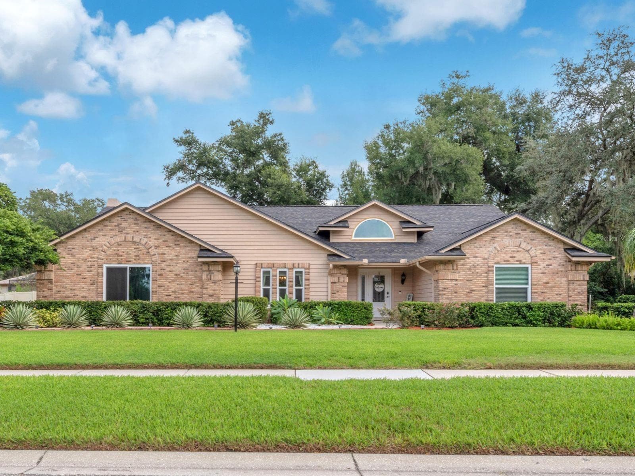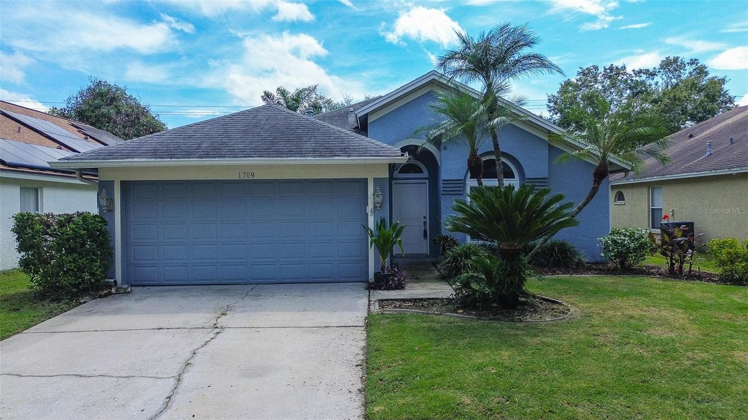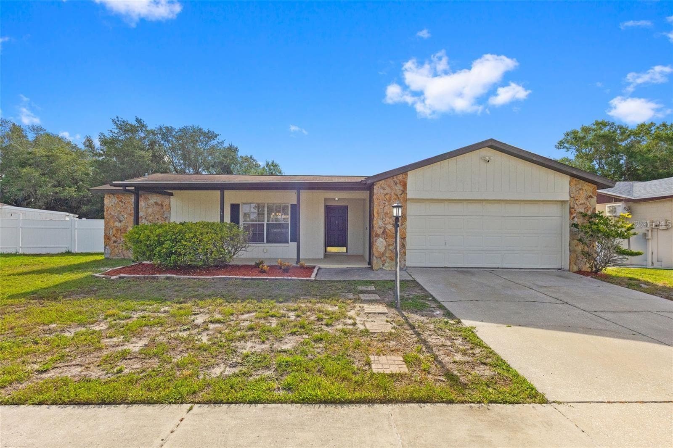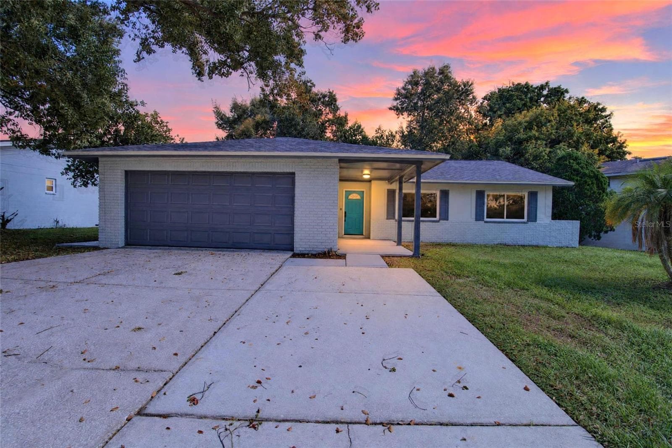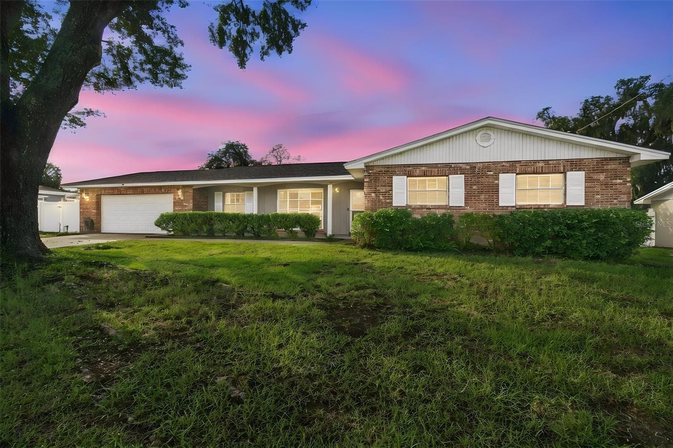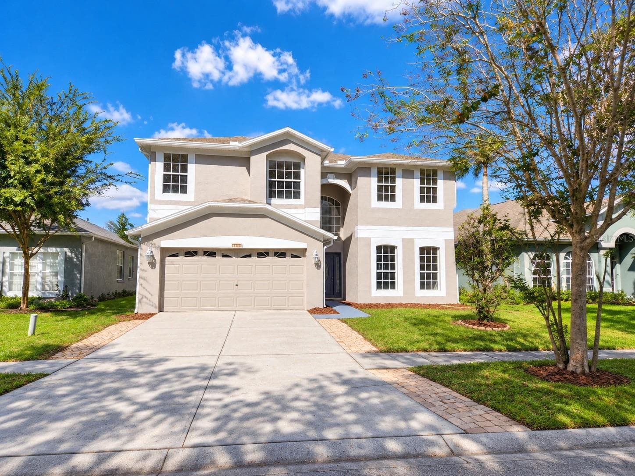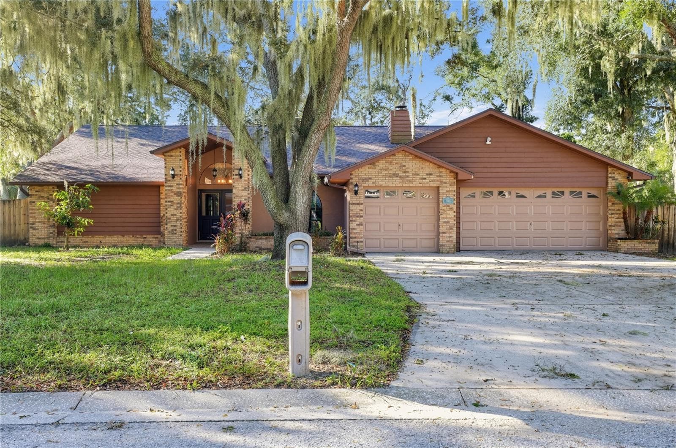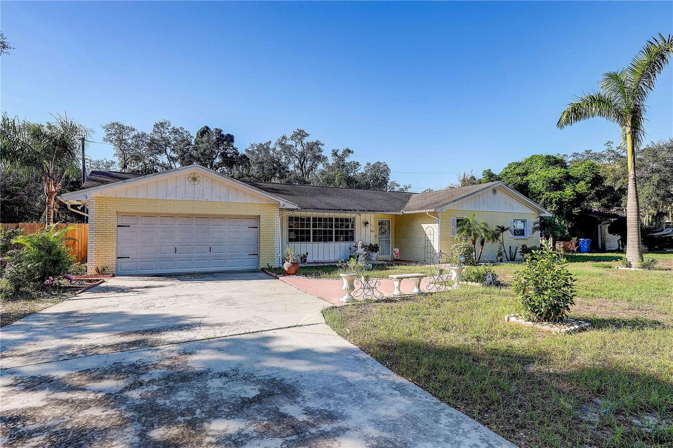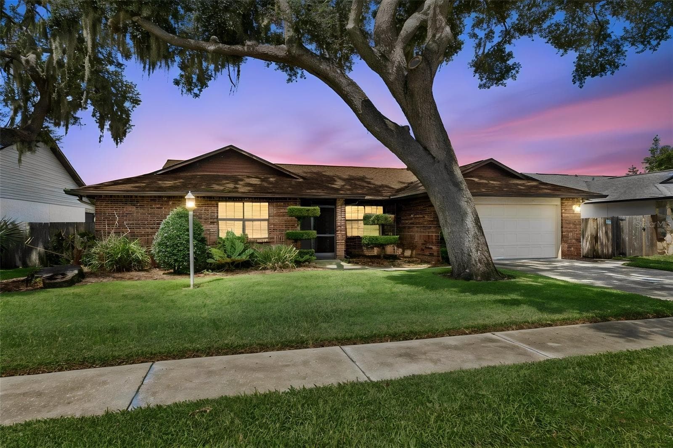
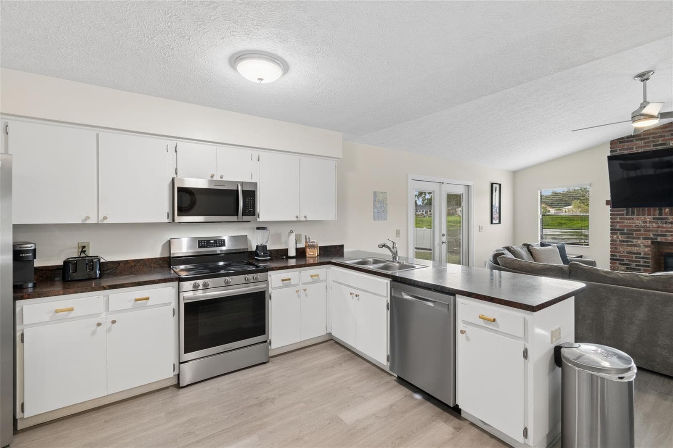
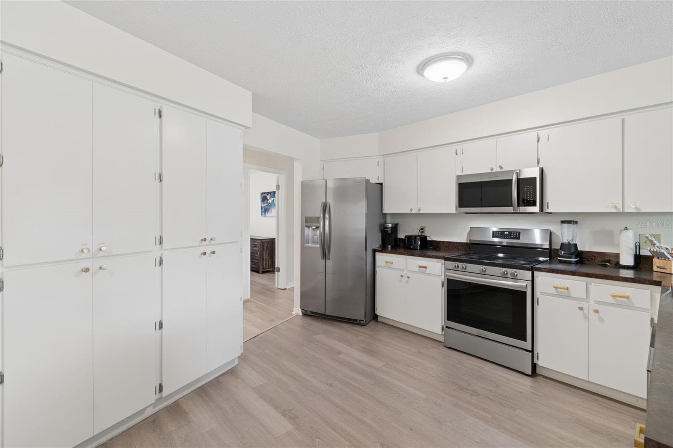
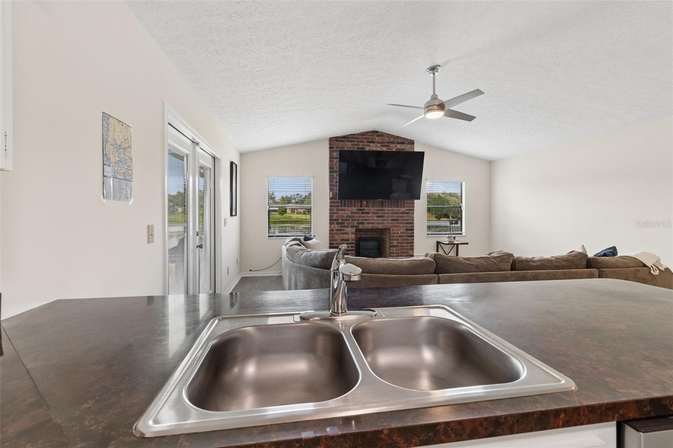
Single Family Residence at 653 TIMBER POND DR, BRANDON
Single Family Residence at 653 TIMBER POND DR, BRANDON, photo 2 of 72
Single Family Residence at 653 TIMBER POND DR, BRANDON, photo 3 of 72
Single Family Residence at 653 TIMBER POND DR, BRANDON, photo 4 of 72
Single Family Residence at 653 TIMBER POND DR, BRANDON, photo 5 of 72
Single Family Residence at 653 TIMBER POND DR, BRANDON, photo 6 of 72
Single Family Residence at 653 TIMBER POND DR, BRANDON, photo 7 of 72
Single Family Residence at 653 TIMBER POND DR, BRANDON, photo 8 of 72
Single Family Residence at 653 TIMBER POND DR, BRANDON, photo 9 of 72
Single Family Residence at 653 TIMBER POND DR, BRANDON, photo 10 of 72
Single Family Residence at 653 TIMBER POND DR, BRANDON, photo 11 of 72
Single Family Residence at 653 TIMBER POND DR, BRANDON, photo 12 of 72
Single Family Residence at 653 TIMBER POND DR, BRANDON, photo 13 of 72
Single Family Residence at 653 TIMBER POND DR, BRANDON, photo 14 of 72
Single Family Residence at 653 TIMBER POND DR, BRANDON, photo 15 of 72
Single Family Residence at 653 TIMBER POND DR, BRANDON, photo 16 of 72
Single Family Residence at 653 TIMBER POND DR, BRANDON, photo 17 of 72
Single Family Residence at 653 TIMBER POND DR, BRANDON, photo 18 of 72
Single Family Residence at 653 TIMBER POND DR, BRANDON, photo 19 of 72
Single Family Residence at 653 TIMBER POND DR, BRANDON, photo 20 of 72
Single Family Residence at 653 TIMBER POND DR, BRANDON, photo 21 of 72
Single Family Residence at 653 TIMBER POND DR, BRANDON, photo 22 of 72
Single Family Residence at 653 TIMBER POND DR, BRANDON, photo 23 of 72
Single Family Residence at 653 TIMBER POND DR, BRANDON, photo 24 of 72
Single Family Residence at 653 TIMBER POND DR, BRANDON, photo 25 of 72
Single Family Residence at 653 TIMBER POND DR, BRANDON, photo 26 of 72
Single Family Residence at 653 TIMBER POND DR, BRANDON, photo 27 of 72
Single Family Residence at 653 TIMBER POND DR, BRANDON, photo 28 of 72
Single Family Residence at 653 TIMBER POND DR, BRANDON, photo 29 of 72
Single Family Residence at 653 TIMBER POND DR, BRANDON, photo 30 of 72
Single Family Residence at 653 TIMBER POND DR, BRANDON, photo 31 of 72
Single Family Residence at 653 TIMBER POND DR, BRANDON, photo 32 of 72
Single Family Residence at 653 TIMBER POND DR, BRANDON, photo 33 of 72
Single Family Residence at 653 TIMBER POND DR, BRANDON, photo 34 of 72
Single Family Residence at 653 TIMBER POND DR, BRANDON, photo 35 of 72
Single Family Residence at 653 TIMBER POND DR, BRANDON, photo 36 of 72
Single Family Residence at 653 TIMBER POND DR, BRANDON, photo 37 of 72
Single Family Residence at 653 TIMBER POND DR, BRANDON, photo 38 of 72
Single Family Residence at 653 TIMBER POND DR, BRANDON, photo 39 of 72
Single Family Residence at 653 TIMBER POND DR, BRANDON, photo 40 of 72
Single Family Residence at 653 TIMBER POND DR, BRANDON, photo 41 of 72
Single Family Residence at 653 TIMBER POND DR, BRANDON, photo 42 of 72
Single Family Residence at 653 TIMBER POND DR, BRANDON, photo 43 of 72
Single Family Residence at 653 TIMBER POND DR, BRANDON, photo 44 of 72
Single Family Residence at 653 TIMBER POND DR, BRANDON, photo 45 of 72
Single Family Residence at 653 TIMBER POND DR, BRANDON, photo 46 of 72
Single Family Residence at 653 TIMBER POND DR, BRANDON, photo 47 of 72
Single Family Residence at 653 TIMBER POND DR, BRANDON, photo 48 of 72
Single Family Residence at 653 TIMBER POND DR, BRANDON, photo 49 of 72
Single Family Residence at 653 TIMBER POND DR, BRANDON, photo 50 of 72
Single Family Residence at 653 TIMBER POND DR, BRANDON, photo 51 of 72
Single Family Residence at 653 TIMBER POND DR, BRANDON, photo 52 of 72
Single Family Residence at 653 TIMBER POND DR, BRANDON, photo 53 of 72
Single Family Residence at 653 TIMBER POND DR, BRANDON, photo 54 of 72
Single Family Residence at 653 TIMBER POND DR, BRANDON, photo 55 of 72
Single Family Residence at 653 TIMBER POND DR, BRANDON, photo 56 of 72
Single Family Residence at 653 TIMBER POND DR, BRANDON, photo 57 of 72
Single Family Residence at 653 TIMBER POND DR, BRANDON, photo 58 of 72
Single Family Residence at 653 TIMBER POND DR, BRANDON, photo 59 of 72
Single Family Residence at 653 TIMBER POND DR, BRANDON, photo 60 of 72
Single Family Residence at 653 TIMBER POND DR, BRANDON, photo 61 of 72
Single Family Residence at 653 TIMBER POND DR, BRANDON, photo 62 of 72
Single Family Residence at 653 TIMBER POND DR, BRANDON, photo 63 of 72
Single Family Residence at 653 TIMBER POND DR, BRANDON, photo 64 of 72
Single Family Residence at 653 TIMBER POND DR, BRANDON, photo 65 of 72
Single Family Residence at 653 TIMBER POND DR, BRANDON, photo 66 of 72
Single Family Residence at 653 TIMBER POND DR, BRANDON, photo 67 of 72
Single Family Residence at 653 TIMBER POND DR, BRANDON, photo 68 of 72
Single Family Residence at 653 TIMBER POND DR, BRANDON, photo 69 of 72
Single Family Residence at 653 TIMBER POND DR, BRANDON, photo 70 of 72
Single Family Residence at 653 TIMBER POND DR, BRANDON, photo 71 of 72
Single Family Residence at 653 TIMBER POND DR, BRANDON, photo 72 of 72
72 photos

$480,000

653 TIMBER POND DR
BRANDON, FL 33510
Listed by Ana Ventura · FRANK ALBERT REALTY
Bedrooms
4
Bathrooms
2
Living area
2,231 sqft
Year built
1987

About this home

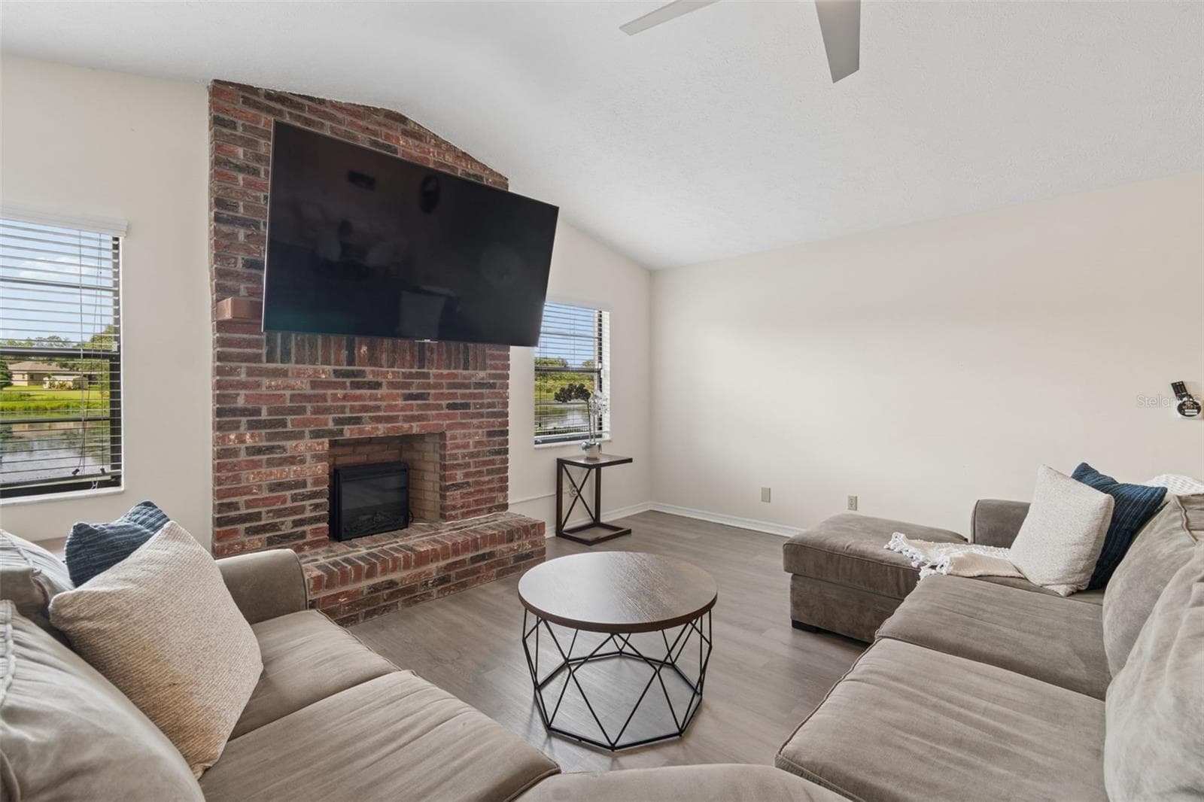
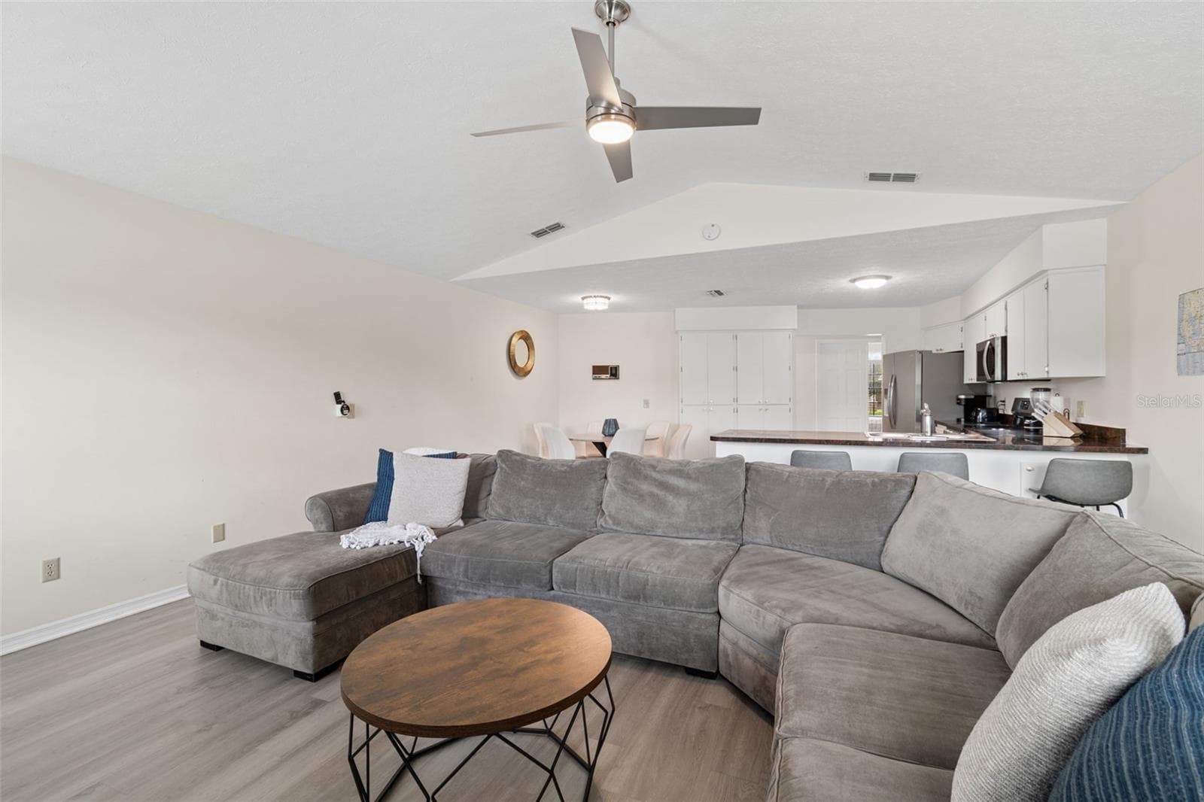
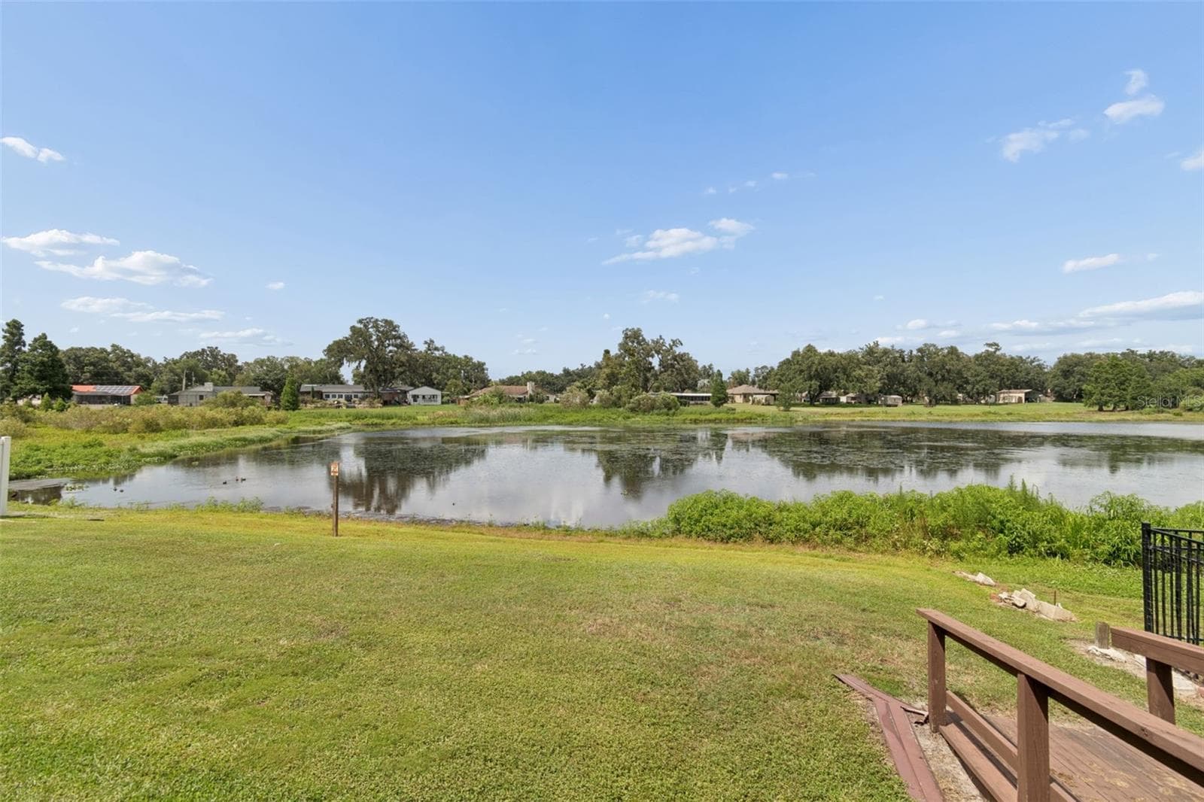
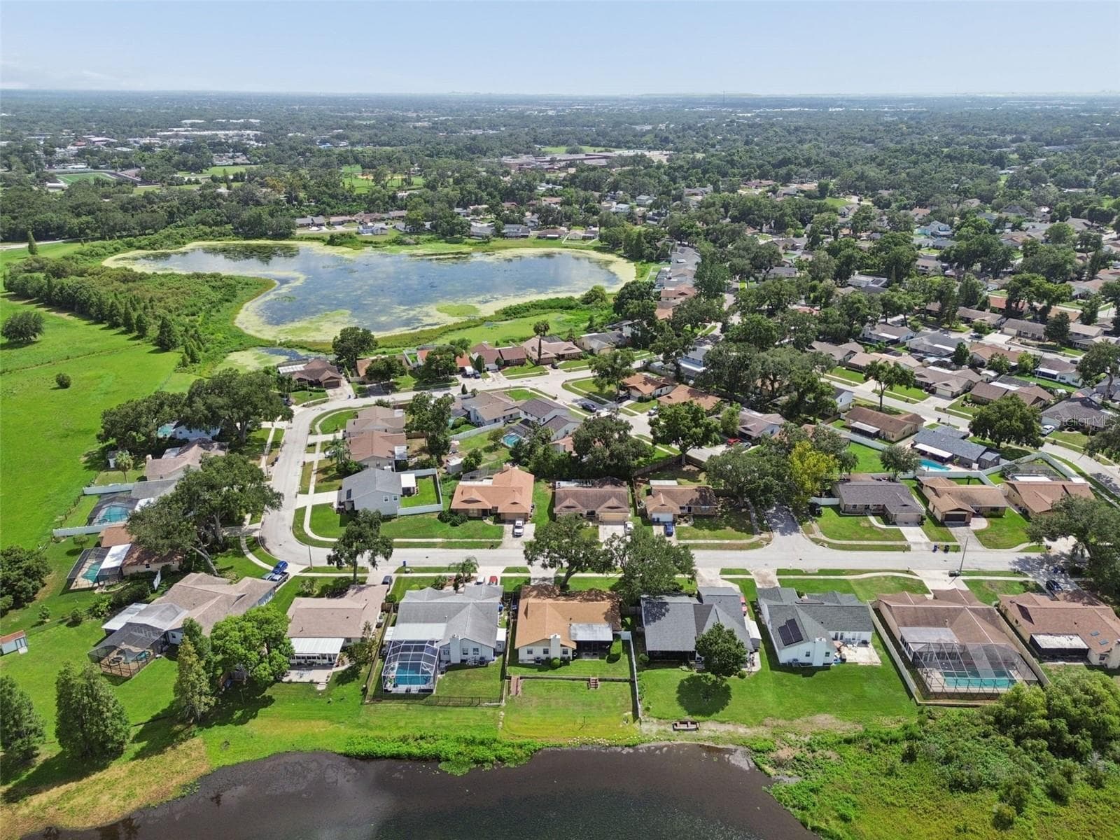
Welcome to one of Brandon's most unique waterfront opportunities! Situated on an oversized .58-acre homesite with NO HOA, this beautifully updated 4-bedroom, 2-bath home combines space, privacy, and a waterfront lifestyle that's becoming increasingly difficult to find. From the moment you arrive, you'll appreciate the mature landscaping, inviting curb appeal, and peaceful setting. Inside, soaring vaulted ceilings, abundant natural light, and a desirable split-bedroom floor plan create an open, airy feel that's perfect for both everyday living and entertaining. The spacious family room is anchored by a cozy wood-burning fireplace, while luxury vinyl flooring, plantation shutters, fresh interior paint, and updated lighting provide a modern, move-in-ready feel throughout. The refreshed kitchen features newly painted cabinetry, updated hardware, and a full suite of stainless steel Frigidaire appliances, providing both style and functionality. The generous primary suite overlooks the water and includes a walk-in closet with custom shelving, creating the perfect place to relax and recharge. The backyard is where this home truly shines. An expansive screened lanai overlooks the tranquility pond, providing the ideal setting for morning coffee, outdoor dining, or evening sunsets. A private seawall and boat ramp provide direct access to the water, making it easy to launch a kayak, cast a fishing line, or simply enjoy the peaceful views from your own backyard. Recent improvements include a brand-new roof, new lanai roof, luxury vinyl flooring throughout, fresh interior paint, updated kitchen and bath cabinetry with new hardware, stainless steel Frigidaire appliances, LED lighting, gutters and drainage improvements, Rain Bird irrigation system, newer water heater, and central vacuum system—allowing you to move in with confidence. Located just minutes from I-75, I-4, the Expressway, shopping, dining, entertainment, hospitals, and everything Brandon and Tampa Bay have to enjoy, you'll appreciate the perfect balance of convenience and peaceful waterfront living. Waterfront homes on over half an acre with no HOA are a rare find in Brandon. If you've been searching for a property that combines space, privacy, modern updates, and a setting you'll love coming home to, this is one you won't want to miss. Schedule your private showing today before this exceptional opportunity is gone.

Property details

MLS
Stellar MLS
MLS #
MFRTB8532078
Property type
Single Family Residence
Subdivision
TIMBER POND SUB UNIT 2
Status
Active
Days on market
76
On market date
July 24, 2026
Stories
N/A
Total bathrooms
2
Garage spaces
2
Parking spaces
N/A
Lot size
0.19 acres
Loading map…

Nearby schools

Within 10 miles. School directory data from the National Center for Education Statistics (NCES), accessed via the Urban Institute Education Data API. Local Score is calculated by INNOVATE Real Estate; where a state rating is shown, it comes from that state's own official school report card.

Elementary
LIMONA ELEMENTARY SCHOOL
0.65 mi away · Grades -1-5
Nearest school -- attendance-zone data not available here
3.0
Local Score (student-teacher ratio only (preliminary -- will incorporate state test-score data once available)) -- not an official state rating
Enrollment
600
Student:teacher ratio
16.7:1
District
HILLSBOROUGH
Middle
MCLANE MIDDLE SCHOOL
0.52 mi away · Grades 6-8
Nearest school -- attendance-zone data not available here
2.0
Local Score (student-teacher ratio only (preliminary -- will incorporate state test-score data once available)) -- not an official state rating
Enrollment
807
Student:teacher ratio
19.7:1
District
HILLSBOROUGH
High
BRANDON HIGH SCHOOL
0.59 mi away · Grades 9-12
Nearest school -- attendance-zone data not available here
2.0
Local Score (student-teacher ratio only (preliminary -- will incorporate state test-score data once available)) -- not an official state rating
Enrollment
1,597
Student:teacher ratio
19.0:1
District
HILLSBOROUGH

Walkability

Blended score for BRANDON's center, calculated by INNOVATE Real Estate from two sources: the EPA's National Walkability Index (street network, transit, land-use mix) and Google Places amenity data (what's actually reachable on foot from this point). 60% EPA National Walkability Index + 40% nearby-amenity density (Google Places).

65
Walkable
out of 100
EPA National Walkability Index
8.2 / 20 -- Below average walkable
Google Places amenity density
100 / 100
Restaurants & cafes20
Grocery stores10
Parks3
Schools20
Transit stops20
Pharmacies8

Market position

How this listing compares to current activity in BRANDON, from live MLS data.

On the market 76 days -- 9 fewer days than BRANDON's current average of 85 days.
For reference, the median list price across 478 active listings in BRANDON right now is $325,200.

Mortgage calculator

Estimate only - actual rate and payment depend on your lender, credit, and loan program.

$
%
%
Adjust tax / insurance estimates
% / yr
$
/mo
Est. monthly payment
$3,041/mo
$96,000 down
$384,000 loan
Principal & interest$2,491
Property tax (est.)$400
Home insurance (est.)$150

Similar homes you might like

Data source: Listing information provided by Stellar MLS (mfrmls) via Trestle/CoreLogic. Last updated 14 days ago.

Information herein deemed reliable but not guaranteed; all measurements, school assignments, HOA fees, taxes, and feature lists are approximate and should be independently verified. Equal Housing Opportunity.