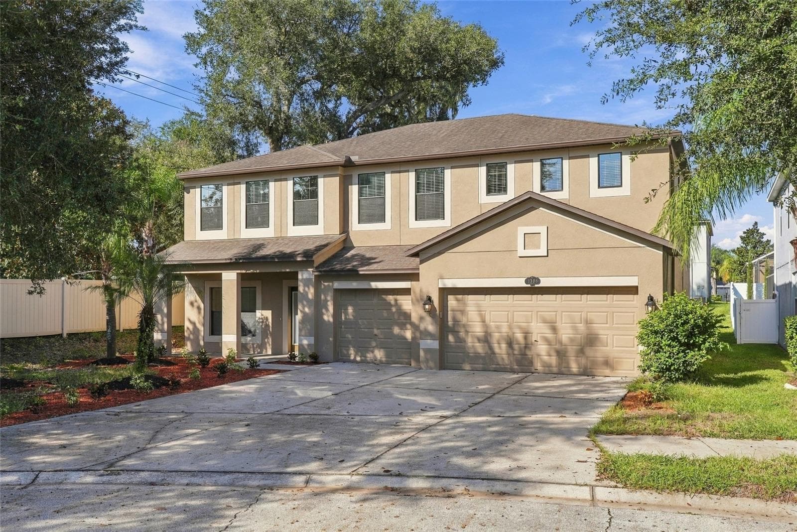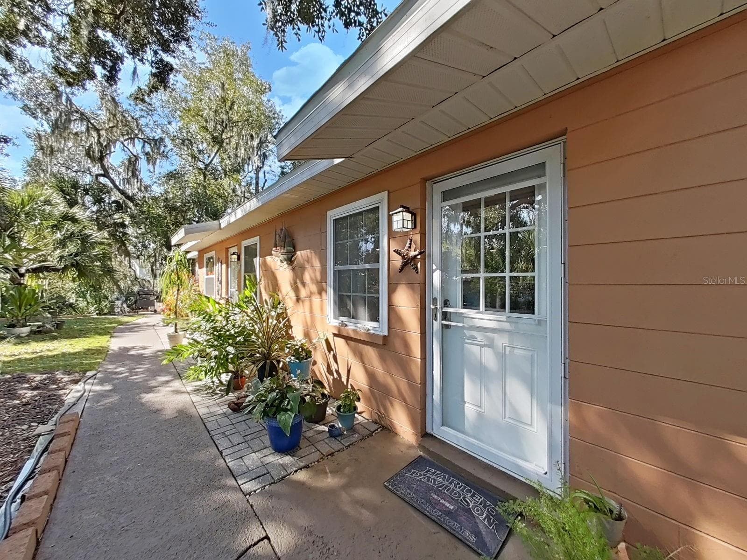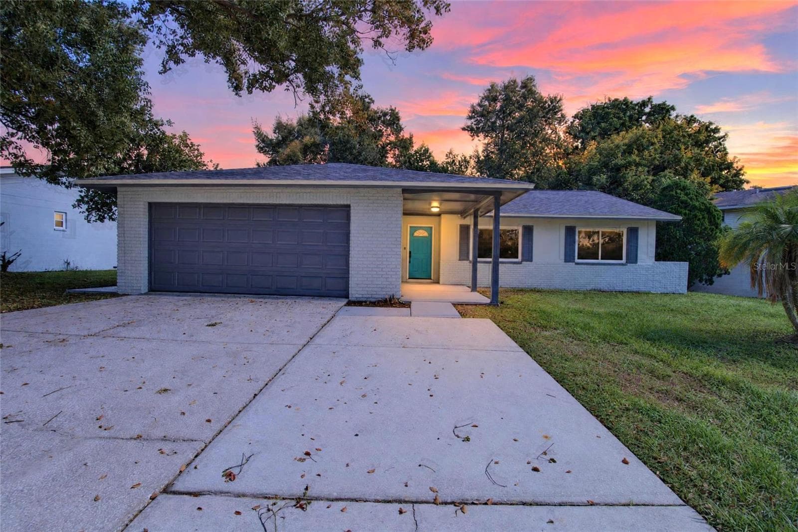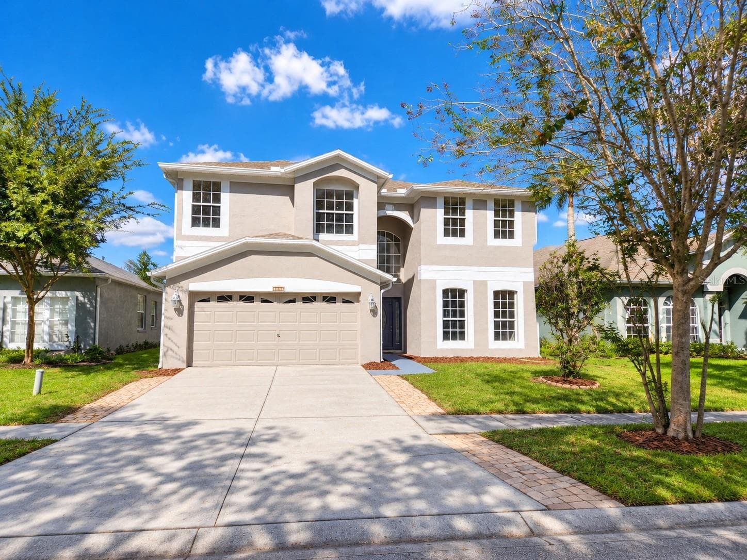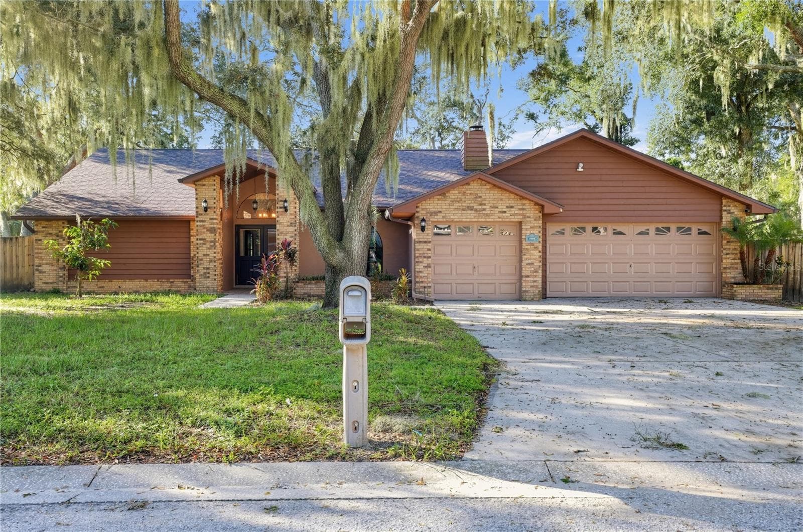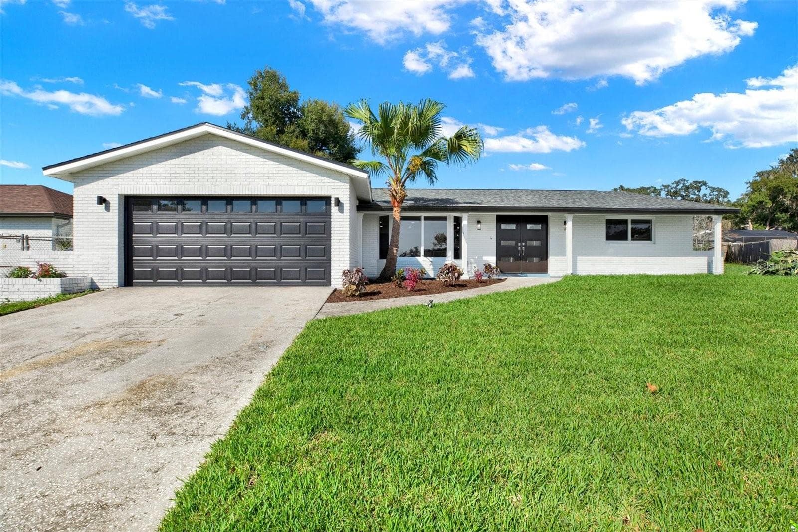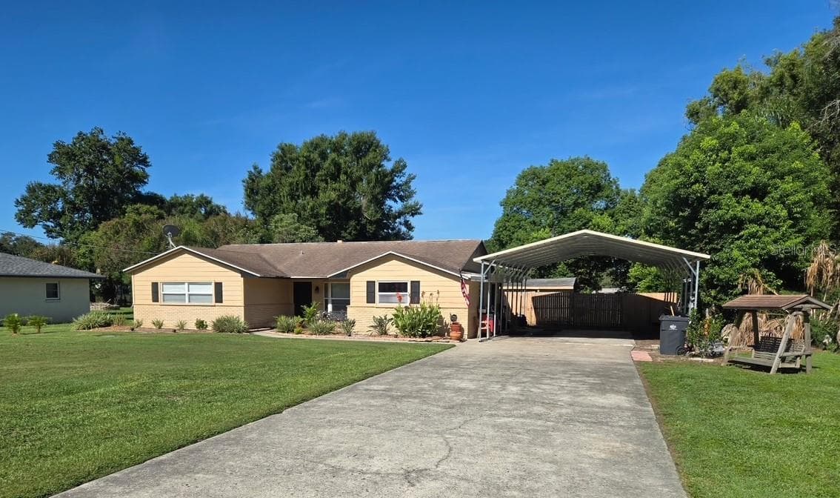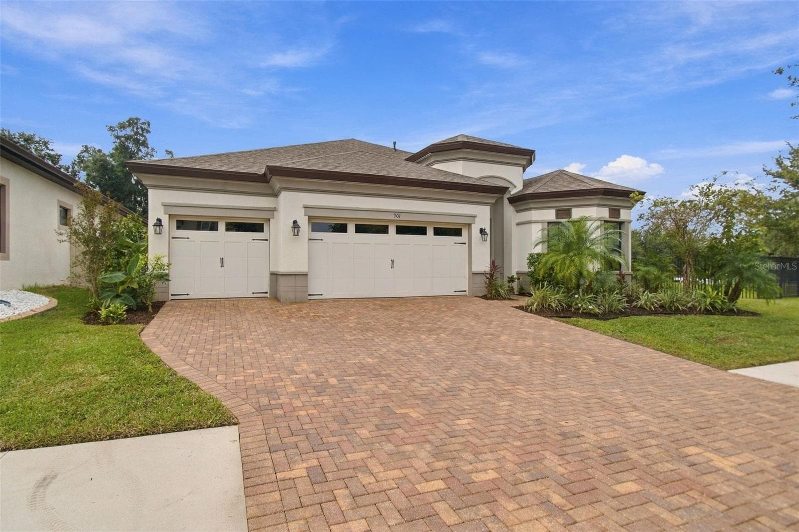
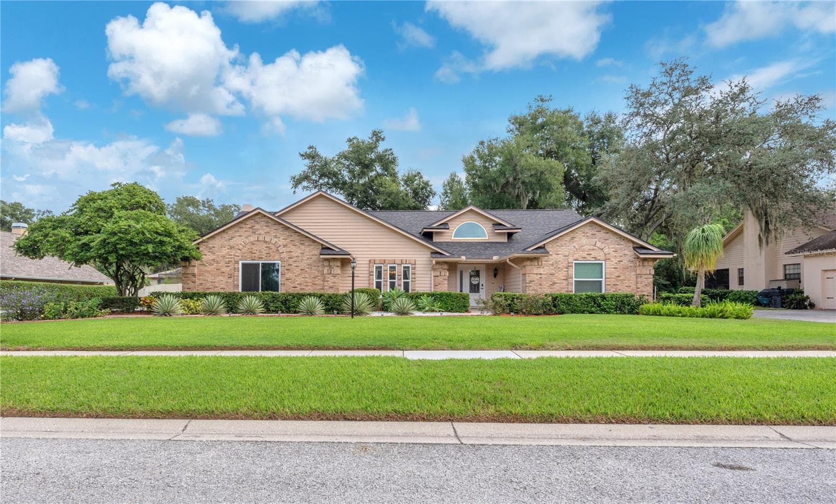
Welcome to this distinctive 4-bedroom, 2.5-bath home boasting 2,859 square feet of gracious living space. - 2421 OAK LANDING DR, BRANDON
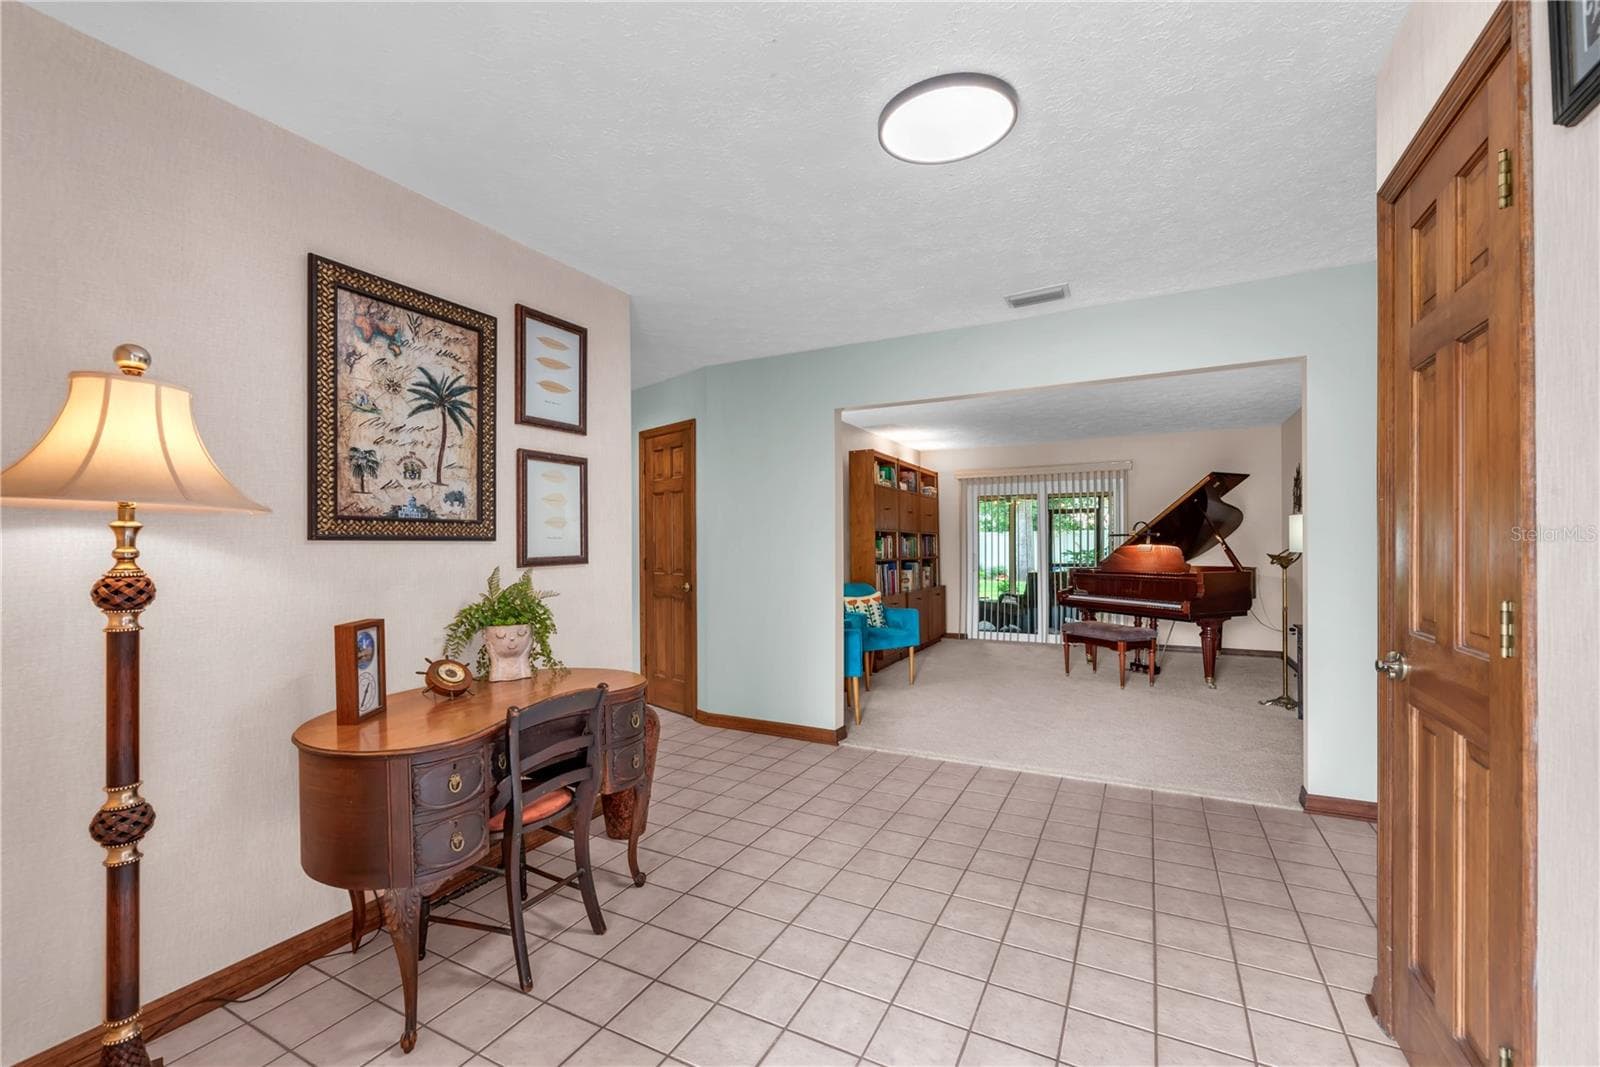
Step inside this foyer to discover beautiful wood trim, inviting living spaces, and a floor plan designed for both everyday comfort and elegant entertaining. - 2421 OAK LANDING DR, BRANDON
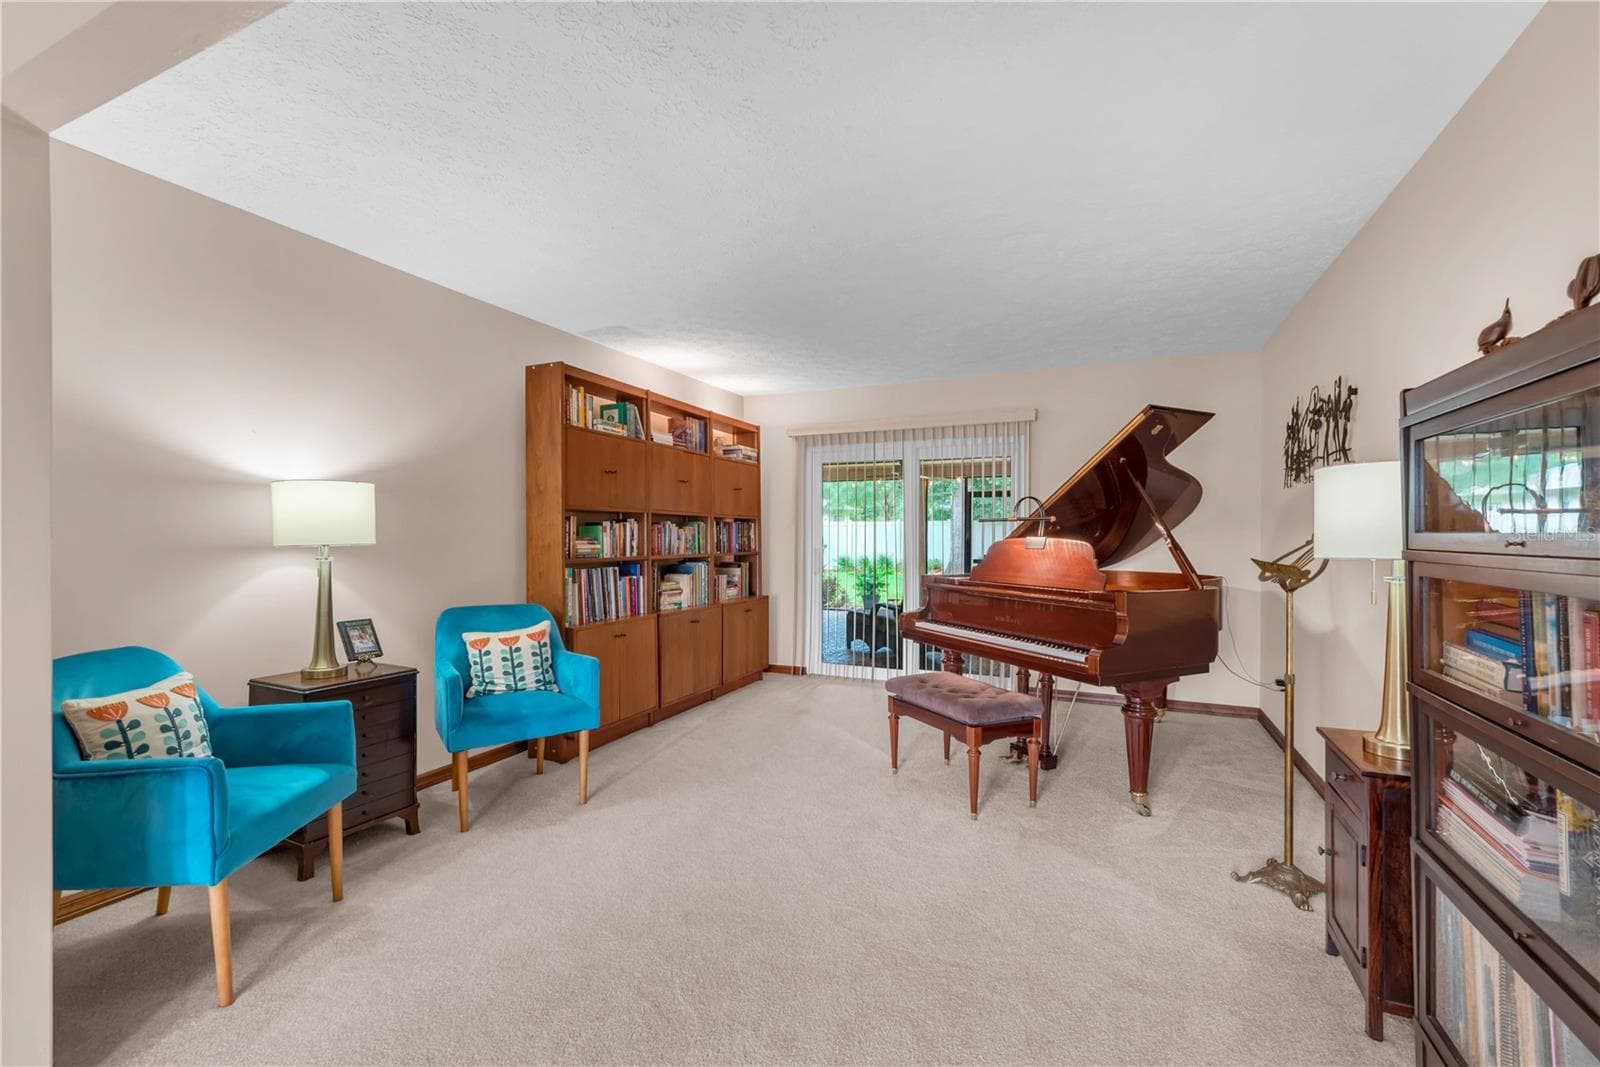
The formal living room greets you as you walk inside. - 2421 OAK LANDING DR, BRANDON
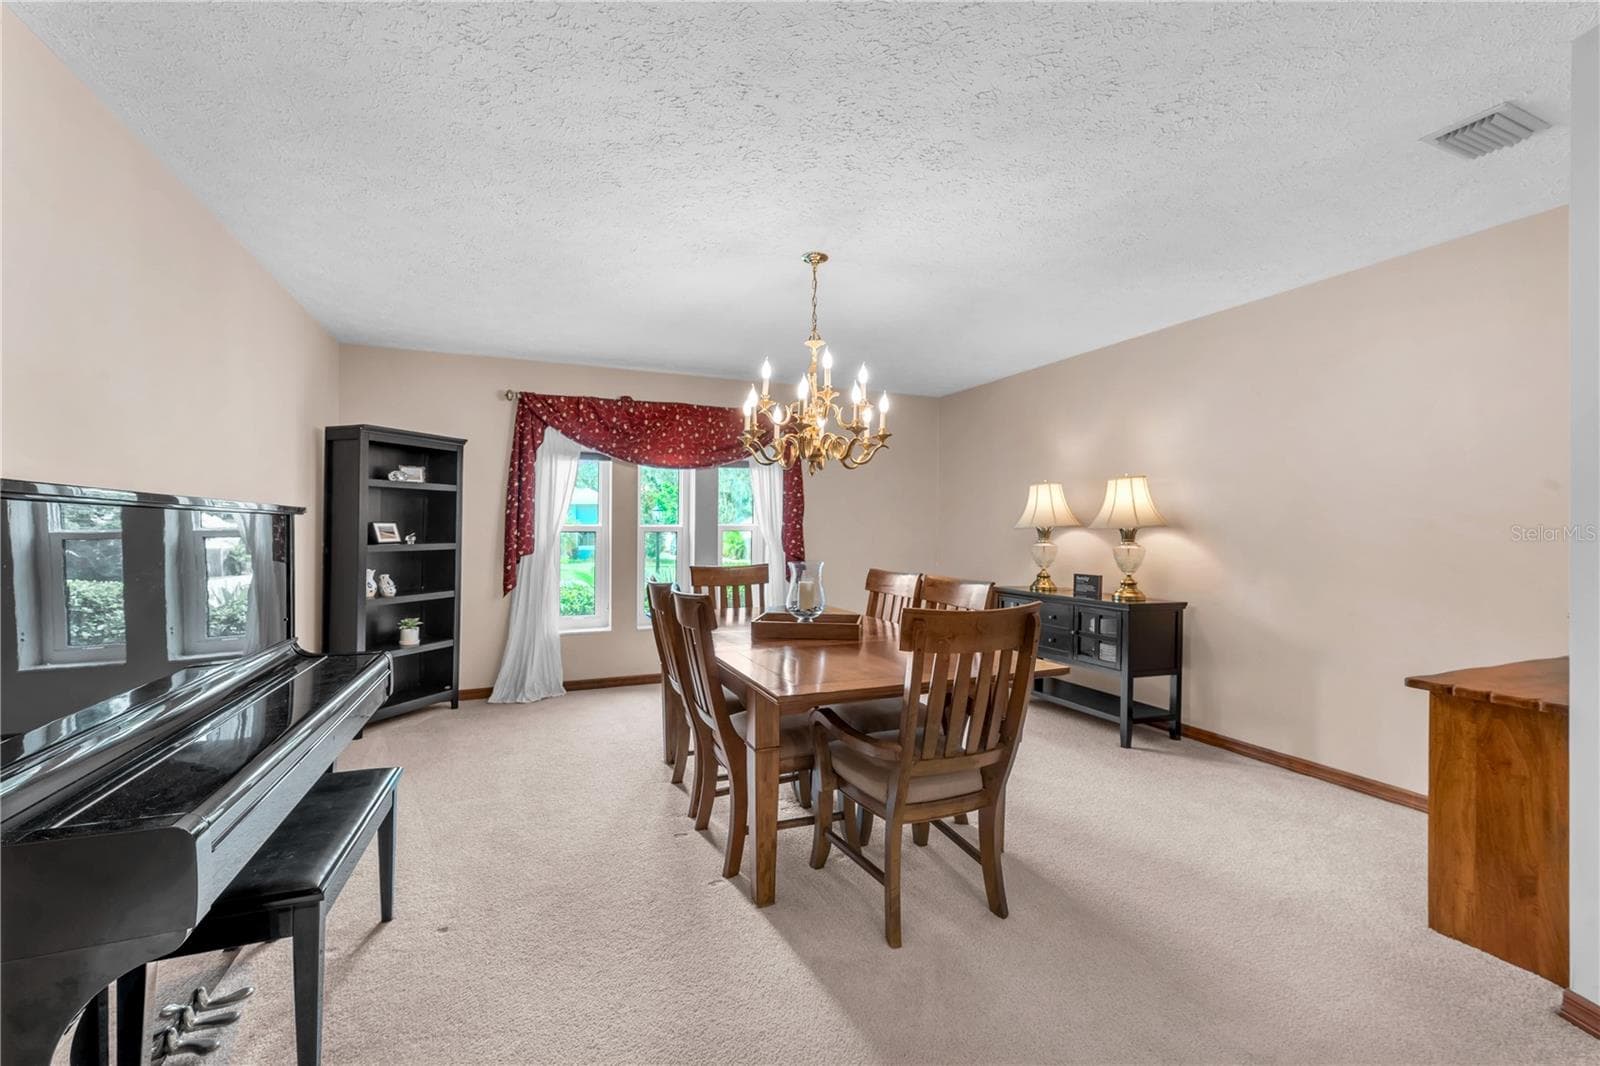
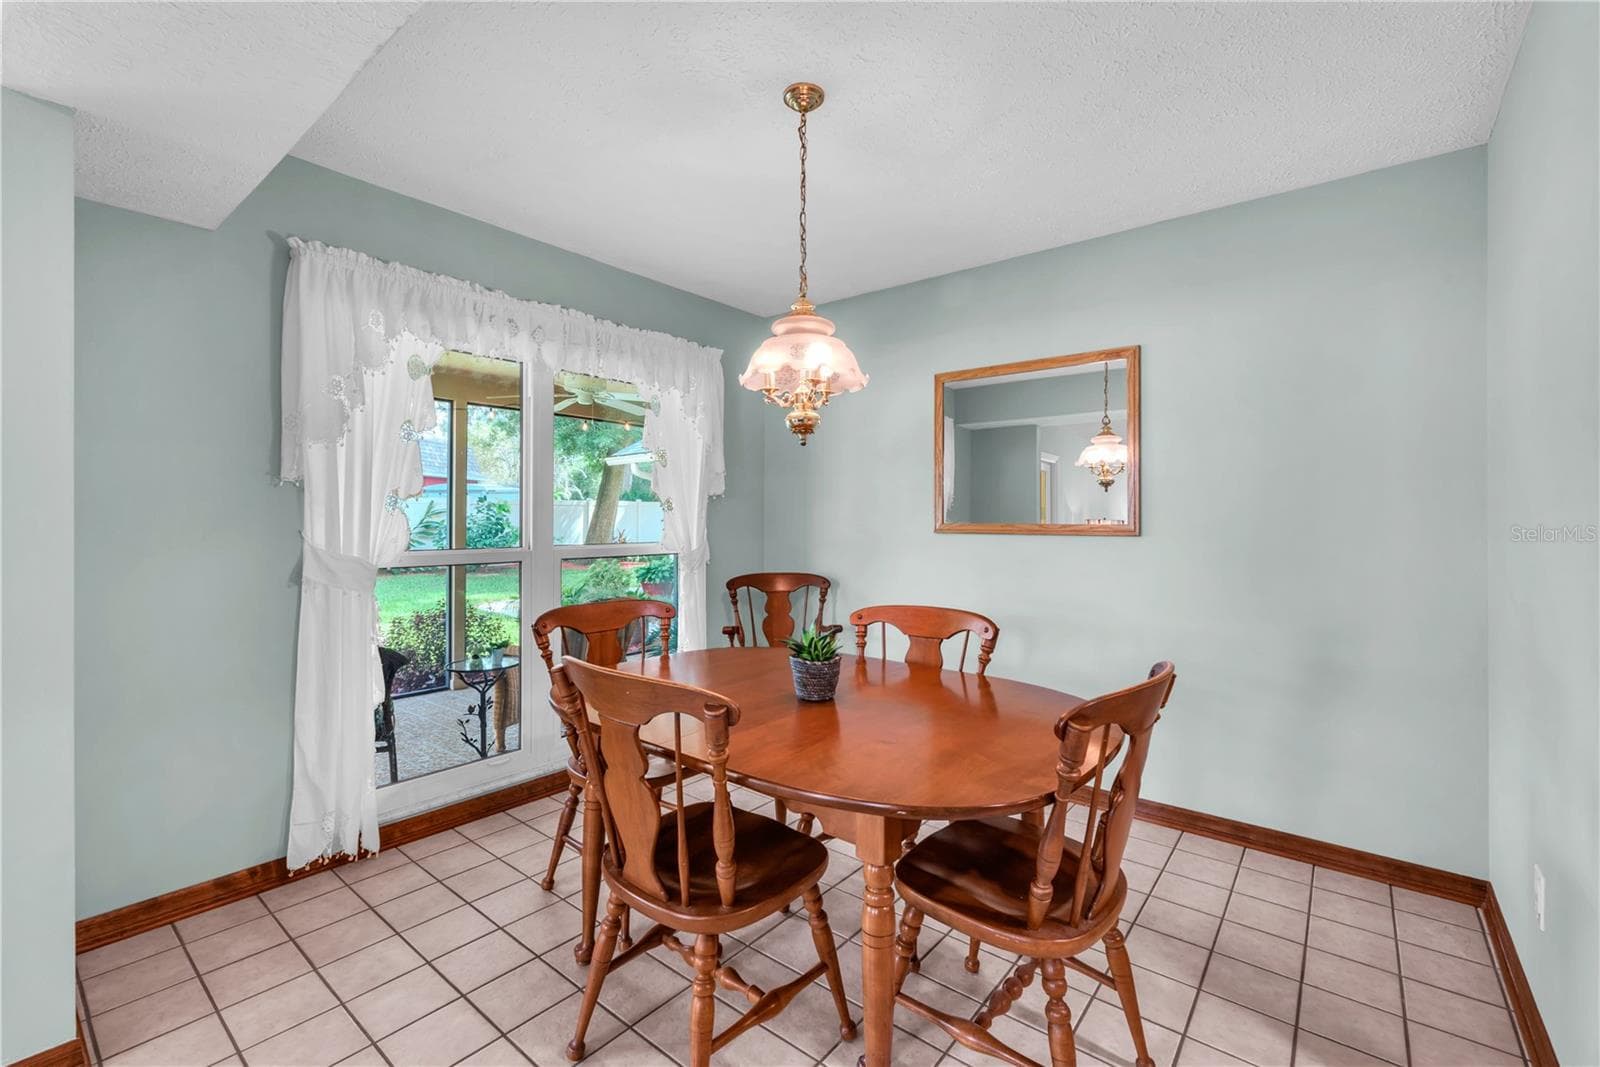
This enormous formal dining room sets the stage for memorable holiday gatherings and dinner parties. - 2421 OAK LANDING DR, BRANDON
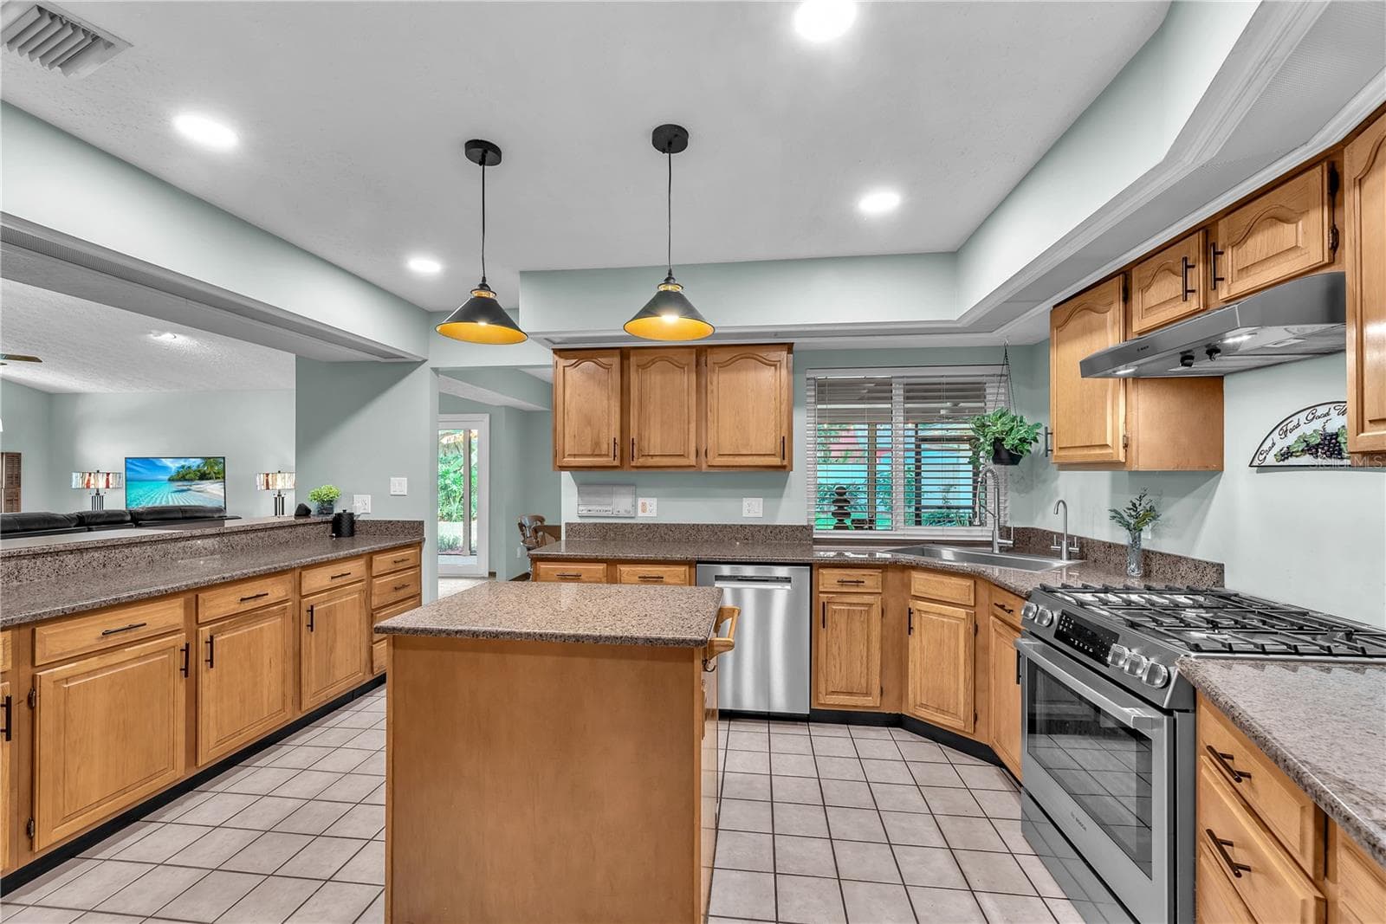
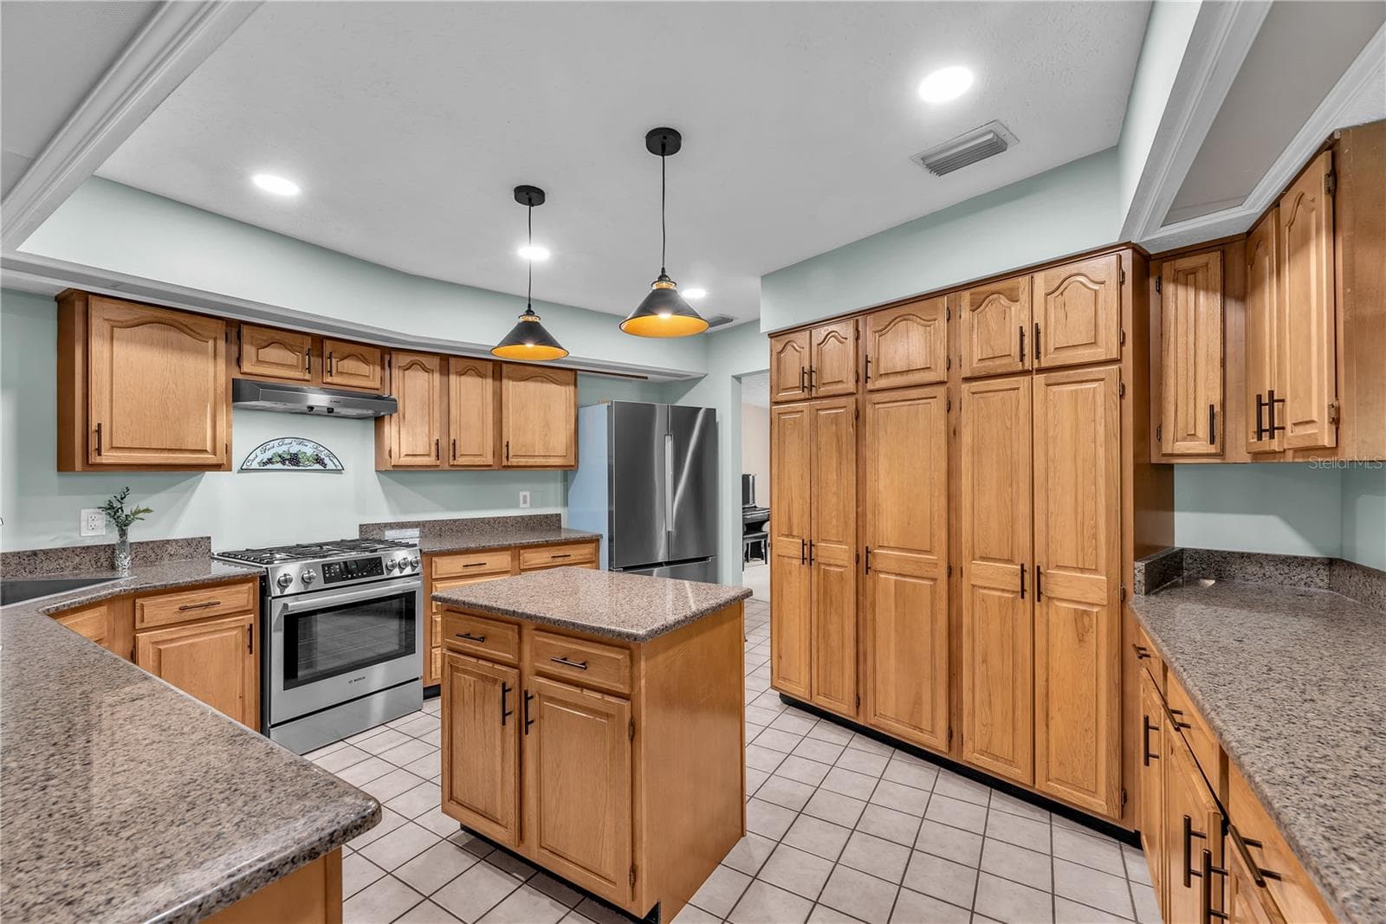
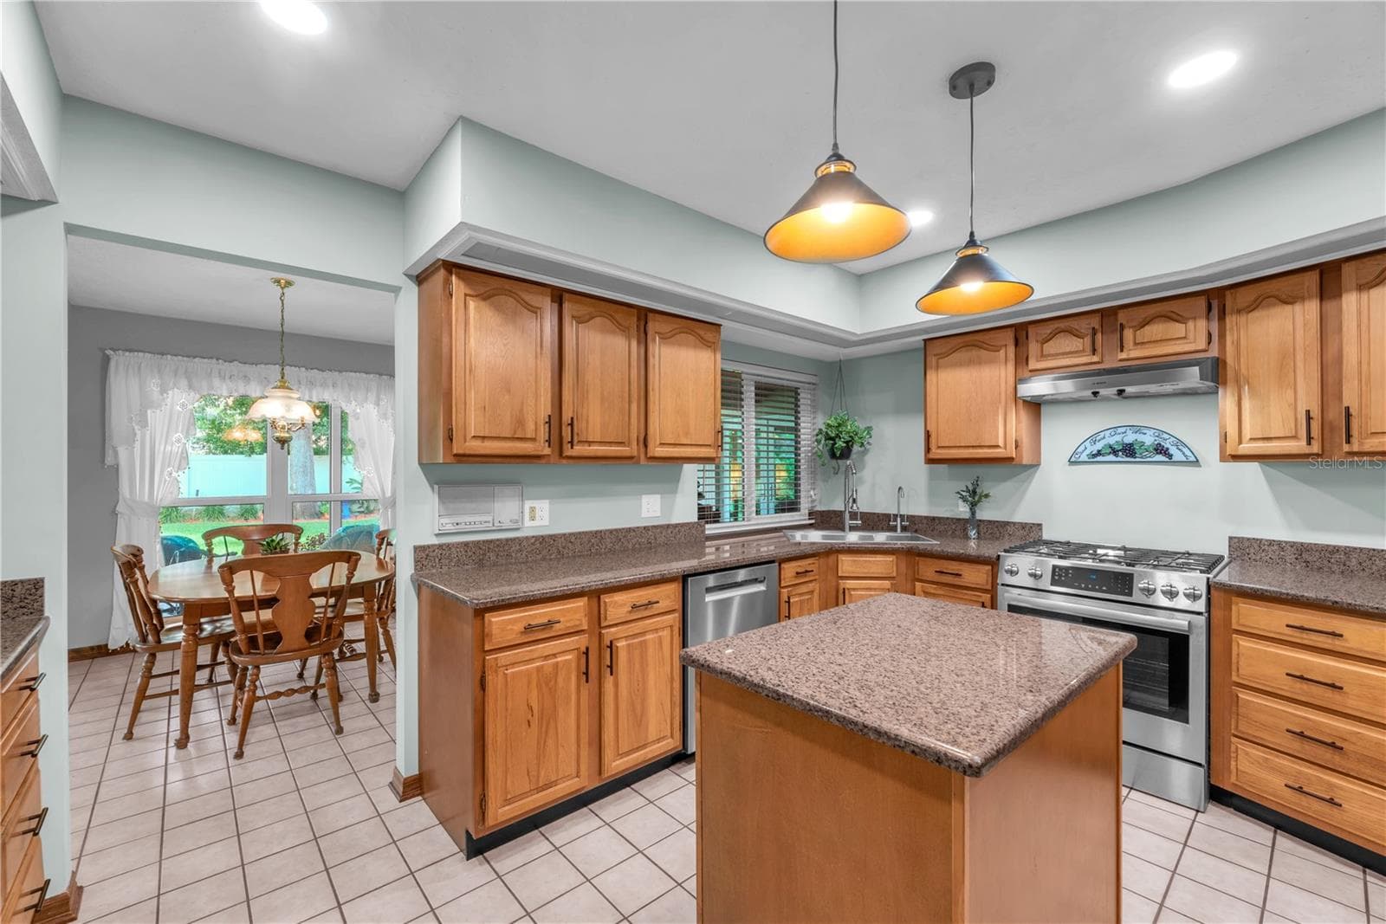
Recently upgraded Bosch stainless steel appliances with gas range with convention baking. - 2421 OAK LANDING DR, BRANDON
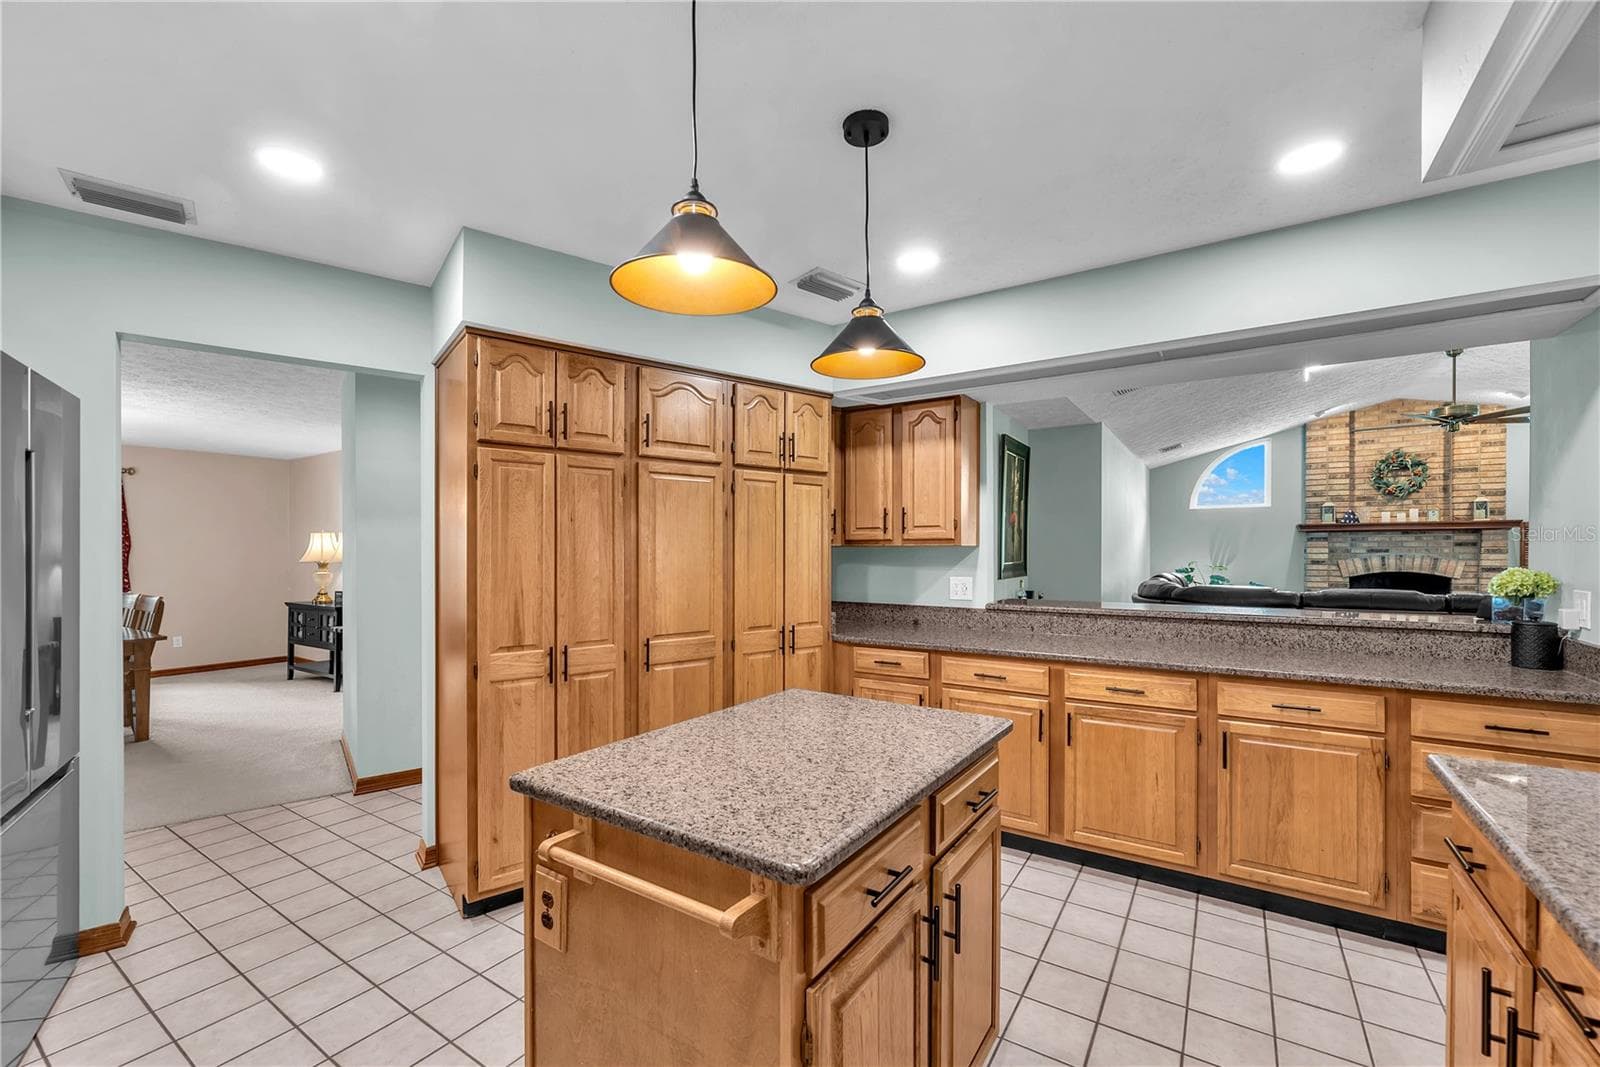
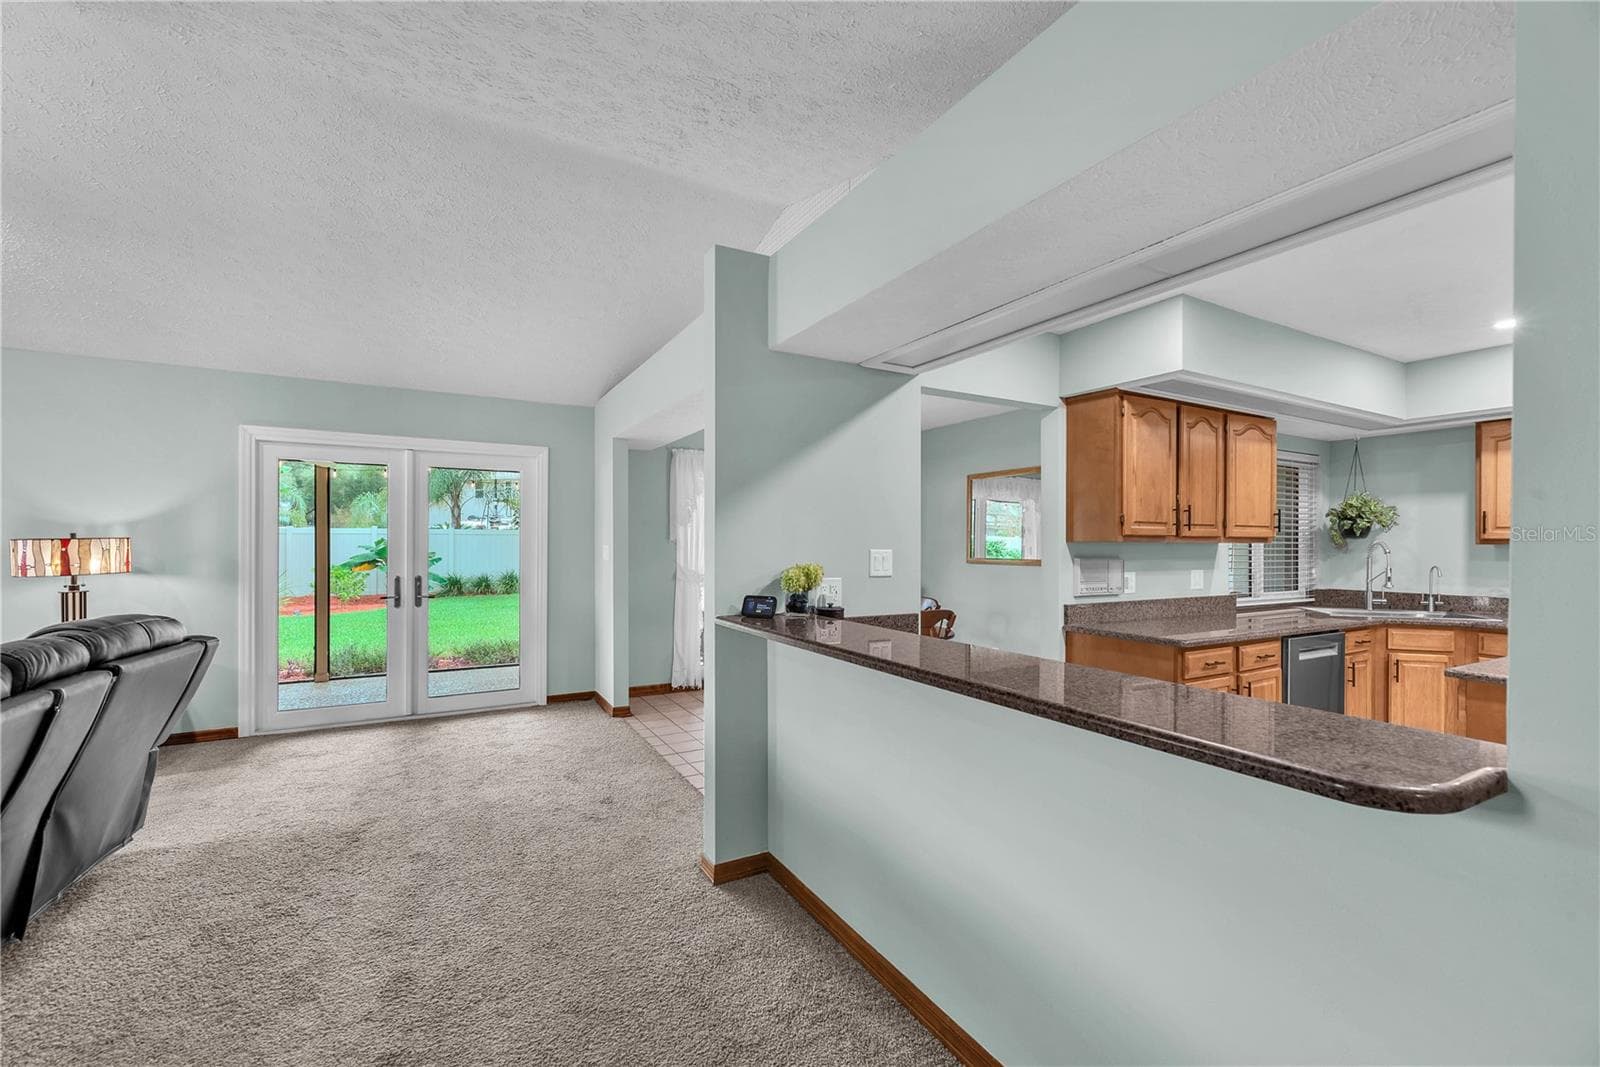
The beautifully appointed kitchen features rich wood cabinetry, gorgeous dark granite countertops, a large cabinet pantry for storage and updated lighting. - 2421 OAK LANDING DR, BRANDON
The kitchen has a breakfast bar connection to the family room to keep the conversations flowing. - 2421 OAK LANDING DR, BRANDON
The kitchen features a thoughtfully designed, efficient layout that makes meal preparation easy and convenient. - 2421 OAK LANDING DR, BRANDON
A casual dinette just off the kitchen offers a lovely view of the park-like backyard setting. - 2421 OAK LANDING DR, BRANDON
A spacious breakfast bar separates the kitchen from the family room, making it ideal for serving appetizers while entertaining family and friends. - 2421 OAK LANDING DR, BRANDON
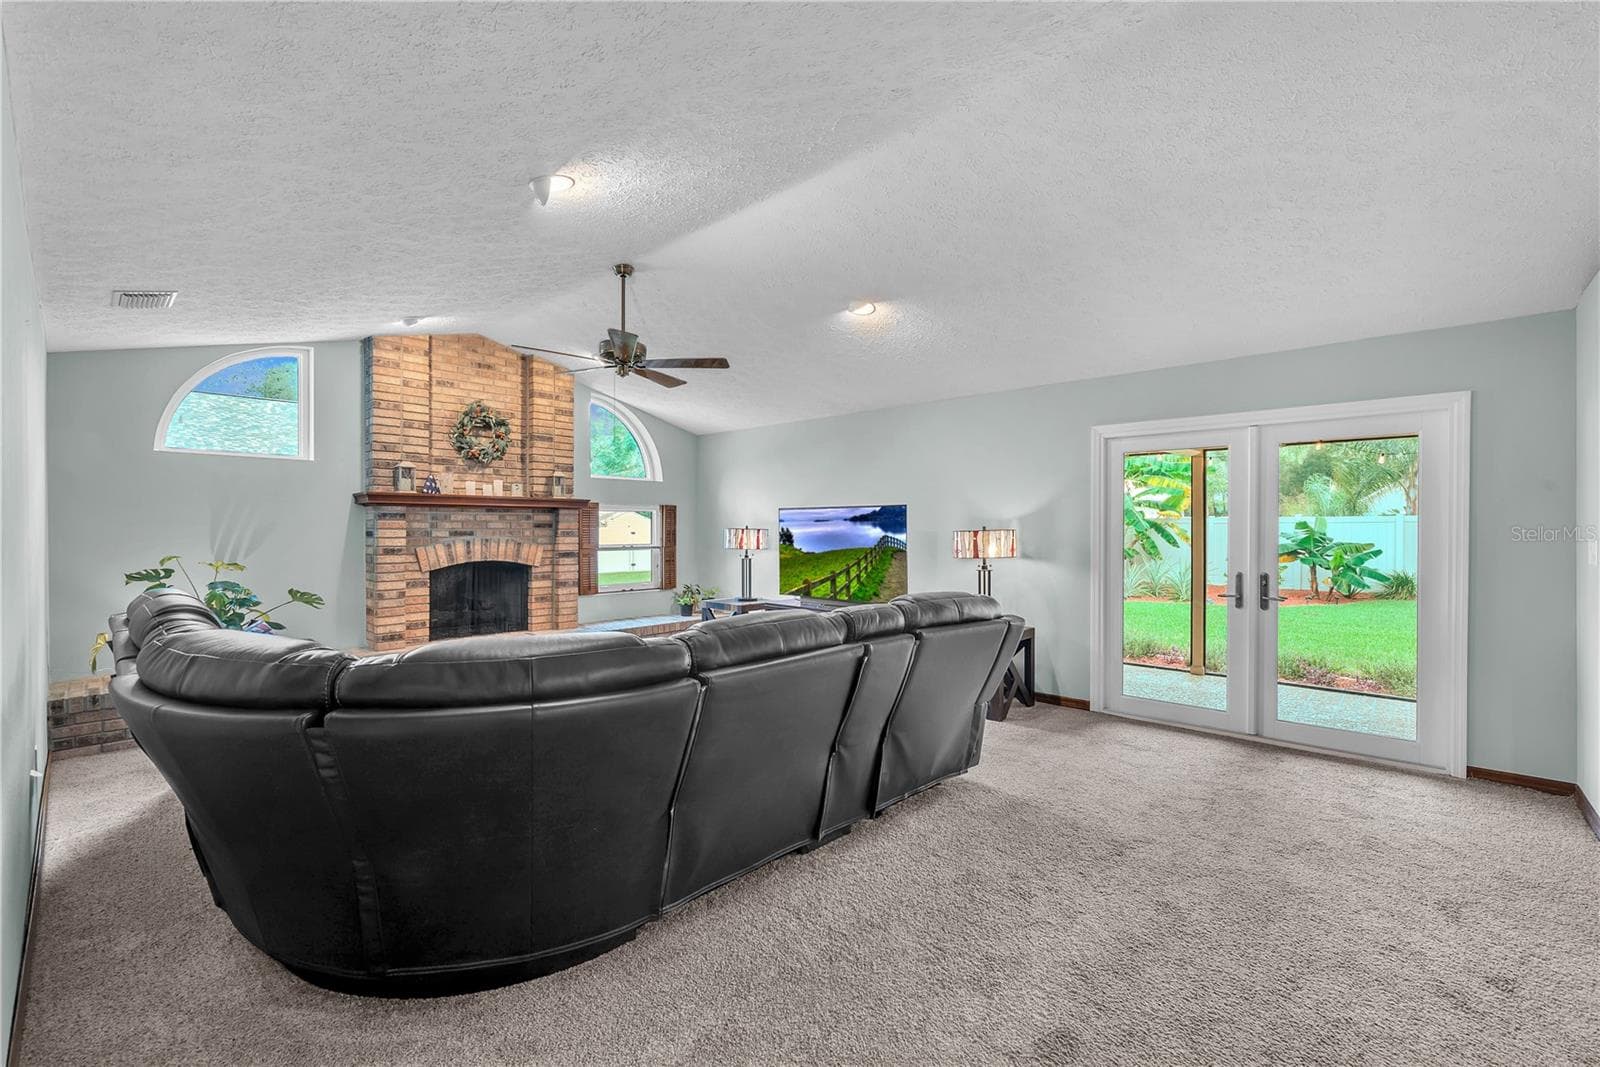
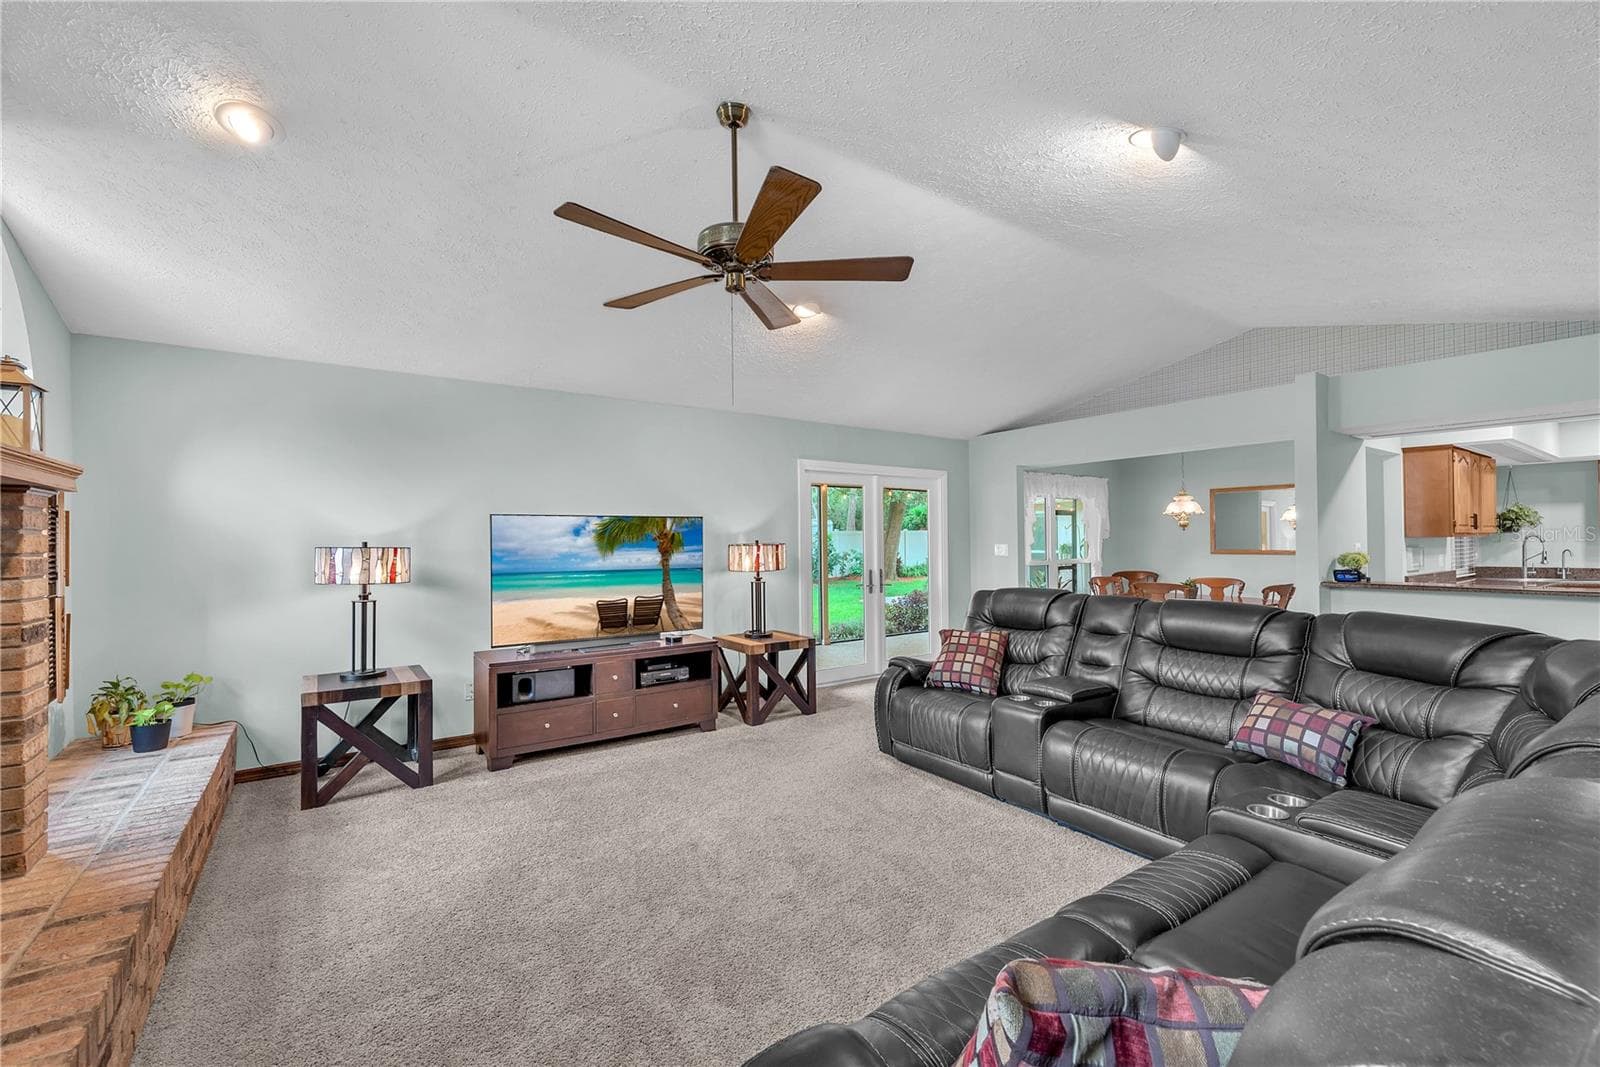
A welcoming family room with a gas burning fireplace provides the perfect setting to relax and unwind. - 2421 OAK LANDING DR, BRANDON
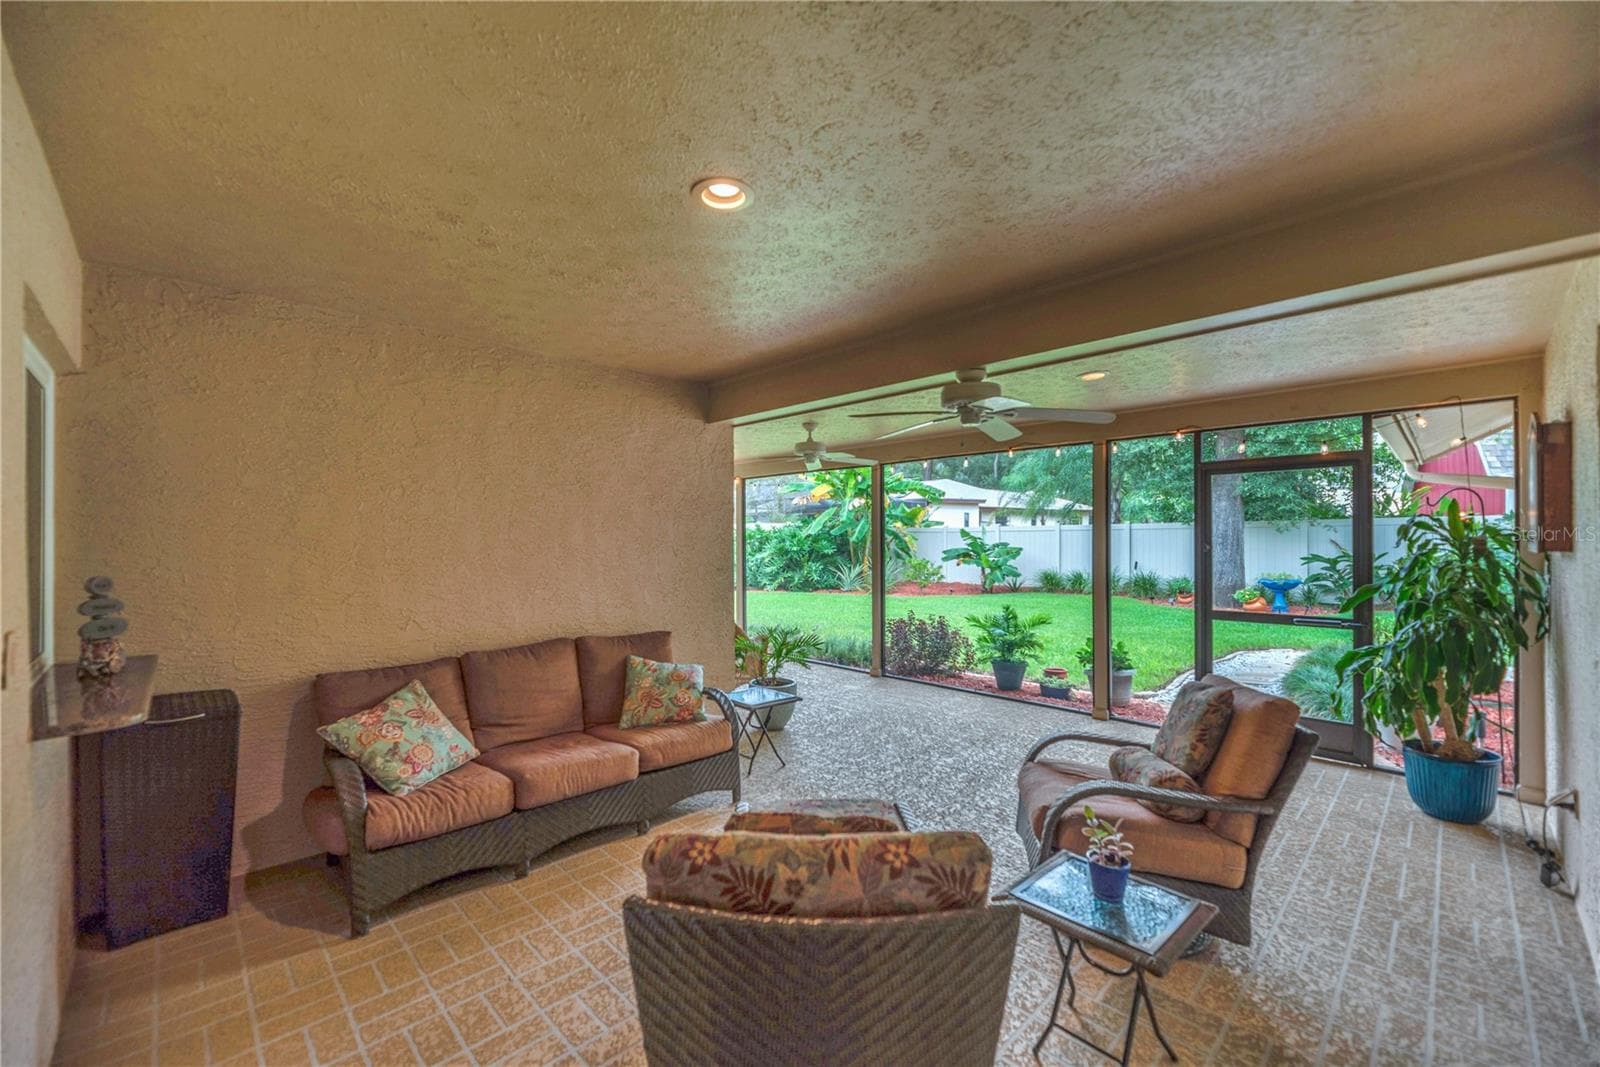
Recently upgraded impact-resistant French doors open to a spacious, covered and screened porch, perfect for enjoying the outdoors in comfort. - 2421 OAK LANDING DR, BRANDON
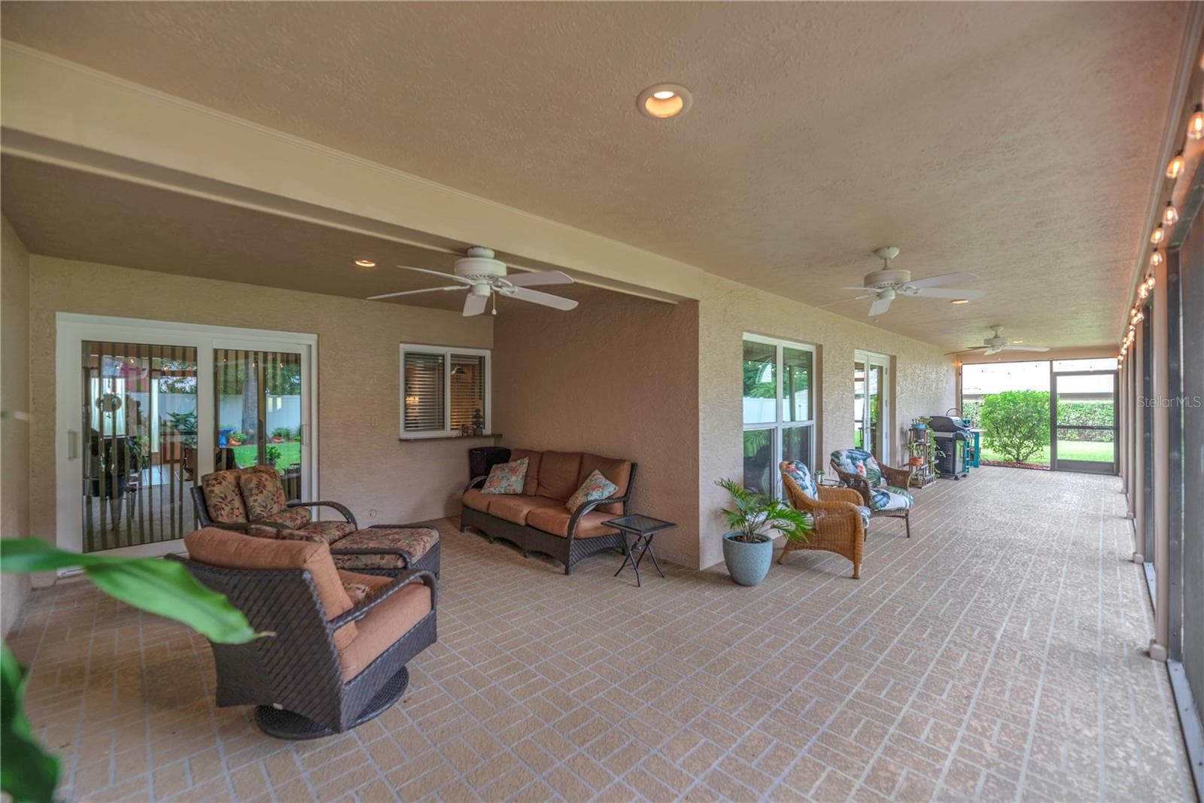
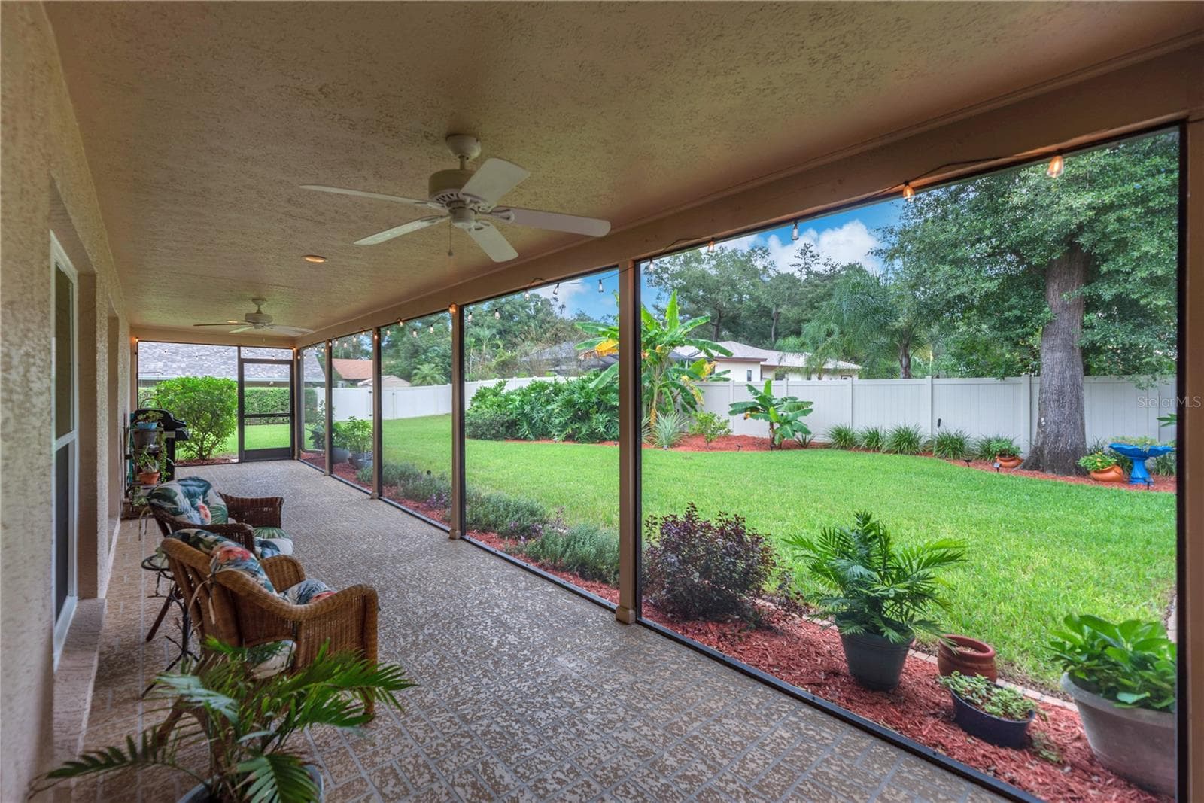
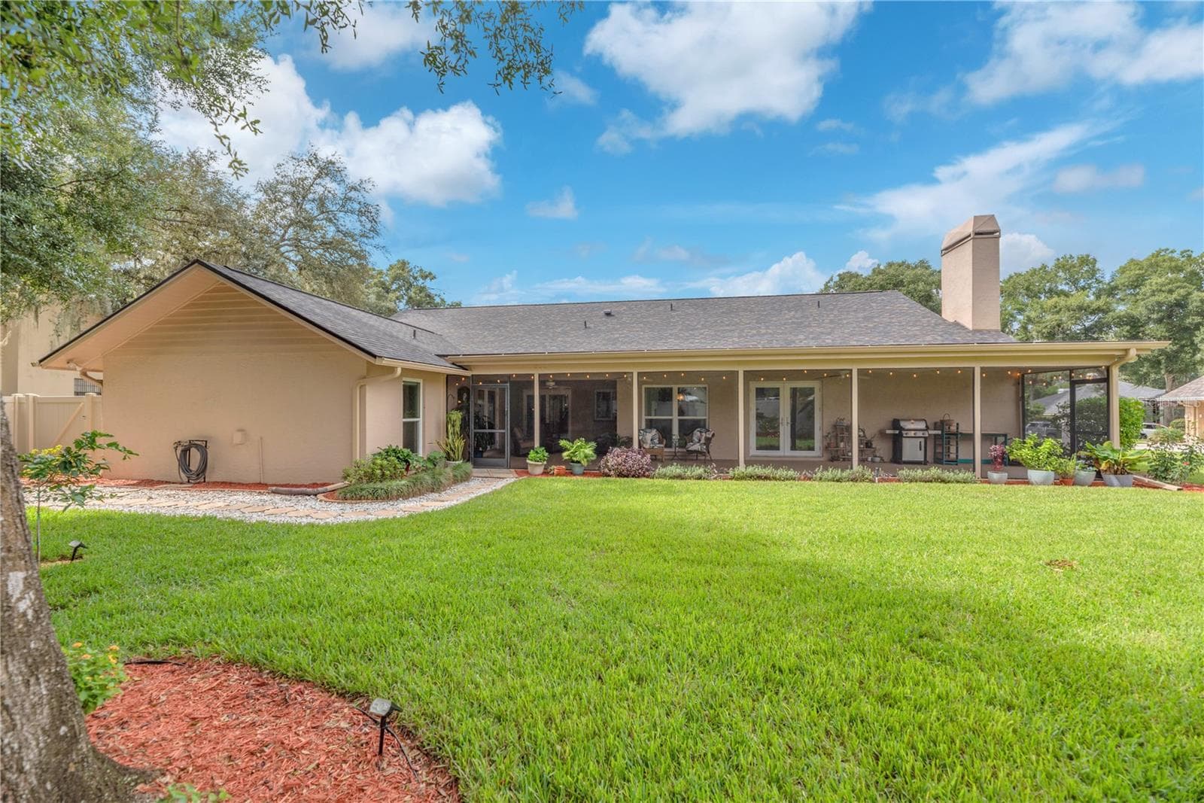
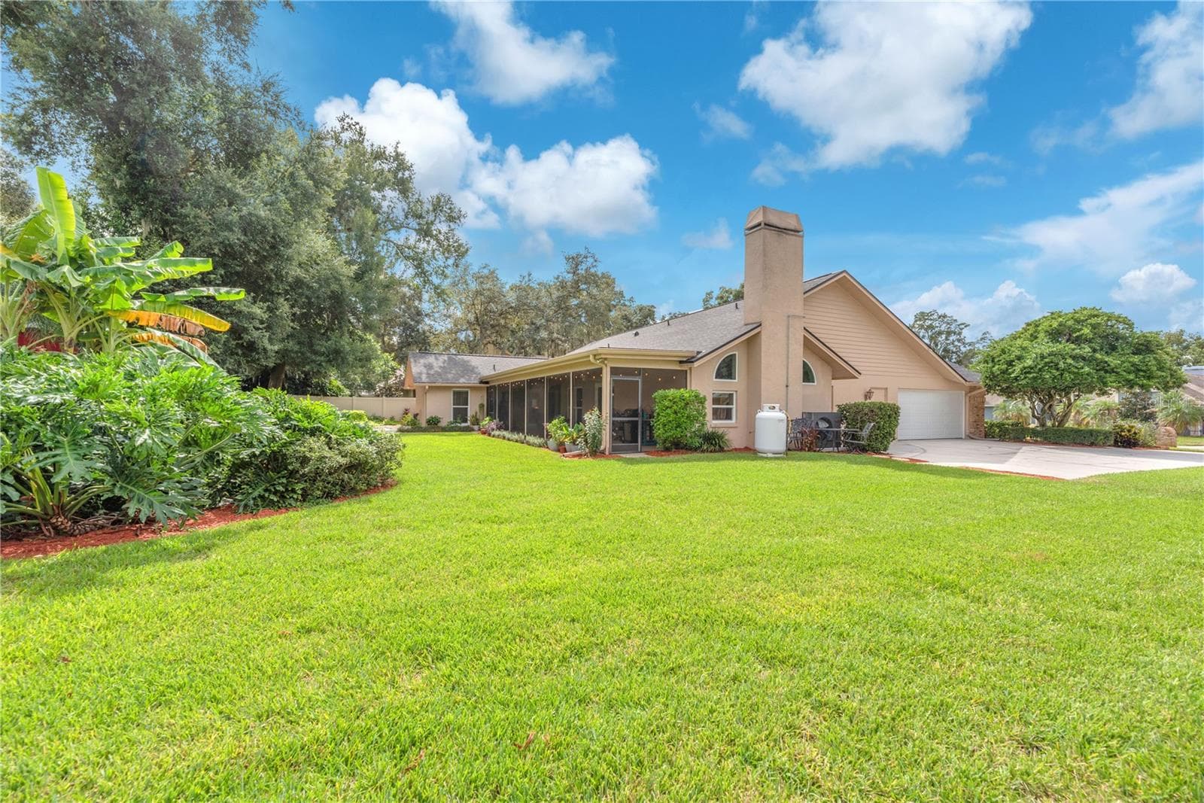
The inviting screened lanai is the perfect spot for morning coffee, evening conversations, and enjoying the peaceful surroundings. - 2421 OAK LANDING DR, BRANDON
The back patio offers plenty of overhead protection from sudden downpours and protection from direct sunlight. - 2421 OAK LANDING DR, BRANDON
This extended lanai is perfect for enjoying the outdoors in comfort. - 2421 OAK LANDING DR, BRANDON
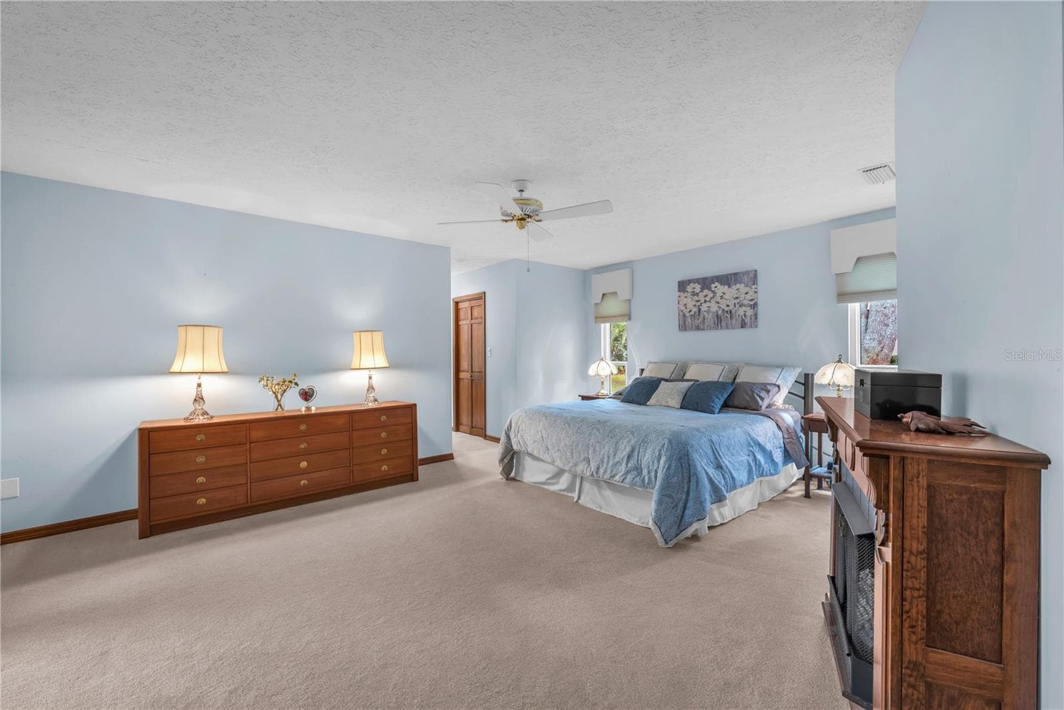
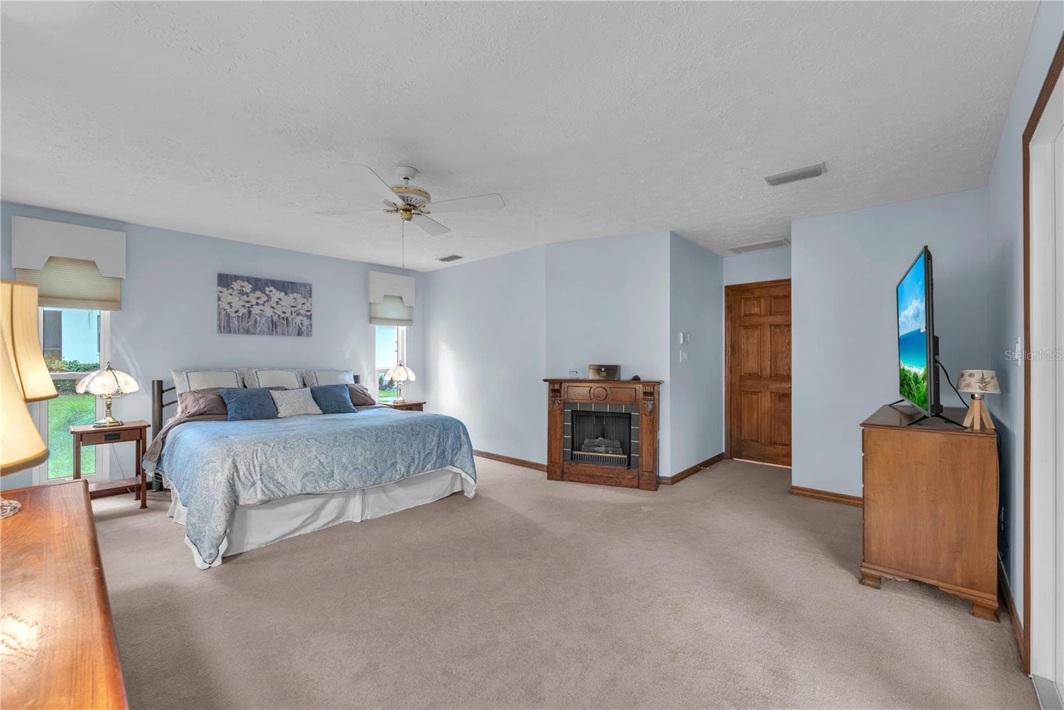
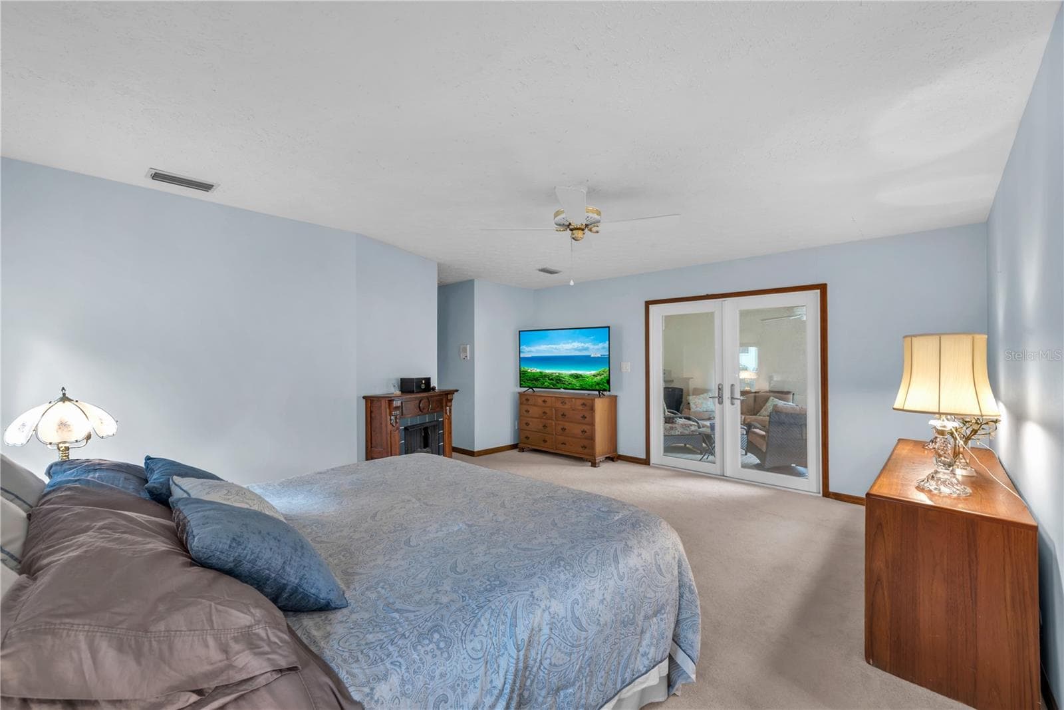
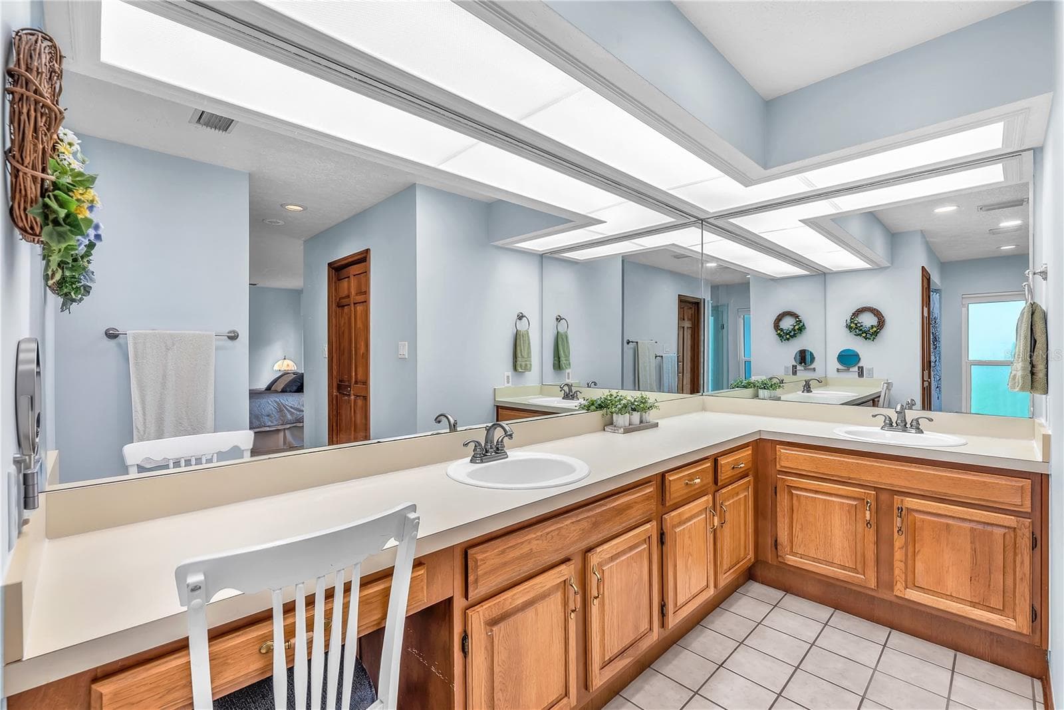
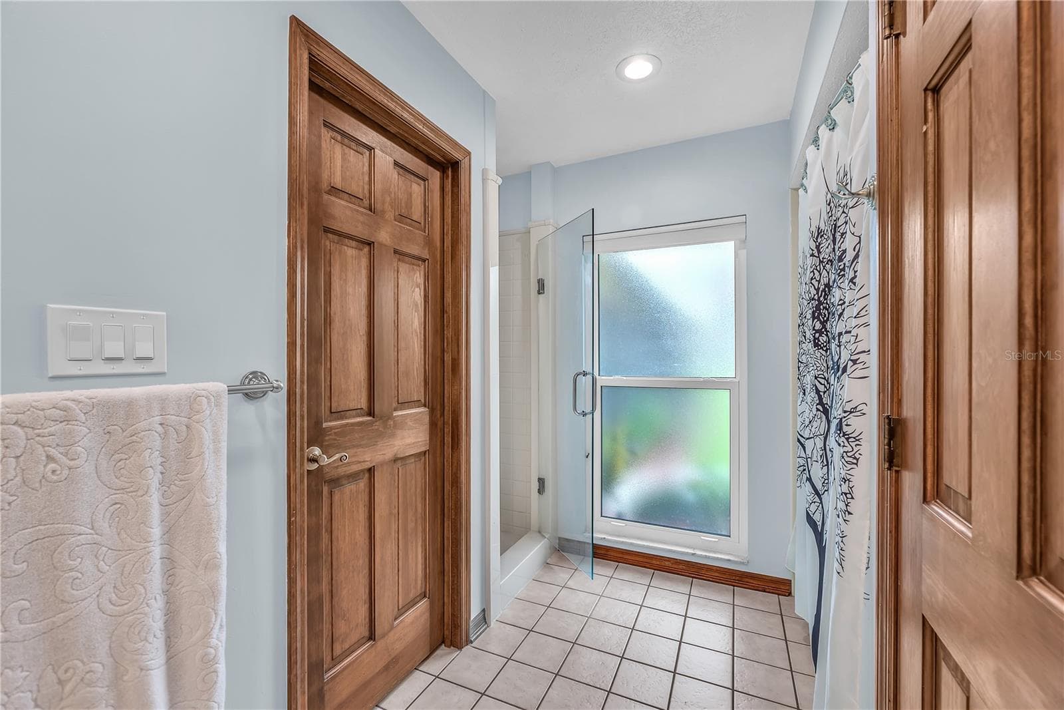
The large primary suite offers an ensuite with a relaxing tub, separate shower, and dual-sink vanity. - 2421 OAK LANDING DR, BRANDON
Primary bedroom has 2 walk-in closets to keep owner's organized. - 2421 OAK LANDING DR, BRANDON
The expansive primary suite is a retreat of its own, complete with French doors opening directly to the screened lanai. - 2421 OAK LANDING DR, BRANDON
The primary bath features dual sinks, ample storage, and a dedicated makeup vanity for added convenience. - 2421 OAK LANDING DR, BRANDON
The primary bath features a separate shower, bath tub, private water closet, and linen closet for added comfort, privacy, and storage. - 2421 OAK LANDING DR, BRANDON
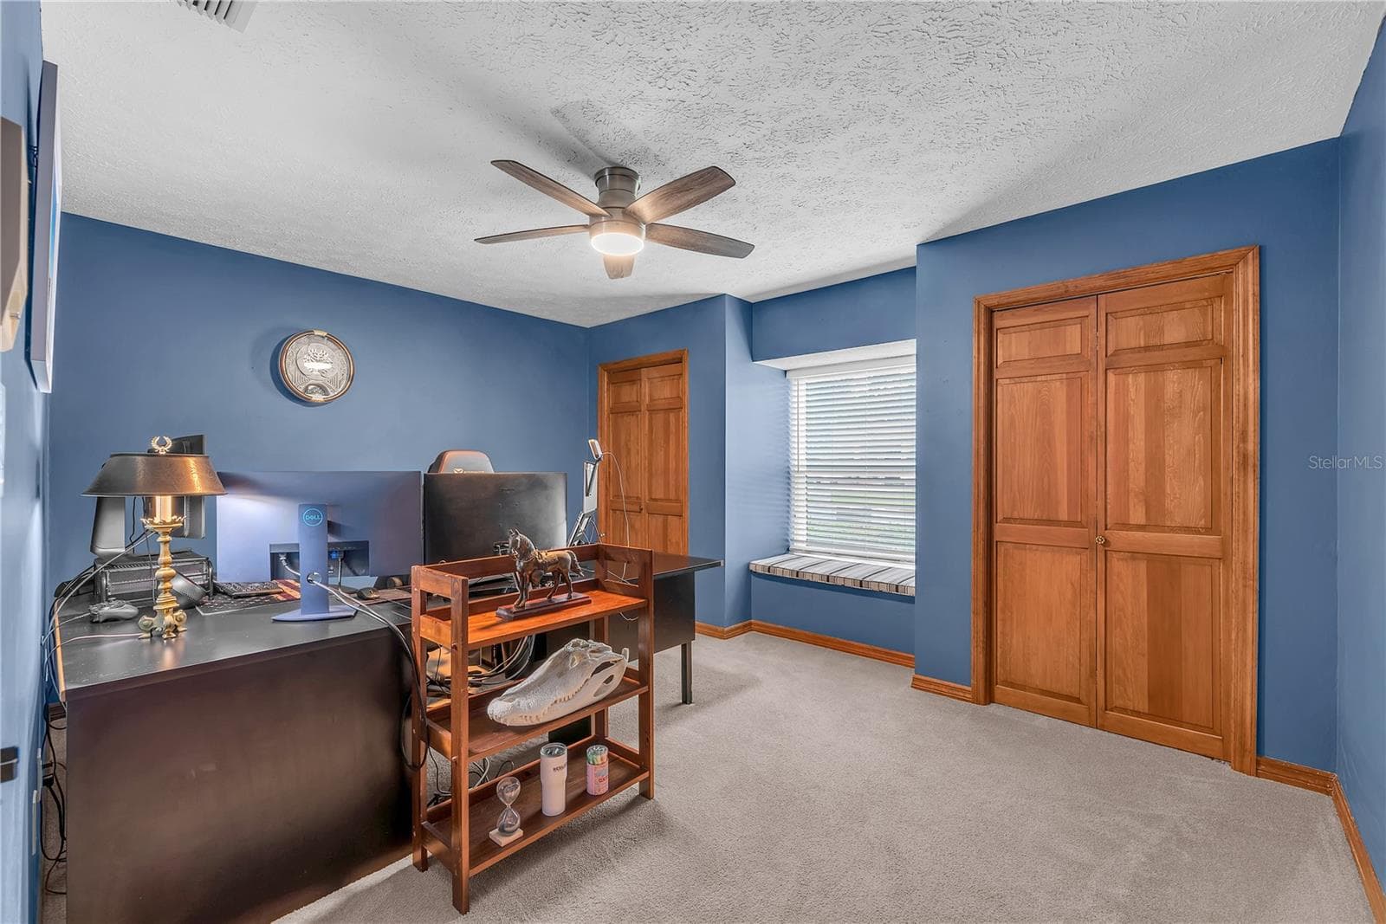
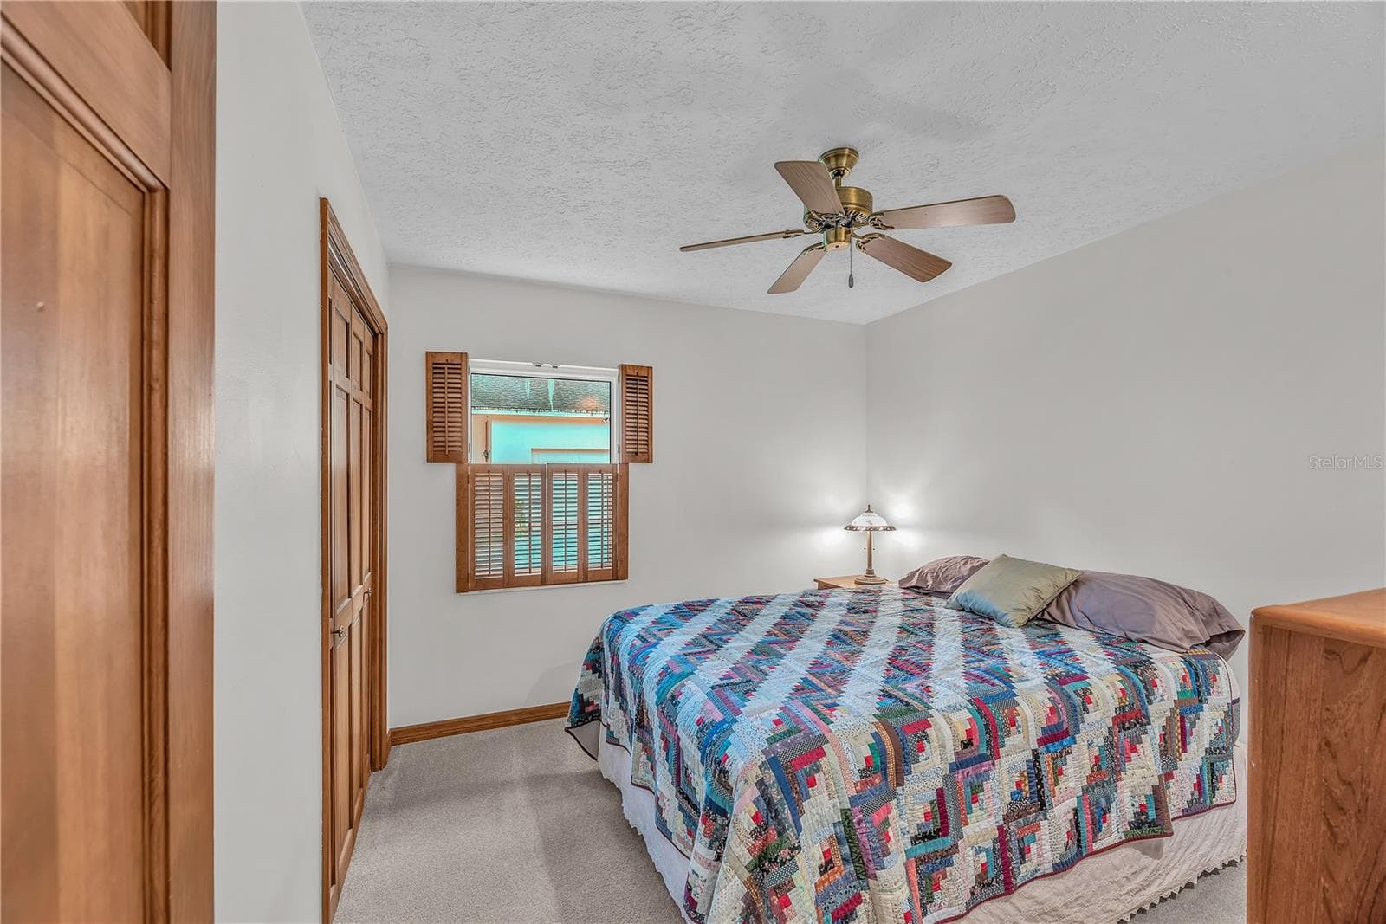
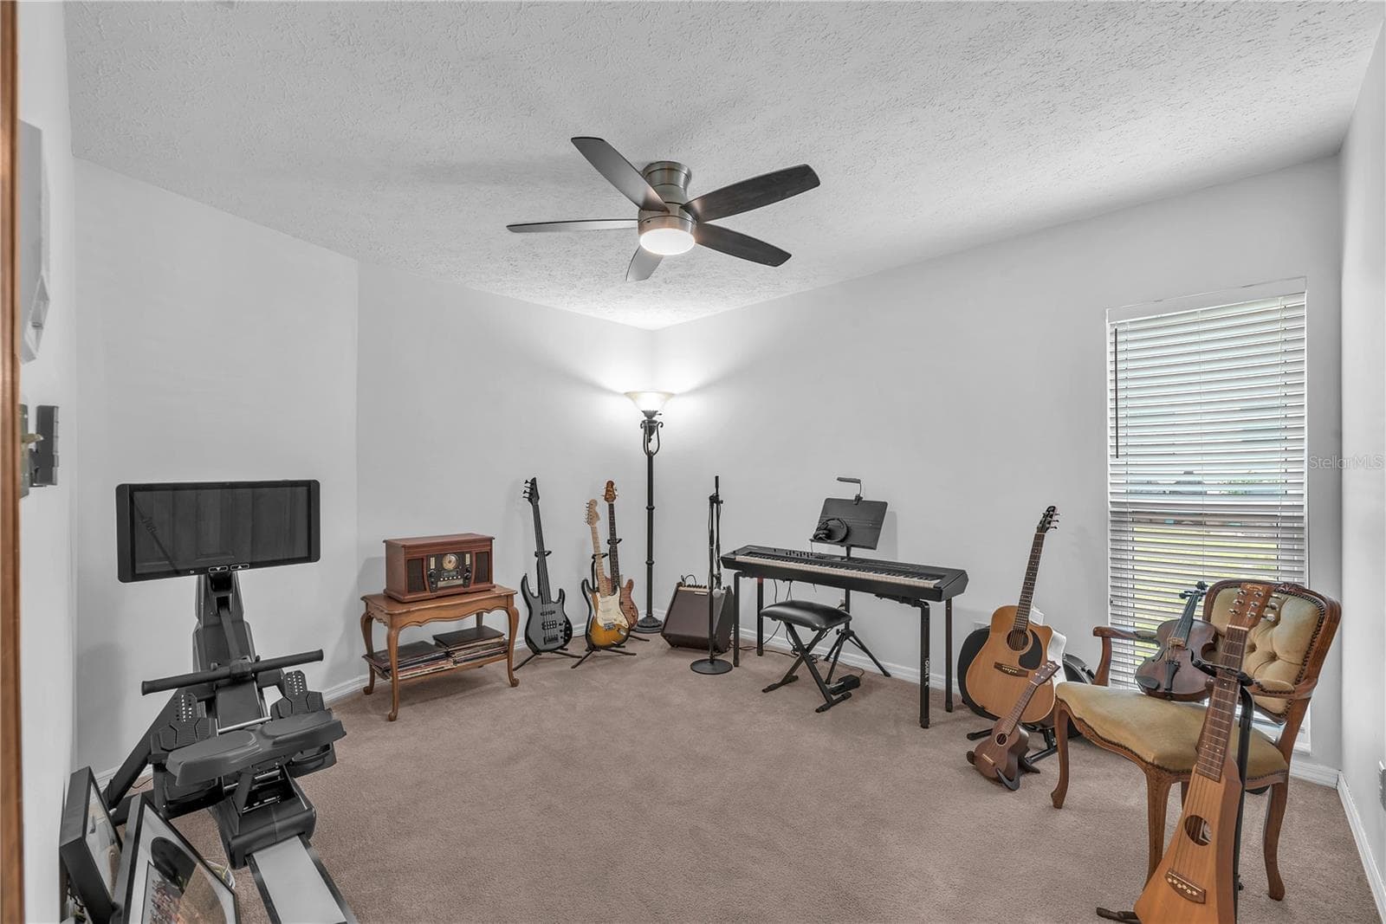
Bedroom #2 has two closets. - 2421 OAK LANDING DR, BRANDON
Bedroom # 3 - 2421 OAK LANDING DR, BRANDON
Bedroom #4 - 2421 OAK LANDING DR, BRANDON
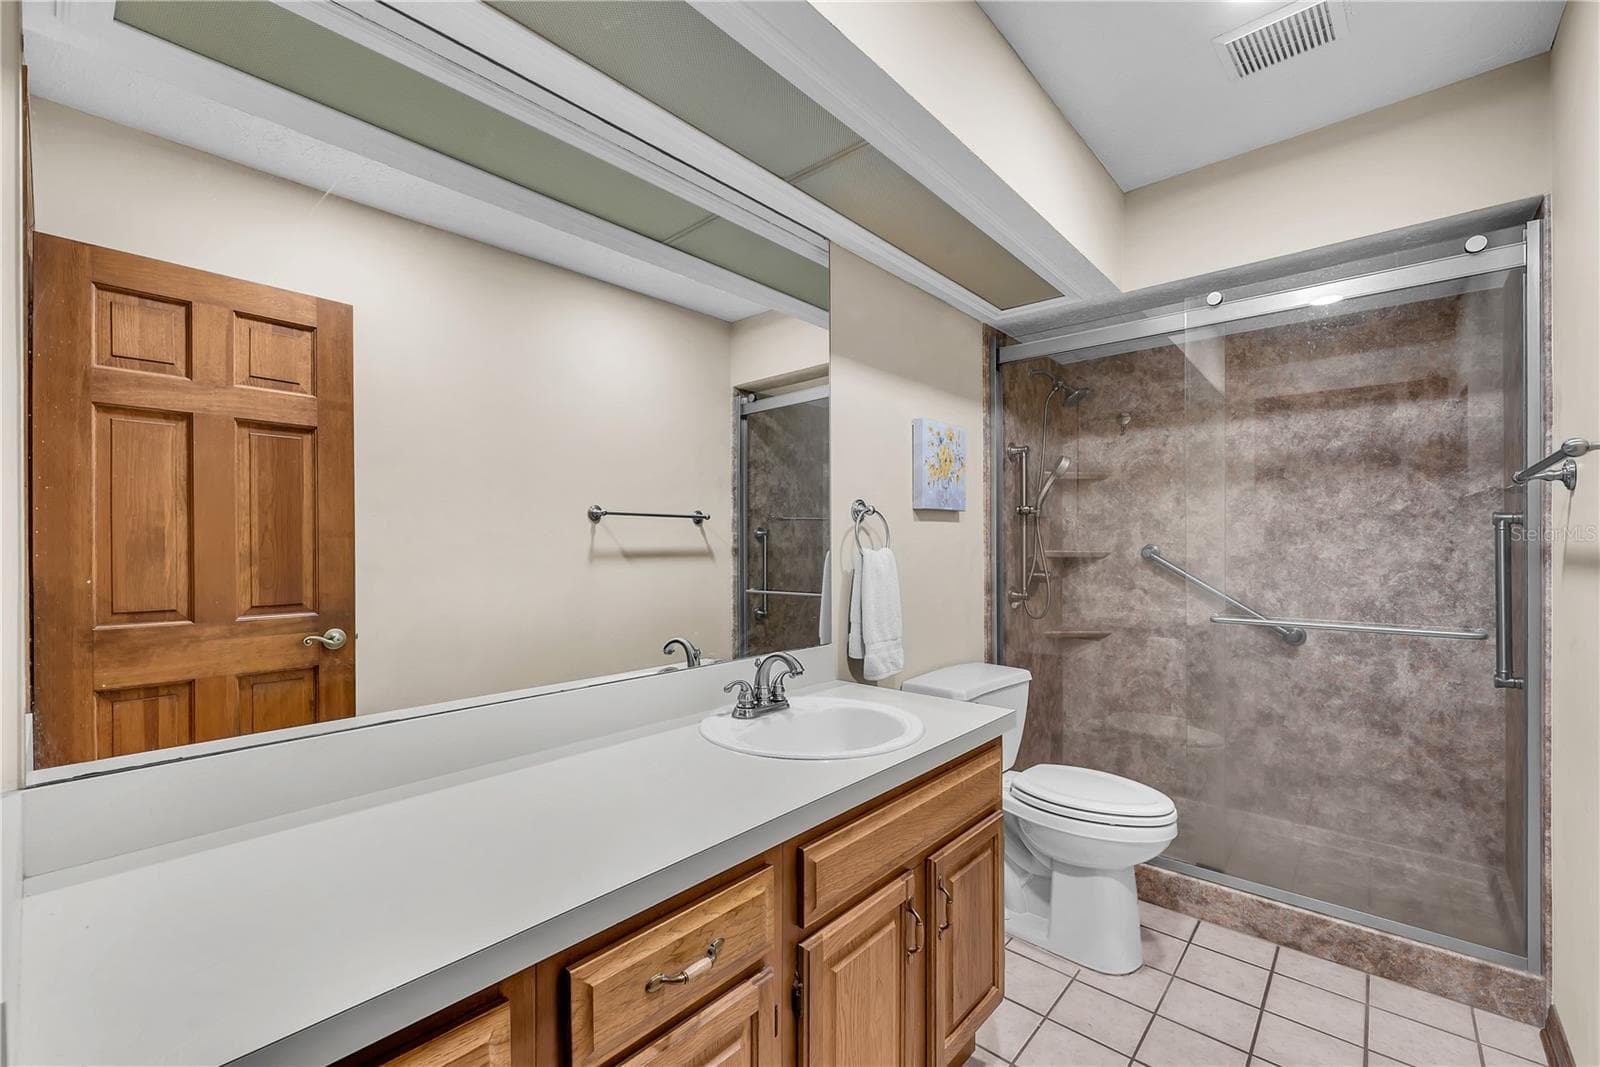
The secondary bedrooms share this hall bathroom with large walk-in shower and vanity with lots of storage. - 2421 OAK LANDING DR, BRANDON
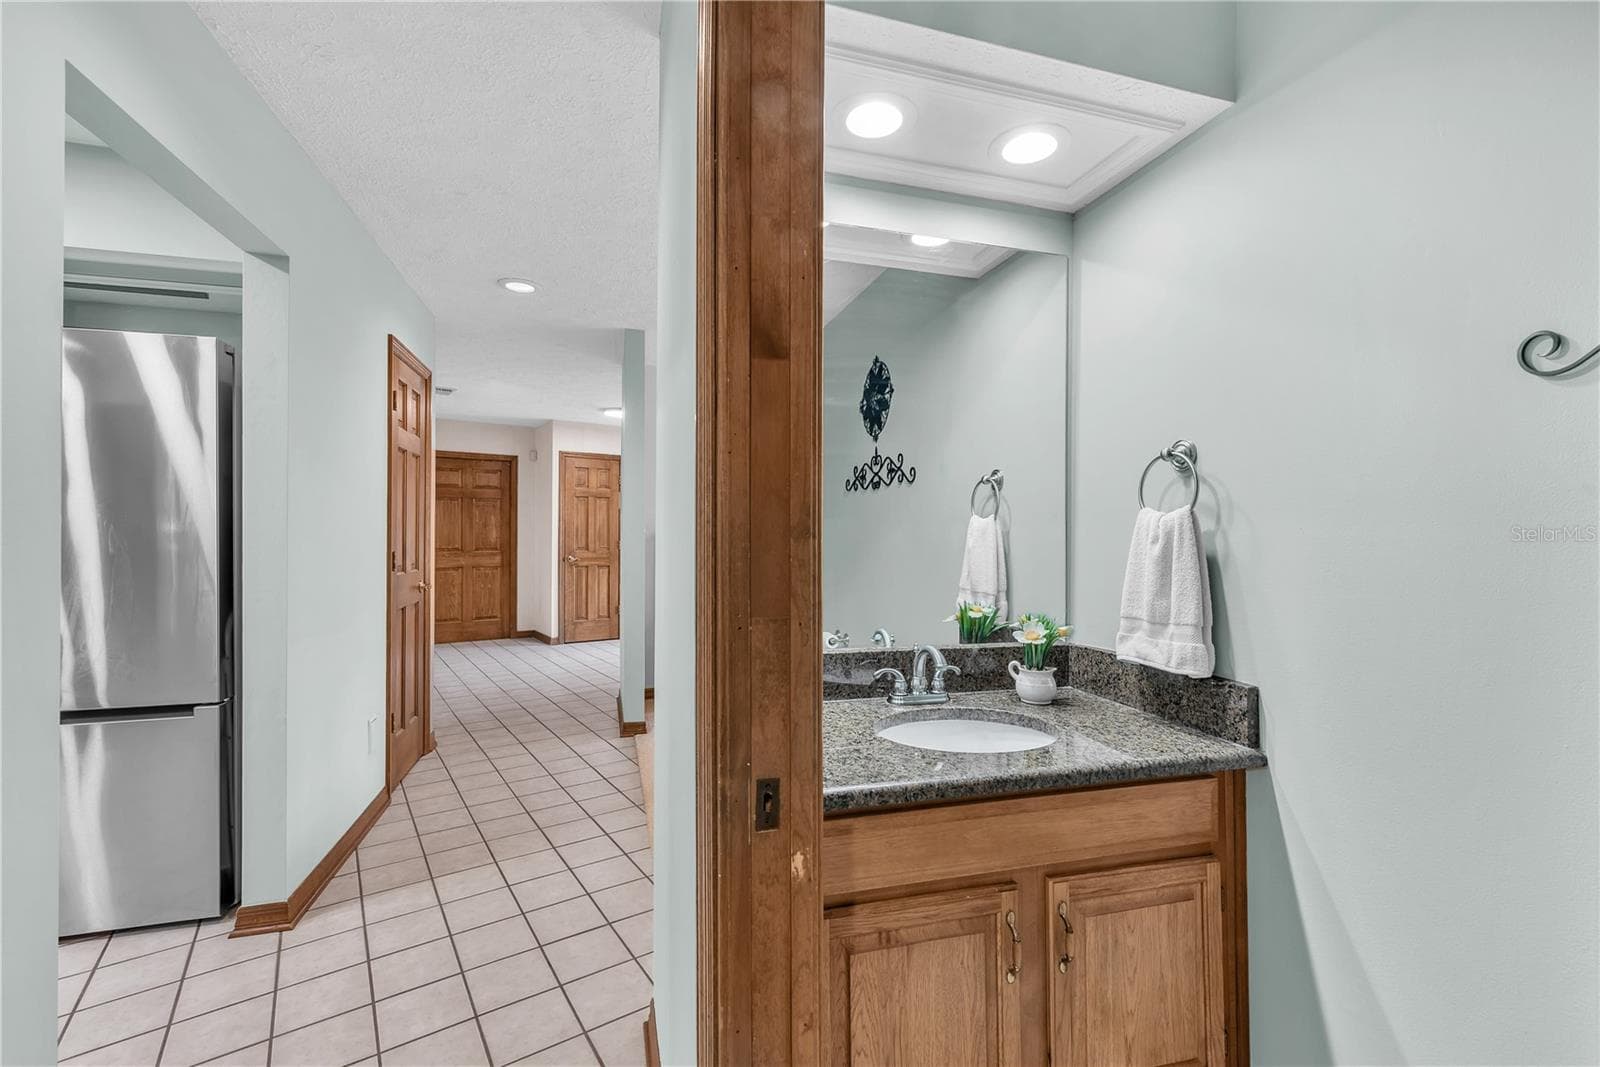
There is also a convenient Powder bath for guests. - 2421 OAK LANDING DR, BRANDON
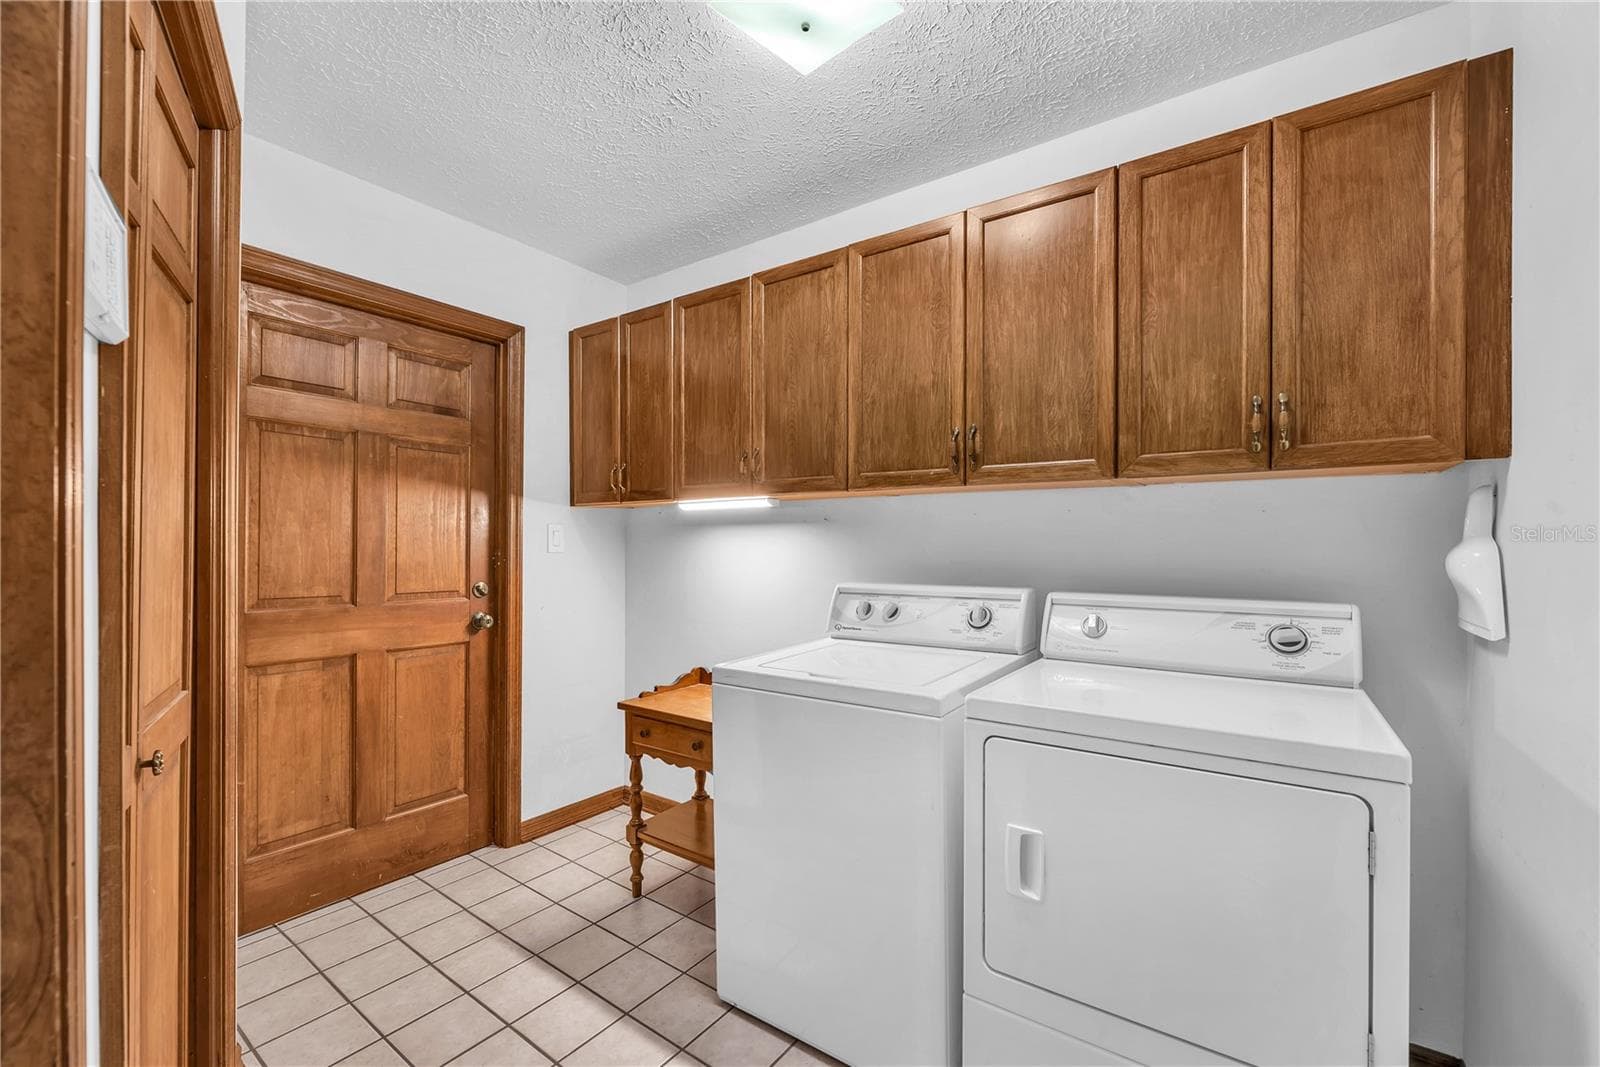
Spacious Laundry room with lots of cabinet storage and garage access. - 2421 OAK LANDING DR, BRANDON
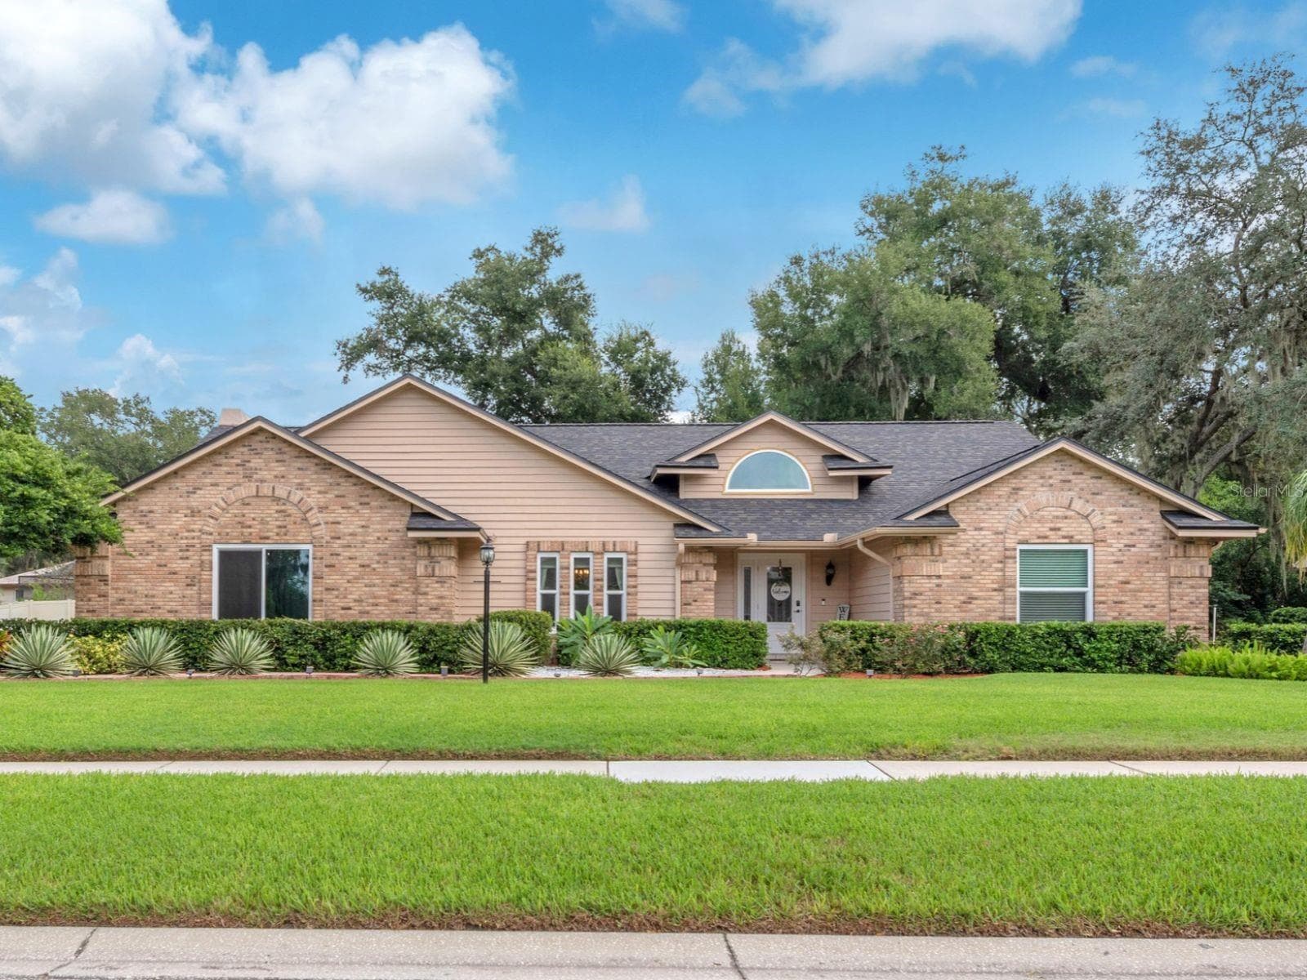
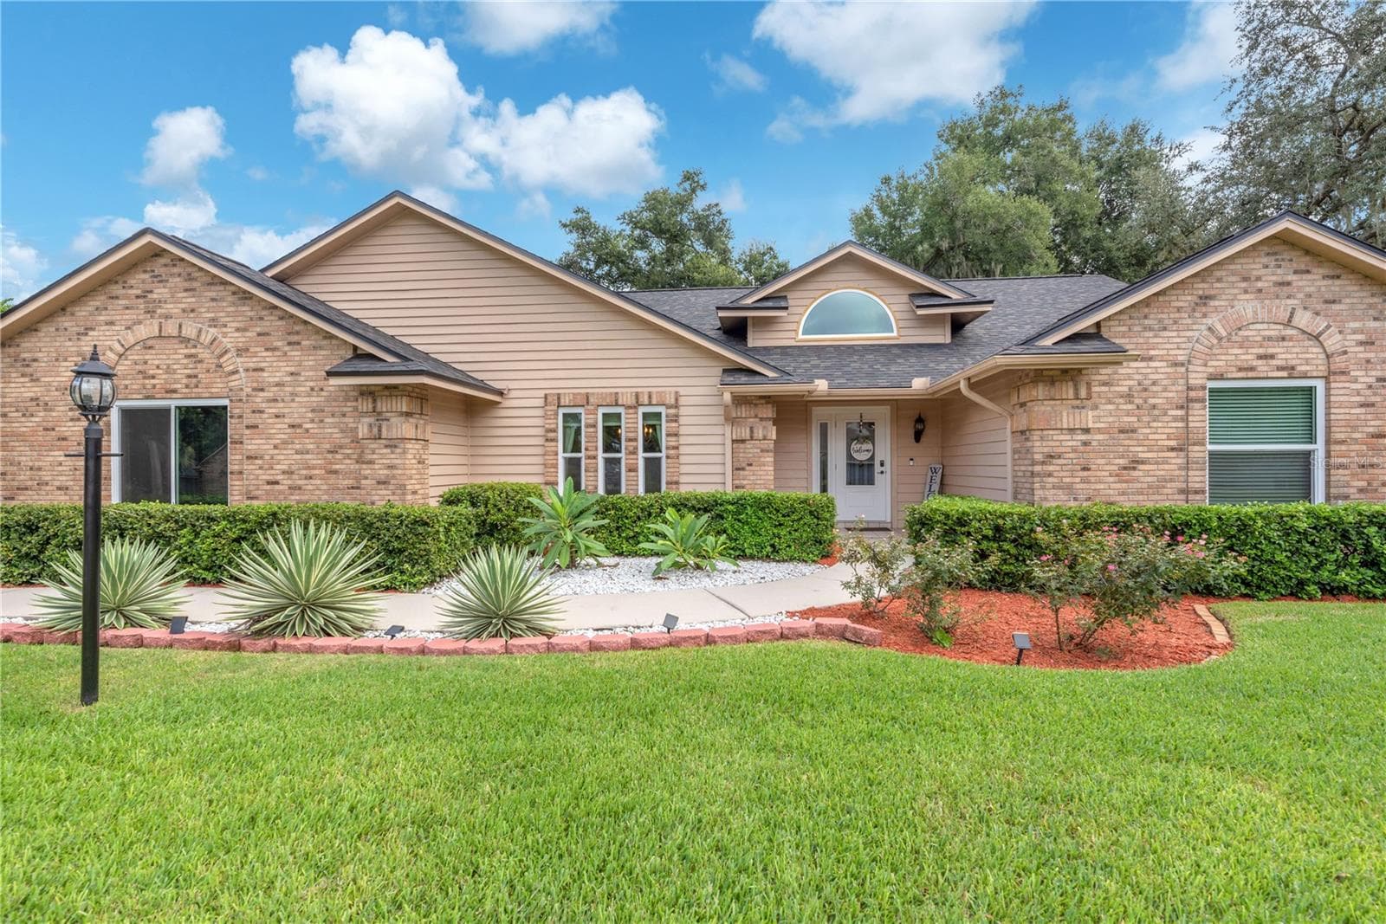
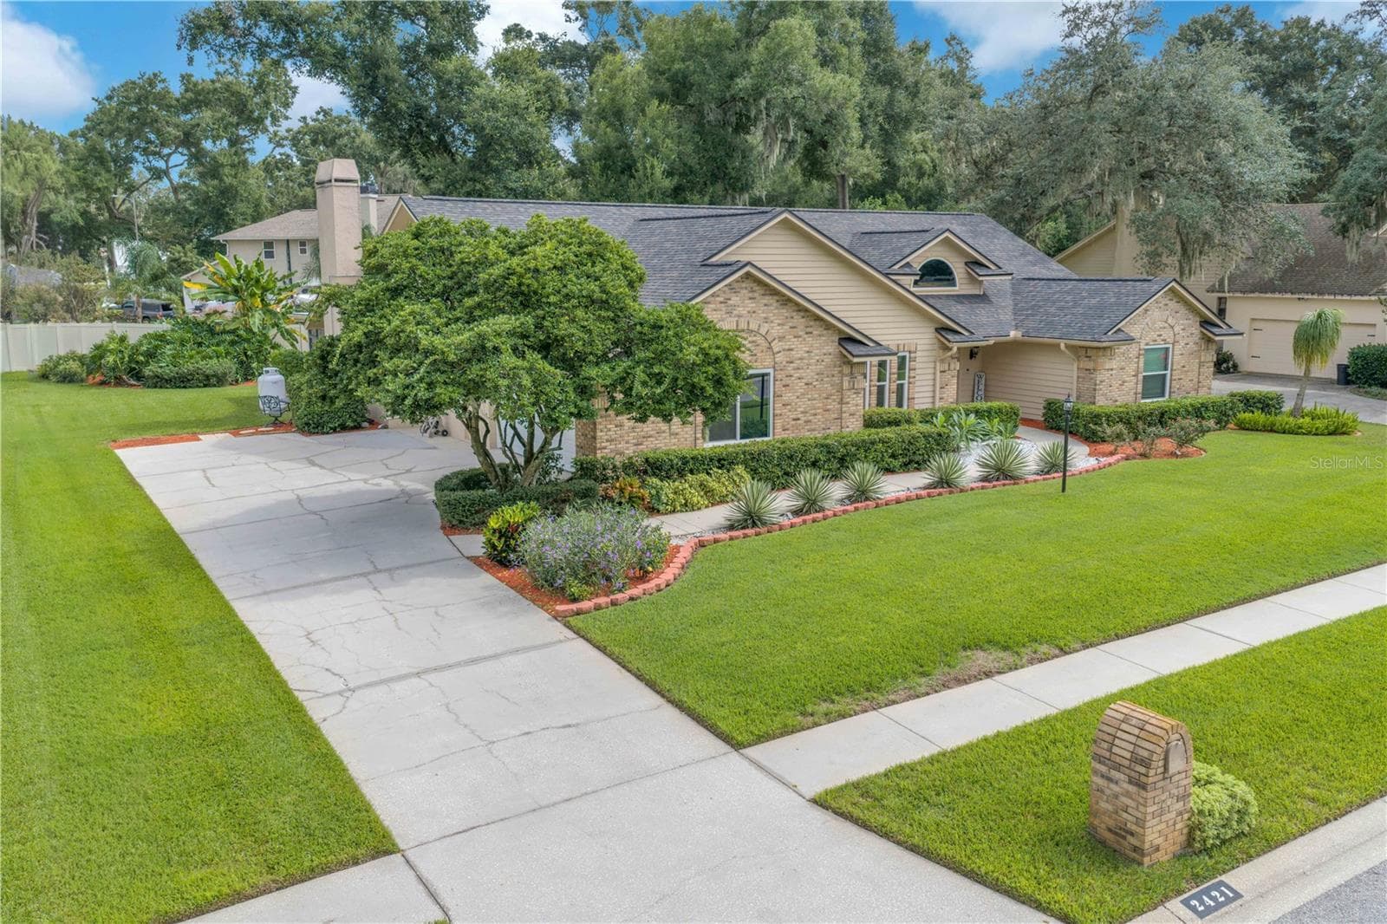
Welcome home to timeless elegance, classic charm and exceptional curb appeal. - 2421 OAK LANDING DR, BRANDON
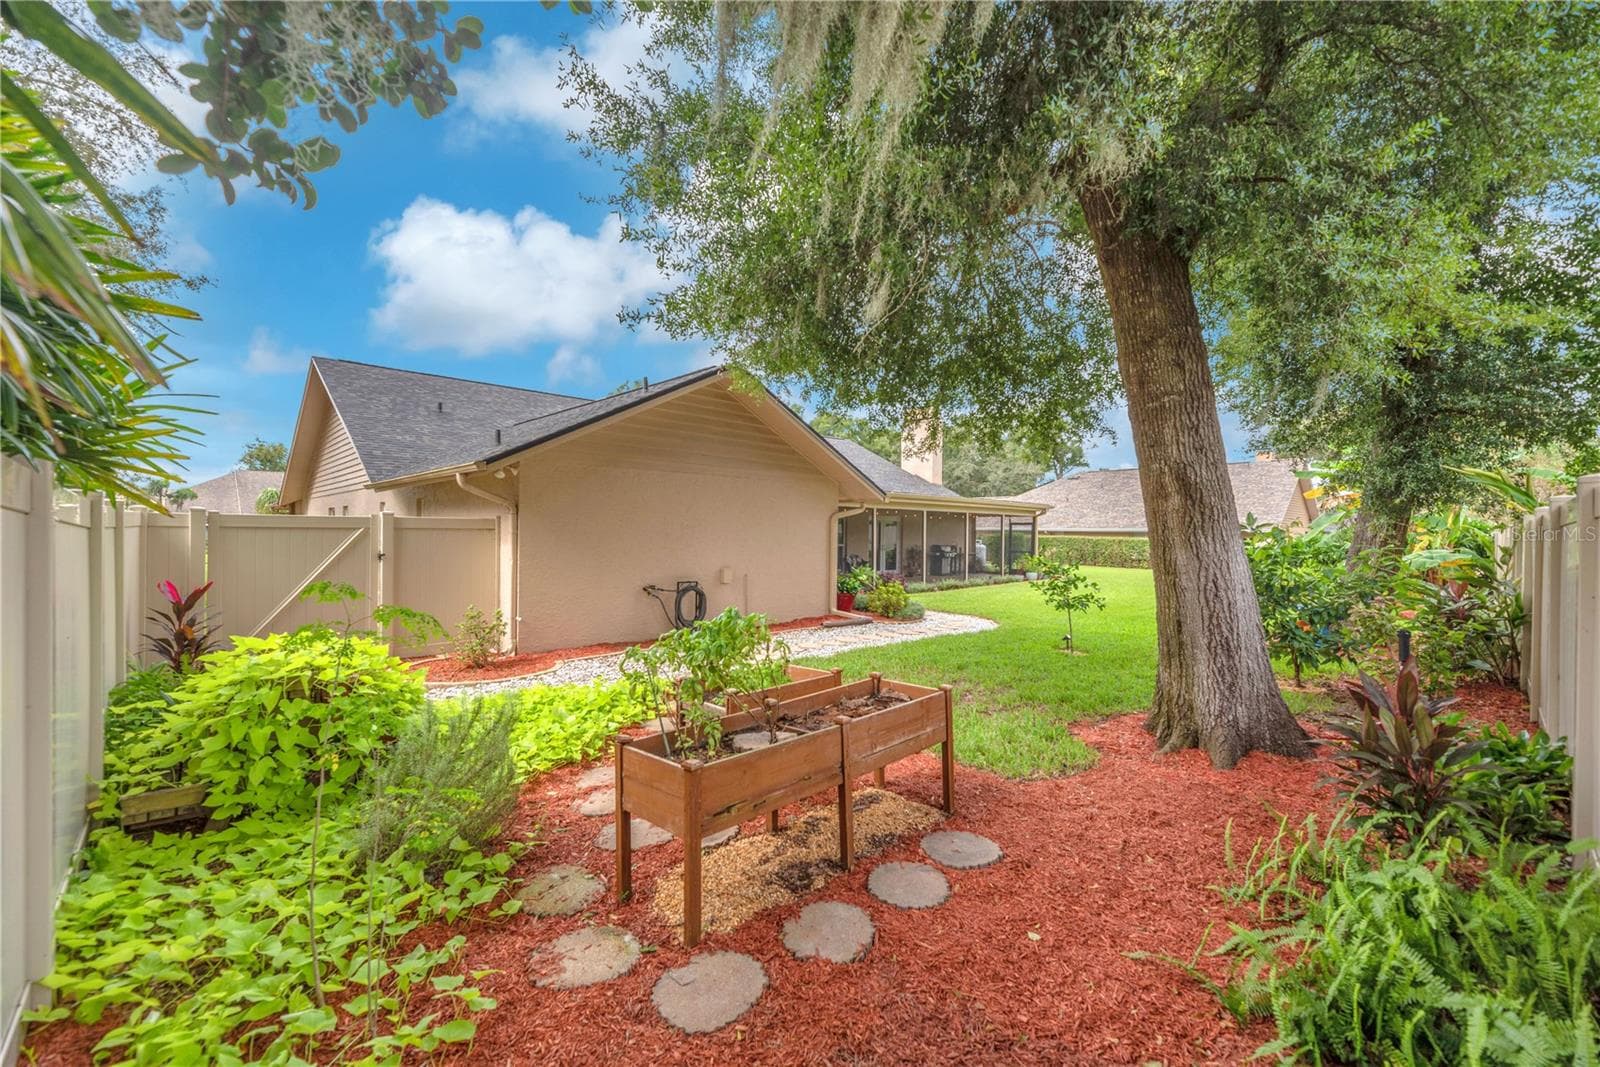
A view of the spacious screened lanai from the backyard fence facing west. - 2421 OAK LANDING DR, BRANDON
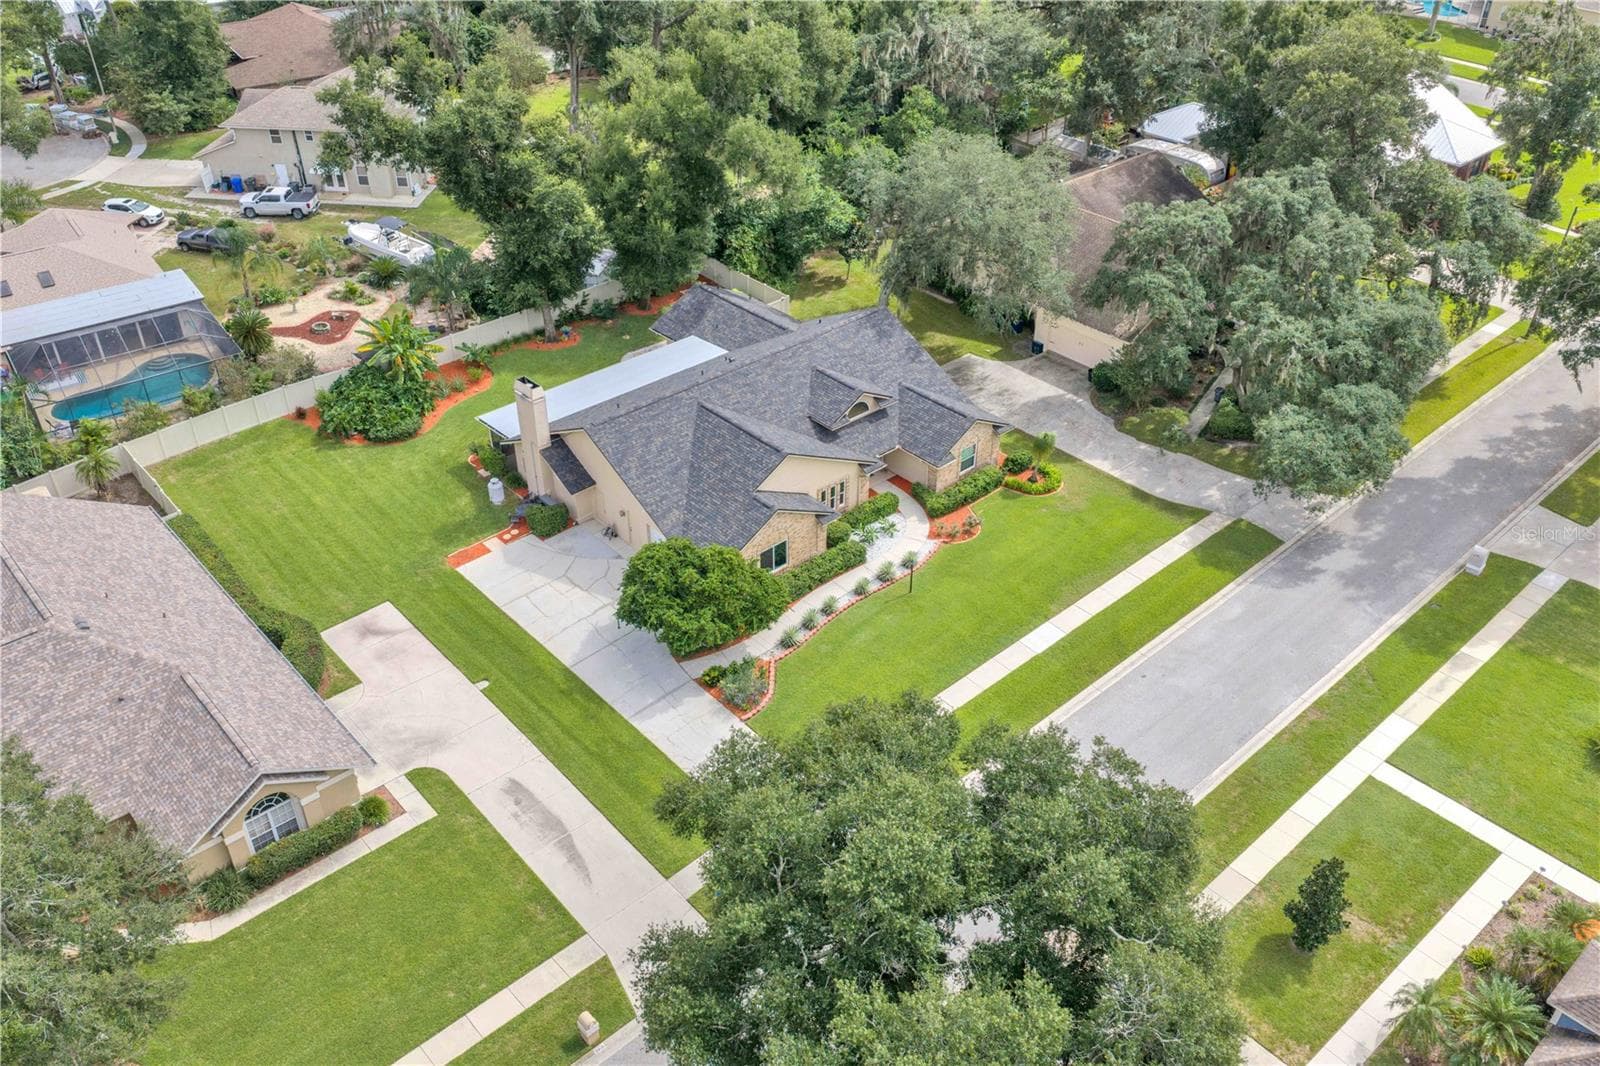
An expansive driveway provides ample off-street parking, while the oversized side-entry garage includes a dedicated workshop, offering plenty of space for projects, hobbies, and storage.  Propane tank for cooking is leased. - 2421 OAK LANDING DR, BRANDON
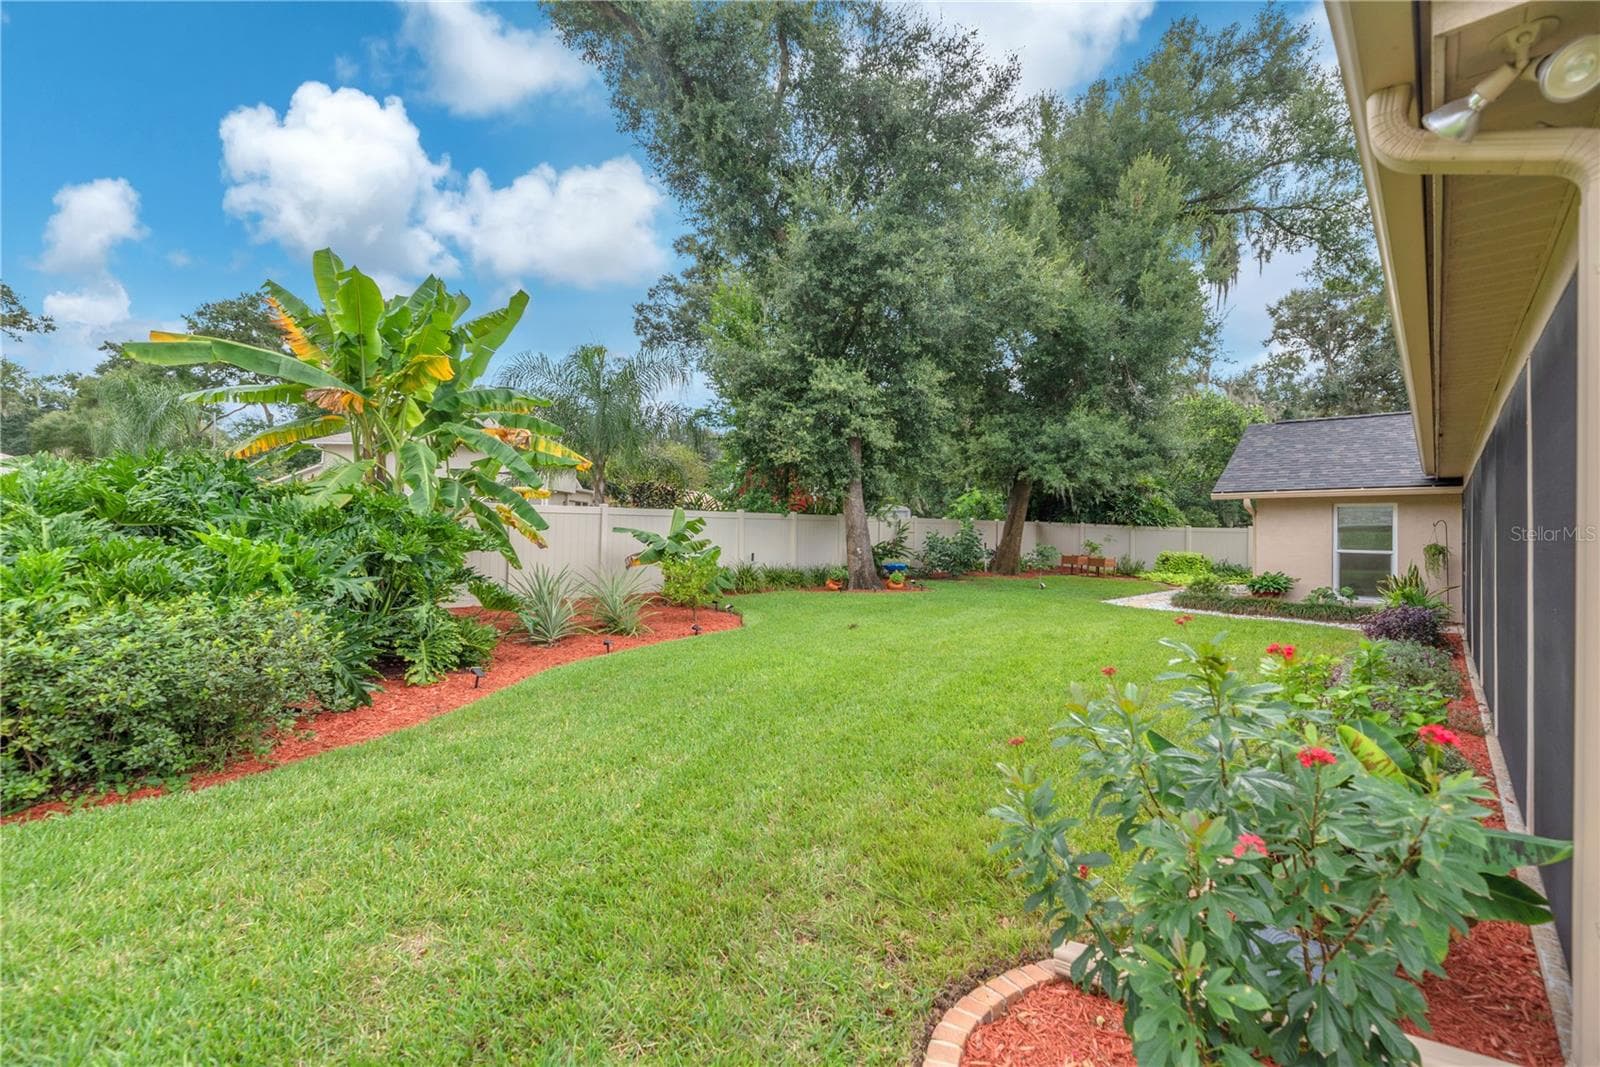
Step outside to a lushly landscaped backyard that feels like a private oasis, featuring banana, avocado, lime, and orange trees, along with pineapple plants. - 2421 OAK LANDING DR, BRANDON
The backyard is partially enclosed with low-maintenance PVC fencing for added privacy and easy upkeep. - 2421 OAK LANDING DR, BRANDON
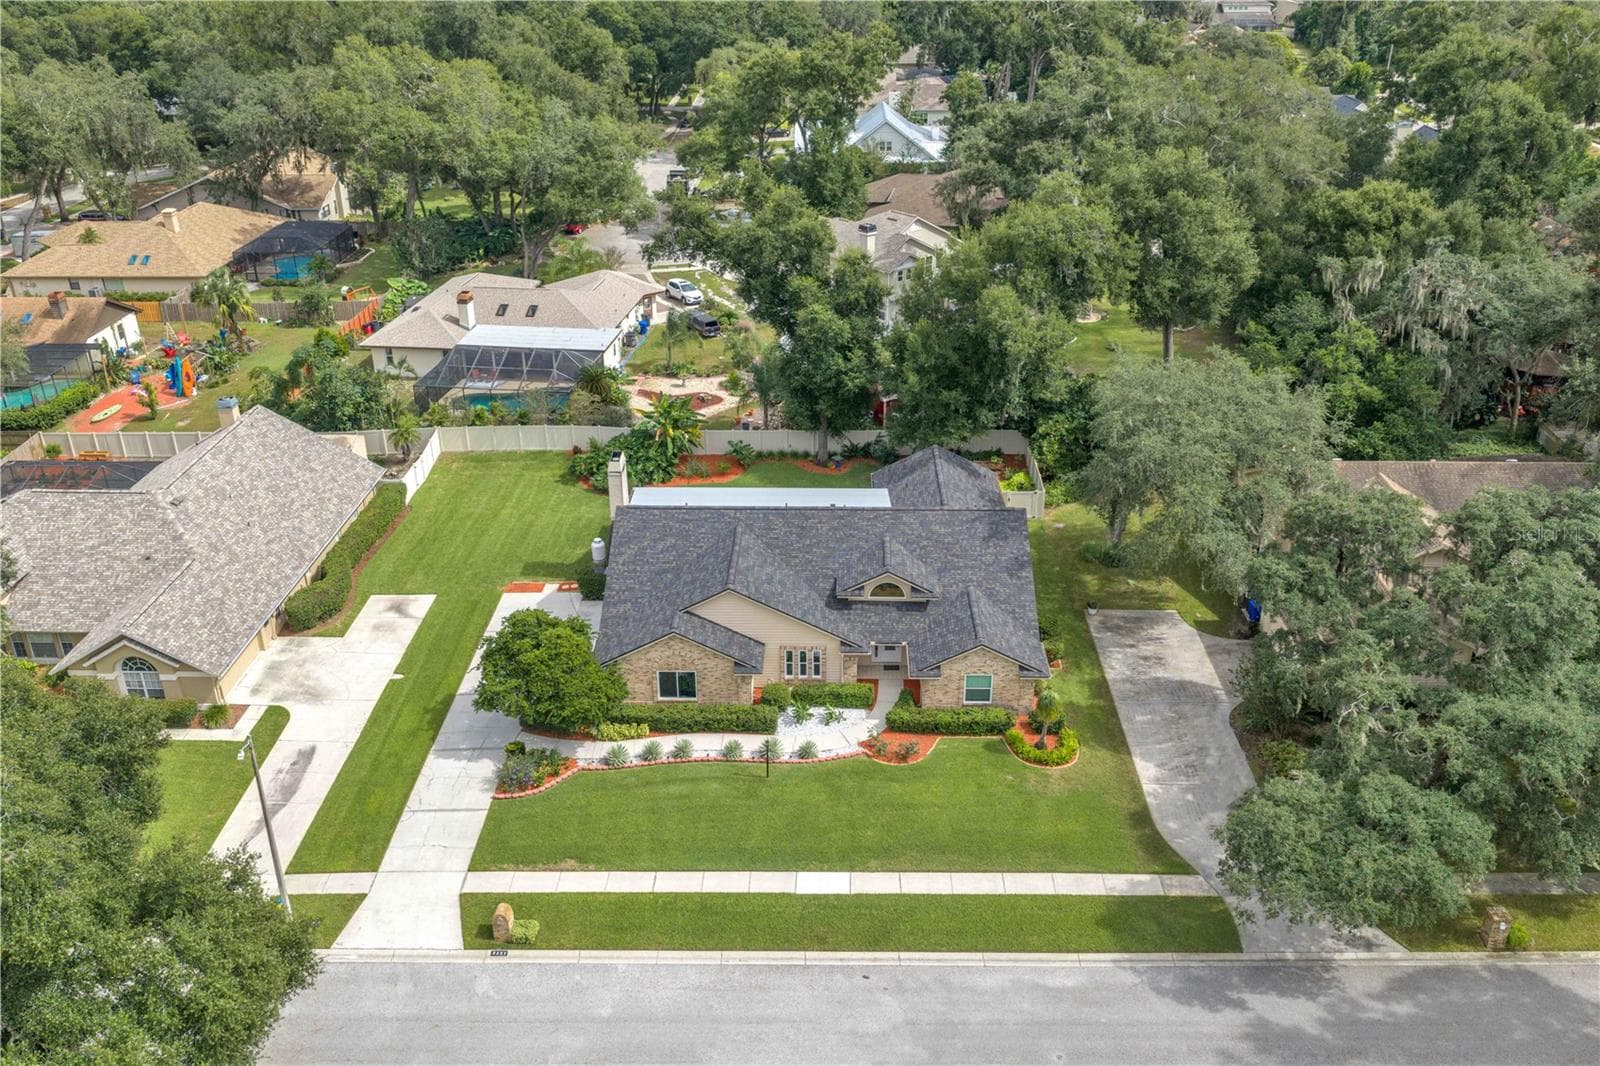
Nestled along a picturesque, tree-lined street surrounded by generously sized homesites, this stunning brick residence offers a rare combination of custom architecture and rich traditional details. - 2421 OAK LANDING DR, BRANDON
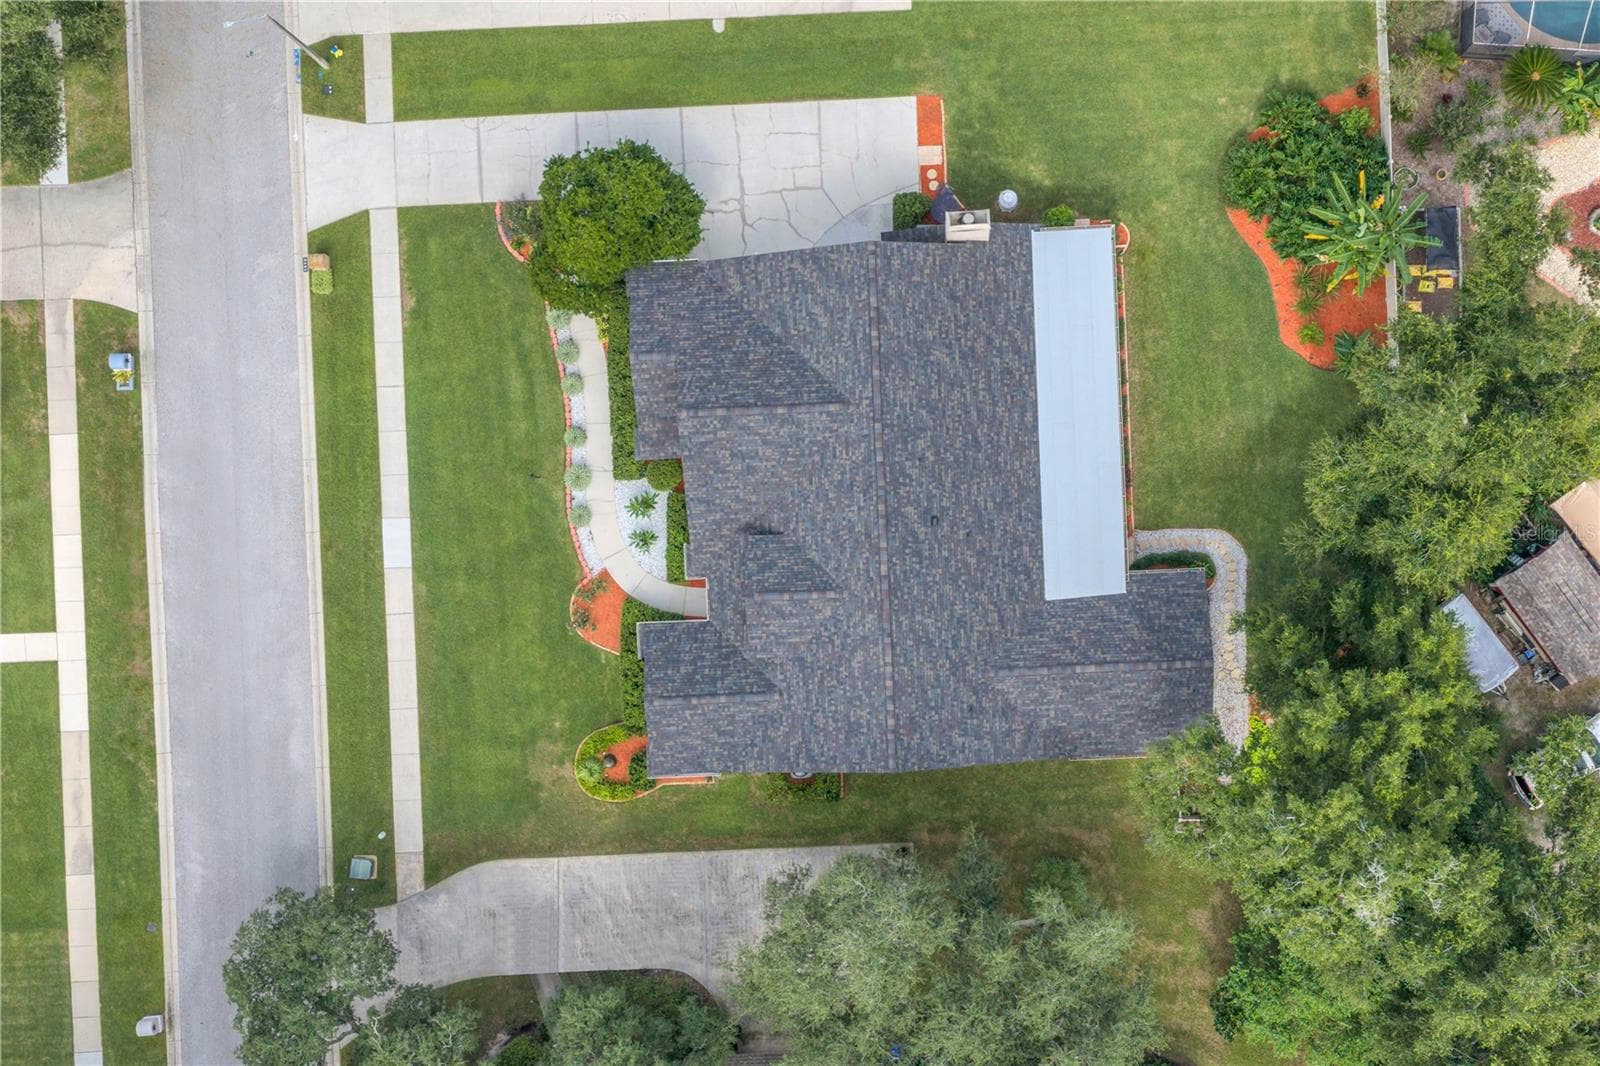
Birdseye view of Oak Landing Drive with optional low HOA fees and NO CDD fees.  This home offers an appealing combination of space, privacy and updates. - 2421 OAK LANDING DR, BRANDON
Recent improvements include an upgraded roof (2025), hurricane-rated windows, exterior doors, and garage door (2025) for added protection and peace of mind, the main HVAC system has been upgraded and air handler has been relocated out of the attic (2025), and two updated water heaters (2025). The kitchen features Bosch appliances, including a gas range (2023), along with updated lighting (2025). The septic system and drain field were replaced in 2020. - 2421 OAK LANDING DR, BRANDON
Pride in ownership shows both inside and outside. - 2421 OAK LANDING DR, BRANDON
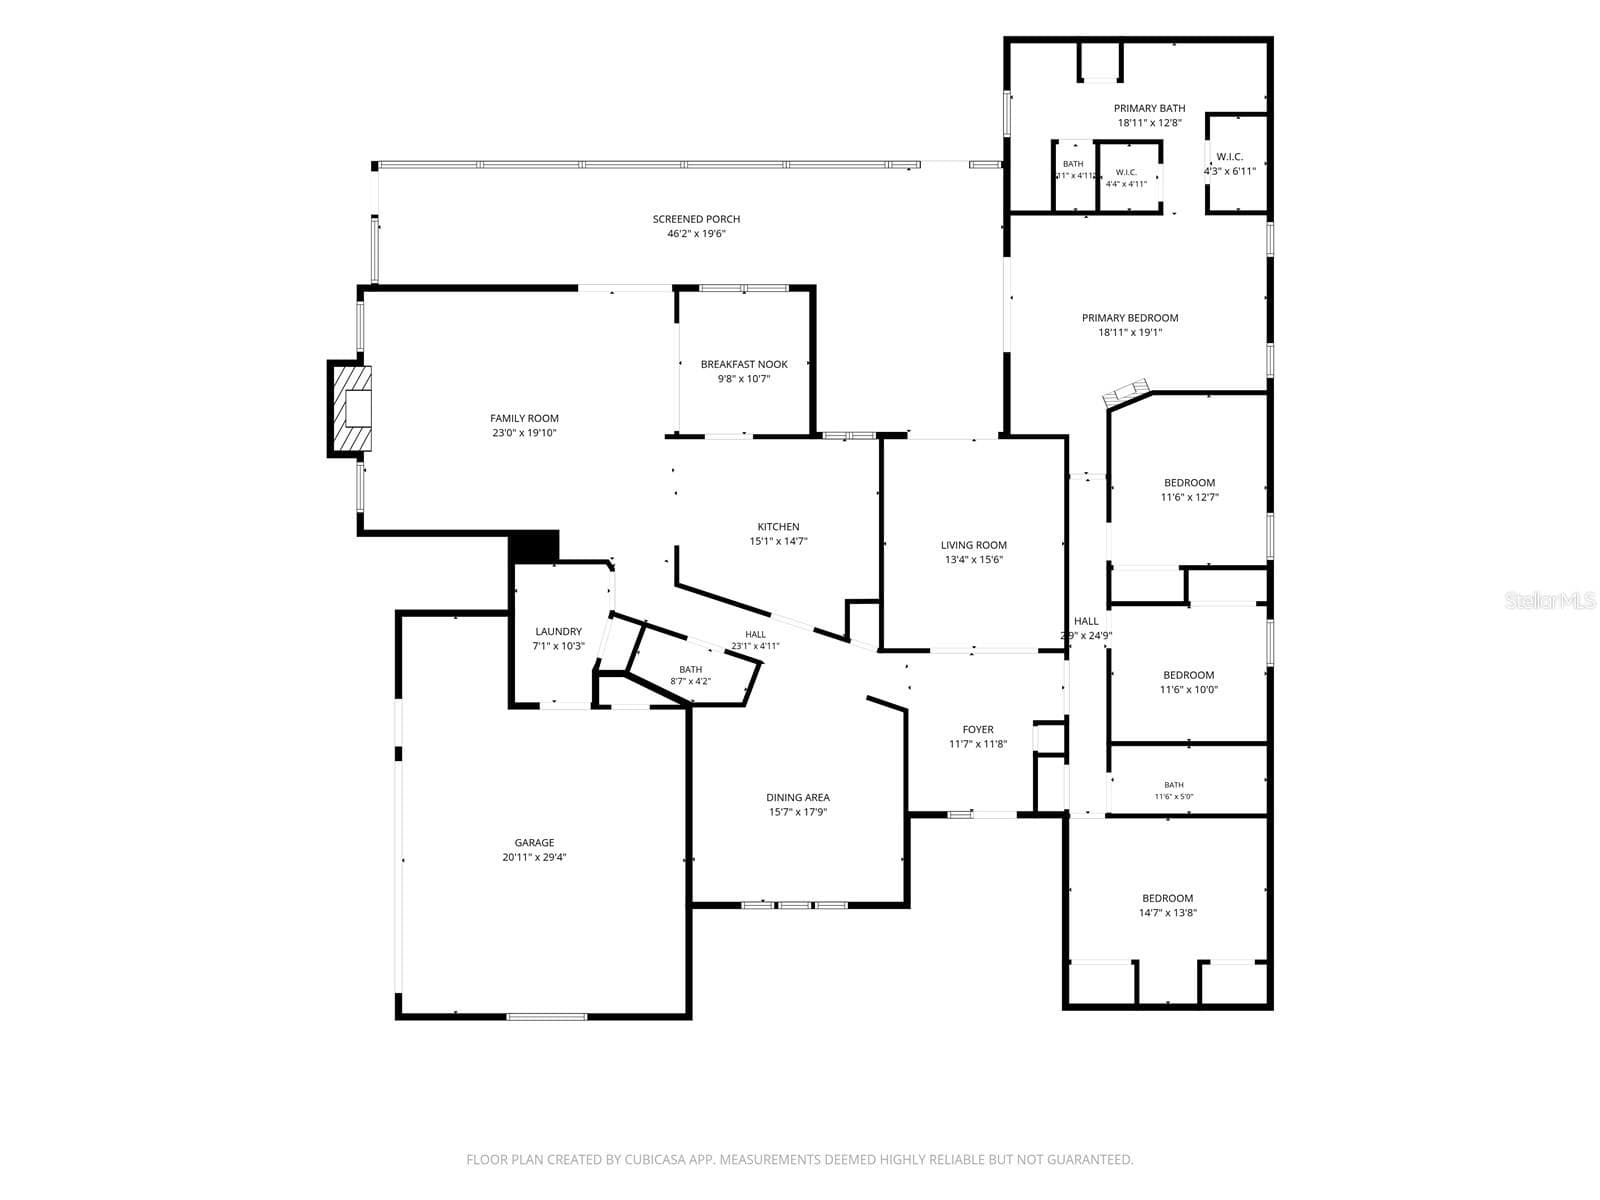
Floor Plan - 2421 OAK LANDING DR, BRANDON
Come discover the comfort, character, and Florida lifestyle waiting for you. - 2421 OAK LANDING DR, BRANDON
37 photos

$550,000

2421 OAK LANDING DR
BRANDON, FL 33511
Listed by Daniel Henzler · KELLER WILLIAMS SUBURBAN TAMPA
Bedrooms
4
Bathrooms
2.5
Living area
2,859 sqft
Year built
1988

About this home

Welcome home to timeless elegance, classic charm and exceptional curb appeal. Nestled along a picturesque, tree-lined street surrounded by generously sized homesites, this stunning brick residence offers a rare combination of timeless architecture, rich traditional details, and exceptional pride of ownership. Beautifully landscaped from front to back, this distinctive 4-bedroom, 2.5-bath home boasts 2,859 square feet of gracious living space with an unmistakable sense of warmth and sophistication. Step inside to discover beautiful wood trim, inviting living spaces, and a floor plan designed for both everyday comfort and elegant entertaining. The formal living room greets you as you walk inside, while the enormous formal dining room sets the stage for memorable holiday gatherings and dinner parties. The beautifully appointed kitchen features rich wood cabinetry, gorgeous dark granite countertops, stainless steel Bosch appliances, a gas range, and updated lighting. A welcoming family room with a gas burning fireplace provides the perfect setting to relax and unwind. The expansive primary suite is a retreat of its own, complete with French doors opening directly to the screened lanai. Three additional generously sized bedrooms offer plenty of space for family, guests, or a home office. Step outside to a lushly landscaped backyard that feels like a private oasis, featuring banana, avocado, lime, and orange trees, along with pineapple plants. The inviting screened lanai is the perfect spot for morning coffee, evening conversations, and enjoying the peaceful surroundings. An expansive driveway provides ample off-street parking, while the oversized side-entry garage includes a dedicated workshop, offering plenty of space for projects, hobbies, and storage. Recent improvements include an upgraded roof (2025), hurricane-rated windows, exterior doors, and garage door (2025) for added protection and peace of mind, the main HVAC system has been upgraded and air handler has been relocated out of the attic (2025), and two updated water heaters (2025). The kitchen features Bosch appliances, including a gas range (2023), along with updated lighting (2025). The septic system and drain field were replaced in 2020. Additional features include a security system and irrigation system, plus a central vacuum and intercom system that the current owners do not use. This is not a cookie-cutter home. It is a residence of substance, character, and enduring appeal, where classic architecture, beautiful surroundings, and thoughtful improvements come together in perfect harmony. With very low HOA fees and NO CDD, this home offers an appealing combination of space, privacy and updates. Come discover the comfort, character, and Florida lifestyle waiting for you.

Highlights

Fireplace

Property details

MLS
Stellar MLS
MLS #
MFRTB8558899
Property type
Single Family Residence
Subdivision
OAK LANDING
Status
Active
Days on market
1
On market date
October 21, 2026
Stories
N/A
Total bathrooms
2.5
Garage spaces
2
Parking spaces
N/A
Lot size
0.34 acres
Loading map…

Nearby schools

Within 10 miles. School directory data from the National Center for Education Statistics (NCES), accessed via the Urban Institute Education Data API. Local Score is calculated by INNOVATE Real Estate; where a state rating is shown, it comes from that state's own official school report card.

Elementary
BROOKER ELEMENTARY SCHOOL
0.52 mi away · Grades -1-5
Nearest school -- attendance-zone data not available here
4.0
Local Score (student-teacher ratio only (preliminary -- will incorporate state test-score data once available)) -- not an official state rating
Enrollment
782
Student:teacher ratio
14.8:1
District
HILLSBOROUGH
Middle
BURNS MIDDLE SCHOOL
0.56 mi away · Grades 6-8
Nearest school -- attendance-zone data not available here
2.0
Local Score (student-teacher ratio only (preliminary -- will incorporate state test-score data once available)) -- not an official state rating
Enrollment
1,289
Student:teacher ratio
20.5:1
District
HILLSBOROUGH
High
BLOOMINGDALE HIGH SCHOOL
1.31 mi away · Grades 9-12
Nearest school -- attendance-zone data not available here
1.0
Local Score (student-teacher ratio only (preliminary -- will incorporate state test-score data once available)) -- not an official state rating
Enrollment
2,309
Student:teacher ratio
22.4:1
District
HILLSBOROUGH

Walkability

Blended score for BRANDON's center, calculated by INNOVATE Real Estate from two sources: the EPA's National Walkability Index (street network, transit, land-use mix) and Google Places amenity data (what's actually reachable on foot from this point). 60% EPA National Walkability Index + 40% nearby-amenity density (Google Places).

49
Somewhat walkable
out of 100
EPA National Walkability Index
6.8 / 20 -- Below average walkable
Google Places amenity density
70 / 100
Restaurants & cafes17
Grocery stores3
Parks1
Schools7
Transit stops0
Pharmacies1

Market position

How this listing compares to current activity in BRANDON, from live MLS data.

On the market 1 days -- 84 fewer days than BRANDON's current average of 85 days.
For reference, the median list price across 482 active listings in BRANDON right now is $327,200.

Mortgage calculator

Estimate only - actual rate and payment depend on your lender, credit, and loan program.

$
%
%
Adjust tax / insurance estimates
% / yr
$
/mo
Est. monthly payment
$3,462/mo
$110,000 down
$440,000 loan
Principal & interest$2,854
Property tax (est.)$458
Home insurance (est.)$150

Similar homes you might like

Data source: Listing information provided by Stellar MLS (mfrmls) via Trestle/CoreLogic. Last updated 2 days ago.

Information herein deemed reliable but not guaranteed; all measurements, school assignments, HOA fees, taxes, and feature lists are approximate and should be independently verified. Equal Housing Opportunity.