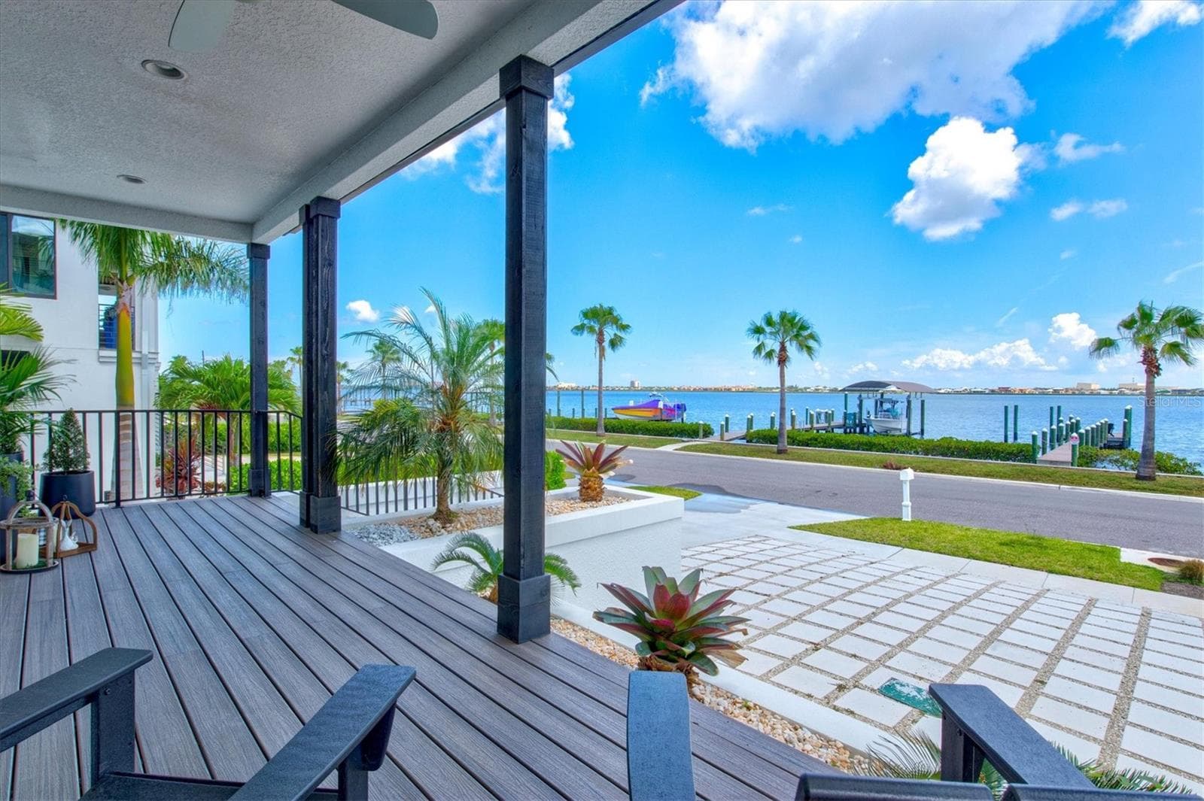
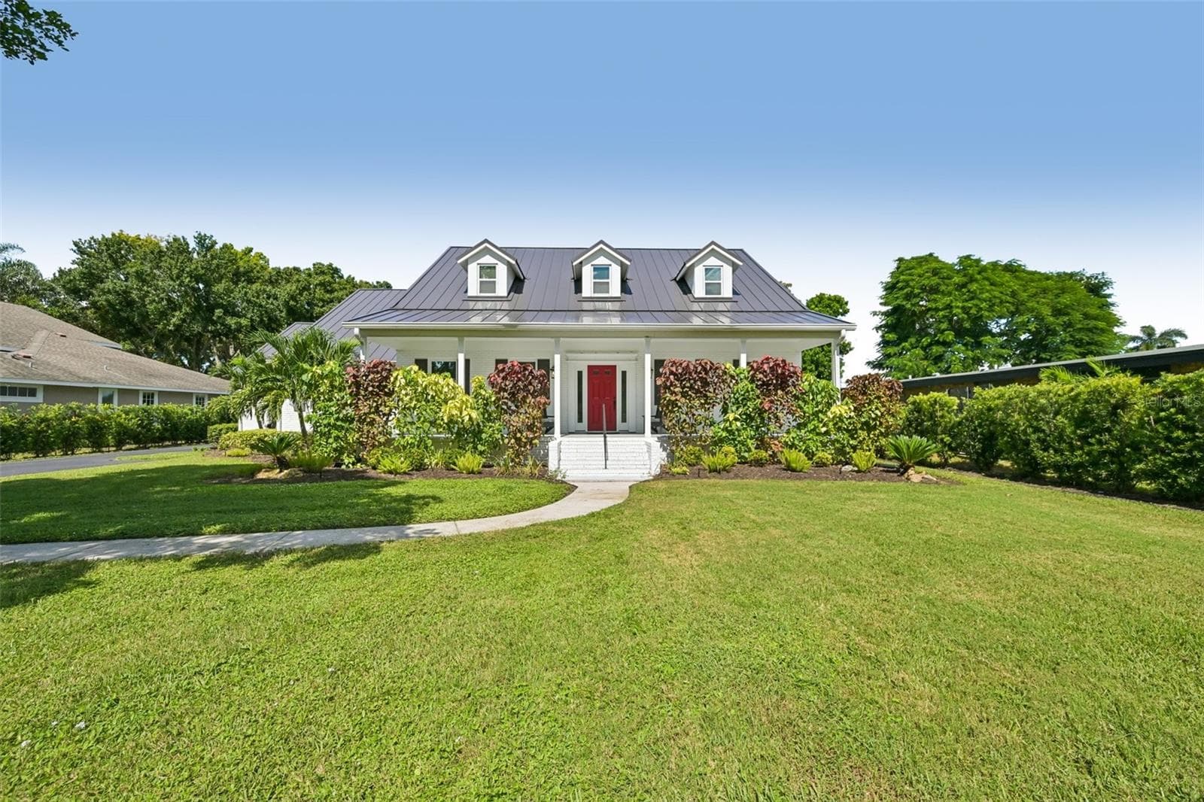
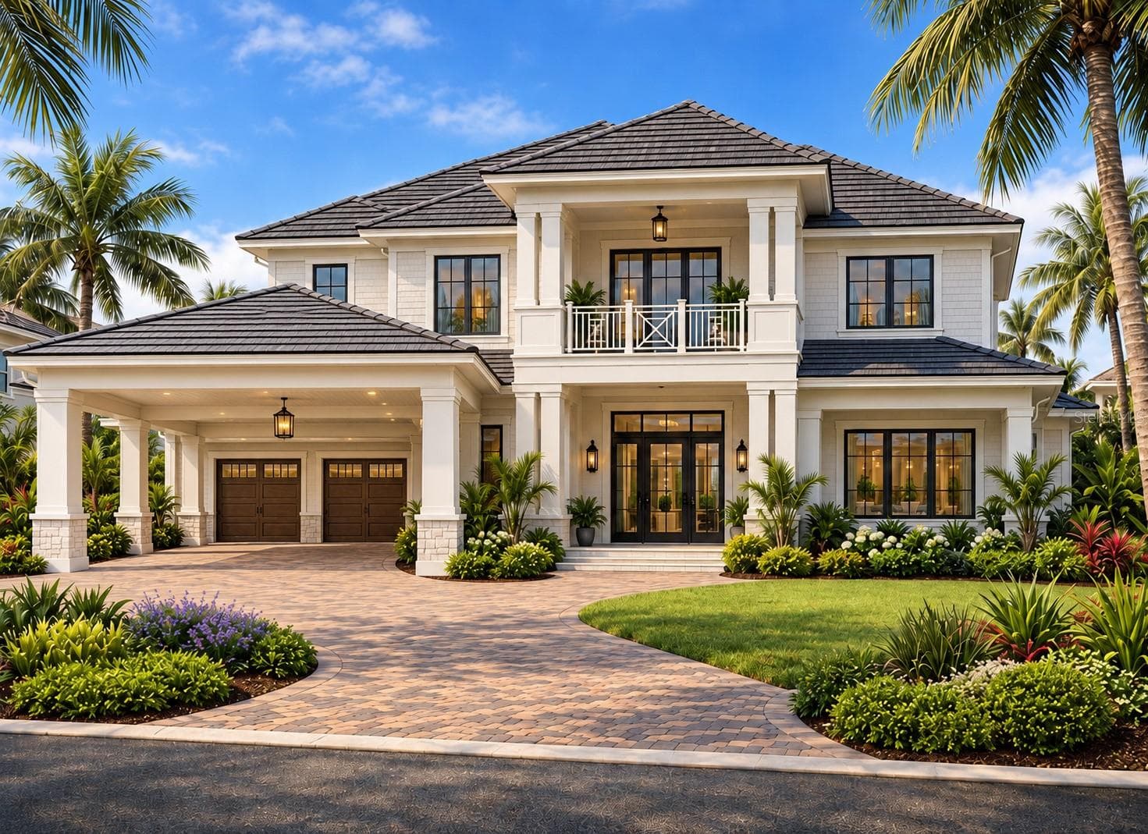
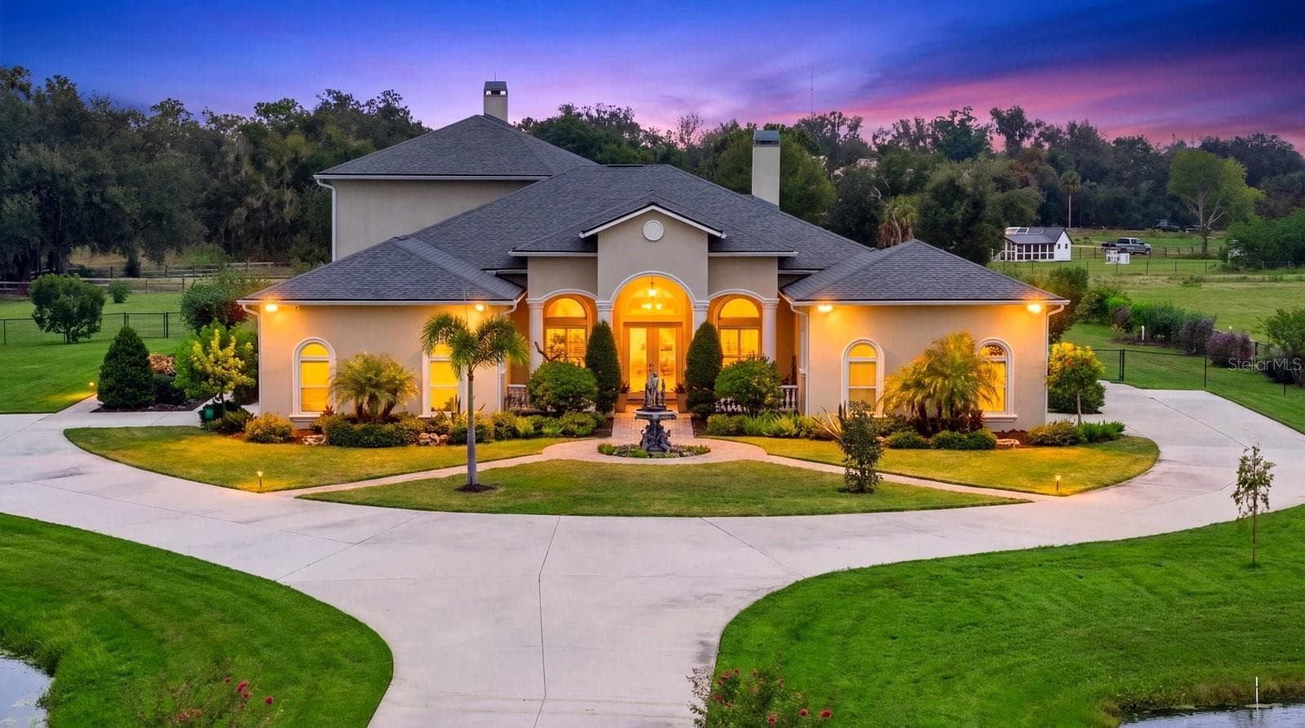
Single Family Residence at 6521 219TH ST E, BRADENTON
Single Family Residence at 6521 219TH ST E, BRADENTON, photo 2 of 98
Single Family Residence at 6521 219TH ST E, BRADENTON, photo 3 of 98
Single Family Residence at 6521 219TH ST E, BRADENTON, photo 4 of 98
Single Family Residence at 6521 219TH ST E, BRADENTON, photo 5 of 98
Single Family Residence at 6521 219TH ST E, BRADENTON, photo 6 of 98
Single Family Residence at 6521 219TH ST E, BRADENTON, photo 7 of 98
Single Family Residence at 6521 219TH ST E, BRADENTON, photo 8 of 98
Single Family Residence at 6521 219TH ST E, BRADENTON, photo 9 of 98
Single Family Residence at 6521 219TH ST E, BRADENTON, photo 10 of 98
Single Family Residence at 6521 219TH ST E, BRADENTON, photo 11 of 98
Single Family Residence at 6521 219TH ST E, BRADENTON, photo 12 of 98
Single Family Residence at 6521 219TH ST E, BRADENTON, photo 13 of 98
Single Family Residence at 6521 219TH ST E, BRADENTON, photo 14 of 98
Single Family Residence at 6521 219TH ST E, BRADENTON, photo 15 of 98
Single Family Residence at 6521 219TH ST E, BRADENTON, photo 16 of 98
Single Family Residence at 6521 219TH ST E, BRADENTON, photo 17 of 98
Single Family Residence at 6521 219TH ST E, BRADENTON, photo 18 of 98
Single Family Residence at 6521 219TH ST E, BRADENTON, photo 19 of 98
Single Family Residence at 6521 219TH ST E, BRADENTON, photo 20 of 98
Single Family Residence at 6521 219TH ST E, BRADENTON, photo 21 of 98
Single Family Residence at 6521 219TH ST E, BRADENTON, photo 22 of 98
Single Family Residence at 6521 219TH ST E, BRADENTON, photo 23 of 98
Single Family Residence at 6521 219TH ST E, BRADENTON, photo 24 of 98
Single Family Residence at 6521 219TH ST E, BRADENTON, photo 25 of 98
Single Family Residence at 6521 219TH ST E, BRADENTON, photo 26 of 98
Single Family Residence at 6521 219TH ST E, BRADENTON, photo 27 of 98
Single Family Residence at 6521 219TH ST E, BRADENTON, photo 28 of 98
Single Family Residence at 6521 219TH ST E, BRADENTON, photo 29 of 98
Single Family Residence at 6521 219TH ST E, BRADENTON, photo 30 of 98
Single Family Residence at 6521 219TH ST E, BRADENTON, photo 31 of 98
Single Family Residence at 6521 219TH ST E, BRADENTON, photo 32 of 98
Single Family Residence at 6521 219TH ST E, BRADENTON, photo 33 of 98
Single Family Residence at 6521 219TH ST E, BRADENTON, photo 34 of 98
Single Family Residence at 6521 219TH ST E, BRADENTON, photo 35 of 98
Single Family Residence at 6521 219TH ST E, BRADENTON, photo 36 of 98
Single Family Residence at 6521 219TH ST E, BRADENTON, photo 37 of 98
Single Family Residence at 6521 219TH ST E, BRADENTON, photo 38 of 98
Single Family Residence at 6521 219TH ST E, BRADENTON, photo 39 of 98
Single Family Residence at 6521 219TH ST E, BRADENTON, photo 40 of 98
Single Family Residence at 6521 219TH ST E, BRADENTON, photo 41 of 98
Single Family Residence at 6521 219TH ST E, BRADENTON, photo 42 of 98
Single Family Residence at 6521 219TH ST E, BRADENTON, photo 43 of 98
Single Family Residence at 6521 219TH ST E, BRADENTON, photo 44 of 98
Single Family Residence at 6521 219TH ST E, BRADENTON, photo 45 of 98
Single Family Residence at 6521 219TH ST E, BRADENTON, photo 46 of 98
Single Family Residence at 6521 219TH ST E, BRADENTON, photo 47 of 98
Single Family Residence at 6521 219TH ST E, BRADENTON, photo 48 of 98
Single Family Residence at 6521 219TH ST E, BRADENTON, photo 49 of 98
Single Family Residence at 6521 219TH ST E, BRADENTON, photo 50 of 98
Single Family Residence at 6521 219TH ST E, BRADENTON, photo 51 of 98
Single Family Residence at 6521 219TH ST E, BRADENTON, photo 52 of 98
Single Family Residence at 6521 219TH ST E, BRADENTON, photo 53 of 98
Single Family Residence at 6521 219TH ST E, BRADENTON, photo 54 of 98
Single Family Residence at 6521 219TH ST E, BRADENTON, photo 55 of 98
Single Family Residence at 6521 219TH ST E, BRADENTON, photo 56 of 98
Single Family Residence at 6521 219TH ST E, BRADENTON, photo 57 of 98
Single Family Residence at 6521 219TH ST E, BRADENTON, photo 58 of 98
Single Family Residence at 6521 219TH ST E, BRADENTON, photo 59 of 98
Single Family Residence at 6521 219TH ST E, BRADENTON, photo 60 of 98
Single Family Residence at 6521 219TH ST E, BRADENTON, photo 61 of 98
Single Family Residence at 6521 219TH ST E, BRADENTON, photo 62 of 98
Single Family Residence at 6521 219TH ST E, BRADENTON, photo 63 of 98
Single Family Residence at 6521 219TH ST E, BRADENTON, photo 64 of 98
Single Family Residence at 6521 219TH ST E, BRADENTON, photo 65 of 98
Single Family Residence at 6521 219TH ST E, BRADENTON, photo 66 of 98
Single Family Residence at 6521 219TH ST E, BRADENTON, photo 67 of 98
Single Family Residence at 6521 219TH ST E, BRADENTON, photo 68 of 98
Single Family Residence at 6521 219TH ST E, BRADENTON, photo 69 of 98
Single Family Residence at 6521 219TH ST E, BRADENTON, photo 70 of 98
Single Family Residence at 6521 219TH ST E, BRADENTON, photo 71 of 98
Single Family Residence at 6521 219TH ST E, BRADENTON, photo 72 of 98
Single Family Residence at 6521 219TH ST E, BRADENTON, photo 73 of 98
Single Family Residence at 6521 219TH ST E, BRADENTON, photo 74 of 98
Single Family Residence at 6521 219TH ST E, BRADENTON, photo 75 of 98
Single Family Residence at 6521 219TH ST E, BRADENTON, photo 76 of 98
Single Family Residence at 6521 219TH ST E, BRADENTON, photo 77 of 98
Single Family Residence at 6521 219TH ST E, BRADENTON, photo 78 of 98
Single Family Residence at 6521 219TH ST E, BRADENTON, photo 79 of 98
Single Family Residence at 6521 219TH ST E, BRADENTON, photo 80 of 98
Single Family Residence at 6521 219TH ST E, BRADENTON, photo 81 of 98
Single Family Residence at 6521 219TH ST E, BRADENTON, photo 82 of 98
Single Family Residence at 6521 219TH ST E, BRADENTON, photo 83 of 98
Single Family Residence at 6521 219TH ST E, BRADENTON, photo 84 of 98
Single Family Residence at 6521 219TH ST E, BRADENTON, photo 85 of 98
Single Family Residence at 6521 219TH ST E, BRADENTON, photo 86 of 98
Single Family Residence at 6521 219TH ST E, BRADENTON, photo 87 of 98
Single Family Residence at 6521 219TH ST E, BRADENTON, photo 88 of 98
Single Family Residence at 6521 219TH ST E, BRADENTON, photo 89 of 98
Single Family Residence at 6521 219TH ST E, BRADENTON, photo 90 of 98
Single Family Residence at 6521 219TH ST E, BRADENTON, photo 91 of 98
Single Family Residence at 6521 219TH ST E, BRADENTON, photo 92 of 98
Single Family Residence at 6521 219TH ST E, BRADENTON, photo 93 of 98
Single Family Residence at 6521 219TH ST E, BRADENTON, photo 94 of 98
Single Family Residence at 6521 219TH ST E, BRADENTON, photo 95 of 98
Single Family Residence at 6521 219TH ST E, BRADENTON, photo 96 of 98
Single Family Residence at 6521 219TH ST E, BRADENTON, photo 97 of 98
Single Family Residence at 6521 219TH ST E, BRADENTON, photo 98 of 98
98 photos

$2,149,500

6521 219TH ST E
BRADENTON, FL 34211
Listed by Ronnie DeWitt · RONNIE DEWITT AND ASSOCIATES
Bedrooms
5
Bathrooms
3
Living area
7,543 sqft
Year built
1997

About this home

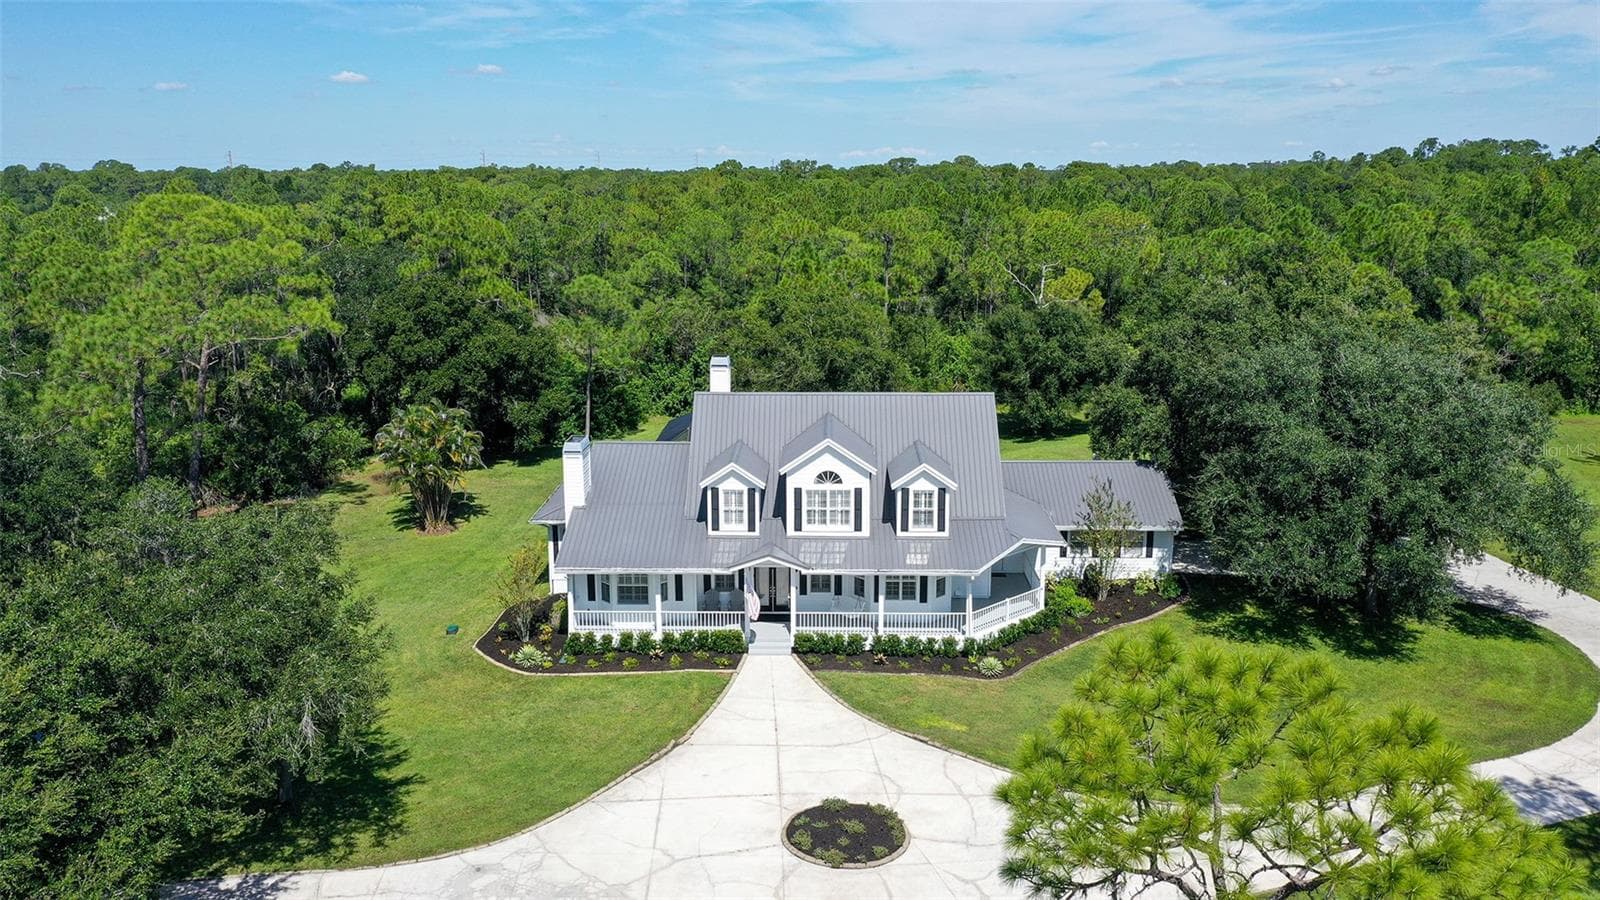
PHENOMENAL NEW PRICE! Nestled at the very end of a private road on 10 +/- acres in Panther Ridge, this stunning gated estate offers rare seclusion and luxury on a beautifully wooded lot with a serene lake and fountain centerpiece. Completely reconstructed inside and out with virtually brand-new everything, metal roofs on both the main residence (3110' u/air) and the 12+ Car Collector’s garage (4464 u/air), Hardy Board siding, hurricane-rated doors and windows, all-new electrical (whole-house rewired), an impressive AC system with new duct work and 2 high-capacity units, and all-new plumbing. The entire property is fully fenced and cross-fenced, showcasing mature oak and pine trees. A custom wrought-iron staircase and stunning reclaimed oak and mahogany flooring pair beautifully with barn wood trim and accents throughout. Shiplap walls, knotty-pine accents, and plantation shutters complete the home’s signature look of quiet luxury. The gourmet kitchen features stainless steel appliances, a 6-burner Wolf gas range, quartz countertops and exceptional storage. Quartz counters continue in all bathrooms. Downstairs offers 2 spacious bedrooms including one huge 20 x 20 room that easily functions as a second primary, plus a Jack & Jill bath. Upstairs you’ll find the primary suite with a private screened L-shaped composite balcony, luxurious spa bath, and 21 x 14 walk-in closet, plus 2 additional guest bedrooms and guest bath. Outside, an expansive screened wrap-around porch on the first floor connects seamlessly to a resort-style heated saltwater 36 x 18 lap pool and 10-person spa, covered summer kitchen, and dramatic 2-story outdoor fireplace — the ultimate year-round entertaining space. Additional features include a laundry/mud room, upgraded Safetouch security system with dedicated cameras and internet, and in the downstairs primary a sound system with KEF speakers. Not to be missed-the oversized concrete block 3½-car garage (35 x 29) with RV hookup and future safe-room potential. Also on the property is a custom 15x20 combination of an a/c doghouse with runs and a brand-new, never-used state-of-the-art chicken coop. The true showpiece is the air-conditioned Car Collector’s Dream Garage (72 x 62) with 12-ft vaulted knotty-pine ceilings, rare sinker cypress feature wall, blue-vein knotty pine faux porch, gunmetal accents, custom stained concrete floors, car lift, 3 garage and 4 roll up doors, and RV hookup.  Imagine stepping into the Car Collector’s Dream Garage and feeling like you’ve entered a private automotive resort. Climate-controlled year-round, the 4,464 sq ft space features soaring knotty-pine ceilings that make every vehicle look like a museum piece, a dramatic rare sinker cypress feature wall, a blue-vein knotty pine faux porch perfect for relaxing with fellow enthusiasts, sleek gunmetal accents, and showroom-perfect custom stained concrete floors that are easy to clean yet incredibly durable. A professional car lift, 7 doors for effortless loading of trucks, boats or trailers, abundant LED lighting, a dedicated tool room with extra studs for customization, a large storage area, and an outside RV hookup completes this dream setup. Whether you’re restoring classics, detailing exotics, hosting car meets, or simply enjoying your collection in perfect comfort, this garage is built for serious enthusiasts who demand the very best. This is for the discerning buyer who wants a thoroughly modern home and an outstanding luxury car garage.

Highlights

Private poolFireplace

Property details

MLS
Stellar MLS
MLS #
MFRA4689127
Property type
Single Family Residence
Subdivision
PANTHER RIDGE
Status
Active
Days on market
117
On market date
April 11, 2026
Stories
N/A
Total bathrooms
3
Garage spaces
15
Parking spaces
N/A
Lot size
9.79 acres
Loading map…

Nearby schools

Within 10 miles. School directory data from the National Center for Education Statistics (NCES), accessed via the Urban Institute Education Data API. Local Score is calculated by INNOVATE Real Estate; where a state rating is shown, it comes from that state's own official school report card.

Elementary
GILBERT W MCNEAL ELEMENTARY SCHOOL
4.74 mi away · Grades -1-5
Nearest school -- attendance-zone data not available here
3.0
Local Score (student-teacher ratio only (preliminary -- will incorporate state test-score data once available)) -- not an official state rating
Enrollment
681
Student:teacher ratio
15.8:1
District
MANATEE
Middle
R. DAN NOLAN MIDDLE SCHOOL
4.75 mi away · Grades 6-8
Nearest school -- attendance-zone data not available here
2.0
Local Score (student-teacher ratio only (preliminary -- will incorporate state test-score data once available)) -- not an official state rating
Enrollment
776
Student:teacher ratio
20.4:1
District
MANATEE
High
LAKEWOOD RANCH HIGH SCHOOL
7.59 mi away · Grades 9-12
Nearest school -- attendance-zone data not available here
1.0
Local Score (student-teacher ratio only (preliminary -- will incorporate state test-score data once available)) -- not an official state rating
Enrollment
2,429
Student:teacher ratio
24.3:1
District
MANATEE

Walkability

Blended score for BRADENTON's center, calculated by INNOVATE Real Estate from two sources: the EPA's National Walkability Index (street network, transit, land-use mix) and Google Places amenity data (what's actually reachable on foot from this point). 60% EPA National Walkability Index + 40% nearby-amenity density (Google Places).

16
Very car-dependent
out of 100
EPA National Walkability Index
5.2 / 20 -- Least walkable
Google Places amenity density
0 / 100
Restaurants & cafes0
Grocery stores0
Parks0
Schools0
Transit stops0
Pharmacies0

Market position

How this listing compares to current activity in BRADENTON, from live MLS data.

On the market 117 days -- 27 fewer days than BRADENTON's current average of 144 days.
For reference, the median list price across 3,349 active listings in BRADENTON right now is $299,000.

Mortgage calculator

Estimate only - actual rate and payment depend on your lender, credit, and loan program.

$
%
%
Adjust tax / insurance estimates
% / yr
$
/mo
Est. monthly payment
$13,095/mo
$429,900 down
$1,719,600 loan
Principal & interest$11,153
Property tax (est.)$1,791
Home insurance (est.)$150

Similar homes you might like

Data source: Listing information provided by Stellar MLS (mfrmls) via Trestle/CoreLogic. Last updated August 6, 2026.

Information herein deemed reliable but not guaranteed; all measurements, school assignments, HOA fees, taxes, and feature lists are approximate and should be independently verified. Equal Housing Opportunity.