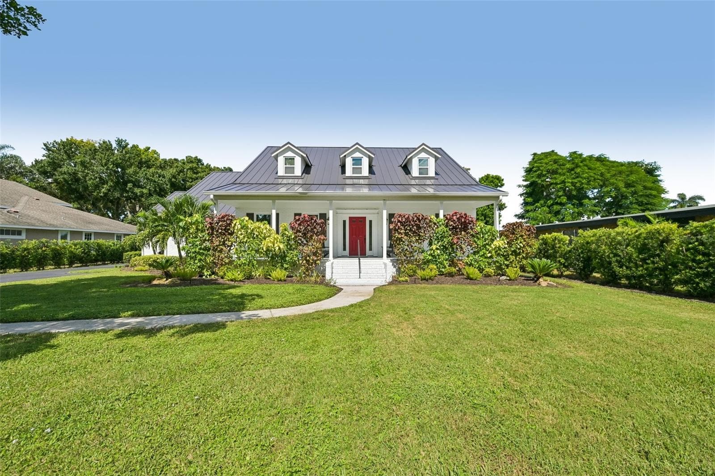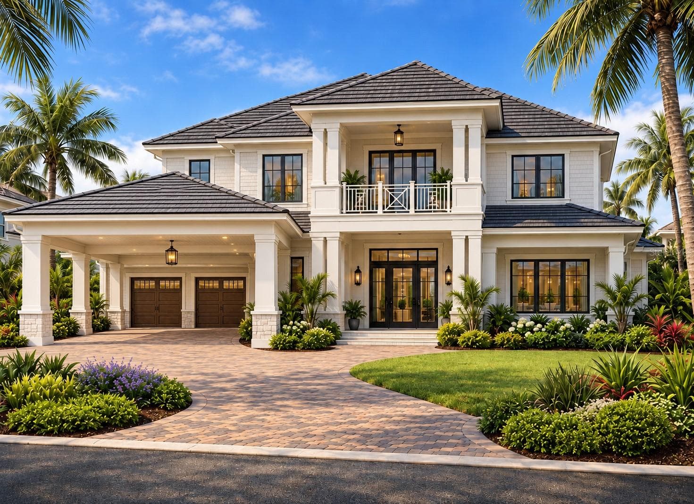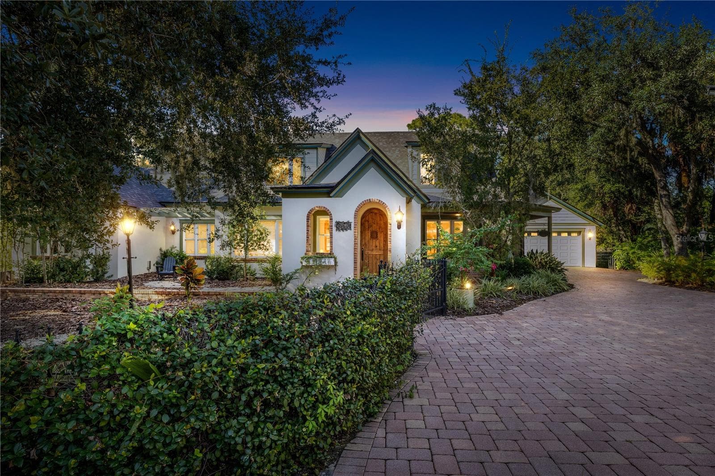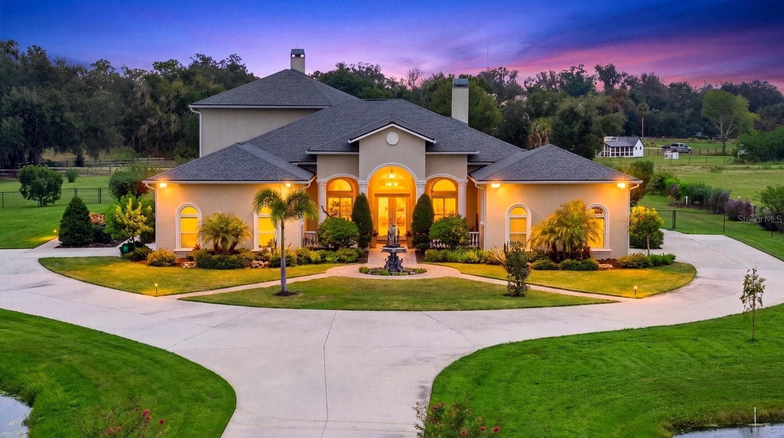
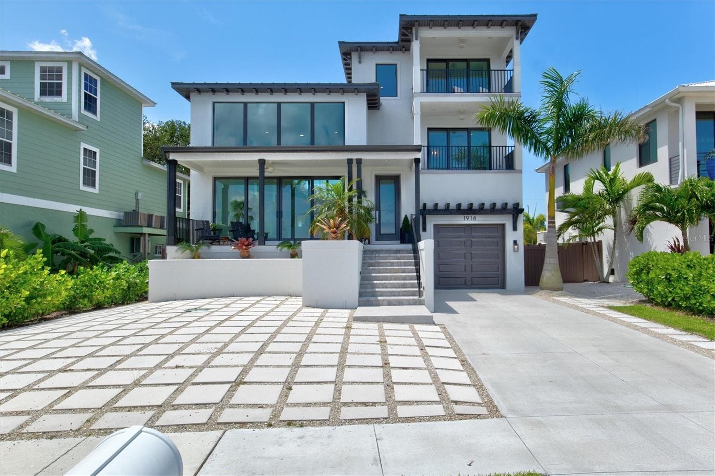
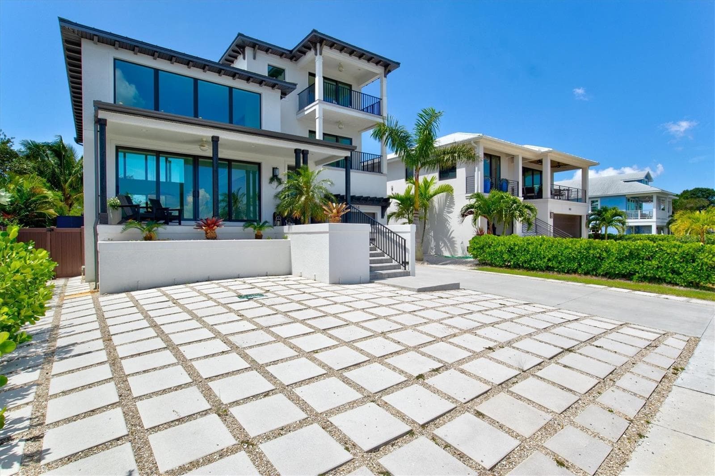
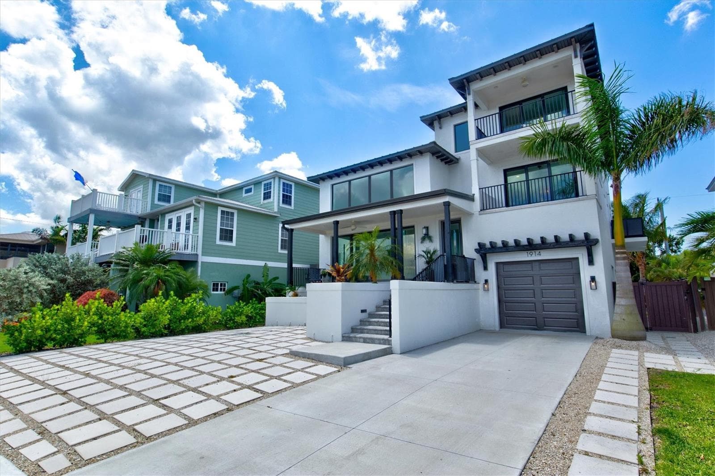
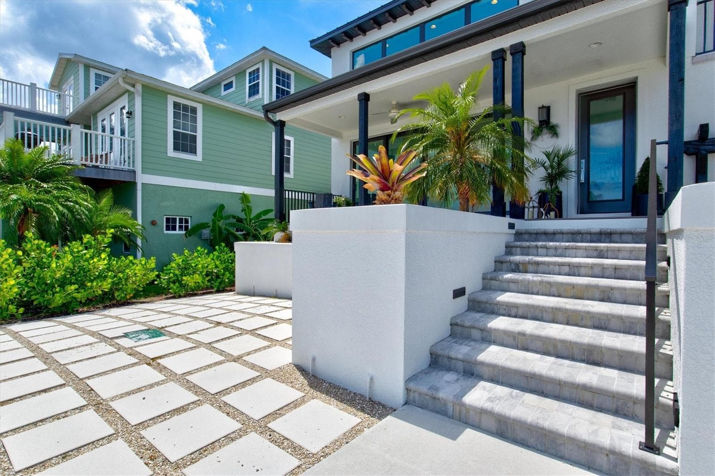
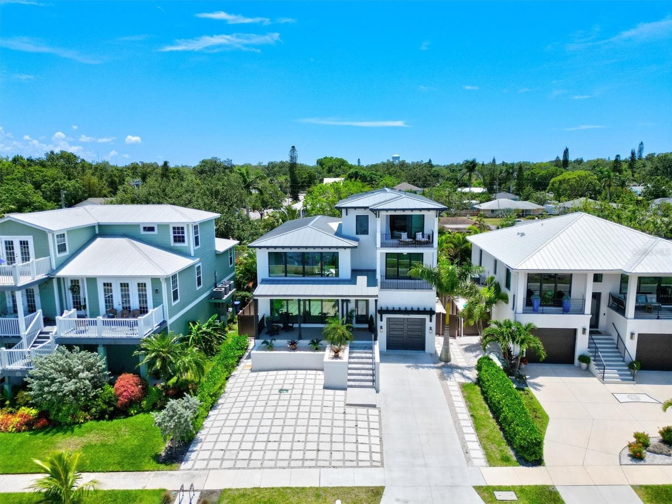
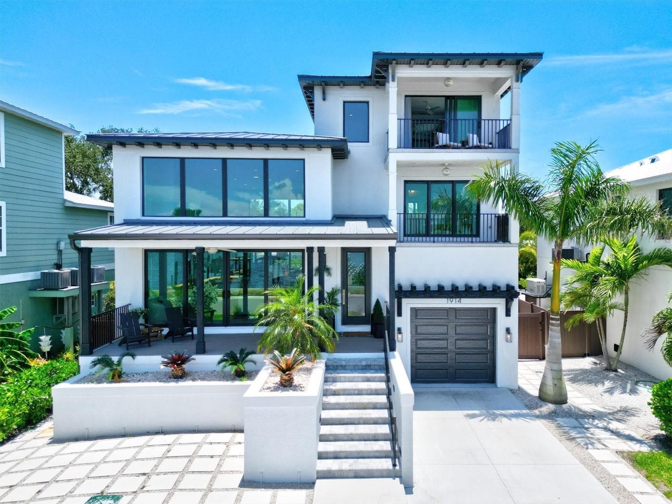
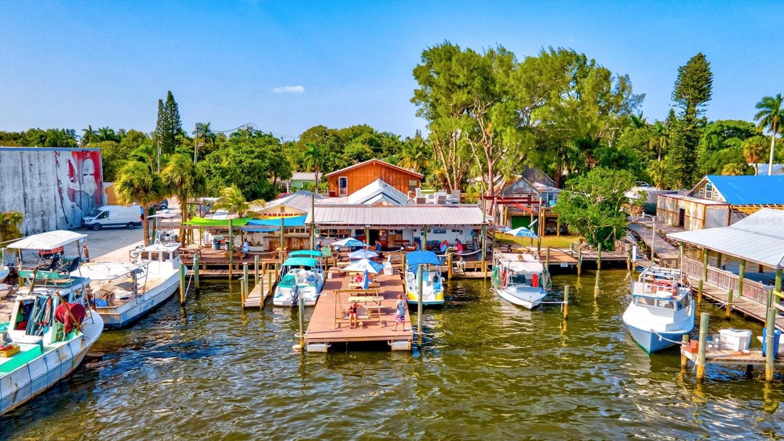
Single Family Residence at 1914 RIVERSIDE DR E, BRADENTON
Single Family Residence at 1914 RIVERSIDE DR E, BRADENTON, photo 2 of 85
Single Family Residence at 1914 RIVERSIDE DR E, BRADENTON, photo 3 of 85
Single Family Residence at 1914 RIVERSIDE DR E, BRADENTON, photo 4 of 85
Single Family Residence at 1914 RIVERSIDE DR E, BRADENTON, photo 5 of 85
Single Family Residence at 1914 RIVERSIDE DR E, BRADENTON, photo 6 of 85
Single Family Residence at 1914 RIVERSIDE DR E, BRADENTON, photo 7 of 85
Single Family Residence at 1914 RIVERSIDE DR E, BRADENTON, photo 8 of 85
Single Family Residence at 1914 RIVERSIDE DR E, BRADENTON, photo 9 of 85
Single Family Residence at 1914 RIVERSIDE DR E, BRADENTON, photo 10 of 85
Single Family Residence at 1914 RIVERSIDE DR E, BRADENTON, photo 11 of 85
Single Family Residence at 1914 RIVERSIDE DR E, BRADENTON, photo 12 of 85
Single Family Residence at 1914 RIVERSIDE DR E, BRADENTON, photo 13 of 85
Single Family Residence at 1914 RIVERSIDE DR E, BRADENTON, photo 14 of 85
Single Family Residence at 1914 RIVERSIDE DR E, BRADENTON, photo 15 of 85
Single Family Residence at 1914 RIVERSIDE DR E, BRADENTON, photo 16 of 85
Single Family Residence at 1914 RIVERSIDE DR E, BRADENTON, photo 17 of 85
Single Family Residence at 1914 RIVERSIDE DR E, BRADENTON, photo 18 of 85
Single Family Residence at 1914 RIVERSIDE DR E, BRADENTON, photo 19 of 85
Single Family Residence at 1914 RIVERSIDE DR E, BRADENTON, photo 20 of 85
Single Family Residence at 1914 RIVERSIDE DR E, BRADENTON, photo 21 of 85
Single Family Residence at 1914 RIVERSIDE DR E, BRADENTON, photo 22 of 85
Single Family Residence at 1914 RIVERSIDE DR E, BRADENTON, photo 23 of 85
Single Family Residence at 1914 RIVERSIDE DR E, BRADENTON, photo 24 of 85
Single Family Residence at 1914 RIVERSIDE DR E, BRADENTON, photo 25 of 85
Single Family Residence at 1914 RIVERSIDE DR E, BRADENTON, photo 26 of 85
Single Family Residence at 1914 RIVERSIDE DR E, BRADENTON, photo 27 of 85
Single Family Residence at 1914 RIVERSIDE DR E, BRADENTON, photo 28 of 85
Single Family Residence at 1914 RIVERSIDE DR E, BRADENTON, photo 29 of 85
Single Family Residence at 1914 RIVERSIDE DR E, BRADENTON, photo 30 of 85
Single Family Residence at 1914 RIVERSIDE DR E, BRADENTON, photo 31 of 85
Single Family Residence at 1914 RIVERSIDE DR E, BRADENTON, photo 32 of 85
Single Family Residence at 1914 RIVERSIDE DR E, BRADENTON, photo 33 of 85
Single Family Residence at 1914 RIVERSIDE DR E, BRADENTON, photo 34 of 85
Single Family Residence at 1914 RIVERSIDE DR E, BRADENTON, photo 35 of 85
Single Family Residence at 1914 RIVERSIDE DR E, BRADENTON, photo 36 of 85
Single Family Residence at 1914 RIVERSIDE DR E, BRADENTON, photo 37 of 85
Single Family Residence at 1914 RIVERSIDE DR E, BRADENTON, photo 38 of 85
Single Family Residence at 1914 RIVERSIDE DR E, BRADENTON, photo 39 of 85
Single Family Residence at 1914 RIVERSIDE DR E, BRADENTON, photo 40 of 85
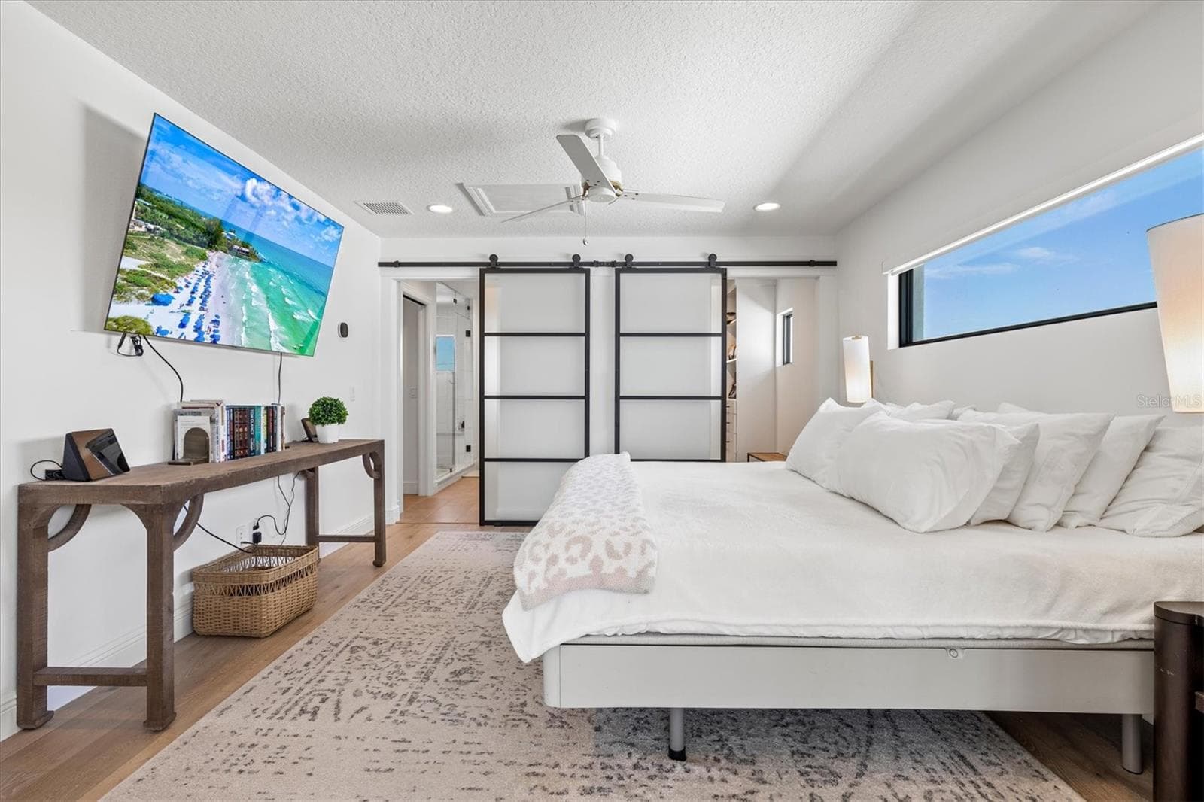
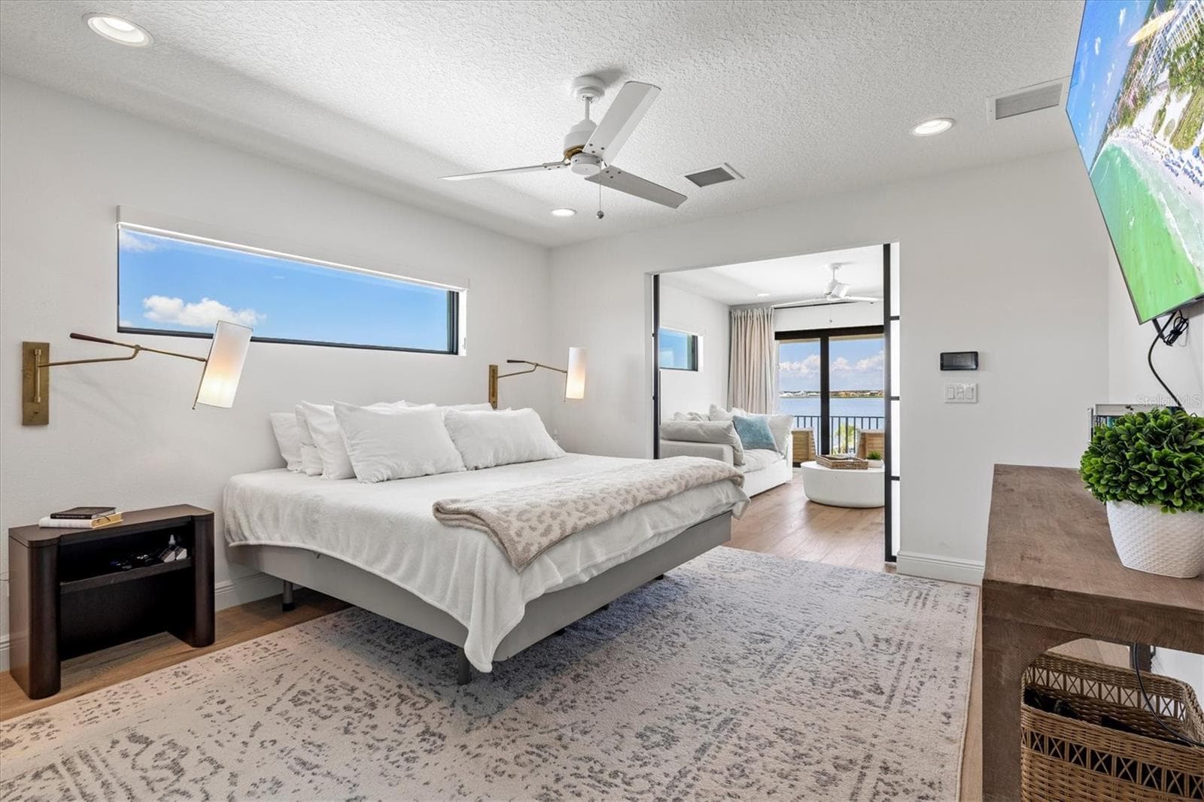
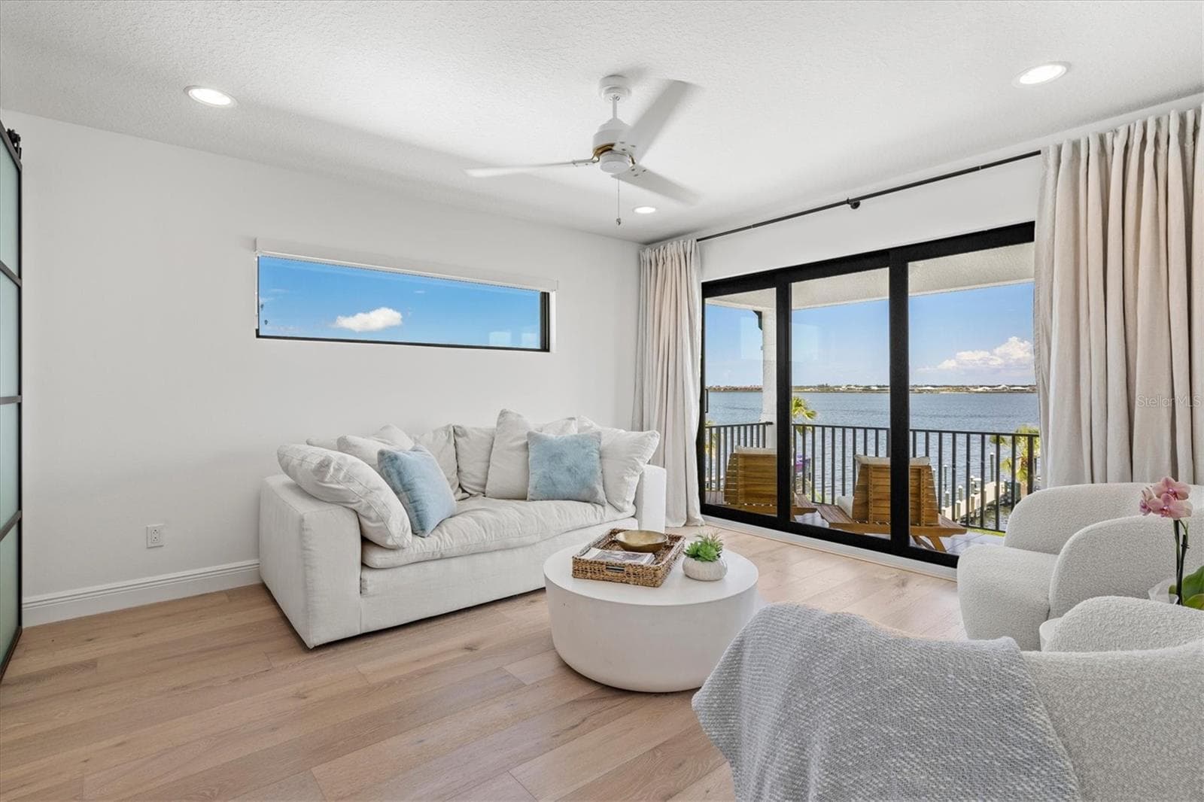
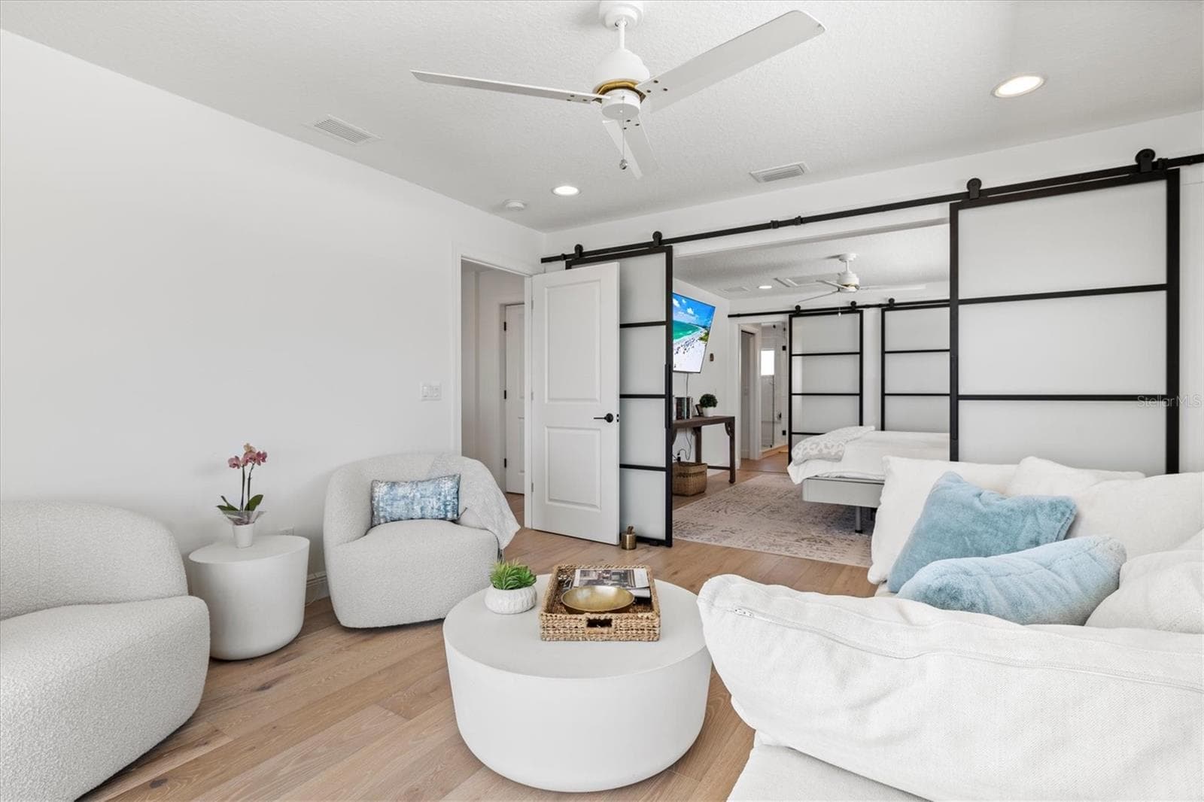
Primary suite sitting room with views of the river. - 1914 RIVERSIDE DR E, BRADENTON
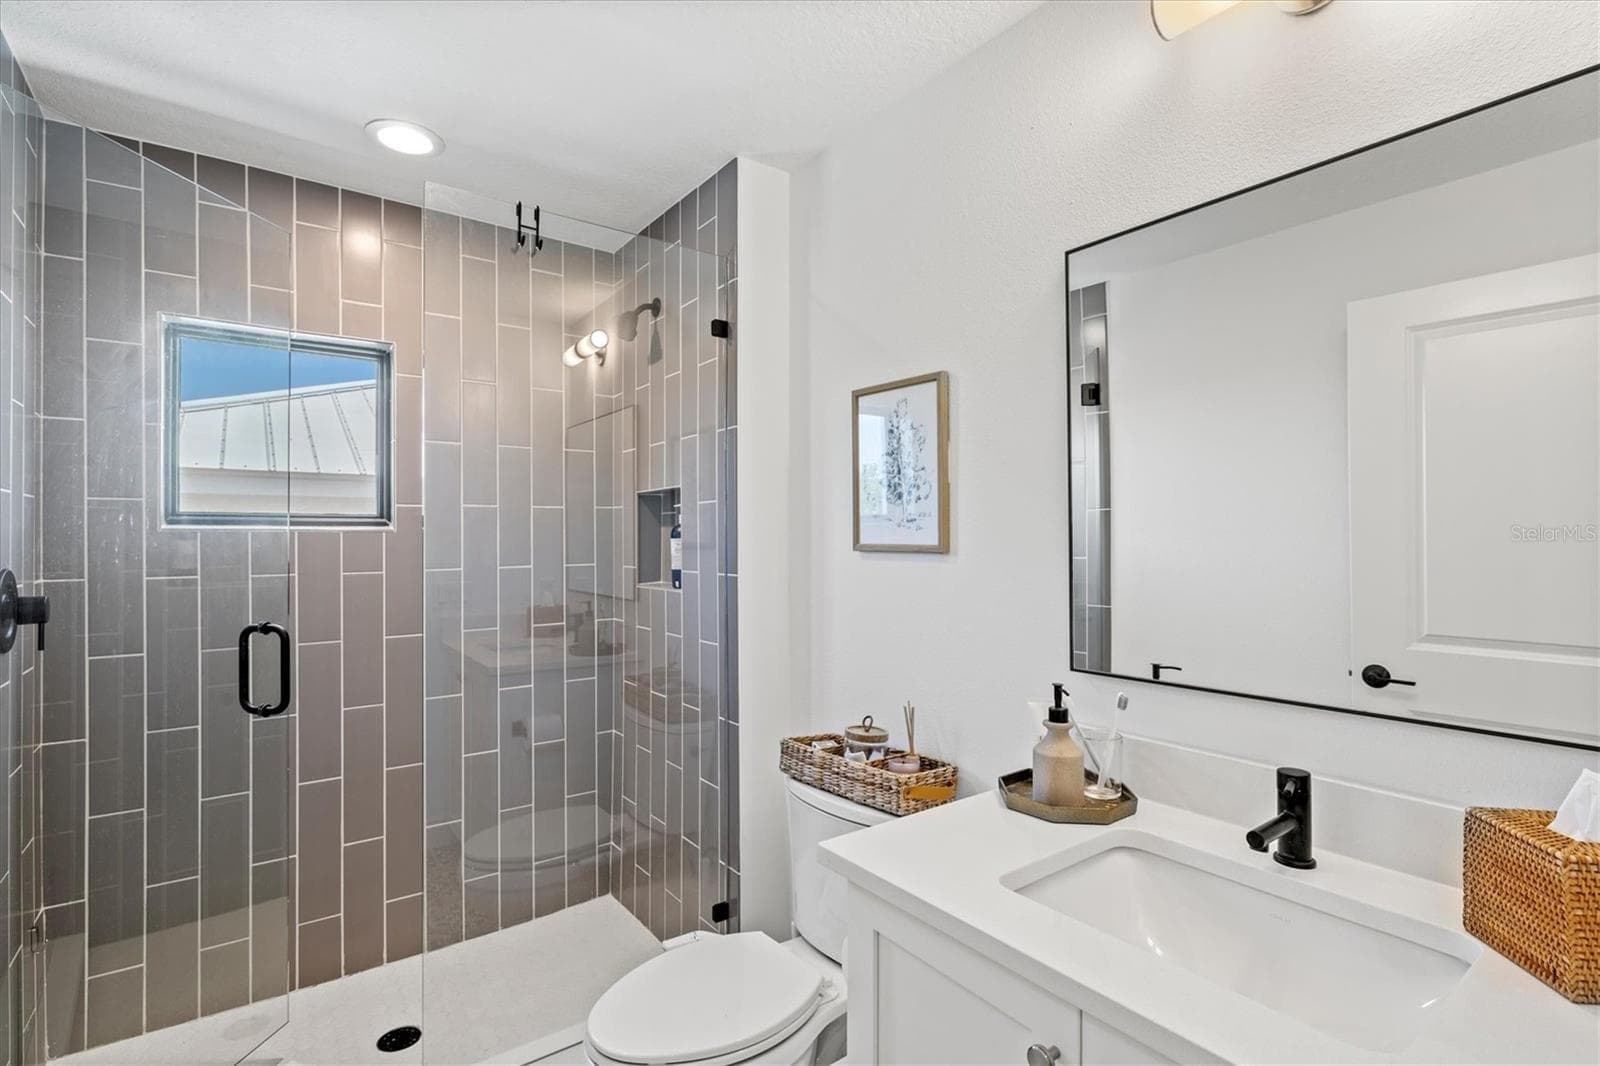
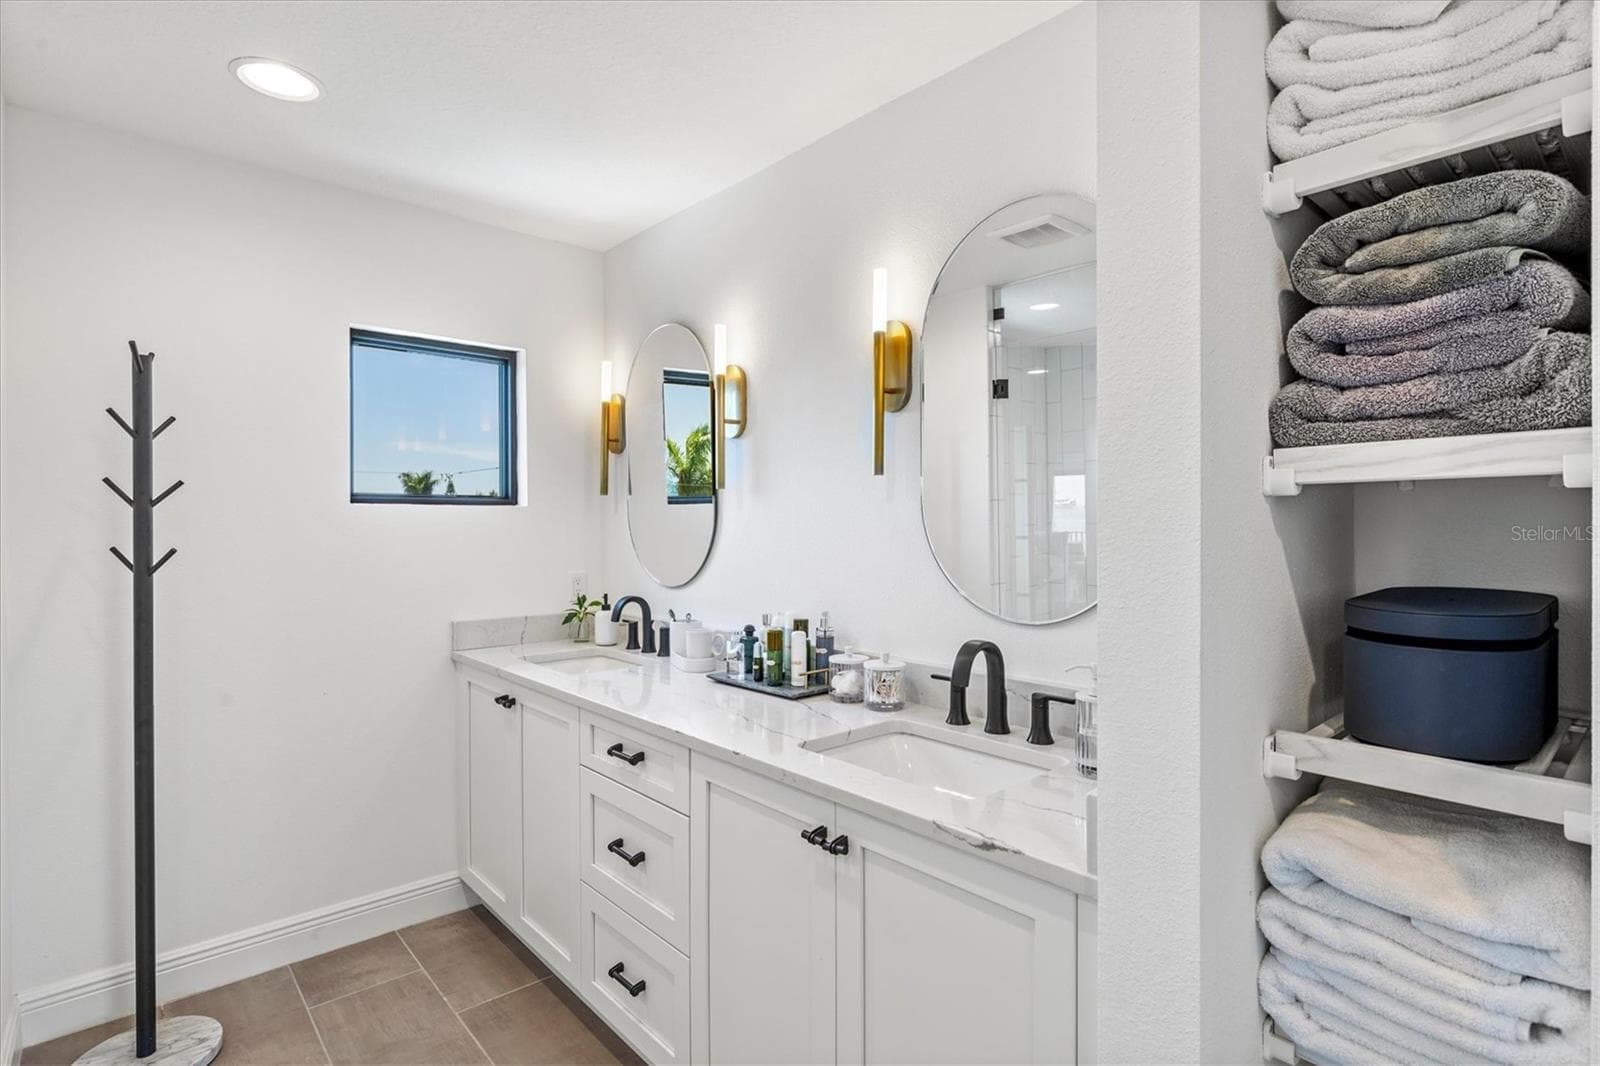
Primary suite bath with dual sinks. - 1914 RIVERSIDE DR E, BRADENTON
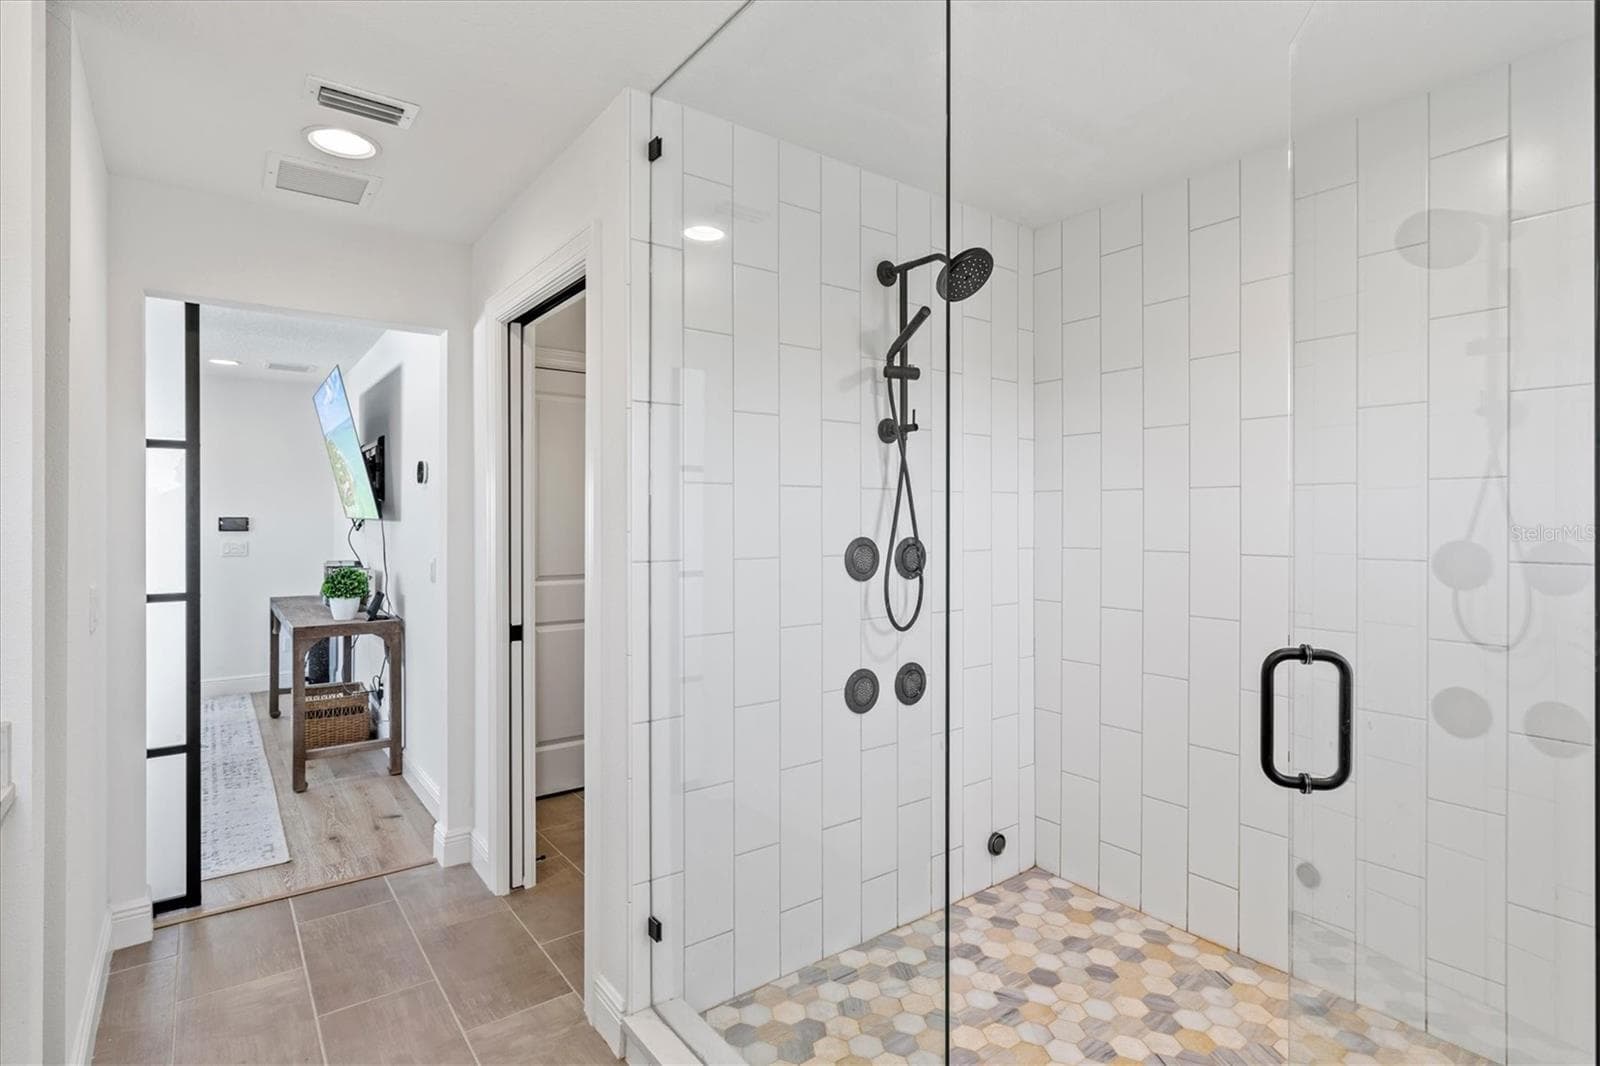
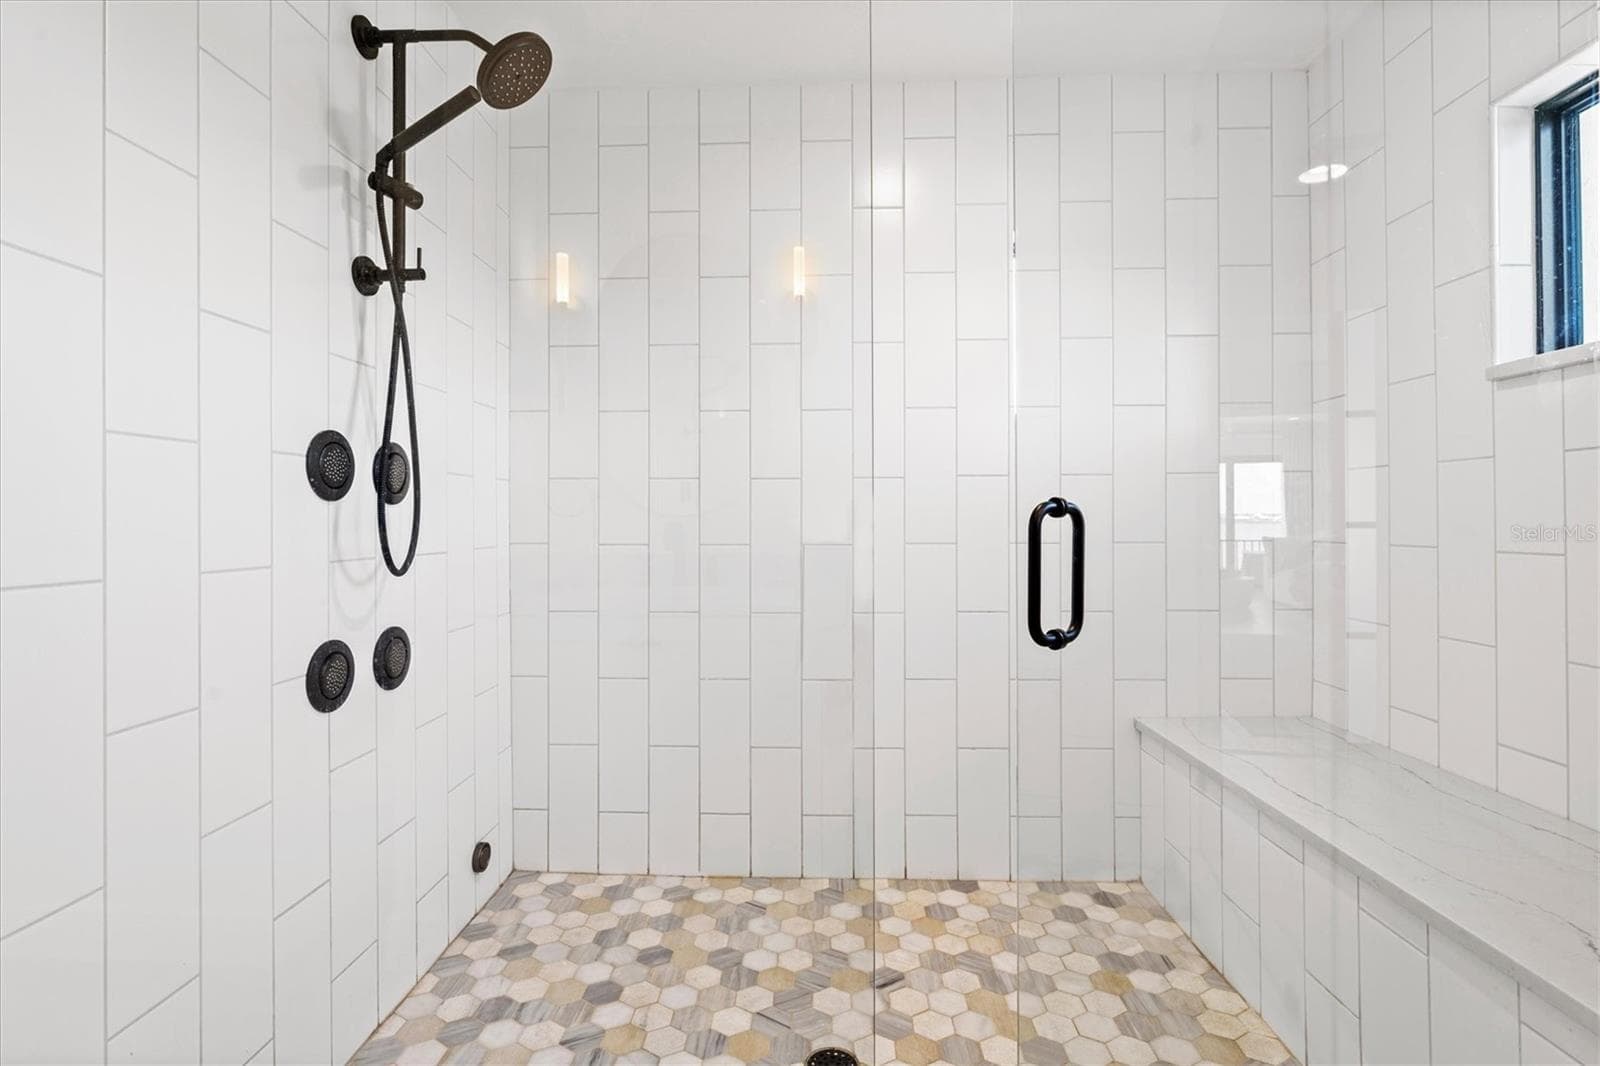
Primary suite bath with steam shower. - 1914 RIVERSIDE DR E, BRADENTON
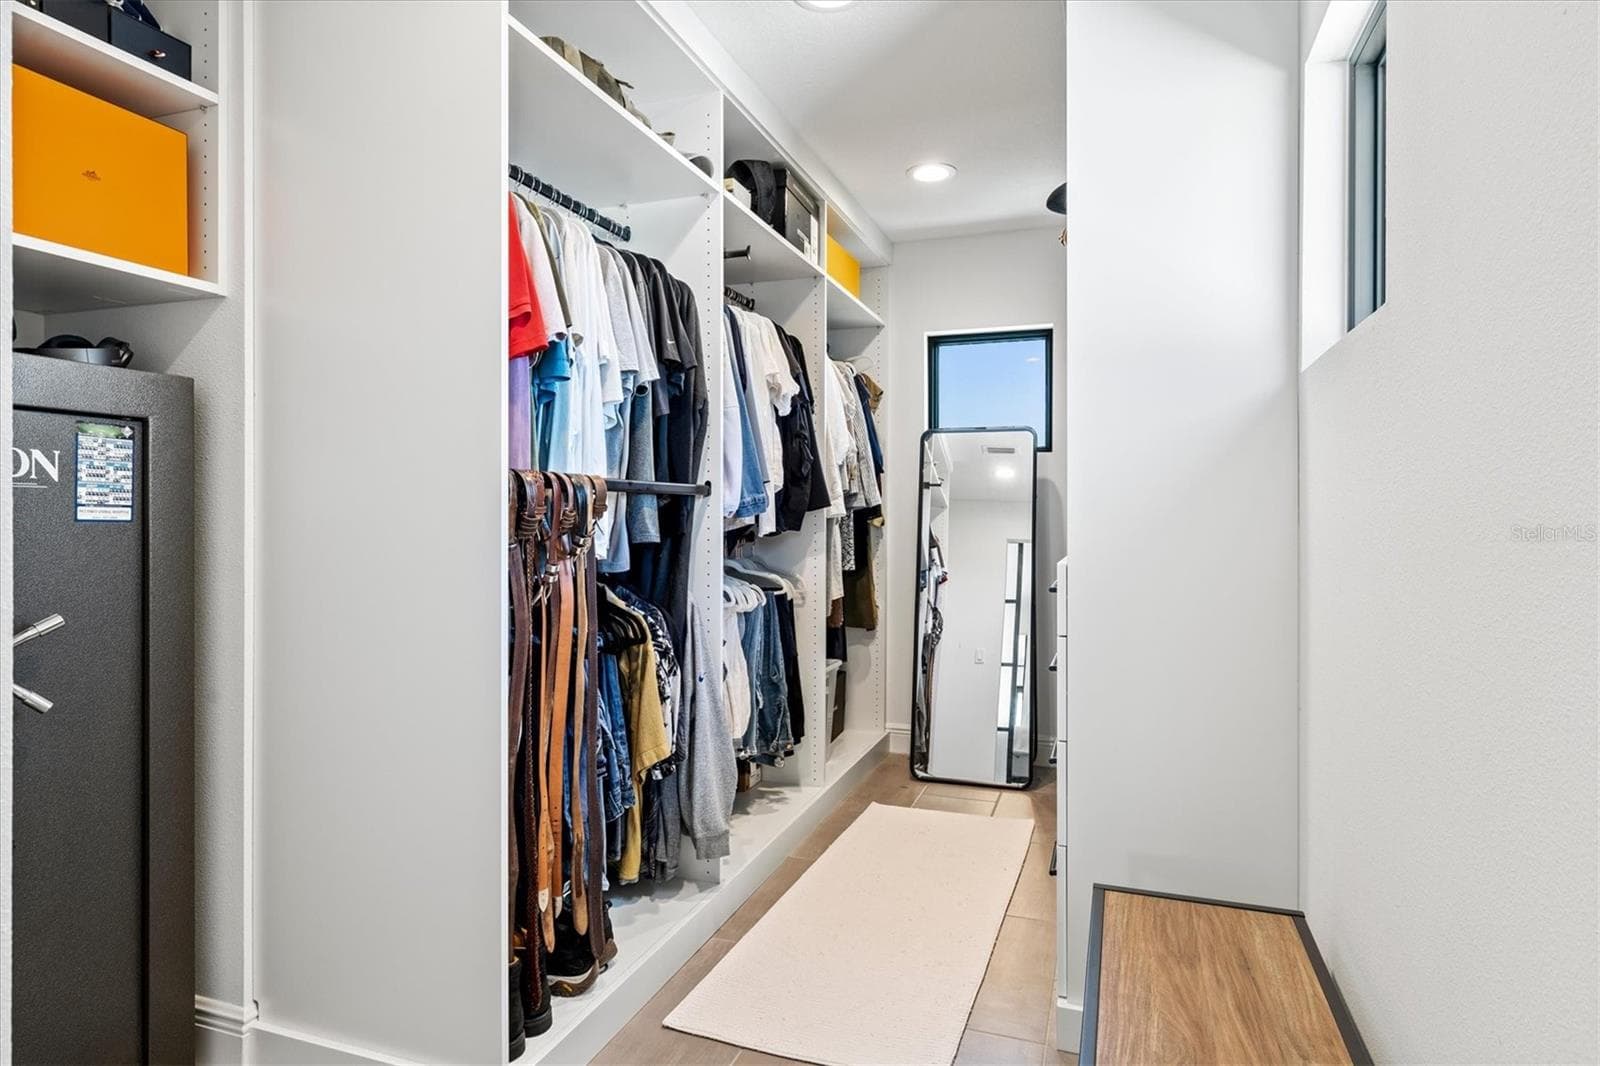
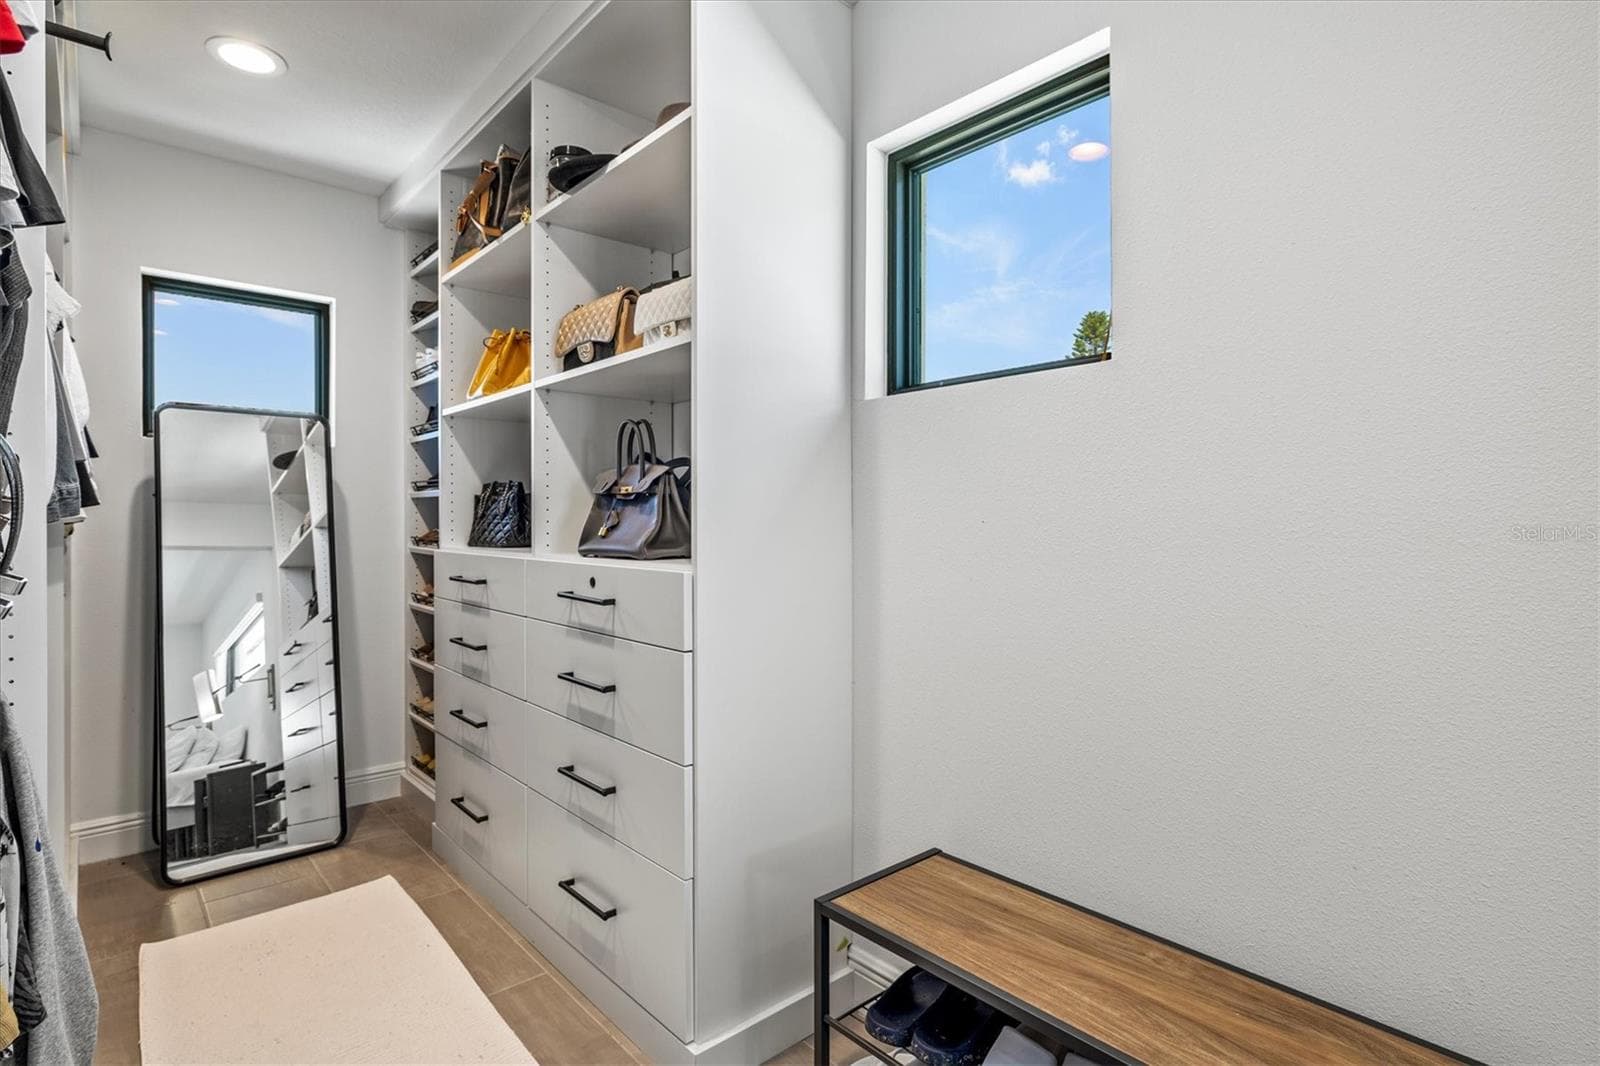
Primary walk-in closet. - 1914 RIVERSIDE DR E, BRADENTON
Single Family Residence at 1914 RIVERSIDE DR E, BRADENTON, photo 48 of 85
Single Family Residence at 1914 RIVERSIDE DR E, BRADENTON, photo 49 of 85
Single Family Residence at 1914 RIVERSIDE DR E, BRADENTON, photo 50 of 85
Single Family Residence at 1914 RIVERSIDE DR E, BRADENTON, photo 51 of 85
Single Family Residence at 1914 RIVERSIDE DR E, BRADENTON, photo 52 of 85
Single Family Residence at 1914 RIVERSIDE DR E, BRADENTON, photo 53 of 85
Single Family Residence at 1914 RIVERSIDE DR E, BRADENTON, photo 54 of 85
Single Family Residence at 1914 RIVERSIDE DR E, BRADENTON, photo 55 of 85
Single Family Residence at 1914 RIVERSIDE DR E, BRADENTON, photo 56 of 85
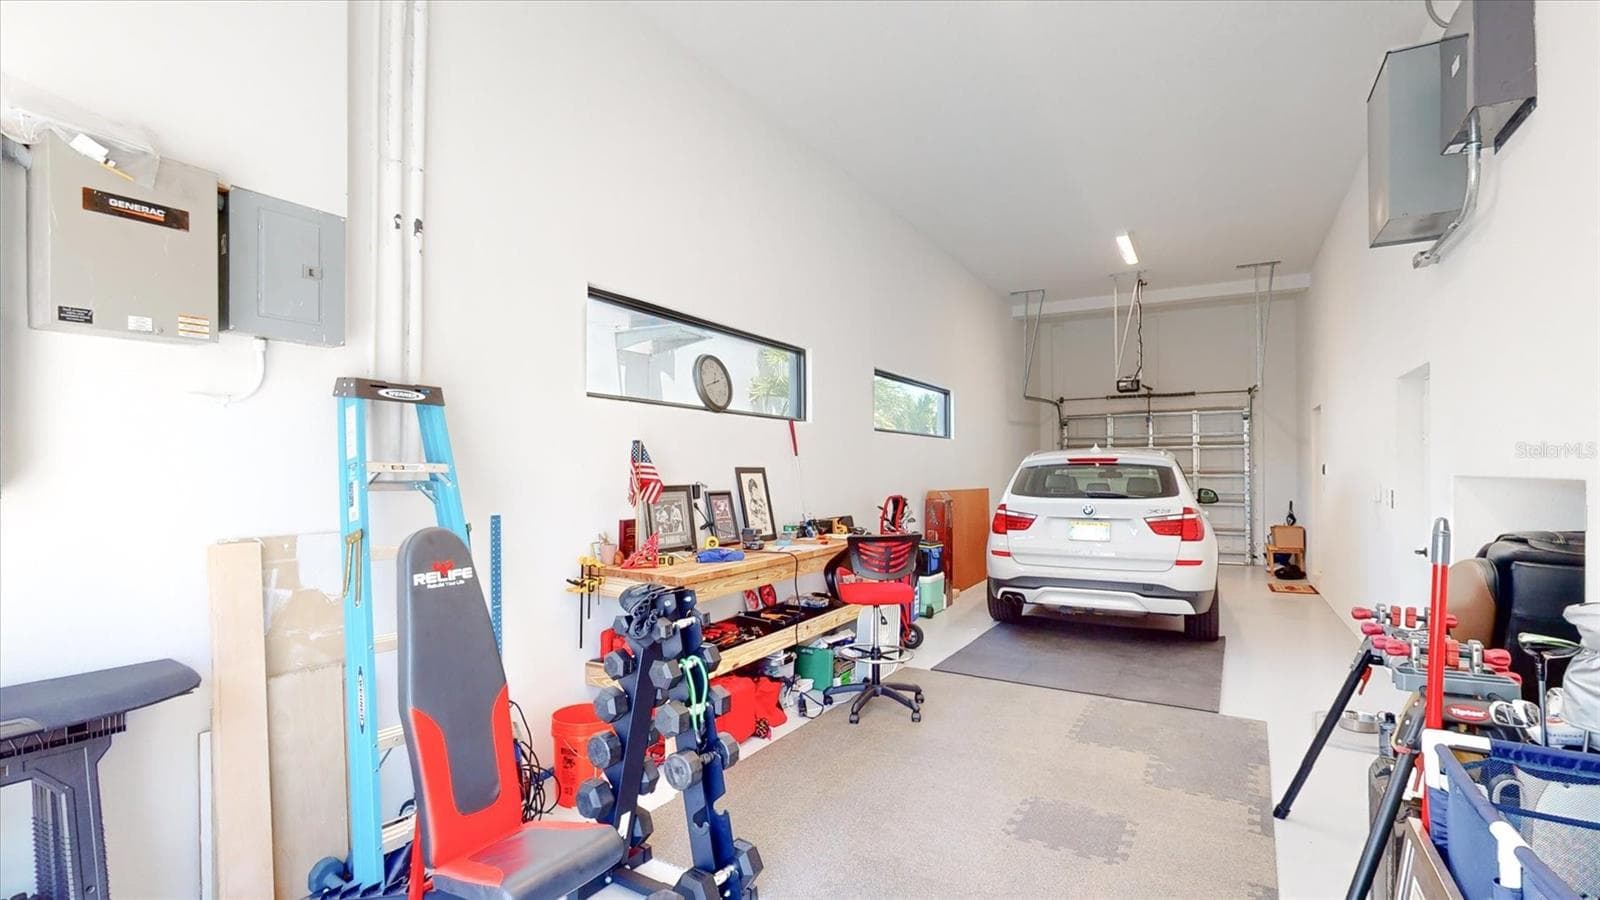
Tandem 2-car garage. - 1914 RIVERSIDE DR E, BRADENTON
Single Family Residence at 1914 RIVERSIDE DR E, BRADENTON, photo 58 of 85
Single Family Residence at 1914 RIVERSIDE DR E, BRADENTON, photo 59 of 85
Single Family Residence at 1914 RIVERSIDE DR E, BRADENTON, photo 60 of 85
Single Family Residence at 1914 RIVERSIDE DR E, BRADENTON, photo 61 of 85
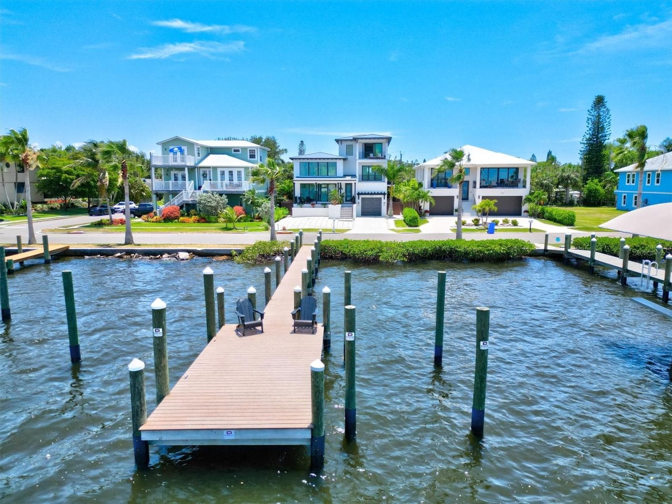
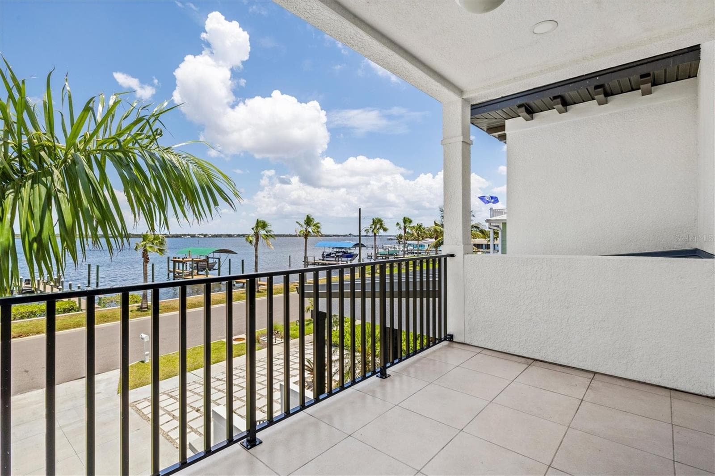
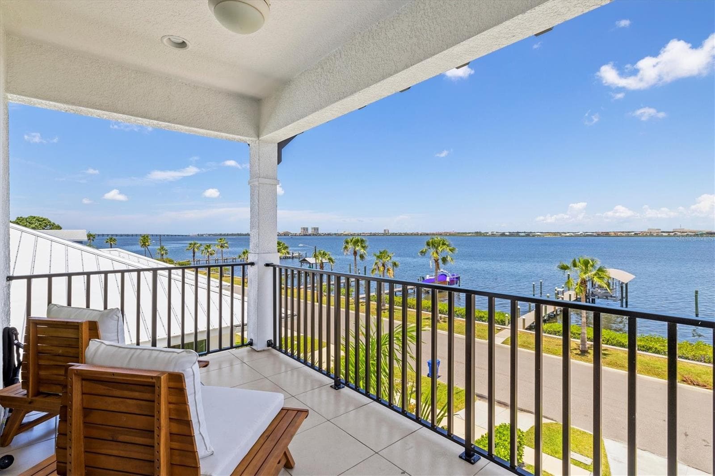
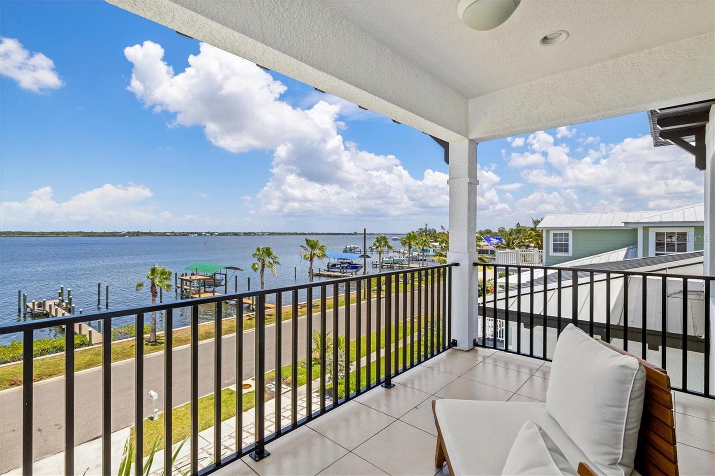
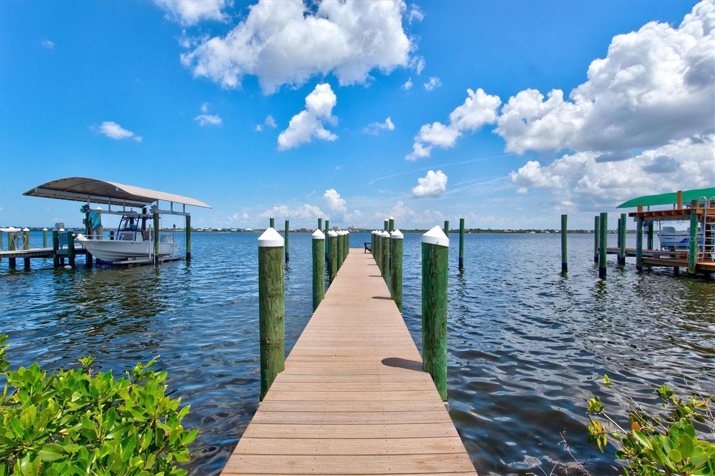
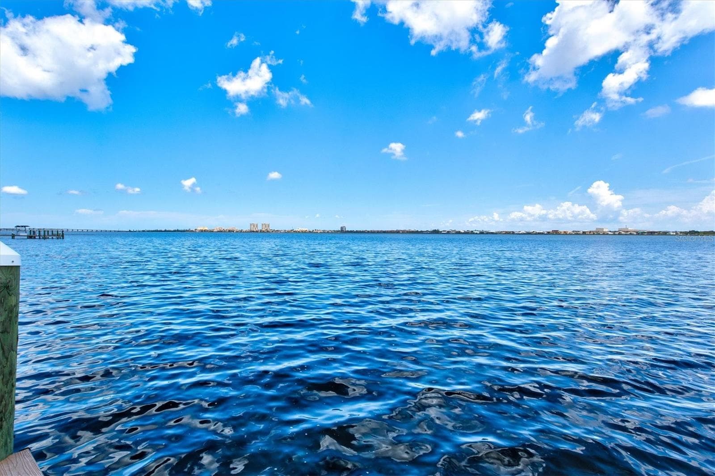
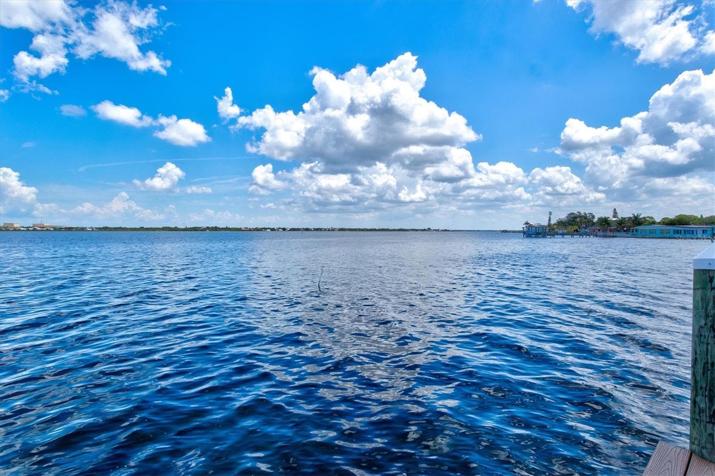
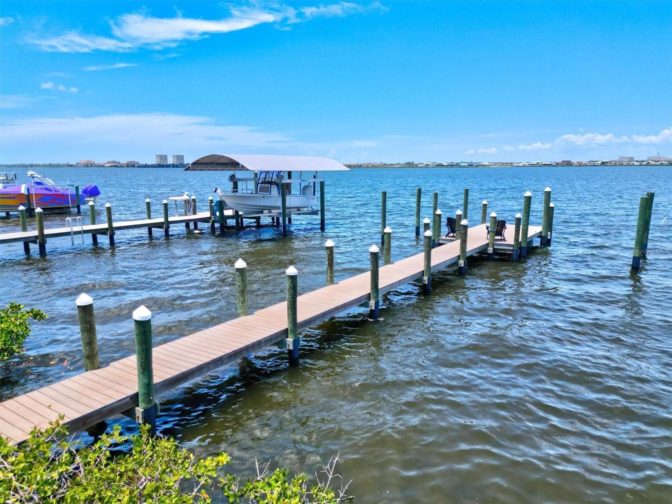
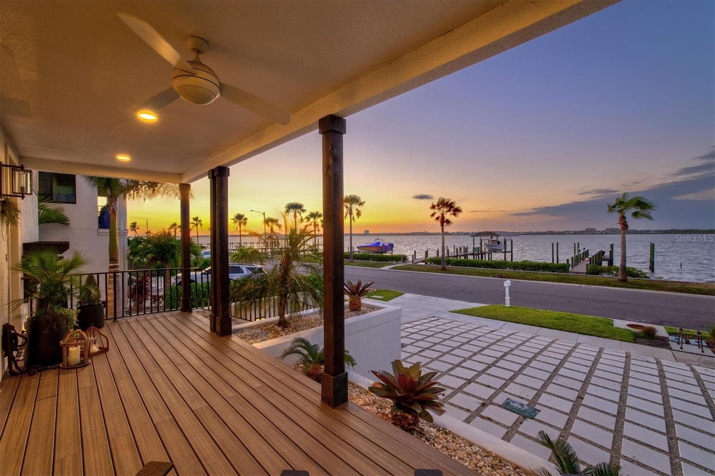
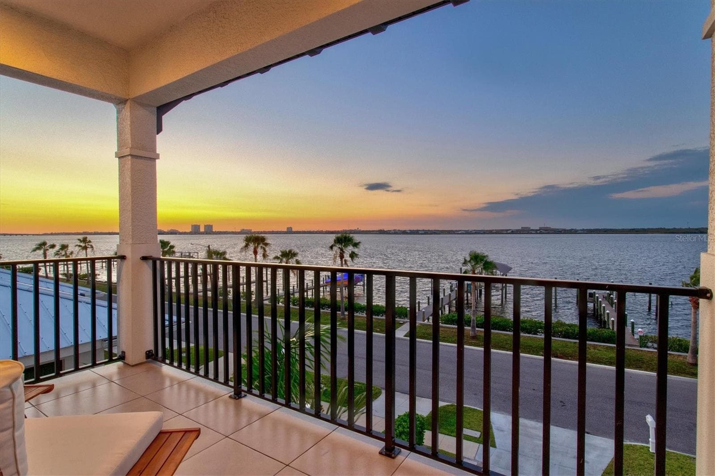
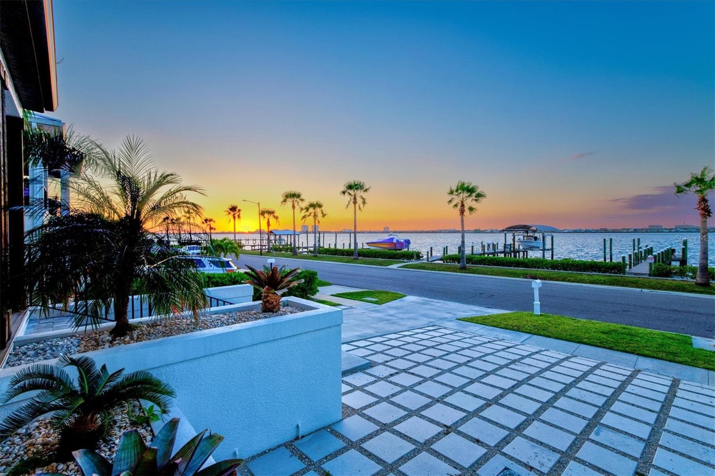
Expansive Manatee River views! - 1914 RIVERSIDE DR E, BRADENTON
Single Family Residence at 1914 RIVERSIDE DR E, BRADENTON, photo 64 of 85
Single Family Residence at 1914 RIVERSIDE DR E, BRADENTON, photo 65 of 85
Single Family Residence at 1914 RIVERSIDE DR E, BRADENTON, photo 66 of 85
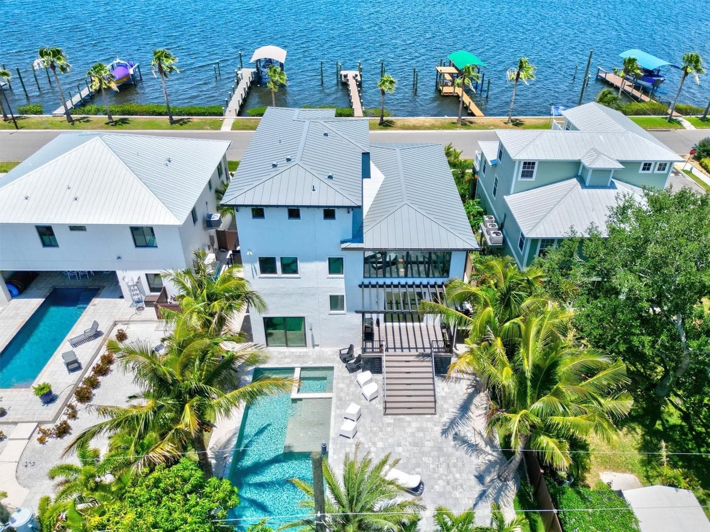
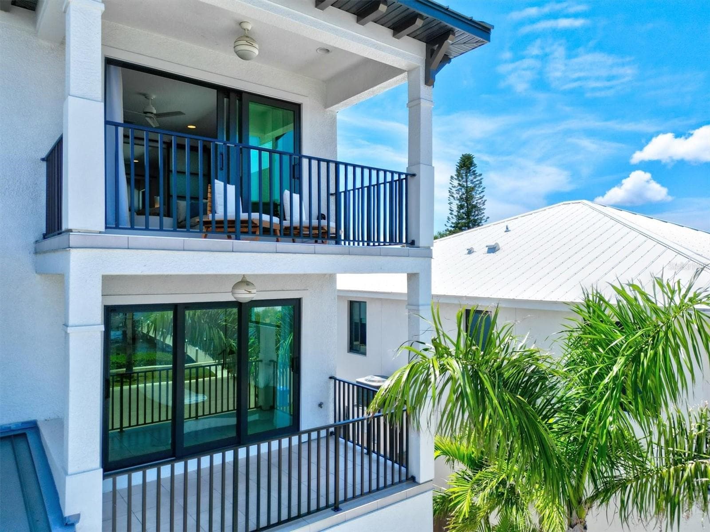
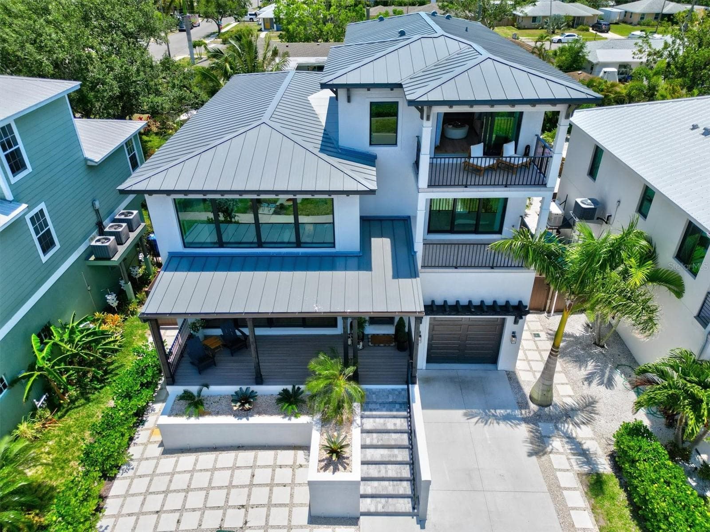
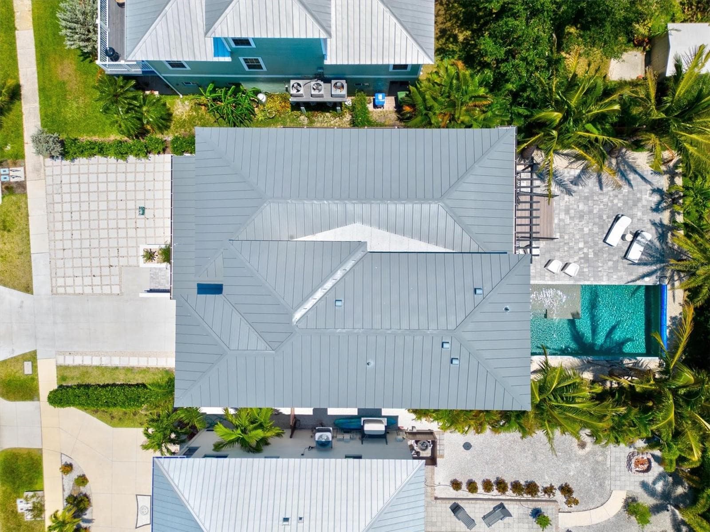
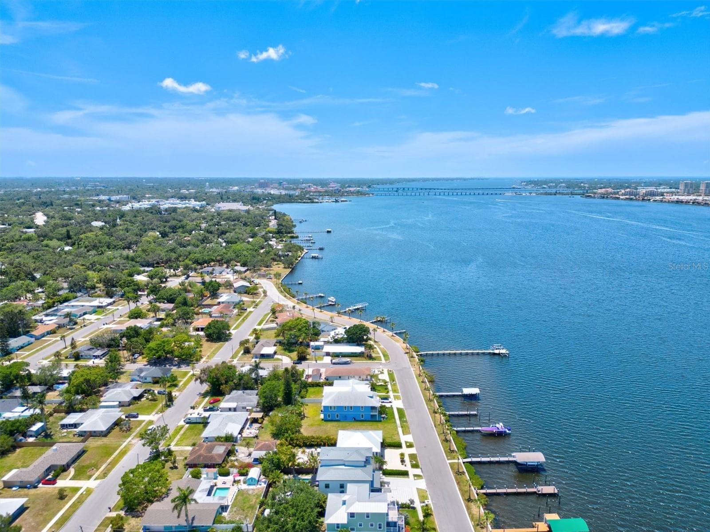
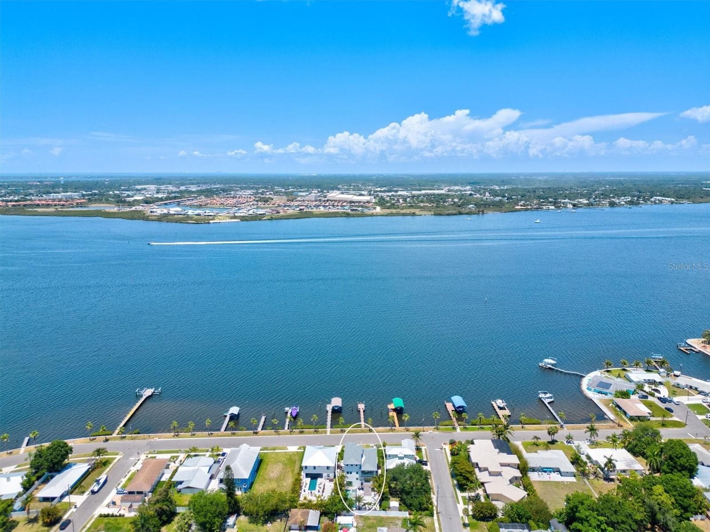
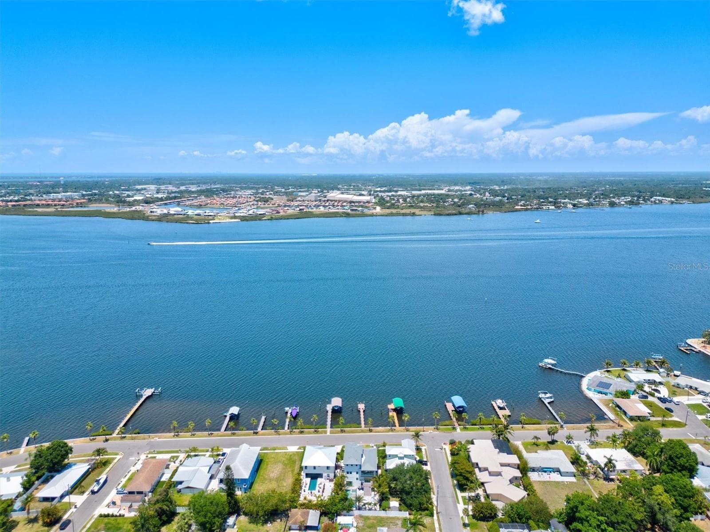
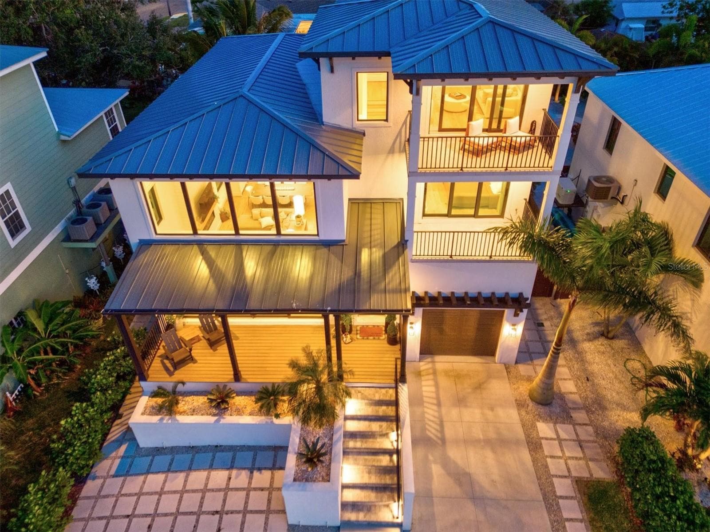
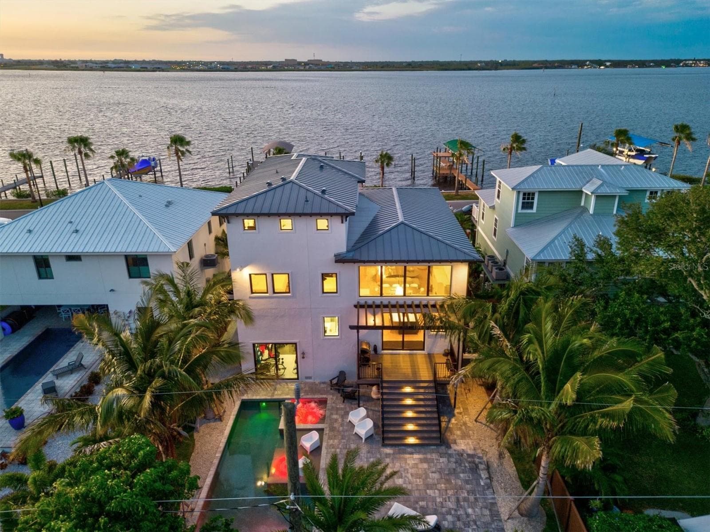
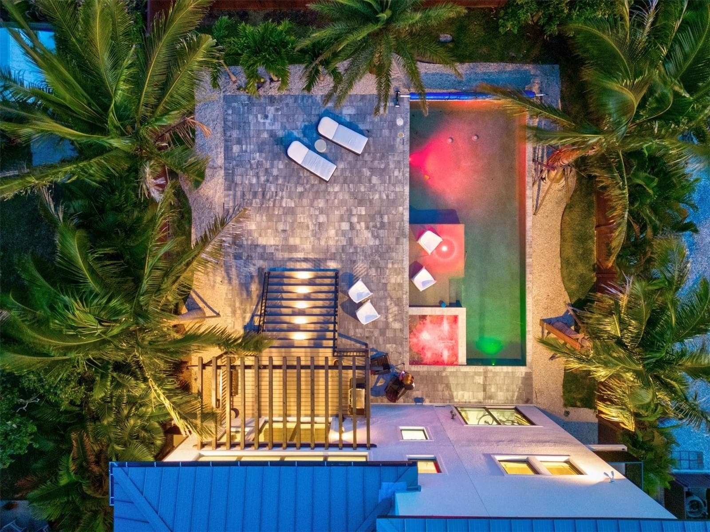
Aerial of home. - 1914 RIVERSIDE DR E, BRADENTON
Single Family Residence at 1914 RIVERSIDE DR E, BRADENTON, photo 68 of 85
Single Family Residence at 1914 RIVERSIDE DR E, BRADENTON, photo 69 of 85
Single Family Residence at 1914 RIVERSIDE DR E, BRADENTON, photo 70 of 85
Single Family Residence at 1914 RIVERSIDE DR E, BRADENTON, photo 71 of 85
Single Family Residence at 1914 RIVERSIDE DR E, BRADENTON, photo 72 of 85
Single Family Residence at 1914 RIVERSIDE DR E, BRADENTON, photo 73 of 85
Single Family Residence at 1914 RIVERSIDE DR E, BRADENTON, photo 74 of 85
Single Family Residence at 1914 RIVERSIDE DR E, BRADENTON, photo 75 of 85
Single Family Residence at 1914 RIVERSIDE DR E, BRADENTON, photo 76 of 85
Single Family Residence at 1914 RIVERSIDE DR E, BRADENTON, photo 77 of 85
Single Family Residence at 1914 RIVERSIDE DR E, BRADENTON, photo 78 of 85
Single Family Residence at 1914 RIVERSIDE DR E, BRADENTON, photo 79 of 85
Single Family Residence at 1914 RIVERSIDE DR E, BRADENTON, photo 80 of 85
Single Family Residence at 1914 RIVERSIDE DR E, BRADENTON, photo 81 of 85
Single Family Residence at 1914 RIVERSIDE DR E, BRADENTON, photo 82 of 85
Single Family Residence at 1914 RIVERSIDE DR E, BRADENTON, photo 83 of 85
Single Family Residence at 1914 RIVERSIDE DR E, BRADENTON, photo 84 of 85
Single Family Residence at 1914 RIVERSIDE DR E, BRADENTON, photo 85 of 85
85 photos

$2,095,000

1914 RIVERSIDE DR E
BRADENTON, FL 34208
Listed by Cheryl Roberts · MICHAEL SAUNDERS & COMPANY
Bedrooms
4
Bathrooms
3.5
Living area
3,255 sqft
Year built
2022

About this home

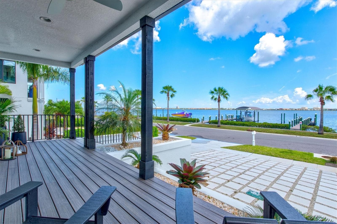
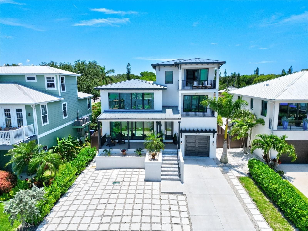
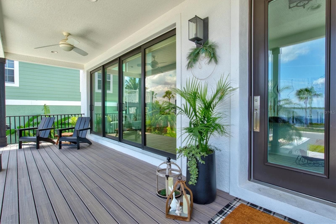
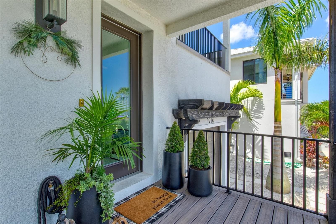
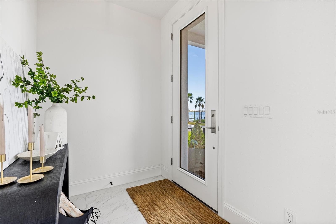
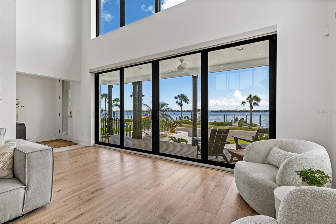
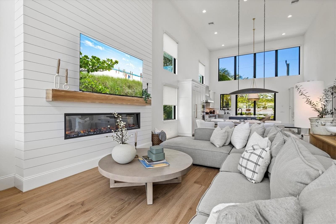
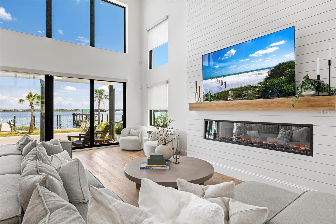
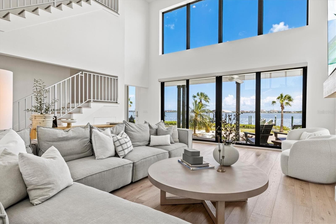
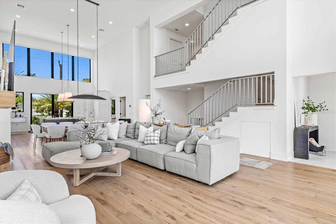
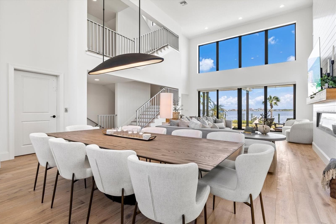
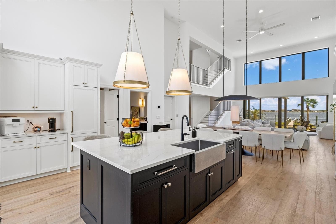
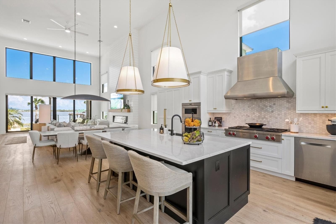
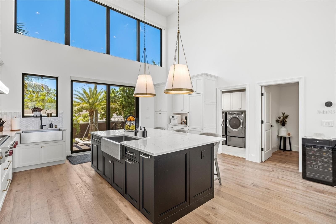
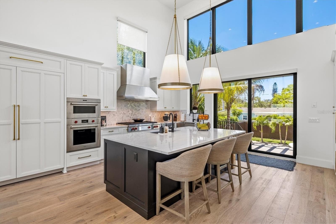
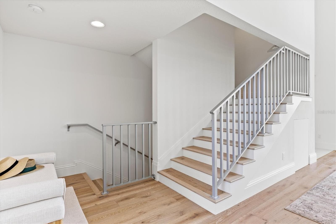
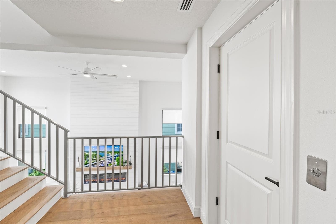
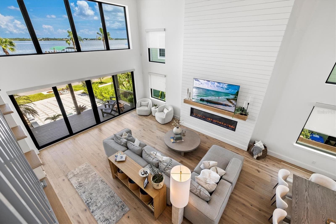
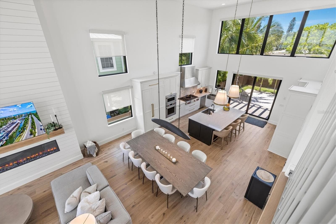
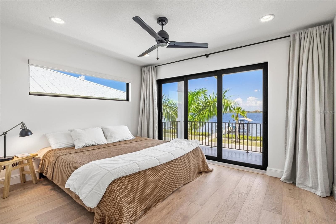
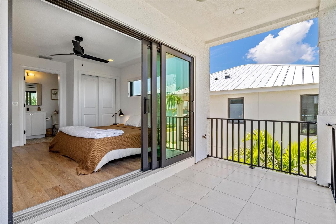
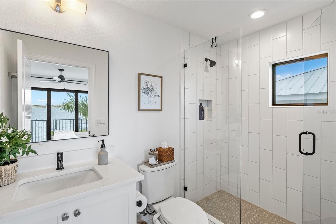
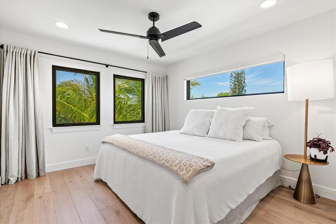
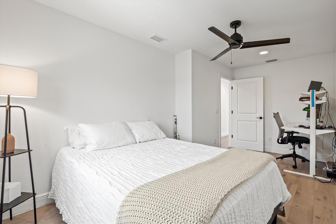
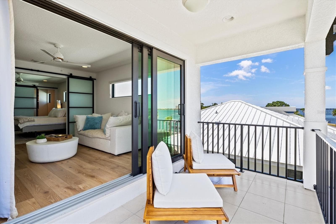
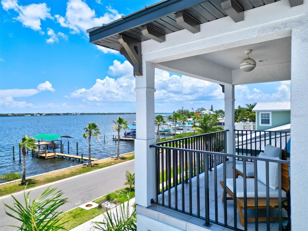
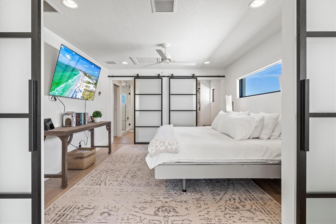
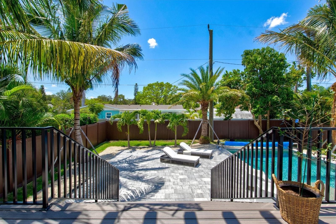
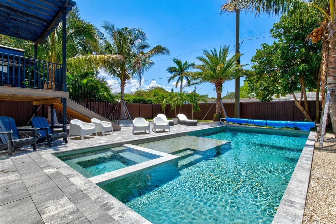
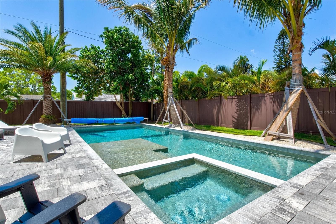
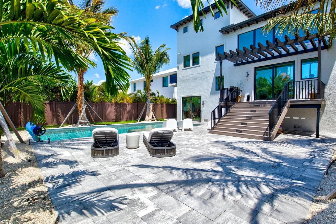
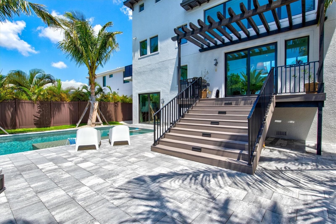
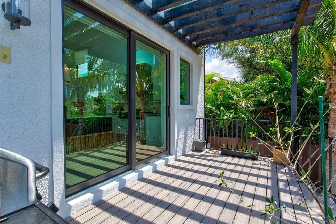
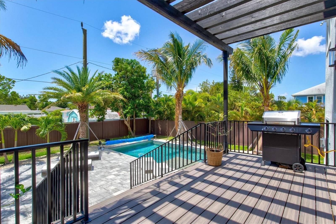
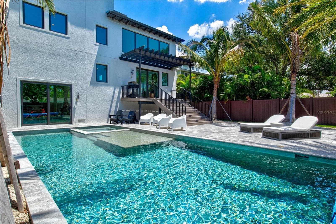
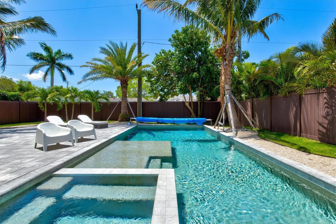
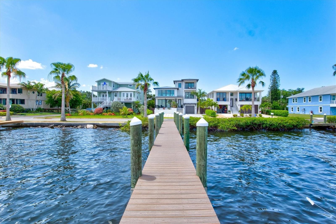
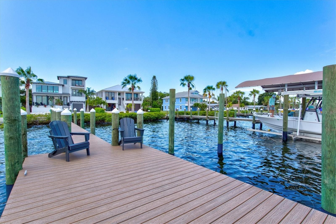
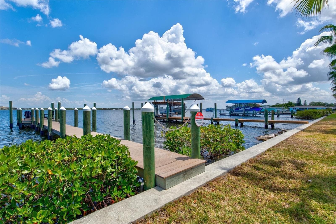
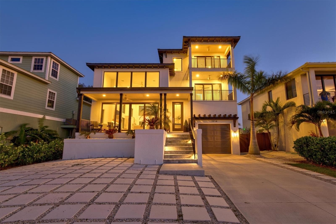
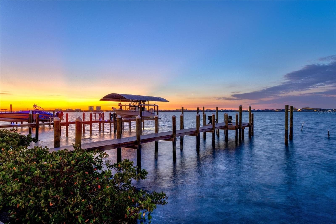
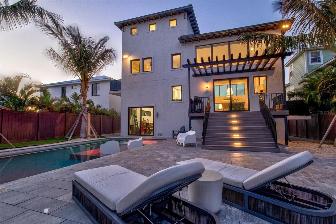
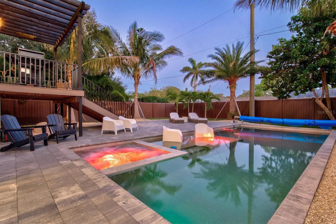
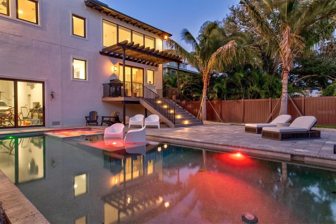
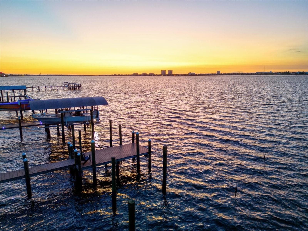
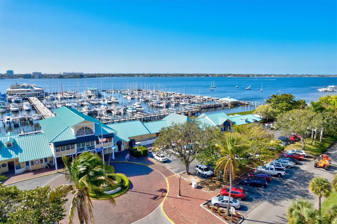
Now is your opportunity to own this truly exceptional waterfront property! Enjoy panoramic views of the Manatee River and direct boating access to Tampa Bay & the Gulf of Mexico. This coastal contemporary home was built to last. Meticulously crafted by luxury custom builder John Cannon Homes in 2022, ensuring the highest standards of quality and design throughout. As you step into the home, you'll immediately be captivated by the welcoming sense of space with soaring 18’ ceilings and natural light cascading in. Plentiful windows and sliders are all hurricane impact rated and well placed to maximize the majestic water views of the river. Enjoy additional peace of mind with a whole home Generac generator and whole home Leaf water filtration system. Impressive wide plank engineered hardwood flooring compliments the warmth of the interior. Spanning four levels and equipped with an elevator, this home offers convenient access to all areas. The 1st level oversized 2-car tandem garage with high ceiling provides plenty of additional storage options and sliders leading to the backyard. The 2nd level front porch leads to the foyer entry of the main living area, where you will find the living room with cozy gas fireplace feature, kitchen, dining, powder room and laundry room. The gourmet kitchen is a chef's dream, featuring top-of-the-line Wolf and Liebherr appliances, quartz countertops, custom cabinets, 2 separate sinks with RO system and water filter, and a large island. Whether you're hosting a dinner party or preparing a family meal, this well-appointed kitchen is sure to impress. The 3rd level offers ensuite bedroom with balcony and 2 additional bedrooms with guest bath. The crowning glory on the 4th level is the luxurious owner’s suite, complete with a sitting room, a steam shower, walk-in closet and private balcony offering breathtaking views of the river - the perfect retreat to unwind, enjoy the serene surroundings and experience the picturesque sunsets. Fenced for privacy, the backyard oasis is a true highlight of this property. Step outside and discover a haven of relaxation and entertainment featuring a heated salt-water pool with sun-shelf and spa which beckons you to take a refreshing dip or simply soak up the sun on the spacious paver deck. Tropical landscape surroundings create a tranquil and inviting atmosphere. For the boating enthusiast, this property offers an 80’ composite dock, allowing you to indulge in boating activities, or simply savor the calming waterscape. Whether you’re fishing from your dock or sitting on your front porch, you never know when you might spot some frolicking dolphins at play. Central location, close to downtown, hospital/medical facilities and 301 & I-75 for commuting. Only 4.5 miles to Saint Stephen's Episcopal School and 8 miles to IMG Academy. You’re also convenient to the nearby scenic Riverwalk with multiple restaurants accessible by boat, play areas, and entertainment events. Don’t miss this fabulous home with its many extras!

Highlights

WaterfrontPrivate poolFireplace

Property details

MLS
Stellar MLS
MLS #
MFRA4707746
Property type
Single Family Residence
Subdivision
MANATEE GARDENS THIRD SEC
Status
Active
Days on market
N/A
On market date
October 21, 2026
Stories
N/A
Total bathrooms
3.5
Garage spaces
2
Parking spaces
N/A
Lot size
0.18 acres
Loading map…

Nearby schools

Within 10 miles. School directory data from the National Center for Education Statistics (NCES), accessed via the Urban Institute Education Data API. Local Score is calculated by INNOVATE Real Estate; where a state rating is shown, it comes from that state's own official school report card.

Elementary
MANATEE ELEMENTARY SCHOOL
0.53 mi away · Grades -1-5
Nearest school -- attendance-zone data not available here
3.0
Local Score (student-teacher ratio only (preliminary -- will incorporate state test-score data once available)) -- not an official state rating
Enrollment
550
Student:teacher ratio
16.2:1
District
MANATEE
Middle
LINCOLN MEMORIAL MIDDLE SCHOOL
2.24 mi away · Grades 6-8
Nearest school -- attendance-zone data not available here
4.0
Local Score (student-teacher ratio only (preliminary -- will incorporate state test-score data once available)) -- not an official state rating
Enrollment
307
Student:teacher ratio
14.6:1
District
MANATEE
HighCharter
MANATEE SCHOOL FOR THE ARTS
1.29 mi away · Grades 6-12
Nearest school -- attendance-zone data not available here
2.0
Local Score (student-teacher ratio only (preliminary -- will incorporate state test-score data once available)) -- not an official state rating
Enrollment
1,902
Student:teacher ratio
20.2:1
District
MANATEE

Walkability

Blended score for BRADENTON's center, calculated by INNOVATE Real Estate from two sources: the EPA's National Walkability Index (street network, transit, land-use mix) and Google Places amenity data (what's actually reachable on foot from this point). 60% EPA National Walkability Index + 40% nearby-amenity density (Google Places).

74
Walkable
out of 100
EPA National Walkability Index
15.0 / 20 -- Above average walkable
Google Places amenity density
73 / 100
Restaurants & cafes7
Grocery stores4
Parks1
Schools4
Transit stops20
Pharmacies1

Market position

How this listing compares to current activity in BRADENTON, from live MLS data.

On the market 0 days -- 145 fewer days than BRADENTON's current average of 145 days.
For reference, the median list price across 3,307 active listings in BRADENTON right now is $299,000.

Mortgage calculator

Estimate only - actual rate and payment depend on your lender, credit, and loan program.

$
%
%
Adjust tax / insurance estimates
% / yr
$
/mo
Est. monthly payment
$12,766/mo
$419,000 down
$1,676,000 loan
Principal & interest$10,871
Property tax (est.)$1,746
Home insurance (est.)$150

Similar homes you might like

Data source: Listing information provided by Stellar MLS (mfrmls) via Trestle/CoreLogic. Last updated 2 days ago.

Information herein deemed reliable but not guaranteed; all measurements, school assignments, HOA fees, taxes, and feature lists are approximate and should be independently verified. Equal Housing Opportunity.