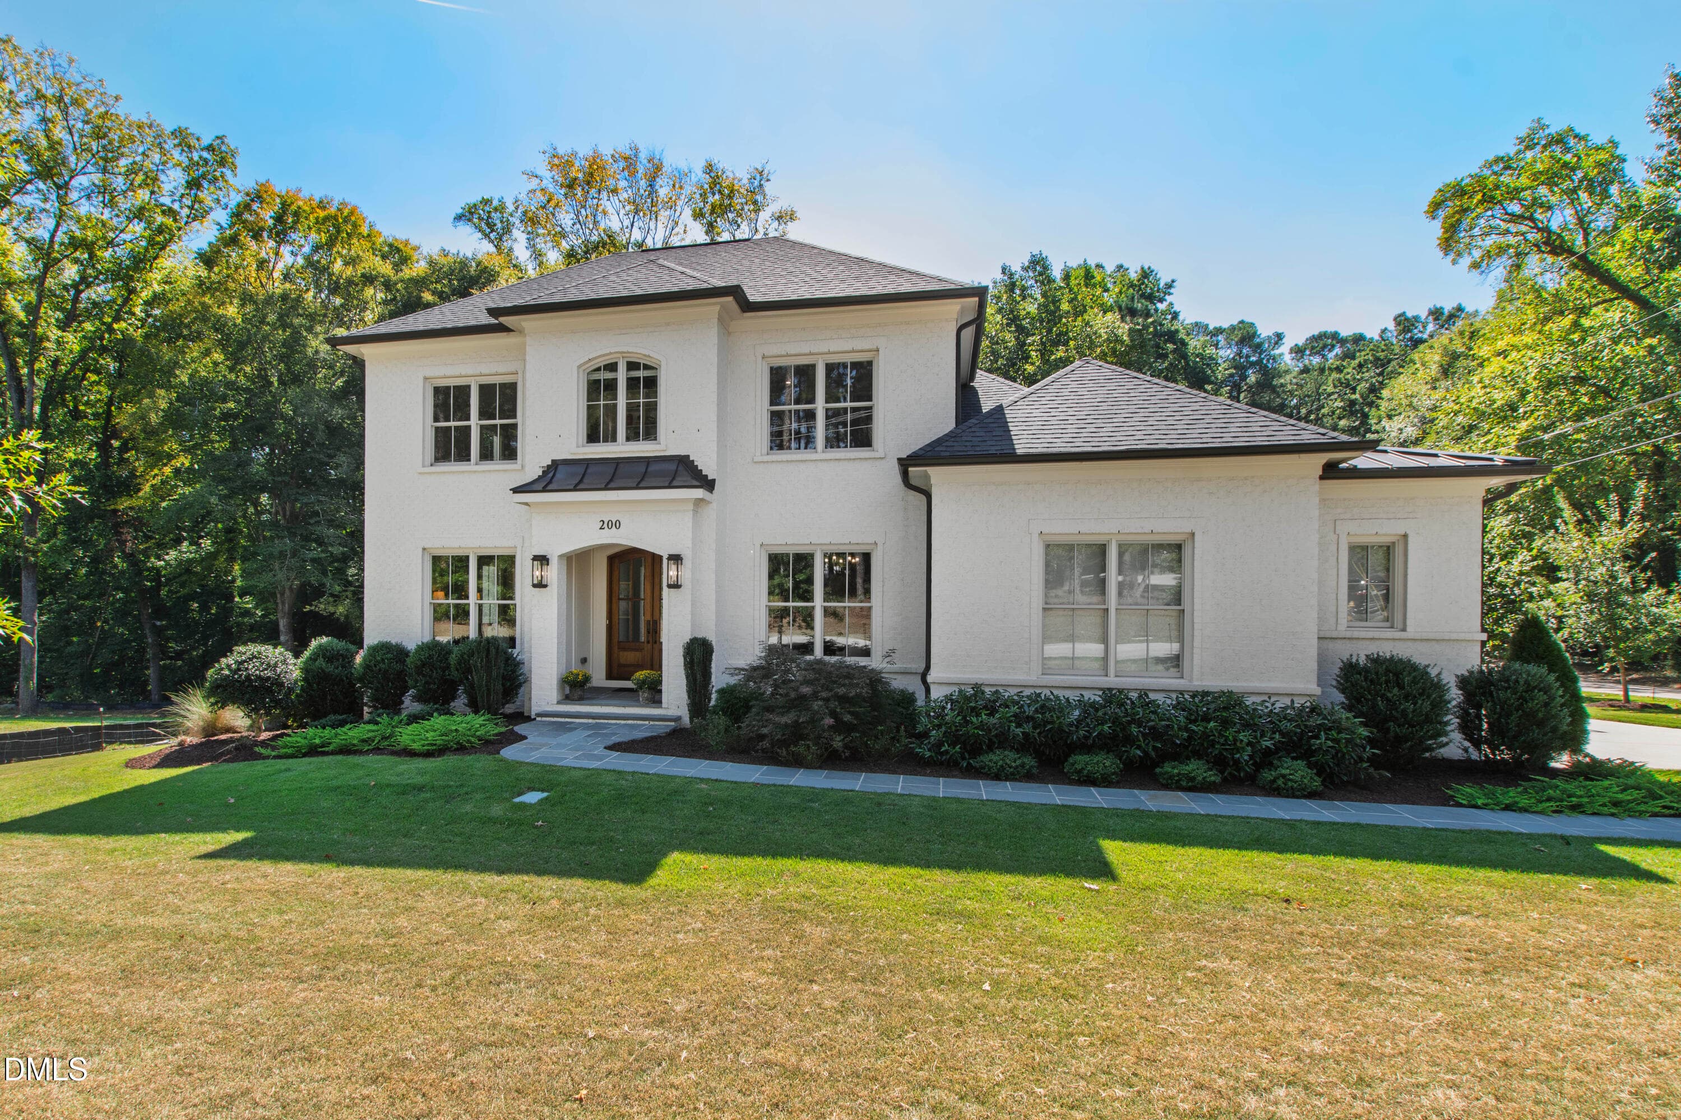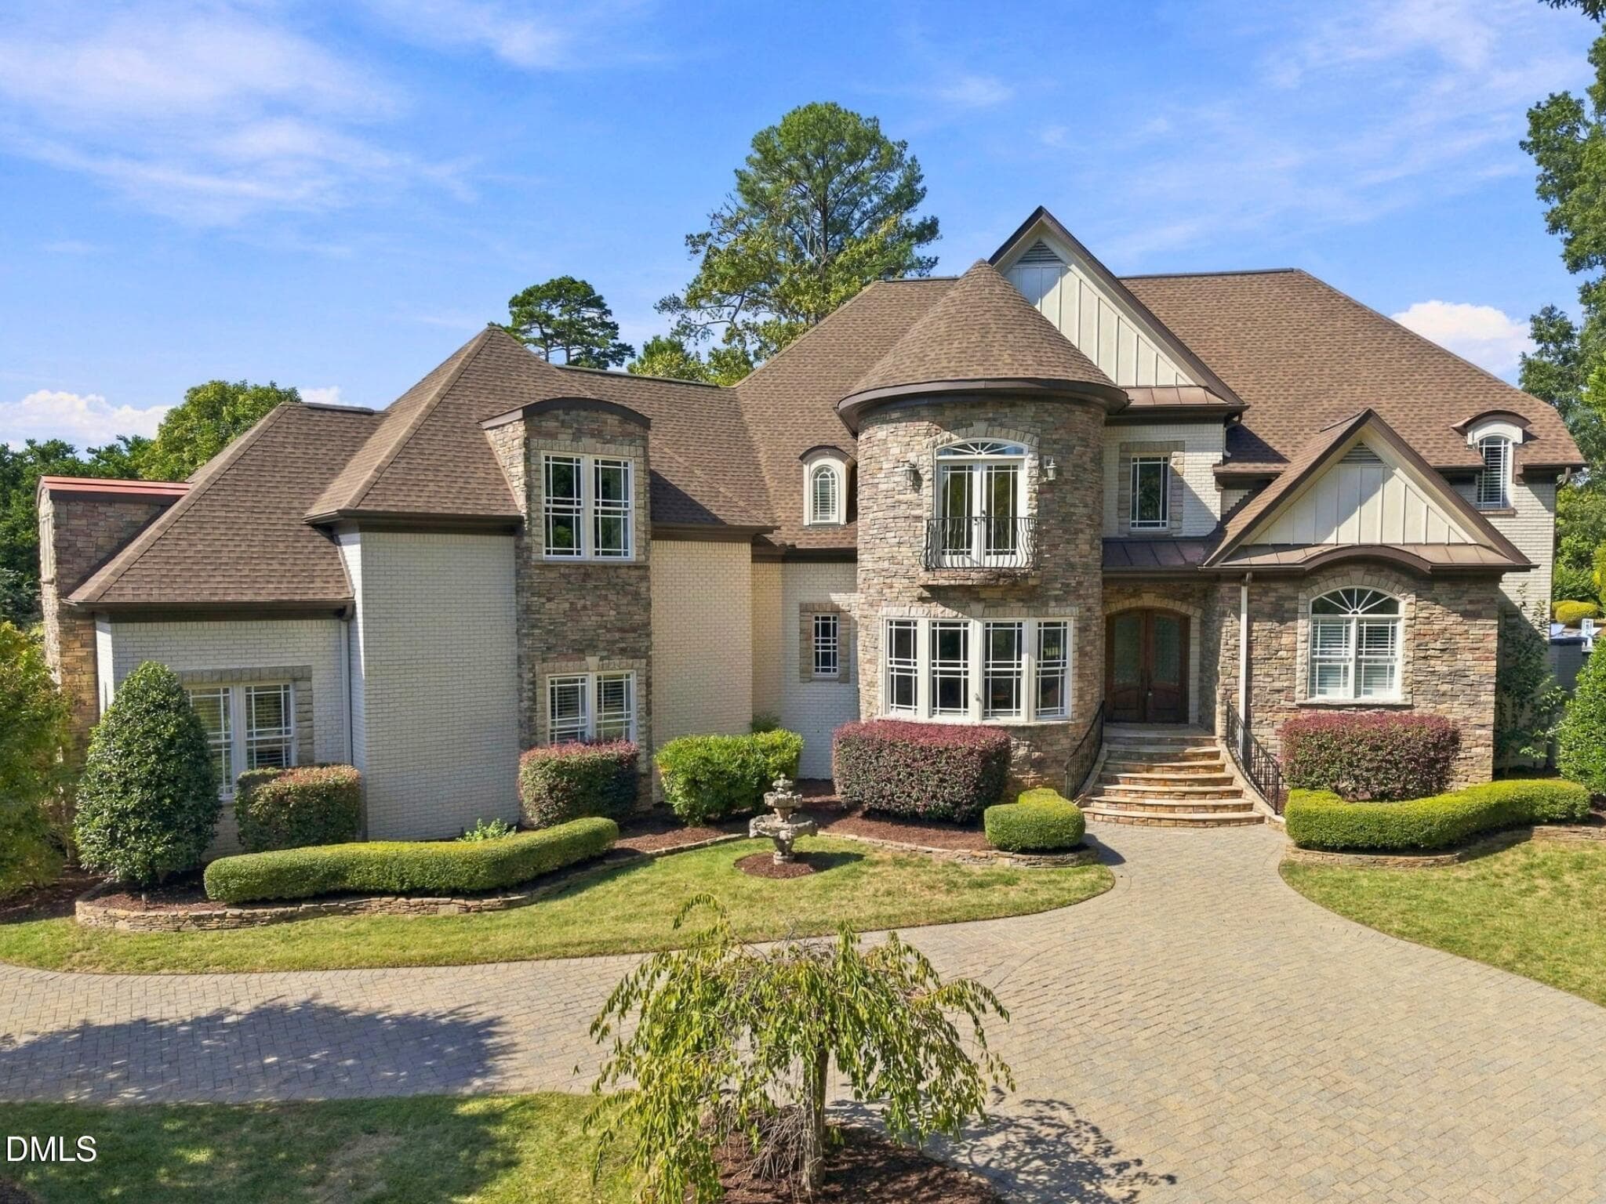
Century Oak Twilights-1 - 6508 Century Oak Court, Raleigh, NC 27613
Century Oak Twilights-11 - 6508 Century Oak Court, Raleigh, NC 27613
Century Oak Twilights-9 - 6508 Century Oak Court, Raleigh, NC 27613
DSC05611 - 6508 Century Oak Court, Raleigh, NC 27613
DSC05643 - 6508 Century Oak Court, Raleigh, NC 27613
DSC05651 - 6508 Century Oak Court, Raleigh, NC 27613
DSC05619 - 6508 Century Oak Court, Raleigh, NC 27613
DSC05626 - 6508 Century Oak Court, Raleigh, NC 27613
DSC05598 - 6508 Century Oak Court, Raleigh, NC 27613
DSC05586 - 6508 Century Oak Court, Raleigh, NC 27613
DSC05594 - 6508 Century Oak Court, Raleigh, NC 27613
DSC05602 - 6508 Century Oak Court, Raleigh, NC 27613
DSC05630 - 6508 Century Oak Court, Raleigh, NC 27613
DSC05653 - 6508 Century Oak Court, Raleigh, NC 27613
DSC05672 - 6508 Century Oak Court, Raleigh, NC 27613
DSC05657 - 6508 Century Oak Court, Raleigh, NC 27613
DSC05664 - 6508 Century Oak Court, Raleigh, NC 27613
DSC05668 - 6508 Century Oak Court, Raleigh, NC 27613
DSC05638 - 6508 Century Oak Court, Raleigh, NC 27613
DSC05874 - 6508 Century Oak Court, Raleigh, NC 27613
DSC05869 - 6508 Century Oak Court, Raleigh, NC 27613
DSC05879 - 6508 Century Oak Court, Raleigh, NC 27613
DSC05884 - 6508 Century Oak Court, Raleigh, NC 27613
Century Oak-25 - 6508 Century Oak Court, Raleigh, NC 27613
Century Oak-12 - 6508 Century Oak Court, Raleigh, NC 27613
DSC05678 - 6508 Century Oak Court, Raleigh, NC 27613
DSC05683 - 6508 Century Oak Court, Raleigh, NC 27613
DSC05574 - 6508 Century Oak Court, Raleigh, NC 27613
DSC05568 - 6508 Century Oak Court, Raleigh, NC 27613
DSC05579 - 6508 Century Oak Court, Raleigh, NC 27613
DSC05701 - 6508 Century Oak Court, Raleigh, NC 27613
DSC05704 - 6508 Century Oak Court, Raleigh, NC 27613
DSC05549 - 6508 Century Oak Court, Raleigh, NC 27613
DSC05557 - 6508 Century Oak Court, Raleigh, NC 27613
DSC05715 - 6508 Century Oak Court, Raleigh, NC 27613
DSC05710 - 6508 Century Oak Court, Raleigh, NC 27613
Century Oak-78 master - 6508 Century Oak Court, Raleigh, NC 27613
DSC05812 - 6508 Century Oak Court, Raleigh, NC 27613
DSC05827 - 6508 Century Oak Court, Raleigh, NC 27613
DSC05854 - 6508 Century Oak Court, Raleigh, NC 27613
DSC05823 - 6508 Century Oak Court, Raleigh, NC 27613
DSC05834-2 - 6508 Century Oak Court, Raleigh, NC 27613
DSC05838 - 6508 Century Oak Court, Raleigh, NC 27613
DSC05848 - 6508 Century Oak Court, Raleigh, NC 27613
DSC05841 - 6508 Century Oak Court, Raleigh, NC 27613
DSC05844 - 6508 Century Oak Court, Raleigh, NC 27613
DSC05816 - 6508 Century Oak Court, Raleigh, NC 27613
DSC05793 - 6508 Century Oak Court, Raleigh, NC 27613
DSC05797 - 6508 Century Oak Court, Raleigh, NC 27613
DSC05799 - 6508 Century Oak Court, Raleigh, NC 27613
DSC05805 - 6508 Century Oak Court, Raleigh, NC 27613
DSC05808 - 6508 Century Oak Court, Raleigh, NC 27613
DSC05785 - 6508 Century Oak Court, Raleigh, NC 27613
DSC05789 - 6508 Century Oak Court, Raleigh, NC 27613
DSC05761 - 6508 Century Oak Court, Raleigh, NC 27613
DSC05772 - 6508 Century Oak Court, Raleigh, NC 27613
DSC05777 - 6508 Century Oak Court, Raleigh, NC 27613
DSC05781 - 6508 Century Oak Court, Raleigh, NC 27613
Century Oak Edits-2 - 6508 Century Oak Court, Raleigh, NC 27613
Century Oak-101 theatre - 6508 Century Oak Court, Raleigh, NC 27613
DSC05749 - 6508 Century Oak Court, Raleigh, NC 27613
DSC05732 - 6508 Century Oak Court, Raleigh, NC 27613
Century Oak Edits-3 - 6508 Century Oak Court, Raleigh, NC 27613
DSC05737 - 6508 Century Oak Court, Raleigh, NC 27613
DSC05740 - 6508 Century Oak Court, Raleigh, NC 27613
DSC05753 - 6508 Century Oak Court, Raleigh, NC 27613
DSC05757 - 6508 Century Oak Court, Raleigh, NC 27613
Century Oak-16 - 6508 Century Oak Court, Raleigh, NC 27613
Century Oak-10 - 6508 Century Oak Court, Raleigh, NC 27613
Century Oak Edits-1 - 6508 Century Oak Court, Raleigh, NC 27613
Century Oak-24 - 6508 Century Oak Court, Raleigh, NC 27613
Century Oak-13 - 6508 Century Oak Court, Raleigh, NC 27613
Century Oak-23 - 6508 Century Oak Court, Raleigh, NC 27613
Century Oak-21 - 6508 Century Oak Court, Raleigh, NC 27613
Century Oak-11 - 6508 Century Oak Court, Raleigh, NC 27613
Century Oak-9 - 6508 Century Oak Court, Raleigh, NC 27613
Century Oak-2 - 6508 Century Oak Court, Raleigh, NC 27613
Century Oak-8 - 6508 Century Oak Court, Raleigh, NC 27613
Century Oak Twilights-6 - 6508 Century Oak Court, Raleigh, NC 27613
Century Oak Twilights-5 - 6508 Century Oak Court, Raleigh, NC 27613
Century Oak Twilights-4 - 6508 Century Oak Court, Raleigh, NC 27613
Century Oak Twilights-3 - 6508 Century Oak Court, Raleigh, NC 27613
Century Oak Twilights-2 - 6508 Century Oak Court, Raleigh, NC 27613
Century Oak Twilights-7 - 6508 Century Oak Court, Raleigh, NC 27613
Century Oak-18 - 6508 Century Oak Court, Raleigh, NC 27613
Century Oak-19 - 6508 Century Oak Court, Raleigh, NC 27613
Century Oak-20 - 6508 Century Oak Court, Raleigh, NC 27613
Century Oak-17 - 6508 Century Oak Court, Raleigh, NC 27613
11 - 6508 Century Oak Court, Raleigh, NC 27613
13 - 6508 Century Oak Court, Raleigh, NC 27613
15 - 6508 Century Oak Court, Raleigh, NC 27613
91 photos

$3,500,000

6508 Century Oak Court, Raleigh, NC 27613
Raleigh, NC 27613
Listed by Christina Valkanoff · Christina Valkanoff Realty Group
Bedrooms
5
Bathrooms
7
Living area
N/A
Year built
2022

About this home

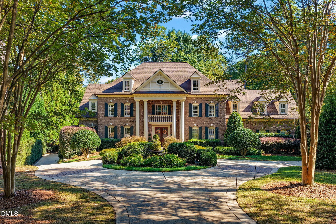
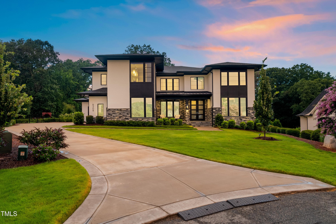
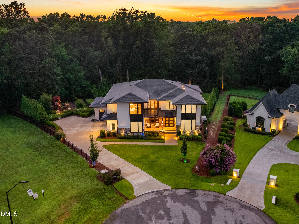
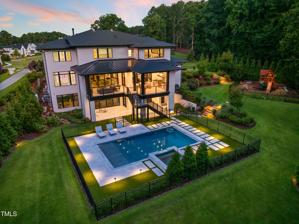
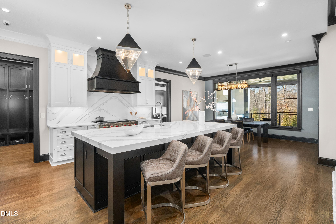
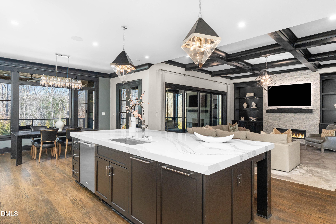
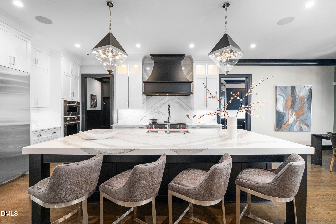
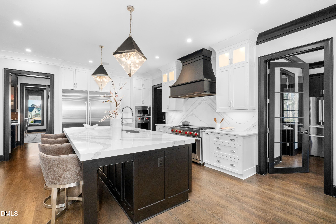
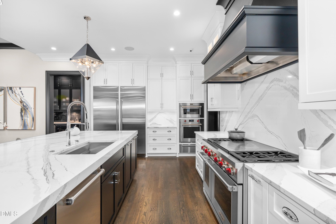
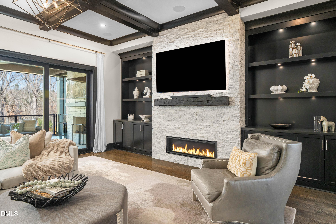
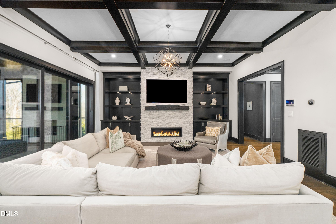
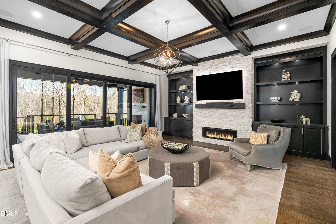
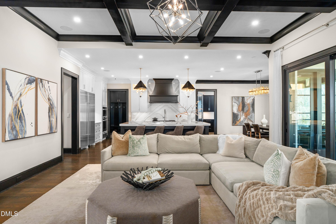
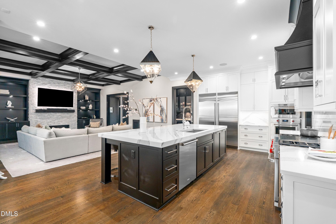
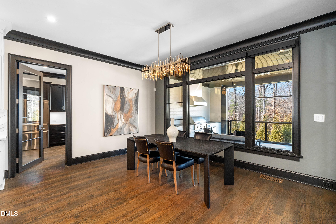
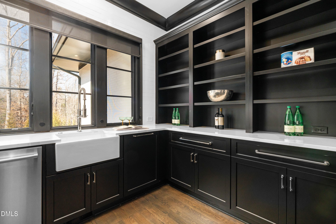
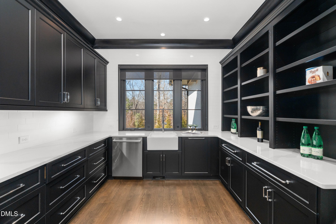
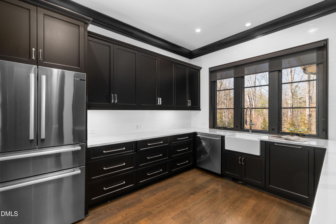
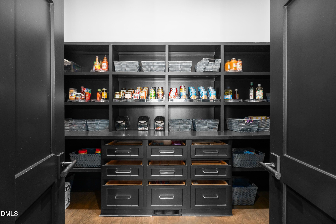
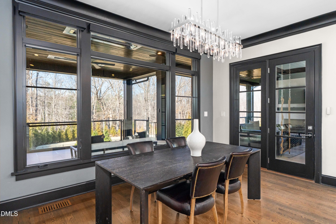
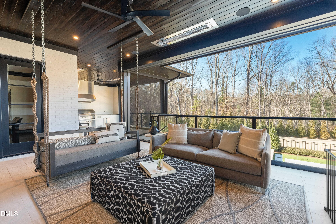
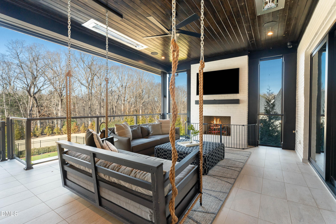
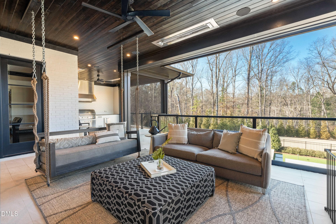
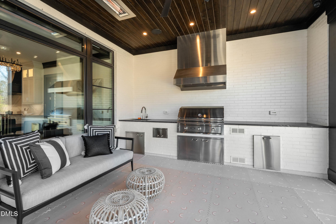
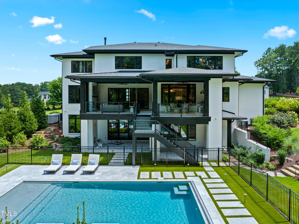
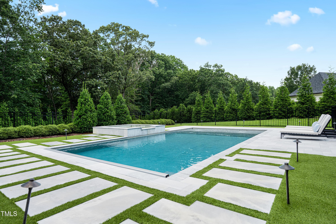
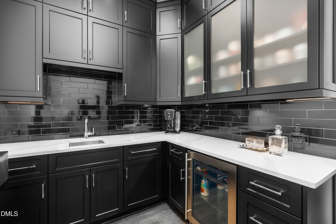
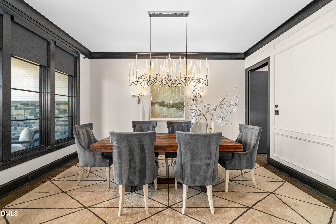
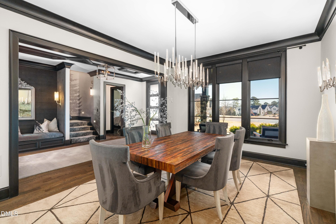
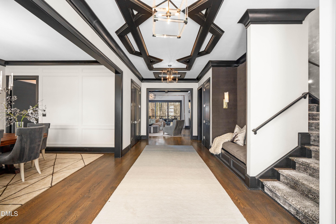
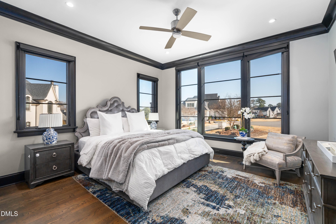
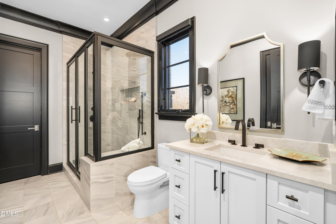
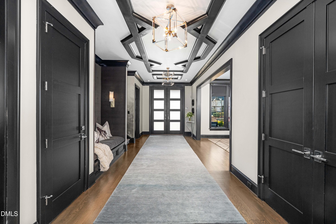
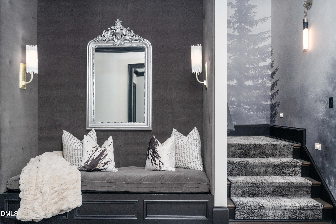
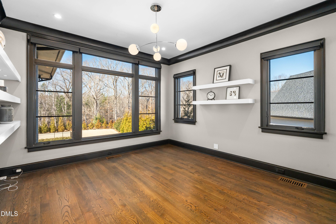
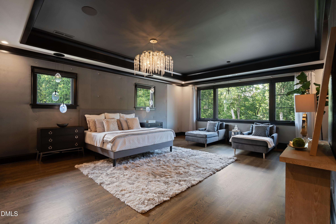
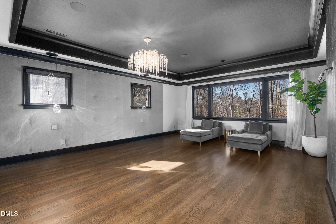
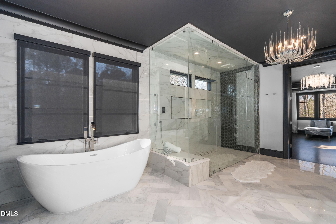
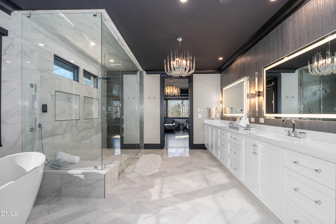
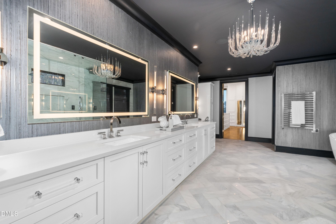
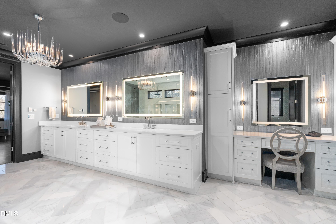
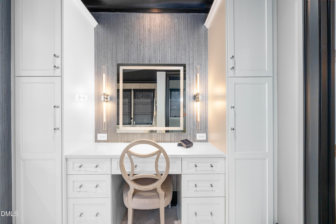
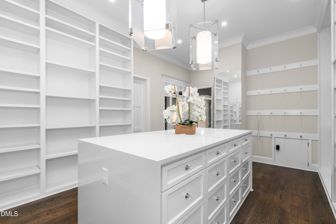
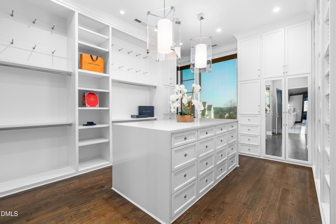
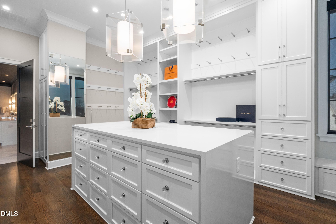
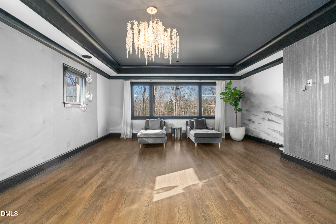
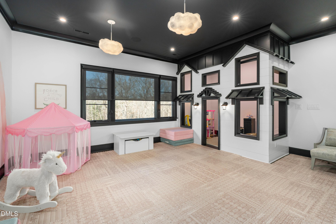
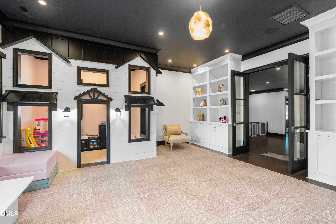
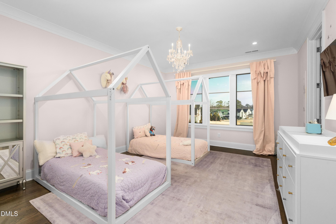
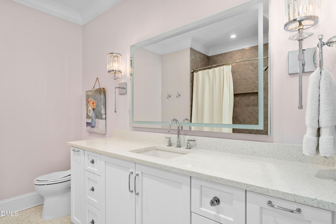
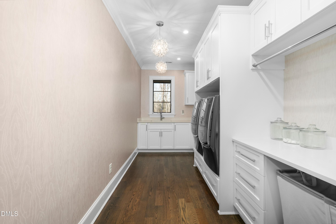
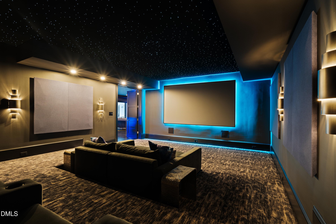
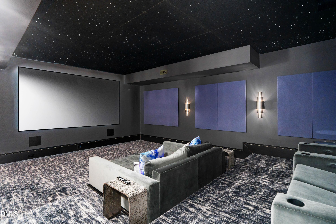
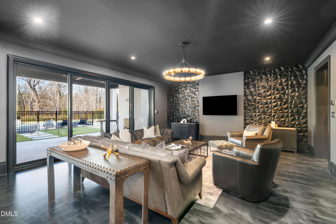
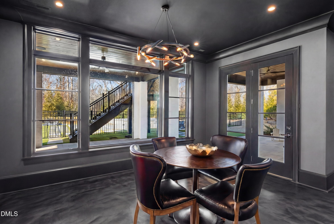
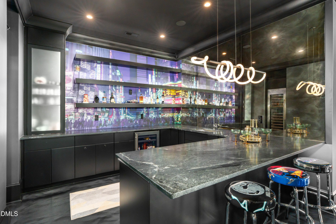
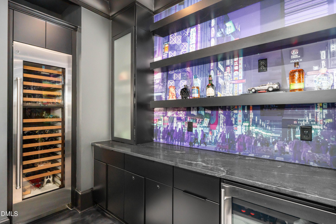
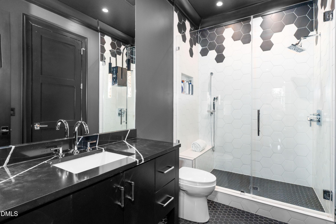
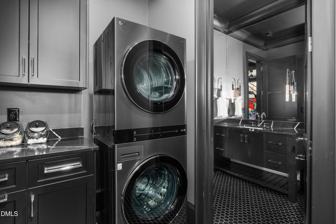
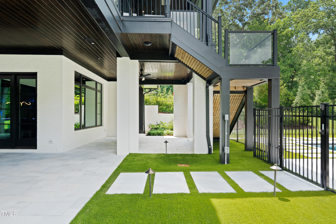
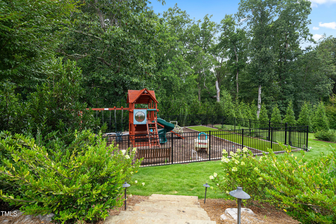
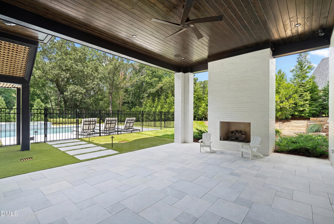
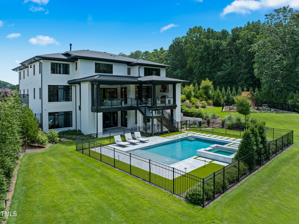
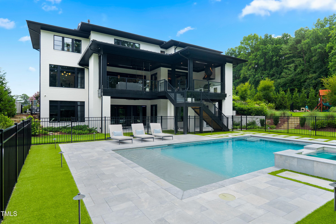
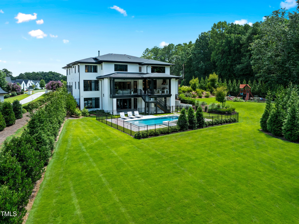
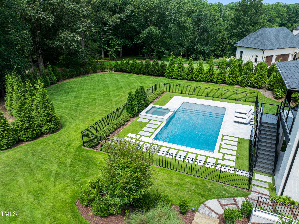
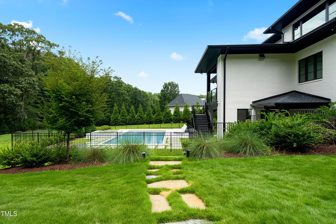
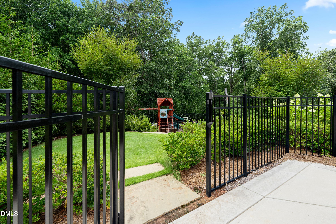
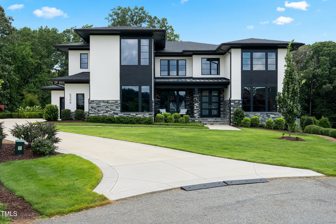
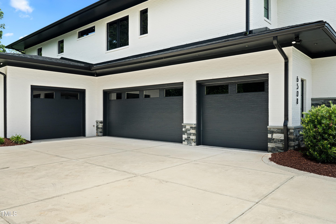
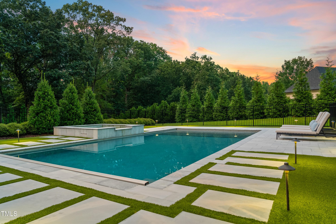
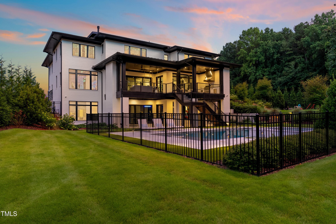
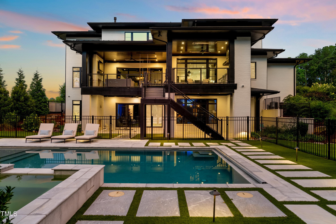
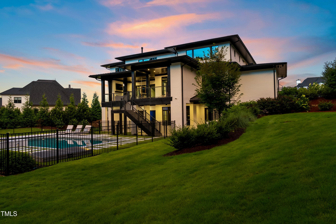
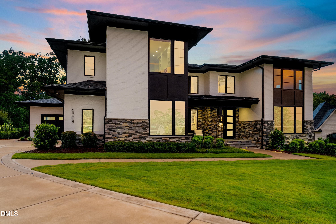
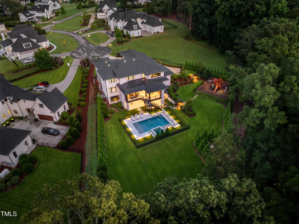
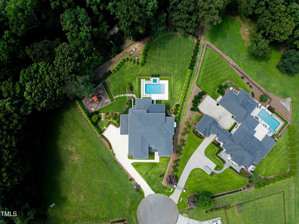
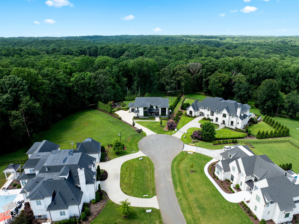
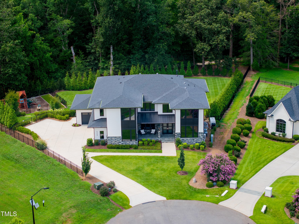
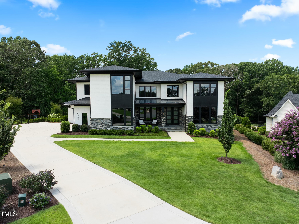
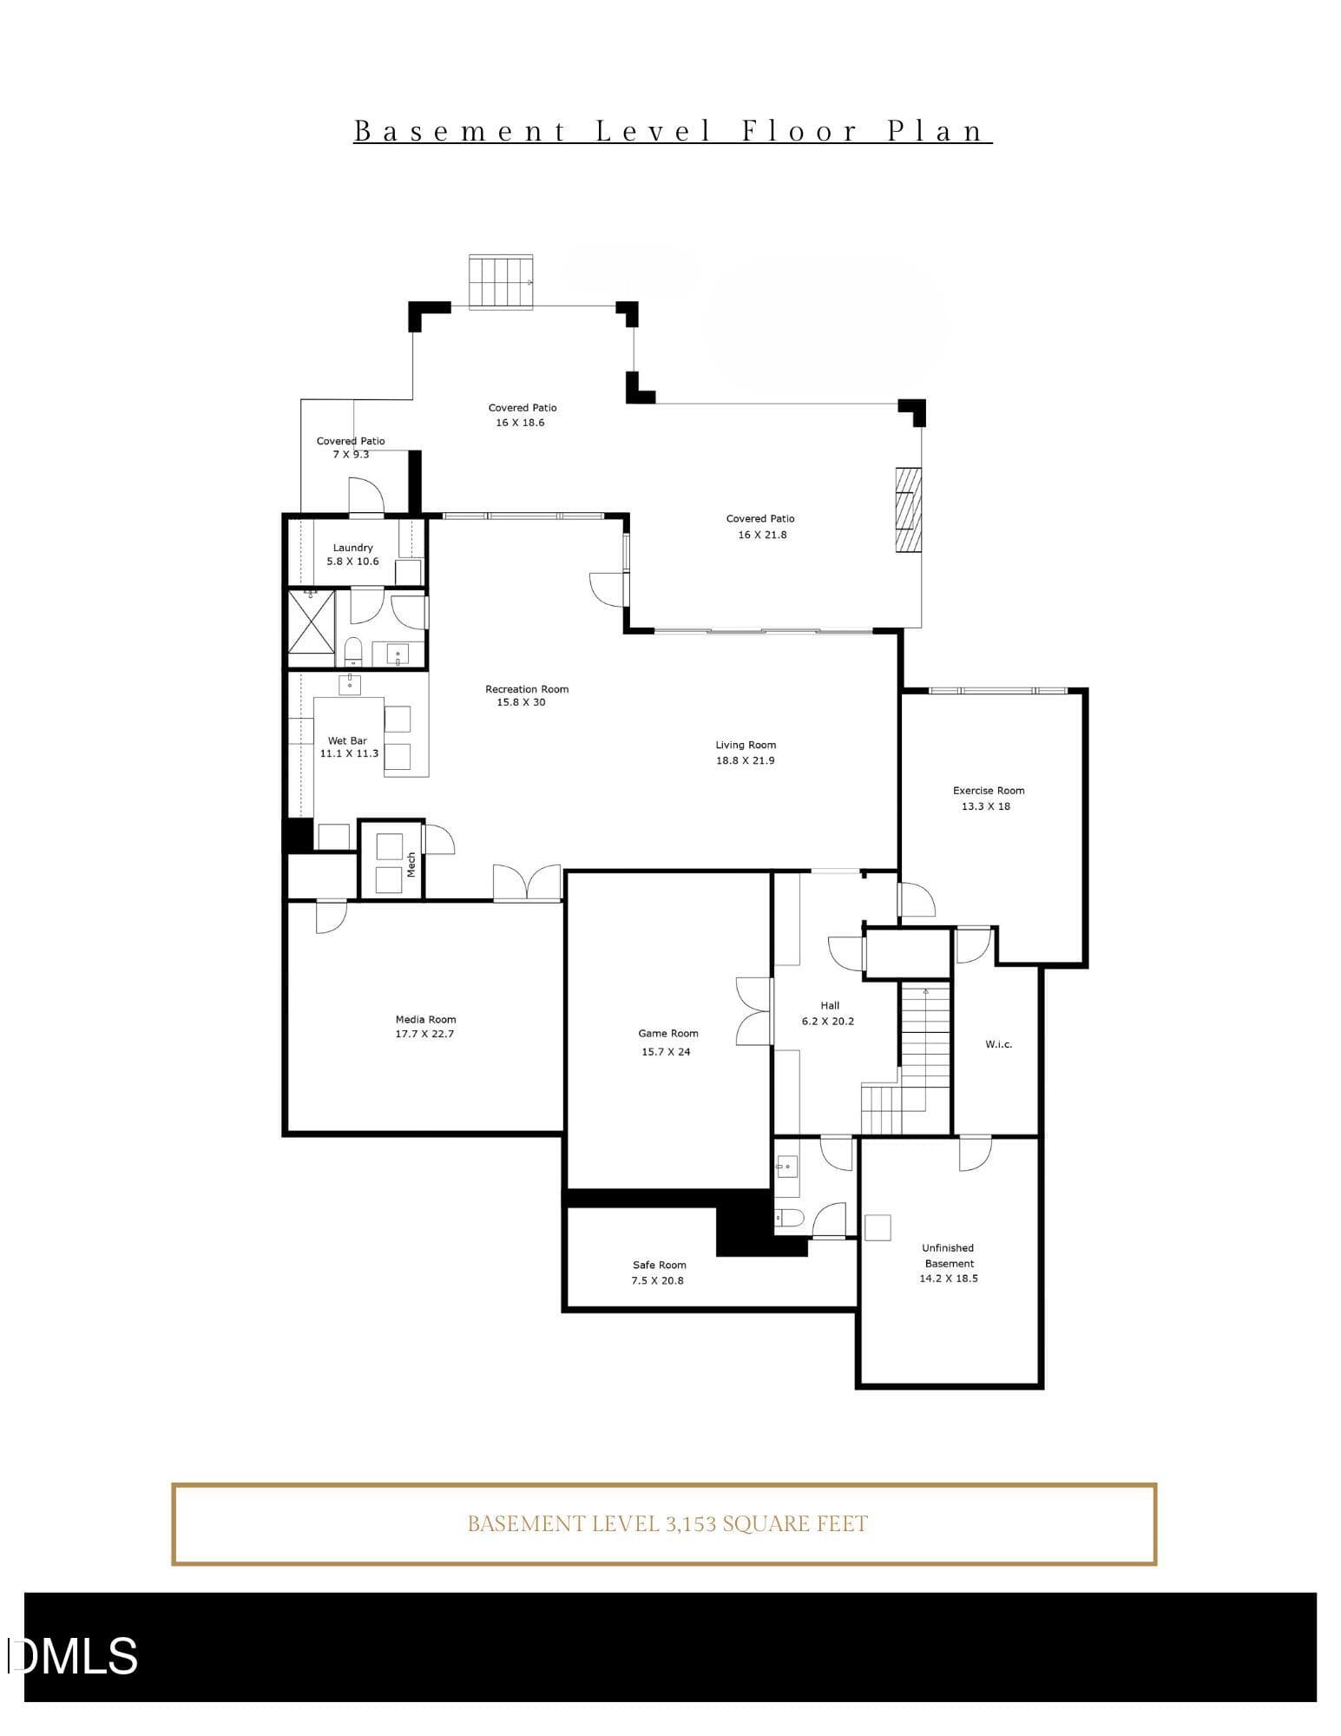
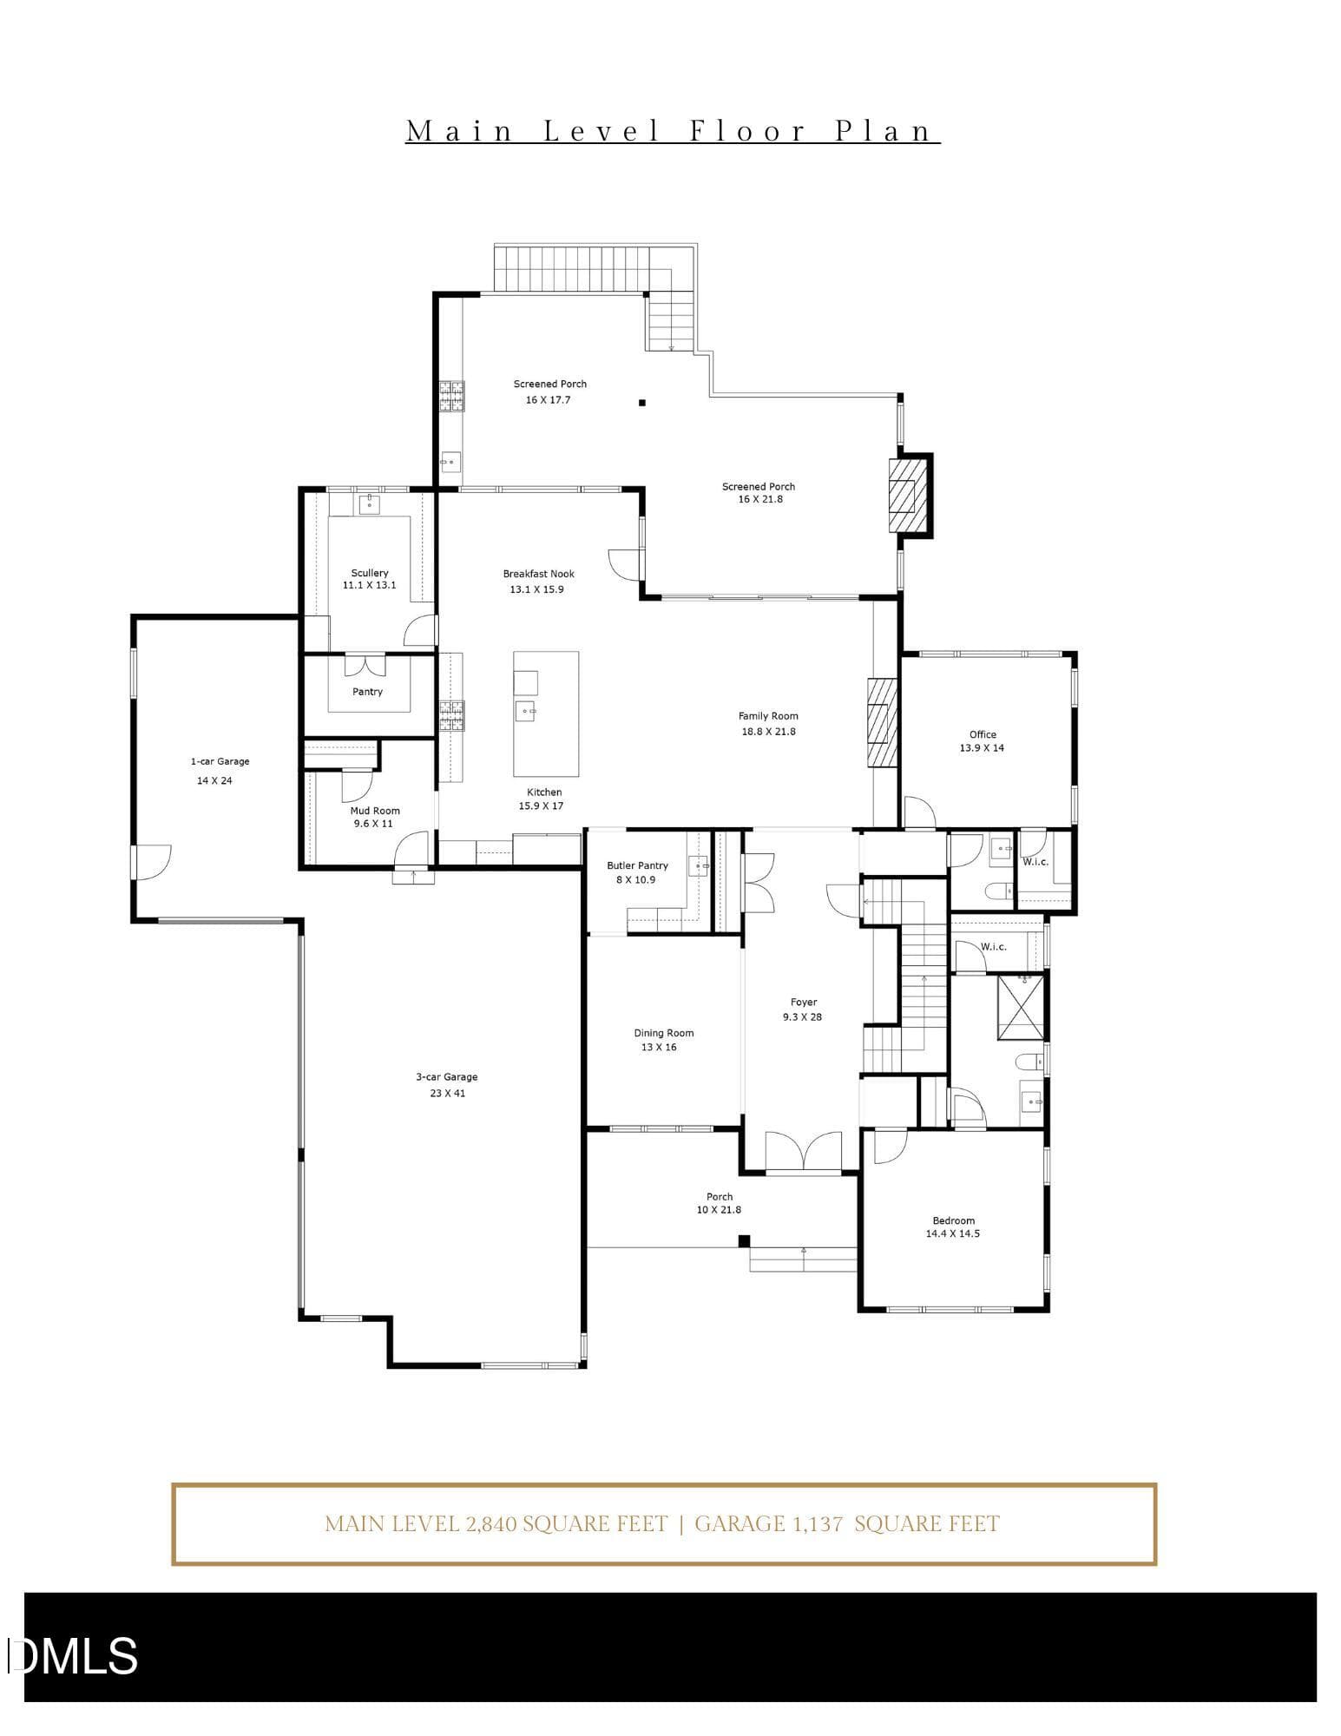
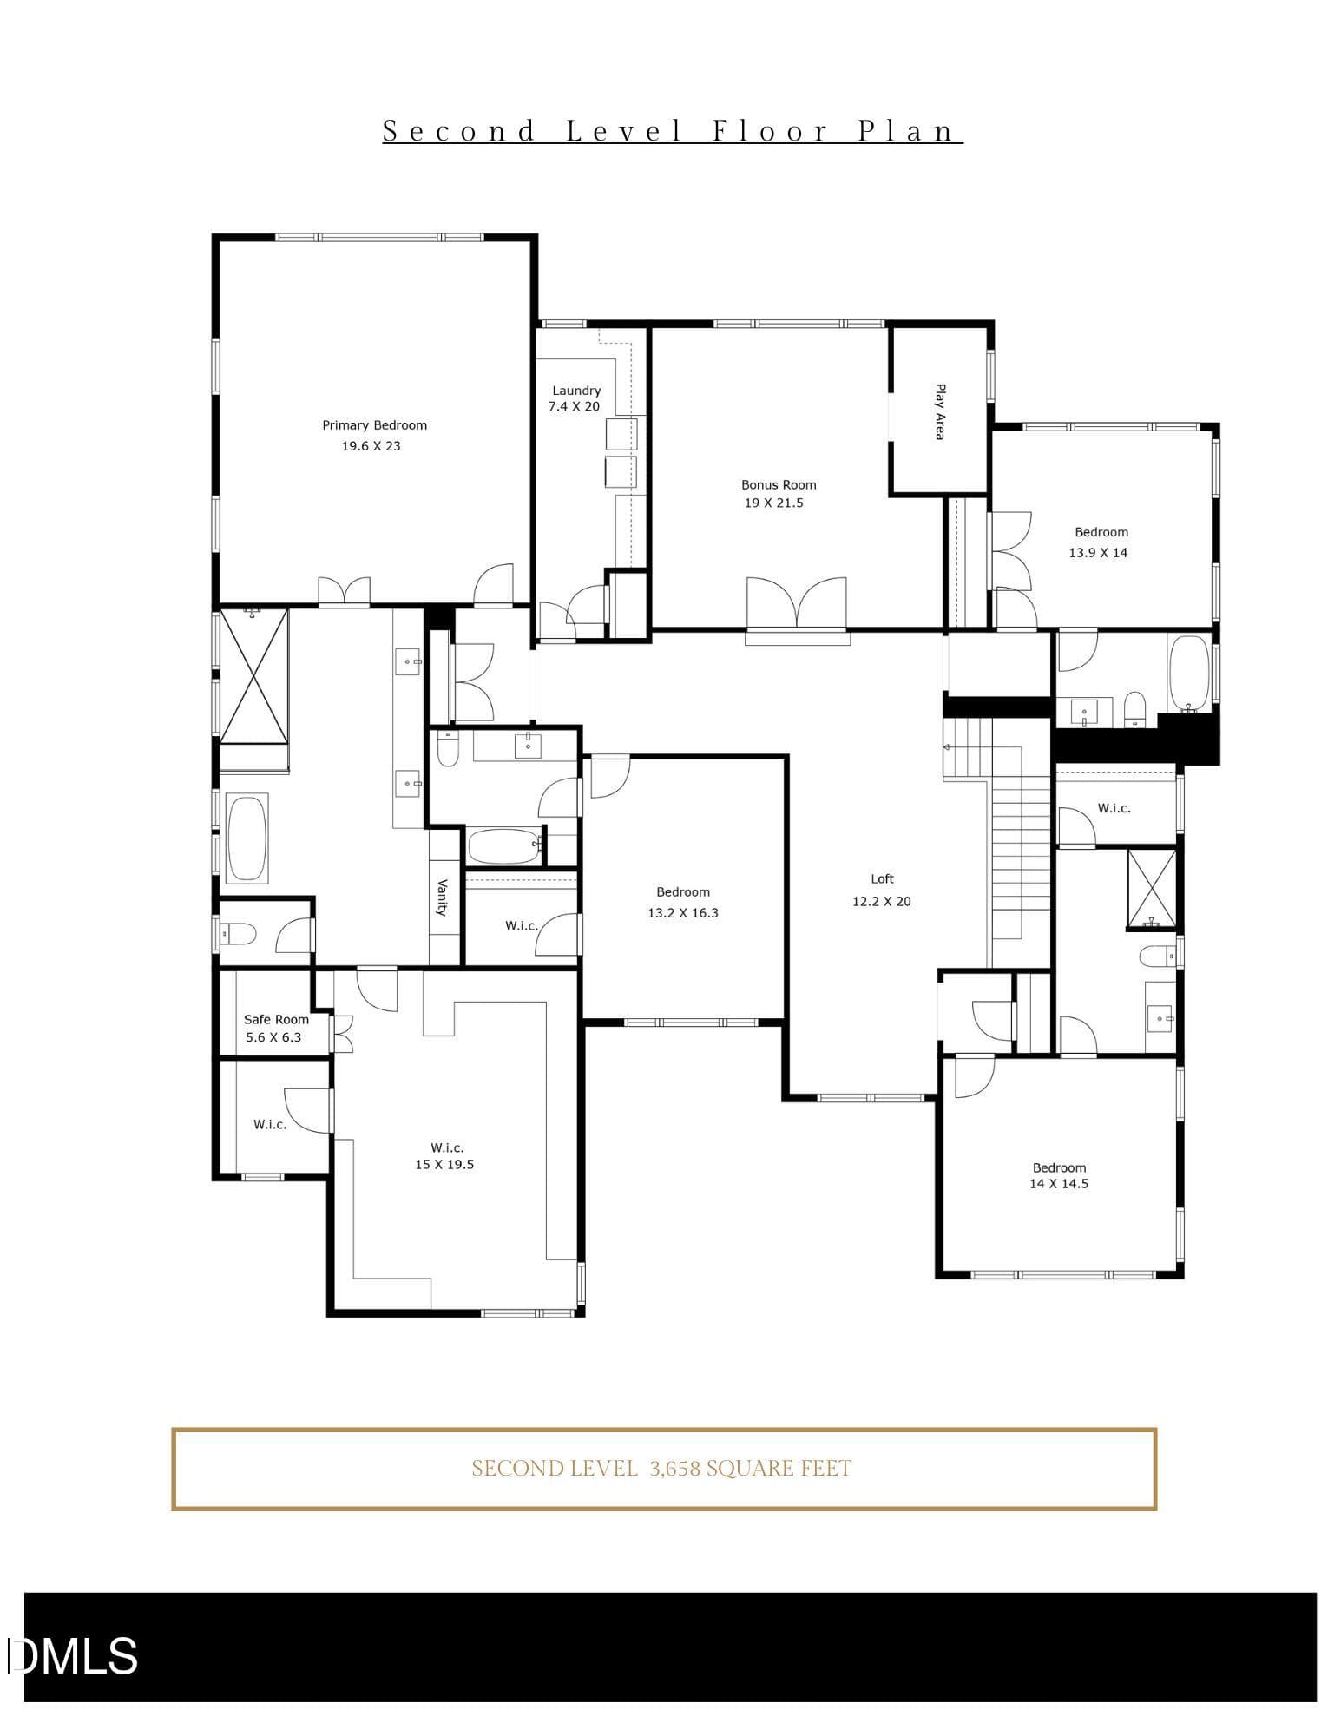
At the end of a quiet cul-de-sac in gated Southern Hills Estates, this custom Loyd Builders home sits on one of the neighborhood's largest and most private lots, with mature trees and wooded views. Professionally maintained by a concierge service, the home offers the quality and finish of new construction without the wait. Every detail was thoughtfully selected and exceptionally well cared for. Inside, wide-plank hardwood floors, custom cabinetry, designer lighting, and curated tile selections create a polished, comfortable interior. The kitchen is equipped with Wolf and Sub-Zero appliances, a spacious scullery, walk-in pantry, and butler's pantry connecting directly to the formal dining room. The adjoining family room centers around a linear fireplace with layered accent lighting. High-performance systems include Control4 whole-house automation, a whole-house gas generator, Aprilaire humidifiers, reverse osmosis and whole-house water filtration, and automated window coverings throughout the primary living areas. The main level also includes a private office and first-floor guest suite. Upstairs, the primary suite features radiant-heated bathroom floors, a soaking tub, expansive walk-in closets, a makeup vanity, and an oversized shower. Three additional ensuite bedrooms, a bonus room, and one of two laundry rooms complete the upper level. The walk-out basement adds exceptional space for entertaining, with a theater featuring a twinkle-light ceiling, wet bar, game room, gym, office, pool bath, laundry room, and both full and half bathrooms. The lower level opens to a covered patio with an outdoor fireplace. Outside, a heated saltwater pool and spa anchor the backyard, while a phantom-screened porch with a fireplace and built-in heaters extends the living space. A separately fenced playground provides a dedicated area for outdoor play. Privacy, scale, craftsmanship, and thoughtful planning define this home. Fully realized and professionally maintained, this is a custom home where every major detail has already been thoughtfully addressed.

Highlights

Fireplace

Property details

MLS
Doorify MLS
MLS #
10175753
Property type
Single Family Residence
Subdivision
Southern Hills Estates
Status
Active
Days on market
117
On market date
June 23, 2026
Stories
N/A
Total bathrooms
7
Garage spaces
4
Parking spaces
4
Lot size
1.24 acres
Loading map…

Nearby schools

Within 10 miles. School directory data from the National Center for Education Statistics (NCES), accessed via the Urban Institute Education Data API. Local Score is calculated by INNOVATE Real Estate; where a state rating is shown, it comes from that state's own official school report card.

Elementary
Pleasant Union Elementary
1.28 mi away · Grades -1-5
Zoned school (attendance boundary, 2015-16 data)
4.0
Local Score (state rating (2025) blended 70/30 with student-teacher ratio) -- not an official state rating
State rating: B (2025)
Enrollment
557
Student:teacher ratio
14.3:1
District
Wake County Schools
Middle
West Millbrook Middle
5.88 mi away · Grades 6-8
Zoned school (attendance boundary, 2015-16 data)
3.0
Local Score (state rating (2025) blended 70/30 with student-teacher ratio) -- not an official state rating
State rating: C (2025)
Enrollment
1,007
Student:teacher ratio
17.7:1
District
Wake County Schools
High
Leesville Road High
5.11 mi away · Grades 9-12
Zoned school (attendance boundary, 2015-16 data)
3.4
Local Score (state rating (2025) blended 70/30 with student-teacher ratio) -- not an official state rating
State rating: B (2025)
Enrollment
2,622
Student:teacher ratio
19.6:1
District
Wake County Schools

Walkability

Blended score for Raleigh's center, calculated by INNOVATE Real Estate from two sources: the EPA's National Walkability Index (street network, transit, land-use mix) and Google Places amenity data (what's actually reachable on foot from this point). 60% EPA National Walkability Index + 40% nearby-amenity density (Google Places).

23
Car-dependent
out of 100
EPA National Walkability Index
6.3 / 20 -- Below average walkable
Google Places amenity density
10 / 100
Restaurants & cafes0
Grocery stores1
Parks0
Schools1
Transit stops0
Pharmacies0

Market position

How this listing compares to current activity in Raleigh, from live MLS data.

On the market 117 days -- 30 more days than Raleigh's current average of 87 days.
For reference, the median list price across 2,902 active listings in Raleigh right now is $379,647.

Mortgage calculator

Estimate only - actual rate and payment depend on your lender, credit, and loan program.

$
%
%
Adjust tax / insurance estimates
% / yr
$
/mo
Est. monthly payment
$21,227/mo
$700,000 down
$2,800,000 loan
Principal & interest$18,161
Property tax (est.)$2,917
Home insurance (est.)$150

Similar homes you might like

Data source: Listing information provided by Doorify MLS via Trestle/CoreLogic. Last updated 15 days ago.

Information herein deemed reliable but not guaranteed; all measurements, school assignments, HOA fees, taxes, and feature lists are approximate and should be independently verified. Equal Housing Opportunity.