11228 Conley Cove - 11228 Conley Cove Court, Raleigh, NC 27613
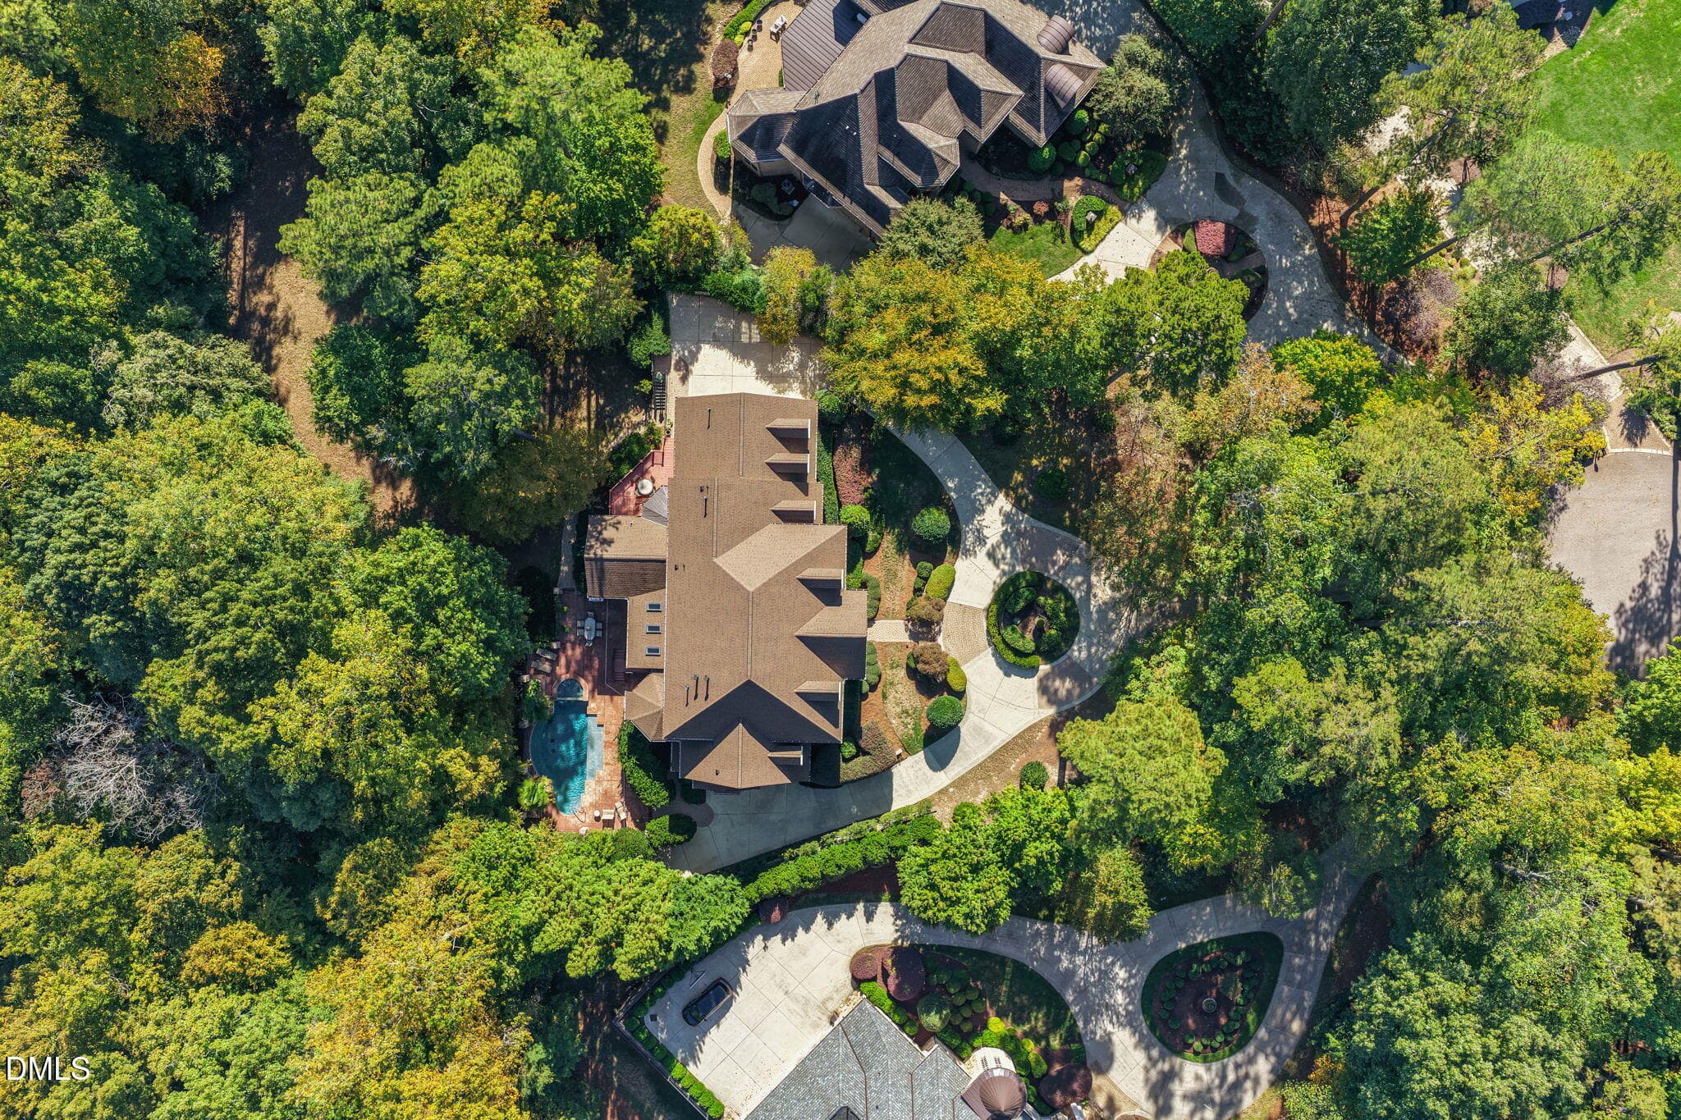
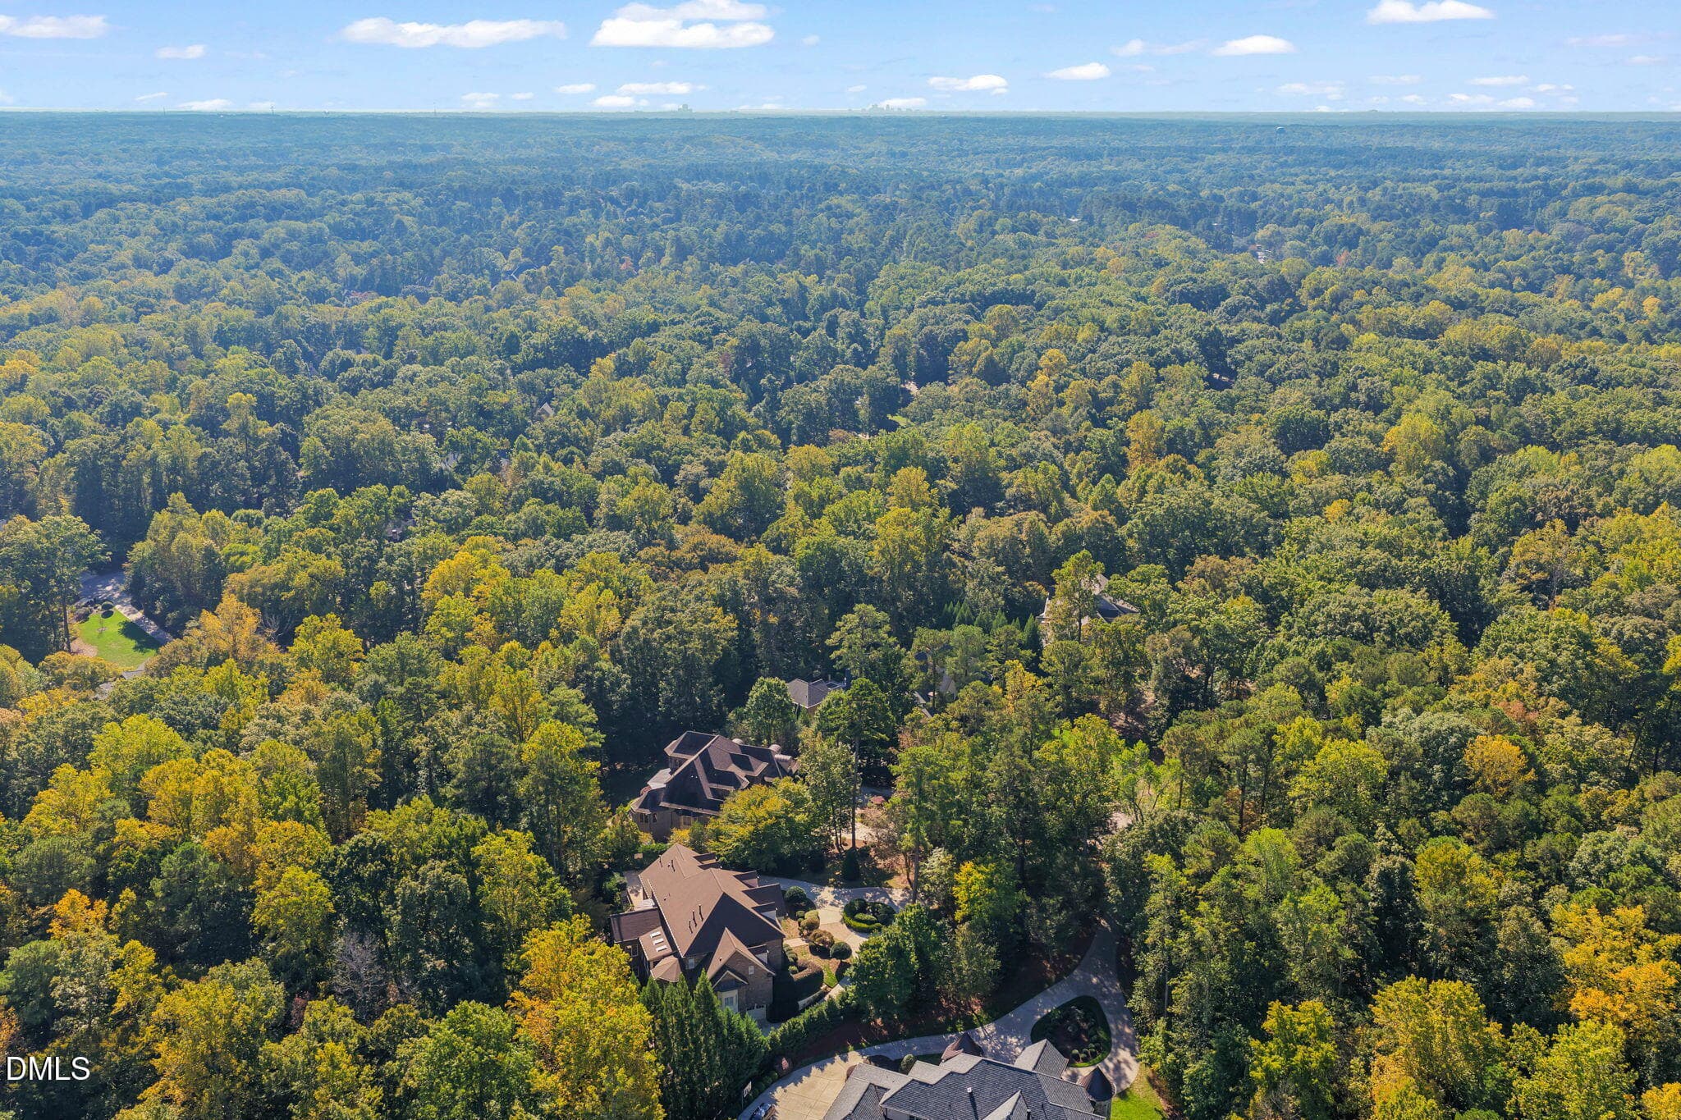
11228 Conley Cove Aerial - 11228 Conley Cove Court, Raleigh, NC 27613
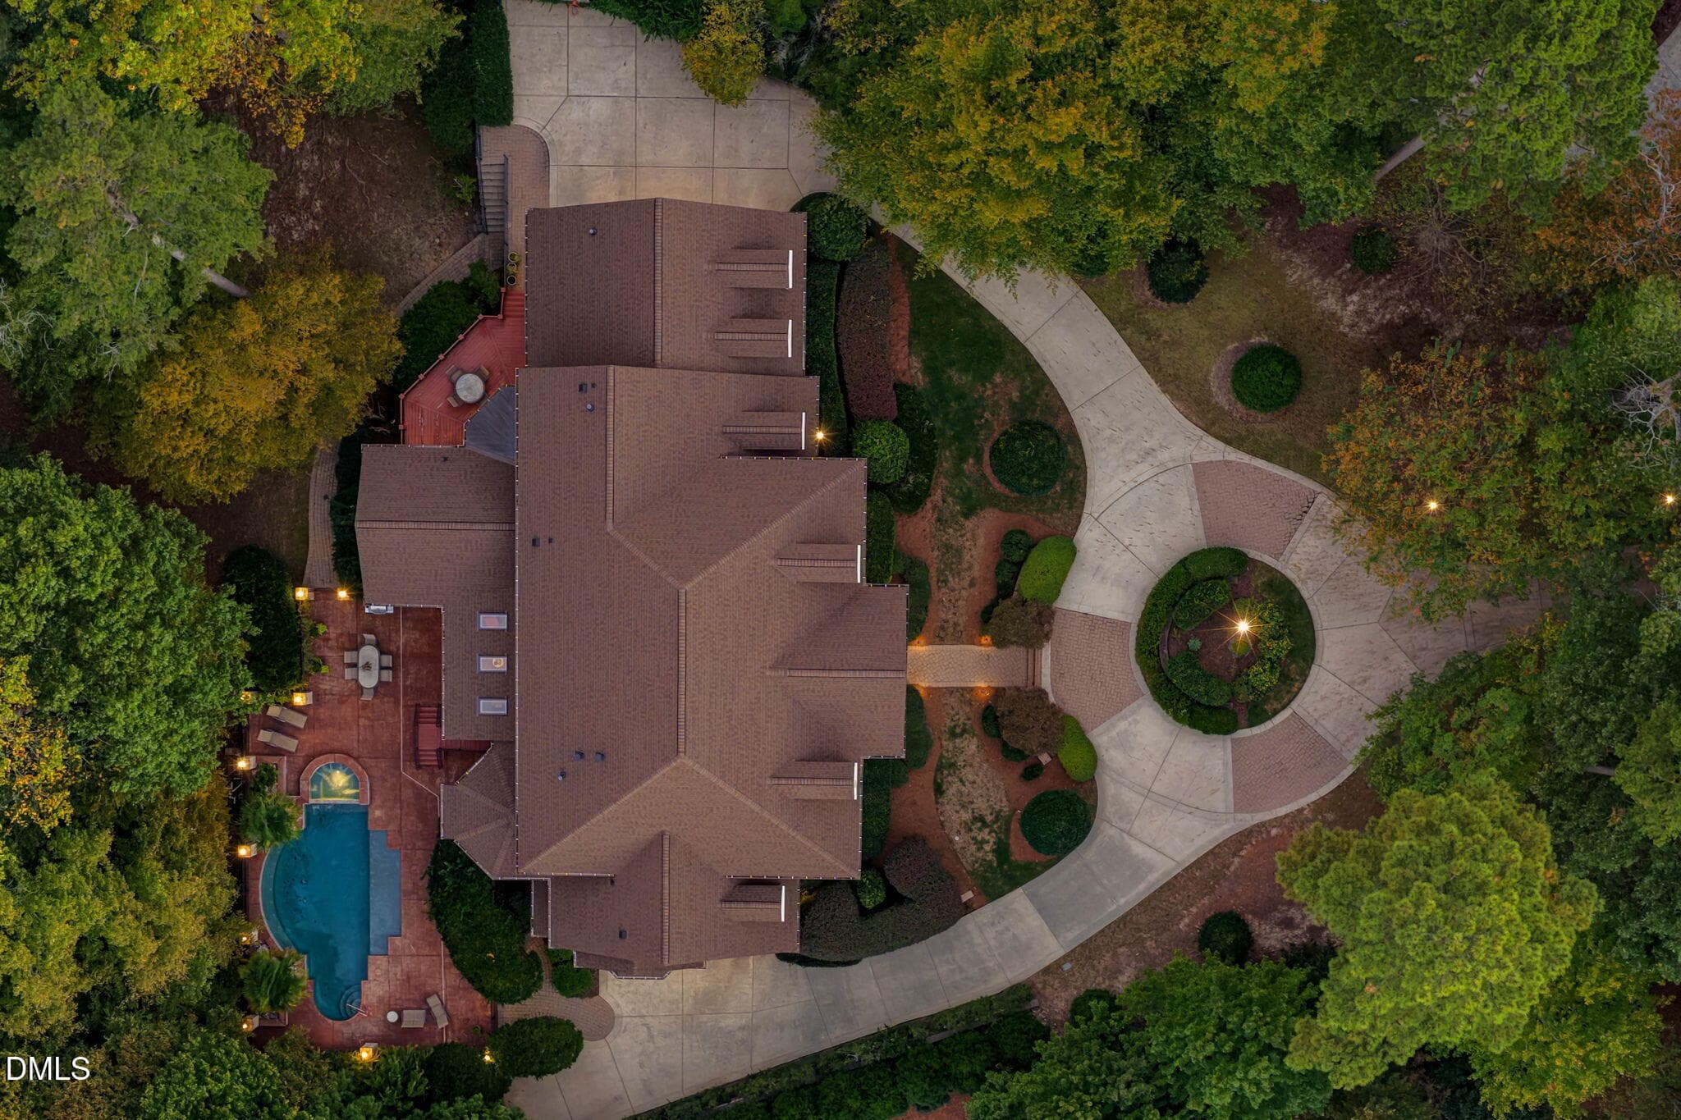
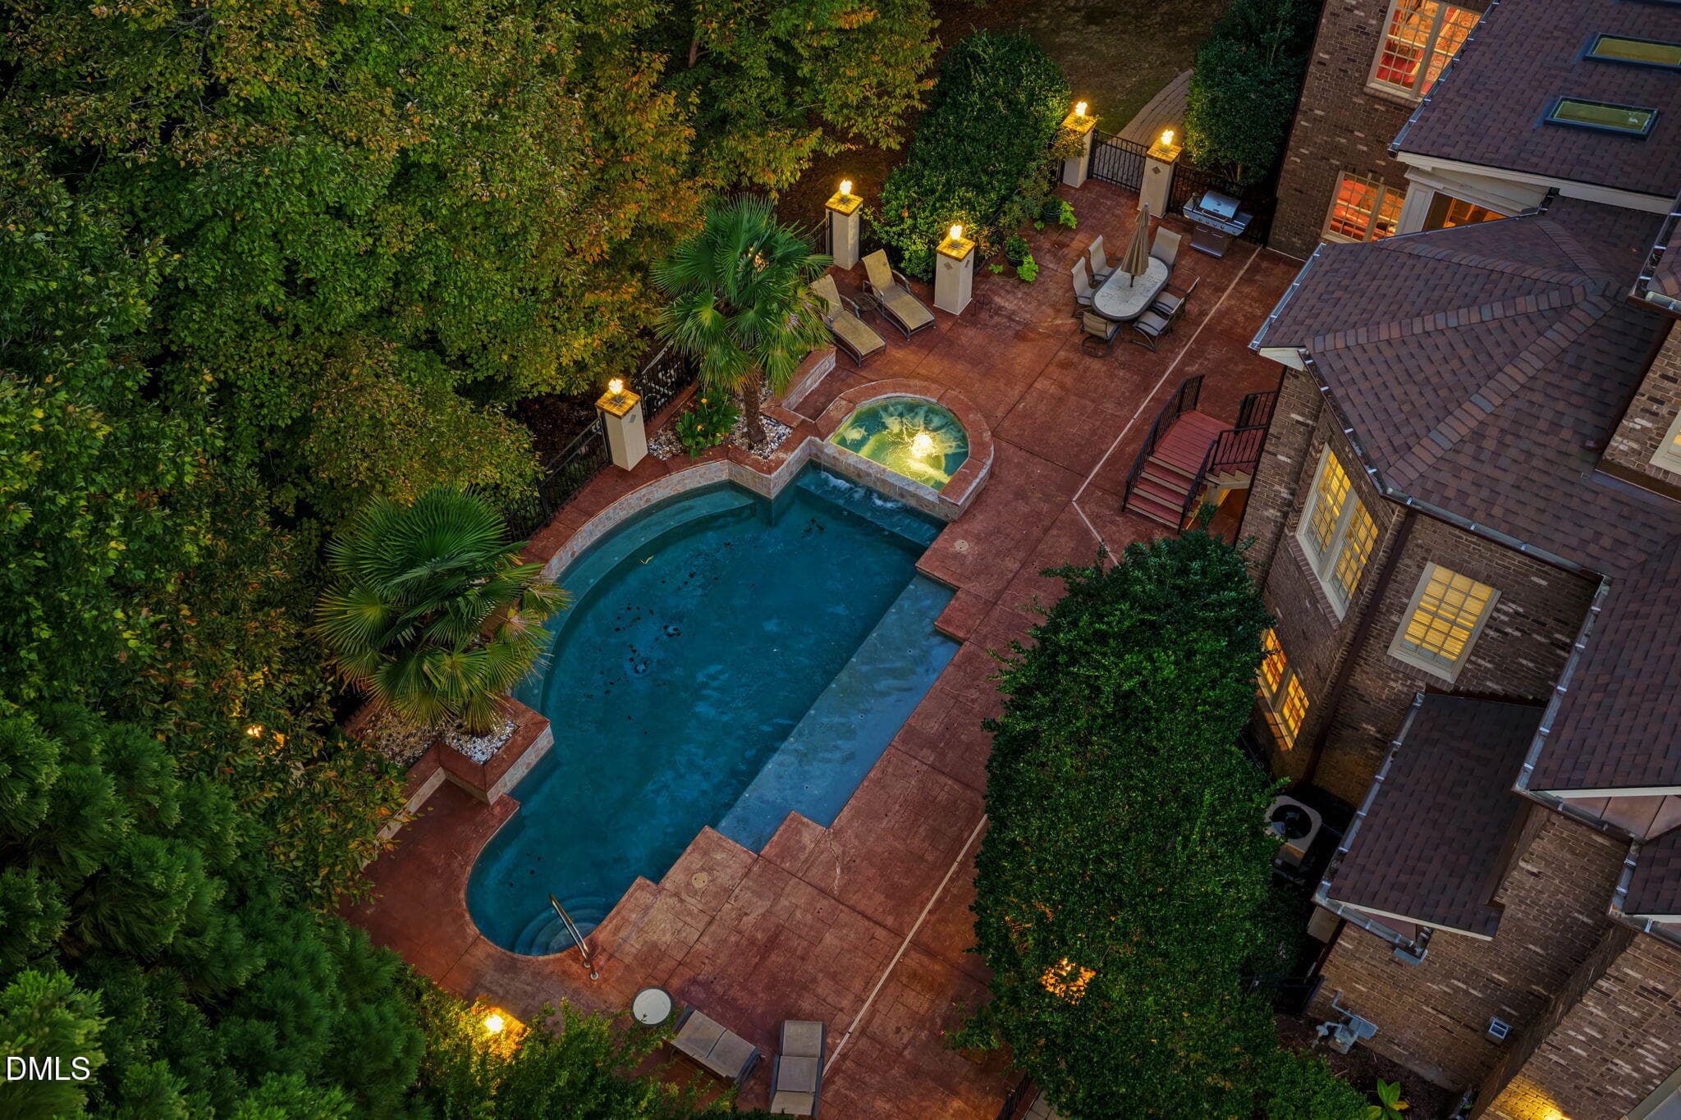
Aerial View - 11228 Conley Cove Court, Raleigh, NC 27613
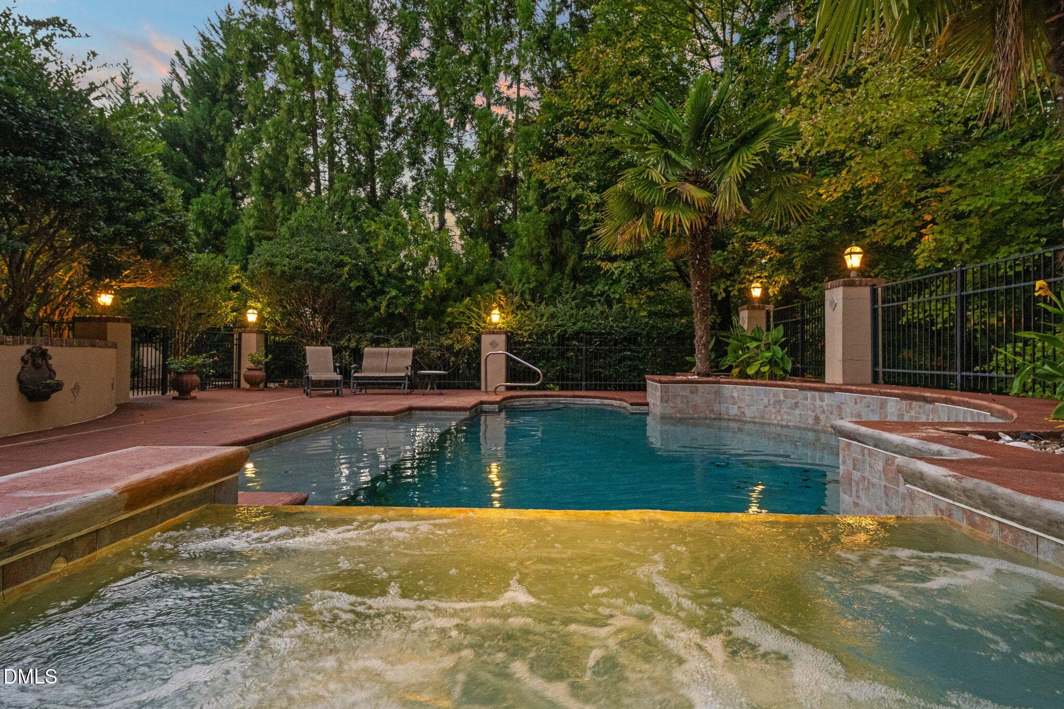
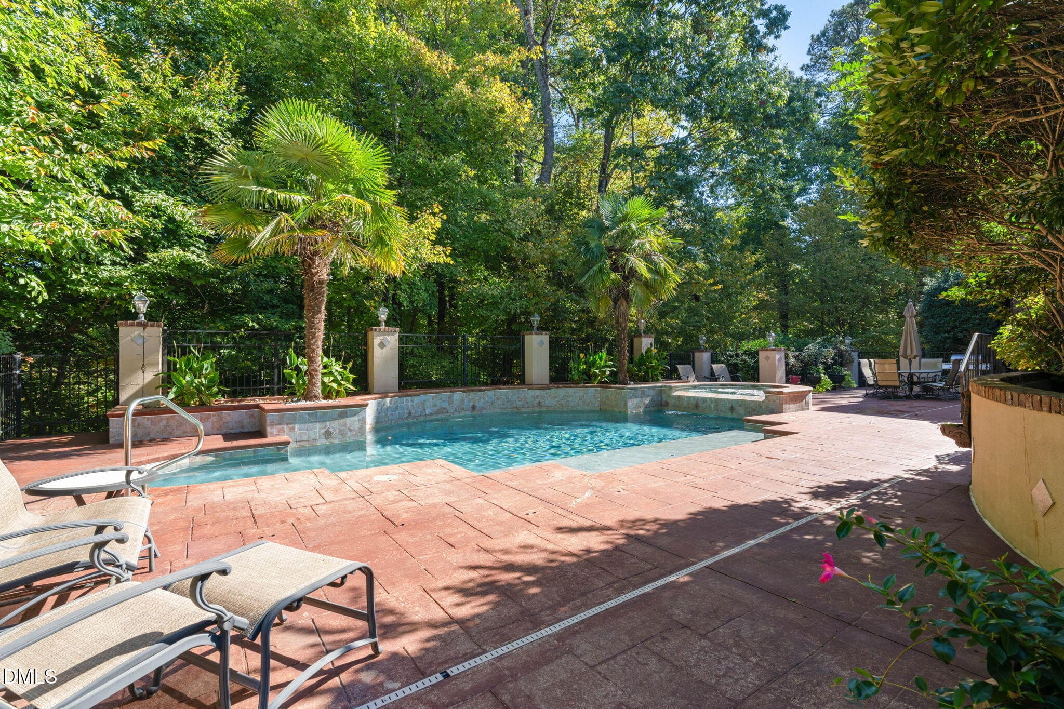
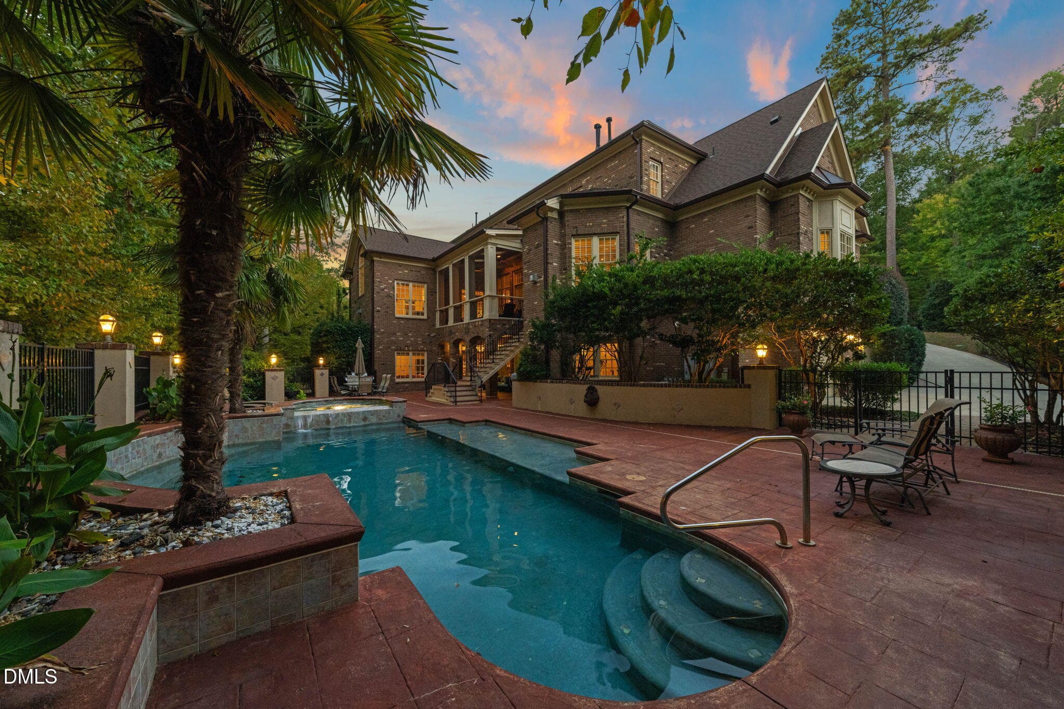
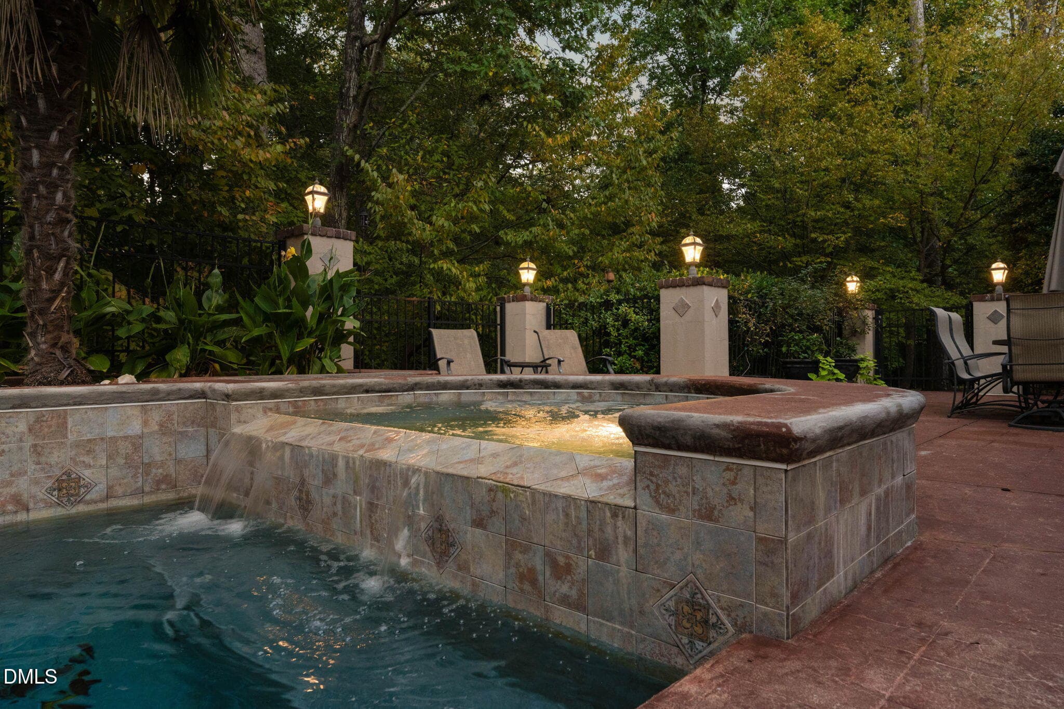
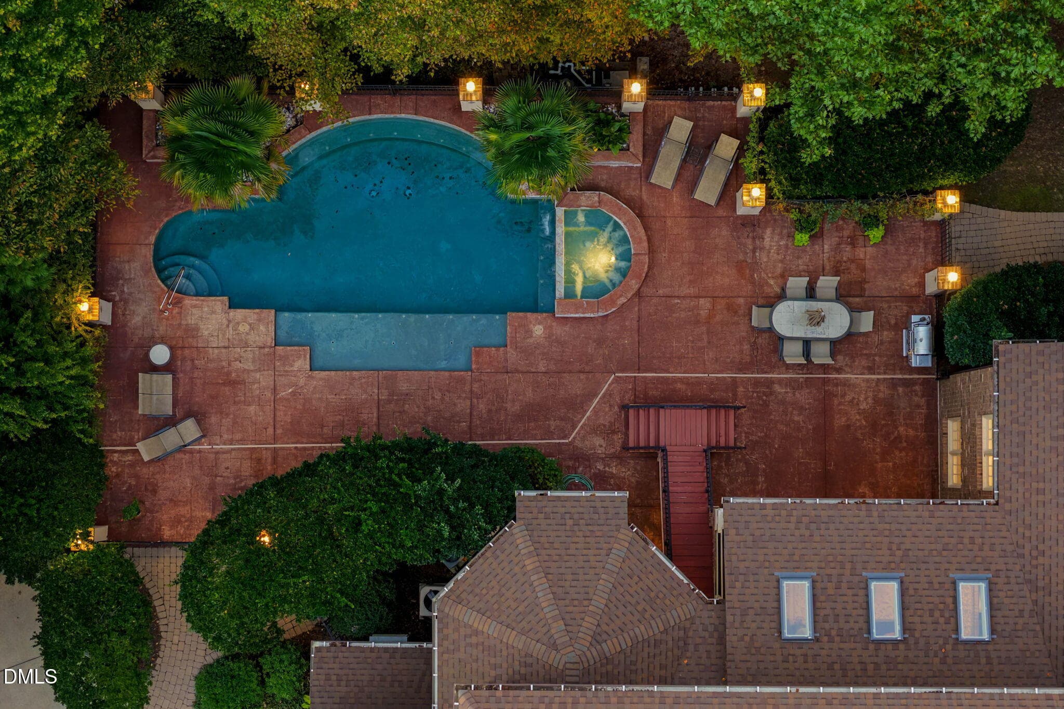
Pool and Spa - 11228 Conley Cove Court, Raleigh, NC 27613
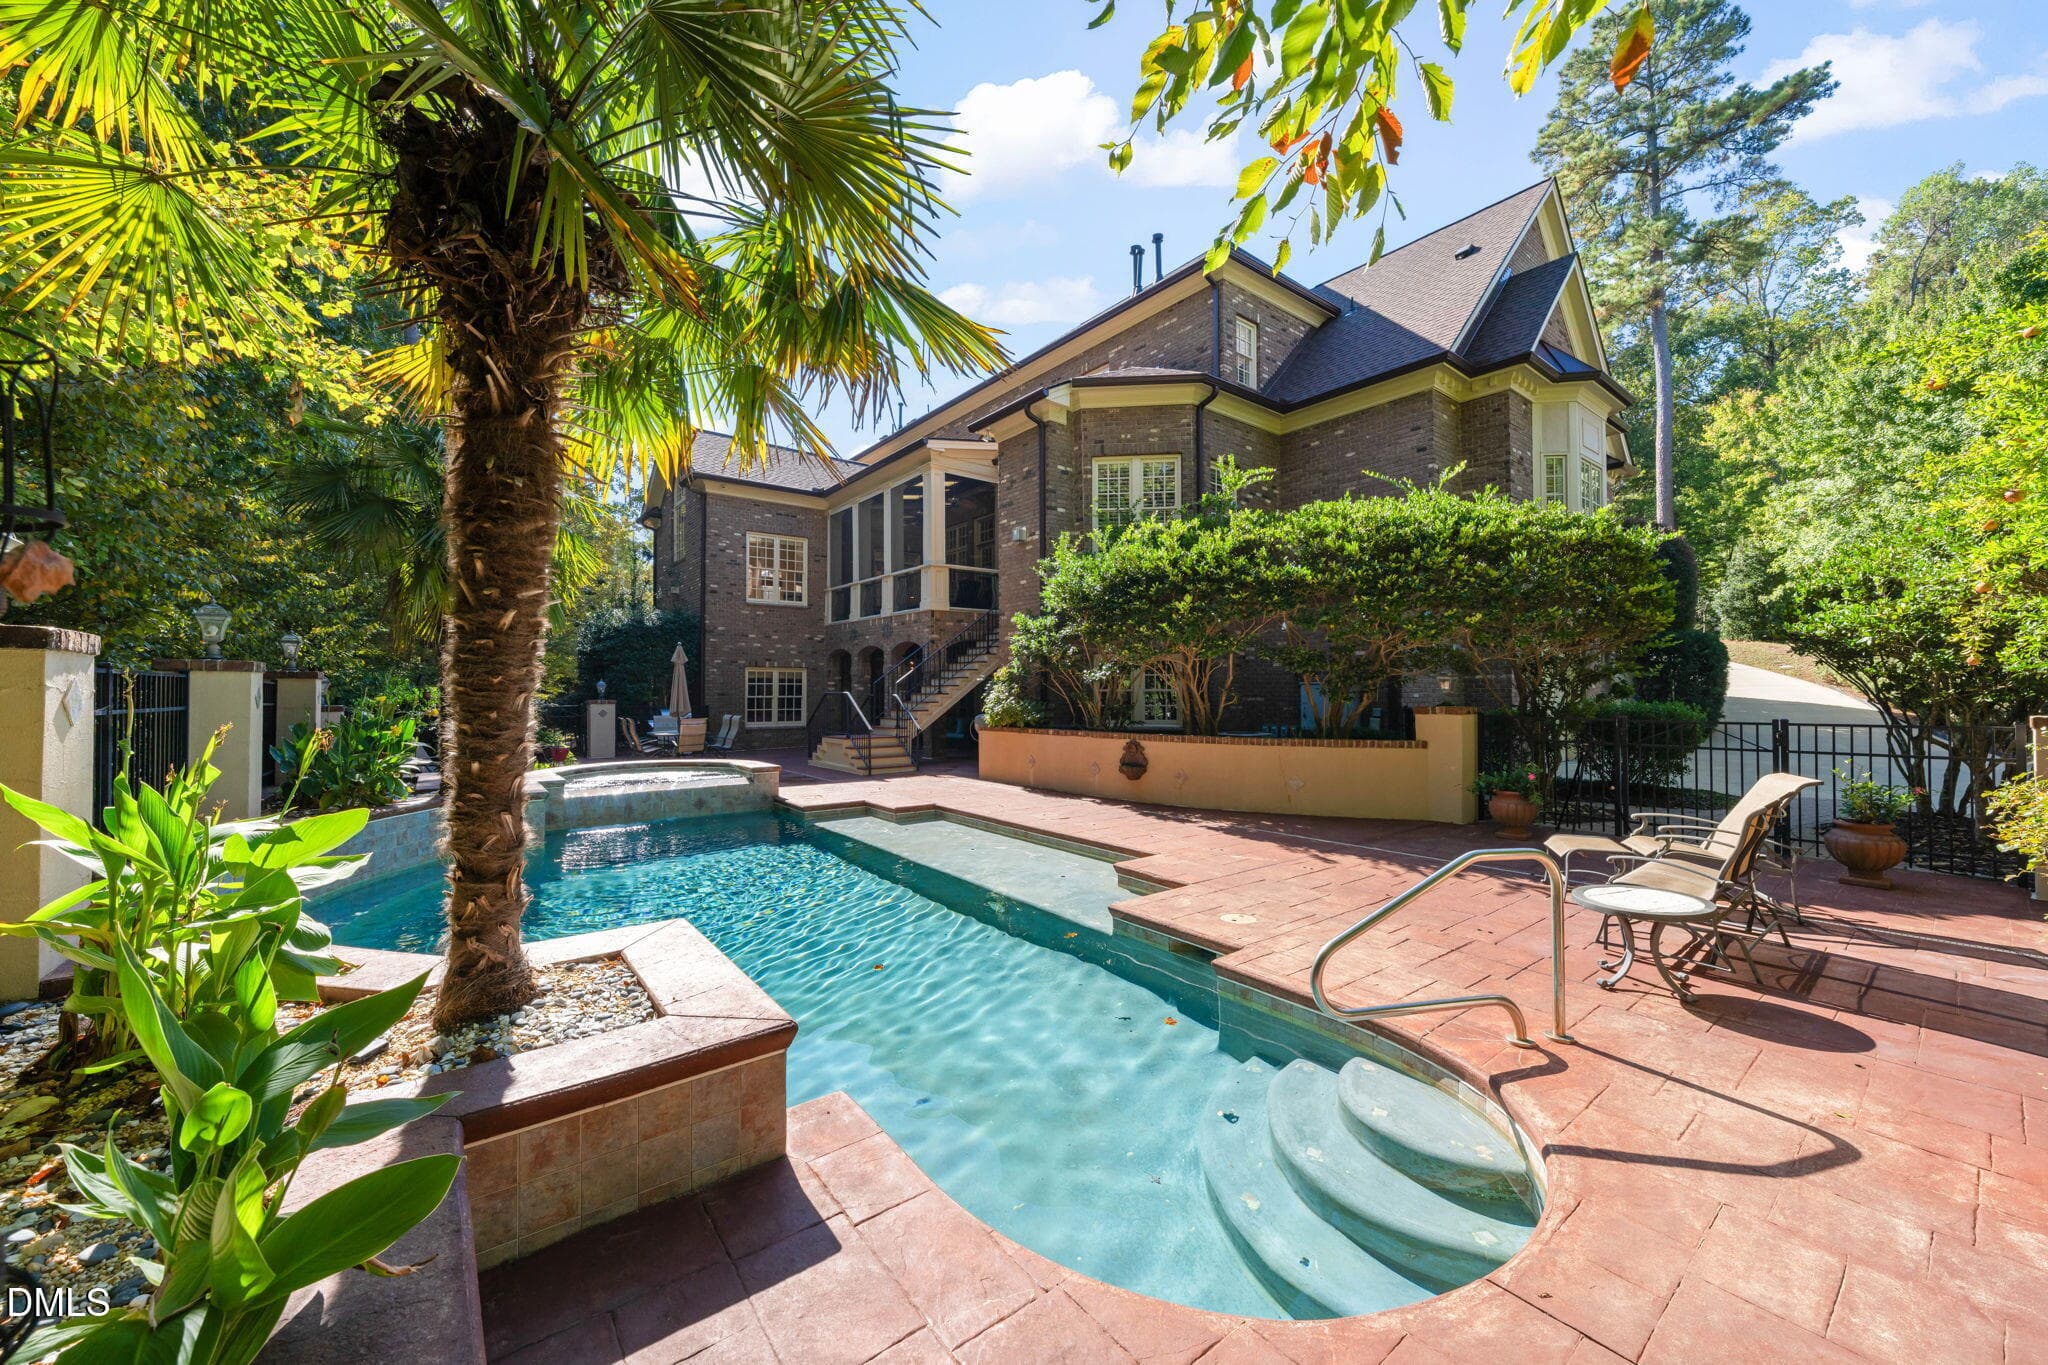
Backyard Oasis - 11228 Conley Cove Court, Raleigh, NC 27613
Pool and Spa - 11228 Conley Cove Court, Raleigh, NC 27613
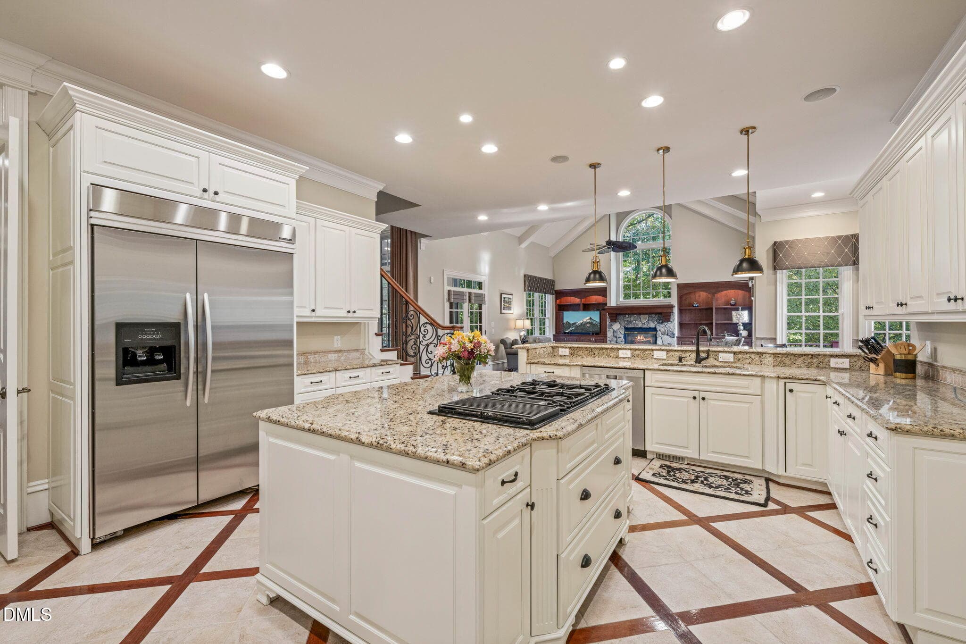
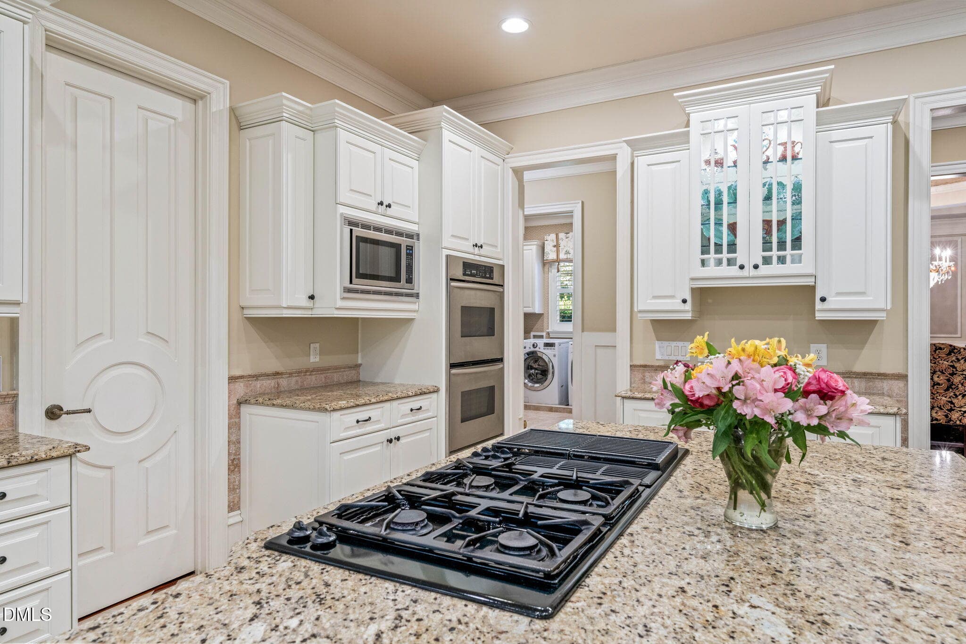
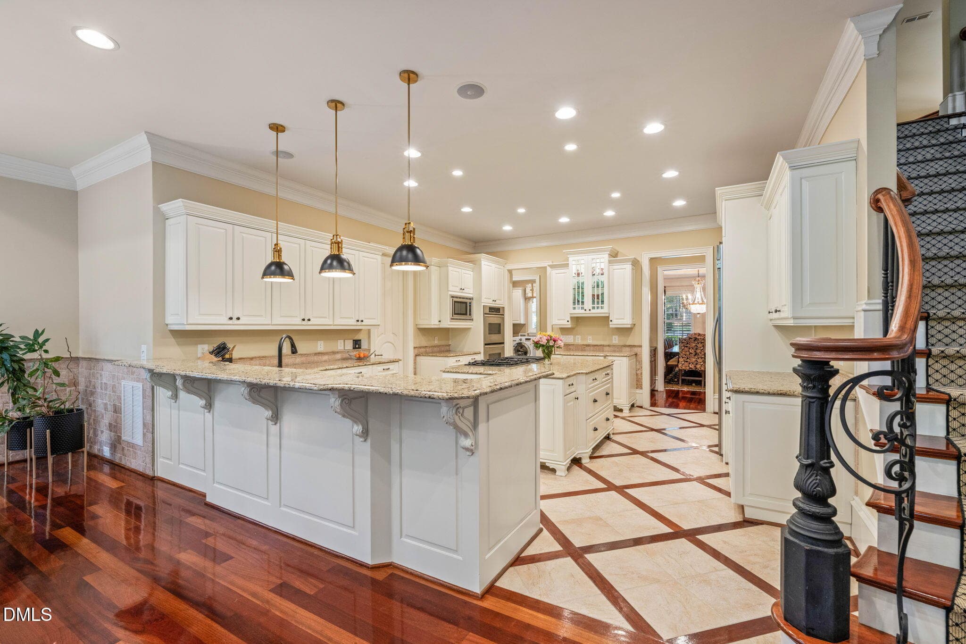
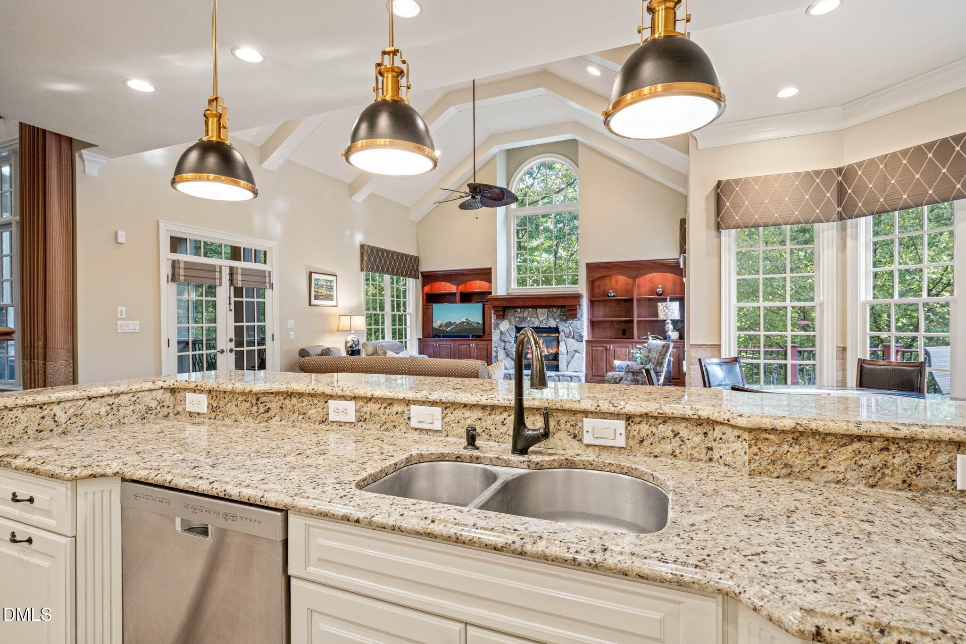
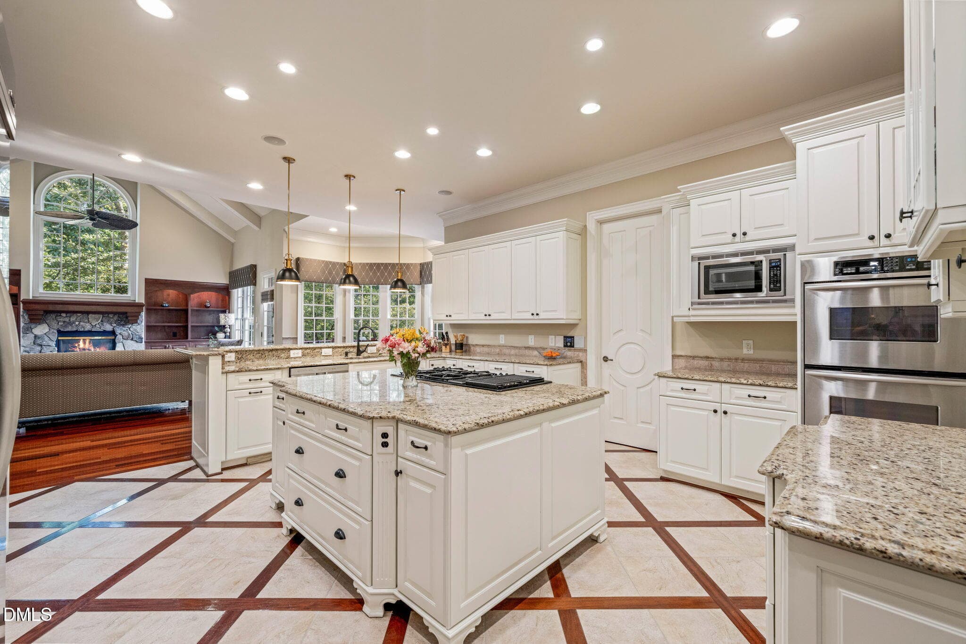
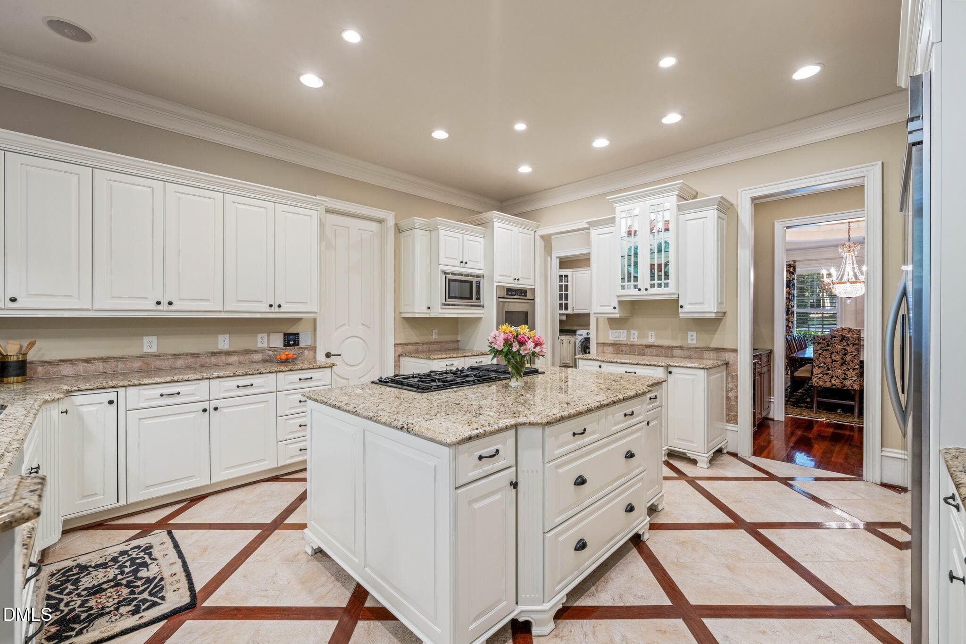
Kitchen - 11228 Conley Cove Court, Raleigh, NC 27613
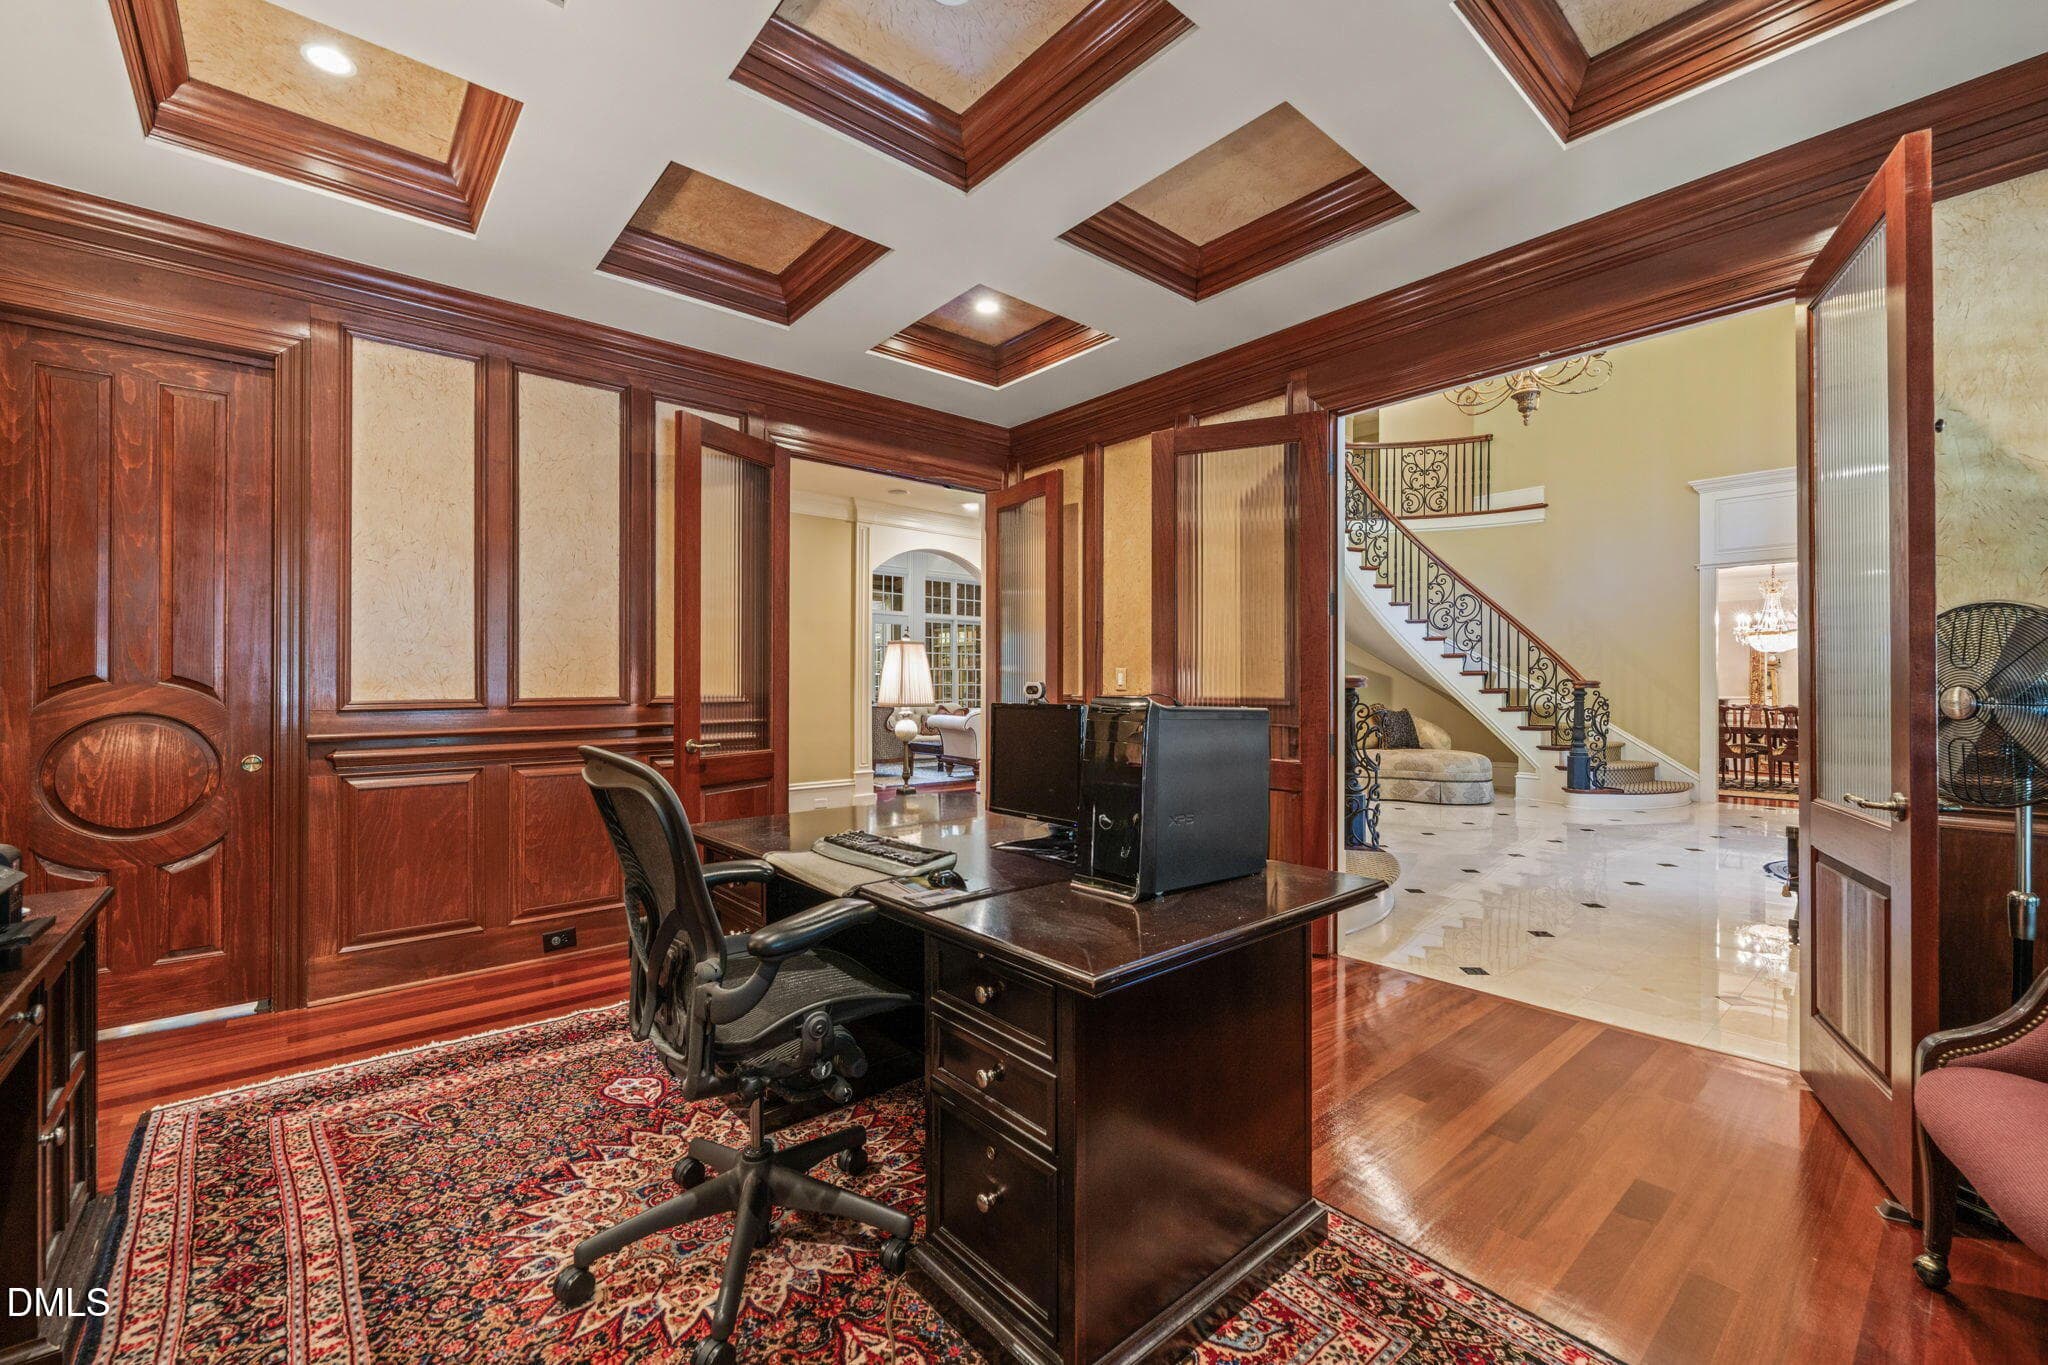
First Floor Office - 11228 Conley Cove Court, Raleigh, NC 27613
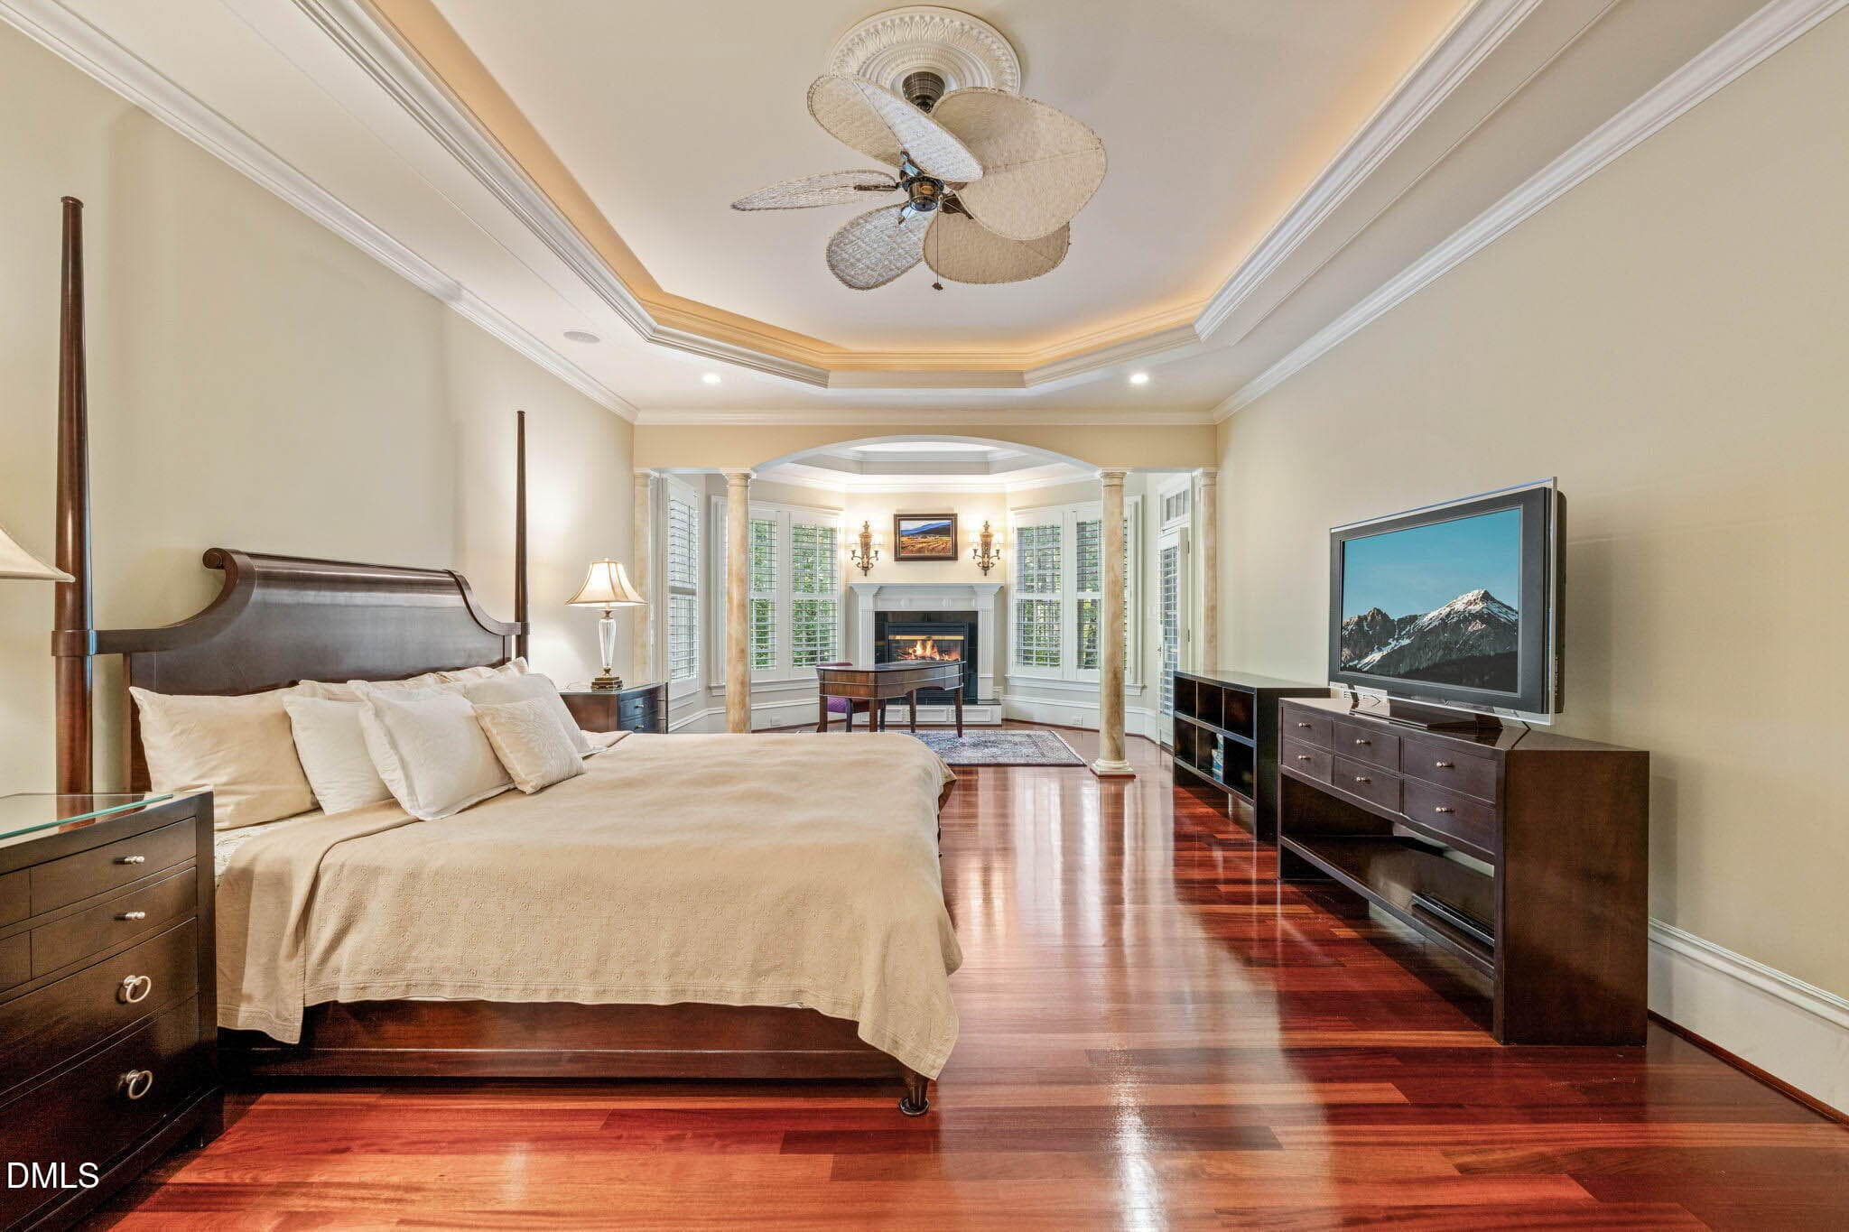
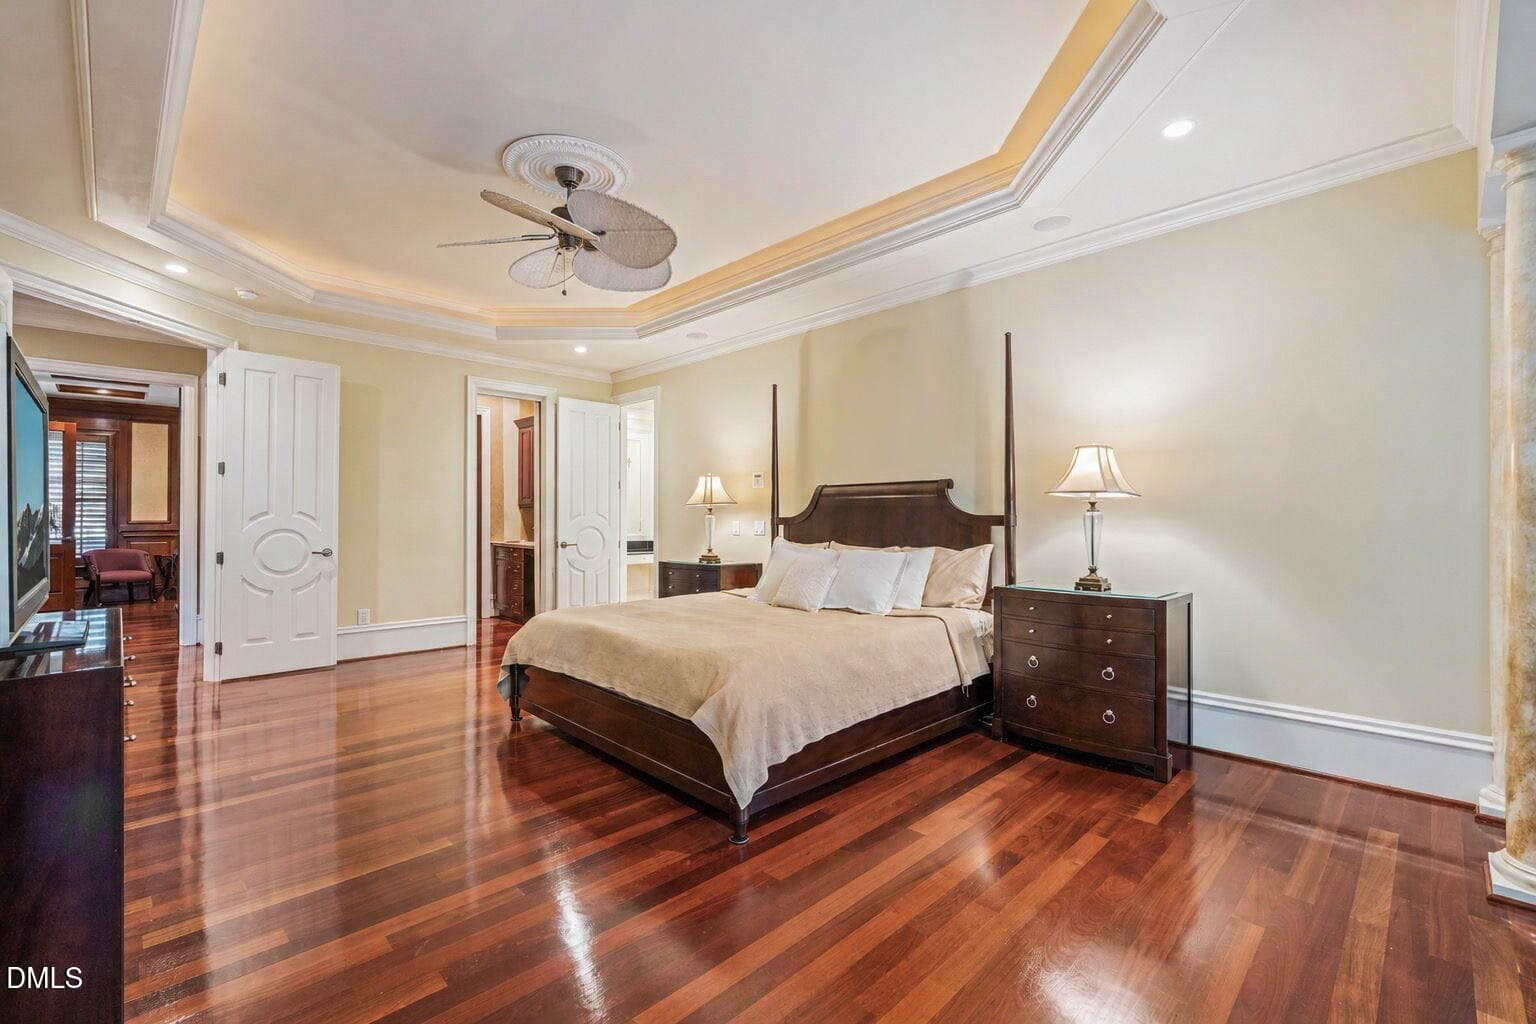
Primary Bedroom - 11228 Conley Cove Court, Raleigh, NC 27613
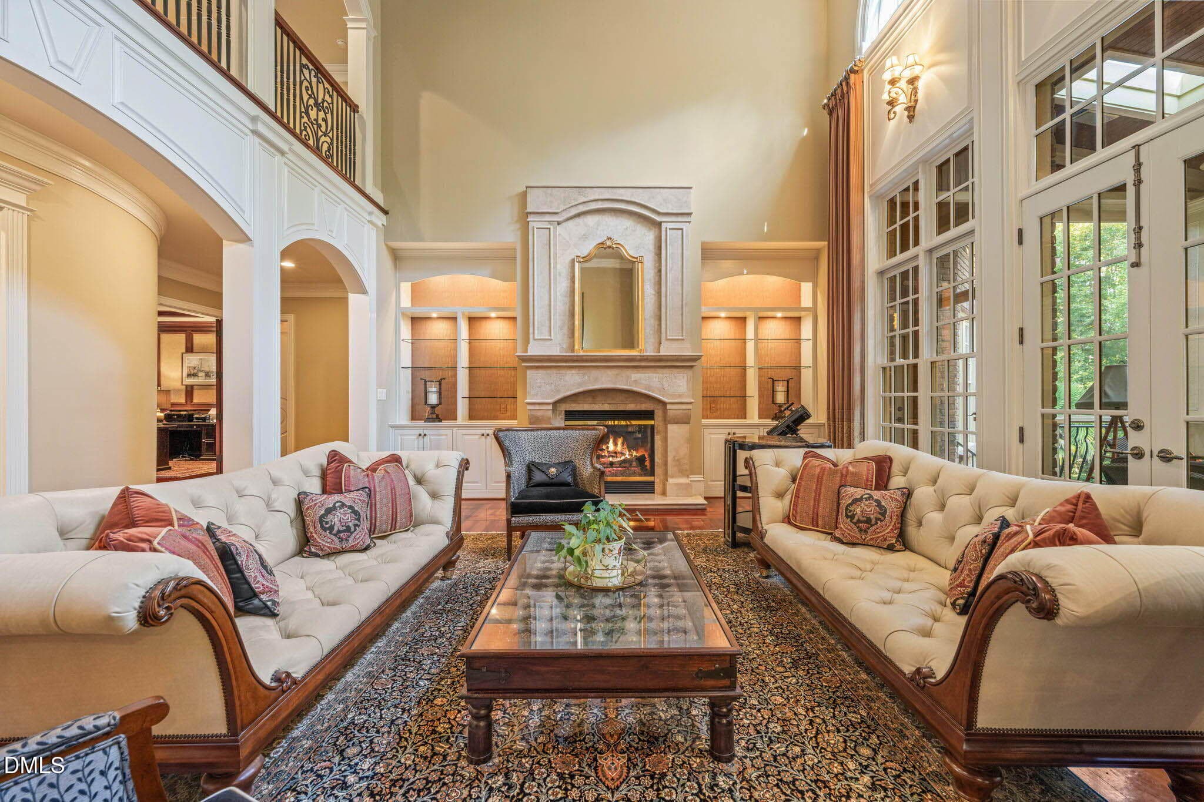
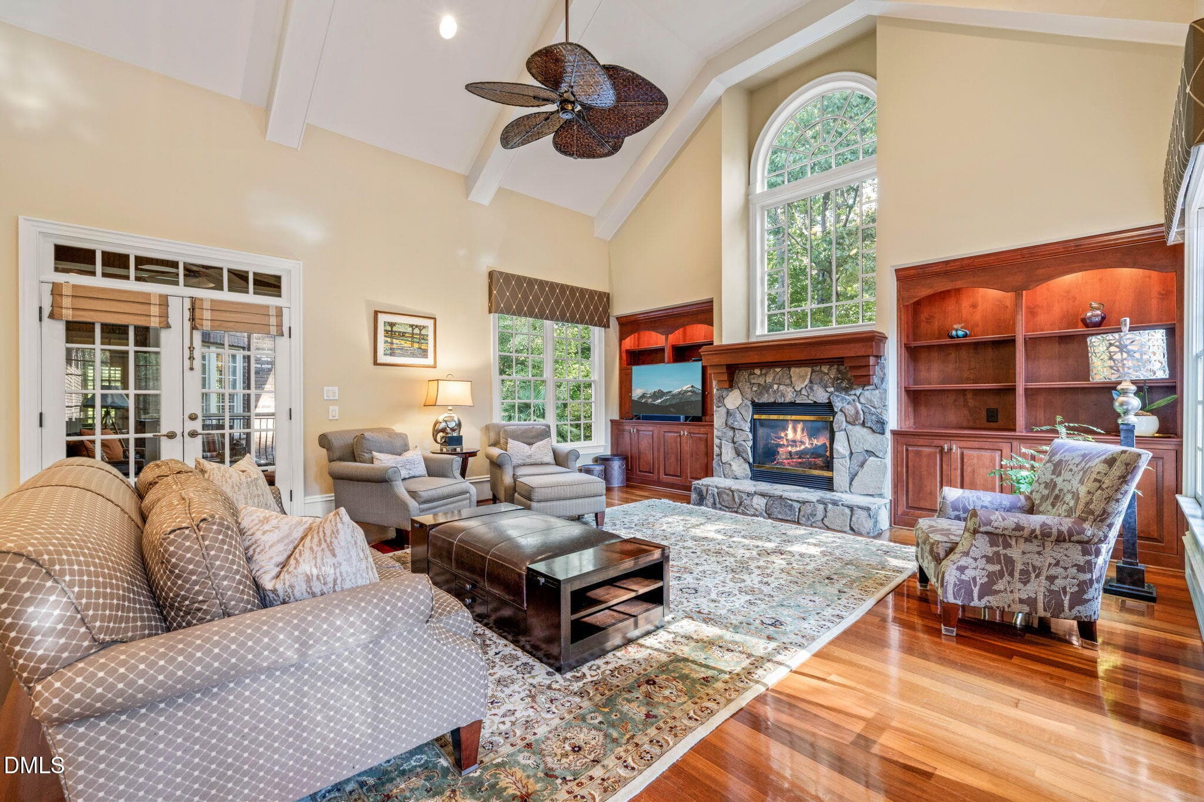
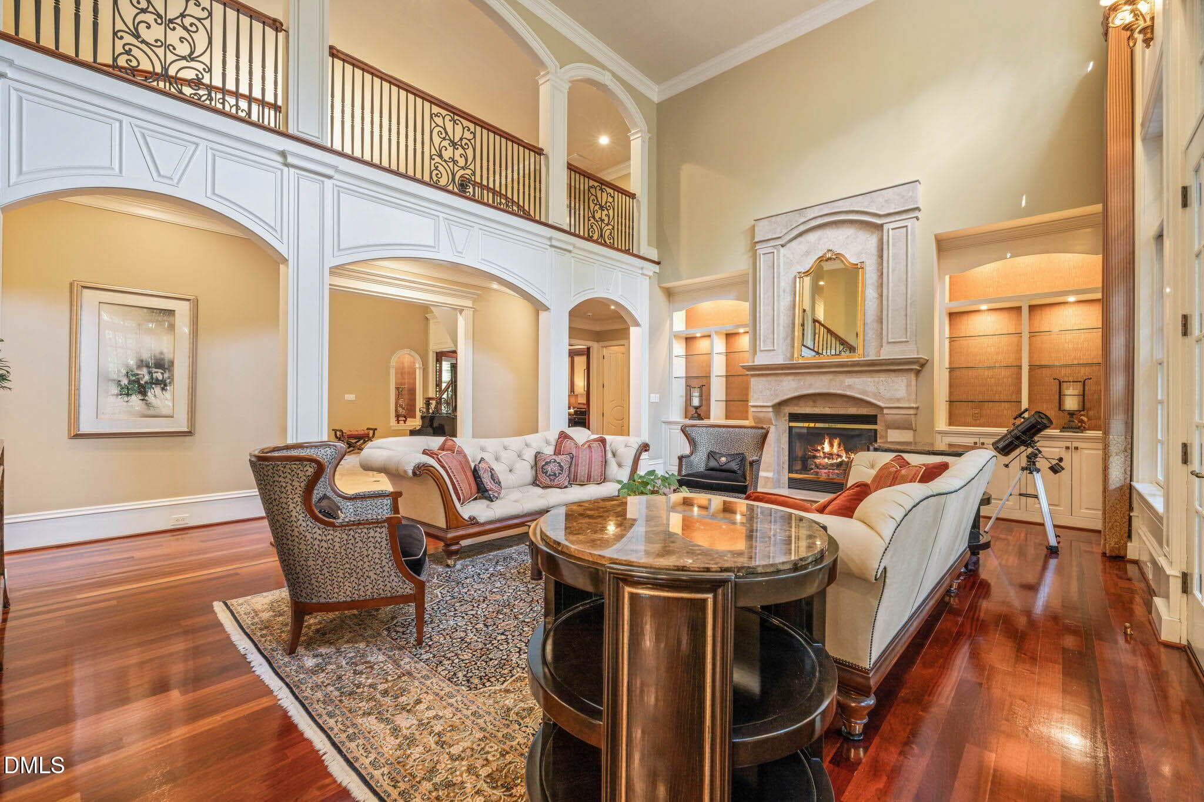
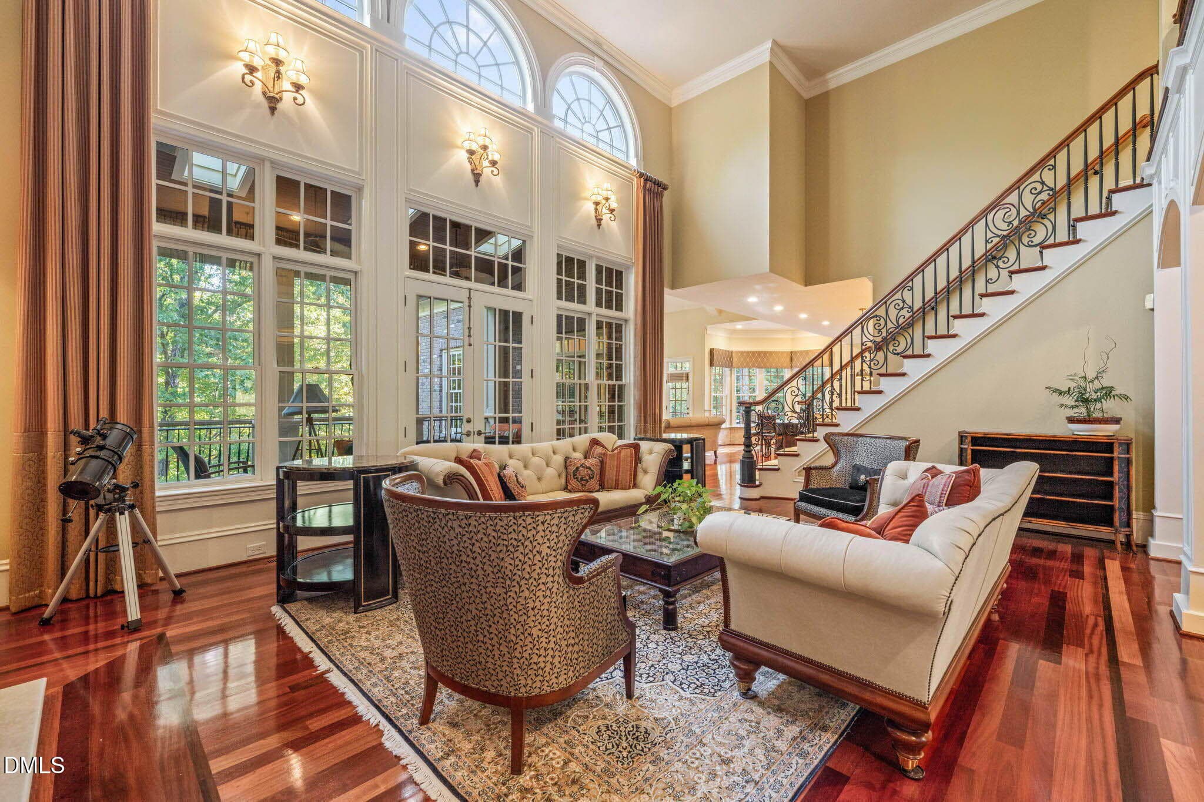
Living Room - 11228 Conley Cove Court, Raleigh, NC 27613
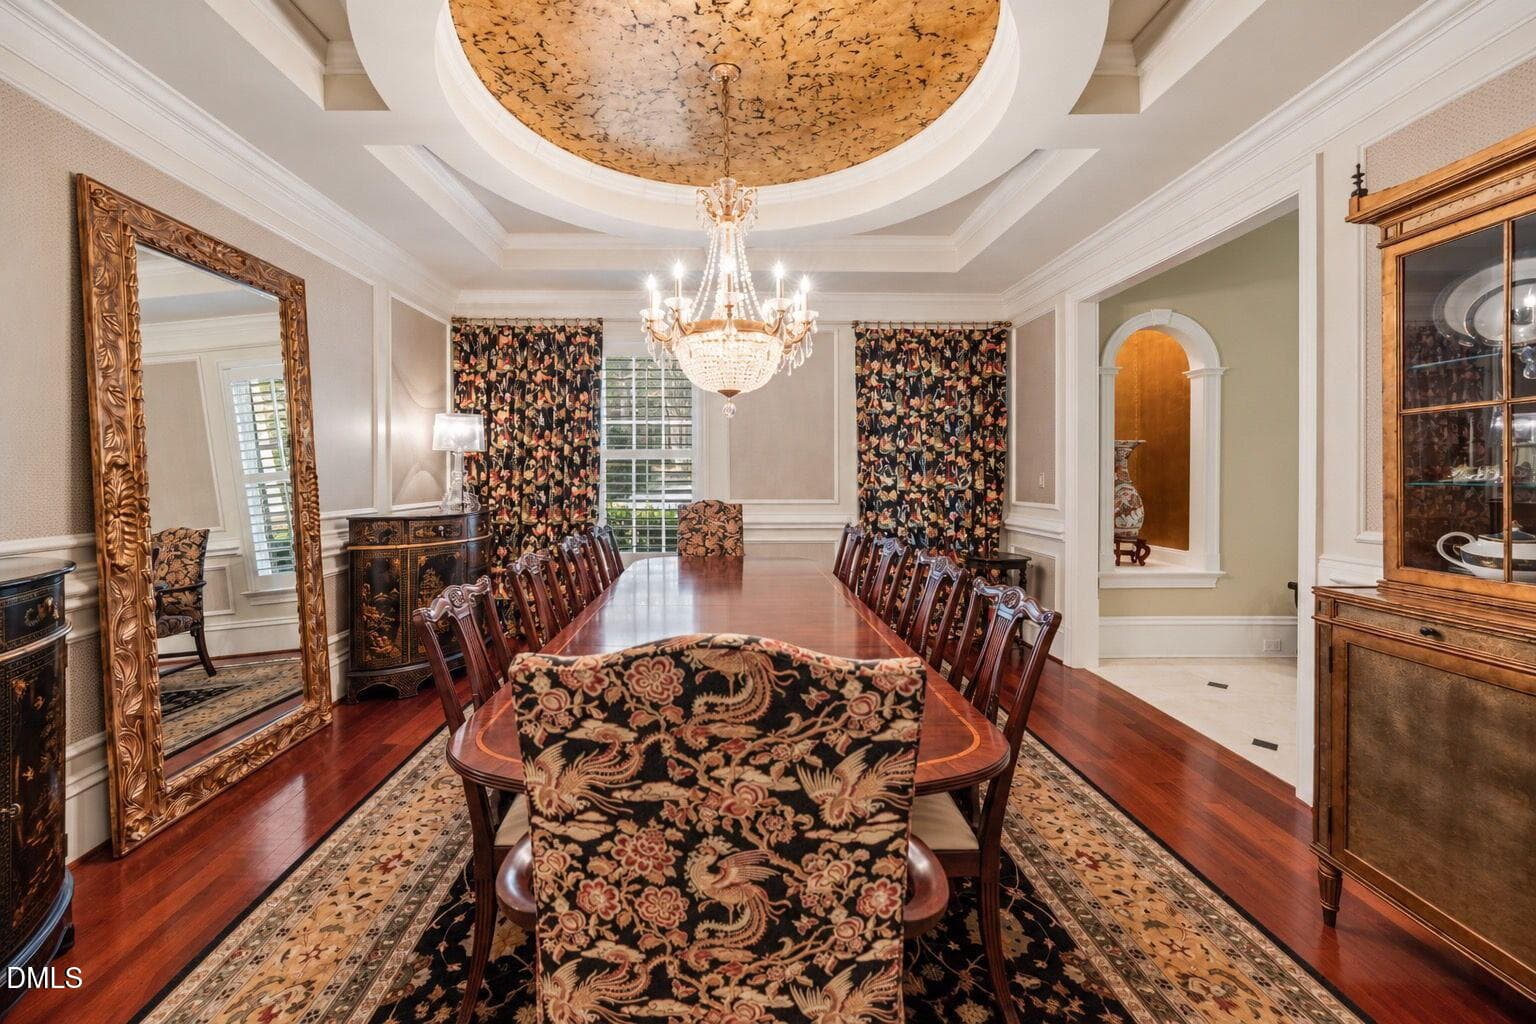
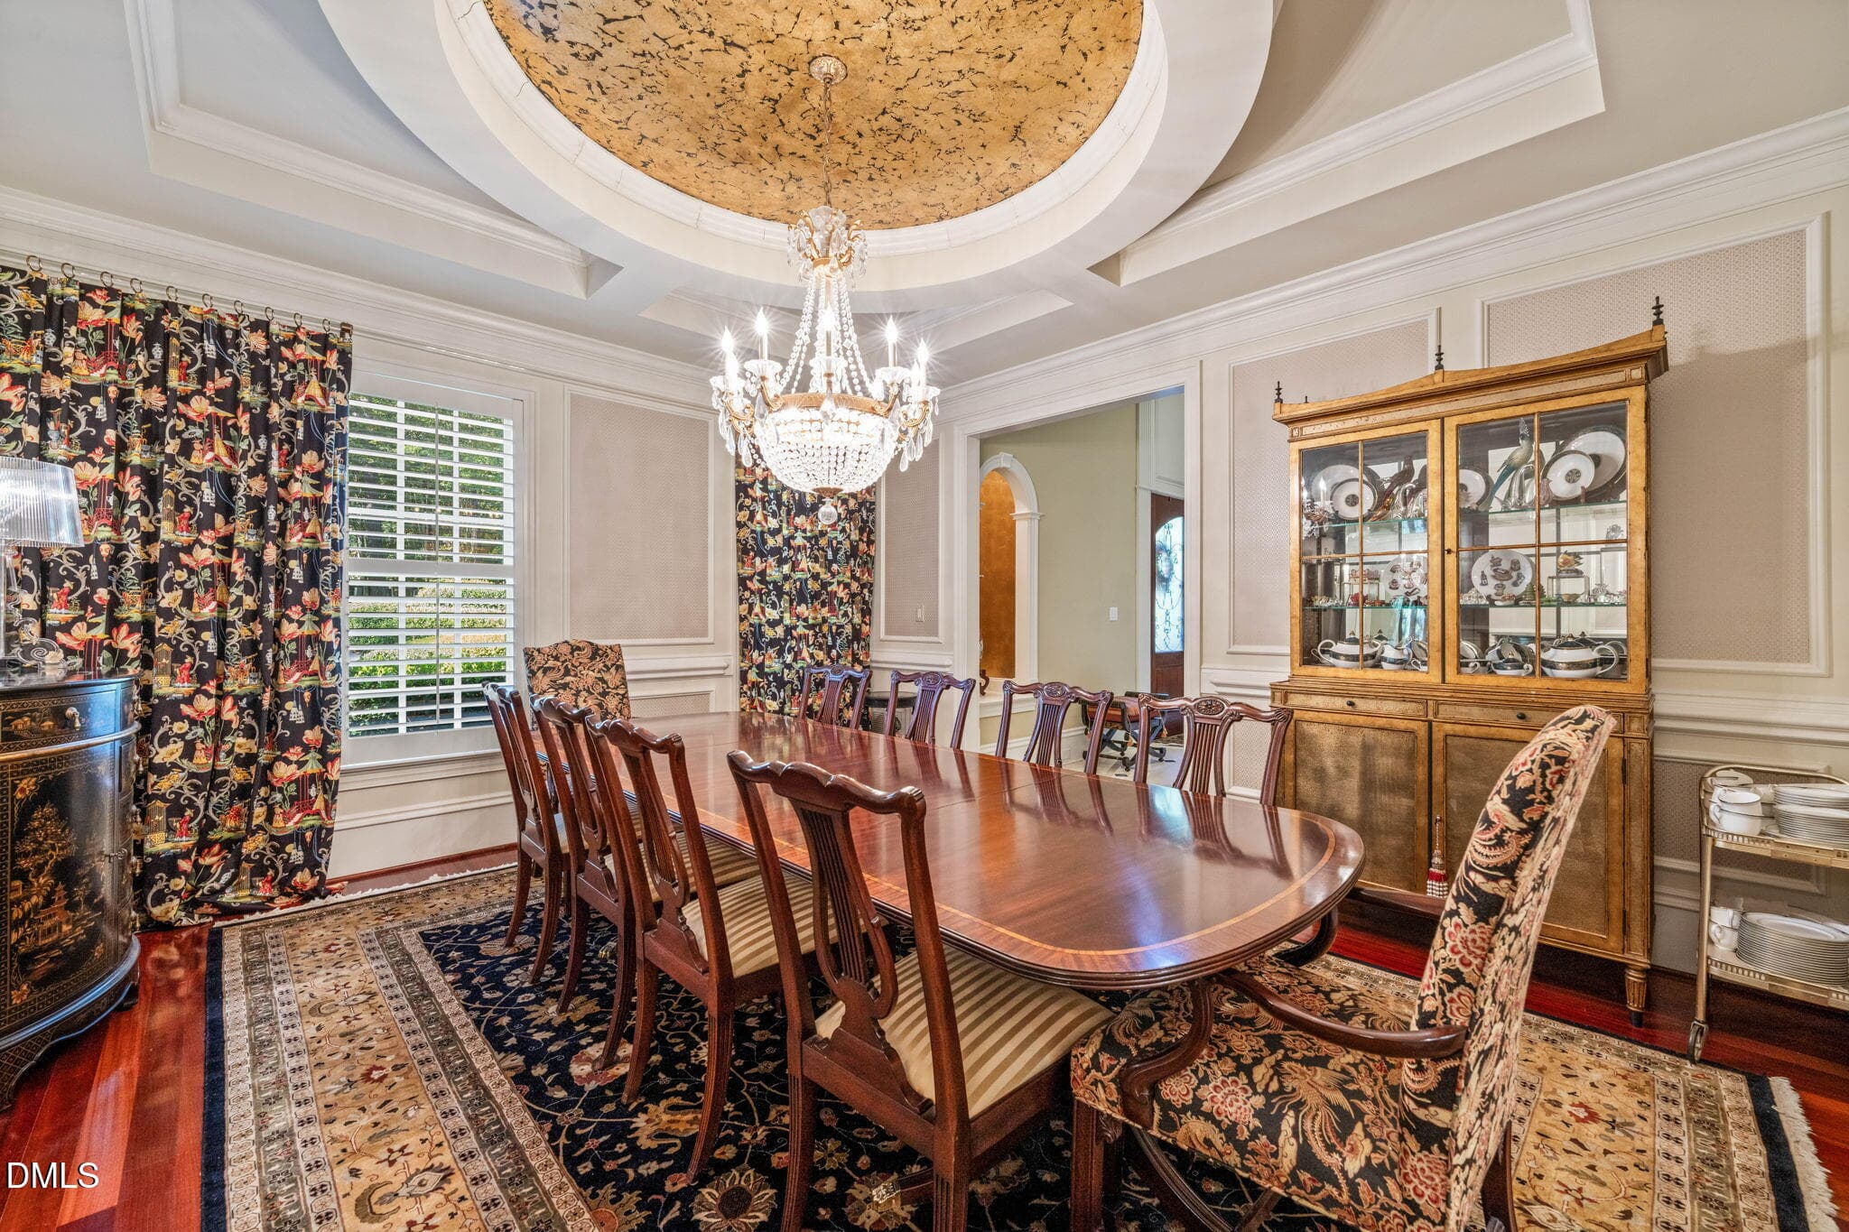
Formal Dining Room - 11228 Conley Cove Court, Raleigh, NC 27613
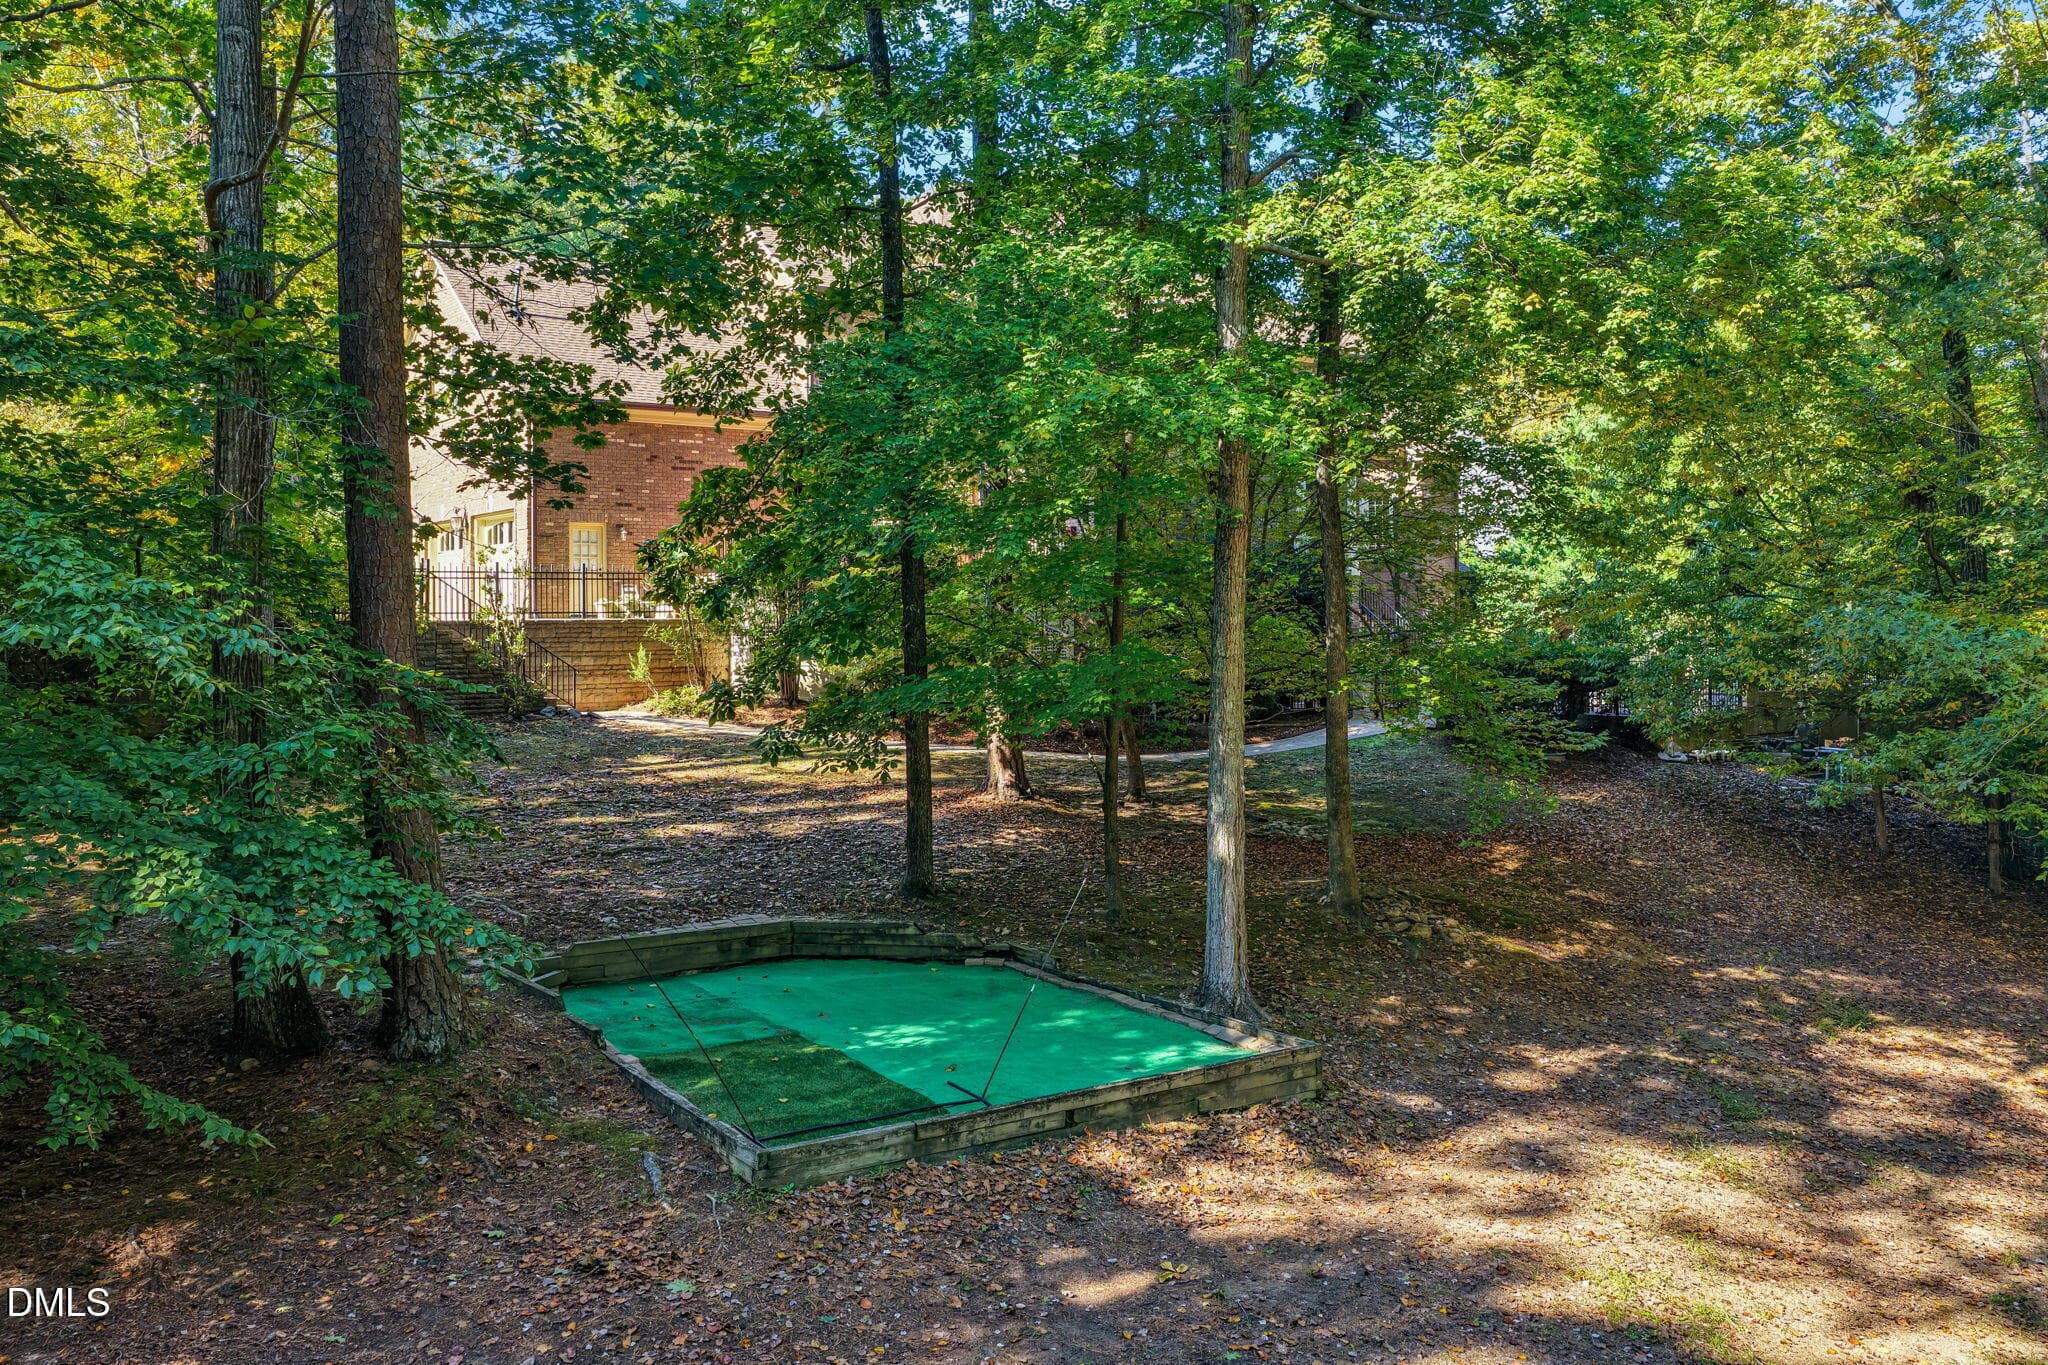
Backyard Green - 11228 Conley Cove Court, Raleigh, NC 27613
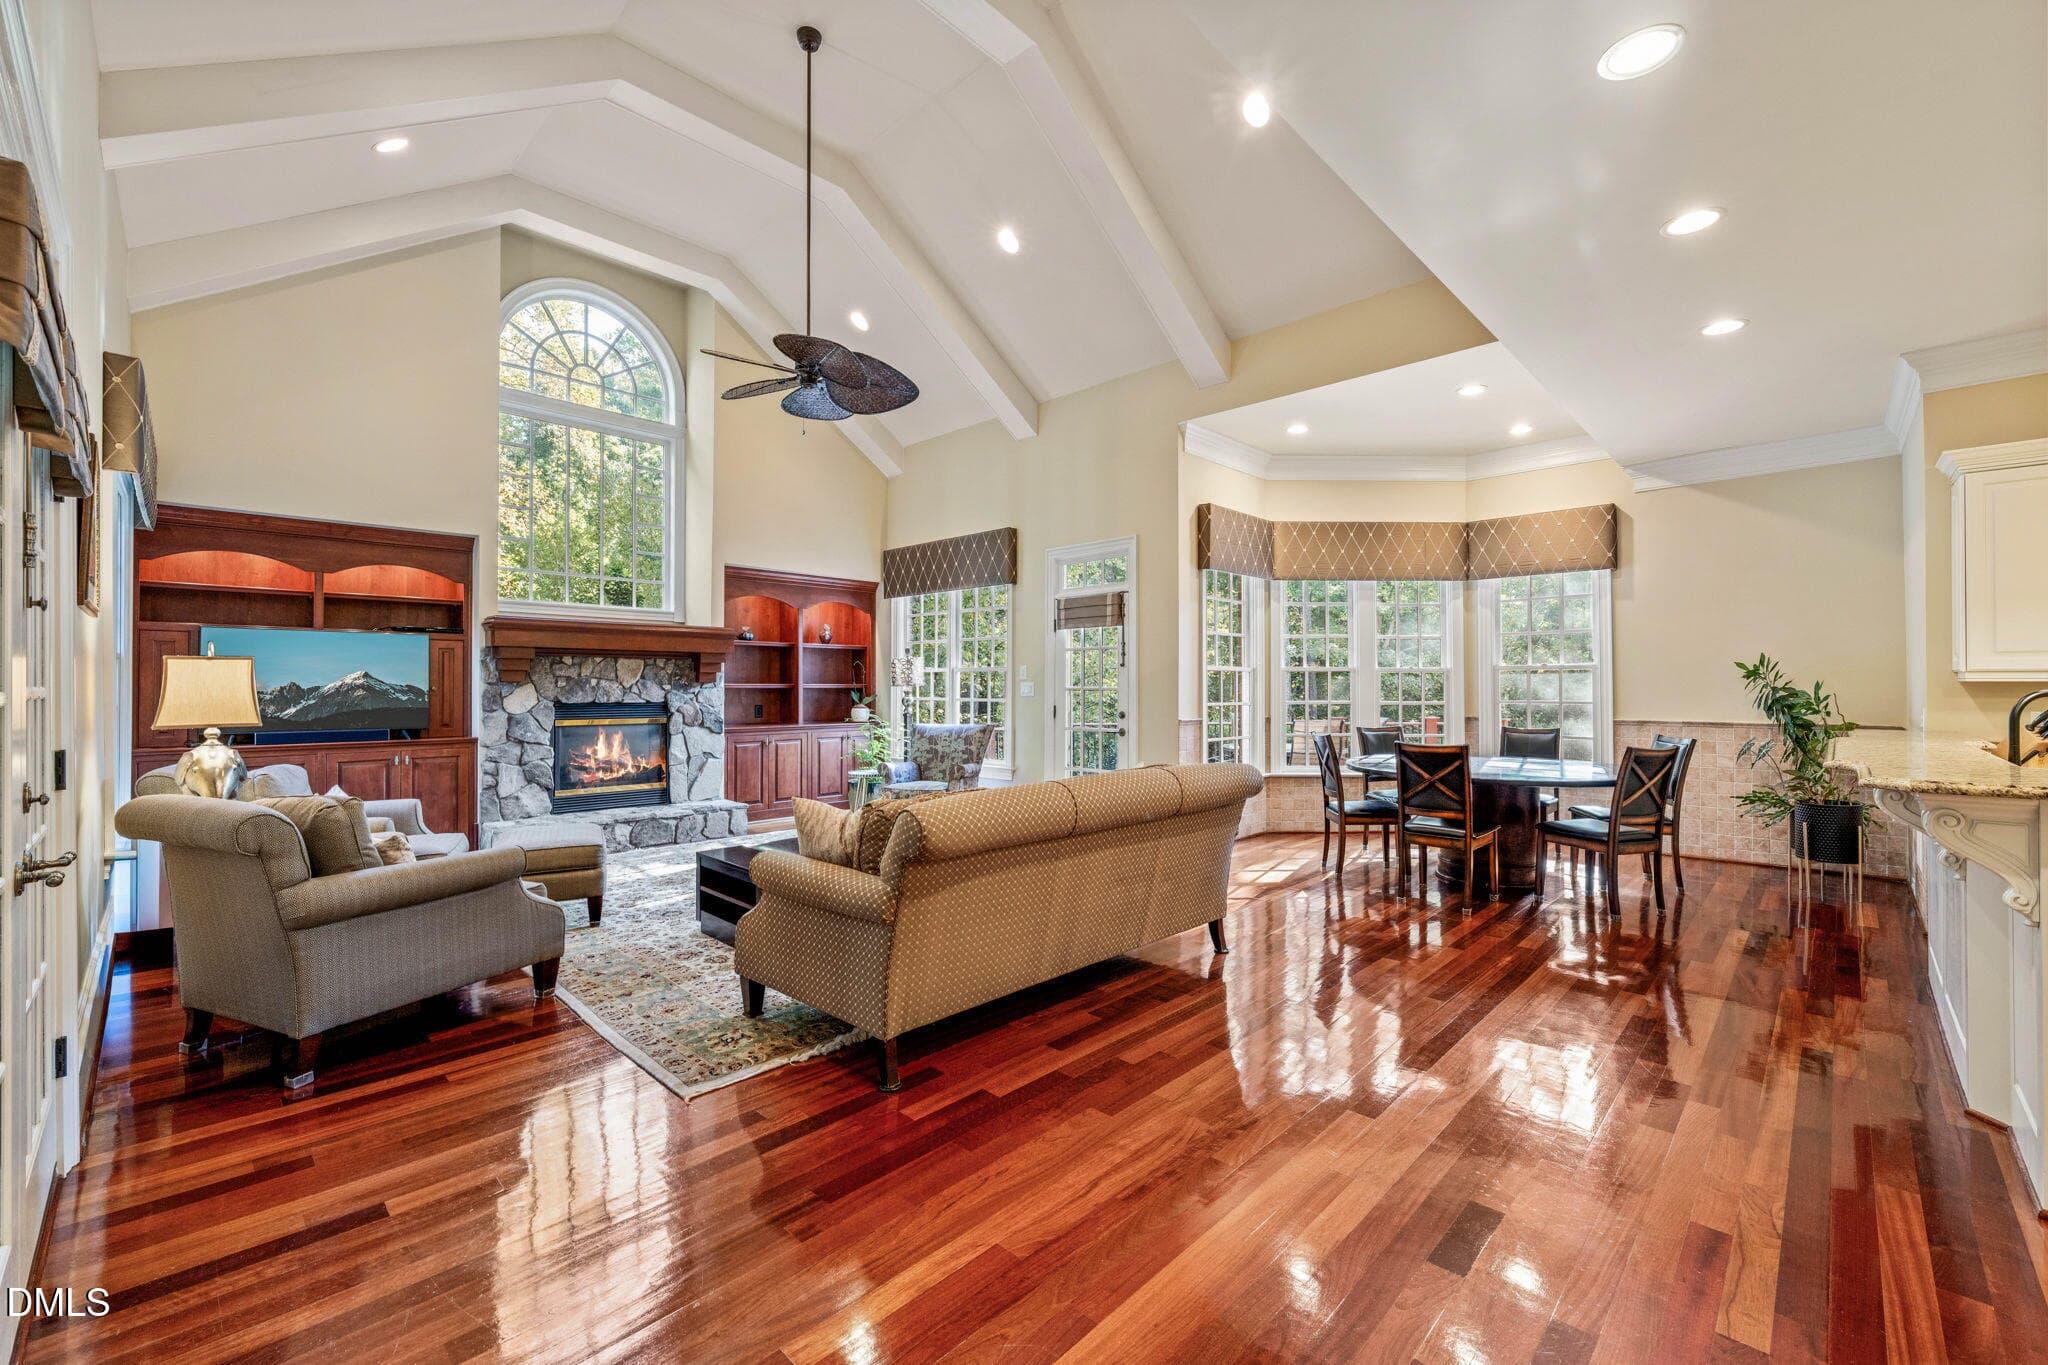
Hearth Room - 11228 Conley Cove Court, Raleigh, NC 27613
Pool with Spa - 11228 Conley Cove Court, Raleigh, NC 27613
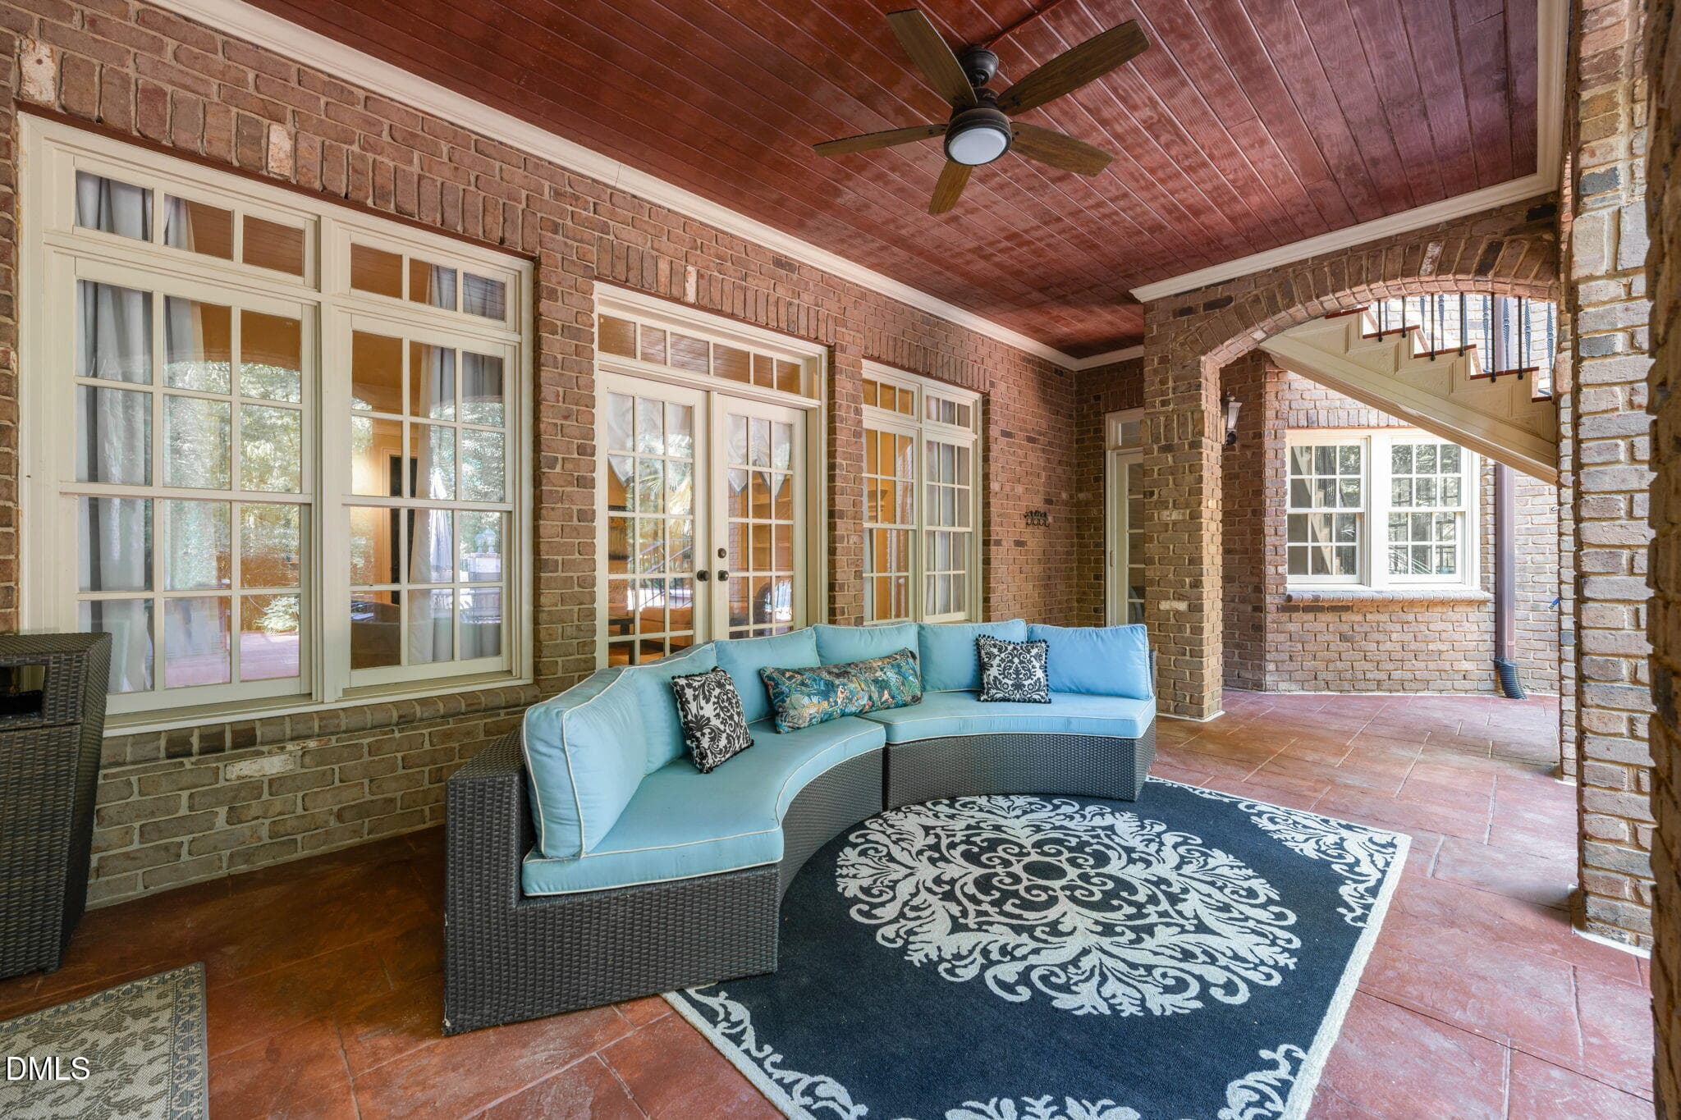
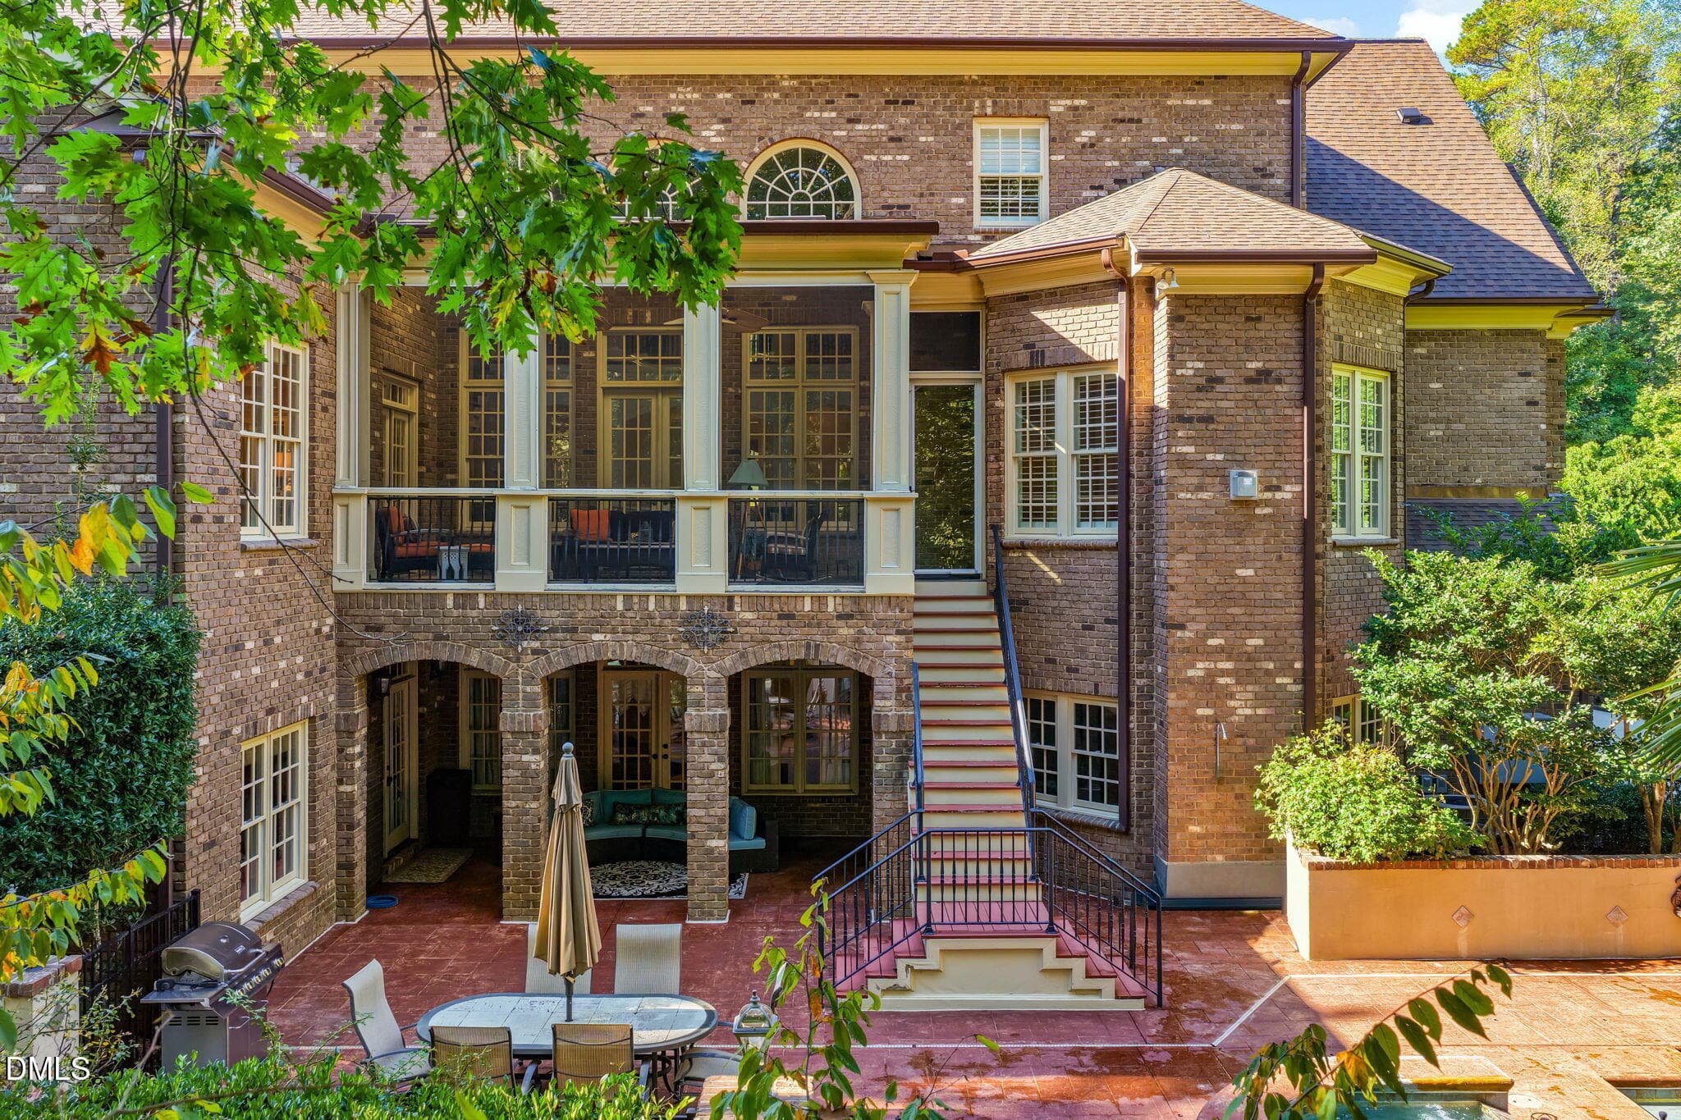
Lower Level Patio - 11228 Conley Cove Court, Raleigh, NC 27613
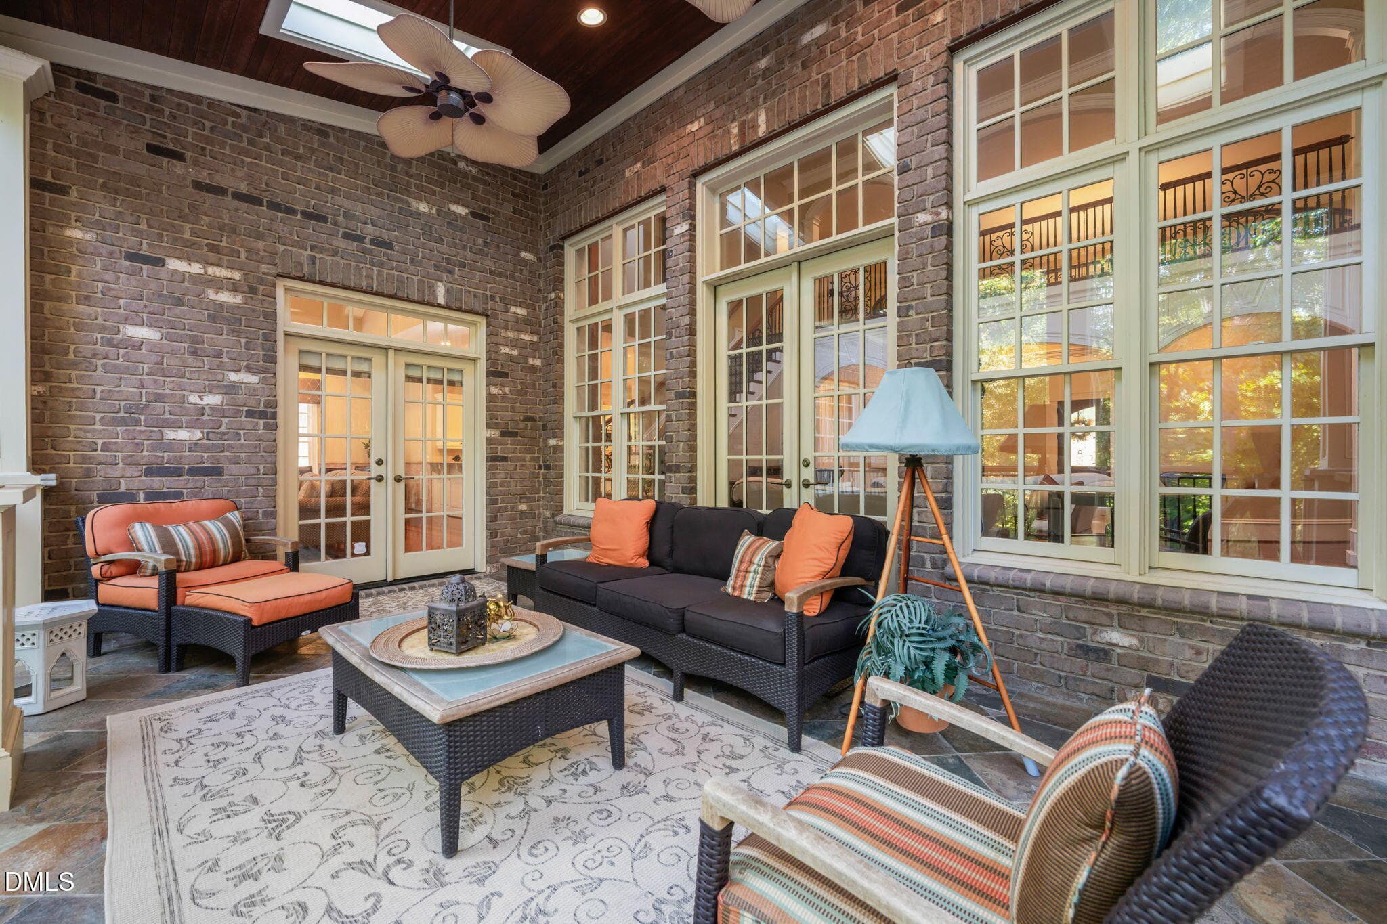
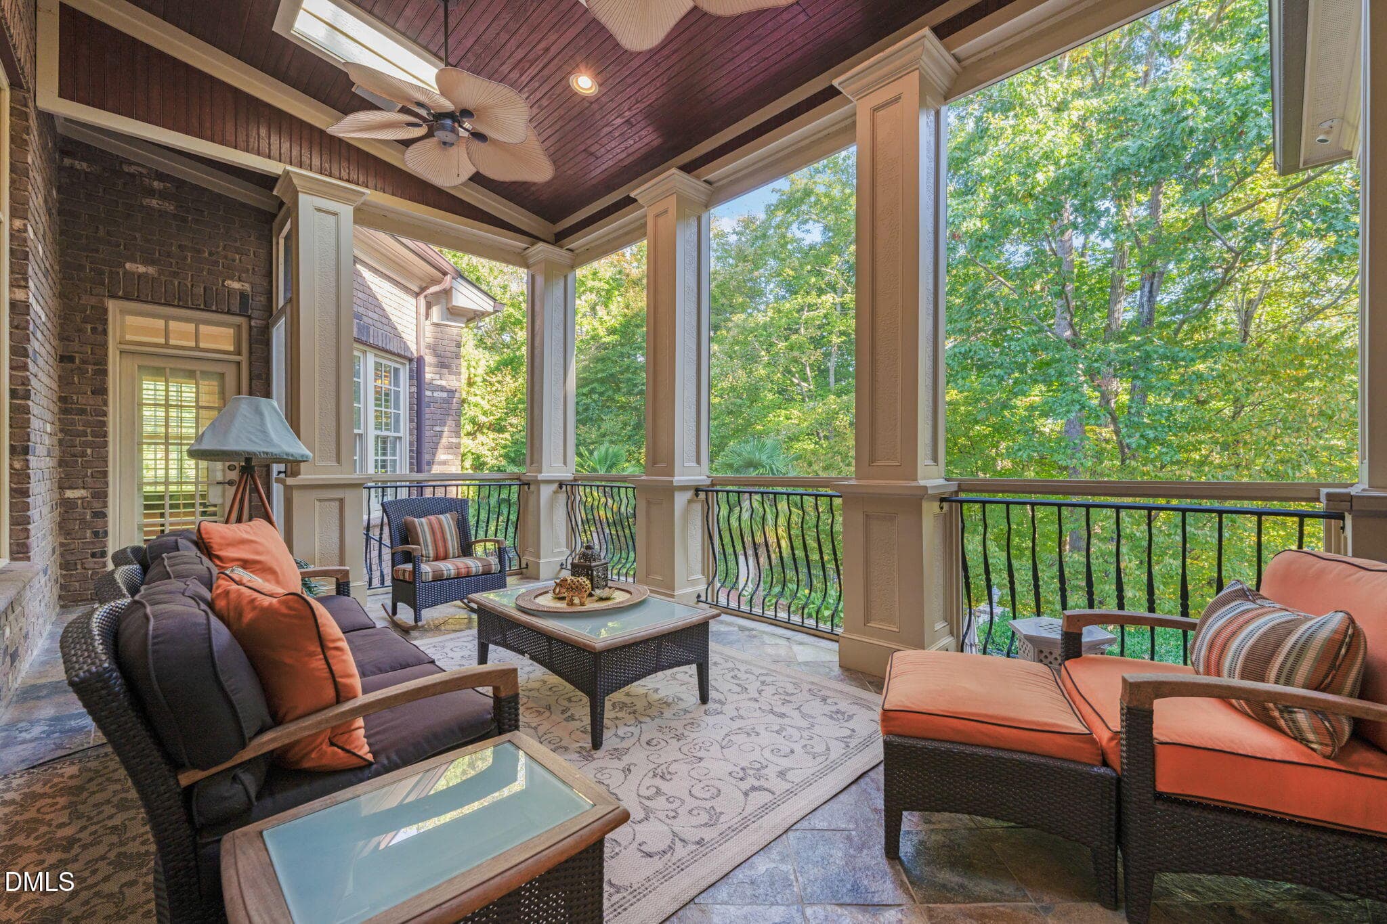
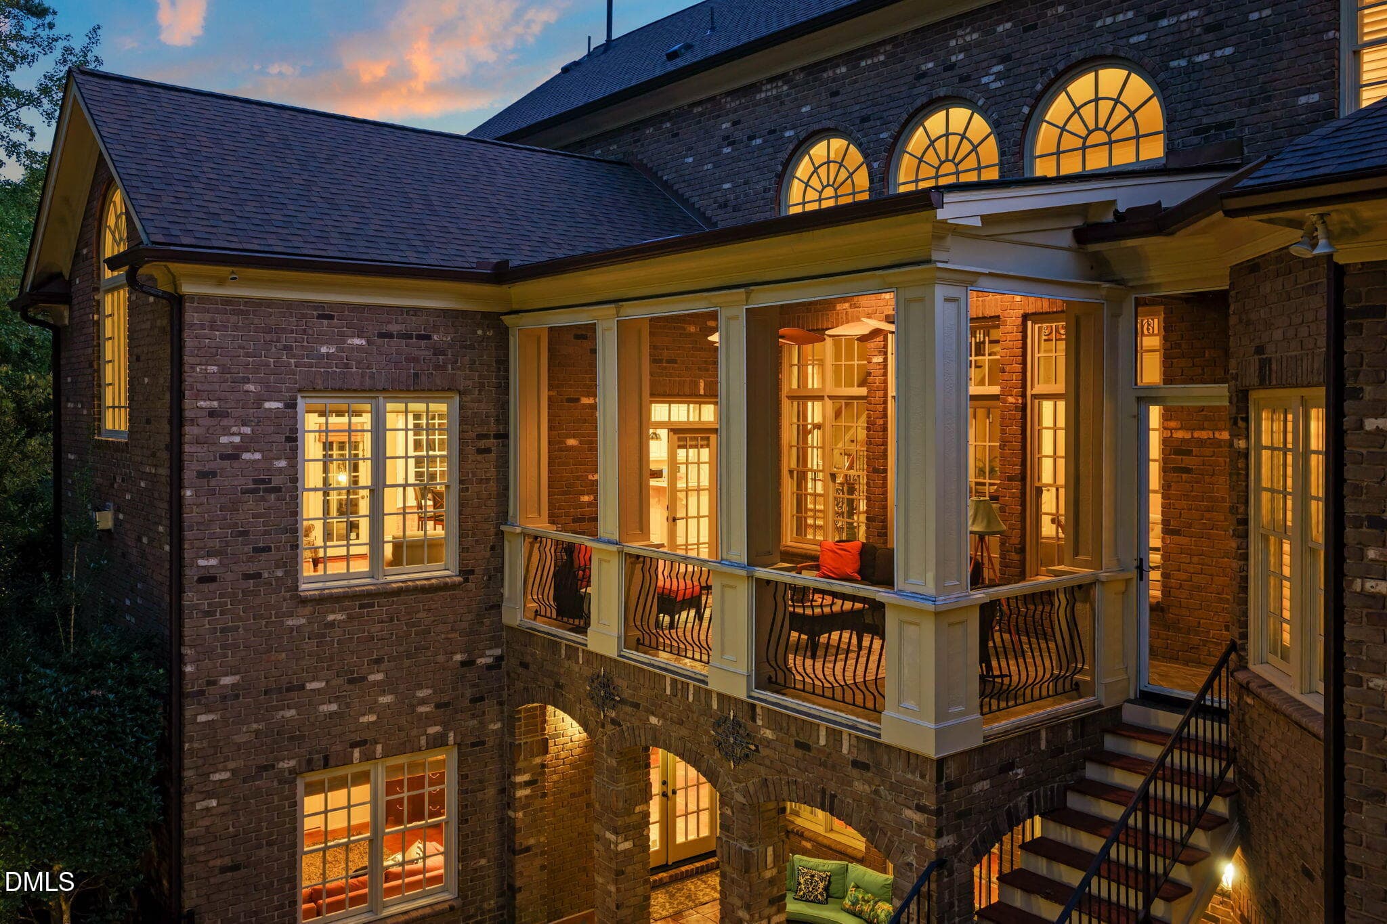
Screened Porch - 11228 Conley Cove Court, Raleigh, NC 27613
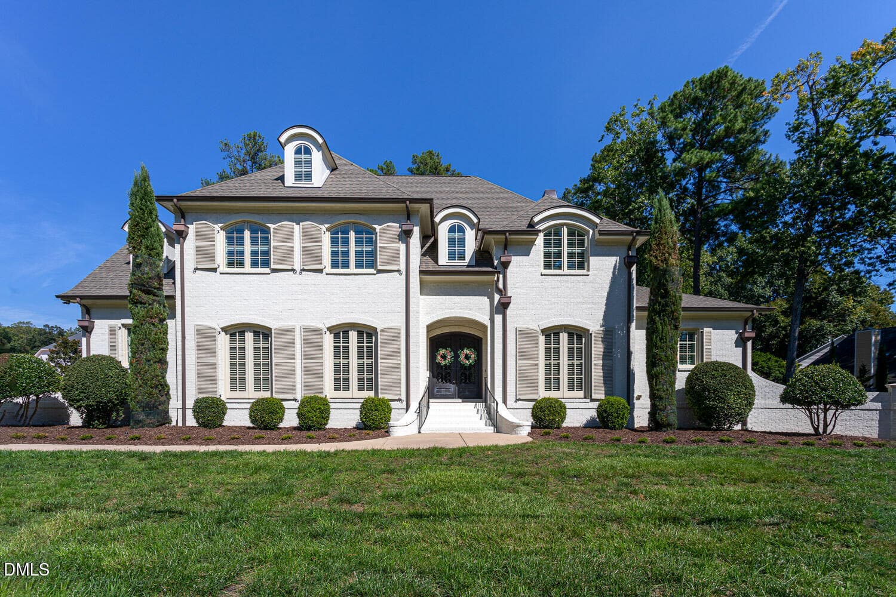
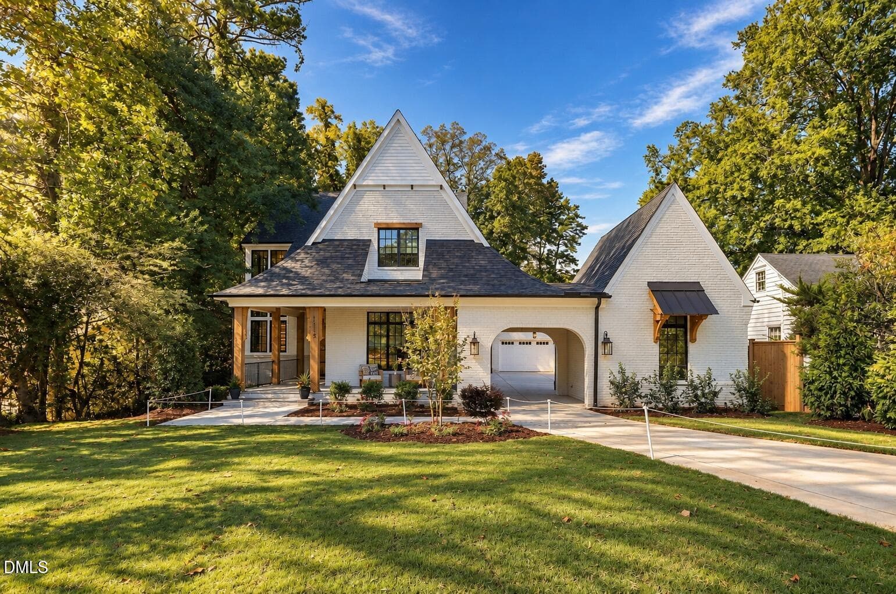
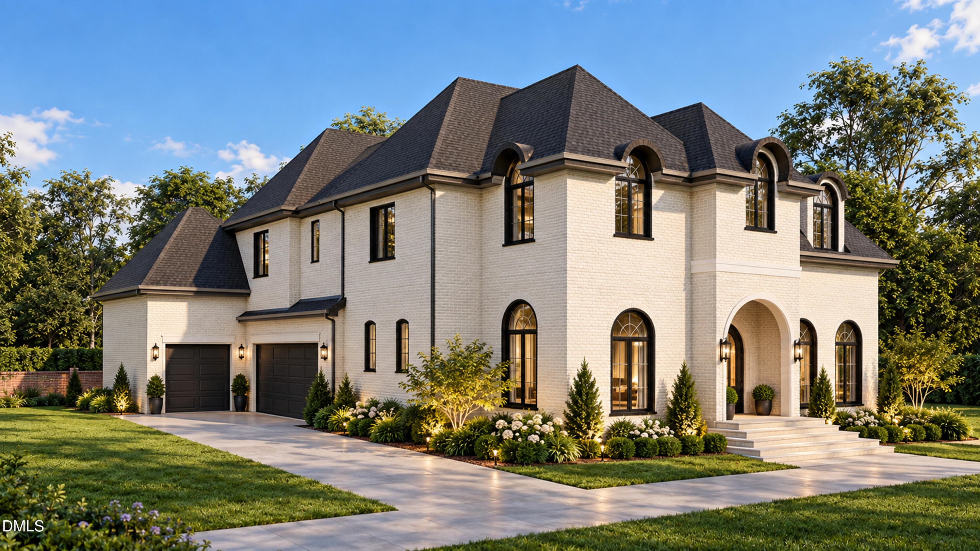
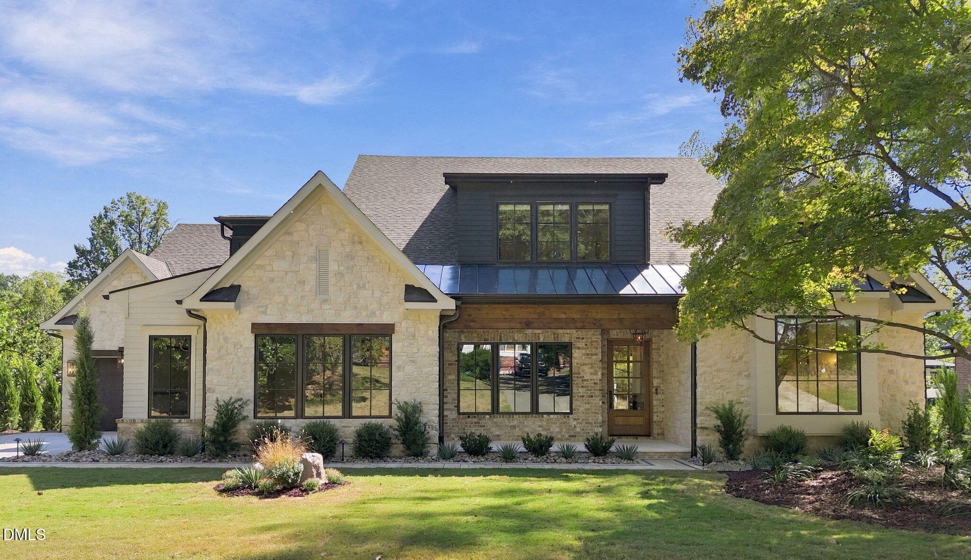
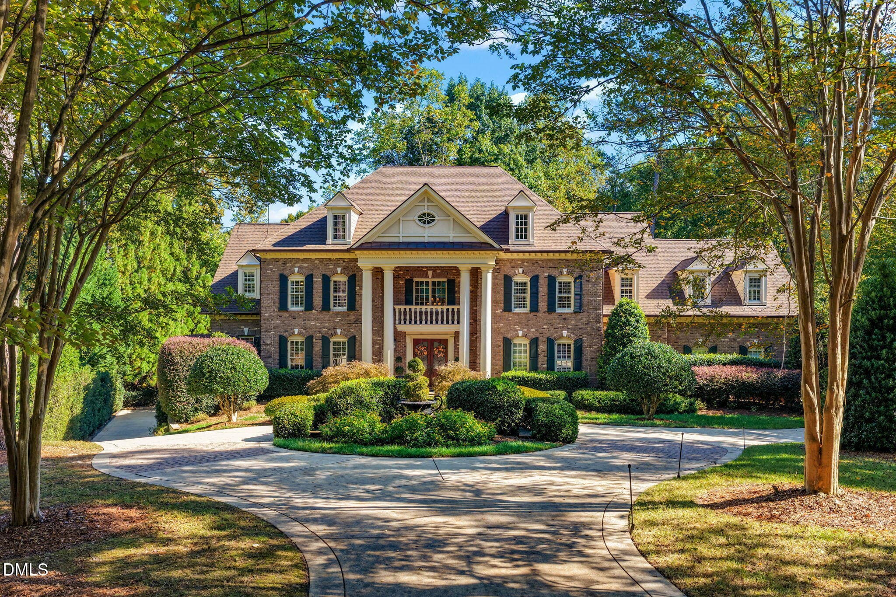
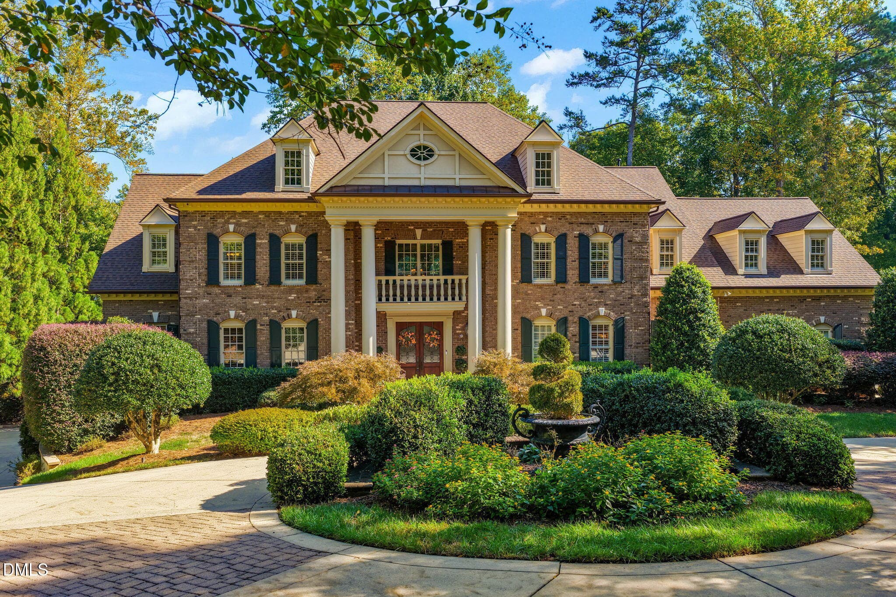
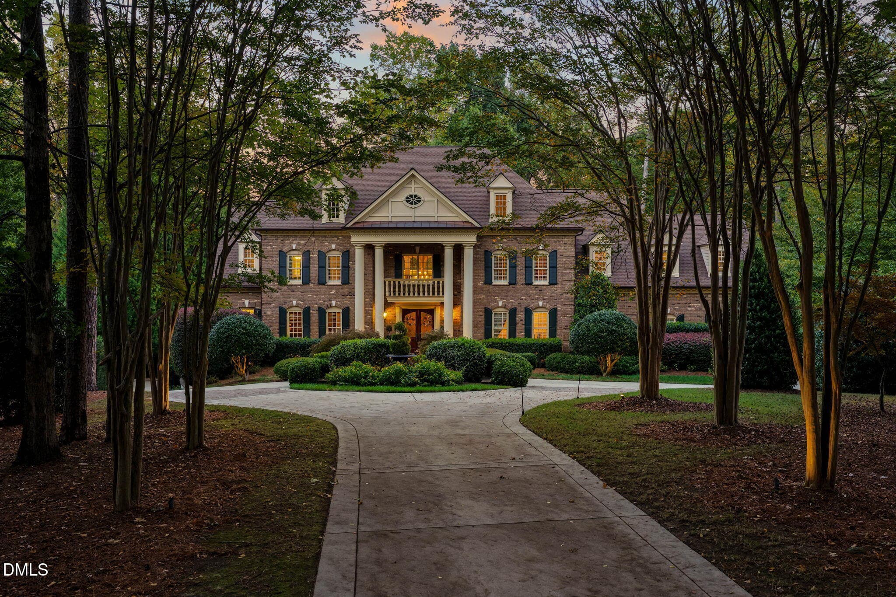
Front of Home - 11228 Conley Cove Court, Raleigh, NC 27613
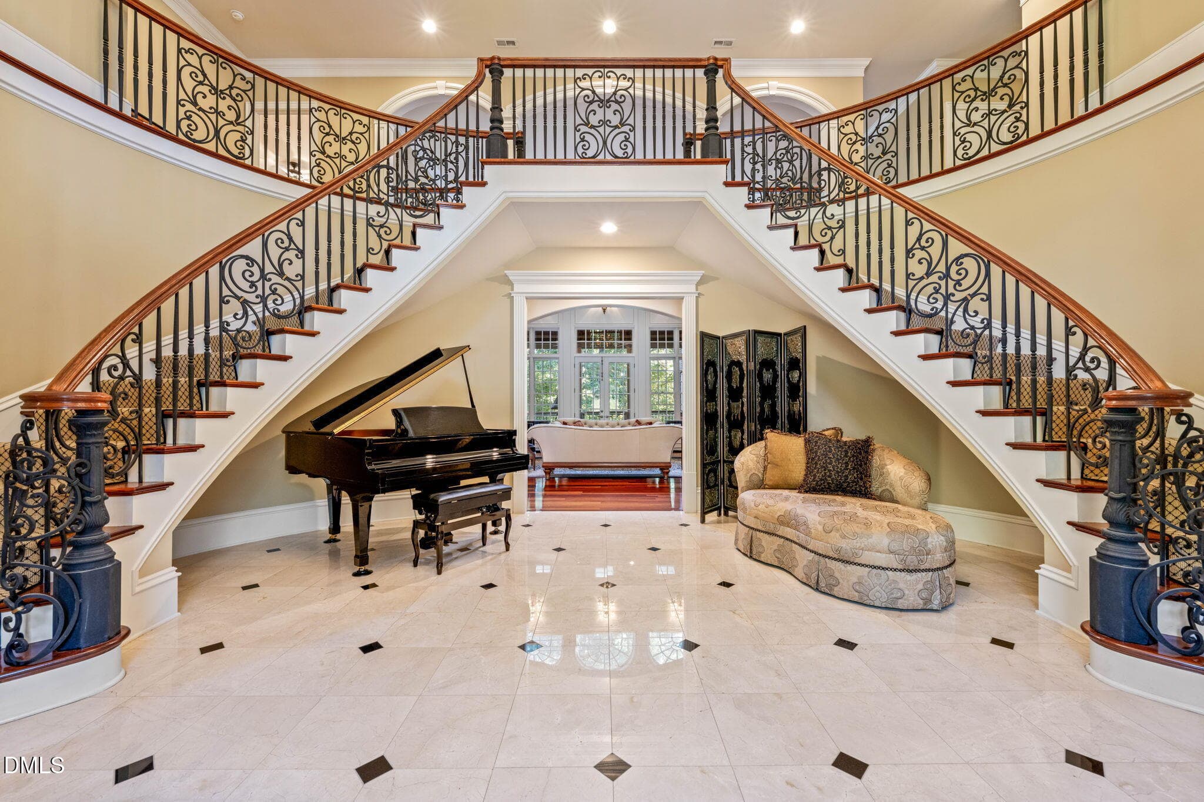
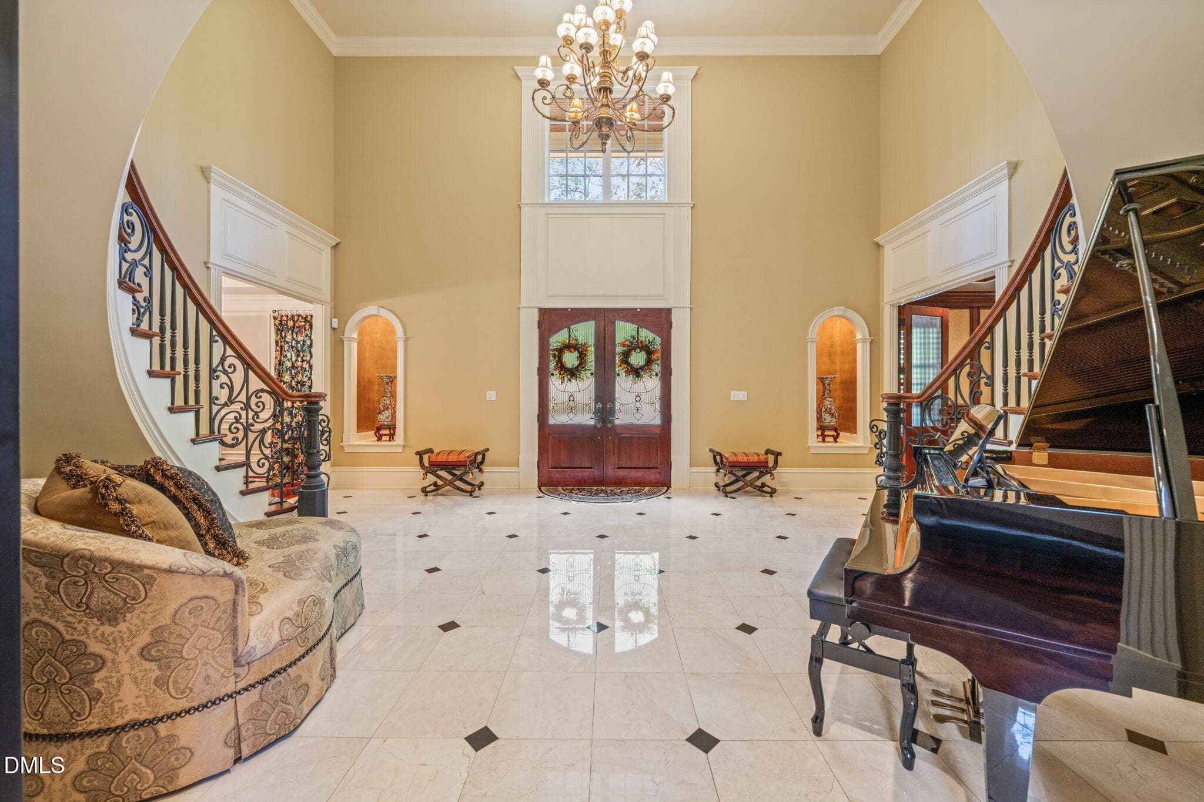
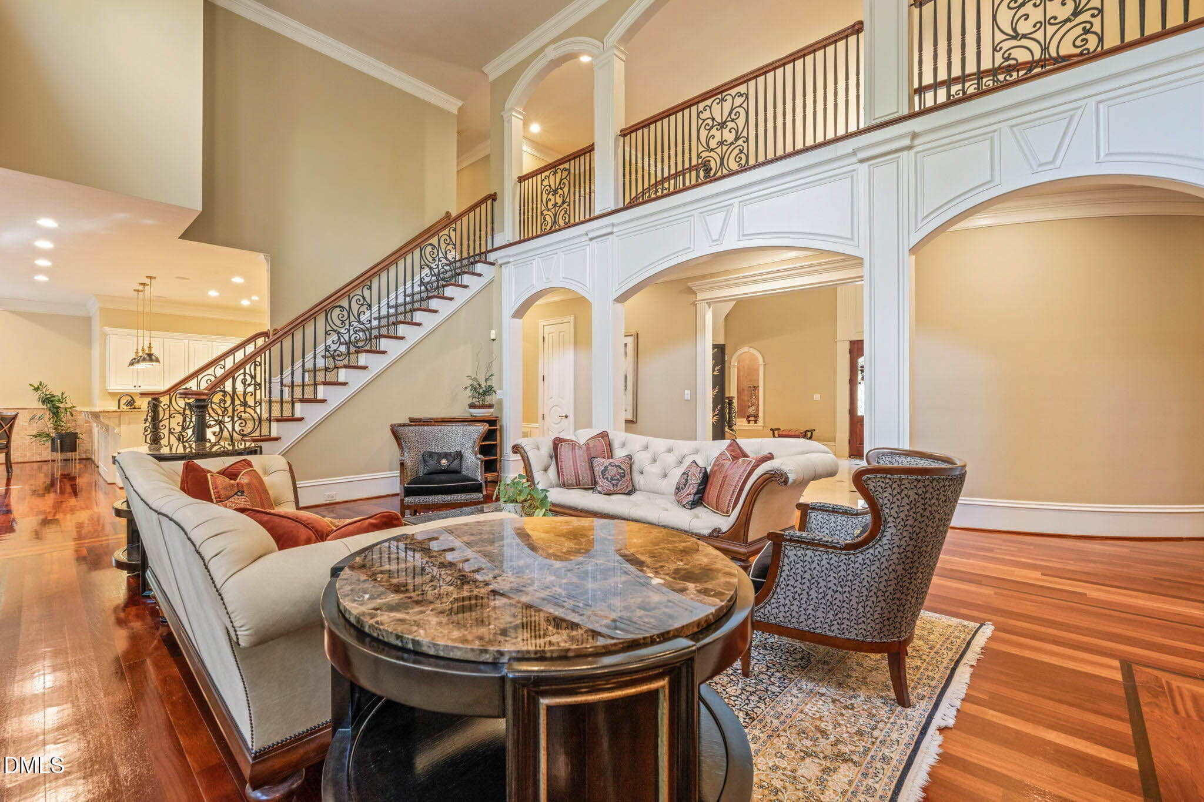
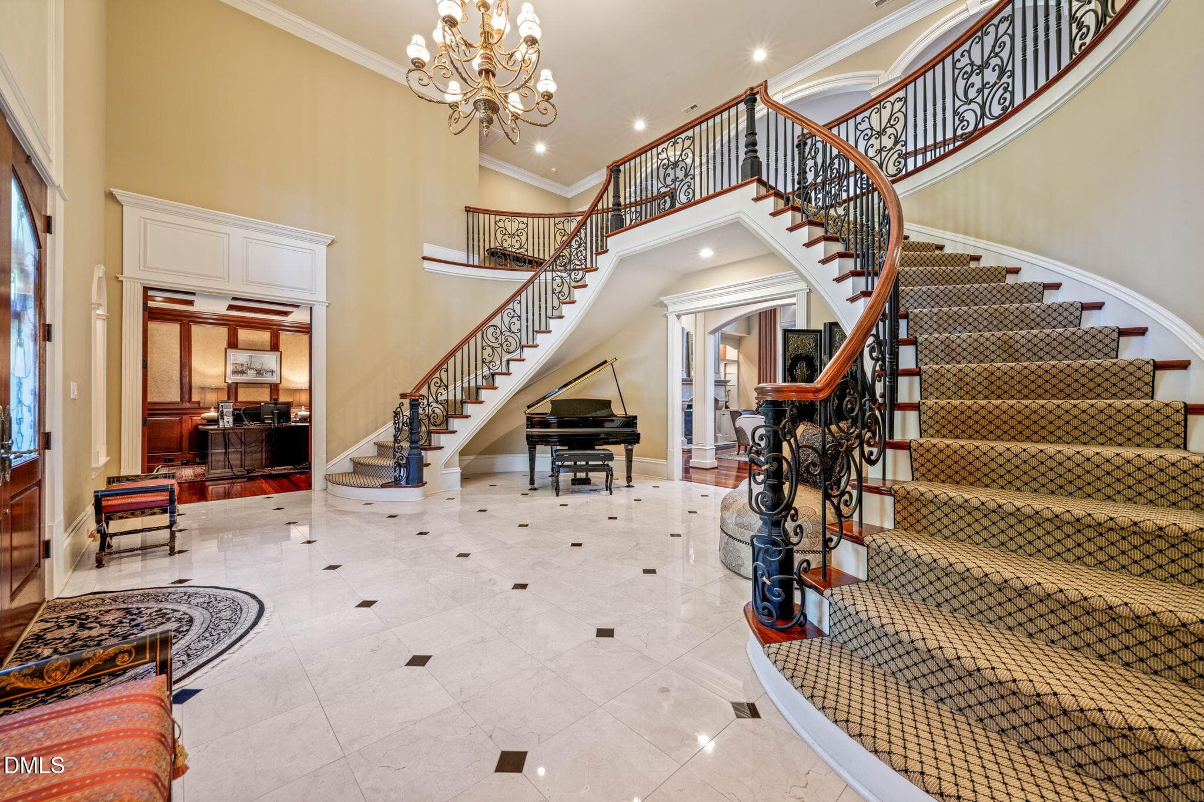
Grand Foyer with Dual Staircase - 11228 Conley Cove Court, Raleigh, NC 27613
Two Story Foyer - 11228 Conley Cove Court, Raleigh, NC 27613
Formal Dining Room - 11228 Conley Cove Court, Raleigh, NC 27613
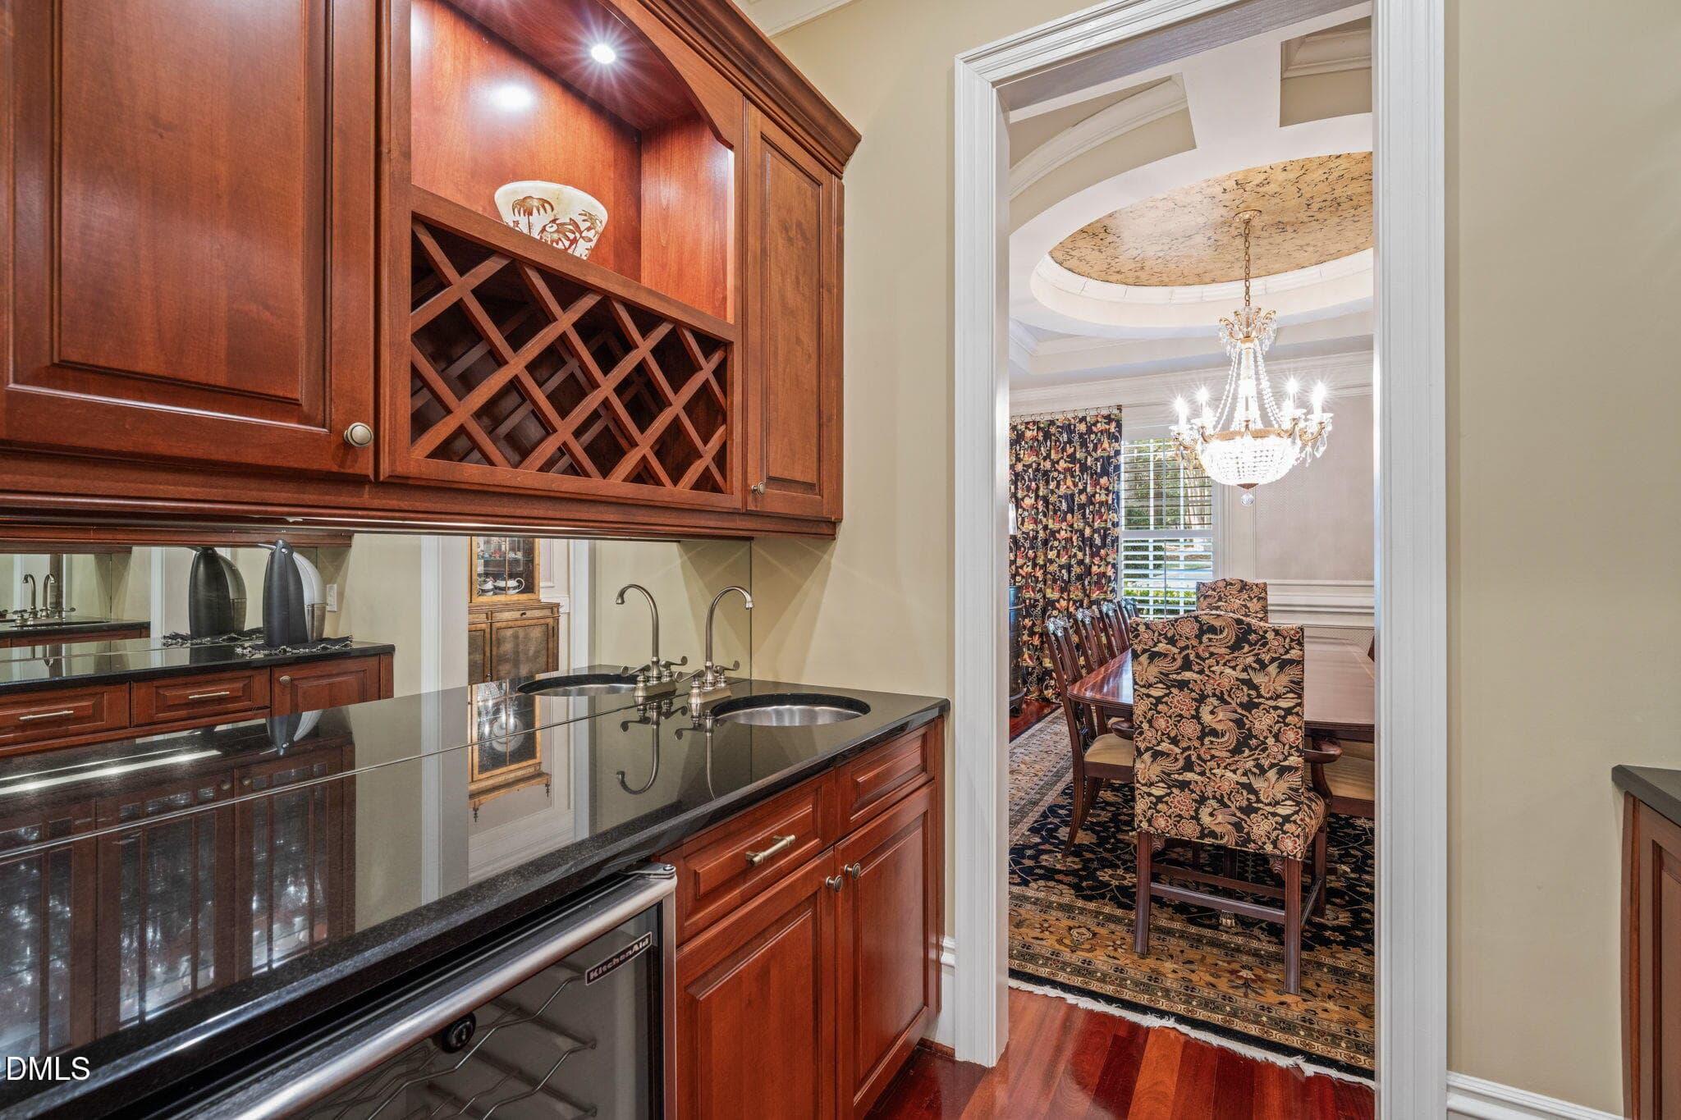
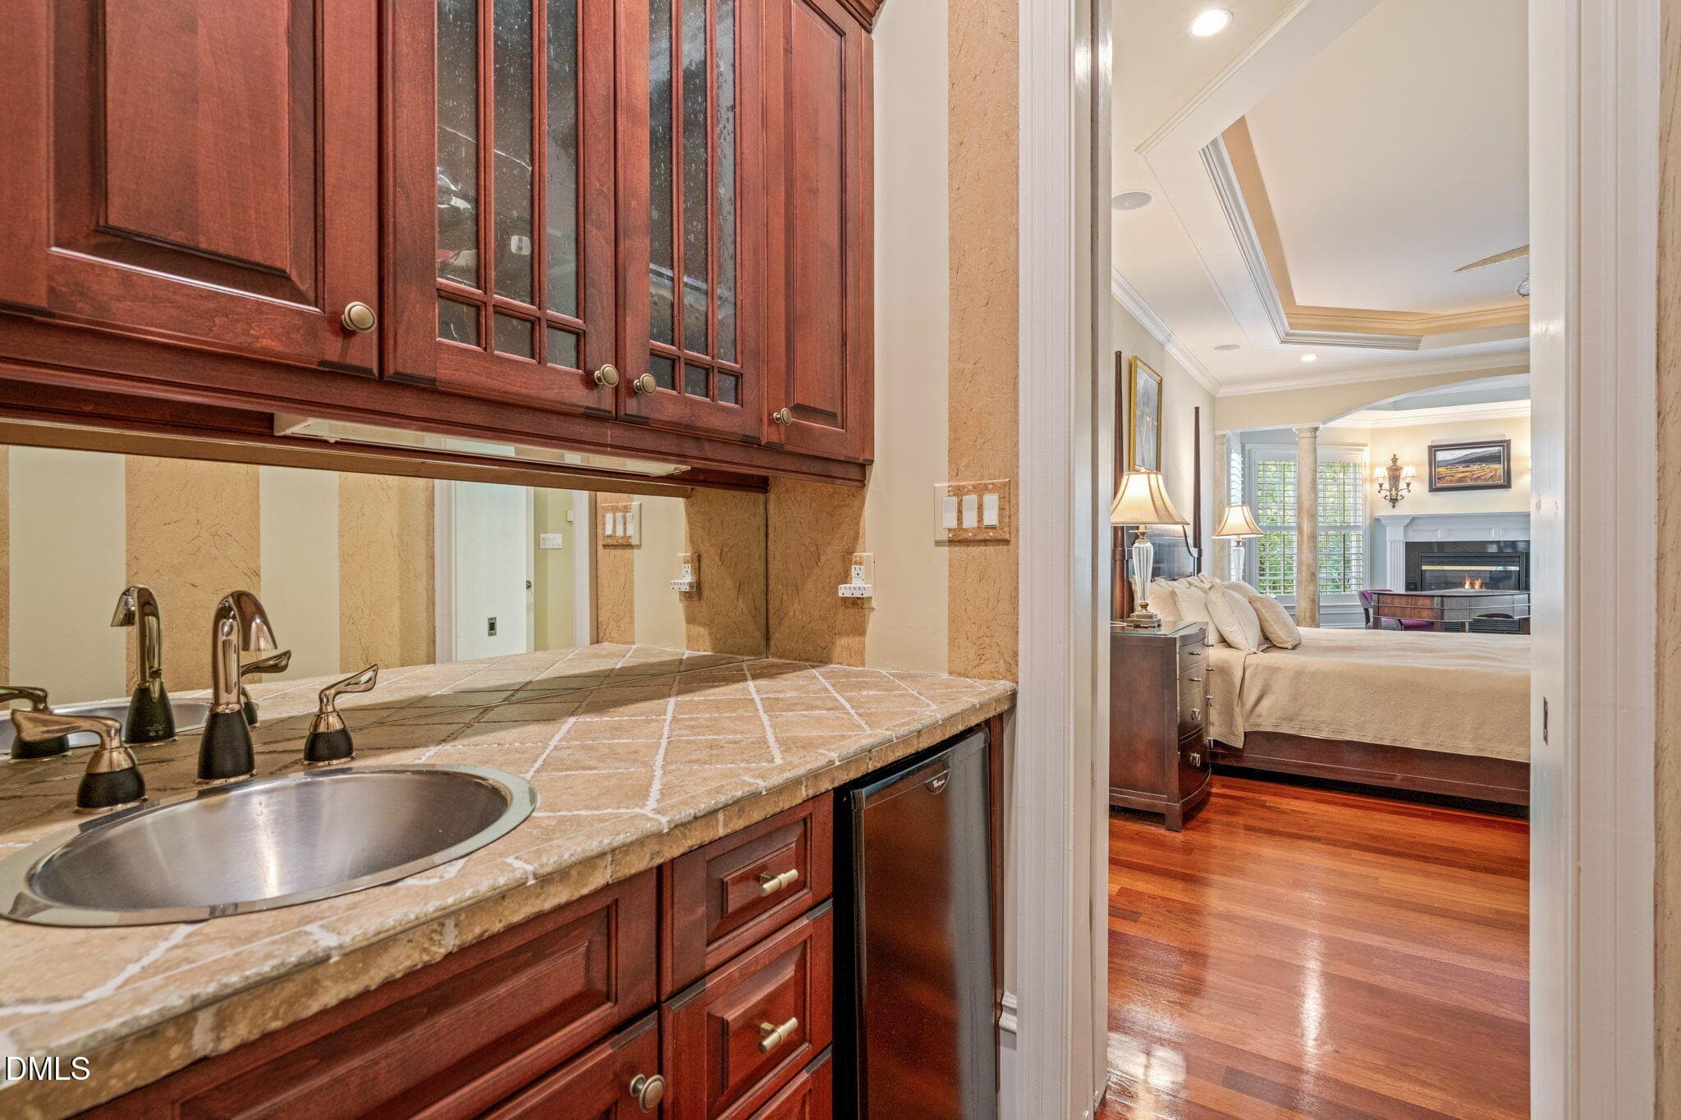
Butlers Pantry - 11228 Conley Cove Court, Raleigh, NC 27613
Chef's Kitchen - 11228 Conley Cove Court, Raleigh, NC 27613
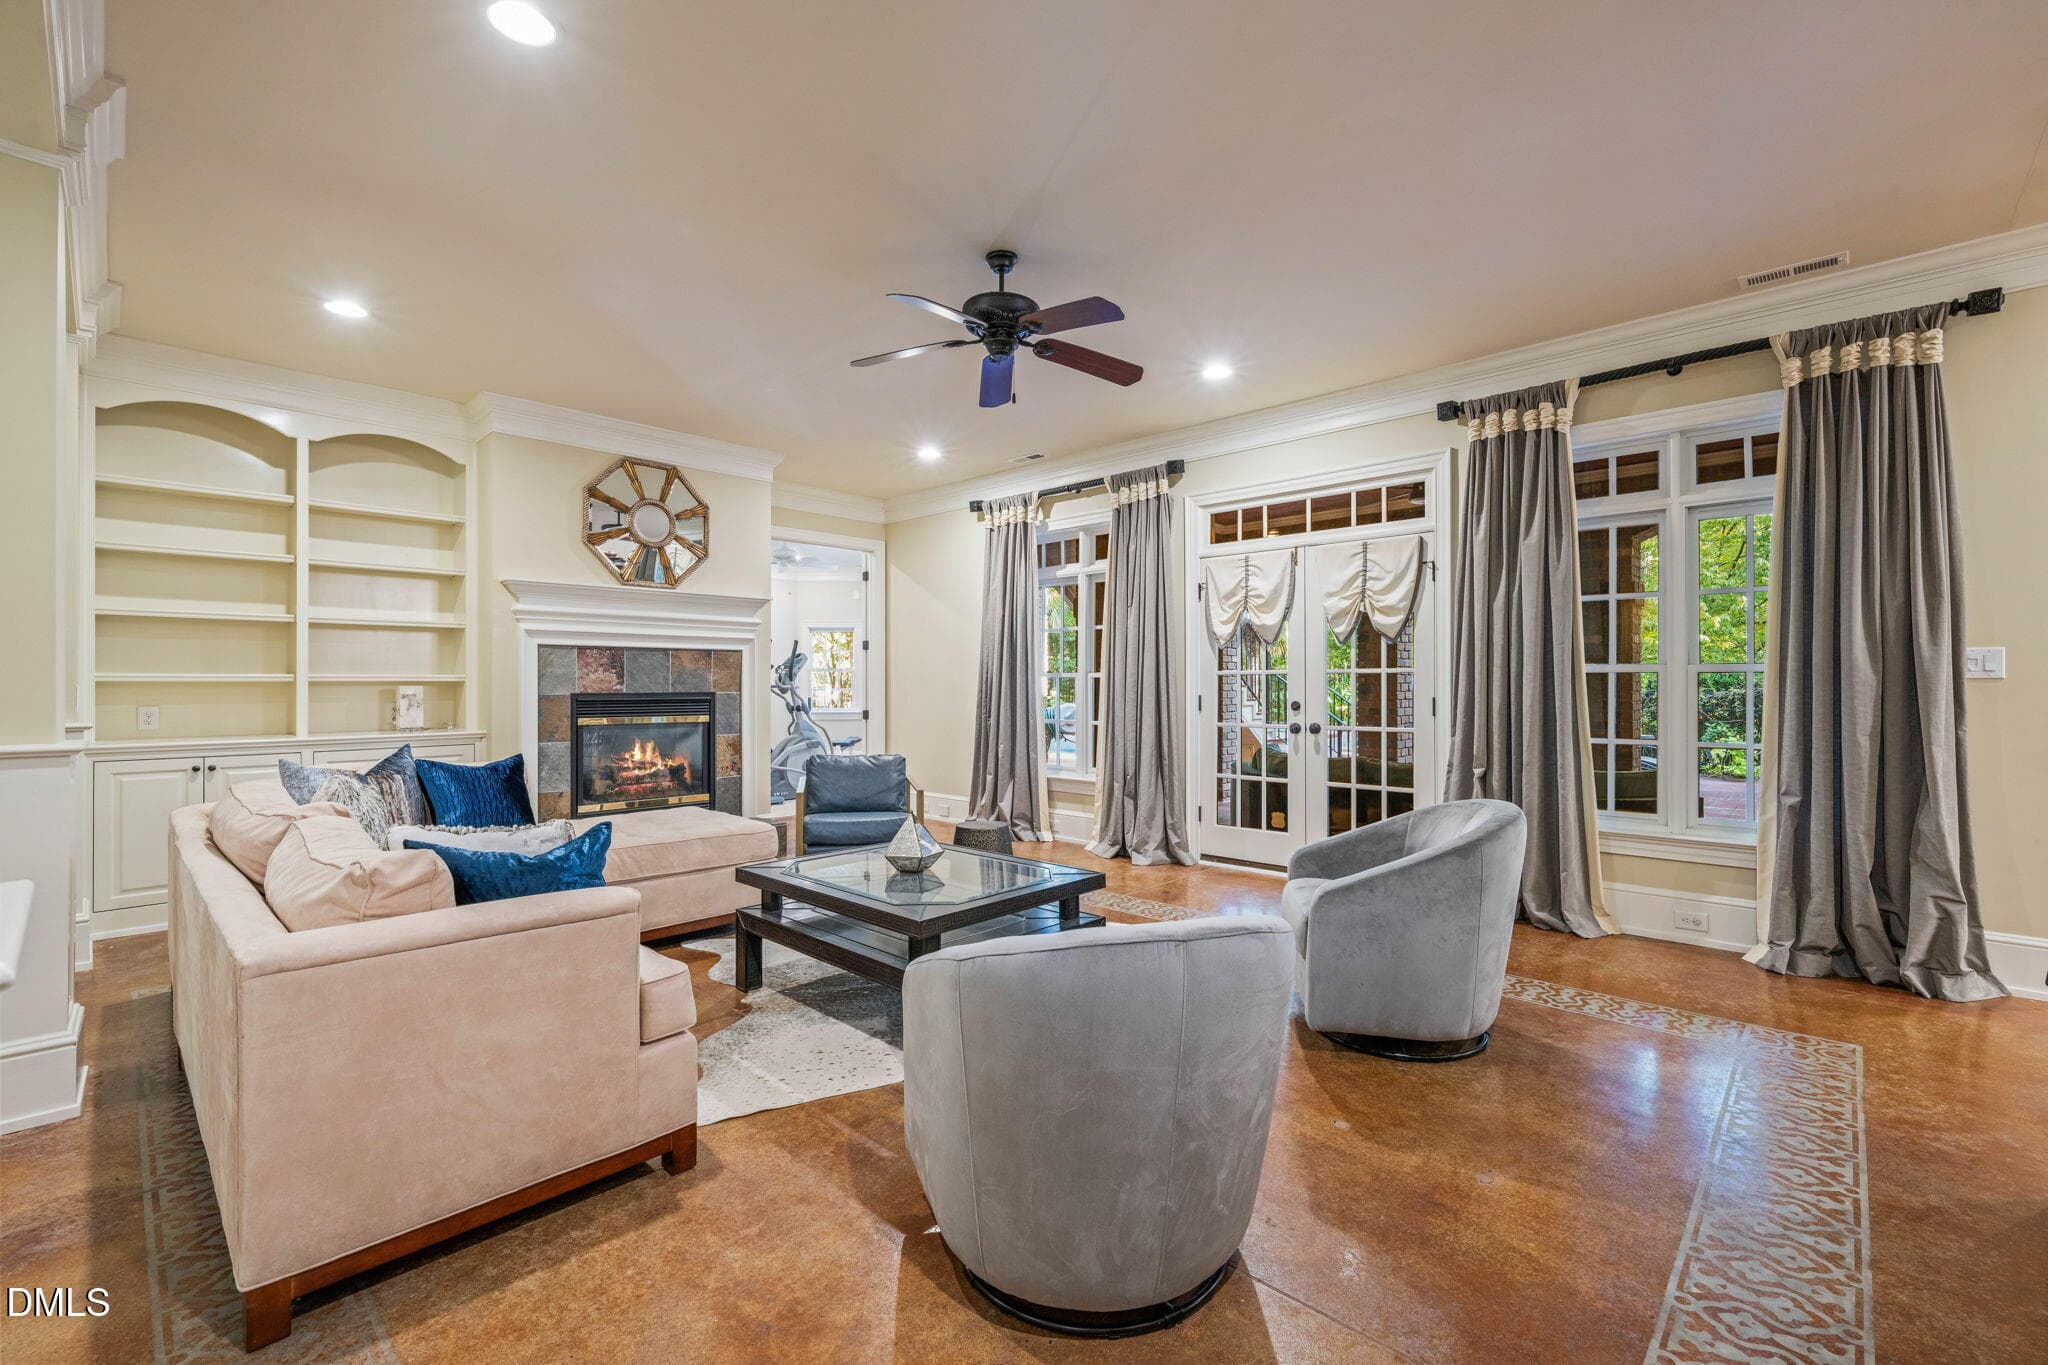
Living Room - 11228 Conley Cove Court, Raleigh, NC 27613
Hearth Room - 11228 Conley Cove Court, Raleigh, NC 27613
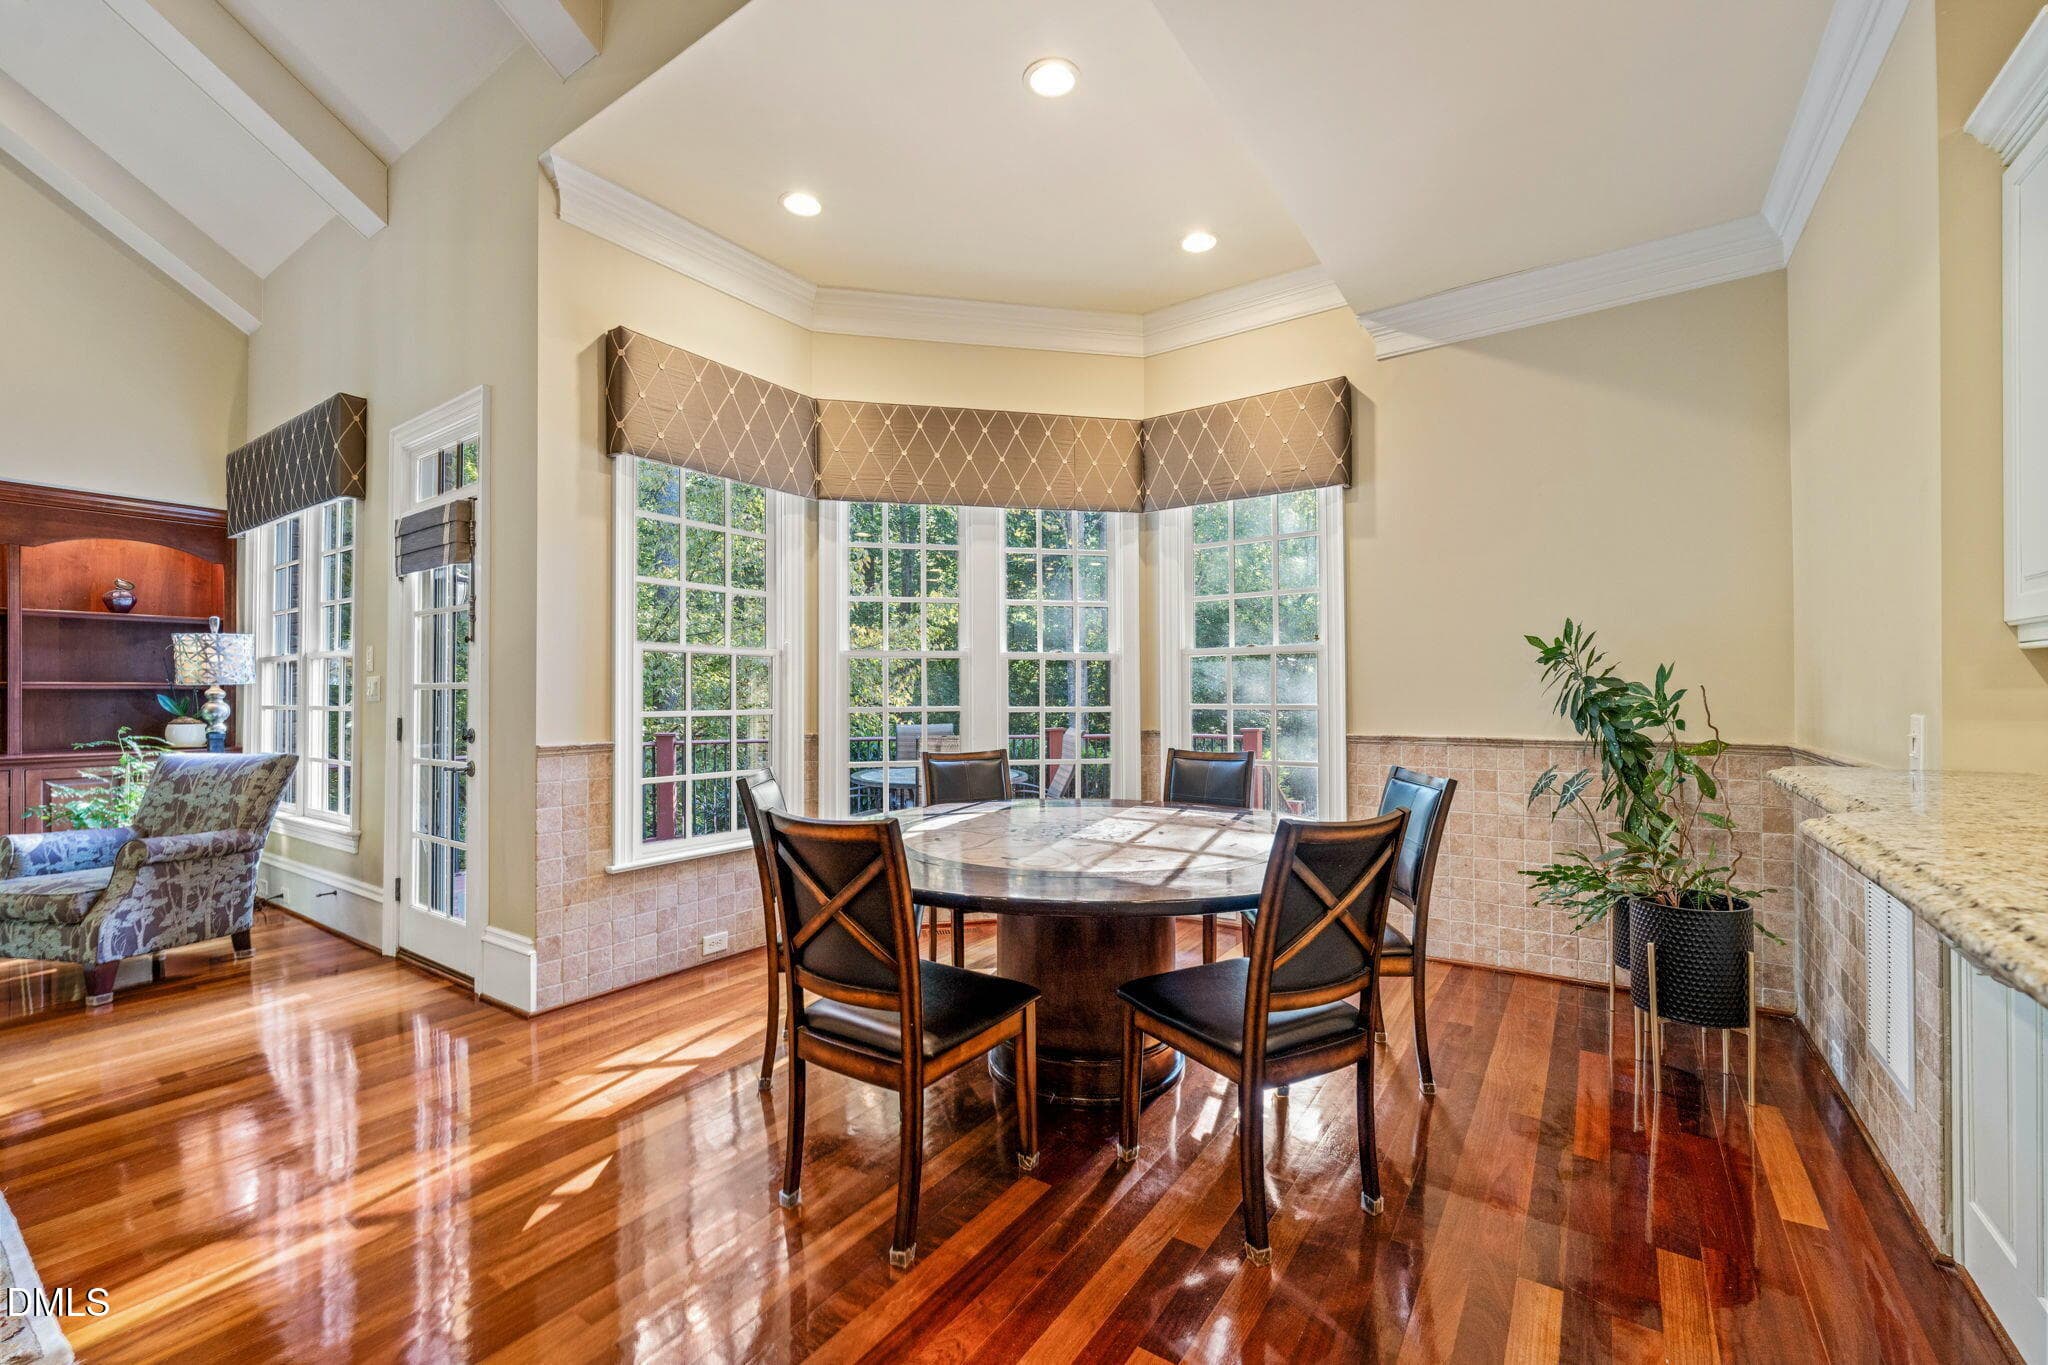
Breakfast Nook - 11228 Conley Cove Court, Raleigh, NC 27613
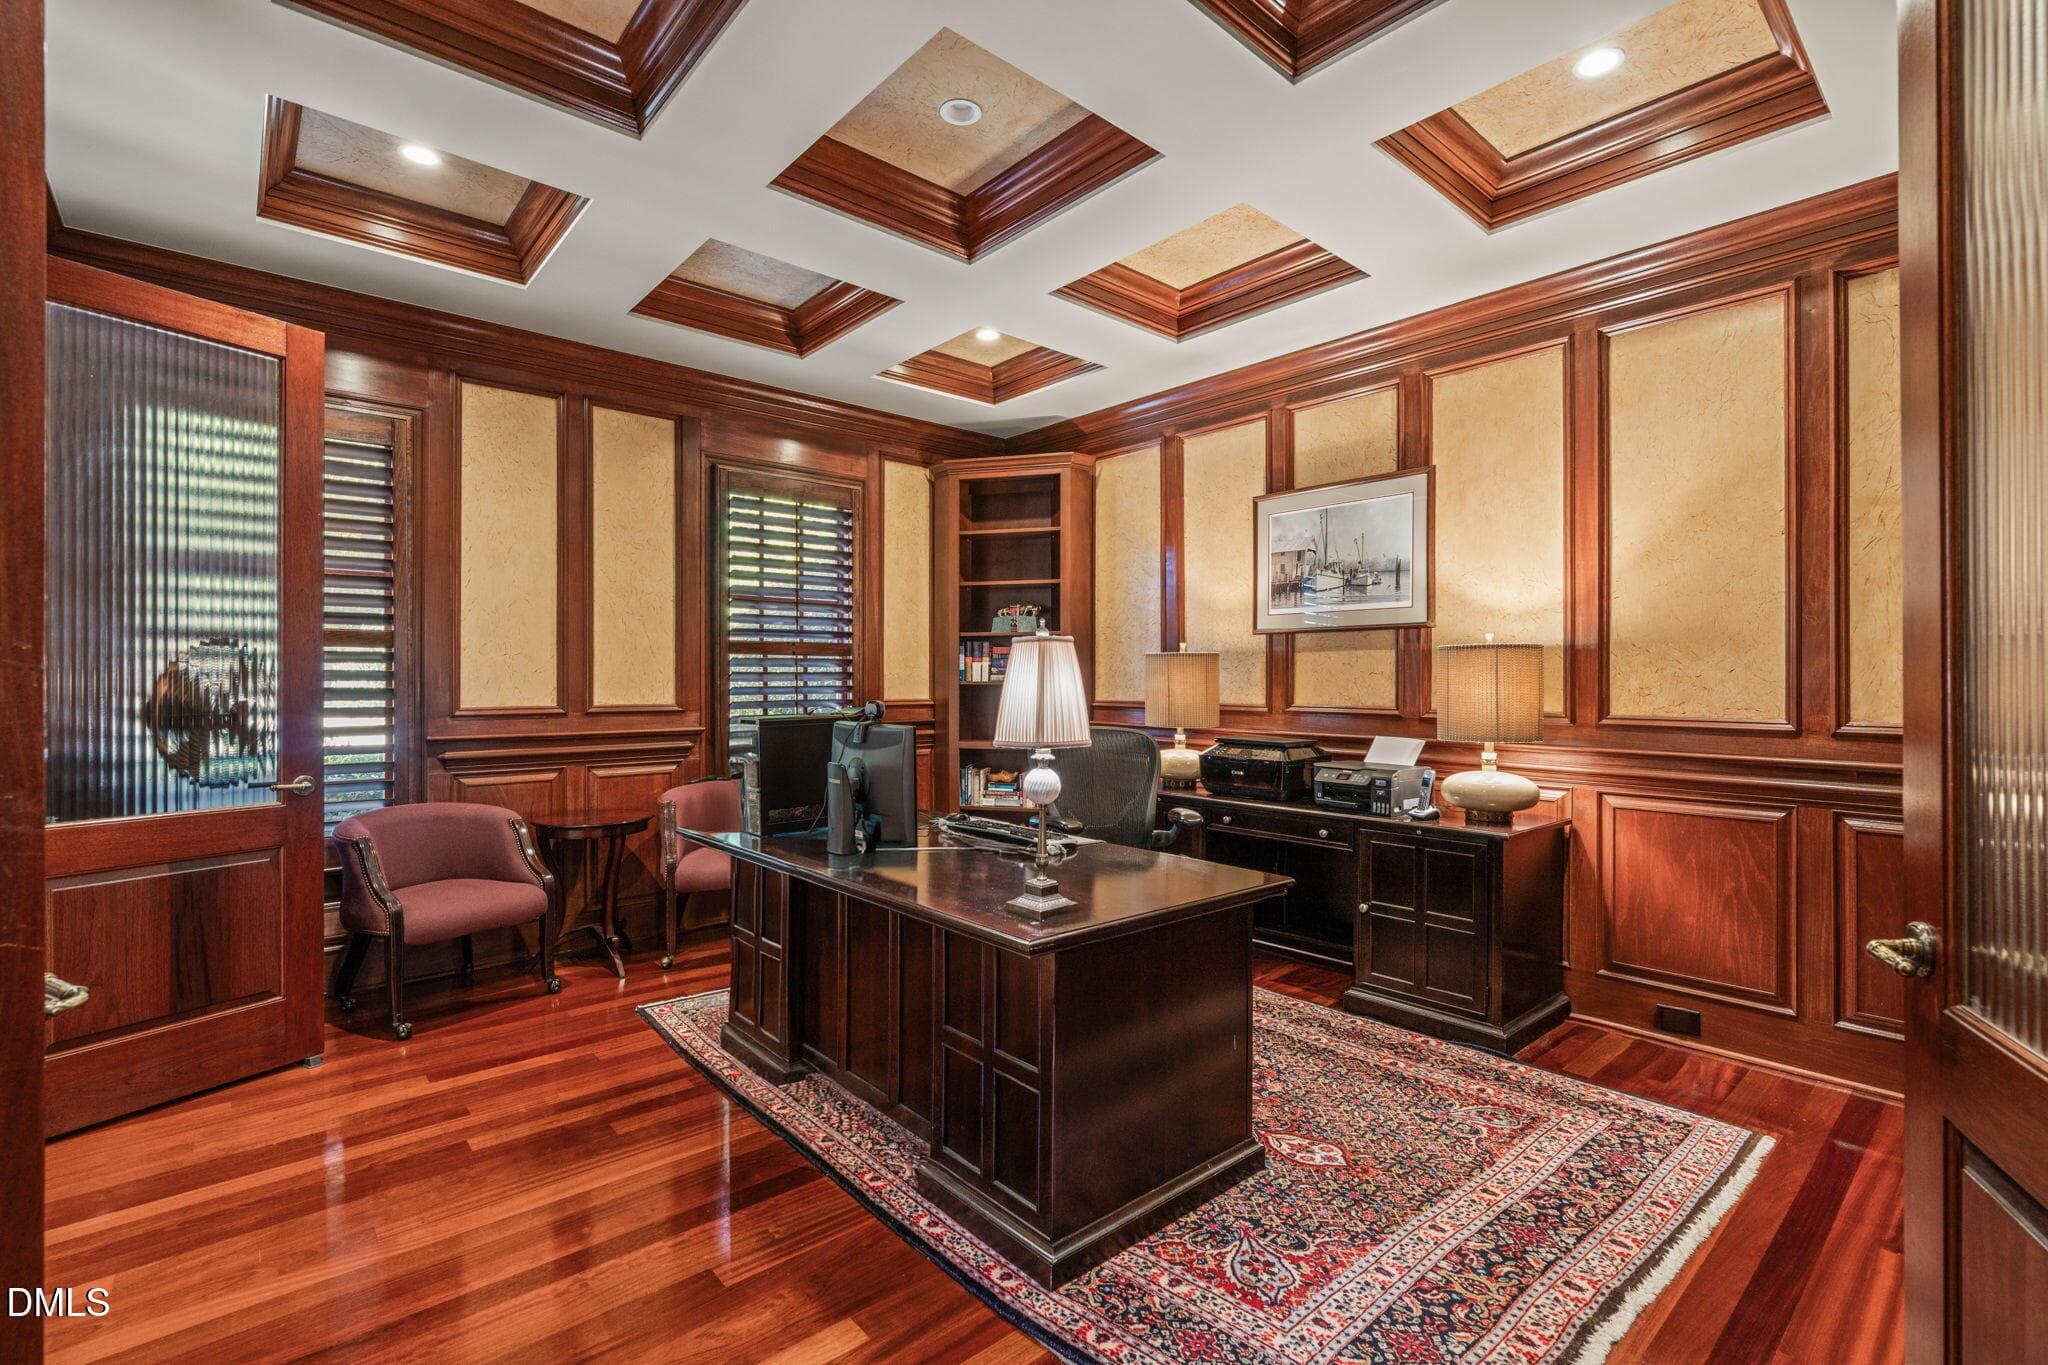
First Floor Office - 11228 Conley Cove Court, Raleigh, NC 27613
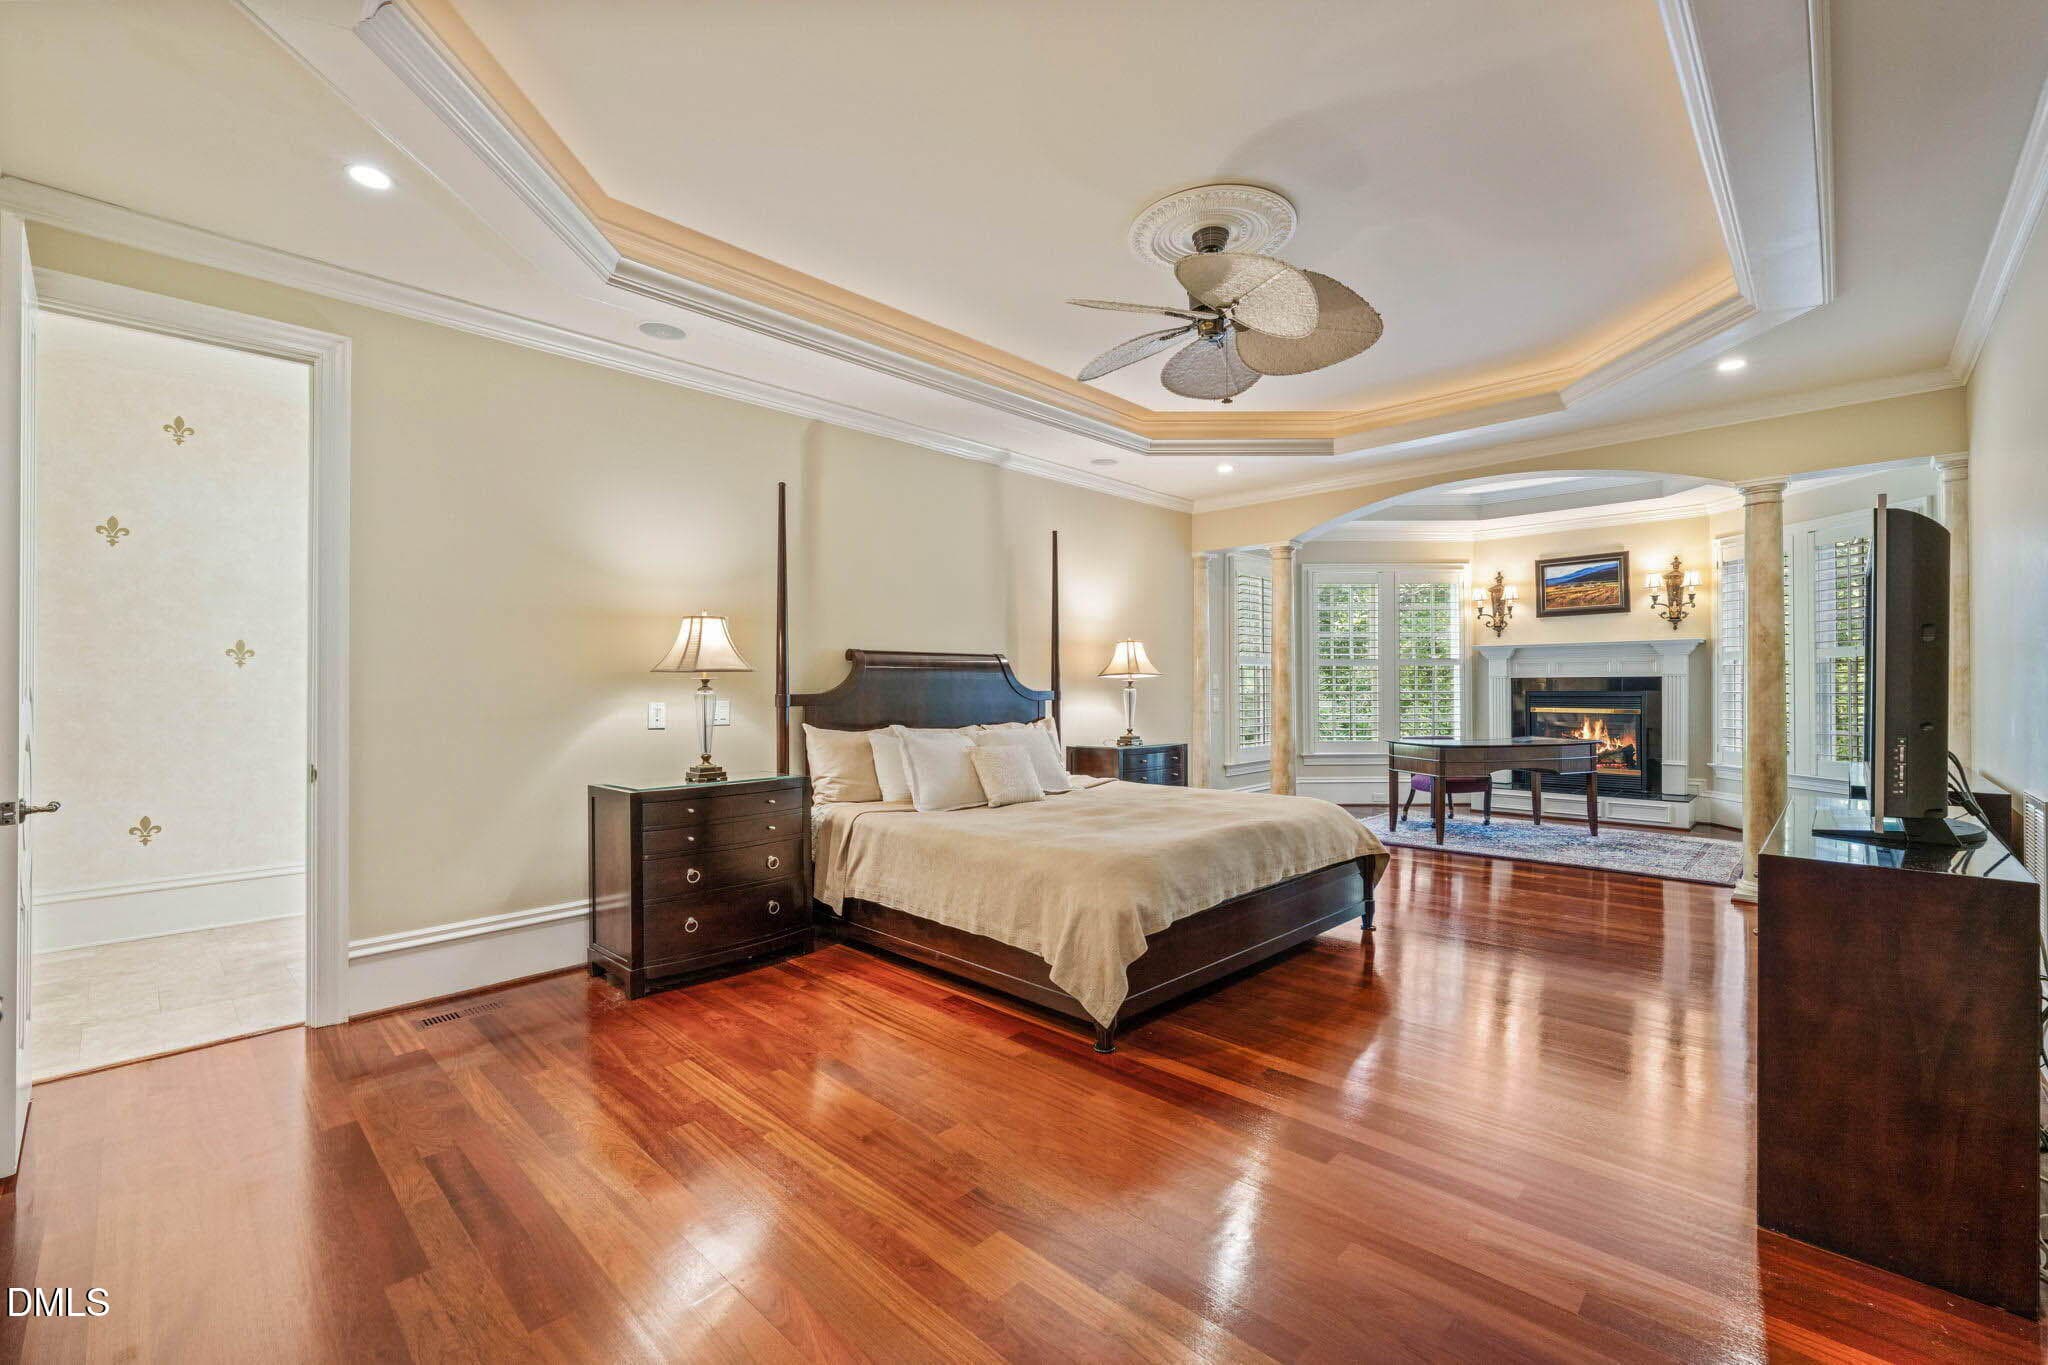
Primary Bedroom - 11228 Conley Cove Court, Raleigh, NC 27613
First Floor Primary Suite - 11228 Conley Cove Court, Raleigh, NC 27613
First Floor Primary Bedroom - 11228 Conley Cove Court, Raleigh, NC 27613
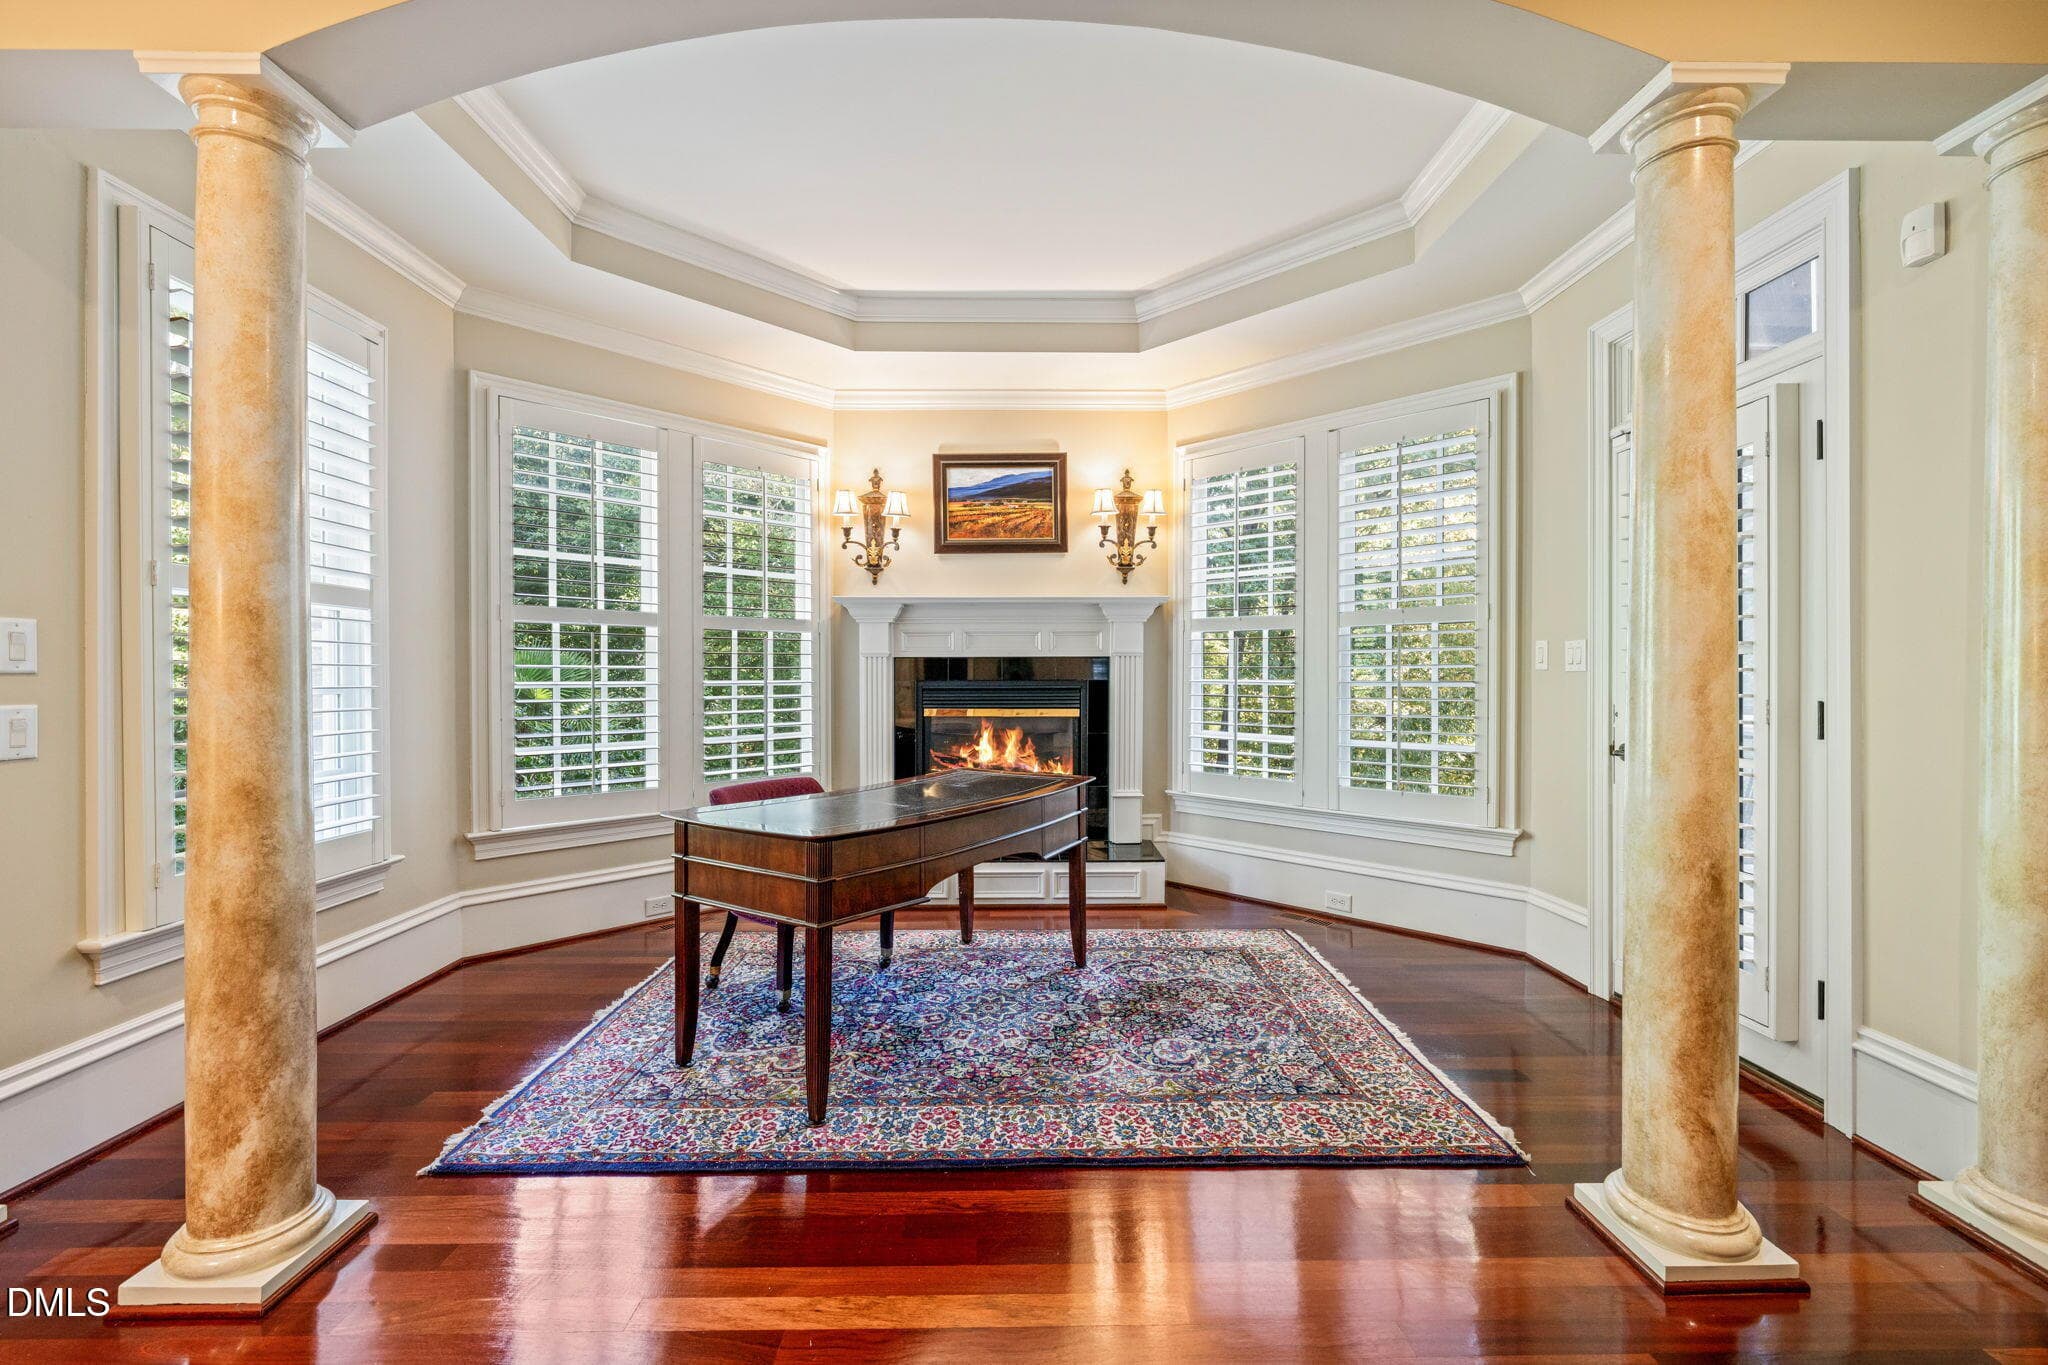
Sitting Room - 11228 Conley Cove Court, Raleigh, NC 27613
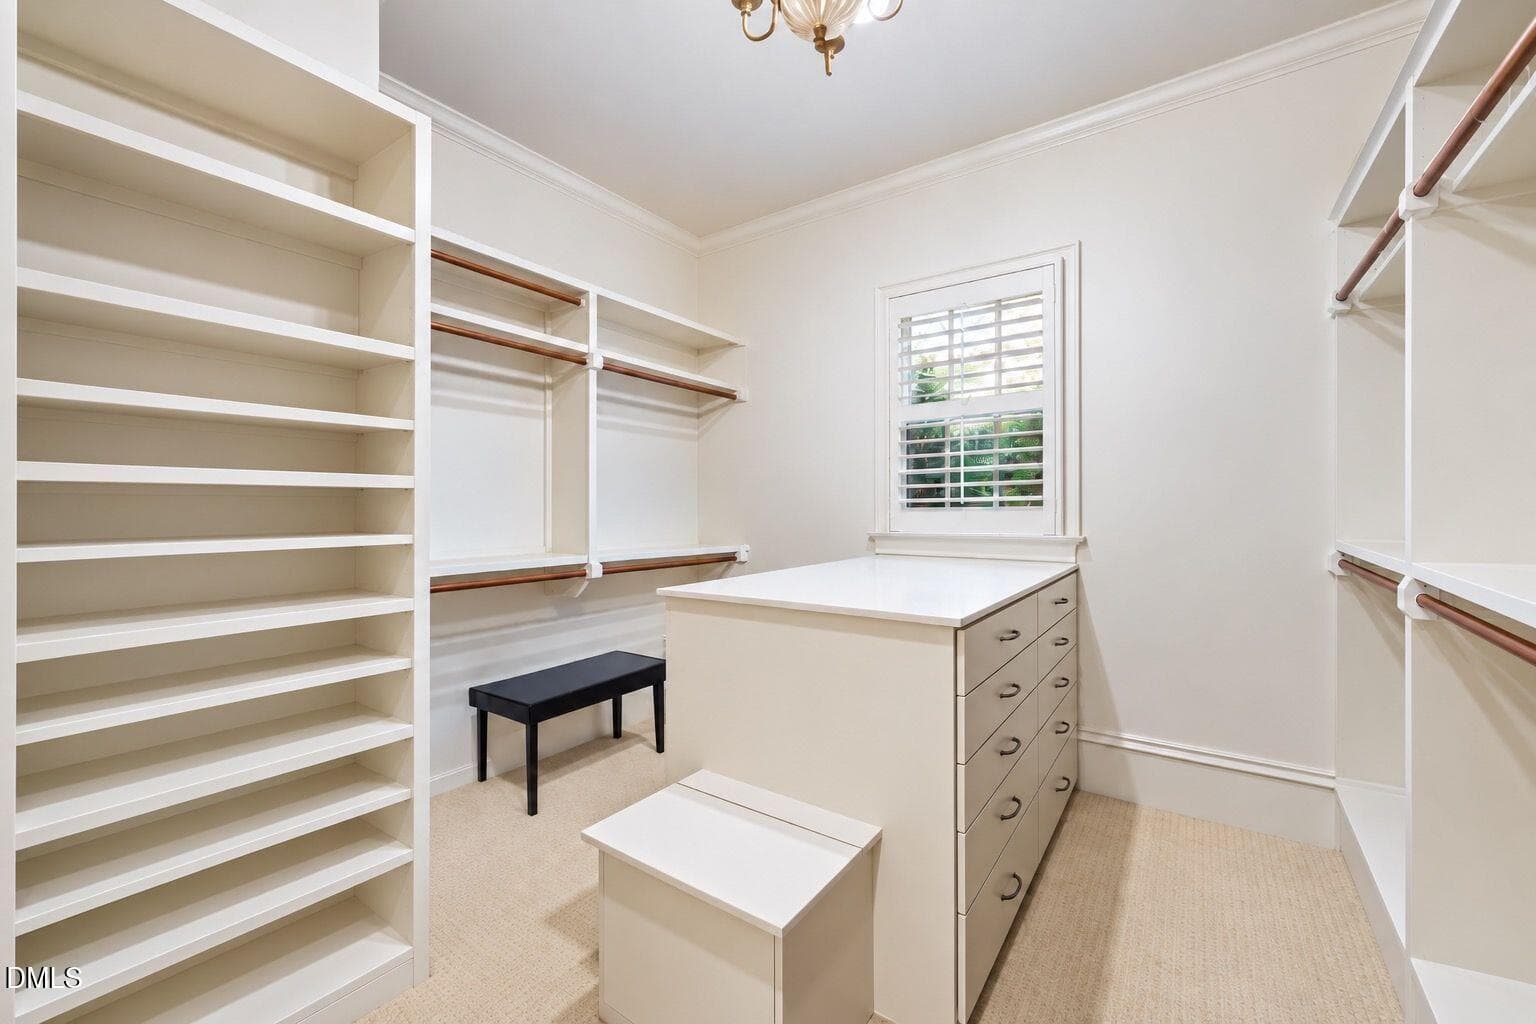
Walk in Closet - 11228 Conley Cove Court, Raleigh, NC 27613
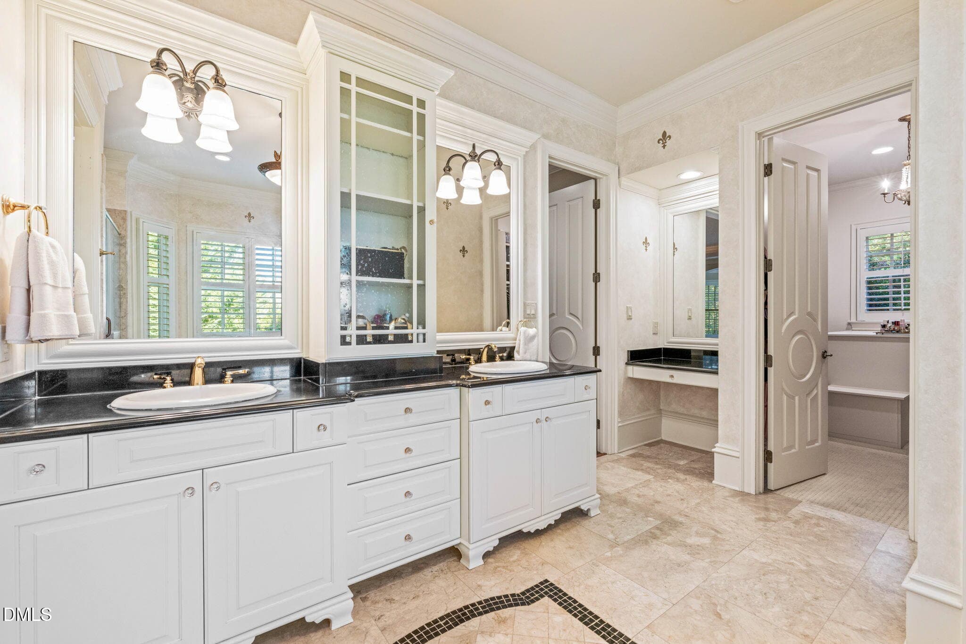
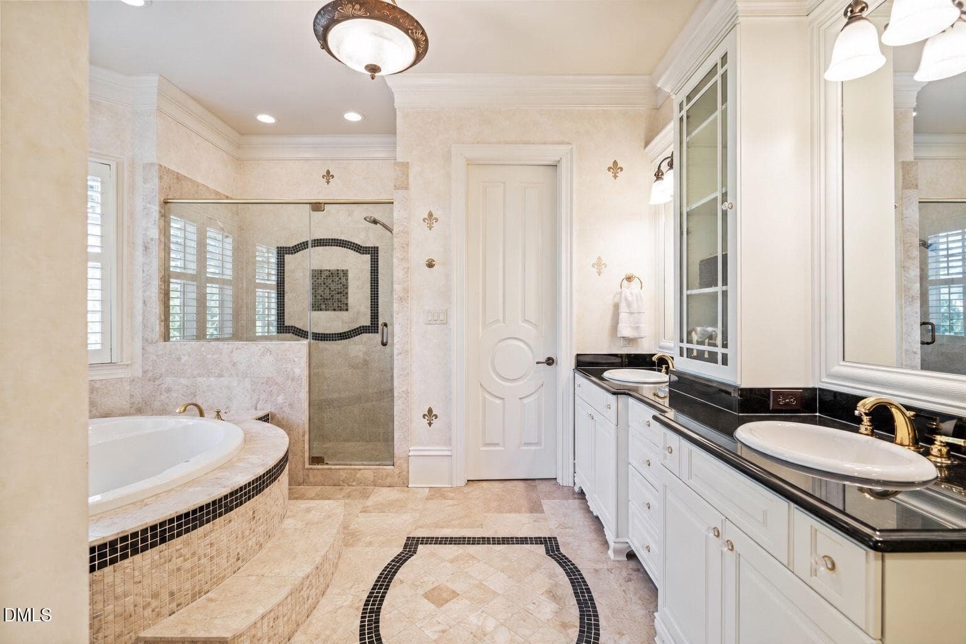
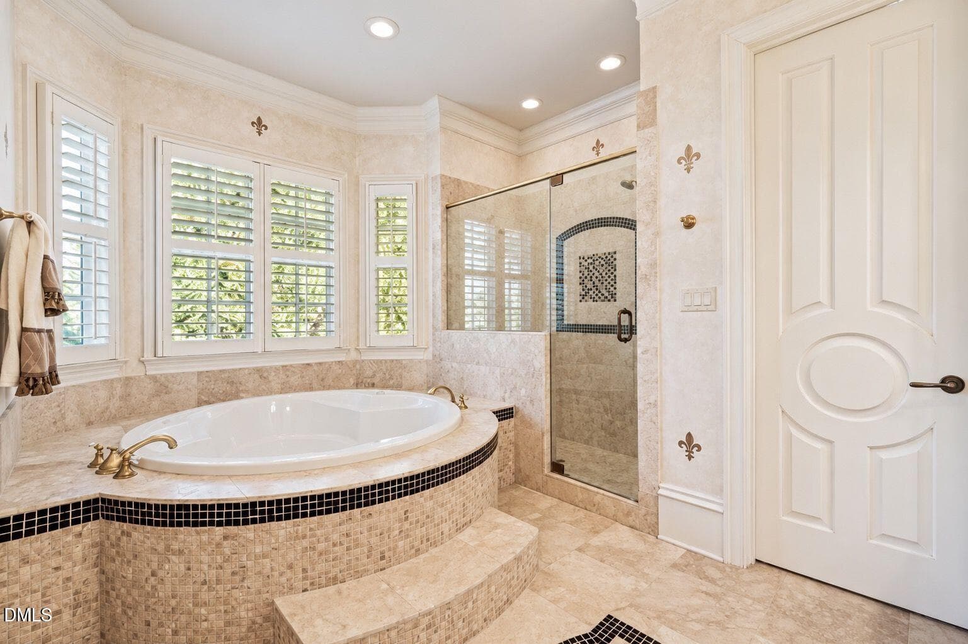
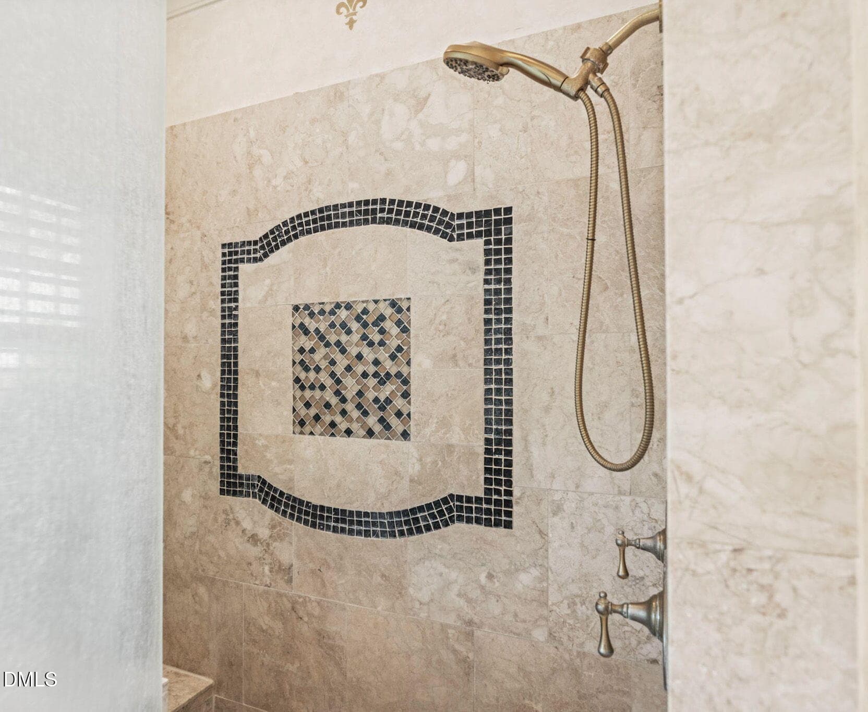
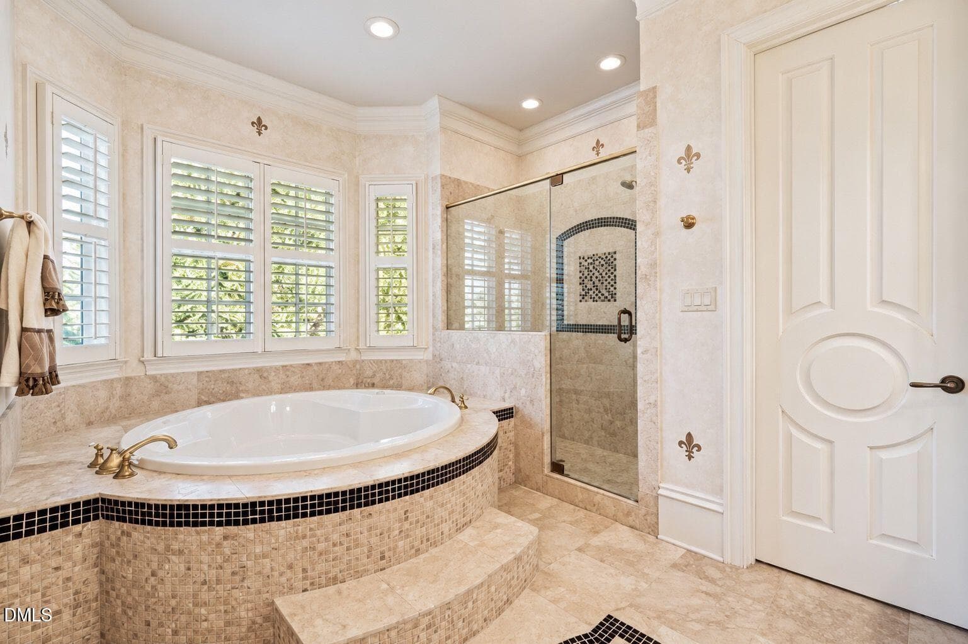
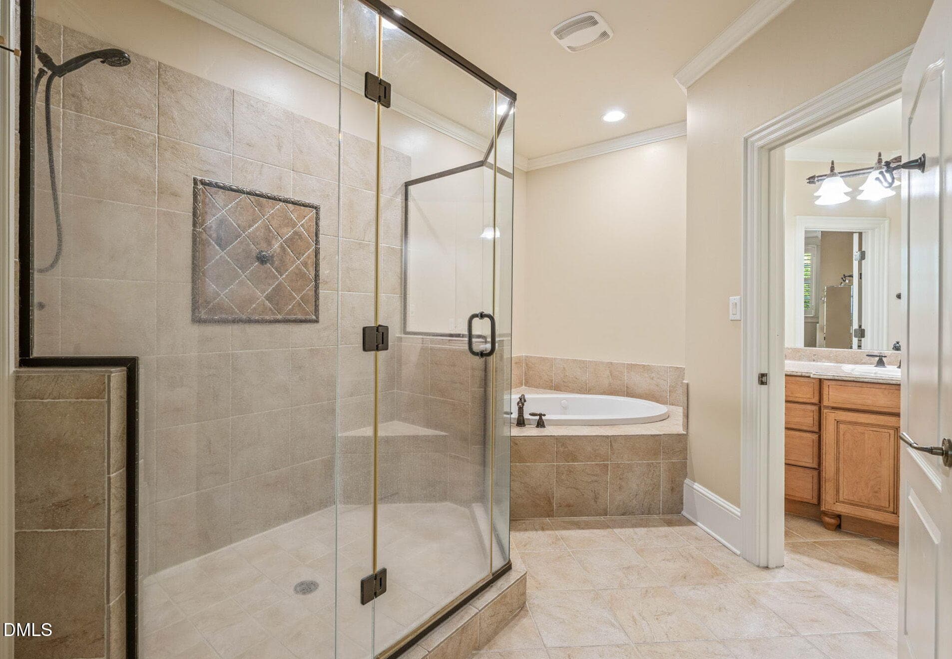
Primary Spa Bath - 11228 Conley Cove Court, Raleigh, NC 27613
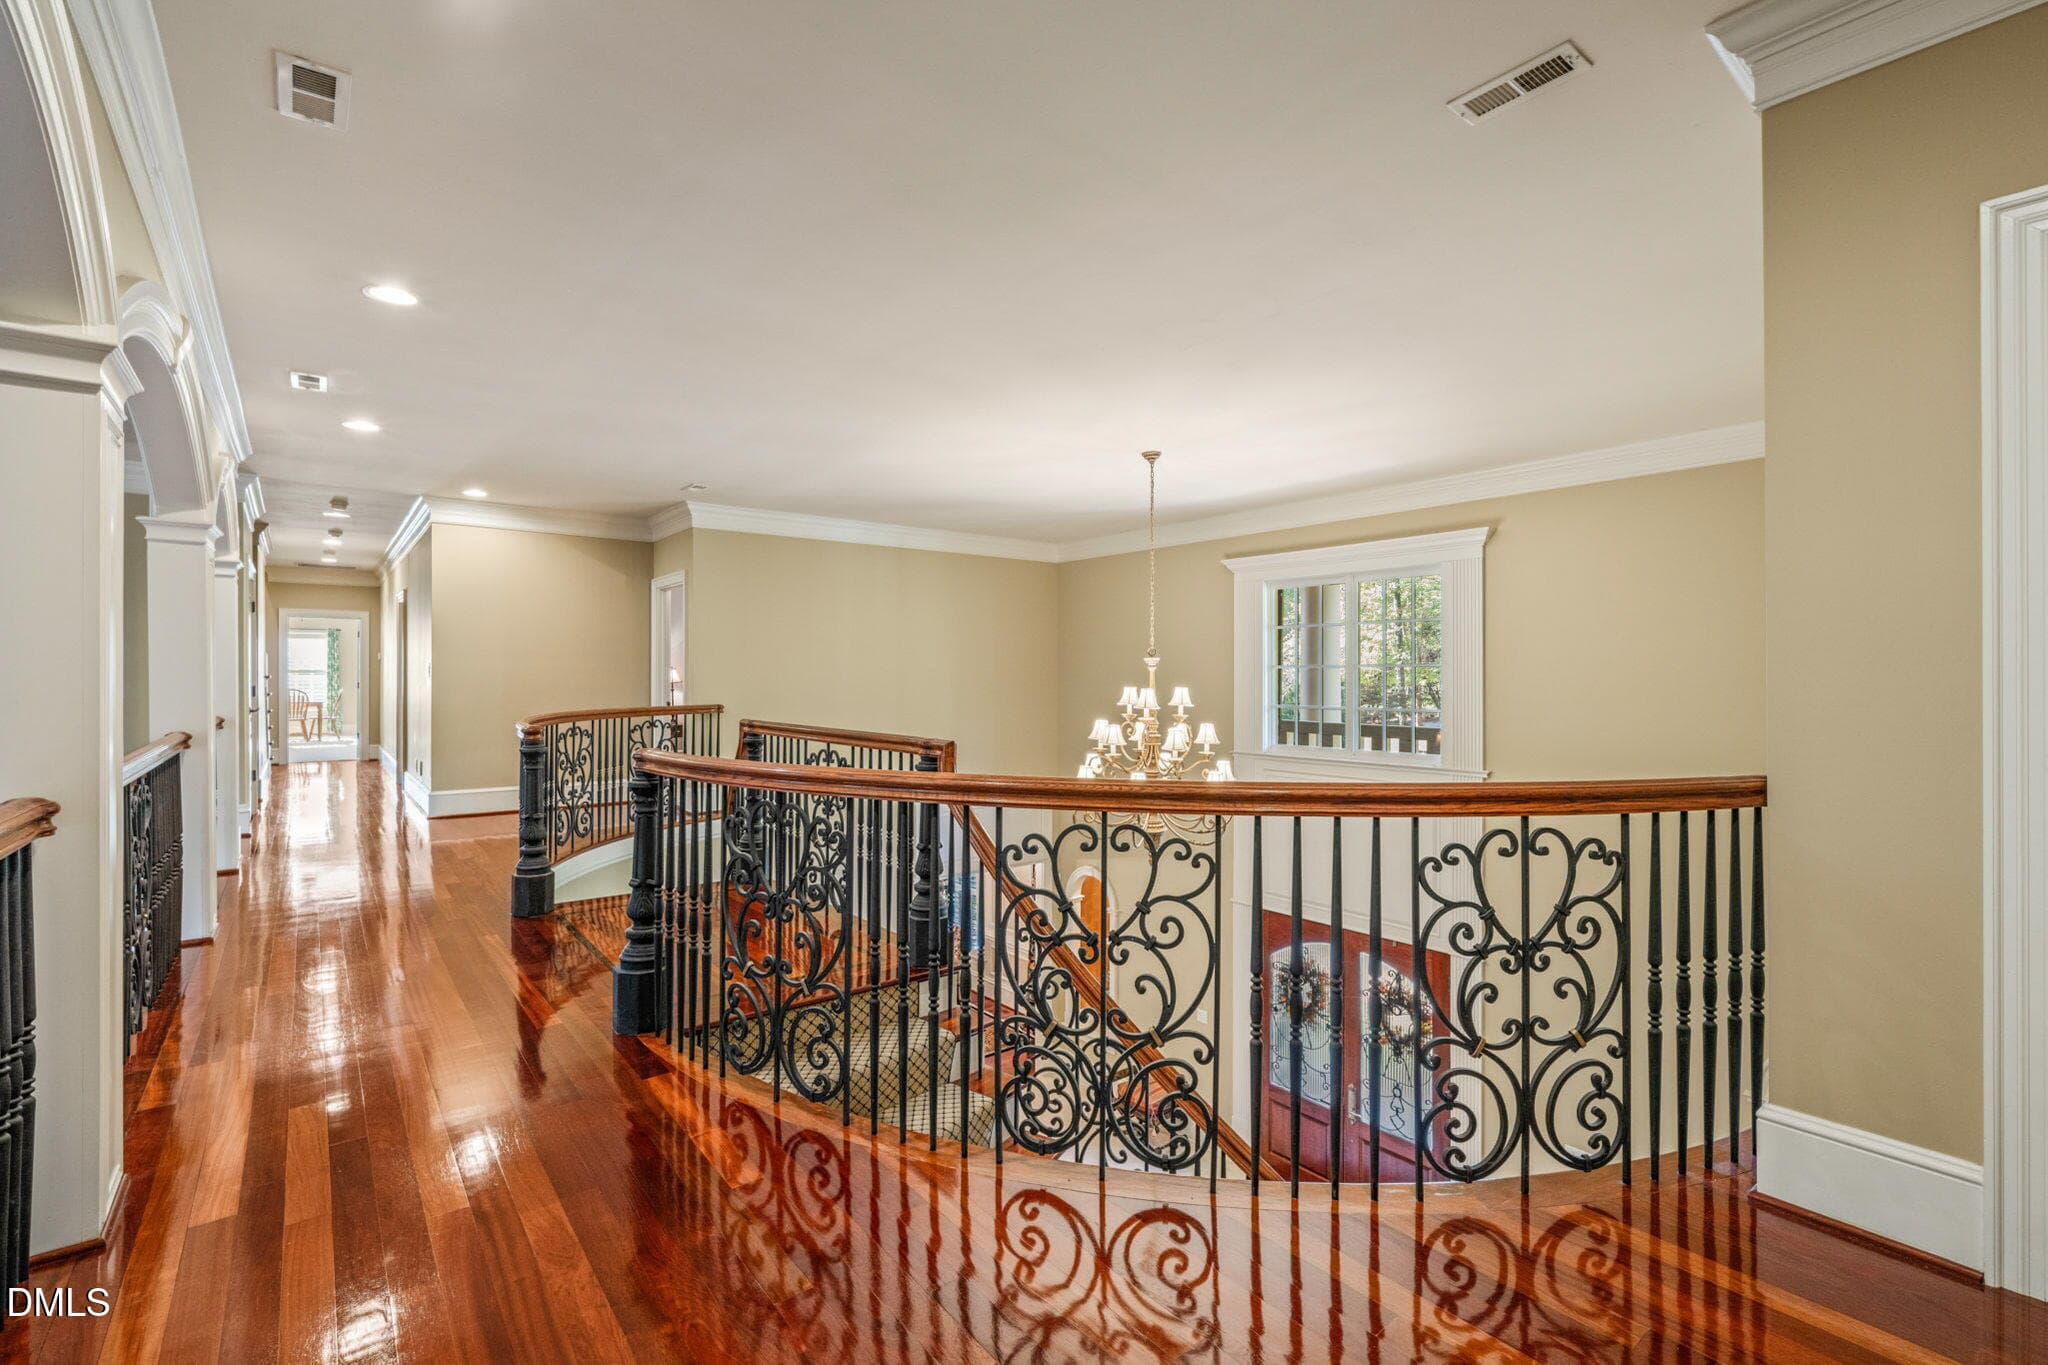
Dual Staircase - 11228 Conley Cove Court, Raleigh, NC 27613
Upper Level - 11228 Conley Cove Court, Raleigh, NC 27613
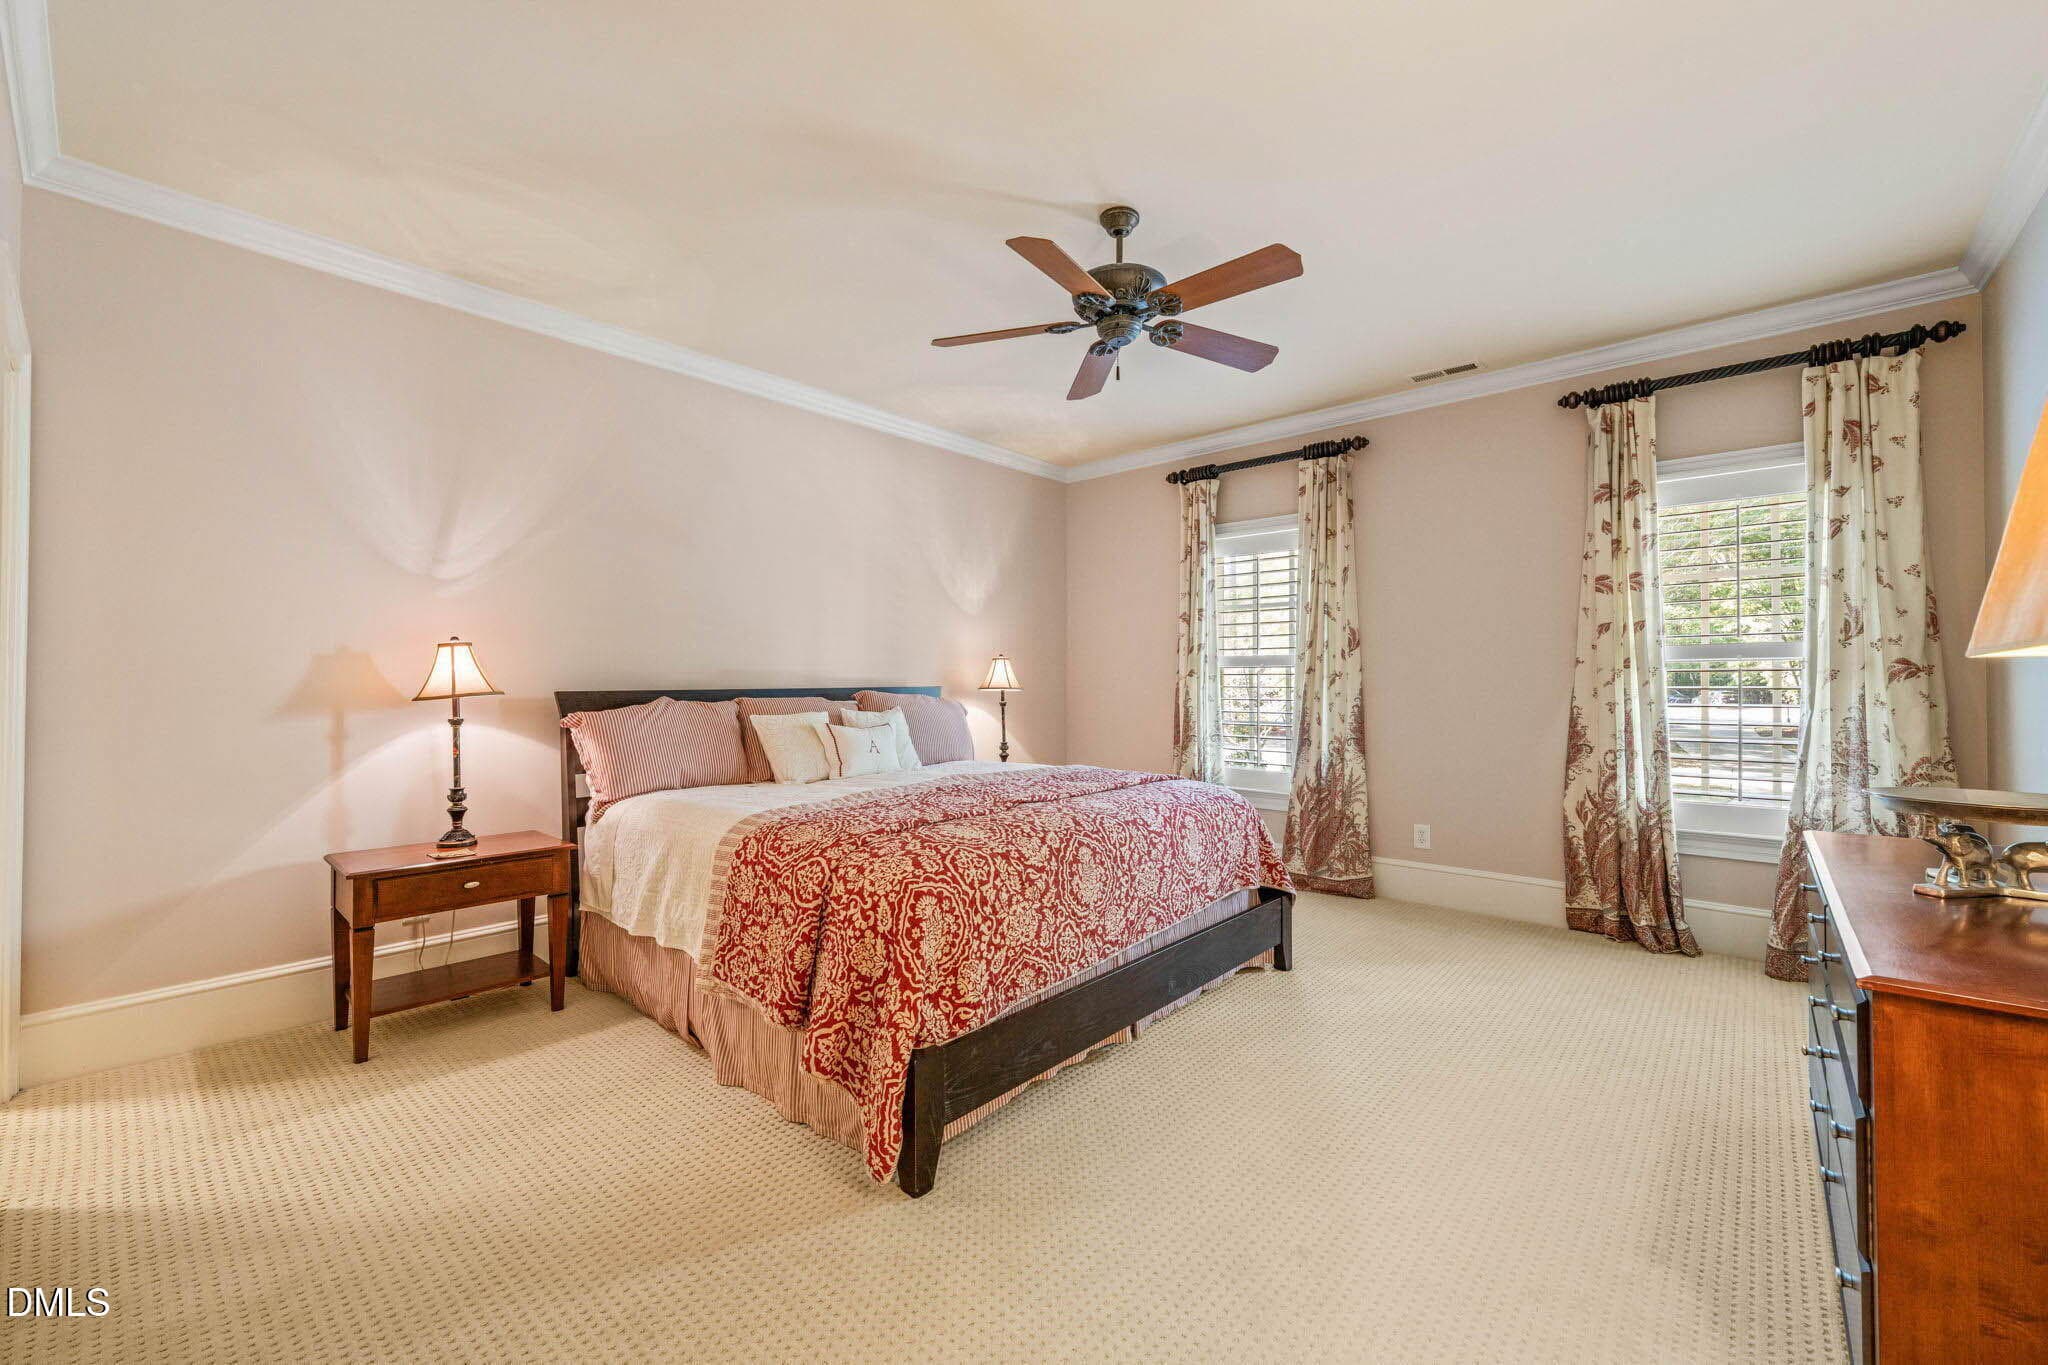
Second Primary Suite - 11228 Conley Cove Court, Raleigh, NC 27613
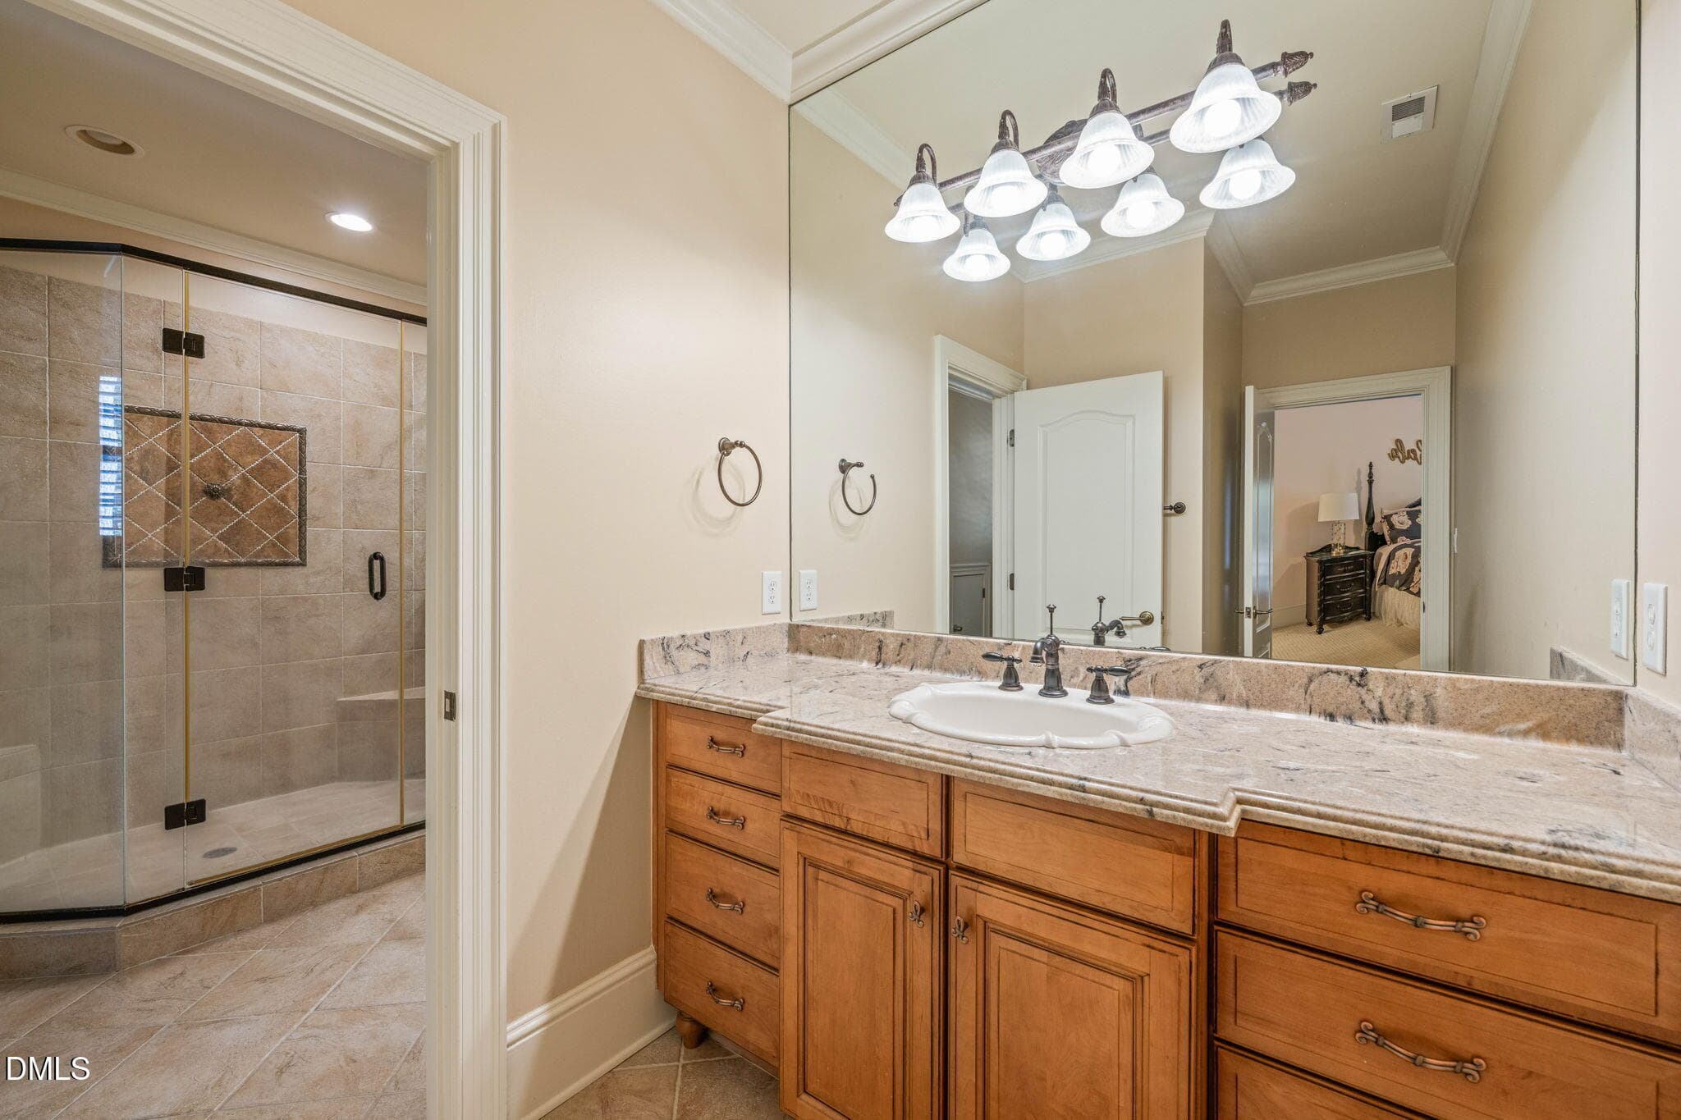
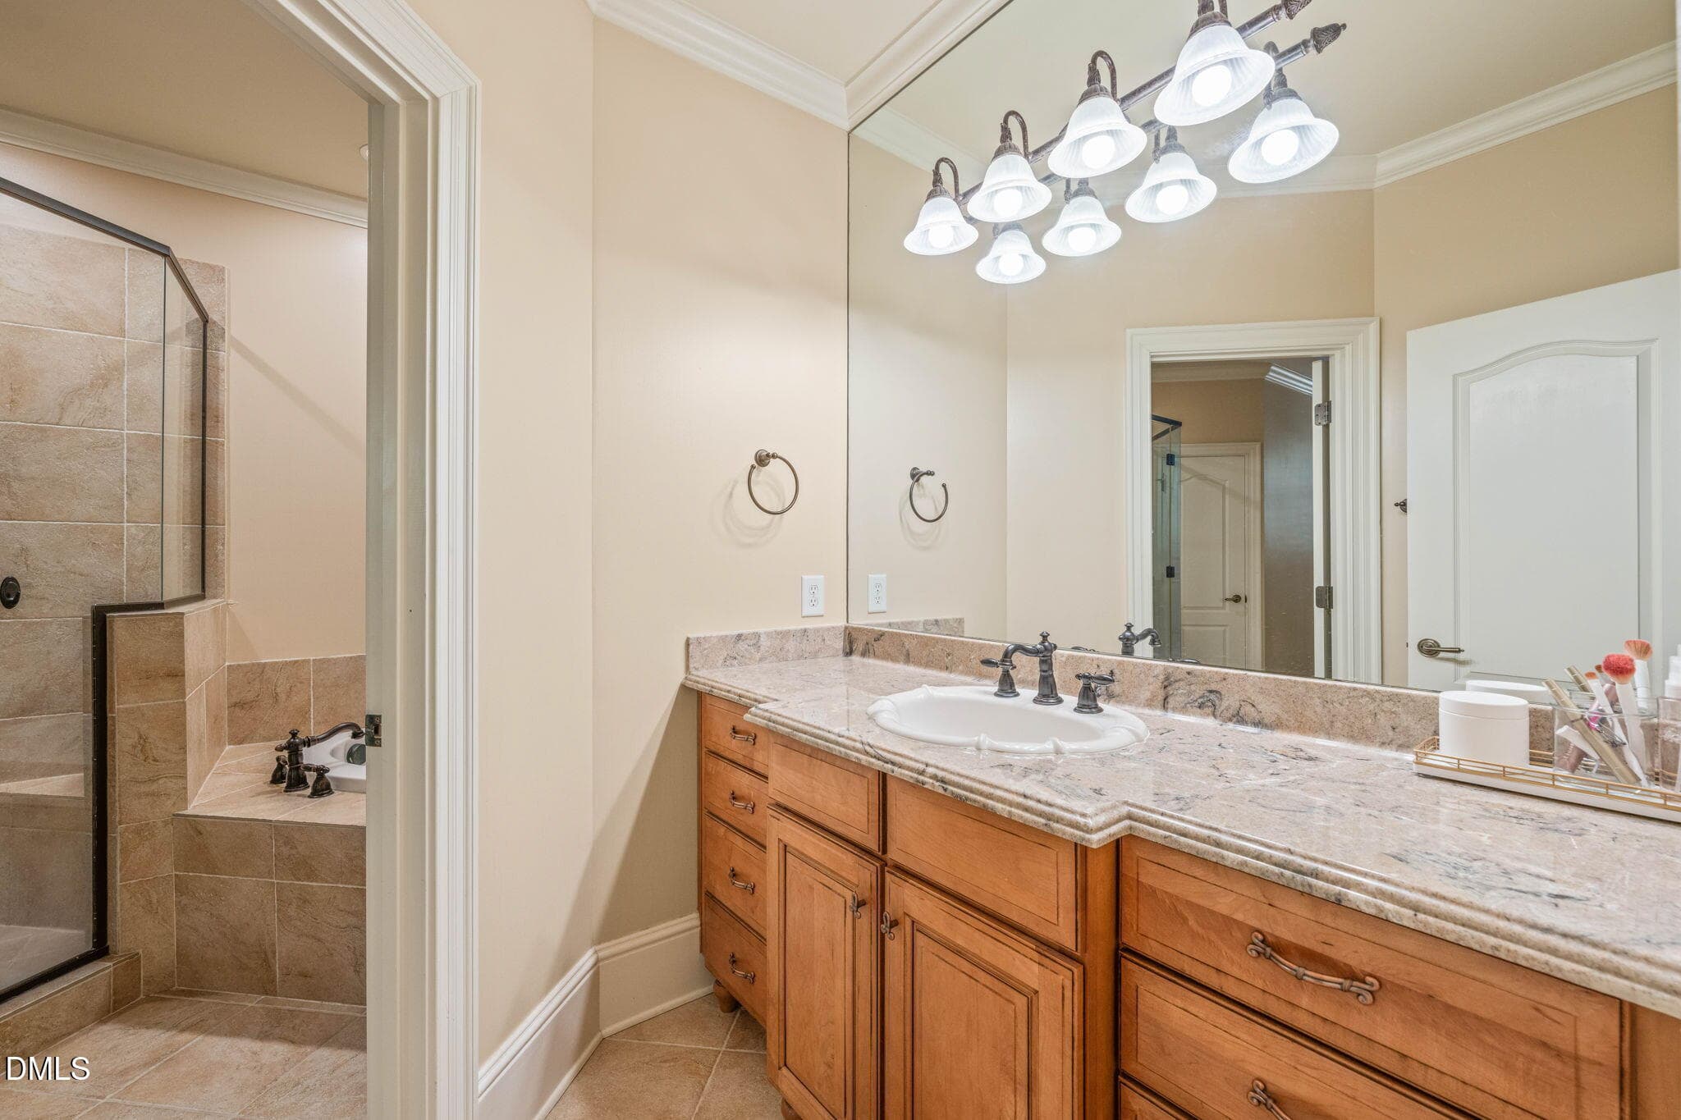
Second Primary Bath - 11228 Conley Cove Court, Raleigh, NC 27613
Second Primary Suite - 11228 Conley Cove Court, Raleigh, NC 27613
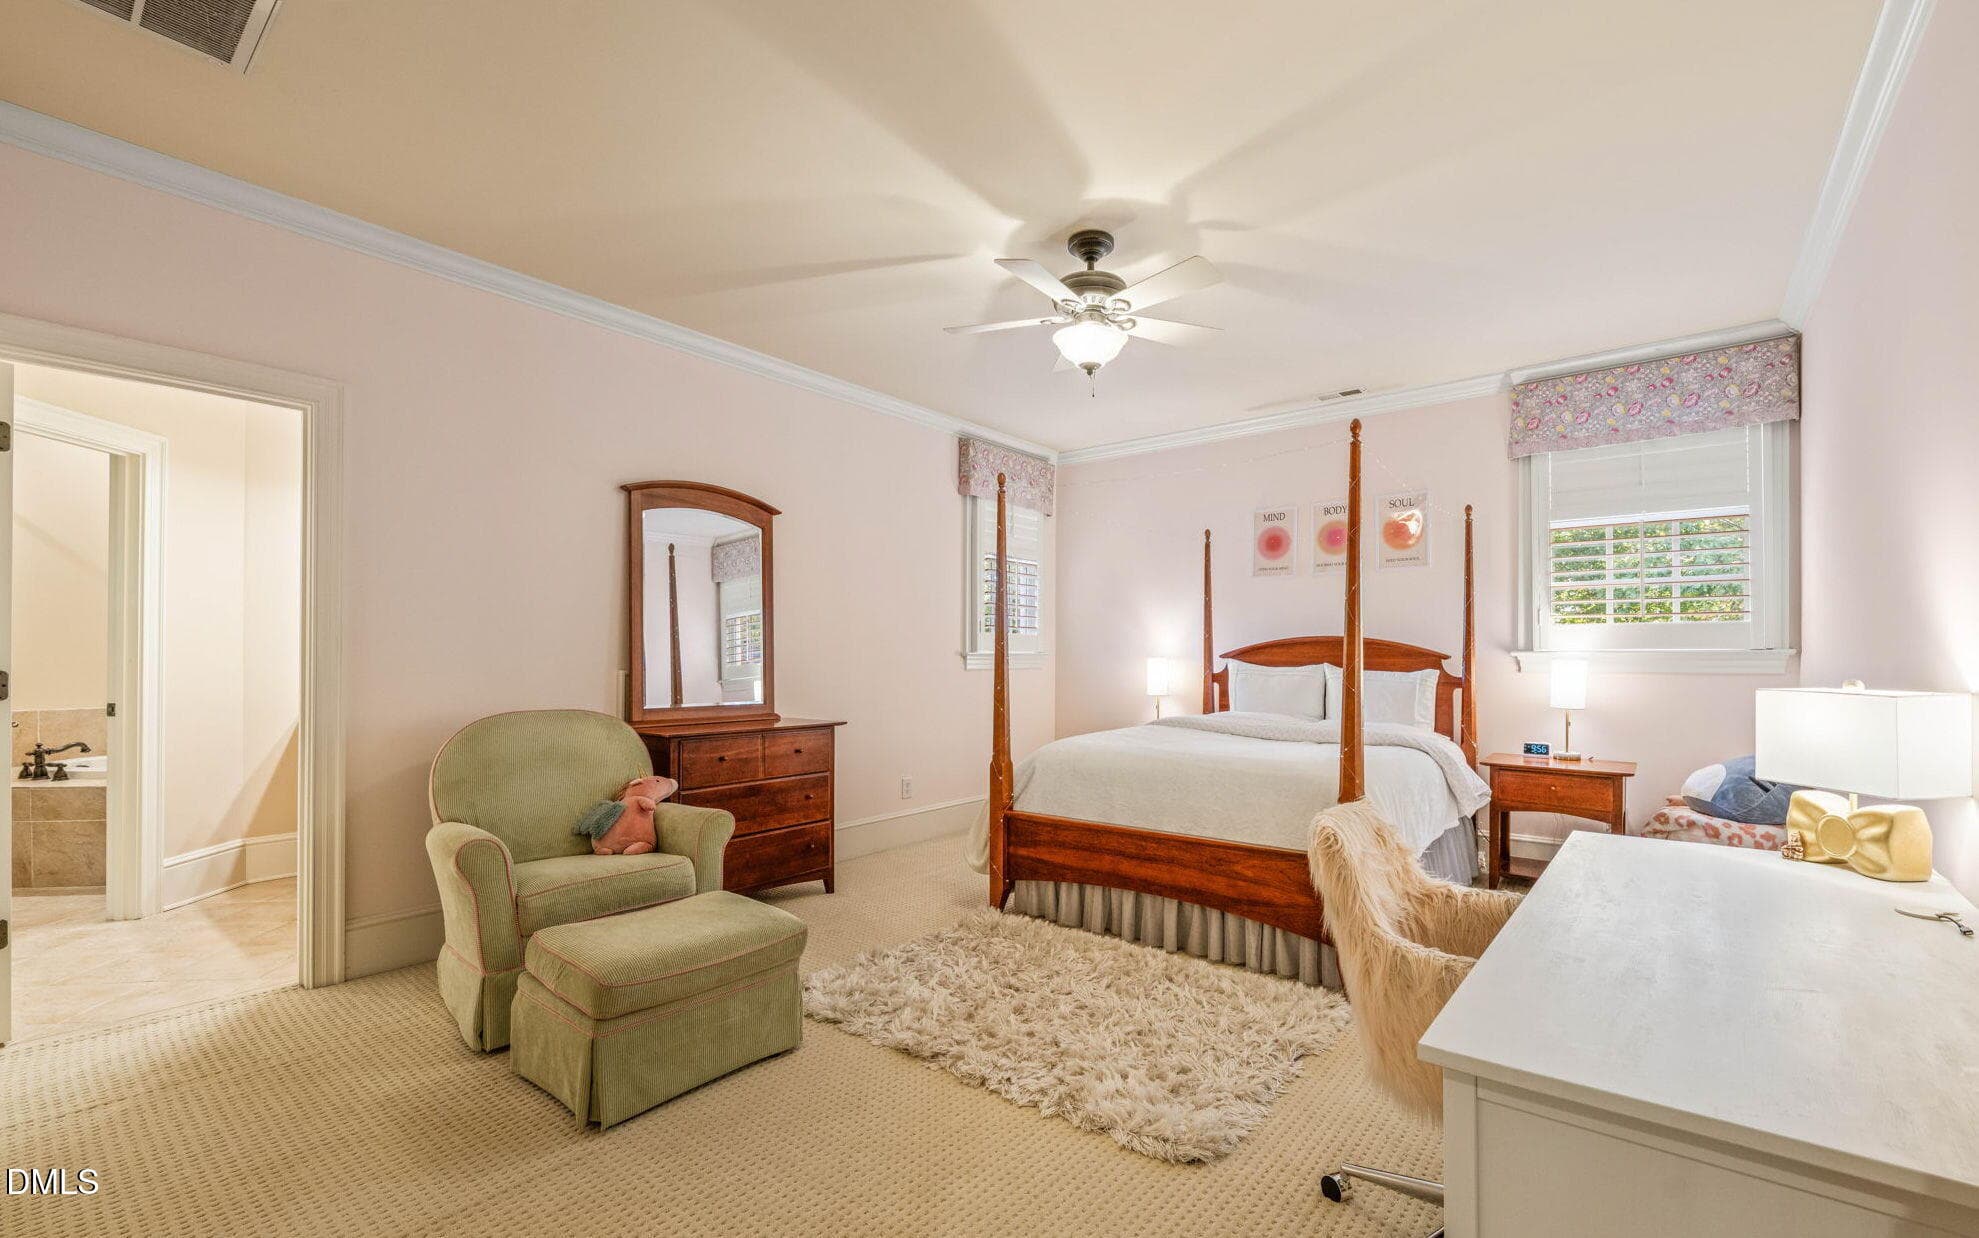
Guest Bedroom with Full Bath - 11228 Conley Cove Court, Raleigh, NC 27613
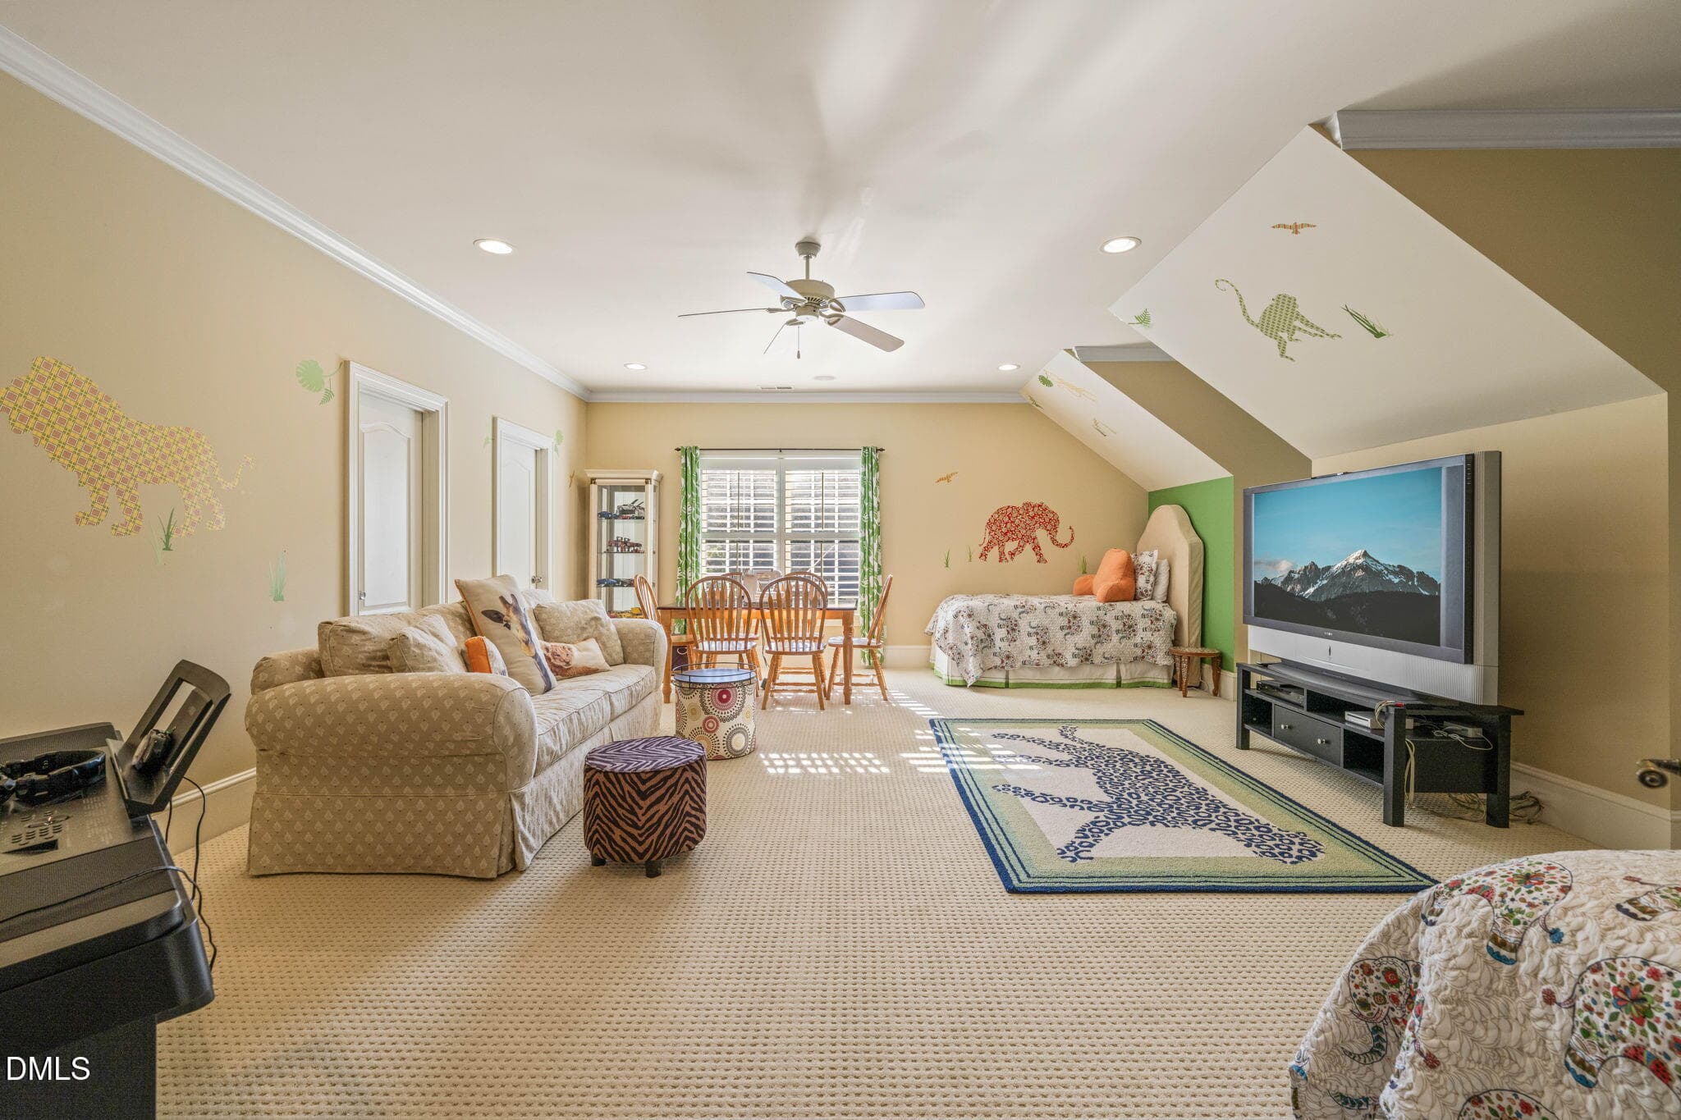
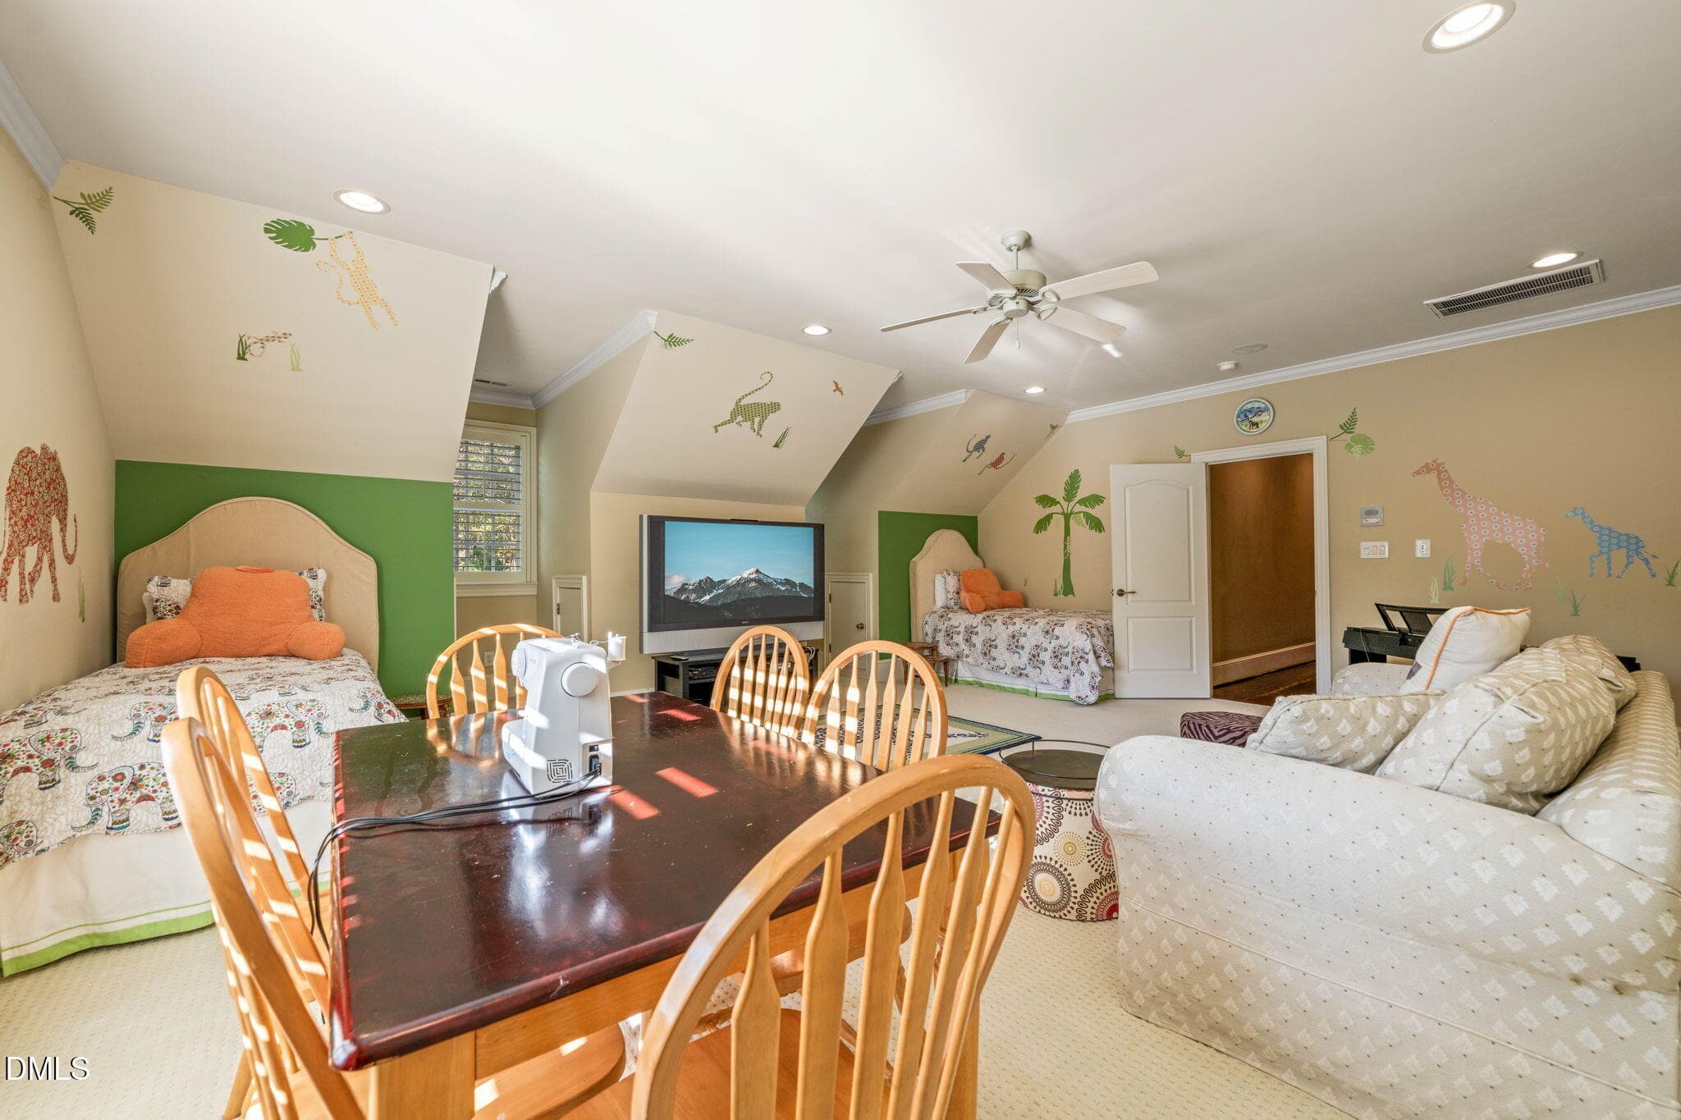
Bonus Room - 11228 Conley Cove Court, Raleigh, NC 27613
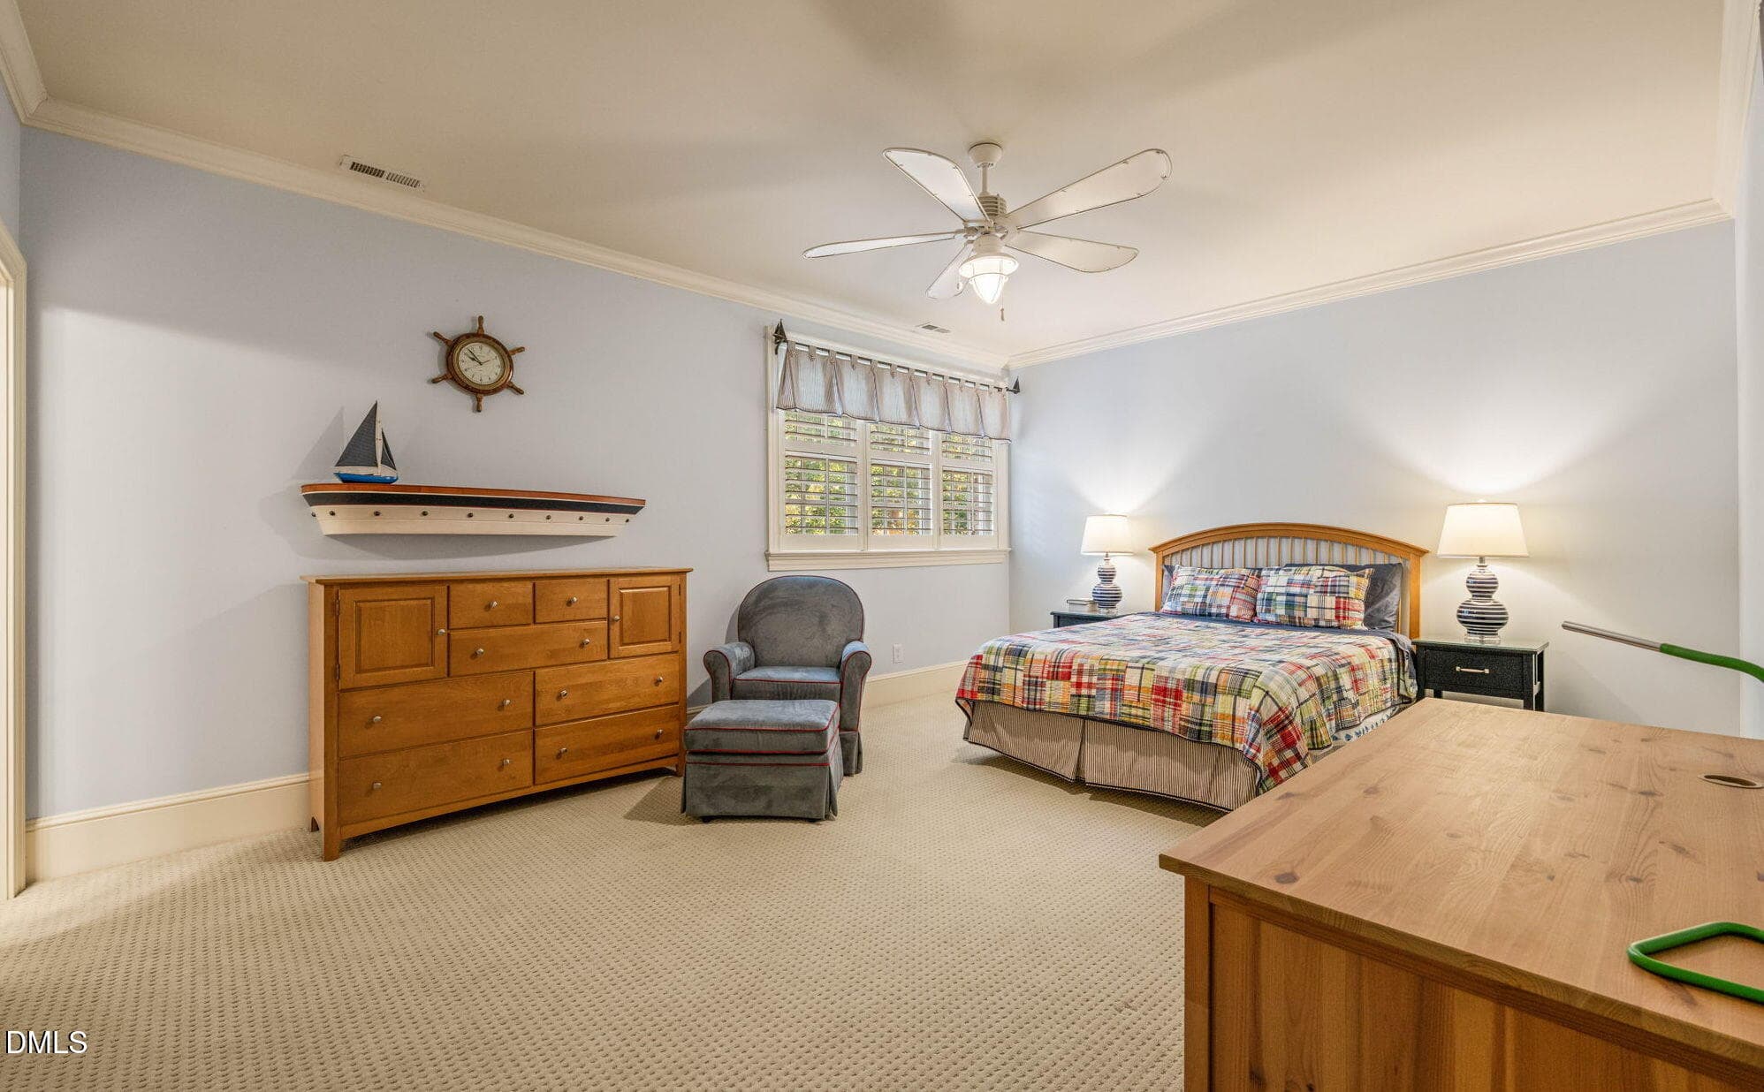
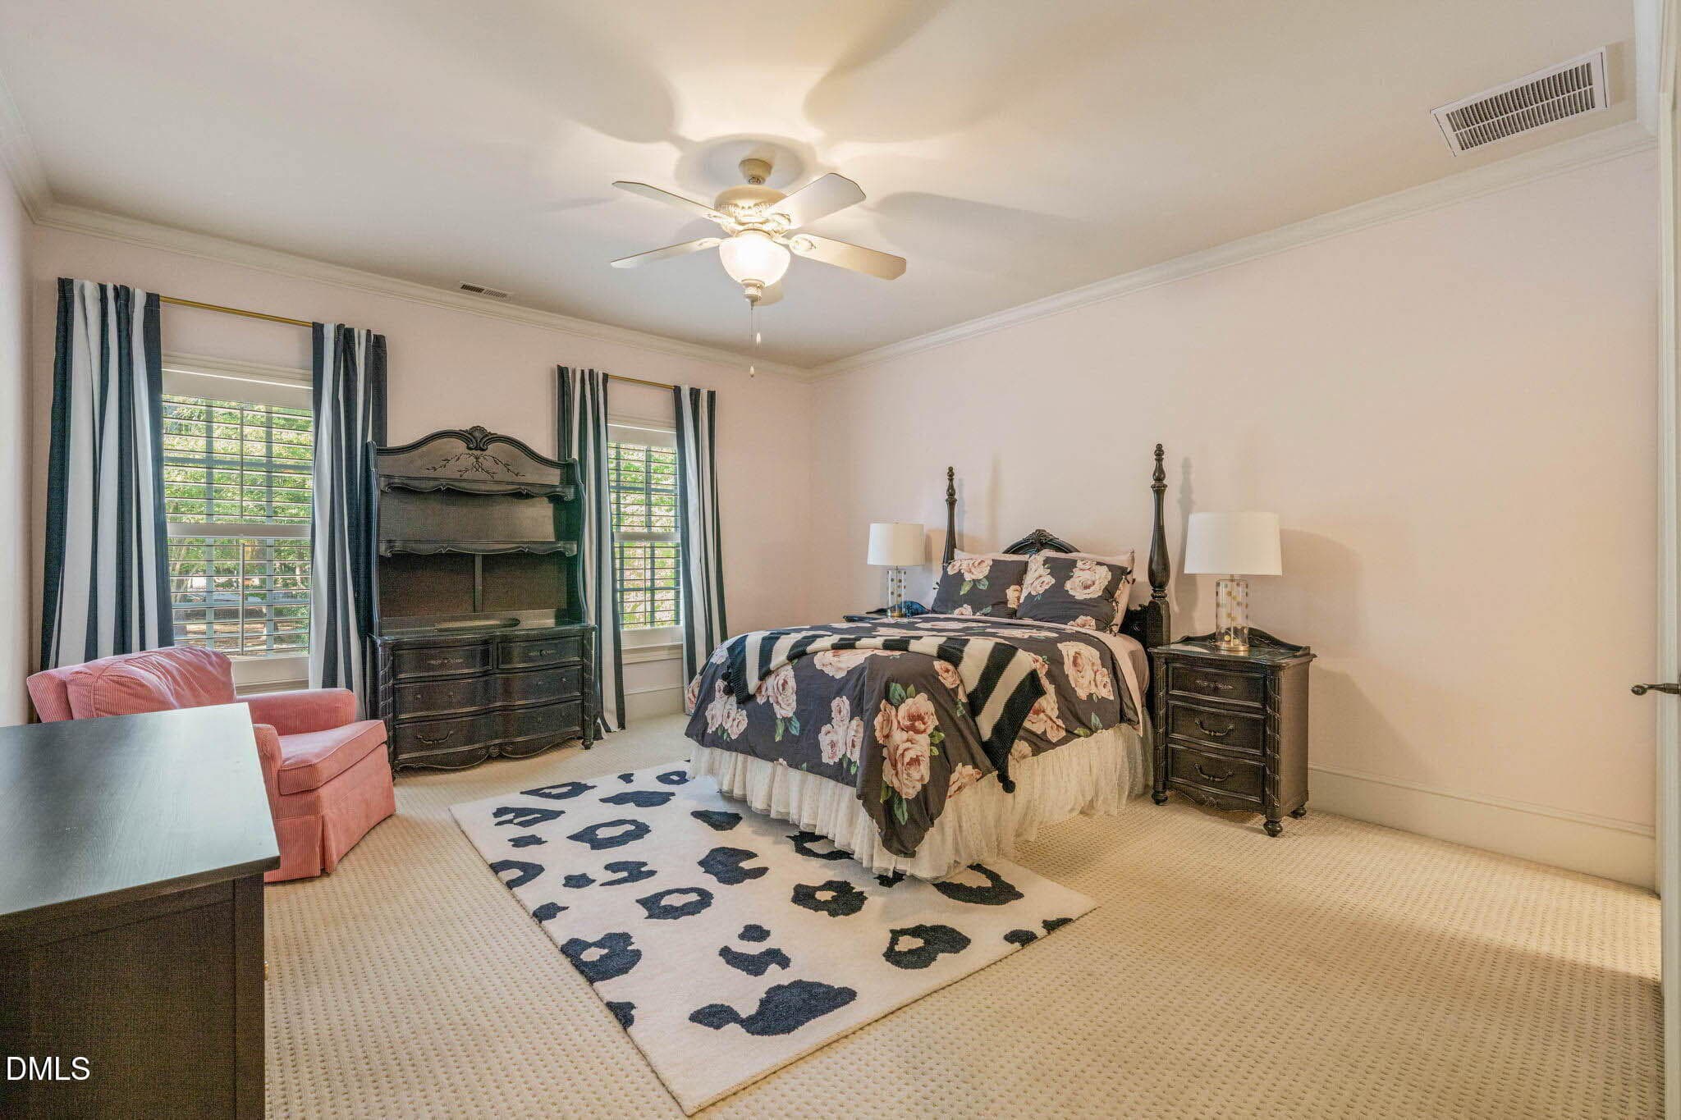
Guest Bedroom - 11228 Conley Cove Court, Raleigh, NC 27613
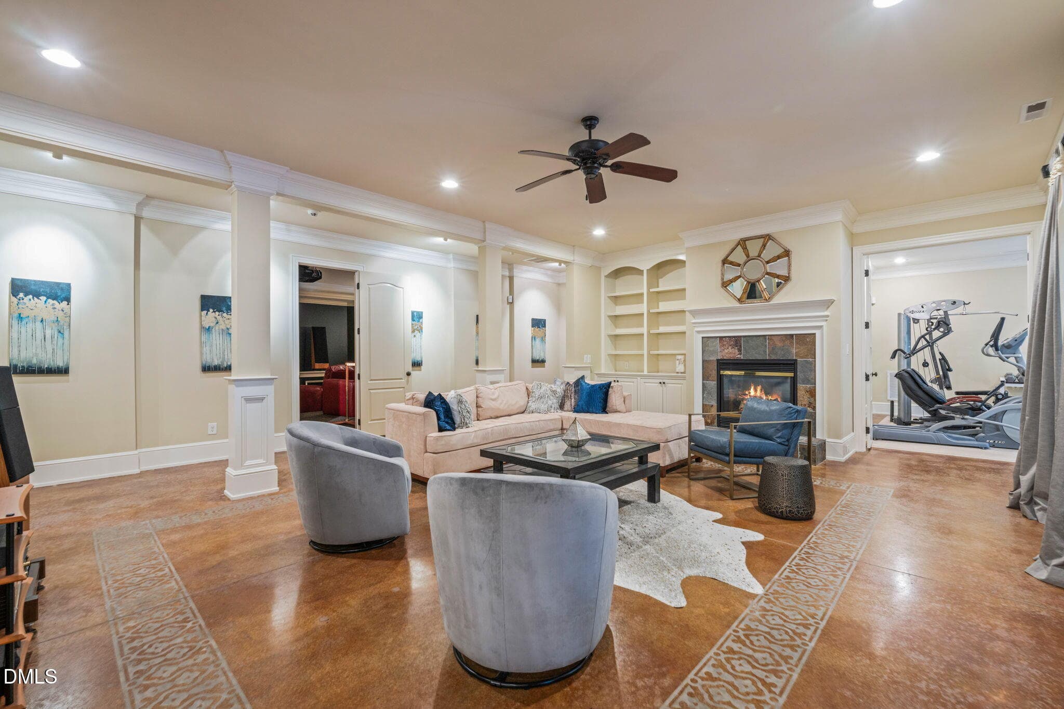
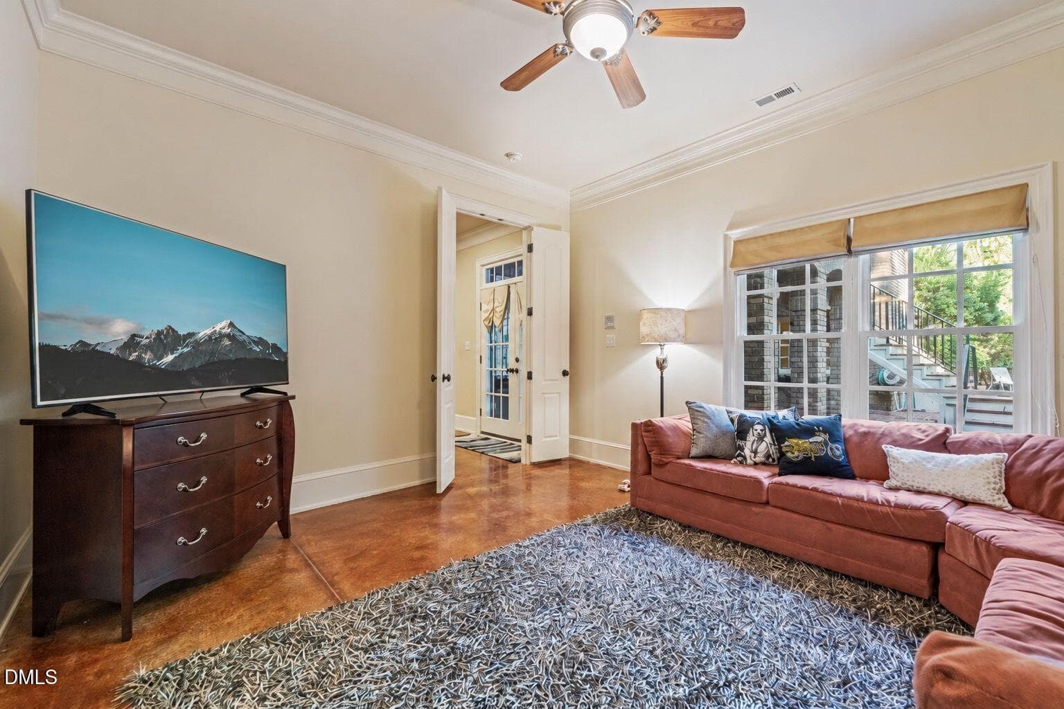
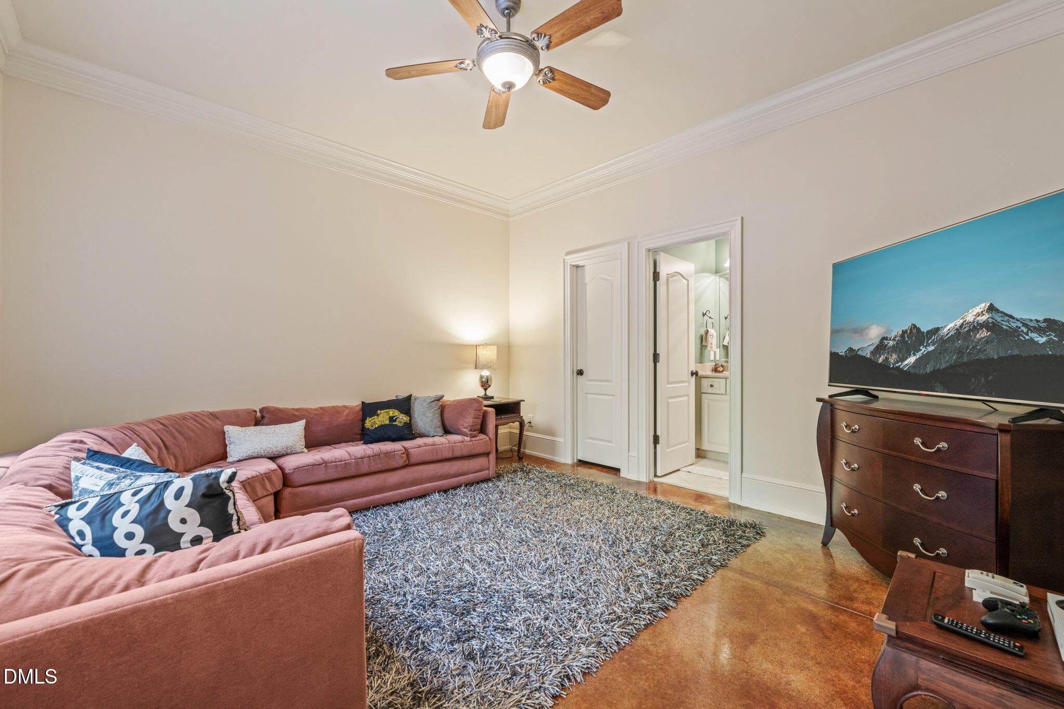
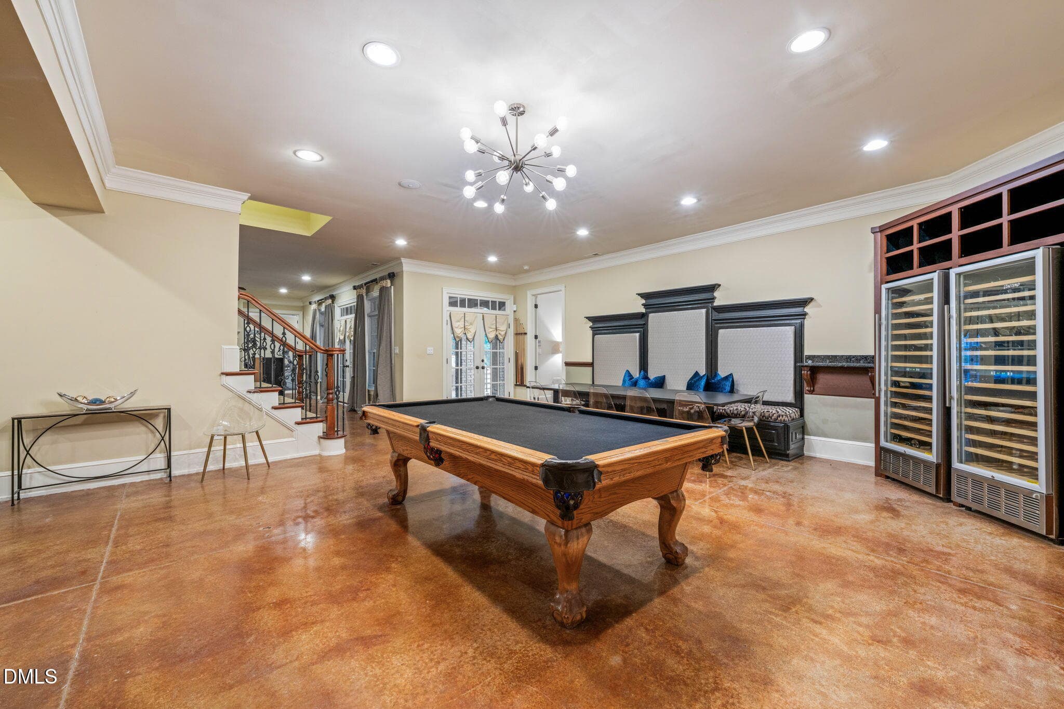
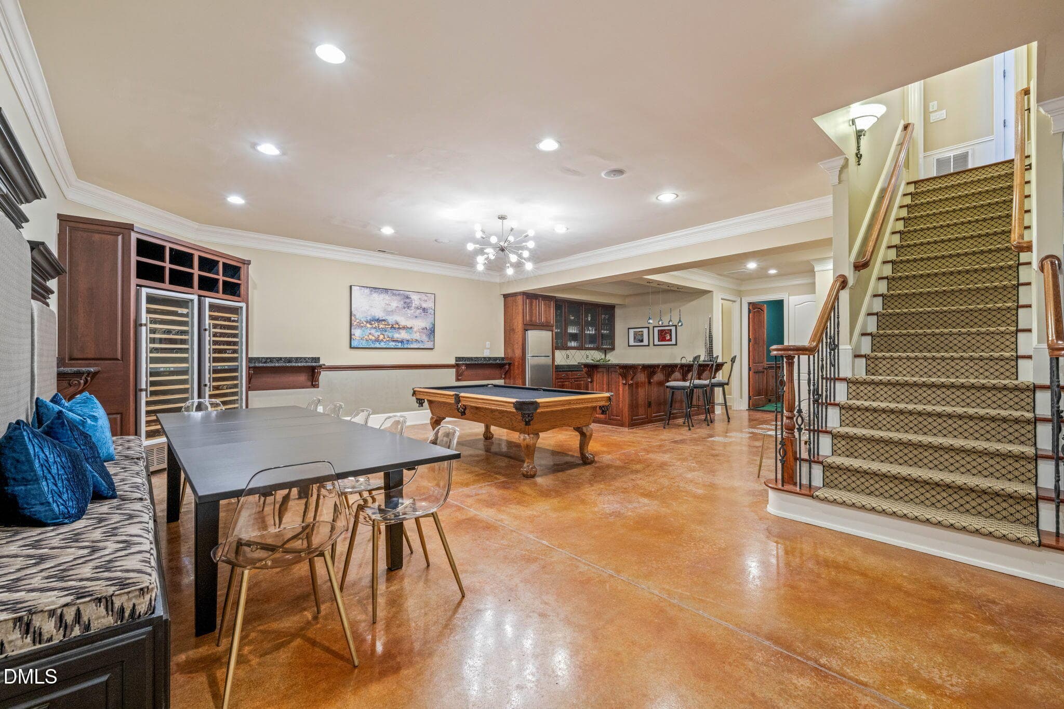
Lower Level Family Room - 11228 Conley Cove Court, Raleigh, NC 27613
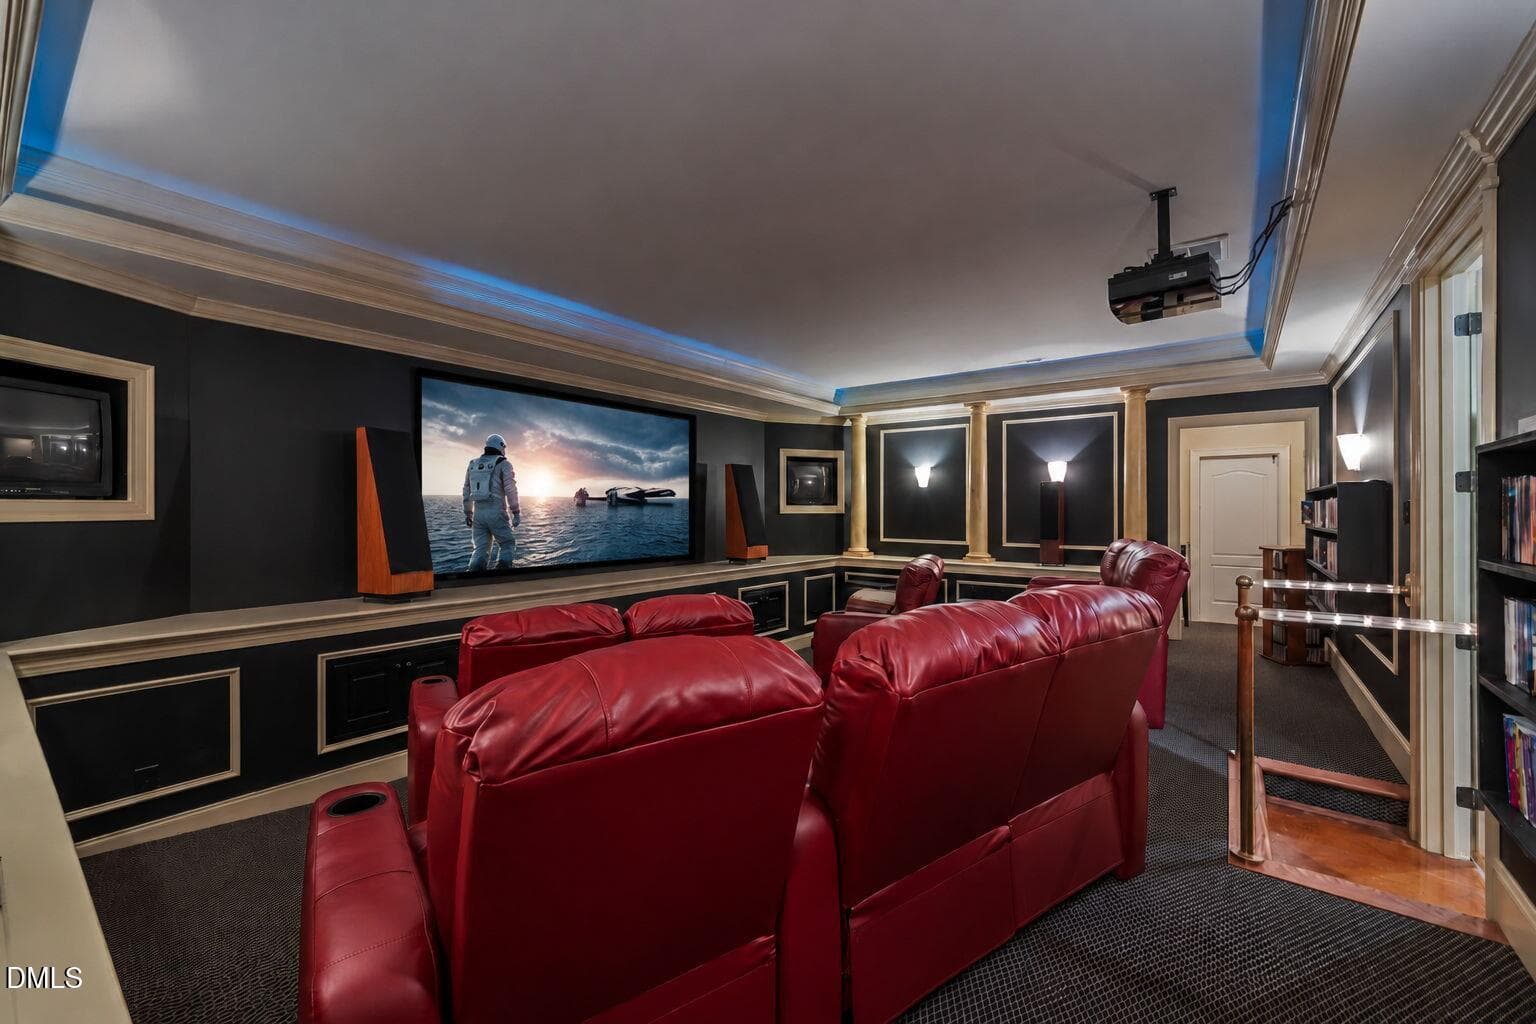
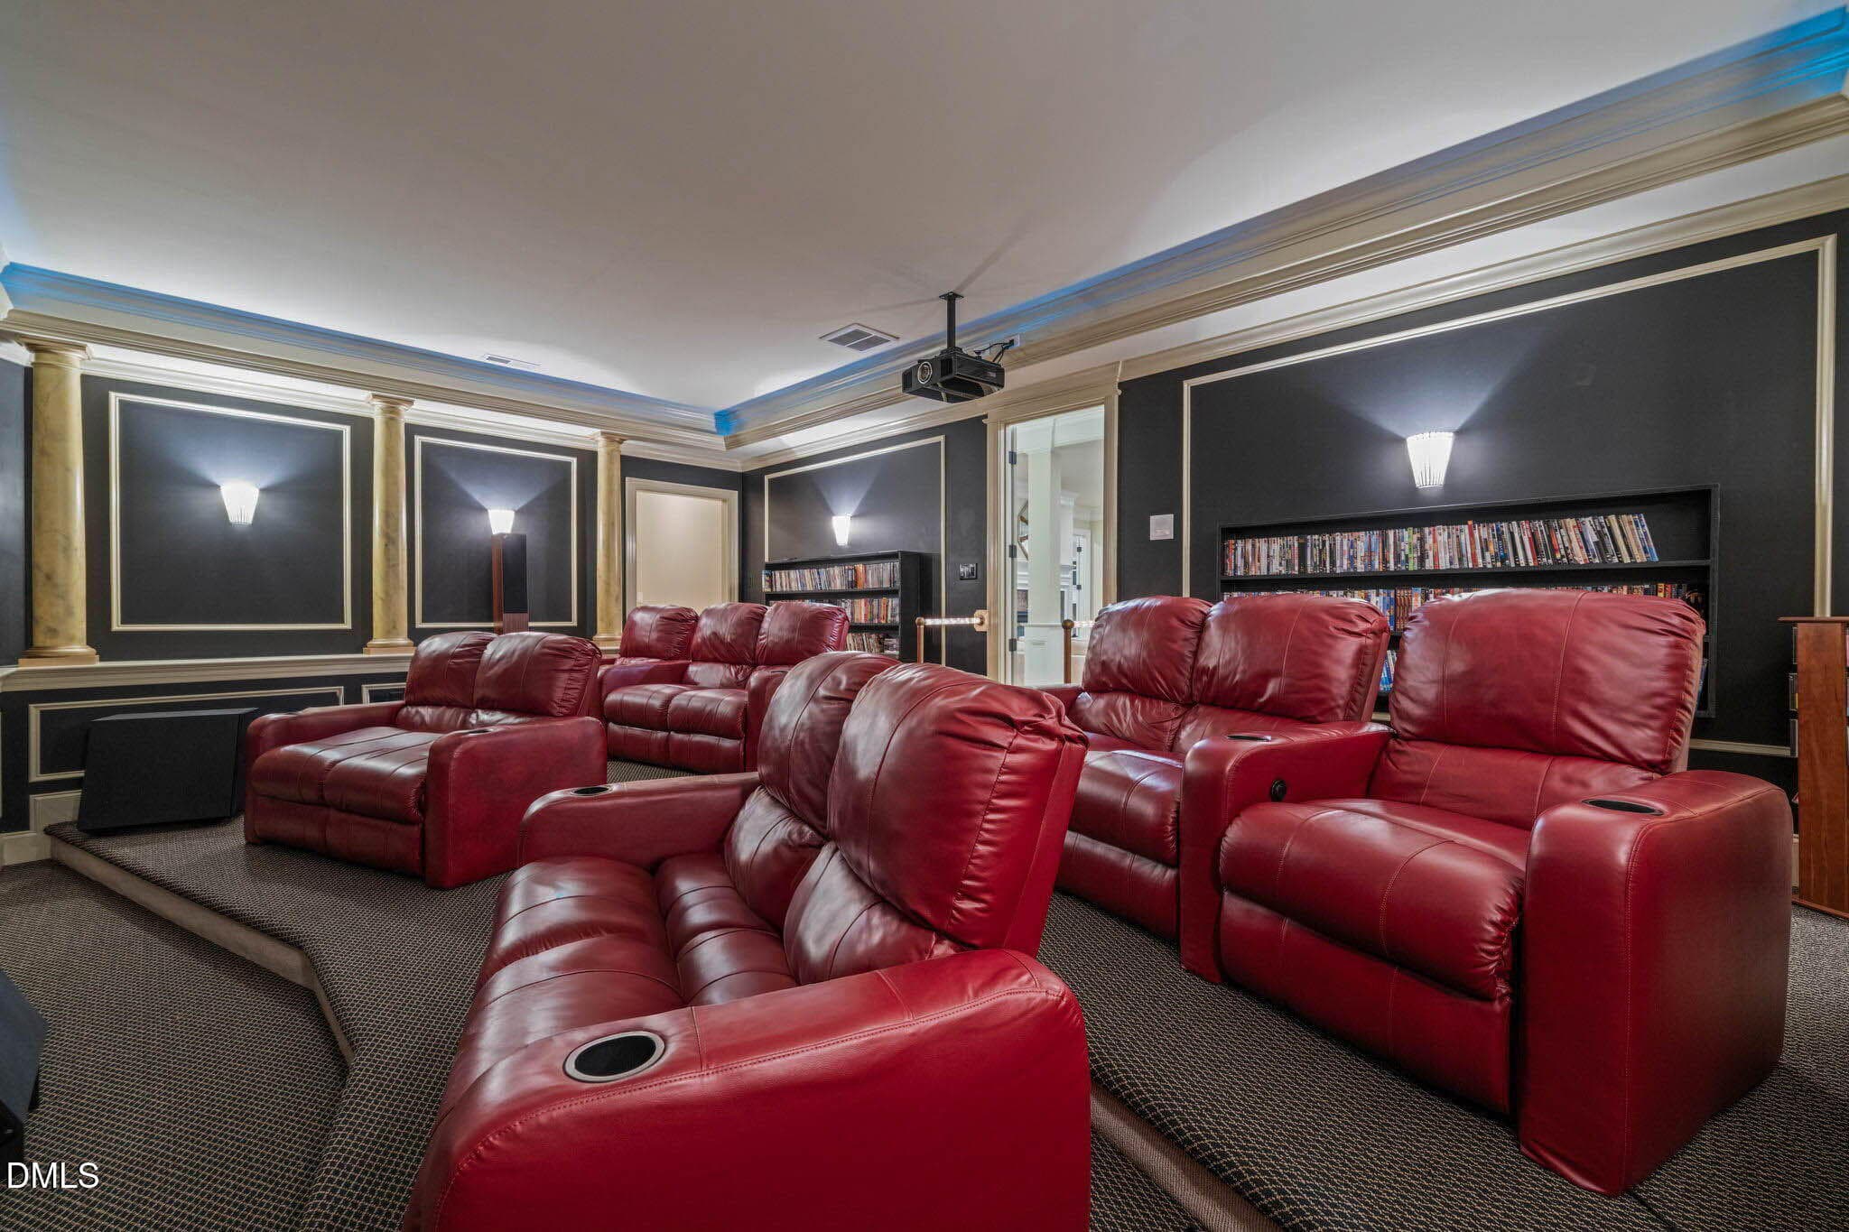
Theater Room - 11228 Conley Cove Court, Raleigh, NC 27613
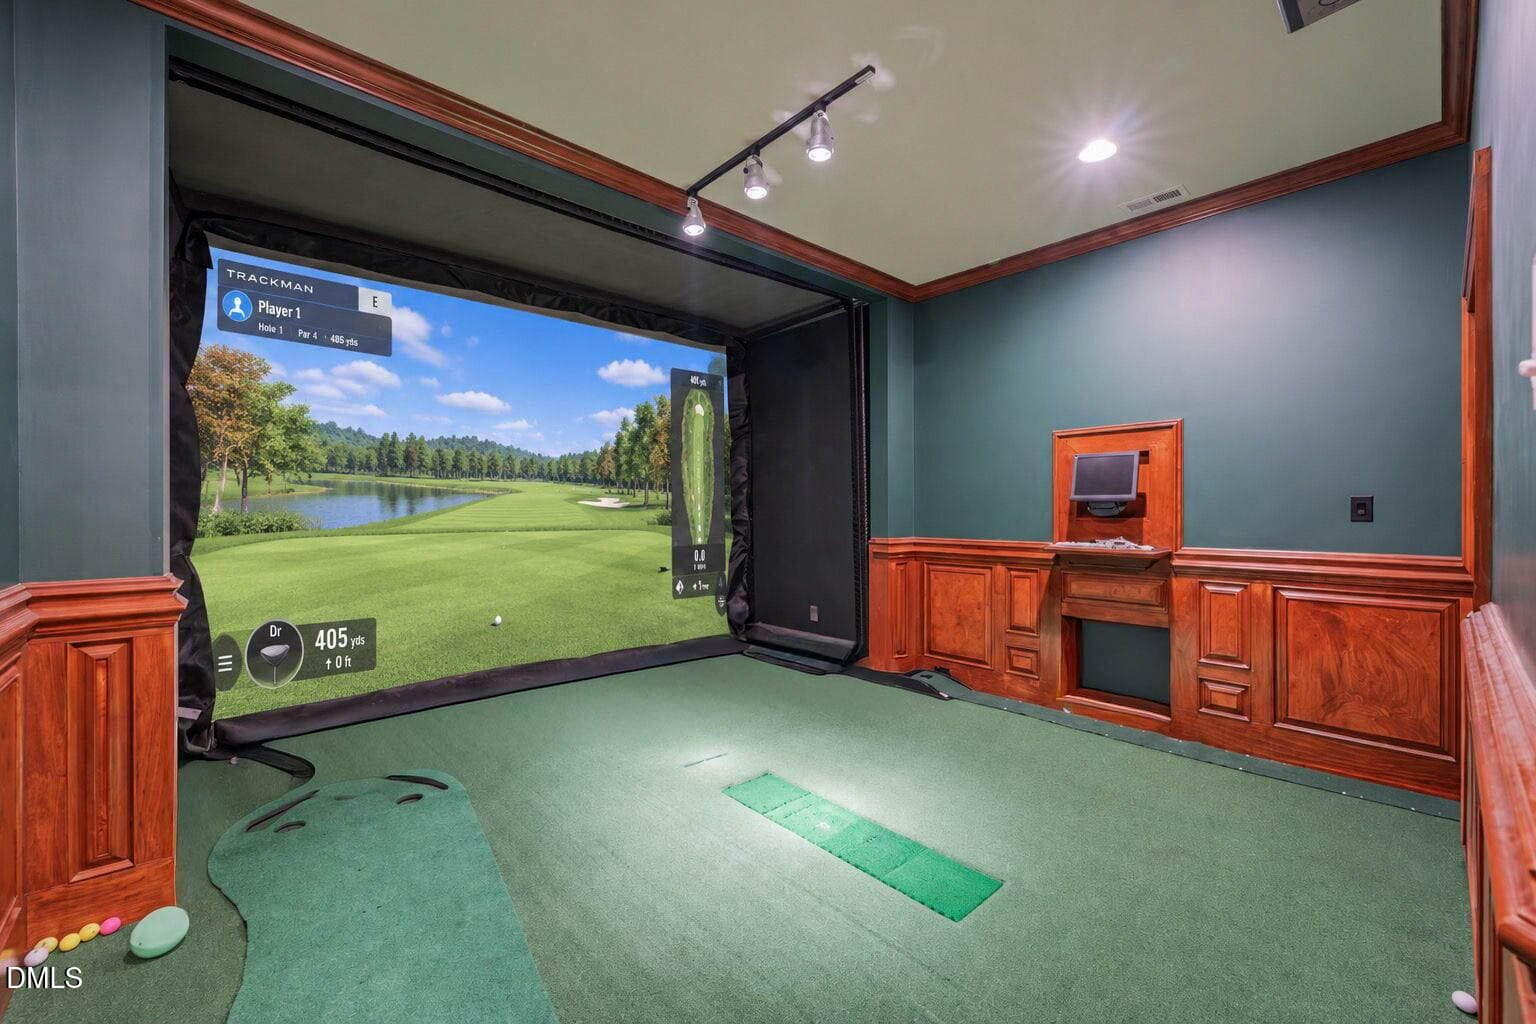
Golf Simulator - 11228 Conley Cove Court, Raleigh, NC 27613
Lower Level In-Law Suite - 11228 Conley Cove Court, Raleigh, NC 27613
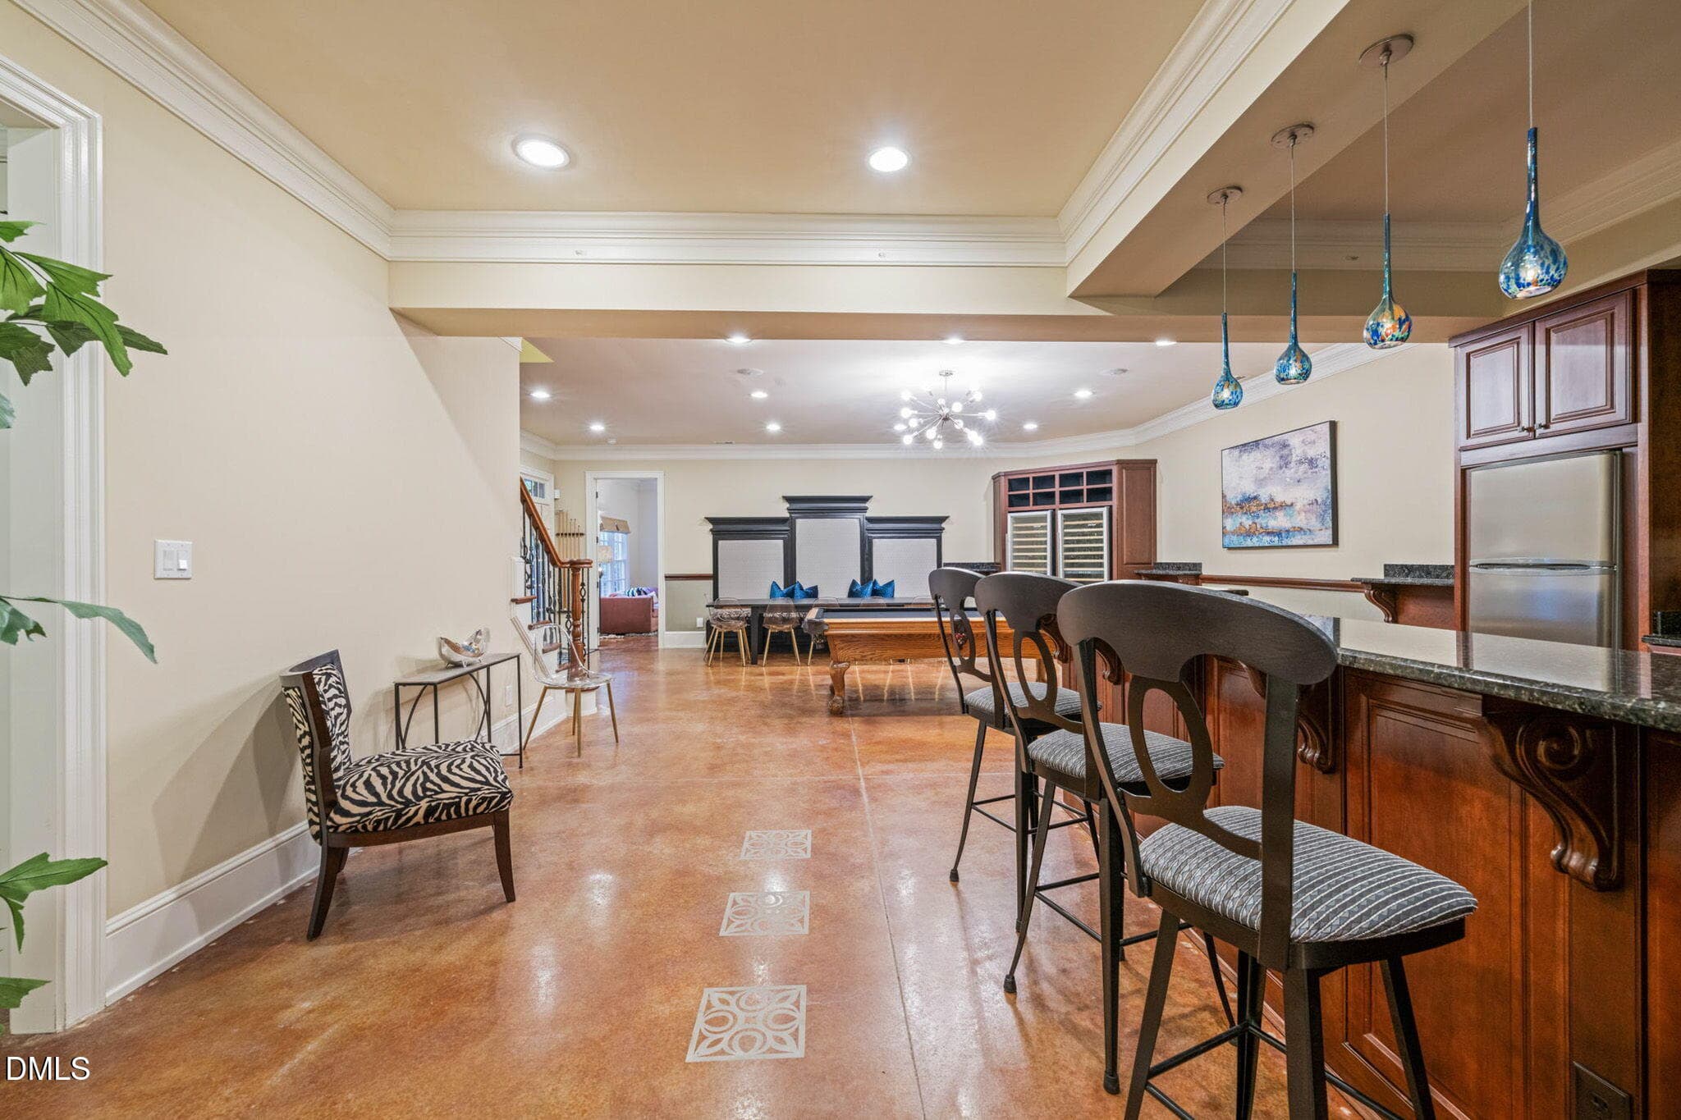
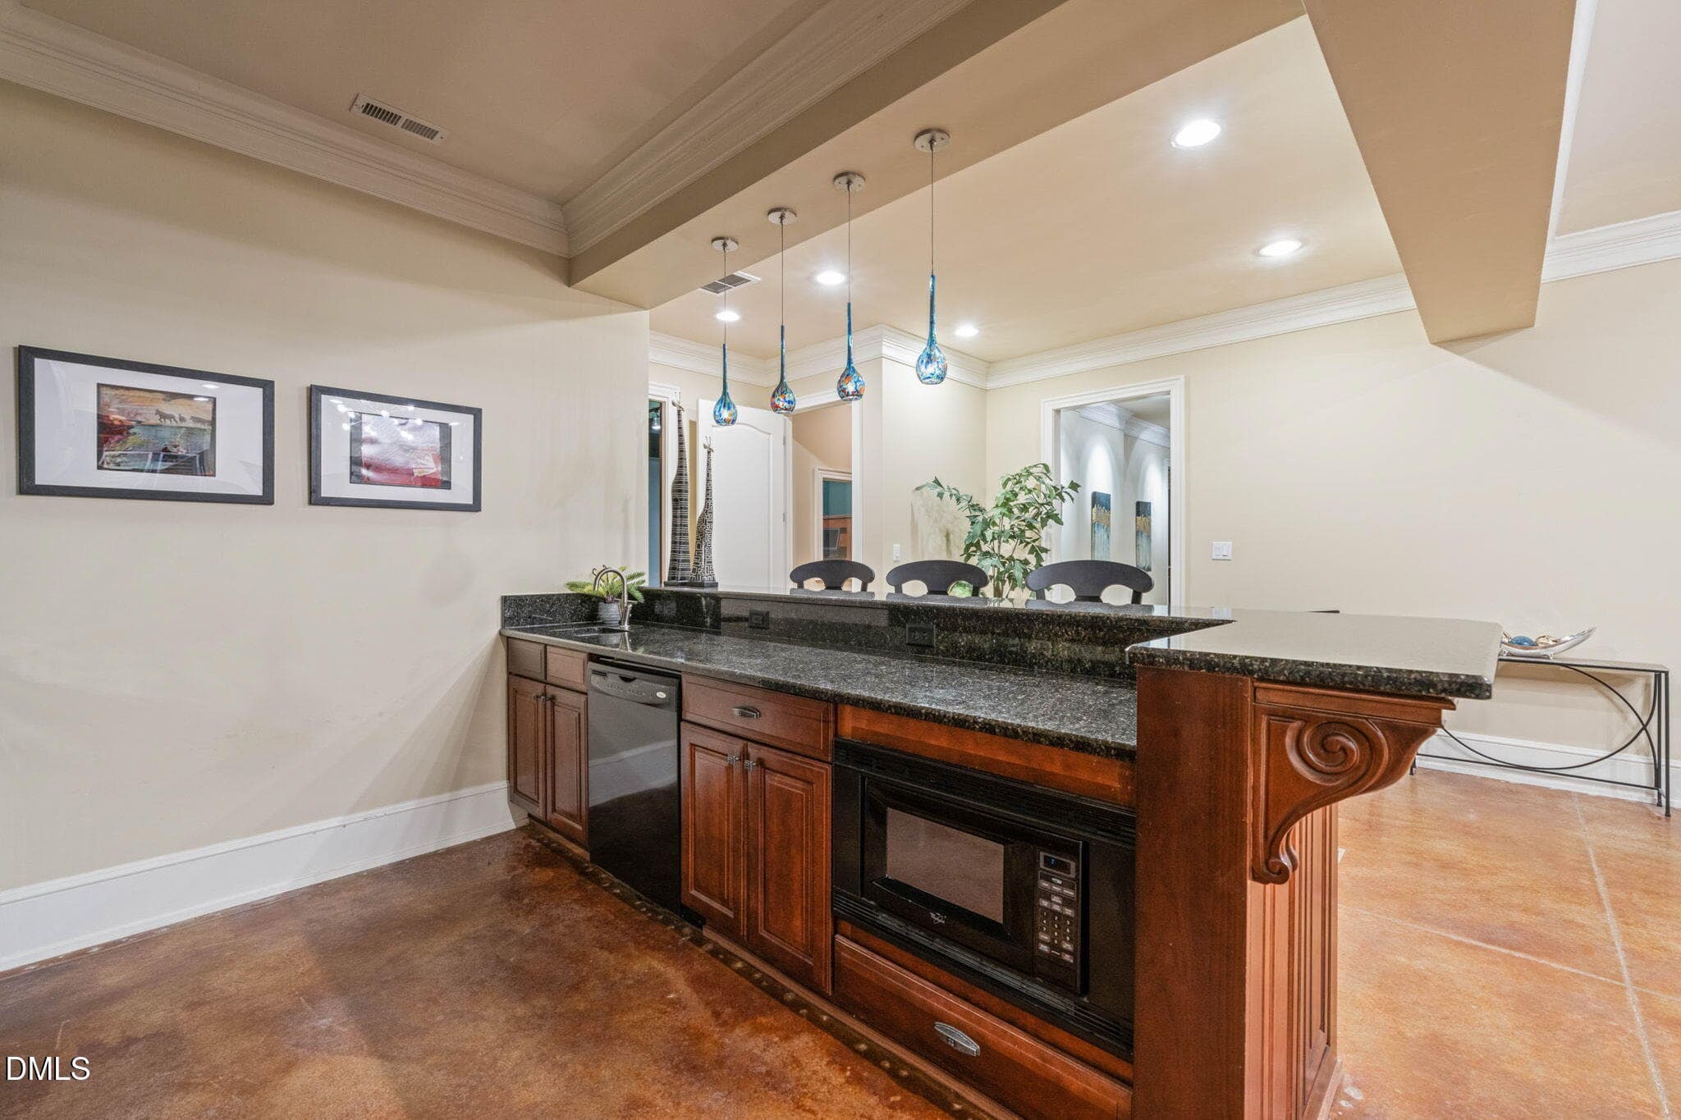
Kitchen - Rec Room - 11228 Conley Cove Court, Raleigh, NC 27613
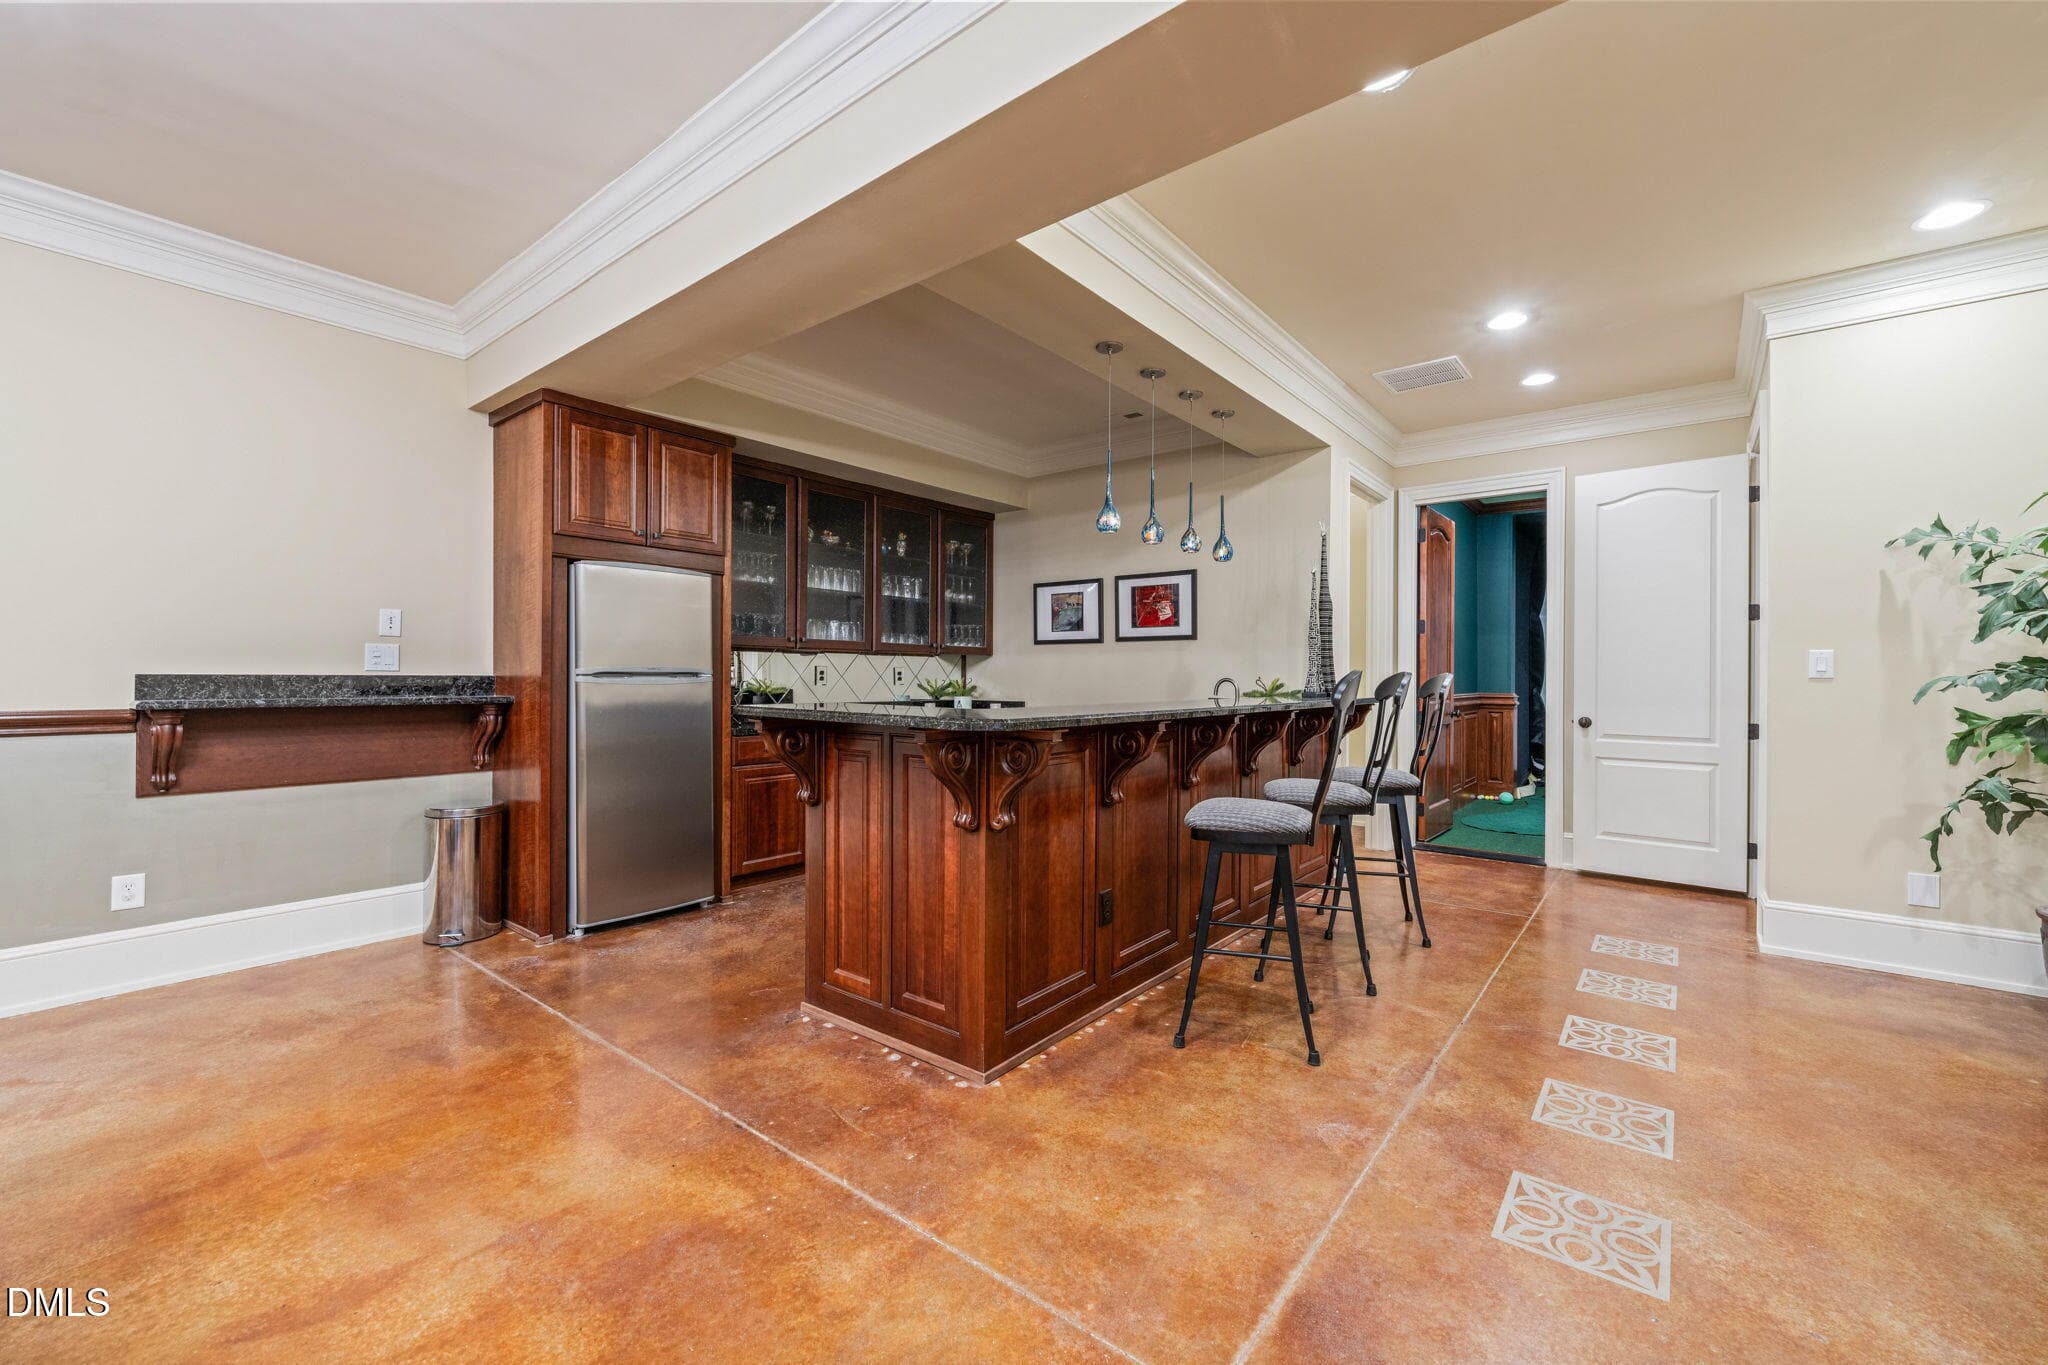
Lower Level Kitchen - 11228 Conley Cove Court, Raleigh, NC 27613
Rec Room - 11228 Conley Cove Court, Raleigh, NC 27613
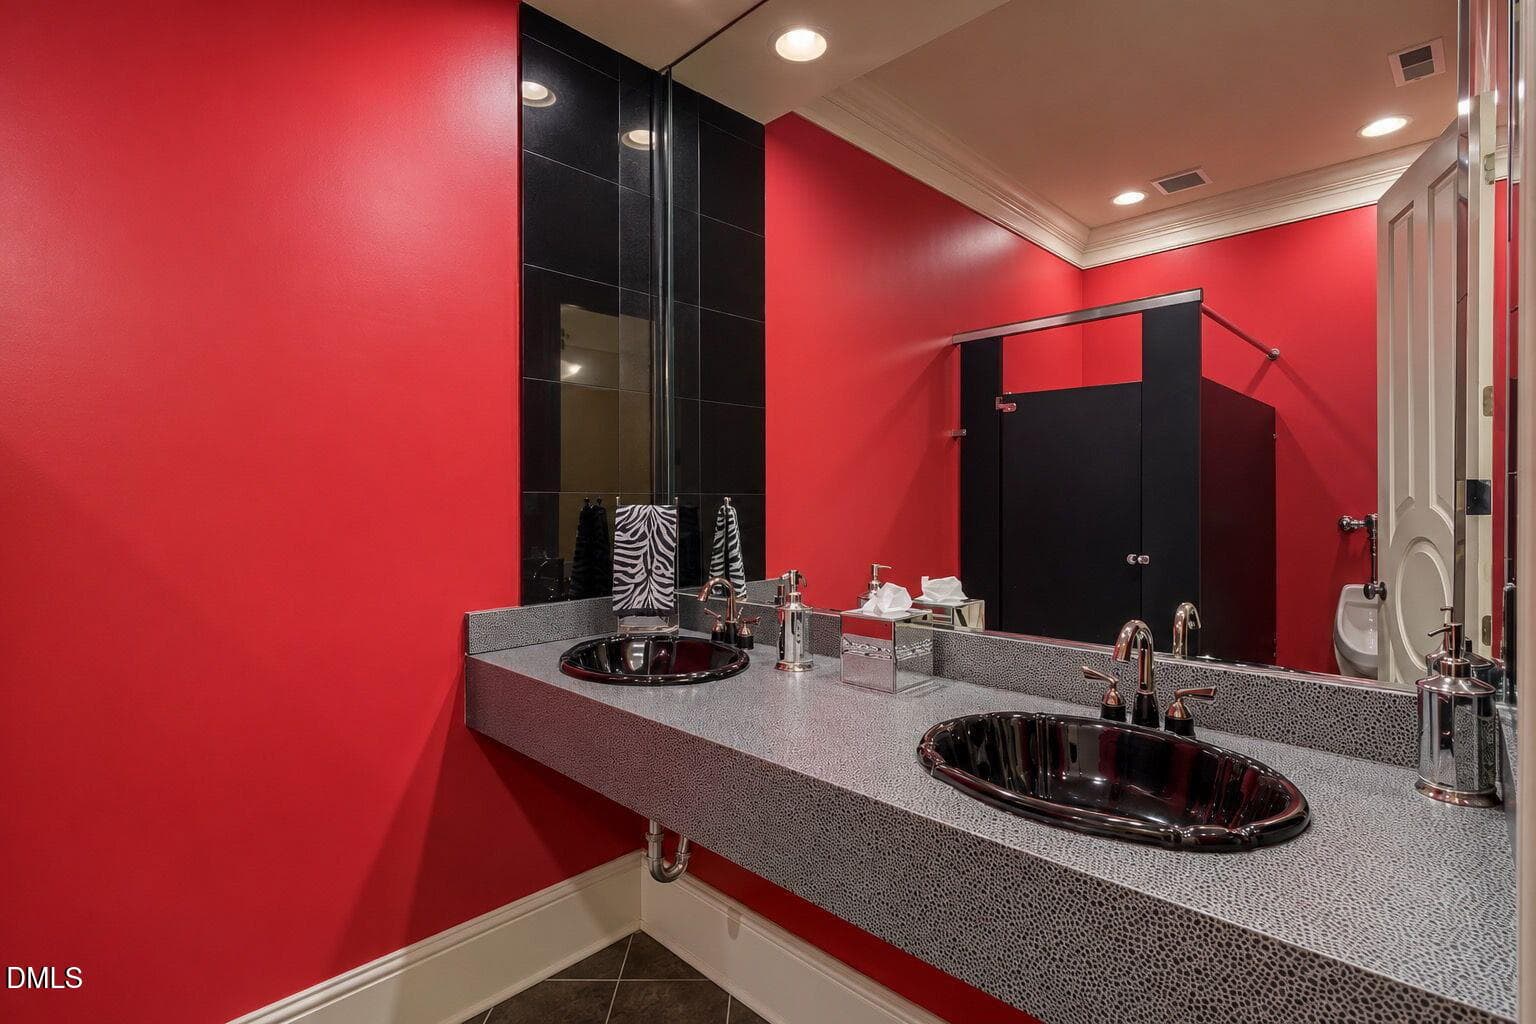
Lower Level Bathroom - 11228 Conley Cove Court, Raleigh, NC 27613
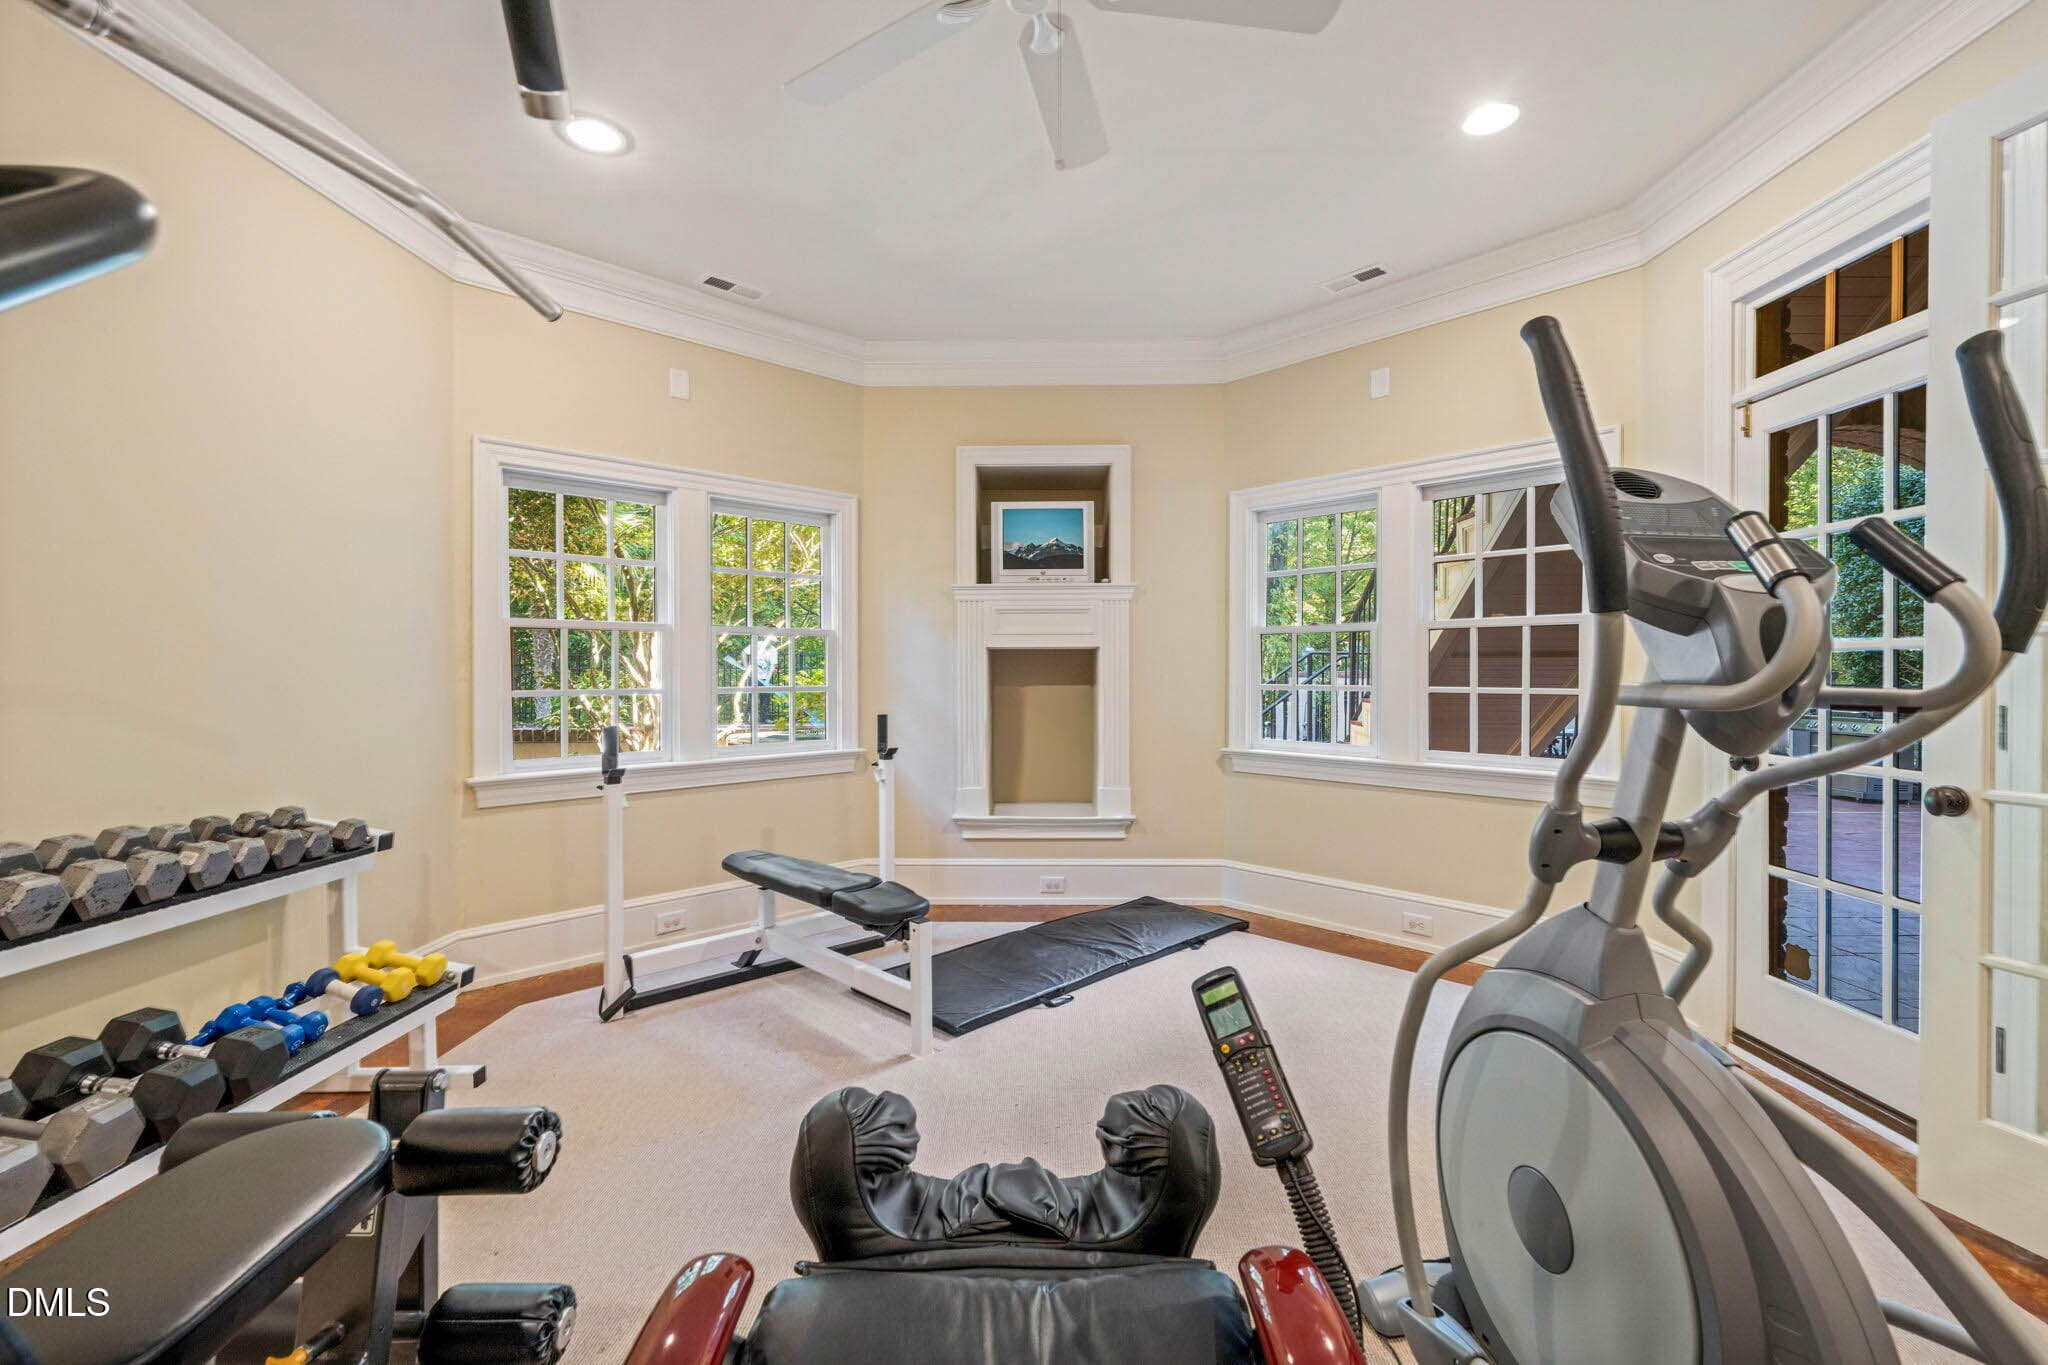
Lower Level Gym - 11228 Conley Cove Court, Raleigh, NC 27613
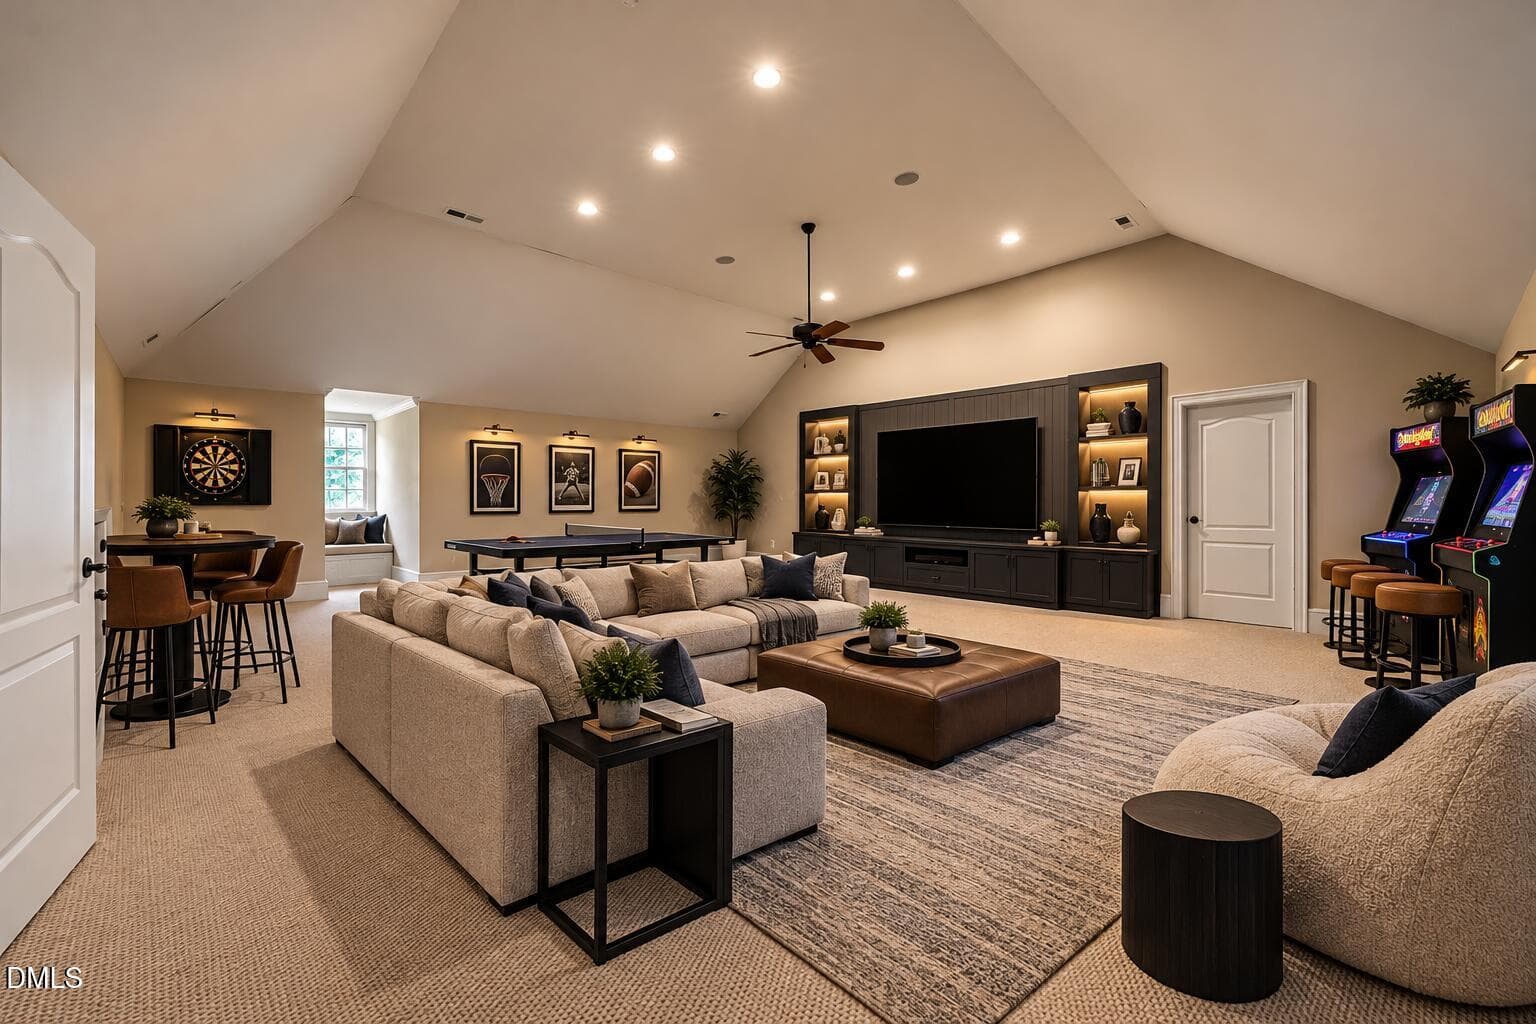
Staged Third Floor Gaming Room - 11228 Conley Cove Court, Raleigh, NC 27613
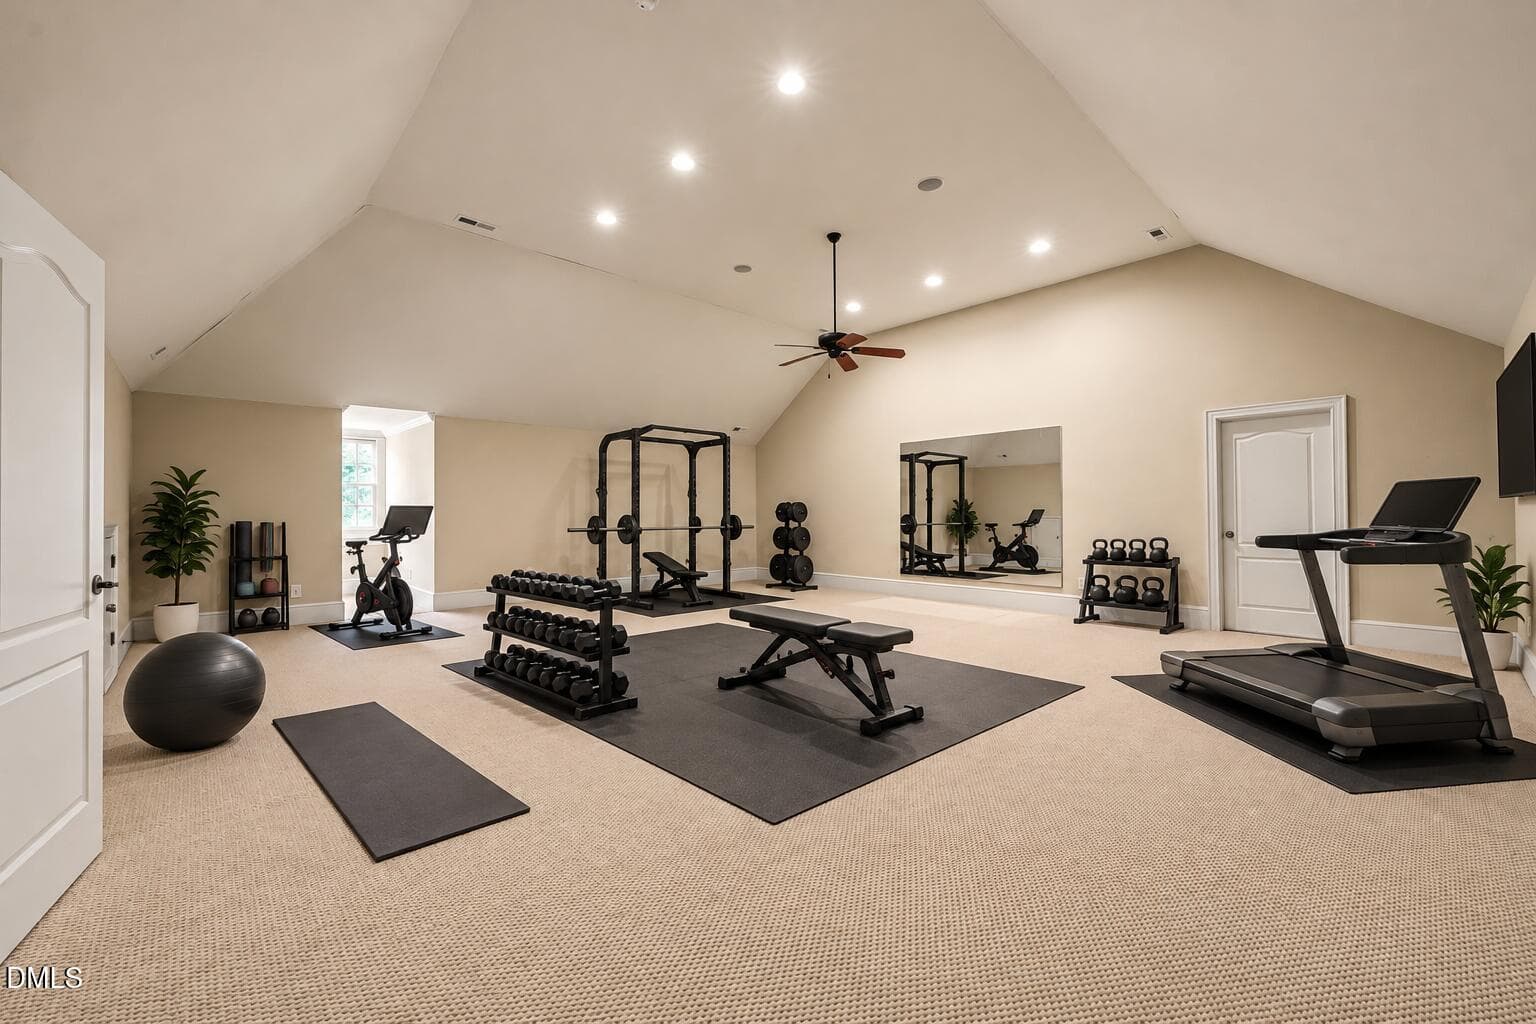
Staged Third Floor Gym - 11228 Conley Cove Court, Raleigh, NC 27613
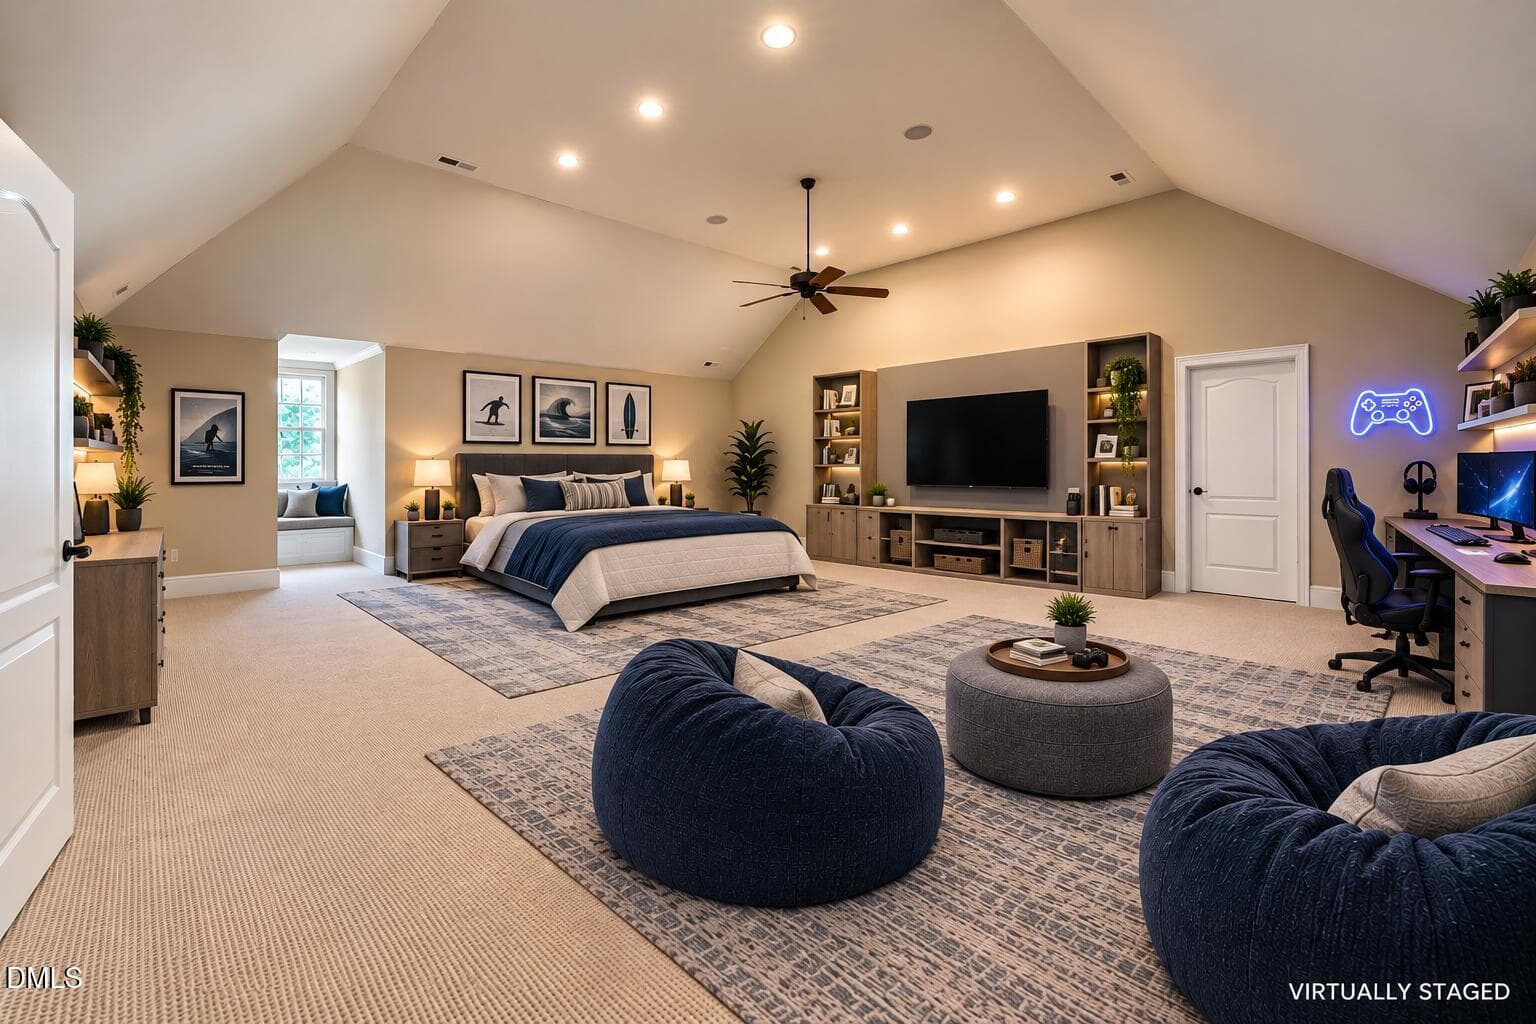
Staged Teen Gaming Retreat - 11228 Conley Cove Court, Raleigh, NC 27613
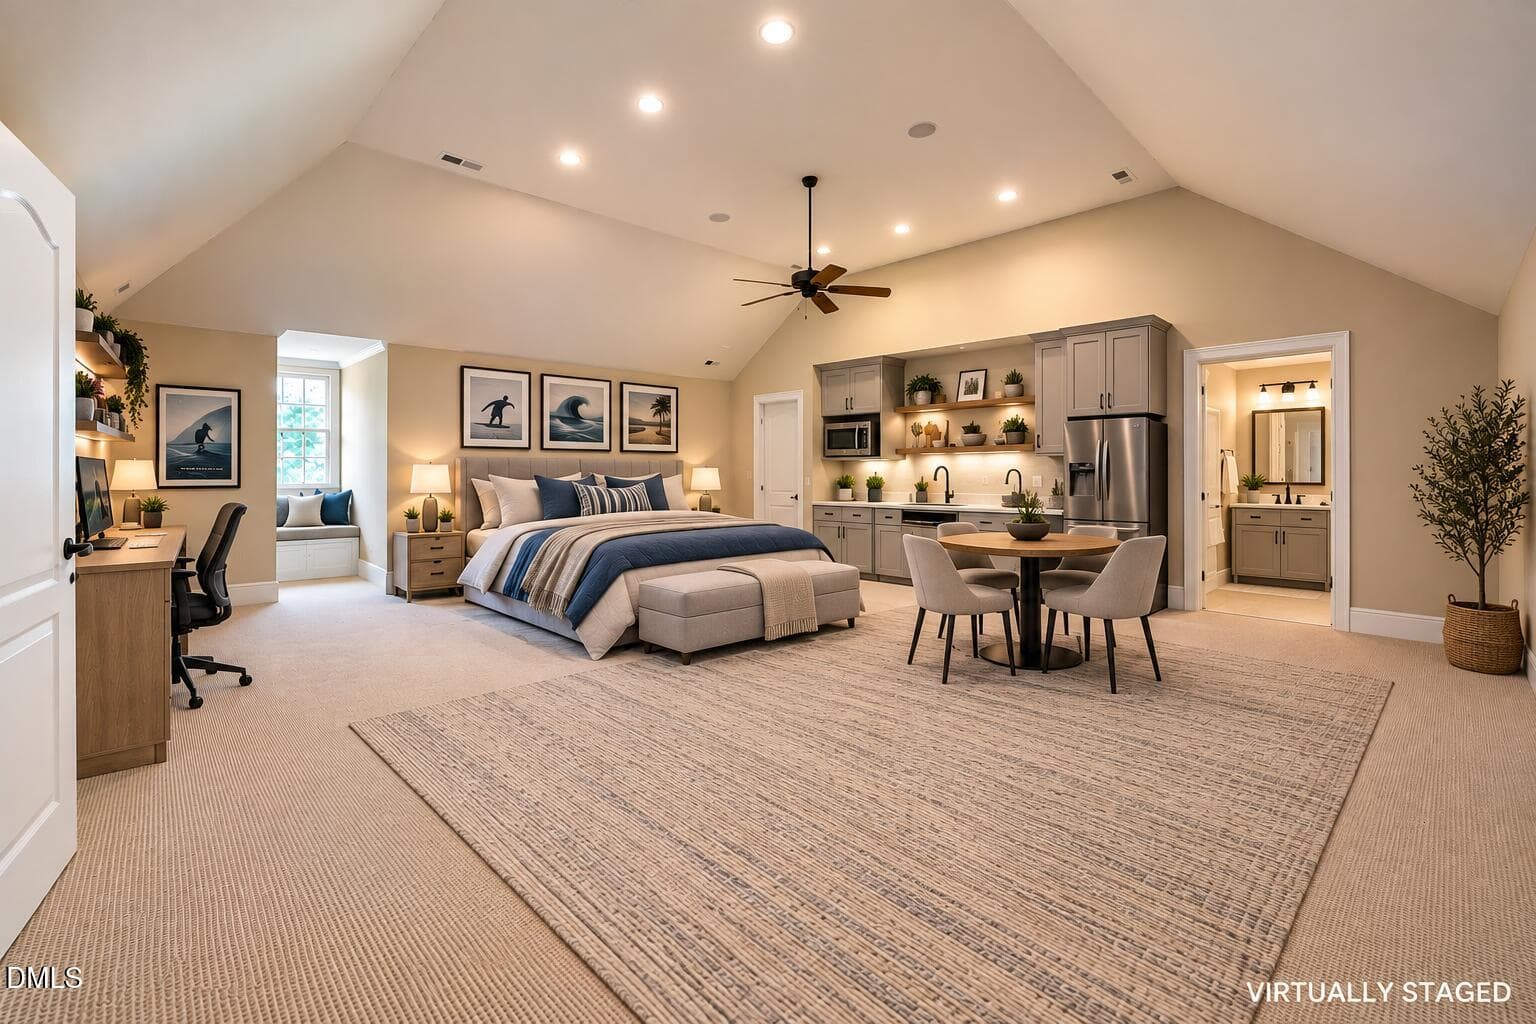
Virtually Staged Third Floor Nanny Suite - 11228 Conley Cove Court, Raleigh, NC 27613
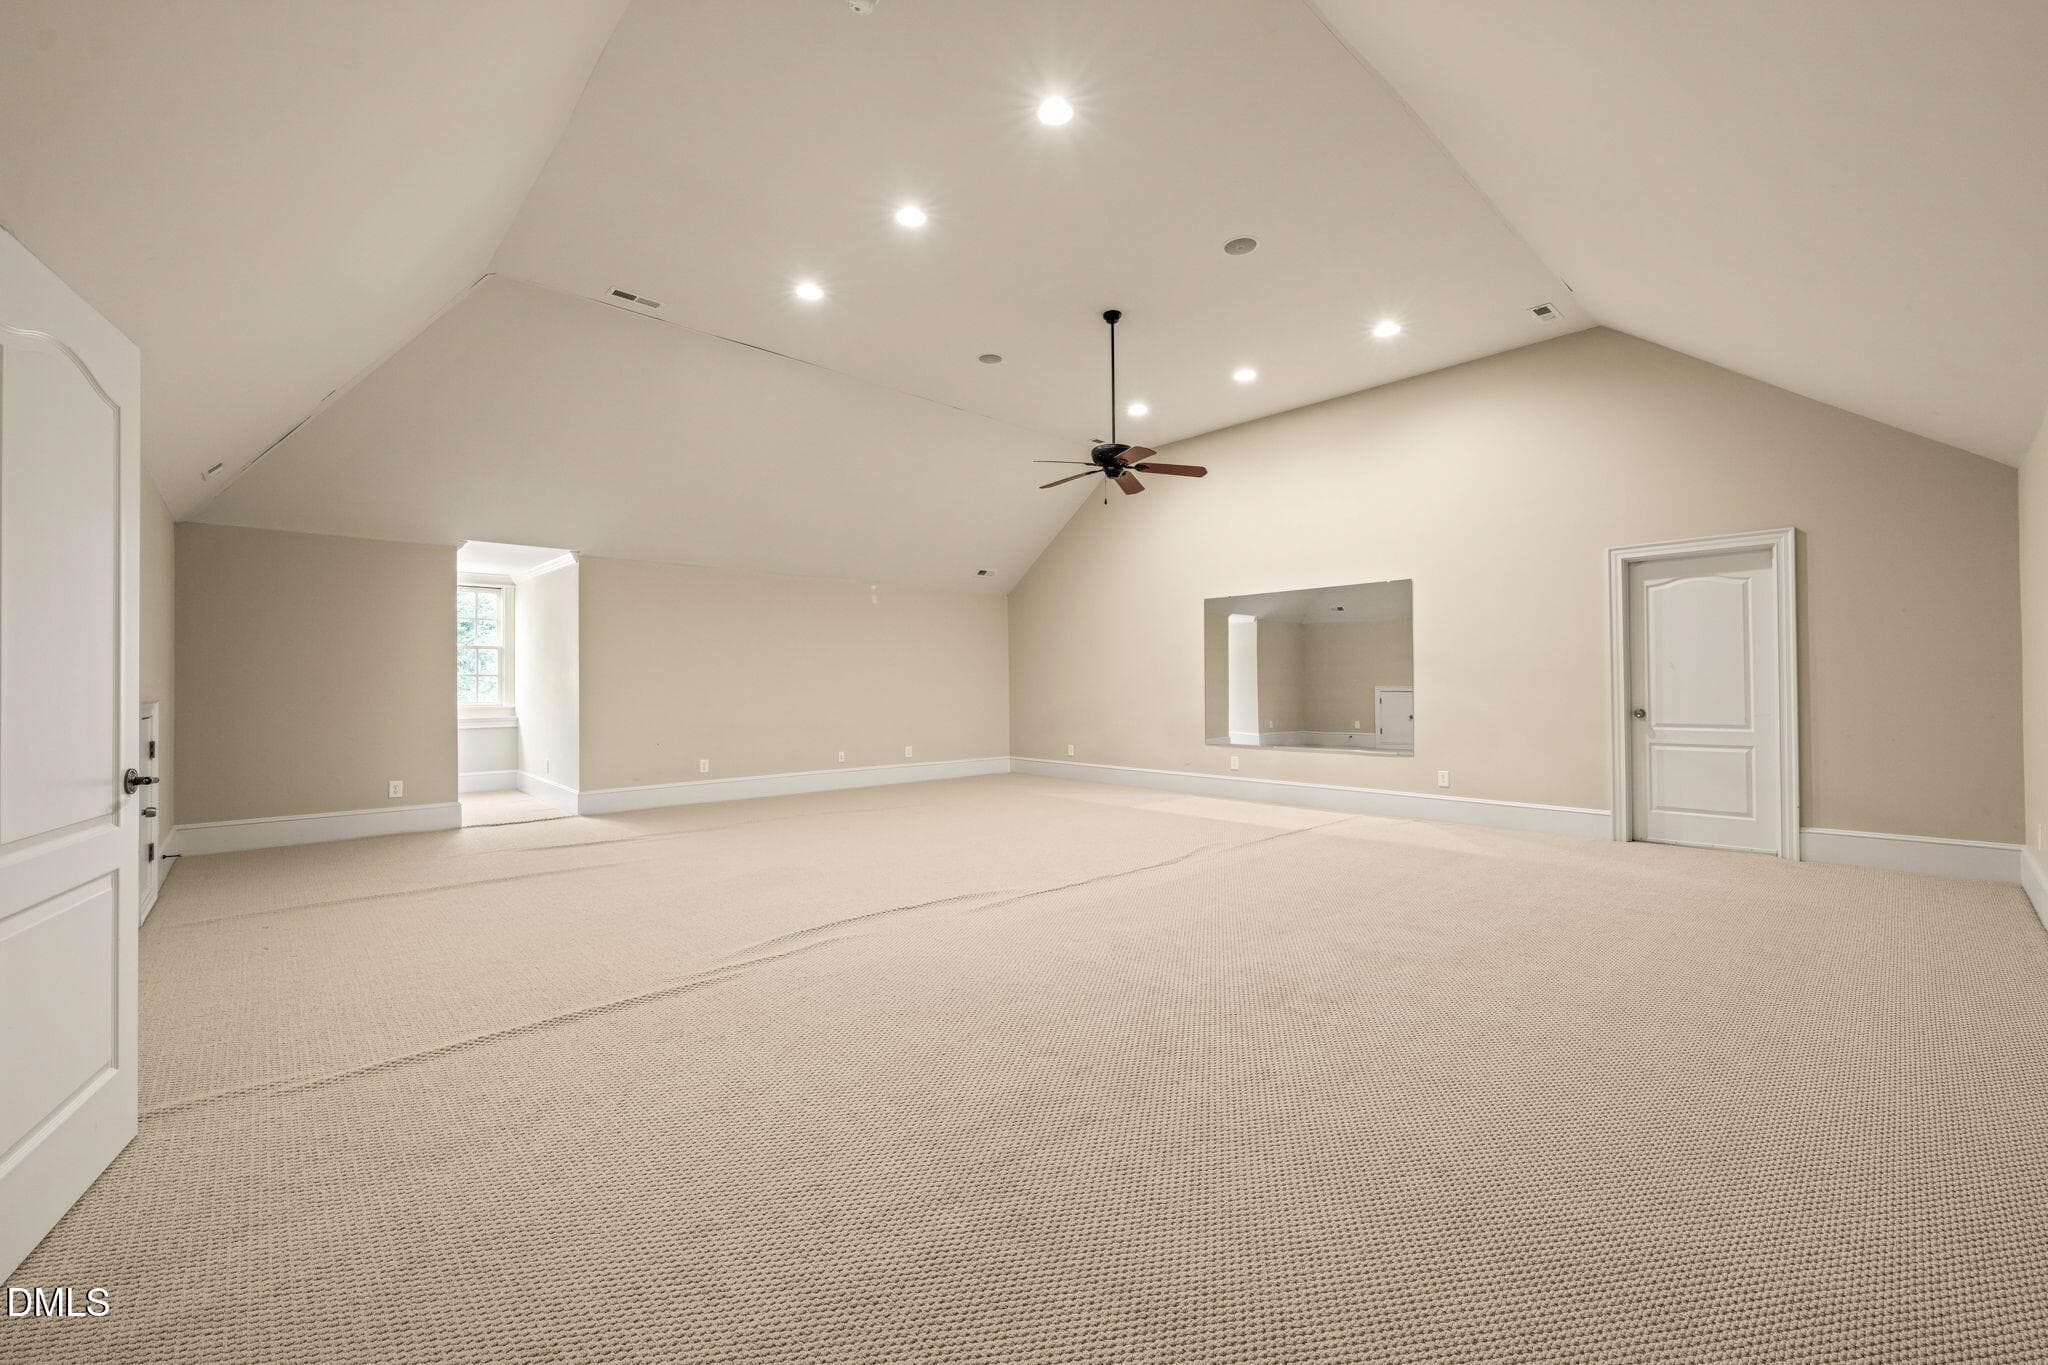
Third Floor Gym or Bonus Room - 11228 Conley Cove Court, Raleigh, NC 27613
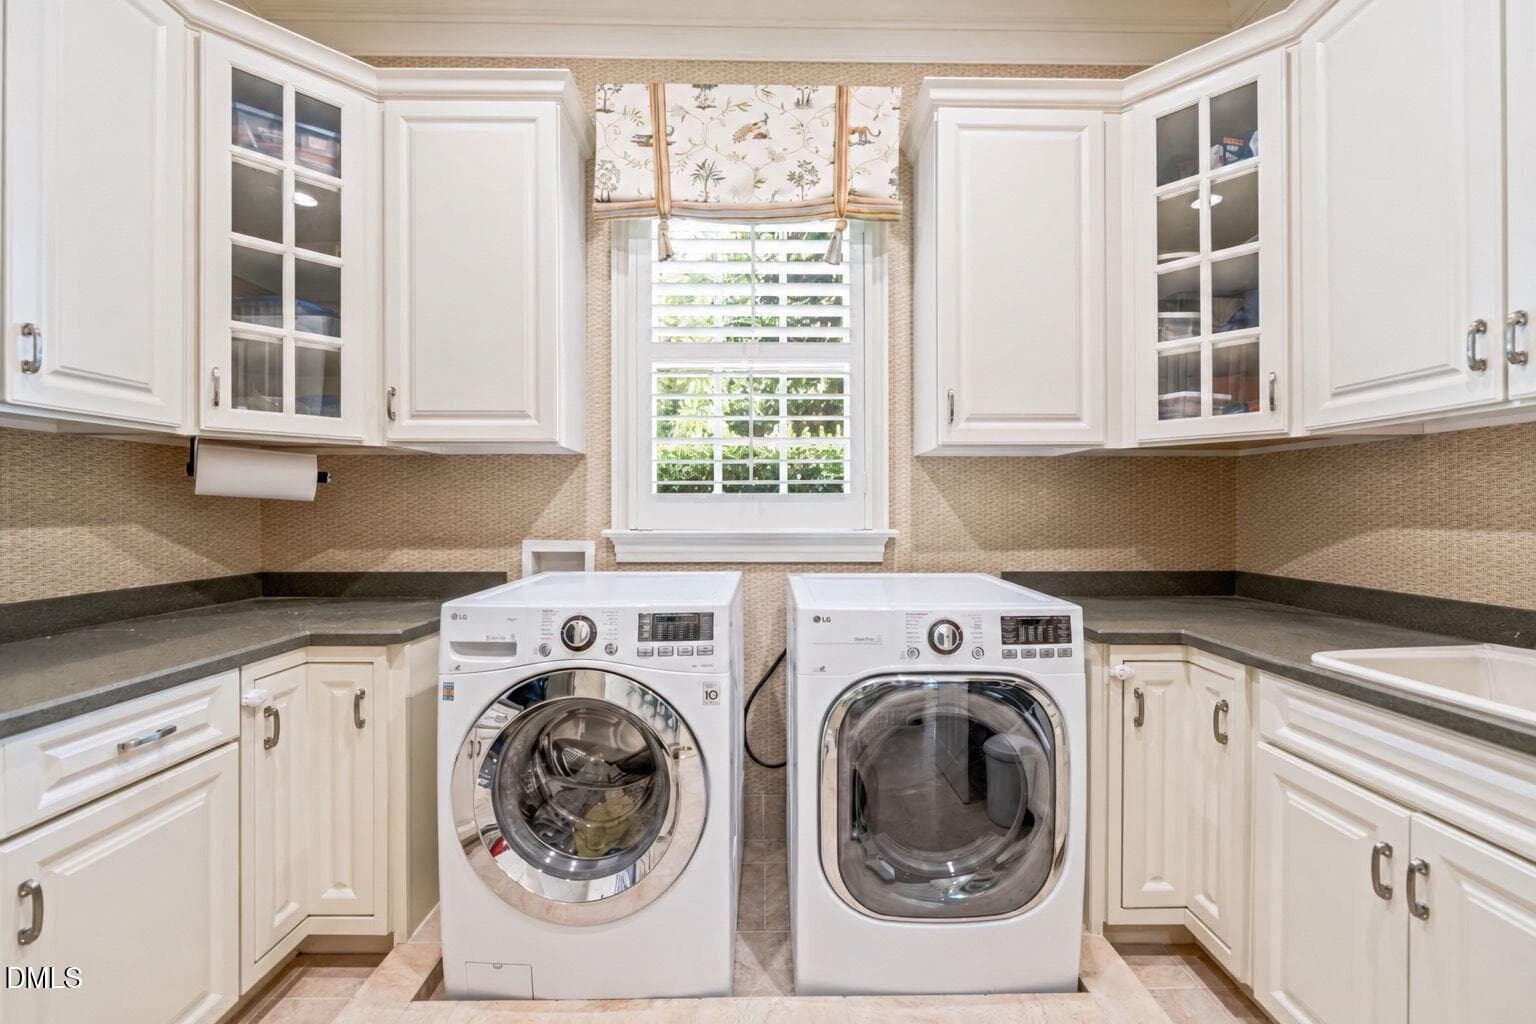
Laundry Room - 11228 Conley Cove Court, Raleigh, NC 27613
Rear of Home - 11228 Conley Cove Court, Raleigh, NC 27613
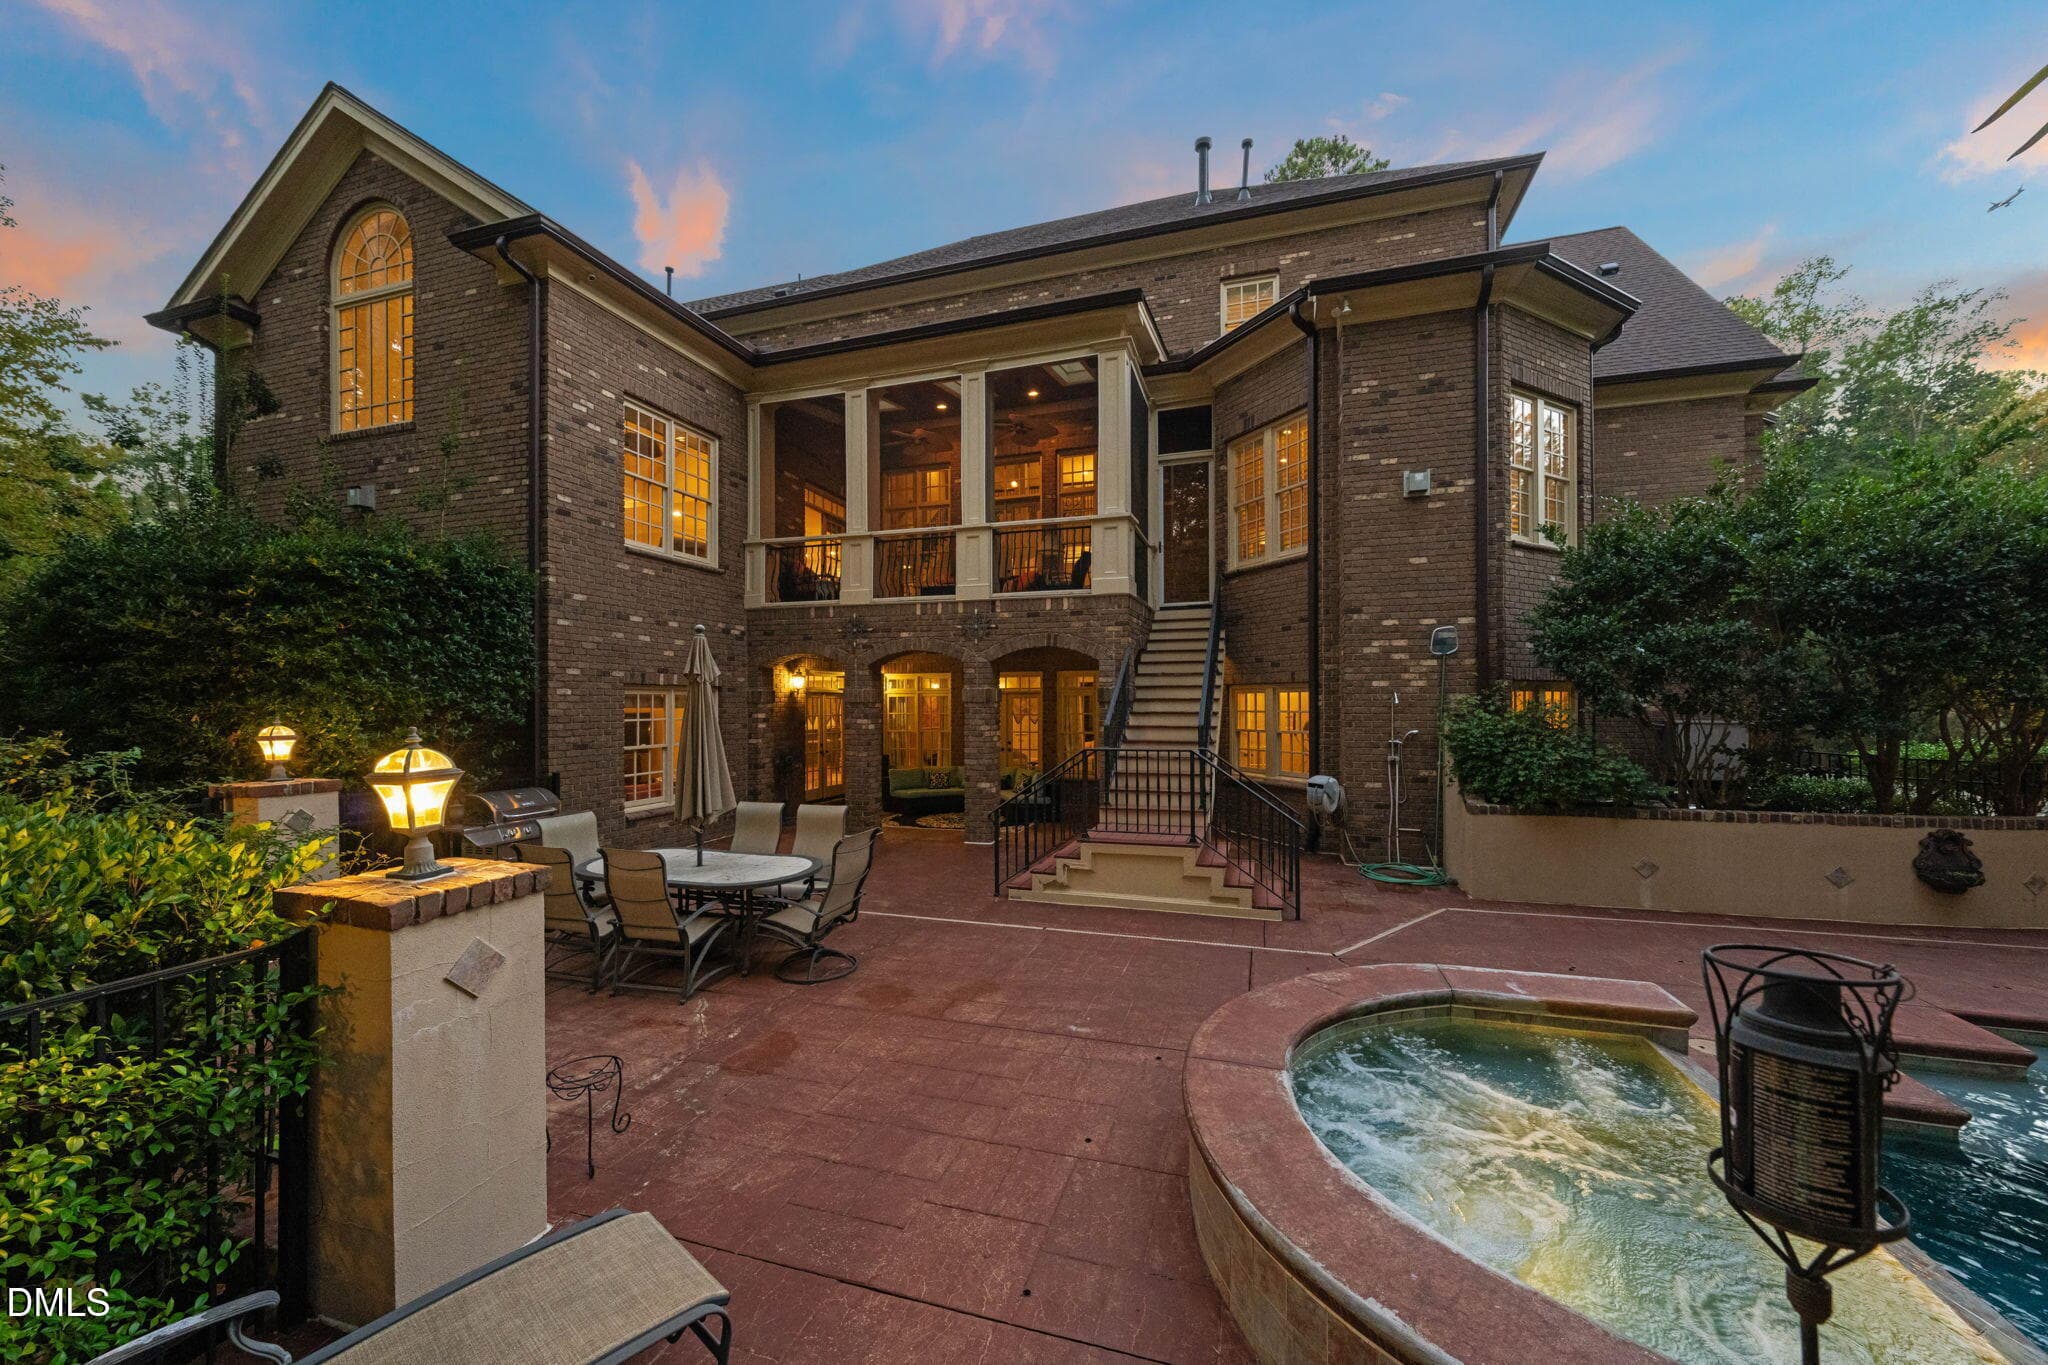
Pool- Patio-Spa - 11228 Conley Cove Court, Raleigh, NC 27613
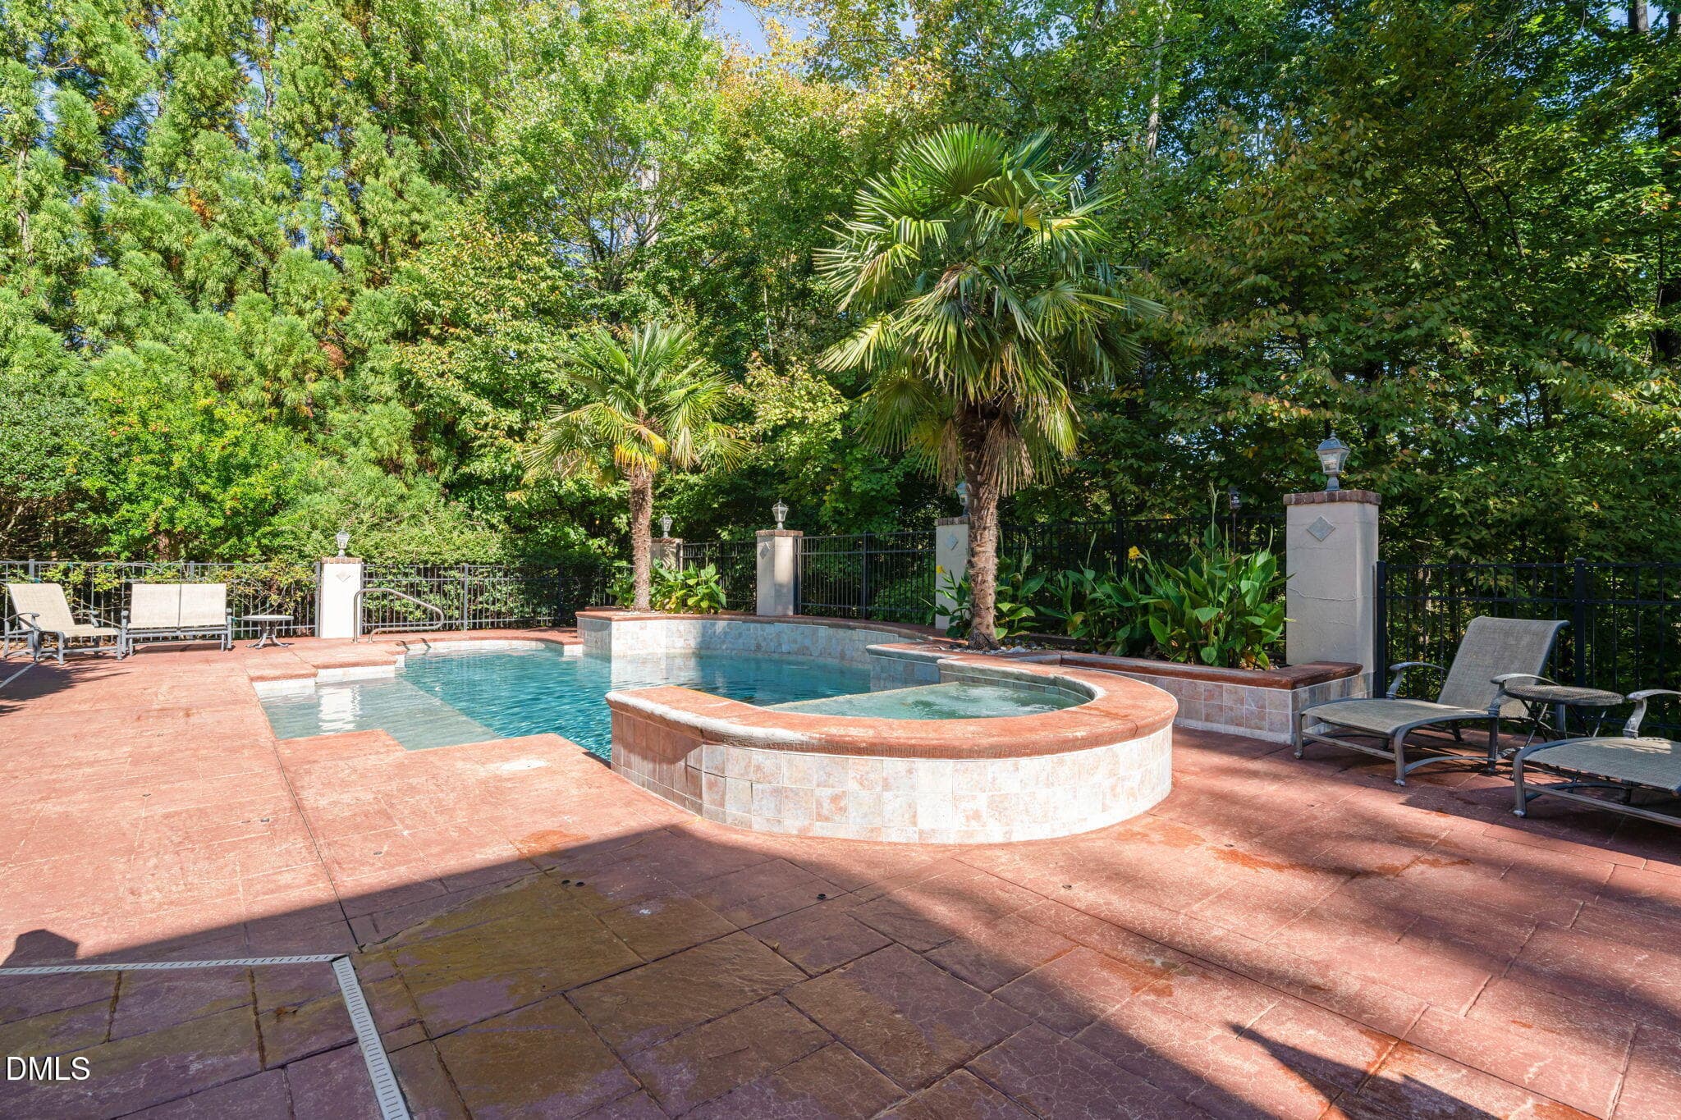
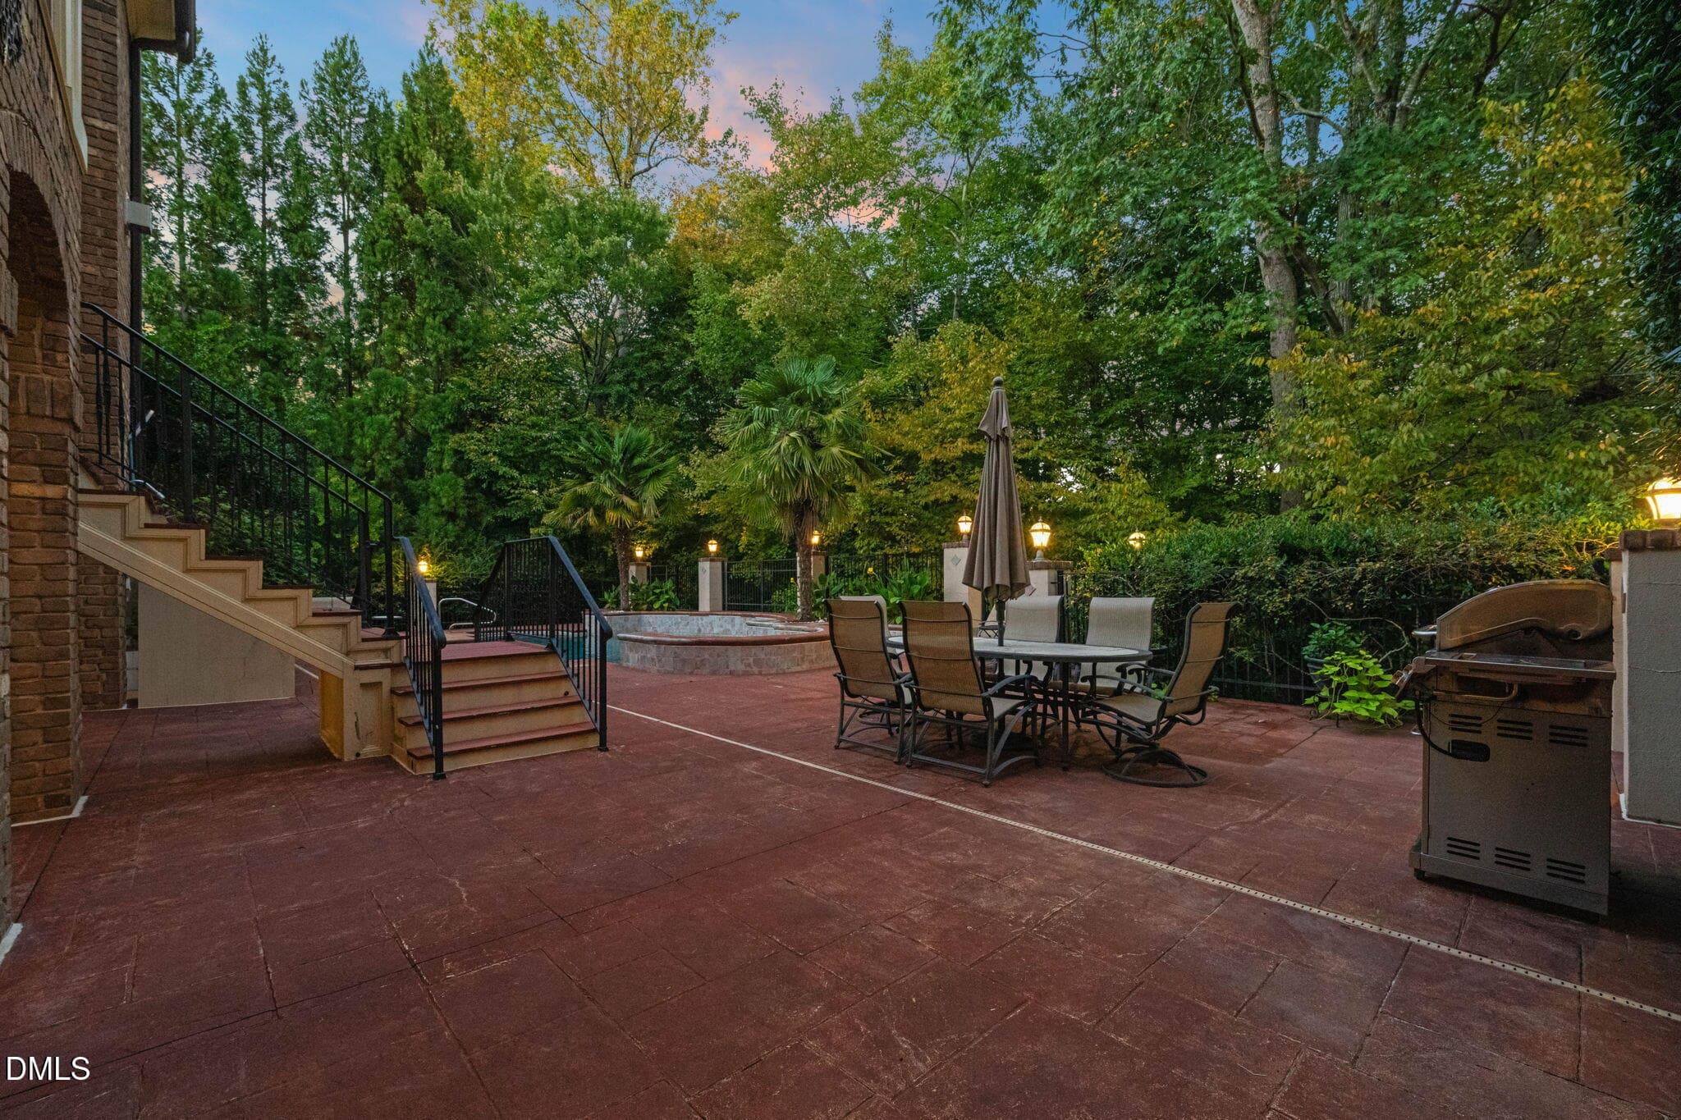
Backyard Patio - 11228 Conley Cove Court, Raleigh, NC 27613
Pool Spa - 11228 Conley Cove Court, Raleigh, NC 27613
Aerial View - 11228 Conley Cove Court, Raleigh, NC 27613
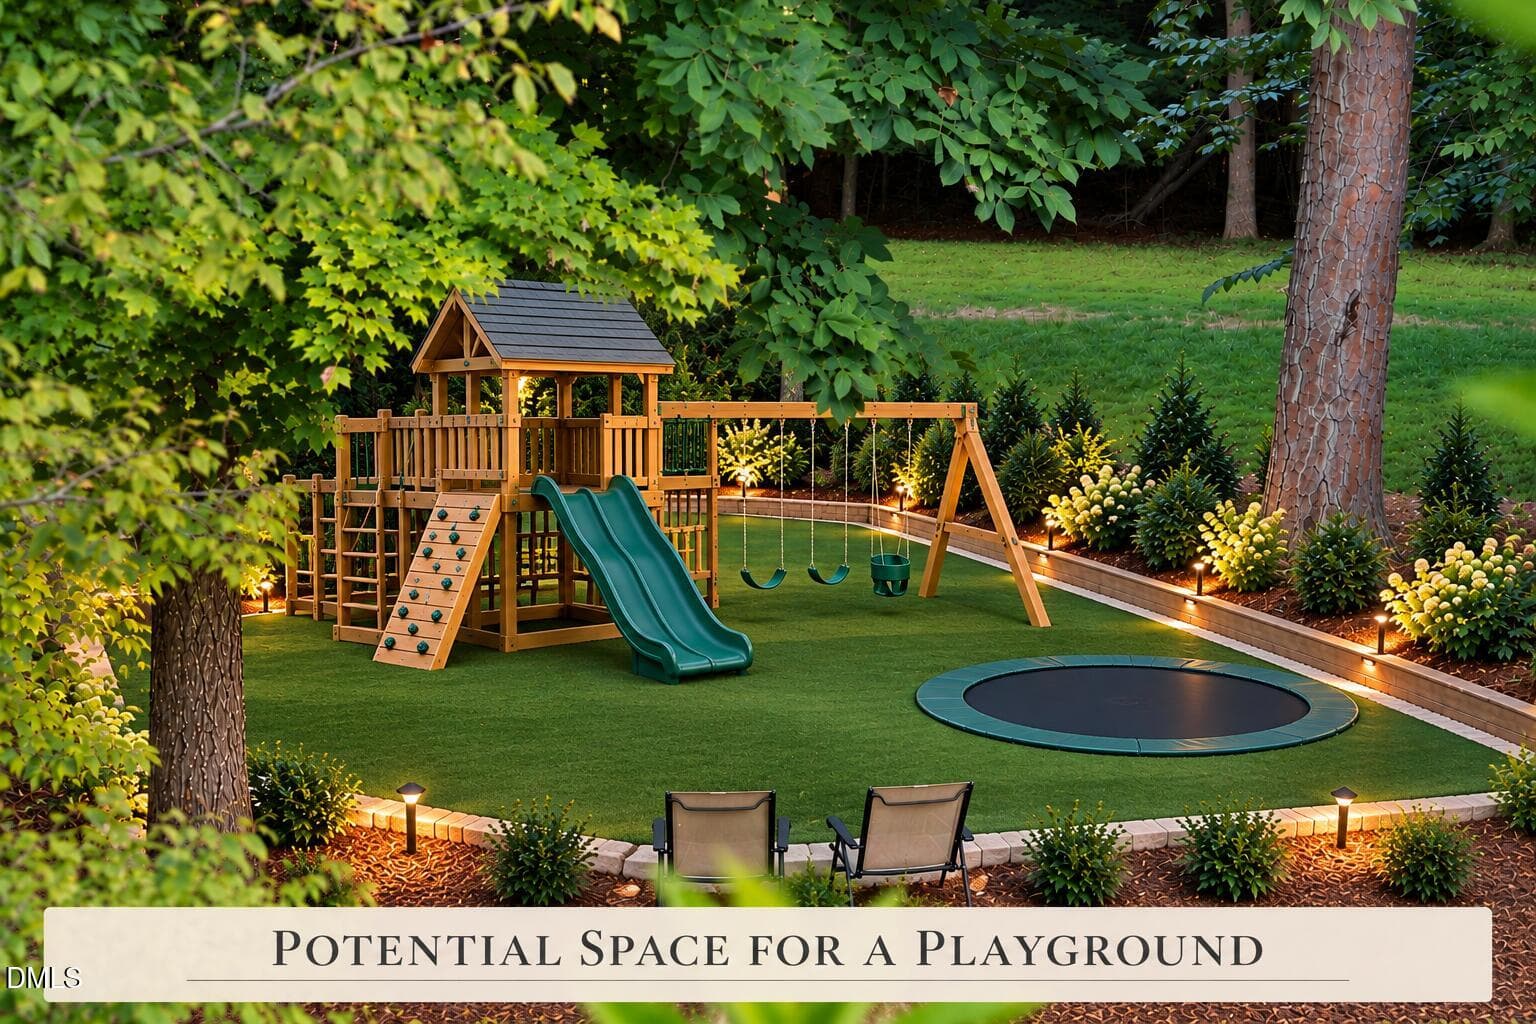
Staged Backyard Playground Oasis - 11228 Conley Cove Court, Raleigh, NC 27613
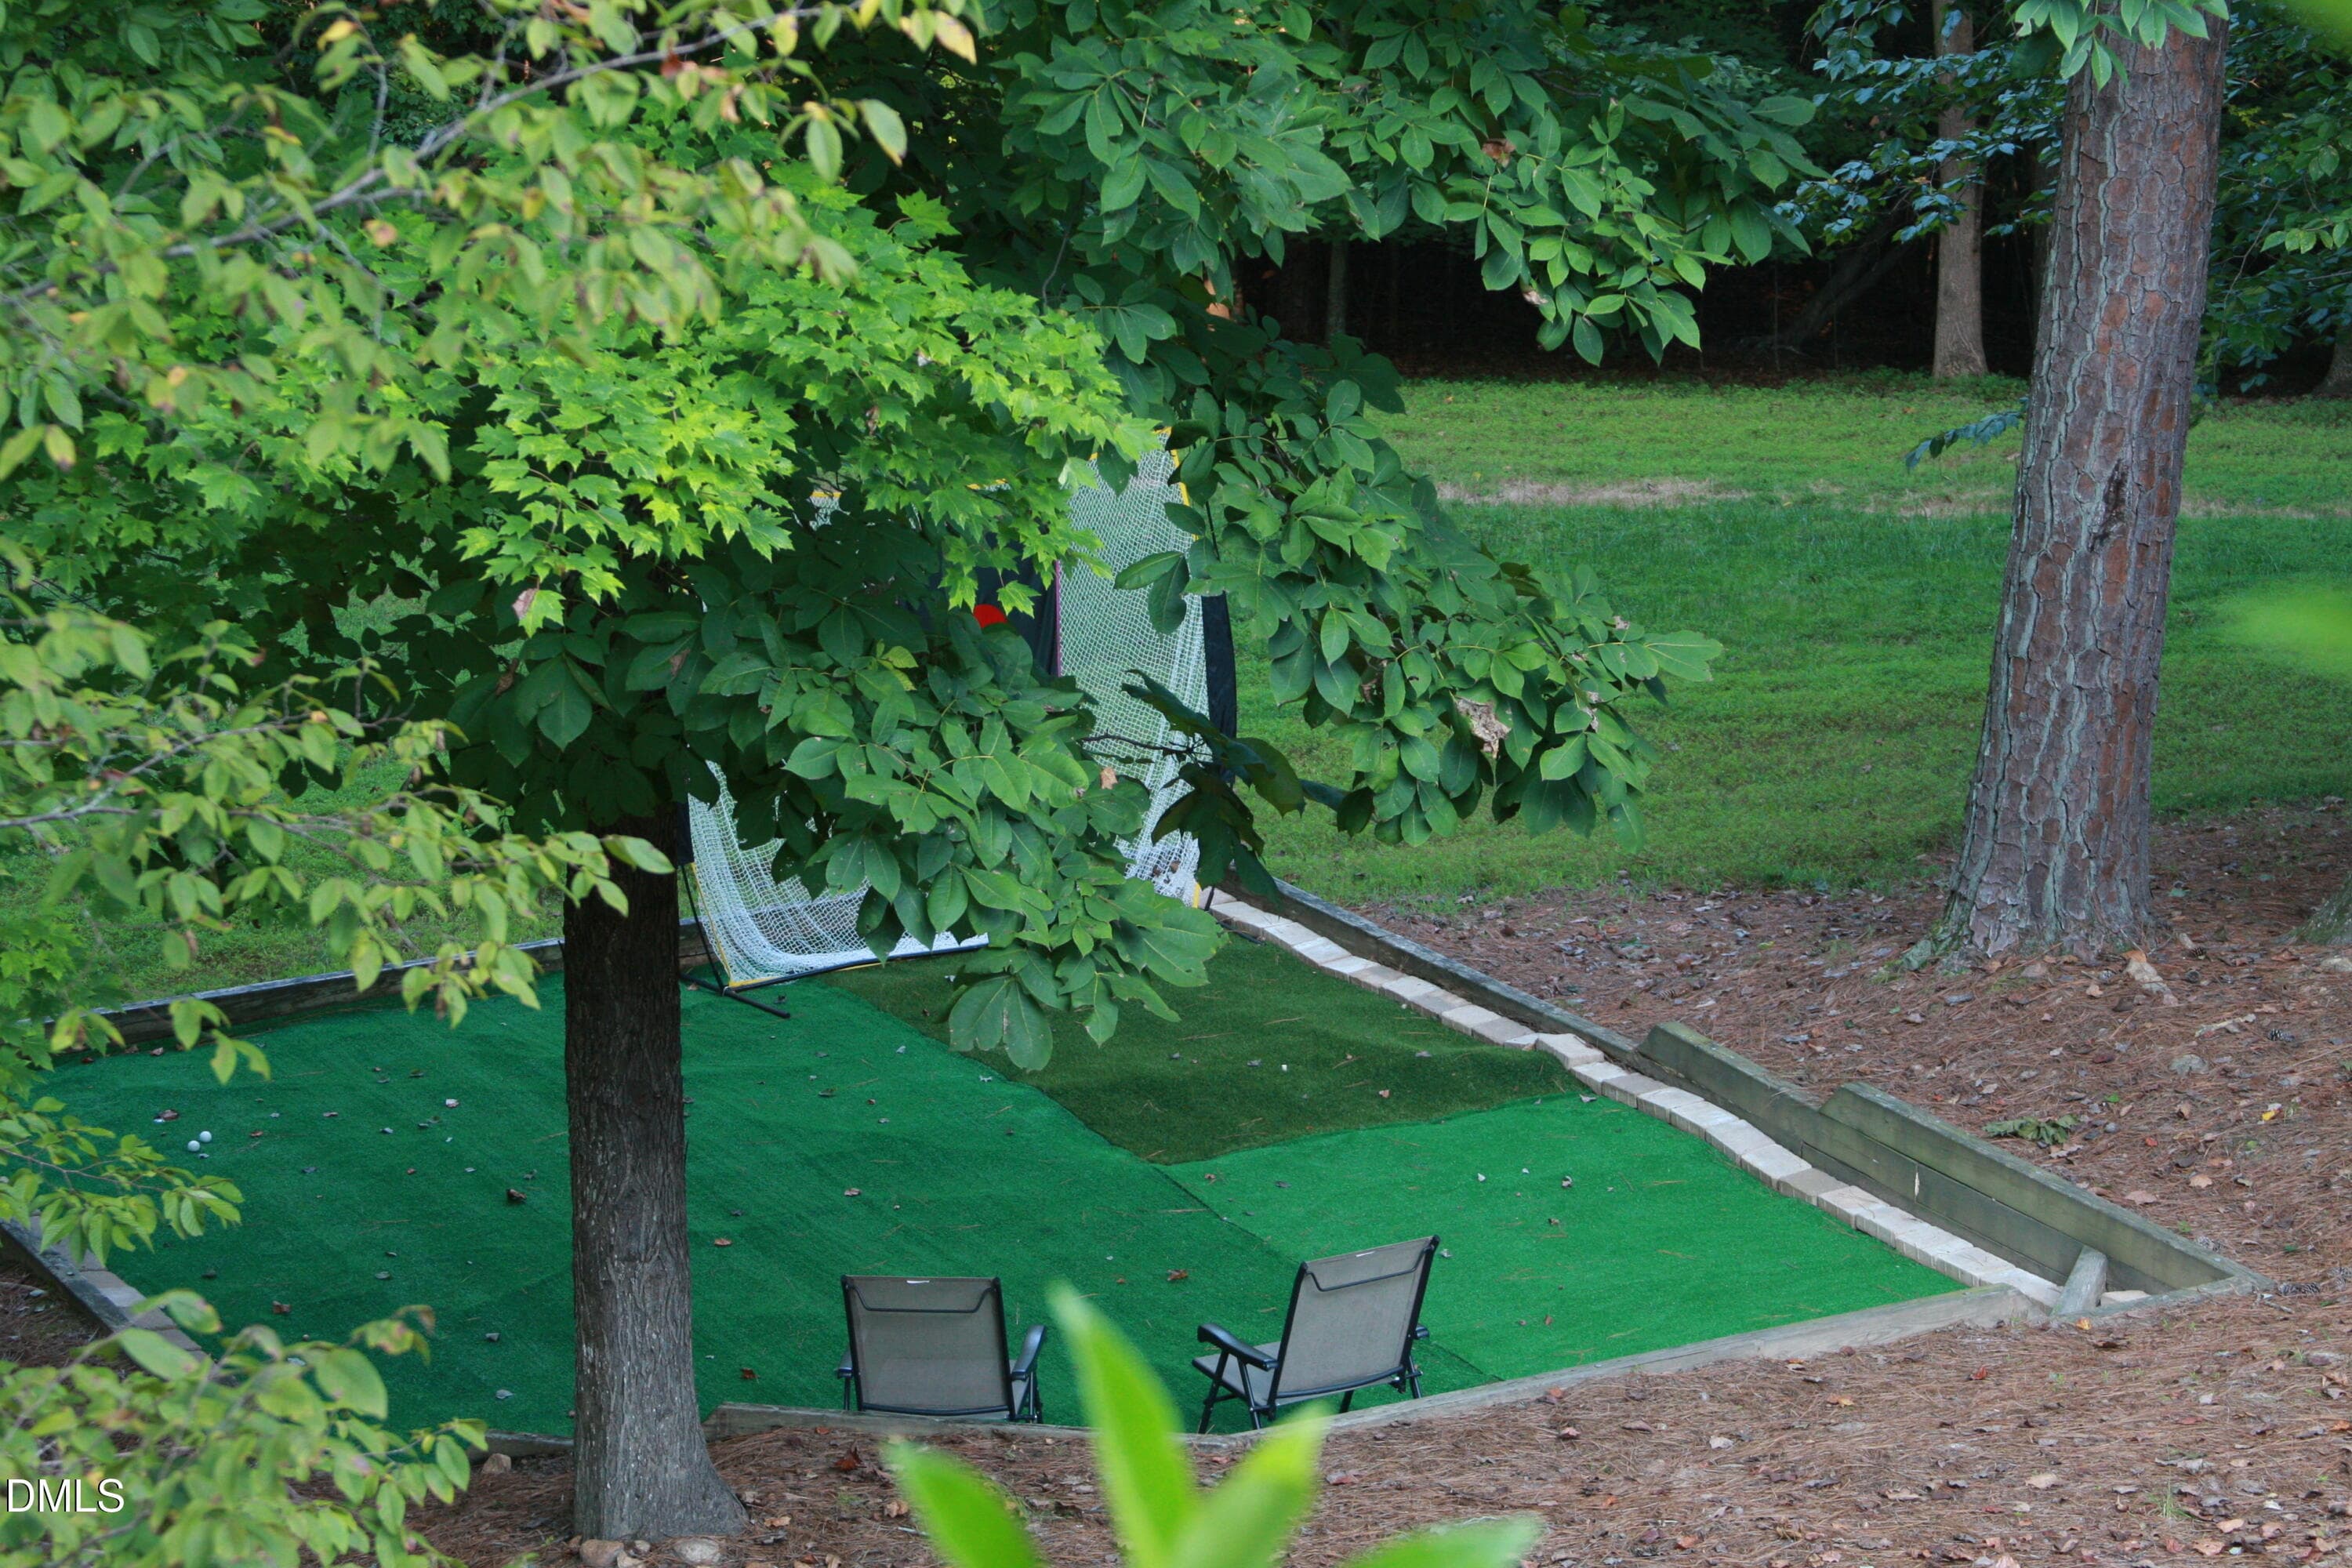
Backyard-Golf-Driving-Range (1) - 11228 Conley Cove Court, Raleigh, NC 27613
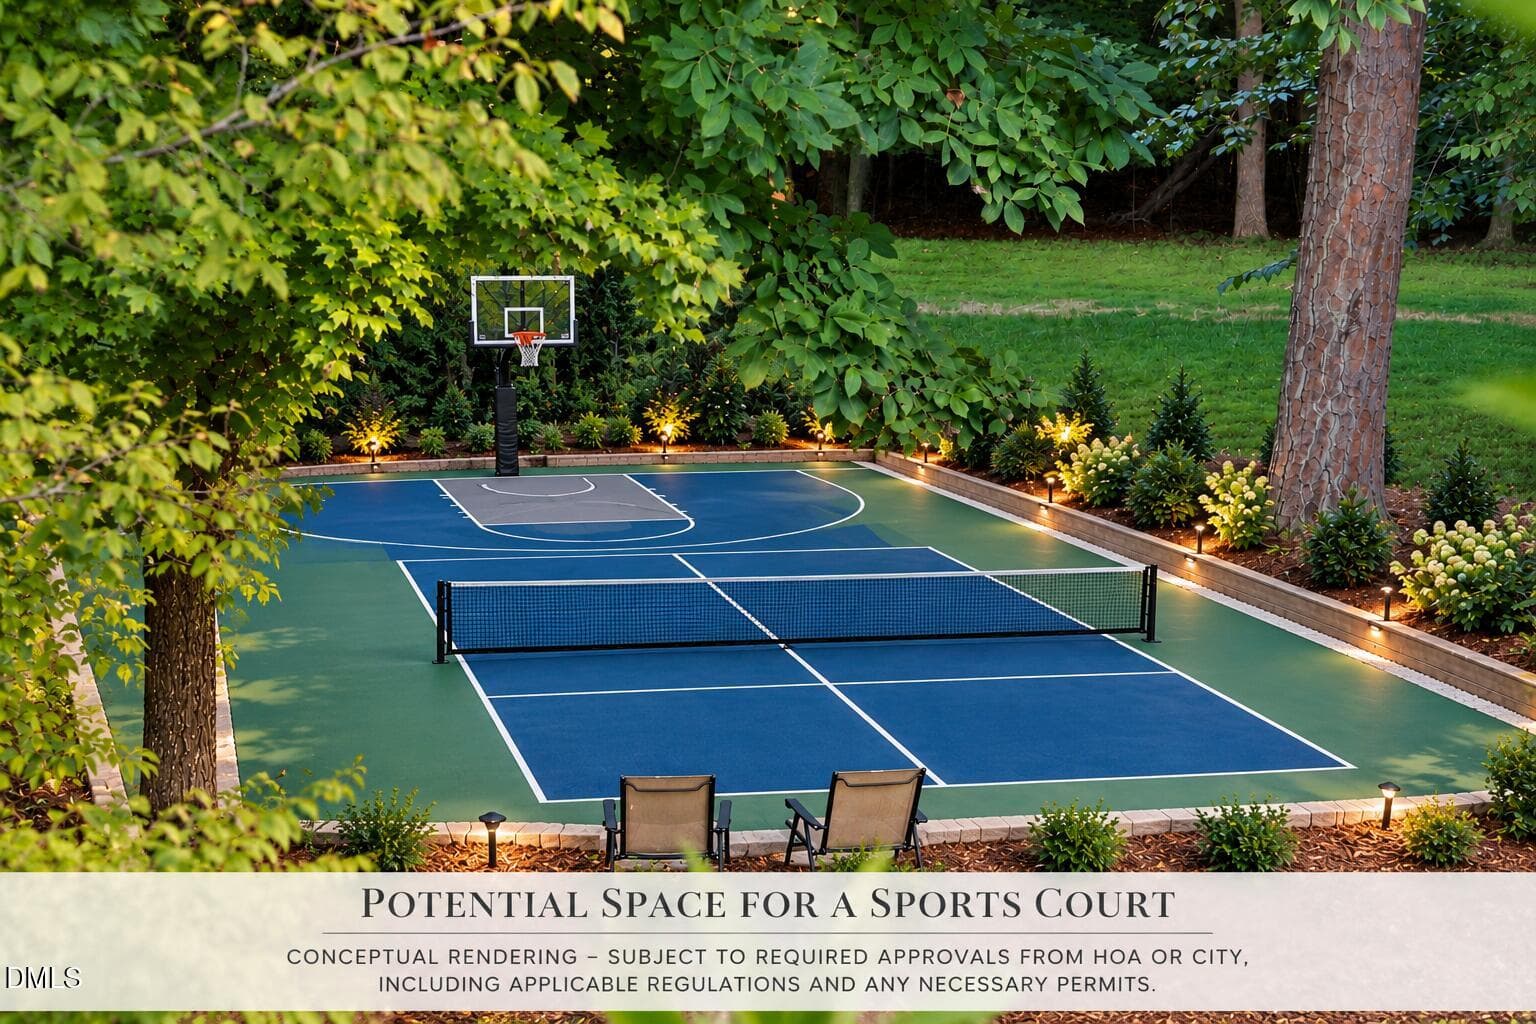
Backyard Multi-Sport Court Concept - 11228 Conley Cove Court, Raleigh, NC 27613
Aerial View - 11228 Conley Cove Court, Raleigh, NC 27613
Front of Home - 11228 Conley Cove Court, Raleigh, NC 27613
87 photos

$3,995,000

11228 Conley Cove Court, Raleigh, NC 27613
Raleigh, NC 27613
Listed by Shawn Britt · Realty World Carolina Prop
Bedrooms
6
Bathrooms
6.5
Living area
N/A
Year built
2004

About this home

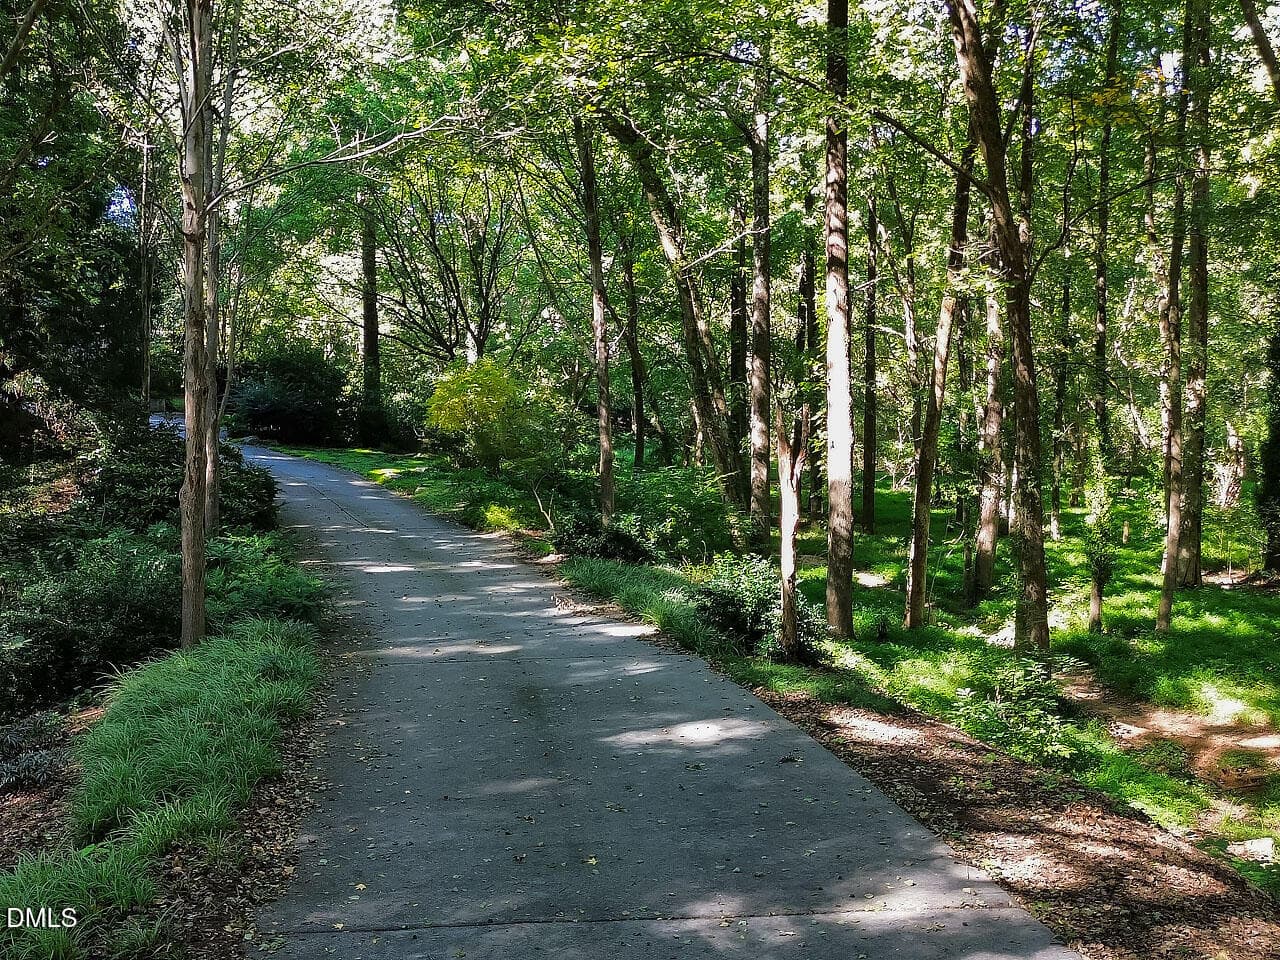
RARE OPPORTUNITY IN ONE OF NORTH RALEIGH'S MOST PRESTIGIOUS GATED COMMUNITIES! Discover an extraordinary estate situated on one of Linville's most desirable homesites! Nestled on 4.28 acres of beautifully wooded, private grounds at the end of a quiet cul-de-sac, this exceptional property offers an unparalleled combination of luxury, privacy, and timeless elegance. Cul-de-sac lot, this magnificent former Parade Home offers exceptional privacy, timeless architectural design, and extraordinary craftsmanship. Meticulously maintained by only its second owners, this custom-built residence showcases superior quality construction, exquisite architectural details, and thoughtful design where no detail was overlooked. Over 11,000 square feet of living space spans four beautifully designed levels. Surrounded by mature hardwoods and backing to protected U.S. Army Corps of Engineers land, where no future residential development can occur, this exceptional property offers a level of privacy and natural beauty rarely found in North Raleigh. A grand double-door entrance welcomes you into an impressive marble foyer featuring dual sweeping staircases and exquisite custom wrought-iron detailing. The stunning two-story formal living room boasts a cast-stone fireplace, custom mantel, and elegant built-ins. The luxurious first-floor primary suite provides a private retreat with a sitting room, fireplace, oversized closets, and spa-inspired bath. IDEAL FOR MULTIGENERATIONAL LIVING! With four expansive levels, multiple living and entertaining areas, and an exceptionally versatile floor plan, this residence offers the space, flexibility, and privacy to comfortably accommodate extended family, guests, or multiple generations under one roof while allowing everyone to enjoy their own personal retreat. AN ENTERTAINER'S DREAM! The spectacular backyard oasis features a beautiful swimming pool, expansive outdoor entertaining areas, and a serene, wooded backdrop, creating the perfect setting for gatherings or peaceful relaxation. Golf enthusiasts will appreciate the dedicated golf simulator room and outdoor practice area. The third floor offers versatile space with reinforced flooring designed to accommodate commercial-grade gym equipment, ideal for an impressive private fitness facility. Car collectors, boating enthusiasts, and hobbyists will love the oversized five-car garage, including a lower-level two-car garage specifically designed with additional depth to accommodate a boat. New roof in 2024. From its timeless design and exceptional craftsmanship to its extraordinary recreational amenities, multigenerational living possibilities, and irreplaceable homesite, every detail of this remarkable estate reflects quality and thoughtful planning. Offering the perfect balance of luxury, privacy, versatility, and convenience, this is a rare opportunity to own one of Linville's finest properties in one of North Raleigh's most sought-after gated communities!

Highlights

Fireplace

Property details

MLS
Doorify MLS
MLS #
10197519
Property type
Single Family Residence
Subdivision
Linville
Status
Active
Days on market
14
On market date
October 9, 2026
Stories
N/A
Total bathrooms
6.5
Garage spaces
4
Parking spaces
N/A
Lot size
4.28 acres
Loading map…

Nearby schools

Within 10 miles. School directory data from the National Center for Education Statistics (NCES), accessed via the Urban Institute Education Data API. Local Score is calculated by INNOVATE Real Estate; where a state rating is shown, it comes from that state's own official school report card.

Elementary
Jeffreys Grove Elementary
5.65 mi away · Grades -1-5
Zoned school (attendance boundary, 2015-16 data)
4.0
Local Score (state rating (2025) blended 70/30 with student-teacher ratio) -- not an official state rating
State rating: B (2025)
Enrollment
525
Student:teacher ratio
13.5:1
District
Wake County Schools
Middle
West Millbrook Middle
5.43 mi away · Grades 6-8
Zoned school (attendance boundary, 2015-16 data)
3.0
Local Score (state rating (2025) blended 70/30 with student-teacher ratio) -- not an official state rating
State rating: C (2025)
Enrollment
1,007
Student:teacher ratio
17.7:1
District
Wake County Schools
High
Leesville Road High
4.23 mi away · Grades 9-12
Zoned school (attendance boundary, 2015-16 data)
3.4
Local Score (state rating (2025) blended 70/30 with student-teacher ratio) -- not an official state rating
State rating: B (2025)
Enrollment
2,622
Student:teacher ratio
19.6:1
District
Wake County Schools

Walkability

Blended score for Raleigh's center, calculated by INNOVATE Real Estate from two sources: the EPA's National Walkability Index (street network, transit, land-use mix) and Google Places amenity data (what's actually reachable on foot from this point). 60% EPA National Walkability Index + 40% nearby-amenity density (Google Places).

23
Car-dependent
out of 100
EPA National Walkability Index
6.3 / 20 -- Below average walkable
Google Places amenity density
10 / 100
Restaurants & cafes0
Grocery stores1
Parks0
Schools1
Transit stops0
Pharmacies0

Market position

How this listing compares to current activity in Raleigh, from live MLS data.

On the market 14 days -- 73 fewer days than Raleigh's current average of 87 days.
For reference, the median list price across 2,902 active listings in Raleigh right now is $379,647.

Mortgage calculator

Estimate only - actual rate and payment depend on your lender, credit, and loan program.

$
%
%
Adjust tax / insurance estimates
% / yr
$
/mo
Est. monthly payment
$24,208/mo
$799,000 down
$3,196,000 loan
Principal & interest$20,729
Property tax (est.)$3,329
Home insurance (est.)$150

Similar homes you might like

Data source: Listing information provided by Doorify MLS via Trestle/CoreLogic. Last updated 22 hr ago.

Information herein deemed reliable but not guaranteed; all measurements, school assignments, HOA fees, taxes, and feature lists are approximate and should be independently verified. Equal Housing Opportunity.