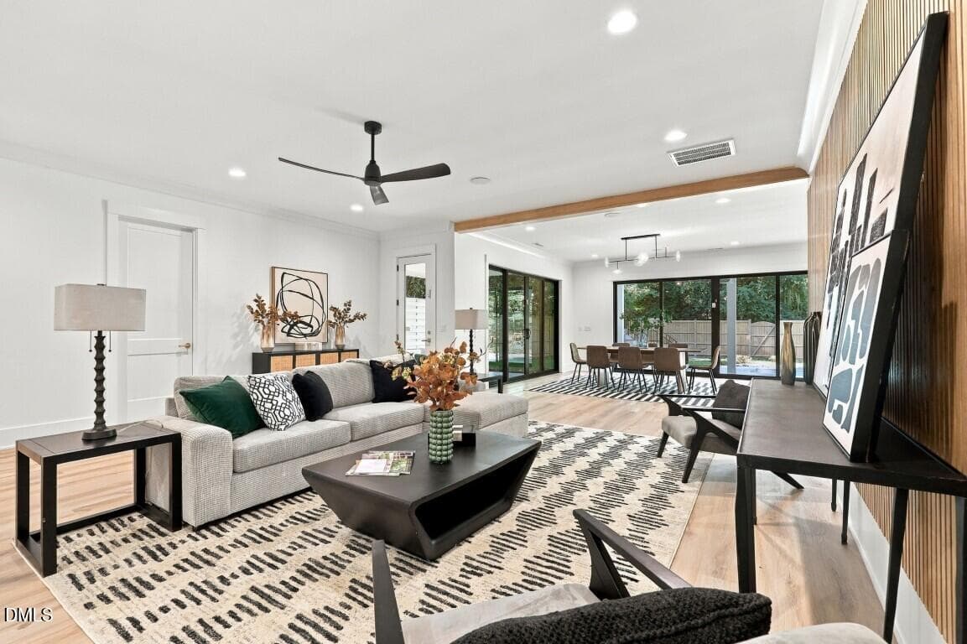
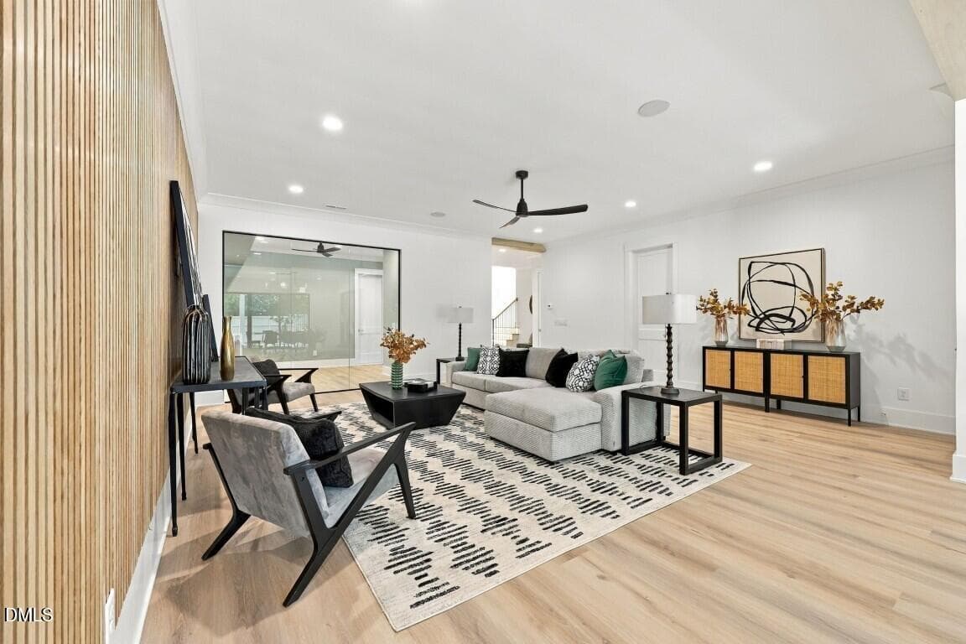
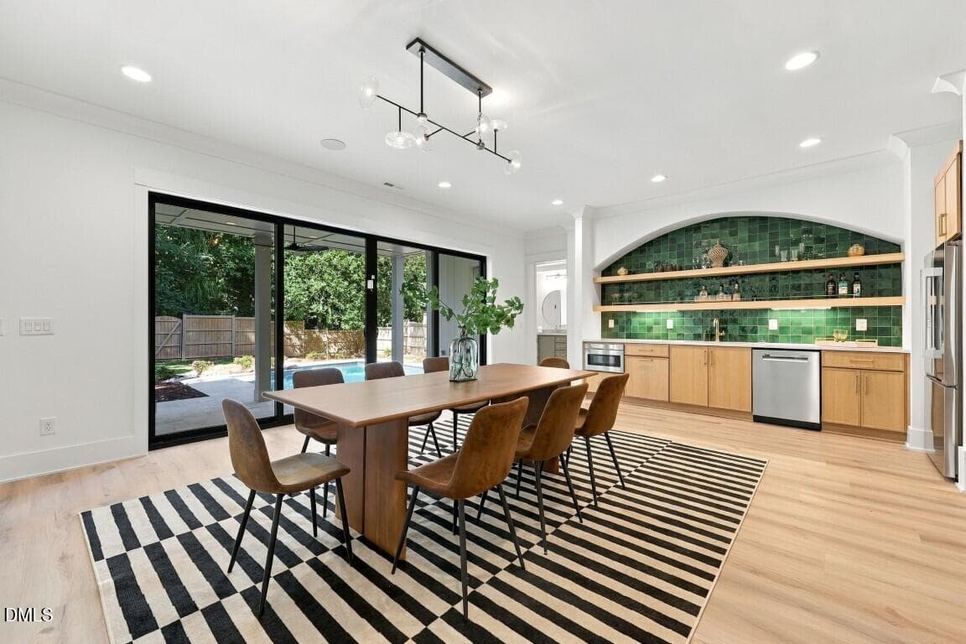
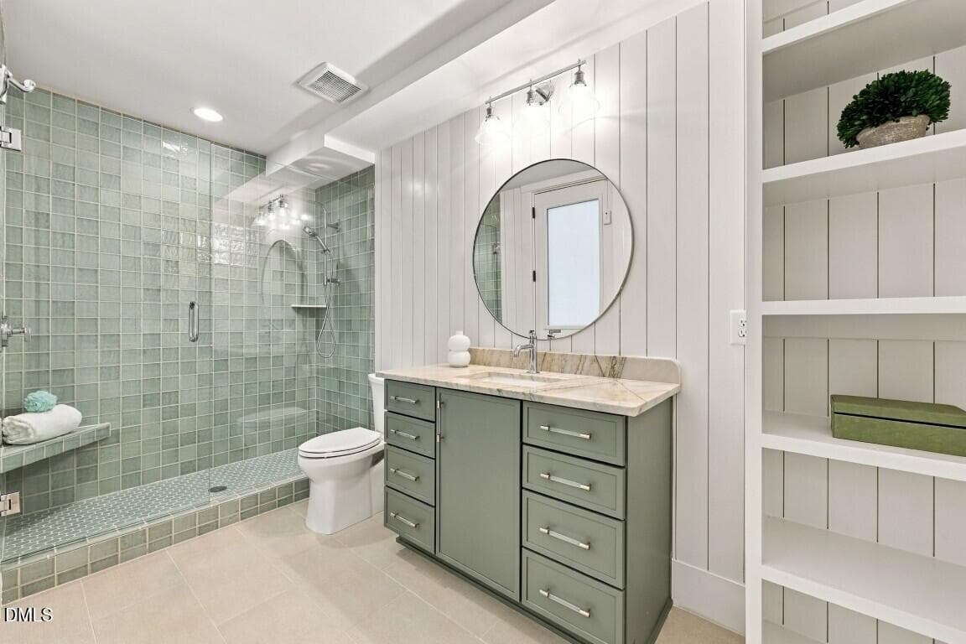
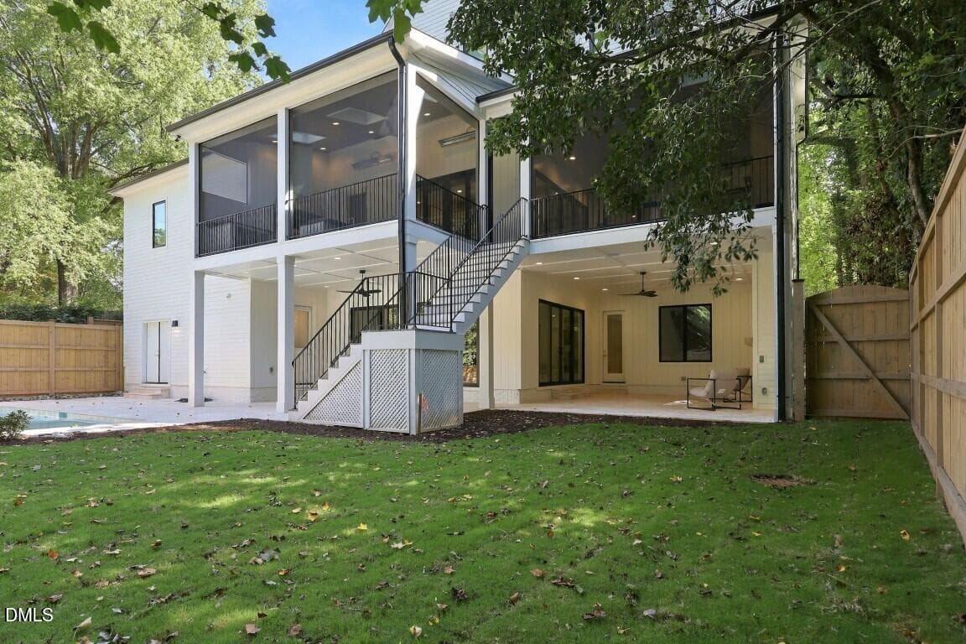
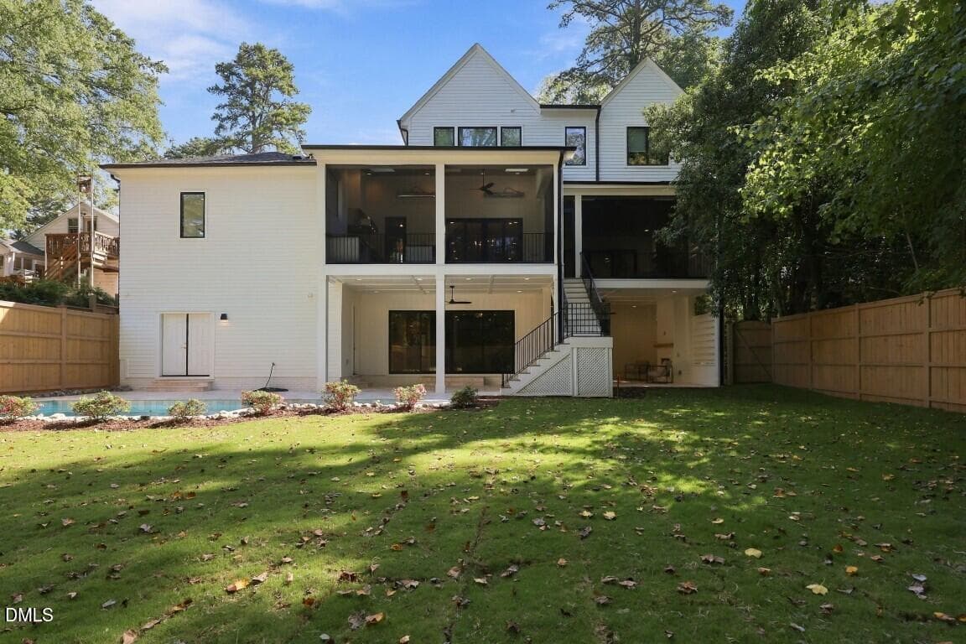
Image 75 - 1225 Duplin Road, Raleigh, NC 27607
20-web-or-mls-IMG_0002_Edit (Medium) - 1225 Duplin Road, Raleigh, NC 27607
21-web-or-mls-IMG_0008 (Medium) - 1225 Duplin Road, Raleigh, NC 27607
22-web-or-mls-IMG_0011 (Medium) - 1225 Duplin Road, Raleigh, NC 27607
23-web-or-mls-IMG_0014 (Medium) - 1225 Duplin Road, Raleigh, NC 27607
27-web-or-mls-IMG_0026 (Medium) - 1225 Duplin Road, Raleigh, NC 27607
28-web-or-mls-IMG_0029 (Medium) - 1225 Duplin Road, Raleigh, NC 27607
29-web-or-mls-IMG_0032 (Medium) - 1225 Duplin Road, Raleigh, NC 27607
30-web-or-mls-IMG_0035_Edit (Medium) - 1225 Duplin Road, Raleigh, NC 27607
31-web-or-mls-IMG_0041_Edit (Medium) - 1225 Duplin Road, Raleigh, NC 27607
32-web-or-mls-IMG_0044 (Medium) - 1225 Duplin Road, Raleigh, NC 27607
33-web-or-mls-IMG_0047 - 1225 Duplin Road, Raleigh, NC 27607
24-web-or-mls-IMG_0017 (Medium) - 1225 Duplin Road, Raleigh, NC 27607
25-web-or-mls-IMG_0020 (Medium) - 1225 Duplin Road, Raleigh, NC 27607
73-web-or-mls-IMG_0158 (Medium) - 1225 Duplin Road, Raleigh, NC 27607
75-web-or-mls-IMG_0164 (Medium) - 1225 Duplin Road, Raleigh, NC 27607
74-web-or-mls-IMG_0161_Edit (Medium) - 1225 Duplin Road, Raleigh, NC 27607
54-web-or-mls-IMG_0110_Edit (Medium) - 1225 Duplin Road, Raleigh, NC 27607
55-web-or-mls-IMG_0113_Edit (Medium) - 1225 Duplin Road, Raleigh, NC 27607
56-web-or-mls-IMG_0116 (Medium) - 1225 Duplin Road, Raleigh, NC 27607
57-web-or-mls-IMG_0122 (Medium) - 1225 Duplin Road, Raleigh, NC 27607
61-web-or-mls-IMG_0134 (Medium) - 1225 Duplin Road, Raleigh, NC 27607
62-web-or-mls-IMG_0137 (Medium) - 1225 Duplin Road, Raleigh, NC 27607
64-web-or-mls-IMG_0143_Edit (Medium) - 1225 Duplin Road, Raleigh, NC 27607
65-web-or-mls-IMG_0146 (Medium) - 1225 Duplin Road, Raleigh, NC 27607
66-web-or-mls-IMG_0149 (Medium) - 1225 Duplin Road, Raleigh, NC 27607
35-web-or-mls-IMG_0053 (Medium) - 1225 Duplin Road, Raleigh, NC 27607
46-web-or-mls-IMG_0086 (Medium) - 1225 Duplin Road, Raleigh, NC 27607
47-web-or-mls-IMG_0089 (Medium) - 1225 Duplin Road, Raleigh, NC 27607
48-web-or-mls-IMG_0092 (Medium) - 1225 Duplin Road, Raleigh, NC 27607
50-web-or-mls-IMG_0098_Edit (Medium) - 1225 Duplin Road, Raleigh, NC 27607
49-web-or-mls-IMG_0095_Edit (Medium) - 1225 Duplin Road, Raleigh, NC 27607
52-web-or-mls-IMG_0104 (Medium) - 1225 Duplin Road, Raleigh, NC 27607
53-web-or-mls-IMG_0107 (Medium) - 1225 Duplin Road, Raleigh, NC 27607
39-web-or-mls-IMG_0065 (Medium) - 1225 Duplin Road, Raleigh, NC 27607
37-web-or-mls-IMG_0059 (Medium) - 1225 Duplin Road, Raleigh, NC 27607
38-web-or-mls-IMG_0062_Edit (Medium) - 1225 Duplin Road, Raleigh, NC 27607
40-web-or-mls-IMG_0068 (Medium) - 1225 Duplin Road, Raleigh, NC 27607
42-web-or-mls-IMG_0074_Edit (Medium) - 1225 Duplin Road, Raleigh, NC 27607
43-web-or-mls-IMG_0077 (Medium) - 1225 Duplin Road, Raleigh, NC 27607
45-web-or-mls-IMG_0083_edit (Medium) - 1225 Duplin Road, Raleigh, NC 27607
58-web-or-mls-IMG_0125 (Medium) - 1225 Duplin Road, Raleigh, NC 27607
60-web-or-mls-IMG_0131 (Medium) - 1225 Duplin Road, Raleigh, NC 27607
34-web-or-mls-IMG_0050 (Medium) - 1225 Duplin Road, Raleigh, NC 27607
10-web-or-mls-DJI_20261001115010_0005_D_ - 1225 Duplin Road, Raleigh, NC 27607
71-web-or-mls-IMG_0155_Edit (Medium) - 1225 Duplin Road, Raleigh, NC 27607
70-web-or-mls-IMG_0154 (Medium) - 1225 Duplin Road, Raleigh, NC 27607
69-web-or-mls-IMG_0153 (Medium) - 1225 Duplin Road, Raleigh, NC 27607
72-web-or-mls-IMG_0156 (Medium) - 1225 Duplin Road, Raleigh, NC 27607
68-web-or-mls-IMG_0152_Edit (Medium) - 1225 Duplin Road, Raleigh, NC 27607
50 photos

$3,699,900

1225 Duplin Road, Raleigh, NC 27607
Raleigh, NC 27607
Listed by Jim Allen · Coldwell Banker HPW
Bedrooms
6
Bathrooms
7
Living area
N/A
Year built
2026

About this home

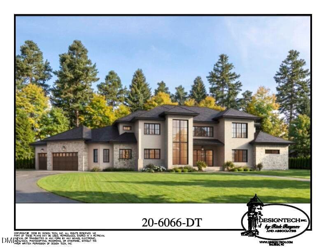
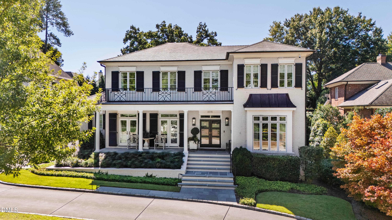
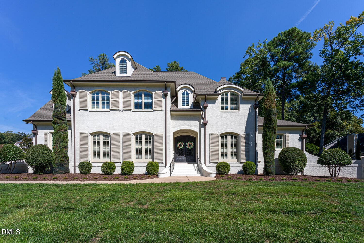
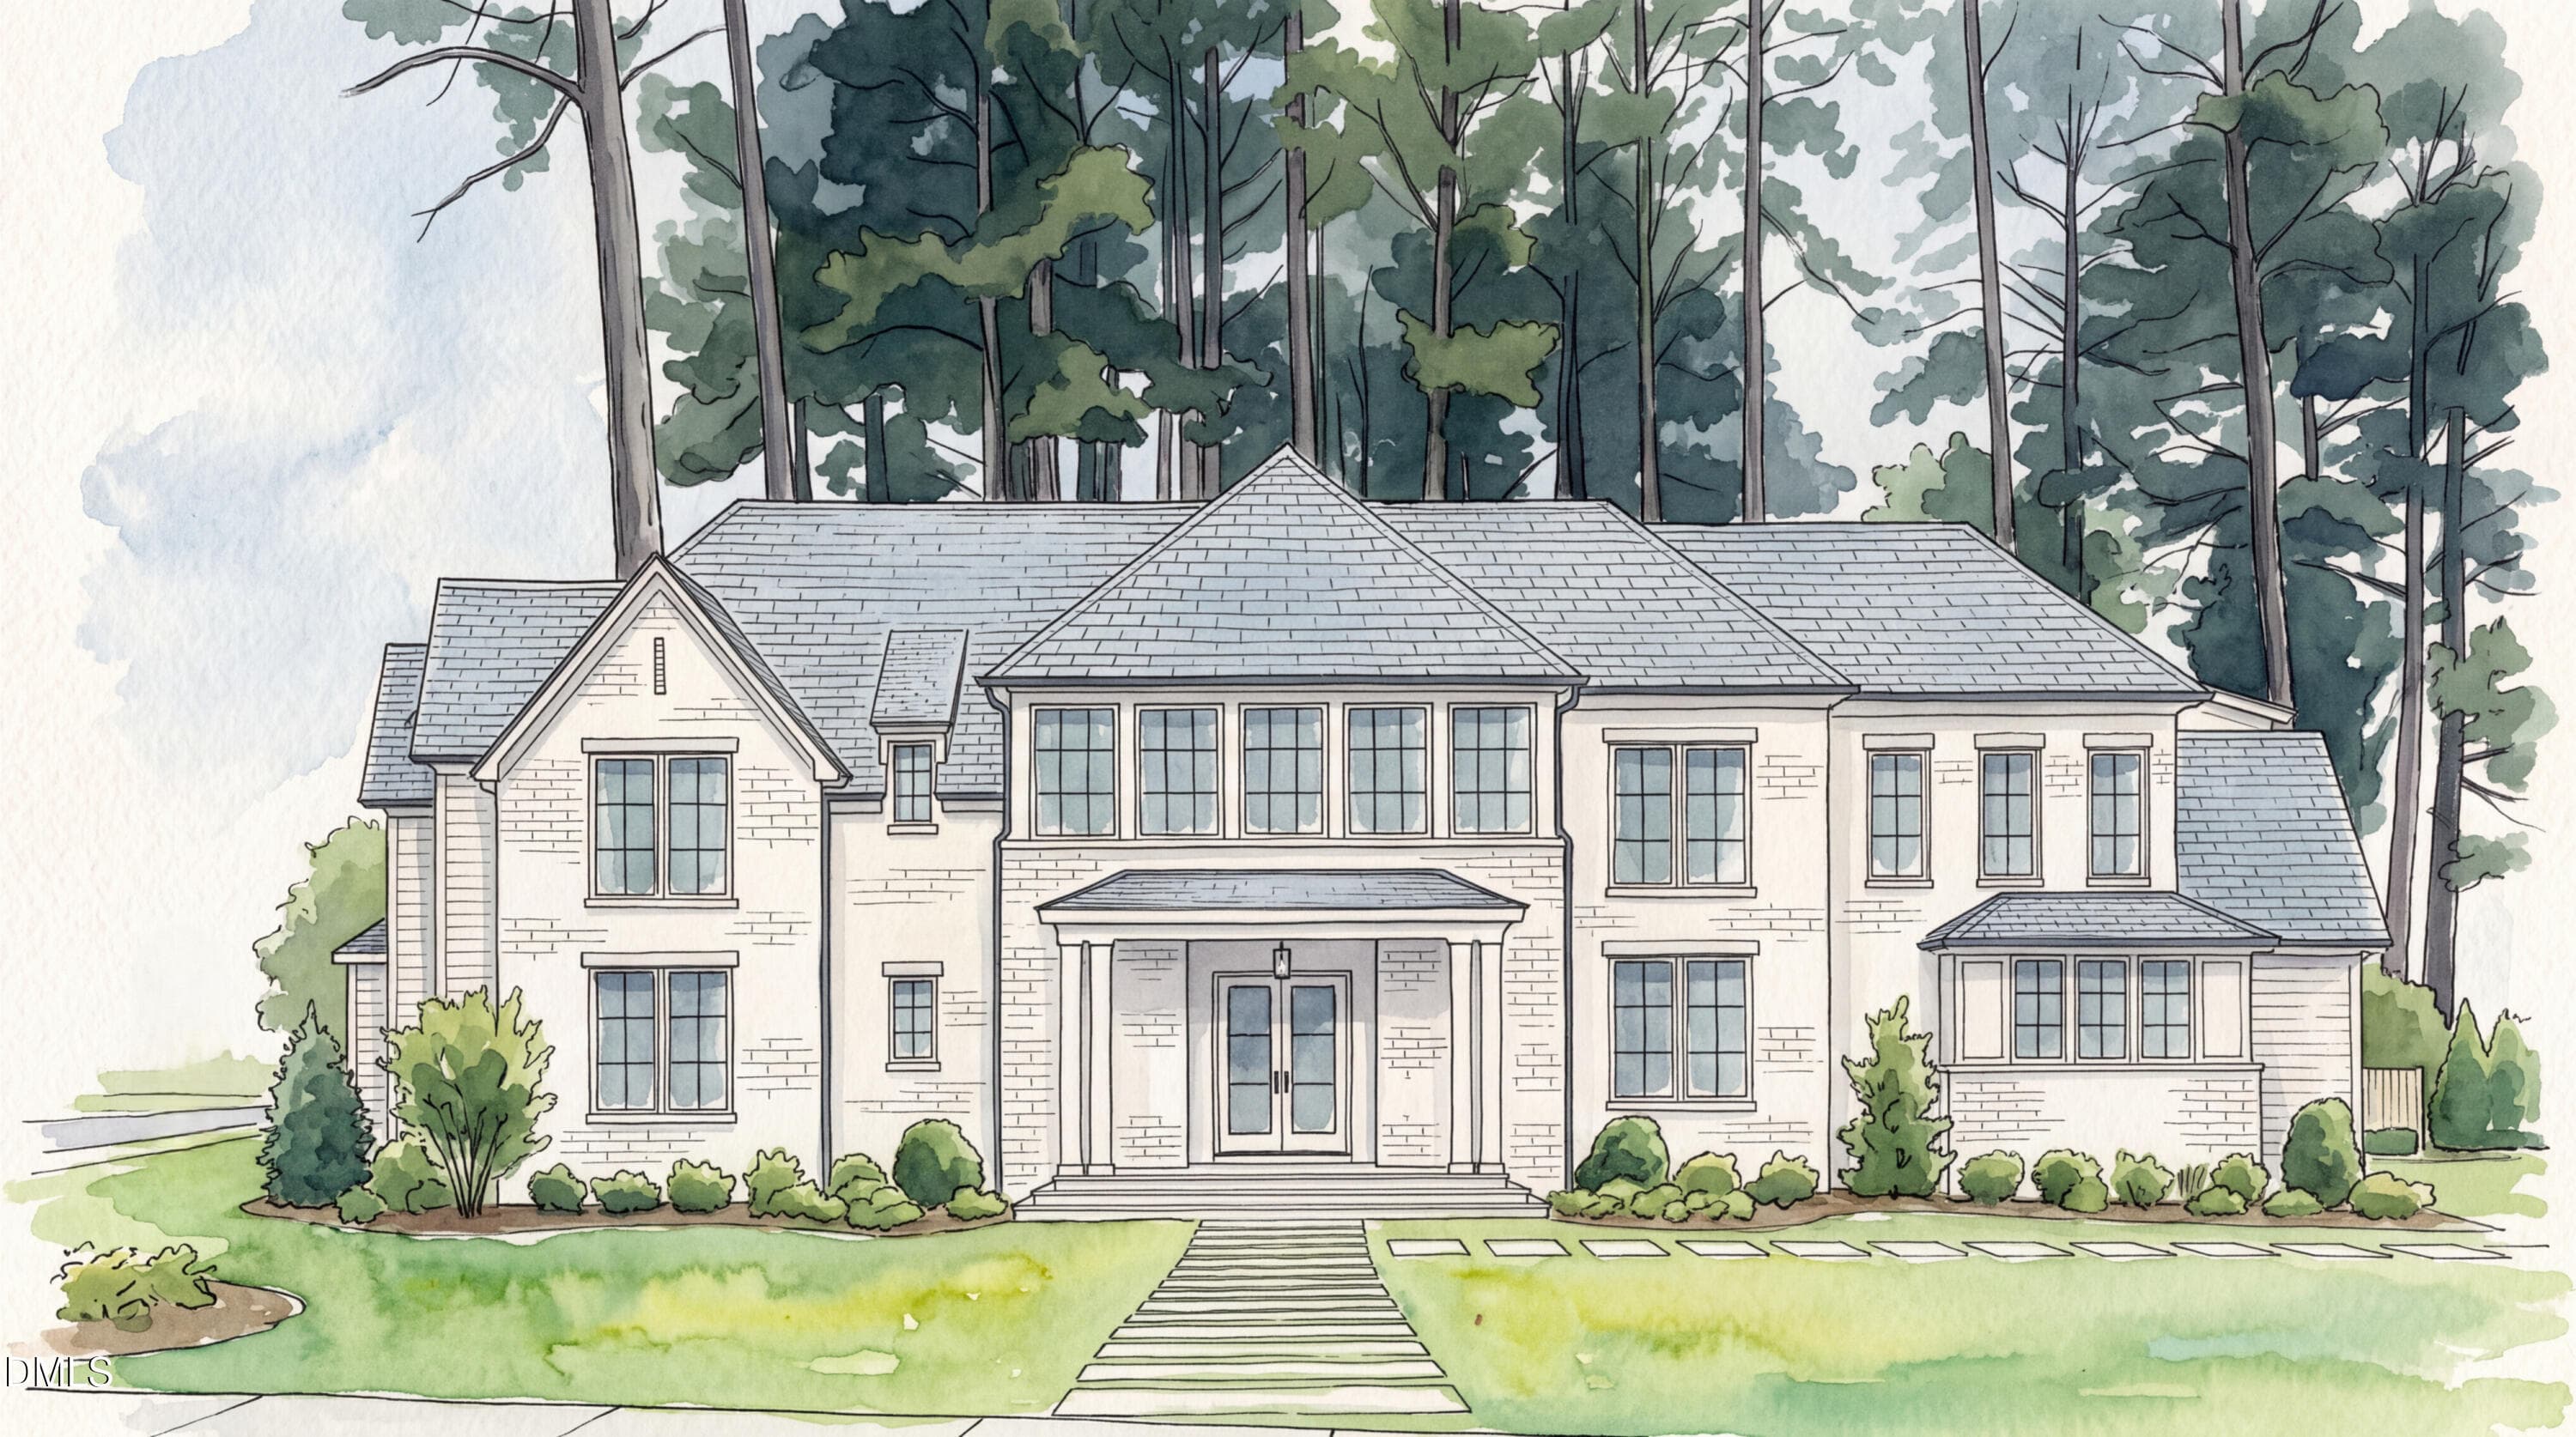
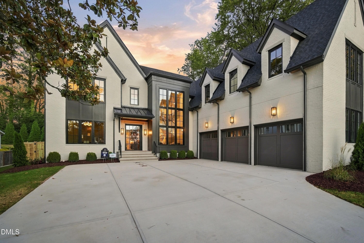
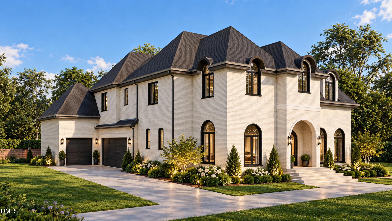
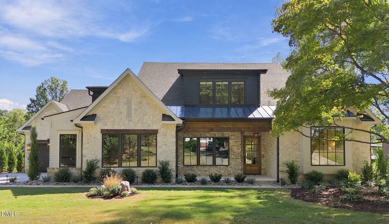
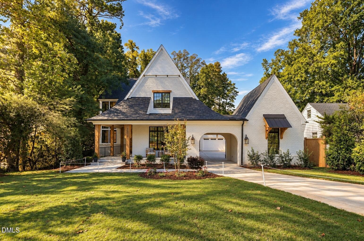
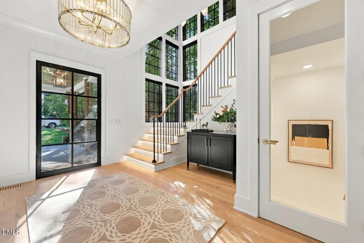
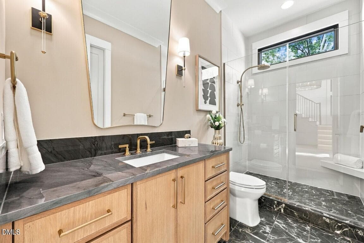
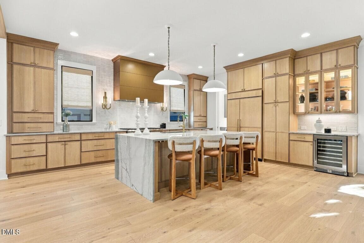
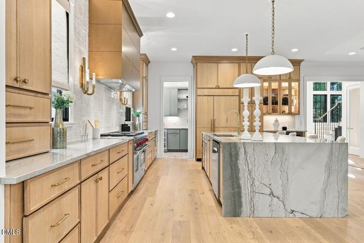
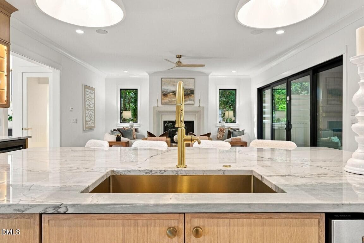
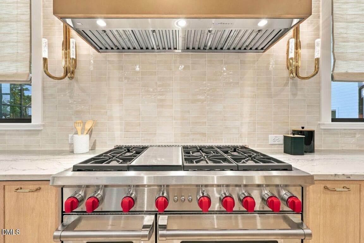
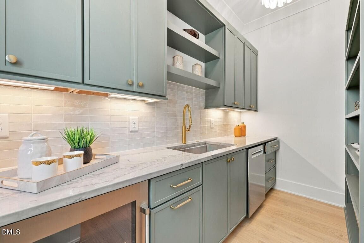
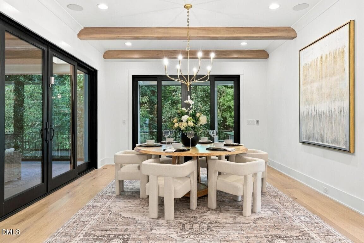
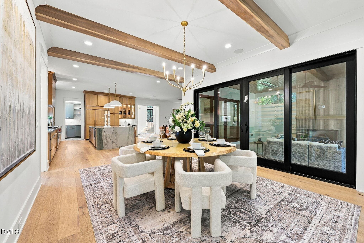
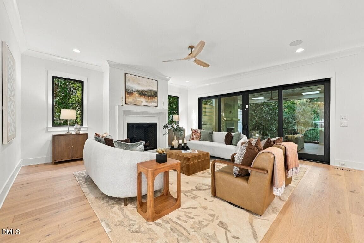
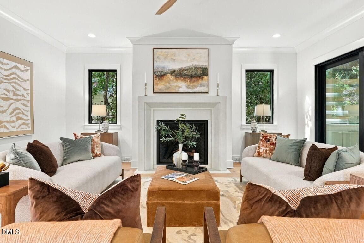
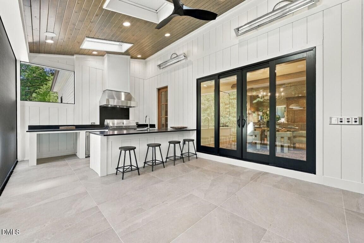
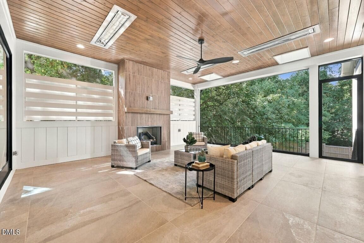
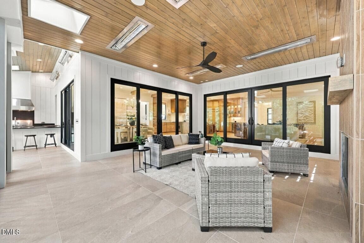
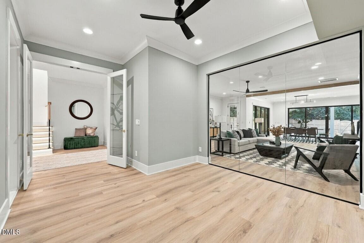
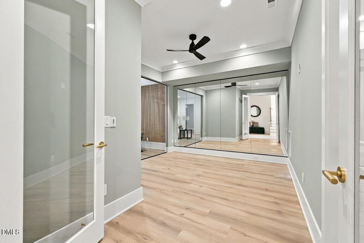
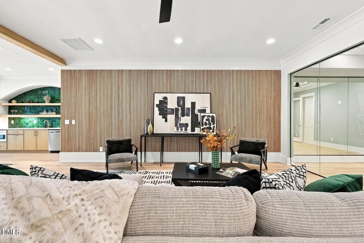
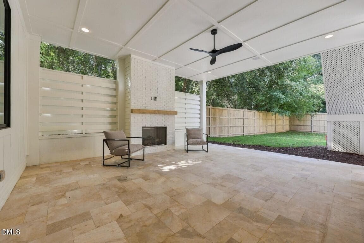
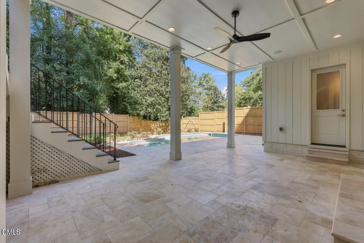
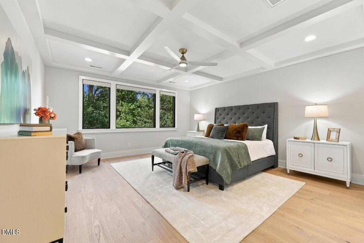
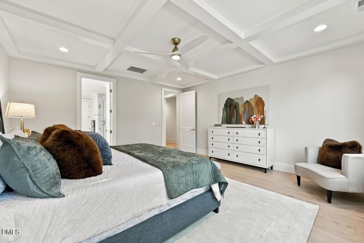
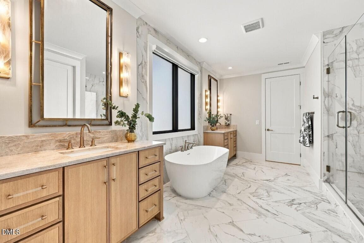
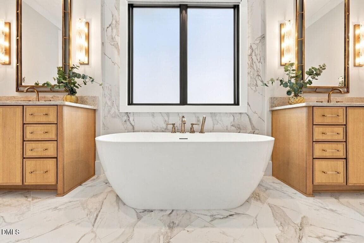
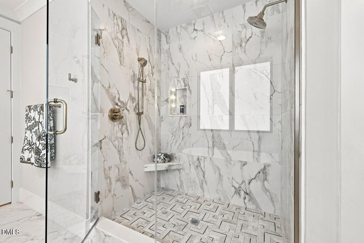
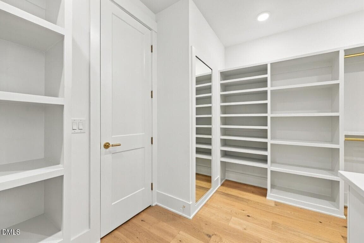
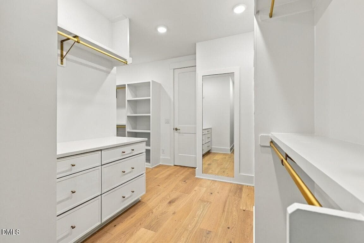
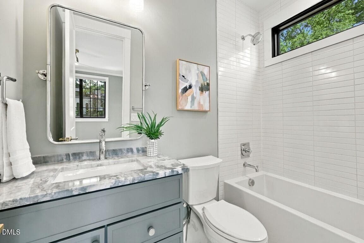
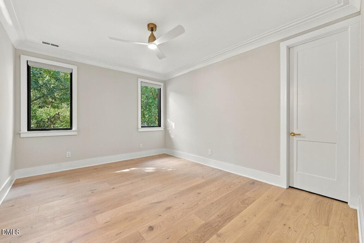
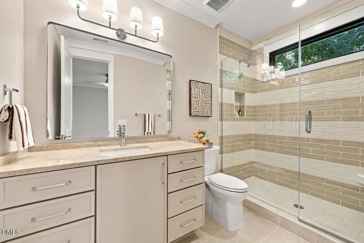
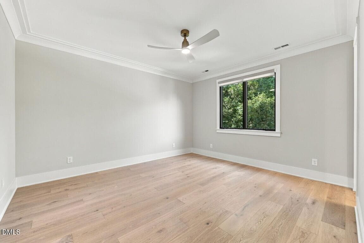
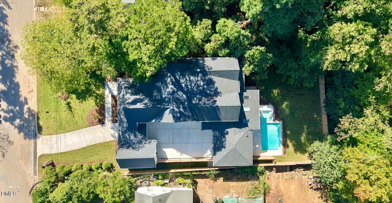
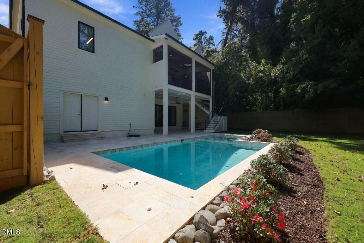
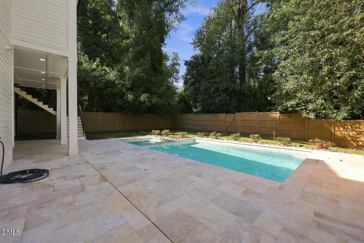
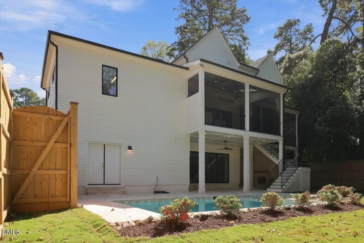
A showstopping 2026 Parade of Homes entry by Upright Builders, bringing timeless architectural design and refined craftsmanship to highly coveted Sunset Hills. With a collection of luxury spaces designed for and elevated everyday living. A full basement for multi-generational living, a luxurious saltwater pool and spa, and inside, soaring walls of glass fill the home with natural light. At the heart of the residence, the chef's kitchen boasts elegant quartz countertops, custom stained ceiling-height cabinetry, quartz waterfall island, beverage center, and professional-grade appliances. An adjoining scullery provides extensive secondary prep with a prep sink and dishwasher. The owner's retreat features a custom coffered ceiling and spa-inspired bath with dual vanities with designer sconces, freestanding soaking tub, fully tiled shower with corner seat and an expansive custom dressing room. Upstairs, three additional bedroom suites for immense privacy. The basement is equipped with an expansive recreation room with wet bar, along with a dedicated gym, creating a space equally suited for recreation, wellness, and guests. Expansive glass doors open the to a resort-inspired setting anchored by a covered porch with brick surround fireplaced overlooking the heated pool and spa. Exceptional craftsmanship, and resort-caliber amenities. This extraordinary property delivers distinctive luxury living in one of Raleigh's most sought-after locations. Elevator servicing all three floors!

Highlights

FireplaceNew construction

Property details

MLS
Doorify MLS
MLS #
10196361
Property type
Single Family Residence
Subdivision
Sunset Hills
Status
Active
Days on market
17
On market date
October 2, 2026
Stories
N/A
Total bathrooms
7
Garage spaces
3
Parking spaces
6
Lot size
0.36 acres
Loading map…

Nearby schools

Within 10 miles. School directory data from the National Center for Education Statistics (NCES), accessed via the Urban Institute Education Data API. Local Score is calculated by INNOVATE Real Estate; where a state rating is shown, it comes from that state's own official school report card.

Elementary
Lacy Elementary
0.93 mi away · Grades -1-5
Zoned school (attendance boundary, 2015-16 data)
4.0
Local Score (state rating (2025) blended 70/30 with student-teacher ratio) -- not an official state rating
State rating: B (2025)
Enrollment
664
Student:teacher ratio
13.6:1
District
Wake County Schools
Middle
Martin Middle
1.03 mi away · Grades 6-8
Zoned school (attendance boundary, 2015-16 data)
4.0
Local Score (state rating (2025) blended 70/30 with student-teacher ratio) -- not an official state rating
State rating: B (2025)
Enrollment
1,003
Student:teacher ratio
14.5:1
District
Wake County Schools
High
Needham Broughton High
1.42 mi away · Grades 9-12
Zoned school (attendance boundary, 2015-16 data)
3.7
Local Score (state rating (2025) blended 70/30 with student-teacher ratio) -- not an official state rating
State rating: B (2025)
Enrollment
2,098
Student:teacher ratio
16.1:1
District
Wake County Schools

Walkability

Blended score for Raleigh's center, calculated by INNOVATE Real Estate from two sources: the EPA's National Walkability Index (street network, transit, land-use mix) and Google Places amenity data (what's actually reachable on foot from this point). 60% EPA National Walkability Index + 40% nearby-amenity density (Google Places).

75
Walkable
out of 100
EPA National Walkability Index
11.5 / 20 -- Above average walkable
Google Places amenity density
100 / 100
Restaurants & cafes20
Grocery stores9
Parks15
Schools11
Transit stops20
Pharmacies5

Market position

How this listing compares to current activity in Raleigh, from live MLS data.

On the market 17 days -- 72 fewer days than Raleigh's current average of 89 days.
For reference, the median list price across 2,873 active listings in Raleigh right now is $379,900.

Mortgage calculator

Estimate only - actual rate and payment depend on your lender, credit, and loan program.

$
%
%
Adjust tax / insurance estimates
% / yr
$
/mo
Est. monthly payment
$22,431/mo
$739,980 down
$2,959,920 loan
Principal & interest$19,198
Property tax (est.)$3,083
Home insurance (est.)$150

Similar homes you might like

Data source: Listing information provided by Doorify MLS via Trestle/CoreLogic. Last updated 4 days ago.

Information herein deemed reliable but not guaranteed; all measurements, school assignments, HOA fees, taxes, and feature lists are approximate and should be independently verified. Equal Housing Opportunity.