
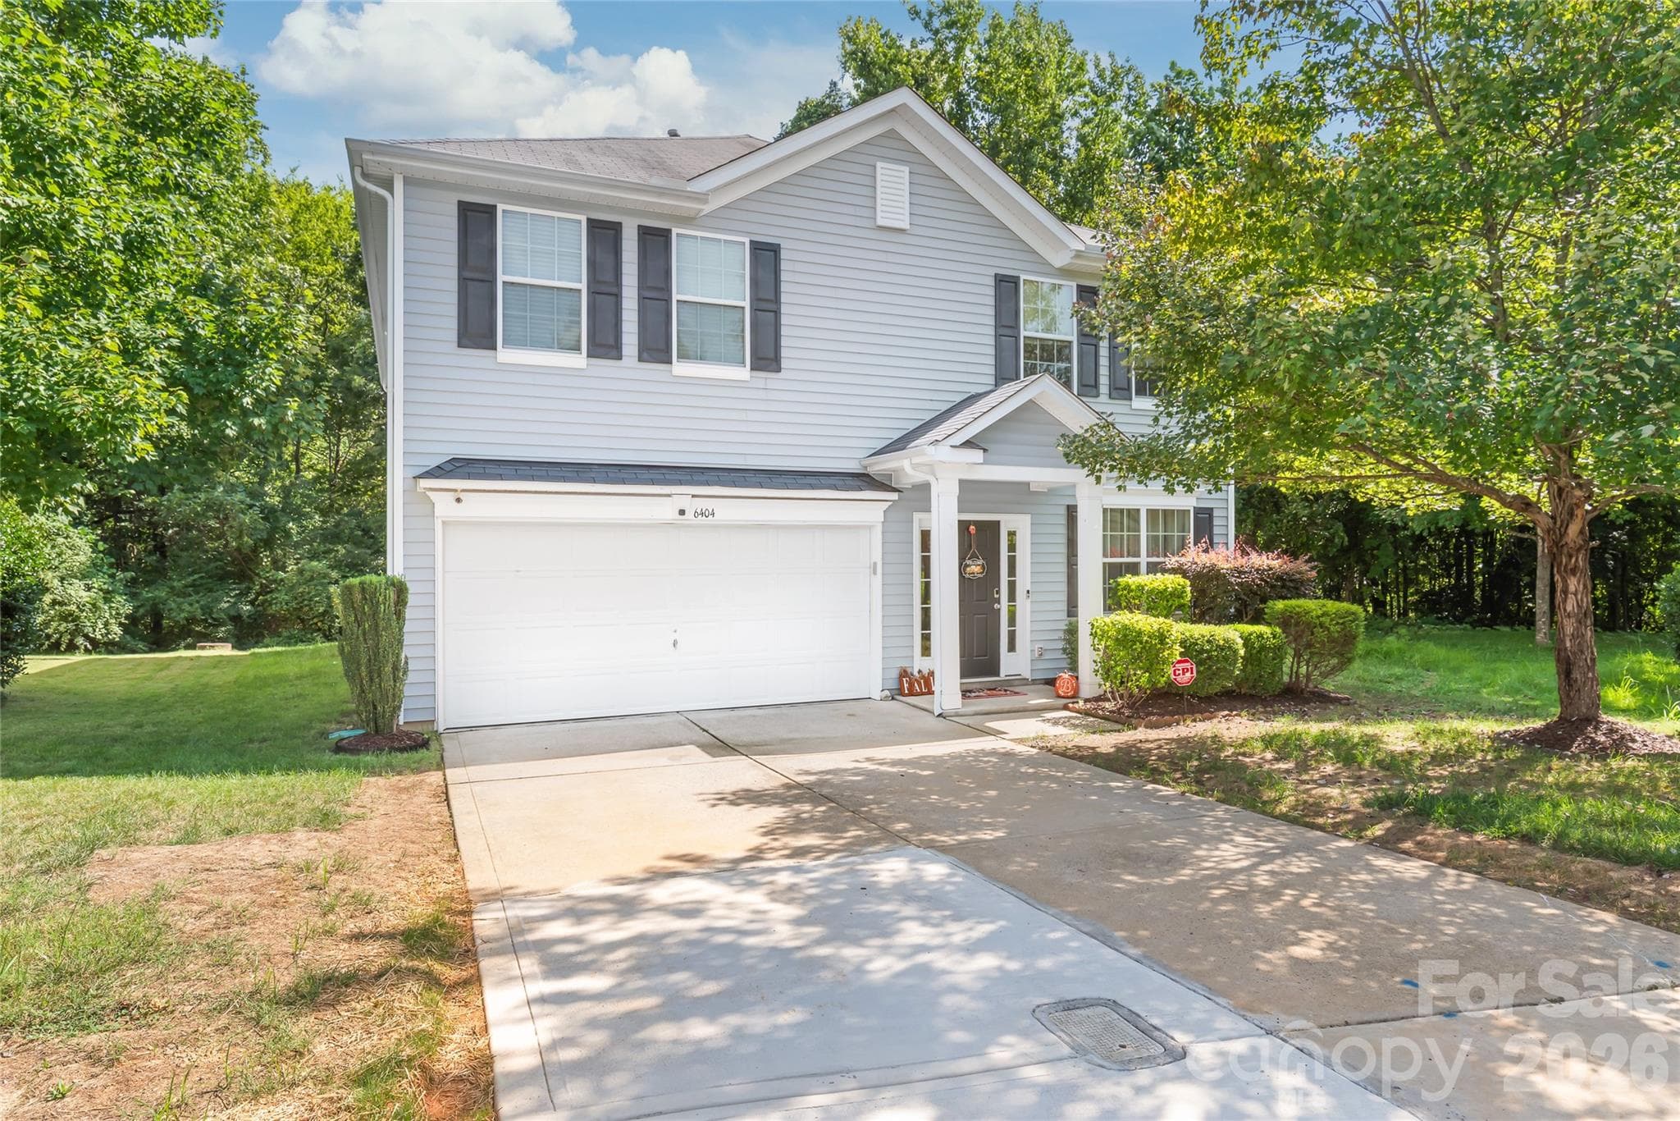
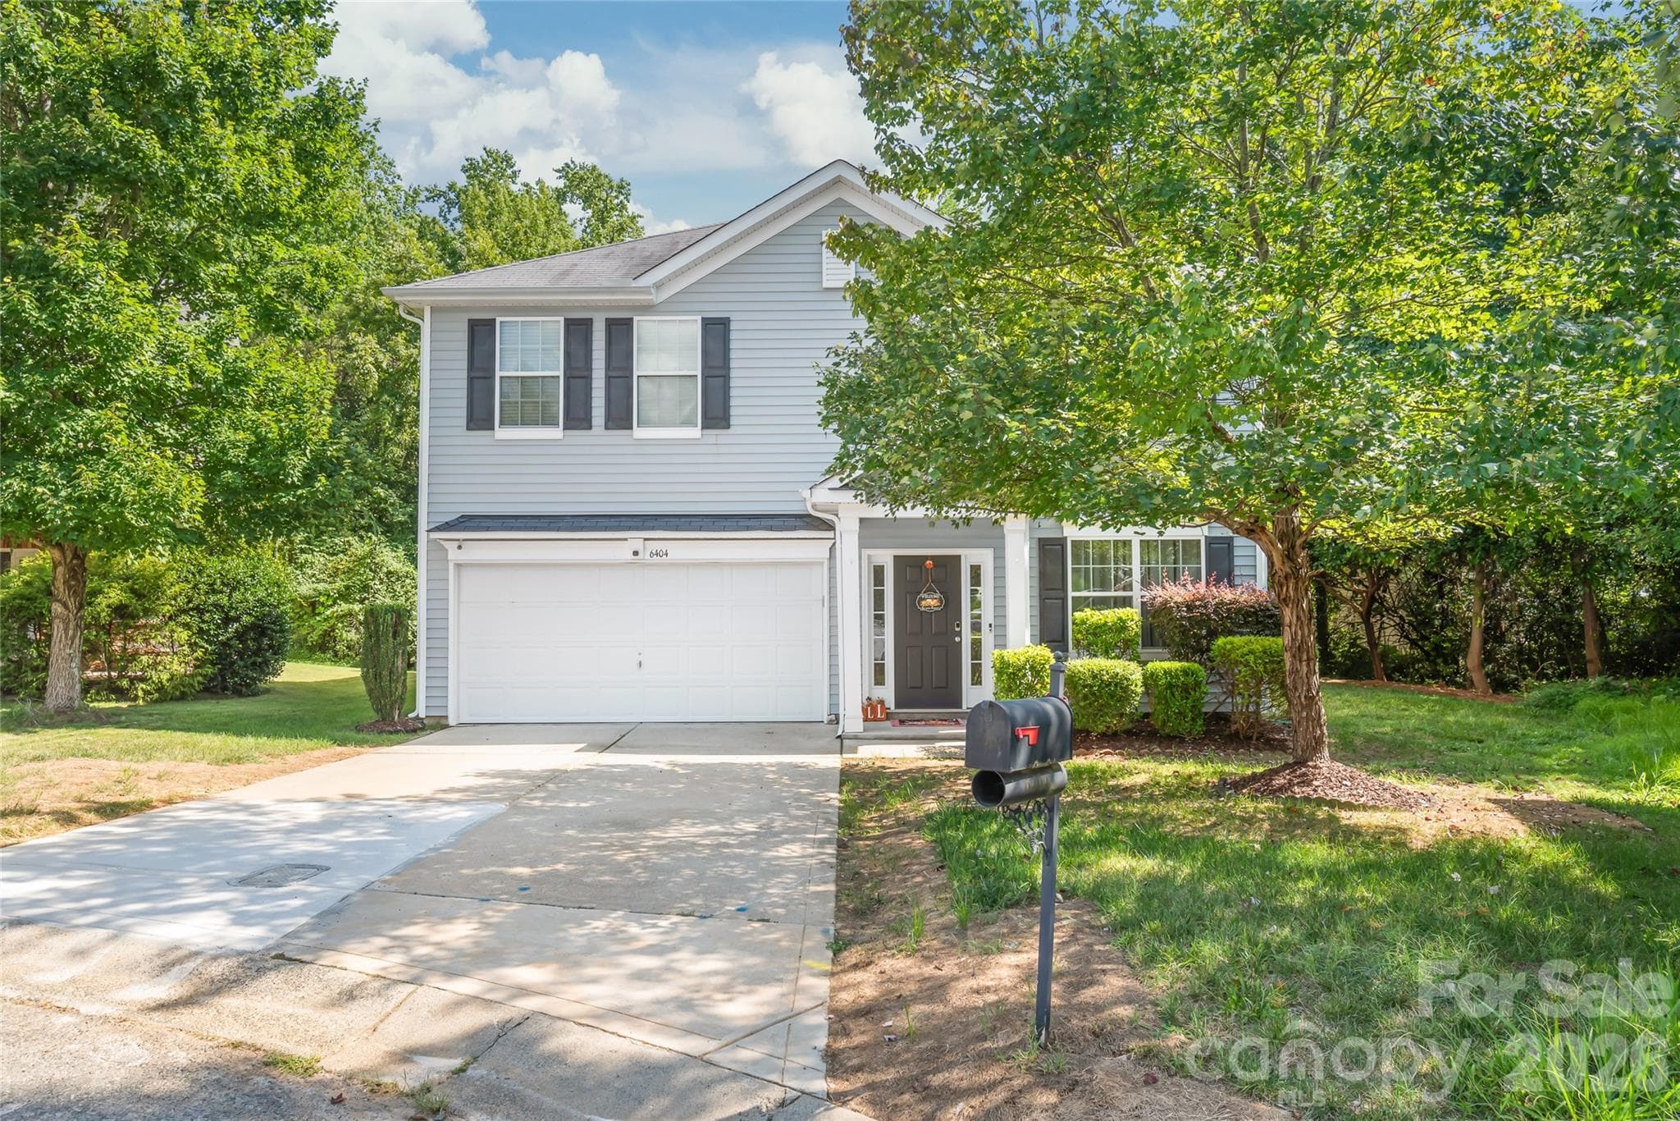
Welcome Home - 6404 Lanzerac Manor Drive, Charlotte
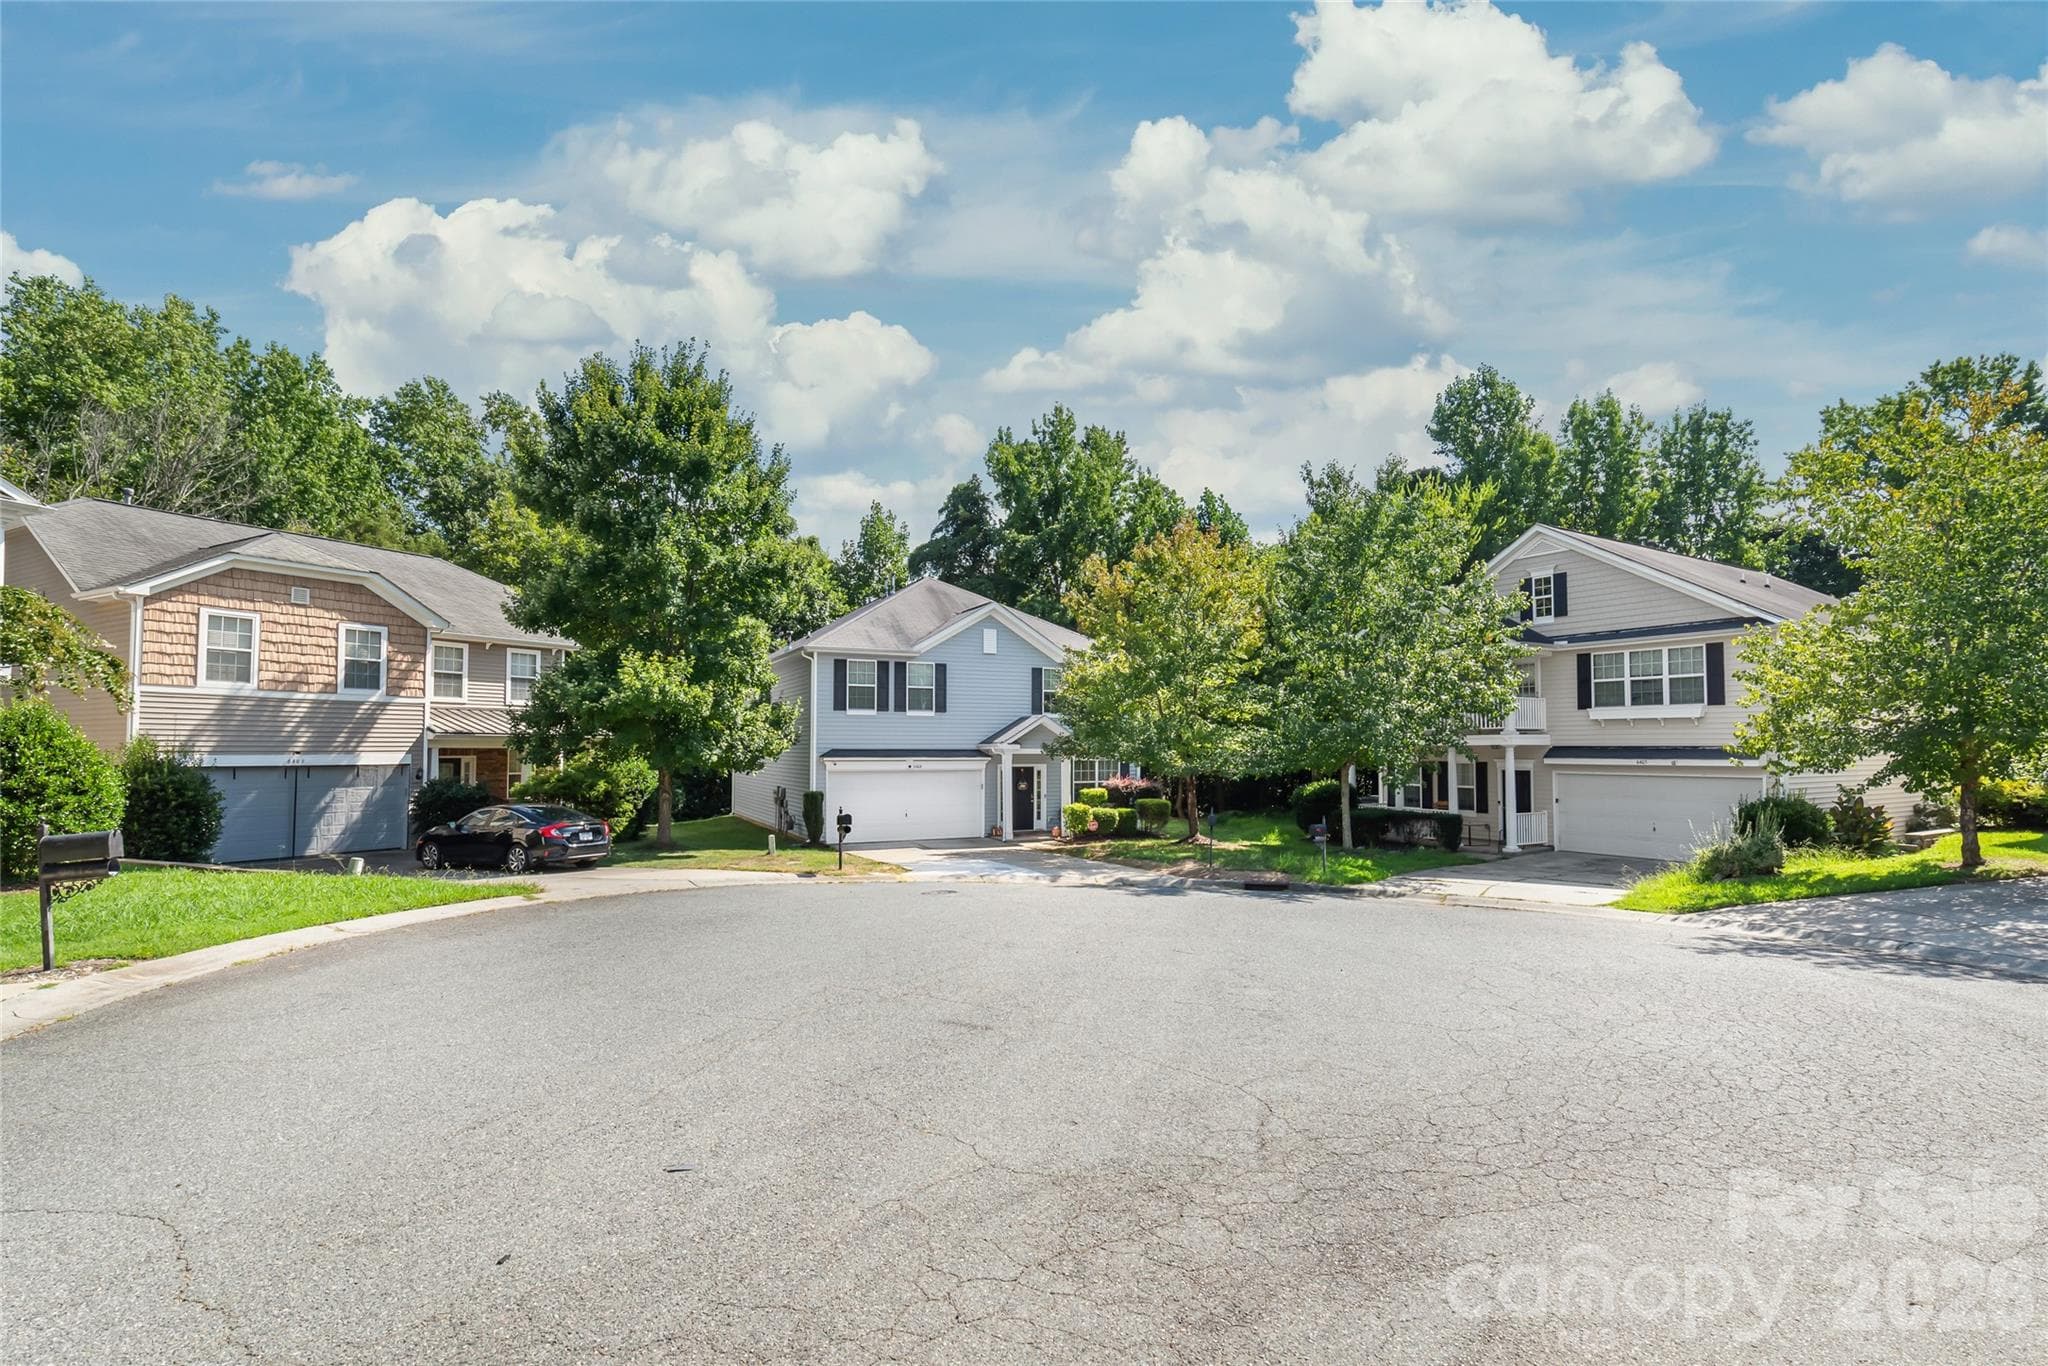
Cul-de-Sac - 6404 Lanzerac Manor Drive, Charlotte
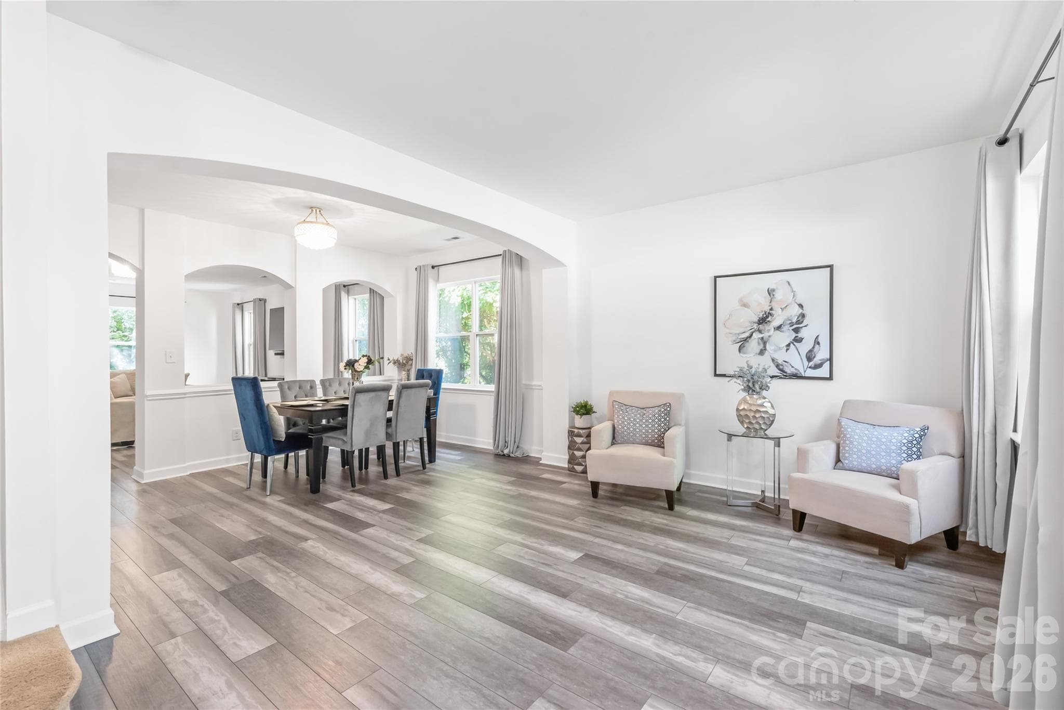
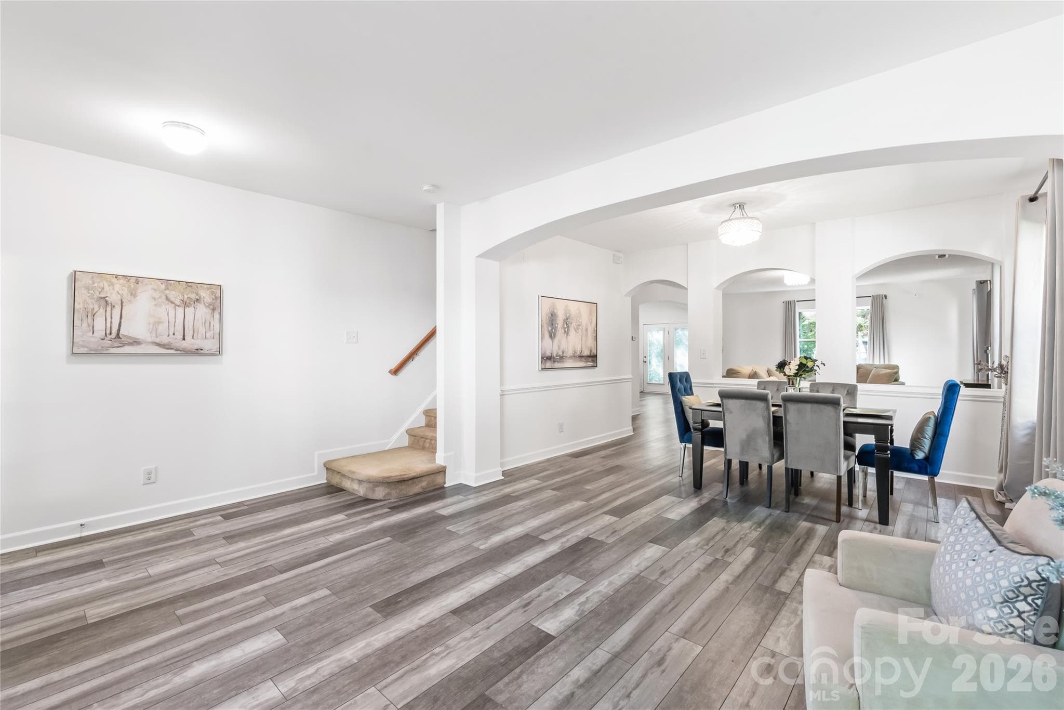
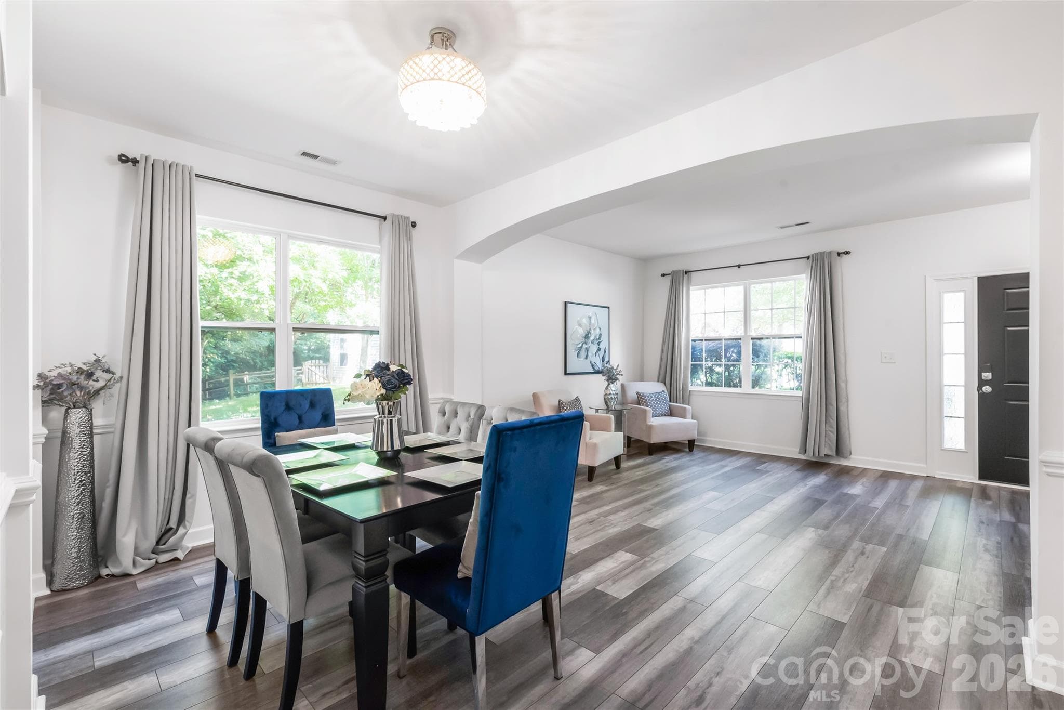
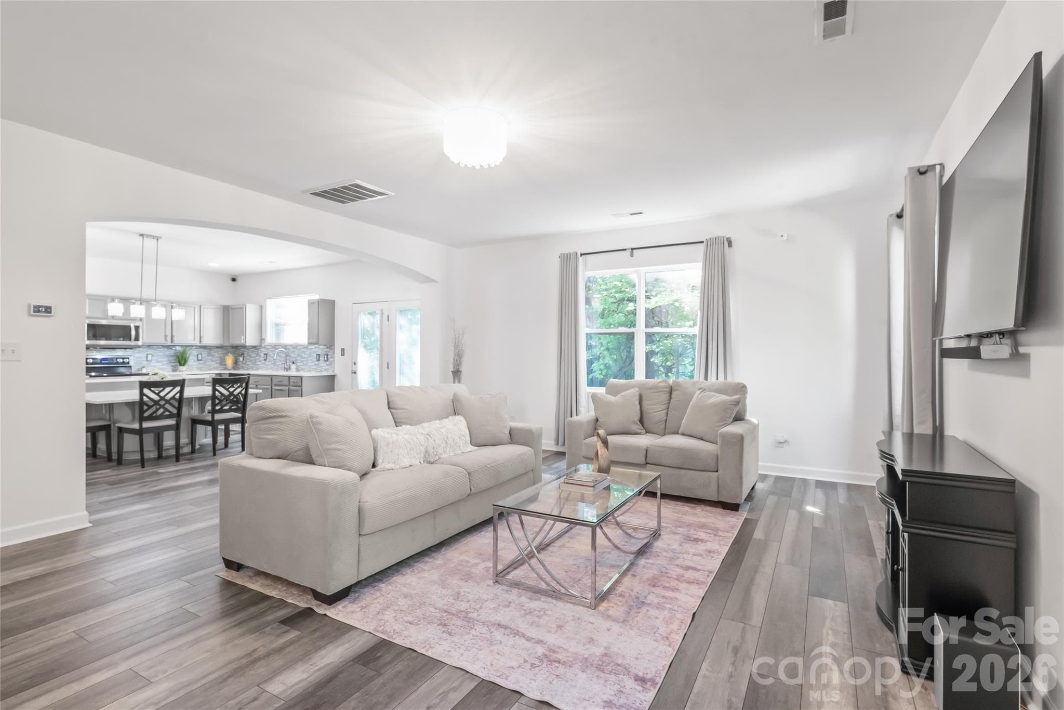
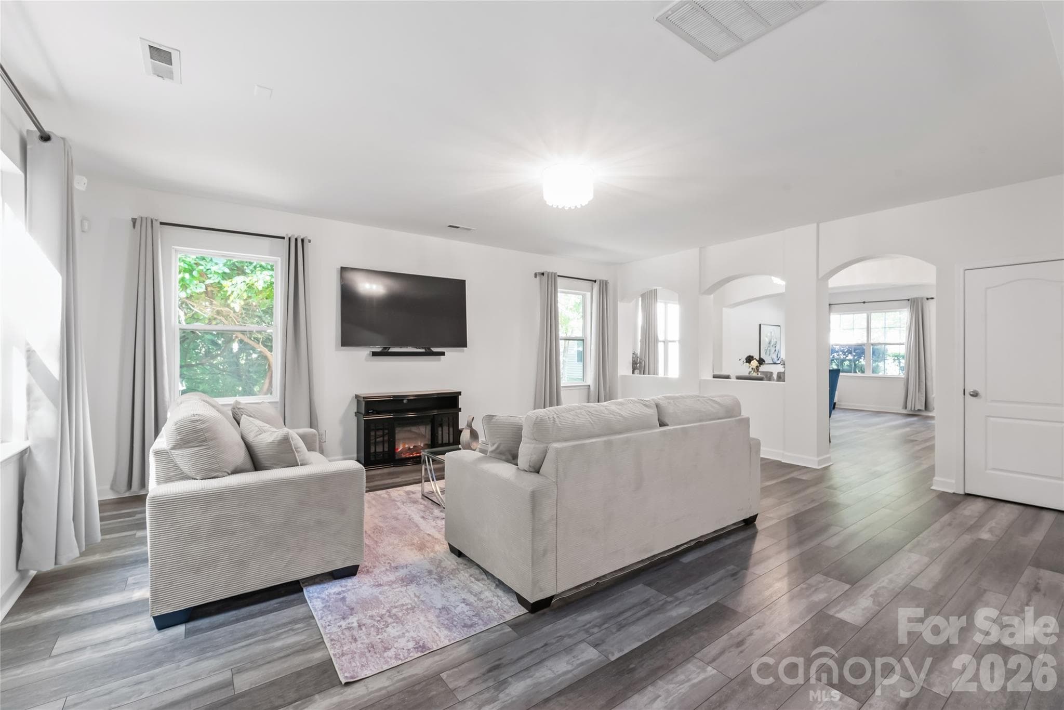
"Experience the beautiful, spacious, and inviting atmosphere of our open-plan living and dining room area." - 6404 Lanzerac Manor Drive, Charlotte
"Open-concept living and dining space with tons of natural light and a great flow." - 6404 Lanzerac Manor Drive, Charlotte
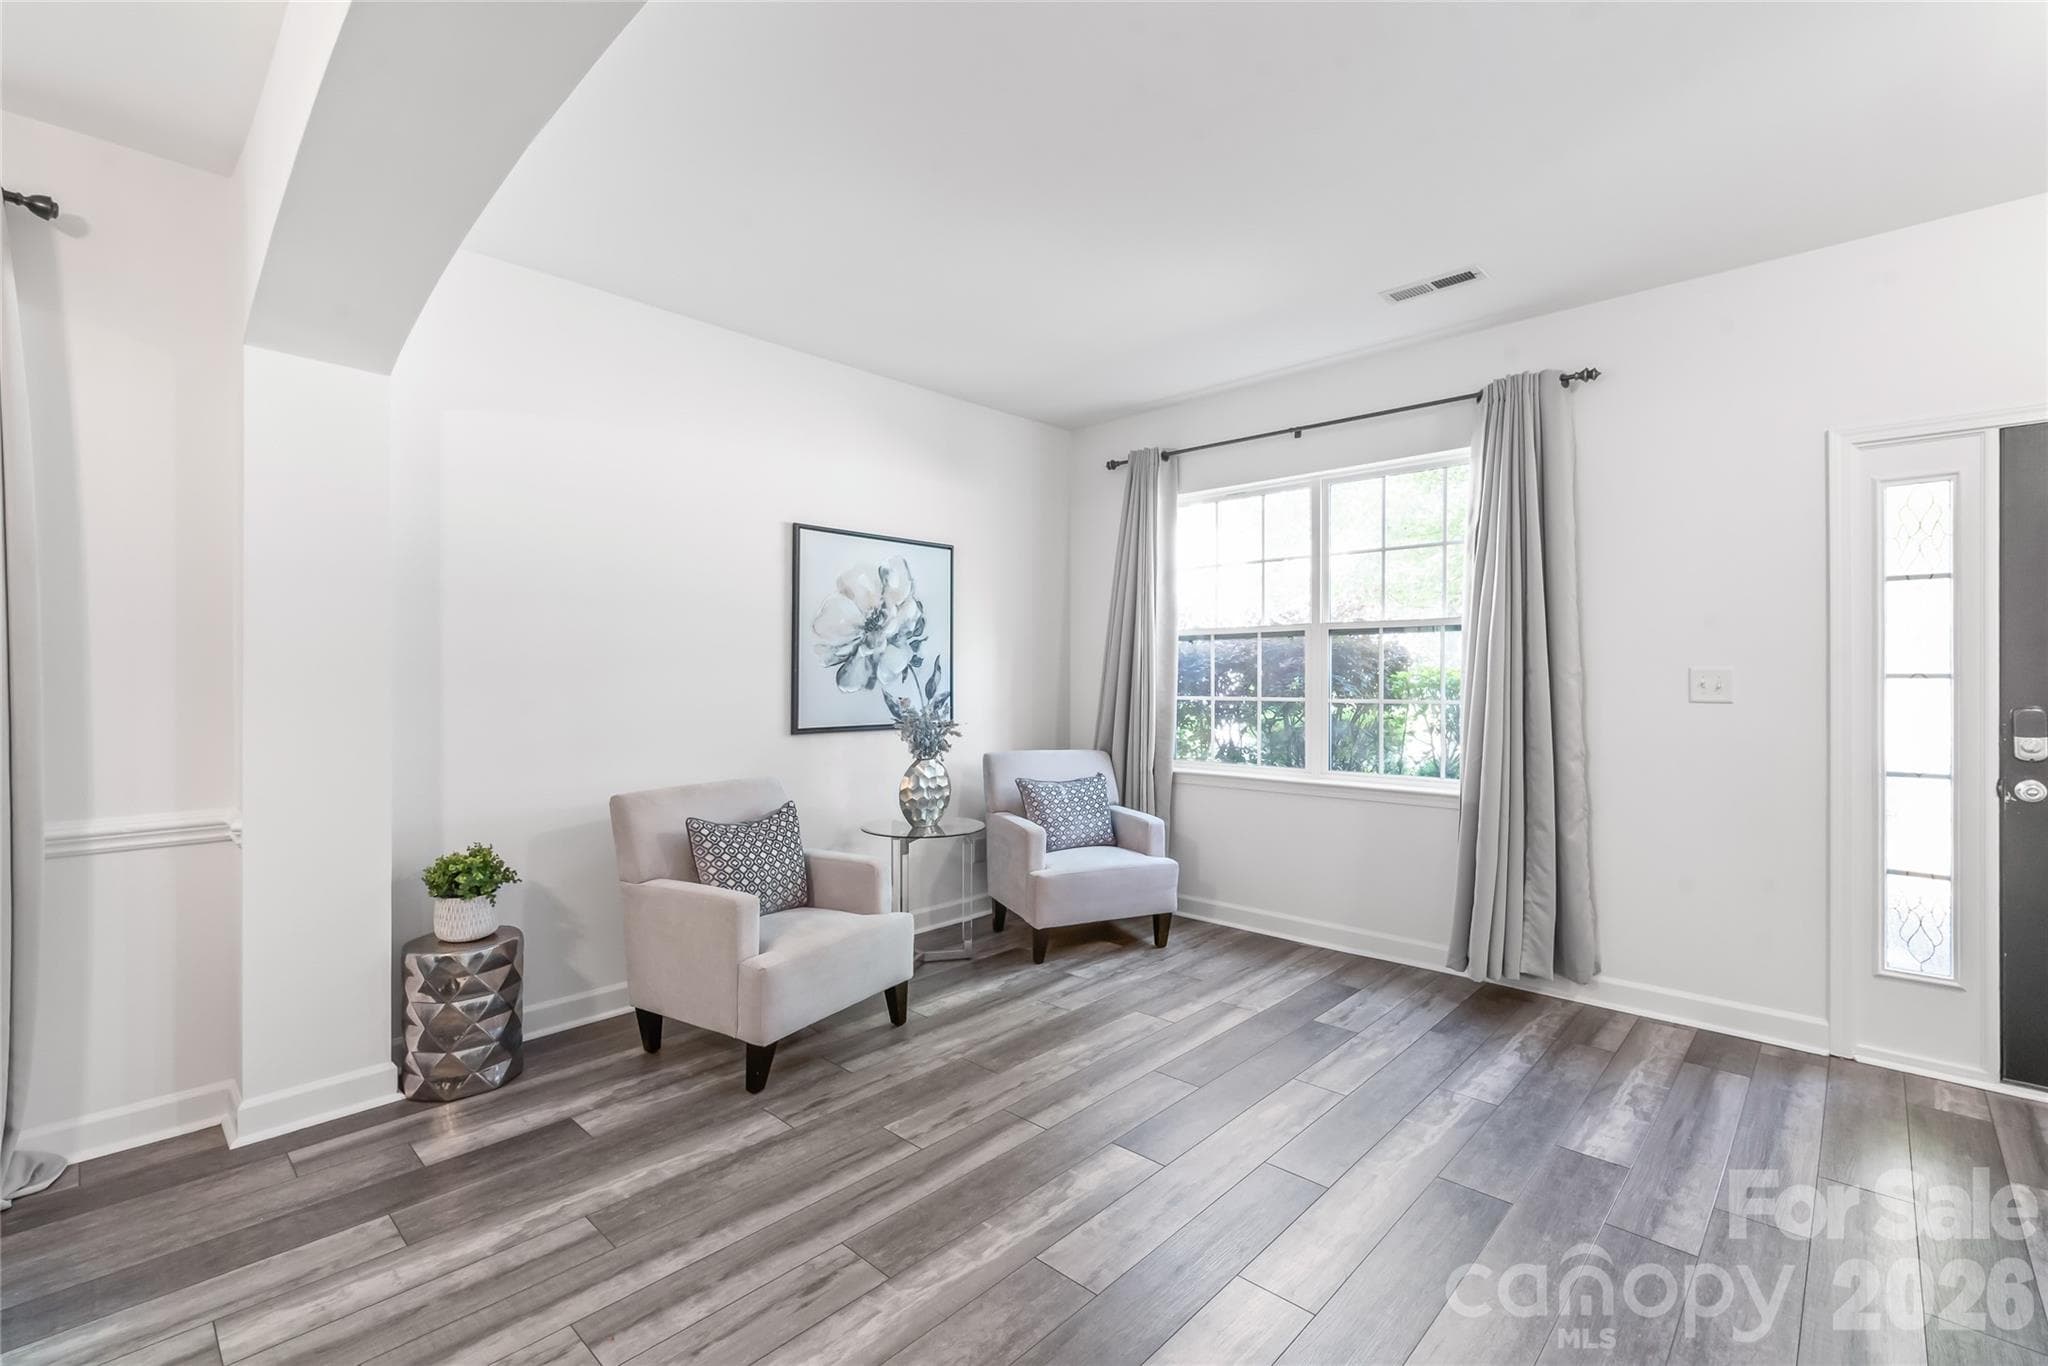
Living room - 6404 Lanzerac Manor Drive, Charlotte
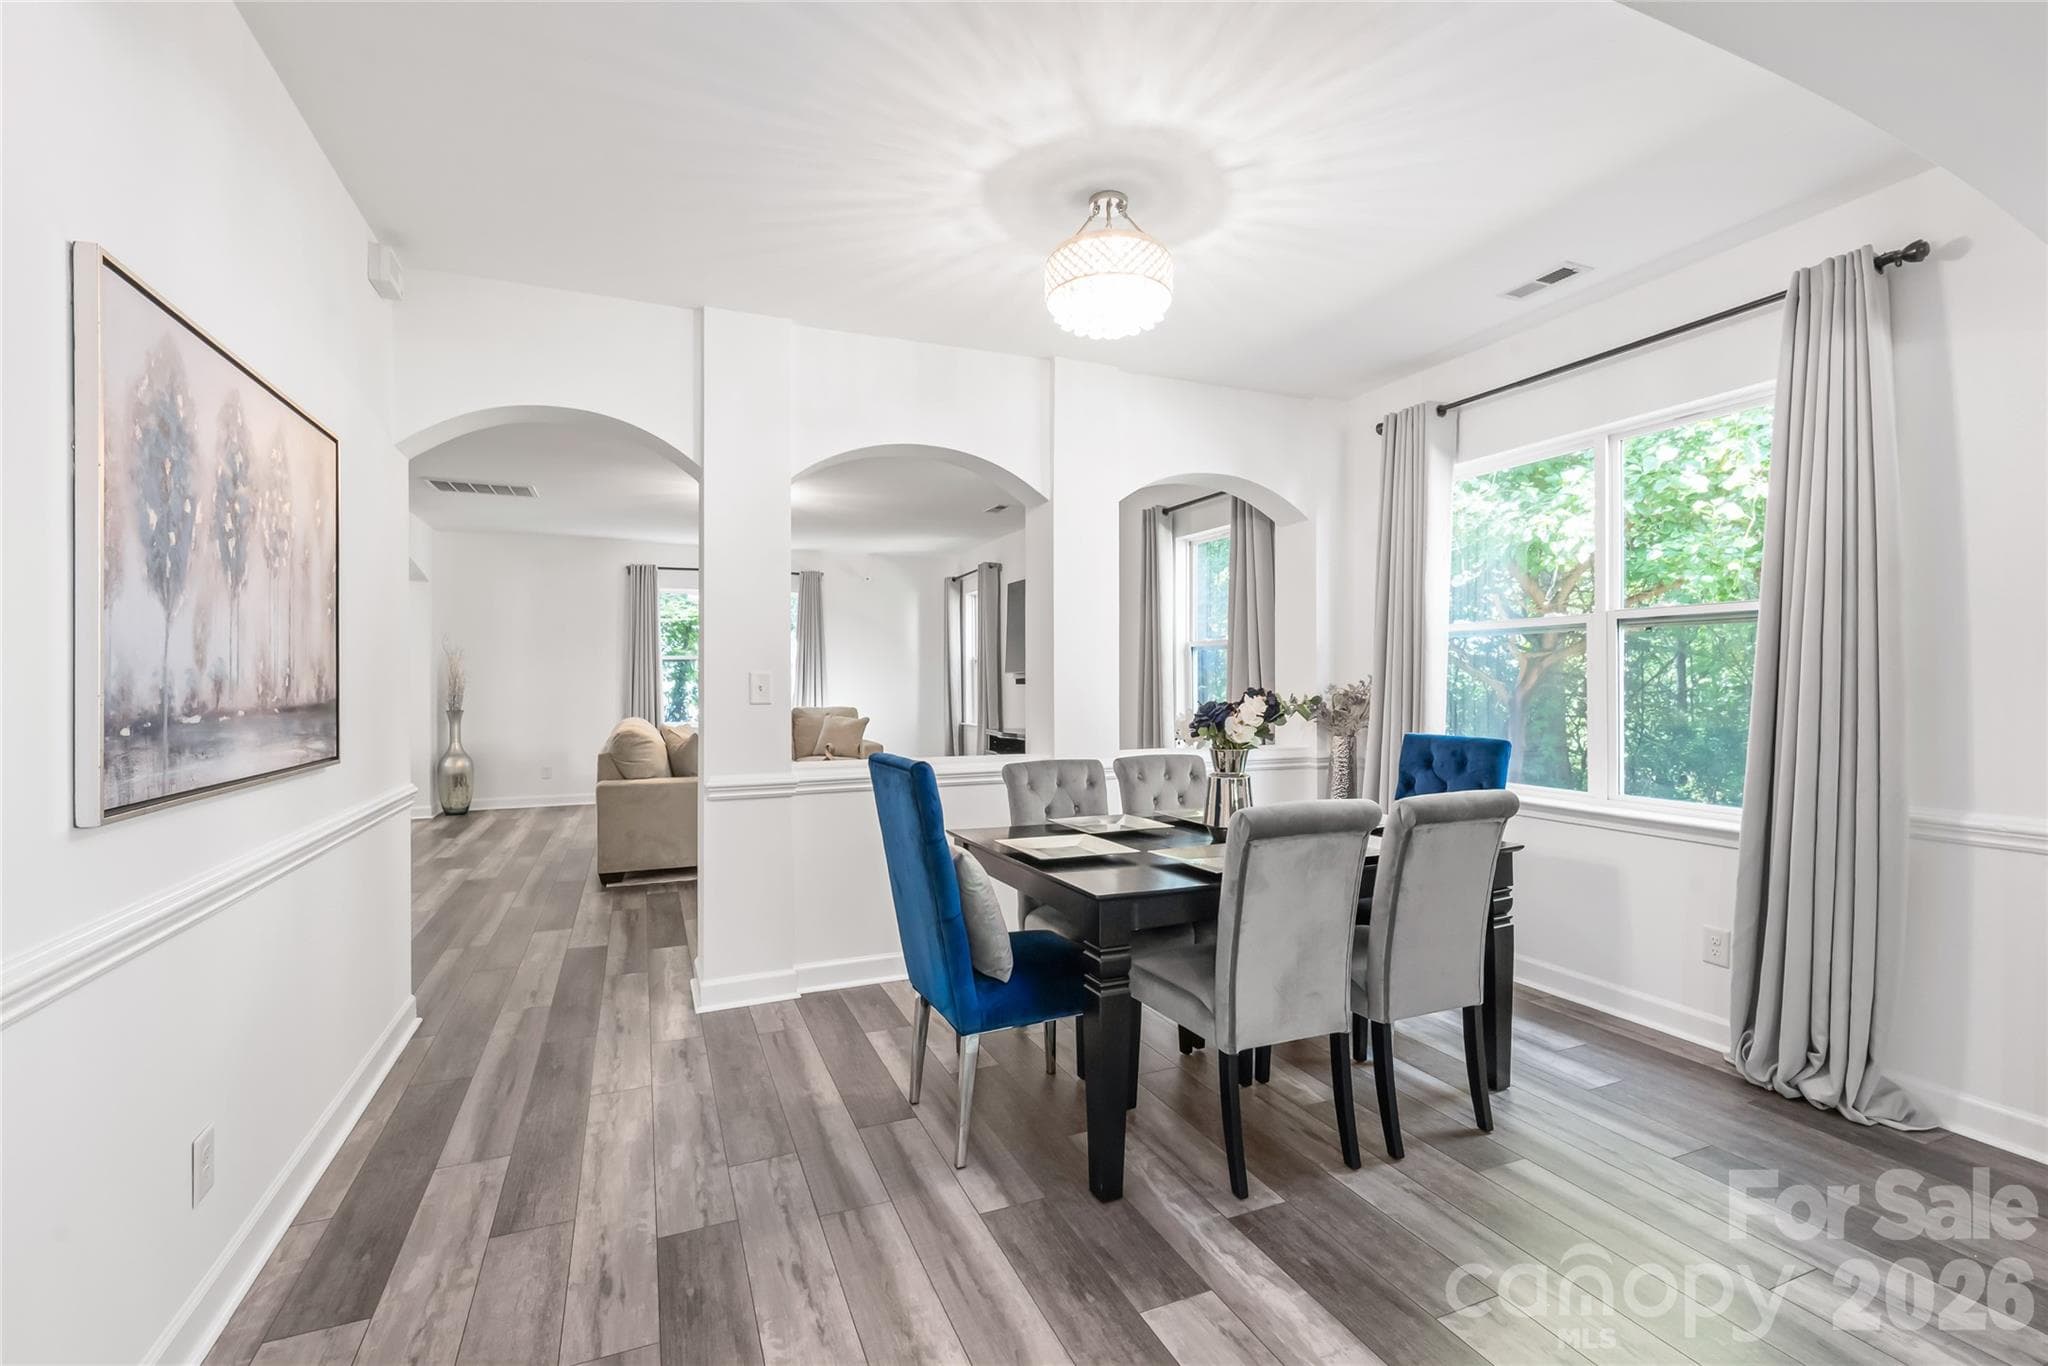
Dining Room - 6404 Lanzerac Manor Drive, Charlotte
"Spacious dining area featuring an open layout, abundant natural light, and sophisticated interior detailing." - 6404 Lanzerac Manor Drive, Charlotte
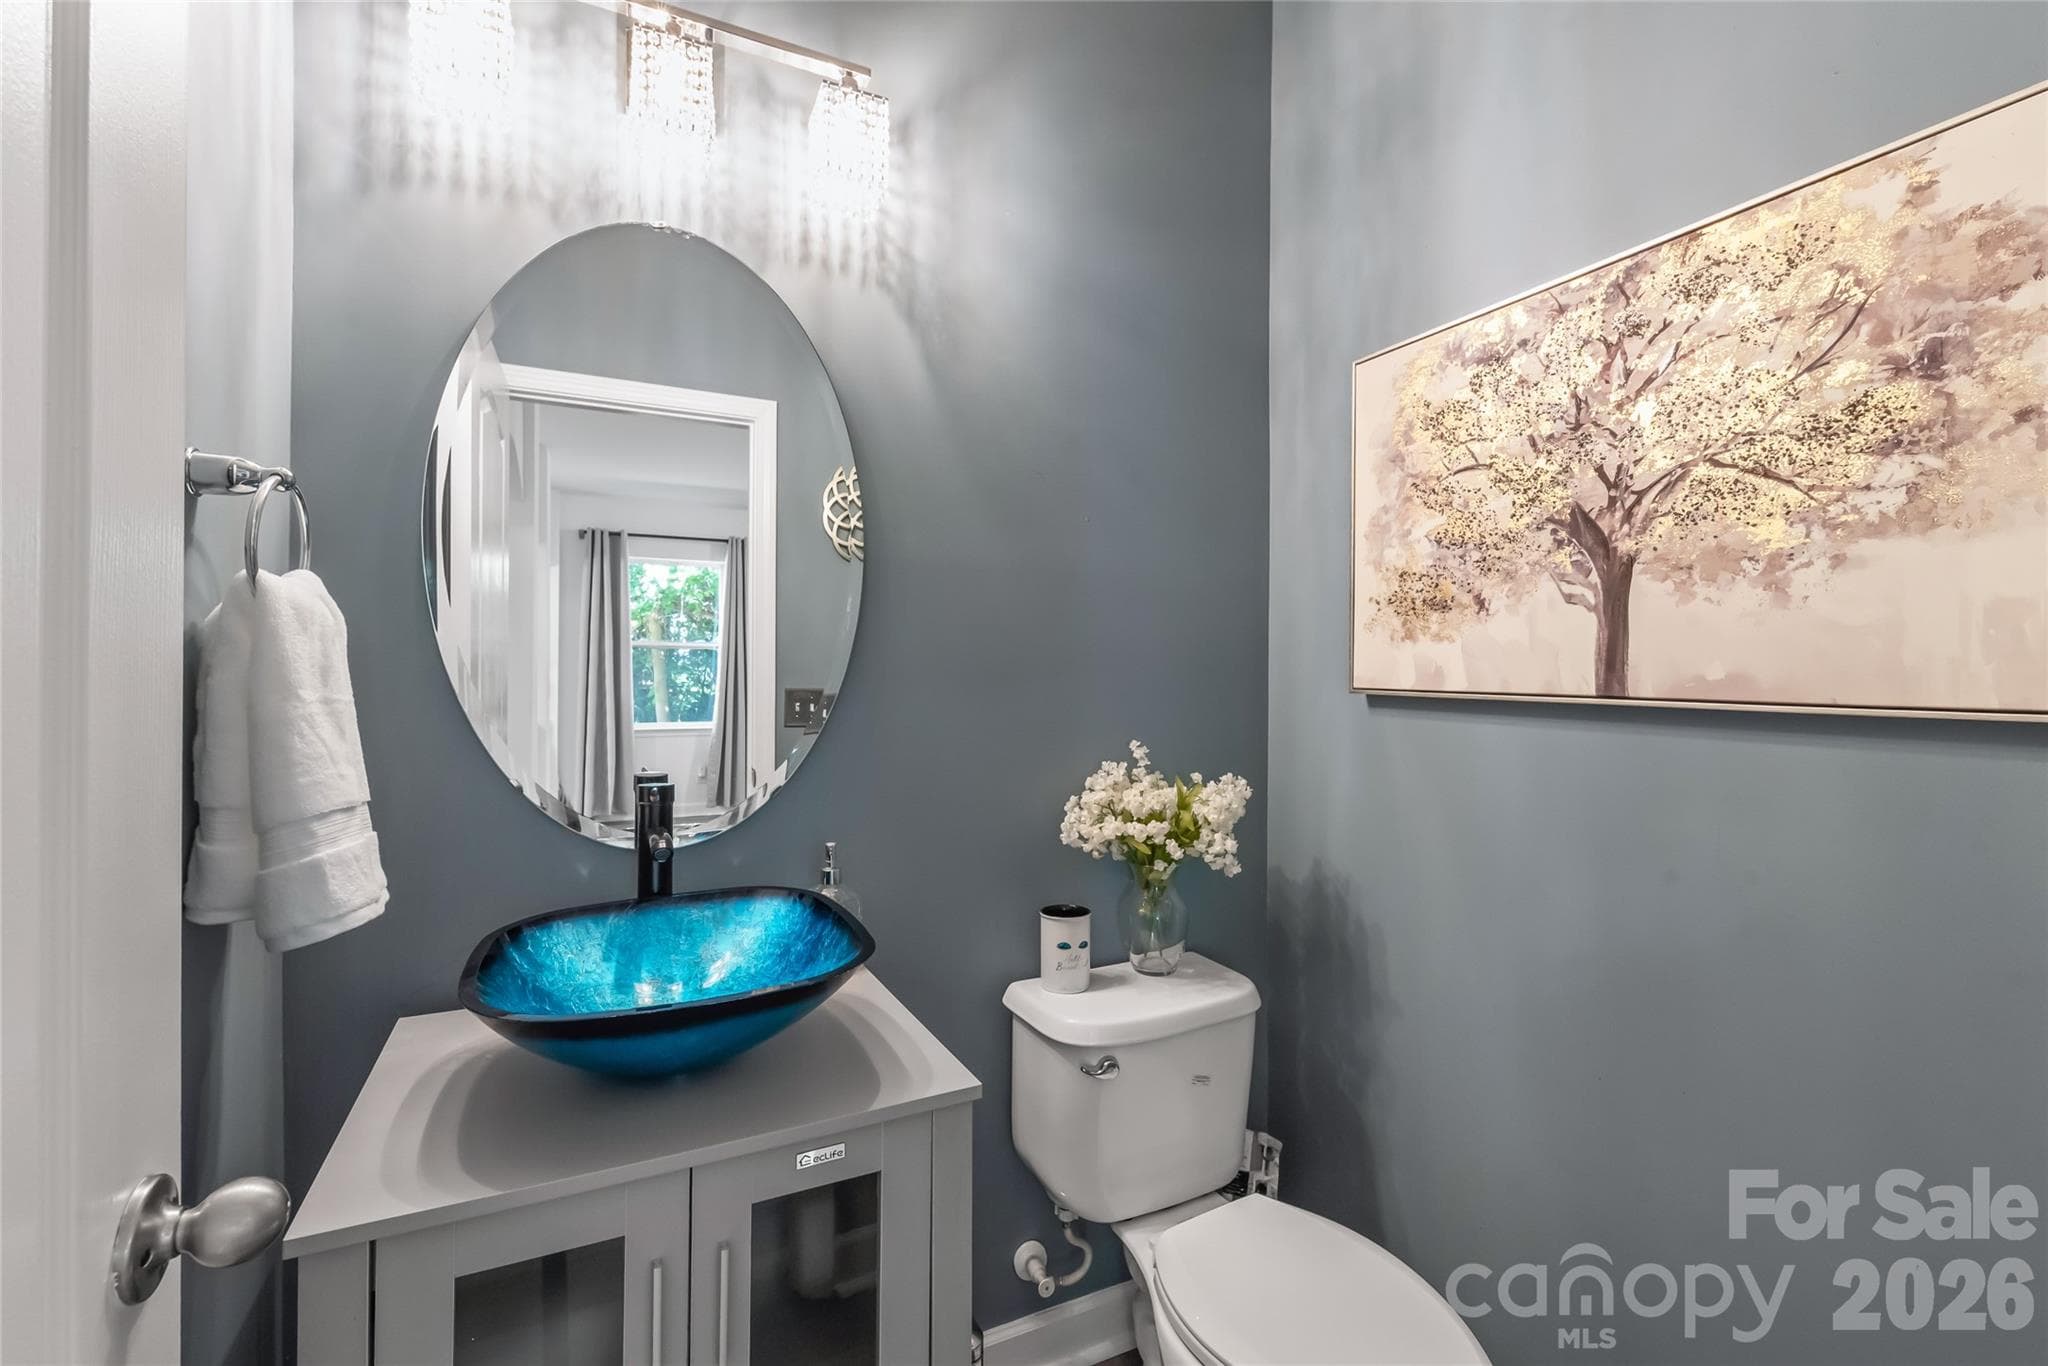
"A lower-level half bath that provides a relaxing, spa-like atmosphere." - 6404 Lanzerac Manor Drive, Charlotte
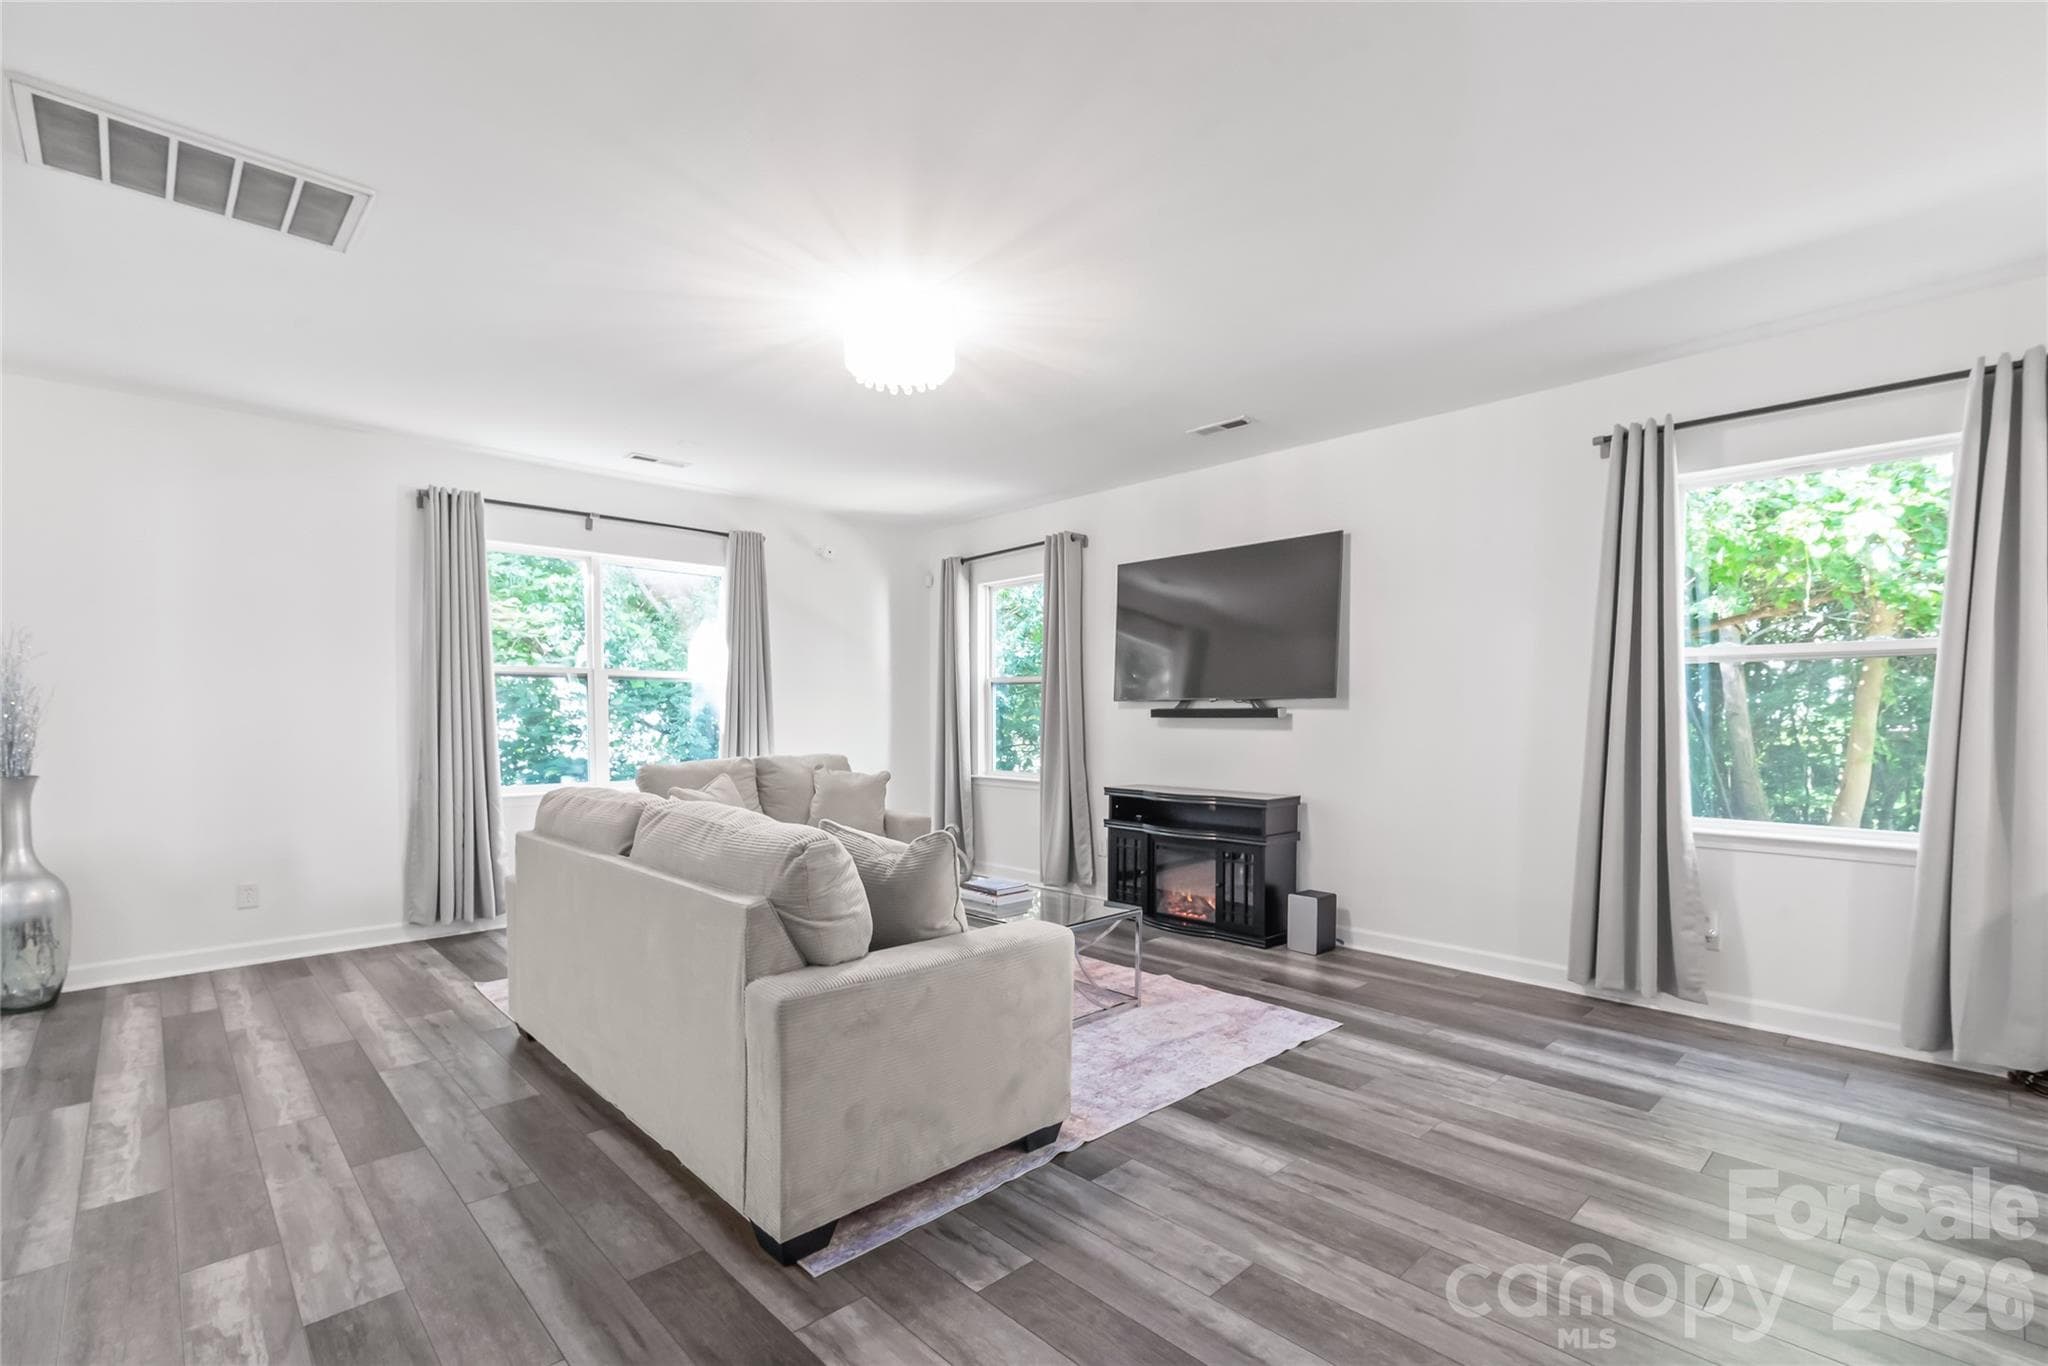
"Beautifully Designed Great Room" - 6404 Lanzerac Manor Drive, Charlotte
"View of the Great Room from the Dining Room." - 6404 Lanzerac Manor Drive, Charlotte
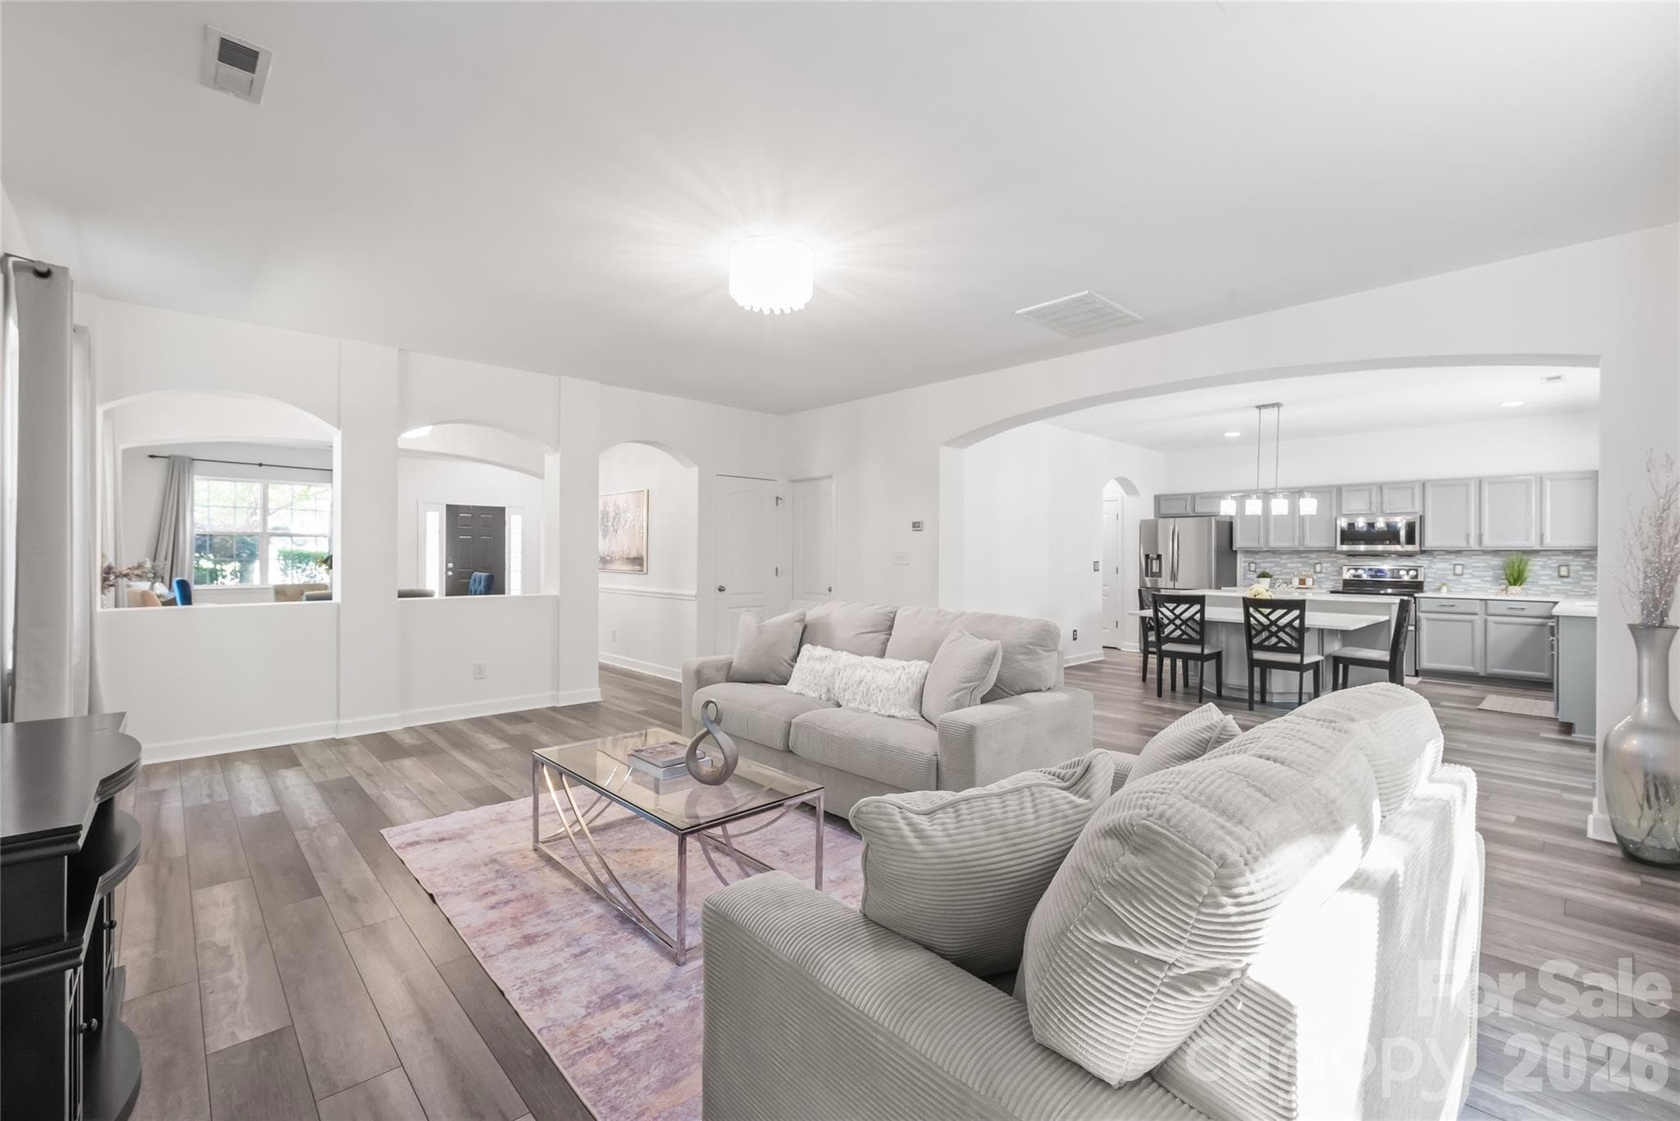
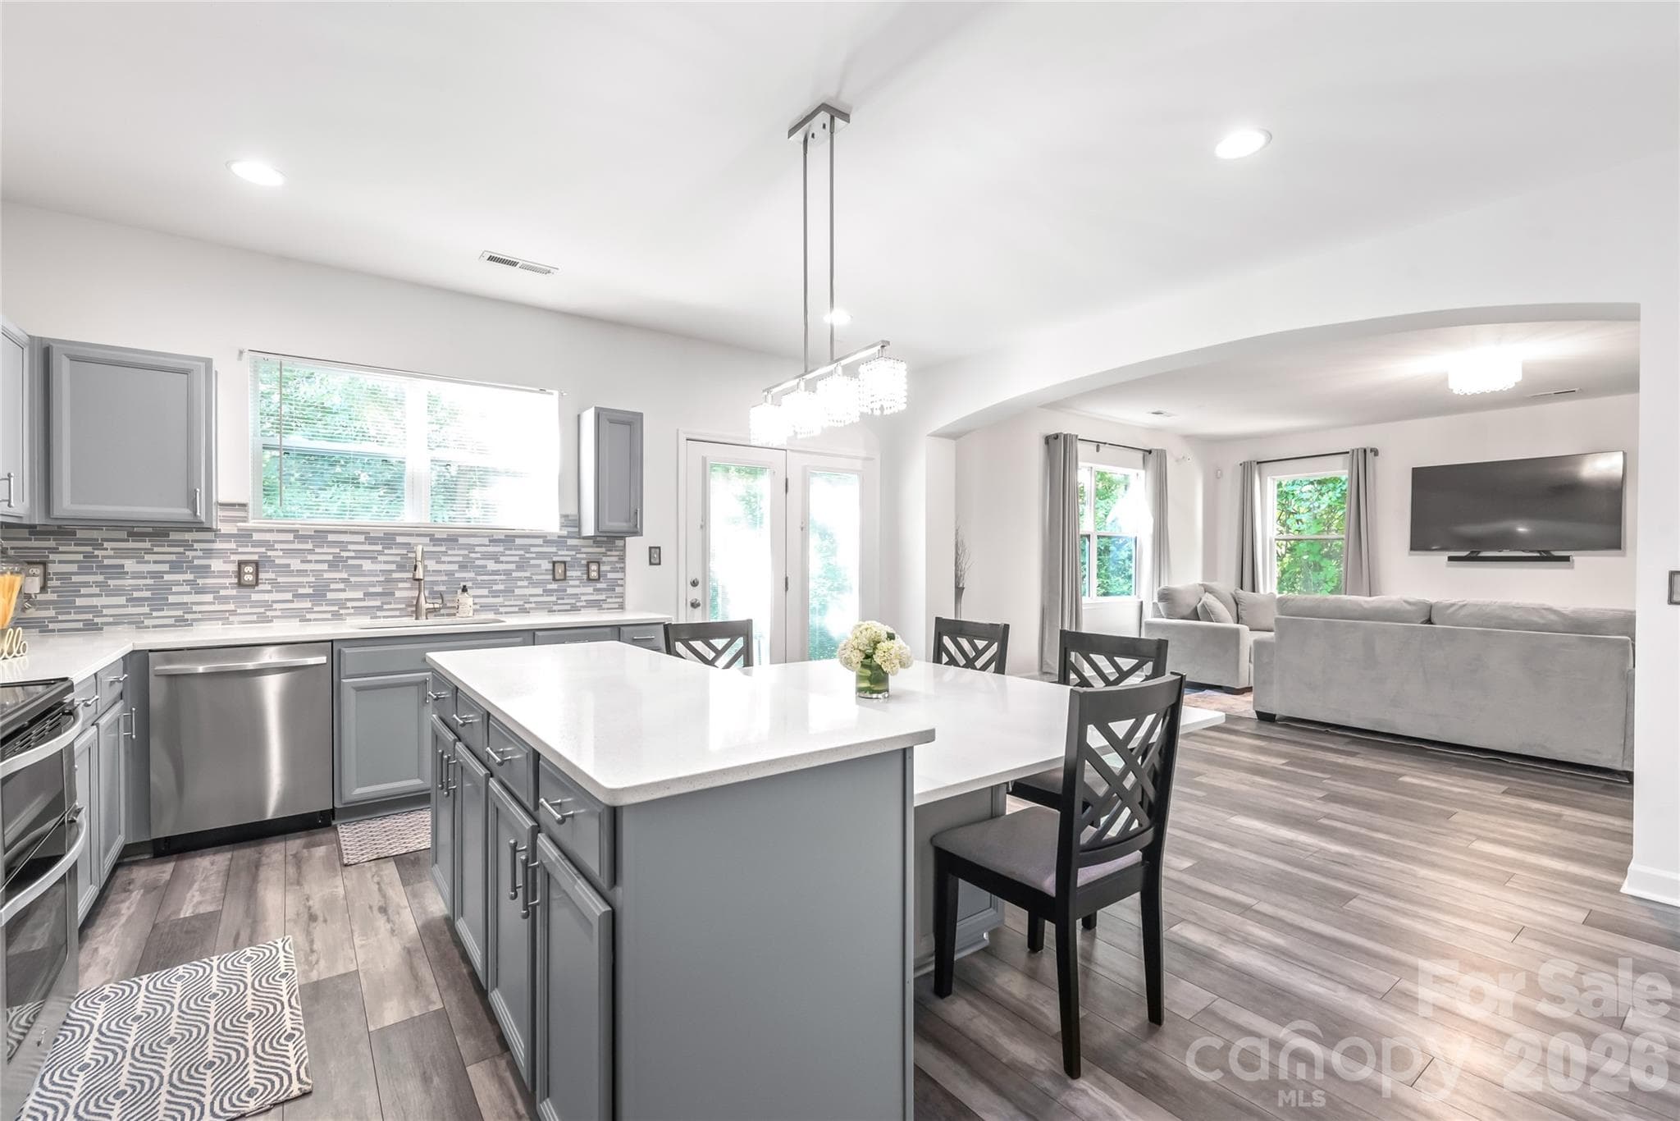
"The Great Room seamlessly flows into the Kitchen, creating an inviting and spacious atmosphere perfect for entertaining." - 6404 Lanzerac Manor Drive, Charlotte
"The great room featuring beautiful LVP flooring on the lower level." - 6404 Lanzerac Manor Drive, Charlotte
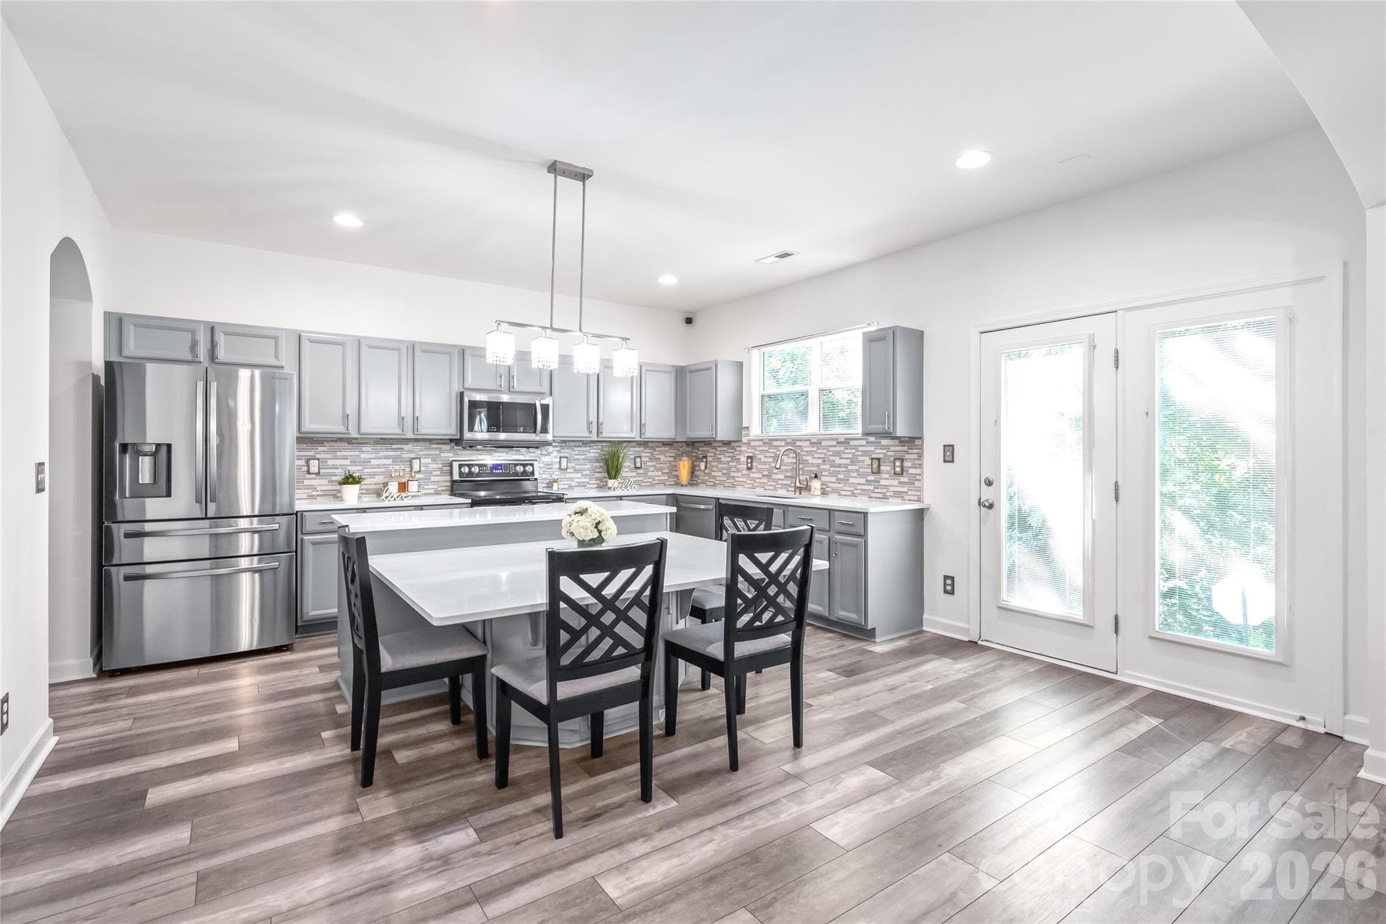
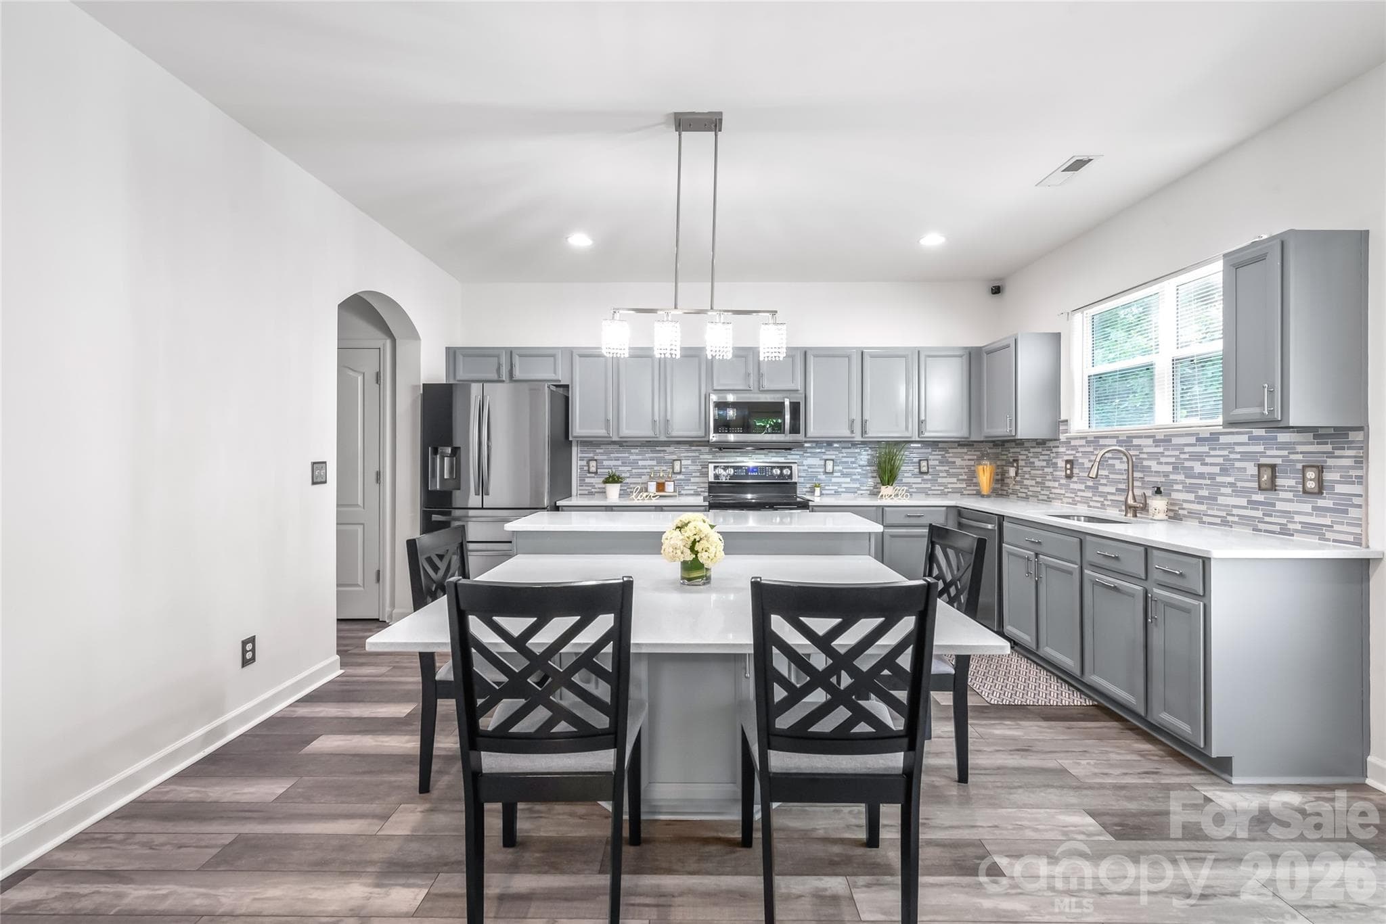
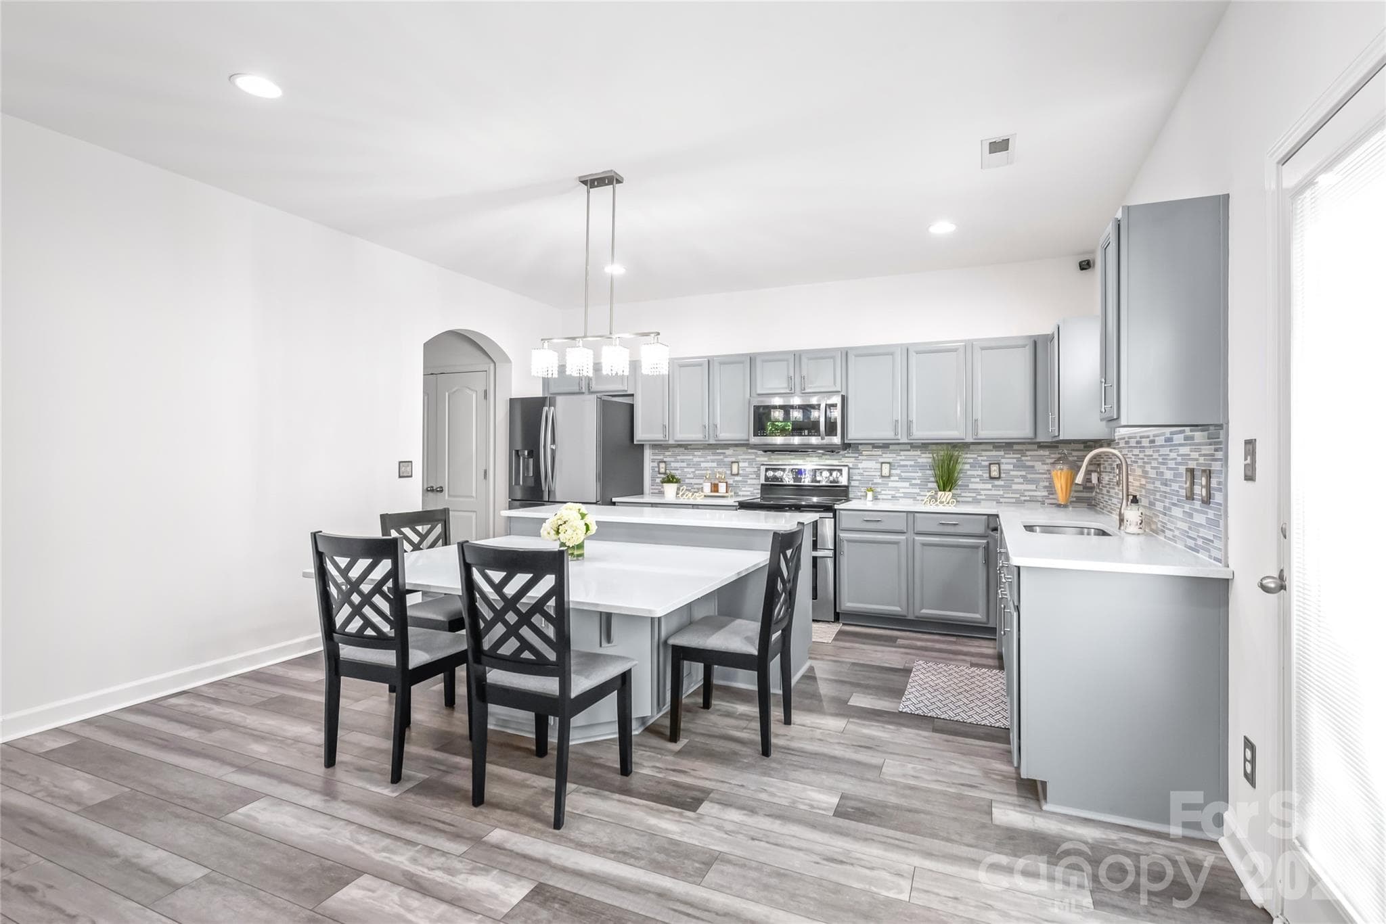
"Experience the joy of cooking in a kitchen designed around a generous island, perfect for both meal preparation and gathering with loved ones." - 6404 Lanzerac Manor Drive, Charlotte
"The spacious kitchen includes a built-in dining area, making it ideal for hosting enjoyable gatherings." - 6404 Lanzerac Manor Drive, Charlotte
"View of the kitchen from the great room." - 6404 Lanzerac Manor Drive, Charlotte
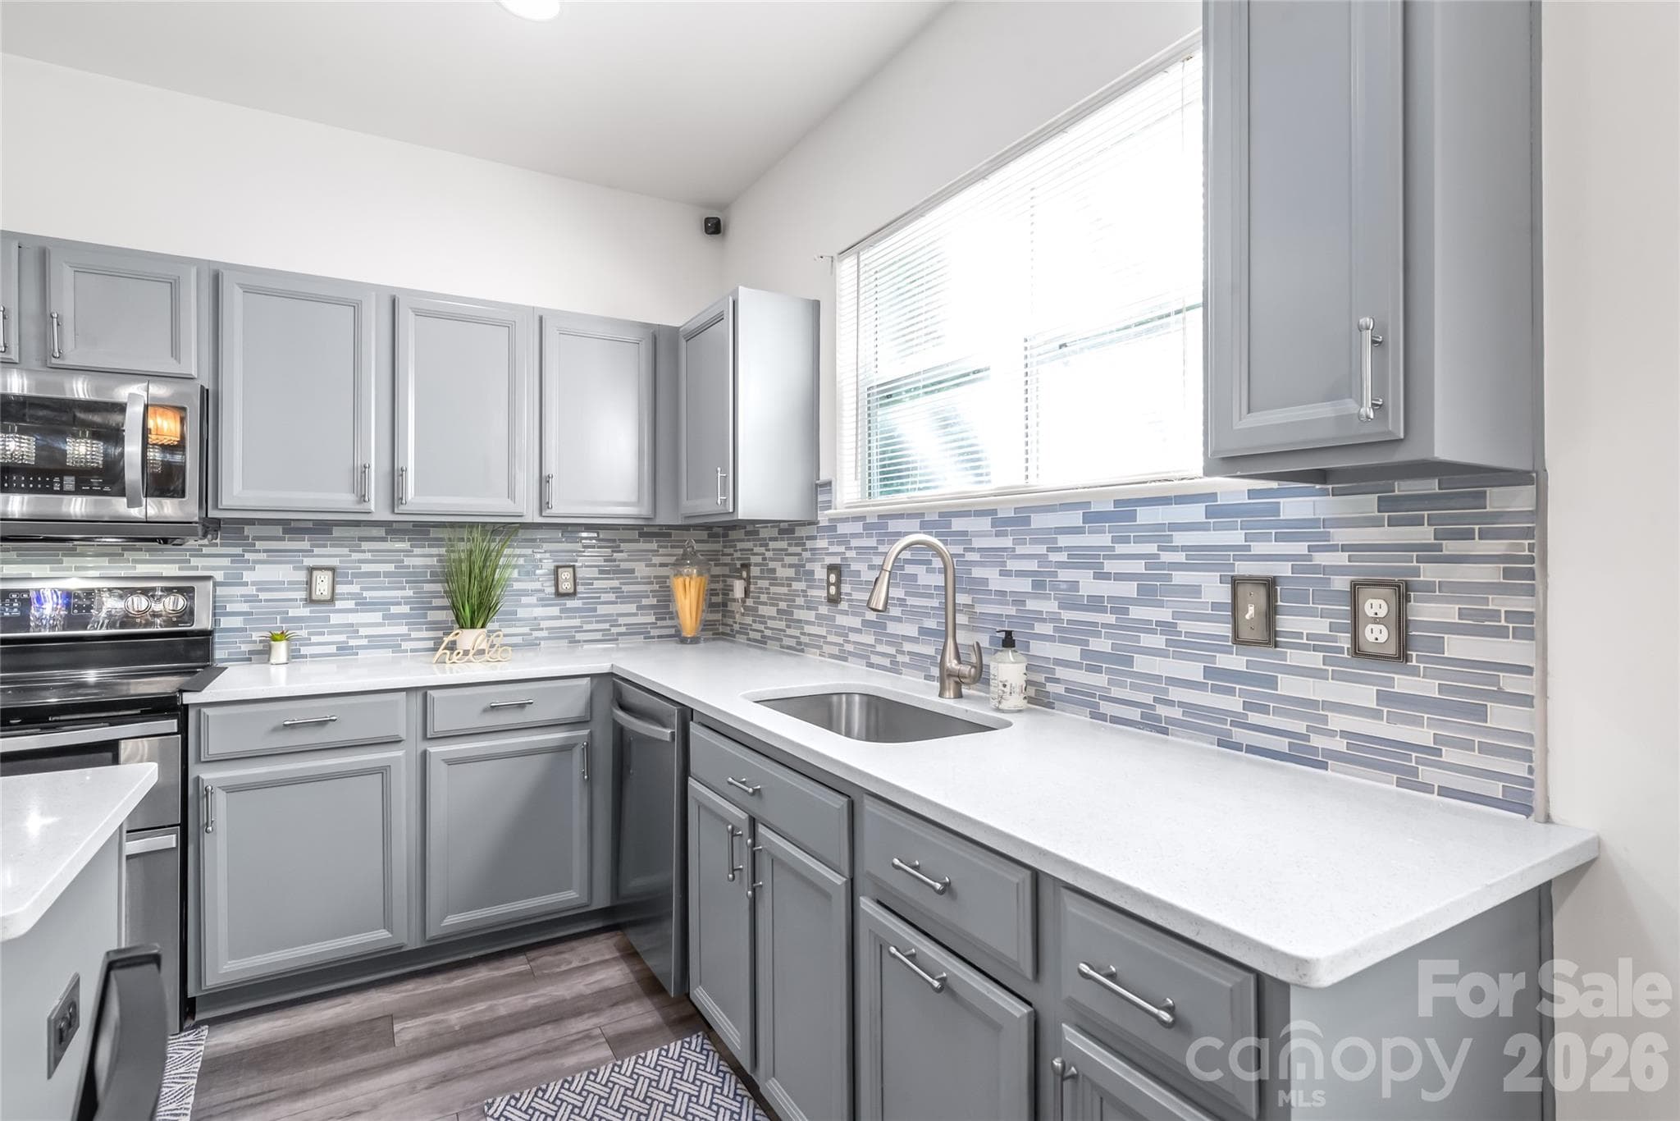
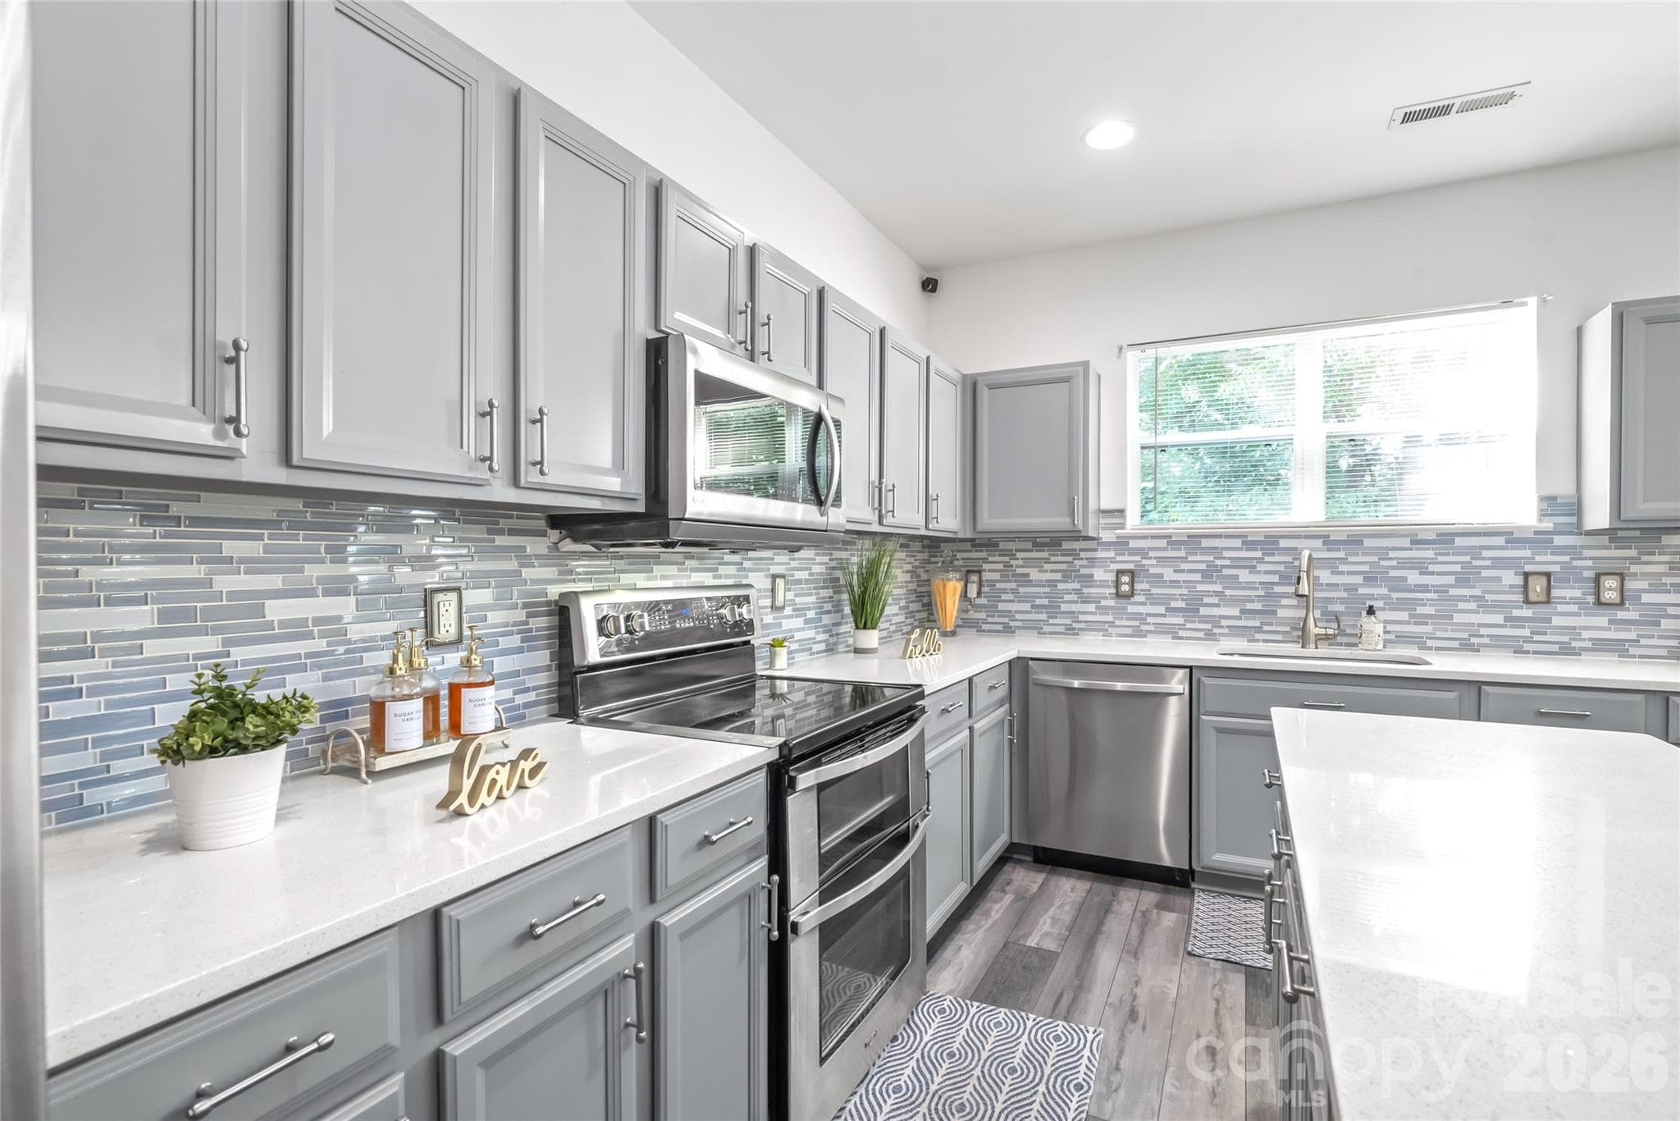
"A Lovely kitchen with a beautifully designed backsplash." - 6404 Lanzerac Manor Drive, Charlotte
"The spacious kitchen provides ample counter space for cooking and food preparation." - 6404 Lanzerac Manor Drive, Charlotte
"Open concept kitchen and great room featuring a spacious, light filled layout perfect for entertaining." - 6404 Lanzerac Manor Drive, Charlotte
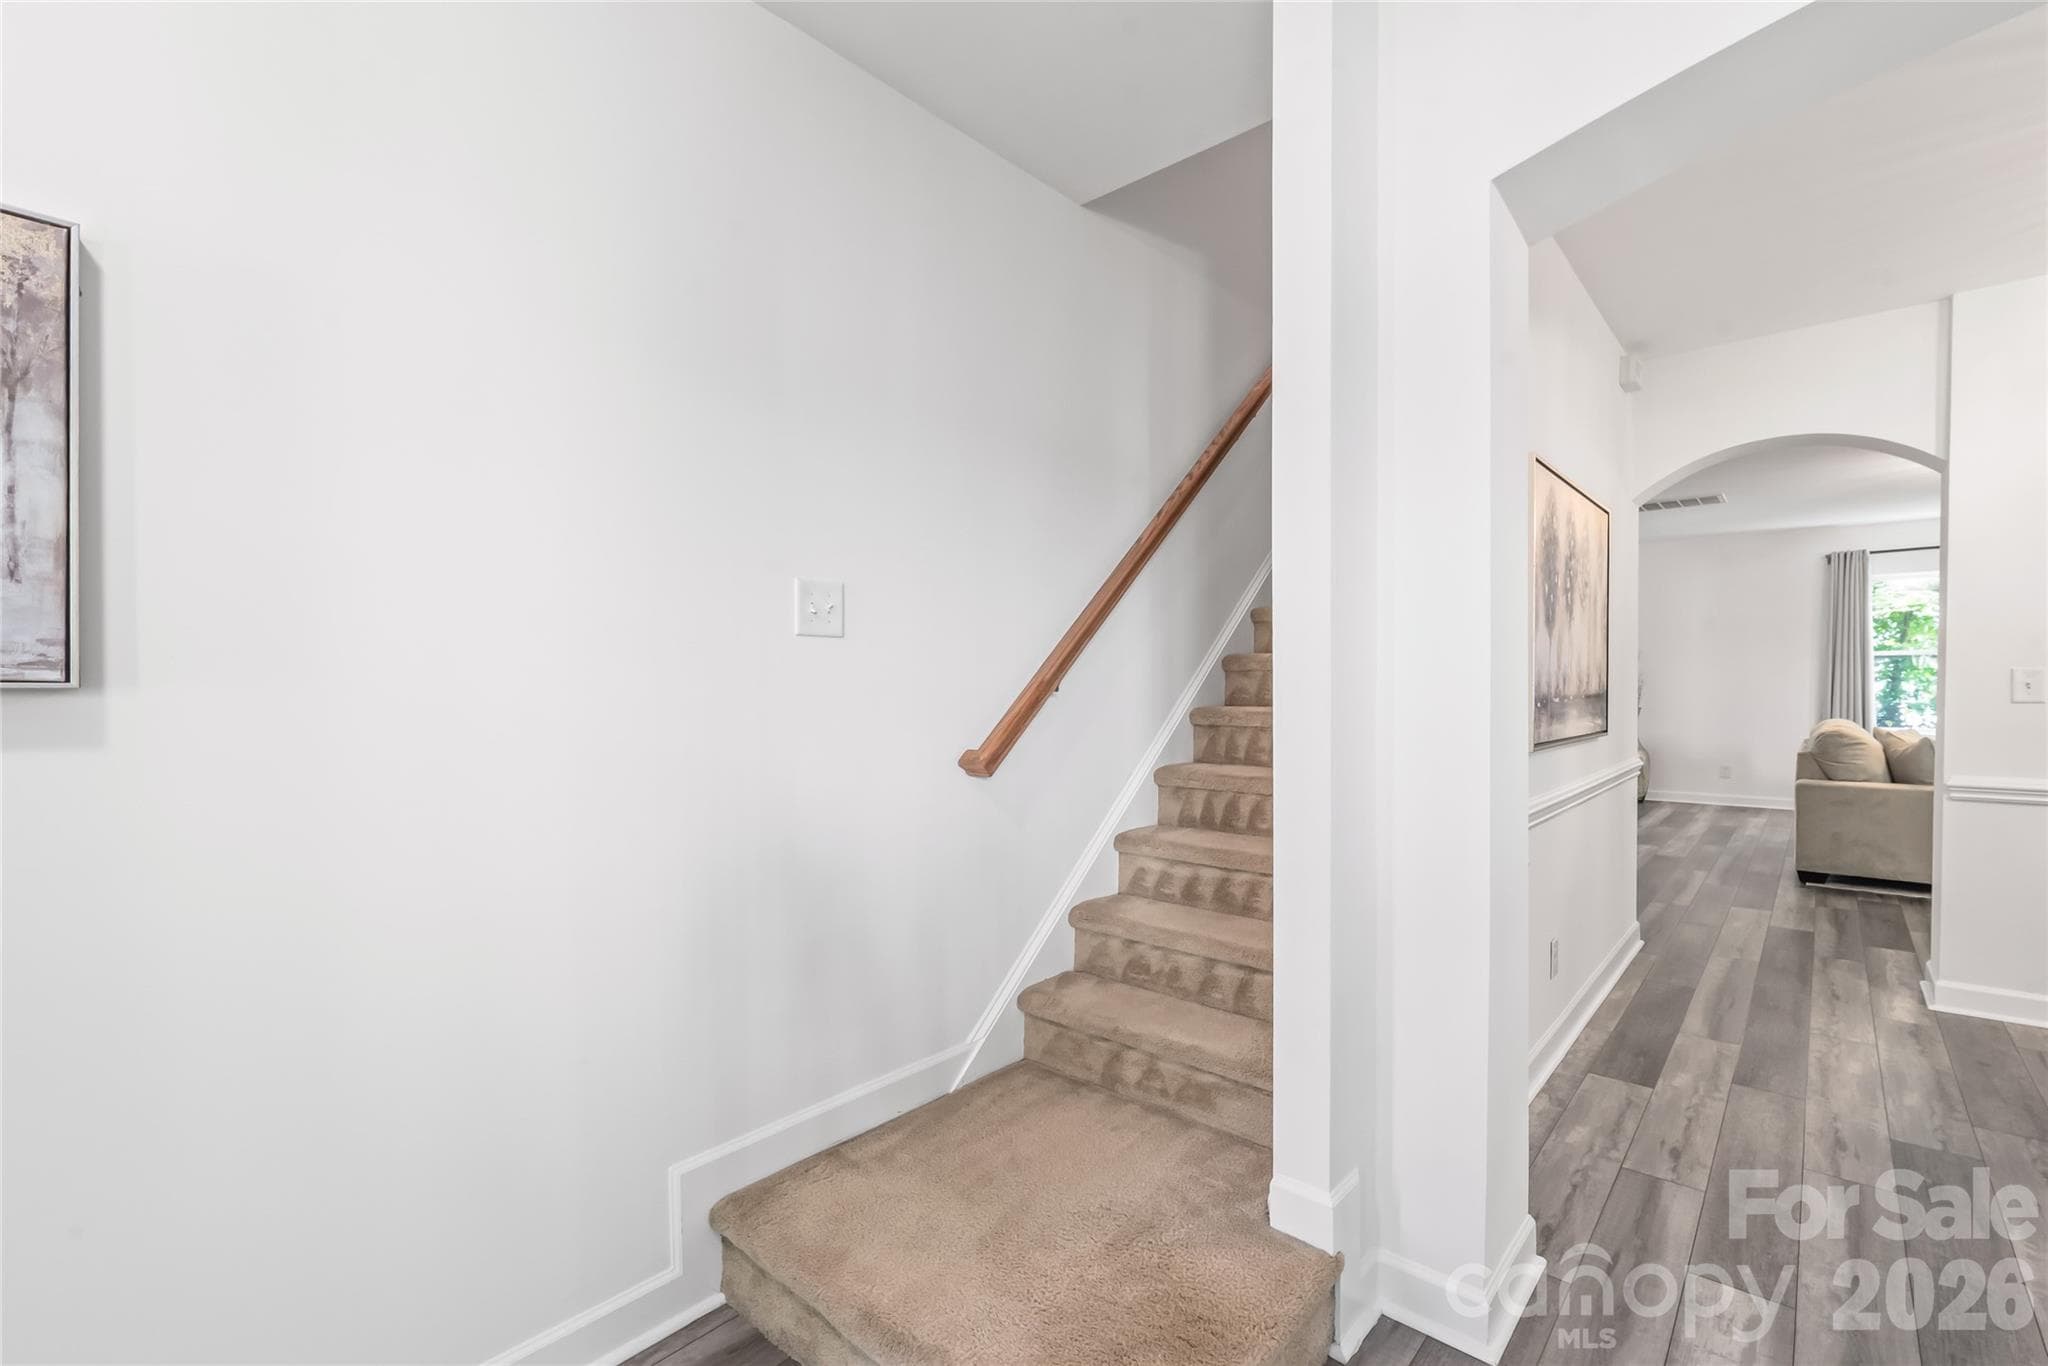
"The staircase leading to the second floor, upstairs we go!" - 6404 Lanzerac Manor Drive, Charlotte
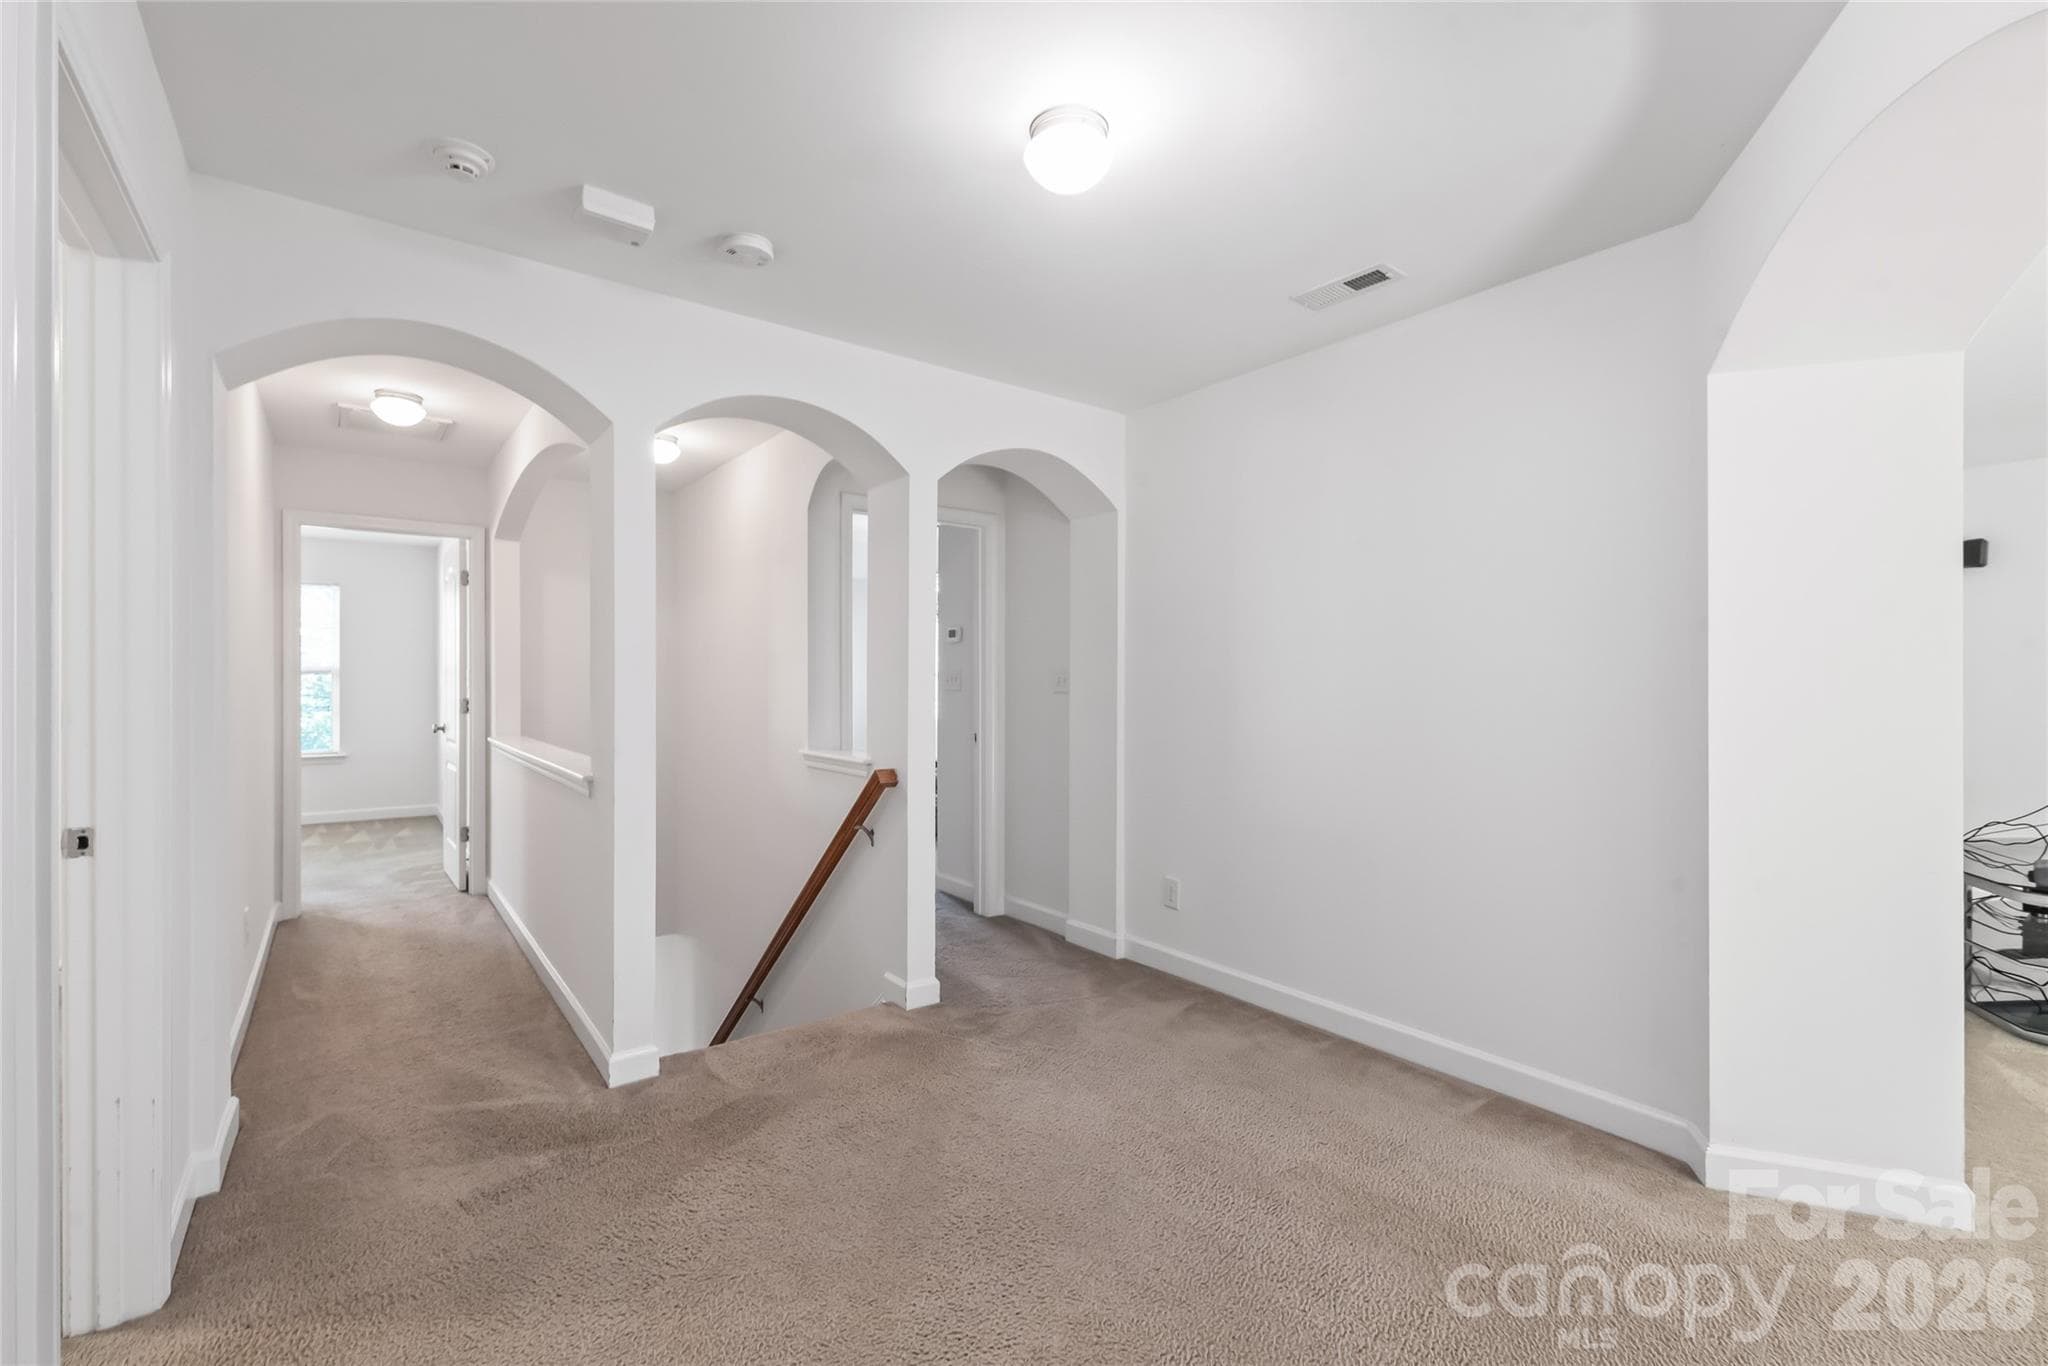
"Spacious open area on the second floor landing." - 6404 Lanzerac Manor Drive, Charlotte
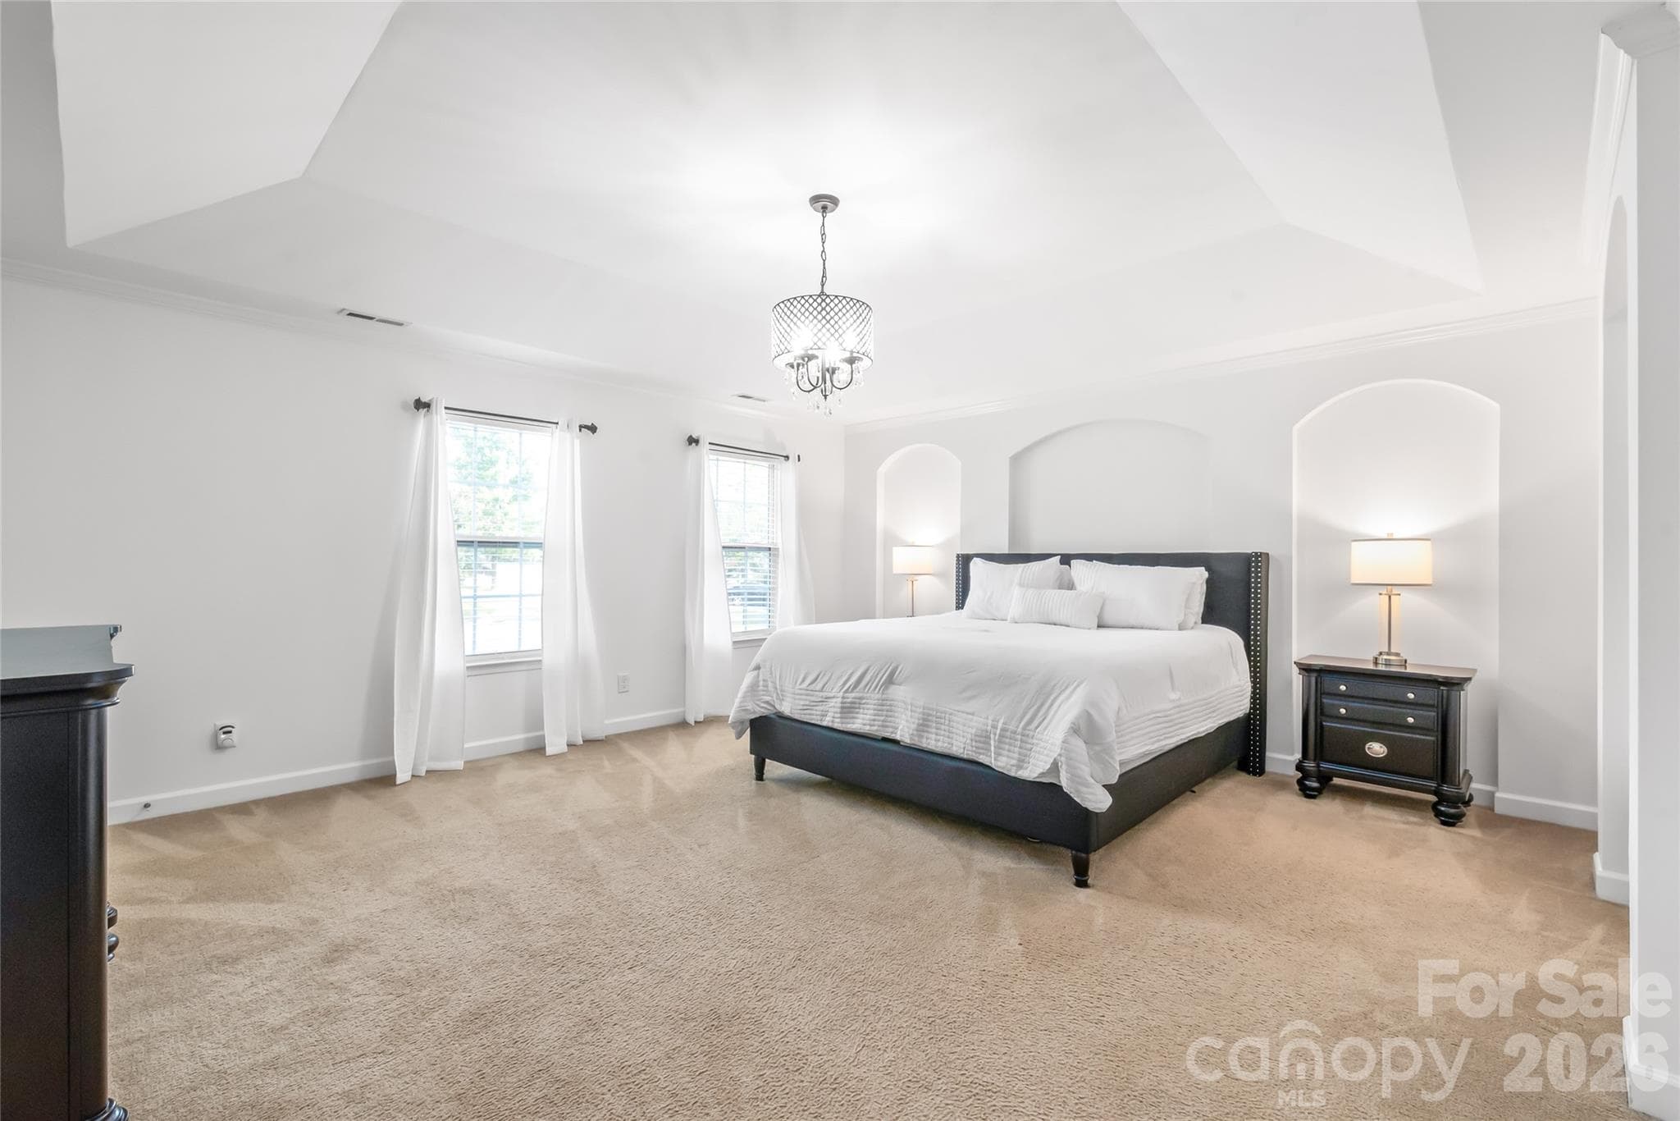
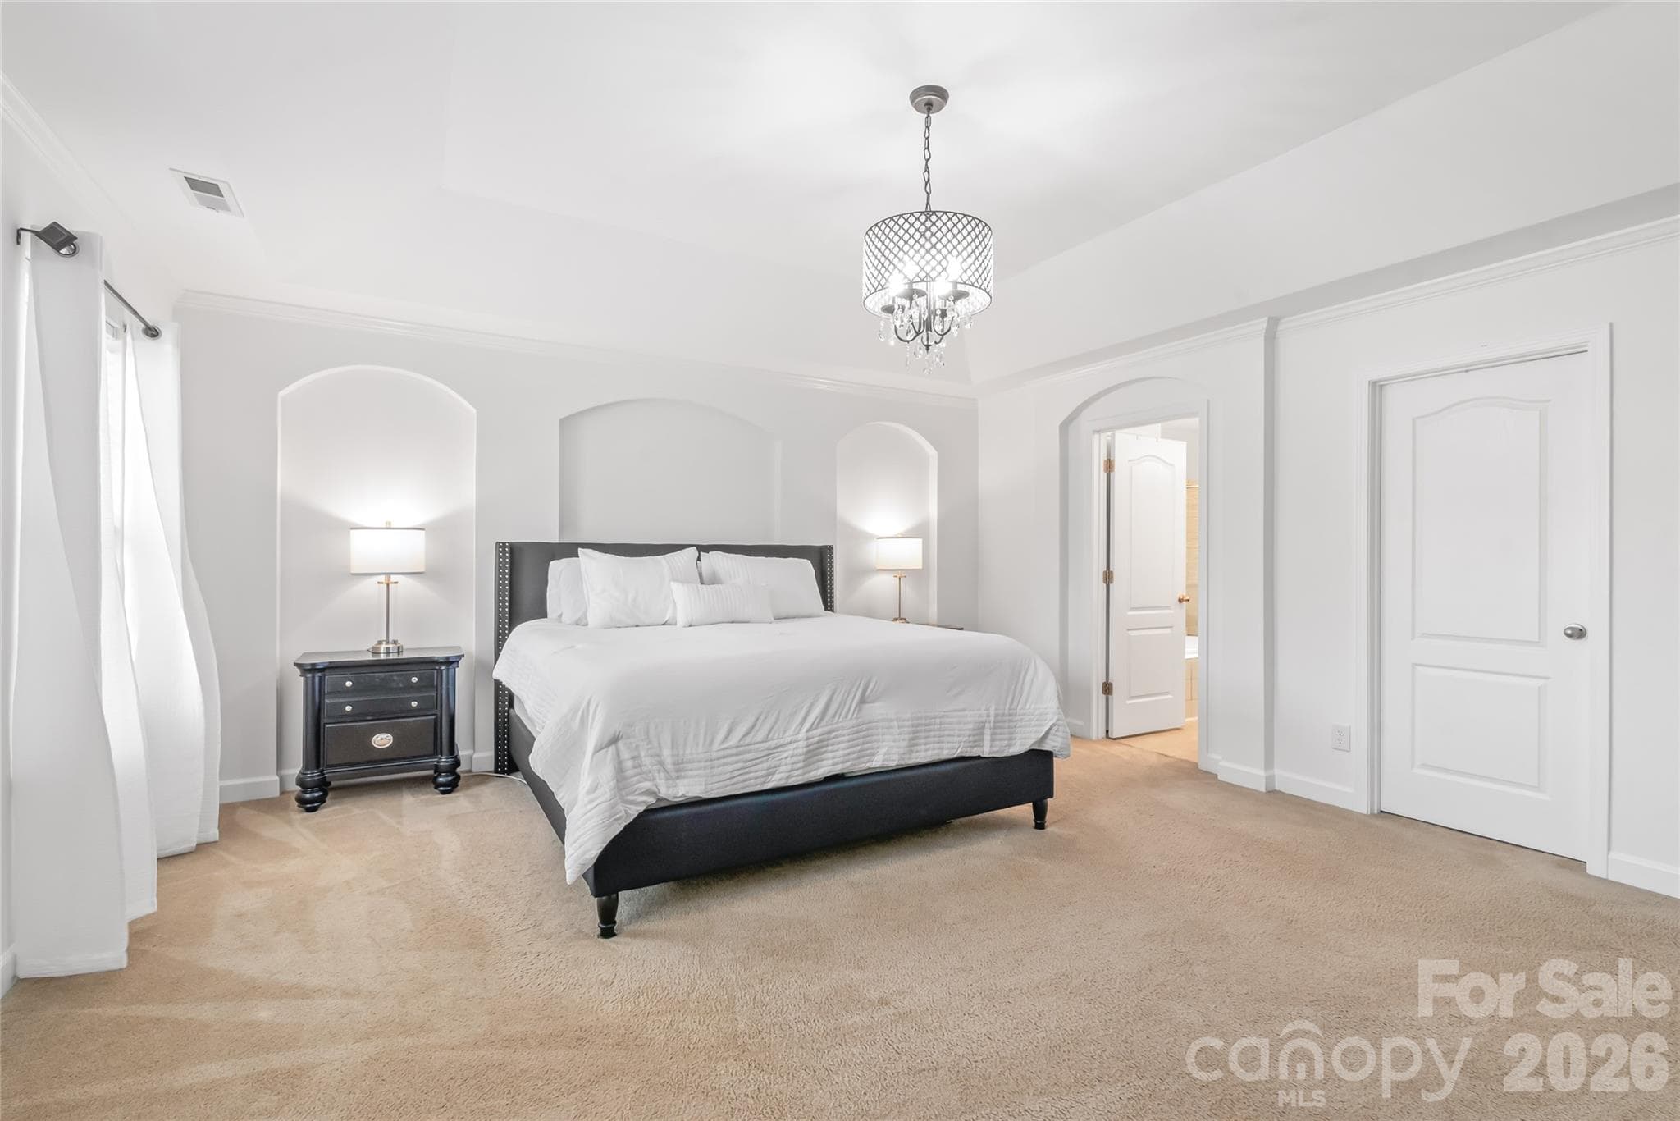
"A stunning primary bedroom featuring an elegant tray ceiling; a perfect retreat designed for relaxation and comfort." - 6404 Lanzerac Manor Drive, Charlotte
"Stunning primary bedroom featuring a gorgeous arched accent wall." - 6404 Lanzerac Manor Drive, Charlotte
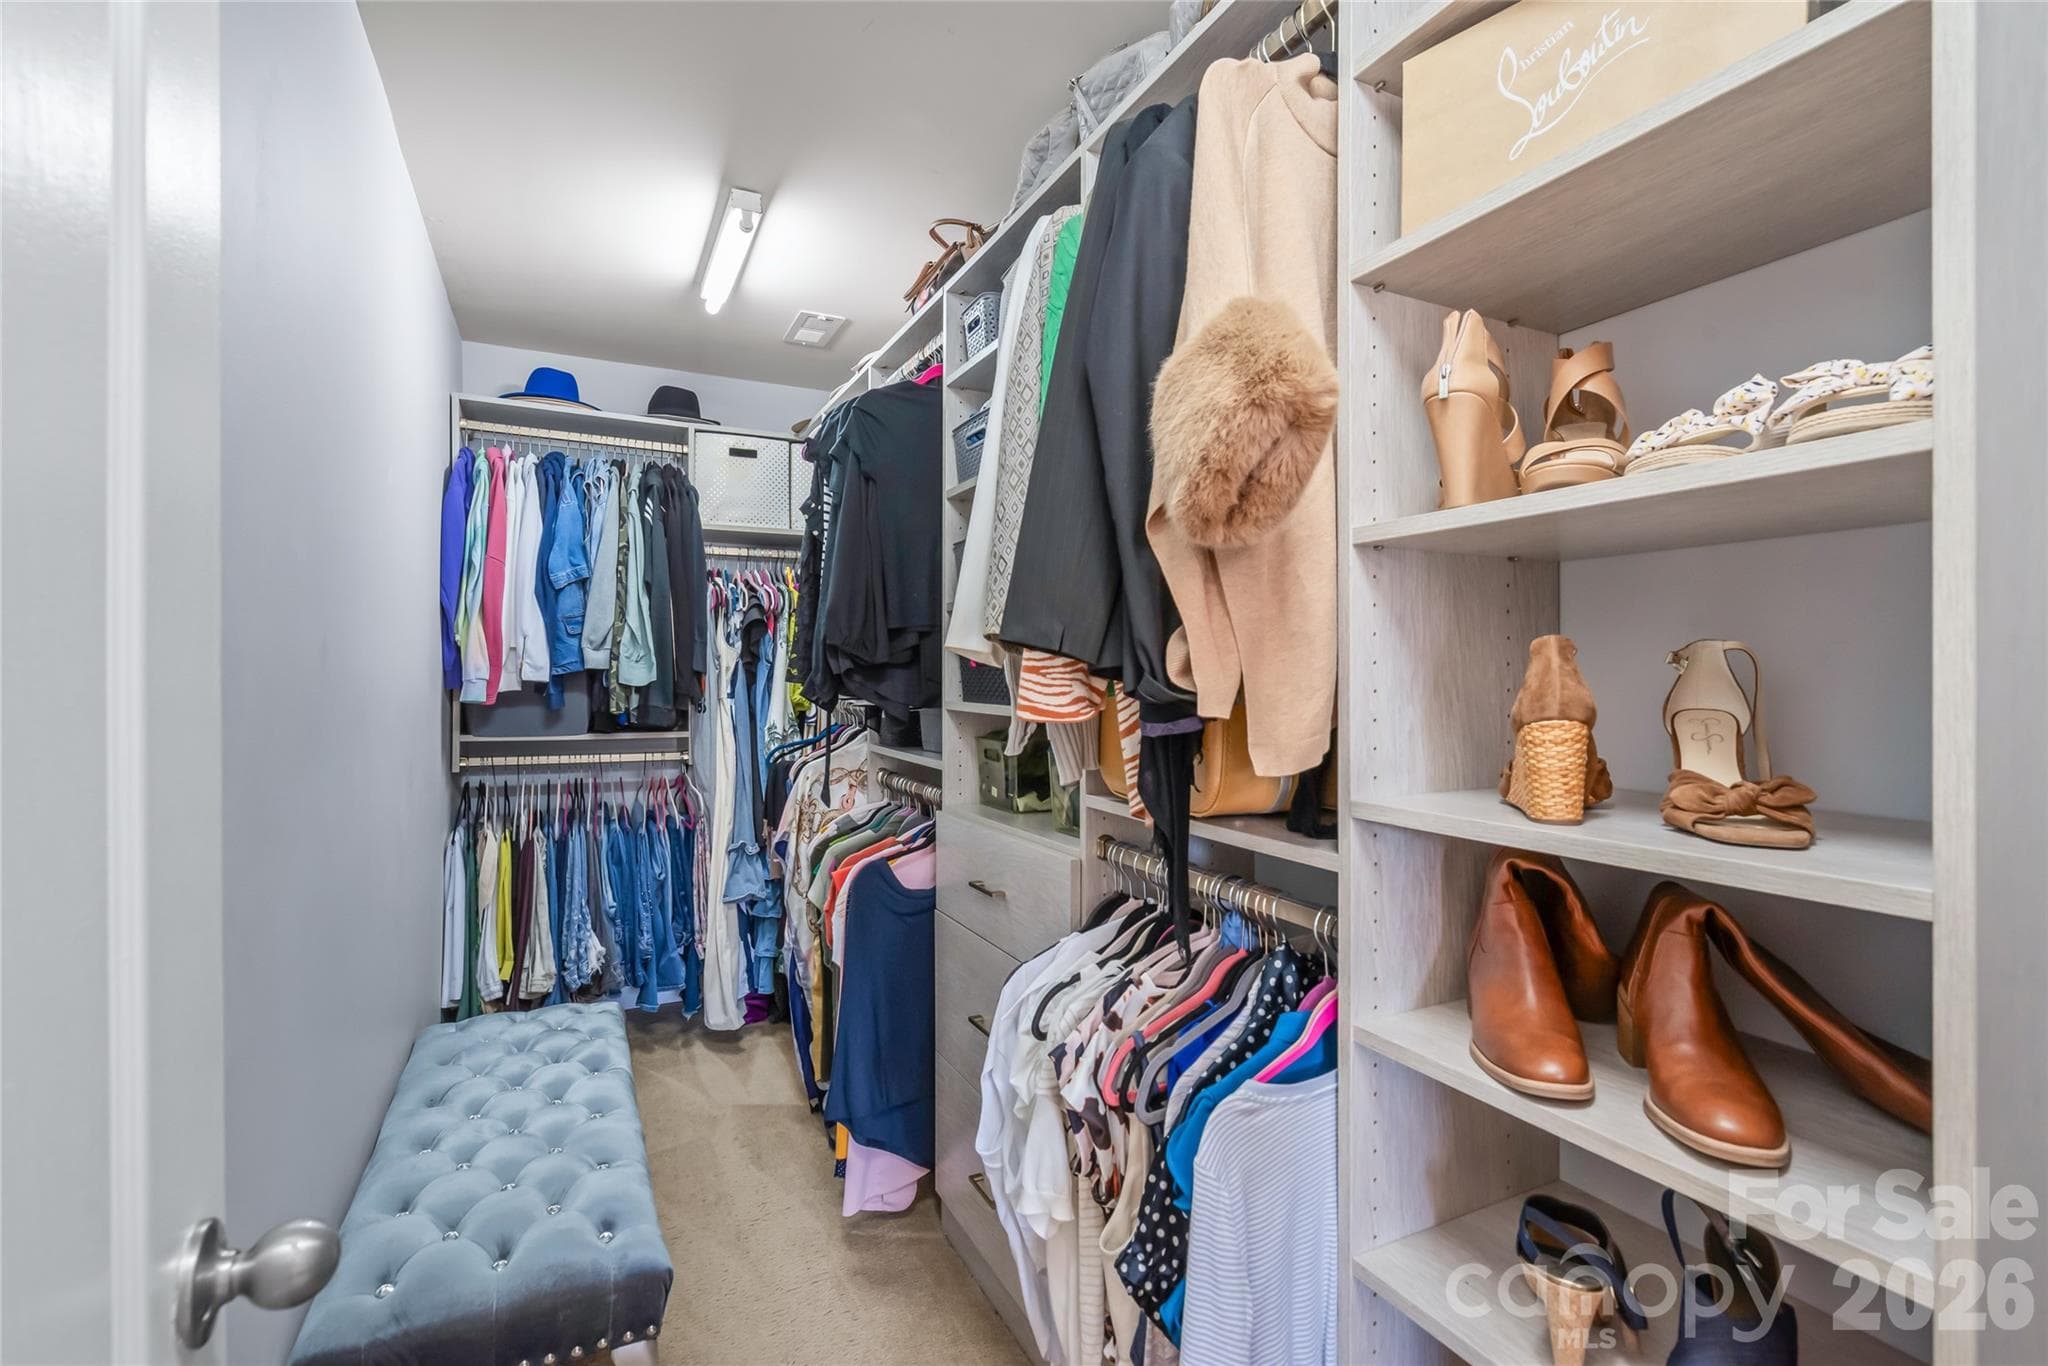
"The custom primary walk-in closet is designed like a high-end dressing room, featuring thoughtful open shelving that makes it easy to see your entire wardrobe and plan outfits without feeling rushed." - 6404 Lanzerac Manor Drive, Charlotte
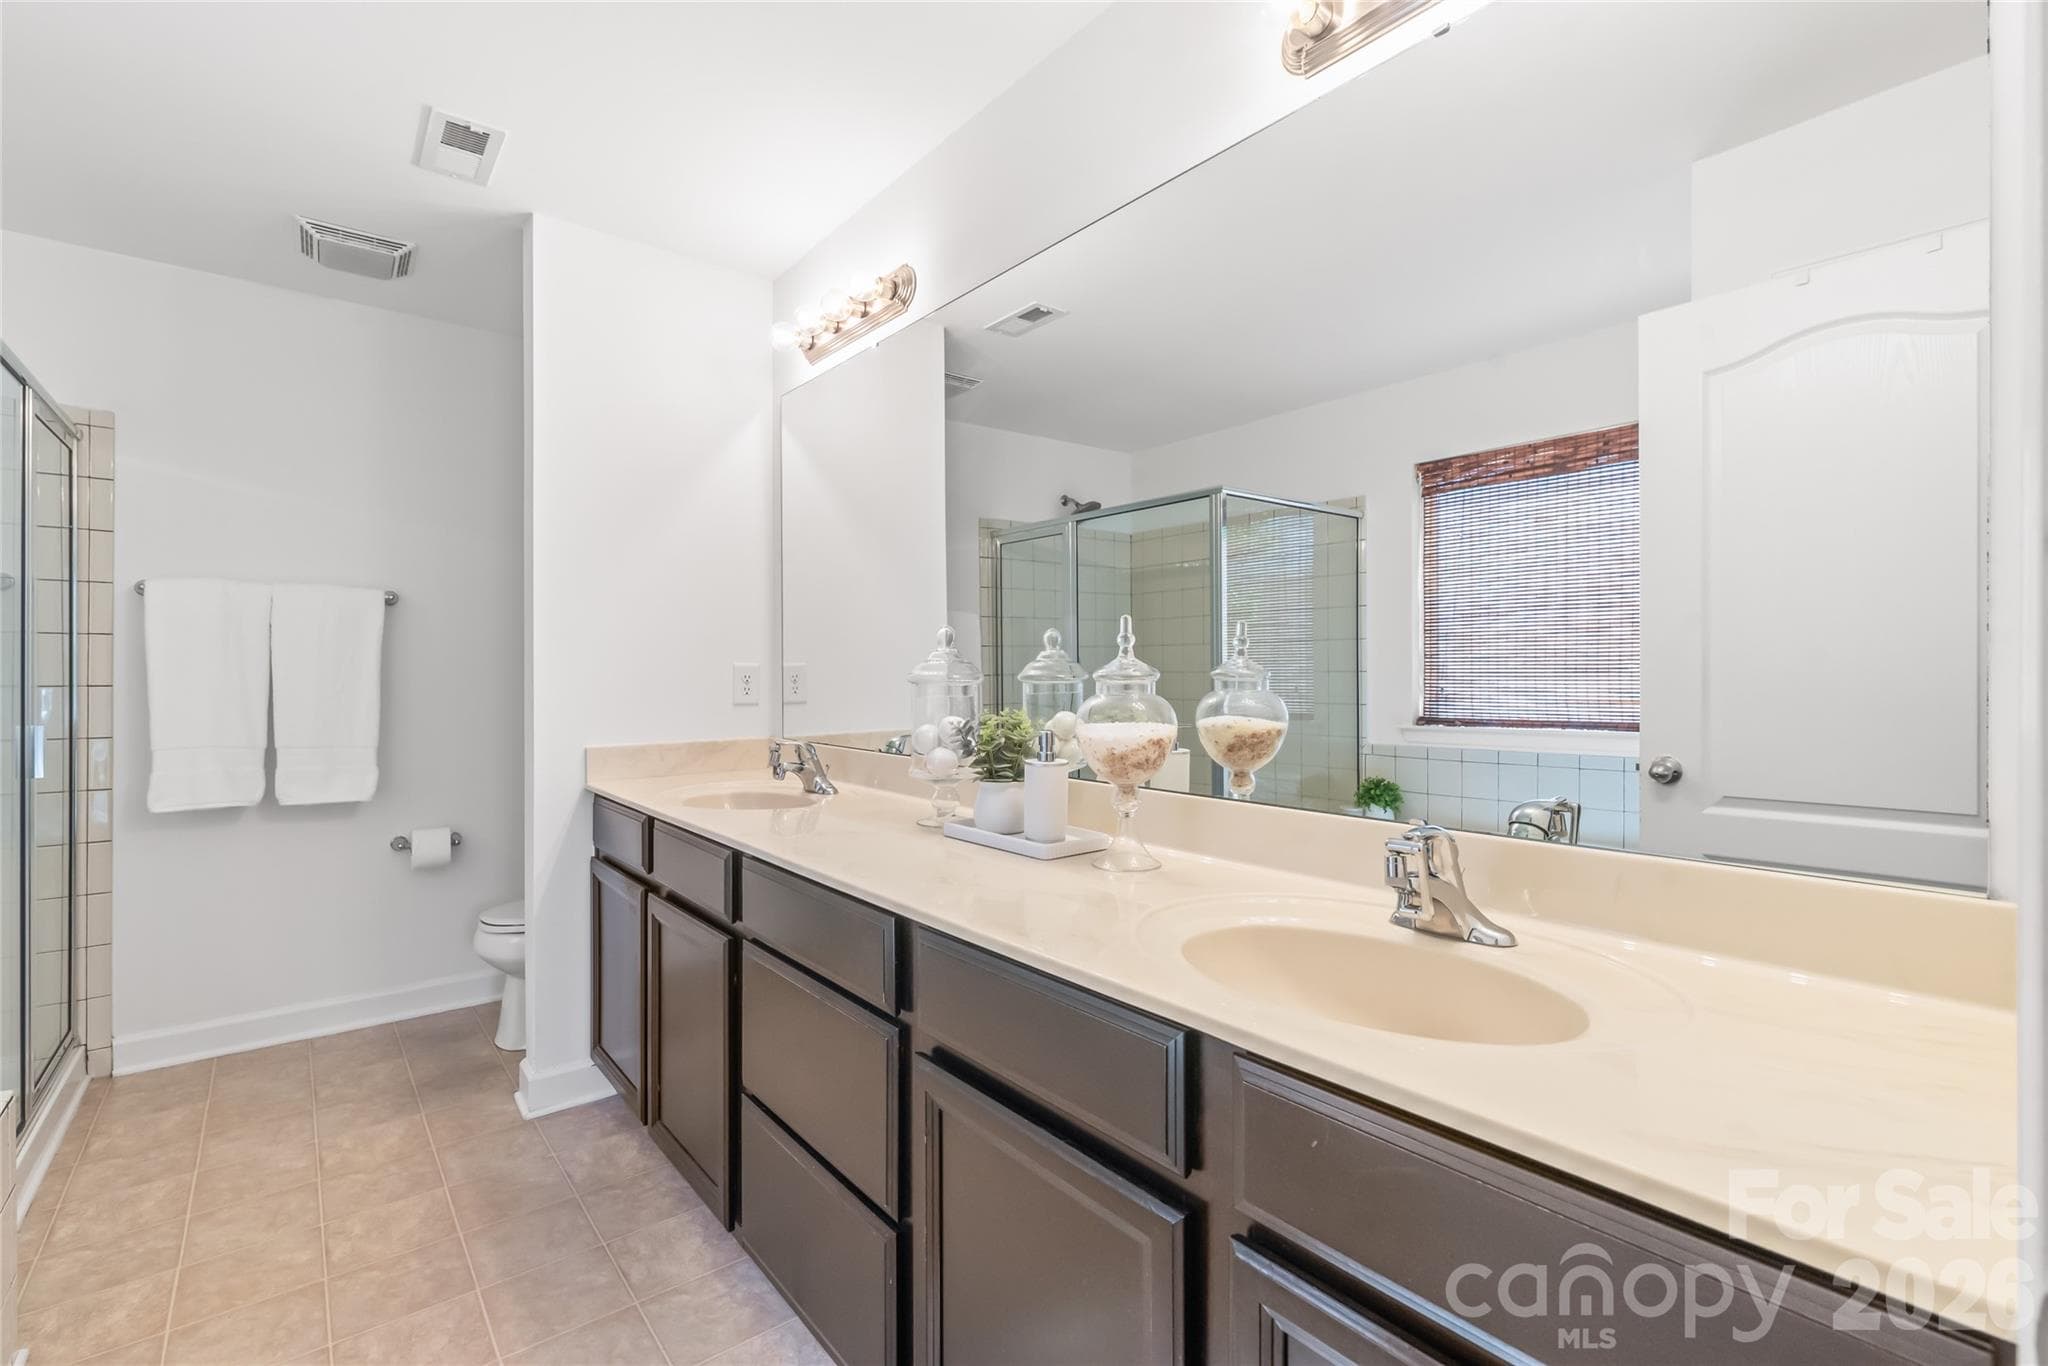
"Main suite bathroom equipped with a double vanity and ample counter space." - 6404 Lanzerac Manor Drive, Charlotte
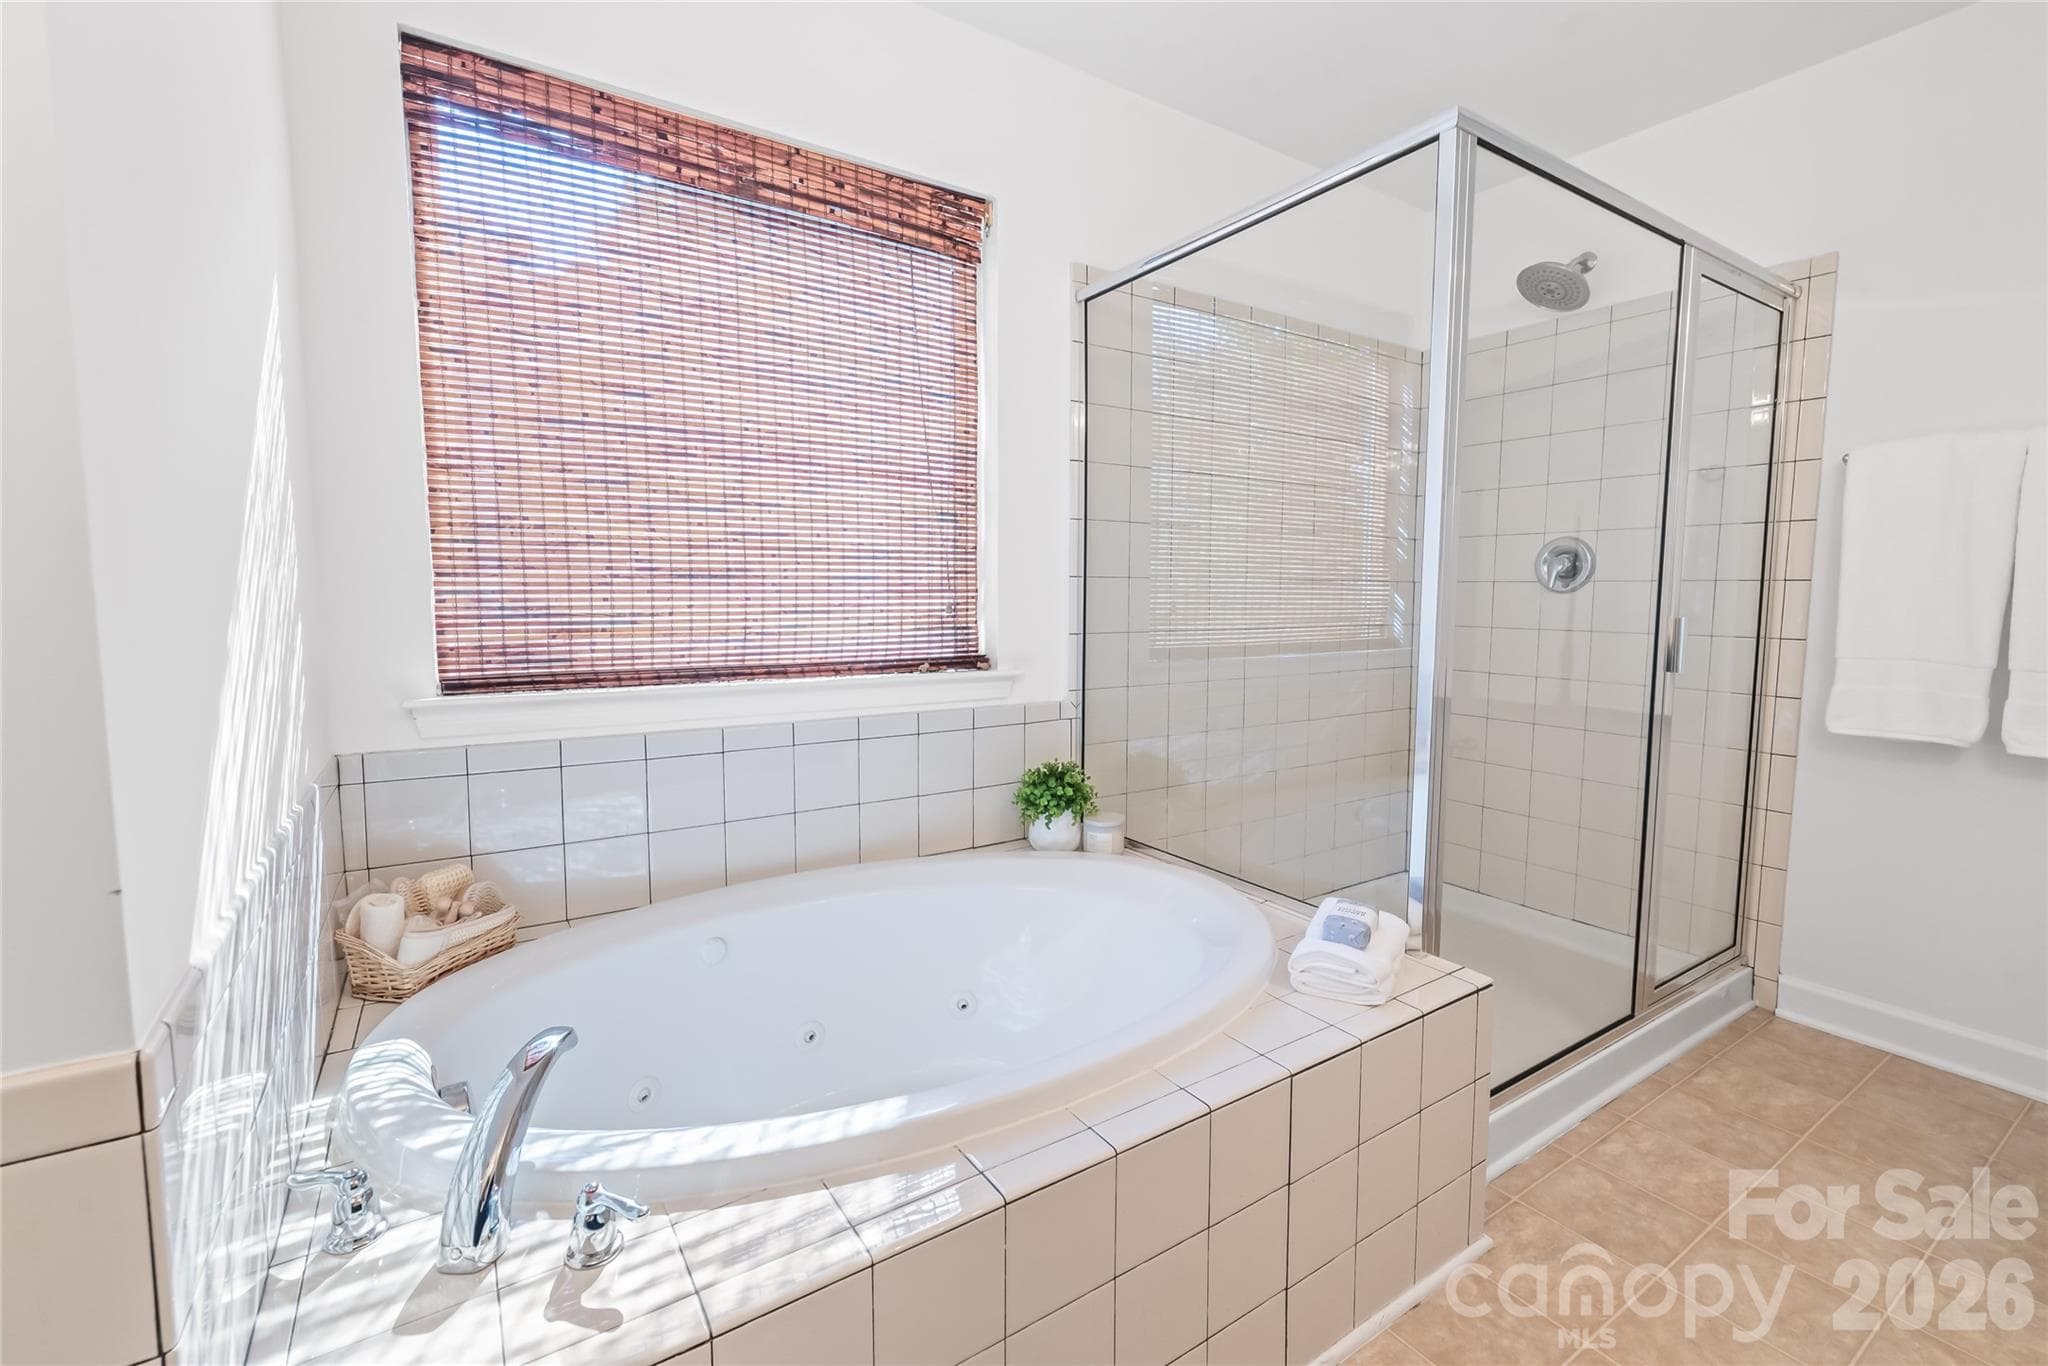
"Luxurious deep soaking tub in the primary bathroom, perfect for relaxing." - 6404 Lanzerac Manor Drive, Charlotte
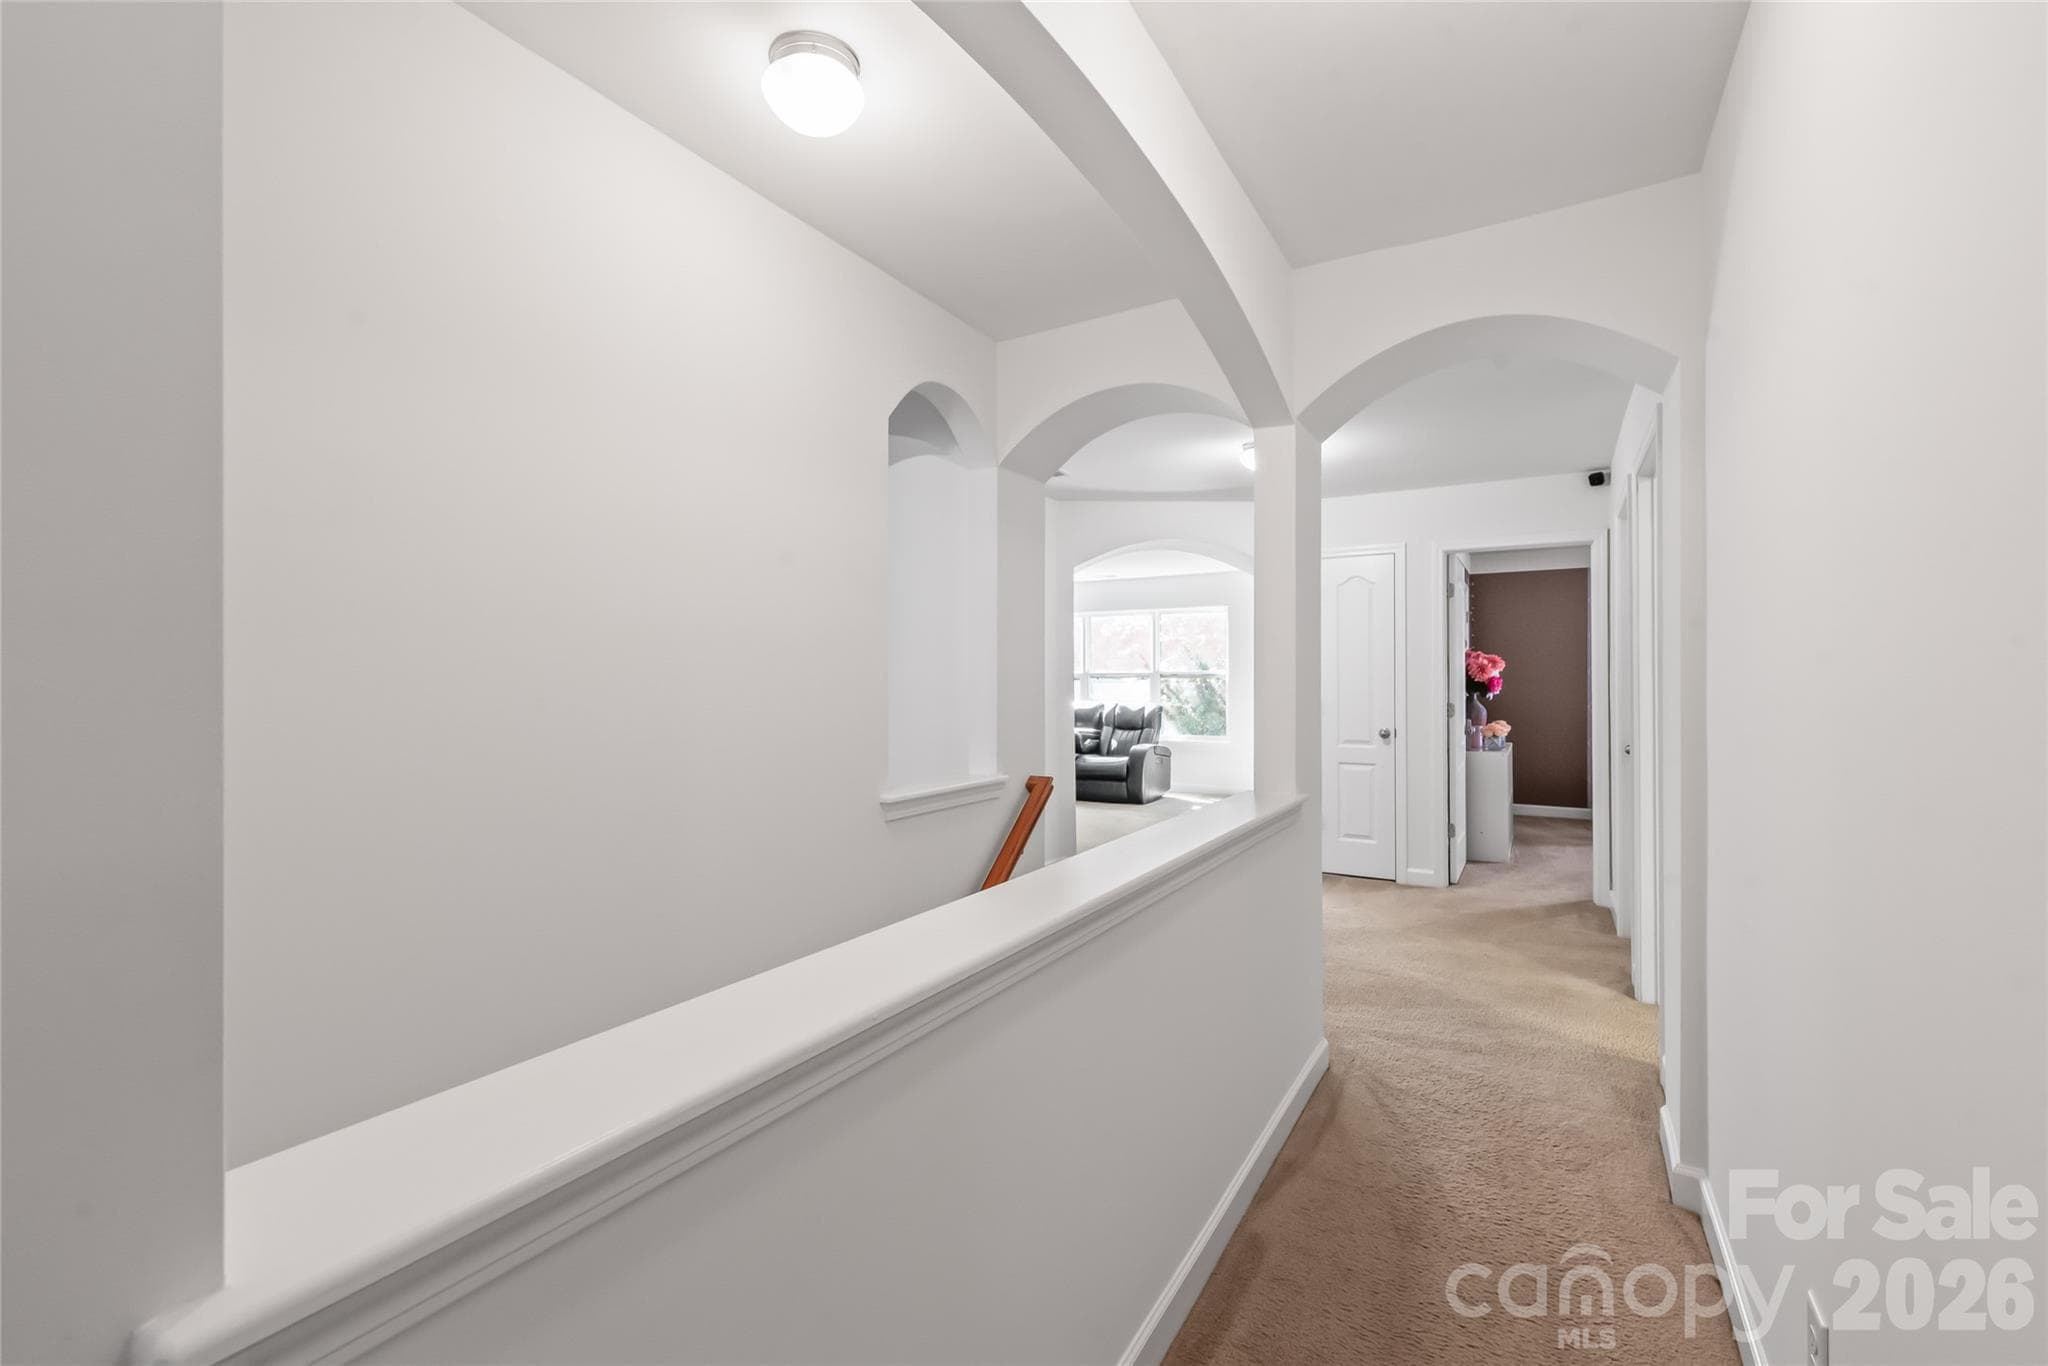
"The second-floor hallway features beautiful architectural details." - 6404 Lanzerac Manor Drive, Charlotte
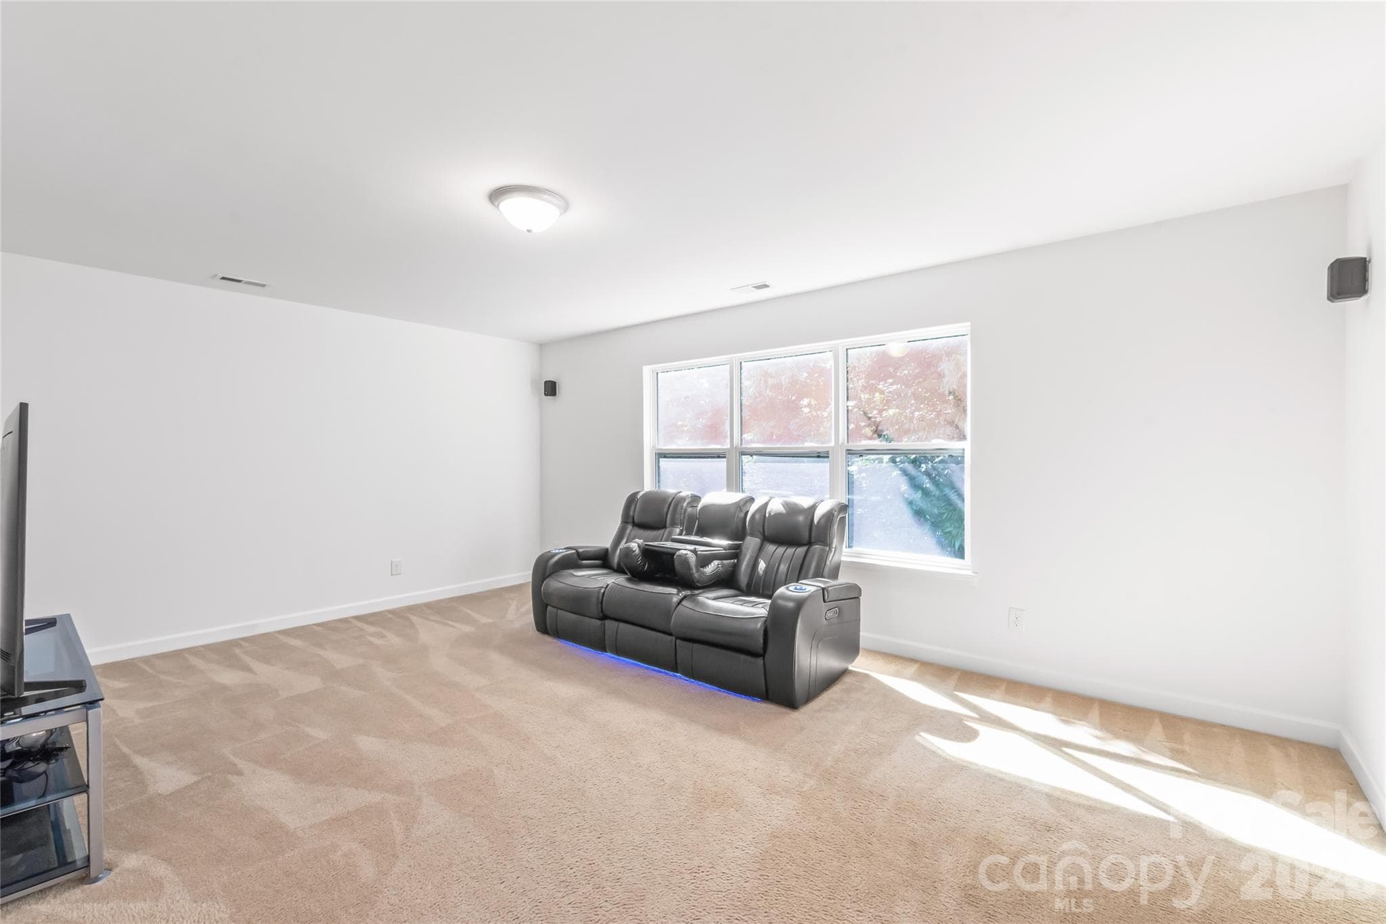
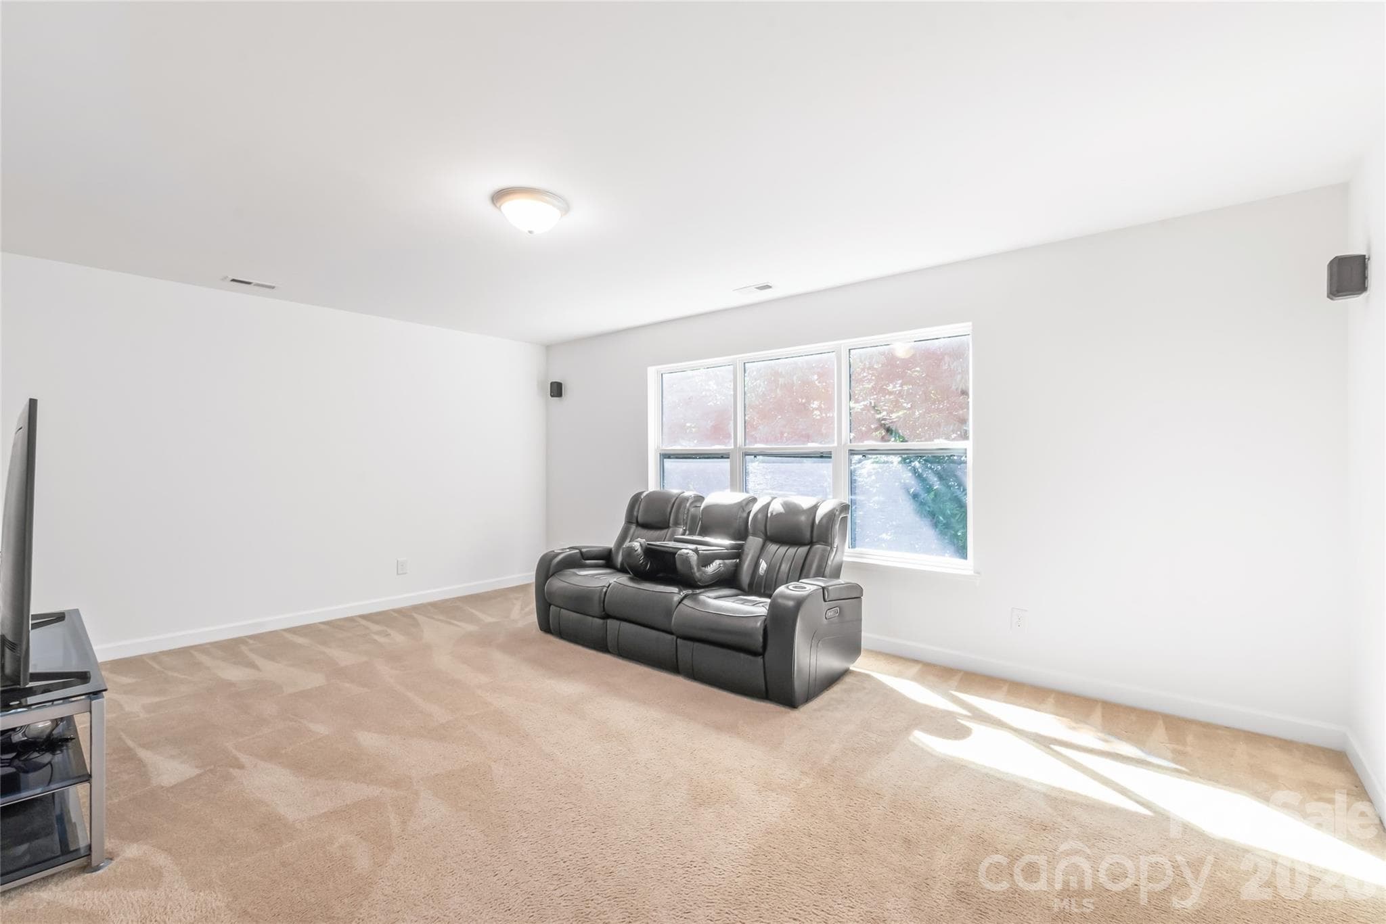
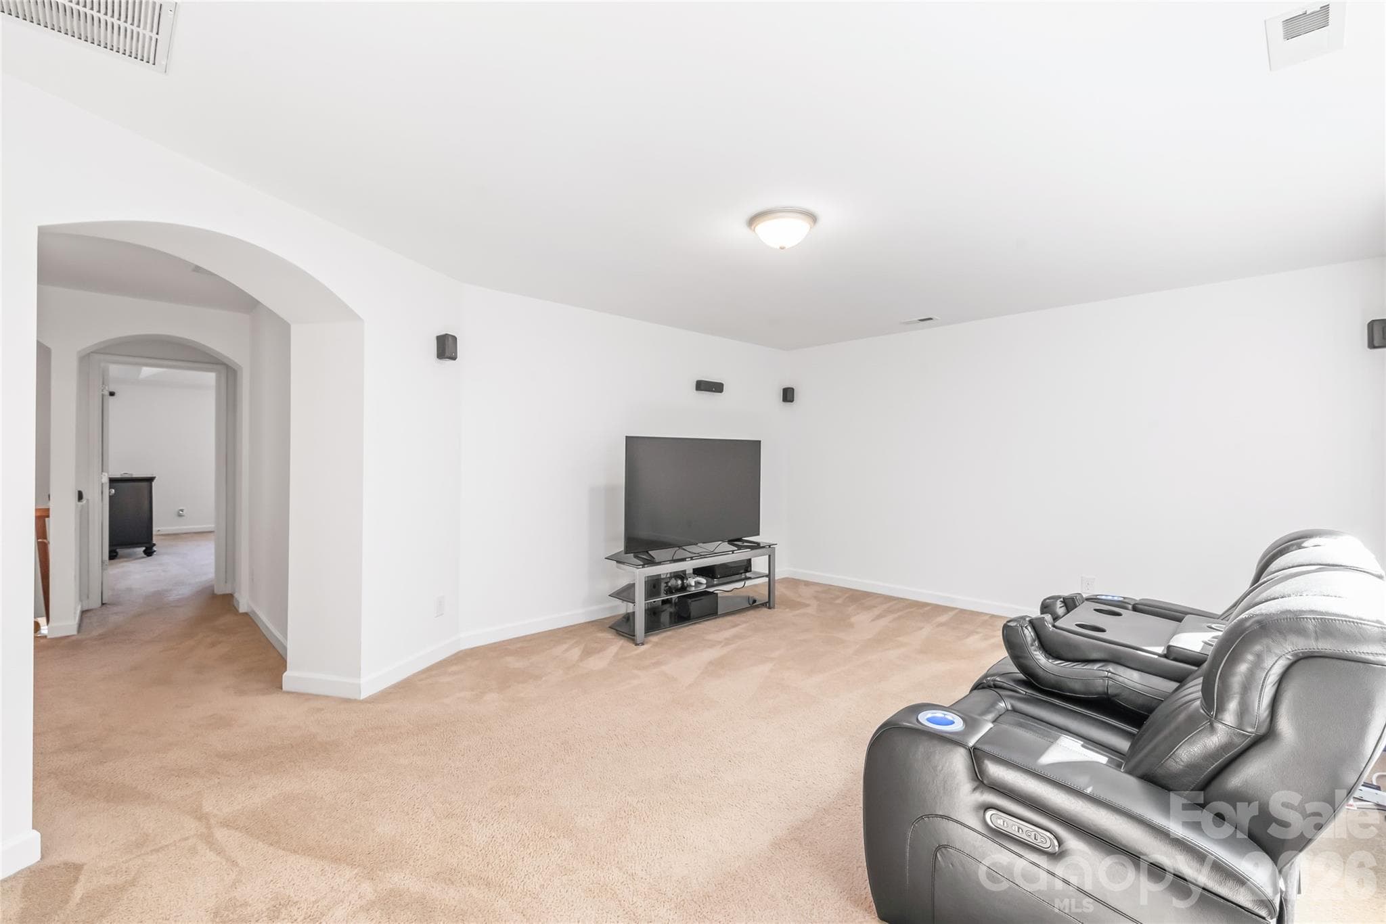
'Spacious second floor bonus room equipped with surround sound speakers." - 6404 Lanzerac Manor Drive, Charlotte
"A generous bonus room on the second floor, perfect for unforgettable movie nights, exciting gaming sessions, or cozy family gatherings." - 6404 Lanzerac Manor Drive, Charlotte
Second floor Bonus Room - 6404 Lanzerac Manor Drive, Charlotte
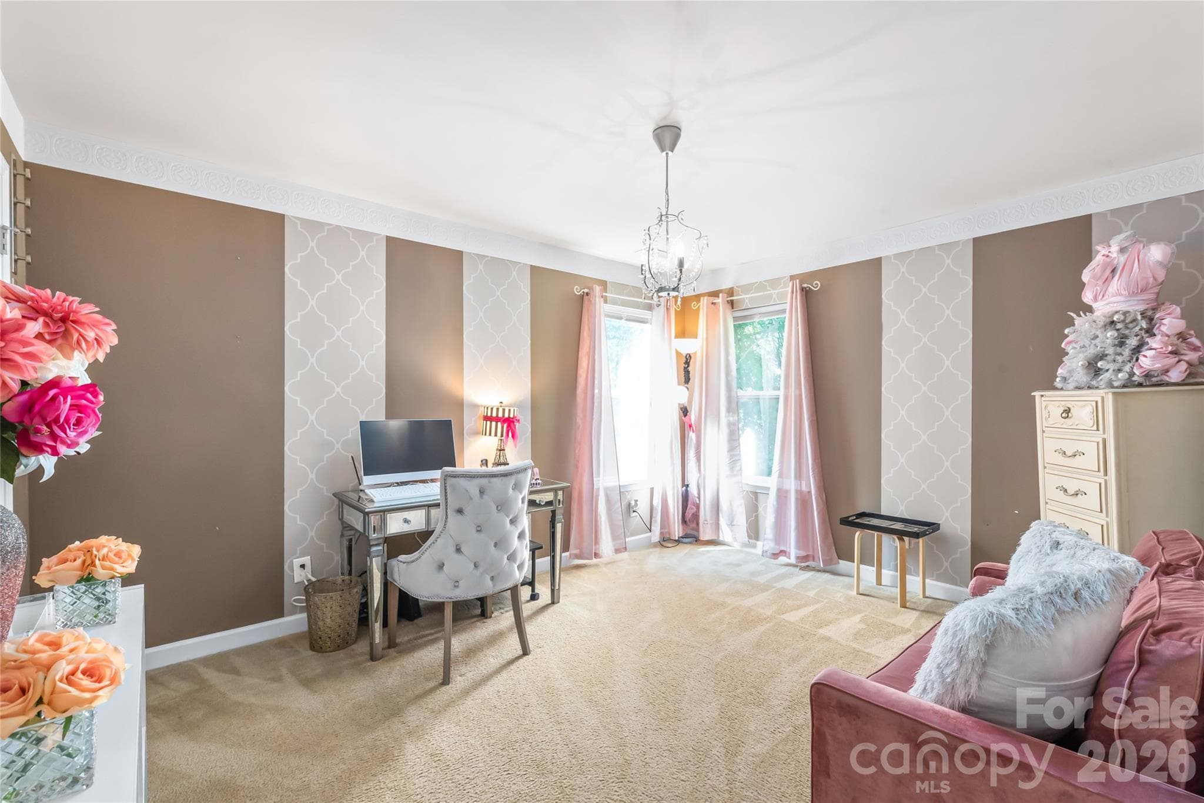
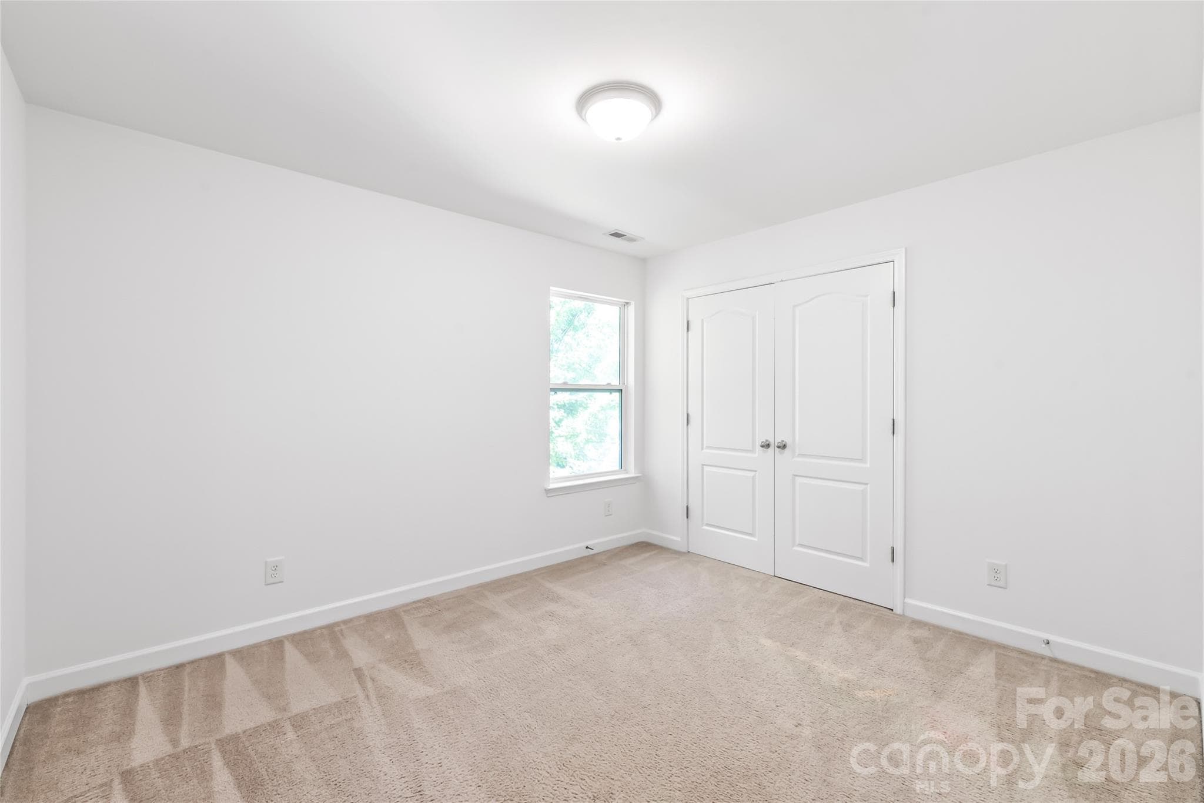
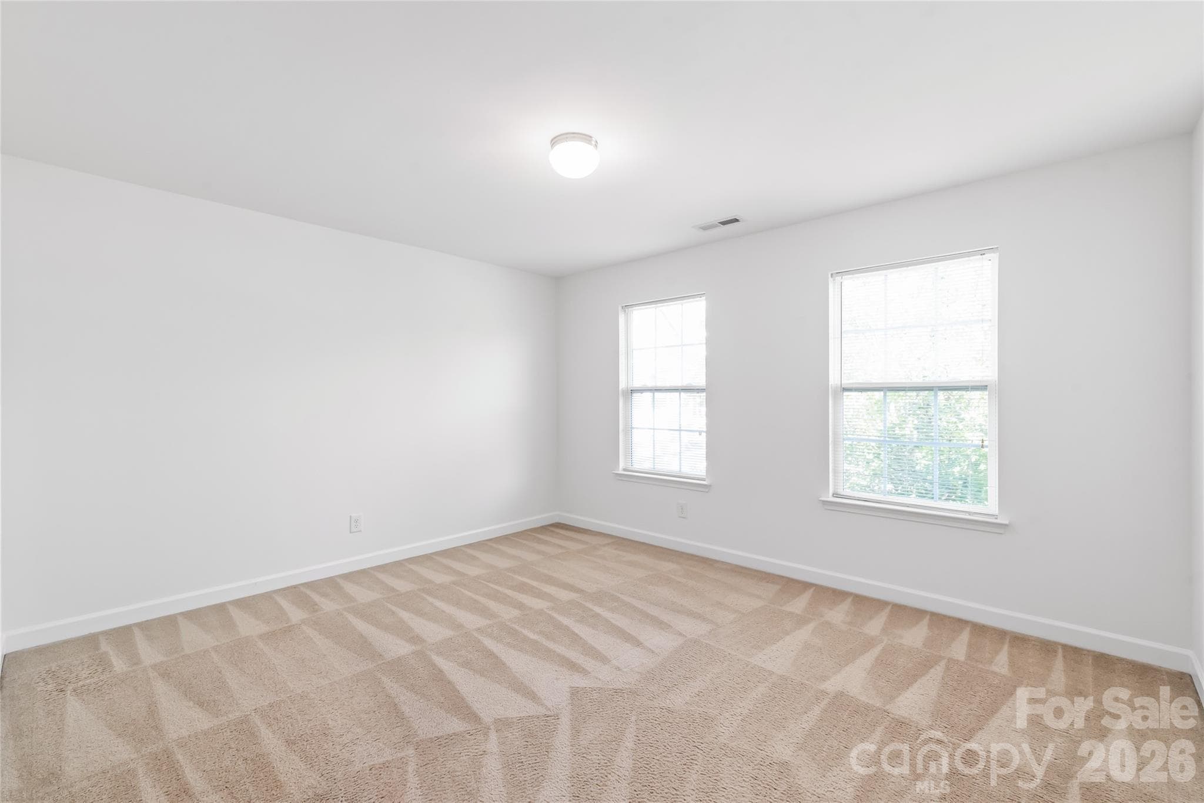
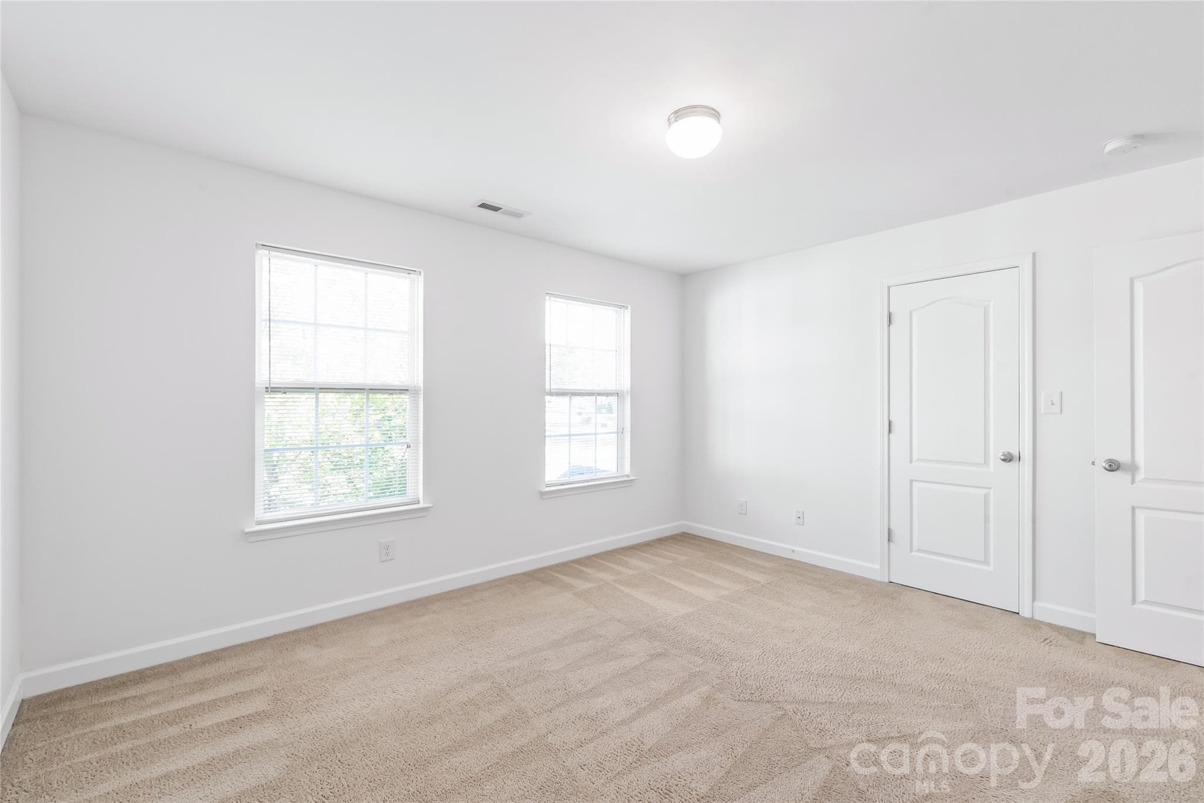
Bedroom 1 - 6404 Lanzerac Manor Drive, Charlotte
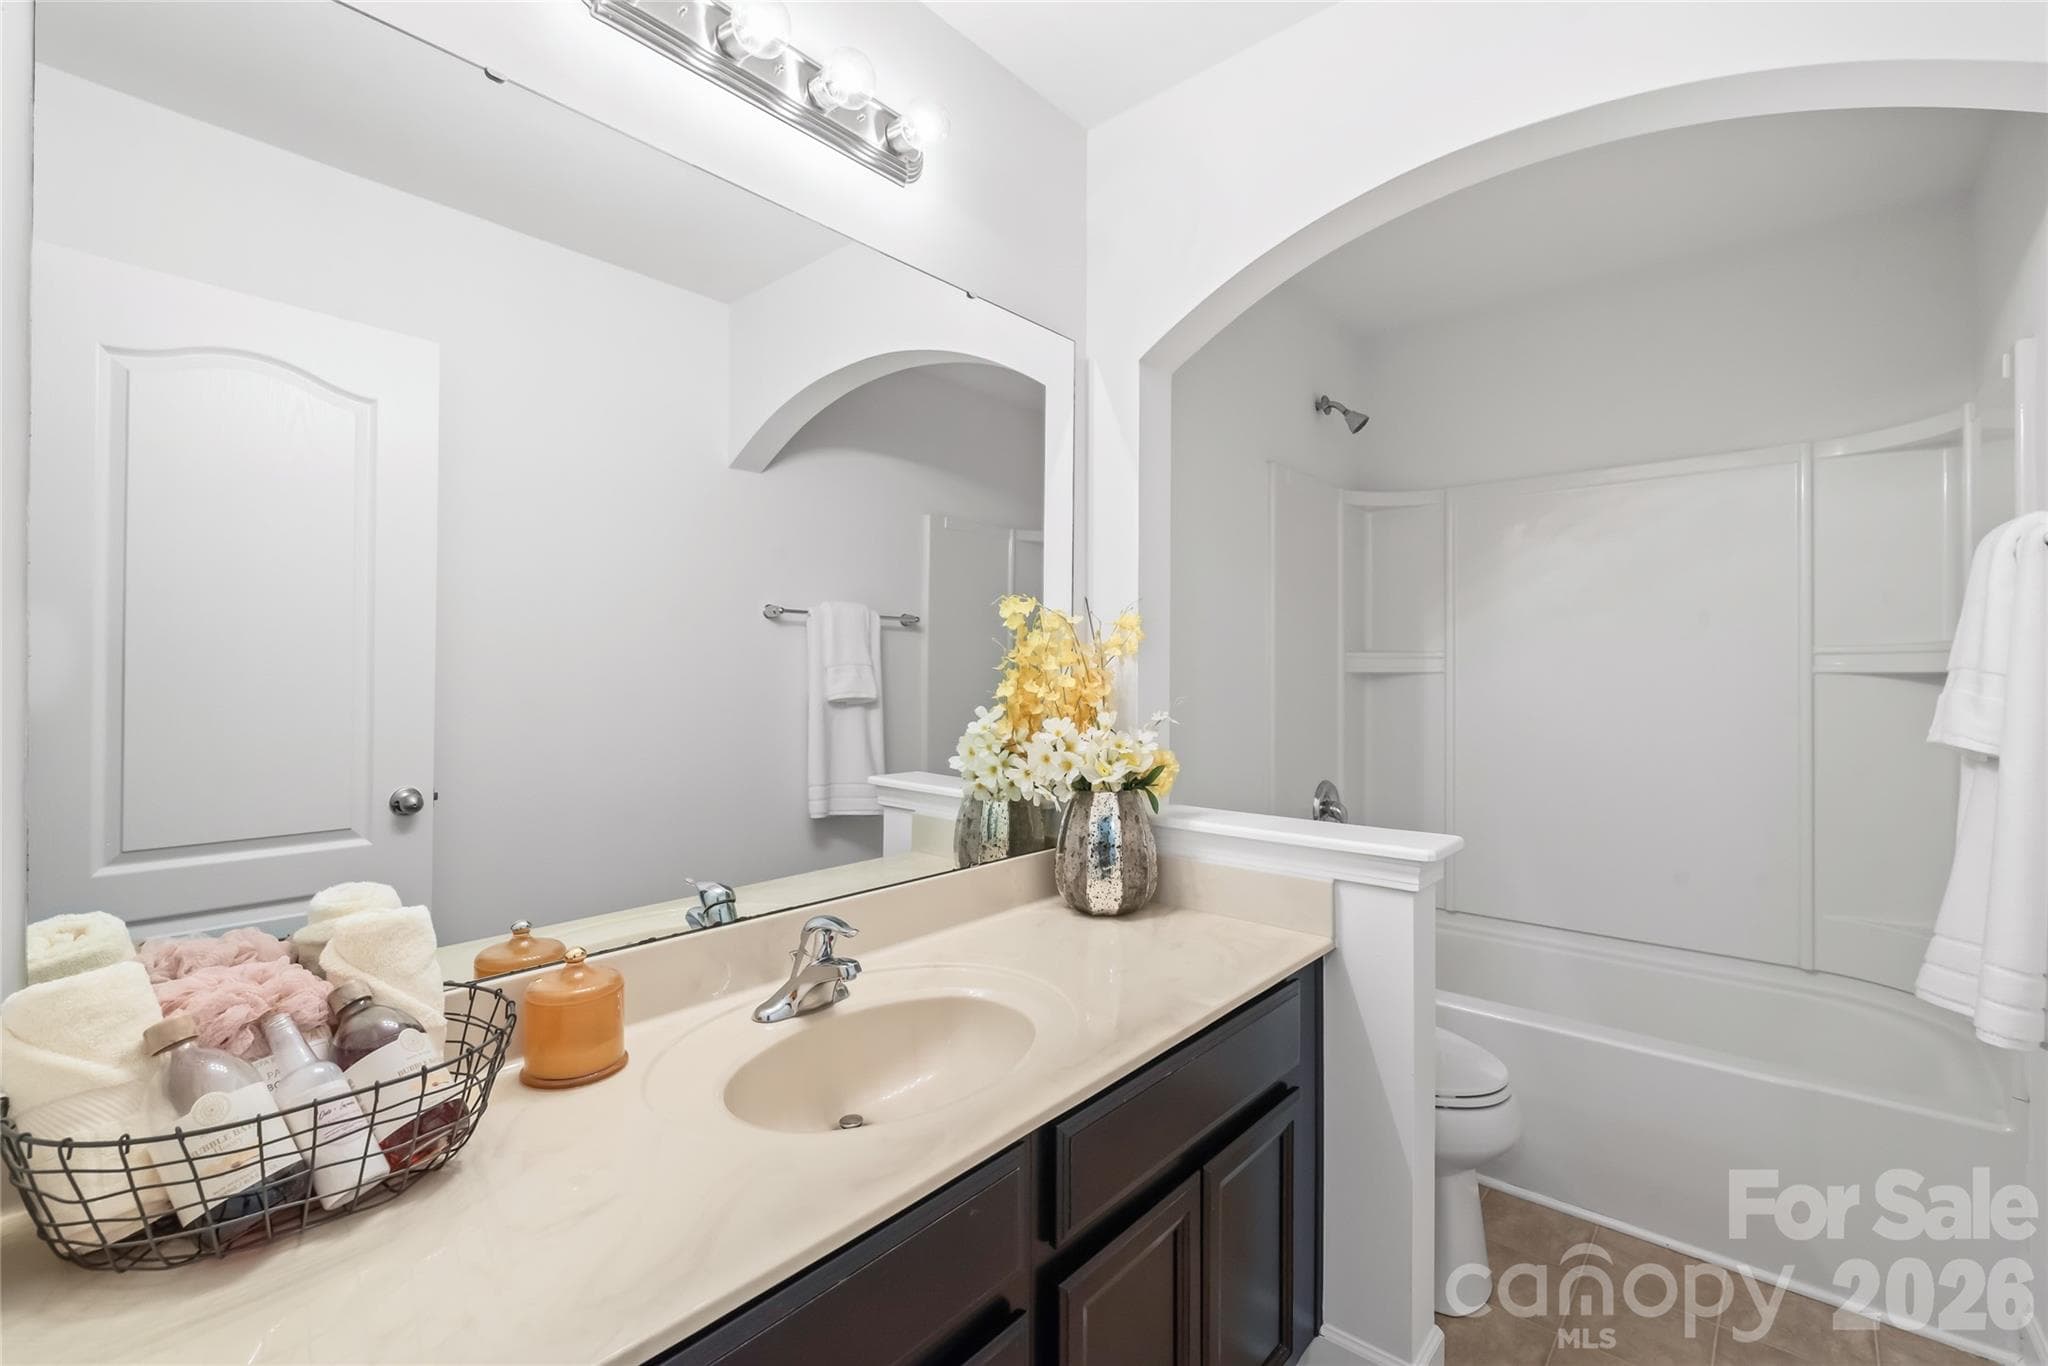
"Discover the spacious second floor guest bathroom, featuring ample counter space for all your needs." - 6404 Lanzerac Manor Drive, Charlotte
Bedroom 2 - 6404 Lanzerac Manor Drive, Charlotte
Bedroom 3 - 6404 Lanzerac Manor Drive, Charlotte
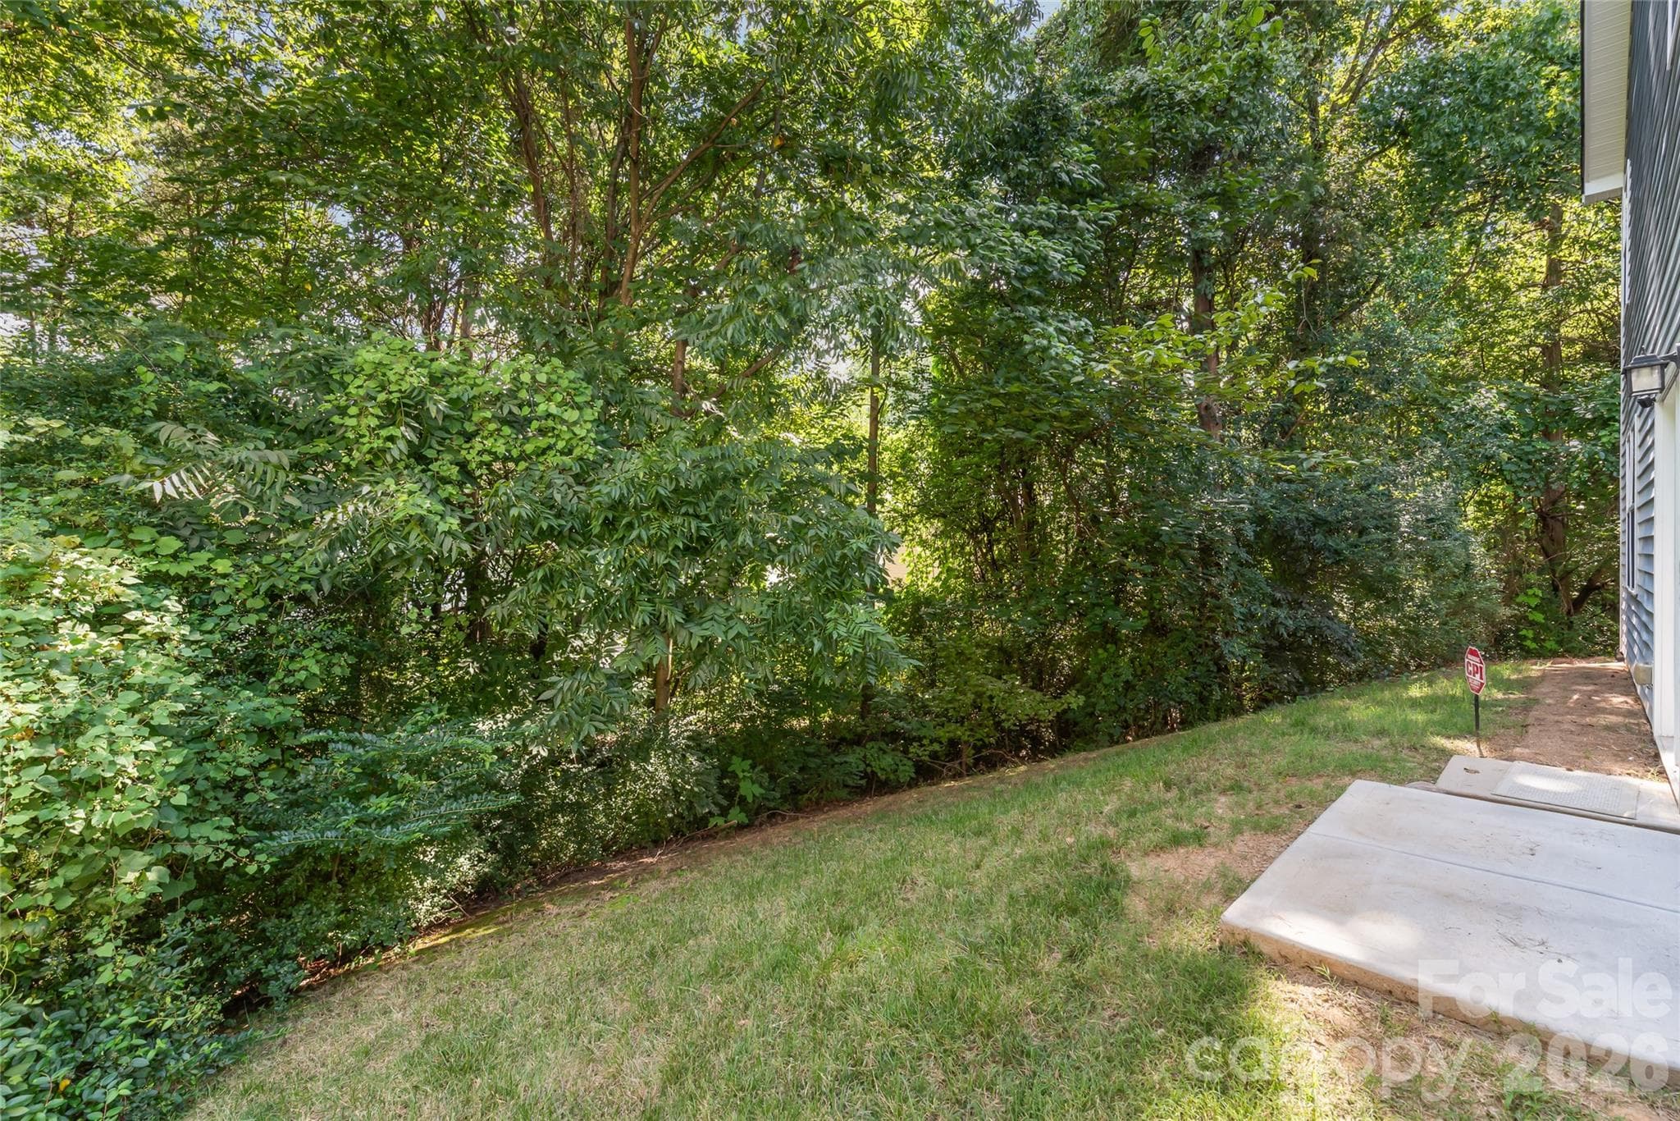
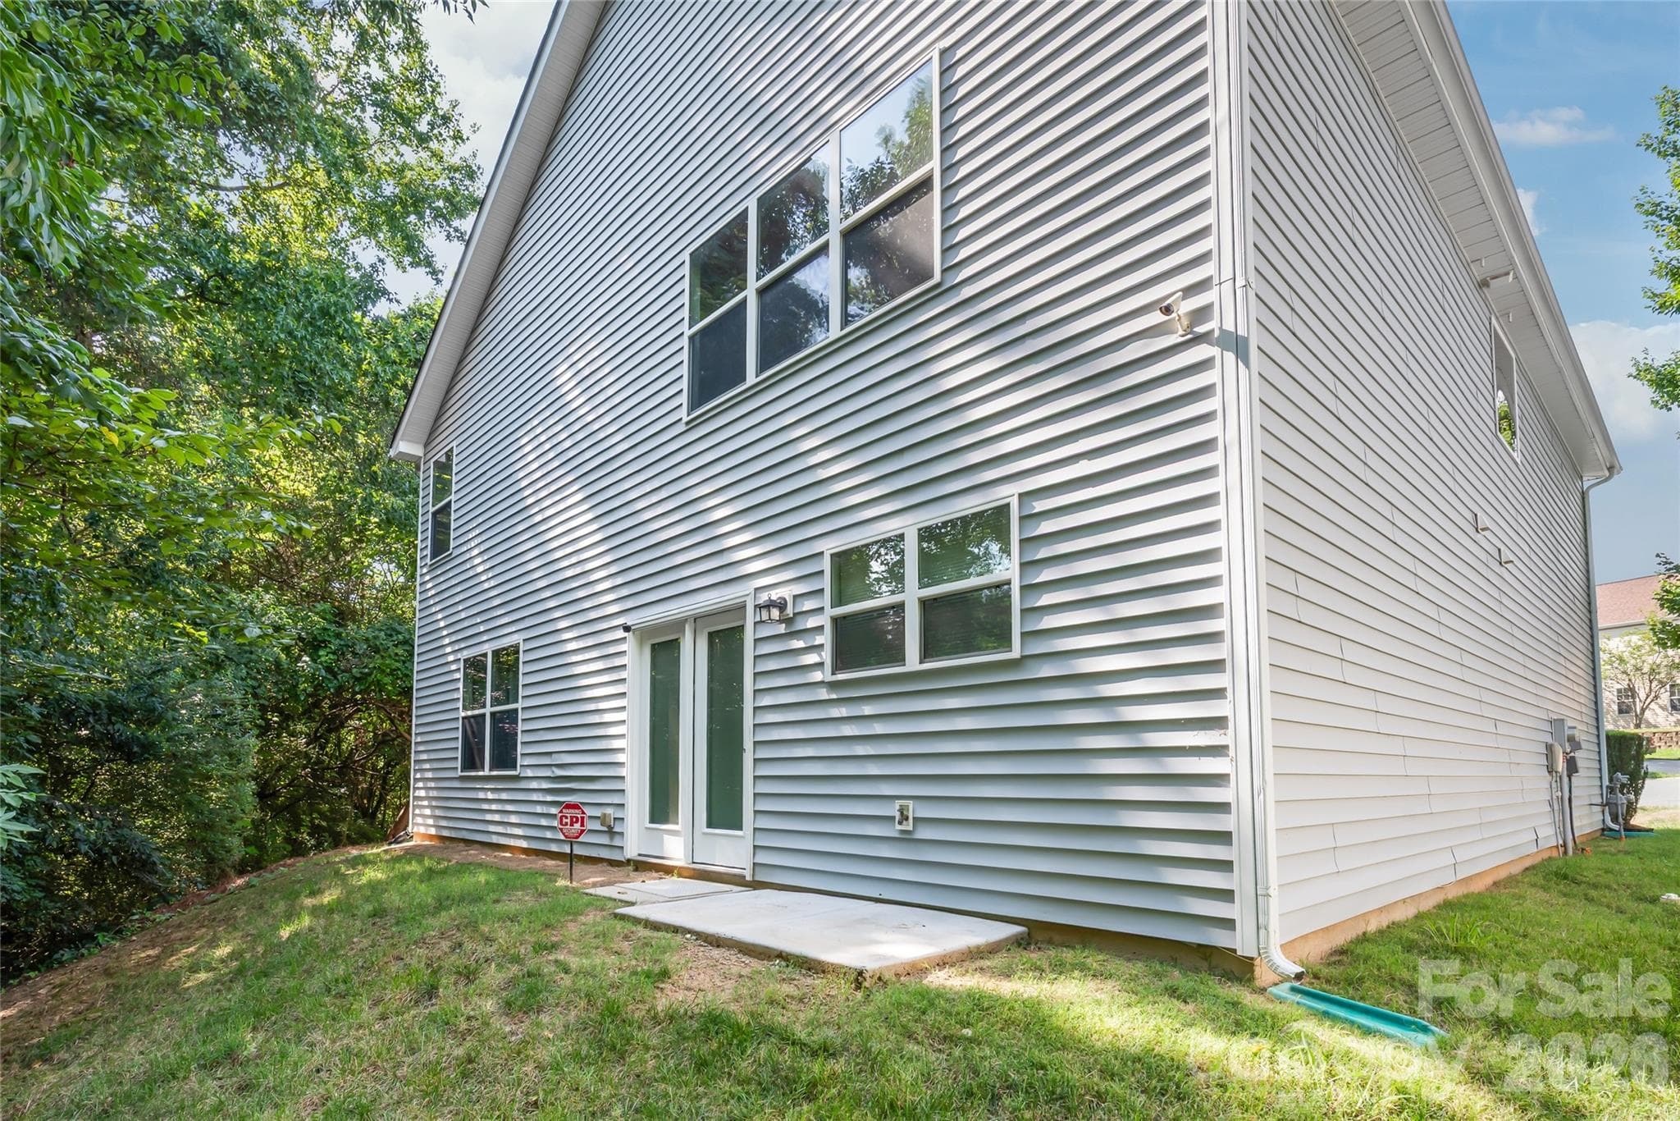
"This backyard offers low-maintenance living and exceptional privacy thanks to the surrounding mature trees, providing a versatile space with endless possibilities." - 6404 Lanzerac Manor Drive, Charlotte
37 photos

$469,000

6404 Lanzerac Manor Drive
Charlotte, NC 28269
Listed by Victoria Blue · Helen Adams Realty
Bedrooms
4
Bathrooms
2.5
Living area
2,822 sqft
Year built
2010

About this home

Fall into your new home! Take advantage of this newly adjusted price point and secure incredible value before the holidays. Imagine hosting seasonal gatherings in the expansive open kitchen or cozying up by the fireplace. This meticulously maintained property is ready for its next chapter! Beautifully updated and thoughtfully cared for by its original owners. This Charlotte home is offering a wonderful blend of modern comfort, functionality, and low-maintenance living. Fresh whole-house interior paint creates a clean, crisp feel throughout, complemented by updated lighting and luxury vinyl plank flooring that flows seamlessly across the main level. At the heart of the home, the spacious kitchen features premium quartz countertops, an updated backsplash, and a functional layout that opens directly to the living and dining areas, ideal for everyday living and entertaining. Additional updates include a new dishwasher and a remodeled main-level half bathroom, adding both style and convenience. Upstairs, the generous primary suite offers a custom-designed California Closets walk-in closet, providing exceptional storage and organization. Three additional bedrooms offer flexibility for guests, family, or a home office. The bonus room is a standout feature, with a built-in surround sound system that creates an ideal space for movie nights, gaming, or relaxing. Built in 2010 on a solid concrete slab foundation, the home has been well maintained and thoughtfully improved. The HVAC has been recently serviced, while durable vinyl siding and premium gutter guards help keep exterior maintenance simple. Outside, refreshed landscaping complements the sloped, tree-lined backyard, offering natural privacy and a peaceful setting without extensive yard maintenance. Located just minutes from Charlotte shopping, dining, and major commuter routes, this home combines space, thoughtful updates, and everyday convenience. With its fresh finishes, desirable upgrades, and flexible living spaces, this well-cared-for home is ready for its next owner. Schedule your showing today and come see all that this home has to offer!

Property details

MLS
Canopy MLS
MLS #
CAR4415677
Property type
Single Family Residence
Subdivision
Vineyard Glen
Status
Active
Days on market
50
On market date
September 3, 2026
Stories
N/A
Total bathrooms
2.5
Garage spaces
2
Parking spaces
N/A
Lot size
N/A
Loading map…

Nearby schools

Within 10 miles. School directory data from the National Center for Education Statistics (NCES), accessed via the Urban Institute Education Data API. Local Score is calculated by INNOVATE Real Estate; where a state rating is shown, it comes from that state's own official school report card.

Elementary
David Cox Road Elementary
0.28 mi away · Grades -1-5
Zoned school (attendance boundary, 2015-16 data)
2.3
Local Score (state rating (2025) blended 70/30 with student-teacher ratio) -- not an official state rating
State rating: D (2025)
Enrollment
697
Student:teacher ratio
16.6:1
District
Charlotte-Mecklenburg Schools
Middle
Ridge Road Middle
3.62 mi away · Grades 6-8
Zoned school (attendance boundary, 2015-16 data)
2.3
Local Score (state rating (2025) blended 70/30 with student-teacher ratio) -- not an official state rating
State rating: D (2025)
Enrollment
1,113
Student:teacher ratio
17.4:1
District
Charlotte-Mecklenburg Schools
High
Cato Middle College High School
6.53 mi away · Grades 11-13
Zoned school (attendance boundary, 2015-16 data)
3.8
Local Score (state rating (2025) blended 70/30 with student-teacher ratio) -- not an official state rating
State rating: A (2025)
Enrollment
166
Student:teacher ratio
41.5:1
District
Charlotte-Mecklenburg Schools

Walkability

Blended score for Charlotte's center, calculated by INNOVATE Real Estate from two sources: the EPA's National Walkability Index (street network, transit, land-use mix) and Google Places amenity data (what's actually reachable on foot from this point). 60% EPA National Walkability Index + 40% nearby-amenity density (Google Places).

66
Walkable
out of 100
EPA National Walkability Index
11.2 / 20 -- Above average walkable
Google Places amenity density
80 / 100
Restaurants & cafes20
Grocery stores3
Parks0
Schools4
Transit stops6
Pharmacies2

Market position

How this listing compares to current activity in Charlotte, from live MLS data.

On the market 50 days -- 18 fewer days than Charlotte's current average of 68 days.
For reference, the median list price across 5,664 active listings in Charlotte right now is $359,900.

Mortgage calculator

Estimate only - actual rate and payment depend on your lender, credit, and loan program.

$
%
%
Adjust tax / insurance estimates
% / yr
$
/mo
Est. monthly payment
$2,974/mo
$93,800 down
$375,200 loan
Principal & interest$2,434
Property tax (est.)$391
Home insurance (est.)$150

Similar homes you might like

Data source: Listing information provided by Canopy MLS (carolina) via Trestle/CoreLogic. Last updated 20 hr ago.

Information herein deemed reliable but not guaranteed; all measurements, school assignments, HOA fees, taxes, and feature lists are approximate and should be independently verified. Equal Housing Opportunity.







