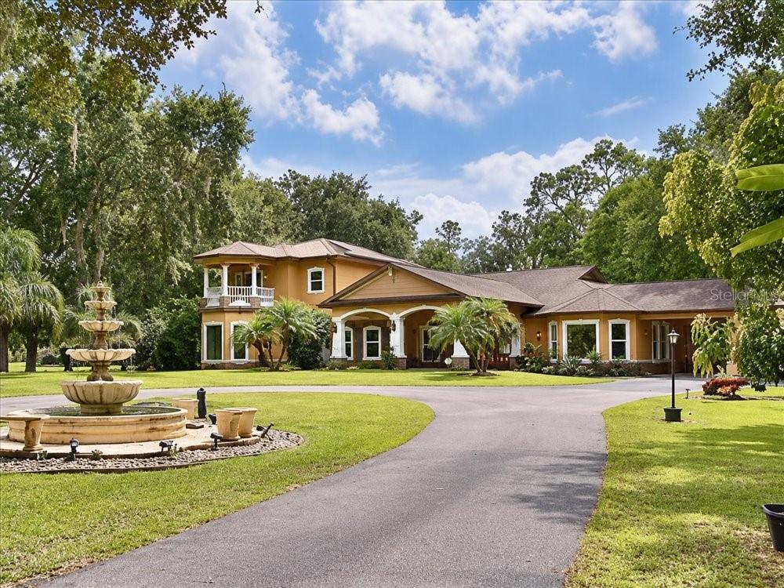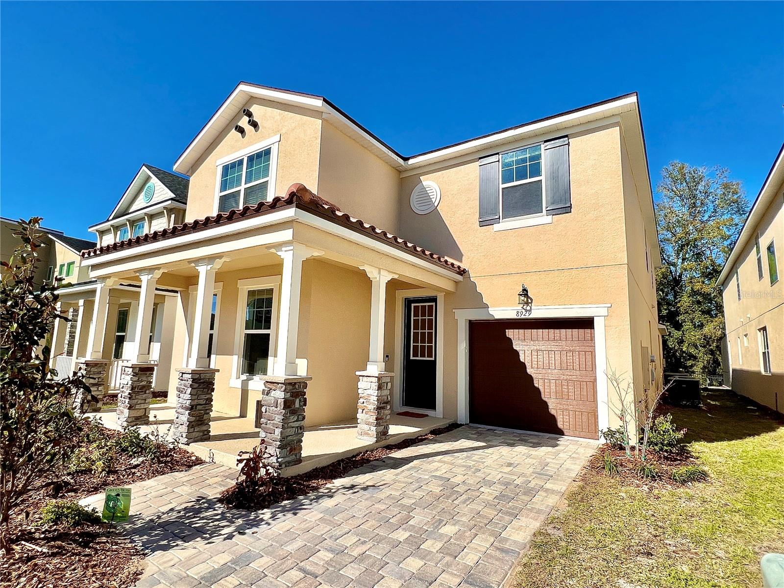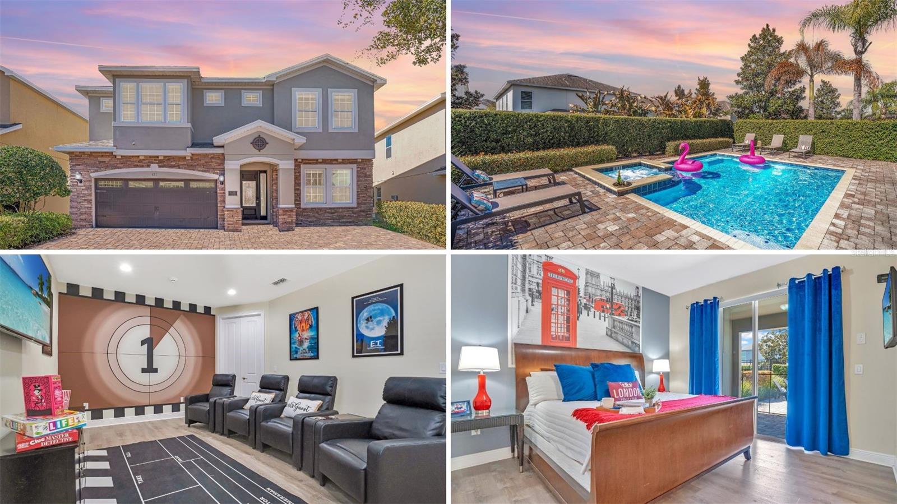

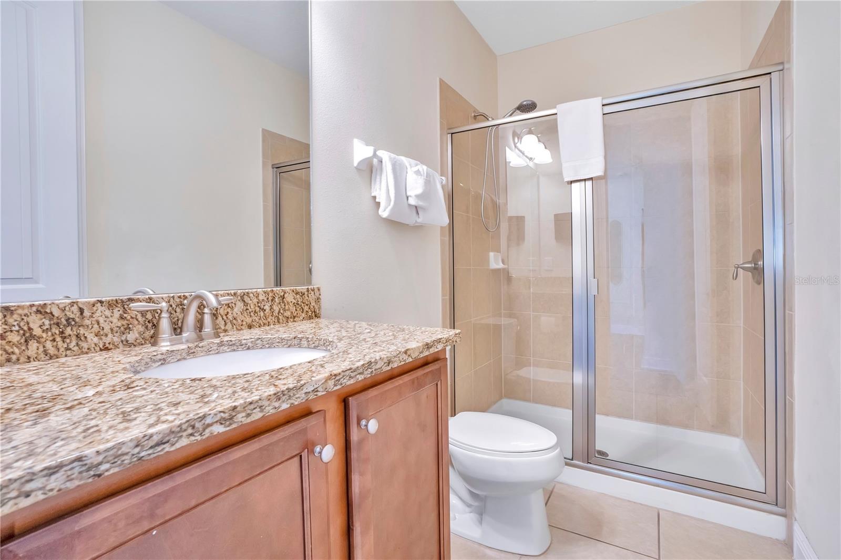
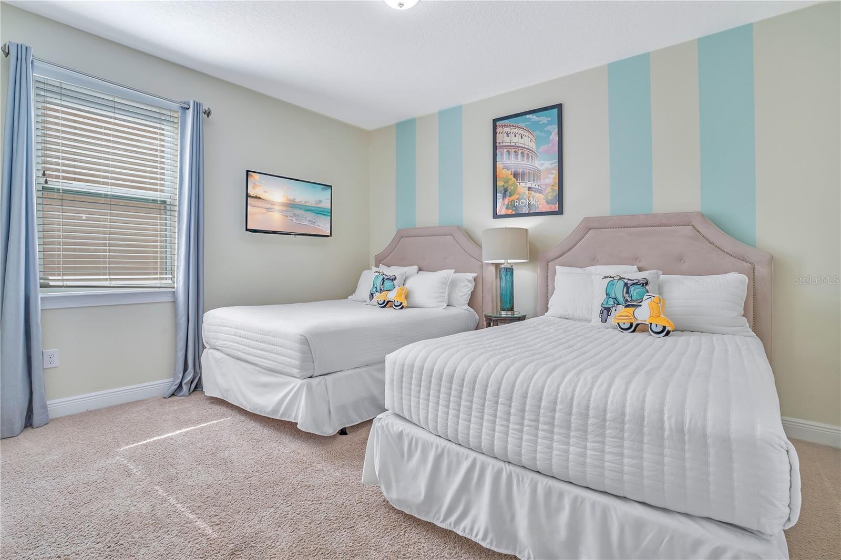
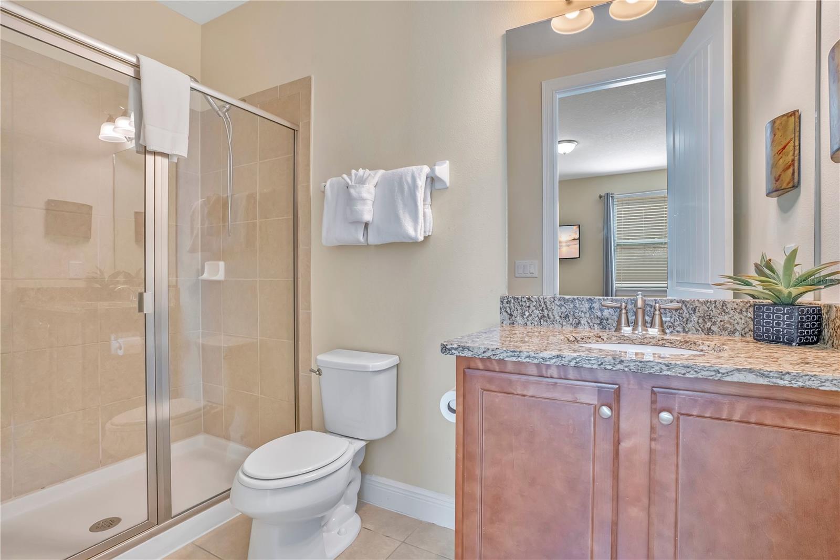
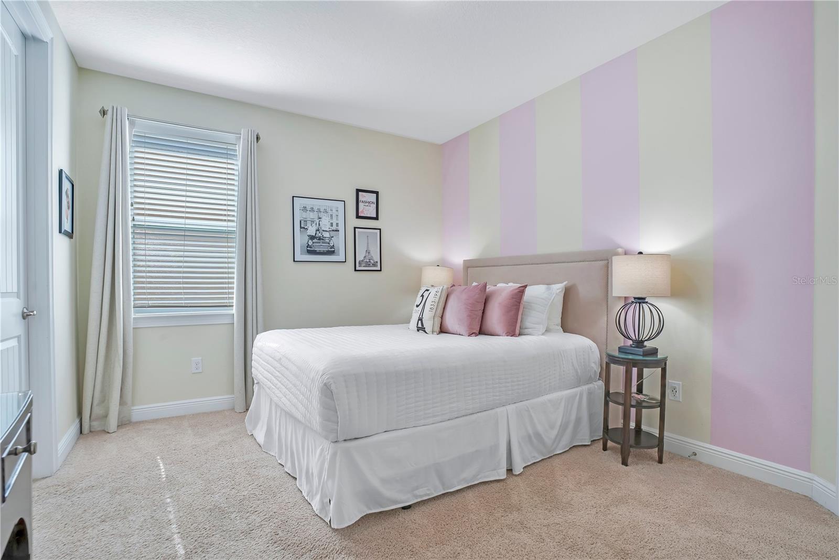
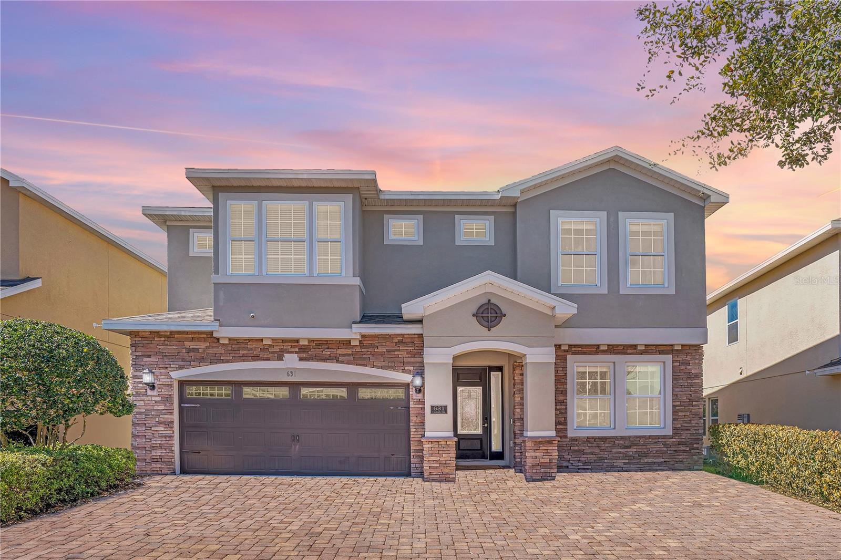
Welcome to your Turn Key Dream Vacation Home! - 631 LASSO DR, KISSIMMEE
Lucrative Investment Opportunity In Encore at Reunion - 631 LASSO DR, KISSIMMEE
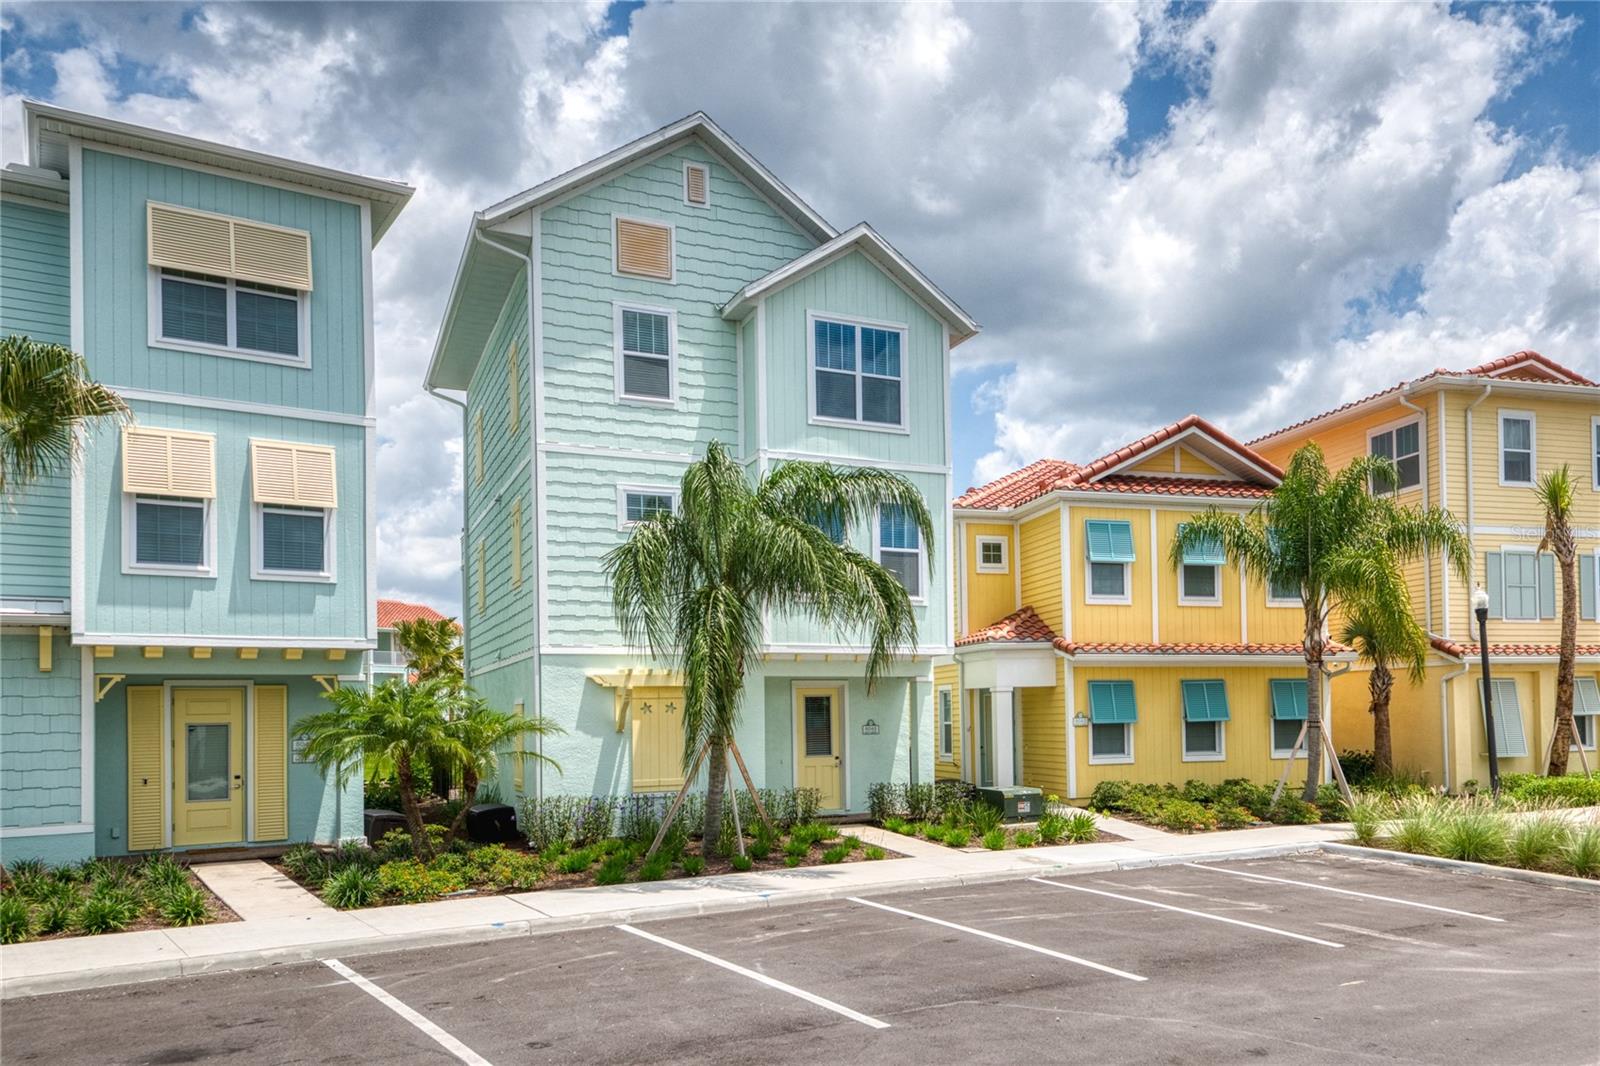
631 Lasso Drive located in desirable Encore at Reunion Resort - 631 LASSO DR, KISSIMMEE
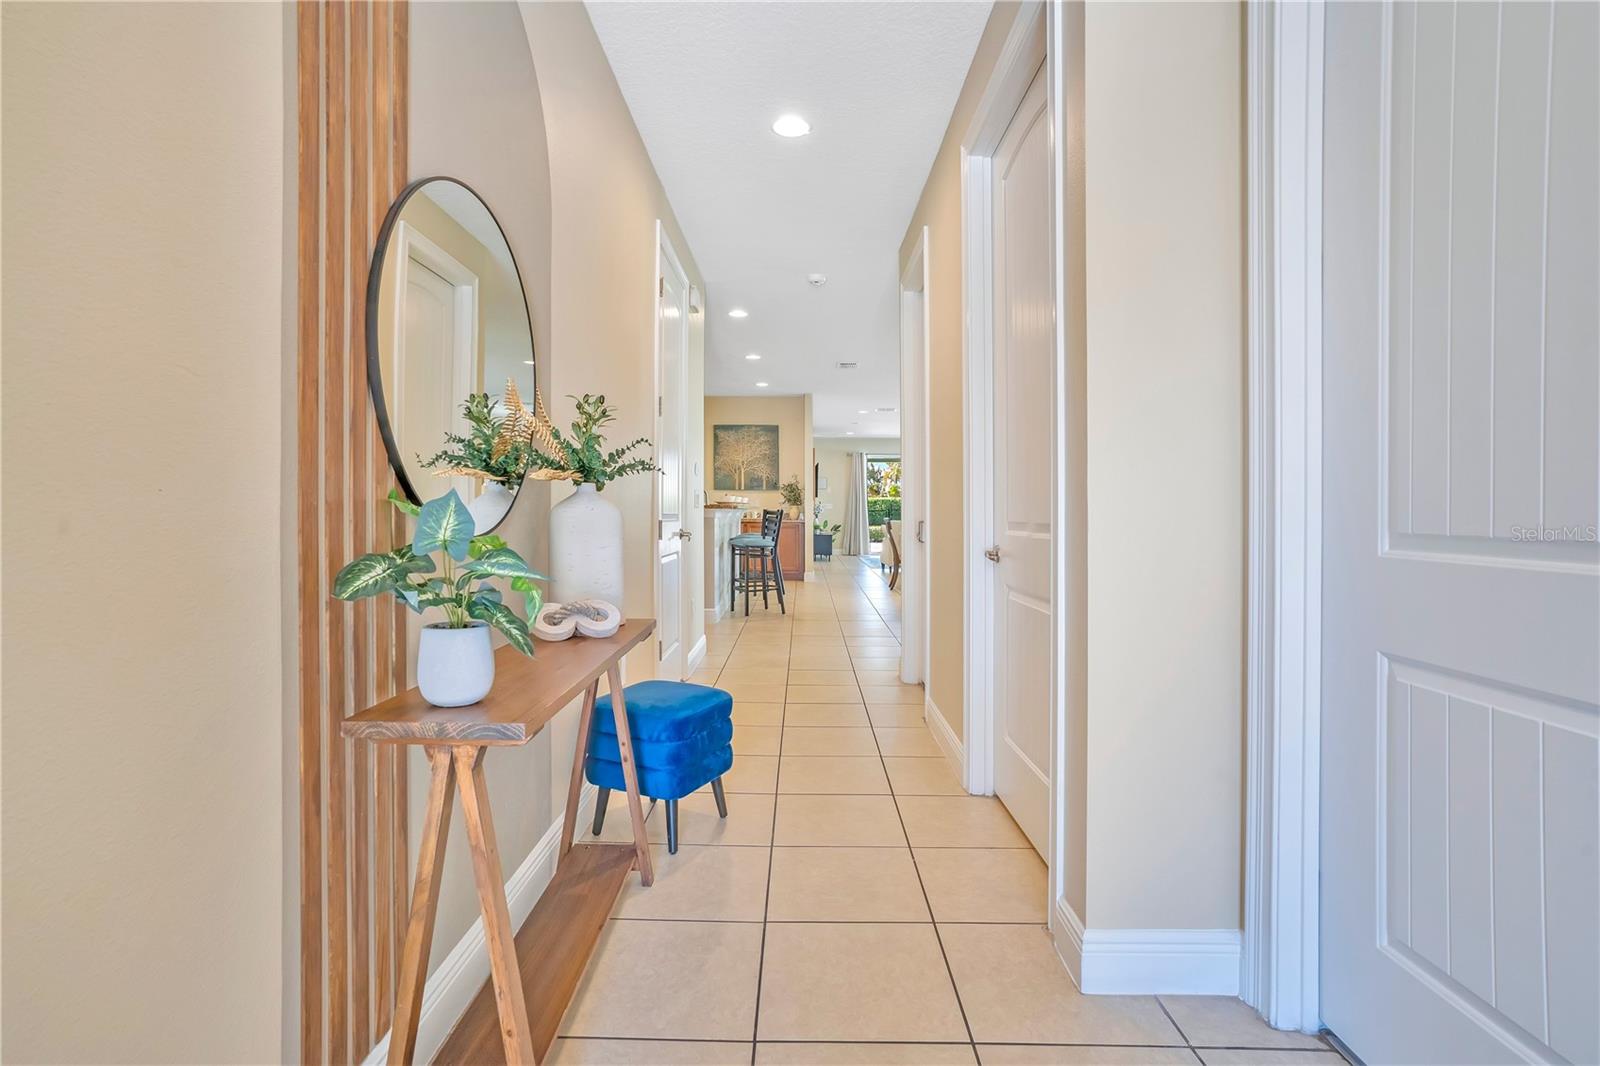
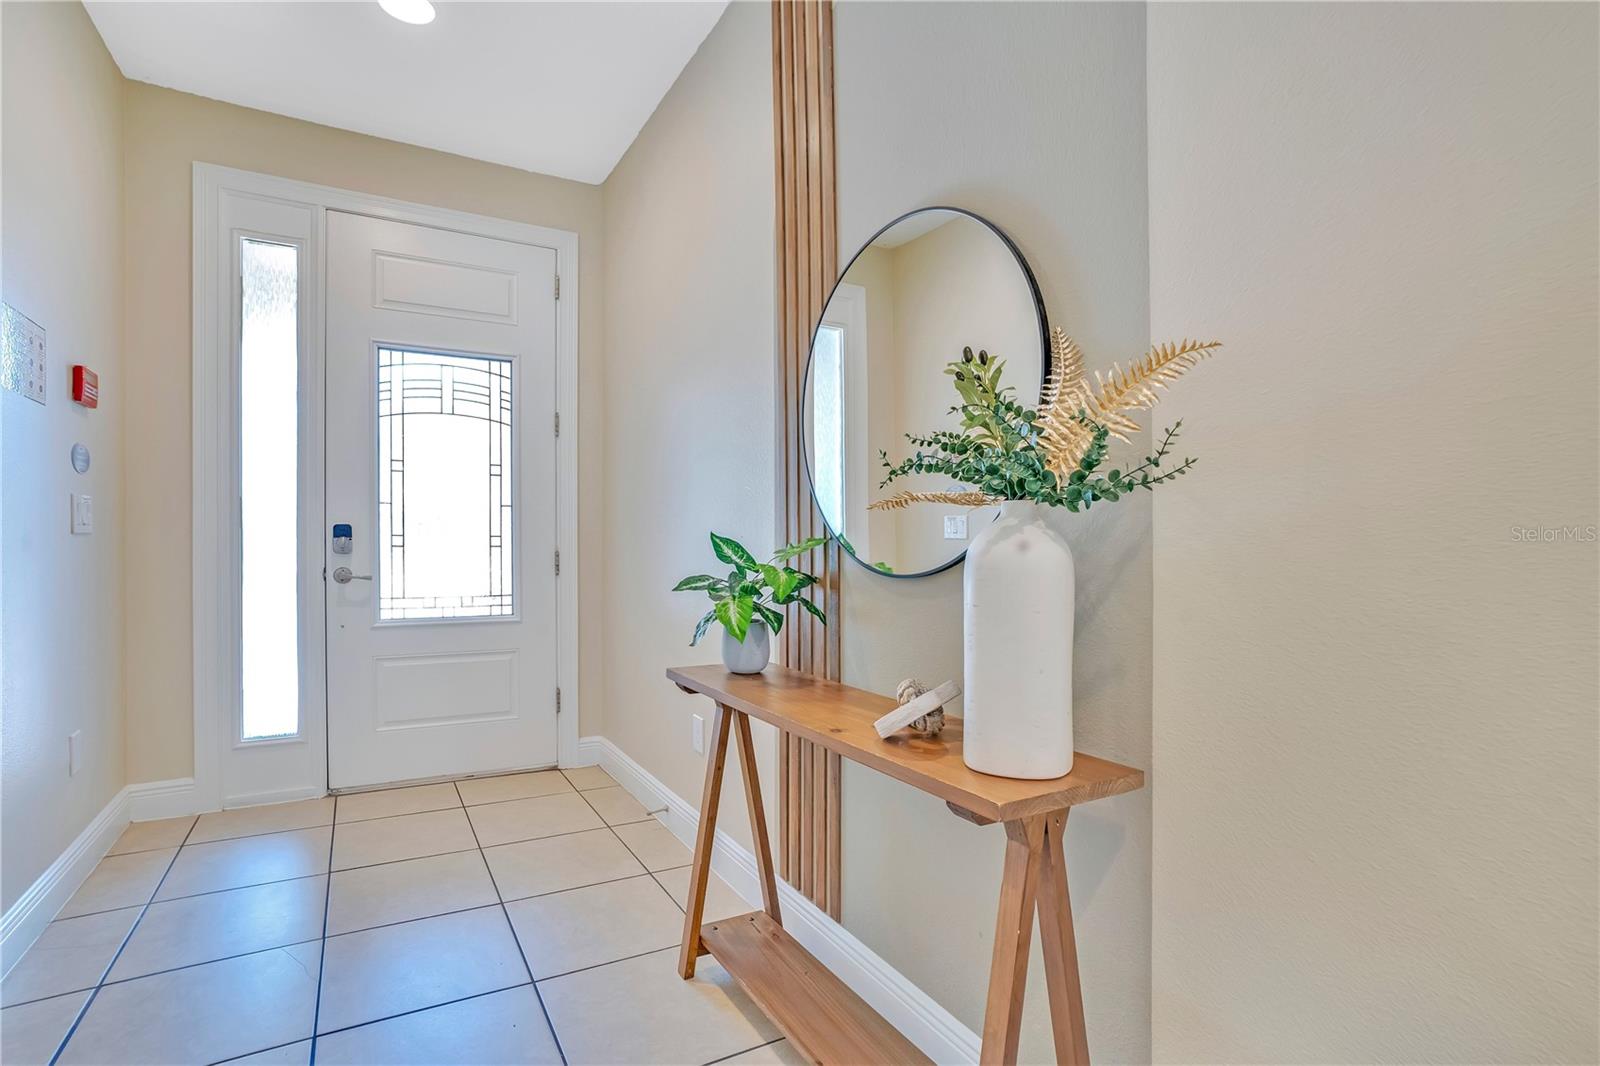
Light filled inviting Foyer Welcomes Guests and Friends alike! - 631 LASSO DR, KISSIMMEE
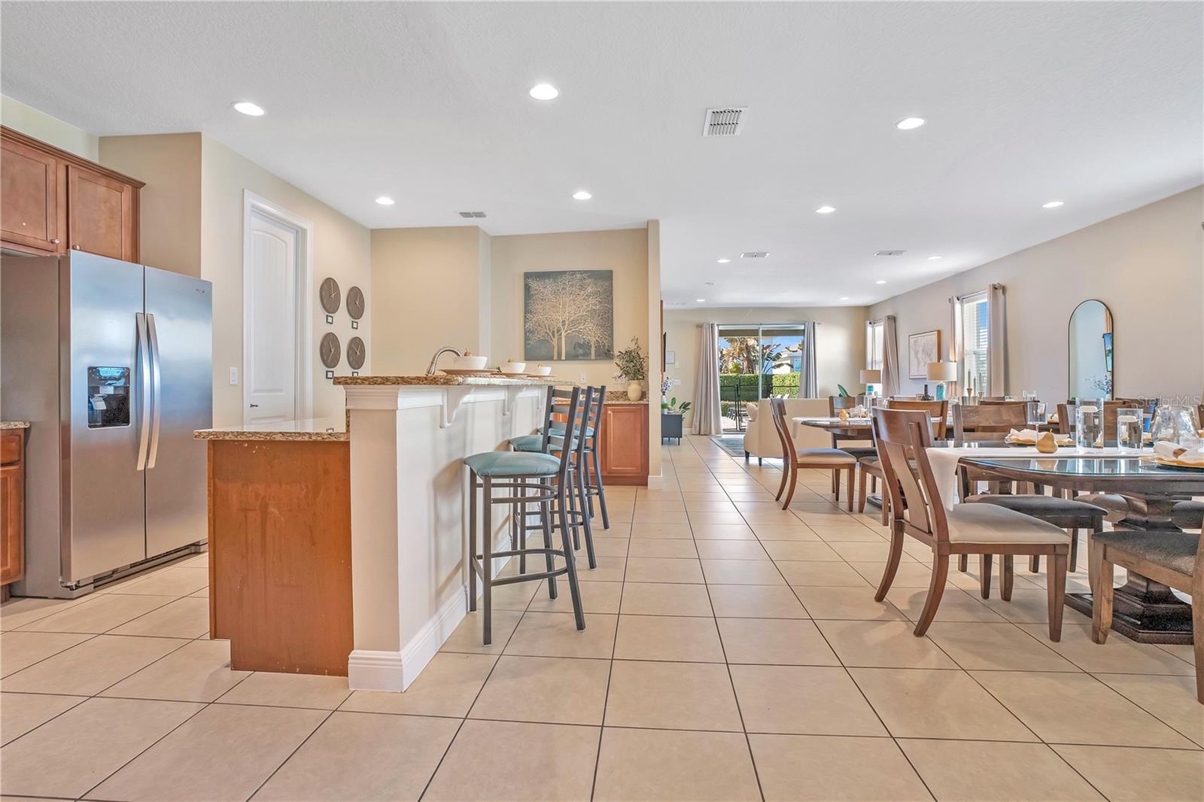
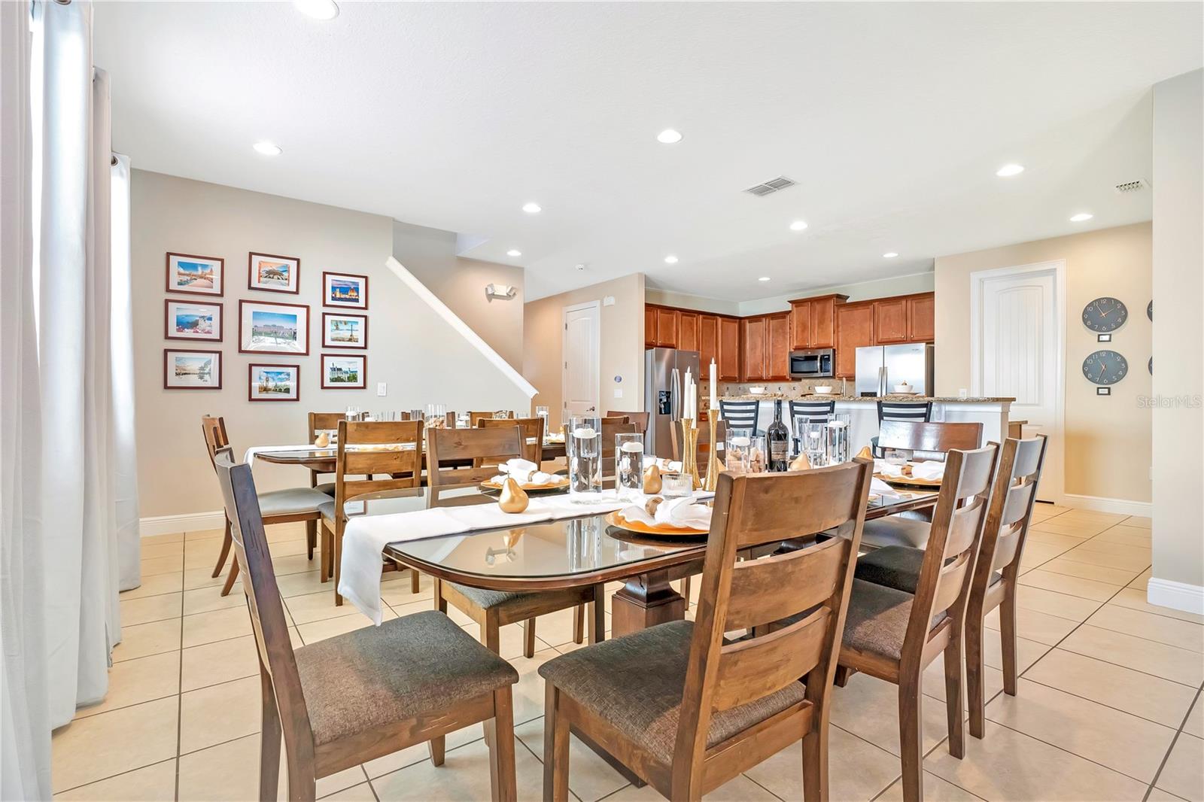
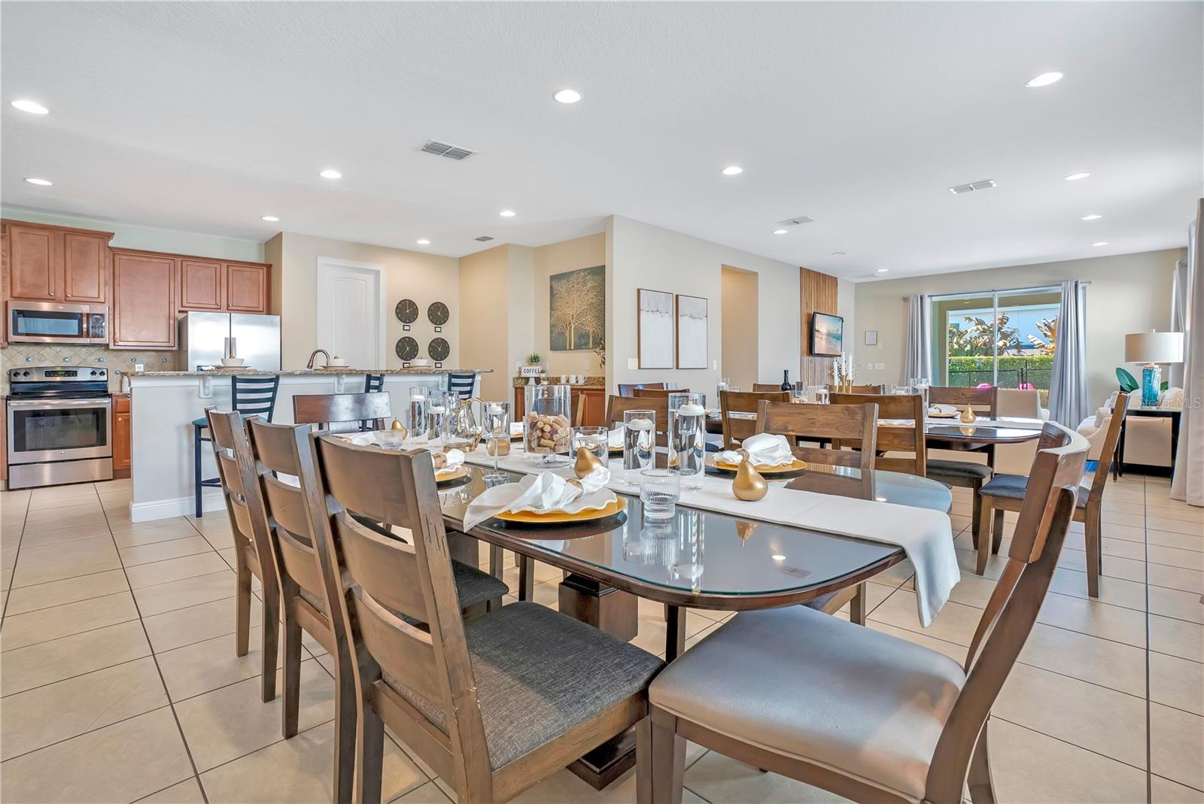
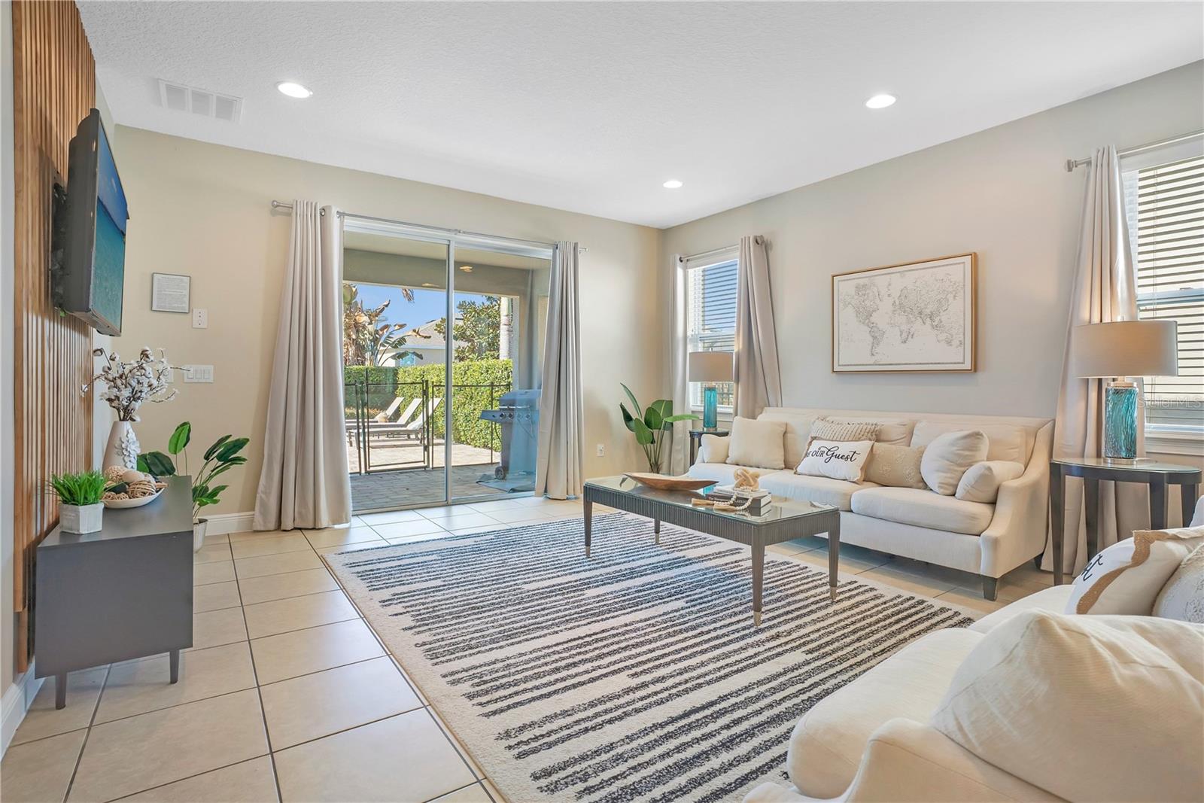
Large Open Concept Living and Dining - 631 LASSO DR, KISSIMMEE
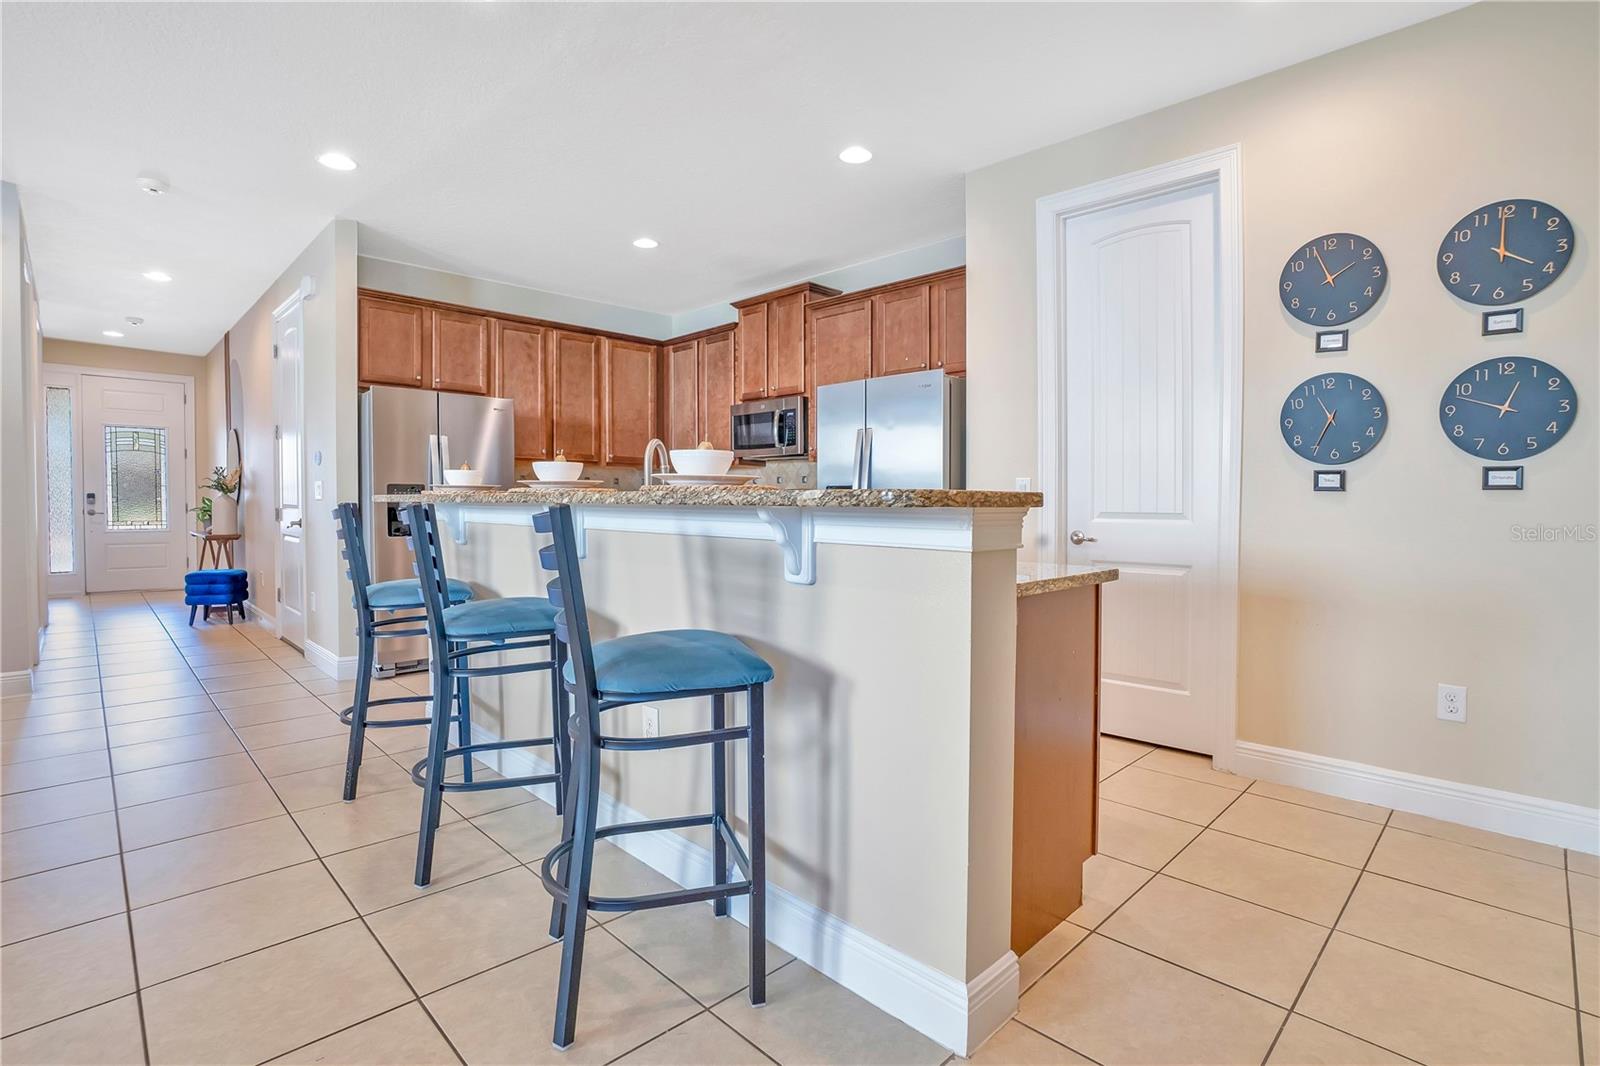
Breakfast Bar for Alternative Seating - 631 LASSO DR, KISSIMMEE
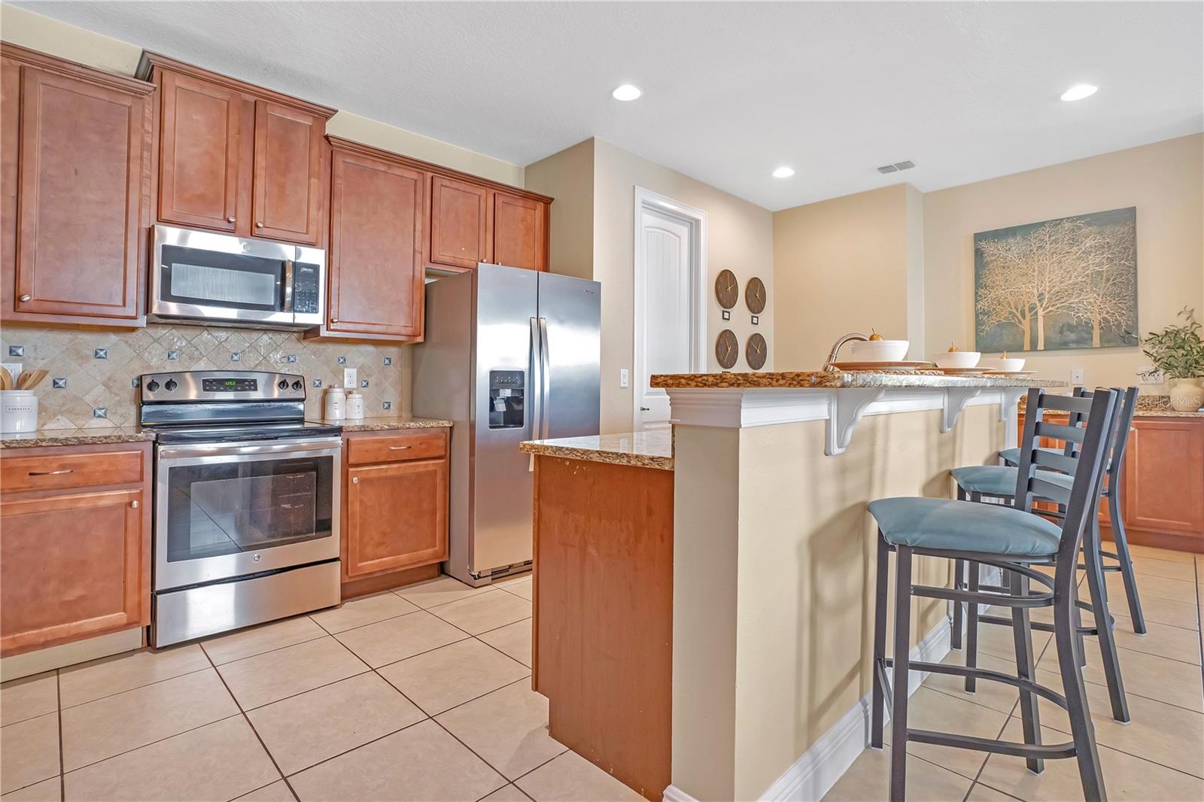
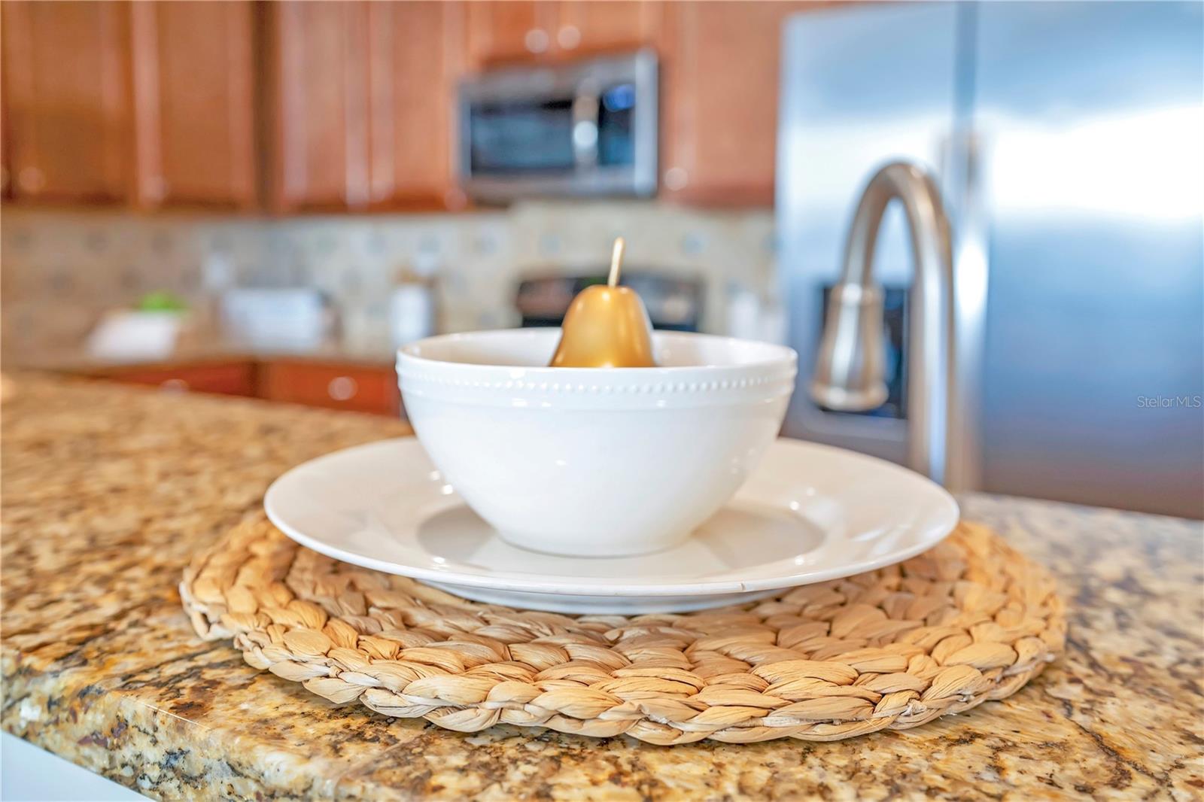
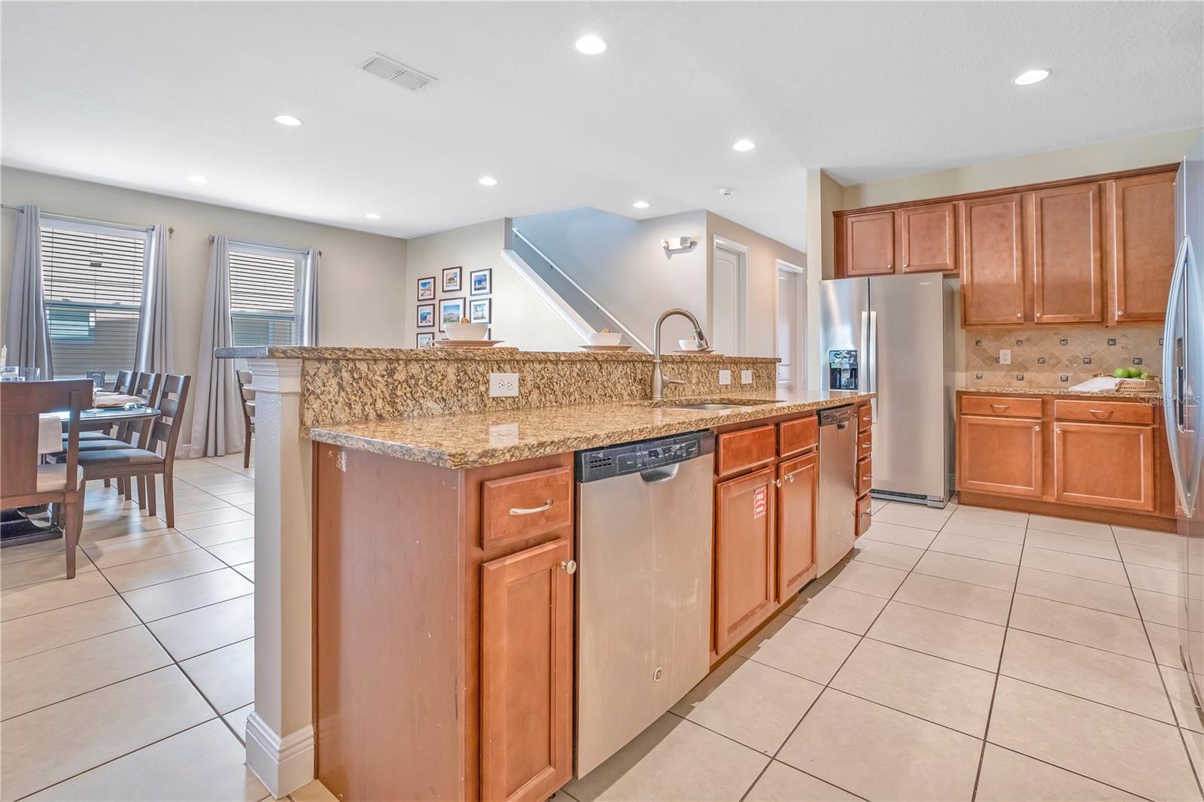
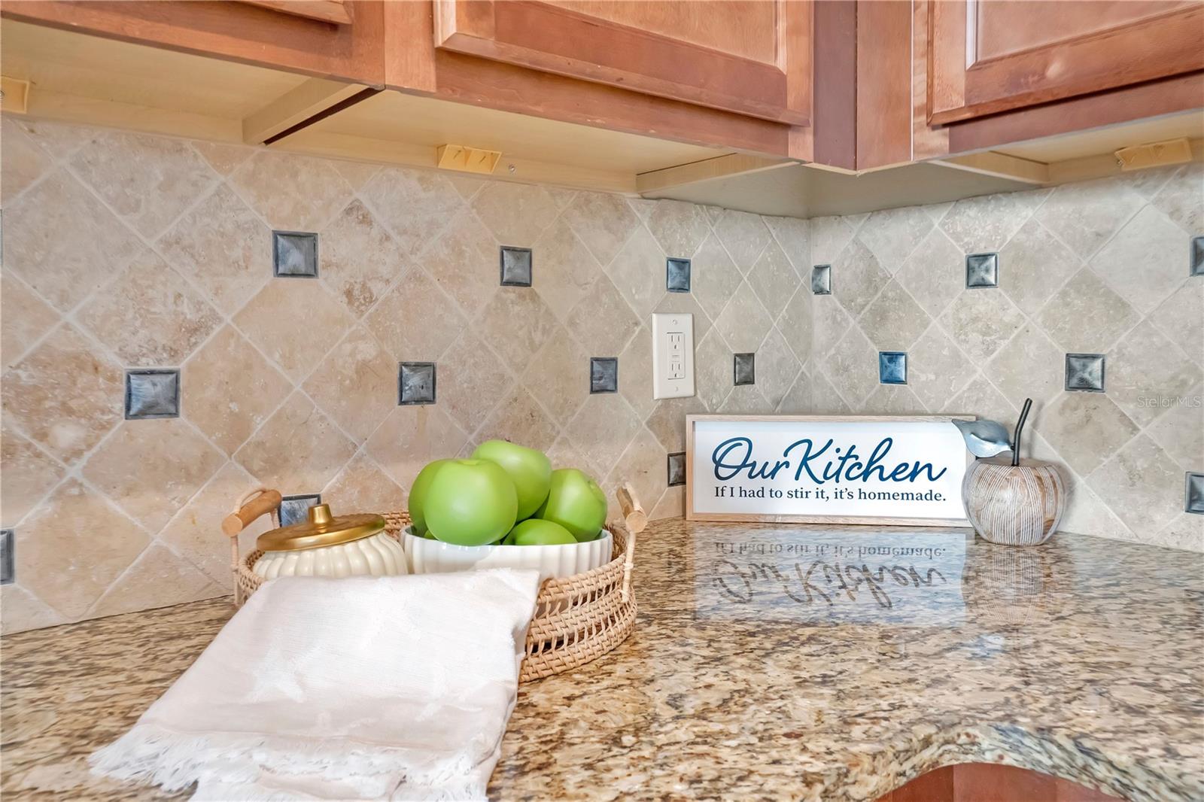
Granite countertops and stainless appliances create a polished, upscale cooking space. - 631 LASSO DR, KISSIMMEE
Two Stainless Steel Refrigerators and Two Dishwashers make entertaining a breeze - 631 LASSO DR, KISSIMMEE
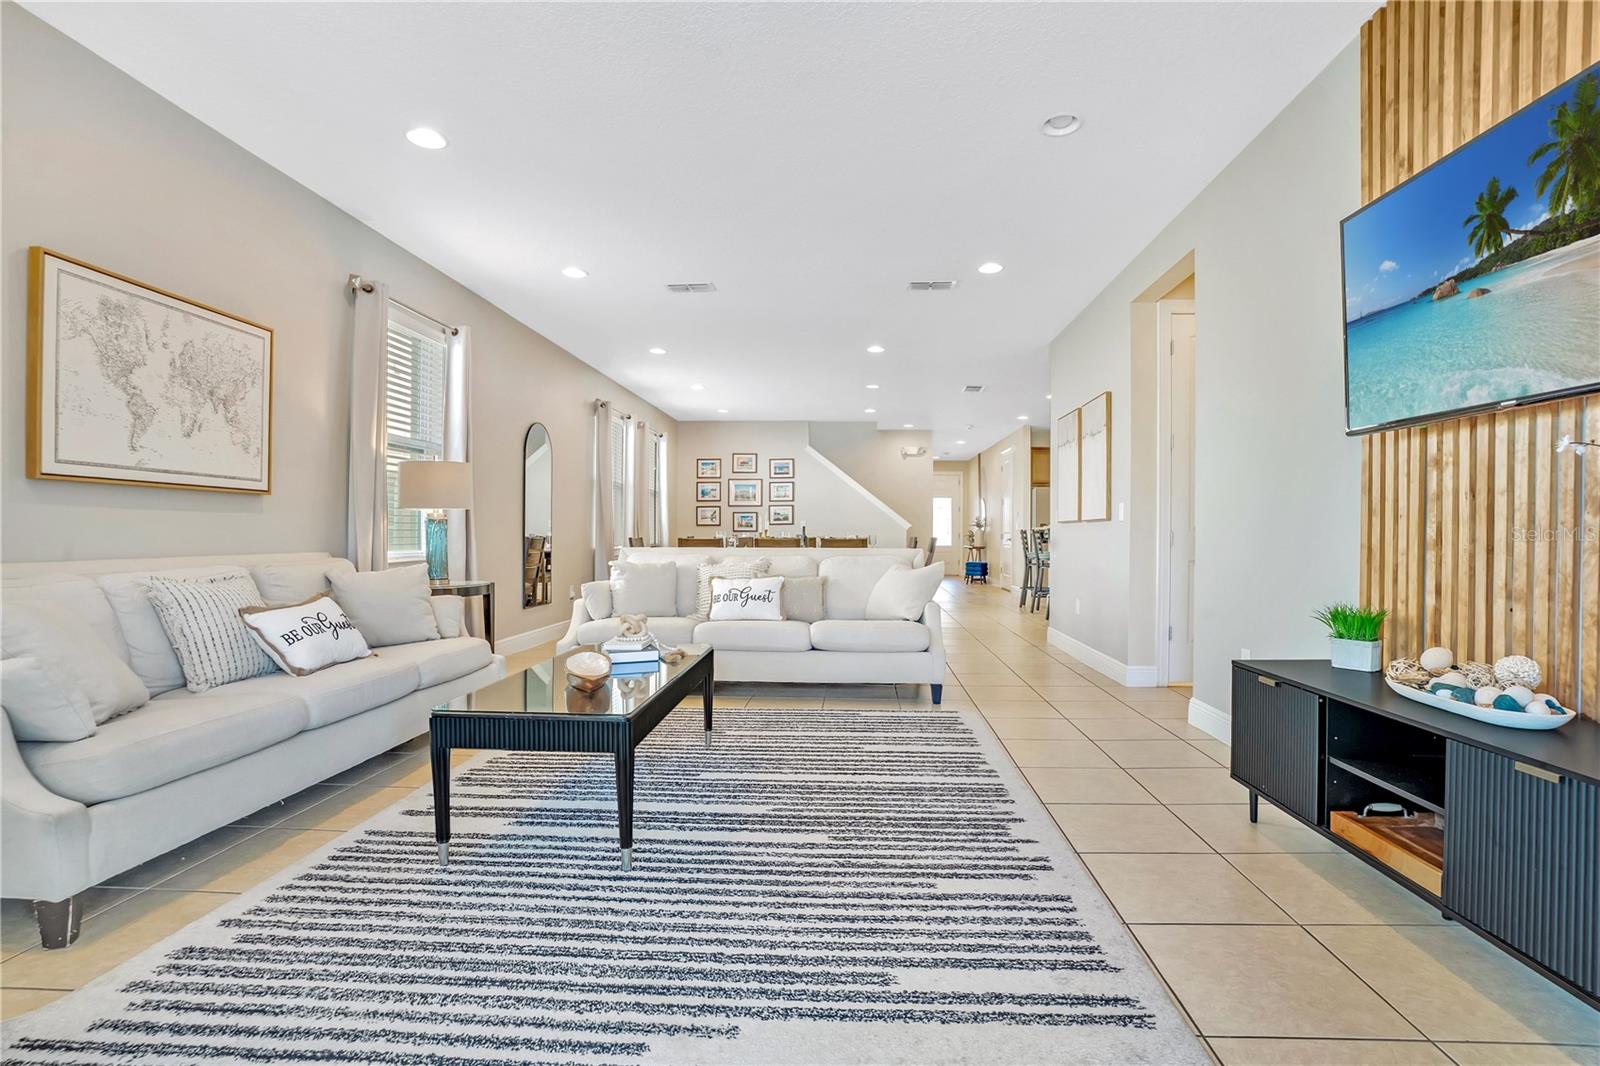
Open-concept living space with seamless flow to dining and kitchen—ideal for entertaining larger groups. - 631 LASSO DR, KISSIMMEE
Relaxing Vacation Environment Encouraged Here - 631 LASSO DR, KISSIMMEE
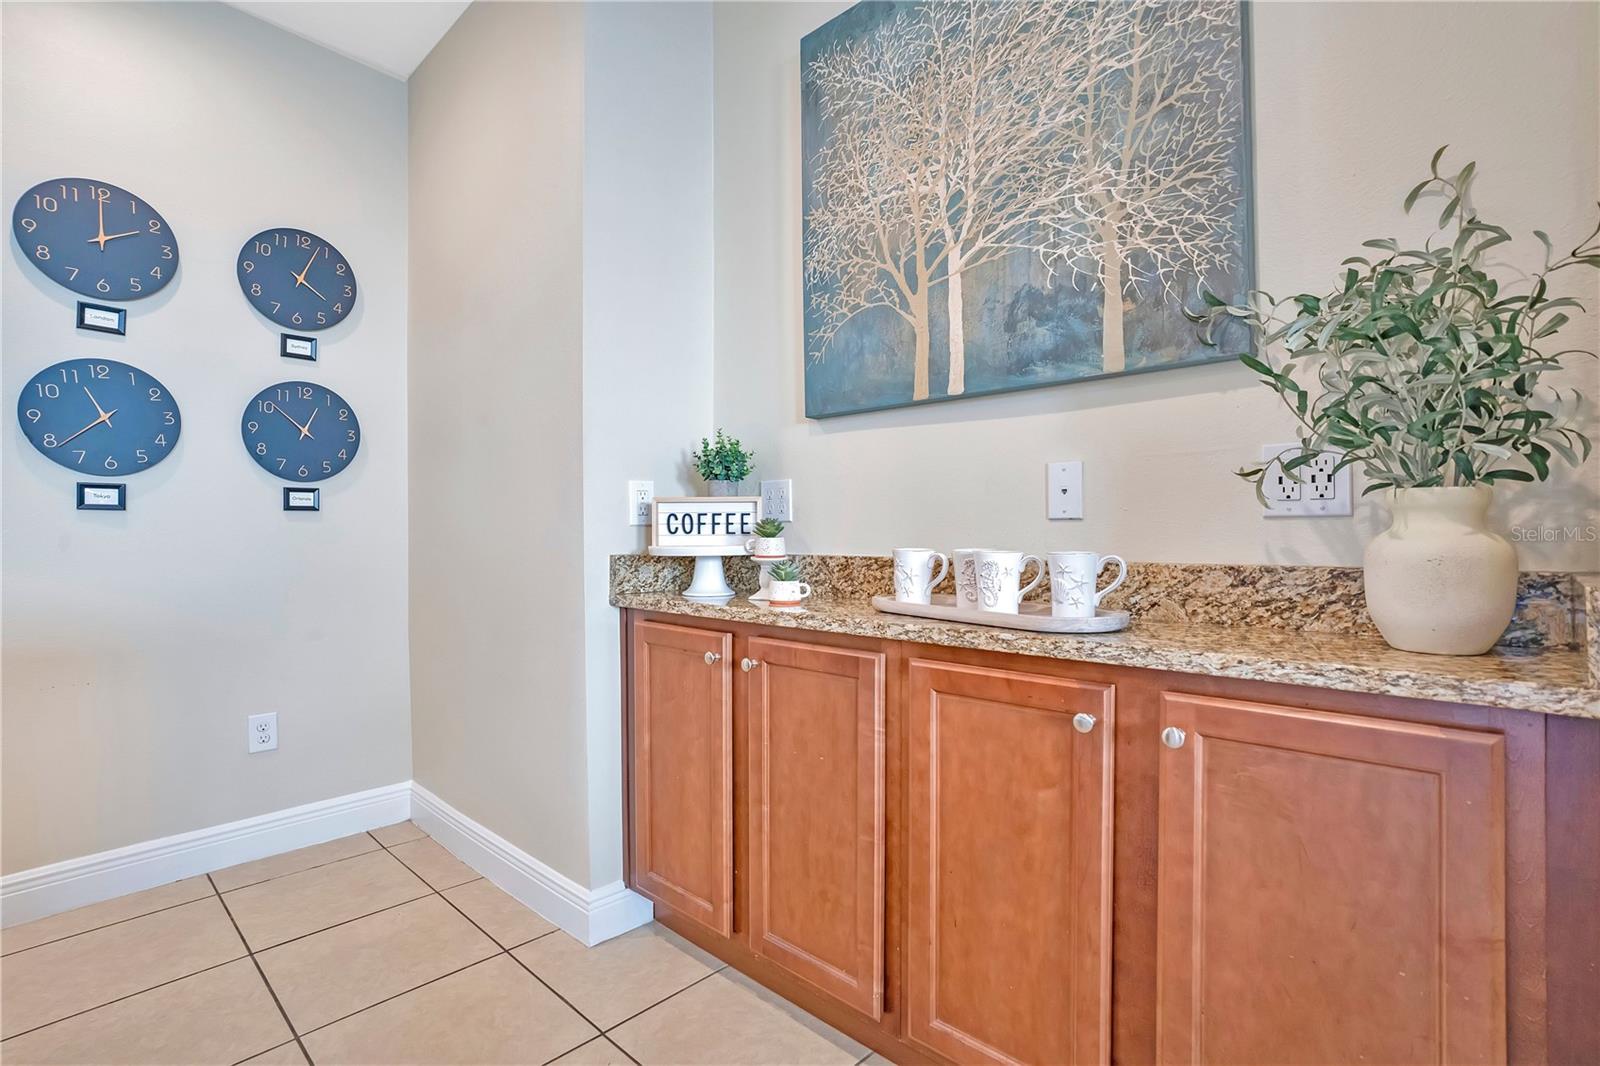
Dedicated coffee bar area - ideal for starting the day before heading to the parks - 631 LASSO DR, KISSIMMEE
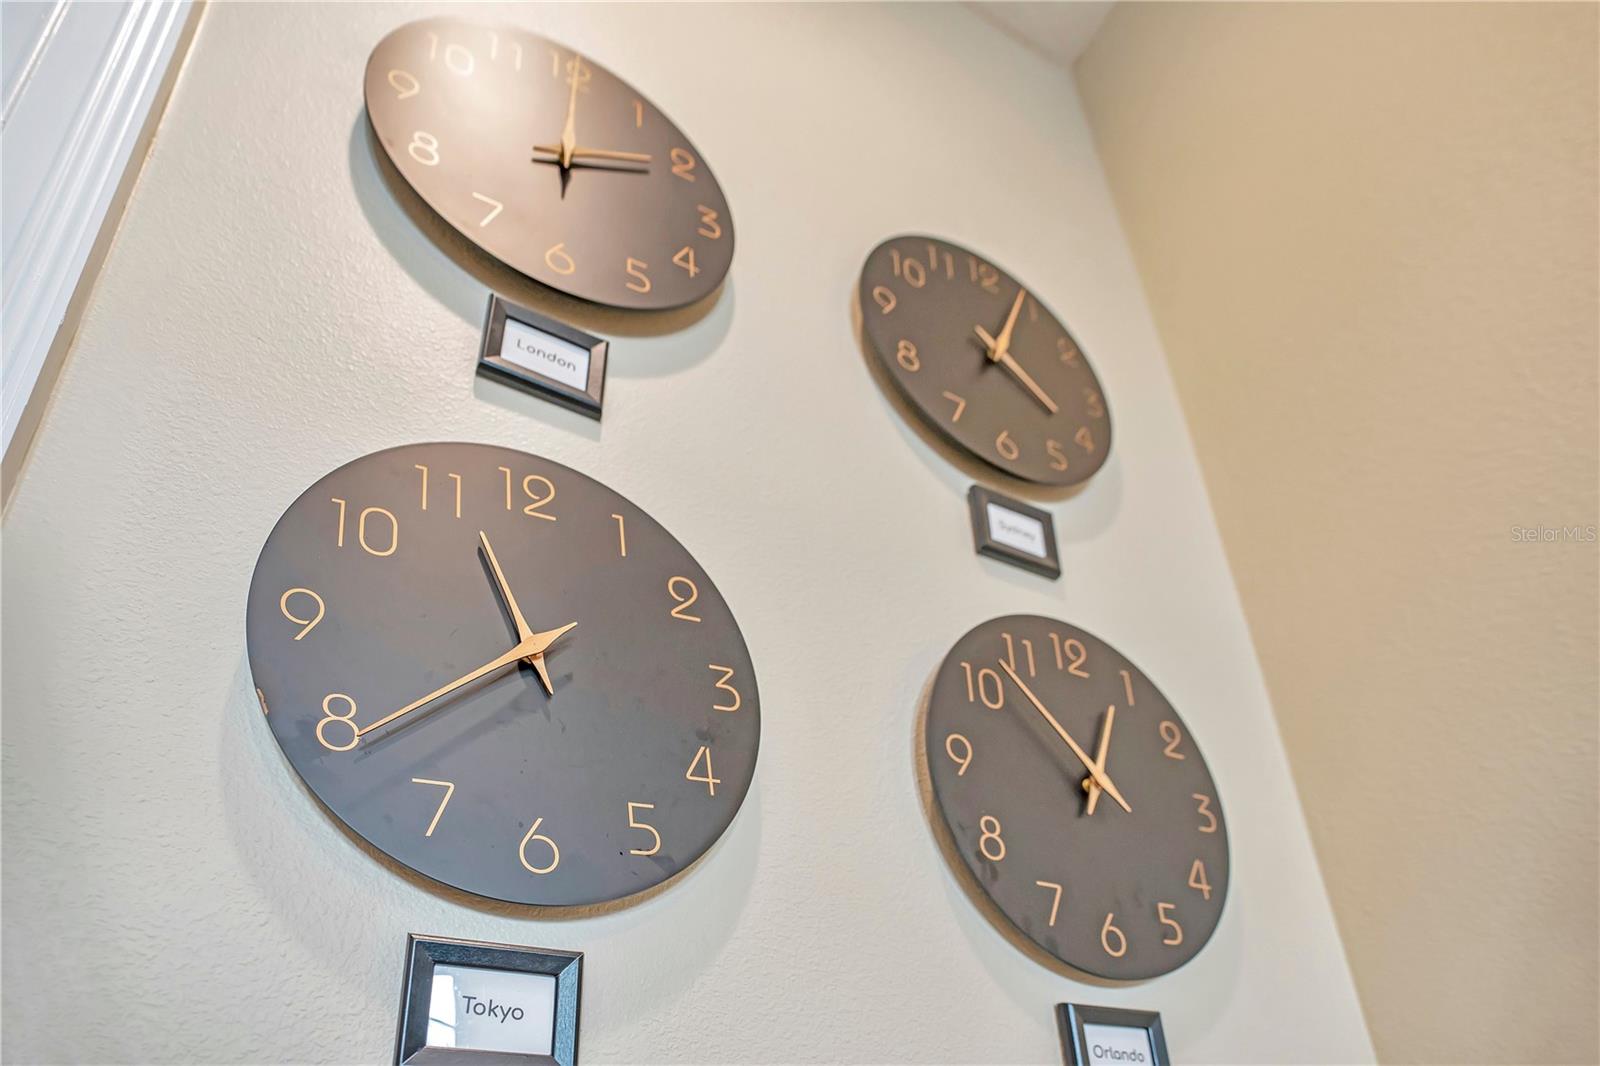
World-inspired décor elements reflecting the home’s immersive travel theme. - 631 LASSO DR, KISSIMMEE
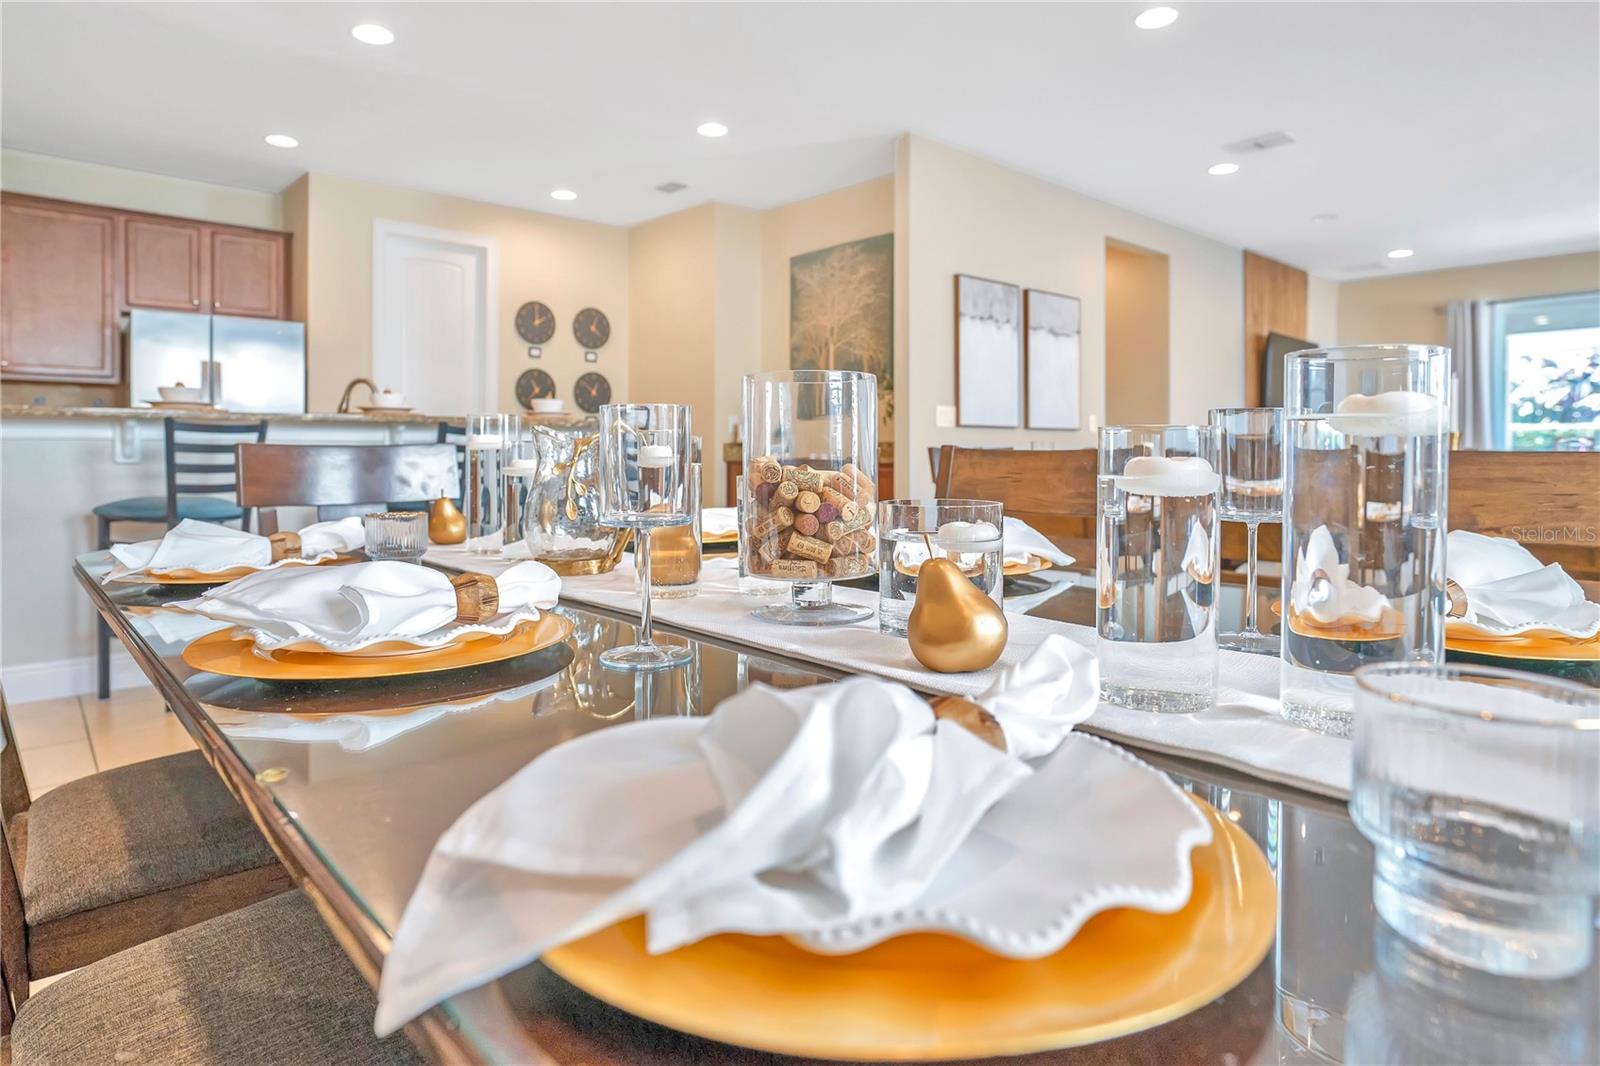
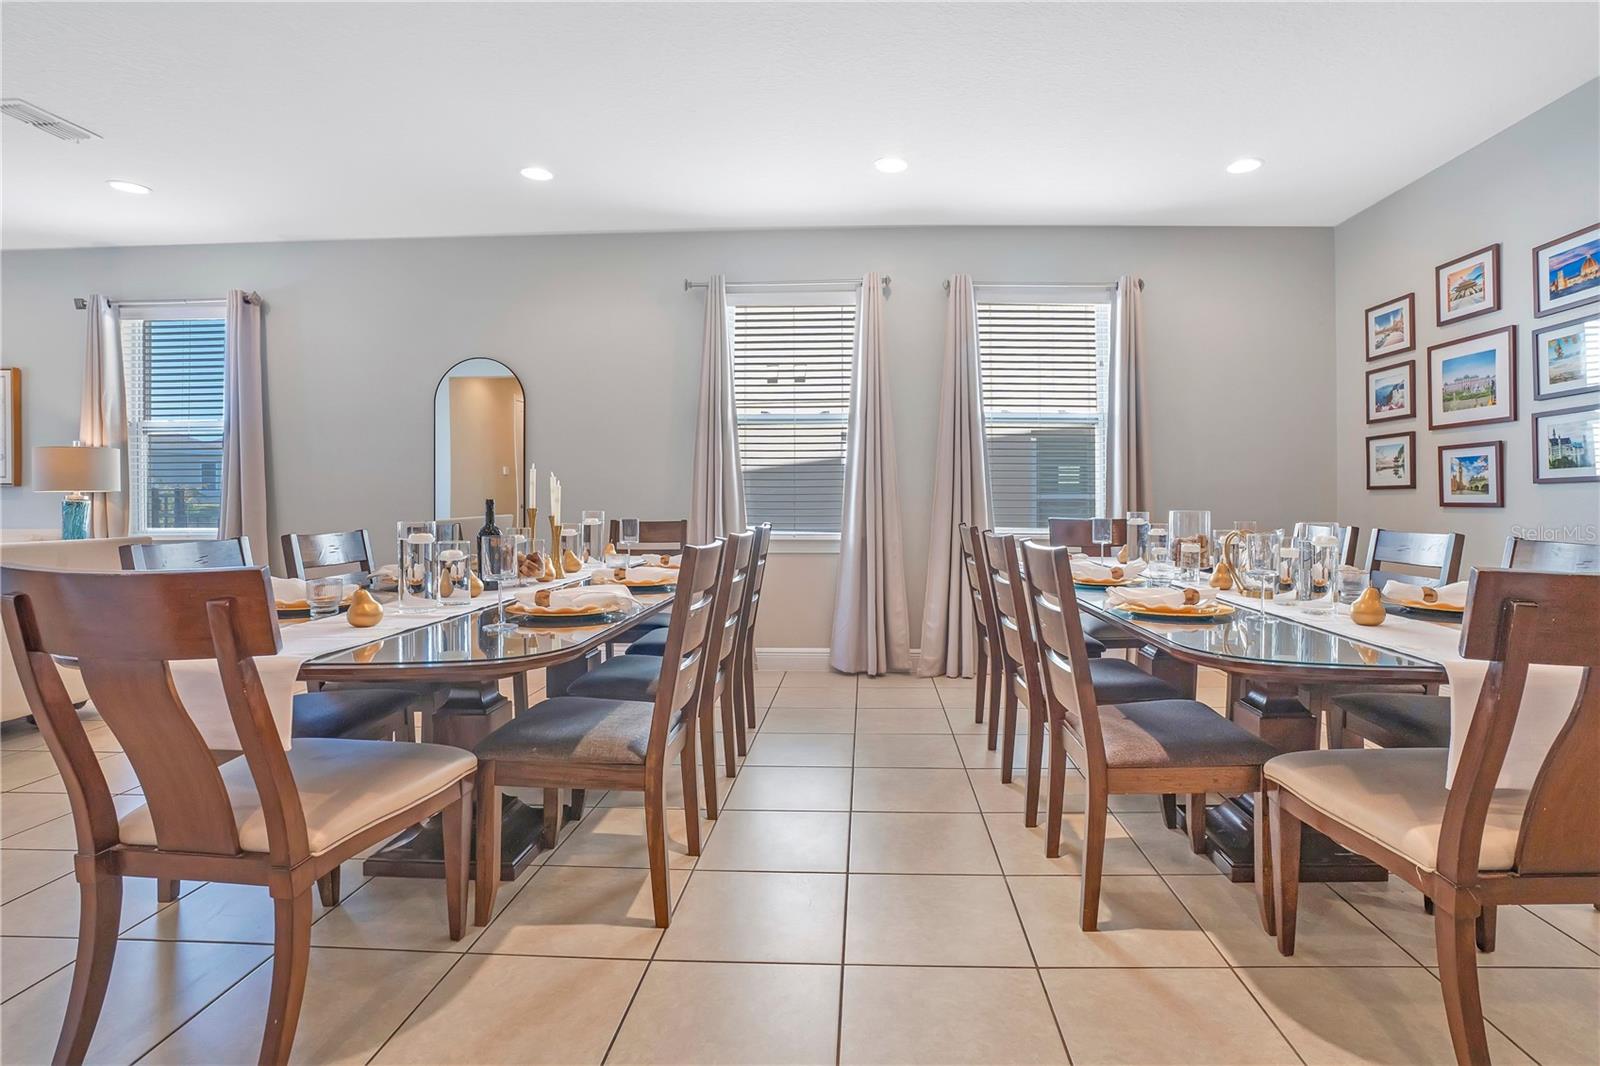
Large dining space designed to comfortably accommodate group meals and gatherings. - 631 LASSO DR, KISSIMMEE
Bright, open dining area with direct access to the main living space. - 631 LASSO DR, KISSIMMEE
Dining space perfect for hosting larger parties. - 631 LASSO DR, KISSIMMEE
Spacious layout allows for effortless entertaining and connection. - 631 LASSO DR, KISSIMMEE
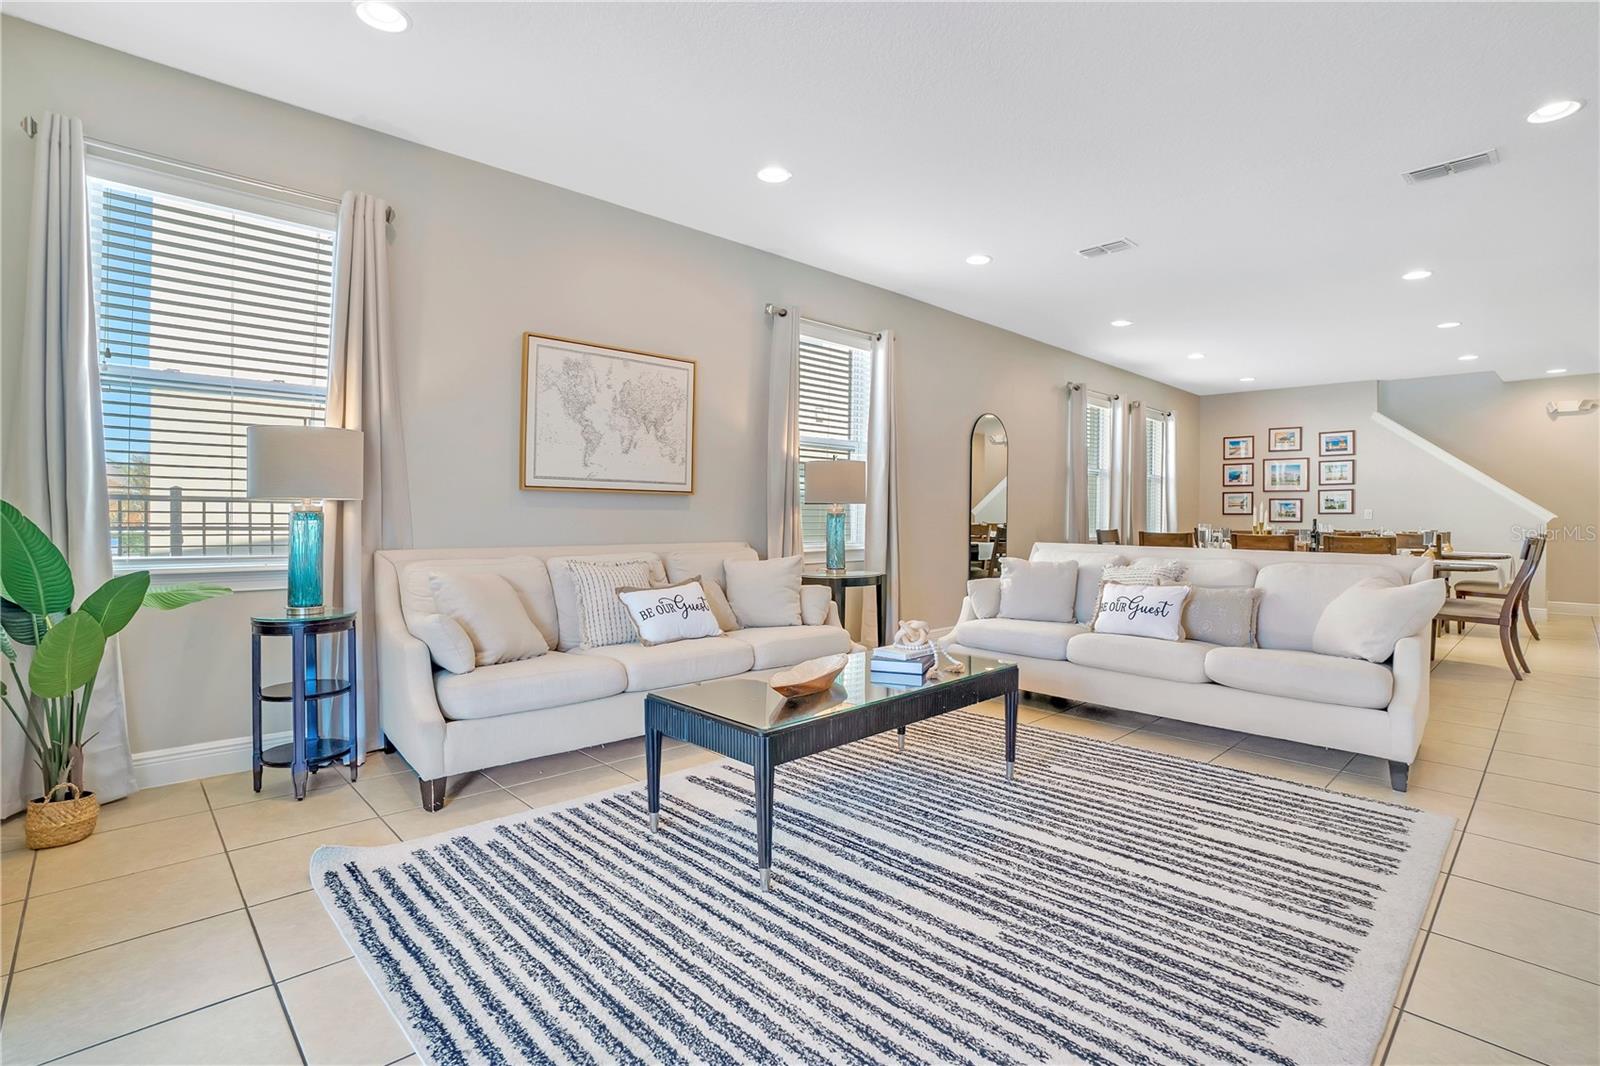
Generous living area with abundant seating and natural light - 631 LASSO DR, KISSIMMEE
Open and inviting main living space designed for relaxation after a day of adventure - 631 LASSO DR, KISSIMMEE
Comfortable gathering space with easy access to outdoor living areas - 631 LASSO DR, KISSIMMEE
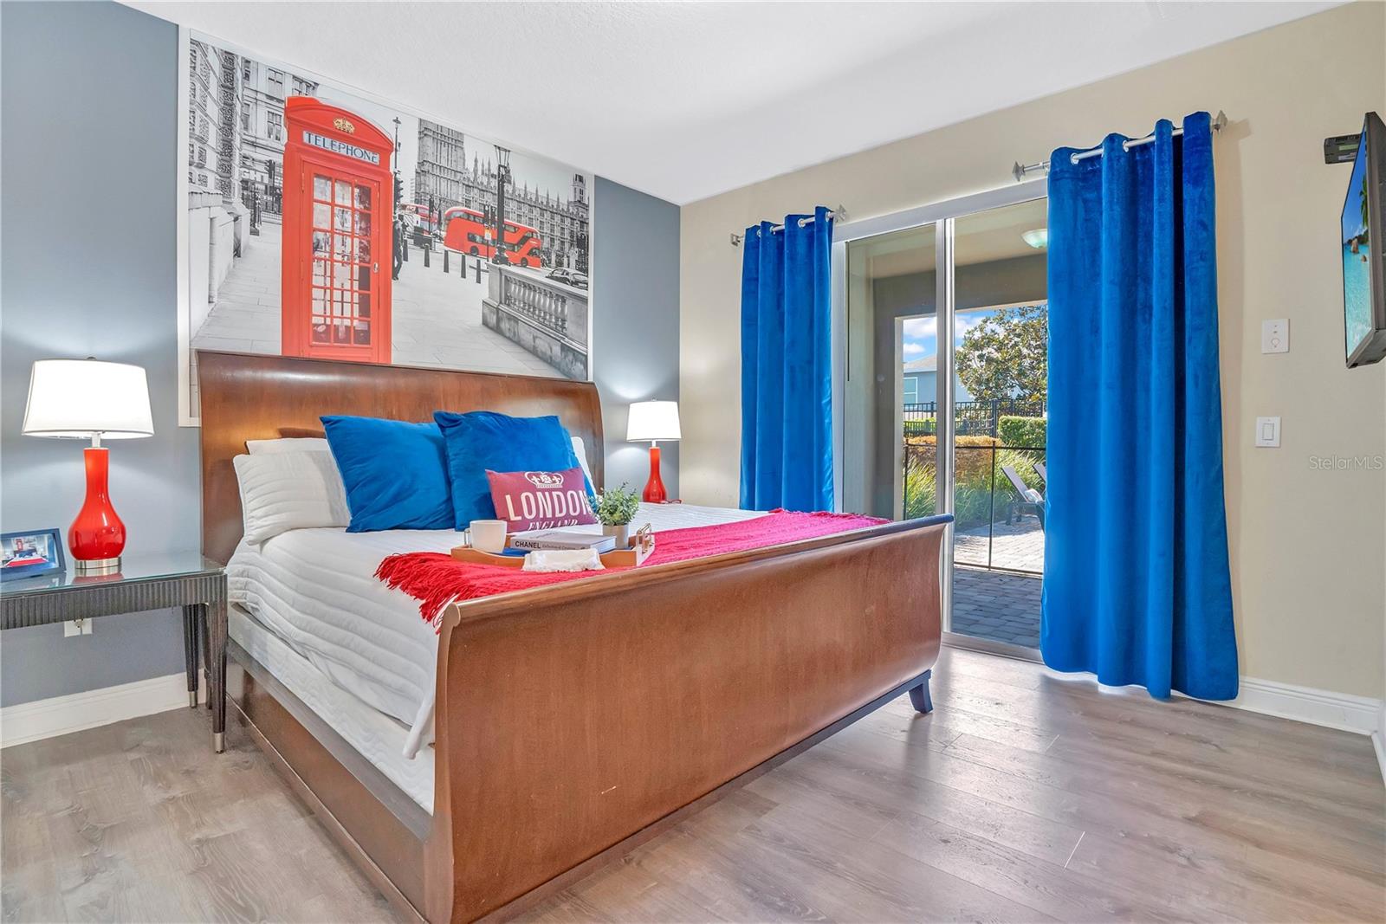
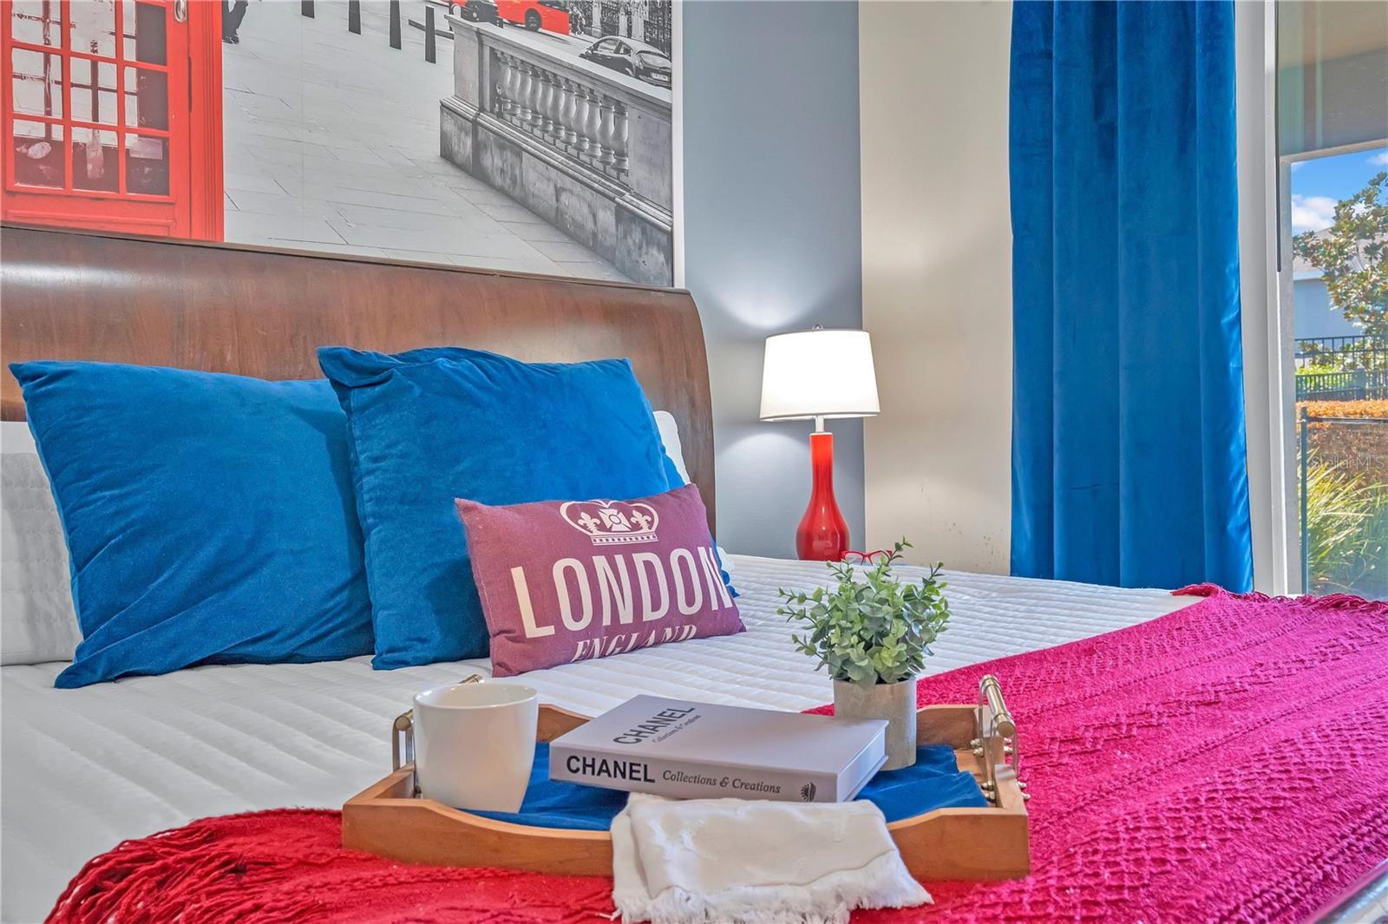
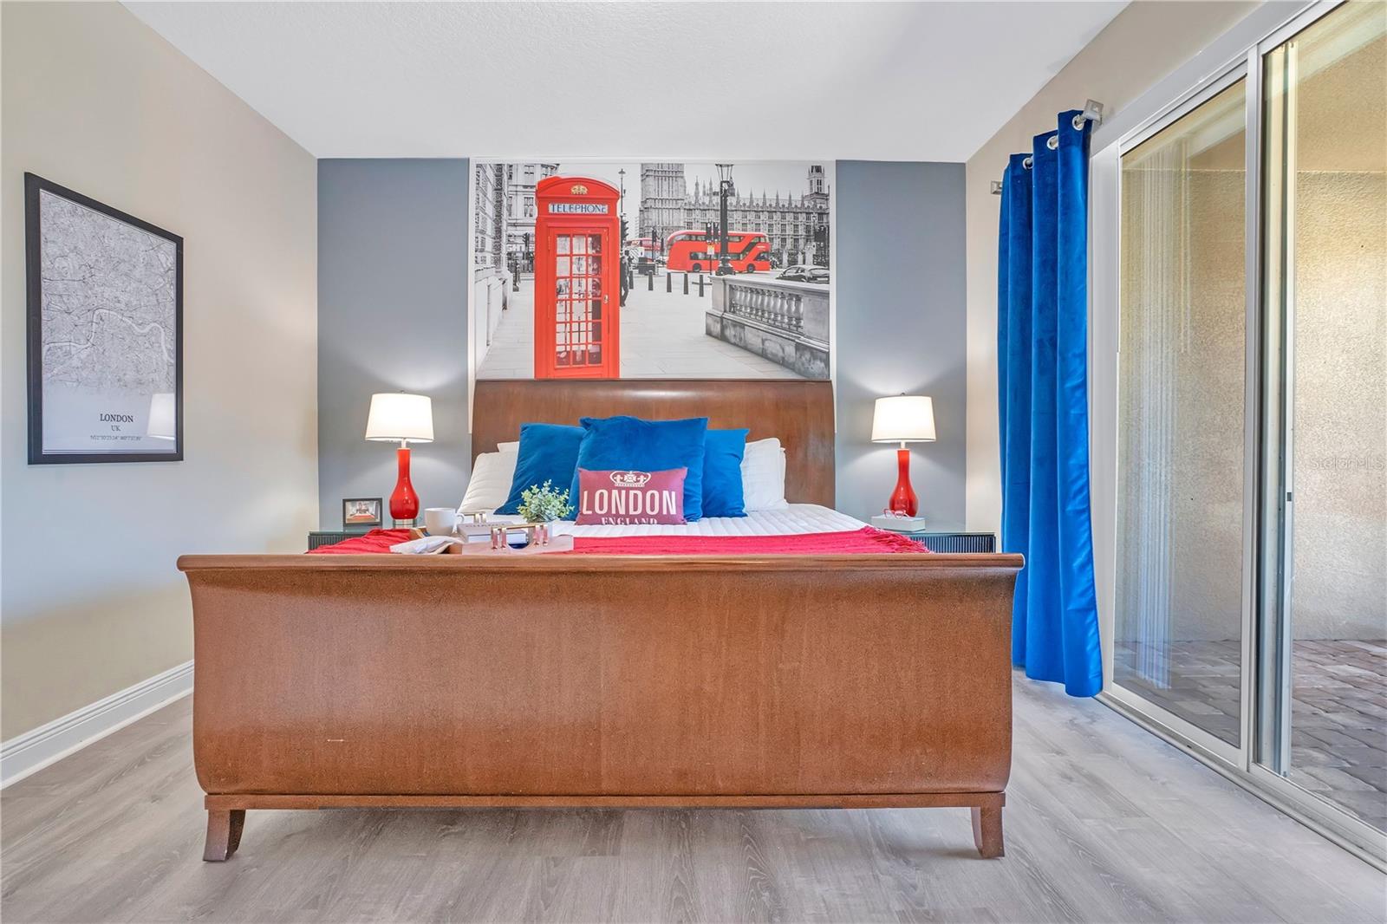
Welcome to the London Suite! - 631 LASSO DR, KISSIMMEE
Where British Charm meets Florida Sunshine! - 631 LASSO DR, KISSIMMEE
Channeling refined London style with crisp details and direct pool access. - 631 LASSO DR, KISSIMMEE
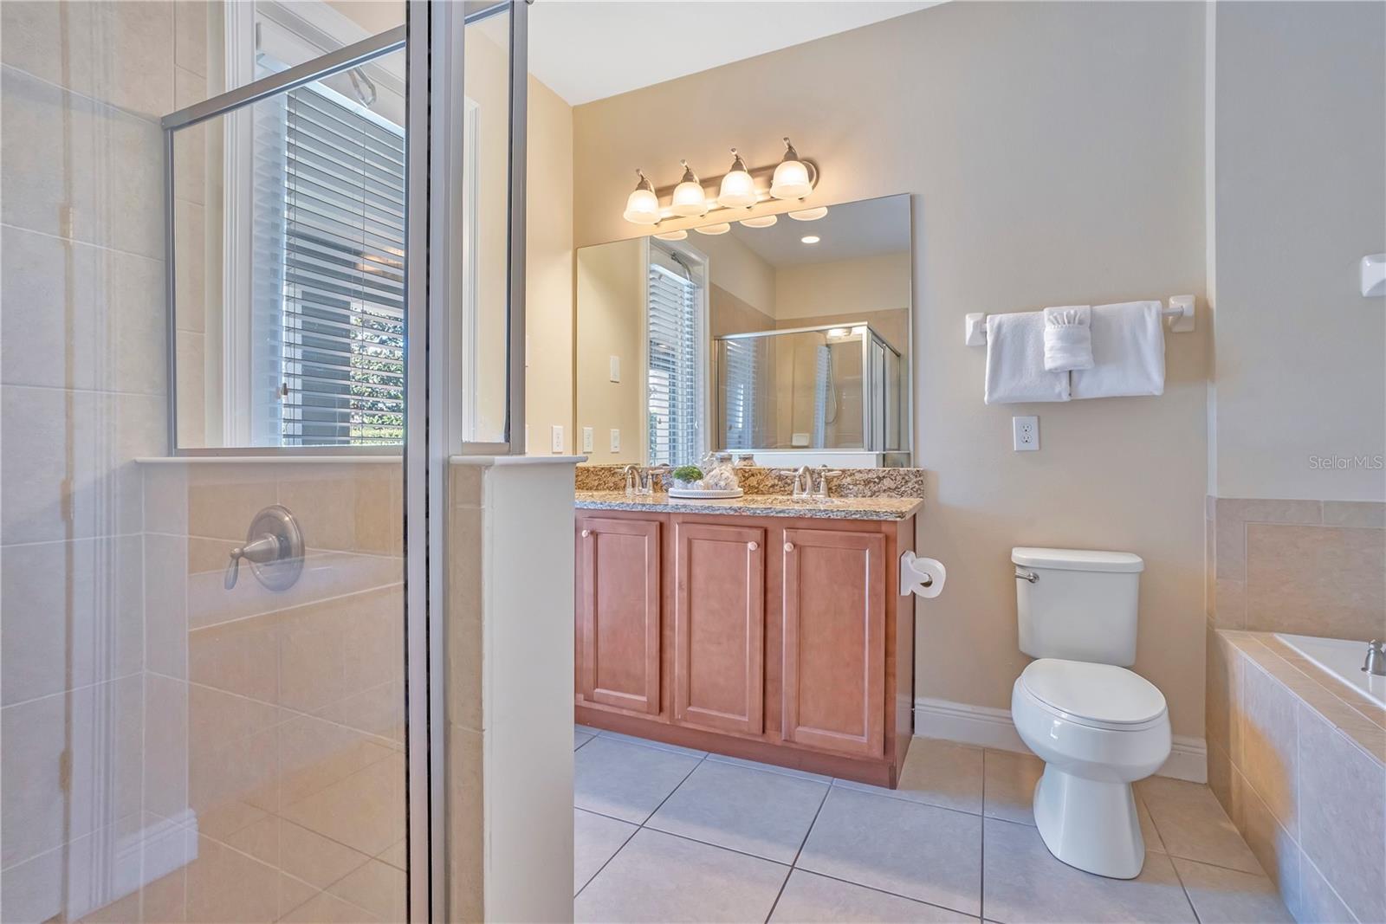
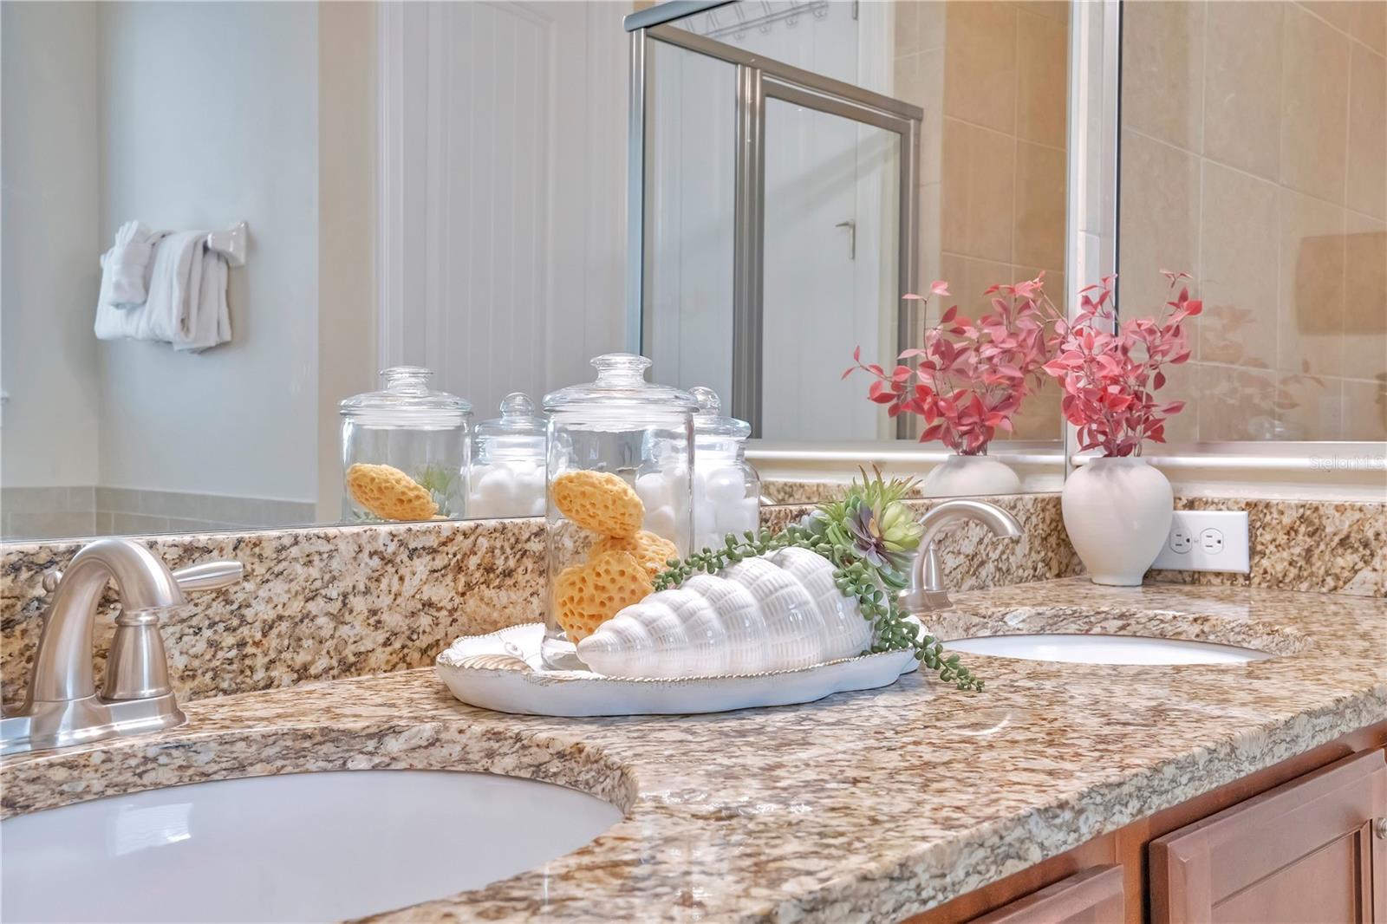
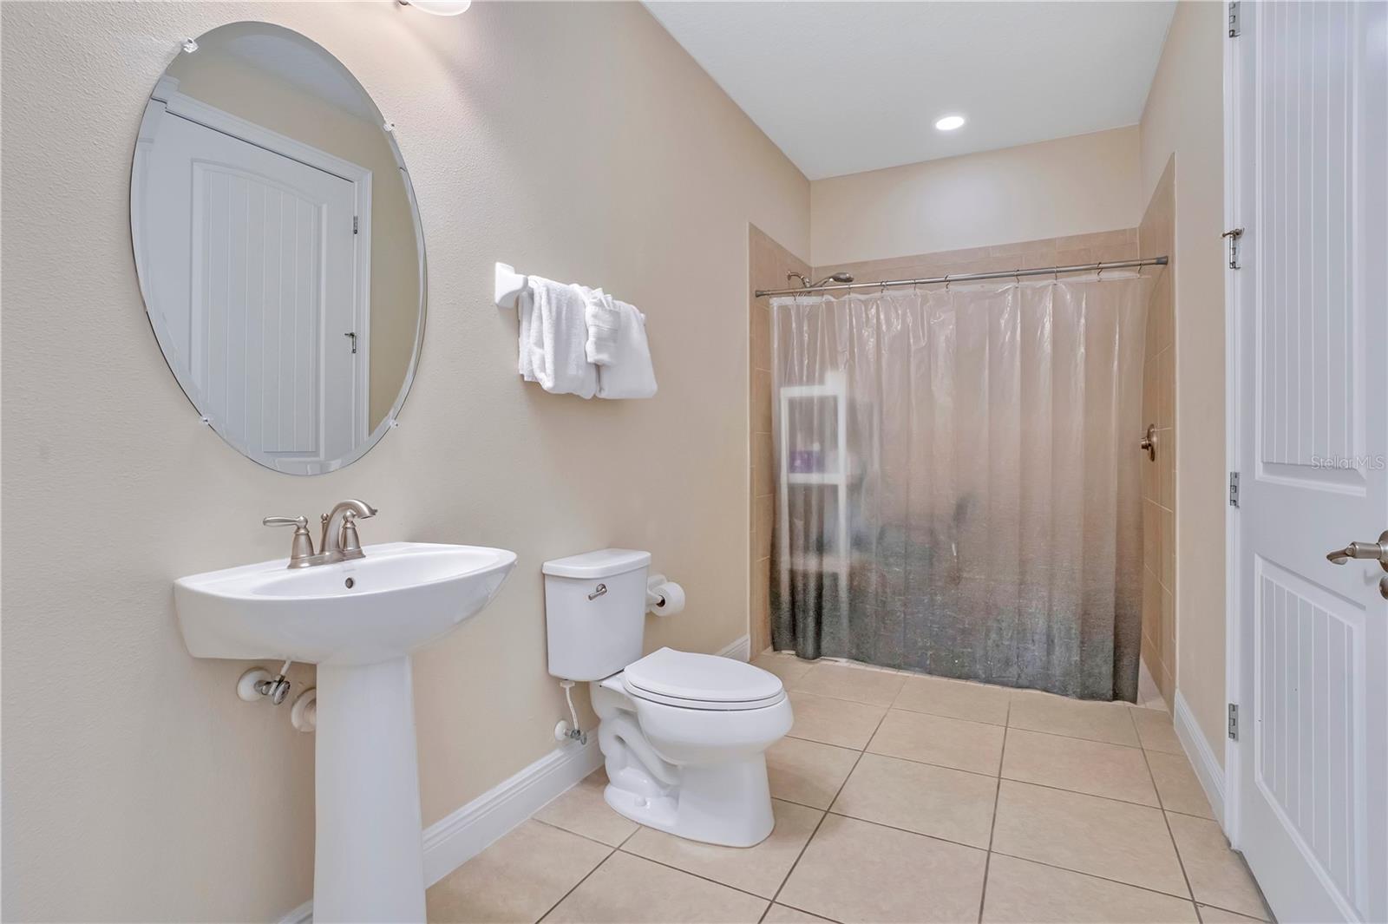
Private ensuite bath with granite countertops and glass-enclosed shower - 631 LASSO DR, KISSIMMEE
Bright, well-appointed bathroom offering generous vanity space and modern finishes with Access to Lanai and Pool Area - 631 LASSO DR, KISSIMMEE
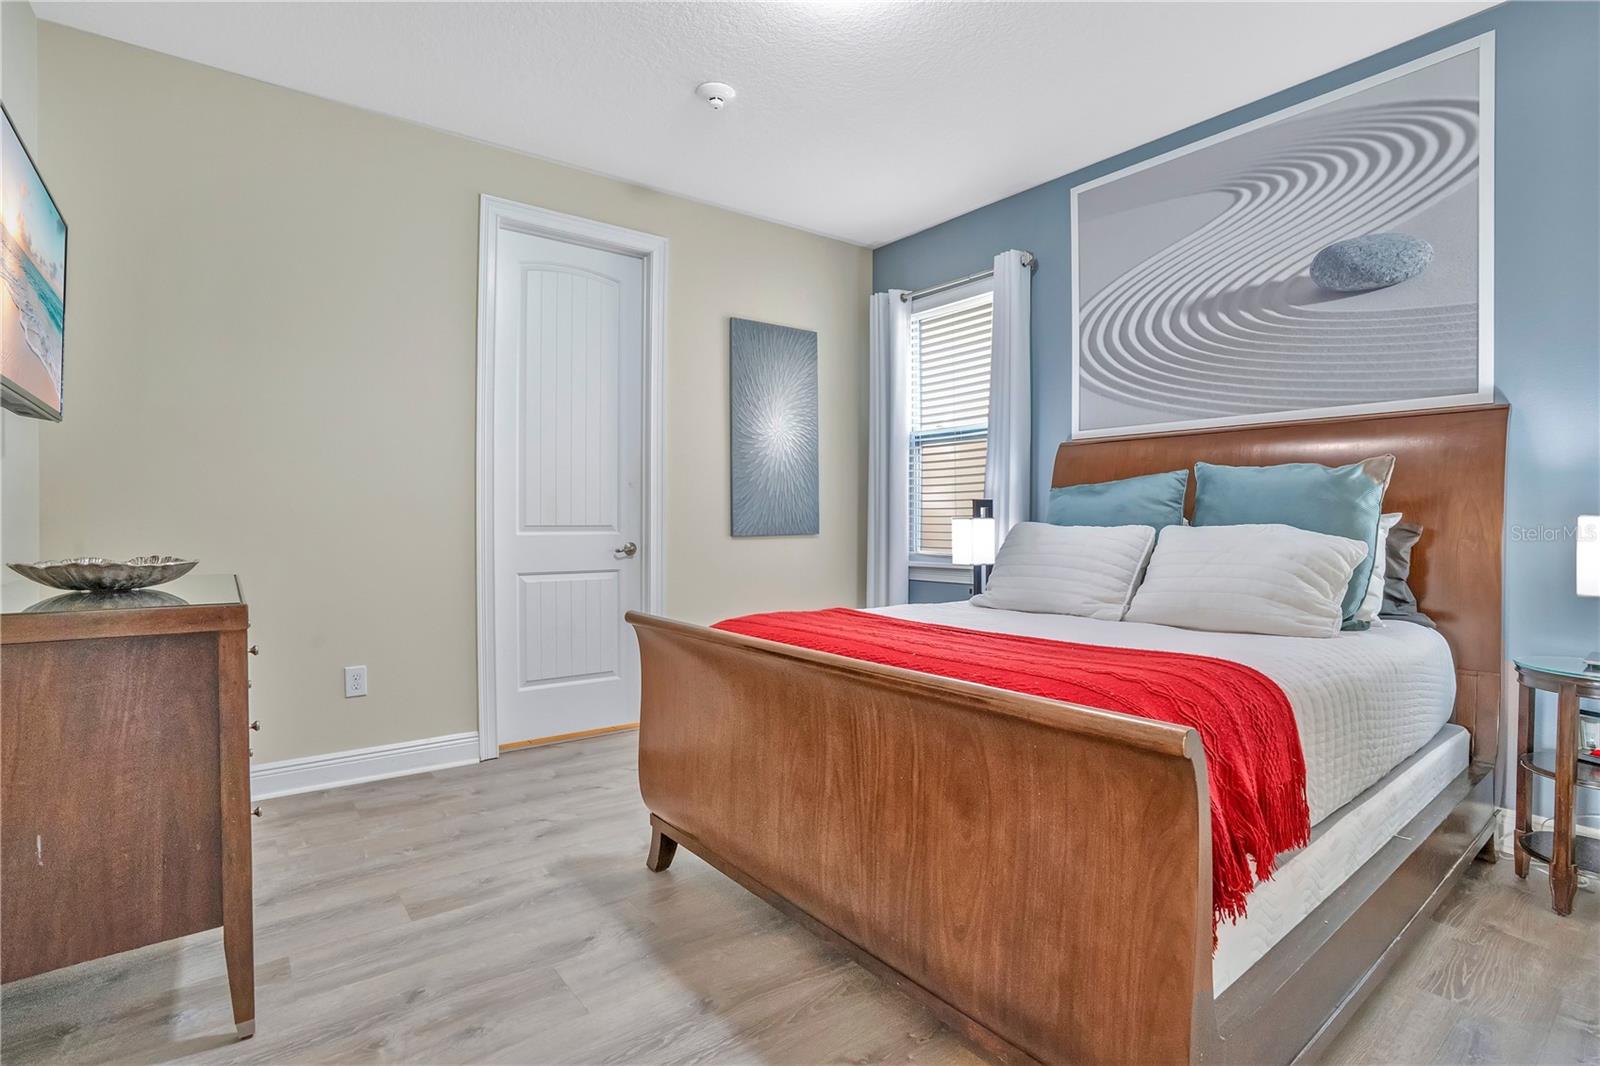
Welcome to the Kyoto Suite! - 631 LASSO DR, KISSIMMEE
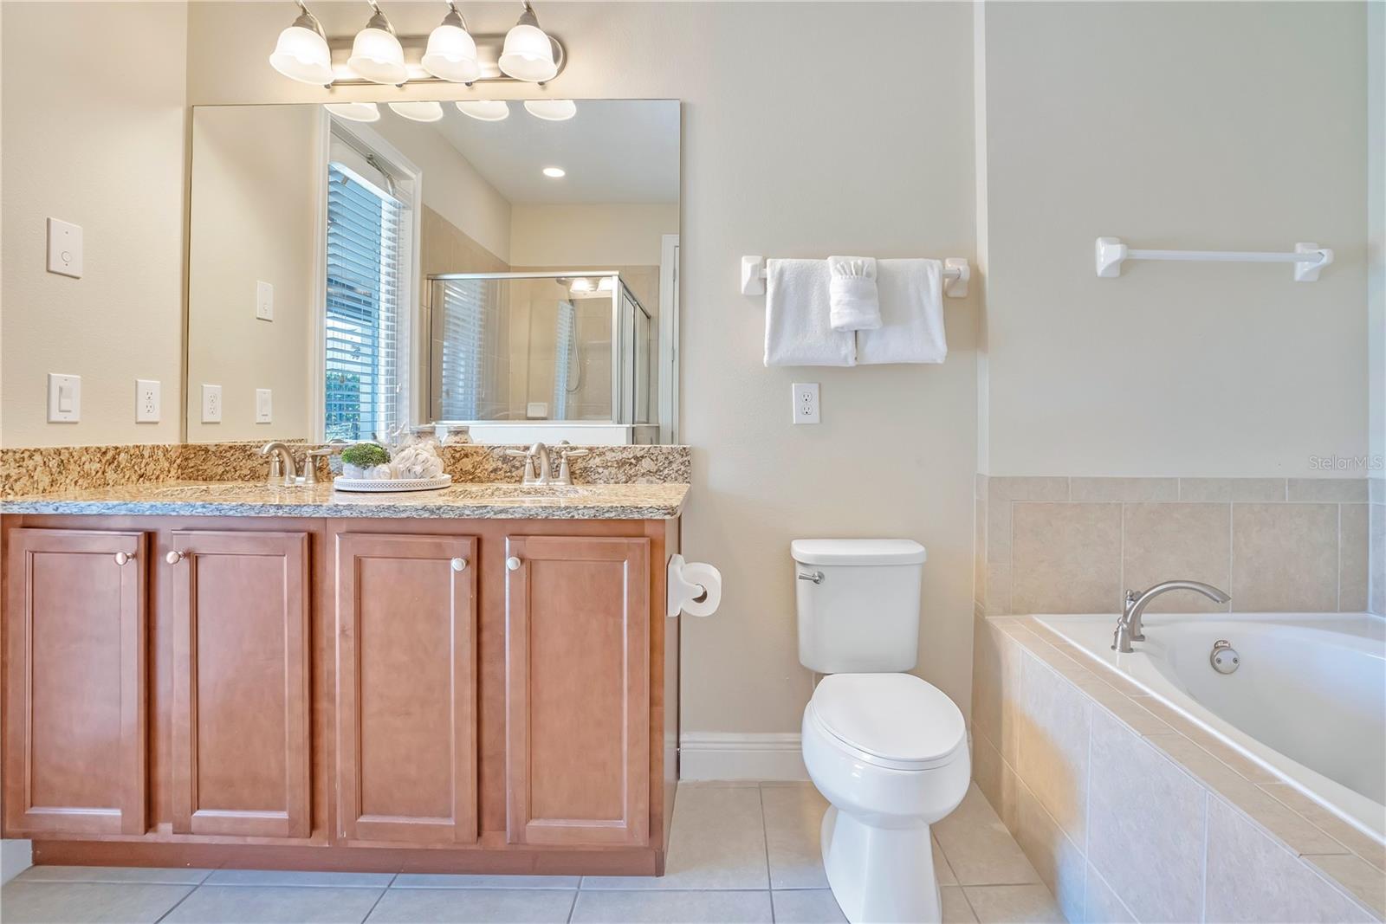
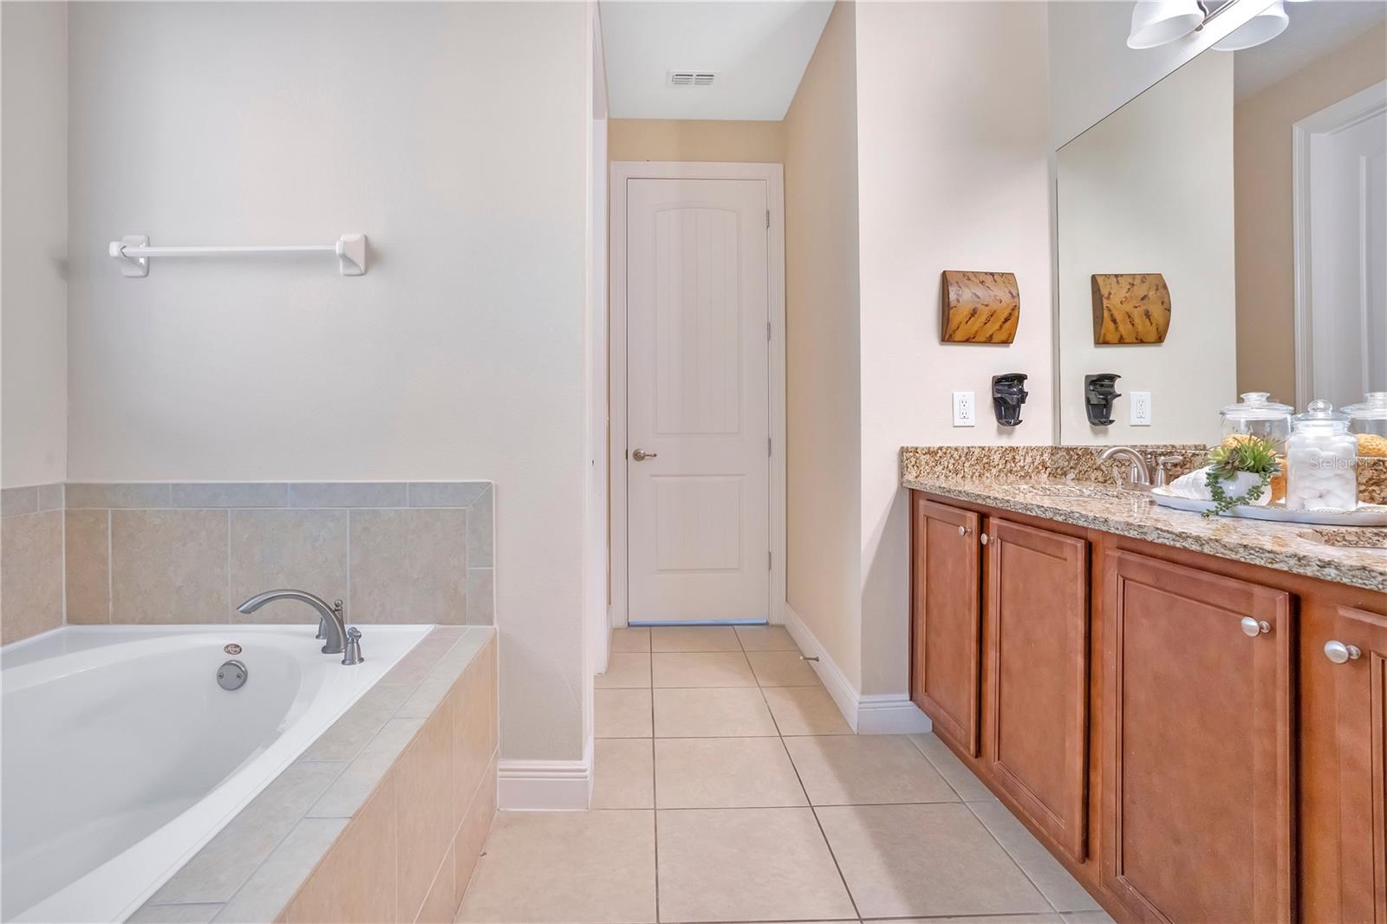
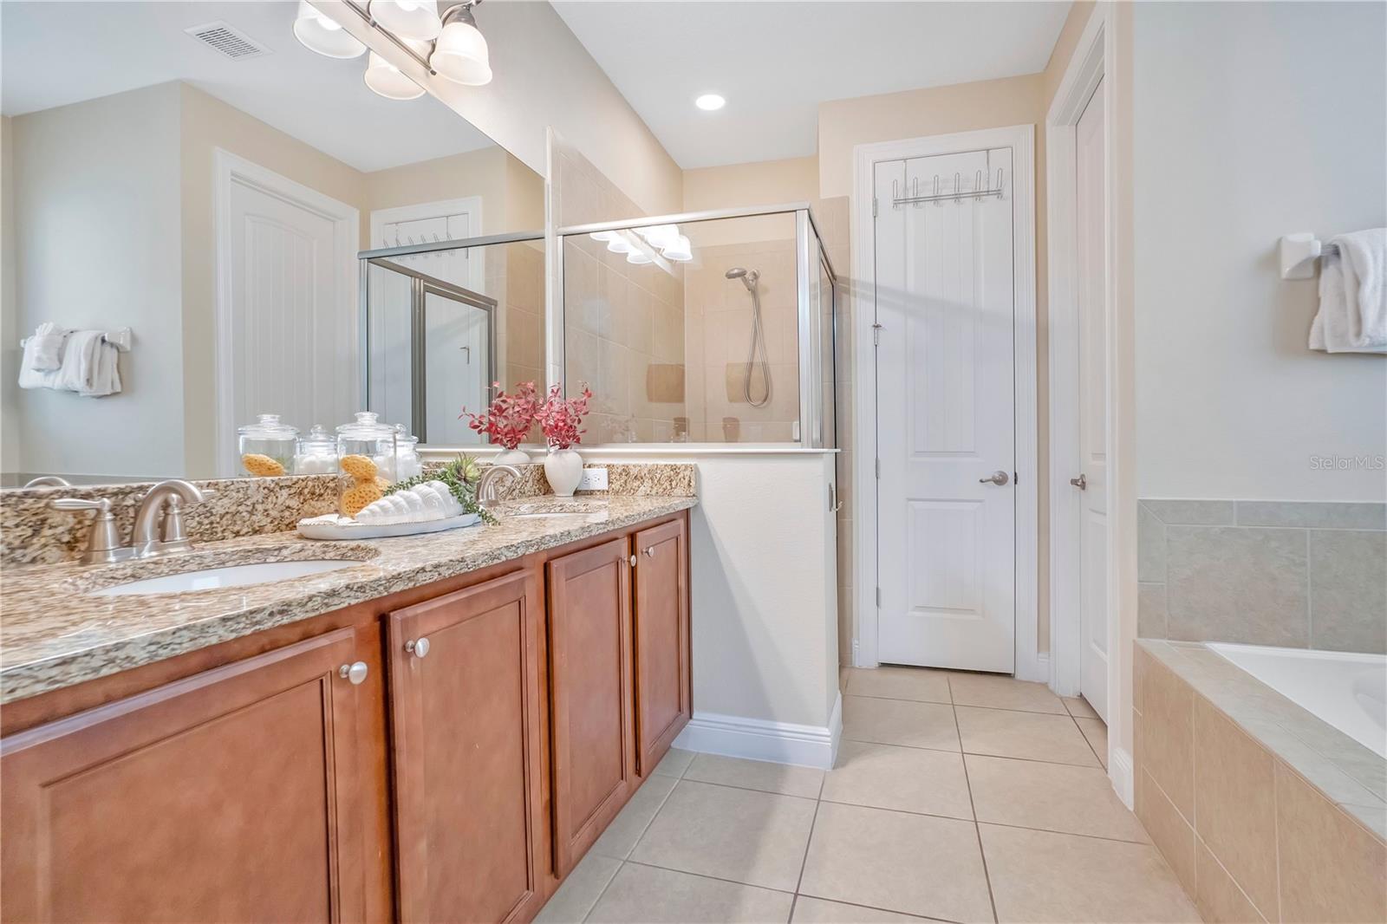
Expansive primary bath featuring dual vanities, soaking tub, and walk-in shower - 631 LASSO DR, KISSIMMEE
Granite counters and ample storage create both function and style. - 631 LASSO DR, KISSIMMEE
Spacious layout with separate tub and shower for added comfort. - 631 LASSO DR, KISSIMMEE
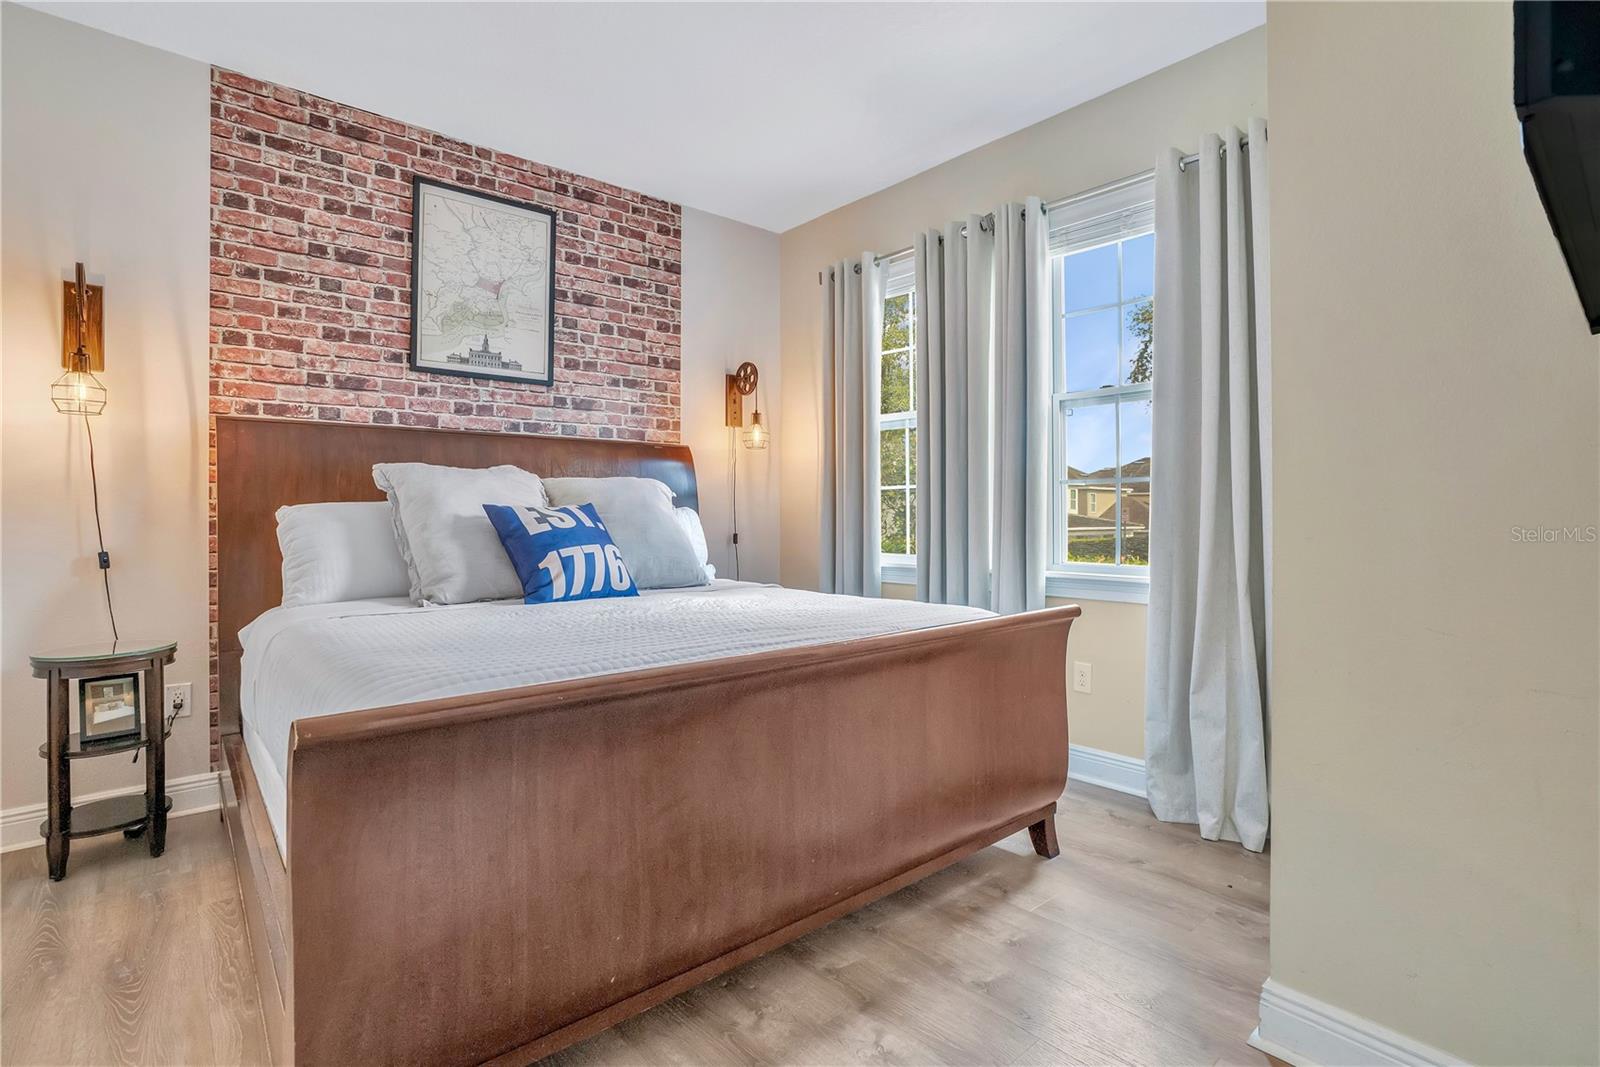
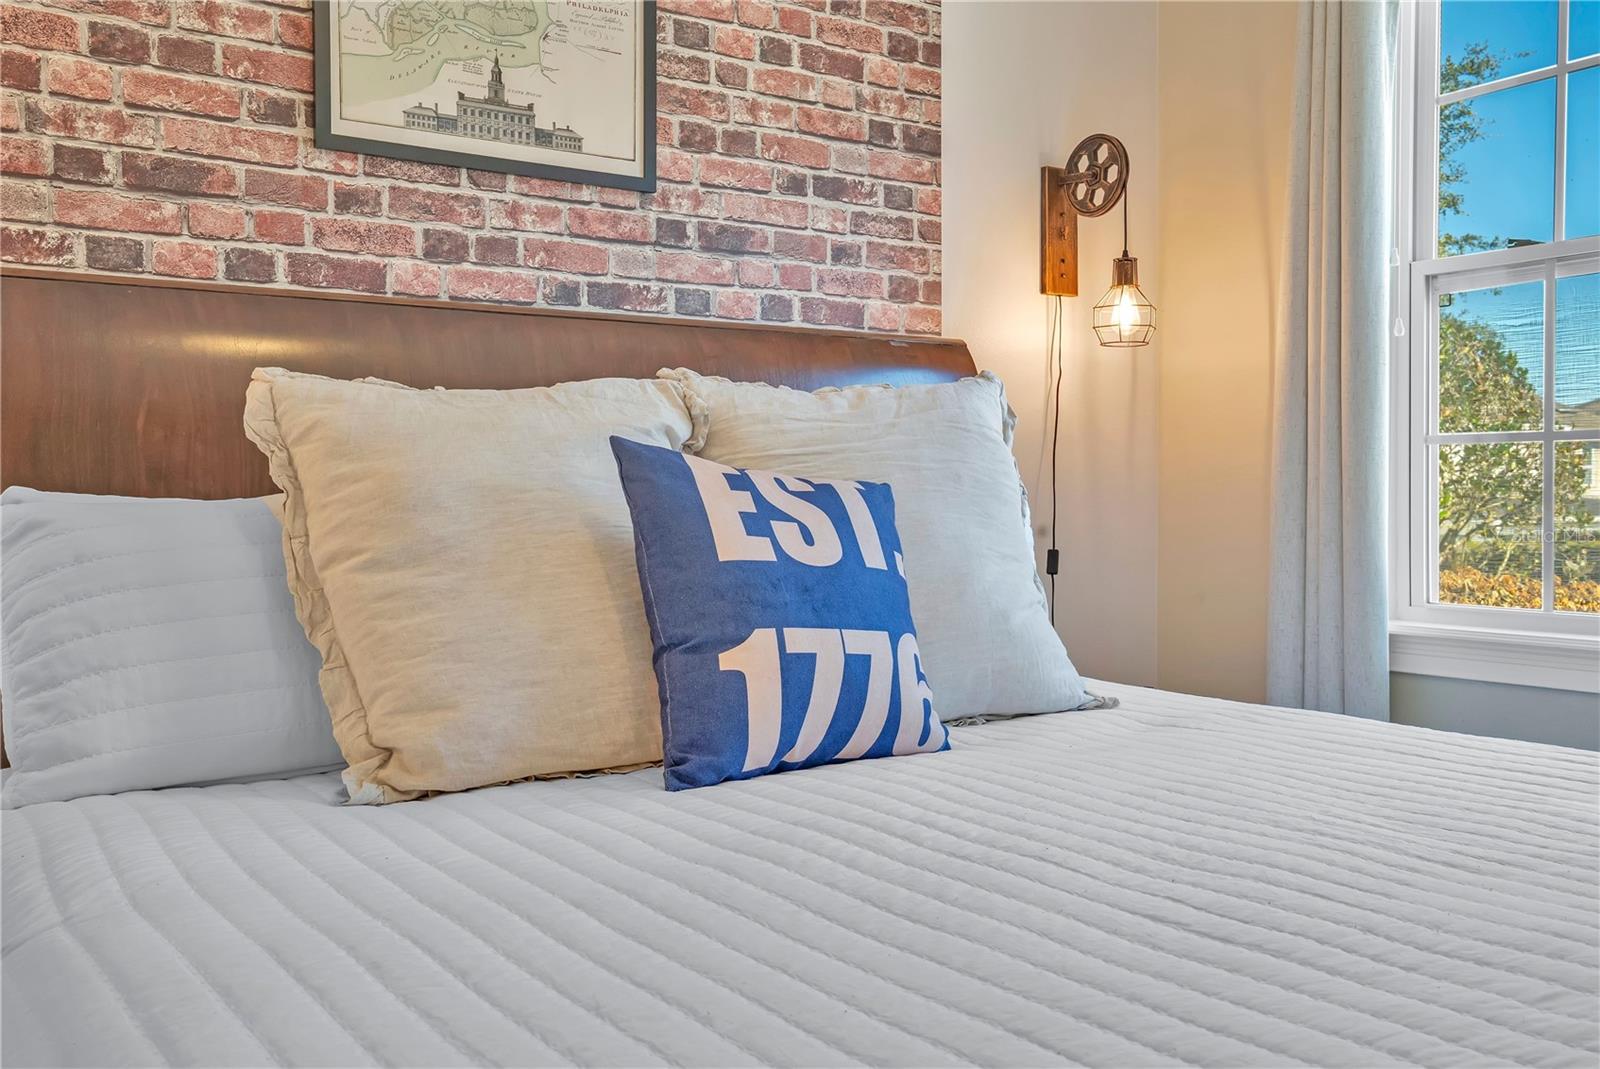
Welcome to the Independence Suite - classic Americana design inspired by the birth of a nation! - 631 LASSO DR, KISSIMMEE
Thoughtfully styled décor reflecting heritage-inspired elegance - 631 LASSO DR, KISSIMMEE
Well-appointed full bath offering comfort and privacy for guests - 631 LASSO DR, KISSIMMEE
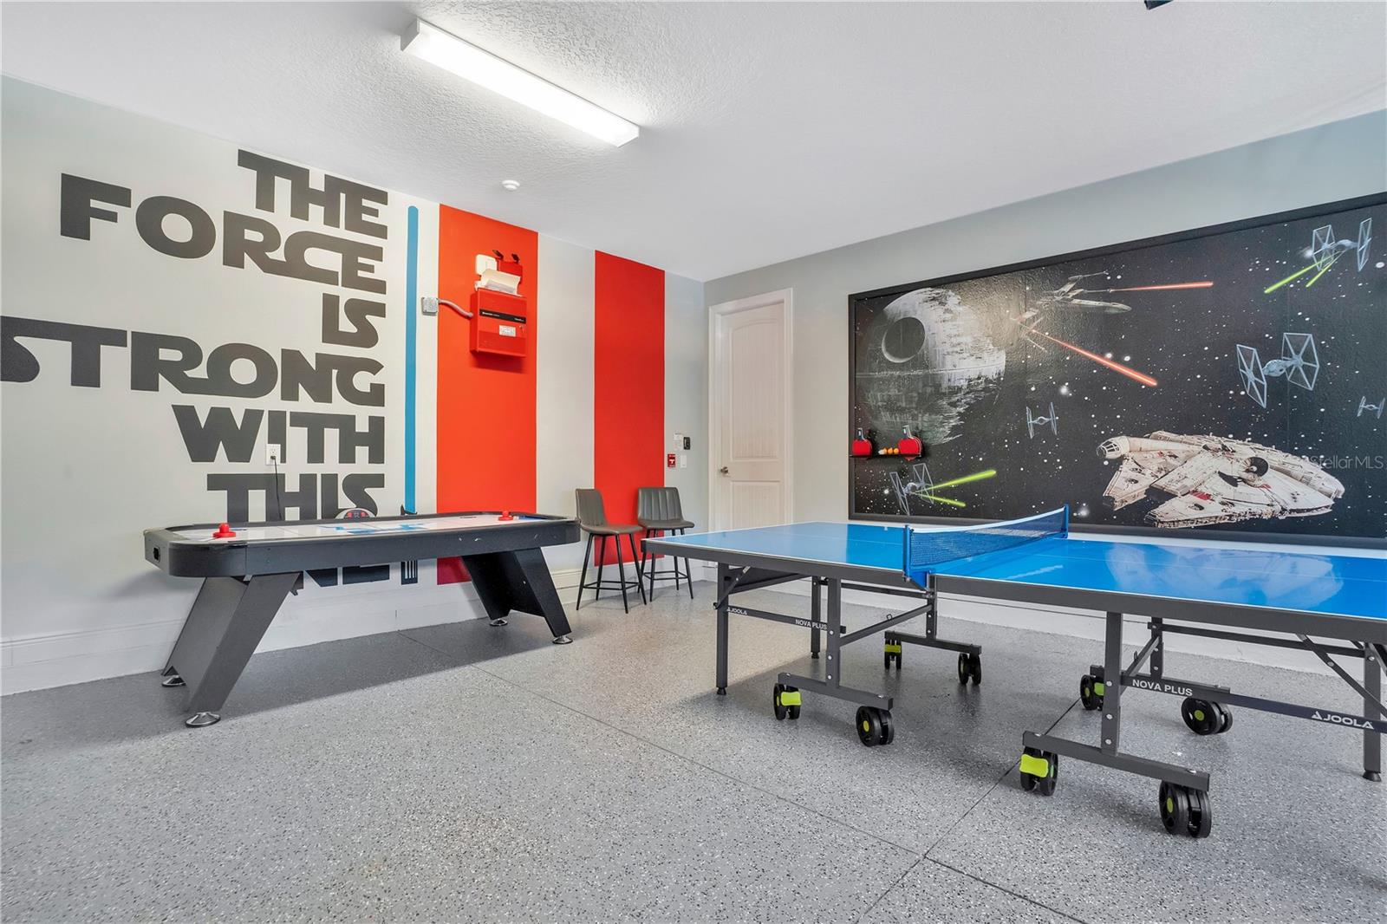
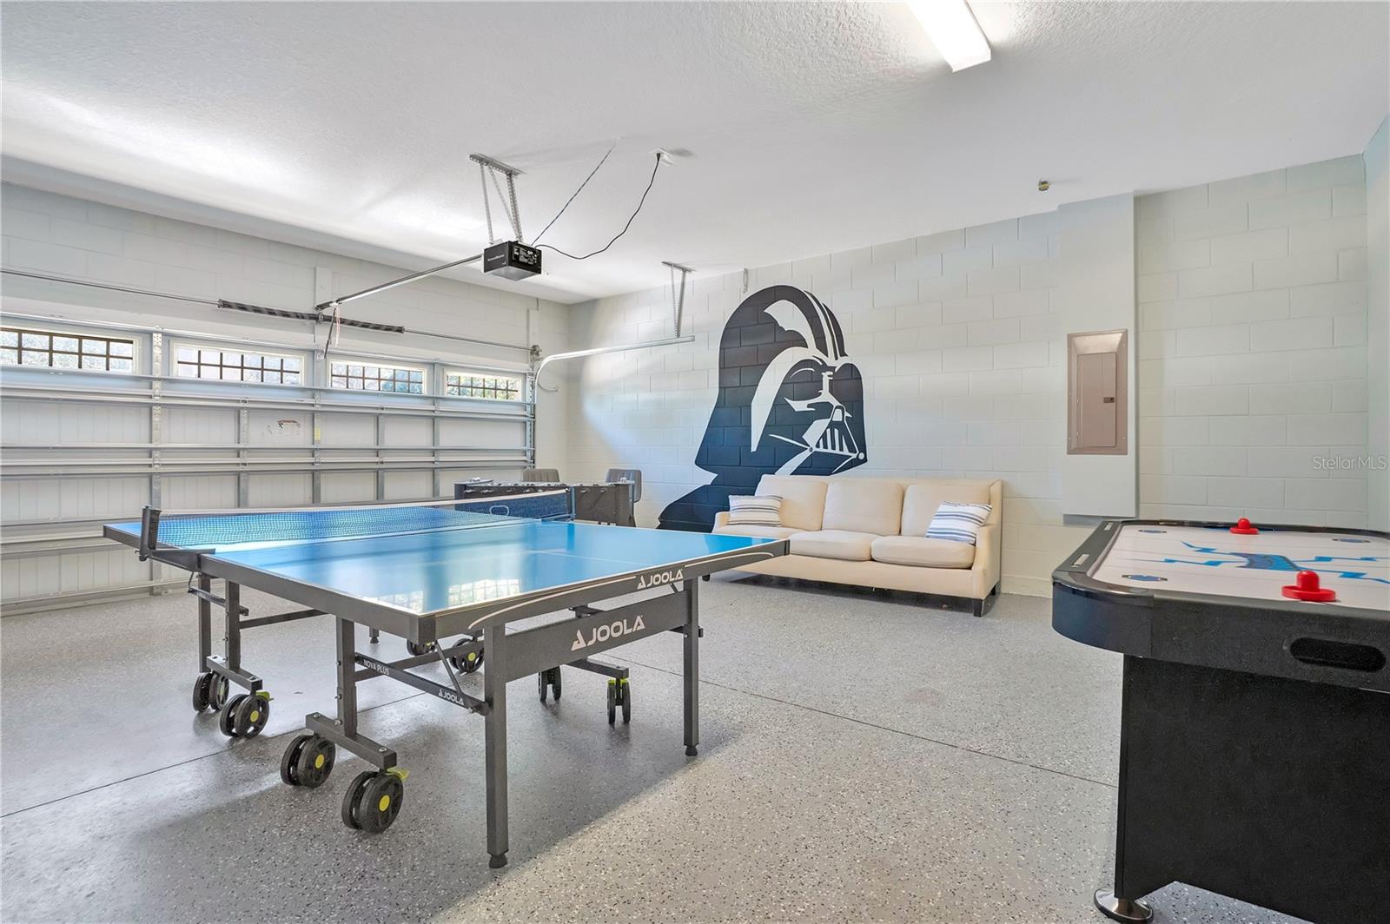
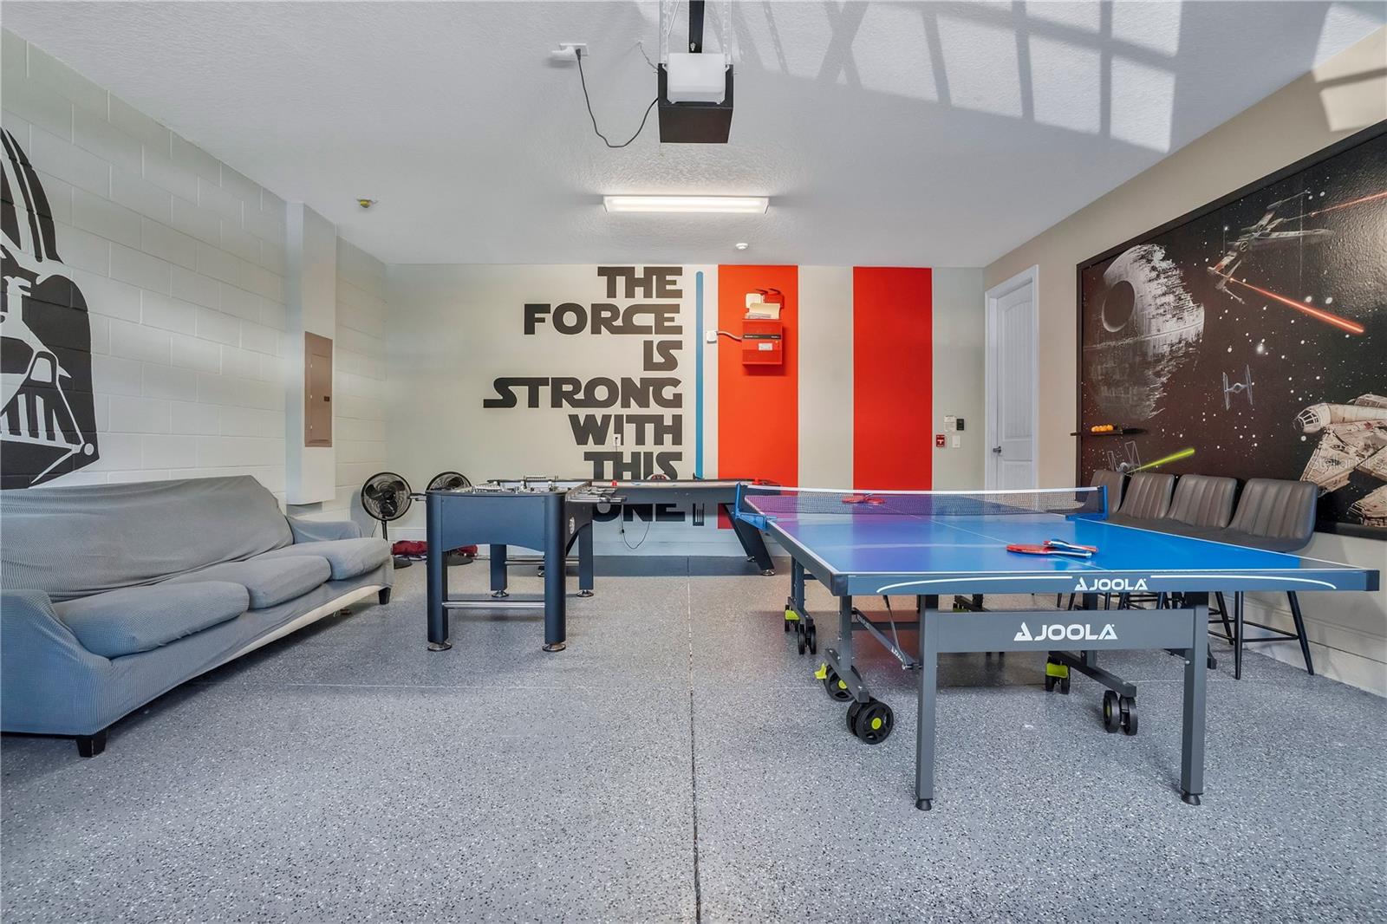
STAR WARS GAMING ZONE - 631 LASSO DR, KISSIMMEE
Immersive recreation space featuring ping pong and interactive gaming zones - 631 LASSO DR, KISSIMMEE
Themed entertainment area designed for hours of friendly competition - 631 LASSO DR, KISSIMMEE
Welcoming entryway setting the tone for a refined vacation experience - 631 LASSO DR, KISSIMMEE
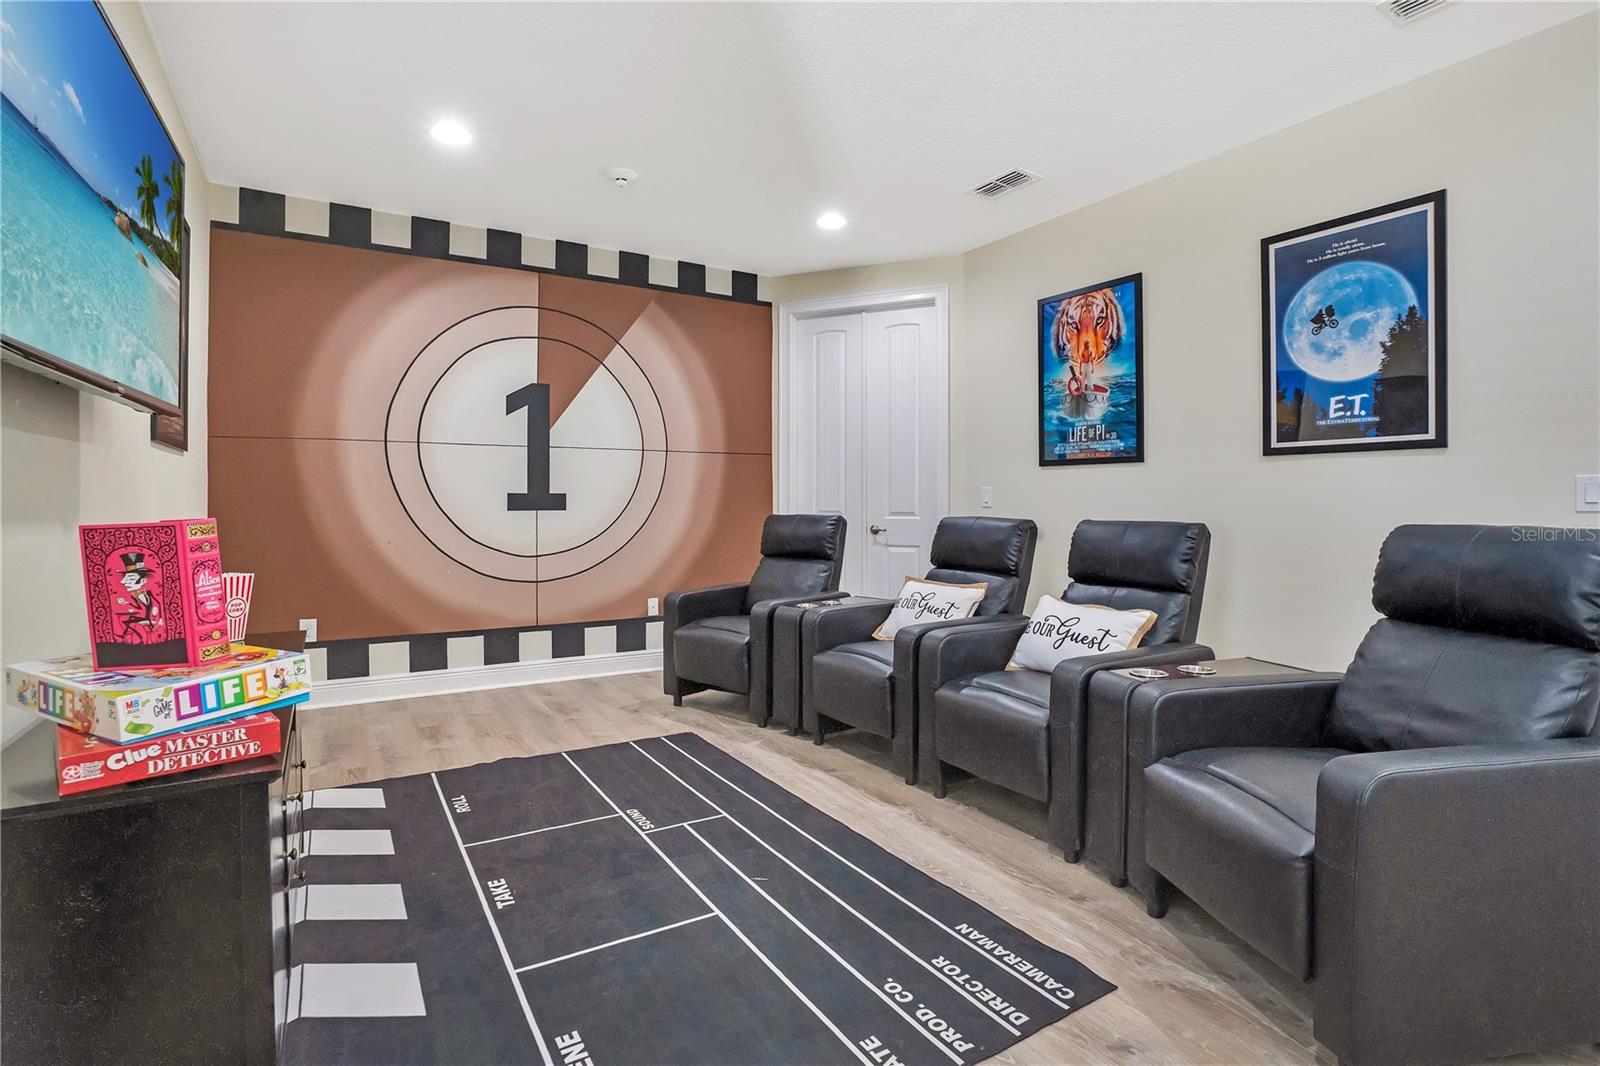
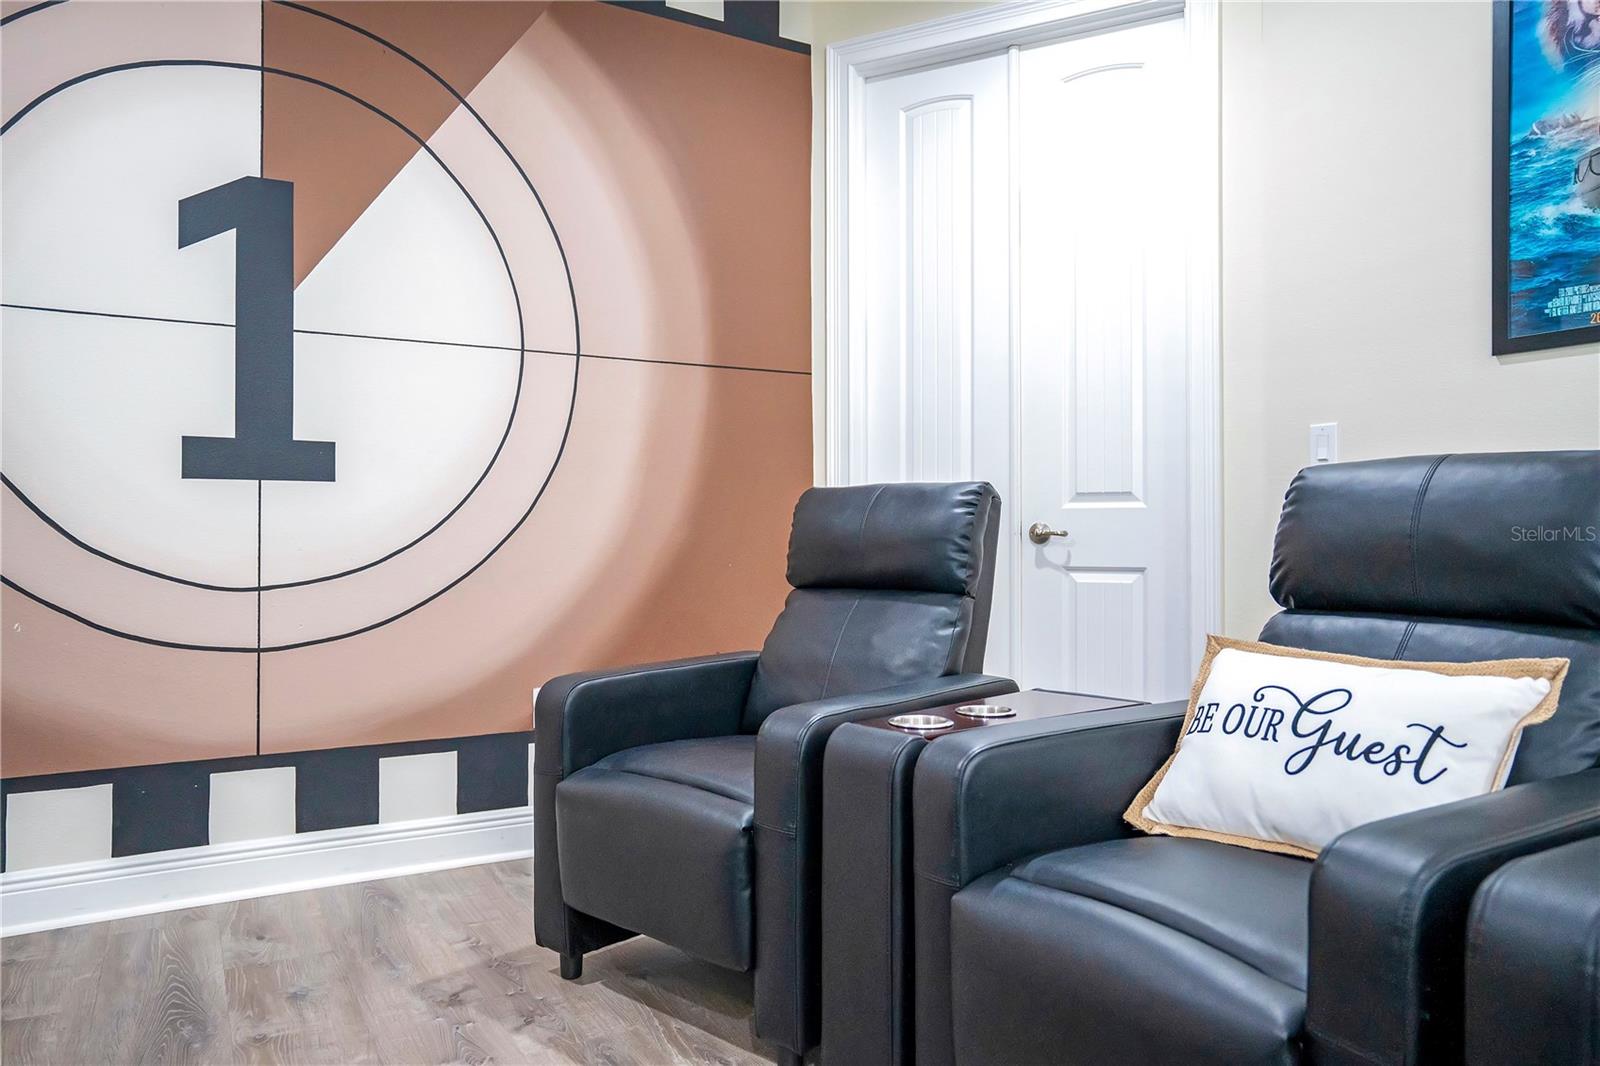
Private theater room with seating perfect for movie nights after the parks. - 631 LASSO DR, KISSIMMEE
Comfortable recliner seating creates a true cinematic experience at home - 631 LASSO DR, KISSIMMEE
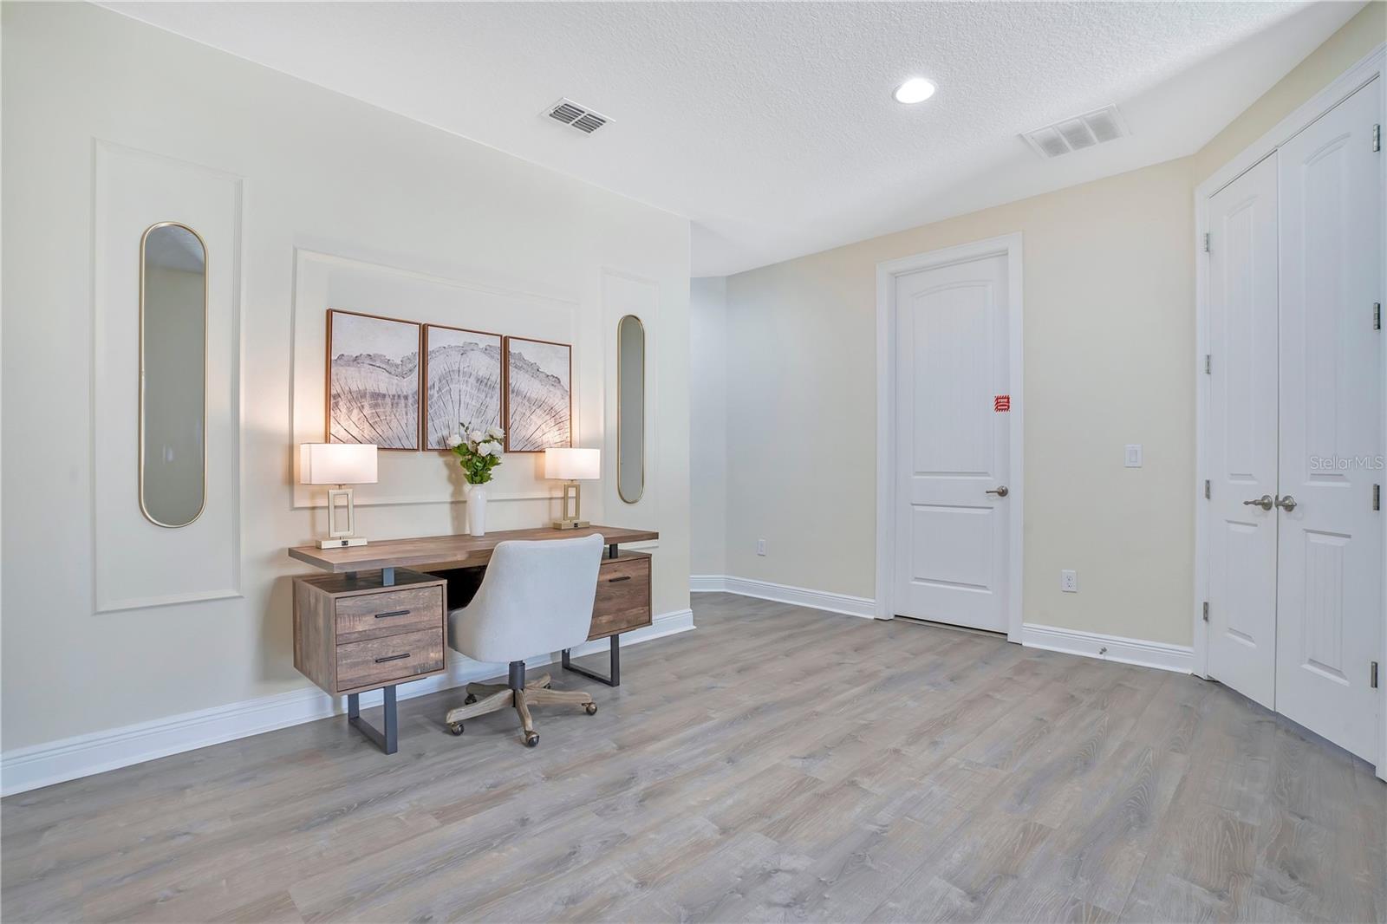
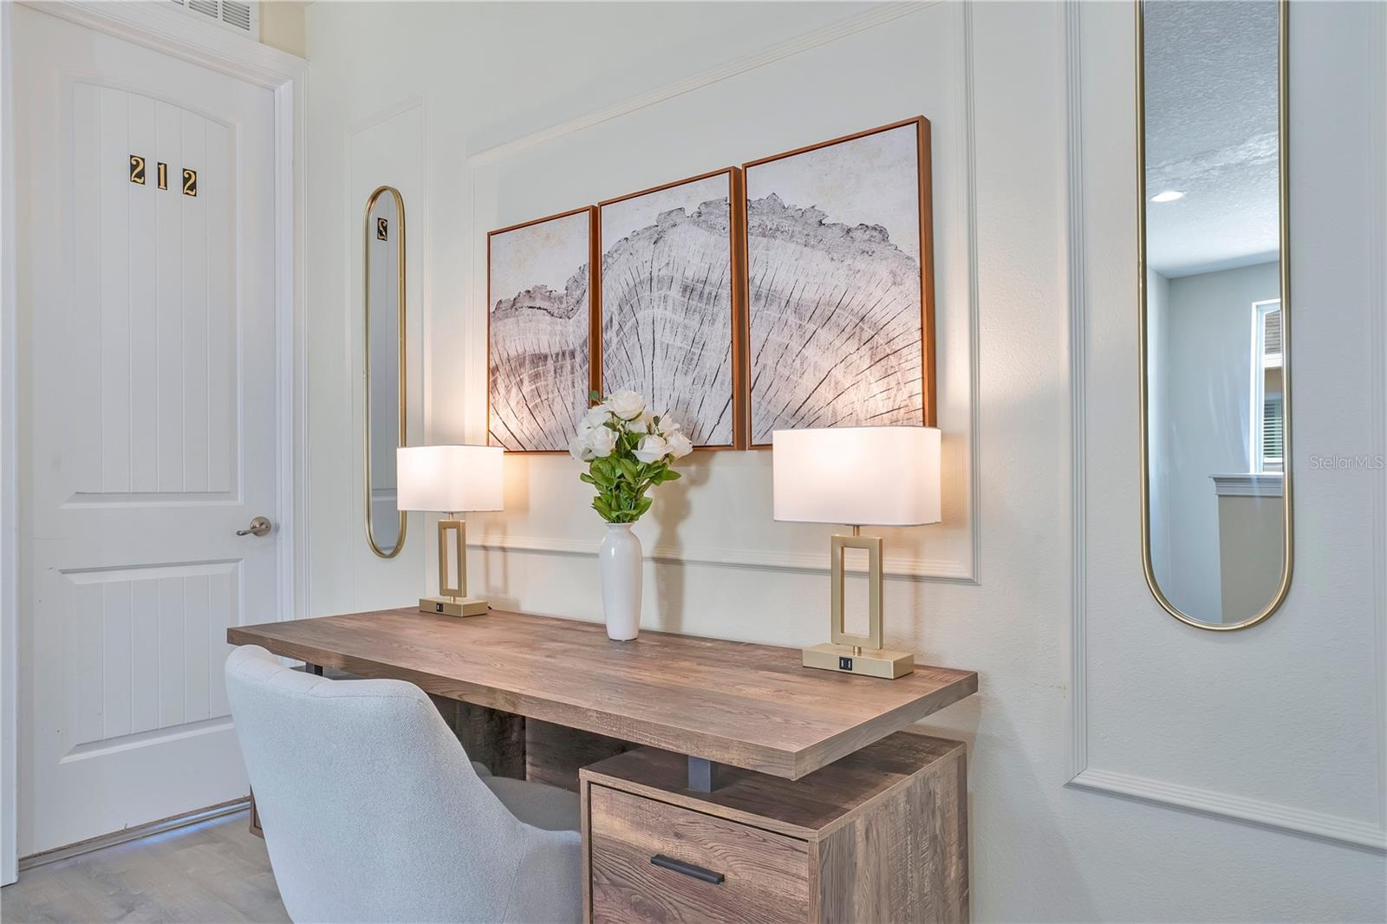
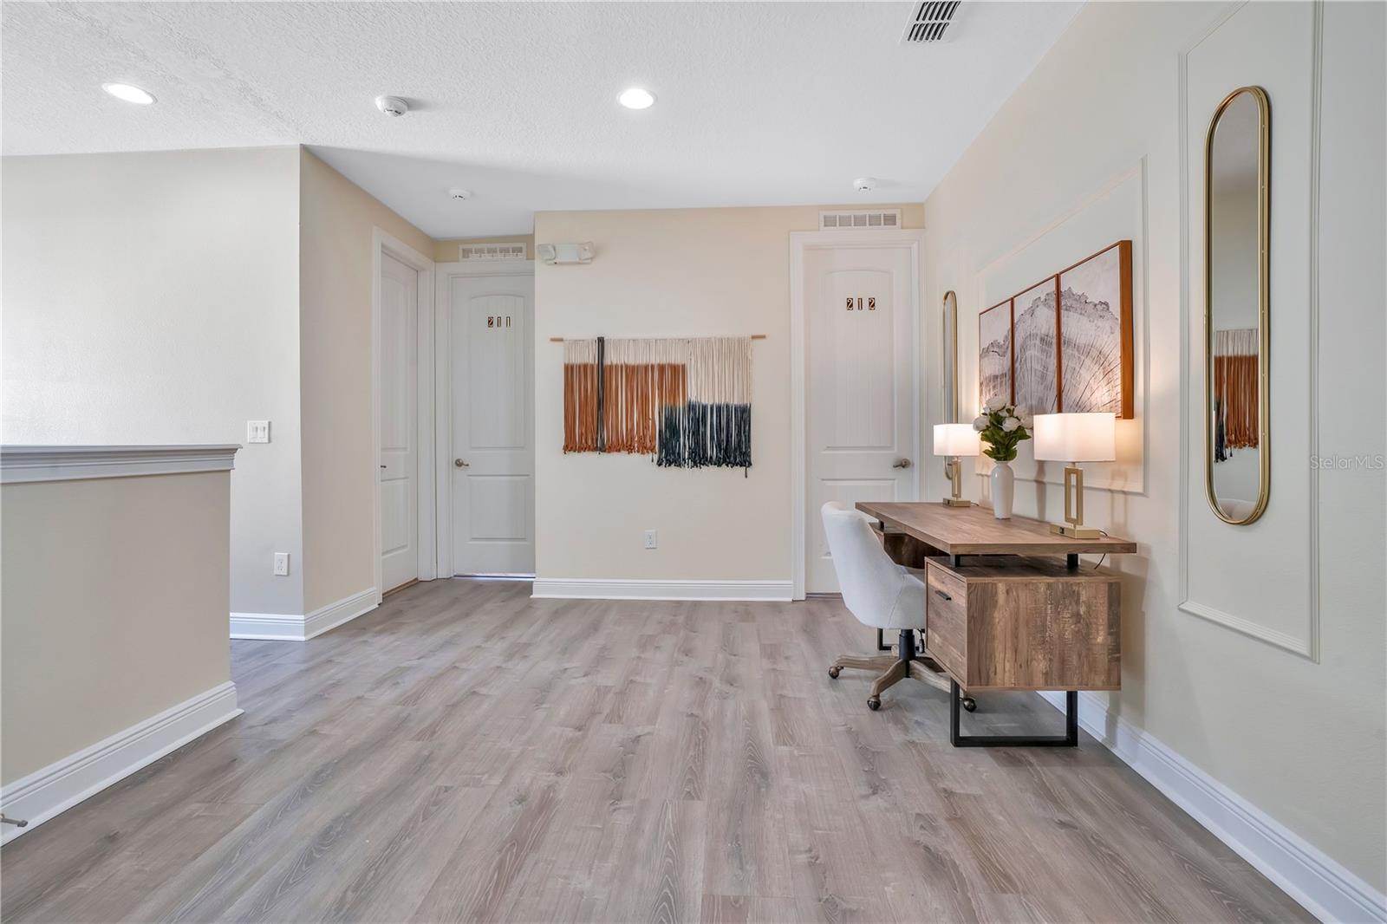
Spacious upper-level loft offering additional gathering or workspace flexibility - 631 LASSO DR, KISSIMMEE
Dedicated work-from-home station ideal for extended stays - 631 LASSO DR, KISSIMMEE
Bright and open flex space with versatile layout options - 631 LASSO DR, KISSIMMEE
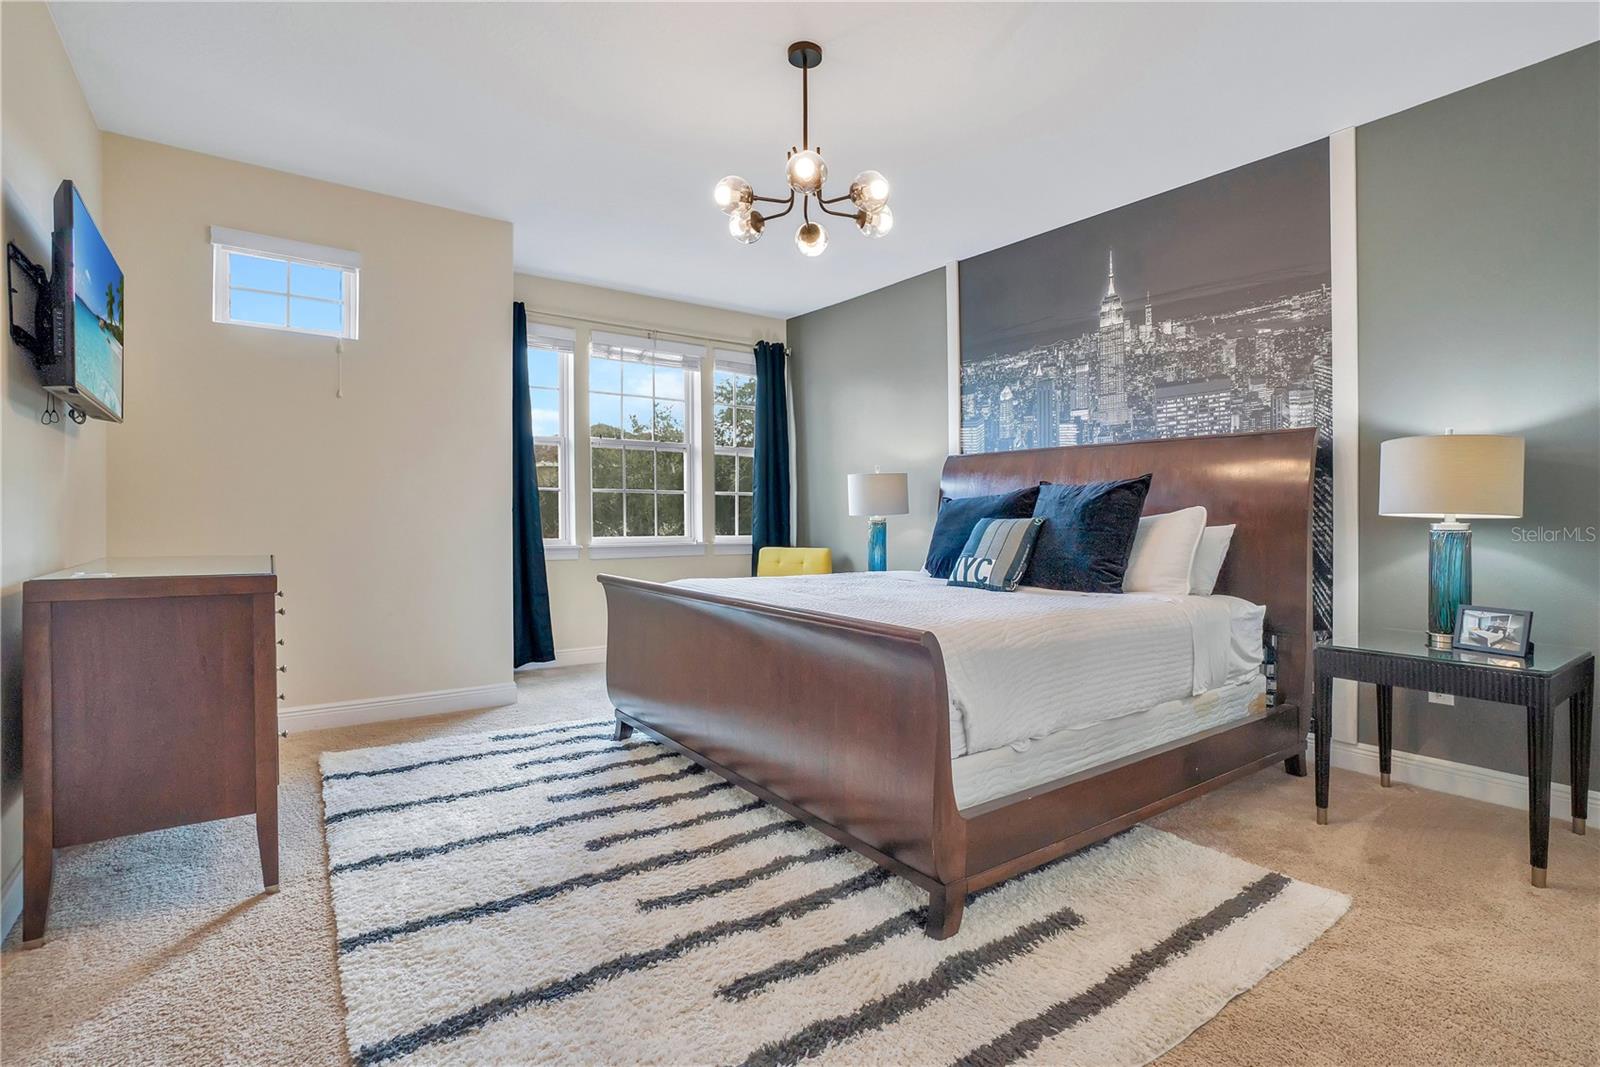
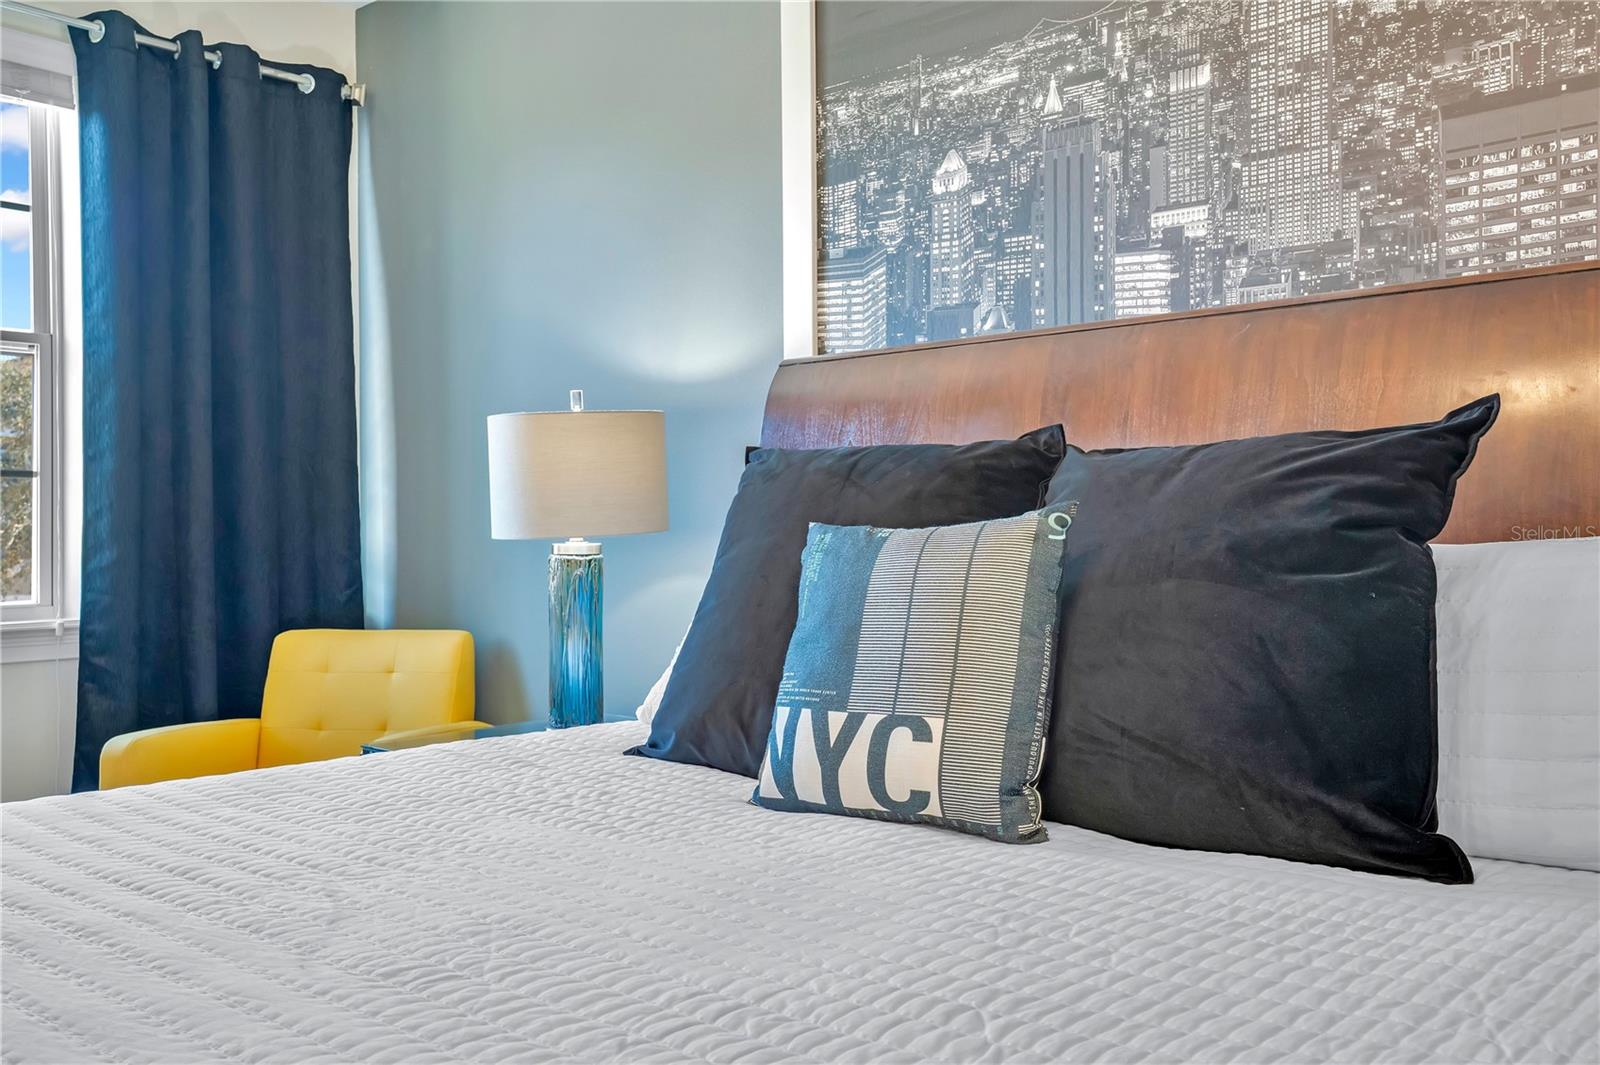
Welcome to The Big Apple Suite - modern city-inspired design with bold accents - 631 LASSO DR, KISSIMMEE
Thoughtfully styled décor reflecting classic New York character - 631 LASSO DR, KISSIMMEE
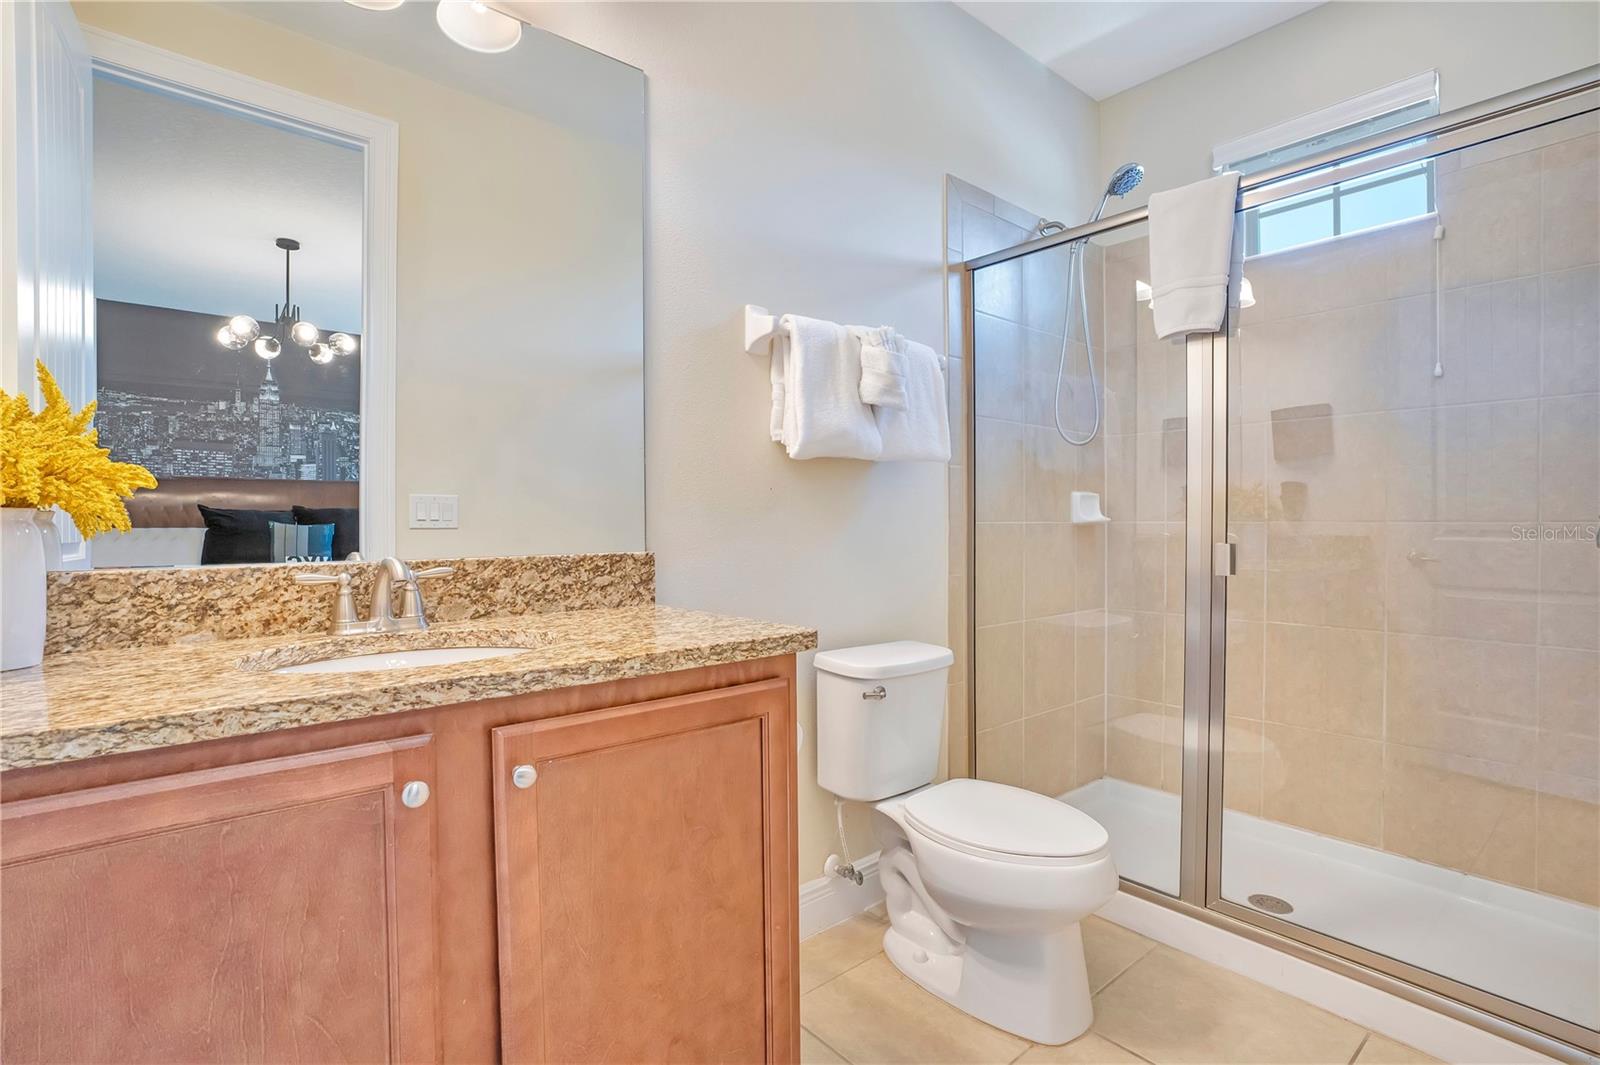
Light-filled retreat offering comfort and privacy - 631 LASSO DR, KISSIMMEE
Ensuite to The Big Apple Suite - 631 LASSO DR, KISSIMMEE
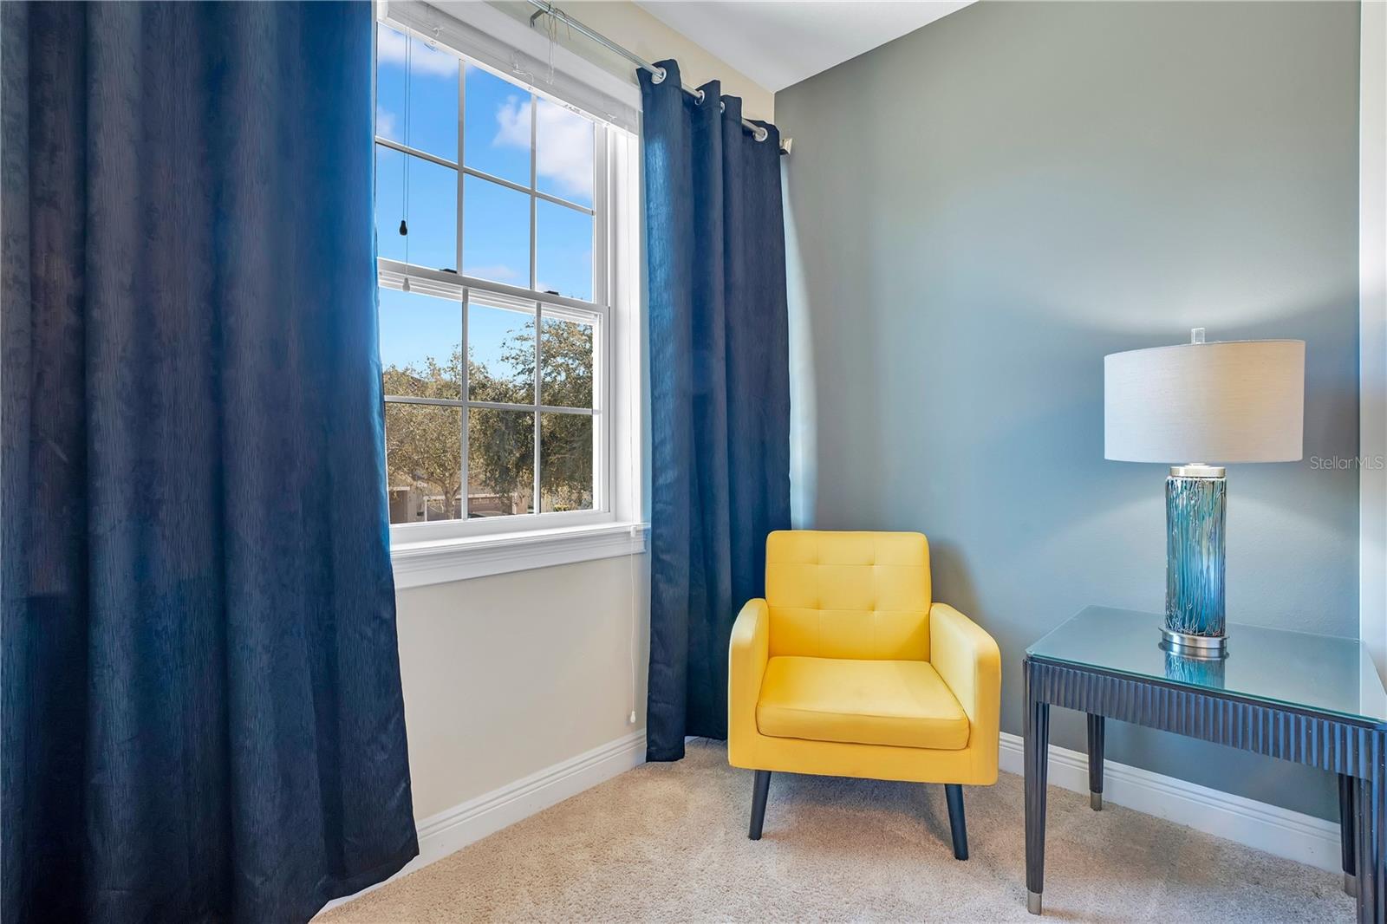
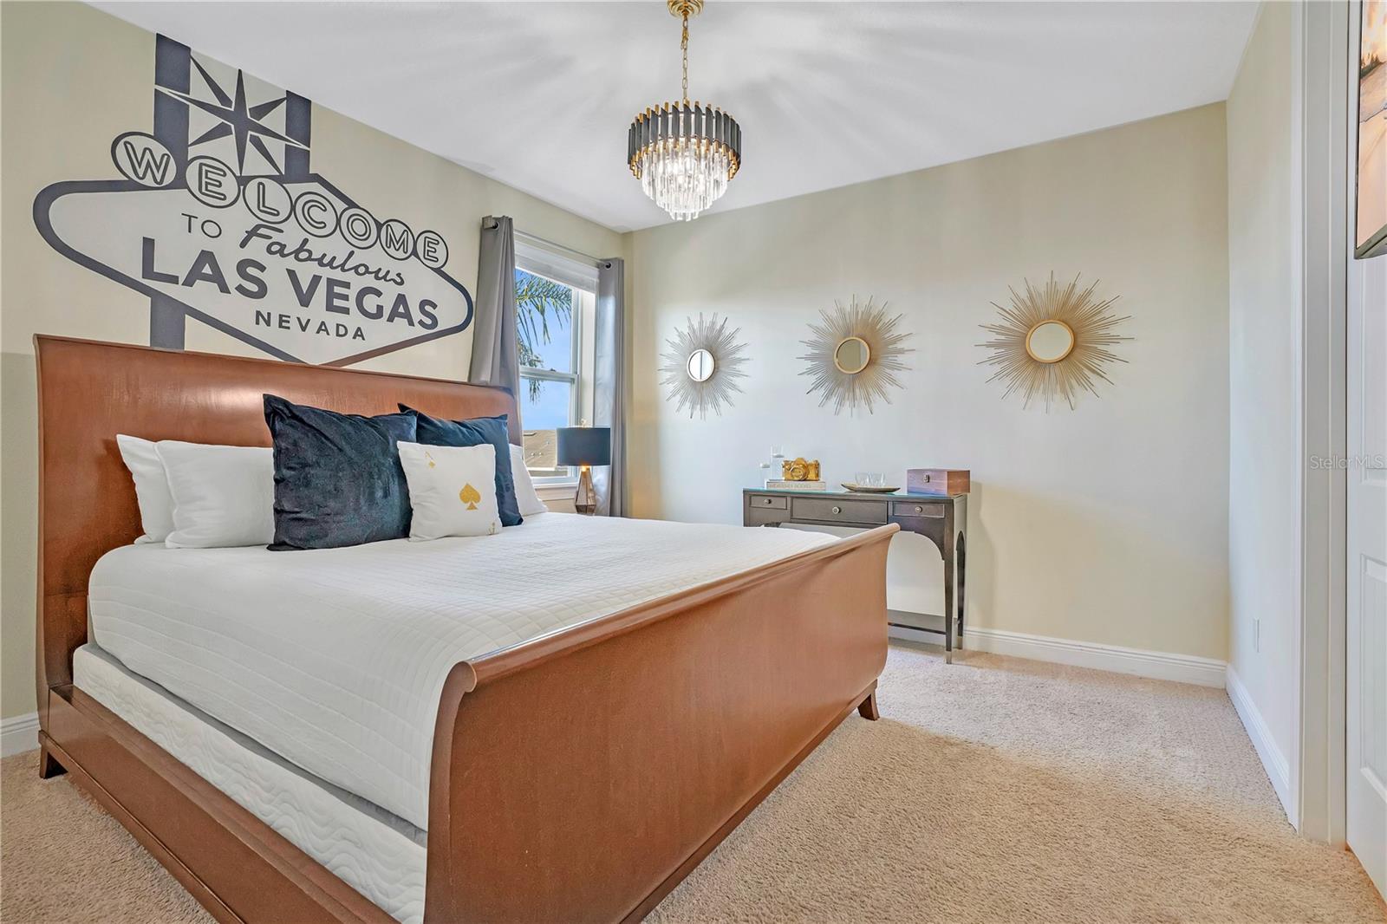
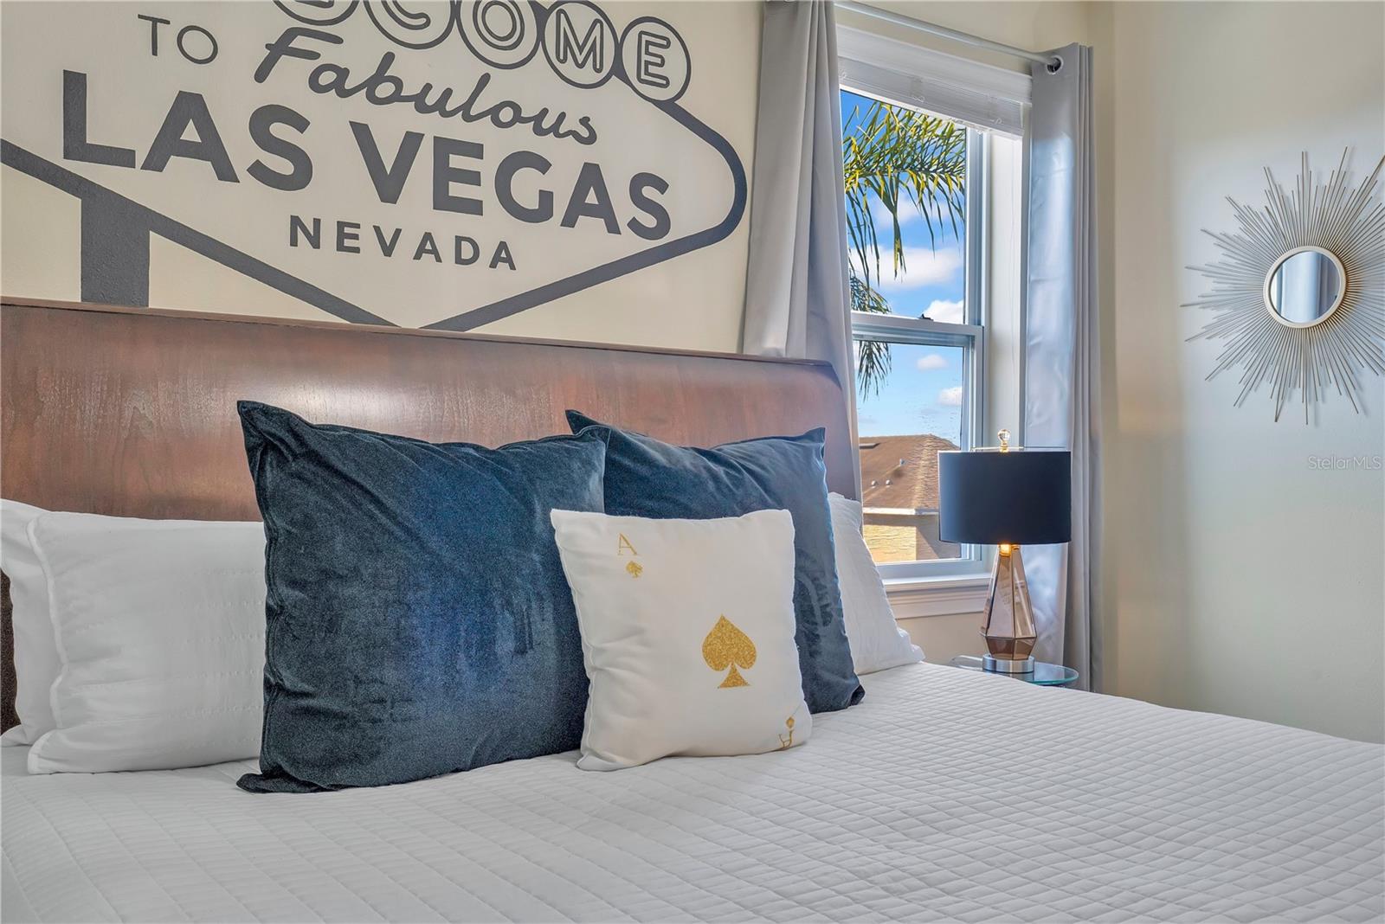
Welcome to the Vegas Suite - playful, high-energy design inspired by the iconic strip - 631 LASSO DR, KISSIMMEE
Fun destination-inspired accents create a memorable guest experience - 631 LASSO DR, KISSIMMEE
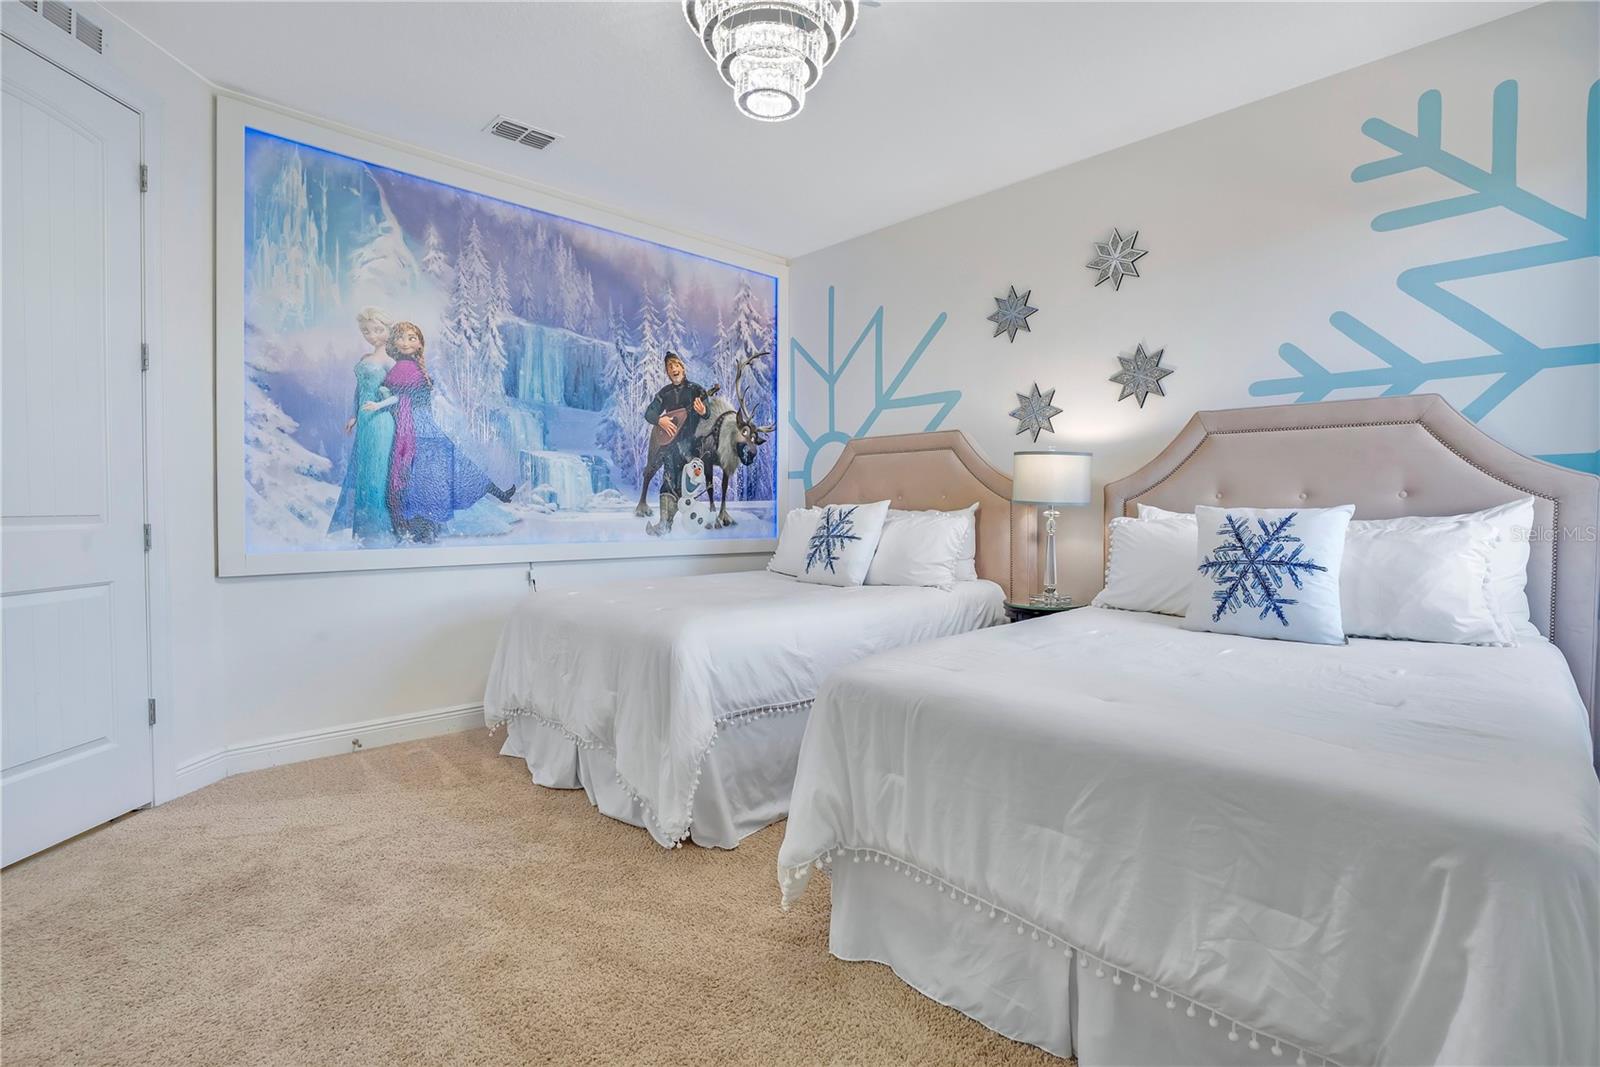
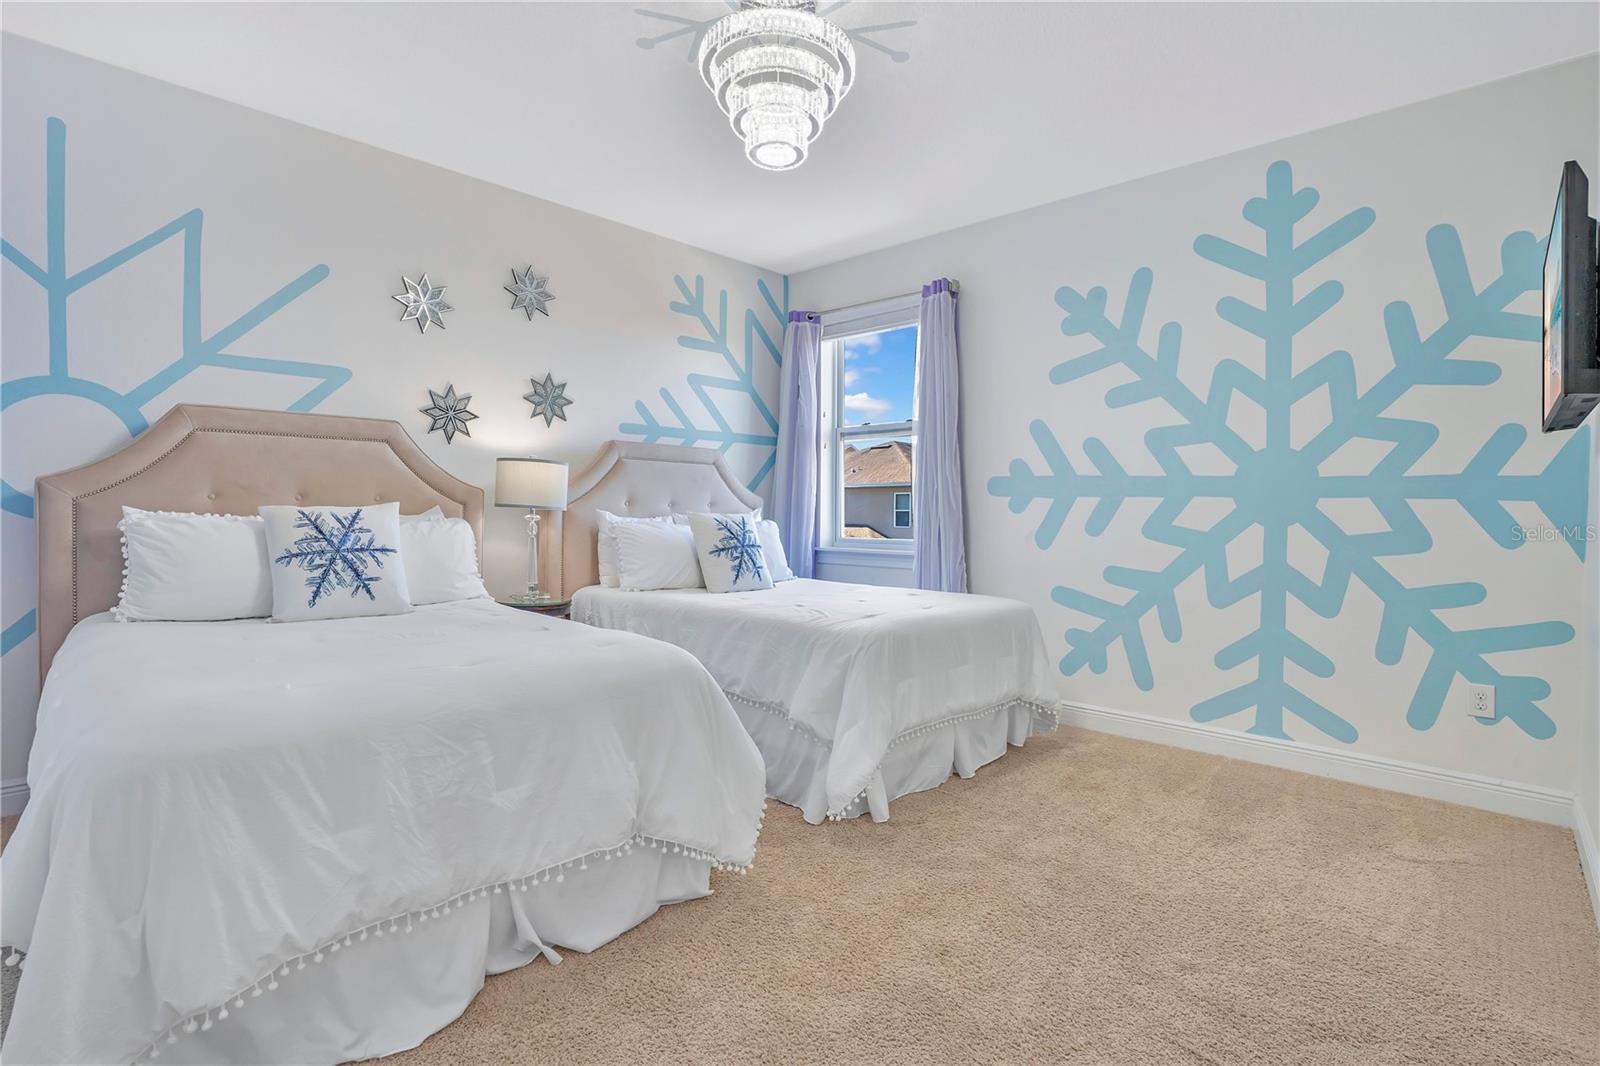
Welcome to the Arendelle Suite! - 631 LASSO DR, KISSIMMEE
Whimsical FROZEN inspired suite featuring twin beds and enchanting snowflake décor - 631 LASSO DR, KISSIMMEE
Storybook-style winter mural brings this fantasy-inspired suite to life - 631 LASSO DR, KISSIMMEE
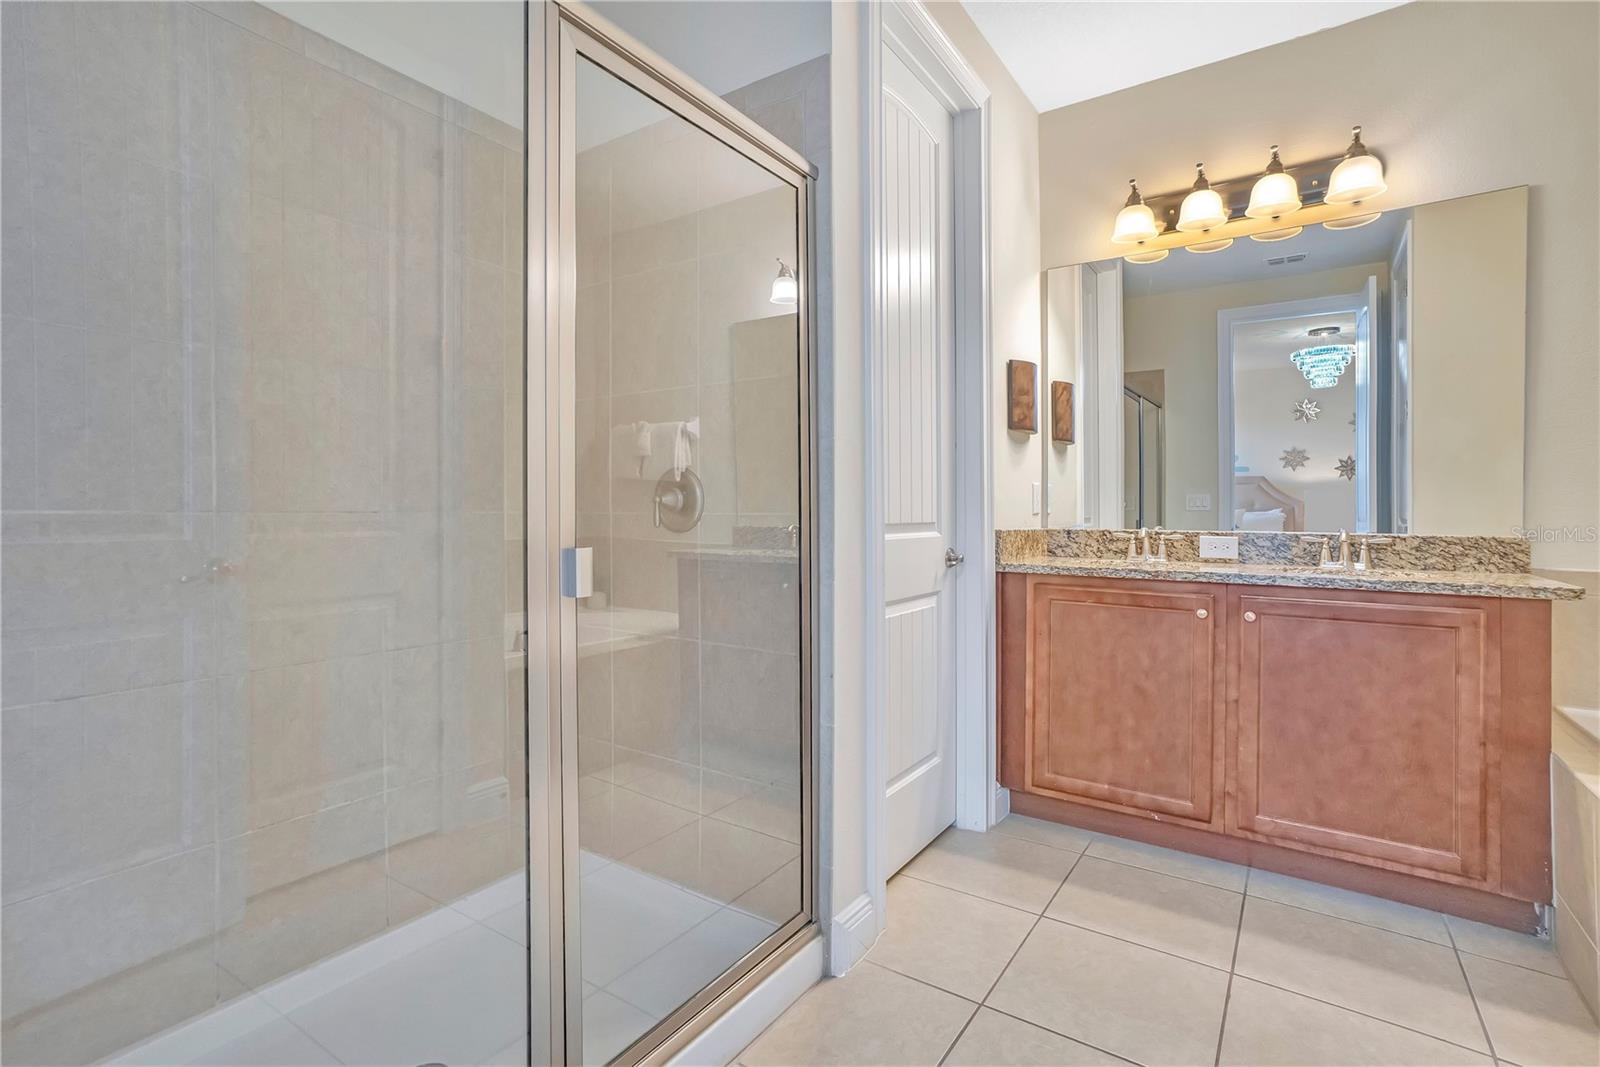
Private bath with granite vanity and glass enclosed shower serving the themed suite - 631 LASSO DR, KISSIMMEE
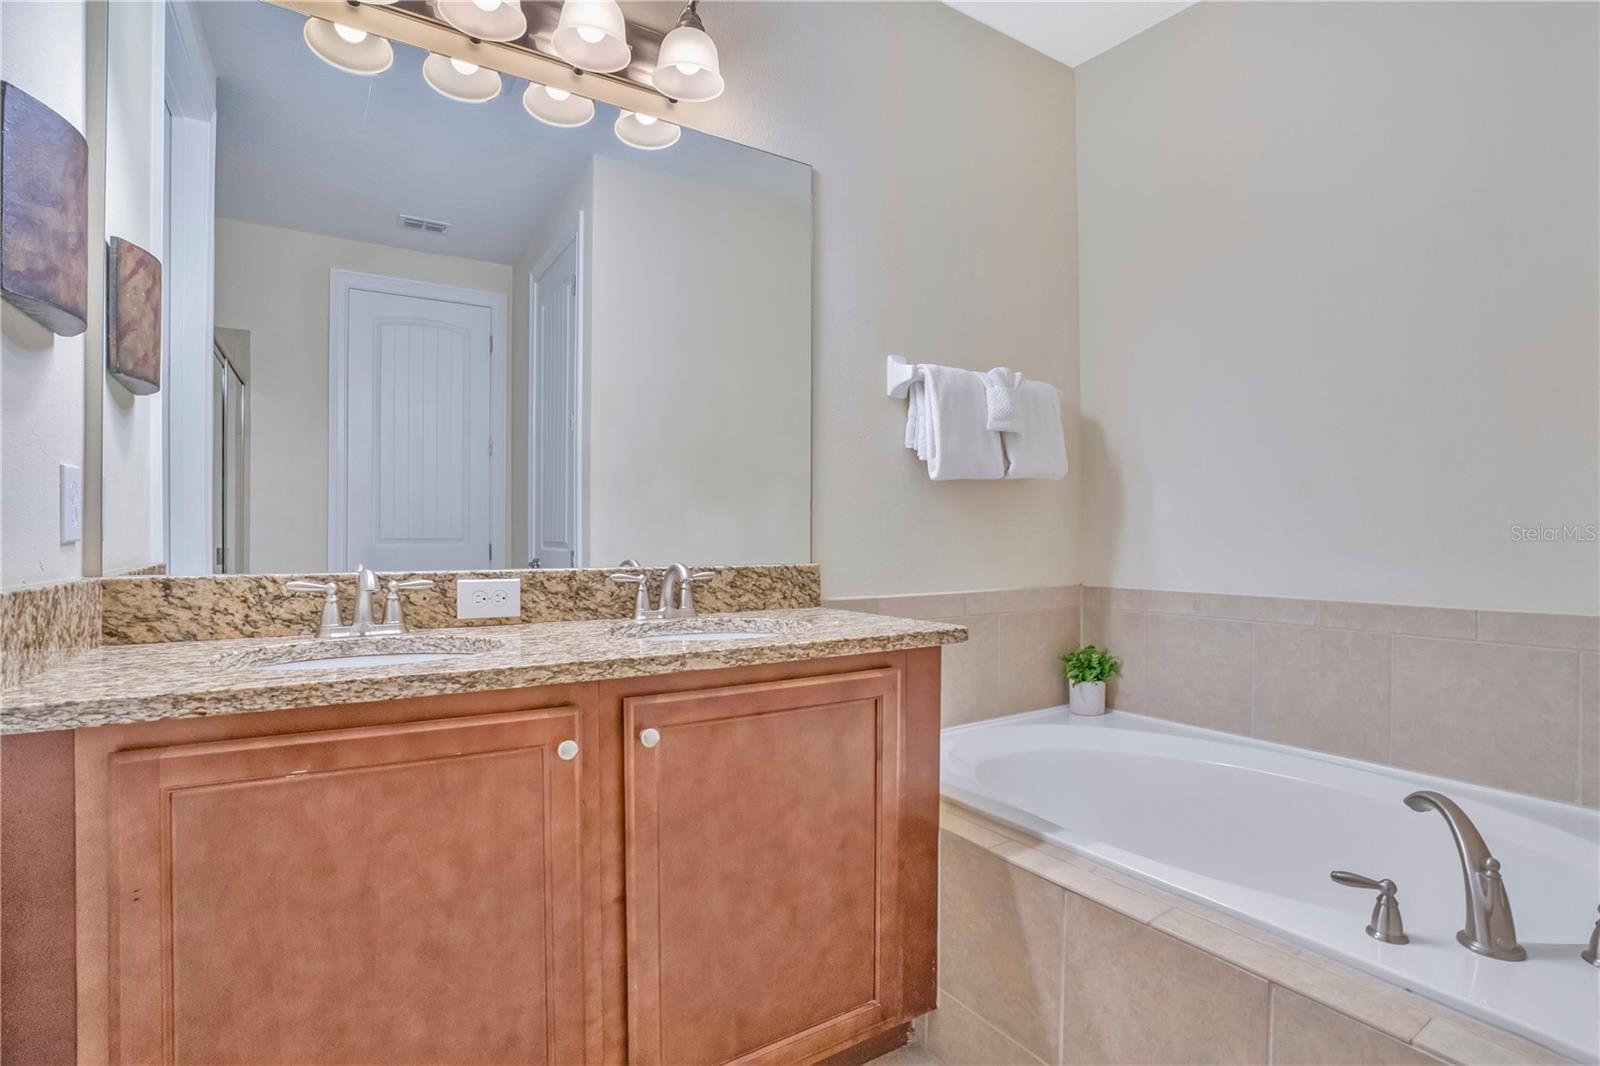
Soaking Tub for all Princesses! - 631 LASSO DR, KISSIMMEE
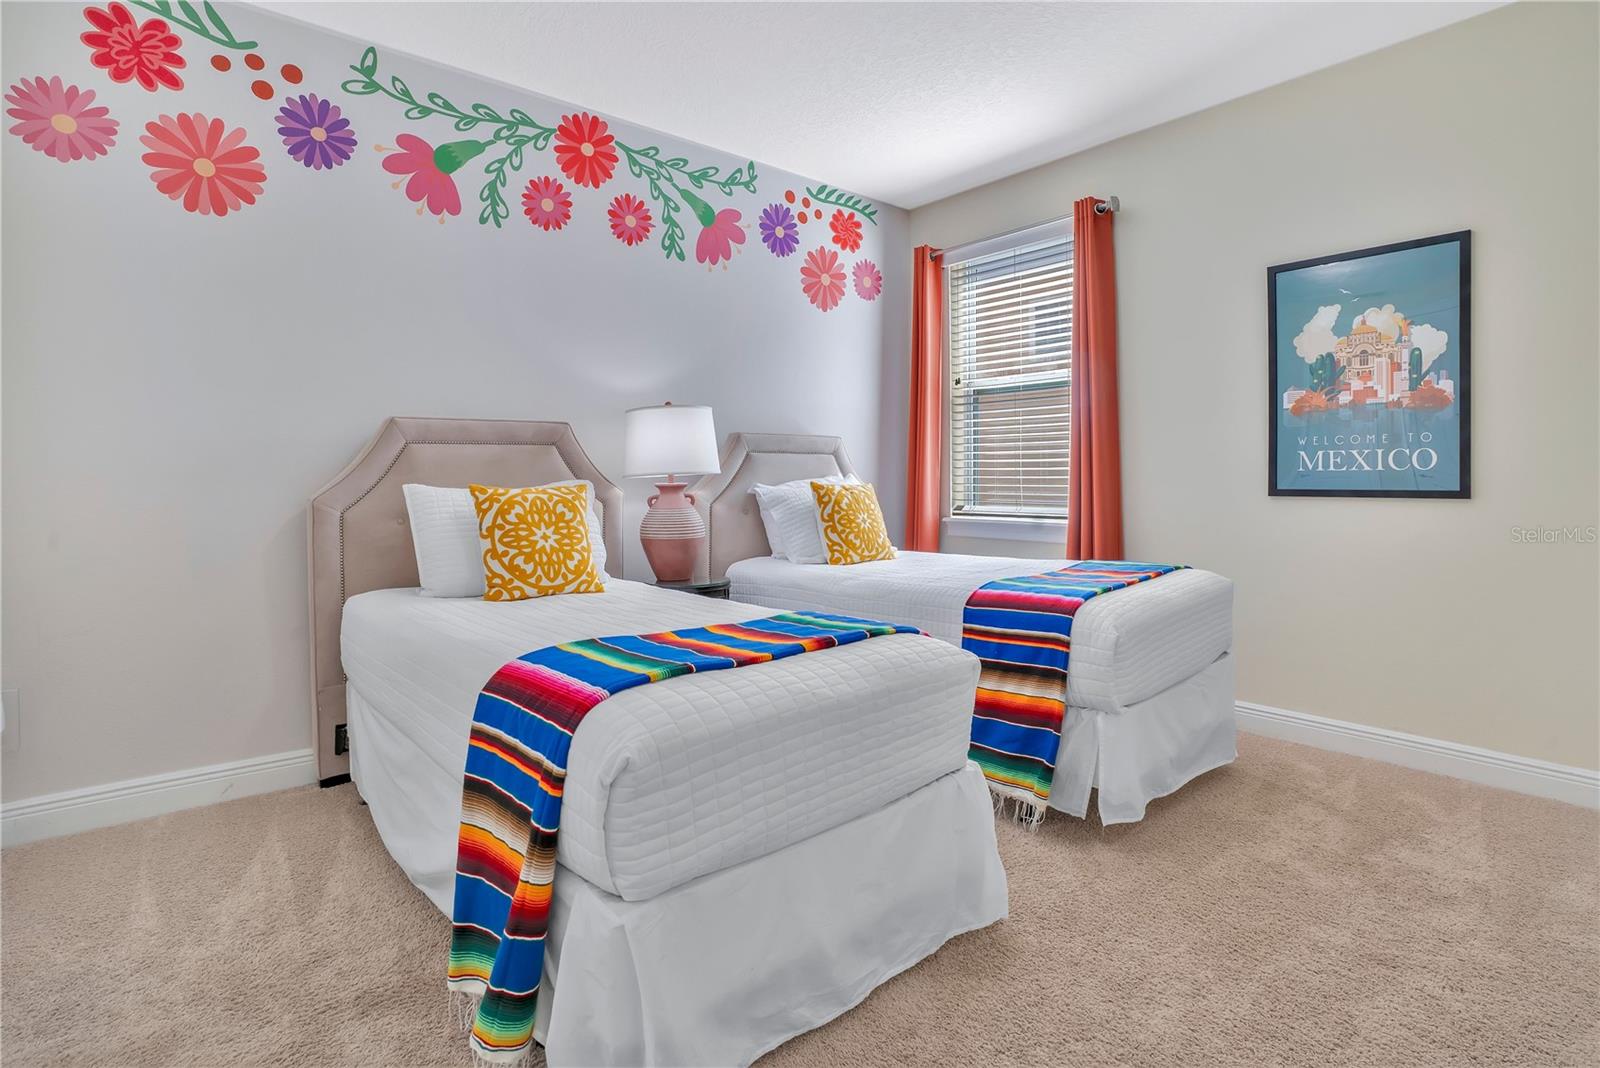
Welcome to The 'Riveria Maya' Suite - Vibrant Riviera-inspired suite featuring colorful floral accents and cheerful design details - 631 LASSO DR, KISSIMMEE
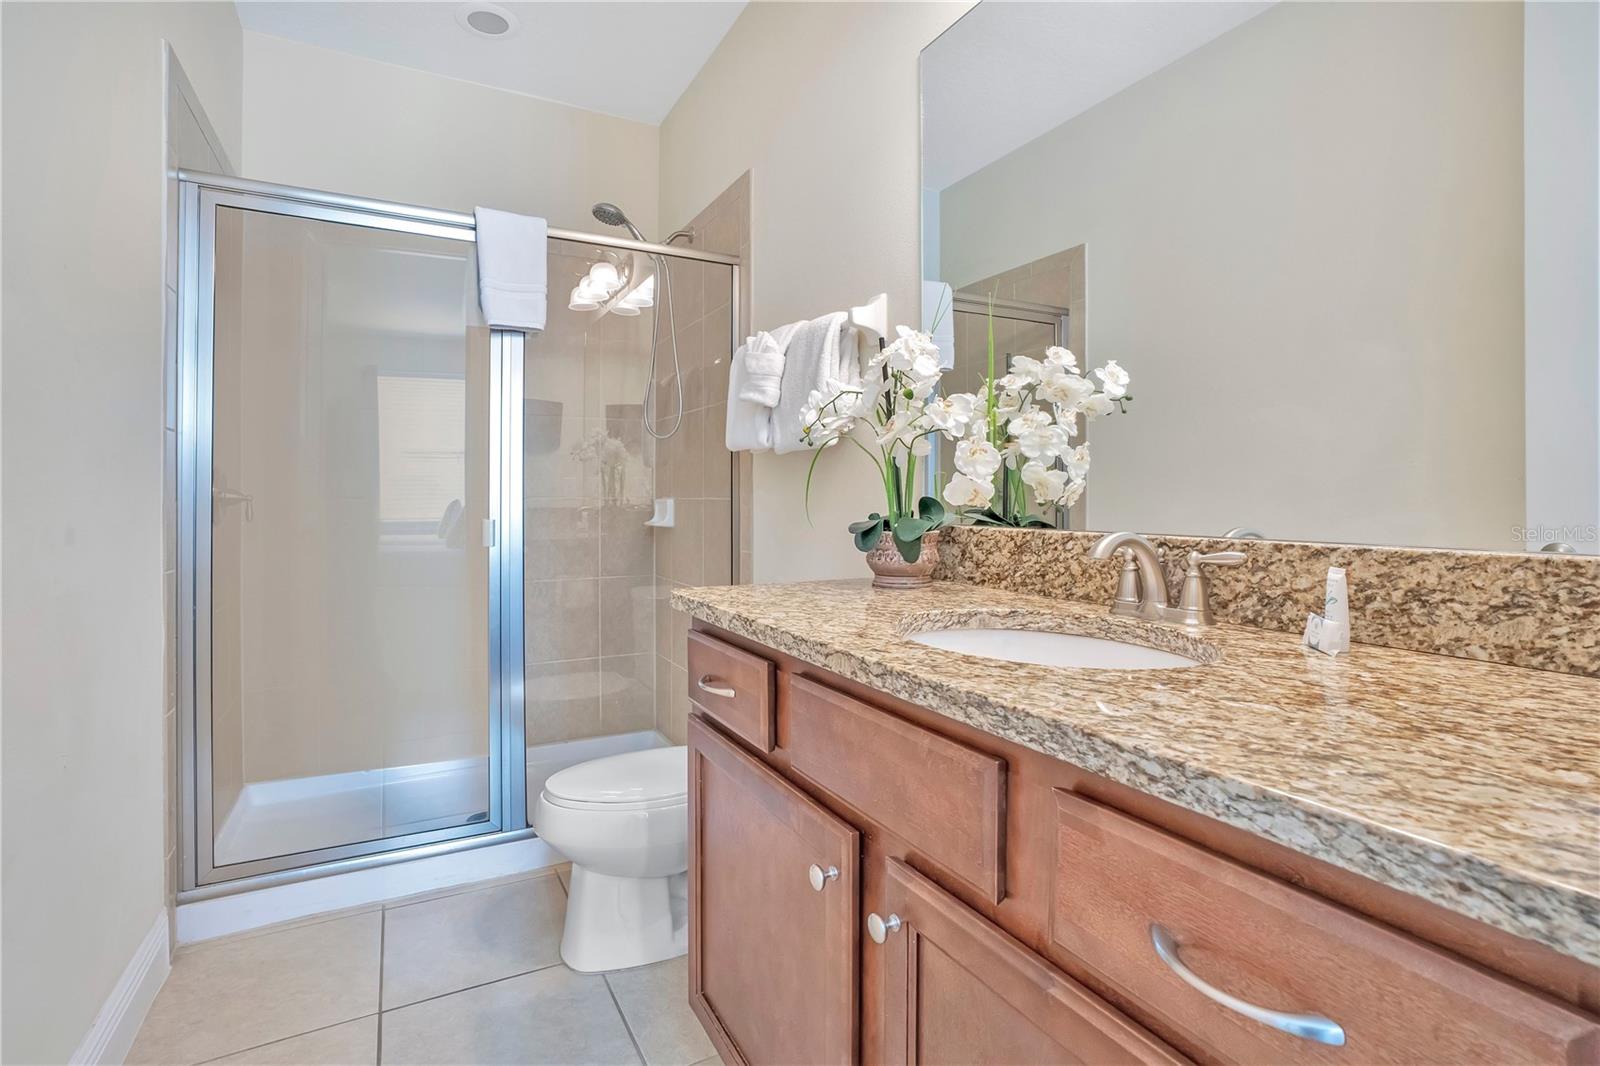
Ensuite to the 'Rivera Maya' Suite - with granite vanity and modern finishes serving this themed suite - 631 LASSO DR, KISSIMMEE
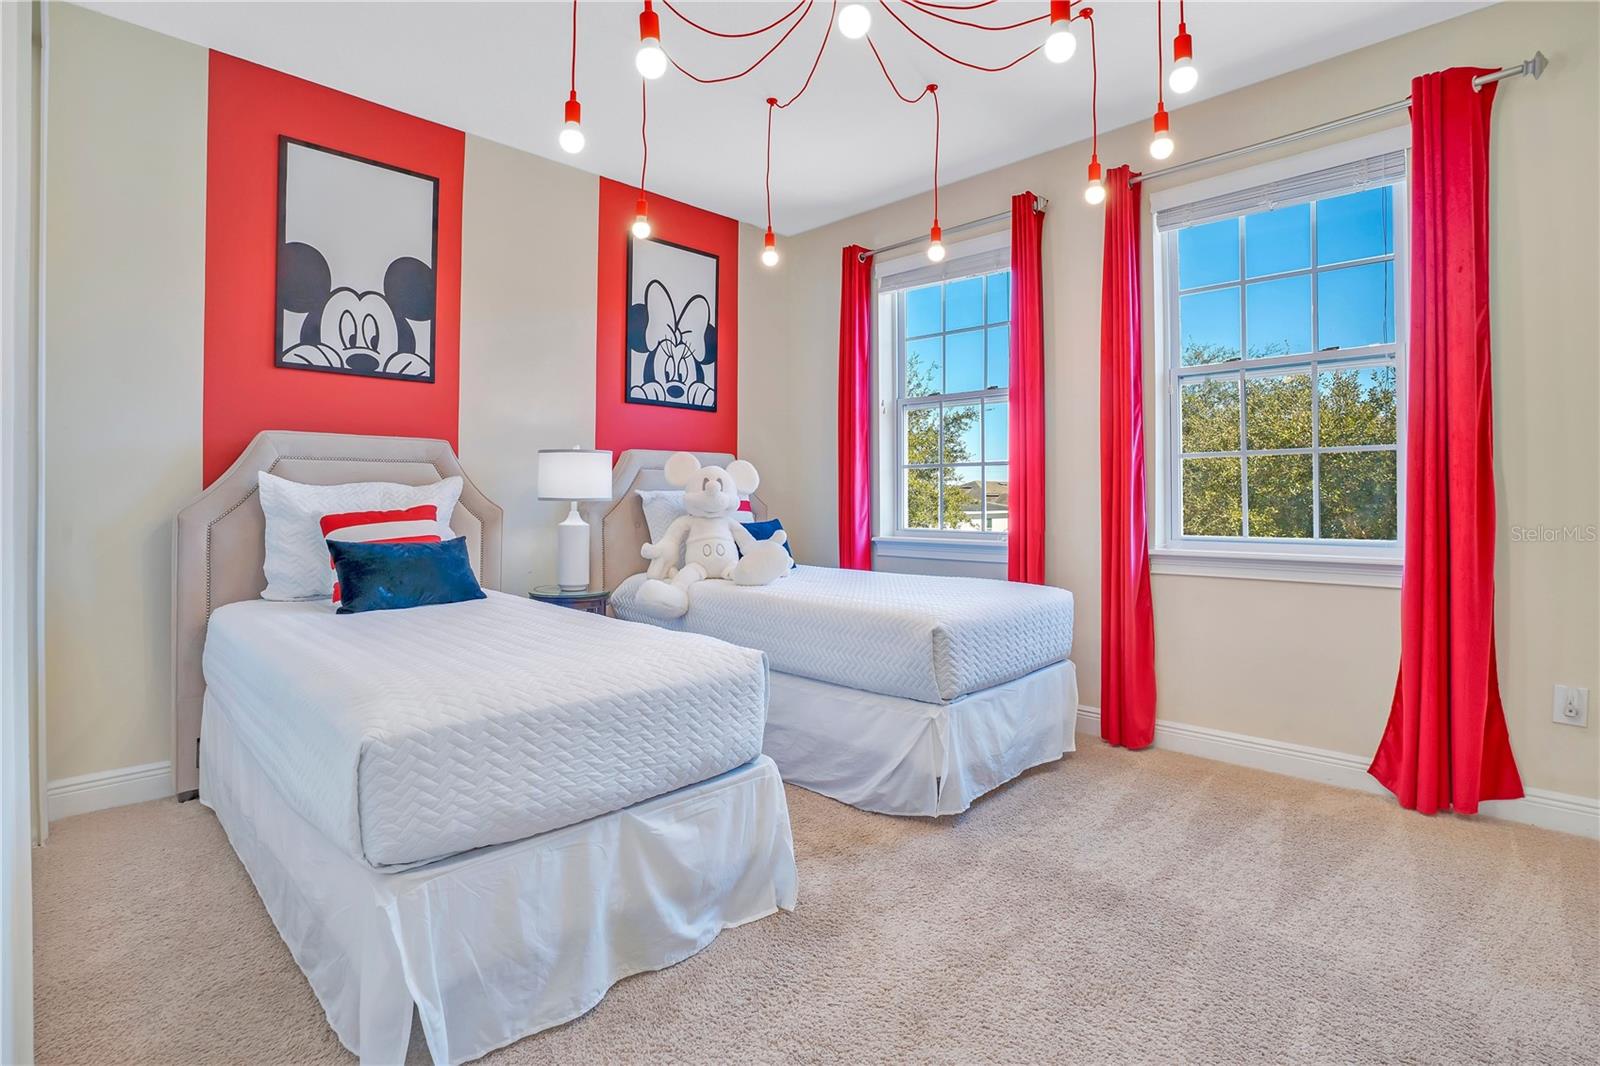
Welcome to the "Magic Kingdom" Suite - a Colorful Orlando-inspired suite celebrating the magic of Central Florida’s world-famous attractions - 631 LASSO DR, KISSIMMEE
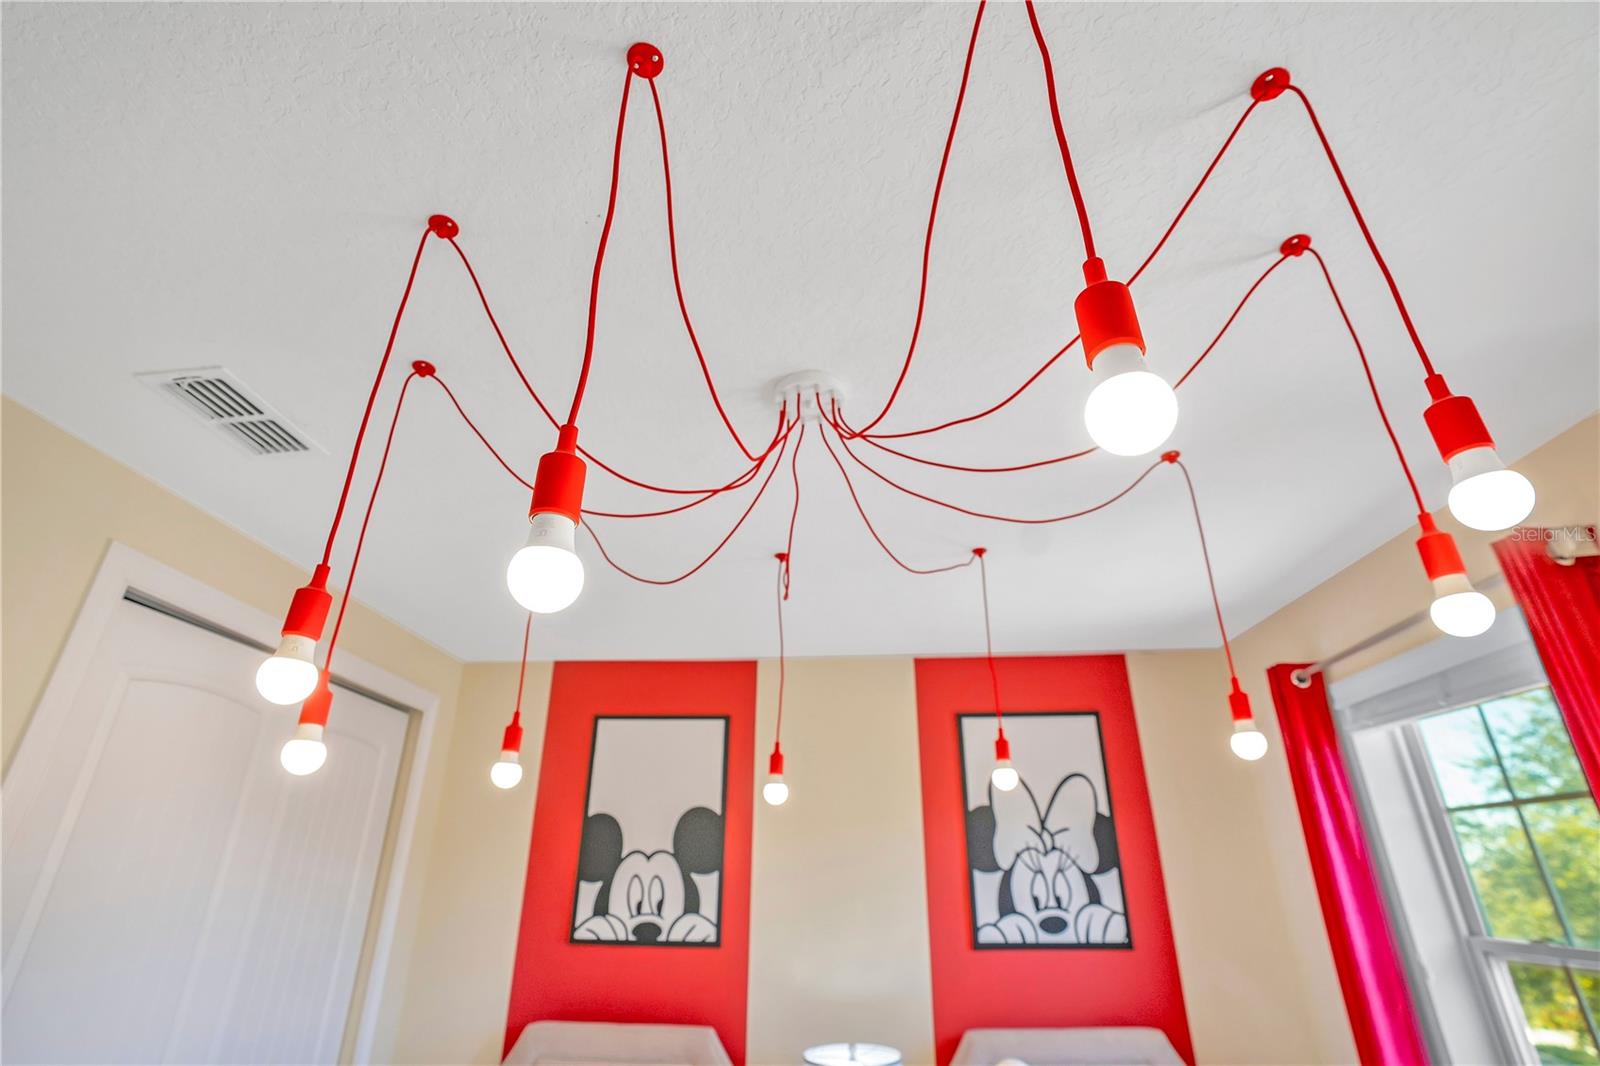
Bright, playful design with iconic character-inspired accents throughout - 631 LASSO DR, KISSIMMEE
Ensuite bathroom to the "Magic Kingdom" Suite! - 631 LASSO DR, KISSIMMEE
Welcome to the "Roma Suite!" - 631 LASSO DR, KISSIMMEE
Ensuite bathroom to the Roma Suite - 631 LASSO DR, KISSIMMEE
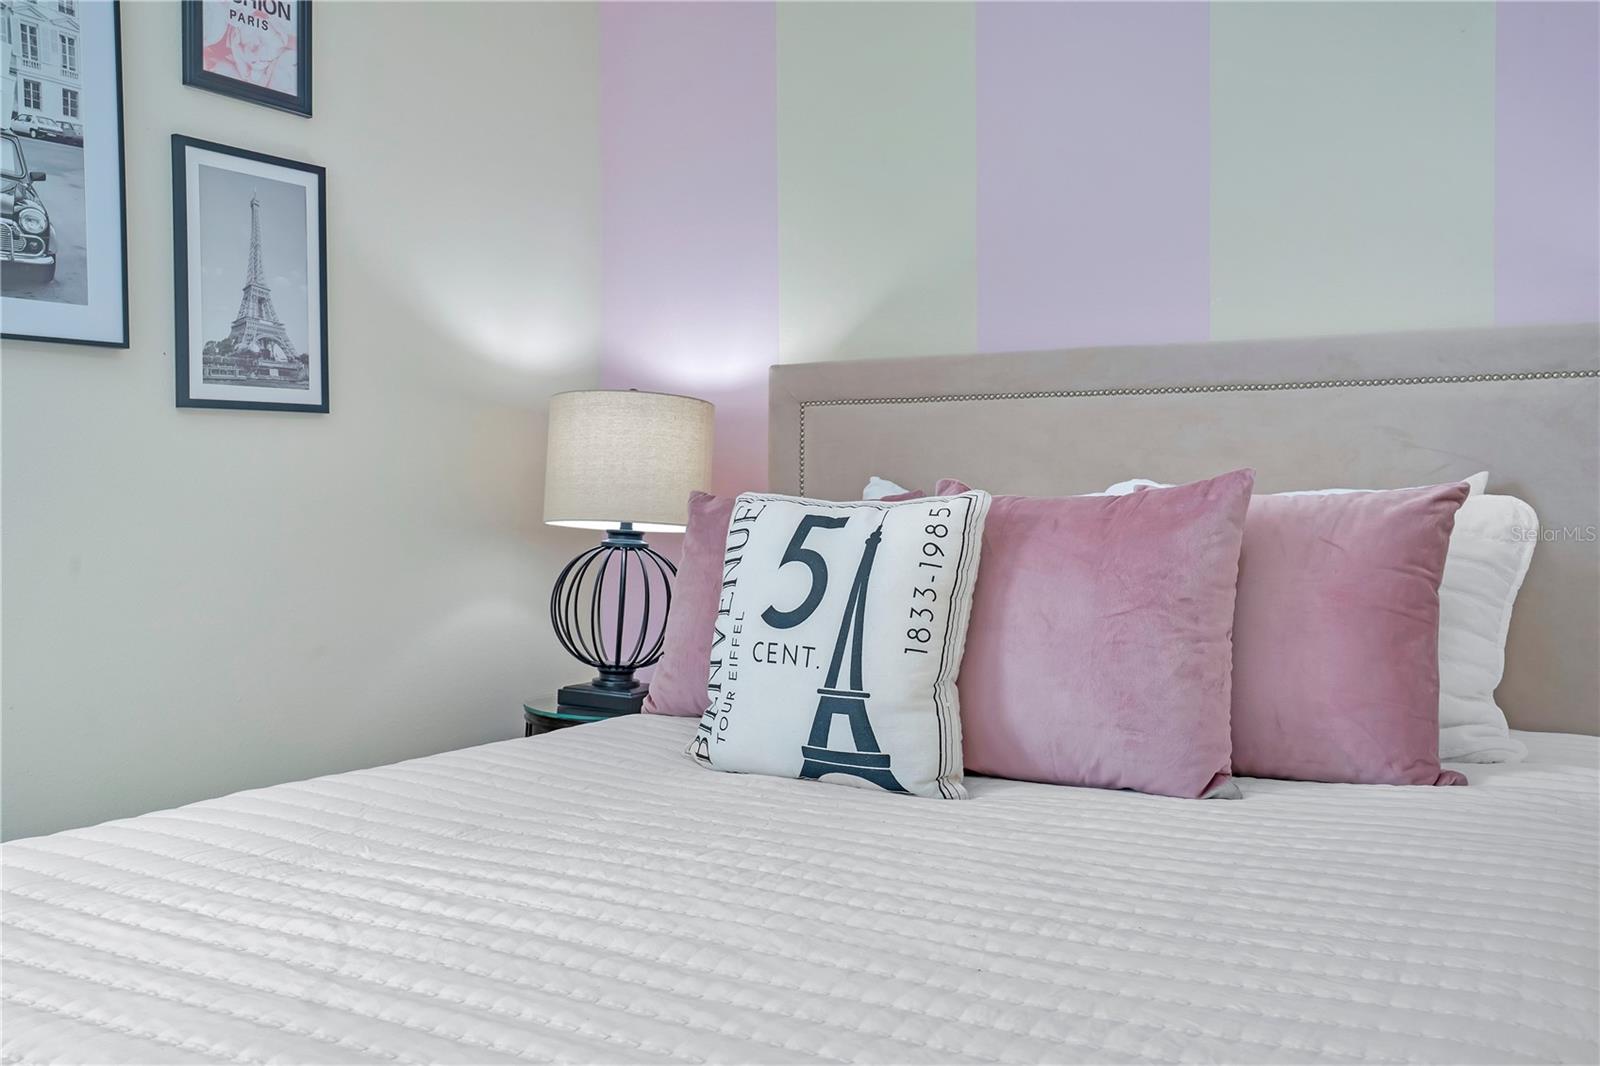
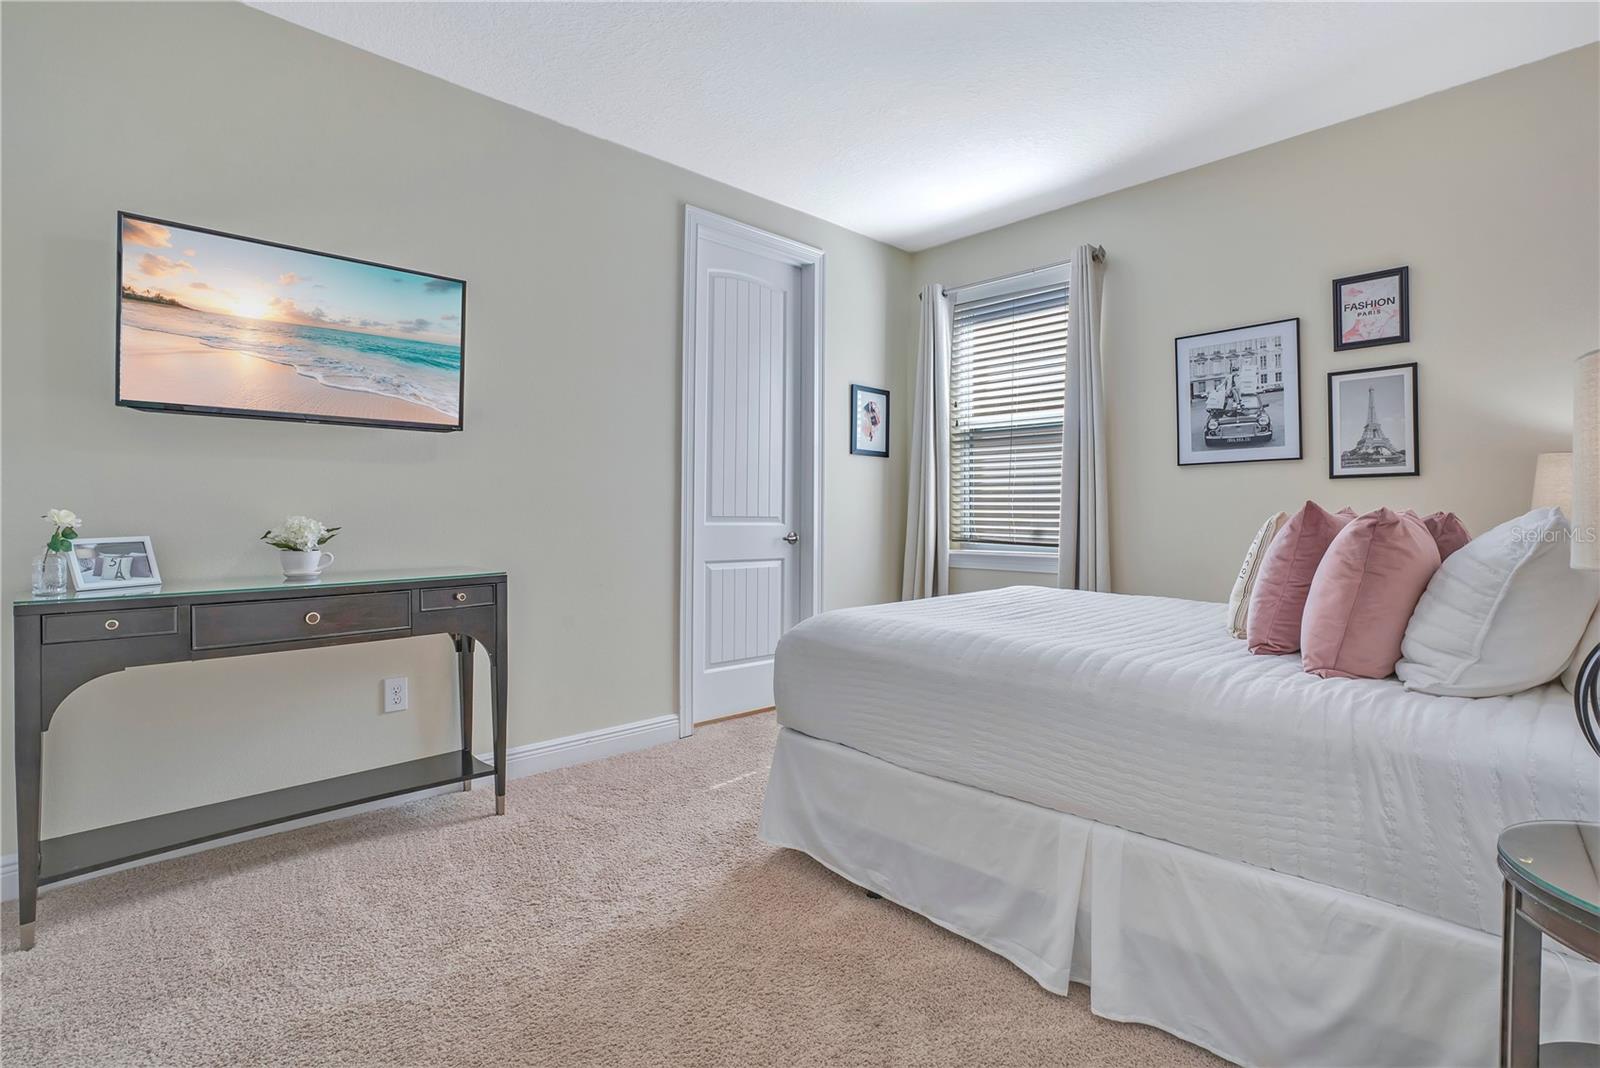
Welcome to the "Paris Suite!" - 631 LASSO DR, KISSIMMEE
Paris-inspired bedroom showcasing chic design elements and refined European flair - 631 LASSO DR, KISSIMMEE
Sophisticated décor paired with comfortable accommodations for an elevated stay - 631 LASSO DR, KISSIMMEE
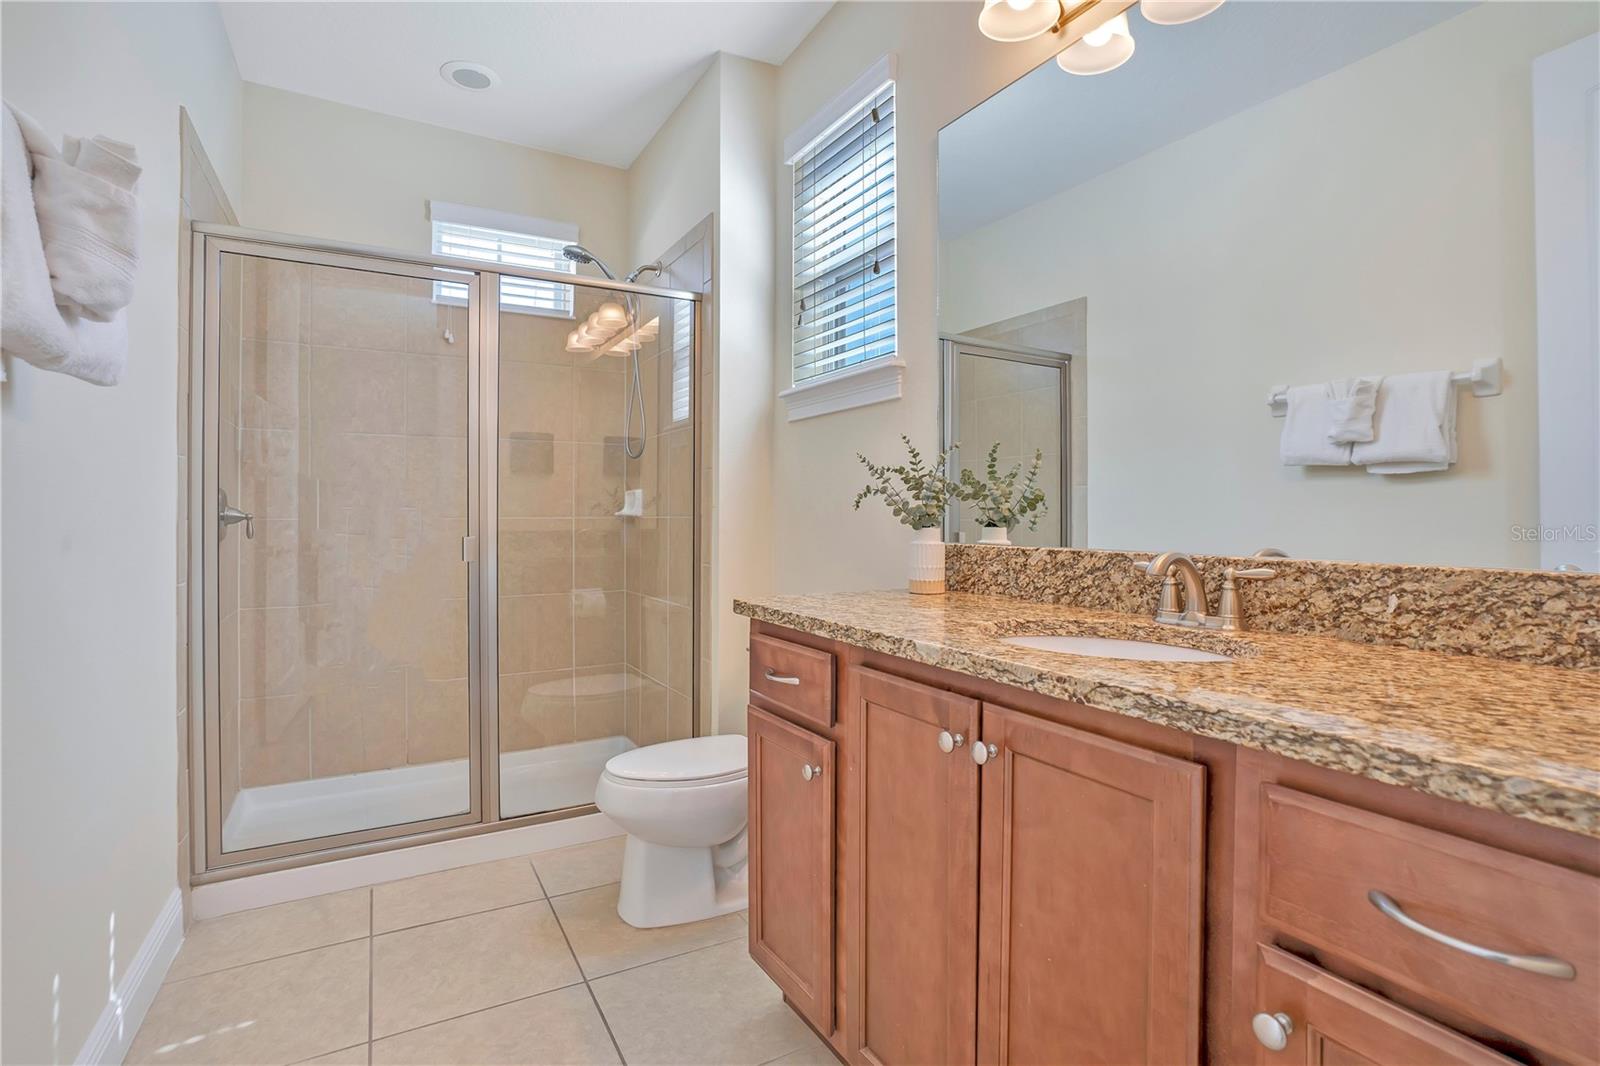
Well-appointed private bath with granite counters and spacious layout - 631 LASSO DR, KISSIMMEE
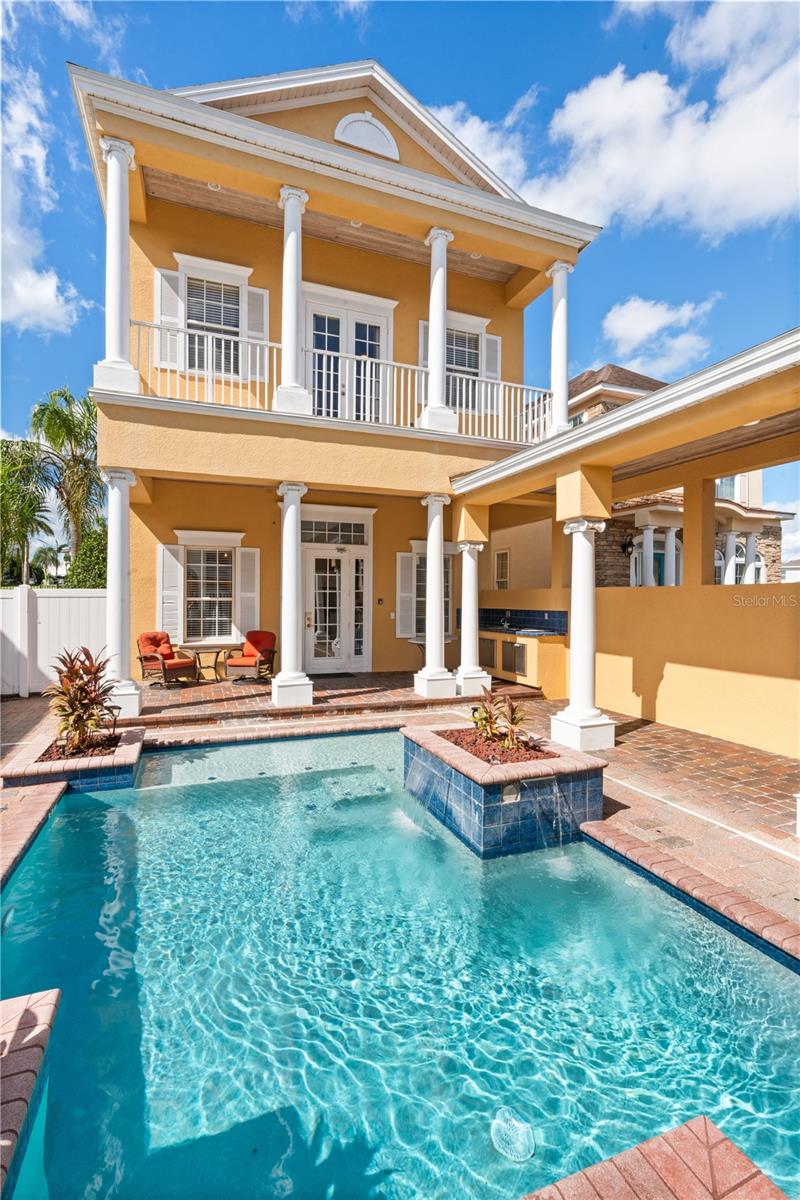
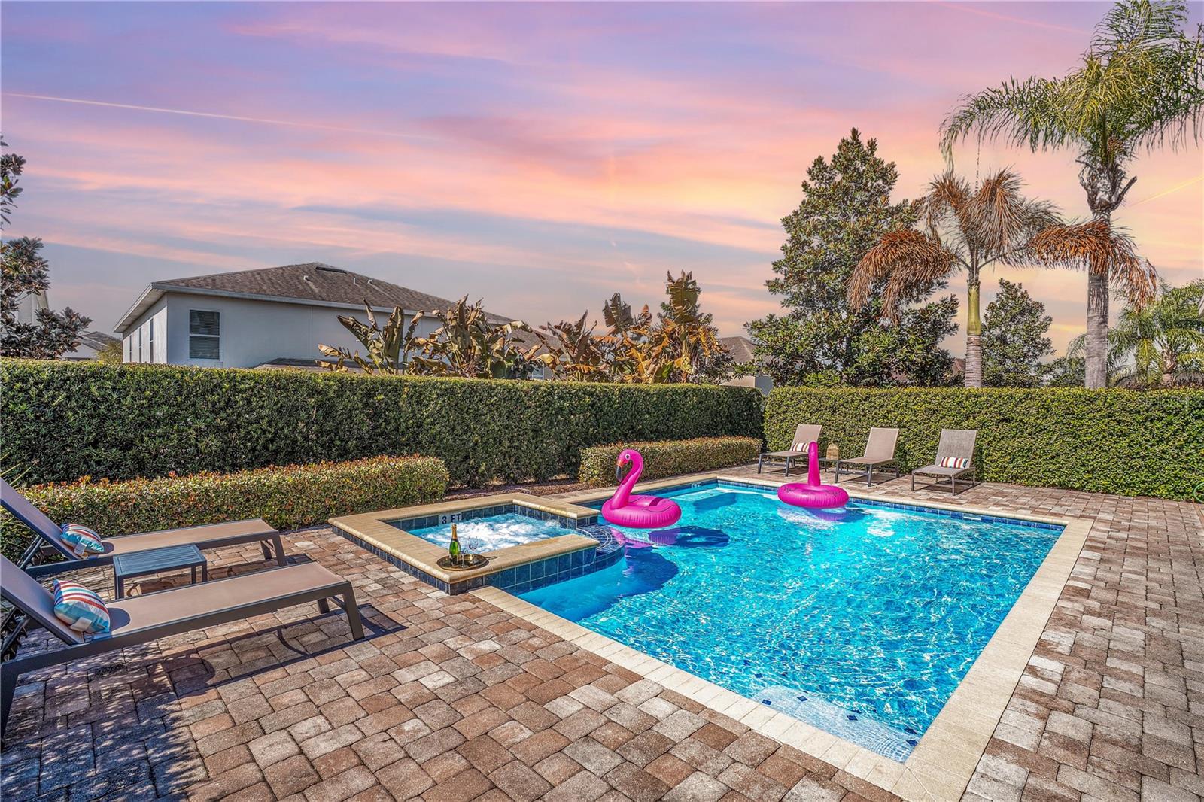
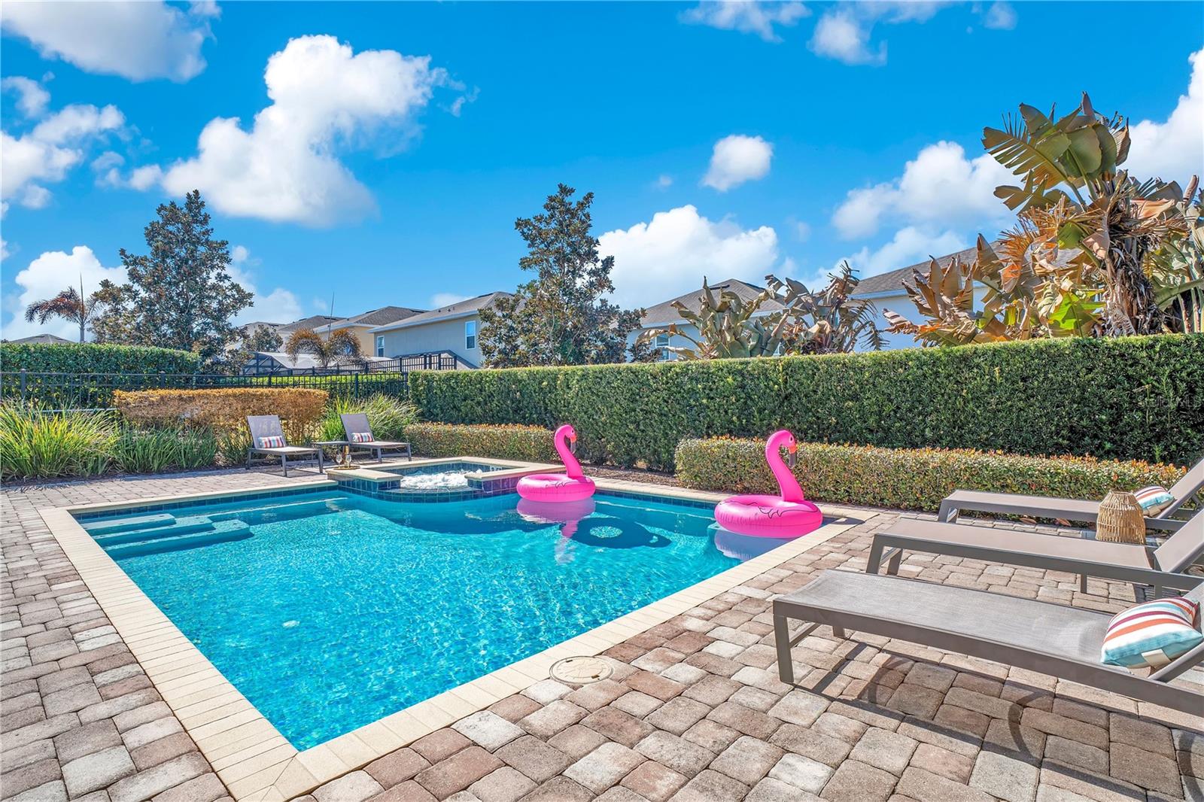
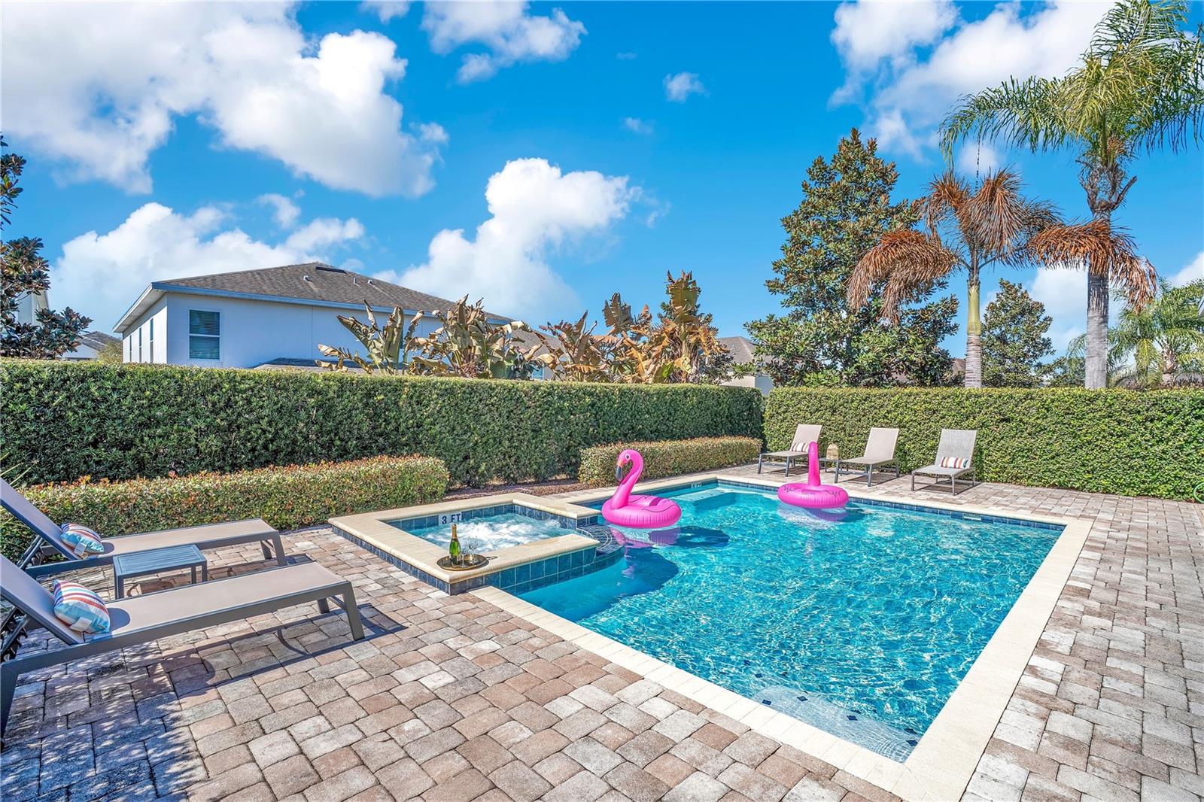
Private heated pool with brick paver deck, lush landscaping, and ample space for lounging and entertaining - 631 LASSO DR, KISSIMMEE
Resort-style screened pool area offering privacy, sunshine, and seamless indoor-outdoor living - 631 LASSO DR, KISSIMMEE
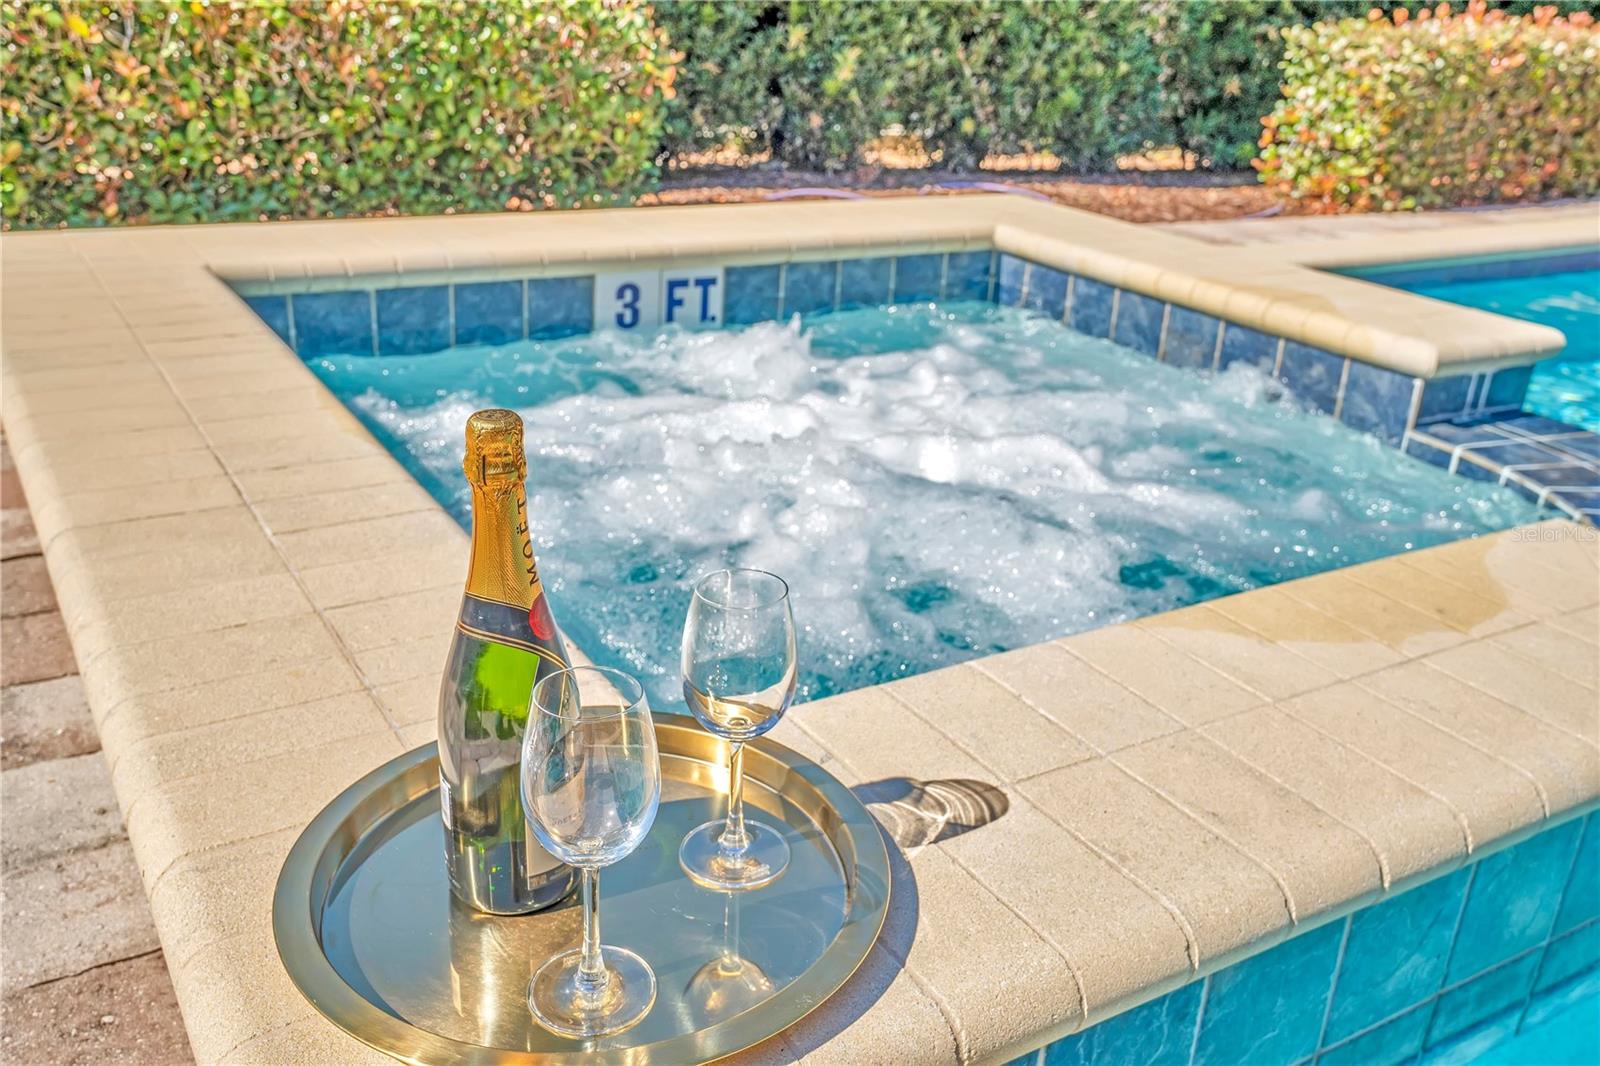
Relaxing spa feature overlooking the pool -perfect for evening enjoyment after a day at the parks. - 631 LASSO DR, KISSIMMEE
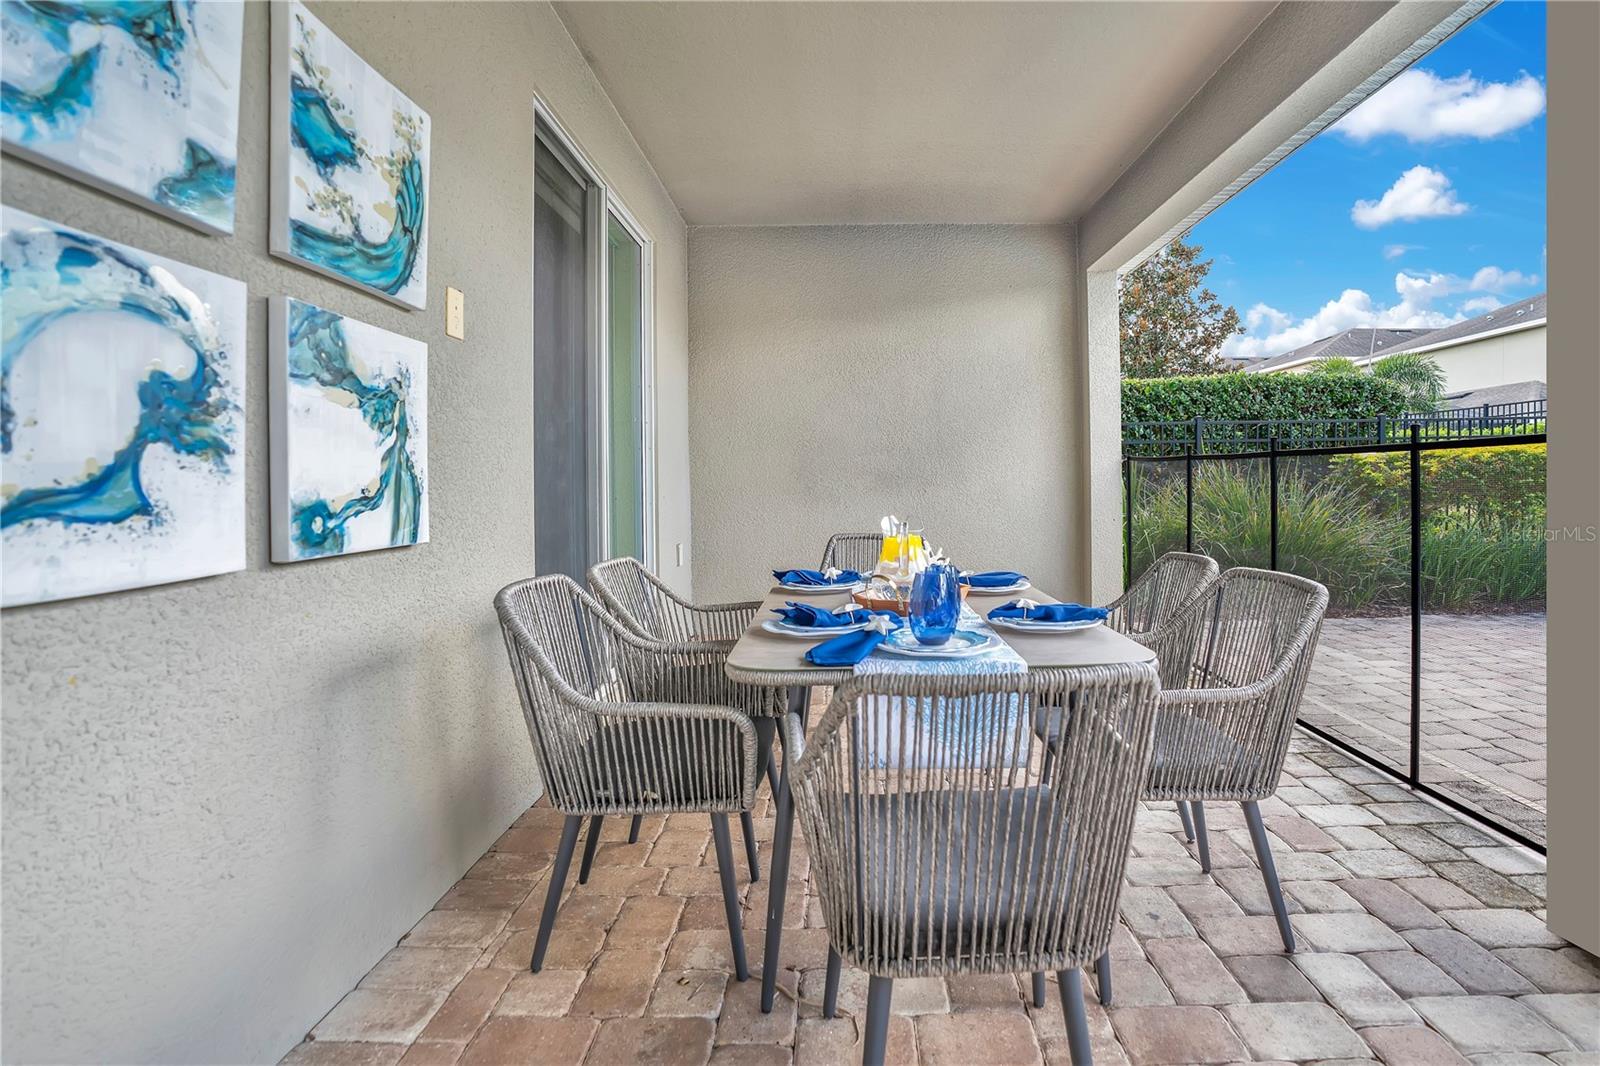
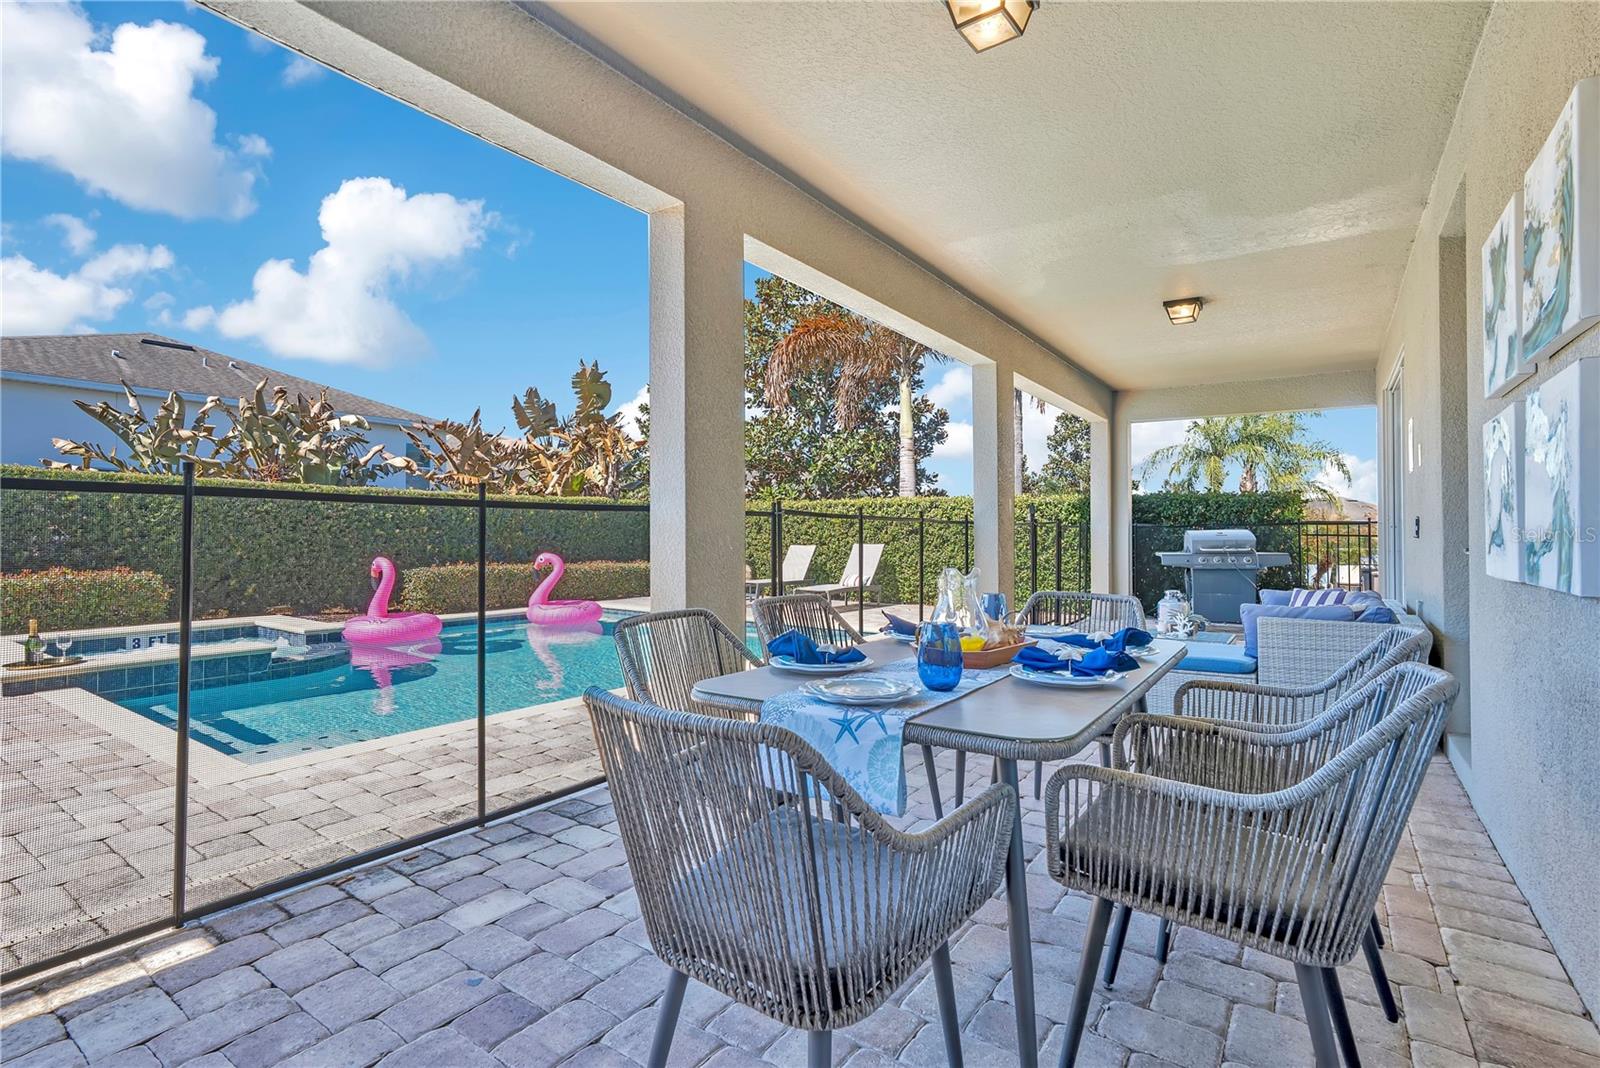
Covered lanai dining space ideal for al fresco meals with views of the private pool and patio - 631 LASSO DR, KISSIMMEE
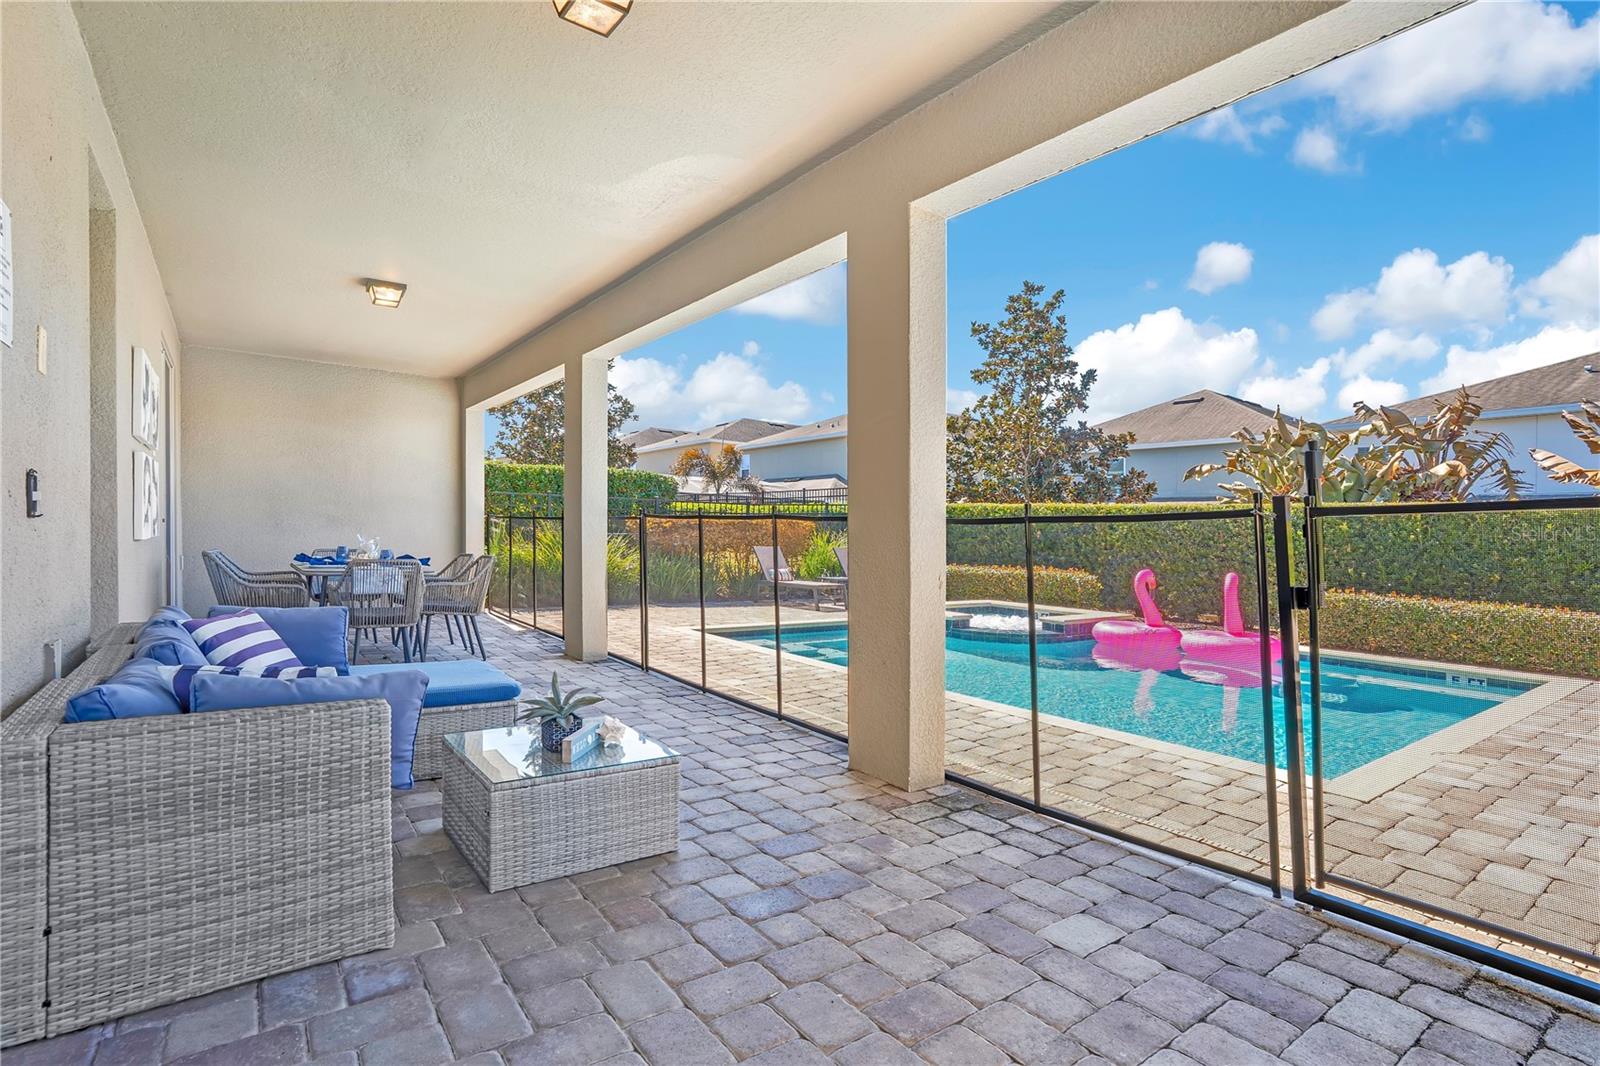
Spacious covered outdoor lounge area designed for shaded relaxation and year-round enjoyment - 631 LASSO DR, KISSIMMEE
Extended covered lanai with multiple seating areas, perfect for hosting guests in a private retreat setting. - 631 LASSO DR, KISSIMMEE
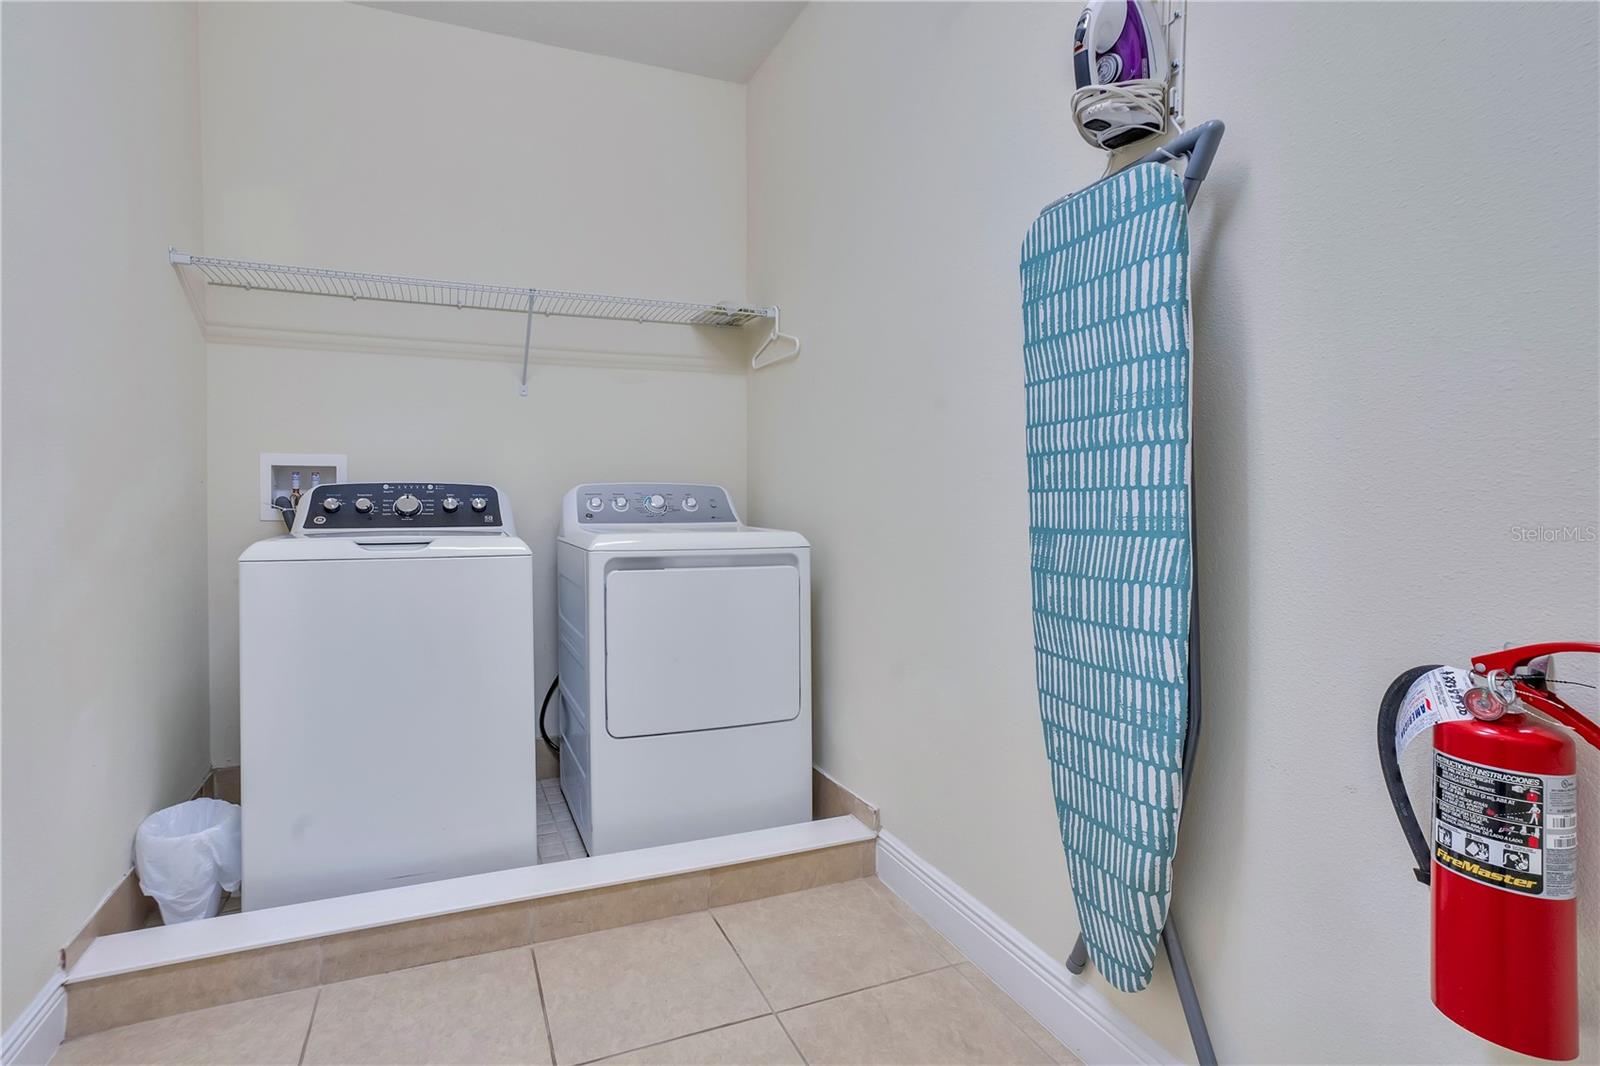
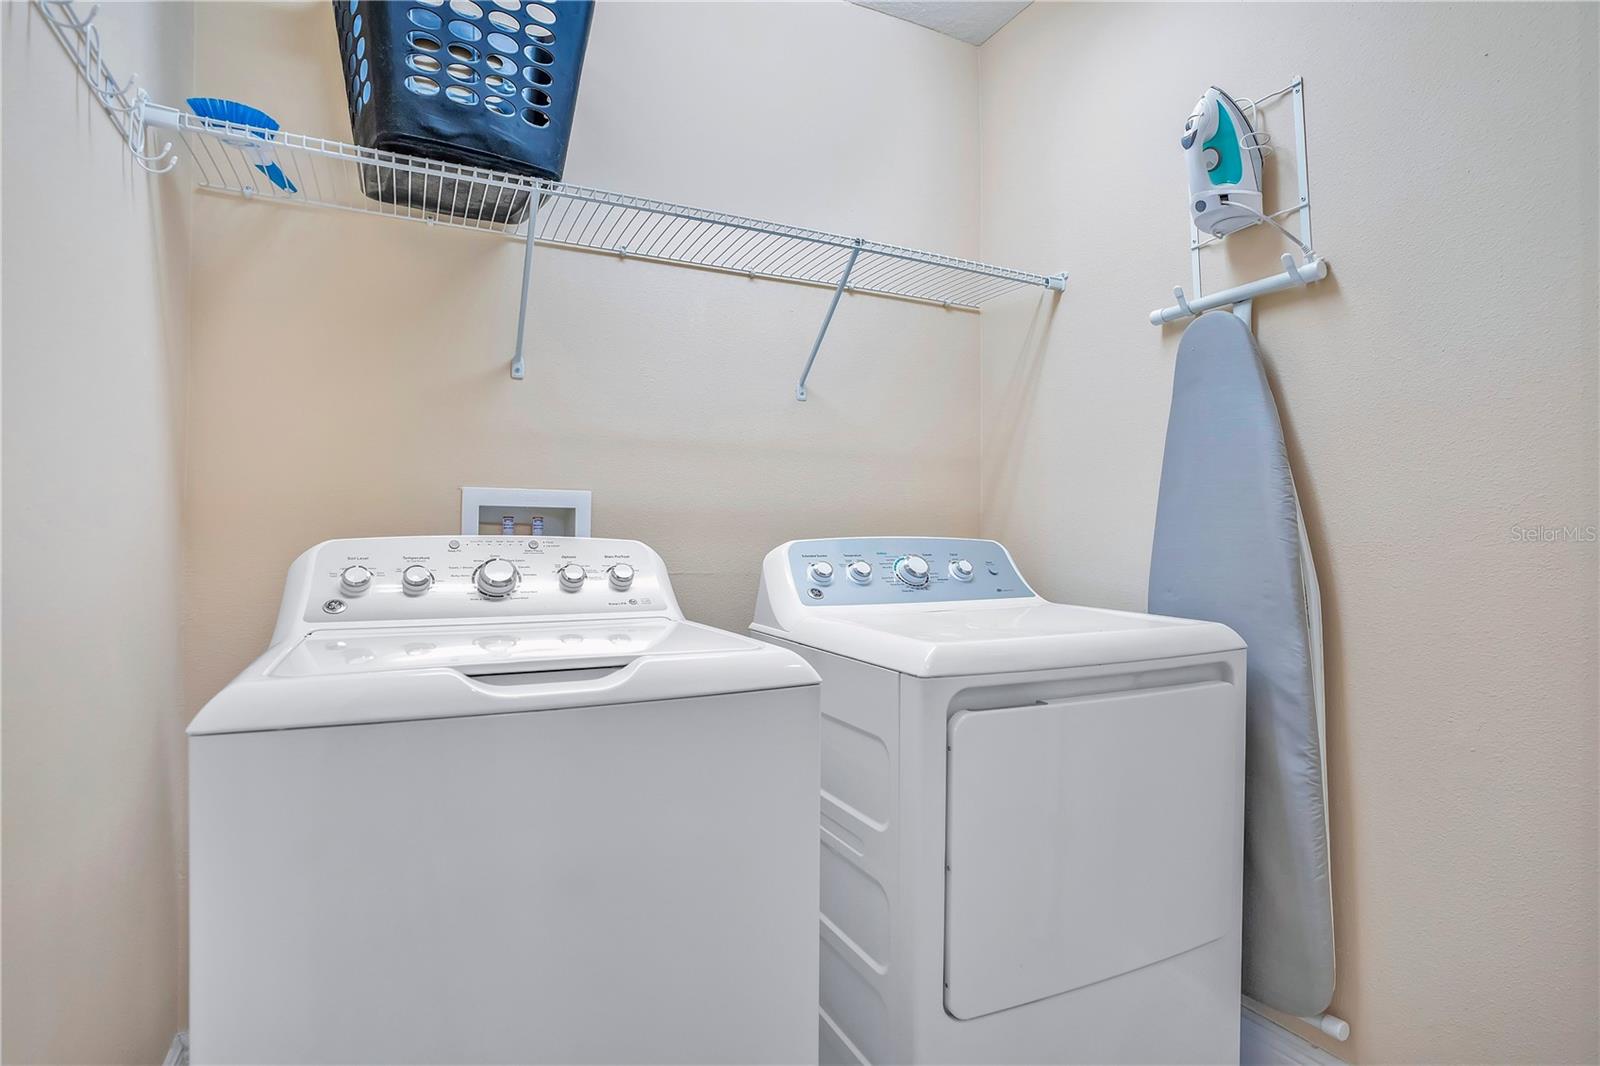
Convenient upstairs laundry room providing added functionality for large groups and extended stays - 631 LASSO DR, KISSIMMEE
Additional downstairs laundry area to support high-occupancy rental performance and guest convenience - 631 LASSO DR, KISSIMMEE
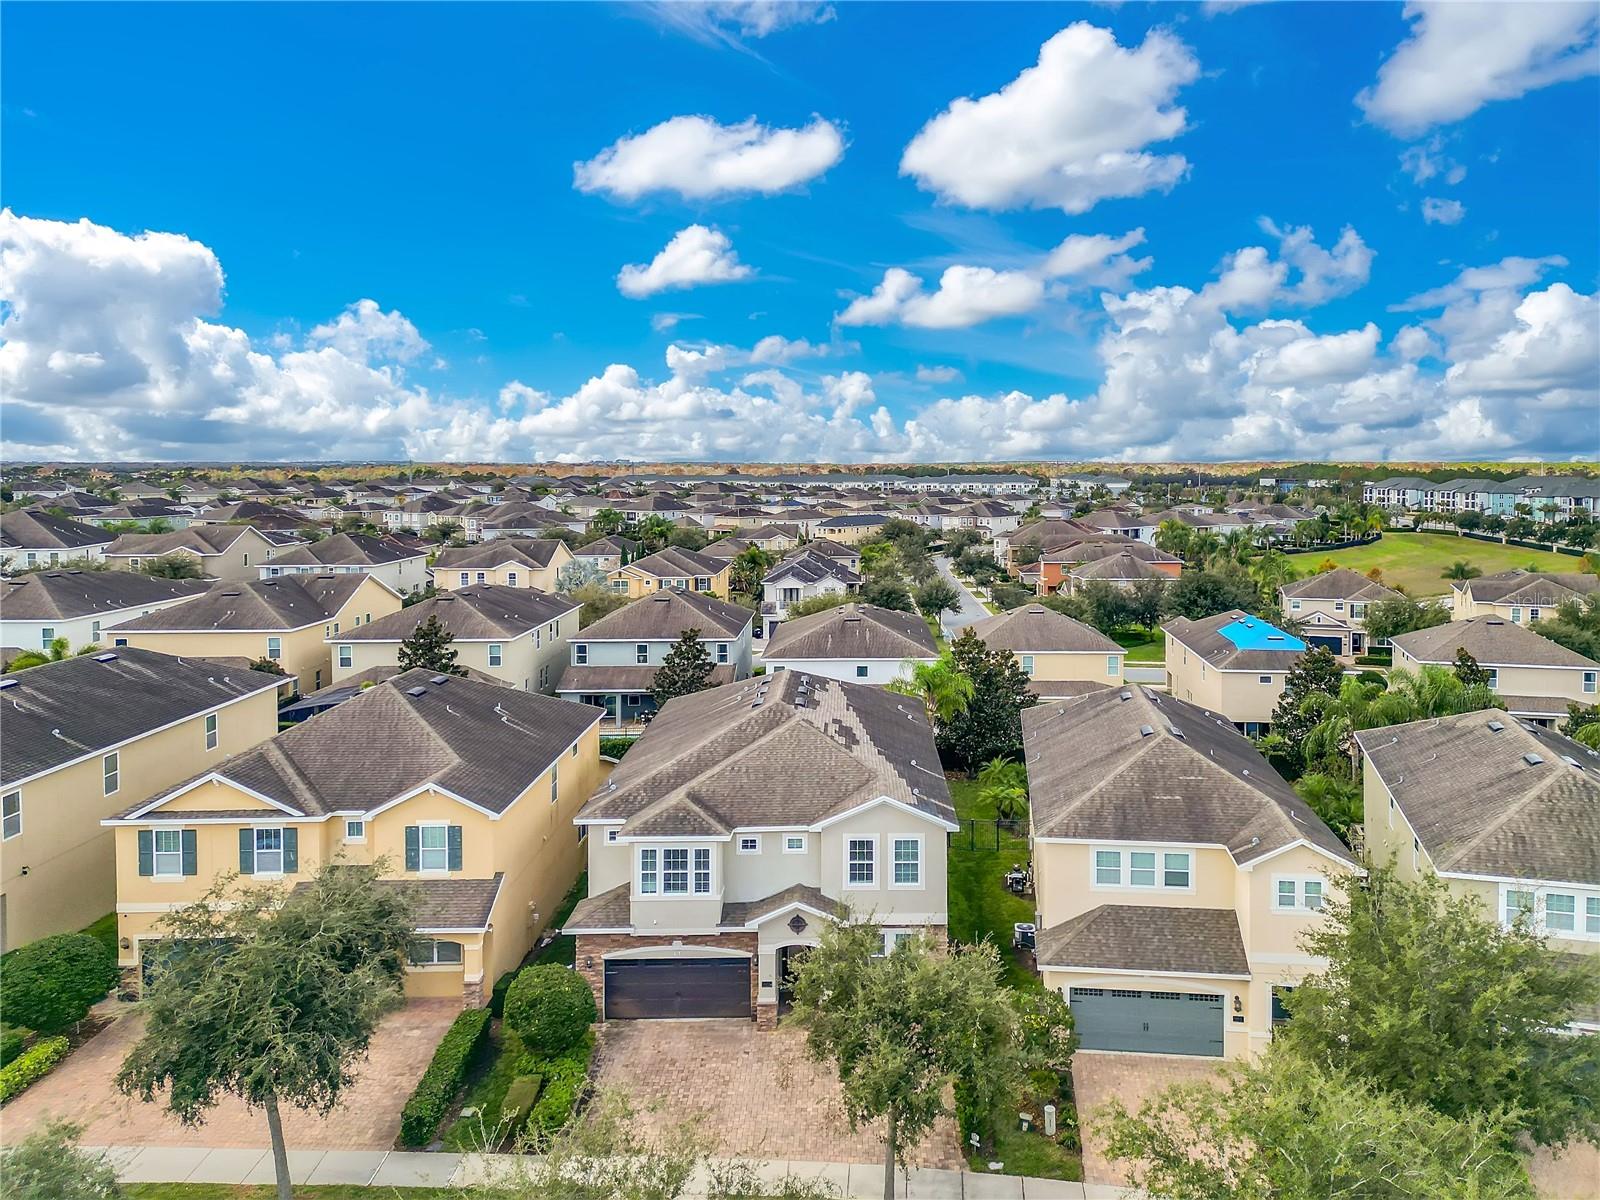
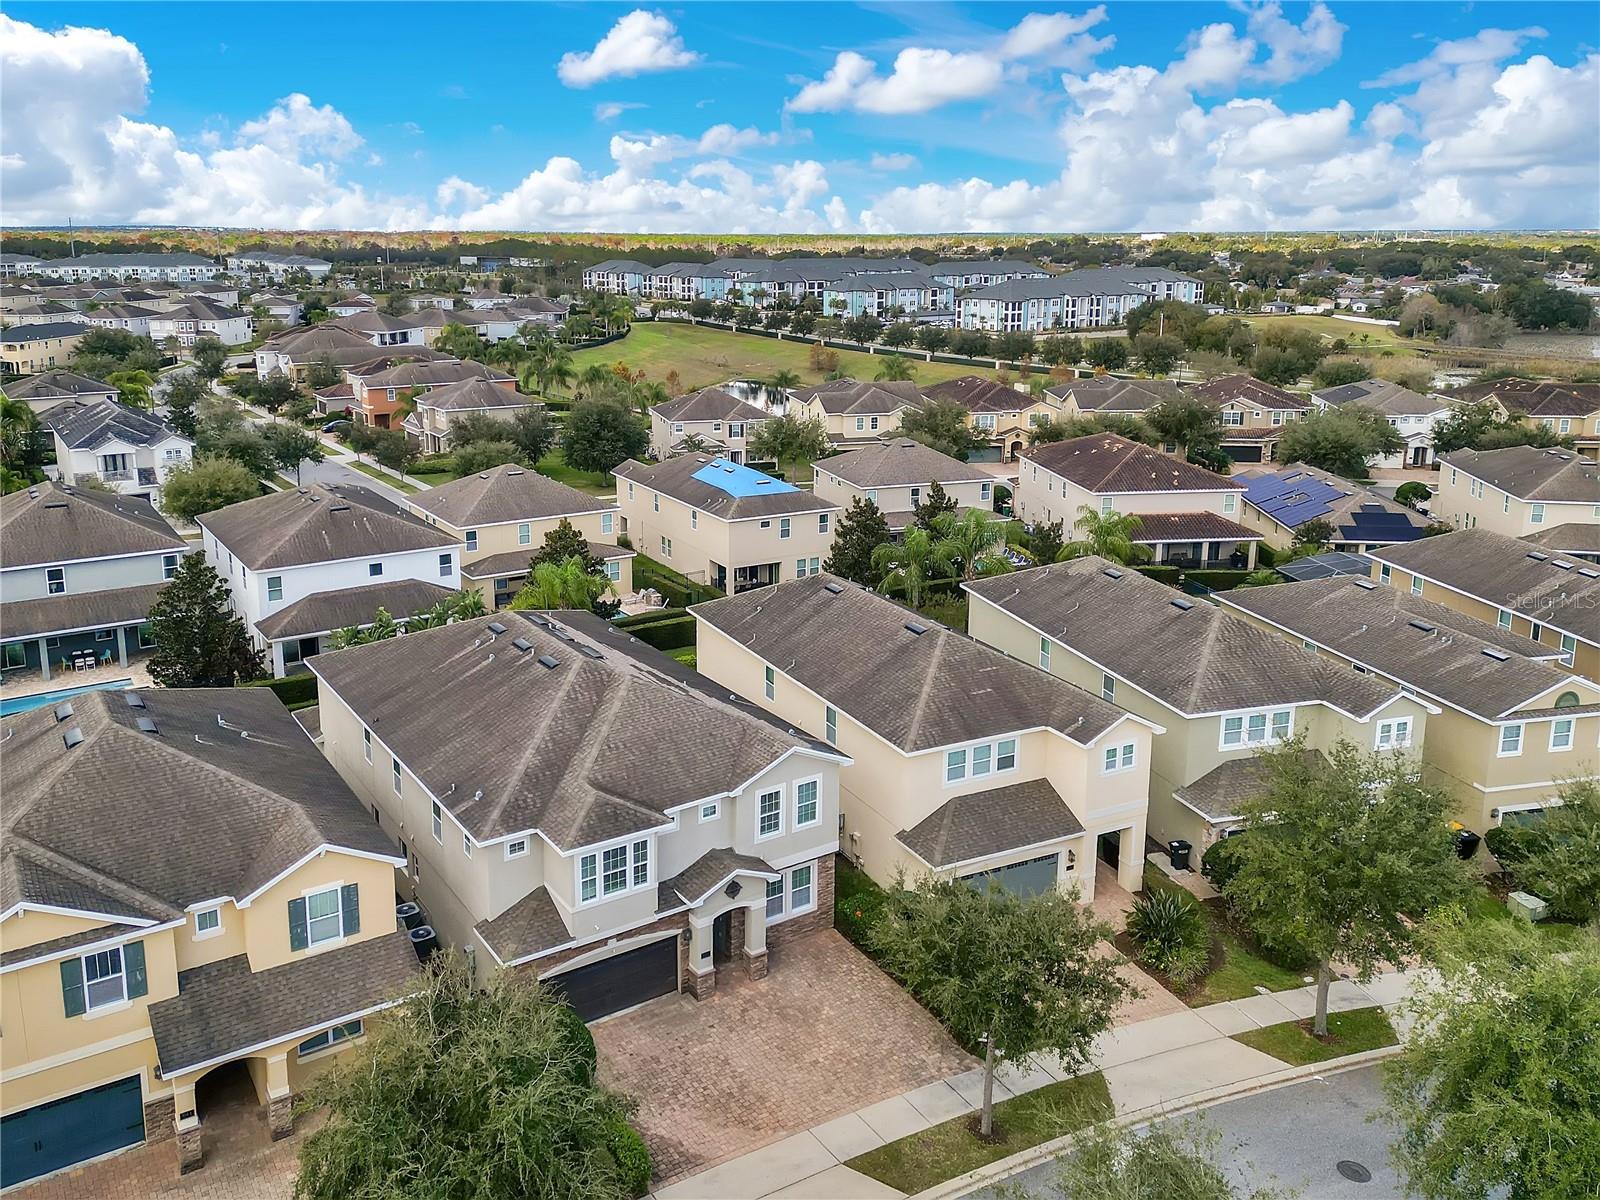
Aerial view showcasing the home’s private pool and prime positioning within Encore at Reunion - 631 LASSO DR, KISSIMMEE
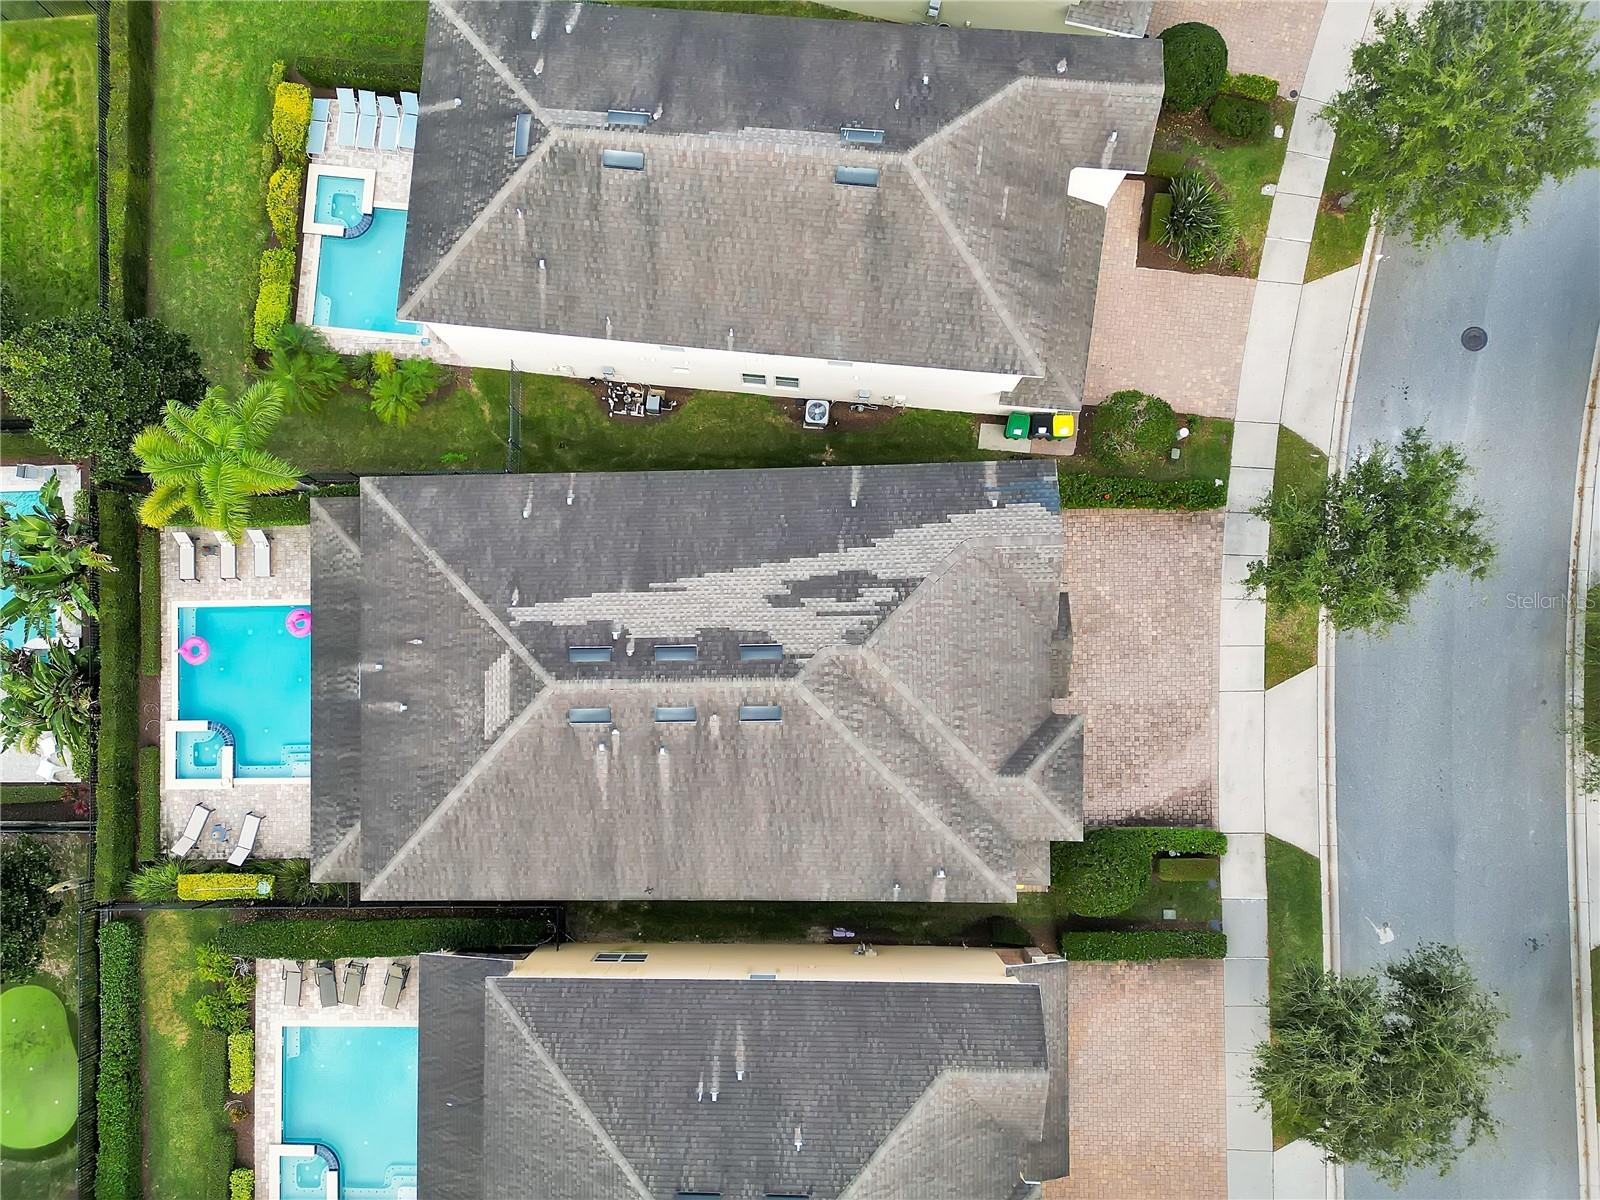
Bird’s-eye view highlighting the property’s generous lot and well-maintained surroundings - 631 LASSO DR, KISSIMMEE
Expansive community aerial demonstrating proximity to resort amenities and surrounding attractions - 631 LASSO DR, KISSIMMEE
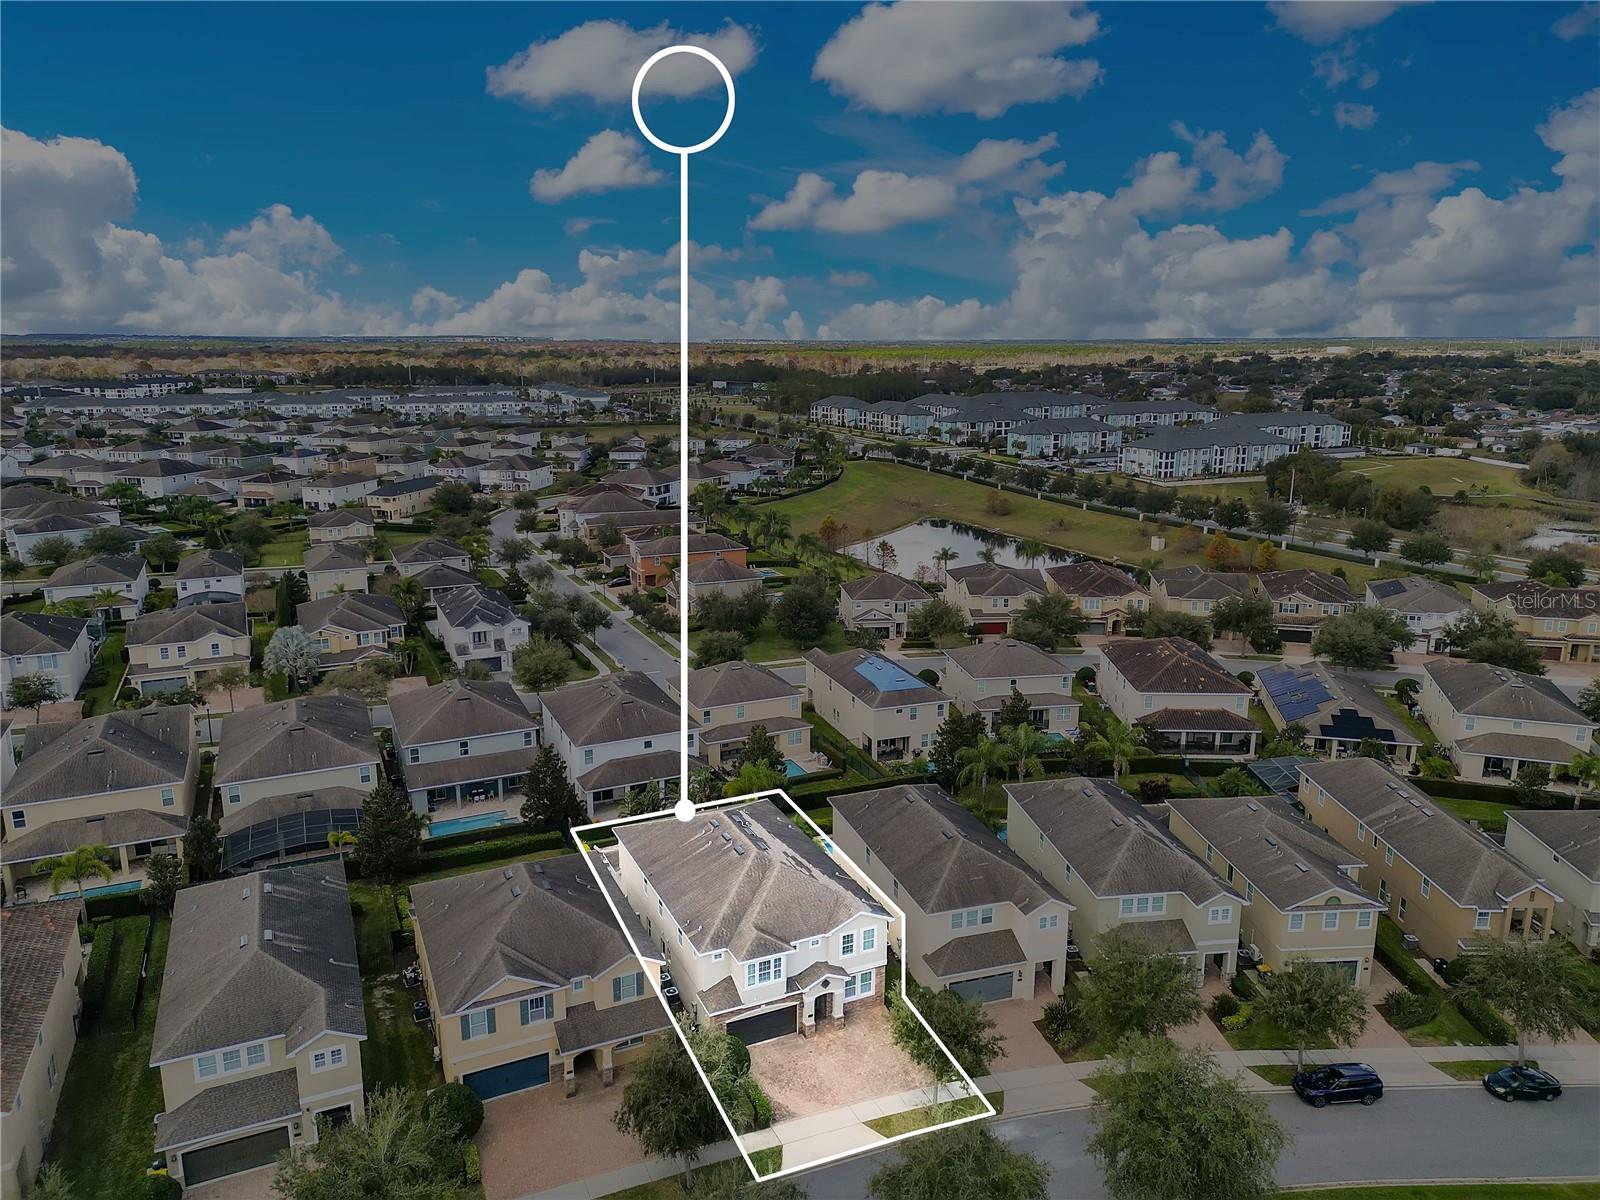
Elevated drone perspective emphasizing the home’s location within this sought-after short-term rental community - 631 LASSO DR, KISSIMMEE
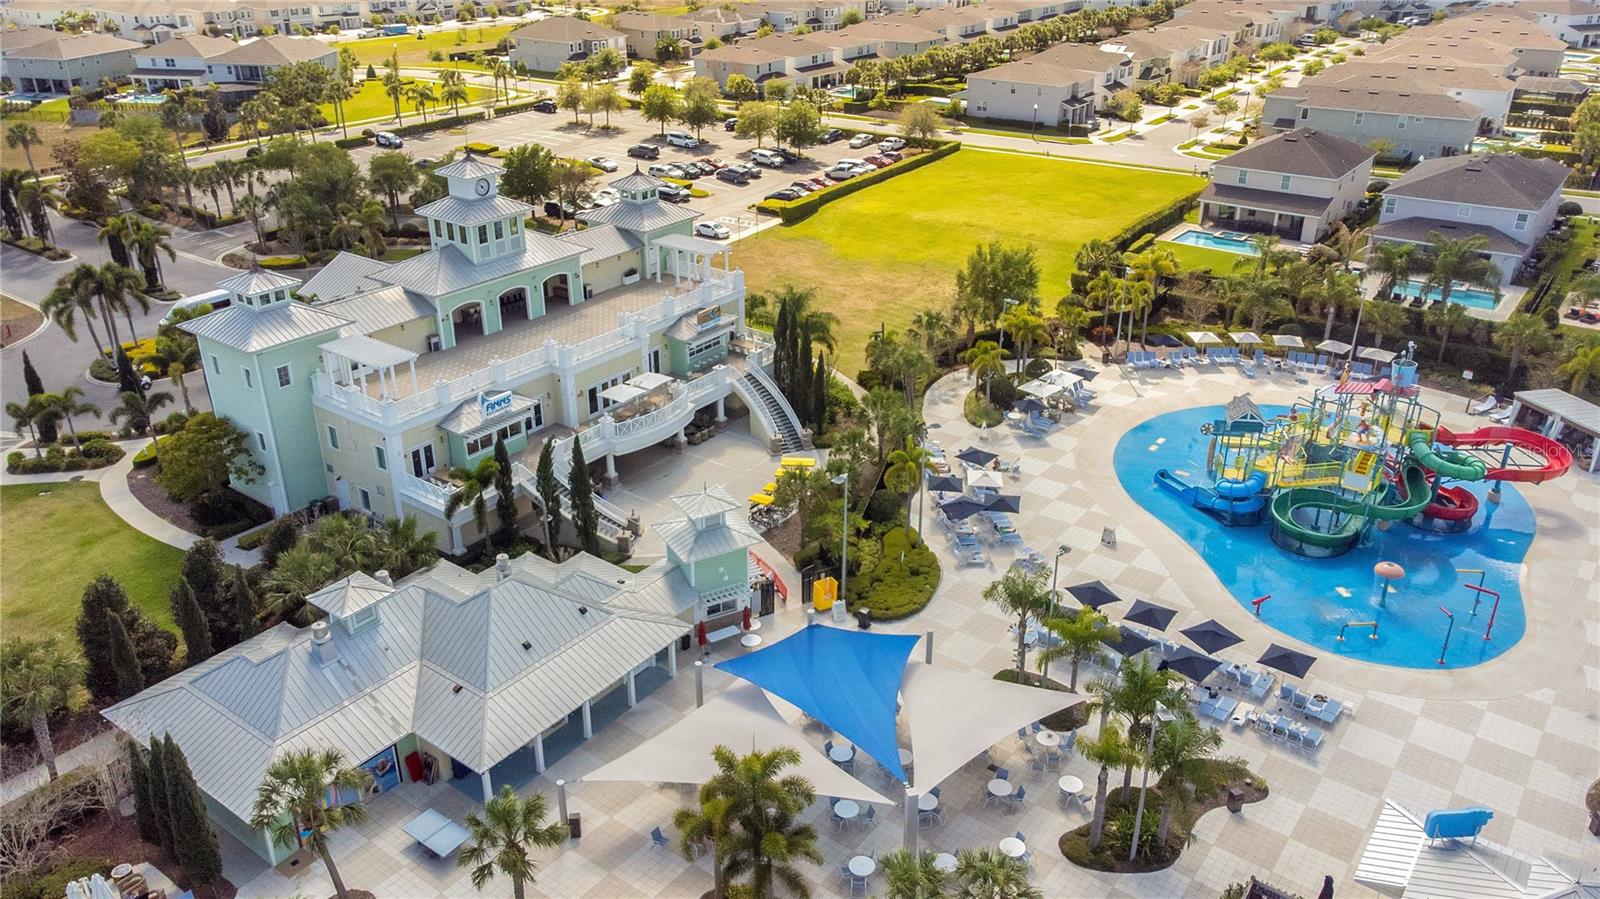
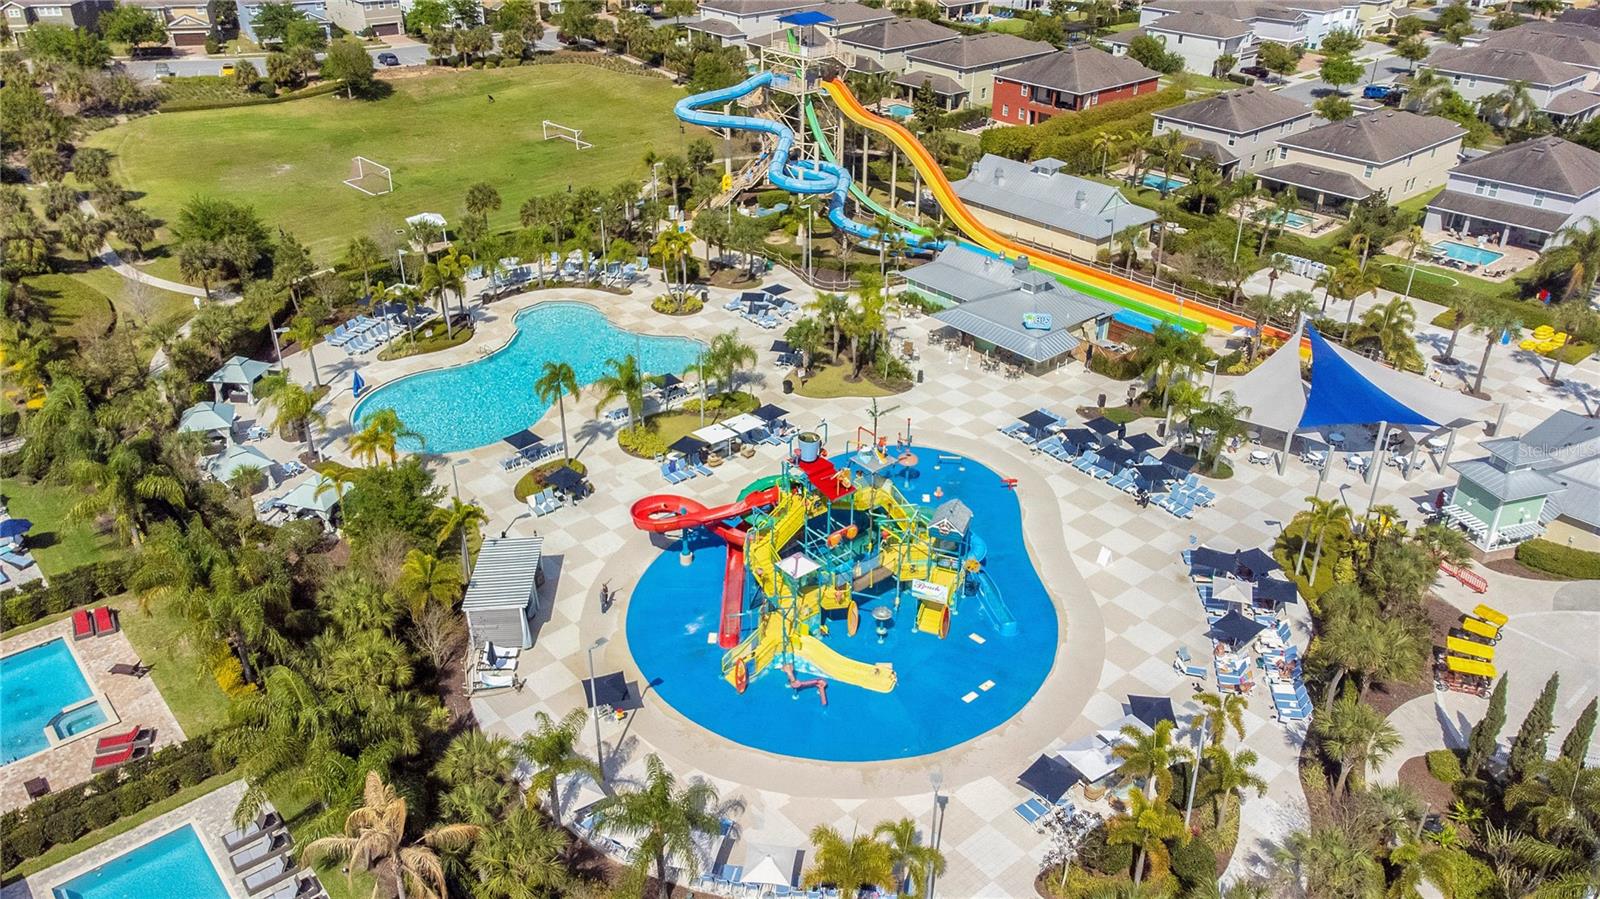
Encore Resort clubhouse and water park amenities - a major draw for vacation rental guests - 631 LASSO DR, KISSIMMEE
Resort-style water park featuring slides, splash areas, and expansive pool deck - 631 LASSO DR, KISSIMMEE
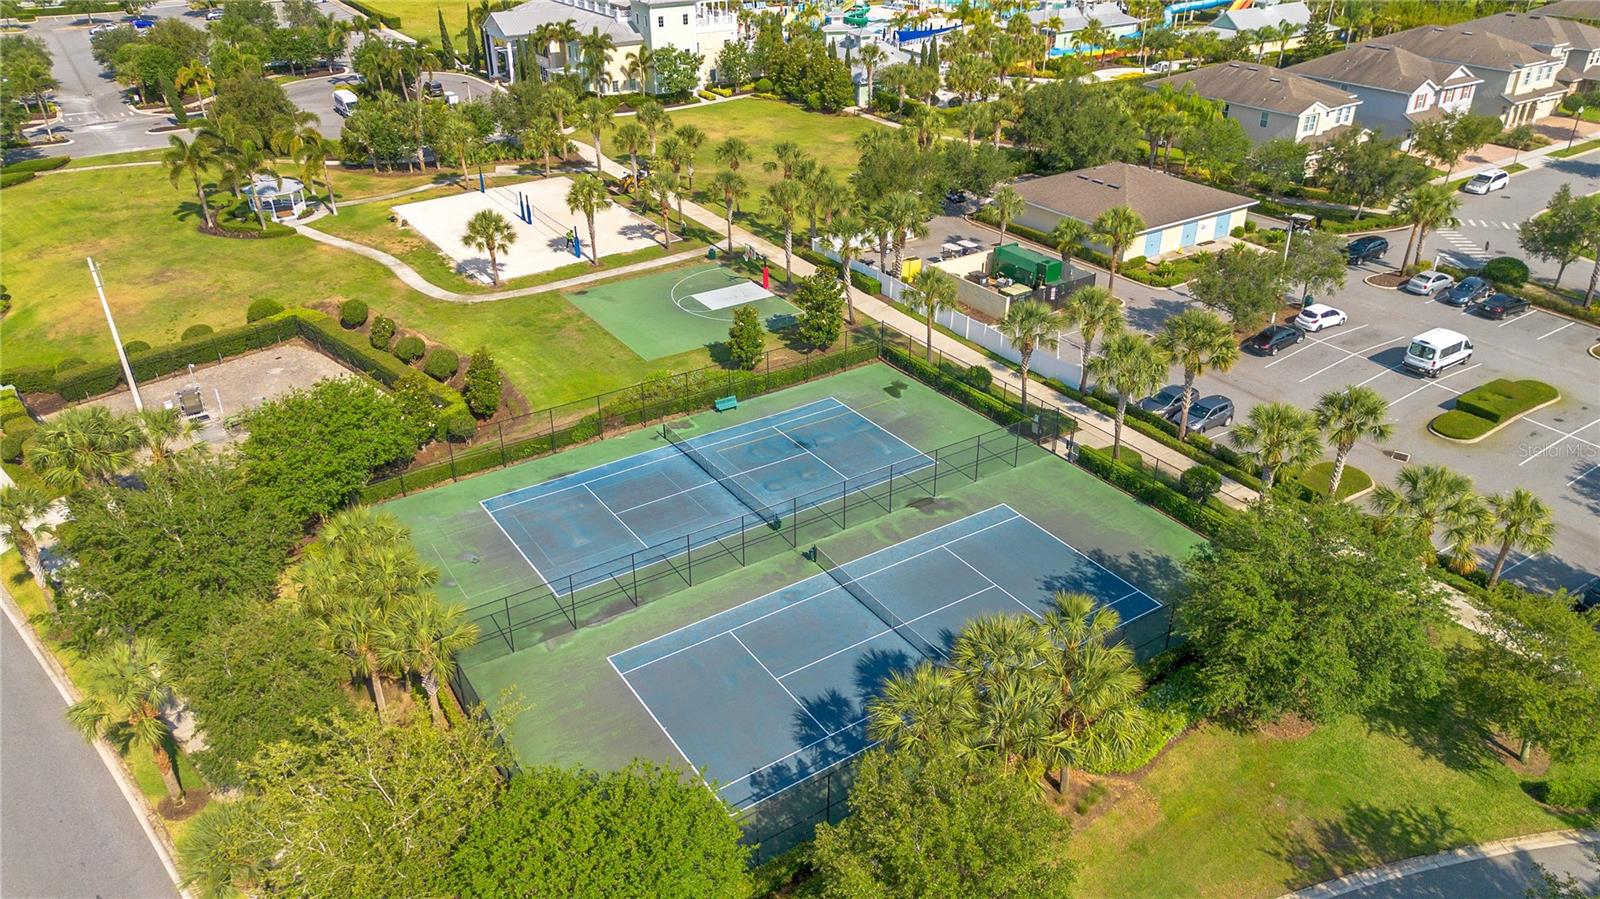
Community tennis courts and recreational facilities enhancing guest appeal and rental value - 631 LASSO DR, KISSIMMEE
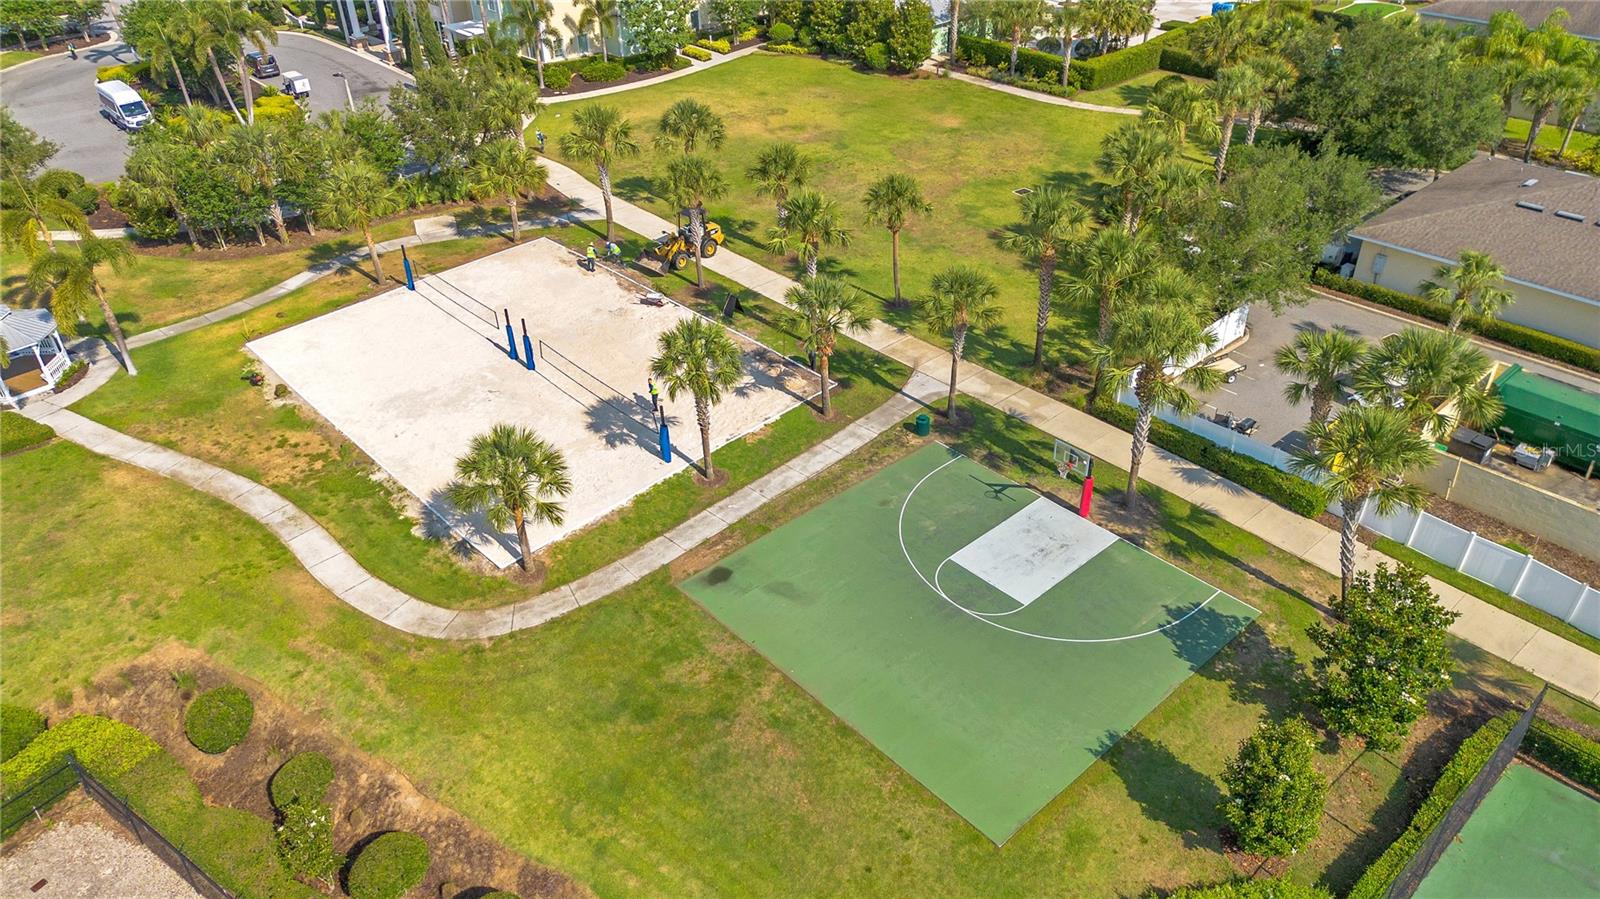
Sports courts and green space providing additional entertainment options within the resort - 631 LASSO DR, KISSIMMEE
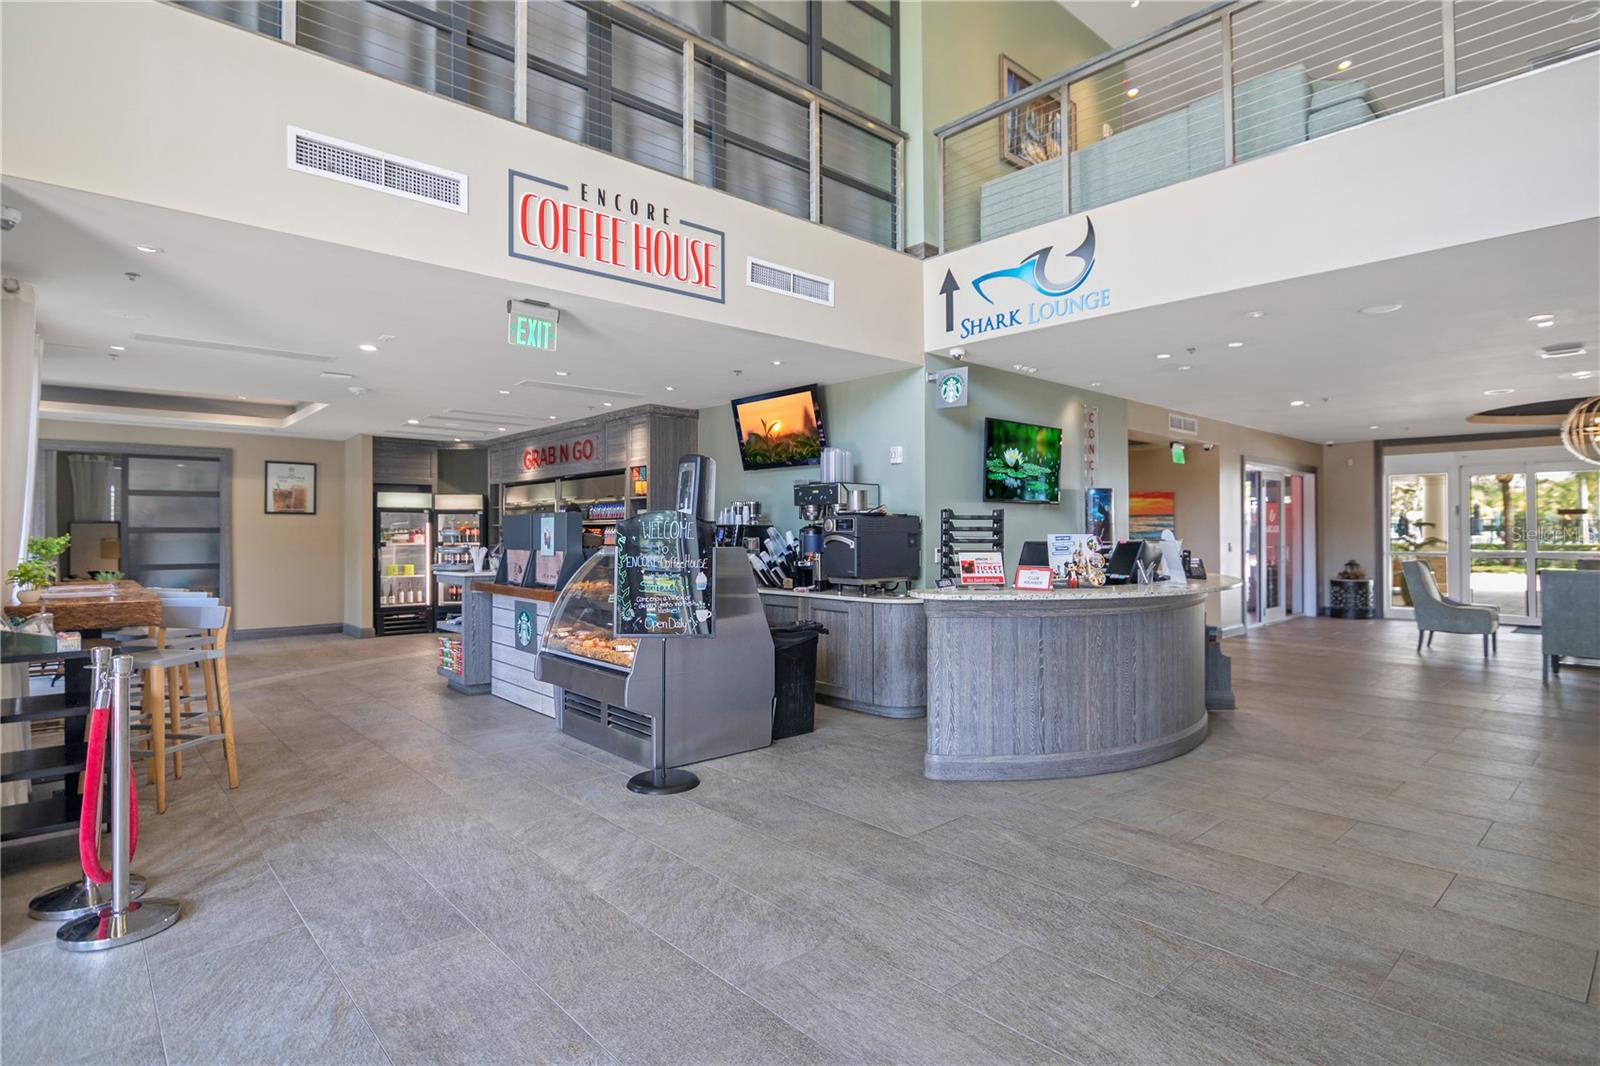
Encore Resort clubhouse interior with concierge services, dining, and guest amenities - 631 LASSO DR, KISSIMMEE
631 Lasso Dr in Encore at Reunion Resort. - 631 LASSO DR, KISSIMMEE
80 photos

$935,000

631 LASSO DR
KISSIMMEE, FL 34747
Listed by Erin Underkofler Kilpatrick, PA · PALM CIRCLE REALTY
Bedrooms
10
Bathrooms
10
Living area
4,724 sqft
Year built
2016

About this home

DESIGNED TO IMPRESS. POSITIONED TO PERFORM. Welcome to this exceptional 10-bedroom, 10-bath luxury retreat in the highly sought-after Encore at Reunion - just minutes from Orlando’s world-renowned theme parks and projected to generate $120,000 in annual income. Sold FULLY FURNISHED and completely TURNKEY, this 4,730 sq ft residence is crafted for elevated group travel and consistent rental demand. Featuring 9 private ENSUITE bedrooms, including FOUR PRIMARY SUITES (two downstairs and two upstairs), the layout delivers privacy, flexibility, and comfort at scale. Every closet includes custom built-in shelving, adding thoughtful organization throughout. What truly sets this home apart is its IMMERSIVE “WORLD SHOWCASE INSPIRED - AROUND THE WORLD” design concept; each bedroom carefully curated to transport guests across iconic destinations. From the historic charm of Philadelphia to the timeless sophistication of London, the skyline energy of Manhattan, the Mickey Inspired Orlando suite, the bold glamour of Vegas, the icy enchantment of Arendelle, and the romance of Paris - every space is layered with custom murals, curated décor, and thoughtful design elements that create a stay guests remember long after checkout. This intentional theming enhances booking appeal, guest experience, and repeat revenue. The OPEN-CONCEPT living space invites connection, flowing into a gourmet kitchen built for entertaining with granite counters, 42” shaker cabinetry, dual stainless steel refrigerators, dual dishwashers, and a dedicated coffee bar. Upstairs and downstairs laundry suites plus two Owner’s Closets provide seamless management and owner convenience. Entertainment is effortless. The interactive STAR WARS INSPIRED GAME ROOM features ping pong, air hockey, and foosball, while the private THEATER ROOM sets the stage for cozy movie nights after a day at the parks. A dedicated WORK-FROM-HOME-STATION accommodates extended stays with ease. Outside, your private resort oasis awaits, complete with a HEATED POOL AND SPA, expansive paver lanai, fenced tropical backyard, and a NEW high-rated insurance-compliant pool safety fence with self-closing, self-latching gate for added peace of mind. Major value-enhancing upgrades include a NEW ROOF (2025), FRESH INTERIOR PAINT (2026), two newer refrigerators (2024 & 2025), new upstairs washer (2024), tankless water heaters, and dual A/C systems - providing durability, efficiency, and insurance advantages. Curb appeal shines with a stone façade, paver driveway, and epoxied garage floor. Encore at Reunion delivers premier resort living with access to a 10-acre waterpark with exhilarating slides, splash pad, poolside cabanas, fitness center, courts for tennis, volleyball and basketball, a full soccer field, casual on-site dining and bar, a concierge desk, and shuttle transportation to the parks - all within walking distance. HOA includes gated security, internet, cable, landscaping, irrigation, daily valet trash, pest control, and community maintenance - supporting simplified ownership. This is more than a vacation home - it’s a powerful blend of LIFESTYLE and INCOME. With tourism growth and major park expansions continuing to fuel demand, this property is positioned to perform and provide the opportunity to create cherished moments with loved ones while paying for itself. Schedule your private showing today and secure your position in one of Central Florida’s most desirable vacation rental communities!

Highlights

Private pool

Property details

MLS
Stellar MLS
MLS #
MFRO6382195
Property type
Single Family Residence
Subdivision
ENCORE AT REUNION, REUNION WEST
Status
Active
Days on market
240
On market date
February 14, 2026
Stories
N/A
Total bathrooms
10
Garage spaces
2
Parking spaces
N/A
Lot size
0.15 acres
Loading map…

Nearby schools

Within 10 miles. School directory data from the National Center for Education Statistics (NCES), accessed via the Urban Institute Education Data API. Local Score is calculated by INNOVATE Real Estate; where a state rating is shown, it comes from that state's own official school report card.

Elementary
CELEBRATION SCHOOL
3.46 mi away · Grades -1-8
Nearest school -- attendance-zone data not available here
2.0
Local Score (student-teacher ratio only (preliminary -- will incorporate state test-score data once available)) -- not an official state rating
Enrollment
1,703
Student:teacher ratio
18.5:1
District
OSCEOLA
Middle
HORIZON MIDDLE SCHOOL
8.63 mi away · Grades 6-8
Nearest school -- attendance-zone data not available here
3.0
Local Score (student-teacher ratio only (preliminary -- will incorporate state test-score data once available)) -- not an official state rating
Enrollment
1,325
Student:teacher ratio
17.9:1
District
OSCEOLA
High
CELEBRATION HIGH SCHOOL
1.54 mi away · Grades 9-12
Nearest school -- attendance-zone data not available here
1.0
Local Score (student-teacher ratio only (preliminary -- will incorporate state test-score data once available)) -- not an official state rating
Enrollment
2,731
Student:teacher ratio
22.4:1
District
OSCEOLA

Walkability

Blended score for KISSIMMEE's center, calculated by INNOVATE Real Estate from two sources: the EPA's National Walkability Index (street network, transit, land-use mix) and Google Places amenity data (what's actually reachable on foot from this point). 60% EPA National Walkability Index + 40% nearby-amenity density (Google Places).

26
Car-dependent
out of 100
EPA National Walkability Index
7.2 / 20 -- Below average walkable
Google Places amenity density
10 / 100
Restaurants & cafes2
Grocery stores0
Parks1
Schools0
Transit stops0
Pharmacies0

Market position

How this listing compares to current activity in KISSIMMEE, from live MLS data.

On the market 240 days -- 139 more days than KISSIMMEE's current average of 101 days.
For reference, the median list price across 5,358 active listings in KISSIMMEE right now is $315,000.

Mortgage calculator

Estimate only - actual rate and payment depend on your lender, credit, and loan program.

$
%
%
Adjust tax / insurance estimates
% / yr
$
/mo
Est. monthly payment
$5,781/mo
$187,000 down
$748,000 loan
Principal & interest$4,852
Property tax (est.)$779
Home insurance (est.)$150

Similar homes you might like

Data source: Listing information provided by Stellar MLS (mfrmls) via Trestle/CoreLogic. Last updated 16 days ago.

Information herein deemed reliable but not guaranteed; all measurements, school assignments, HOA fees, taxes, and feature lists are approximate and should be independently verified. Equal Housing Opportunity.