


$988,689
About this home
Imagine the excitement of arriving in Central Florida for a long-awaited family vacation. The excitement is building as everyone talks about the theme parks, chooses their bedrooms, and discovers the game room. Before the suitcases are even unpacked, the vacation has begun. That's the experience this remarkable 10-bedroom, 8-bathroom vacation home in Veranda Palms was designed to create. With 4,275 square feet of heated living space and accommodations for up to 23 guests, there's room for everyone to come together without sacrificing personal space. Two separate living areas give families places to gather, relax, and reconnect after a day exploring Orlando's attractions. The spacious kitchen, complete with granite countertops, stainless steel appliances, and an oversized island, becomes a natural gathering place for morning coffee, shared meals, and conversations about the day's adventures. A converted garage game room adds another dimension of entertainment, while two laundry setups and thoughtful conveniences, including a crib and high chair, make extended stays easier for larger groups. And then there's the backyard. Picture a quiet morning beside your private screened swimming pool, looking out over the peaceful lake as the Florida sunshine reflects across the water. Later, the same space becomes a place for laughter, swimming, and unwinding together after an unforgettable day at the parks. It's a setting that invites guests to slow down and enjoy the moments between the adventures. Located within the guard-gated Veranda Palms community, residents and guests also enjoy access to a clubhouse, fitness center, playground, and community pool. Walt Disney World, Universal Orlando, SeaWorld, shopping, restaurants, and Central Florida's many attractions are all within convenient reach. But there's another side to this story—one that may be especially appealing to the next owner. This fully furnished property is already operating as a short-term vacation rental, offering the opportunity to purchase an established vacation home rather than starting entirely from scratch. Existing property management arrangements and future reservations may offer additional continuity, subject to confirmation and the terms of the sale. Whether you envision family vacations of your own, a furnished getaway to share with others, or an investment property with seller-financing options available, this home offers more than an impressive number of bedrooms and bathrooms. It offers a place where vacation memories are made—and an opportunity to own the setting where those stories unfold. Schedule your private showing and discover what the next chapter could look like.
Highlights
Property details
- MLS
- Stellar MLS
- MLS #
- MFRO6452977
- Property type
- Single Family Residence
- Subdivision
- VERANDA PALMS PH 2B1
- Status
- Active
- Days on market
- N/A
- On market date
- October 27, 2026
- Stories
- N/A
- Total bathrooms
- 8
- Garage spaces
- N/A
- Parking spaces
- N/A
- Lot size
- 0.16 acres
Location
Get directions →Nearby schools
Within 10 miles. School directory data from the National Center for Education Statistics (NCES), accessed via the Urban Institute Education Data API. Local Score is calculated by INNOVATE Real Estate; where a state rating is shown, it comes from that state's own official school report card.
- Enrollment
- 915
- Student:teacher ratio
- 16.6:1
- District
- OSCEOLA
- Enrollment
- 1,411
- Student:teacher ratio
- 19.1:1
- District
- OSCEOLA
- Enrollment
- 2,412
- Student:teacher ratio
- 21.7:1
- District
- OSCEOLA
Walkability
Blended score for KISSIMMEE's center, calculated by INNOVATE Real Estate from two sources: the EPA's National Walkability Index (street network, transit, land-use mix) and Google Places amenity data (what's actually reachable on foot from this point). 60% EPA National Walkability Index + 40% nearby-amenity density (Google Places).
Market position
How this listing compares to current activity in KISSIMMEE, from live MLS data.
Mortgage calculator
Estimate only - actual rate and payment depend on your lender, credit, and loan program.
Adjust tax / insurance estimates
Similar homes you might like
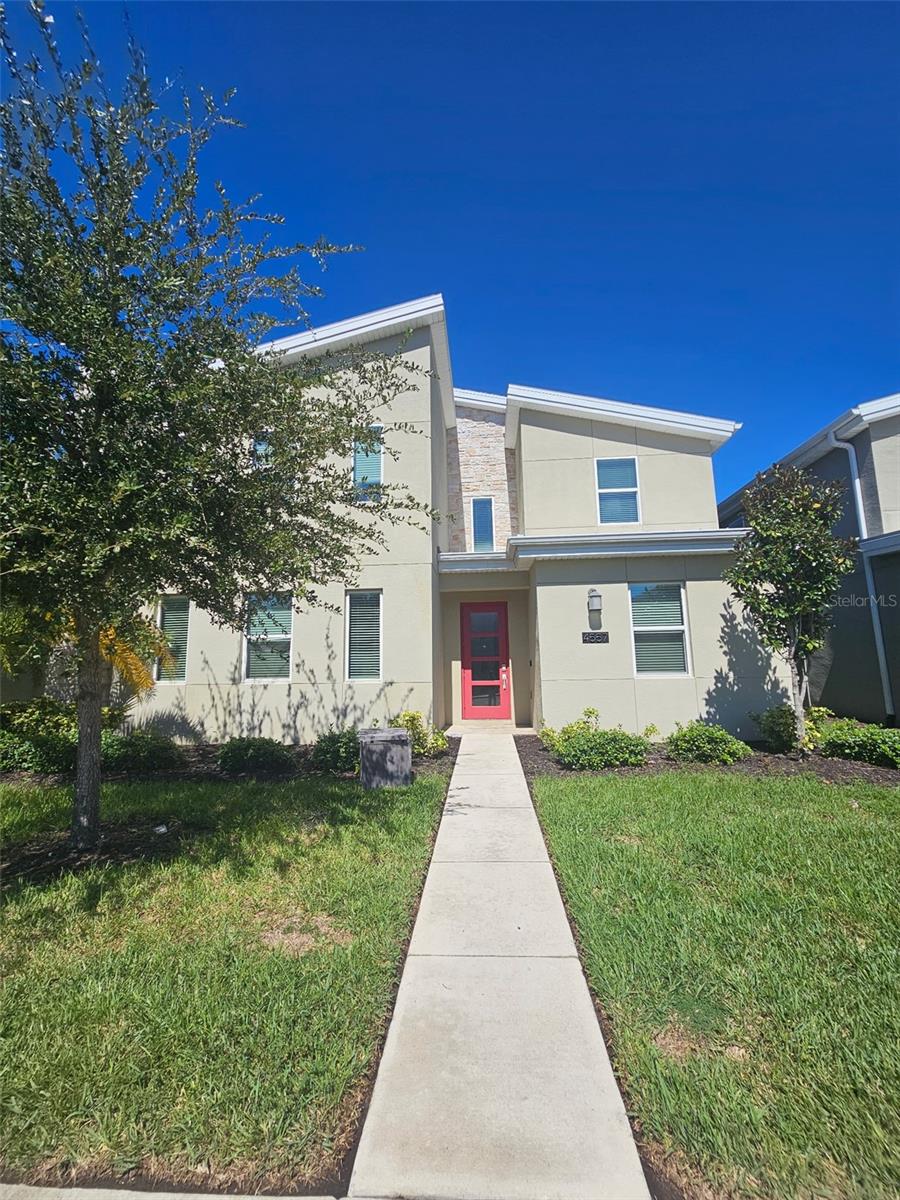
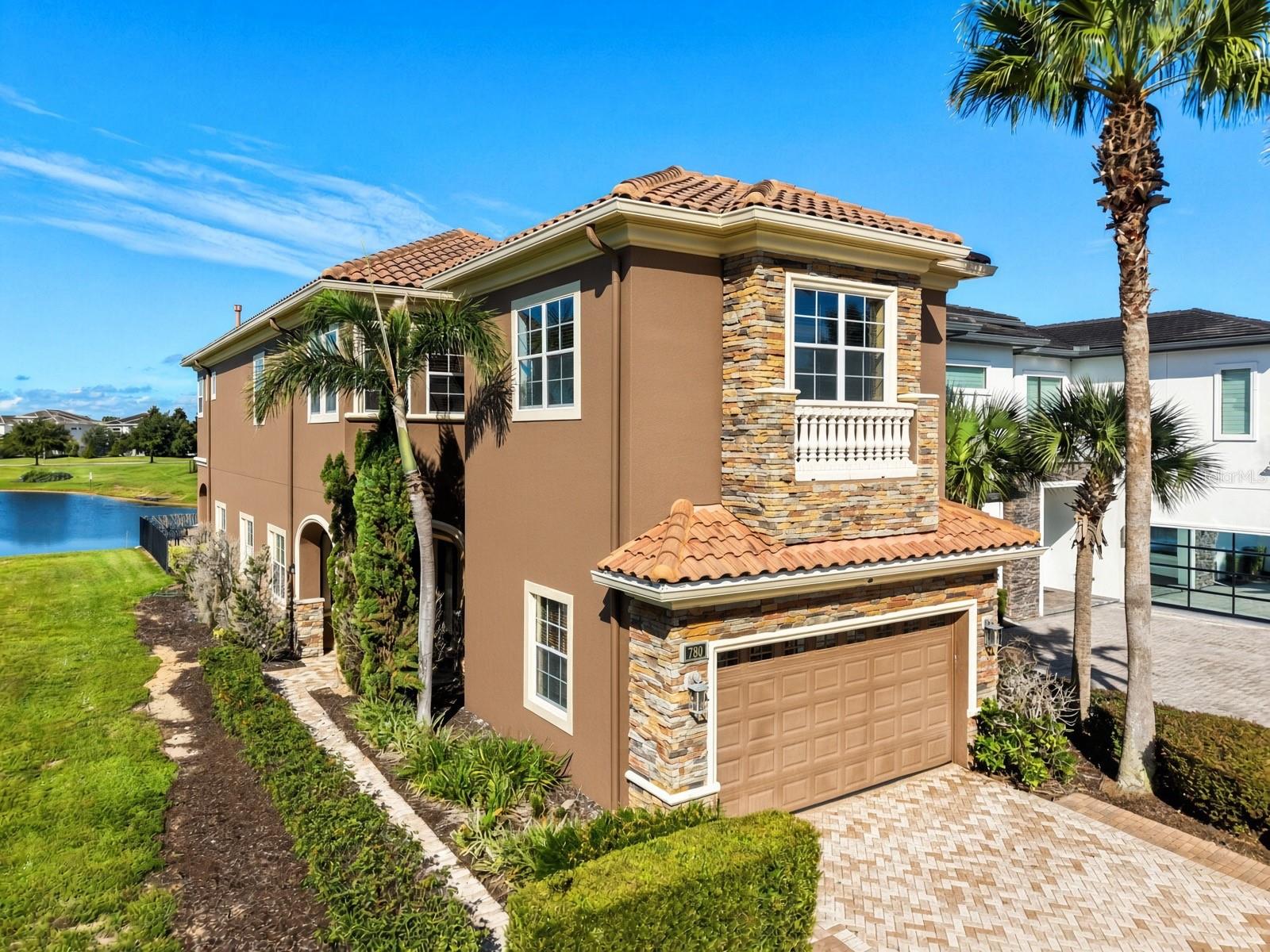
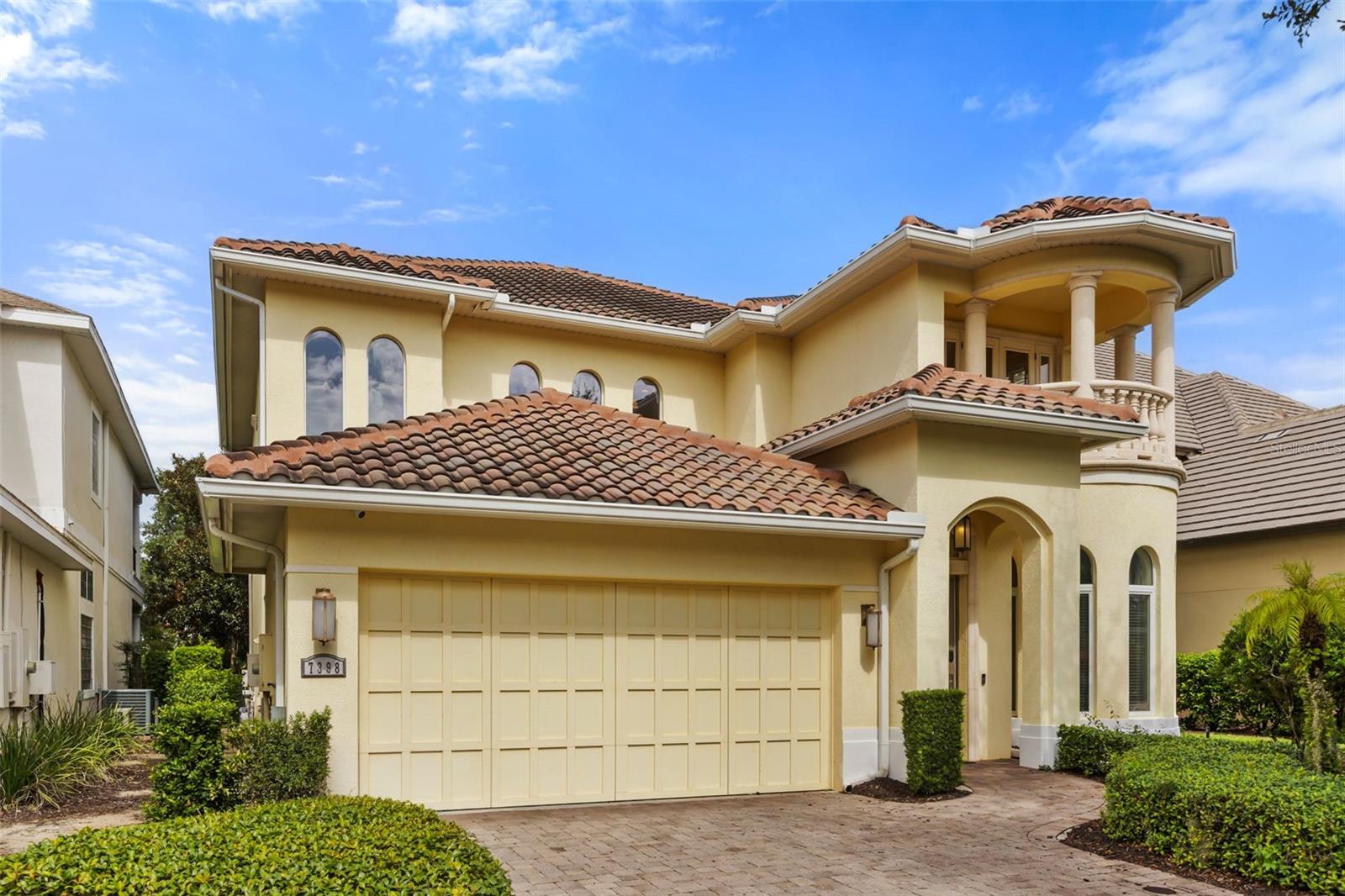
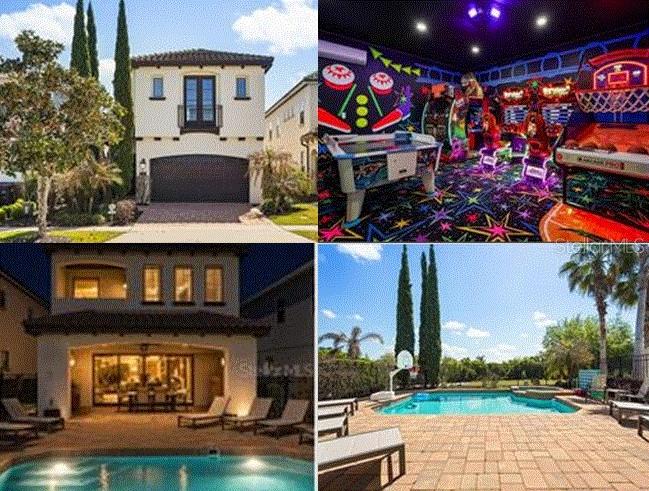
Data source: Listing information provided by Stellar MLS (mfrmls) via Trestle/CoreLogic. Last updated 12 hr ago.
Information herein deemed reliable but not guaranteed; all measurements, school assignments, HOA fees, taxes, and feature lists are approximate and should be independently verified. Equal Housing Opportunity.