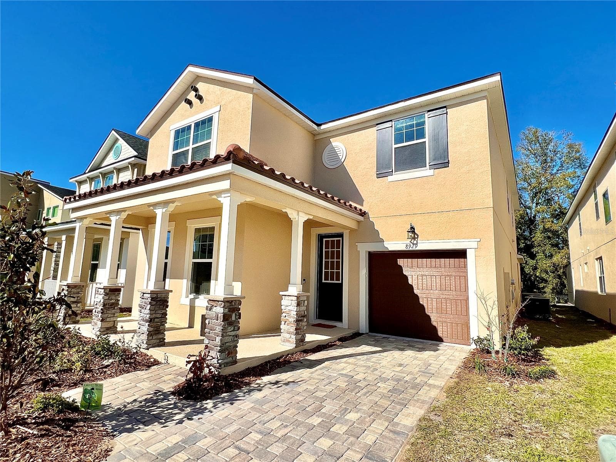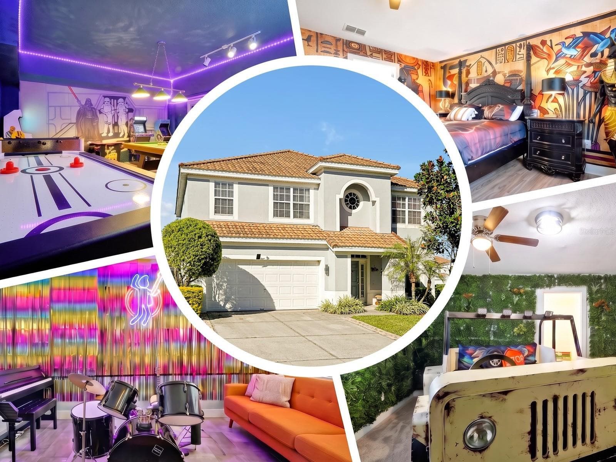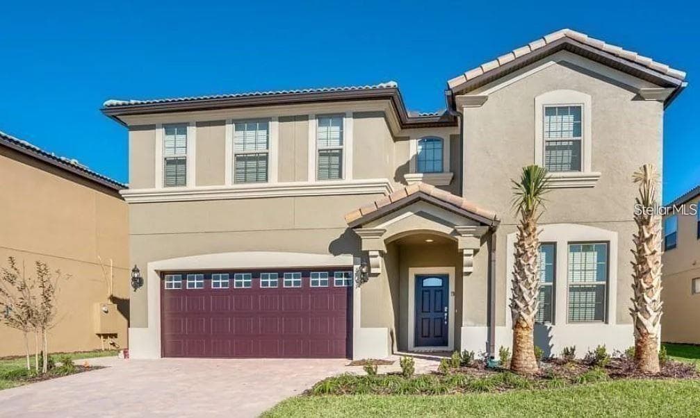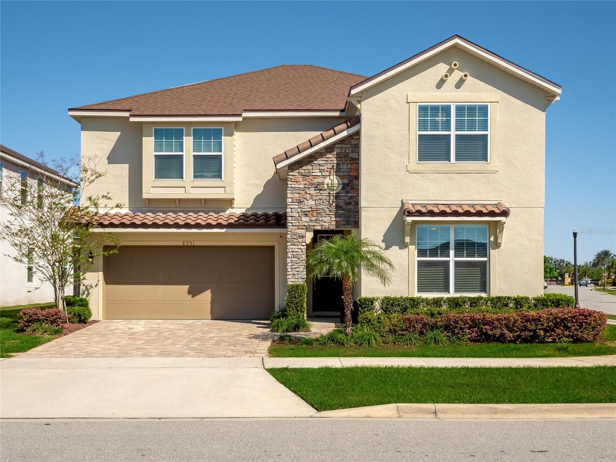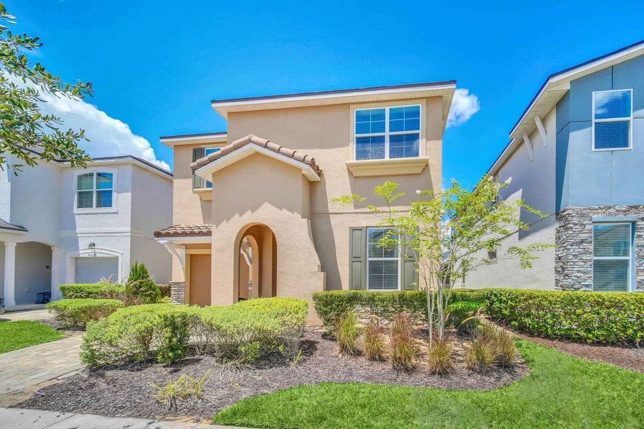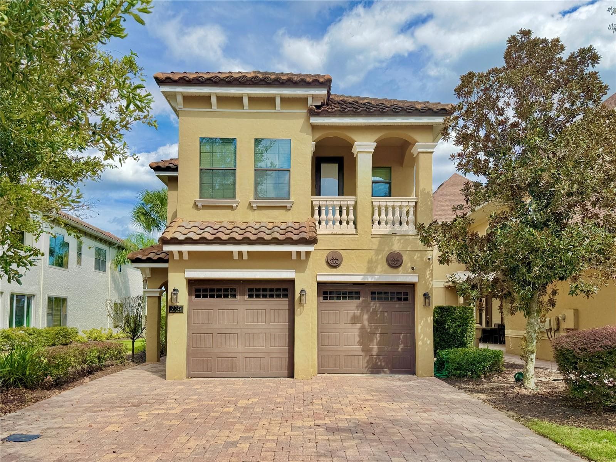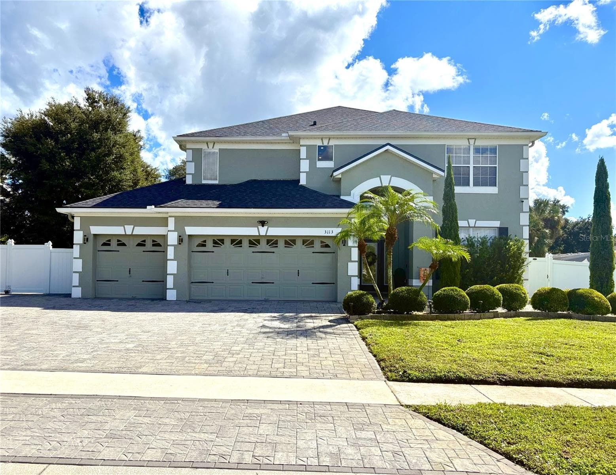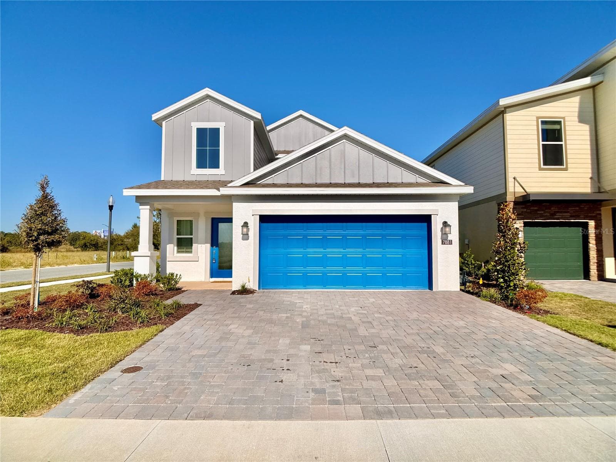
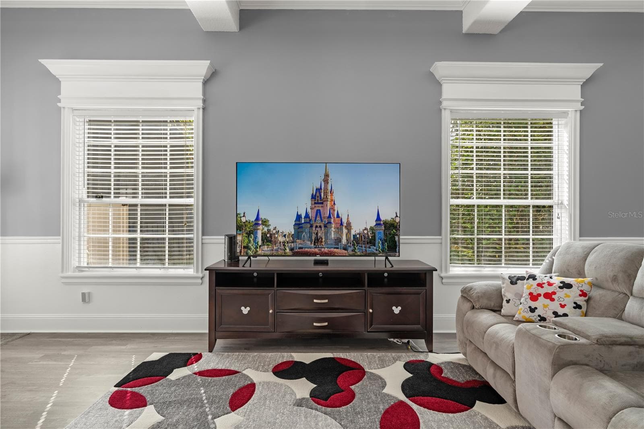
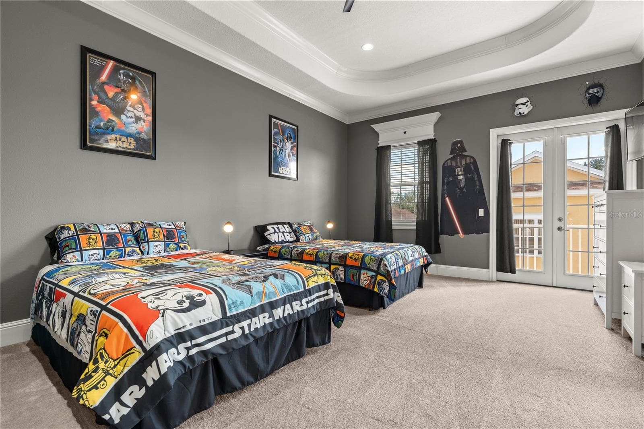
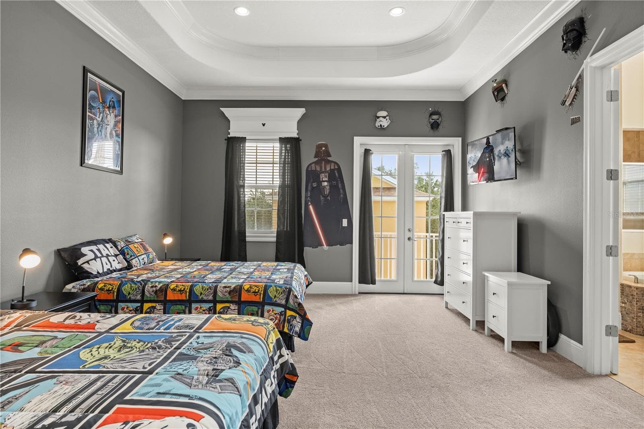
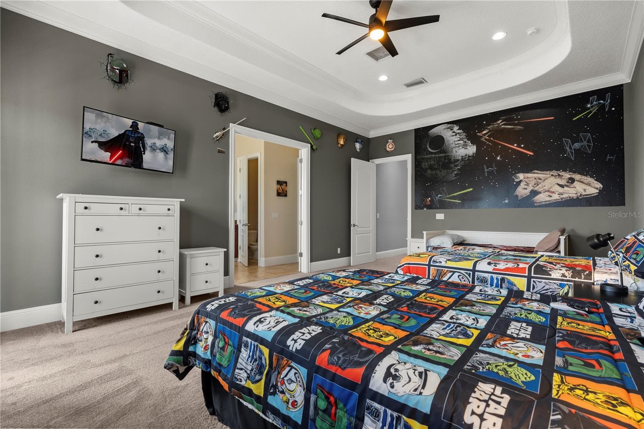

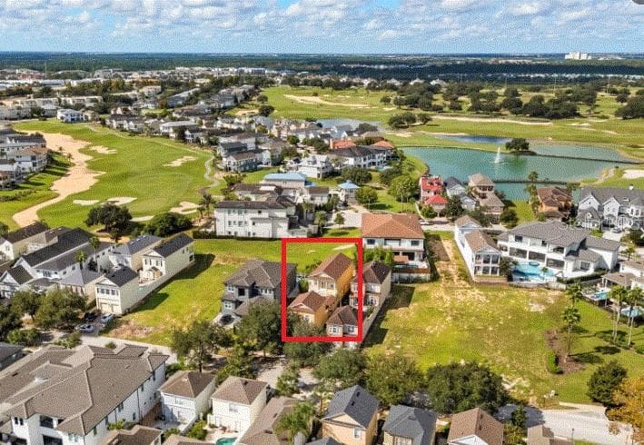
Single Family Residence at 7621 EXCITEMENT DR, KISSIMMEE
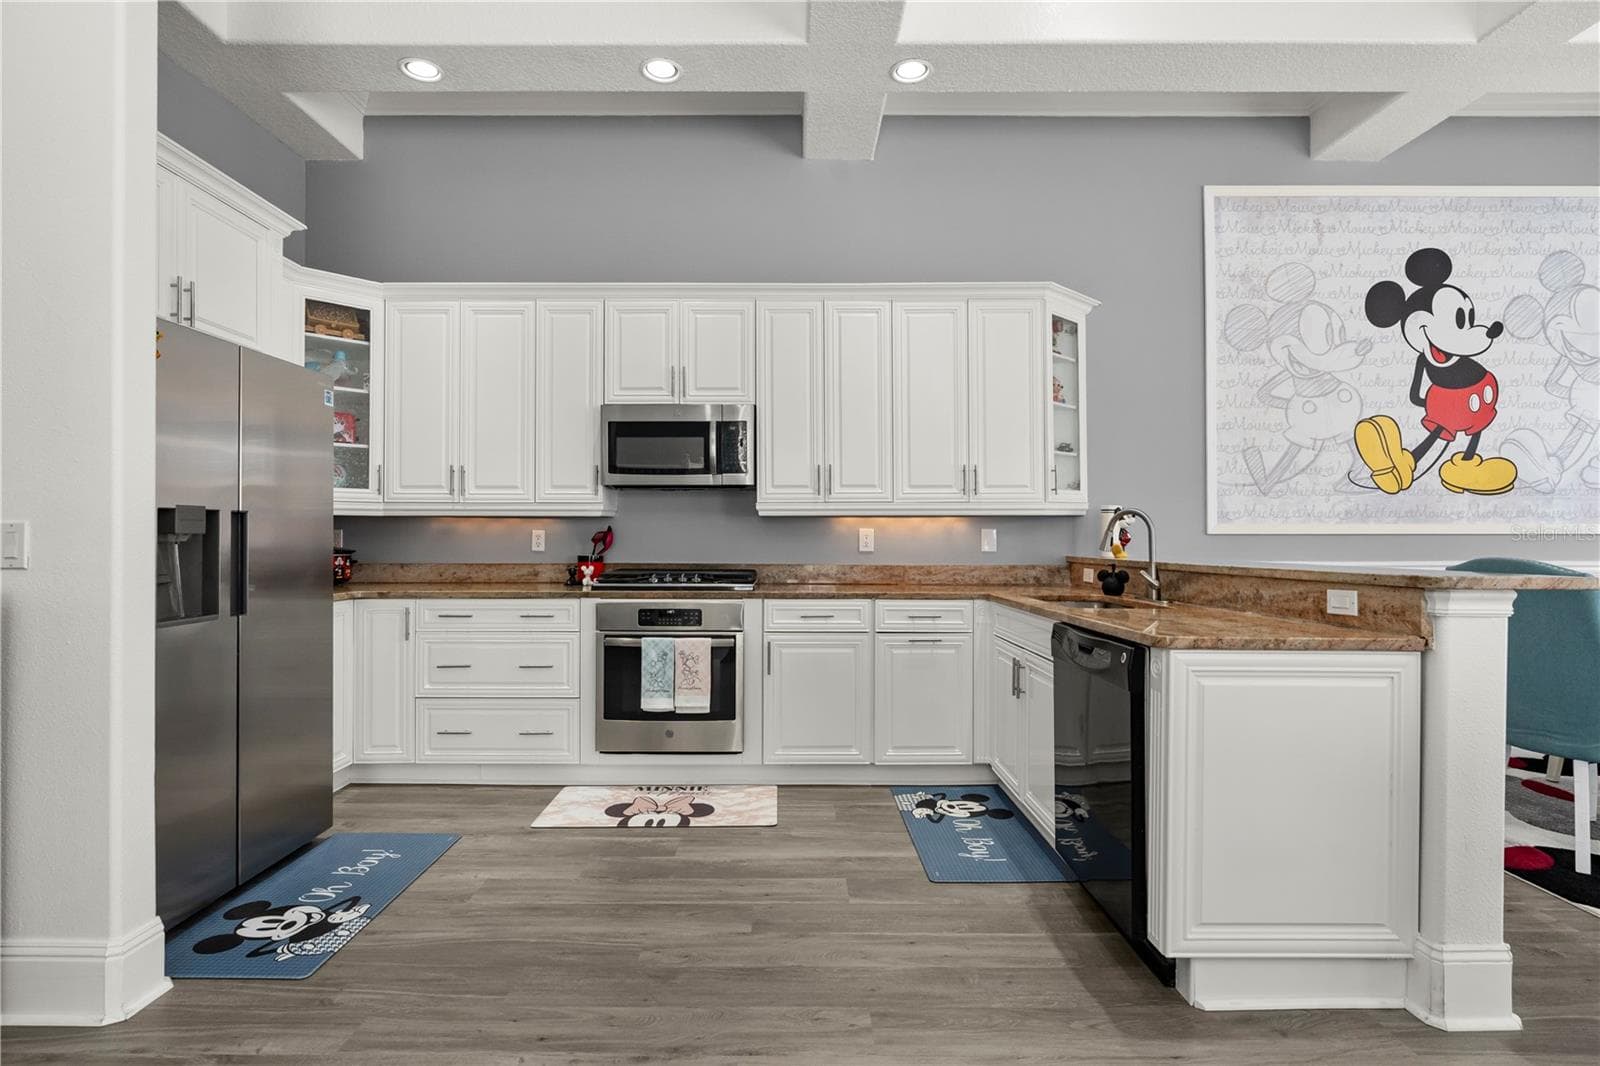
Single Family Residence at 7621 EXCITEMENT DR, KISSIMMEE, photo 2 of 58
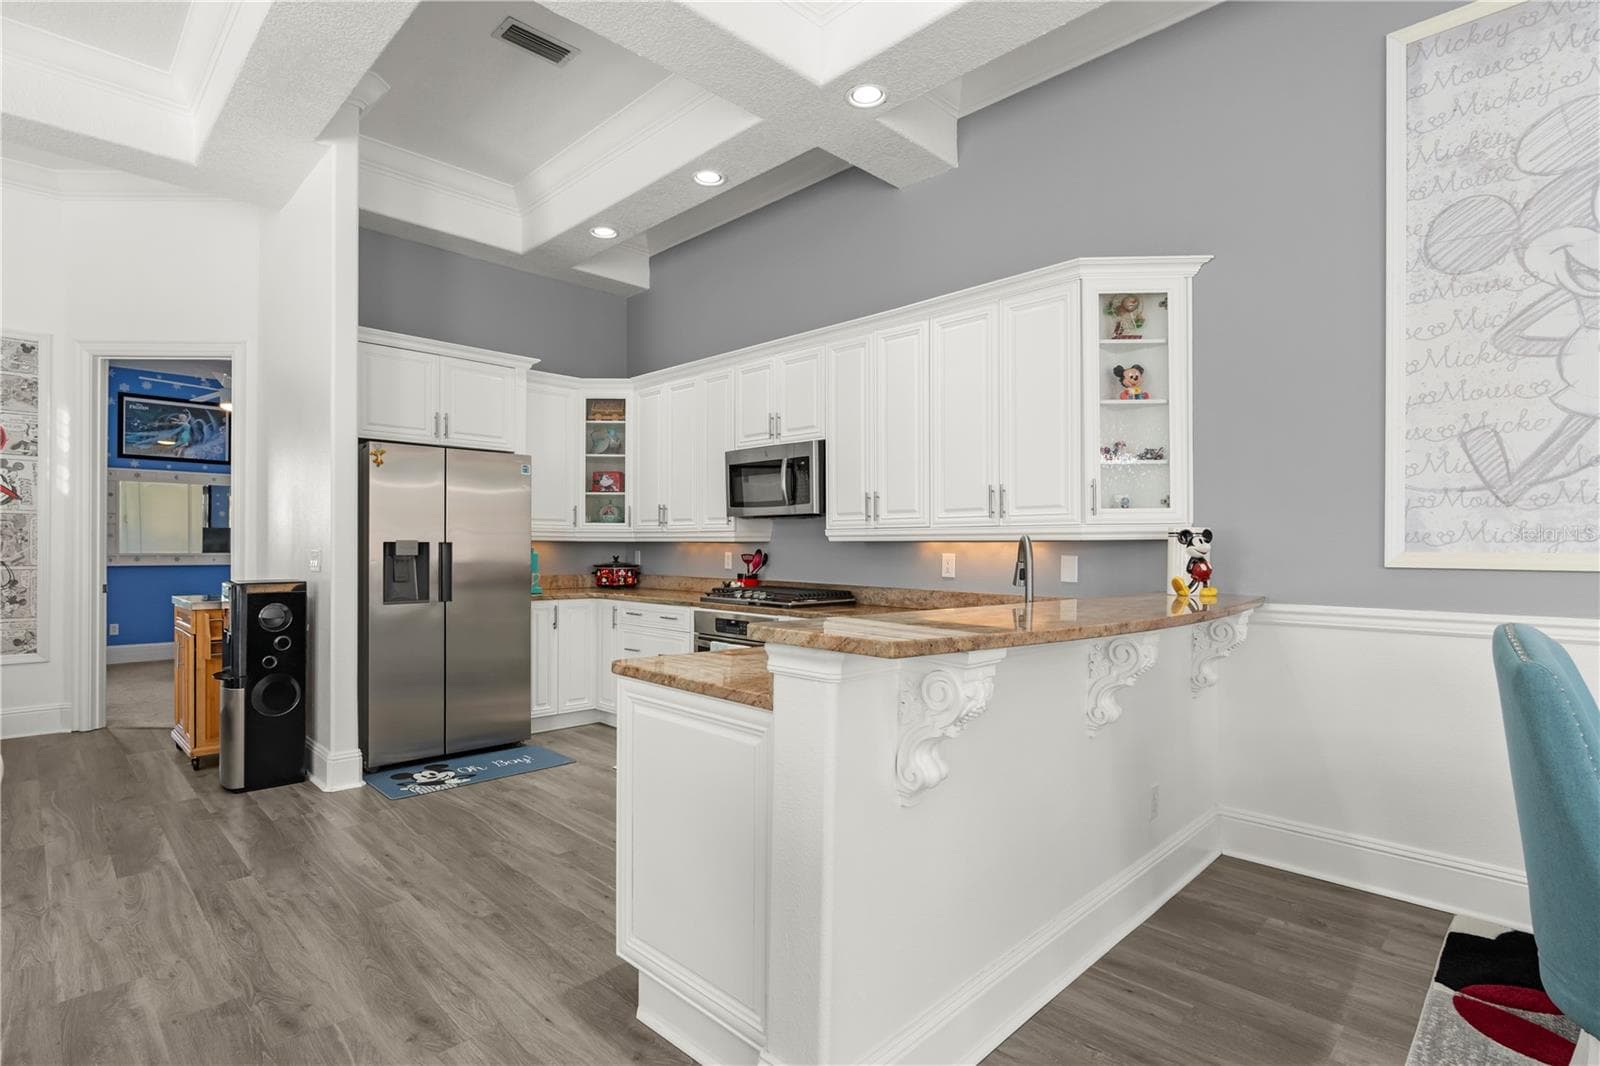
Single Family Residence at 7621 EXCITEMENT DR, KISSIMMEE, photo 3 of 58
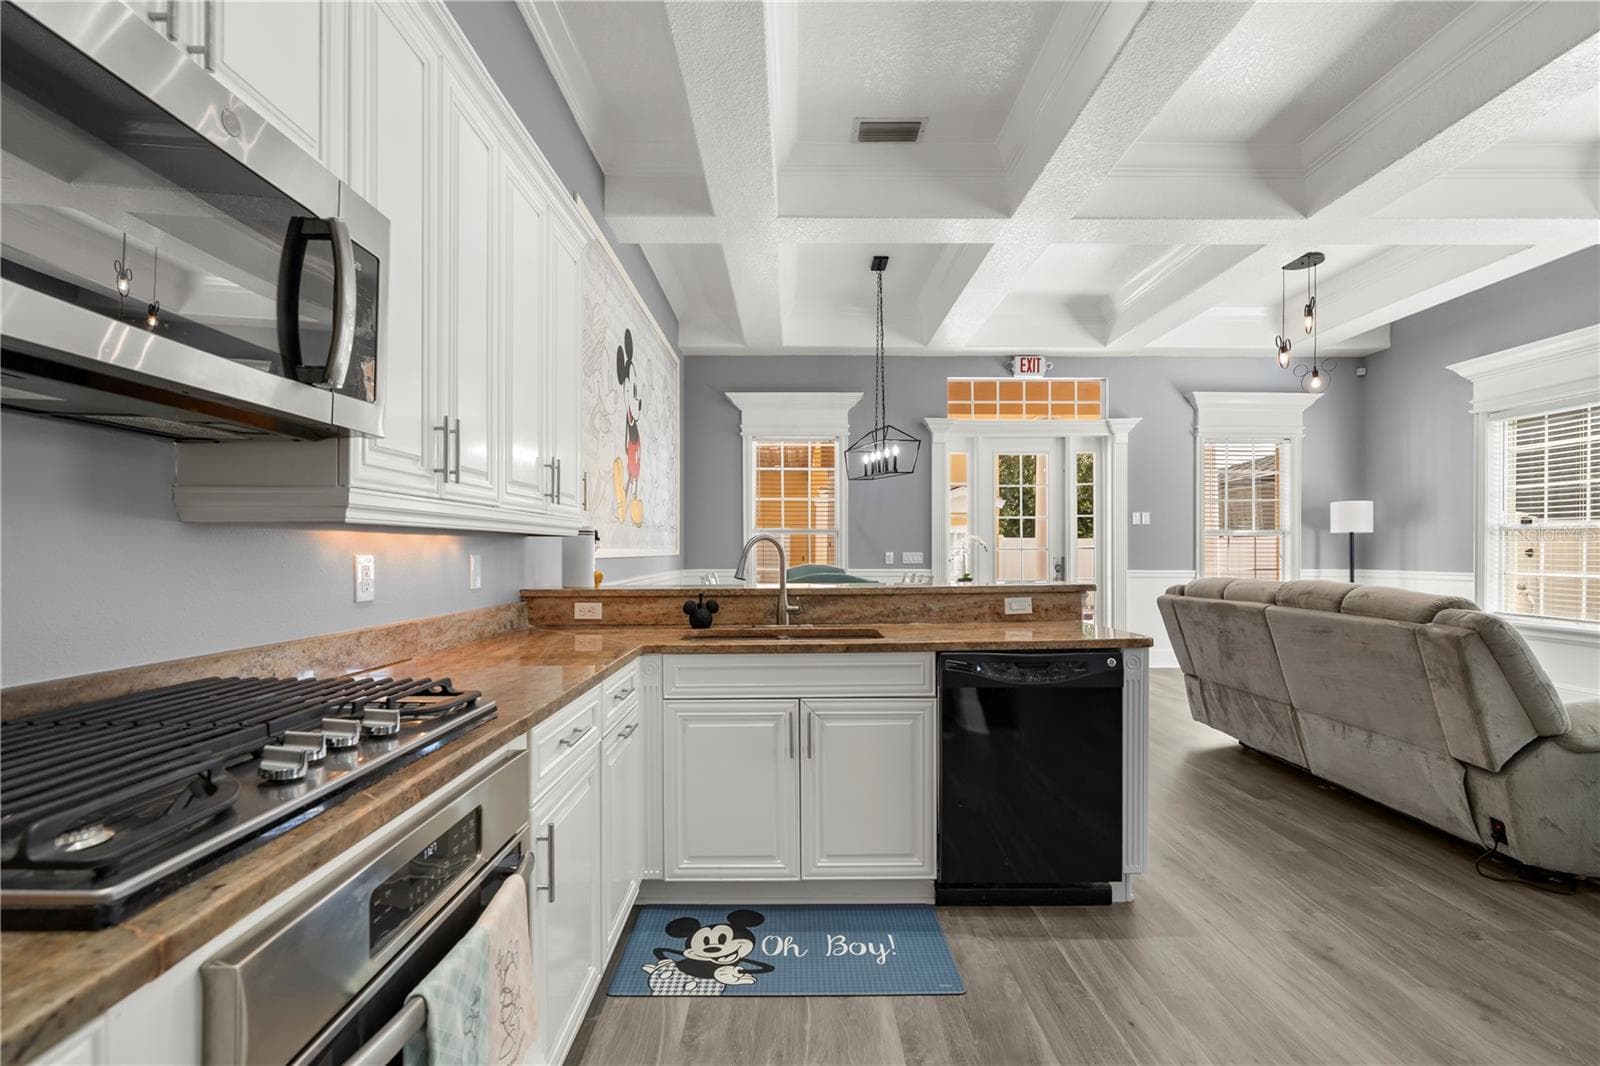
Single Family Residence at 7621 EXCITEMENT DR, KISSIMMEE, photo 4 of 58
Single Family Residence at 7621 EXCITEMENT DR, KISSIMMEE, photo 5 of 58
Single Family Residence at 7621 EXCITEMENT DR, KISSIMMEE, photo 6 of 58
Single Family Residence at 7621 EXCITEMENT DR, KISSIMMEE, photo 7 of 58
Single Family Residence at 7621 EXCITEMENT DR, KISSIMMEE, photo 8 of 58
Single Family Residence at 7621 EXCITEMENT DR, KISSIMMEE, photo 9 of 58
Single Family Residence at 7621 EXCITEMENT DR, KISSIMMEE, photo 10 of 58
Single Family Residence at 7621 EXCITEMENT DR, KISSIMMEE, photo 11 of 58
Single Family Residence at 7621 EXCITEMENT DR, KISSIMMEE, photo 12 of 58
Single Family Residence at 7621 EXCITEMENT DR, KISSIMMEE, photo 13 of 58
Single Family Residence at 7621 EXCITEMENT DR, KISSIMMEE, photo 14 of 58
Single Family Residence at 7621 EXCITEMENT DR, KISSIMMEE, photo 15 of 58
Single Family Residence at 7621 EXCITEMENT DR, KISSIMMEE, photo 16 of 58
Single Family Residence at 7621 EXCITEMENT DR, KISSIMMEE, photo 17 of 58
Single Family Residence at 7621 EXCITEMENT DR, KISSIMMEE, photo 18 of 58
Single Family Residence at 7621 EXCITEMENT DR, KISSIMMEE, photo 19 of 58
Single Family Residence at 7621 EXCITEMENT DR, KISSIMMEE, photo 20 of 58
Single Family Residence at 7621 EXCITEMENT DR, KISSIMMEE, photo 21 of 58
Single Family Residence at 7621 EXCITEMENT DR, KISSIMMEE, photo 22 of 58
Single Family Residence at 7621 EXCITEMENT DR, KISSIMMEE, photo 23 of 58
Single Family Residence at 7621 EXCITEMENT DR, KISSIMMEE, photo 24 of 58
Single Family Residence at 7621 EXCITEMENT DR, KISSIMMEE, photo 25 of 58
Single Family Residence at 7621 EXCITEMENT DR, KISSIMMEE, photo 26 of 58
Single Family Residence at 7621 EXCITEMENT DR, KISSIMMEE, photo 27 of 58
Single Family Residence at 7621 EXCITEMENT DR, KISSIMMEE, photo 28 of 58
Single Family Residence at 7621 EXCITEMENT DR, KISSIMMEE, photo 29 of 58
Single Family Residence at 7621 EXCITEMENT DR, KISSIMMEE, photo 30 of 58
Single Family Residence at 7621 EXCITEMENT DR, KISSIMMEE, photo 31 of 58
Single Family Residence at 7621 EXCITEMENT DR, KISSIMMEE, photo 32 of 58
Single Family Residence at 7621 EXCITEMENT DR, KISSIMMEE, photo 33 of 58
Single Family Residence at 7621 EXCITEMENT DR, KISSIMMEE, photo 34 of 58
Single Family Residence at 7621 EXCITEMENT DR, KISSIMMEE, photo 35 of 58
Single Family Residence at 7621 EXCITEMENT DR, KISSIMMEE, photo 36 of 58
Single Family Residence at 7621 EXCITEMENT DR, KISSIMMEE, photo 37 of 58
Single Family Residence at 7621 EXCITEMENT DR, KISSIMMEE, photo 38 of 58
Single Family Residence at 7621 EXCITEMENT DR, KISSIMMEE, photo 39 of 58
Single Family Residence at 7621 EXCITEMENT DR, KISSIMMEE, photo 40 of 58
Single Family Residence at 7621 EXCITEMENT DR, KISSIMMEE, photo 41 of 58
Single Family Residence at 7621 EXCITEMENT DR, KISSIMMEE, photo 42 of 58
Single Family Residence at 7621 EXCITEMENT DR, KISSIMMEE, photo 43 of 58
Single Family Residence at 7621 EXCITEMENT DR, KISSIMMEE, photo 44 of 58
Single Family Residence at 7621 EXCITEMENT DR, KISSIMMEE, photo 45 of 58
Single Family Residence at 7621 EXCITEMENT DR, KISSIMMEE, photo 46 of 58
Single Family Residence at 7621 EXCITEMENT DR, KISSIMMEE, photo 47 of 58
Single Family Residence at 7621 EXCITEMENT DR, KISSIMMEE, photo 48 of 58
Single Family Residence at 7621 EXCITEMENT DR, KISSIMMEE, photo 49 of 58
Single Family Residence at 7621 EXCITEMENT DR, KISSIMMEE, photo 50 of 58
Single Family Residence at 7621 EXCITEMENT DR, KISSIMMEE, photo 51 of 58
Single Family Residence at 7621 EXCITEMENT DR, KISSIMMEE, photo 52 of 58
Single Family Residence at 7621 EXCITEMENT DR, KISSIMMEE, photo 53 of 58
Single Family Residence at 7621 EXCITEMENT DR, KISSIMMEE, photo 54 of 58
Single Family Residence at 7621 EXCITEMENT DR, KISSIMMEE, photo 55 of 58
Single Family Residence at 7621 EXCITEMENT DR, KISSIMMEE, photo 56 of 58
Single Family Residence at 7621 EXCITEMENT DR, KISSIMMEE, photo 57 of 58
Single Family Residence at 7621 EXCITEMENT DR, KISSIMMEE, photo 58 of 58
58 photos

$750,000

7621 EXCITEMENT DR
KISSIMMEE, FL 34747
Listed by Derrick Mnick · REAL BROKER, LLC
Bedrooms
5
Bathrooms
5
Living area
3,038 sqft
Year built
2007

About this home

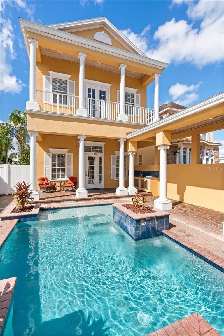
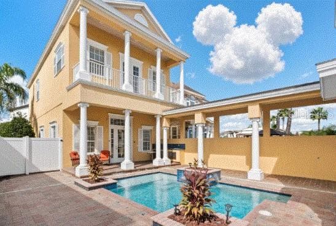
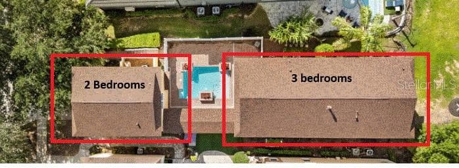
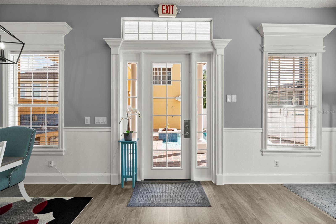
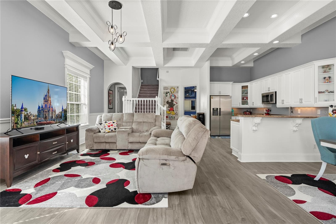
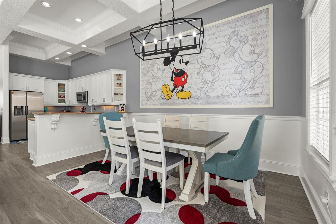
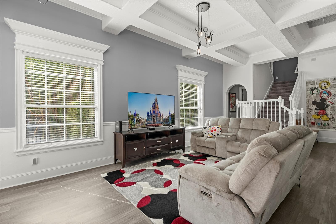
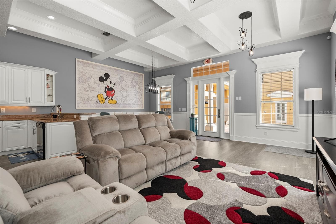
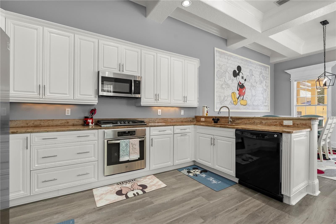
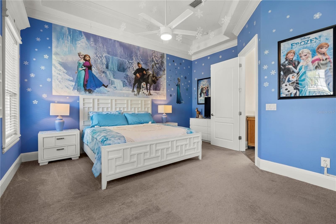
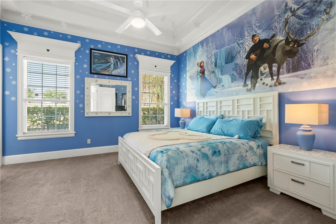
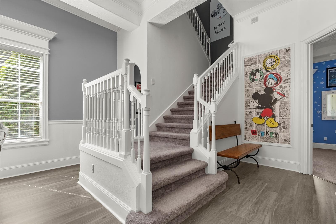
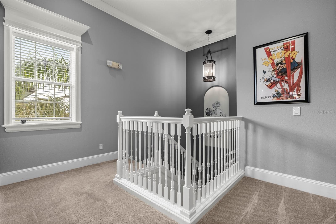
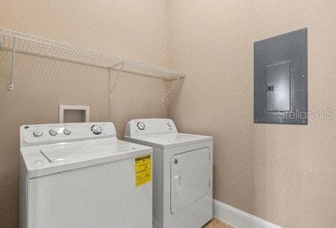
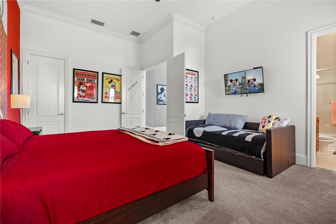
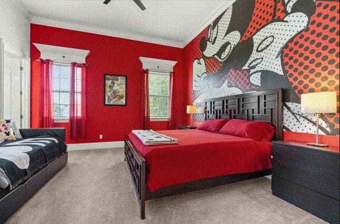
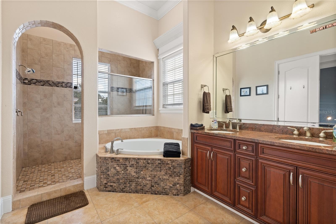
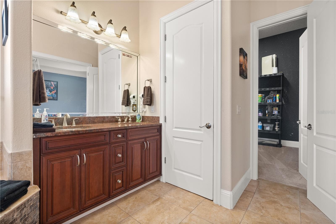
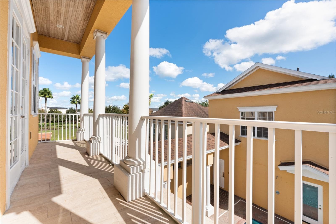
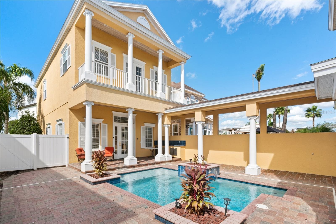
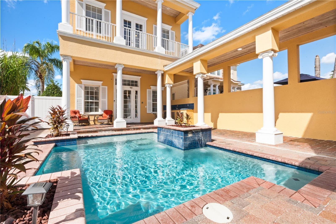
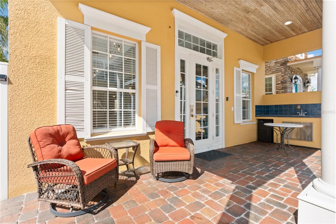
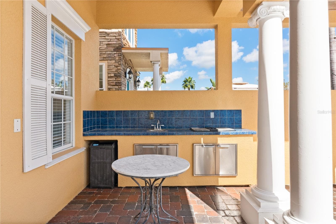
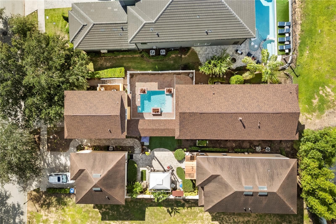
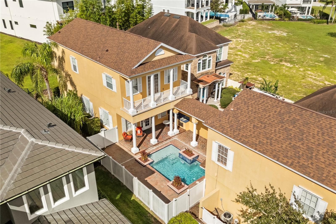
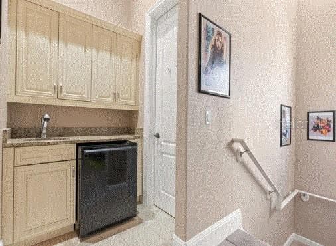
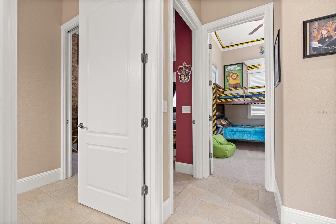
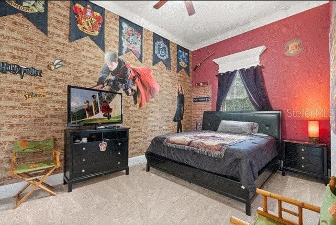
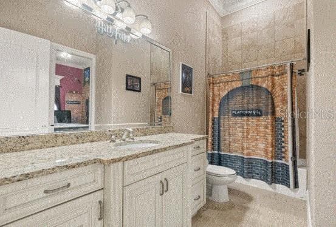
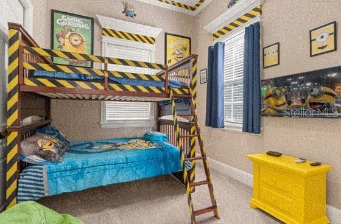
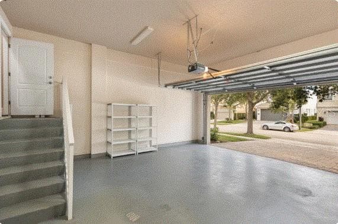
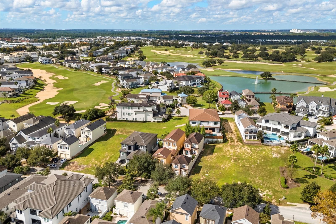
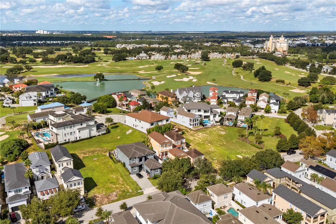
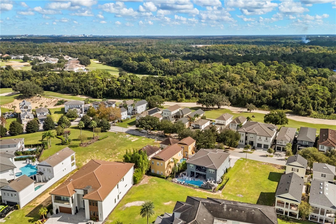
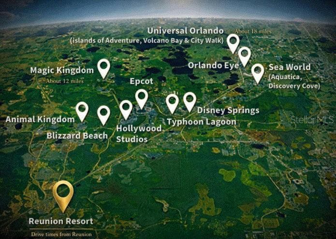
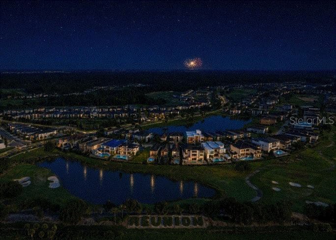
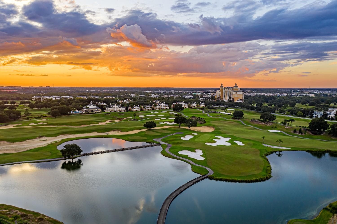
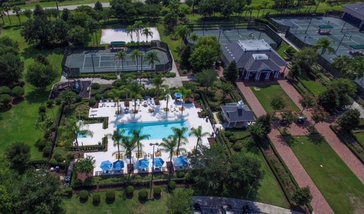
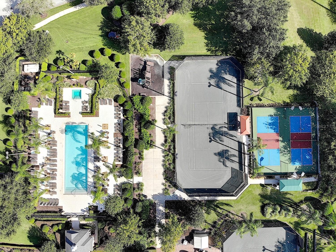
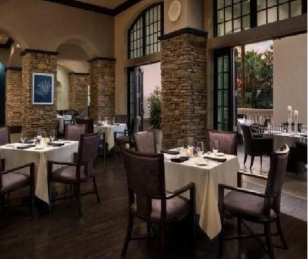
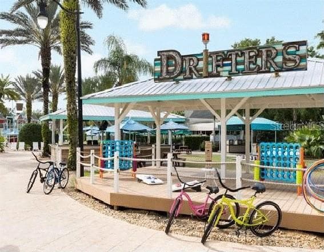
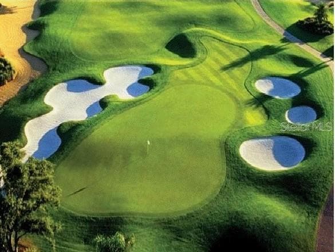
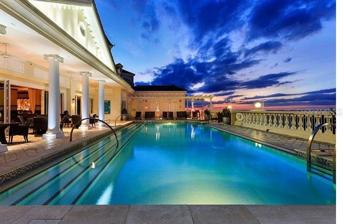
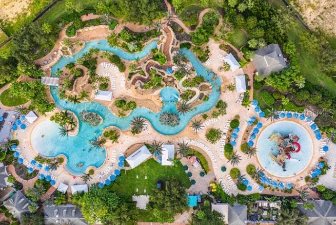
REUNION ACTIVE MEMBERSHIP HOME. This feels like two properties in One! Luxury, Lifestyle and Legacy can only be found at Reunion Resort! Luxury starts when you drive in the front gate, Lifestyle starts when you realize the resort has everything from world class dining and golf to waterparks and lazy rivers, and Legacy stays when you can’t wait to do it all again! 7612 Excitement Drive nestled in the highly sought after Liberty Bluff community could be exactly what you have been looking for! The home greets you with a well-planned and laid out courtyard pool and entertaining space, equipped with an outdoor kitchen. Once inside you will immediately be taken back by the amount of open space and high ceilings and natural light. The home feels fresh and bright. The floor plan is open, inviting and perfect for entertaining. There are tons of Hidden Mickey’s sprinkled throughout the home from wall prints to cabinet handles. You may never find them all. The first floor is showcased with an escape to Arendelle bedroom. This makes for the perfect space for all the little Anna’s and Elsa’s. The second floor of the home continues the enchanted theme with a large master that pays homage to Mickey da Mouse along with a Star War Tribute room that is sure to wow any of those looking for a galaxy far far away. The laundry is located on the second floor along with a large balcony that extends the length of the home and overlooks the pool space. The home also has a separate garage and 2-bedroom themed apartment. This is what gives it a feeling of having 2 homes. With its own private entrance, you enter into the space and are greeted by a small a butler’s kitchen. There you will find a Harry Potter themed bedroom along with a second bunkbed bedroom with more Minions than you can count! This home can be used as a Disney Get-Away home, a part-time, full-time or even a short-term rental experience home. The home does have a newer roof and has been extremely well maintained. Please see the MLS Attachments for details. Reunion has it all! Three Signature Golf Courses- The Watson, The Palmer and The Nicklaus weave their way through the rolling landscape of the resort. The Tree lined streets make for great long walks or bike rides. Reunion boasts great dining options from a ROOF TOP TAPAS RESTURANT AND BAR, to THE CHOP HOUSE. Maybe it’s sushi in the lobby or a trip to a Reunion Hot Spot- THE NICKLAUS CLUBHOUSE. A Golf Cart Friendly community that is filled with activities for all, including Tennis, Putt-Putt, Pickle Ball, Member Events, Parties and a waterpark. If living in or visiting Reunion, remember it is super close to theme parks, shopping, and beaches. A Gated Community that works hard on staying the nicest in the area. ACTIVE REUNION RESORT MEMBERSHIP***

Highlights

Private pool

Property details

MLS
Stellar MLS
MLS #
MFRO6451007
Property type
Single Family Residence
Subdivision
REUNION PH 2 PRCL 1 & 1A
Status
Active
Days on market
N/A
On market date
October 20, 2026
Stories
N/A
Total bathrooms
5
Garage spaces
N/A
Parking spaces
N/A
Lot size
0.12 acres
Loading map…

Nearby schools

Within 10 miles. School directory data from the National Center for Education Statistics (NCES), accessed via the Urban Institute Education Data API. Local Score is calculated by INNOVATE Real Estate; where a state rating is shown, it comes from that state's own official school report card.

Elementary
DAVENPORT SCHOOL OF THE ARTS
2.62 mi away · Grades -1-8
Nearest school -- attendance-zone data not available here
4.0
Local Score (student-teacher ratio only (preliminary -- will incorporate state test-score data once available)) -- not an official state rating
Enrollment
1,117
Student:teacher ratio
14.9:1
District
POLK
Middle
HORIZON MIDDLE SCHOOL
7.4 mi away · Grades 6-8
Nearest school -- attendance-zone data not available here
3.0
Local Score (student-teacher ratio only (preliminary -- will incorporate state test-score data once available)) -- not an official state rating
Enrollment
1,325
Student:teacher ratio
17.9:1
District
OSCEOLA
High
CELEBRATION HIGH SCHOOL
2.38 mi away · Grades 9-12
Nearest school -- attendance-zone data not available here
1.0
Local Score (student-teacher ratio only (preliminary -- will incorporate state test-score data once available)) -- not an official state rating
Enrollment
2,731
Student:teacher ratio
22.4:1
District
OSCEOLA

Walkability

Blended score for KISSIMMEE's center, calculated by INNOVATE Real Estate from two sources: the EPA's National Walkability Index (street network, transit, land-use mix) and Google Places amenity data (what's actually reachable on foot from this point). 60% EPA National Walkability Index + 40% nearby-amenity density (Google Places).

28
Car-dependent
out of 100
EPA National Walkability Index
5.8 / 20 -- Below average walkable
Google Places amenity density
25 / 100
Restaurants & cafes4
Grocery stores0
Parks3
Schools0
Transit stops0
Pharmacies0

Market position

How this listing compares to current activity in KISSIMMEE, from live MLS data.

On the market 0 days -- 101 fewer days than KISSIMMEE's current average of 101 days.
For reference, the median list price across 5,237 active listings in KISSIMMEE right now is $315,000.

Mortgage calculator

Estimate only - actual rate and payment depend on your lender, credit, and loan program.

$
%
%
Adjust tax / insurance estimates
% / yr
$
/mo
Est. monthly payment
$4,667/mo
$150,000 down
$600,000 loan
Principal & interest$3,892
Property tax (est.)$625
Home insurance (est.)$150

Similar homes you might like

Data source: Listing information provided by Stellar MLS (mfrmls) via Trestle/CoreLogic. Last updated 2 days ago.

Information herein deemed reliable but not guaranteed; all measurements, school assignments, HOA fees, taxes, and feature lists are approximate and should be independently verified. Equal Housing Opportunity.