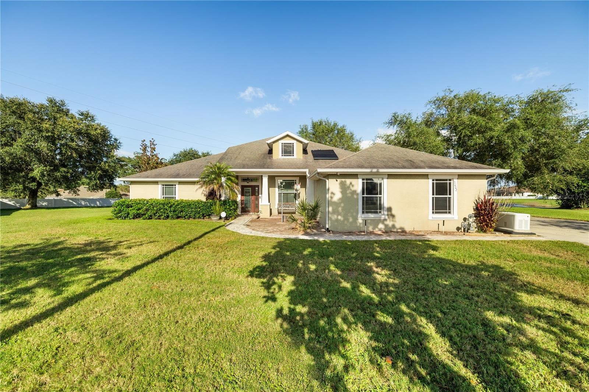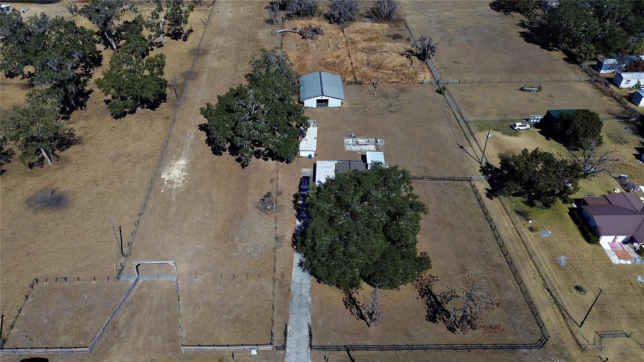
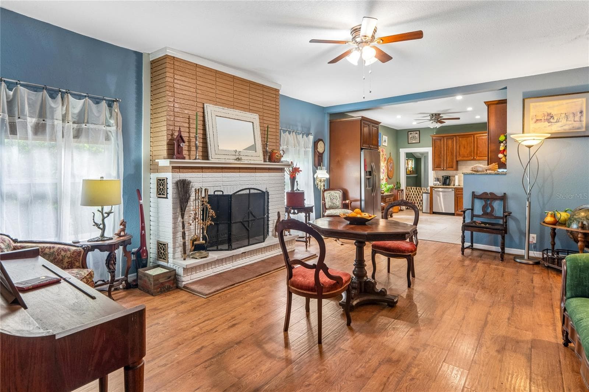
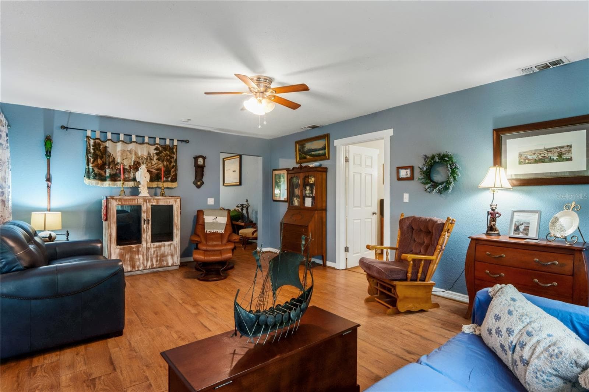
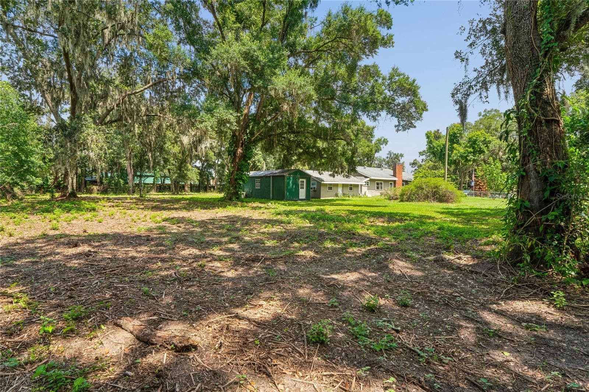
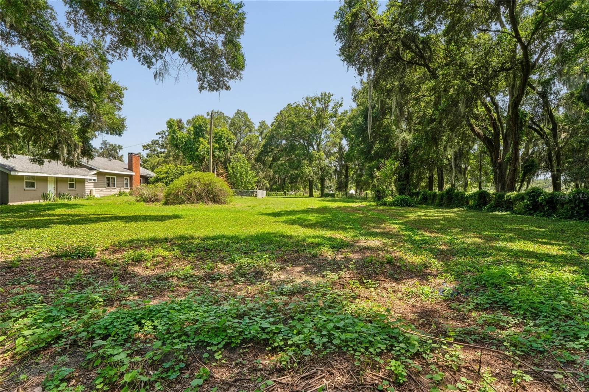
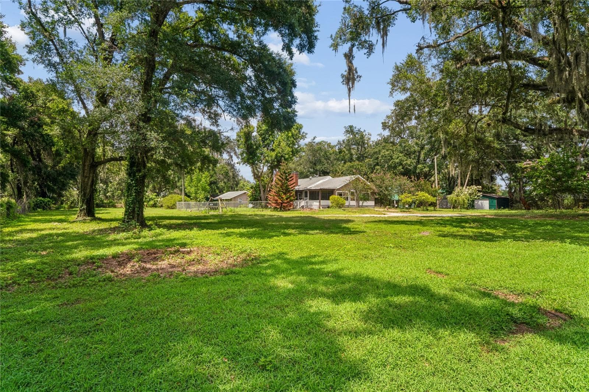
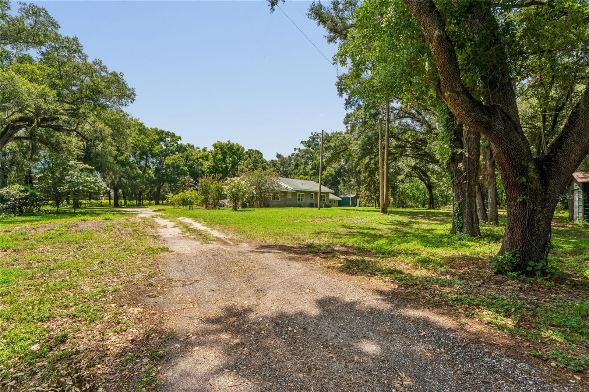
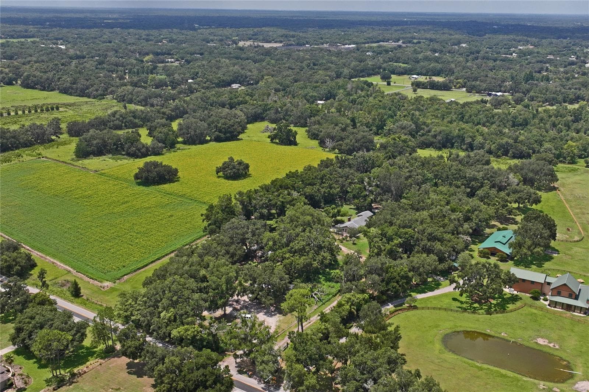
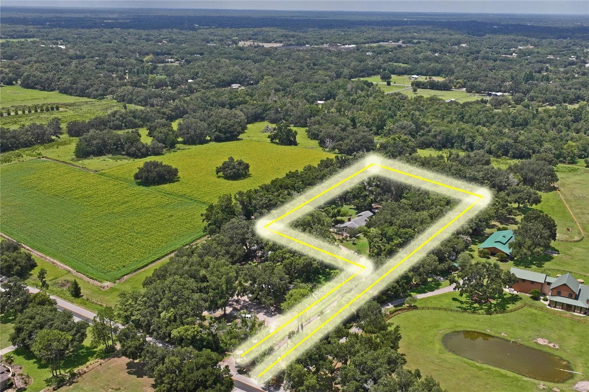
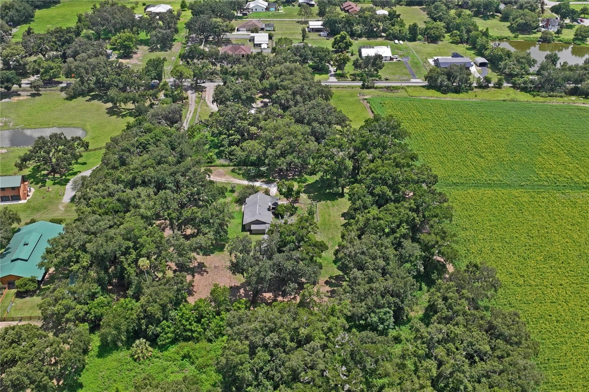
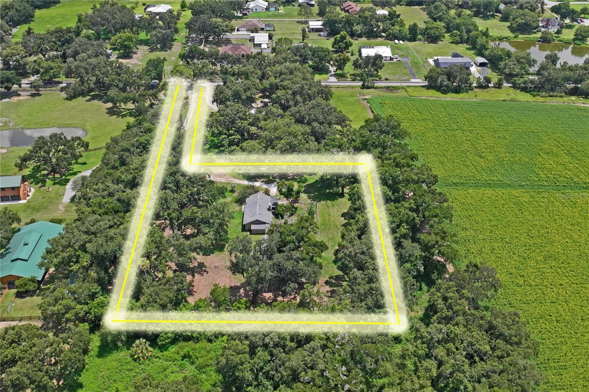
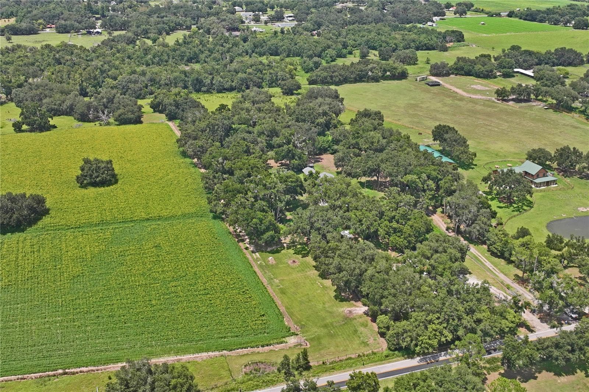
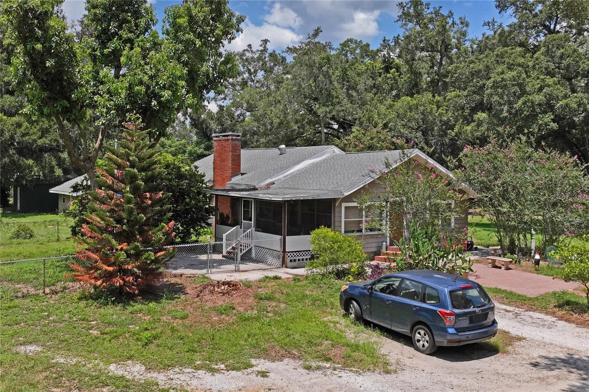
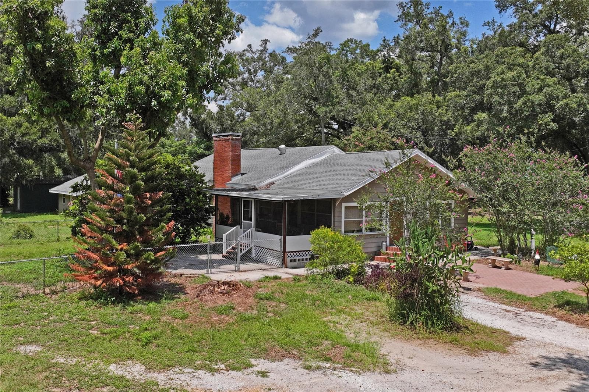
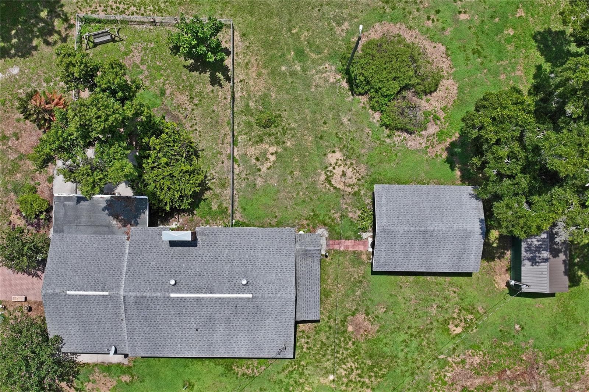
Single Family Residence at 6202 STAFFORD RD, PLANT CITY
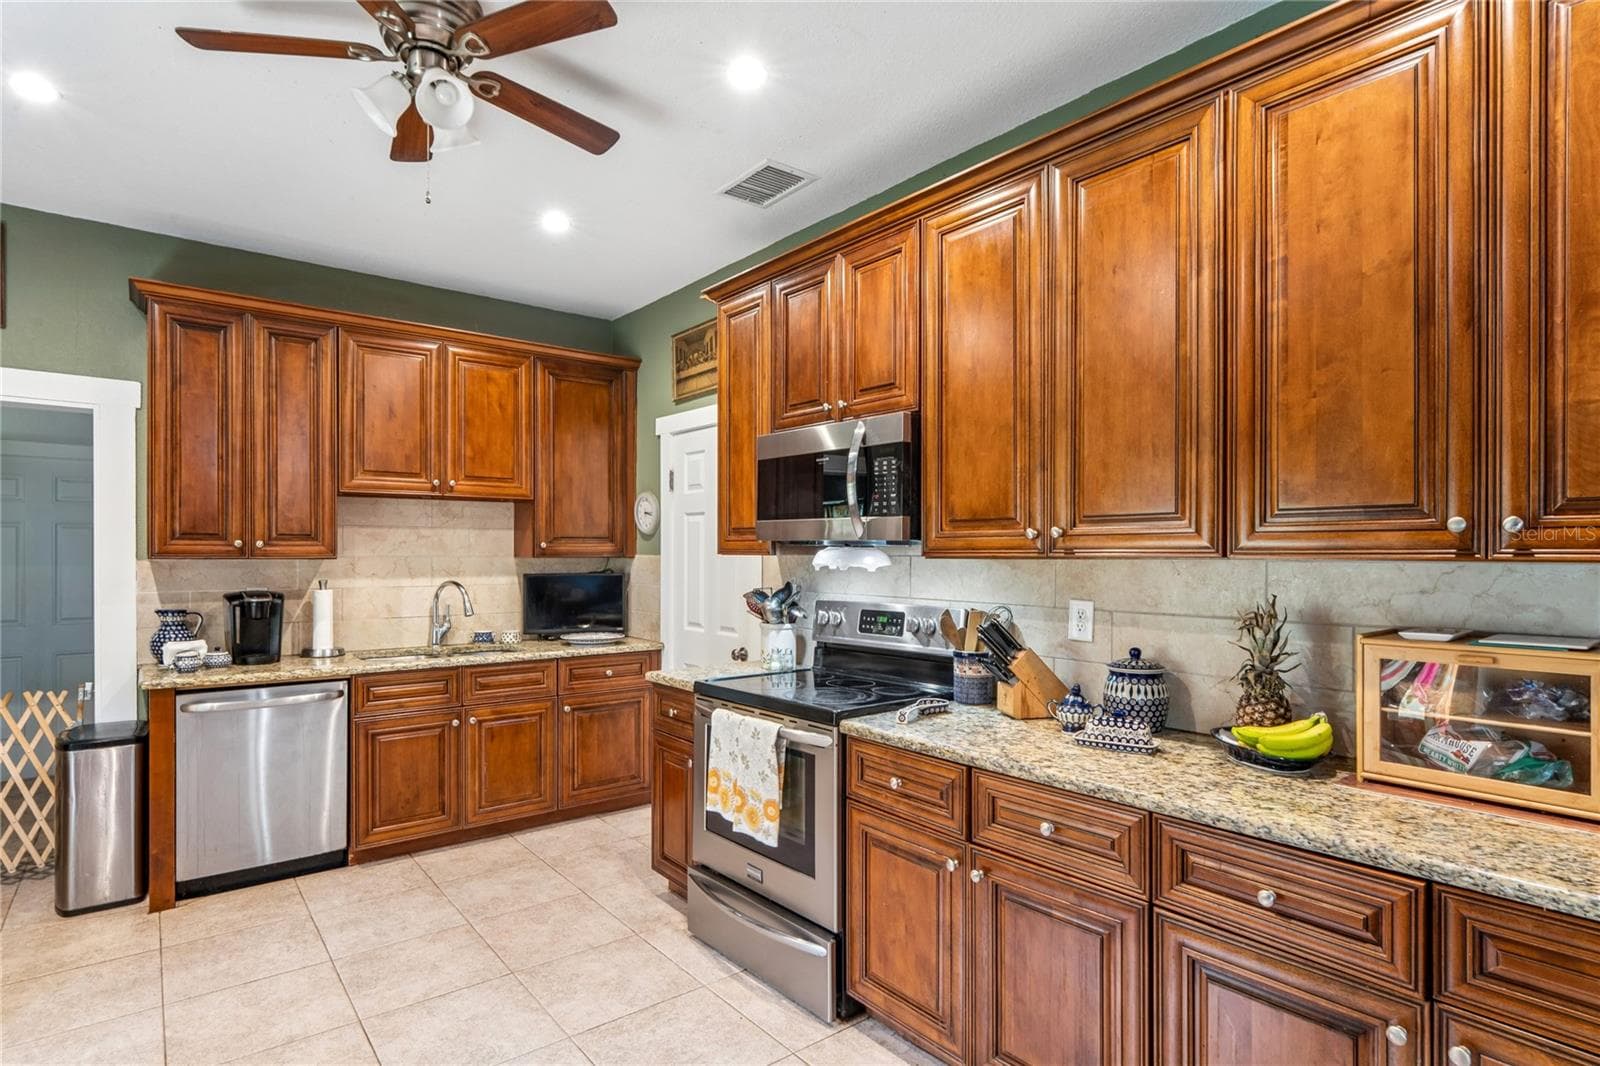
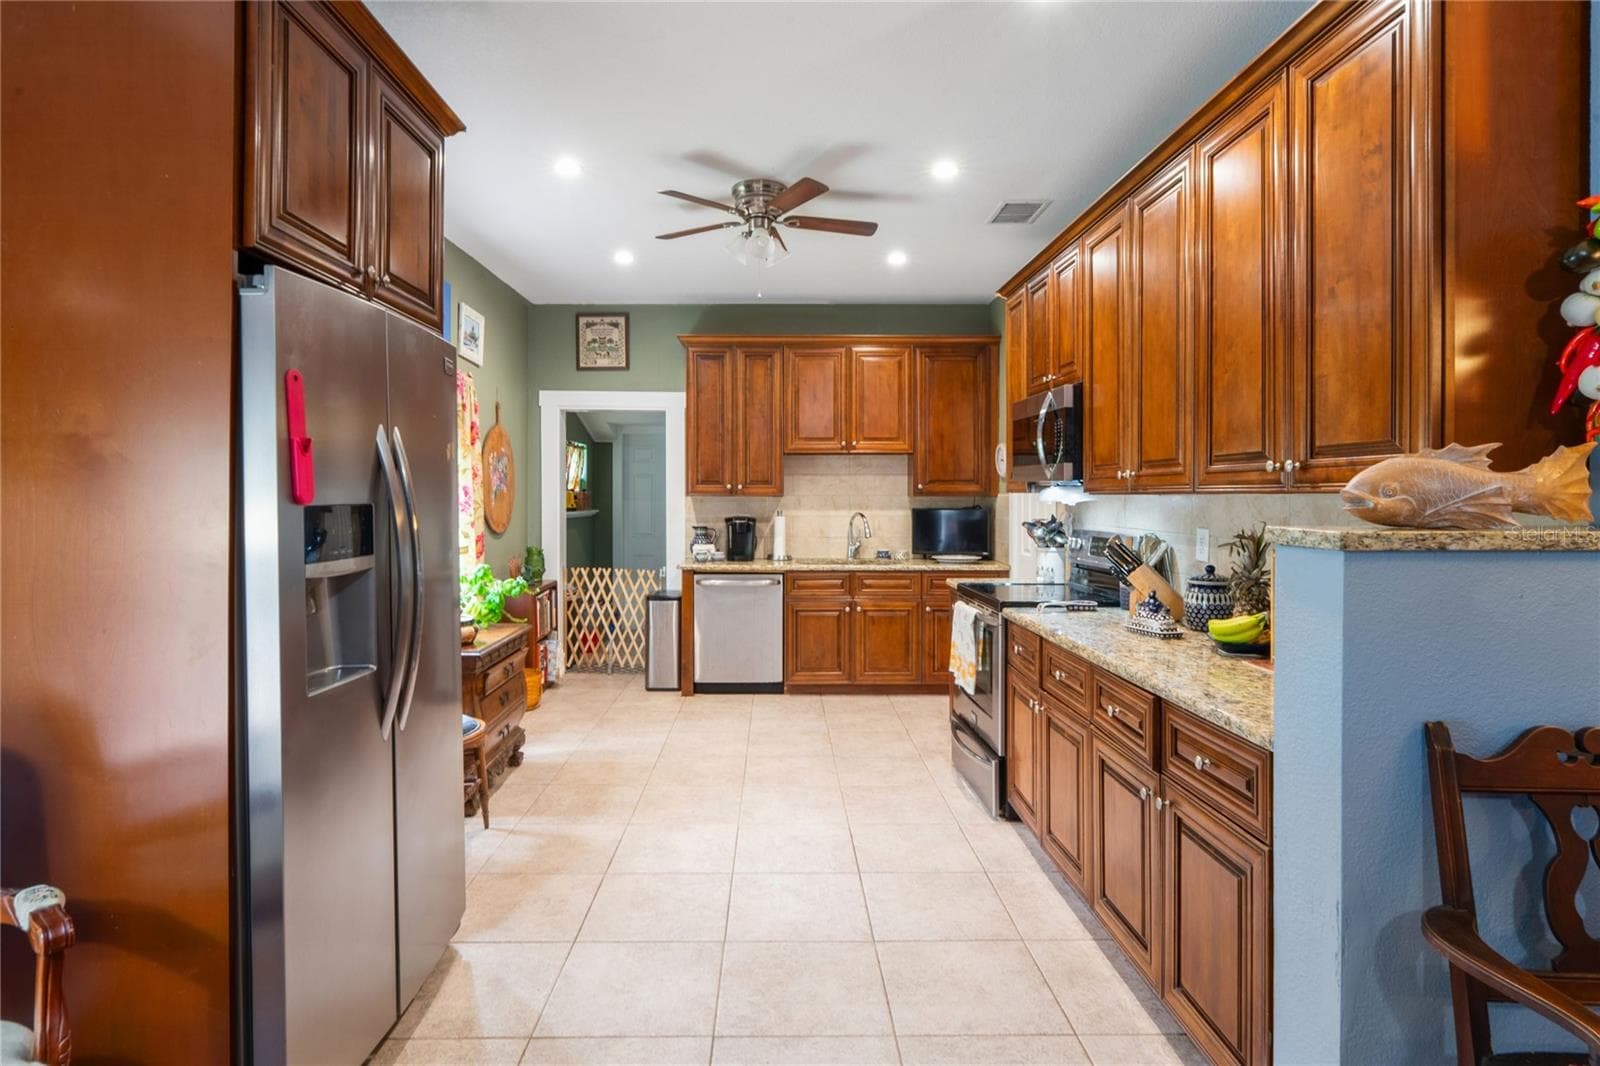
Single Family Residence at 6202 STAFFORD RD, PLANT CITY, photo 2 of 58
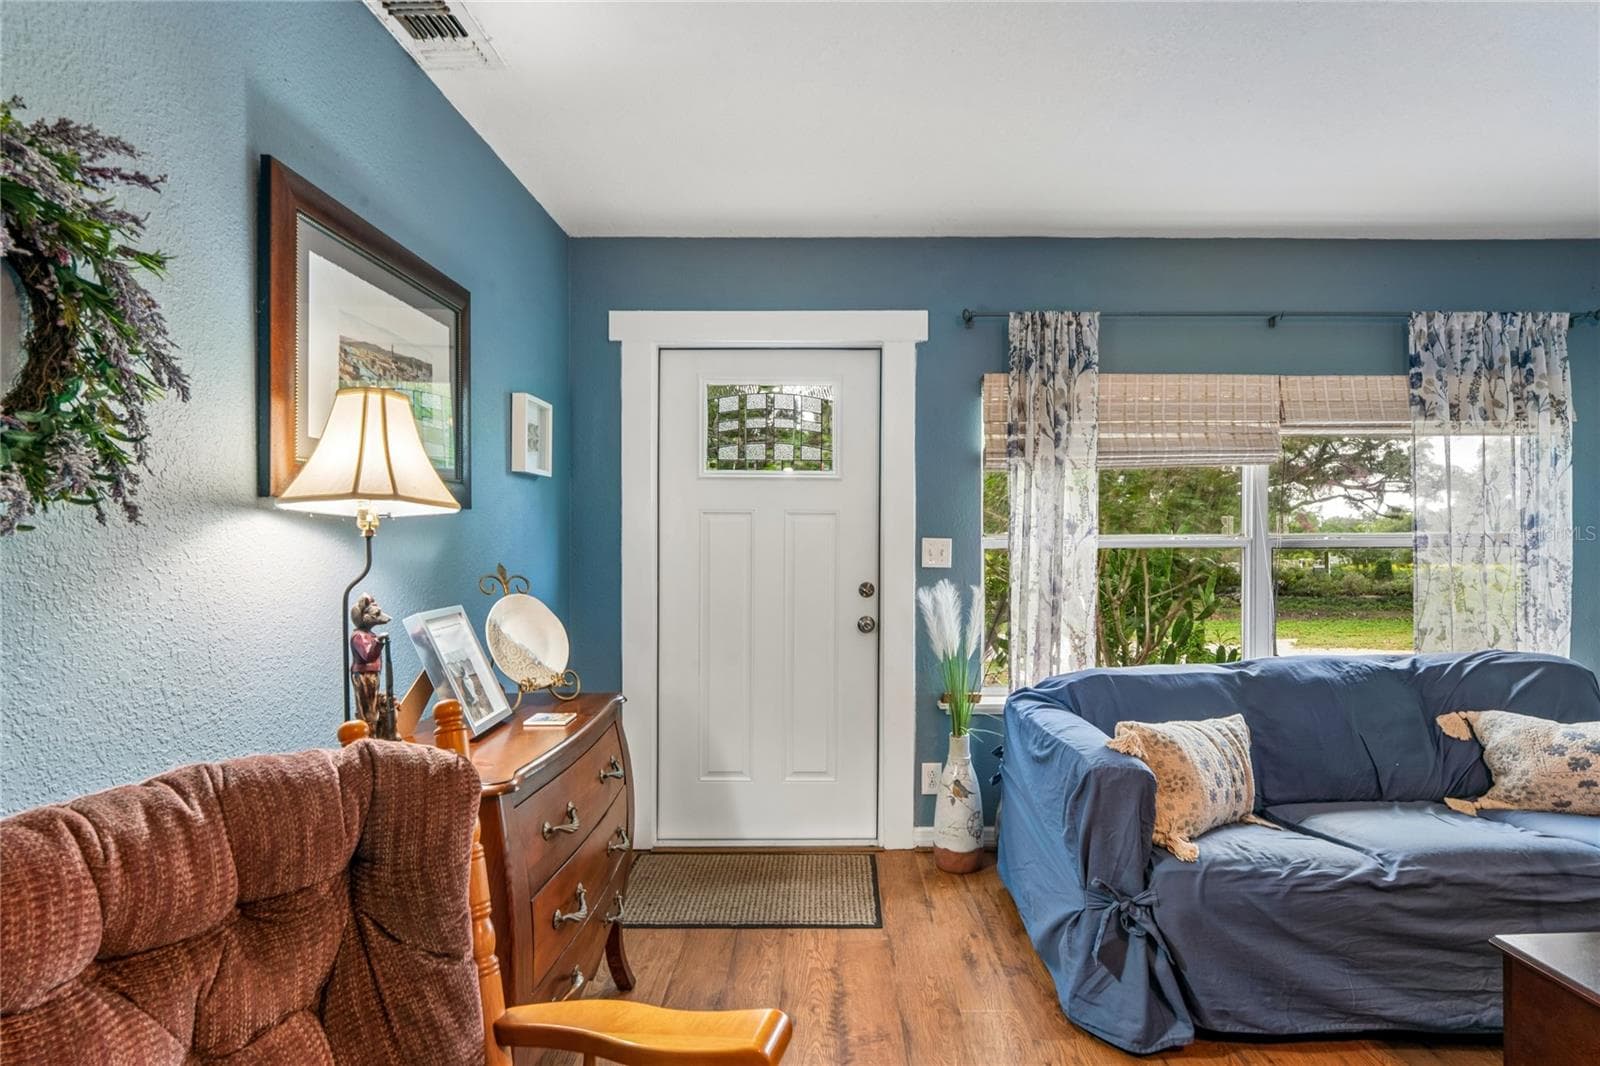
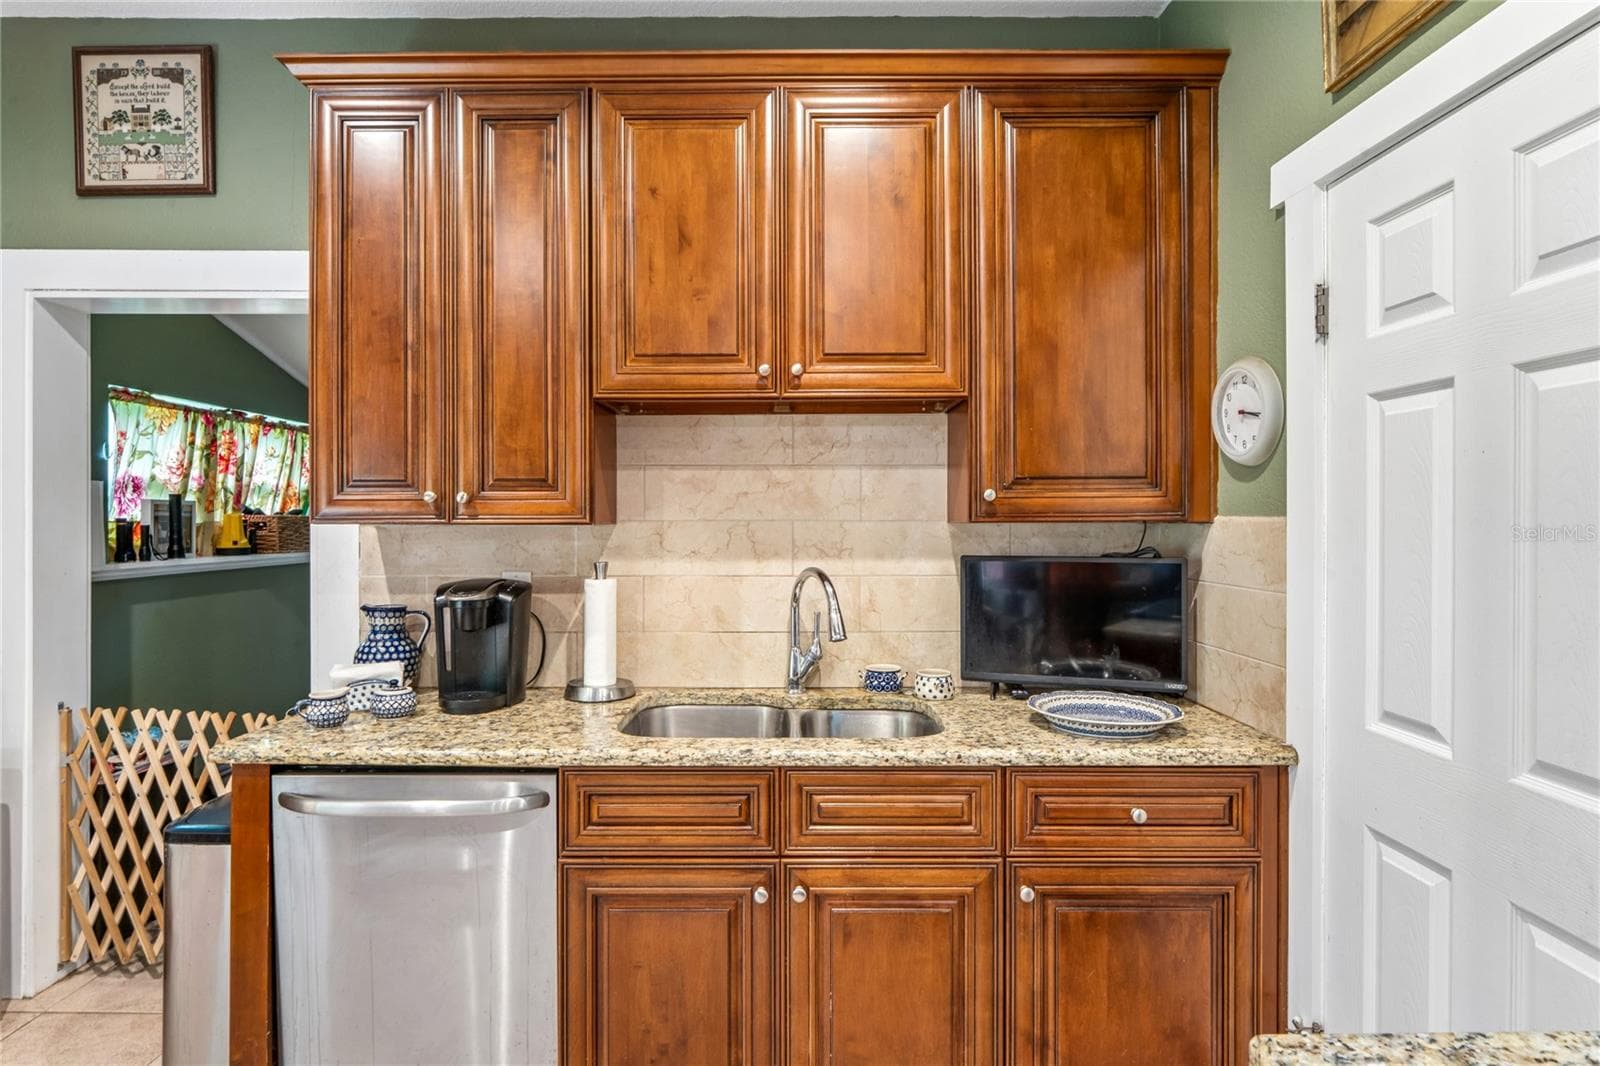
Single Family Residence at 6202 STAFFORD RD, PLANT CITY, photo 3 of 58
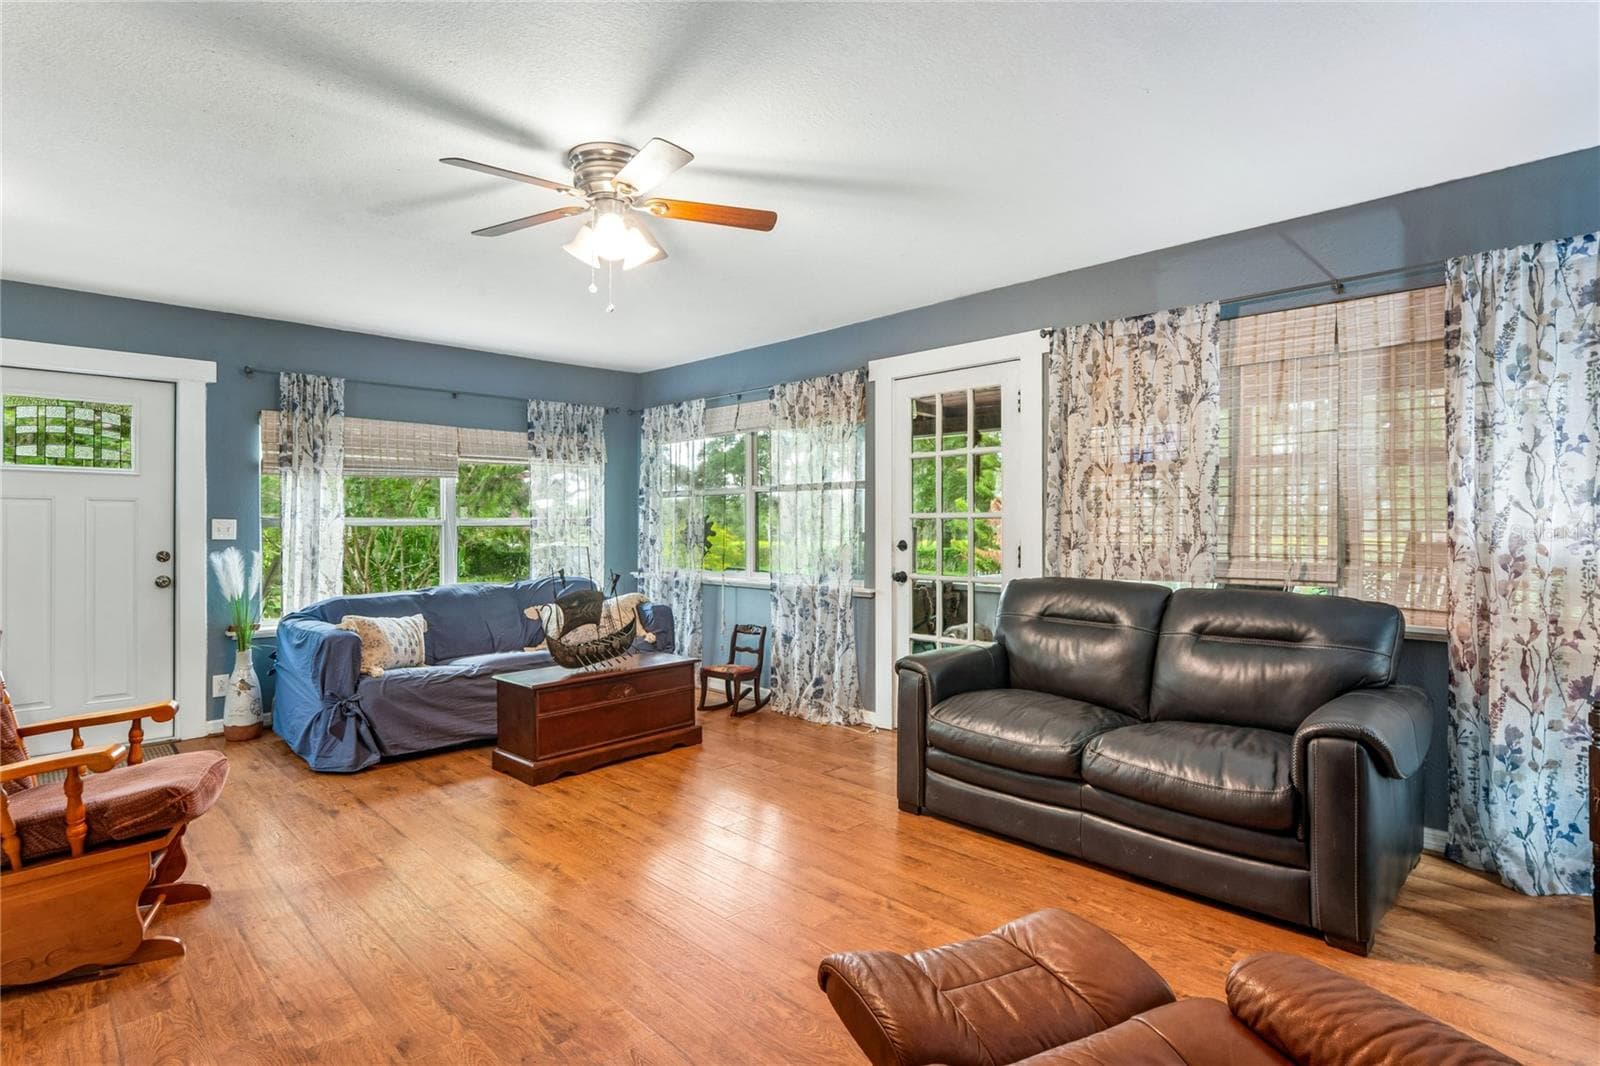
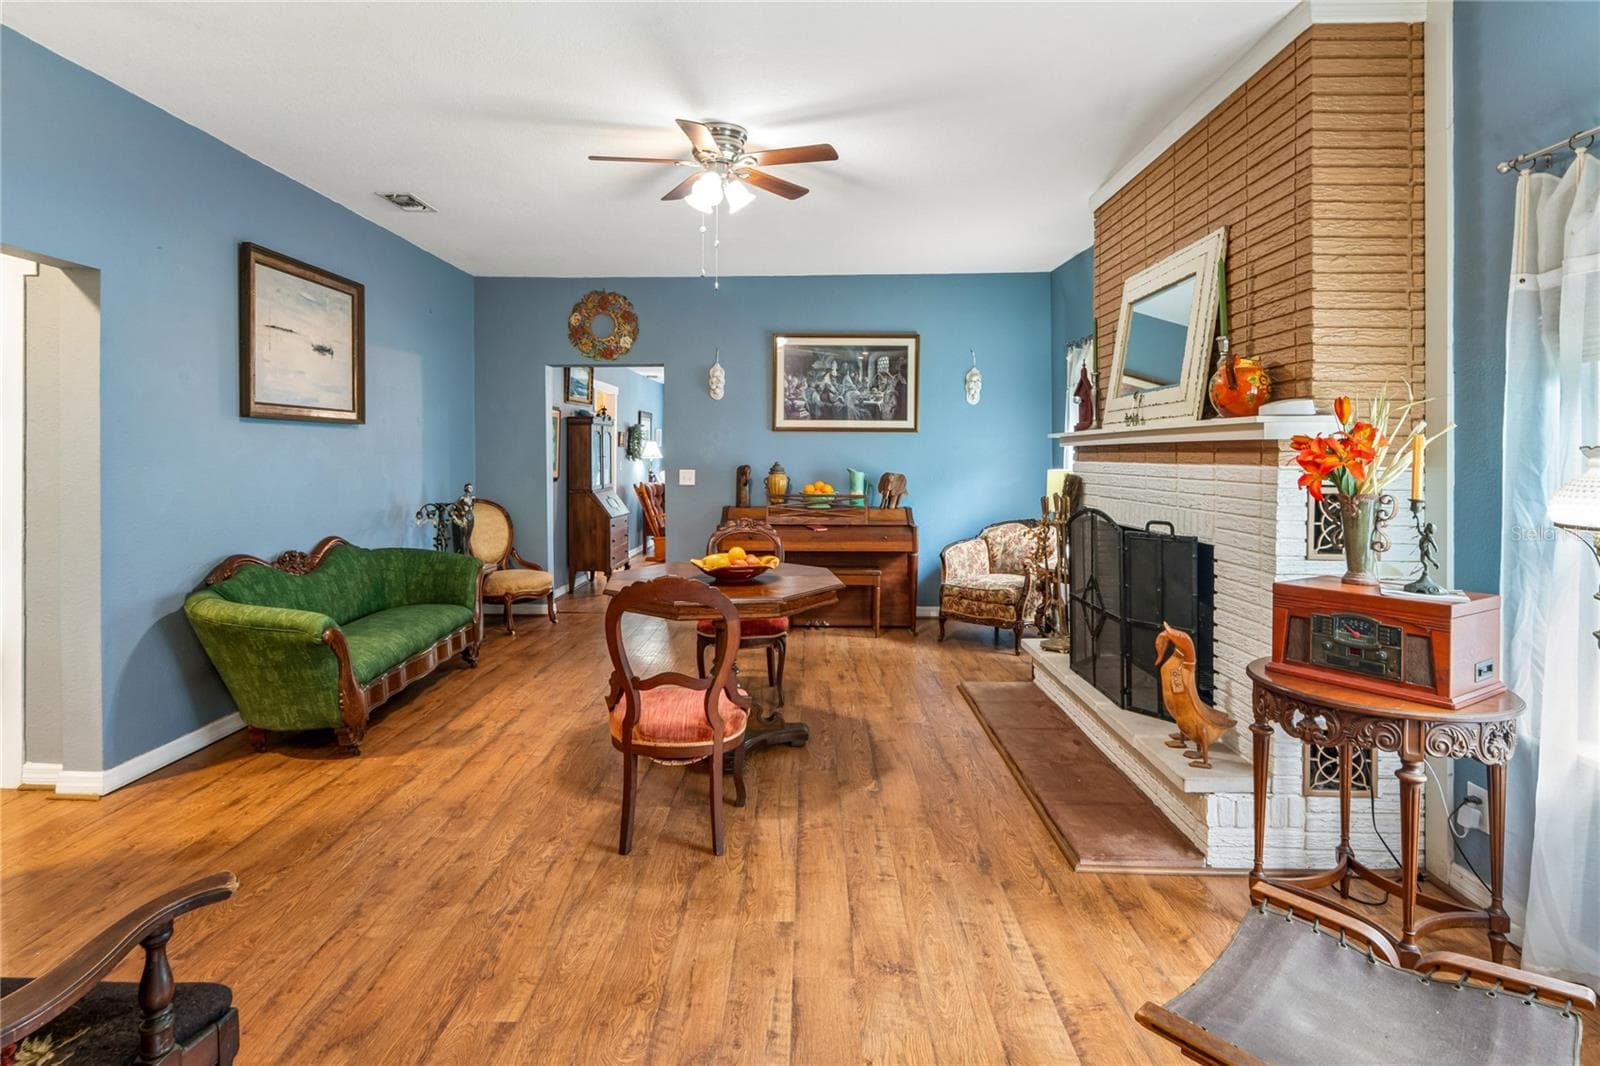
Single Family Residence at 6202 STAFFORD RD, PLANT CITY, photo 4 of 58
Single Family Residence at 6202 STAFFORD RD, PLANT CITY, photo 5 of 58
Single Family Residence at 6202 STAFFORD RD, PLANT CITY, photo 6 of 58
Single Family Residence at 6202 STAFFORD RD, PLANT CITY, photo 7 of 58
Single Family Residence at 6202 STAFFORD RD, PLANT CITY, photo 8 of 58
Single Family Residence at 6202 STAFFORD RD, PLANT CITY, photo 9 of 58
Single Family Residence at 6202 STAFFORD RD, PLANT CITY, photo 10 of 58
Single Family Residence at 6202 STAFFORD RD, PLANT CITY, photo 11 of 58
Single Family Residence at 6202 STAFFORD RD, PLANT CITY, photo 12 of 58
Single Family Residence at 6202 STAFFORD RD, PLANT CITY, photo 13 of 58
Single Family Residence at 6202 STAFFORD RD, PLANT CITY, photo 14 of 58
Single Family Residence at 6202 STAFFORD RD, PLANT CITY, photo 15 of 58
Single Family Residence at 6202 STAFFORD RD, PLANT CITY, photo 16 of 58
Single Family Residence at 6202 STAFFORD RD, PLANT CITY, photo 17 of 58
Single Family Residence at 6202 STAFFORD RD, PLANT CITY, photo 18 of 58
Single Family Residence at 6202 STAFFORD RD, PLANT CITY, photo 19 of 58
Single Family Residence at 6202 STAFFORD RD, PLANT CITY, photo 20 of 58
Single Family Residence at 6202 STAFFORD RD, PLANT CITY, photo 21 of 58
Single Family Residence at 6202 STAFFORD RD, PLANT CITY, photo 22 of 58
Single Family Residence at 6202 STAFFORD RD, PLANT CITY, photo 23 of 58
Single Family Residence at 6202 STAFFORD RD, PLANT CITY, photo 24 of 58
Single Family Residence at 6202 STAFFORD RD, PLANT CITY, photo 25 of 58
Single Family Residence at 6202 STAFFORD RD, PLANT CITY, photo 26 of 58
Single Family Residence at 6202 STAFFORD RD, PLANT CITY, photo 27 of 58
Single Family Residence at 6202 STAFFORD RD, PLANT CITY, photo 28 of 58
Single Family Residence at 6202 STAFFORD RD, PLANT CITY, photo 29 of 58
Single Family Residence at 6202 STAFFORD RD, PLANT CITY, photo 30 of 58
Single Family Residence at 6202 STAFFORD RD, PLANT CITY, photo 31 of 58
Single Family Residence at 6202 STAFFORD RD, PLANT CITY, photo 32 of 58
Single Family Residence at 6202 STAFFORD RD, PLANT CITY, photo 33 of 58
Single Family Residence at 6202 STAFFORD RD, PLANT CITY, photo 34 of 58
Single Family Residence at 6202 STAFFORD RD, PLANT CITY, photo 35 of 58
Single Family Residence at 6202 STAFFORD RD, PLANT CITY, photo 36 of 58
Single Family Residence at 6202 STAFFORD RD, PLANT CITY, photo 37 of 58
Single Family Residence at 6202 STAFFORD RD, PLANT CITY, photo 38 of 58
Single Family Residence at 6202 STAFFORD RD, PLANT CITY, photo 39 of 58
Single Family Residence at 6202 STAFFORD RD, PLANT CITY, photo 40 of 58
Single Family Residence at 6202 STAFFORD RD, PLANT CITY, photo 41 of 58
Single Family Residence at 6202 STAFFORD RD, PLANT CITY, photo 42 of 58
Single Family Residence at 6202 STAFFORD RD, PLANT CITY, photo 43 of 58
Single Family Residence at 6202 STAFFORD RD, PLANT CITY, photo 44 of 58
Single Family Residence at 6202 STAFFORD RD, PLANT CITY, photo 45 of 58
Single Family Residence at 6202 STAFFORD RD, PLANT CITY, photo 46 of 58
Single Family Residence at 6202 STAFFORD RD, PLANT CITY, photo 47 of 58
Single Family Residence at 6202 STAFFORD RD, PLANT CITY, photo 48 of 58
Single Family Residence at 6202 STAFFORD RD, PLANT CITY, photo 49 of 58
Single Family Residence at 6202 STAFFORD RD, PLANT CITY, photo 50 of 58
Single Family Residence at 6202 STAFFORD RD, PLANT CITY, photo 51 of 58
Single Family Residence at 6202 STAFFORD RD, PLANT CITY, photo 52 of 58
Single Family Residence at 6202 STAFFORD RD, PLANT CITY, photo 53 of 58
Single Family Residence at 6202 STAFFORD RD, PLANT CITY, photo 54 of 58
Single Family Residence at 6202 STAFFORD RD, PLANT CITY, photo 55 of 58
Single Family Residence at 6202 STAFFORD RD, PLANT CITY, photo 56 of 58
Single Family Residence at 6202 STAFFORD RD, PLANT CITY, photo 57 of 58
Single Family Residence at 6202 STAFFORD RD, PLANT CITY, photo 58 of 58
58 photos

$499,000

6202 STAFFORD RD
PLANT CITY, FL 33565
Listed by Sheryl Houck · EXP REALTY LLC
Bedrooms
3
Bathrooms
2
Living area
2,284 sqft
Year built
1940

About this home

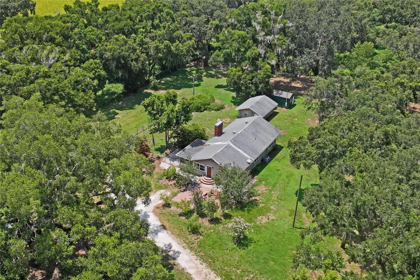
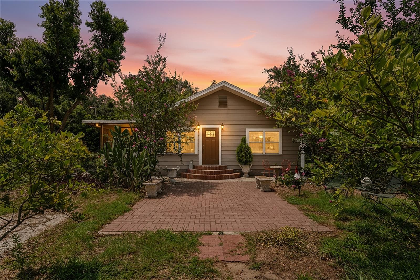
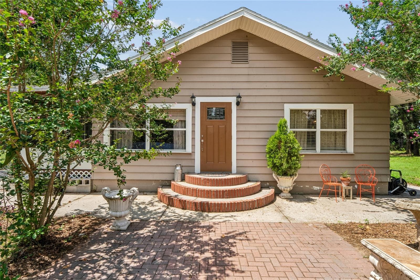
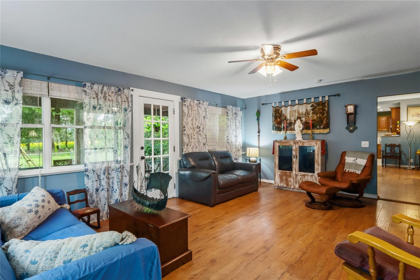
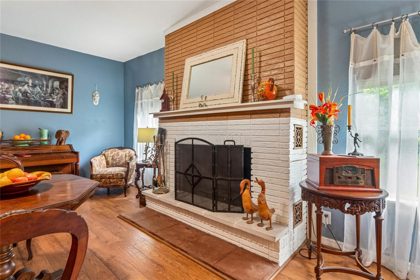
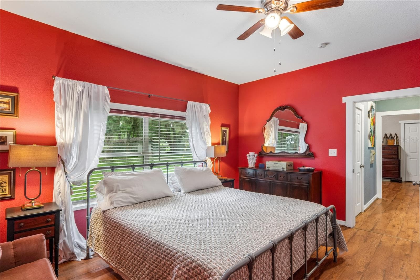
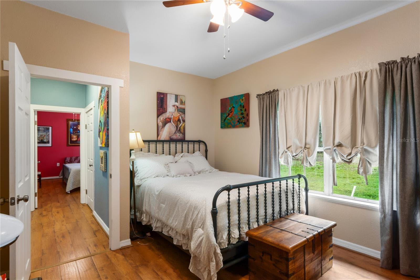
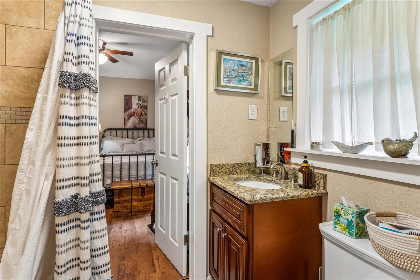
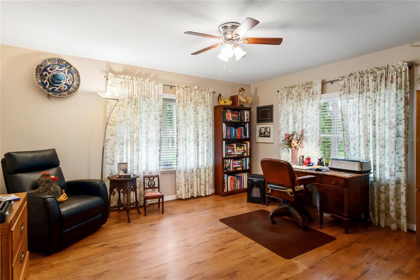
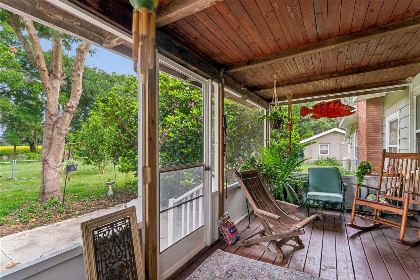
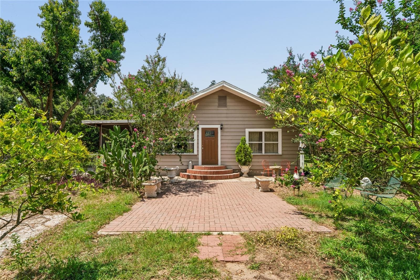
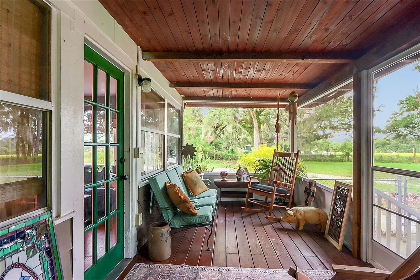
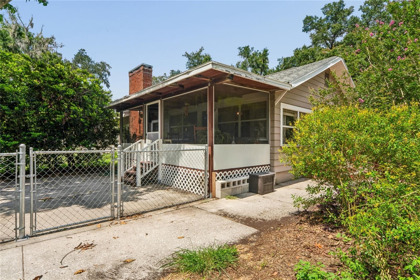
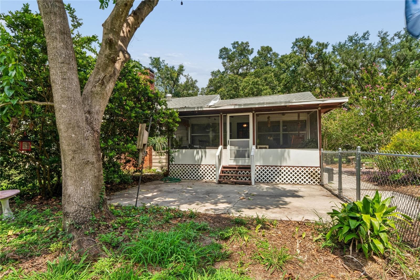
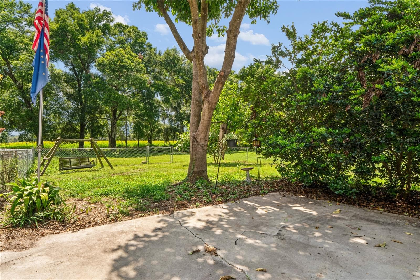
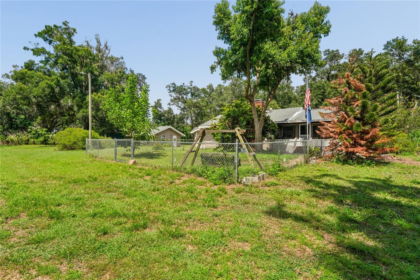
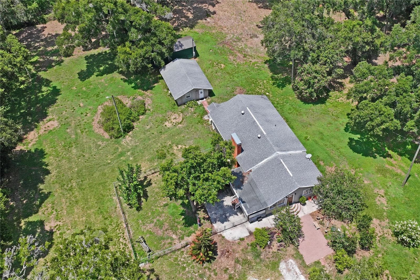
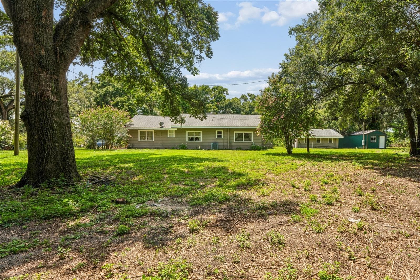
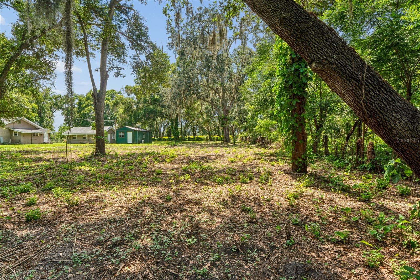
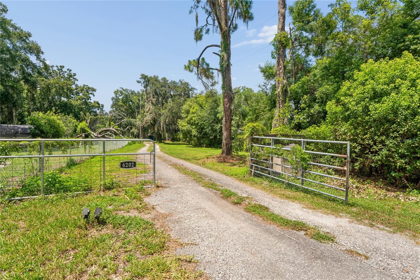
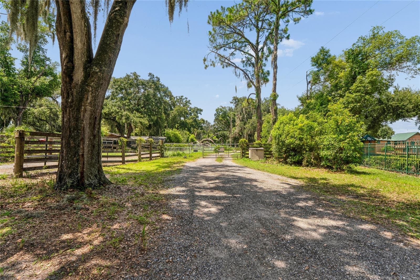
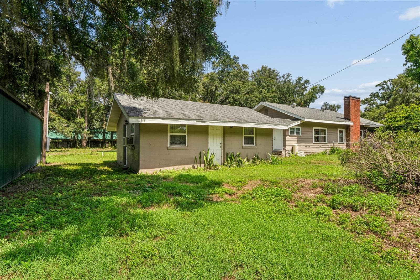
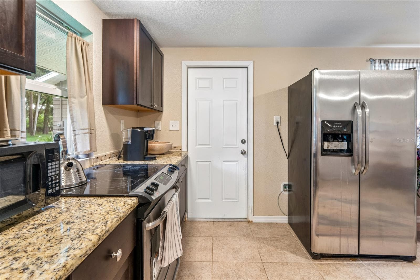
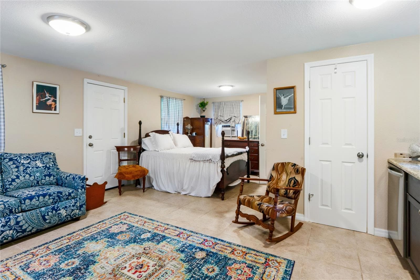
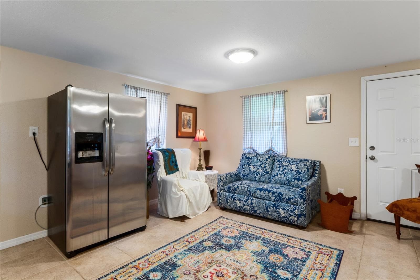
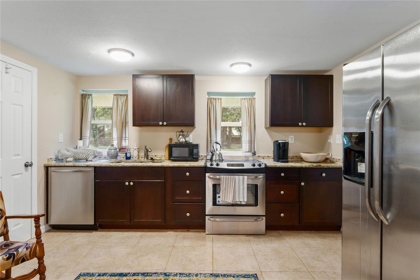
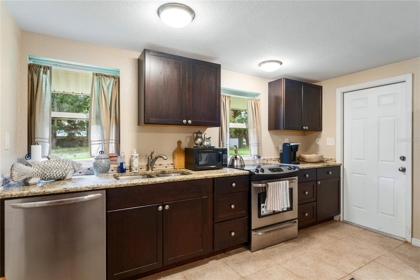
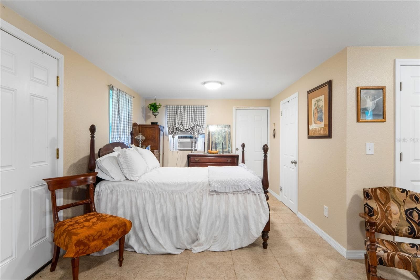
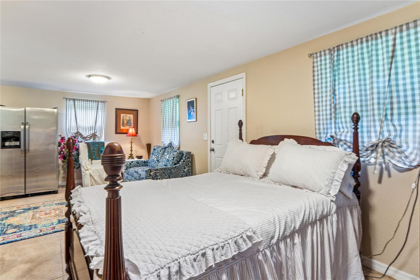
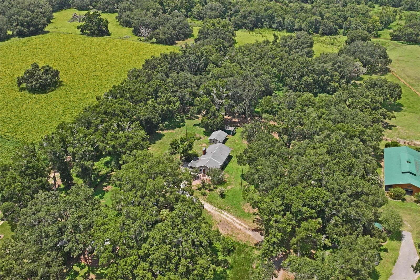
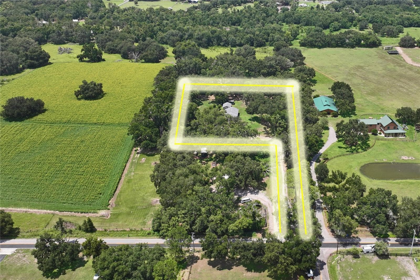
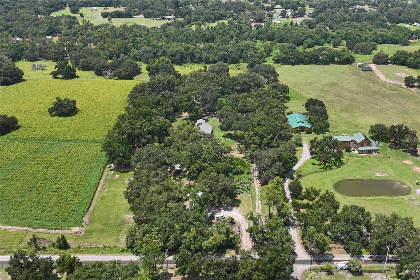
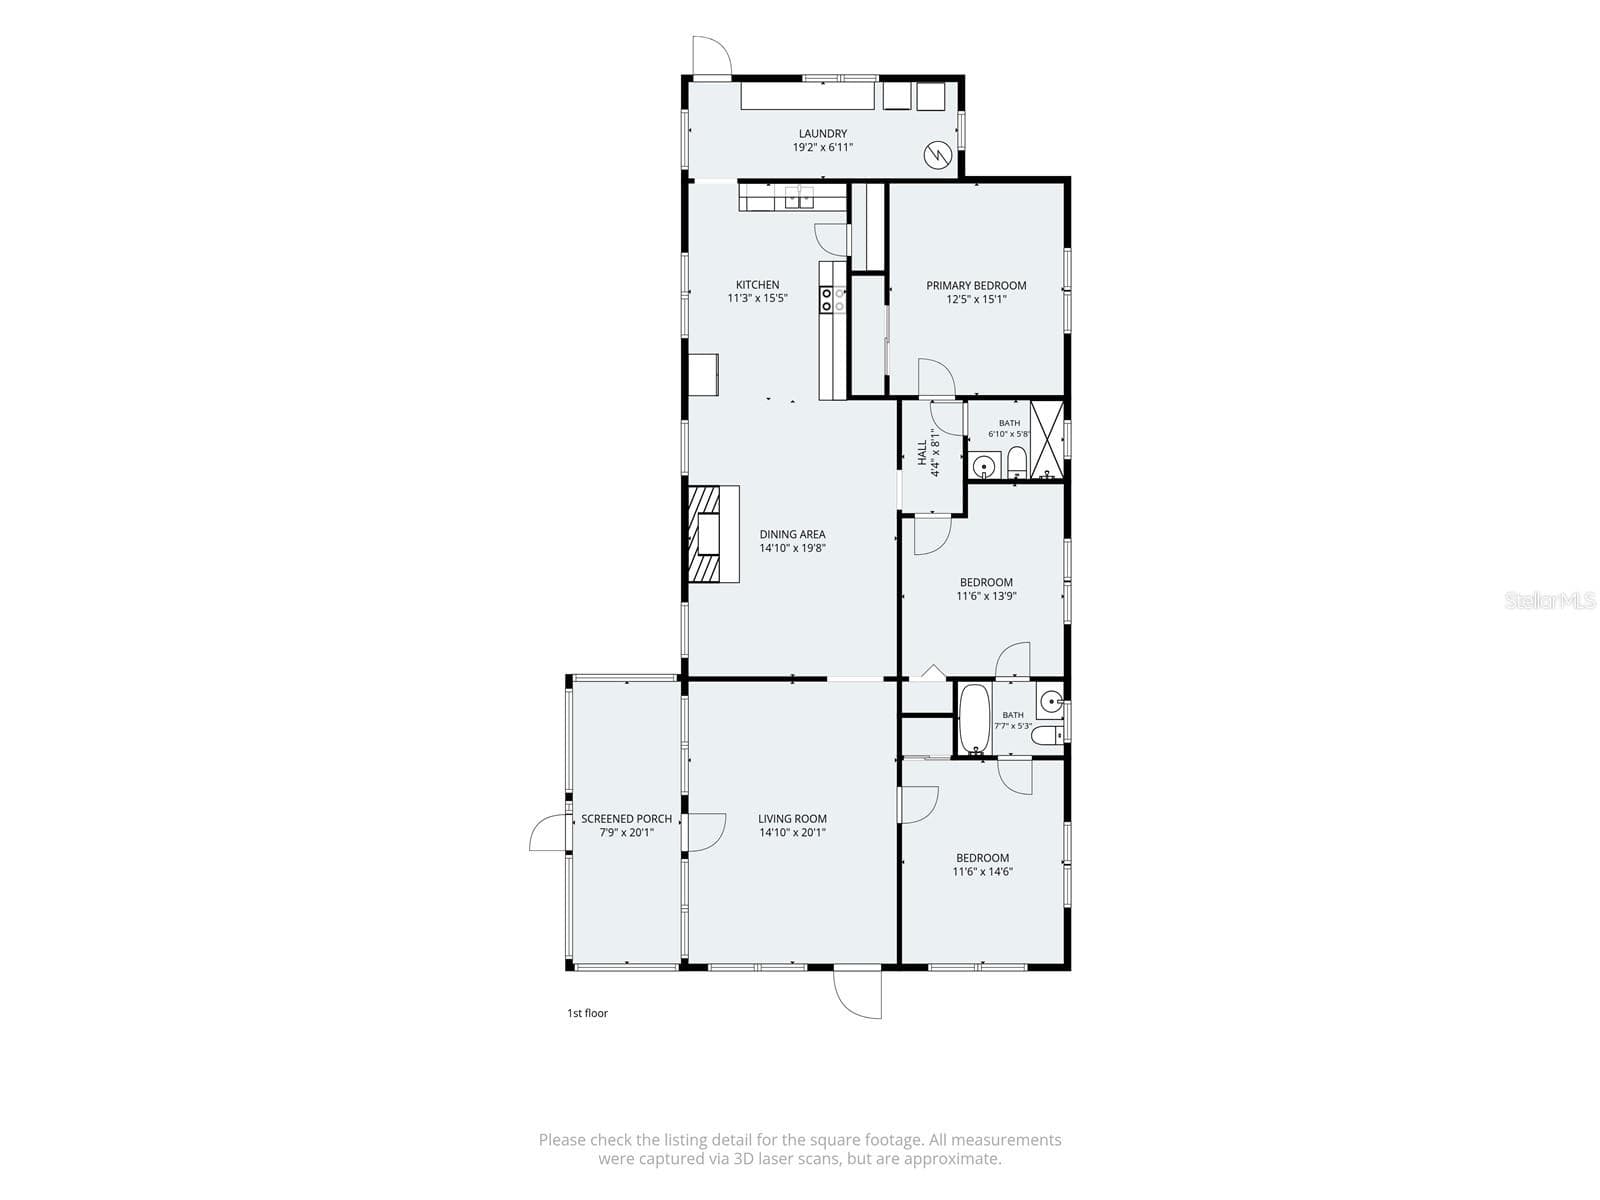
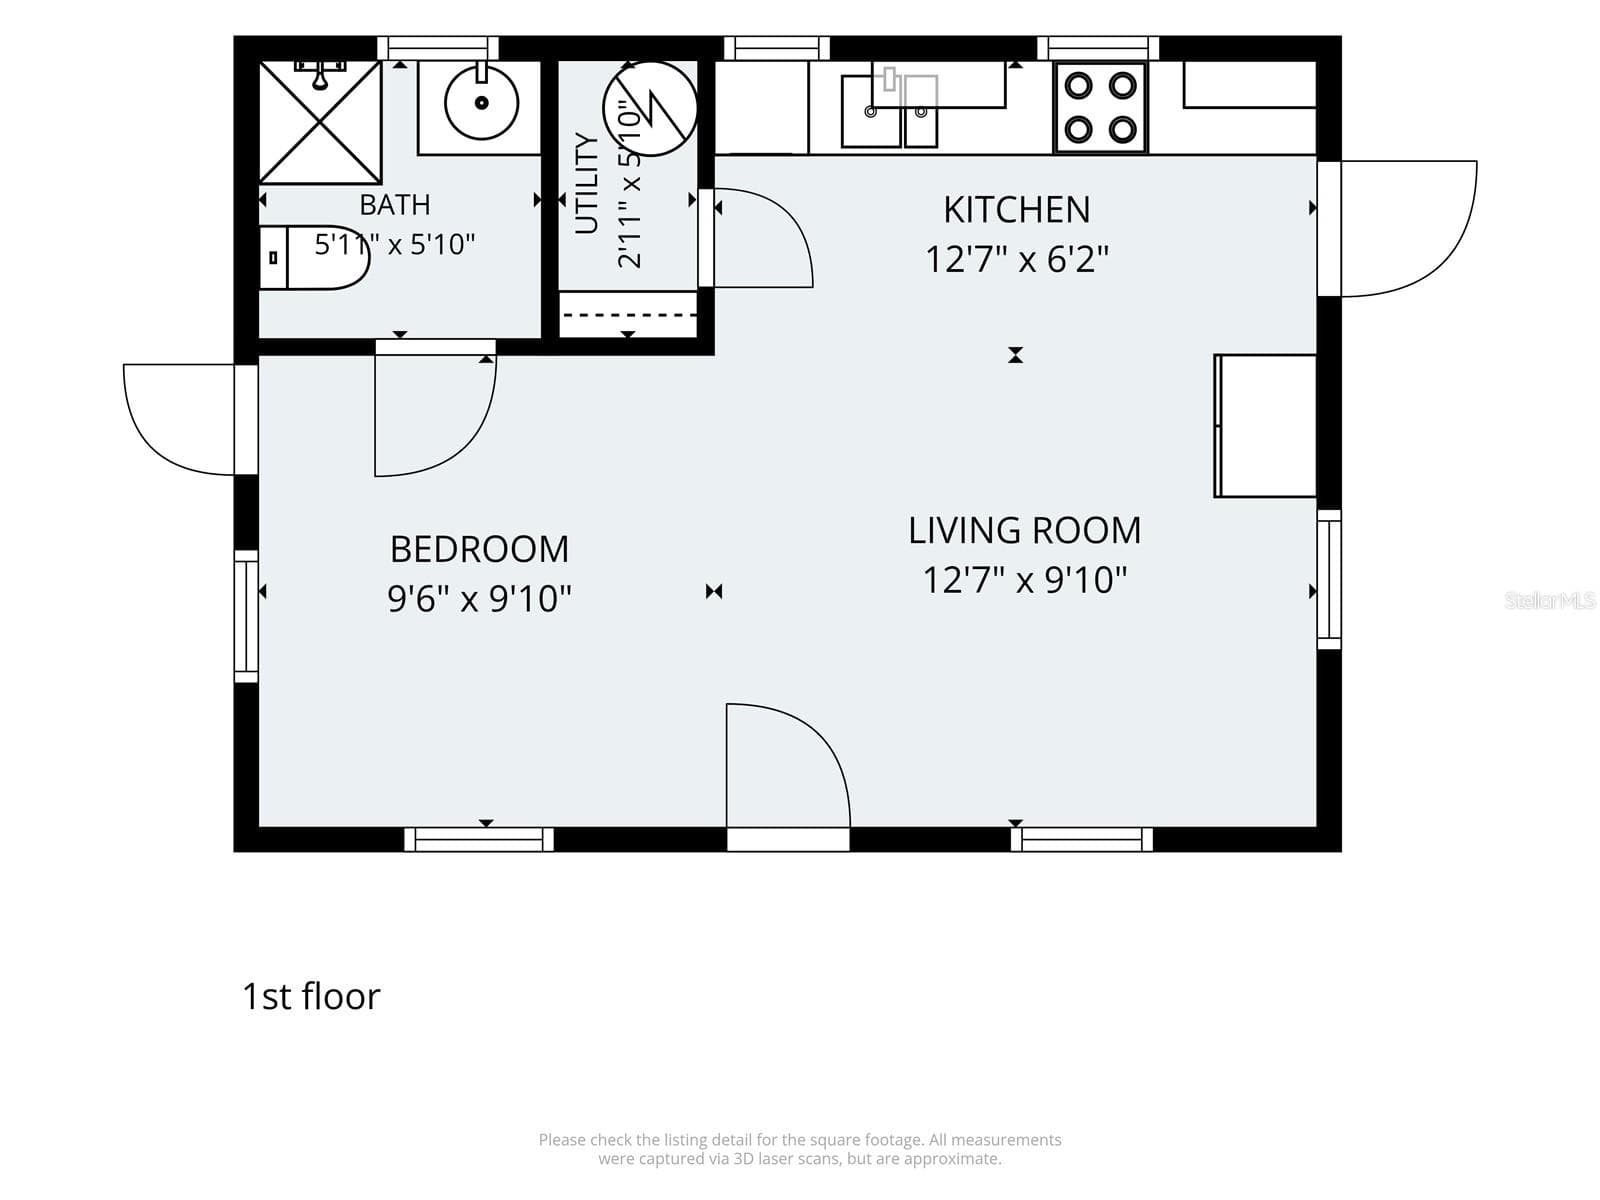
Room for everyone — and income potential too — on nearly 2.5 gated acres! This unique Plant City property features a 1,792 sq ft bungalow with a brand-new roof, a beautifully renovated 492 sq ft detached accessory dwelling unit/guest house, for 2,284 sq ft of total living space, plus a separate hobby house with electric and a large storage shed. The detached ADU creates an exciting opportunity for extended family, multigenerational living, guests, a private office, or potential rental income that may help offset your monthly housing expense. Ask about creative financing programs that may make this one-of-a-kind property even more attainable. Create the homesteading lifestyle you've been imagining with wide-open spaces and room to make the property your own. The screened, enclosed porch was made for Florida's year-round lifestyle — morning coffee, evening breezes, and time to unwind while overlooking your own gated acreage. Peace on earth! This beautifully preserved 1940s retreat is filled with vintage character and has been genuinely cared for through the years, now freshly relaunched with a brand-new roof for even greater peace of mind. The AC is in excellent condition, the wiring has been updated, pest maintenance has been performed every three months, and recent improvements also include a new water heater and refurbished side porch. Surrounded by higher-end estates, the property offers AS-1 zoning, no HOA, no CDD, and no flood insurance required. That zoning gives you the freedom to make the property work for your lifestyle — bring your plans. The main home welcomes you with generously sized bedrooms, comfortable living spaces, and an oversized dining room anchored by a wood-burning fireplace, creating a natural gathering place for family and friends and the perfect setting for holiday celebrations. The renovated ADU is a standout feature, offering its own beautiful, functional living space and the flexibility to serve as an income-producing rental, private accommodations for extended family, or a separate work-from-home retreat. The additional hobby house provides even more dedicated space for projects, passions, or storage. Step outside to a peaceful oasis of mature landscaping, fruit trees, and an abundant supply of avocados, with fencing already in place for your furry Fidos. With nearly 2.5 acres, there's plenty of room for gardens, workshops, recreational space, additional storage, RV parking, and more. Conveniently located with access to I-4, Tampa, and Orlando, this property offers a rare combination of character, acreage, privacy, flexibility, and income potential. Whether you're drawn to the charm of bungalow living, the opportunity to generate income from the ADU, the freedom of acreage, or simply the privacy of wide-open surroundings, this is more than a home. It's a place to settle in, breathe deep, and live freely — with a brand-new roof overhead.

Highlights

Fireplace

Property details

MLS
Stellar MLS
MLS #
MFRTB8524956
Property type
Single Family Residence
Subdivision
BLACKBURN PLATTED
Status
Active
Days on market
74
On market date
July 1, 2026
Stories
N/A
Total bathrooms
2
Garage spaces
N/A
Parking spaces
N/A
Lot size
2.3 acres
Loading map…

Nearby schools

Within 10 miles. School directory data from the National Center for Education Statistics (NCES), accessed via the Urban Institute Education Data API. Local Score is calculated by INNOVATE Real Estate; where a state rating is shown, it comes from that state's own official school report card.

Elementary
CORK ELEMENTARY SCHOOL
1.84 mi away · Grades -1-5
Nearest school -- attendance-zone data not available here
3.0
Local Score (student-teacher ratio only (preliminary -- will incorporate state test-score data once available)) -- not an official state rating
Enrollment
678
Student:teacher ratio
15.8:1
District
HILLSBOROUGH
Middle
TOMLIN MIDDLE SCHOOL
3.83 mi away · Grades 6-8
Nearest school -- attendance-zone data not available here
3.0
Local Score (student-teacher ratio only (preliminary -- will incorporate state test-score data once available)) -- not an official state rating
Enrollment
1,521
Student:teacher ratio
17.7:1
District
HILLSBOROUGH
High
STRAWBERRY CREST HIGH SCHOOL
2.33 mi away · Grades 9-12
Nearest school -- attendance-zone data not available here
1.0
Local Score (student-teacher ratio only (preliminary -- will incorporate state test-score data once available)) -- not an official state rating
Enrollment
2,427
Student:teacher ratio
24.0:1
District
HILLSBOROUGH

Walkability

Blended score for PLANT CITY's center, calculated by INNOVATE Real Estate from two sources: the EPA's National Walkability Index (street network, transit, land-use mix) and Google Places amenity data (what's actually reachable on foot from this point). 60% EPA National Walkability Index + 40% nearby-amenity density (Google Places).

16
Very car-dependent
out of 100
EPA National Walkability Index
4.7 / 20 -- Least walkable
Google Places amenity density
5 / 100
Restaurants & cafes0
Grocery stores1
Parks0
Schools0
Transit stops0
Pharmacies0

Market position

How this listing compares to current activity in PLANT CITY, from live MLS data.

On the market 74 days -- 35 fewer days than PLANT CITY's current average of 109 days.
For reference, the median list price across 479 active listings in PLANT CITY right now is $389,990.

Mortgage calculator

Estimate only - actual rate and payment depend on your lender, credit, and loan program.

$
%
%
Adjust tax / insurance estimates
% / yr
$
/mo
Est. monthly payment
$3,155/mo
$99,800 down
$399,200 loan
Principal & interest$2,589
Property tax (est.)$416
Home insurance (est.)$150

Similar homes you might like

Data source: Listing information provided by Stellar MLS (mfrmls) via Trestle/CoreLogic. Last updated 2 days ago.

Information herein deemed reliable but not guaranteed; all measurements, school assignments, HOA fees, taxes, and feature lists are approximate and should be independently verified. Equal Housing Opportunity.