
$539,779
About this home
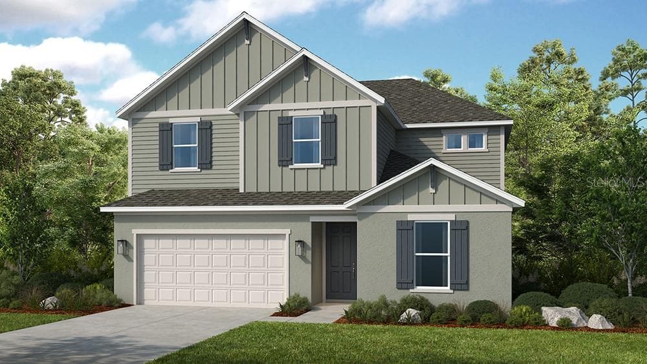
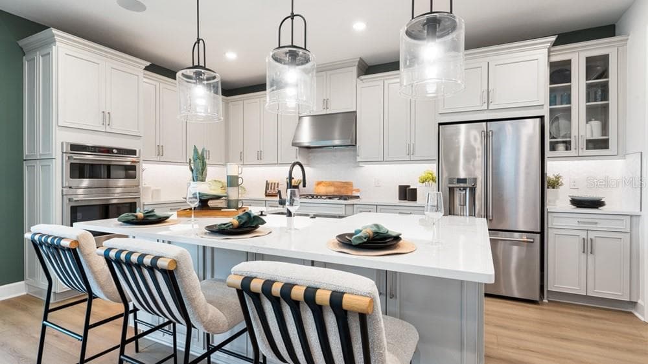
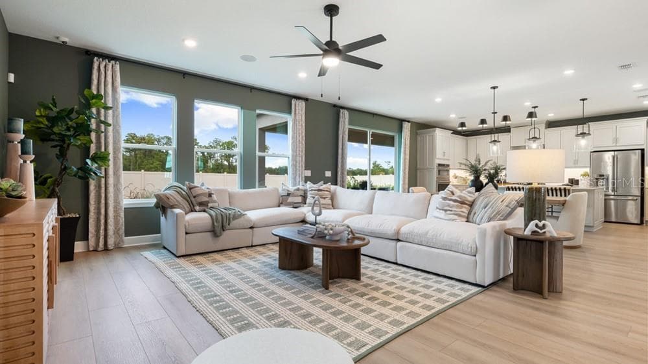
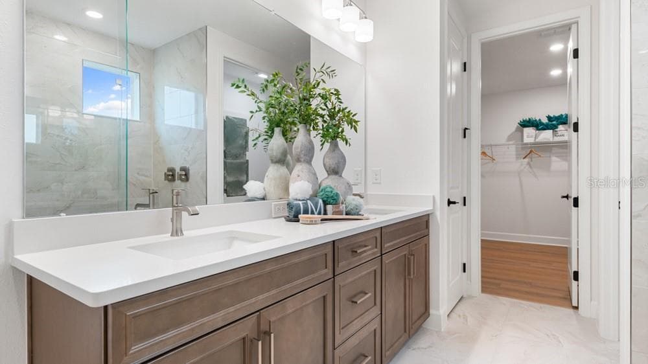
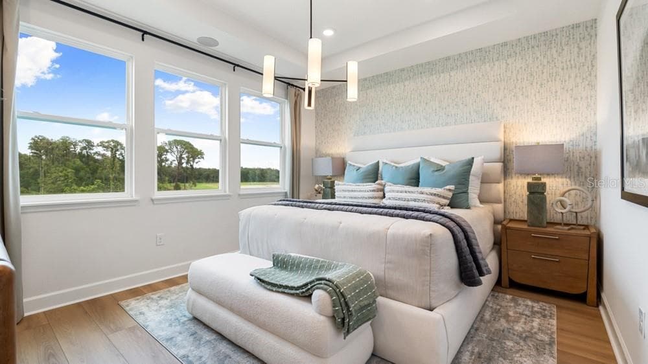
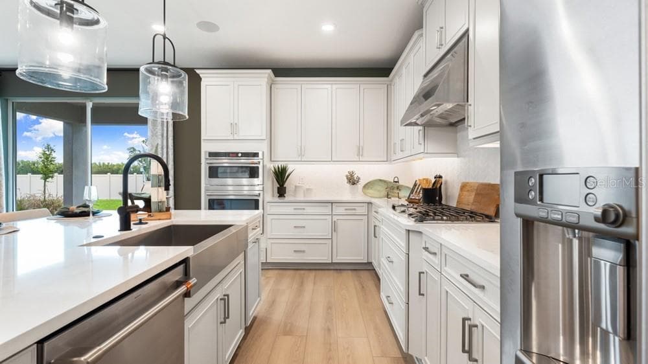
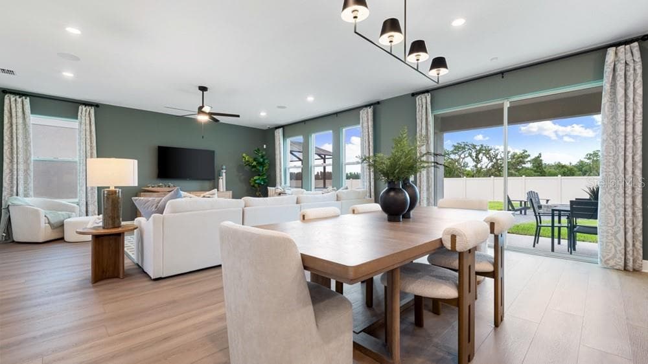
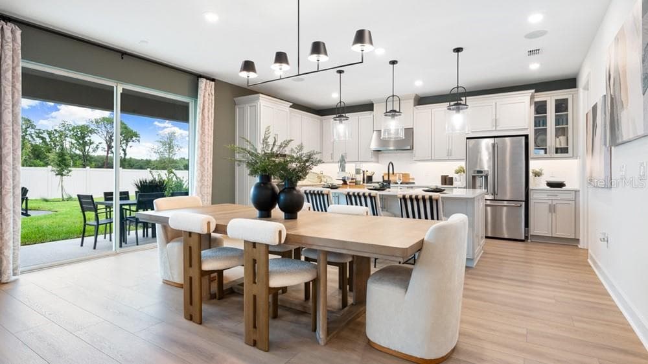
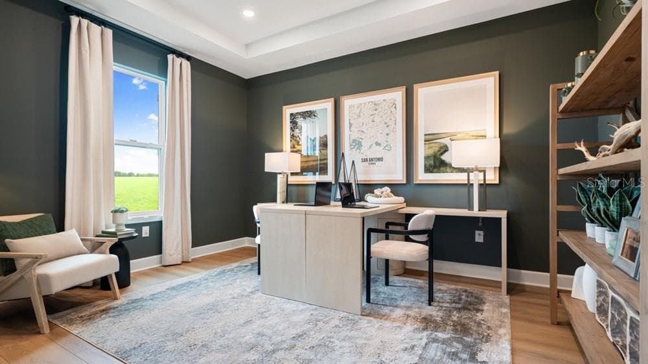
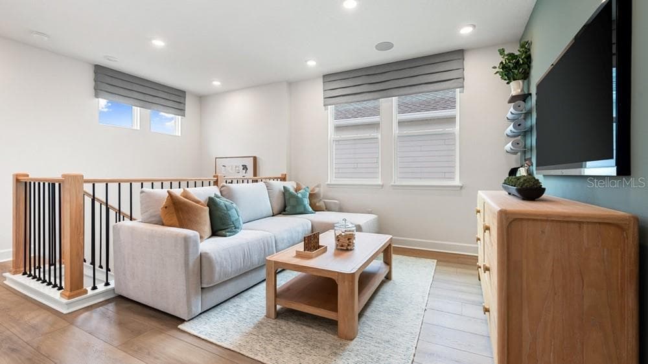
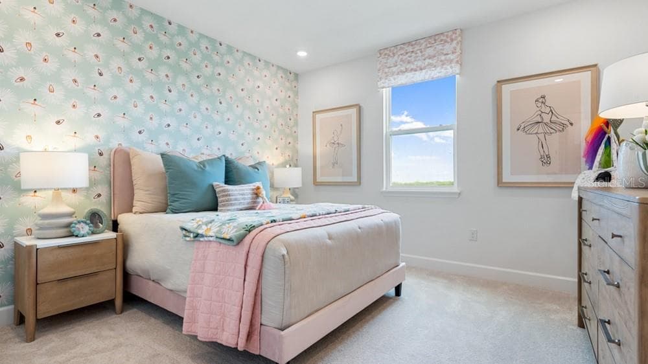
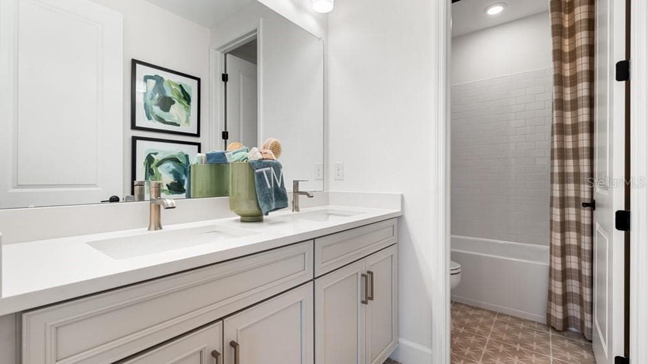
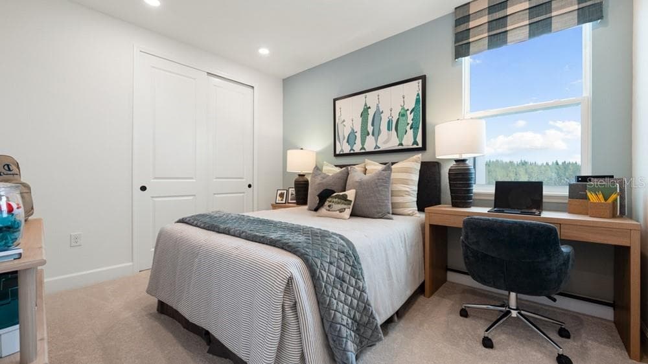
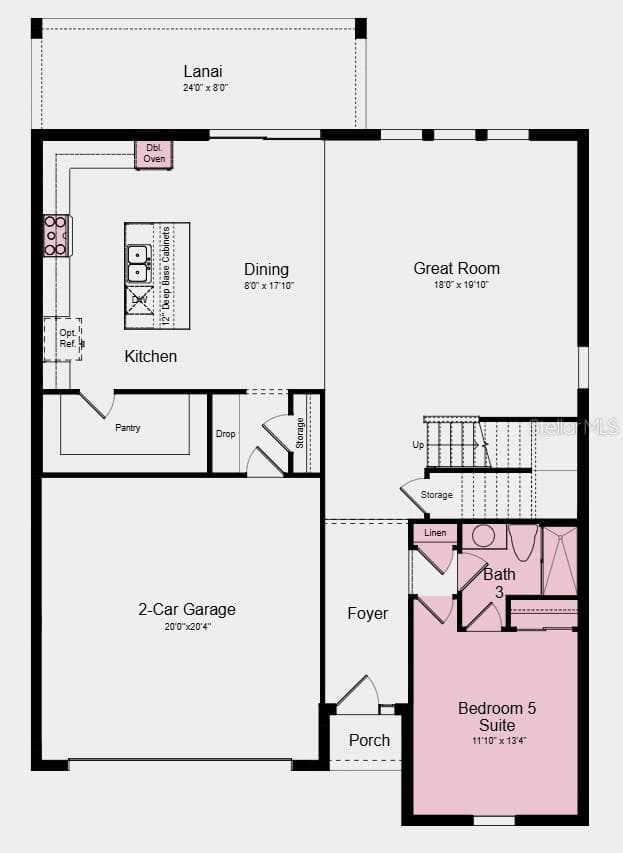
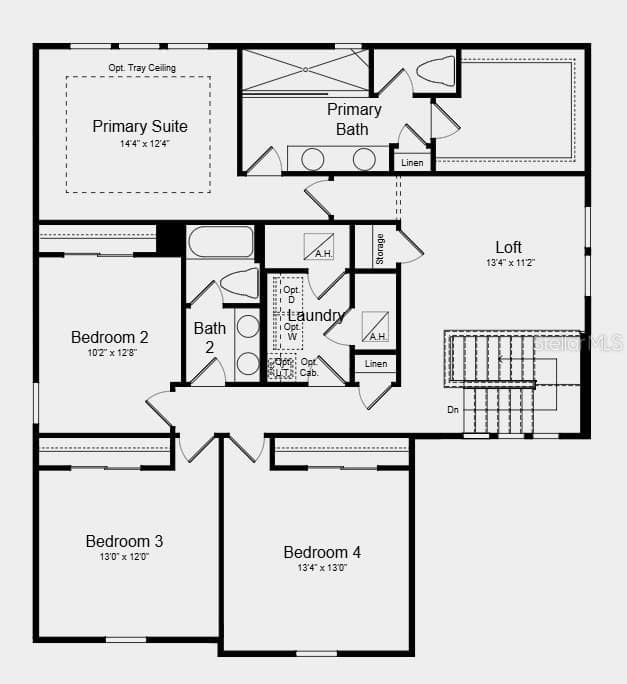
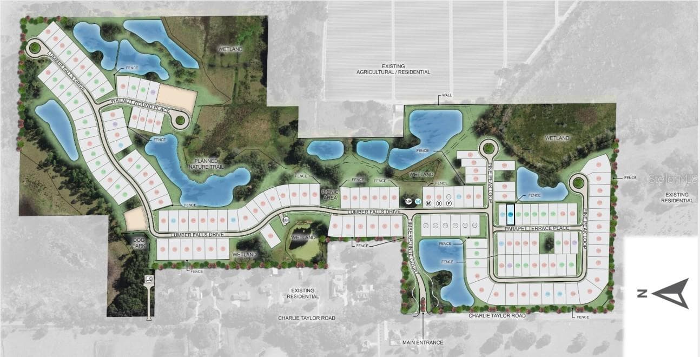
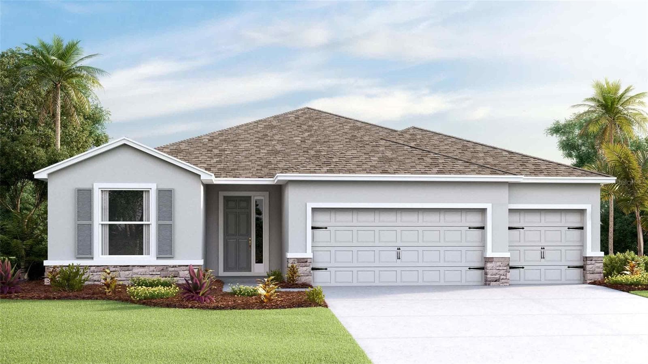
Virtually Staged. Under Construction. What's Special: Covered Lanai | Oversized Pantry | East Facing Lot. New Construction – March Completion! Welcome to the Monterey at 3020 Parapet Terrace Place in Timber Ridge! This spacious two-story home offers five bedrooms, three bathrooms, and a versatile loft designed for modern living. The gourmet kitchen features a large center island, walk-in pantry, and seamless flow into the dining area and expansive great room, creating the perfect space for gathering and entertaining. A first-floor bedroom suite with a full bathroom provides flexibility for guests, while upstairs you'll find the private primary suite, three secondary bedrooms, full bathroom, a central loft, and convenient laundry room. Enjoy outdoor living on the covered lanai. Timber Ridge offers a convenient location just minutes from I-4, close to major employment hubs and top attractions in fast-growing Hillsborough County. Planned community amenities include a National Wildlife Federation–certified Nature Play Space, a dog park, and a walking trail, creating a welcoming place to enjoy the outdoors. Additional Highlights Include: shower only at first floor bath, whole house 8' interior doors, whole house baseboard upgrade, and pre-plumbed for future laundry sink. Photos are for representative purposes only. MLS#TB8560752
Highlights
Property details
- MLS
- Stellar MLS
- MLS #
- MFRTB8560752
- Property type
- Single Family Residence
- Subdivision
- TIMBER RIDGE
- Status
- Active
- Days on market
- N/A
- On market date
- October 22, 2026
- Stories
- N/A
- Total bathrooms
- 3
- Garage spaces
- 2
- Parking spaces
- N/A
- Lot size
- 0.14 acres
Location
Get directions →Nearby schools
Within 10 miles. School directory data from the National Center for Education Statistics (NCES), accessed via the Urban Institute Education Data API. Local Score is calculated by INNOVATE Real Estate; where a state rating is shown, it comes from that state's own official school report card.
- Enrollment
- 494
- Student:teacher ratio
- 15.4:1
- District
- HILLSBOROUGH
- Enrollment
- 973
- Student:teacher ratio
- 18.0:1
- District
- HILLSBOROUGH
- Enrollment
- 2,057
- Student:teacher ratio
- 22.4:1
- District
- POLK
Walkability
Blended score for PLANT CITY's center, calculated by INNOVATE Real Estate from two sources: the EPA's National Walkability Index (street network, transit, land-use mix) and Google Places amenity data (what's actually reachable on foot from this point). 60% EPA National Walkability Index + 40% nearby-amenity density (Google Places).
Market position
How this listing compares to current activity in PLANT CITY, from live MLS data.
Mortgage calculator
Estimate only - actual rate and payment depend on your lender, credit, and loan program.
Adjust tax / insurance estimates
Similar homes you might like
Data source: Listing information provided by Stellar MLS (mfrmls) via Trestle/CoreLogic. Last updated 18 hr ago.
Information herein deemed reliable but not guaranteed; all measurements, school assignments, HOA fees, taxes, and feature lists are approximate and should be independently verified. Equal Housing Opportunity.