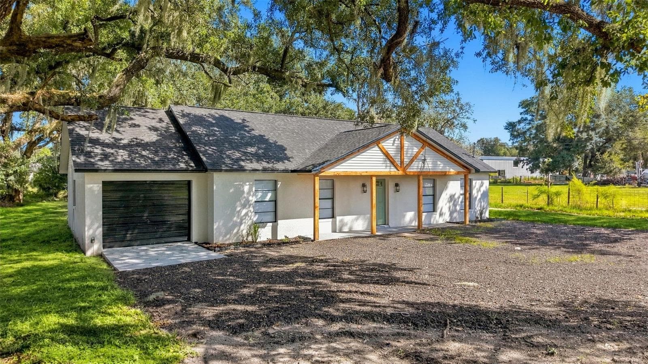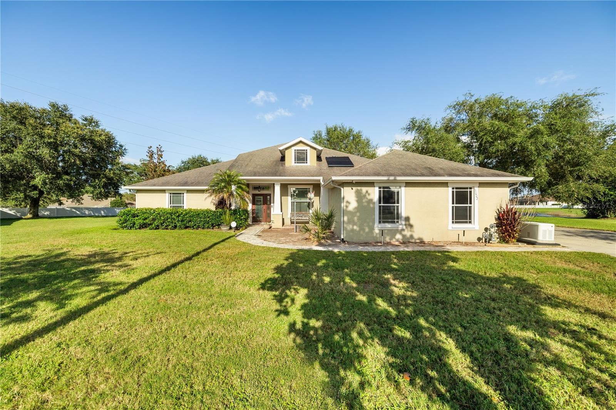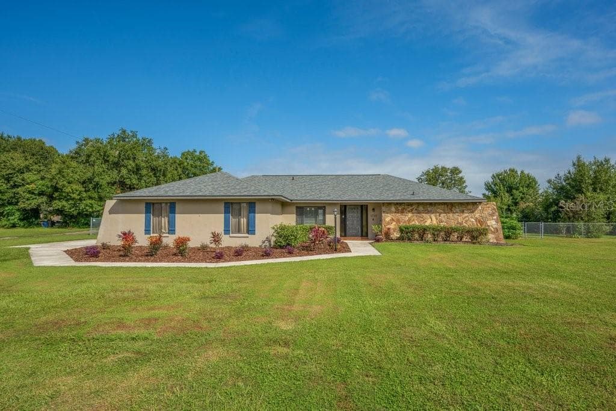
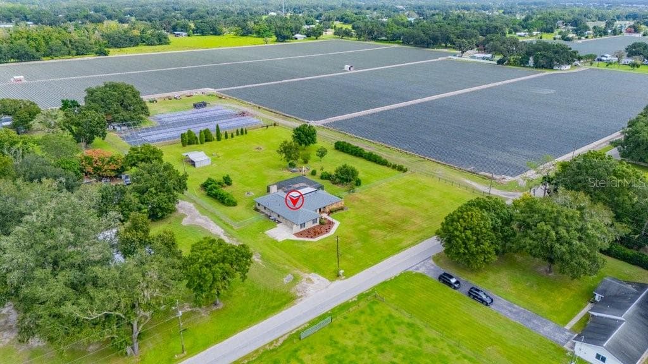
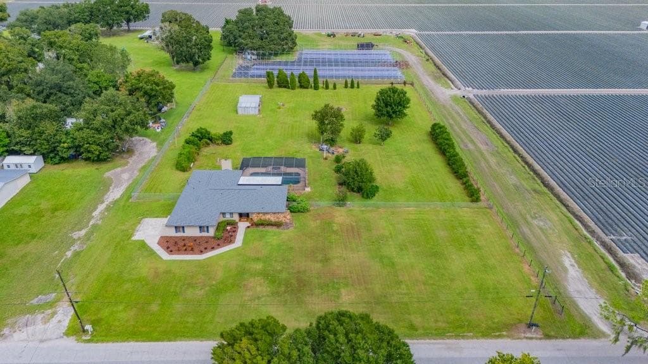
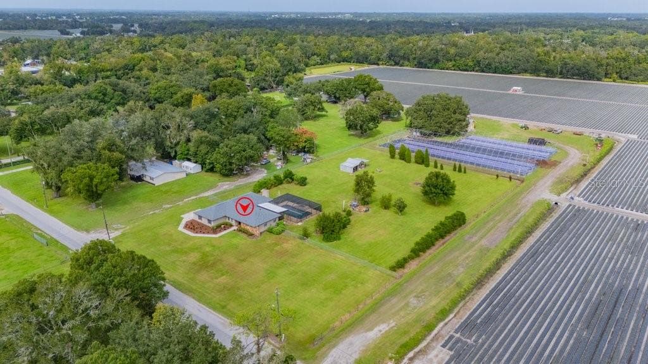
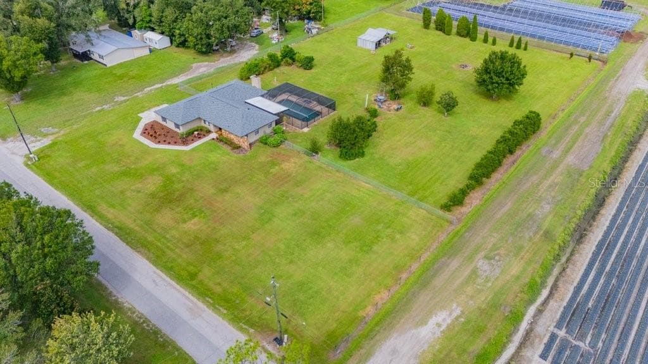
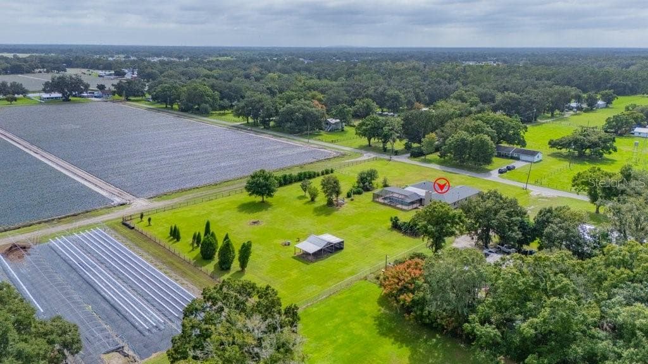
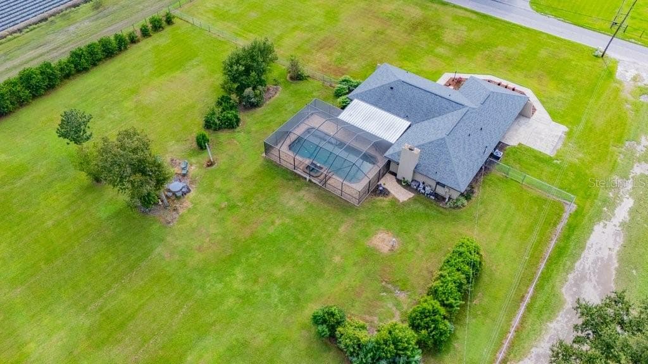
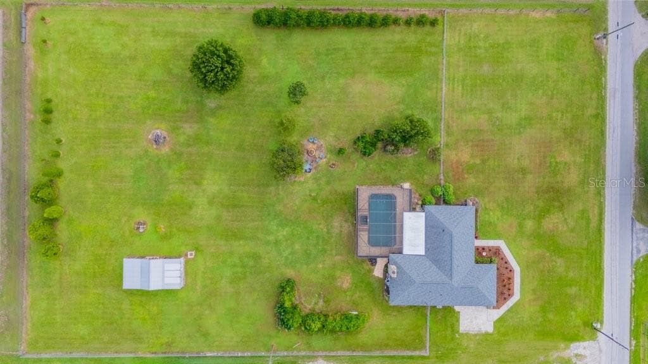
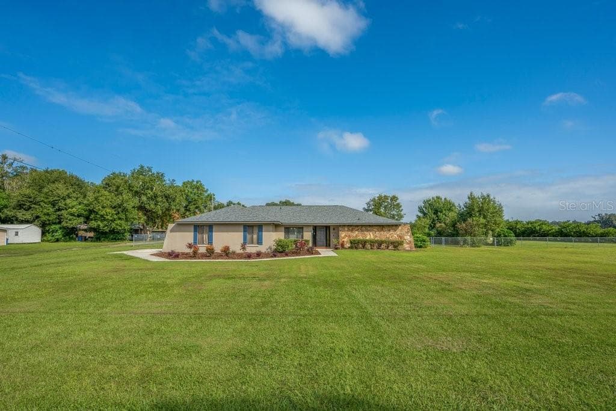
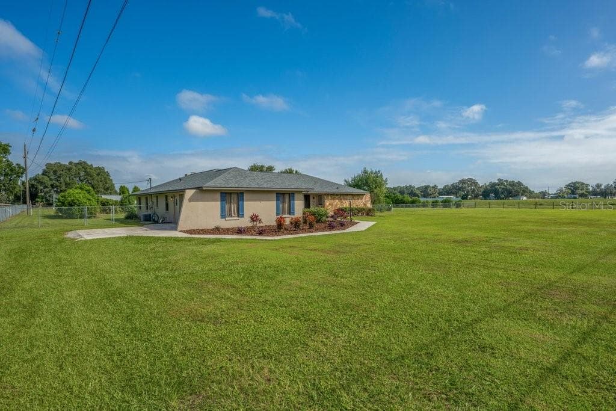
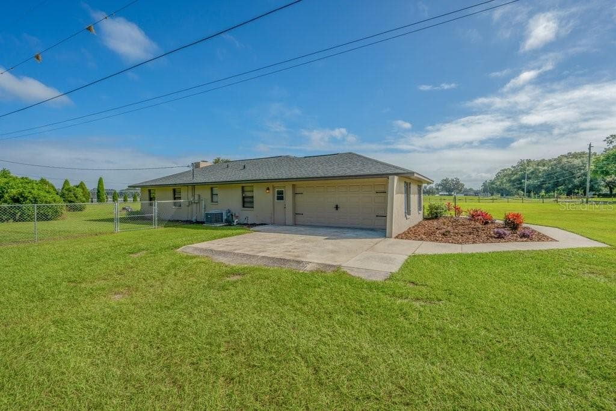
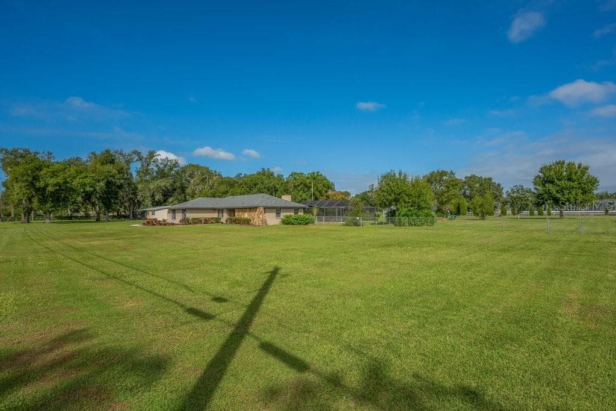
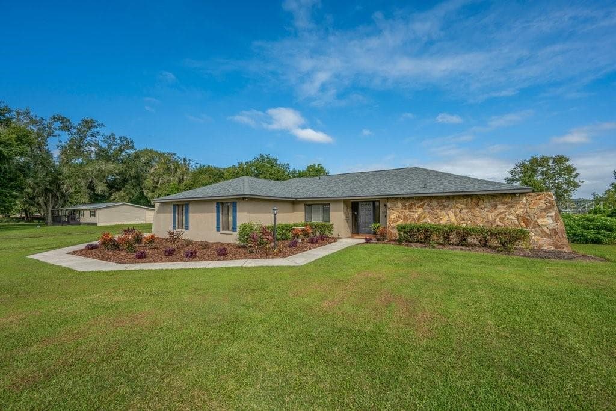
Single Family Residence at 5710 WO GRIFFIN RD, PLANT CITY
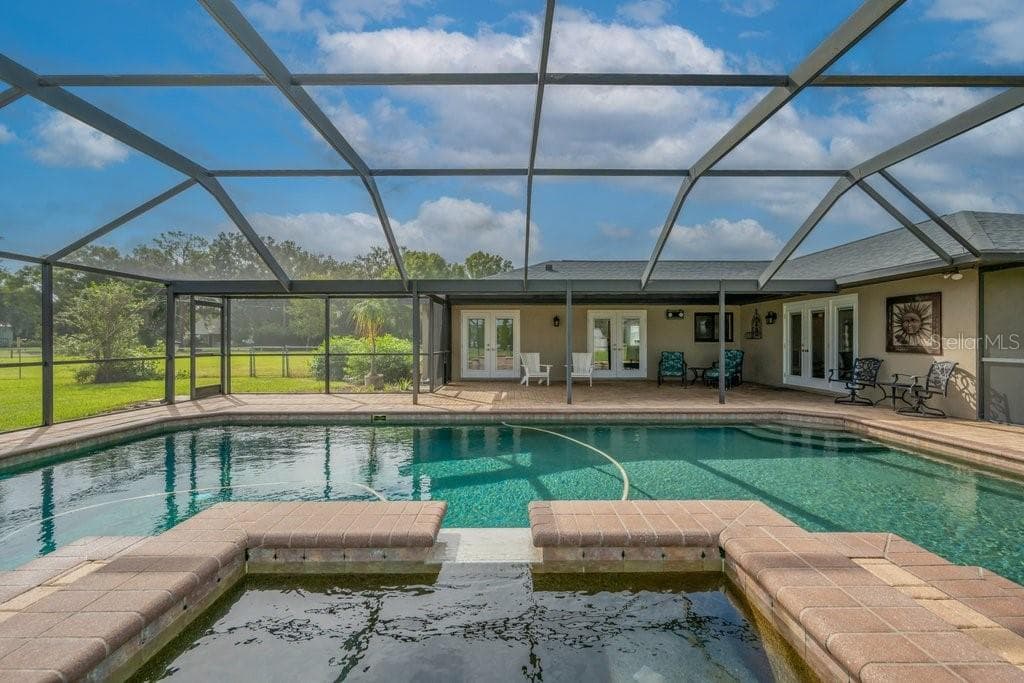
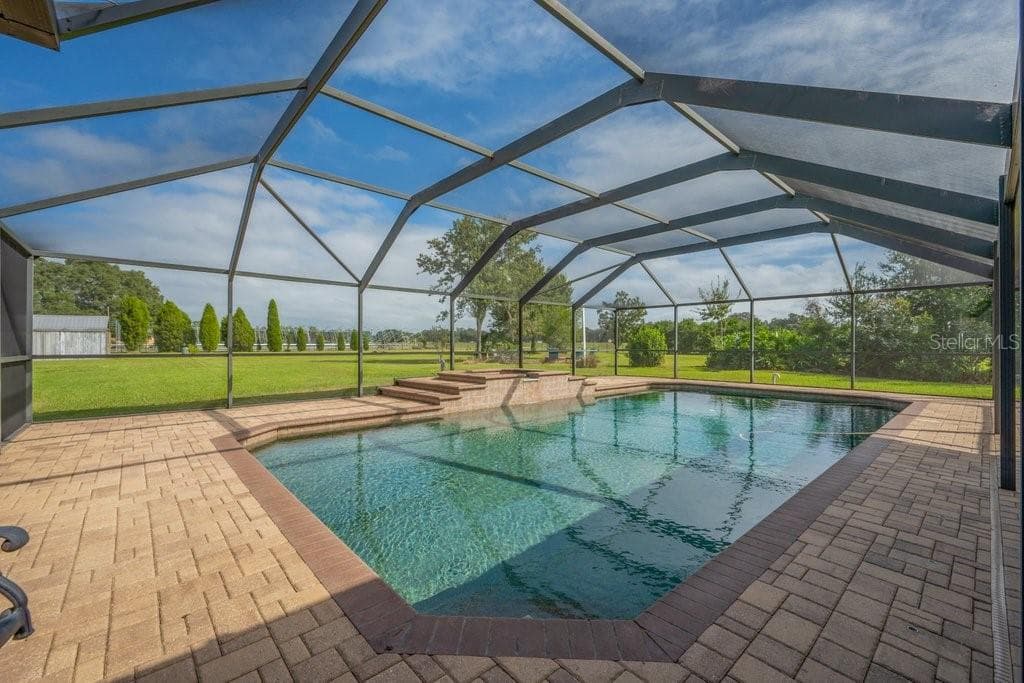
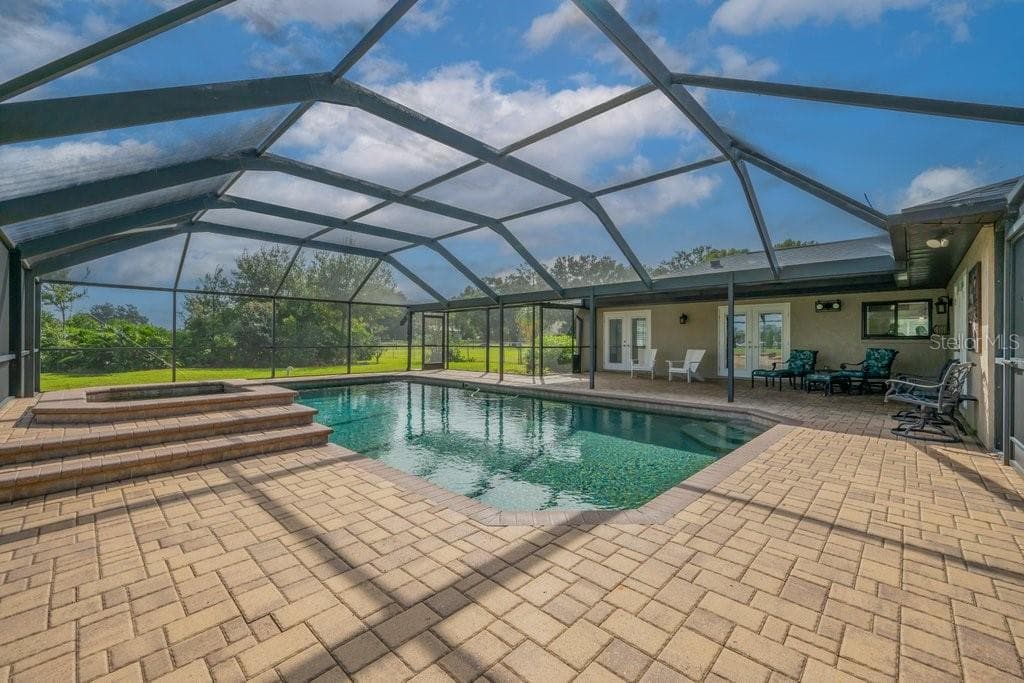
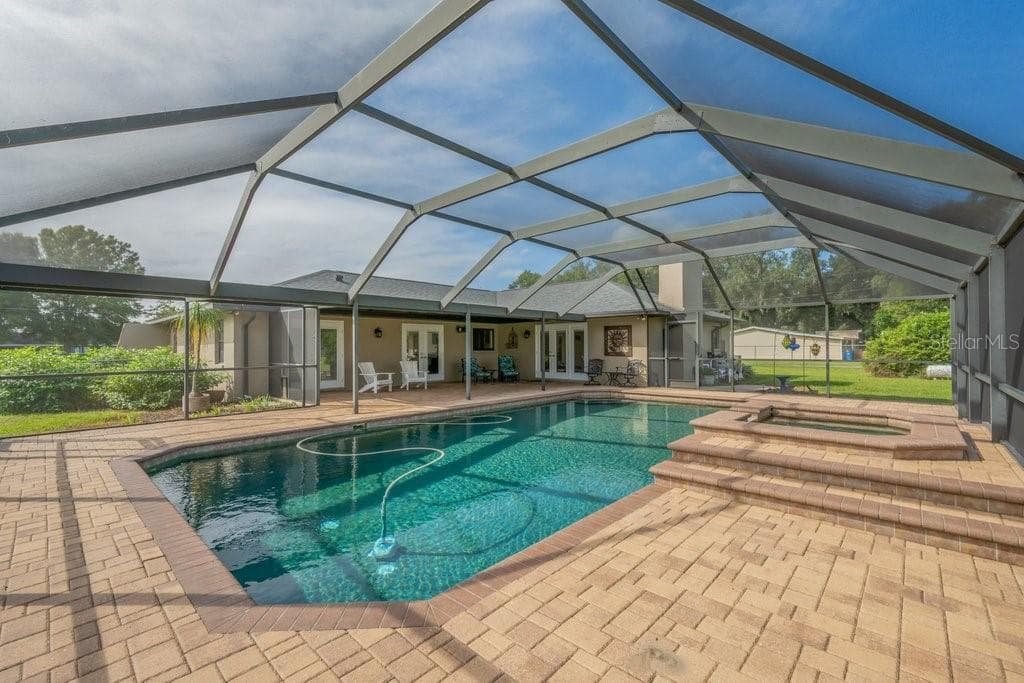
Pool and spa - 5710 WO GRIFFIN RD, PLANT CITY
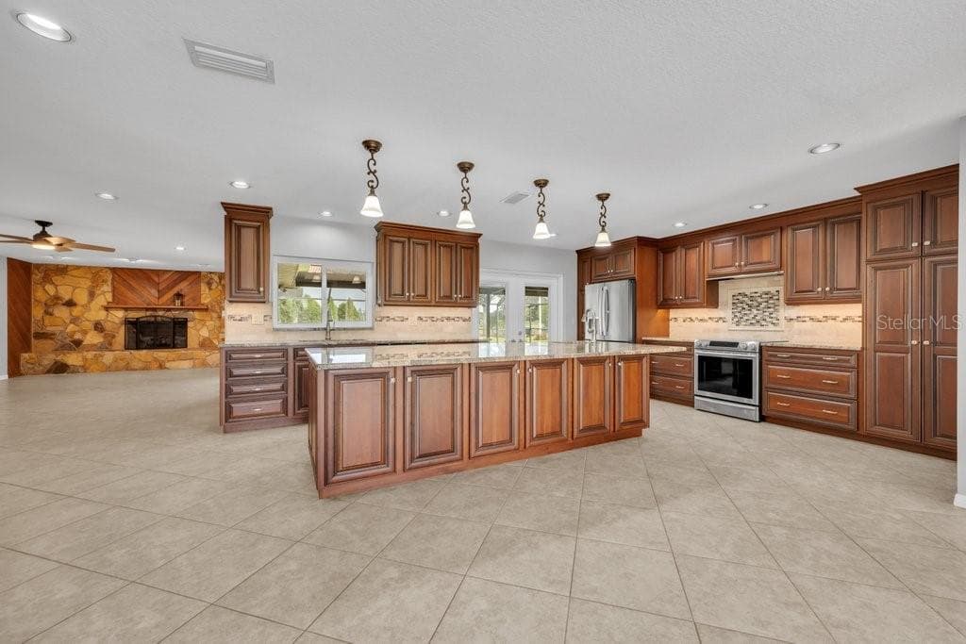
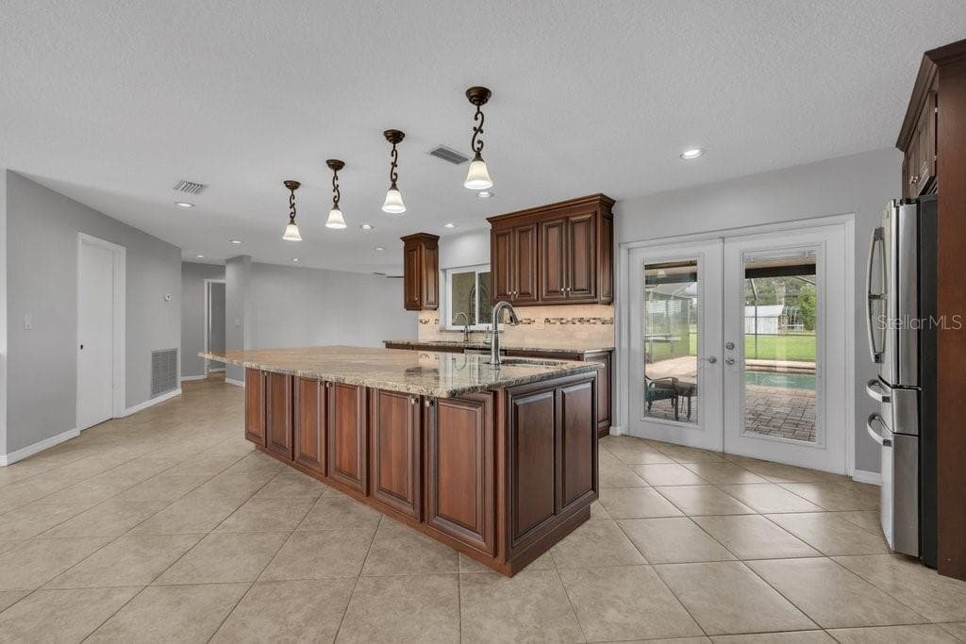
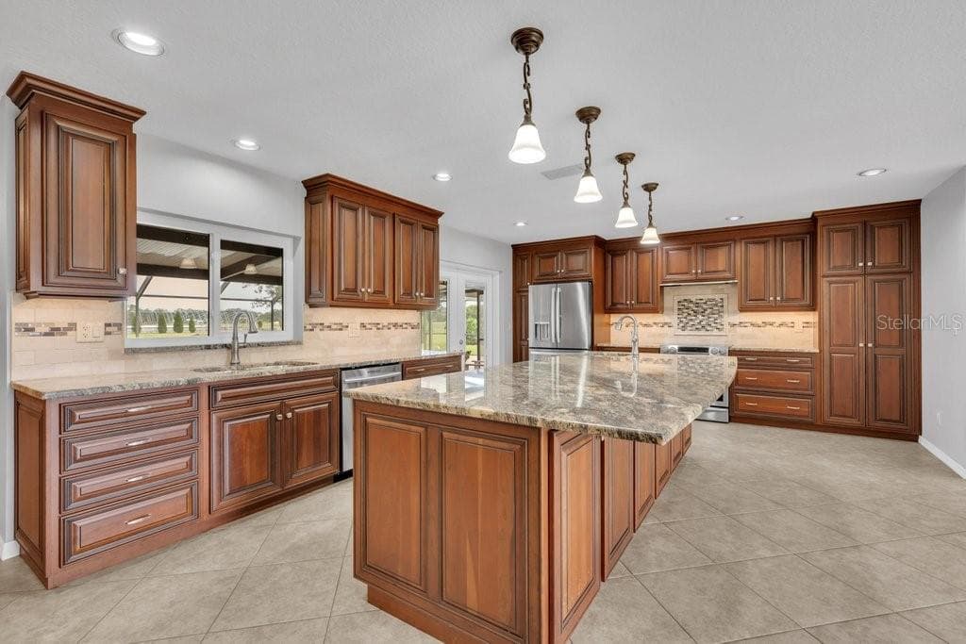
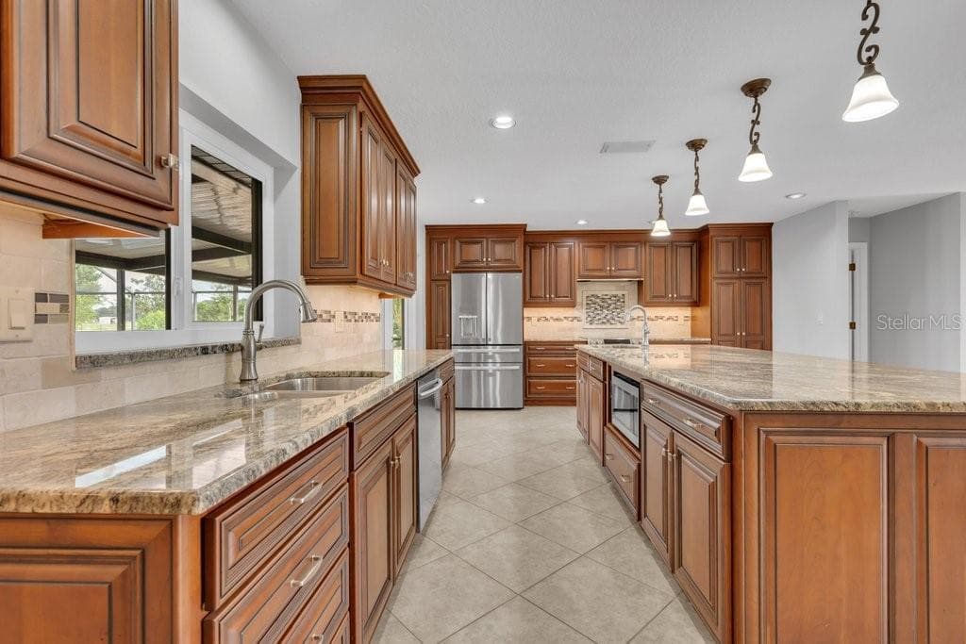
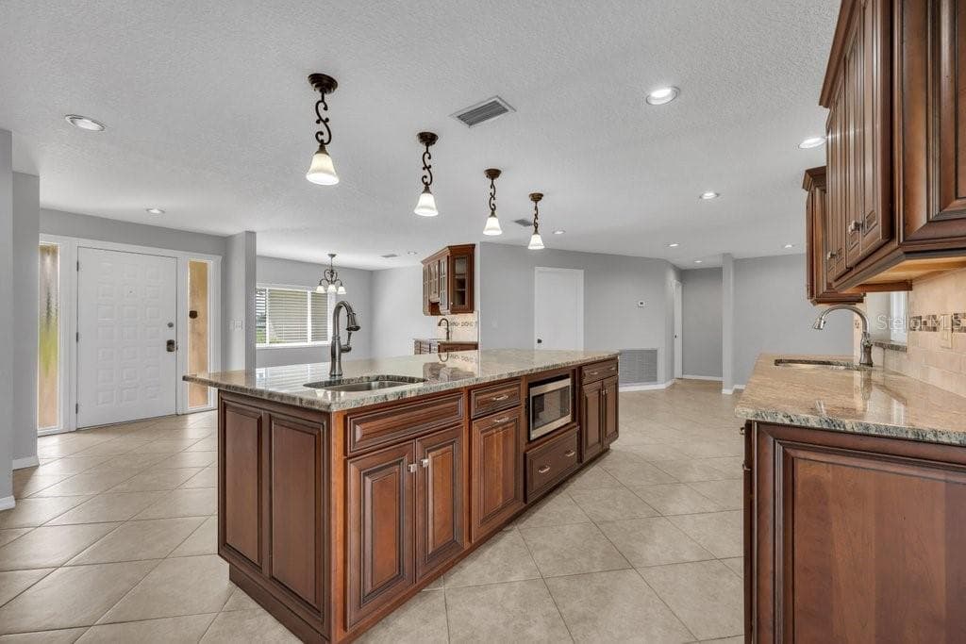
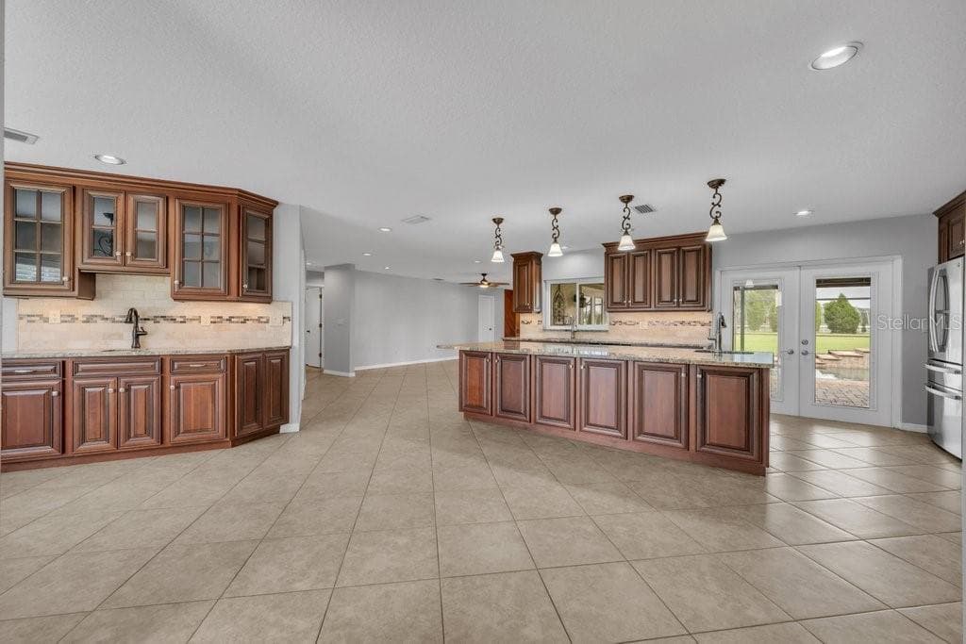
Beautiful kitchen with island - 5710 WO GRIFFIN RD, PLANT CITY
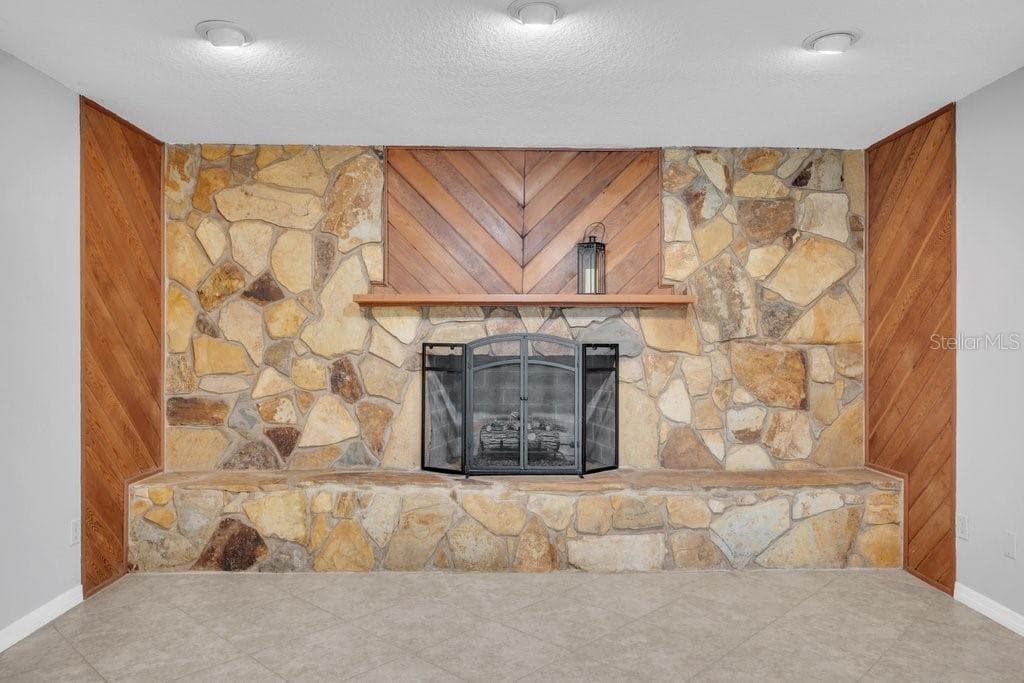
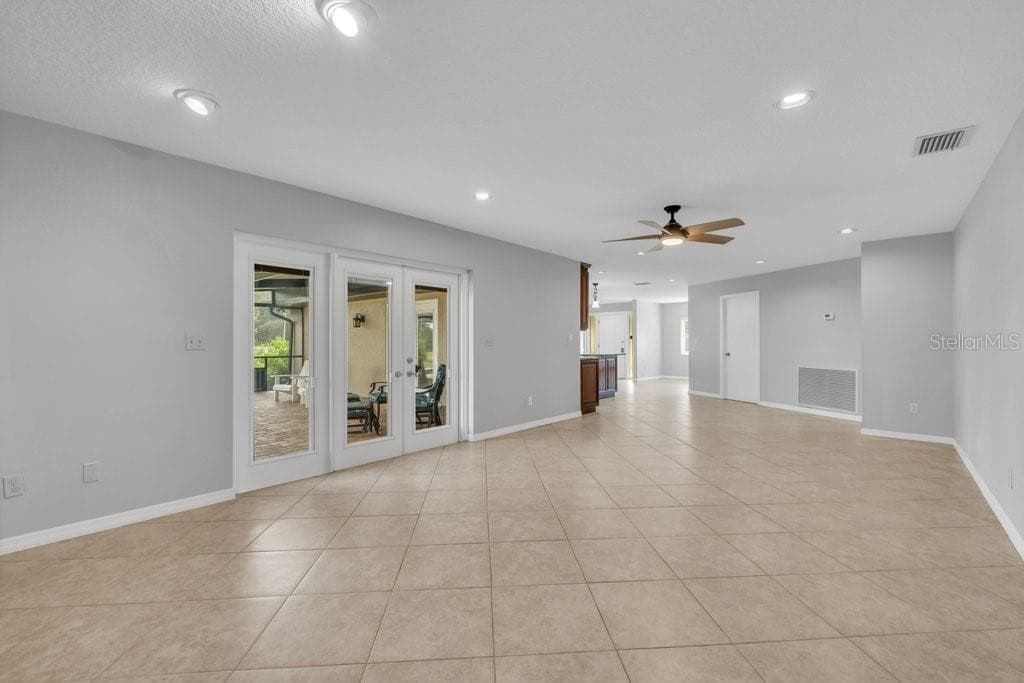
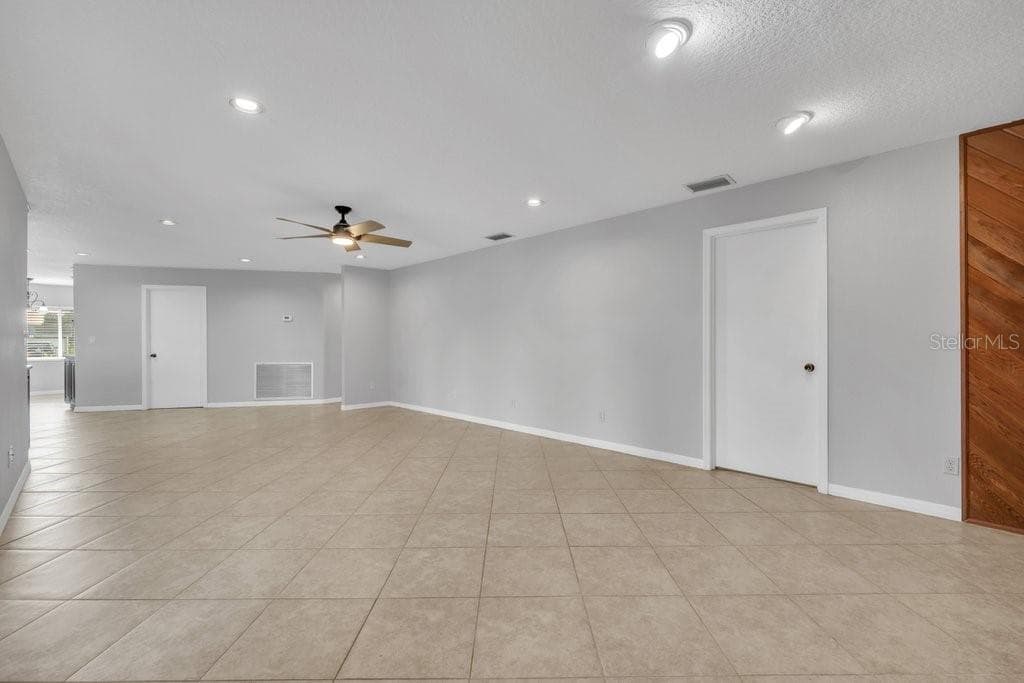
Great room - 5710 WO GRIFFIN RD, PLANT CITY
Single Family Residence at 5710 WO GRIFFIN RD, PLANT CITY, photo 5 of 57
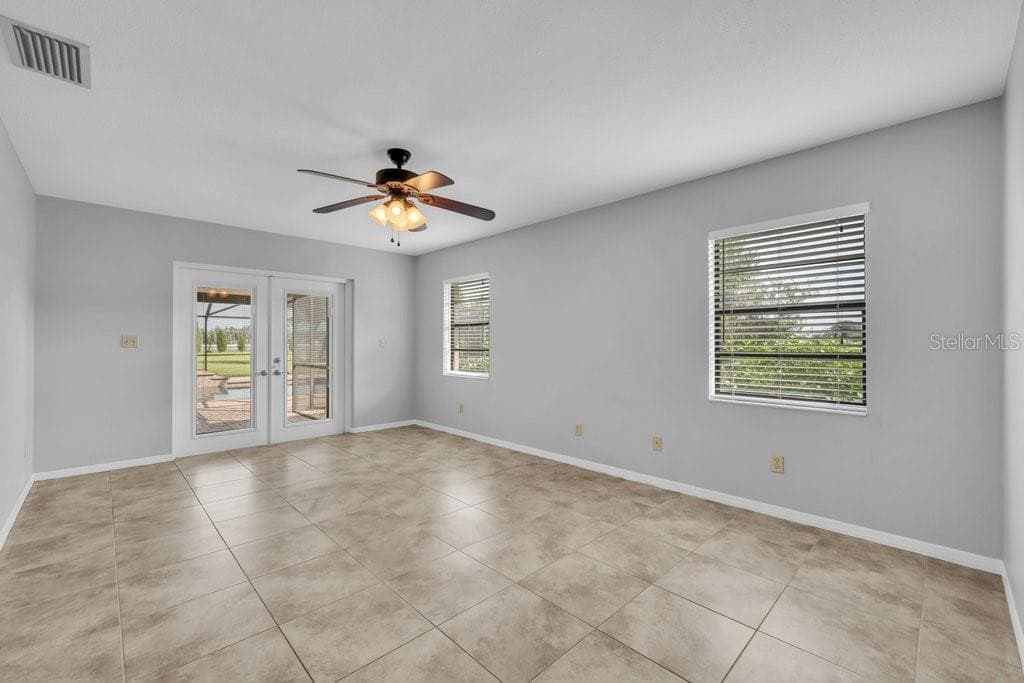
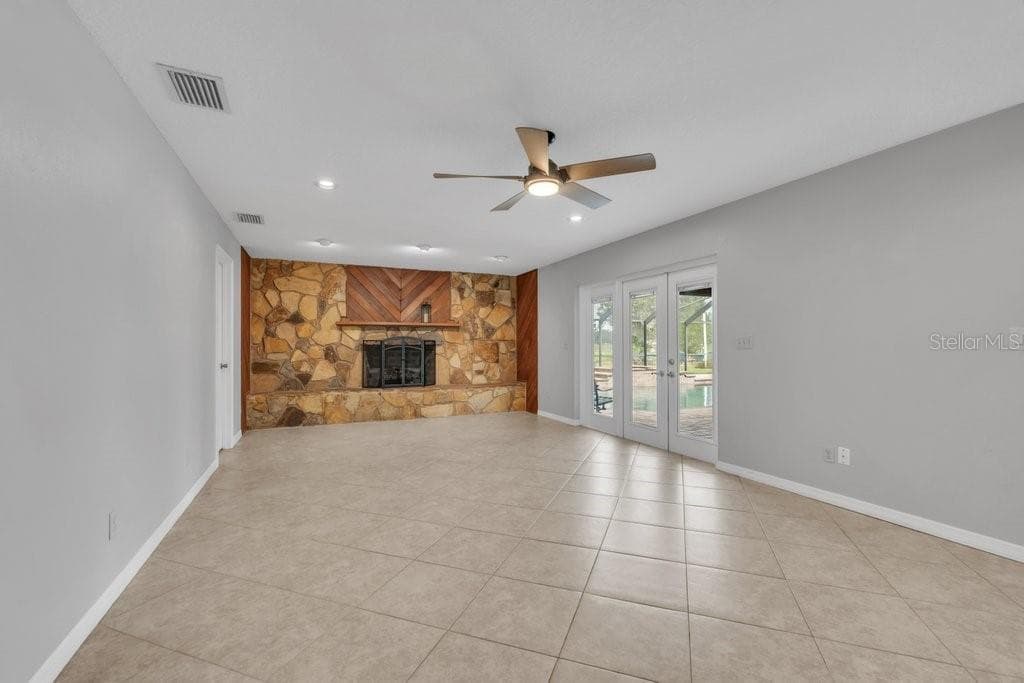
Great room with access to the pool area through the french doors - 5710 WO GRIFFIN RD, PLANT CITY
Single Family Residence at 5710 WO GRIFFIN RD, PLANT CITY, photo 7 of 57
Single Family Residence at 5710 WO GRIFFIN RD, PLANT CITY, photo 8 of 57
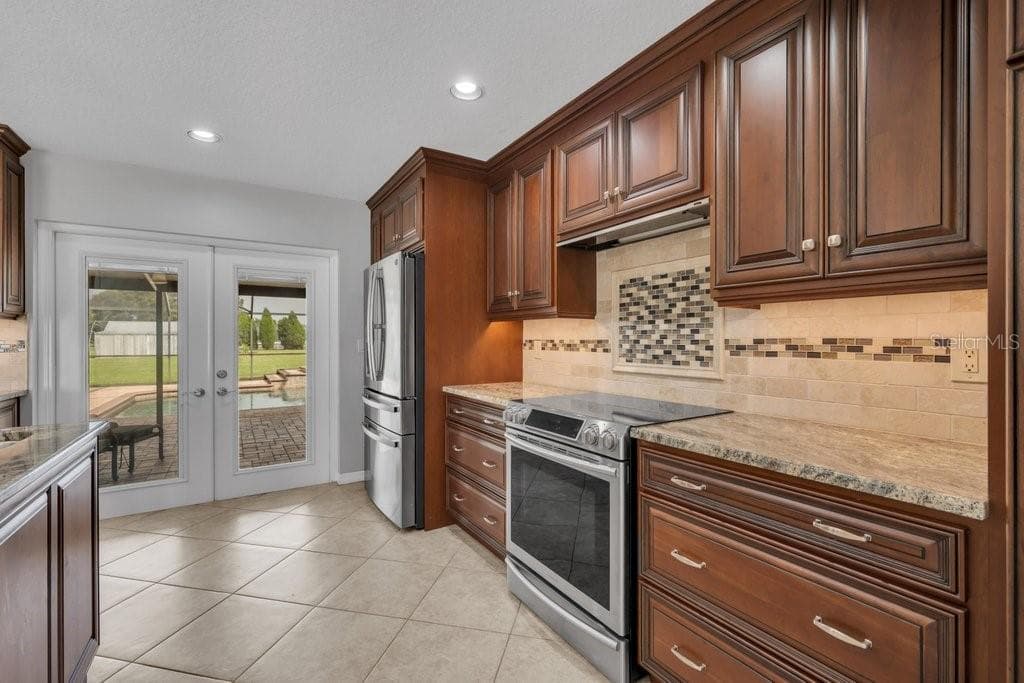
Kitchen showing access to pool through the French doors - 5710 WO GRIFFIN RD, PLANT CITY
View of the front door from the kitchen. - 5710 WO GRIFFIN RD, PLANT CITY
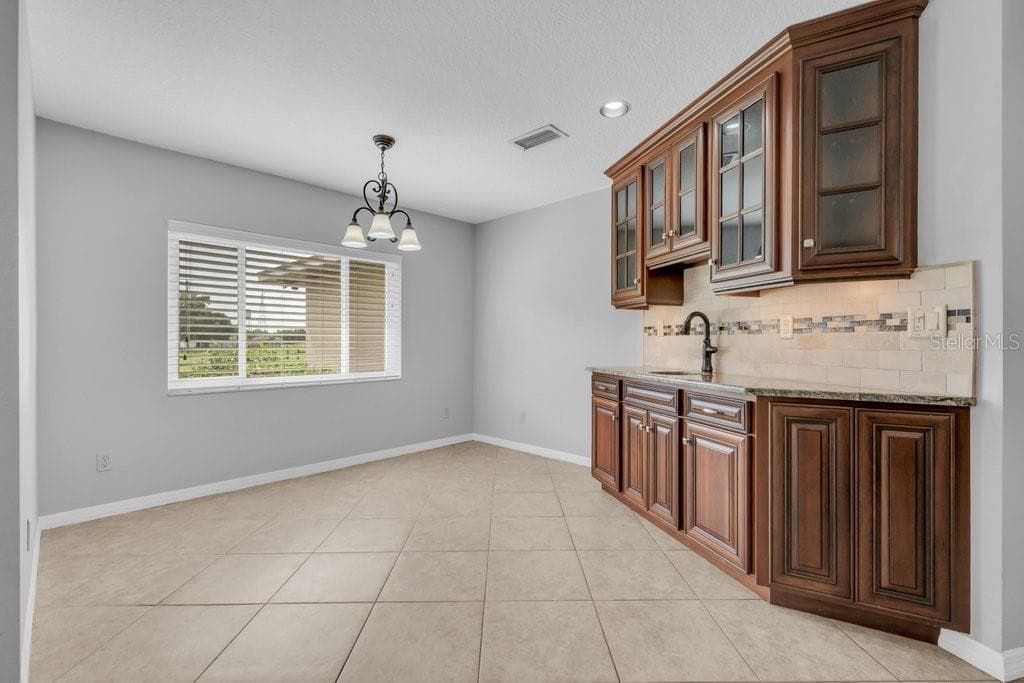
Wet bar in dining area - 5710 WO GRIFFIN RD, PLANT CITY
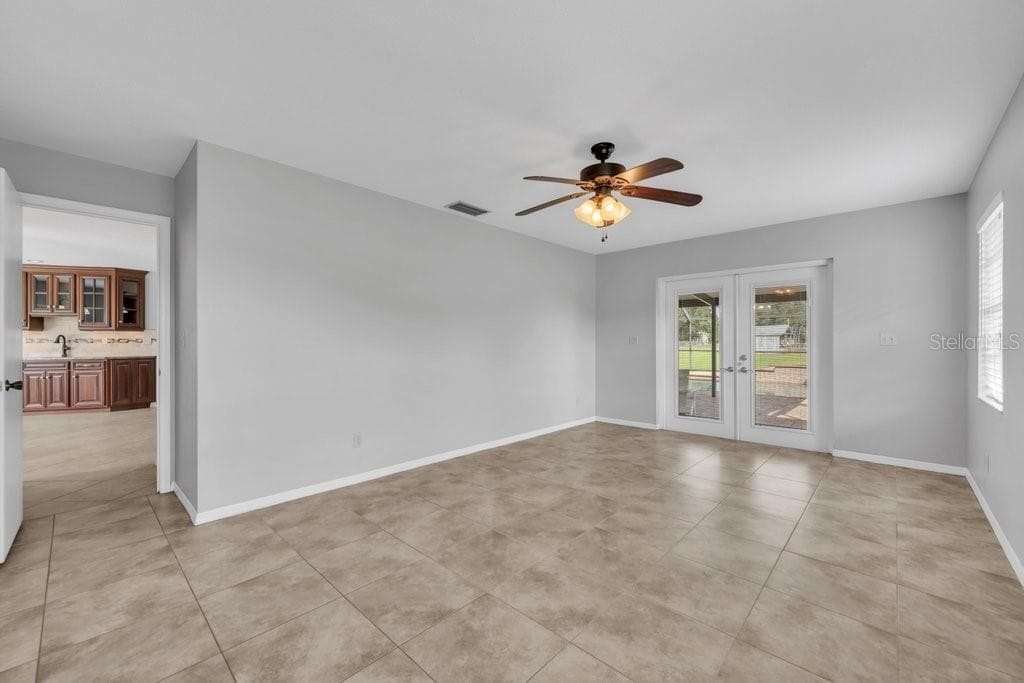
Primary bedroom with access to the pool - 5710 WO GRIFFIN RD, PLANT CITY
Single Family Residence at 5710 WO GRIFFIN RD, PLANT CITY, photo 13 of 57
Single Family Residence at 5710 WO GRIFFIN RD, PLANT CITY, photo 14 of 57
Single Family Residence at 5710 WO GRIFFIN RD, PLANT CITY, photo 15 of 57
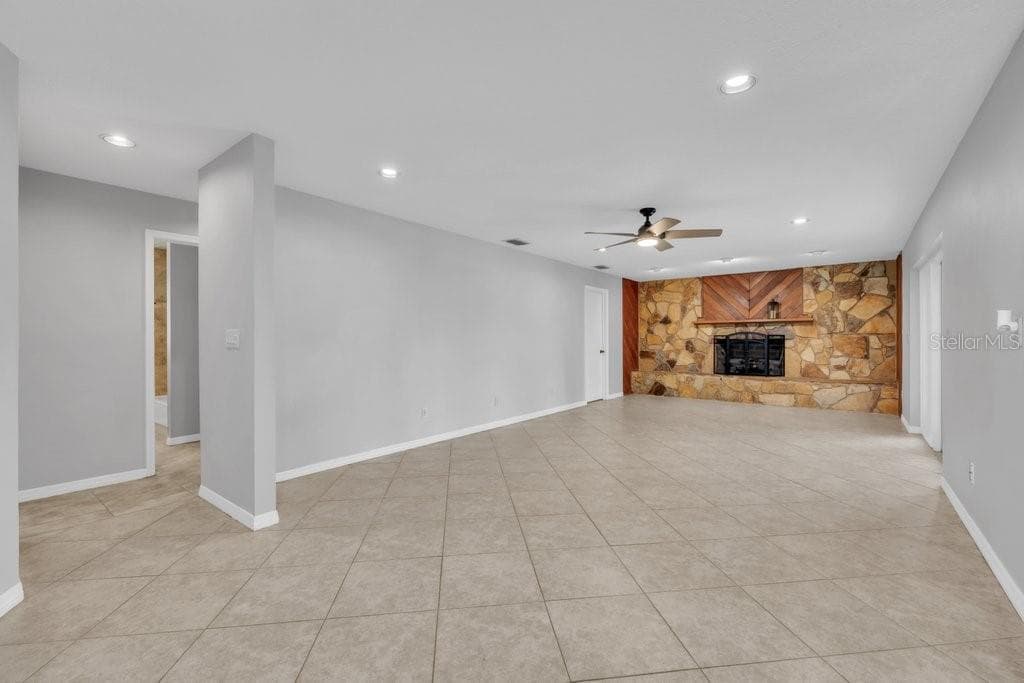
Great room looking out from the fireplace - 5710 WO GRIFFIN RD, PLANT CITY
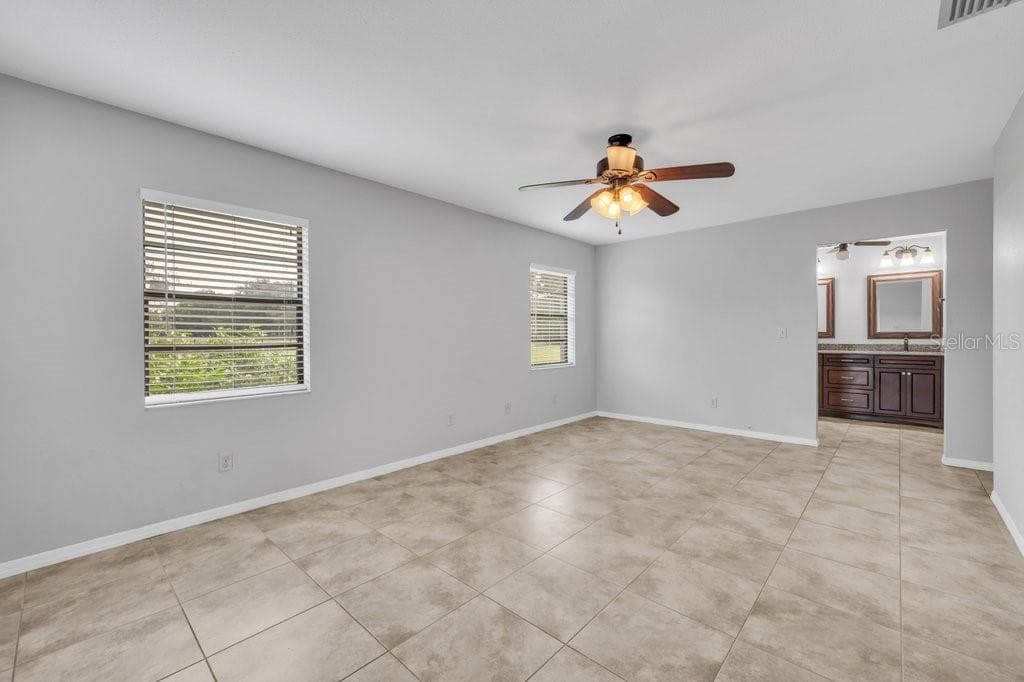
Primary bedroom looking toward the ensuite and walk in closet - 5710 WO GRIFFIN RD, PLANT CITY
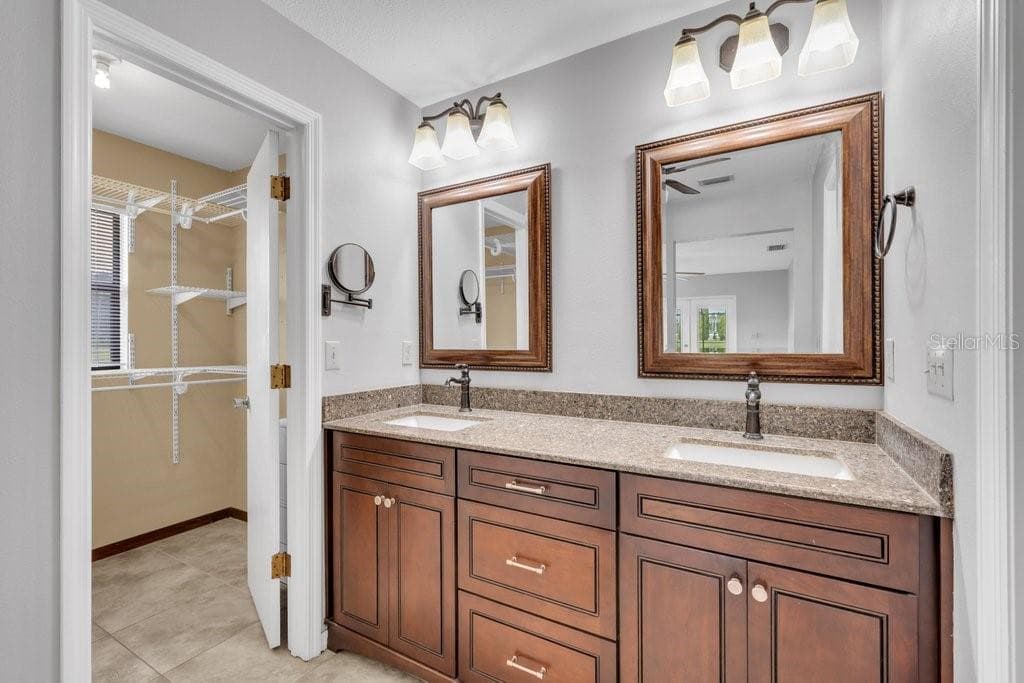
walk in closet in primary bathroom and dual sinks - 5710 WO GRIFFIN RD, PLANT CITY
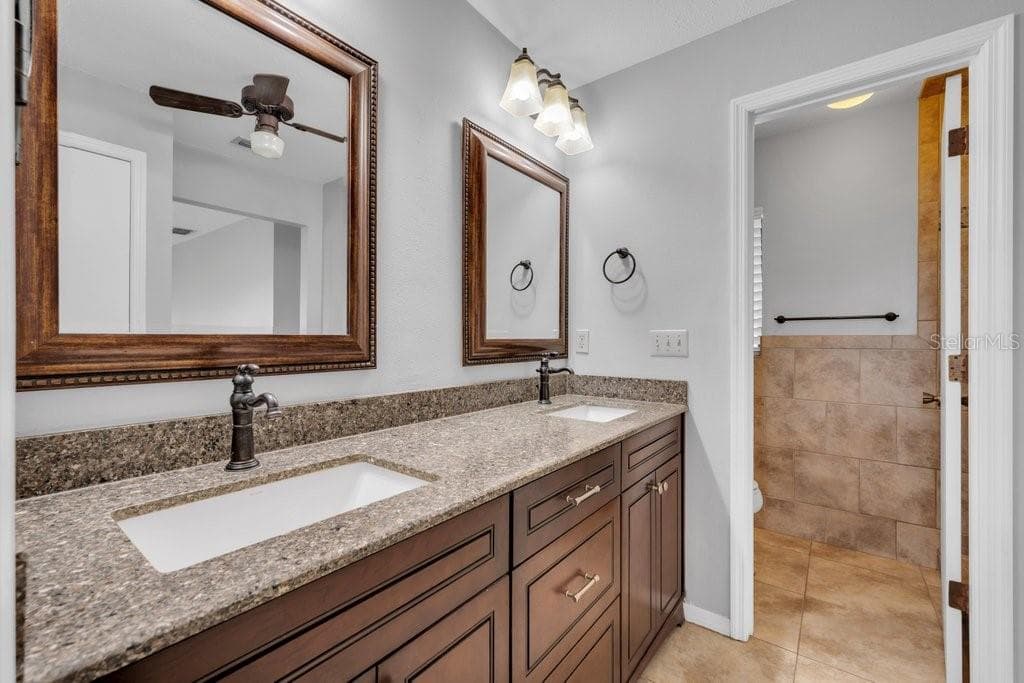
Dual sinks in the primary bathroom - 5710 WO GRIFFIN RD, PLANT CITY
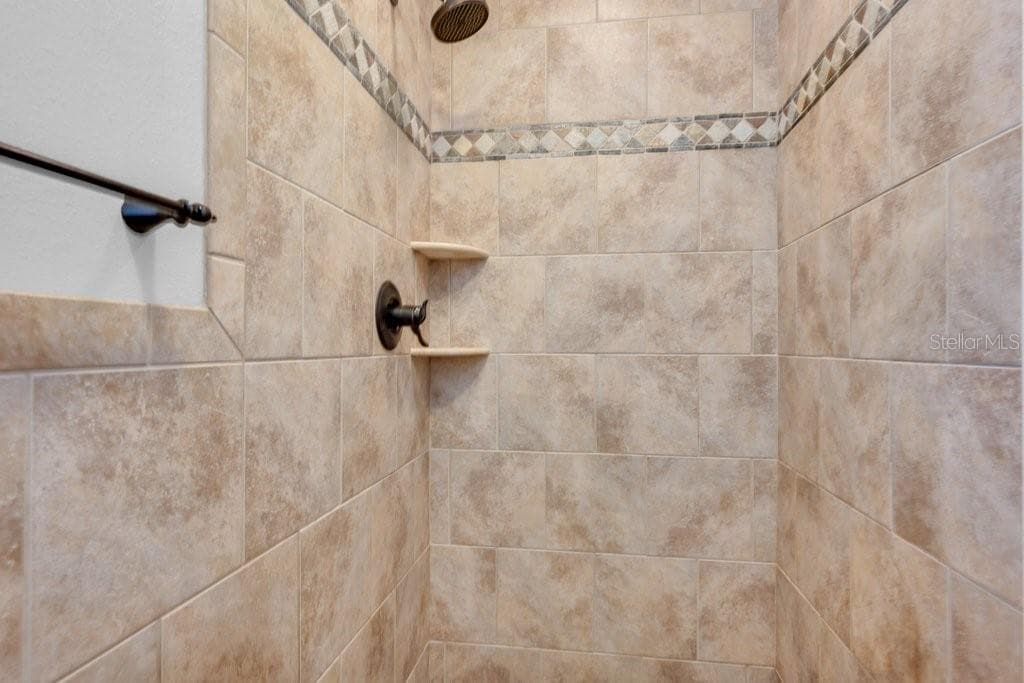
Primary bathroom shower - 5710 WO GRIFFIN RD, PLANT CITY
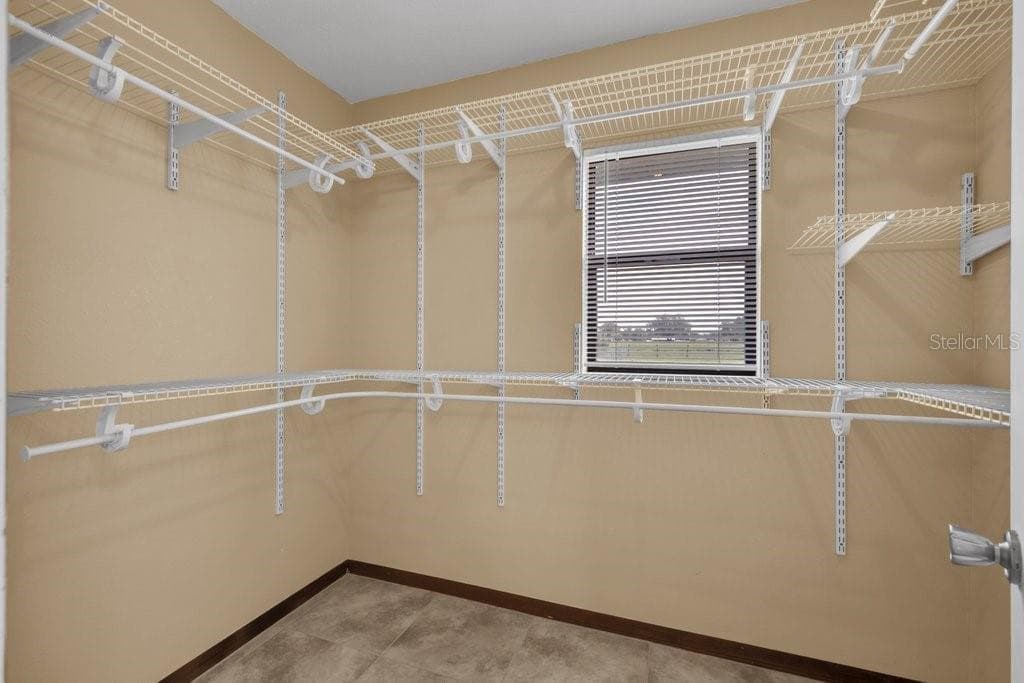
Primary walk in closet - 5710 WO GRIFFIN RD, PLANT CITY
Dinette with wetbar - 5710 WO GRIFFIN RD, PLANT CITY
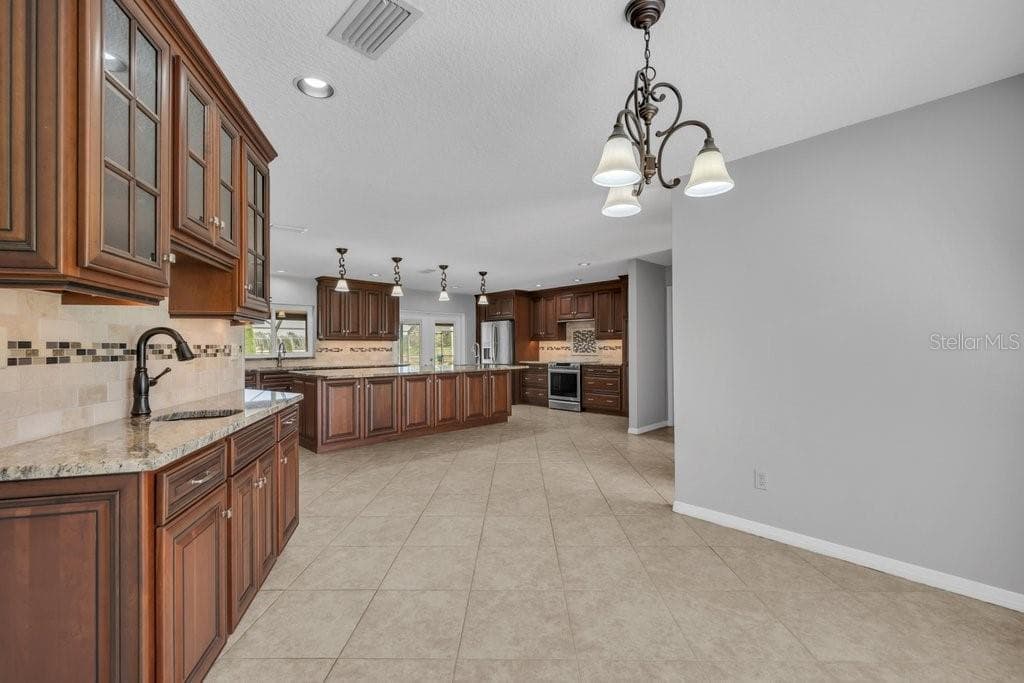
looking toward the kitchen from the dinette area - 5710 WO GRIFFIN RD, PLANT CITY
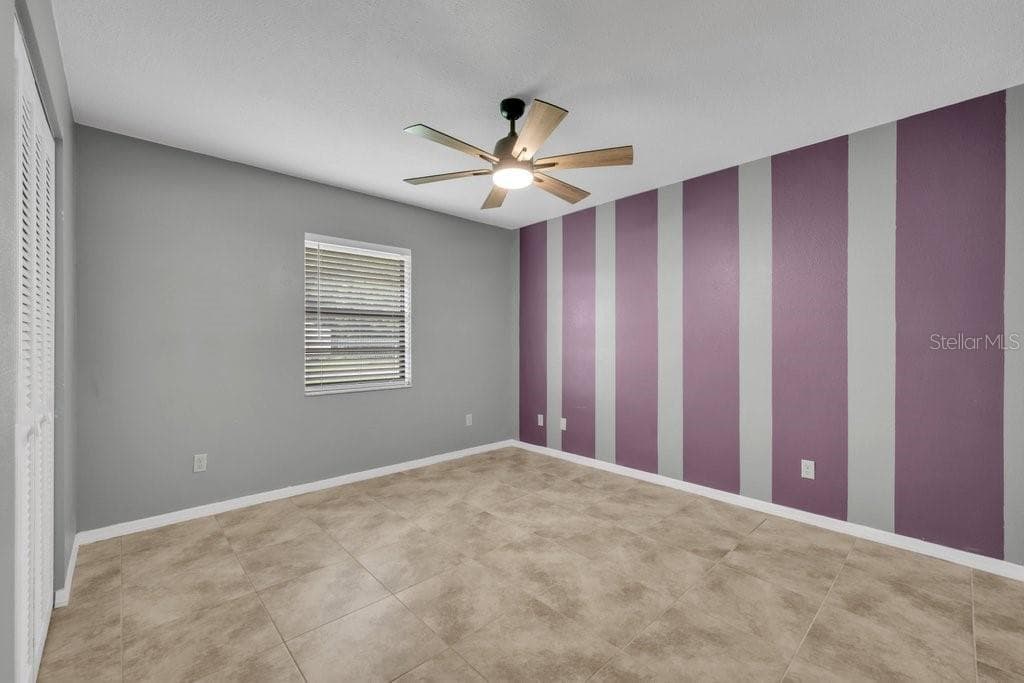
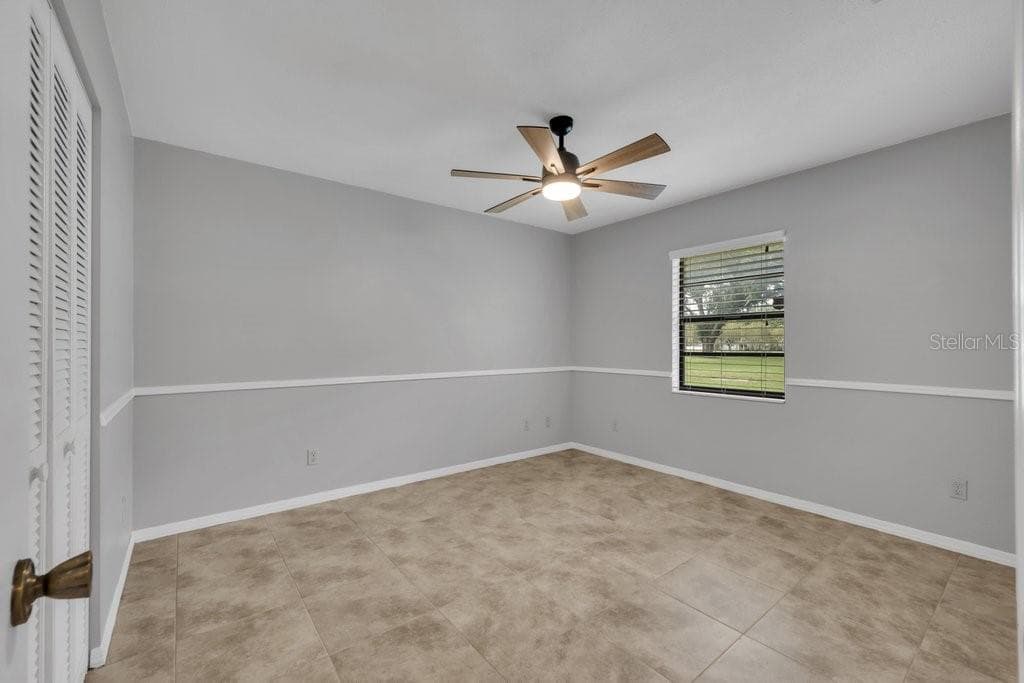
Bedroom 2 - 5710 WO GRIFFIN RD, PLANT CITY
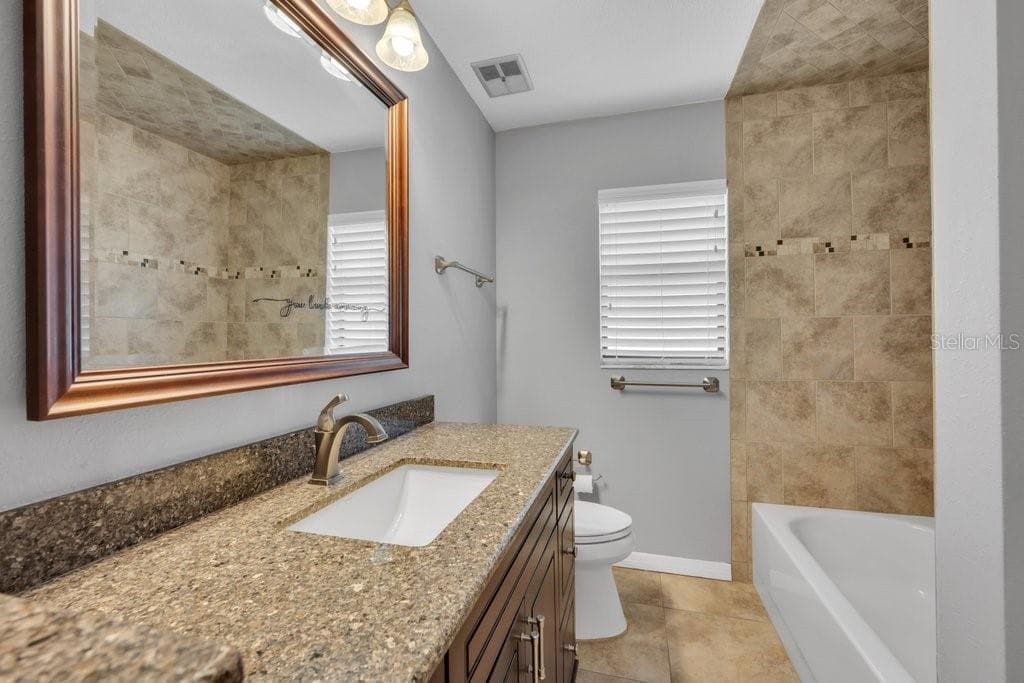
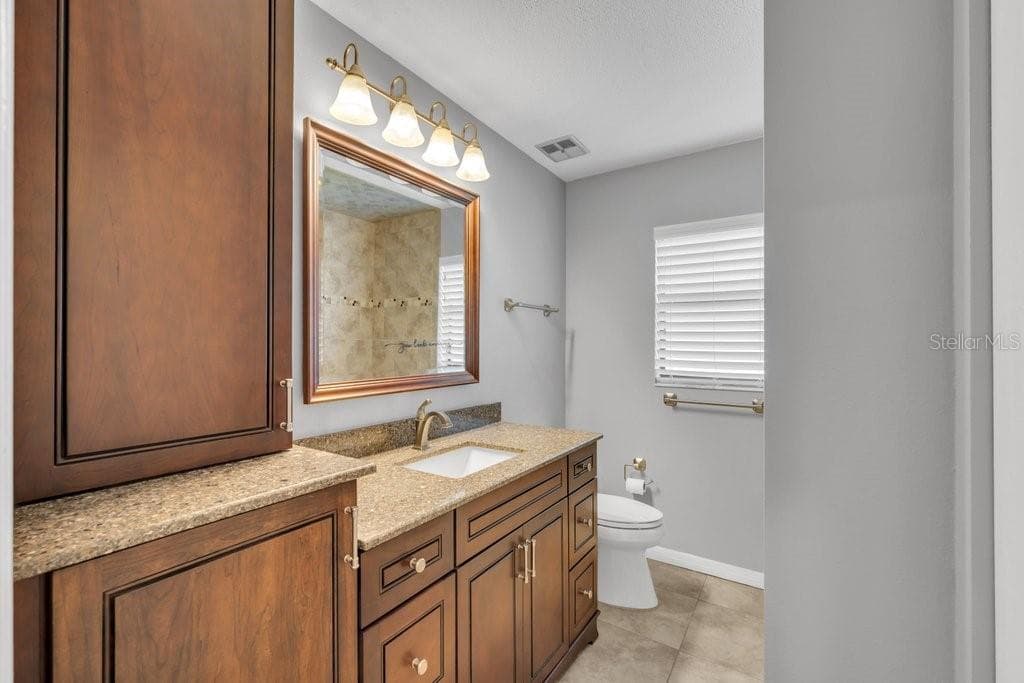
Bathroom 2 with tub and shower - 5710 WO GRIFFIN RD, PLANT CITY
Bedroom 3 - 5710 WO GRIFFIN RD, PLANT CITY
Bathroom 2 with lots of storage - 5710 WO GRIFFIN RD, PLANT CITY
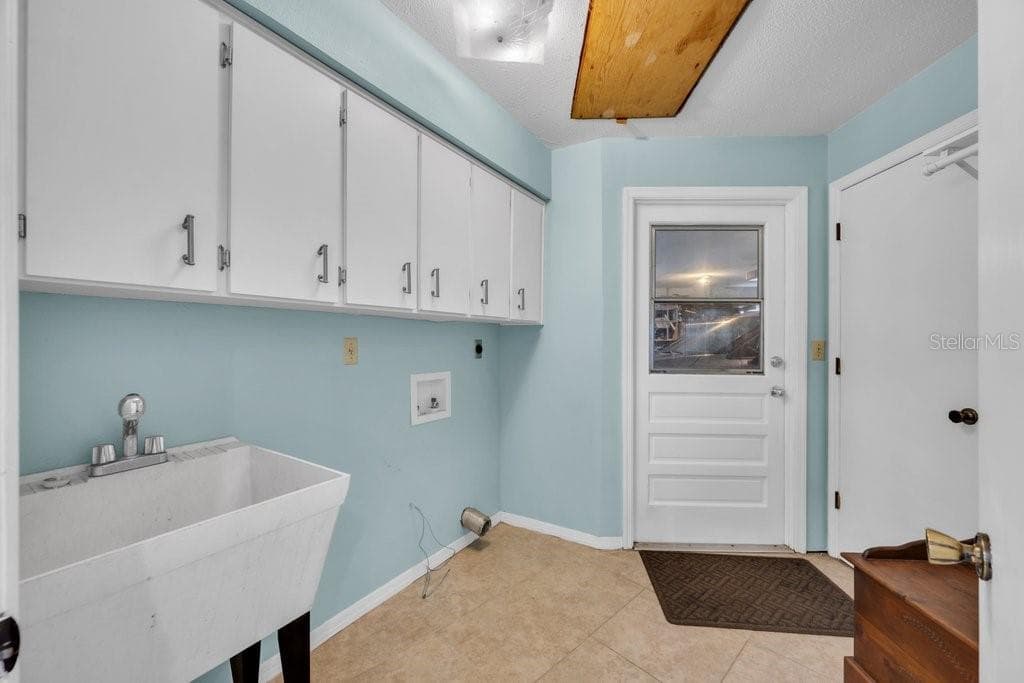
Laundry room with utility sink. Door leads out to garage - 5710 WO GRIFFIN RD, PLANT CITY
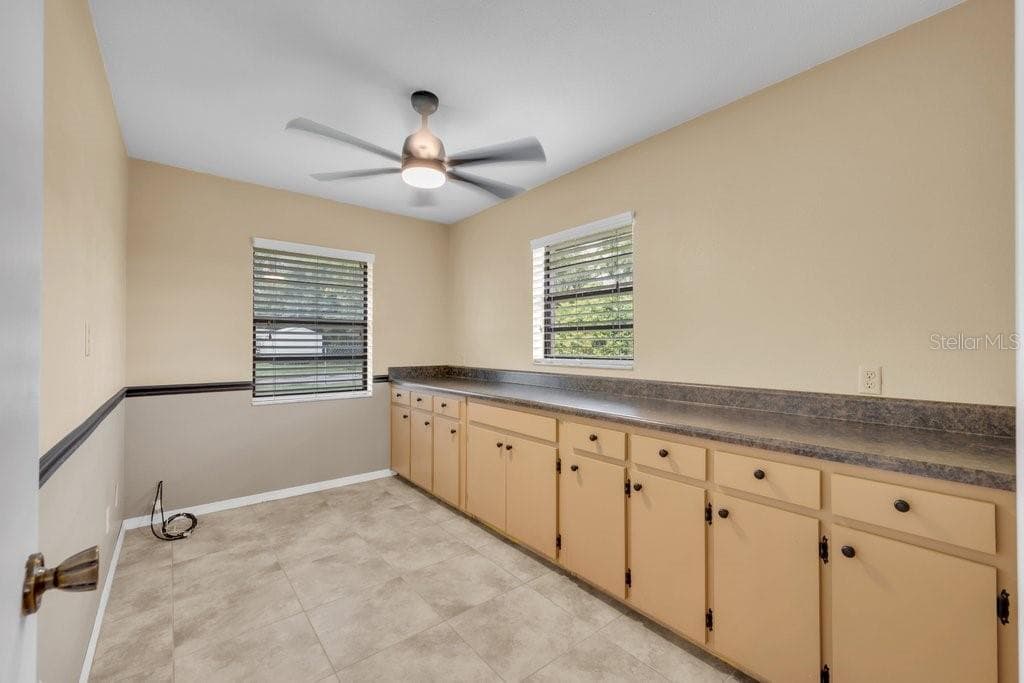
Office with built in cabinets. Could be used as a nursery or craft room. A lot of possiblities, - 5710 WO GRIFFIN RD, PLANT CITY
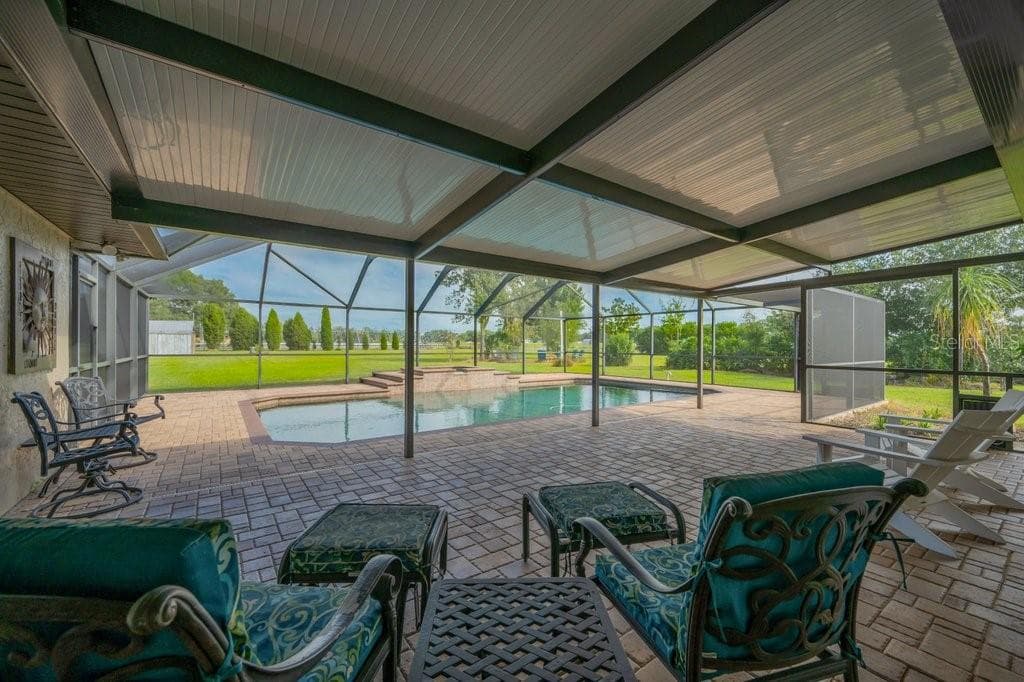
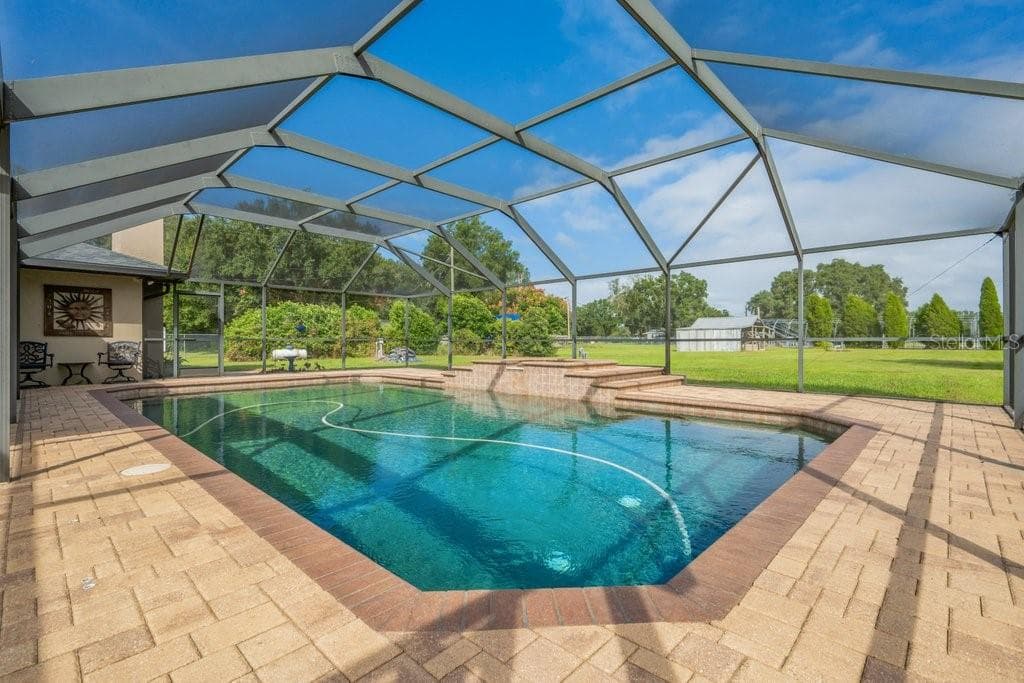
Huge pool lanai area with a great view of the back pasture. - 5710 WO GRIFFIN RD, PLANT CITY
pool with spa - 5710 WO GRIFFIN RD, PLANT CITY
Single Family Residence at 5710 WO GRIFFIN RD, PLANT CITY, photo 32 of 57
Single Family Residence at 5710 WO GRIFFIN RD, PLANT CITY, photo 33 of 57
Single Family Residence at 5710 WO GRIFFIN RD, PLANT CITY, photo 34 of 57
Single Family Residence at 5710 WO GRIFFIN RD, PLANT CITY, photo 35 of 57
Single Family Residence at 5710 WO GRIFFIN RD, PLANT CITY, photo 36 of 57
Single Family Residence at 5710 WO GRIFFIN RD, PLANT CITY, photo 37 of 57
Single Family Residence at 5710 WO GRIFFIN RD, PLANT CITY, photo 38 of 57
Single Family Residence at 5710 WO GRIFFIN RD, PLANT CITY, photo 39 of 57
Single Family Residence at 5710 WO GRIFFIN RD, PLANT CITY, photo 40 of 57
Single Family Residence at 5710 WO GRIFFIN RD, PLANT CITY, photo 41 of 57
Single Family Residence at 5710 WO GRIFFIN RD, PLANT CITY, photo 42 of 57
Single Family Residence at 5710 WO GRIFFIN RD, PLANT CITY, photo 43 of 57
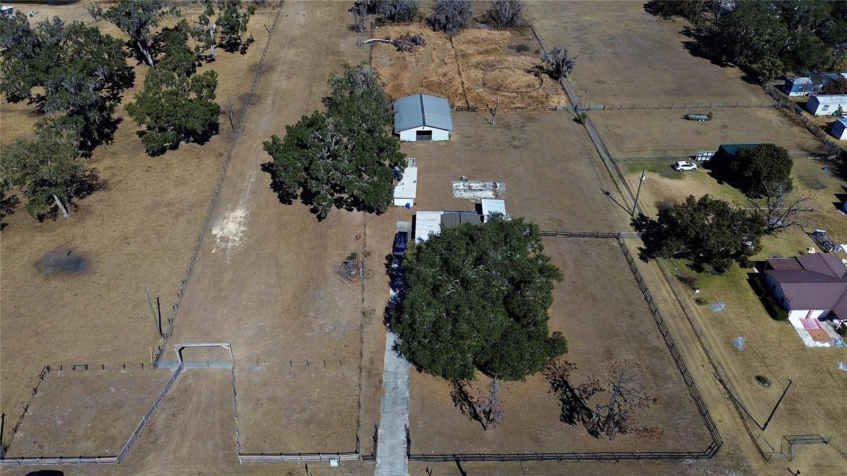
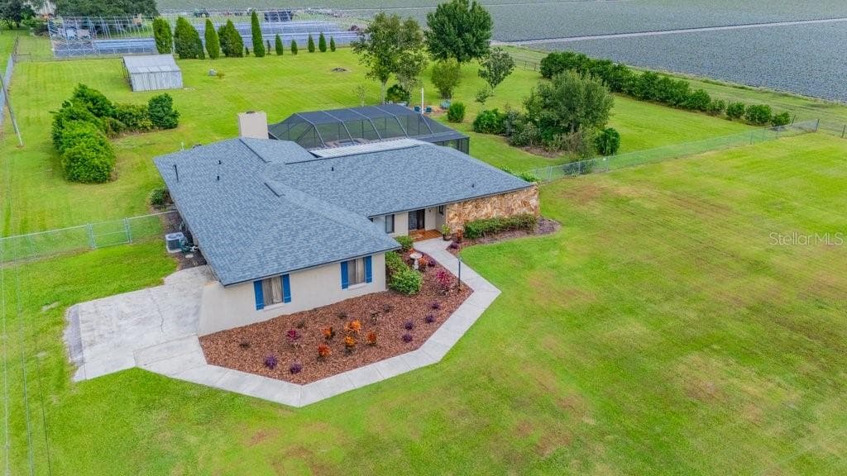
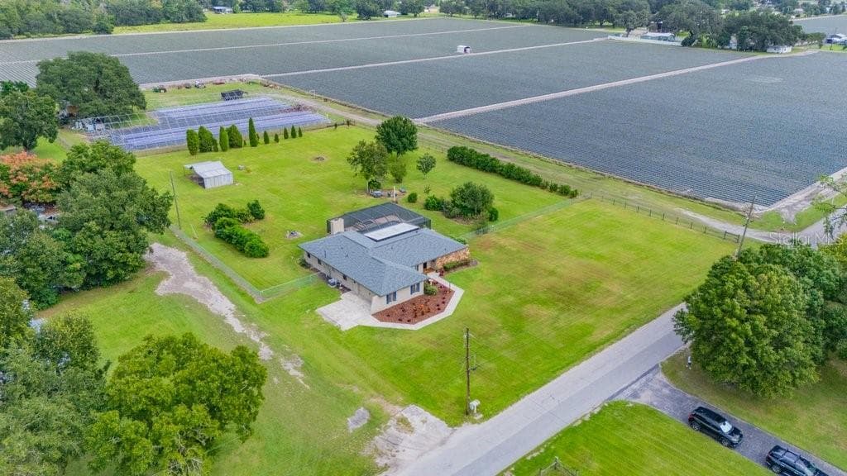
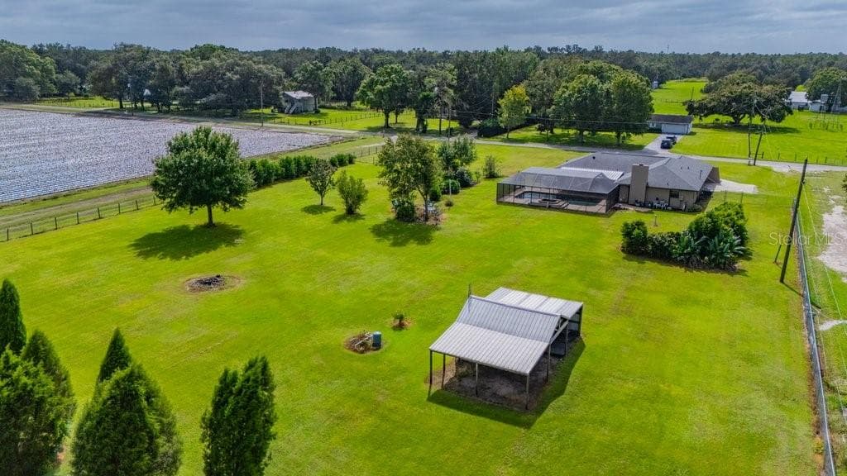
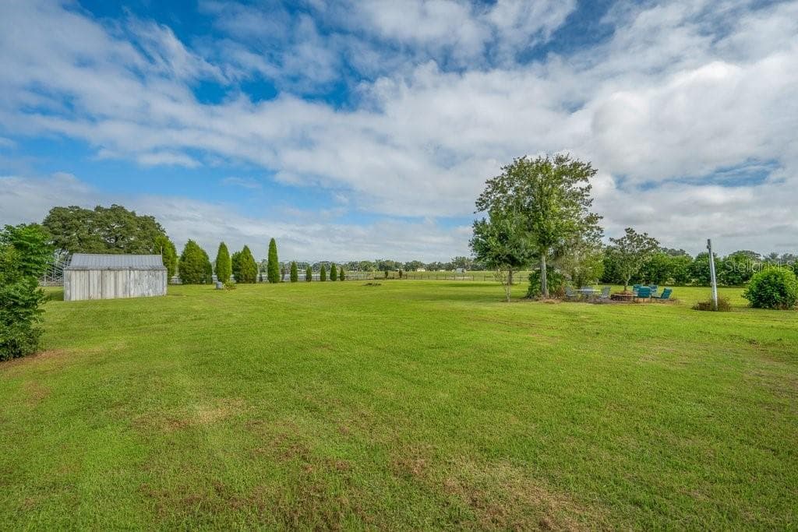
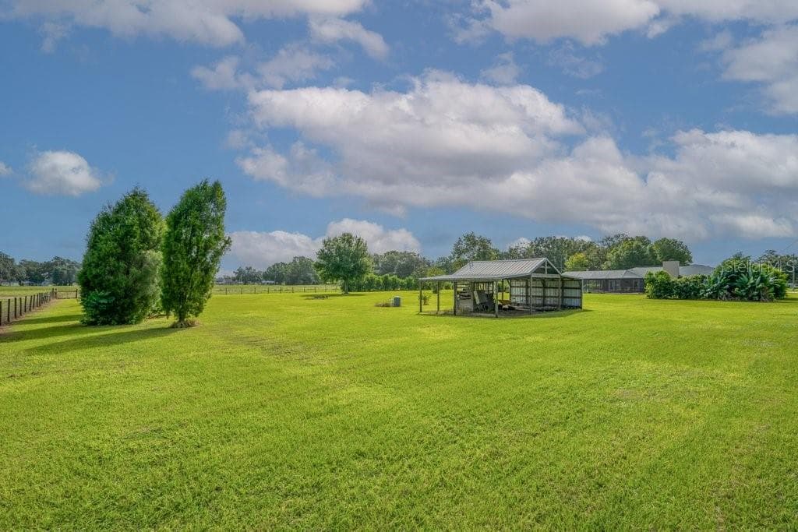
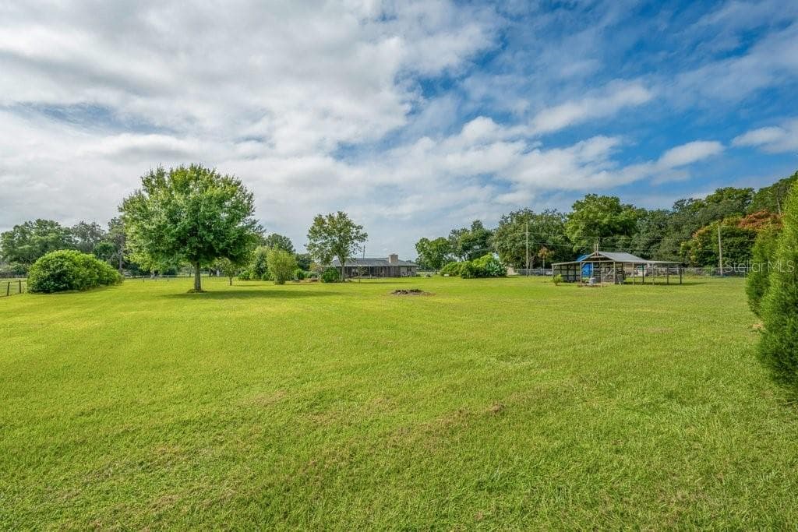
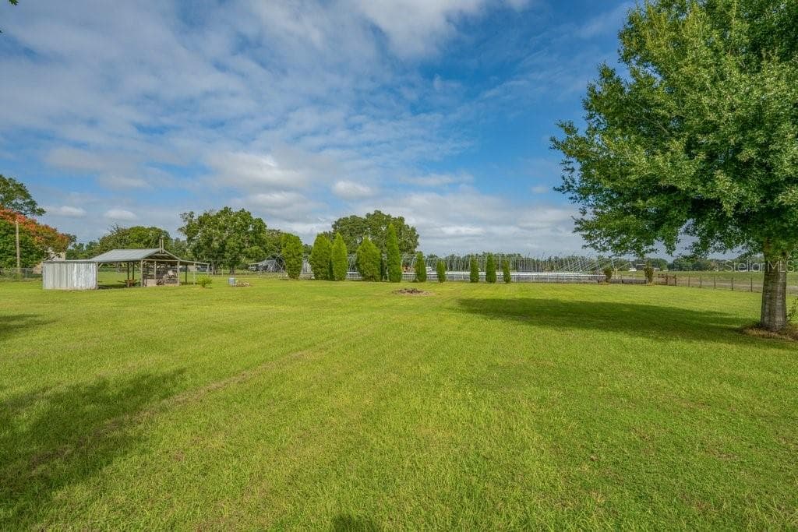
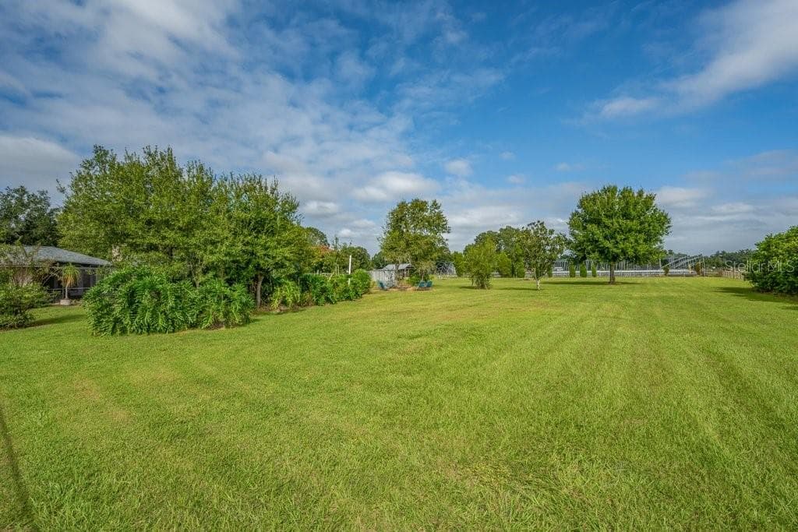
View of the pole barn and home from the back of the property - 5710 WO GRIFFIN RD, PLANT CITY
Single Family Residence at 5710 WO GRIFFIN RD, PLANT CITY, photo 45 of 57
Single Family Residence at 5710 WO GRIFFIN RD, PLANT CITY, photo 46 of 57
Single Family Residence at 5710 WO GRIFFIN RD, PLANT CITY, photo 47 of 57
Single Family Residence at 5710 WO GRIFFIN RD, PLANT CITY, photo 48 of 57
Single Family Residence at 5710 WO GRIFFIN RD, PLANT CITY, photo 49 of 57
Single Family Residence at 5710 WO GRIFFIN RD, PLANT CITY, photo 50 of 57
Single Family Residence at 5710 WO GRIFFIN RD, PLANT CITY, photo 51 of 57
pole barn - 5710 WO GRIFFIN RD, PLANT CITY
Single Family Residence at 5710 WO GRIFFIN RD, PLANT CITY, photo 53 of 57
Single Family Residence at 5710 WO GRIFFIN RD, PLANT CITY, photo 54 of 57
Single Family Residence at 5710 WO GRIFFIN RD, PLANT CITY, photo 55 of 57
Single Family Residence at 5710 WO GRIFFIN RD, PLANT CITY, photo 56 of 57
Single Family Residence at 5710 WO GRIFFIN RD, PLANT CITY, photo 57 of 57
57 photos

$585,000

5710 WO GRIFFIN RD
PLANT CITY, FL 33567
Listed by FLORIDA EXECUTIVE REALTY
Bedrooms
3
Bathrooms
2
Living area
2,066 sqft
Year built
1982

About this home

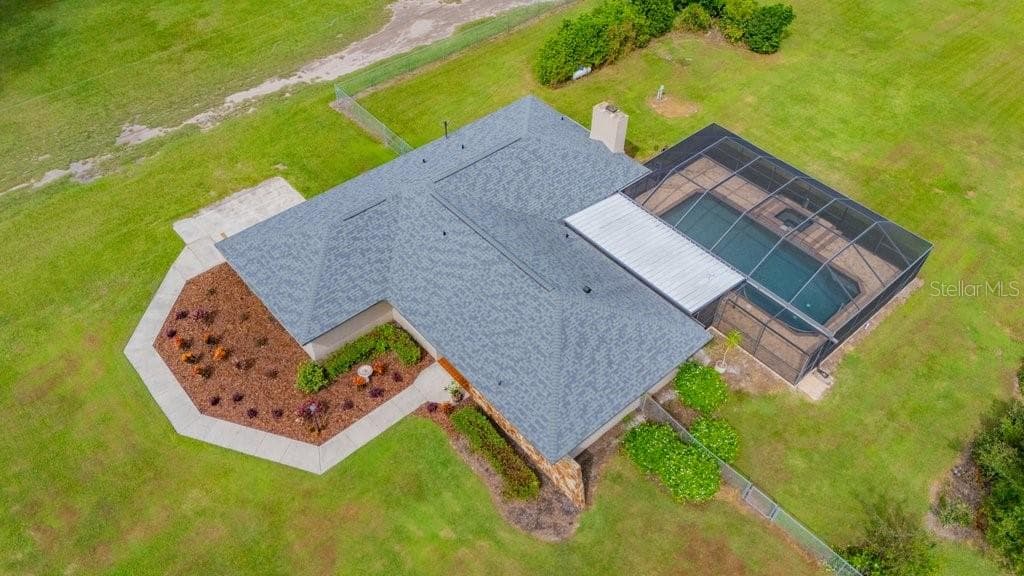
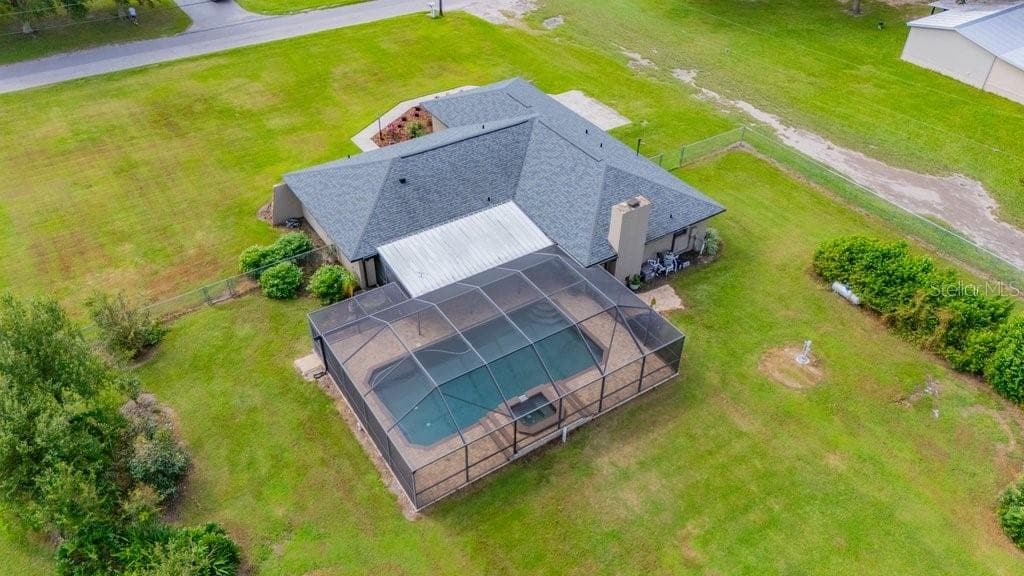
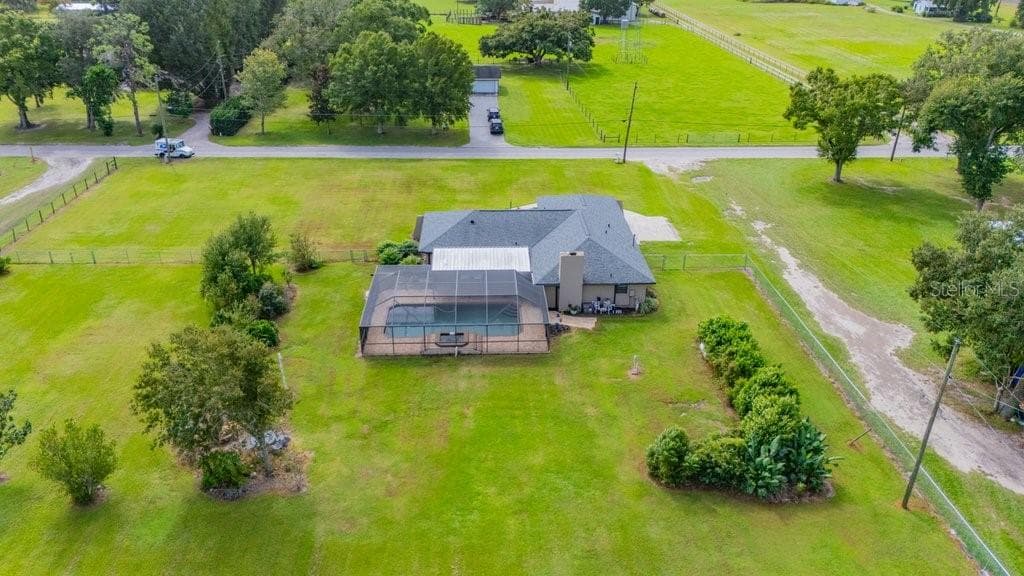
This is a great country home on a quiet street with no HOA or CDD! It's 3 bd 2 bath with an office. The spacious kitchen and 2 bathrooms have been completely remodeled with granite countertops and solid wood cabinets. The kitchen has a 10' x 5' island with a prep sink. It's where the family gathers. There's also a wet bar nearby in the dining area. Looking out from the kitchen is the inviting lanai. The 18' x 35' heated saltwater pool and spa has Pebble Tec finish. New upgrades in 2026 are a new roof on the16' x 29 covered area, entire lanai has been rescreened, a new LED pool light has been installed, and the pavers have been sealed.  Back inside you'll find generous size secondary bedrooms as well as a large primary bedroom with French doors leading out to the pool. The cozy great room has a wood burning fireplace that also has French doors leading out to the pool. The living area has been upgraded with double pane windows and doors. If you like natural light this home has that! The location is great too. Short drive to Lakeland or Brandon. Plant City is the Winter Strawberry Capital of the World. Downtown boosts antique shops, restaurants, and frequent car shows at Mcall Park. Several Famers Markets close by to get fresh fruits, veggies and strawberry shortcake! Easy access to Interstate 4 or Hwy 60. Make an appointment to see this move in ready home!

Highlights

Private poolFireplace

Property details

MLS
Stellar MLS
MLS #
MFRTB8559951
Property type
Single Family Residence
Subdivision
UNPLATTED
Status
Active
Days on market
1
On market date
October 21, 2026
Stories
N/A
Total bathrooms
2
Garage spaces
N/A
Parking spaces
N/A
Lot size
1.81 acres
Loading map…

Nearby schools

Within 10 miles. School directory data from the National Center for Education Statistics (NCES), accessed via the Urban Institute Education Data API. Local Score is calculated by INNOVATE Real Estate; where a state rating is shown, it comes from that state's own official school report card.

Elementary
ROBINSON ELEMENTARY SCHOOL
0.85 mi away · Grades -1-5
Nearest school -- attendance-zone data not available here
4.0
Local Score (student-teacher ratio only (preliminary -- will incorporate state test-score data once available)) -- not an official state rating
Enrollment
574
Student:teacher ratio
13.7:1
District
HILLSBOROUGH
Middle
TURKEY CREEK MIDDLE SCHOOL
1.09 mi away · Grades 6-8
Nearest school -- attendance-zone data not available here
3.0
Local Score (student-teacher ratio only (preliminary -- will incorporate state test-score data once available)) -- not an official state rating
Enrollment
942
Student:teacher ratio
17.8:1
District
HILLSBOROUGH
High
PLANT CITY HIGH SCHOOL
3.8 mi away · Grades 9-12
Nearest school -- attendance-zone data not available here
2.0
Local Score (student-teacher ratio only (preliminary -- will incorporate state test-score data once available)) -- not an official state rating
Enrollment
2,362
Student:teacher ratio
21.1:1
District
HILLSBOROUGH

Walkability

Blended score for PLANT CITY's center, calculated by INNOVATE Real Estate from two sources: the EPA's National Walkability Index (street network, transit, land-use mix) and Google Places amenity data (what's actually reachable on foot from this point). 60% EPA National Walkability Index + 40% nearby-amenity density (Google Places).

21
Car-dependent
out of 100
EPA National Walkability Index
3.8 / 20 -- Least walkable
Google Places amenity density
23 / 100
Restaurants & cafes1
Grocery stores1
Parks1
Schools2
Transit stops0
Pharmacies0

Market position

How this listing compares to current activity in PLANT CITY, from live MLS data.

On the market 1 days -- 109 fewer days than PLANT CITY's current average of 110 days.
For reference, the median list price across 477 active listings in PLANT CITY right now is $389,000.

Mortgage calculator

Estimate only - actual rate and payment depend on your lender, credit, and loan program.

$
%
%
Adjust tax / insurance estimates
% / yr
$
/mo
Est. monthly payment
$3,673/mo
$117,000 down
$468,000 loan
Principal & interest$3,035
Property tax (est.)$488
Home insurance (est.)$150

Similar homes you might like

Data source: Listing information provided by Stellar MLS (mfrmls) via Trestle/CoreLogic. Last updated 2 days ago.

Information herein deemed reliable but not guaranteed; all measurements, school assignments, HOA fees, taxes, and feature lists are approximate and should be independently verified. Equal Housing Opportunity.