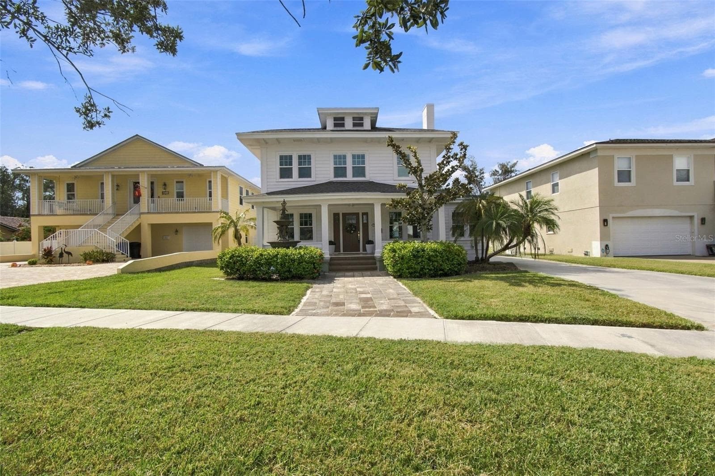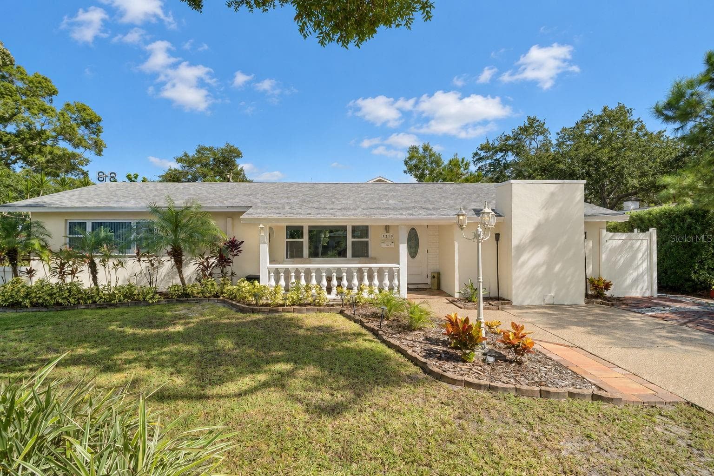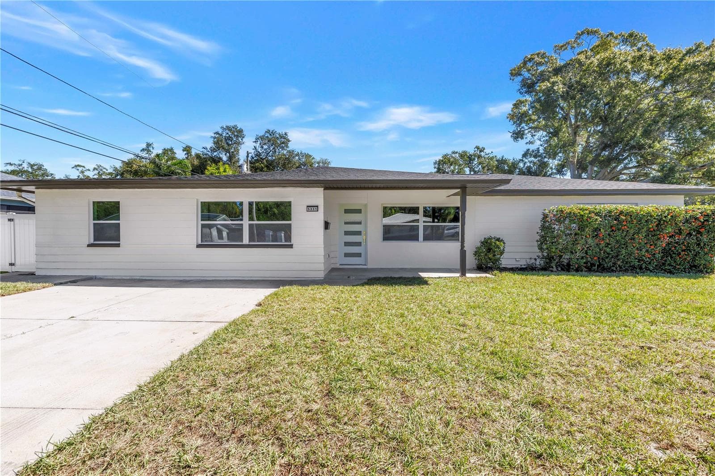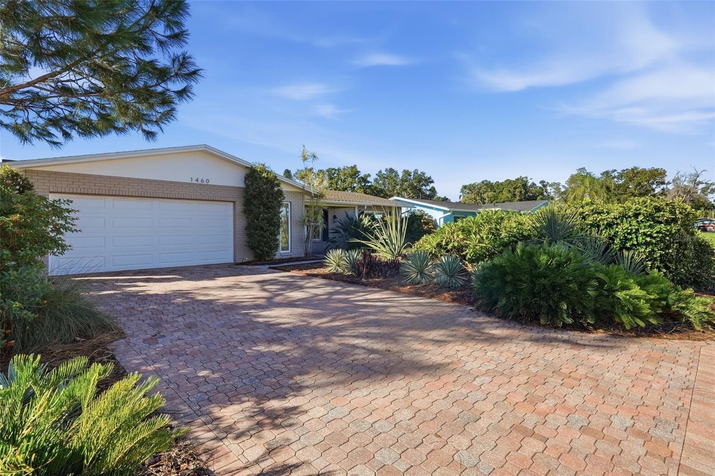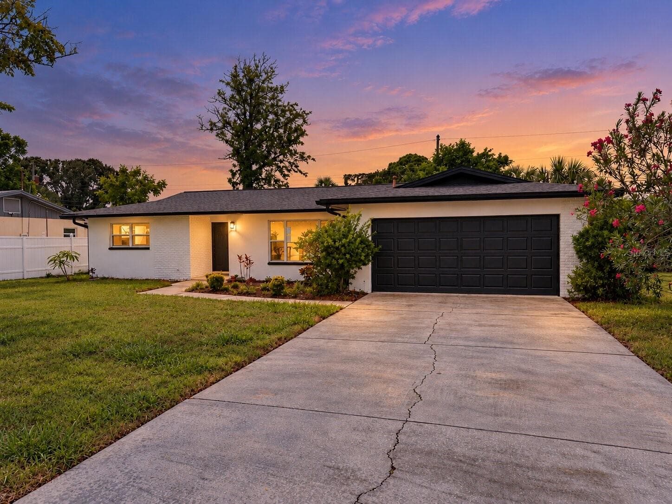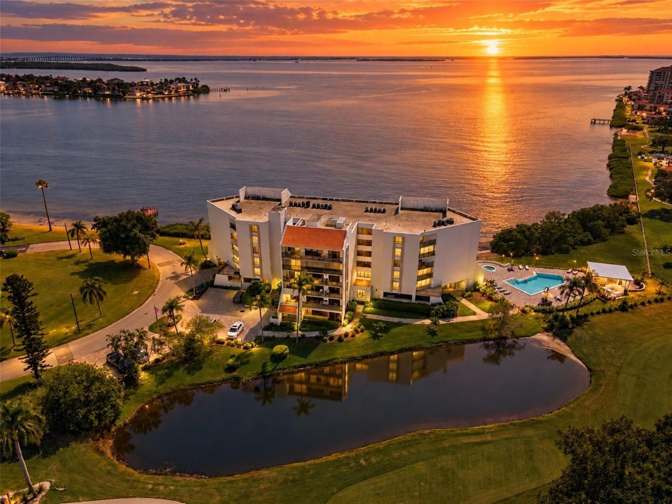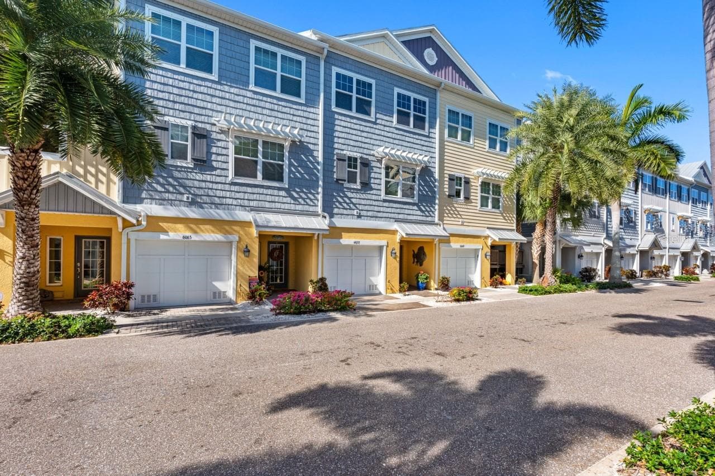
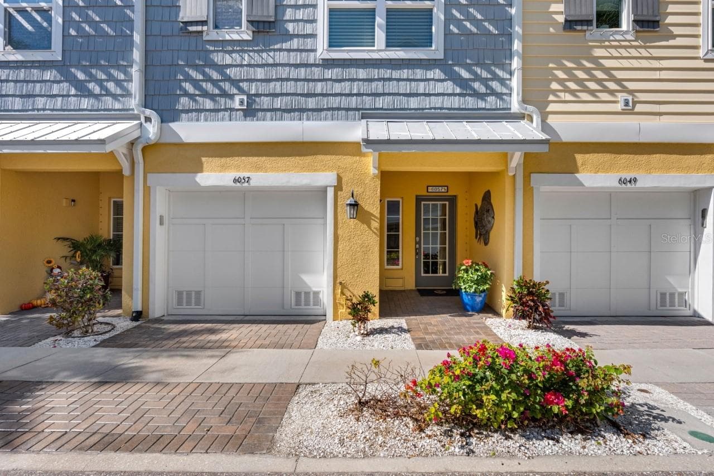
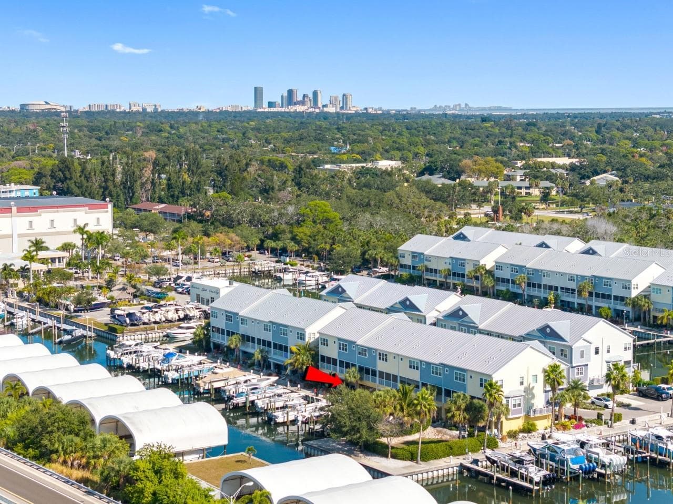
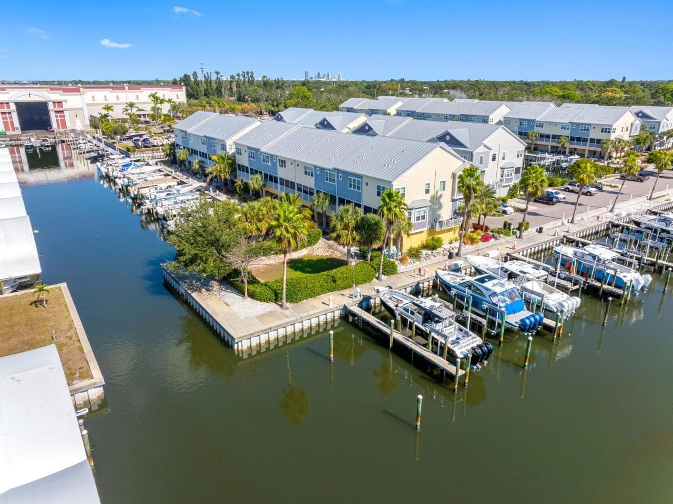
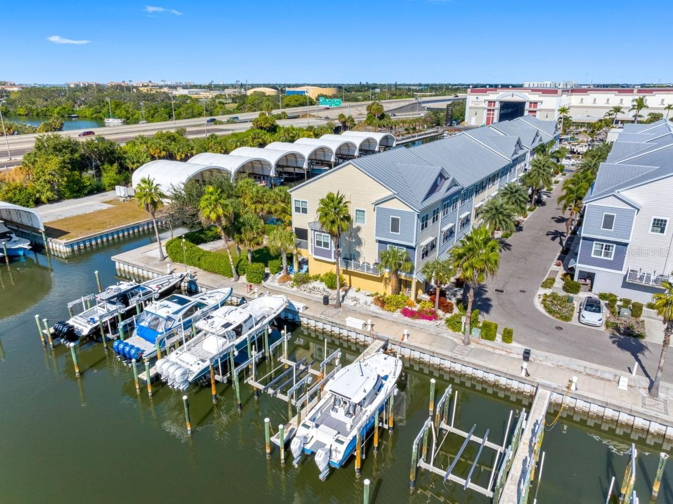
Townhouse at 6057 MOORINGS DR S, ST PETERSBURG
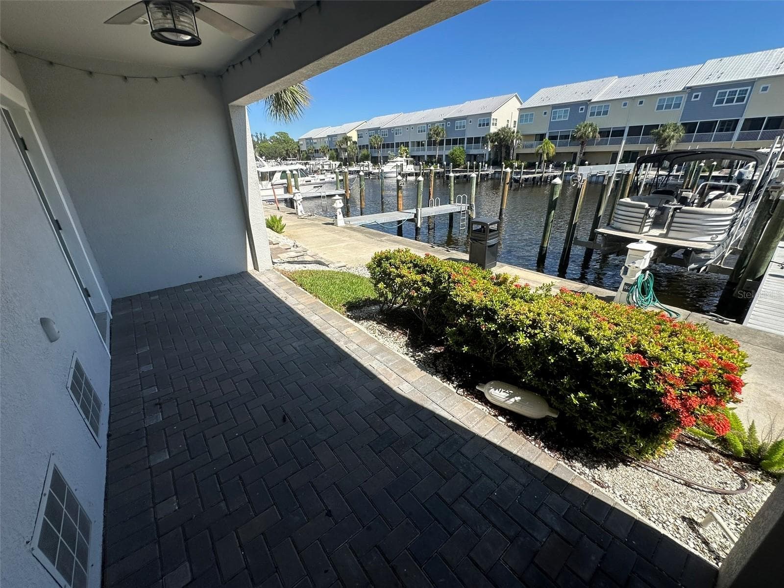
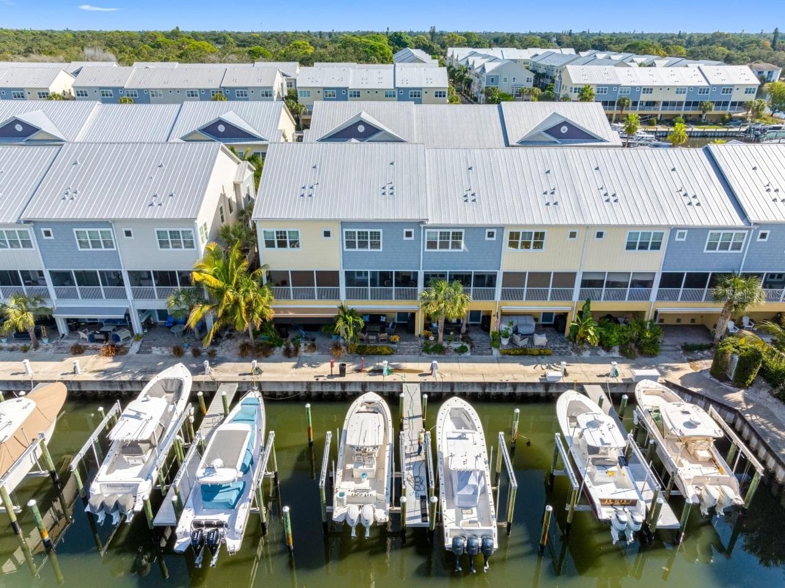
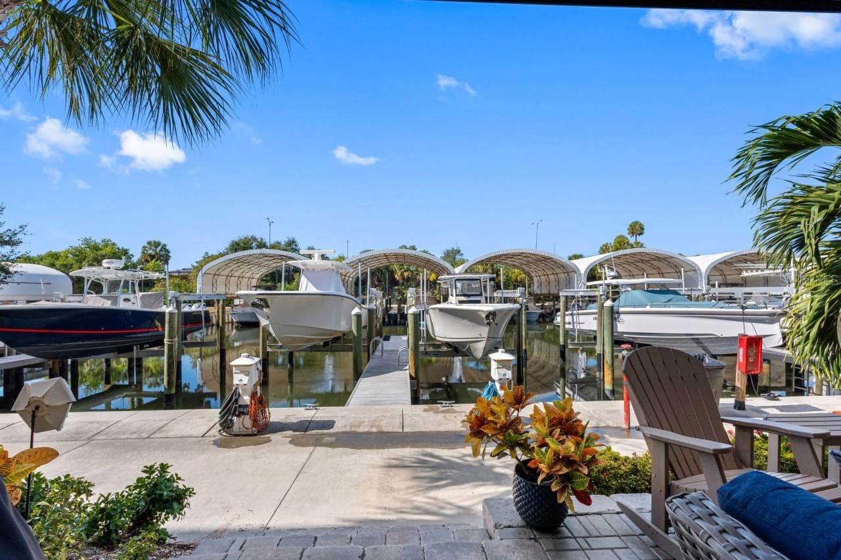
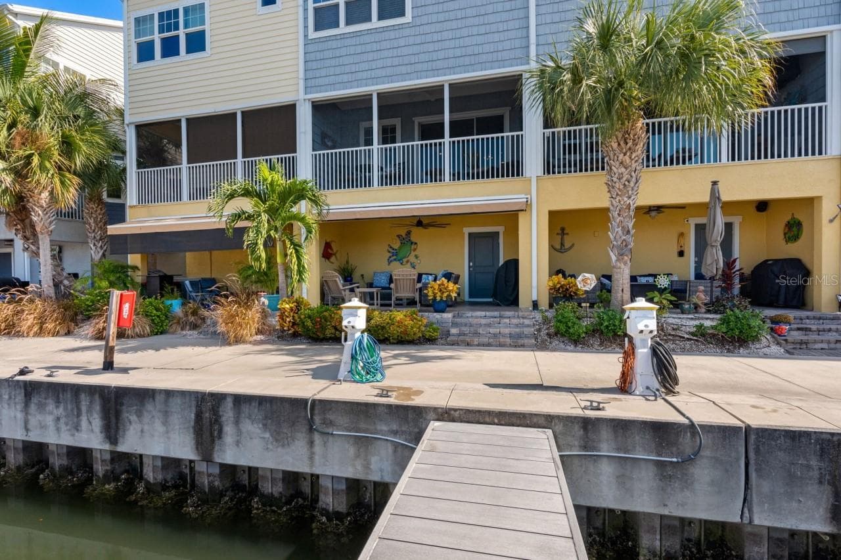
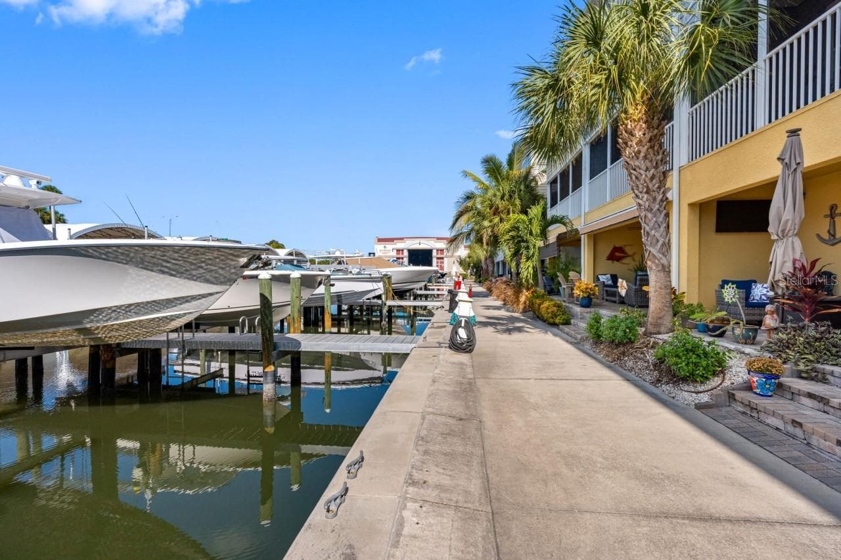
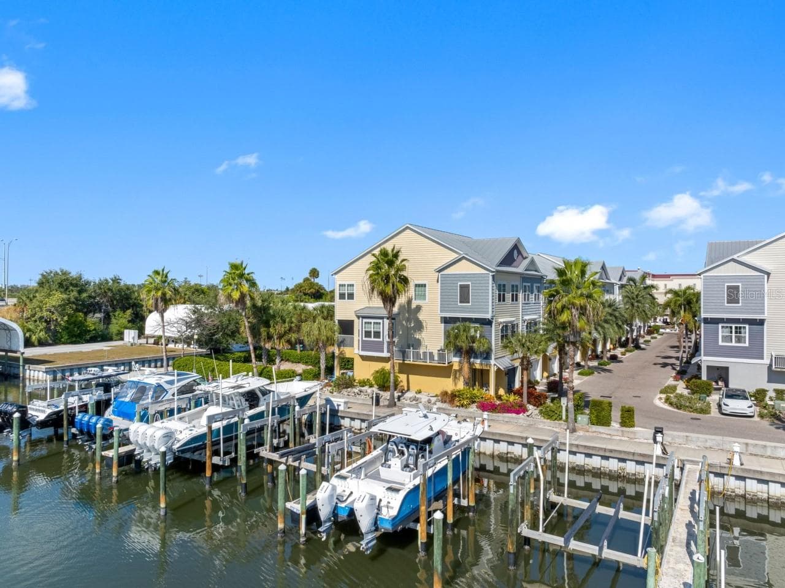
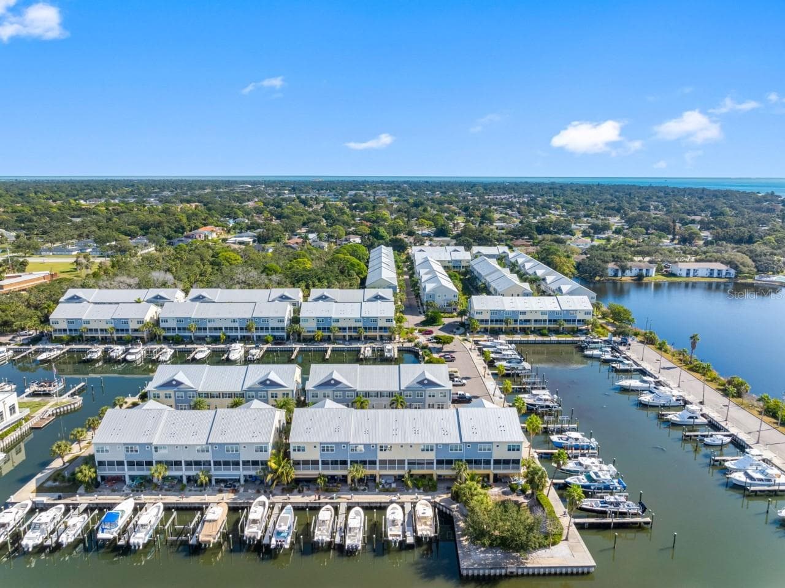
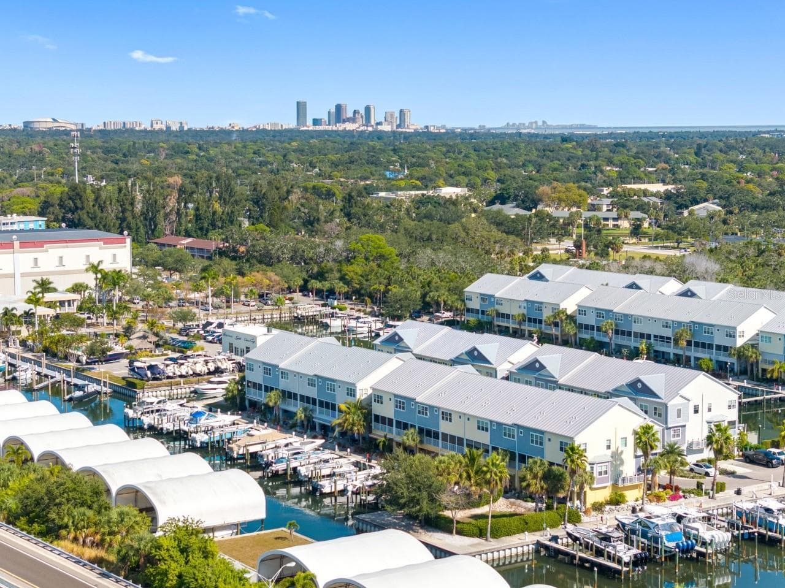
Rear view with wet slips and dock - 6057 MOORINGS DR S, ST PETERSBURG
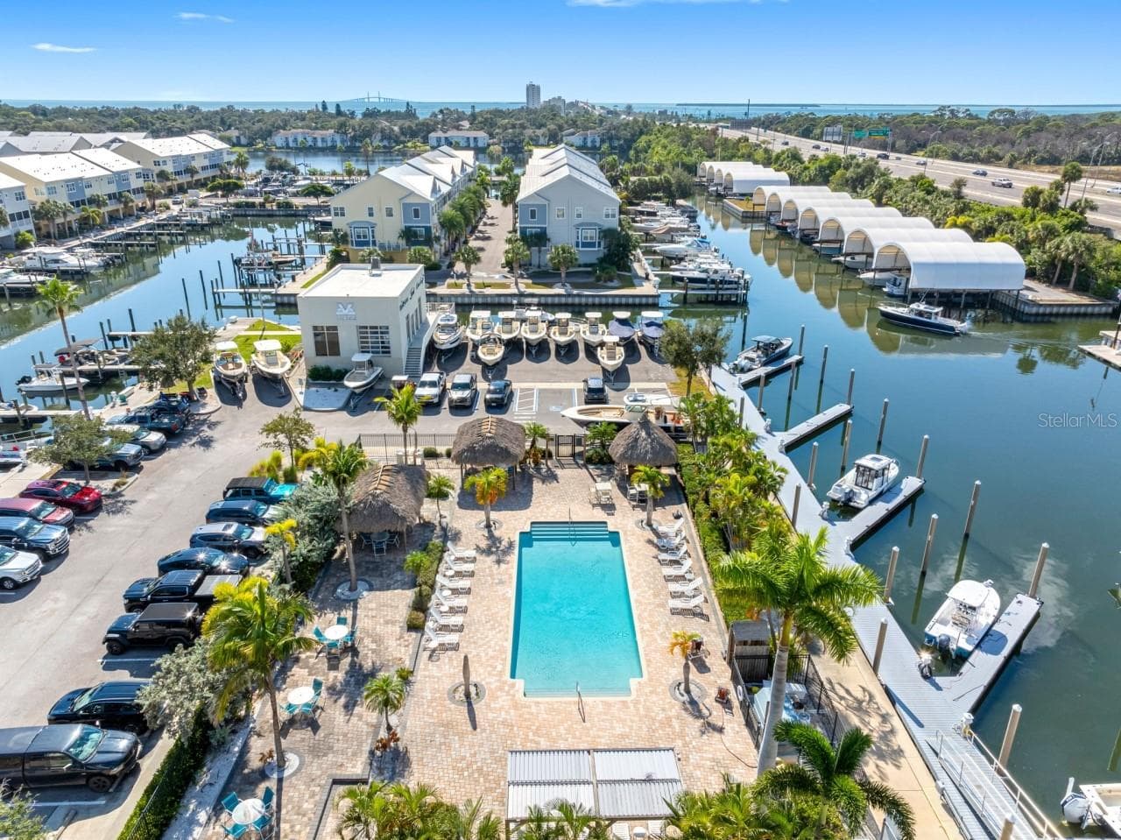
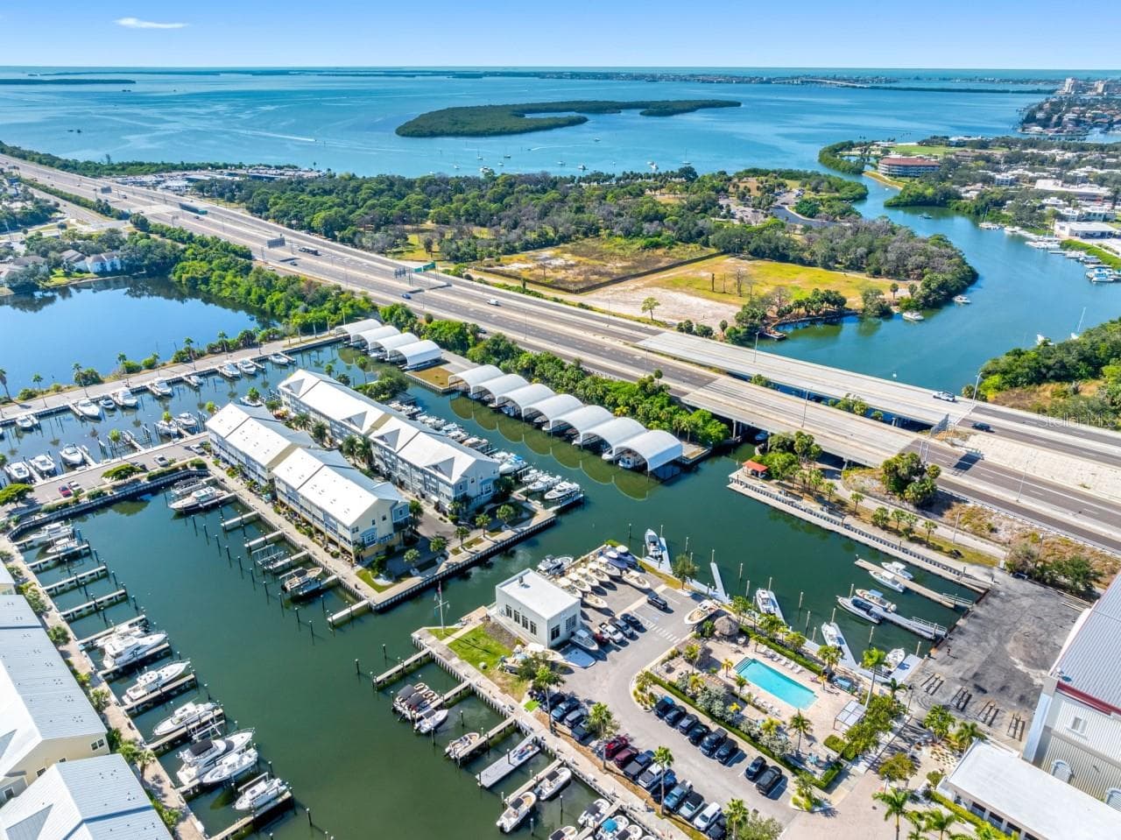
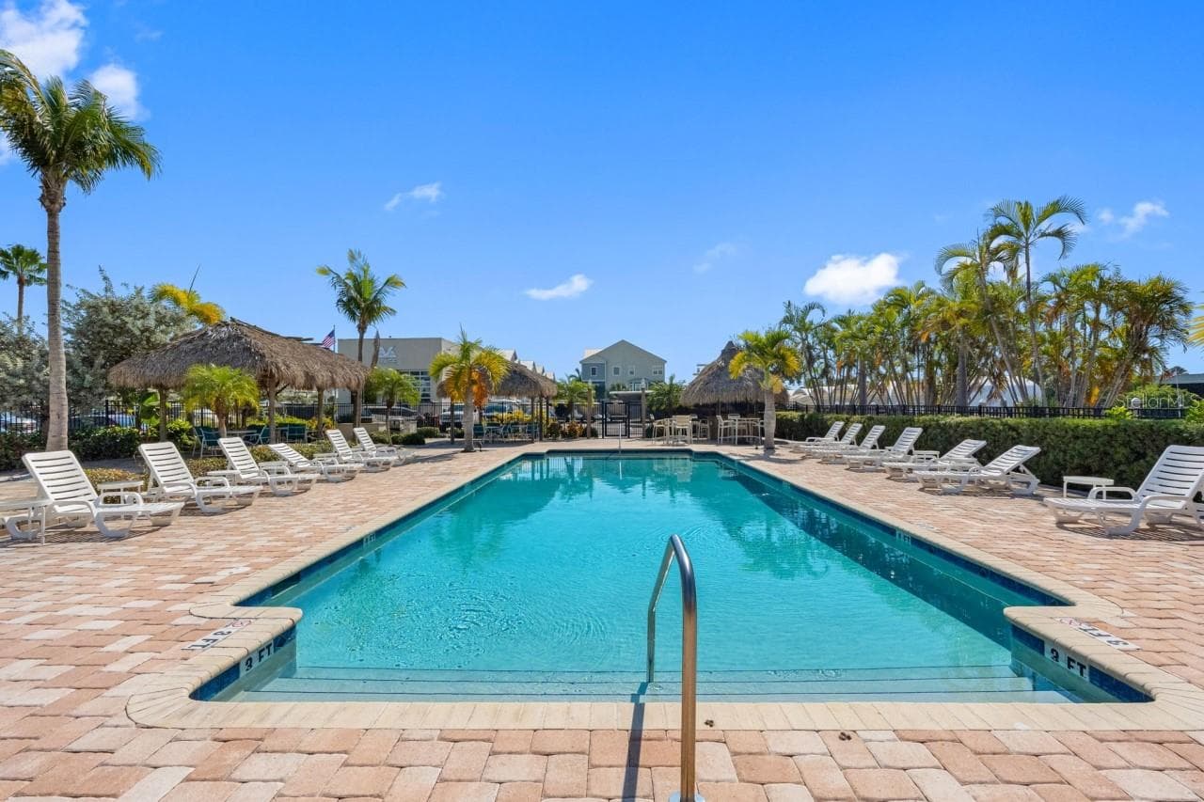
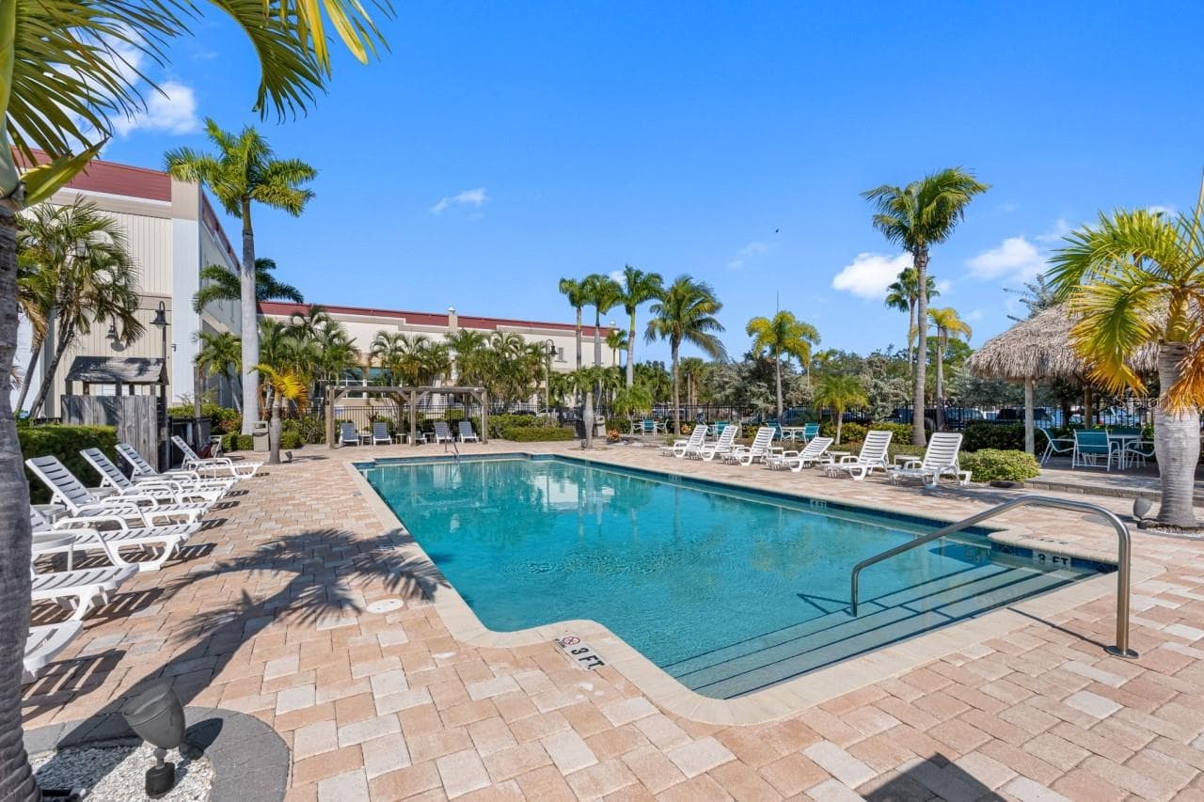
Community pool and Marina - 6057 MOORINGS DR S, ST PETERSBURG
Townhouse at 6057 MOORINGS DR S, ST PETERSBURG, photo 4 of 60
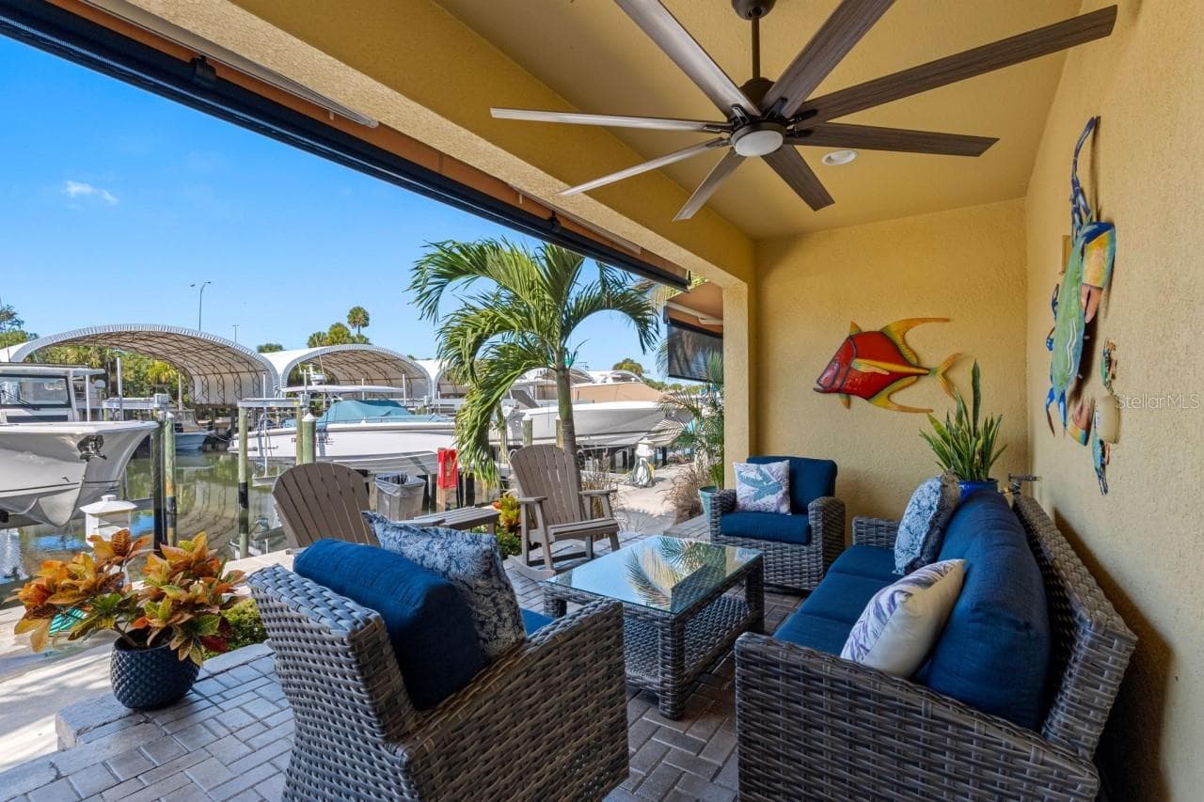
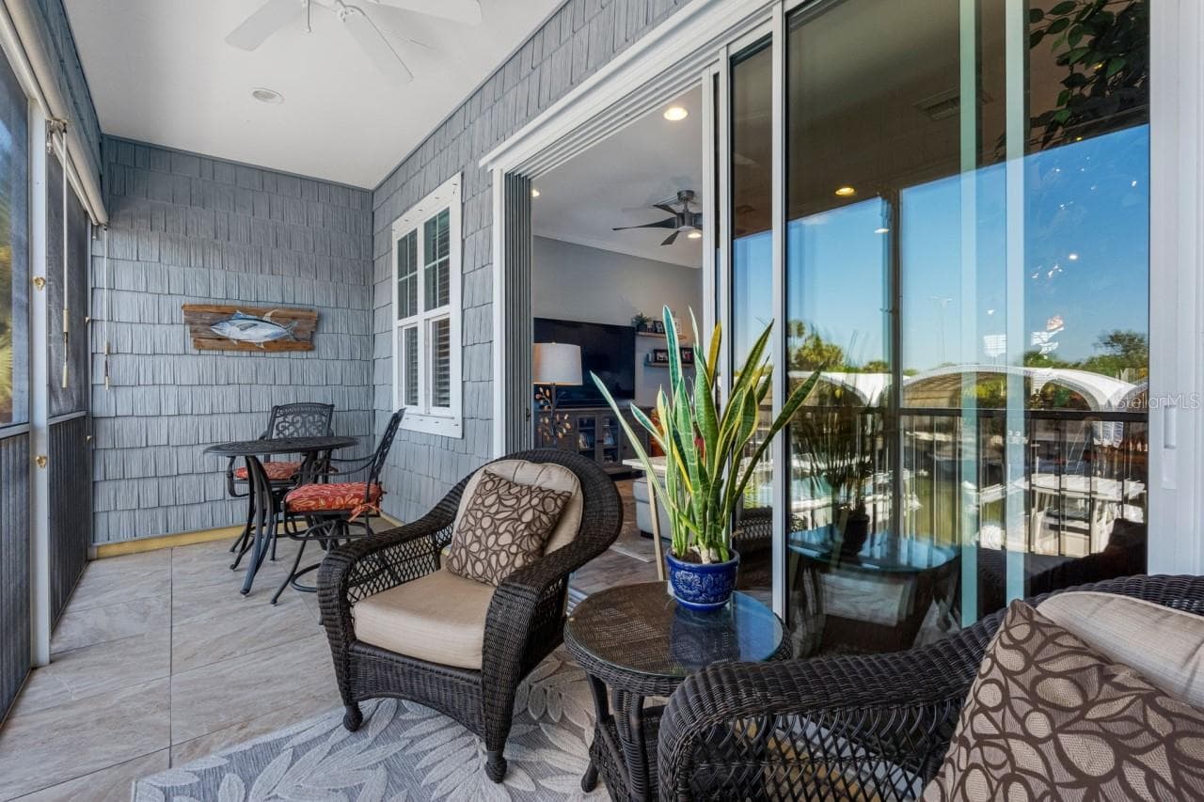
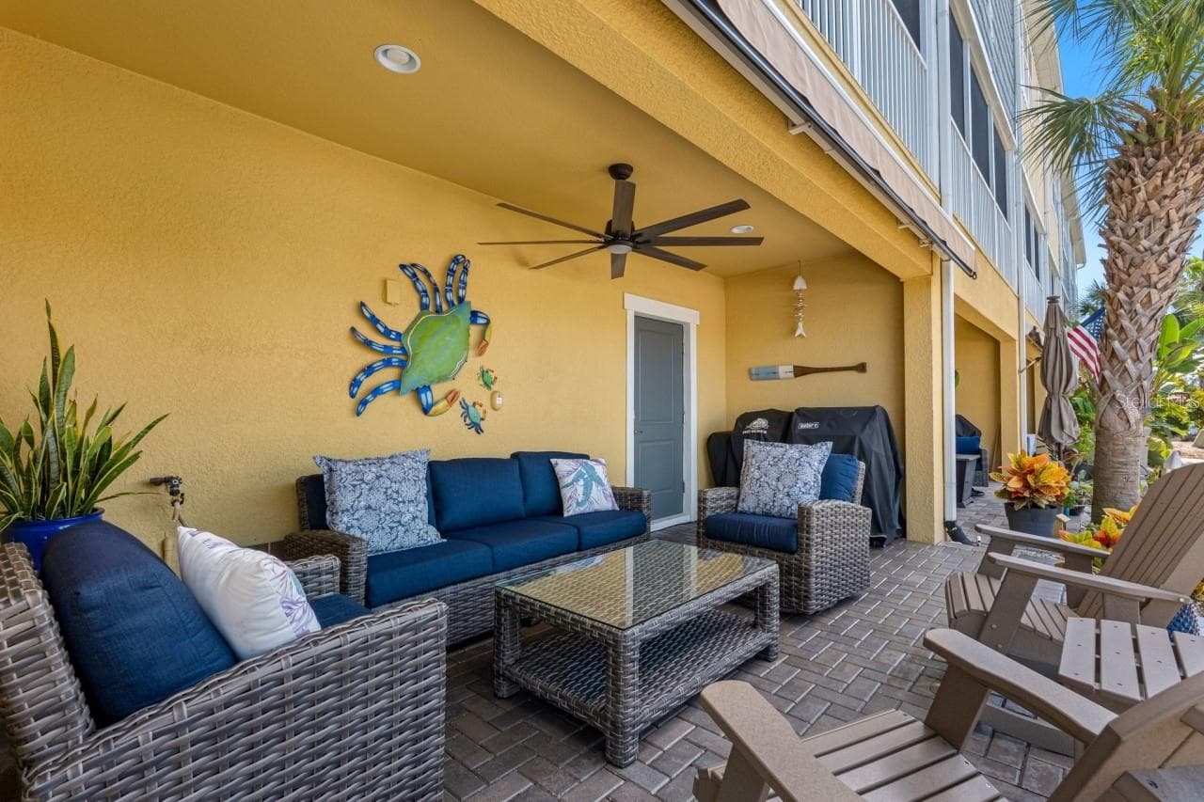
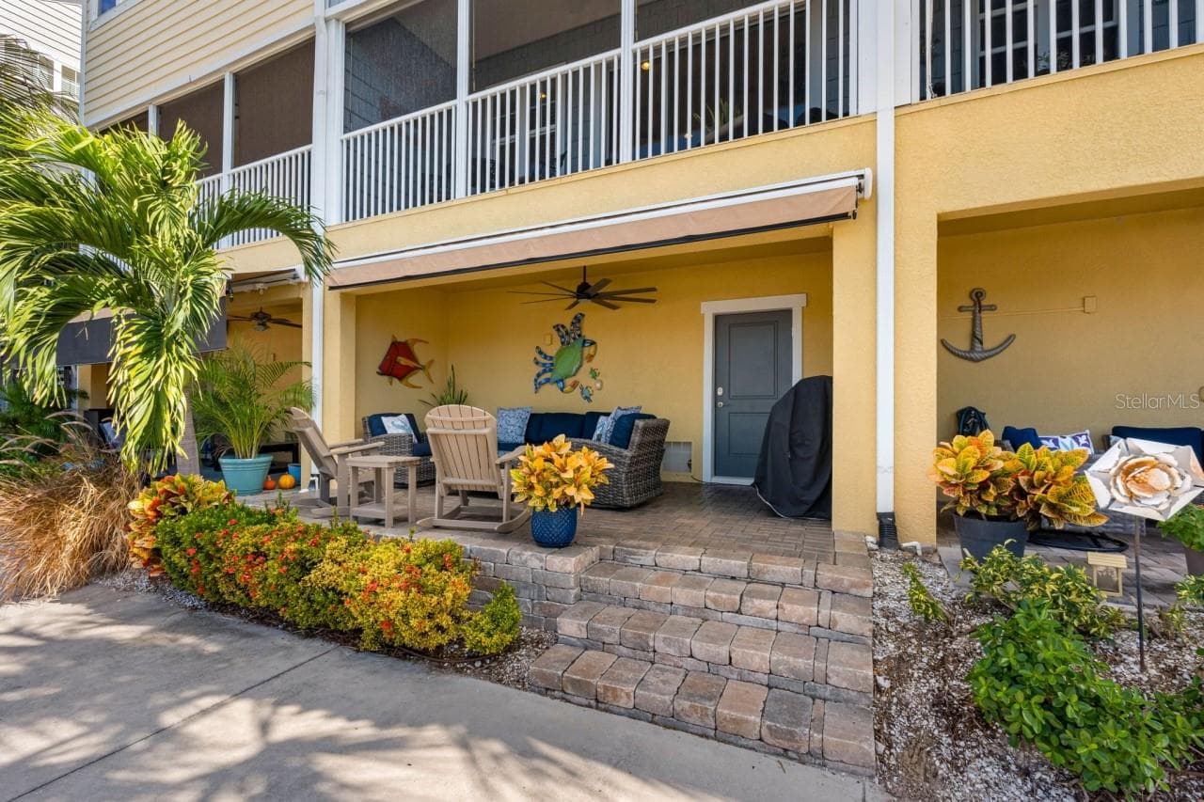
Extended Lanai - 6057 MOORINGS DR S, ST PETERSBURG
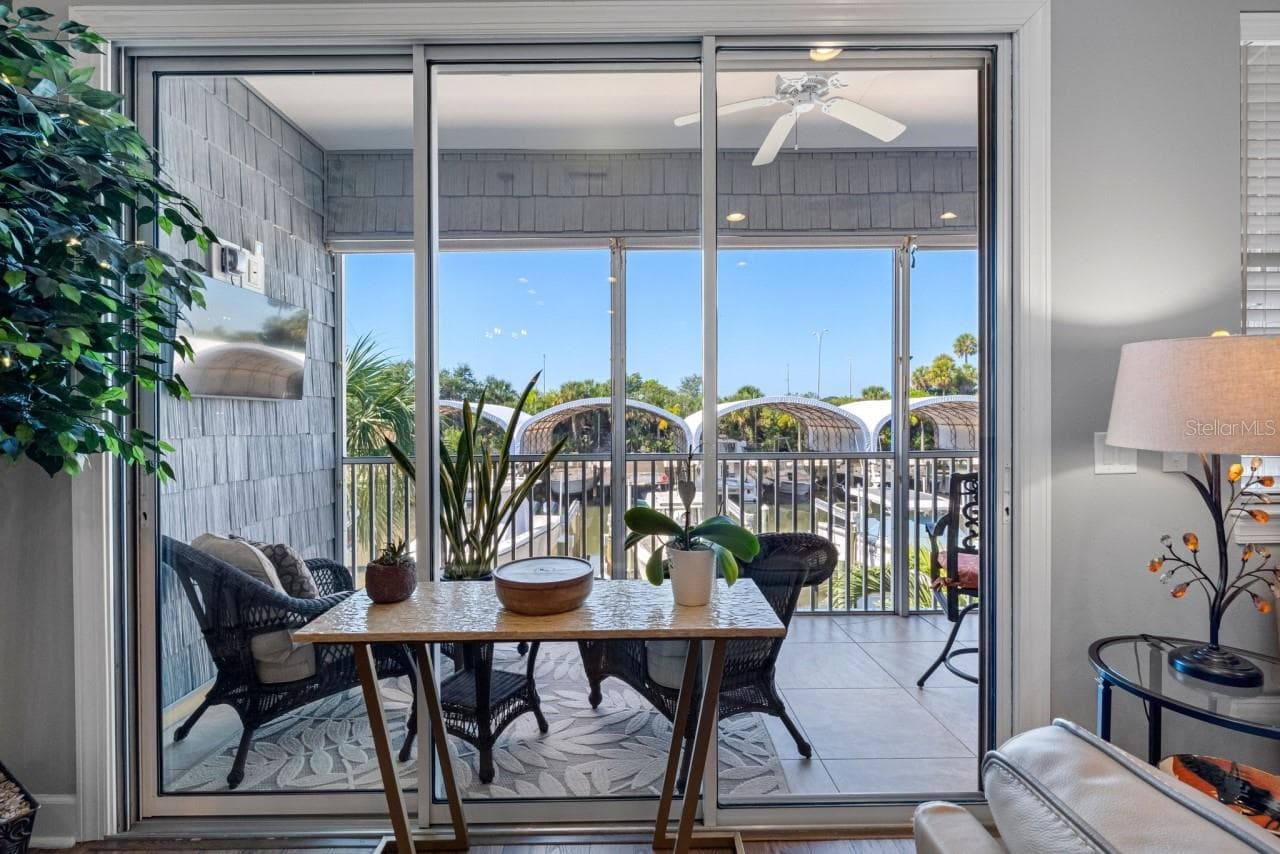
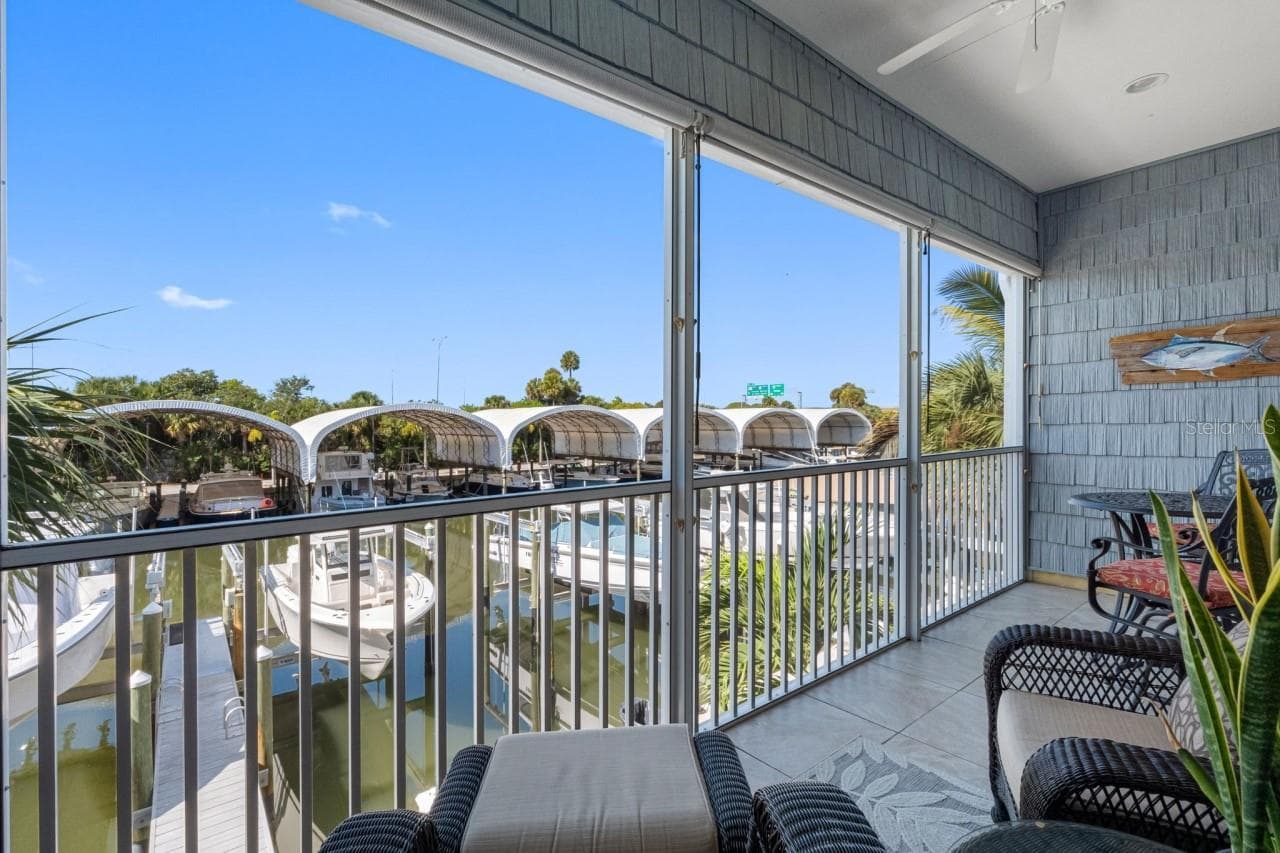
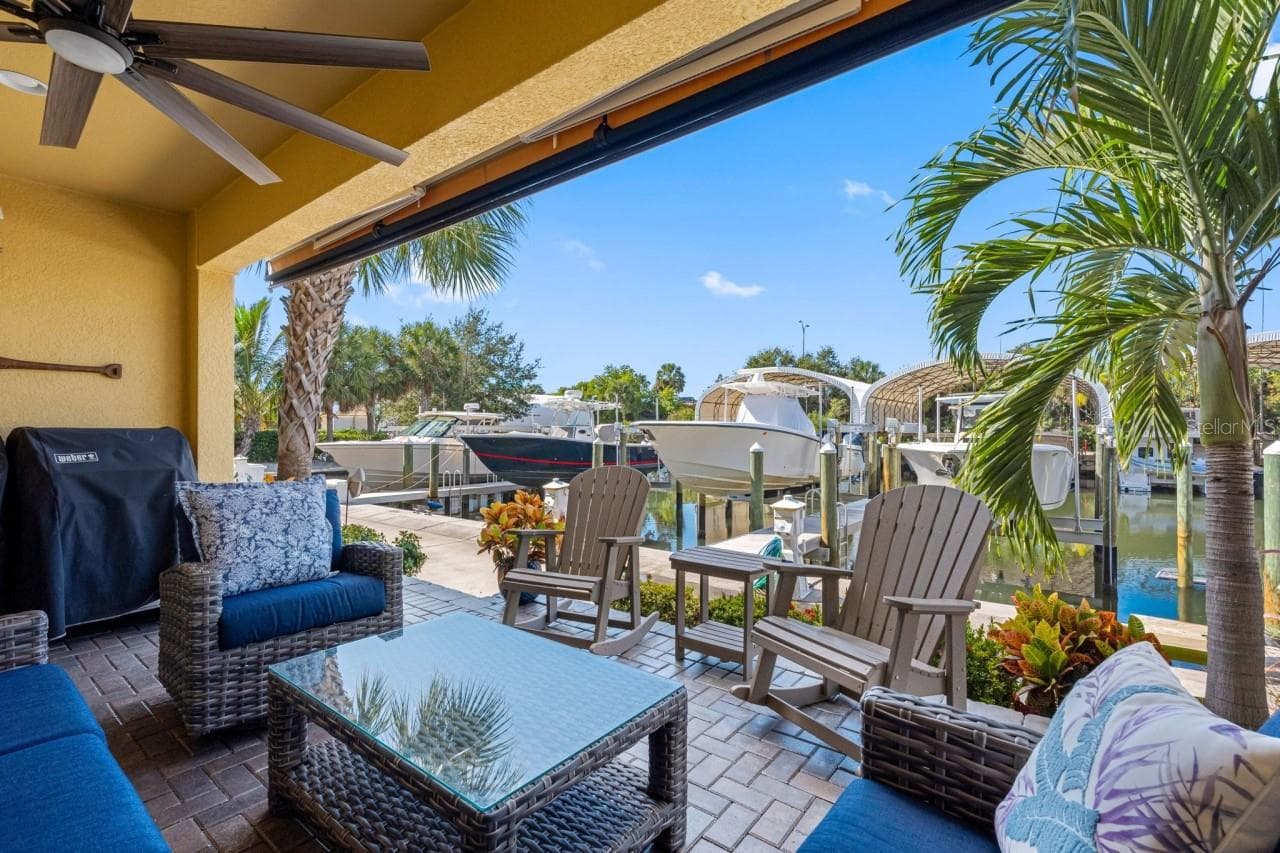
Boat dock view from Lanai - 6057 MOORINGS DR S, ST PETERSBURG
Townhouse at 6057 MOORINGS DR S, ST PETERSBURG, photo 7 of 60
Townhouse at 6057 MOORINGS DR S, ST PETERSBURG, photo 8 of 60
Townhouse at 6057 MOORINGS DR S, ST PETERSBURG, photo 9 of 60
Townhouse at 6057 MOORINGS DR S, ST PETERSBURG, photo 10 of 60
Townhouse at 6057 MOORINGS DR S, ST PETERSBURG, photo 11 of 60
Townhouse at 6057 MOORINGS DR S, ST PETERSBURG, photo 12 of 60
Townhouse at 6057 MOORINGS DR S, ST PETERSBURG, photo 13 of 60
Townhouse at 6057 MOORINGS DR S, ST PETERSBURG, photo 14 of 60
Townhouse at 6057 MOORINGS DR S, ST PETERSBURG, photo 15 of 60
Townhouse at 6057 MOORINGS DR S, ST PETERSBURG, photo 16 of 60
Townhouse at 6057 MOORINGS DR S, ST PETERSBURG, photo 17 of 60
Townhouse at 6057 MOORINGS DR S, ST PETERSBURG, photo 18 of 60
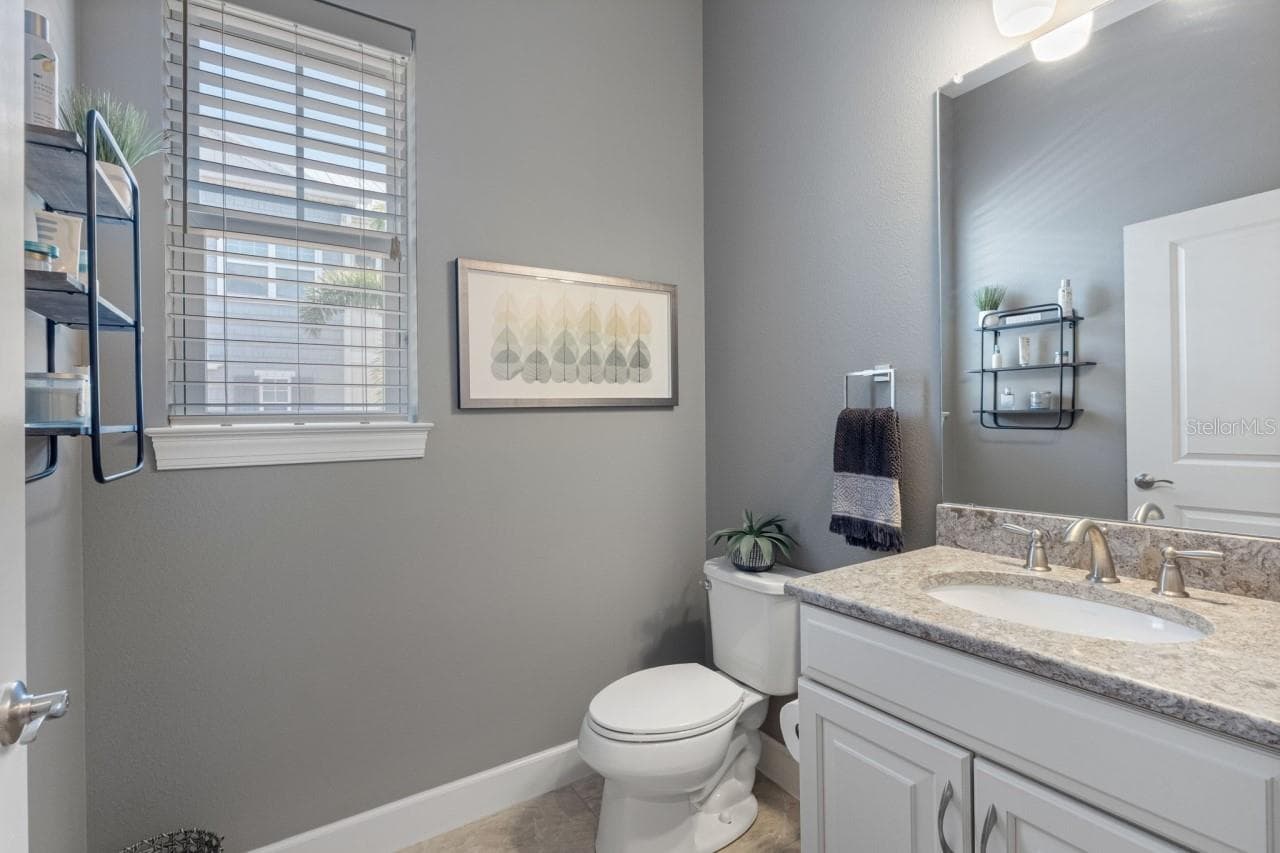
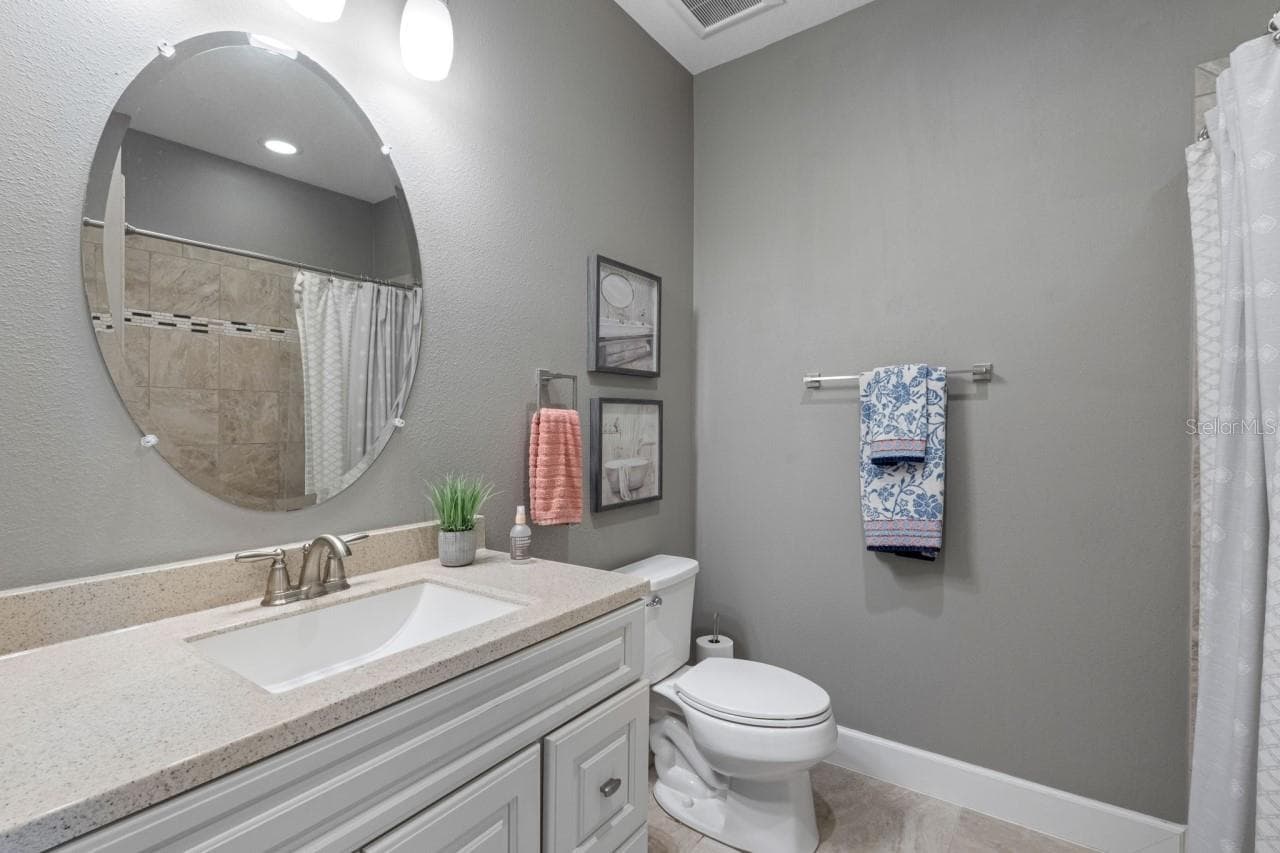
Bathroom Adjacent to Bonus room - 6057 MOORINGS DR S, ST PETERSBURG
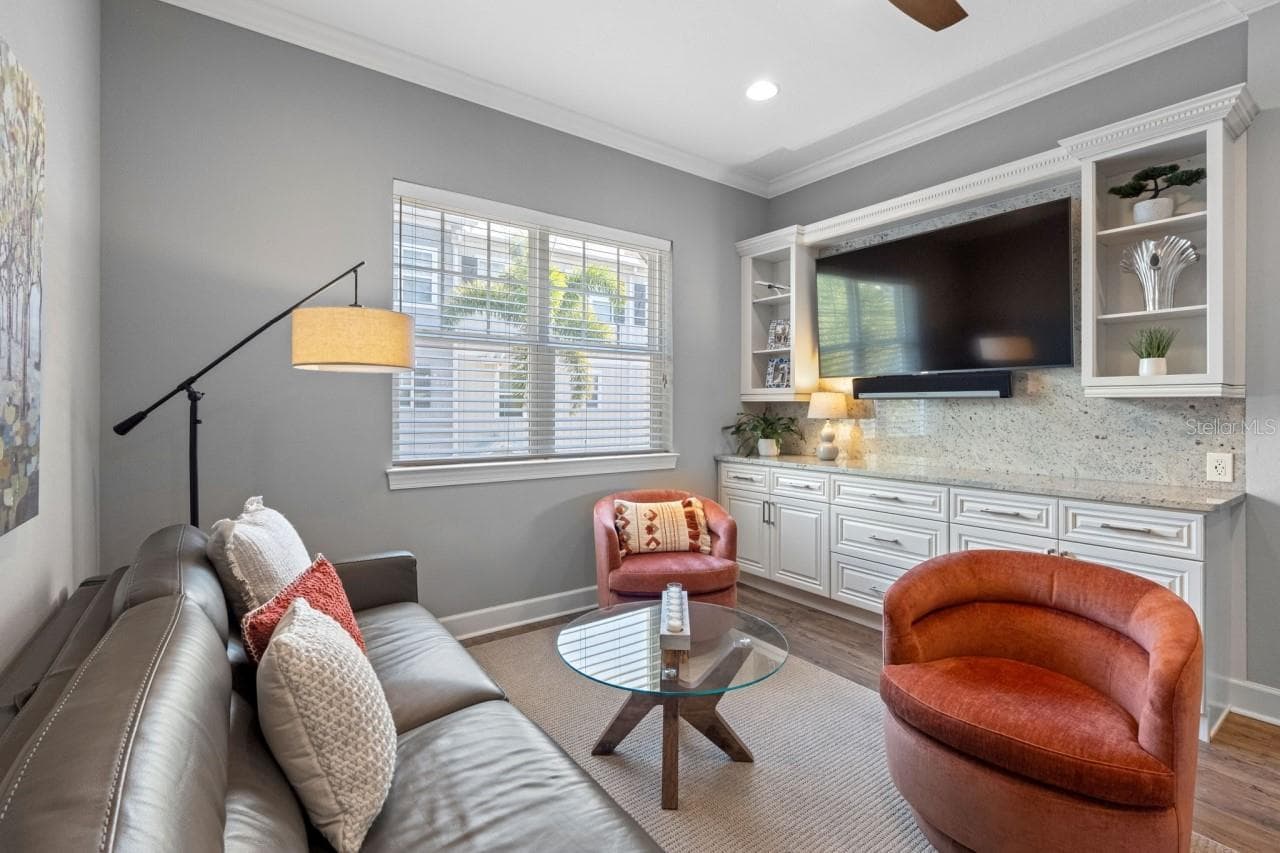
Bonus Room with  Custom Built-In - 6057 MOORINGS DR S, ST PETERSBURG
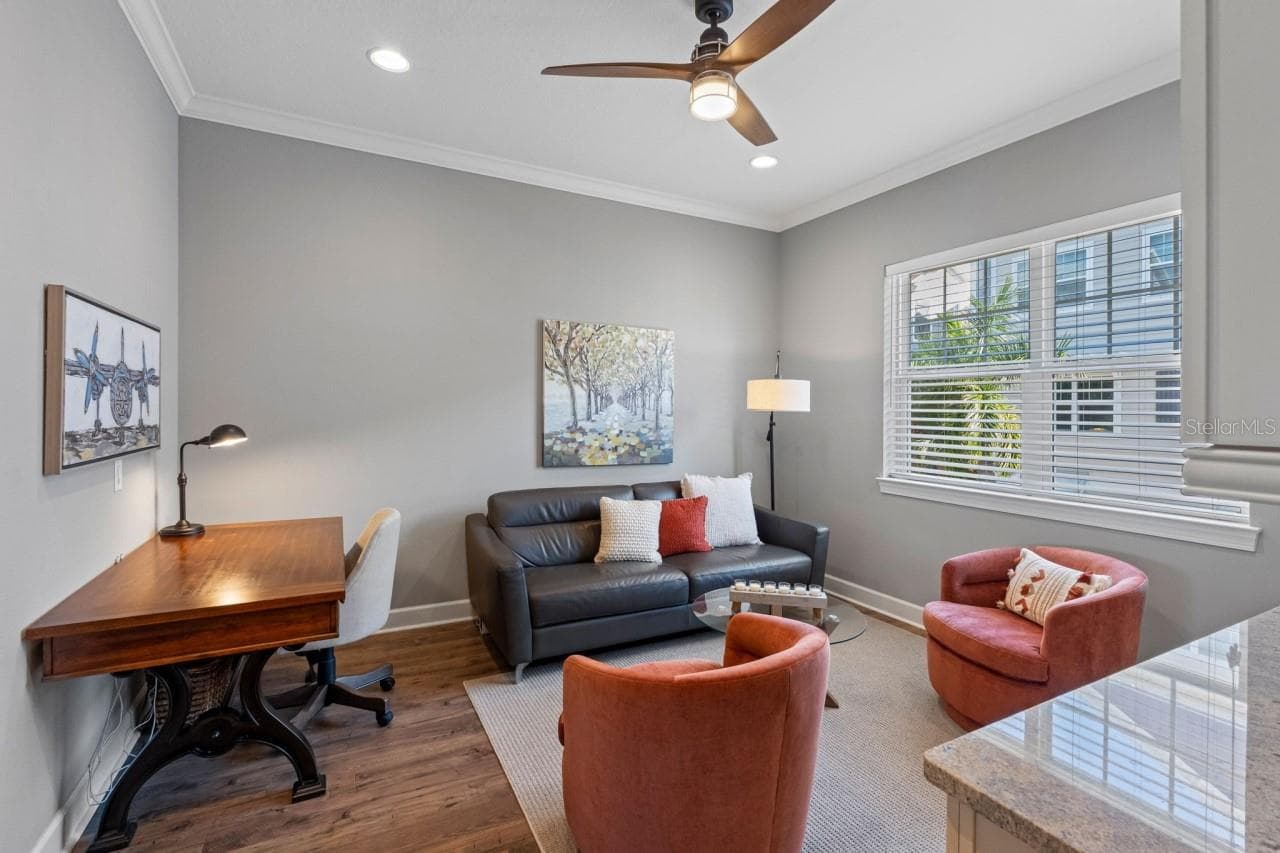
Bonus Room with Office - 6057 MOORINGS DR S, ST PETERSBURG
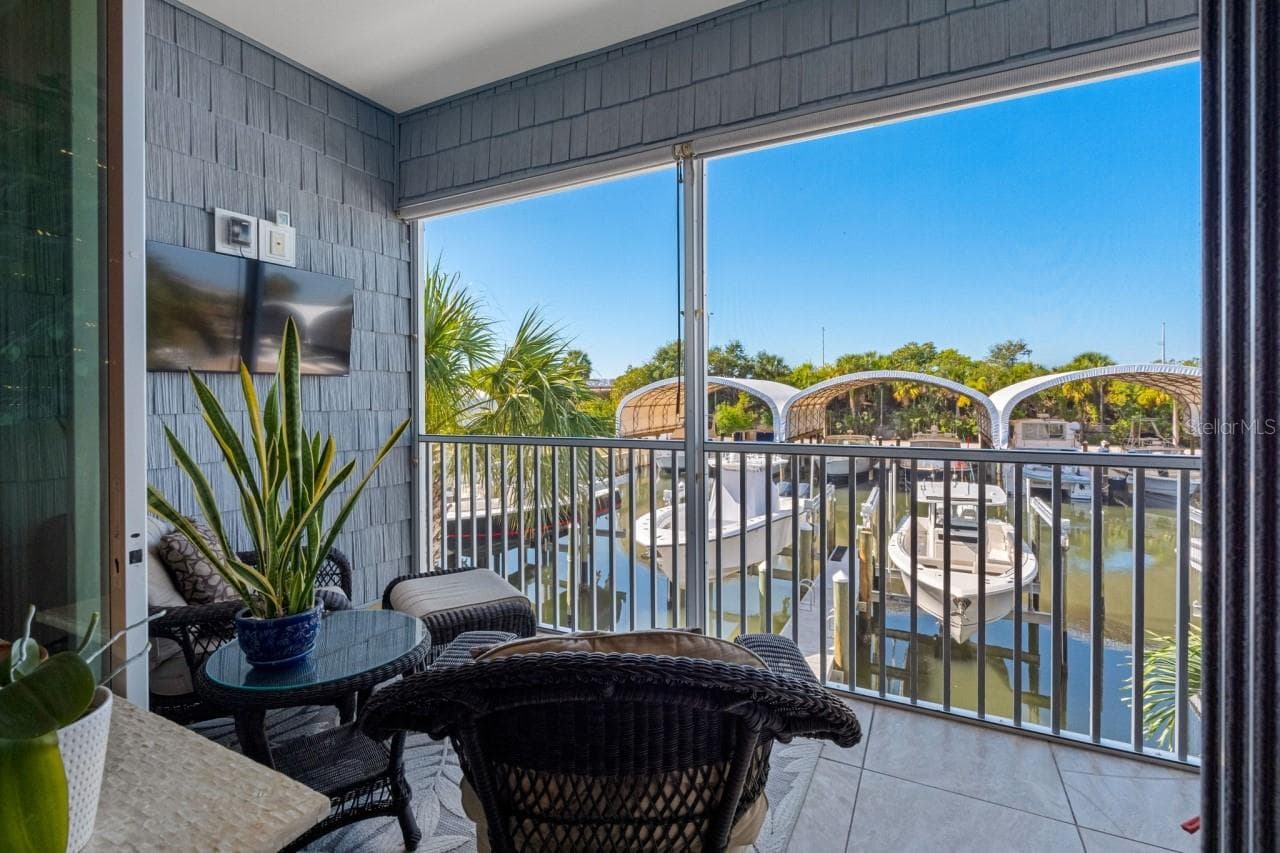
Balcony with a mounted TV and water views.  Enjoy your morning coffee while gazing out at what could be your own ?? boat sitting there waiting for you. - 6057 MOORINGS DR S, ST PETERSBURG
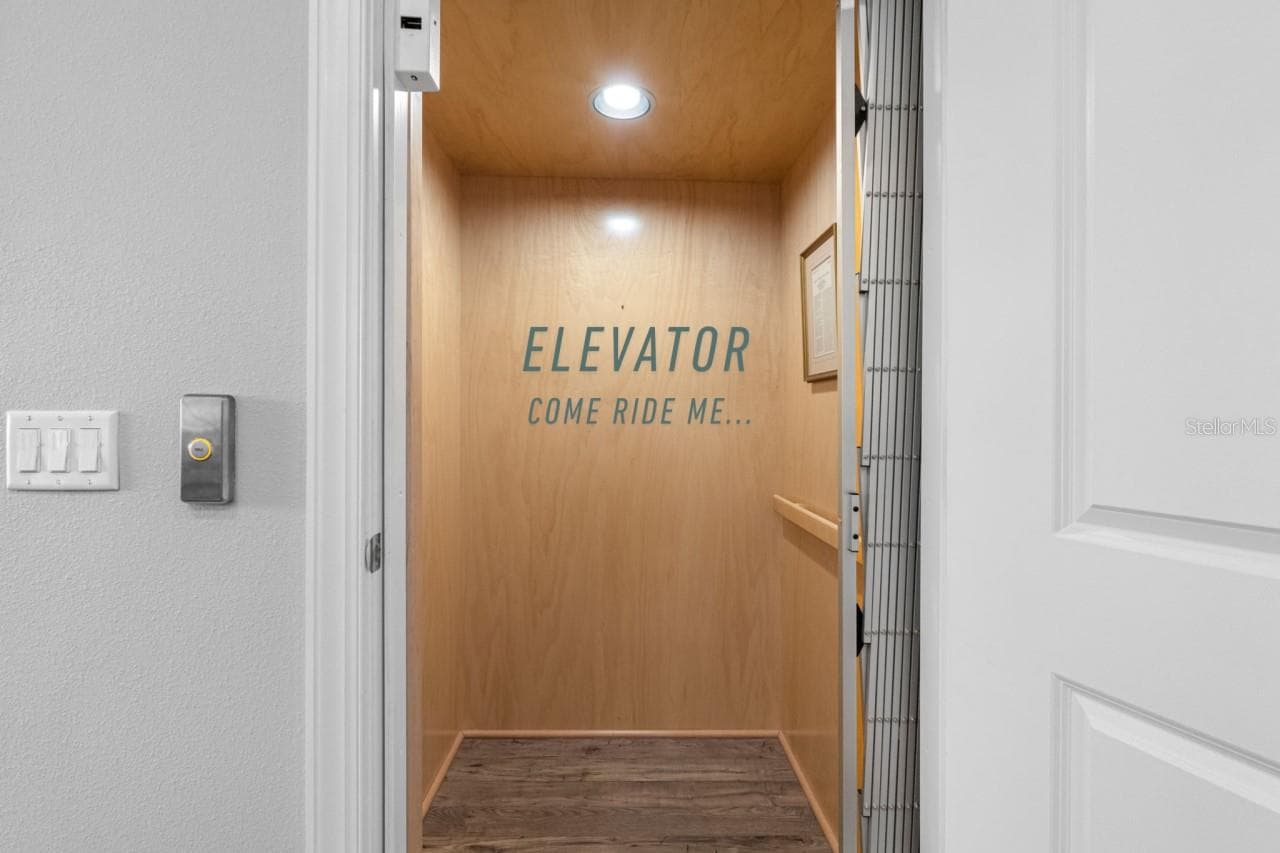
Elevator from garage to kitchen and then the bedroom floor. - 6057 MOORINGS DR S, ST PETERSBURG
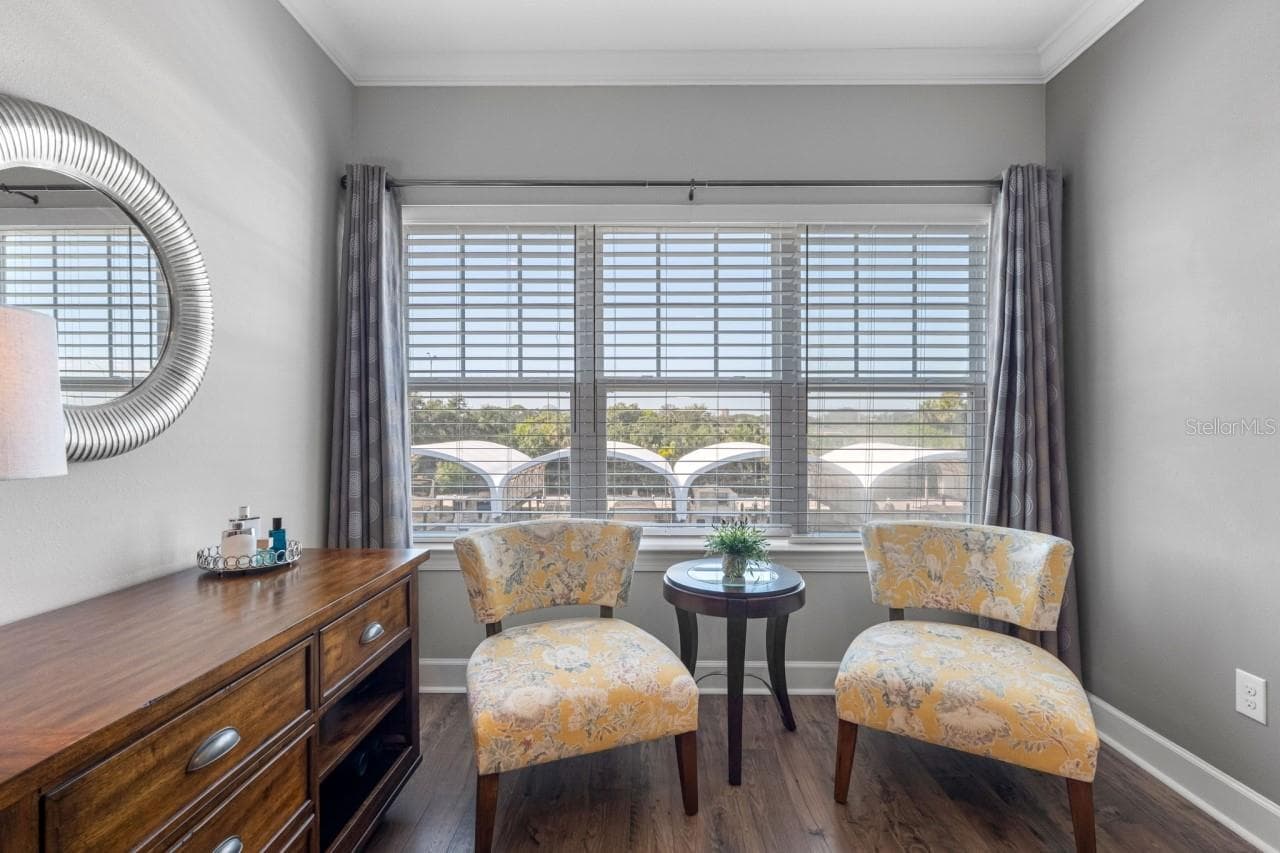
Primary Bedroom Nook with water views of possibly your own ?? boat - 6057 MOORINGS DR S, ST PETERSBURG
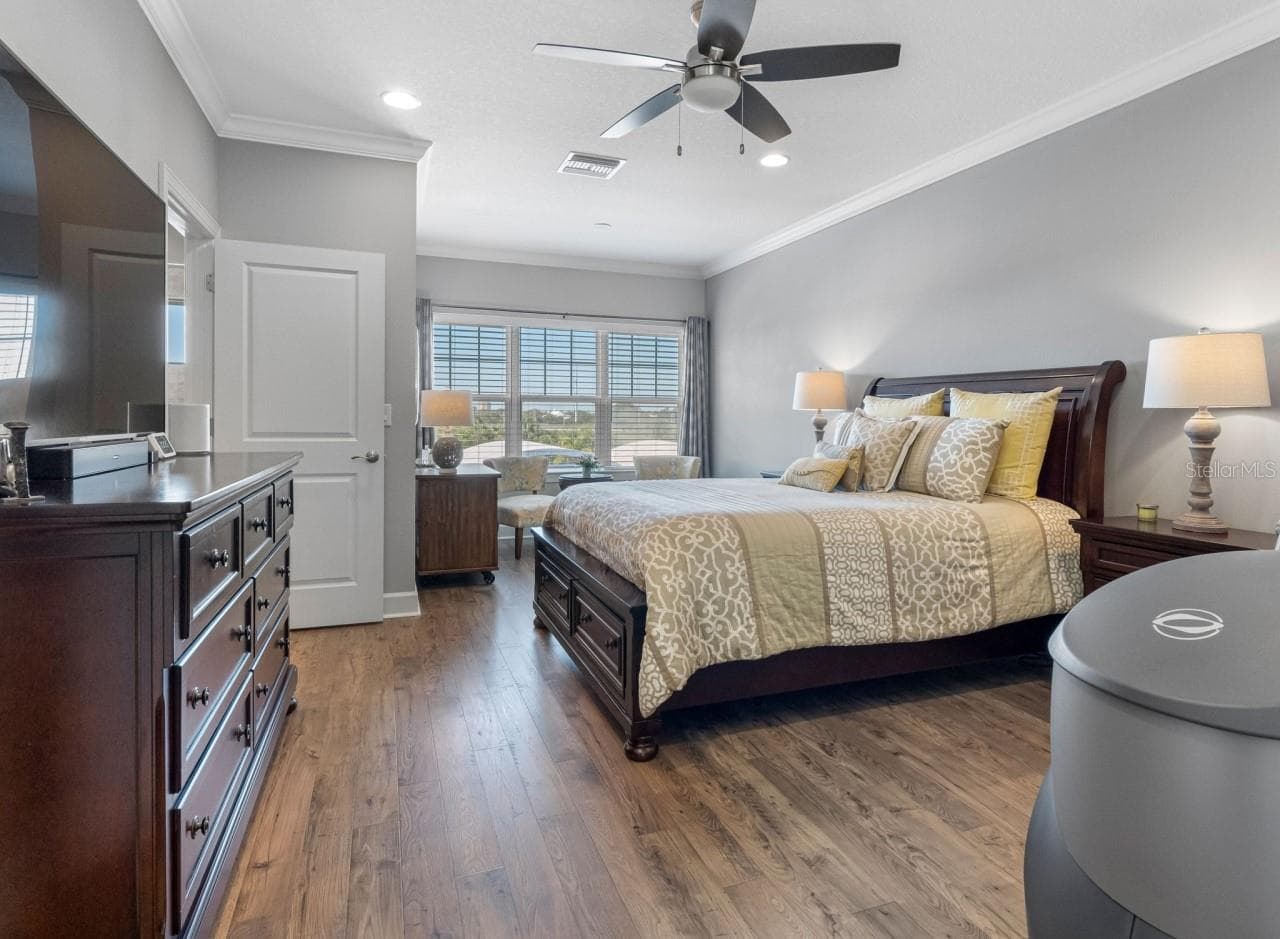
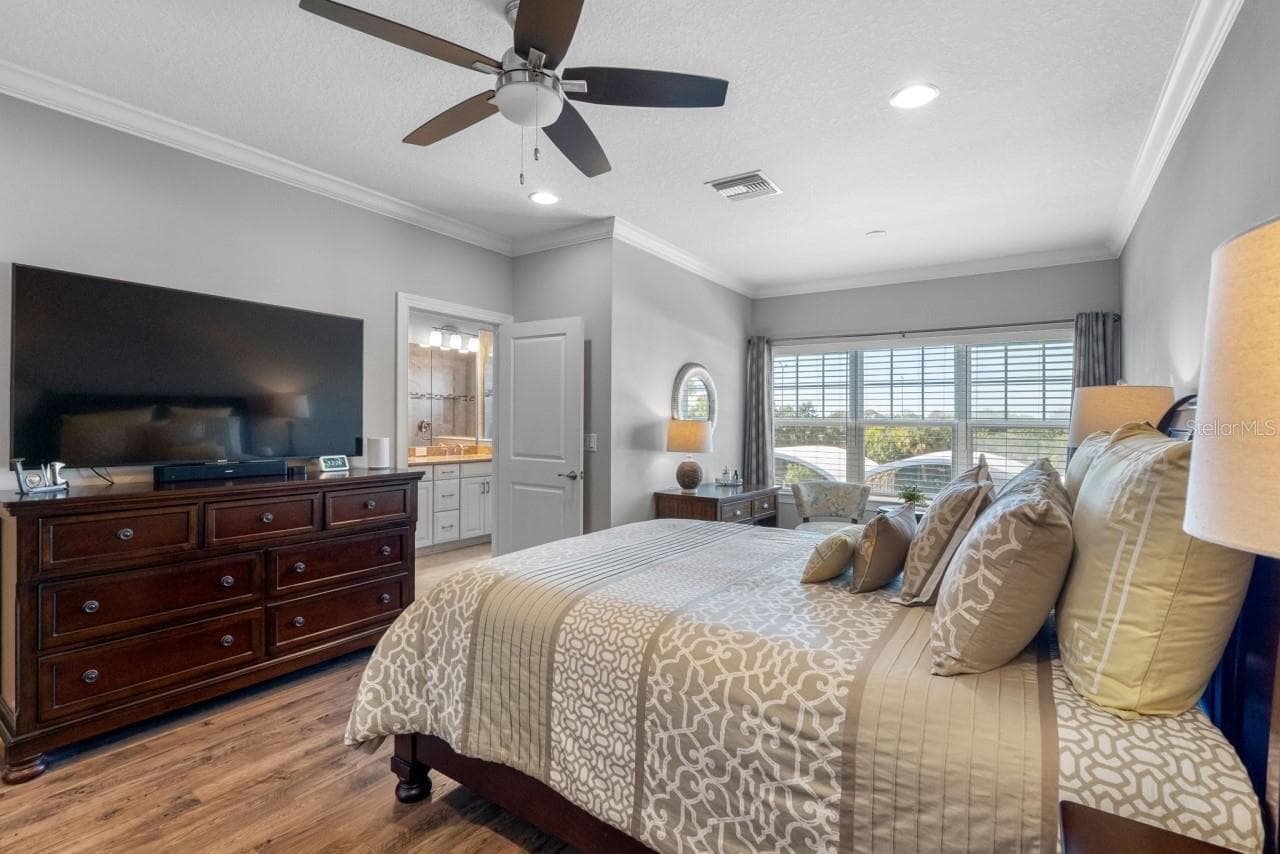
Primary Bedroom - 6057 MOORINGS DR S, ST PETERSBURG
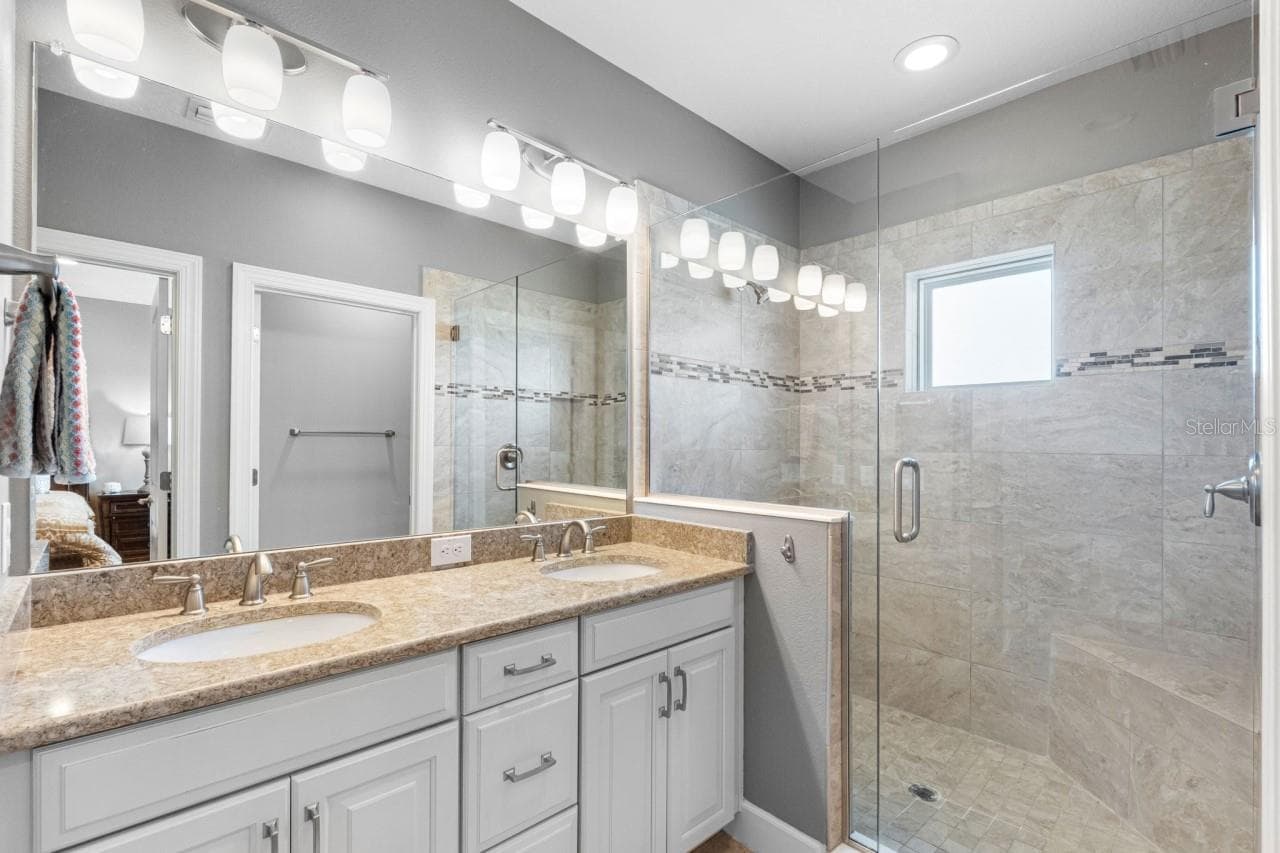
Primary Bathroom with Walking closet and Closed wash room - 6057 MOORINGS DR S, ST PETERSBURG
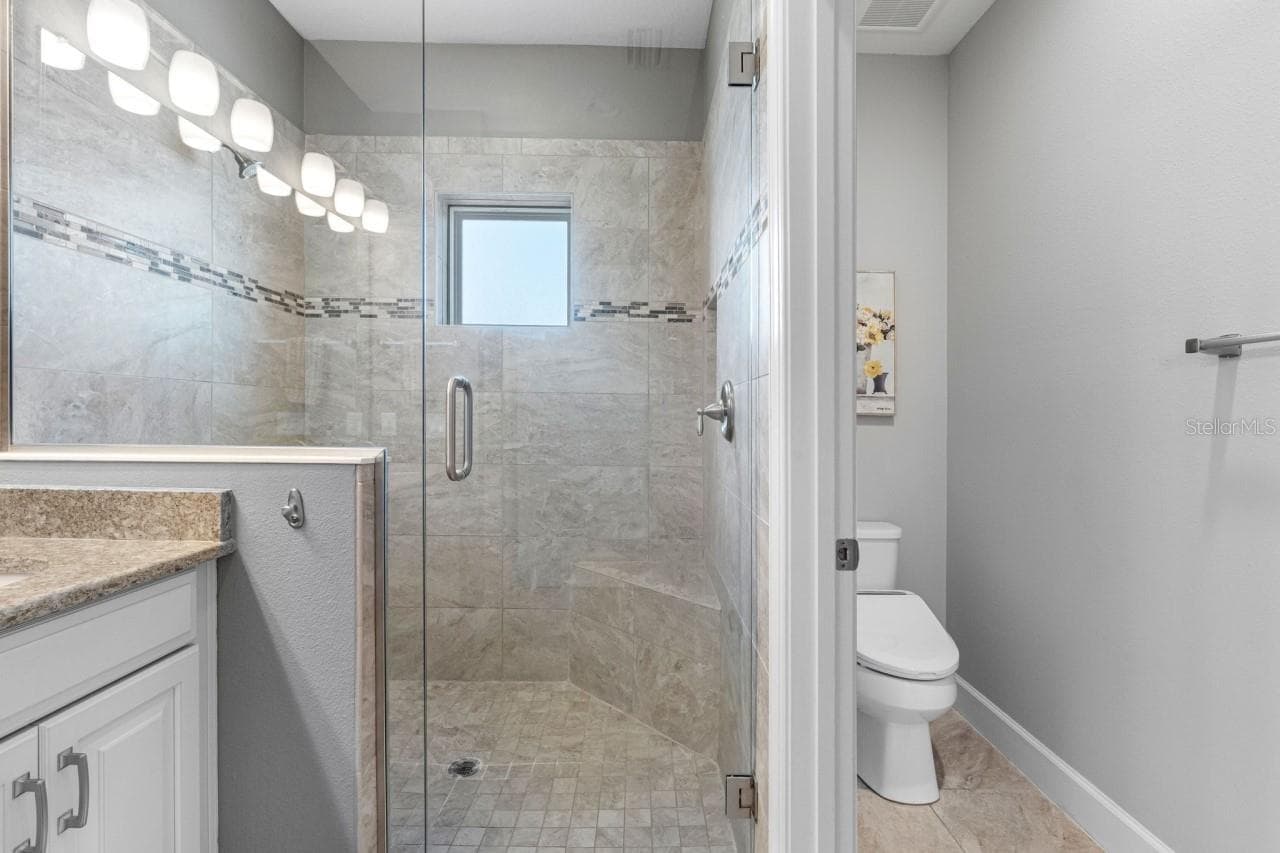
Split layout, with the toilet tucked into its own private water closet for added privacy and comfort. - 6057 MOORINGS DR S, ST PETERSBURG
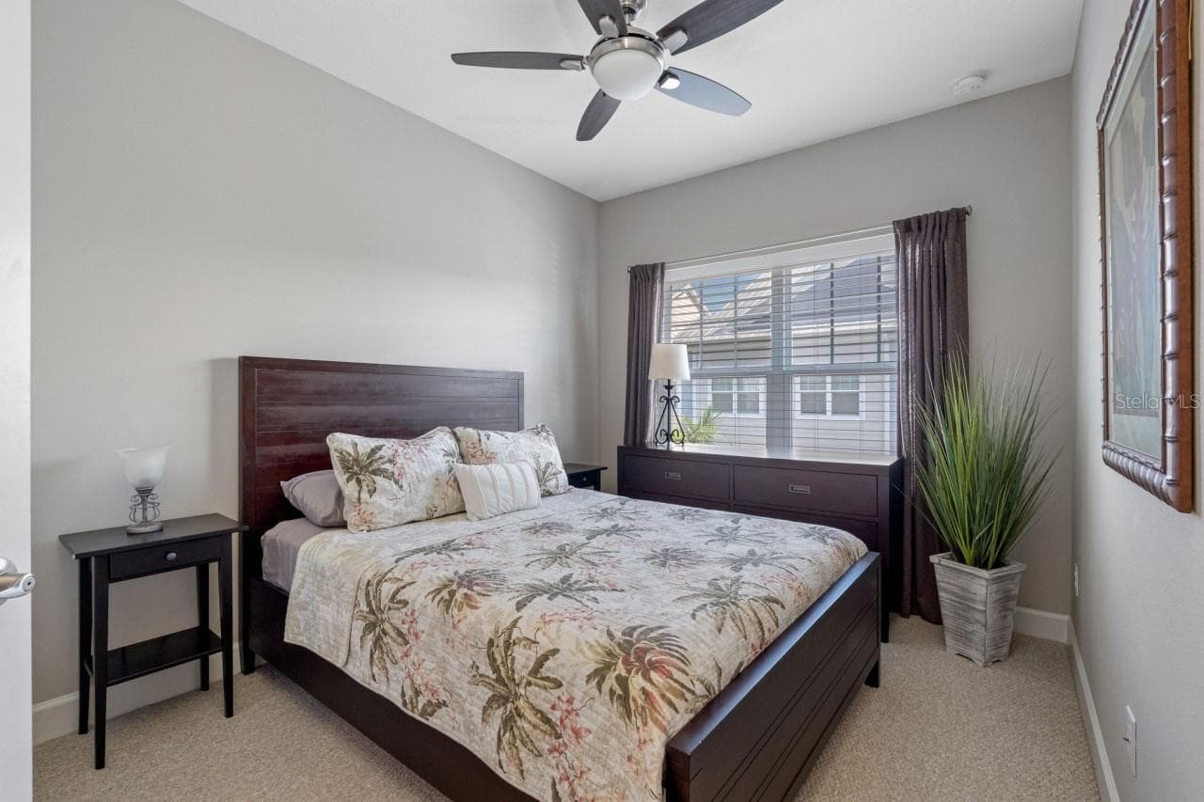
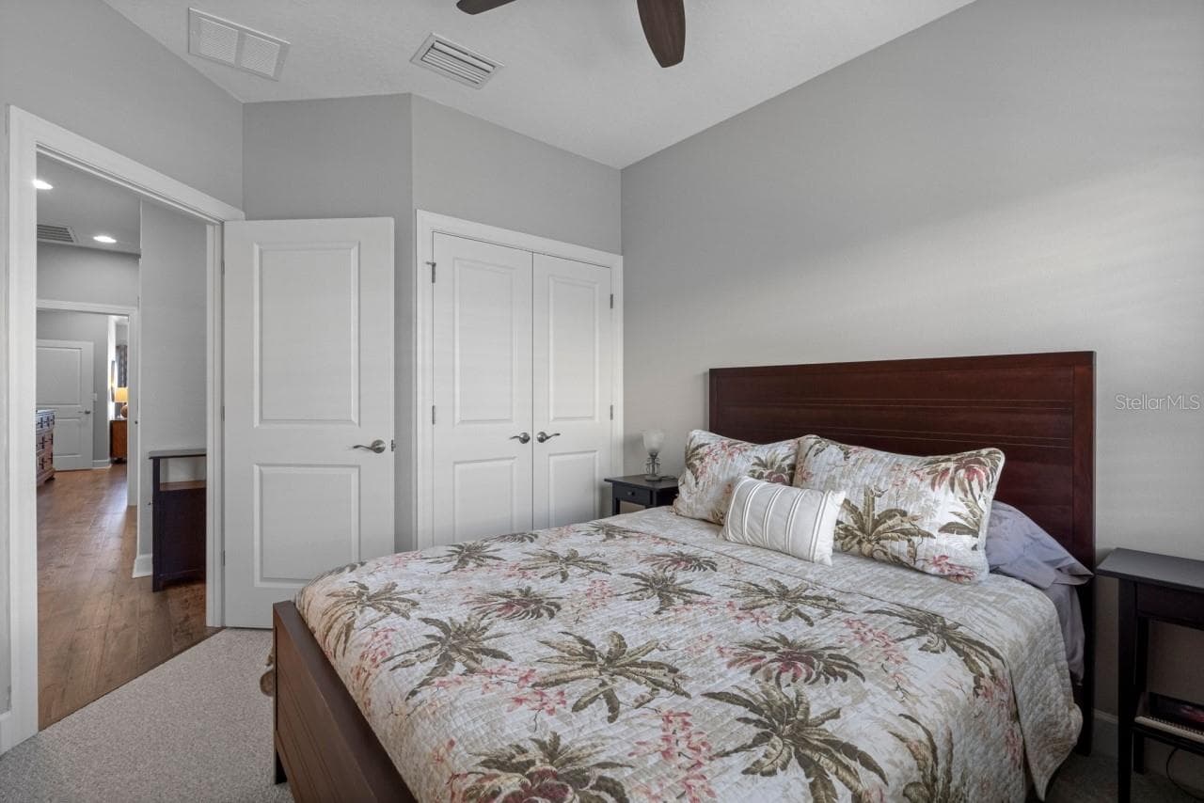
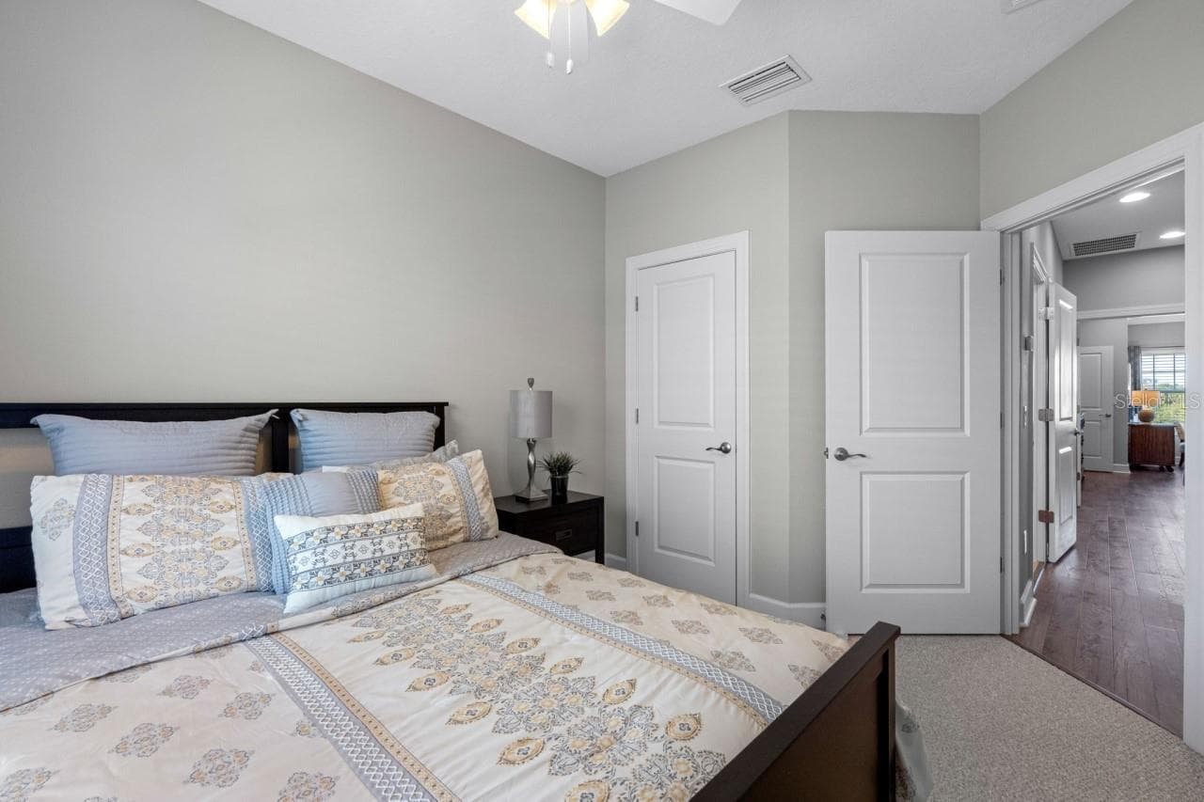
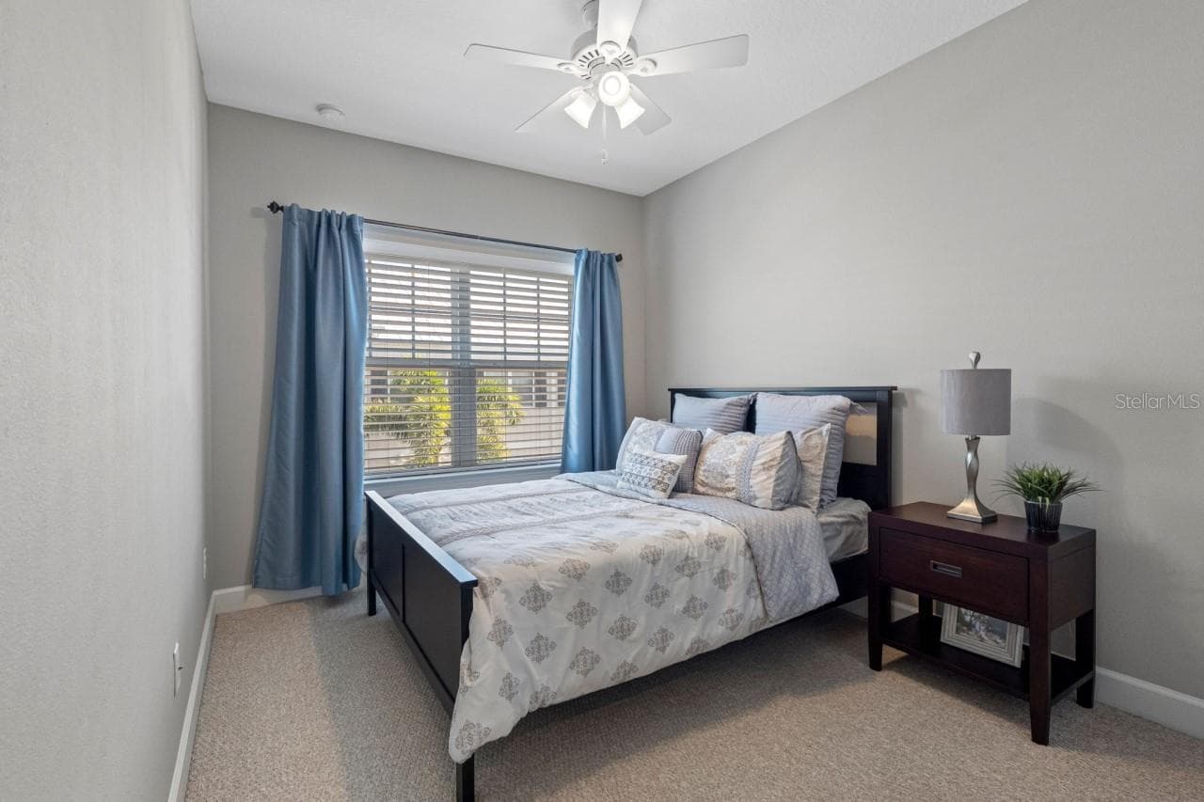
Bedroom 2 - 6057 MOORINGS DR S, ST PETERSBURG
Townhouse at 6057 MOORINGS DR S, ST PETERSBURG, photo 35 of 60
Townhouse at 6057 MOORINGS DR S, ST PETERSBURG, photo 36 of 60
Bedroom 3 - 6057 MOORINGS DR S, ST PETERSBURG
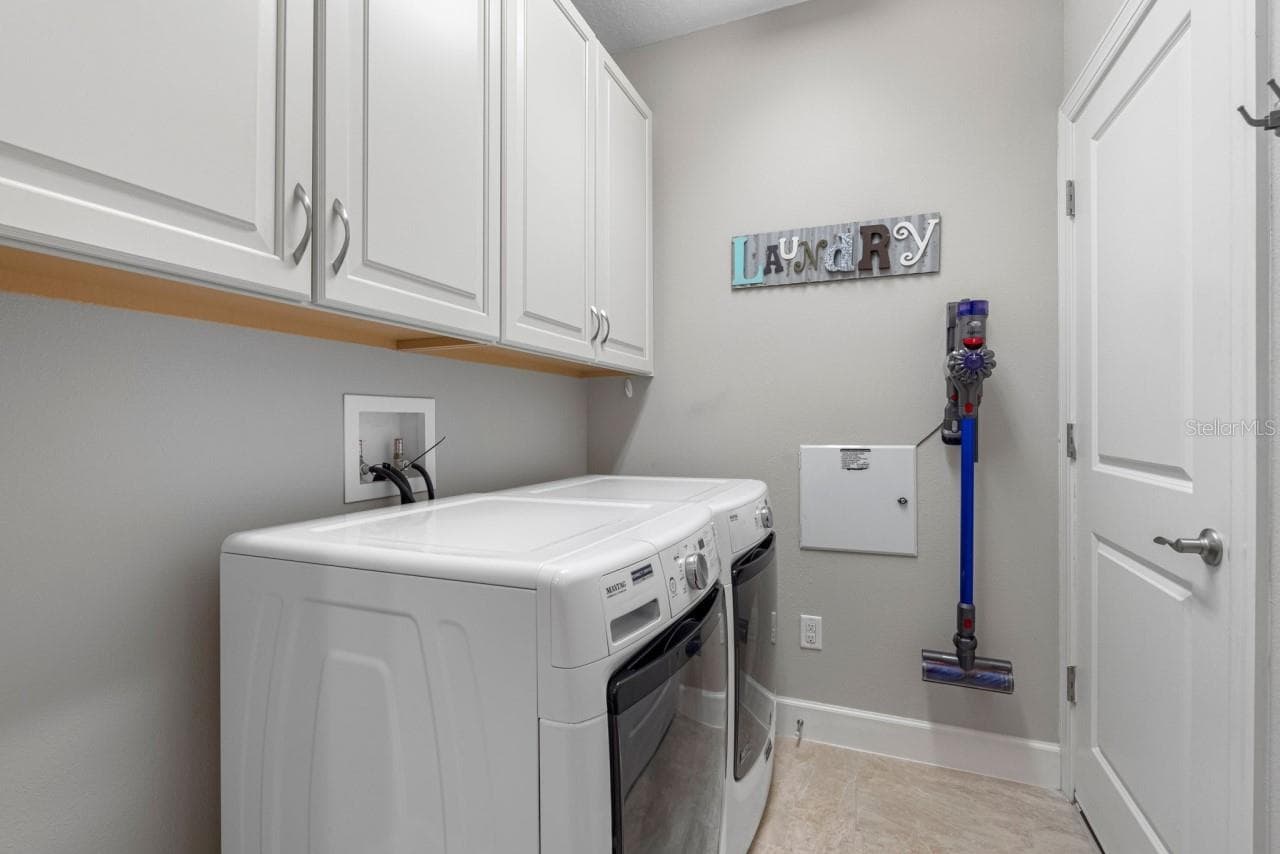
Interior Laudry room Easy access from all bedrooms. - 6057 MOORINGS DR S, ST PETERSBURG
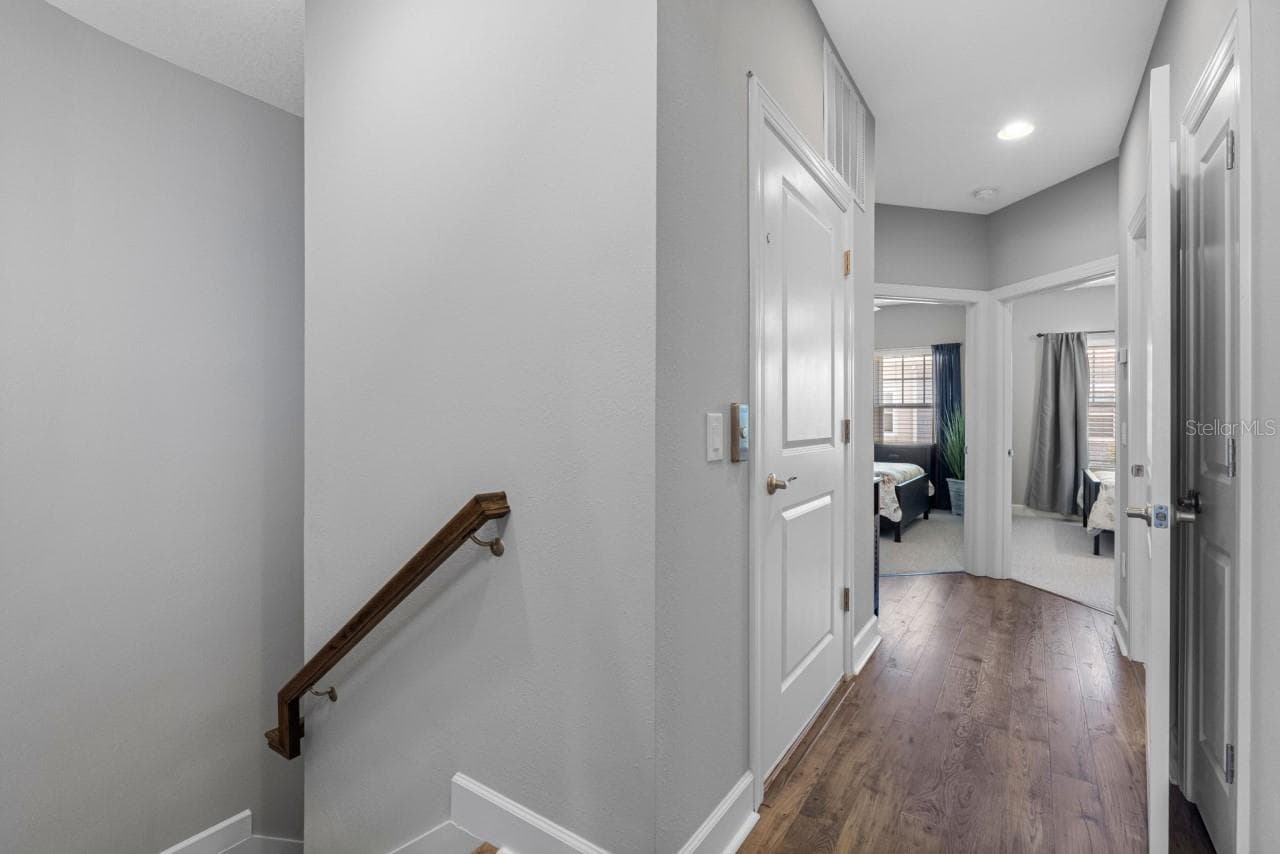
Elevator door and hall to 2nd and 3rd bedrooms - 6057 MOORINGS DR S, ST PETERSBURG
Townhouse at 6057 MOORINGS DR S, ST PETERSBURG, photo 41 of 60
Townhouse at 6057 MOORINGS DR S, ST PETERSBURG, photo 42 of 60
Townhouse at 6057 MOORINGS DR S, ST PETERSBURG, photo 43 of 60
Townhouse at 6057 MOORINGS DR S, ST PETERSBURG, photo 44 of 60
Townhouse at 6057 MOORINGS DR S, ST PETERSBURG, photo 45 of 60
Townhouse at 6057 MOORINGS DR S, ST PETERSBURG, photo 46 of 60
Townhouse at 6057 MOORINGS DR S, ST PETERSBURG, photo 47 of 60
Townhouse at 6057 MOORINGS DR S, ST PETERSBURG, photo 48 of 60
Townhouse at 6057 MOORINGS DR S, ST PETERSBURG, photo 49 of 60
Townhouse at 6057 MOORINGS DR S, ST PETERSBURG, photo 50 of 60
Townhouse at 6057 MOORINGS DR S, ST PETERSBURG, photo 51 of 60
Townhouse at 6057 MOORINGS DR S, ST PETERSBURG, photo 52 of 60
Townhouse at 6057 MOORINGS DR S, ST PETERSBURG, photo 53 of 60
Townhouse at 6057 MOORINGS DR S, ST PETERSBURG, photo 54 of 60
Townhouse at 6057 MOORINGS DR S, ST PETERSBURG, photo 55 of 60
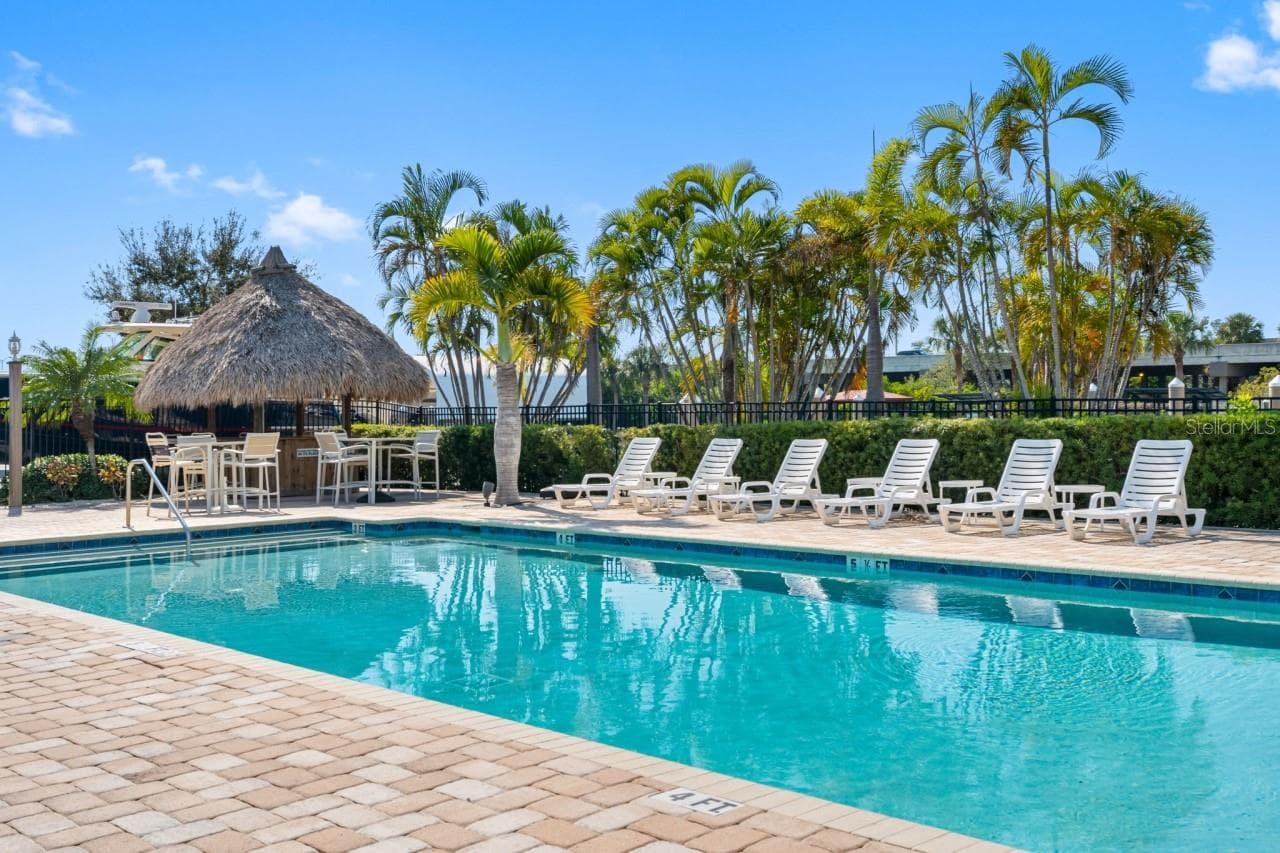
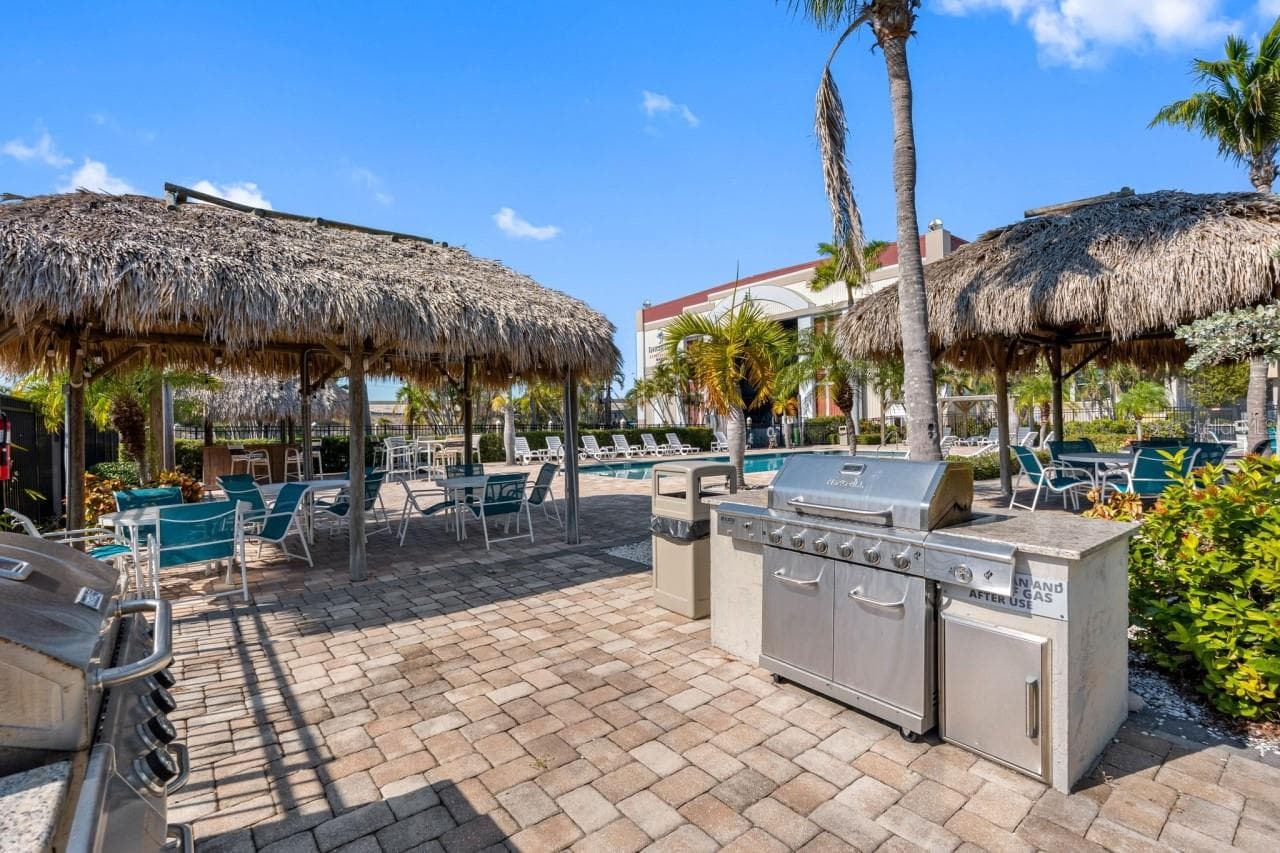
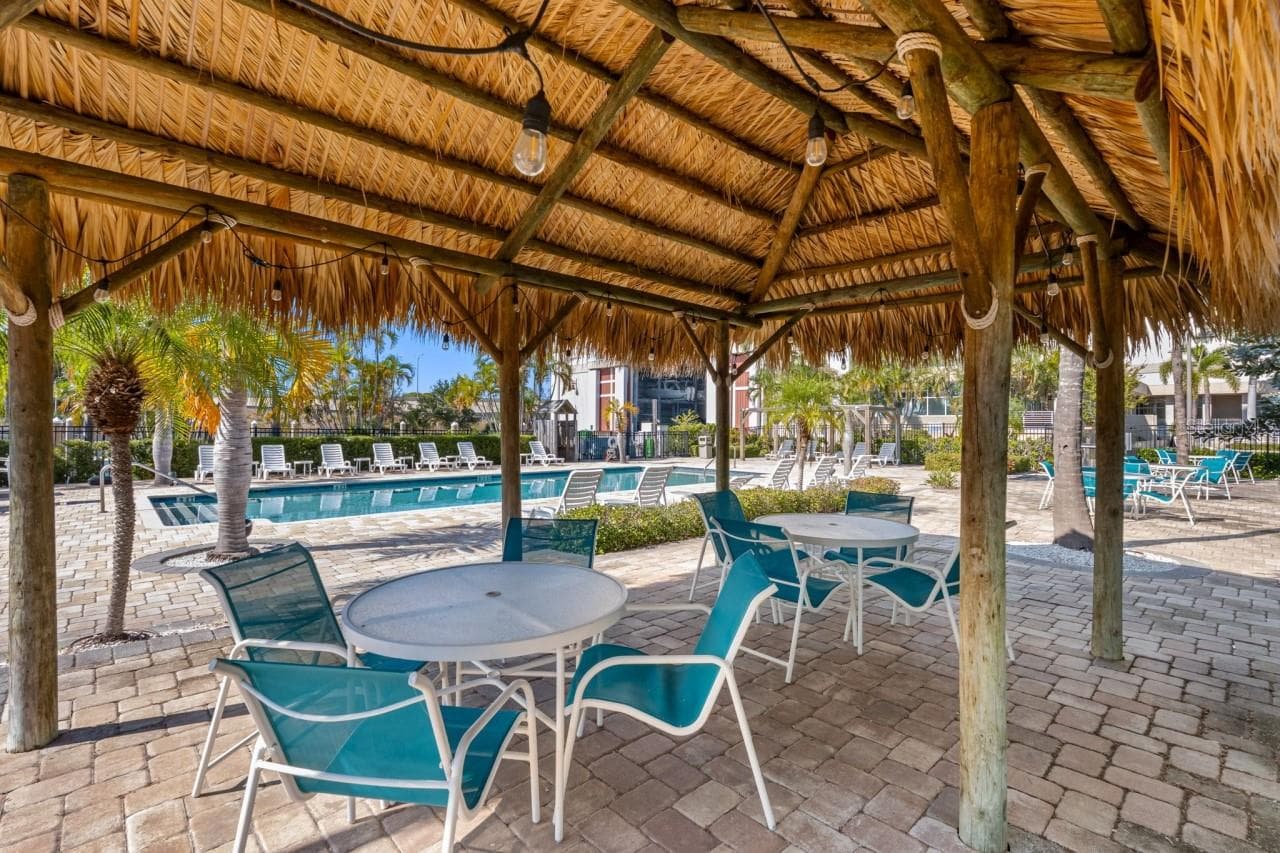
Shaded Tiki seating area next to the pool. - 6057 MOORINGS DR S, ST PETERSBURG
Townhouse at 6057 MOORINGS DR S, ST PETERSBURG, photo 57 of 60
Townhouse at 6057 MOORINGS DR S, ST PETERSBURG, photo 58 of 60
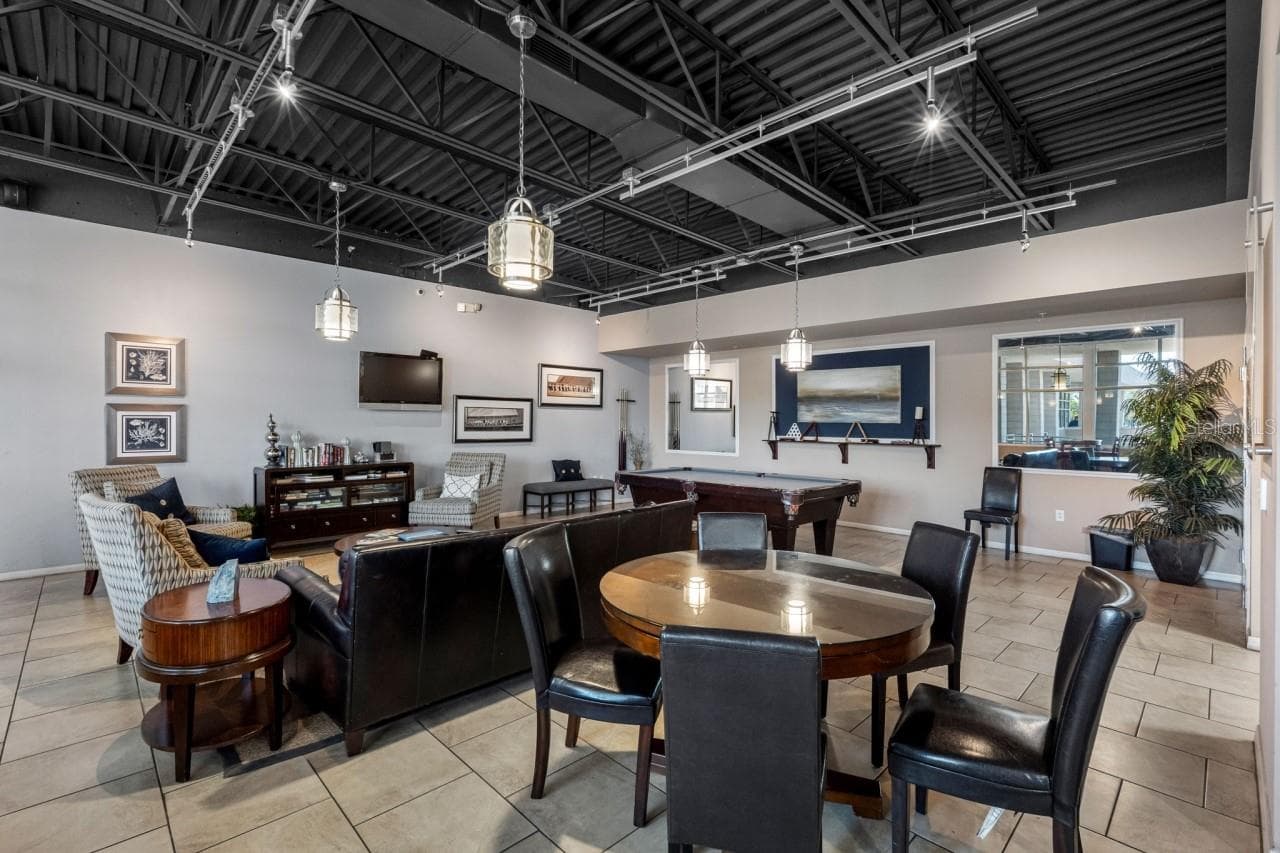
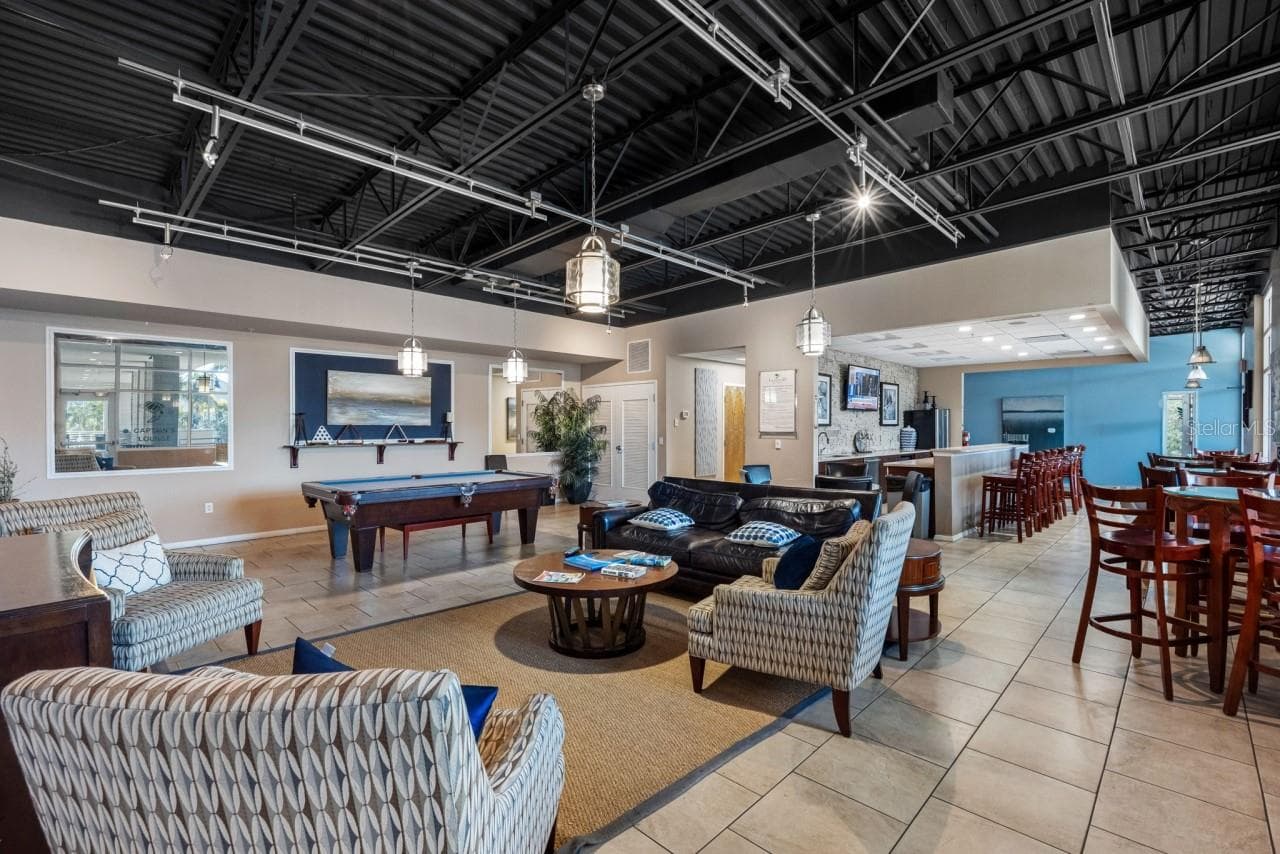
Captin's Lounge area - can be reserved for parties/events. - 6057 MOORINGS DR S, ST PETERSBURG
60 photos

$724,000

6057 MOORINGS DR S
ST PETERSBURG, FL 33712
Listed by Tayna Vy Lilly · SPECIALIZED REAL ESTATE LLC
Bedrooms
3
Bathrooms
2.5
Living area
1,920 sqft
Year built
2016

About this home

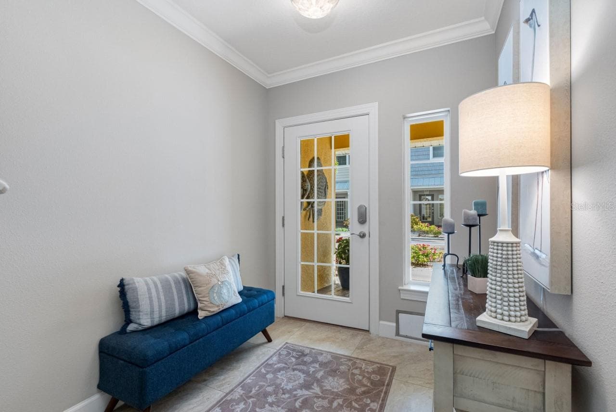
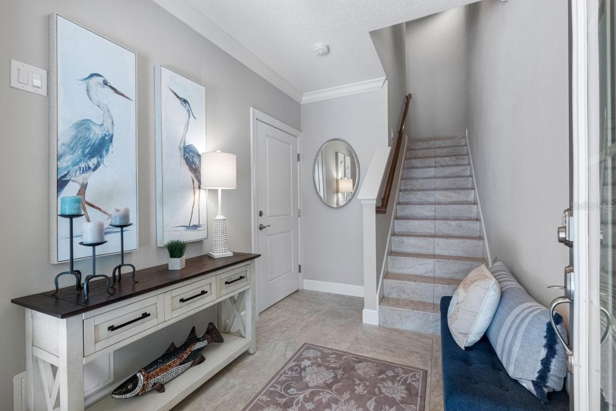
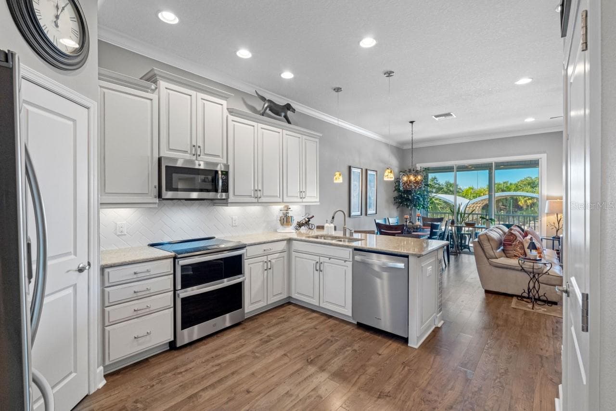
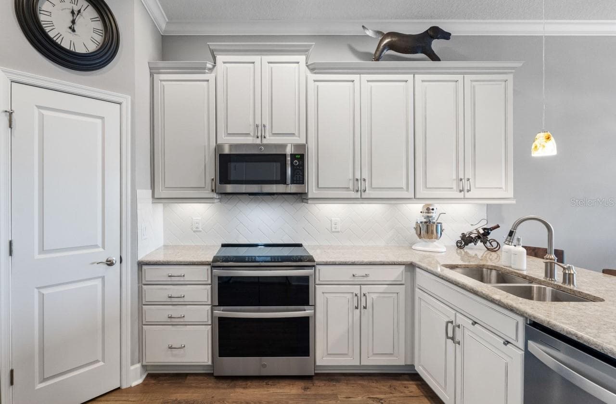
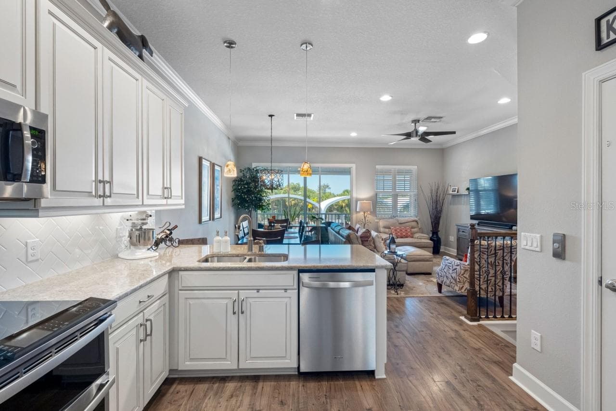
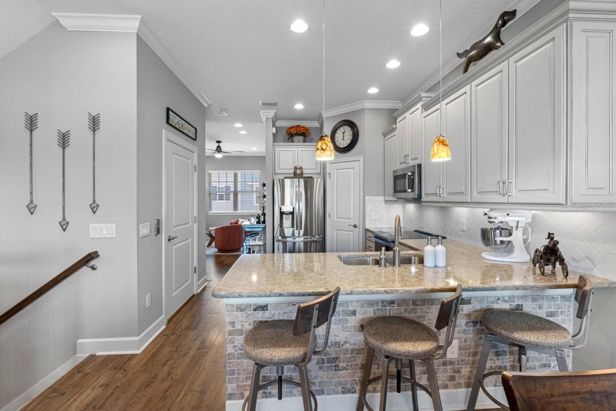
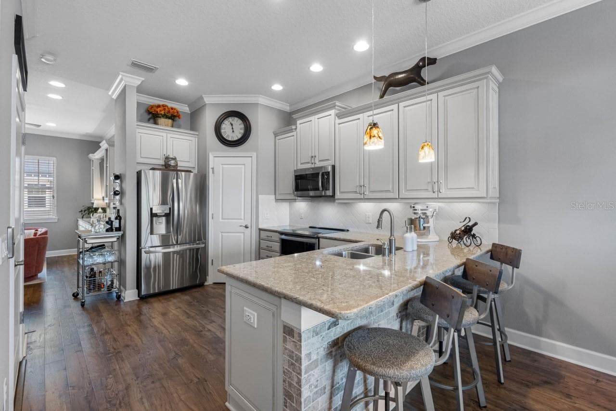
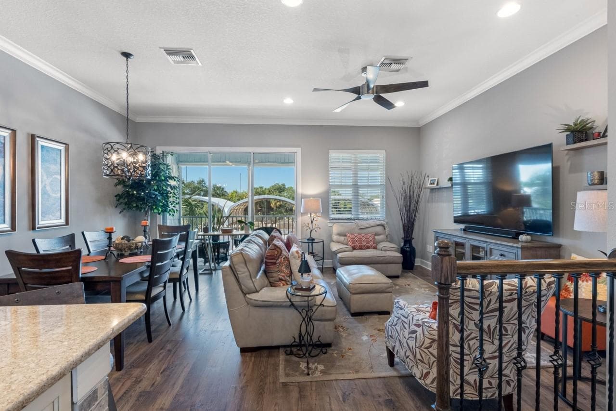
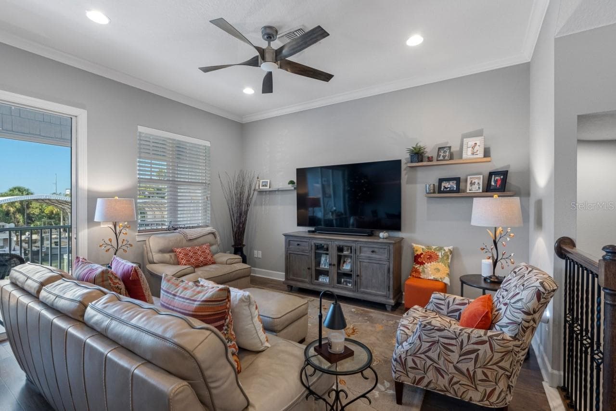
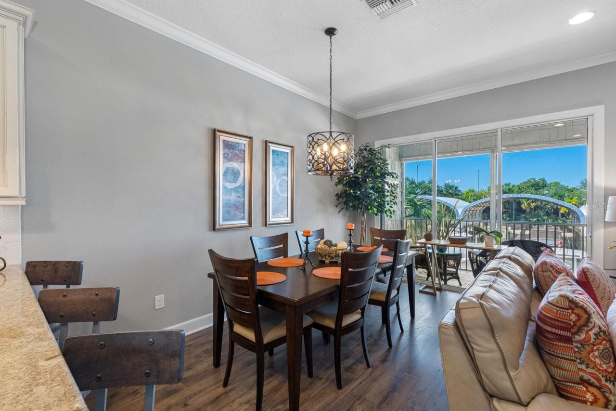
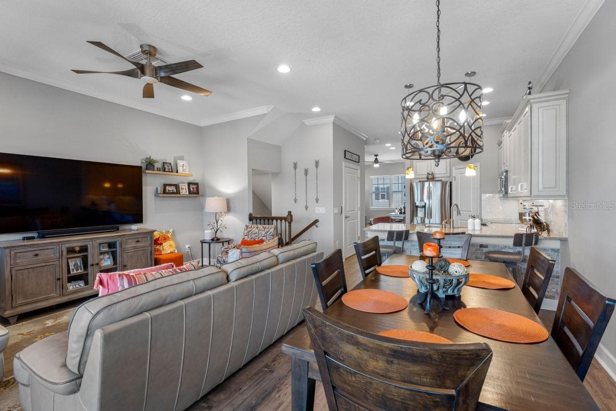
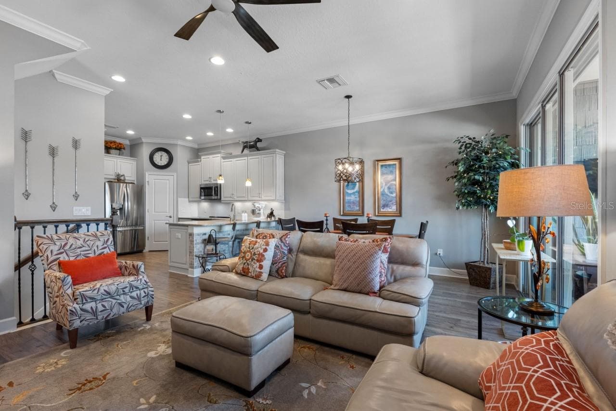
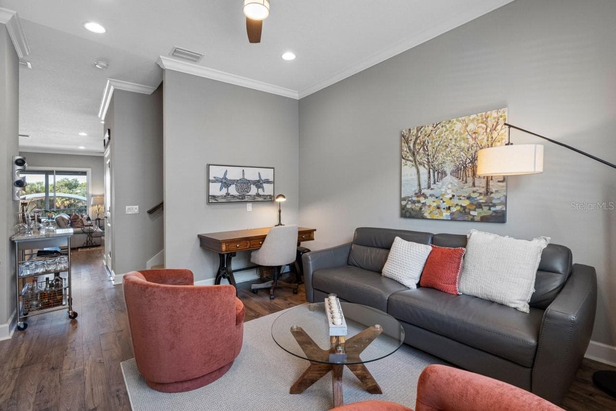
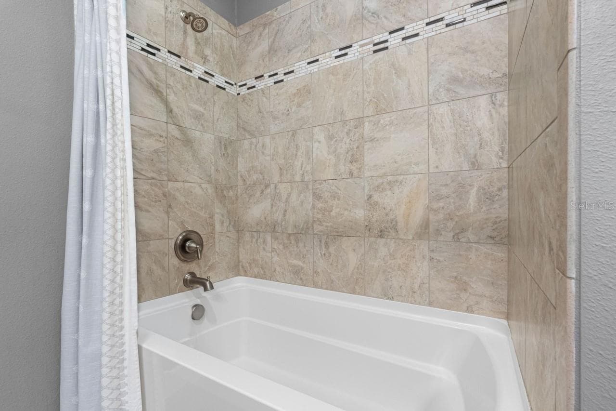
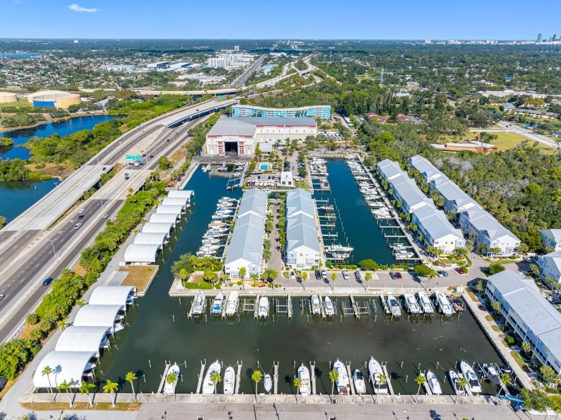
Skip the builder-basic townhome. This one comes with real lifestyle upgrades already done, so you can move in without a list of projects or surprise add-on costs. From the moment you walk in, you'll see the difference with upgraded flooring, thoughtfully extended outdoor living space, and built-ins chosen to be lived in, not just photographed. Pet-free, owner-occupied since day one, and meticulously maintained. Pride of ownership shows throughout the home. Located in The Cove at Loggerhead Marina is a private, gated community that captures the charm of Key West and the comforts of luxury coastal living. Perfect for boaters, this beautiful townhome offers the ideal blend of style, convenience, and waterfront serenity. No rear neighbors with direct views of boat slips. A rare combination of privacy and marina lifestyle in a quiet, open setting. Located on the last street in the community, this townhome benefits from significantly reduced vehicle and foot traffic, offering a quieter, more private setting within the neighborhood. Thoughtfully designed living space, complete with a private elevator, 3 bedrooms, 2.5 baths, and a flexible bonus room that easily works as a 4th bedroom, home office, den, or guest area, with beautiful custom built-in cabinetry. The kitchen features a pantry, granite countertops, and stainless steel appliances that flow naturally into the living and dining areas, which open to a screened-in porch overlooking the marina—an ideal spot to unwind or entertain. The oversized primary suite has a cozy sitting area, a walk-in closet, and an ensuite bath with dual vanities, granite countertops, and a seamless walk-in shower. The oversized tandem two-car garage comes equipped with a top-rated dehumidifier, so your tools, toys, and vehicles stay protected year-round, along with three integrated hanging storage racks. The garage also has a generous bonus space for a workshop, gym, or more toys. The lower extended lanai is finished with a custom 10’ electric awning shade with optional drop-down screens, creating a larger, shaded outdoor living area and significantly enhancing comfort and usability throughout the day with waterfront views. Creating a larger, shaded outdoor living area and significantly enhances comfort and usability throughout the day. This beautifully maintained home has been meticulously cared for, with absolutely no history of water intrusion or flood-related damage. Neighborhood amenities include a resort-style pool with a tiki hut, the Captain’s Lounge for gatherings (clubhouse), outdoor BBQ grills, scenic walking trails, and direct access to the Pinellas Trail. Located within the grounds of Loggerhead Marina, residents enjoy easy access to the full-service marina and open waterways that lead to Tampa Bay, Boca Ciega Bay, and the Gulf of Mexico / Gulf of America. Loggerhead Marina can accommodate overall vessel length up to 60’ with 127 wet slips and 326 dry stack slips. Location couldn’t be better: near several Gulf beaches, just 8 minutes from downtown St. Pete, 10 minutes to world-famous St. Pete Beach, and 25 minutes to Tampa International Airport. 360 Virtual tour Available!

Highlights

Waterfront

Property details

MLS
Stellar MLS
MLS #
MFRA4688682
Property type
Townhouse
Subdivision
COVE AT LOGGERHEAD MARINA
Status
Active
Days on market
200
On market date
April 3, 2026
Stories
N/A
Total bathrooms
2.5
Garage spaces
2
Parking spaces
N/A
Lot size
0.02 acres
Loading map…

Nearby schools

Within 10 miles. School directory data from the National Center for Education Statistics (NCES), accessed via the Urban Institute Education Data API. Local Score is calculated by INNOVATE Real Estate; where a state rating is shown, it comes from that state's own official school report card.

Elementary
MAXIMO ELEMENTARY SCHOOL
0.86 mi away · Grades -1-5
Nearest school -- attendance-zone data not available here
4.0
Local Score (student-teacher ratio only (preliminary -- will incorporate state test-score data once available)) -- not an official state rating
Enrollment
432
Student:teacher ratio
12.3:1
District
PINELLAS
Middle
BAY POINT MIDDLE SCHOOL
1.06 mi away · Grades 6-8
Nearest school -- attendance-zone data not available here
2.0
Local Score (student-teacher ratio only (preliminary -- will incorporate state test-score data once available)) -- not an official state rating
Enrollment
796
Student:teacher ratio
18.5:1
District
PINELLAS
HighCharter
NORTHSTAR ACADEMY
0.92 mi away · Grades 7-12
Nearest school -- attendance-zone data not available here
Not yet rated
Local Score not yet available for this school
Enrollment
81
District
PINELLAS

Walkability

Blended score for ST PETERSBURG's center, calculated by INNOVATE Real Estate from two sources: the EPA's National Walkability Index (street network, transit, land-use mix) and Google Places amenity data (what's actually reachable on foot from this point). 60% EPA National Walkability Index + 40% nearby-amenity density (Google Places).

84
Highly walkable
out of 100
EPA National Walkability Index
14.7 / 20 -- Above average walkable
Google Places amenity density
100 / 100
Restaurants & cafes20
Grocery stores4
Parks4
Schools17
Transit stops20
Pharmacies8

Market position

How this listing compares to current activity in ST PETERSBURG, from live MLS data.

On the market 200 days -- 102 more days than ST PETERSBURG's current average of 98 days.
For reference, the median list price across 4,022 active listings in ST PETERSBURG right now is $335,000.

Mortgage calculator

Estimate only - actual rate and payment depend on your lender, credit, and loan program.

$
%
%
Adjust tax / insurance estimates
% / yr
$
/mo
Est. monthly payment
$4,510/mo
$144,800 down
$579,200 loan
Principal & interest$3,757
Property tax (est.)$603
Home insurance (est.)$150

Similar homes you might like

Data source: Listing information provided by Stellar MLS (mfrmls) via Trestle/CoreLogic. Last updated 3 days ago.

Information herein deemed reliable but not guaranteed; all measurements, school assignments, HOA fees, taxes, and feature lists are approximate and should be independently verified. Equal Housing Opportunity.