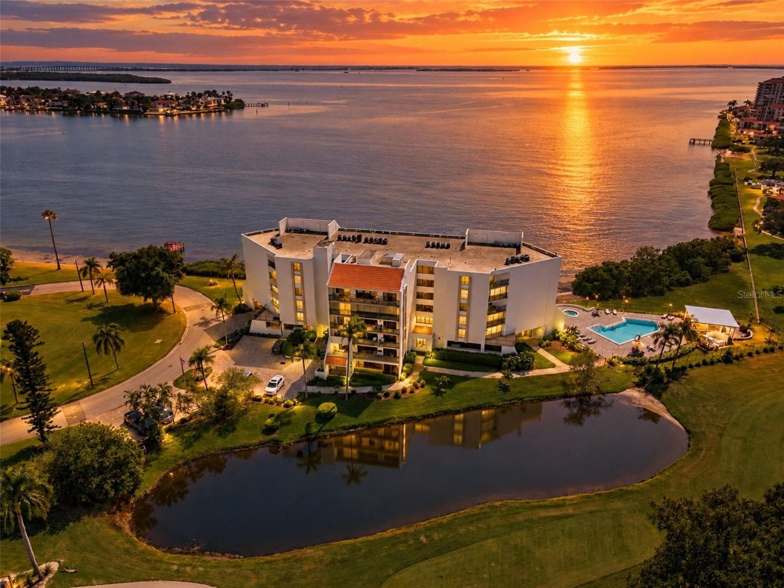
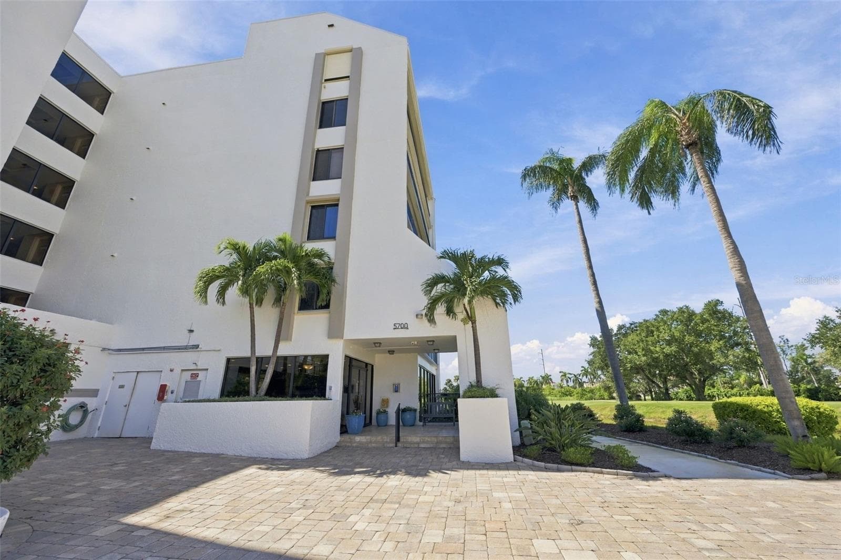

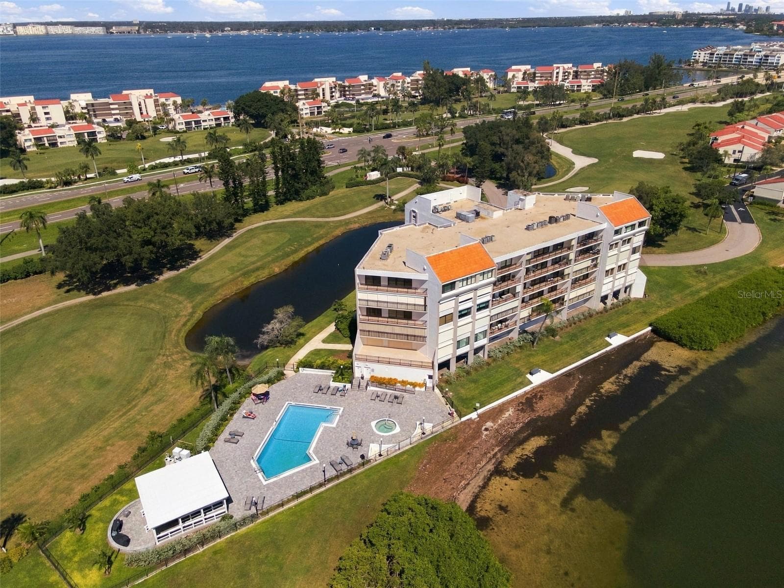
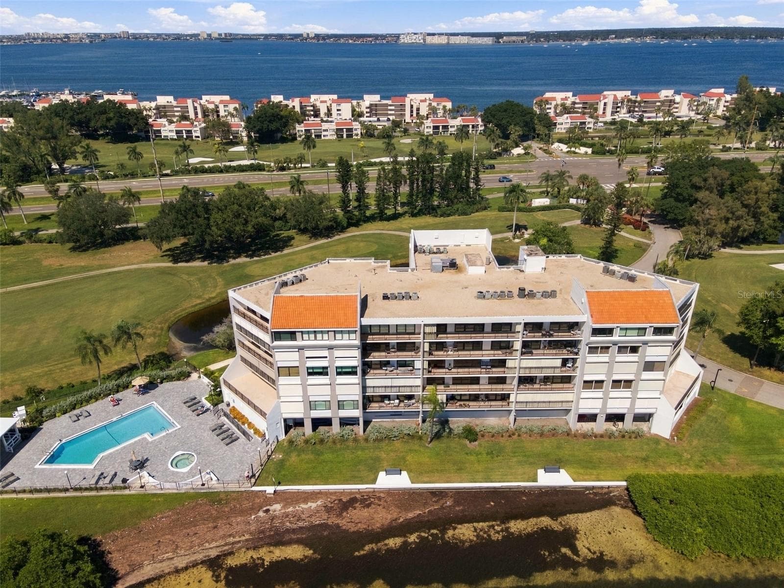
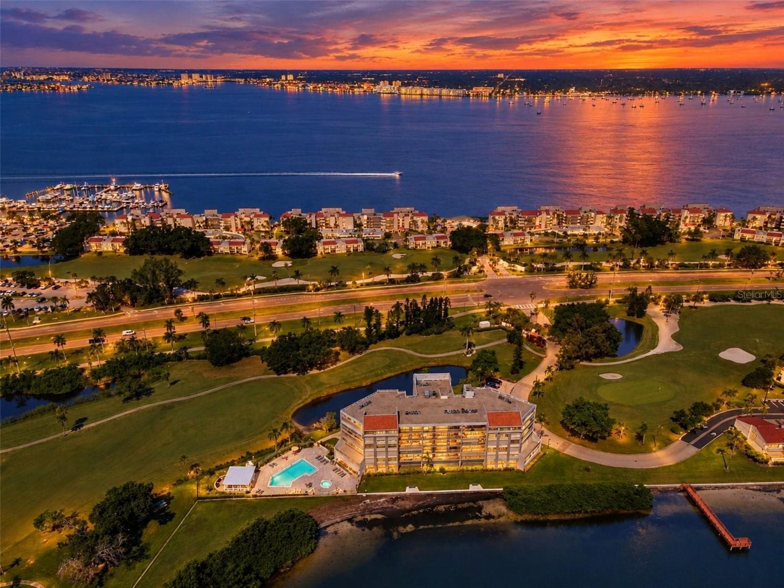
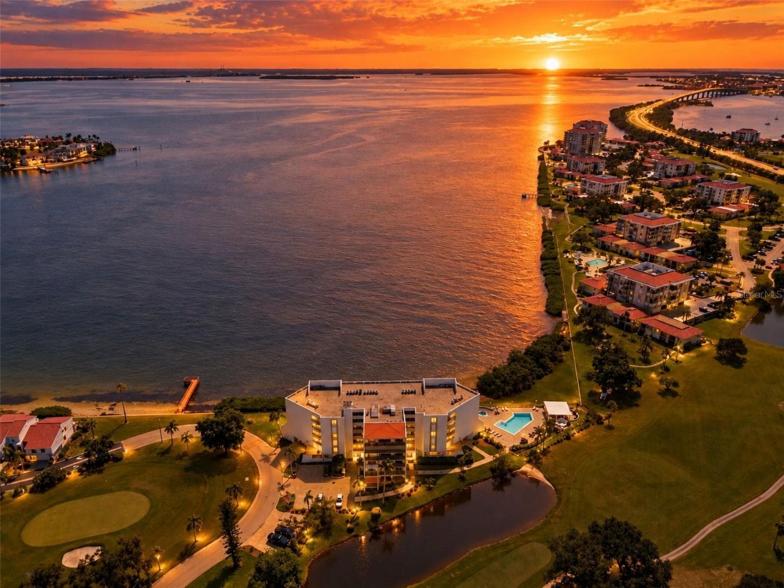
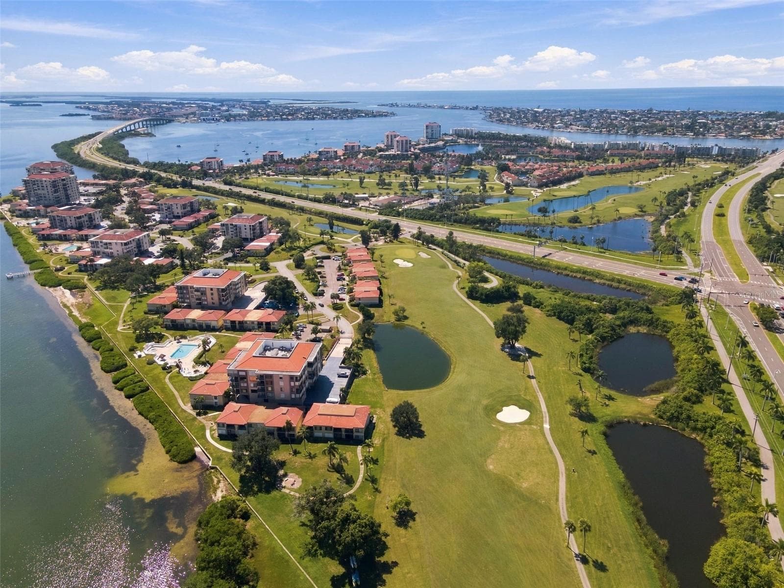
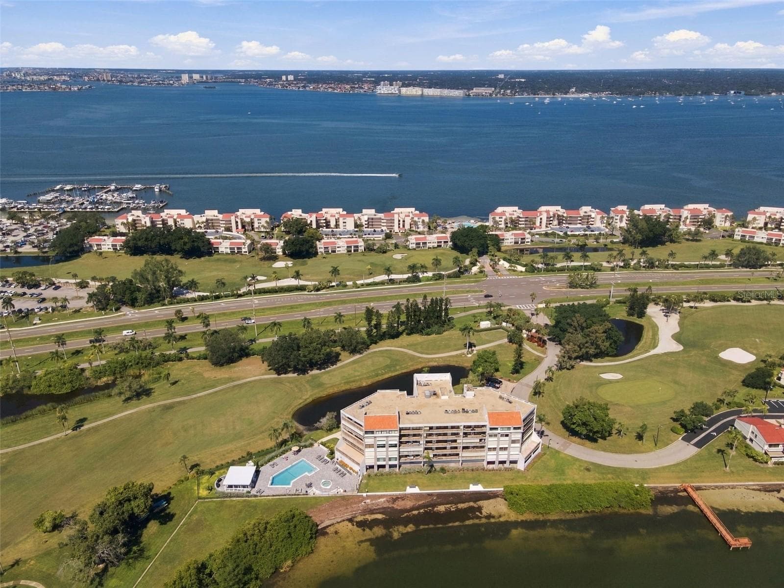
Welcome to waterfront living and this absolute gem of a community....Vista Del Oro! - 5700 ESCONDIDA BLVD S #401, ST PETERSBURG
Step inside to 5700 Escondida Blvd #401 and be prepared to fall in love. - 5700 ESCONDIDA BLVD S #401, ST PETERSBURG
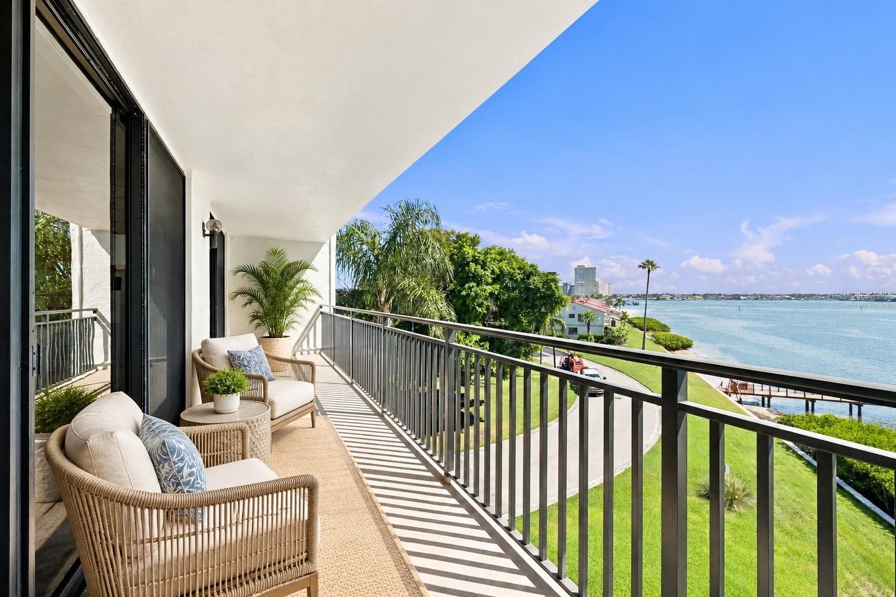
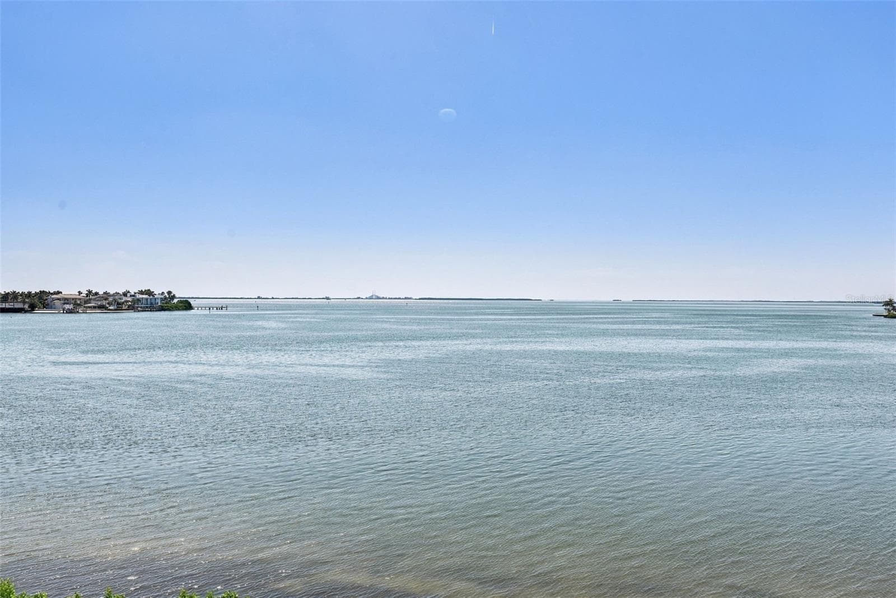
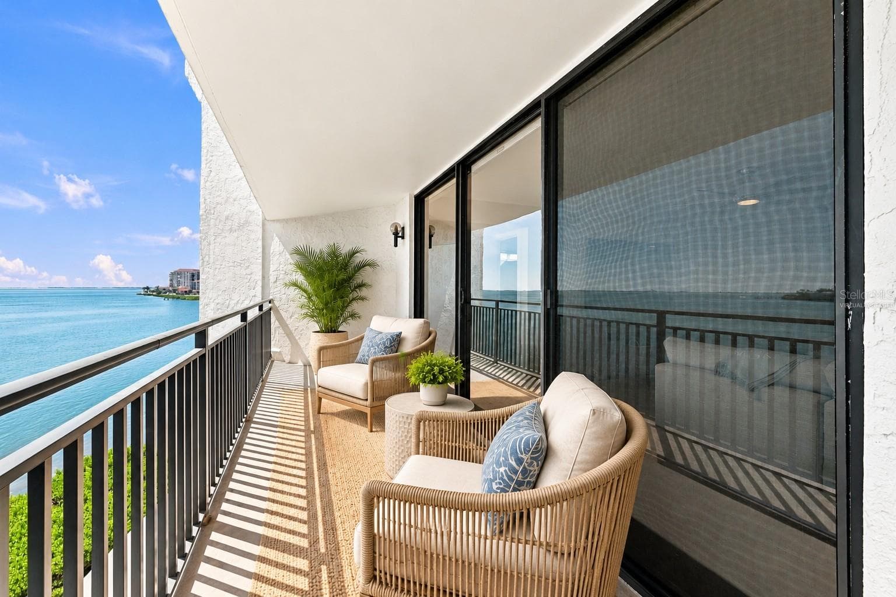
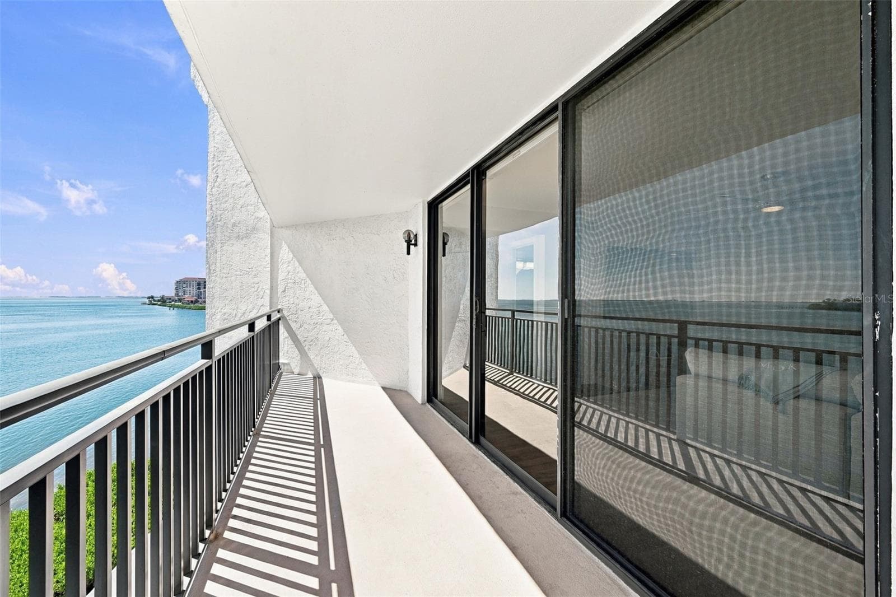
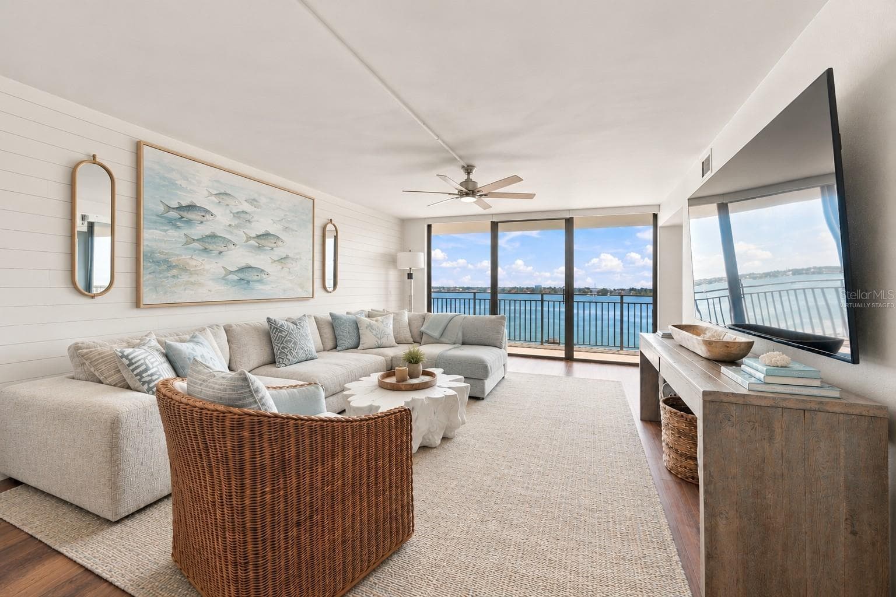
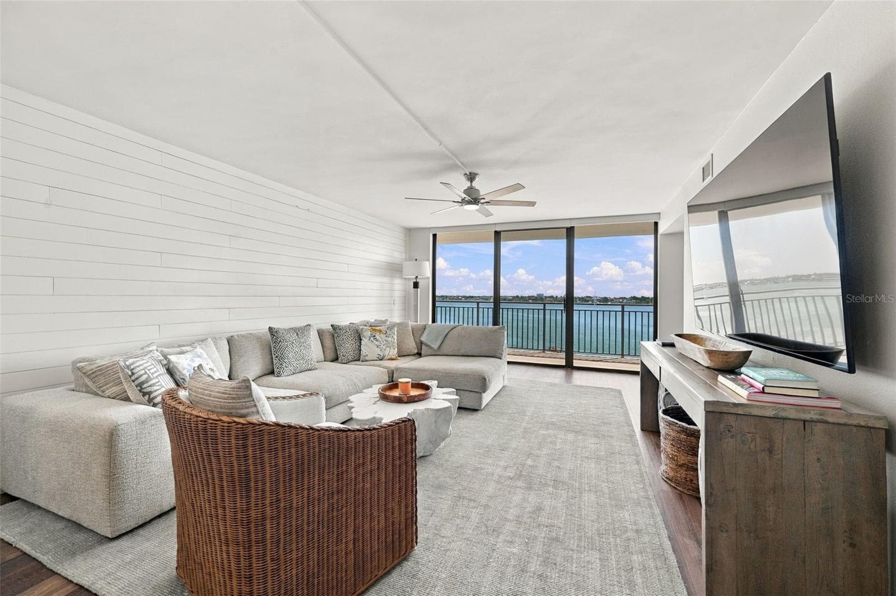
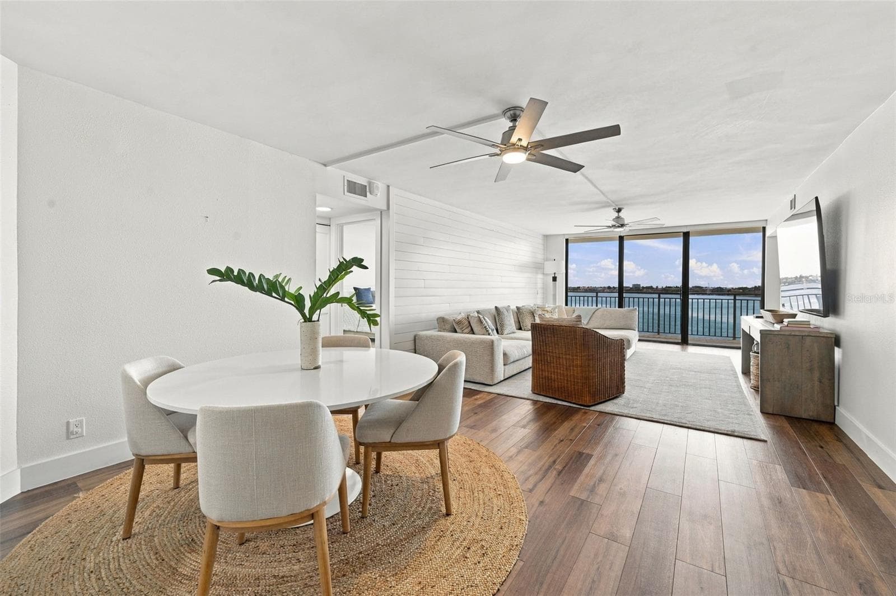
Virtually Staged - The star of the show is the breathtaking view.  It is truly unbelievable! - 5700 ESCONDIDA BLVD S #401, ST PETERSBURG
Living Room/ Balcony Views - 5700 ESCONDIDA BLVD S #401, ST PETERSBURG
Condominium at 5700 ESCONDIDA BLVD S #401, ST PETERSBURG, photo 5 of 49
Virtually Staged -Imagine waking up and enjoying your morning coffee on the balcony overlooking the bay with the Skyway Bridge in the background. - 5700 ESCONDIDA BLVD S #401, ST PETERSBURG
Condominium at 5700 ESCONDIDA BLVD S #401, ST PETERSBURG, photo 7 of 49
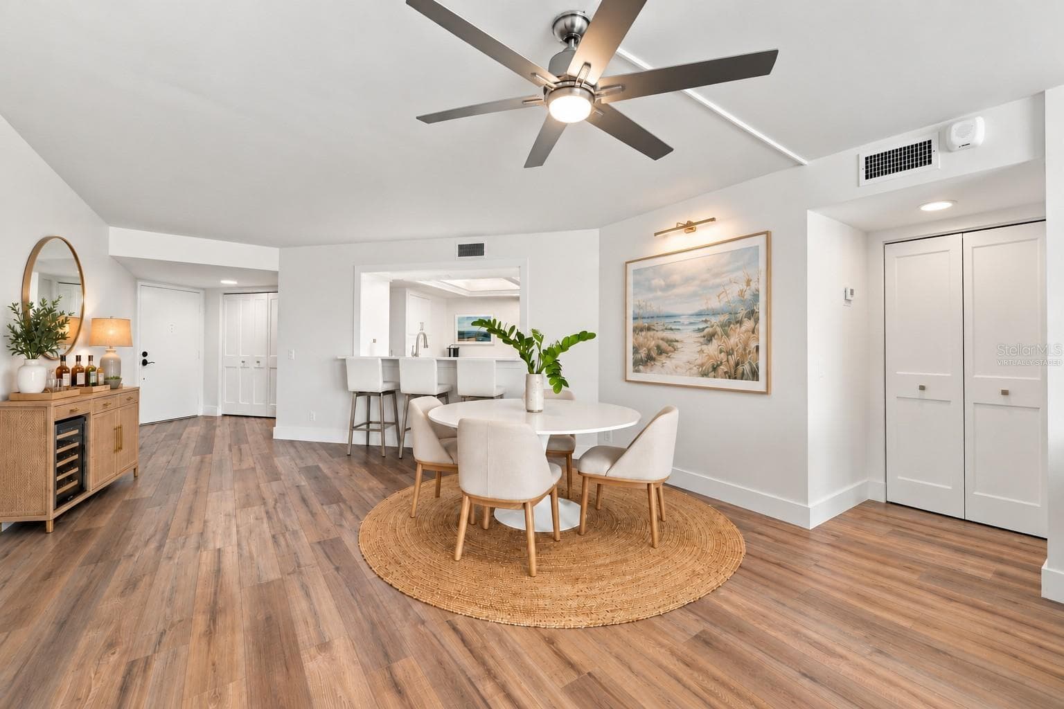
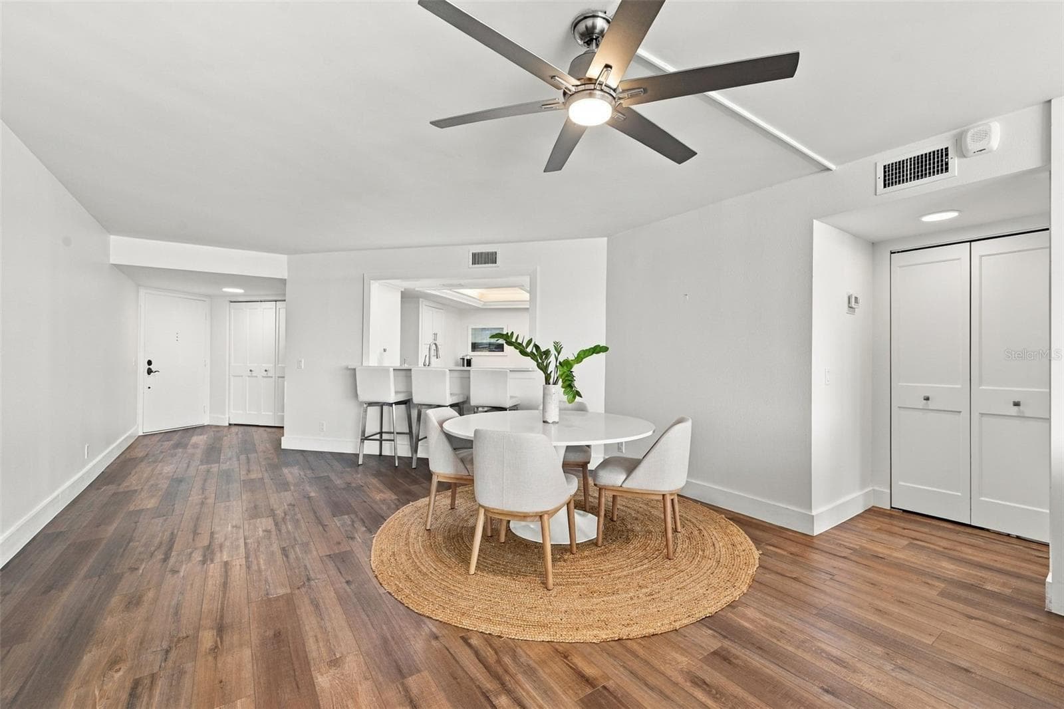
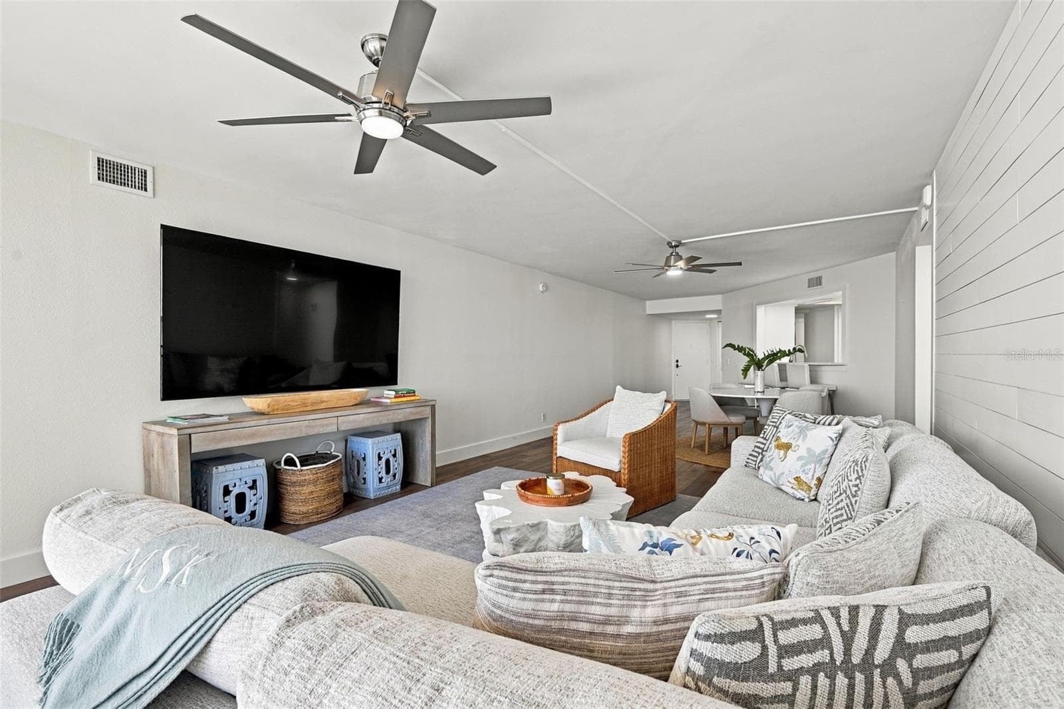
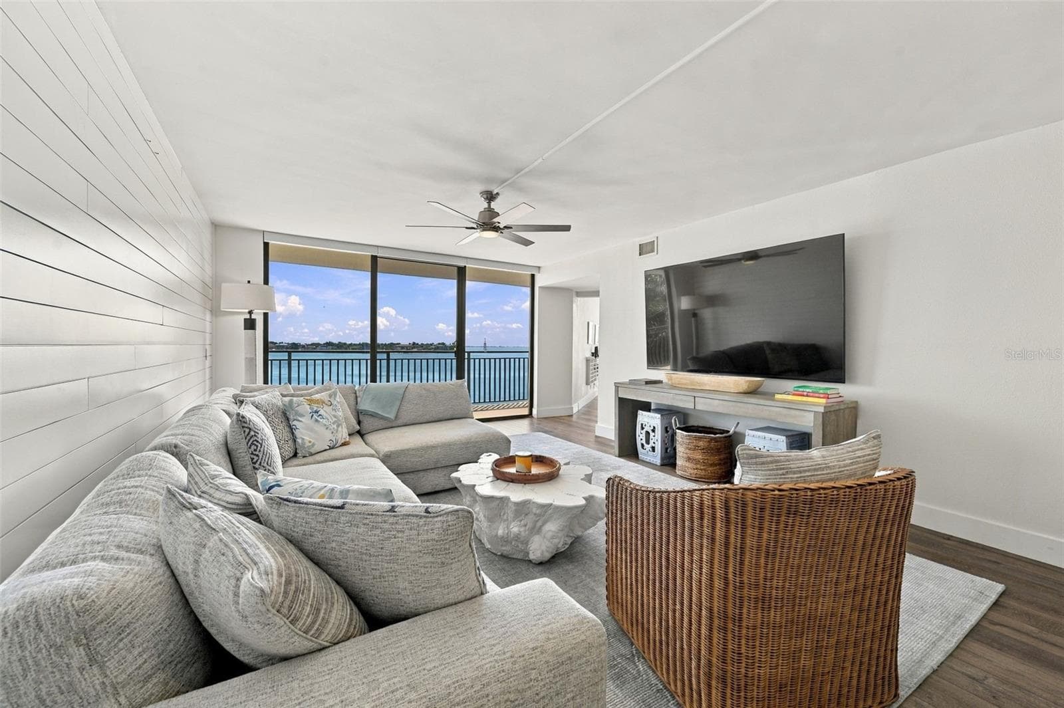
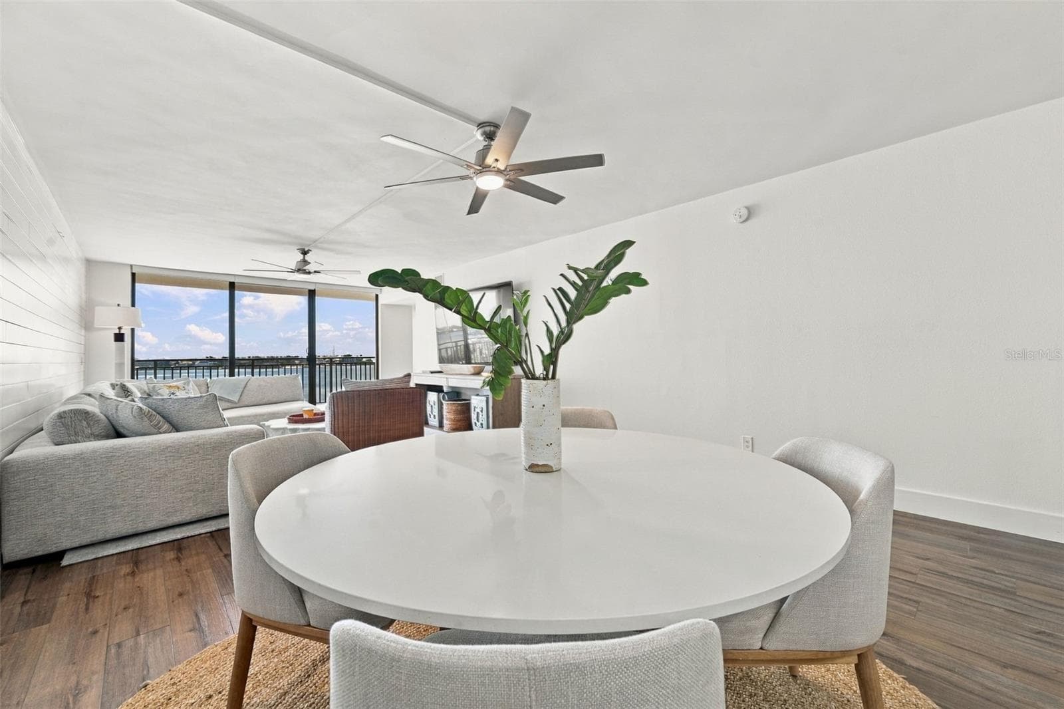
Virtually Staged -Great Room! - 5700 ESCONDIDA BLVD S #401, ST PETERSBURG
Condominium at 5700 ESCONDIDA BLVD S #401, ST PETERSBURG, photo 9 of 49
Virtually Staged -The natural light pours in... - 5700 ESCONDIDA BLVD S #401, ST PETERSBURG
leaving you with an open floor plan that is light and bright, yet... - 5700 ESCONDIDA BLVD S #401, ST PETERSBURG
warm and inviting too. - 5700 ESCONDIDA BLVD S #401, ST PETERSBURG
Condominium at 5700 ESCONDIDA BLVD S #401, ST PETERSBURG, photo 13 of 49
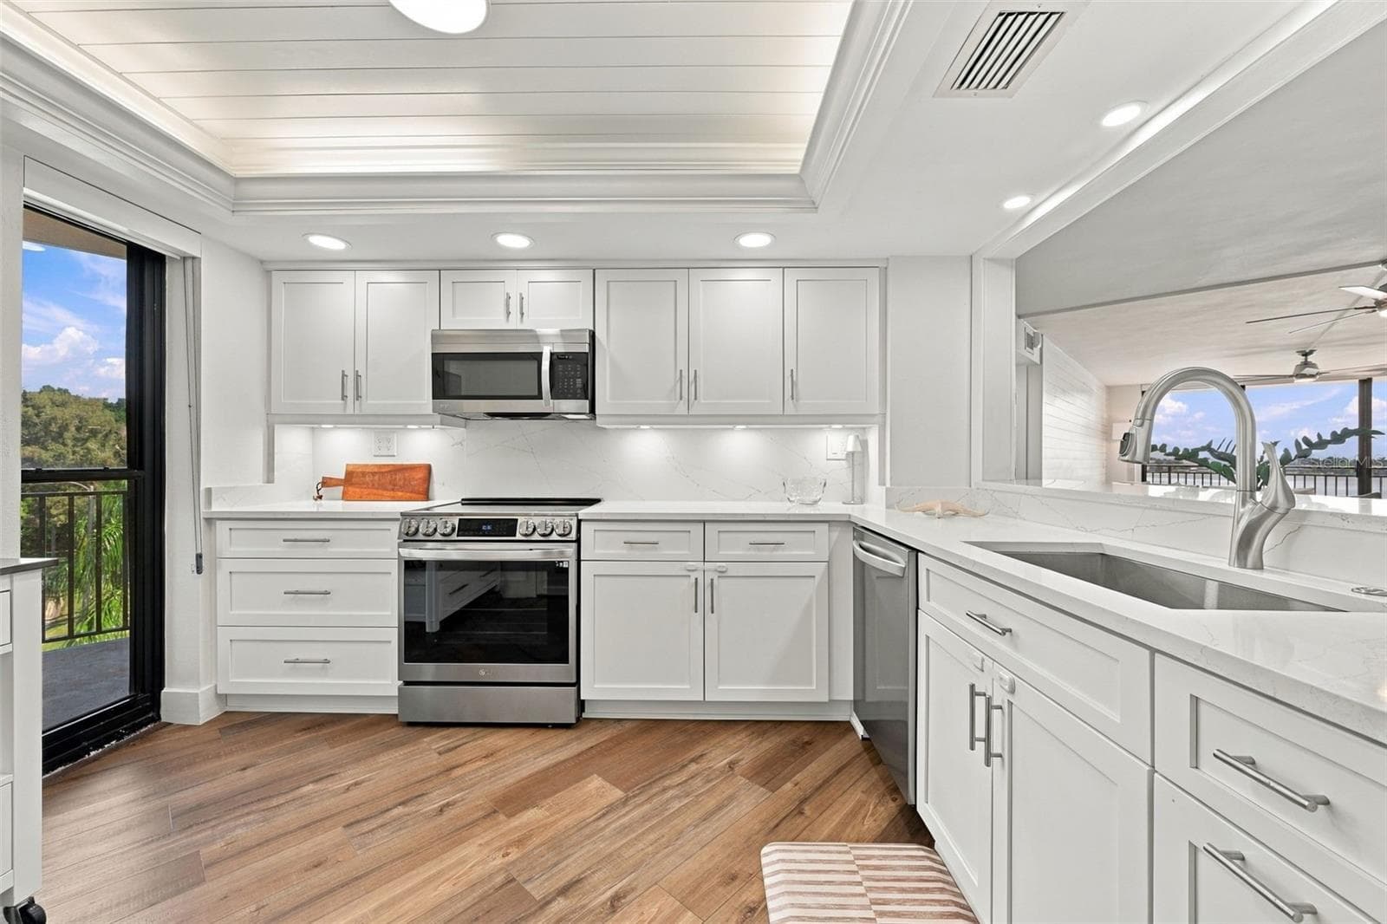
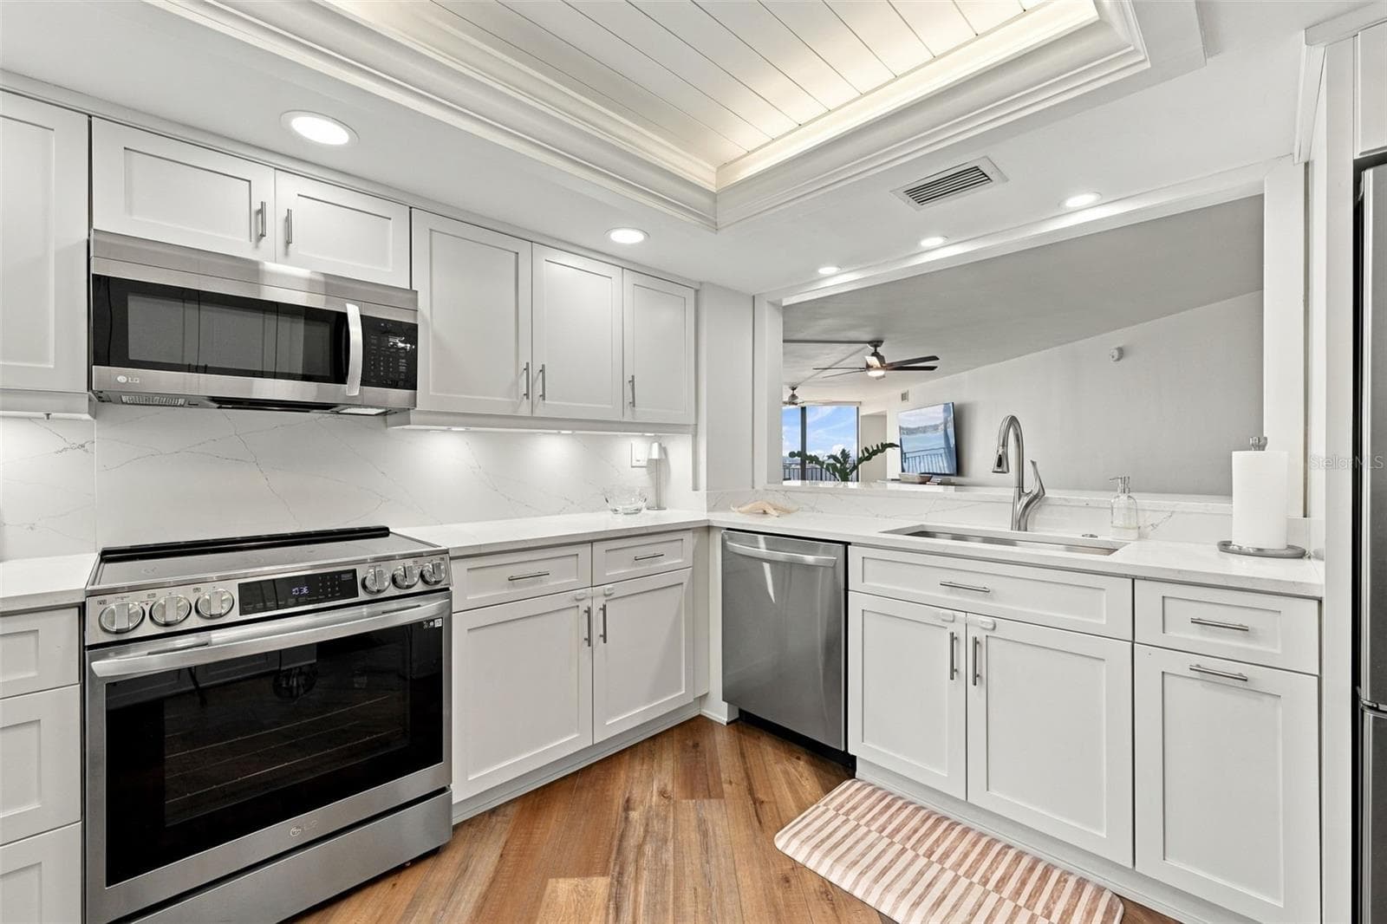
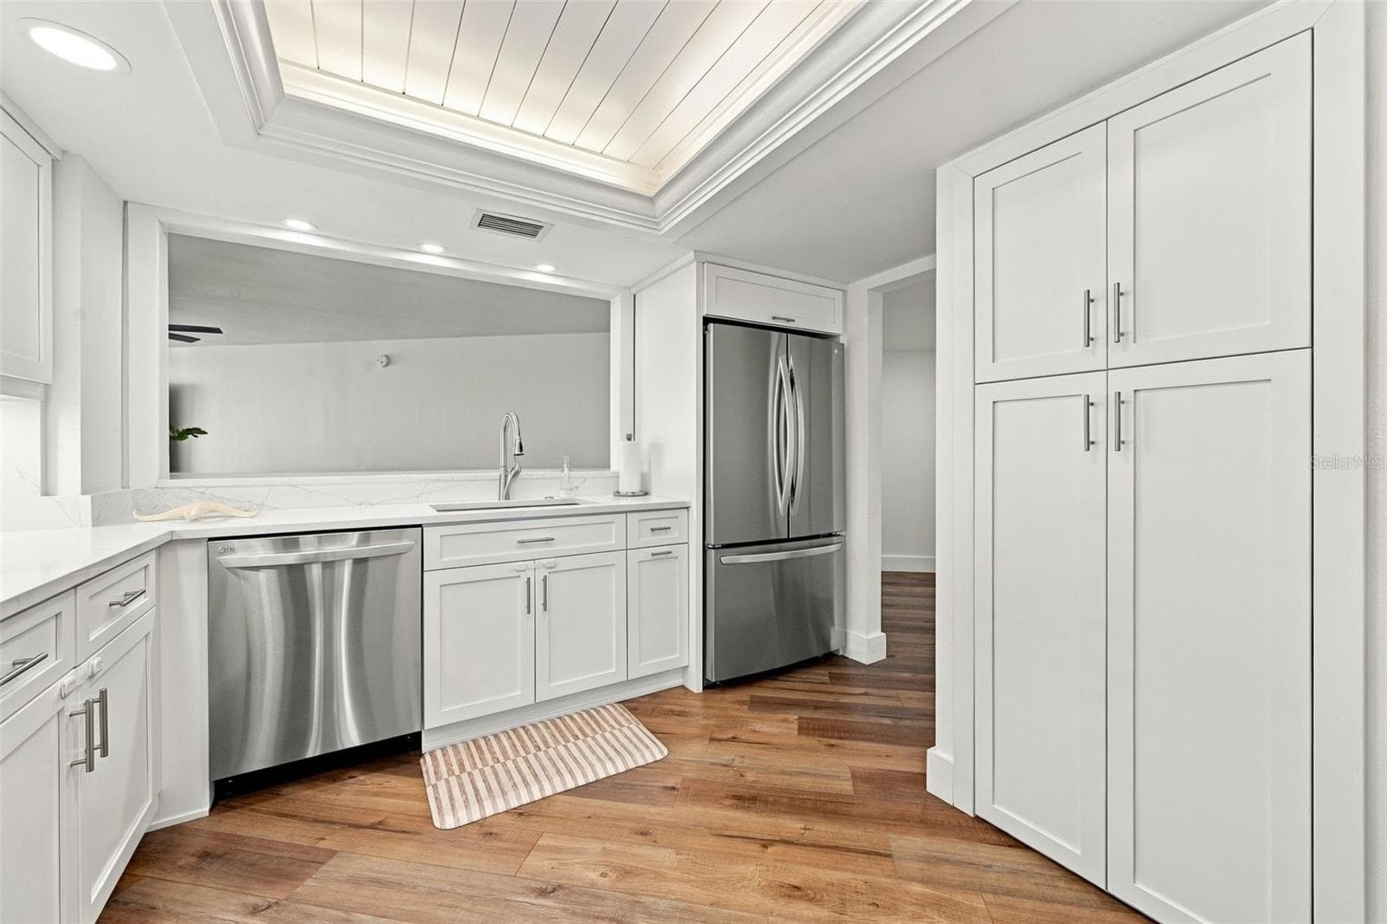
Completely updated! - 5700 ESCONDIDA BLVD S #401, ST PETERSBURG
Condominium at 5700 ESCONDIDA BLVD S #401, ST PETERSBURG, photo 15 of 49
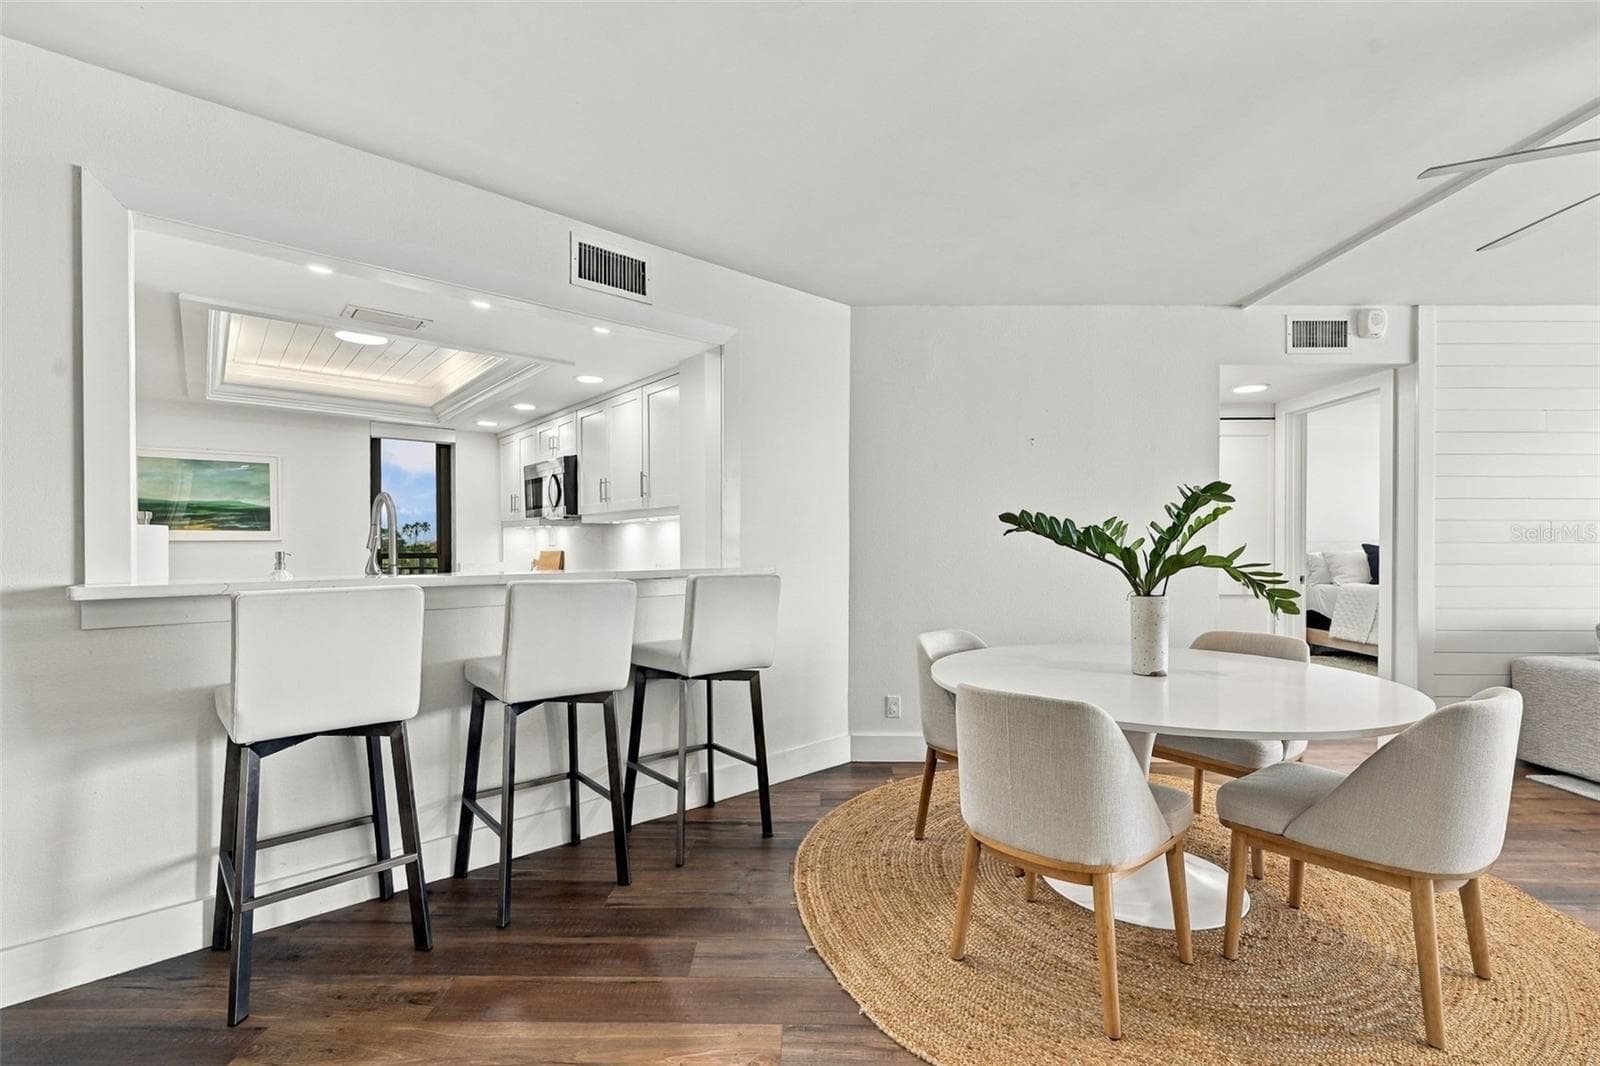
Kitchen bar overlooks the Dining Area and Living Room - 5700 ESCONDIDA BLVD S #401, ST PETERSBURG
Spacious Kitchen withe plenty of cabinets... - 5700 ESCONDIDA BLVD S #401, ST PETERSBURG
and countertops. - 5700 ESCONDIDA BLVD S #401, ST PETERSBURG
Condominium at 5700 ESCONDIDA BLVD S #401, ST PETERSBURG, photo 19 of 49
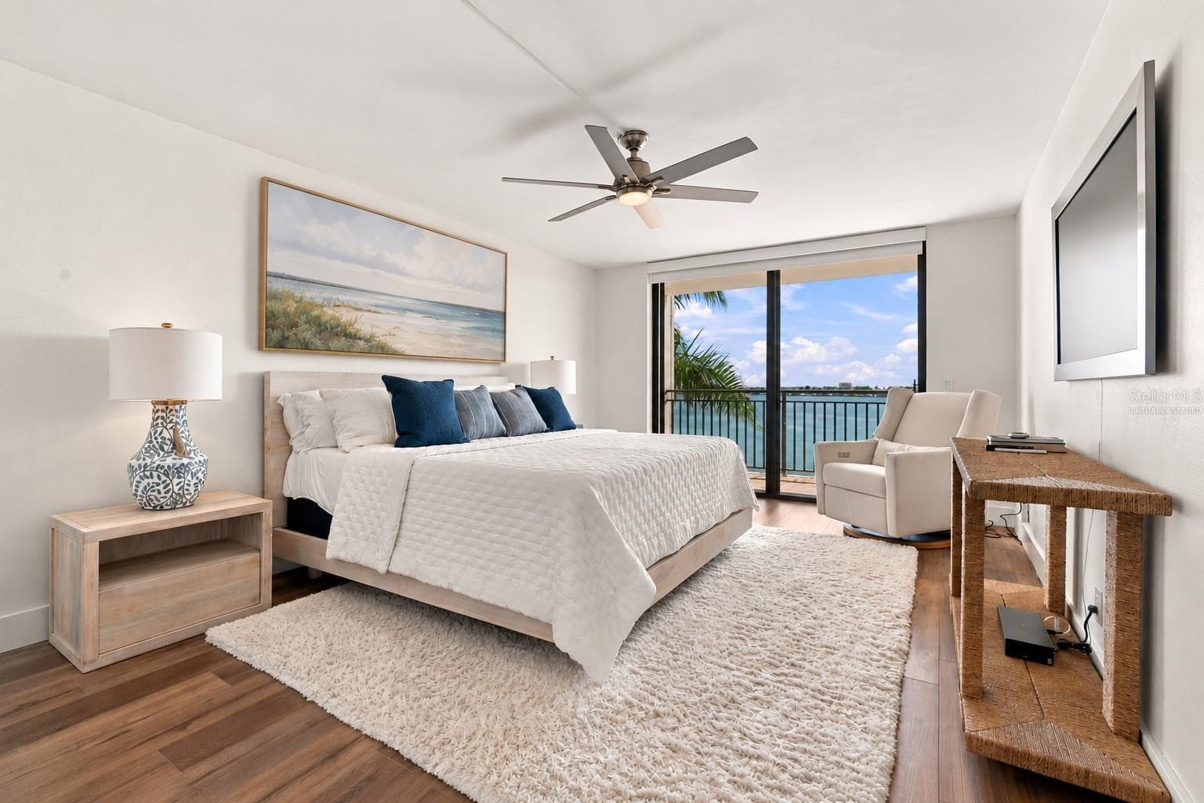
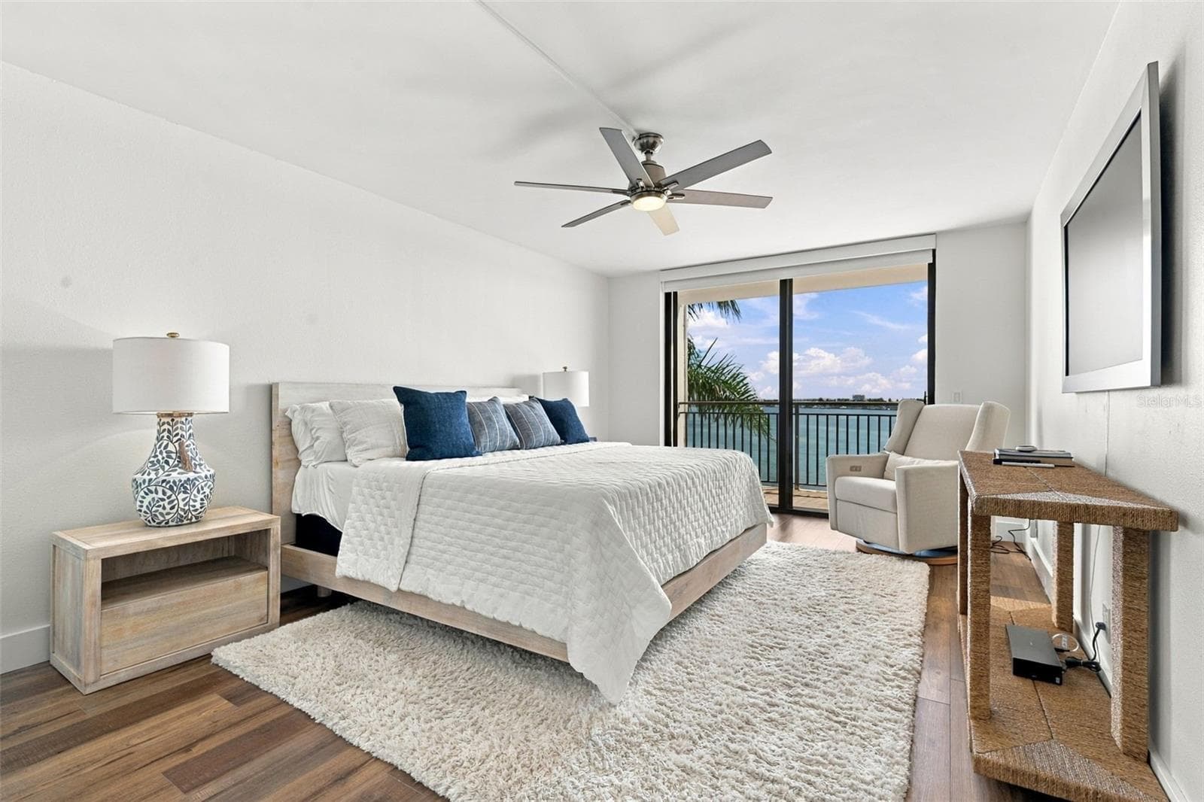
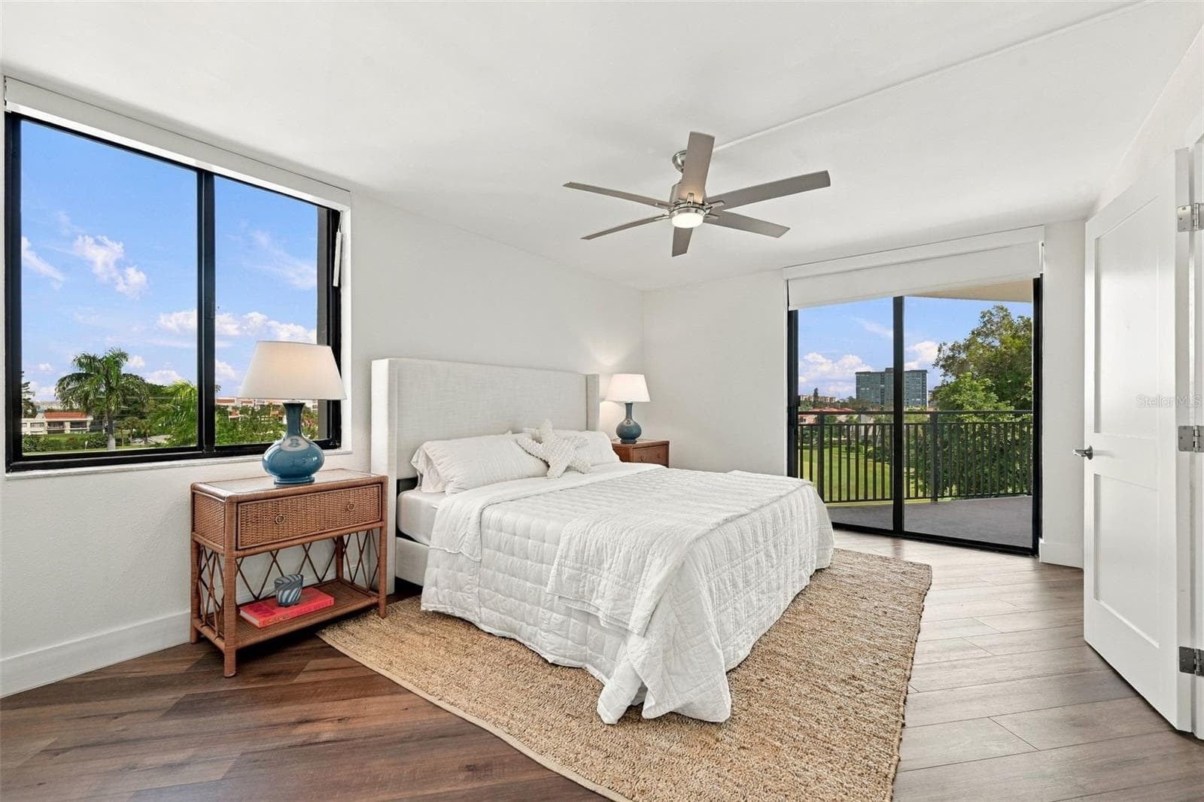
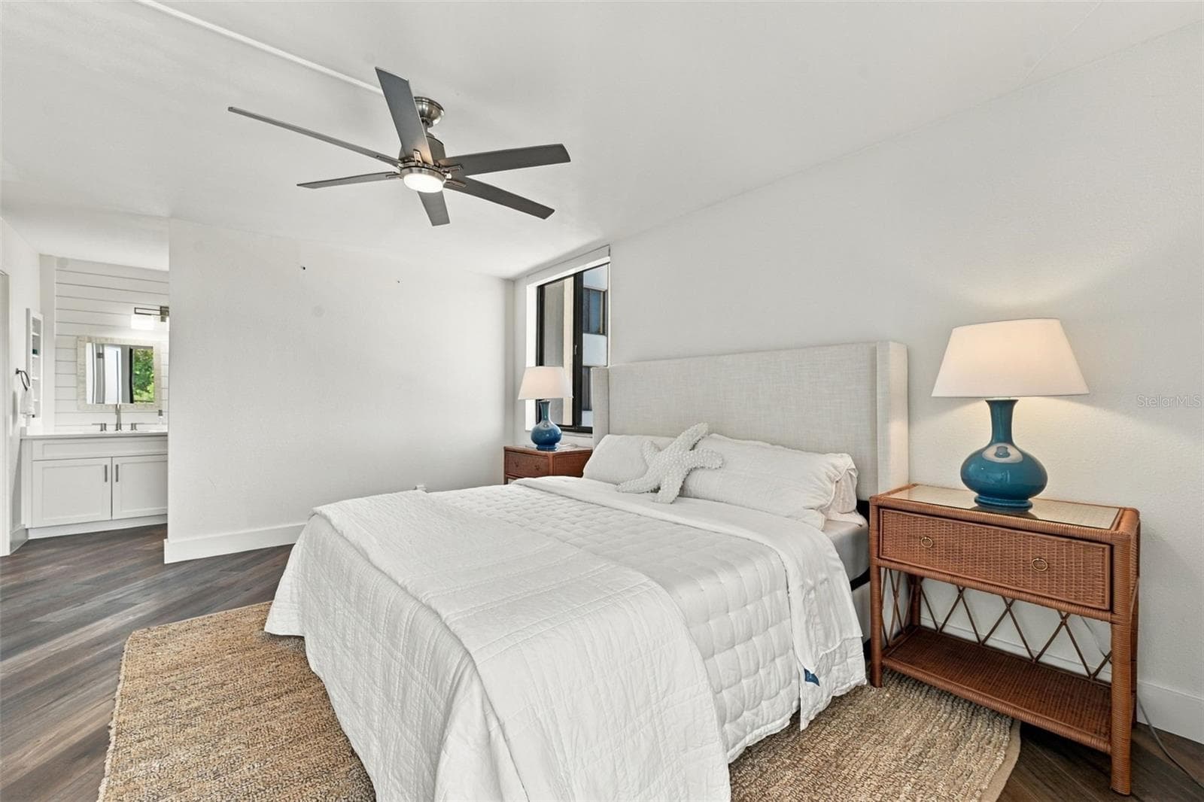
Virtually Staged - Primary Bedroom with water views - 5700 ESCONDIDA BLVD S #401, ST PETERSBURG
Condominium at 5700 ESCONDIDA BLVD S #401, ST PETERSBURG, photo 21 of 49
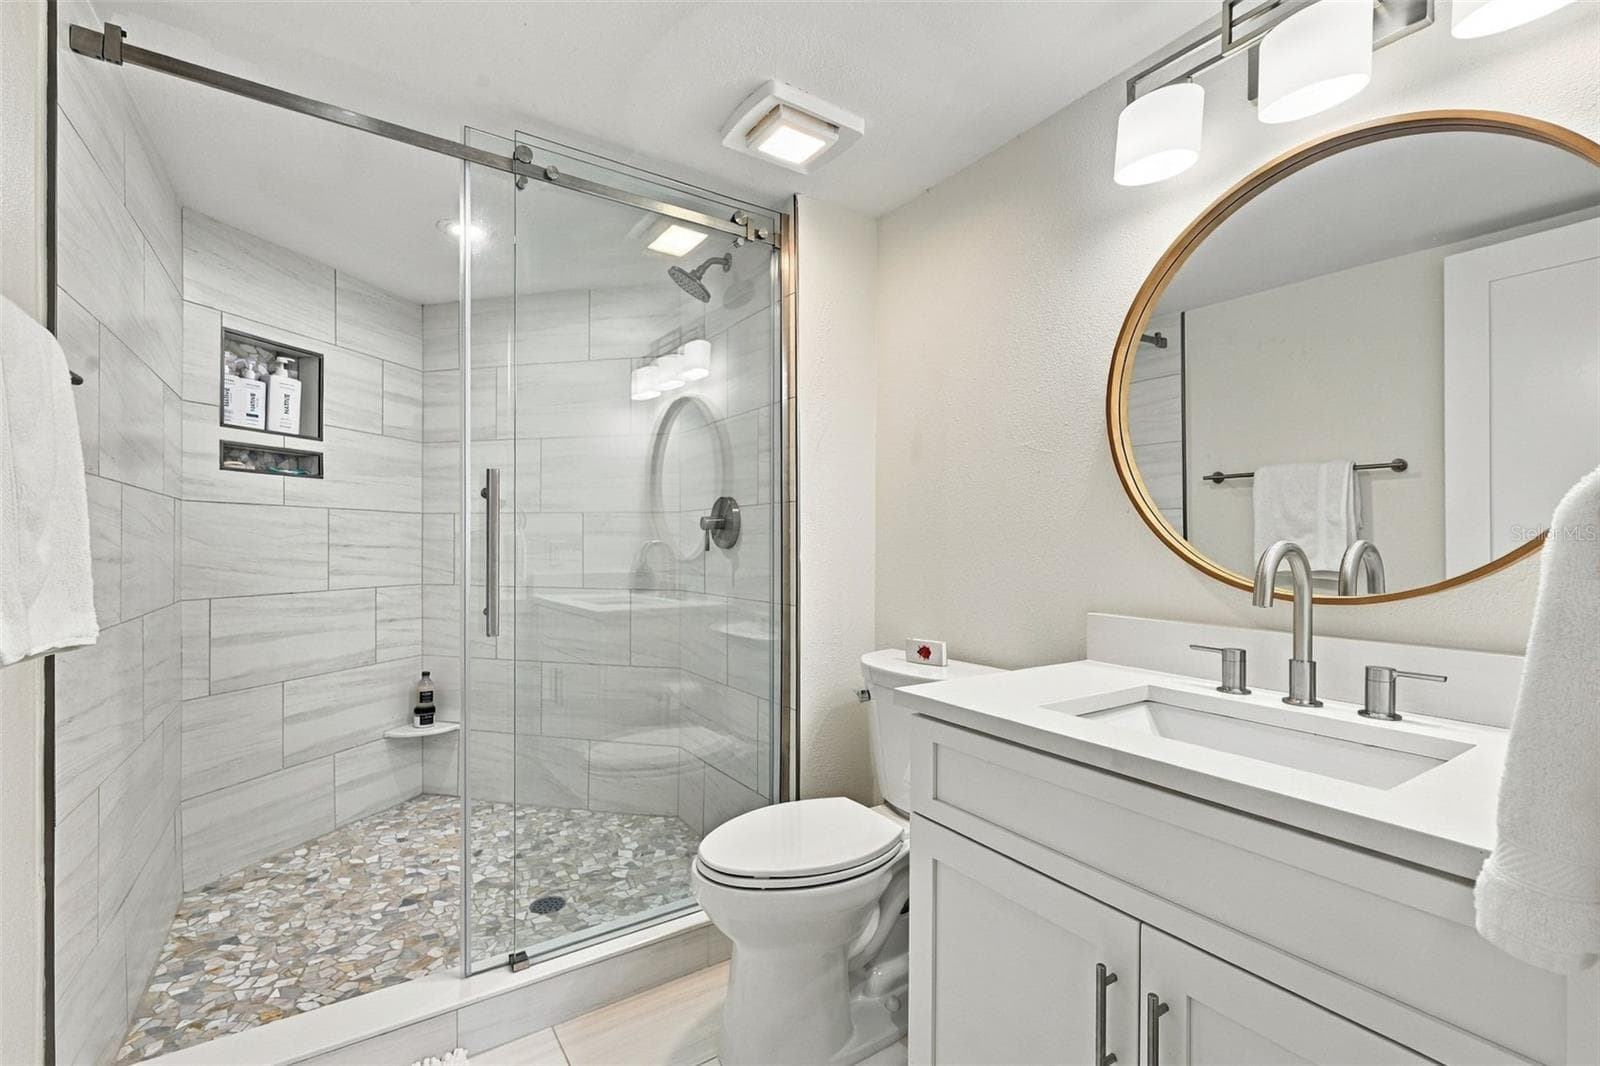
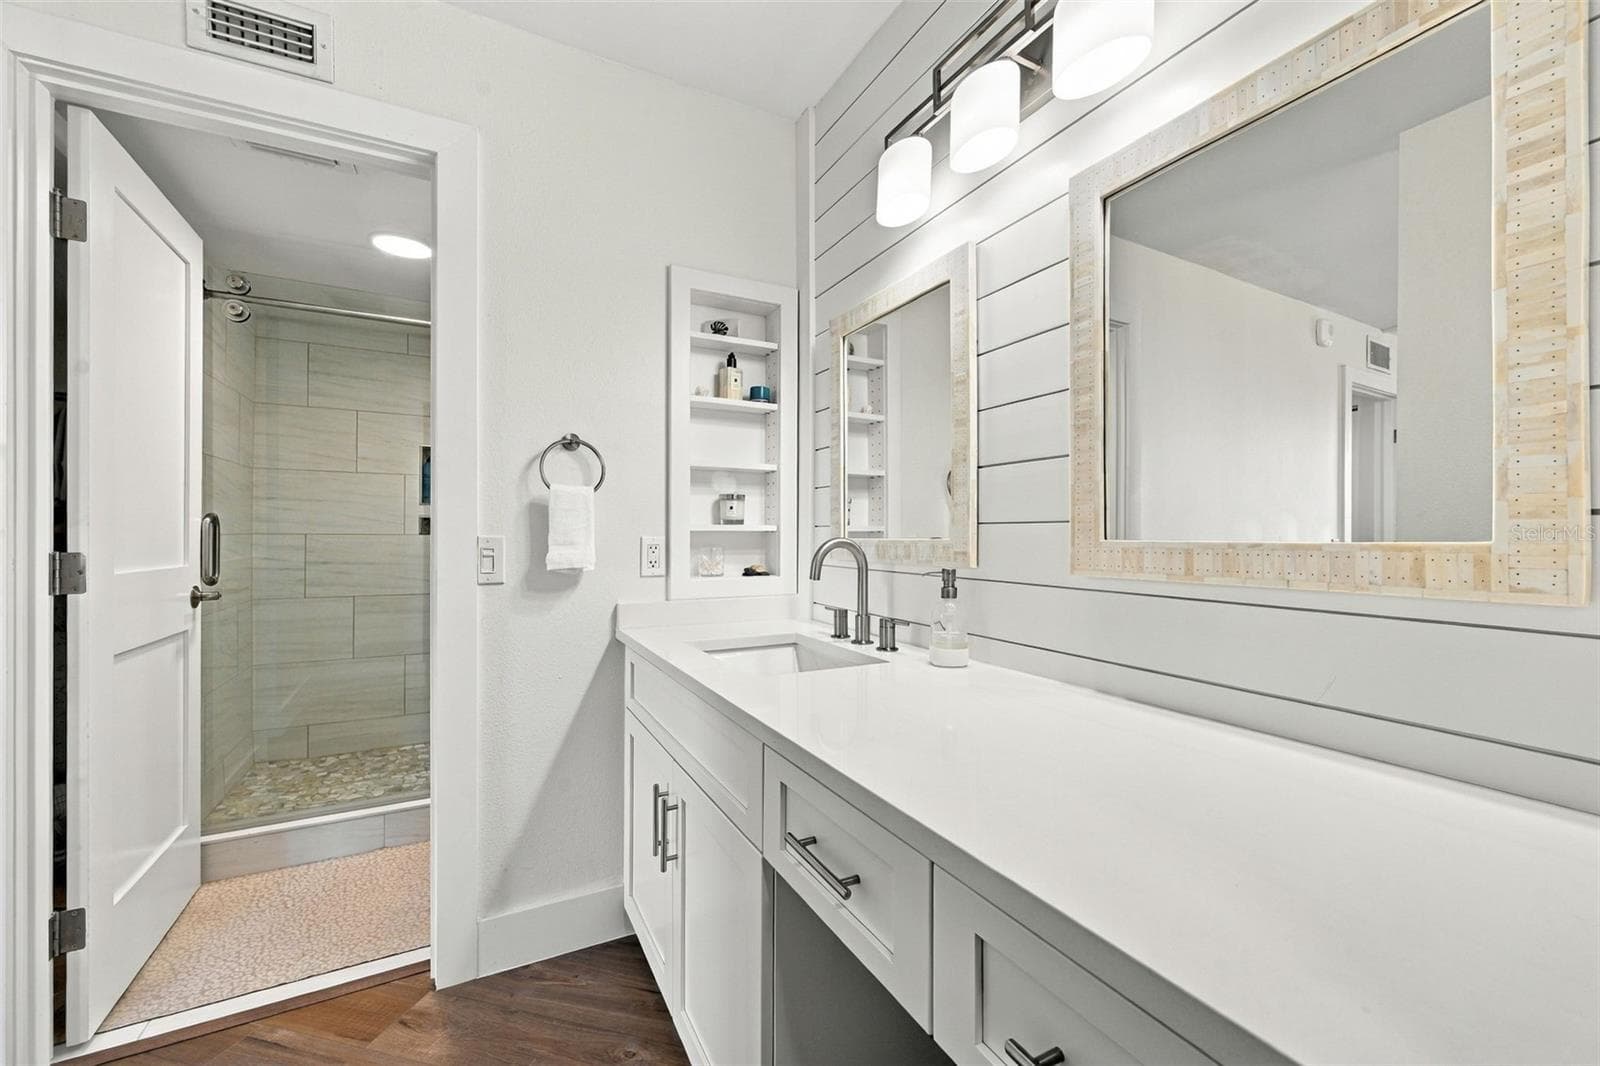
Primary Bathroom - 5700 ESCONDIDA BLVD S #401, ST PETERSBURG
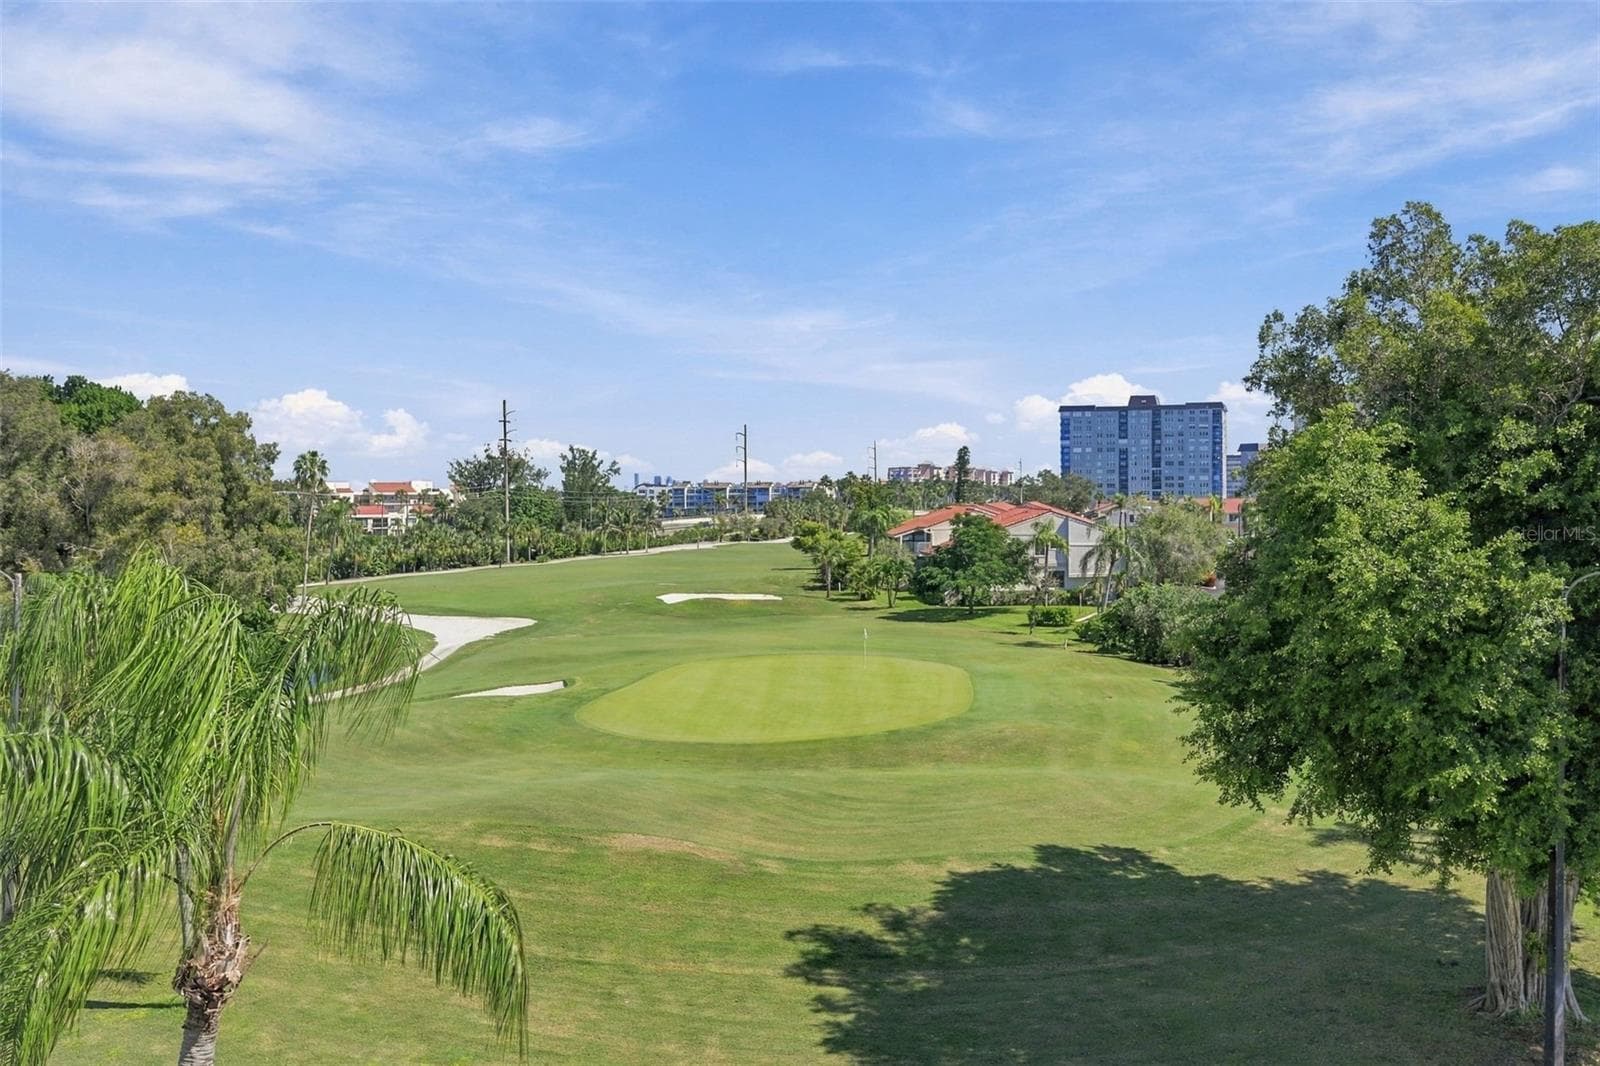
The second primary with ensuite offers views of the golf course. - 5700 ESCONDIDA BLVD S #401, ST PETERSBURG
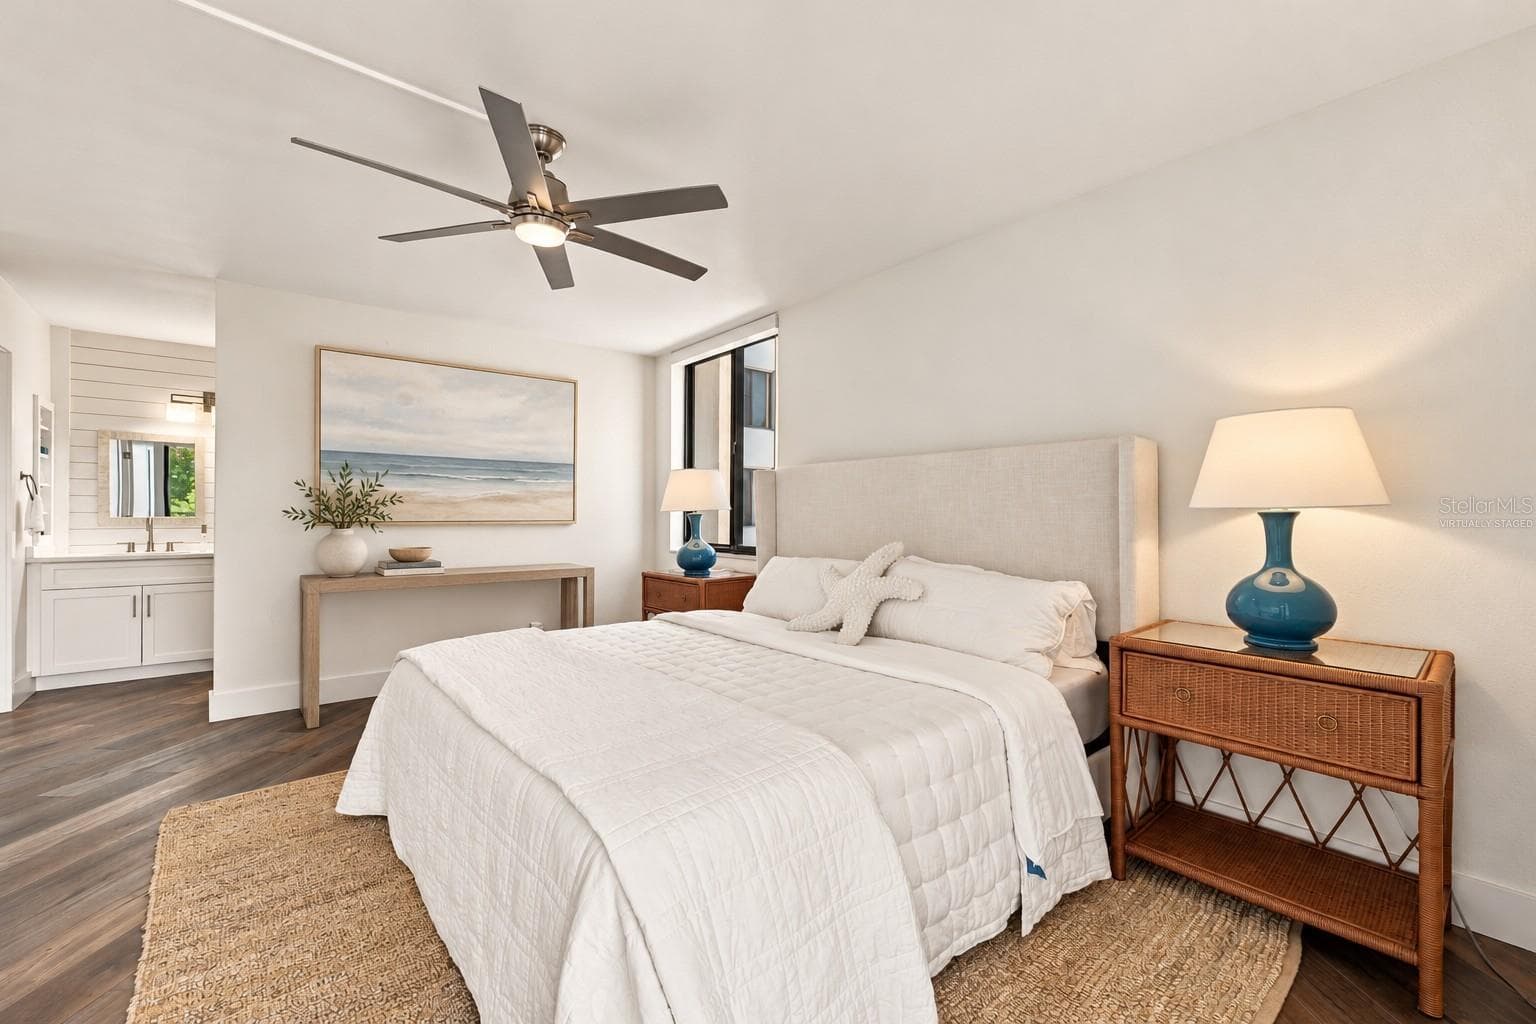
Virtually Staged  - Second Primary - 5700 ESCONDIDA BLVD S #401, ST PETERSBURG
Condominium at 5700 ESCONDIDA BLVD S #401, ST PETERSBURG, photo 26 of 49
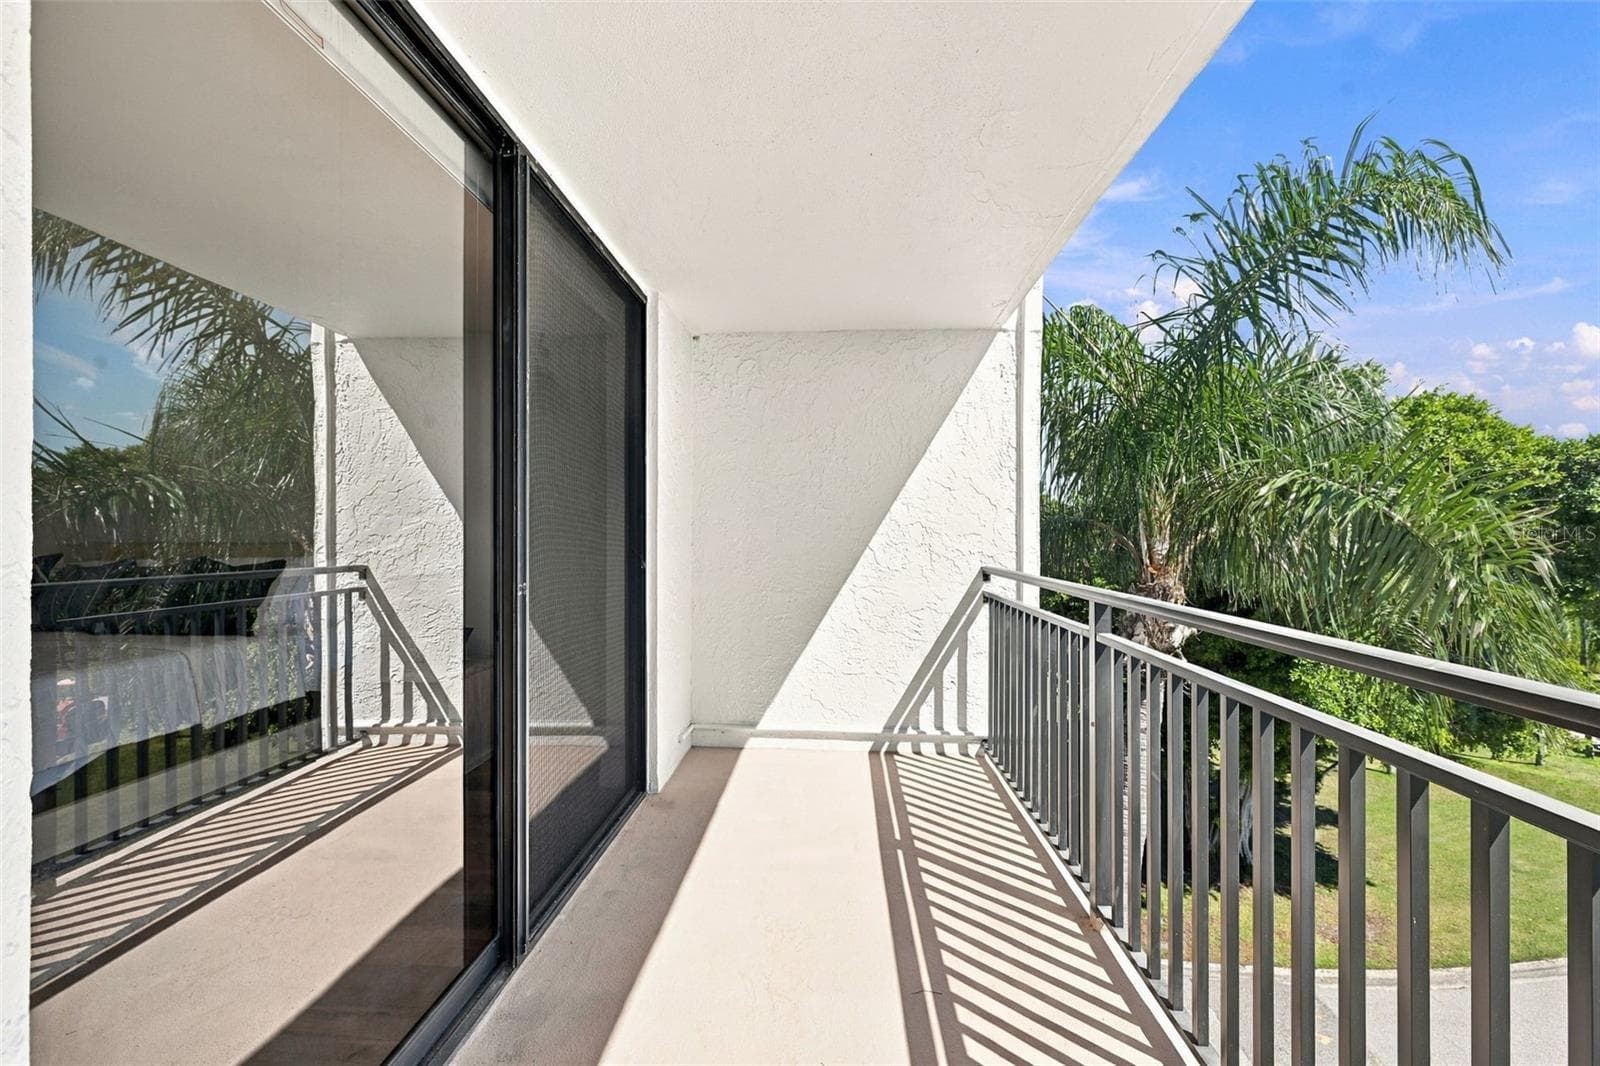
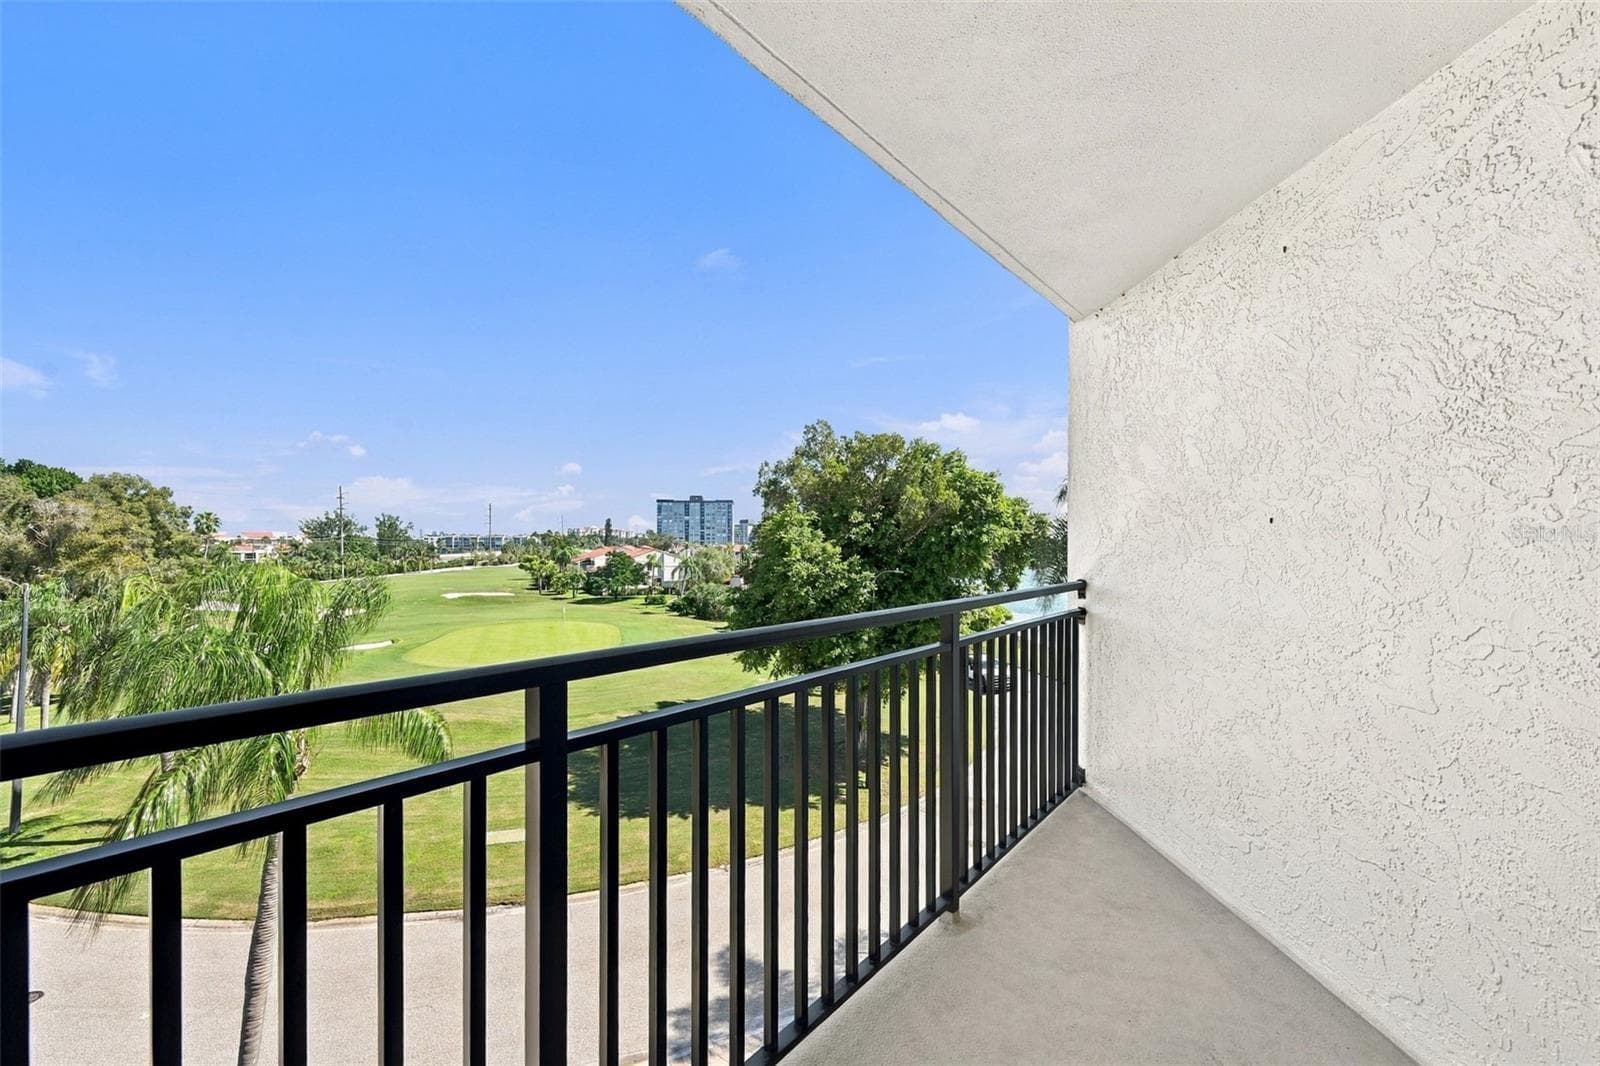
Balcony from Second Primary - 5700 ESCONDIDA BLVD S #401, ST PETERSBURG
Views of the Golf Course From Second Primary - 5700 ESCONDIDA BLVD S #401, ST PETERSBURG
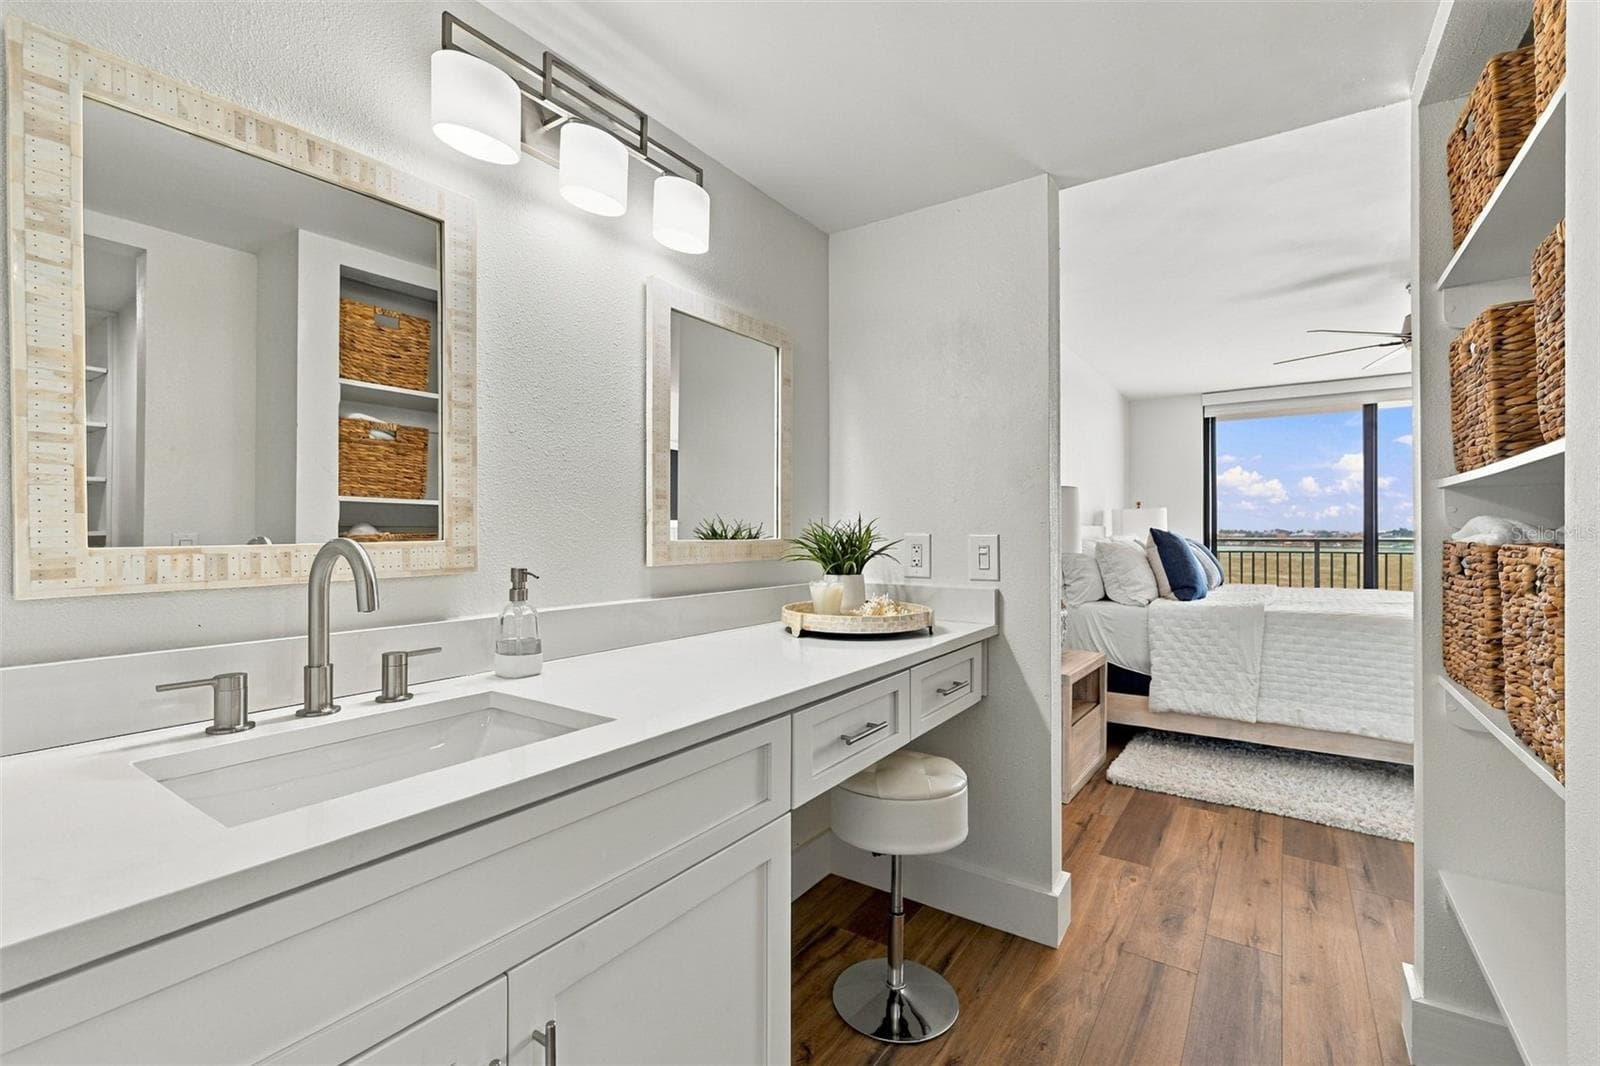
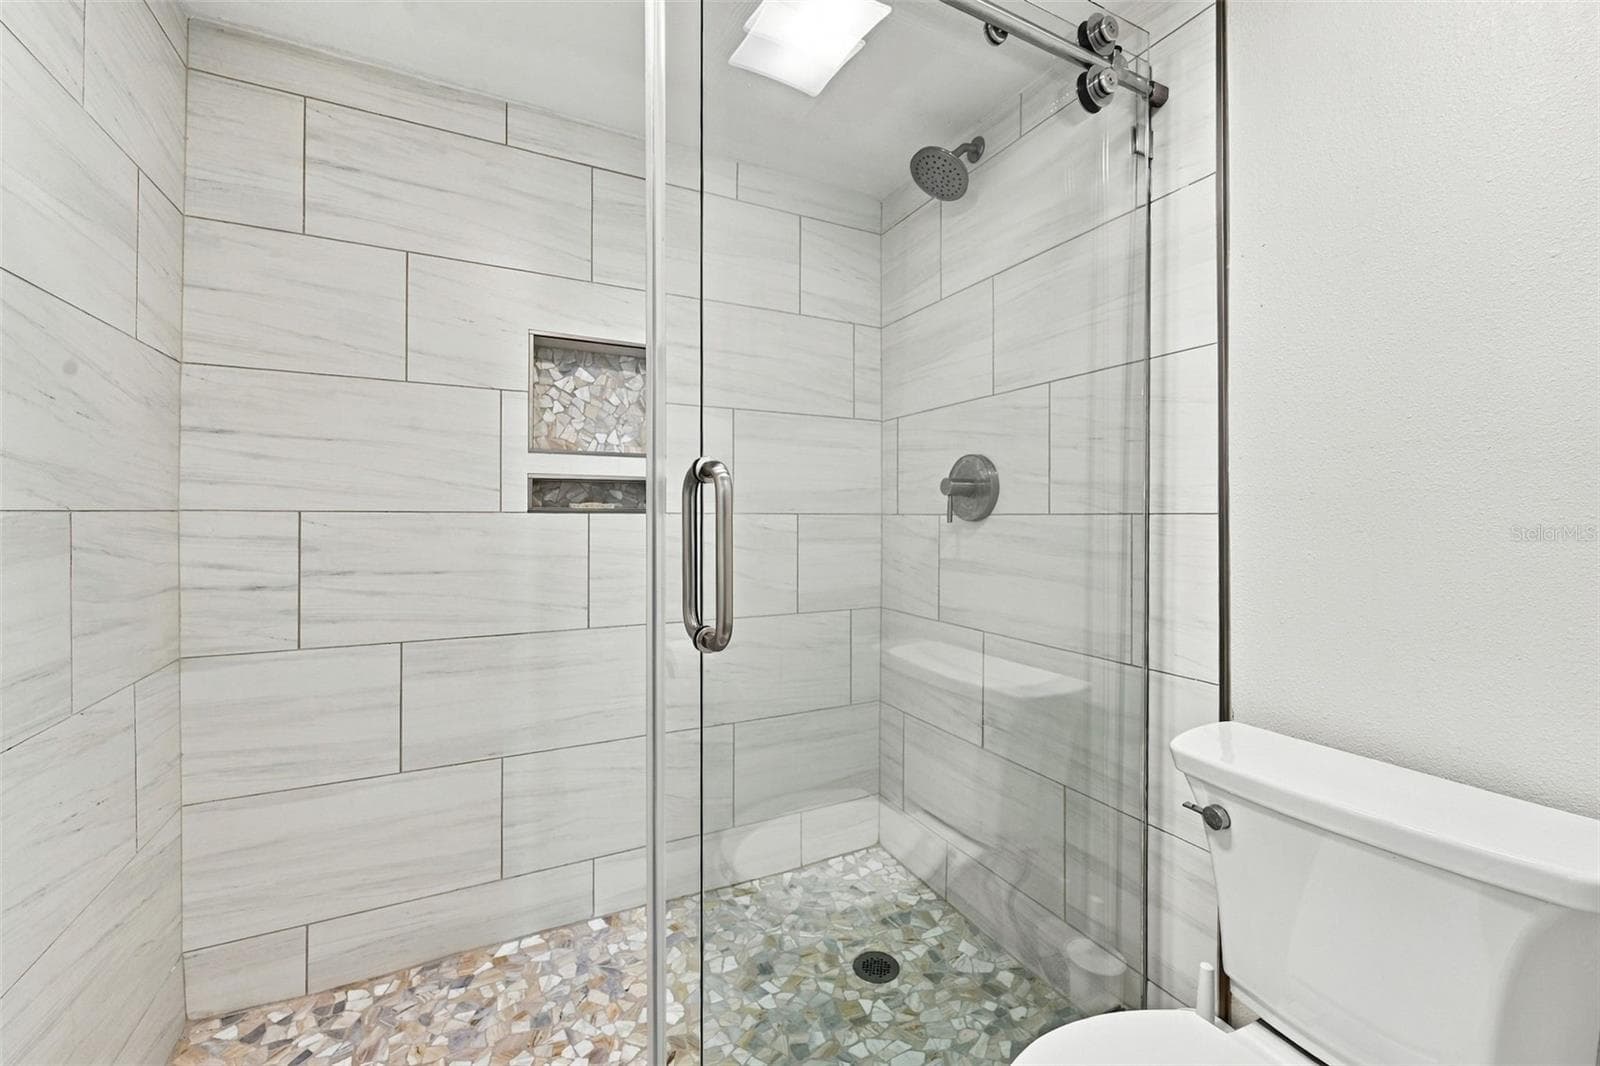
Ensuite Bathroom - Primary Two - 5700 ESCONDIDA BLVD S #401, ST PETERSBURG
Condominium at 5700 ESCONDIDA BLVD S #401, ST PETERSBURG, photo 30 of 49
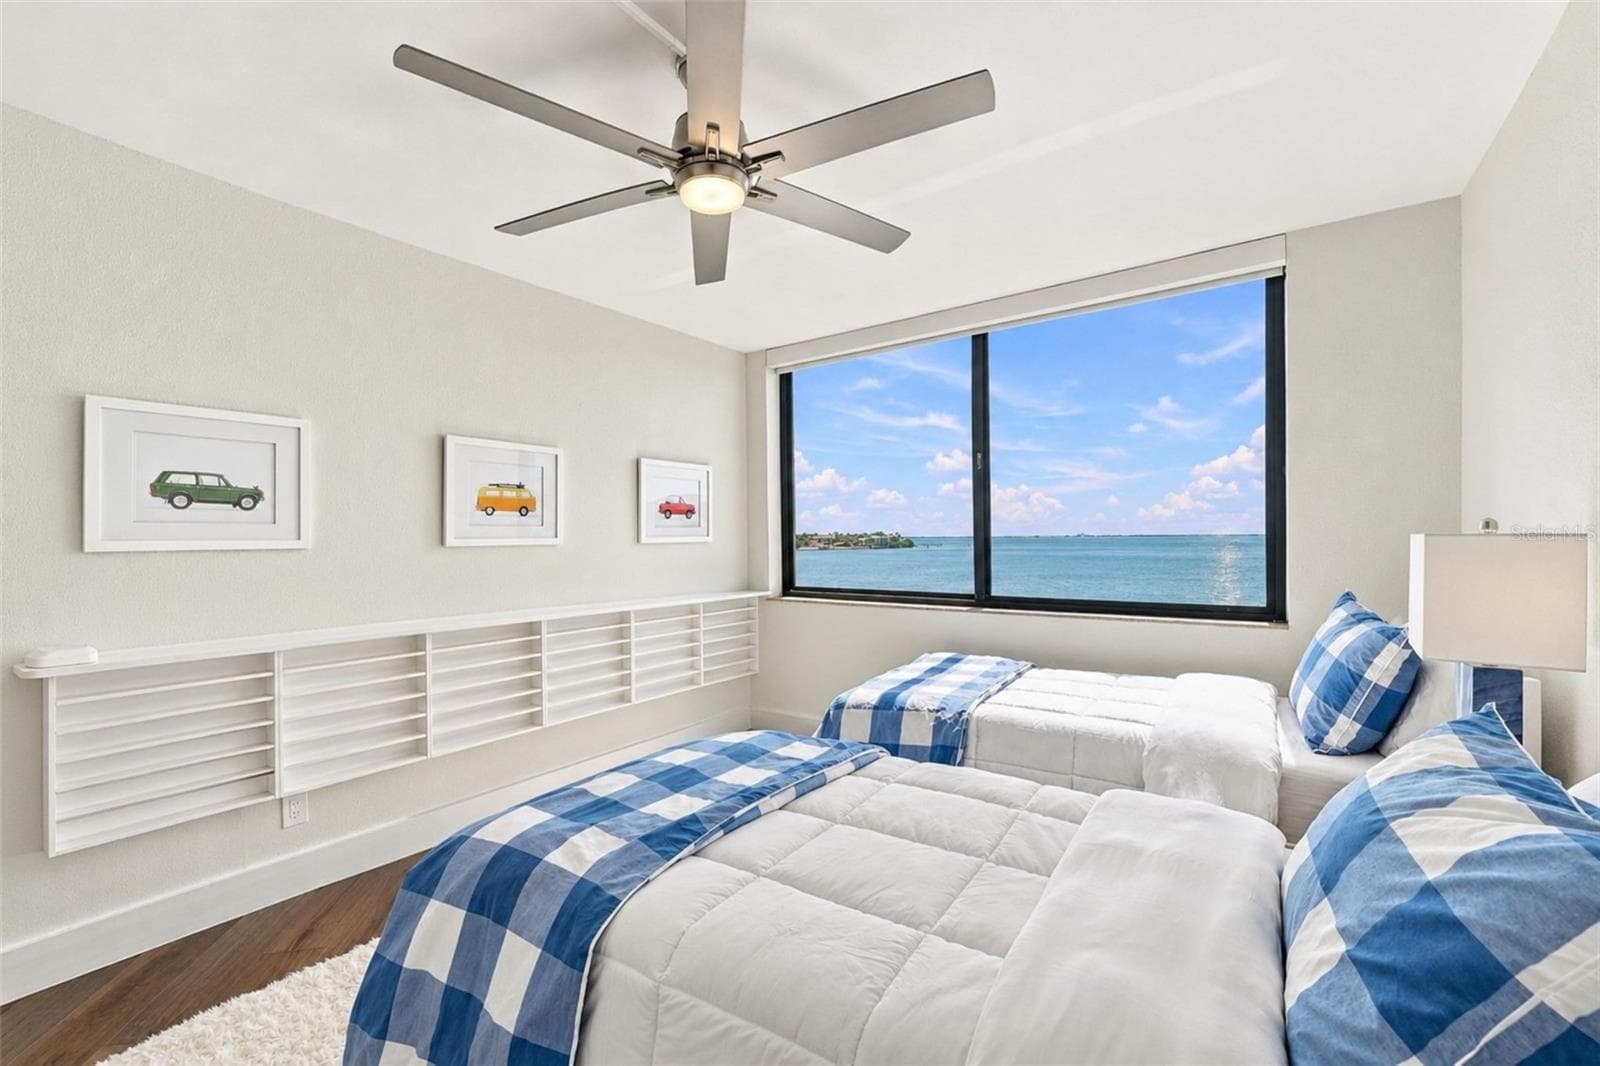
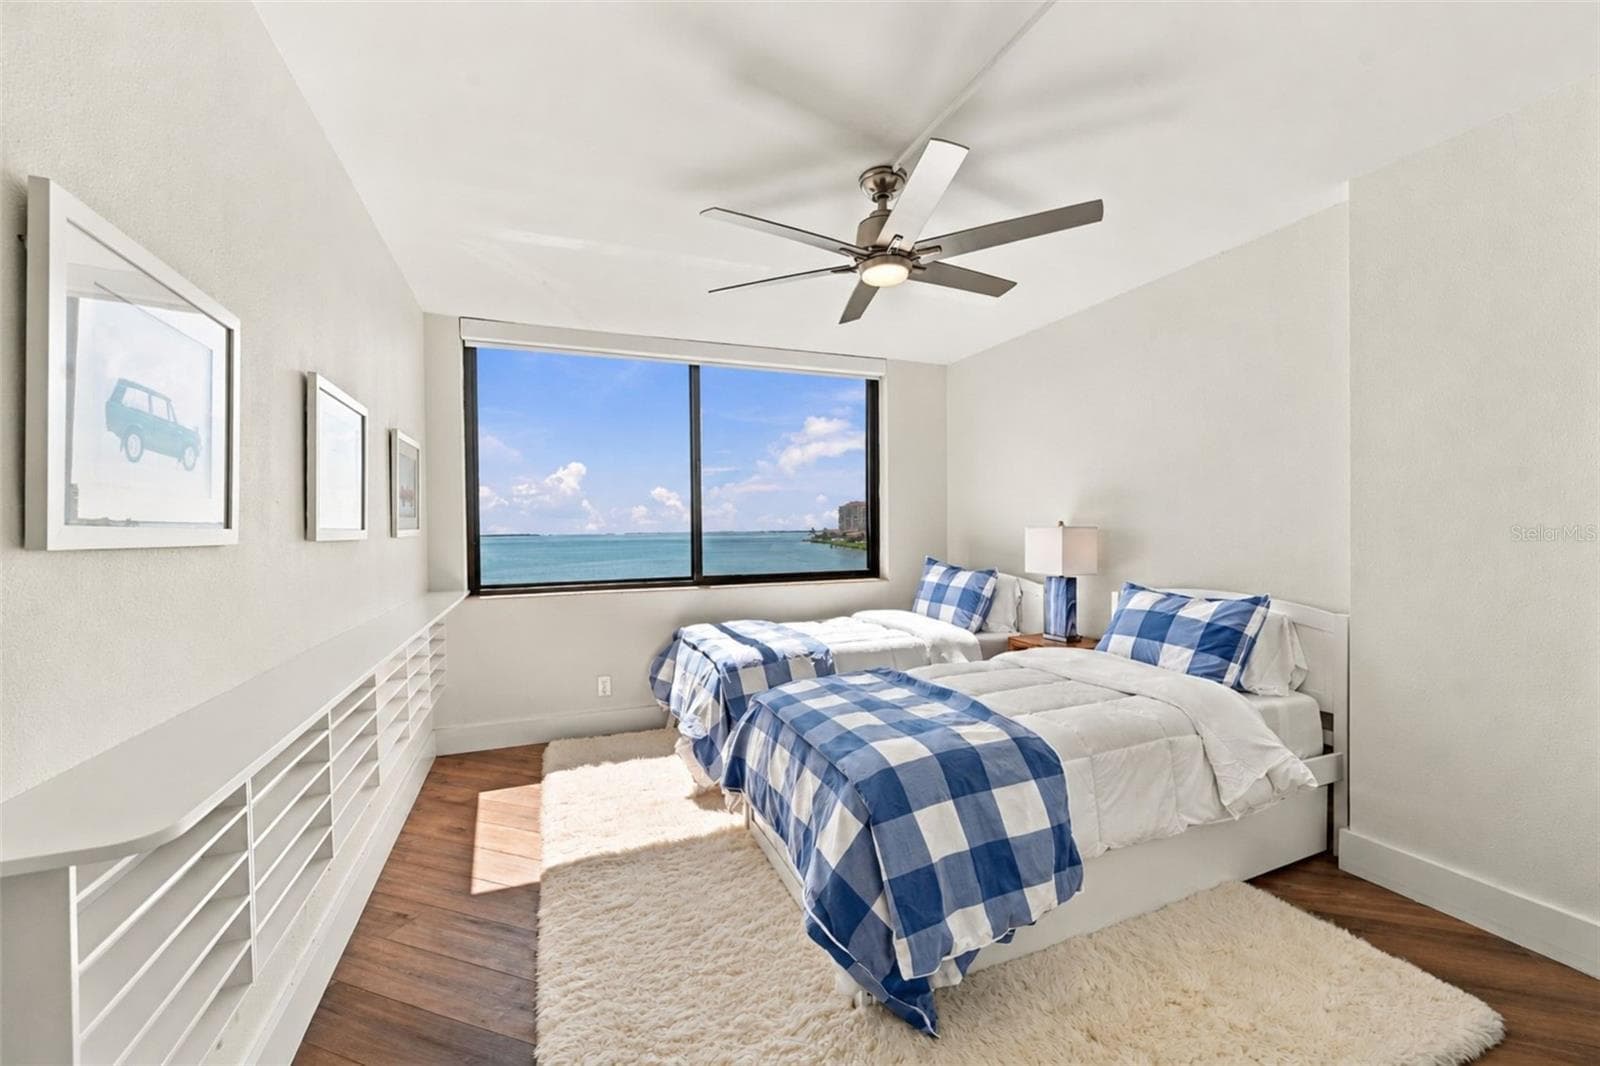
Bedroom Three has views for days... - 5700 ESCONDIDA BLVD S #401, ST PETERSBURG
Condominium at 5700 ESCONDIDA BLVD S #401, ST PETERSBURG, photo 32 of 49
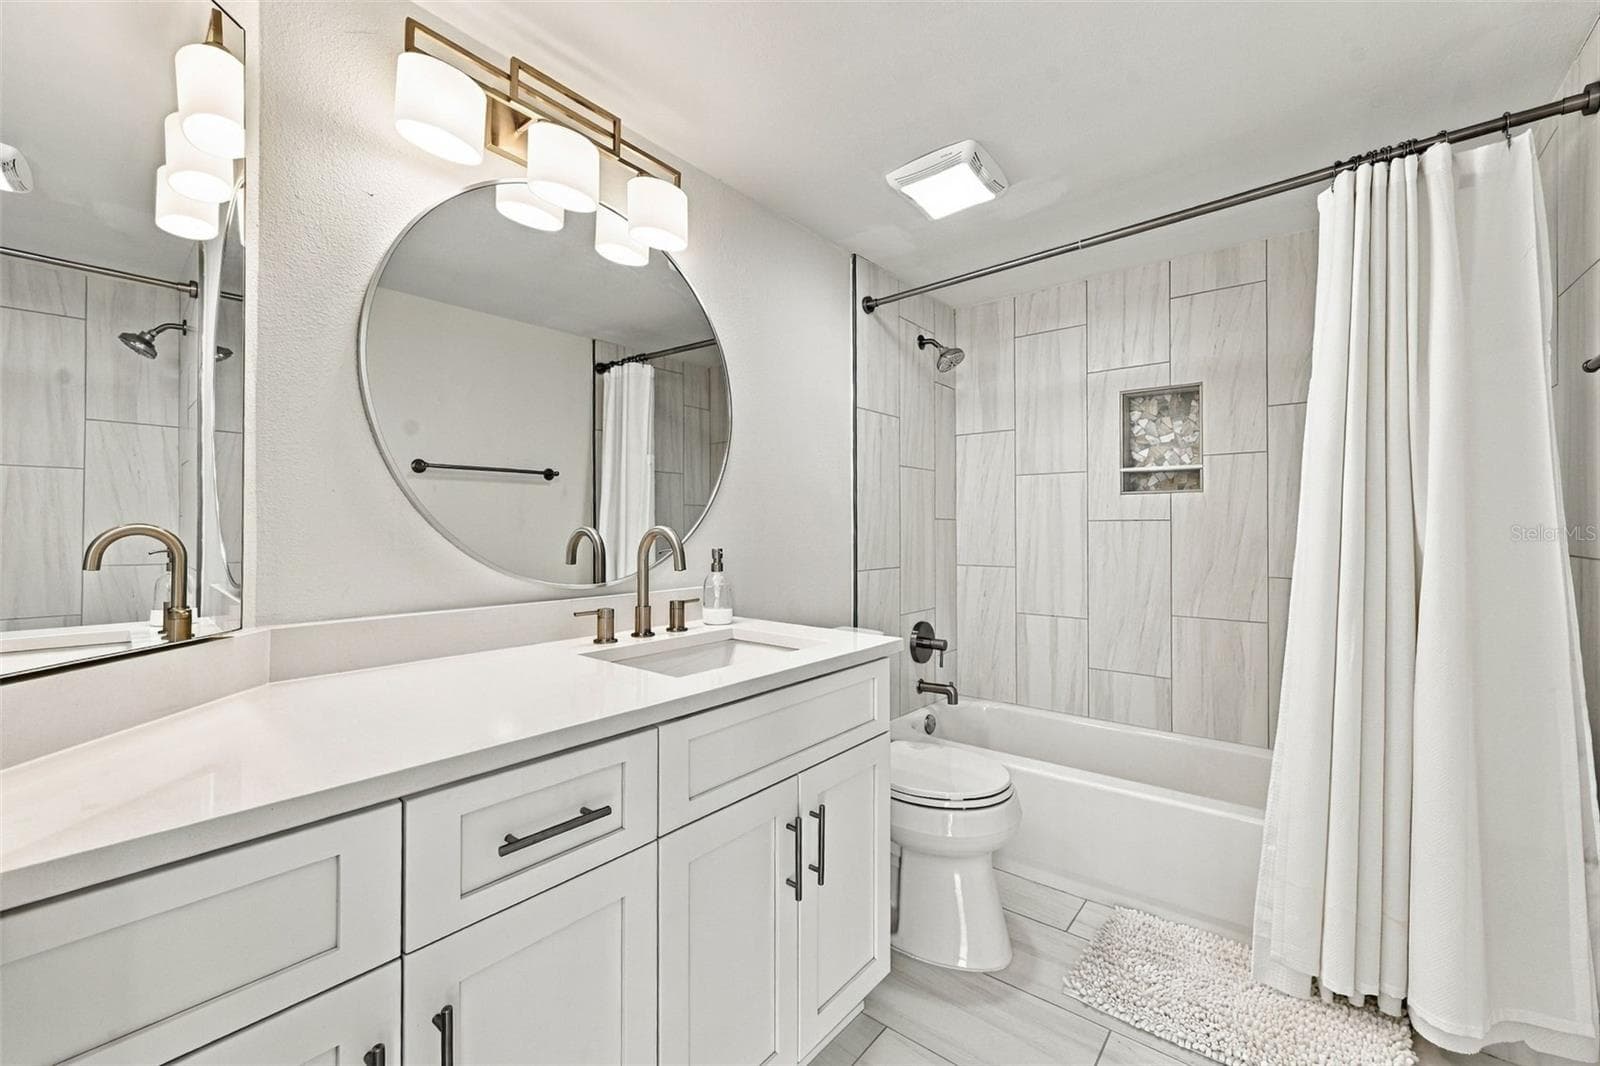
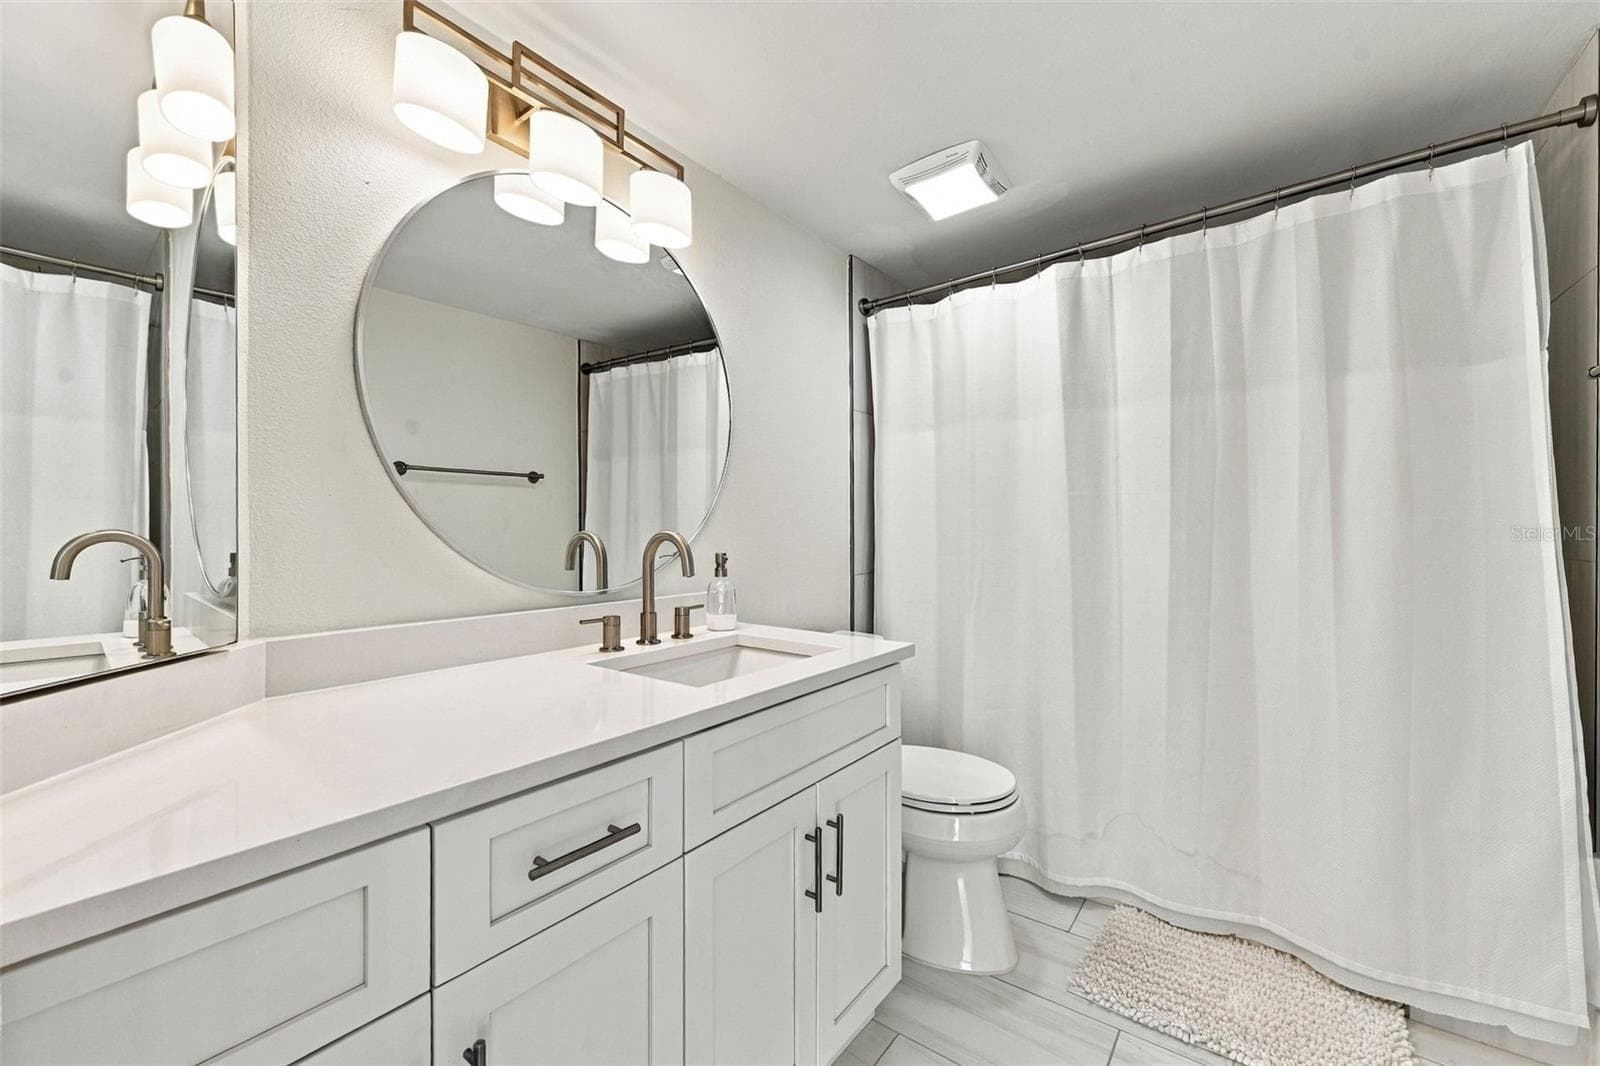
The third bath serves as a hall bath for guests and is just outside the third bedroom for convenience. - 5700 ESCONDIDA BLVD S #401, ST PETERSBURG
Condominium at 5700 ESCONDIDA BLVD S #401, ST PETERSBURG, photo 34 of 49
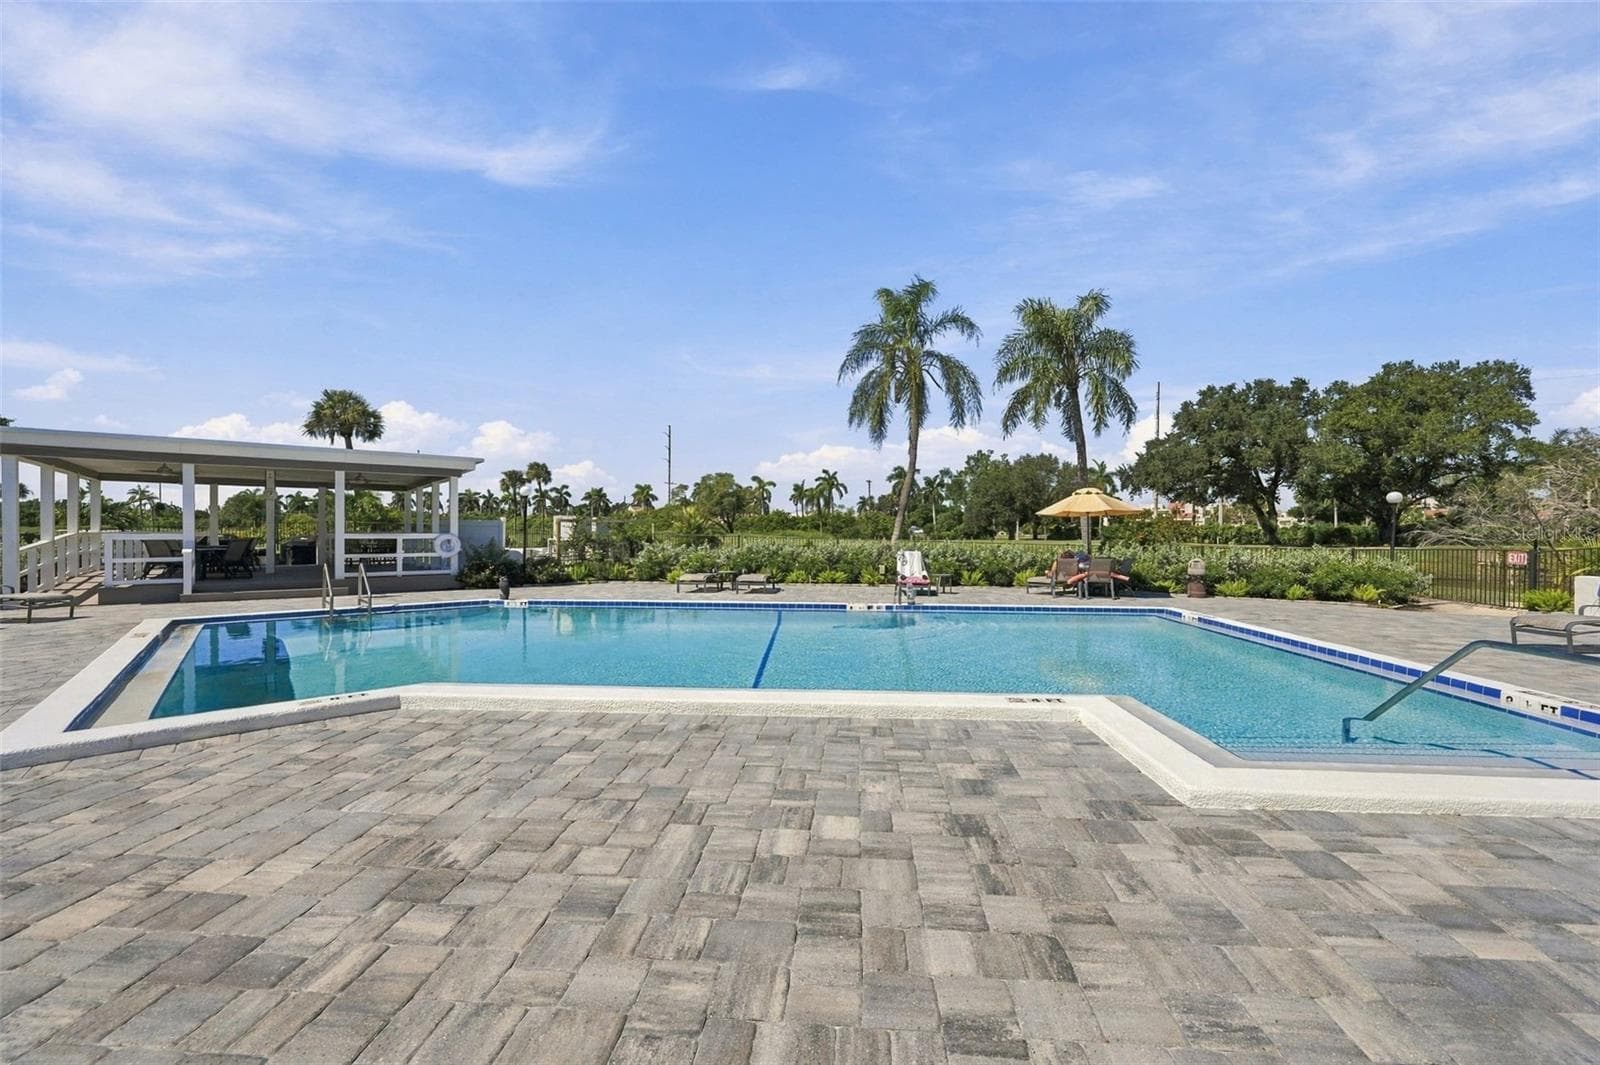
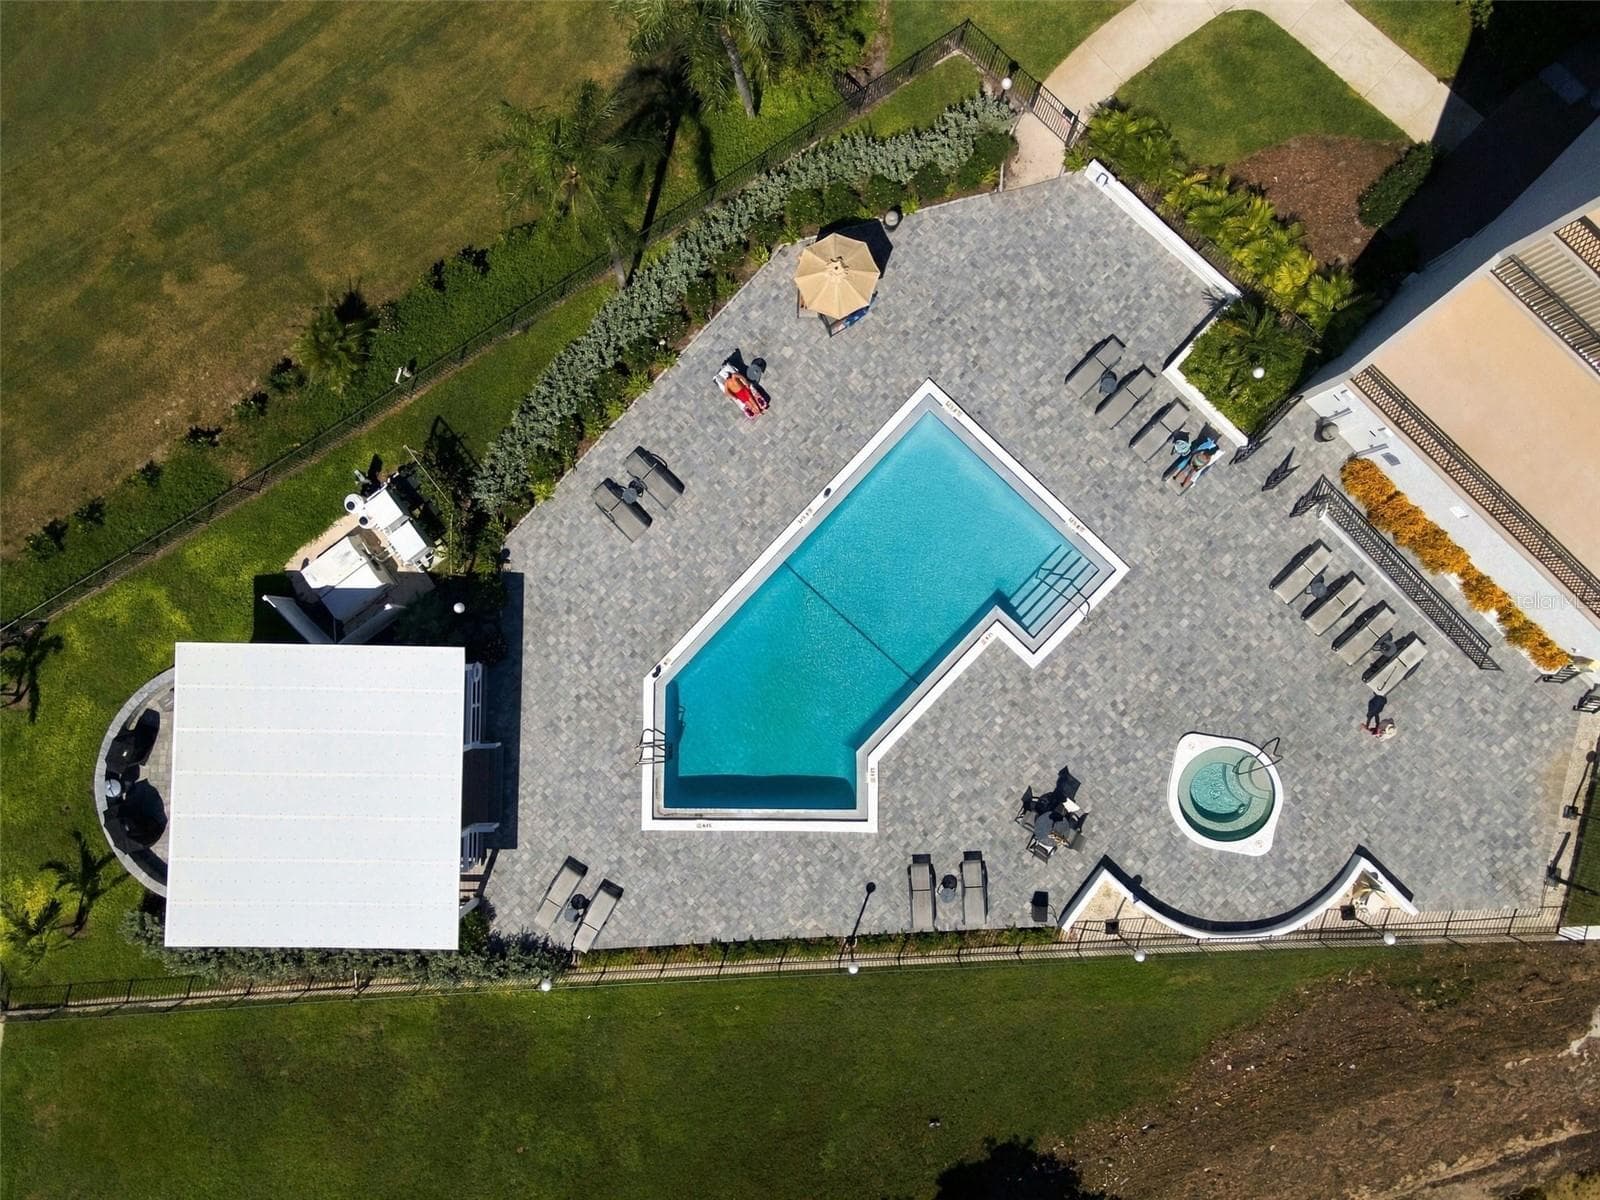
Newly updated Pool and Spa - 5700 ESCONDIDA BLVD S #401, ST PETERSBURG
Condominium at 5700 ESCONDIDA BLVD S #401, ST PETERSBURG, photo 36 of 49
This is a special community with all you need, yet quiet and peaceful. - 5700 ESCONDIDA BLVD S #401, ST PETERSBURG
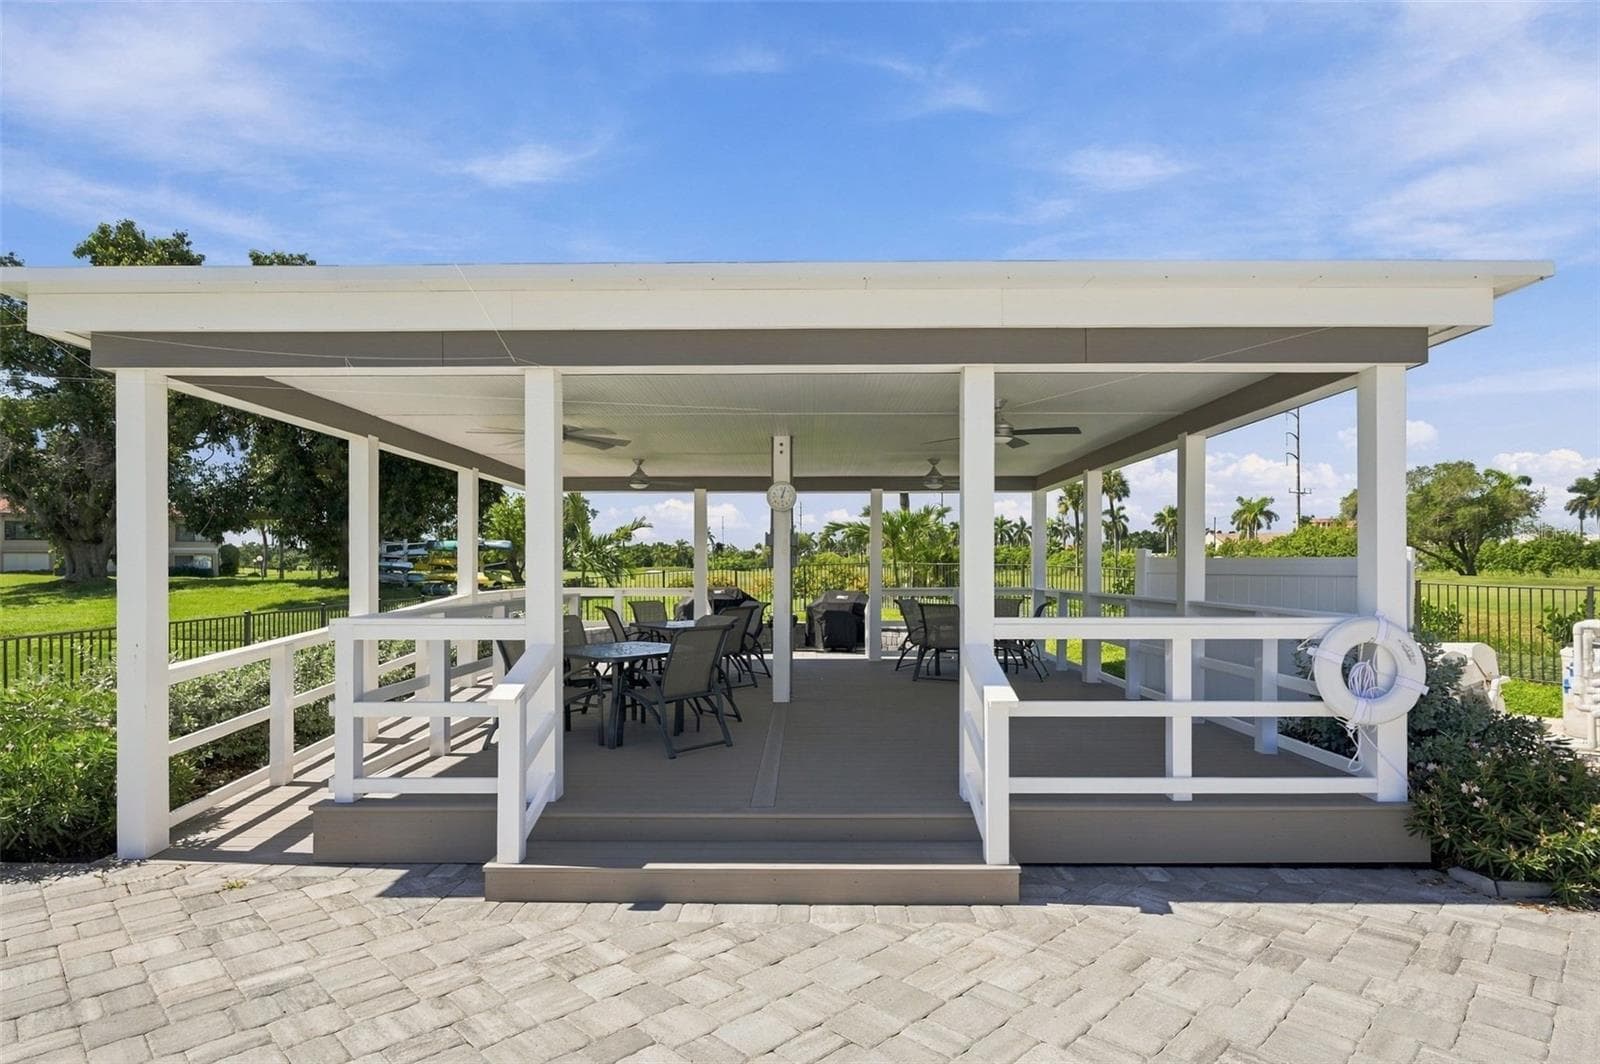
Gazebo by pool - 5700 ESCONDIDA BLVD S #401, ST PETERSBURG
Condominium at 5700 ESCONDIDA BLVD S #401, ST PETERSBURG, photo 39 of 49
Condominium at 5700 ESCONDIDA BLVD S #401, ST PETERSBURG, photo 40 of 49
Condominium at 5700 ESCONDIDA BLVD S #401, ST PETERSBURG, photo 41 of 49
Condominium at 5700 ESCONDIDA BLVD S #401, ST PETERSBURG, photo 42 of 49
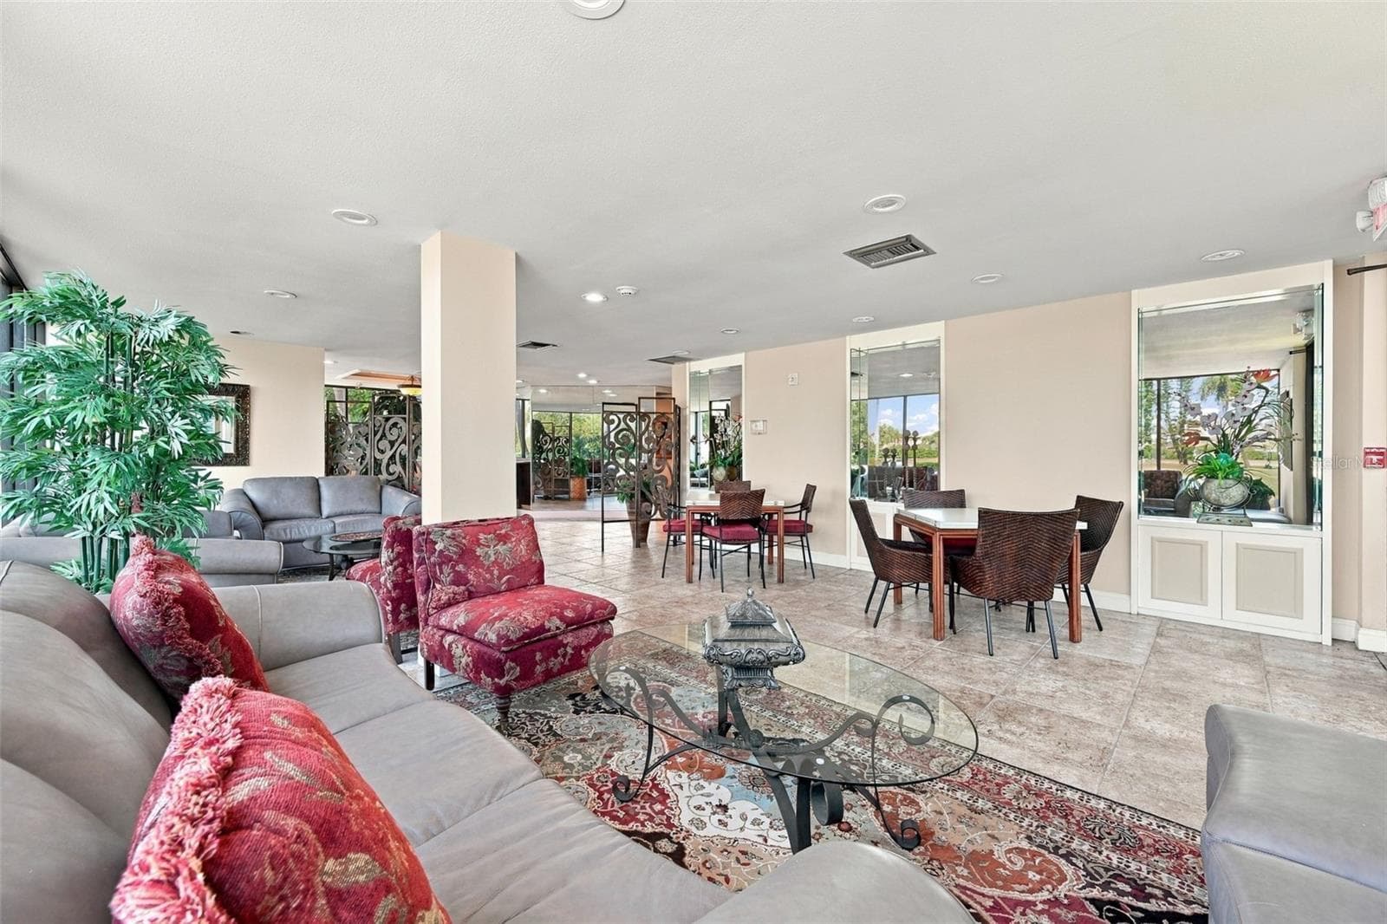
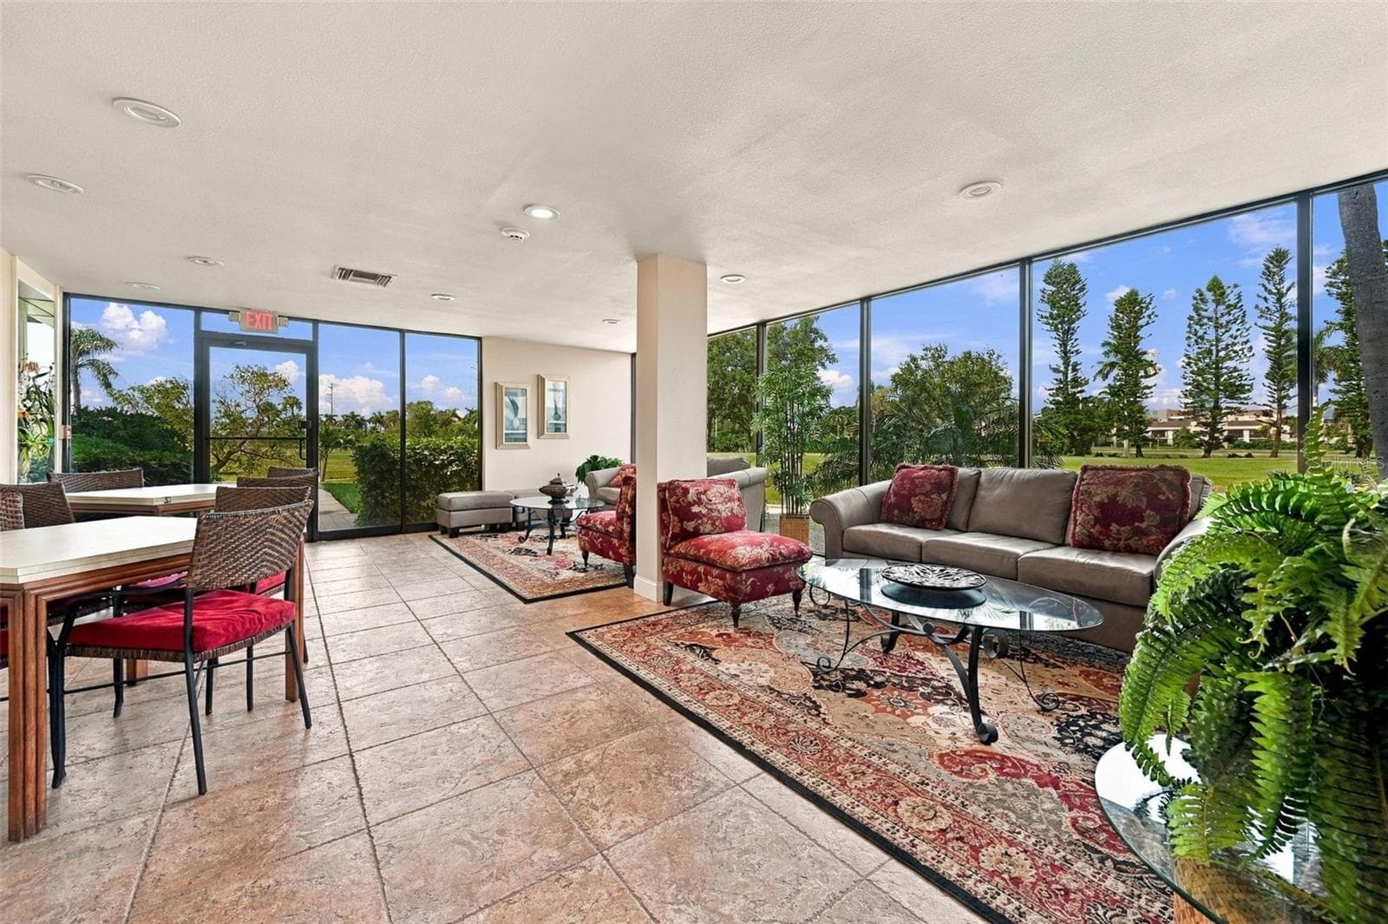
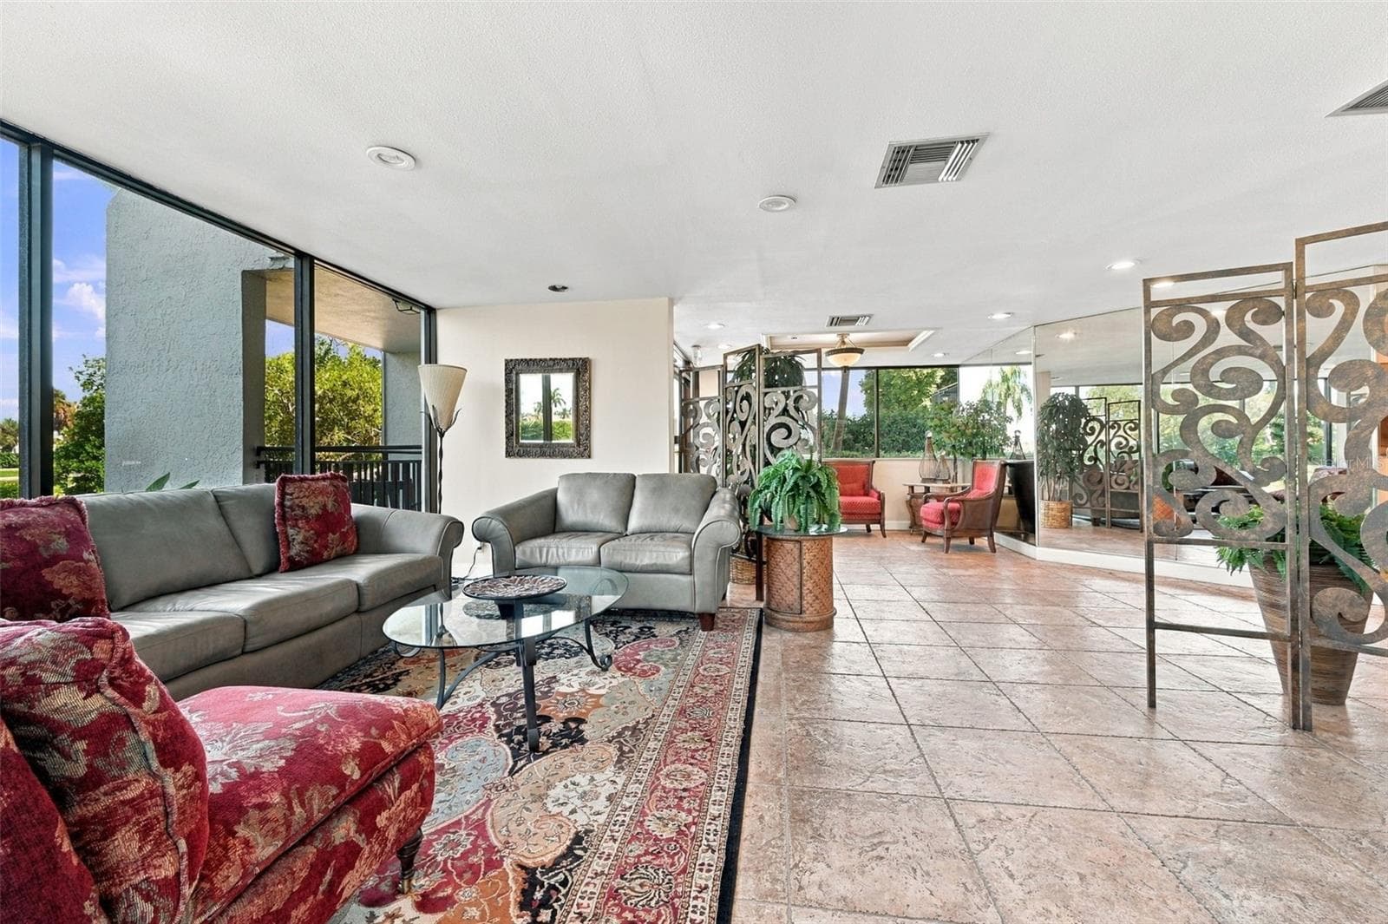
Lobby - 5700 ESCONDIDA BLVD S #401, ST PETERSBURG
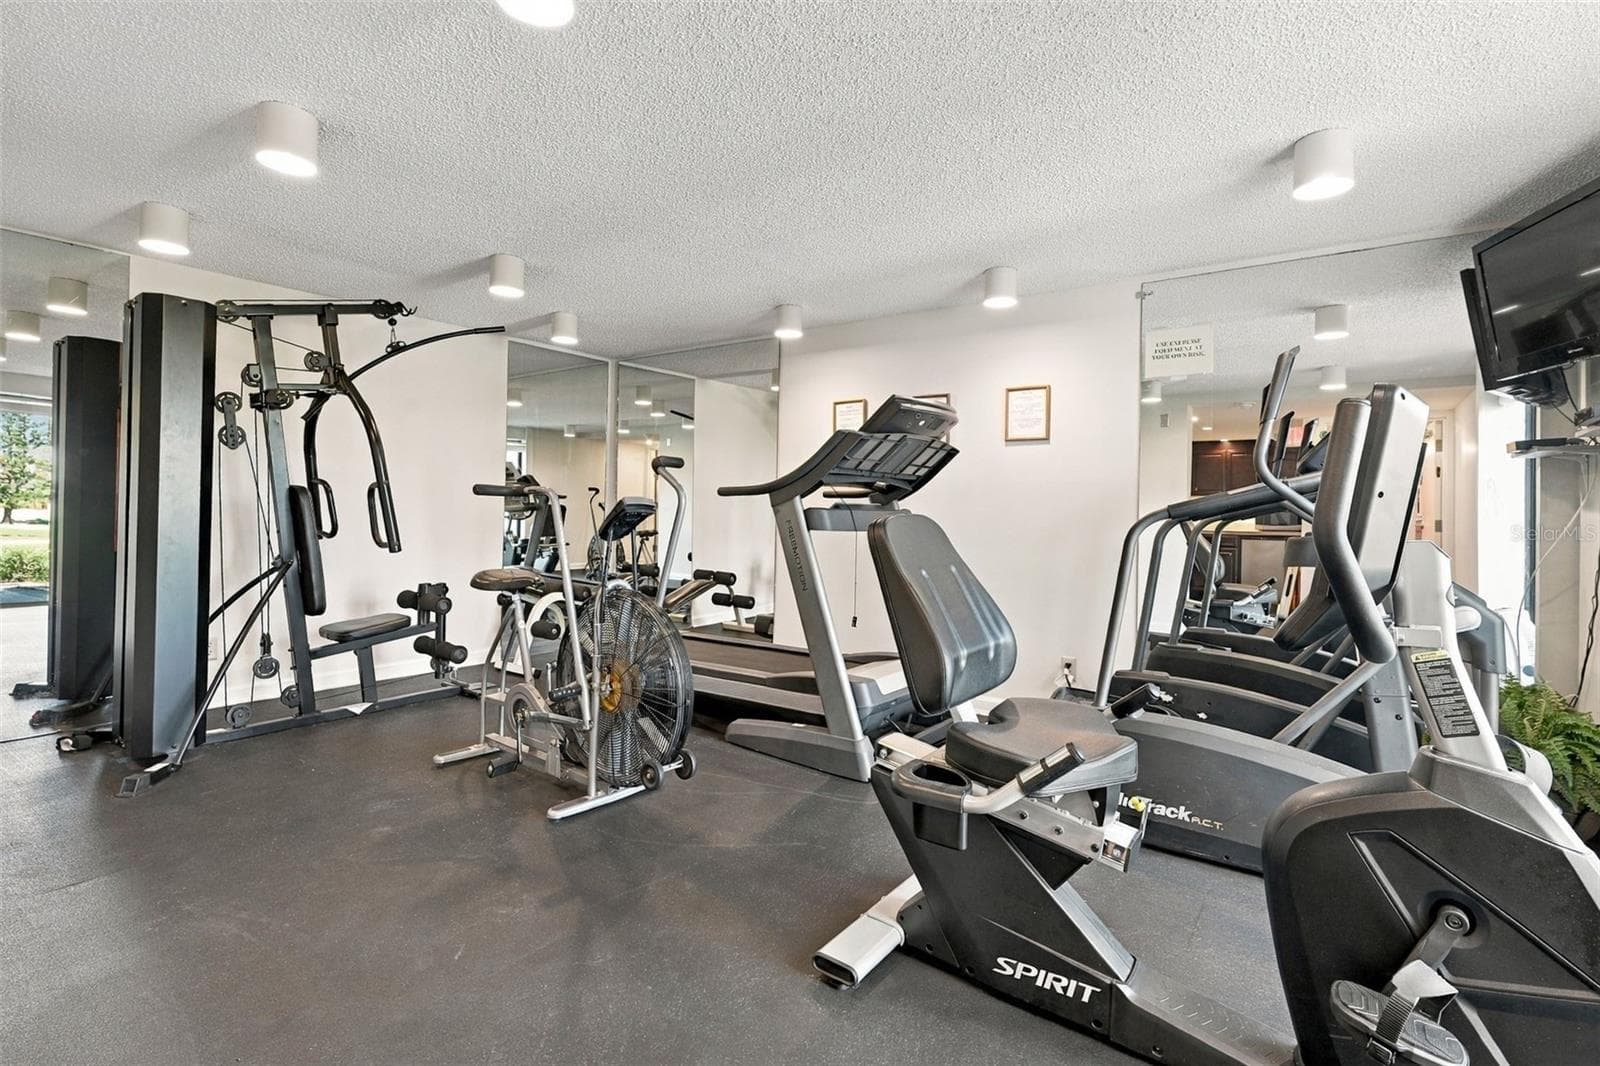
Fitness Room - 5700 ESCONDIDA BLVD S #401, ST PETERSBURG
Near Golf Course - 5700 ESCONDIDA BLVD S #401, ST PETERSBURG
Condominium at 5700 ESCONDIDA BLVD S #401, ST PETERSBURG, photo 48 of 49
Condominium at 5700 ESCONDIDA BLVD S #401, ST PETERSBURG, photo 49 of 49
49 photos

$849,000

5700 ESCONDIDA BLVD S #401
ST PETERSBURG, FL 33715
Listed by Lee Stratton · SMITH & ASSOCIATES REAL ESTATE
Bedrooms
3
Bathrooms
3
Living area
1,830 sqft
Year built
1981

About this home

Luxury Living with Breathtaking Views! Be prepared to be captivated by this stunning 3-Bedroom, 3-Bathroom condominium, where sophisticated updates, light-filled interiors, and breathtaking views create an exceptional living experience. Beautifully refreshed throughout, this inviting residence features over 1,800 sq ft of a bright, open-concept design complemented by new flooring in the living areas and bathrooms, elegant new bathroom tile, all new cabinetry and countertops throughout, and stylish shiplap accents in the family room and bathrooms. Additional upgrades include all new shower and bath enclosures, a complete suite of new appliances, and new baseboards too. Power-operated window and door shades add a touch of modern convenience and refined comfort. The location is equally impressive, offering the best of coastal living just minutes from the beach, downtown, and convenient interstate access. Tucked away in a peaceful setting, this hidden gem of a community offers desirable amenities and assigned parking, creating a wonderful balance of privacy, convenience, and lifestyle. From the moment you step through the front door, you'll feel the difference. With it's fresh, contemporary finishes, inviting ambiance, and captivating views, the exceptional condominium is ready to welcome you home. Schedule your private showing today and get ready for this one to win you over!

Highlights

Waterfront

Property details

MLS
Stellar MLS
MLS #
MFRTB8552752
Property type
Condominium
Subdivision
VISTA DE ORA PLAYA ESCONDIDA
Status
Active
Days on market
1
On market date
October 20, 2026
Stories
N/A
Total bathrooms
3
Garage spaces
N/A
Parking spaces
N/A
Lot size
N/A
Loading map…

Nearby schools

Within 10 miles. School directory data from the National Center for Education Statistics (NCES), accessed via the Urban Institute Education Data API. Local Score is calculated by INNOVATE Real Estate; where a state rating is shown, it comes from that state's own official school report card.

Elementary
MAXIMO ELEMENTARY SCHOOL
2.46 mi away · Grades -1-5
Nearest school -- attendance-zone data not available here
4.0
Local Score (student-teacher ratio only (preliminary -- will incorporate state test-score data once available)) -- not an official state rating
Enrollment
432
Student:teacher ratio
12.3:1
District
PINELLAS
Middle
THURGOOD MARSHALL FUNDAMENTAL
2.95 mi away · Grades 6-8
Nearest school -- attendance-zone data not available here
2.0
Local Score (student-teacher ratio only (preliminary -- will incorporate state test-score data once available)) -- not an official state rating
Enrollment
906
Student:teacher ratio
20.1:1
District
PINELLAS
HighCharter
NORTHSTAR ACADEMY
2.92 mi away · Grades 7-12
Nearest school -- attendance-zone data not available here
Not yet rated
Local Score not yet available for this school
Enrollment
81
District
PINELLAS

Walkability

Blended score for ST PETERSBURG's center, calculated by INNOVATE Real Estate from two sources: the EPA's National Walkability Index (street network, transit, land-use mix) and Google Places amenity data (what's actually reachable on foot from this point). 60% EPA National Walkability Index + 40% nearby-amenity density (Google Places).

36
Car-dependent
out of 100
EPA National Walkability Index
8.7 / 20 -- Below average walkable
Google Places amenity density
24 / 100
Restaurants & cafes5
Grocery stores0
Parks1
Schools0
Transit stops2
Pharmacies0

Market position

How this listing compares to current activity in ST PETERSBURG, from live MLS data.

On the market 1 days -- 97 fewer days than ST PETERSBURG's current average of 98 days.
For reference, the median list price across 3,998 active listings in ST PETERSBURG right now is $334,900.

Mortgage calculator

Estimate only - actual rate and payment depend on your lender, credit, and loan program.

$
%
%
Adjust tax / insurance estimates
% / yr
$
/mo
Est. monthly payment
$5,263/mo
$169,800 down
$679,200 loan
Principal & interest$4,405
Property tax (est.)$708
Home insurance (est.)$150

Similar homes you might like

Data source: Listing information provided by Stellar MLS (mfrmls) via Trestle/CoreLogic. Last updated 1 days ago.

Information herein deemed reliable but not guaranteed; all measurements, school assignments, HOA fees, taxes, and feature lists are approximate and should be independently verified. Equal Housing Opportunity.