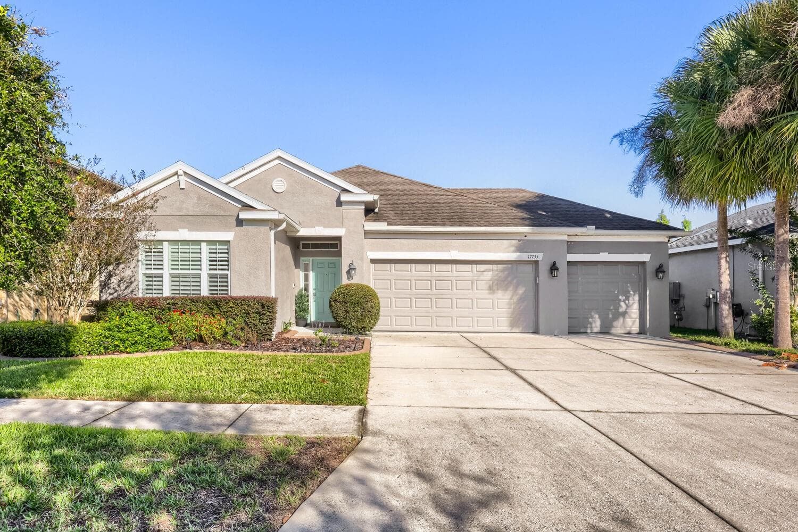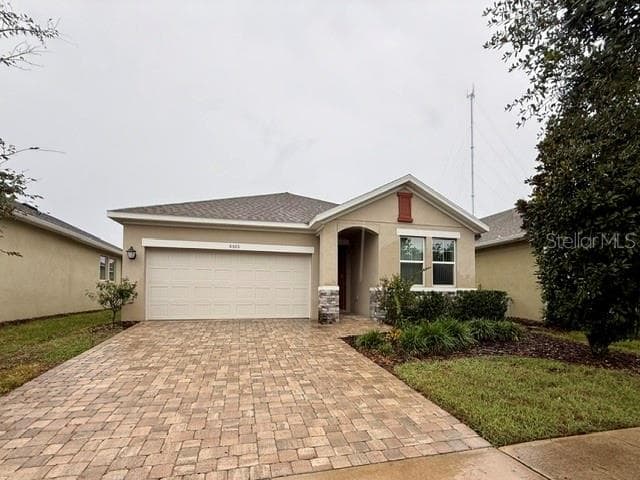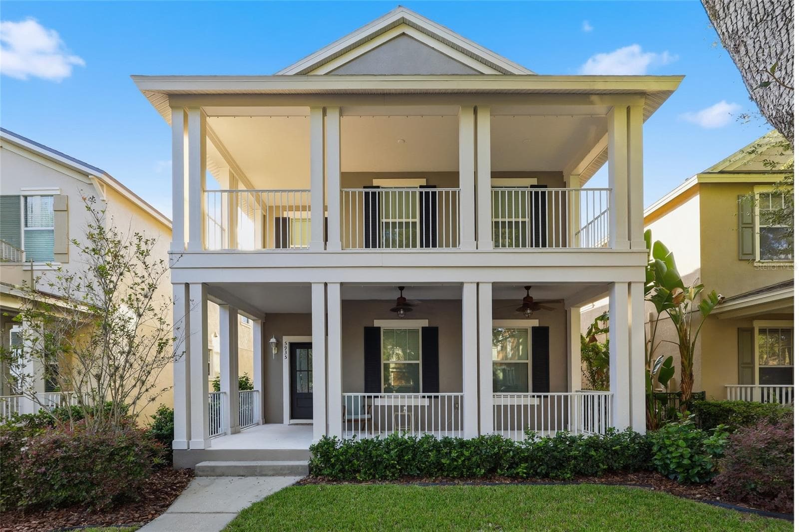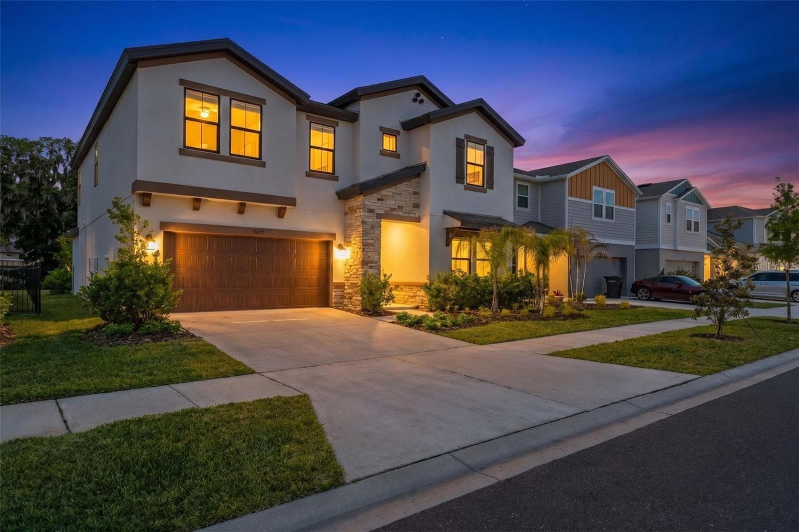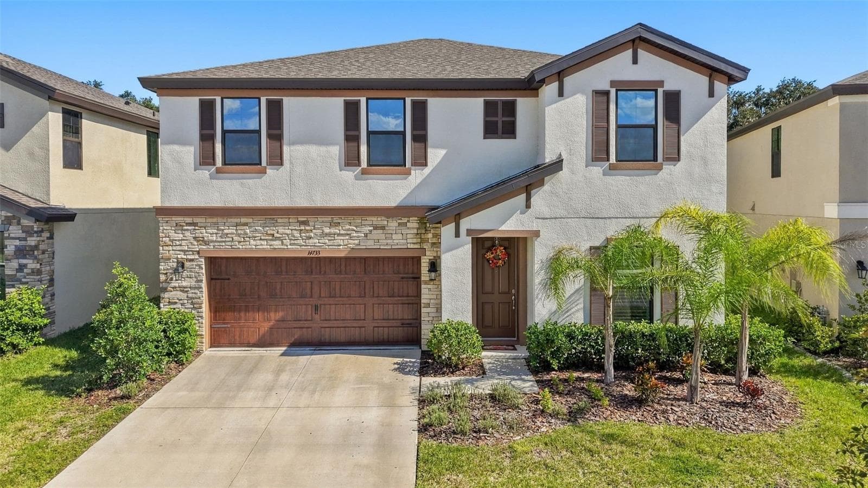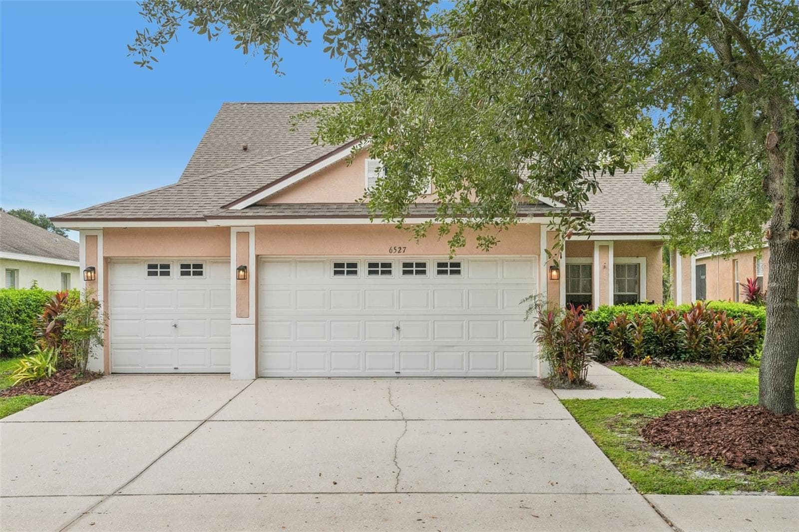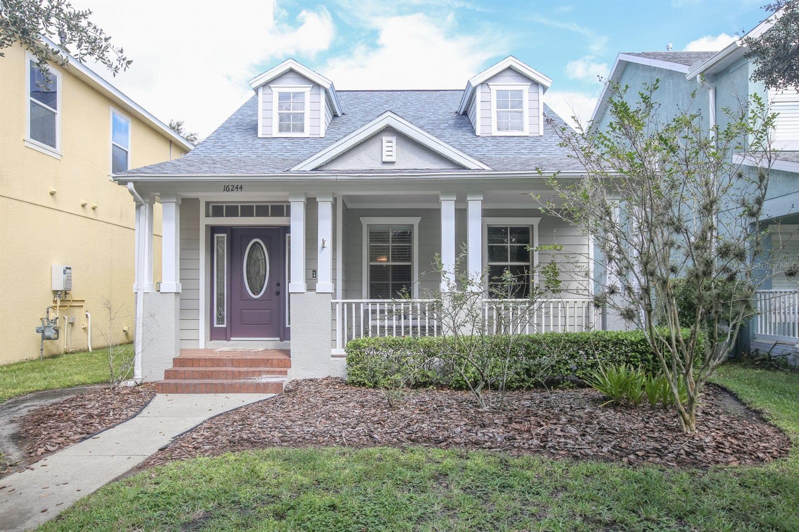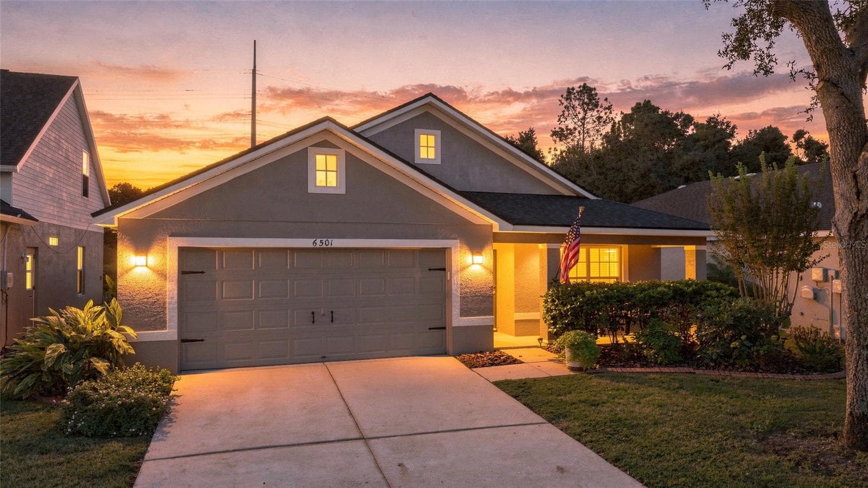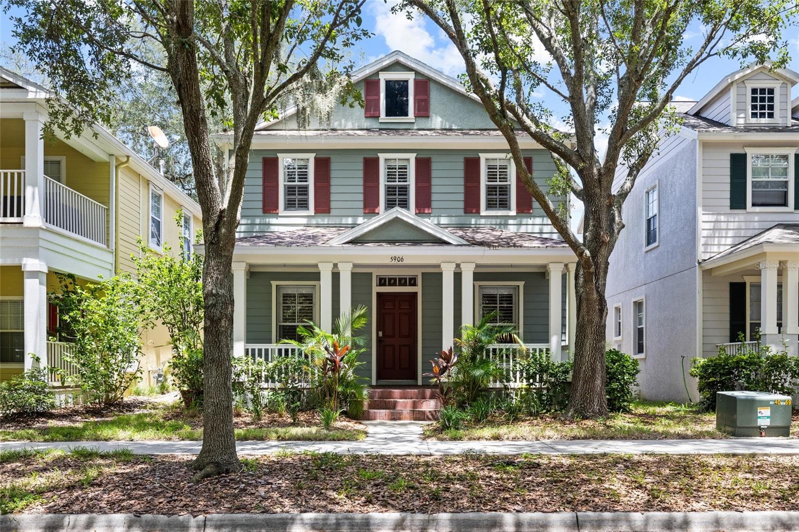
Single Family Residence at 5906 BEACONPARK ST, LITHIA
Single Family Residence at 5906 BEACONPARK ST, LITHIA, photo 2 of 81
Single Family Residence at 5906 BEACONPARK ST, LITHIA, photo 3 of 81
Single Family Residence at 5906 BEACONPARK ST, LITHIA, photo 4 of 81
Single Family Residence at 5906 BEACONPARK ST, LITHIA, photo 5 of 81
Virtually Staged - 5906 BEACONPARK ST, LITHIA
Single Family Residence at 5906 BEACONPARK ST, LITHIA, photo 7 of 81
Single Family Residence at 5906 BEACONPARK ST, LITHIA, photo 8 of 81
Virtually Staged - 5906 BEACONPARK ST, LITHIA
Single Family Residence at 5906 BEACONPARK ST, LITHIA, photo 10 of 81
Single Family Residence at 5906 BEACONPARK ST, LITHIA, photo 11 of 81
Single Family Residence at 5906 BEACONPARK ST, LITHIA, photo 12 of 81
Single Family Residence at 5906 BEACONPARK ST, LITHIA, photo 13 of 81
Single Family Residence at 5906 BEACONPARK ST, LITHIA, photo 14 of 81
Virtually Staged - 5906 BEACONPARK ST, LITHIA
Single Family Residence at 5906 BEACONPARK ST, LITHIA, photo 16 of 81
Single Family Residence at 5906 BEACONPARK ST, LITHIA, photo 17 of 81
Single Family Residence at 5906 BEACONPARK ST, LITHIA, photo 18 of 81
Single Family Residence at 5906 BEACONPARK ST, LITHIA, photo 19 of 81
Virtually Staged - 5906 BEACONPARK ST, LITHIA
Single Family Residence at 5906 BEACONPARK ST, LITHIA, photo 21 of 81
Single Family Residence at 5906 BEACONPARK ST, LITHIA, photo 22 of 81
Single Family Residence at 5906 BEACONPARK ST, LITHIA, photo 23 of 81
Single Family Residence at 5906 BEACONPARK ST, LITHIA, photo 24 of 81
Single Family Residence at 5906 BEACONPARK ST, LITHIA, photo 25 of 81
Single Family Residence at 5906 BEACONPARK ST, LITHIA, photo 26 of 81
Single Family Residence at 5906 BEACONPARK ST, LITHIA, photo 27 of 81
Single Family Residence at 5906 BEACONPARK ST, LITHIA, photo 28 of 81
Single Family Residence at 5906 BEACONPARK ST, LITHIA, photo 29 of 81
Single Family Residence at 5906 BEACONPARK ST, LITHIA, photo 30 of 81
Virtually Staged - 5906 BEACONPARK ST, LITHIA
Single Family Residence at 5906 BEACONPARK ST, LITHIA, photo 32 of 81
Single Family Residence at 5906 BEACONPARK ST, LITHIA, photo 33 of 81
Single Family Residence at 5906 BEACONPARK ST, LITHIA, photo 34 of 81
Single Family Residence at 5906 BEACONPARK ST, LITHIA, photo 35 of 81
Single Family Residence at 5906 BEACONPARK ST, LITHIA, photo 36 of 81
Single Family Residence at 5906 BEACONPARK ST, LITHIA, photo 37 of 81
Single Family Residence at 5906 BEACONPARK ST, LITHIA, photo 38 of 81
Single Family Residence at 5906 BEACONPARK ST, LITHIA, photo 39 of 81
Single Family Residence at 5906 BEACONPARK ST, LITHIA, photo 40 of 81
Single Family Residence at 5906 BEACONPARK ST, LITHIA, photo 41 of 81
Single Family Residence at 5906 BEACONPARK ST, LITHIA, photo 42 of 81
Single Family Residence at 5906 BEACONPARK ST, LITHIA, photo 43 of 81
Single Family Residence at 5906 BEACONPARK ST, LITHIA, photo 44 of 81
Single Family Residence at 5906 BEACONPARK ST, LITHIA, photo 45 of 81
Single Family Residence at 5906 BEACONPARK ST, LITHIA, photo 46 of 81
Single Family Residence at 5906 BEACONPARK ST, LITHIA, photo 47 of 81
Single Family Residence at 5906 BEACONPARK ST, LITHIA, photo 48 of 81
Single Family Residence at 5906 BEACONPARK ST, LITHIA, photo 49 of 81
Single Family Residence at 5906 BEACONPARK ST, LITHIA, photo 50 of 81
Single Family Residence at 5906 BEACONPARK ST, LITHIA, photo 51 of 81
Single Family Residence at 5906 BEACONPARK ST, LITHIA, photo 52 of 81
Single Family Residence at 5906 BEACONPARK ST, LITHIA, photo 53 of 81
Single Family Residence at 5906 BEACONPARK ST, LITHIA, photo 54 of 81
Single Family Residence at 5906 BEACONPARK ST, LITHIA, photo 55 of 81
Single Family Residence at 5906 BEACONPARK ST, LITHIA, photo 56 of 81
Single Family Residence at 5906 BEACONPARK ST, LITHIA, photo 57 of 81
Single Family Residence at 5906 BEACONPARK ST, LITHIA, photo 58 of 81
Single Family Residence at 5906 BEACONPARK ST, LITHIA, photo 59 of 81
Single Family Residence at 5906 BEACONPARK ST, LITHIA, photo 60 of 81
Single Family Residence at 5906 BEACONPARK ST, LITHIA, photo 61 of 81
Single Family Residence at 5906 BEACONPARK ST, LITHIA, photo 62 of 81
Single Family Residence at 5906 BEACONPARK ST, LITHIA, photo 63 of 81
Single Family Residence at 5906 BEACONPARK ST, LITHIA, photo 64 of 81
Single Family Residence at 5906 BEACONPARK ST, LITHIA, photo 65 of 81
Single Family Residence at 5906 BEACONPARK ST, LITHIA, photo 66 of 81
Single Family Residence at 5906 BEACONPARK ST, LITHIA, photo 67 of 81
Single Family Residence at 5906 BEACONPARK ST, LITHIA, photo 68 of 81
Single Family Residence at 5906 BEACONPARK ST, LITHIA, photo 69 of 81
Single Family Residence at 5906 BEACONPARK ST, LITHIA, photo 70 of 81
Single Family Residence at 5906 BEACONPARK ST, LITHIA, photo 71 of 81
Single Family Residence at 5906 BEACONPARK ST, LITHIA, photo 72 of 81
Single Family Residence at 5906 BEACONPARK ST, LITHIA, photo 73 of 81
Single Family Residence at 5906 BEACONPARK ST, LITHIA, photo 74 of 81
Single Family Residence at 5906 BEACONPARK ST, LITHIA, photo 75 of 81
Single Family Residence at 5906 BEACONPARK ST, LITHIA, photo 76 of 81
Single Family Residence at 5906 BEACONPARK ST, LITHIA, photo 77 of 81
Single Family Residence at 5906 BEACONPARK ST, LITHIA, photo 78 of 81
Single Family Residence at 5906 BEACONPARK ST, LITHIA, photo 79 of 81
Single Family Residence at 5906 BEACONPARK ST, LITHIA, photo 80 of 81
Single Family Residence at 5906 BEACONPARK ST, LITHIA, photo 81 of 81
81 photos

$495,000

5906 BEACONPARK ST
LITHIA, FL 33547
Listed by Cheryl Thompson · RE/MAX REALTY UNLIMITED
Bedrooms
4
Bathrooms
3.5
Living area
2,550 sqft
Year built
2007

About this home

Perfectly positioned on one of the most picturesque tree-lined streets in FishHawk Ranch, this charming Craftsman-style home enjoys an unbeatable location directly across from Beacon Park, providing beautiful views and easy access to one of the community's many green spaces. With inviting front and rear covered porches, this home offers the ideal blend of timeless curb appeal and everyday functionality. Inside, you'll find a thoughtfully designed floor plan with flexible living spaces to fit a variety of lifestyles. The first floor features a formal dining room, a spacious family room, a convenient guest bathroom, and a versatile office or flex room that can easily serve as a fourth bedroom for guests or multi-generational living. Wood laminate flooring flows throughout the main level, while plantation shutters throughout the home add warmth, character, and timeless style. The heart of the home is the bright, open kitchen featuring ample cabinetry, generous counter space, and a sunny breakfast nook overlooking the family room, making it easy to stay connected while preparing meals or entertaining family and friends. Upstairs, the private primary suite offers a relaxing retreat complete with a spacious walk-in closet and an ensuite bathroom designed for comfort. Two additional bedrooms and another full bathroom provide plenty of space for family or guests. Step outside to enjoy the covered rear porch overlooking the fully fenced backyard, offering a private space for play, pets, outdoor dining, or simply relaxing after a long day. One of this home's most desirable features is the detached garage apartment. Complete with its own private entrance, living room, full kitchen, bedroom, and full bathroom, this beautifully finished one-bedroom apartment is ideal for extended family, visiting guests, a private home office, or even potential rental income. Living in FishHawk Ranch means enjoying one of the Tampa area's most sought-after master-planned communities. Residents have access to multiple resort-style aquatic centers, miles of walking and biking trails, fitness centers, playgrounds, sports courts, dog parks, and numerous community parks and green spaces. From this exceptional location, you can comfortably walk to FishHawk Creek Elementary, Park Square, the Aquatic Club, community events, restaurants, shops, and neighborhood gathering spaces. Families will appreciate being zoned for some of Hillsborough County's highest-rated schools, including FishHawk Creek Elementary, Randall Middle School, and Newsome High School, all just minutes away. If you've been searching for a home that combines character, flexibility, an unbeatable location, a fully fenced yard, and the incredible FishHawk Ranch lifestyle, this is an opportunity you won't want to miss.

Property details

MLS
Stellar MLS
MLS #
MFRTB8528758
Property type
Single Family Residence
Subdivision
FISHHAWK RANCH TOWNCENTER PHASE 2B
Status
Active
Days on market
11
On market date
July 14, 2026
Stories
N/A
Total bathrooms
3.5
Garage spaces
2
Parking spaces
N/A
Lot size
0.1 acres
Loading map…

Nearby schools

Within 10 miles. School directory data from the National Center for Education Statistics (NCES), accessed via the Urban Institute Education Data API. Local Score is calculated by INNOVATE Real Estate; where a state rating is shown, it comes from that state's own official school report card.

Elementary
FISHHAWK CREEK ELEMENTARY SCHOOL
0.38 mi away · Grades -1-5
Nearest school -- attendance-zone data not available here
3.0
Local Score (student-teacher ratio only (preliminary -- will incorporate state test-score data once available)) -- not an official state rating
Enrollment
1,050
Student:teacher ratio
16.9:1
District
HILLSBOROUGH
Middle
RANDALL MIDDLE SCHOOL
0.87 mi away · Grades 6-8
Nearest school -- attendance-zone data not available here
1.0
Local Score (student-teacher ratio only (preliminary -- will incorporate state test-score data once available)) -- not an official state rating
Enrollment
1,409
Student:teacher ratio
22.0:1
District
HILLSBOROUGH
High
NEWSOME HIGH SCHOOL
1.03 mi away · Grades 9-12
Nearest school -- attendance-zone data not available here
1.0
Local Score (student-teacher ratio only (preliminary -- will incorporate state test-score data once available)) -- not an official state rating
Enrollment
3,154
Student:teacher ratio
25.4:1
District
HILLSBOROUGH

Walkability

Blended score for LITHIA's center, calculated by INNOVATE Real Estate from two sources: the EPA's National Walkability Index (street network, transit, land-use mix) and Google Places amenity data (what's actually reachable on foot from this point). 60% EPA National Walkability Index + 40% nearby-amenity density (Google Places).

60
Somewhat walkable
out of 100
EPA National Walkability Index
9.8 / 20 -- Below average walkable
Google Places amenity density
75 / 100
Restaurants & cafes15
Grocery stores1
Parks8
Schools7
Transit stops0
Pharmacies3

Market position

How this listing compares to current activity in LITHIA, from live MLS data.

On the market 11 days -- 73 fewer days than LITHIA's current average of 84 days.
For reference, the median list price across 233 active listings in LITHIA right now is $495,000.

Mortgage calculator

Estimate only - actual rate and payment depend on your lender, credit, and loan program.

$
%
%
Adjust tax / insurance estimates
% / yr
$
/mo
Est. monthly payment
$3,131/mo
$99,000 down
$396,000 loan
Principal & interest$2,568
Property tax (est.)$413
Home insurance (est.)$150

Similar homes you might like

Data source: Listing information provided by Stellar MLS (mfrmls) via Trestle/CoreLogic. Last updated July 25, 2026.

Information herein deemed reliable but not guaranteed; all measurements, school assignments, HOA fees, taxes, and feature lists are approximate and should be independently verified. Equal Housing Opportunity.