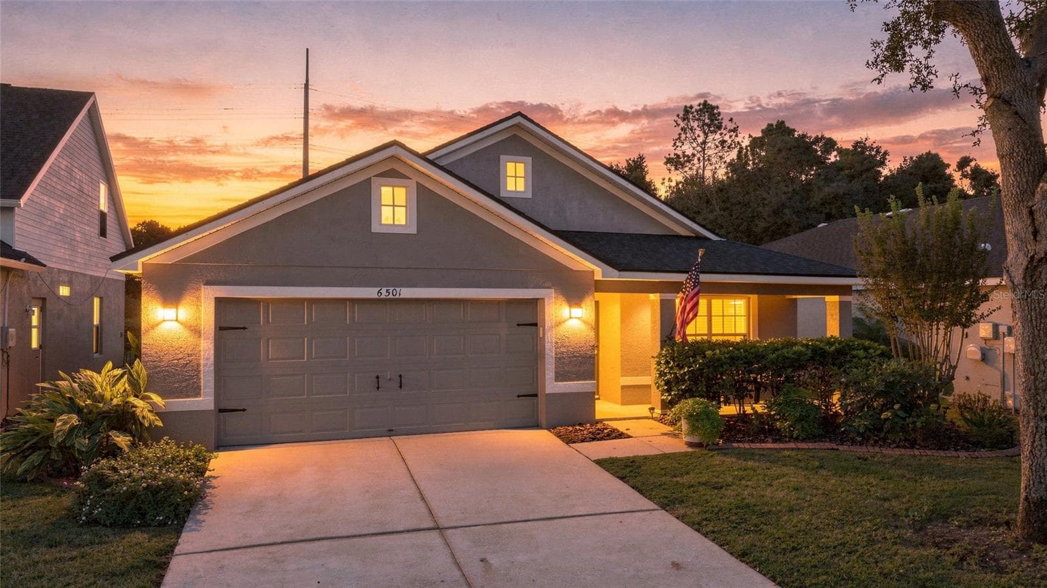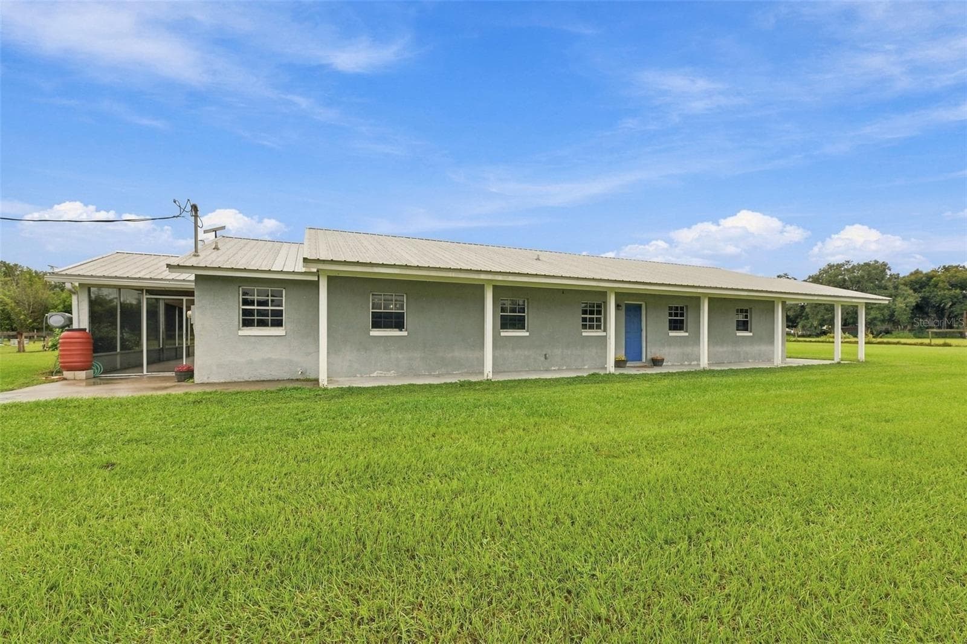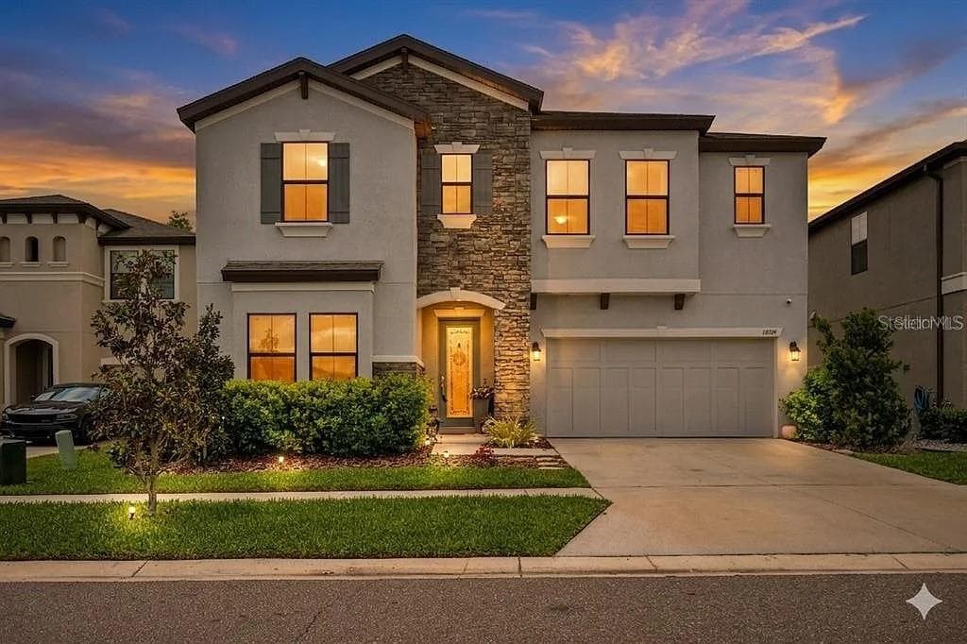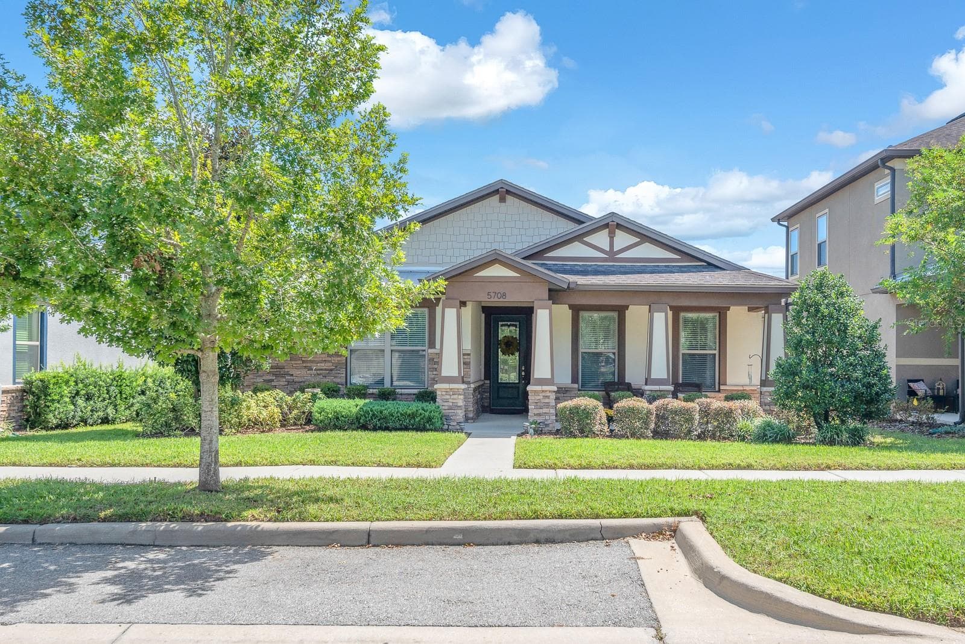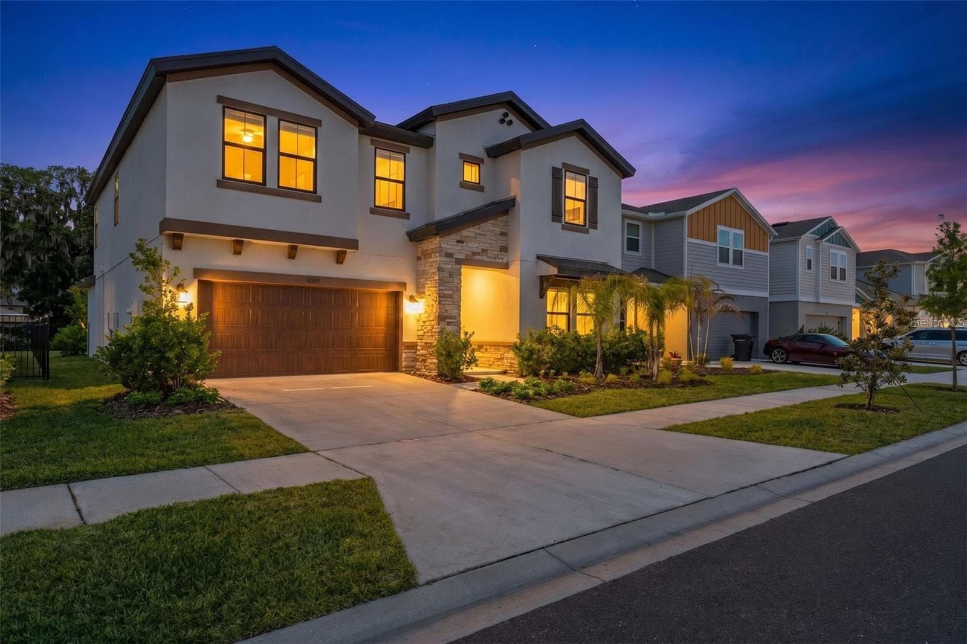
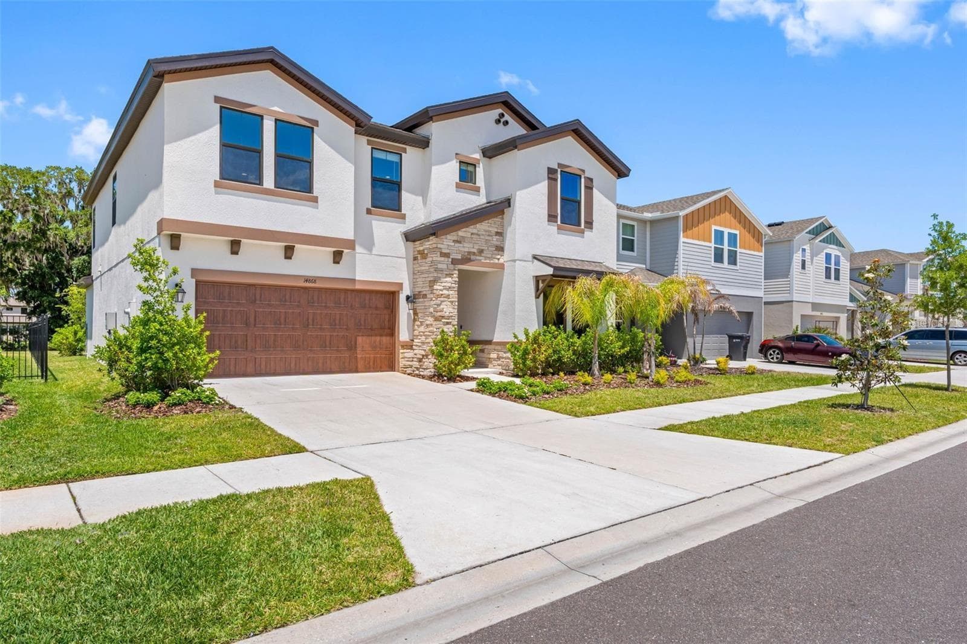
2024 concrete block home with stone accents and a 2-car garage - 14868 SUMMER BRANCH DR, LITHIA
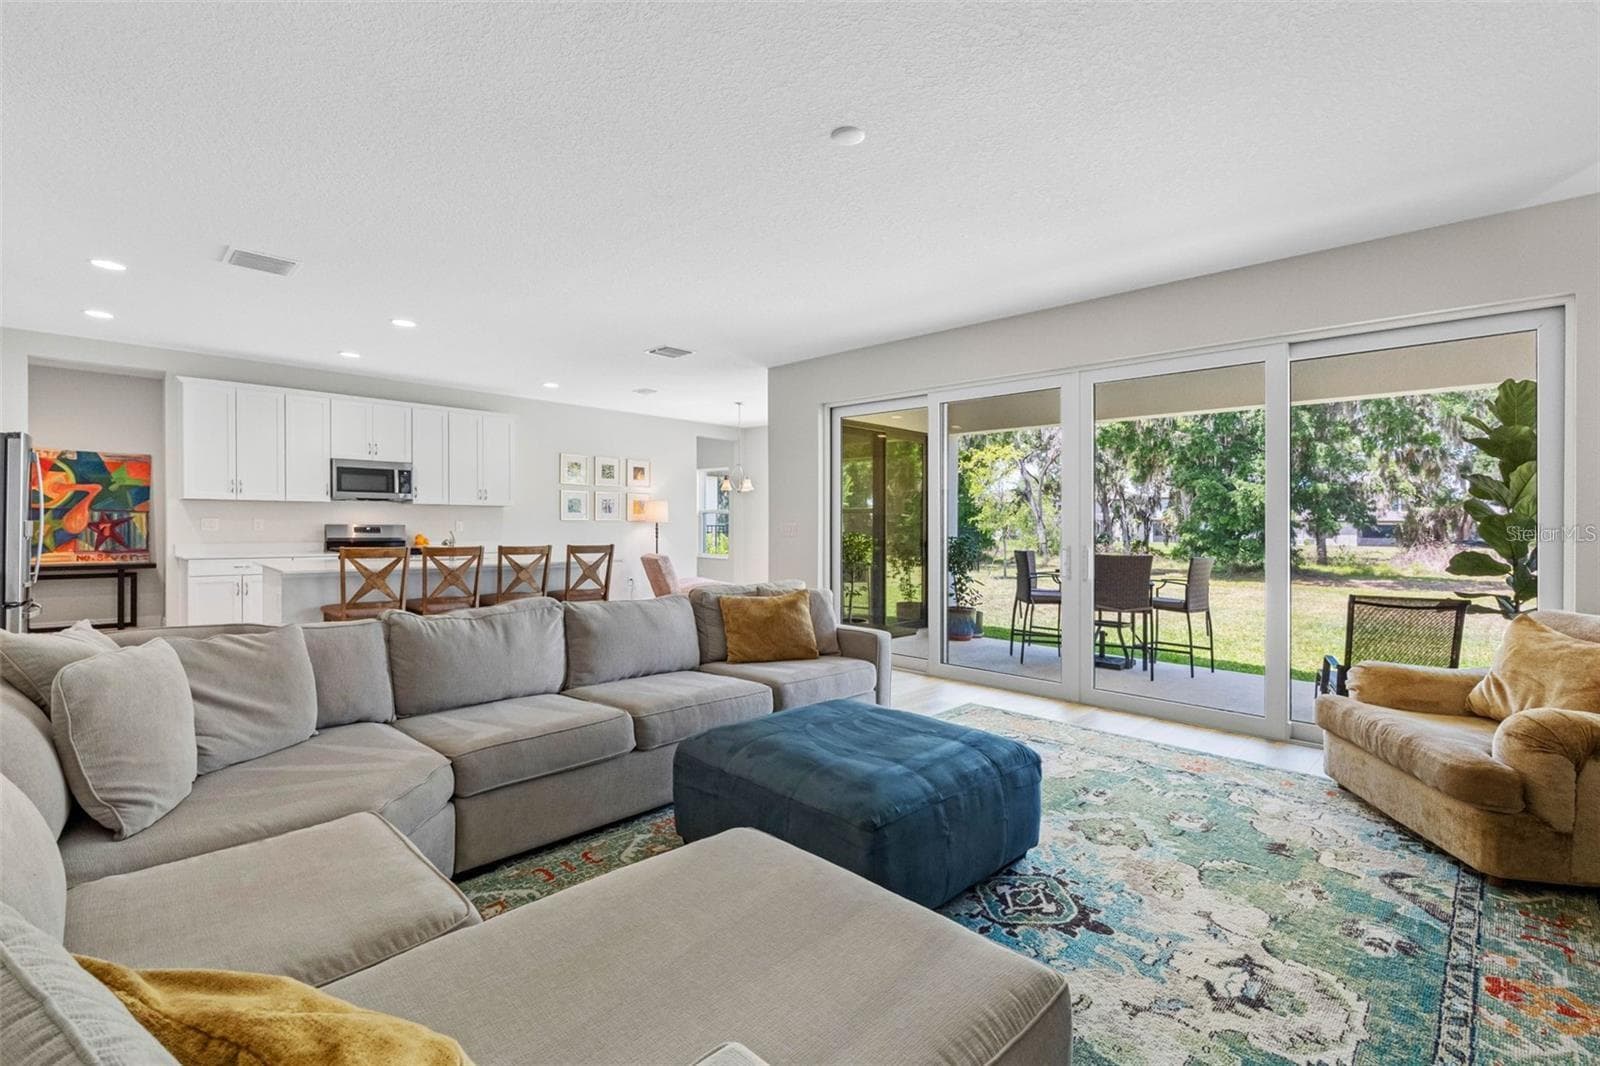
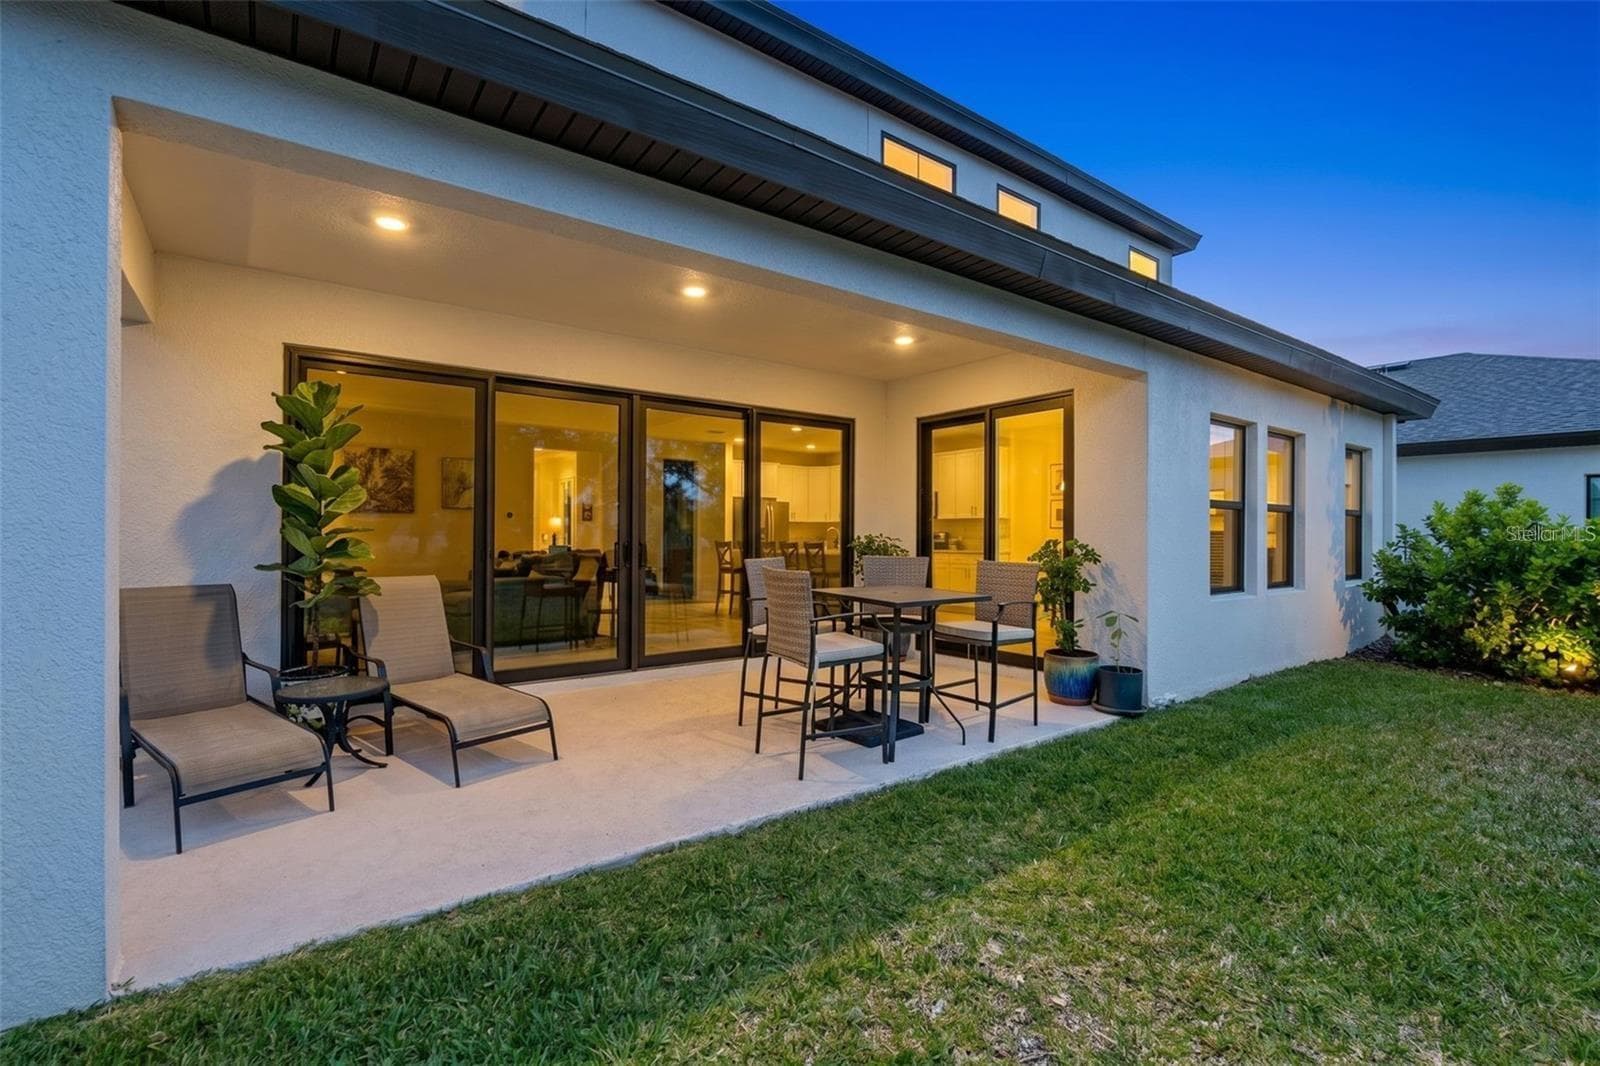
Open great room with a 16-foot sliding glass door to the covered lanai - 14868 SUMMER BRANCH DR, LITHIA
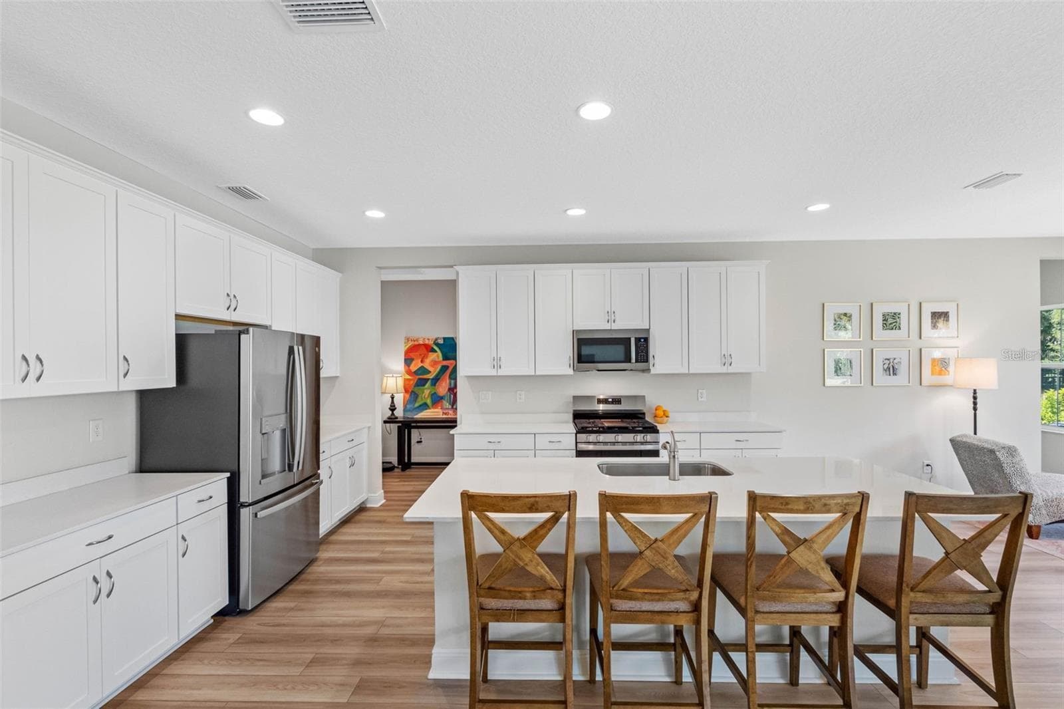
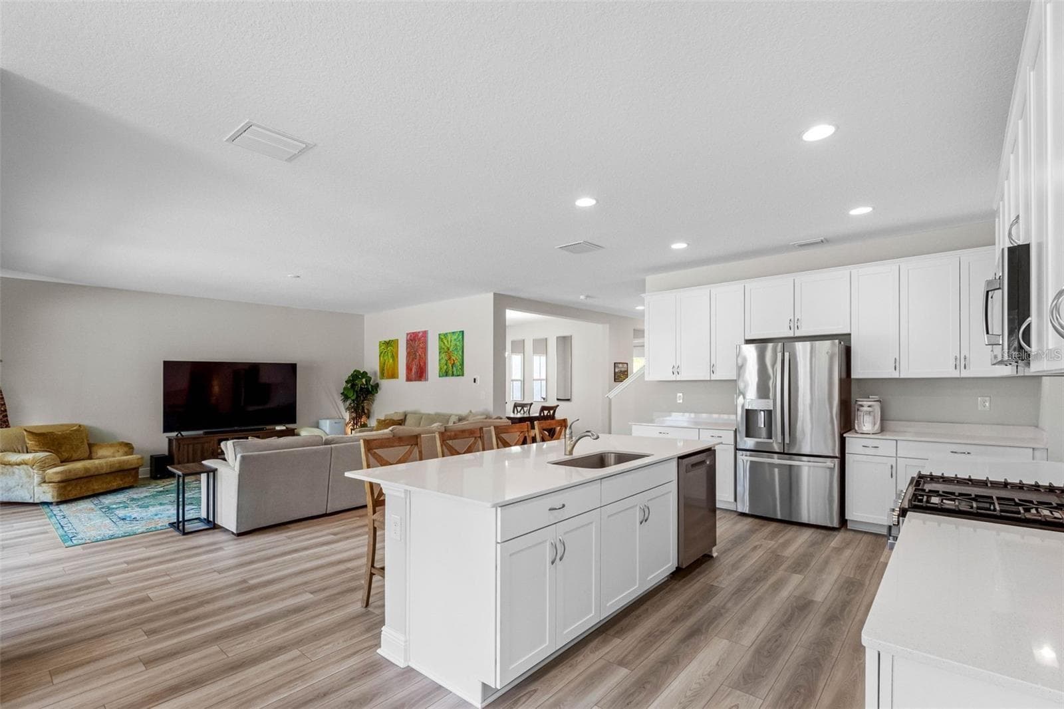
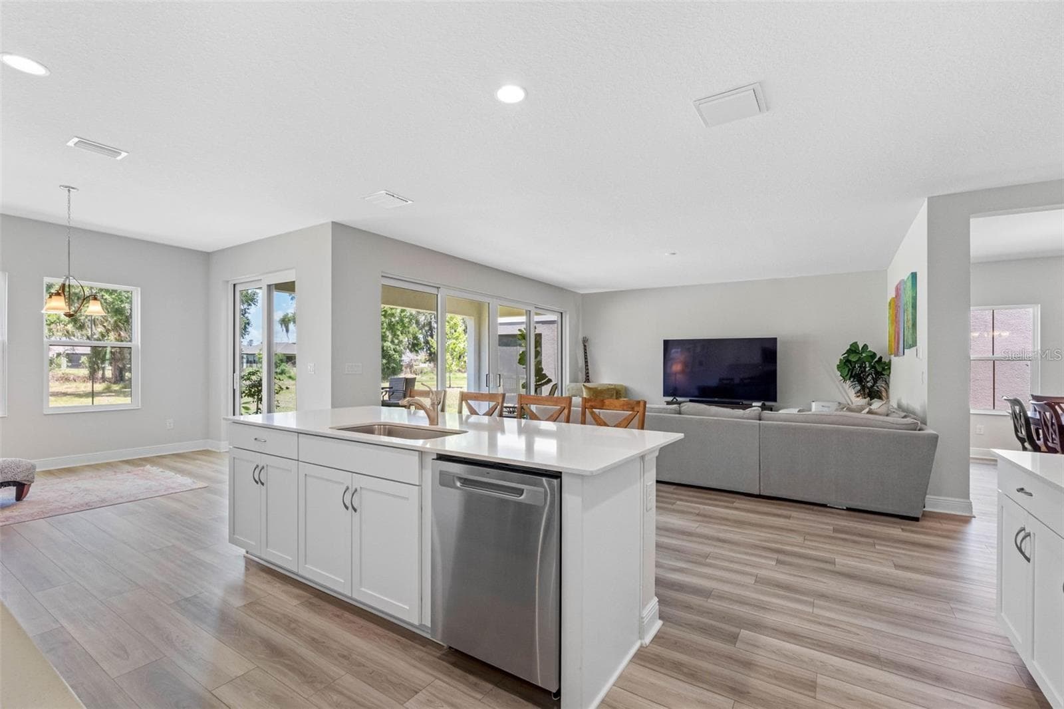
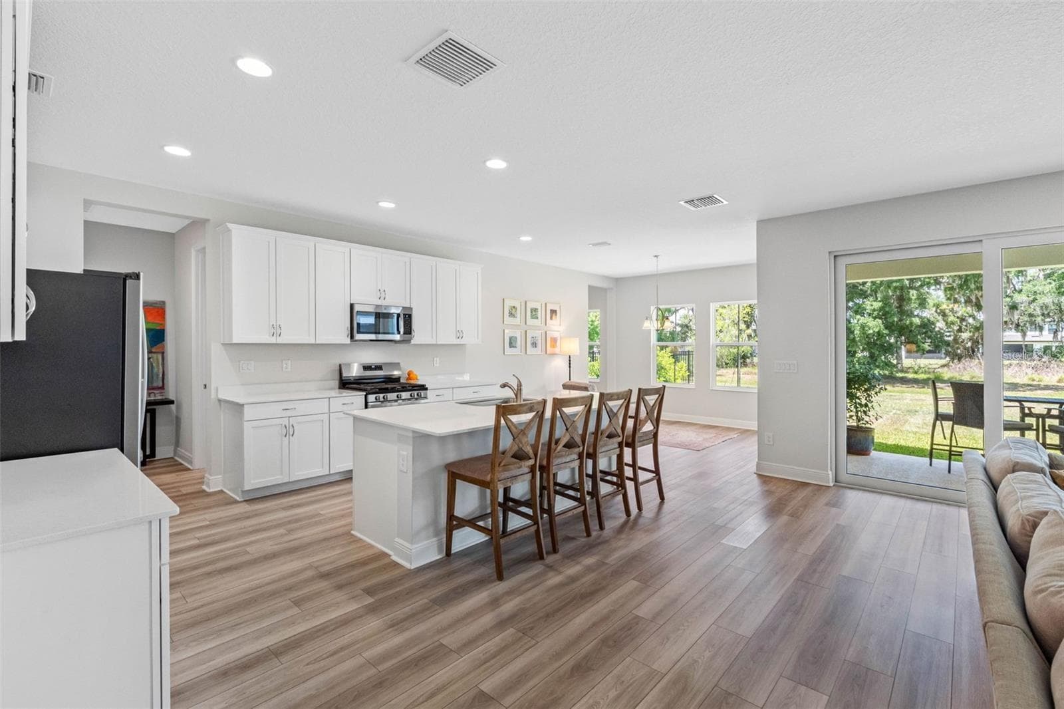
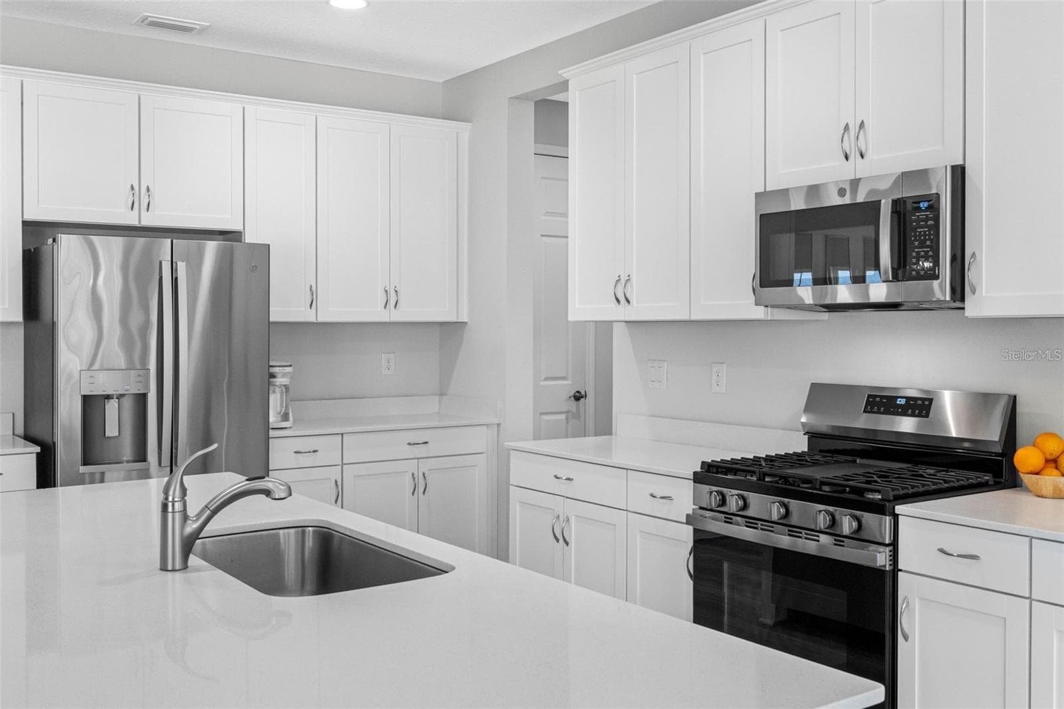
Kitchen with quartz countertops, a seating island, and a gas range - 14868 SUMMER BRANCH DR, LITHIA
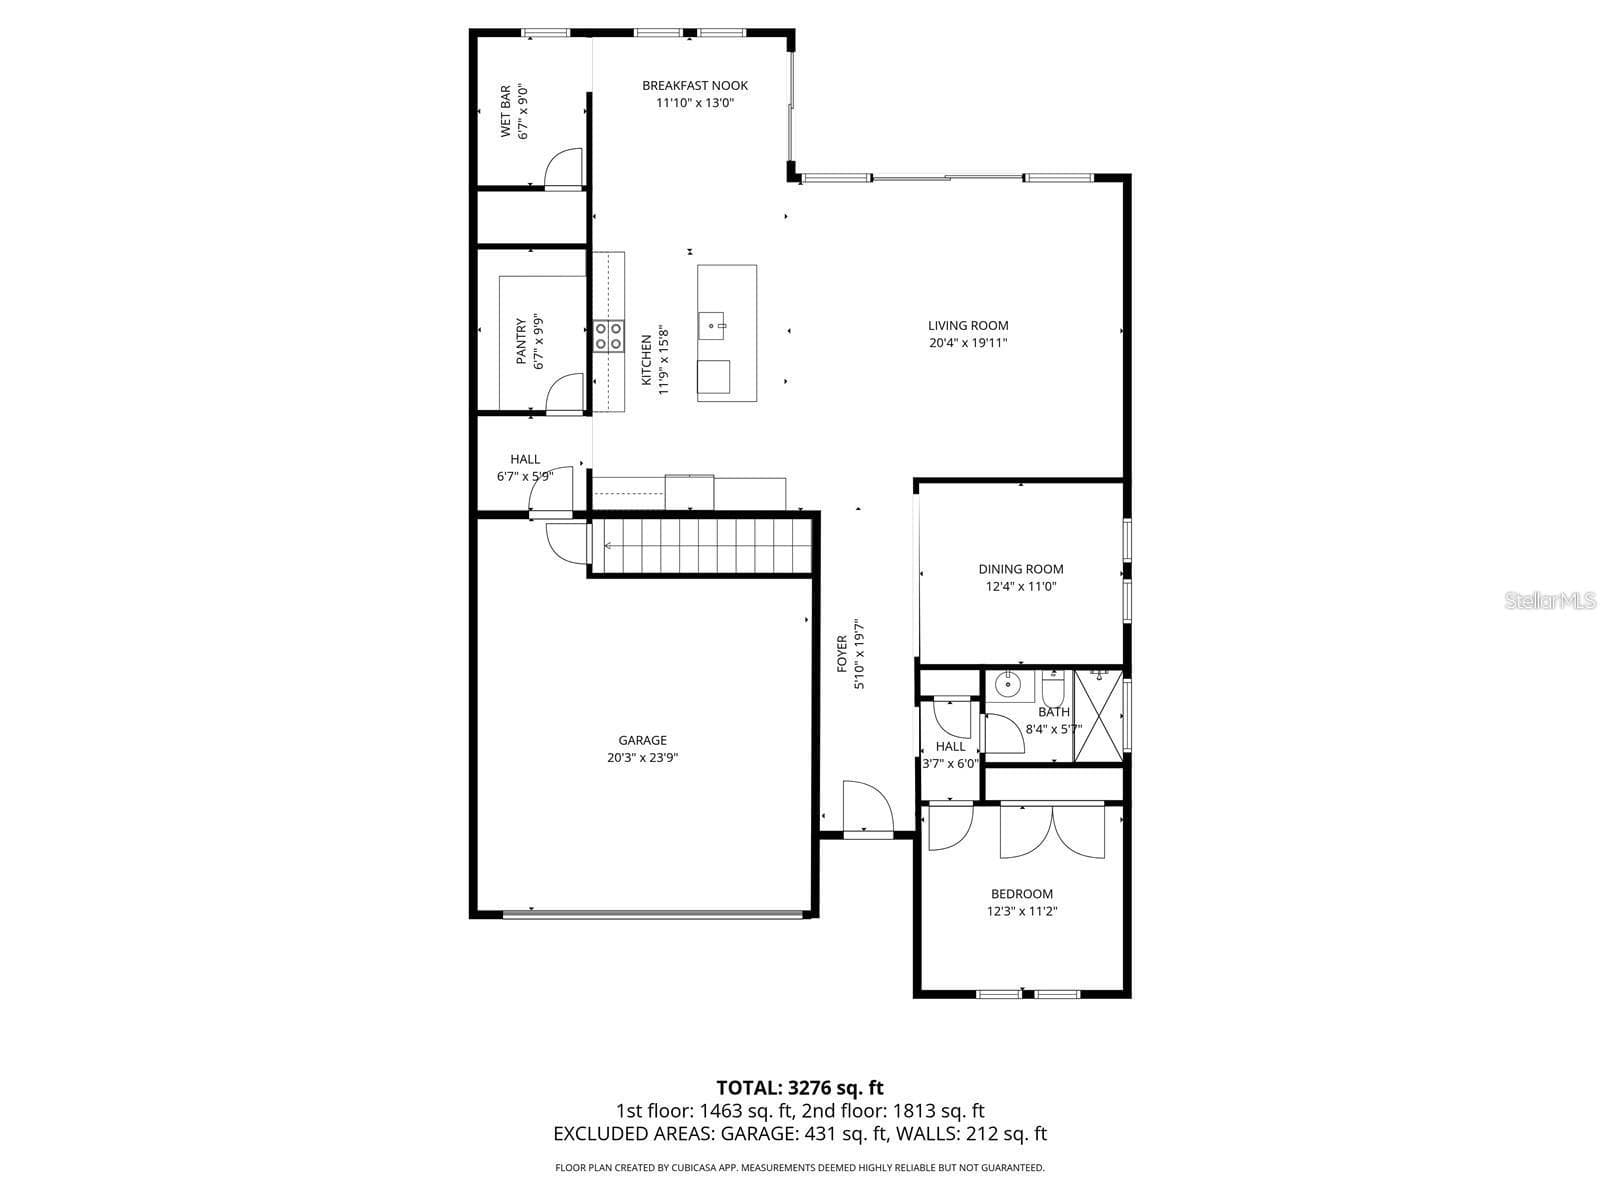
Open floor plan connecting the kitchen and great room - 14868 SUMMER BRANCH DR, LITHIA
Covered lanai with recessed lighting and room to entertain and room for a pool! - 14868 SUMMER BRANCH DR, LITHIA
Large island with storage, opening to the cafe and backyard - 14868 SUMMER BRANCH DR, LITHIA
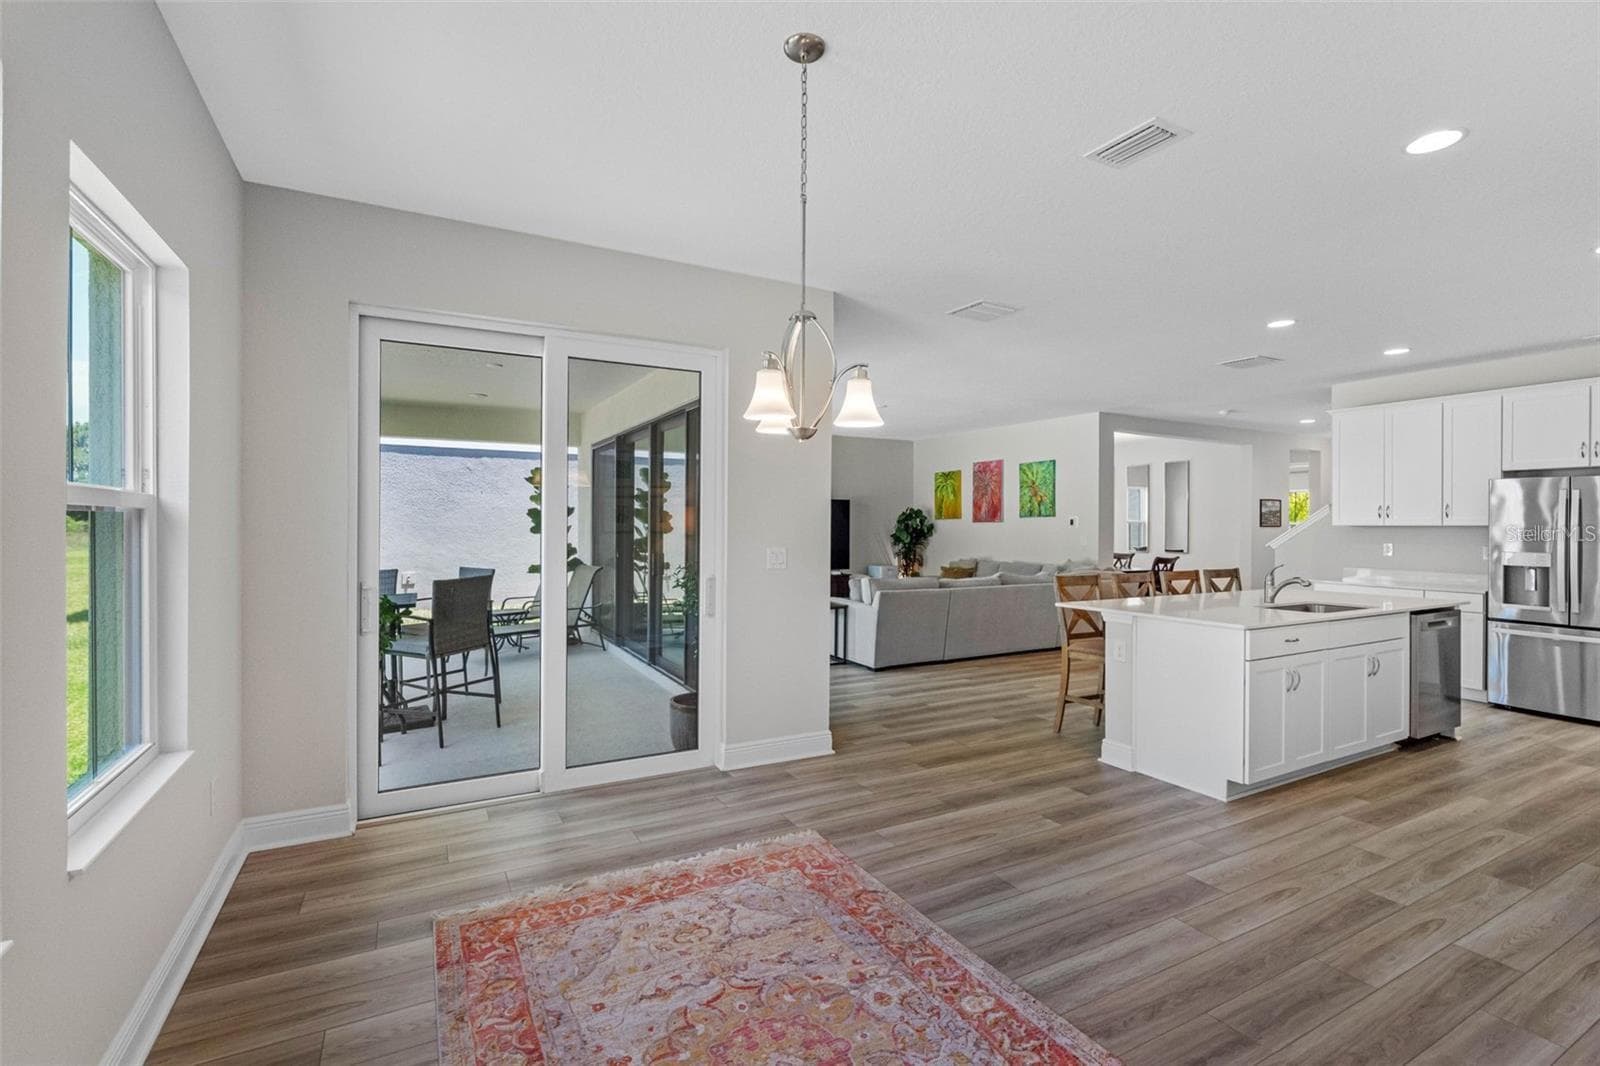
Bright kitchen and cafe with tree-lined backyard views - 14868 SUMMER BRANCH DR, LITHIA
Sunlit cafe with sliding glass doors to the lanai - 14868 SUMMER BRANCH DR, LITHIA
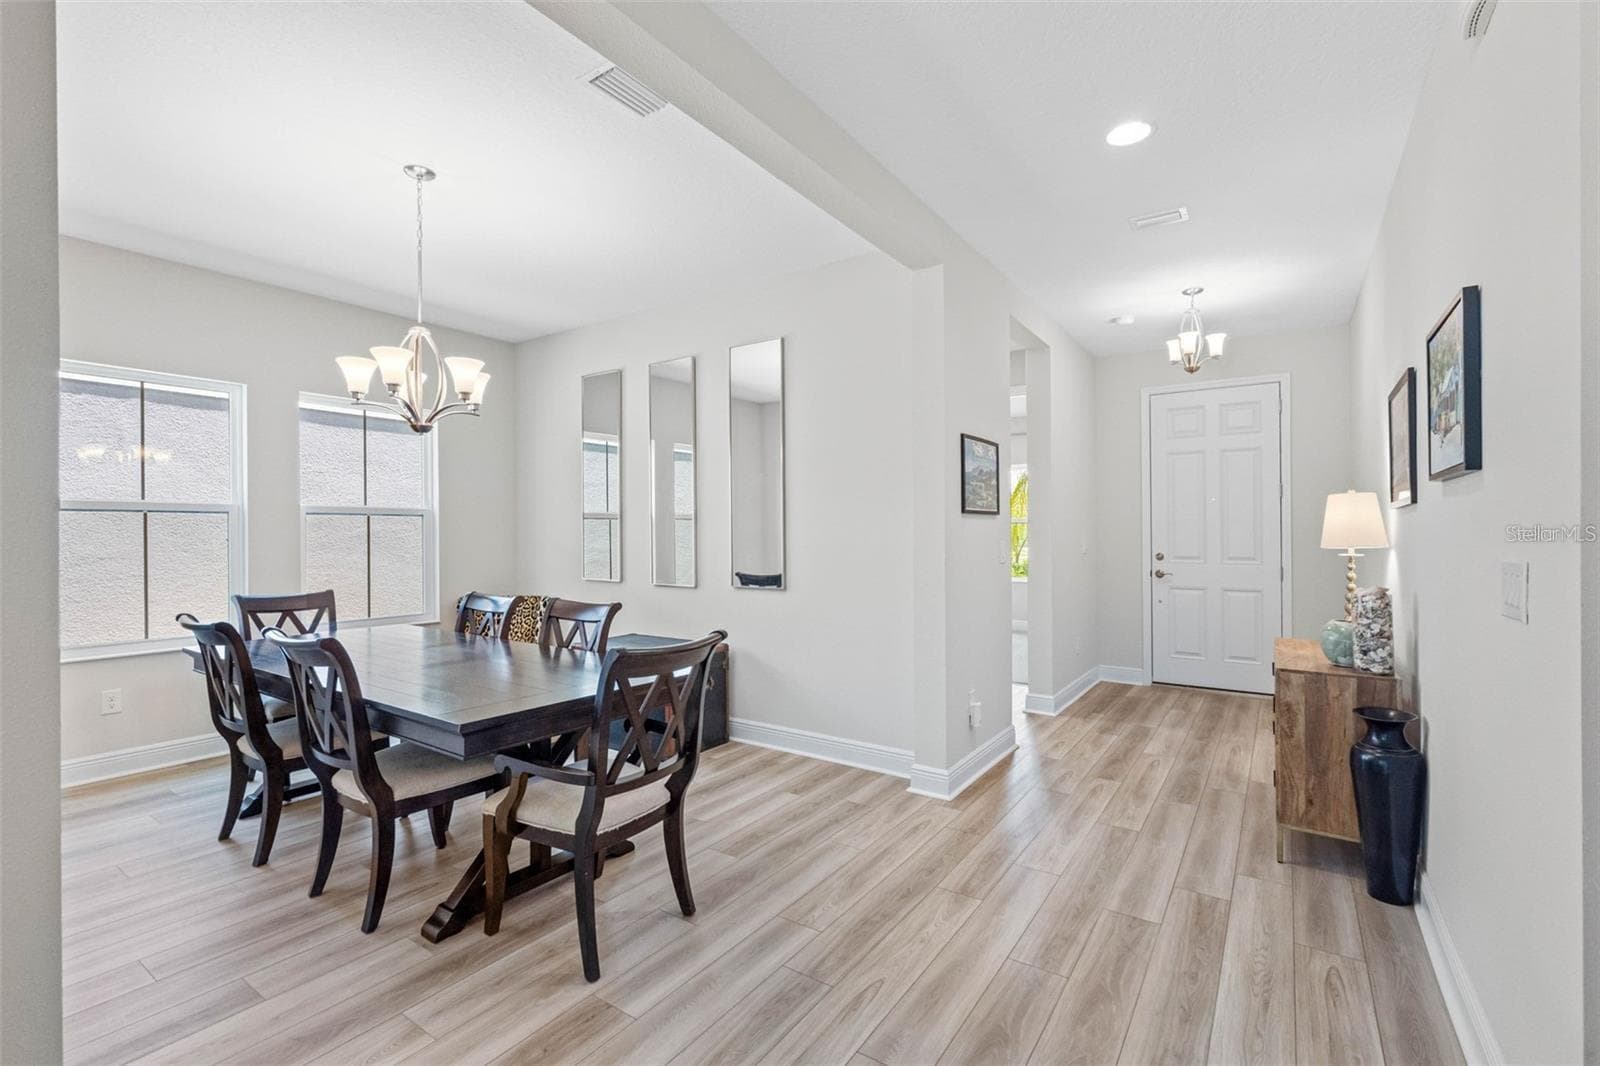
Formal dining room and welcoming foyer with luxury vinyl plank floors - 14868 SUMMER BRANCH DR, LITHIA
Professional gas range and stainless steel appliances - 14868 SUMMER BRANCH DR, LITHIA
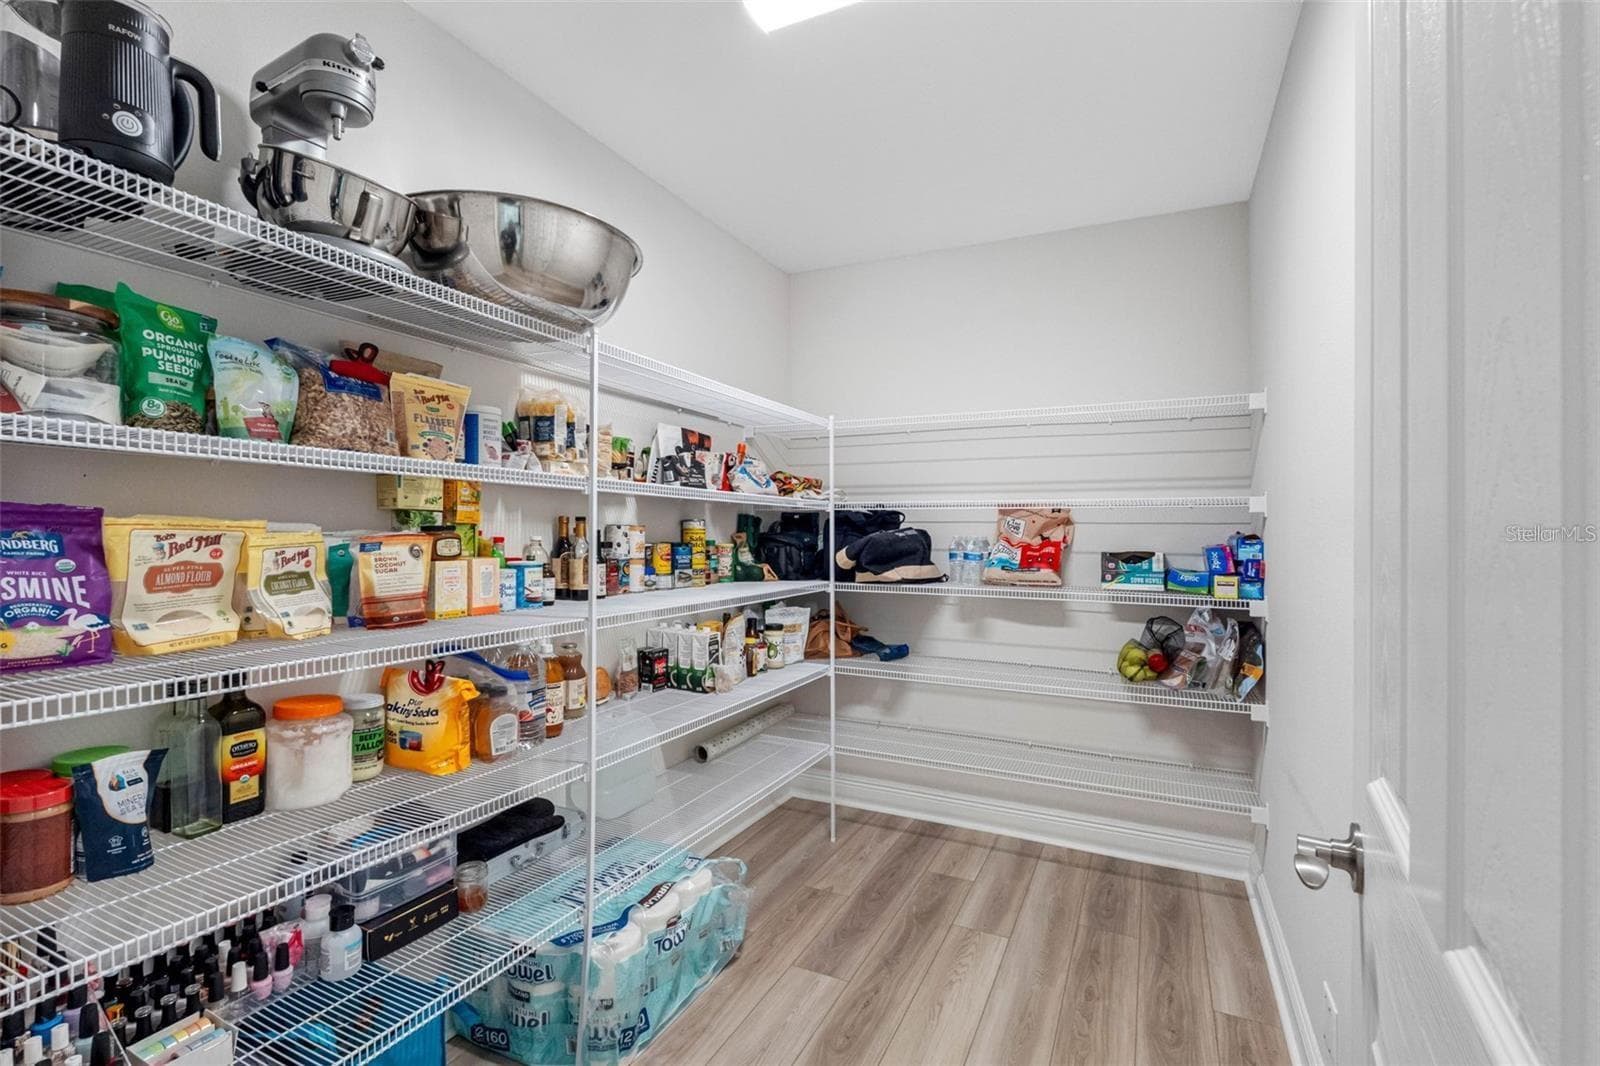
Walk-in pantry with floor-to-ceiling shelving - 14868 SUMMER BRANCH DR, LITHIA
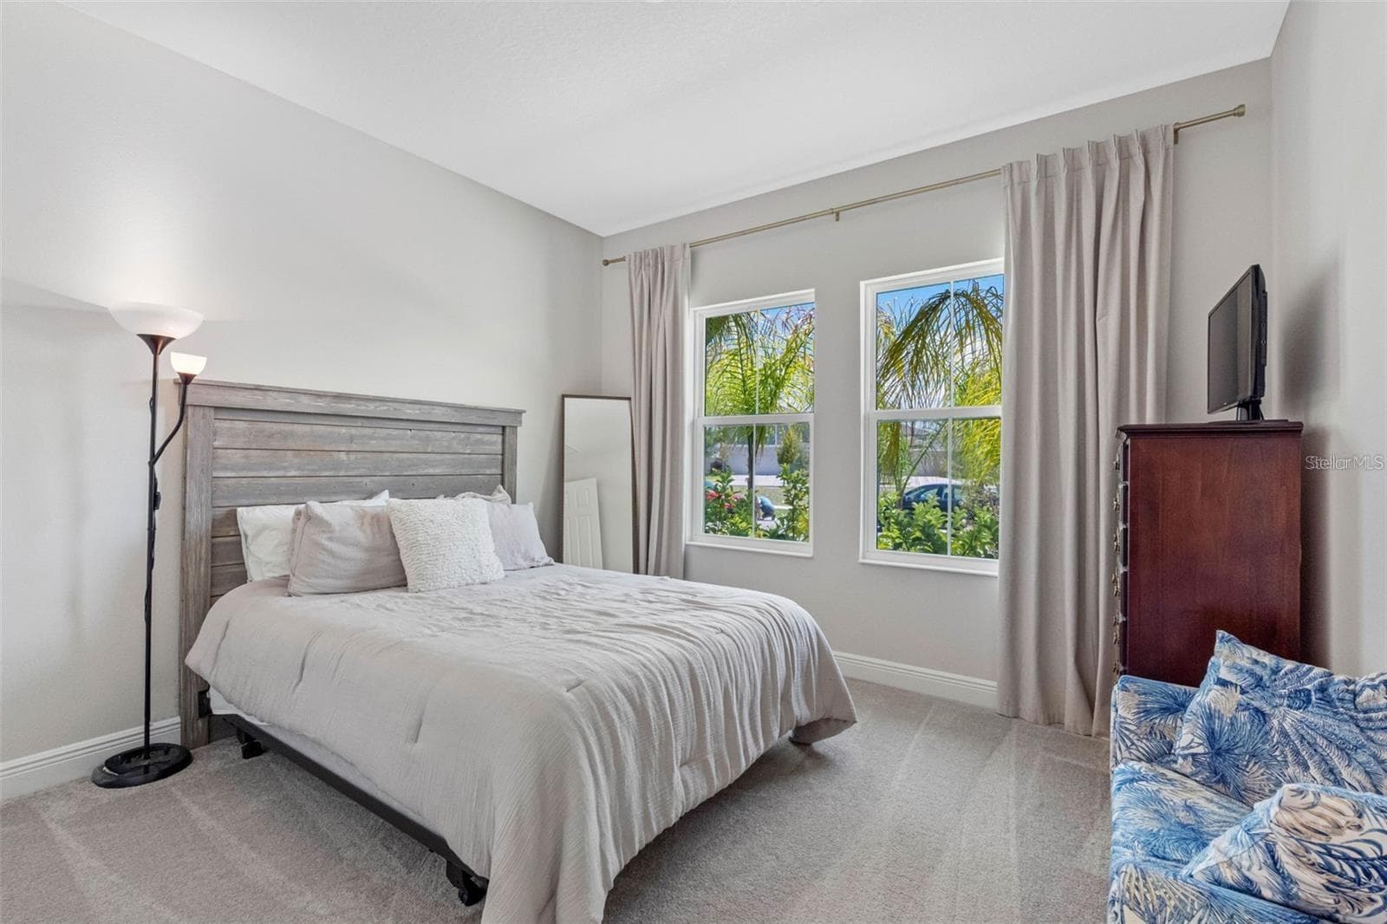
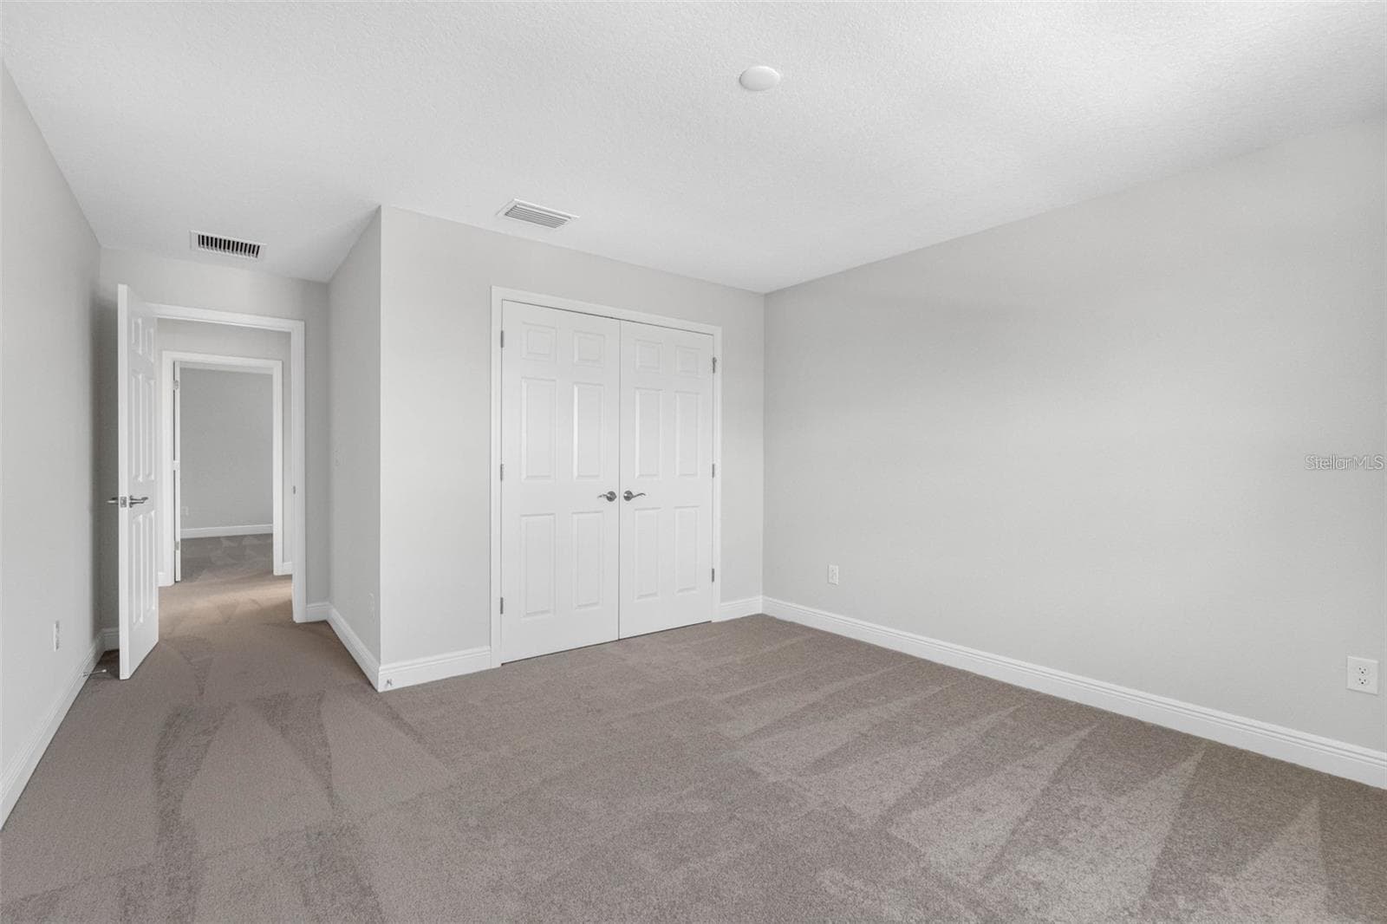
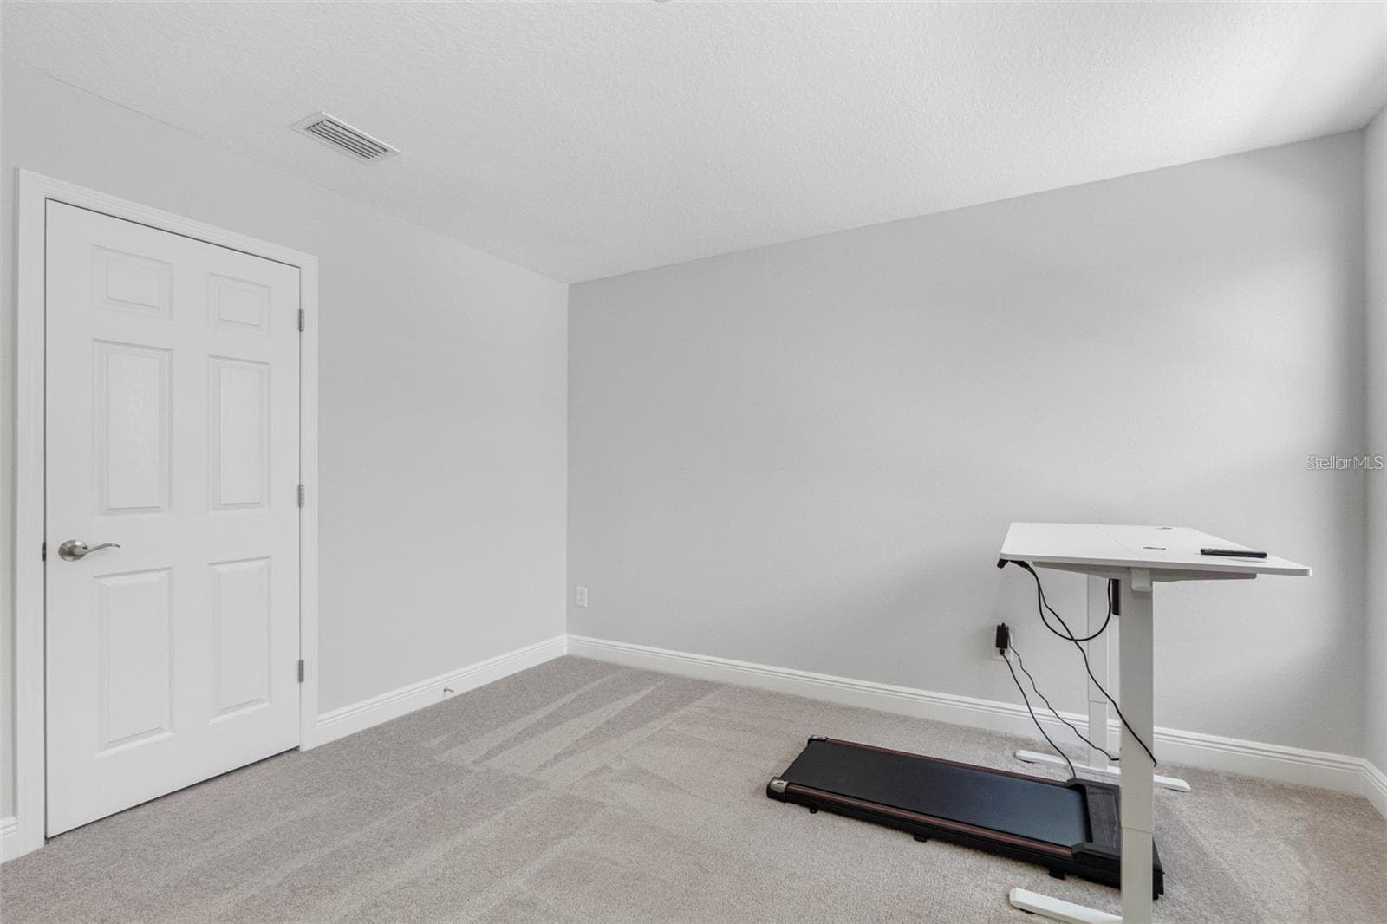
First-floor bedroom, ideal for guests or a home office - 14868 SUMMER BRANCH DR, LITHIA
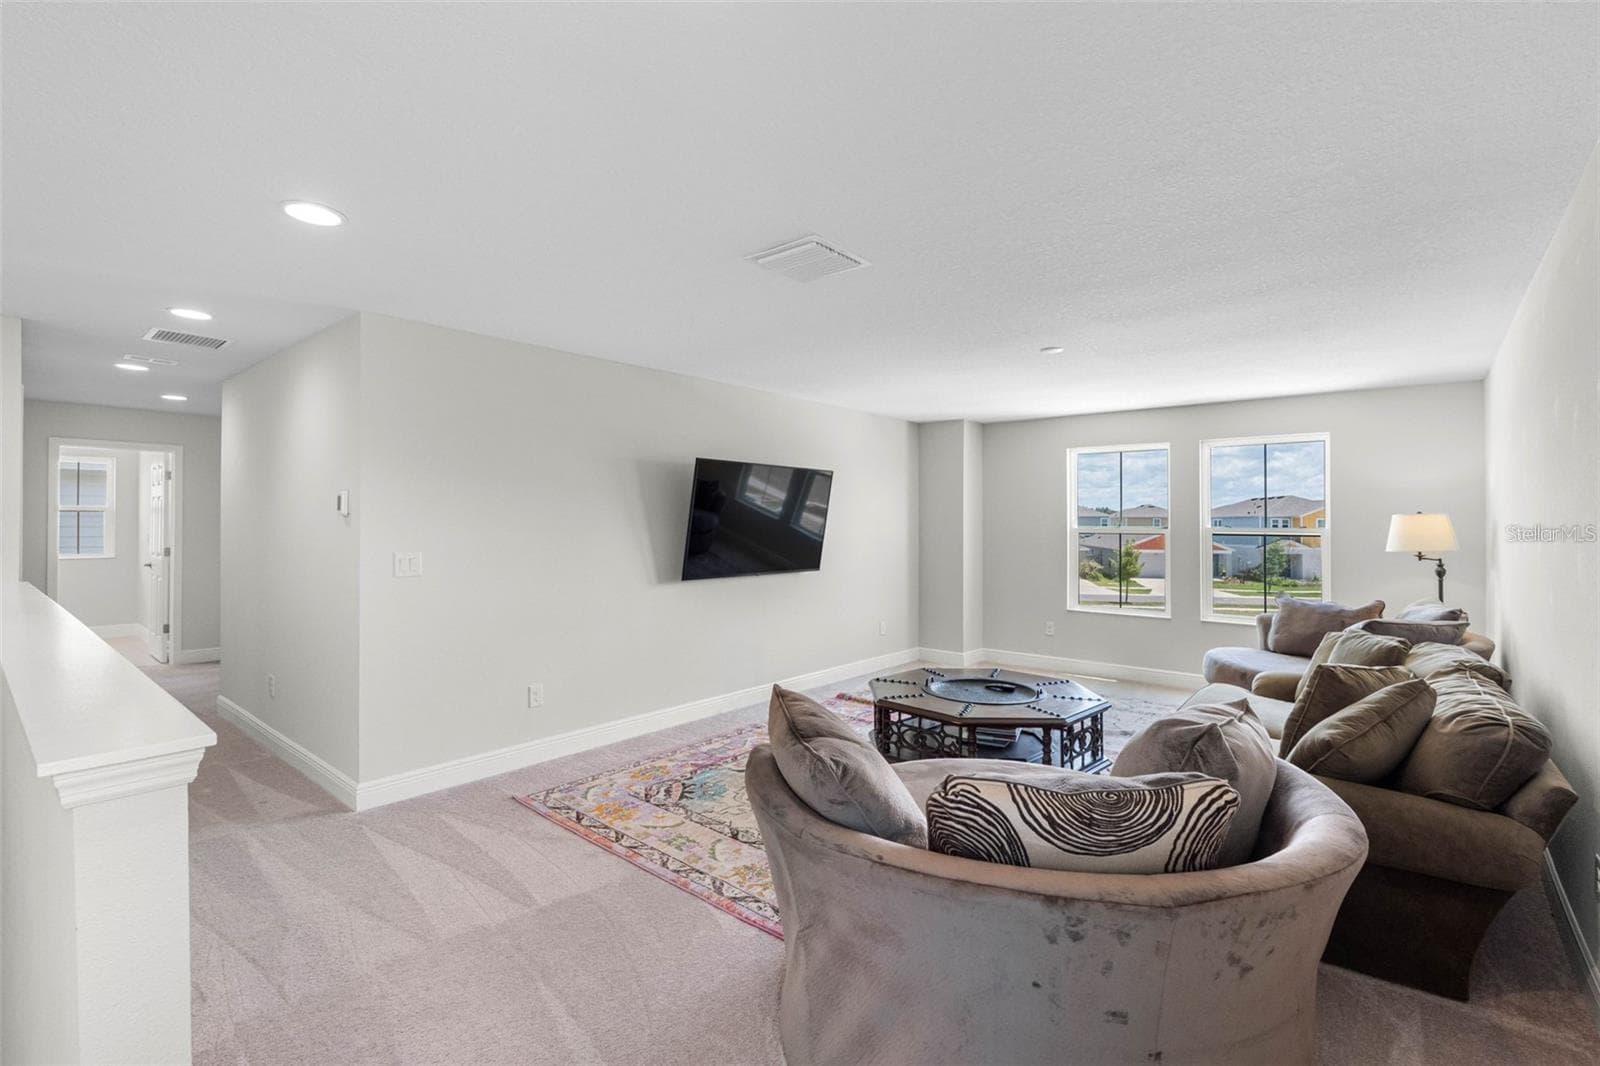
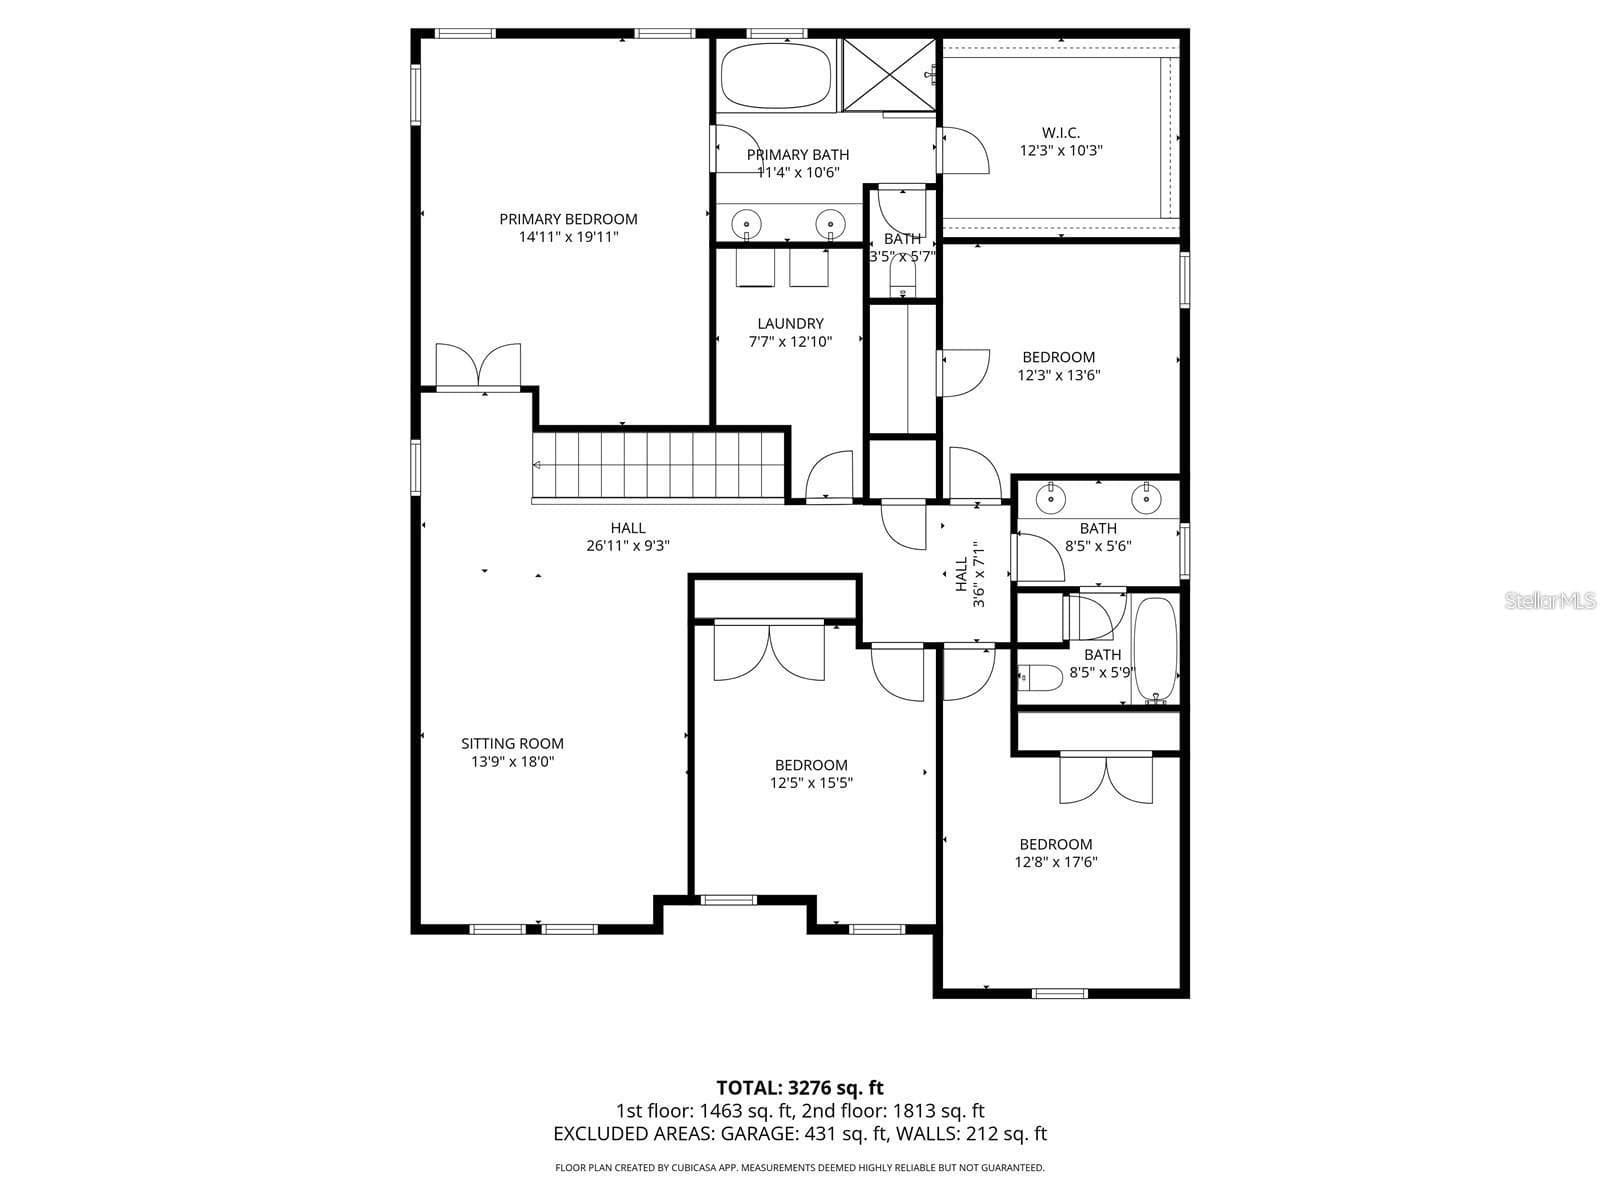
Spacious upstairs loft for a media room, playroom, or office - 14868 SUMMER BRANCH DR, LITHIA
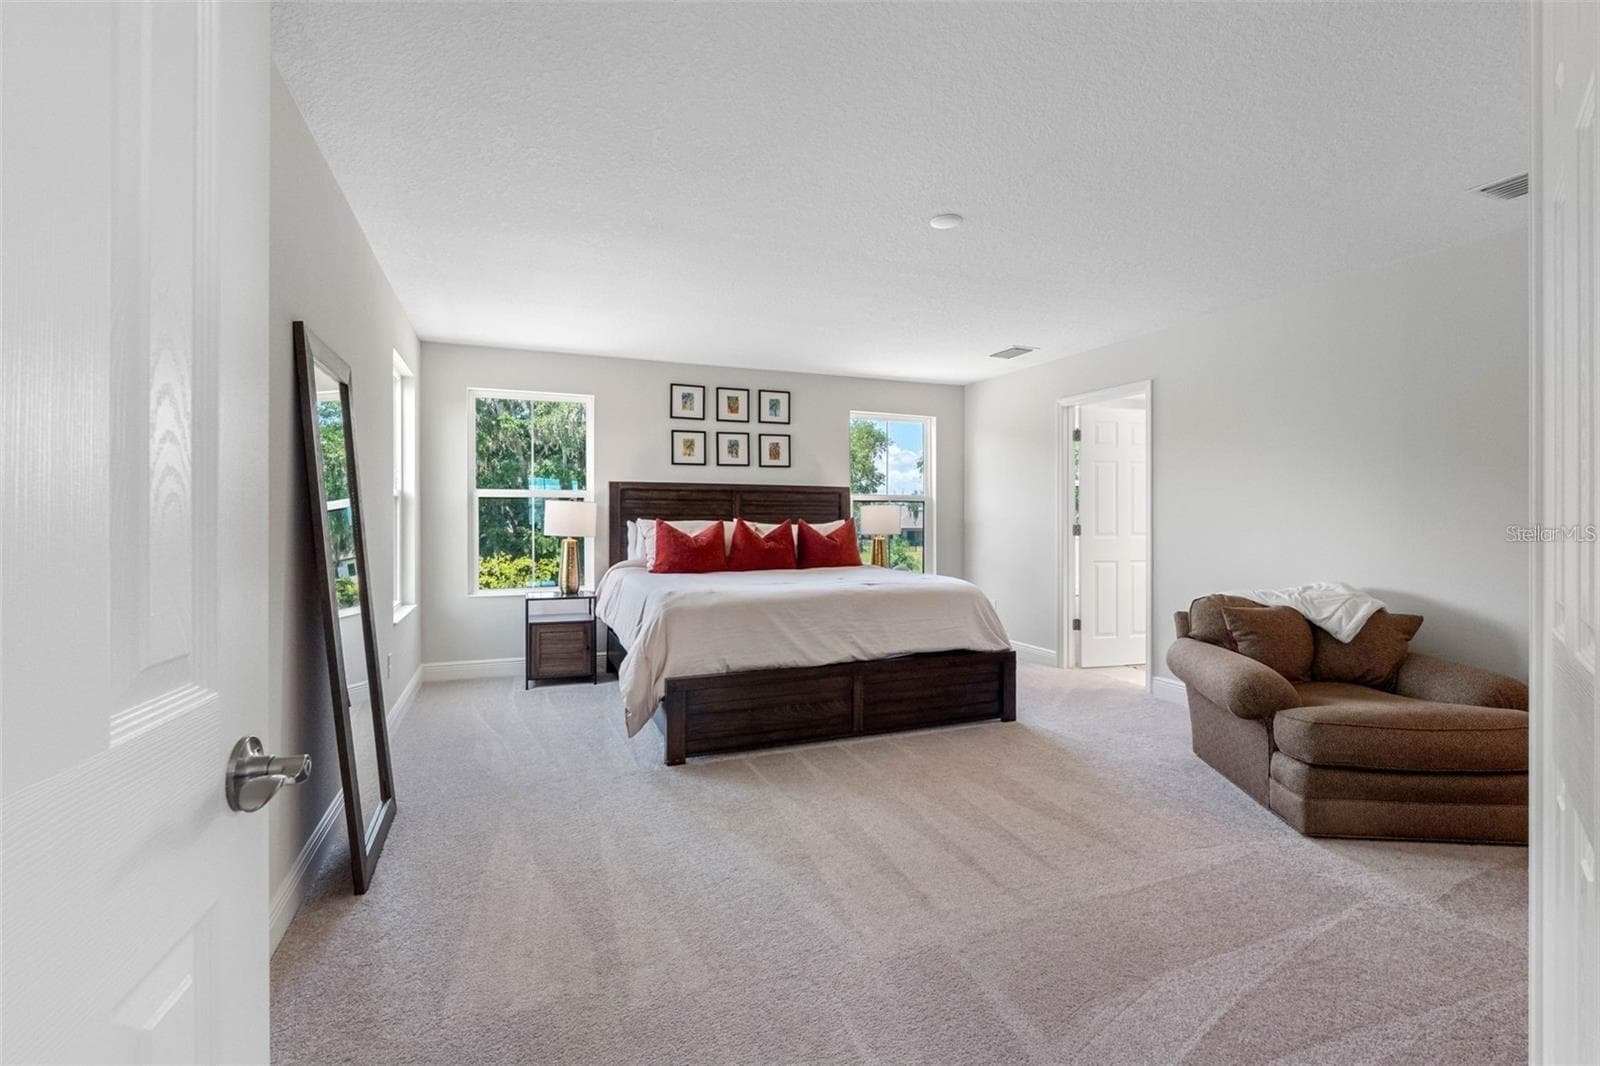
Private primary suite - 14868 SUMMER BRANCH DR, LITHIA
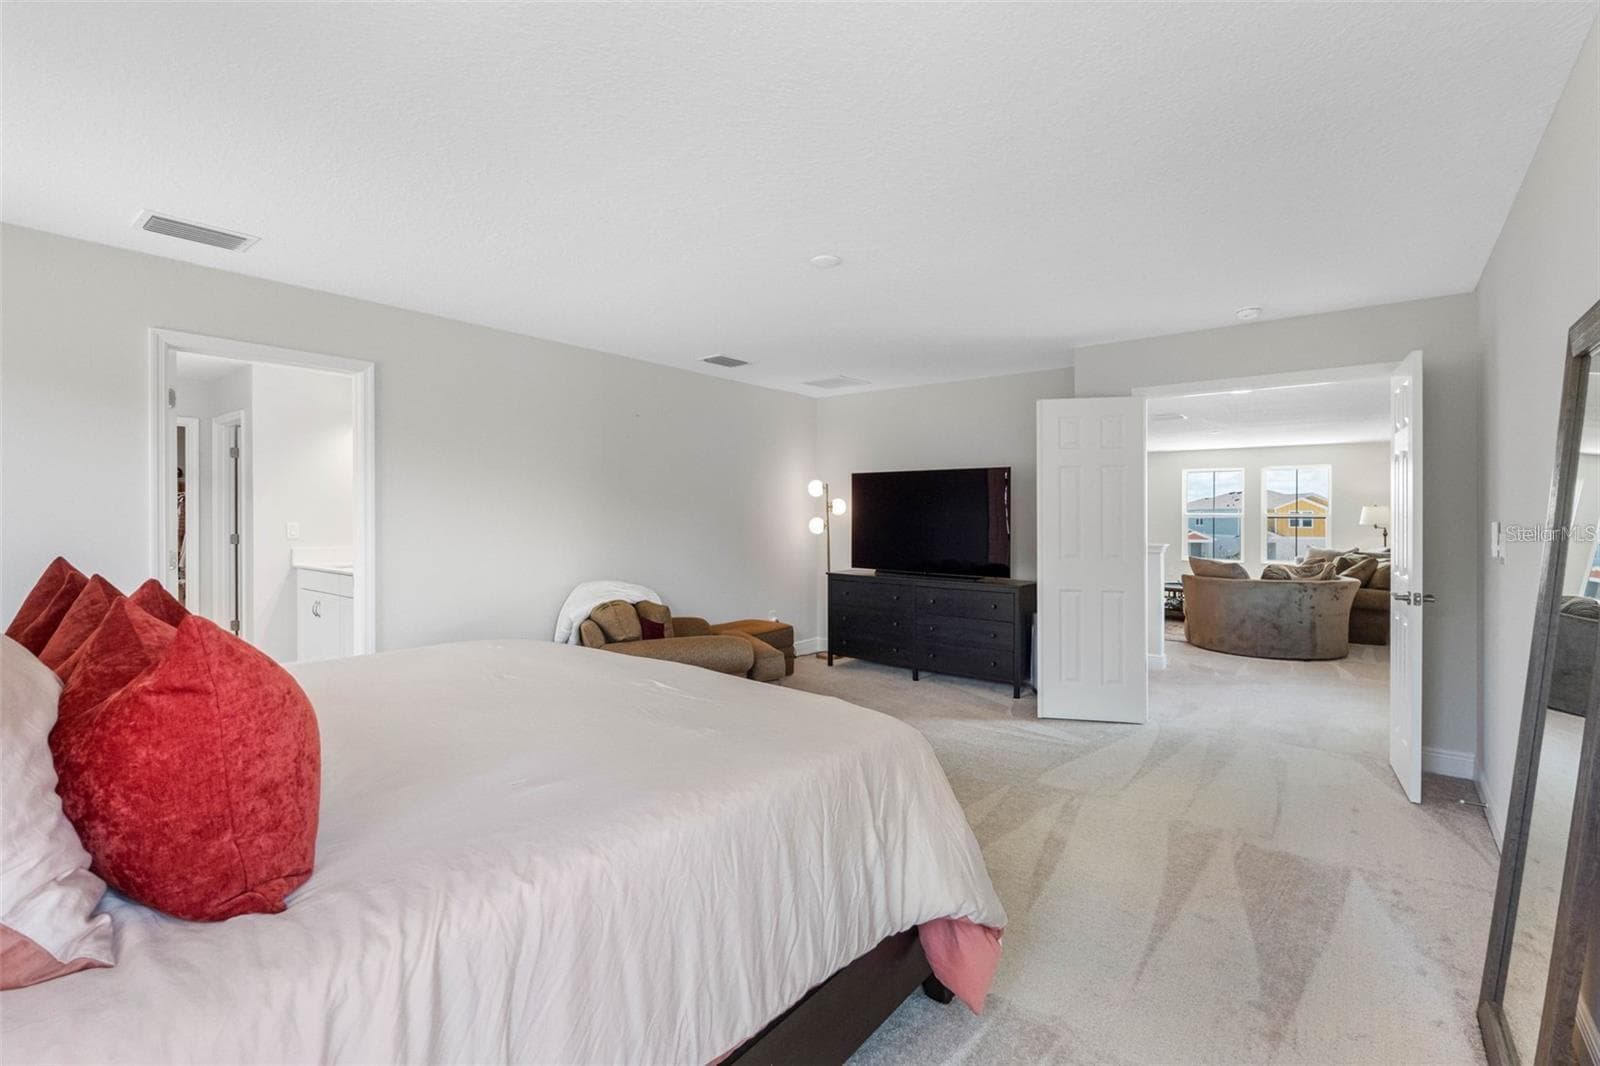
Primary suite with double doors and room for a sitting area - 14868 SUMMER BRANCH DR, LITHIA
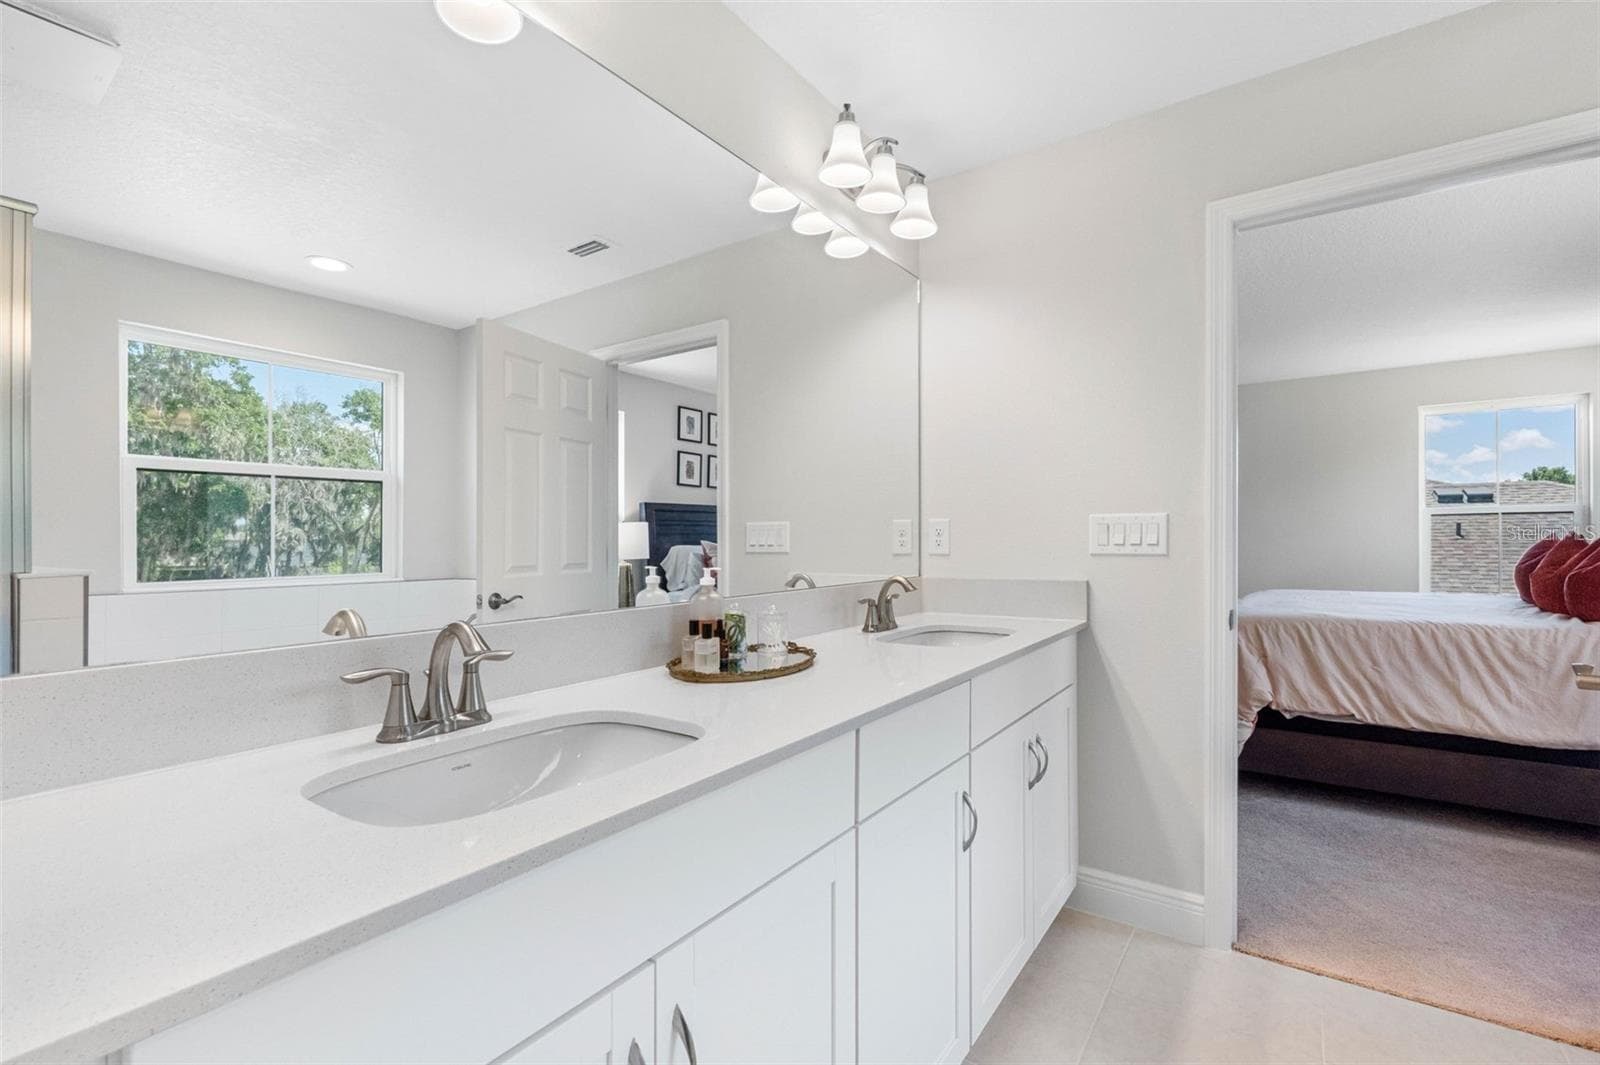
Primary bath with dual sinks and quartz countertops - 14868 SUMMER BRANCH DR, LITHIA
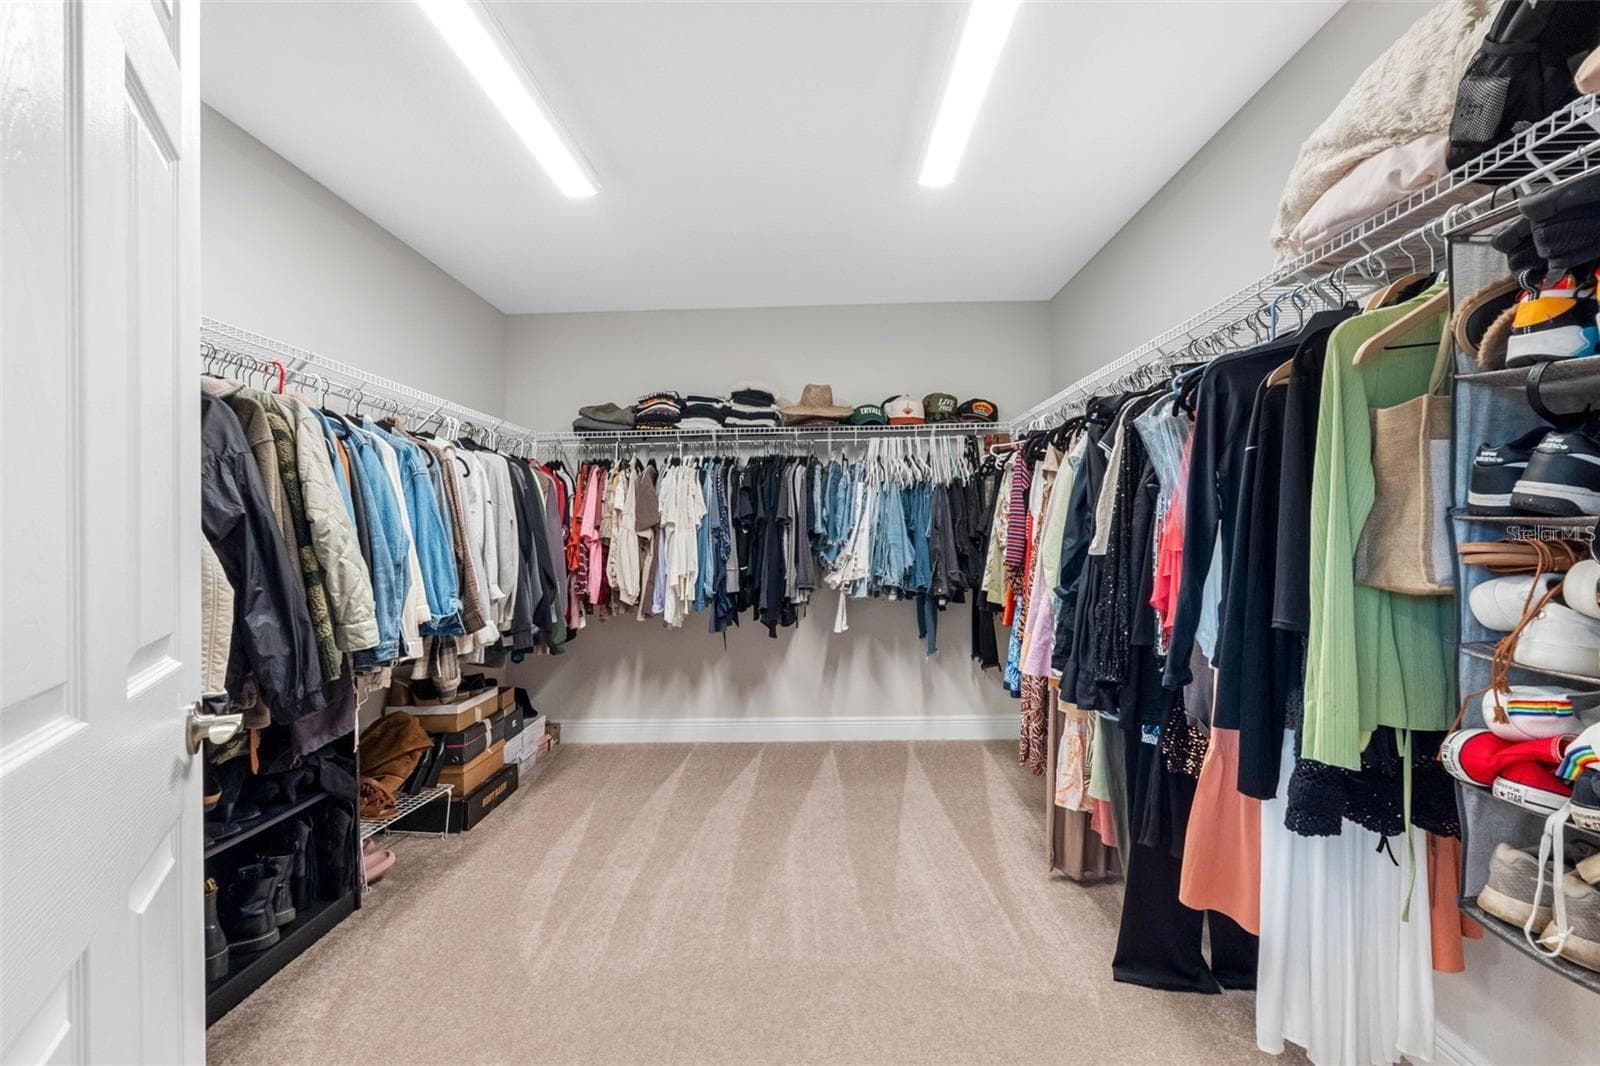
Oversized walk-in closet in the primary suite - 14868 SUMMER BRANCH DR, LITHIA
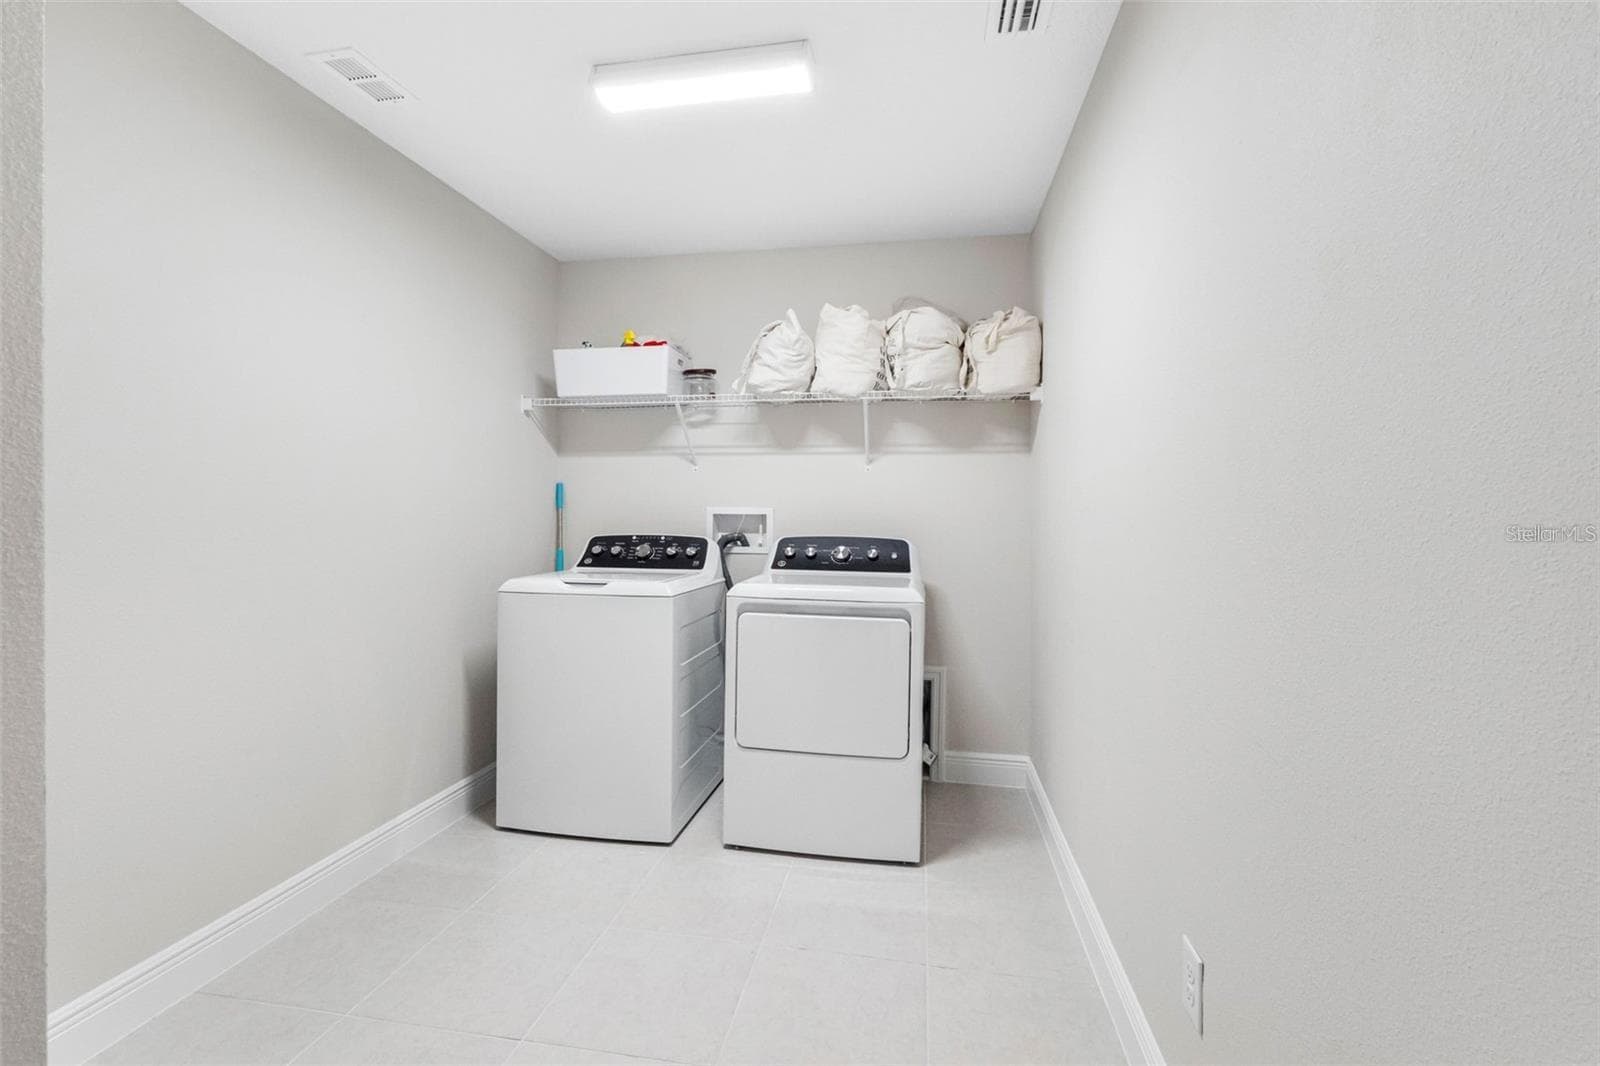
Upstairs laundry room with tile floors - 14868 SUMMER BRANCH DR, LITHIA
Single Family Residence at 14868 SUMMER BRANCH DR, LITHIA, photo 19 of 34
Single Family Residence at 14868 SUMMER BRANCH DR, LITHIA, photo 20 of 34
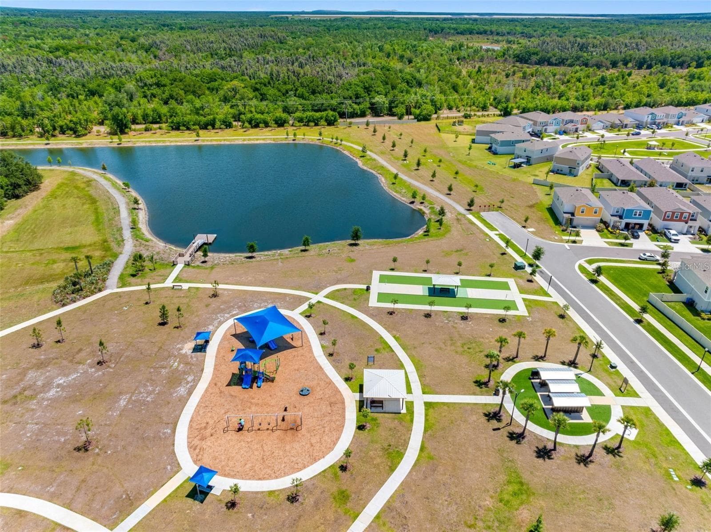
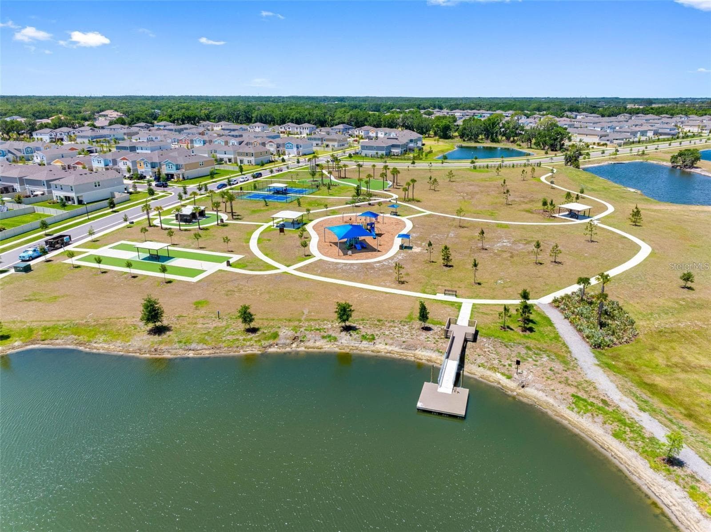
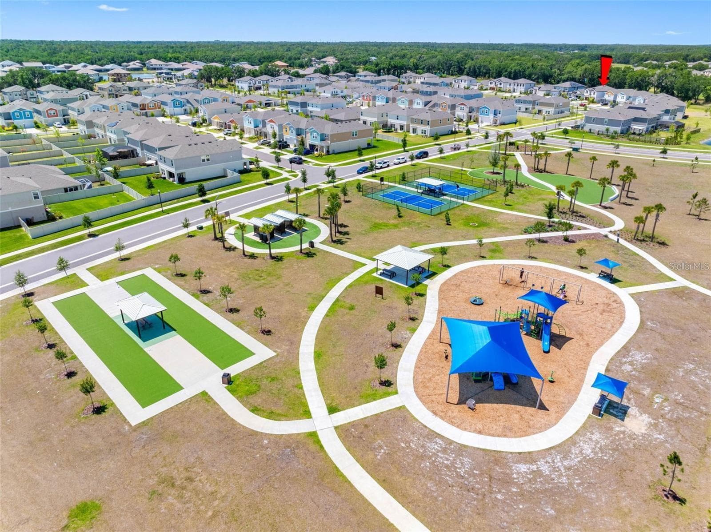
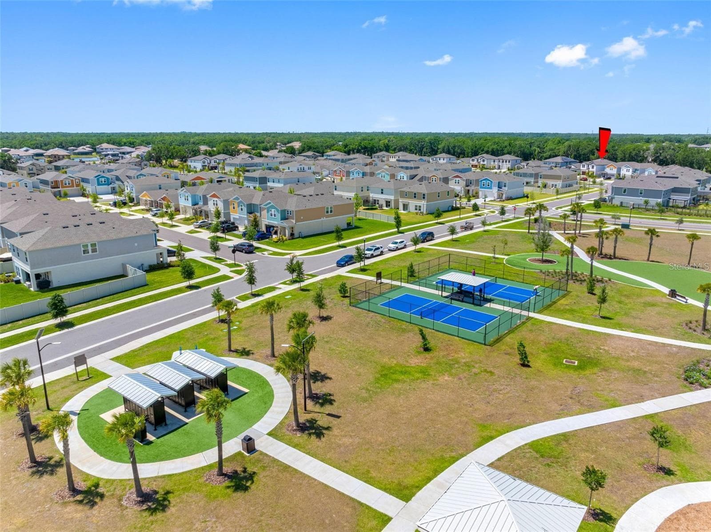
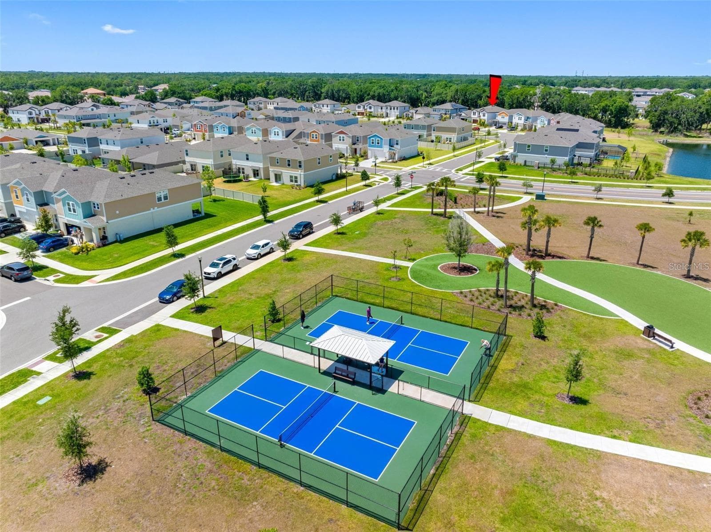
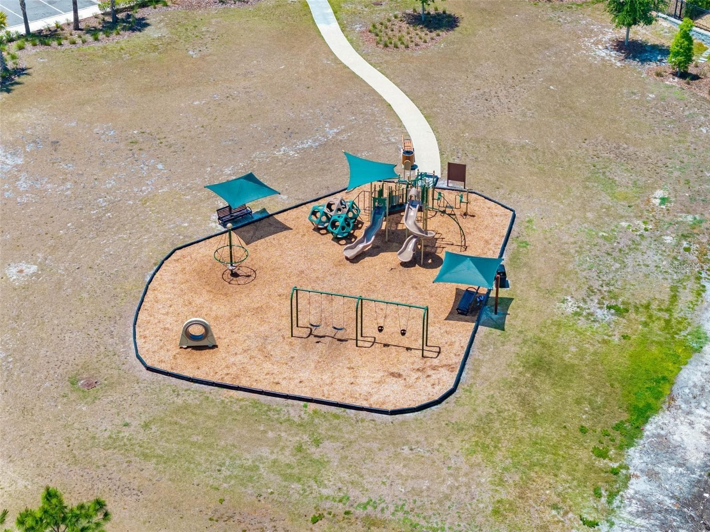
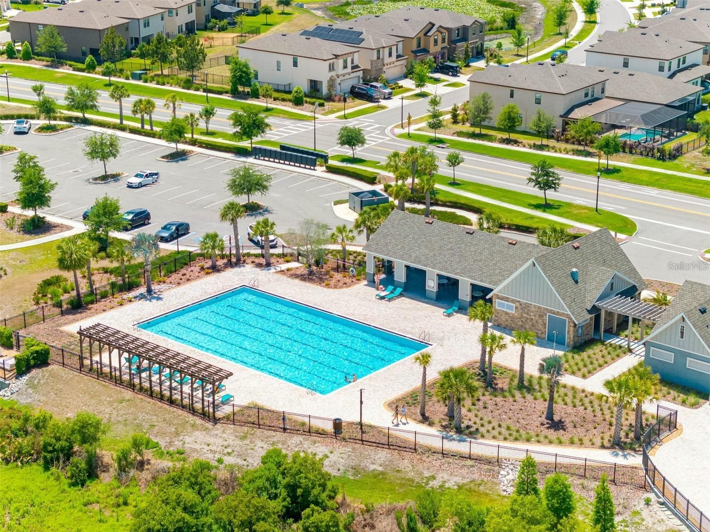
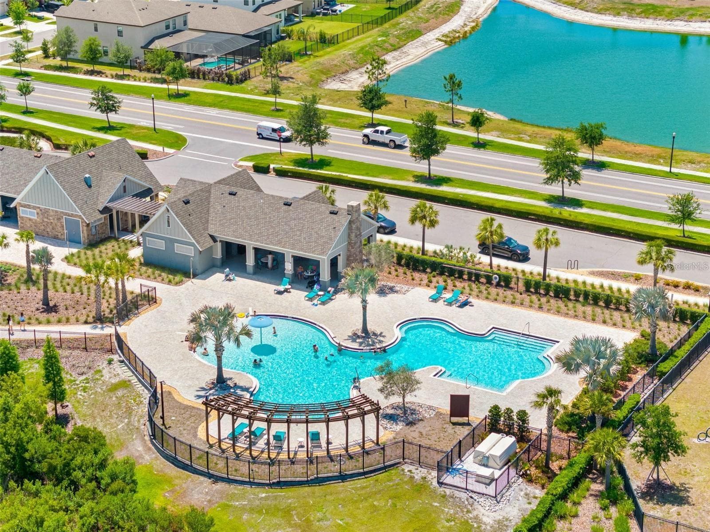
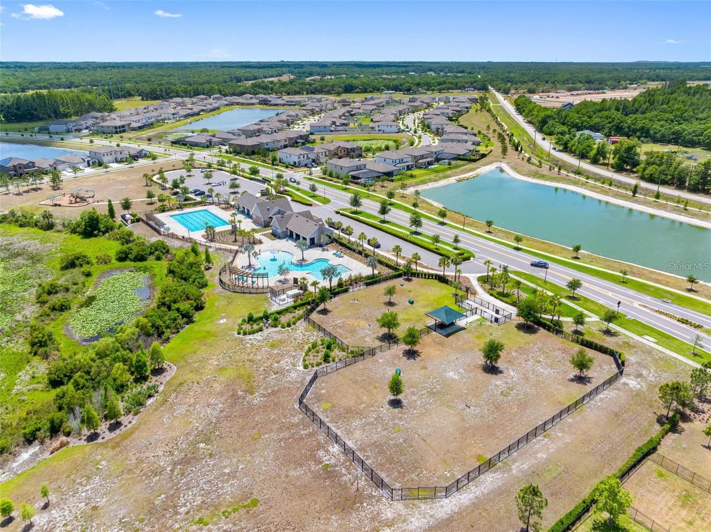
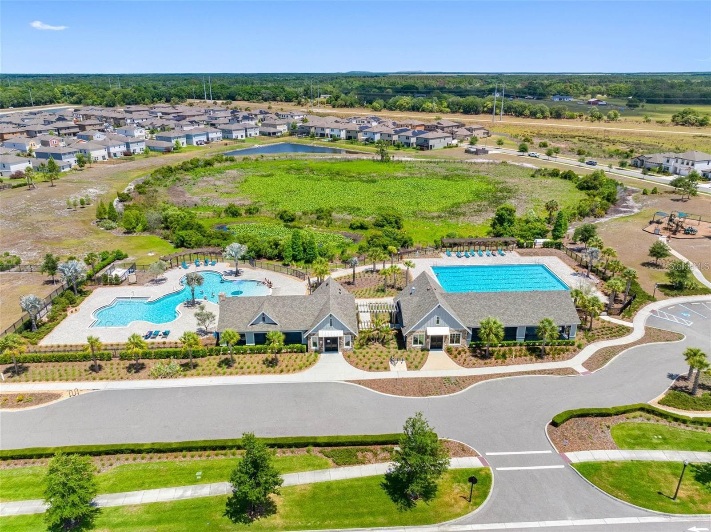
Park, dog park, pools and more! - 14868 SUMMER BRANCH DR, LITHIA
Single Family Residence at 14868 SUMMER BRANCH DR, LITHIA, photo 22 of 34
Single Family Residence at 14868 SUMMER BRANCH DR, LITHIA, photo 23 of 34
Single Family Residence at 14868 SUMMER BRANCH DR, LITHIA, photo 24 of 34
Single Family Residence at 14868 SUMMER BRANCH DR, LITHIA, photo 25 of 34
Single Family Residence at 14868 SUMMER BRANCH DR, LITHIA, photo 26 of 34
Single Family Residence at 14868 SUMMER BRANCH DR, LITHIA, photo 27 of 34
Single Family Residence at 14868 SUMMER BRANCH DR, LITHIA, photo 28 of 34
Single Family Residence at 14868 SUMMER BRANCH DR, LITHIA, photo 29 of 34
Single Family Residence at 14868 SUMMER BRANCH DR, LITHIA, photo 30 of 34
Single Family Residence at 14868 SUMMER BRANCH DR, LITHIA, photo 31 of 34
Single Family Residence at 14868 SUMMER BRANCH DR, LITHIA, photo 32 of 34
Single Family Residence at 14868 SUMMER BRANCH DR, LITHIA, photo 33 of 34
Landscaped front yard with sidewalks in Hinton at Hawkstone - 14868 SUMMER BRANCH DR, LITHIA
34 photos

$535,000

14868 SUMMER BRANCH DR
LITHIA, FL 33547
Listed by Jennifer Orns · COMPASS FLORIDA LLC
Bedrooms
5
Bathrooms
3
Living area
3,442 sqft
Year built
2024

About this home

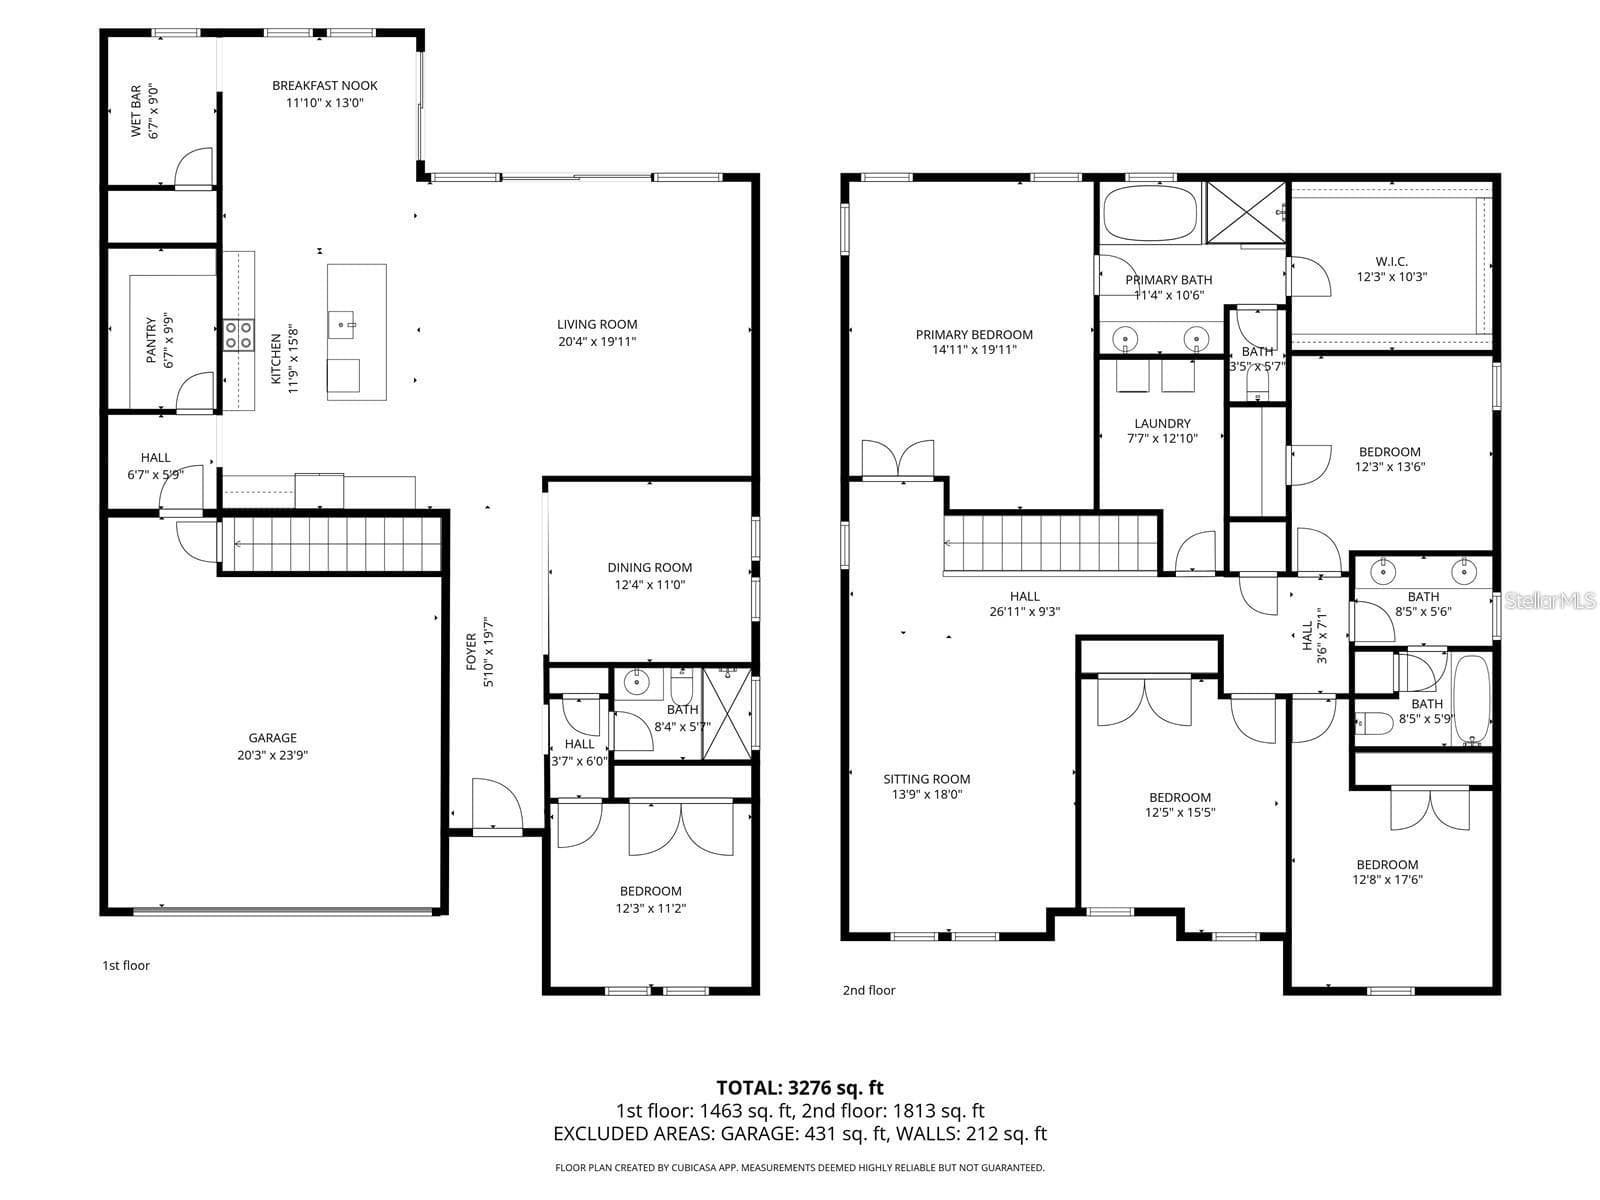
Like-new 2024 concrete block home in Lithia, FL, next to FishHawk, with 5 bedrooms, 3 full baths, a first-floor bedroom, a loft, and 3,442 sq ft. Flood zone X, hurricane windows, natural gas, a tankless water heater, and a low $140 annually HOA. No construction wait, just move in. The open floor plan flows from the great room through the chef’s kitchen and sunlit cafe to the covered lanai through a 16-foot sliding glass door. The kitchen features Sonoma Linen cabinets, Frost MSI quartz countertops, a professional gas appliance package, and a walk-in pantry, with luxury vinyl plank flooring across the main level. The first-floor bedroom and full bath work well as a guest suite, home office, or gym. Upstairs, the primary suite sits privately at the rear with a walk-in shower, soaking tub, and large walk-in closet. Three more bedrooms, a 14x18 loft, and the laundry room are on the opposite side. Upgrades include 8-foot doors on the main level, square headers, quartz in every room, and a $25,000 design center package. The sodded, irrigated backyard has room for a pool, summer kitchen, or open play space. Southeast-facing with a 2-car garage and no pet restrictions. Hawkstone offers a community pool, clubhouse, dog park, playground, and a lake with a boat ramp, dock, and fishing. Assigned schools: Pinecrest Elementary, Barrington Middle, and Newsome High. Close to Triple Creek Nature Preserve, Lithia Springs Park, Alderman’s Ford, and the FishHawk Aquatic Center, with easy access to US-301, I-75, Brandon, Riverview, and Tampa.

Property details

MLS
Stellar MLS
MLS #
MFRTB8559346
Property type
Single Family Residence
Subdivision
HINTON HAWKSTONE PH 2A & 2B2
Status
Active
Days on market
1
On market date
October 21, 2026
Stories
N/A
Total bathrooms
3
Garage spaces
N/A
Parking spaces
N/A
Lot size
0.14 acres
Loading map…

Nearby schools

Within 10 miles. School directory data from the National Center for Education Statistics (NCES), accessed via the Urban Institute Education Data API. Local Score is calculated by INNOVATE Real Estate; where a state rating is shown, it comes from that state's own official school report card.

Elementary
FISHHAWK CREEK ELEMENTARY SCHOOL
2.49 mi away · Grades -1-5
Nearest school -- attendance-zone data not available here
3.0
Local Score (student-teacher ratio only (preliminary -- will incorporate state test-score data once available)) -- not an official state rating
Enrollment
1,050
Student:teacher ratio
16.9:1
District
HILLSBOROUGH
Middle
BARRINGTON MIDDLE SCHOOL
3.49 mi away · Grades 6-8
Nearest school -- attendance-zone data not available here
2.0
Local Score (student-teacher ratio only (preliminary -- will incorporate state test-score data once available)) -- not an official state rating
Enrollment
1,409
Student:teacher ratio
21.3:1
District
HILLSBOROUGH
High
NEWSOME HIGH SCHOOL
3.81 mi away · Grades 9-12
Nearest school -- attendance-zone data not available here
1.0
Local Score (student-teacher ratio only (preliminary -- will incorporate state test-score data once available)) -- not an official state rating
Enrollment
3,154
Student:teacher ratio
25.4:1
District
HILLSBOROUGH

Walkability

Blended score for LITHIA's center, calculated by INNOVATE Real Estate from two sources: the EPA's National Walkability Index (street network, transit, land-use mix) and Google Places amenity data (what's actually reachable on foot from this point). 60% EPA National Walkability Index + 40% nearby-amenity density (Google Places).

16
Very car-dependent
out of 100
EPA National Walkability Index
5.2 / 20 -- Least walkable
Google Places amenity density
0 / 100
Restaurants & cafes0
Grocery stores0
Parks0
Schools0
Transit stops0
Pharmacies0

Market position

How this listing compares to current activity in LITHIA, from live MLS data.

On the market 1 days -- 83 fewer days than LITHIA's current average of 84 days.
For reference, the median list price across 233 active listings in LITHIA right now is $495,000.

Mortgage calculator

Estimate only - actual rate and payment depend on your lender, credit, and loan program.

$
%
%
Adjust tax / insurance estimates
% / yr
$
/mo
Est. monthly payment
$3,372/mo
$107,000 down
$428,000 loan
Principal & interest$2,776
Property tax (est.)$446
Home insurance (est.)$150

Similar homes you might like

Data source: Listing information provided by Stellar MLS (mfrmls) via Trestle/CoreLogic. Last updated 2 days ago.

Information herein deemed reliable but not guaranteed; all measurements, school assignments, HOA fees, taxes, and feature lists are approximate and should be independently verified. Equal Housing Opportunity.