
$419,000
About this home
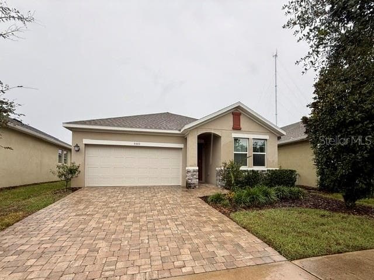
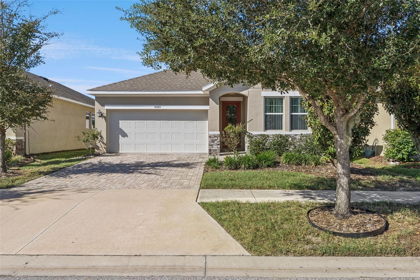
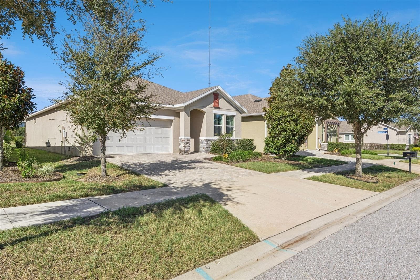
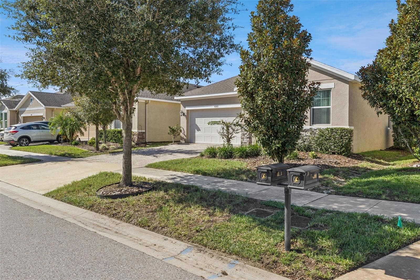
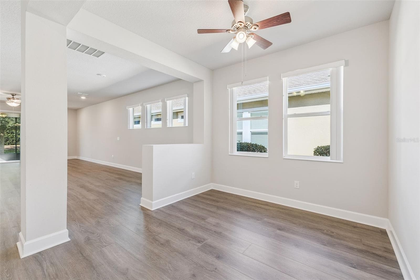
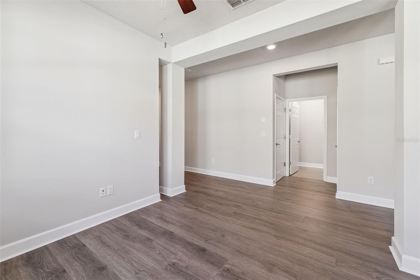
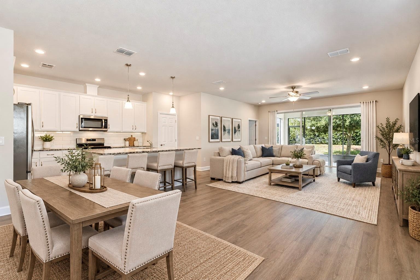
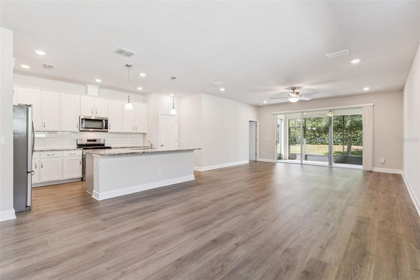
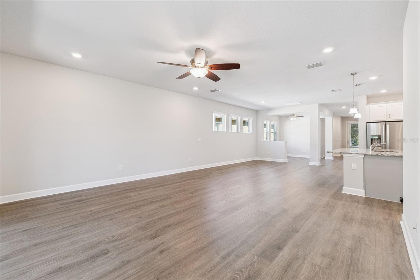
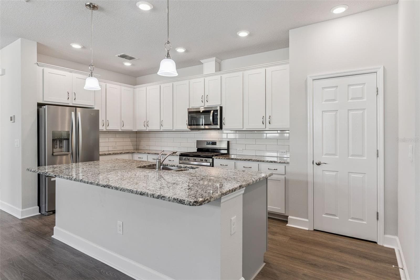
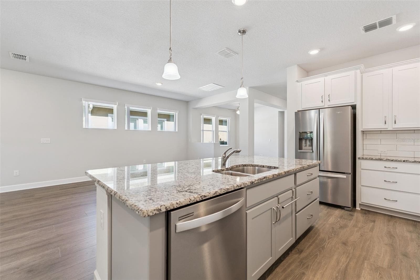
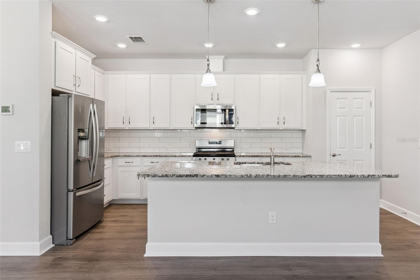
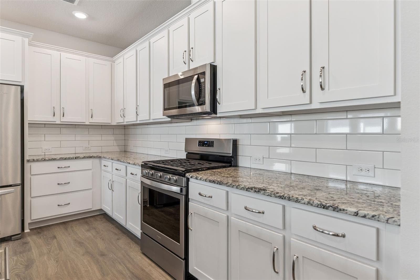
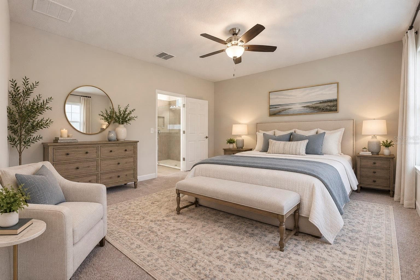
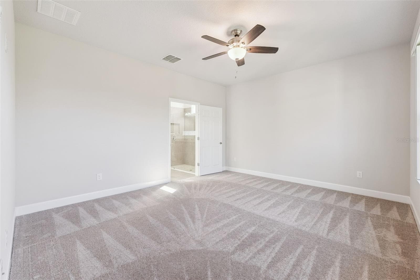
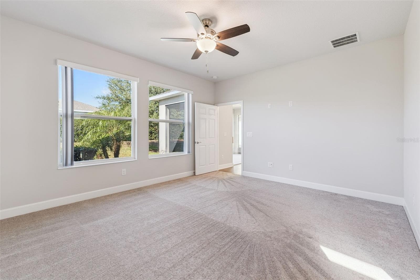
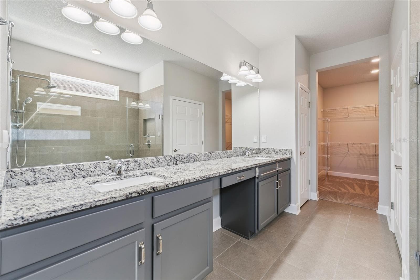
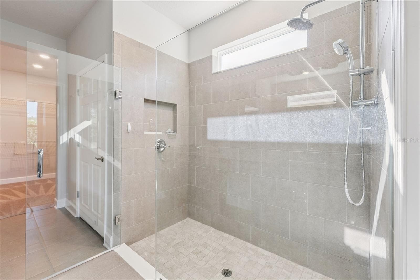
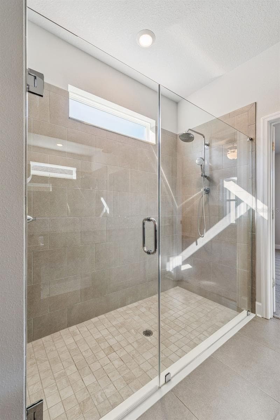
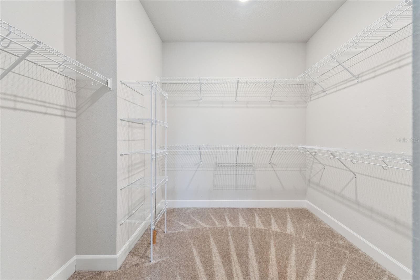
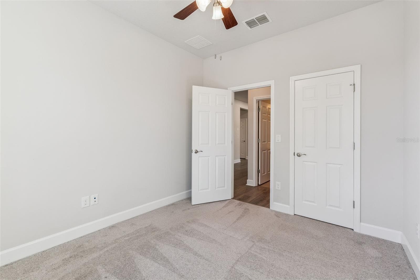
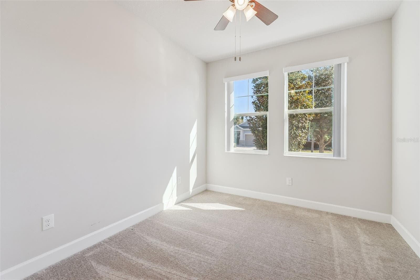
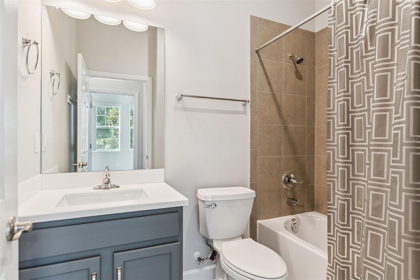
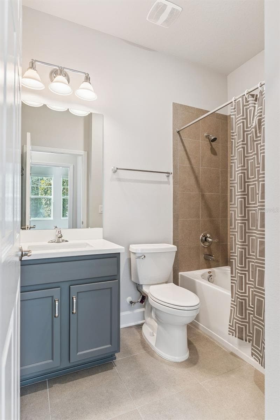
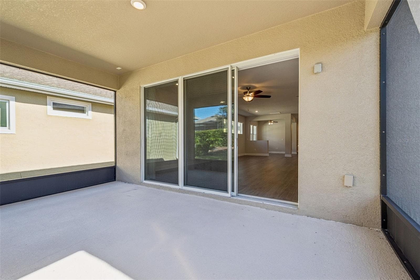
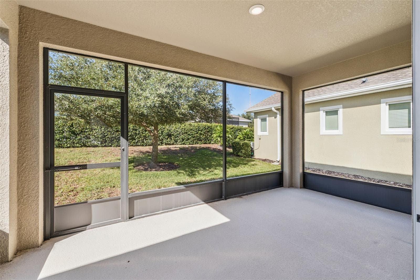
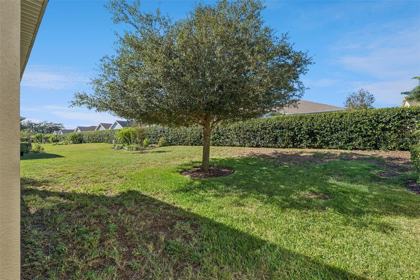
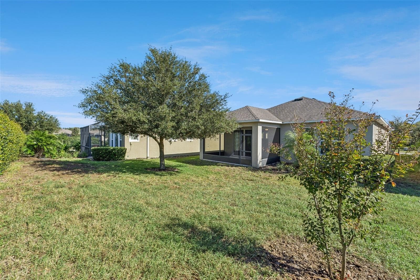
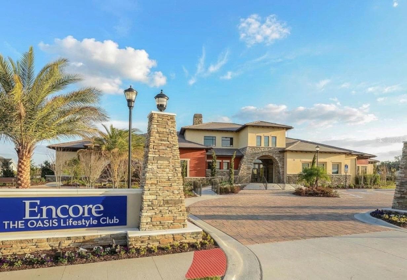
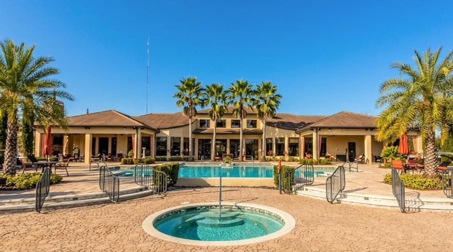
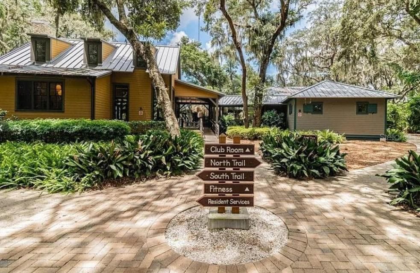
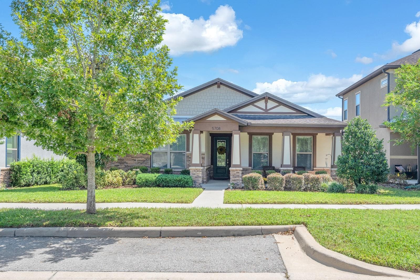
Virtually Staged. Encore at FishHawk Ranch, Tampa Bay’s premier 55+ community! This beautiful David Weekley Antebellum model offers a thoughtfully designed, open-concept floor plan that blends comfort, functionality, and style. The kitchen serves as the heart of the home, overlooking the dining area, versatile flex space, and spacious great room, creating an inviting atmosphere for everyday living and entertaining. The well-appointed kitchen features stone countertops, stainless steel appliances, raised white cabinetry with crown molding, a stylish backsplash, and an oversized center island with seating. Abundant natural light fills the dining area and great room, while large picture windows enhance the bright, airy feel throughout the home. The flexible bonus space near the entry is ideal for a home office, reading room, or quiet sitting area. Privately situated at the rear of the home, the owner’s suite offers a relaxing retreat complete with a tray ceiling, walk-in closet, and en-suite bathroom featuring dual sinks, stone countertops, and a spacious super shower. The second bedroom is located on the opposite side of the home, with a nearby full bathroom providing added privacy for guests. Step outside to the covered, screened lanai overlooking a spacious backyard, the perfect spot to enjoy your morning coffee or unwind at the end of the day. Enjoy low-maintenance living with HOA fees that include lawn and shrub care, fertilization, high-speed internet, and a premium TV package. Encore residents also enjoy access to the exceptional Oasis Club, featuring a resort-style heated infinity pool, spa, fitness center, basketball court, pickleball and bocce ball courts, grill stations, outdoor TVs, card rooms, and more. A full-time activity director coordinates a monthly calendar of events and activities, making it easy to stay active and connected. As an added bonus, residents have access to the FishHawk Ranch West amenities just outside Encore, including the Lake House, community pool, fitness center, and recreational facilities. With its desirable floor plan, inviting outdoor space, impressive community amenities, and maintenance-free lifestyle, this home offers the complete package.
Property details
- MLS
- Stellar MLS
- MLS #
- MFRO6450803
- Property type
- Single Family Residence
- Subdivision
- FISHHAWK RANCH WEST PH 3B
- Status
- Active
- Days on market
- N/A
- On market date
- October 22, 2026
- Stories
- N/A
- Total bathrooms
- 2
- Garage spaces
- N/A
- Parking spaces
- N/A
- Lot size
- 0.14 acres
Location
Get directions →Nearby schools
Within 10 miles. School directory data from the National Center for Education Statistics (NCES), accessed via the Urban Institute Education Data API. Local Score is calculated by INNOVATE Real Estate; where a state rating is shown, it comes from that state's own official school report card.
- Enrollment
- 906
- Student:teacher ratio
- 14.6:1
- District
- HILLSBOROUGH
- Enrollment
- 1,409
- Student:teacher ratio
- 21.3:1
- District
- HILLSBOROUGH
- Enrollment
- 601
- Student:teacher ratio
- 20.0:1
- District
- HILLSBOROUGH
Walkability
Blended score for LITHIA's center, calculated by INNOVATE Real Estate from two sources: the EPA's National Walkability Index (street network, transit, land-use mix) and Google Places amenity data (what's actually reachable on foot from this point). 60% EPA National Walkability Index + 40% nearby-amenity density (Google Places).
Market position
How this listing compares to current activity in LITHIA, from live MLS data.
Mortgage calculator
Estimate only - actual rate and payment depend on your lender, credit, and loan program.
Adjust tax / insurance estimates
Similar homes you might like
Data source: Listing information provided by Stellar MLS (mfrmls) via Trestle/CoreLogic. Last updated 14 hr ago.
Information herein deemed reliable but not guaranteed; all measurements, school assignments, HOA fees, taxes, and feature lists are approximate and should be independently verified. Equal Housing Opportunity.