
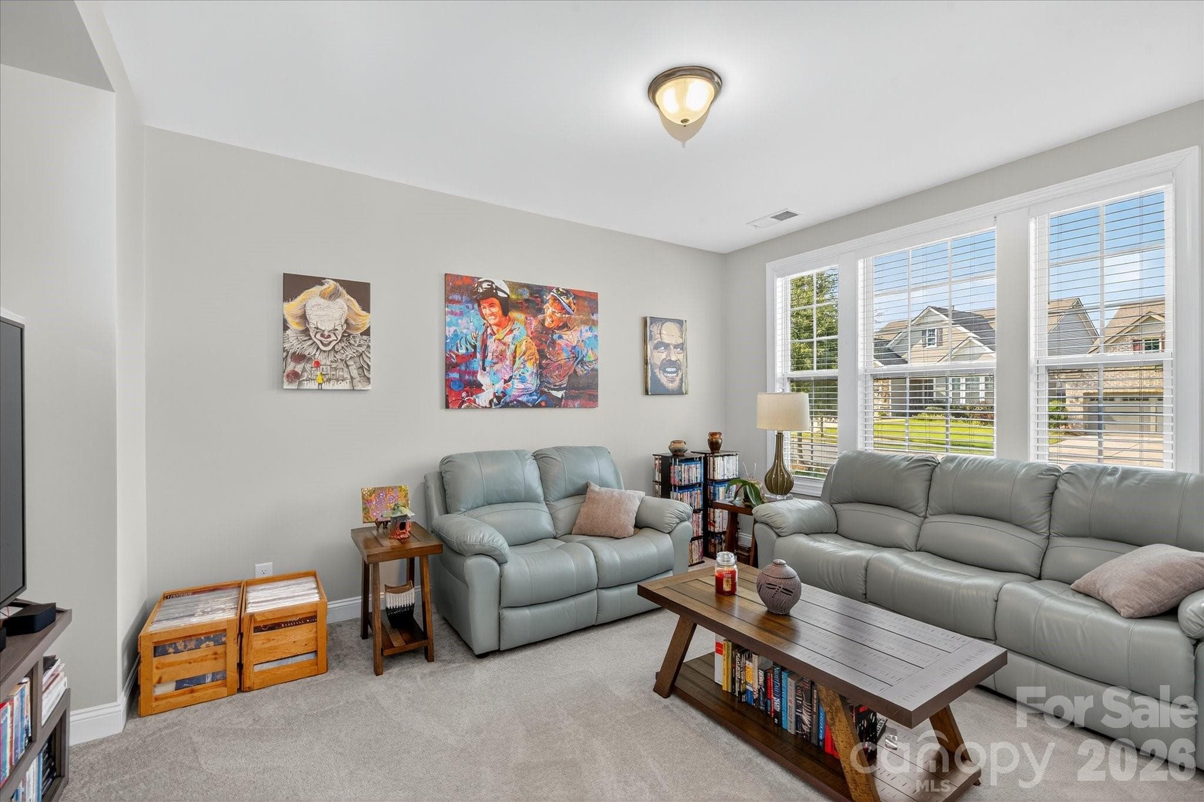
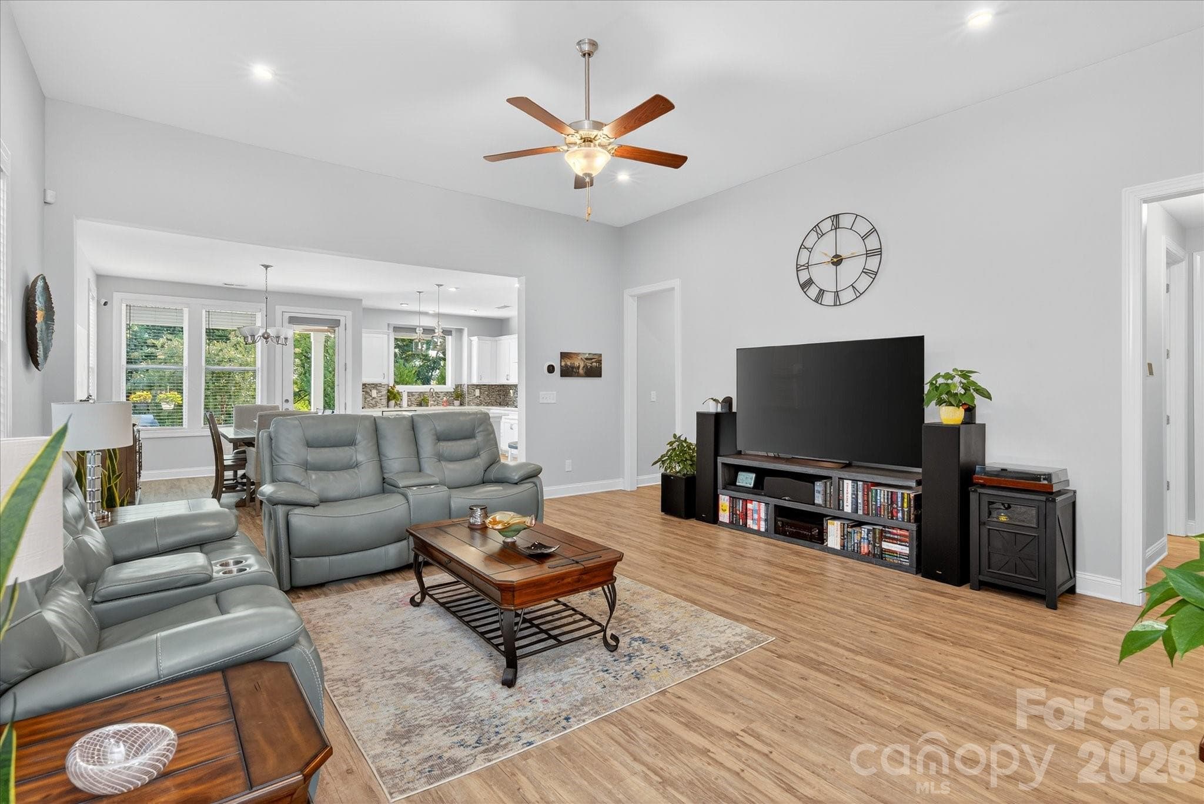
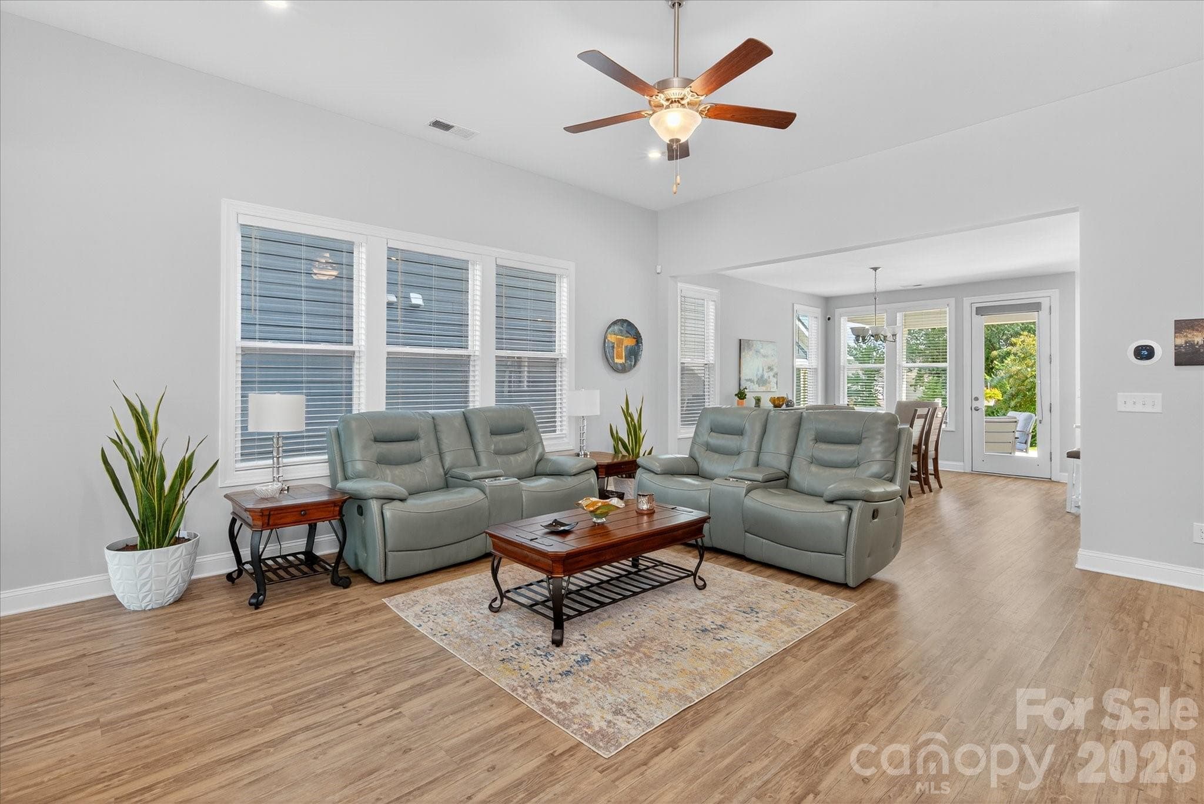
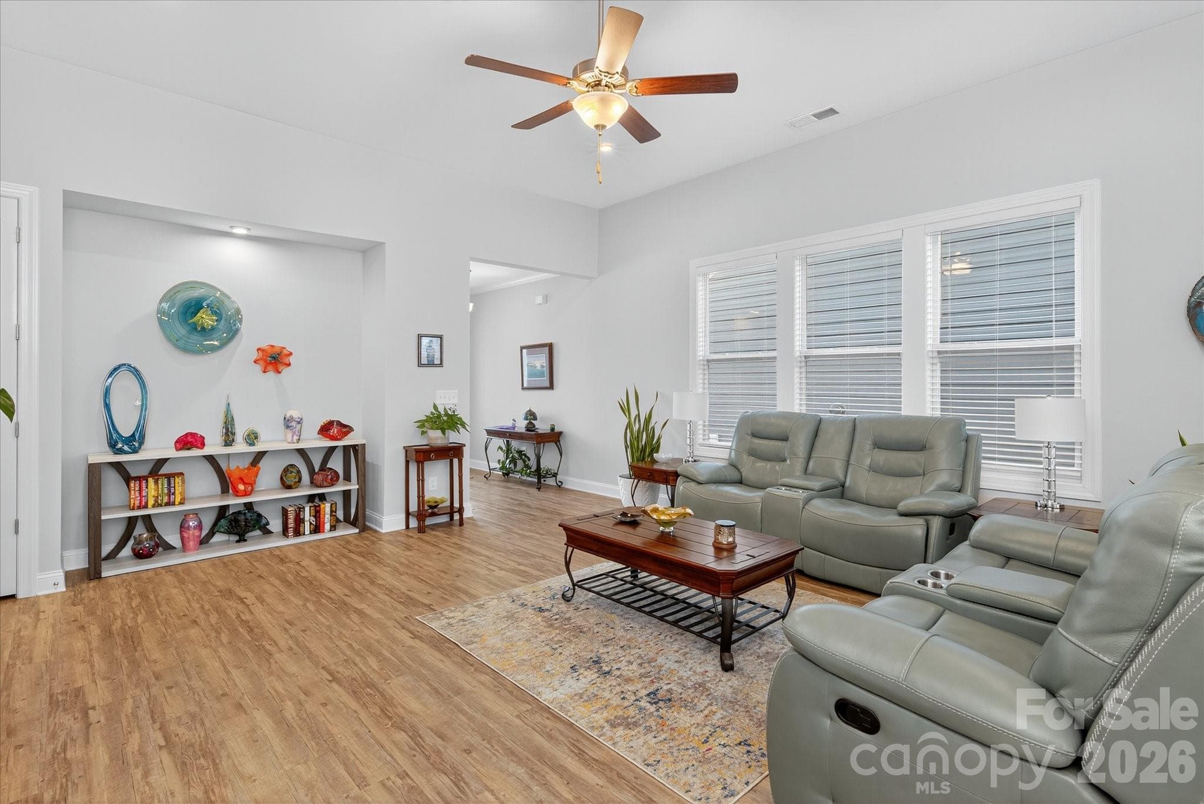
Single Family Residence at 5816 Cheerful Lane, Charlotte
Single Family Residence at 5816 Cheerful Lane, Charlotte, photo 2 of 37
Single Family Residence at 5816 Cheerful Lane, Charlotte, photo 3 of 37
Single Family Residence at 5816 Cheerful Lane, Charlotte, photo 4 of 37
Single Family Residence at 5816 Cheerful Lane, Charlotte, photo 5 of 37
Single Family Residence at 5816 Cheerful Lane, Charlotte, photo 6 of 37
Single Family Residence at 5816 Cheerful Lane, Charlotte, photo 7 of 37
Single Family Residence at 5816 Cheerful Lane, Charlotte, photo 8 of 37
Single Family Residence at 5816 Cheerful Lane, Charlotte, photo 9 of 37
Single Family Residence at 5816 Cheerful Lane, Charlotte, photo 10 of 37
Single Family Residence at 5816 Cheerful Lane, Charlotte, photo 11 of 37
Single Family Residence at 5816 Cheerful Lane, Charlotte, photo 12 of 37
Single Family Residence at 5816 Cheerful Lane, Charlotte, photo 13 of 37
Single Family Residence at 5816 Cheerful Lane, Charlotte, photo 14 of 37
Single Family Residence at 5816 Cheerful Lane, Charlotte, photo 15 of 37
Single Family Residence at 5816 Cheerful Lane, Charlotte, photo 16 of 37
Single Family Residence at 5816 Cheerful Lane, Charlotte, photo 17 of 37
Single Family Residence at 5816 Cheerful Lane, Charlotte, photo 18 of 37
Single Family Residence at 5816 Cheerful Lane, Charlotte, photo 19 of 37
Single Family Residence at 5816 Cheerful Lane, Charlotte, photo 20 of 37
Single Family Residence at 5816 Cheerful Lane, Charlotte, photo 21 of 37
Single Family Residence at 5816 Cheerful Lane, Charlotte, photo 22 of 37
Single Family Residence at 5816 Cheerful Lane, Charlotte, photo 23 of 37
Single Family Residence at 5816 Cheerful Lane, Charlotte, photo 24 of 37
Single Family Residence at 5816 Cheerful Lane, Charlotte, photo 25 of 37
Single Family Residence at 5816 Cheerful Lane, Charlotte, photo 26 of 37
Single Family Residence at 5816 Cheerful Lane, Charlotte, photo 27 of 37
Single Family Residence at 5816 Cheerful Lane, Charlotte, photo 28 of 37
Single Family Residence at 5816 Cheerful Lane, Charlotte, photo 29 of 37
Single Family Residence at 5816 Cheerful Lane, Charlotte, photo 30 of 37
Single Family Residence at 5816 Cheerful Lane, Charlotte, photo 31 of 37
Single Family Residence at 5816 Cheerful Lane, Charlotte, photo 32 of 37
Single Family Residence at 5816 Cheerful Lane, Charlotte, photo 33 of 37
Single Family Residence at 5816 Cheerful Lane, Charlotte, photo 34 of 37
Single Family Residence at 5816 Cheerful Lane, Charlotte, photo 35 of 37
Single Family Residence at 5816 Cheerful Lane, Charlotte, photo 36 of 37
Single Family Residence at 5816 Cheerful Lane, Charlotte, photo 37 of 37
37 photos

$479,000

5816 Cheerful Lane
Charlotte, NC 28215
Listed by Tom Brennan · COMPASS
Bedrooms
2
Bathrooms
2
Living area
1,824 sqft
Year built
2021

About this home

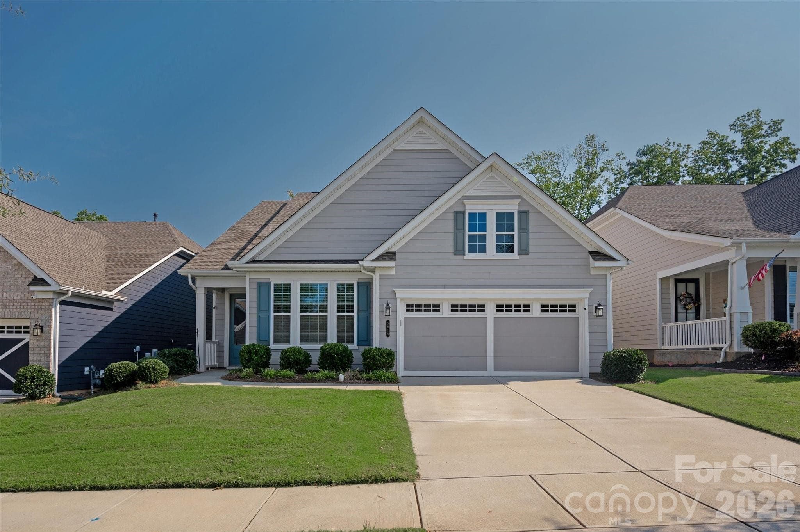
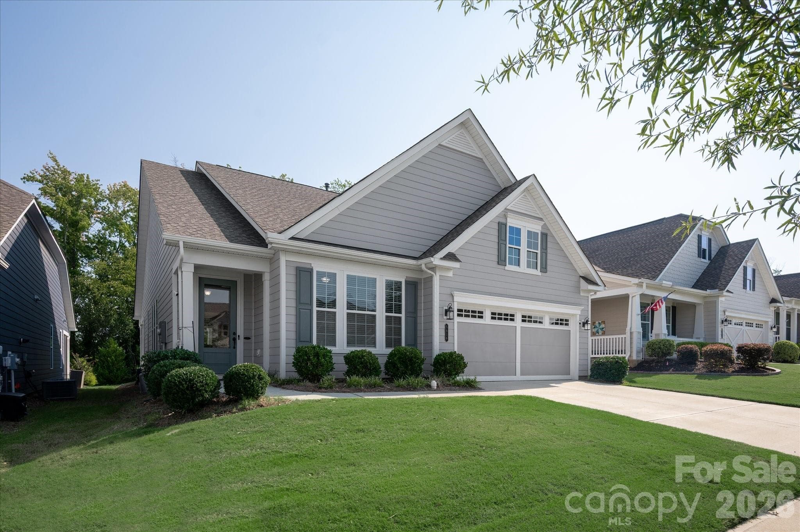
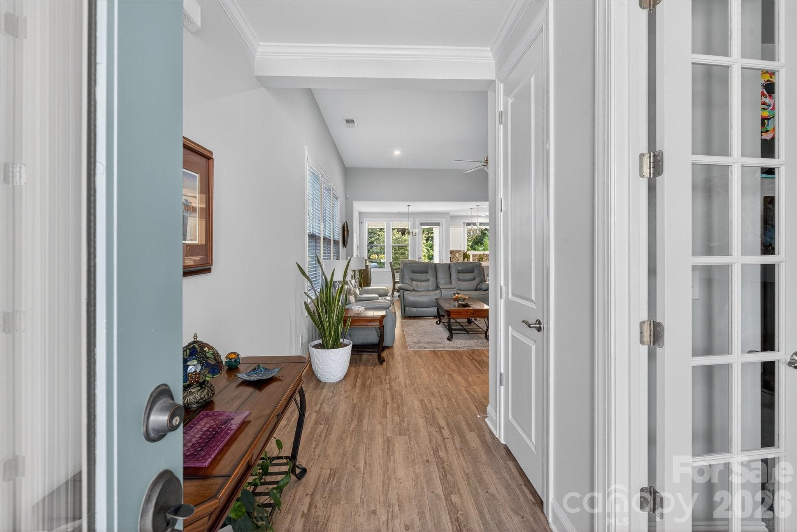
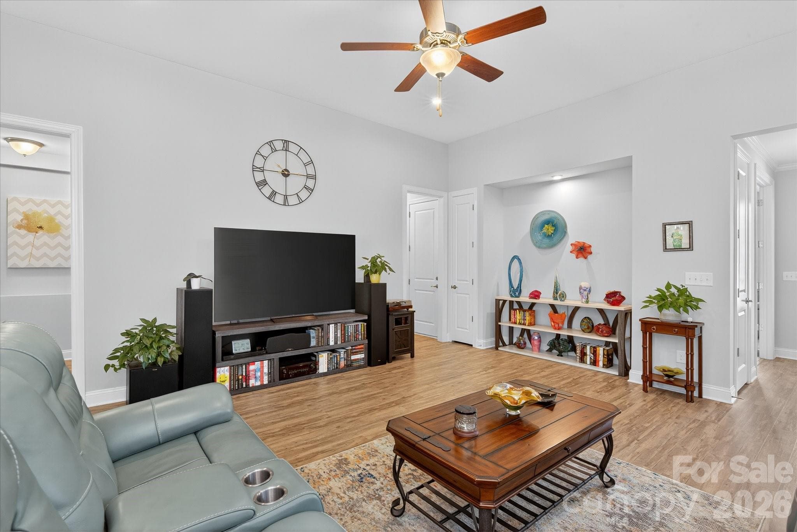
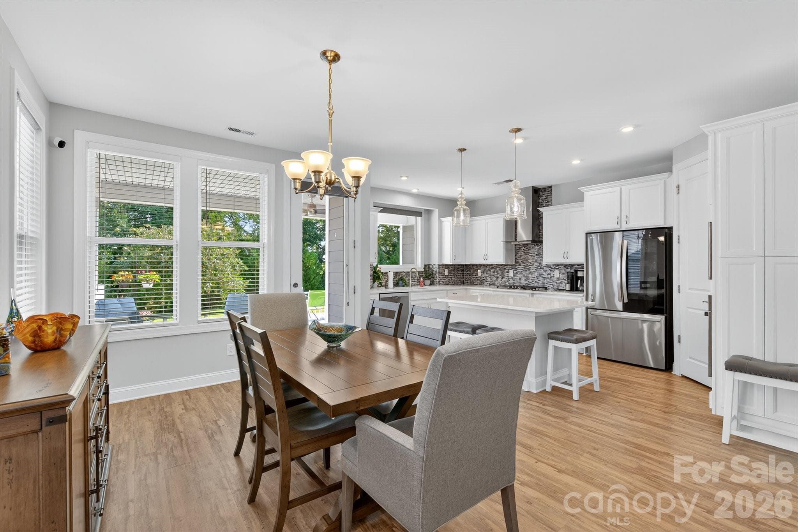
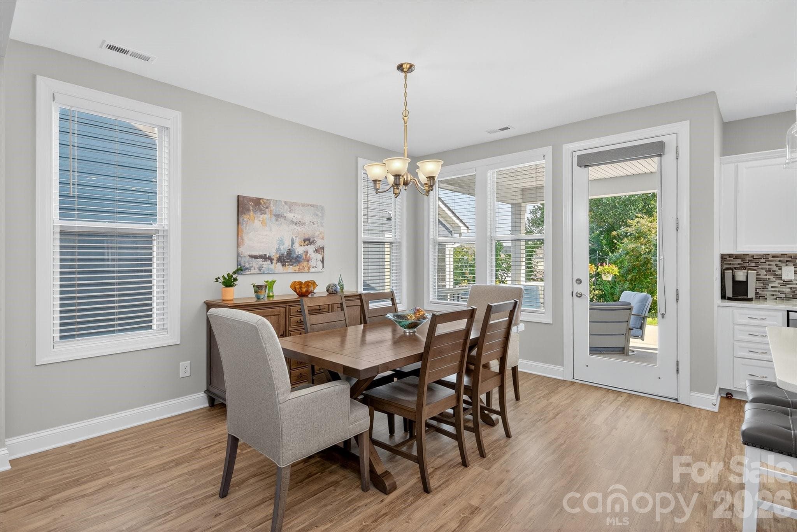
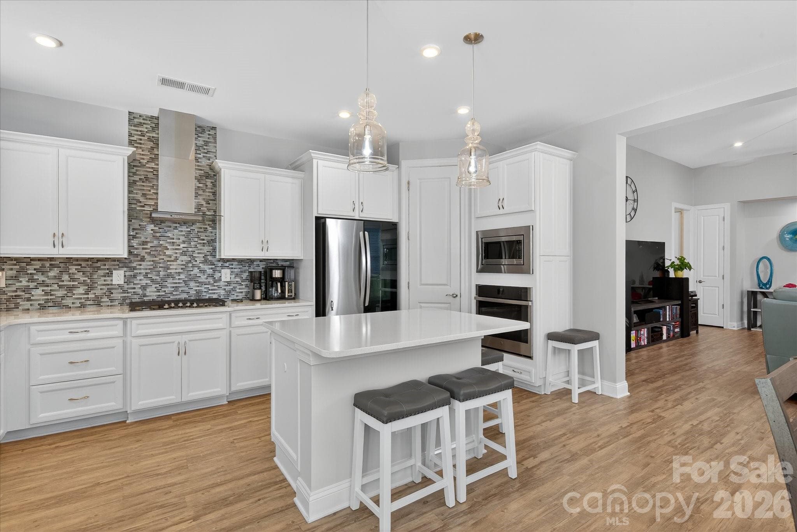
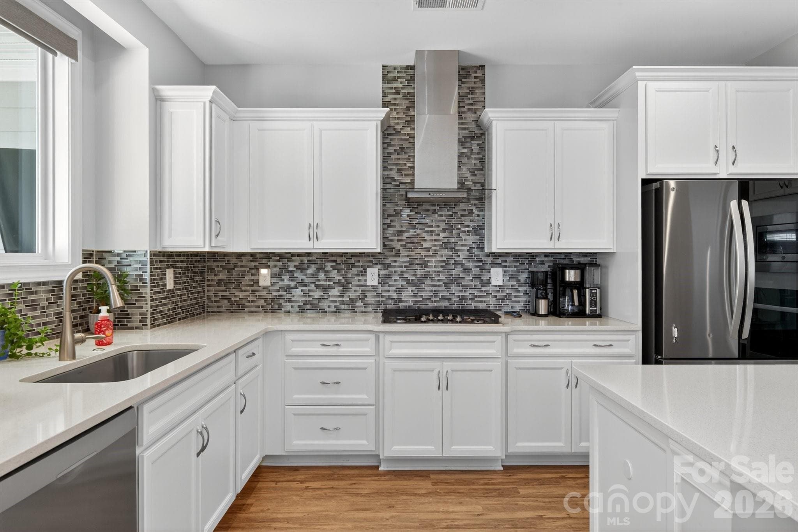
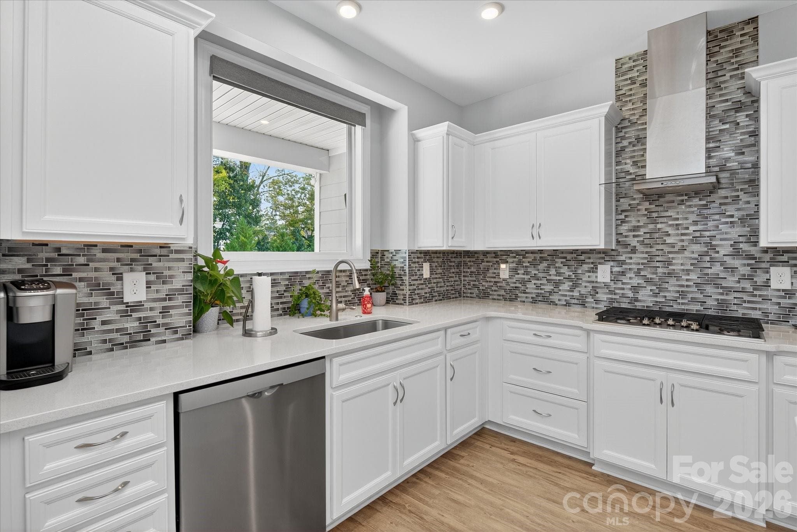
UP TO $3,000 IN SELLER-PAID CONCESSIONS WITH AN ACCEPTABLE OFFER + the washer/dryer and refrigerator all convey! Welcome to effortless single-level living in the Cresswind community! This unique ranch-style home features Kolter Homes’ award-winning Dogwood floorplan, thoughtfully designed for easy daily living. At the heart of the home, the open-concept layout centers around an inviting kitchen showcasing premium quartz countertops, upgraded cabinetry with soft-close drawers, a gas cooktop, built-in wall oven, and built-in microwave. The spacious primary suite offers a private retreat, while well-appointed living spaces flow seamlessly out to an extended patio and covered back porch. What truly sets this home apart is the exceptional homesite. Situated on an impressive ~165-foot-deep lot—roughly 38 to 45 feet deeper than many comparable community lots—you’ll enjoy superior backyard depth. Backing to a natural tree line, the setting provides attractive wooded views and enhanced privacy during spring, summer, and fall. Living here means enjoying a true lock-and-leave lifestyle. The COMPREHENSIVE HOA includes 1.full lawn care 2.landscape maintenance 3.shrub trimming 4.pine straw maintenance 5.high-speed Spectrum internet service (including TV) 6.home alarm 7.security monitoring, and FULL clubhouse access! Step outside your door to experience a full complement of amenities centered around an ~18,000-square-foot clubhouse with heated indoor and resort-style outdoor pools, a state-of-the-art fitness room, yoga studio, tennis, pickleball, bocce courts, walking trails, and a dog park. A full-time on-site Activity Director curates a vibrant calendar featuring resident clubs, fitness programs, and live concerts. Conveniently located within the Charlotte area, you are just 25 minutes or less from top shopping, dining, healthcare, Uptown Charlotte, and entertainment. This home perfectly combines resort-style 55+ active-adult living with ultimate convenience.

Property details

MLS
Canopy MLS
MLS #
CAR4421974
Property type
Single Family Residence
Subdivision
Cresswind
Status
Active
Days on market
19
On market date
September 24, 2026
Stories
N/A
Total bathrooms
2
Garage spaces
2
Parking spaces
N/A
Lot size
N/A
Loading map…

Nearby schools

Within 10 miles. School directory data from the National Center for Education Statistics (NCES), accessed via the Urban Institute Education Data API. Local Score is calculated by INNOVATE Real Estate; where a state rating is shown, it comes from that state's own official school report card.

Elementary
Clear Creek Elementary
1.56 mi away · Grades -1-5
Zoned school (attendance boundary, 2015-16 data)
3.0
Local Score (state rating (2025) blended 70/30 with student-teacher ratio) -- not an official state rating
State rating: C (2025)
Enrollment
462
Student:teacher ratio
16.5:1
District
Charlotte-Mecklenburg Schools
Middle
Northeast Middle
3.38 mi away · Grades 6-8
Zoned school (attendance boundary, 2015-16 data)
2.6
Local Score (state rating (2025) blended 70/30 with student-teacher ratio) -- not an official state rating
State rating: D (2025)
Enrollment
572
Student:teacher ratio
14.7:1
District
Charlotte-Mecklenburg Schools
High
Cato Middle College High School
5.07 mi away · Grades 11-13
Zoned school (attendance boundary, 2015-16 data)
3.8
Local Score (state rating (2025) blended 70/30 with student-teacher ratio) -- not an official state rating
State rating: A (2025)
Enrollment
166
Student:teacher ratio
41.5:1
District
Charlotte-Mecklenburg Schools

Walkability

Blended score for Charlotte's center, calculated by INNOVATE Real Estate from two sources: the EPA's National Walkability Index (street network, transit, land-use mix) and Google Places amenity data (what's actually reachable on foot from this point). 60% EPA National Walkability Index + 40% nearby-amenity density (Google Places).

36
Car-dependent
out of 100
EPA National Walkability Index
4.7 / 20 -- Least walkable
Google Places amenity density
55 / 100
Restaurants & cafes12
Grocery stores1
Parks3
Schools0
Transit stops0
Pharmacies1

Market position

How this listing compares to current activity in Charlotte, from live MLS data.

On the market 19 days -- 49 fewer days than Charlotte's current average of 68 days.
For reference, the median list price across 5,664 active listings in Charlotte right now is $359,900.

Mortgage calculator

Estimate only - actual rate and payment depend on your lender, credit, and loan program.

$
%
%
Adjust tax / insurance estimates
% / yr
$
/mo
Est. monthly payment
$3,035/mo
$95,800 down
$383,200 loan
Principal & interest$2,485
Property tax (est.)$399
Home insurance (est.)$150

Similar homes you might like

Data source: Listing information provided by Canopy MLS (carolina) via Trestle/CoreLogic. Last updated 10 days ago.

Information herein deemed reliable but not guaranteed; all measurements, school assignments, HOA fees, taxes, and feature lists are approximate and should be independently verified. Equal Housing Opportunity.






