


$609,778
About this home
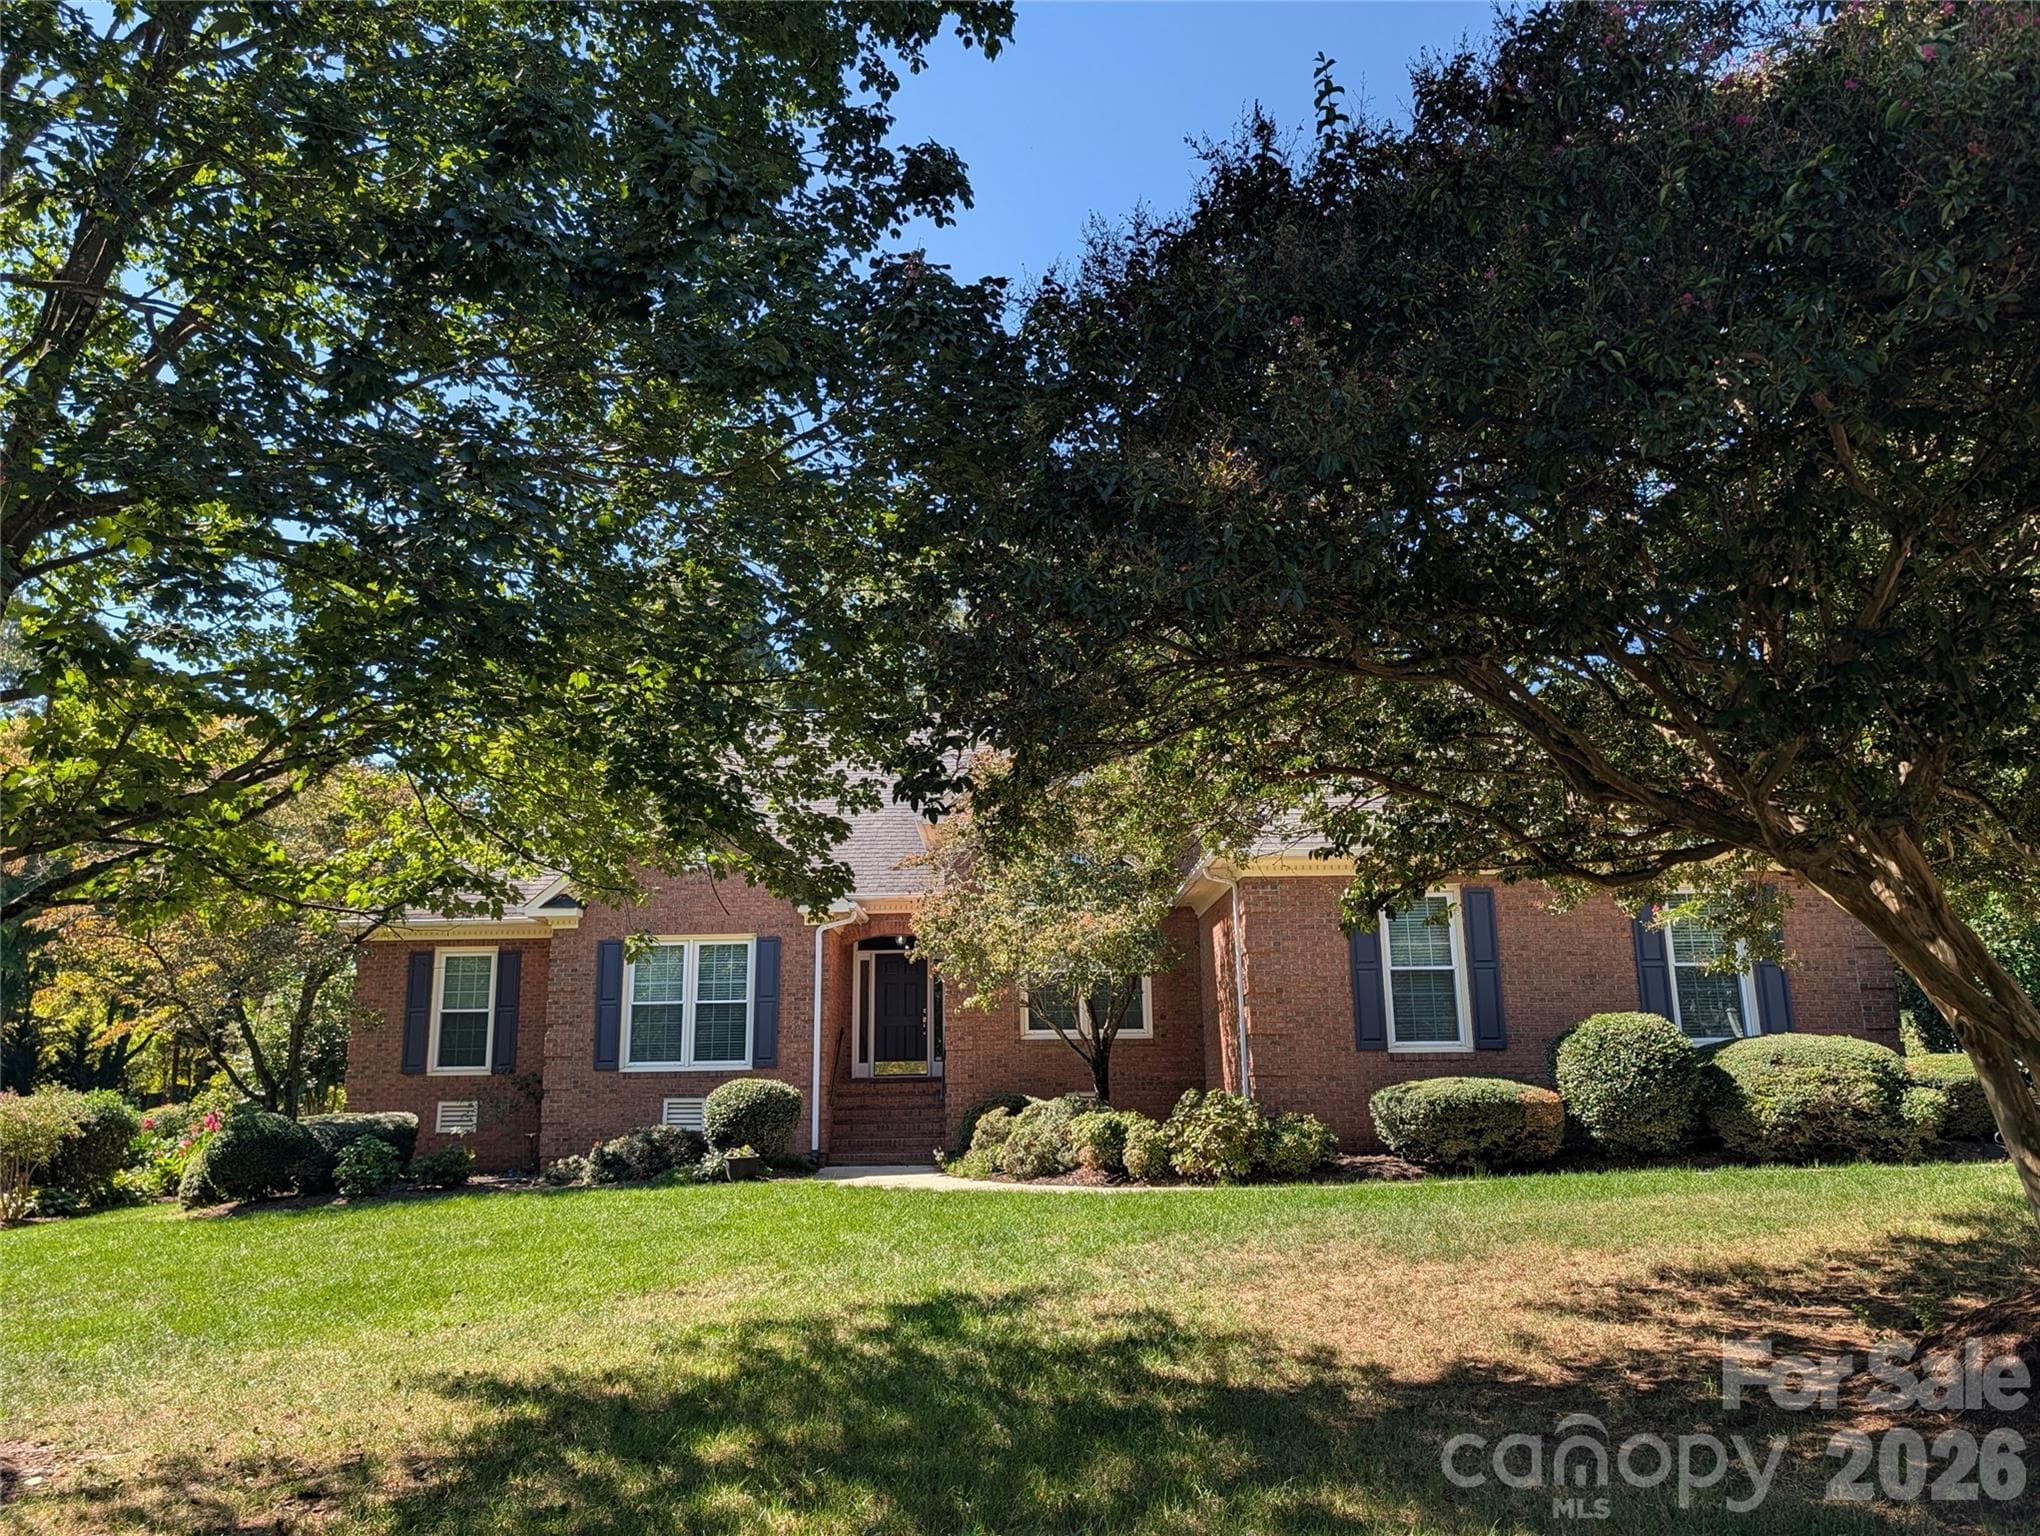
NEW PRICING! Total Roof Replacement, this past spring '26! Beautifully maintained brick ranch in desirable Gable Oaks offering over 3,000 sq. ft. on one level and a rare two-living-quarters layout ideal for multi-generational living, long-term guests, or a private home office suite. The home features notable mechanical upgrades for long-term peace of mind, including the new roof plus a new HVAC system, gas furnace, and hot water heater added within the last five years. The covered front entry opens to a bright foyer leading to an elegant formal dining room and a spacious great room. The dining area’s floor-to-ceiling arched windows fill the space with natural light, while the great room offers a warm central gathering spot with high ceilings and a gas fireplace. An inviting study sits off the foyer behind double doors. A centralized, beautifully appointed kitchen features hardwood floors, granite countertops, and crisp white cabinetry with glass-front displays. A primary suite sits off the great room and includes two walk-in closets, double vanities, a seated makeup area, and a walk-in shower. Two additional bedrooms and a full bath are located down a separate corridor along with stairs to a finished bonus room featuring skylights and built-in storage—an ideal setup for varied schedules, remote work, or quiet retreat space. Off the kitchen, a casual dining area and sunroom overlook the backyard and lead directly into the home’s second living quarters. This private wing includes a living room, half bath, and a second primary suite with a bedroom, oversized walk-in closet, and a spacious full bath featuring both a zero-entry shower and walk-in tub. It’s an excellent setup for independent living, caregiver support, or a dedicated space for work or hobbies. The two-car garage includes an extended area perfect for a workshop or storage, easily accommodating tools, hobbies, or seasonal items. Combining a flexible floor plan with significant mechanical upgrades, this Gable Oaks residence is ready to welcome you home—ideal for families seeking independence under one roof, remote professionals needing dedicated workspace, or anyone wanting a home that evolves gracefully with life’s transitions.
Highlights
Property details
- MLS
- Canopy MLS
- MLS #
- CAR4359128
- Property type
- Single Family Residence
- Subdivision
- Gable Oaks
- Status
- Active
- Days on market
- 166
- On market date
- March 26, 2026
- Stories
- N/A
- Total bathrooms
- 3.5
- Garage spaces
- 2
- Parking spaces
- N/A
- Lot size
- N/A
Location
Get directions →Nearby schools
Within 10 miles. School directory data from the National Center for Education Statistics (NCES), accessed via the Urban Institute Education Data API. Local Score is calculated by INNOVATE Real Estate; where a state rating is shown, it comes from that state's own official school report card.
- Enrollment
- 767
- Student:teacher ratio
- 13.5:1
- District
- Cabarrus County Schools
- Enrollment
- 1,188
- Student:teacher ratio
- 18.0:1
- District
- Cabarrus County Schools
- Enrollment
- 240
- Student:teacher ratio
- 30.0:1
- District
- Cabarrus County Schools
Walkability
Blended score for Concord's center, calculated by INNOVATE Real Estate from two sources: the EPA's National Walkability Index (street network, transit, land-use mix) and Google Places amenity data (what's actually reachable on foot from this point). EPA National Walkability Index only -- nearby-amenity data not cached yet for this area.
Market position
How this listing compares to current activity in Concord, from live MLS data.
Mortgage calculator
Estimate only - actual rate and payment depend on your lender, credit, and loan program.
Adjust tax / insurance estimates
Similar homes you might like
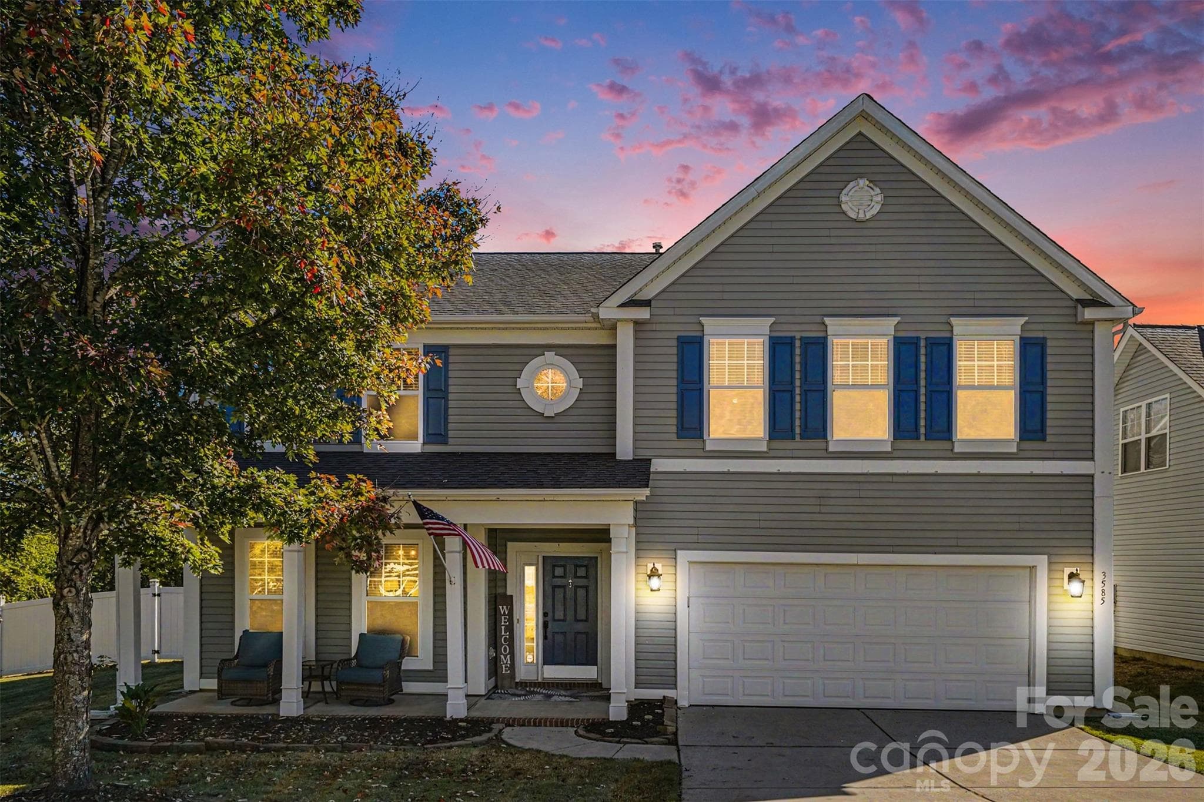
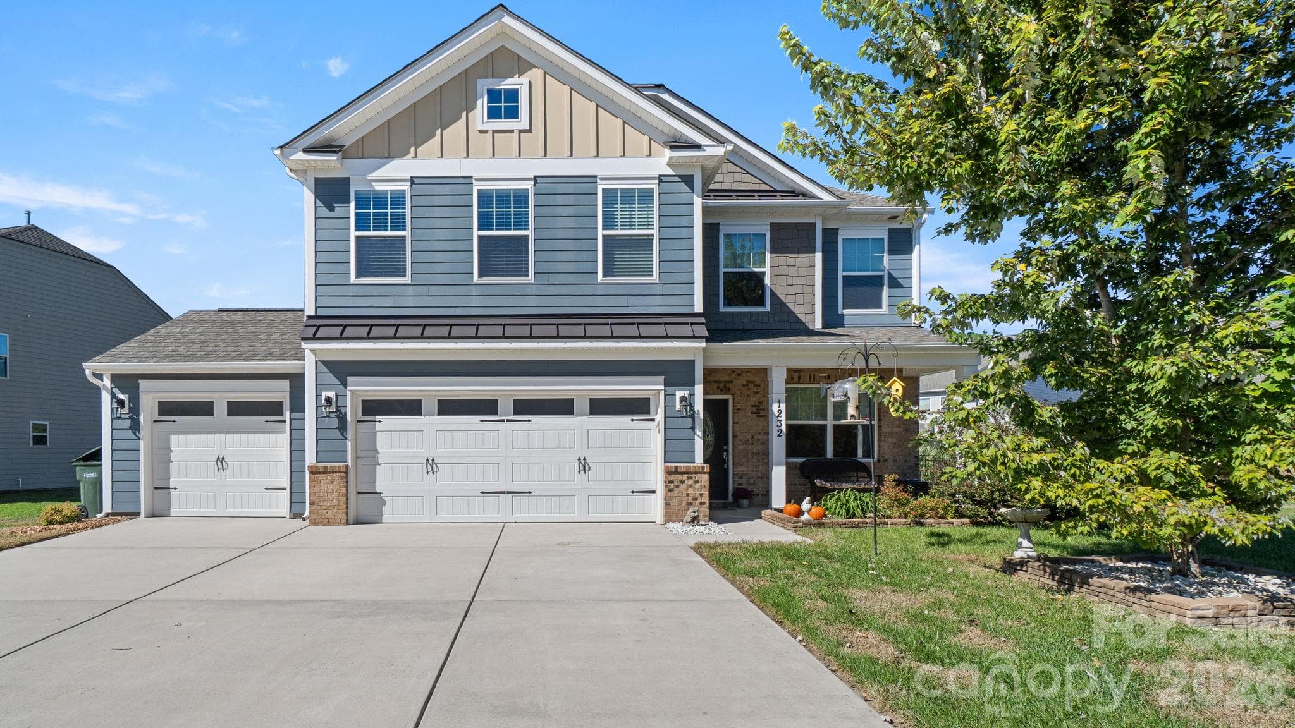
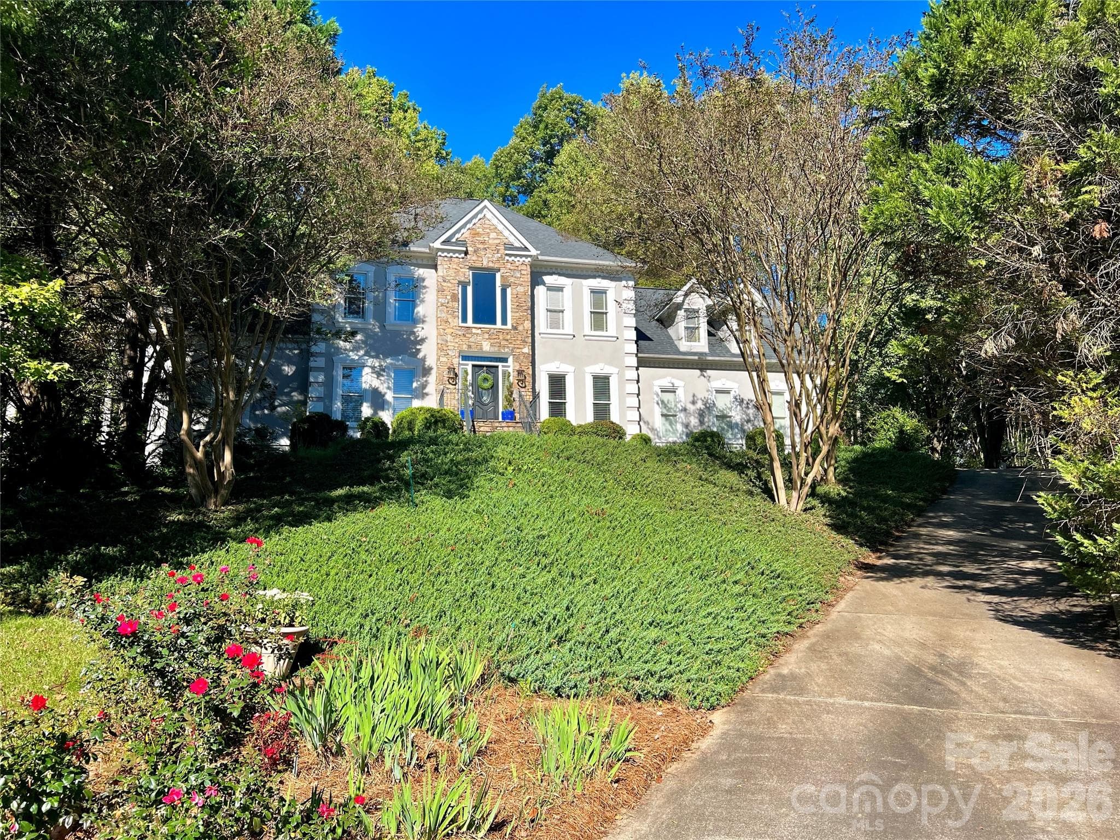
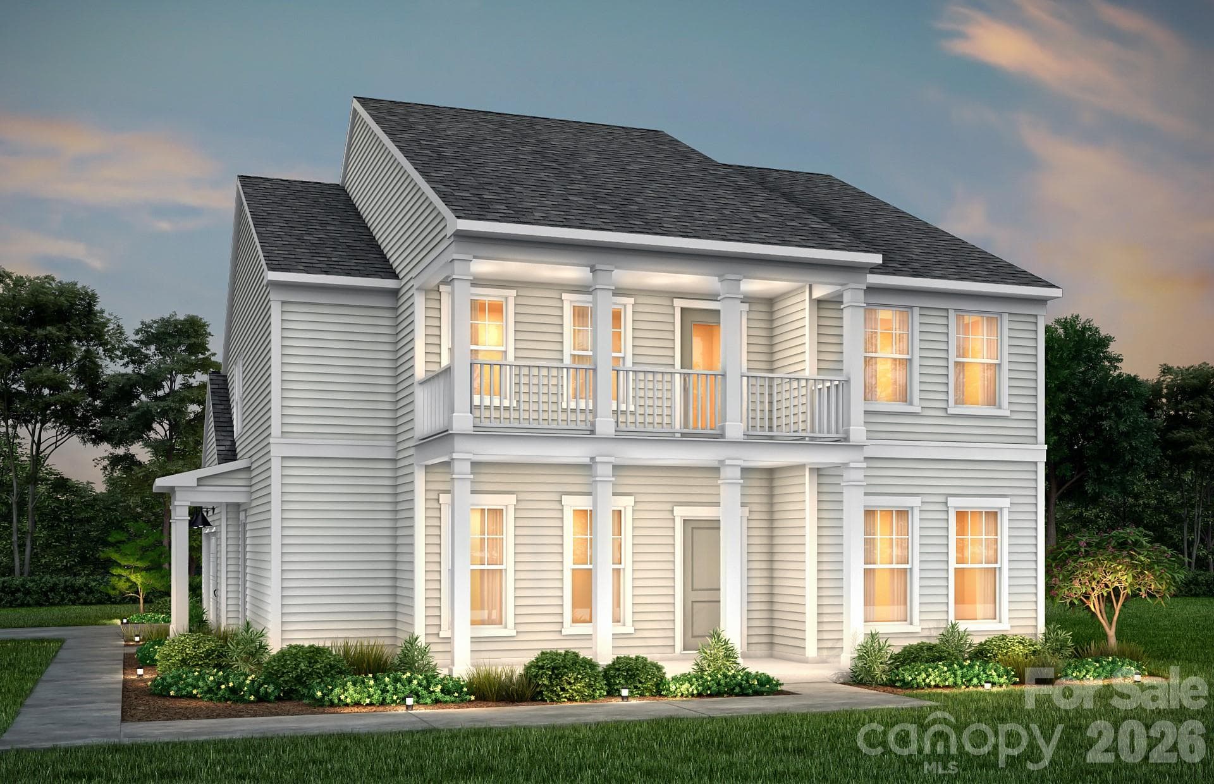
Data source: Listing information provided by Canopy MLS (carolina) via Trestle/CoreLogic. Last updated 11 days ago.
Information herein deemed reliable but not guaranteed; all measurements, school assignments, HOA fees, taxes, and feature lists are approximate and should be independently verified. Equal Housing Opportunity.