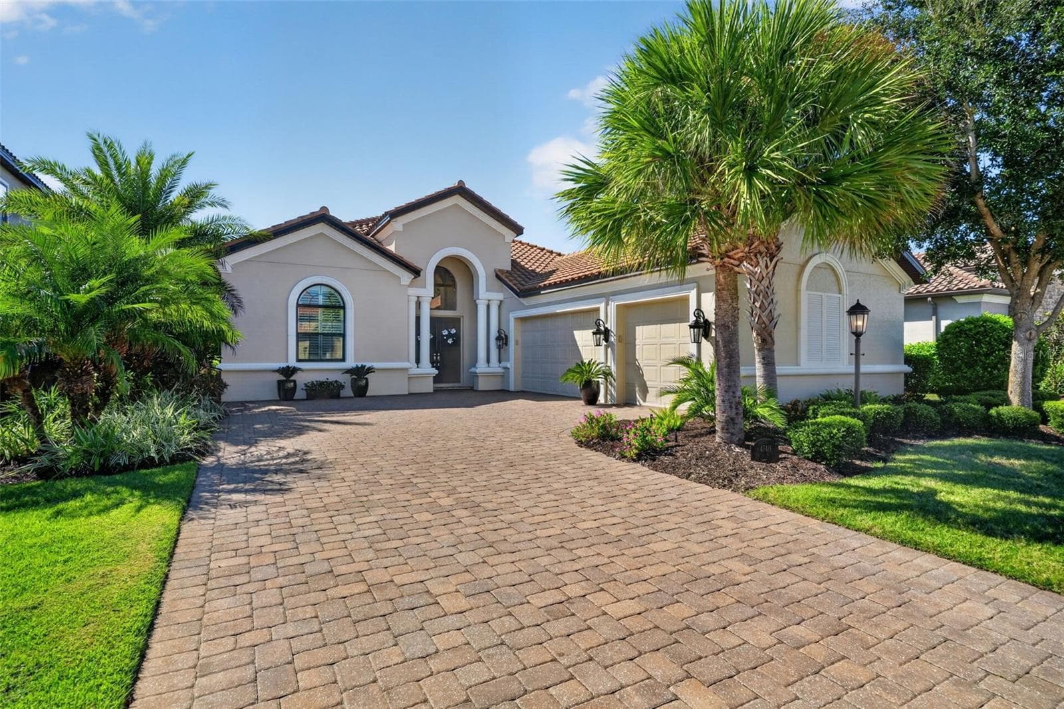
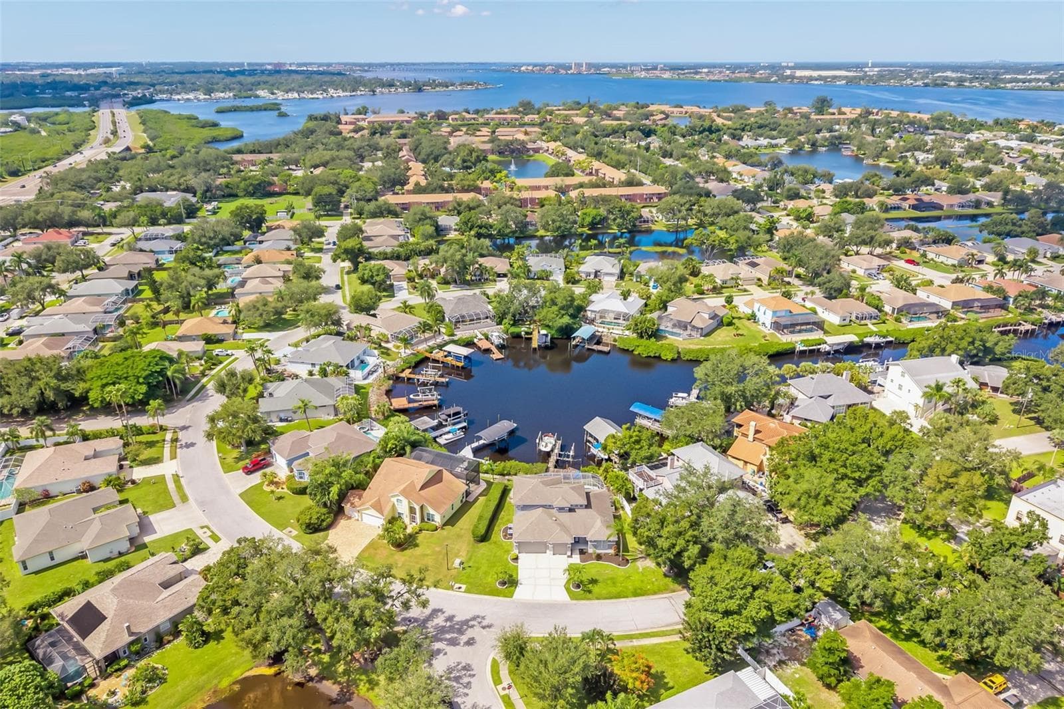
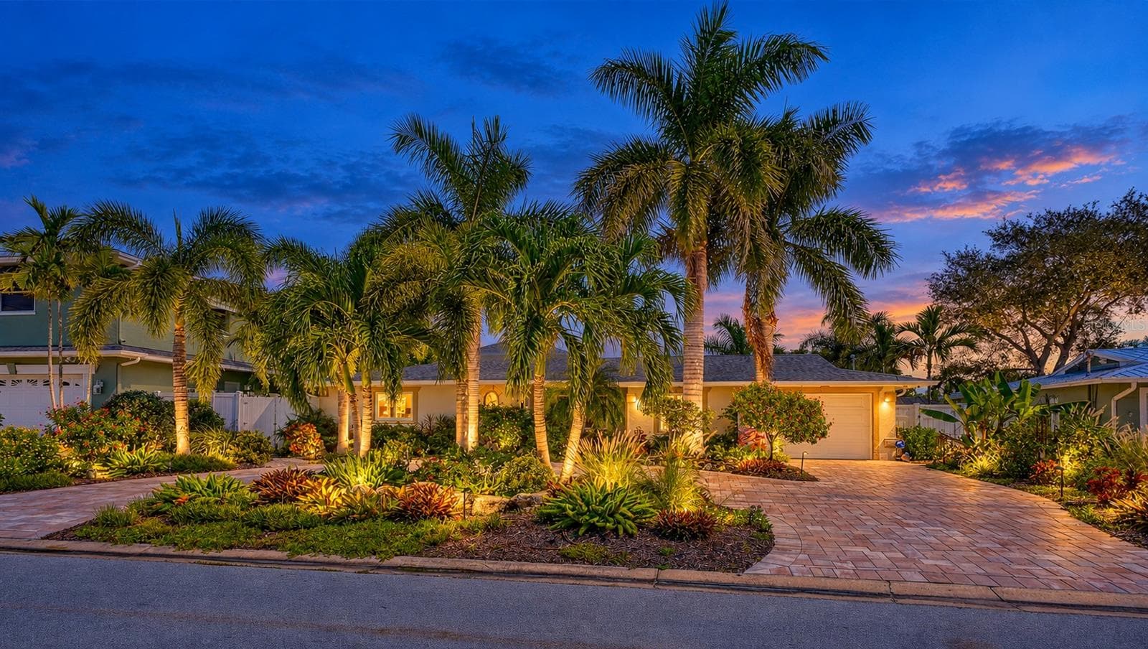
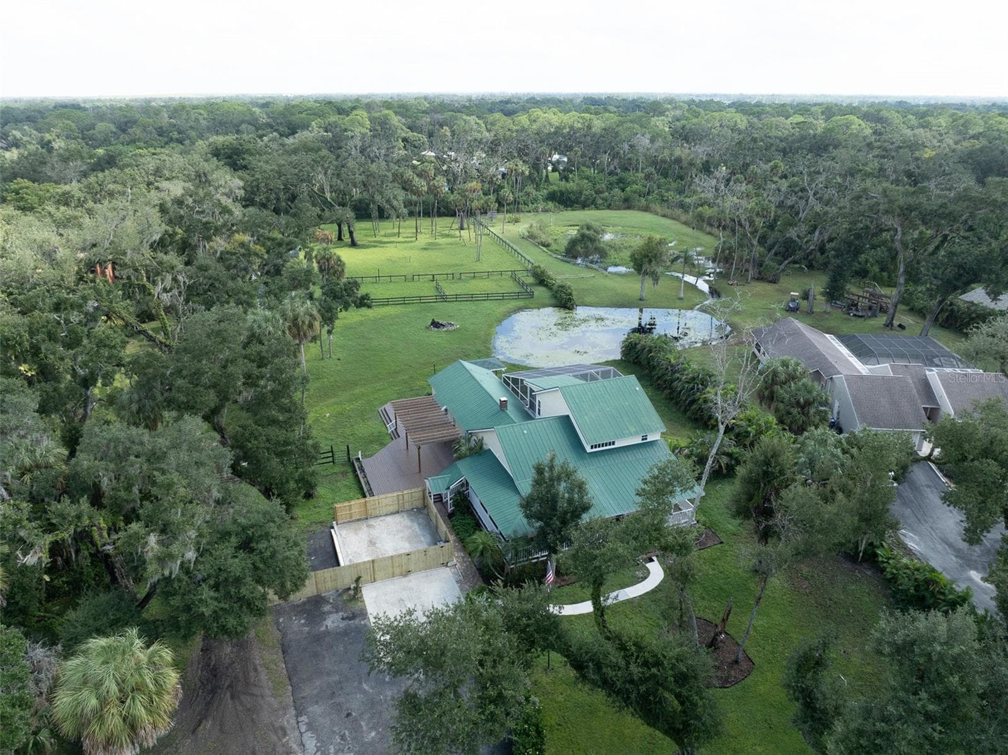
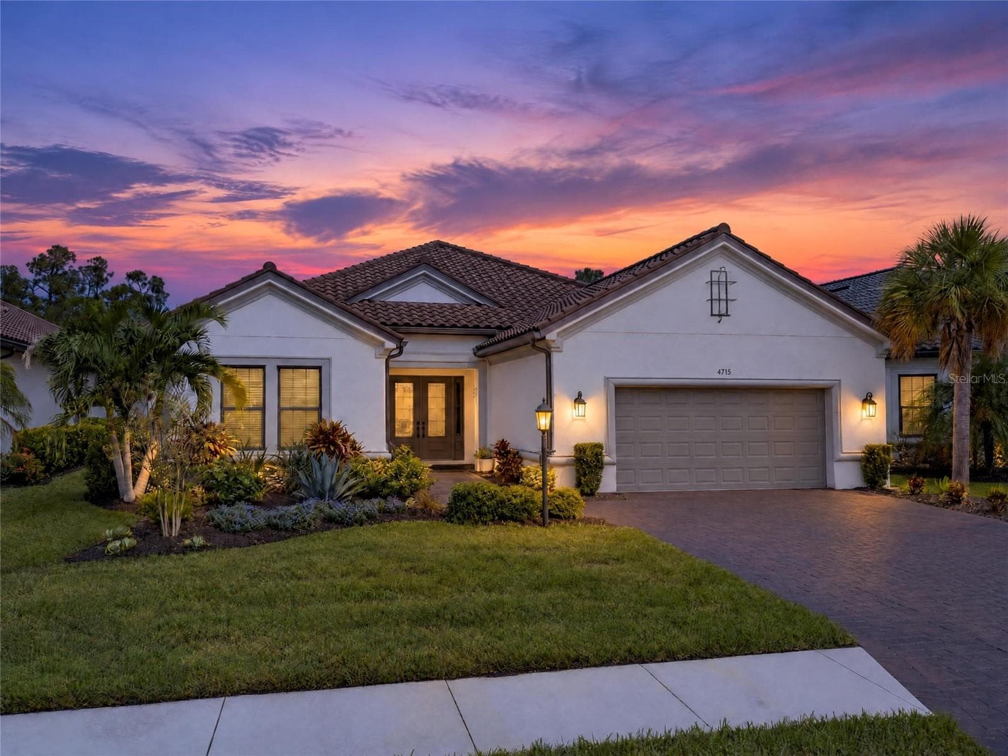
Single Family Residence at 575 FORE DR, BRADENTON
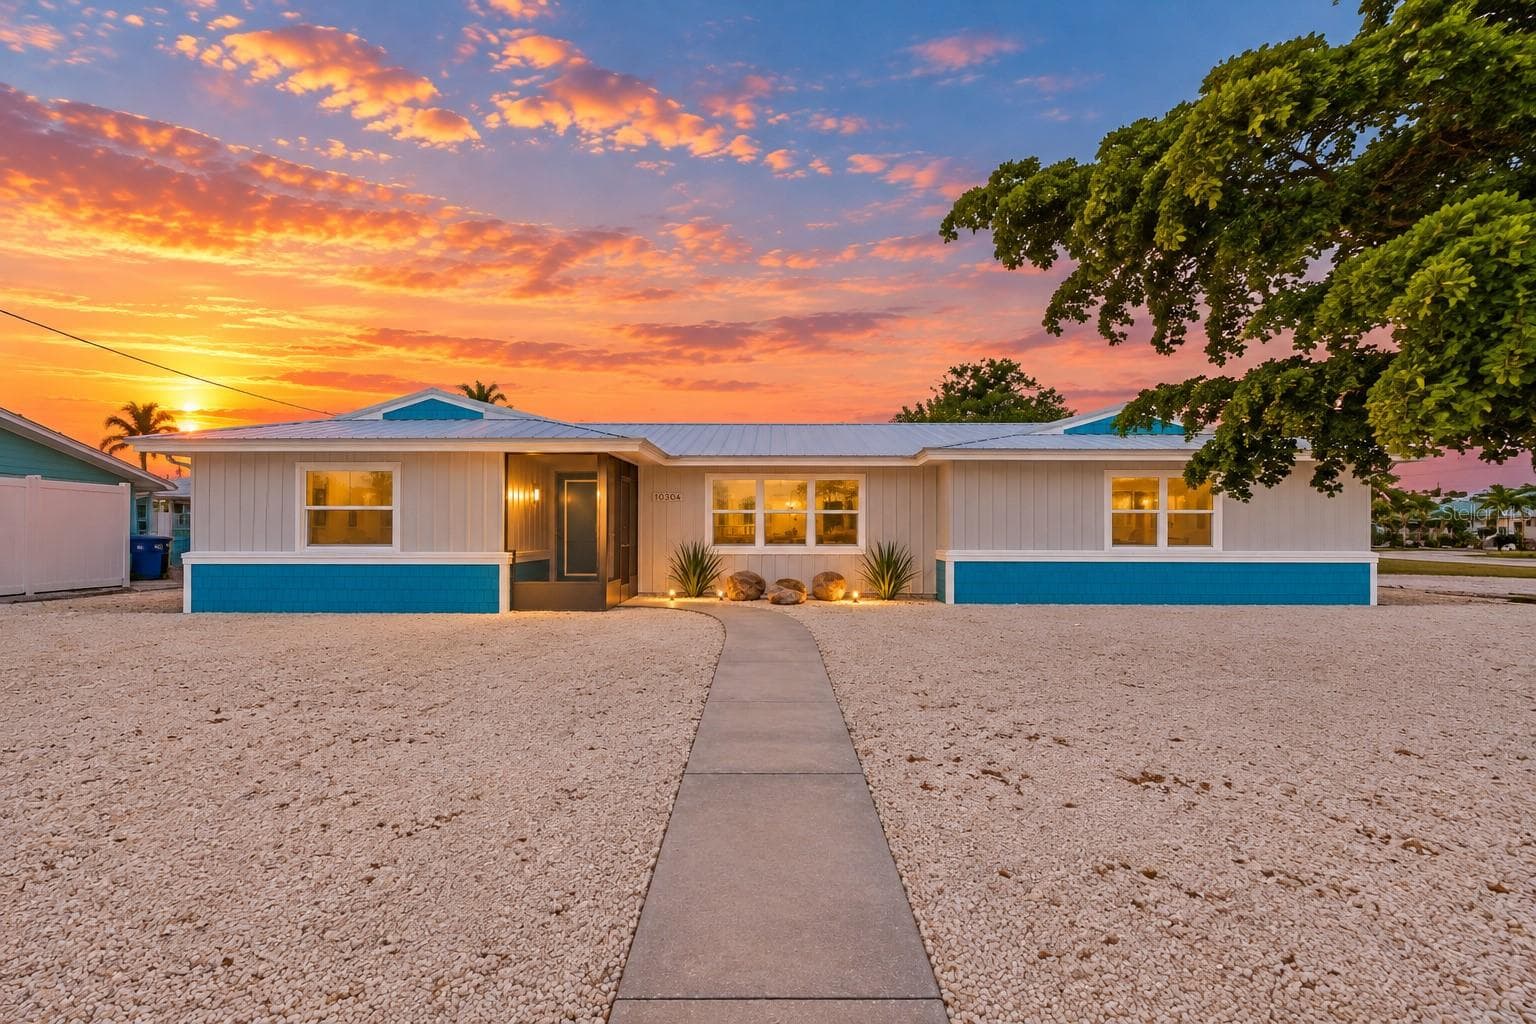
Single Family Residence at 575 FORE DR, BRADENTON, photo 2 of 66
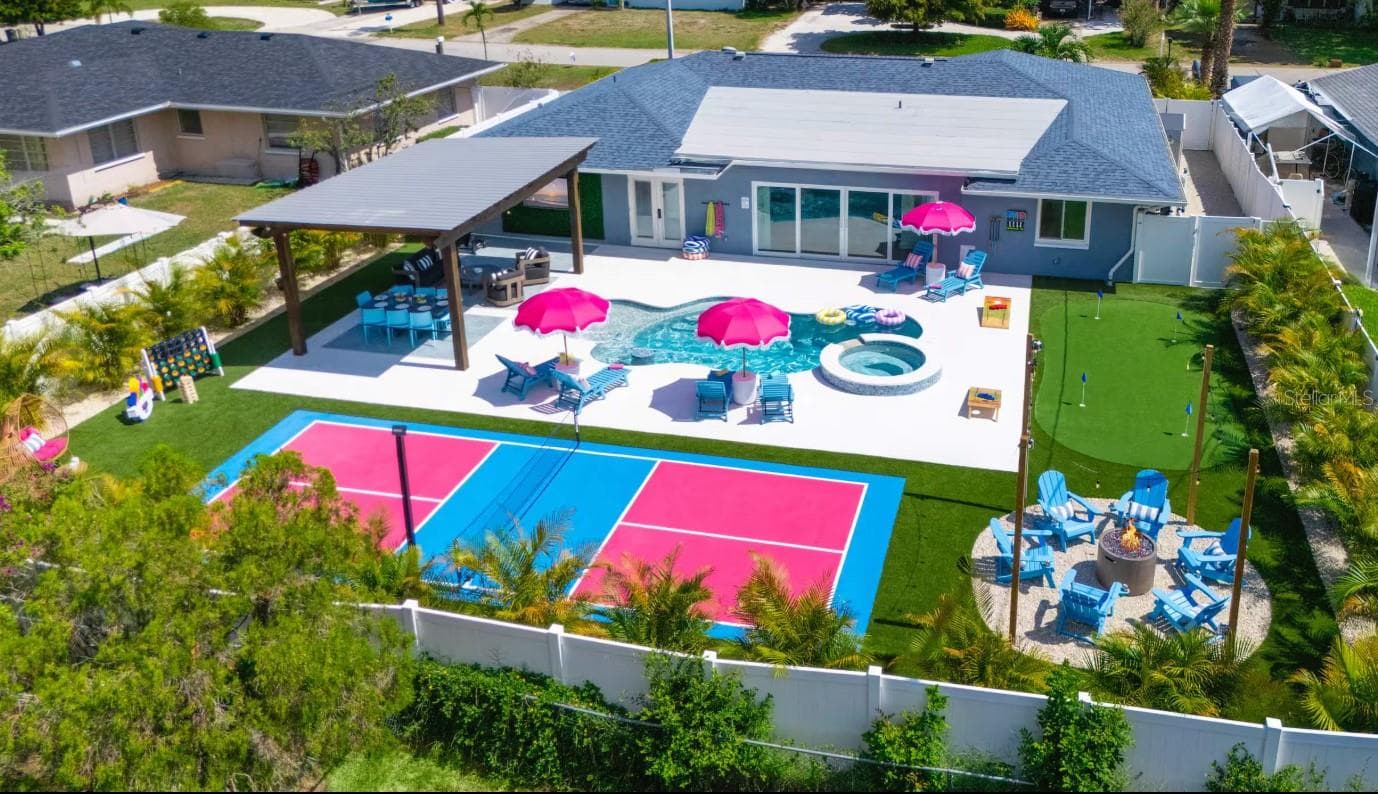
Single Family Residence at 575 FORE DR, BRADENTON, photo 3 of 66
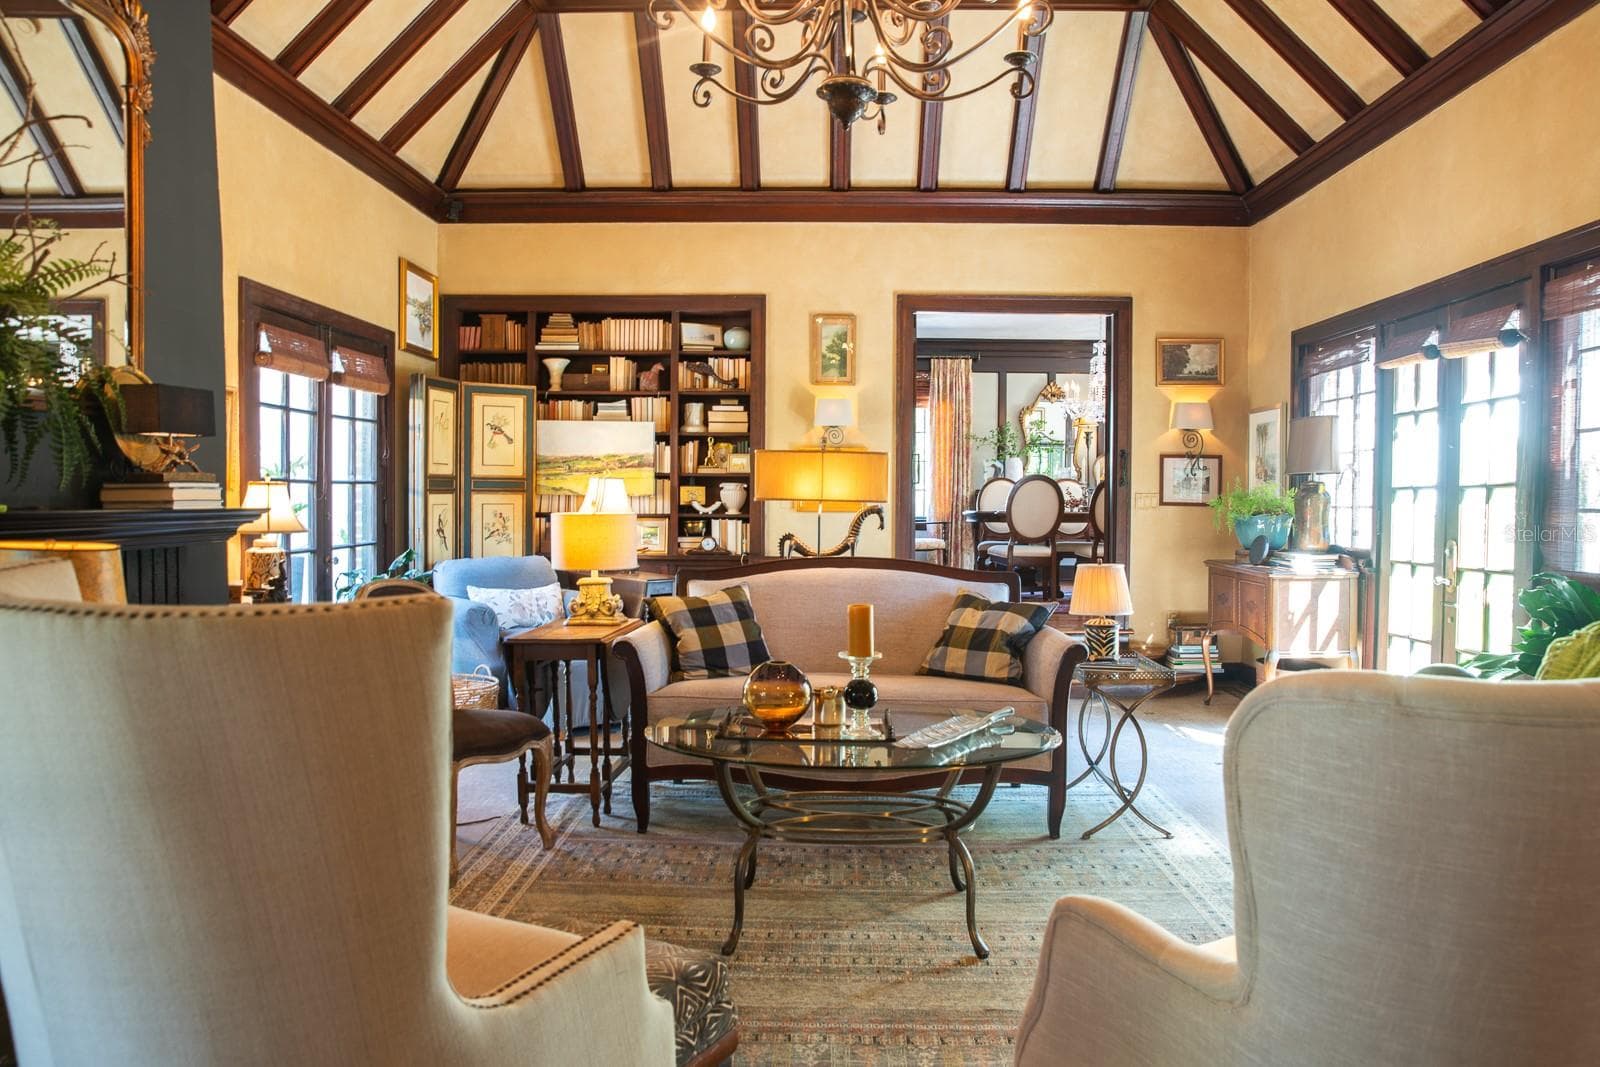
Single Family Residence at 575 FORE DR, BRADENTON, photo 4 of 66
Single Family Residence at 575 FORE DR, BRADENTON, photo 5 of 66
Single Family Residence at 575 FORE DR, BRADENTON, photo 6 of 66
Single Family Residence at 575 FORE DR, BRADENTON, photo 7 of 66
Single Family Residence at 575 FORE DR, BRADENTON, photo 8 of 66
Single Family Residence at 575 FORE DR, BRADENTON, photo 9 of 66
Single Family Residence at 575 FORE DR, BRADENTON, photo 10 of 66
Single Family Residence at 575 FORE DR, BRADENTON, photo 11 of 66
Single Family Residence at 575 FORE DR, BRADENTON, photo 12 of 66
Single Family Residence at 575 FORE DR, BRADENTON, photo 13 of 66
Single Family Residence at 575 FORE DR, BRADENTON, photo 14 of 66
Single Family Residence at 575 FORE DR, BRADENTON, photo 15 of 66
Single Family Residence at 575 FORE DR, BRADENTON, photo 16 of 66
Single Family Residence at 575 FORE DR, BRADENTON, photo 17 of 66
Single Family Residence at 575 FORE DR, BRADENTON, photo 18 of 66
Single Family Residence at 575 FORE DR, BRADENTON, photo 19 of 66
Single Family Residence at 575 FORE DR, BRADENTON, photo 20 of 66
Single Family Residence at 575 FORE DR, BRADENTON, photo 21 of 66
Single Family Residence at 575 FORE DR, BRADENTON, photo 22 of 66
Single Family Residence at 575 FORE DR, BRADENTON, photo 23 of 66
Single Family Residence at 575 FORE DR, BRADENTON, photo 24 of 66
Single Family Residence at 575 FORE DR, BRADENTON, photo 25 of 66
Single Family Residence at 575 FORE DR, BRADENTON, photo 26 of 66
Single Family Residence at 575 FORE DR, BRADENTON, photo 27 of 66
Single Family Residence at 575 FORE DR, BRADENTON, photo 28 of 66
virtually staged - 575 FORE DR, BRADENTON
Single Family Residence at 575 FORE DR, BRADENTON, photo 30 of 66
Single Family Residence at 575 FORE DR, BRADENTON, photo 31 of 66
Single Family Residence at 575 FORE DR, BRADENTON, photo 32 of 66
Single Family Residence at 575 FORE DR, BRADENTON, photo 33 of 66
virtually staged - 575 FORE DR, BRADENTON
Single Family Residence at 575 FORE DR, BRADENTON, photo 35 of 66
Single Family Residence at 575 FORE DR, BRADENTON, photo 36 of 66
Single Family Residence at 575 FORE DR, BRADENTON, photo 37 of 66
Single Family Residence at 575 FORE DR, BRADENTON, photo 38 of 66
Single Family Residence at 575 FORE DR, BRADENTON, photo 39 of 66
Single Family Residence at 575 FORE DR, BRADENTON, photo 40 of 66
Single Family Residence at 575 FORE DR, BRADENTON, photo 41 of 66
Single Family Residence at 575 FORE DR, BRADENTON, photo 42 of 66
Single Family Residence at 575 FORE DR, BRADENTON, photo 43 of 66
Single Family Residence at 575 FORE DR, BRADENTON, photo 44 of 66
Single Family Residence at 575 FORE DR, BRADENTON, photo 45 of 66
Single Family Residence at 575 FORE DR, BRADENTON, photo 46 of 66
Single Family Residence at 575 FORE DR, BRADENTON, photo 47 of 66
Single Family Residence at 575 FORE DR, BRADENTON, photo 48 of 66
Single Family Residence at 575 FORE DR, BRADENTON, photo 49 of 66
Single Family Residence at 575 FORE DR, BRADENTON, photo 50 of 66
Single Family Residence at 575 FORE DR, BRADENTON, photo 51 of 66
Single Family Residence at 575 FORE DR, BRADENTON, photo 52 of 66
Single Family Residence at 575 FORE DR, BRADENTON, photo 53 of 66
Single Family Residence at 575 FORE DR, BRADENTON, photo 54 of 66
Single Family Residence at 575 FORE DR, BRADENTON, photo 55 of 66
Single Family Residence at 575 FORE DR, BRADENTON, photo 56 of 66
Single Family Residence at 575 FORE DR, BRADENTON, photo 57 of 66
Single Family Residence at 575 FORE DR, BRADENTON, photo 58 of 66
Single Family Residence at 575 FORE DR, BRADENTON, photo 59 of 66
Single Family Residence at 575 FORE DR, BRADENTON, photo 60 of 66
Single Family Residence at 575 FORE DR, BRADENTON, photo 61 of 66
Single Family Residence at 575 FORE DR, BRADENTON, photo 62 of 66
Single Family Residence at 575 FORE DR, BRADENTON, photo 63 of 66
Single Family Residence at 575 FORE DR, BRADENTON, photo 64 of 66
Single Family Residence at 575 FORE DR, BRADENTON, photo 65 of 66
Single Family Residence at 575 FORE DR, BRADENTON, photo 66 of 66
66 photos

$1,345,000

575 FORE DR
BRADENTON, FL 34208
Listed by Robert D. Bevington · SHOWTIME REALTY
Bedrooms
4
Bathrooms
3
Living area
3,085 sqft
Year built
2014

About this home

Virtually Staged. Sellers said Bring Your Offers... Experience refined coastal living in this exceptional custom-built executive residence located in Harbour Walk, a coveted gated boating community offering resort-style amenities and peace of mind. Move-in ready and thoughtfully designed, this home delivers the very best of Southwest Florida living with direct access to a deep-water canal just minutes from the Gulf of Mexico, pristine beaches, upscale shopping, and fine dining. Harbour Walk residents enjoy a private marina and dock, tennis courts, playground, and fishing area—perfect for embracing an active coastal lifestyle. The backyard is a true outdoor oasis, featuring over 800 square feet of covered lanai space ideal for entertaining and relaxation. Highlights include a custom outdoor kitchen with island seating, rotisserie grill, dual-zone beverage refrigerator, prep refrigerator, ice bin, and sink; automatic hurricane impact screens; a motorized privacy screen; multiple seating areas; a firepit corner; formal dining space; conversational lounge; freestanding natural gas fireplace; and a pet-friendly yard with a built-in drain. Inside, more than 3,000 square feet of refined living space showcases an open-concept design enhanced by quadruple sliding glass doors that seamlessly connect indoor and outdoor living. The home offers four bedrooms, including a spacious guest suite, and a luxurious primary retreat with lanai access, dual custom walk-in closets, and a spa-inspired bath with split vanities, garden tub, and walk-in shower. A dedicated executive-style office provides an ideal work-from-home environment. The chef’s kitchen is beautifully appointed with gas cooking, convection wall oven, warming drawer, exhaust hood, solid wood cabinetry, stone countertops, and a walk-in pantry, complemented by a bright breakfast nook and formal dining room. Additional features include a resort-style pool and spa with bubbler features, whole-house Generac generator, plumbed natural gas, gas appliances, crown molding, recessed lighting, ceiling fans throughout, hurricane shutters, and a new AC system installed September 2025. The oversized, side-facing two-car garage offers epoxy flooring, additional storage, and a hurricane-rated impact door. Hurricane-impact rated front door, windows, and exterior doors (outside the screened lanai) provide added security and durability. This one-of-a-kind Harbour Walk residence offers the perfect balance of elegance, comfort, and coastal sophistication—ideal for entertaining, relaxing, and enjoying Florida living at its finest!

Highlights

WaterfrontPrivate poolFireplace

Property details

MLS
Stellar MLS
MLS #
MFRA4676649
Property type
Single Family Residence
Subdivision
HAROURWALK AT THE INLETS
Status
Active
Days on market
200
On market date
January 2, 2026
Stories
N/A
Total bathrooms
3
Garage spaces
2
Parking spaces
N/A
Lot size
0.24 acres
Loading map…

Nearby schools

Within 10 miles. School directory data from the National Center for Education Statistics (NCES), accessed via the Urban Institute Education Data API. Local Score is calculated by INNOVATE Real Estate; where a state rating is shown, it comes from that state's own official school report card.

Elementary
BLACKBURN ELEMENTARY SCHOOL
1.82 mi away · Grades -1-5
Nearest school -- attendance-zone data not available here
4.0
Local Score (student-teacher ratio only (preliminary -- will incorporate state test-score data once available)) -- not an official state rating
Enrollment
549
Student:teacher ratio
14.8:1
District
MANATEE
Middle
LINCOLN MEMORIAL MIDDLE SCHOOL
3.67 mi away · Grades 6-8
Nearest school -- attendance-zone data not available here
4.0
Local Score (student-teacher ratio only (preliminary -- will incorporate state test-score data once available)) -- not an official state rating
Enrollment
307
Student:teacher ratio
14.6:1
District
MANATEE
HighCharter
MANATEE SCHOOL FOR THE ARTS
2.8 mi away · Grades 6-12
Nearest school -- attendance-zone data not available here
2.0
Local Score (student-teacher ratio only (preliminary -- will incorporate state test-score data once available)) -- not an official state rating
Enrollment
1,902
Student:teacher ratio
20.2:1
District
MANATEE

Walkability

Blended score for BRADENTON's center, calculated by INNOVATE Real Estate from two sources: the EPA's National Walkability Index (street network, transit, land-use mix) and Google Places amenity data (what's actually reachable on foot from this point). 60% EPA National Walkability Index + 40% nearby-amenity density (Google Places).

57
Somewhat walkable
out of 100
EPA National Walkability Index
12.3 / 20 -- Above average walkable
Google Places amenity density
50 / 100
Restaurants & cafes14
Grocery stores0
Parks0
Schools0
Transit stops8
Pharmacies2

Market position

How this listing compares to current activity in BRADENTON, from live MLS data.

On the market 200 days -- 56 more days than BRADENTON's current average of 144 days.
For reference, the median list price across 3,349 active listings in BRADENTON right now is $299,000.

Mortgage calculator

Estimate only - actual rate and payment depend on your lender, credit, and loan program.

$
%
%
Adjust tax / insurance estimates
% / yr
$
/mo
Est. monthly payment
$8,250/mo
$269,000 down
$1,076,000 loan
Principal & interest$6,979
Property tax (est.)$1,121
Home insurance (est.)$150

Similar homes you might like

Data source: Listing information provided by Stellar MLS (mfrmls) via Trestle/CoreLogic. Last updated July 21, 2026.

Information herein deemed reliable but not guaranteed; all measurements, school assignments, HOA fees, taxes, and feature lists are approximate and should be independently verified. Equal Housing Opportunity.