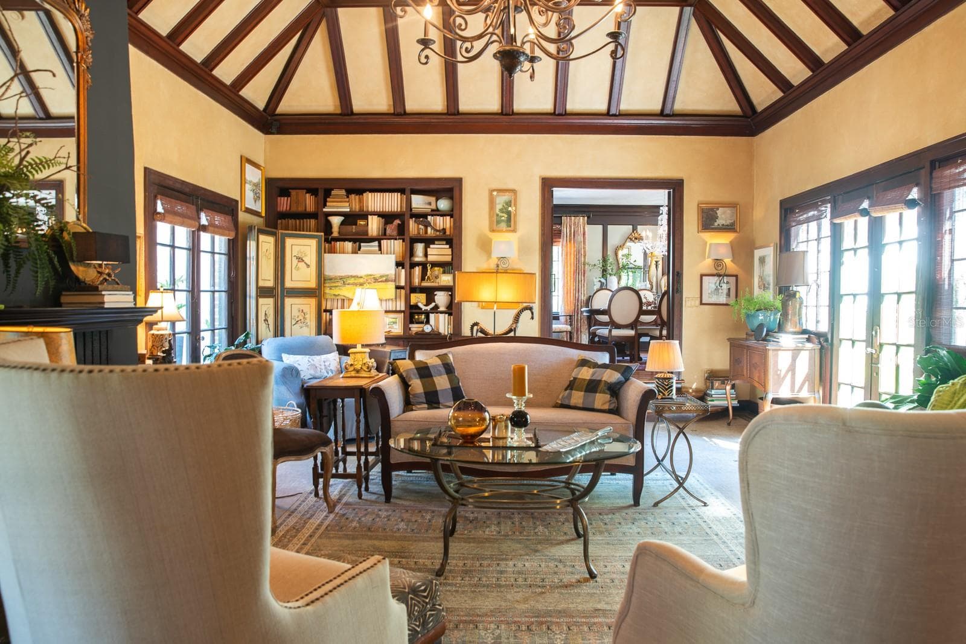
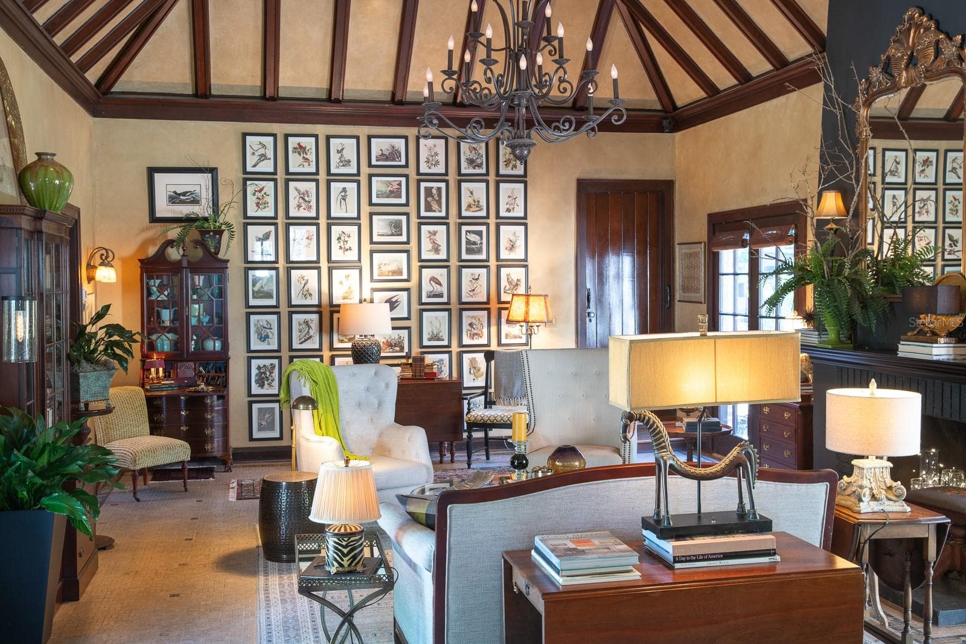
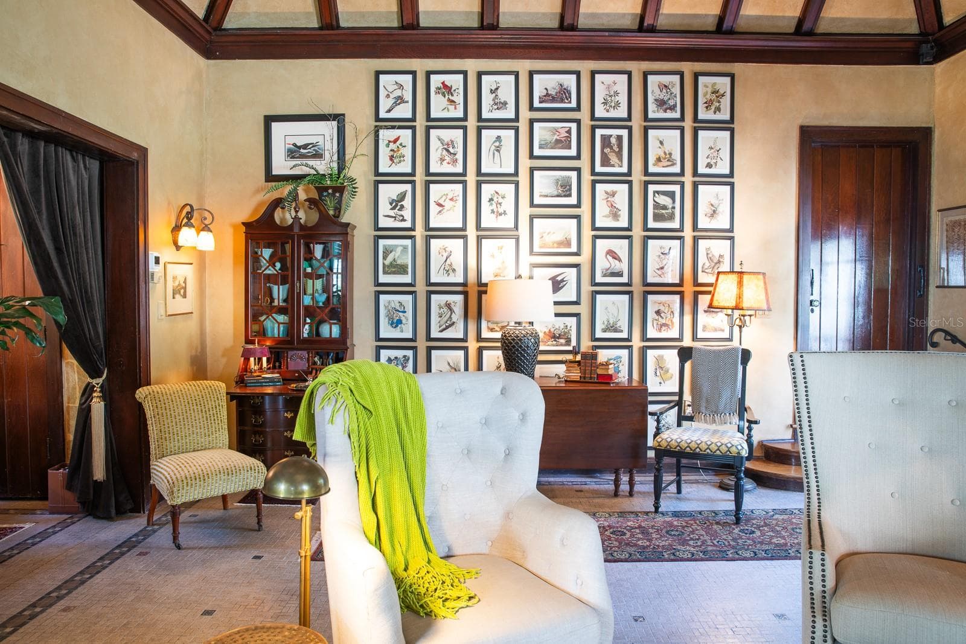
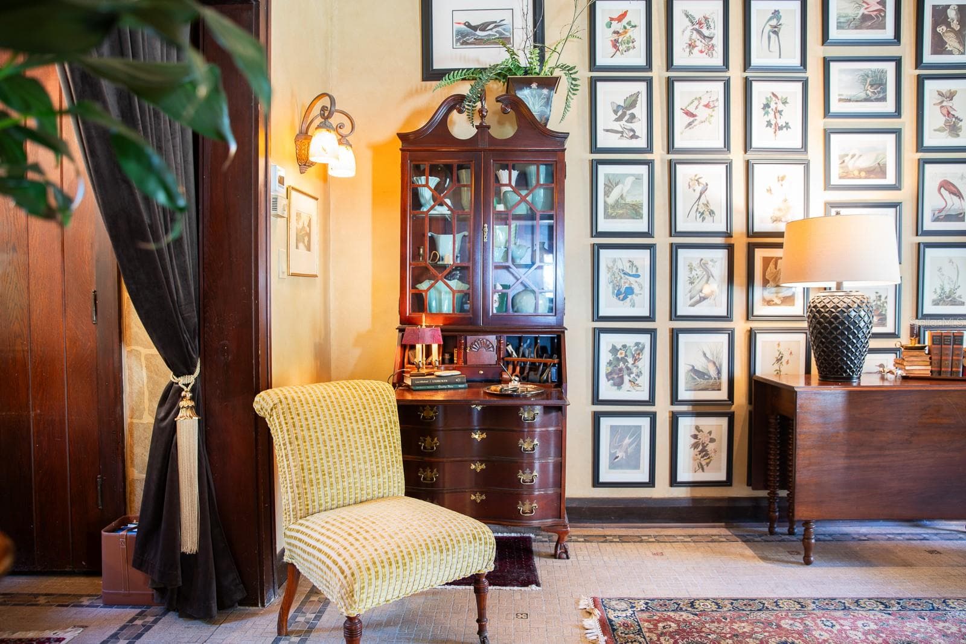
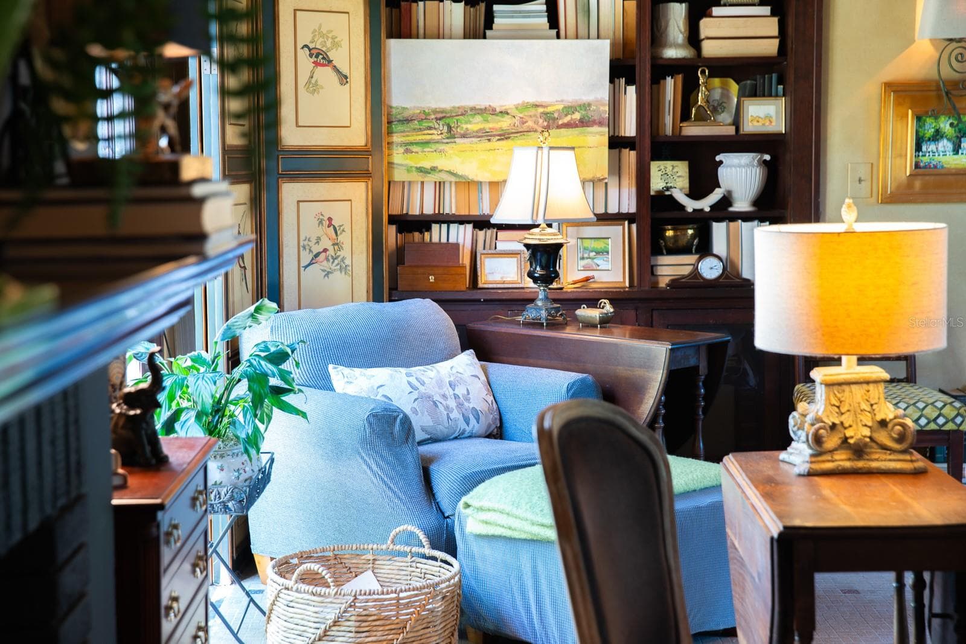
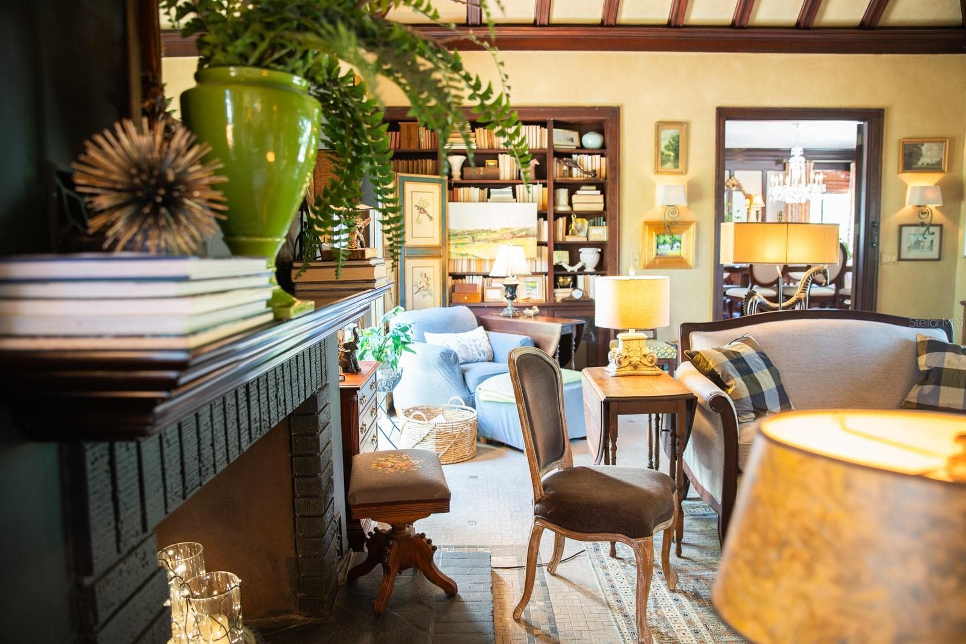
The living room or salon at the entrance to the main residence. - 1230 ESTREMADURA DR, BRADENTON
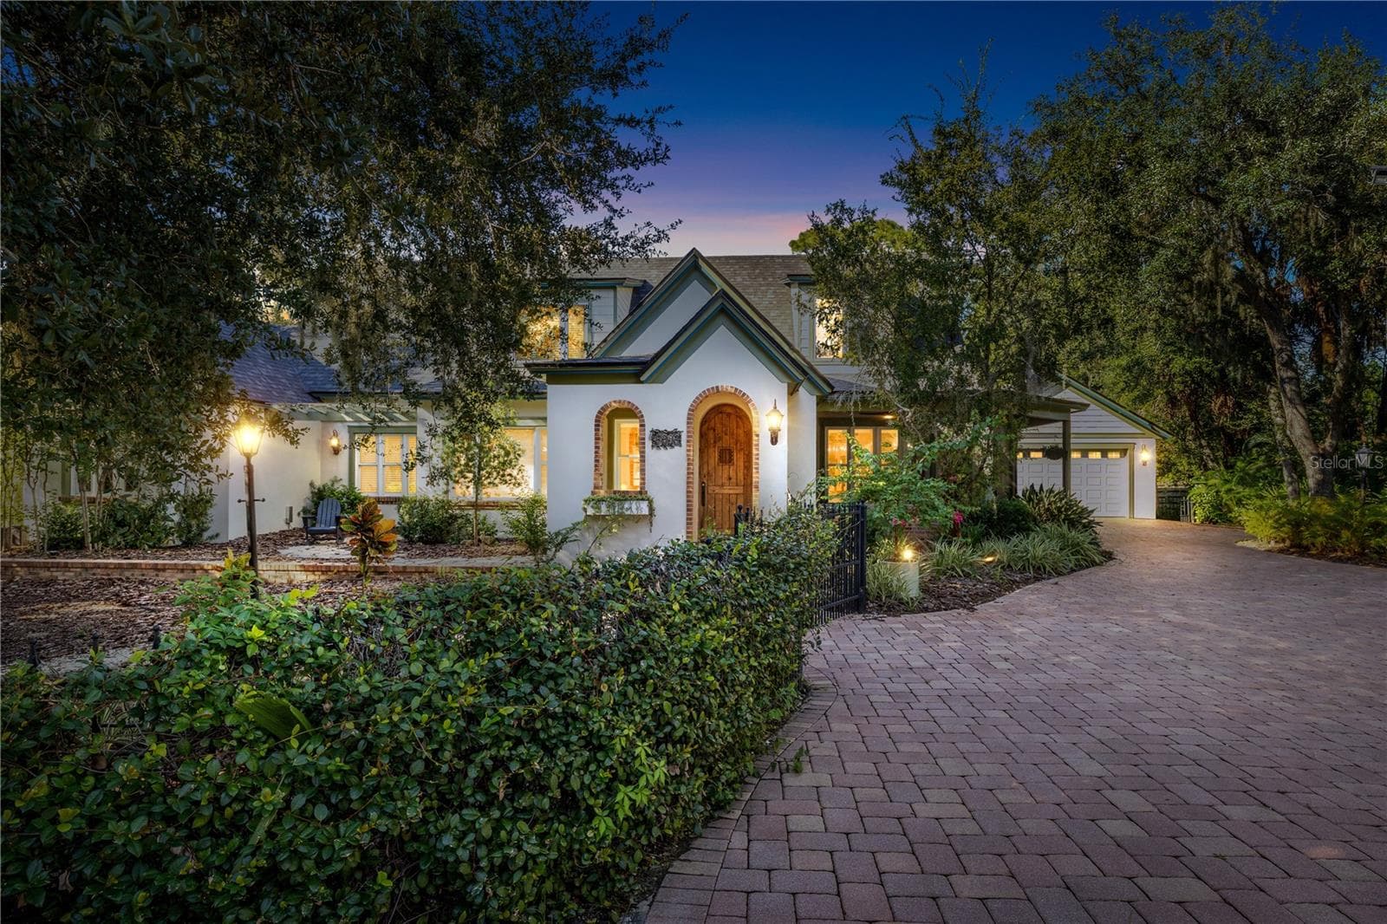
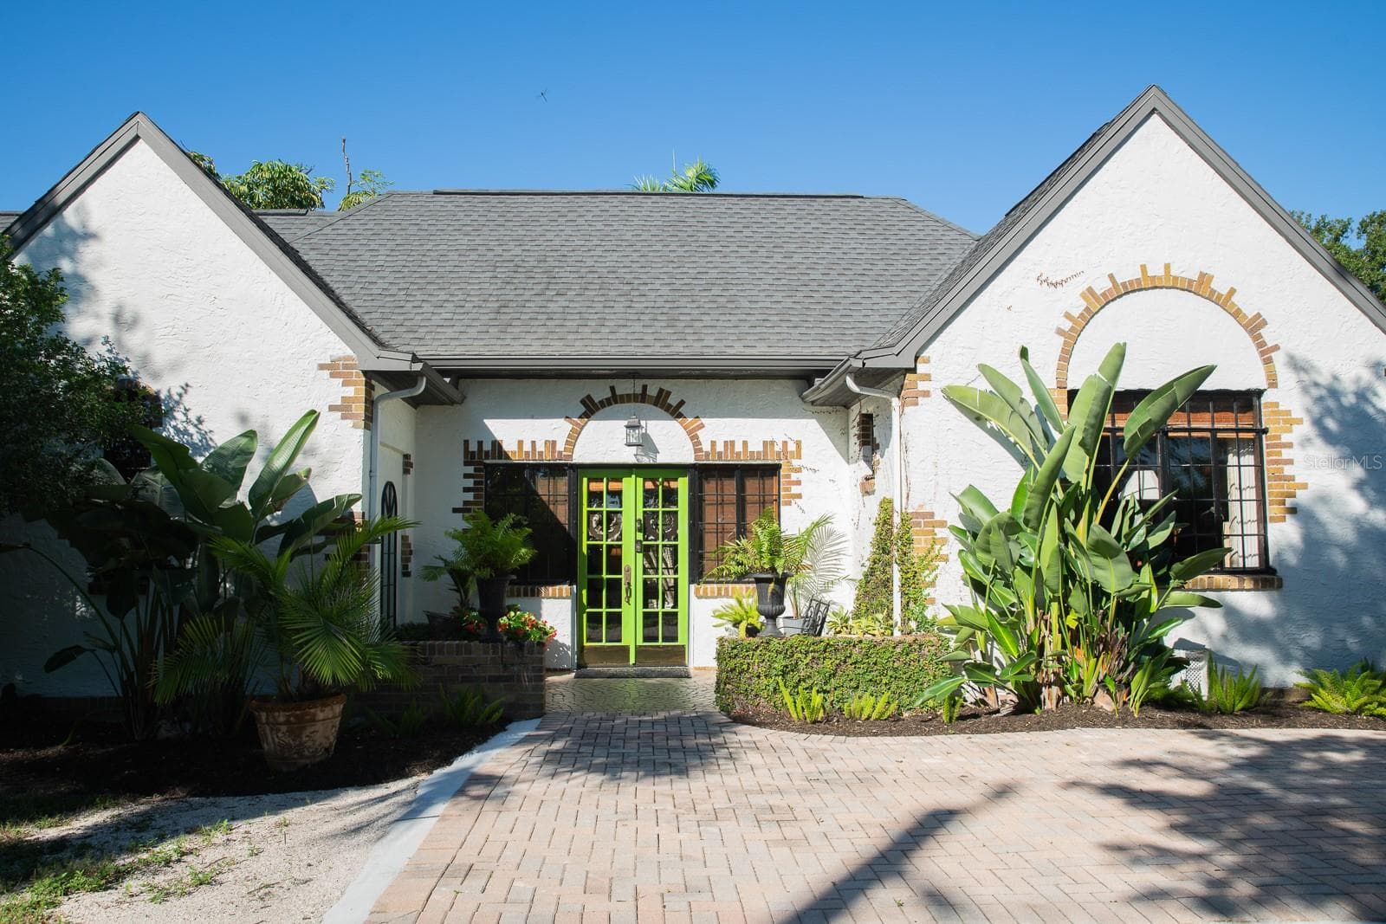
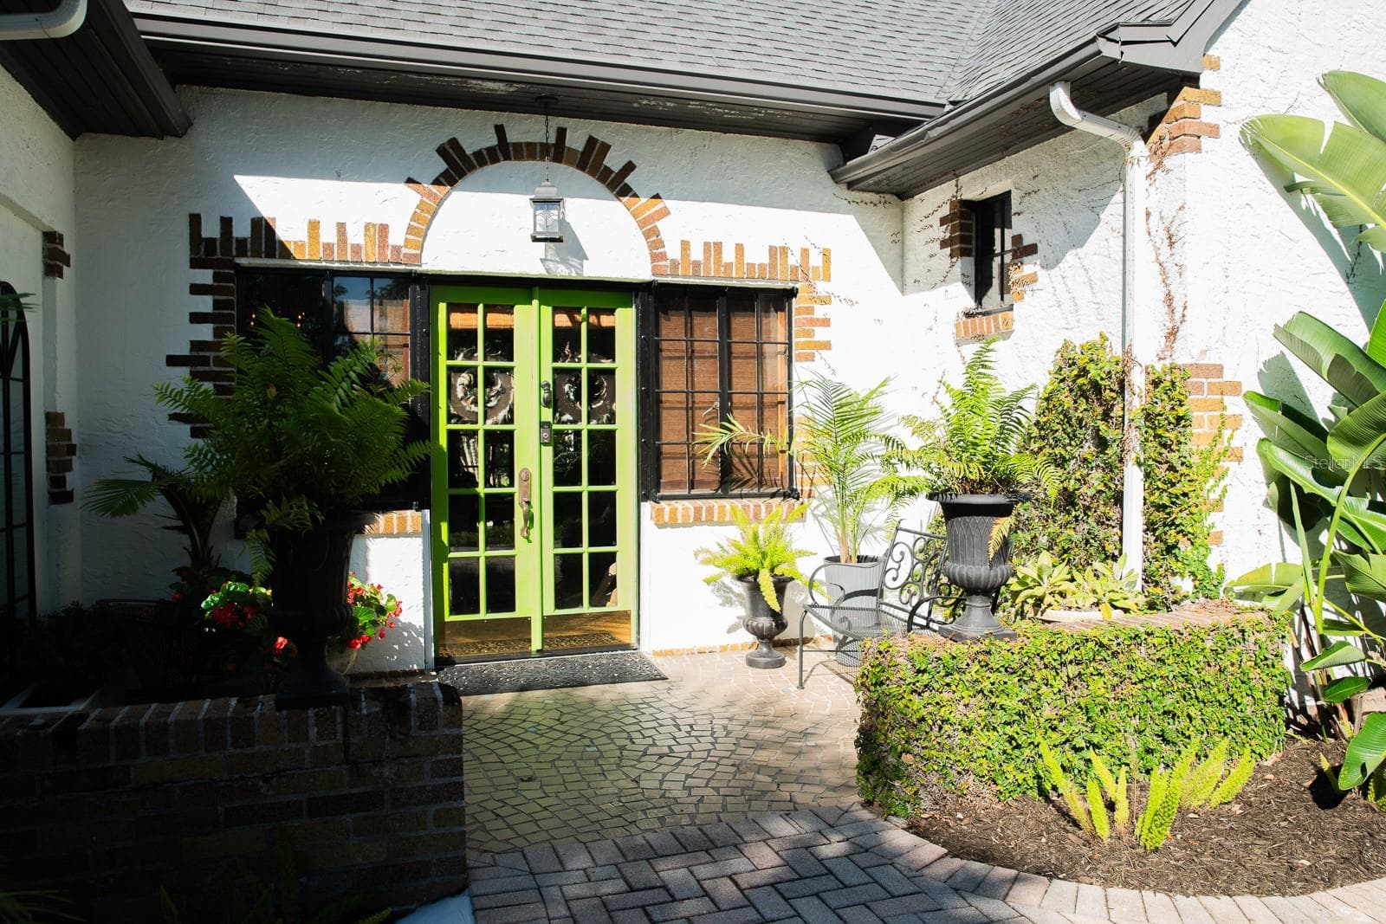
Front entrance to Main Residence. - 1230 ESTREMADURA DR, BRADENTON
Additional image of front entrance. - 1230 ESTREMADURA DR, BRADENTON
Left side of main entrance to home. - 1230 ESTREMADURA DR, BRADENTON
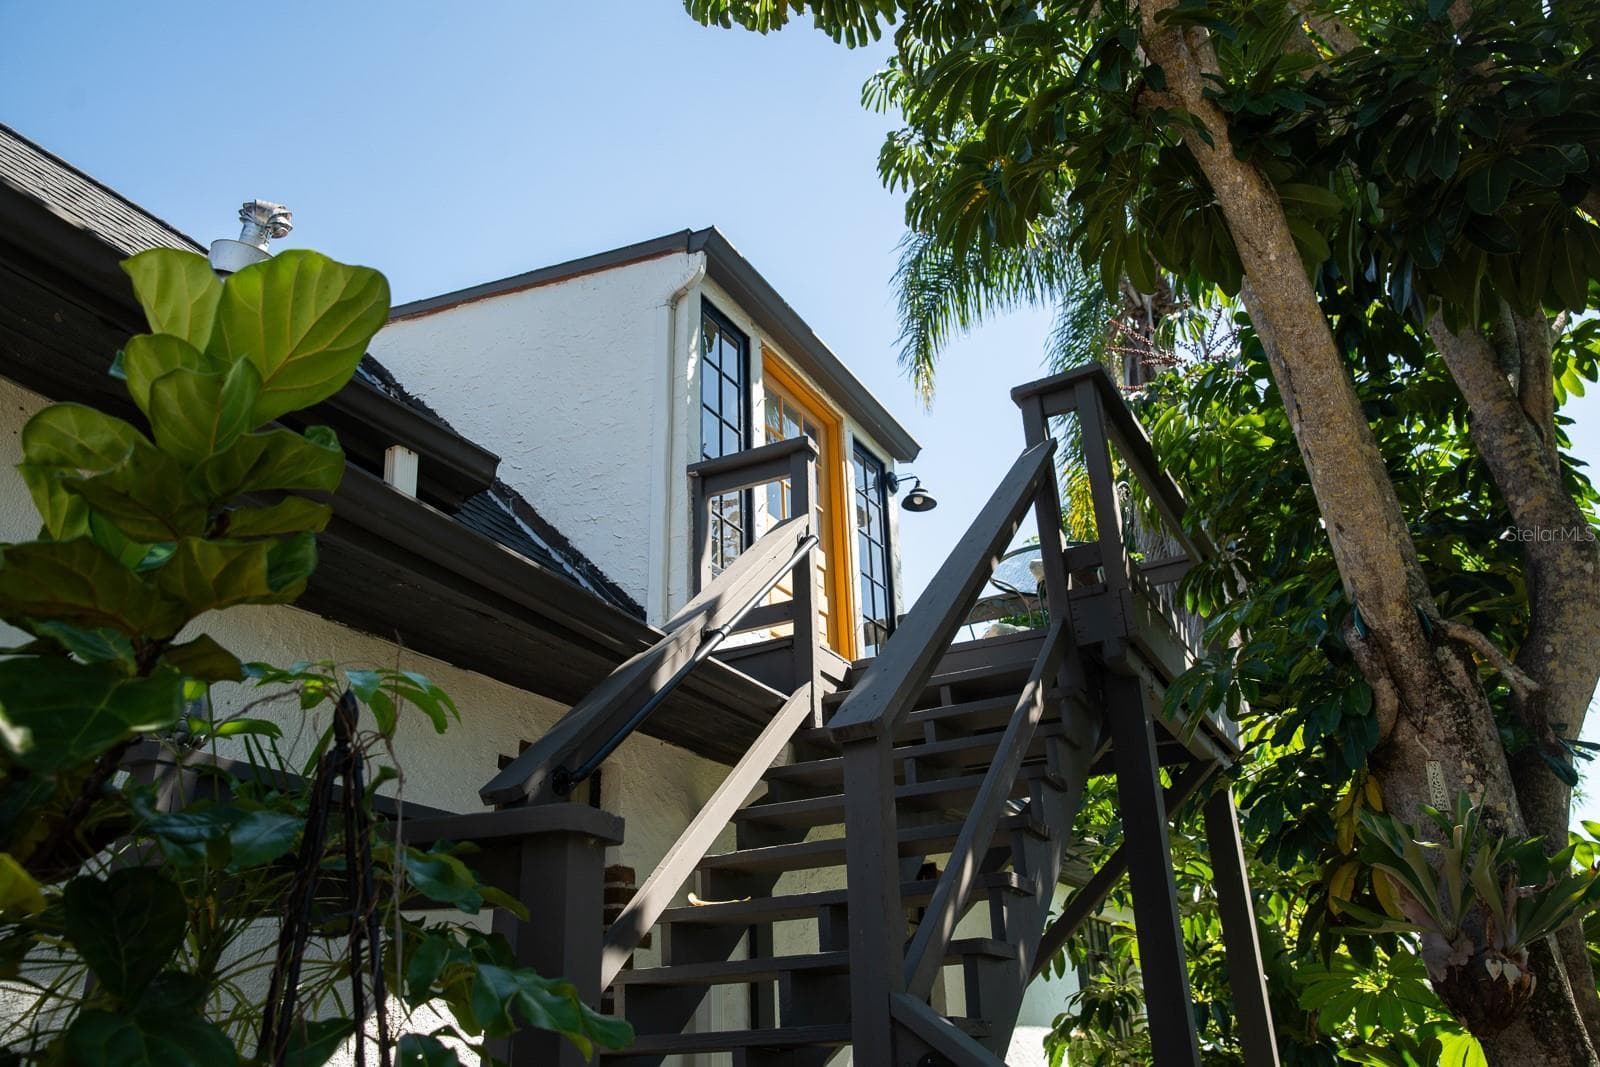
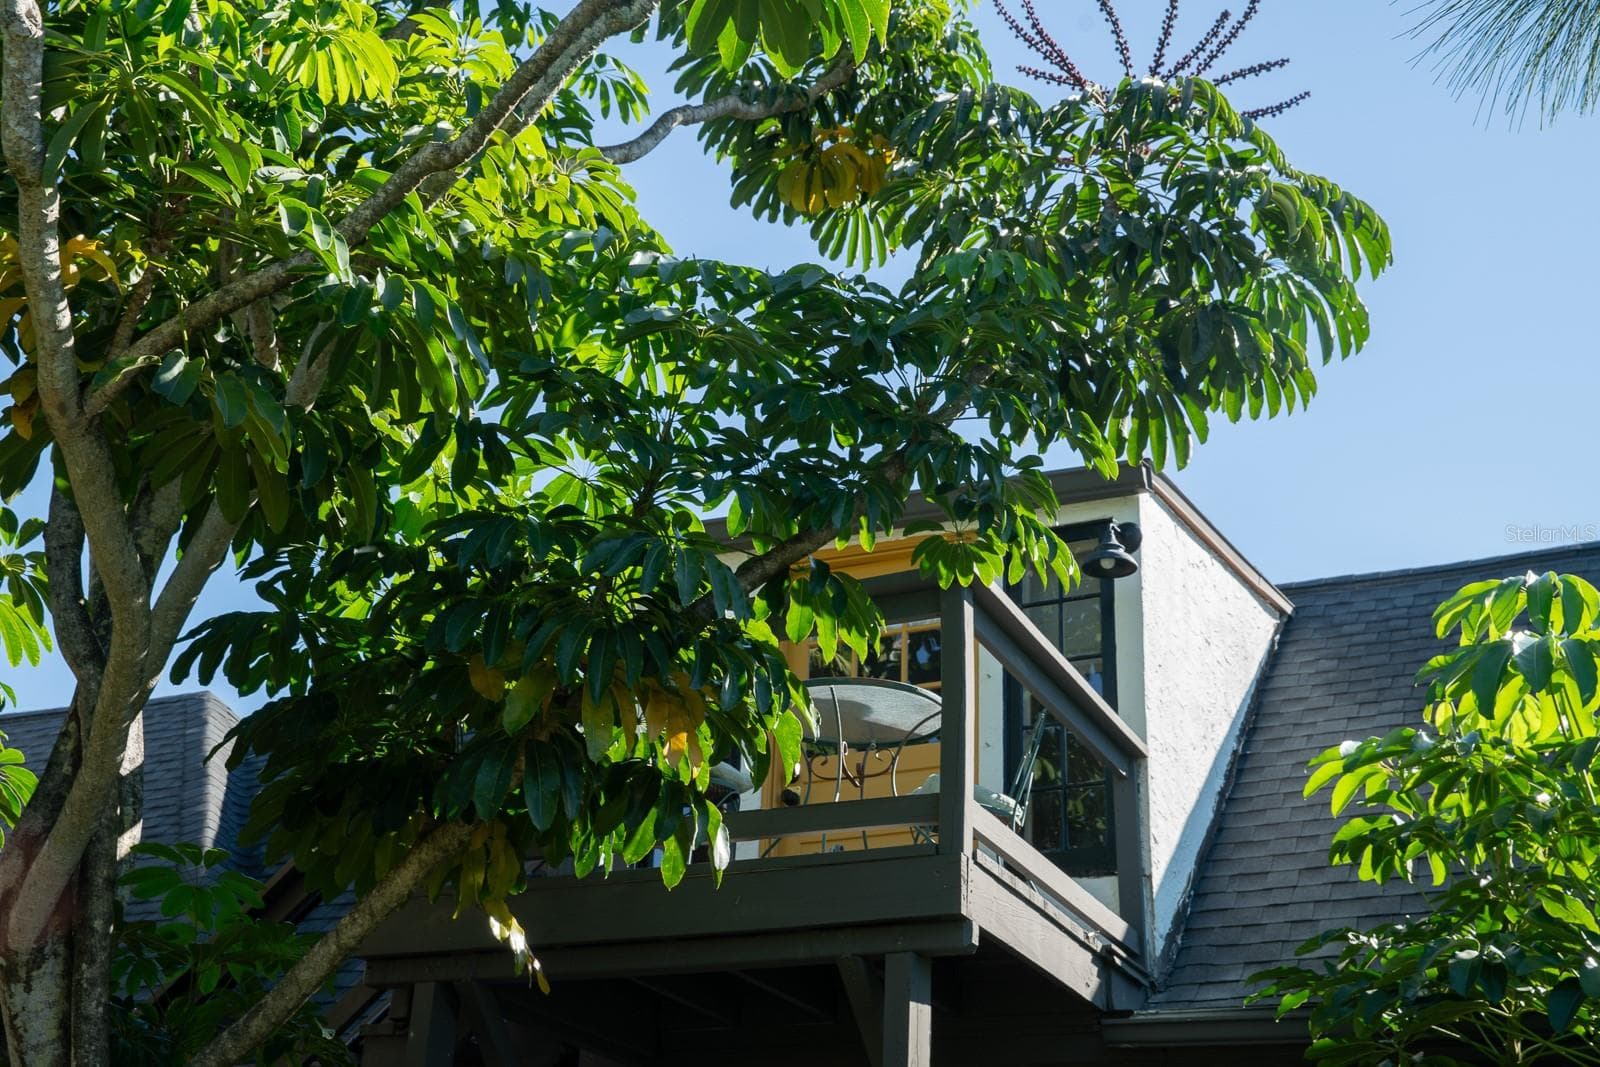
Entrance to guest quarters. Main residence. - 1230 ESTREMADURA DR, BRADENTON
Entrance to guest quarters. (Additional view.) - 1230 ESTREMADURA DR, BRADENTON
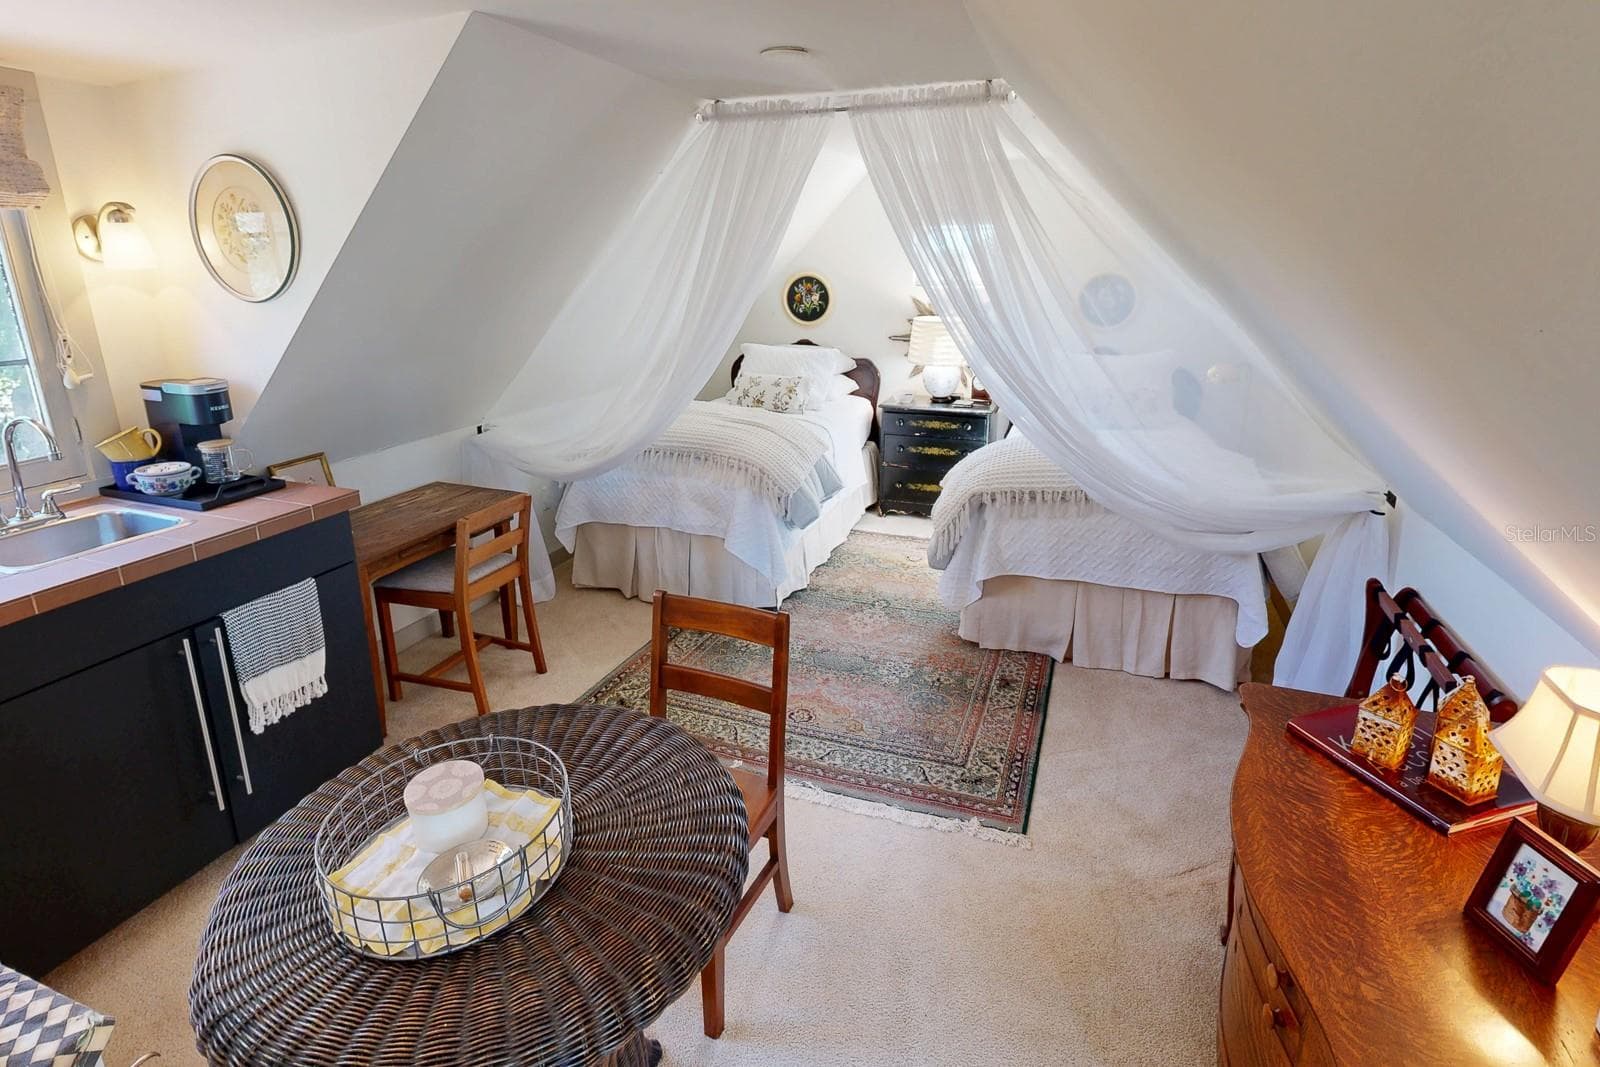
Guest quarters. - 1230 ESTREMADURA DR, BRADENTON
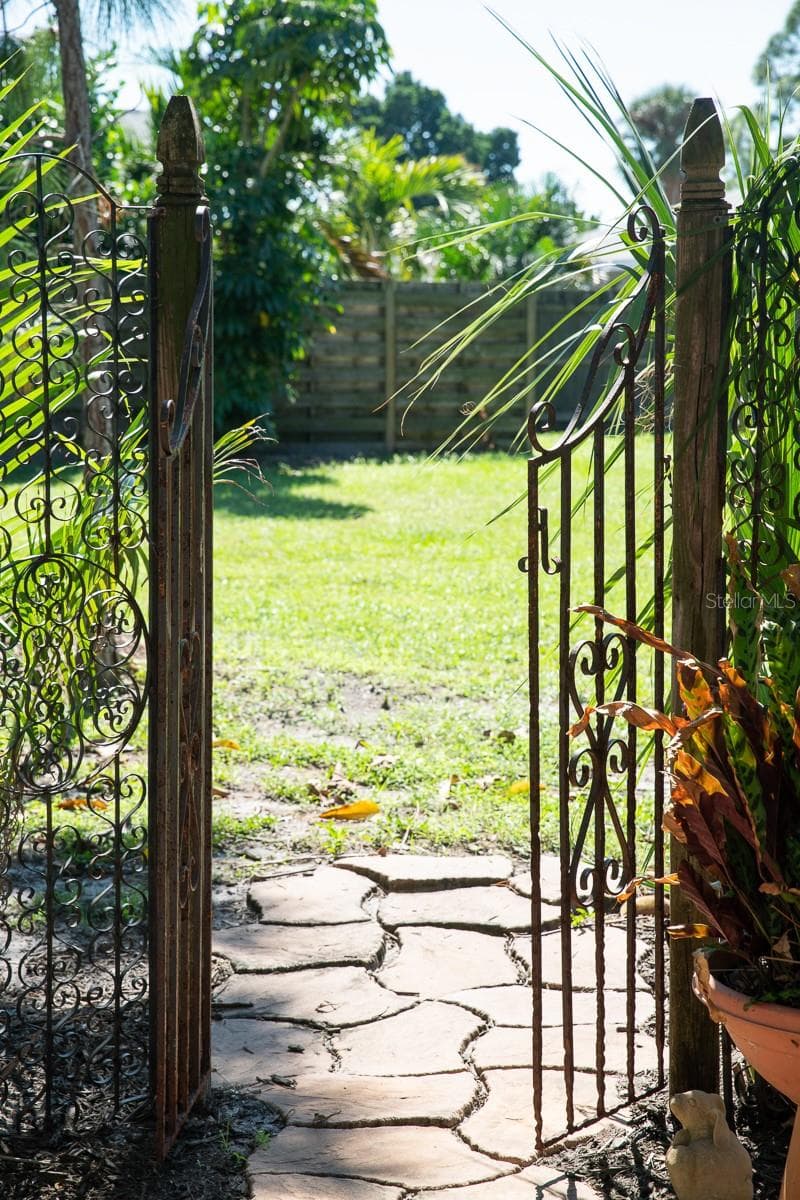
Entrance to courtyard. - 1230 ESTREMADURA DR, BRADENTON
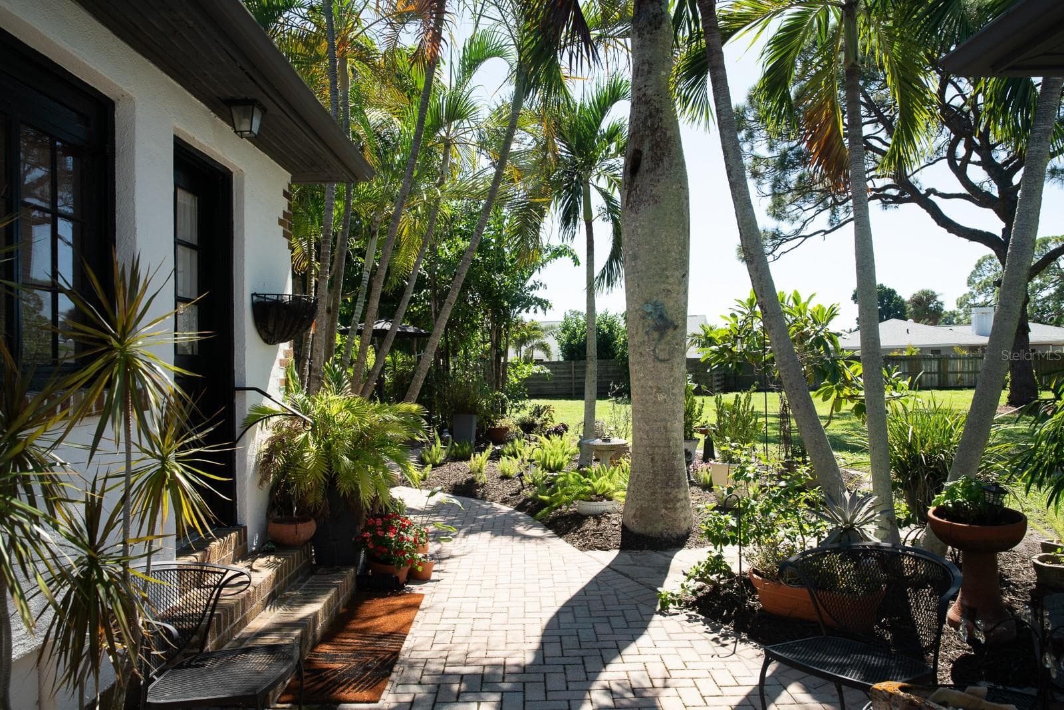
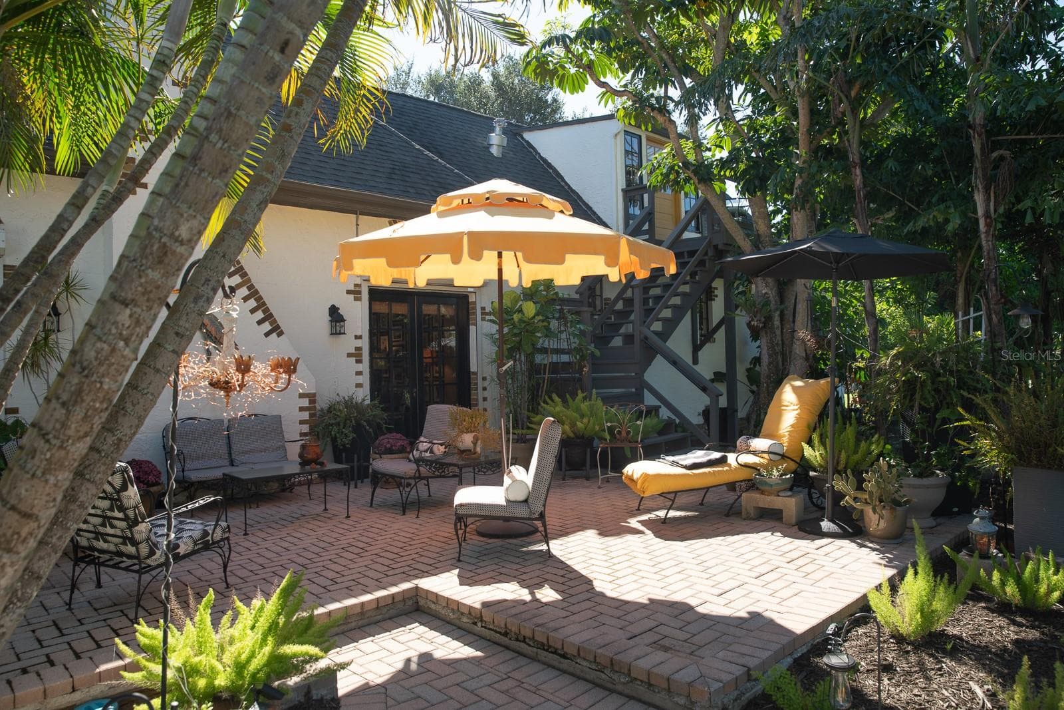
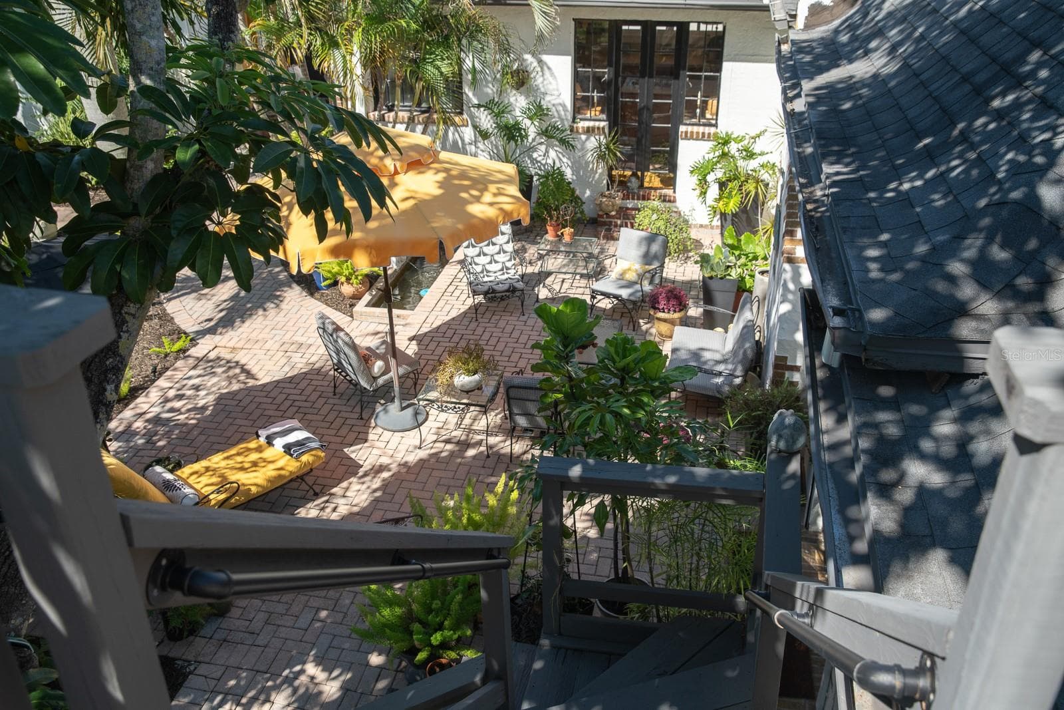
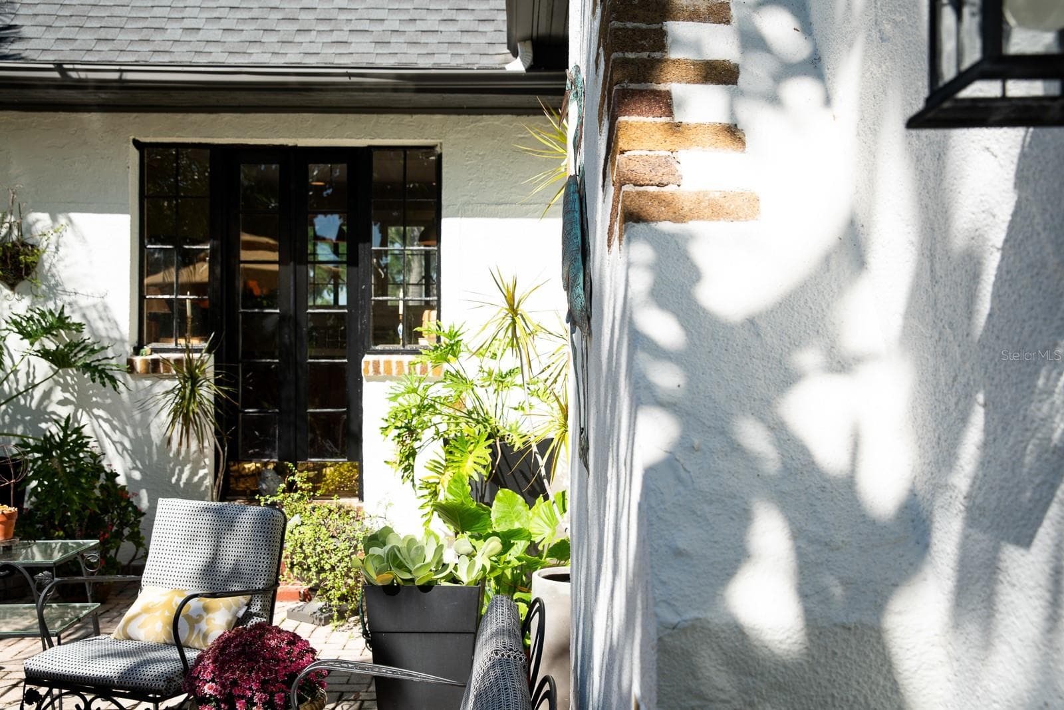
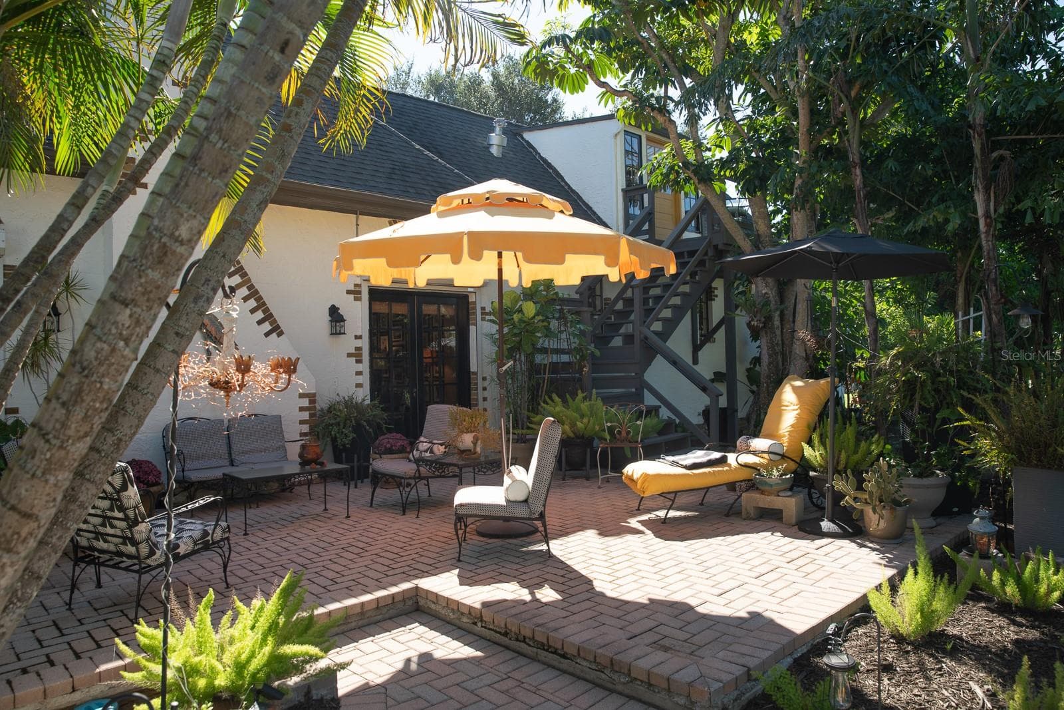
Courtyard outside of living room (salon) and entrance to guest quarters. Also viewable from cottage. - 1230 ESTREMADURA DR, BRADENTON
View of courtyard from guest quarters. - 1230 ESTREMADURA DR, BRADENTON
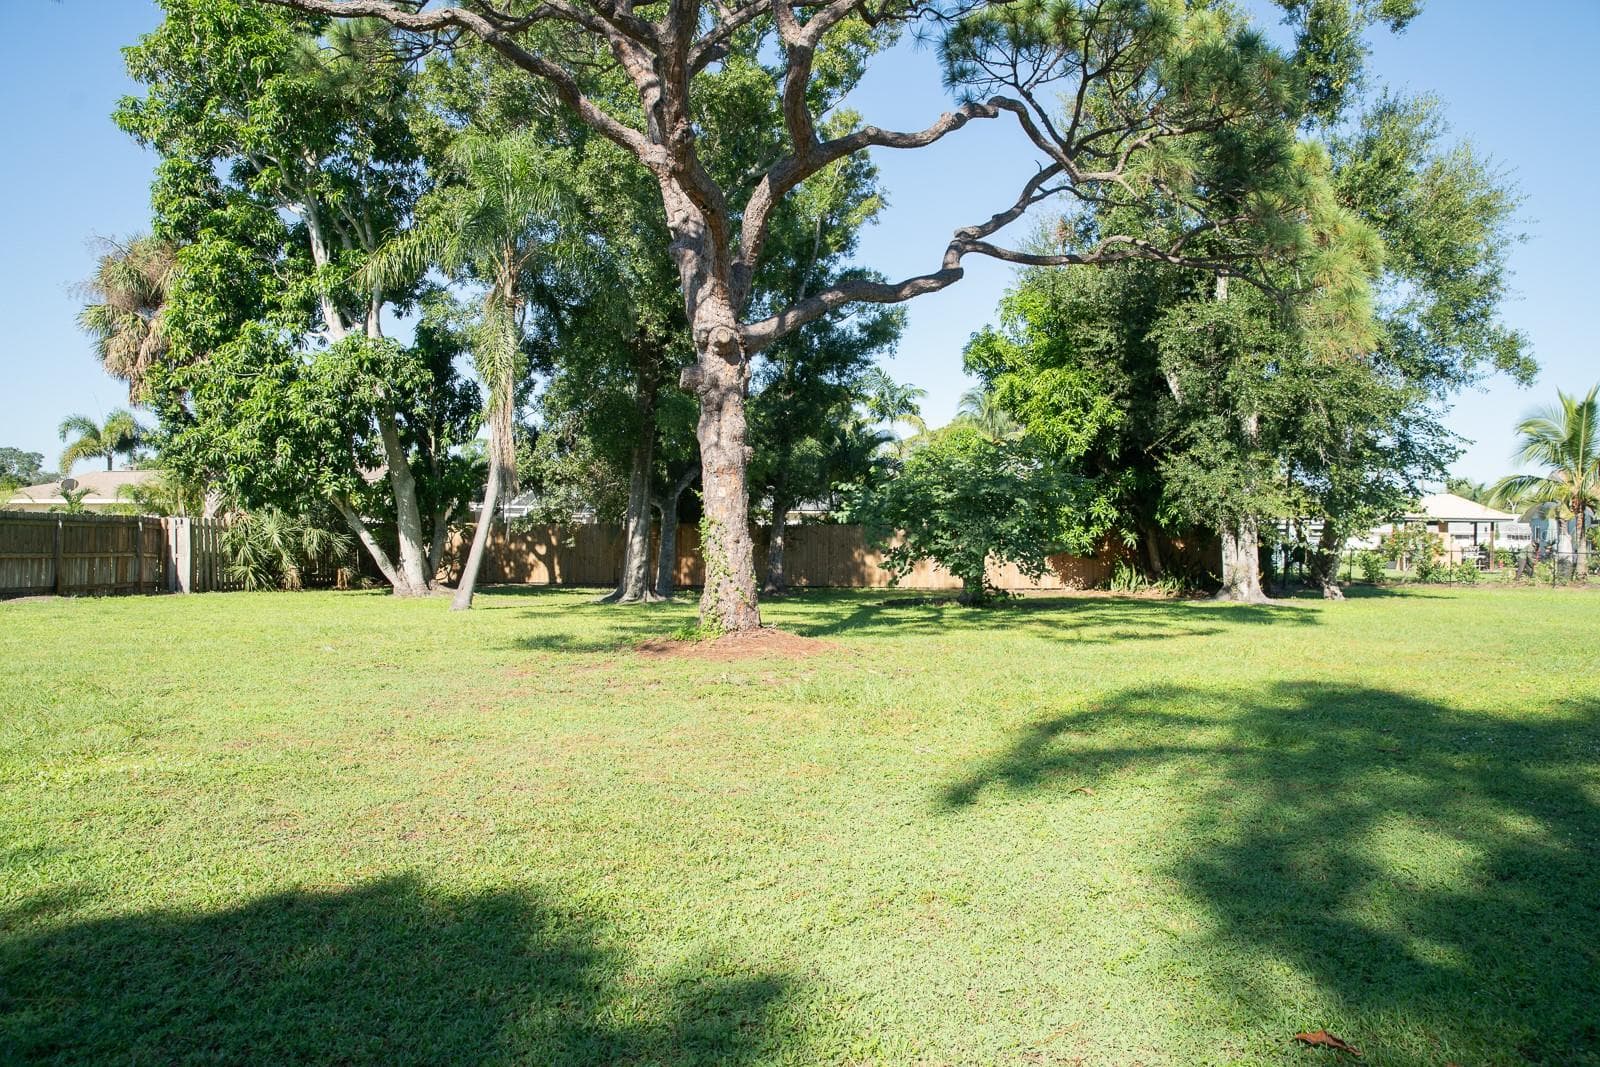
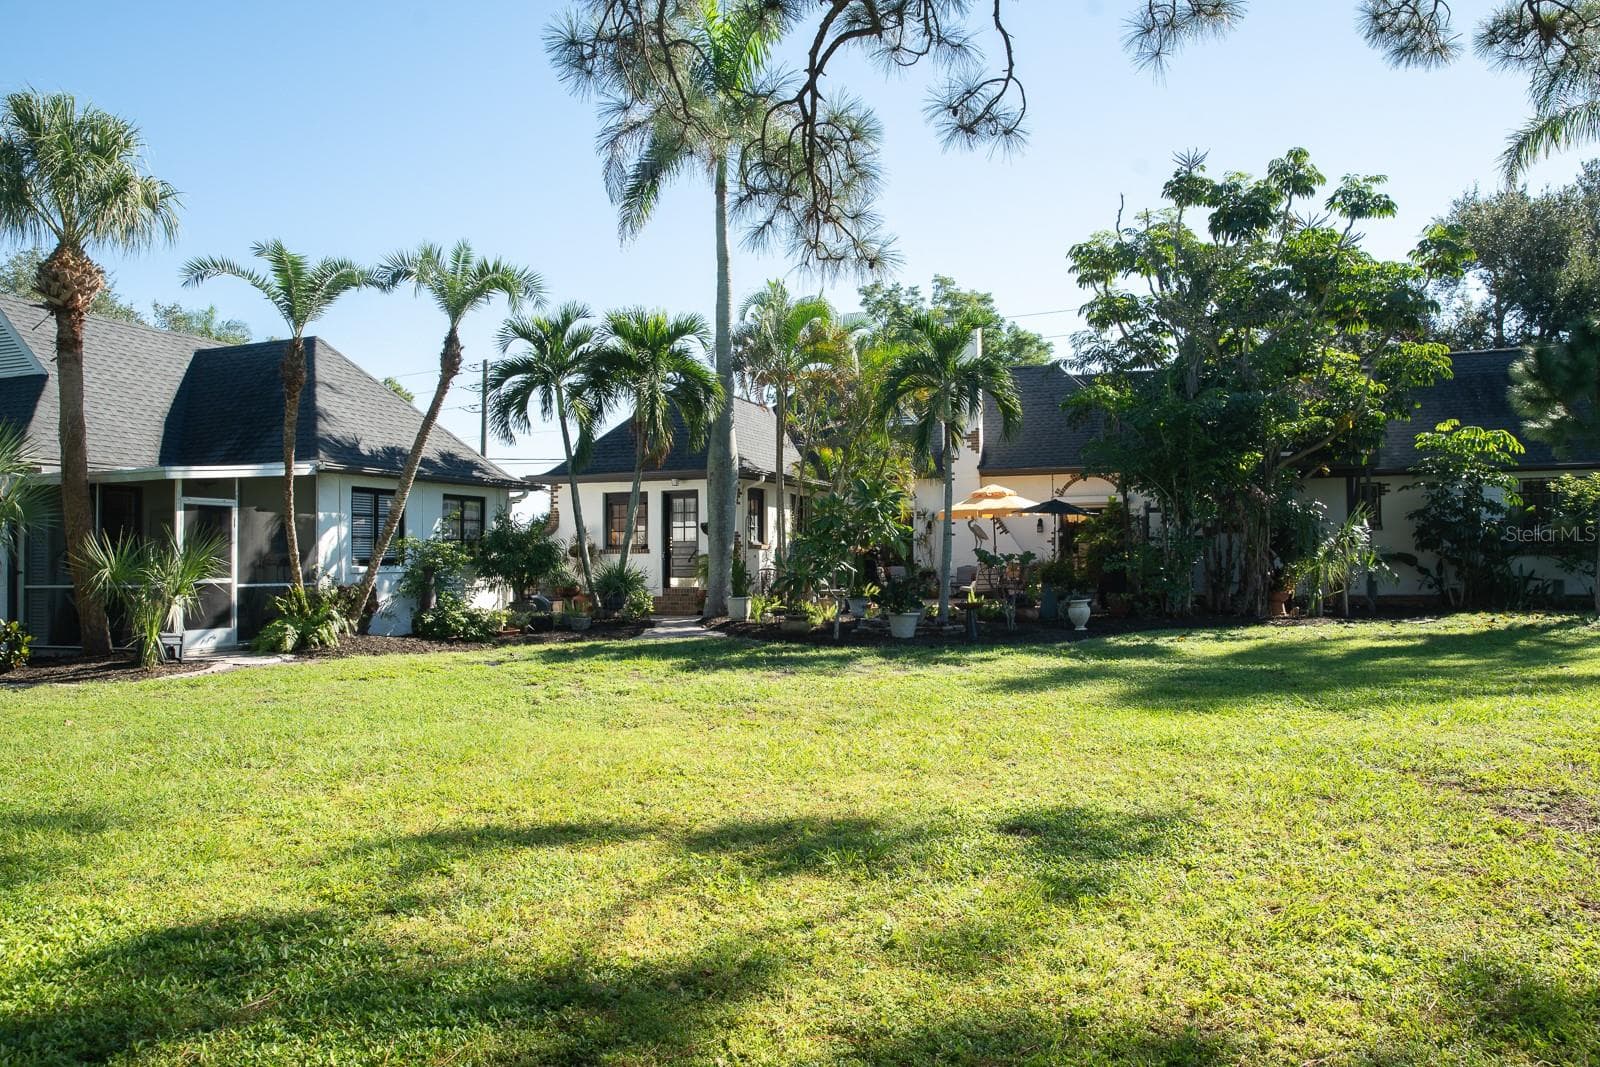
View from courtyard to open space. - 1230 ESTREMADURA DR, BRADENTON
View of fully fenced Land. - 1230 ESTREMADURA DR, BRADENTON
Exterior view from back of structures. - 1230 ESTREMADURA DR, BRADENTON
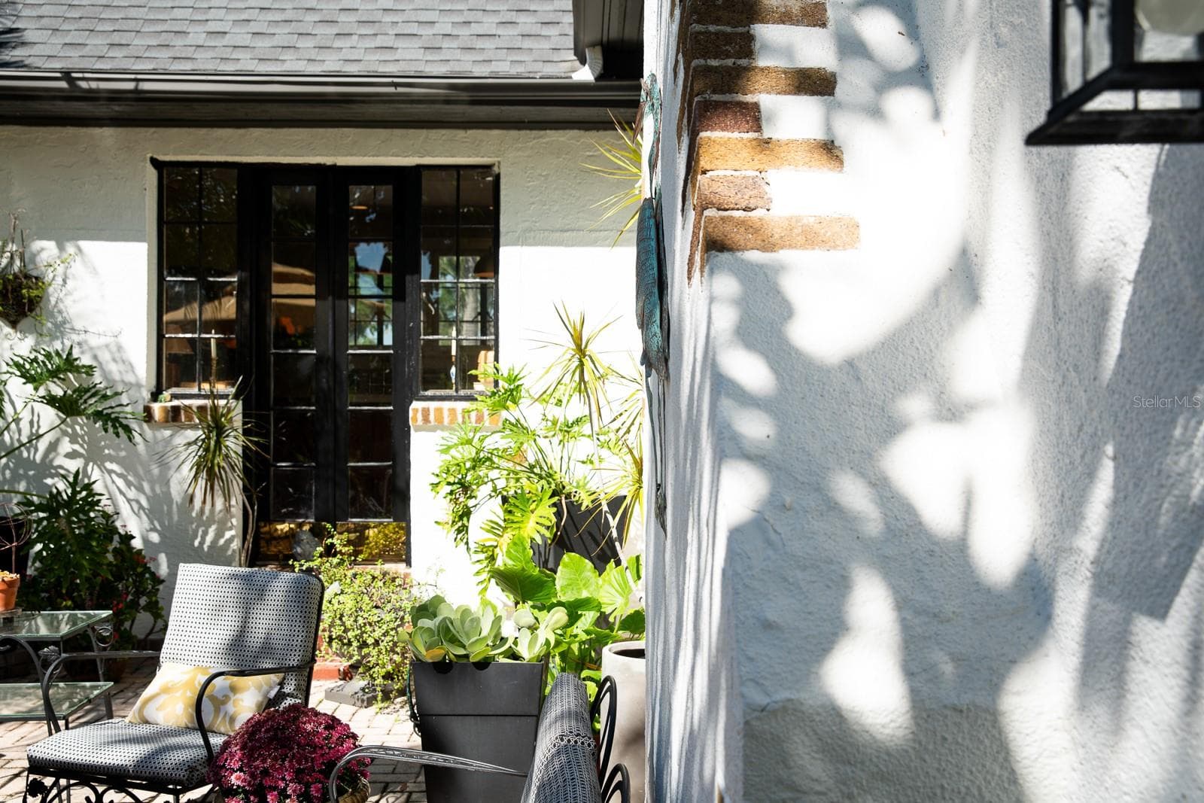
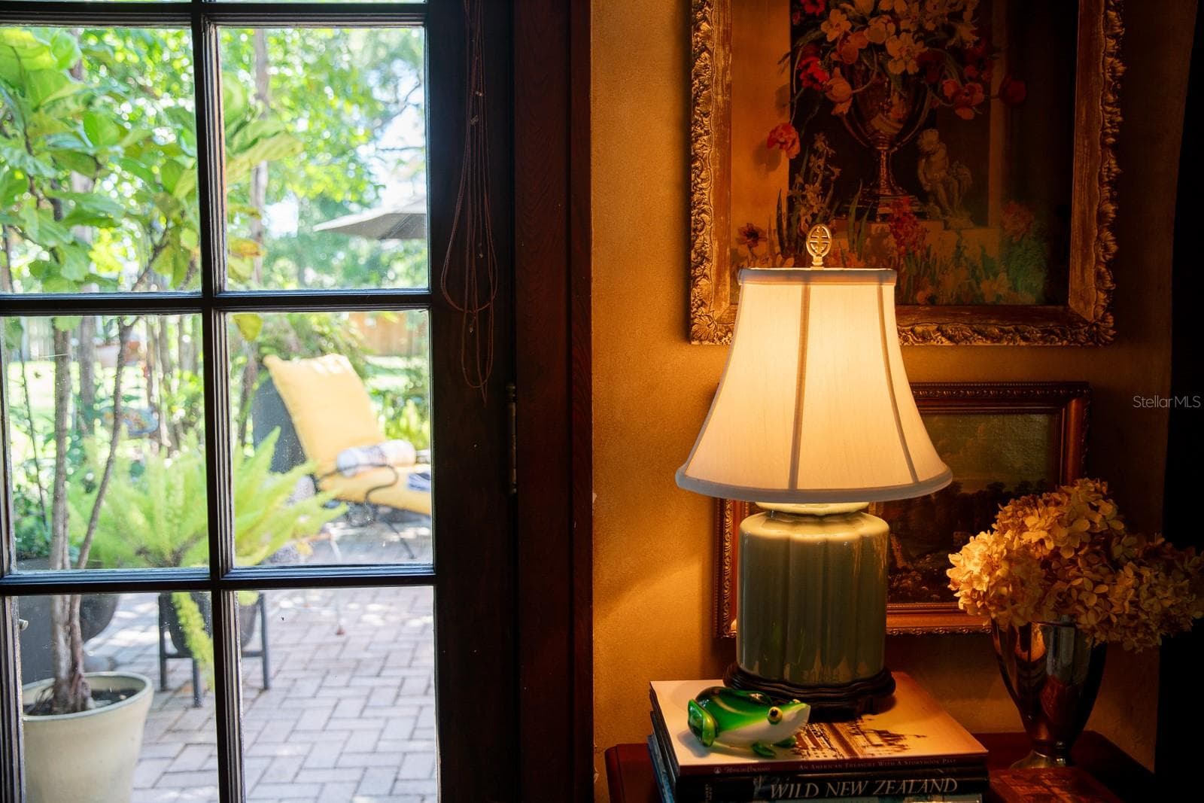
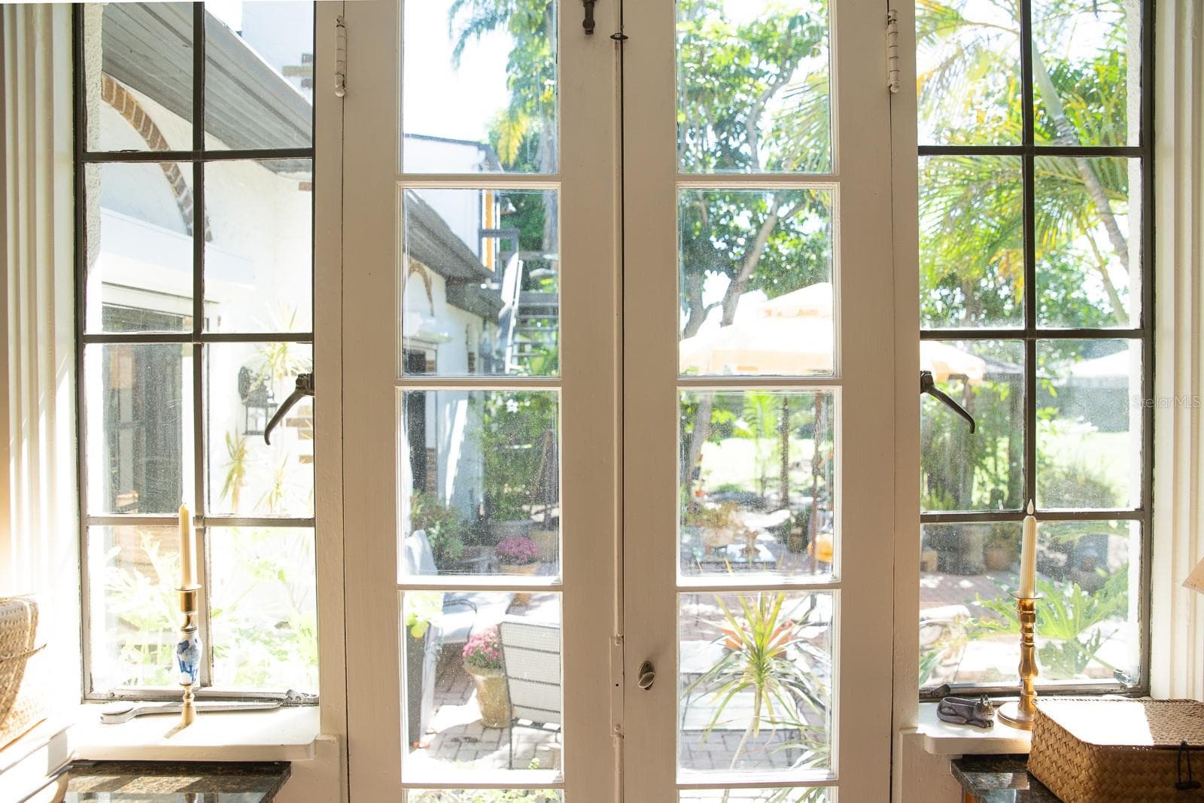
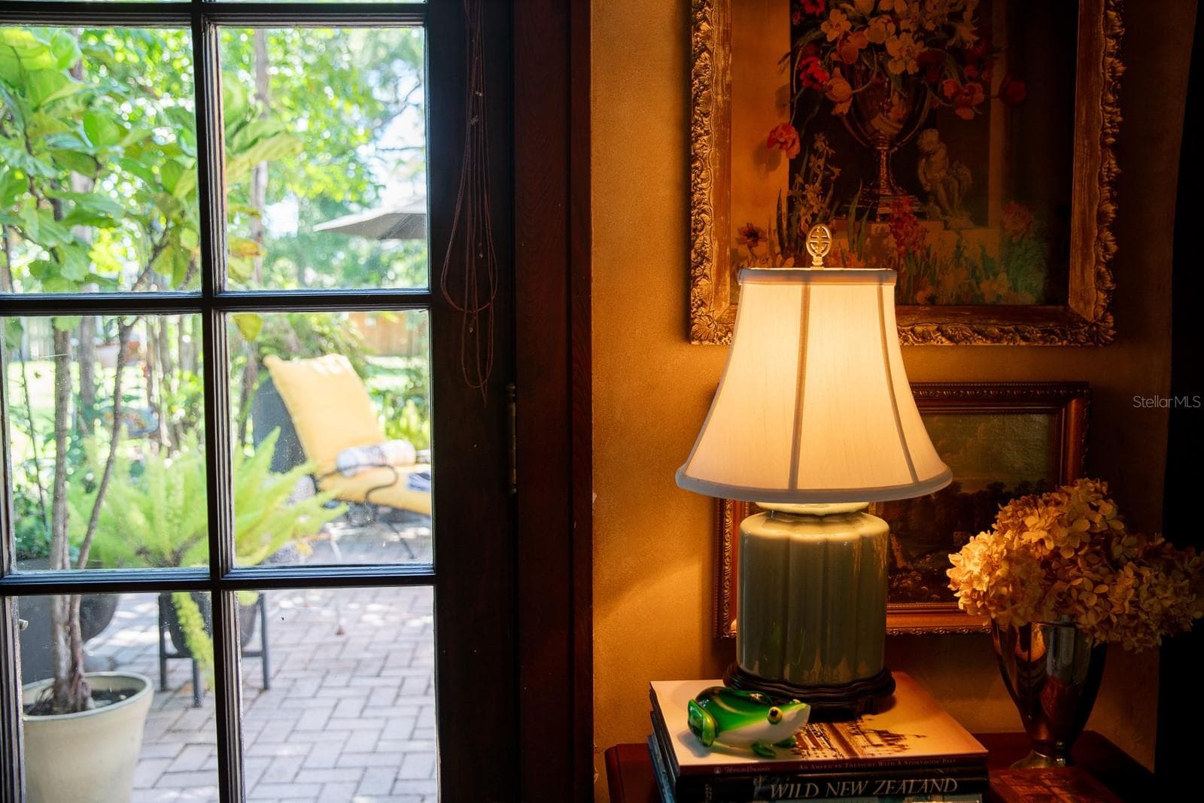
French doors from courtyard to living room (salon). - 1230 ESTREMADURA DR, BRADENTON
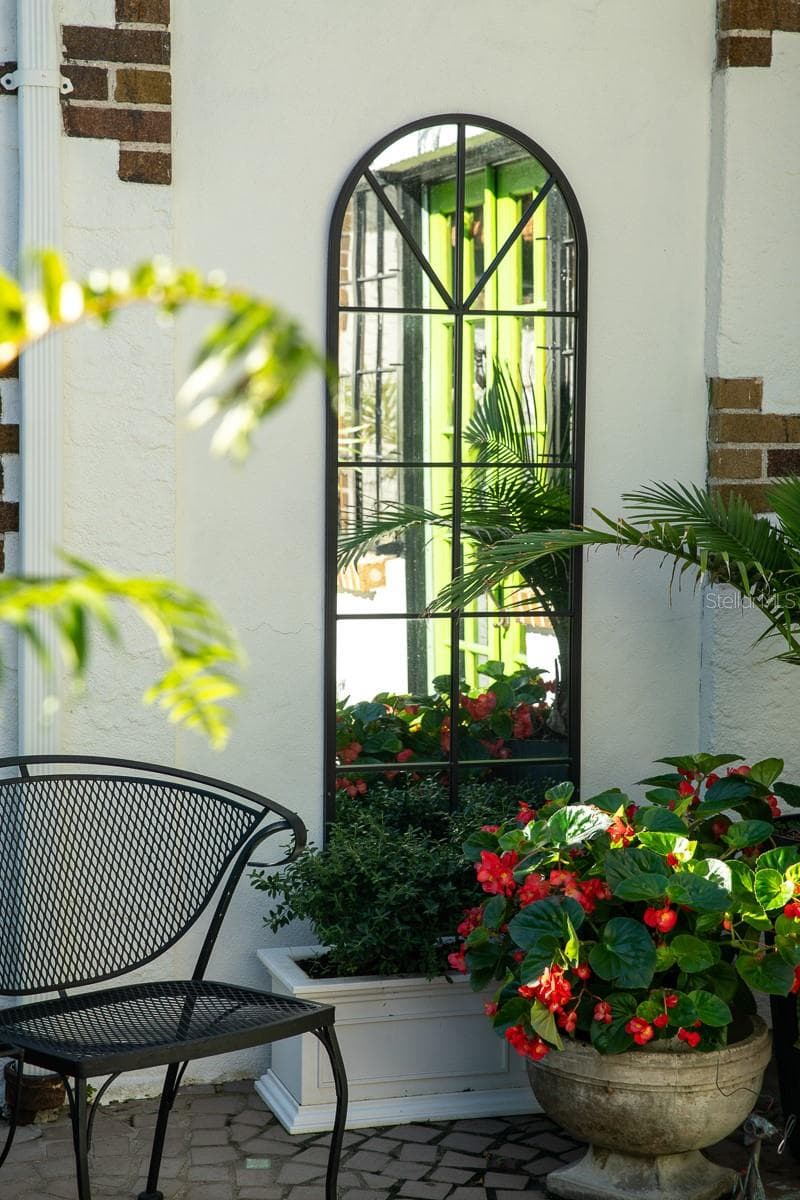
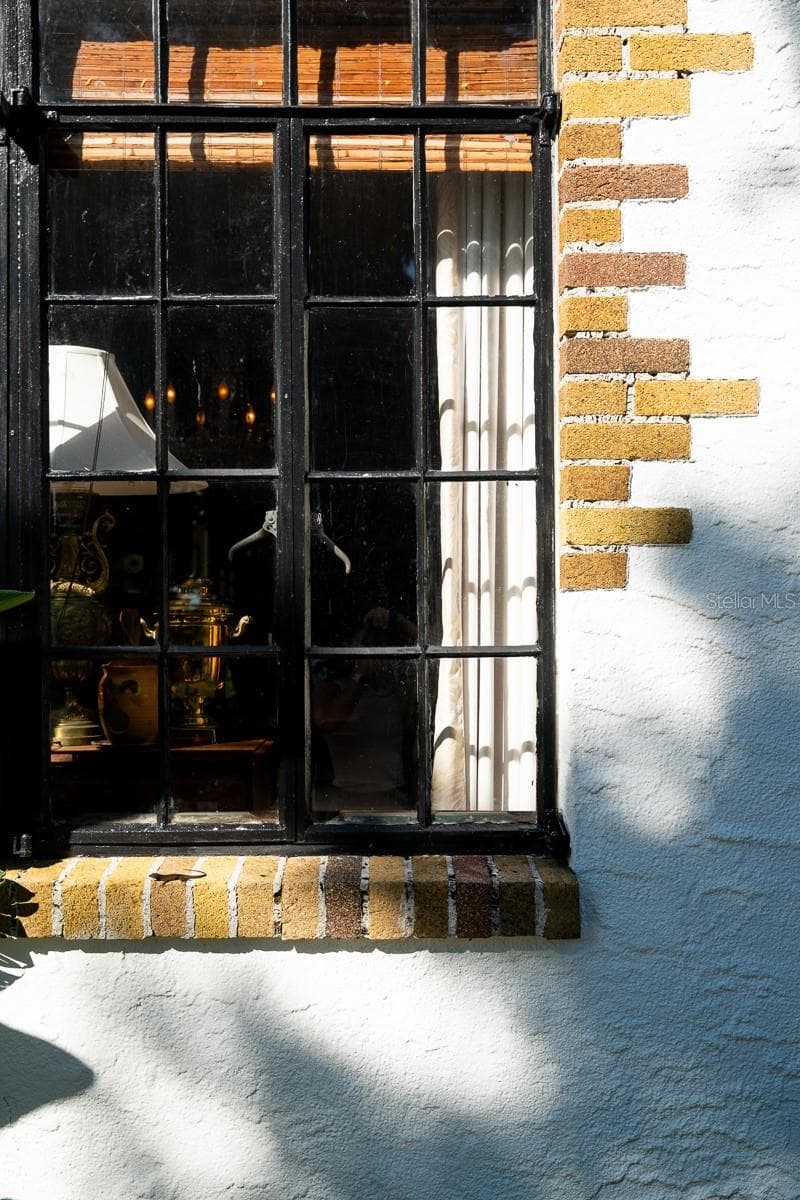
Detail of lead framed glass window. - 1230 ESTREMADURA DR, BRADENTON
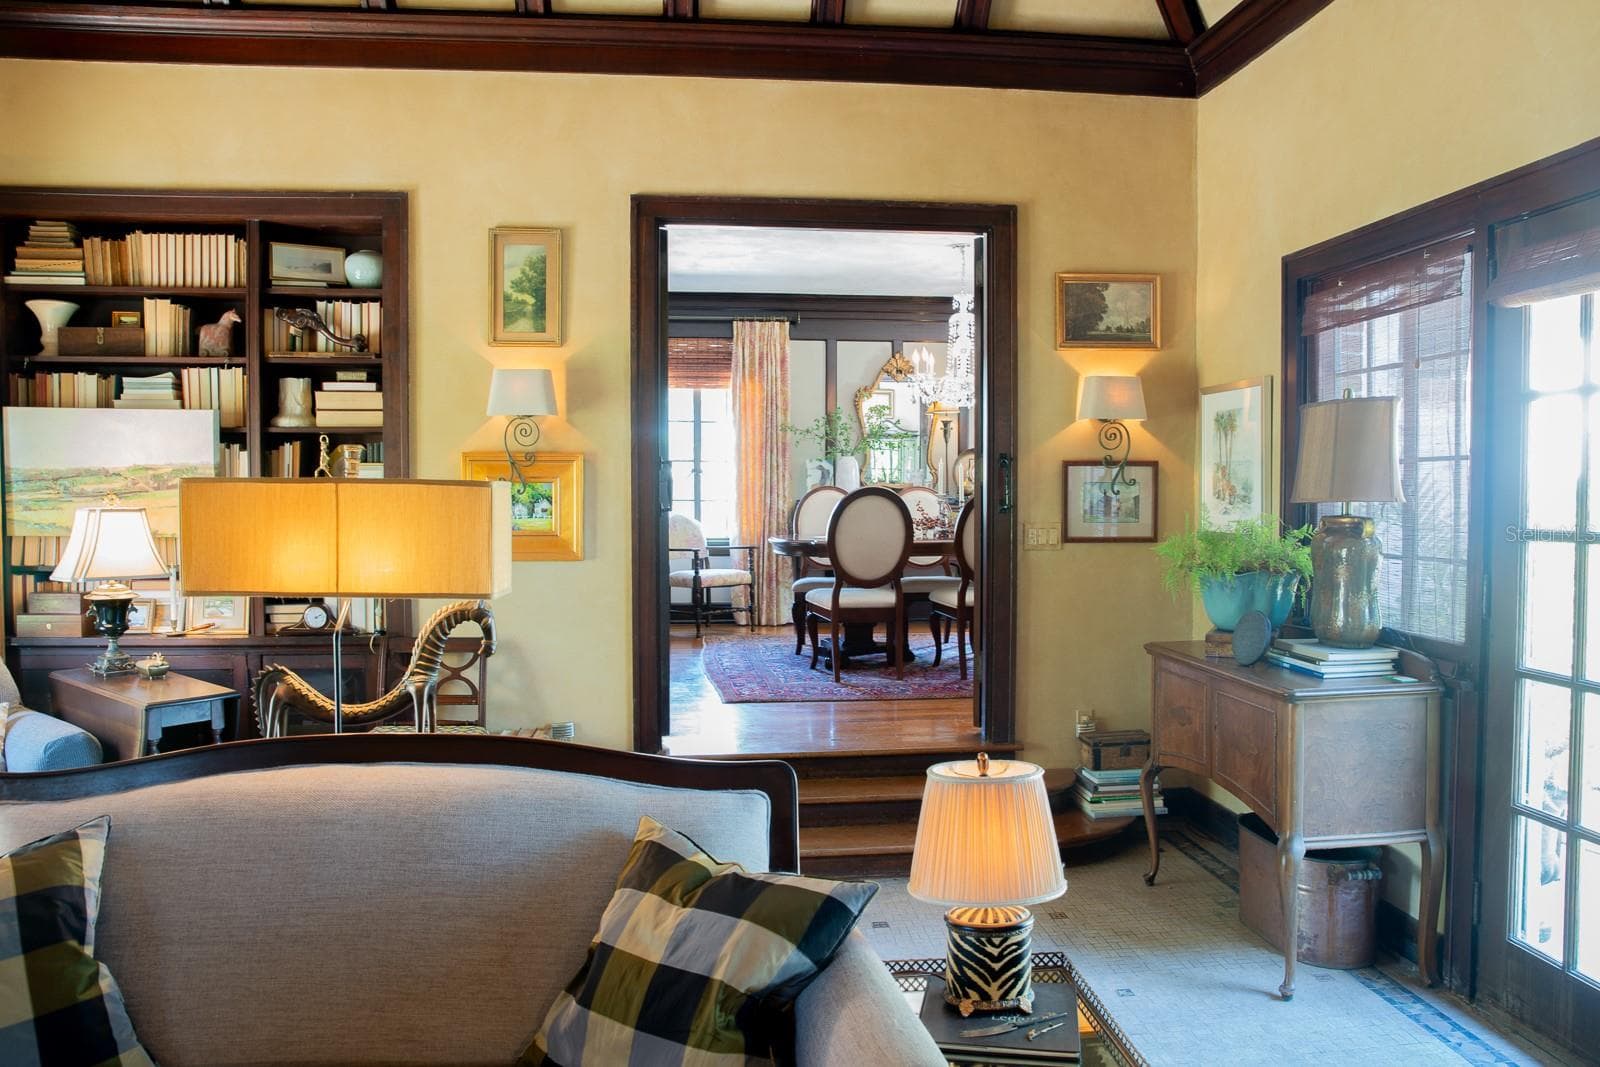
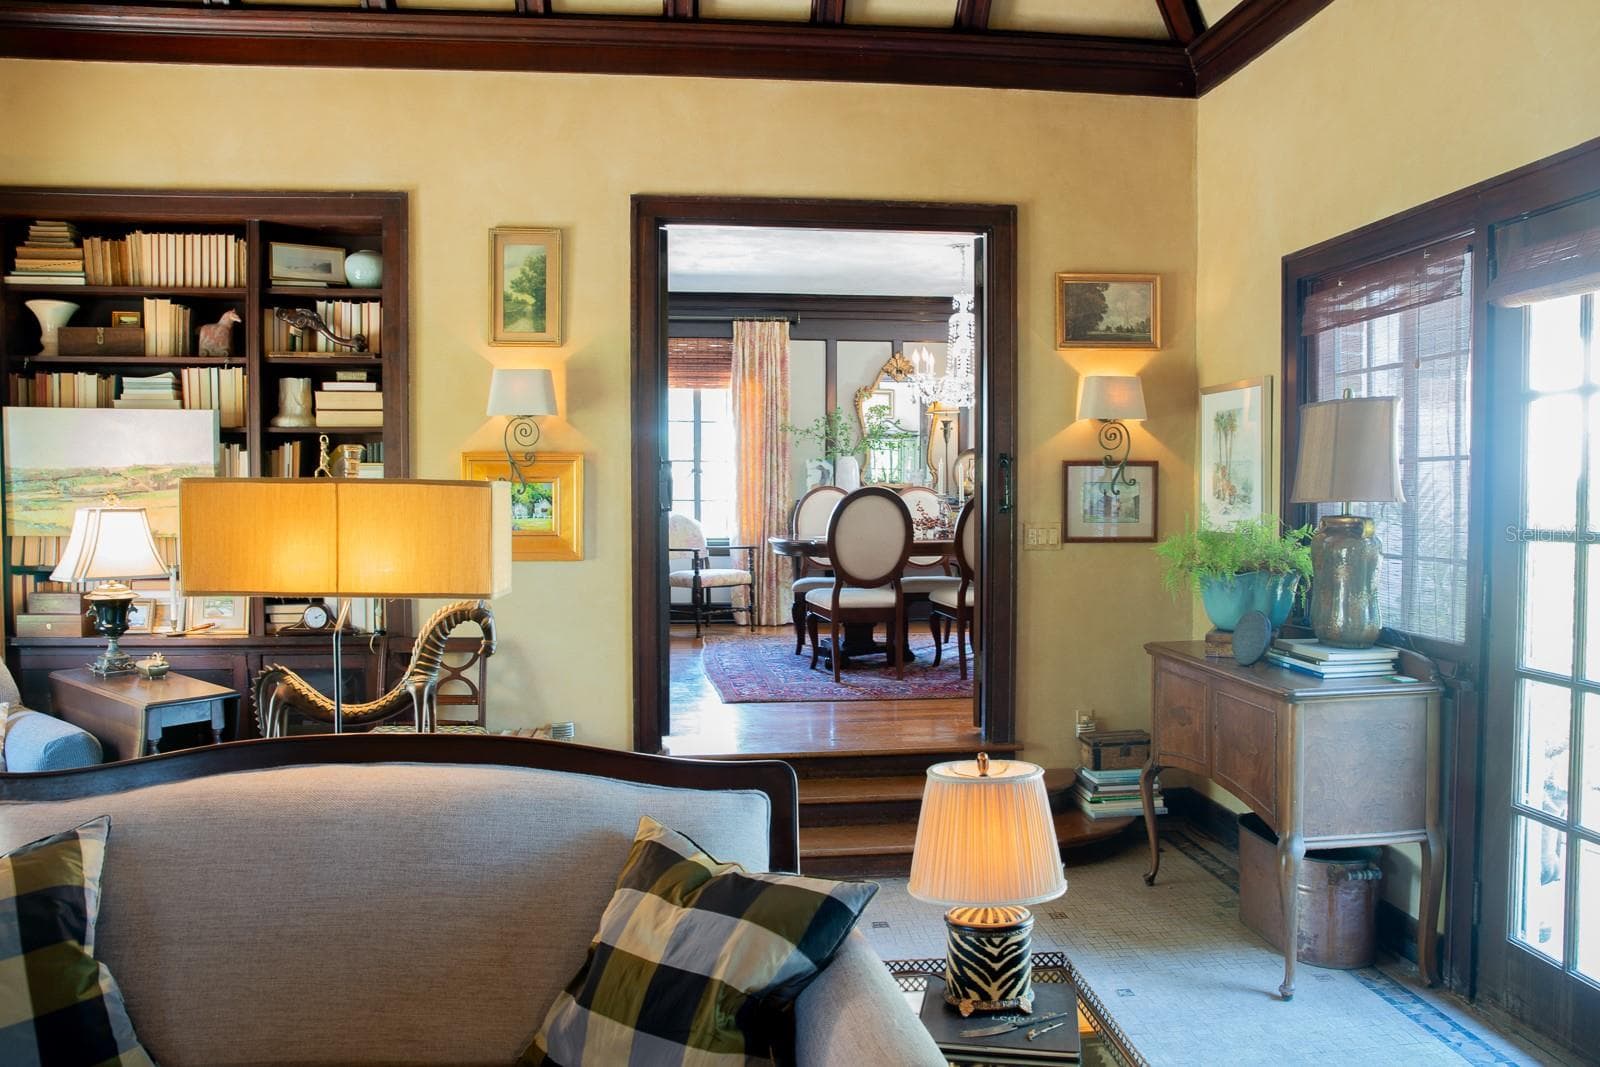
View of formal dining room from living room (salon). - 1230 ESTREMADURA DR, BRADENTON
View of living room (or salon) from formal dining room. - 1230 ESTREMADURA DR, BRADENTON
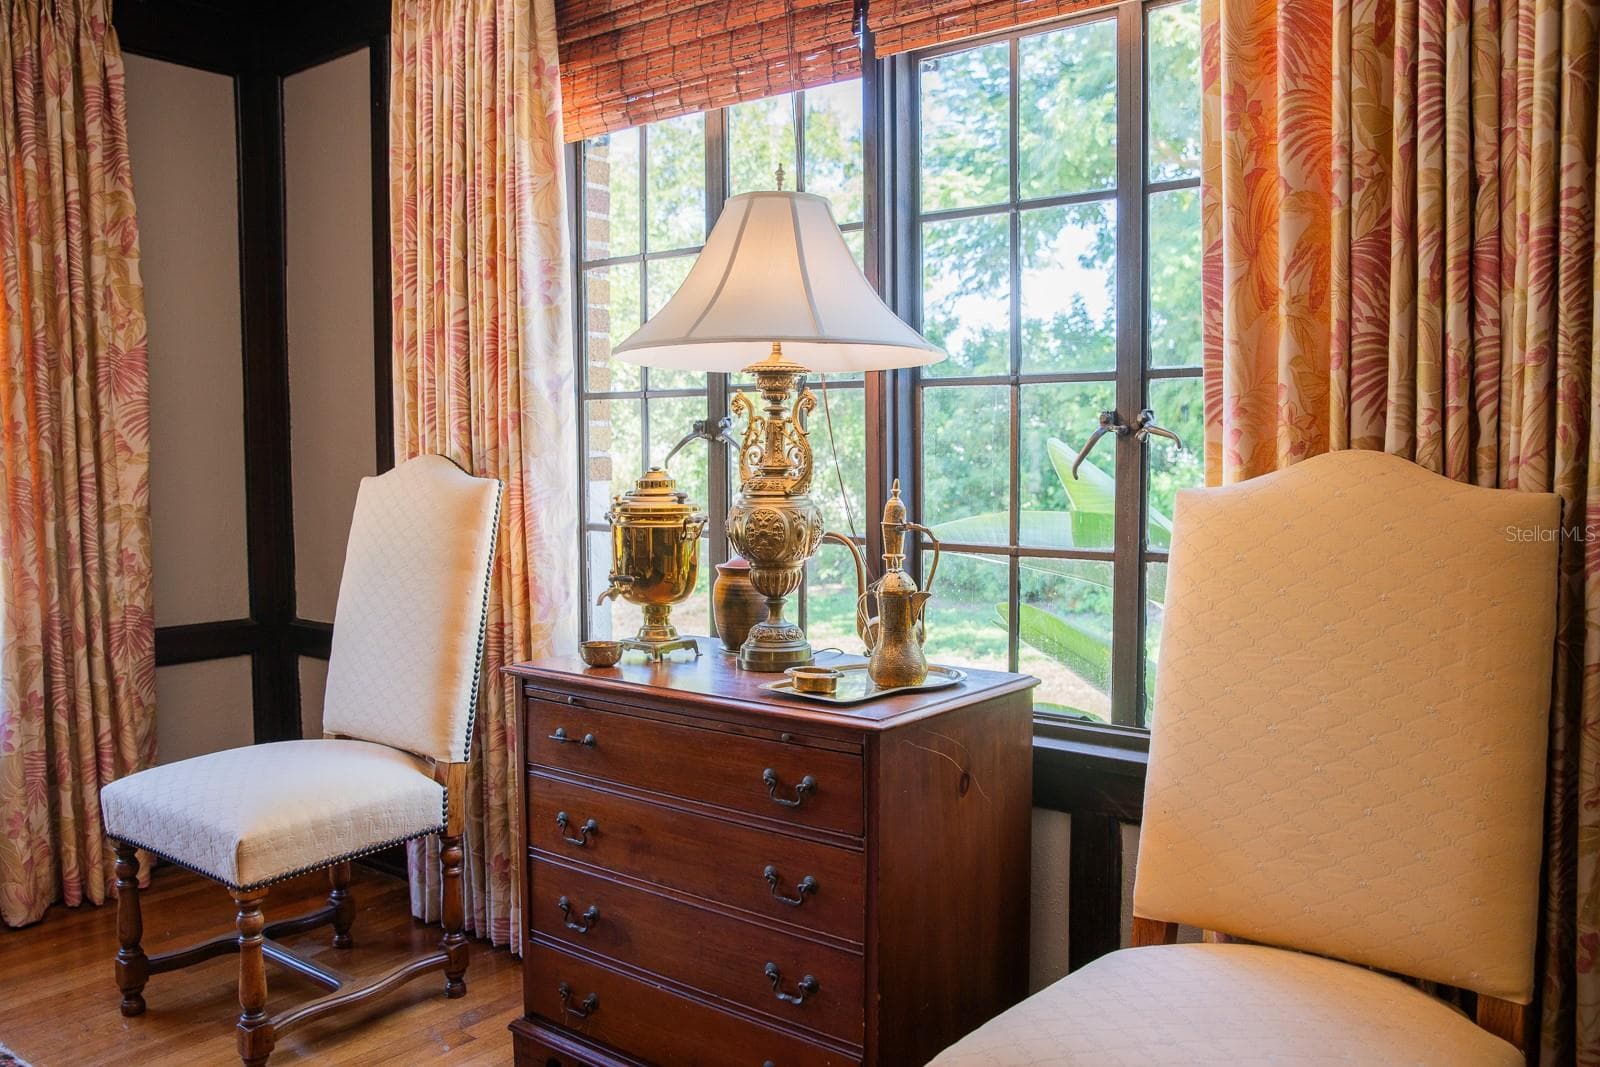
Portion of living room (salon). - 1230 ESTREMADURA DR, BRADENTON
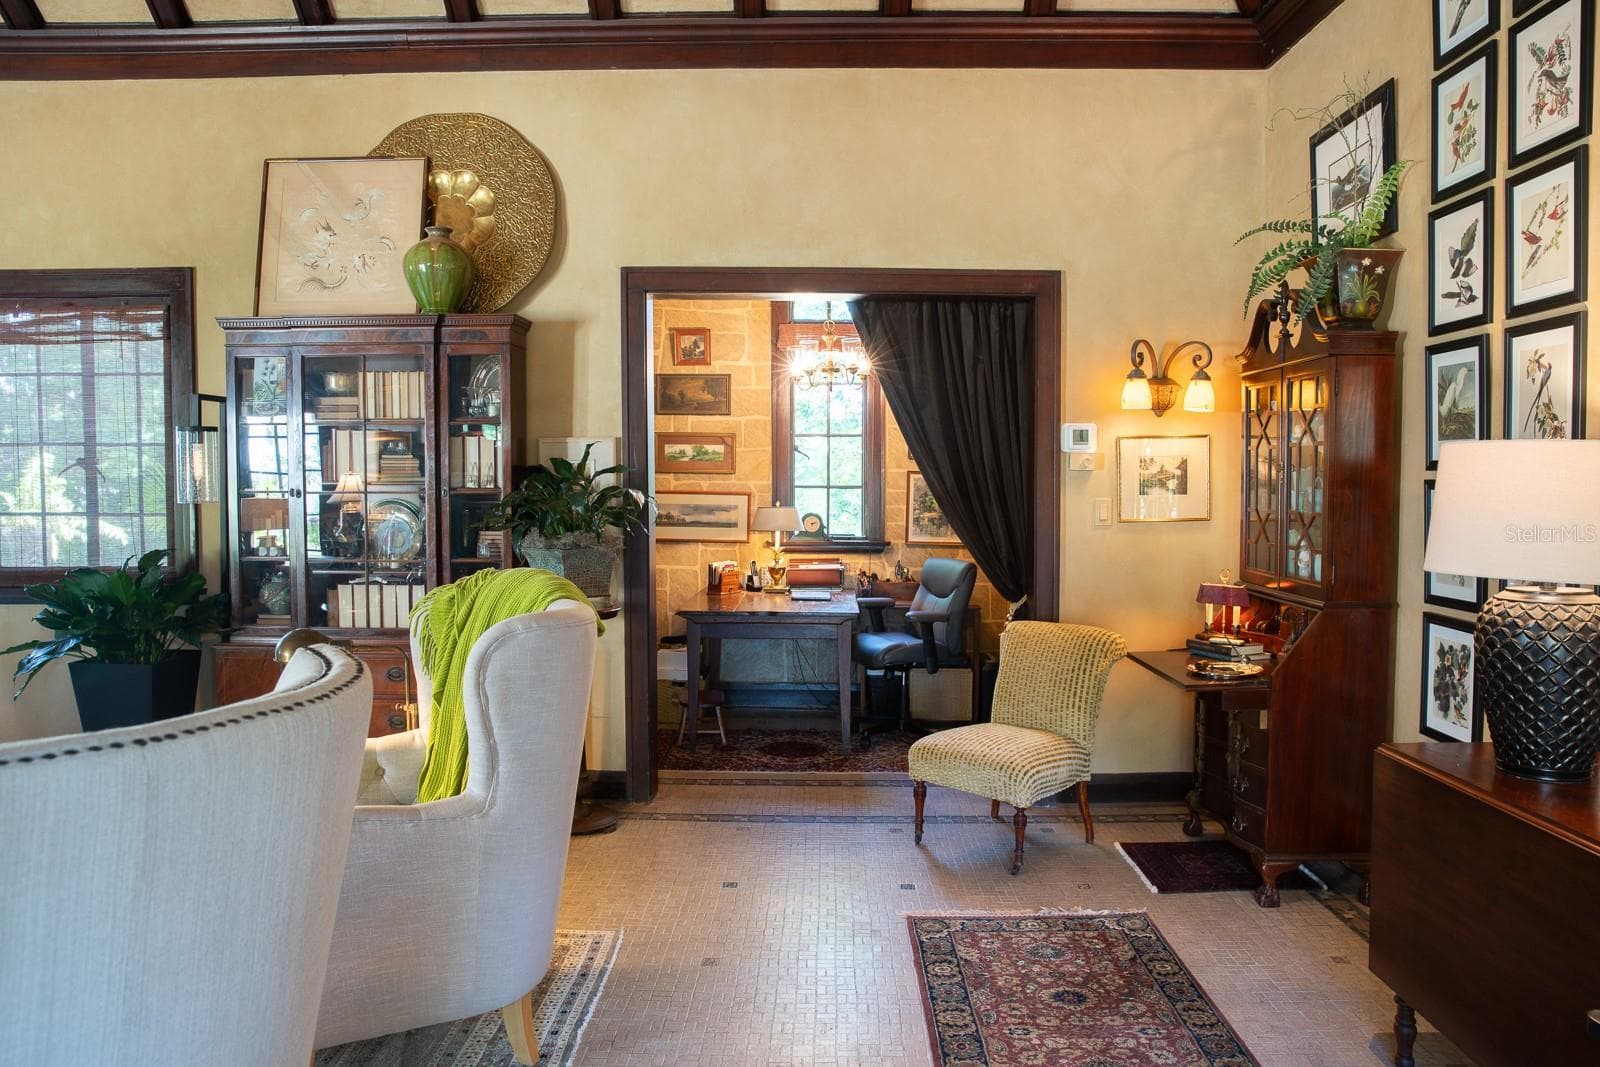
Office space open to living room (salon). - 1230 ESTREMADURA DR, BRADENTON
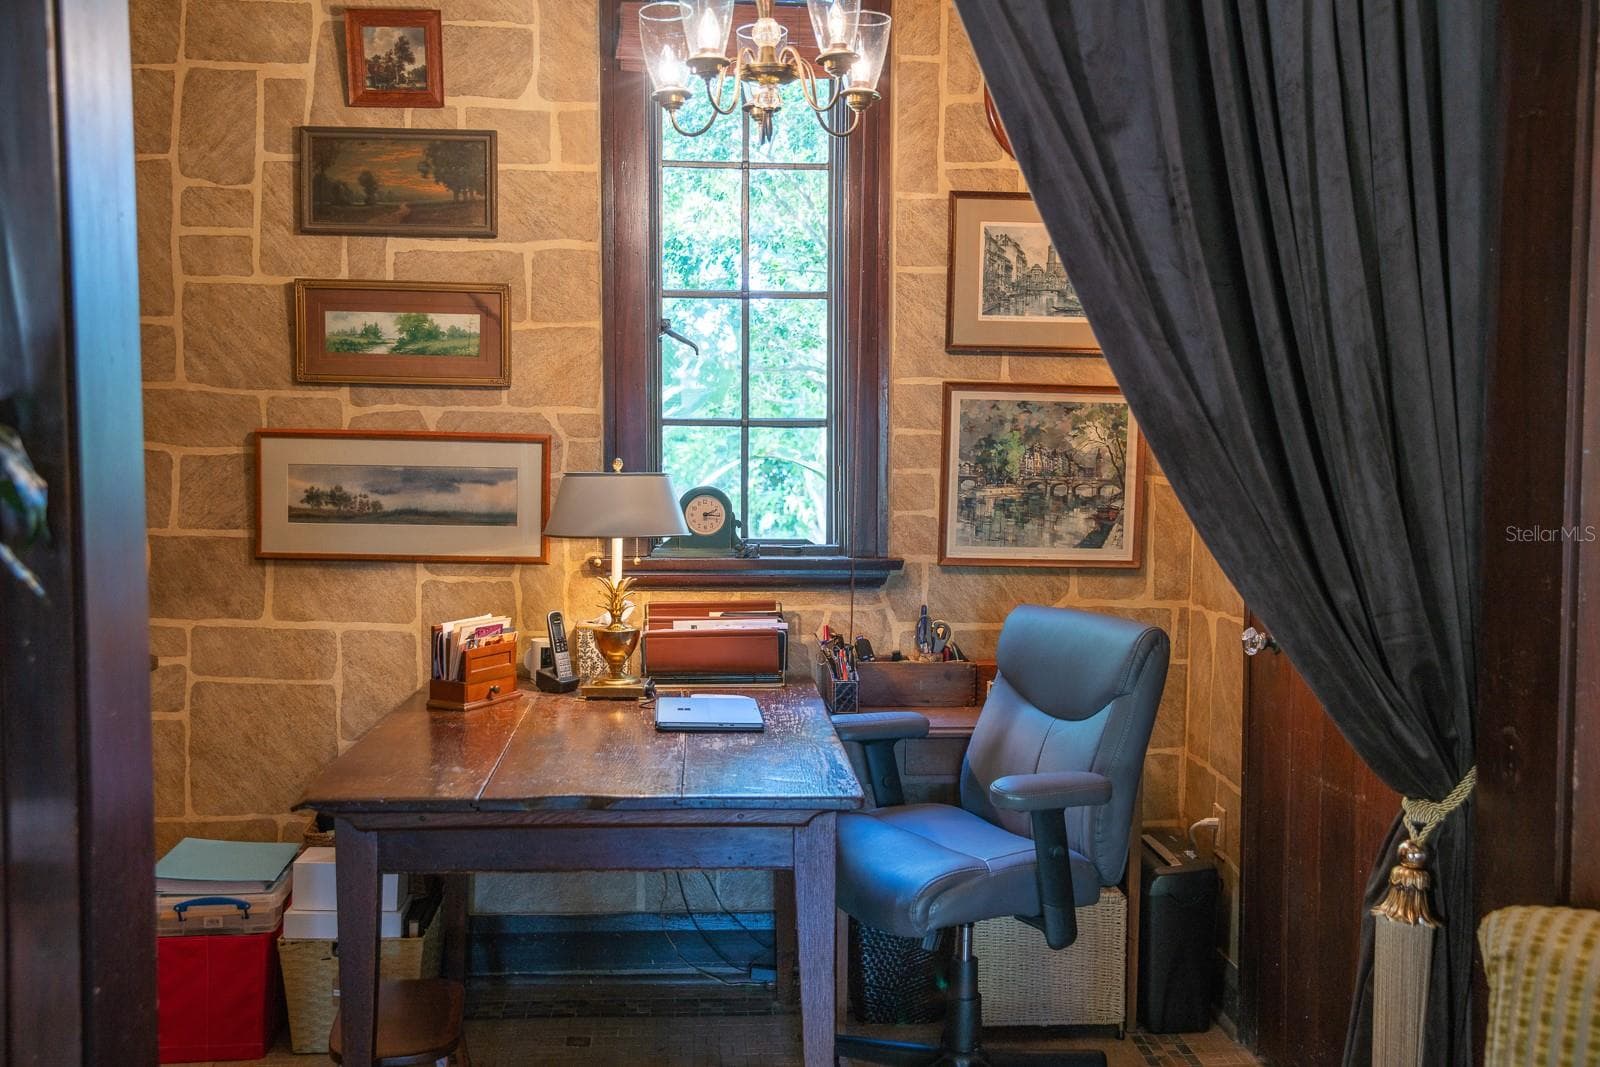
Office off of living room (salon). - 1230 ESTREMADURA DR, BRADENTON
View of living room (salon). - 1230 ESTREMADURA DR, BRADENTON
View from living room to courtyard. - 1230 ESTREMADURA DR, BRADENTON
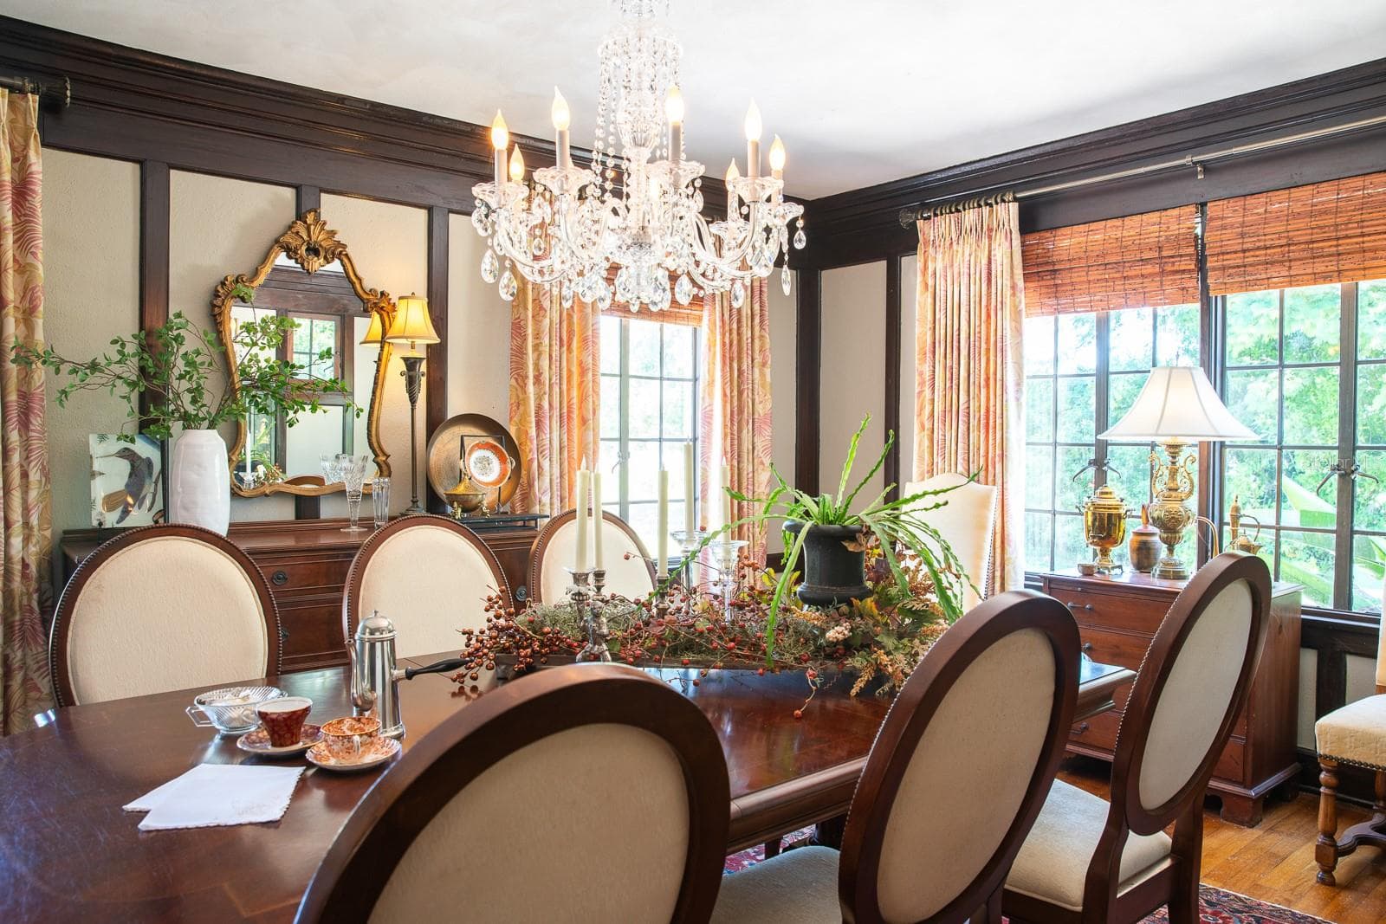
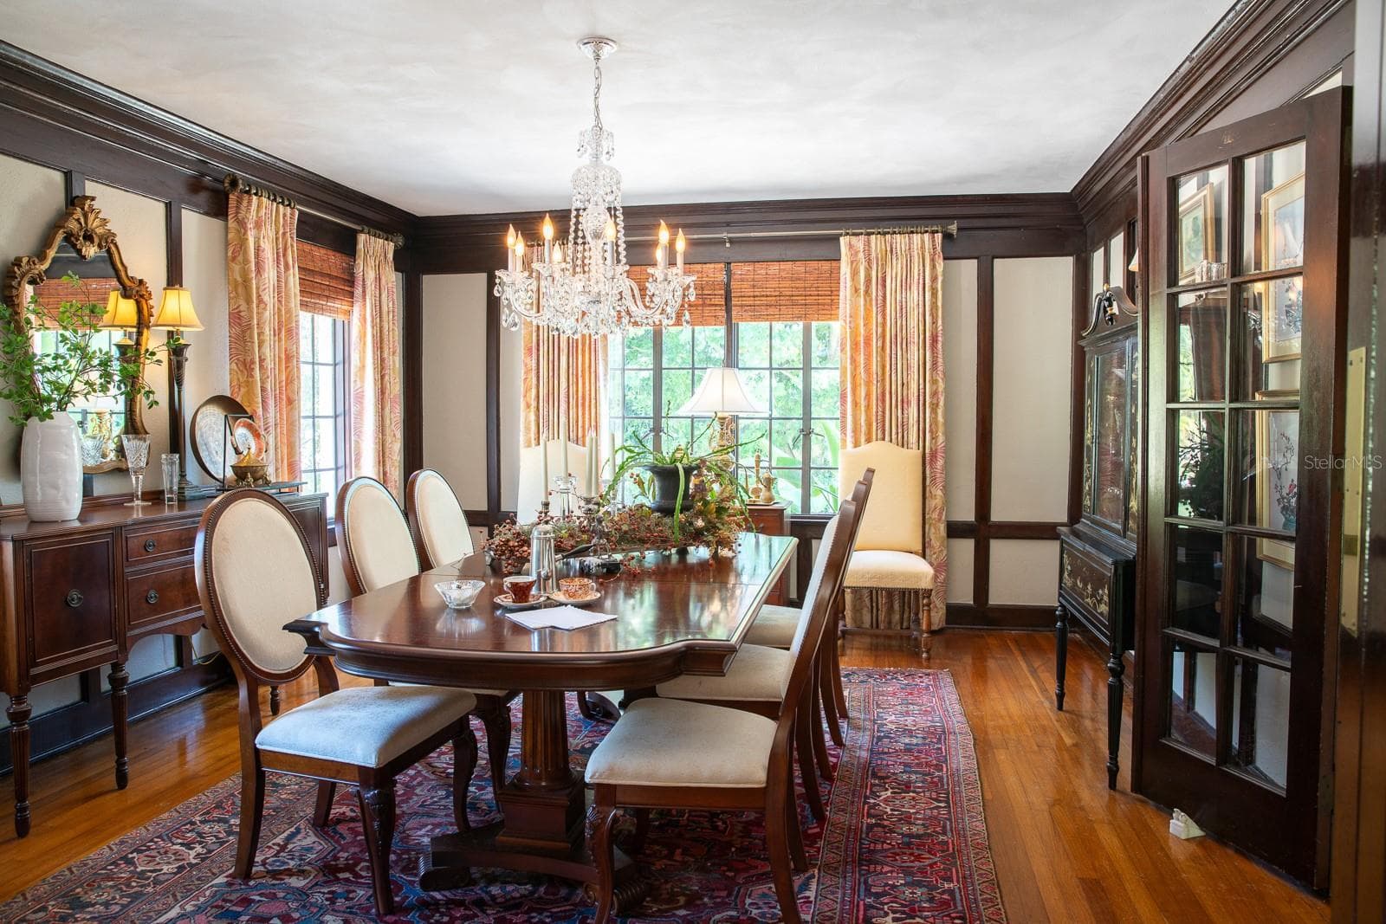
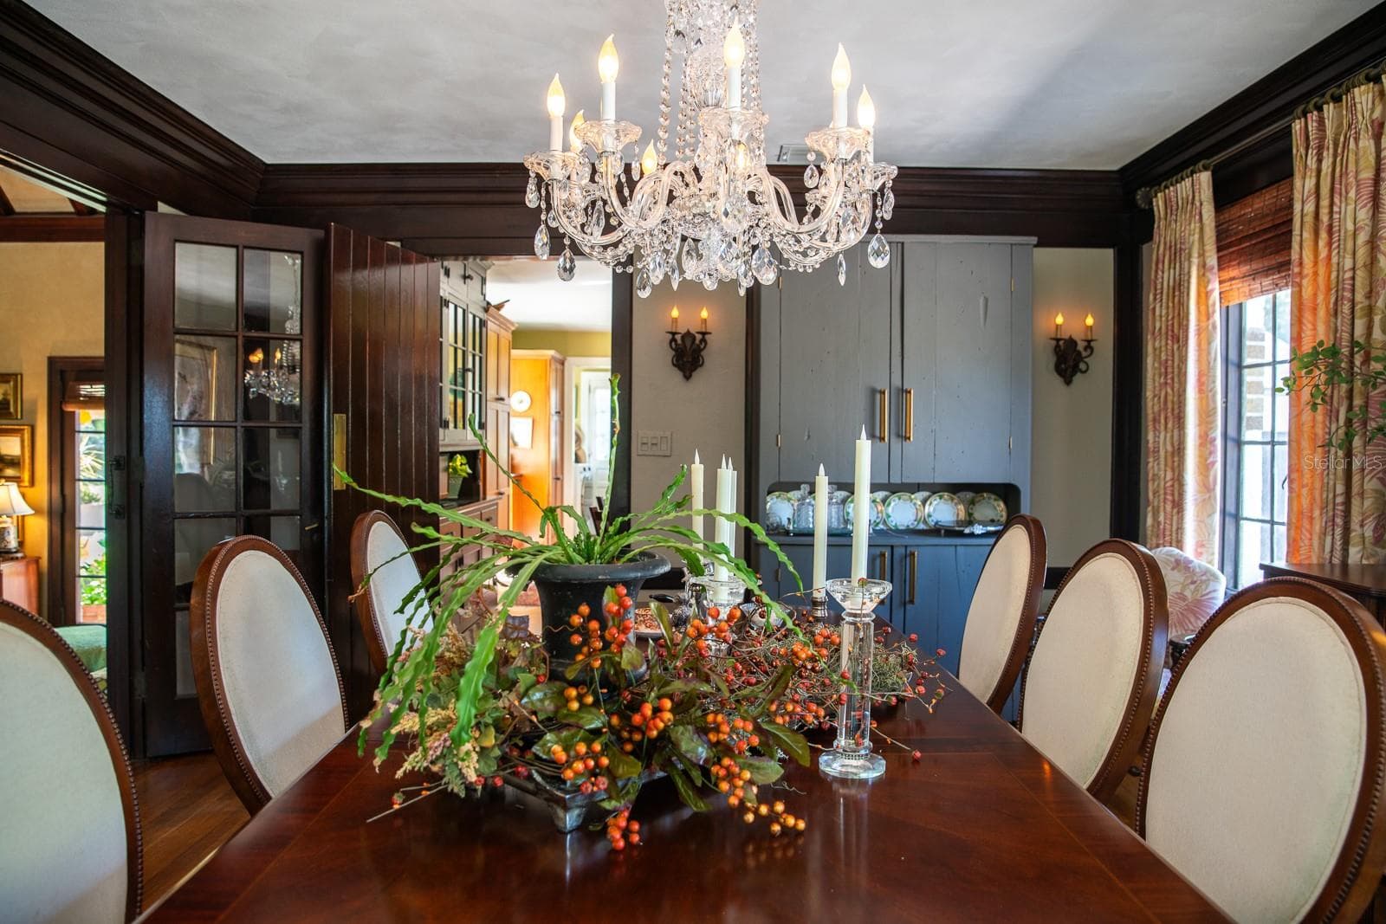
Formal dining room. - 1230 ESTREMADURA DR, BRADENTON
Main residence formal dining room. - 1230 ESTREMADURA DR, BRADENTON
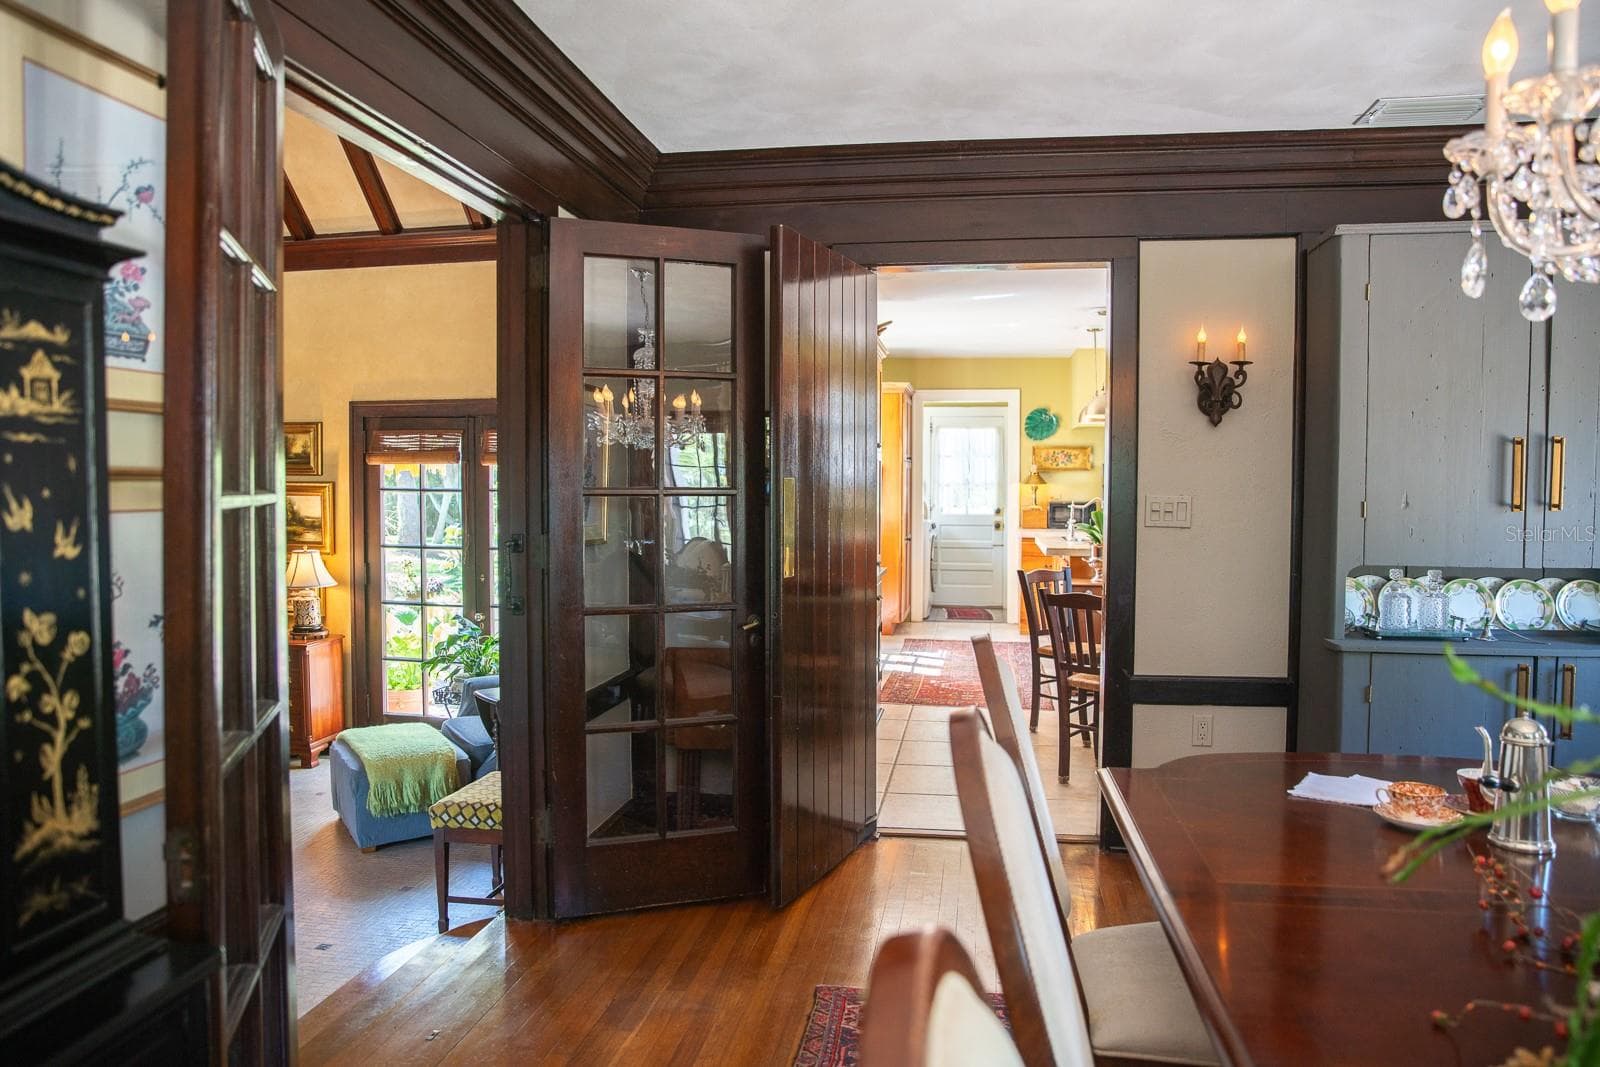
Formal dining room and doorway to kitchen. - 1230 ESTREMADURA DR, BRADENTON
Formal dining room. - 1230 ESTREMADURA DR, BRADENTON
Main residence formal dining room view to kitchen. - 1230 ESTREMADURA DR, BRADENTON
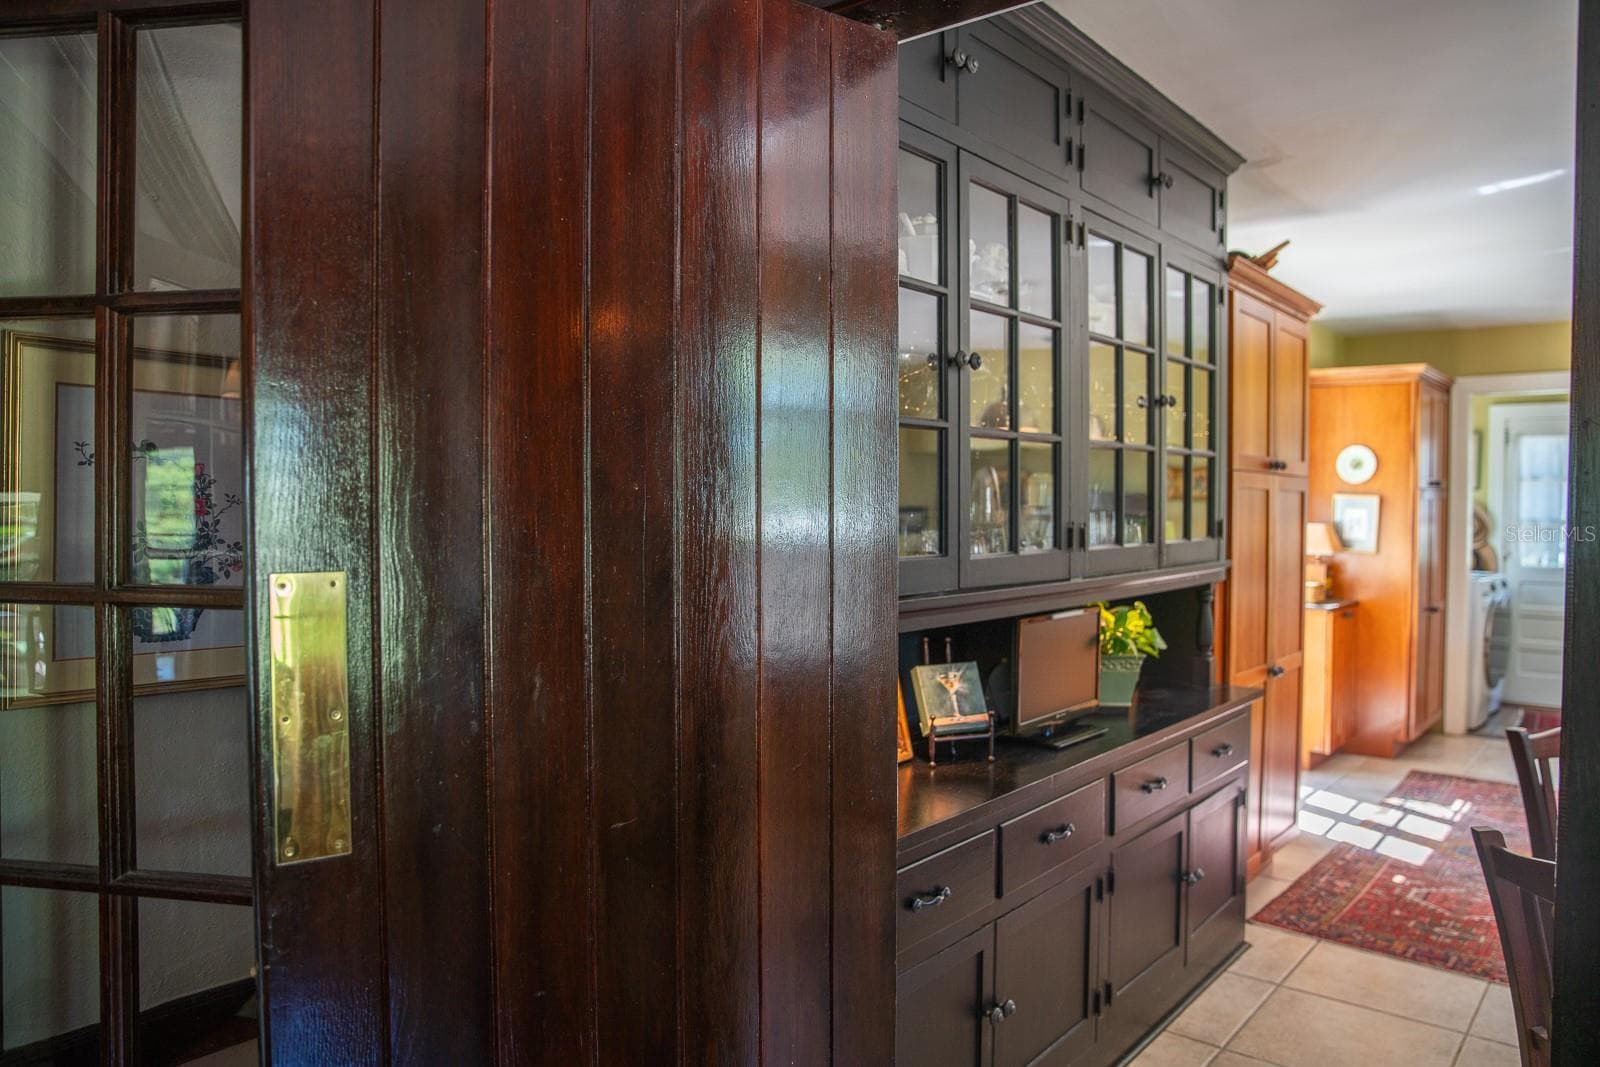
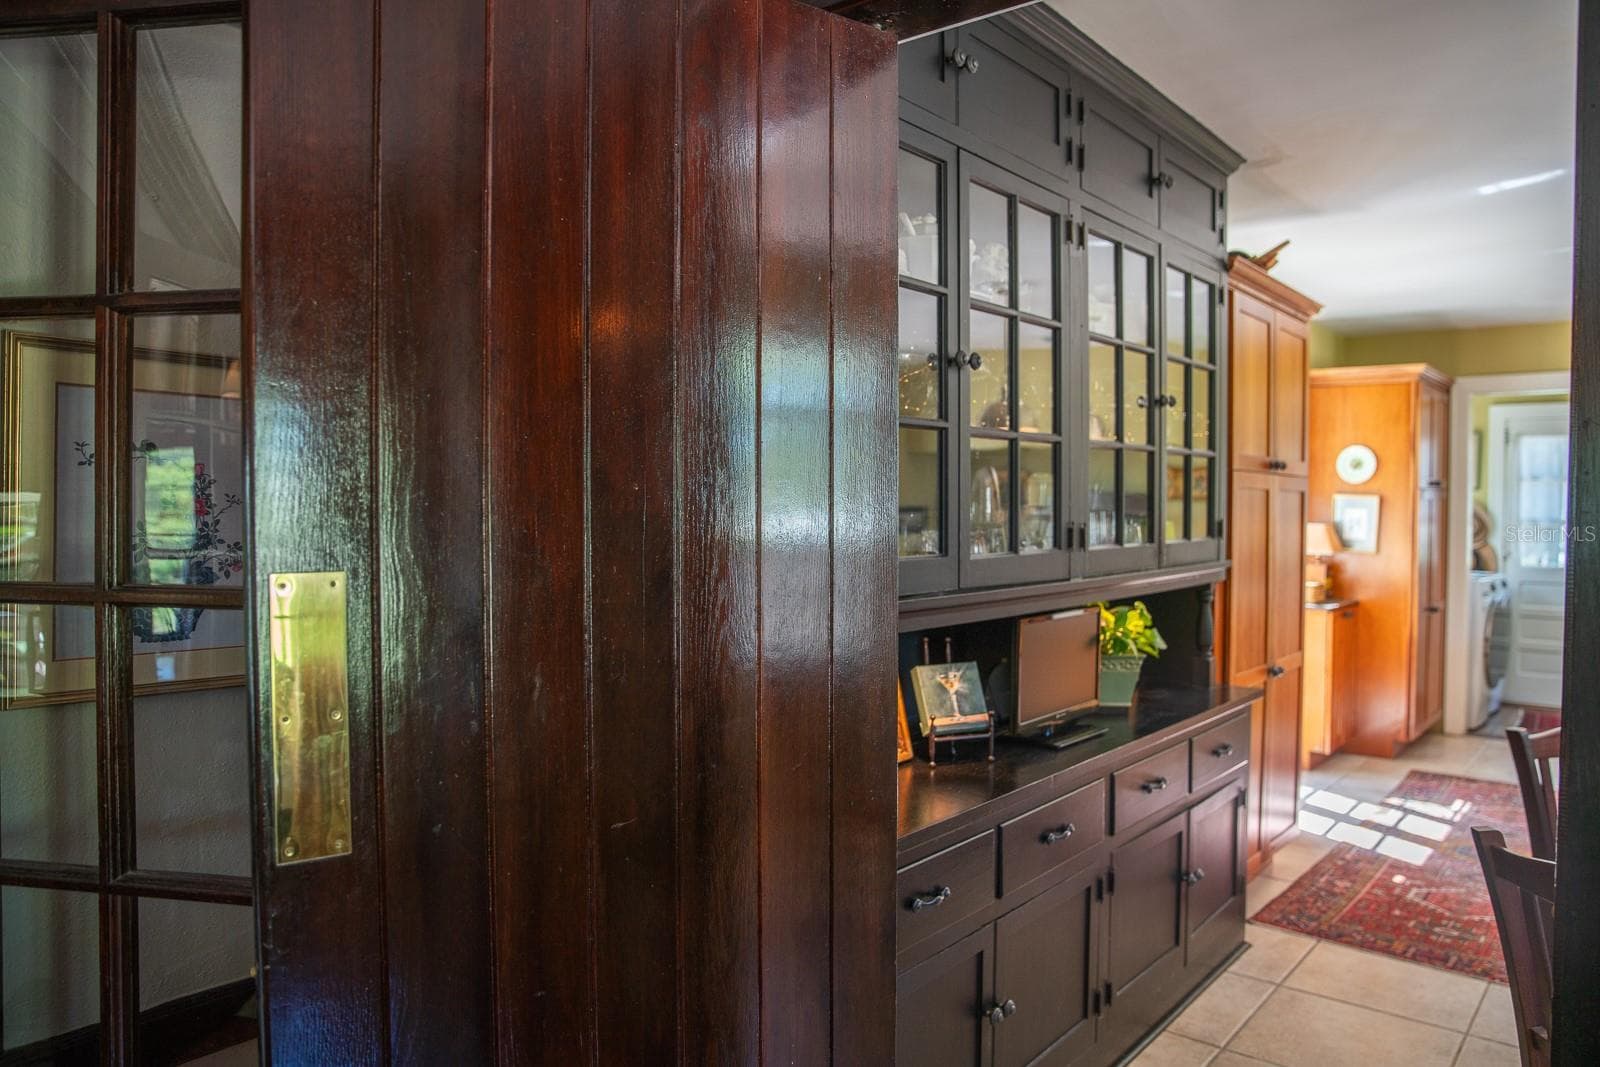
Doorway to kitchen from formal dining room - 1230 ESTREMADURA DR, BRADENTON
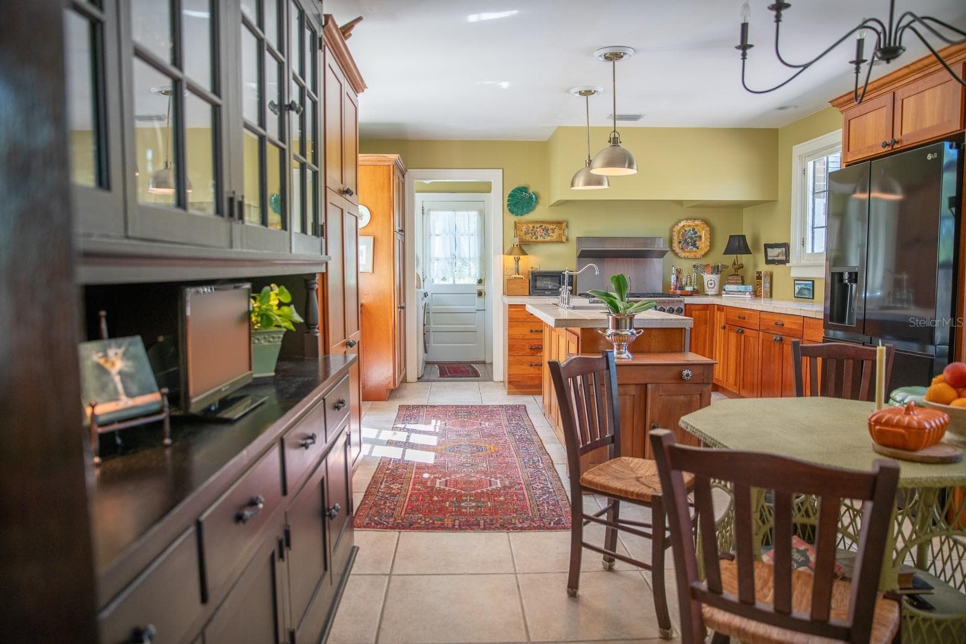
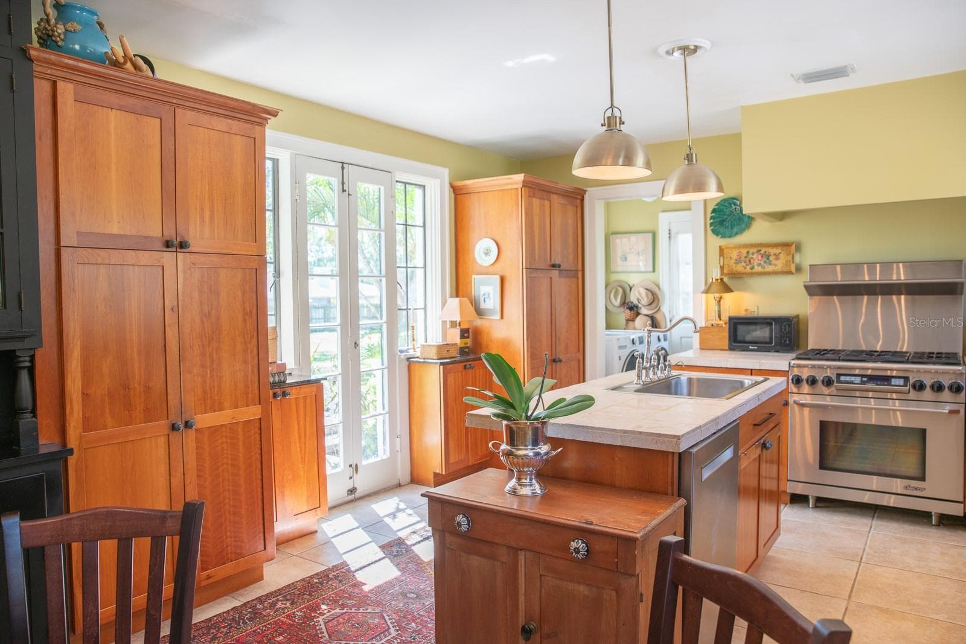
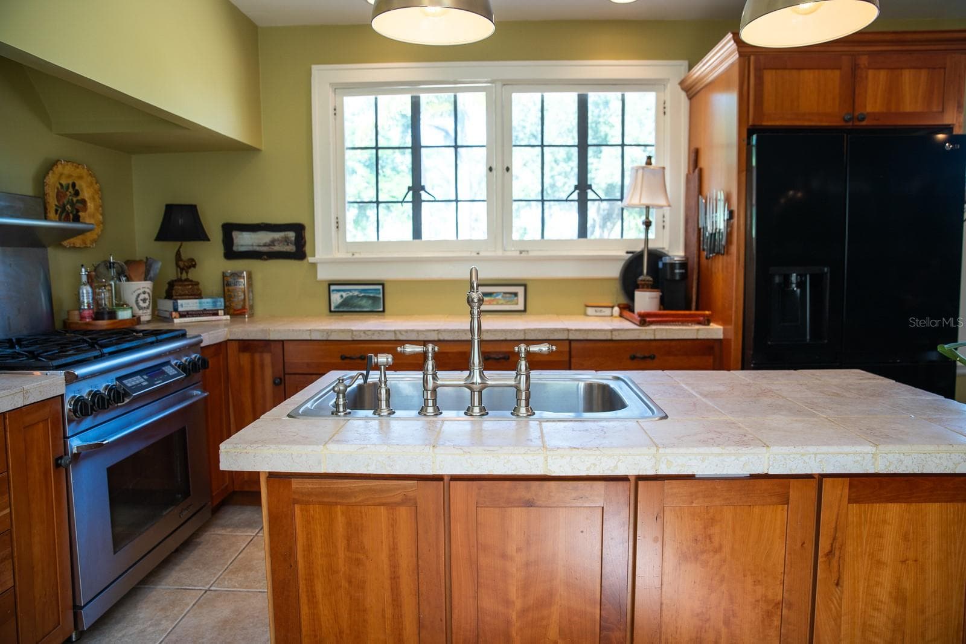
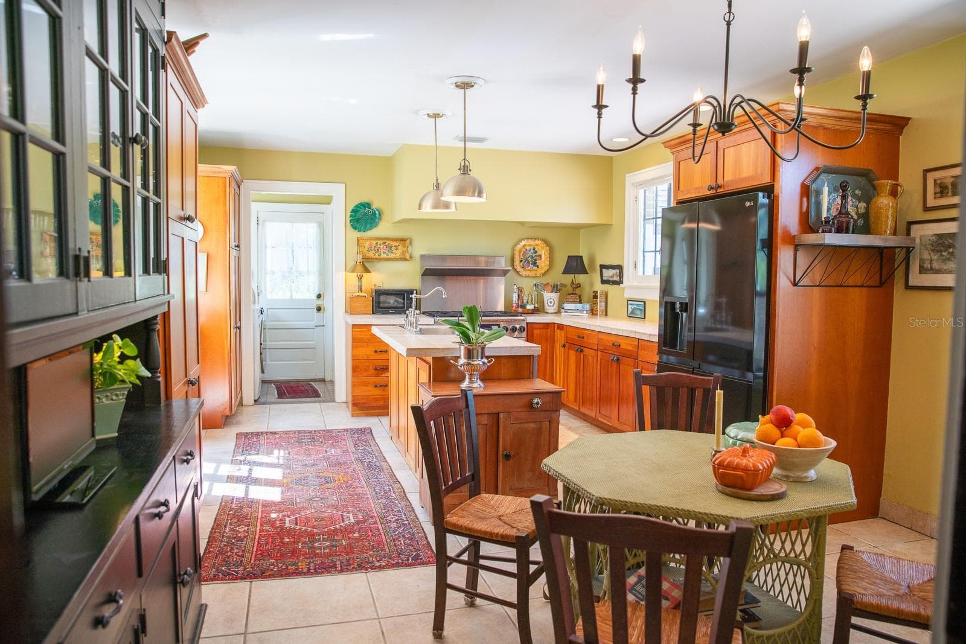
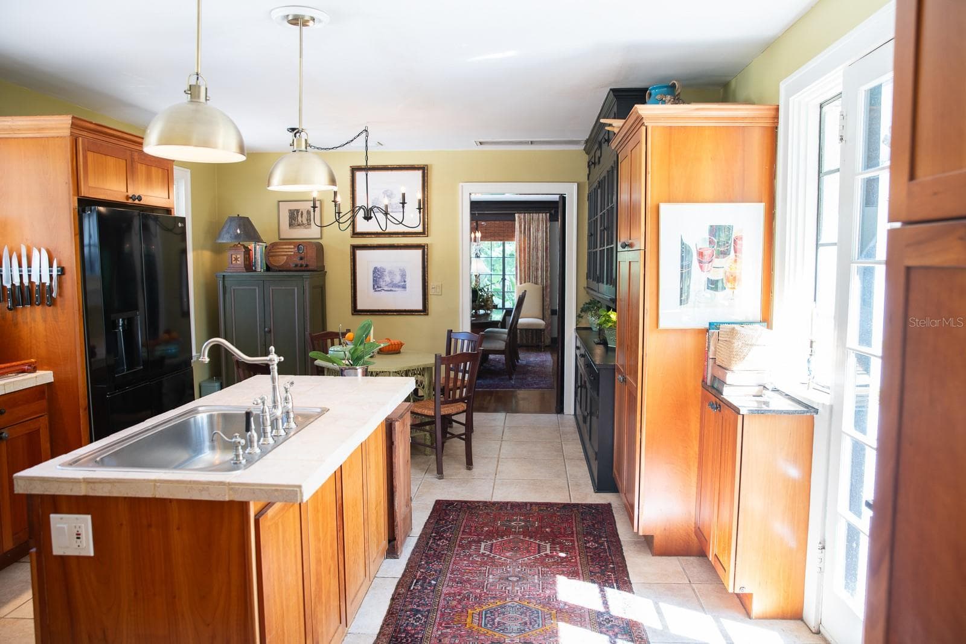
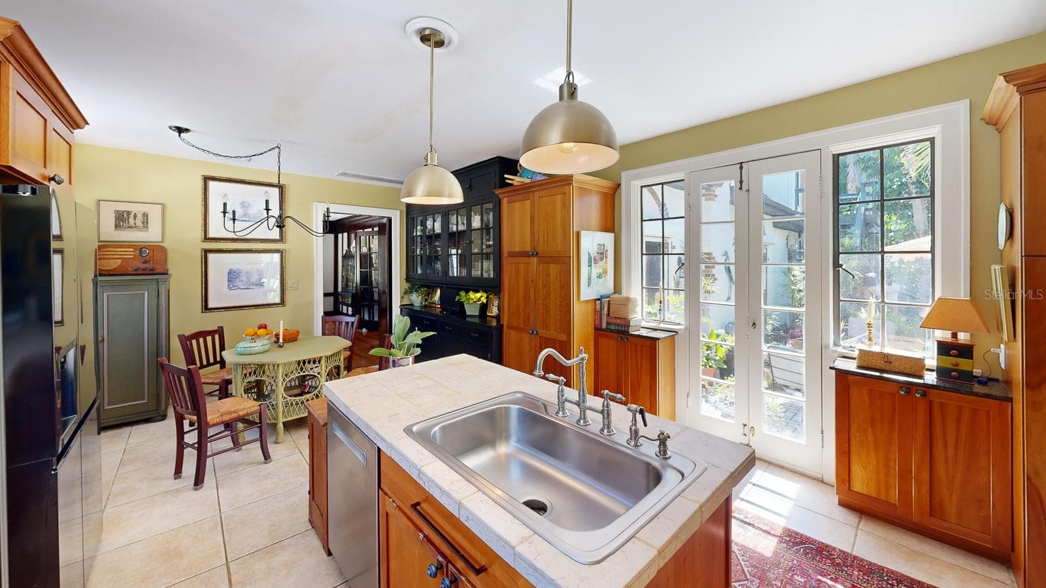
Kitchen in main residence. (Alternate view.) - 1230 ESTREMADURA DR, BRADENTON
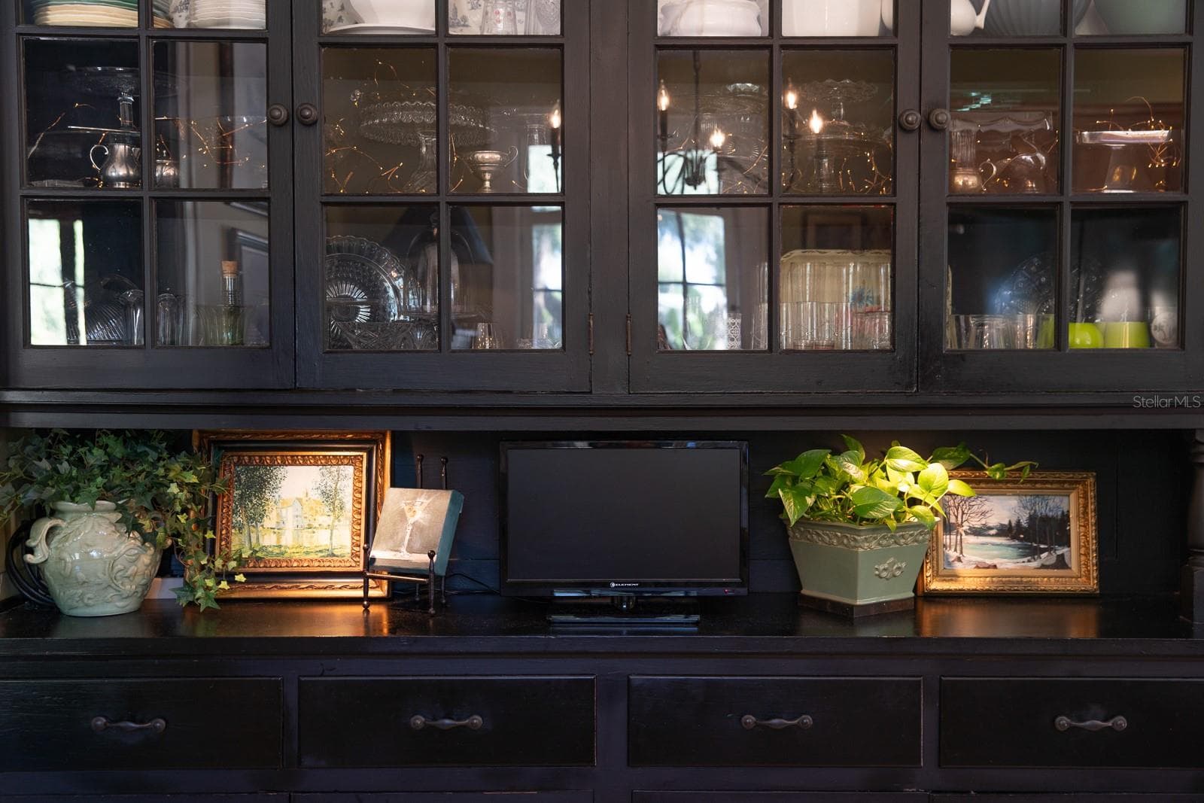
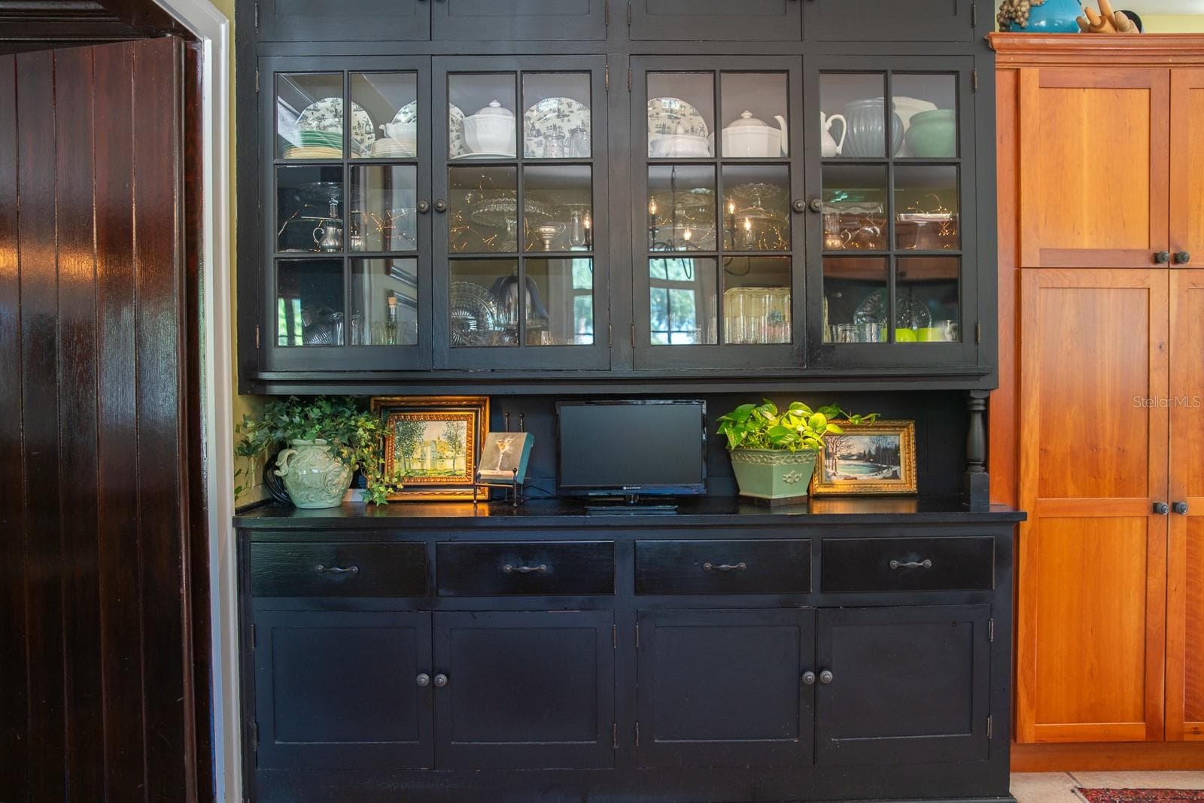
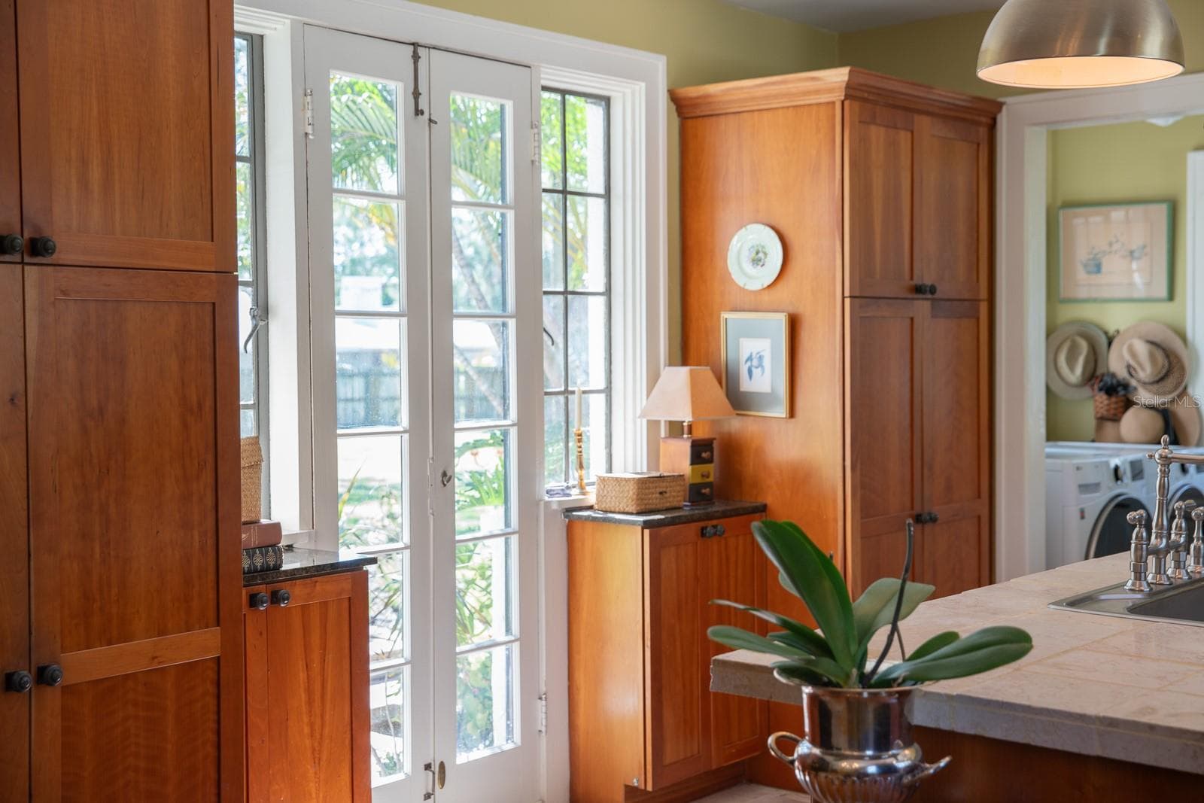
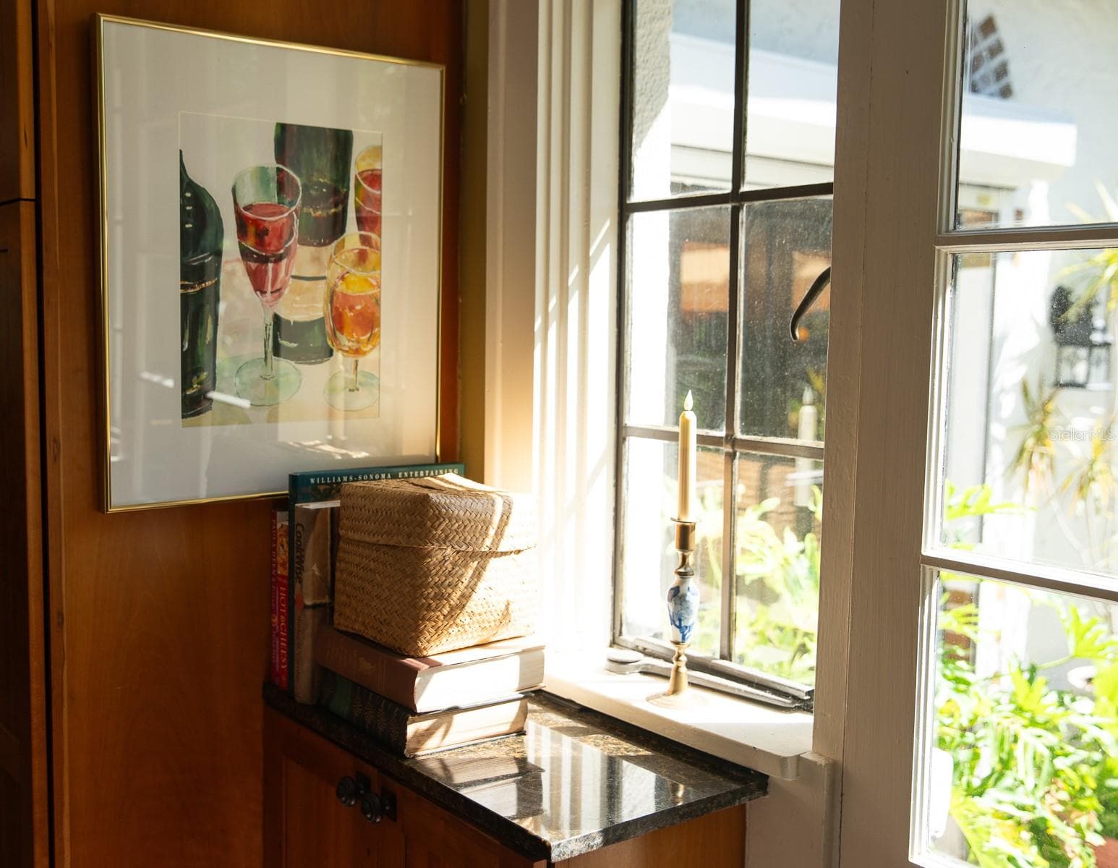
Kitchen cabinetry, main home. - 1230 ESTREMADURA DR, BRADENTON
Kitchen cabinetry (main residence). - 1230 ESTREMADURA DR, BRADENTON
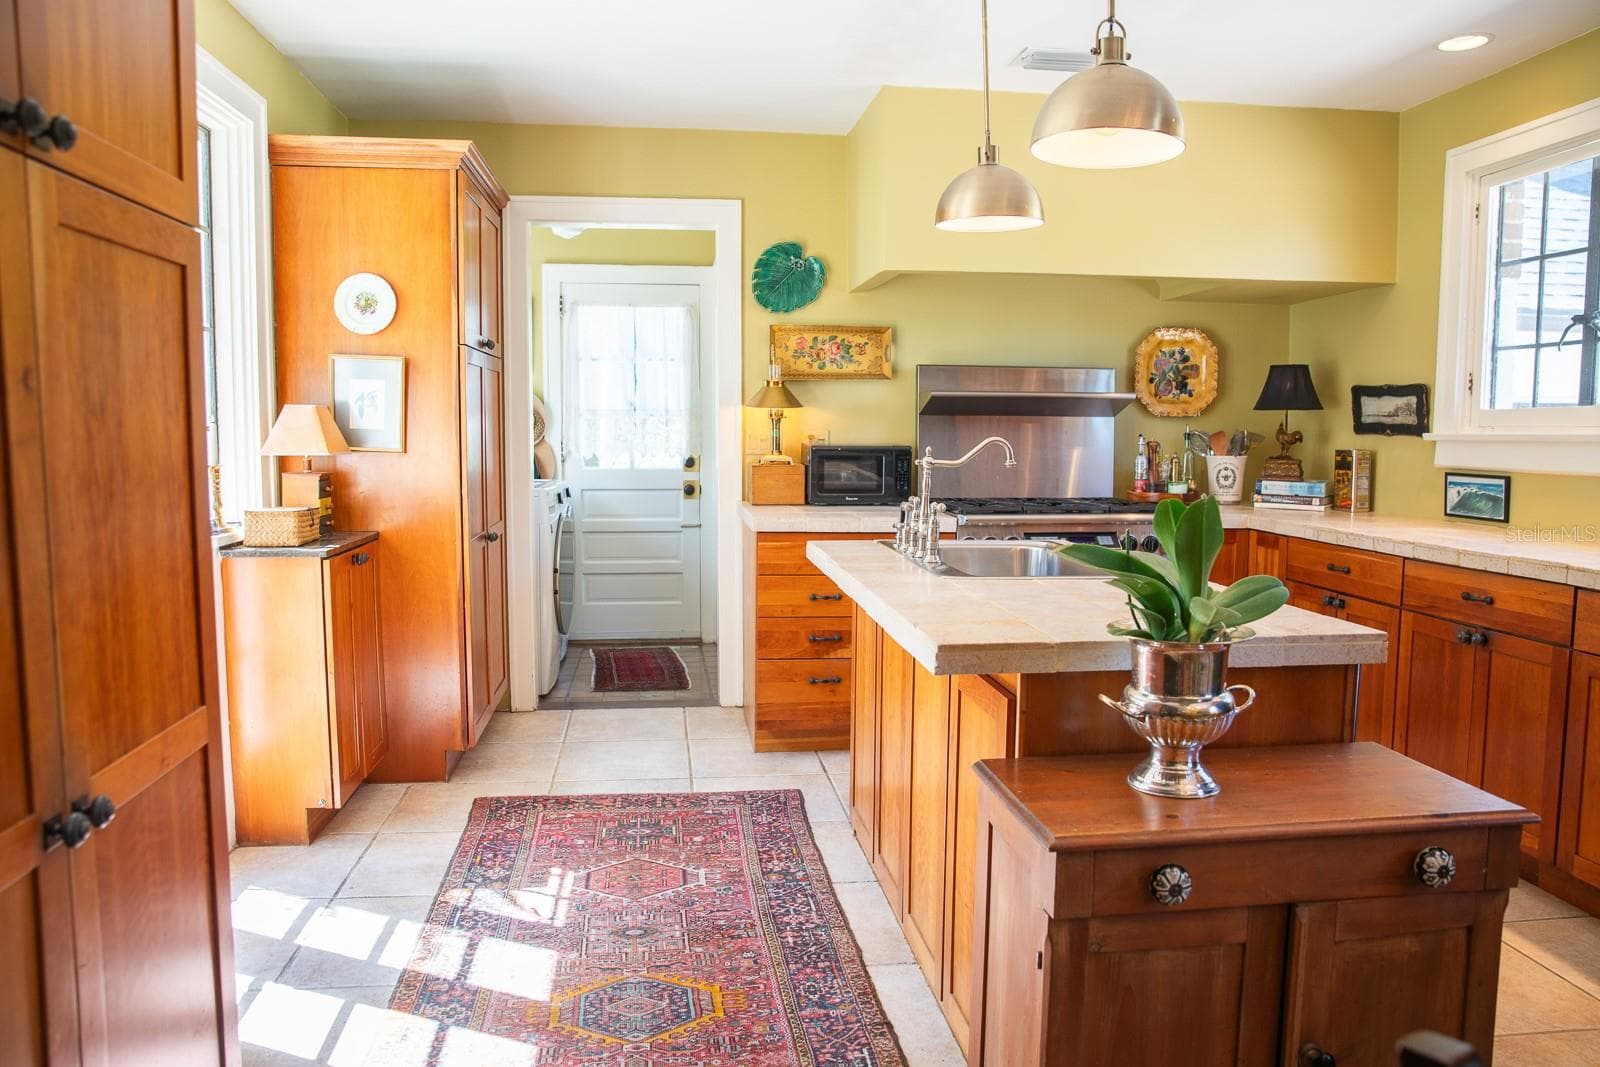
Main residence kitchen. - 1230 ESTREMADURA DR, BRADENTON
Kitchen in main residence. (Alternate view.) - 1230 ESTREMADURA DR, BRADENTON
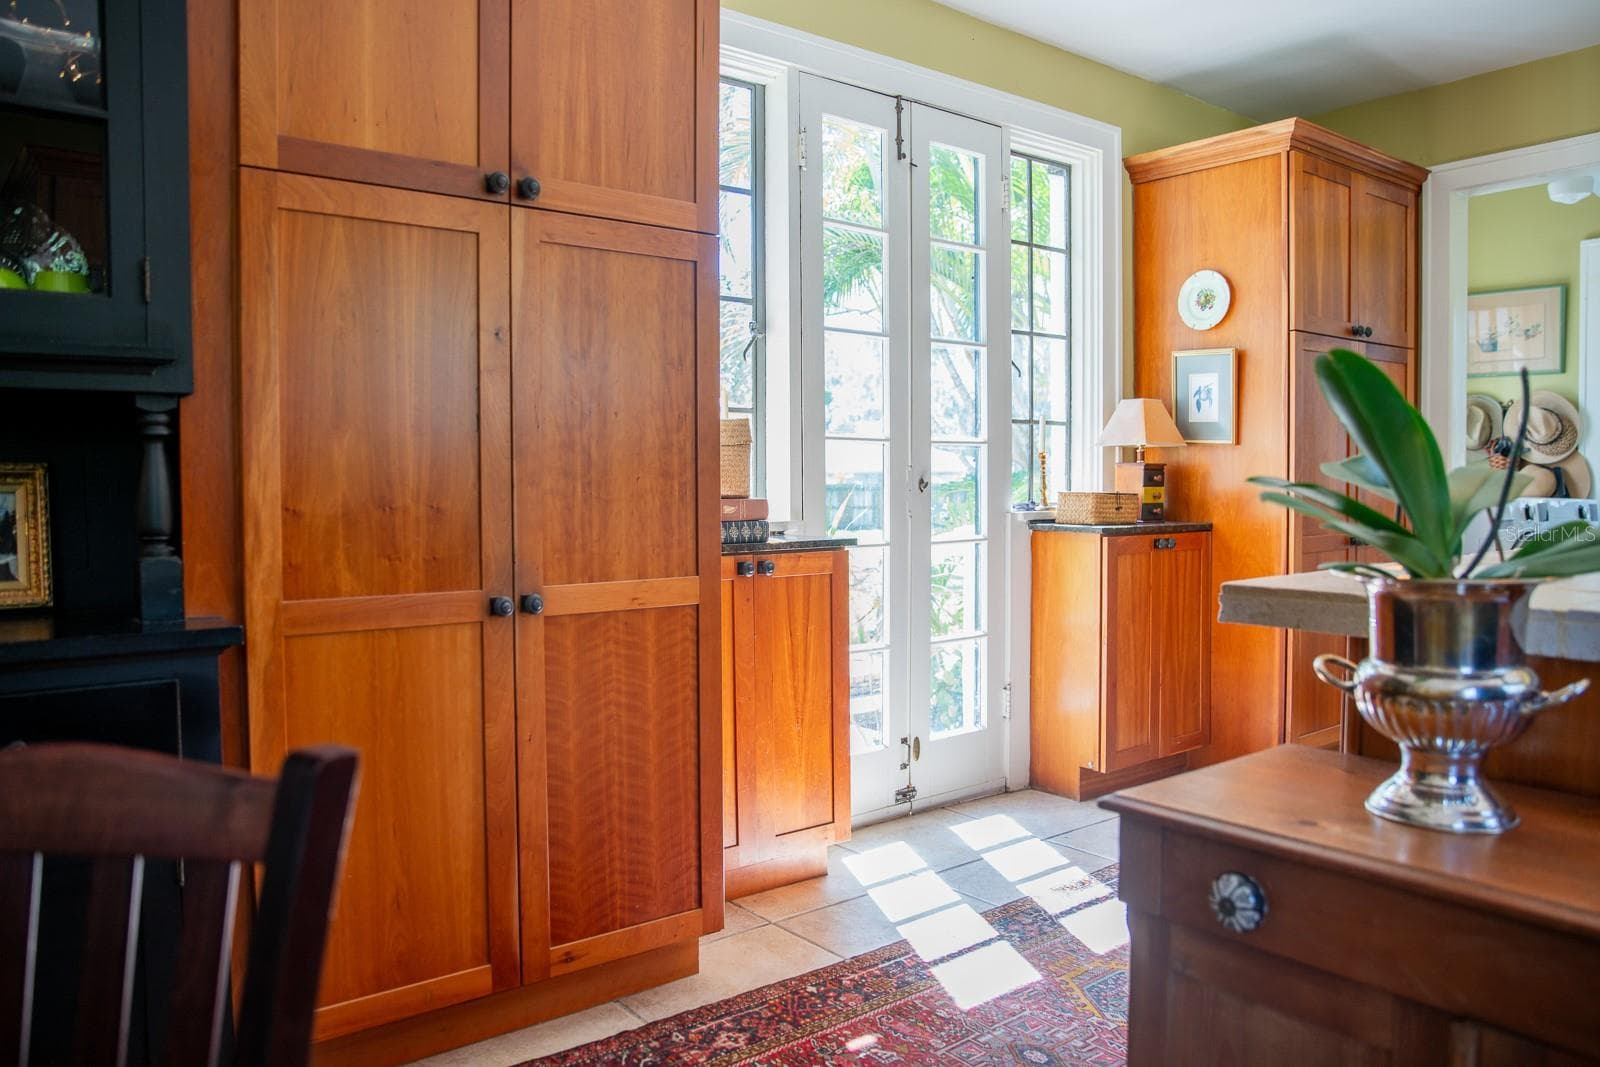
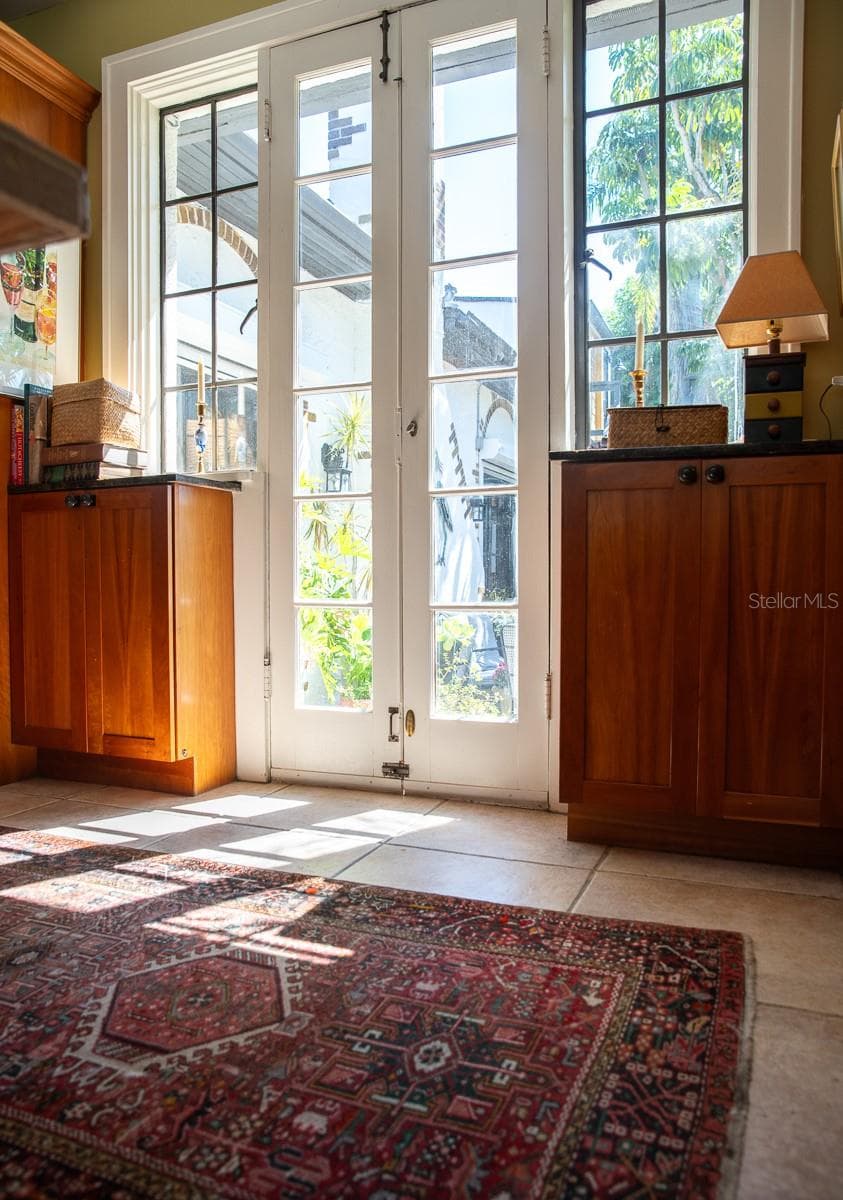
From main residence kitchen to courtyard. - 1230 ESTREMADURA DR, BRADENTON
Main residence kitchen. - 1230 ESTREMADURA DR, BRADENTON
Main residence kitchen opening to courtyard. - 1230 ESTREMADURA DR, BRADENTON
Main residence kitchen view of courtyard. - 1230 ESTREMADURA DR, BRADENTON
Entrance to kitchen from courtyard. - 1230 ESTREMADURA DR, BRADENTON
Courtyard. - 1230 ESTREMADURA DR, BRADENTON
Main residence living room (salon) view from directly in front of fireplace. - 1230 ESTREMADURA DR, BRADENTON
Second view from prior location. - 1230 ESTREMADURA DR, BRADENTON
Single Family Residence at 1230 ESTREMADURA DR, BRADENTON, photo 46 of 57
Main residence living room (salon) view to courtyard. - 1230 ESTREMADURA DR, BRADENTON
Main residence entrance from formal dining room. - 1230 ESTREMADURA DR, BRADENTON
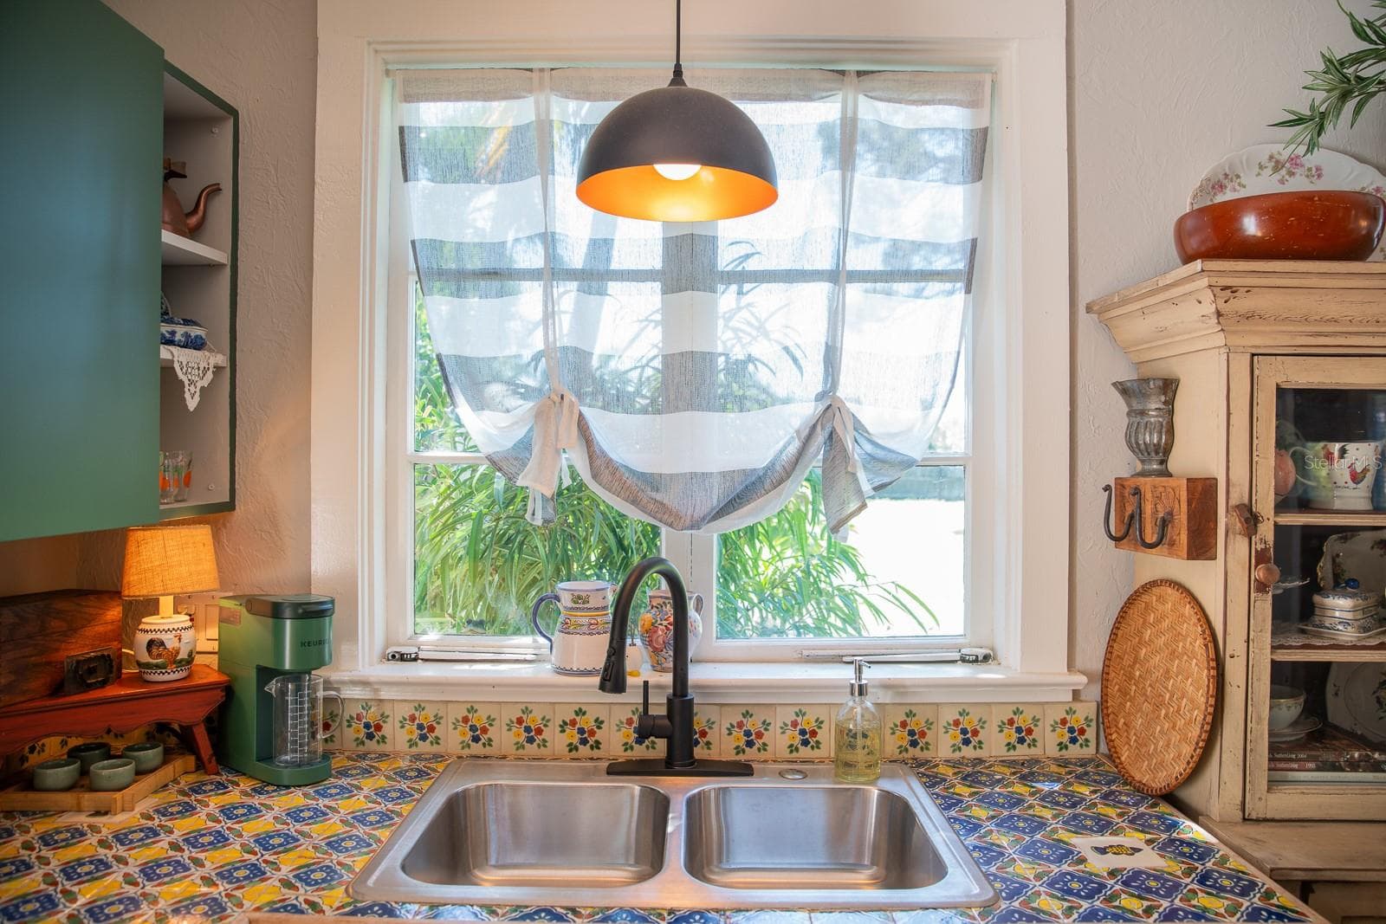
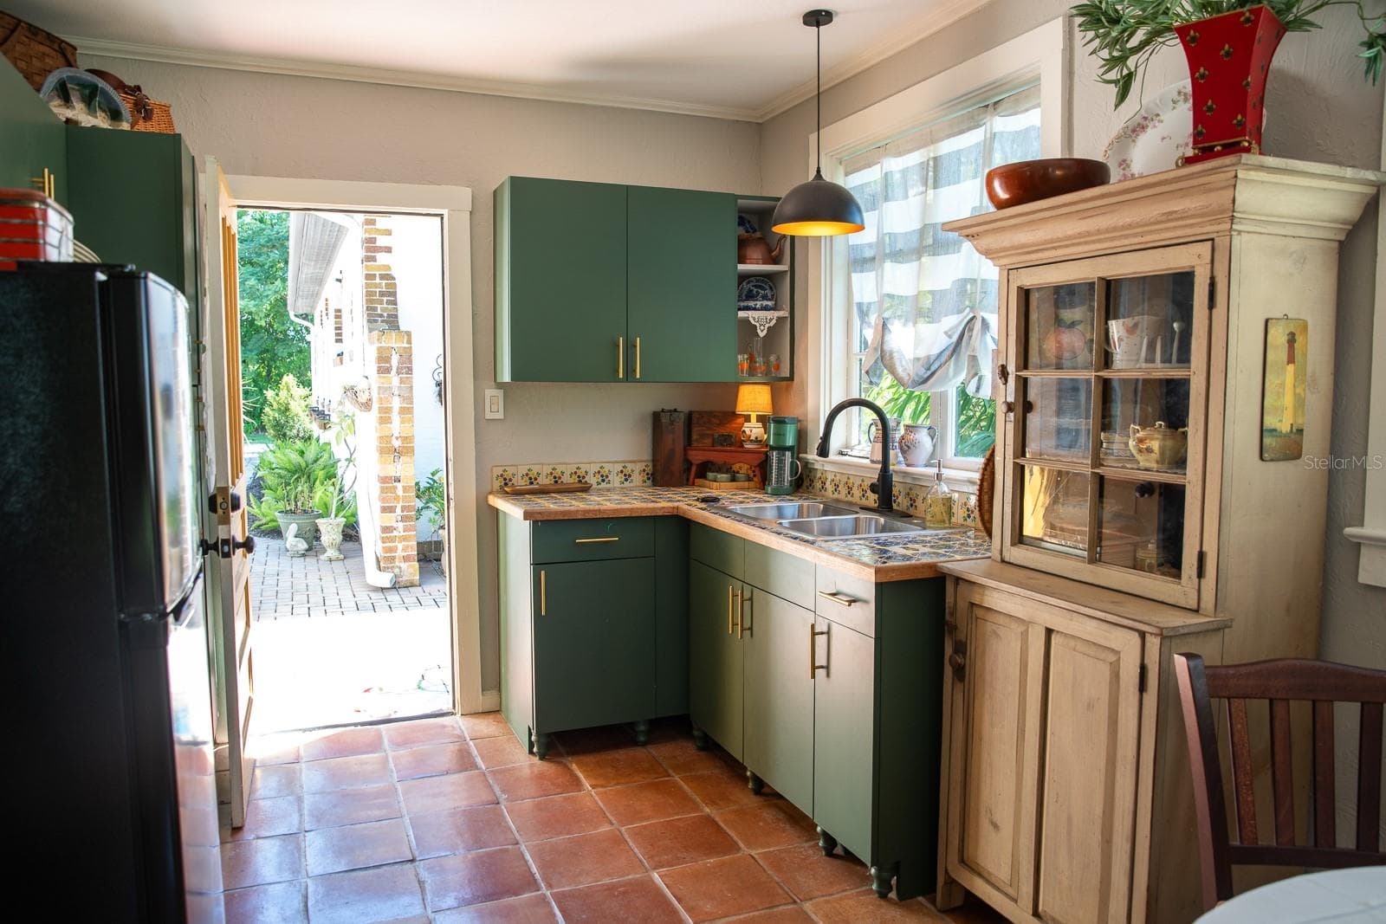
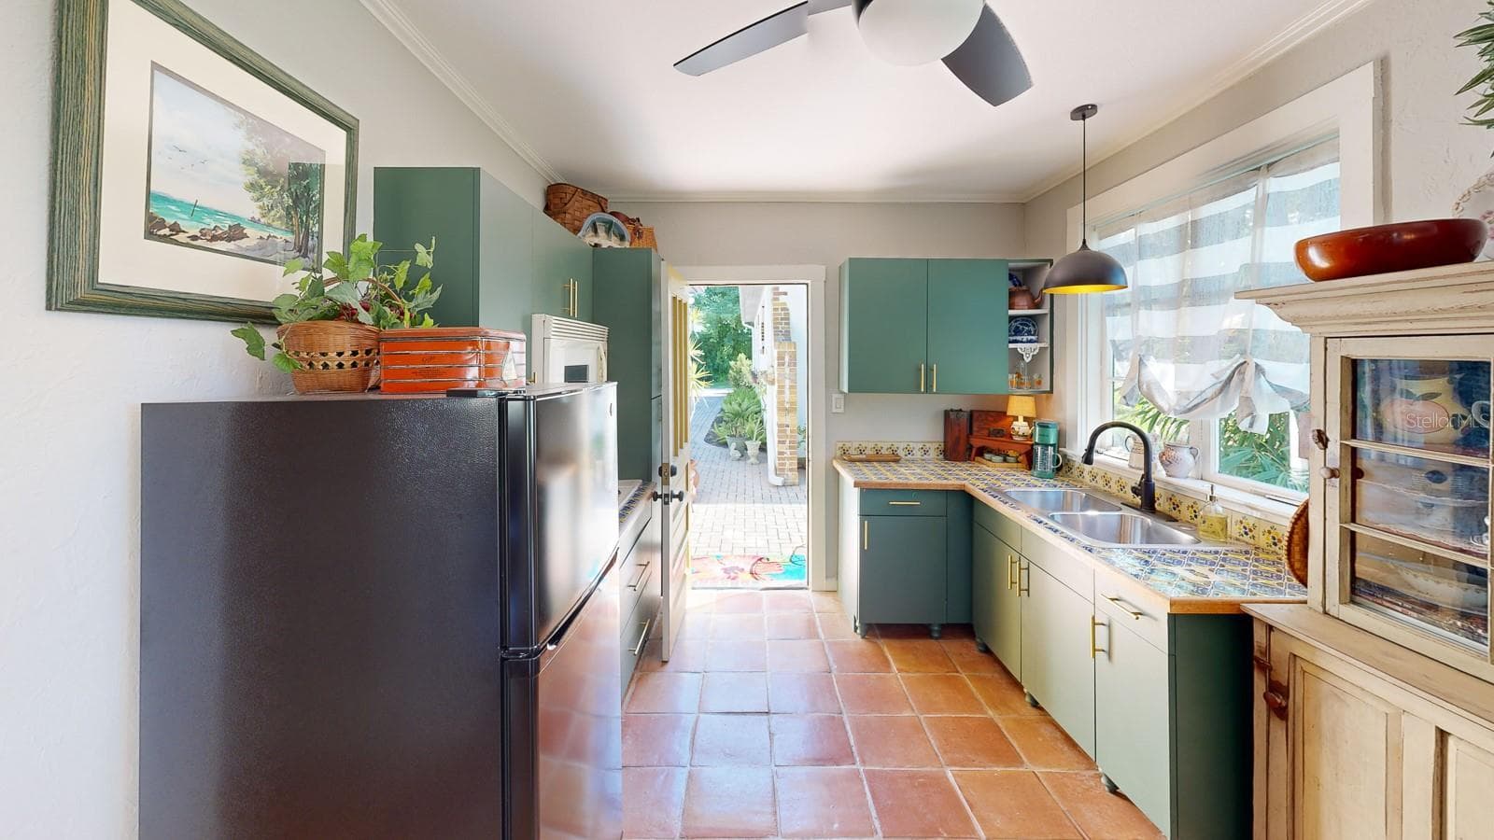
Cottage kitchen. - 1230 ESTREMADURA DR, BRADENTON
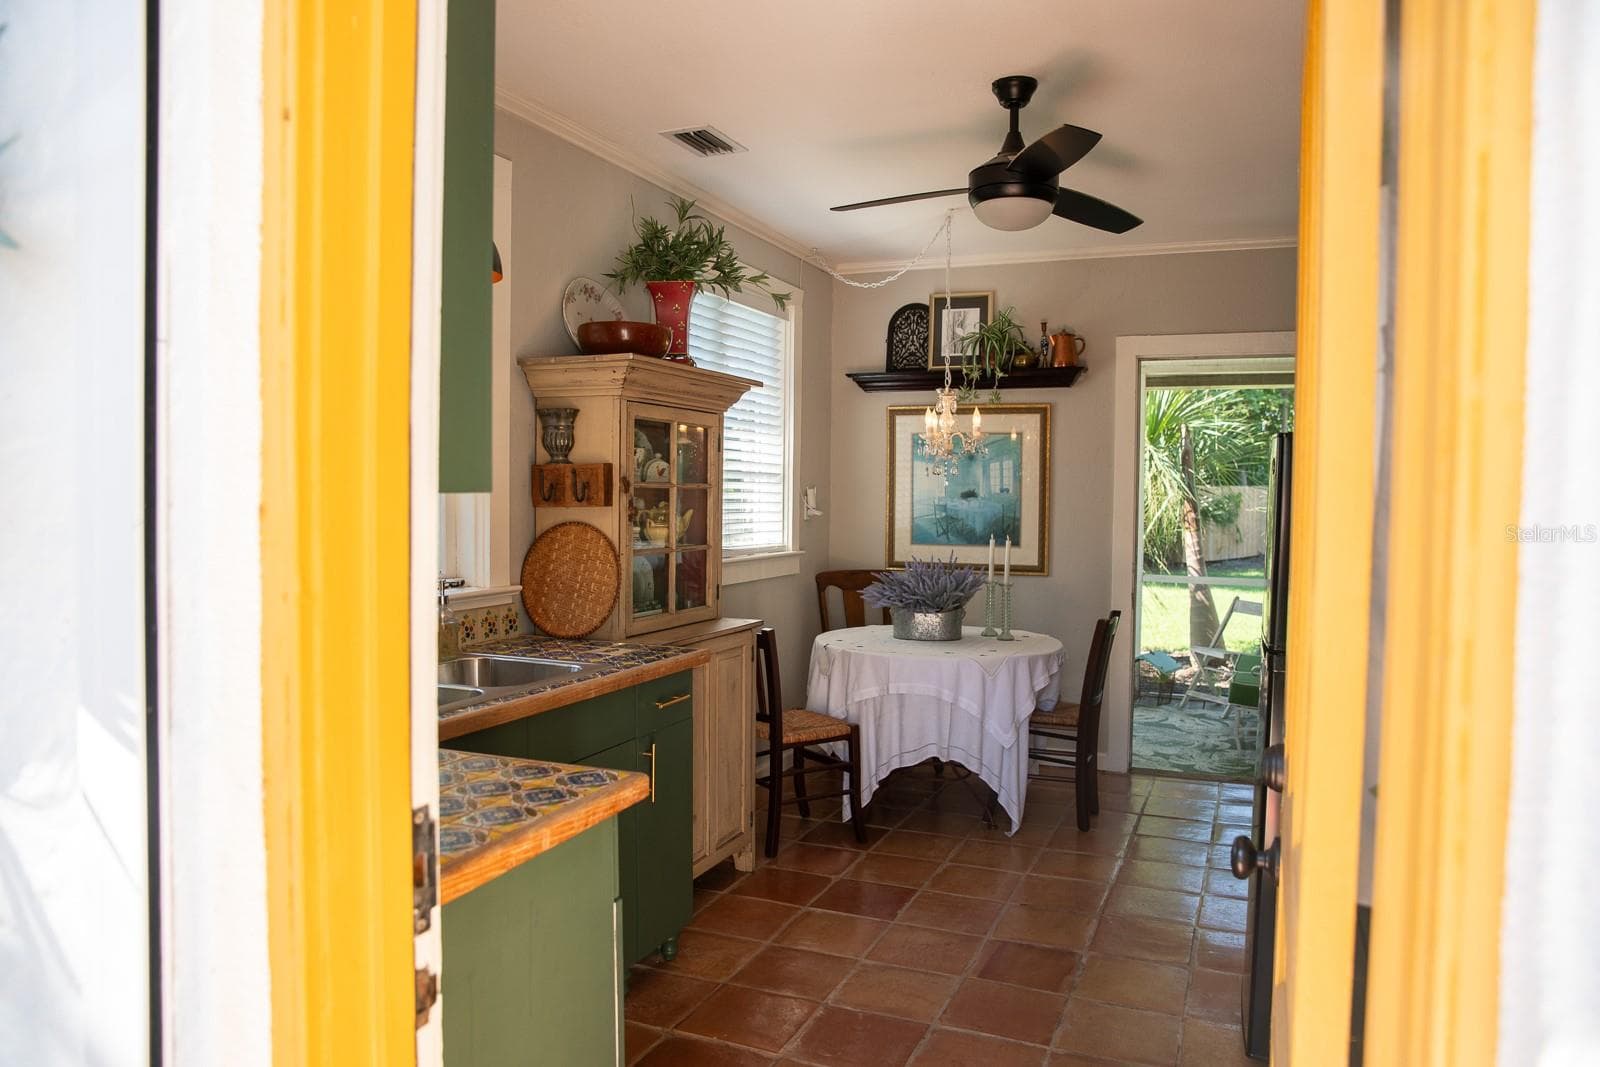
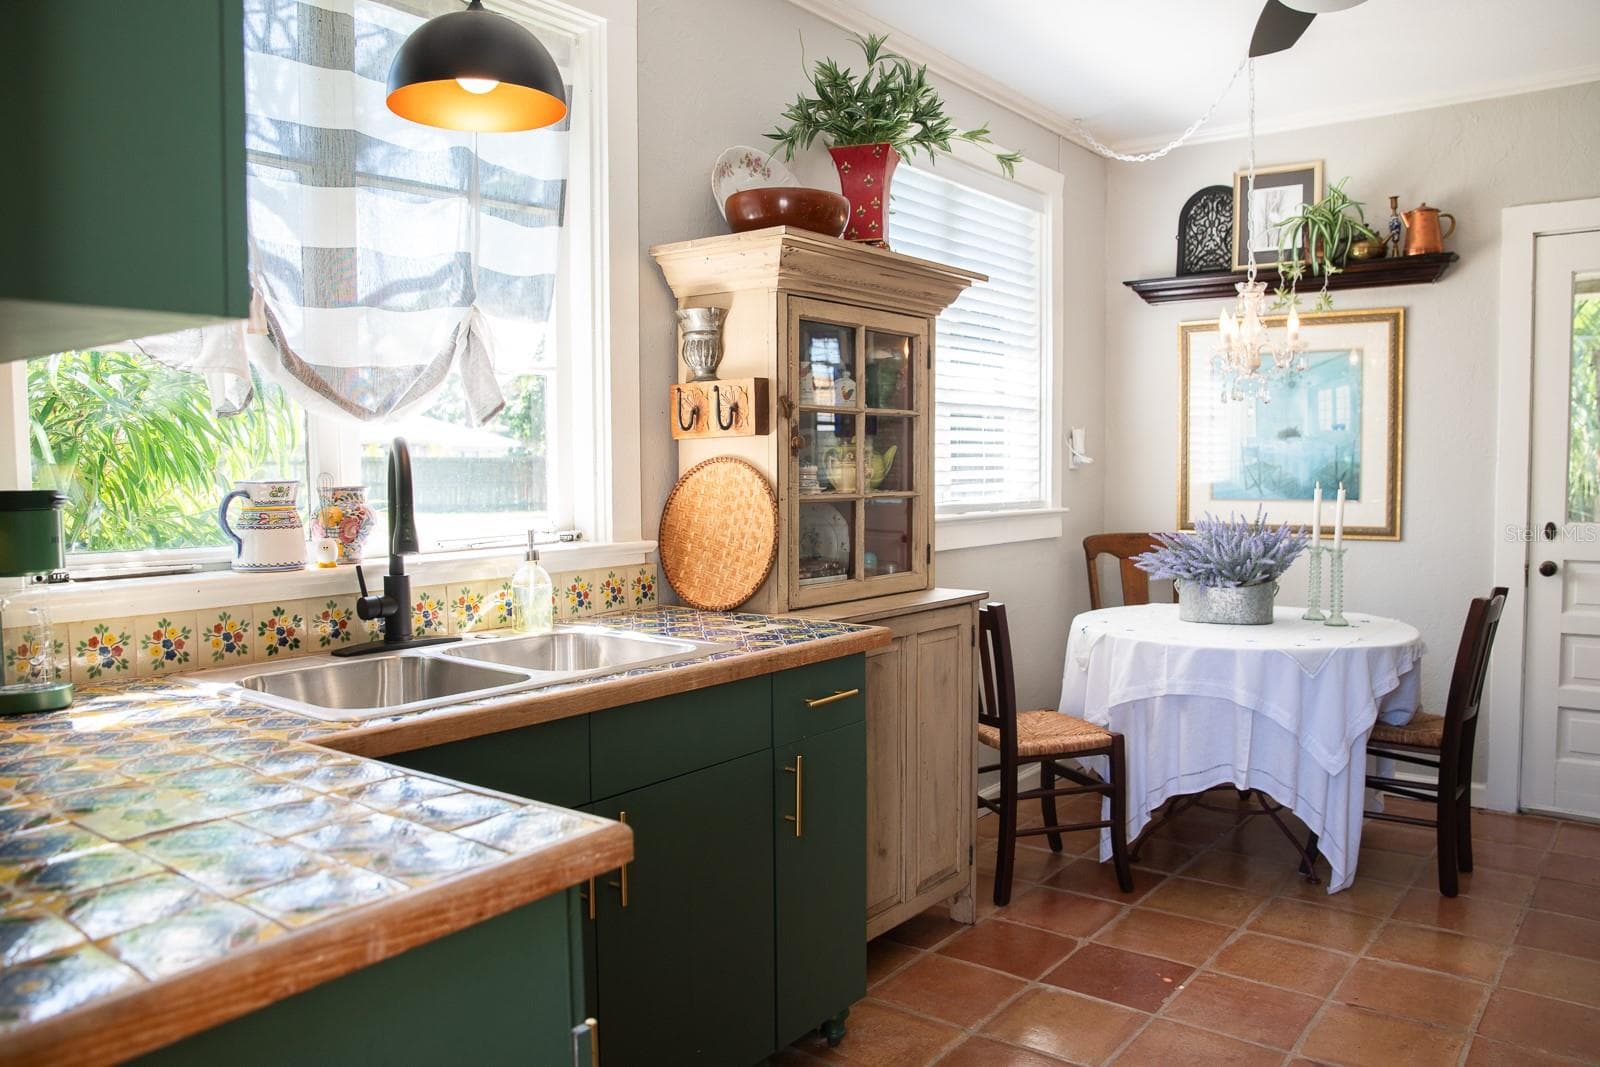
Cottage kitchen and dining area. - 1230 ESTREMADURA DR, BRADENTON
Kitchen in main home. - 1230 ESTREMADURA DR, BRADENTON
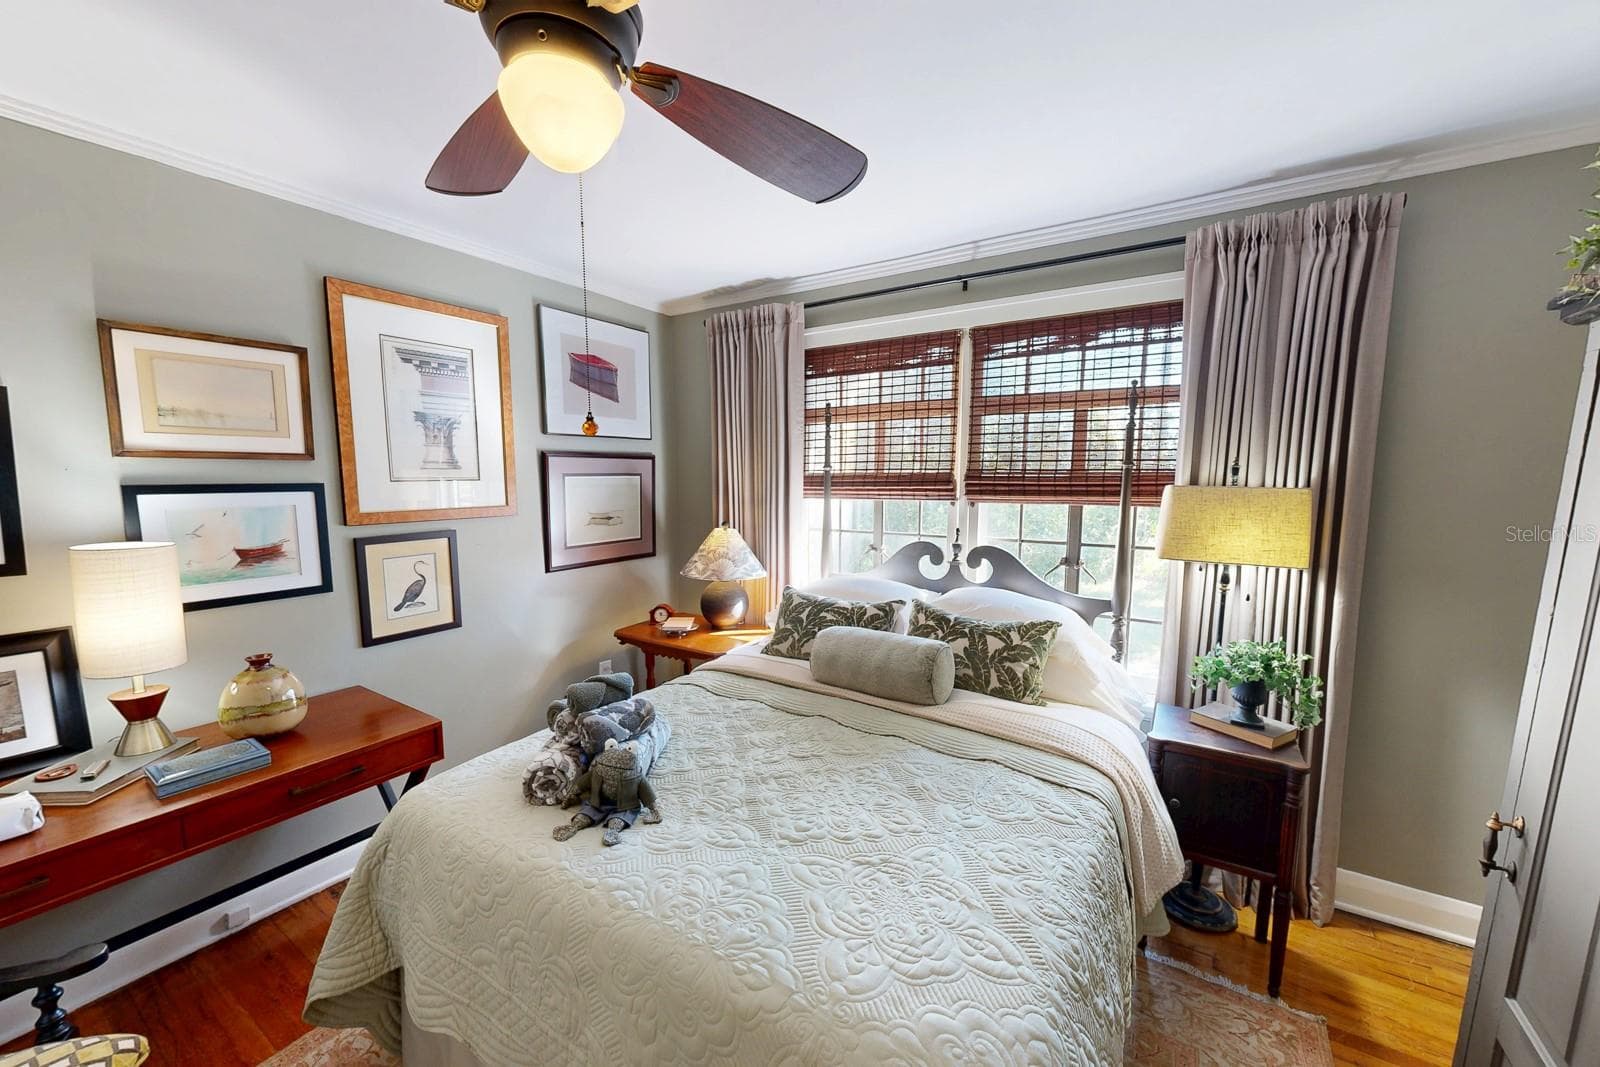
Main residence bedroom. (1 of 2.) - 1230 ESTREMADURA DR, BRADENTON
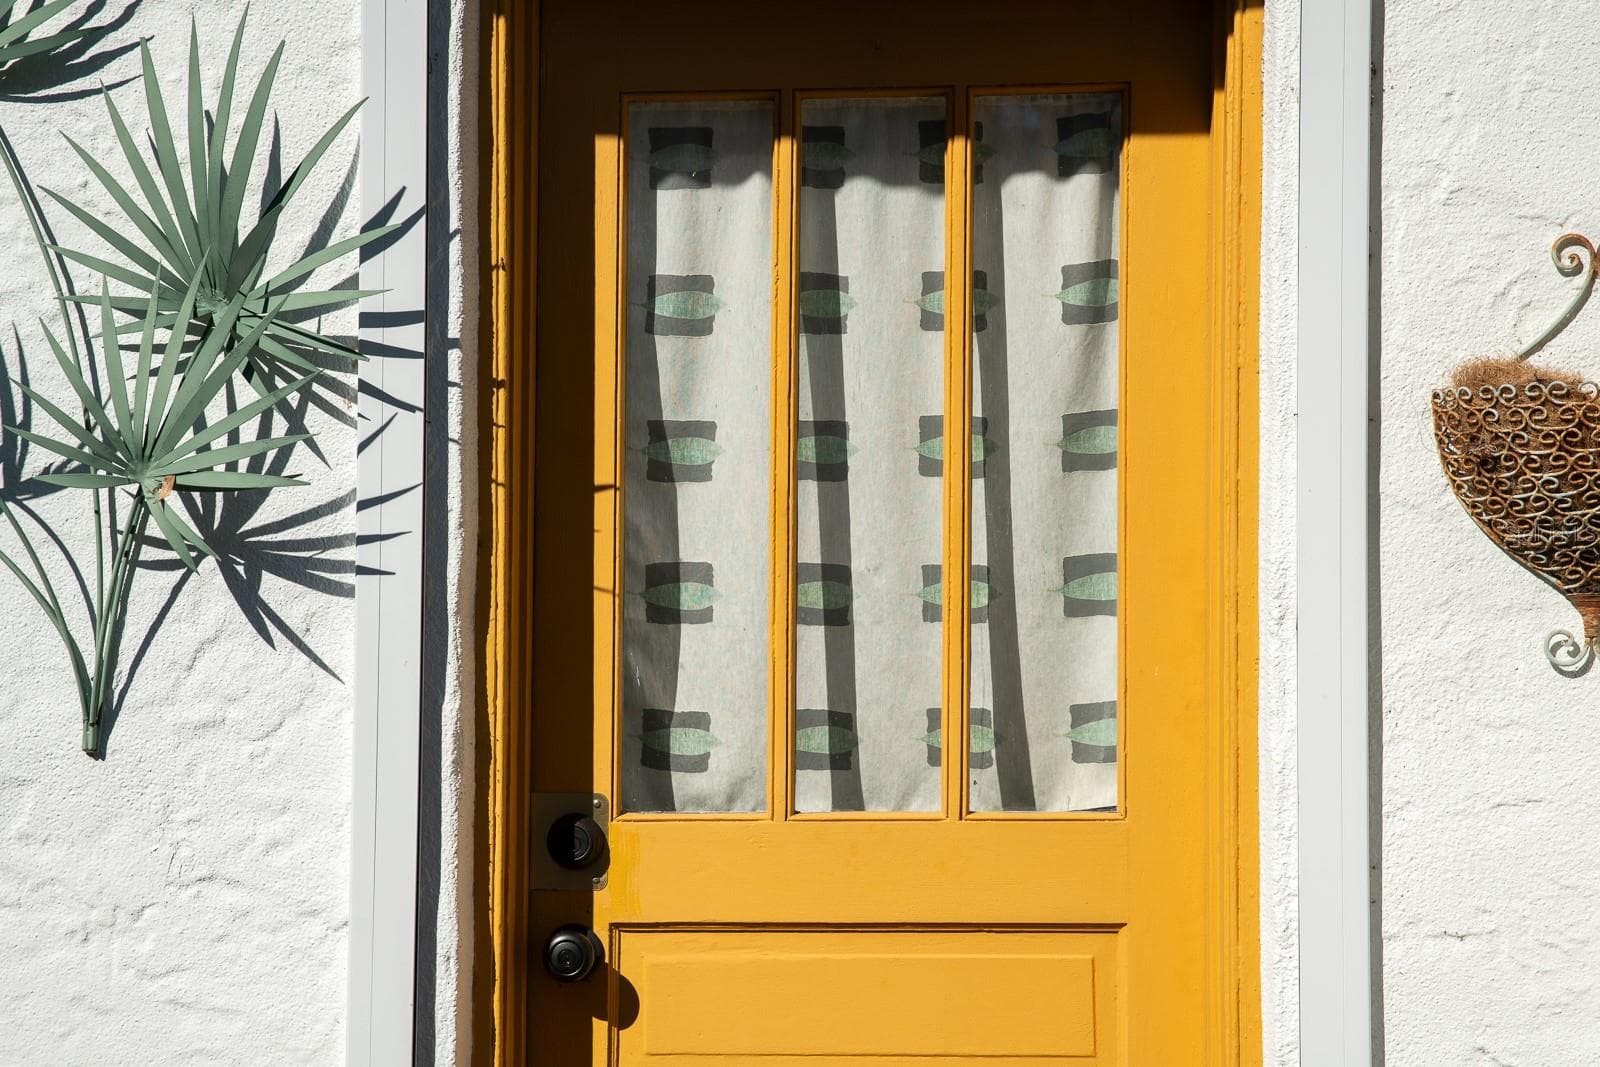
Entrance to cottage. - 1230 ESTREMADURA DR, BRADENTON
Cottage kitchen and dining area. - 1230 ESTREMADURA DR, BRADENTON
Cottage kitchen. - 1230 ESTREMADURA DR, BRADENTON
Cottage kitchen (alternate view). - 1230 ESTREMADURA DR, BRADENTON
57 photos

$1,495,000

1230 ESTREMADURA DR
BRADENTON, FL 34209
Listed by Tom Aposporos · DUNCAN REAL ESTATE, INC.
Bedrooms
5
Bathrooms
4.5
Living area
2,951 sqft
Year built
1925

About this home

Built a century ago, and kept as if that were yesterday, this solidly constructed French Normandy sanctuary of three living units in two buildings is on 1.1203 delightfully landscaped acres. The land is in flood zone X (flood insurance not required by a lender) in West Bradenton a short distance from Anna Maria Island. The acreage and zoning allow for expansion of existing structures and new construction. The living room is much like a well-lighted salon with a soaring ceiling and fireplace, intricate and detailed paneling, and a preserved tile floor with French inlays of fleur-de-lis and tiny, charming mignonettes. The balance of the home is of similar quality—a large, formal dining room, a spacious, eat-in sized and well-appointed kitchen with abundant storage, and a bathroom in the north wing, two large bedrooms and bath in the south wing. In this same structure but tucked away on the second floor with a separate entrance from outside are guest quarters (or an atelier?) with a full bathroom, kitchenette and charming sleeping space, plus a stunning view of the land and the courtyard at the rear of the home. And steps away is a separate building with a cottage of two bedrooms and one full and one-half bath, north and south lanais, and a garage for two vehicles. A small building currently used for storage of yard equipment is just beyond the cottage. If your choice is to live in a place older than most all of us, with an elegance and style now increasingly rare, this is your home. All utility service is underground and the power grid that serves the home is the same as for the local hospital and emergency services just a few streets away.

Highlights

Fireplace

Property details

MLS
Stellar MLS
MLS #
MFRA4709921
Property type
Single Family Residence
Subdivision
PALMA SOLA PARK
Status
Active
Days on market
1
On market date
October 20, 2026
Stories
N/A
Total bathrooms
4.5
Garage spaces
2
Parking spaces
N/A
Lot size
1.12 acres
Loading map…

Nearby schools

Within 10 miles. School directory data from the National Center for Education Statistics (NCES), accessed via the Urban Institute Education Data API. Local Score is calculated by INNOVATE Real Estate; where a state rating is shown, it comes from that state's own official school report card.

Elementary
SEA BREEZE ELEMENTARY SCHOOL
1.15 mi away · Grades -1-5
Nearest school -- attendance-zone data not available here
4.0
Local Score (student-teacher ratio only (preliminary -- will incorporate state test-score data once available)) -- not an official state rating
Enrollment
533
Student:teacher ratio
14.4:1
District
MANATEE
MiddleCharter
OASIS MIDDLE SCHOOL
0.97 mi away · Grades 6-8
Nearest school -- attendance-zone data not available here
4.0
Local Score (student-teacher ratio only (preliminary -- will incorporate state test-score data once available)) -- not an official state rating
Enrollment
74
Student:teacher ratio
12.3:1
District
MANATEE
High
MANATEE HIGH SCHOOL
2.58 mi away · Grades 9-12
Nearest school -- attendance-zone data not available here
2.0
Local Score (student-teacher ratio only (preliminary -- will incorporate state test-score data once available)) -- not an official state rating
Enrollment
2,034
Student:teacher ratio
21.2:1
District
MANATEE

Walkability

Blended score for BRADENTON's center, calculated by INNOVATE Real Estate from two sources: the EPA's National Walkability Index (street network, transit, land-use mix) and Google Places amenity data (what's actually reachable on foot from this point). 60% EPA National Walkability Index + 40% nearby-amenity density (Google Places).

70
Walkable
out of 100
EPA National Walkability Index
12.2 / 20 -- Above average walkable
Google Places amenity density
83 / 100
Restaurants & cafes9
Grocery stores2
Parks9
Schools3
Transit stops11
Pharmacies2

Market position

How this listing compares to current activity in BRADENTON, from live MLS data.

On the market 1 days -- 144 fewer days than BRADENTON's current average of 145 days.
For reference, the median list price across 3,294 active listings in BRADENTON right now is $299,000.

Mortgage calculator

Estimate only - actual rate and payment depend on your lender, credit, and loan program.

$
%
%
Adjust tax / insurance estimates
% / yr
$
/mo
Est. monthly payment
$9,153/mo
$299,000 down
$1,196,000 loan
Principal & interest$7,757
Property tax (est.)$1,246
Home insurance (est.)$150

Similar homes you might like

Data source: Listing information provided by Stellar MLS (mfrmls) via Trestle/CoreLogic. Last updated 1 days ago.

Information herein deemed reliable but not guaranteed; all measurements, school assignments, HOA fees, taxes, and feature lists are approximate and should be independently verified. Equal Housing Opportunity.