Single Family Residence at 124 41ST CIR E, BRADENTON
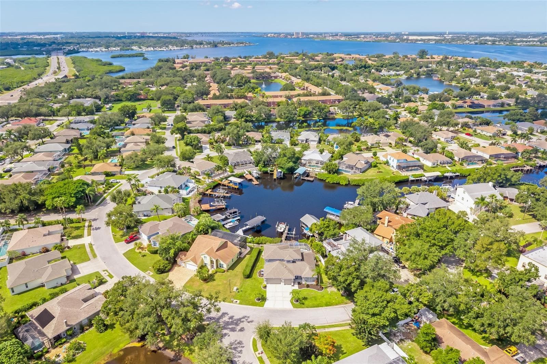
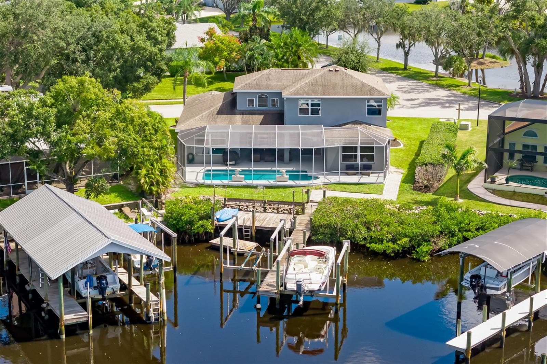
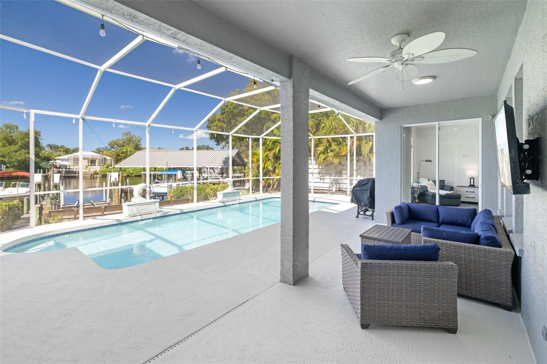
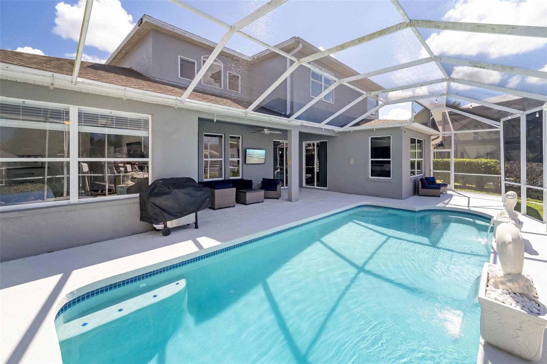
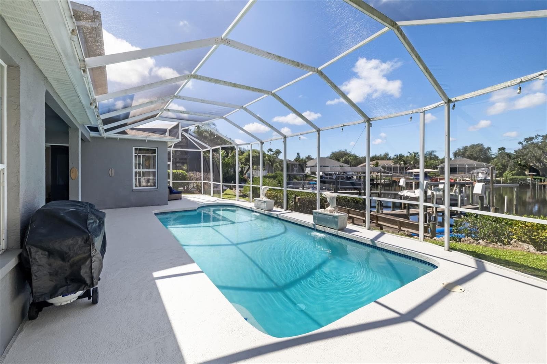
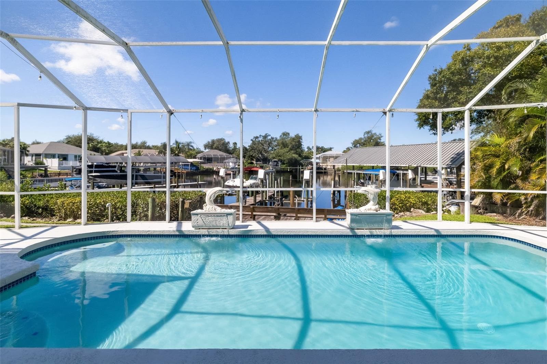
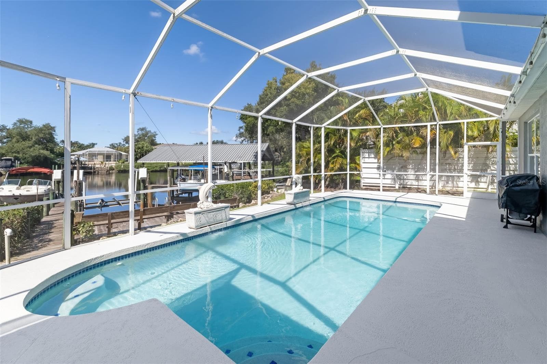
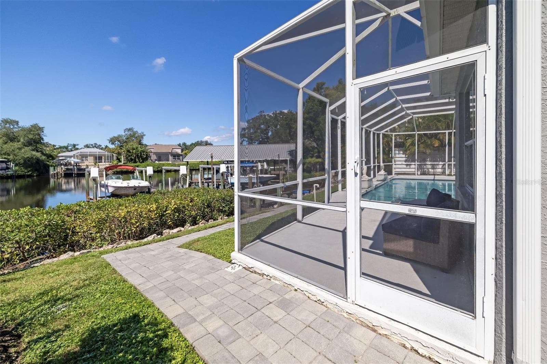
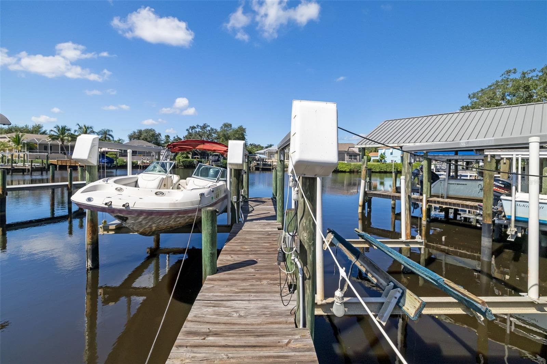
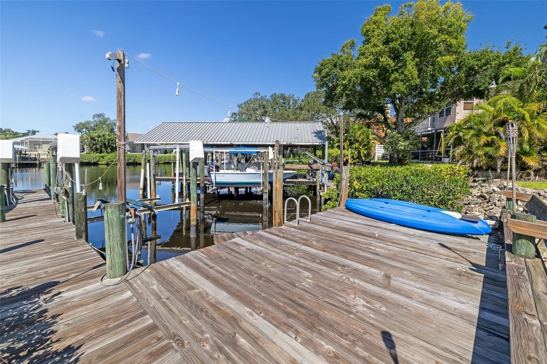
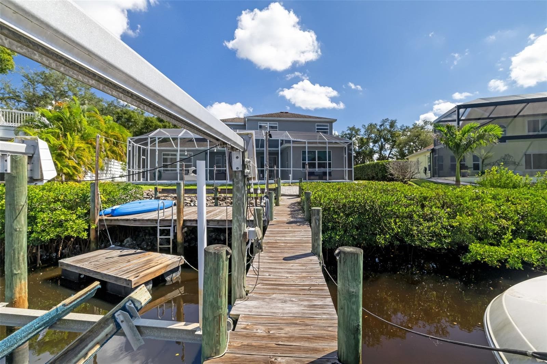
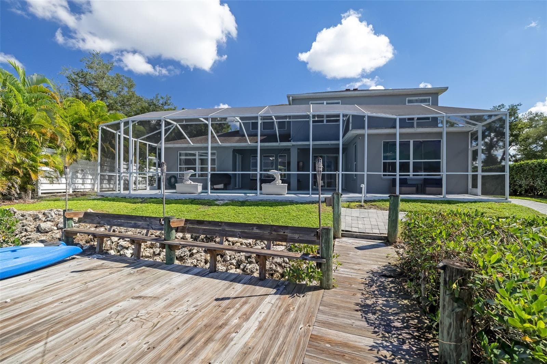
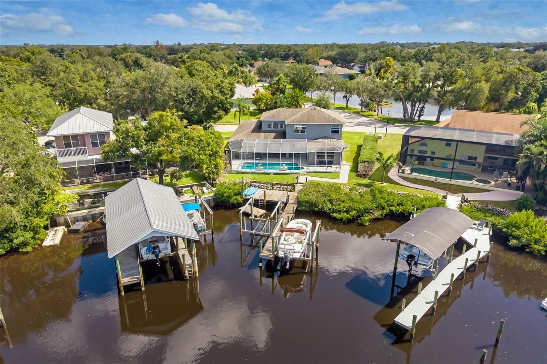
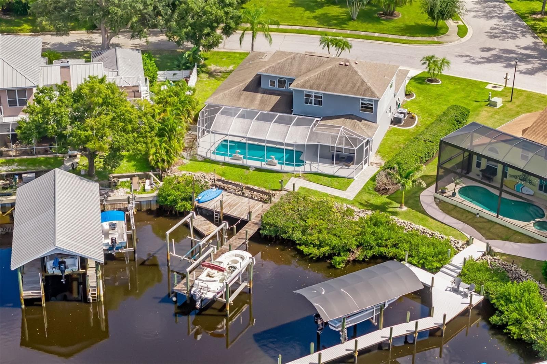
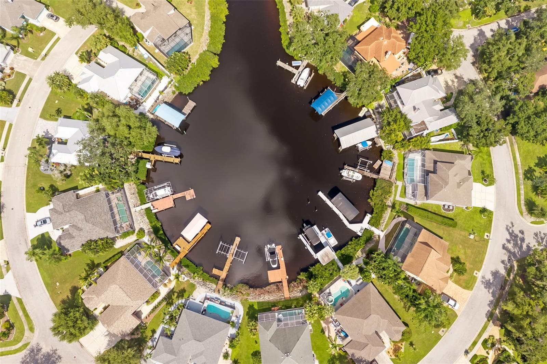
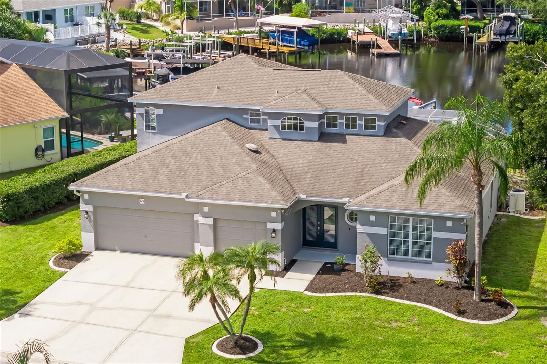
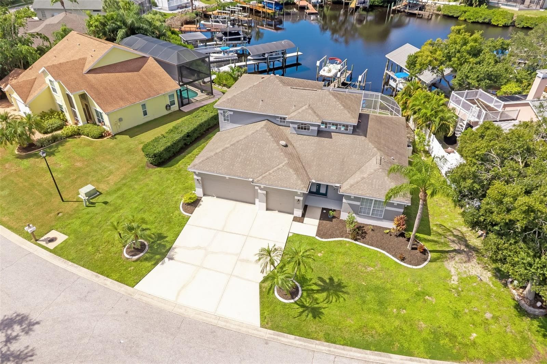
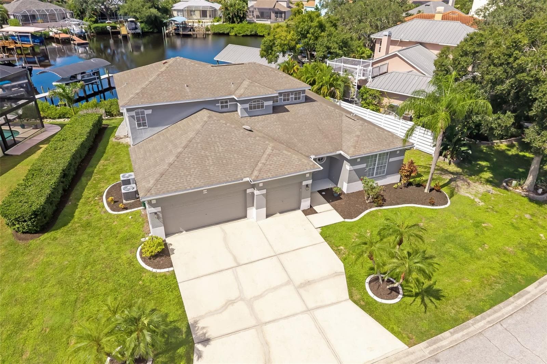
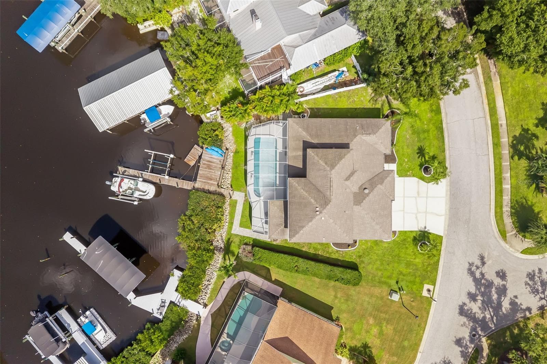
Back Elevation - Culdesac on Canal - Two Boat lifts and a floating dock for accessing Kayaks - 124 41ST CIR E, BRADENTON
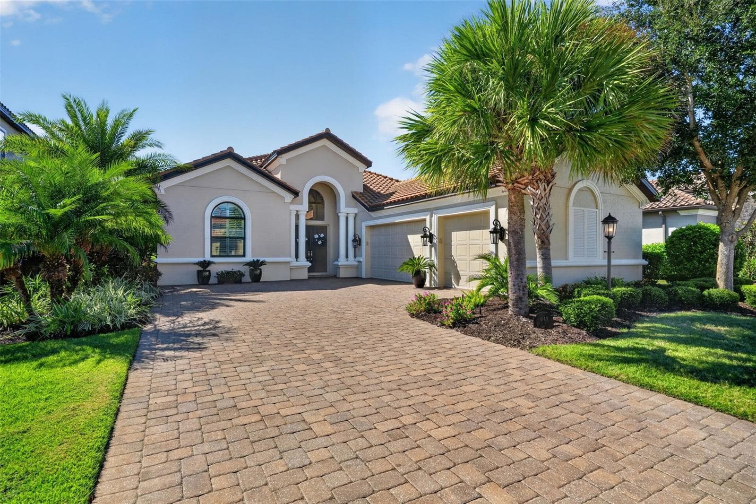
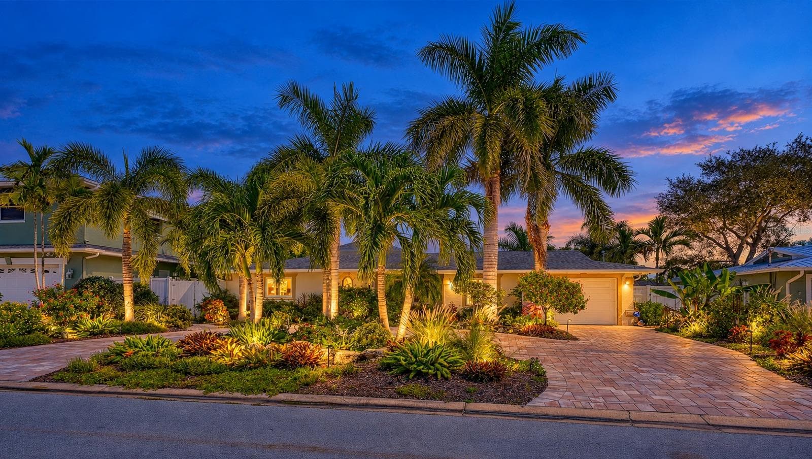
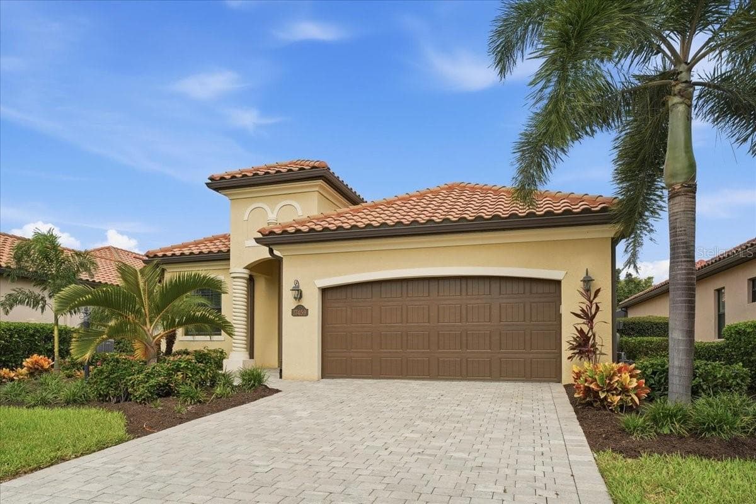
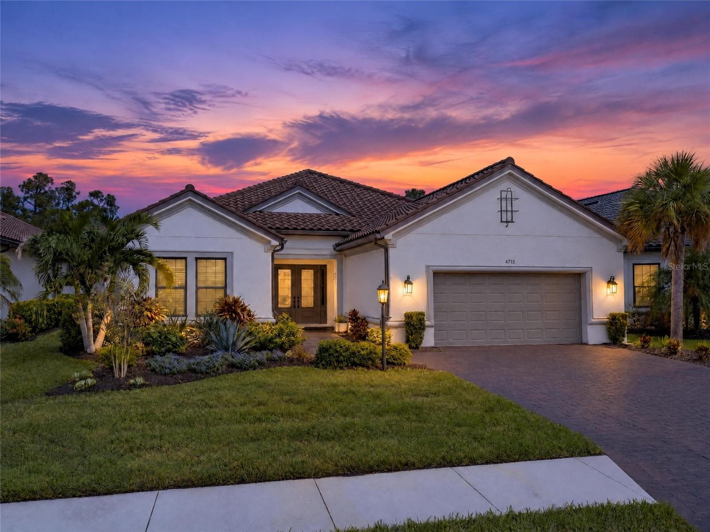
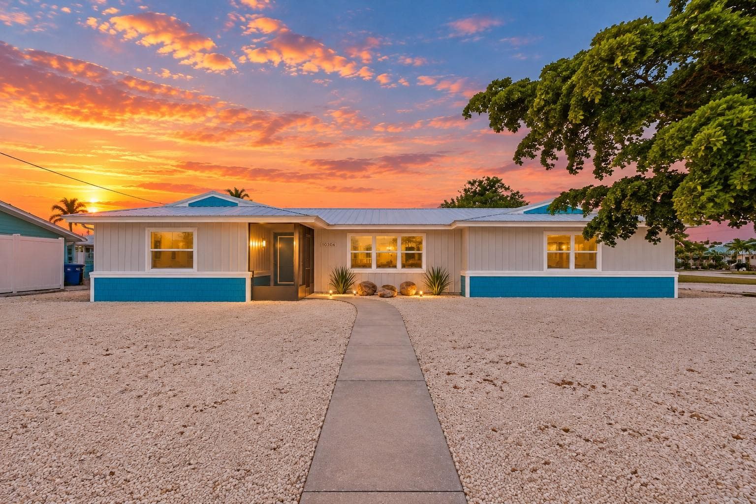
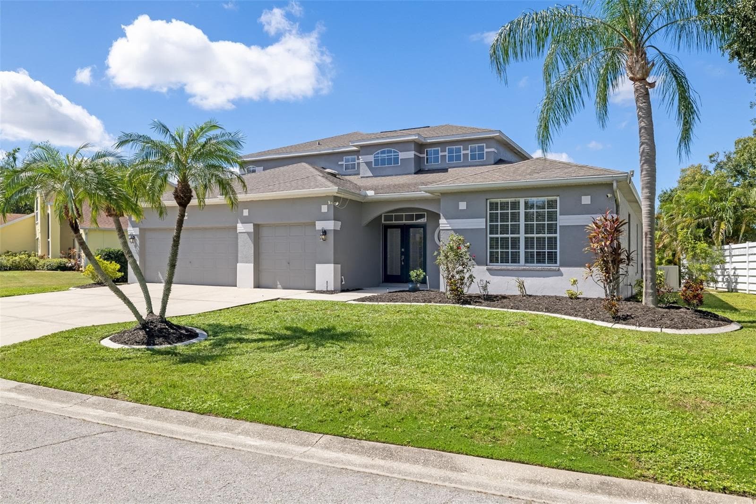
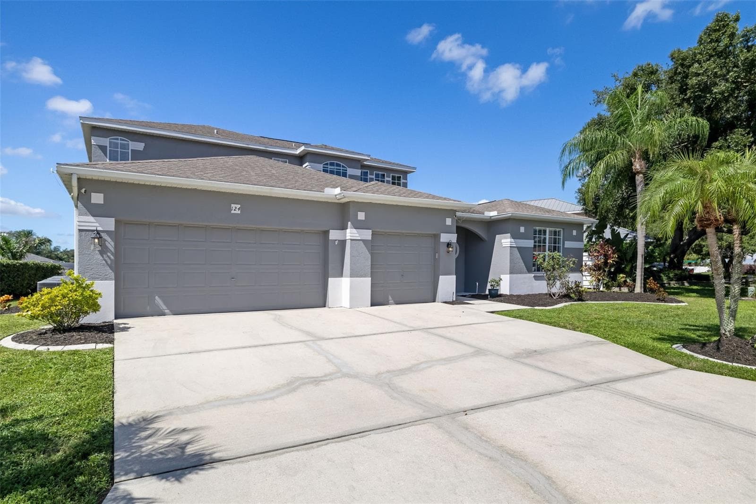
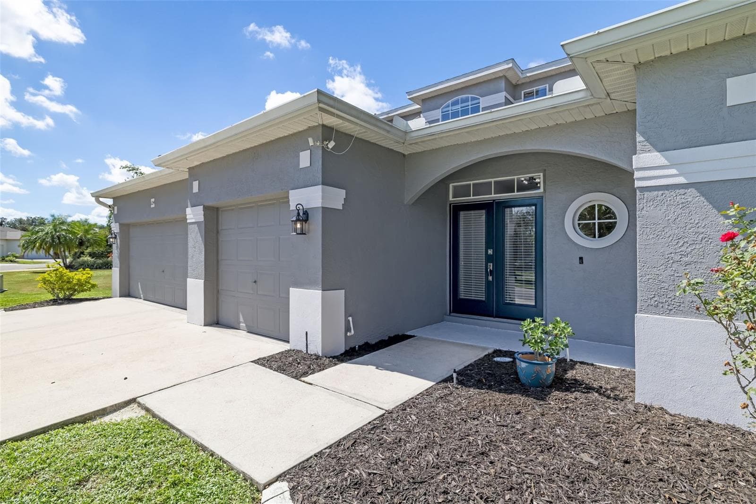
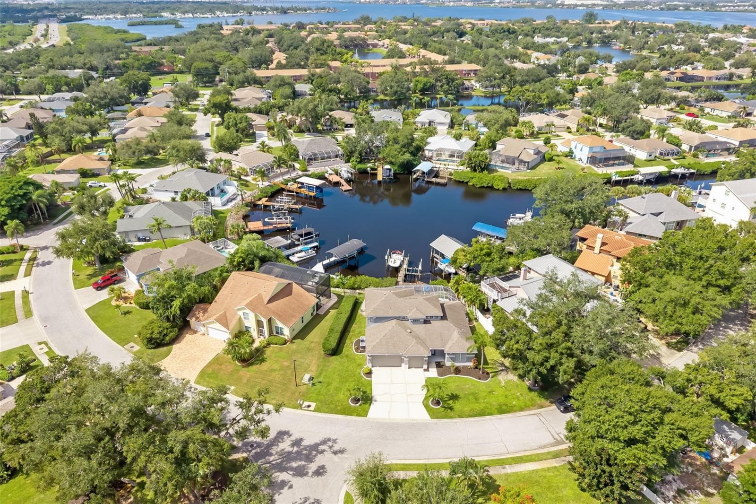
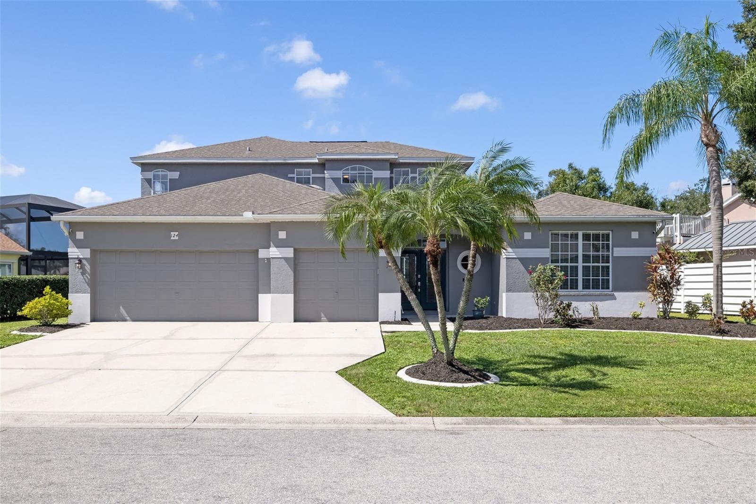
Front Elevation - 3 car garage - 124 41ST CIR E, BRADENTON
Single Family Residence at 124 41ST CIR E, BRADENTON, photo 4 of 69
Single Family Residence at 124 41ST CIR E, BRADENTON, photo 5 of 69
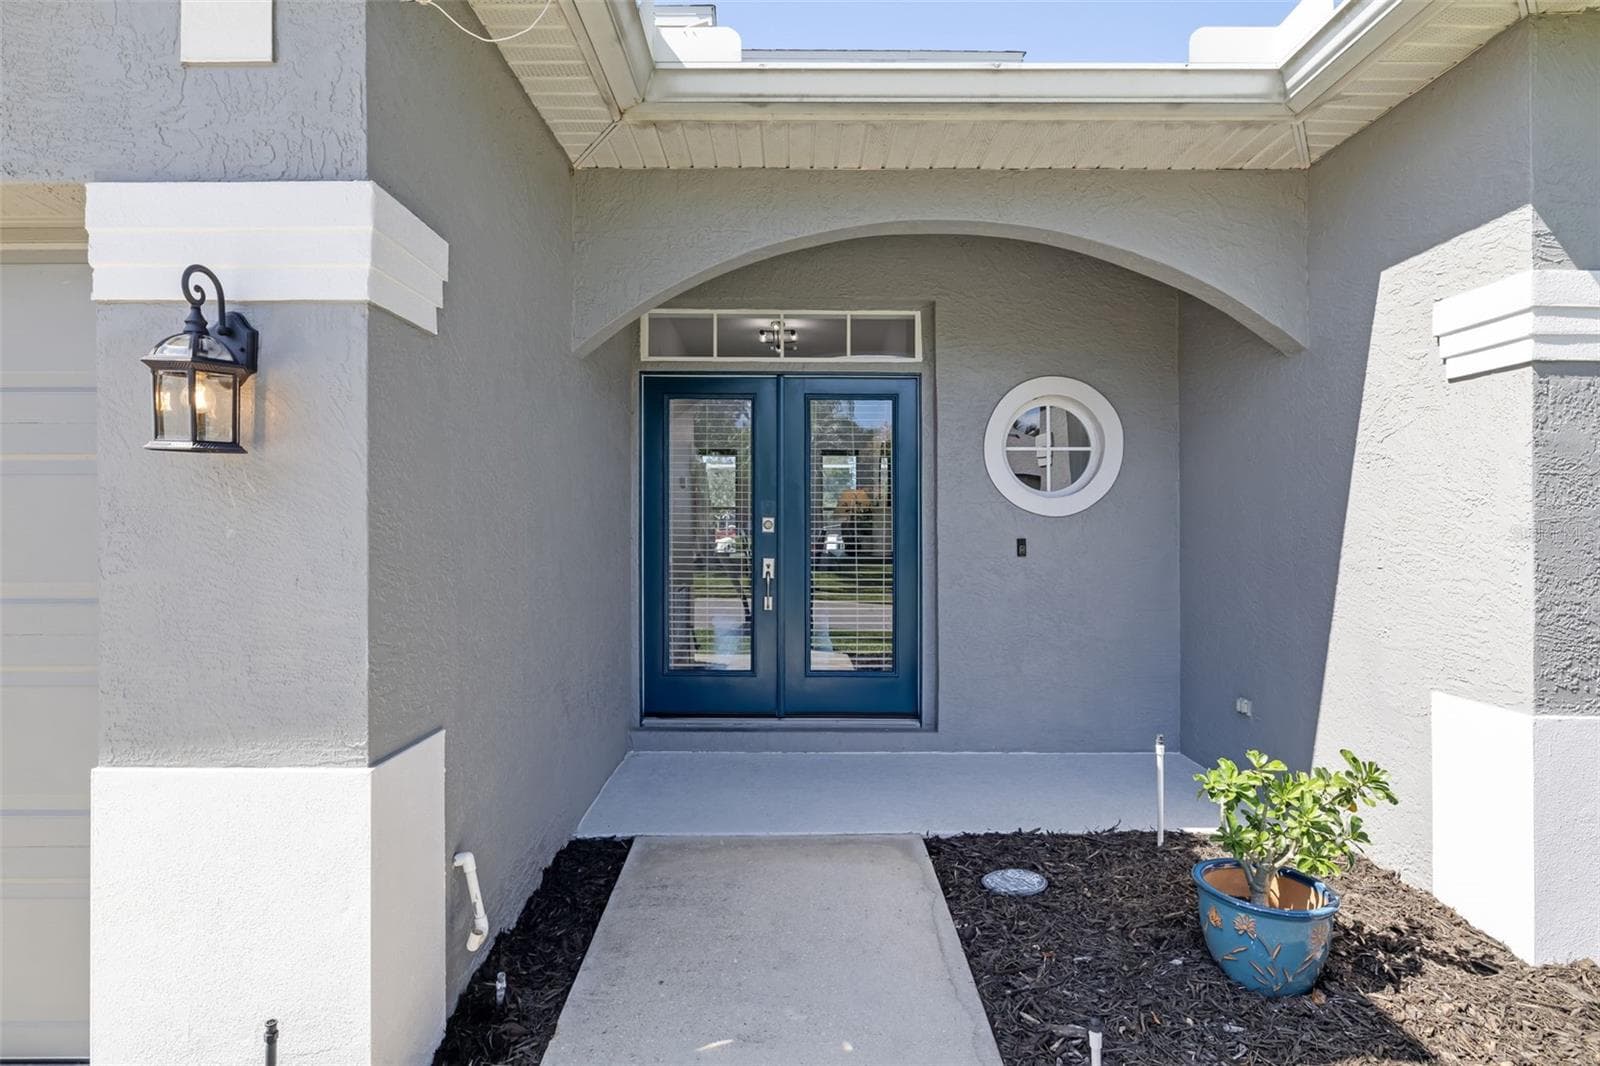
Double door for entry - 124 41ST CIR E, BRADENTON
Single Family Residence at 124 41ST CIR E, BRADENTON, photo 7 of 69
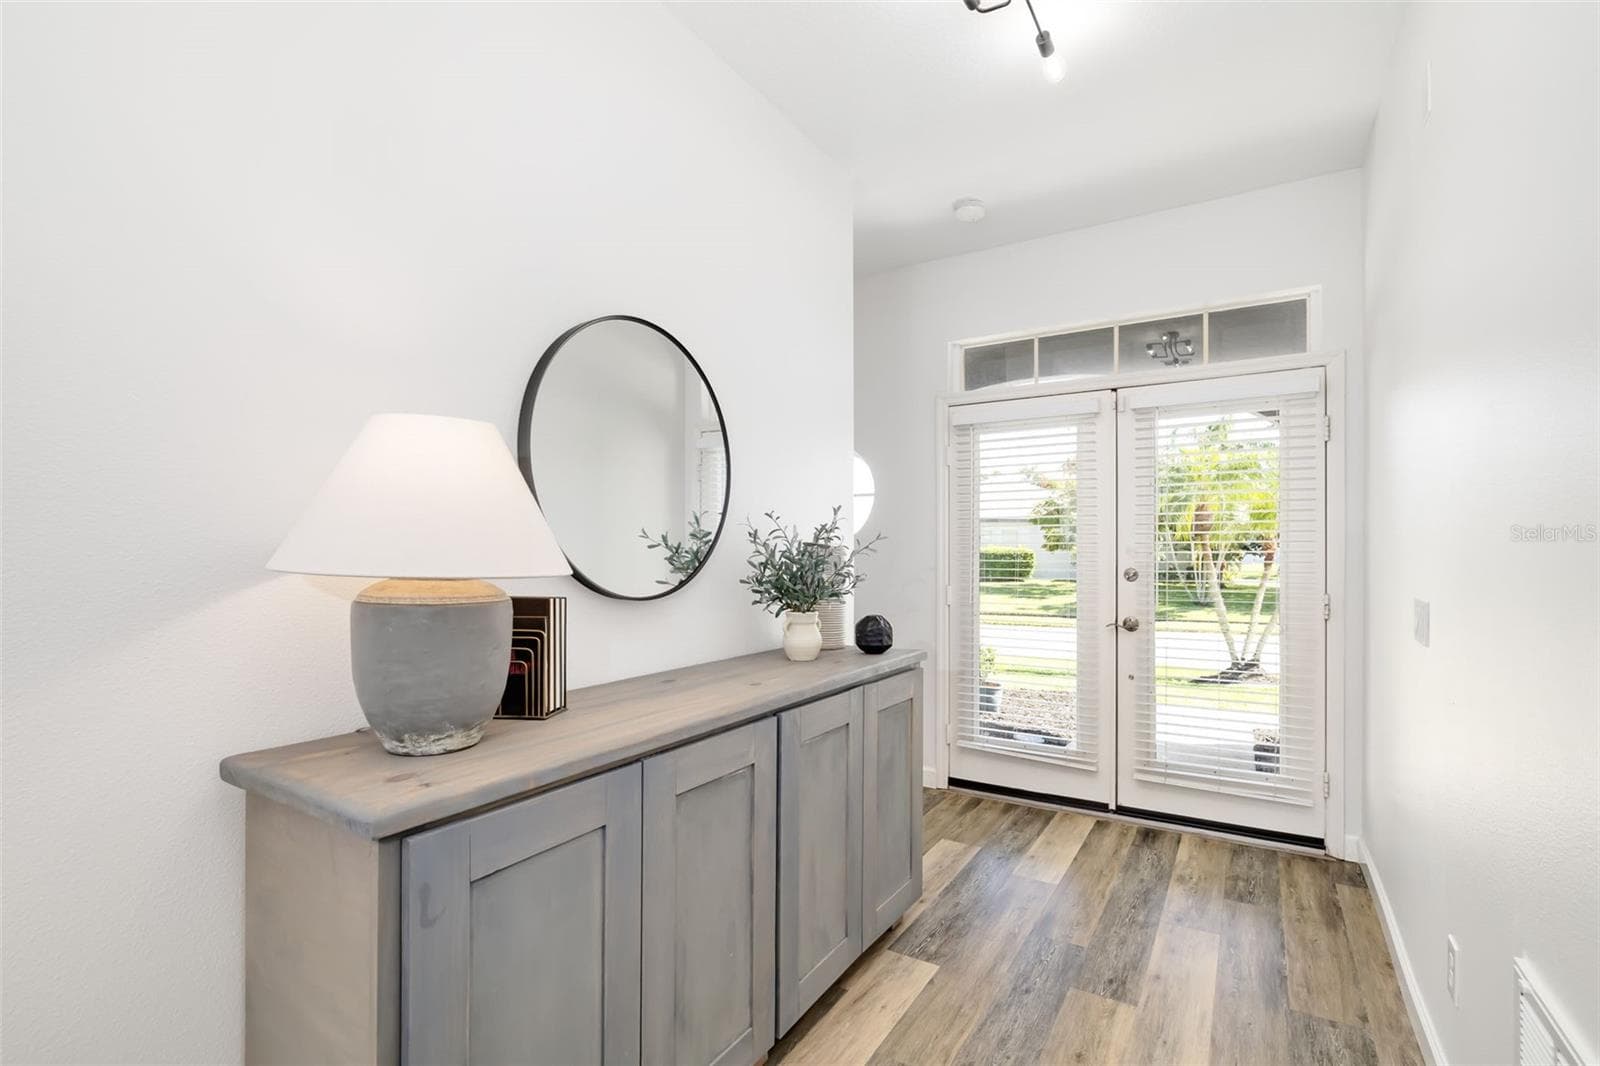
Foyer entrance - Bedroom 2 and Bathroom 2 to the right as you enter front door - 124 41ST CIR E, BRADENTON
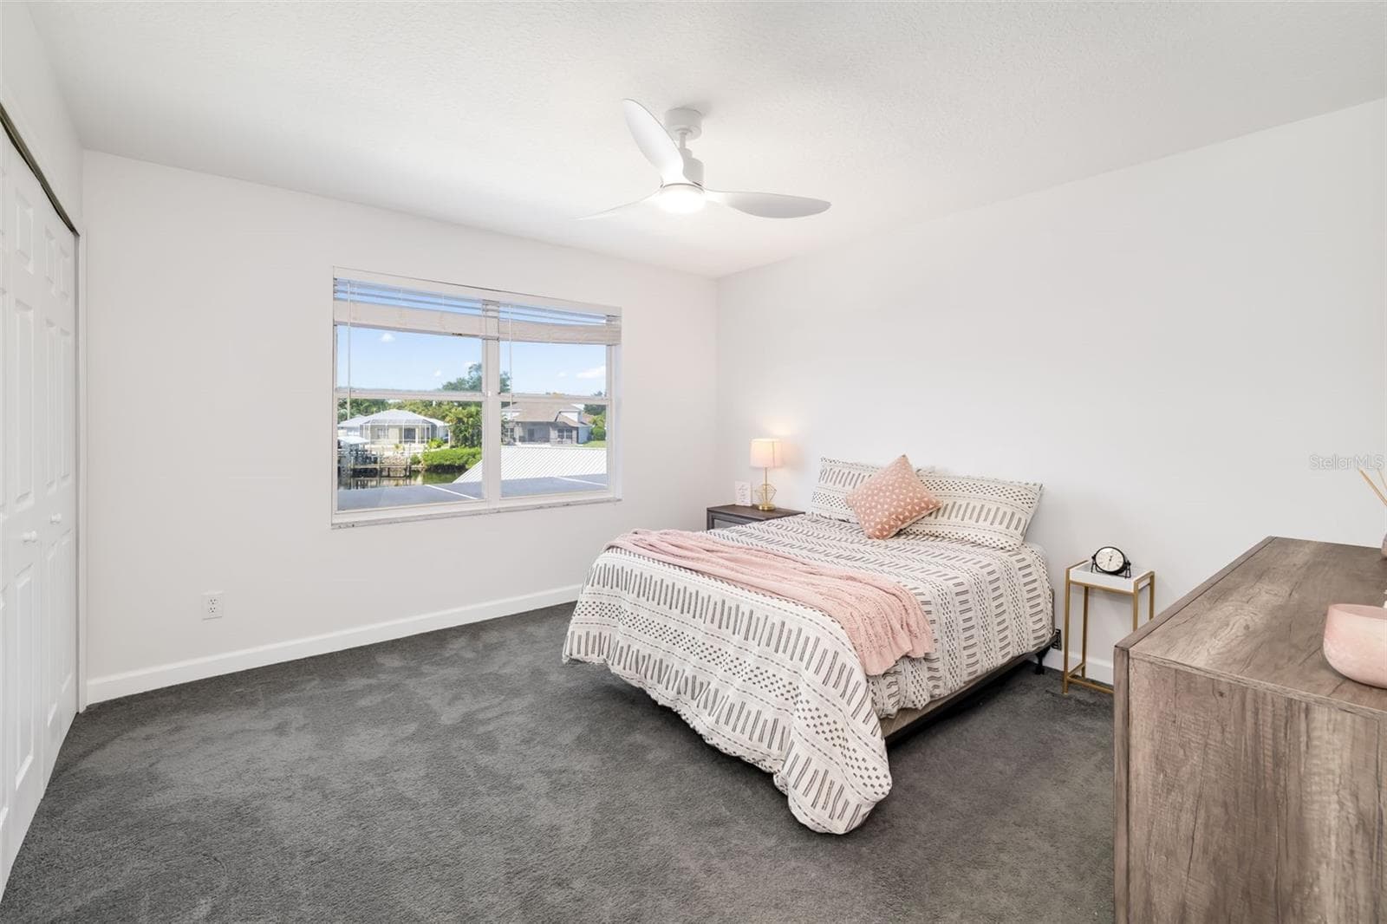
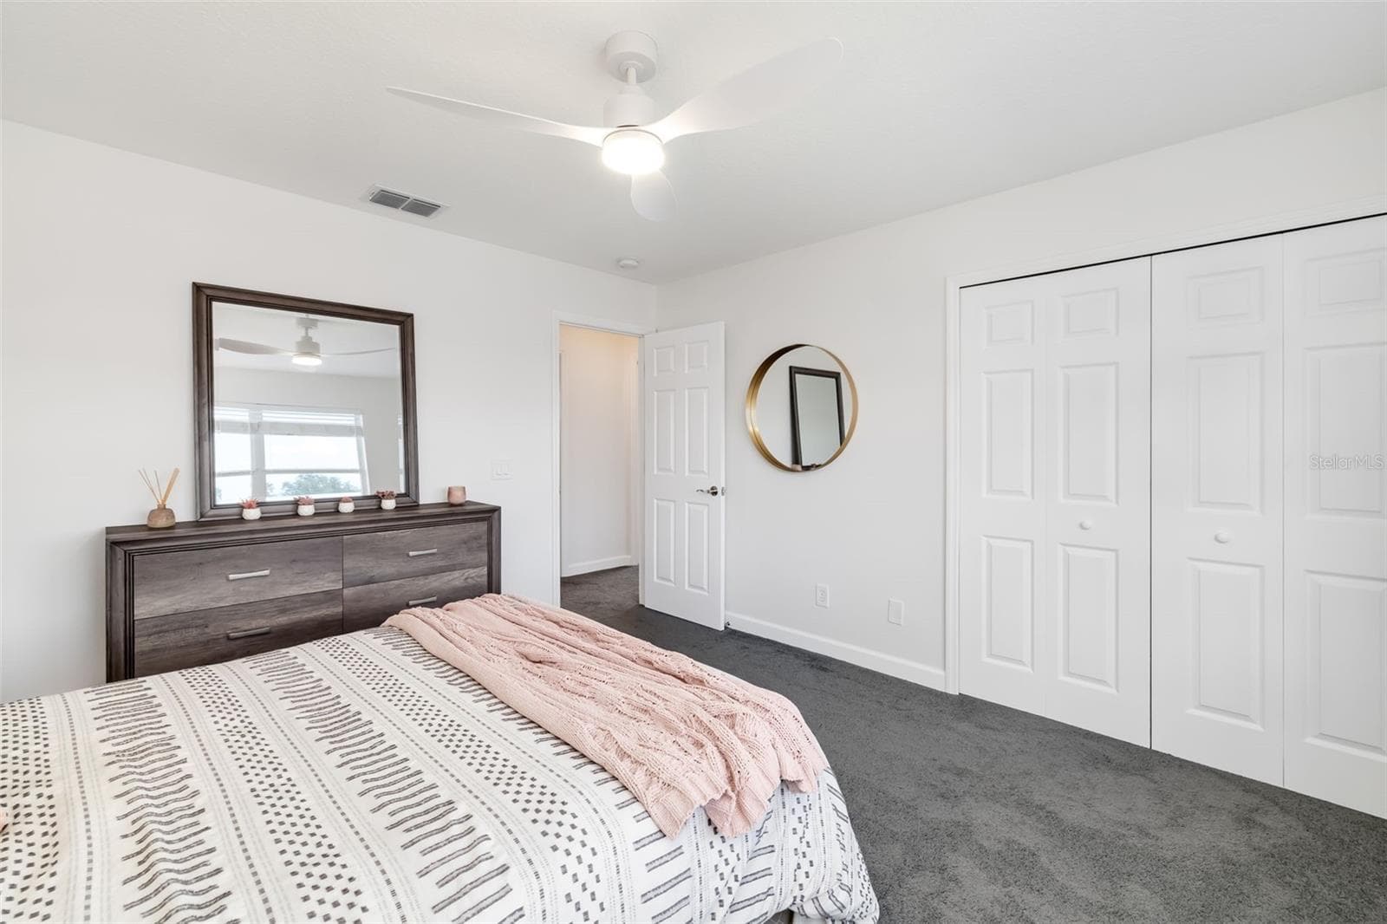
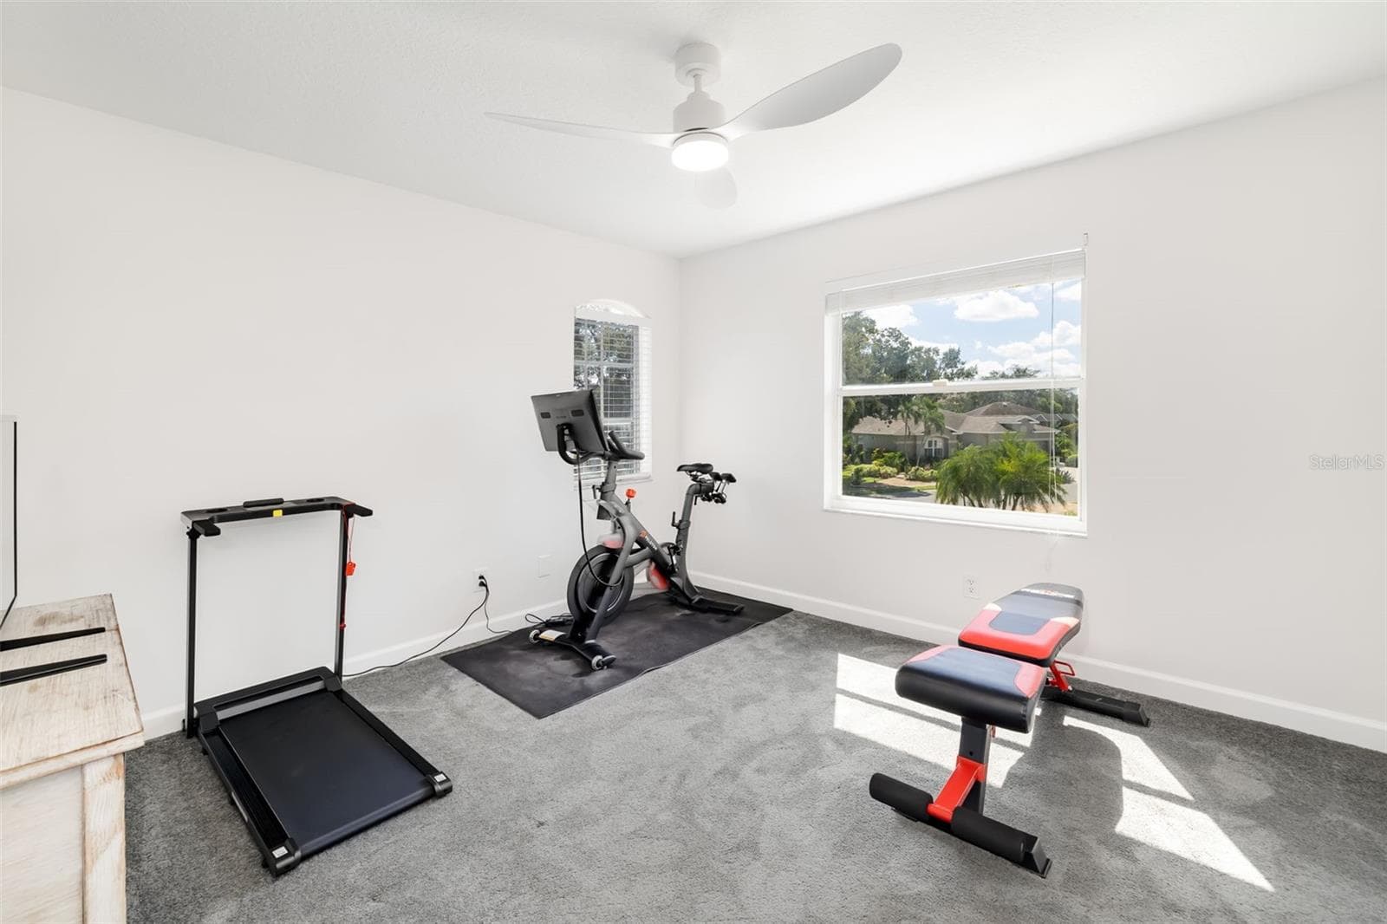
Bedroom 2 - View of pond across the street - 124 41ST CIR E, BRADENTON
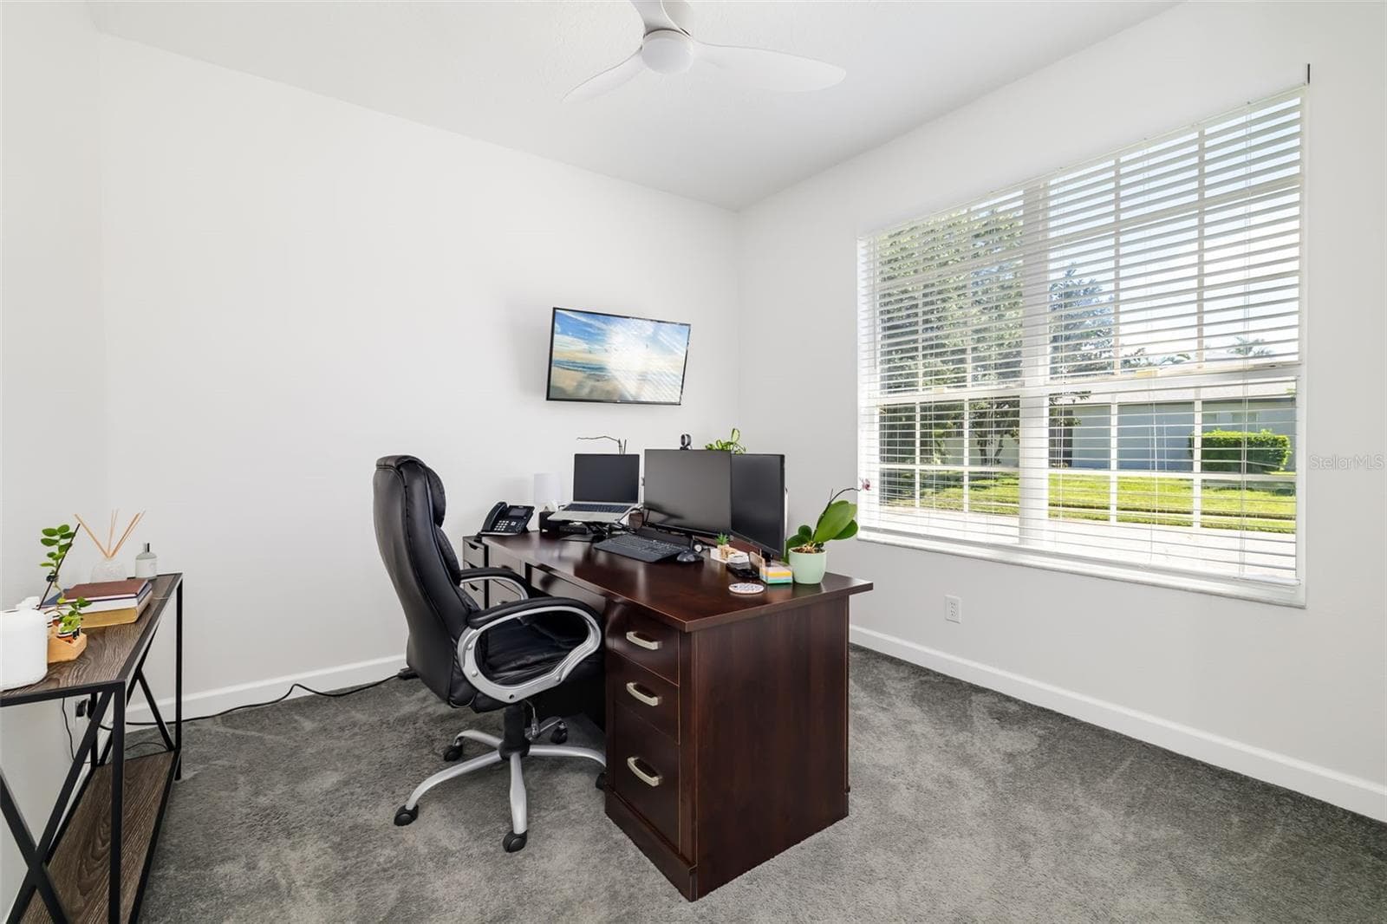
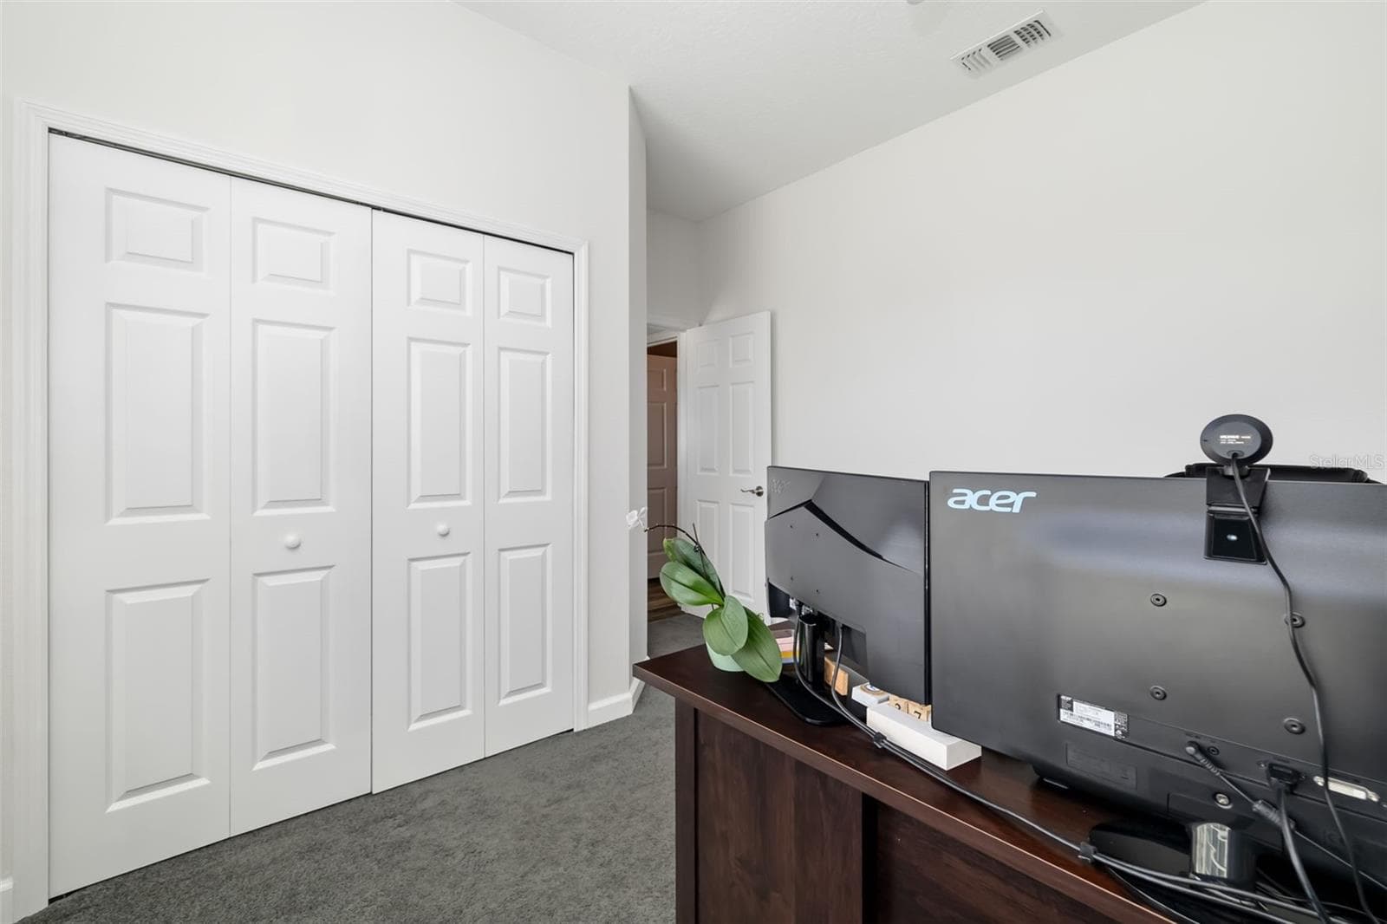
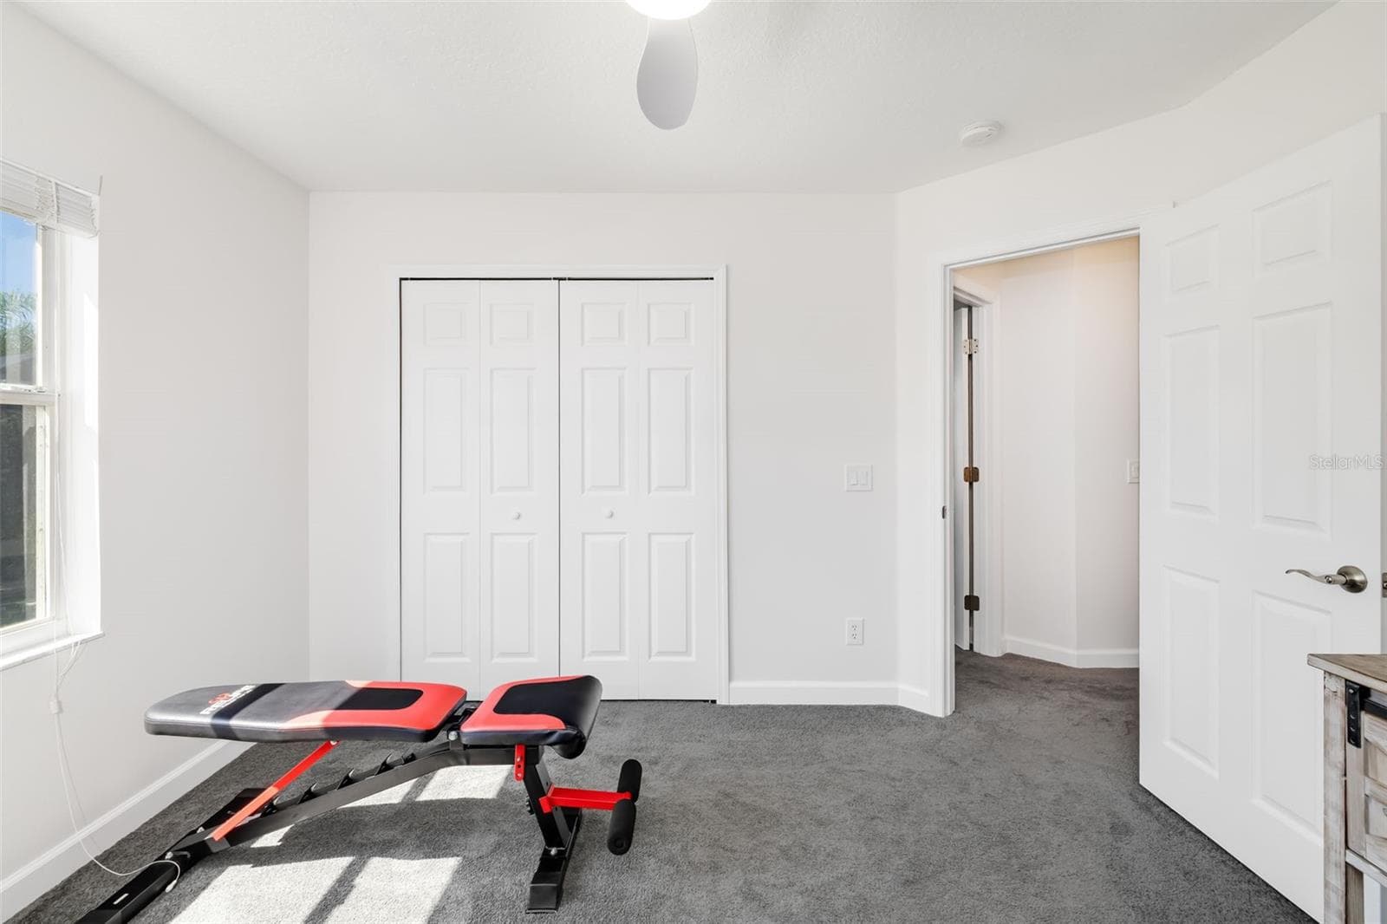
Bedroom 2 - 124 41ST CIR E, BRADENTON
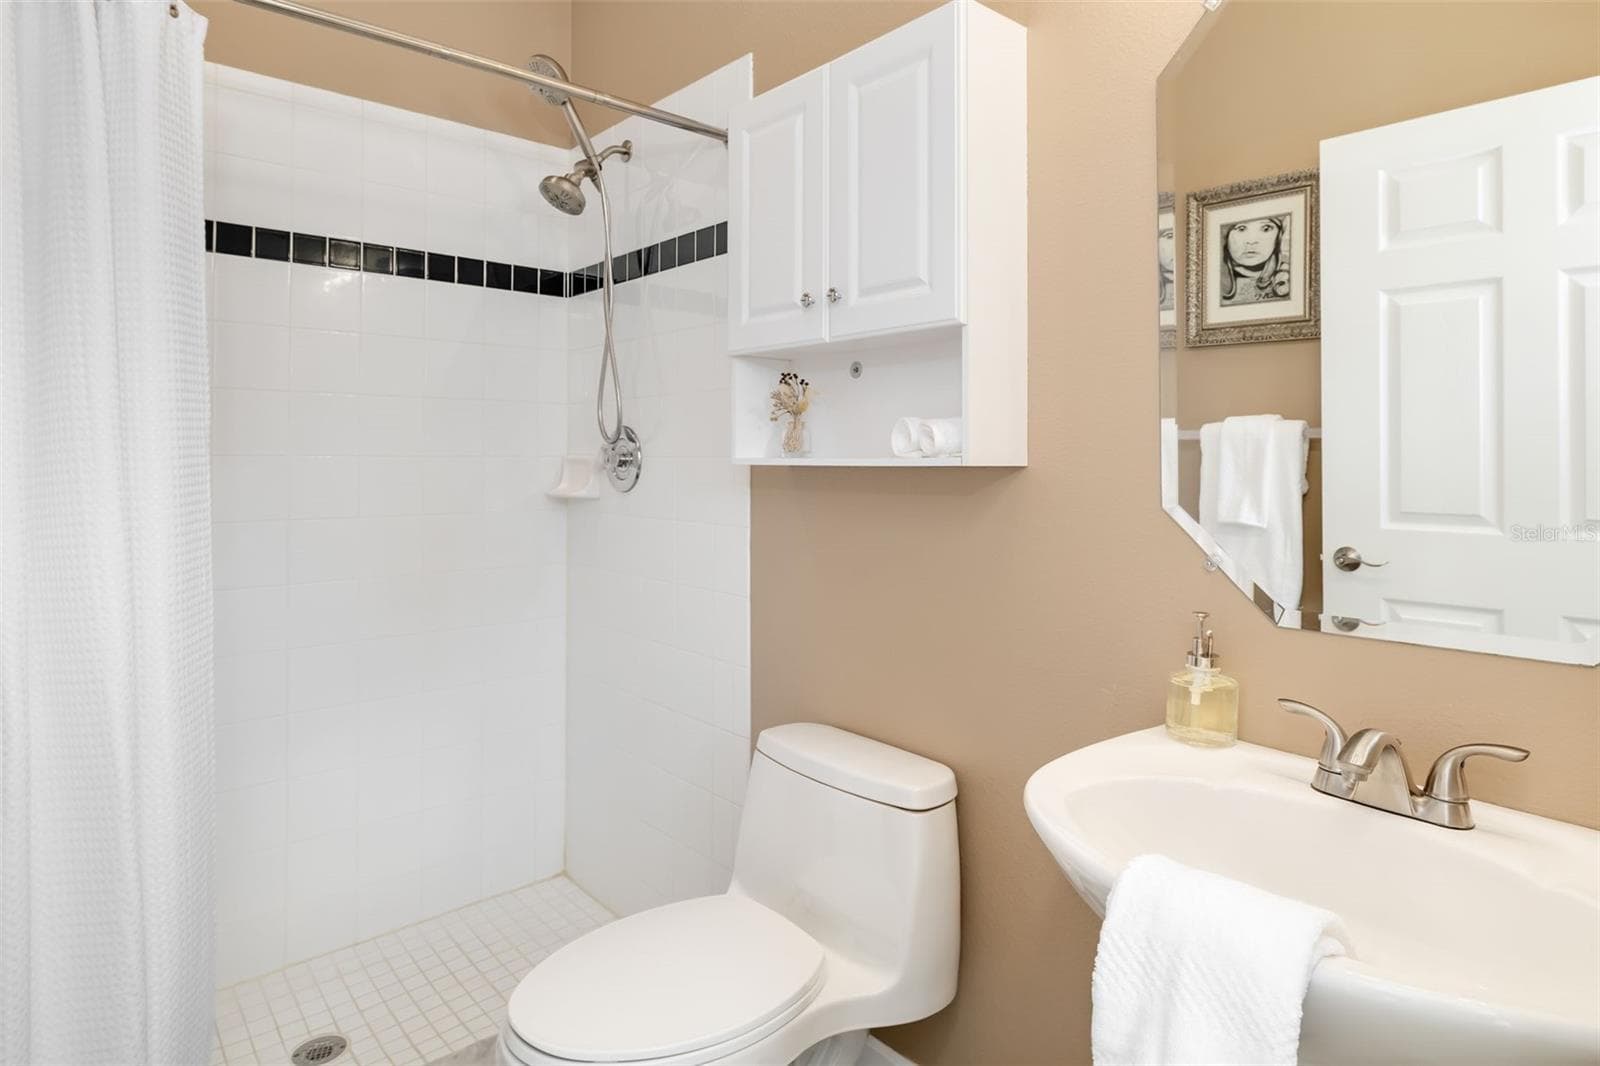
Bathroom 2 - just off foyer entrance - 124 41ST CIR E, BRADENTON
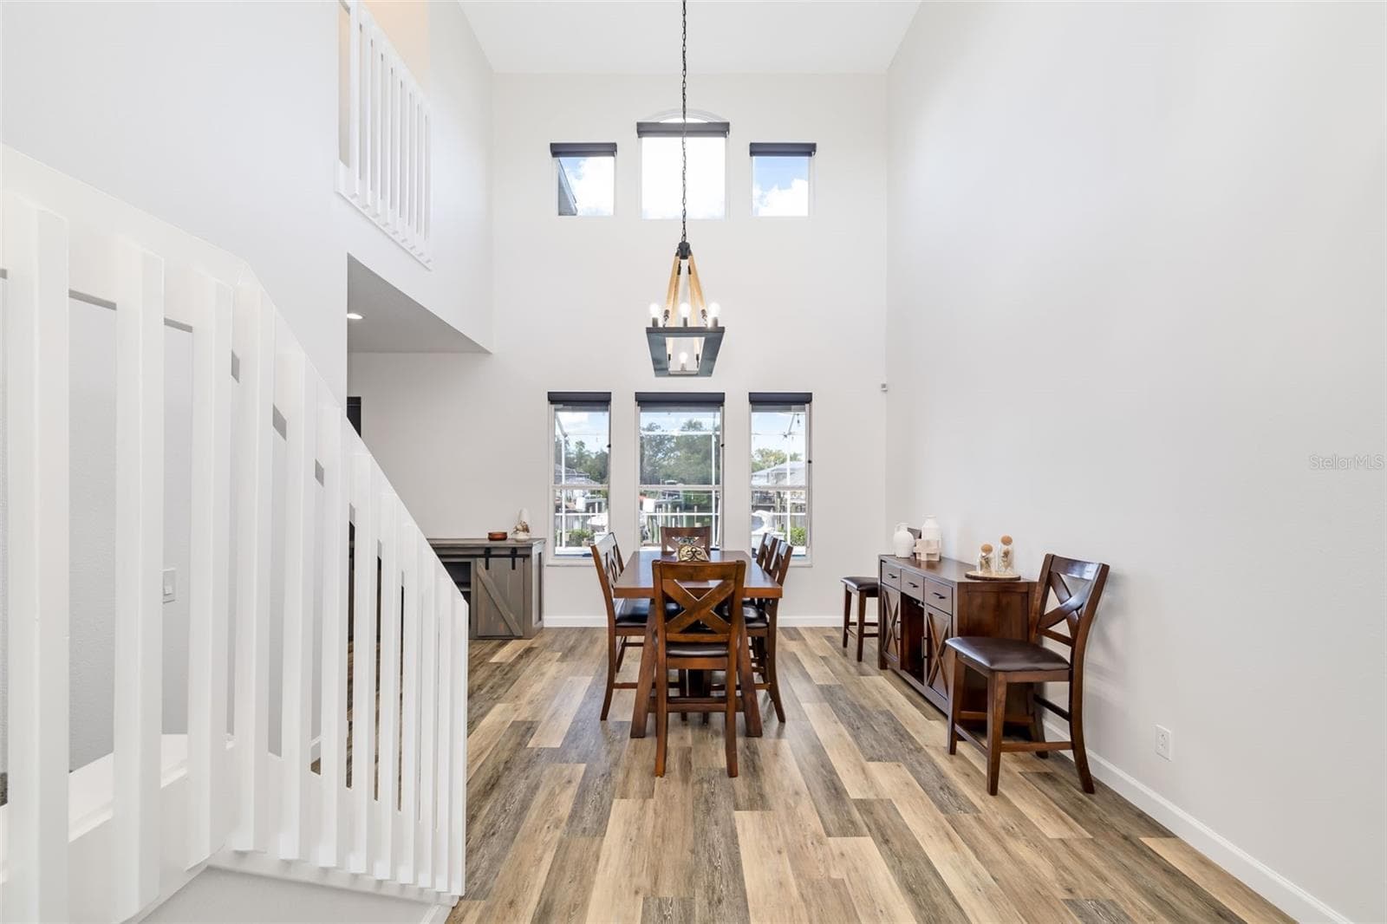
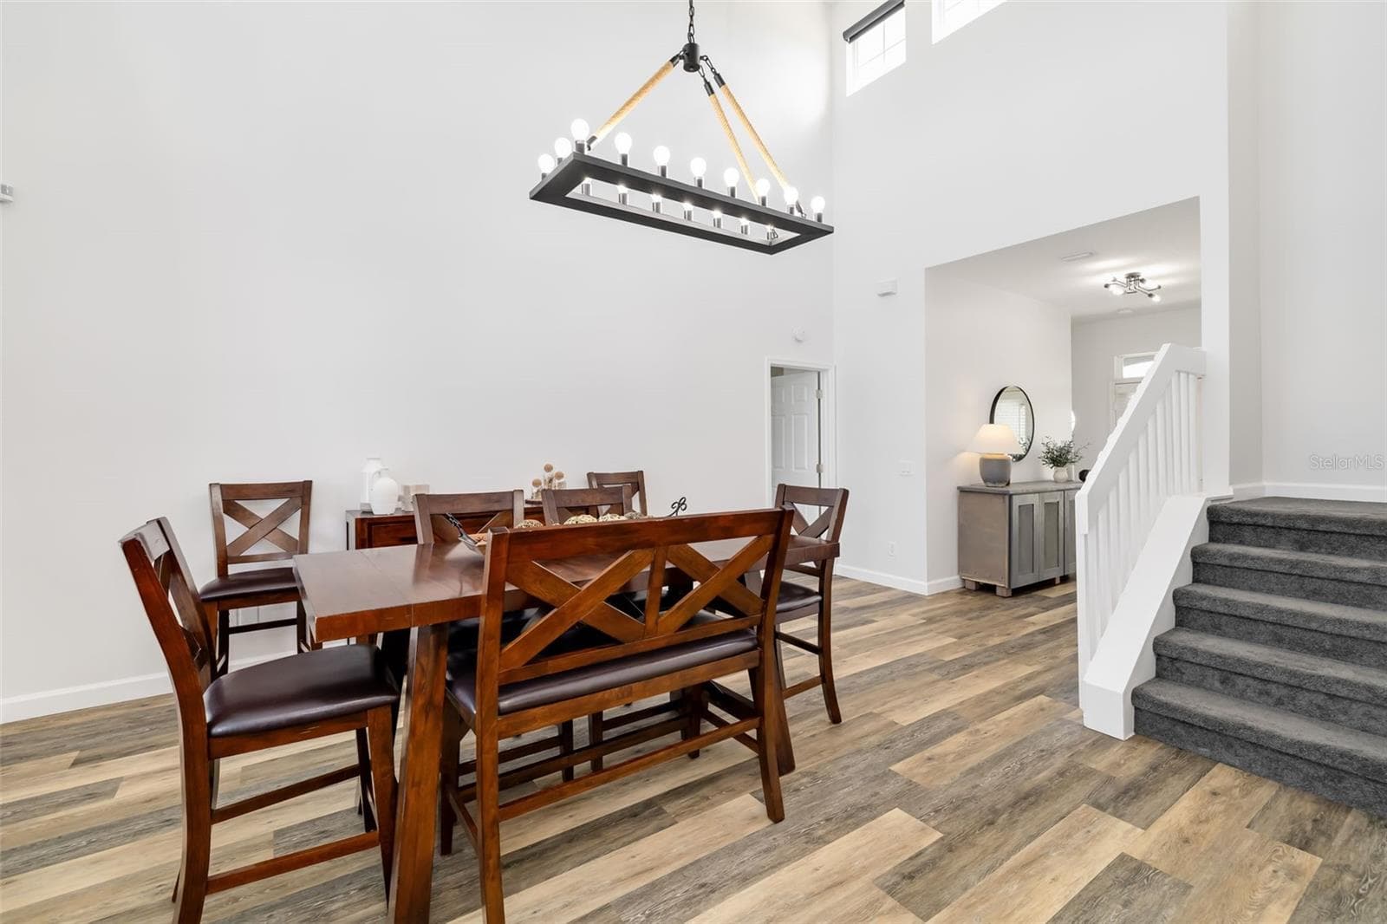
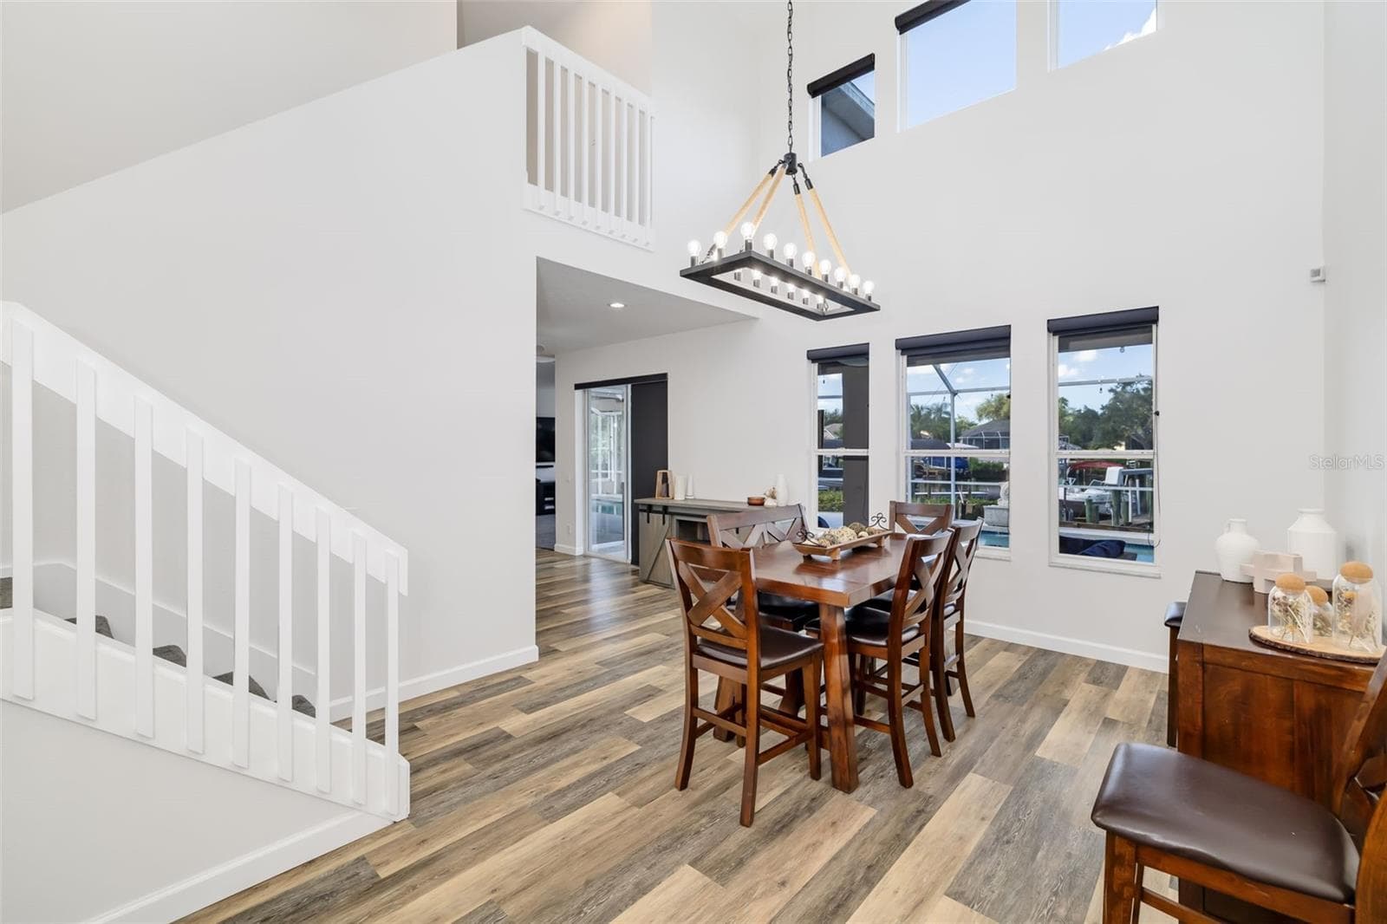
Dining Room - 124 41ST CIR E, BRADENTON
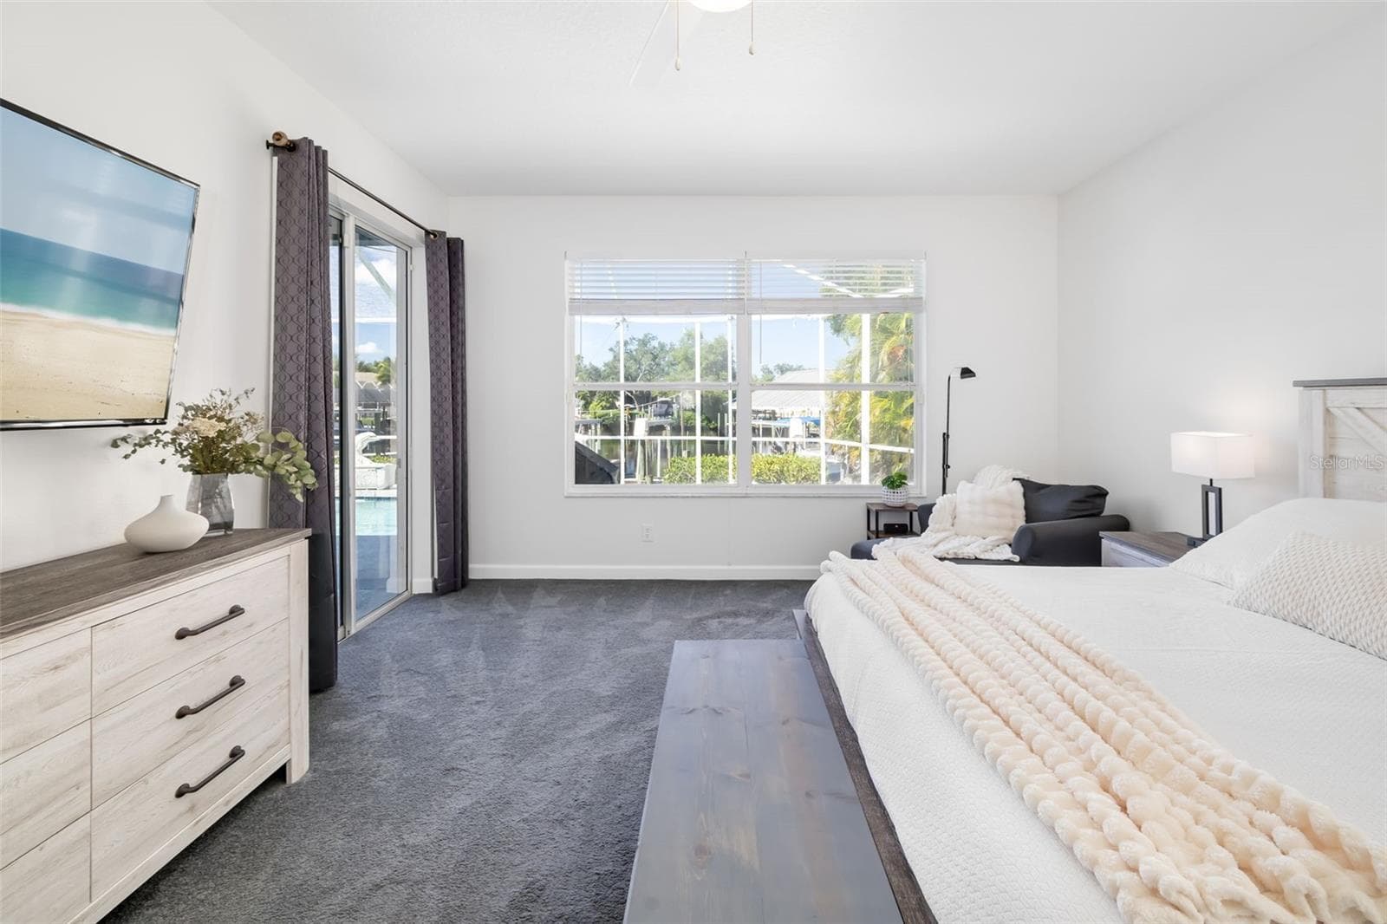
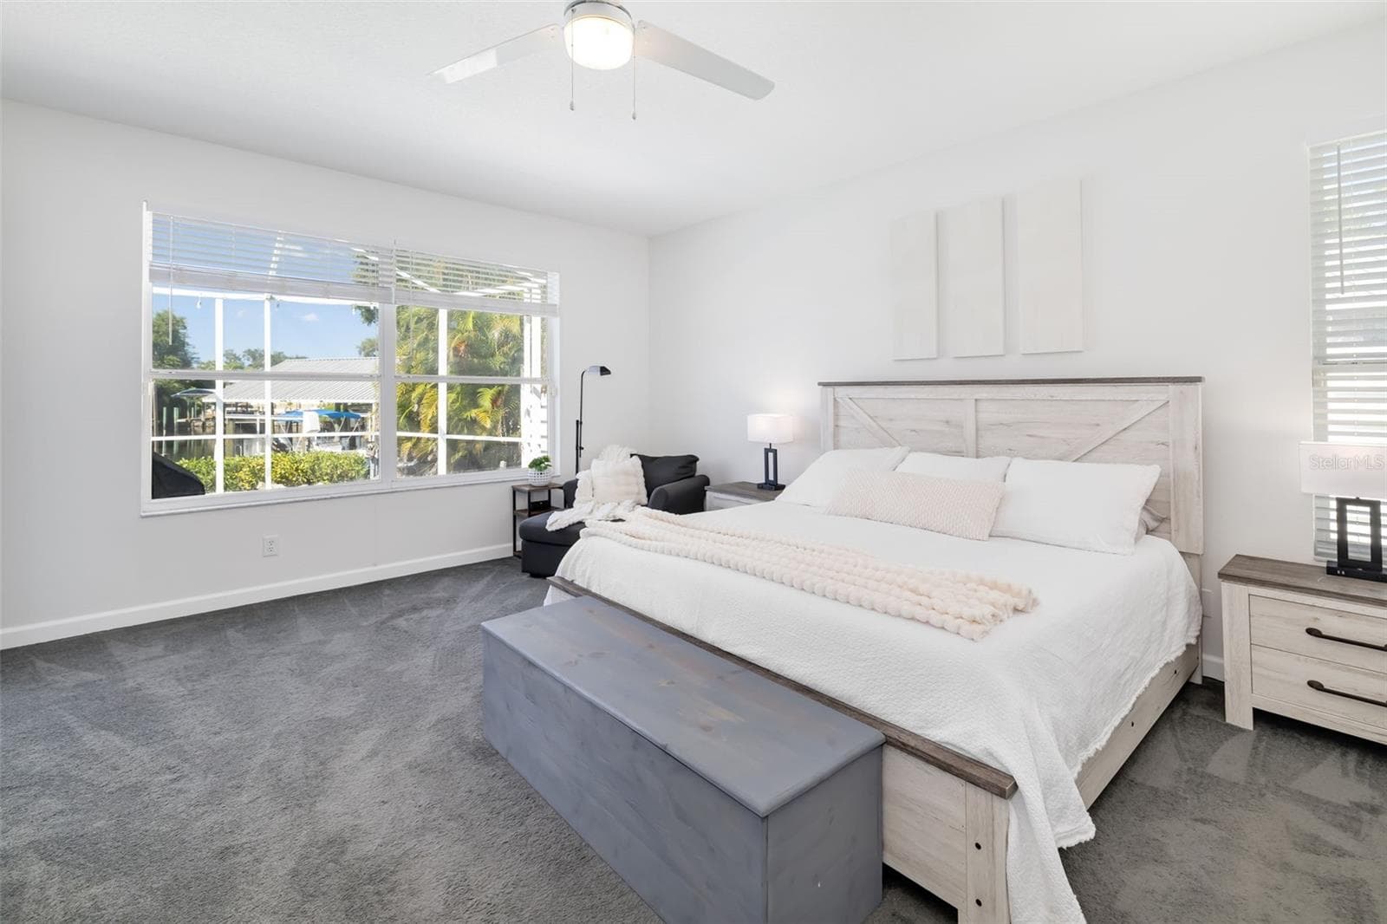
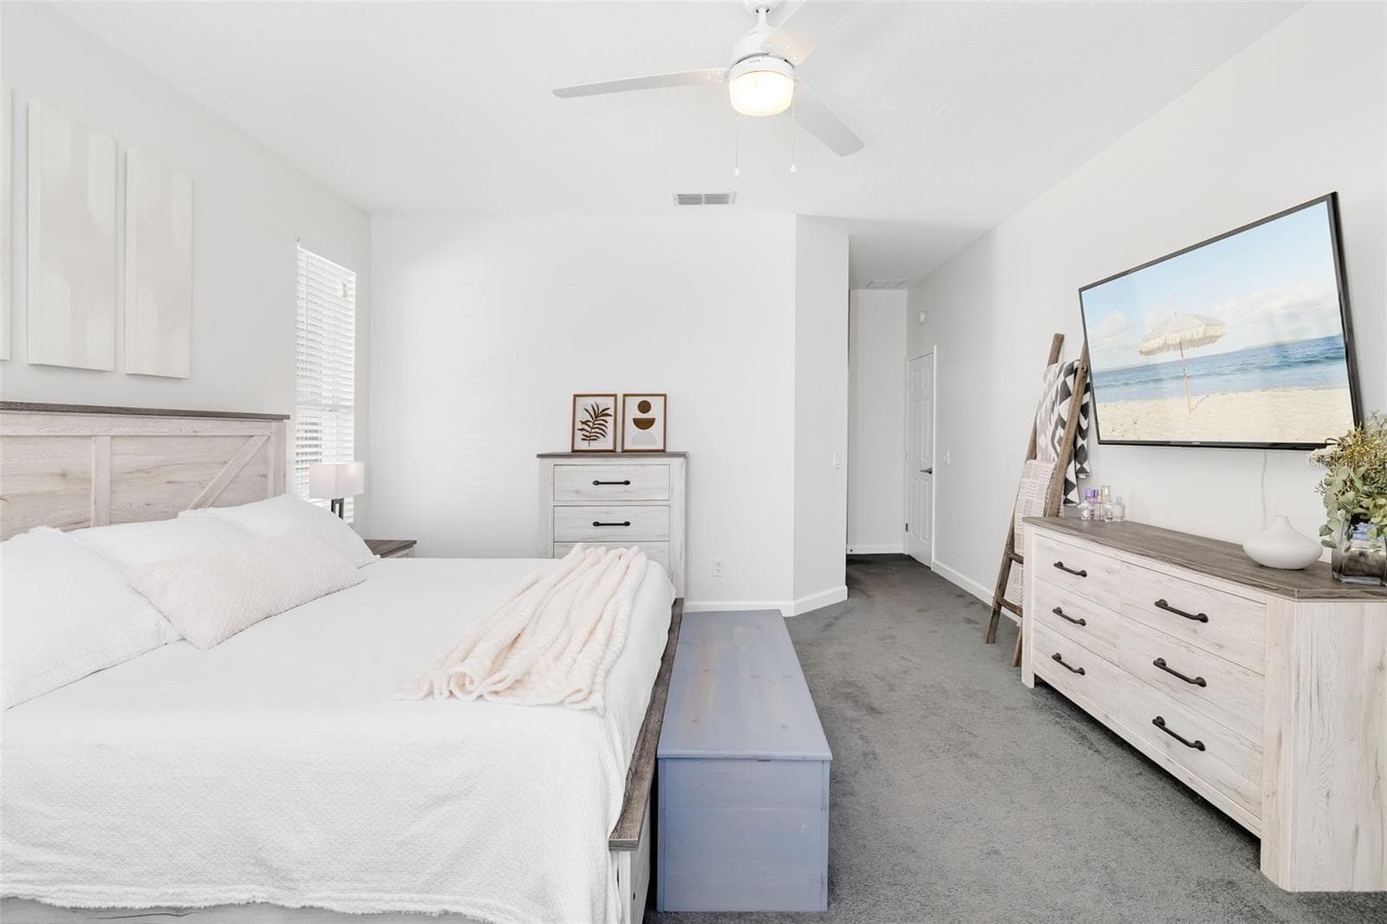
Primary Bedroom - 124 41ST CIR E, BRADENTON
Single Family Residence at 124 41ST CIR E, BRADENTON, photo 14 of 69
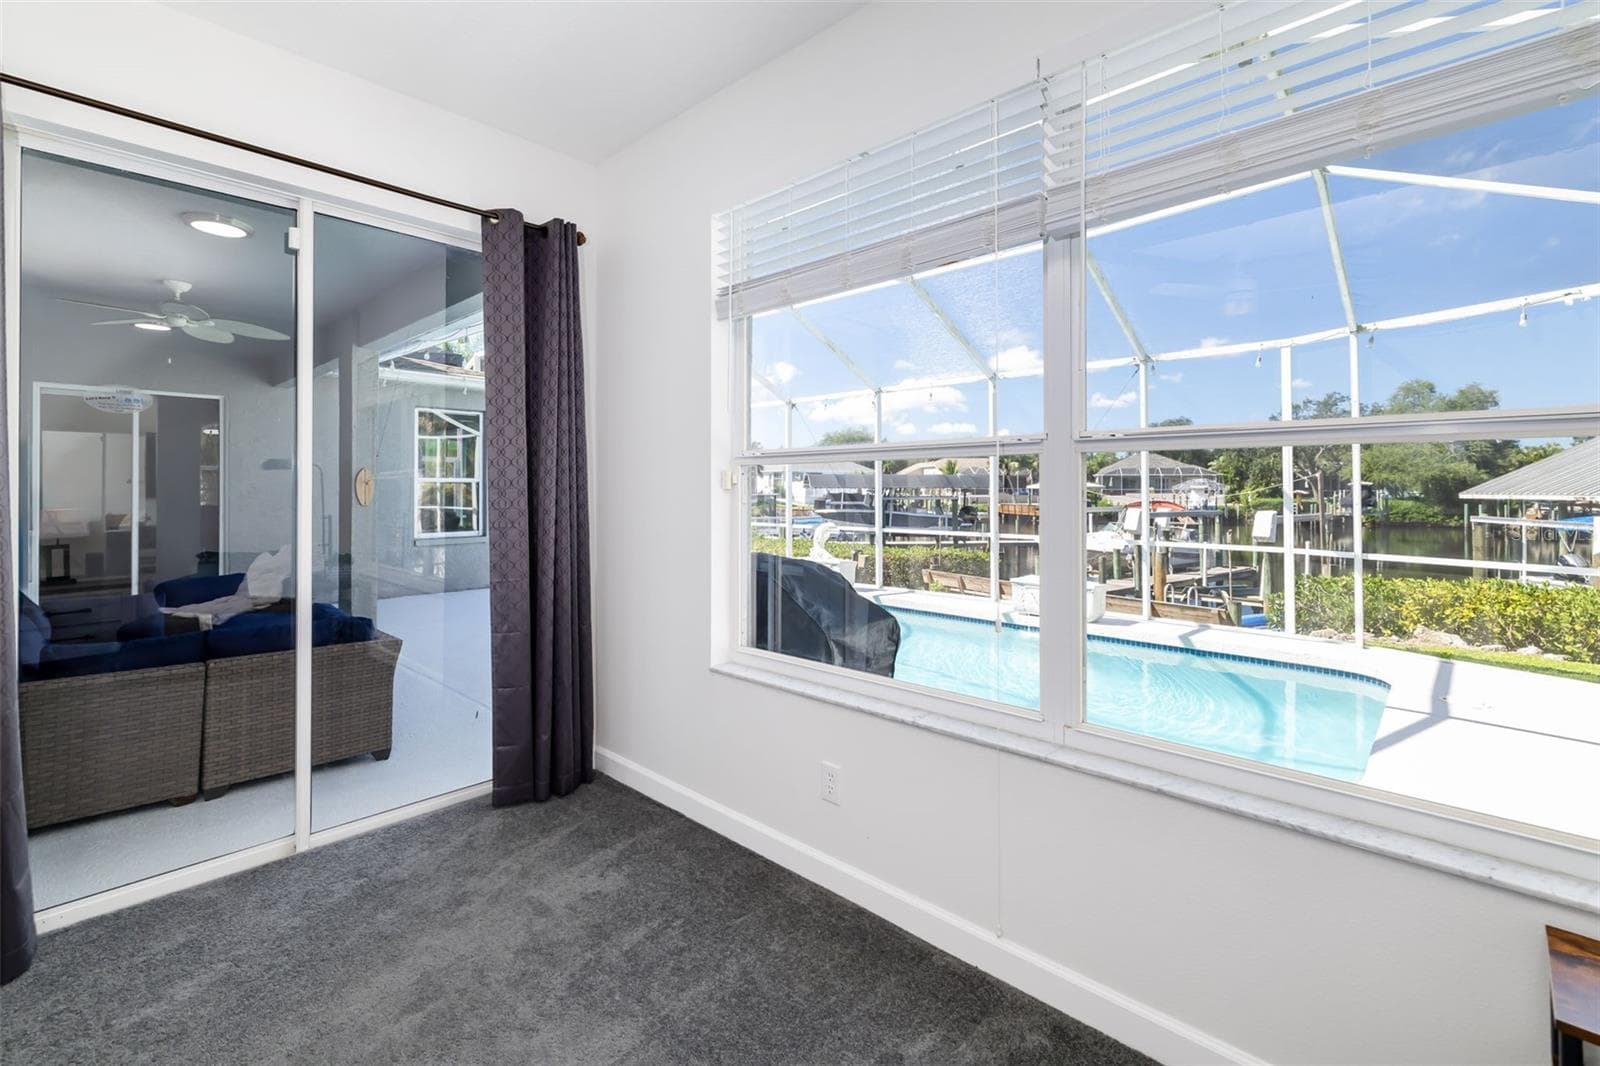
View from Primary Bedroom - 124 41ST CIR E, BRADENTON
Single Family Residence at 124 41ST CIR E, BRADENTON, photo 16 of 69
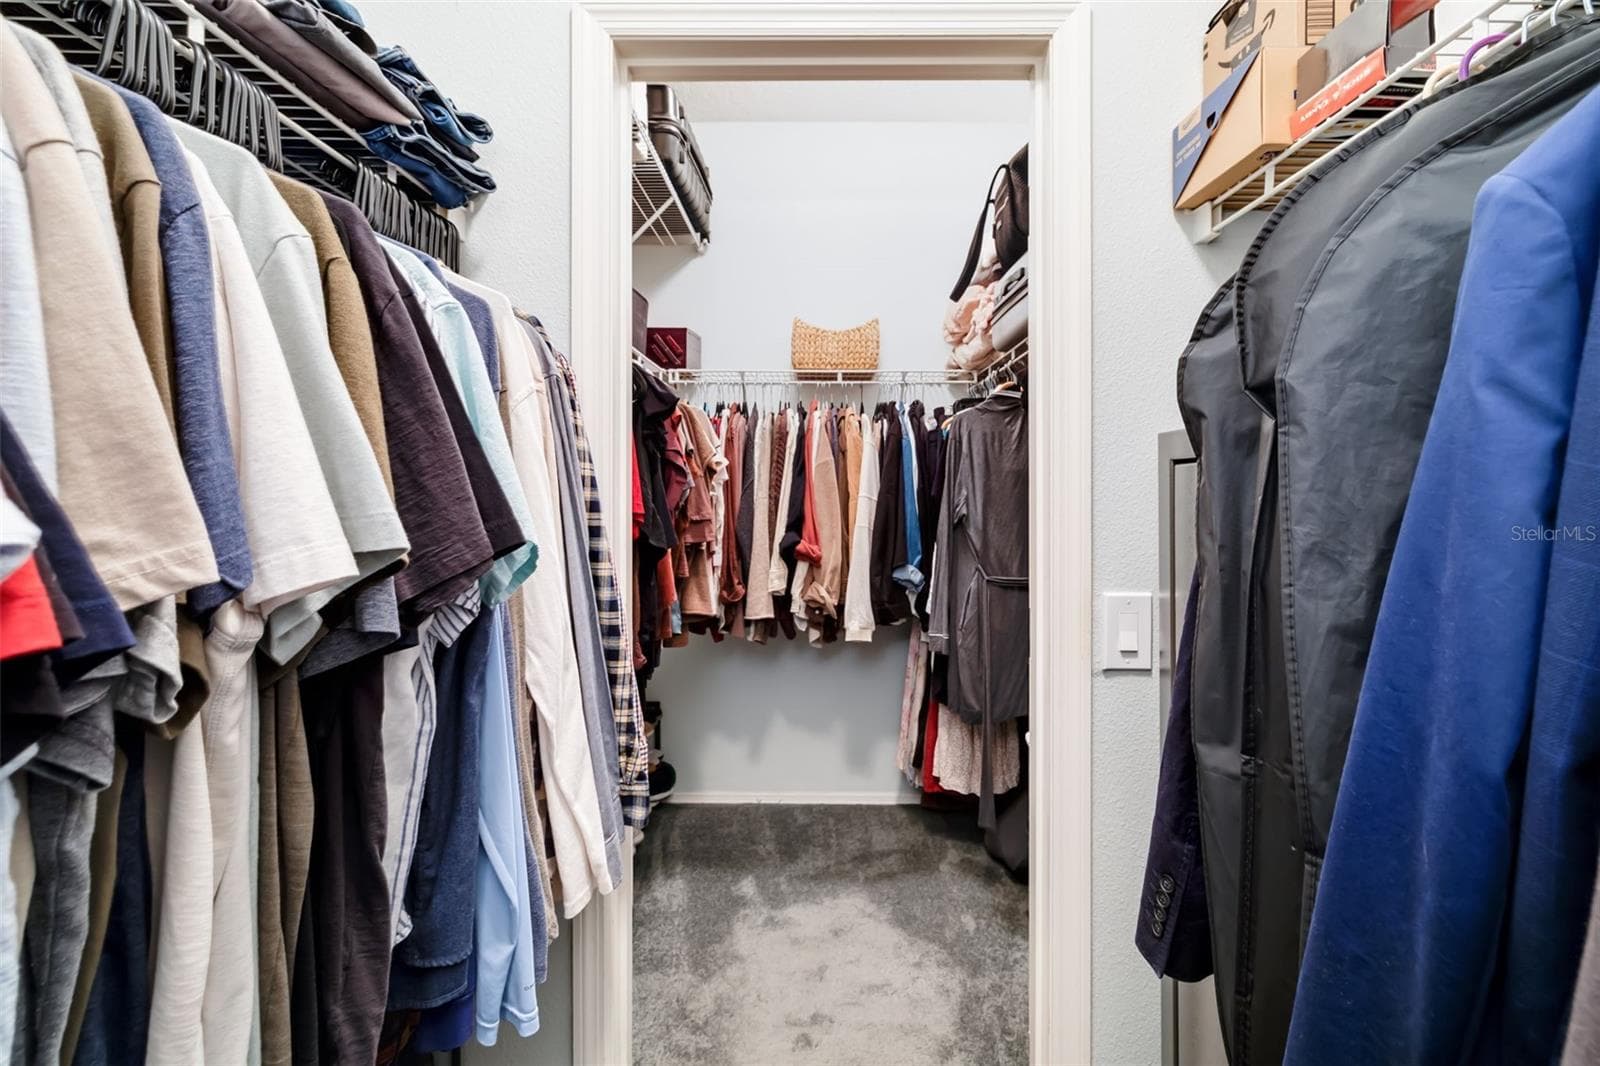
Double Walk-In Closet - 124 41ST CIR E, BRADENTON
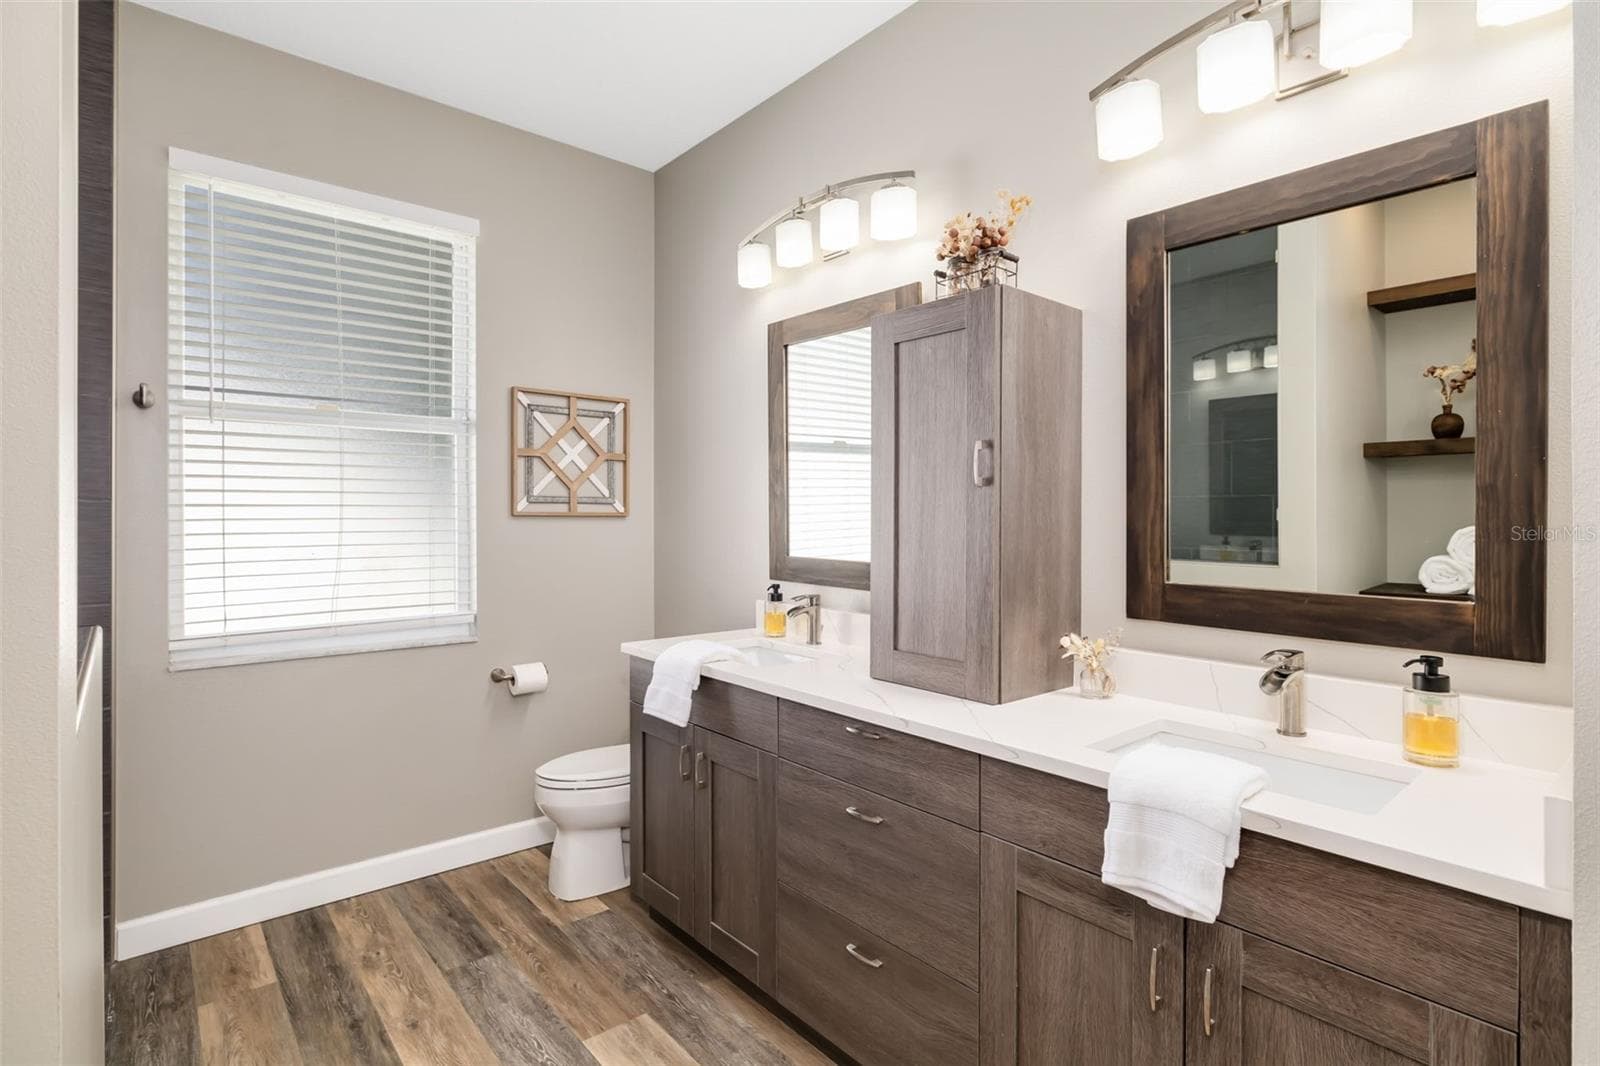
Primary Dual Sink Vanity - 124 41ST CIR E, BRADENTON
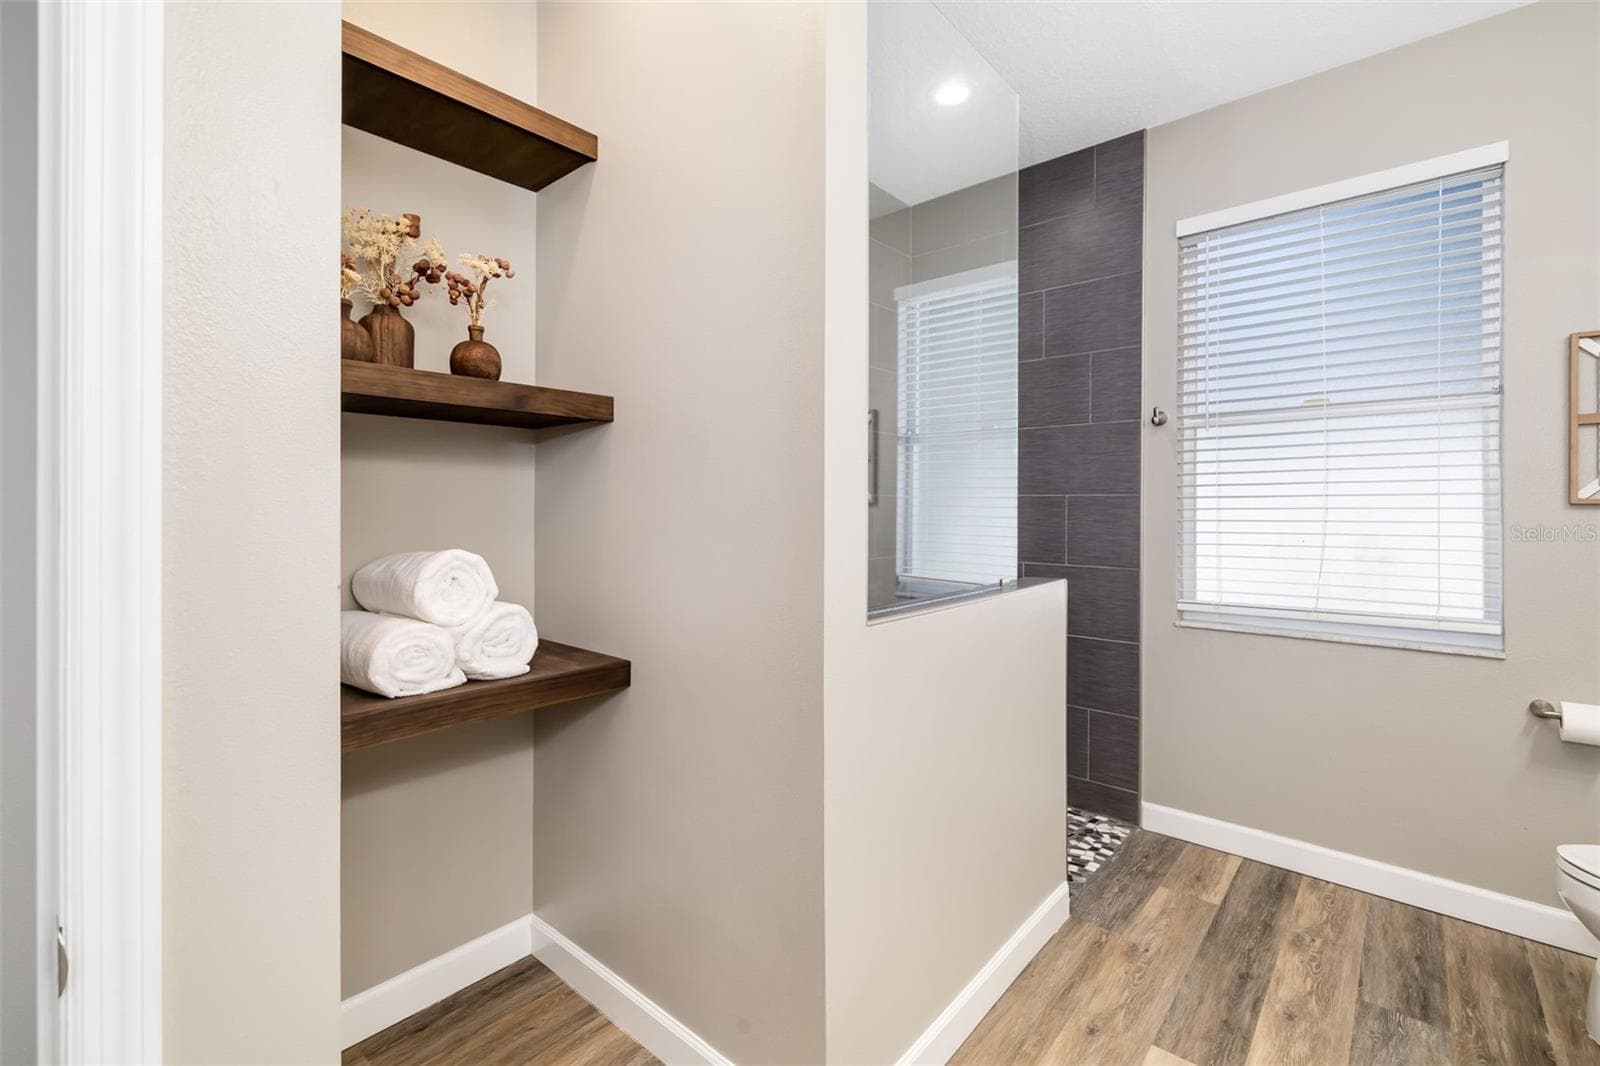
Walk-In Shower - 124 41ST CIR E, BRADENTON
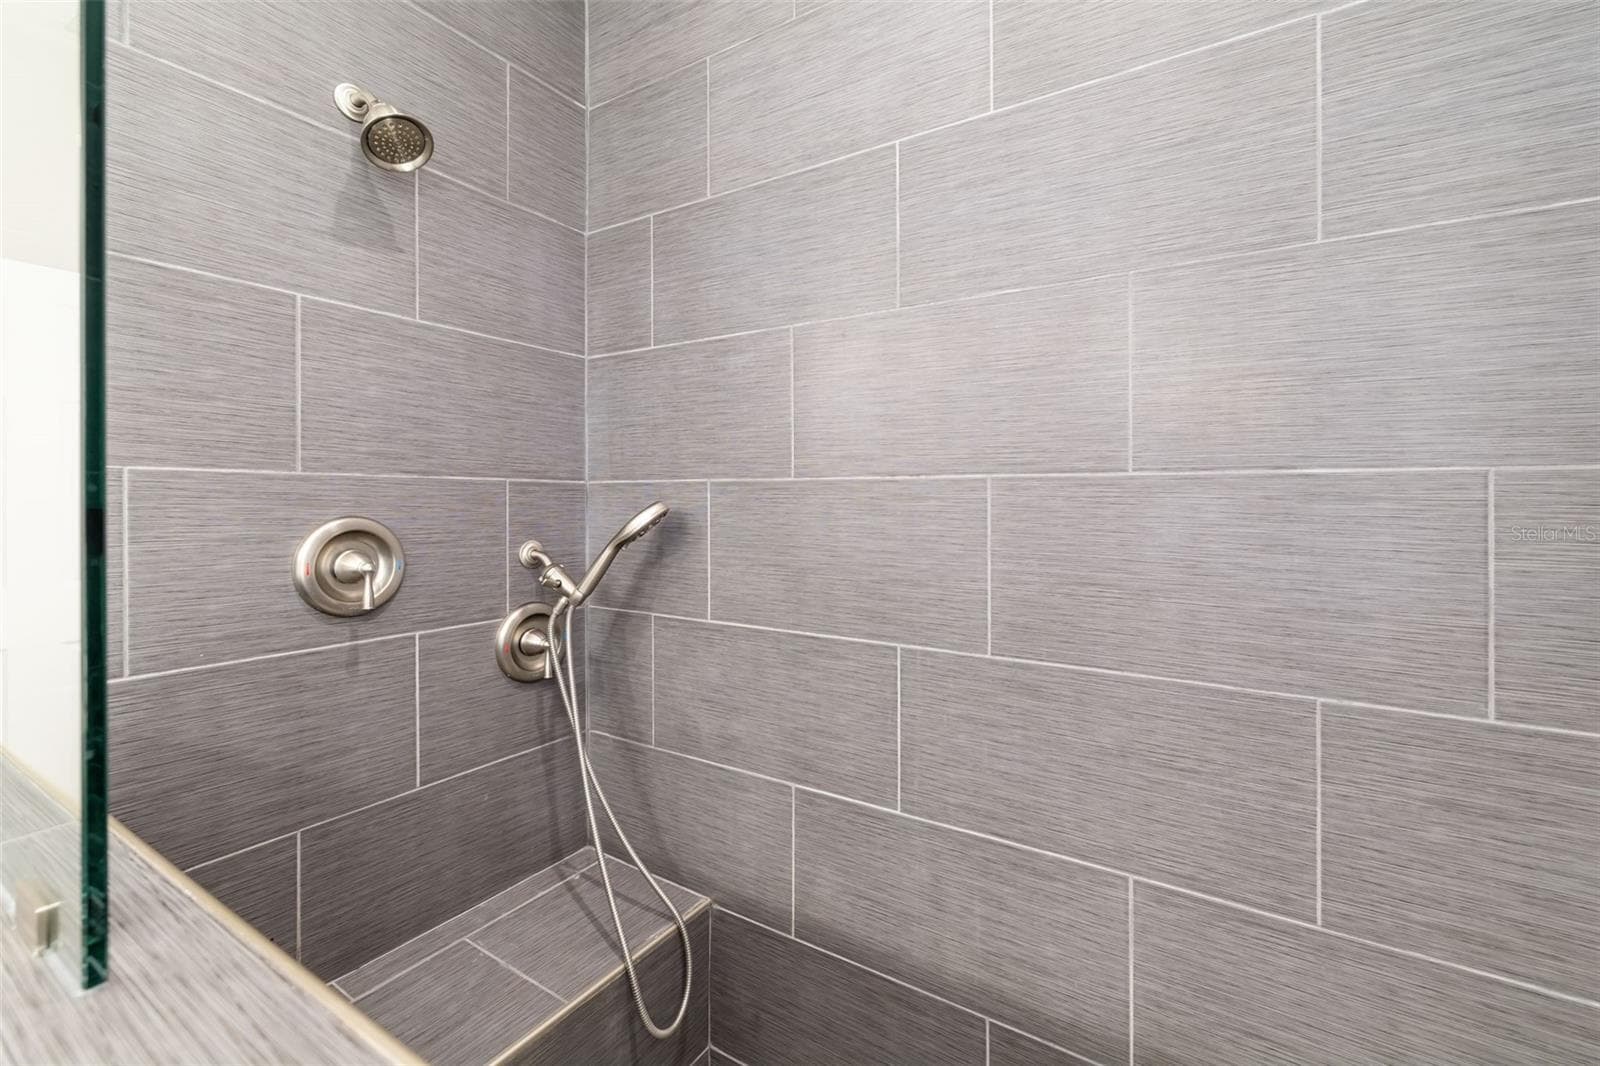
Primary Bathroom - Walk-In Shower w/bench, multiple shower heads - 124 41ST CIR E, BRADENTON
Single Family Residence at 124 41ST CIR E, BRADENTON, photo 21 of 69
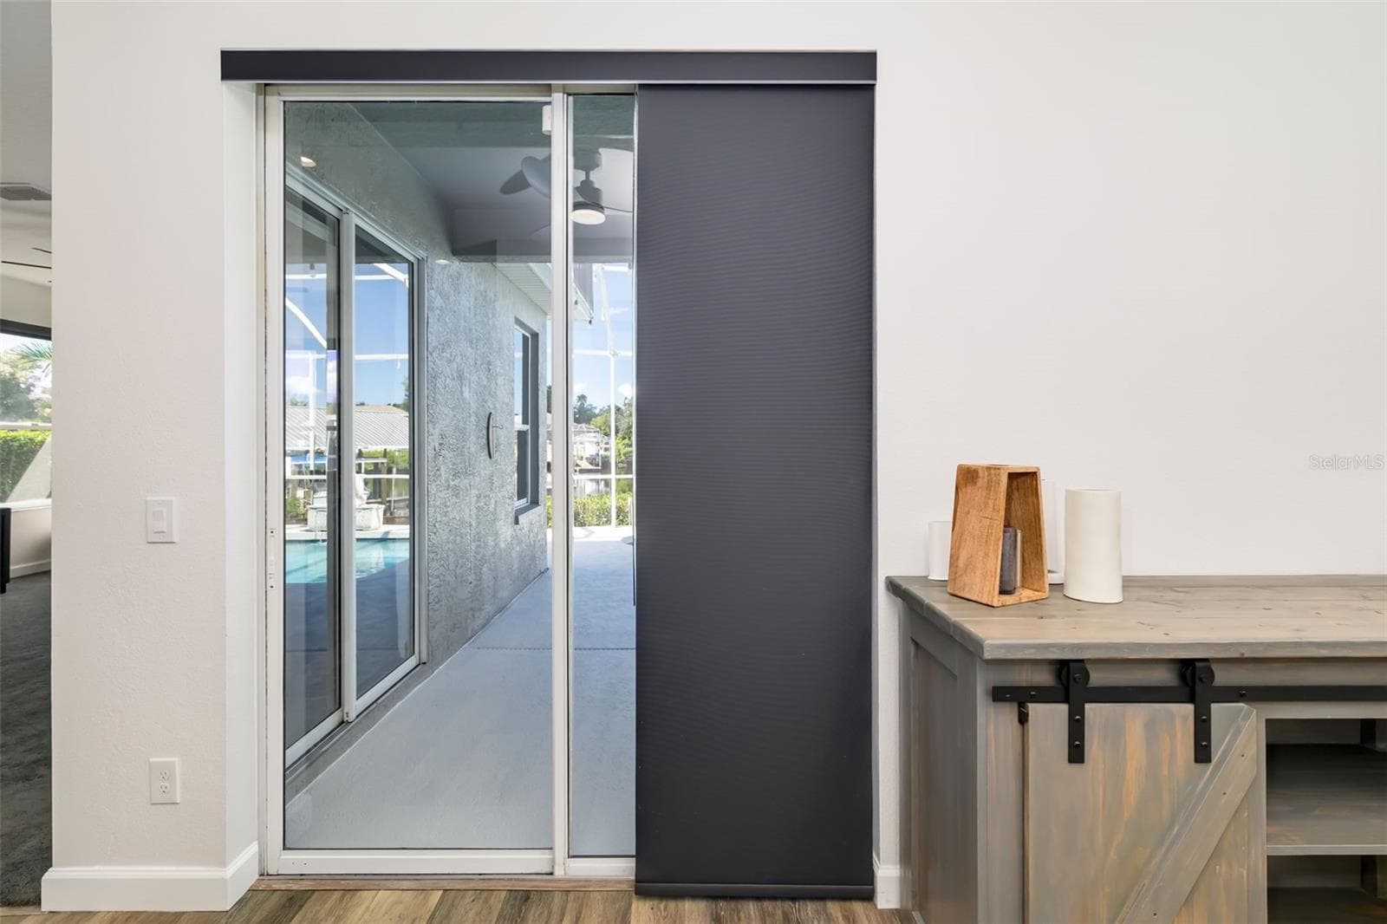
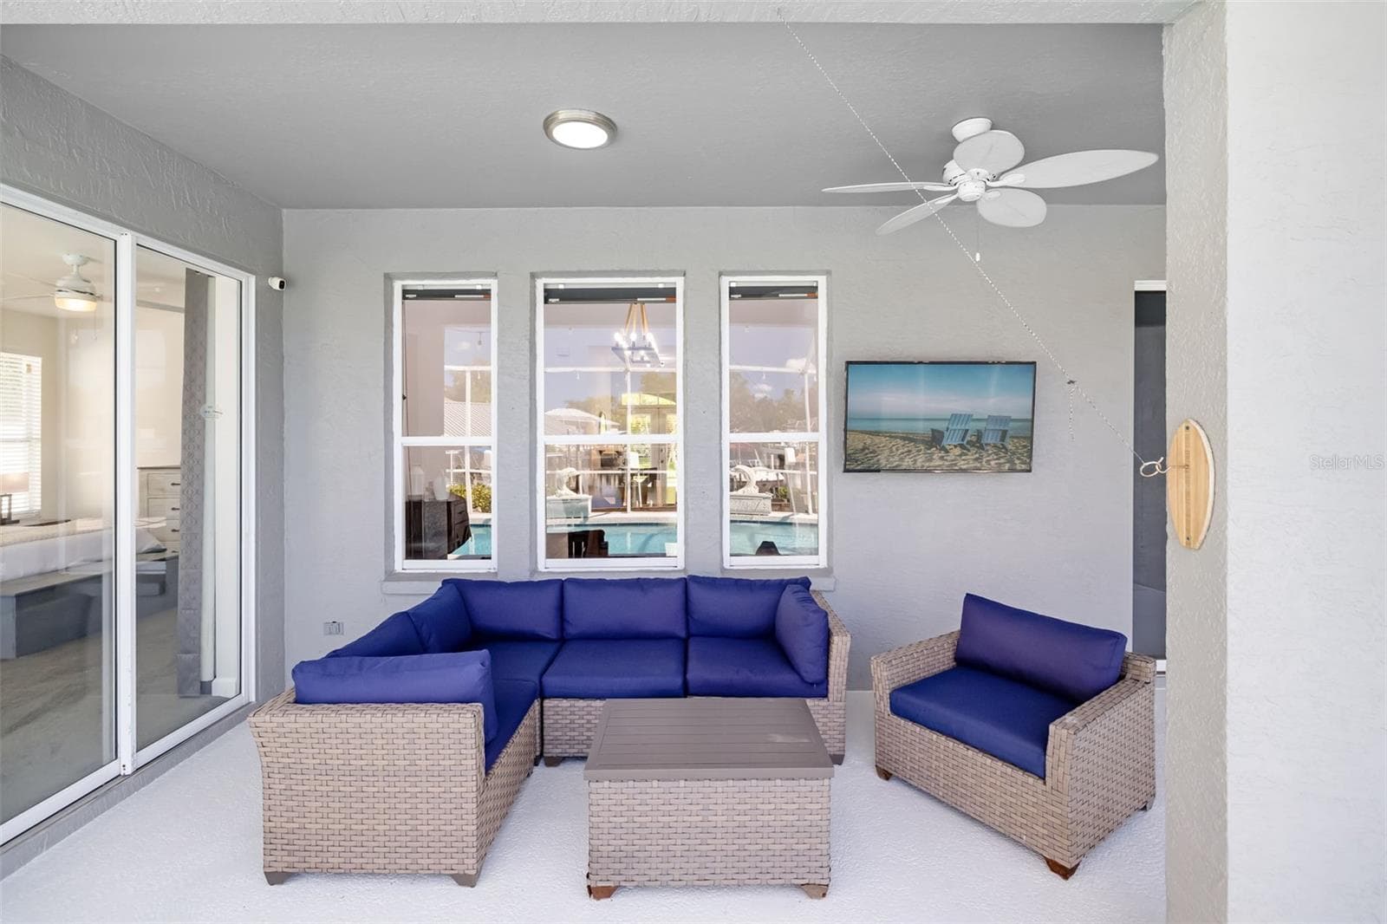
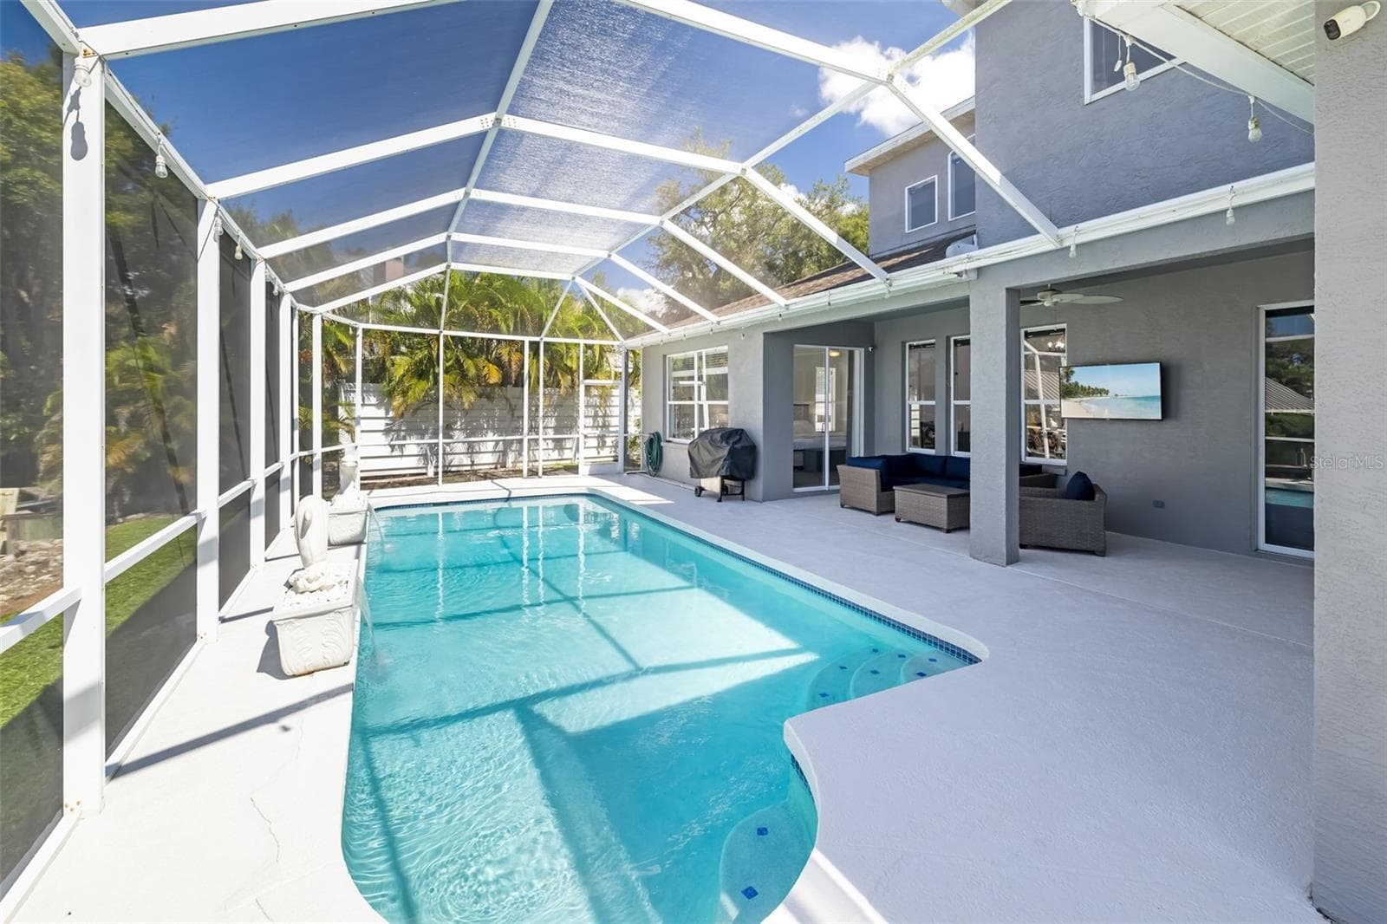
Access to Patio/Pool area - 124 41ST CIR E, BRADENTON
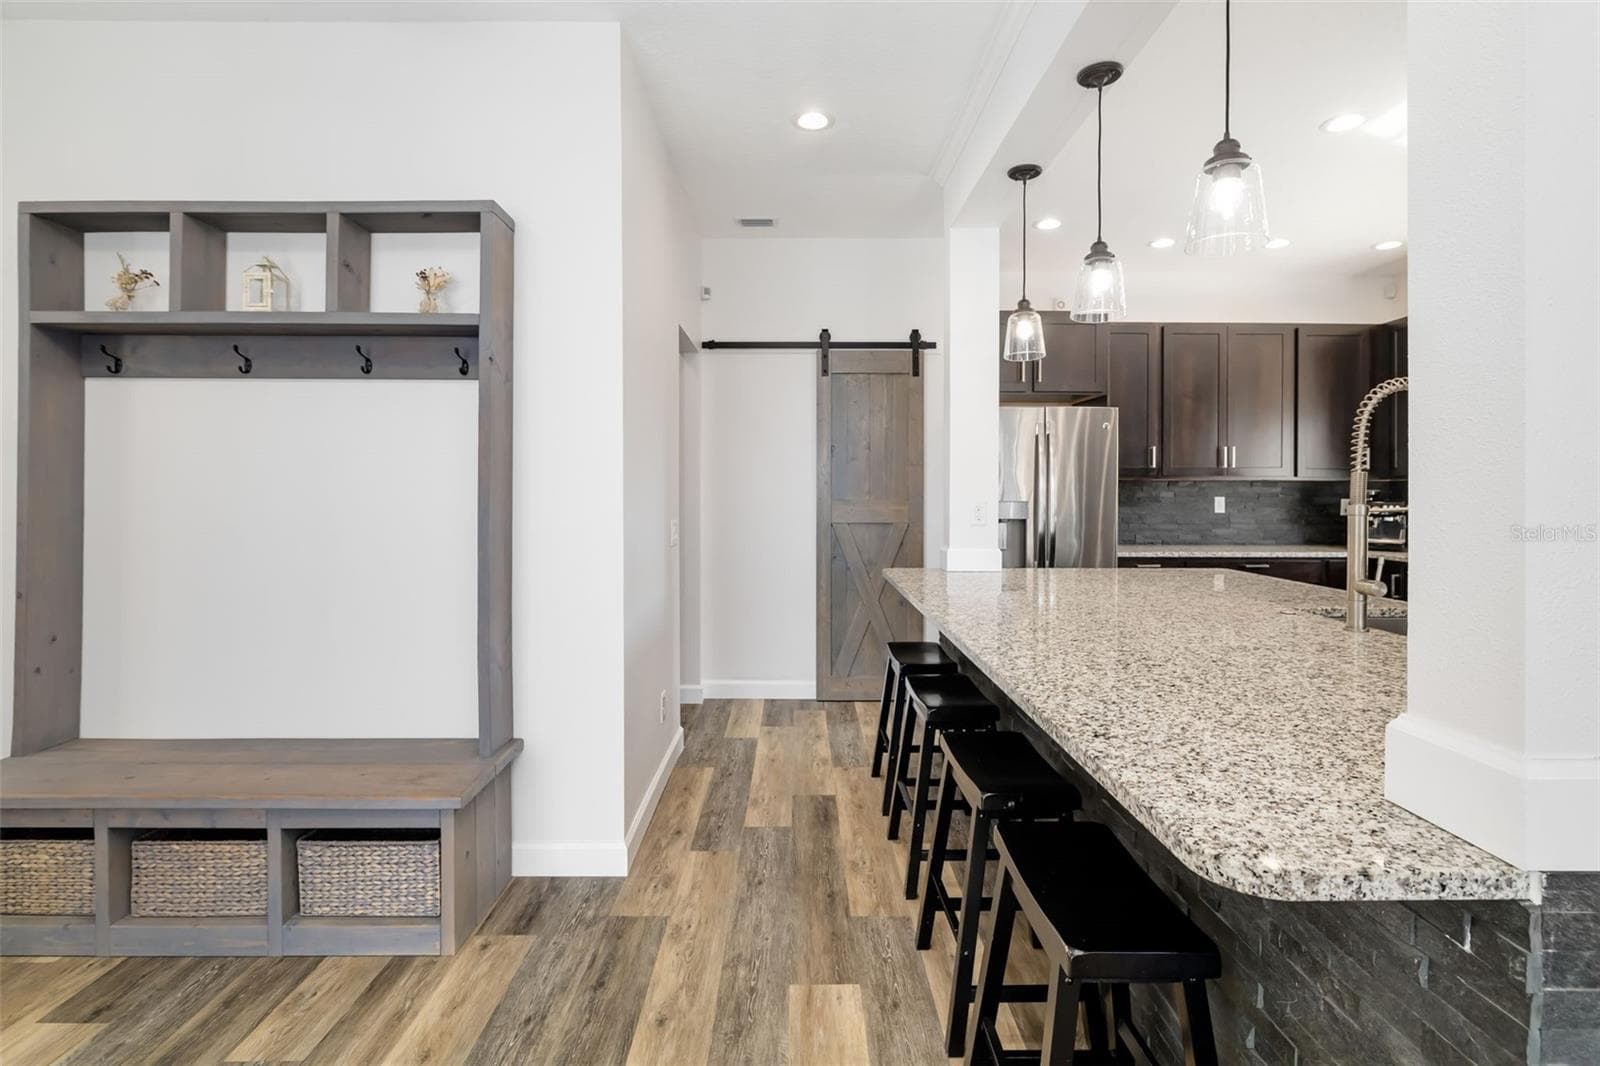
Barn door to Pantry - 124 41ST CIR E, BRADENTON
Single Family Residence at 124 41ST CIR E, BRADENTON, photo 24 of 69
Single Family Residence at 124 41ST CIR E, BRADENTON, photo 25 of 69
Single Family Residence at 124 41ST CIR E, BRADENTON, photo 26 of 69
Single Family Residence at 124 41ST CIR E, BRADENTON, photo 27 of 69
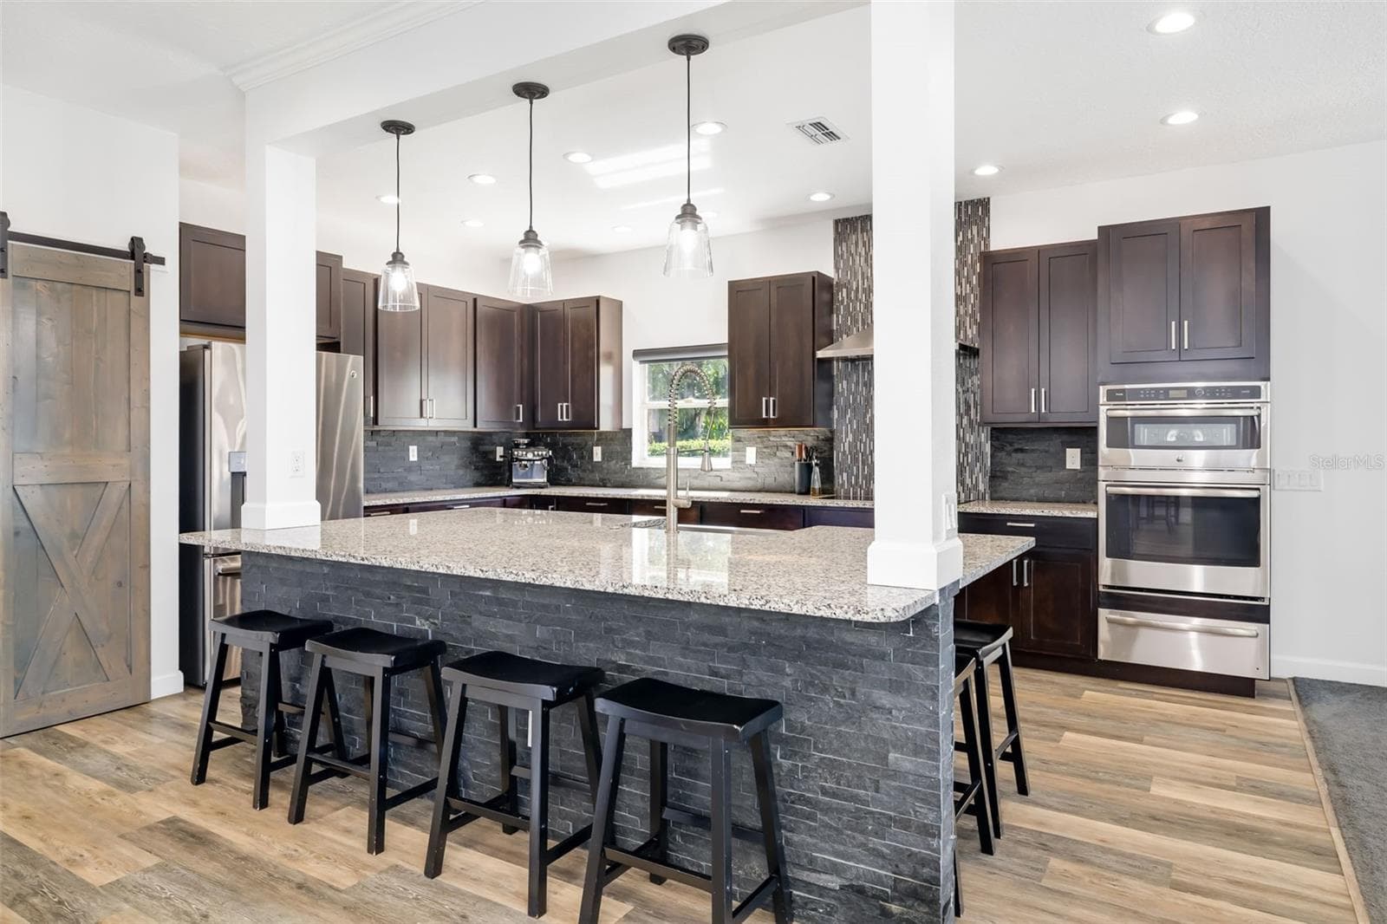
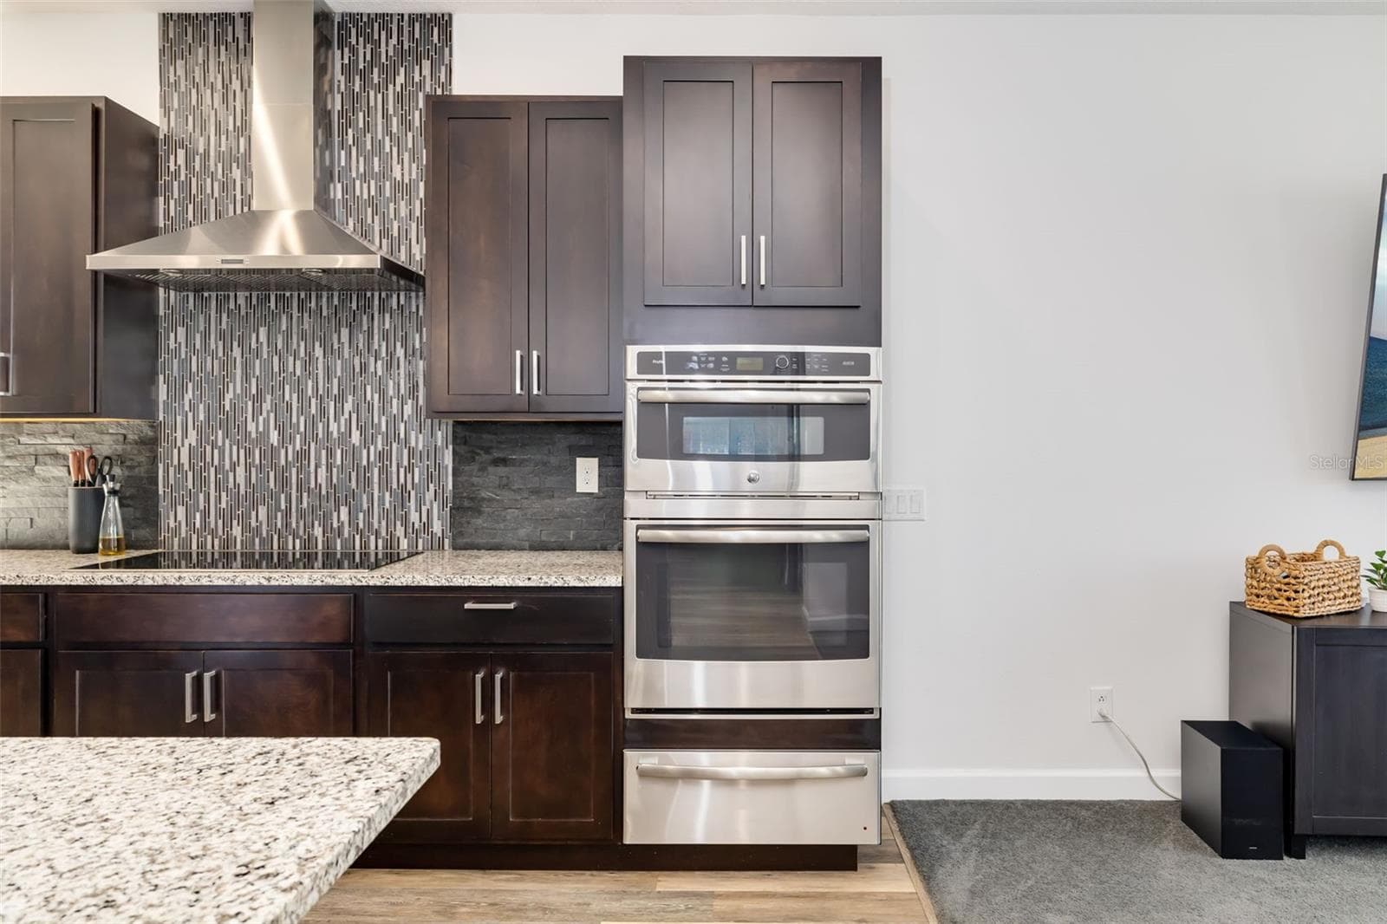
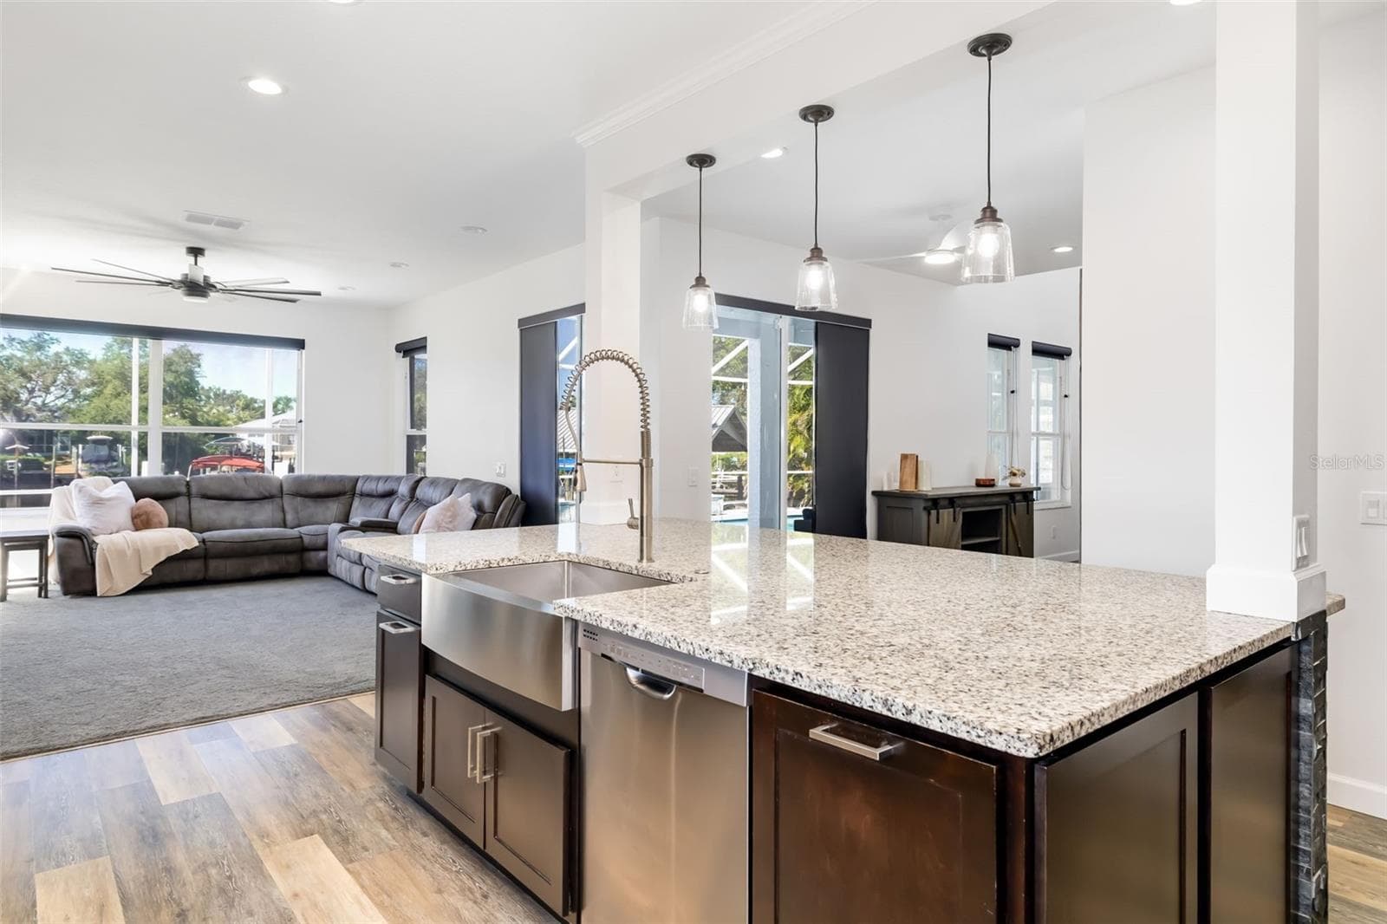
Induction Cooktop, Overhead Exhaust, Dual Oven/Microwave, and Warming Drawer - 124 41ST CIR E, BRADENTON
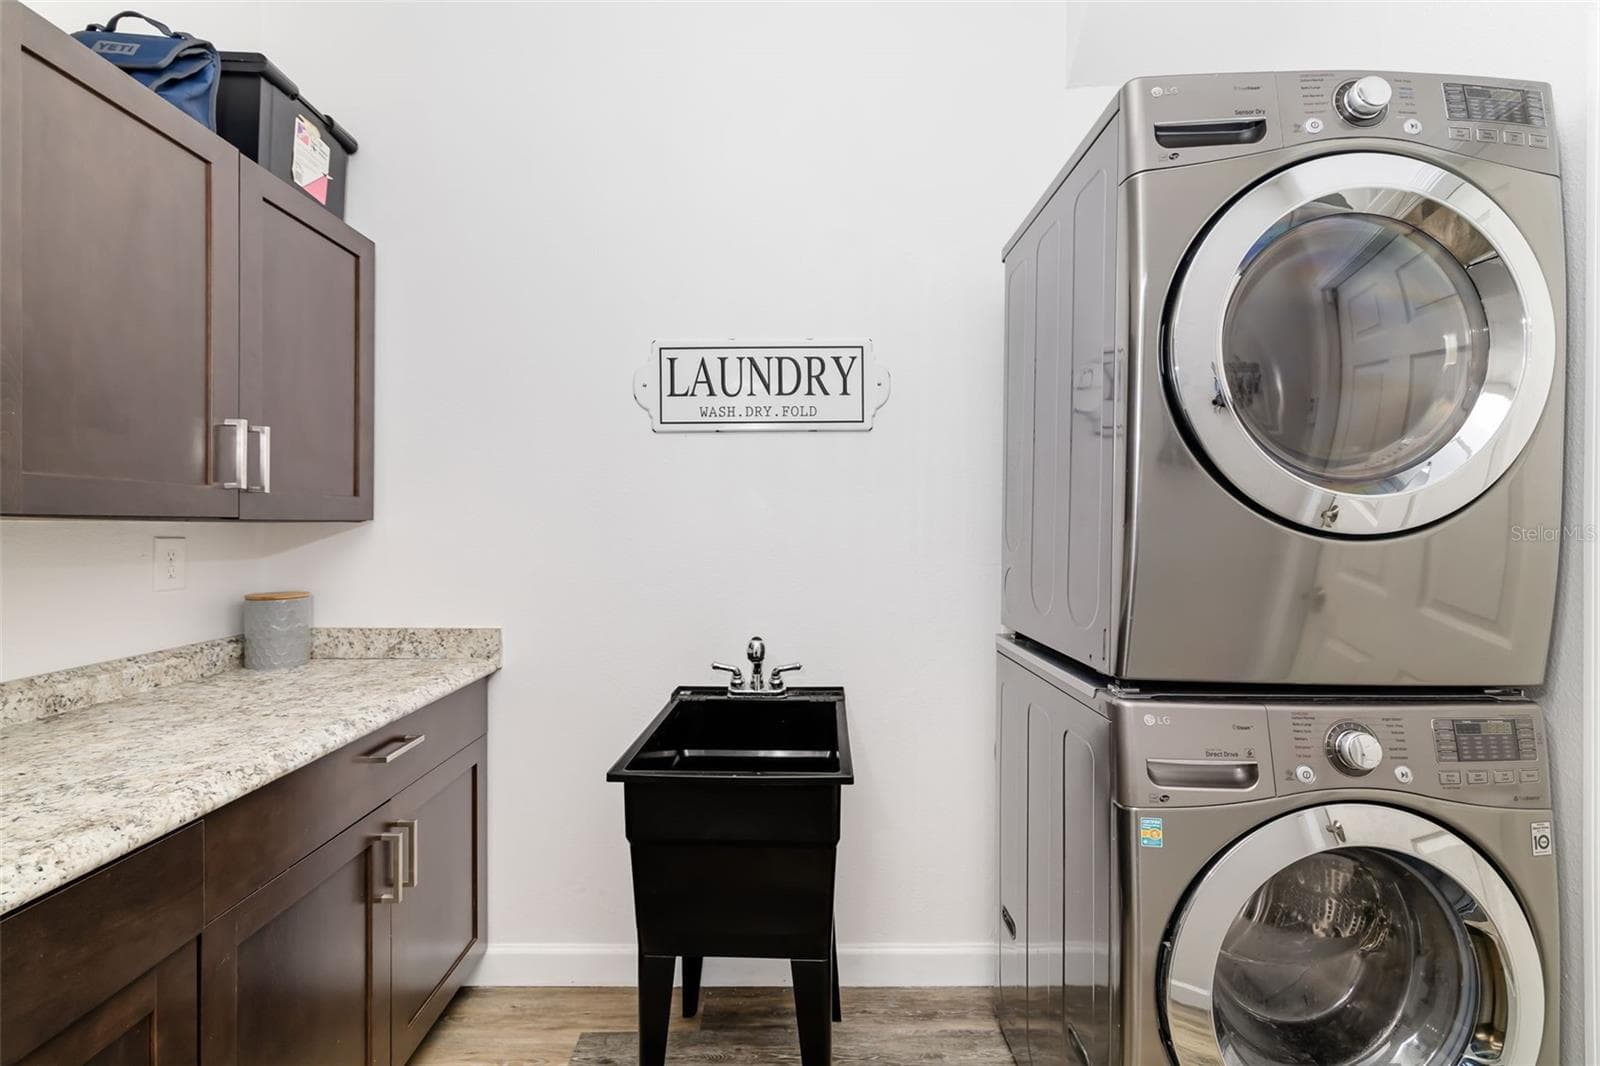
Laundry/Butler’s Pantry off kitchen - 124 41ST CIR E, BRADENTON
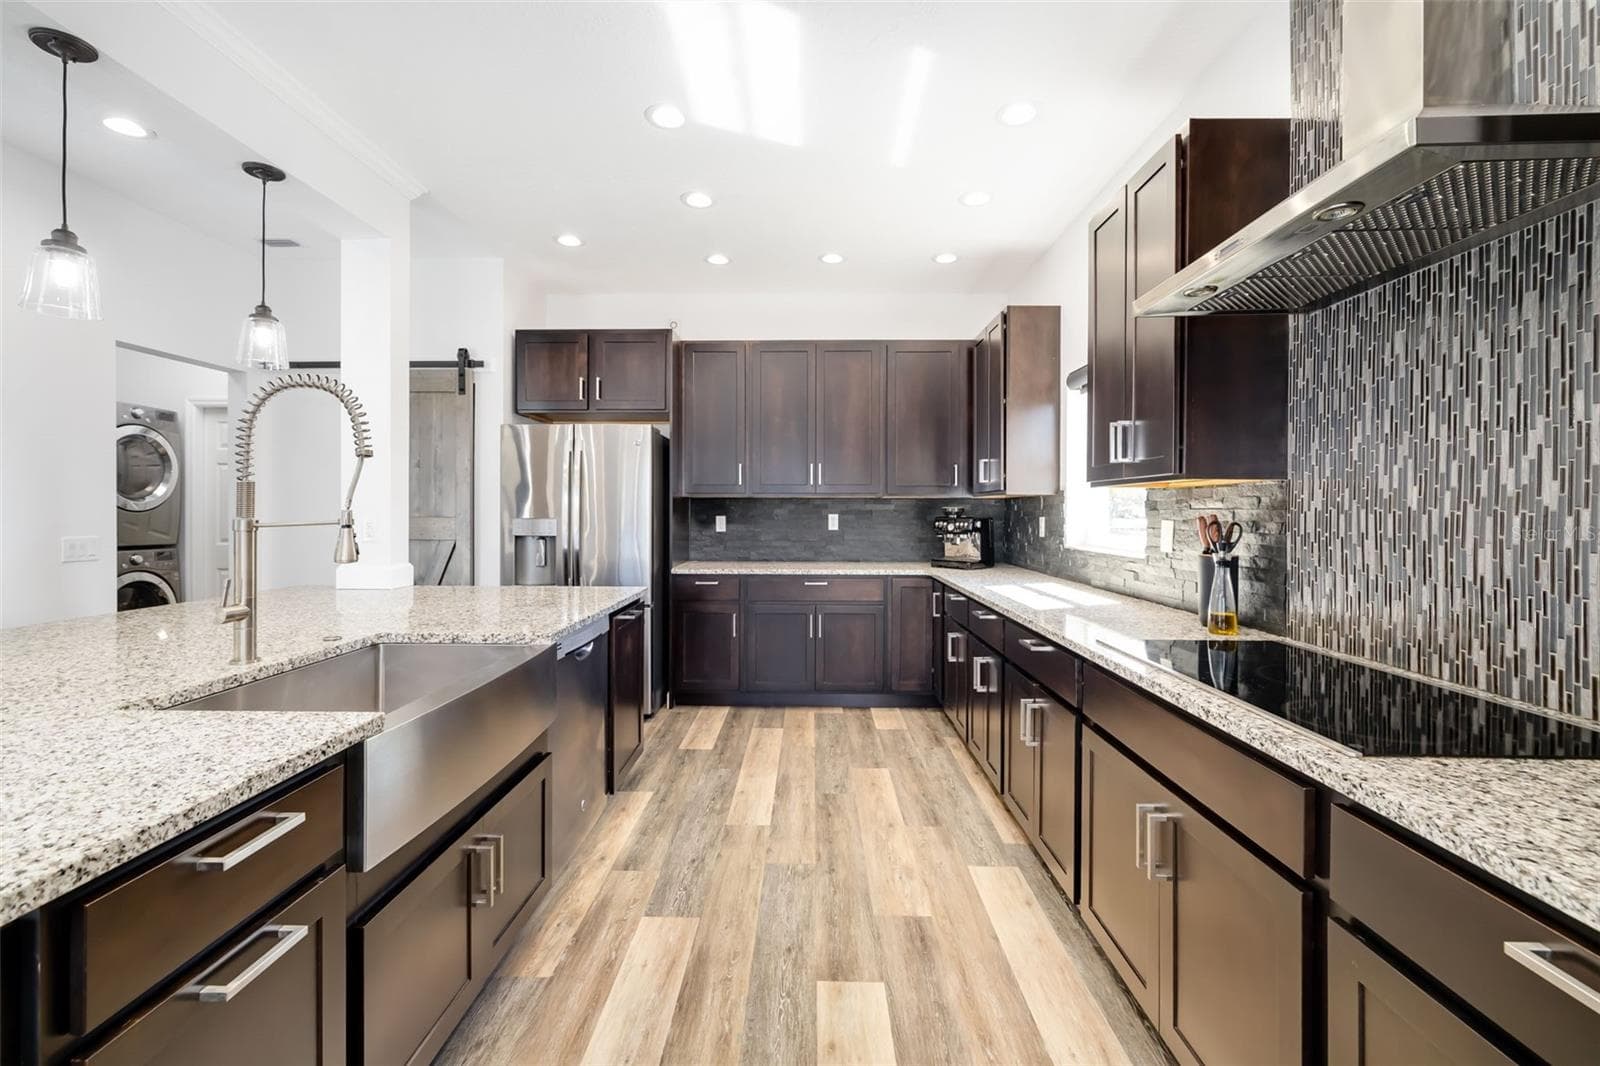
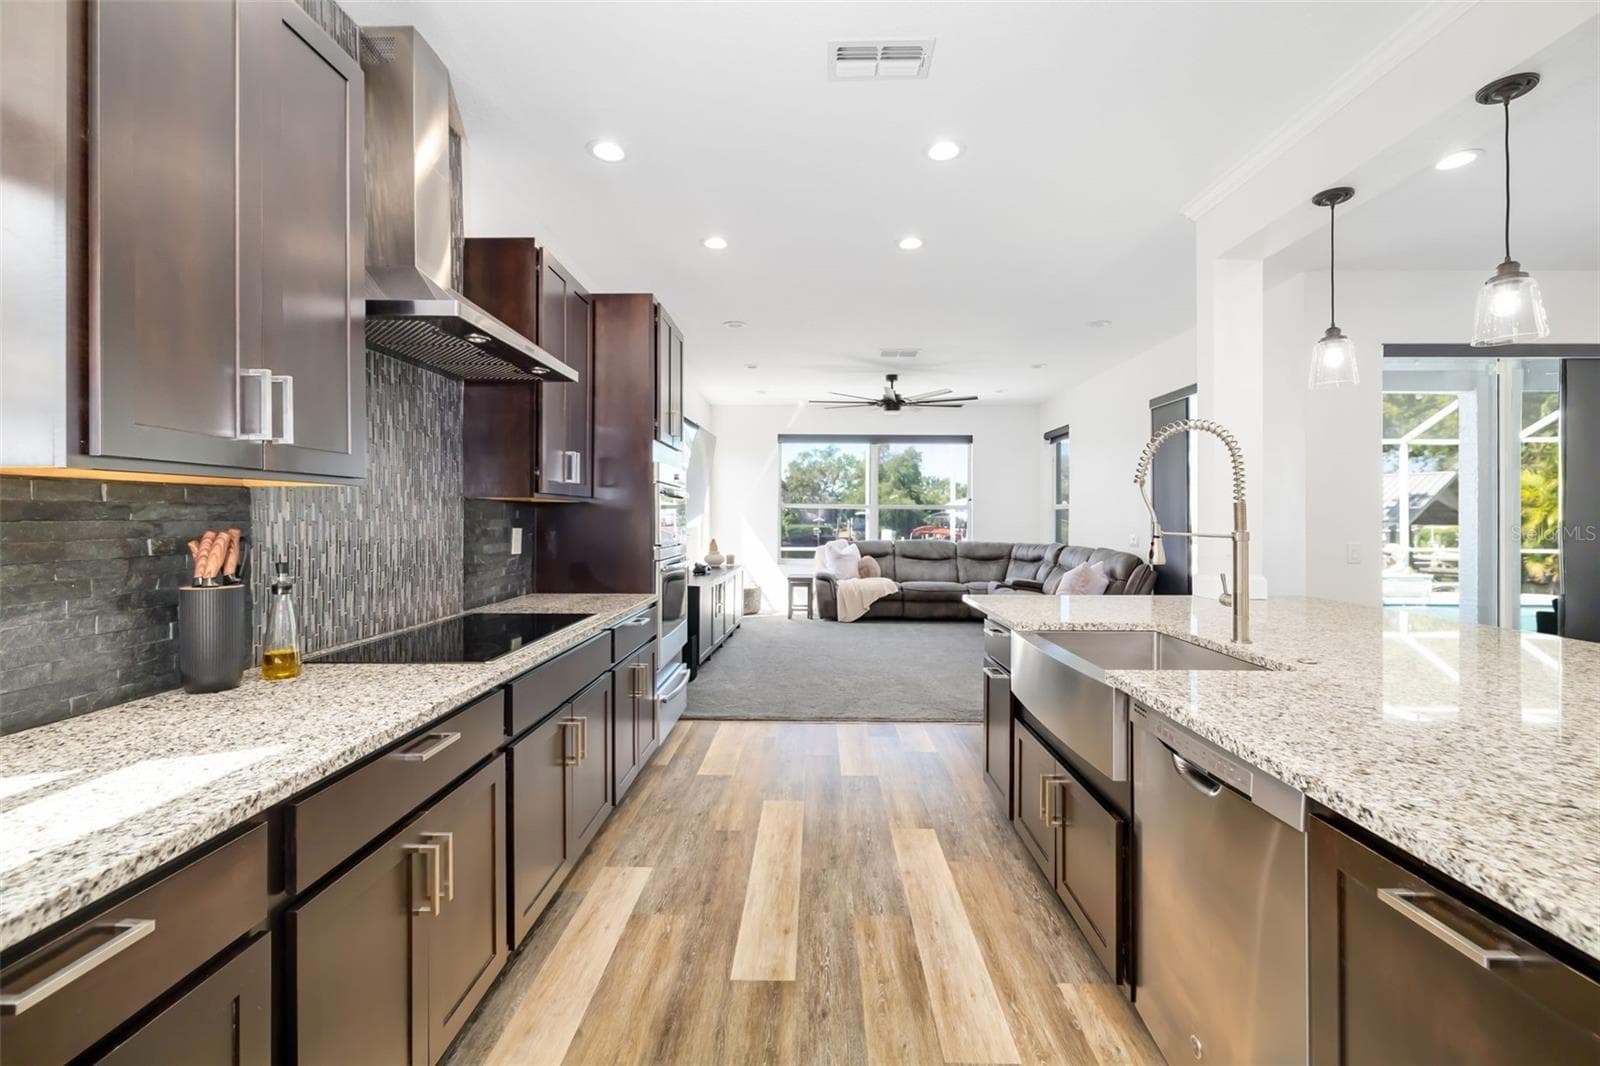
Island Kitchen, separate dual trash cans - recycling on far left/trash on far right.  Additional cabinets storage on end of both sides of Island - 124 41ST CIR E, BRADENTON
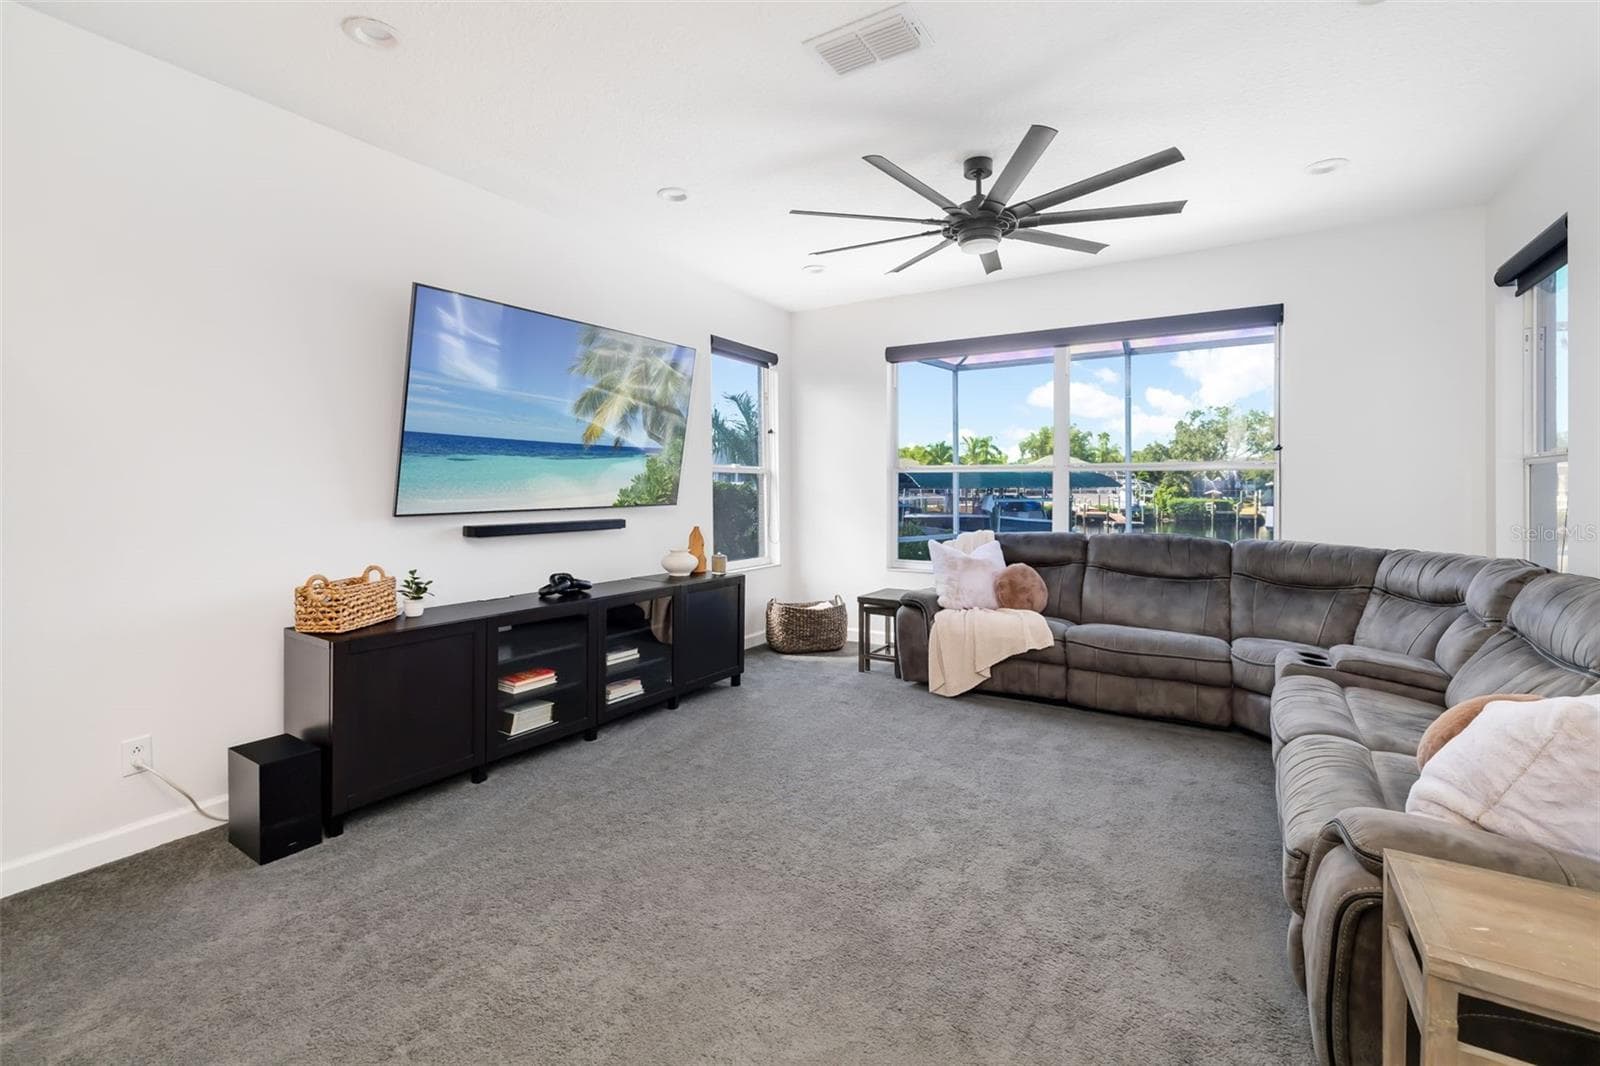
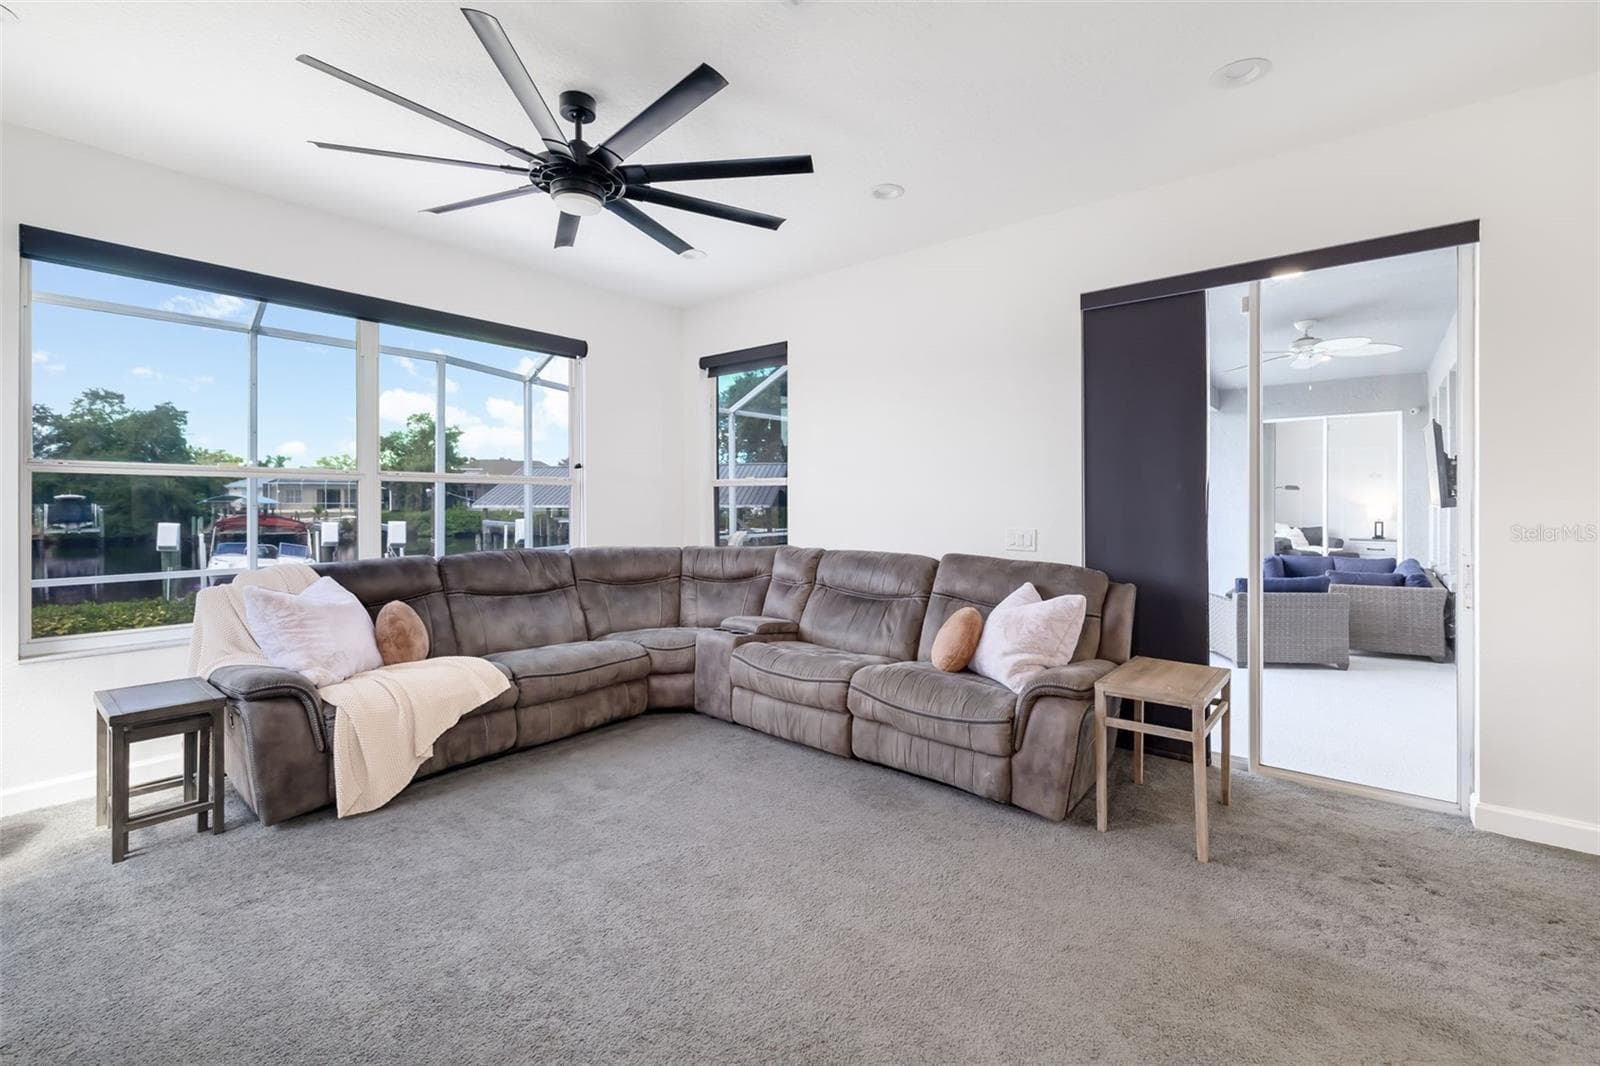
Living Room - 124 41ST CIR E, BRADENTON
Single Family Residence at 124 41ST CIR E, BRADENTON, photo 32 of 69
Single Family Residence at 124 41ST CIR E, BRADENTON, photo 33 of 69
Single Family Residence at 124 41ST CIR E, BRADENTON, photo 34 of 69
Single Family Residence at 124 41ST CIR E, BRADENTON, photo 35 of 69
Single Family Residence at 124 41ST CIR E, BRADENTON, photo 36 of 69
Single Family Residence at 124 41ST CIR E, BRADENTON, photo 37 of 69
Single Family Residence at 124 41ST CIR E, BRADENTON, photo 38 of 69
Single Family Residence at 124 41ST CIR E, BRADENTON, photo 39 of 69
Single Family Residence at 124 41ST CIR E, BRADENTON, photo 40 of 69
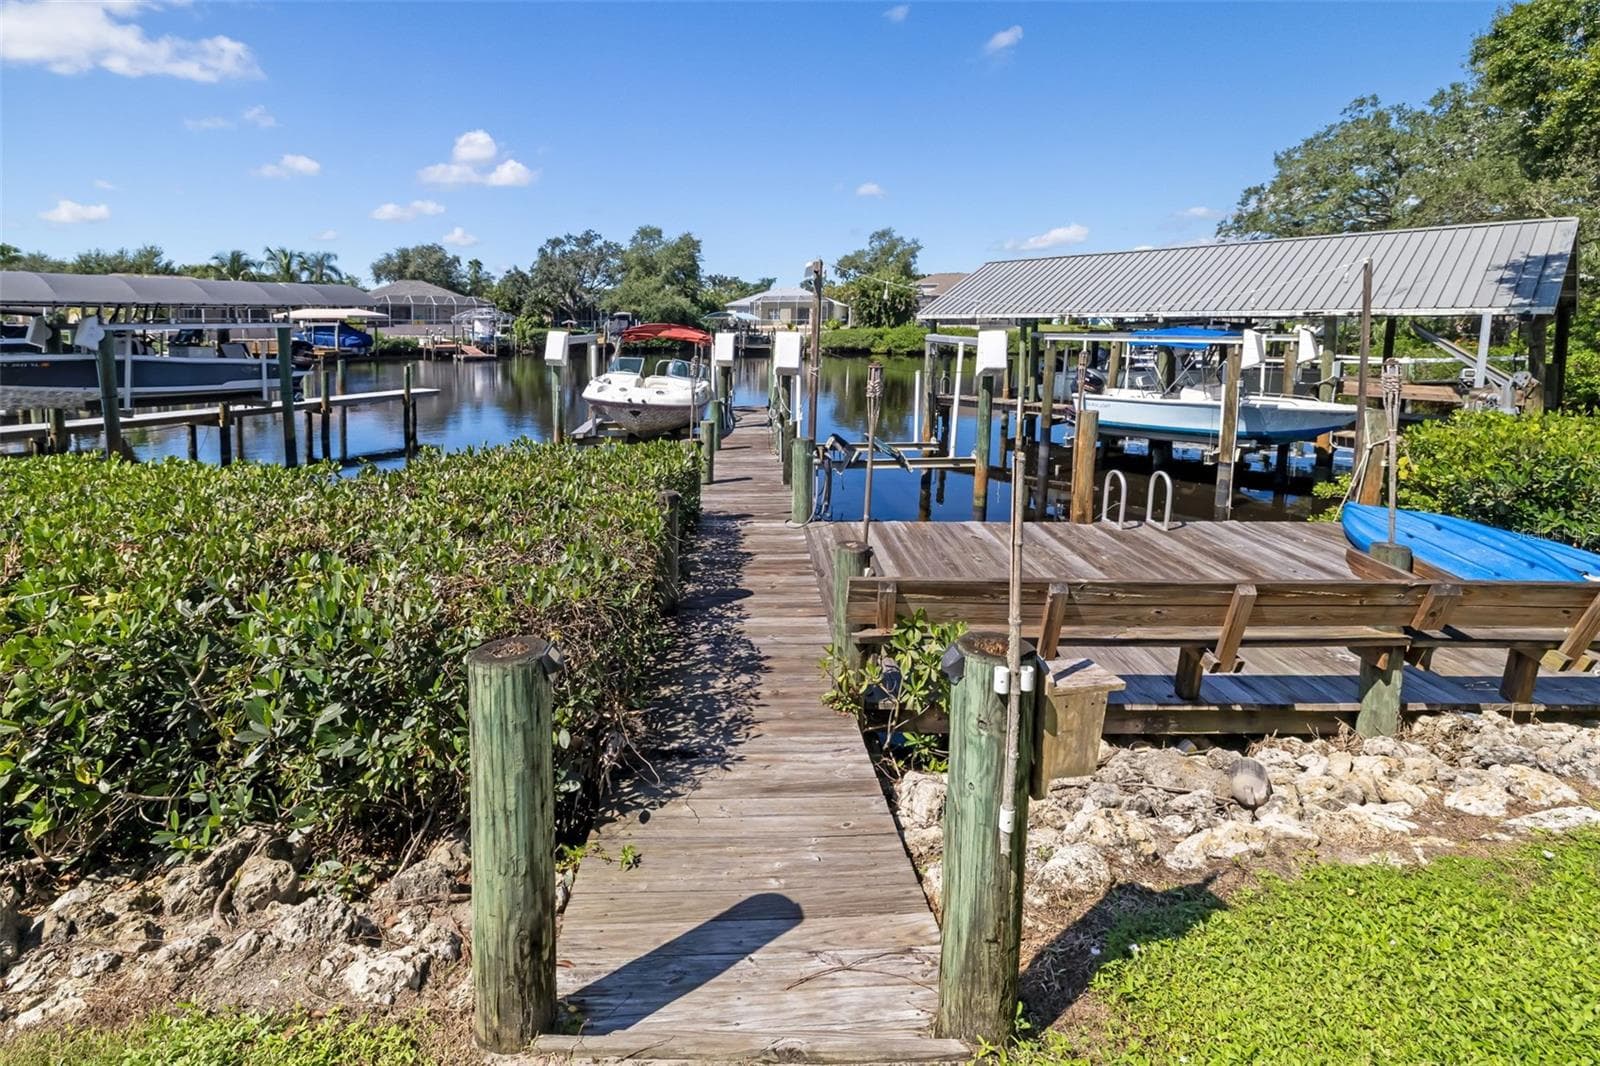
Pavers to Dock - 124 41ST CIR E, BRADENTON
Single Family Residence at 124 41ST CIR E, BRADENTON, photo 42 of 69
Two boat lifts - 124 41ST CIR E, BRADENTON
Stairs down to water/floating dock - 124 41ST CIR E, BRADENTON
Single Family Residence at 124 41ST CIR E, BRADENTON, photo 45 of 69
Bench seating for relaxing on the dock - 124 41ST CIR E, BRADENTON
Single Family Residence at 124 41ST CIR E, BRADENTON, photo 47 of 69
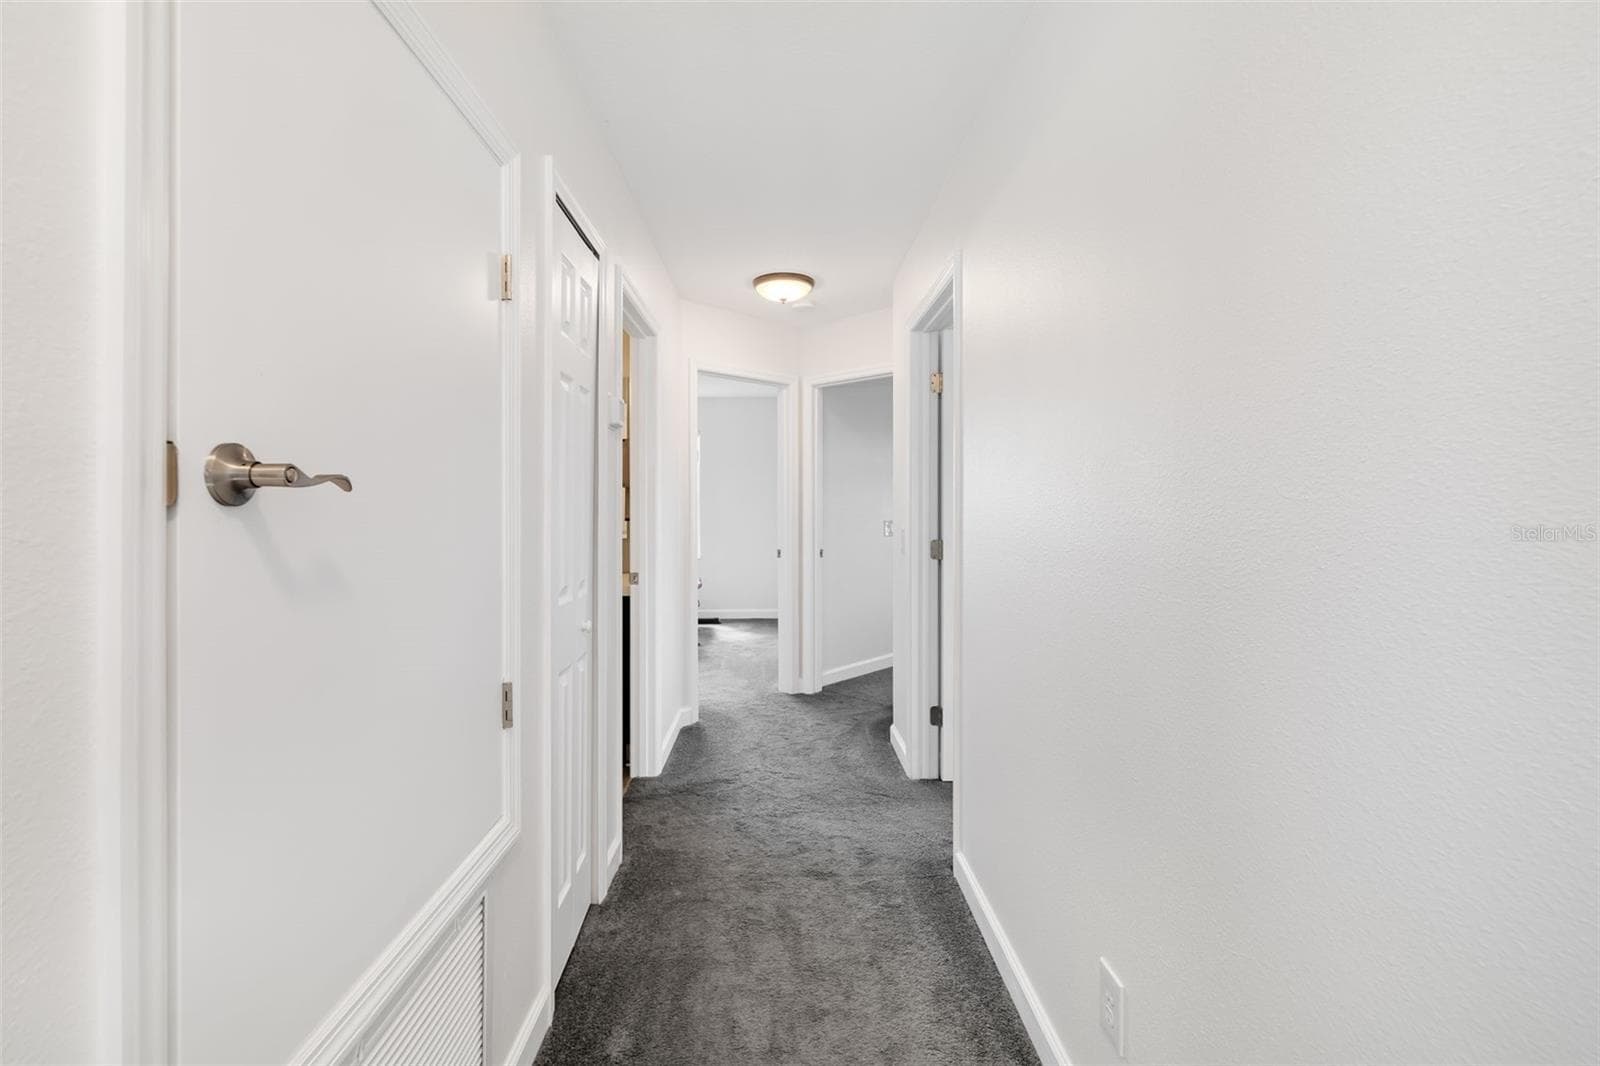
Upstairs Hallway - 124 41ST CIR E, BRADENTON
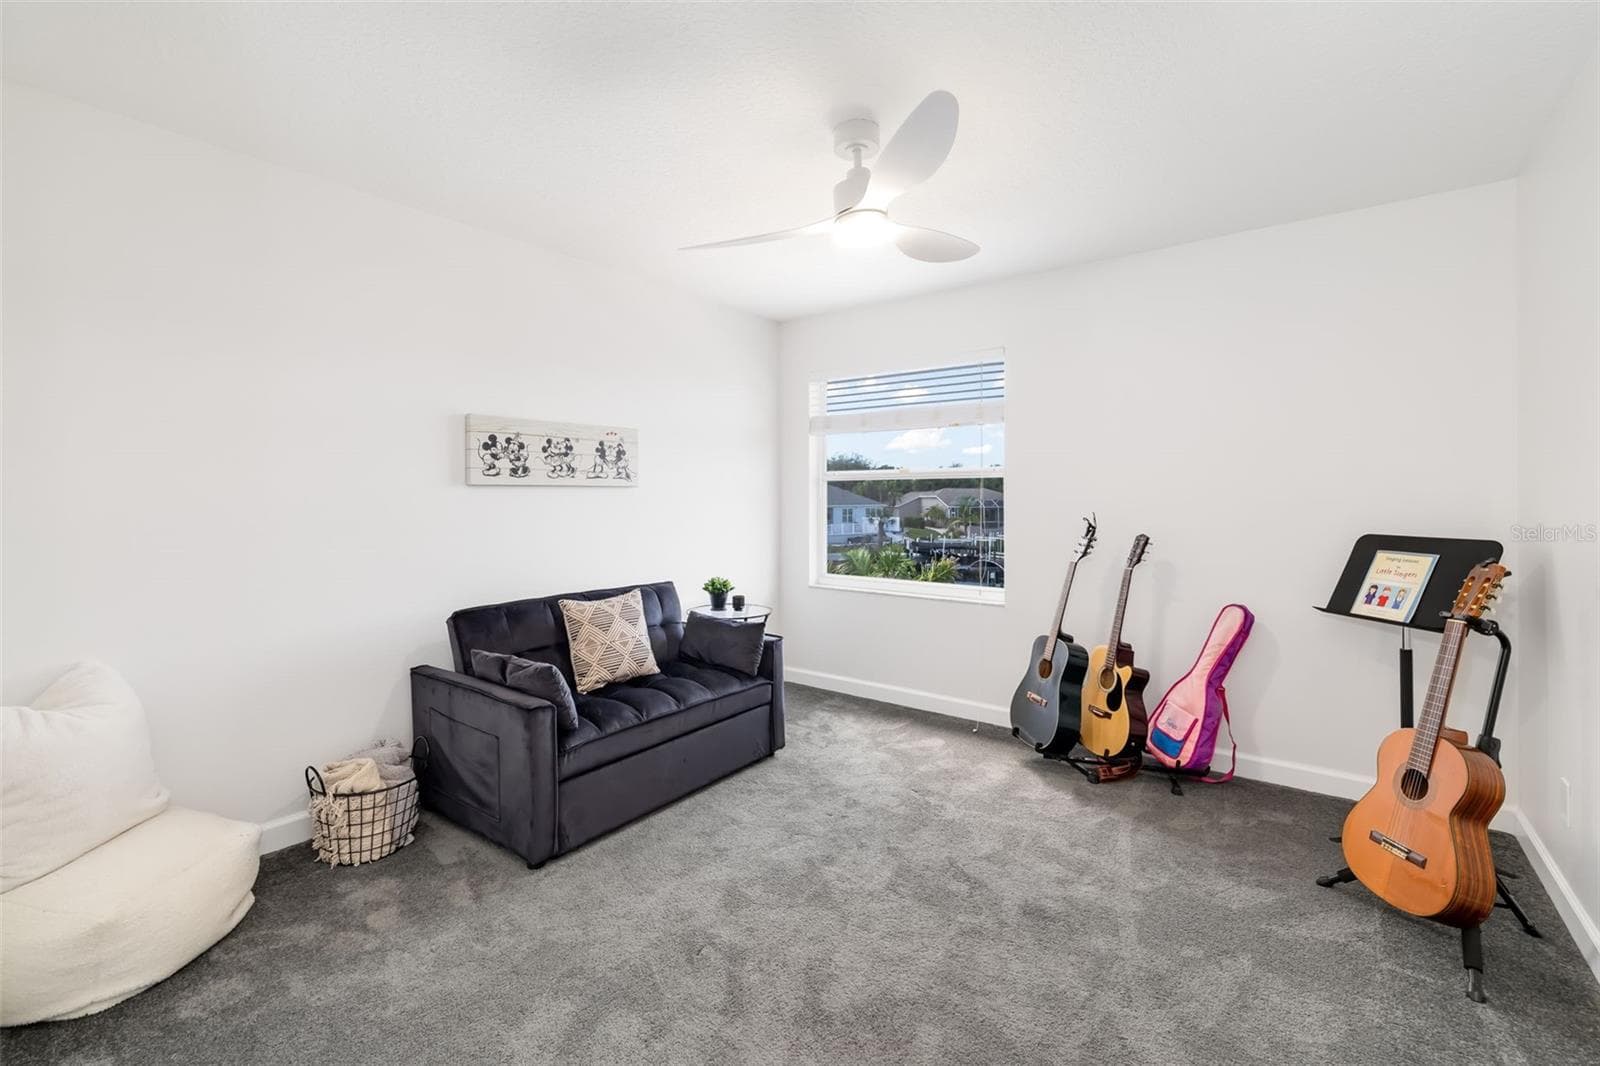
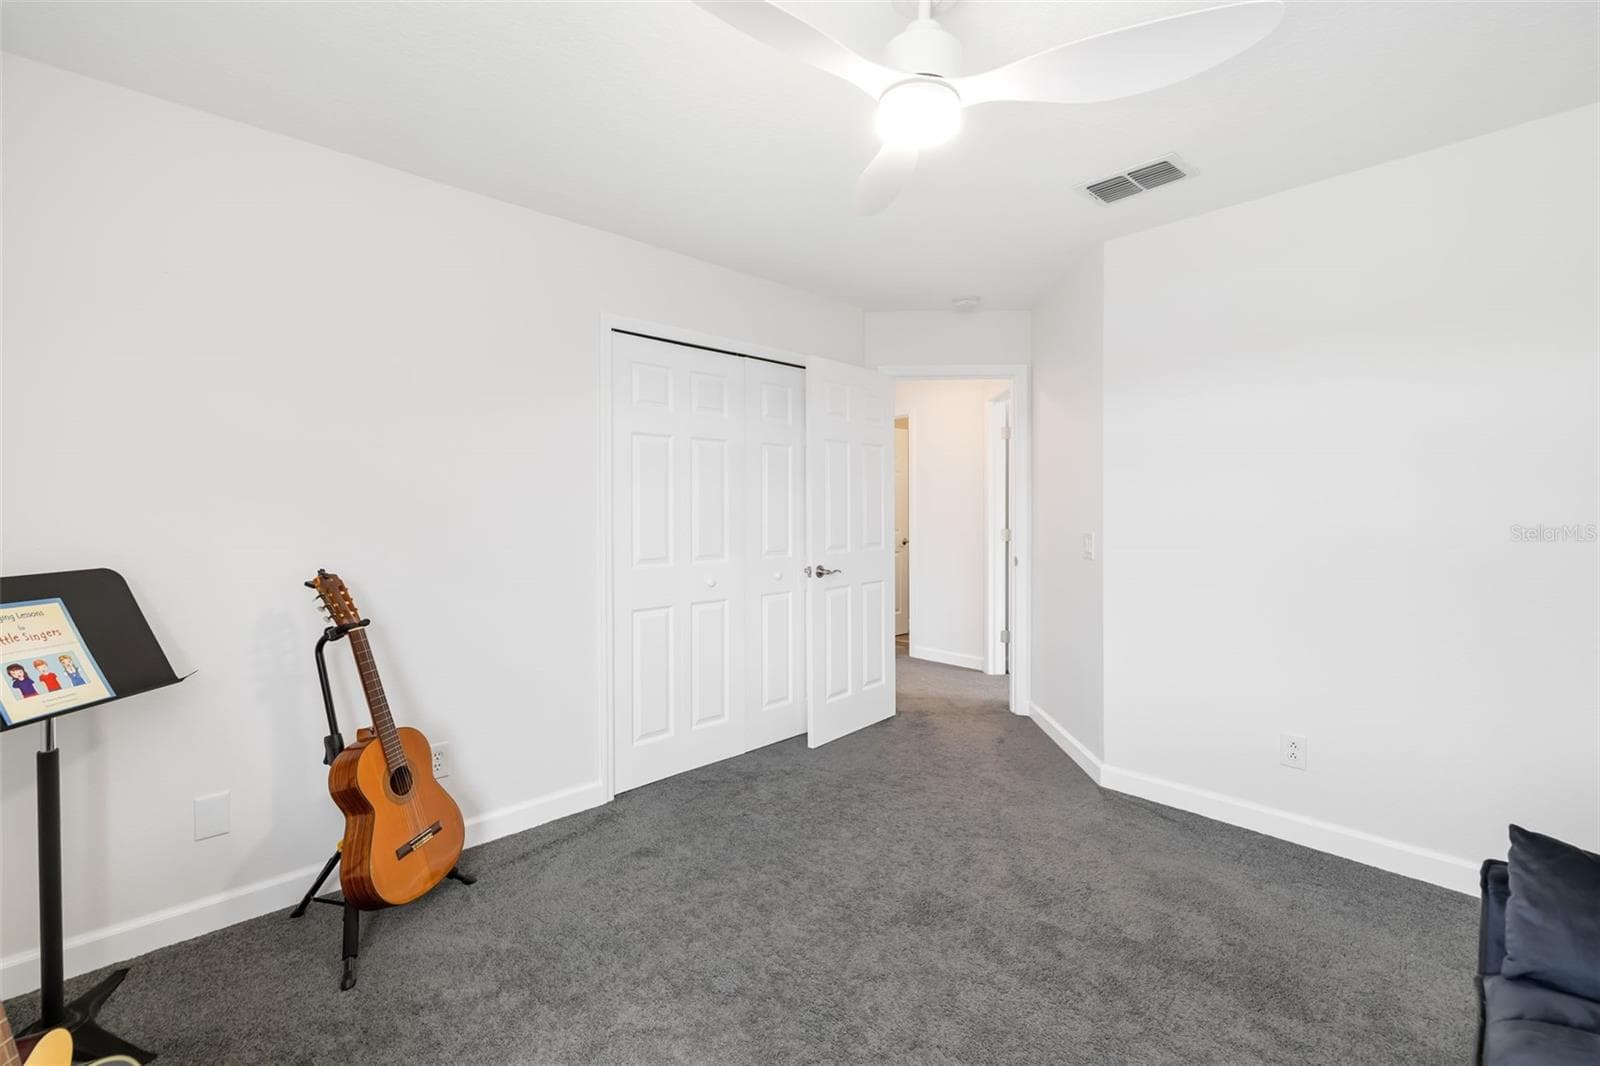
Bedroom 3 - Water View - 124 41ST CIR E, BRADENTON
Bedroom 3 - 124 41ST CIR E, BRADENTON
Bedroom 4 - Water view - 124 41ST CIR E, BRADENTON
Bedroom 4 - 124 41ST CIR E, BRADENTON
Bedroom 5 - Over Garage - 124 41ST CIR E, BRADENTON
Bedroom 5 - 124 41ST CIR E, BRADENTON
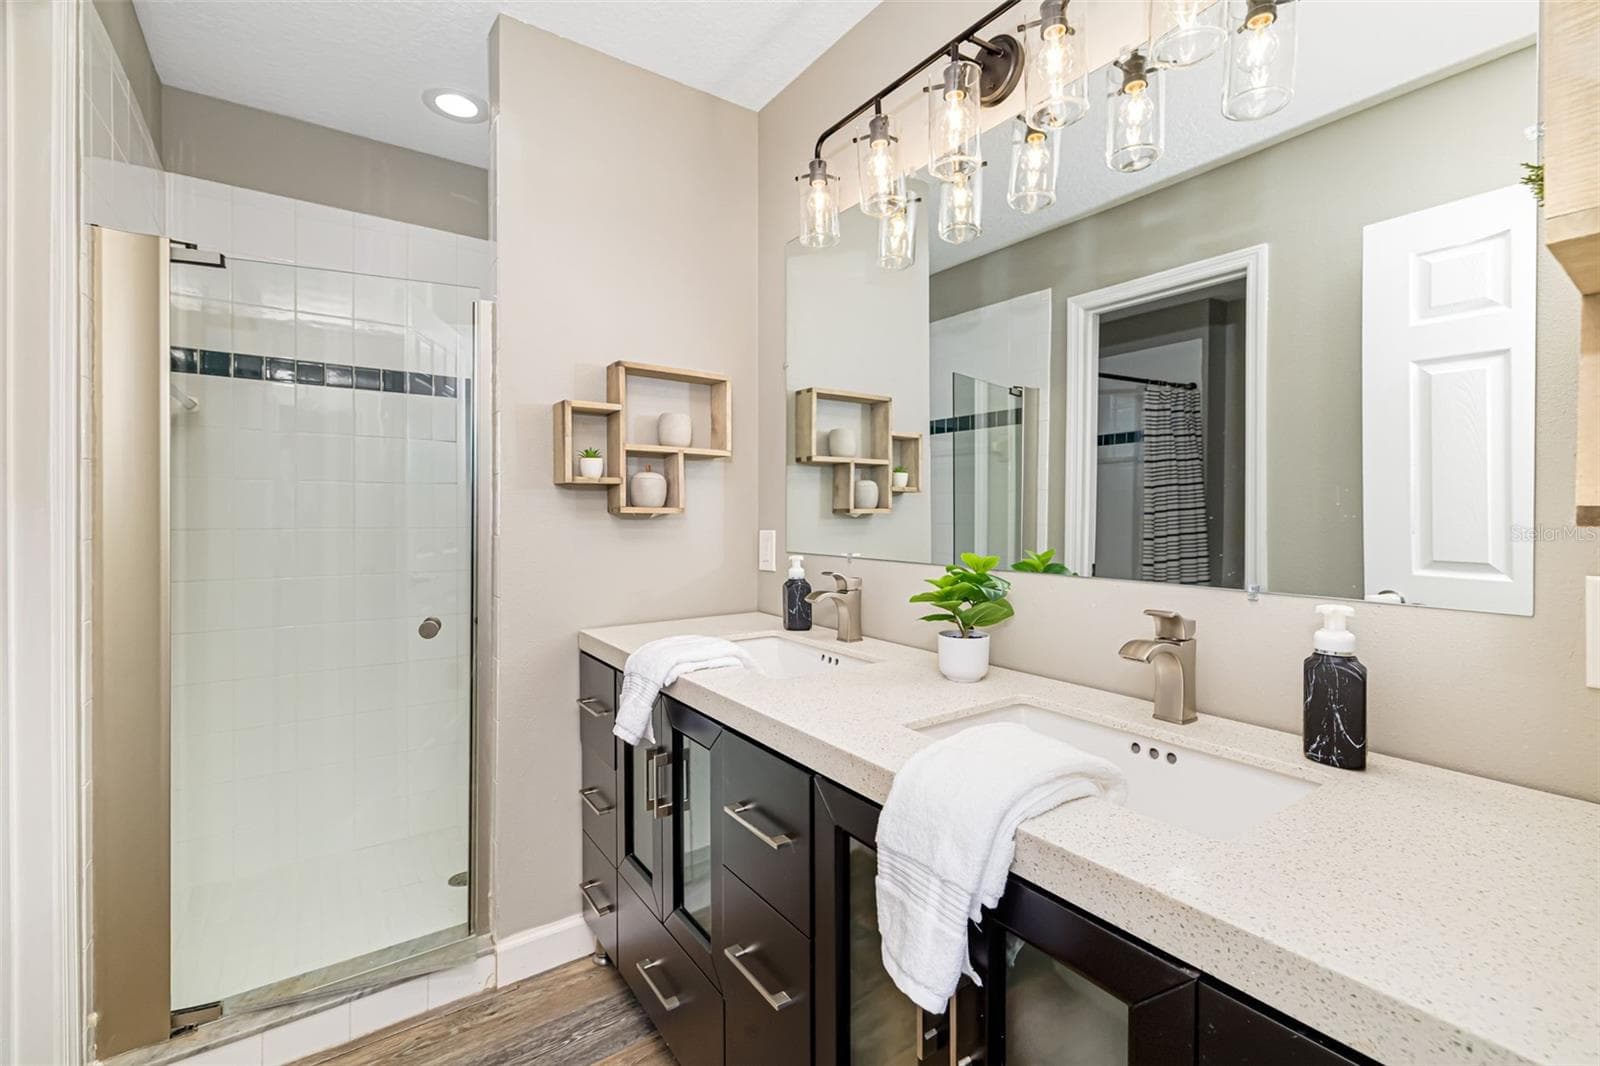
Bathroom 3 - Upstairs with Dual Vanity, Separate Walk-In Shower with adjoining room with Toilet and Tub/Shower combination - 124 41ST CIR E, BRADENTON
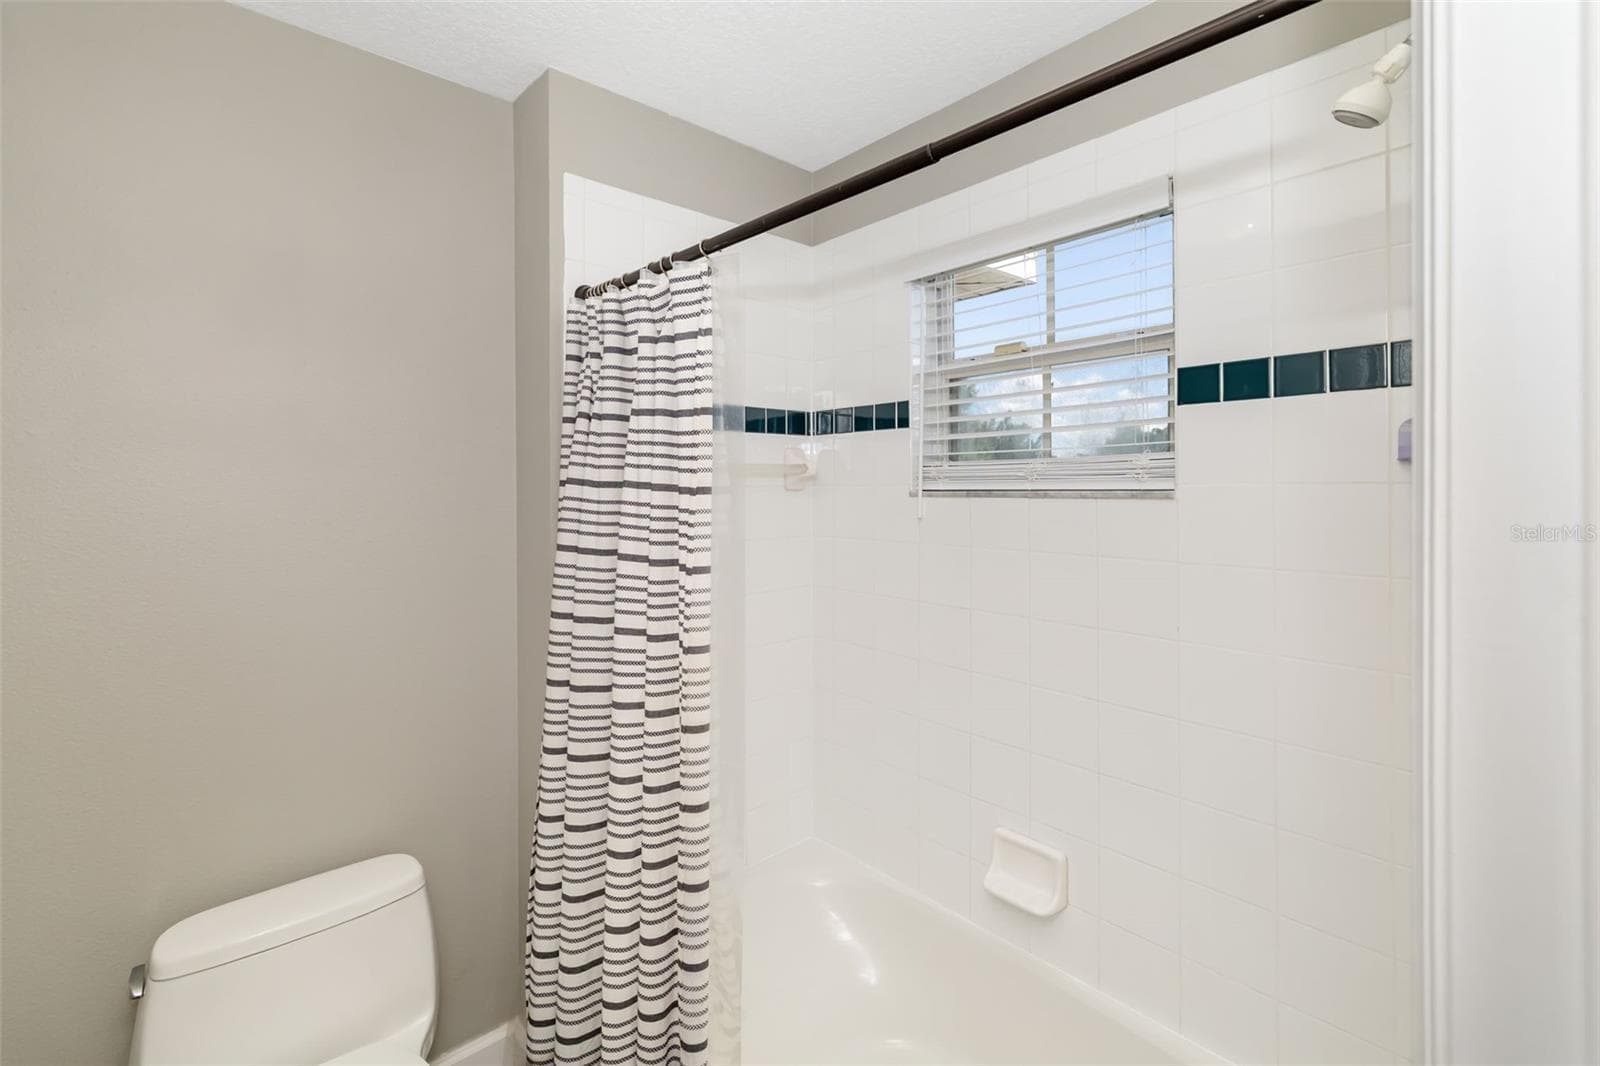
Bathroom 3 - Tub/Shower, with door that closes for privacy from vanity area - 124 41ST CIR E, BRADENTON
Single Family Residence at 124 41ST CIR E, BRADENTON, photo 57 of 69
Single Family Residence at 124 41ST CIR E, BRADENTON, photo 58 of 69
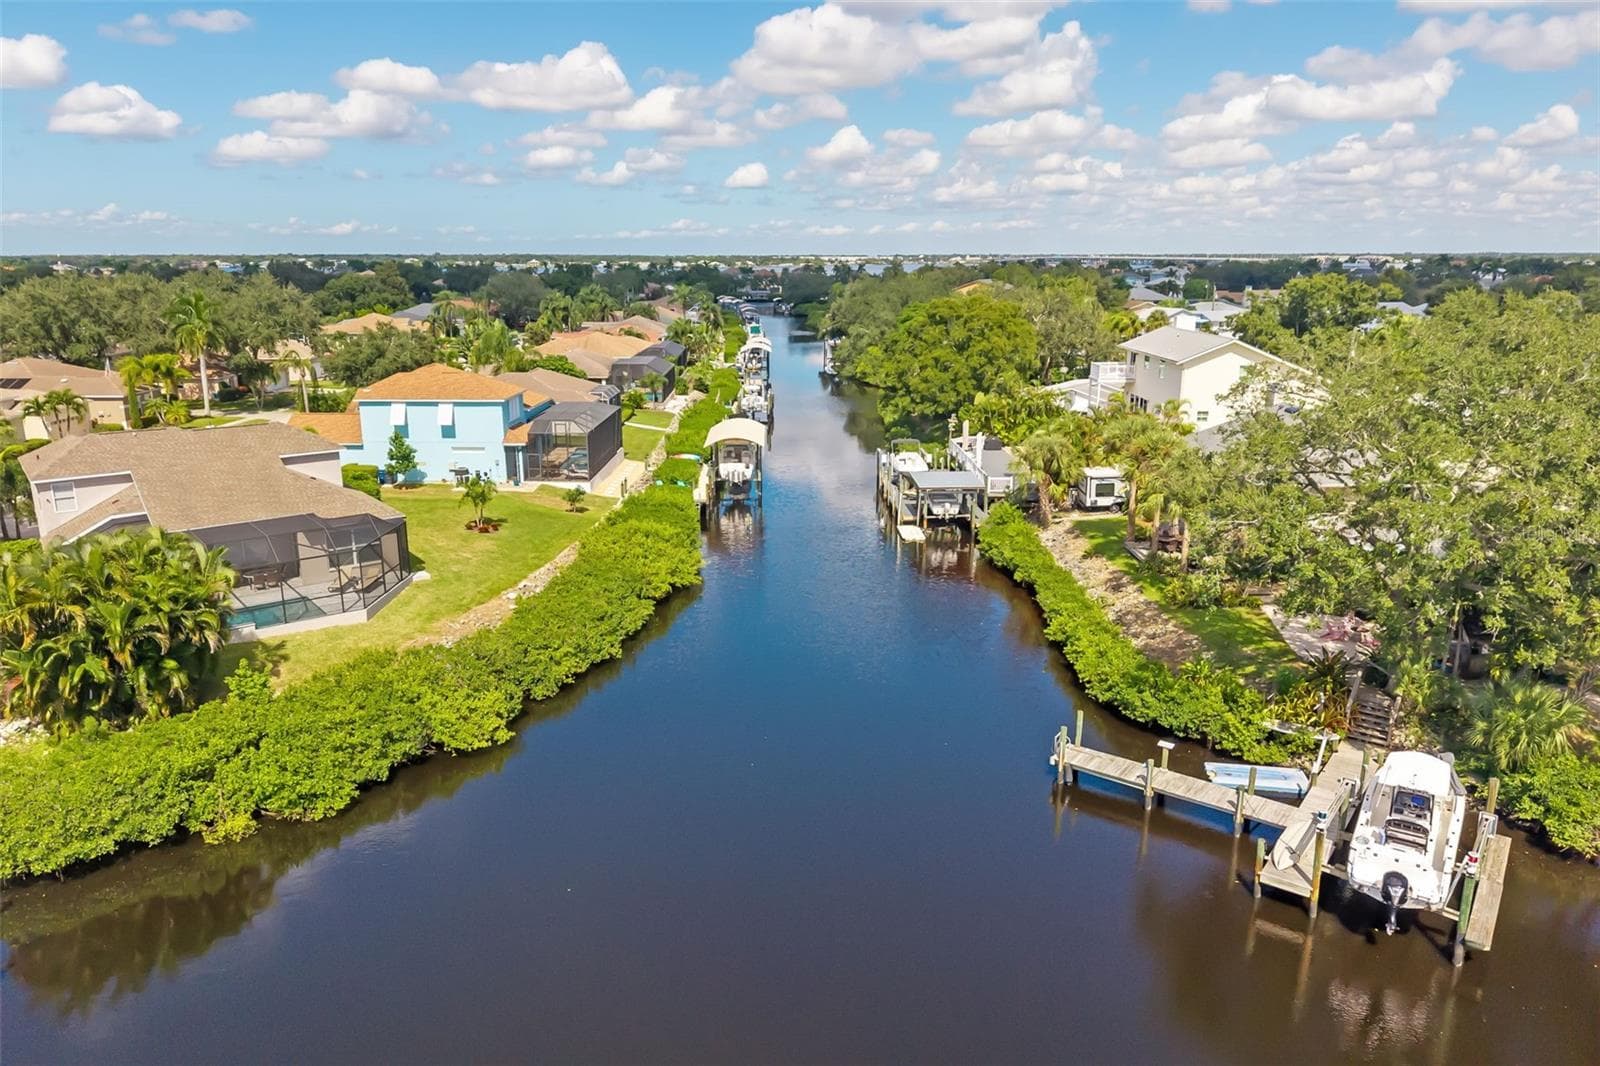
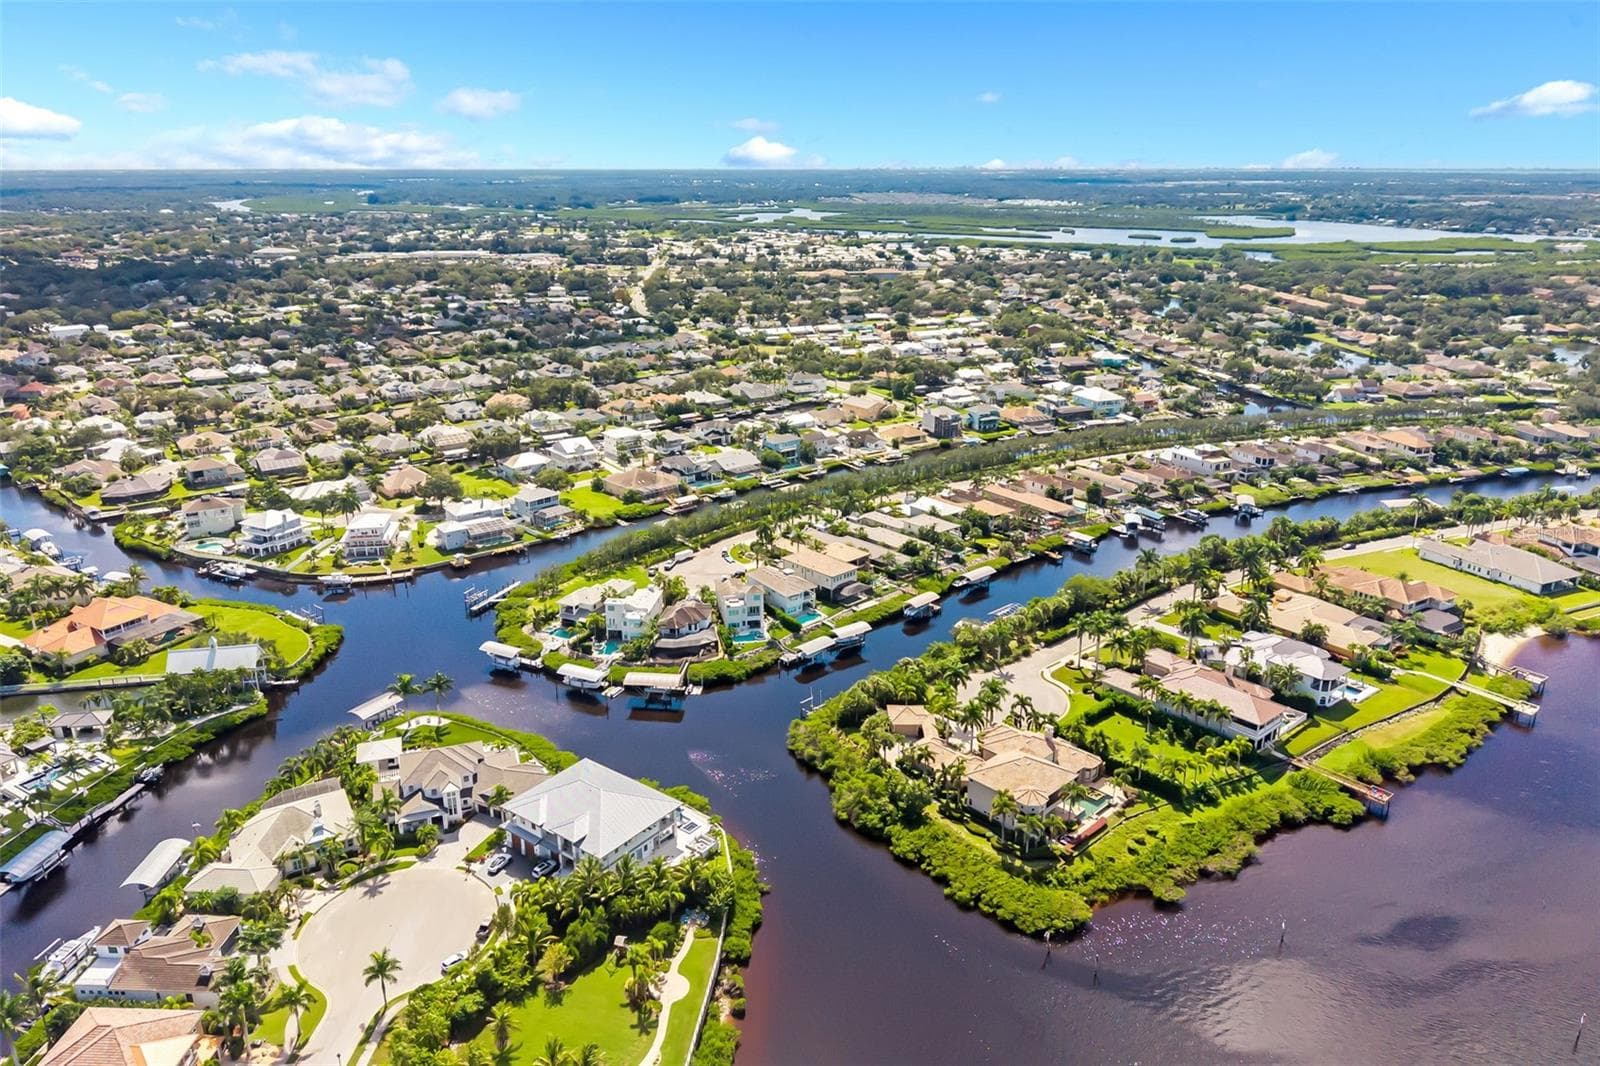
Canal leaving “culdesac” to Manatee River - 124 41ST CIR E, BRADENTON
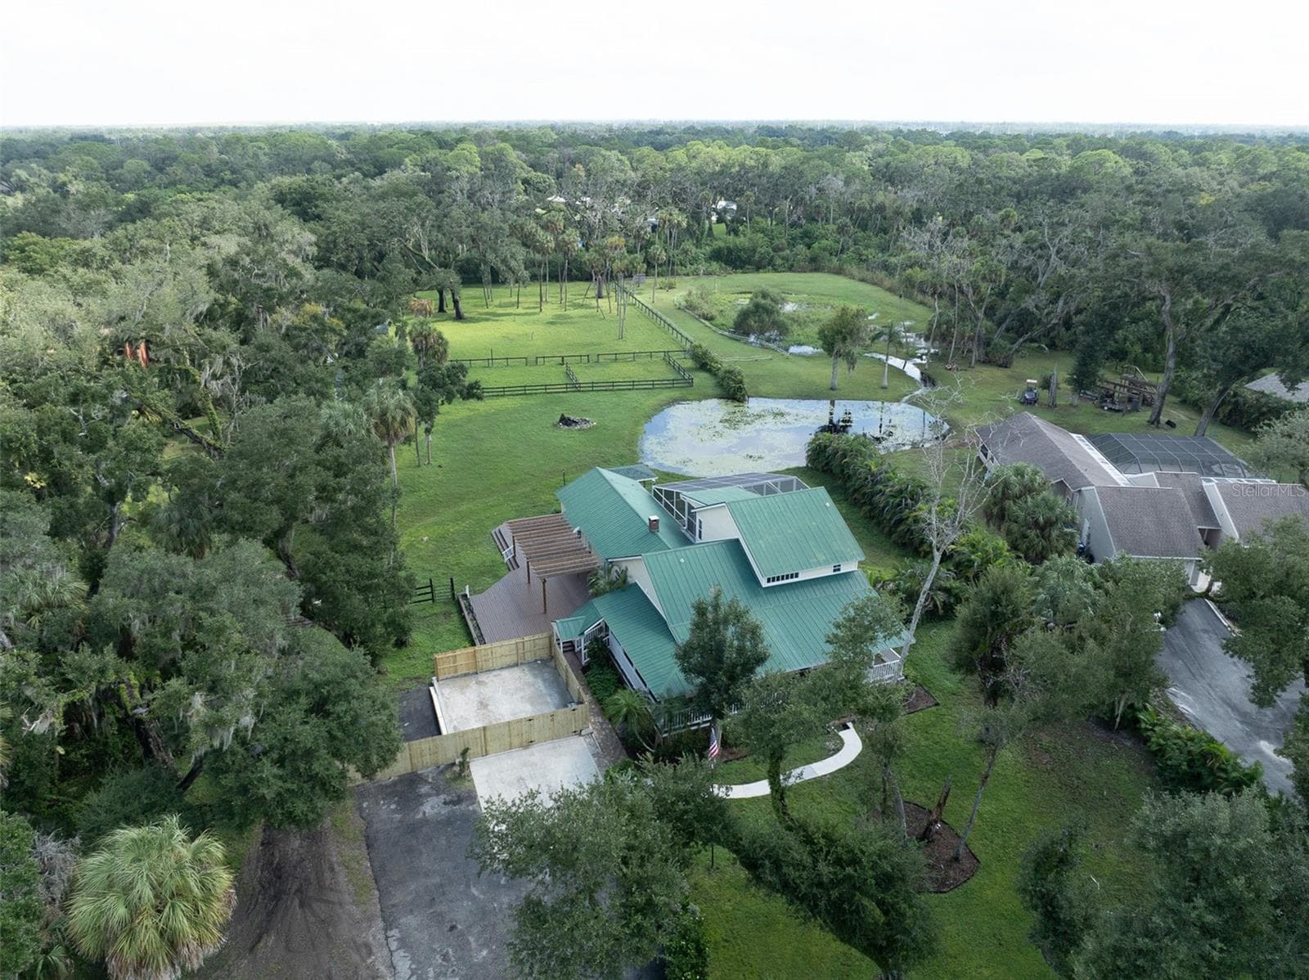
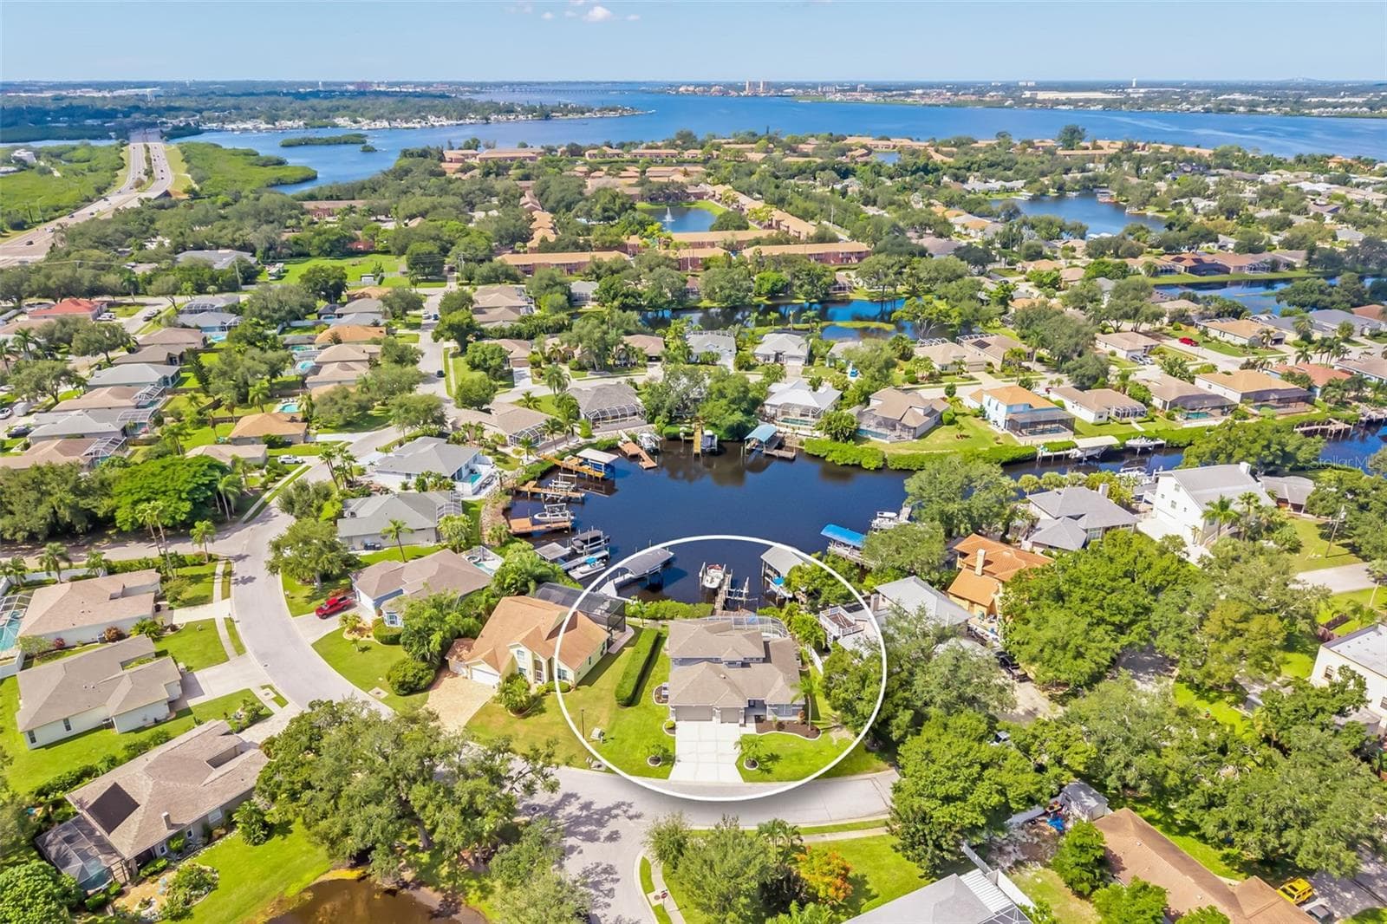
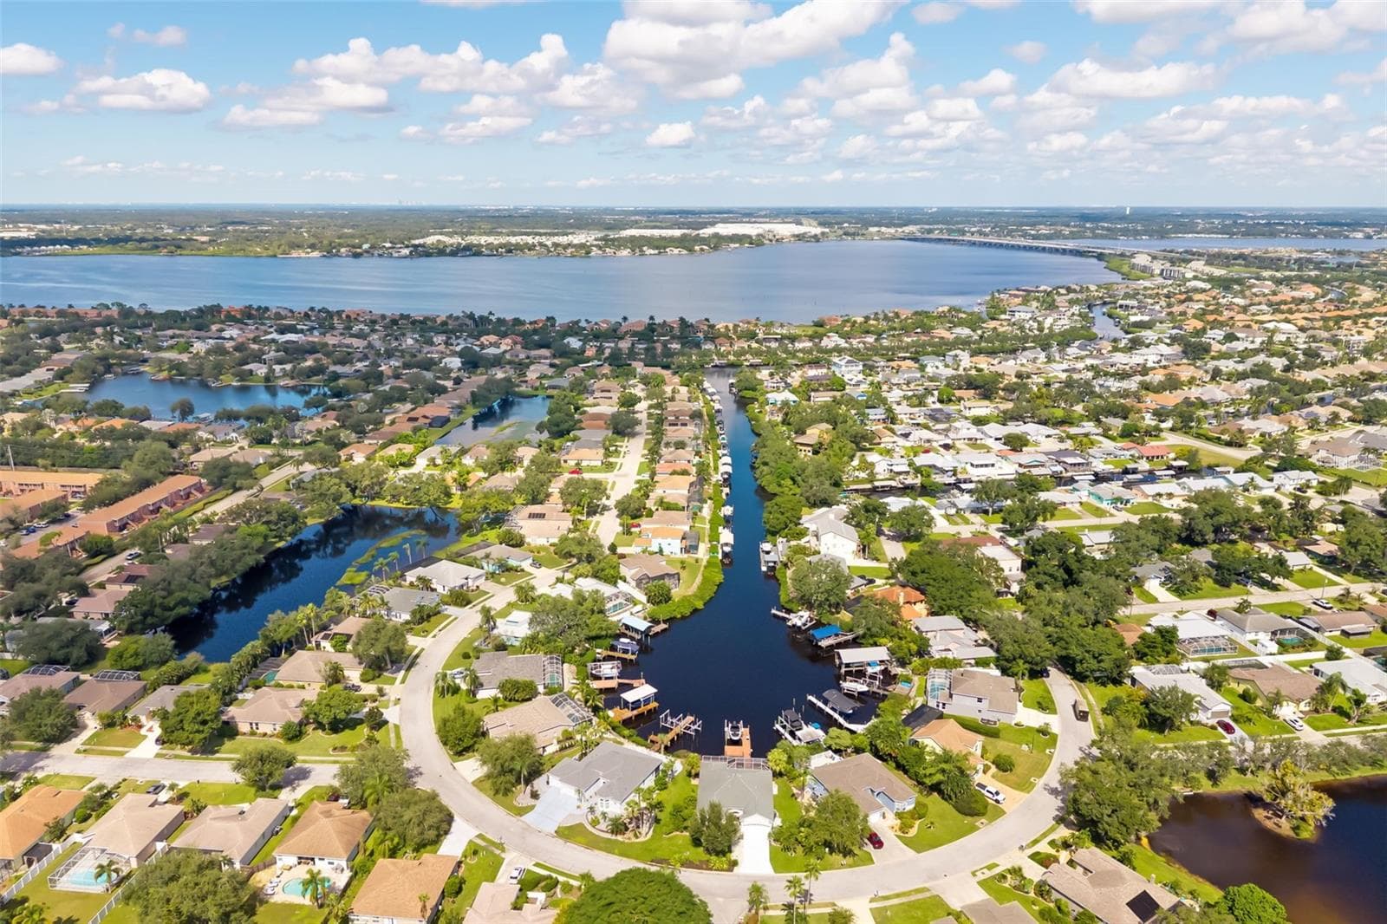
Ariel View looking west towards Manatee River and the bridges heading towards Anna Maria - 124 41ST CIR E, BRADENTON
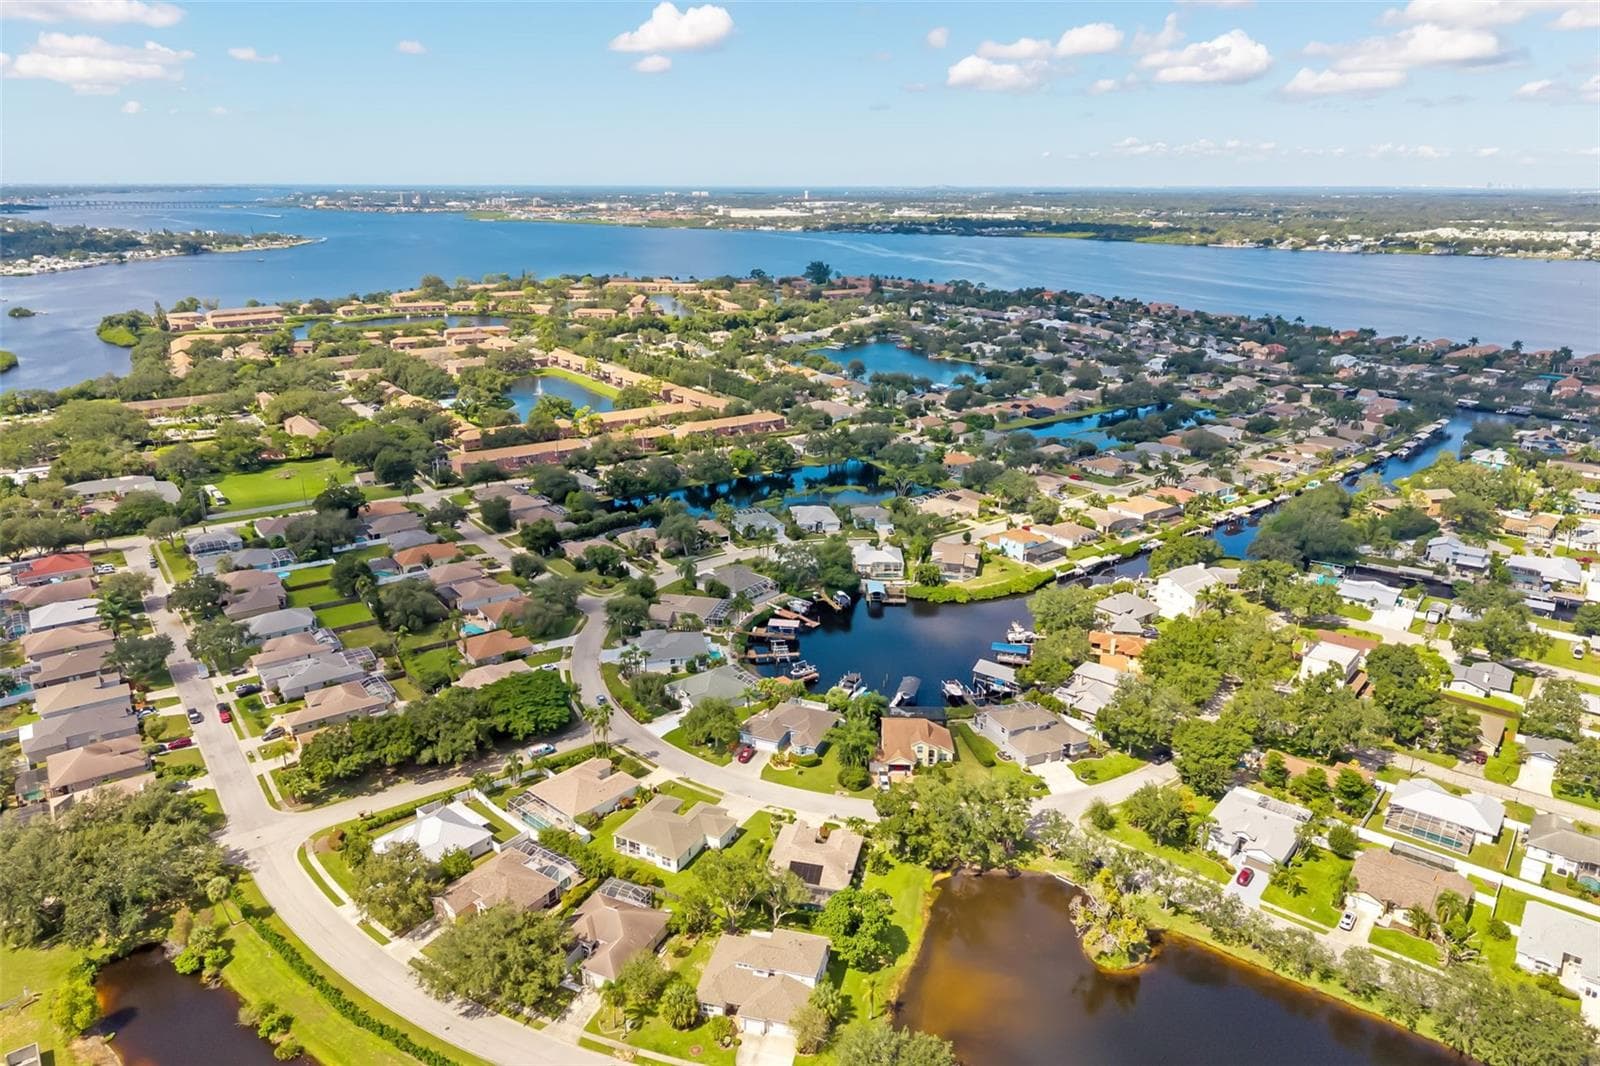
Entrance from Manatee River ~ 2nd canal on the right, then 1st canal on your left to end of canal “Culdesac” - 124 41ST CIR E, BRADENTON
View of the  proximity to Manatee River ~ I75 bridge is on the right, Palmetto across the river - 124 41ST CIR E, BRADENTON
Single Family Residence at 124 41ST CIR E, BRADENTON, photo 63 of 69
Single Family Residence at 124 41ST CIR E, BRADENTON, photo 64 of 69
Single Family Residence at 124 41ST CIR E, BRADENTON, photo 65 of 69
Single Family Residence at 124 41ST CIR E, BRADENTON, photo 66 of 69
Single Family Residence at 124 41ST CIR E, BRADENTON, photo 67 of 69
Single Family Residence at 124 41ST CIR E, BRADENTON, photo 68 of 69
Single Family Residence at 124 41ST CIR E, BRADENTON, photo 69 of 69
69 photos

$1,175,000

124 41ST CIR E
BRADENTON, FL 34208
Listed by ELLERMETS REALTY, INC
Bedrooms
5
Bathrooms
3
Living area
2,825 sqft
Year built
1998

About this home

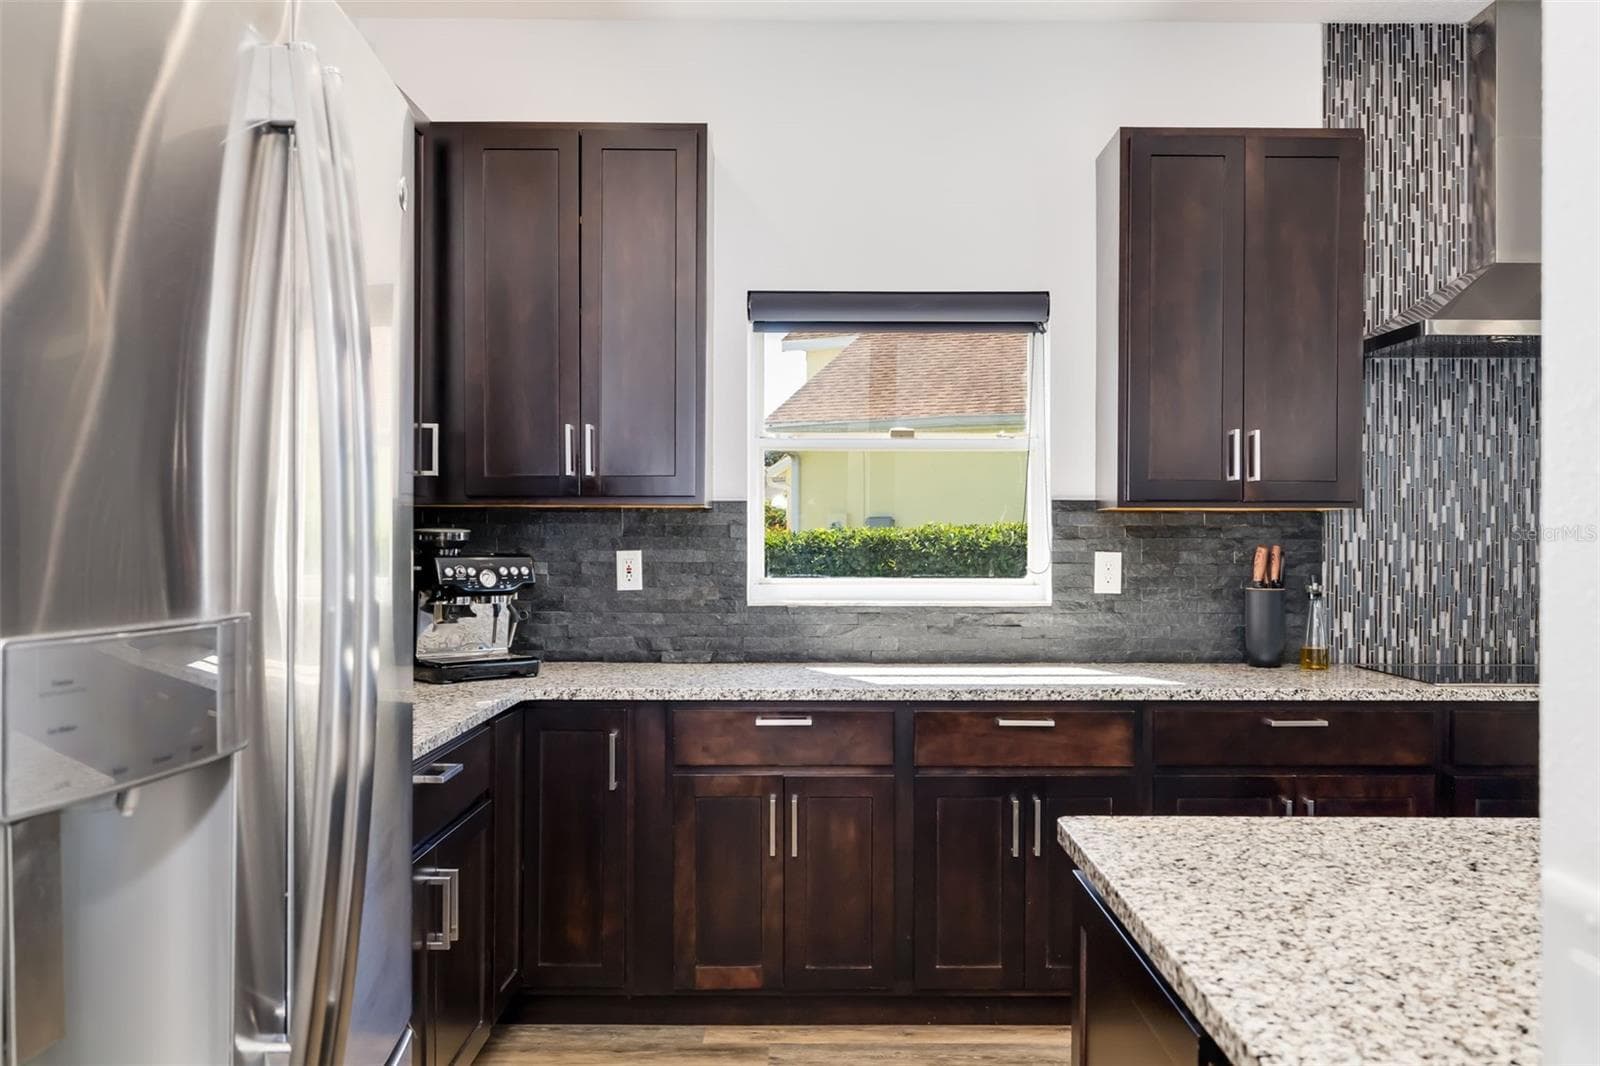
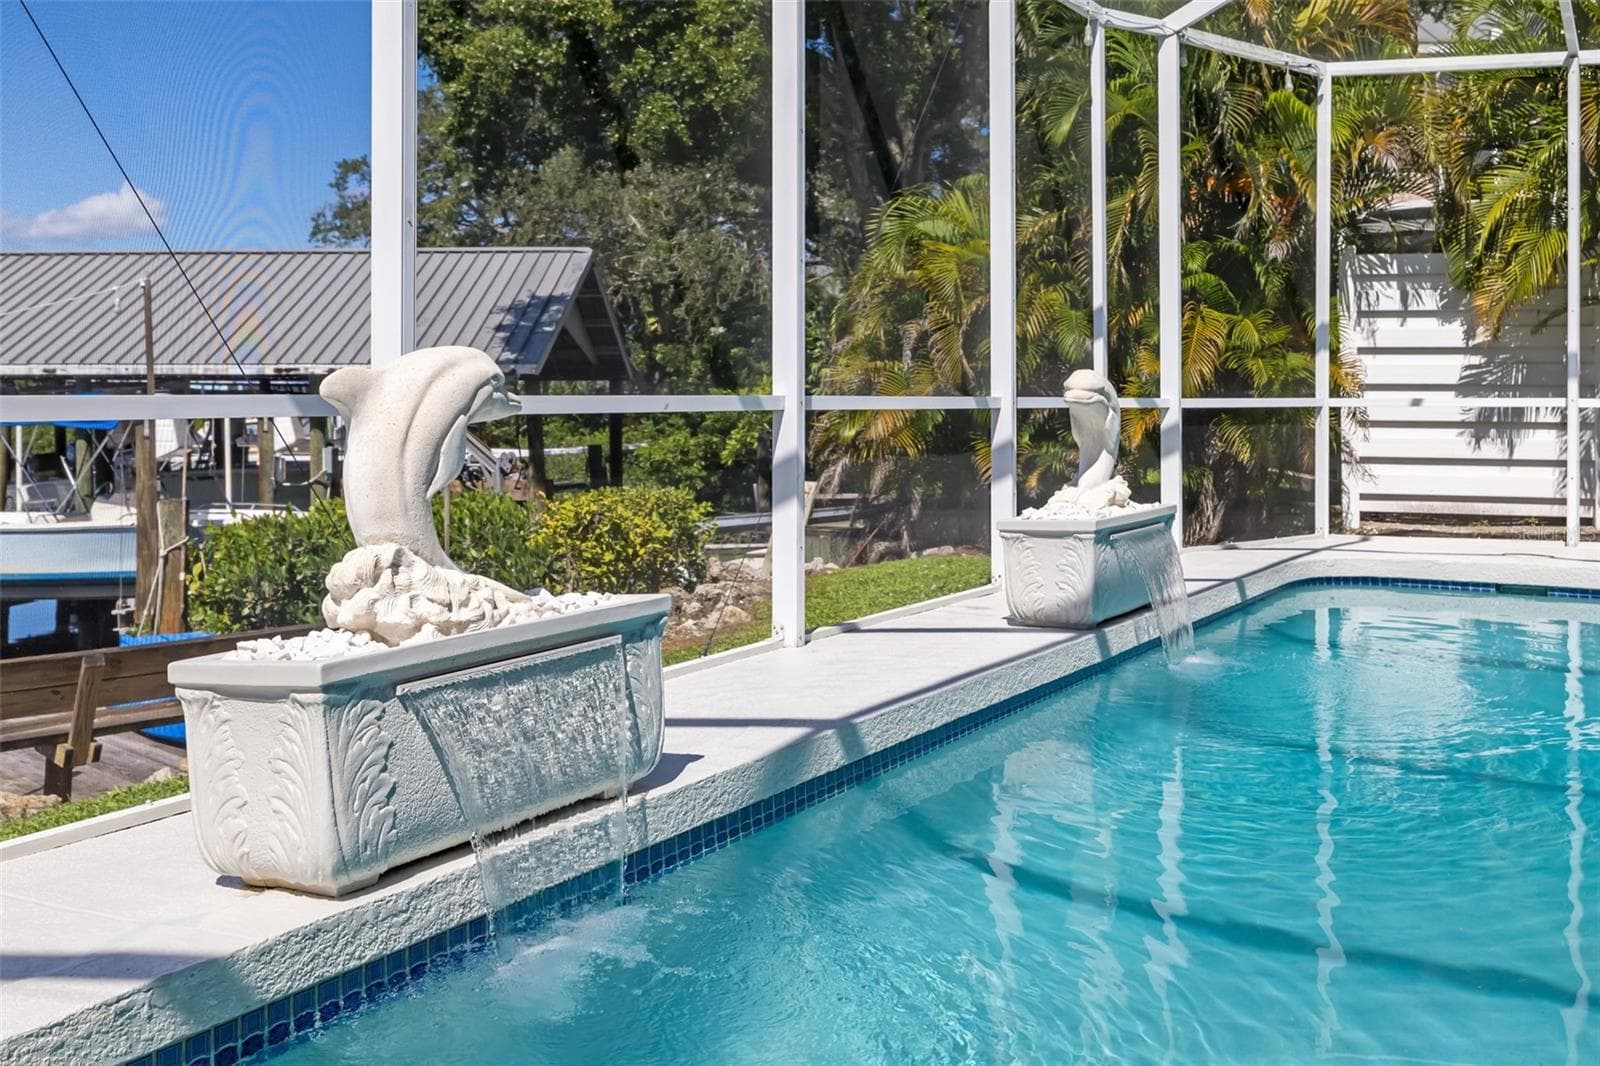
Beautiful boat basin views, two boat lifts, and a heated, screened-in pool set the stage for waterfront living in this updated 5-bedroom, 3-bath home. From the foyer, views of the pool and canal draw you into a home designed for comfortable living and entertaining. Sliding glass doors in the dining room and triple sliders in the living room connect the interior to the spacious lanai, creating an inviting setting for gatherings or quiet evenings overlooking the water. The remodeled, expanded kitchen is a centerpiece, featuring an oversized island, updated appliances, double ovens, an induction cooktop with an exhaust hood, and a warming drawer. Whether preparing a casual meal or hosting a crowd, this kitchen offers room to make it happen. The first-floor primary suite features an expansive walk-in closet and an ensuite bath with dual sinks and a large walk-in shower. A second downstairs bedroom sits beside a full bath, offering flexibility for guests or a home office. Upstairs, three additional bedrooms share a thoughtfully arranged bathroom with dual sinks and separate bathing areas. Outside, enjoy the heated pool or head to the large wooden dock, complete with water, electricity, and space to relax or cast a line. Two boat lifts accommodate your time on the water, while stairs lead to a floating dock for convenient kayak access. With low HOA dues, a desirable waterfront setting, and five bedrooms—a hard-to-find combination in the area—this home brings together space, comfort, and the waterfront lifestyle.

Highlights

WaterfrontPrivate pool

Property details

MLS
Stellar MLS
MLS #
MFRA4710597
Property type
Single Family Residence
Subdivision
RIVERDALE RESUBDIVIDED
Status
Active
Days on market
N/A
On market date
October 23, 2026
Stories
N/A
Total bathrooms
3
Garage spaces
N/A
Parking spaces
N/A
Lot size
0.19 acres
Loading map…

Nearby schools

Within 10 miles. School directory data from the National Center for Education Statistics (NCES), accessed via the Urban Institute Education Data API. Local Score is calculated by INNOVATE Real Estate; where a state rating is shown, it comes from that state's own official school report card.

Elementary
JUST FOR GIRLS ELEMENTARY SCHOOL
1.78 mi away · Grades 0-5
Nearest school -- attendance-zone data not available here
5.0
Local Score (student-teacher ratio only (preliminary -- will incorporate state test-score data once available)) -- not an official state rating
Enrollment
44
Student:teacher ratio
11.0:1
District
MANATEE
Middle
LINCOLN MEMORIAL MIDDLE SCHOOL
3.59 mi away · Grades 6-8
Nearest school -- attendance-zone data not available here
4.0
Local Score (student-teacher ratio only (preliminary -- will incorporate state test-score data once available)) -- not an official state rating
Enrollment
307
Student:teacher ratio
14.6:1
District
MANATEE
HighCharter
MANATEE SCHOOL FOR THE ARTS
2.62 mi away · Grades 6-12
Nearest school -- attendance-zone data not available here
2.0
Local Score (student-teacher ratio only (preliminary -- will incorporate state test-score data once available)) -- not an official state rating
Enrollment
1,902
Student:teacher ratio
20.2:1
District
MANATEE

Walkability

Blended score for BRADENTON's center, calculated by INNOVATE Real Estate from two sources: the EPA's National Walkability Index (street network, transit, land-use mix) and Google Places amenity data (what's actually reachable on foot from this point). 60% EPA National Walkability Index + 40% nearby-amenity density (Google Places).

57
Somewhat walkable
out of 100
EPA National Walkability Index
11.7 / 20 -- Above average walkable
Google Places amenity density
55 / 100
Restaurants & cafes13
Grocery stores1
Parks0
Schools0
Transit stops9
Pharmacies2

Market position

How this listing compares to current activity in BRADENTON, from live MLS data.

On the market 0 days -- 144 fewer days than BRADENTON's current average of 144 days.
For reference, the median list price across 3,349 active listings in BRADENTON right now is $299,000.

Mortgage calculator

Estimate only - actual rate and payment depend on your lender, credit, and loan program.

$
%
%
Adjust tax / insurance estimates
% / yr
$
/mo
Est. monthly payment
$7,226/mo
$235,000 down
$940,000 loan
Principal & interest$6,097
Property tax (est.)$979
Home insurance (est.)$150

Similar homes you might like

Data source: Listing information provided by Stellar MLS (mfrmls) via Trestle/CoreLogic. Last updated 20 hr ago.

Information herein deemed reliable but not guaranteed; all measurements, school assignments, HOA fees, taxes, and feature lists are approximate and should be independently verified. Equal Housing Opportunity.