
$309,900
About this home
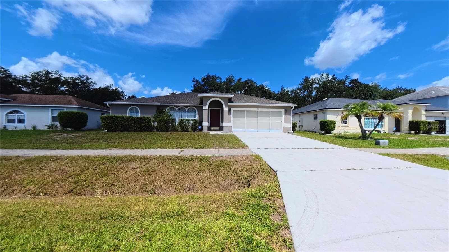
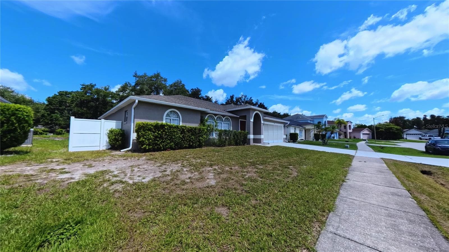
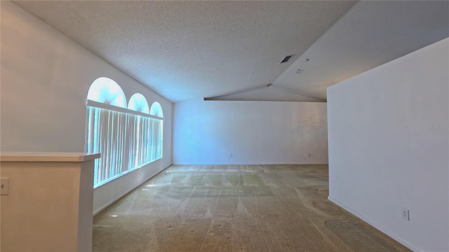
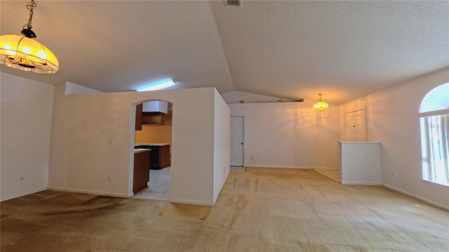
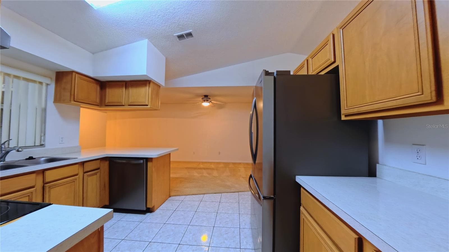
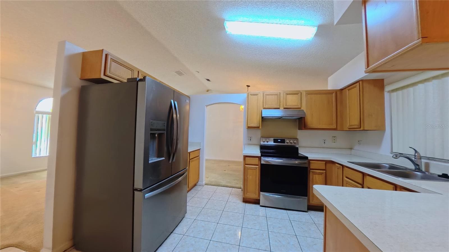
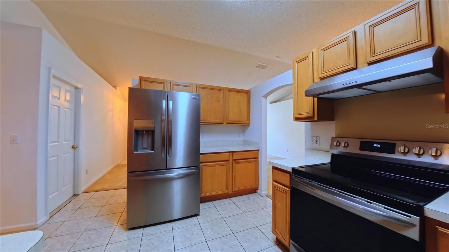
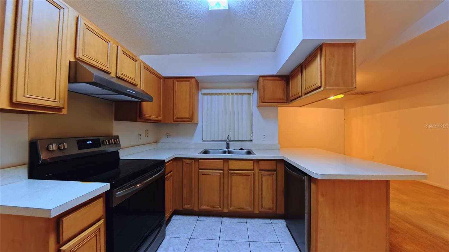
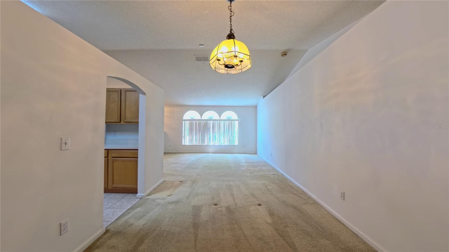
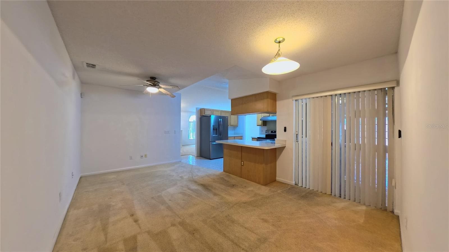
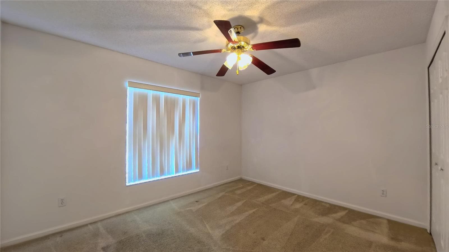
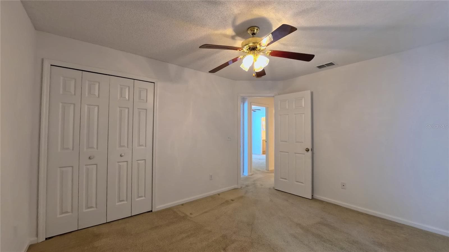
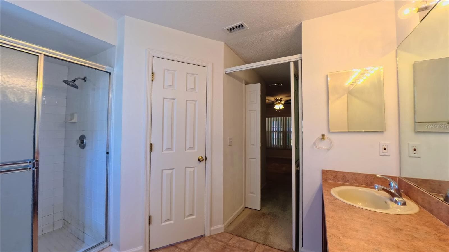
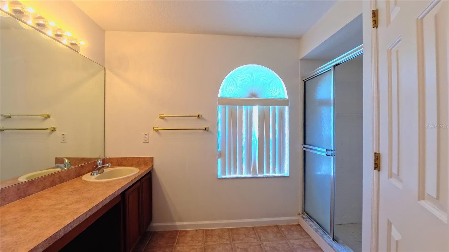
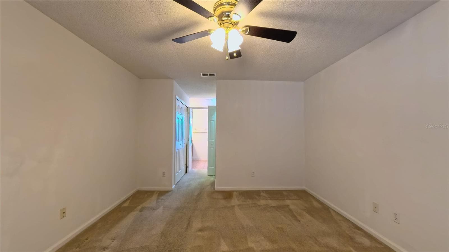
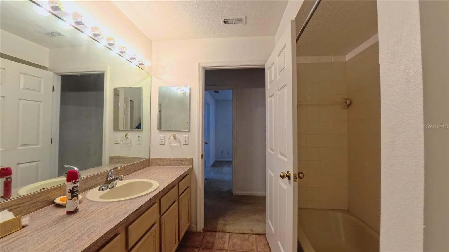
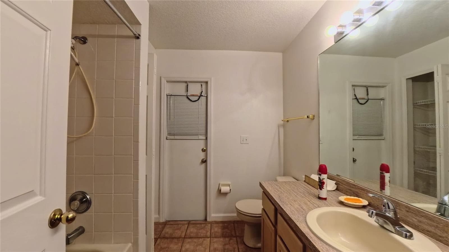
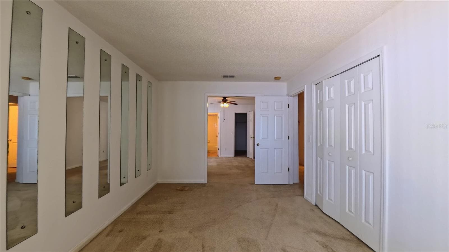
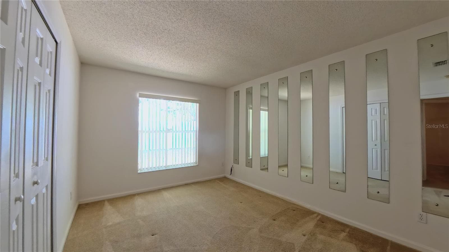
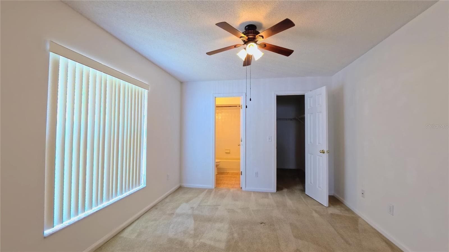
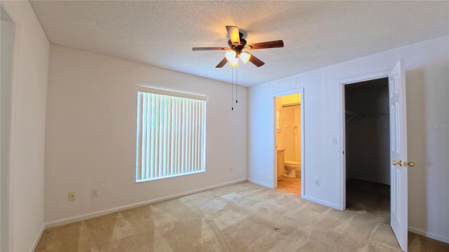
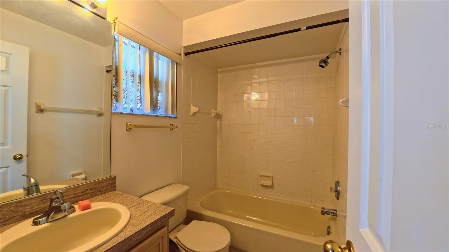
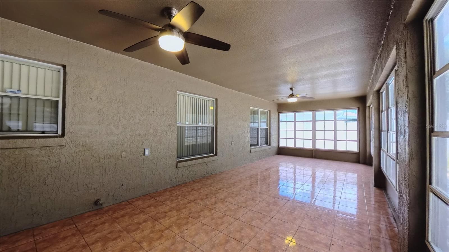
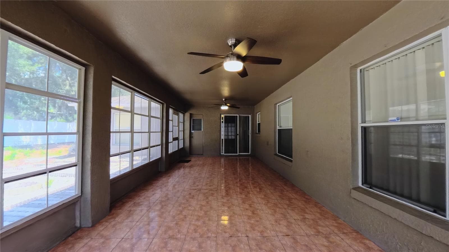
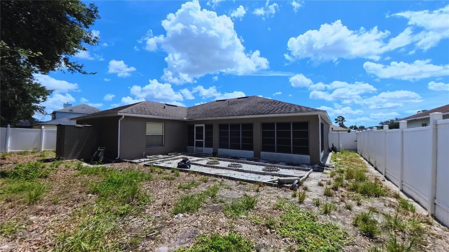
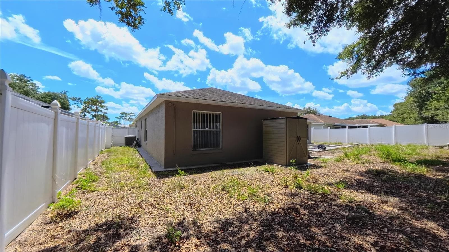
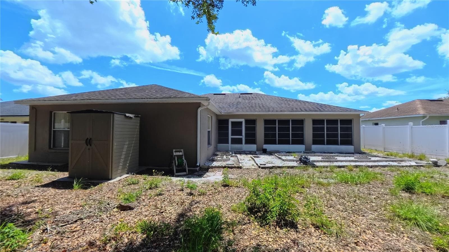
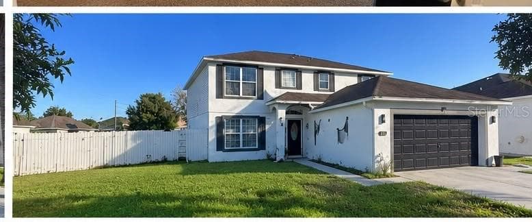
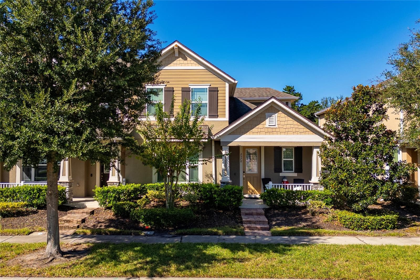
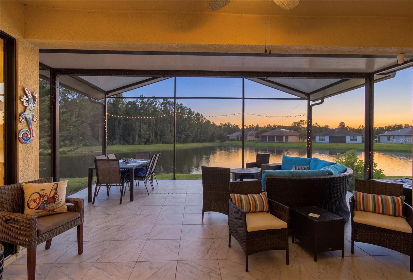
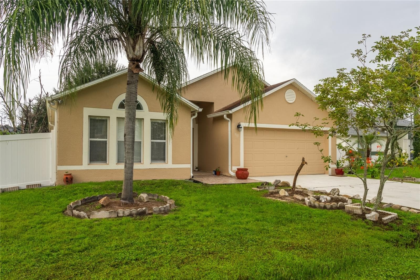
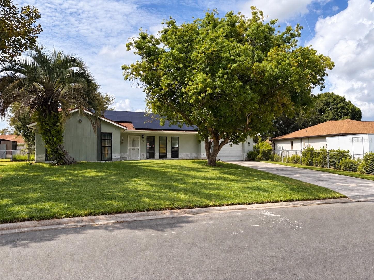
The highly sought after Magnolia floorplan (two primary bedroom suites!) in The Oaks at Cypress Woods, an established low HOA neighborhood tucked off Cypress Parkway on the Kissimmee side of Poinciana. Homes here sit on real lots with mature trees, and this one has the kind of flexible layout that works for a growing household, remote work, or hosting family from out of town. The property features a 4 bedroom setup with a primary bedroom with a walk-in and a separate built-in closet, and a junior primary bedroom that also has an ensuite full bathroom, an extra sitting room (perfect for gym, sitting room, play room or at home office) and walk-in closet and another built-in closet. The location puts you at the center of everything Poinciana has added in the last few years. Poinciana Lakes Plaza is about a mile down the road with TJ Maxx, Burlington, Petco, and new dining options, and HCA Florida Poinciana Hospital sits right beside it. Valencia College's Poinciana campus is a short drive, and everyday errands stay close with grocery stores and pharmacies along Cypress Parkway and Marigold Avenue. When you need to go farther, the Poinciana Parkway connects you to ChampionsGate and I-4 in about 20 minutes, the theme parks are roughly 35 minutes out, and the Poinciana SunRail station covers the commute into downtown Orlando. Weekends can mean golf close to home or bass fishing on Lake Toho about 15 minutes east. Schools, parks, and community sports fields are all nearby. Schedule your showing today.
Property details
- MLS
- Stellar MLS
- MLS #
- MFRS5155434
- Property type
- Single Family Residence
- Subdivision
- OAKS AT CYPRESS WOODS REP THE
- Status
- Active
- Days on market
- 62
- On market date
- August 14, 2026
- Stories
- N/A
- Total bathrooms
- 3
- Garage spaces
- 2
- Parking spaces
- N/A
- Lot size
- 0.18 acres
Location
Get directions →Nearby schools
Within 10 miles. School directory data from the National Center for Education Statistics (NCES), accessed via the Urban Institute Education Data API. Local Score is calculated by INNOVATE Real Estate; where a state rating is shown, it comes from that state's own official school report card.
- Enrollment
- 605
- Student:teacher ratio
- 18.3:1
- District
- OSCEOLA
- Enrollment
- 986
- Student:teacher ratio
- 19.0:1
- District
- OSCEOLA
- Enrollment
- 0
- Student:teacher ratio
- 0.0:1
- District
- OSCEOLA
Walkability
Blended score for KISSIMMEE's center, calculated by INNOVATE Real Estate from two sources: the EPA's National Walkability Index (street network, transit, land-use mix) and Google Places amenity data (what's actually reachable on foot from this point). 60% EPA National Walkability Index + 40% nearby-amenity density (Google Places).
Market position
How this listing compares to current activity in KISSIMMEE, from live MLS data.
Mortgage calculator
Estimate only - actual rate and payment depend on your lender, credit, and loan program.
Adjust tax / insurance estimates
Similar homes you might like
Data source: Listing information provided by Stellar MLS (mfrmls) via Trestle/CoreLogic. Last updated 10 days ago.
Information herein deemed reliable but not guaranteed; all measurements, school assignments, HOA fees, taxes, and feature lists are approximate and should be independently verified. Equal Housing Opportunity.