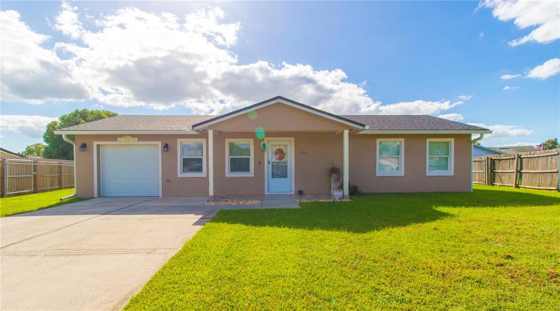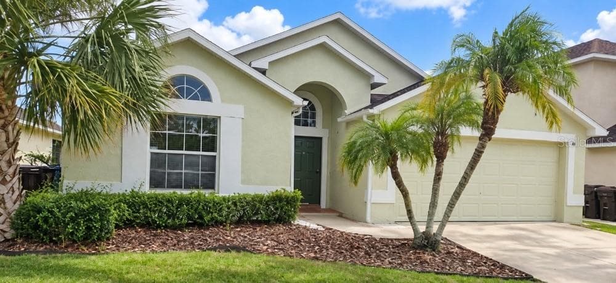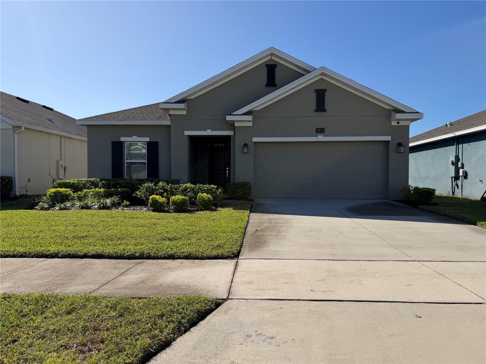
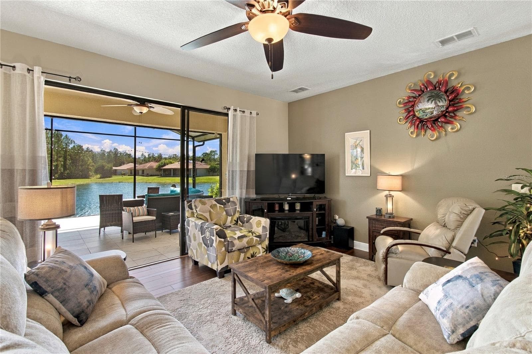
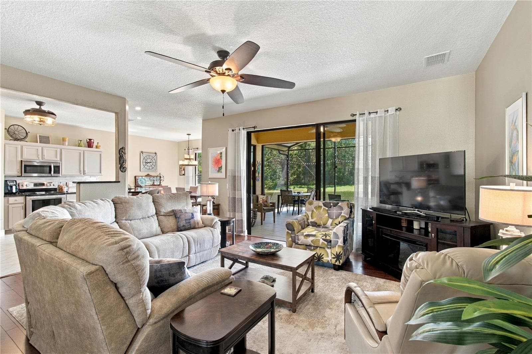
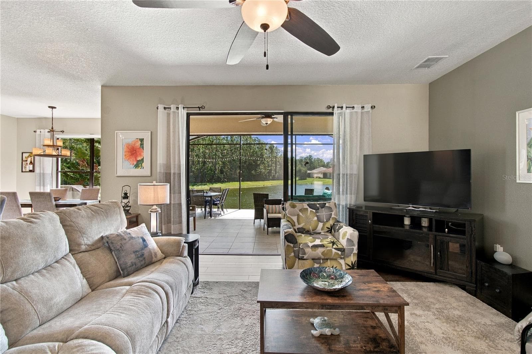
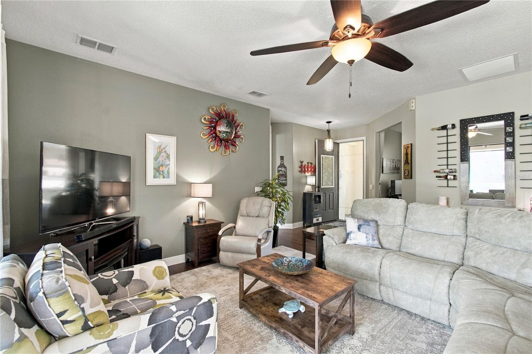
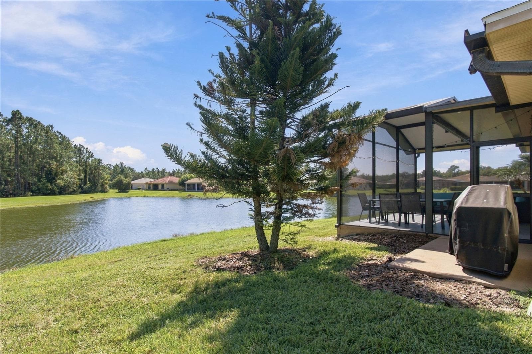
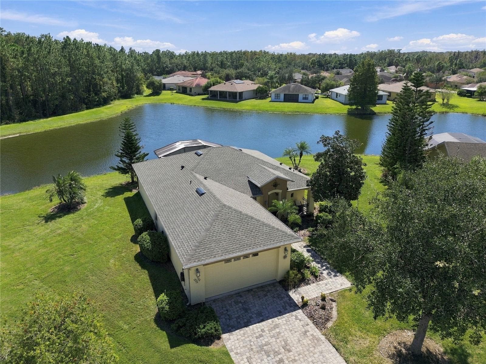
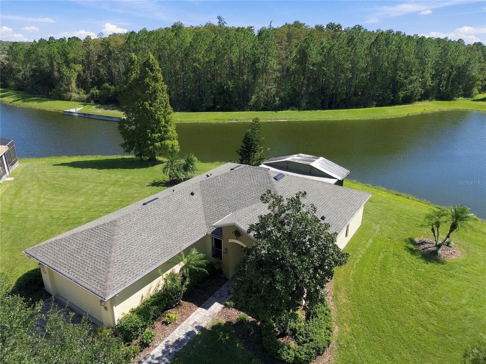
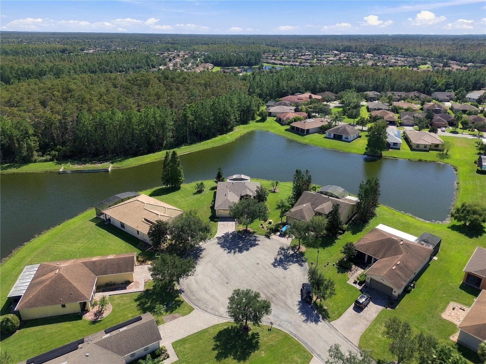
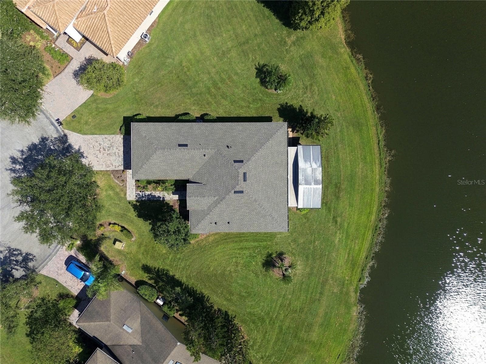
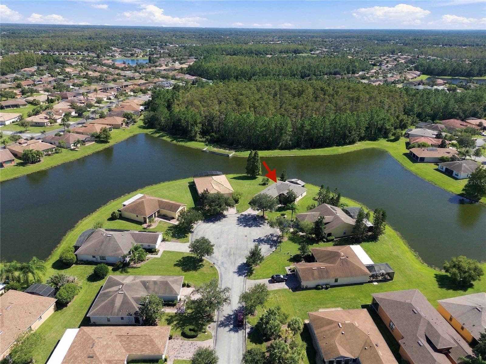
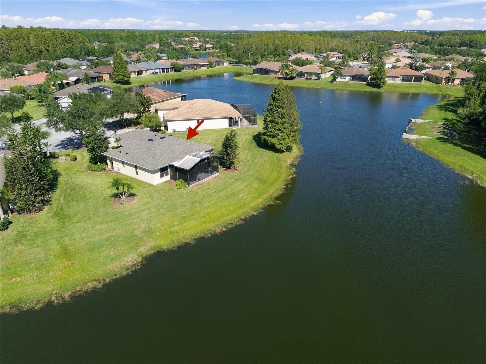
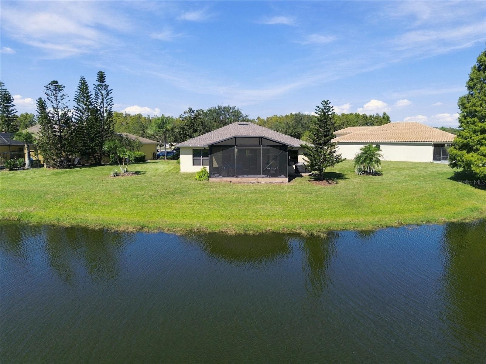
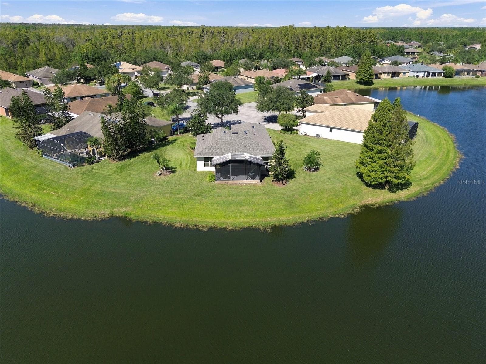
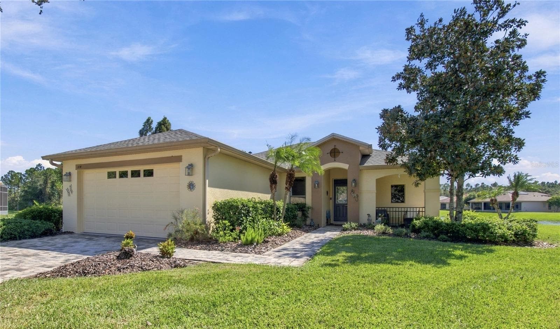
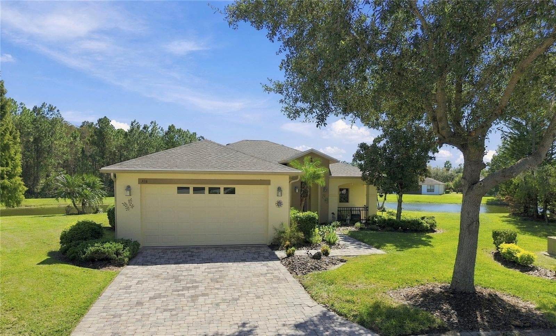
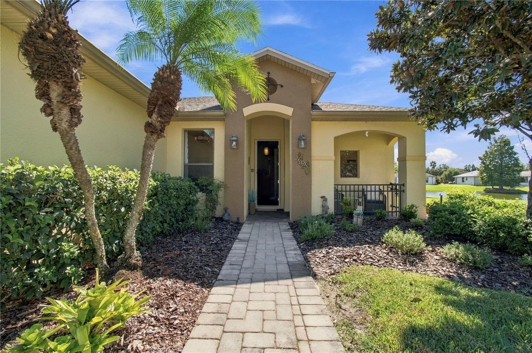
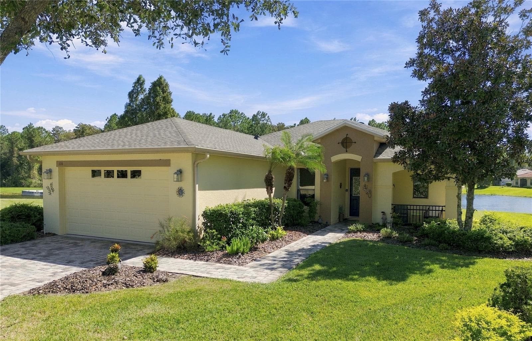
PORT ROYAL ON CUL-DE SAC WITH WATER VIEWS!! - 318 LA JOLLA LN, KISSIMMEE
Single Family Residence at 318 LA JOLLA LN, KISSIMMEE, photo 2 of 61
Single Family Residence at 318 LA JOLLA LN, KISSIMMEE, photo 3 of 61
Single Family Residence at 318 LA JOLLA LN, KISSIMMEE, photo 4 of 61
Single Family Residence at 318 LA JOLLA LN, KISSIMMEE, photo 5 of 61
OPEN FLOOR PLAN - 318 LA JOLLA LN, KISSIMMEE
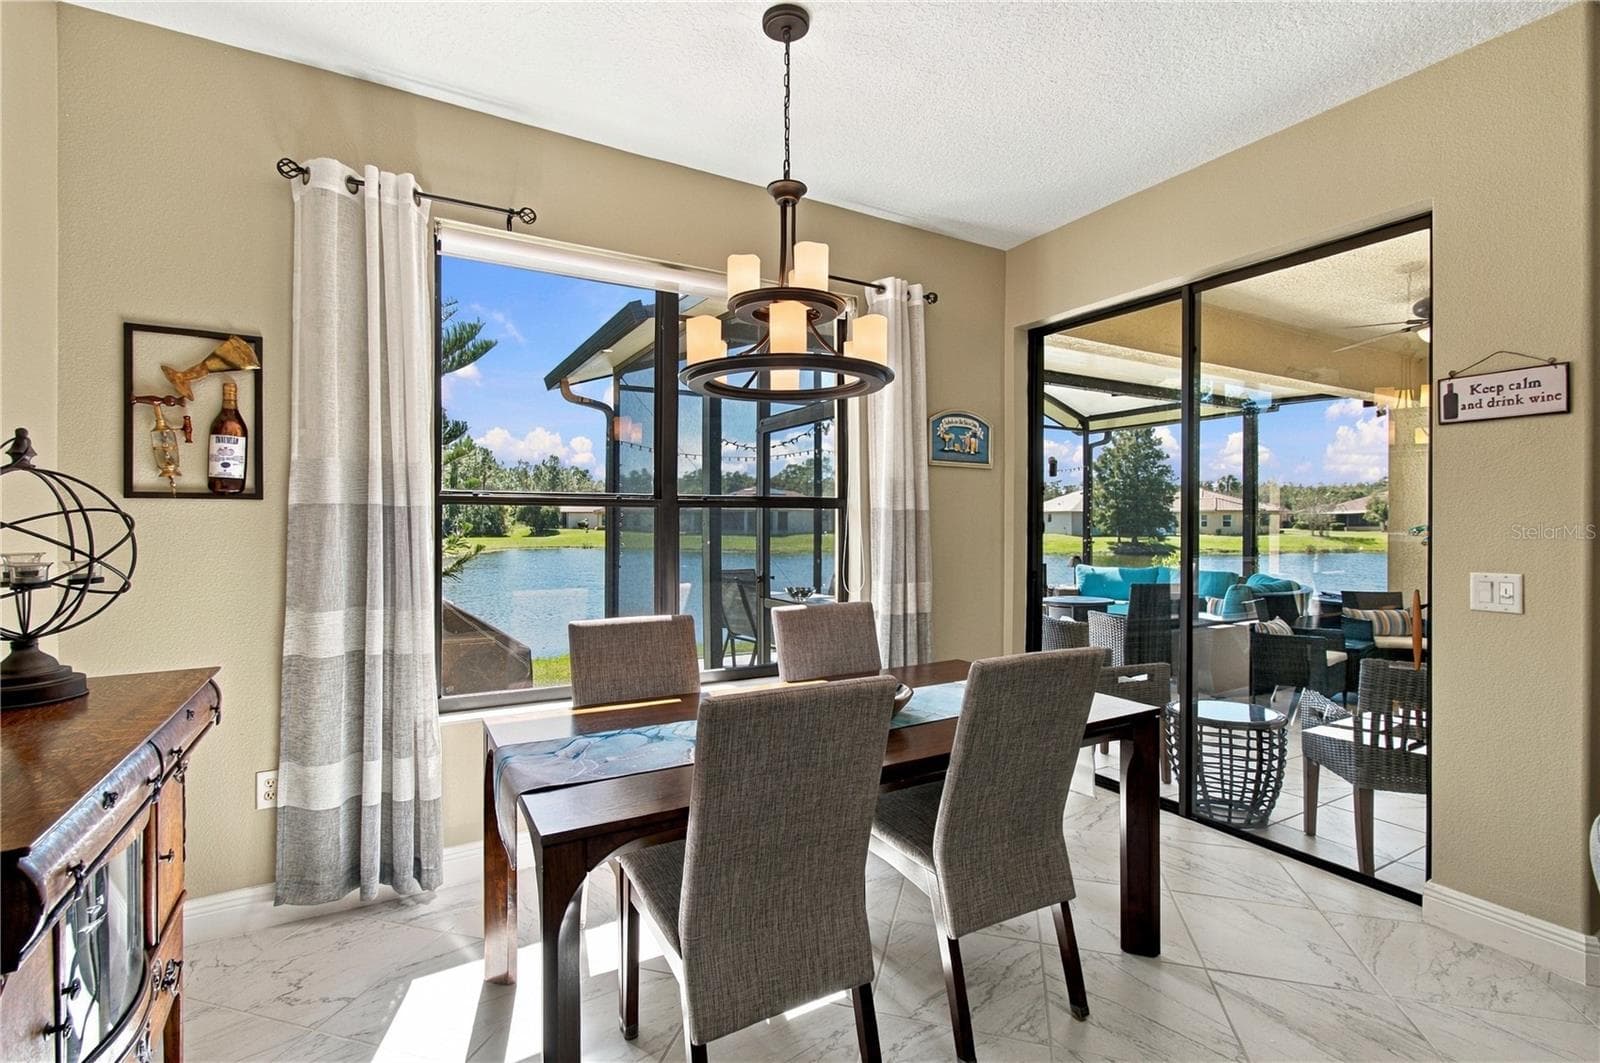
SLIDERS TO ENCLOSED LANAI - 318 LA JOLLA LN, KISSIMMEE
Single Family Residence at 318 LA JOLLA LN, KISSIMMEE, photo 8 of 61
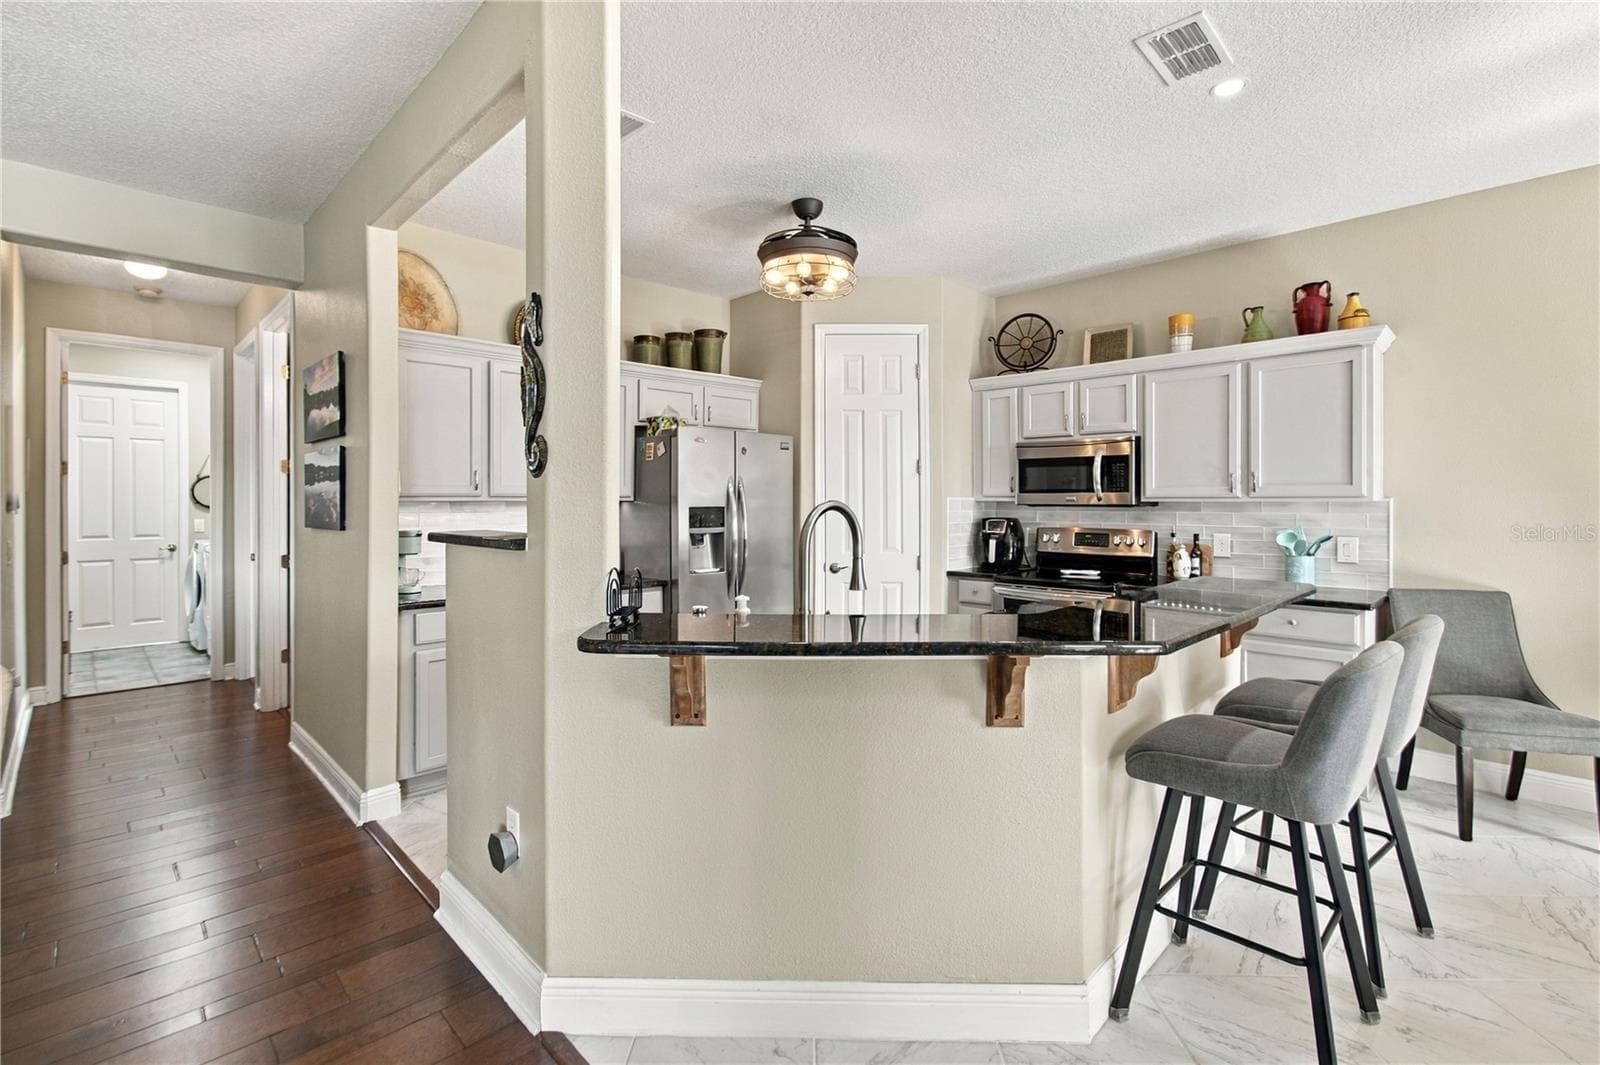
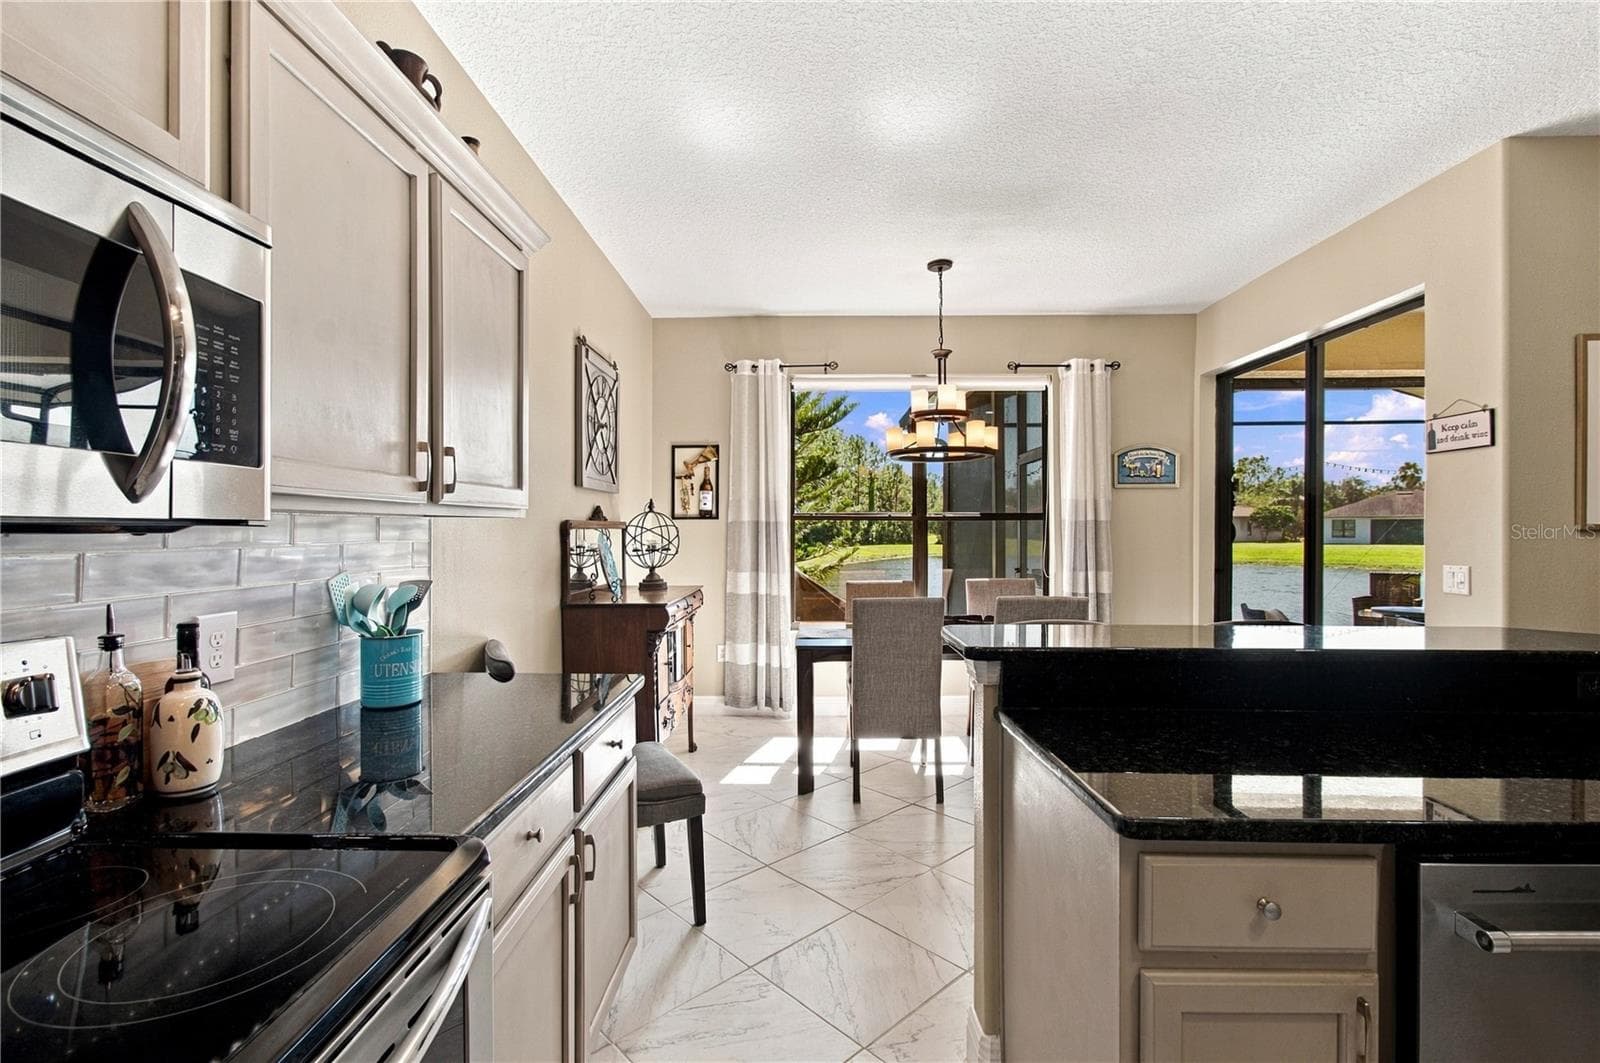
BREAKFAST BAR - 318 LA JOLLA LN, KISSIMMEE
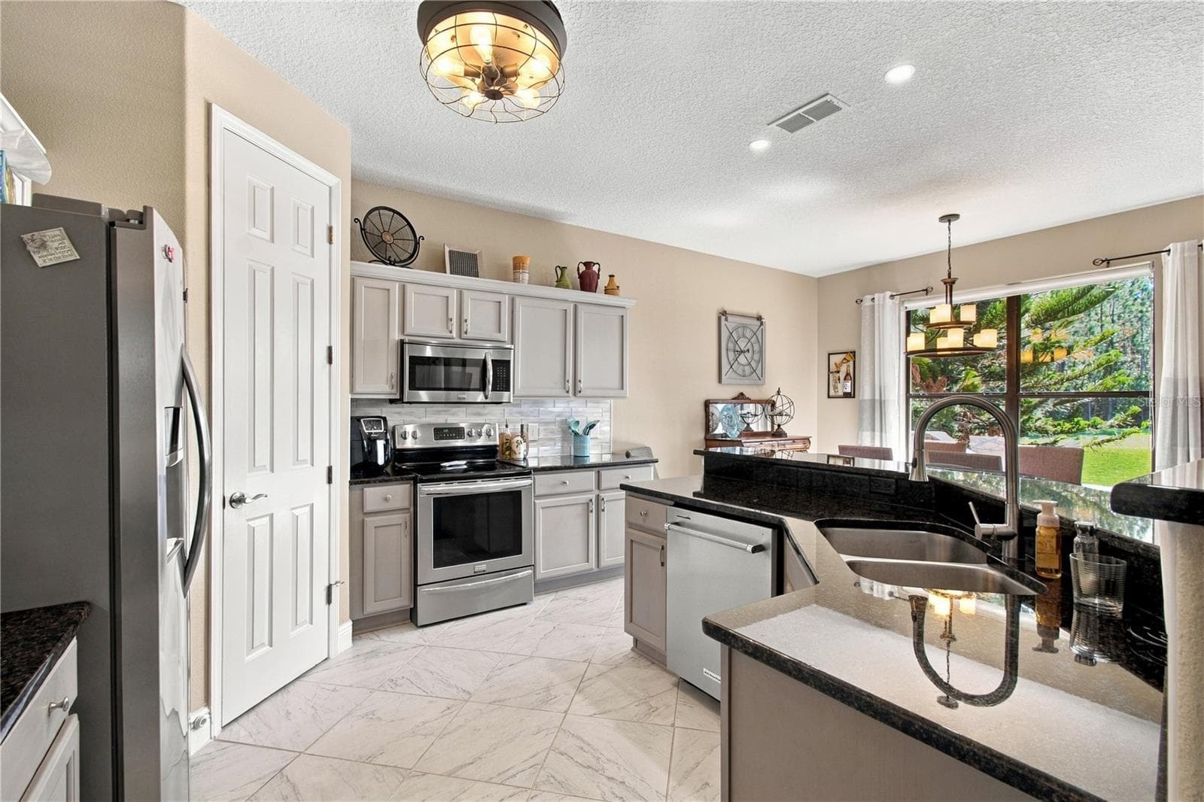
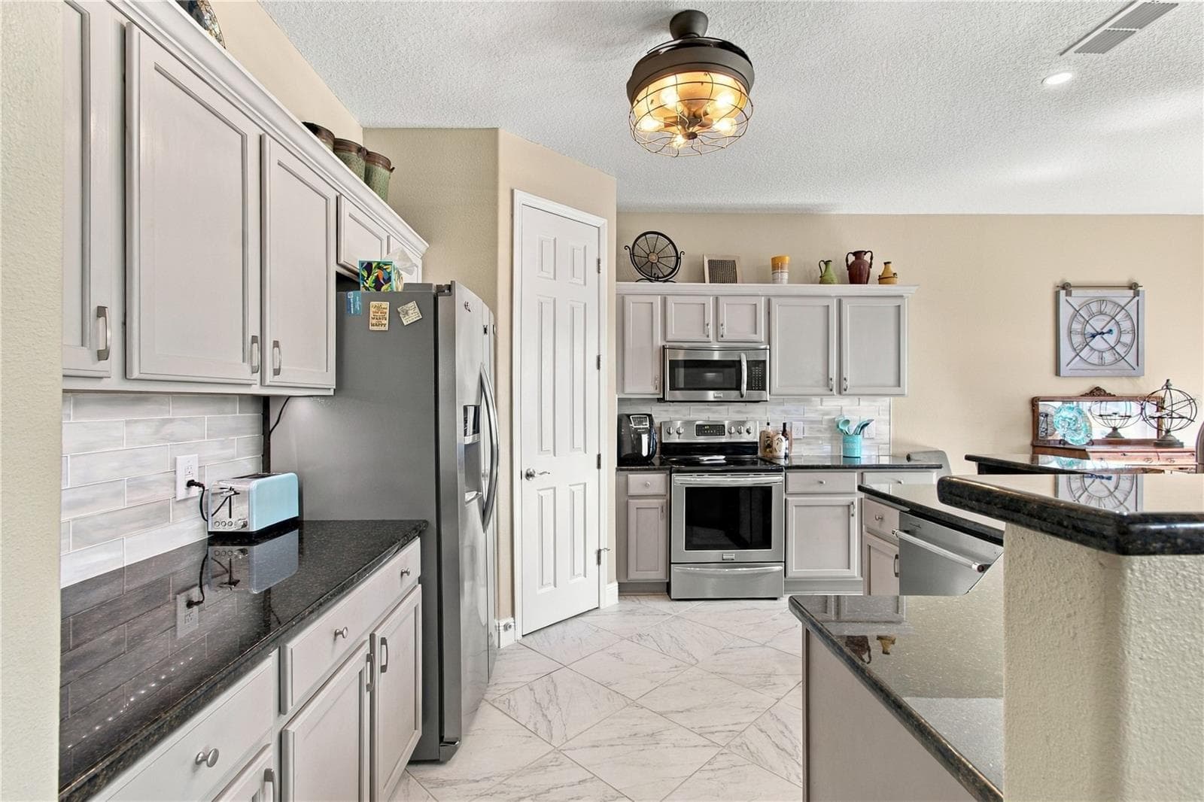
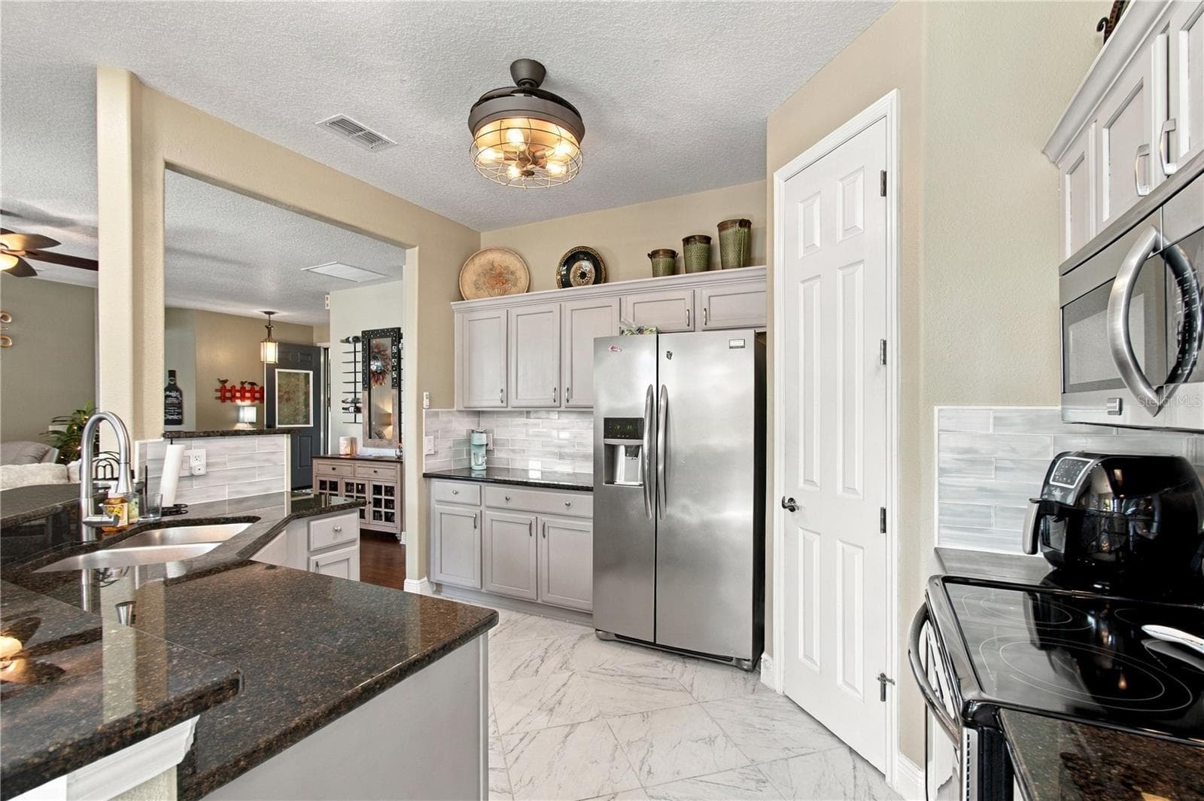
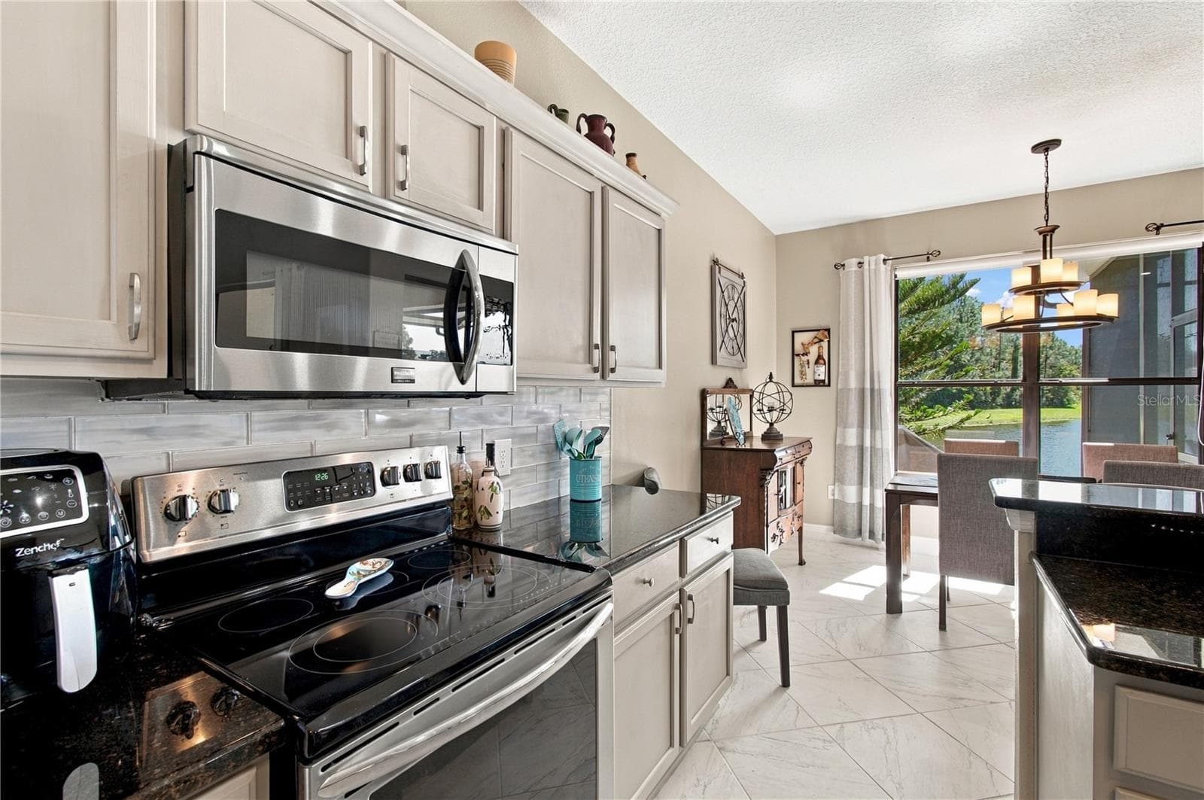
SPACIOUS KITCHEN - 318 LA JOLLA LN, KISSIMMEE
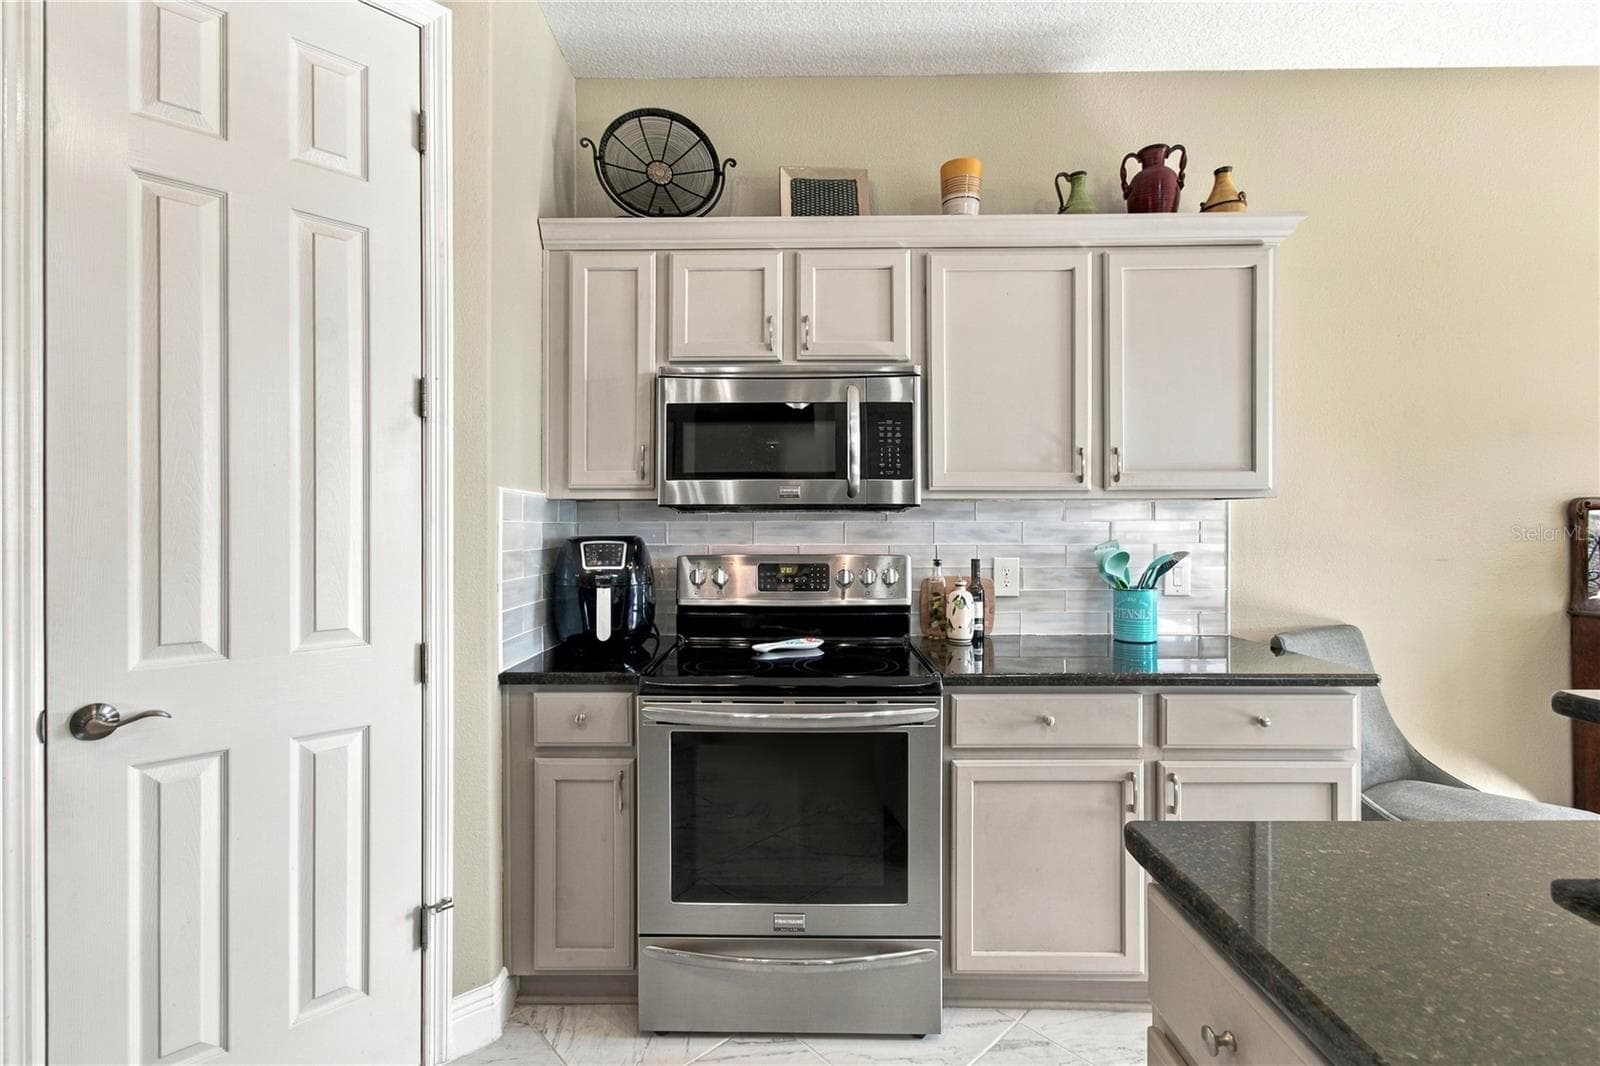
GRANITE COUNTERS - 318 LA JOLLA LN, KISSIMMEE
UPGRADED LIGHTING - 318 LA JOLLA LN, KISSIMMEE
STAINLESS STEEL APPLIANCES - 318 LA JOLLA LN, KISSIMMEE
GLASS SUBWAY TILE BACKSPLASH - 318 LA JOLLA LN, KISSIMMEE
Single Family Residence at 318 LA JOLLA LN, KISSIMMEE, photo 15 of 61
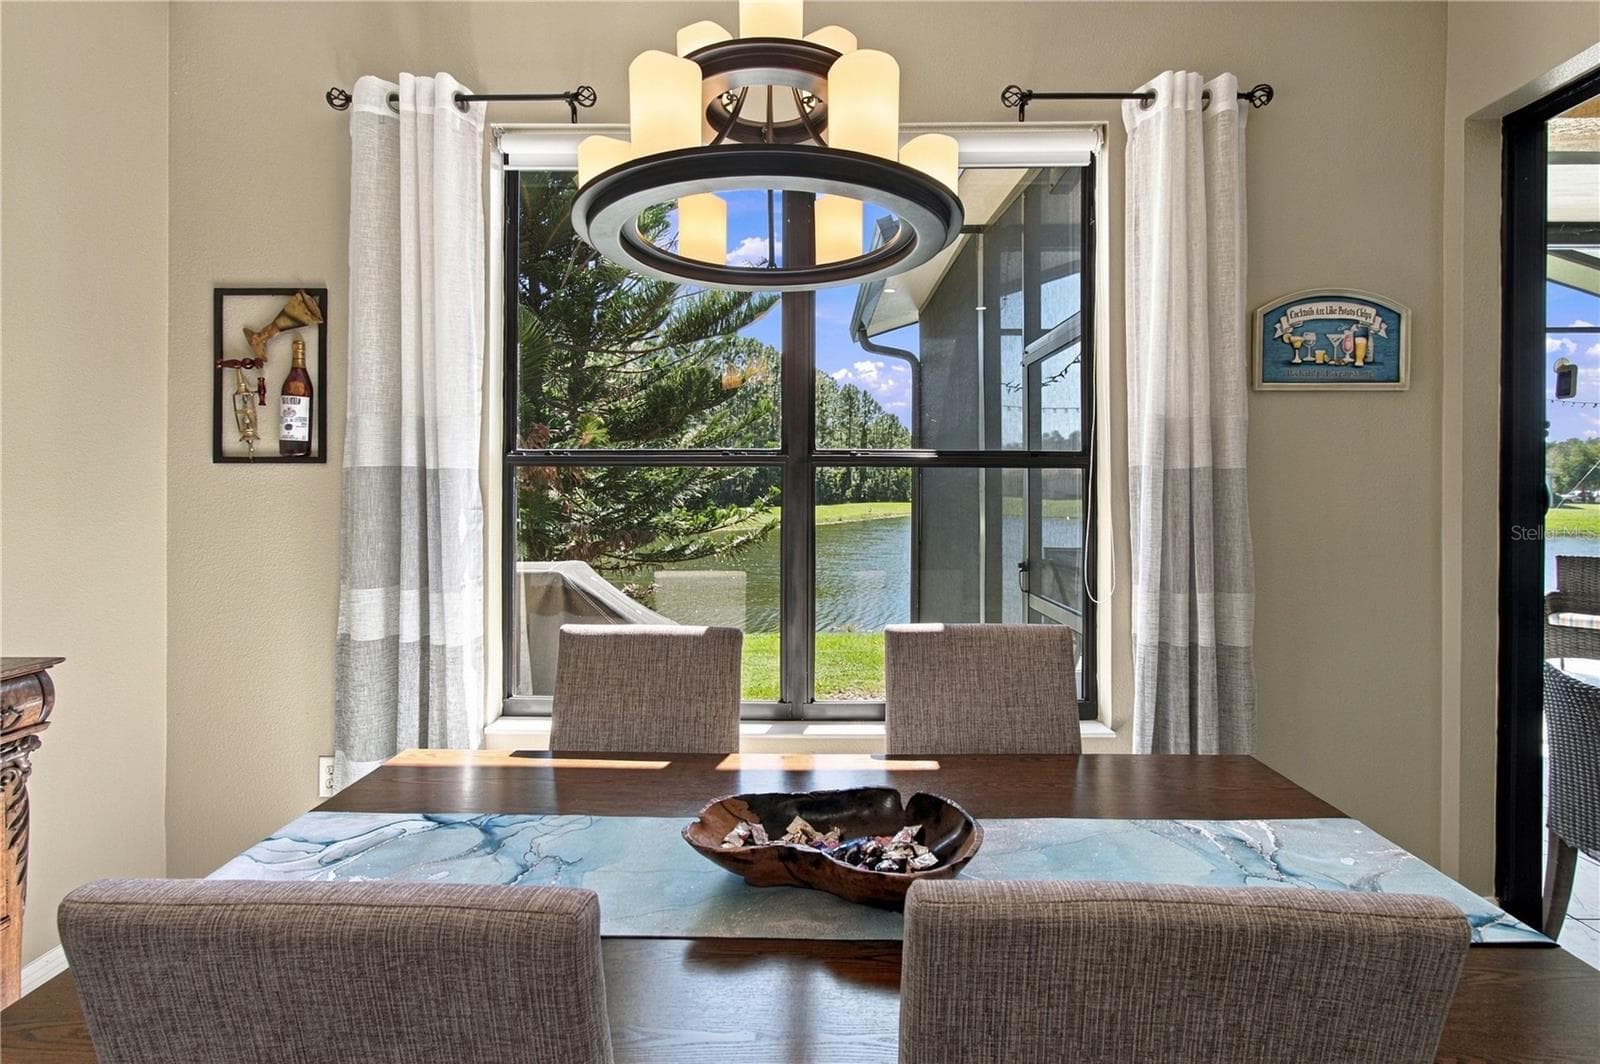
WATER VIEWS FROM DINING ROOM - 318 LA JOLLA LN, KISSIMMEE
Single Family Residence at 318 LA JOLLA LN, KISSIMMEE, photo 17 of 61
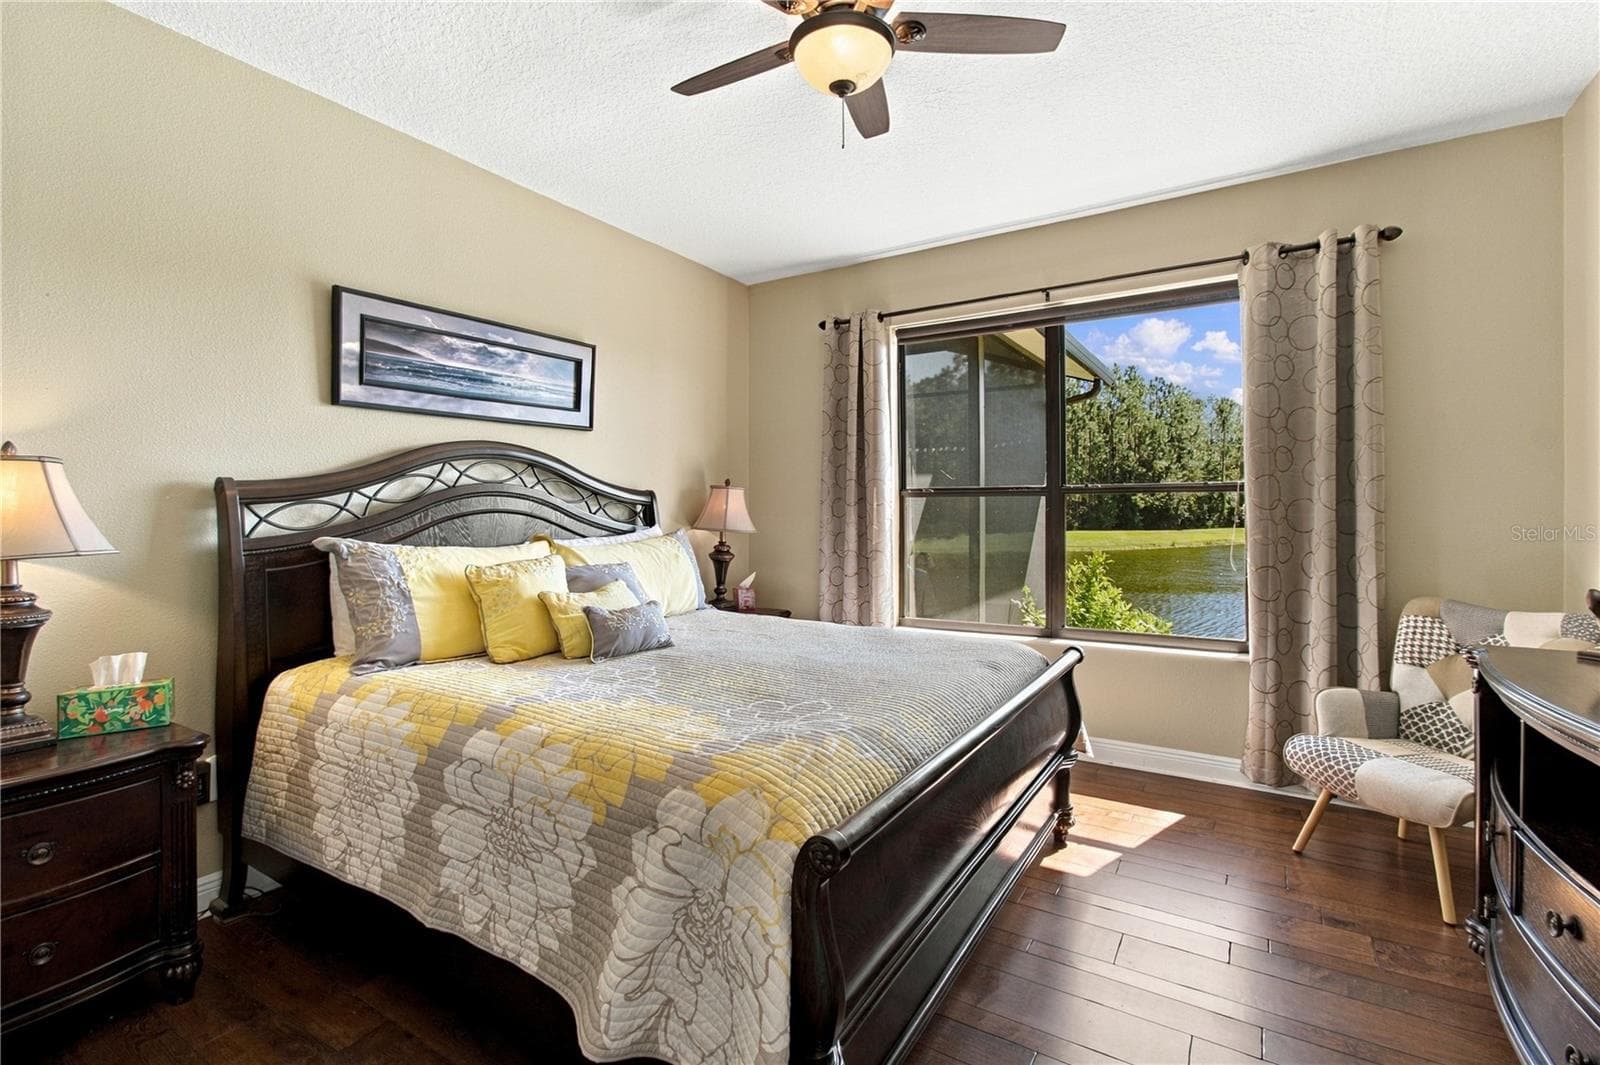
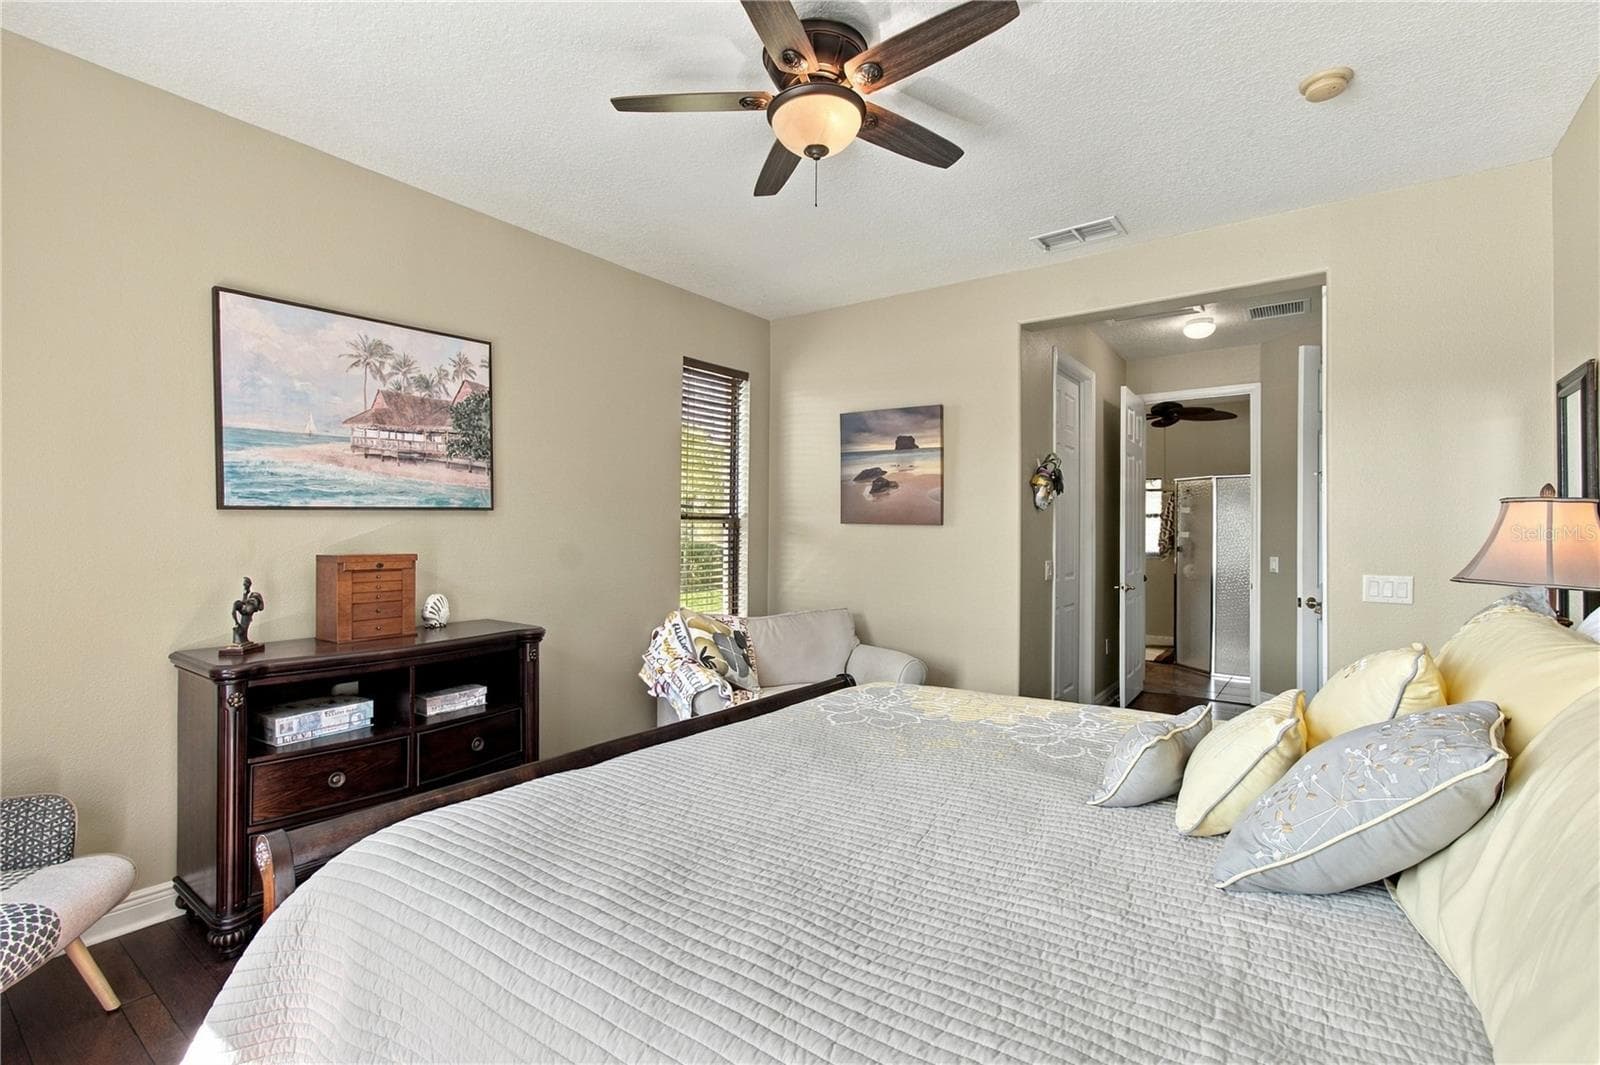
PRIMARY SUITE W/HARD WOOD FLOORS - 318 LA JOLLA LN, KISSIMMEE
Single Family Residence at 318 LA JOLLA LN, KISSIMMEE, photo 19 of 61
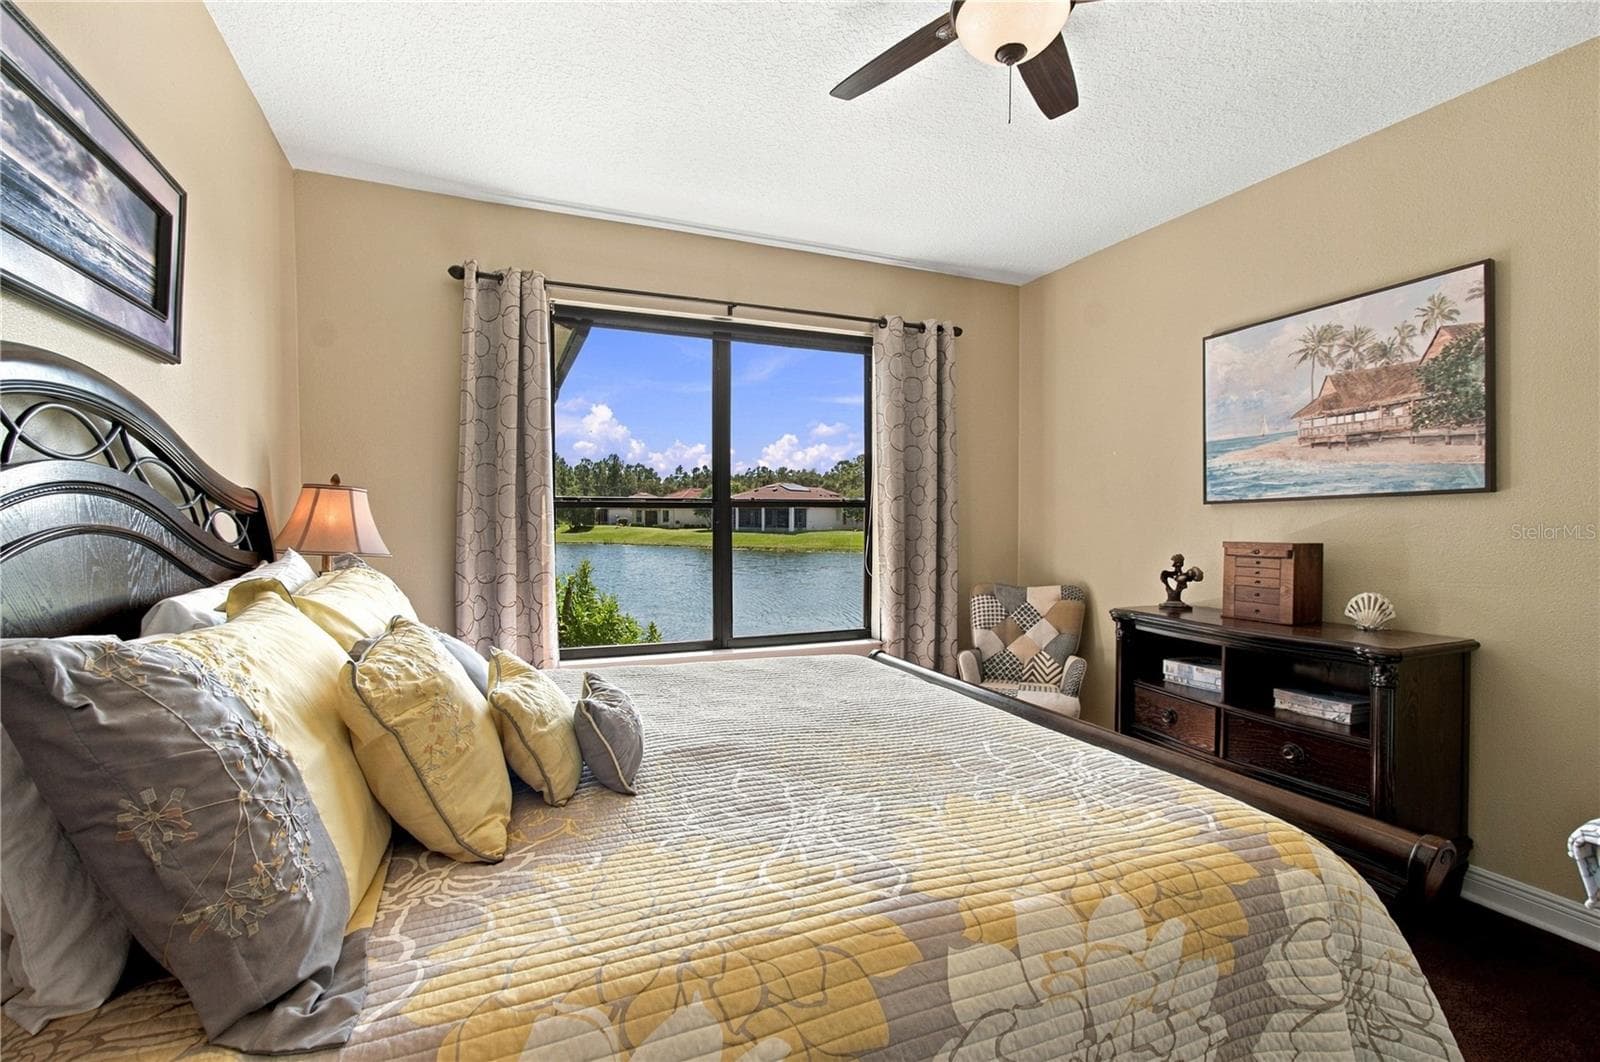
YOUR VIEWS! - 318 LA JOLLA LN, KISSIMMEE
Single Family Residence at 318 LA JOLLA LN, KISSIMMEE, photo 21 of 61
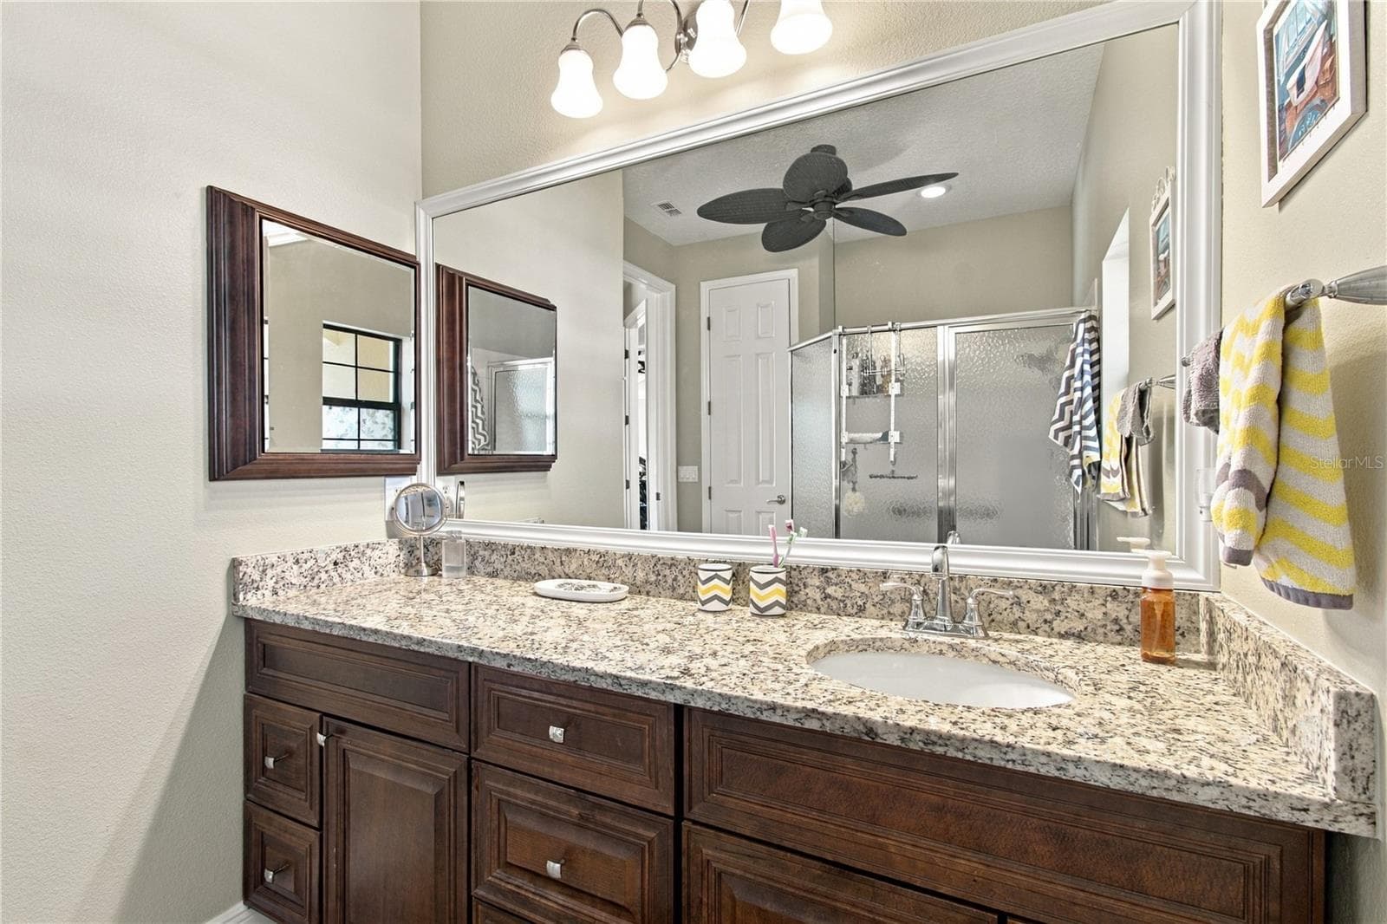
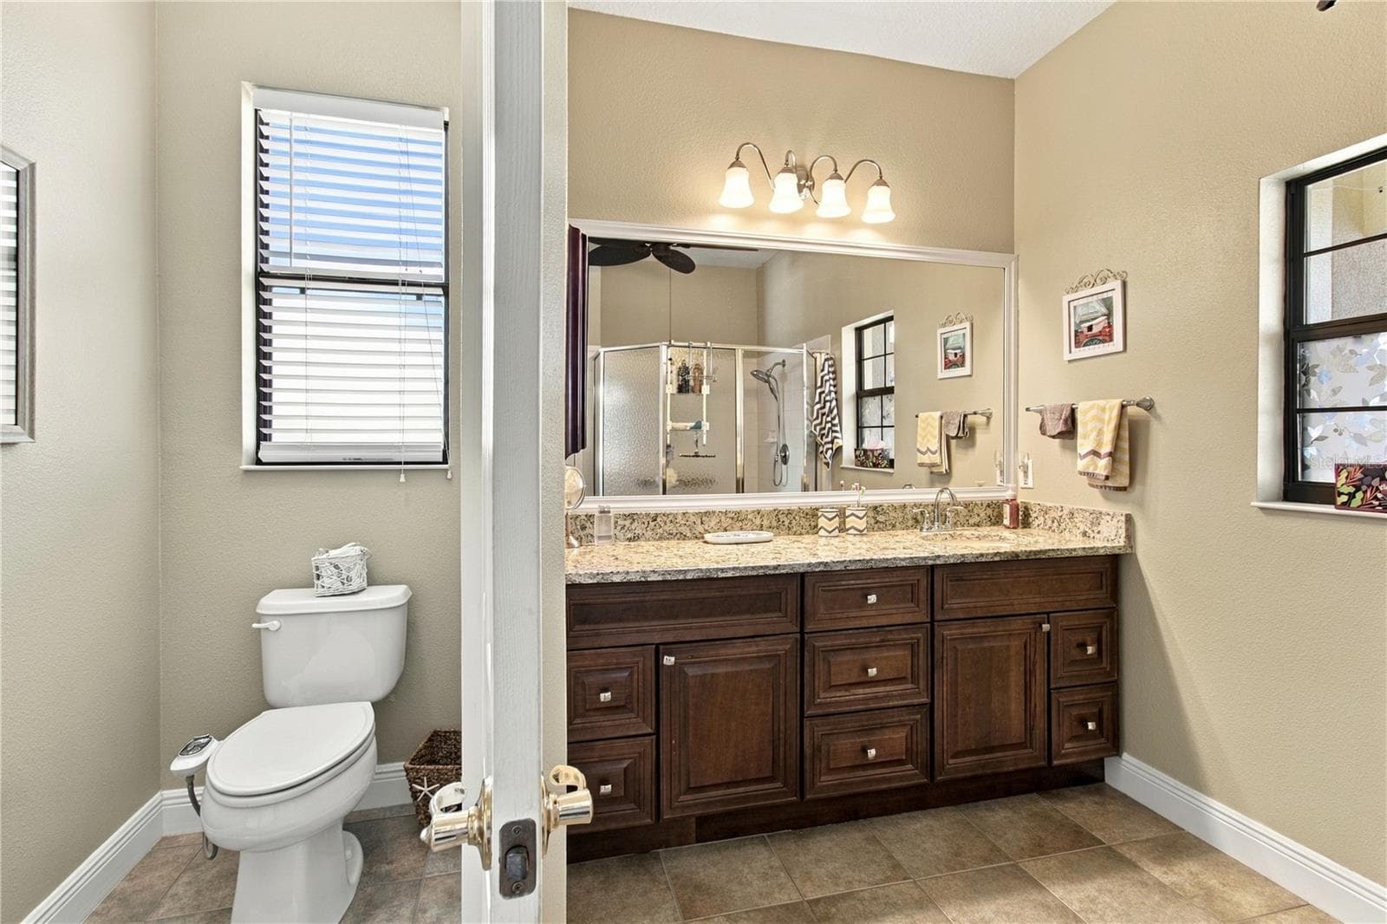
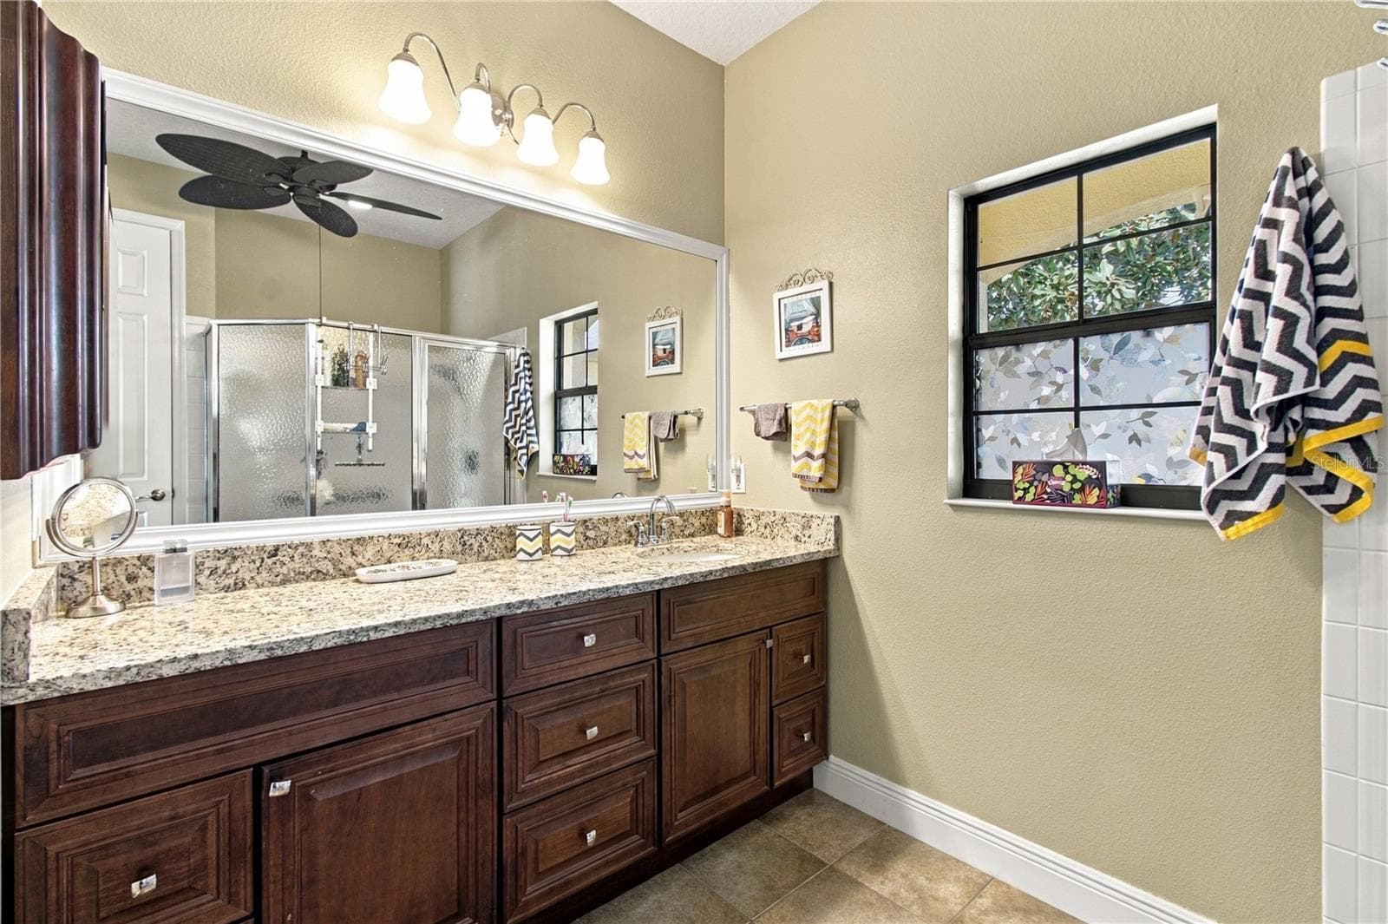
ENSUITE BATH - 318 LA JOLLA LN, KISSIMMEE
Single Family Residence at 318 LA JOLLA LN, KISSIMMEE, photo 23 of 61
GRANITE COUNTERS - 318 LA JOLLA LN, KISSIMMEE
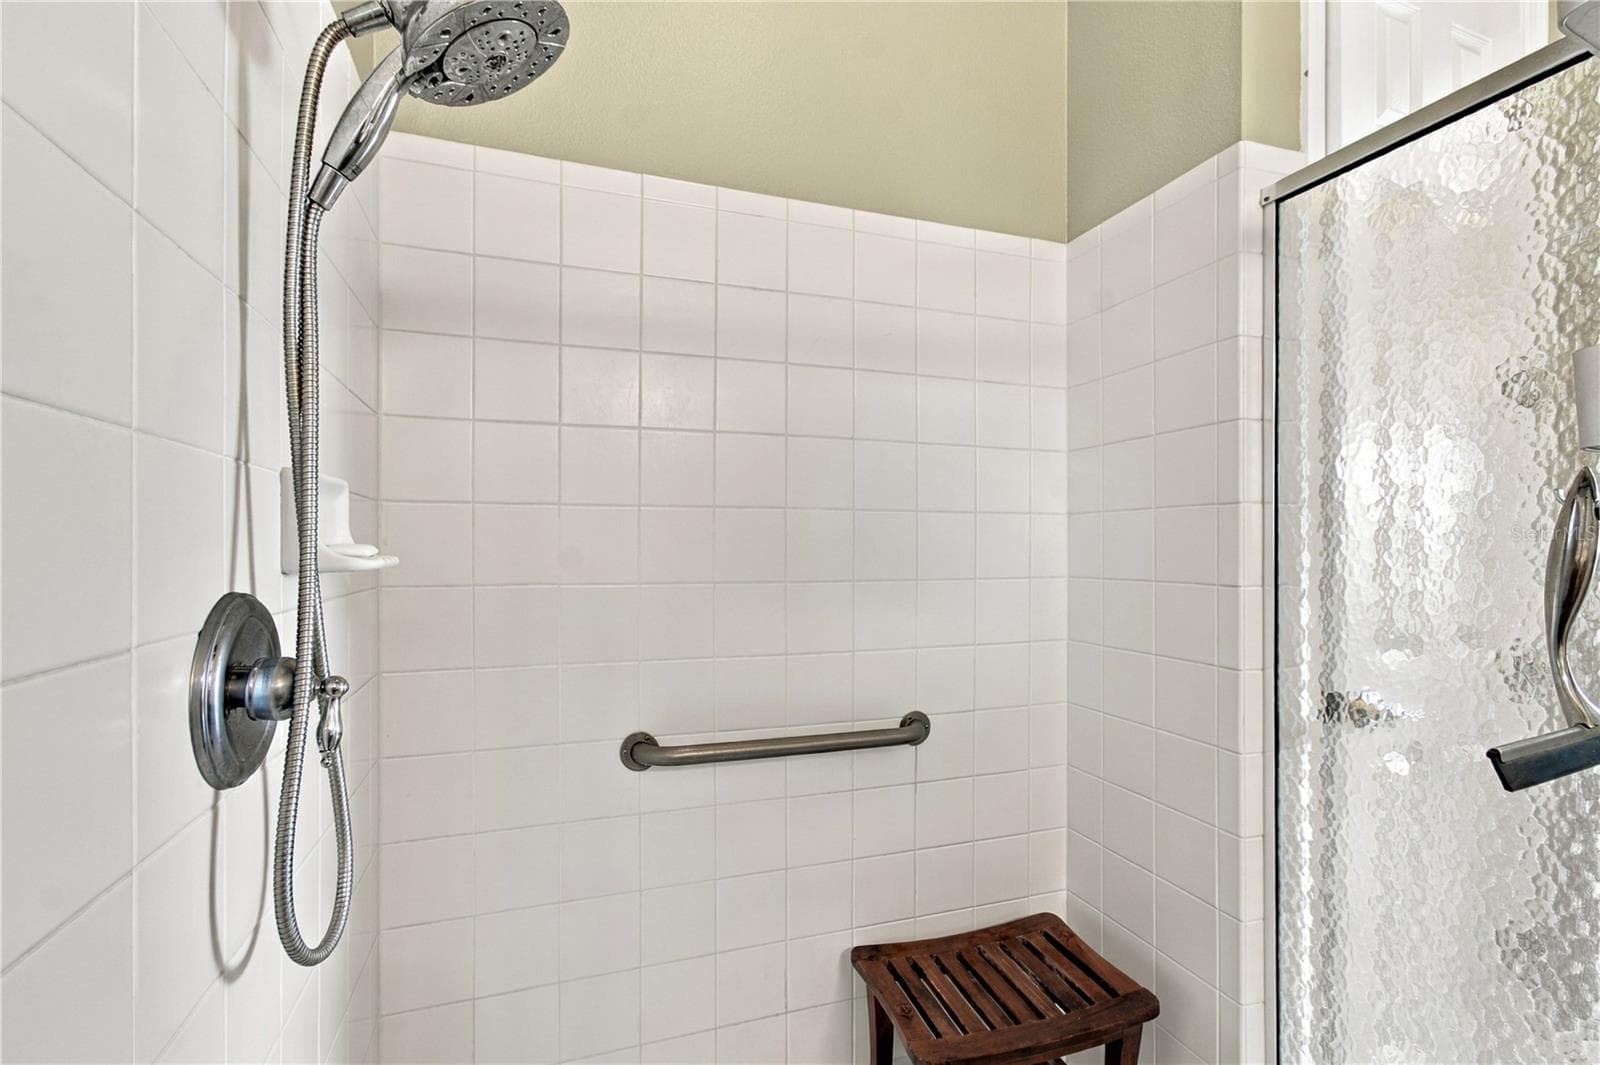
GLASS ENCLOSED WALK-IN SHOWER - 318 LA JOLLA LN, KISSIMMEE
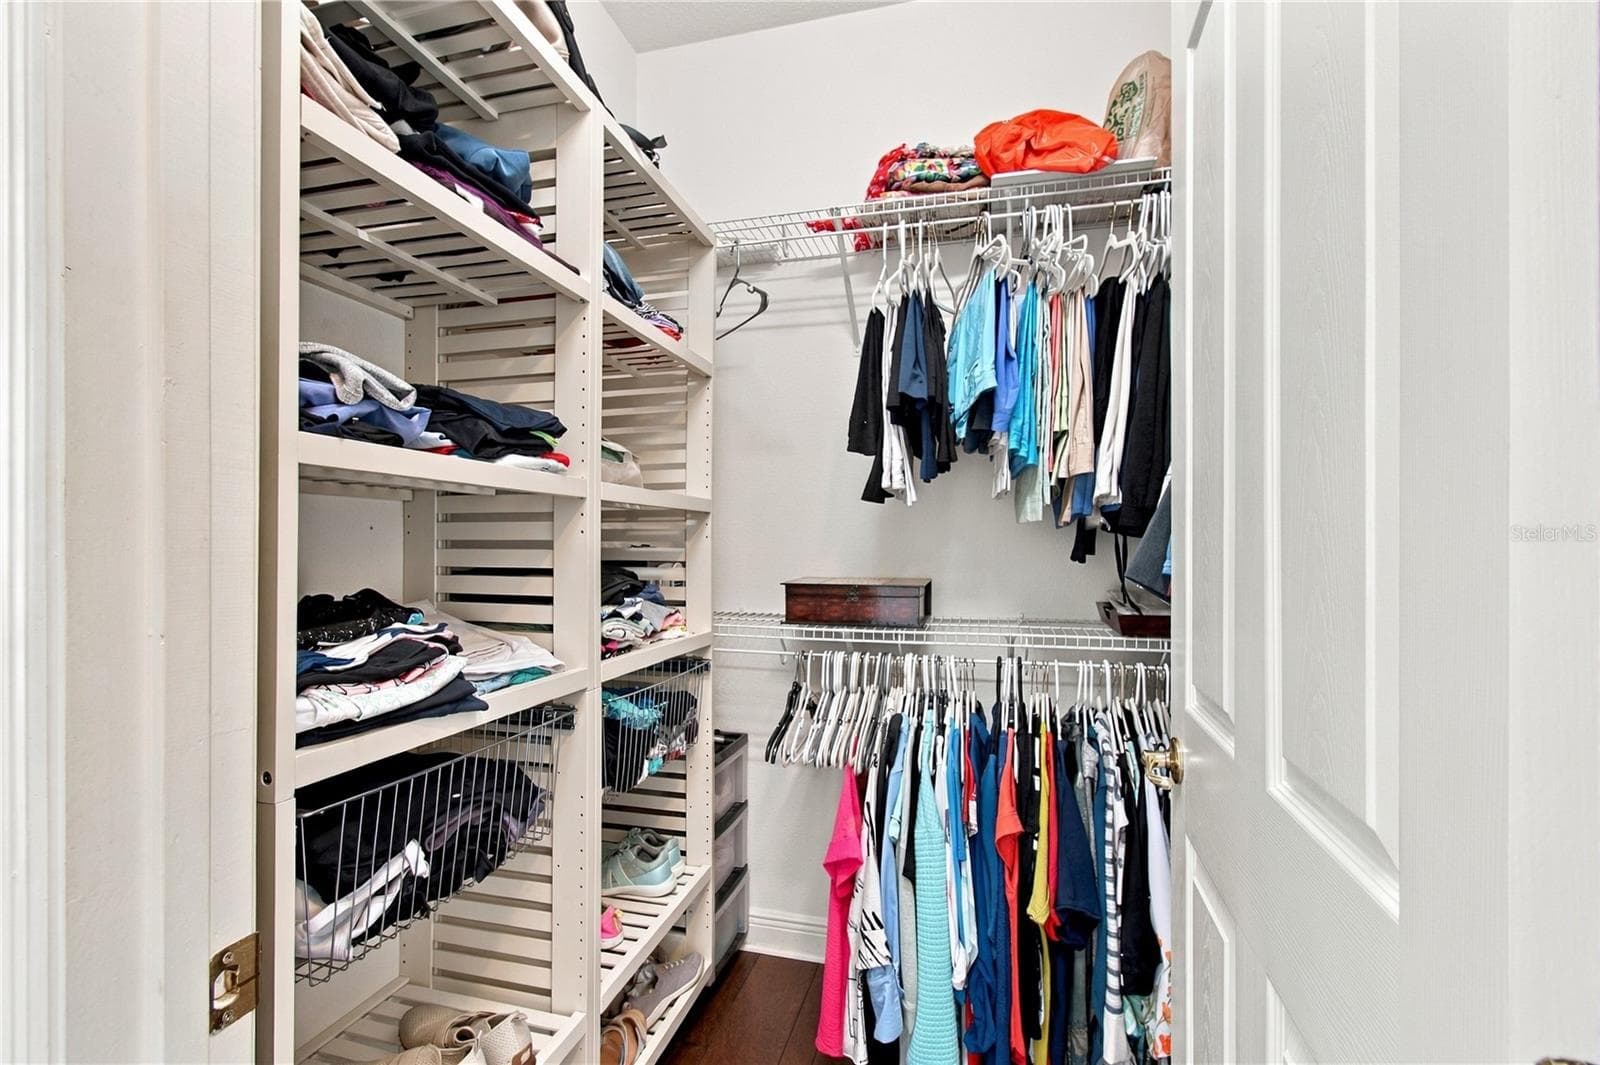
WALK-IN CLOSET - 318 LA JOLLA LN, KISSIMMEE
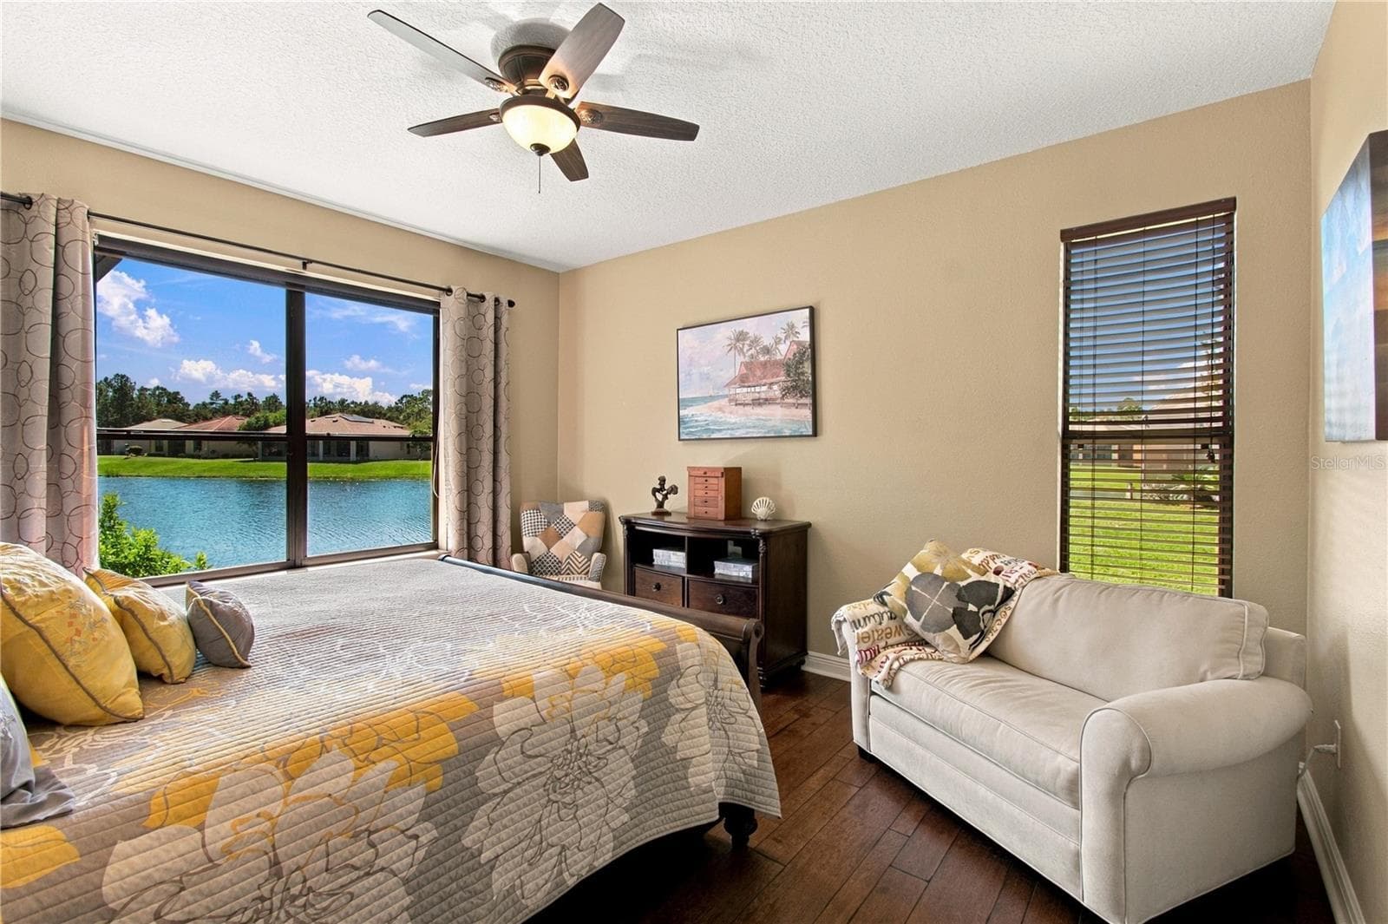
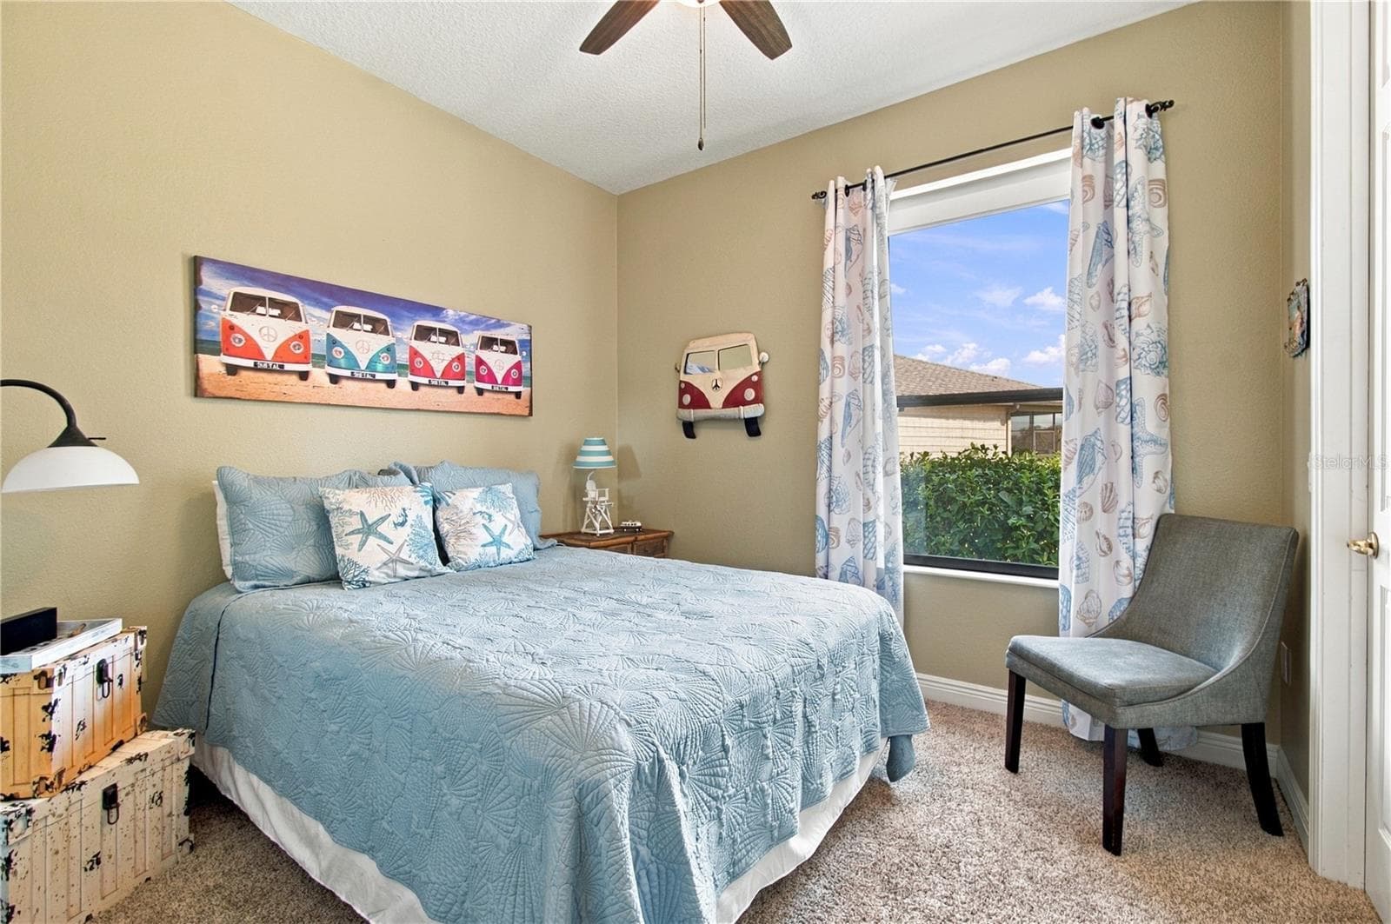
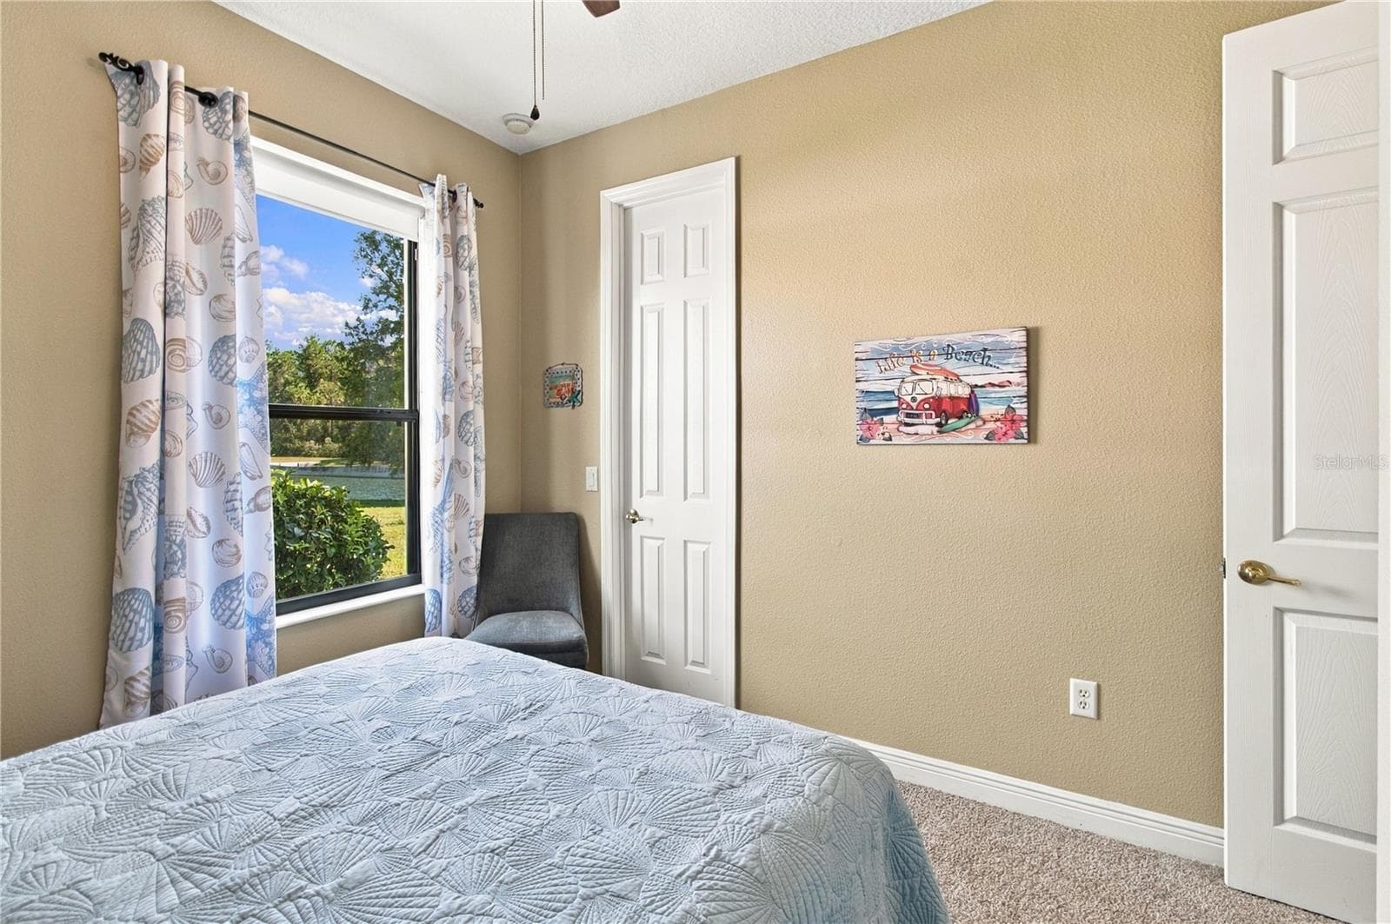
SECOND BEDROOM - 318 LA JOLLA LN, KISSIMMEE
Single Family Residence at 318 LA JOLLA LN, KISSIMMEE, photo 28 of 61
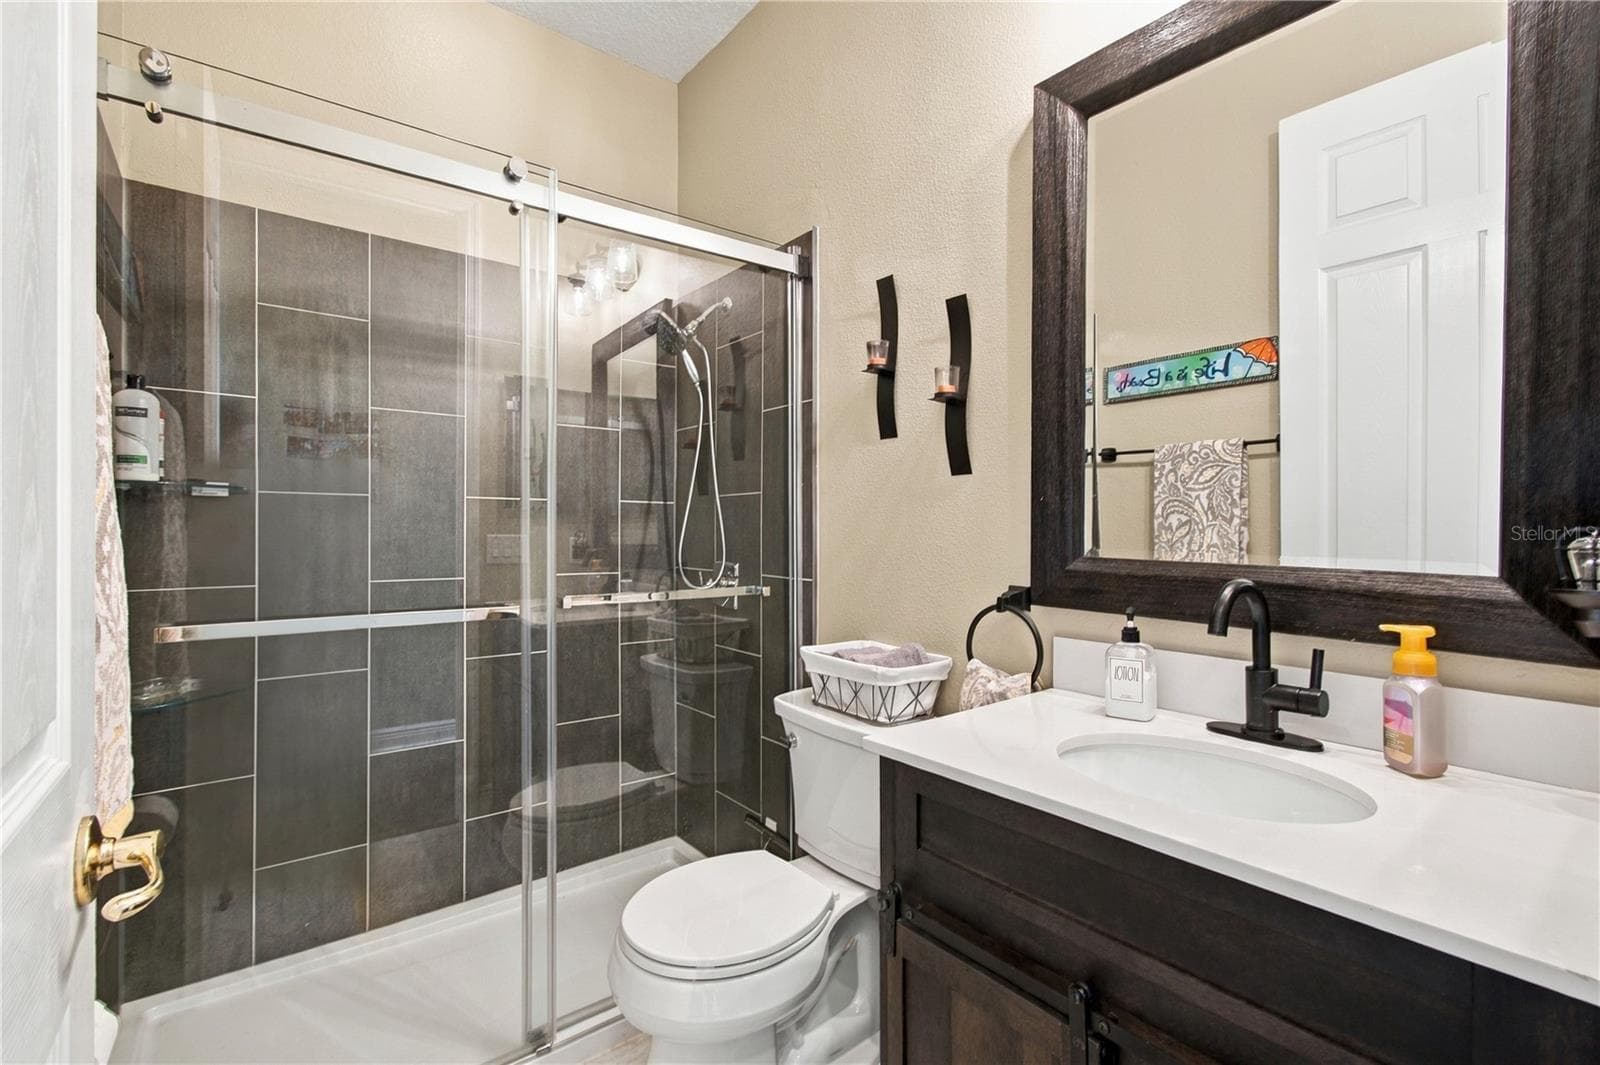
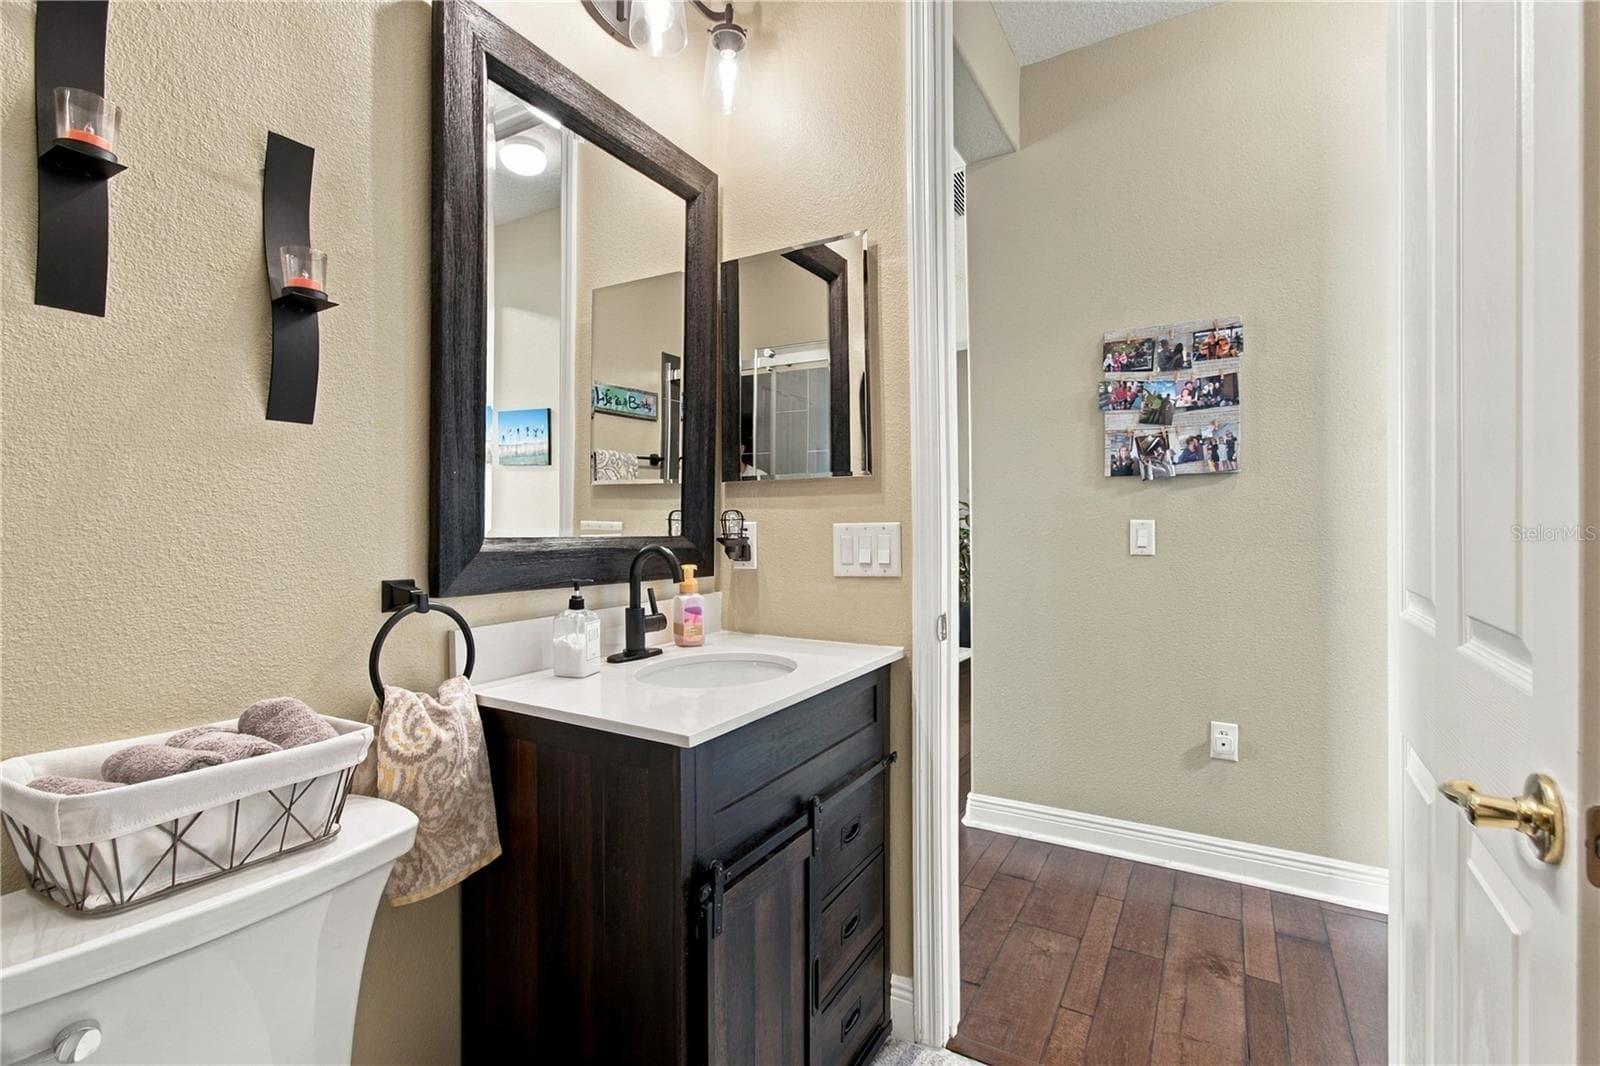
SECOND FULL BATH - 318 LA JOLLA LN, KISSIMMEE
Single Family Residence at 318 LA JOLLA LN, KISSIMMEE, photo 30 of 61
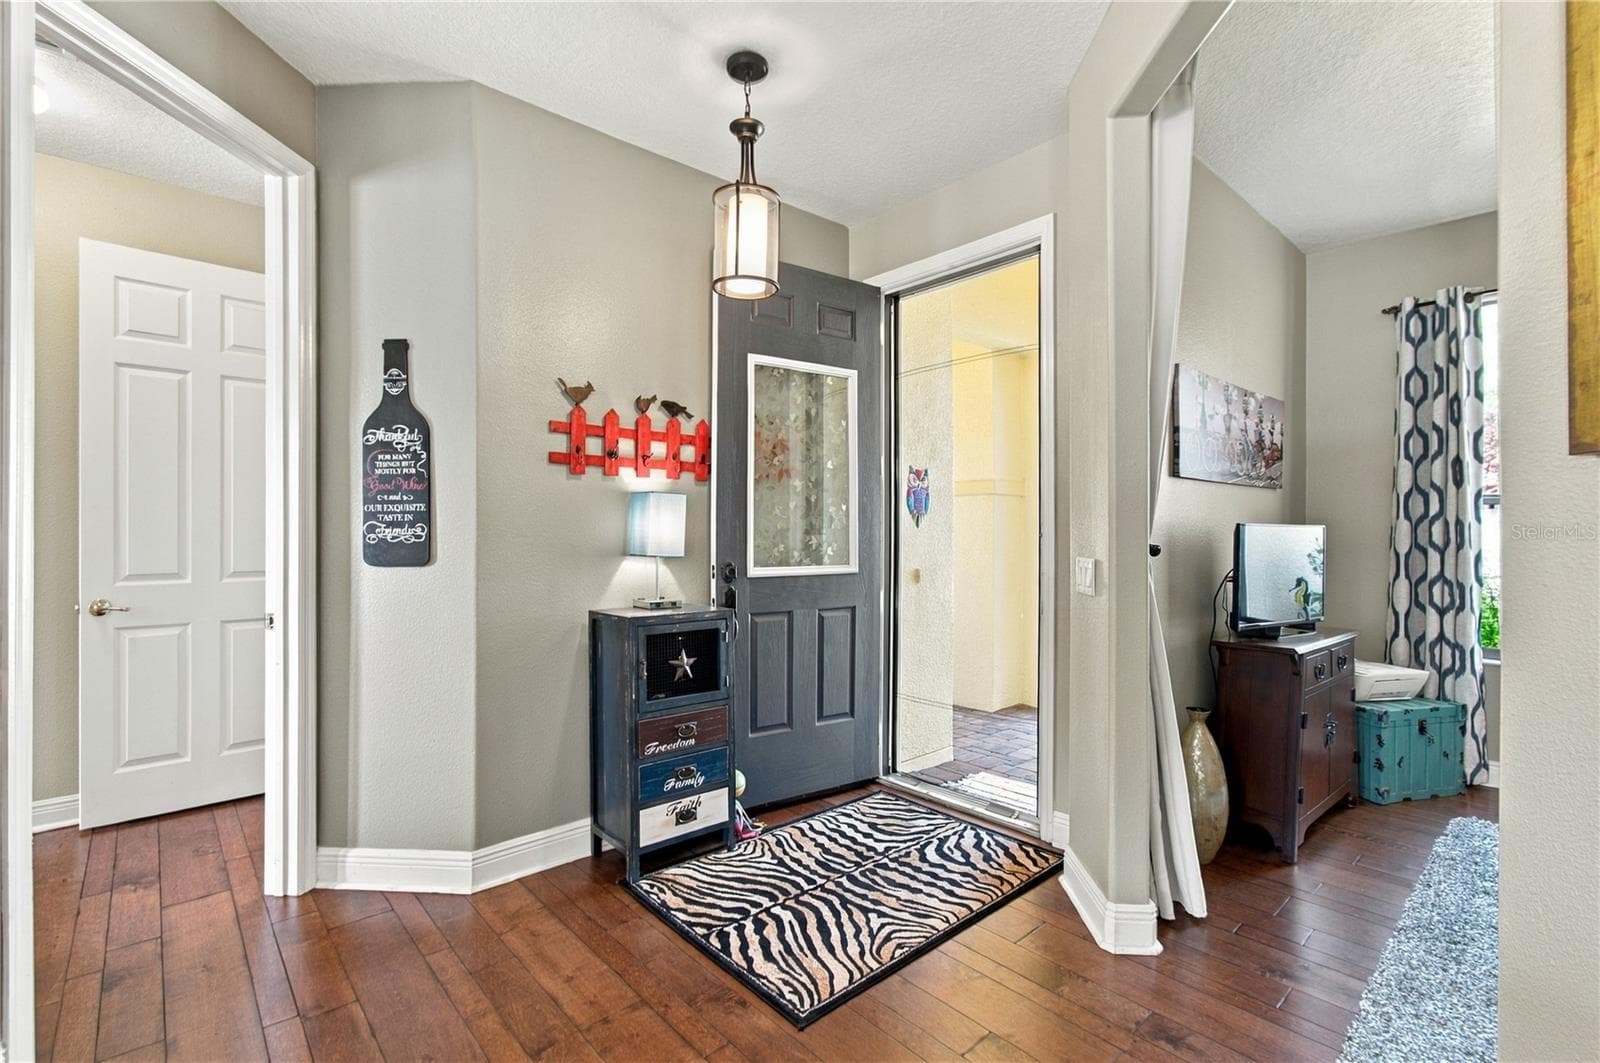
FOYER ENTRY - 318 LA JOLLA LN, KISSIMMEE
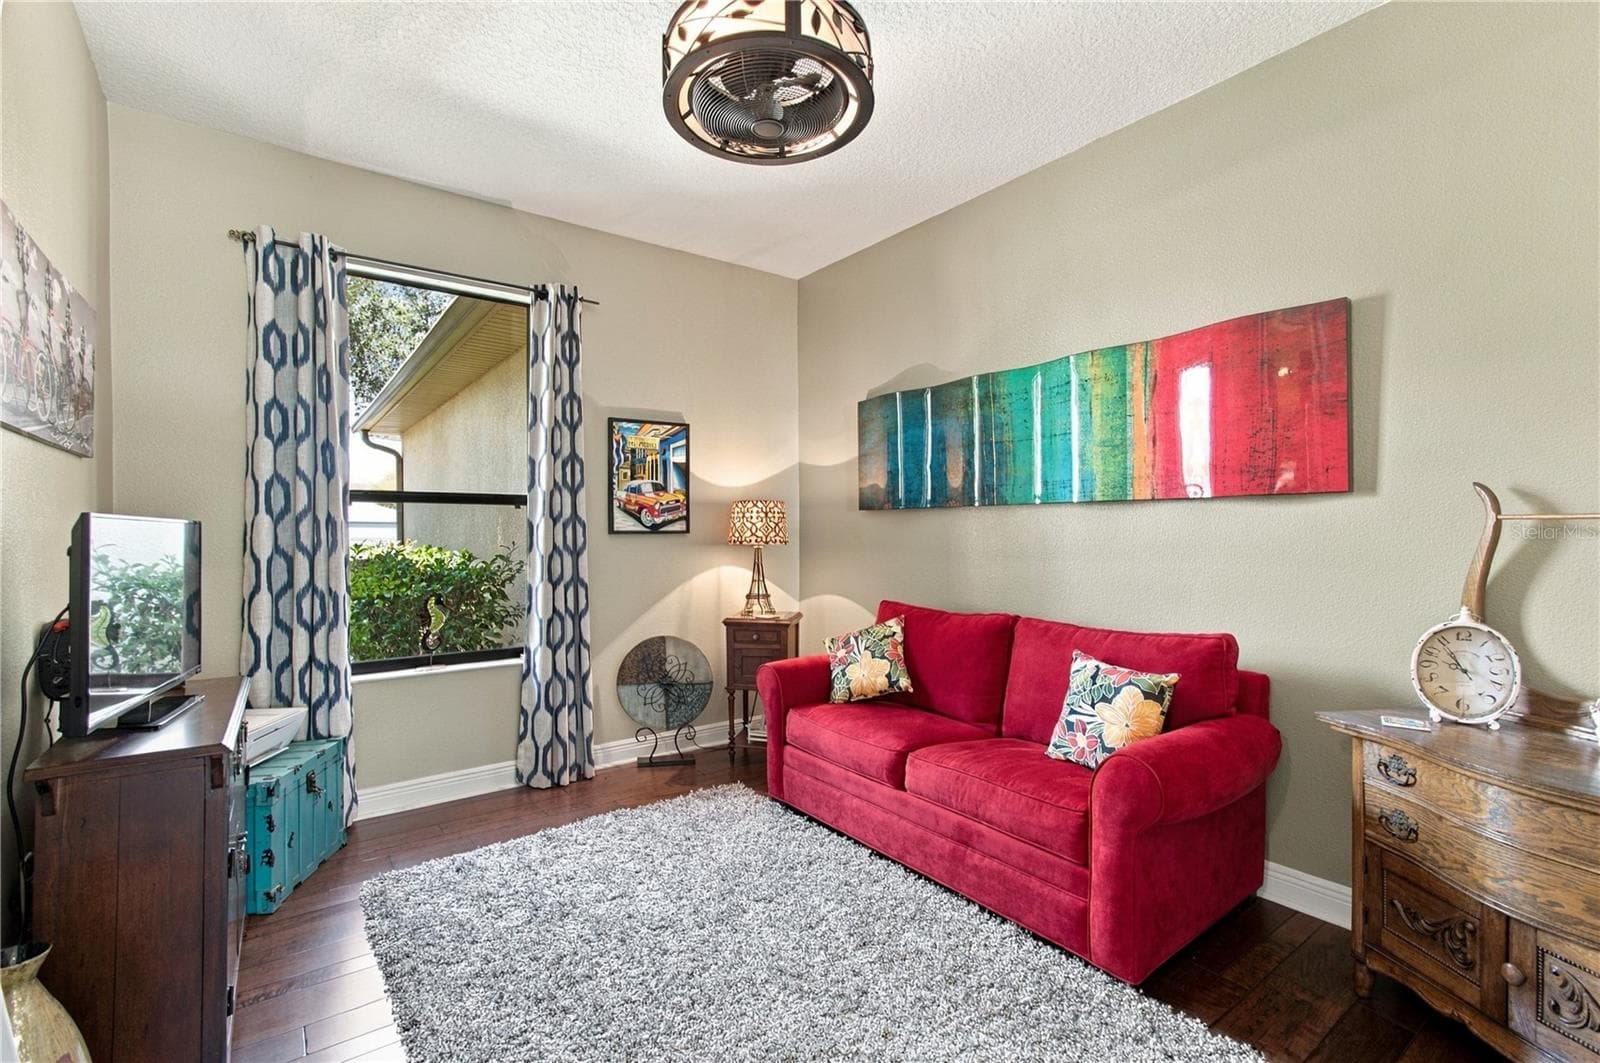
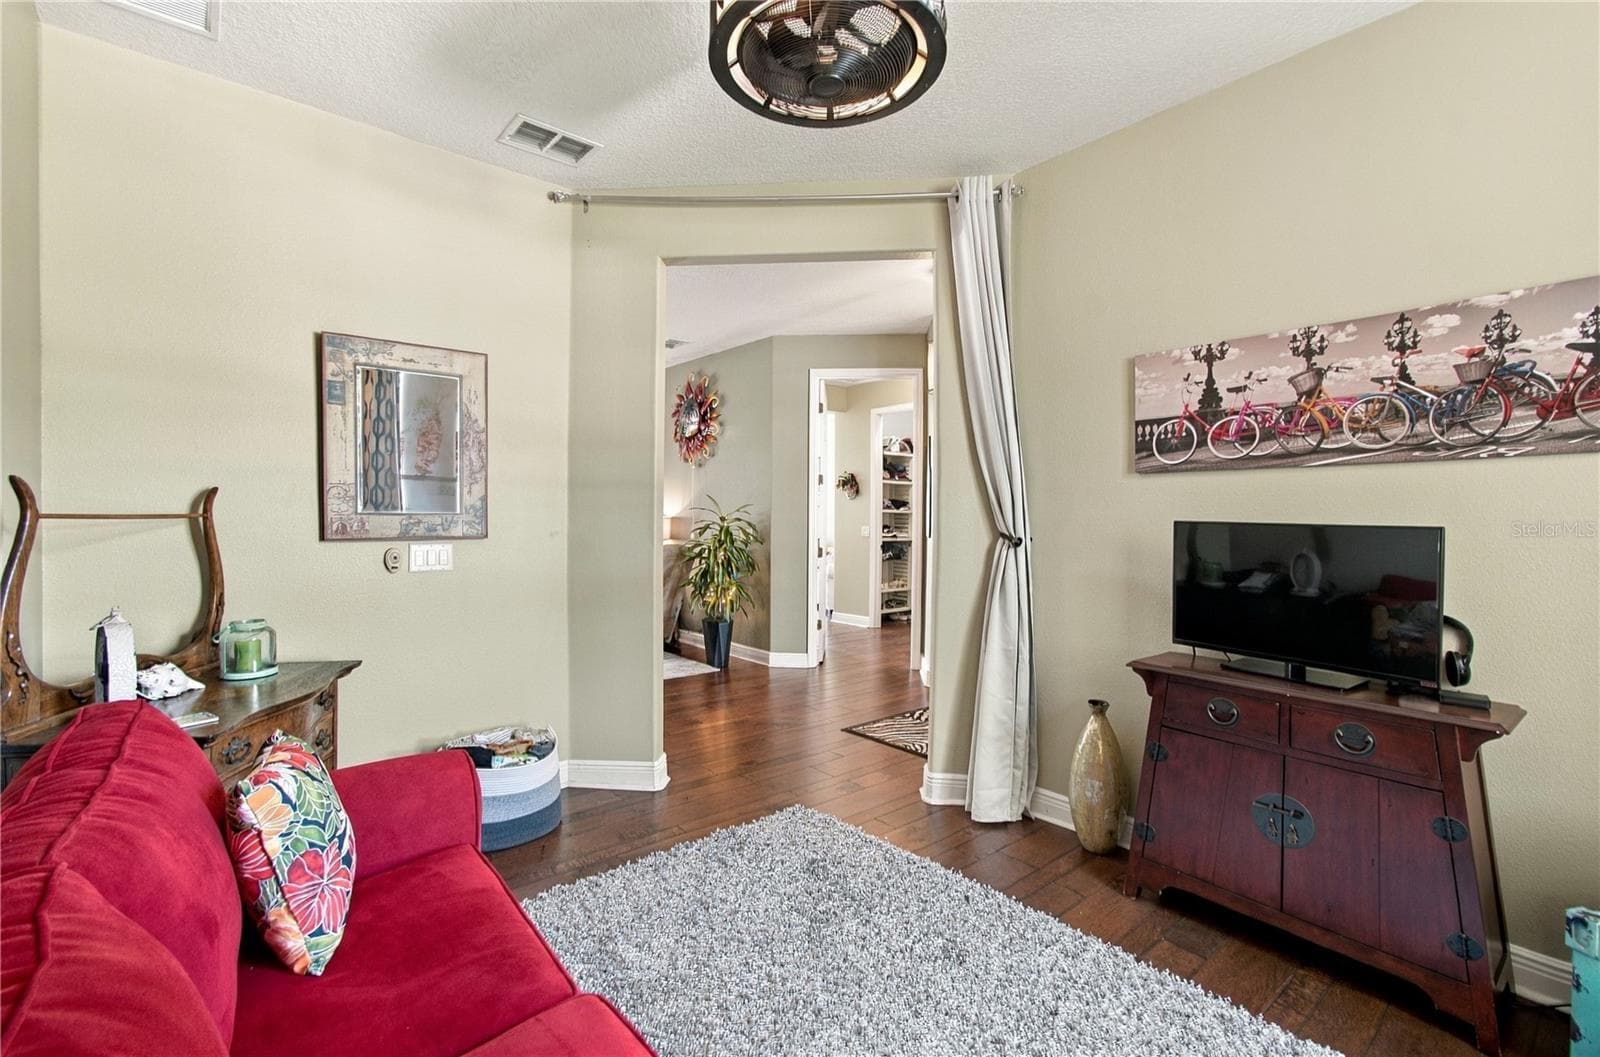
STUDY/DEN - 318 LA JOLLA LN, KISSIMMEE
HARD WOOD FLOORING - 318 LA JOLLA LN, KISSIMMEE
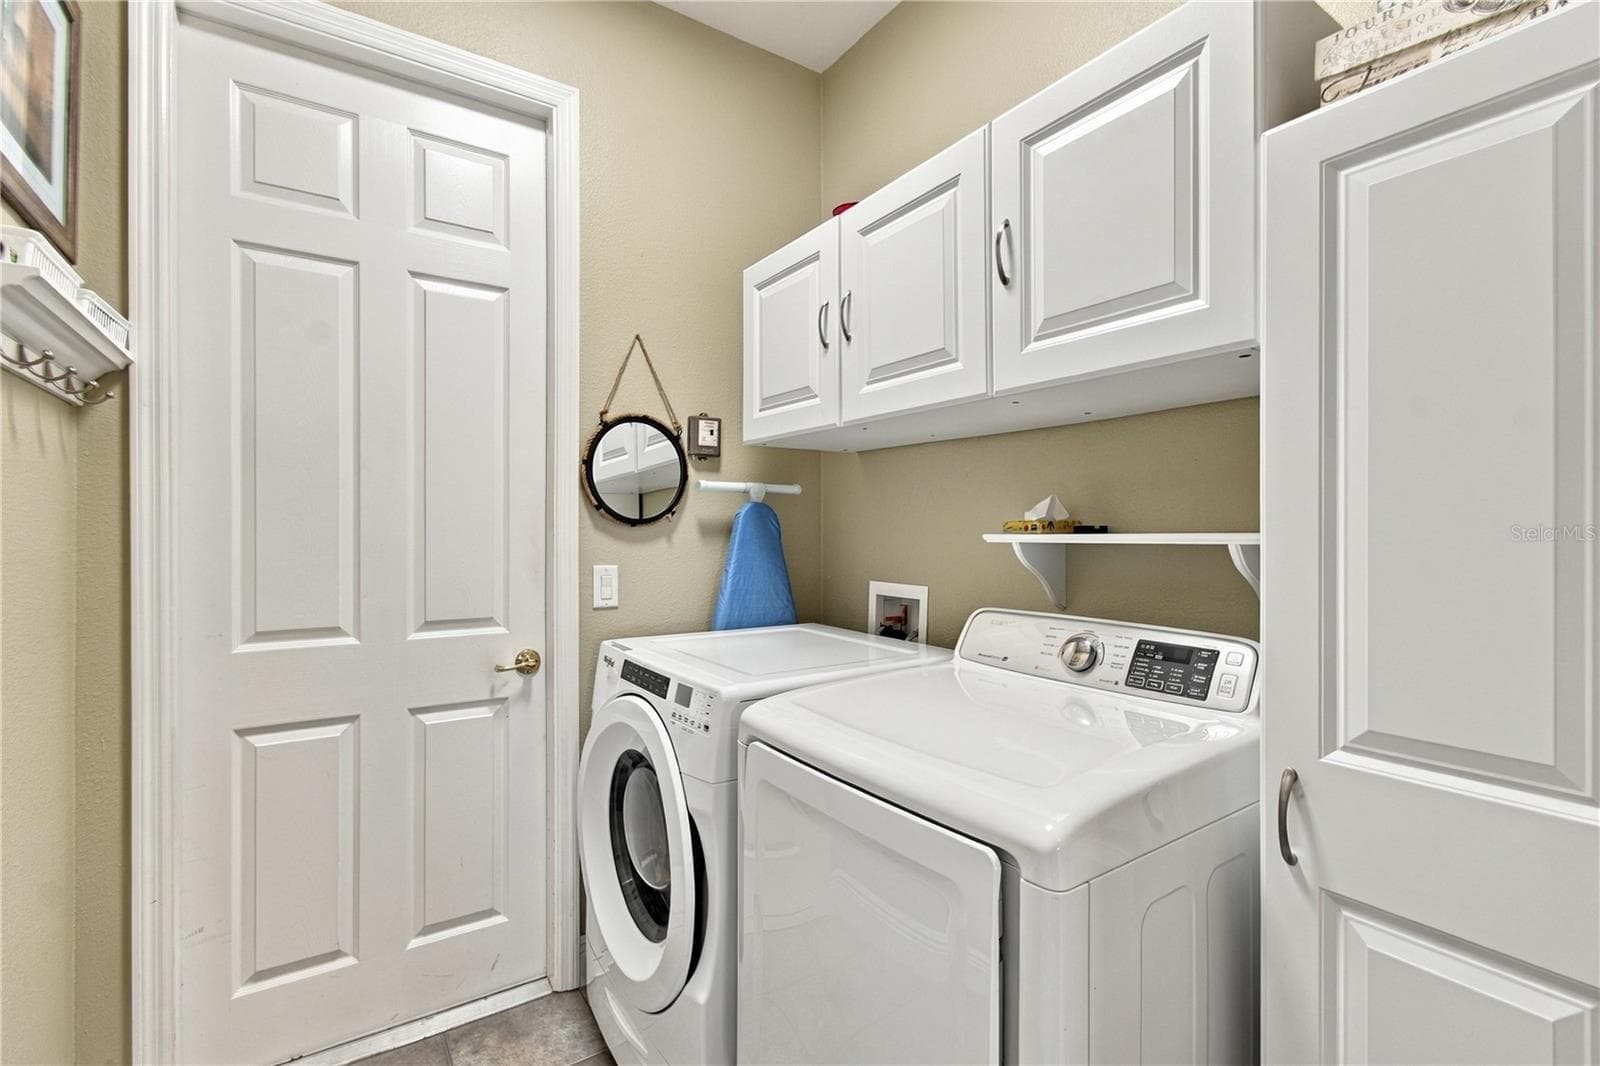
LAUNDRY ROOM - 318 LA JOLLA LN, KISSIMMEE
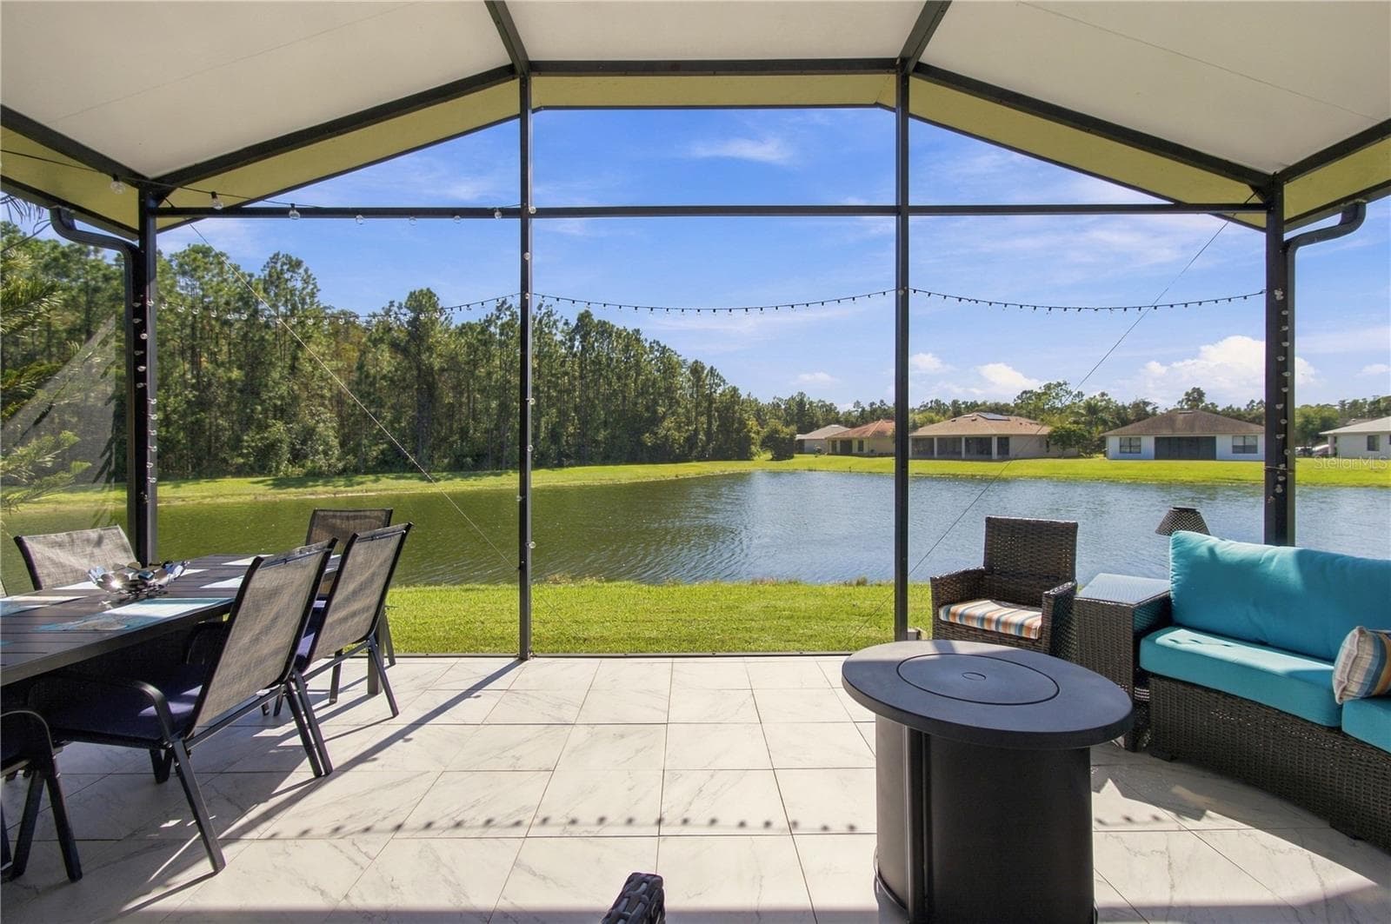
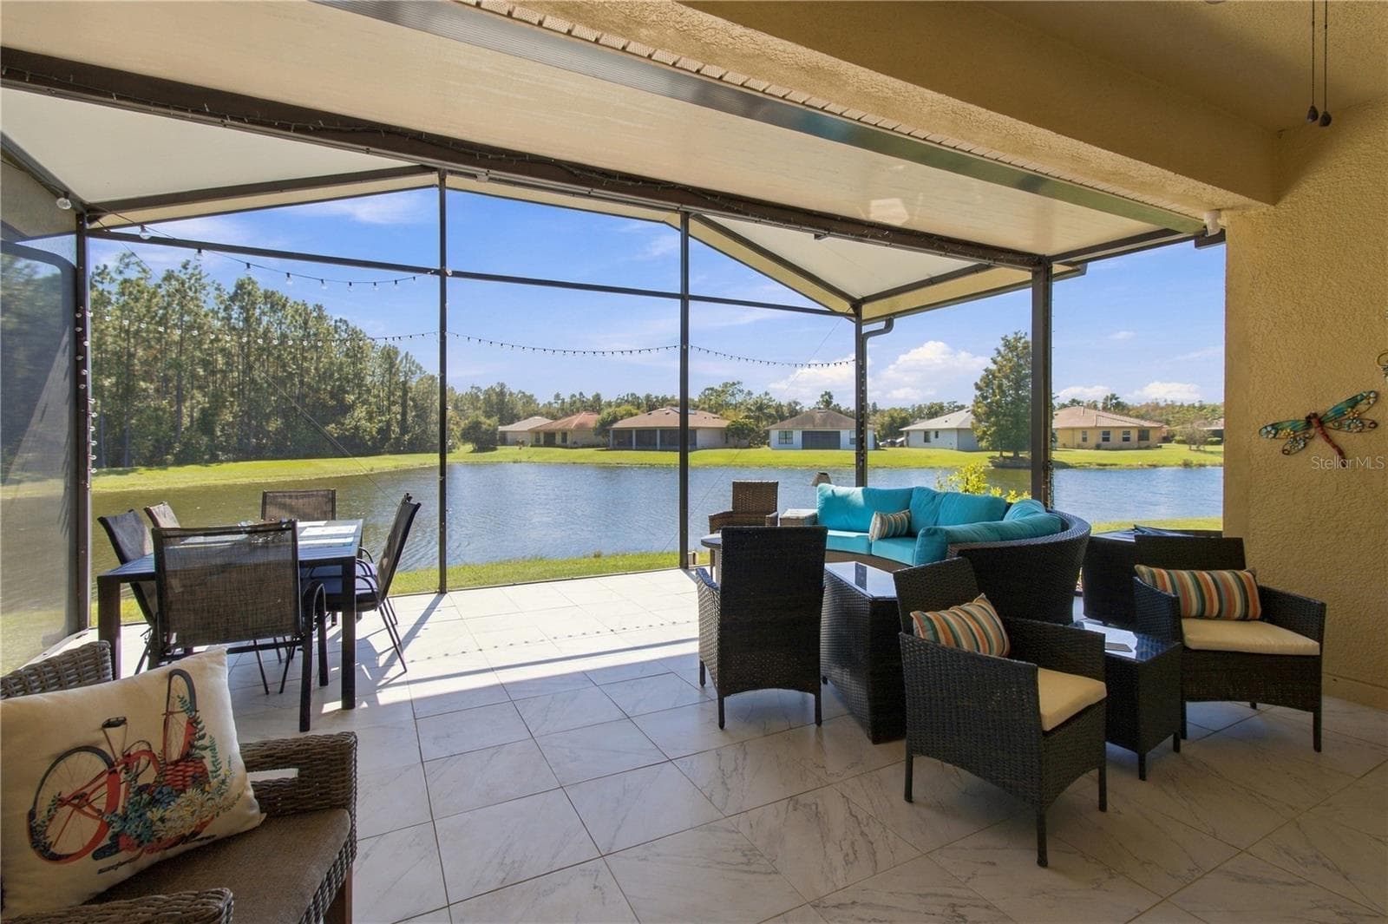
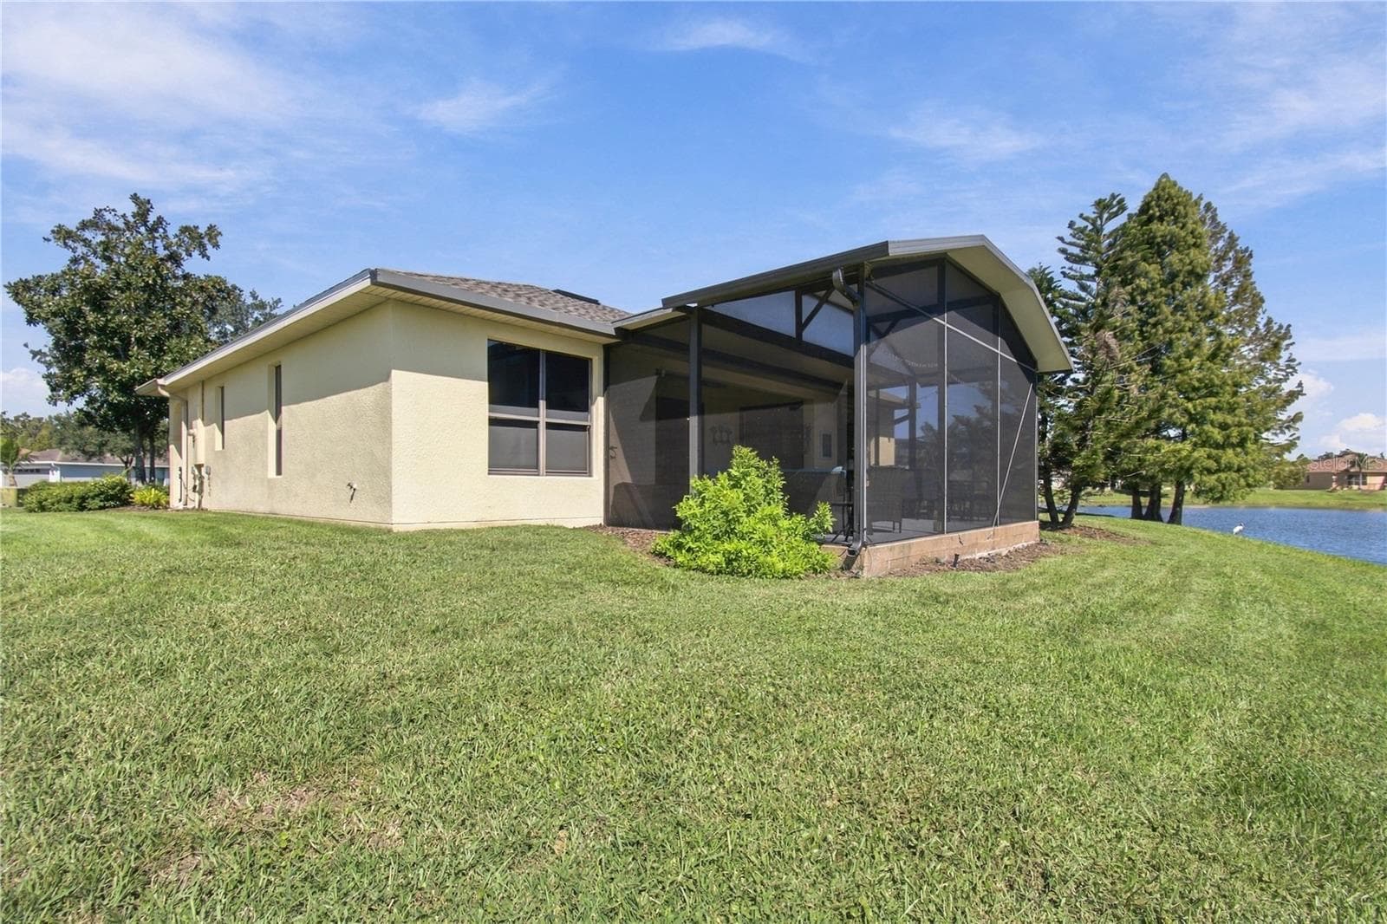
NEW SCREENS IN 2026 - 318 LA JOLLA LN, KISSIMMEE
Single Family Residence at 318 LA JOLLA LN, KISSIMMEE, photo 36 of 61
Single Family Residence at 318 LA JOLLA LN, KISSIMMEE, photo 37 of 61
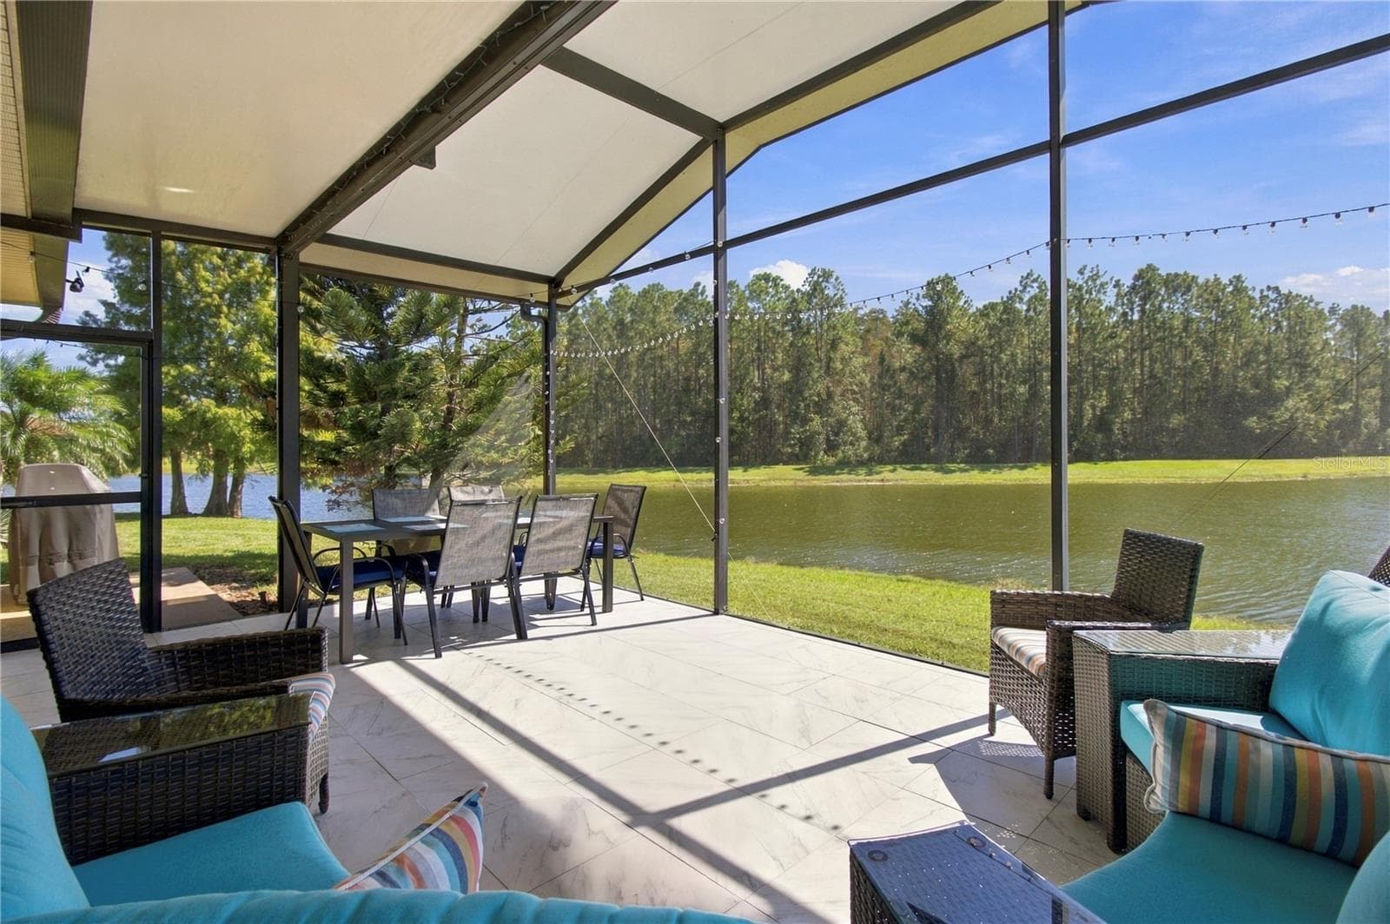
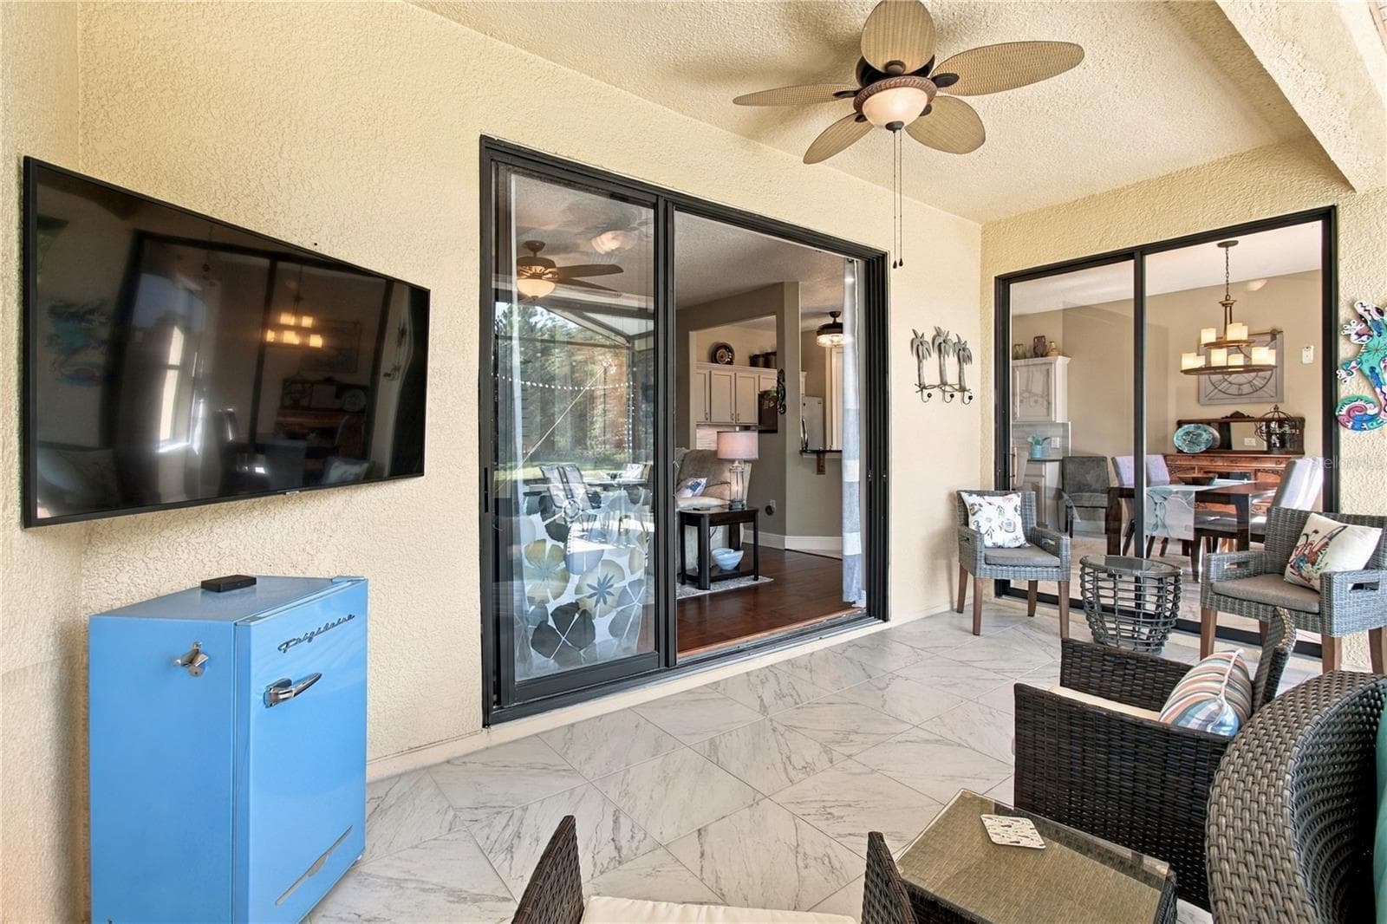
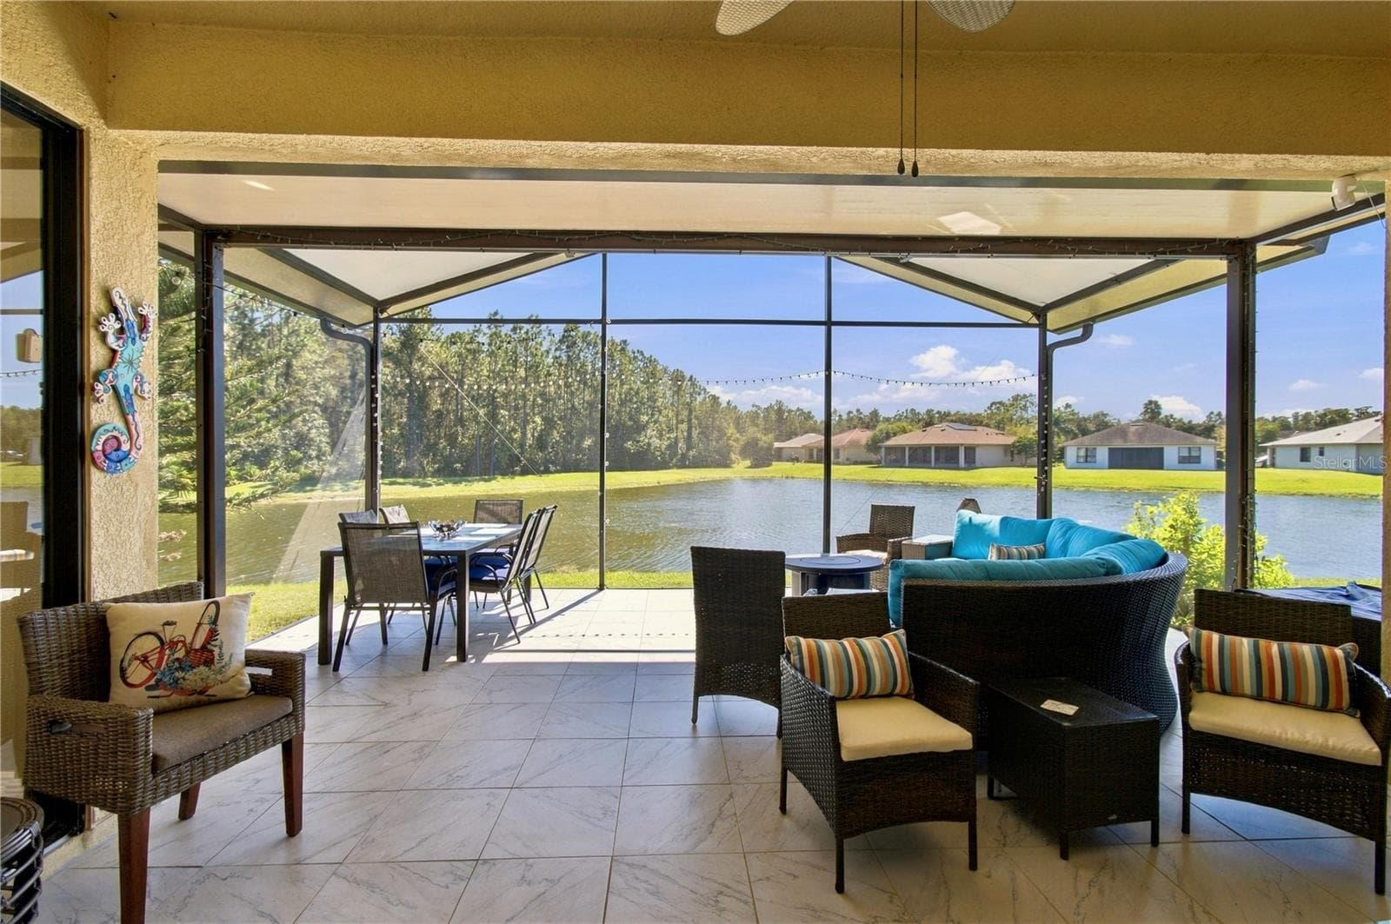
TILE FLOORS - 318 LA JOLLA LN, KISSIMMEE
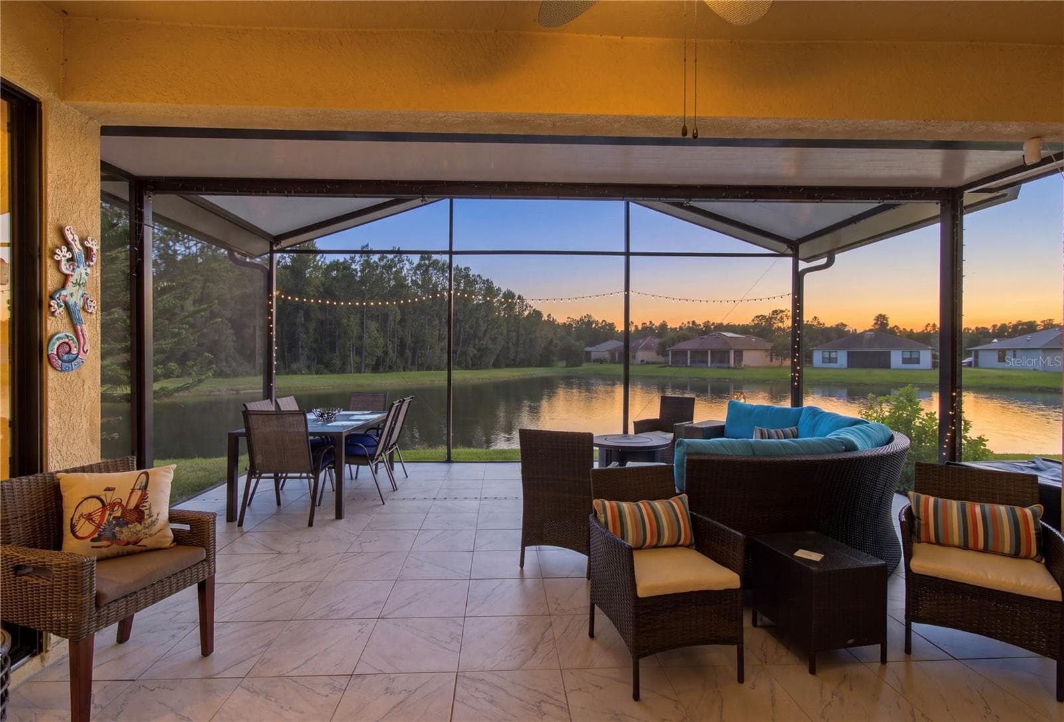
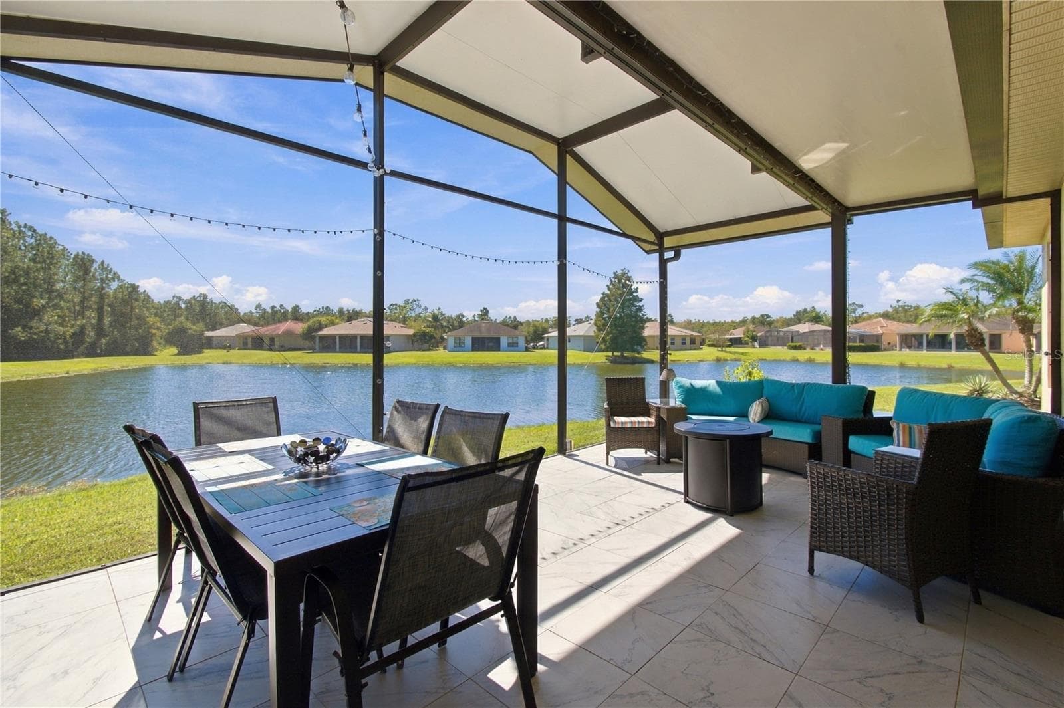
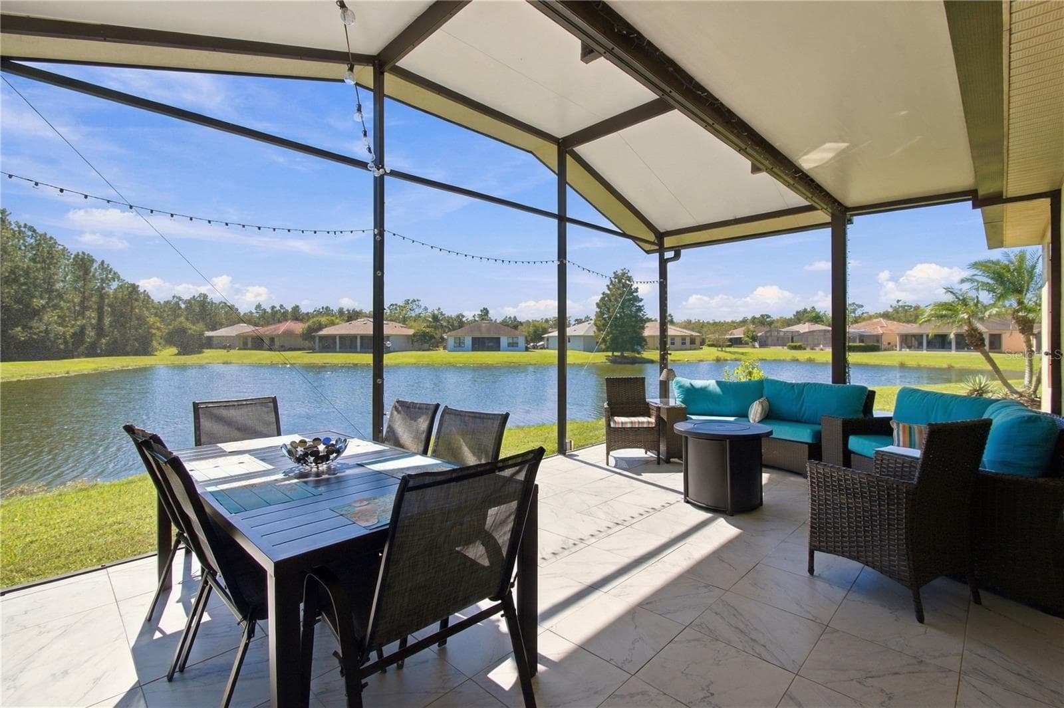
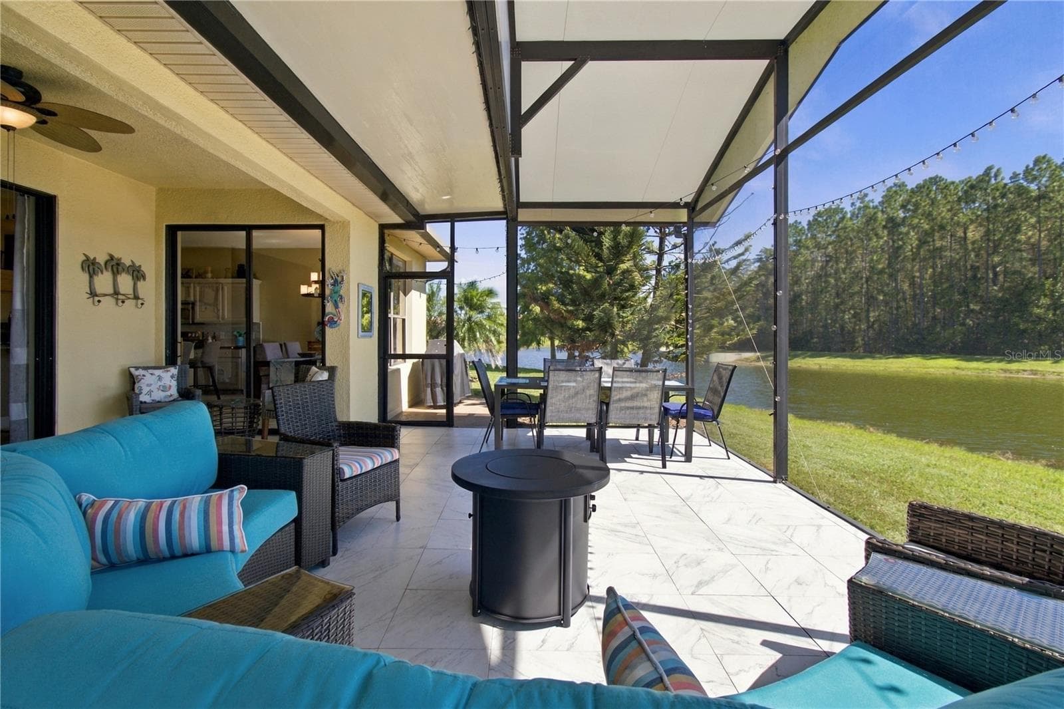
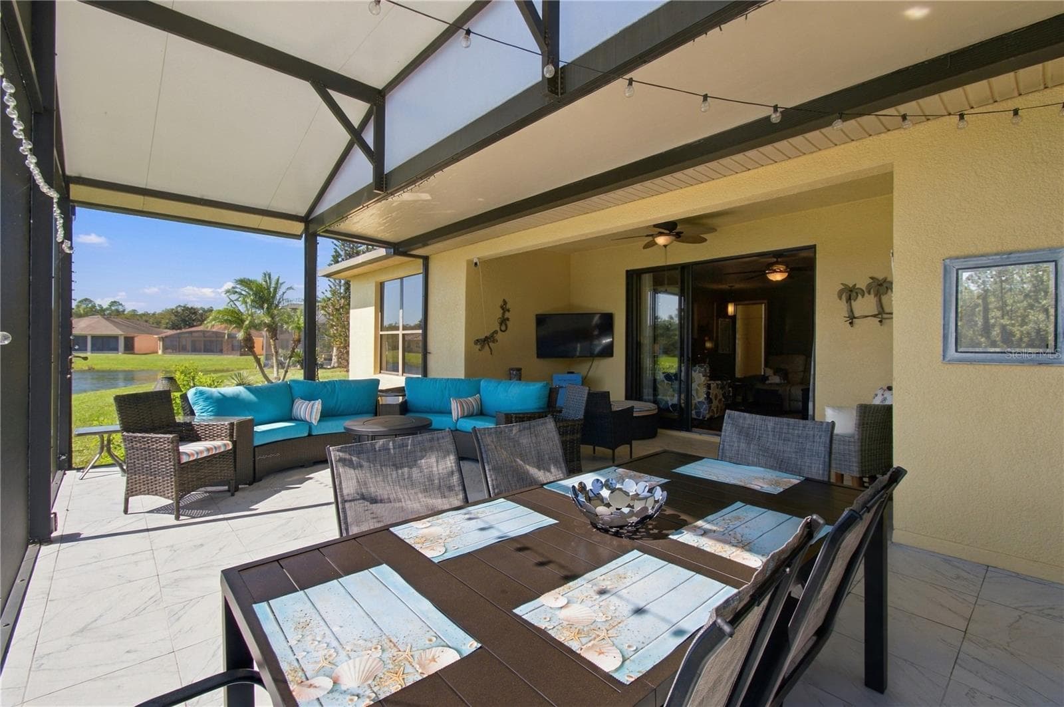
COVERED LANAI - 318 LA JOLLA LN, KISSIMMEE
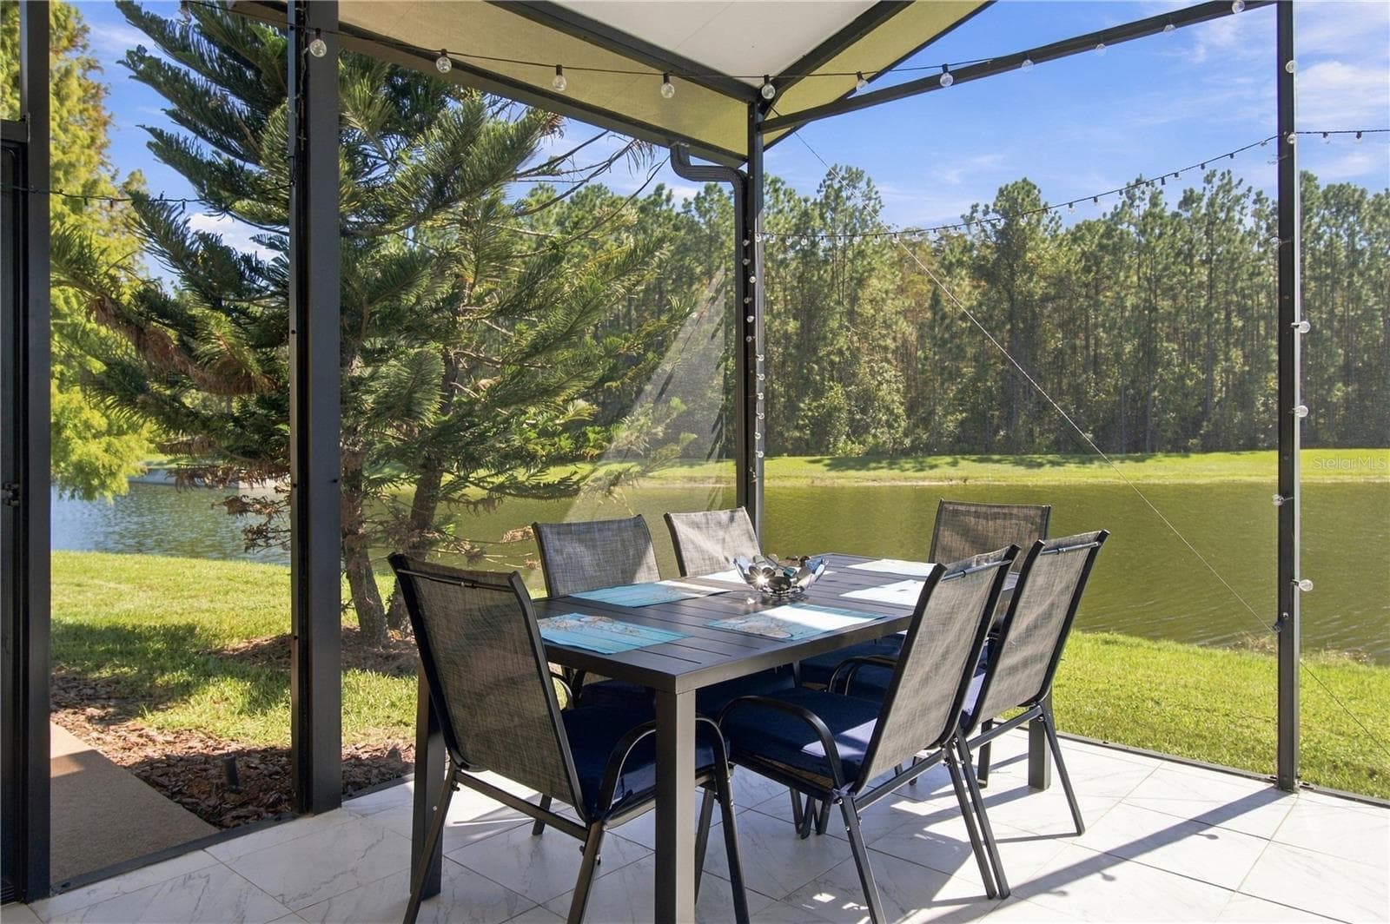
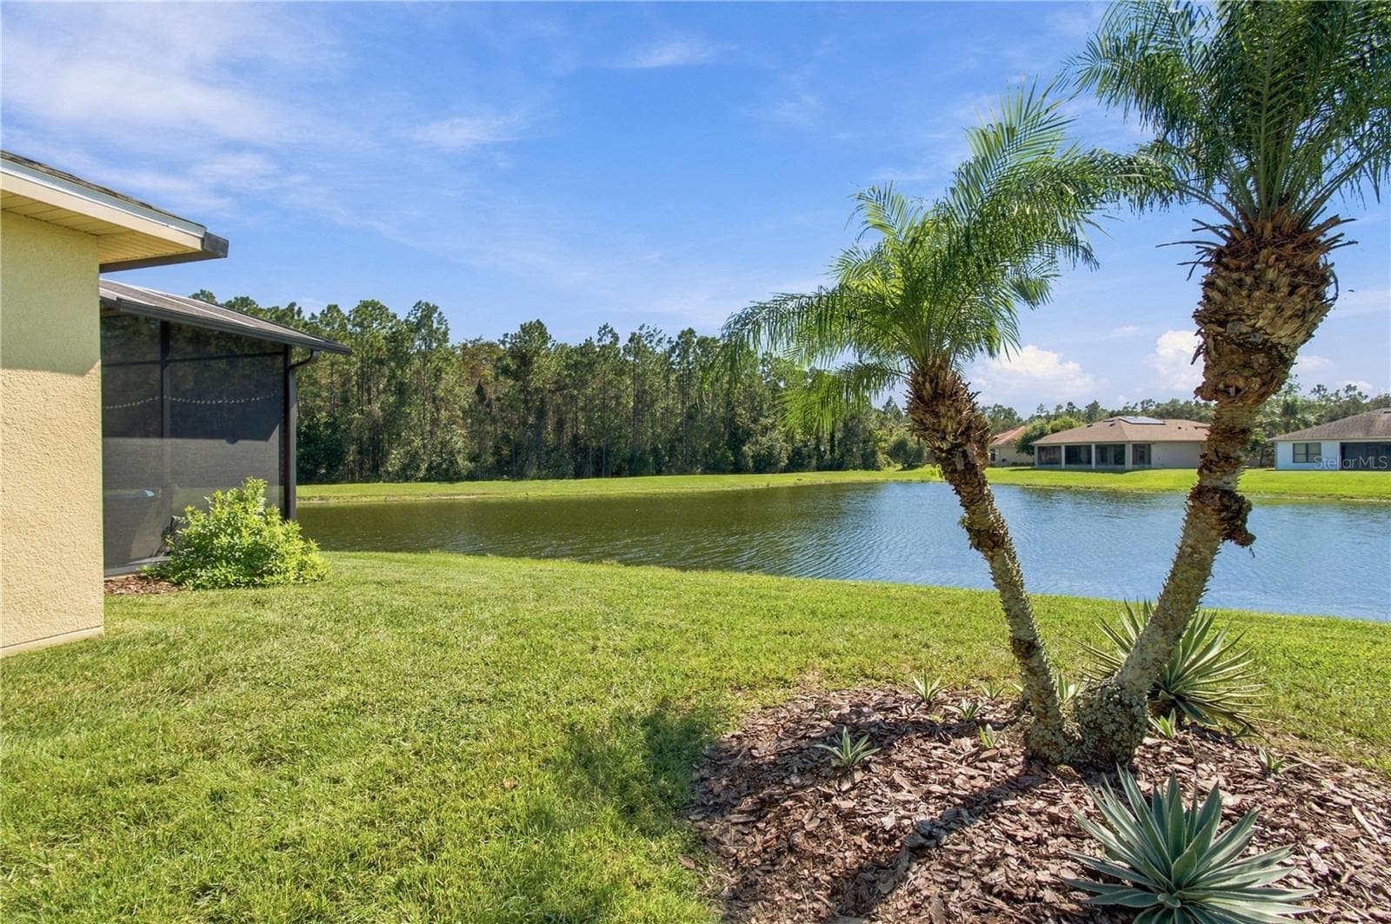
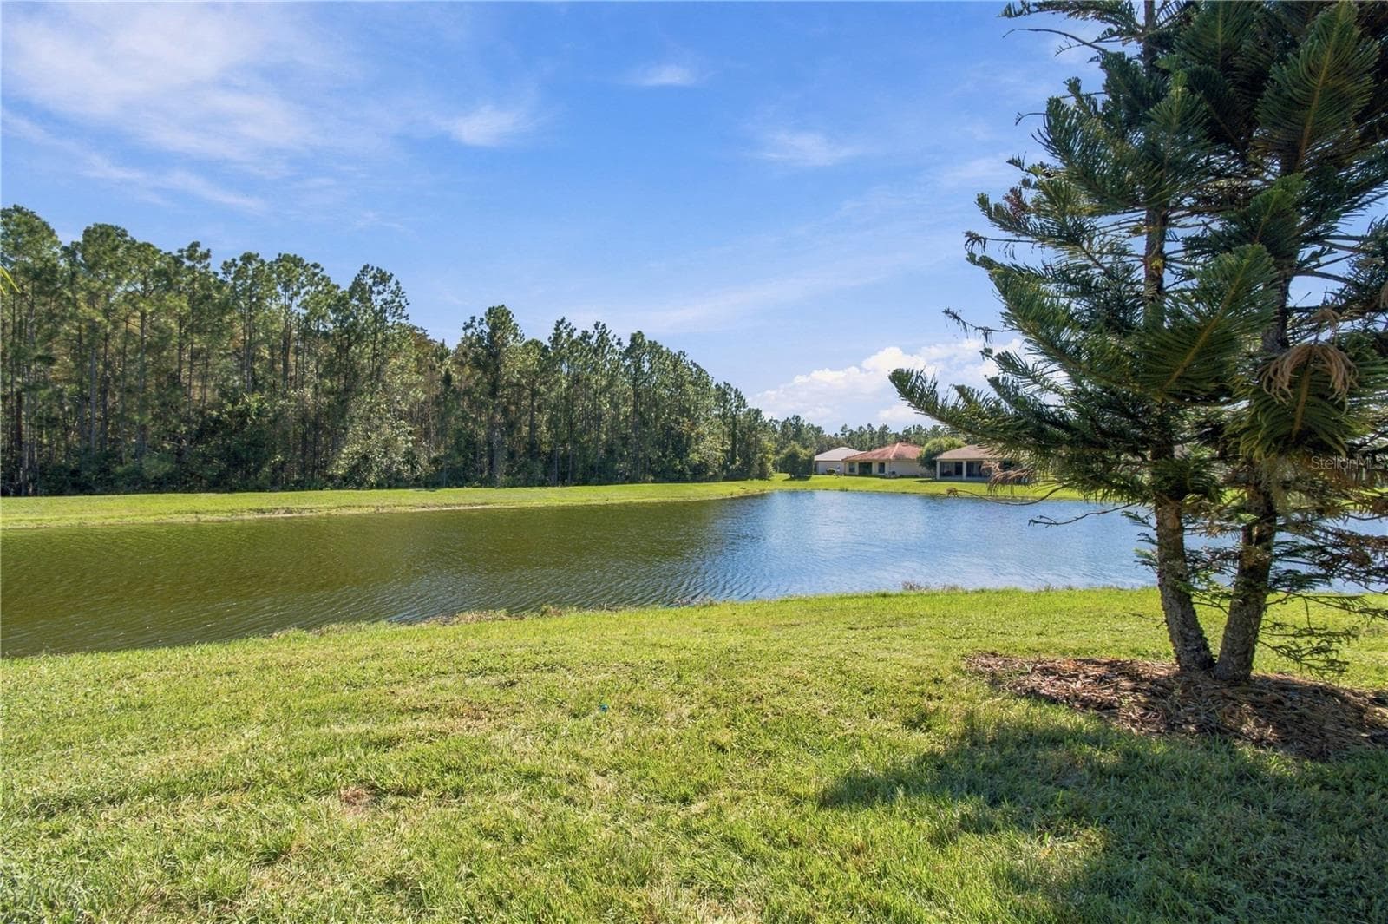
CONSERVATION BACKDROP FOR EVEN MORE PRIVACY - 318 LA JOLLA LN, KISSIMMEE
Single Family Residence at 318 LA JOLLA LN, KISSIMMEE, photo 41 of 61
Single Family Residence at 318 LA JOLLA LN, KISSIMMEE, photo 42 of 61
Single Family Residence at 318 LA JOLLA LN, KISSIMMEE, photo 43 of 61
Single Family Residence at 318 LA JOLLA LN, KISSIMMEE, photo 44 of 61
Single Family Residence at 318 LA JOLLA LN, KISSIMMEE, photo 45 of 61
Single Family Residence at 318 LA JOLLA LN, KISSIMMEE, photo 46 of 61
WATER AND CONSERVATION VIEWS! - 318 LA JOLLA LN, KISSIMMEE
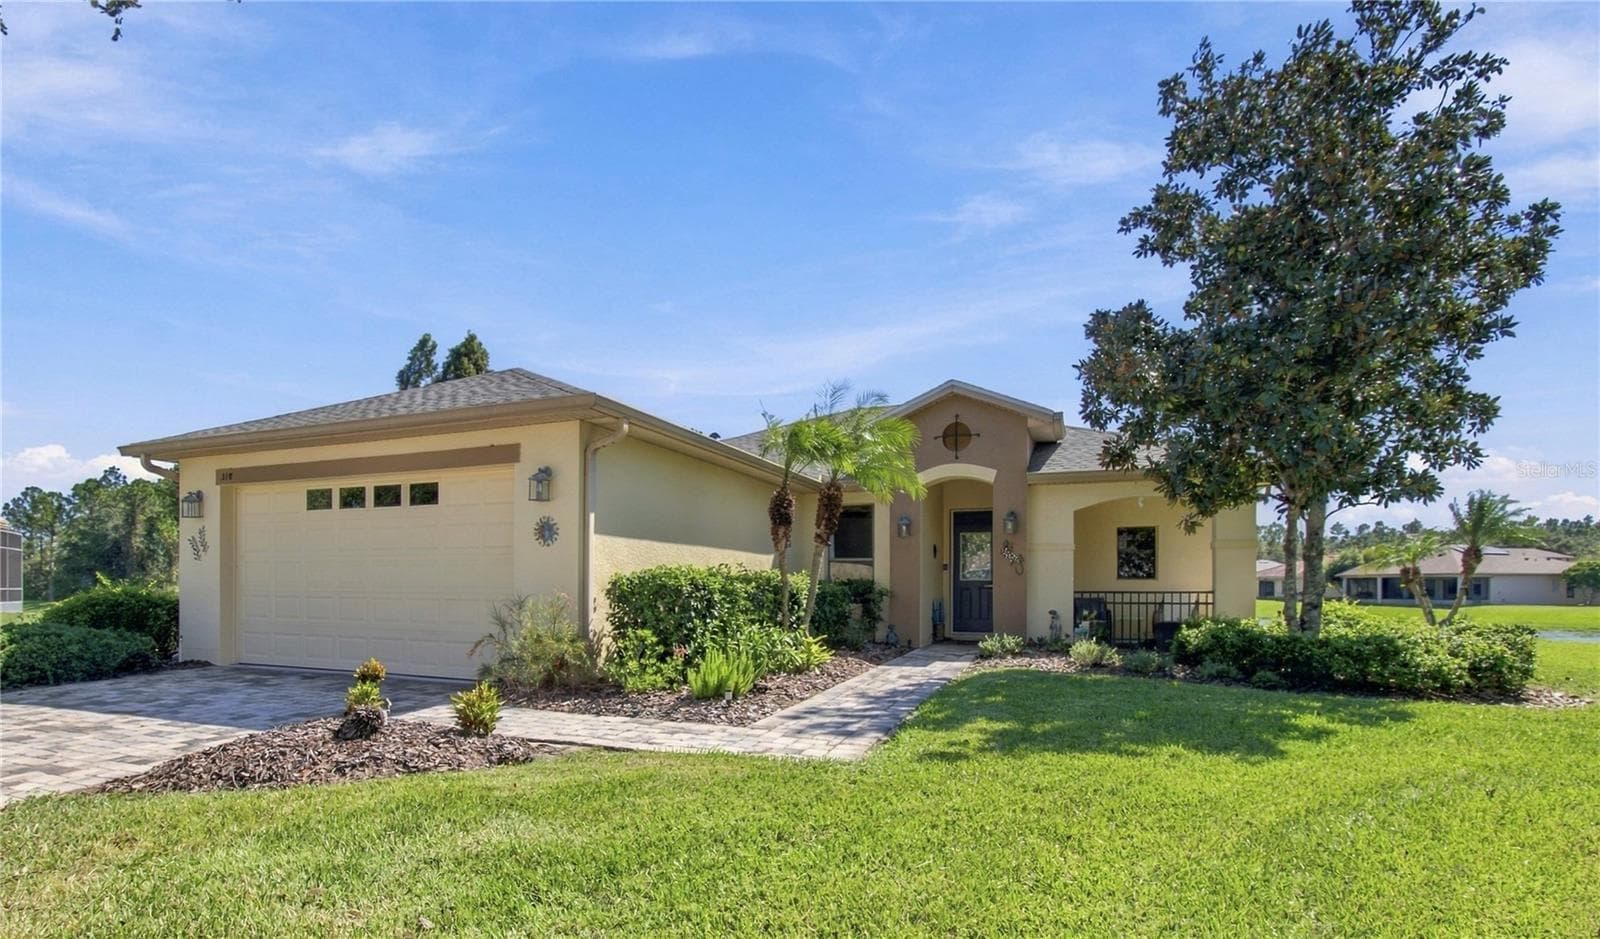
PRIVATE CUL-DE SAC - 318 LA JOLLA LN, KISSIMMEE
Single Family Residence at 318 LA JOLLA LN, KISSIMMEE, photo 49 of 61
Single Family Residence at 318 LA JOLLA LN, KISSIMMEE, photo 50 of 61
Single Family Residence at 318 LA JOLLA LN, KISSIMMEE, photo 51 of 61
Single Family Residence at 318 LA JOLLA LN, KISSIMMEE, photo 52 of 61
Single Family Residence at 318 LA JOLLA LN, KISSIMMEE, photo 53 of 61
Single Family Residence at 318 LA JOLLA LN, KISSIMMEE, photo 54 of 61
Single Family Residence at 318 LA JOLLA LN, KISSIMMEE, photo 55 of 61
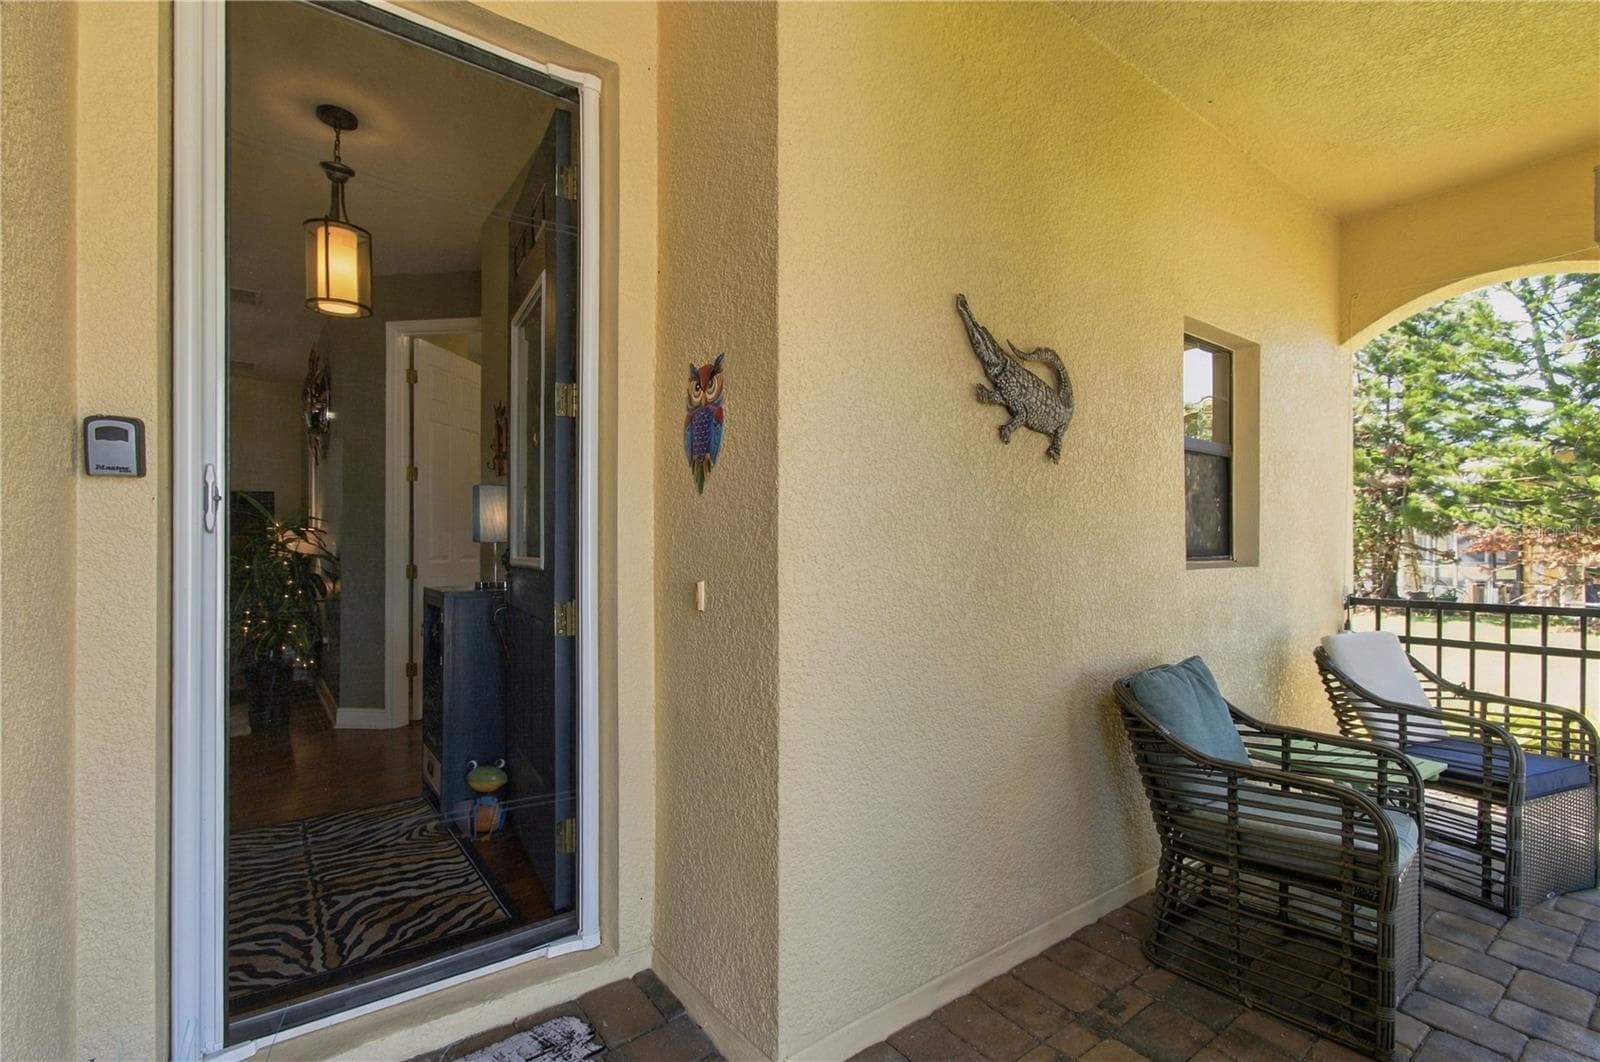
FRONT PORCH - 318 LA JOLLA LN, KISSIMMEE
Single Family Residence at 318 LA JOLLA LN, KISSIMMEE, photo 57 of 61
Single Family Residence at 318 LA JOLLA LN, KISSIMMEE, photo 58 of 61
Single Family Residence at 318 LA JOLLA LN, KISSIMMEE, photo 59 of 61
Single Family Residence at 318 LA JOLLA LN, KISSIMMEE, photo 60 of 61
Single Family Residence at 318 LA JOLLA LN, KISSIMMEE, photo 61 of 61
61 photos

$349,000

318 LA JOLLA LN
KISSIMMEE, FL 34759
Listed by BORCHINI REALTY
Bedrooms
2
Bathrooms
2
Living area
1,548 sqft
Year built
2007

About this home

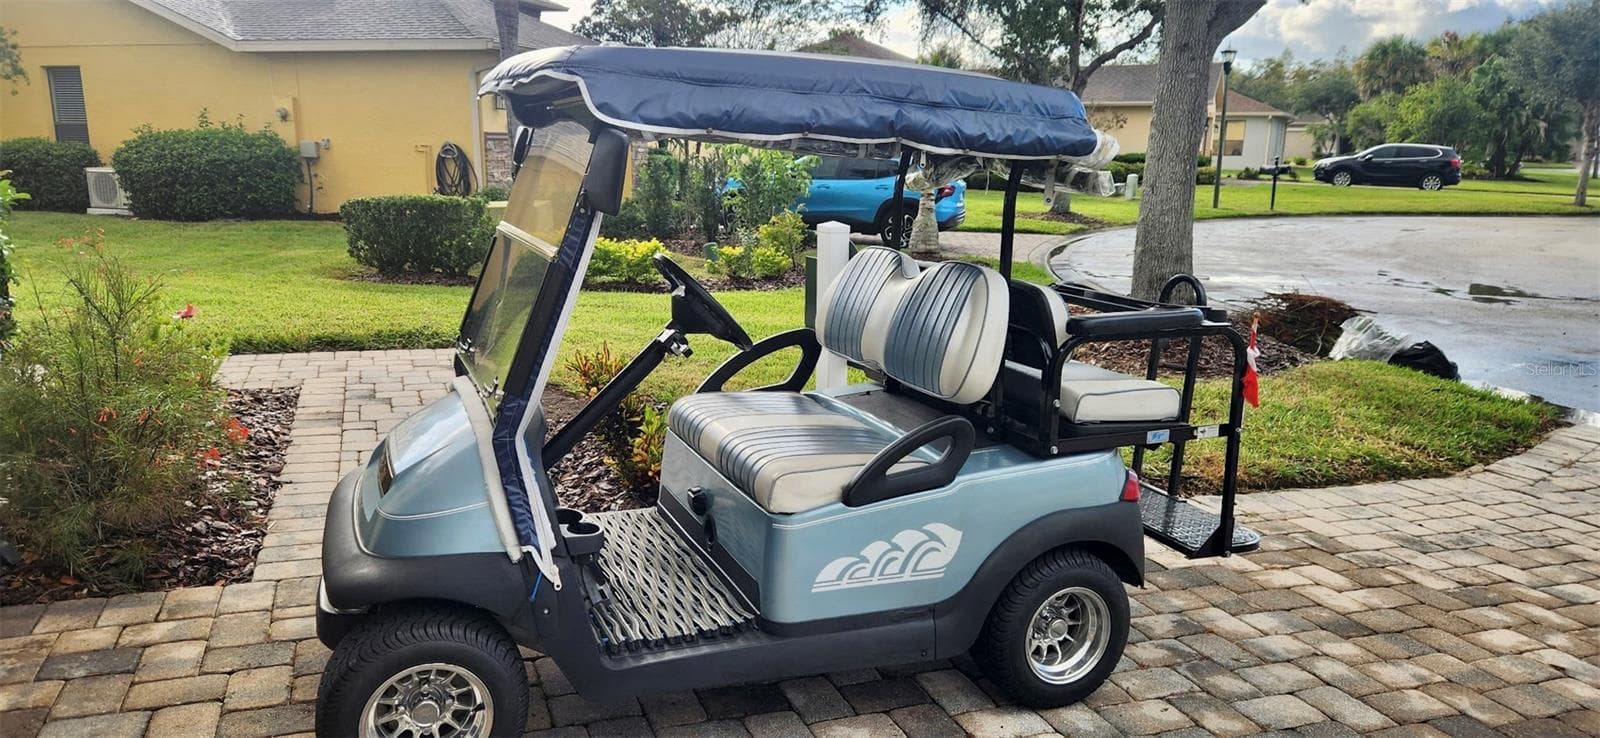
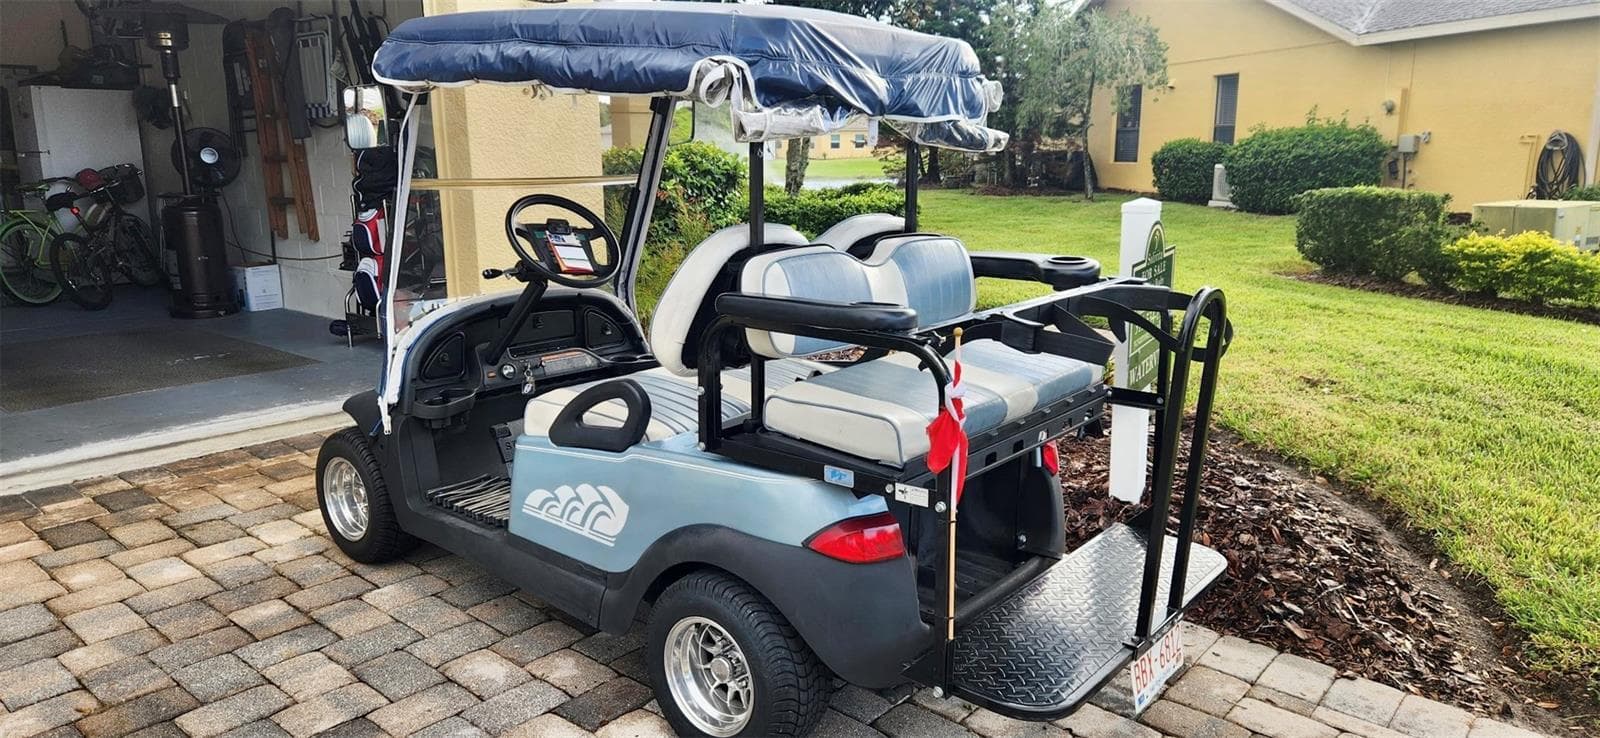
Stunning PORT ROYAL model with PANORAMIC WATER VIEWS, elegant upgrades, ON AN OVERSIZED LOT tucked away on a PRIVATE CUL-DE-SAC! NEW ROOF (NOVEMBER 2025) and NEW HVAC (2025)! This beautifully appointed 2-bedroom, 2-bath home with a DEN features REAL HARDWOOD FLOORS in the living room, den, and primary suite. The updated kitchen boasts ceramic TILE ON THE DIAGONAL solid wood cabinetry with LOWER PULL-OUT SHELVES, GRANITE countertops, a GLASS SUBWAY TILE backsplash, under-cabinet lighting, and a stylish FANDELIER. A breakfast bar opens to the dining room, making entertaining and conversation effortless. The PRIMARY SUITE offers gorgeous water views, a walk-in closet, linen closet, and an attached EN-SUITE bath featuring a raised vanity with granite countertops, a WALK-IN SHOWER, and a separate water closet. Located on the opposite side of the home for added privacy, the second bedroom features newer upgraded carpeting and its own walk-in closet. The adjacent full bath has been updated with a tiled walk-in shower, new vanity, mirror, commode, and upgraded lighting. The VERSATILE DEN offers space for a home office, private reading retreat, or an optional third bedroom. Enjoy breathtaking water views from the EXTENDED, SCREENED AND COVERED LANAI! Facing EAST , this inviting outdoor living space features a pitched cathedral roof that maximizes natural light, ceramic TILE FLOORING , and ALL-NEW SCREENS REPLACED in 2026. The oversized lot provides added privacy on either side, while ambient bistro string lights create the perfect setting for evening entertaining. Additional features include a newer washing machine (2025), ceiling fans in all rooms, 8-FOOT DOORS throughout, rounded corners, and a Phantom screen at the front entry that welcomes refreshing cross-breezes from the lanai. The EXTERIOR was PAINTED in 2022. GOLF CART INCLUDED IN SALE. A beautiful blend of thoughtful upgrades, privacy, and exceptional water views! Call today to schedule your private showing of this exceptional home and start enjoying the lifestyle you deserve in Solivita, a premier, award-winning 55+ community. The HOA: - maintains the LANDSCAPING & IRRIGATION systems in the common areas as well as at individual homesites - maintains the roads throughout the community - PROVIDES SECURITY with gate guards and mobile patrols including the Polk County Sheriff - allows AUTOMATED GATE ACCESS for residents via license plate readers - provides residents with Fiber Optic Internet & TV service.***Poinciana Lakes Plaza is a MAJOR NEW SHOPPING CENTER that opened directly across from the Solivita Main Gate in Summer of 2024. It features Sprouts Grocery, TJ MAXX, Ross, Burlington, Rack Room Shoes, 5 Below, Ulta, Outback, First Watch, 5 Guys, Urgent Care, Dentist, TD Bank, Petco & Hair Cuttery PLUS MORE TO COME.***

Highlights

Waterfront

Property details

MLS
Stellar MLS
MLS #
MFRS5160133
Property type
Single Family Residence
Subdivision
SOLIVITA PH 7B2
Status
Active
Days on market
N/A
On market date
October 24, 2026
Stories
N/A
Total bathrooms
2
Garage spaces
N/A
Parking spaces
N/A
Lot size
0.27 acres
Loading map…

Nearby schools

Within 10 miles. School directory data from the National Center for Education Statistics (NCES), accessed via the Urban Institute Education Data API. Local Score is calculated by INNOVATE Real Estate; where a state rating is shown, it comes from that state's own official school report card.

Elementary
KOA ELEMENTARY SCHOOL
2.56 mi away · Grades -1-5
Nearest school -- attendance-zone data not available here
3.0
Local Score (student-teacher ratio only (preliminary -- will incorporate state test-score data once available)) -- not an official state rating
Enrollment
641
Student:teacher ratio
17.8:1
District
OSCEOLA
Middle
DISCOVERY INTERMEDIATE SCHOOL
3.35 mi away · Grades 6-8
Nearest school -- attendance-zone data not available here
2.0
Local Score (student-teacher ratio only (preliminary -- will incorporate state test-score data once available)) -- not an official state rating
Enrollment
986
Student:teacher ratio
19.0:1
District
OSCEOLA
HighCharter
NEW DIMENSIONS HIGH SCHOOL
3.69 mi away · Grades 9-12
Nearest school -- attendance-zone data not available here
2.0
Local Score (student-teacher ratio only (preliminary -- will incorporate state test-score data once available)) -- not an official state rating
Enrollment
439
Student:teacher ratio
20.9:1
District
OSCEOLA

Walkability

Blended score for KISSIMMEE's center, calculated by INNOVATE Real Estate from two sources: the EPA's National Walkability Index (street network, transit, land-use mix) and Google Places amenity data (what's actually reachable on foot from this point). 60% EPA National Walkability Index + 40% nearby-amenity density (Google Places).

14
Very car-dependent
out of 100
EPA National Walkability Index
4.7 / 20 -- Least walkable
Google Places amenity density
0 / 100
Restaurants & cafes0
Grocery stores0
Parks0
Schools0
Transit stops0
Pharmacies0

Market position

How this listing compares to current activity in KISSIMMEE, from live MLS data.

On the market 0 days -- 101 fewer days than KISSIMMEE's current average of 101 days.
For reference, the median list price across 5,310 active listings in KISSIMMEE right now is $315,000.

Mortgage calculator

Estimate only - actual rate and payment depend on your lender, credit, and loan program.

$
%
%
Adjust tax / insurance estimates
% / yr
$
/mo
Est. monthly payment
$2,252/mo
$69,800 down
$279,200 loan
Principal & interest$1,811
Property tax (est.)$291
Home insurance (est.)$150

Similar homes you might like

Data source: Listing information provided by Stellar MLS (mfrmls) via Trestle/CoreLogic. Last updated 1 days ago.

Information herein deemed reliable but not guaranteed; all measurements, school assignments, HOA fees, taxes, and feature lists are approximate and should be independently verified. Equal Housing Opportunity.