


$569,000
About this home
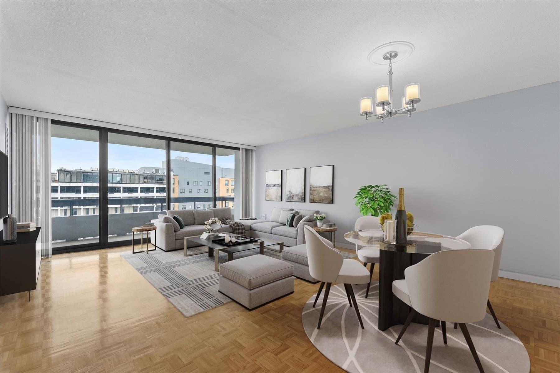
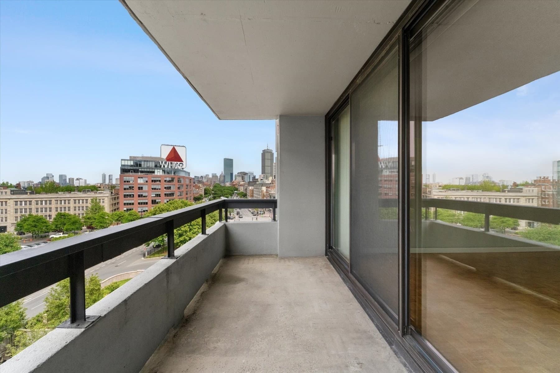
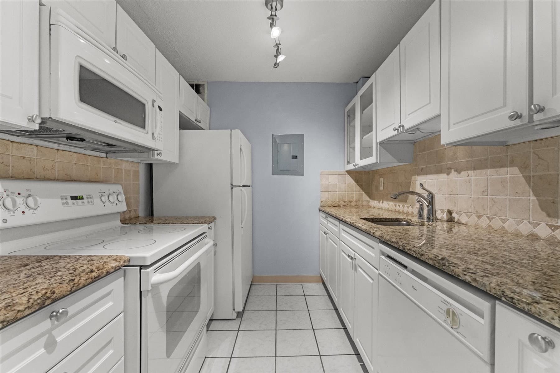
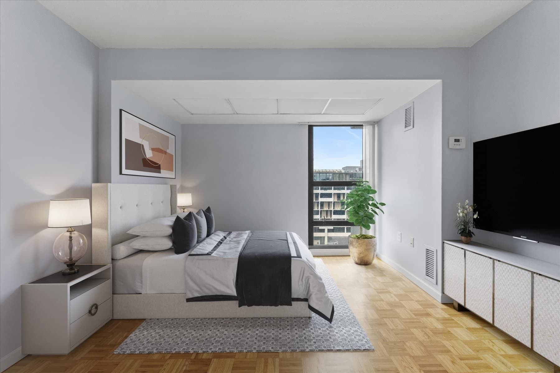
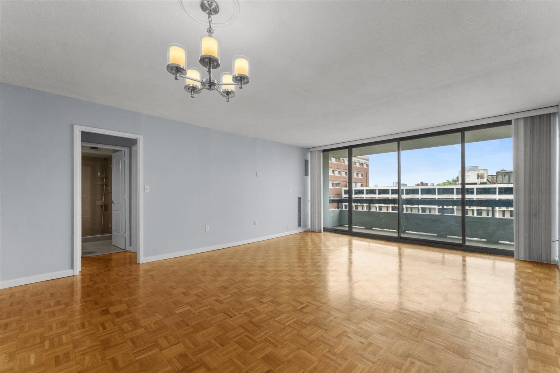
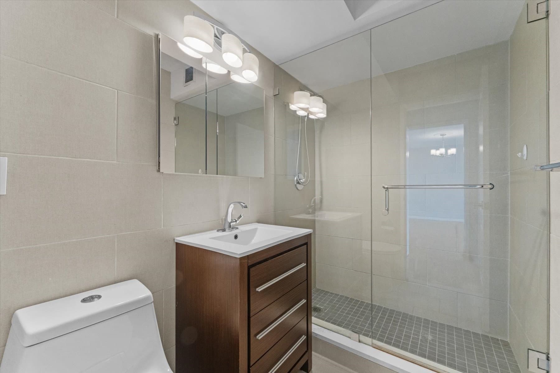
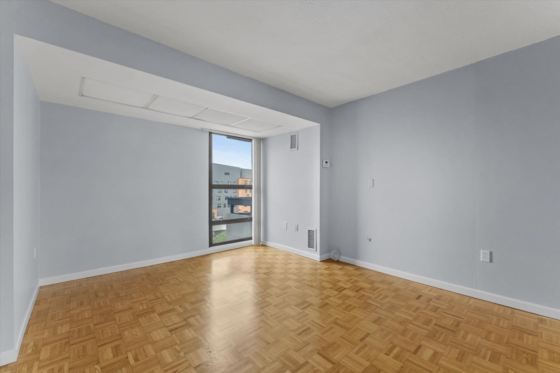
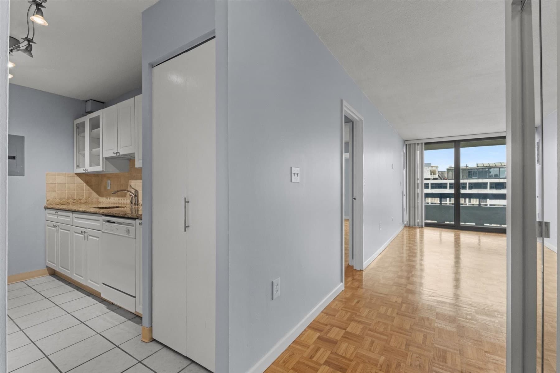
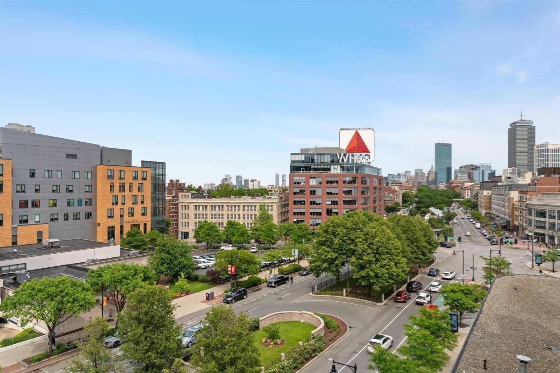
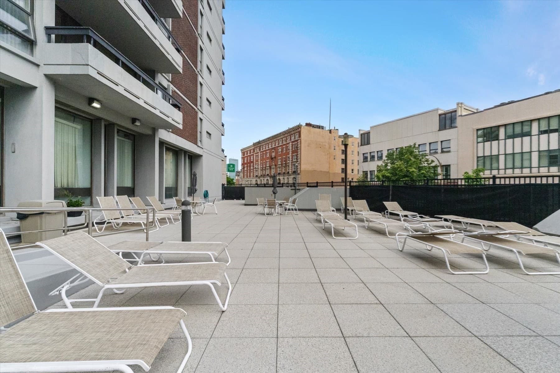
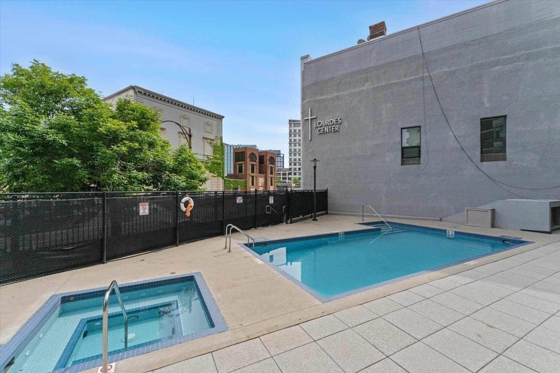
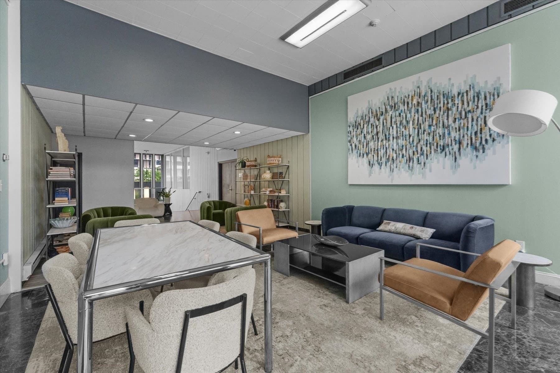
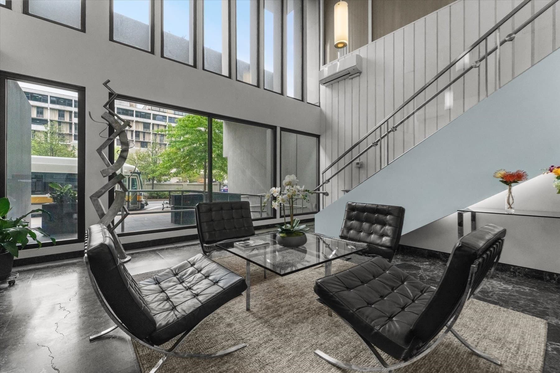
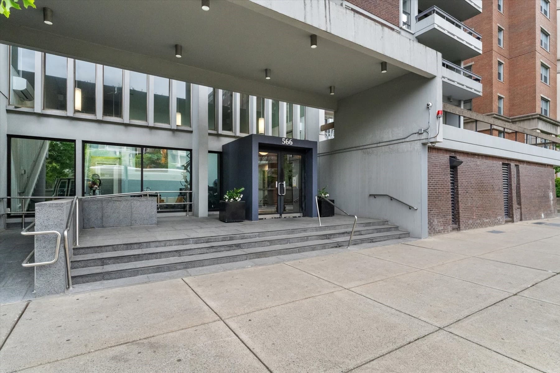
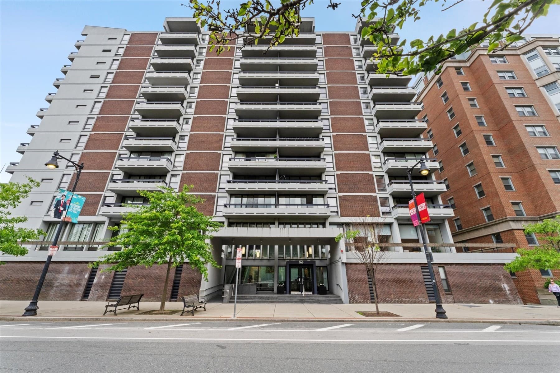
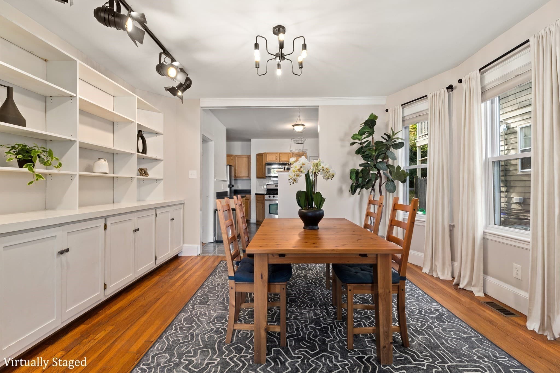
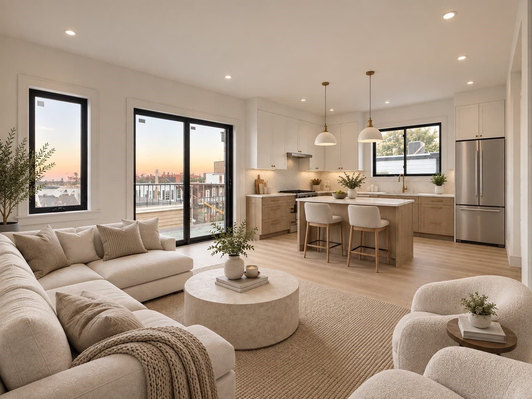
Set high above Commonwealth Ave, this one bedroom co-op offers a very spacious, wide & well-proportioned floor plan along with a full garage parking space. The expansive open living is framed by a wall of sliding glass doors leading to an private balcony with sweeping Back Bay skyline views .Hardwood floors, central air and exceptional sunlight enhance the home’s comfortable feel. The separate granite kitchen has been thoughtfuly renovated, while the updated bath and oversized bedroom provide both style & functionality. Great closet space throughout. Kenmore Towers is a professionally managed full-service co-op building offering 24-hour concierge service, on-site management, underground garage parking, laundry facilities, and seasonal outdoor swimming pool. Ideally positioned in the heart of Kenmore Square, residents are seconds to the MBTA, Back Bay, Longwood Medical Area, BU, the Charles River Esplanade, restaurants, shopping & Boston's most vibrant cultural destinations
Property details
- MLS
- MLS Property Information Network
- MLS #
- 73531585
- Property type
- Stock Cooperative
- Subdivision
- N/A
- Status
- Active
- Days on market
- 137
- On market date
- June 8, 2026
- Stories
- 1
- Total bathrooms
- 1
- Garage spaces
- 1
- Parking spaces
- 1
- Lot size
- N/A
Location
Get directions →Nearby schools
Within 10 miles. School directory data from the National Center for Education Statistics (NCES), accessed via the Urban Institute Education Data API. Local Score is calculated by INNOVATE Real Estate; where a state rating is shown, it comes from that state's own official school report card.
- Enrollment
- 286
- Student:teacher ratio
- 8.2:1
- District
- Cambridge
- Enrollment
- 205
- Student:teacher ratio
- 8.2:1
- District
- Boston
- Enrollment
- 395
- Student:teacher ratio
- 11.6:1
- District
- Edward M. Kennedy Academy for Health Careers (Horace Mann Ch
Walkability
Blended score for Boston's center, calculated by INNOVATE Real Estate from two sources: the EPA's National Walkability Index (street network, transit, land-use mix) and Google Places amenity data (what's actually reachable on foot from this point). 60% EPA National Walkability Index + 40% nearby-amenity density (Google Places).
Market position
How this listing compares to current activity in Boston, from live MLS data.
Mortgage calculator
Estimate only - actual rate and payment depend on your lender, credit, and loan program.
Adjust tax / insurance estimates
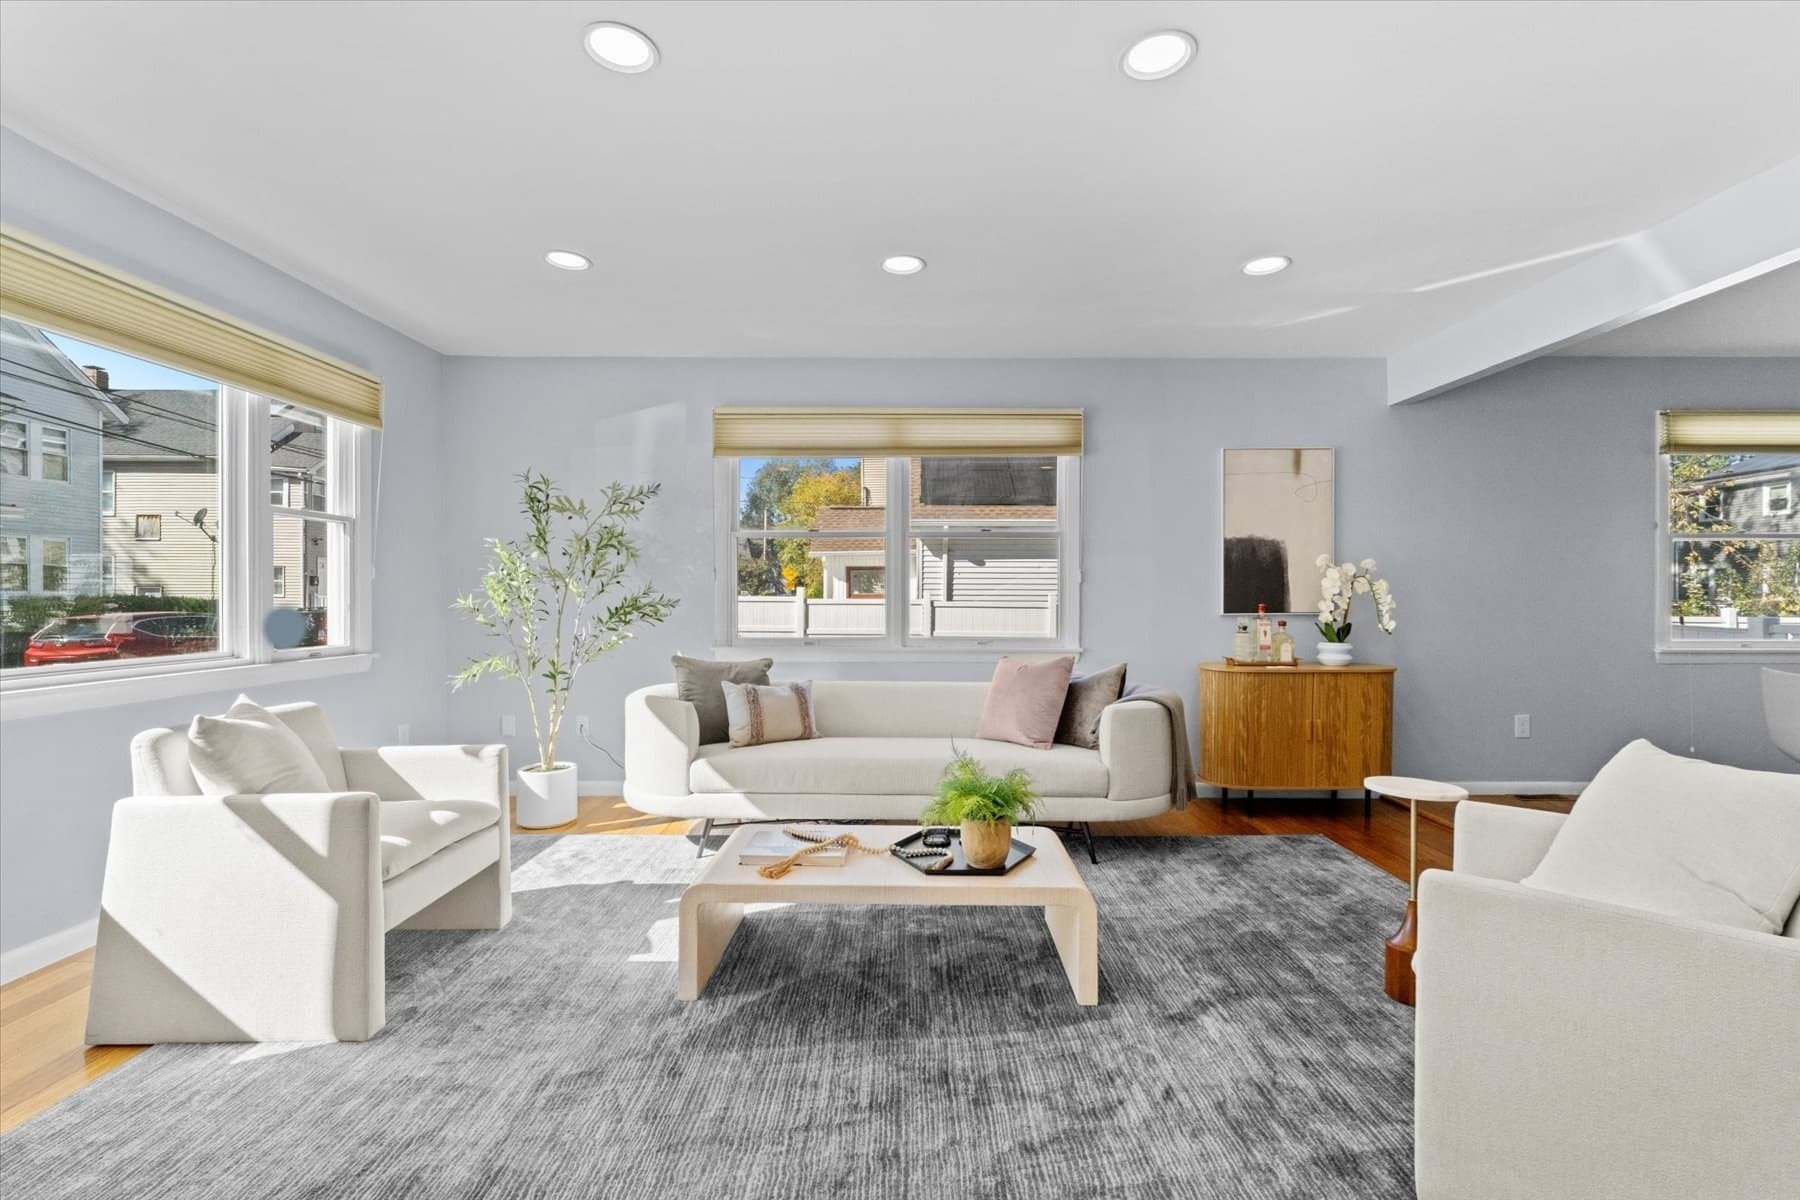
Similar homes you might like

Data source: Listing information provided by MLS Property Information Network via Trestle/CoreLogic. Last updated 19 days ago.
Information herein deemed reliable but not guaranteed; all measurements, school assignments, HOA fees, taxes, and feature lists are approximate and should be independently verified. Equal Housing Opportunity.