
$680,000
About this home
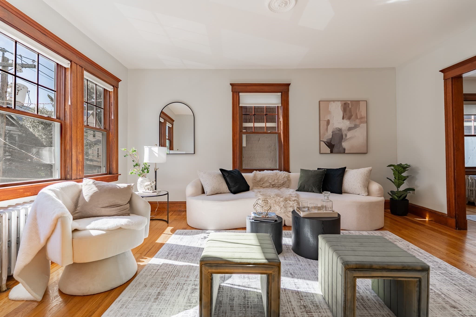
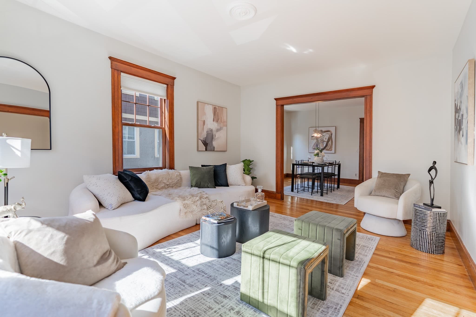
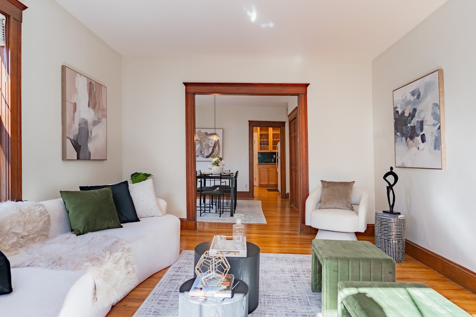
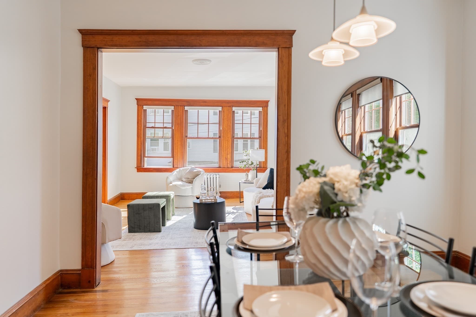
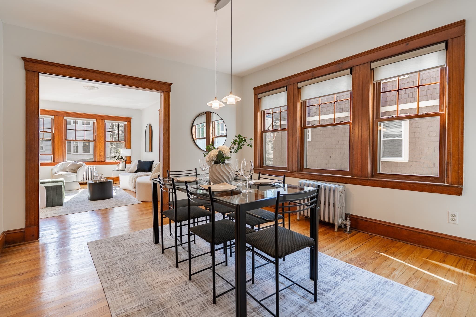
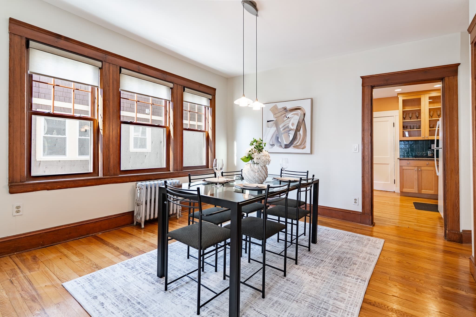
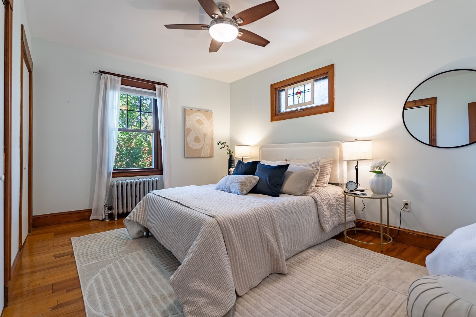
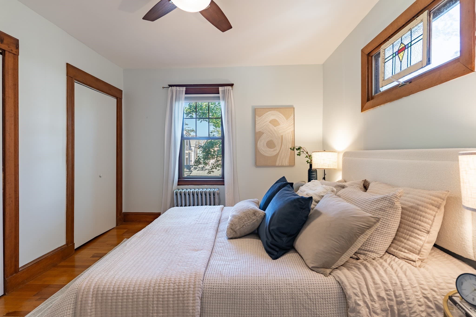
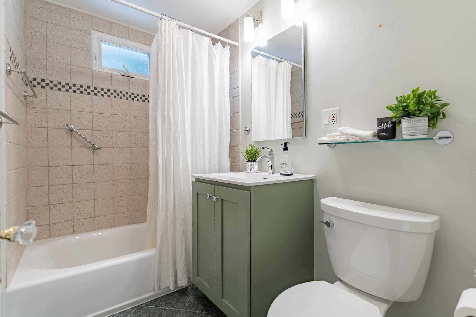
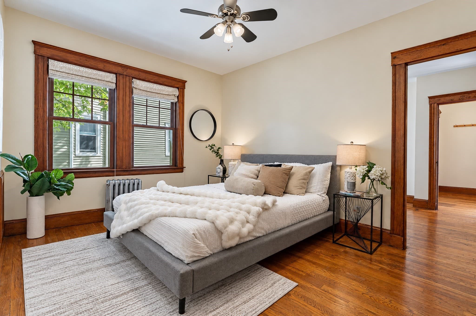
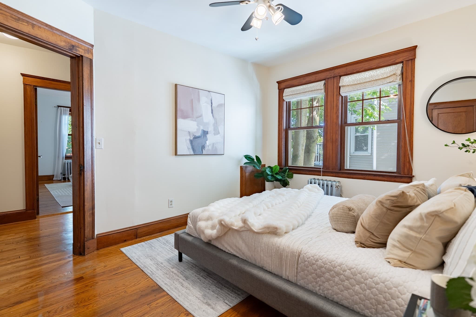
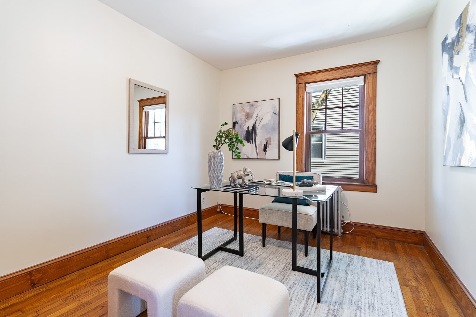
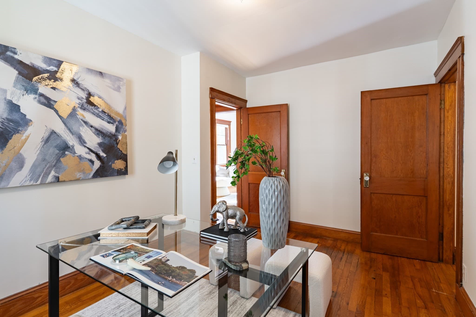
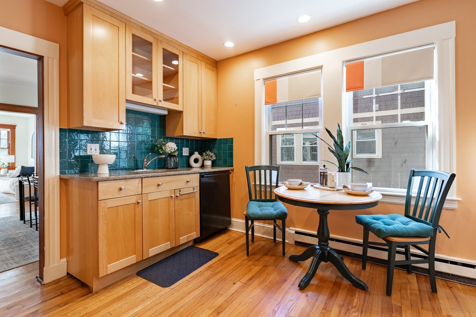
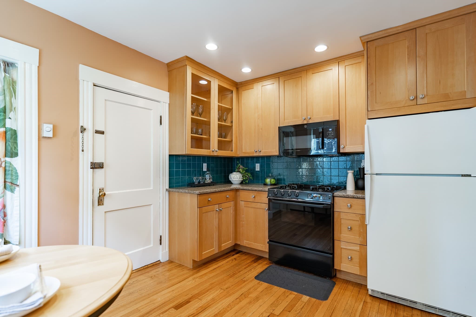
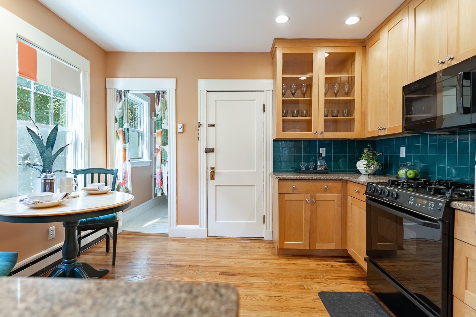
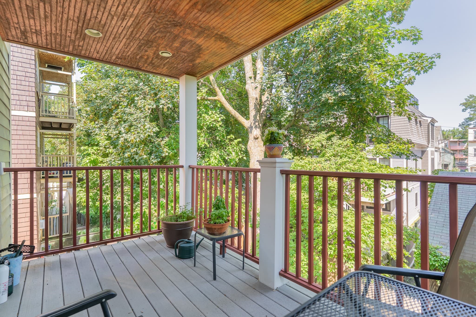
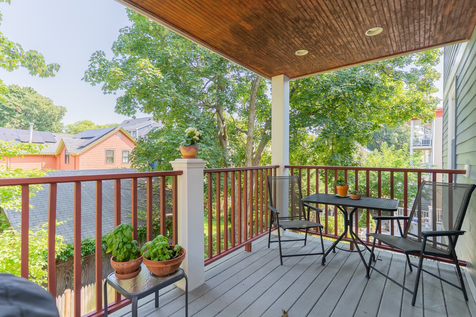
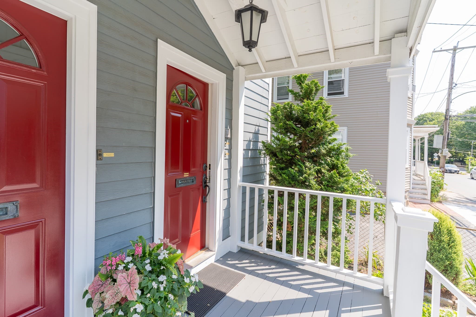
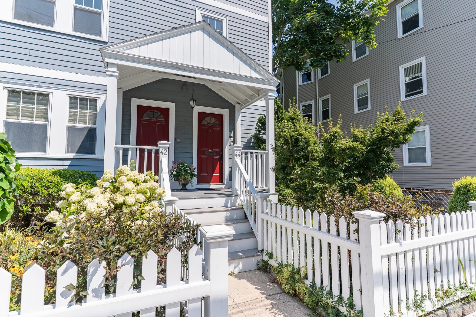
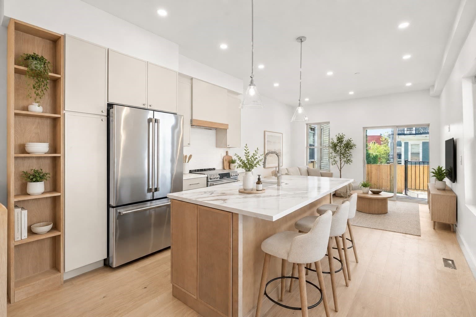
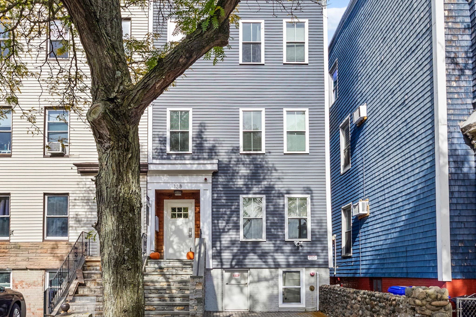
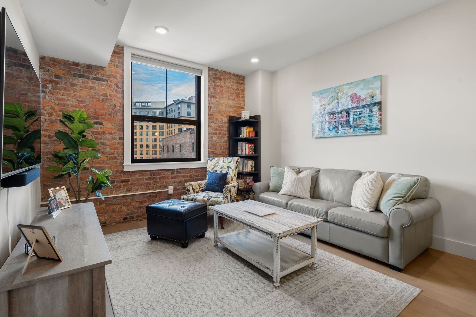
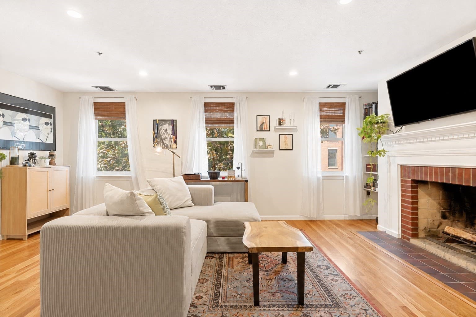
Welcome to this inviting 3 bedroom condo in the heart of Jamaica Plain, where thoughtful spaces, outdoor living, and an unbeatable location come together. A welcoming foyer sets the tone as you enter, opening into a comfortable living and dining area filled with natural light. Toward the rear of the home, the spacious eat-in kitchen offers plenty of room for everyday living, along with the convenience of in-unit laundry. Step outside to your private deck, a peaceful spot for morning coffee or unwinding at the end of the day. The home offers two well-sized bedrooms plus a versatile bonus room that can easily serve as a third bedroom, home office, or additional living space. Enjoy the rare convenience of a driveway parking space, a beautifully landscaped garden, and additional private storage in the basement. Ideally situated just moments from the Forest Hills and Green Street T stops, Centre St, and the Southwest Corridor, this home makes commuting and exploring the neighborhood effortless.
Property details
- MLS
- MLS Property Information Network
- MLS #
- 73593331
- Property type
- Condominium
- Subdivision
- N/A
- Status
- Active
- Days on market
- 2
- On market date
- October 21, 2026
- Stories
- 1
- Total bathrooms
- 1
- Garage spaces
- N/A
- Parking spaces
- 1
- Lot size
- N/A
Location
Get directions →Nearby schools
Within 10 miles. School directory data from the National Center for Education Statistics (NCES), accessed via the Urban Institute Education Data API. Local Score is calculated by INNOVATE Real Estate; where a state rating is shown, it comes from that state's own official school report card.
- Enrollment
- 223
- Student:teacher ratio
- 10.6:1
- District
- Boston
- Enrollment
- 133
- Student:teacher ratio
- 6.3:1
- District
- Boston
- Enrollment
- 323
- Student:teacher ratio
- 12.9:1
- District
- Boston
Walkability
Blended score for Boston's center, calculated by INNOVATE Real Estate from two sources: the EPA's National Walkability Index (street network, transit, land-use mix) and Google Places amenity data (what's actually reachable on foot from this point). 60% EPA National Walkability Index + 40% nearby-amenity density (Google Places).
Market position
How this listing compares to current activity in Boston, from live MLS data.
Mortgage calculator
Estimate only - actual rate and payment depend on your lender, credit, and loan program.
Adjust tax / insurance estimates
Similar homes you might like
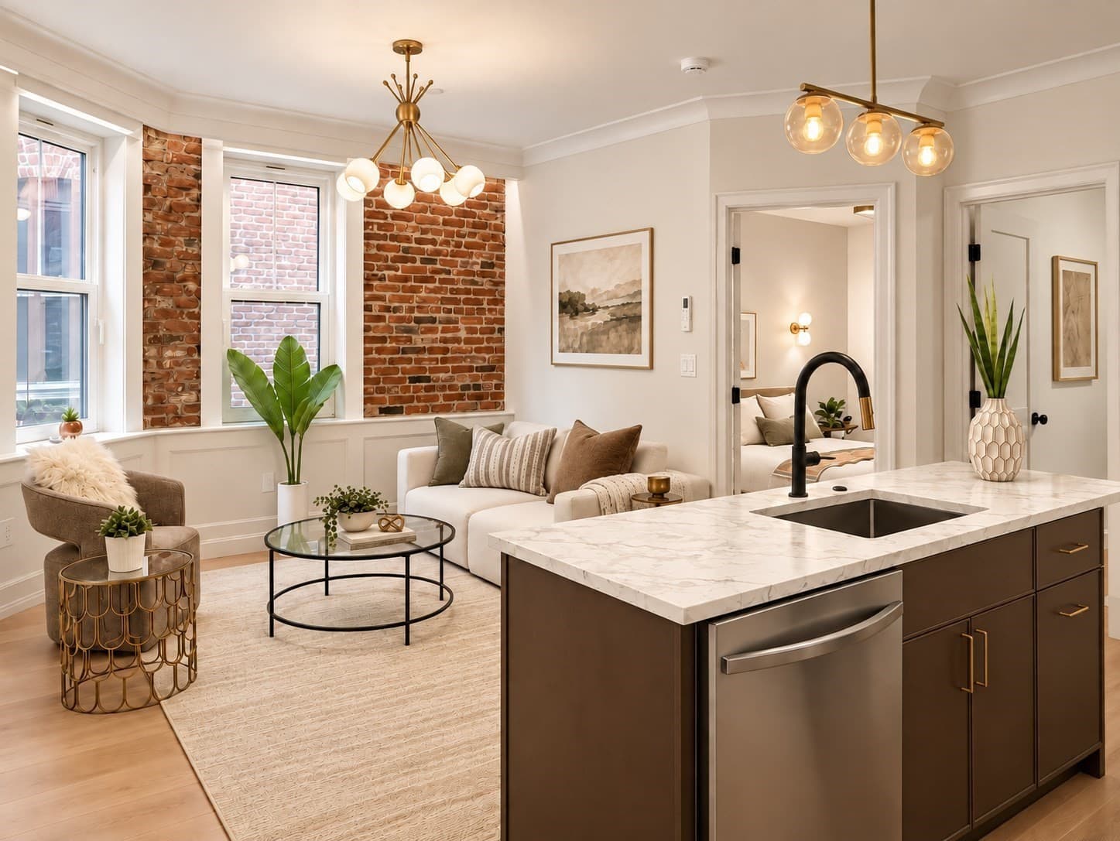
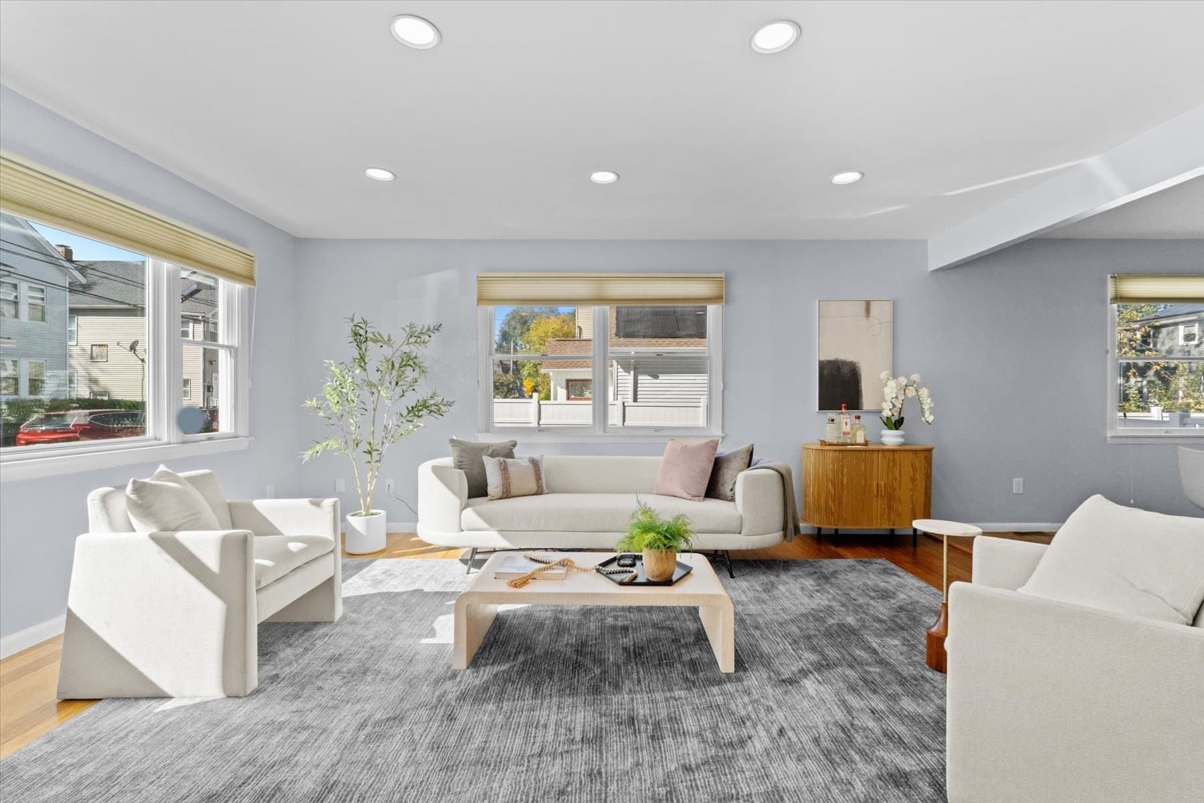
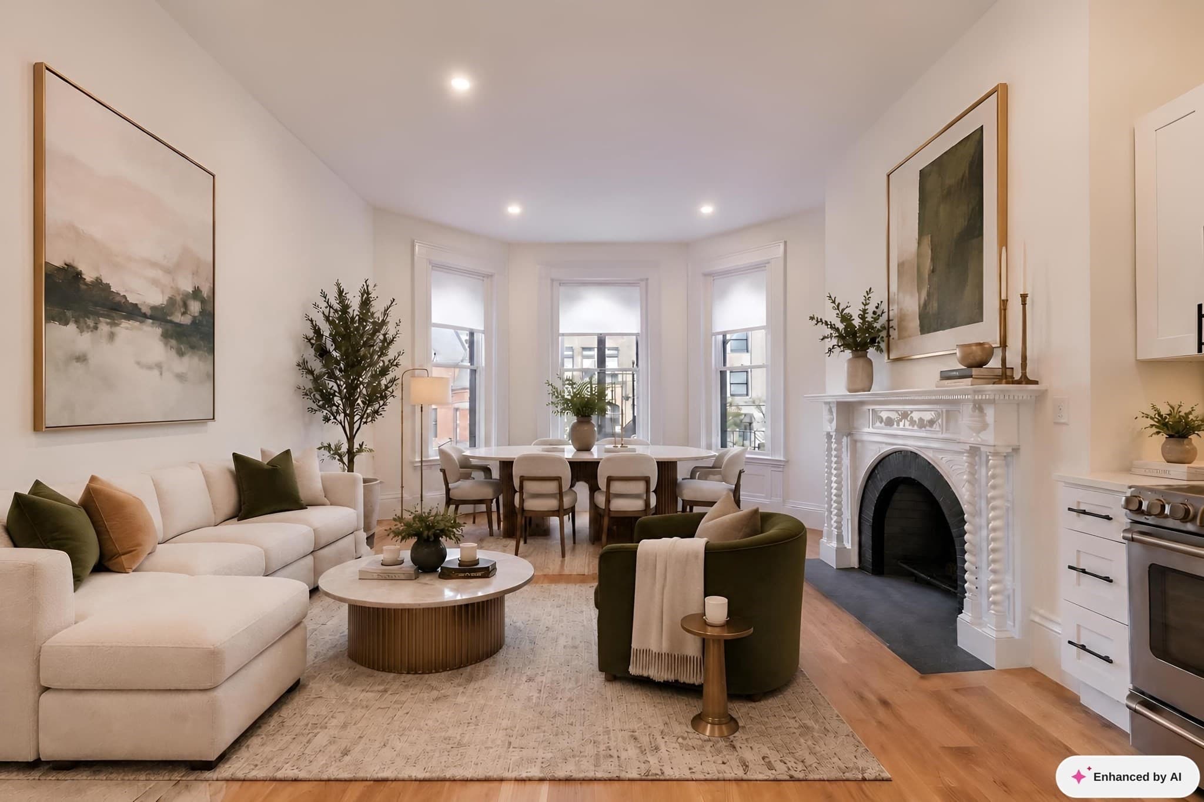
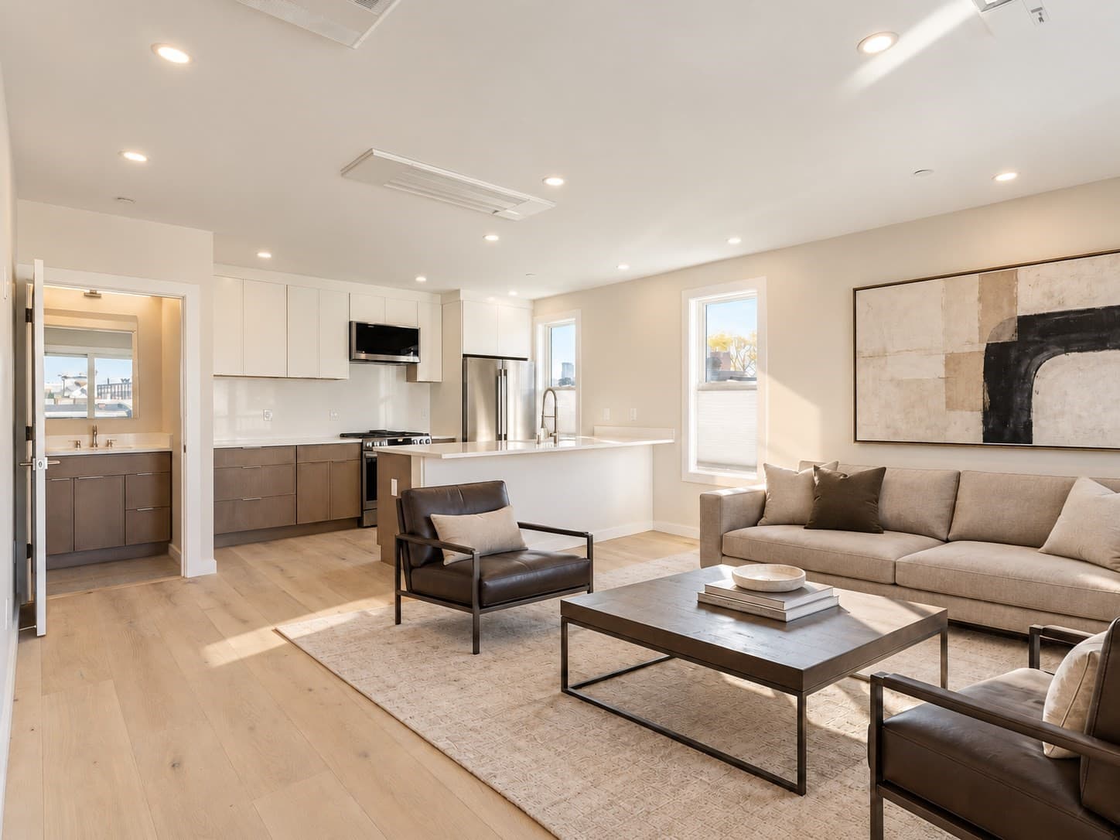
Data source: Listing information provided by MLS Property Information Network via Trestle/CoreLogic. Last updated 2 days ago.
Information herein deemed reliable but not guaranteed; all measurements, school assignments, HOA fees, taxes, and feature lists are approximate and should be independently verified. Equal Housing Opportunity.