











$559,000
About this home
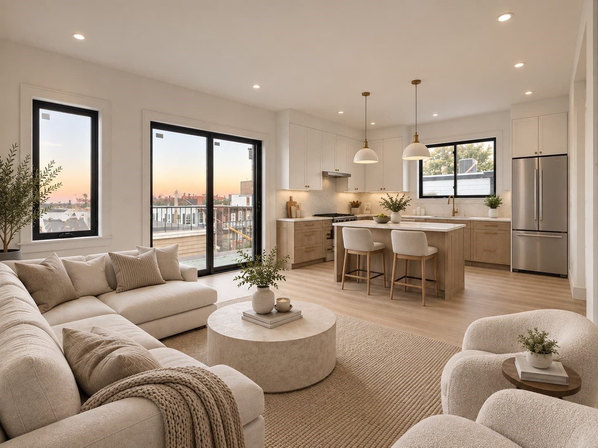
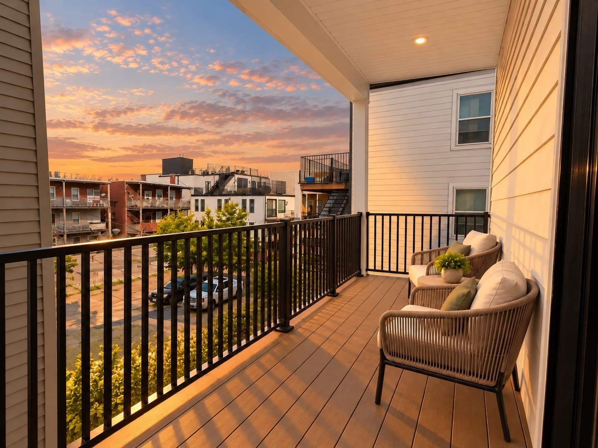
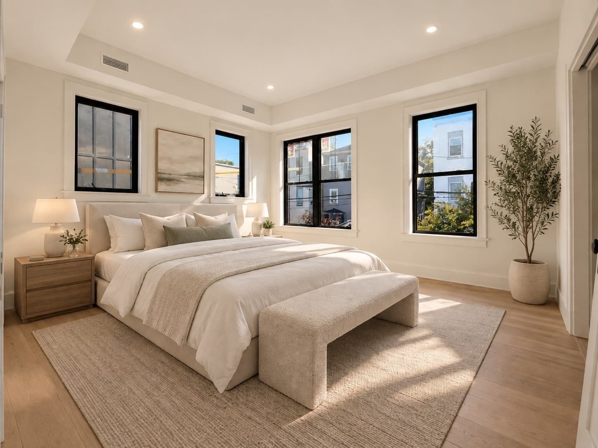
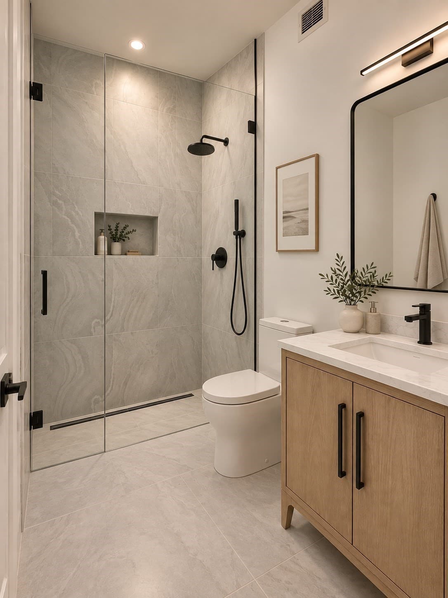
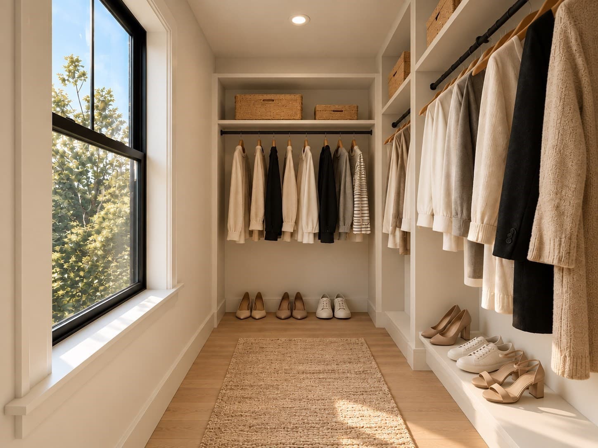
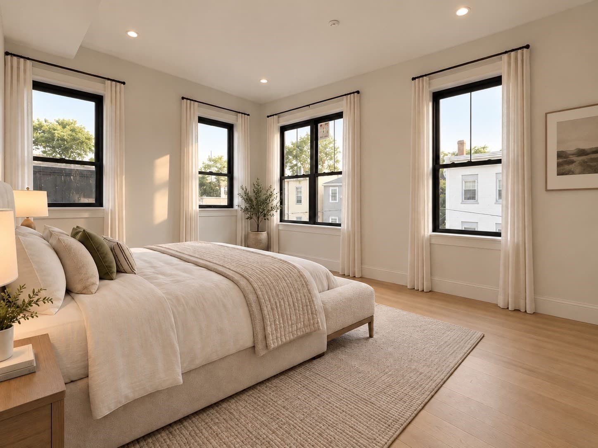
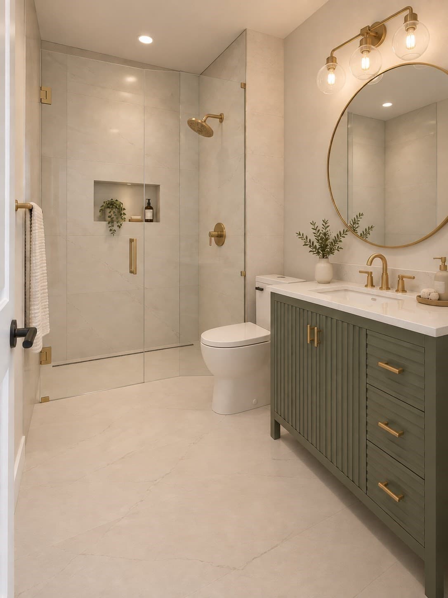
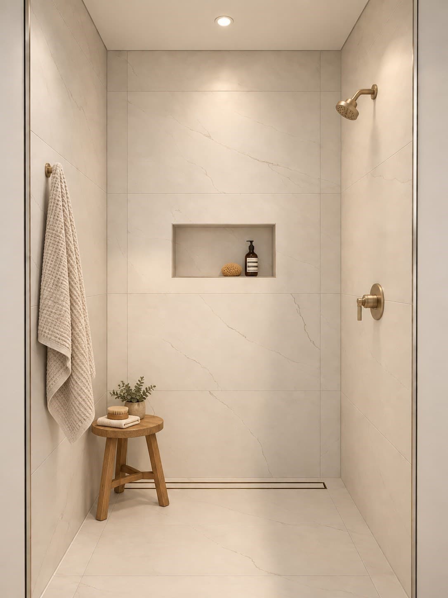
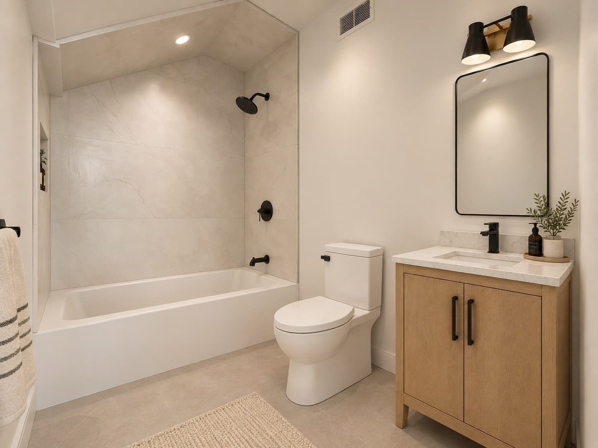
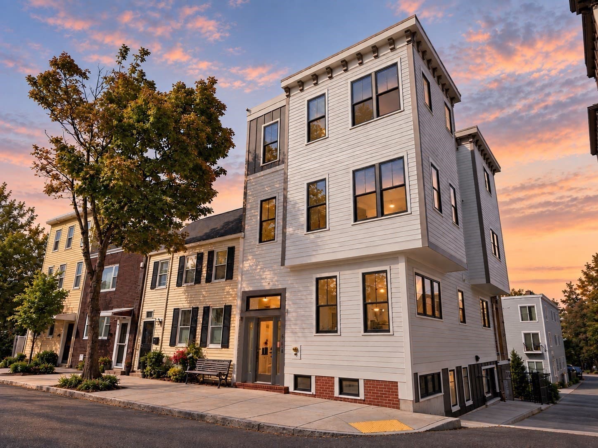
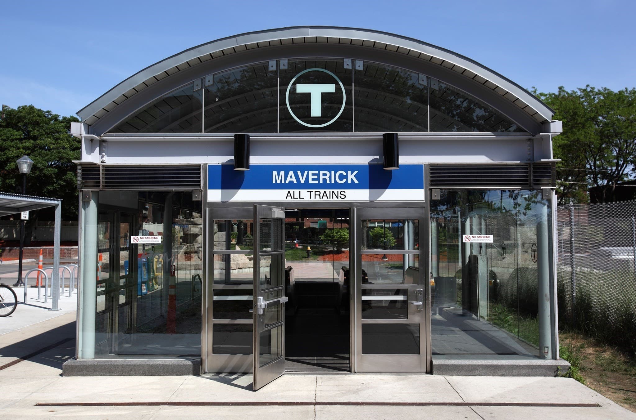
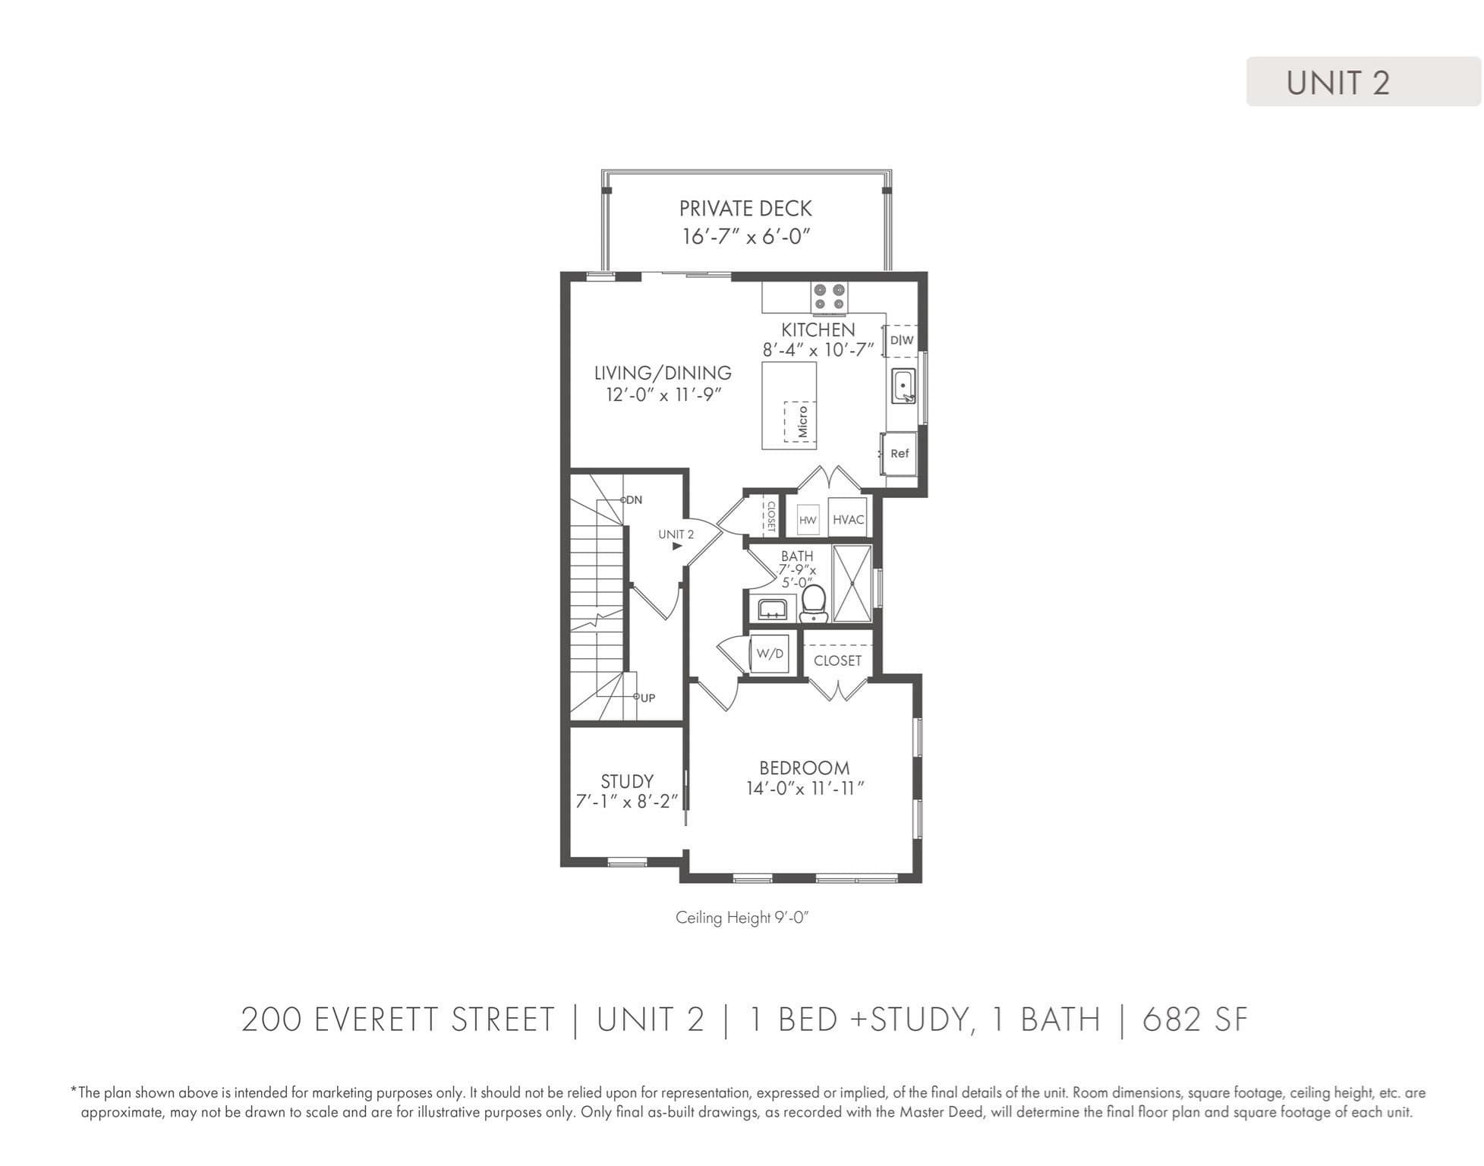
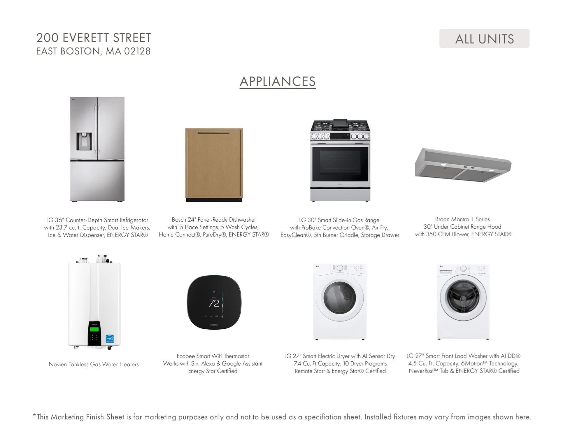
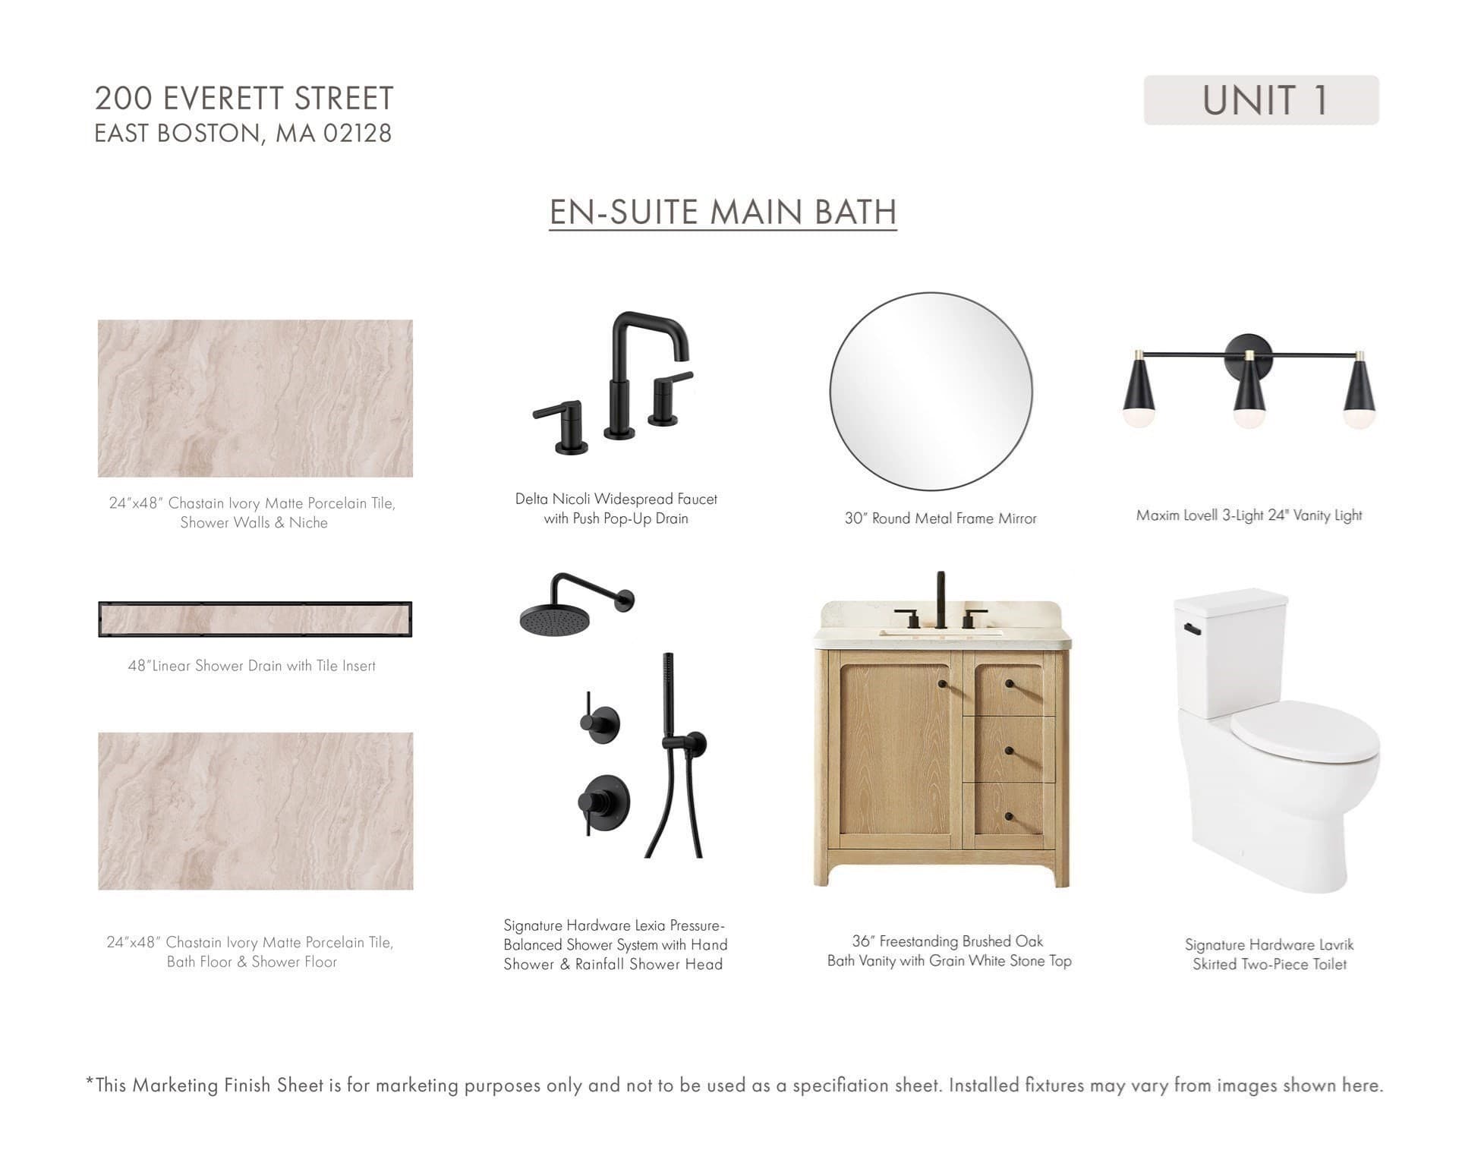
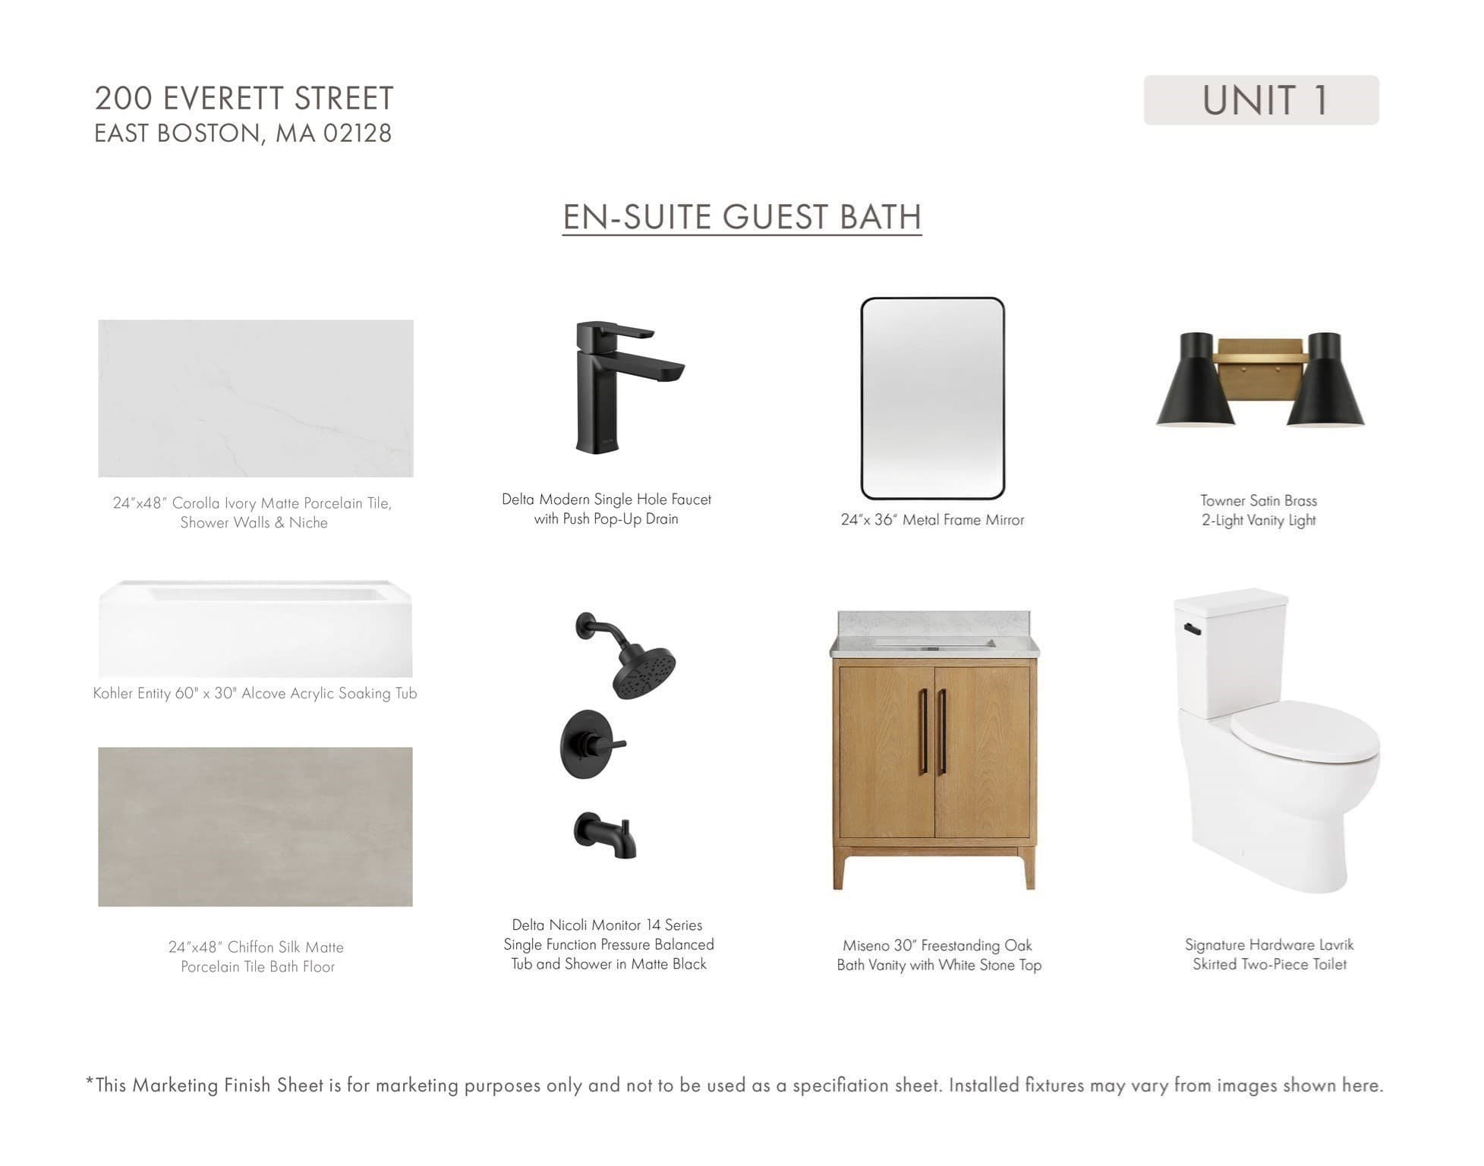
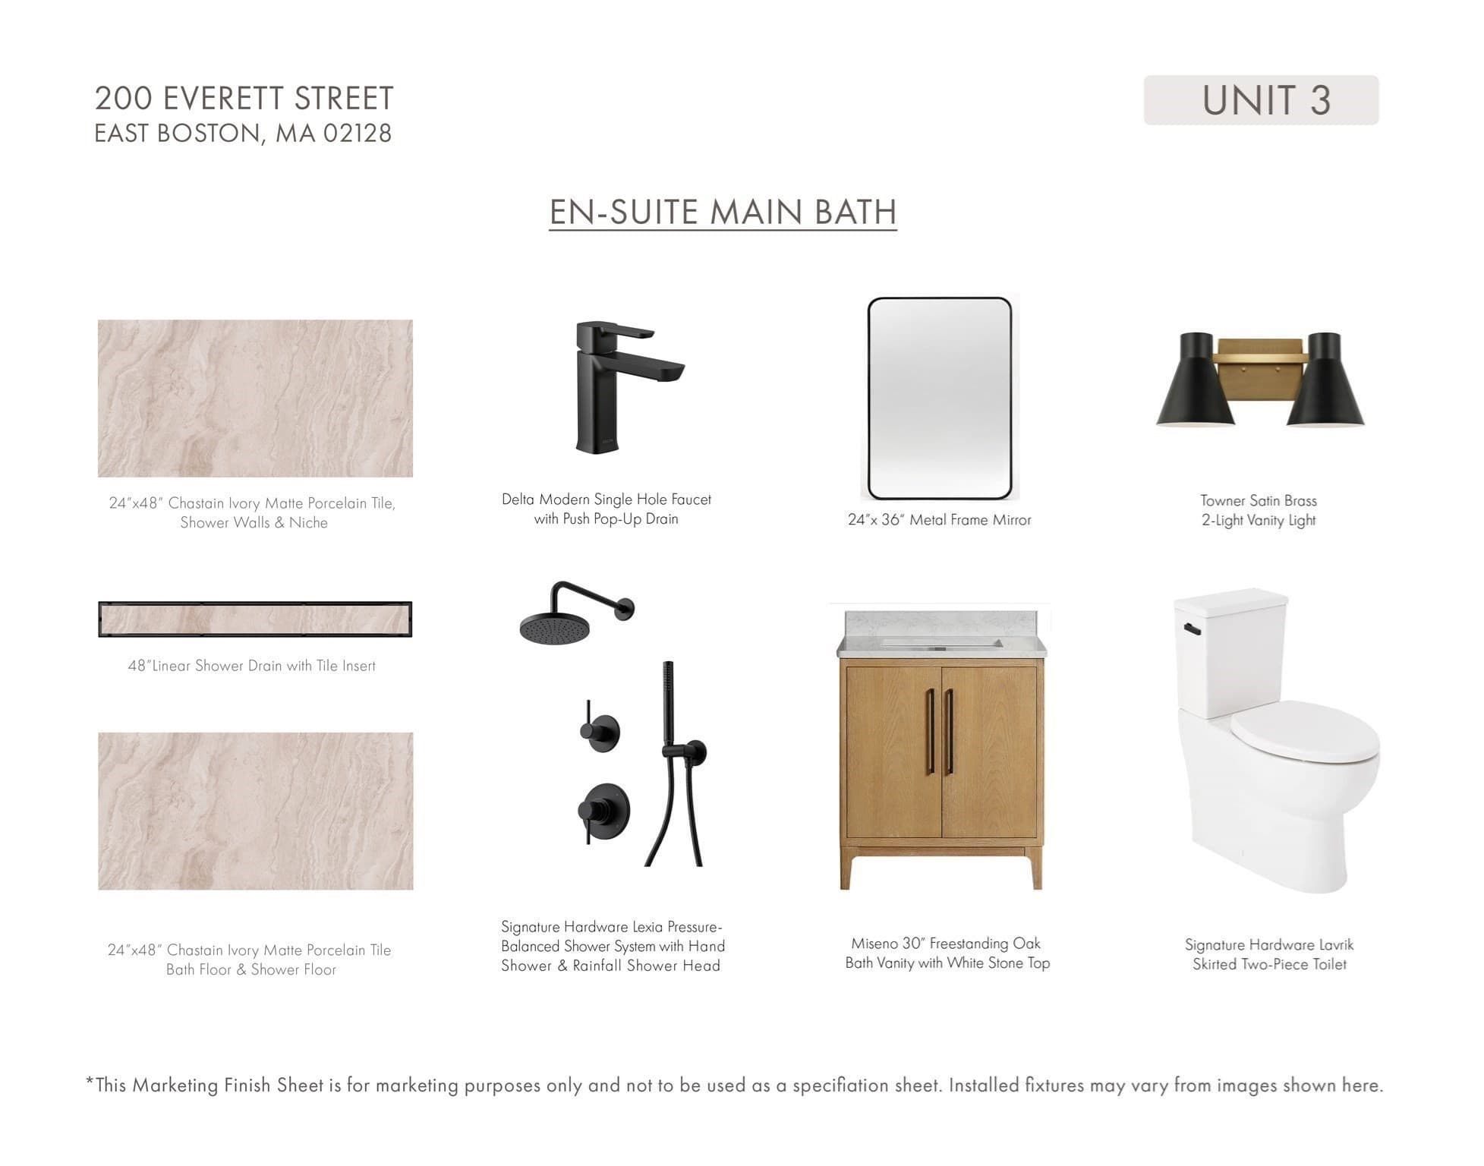
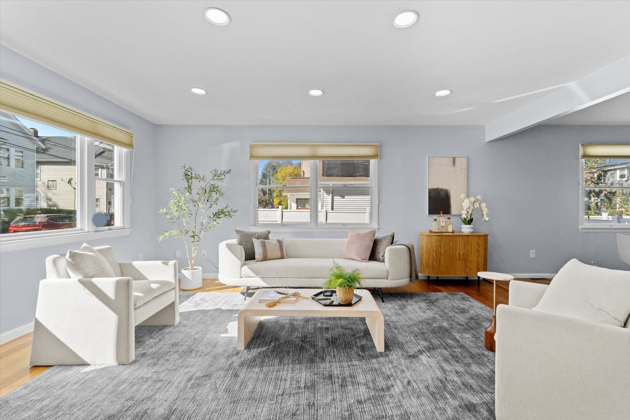
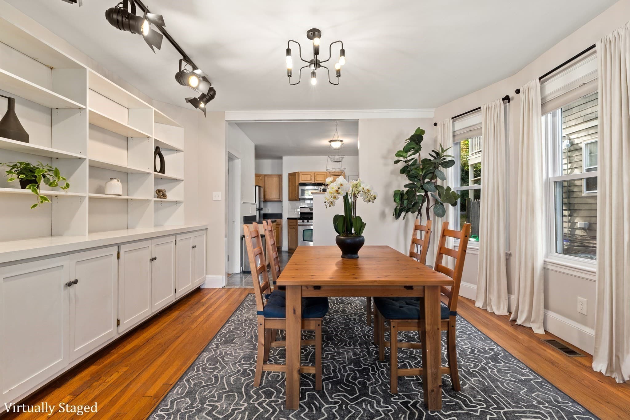
Introducing 200 Everett Street Condominiums, a collection of 1, 2, and 3-bedroom homes in the heart of Jeffries Point. Thoughtfully designed living spaces are complemented by private outdoor areas, including rear decks, a patio, and an exclusive penthouse roof deck. Situated on a corner lot, these residences enjoy abundant natural light throughout. Live efficiently with smart LG washers and dryers, ecobee Smart Thermostats, high-efficiency central HVAC, and Navien tankless water heaters. ecobee video doorbells and keyless entry add everyday convenience and connectivity. Kitchens combine style and function with ample cabinetry and counter space, 33-inch workstation sinks, Borghini Gold quartz countertops with full-height backsplashes, built-in recycling cabinets, and LG appliance packages featuring fully vented slide-in gas ranges, paneled dishwashers, and drawer microwaves. Unit 2 offers a spacious one-bedroom plus study layout, featuring an inviting open-concept living area that extends onto a private deck, 9-foot ceilings, and a beautifully appointed bathroom with a custom porcelain-tiled walk-in shower. Enjoy the quiet neighborhood charm of Jeffries Point while living just blocks from restaurants, coffee shops, parks, Maverick Station, and the waterfront. Downtown Boston is easily accessible by car, Blue Line, or water transportation, while nearby Harborwalk, tennis courts, green spaces, and East Boston Shipyard offer some of the neighborhood's best outdoor amenities.
Property details
- MLS
- MLS Property Information Network
- MLS #
- 73593548
- Property type
- Condominium
- Subdivision
- N/A
- Status
- Active
- Days on market
- 2
- On market date
- October 21, 2026
- Stories
- 1
- Total bathrooms
- 1
- Garage spaces
- N/A
- Parking spaces
- N/A
- Lot size
- N/A
Location
Get directions →Nearby schools
Within 10 miles. School directory data from the National Center for Education Statistics (NCES), accessed via the Urban Institute Education Data API. Local Score is calculated by INNOVATE Real Estate; where a state rating is shown, it comes from that state's own official school report card.
- Enrollment
- 245
- Student:teacher ratio
- 9.1:1
- District
- Boston
- Enrollment
- 468
- Student:teacher ratio
- 11.1:1
- District
- Chelsea
- Enrollment
- 1,111
- Student:teacher ratio
- 12.2:1
- District
- Boston
Walkability
Blended score for Boston's center, calculated by INNOVATE Real Estate from two sources: the EPA's National Walkability Index (street network, transit, land-use mix) and Google Places amenity data (what's actually reachable on foot from this point). 60% EPA National Walkability Index + 40% nearby-amenity density (Google Places).
Market position
How this listing compares to current activity in Boston, from live MLS data.
Mortgage calculator
Estimate only - actual rate and payment depend on your lender, credit, and loan program.
Adjust tax / insurance estimates
Similar homes you might like

Data source: Listing information provided by MLS Property Information Network via Trestle/CoreLogic. Last updated 1 days ago.
Information herein deemed reliable but not guaranteed; all measurements, school assignments, HOA fees, taxes, and feature lists are approximate and should be independently verified. Equal Housing Opportunity.