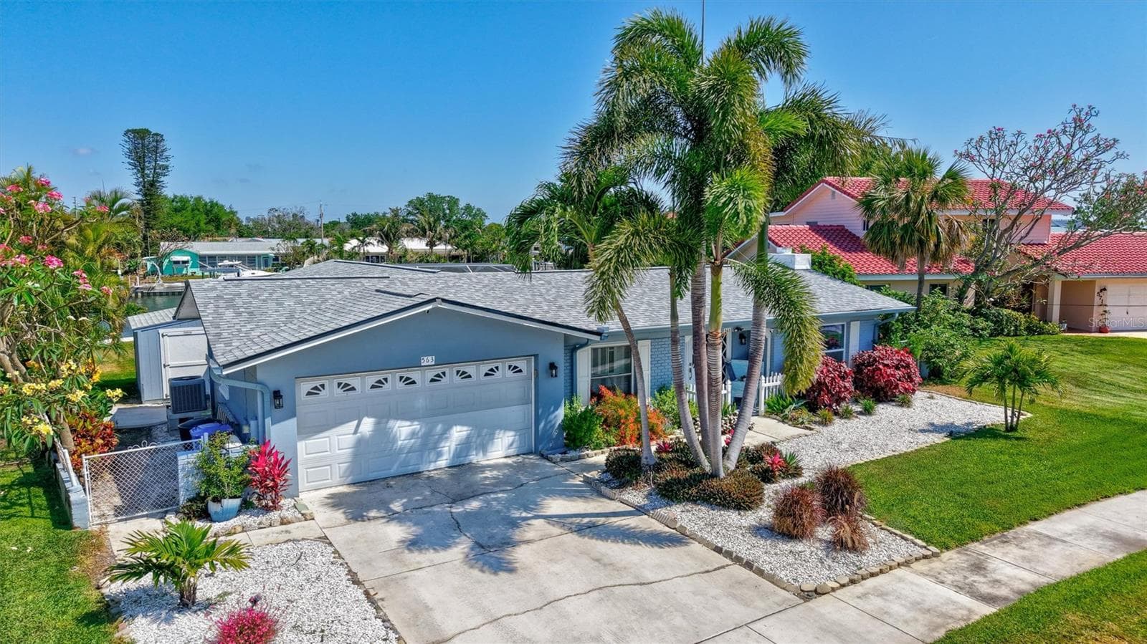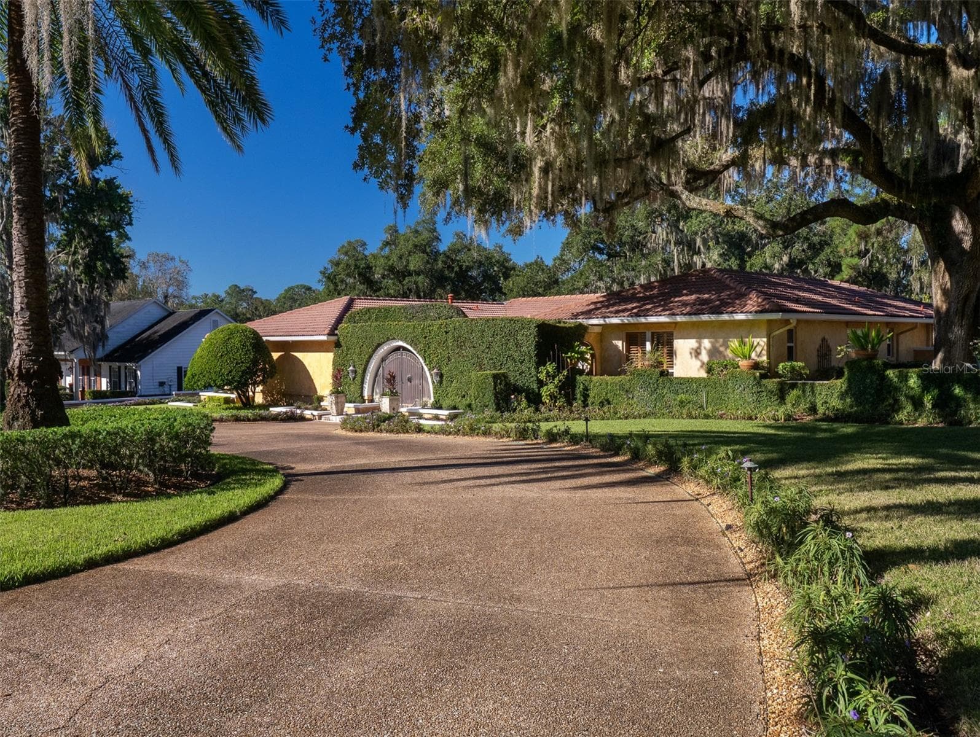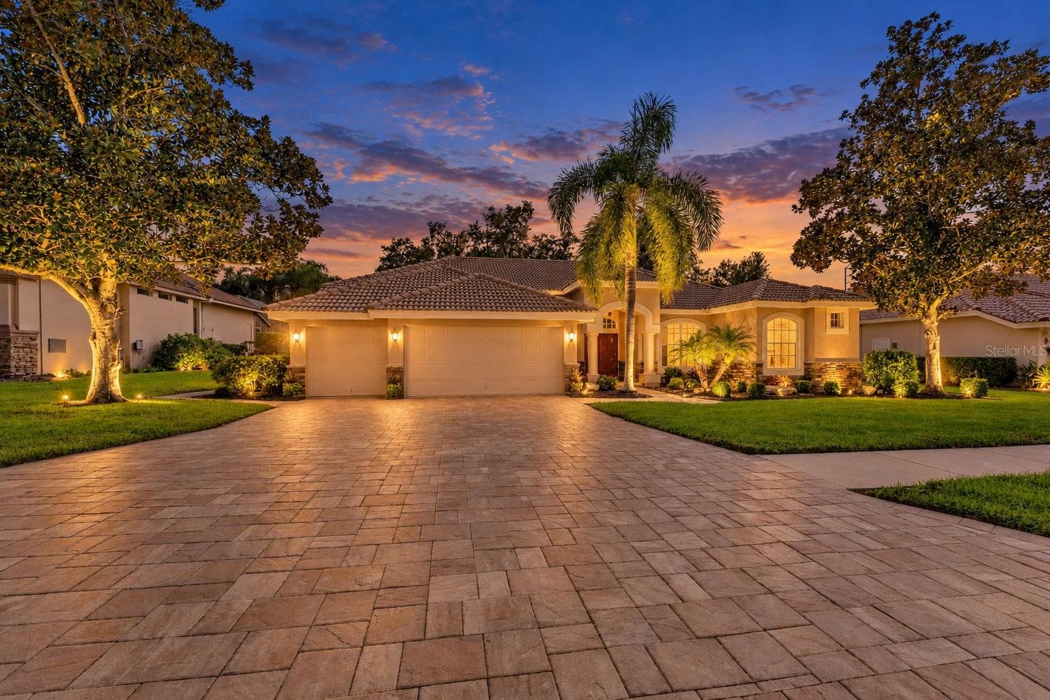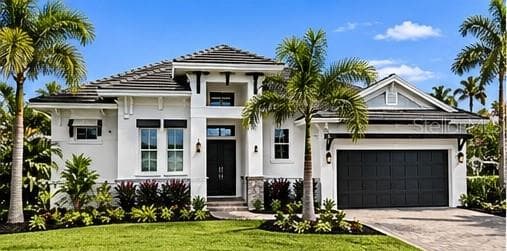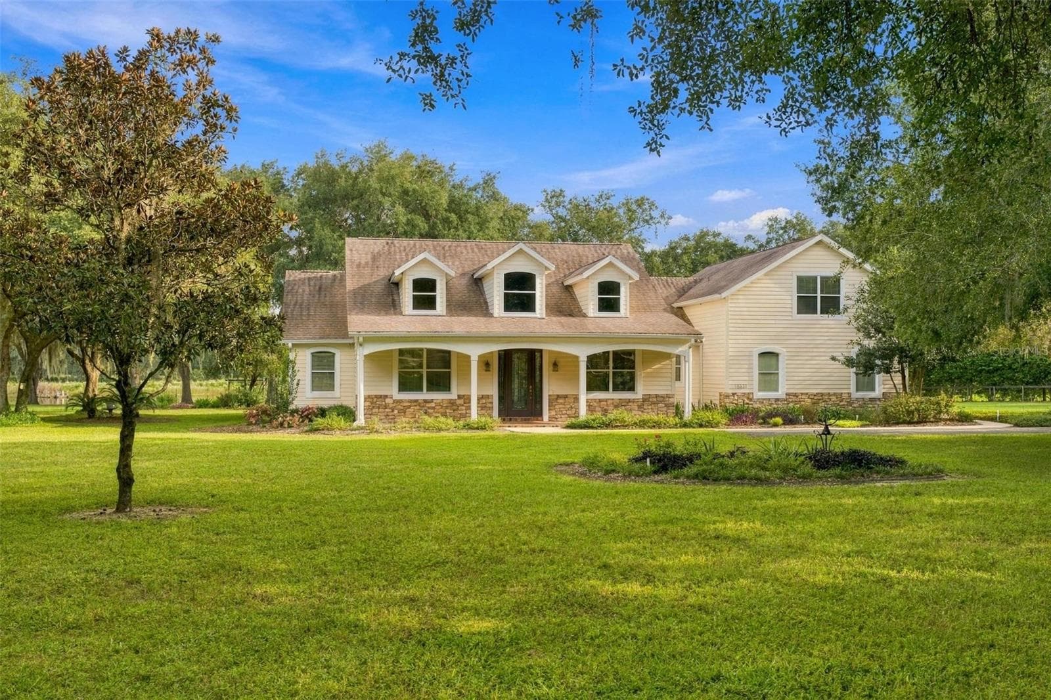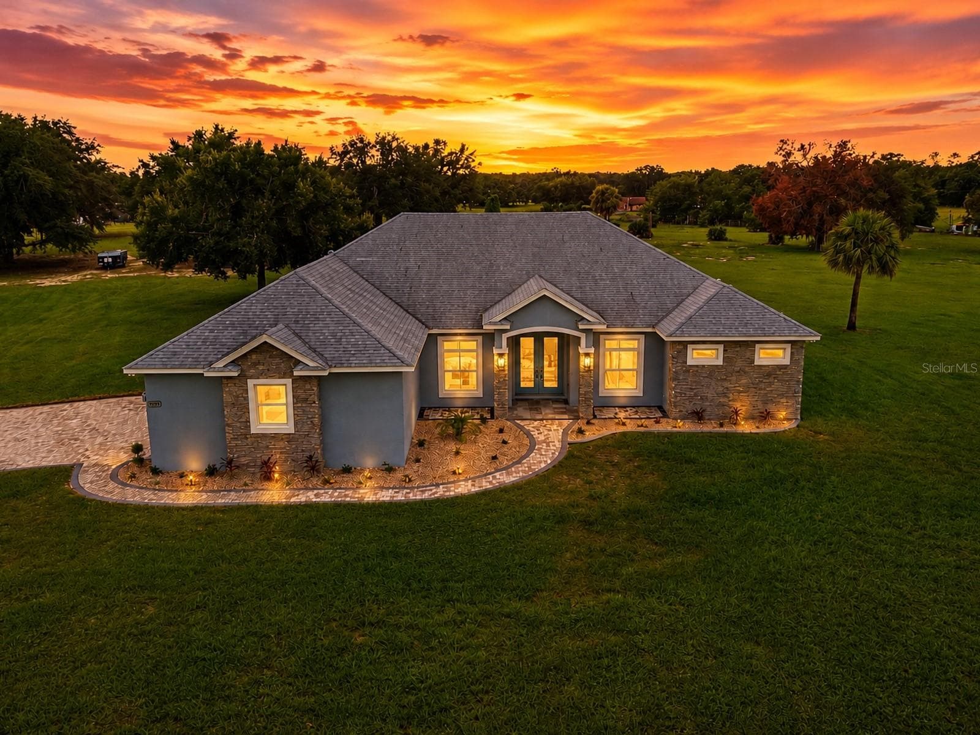
Exterior front of home. Situated on Just under 5 acres of land, brick paver drive, and heated salt water screen enclosed swimming pool. - 5489 NANTAHALA LN, LADY LAKE
Aerial-Exterior front of home. Situated on Just under 5 acres of land, brick paver drive, and heated salt water screen enclosed swimming pool. - 5489 NANTAHALA LN, LADY LAKE
Screened Enclosed Heated, Salt Water Swimming Pool - 5489 NANTAHALA LN, LADY LAKE
Open floor plan features kitchen overlooking Living Room featuring granite countertops and stainless steel appliances. - 5489 NANTAHALA LN, LADY LAKE
Open Floor Plan-Living Room overlooks Kitchen featuring laminate wood flooring, sliders to screened lanai. - 5489 NANTAHALA LN, LADY LAKE
Exterior front of home - 5489 NANTAHALA LN, LADY LAKE
Brick Paver sidewalk leads to exterior entry into home - 5489 NANTAHALA LN, LADY LAKE
Interior entry into home features laminate wood flooring while overlooking the dining and living room. - 5489 NANTAHALA LN, LADY LAKE
Formal living room - 5489 NANTAHALA LN, LADY LAKE
Formal Living Room - 5489 NANTAHALA LN, LADY LAKE
Open floor plan features kitchen overlooking Living Room featuring granite countertops and stainless steel appliances. - 5489 NANTAHALA LN, LADY LAKE
Kitchen Nook/Dinette overlooks the kitchen and living room. - 5489 NANTAHALA LN, LADY LAKE
Open Floor Plan-Living Room overlooks Kitchen featuring laminate wood flooring, sliders to screened lanai. - 5489 NANTAHALA LN, LADY LAKE
Office/Den just off front interior entry into home - 5489 NANTAHALA LN, LADY LAKE
Primary bedroom features door to swimming pool, private sitting area, and trey ceilings. - 5489 NANTAHALA LN, LADY LAKE
Primary Sitting area in primary suite - 5489 NANTAHALA LN, LADY LAKE
Primary Bathroom features dual vanity sinks with granite, garden tub, and walk in shower. - 5489 NANTAHALA LN, LADY LAKE
Primary Suite #2 features own private bath - 5489 NANTAHALA LN, LADY LAKE
Primary bath #2 features walk in shower and granite countertops - 5489 NANTAHALA LN, LADY LAKE
Bedroom #3 - 5489 NANTAHALA LN, LADY LAKE
Guest bath features shower/tub combo - 5489 NANTAHALA LN, LADY LAKE
Utility Room features sink and cabinets for extra storage - 5489 NANTAHALA LN, LADY LAKE
Covered Lanai - 5489 NANTAHALA LN, LADY LAKE
Covered lanai and is plumbed for permanent summer kitchen - 5489 NANTAHALA LN, LADY LAKE
Screened enclosed heated and salt water pool - 5489 NANTAHALA LN, LADY LAKE
Side brick paver patio with firepit - 5489 NANTAHALA LN, LADY LAKE
Shed on property for extra storage - 5489 NANTAHALA LN, LADY LAKE
Wide open spaces-backyard. - 5489 NANTAHALA LN, LADY LAKE
Exterior back of home - 5489 NANTAHALA LN, LADY LAKE
3 car garage on side of home - 5489 NANTAHALA LN, LADY LAKE
Aerial of property - 5489 NANTAHALA LN, LADY LAKE
Exterior back home - 5489 NANTAHALA LN, LADY LAKE
Exterior back of home - 5489 NANTAHALA LN, LADY LAKE
Exterior back of hom - 5489 NANTAHALA LN, LADY LAKE
Side of home features 3 car garage - 5489 NANTAHALA LN, LADY LAKE
Exterior front of home - 5489 NANTAHALA LN, LADY LAKE
Extended long brick paver drive leading to home . - 5489 NANTAHALA LN, LADY LAKE
65 photos

$1,025,000

5489 NANTAHALA LN
LADY LAKE, FL 32159
Listed by Kim Ducharme-Levensohn · MORRIS REALTY AND INVESTMENTS
Bedrooms
3
Bathrooms
3
Living area
2,530 sqft
Year built
2023

About this home

JUST UNDER 5 ACRES | NO HOA | HEATED SALTWATER POOL | WHOLE-HOUSE GENERATOR | 2 PRIMARY SUITES | 3-CAR GARAGE | WATER FILTRATION SYSTEM 2,500+ SQ FT! If you've been dreaming of country living without sacrificing the comforts and finishes you love, look no further! Situated on just under 5 acres with NO HOA, this nearly new 3-bedroom, 3-bath home offers over 2,500 sq. ft. of living space, a screened heated saltwater pool, whole-house generator, 3-car garage, and a desirable split floor plan featuring TWO PRIMARY SUITES! From the moment you arrive, the long brick-paver driveway, expansive property, and beautiful curb appeal set the stage for something special. Follow the brick-paver walkway to the welcoming front porch and step inside, where soaring ceilings, abundant natural light, and an open, spacious floor plan create an immediate WOW factor. A formal dining area and separate office/den provide flexibility for entertaining, working from home, or creating the space that fits your lifestyle. At the heart of the home, the kitchen was made for gathering, featuring granite countertops, stainless steel appliances, and a center island overlooking the family room. Oversized sliders seamlessly connect the indoor living space to your own Florida backyard retreat—a covered lanai and screened, HEATED SALTWATER POOL overlooking the expansive acreage! The covered patio is already plumbed for a permanent summer kitchen, while the additional brick-paver patio with firepit offers the perfect spot for evenings under the stars. Back inside, the split-bedroom layout provides exceptional privacy. Bedroom #2 functions as a SECOND PRIMARY SUITE with its own private bath featuring granite countertops and a walk-in shower—ideal for guests, extended stays, or multigenerational living. Bedroom #3 is located near the additional guest/pool bath, which features a tub/shower combination and convenient exterior access to the pool. Your spacious primary retreat offers tray ceilings, a sitting area, TWO walk-in closets with built-ins, and an impressive en-suite bath complete with dual granite-topped vanities, Jacuzzi soaking tub, and large walk-in shower. And there's more—a 3-CAR GARAGE, storage shed, plenty of room to park and enjoy your acreage, and a WHOLE-HOUSE GENERATOR providing added peace of mind during Florida's storm season. Whether you're dreaming of wide-open space, unforgettable pool days, entertaining family and friends, or simply enjoying a little more privacy, this property delivers the country lifestyle you've been searching for while keeping you conveniently close to THE VILLAGES, shopping, dining, entertainment, medical facilities, and everyday conveniences. Nearly new, beautifully appointed, and sitting on almost 5 acres with NO HOA—properties offering this combination of space, privacy, amenities, and location don't come along every day. Come experience it for yourself!

Highlights

Private pool

Property details

MLS
Stellar MLS
MLS #
MFRG5116692
Property type
Single Family Residence
Subdivision
SHERYDAN GLENN SUB
Status
Active
Days on market
7
On market date
August 21, 2026
Stories
N/A
Total bathrooms
3
Garage spaces
3
Parking spaces
N/A
Lot size
4.93 acres
Loading map…

Nearby schools

Within 10 miles. School directory data from the National Center for Education Statistics (NCES), accessed via the Urban Institute Education Data API. Local Score is calculated by INNOVATE Real Estate; where a state rating is shown, it comes from that state's own official school report card.

Elementary
THE VILLAGES ELEMENTARY OF LADY LAKE SCHOOL
4.09 mi away · Grades -1-5
Nearest school -- attendance-zone data not available here
4.0
Local Score (student-teacher ratio only (preliminary -- will incorporate state test-score data once available)) -- not an official state rating
Enrollment
745
Student:teacher ratio
13.5:1
District
LAKE
Middle
CARVER MIDDLE SCHOOL
7.87 mi away · Grades 6-8
Nearest school -- attendance-zone data not available here
2.0
Local Score (student-teacher ratio only (preliminary -- will incorporate state test-score data once available)) -- not an official state rating
Enrollment
792
Student:teacher ratio
19.3:1
District
LAKE
High
LEESBURG HIGH SCHOOL
9.11 mi away · Grades 9-12
Nearest school -- attendance-zone data not available here
2.0
Local Score (student-teacher ratio only (preliminary -- will incorporate state test-score data once available)) -- not an official state rating
Enrollment
1,618
Student:teacher ratio
21.3:1
District
LAKE

Walkability

Blended score for LADY LAKE's center, calculated by INNOVATE Real Estate from two sources: the EPA's National Walkability Index (street network, transit, land-use mix) and Google Places amenity data (what's actually reachable on foot from this point). 60% EPA National Walkability Index + 40% nearby-amenity density (Google Places).

19
Very car-dependent
out of 100
EPA National Walkability Index
6.2 / 20 -- Below average walkable
Google Places amenity density
0 / 100
Restaurants & cafes0
Grocery stores0
Parks0
Schools0
Transit stops0
Pharmacies0

Market position

How this listing compares to current activity in LADY LAKE, from live MLS data.

On the market 7 days -- 111 fewer days than LADY LAKE's current average of 118 days.
For reference, the median list price across 308 active listings in LADY LAKE right now is $311,145.

Mortgage calculator

Estimate only - actual rate and payment depend on your lender, credit, and loan program.

$
%
%
Adjust tax / insurance estimates
% / yr
$
/mo
Est. monthly payment
$6,323/mo
$205,000 down
$820,000 loan
Principal & interest$5,319
Property tax (est.)$854
Home insurance (est.)$150

Similar homes you might like

Data source: Listing information provided by Stellar MLS (mfrmls) via Trestle/CoreLogic. Last updated August 28, 2026.

Information herein deemed reliable but not guaranteed; all measurements, school assignments, HOA fees, taxes, and feature lists are approximate and should be independently verified. Equal Housing Opportunity.