

$589,900
About this home
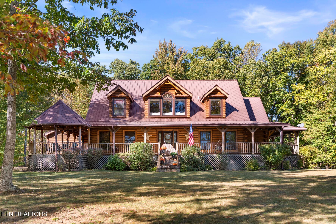
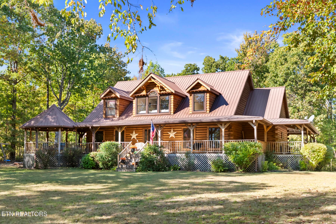
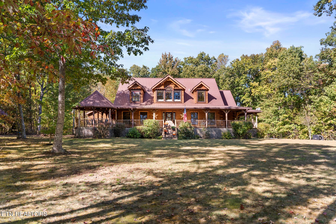
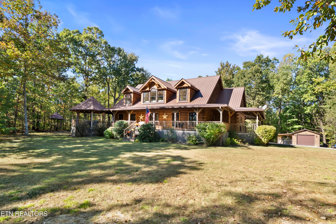
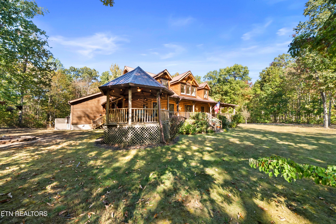
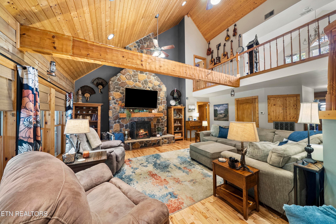
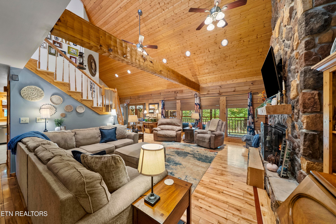
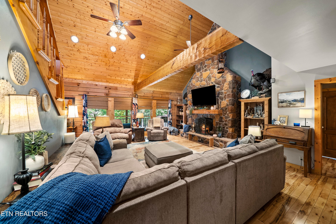
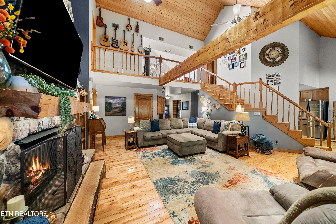
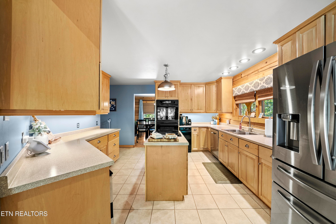
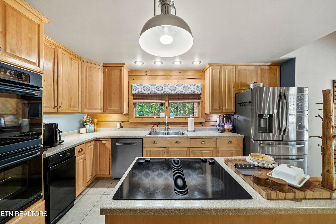
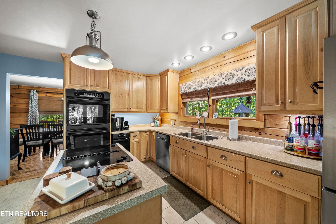
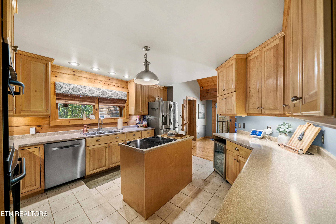
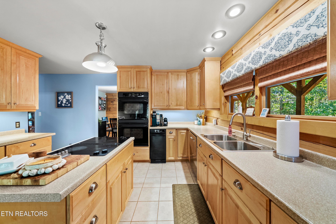
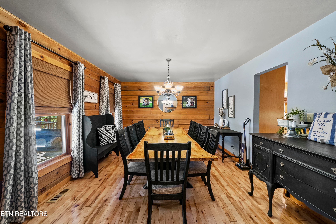
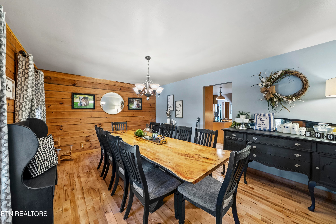
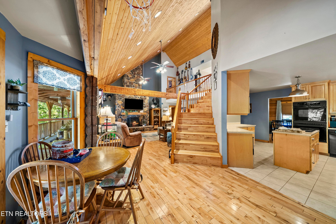
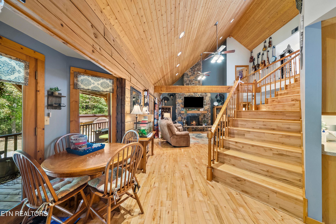
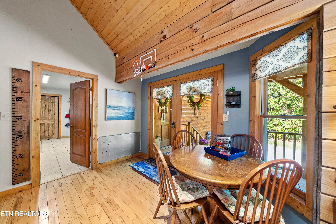
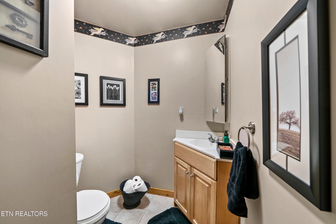
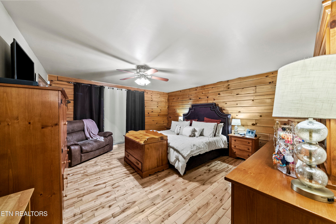
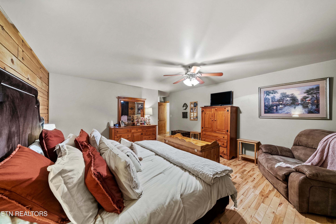
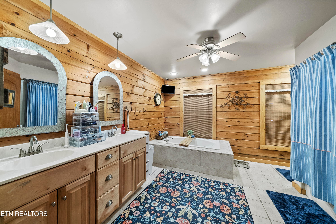
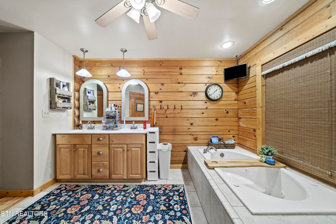
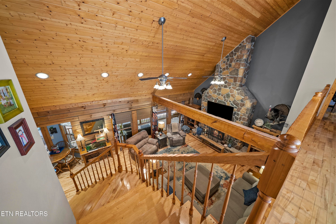
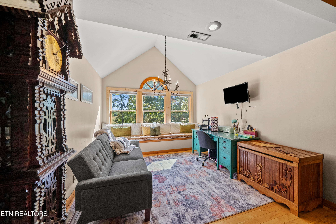
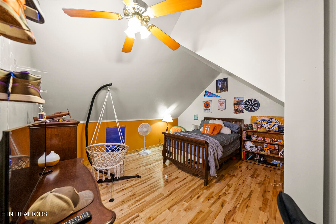
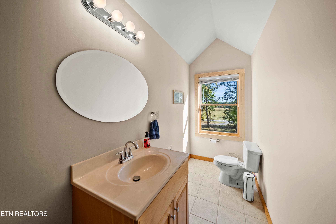
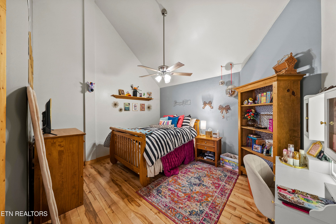
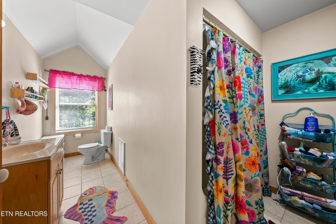
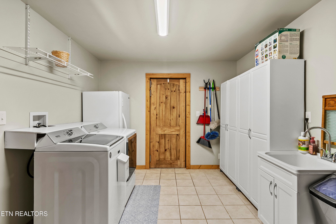
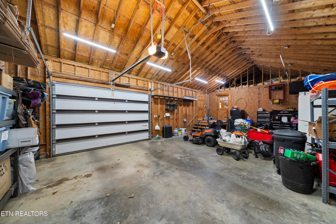
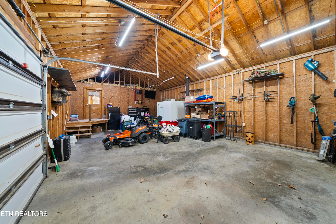
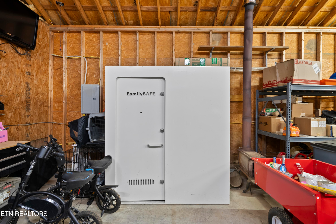
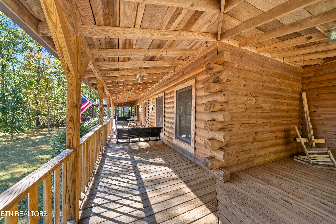
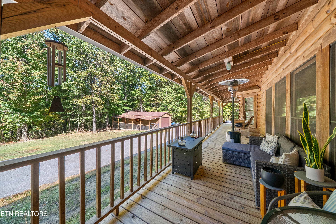
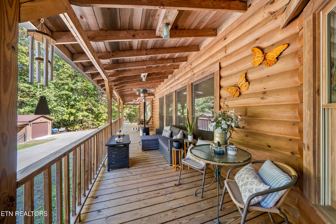
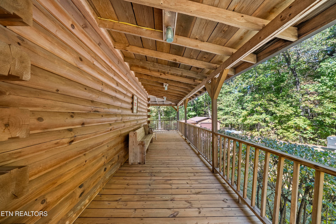
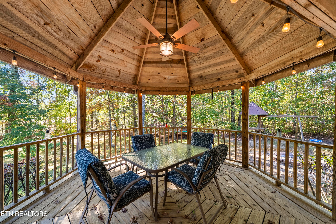
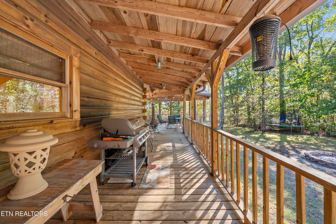
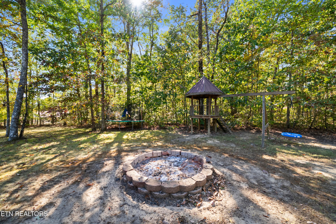
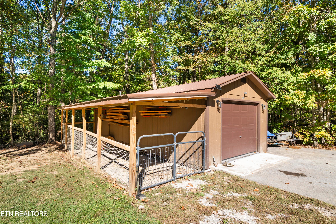
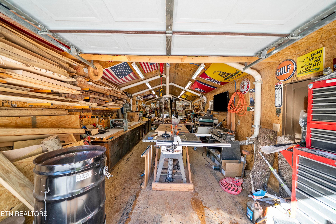
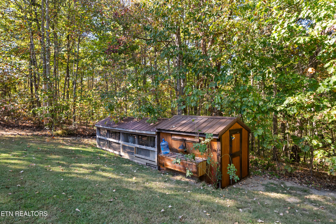
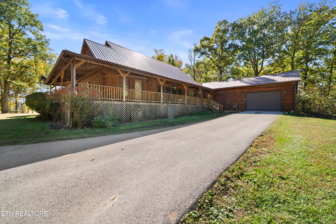
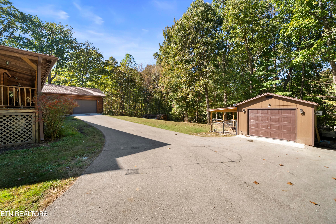
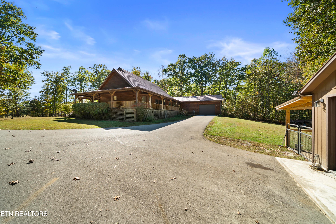
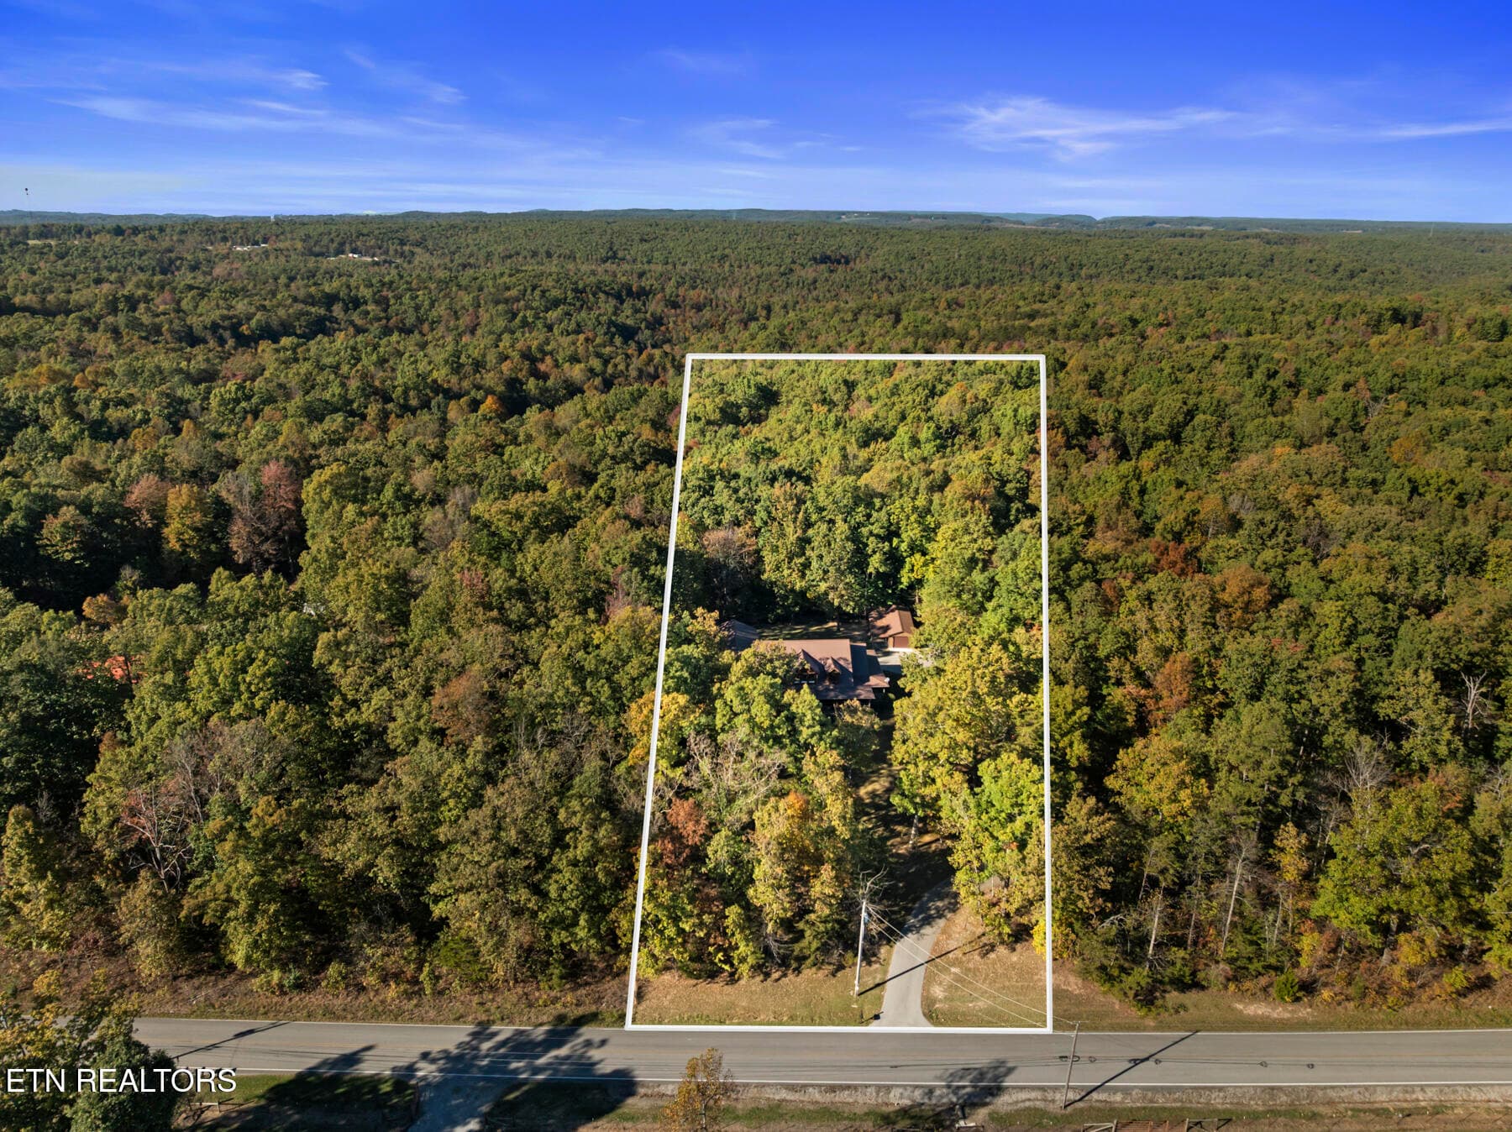
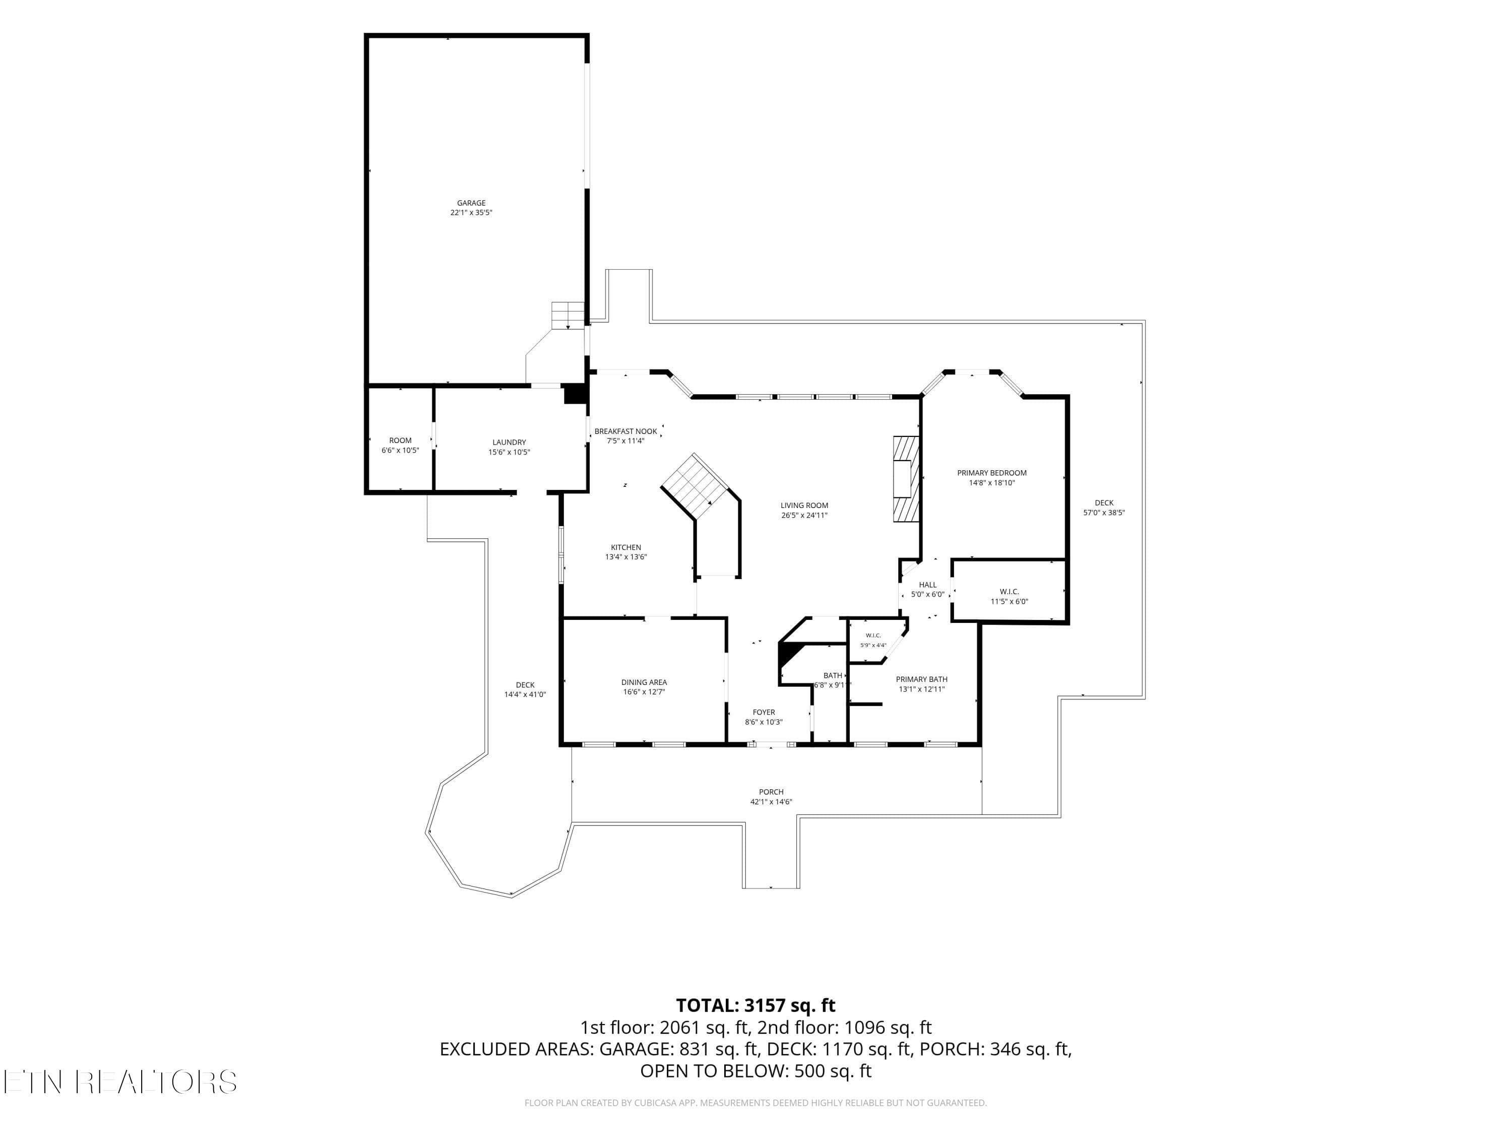
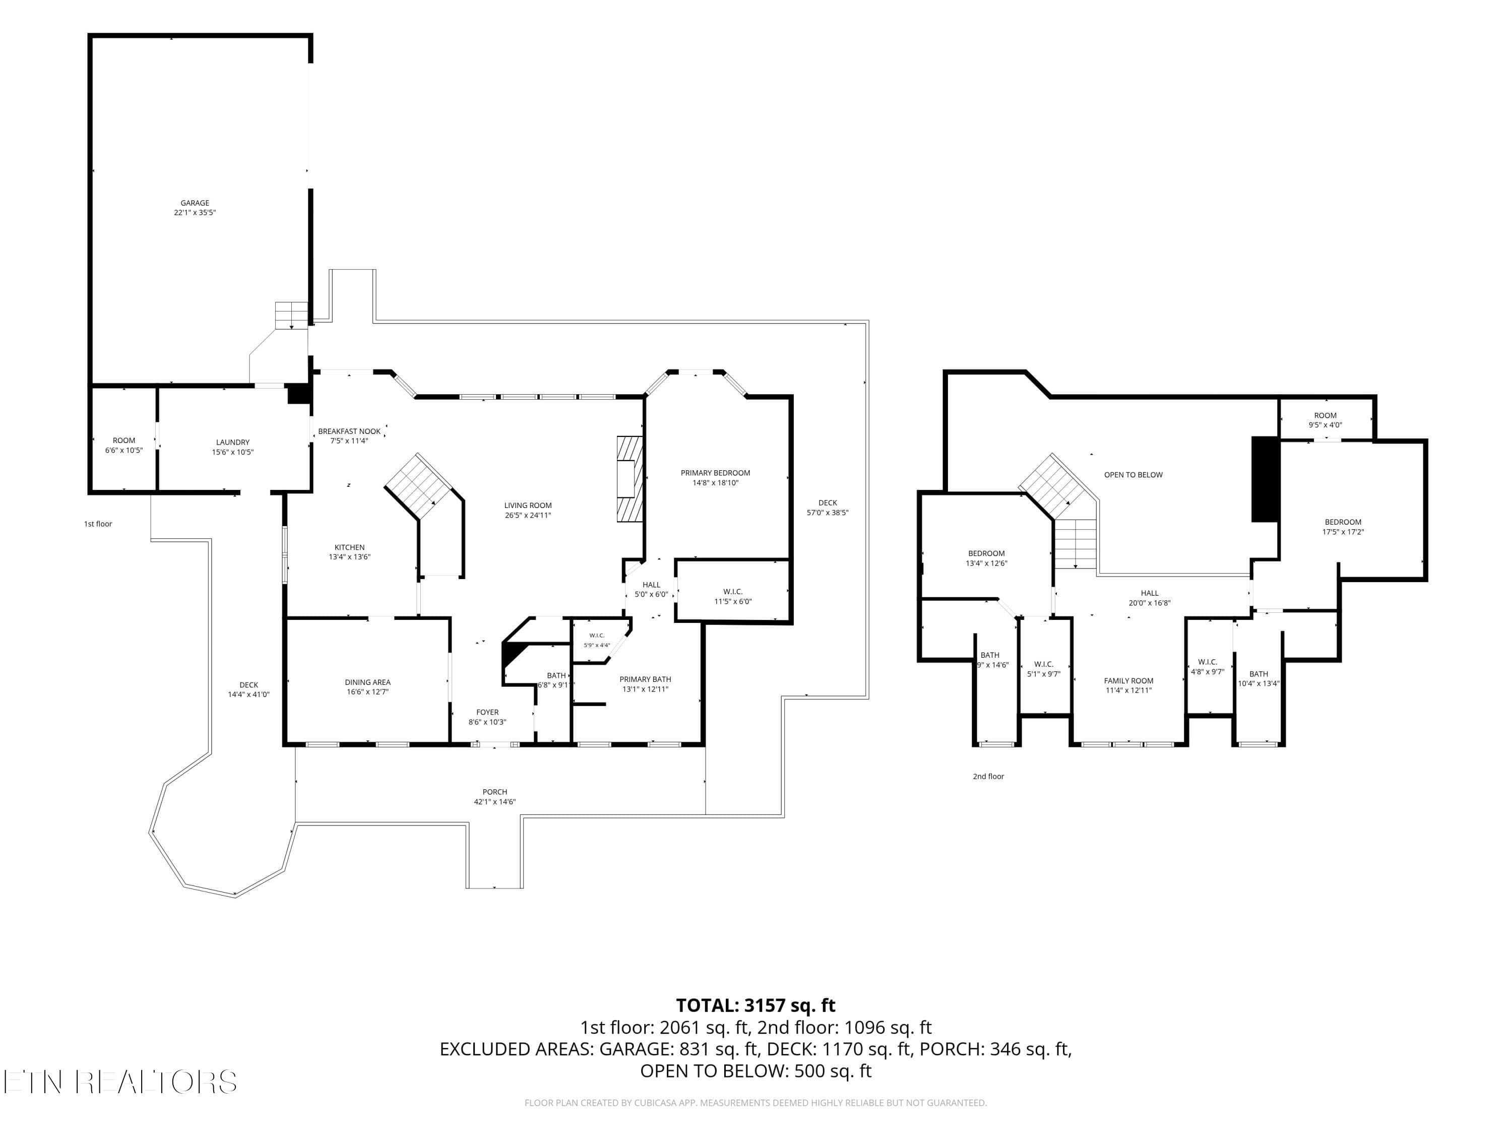
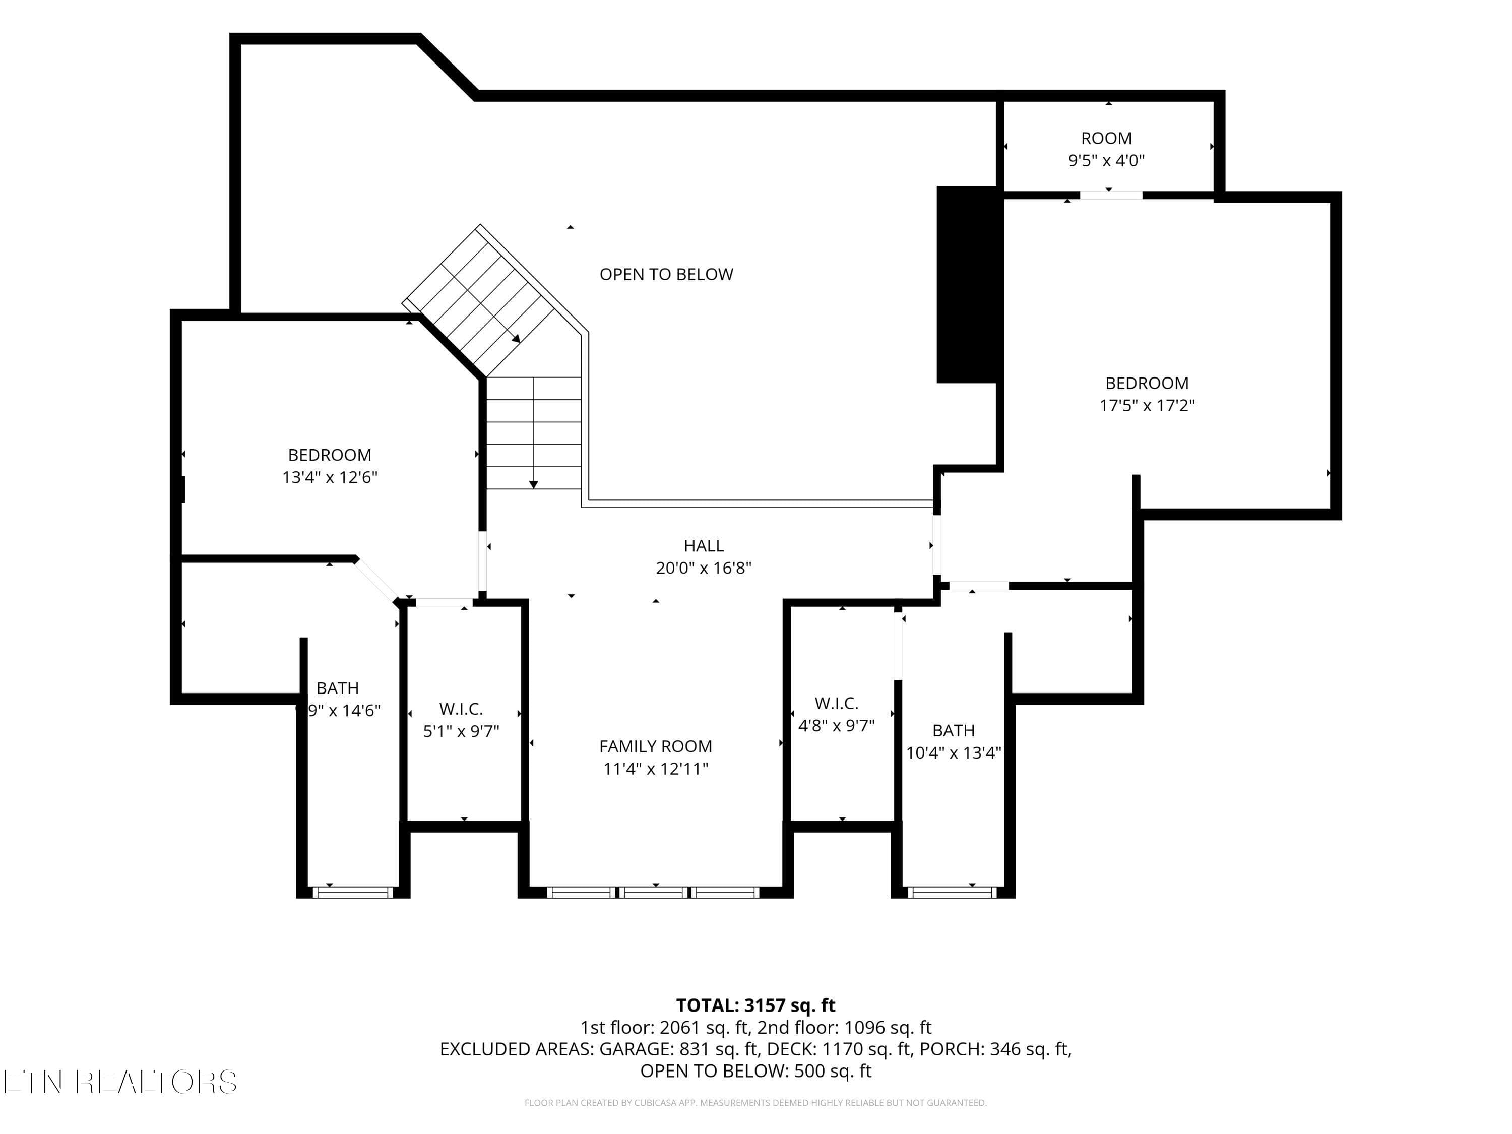
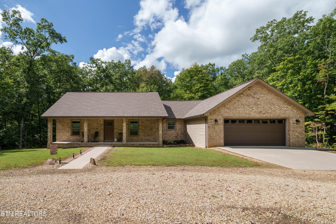
Have you been searching for a spacious home with acreage, only to discover that chickens and goats aren't allowed? Well, welcome to 545 Dripping Springs Road in Monterey, where this custom-built log home sits on 5.58 acres with room to enjoy the country lifestyle you've been looking for! Offering approximately 3,168 square feet, this impressive home welcomes you with warm rustic character and generous spaces for family and friends. The great room is made for gathering, with soaring tongue and groove ceilings, exposed beams, an open loft overlook, and a striking floor to ceiling stone fireplace with a propane gas insert and hidden storage. You'll love the custom laid maple hardwood floors, which have been exceptionally well cared for and still look as beautiful as the day they were installed. The spacious kitchen features solid surface countertops, a large island, electric cooktop, double ovens, microwave, range hood, dishwasher, and trash compactor. Custom maple cabinetry is featured throughout the home. The oversized formal dining room offers plenty of space for holiday meals and special occasions. A convenient half bath is located on the main level, along with the primary suite, a relaxing retreat with a double vanity, whirlpool tub, solid surface countertops, and a large linen closet. Each of the three bedrooms has its own full bathroom and walk in closet, giving your family and guests room to settle in comfortably. Upstairs, a large flex area with built in window bench seating offers options for a home office, playroom, or teen hangout. Step outside to enjoy the freshly stained, covered porch that wraps around three quarters of the home, complete with an attached gazebo and porch swings. A paved driveway leads to the home, and the property also features a fenced garden area and a chicken coop with electricity and heat lamps. The newer 14 x 40 detached workshop has electricity, heating and cooling, an 8 x 8 manually operated garage with a walk- out door and has a central wood dust collector vacuum system installed throughout. The sellers have also added an enclosed area to the workshop that could be used for a dog or chickens. The one car attached garage has a wood stove and a ''Family Safe'' storm shelter that will convey with the home. Additional features include: TWO water heaters in the crawl space, HVAC replacement in 2024, and all new windows on the second floor installed in 2026 in addition to new dormers! Ring doorbells and Swann security cameras will also convey with the home. This gorgeous property is about 20 minutes from both Cookeville and Crossville, and approximately 1.5 hours from Knoxville and Nashville. Enjoy the space, privacy, and country charm you've been hoping to find. Buyer to verify all information. Call today for a showing!
Highlights
Property details
- MLS
- East Tennessee REALTORS® MLS
- MLS #
- 1359779
- Property type
- Single Family Residence
- Subdivision
- Gary Allen Prop
- Status
- Active
- Days on market
- 2
- On market date
- October 23, 2026
- Stories
- N/A
- Total bathrooms
- 3.5
- Garage spaces
- 2
- Parking spaces
- N/A
- Lot size
- 5.58 acres
Location
Get directions →Nearby schools
Within 10 miles. School directory data from the National Center for Education Statistics (NCES), accessed via the Urban Institute Education Data API. Local Score is calculated by INNOVATE Real Estate; where a state rating is shown, it comes from that state's own official school report card.
- Enrollment
- 480
- Student:teacher ratio
- 13.7:1
- District
- Putnam County
- Enrollment
- 594
- Student:teacher ratio
- 17.0:1
- District
- Putnam County
Walkability
Blended score for Monterey's center, calculated by INNOVATE Real Estate from two sources: the EPA's National Walkability Index (street network, transit, land-use mix) and Google Places amenity data (what's actually reachable on foot from this point). 60% EPA National Walkability Index + 40% nearby-amenity density (Google Places).
Market position
How this listing compares to current activity in Monterey, from live MLS data.
Mortgage calculator
Estimate only - actual rate and payment depend on your lender, credit, and loan program.
Adjust tax / insurance estimates
Similar homes you might like



Data source: Listing information provided by East Tennessee REALTORS® MLS via Trestle/CoreLogic. Last updated 22 hr ago.
Information herein deemed reliable but not guaranteed; all measurements, school assignments, HOA fees, taxes, and feature lists are approximate and should be independently verified. Equal Housing Opportunity.