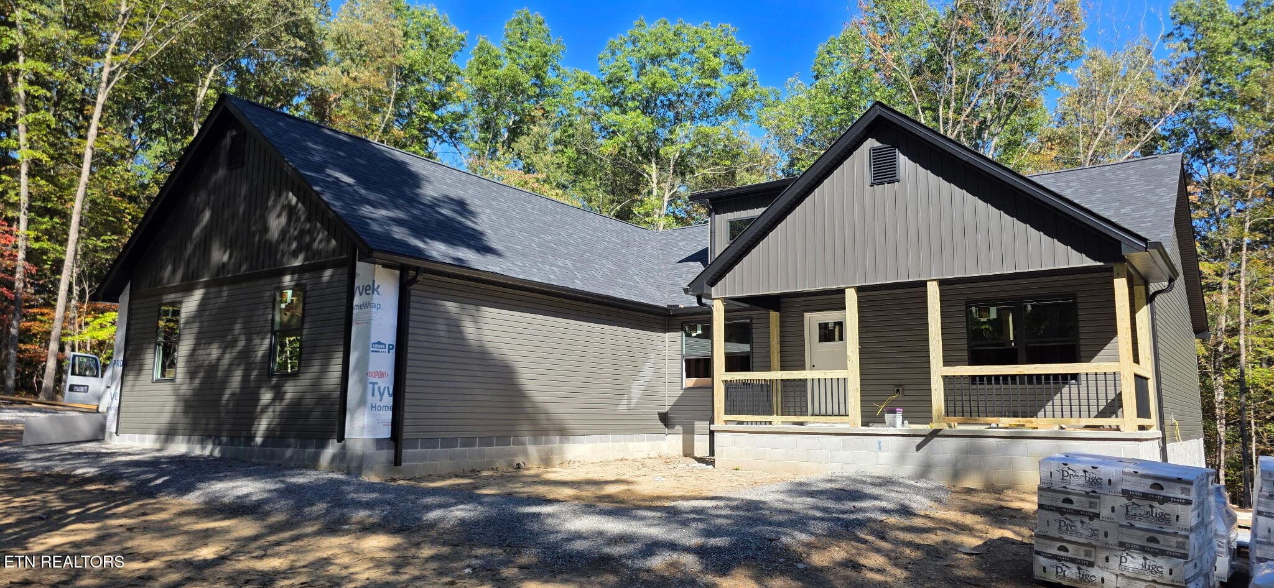
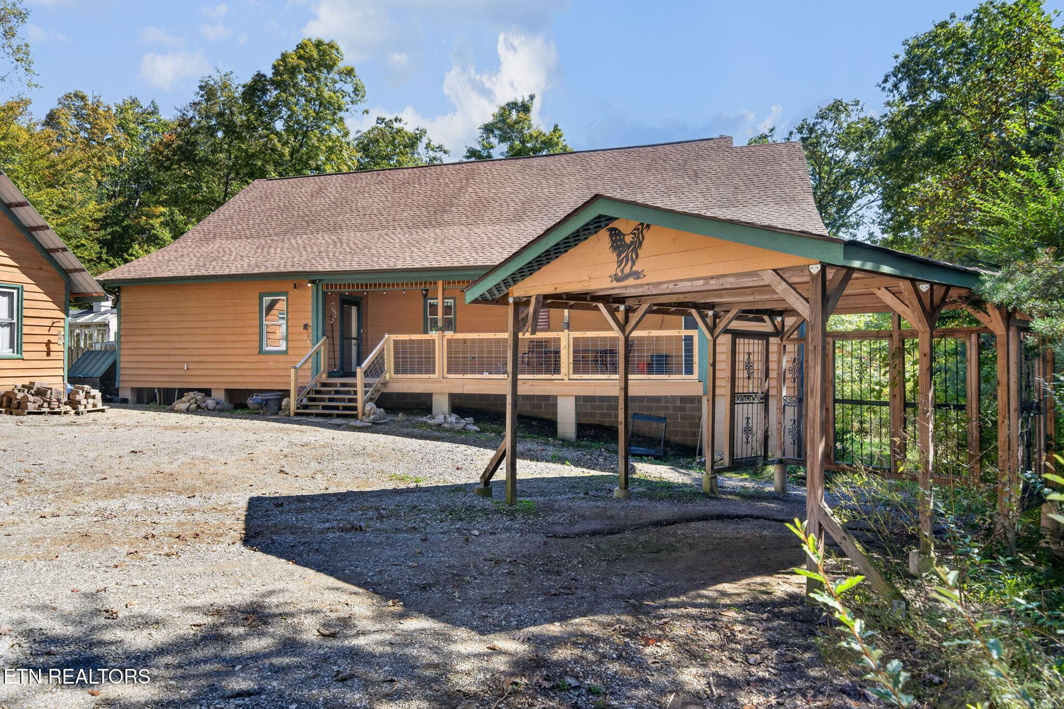
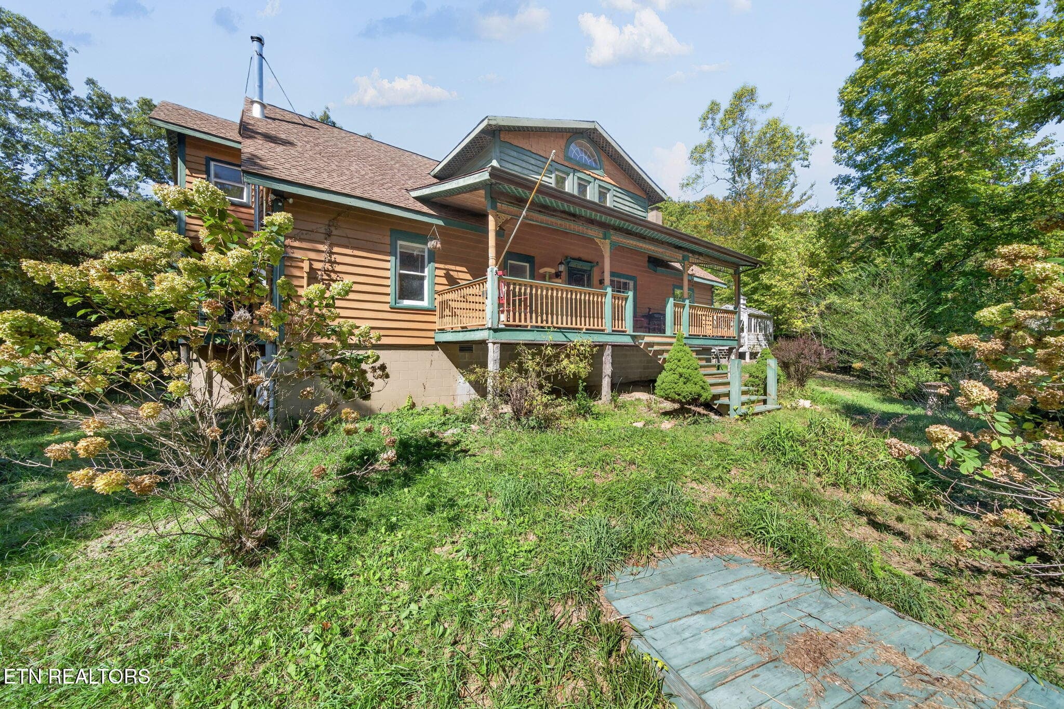
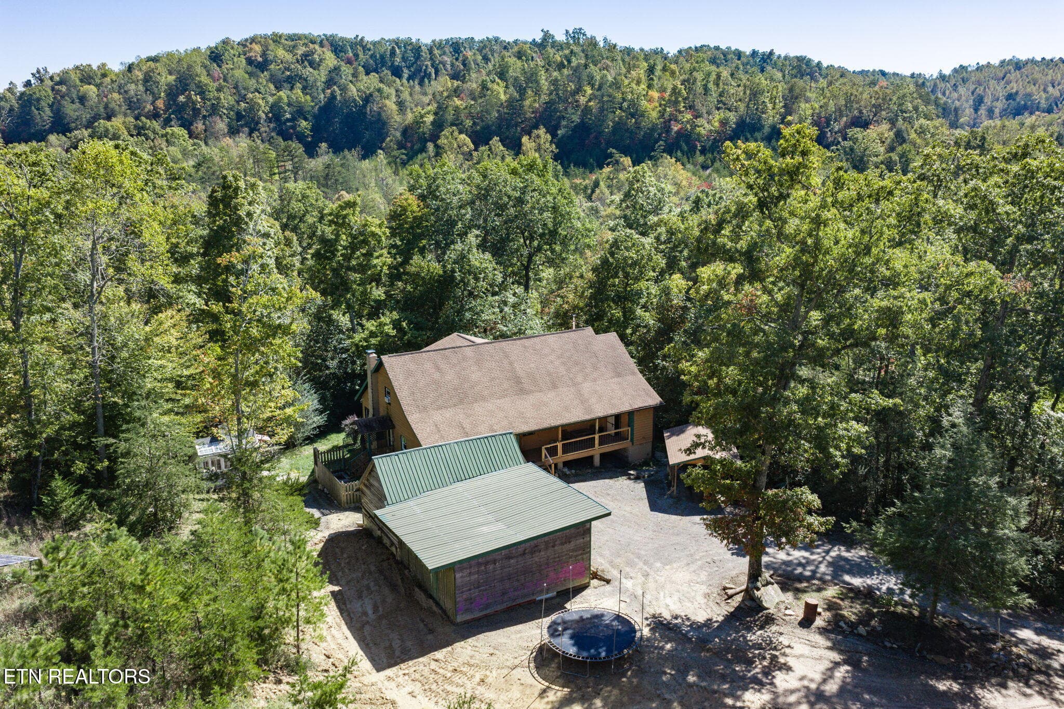
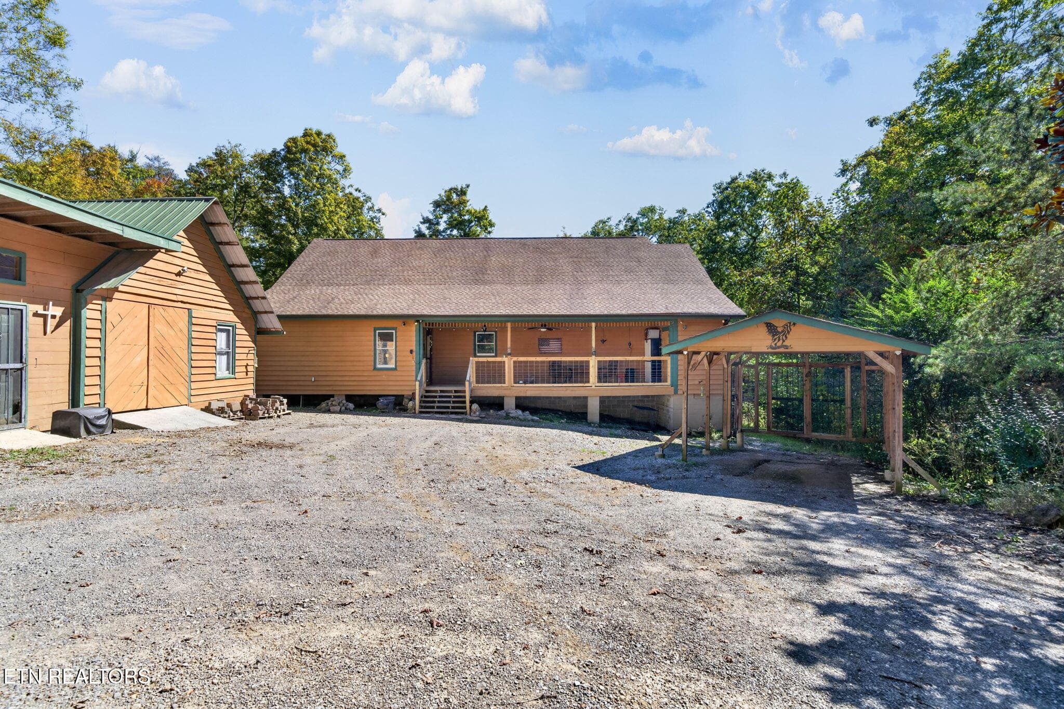
Front of Home - 240 Memory Lane, Monterey, TN 38574
Front of Home vw2 - 240 Memory Lane, Monterey, TN 38574
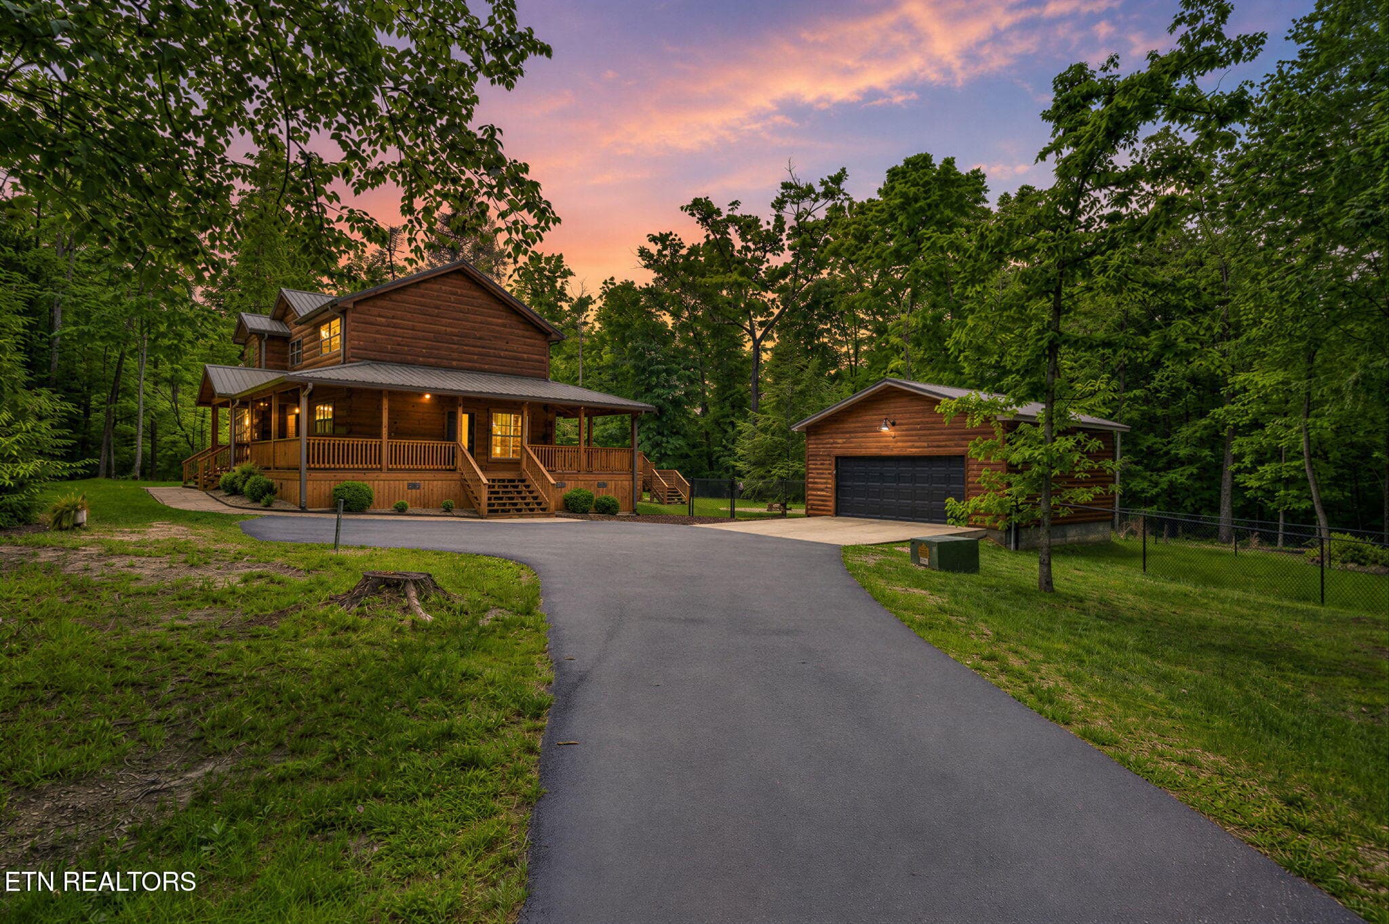
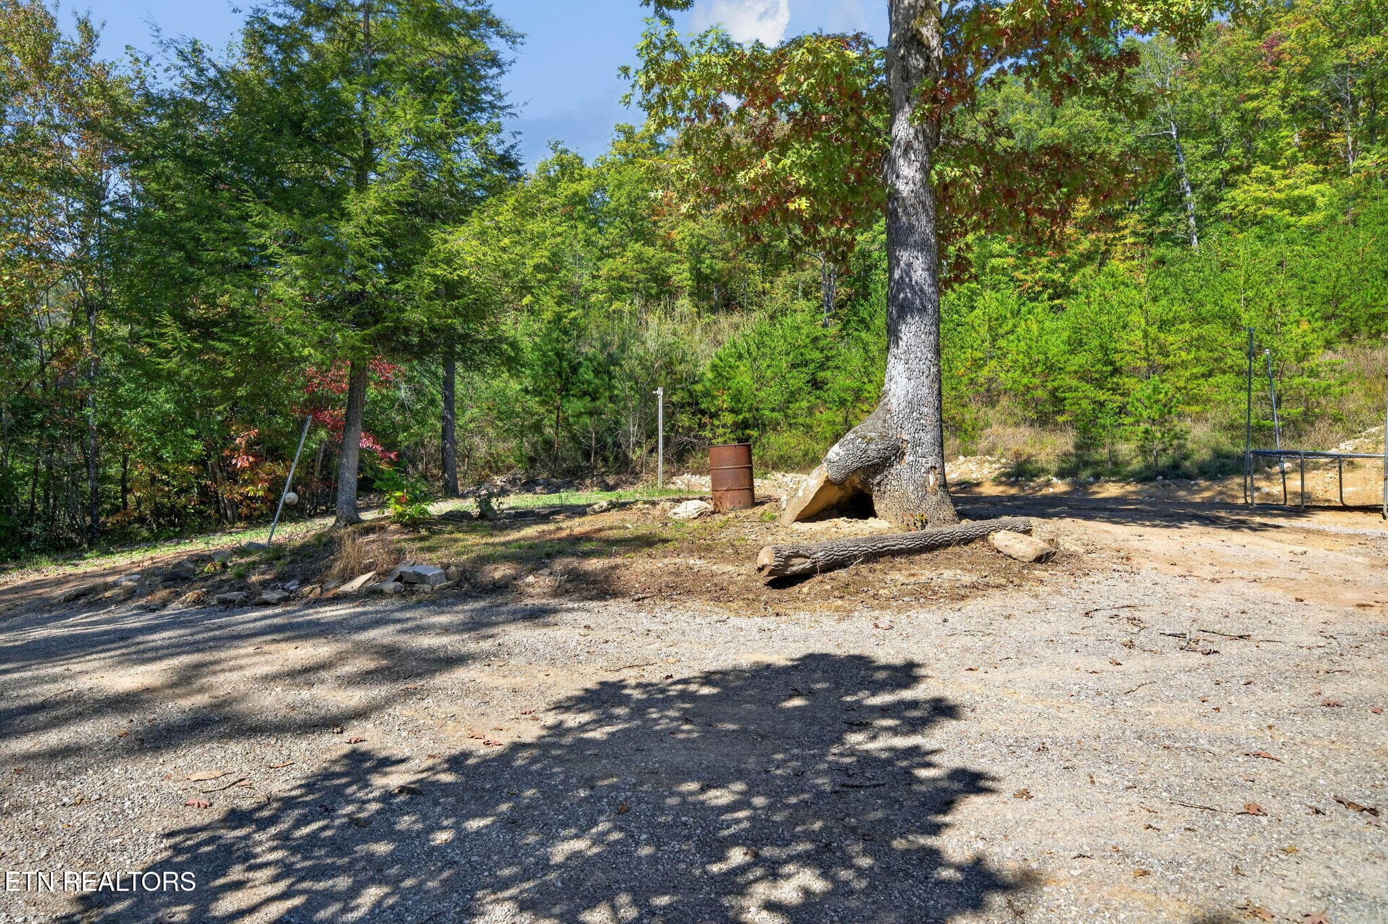
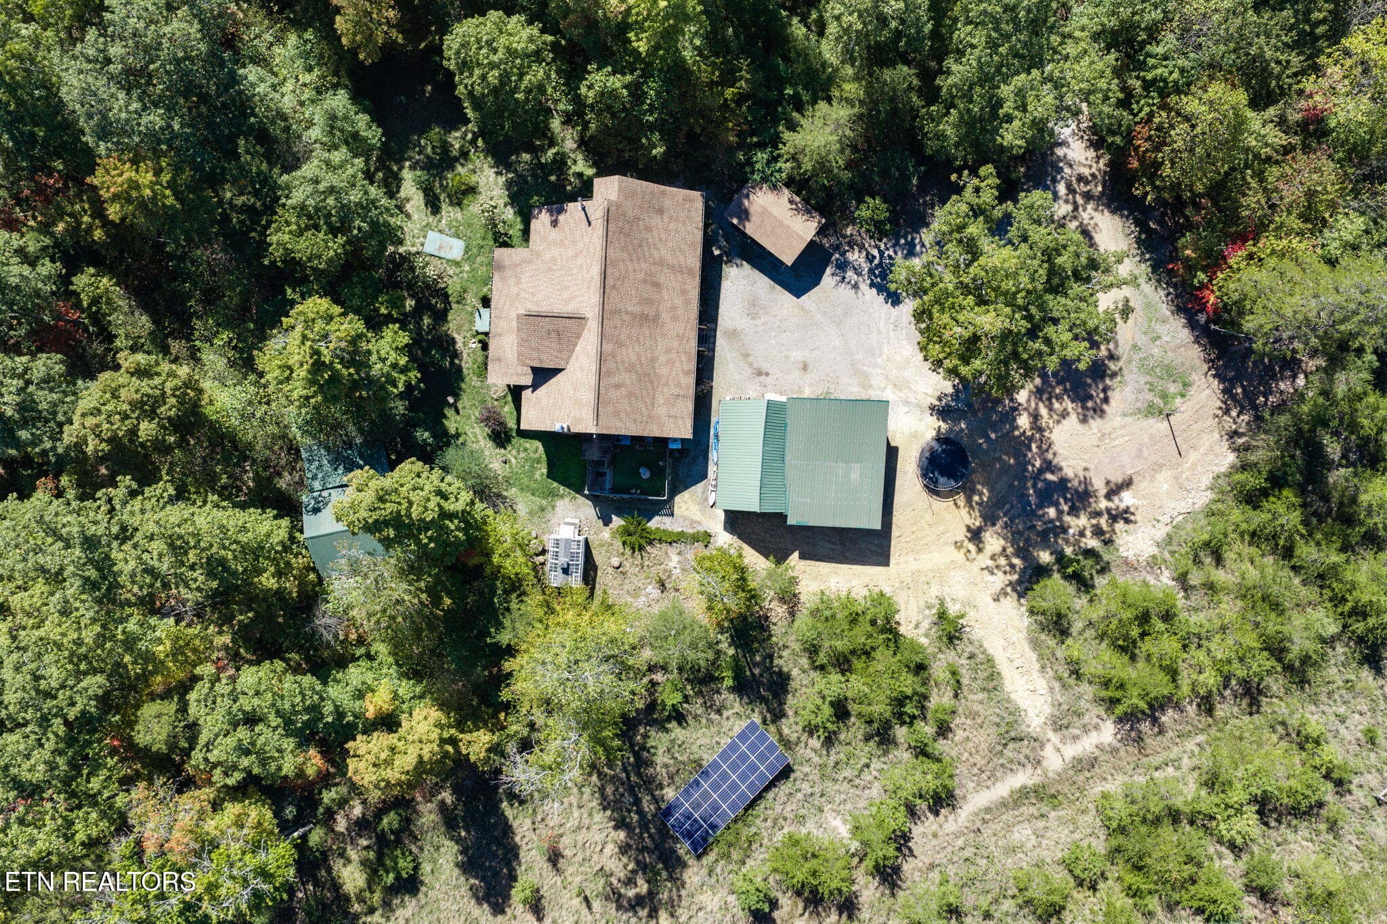
Circular Driveway - 240 Memory Lane, Monterey, TN 38574
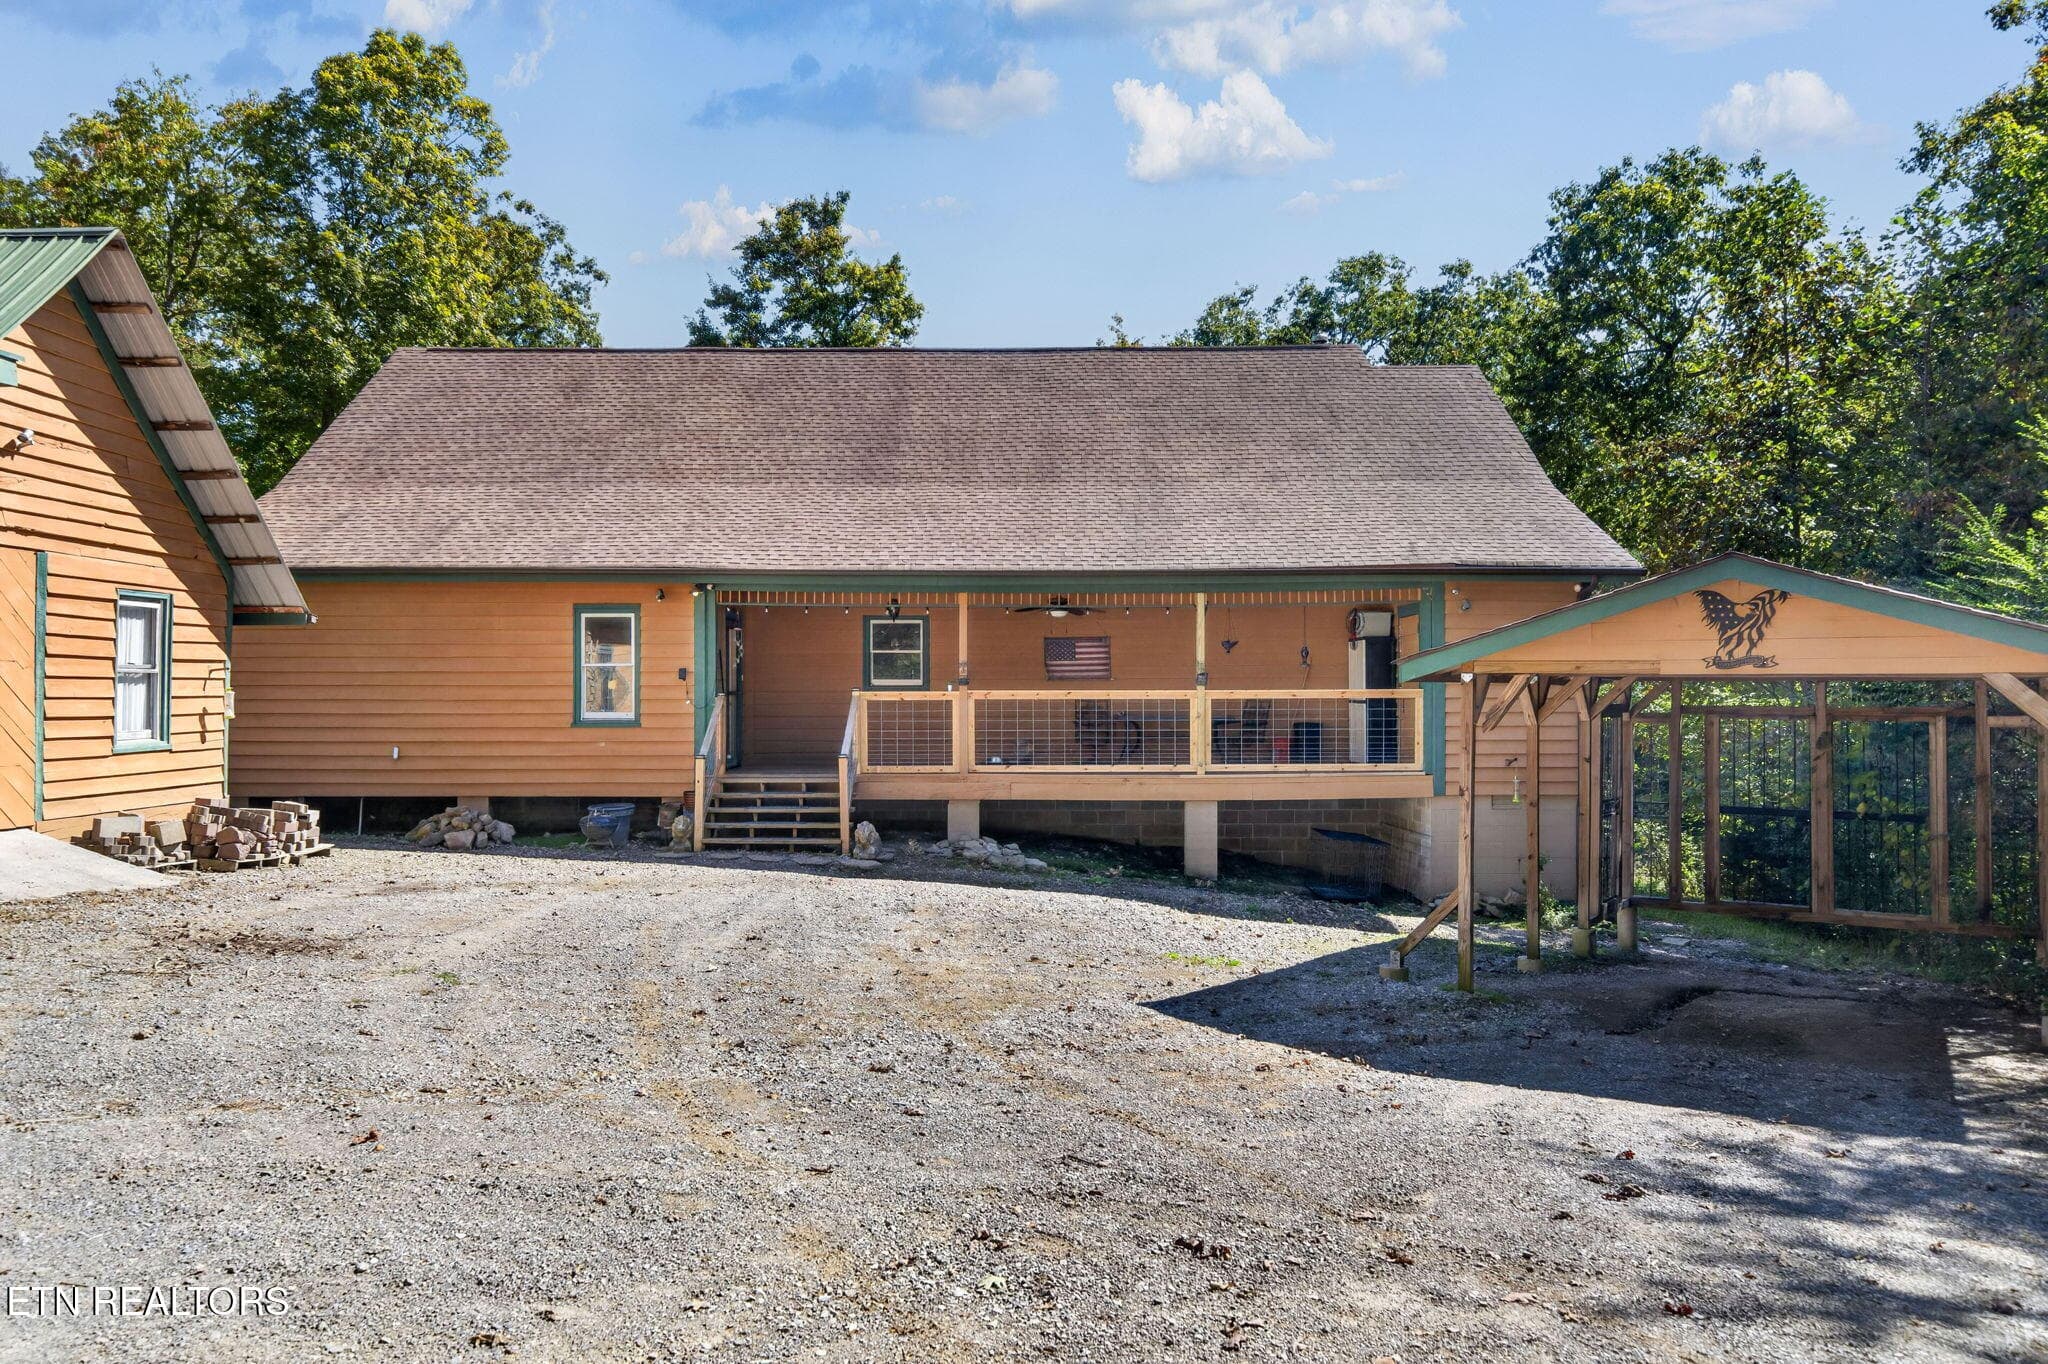
Front View with Carport - 240 Memory Lane, Monterey, TN 38574
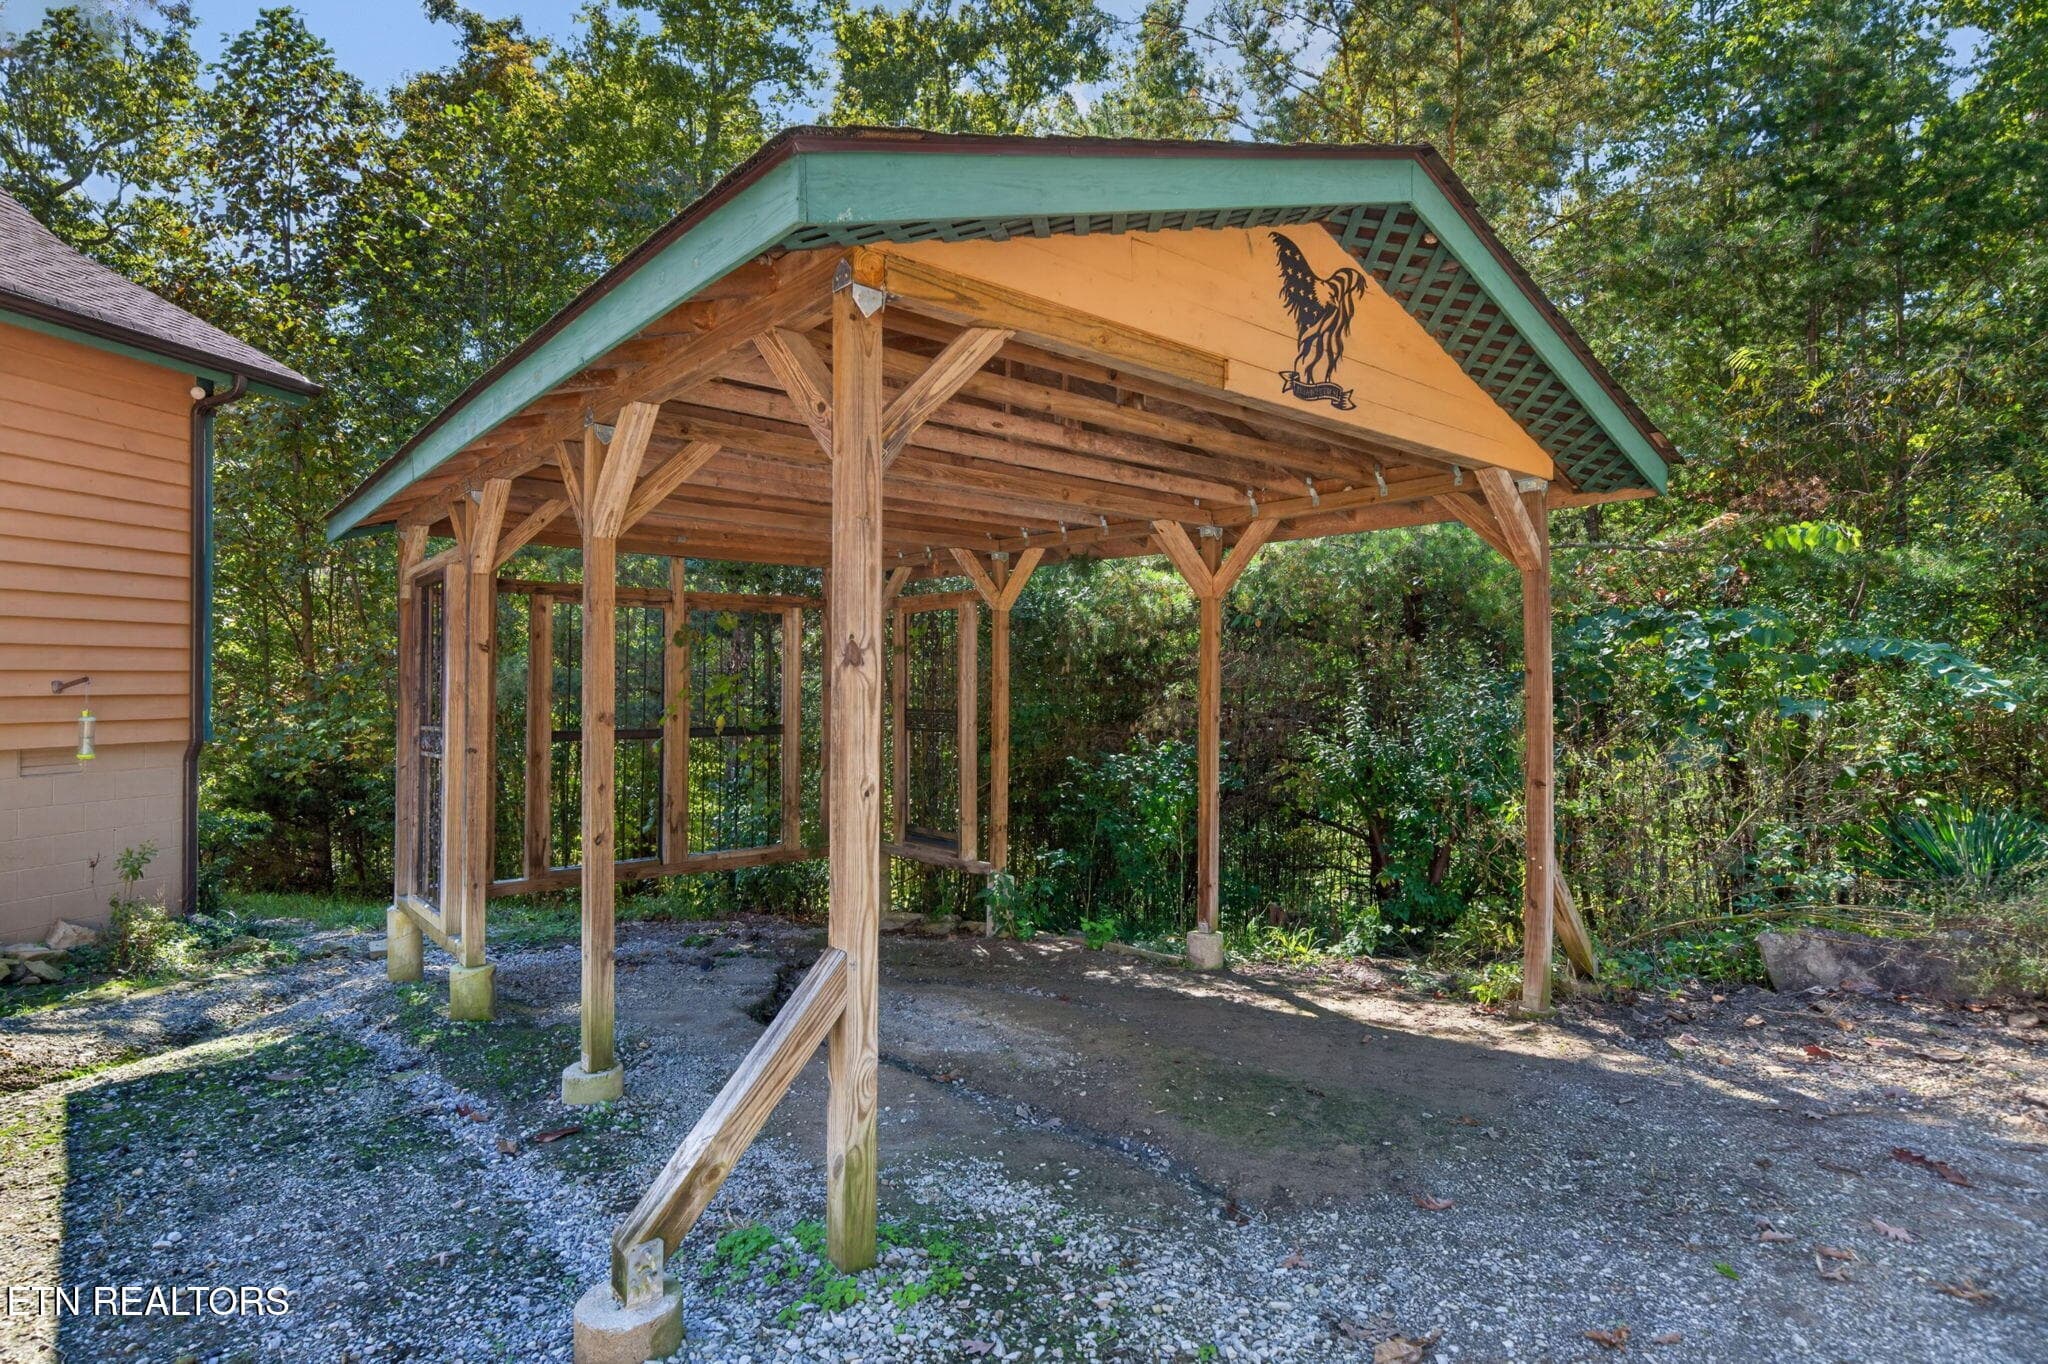
Carport - 240 Memory Lane, Monterey, TN 38574
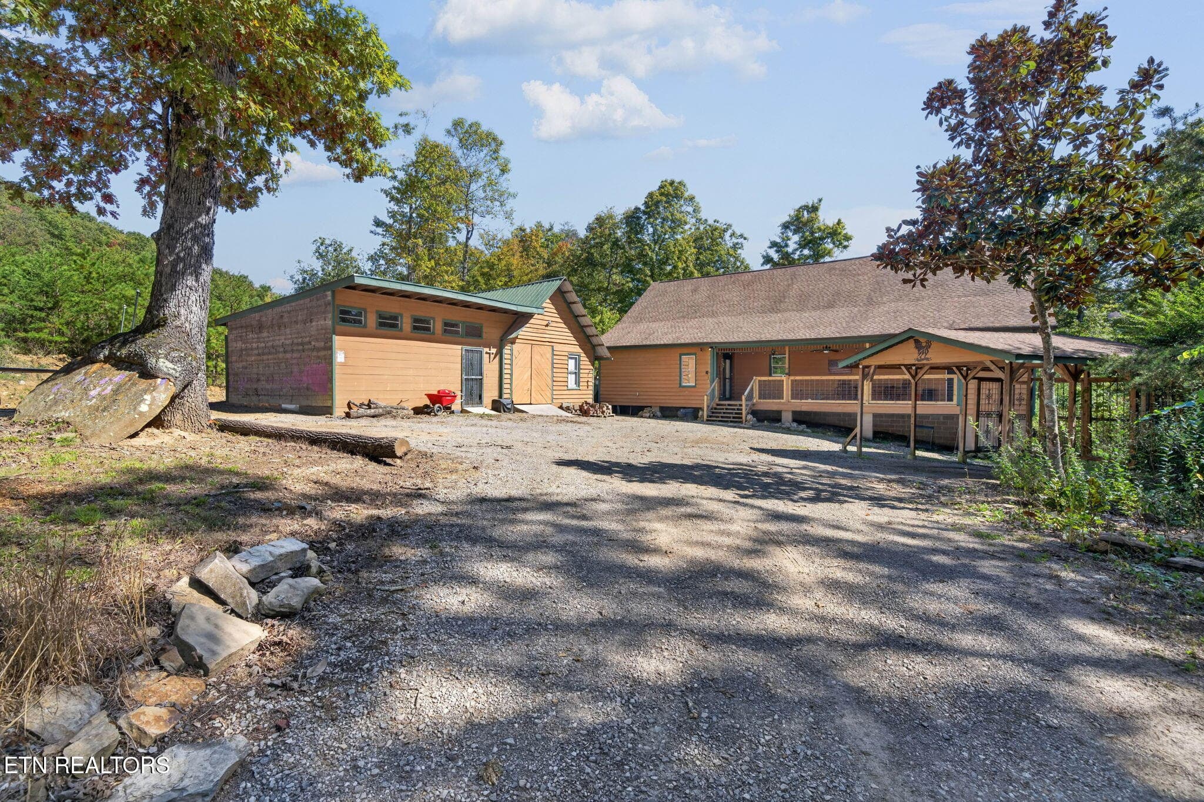
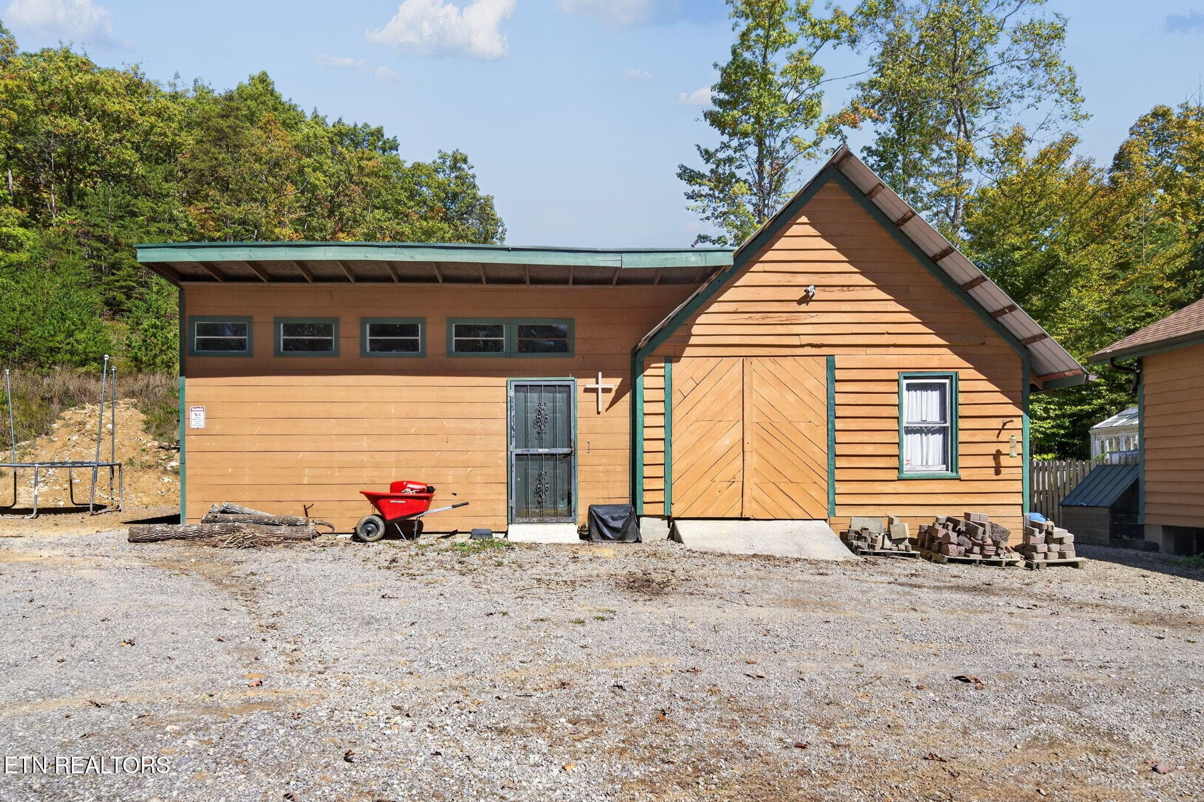
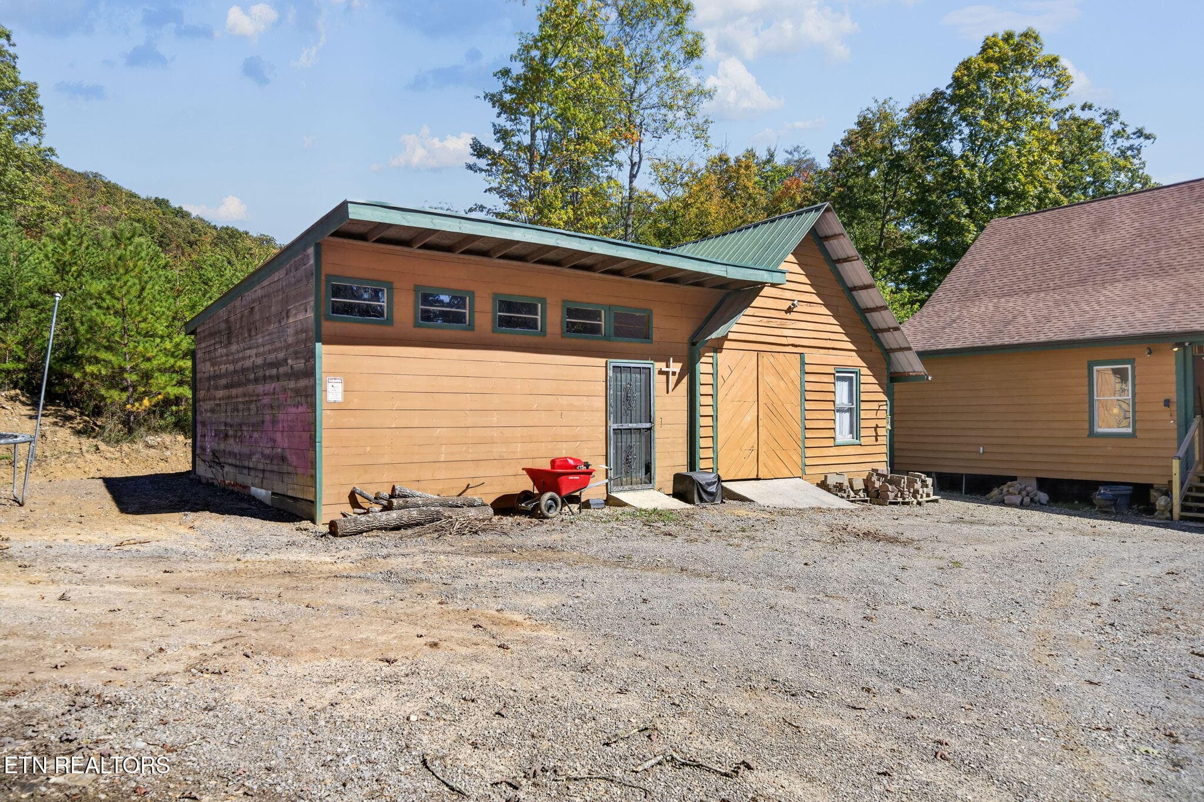
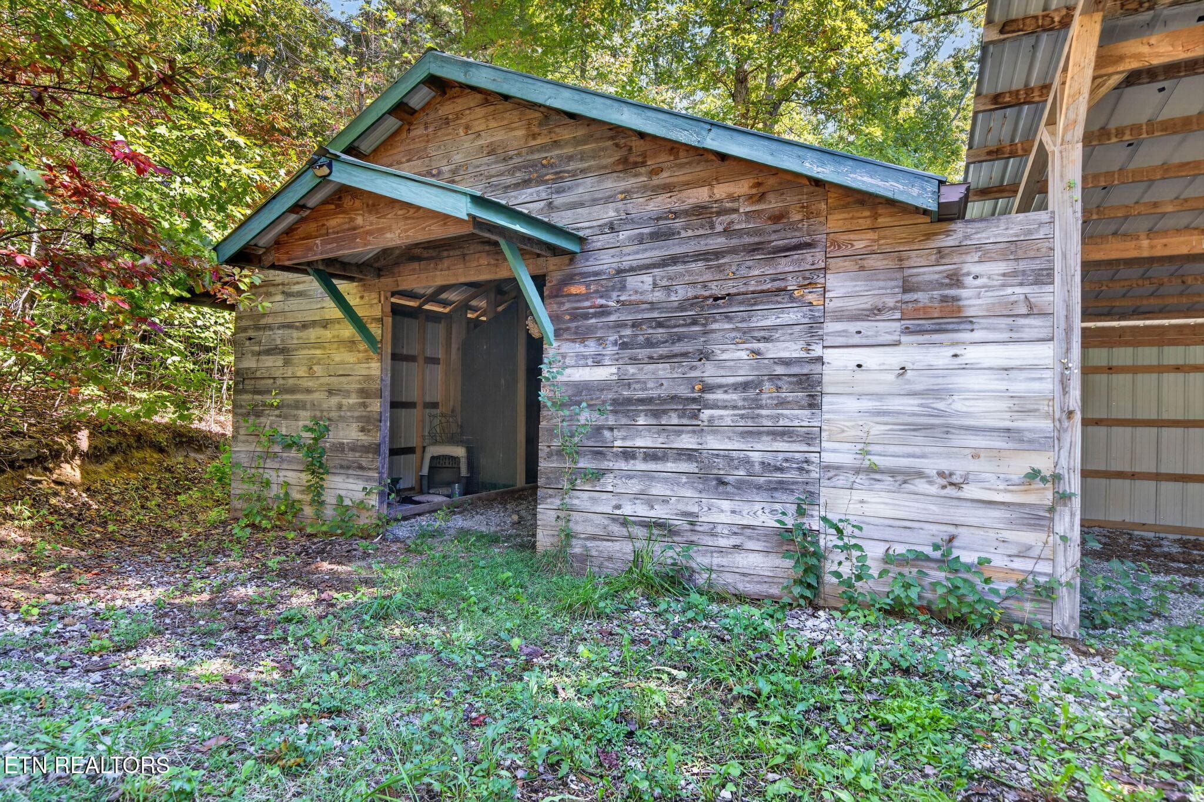
Large Shed - 240 Memory Lane, Monterey, TN 38574
Large Shed vw2 - 240 Memory Lane, Monterey, TN 38574
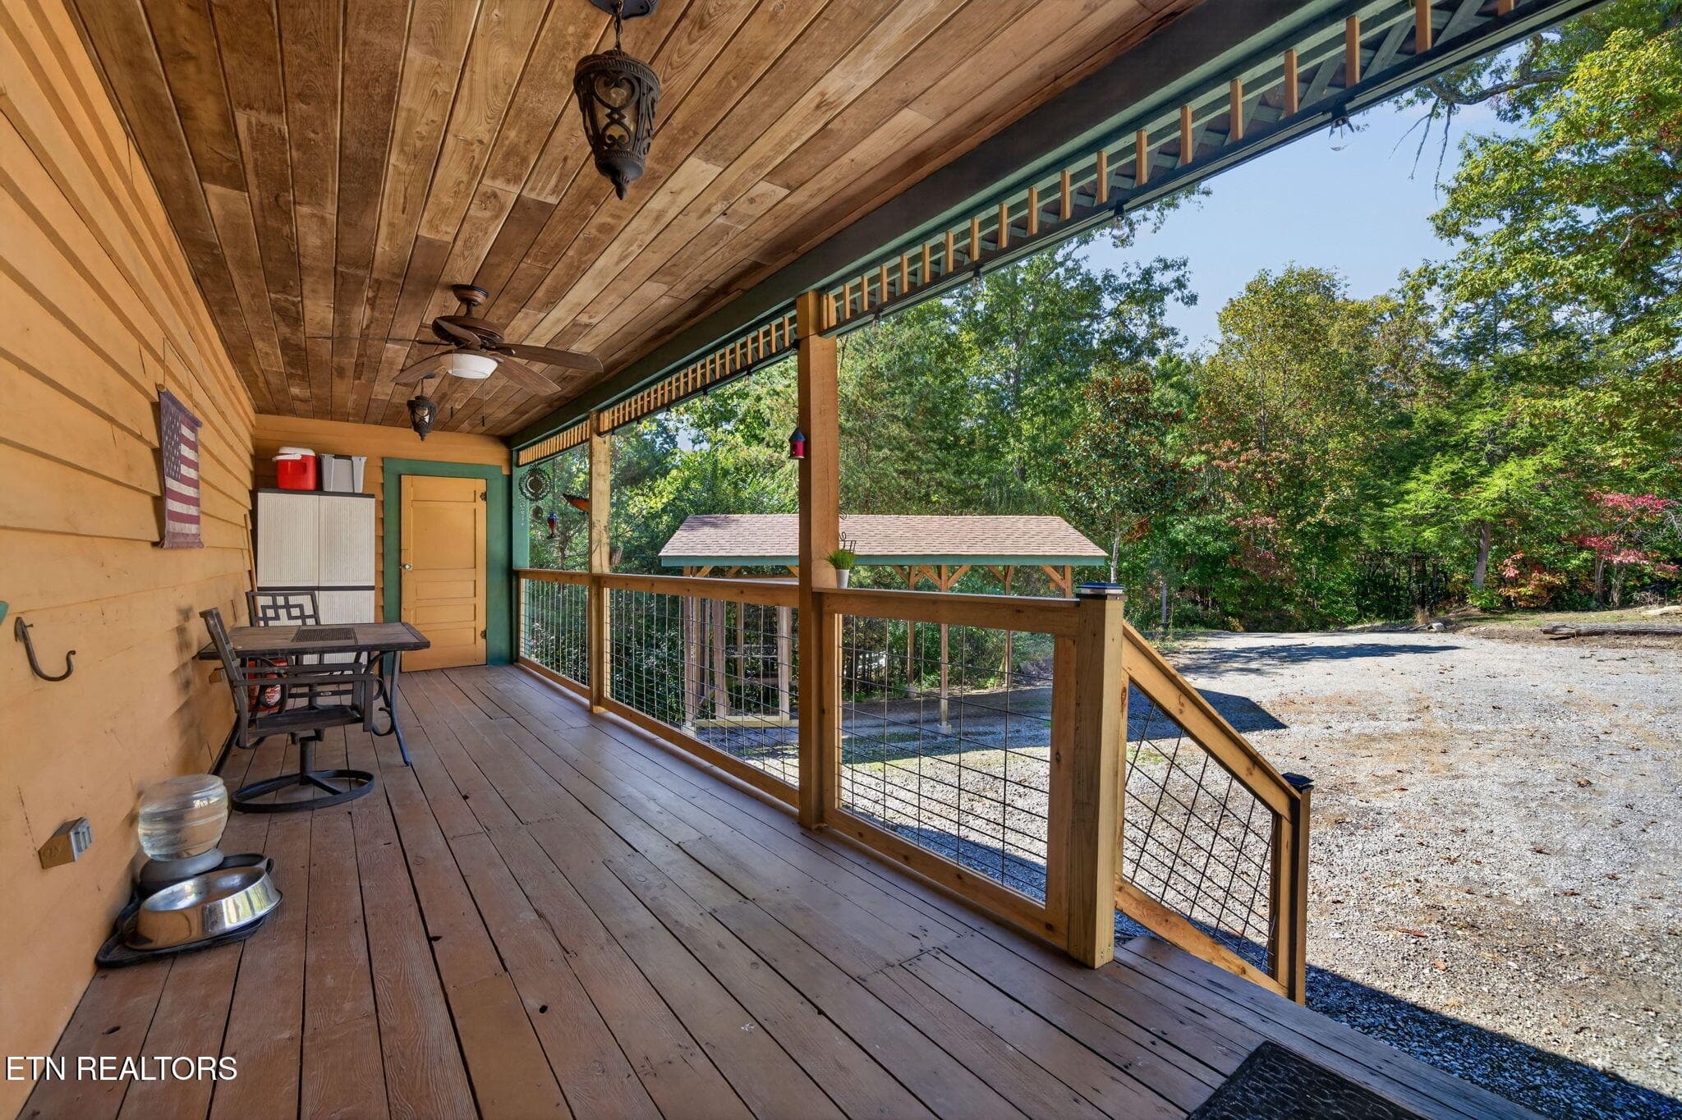
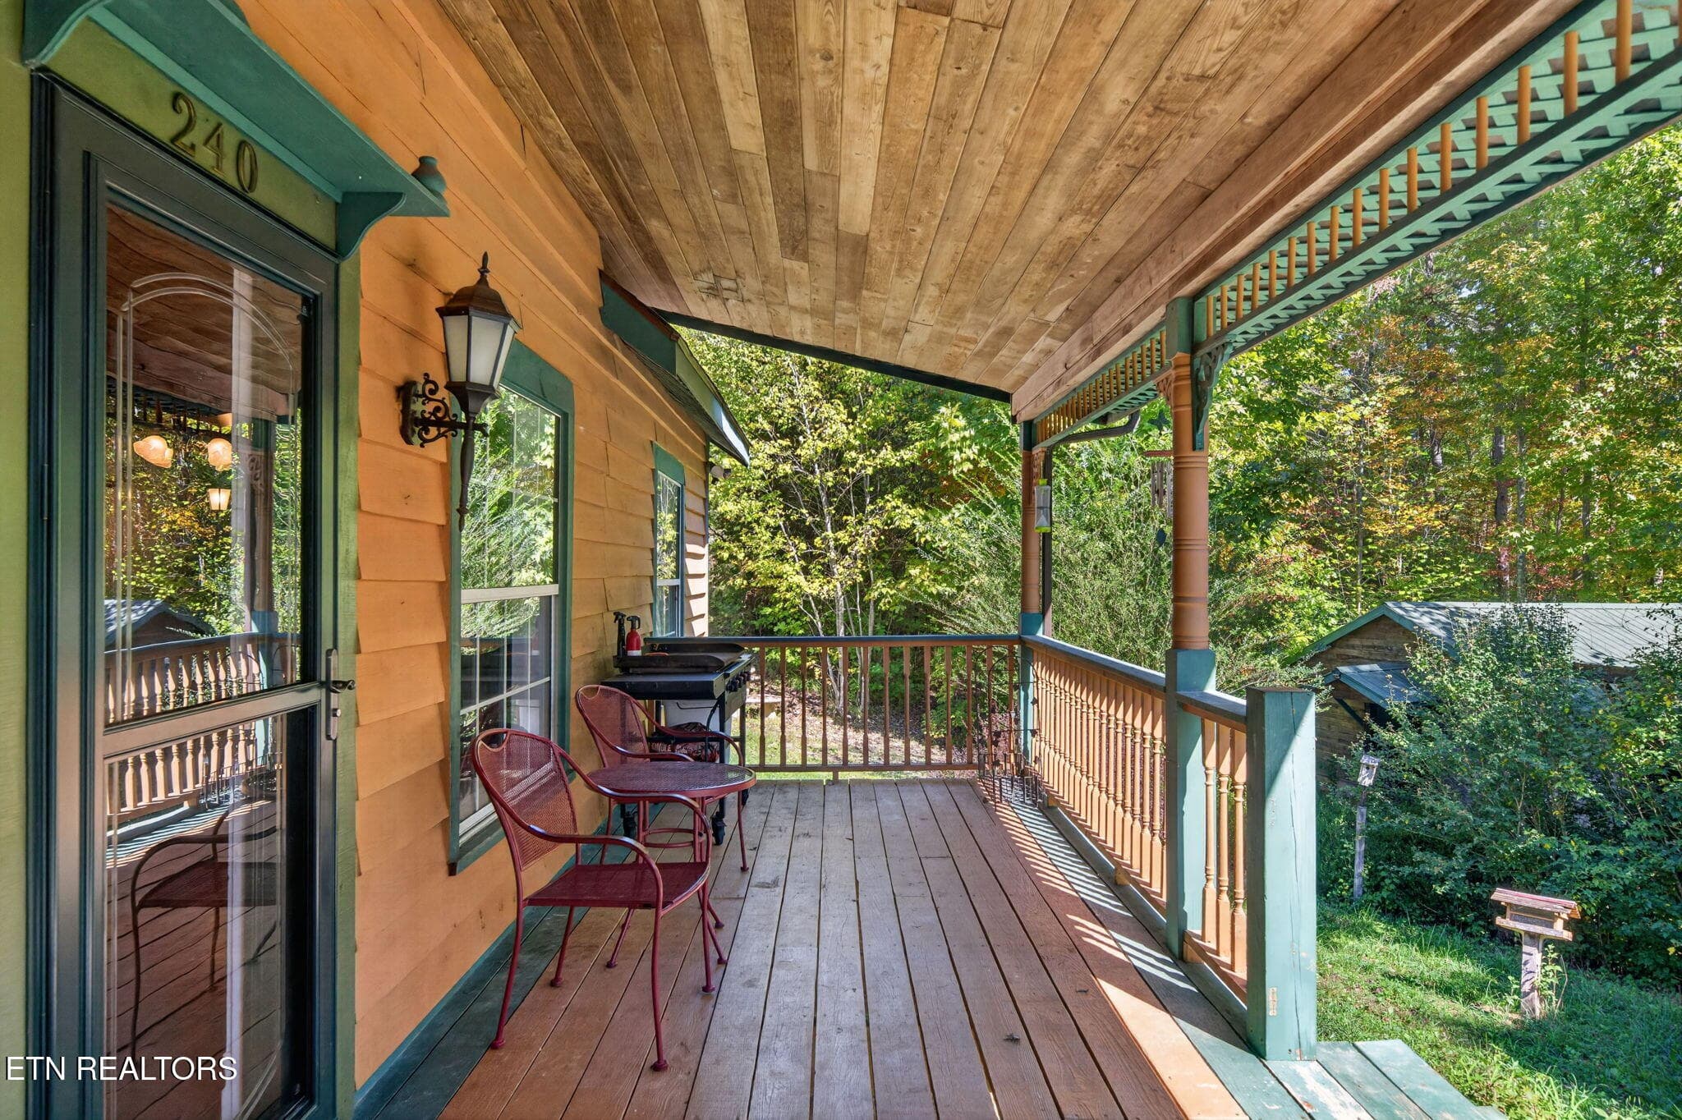
Front Covered Porch - 240 Memory Lane, Monterey, TN 38574
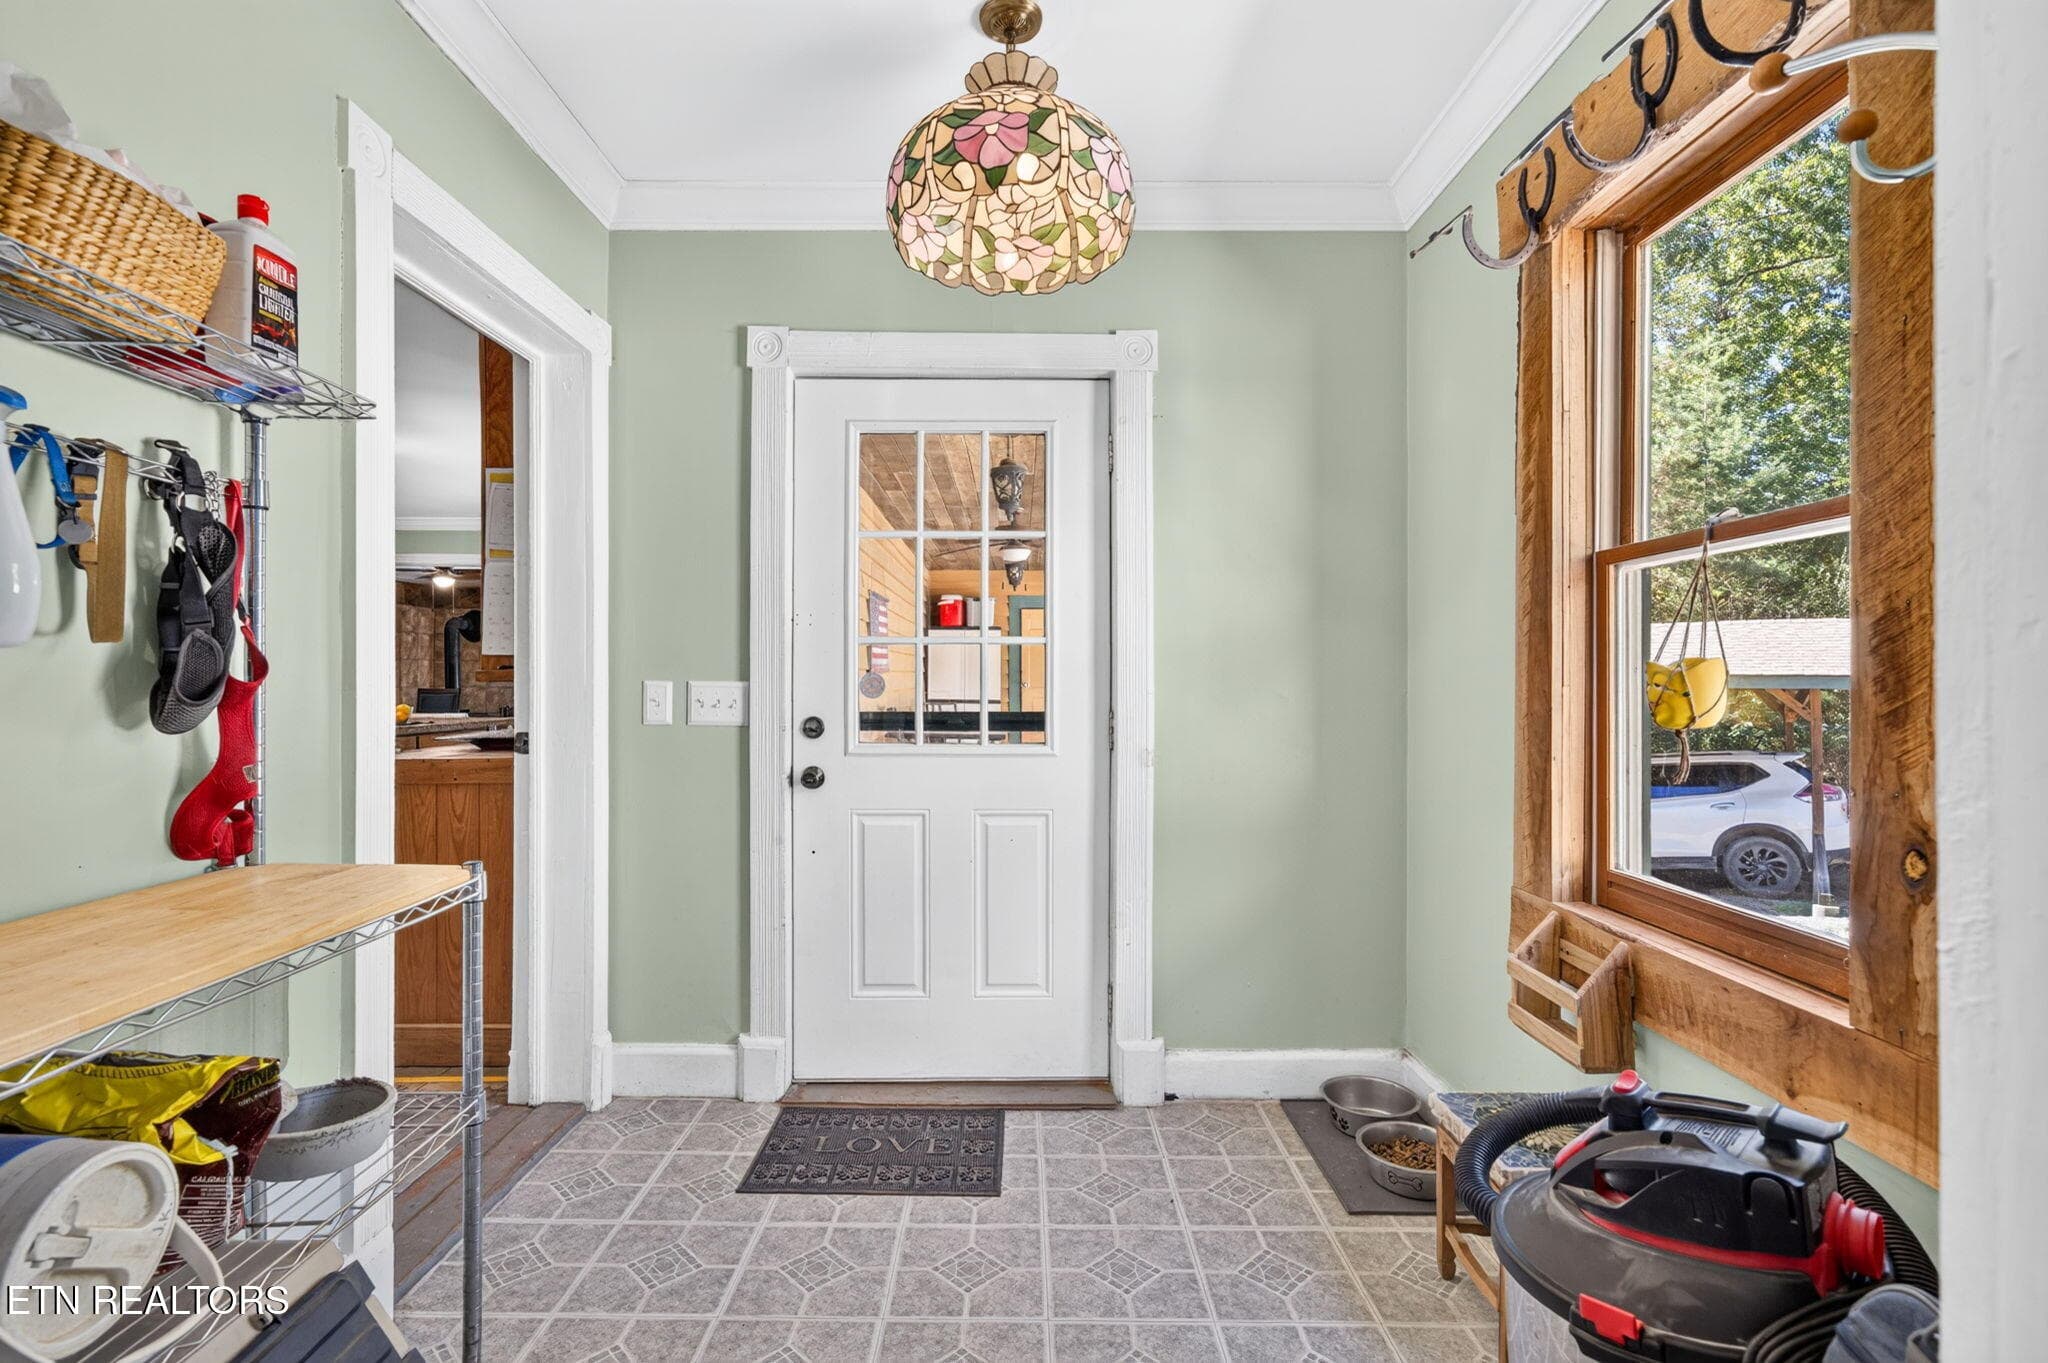
Foyer - 240 Memory Lane, Monterey, TN 38574
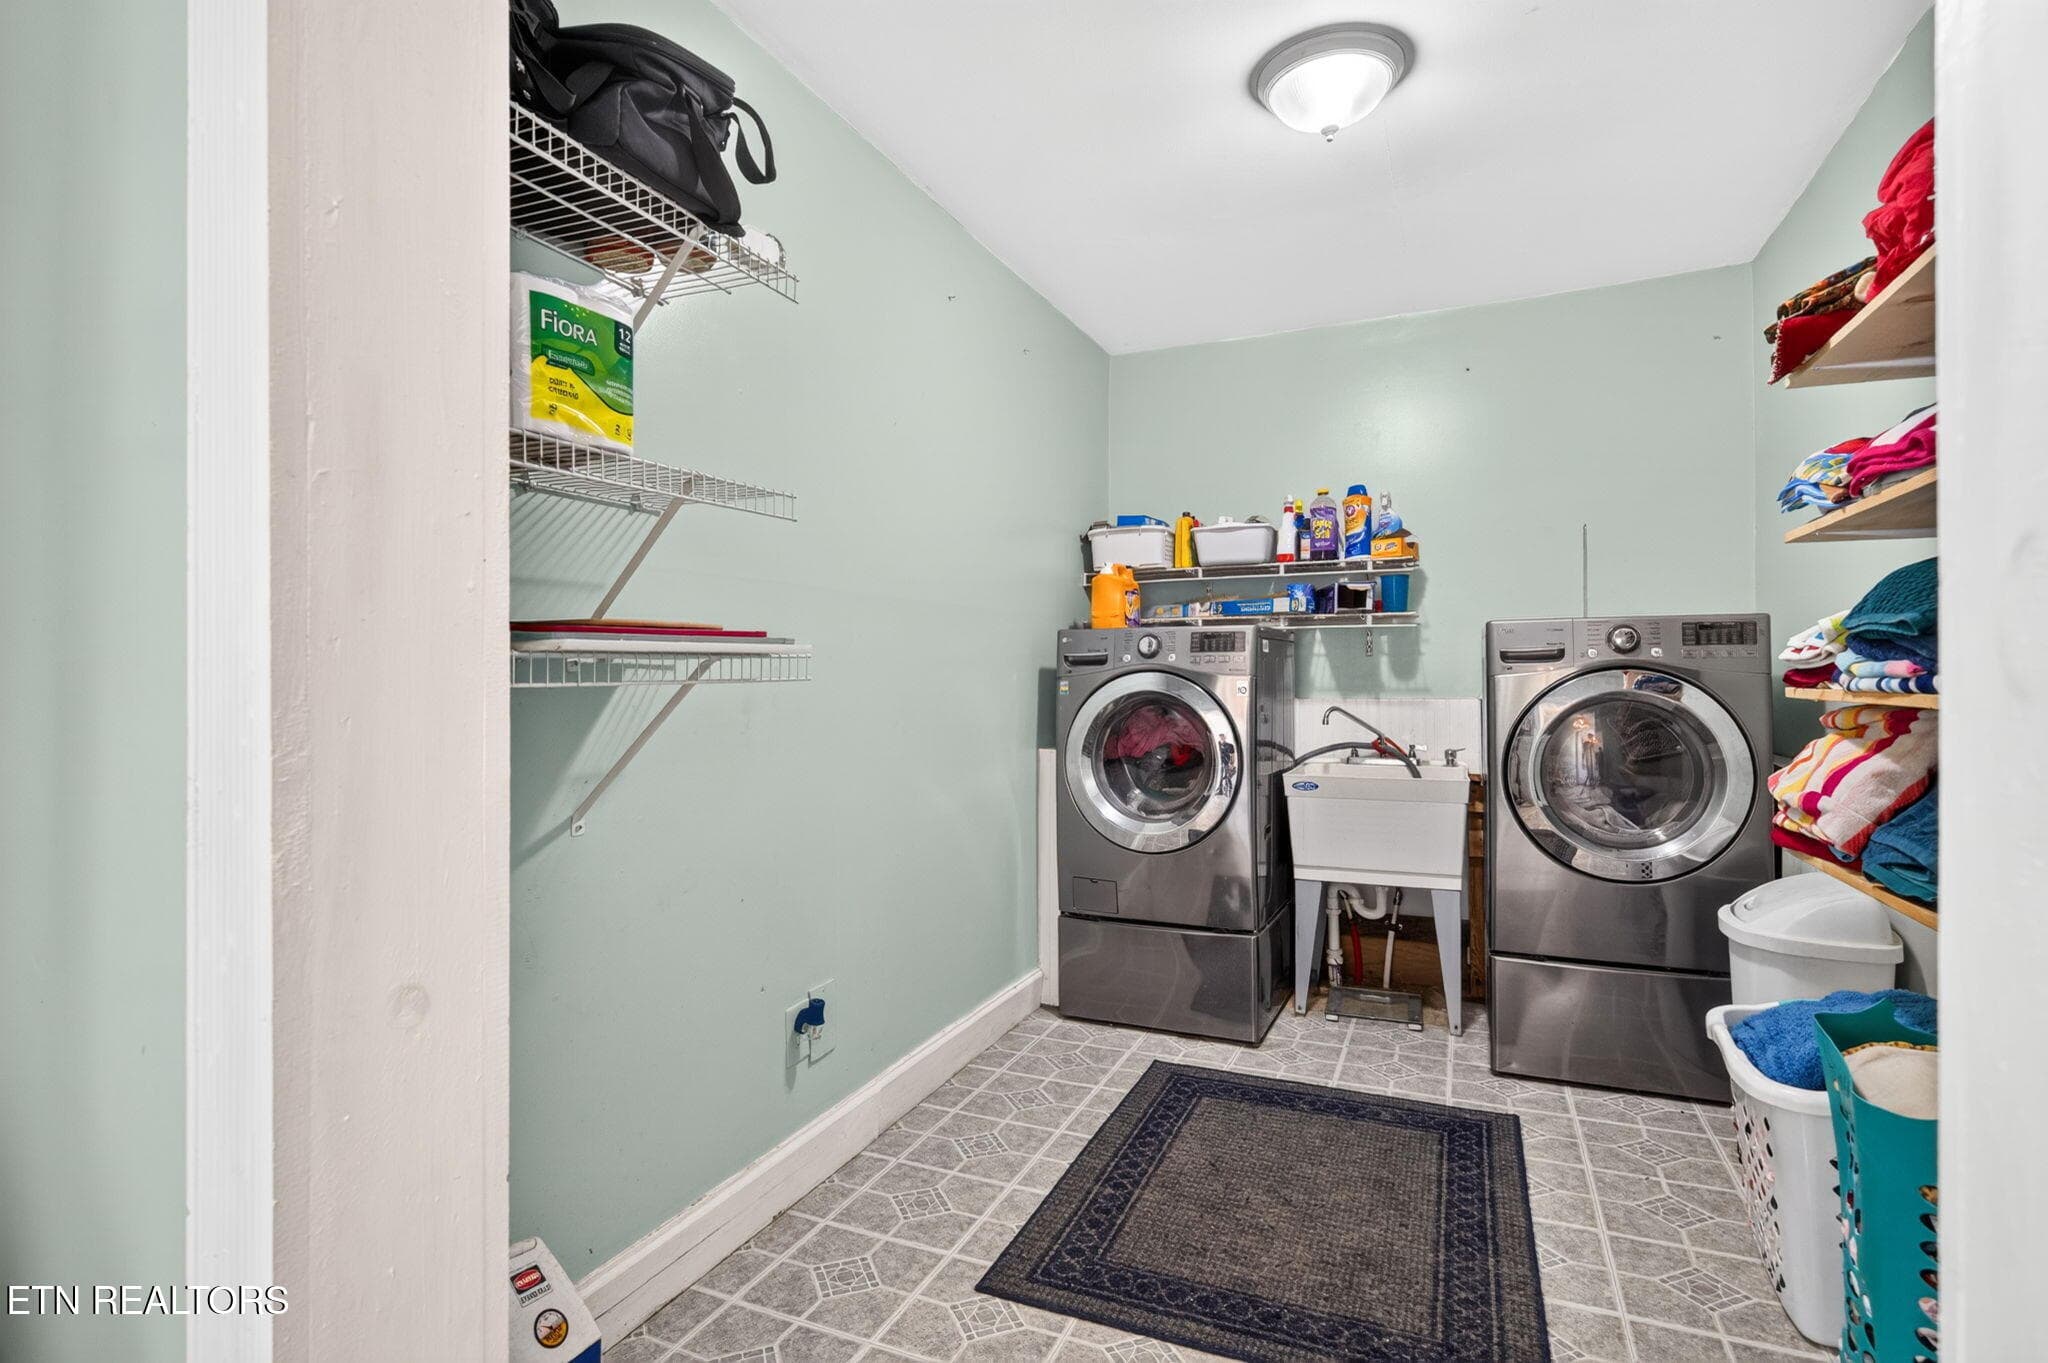
Laundry Room Off Foyer - 240 Memory Lane, Monterey, TN 38574
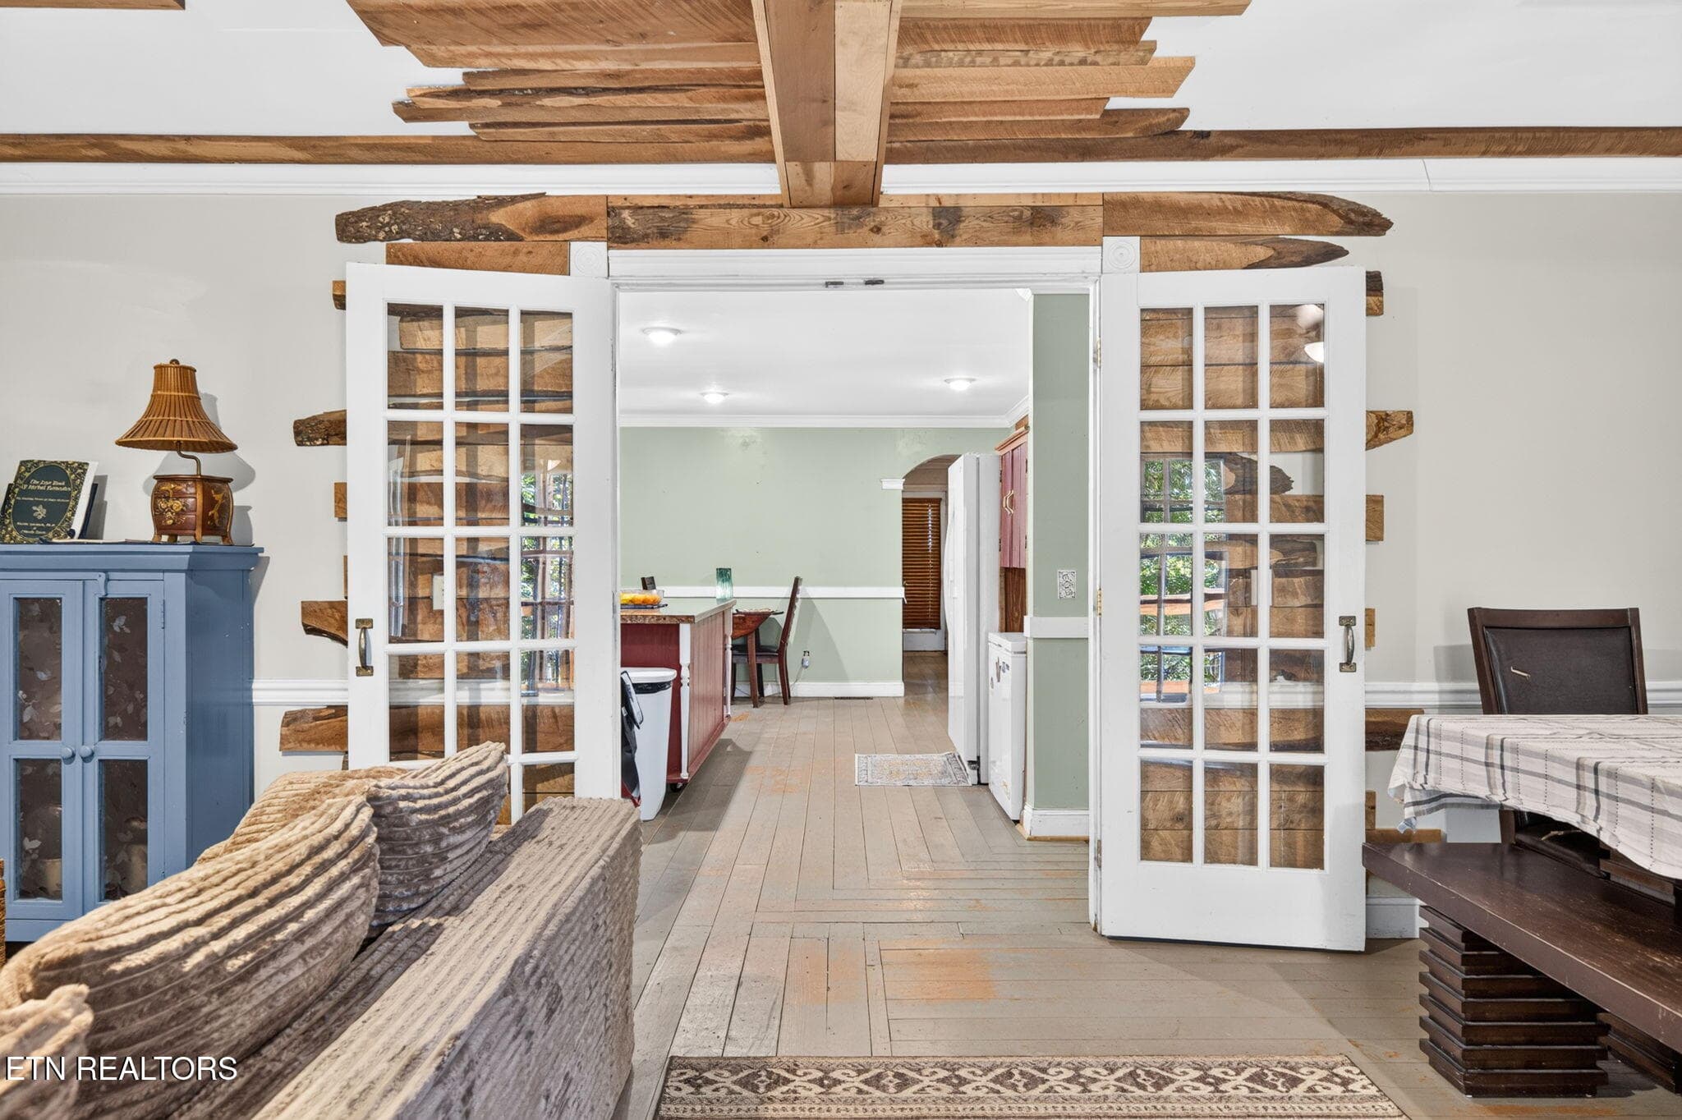
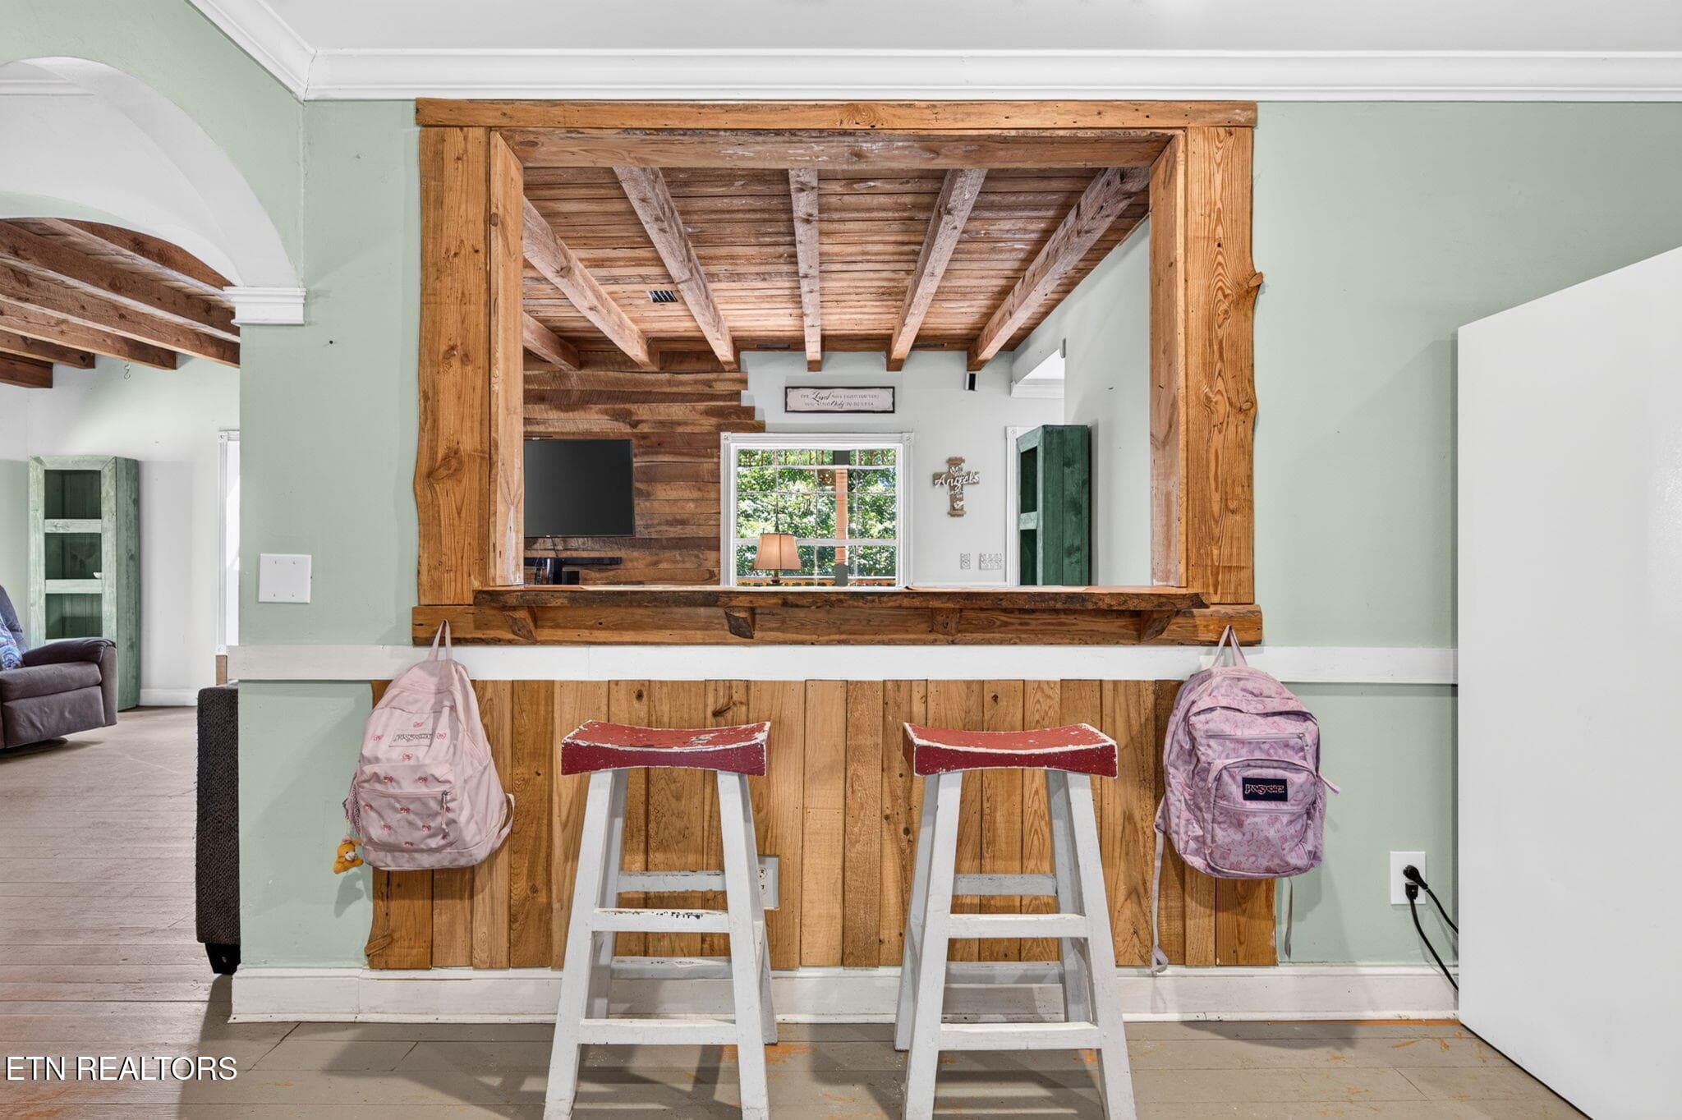
Dining to kitchen - 240 Memory Lane, Monterey, TN 38574
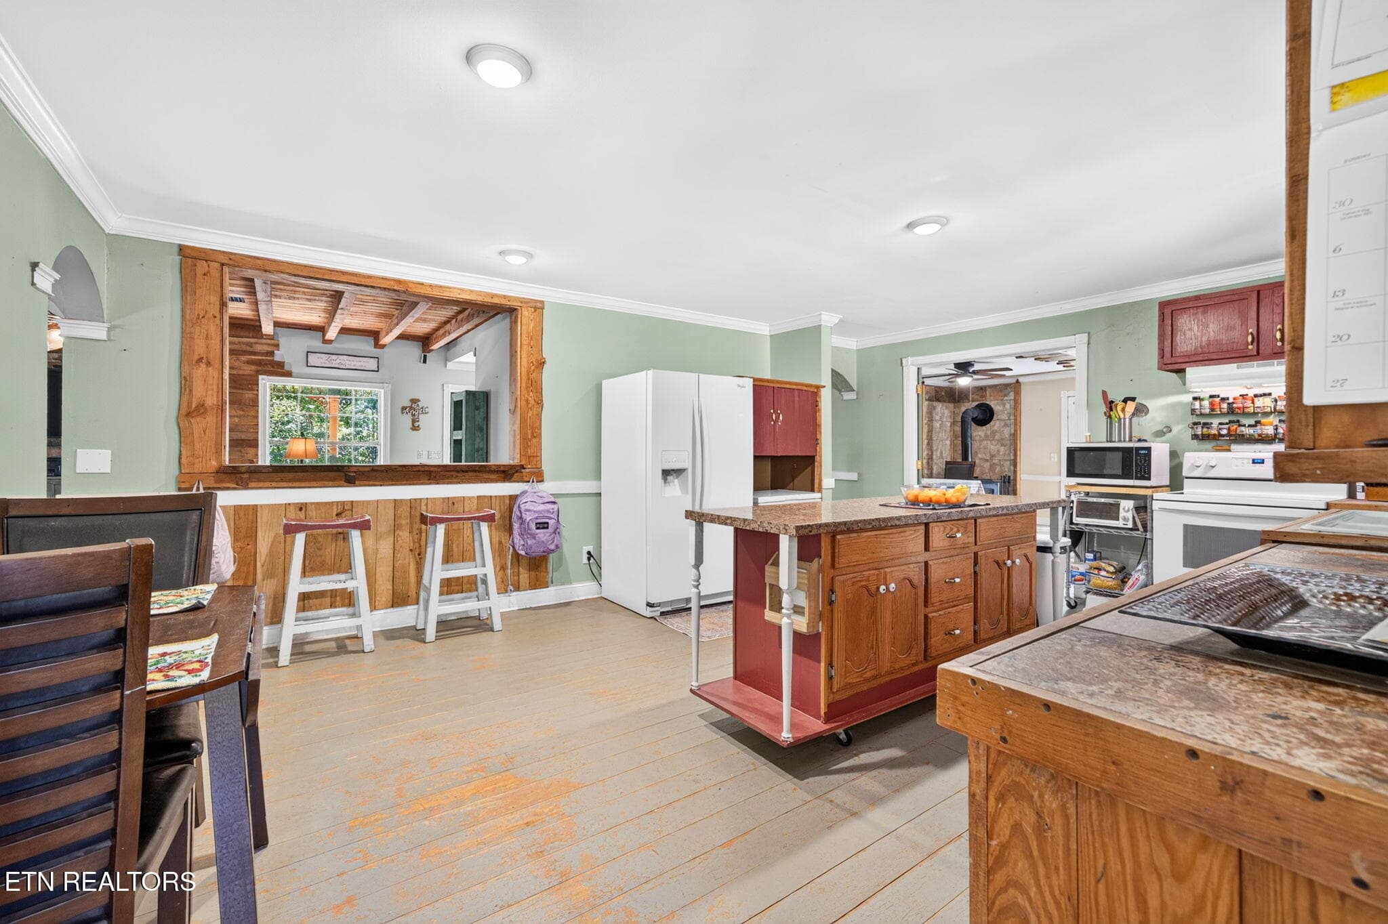
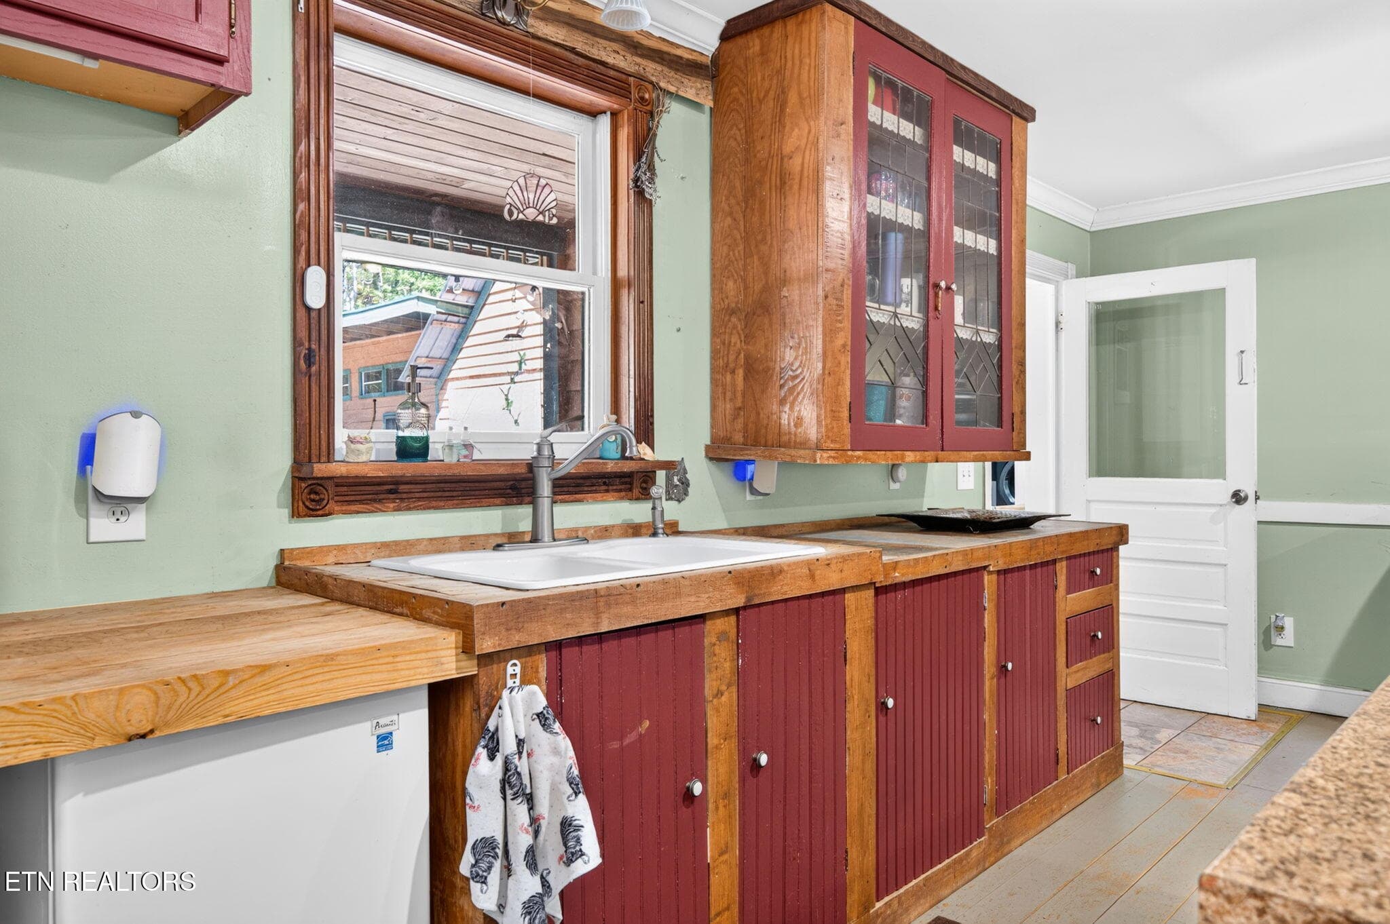
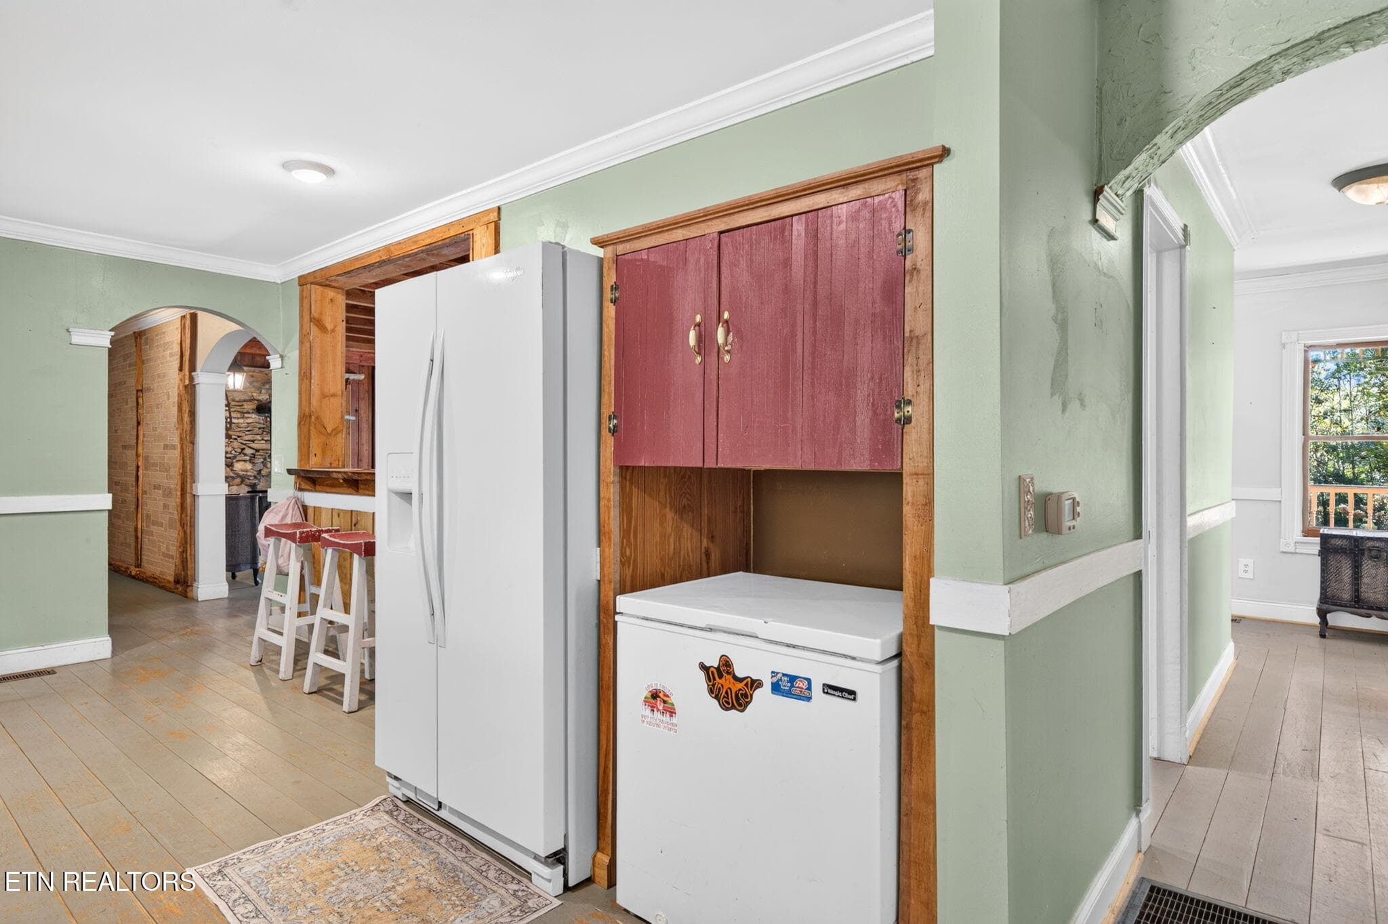
Kitchen - 240 Memory Lane, Monterey, TN 38574
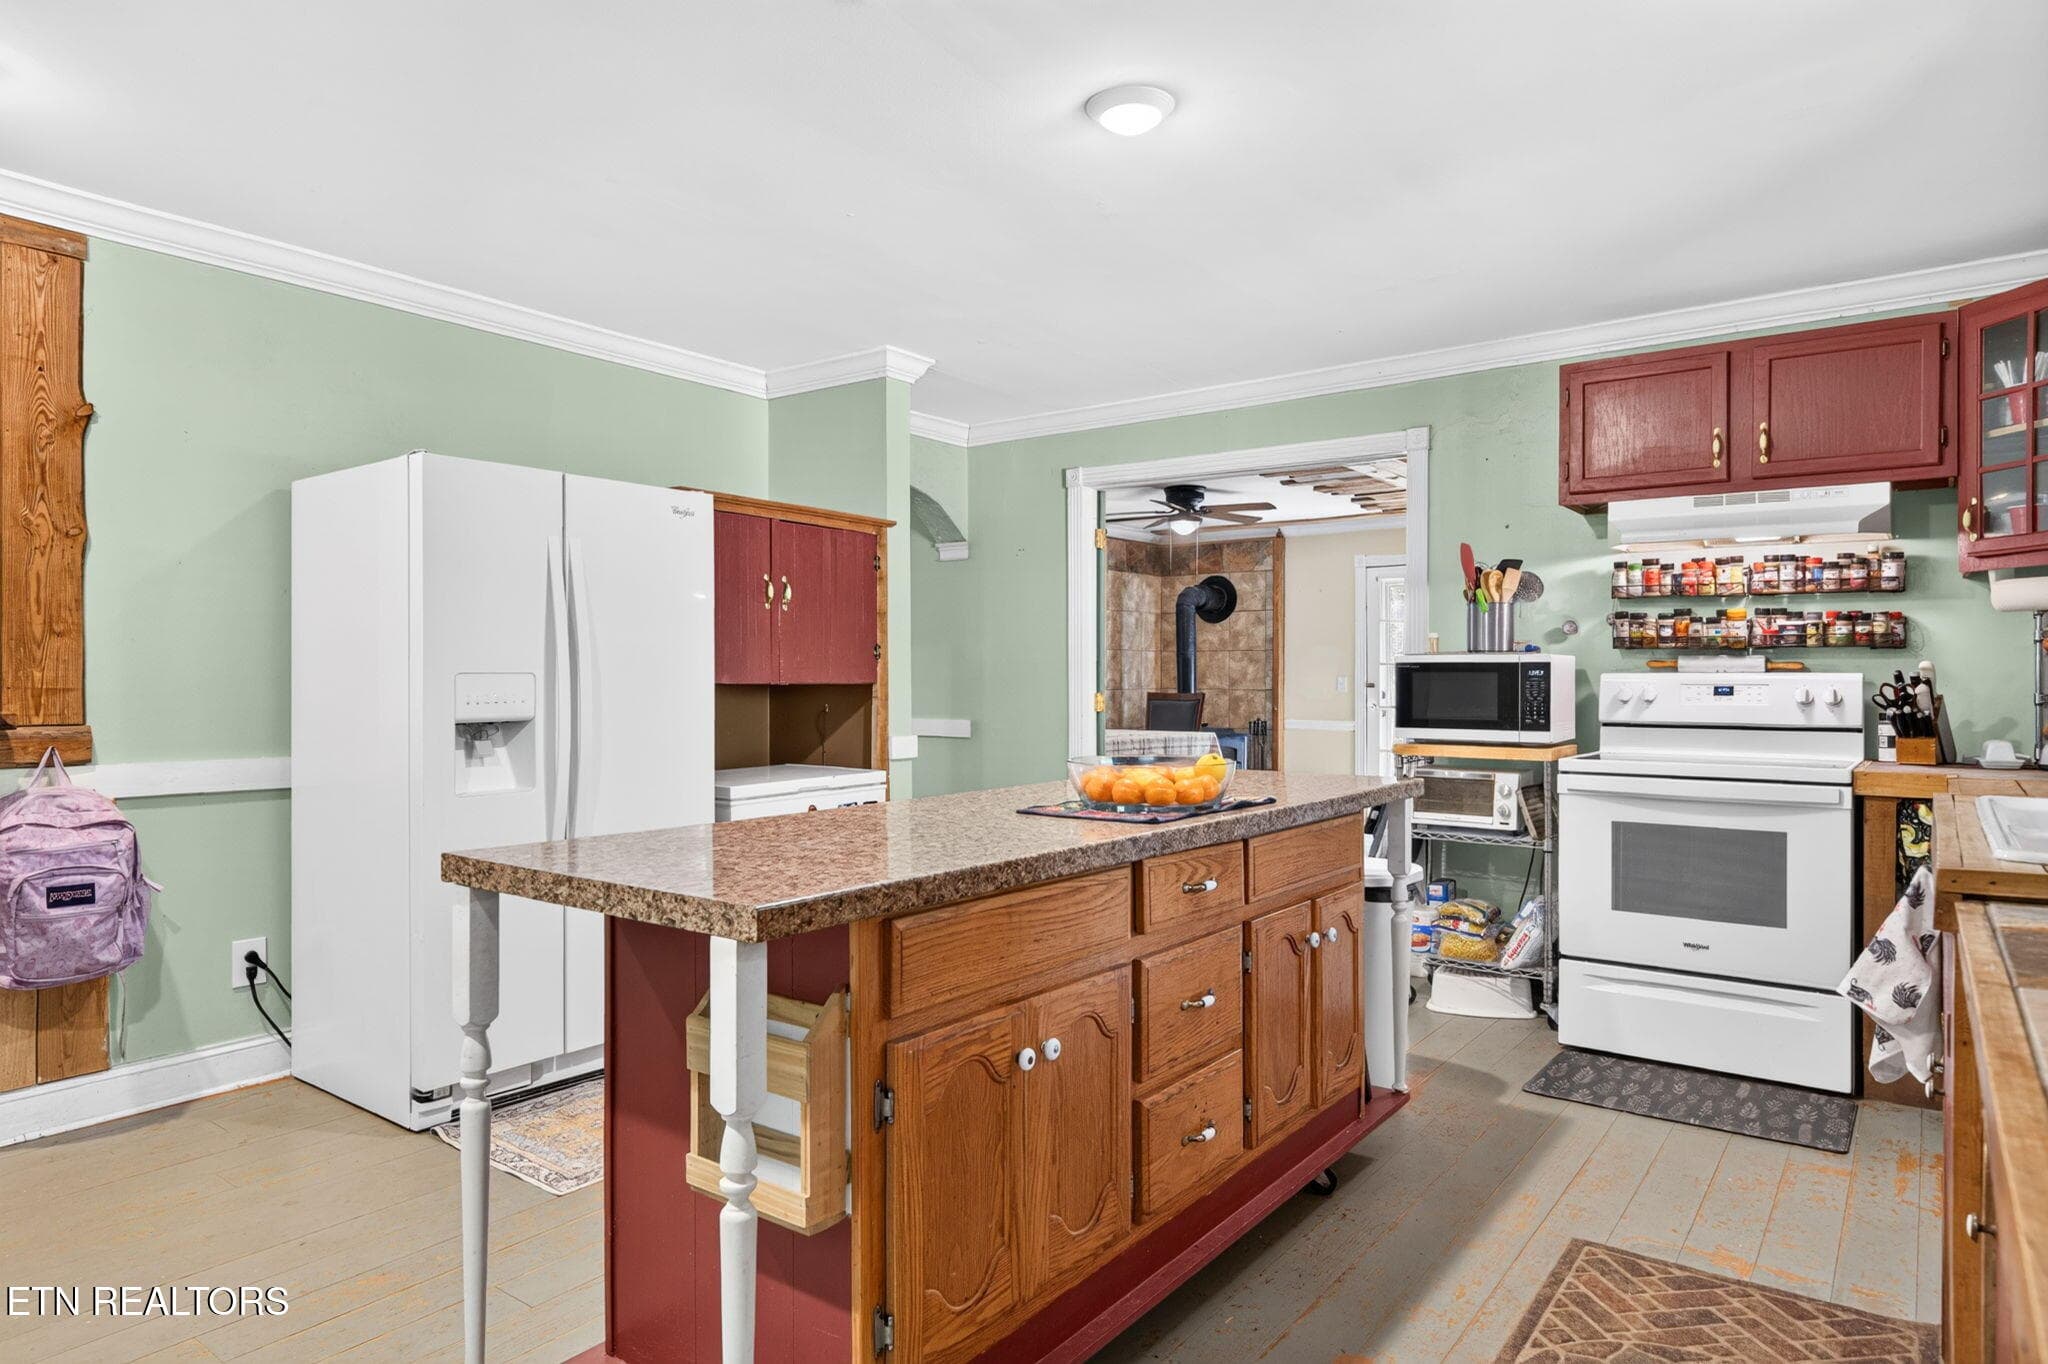
Kitchen vw2 - 240 Memory Lane, Monterey, TN 38574
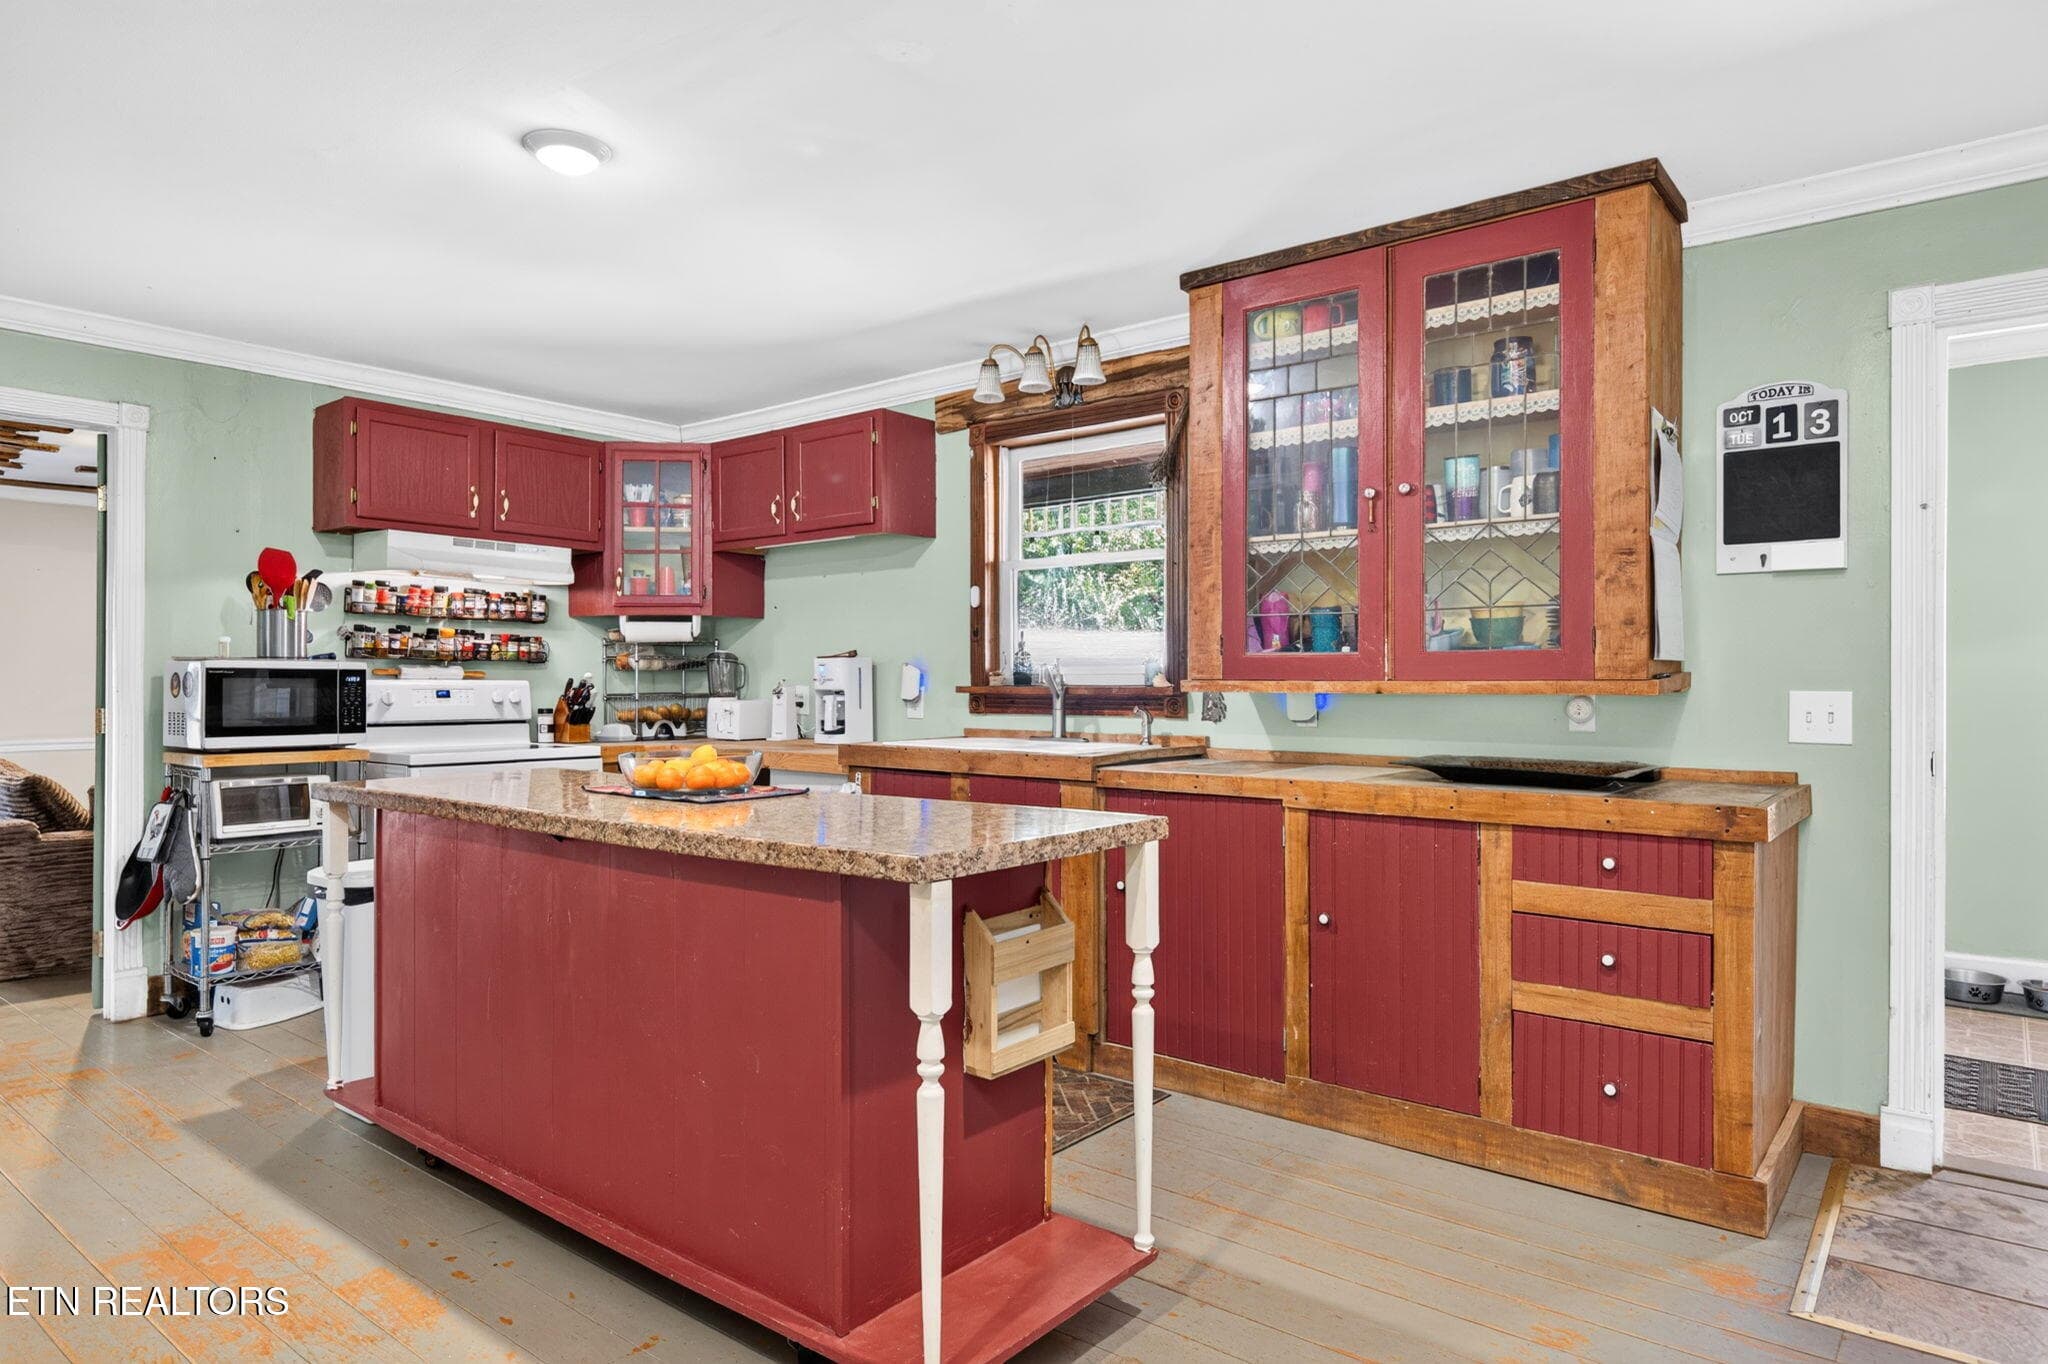
Kitchen vw3 - 240 Memory Lane, Monterey, TN 38574
Kitchen vw4 - 240 Memory Lane, Monterey, TN 38574
Kitchen vw5 - 240 Memory Lane, Monterey, TN 38574
Kitchen vw6 - 240 Memory Lane, Monterey, TN 38574
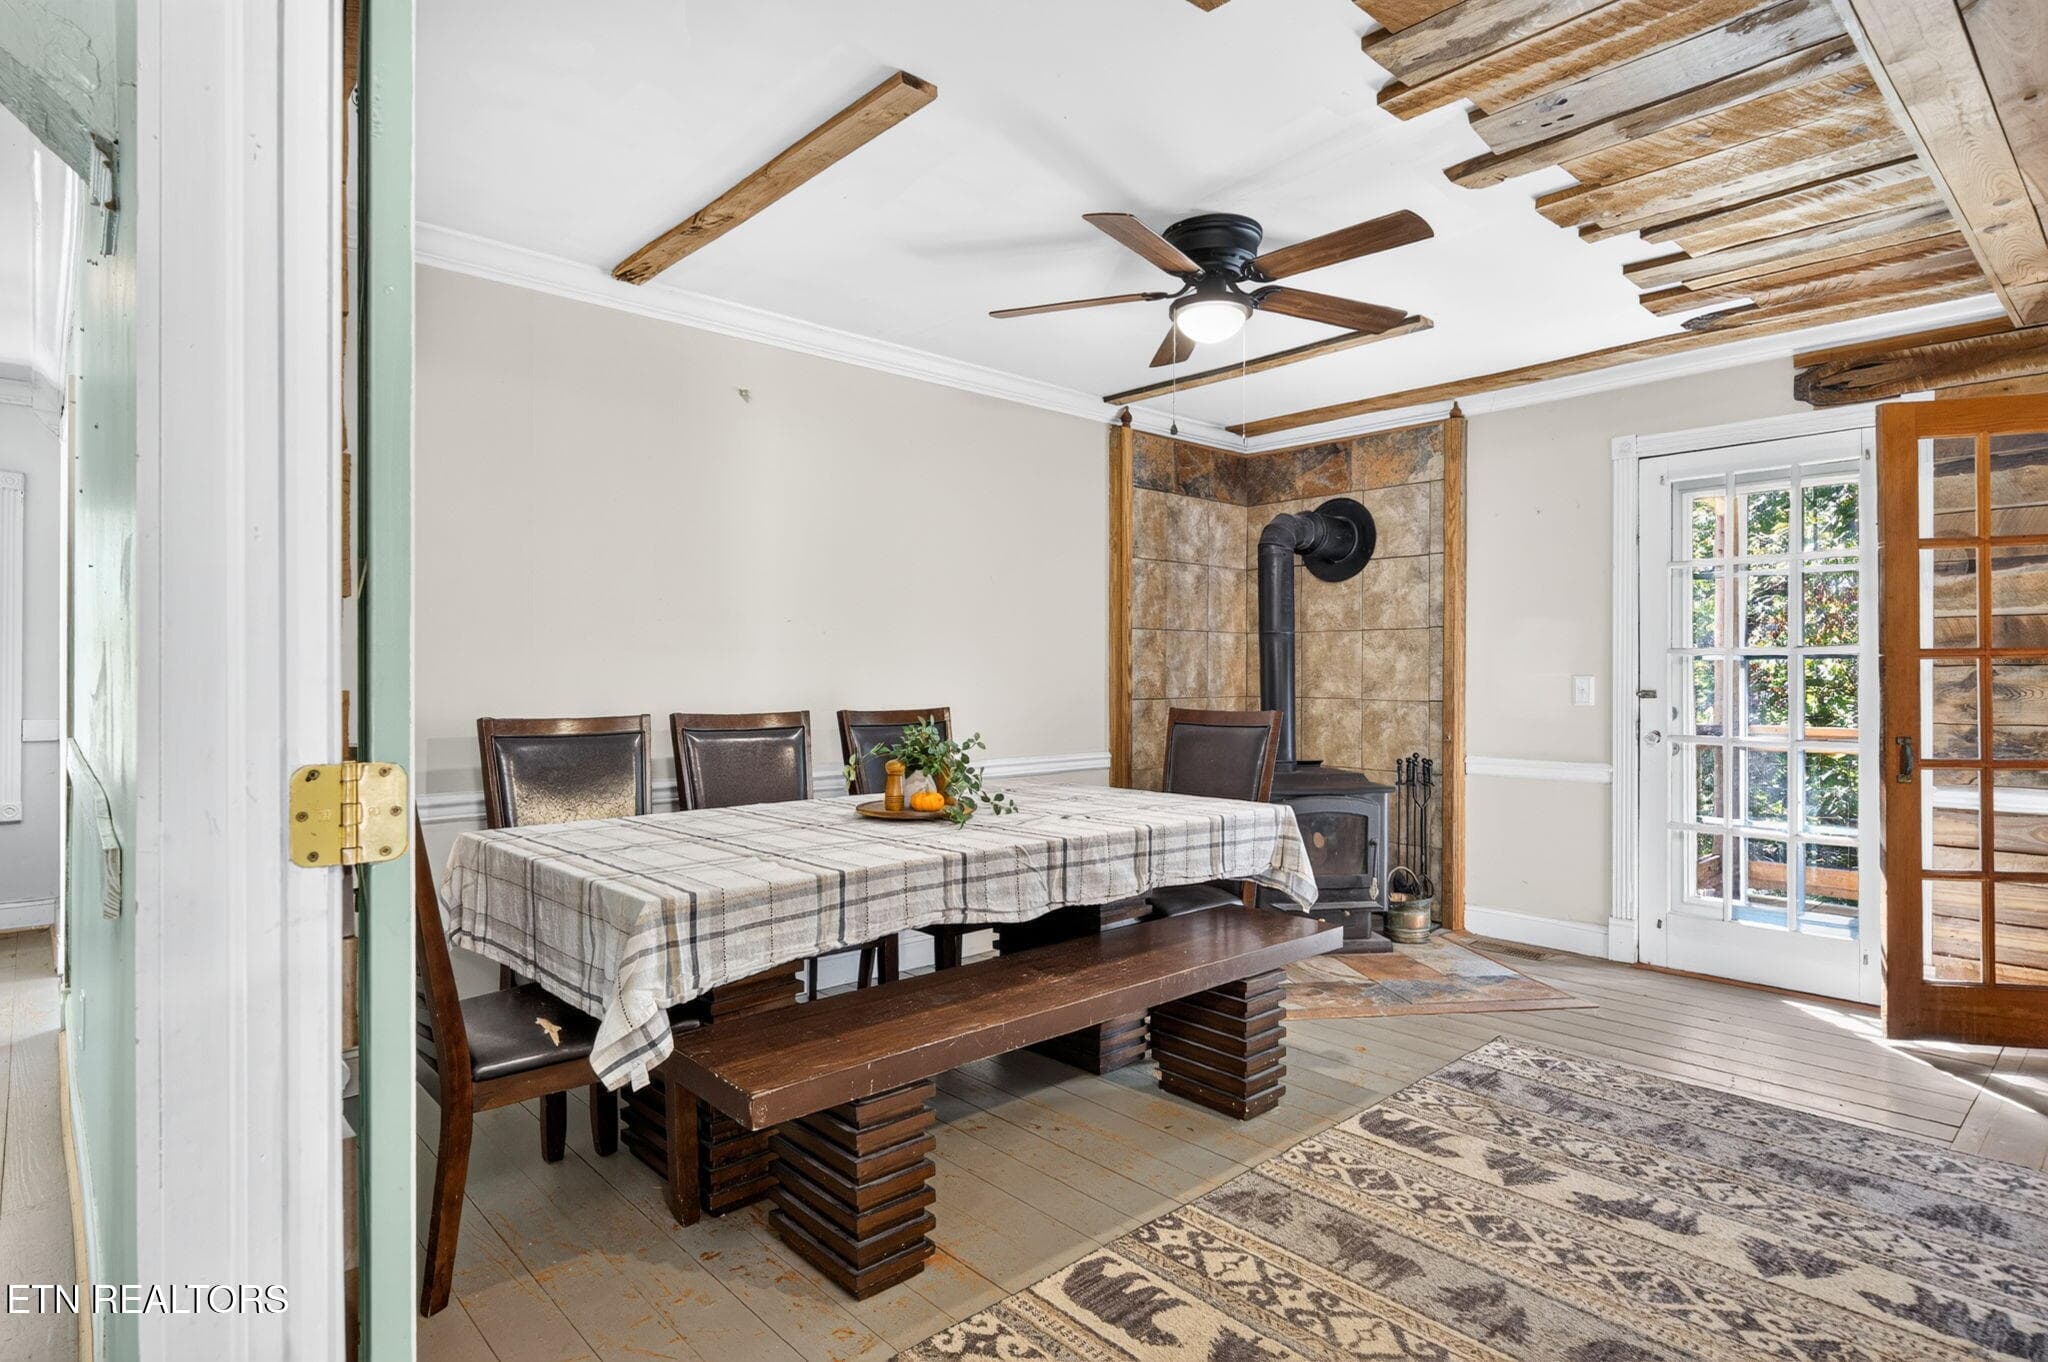
Dining Room - 240 Memory Lane, Monterey, TN 38574
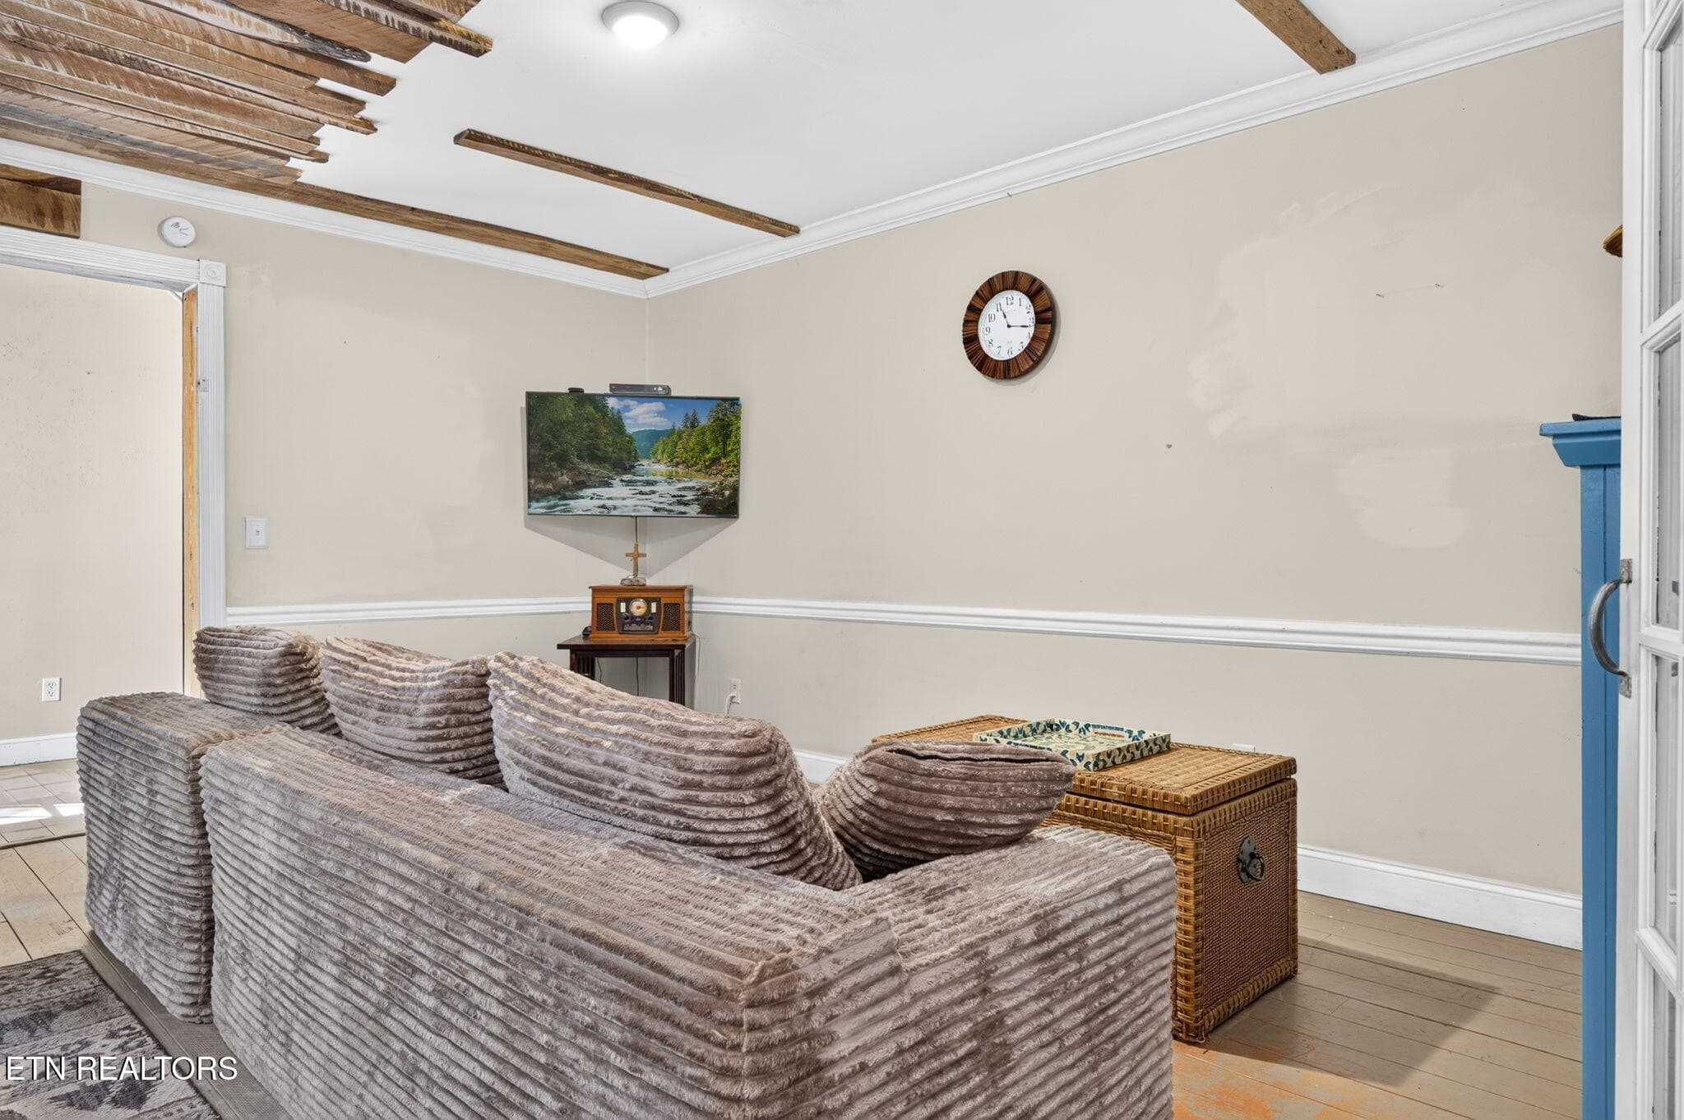
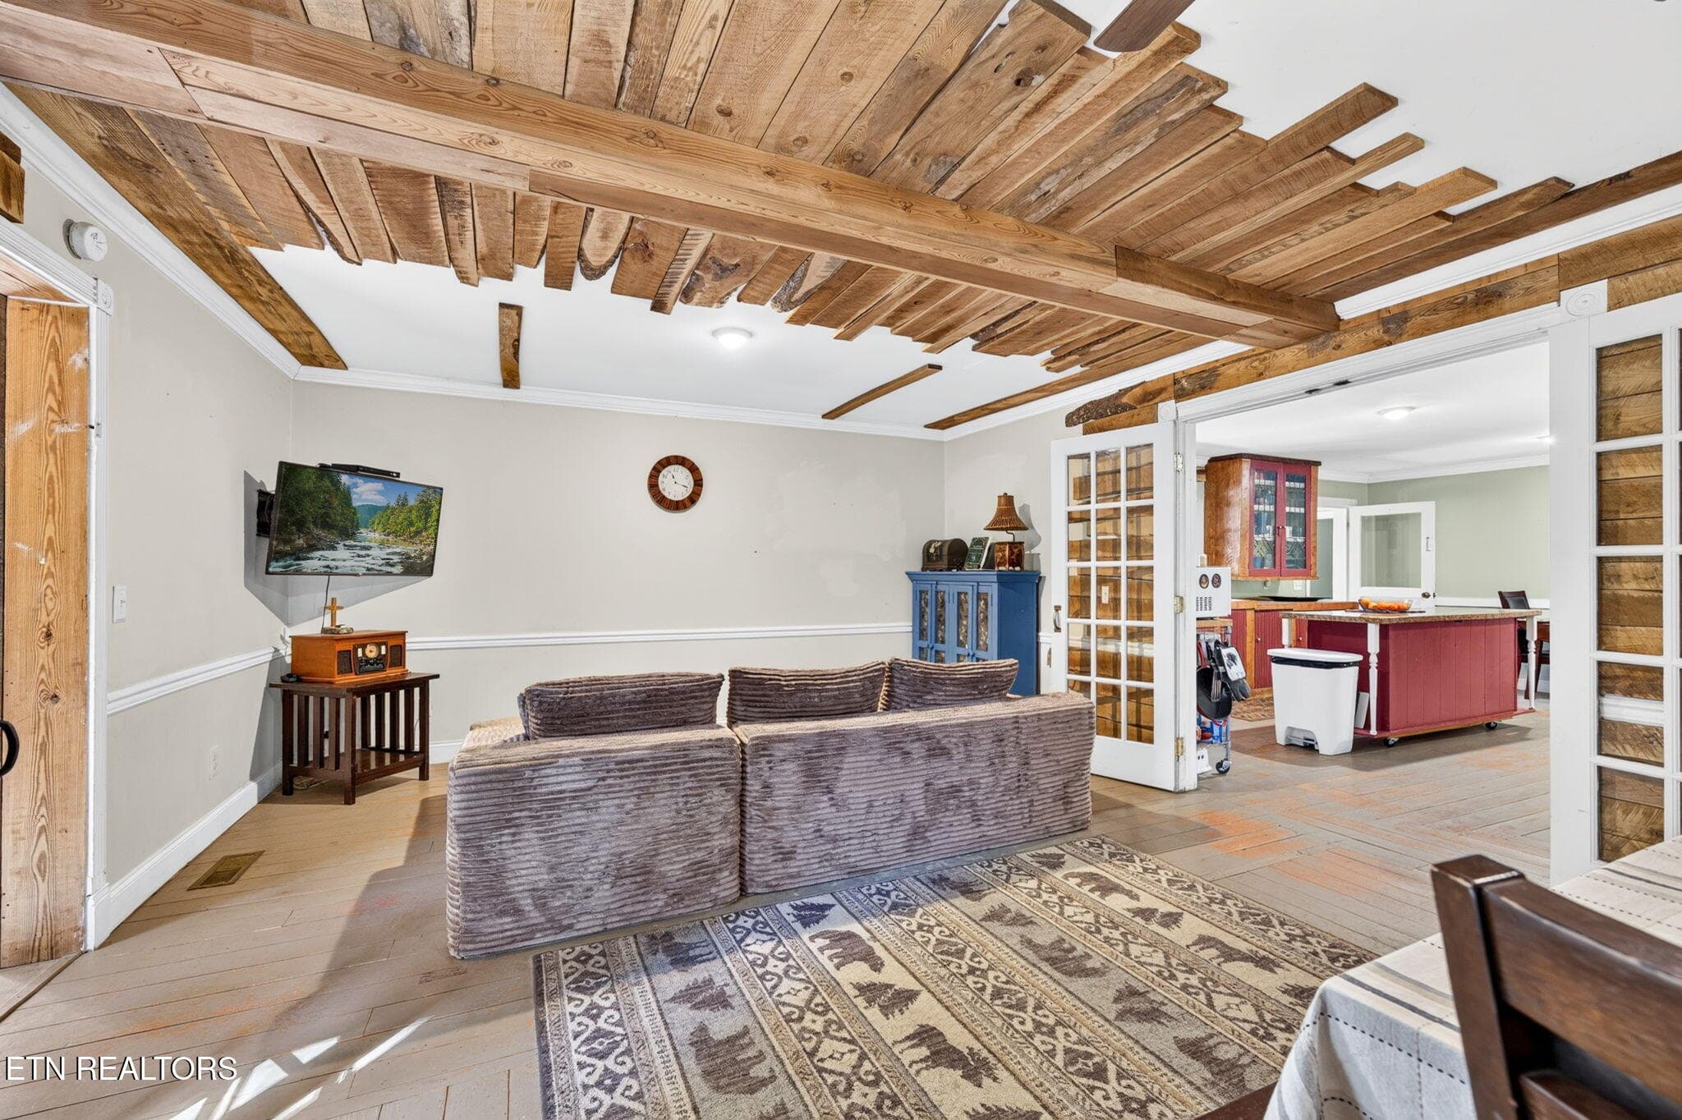
Sitting area near dining - 240 Memory Lane, Monterey, TN 38574
Sitting area vw2 - 240 Memory Lane, Monterey, TN 38574
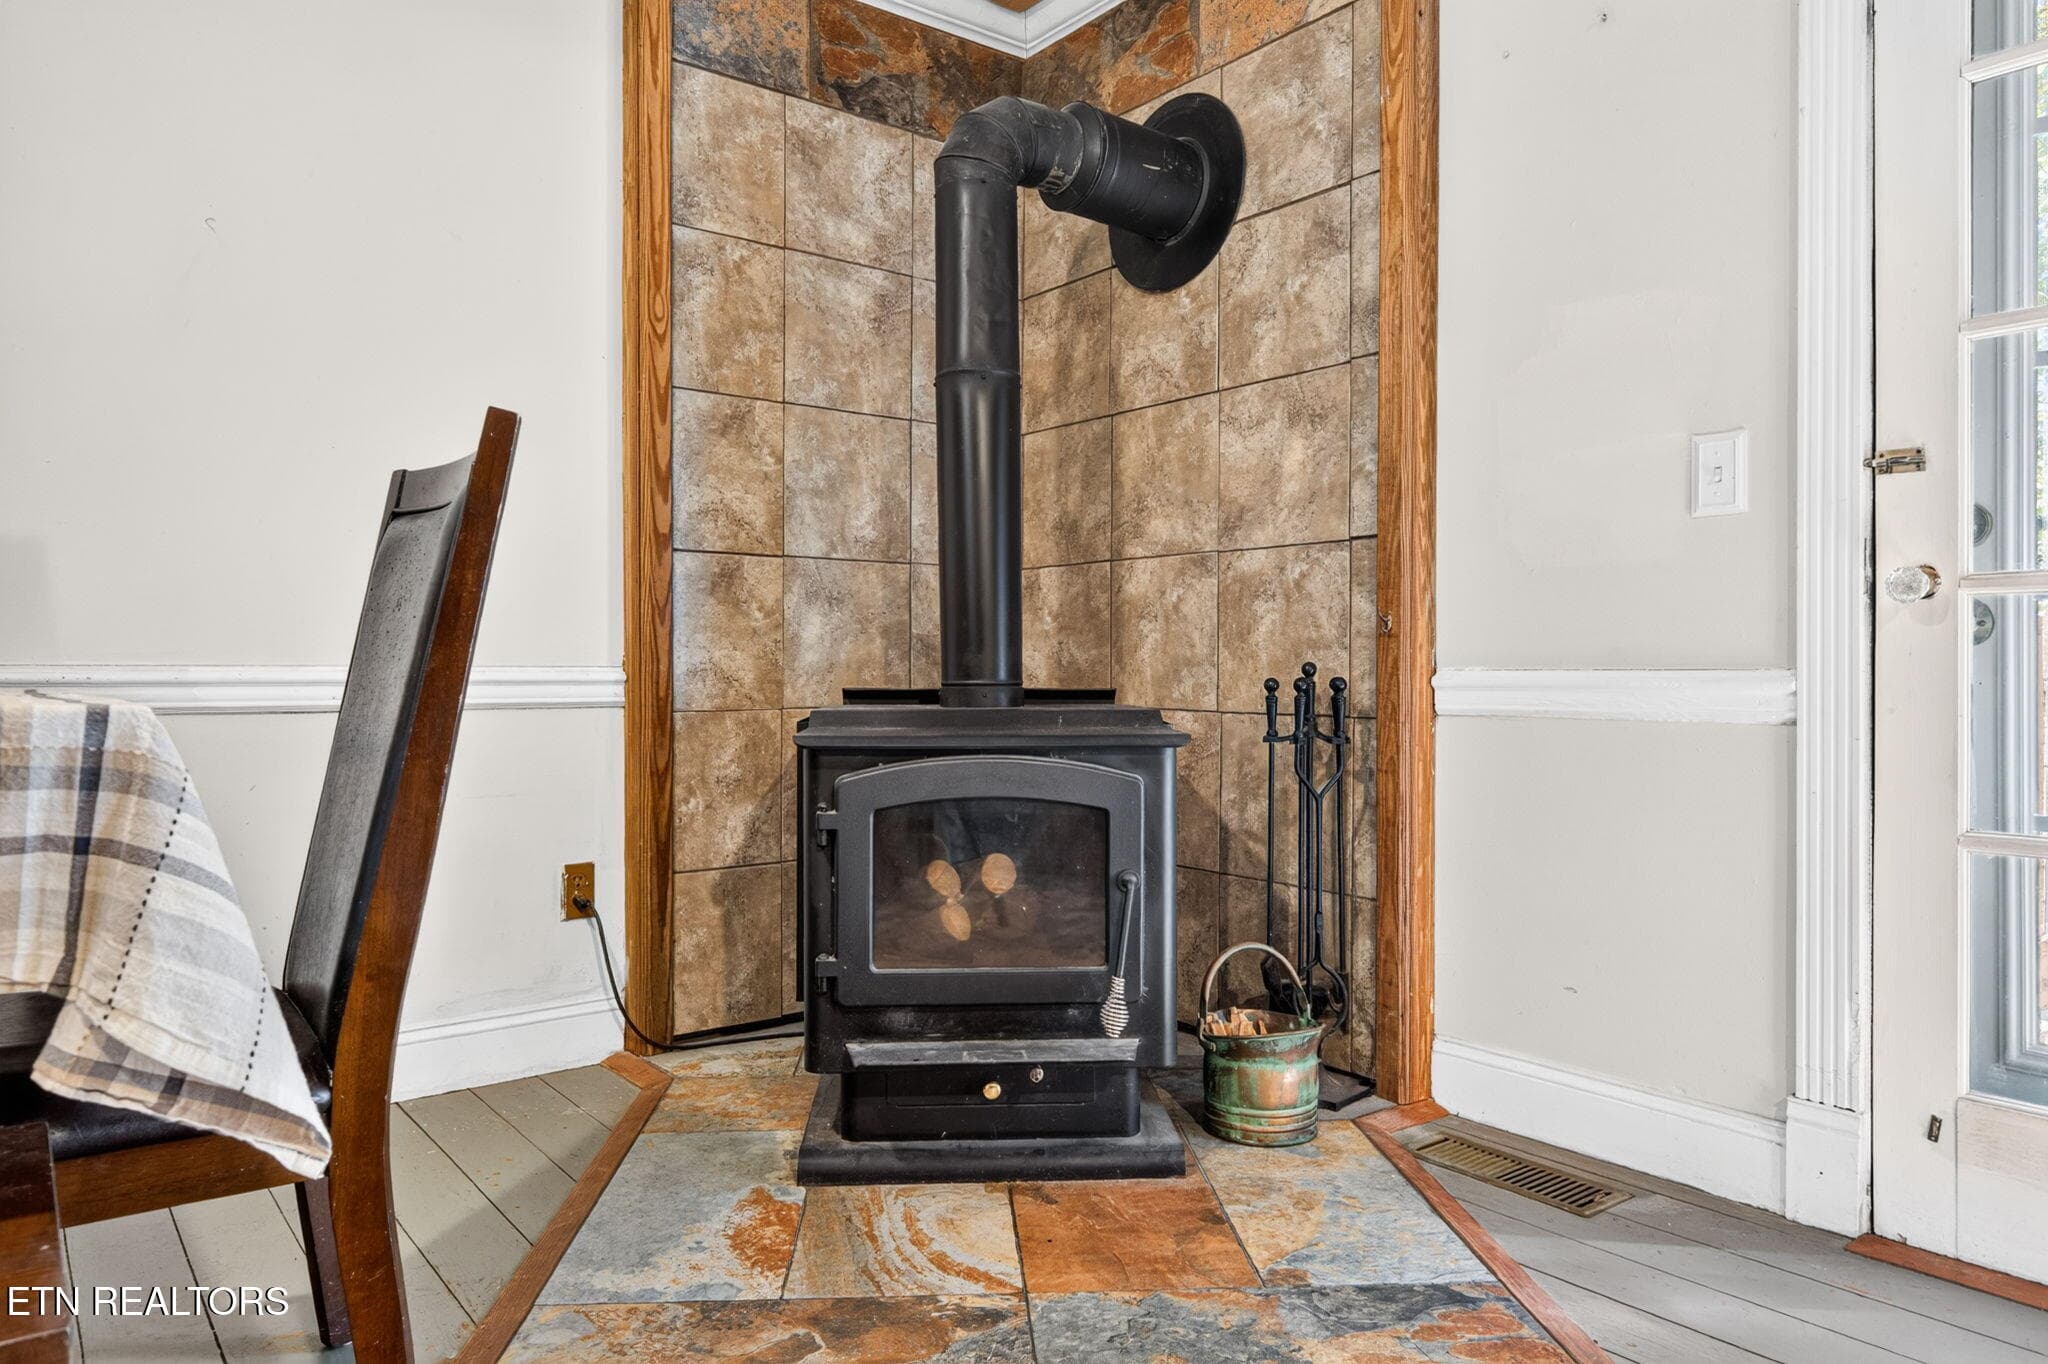
Wood burning stove in dining sitting are - 240 Memory Lane, Monterey, TN 38574
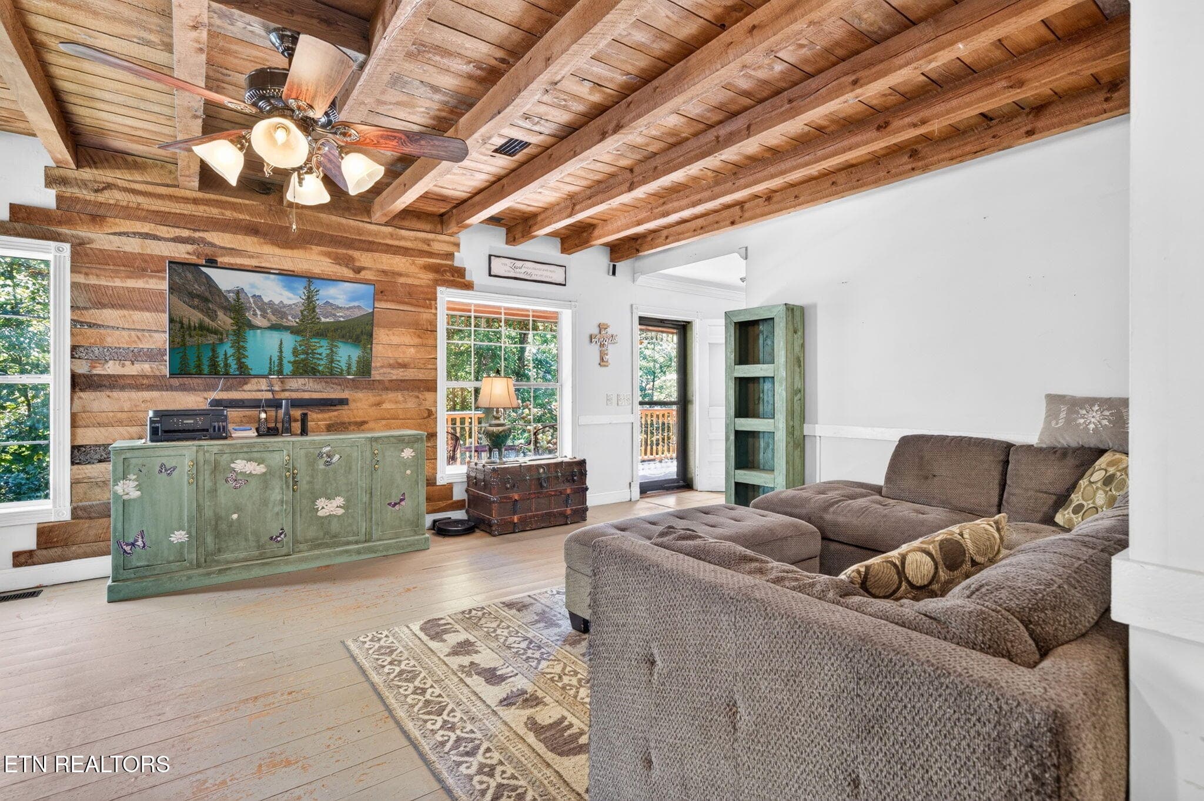
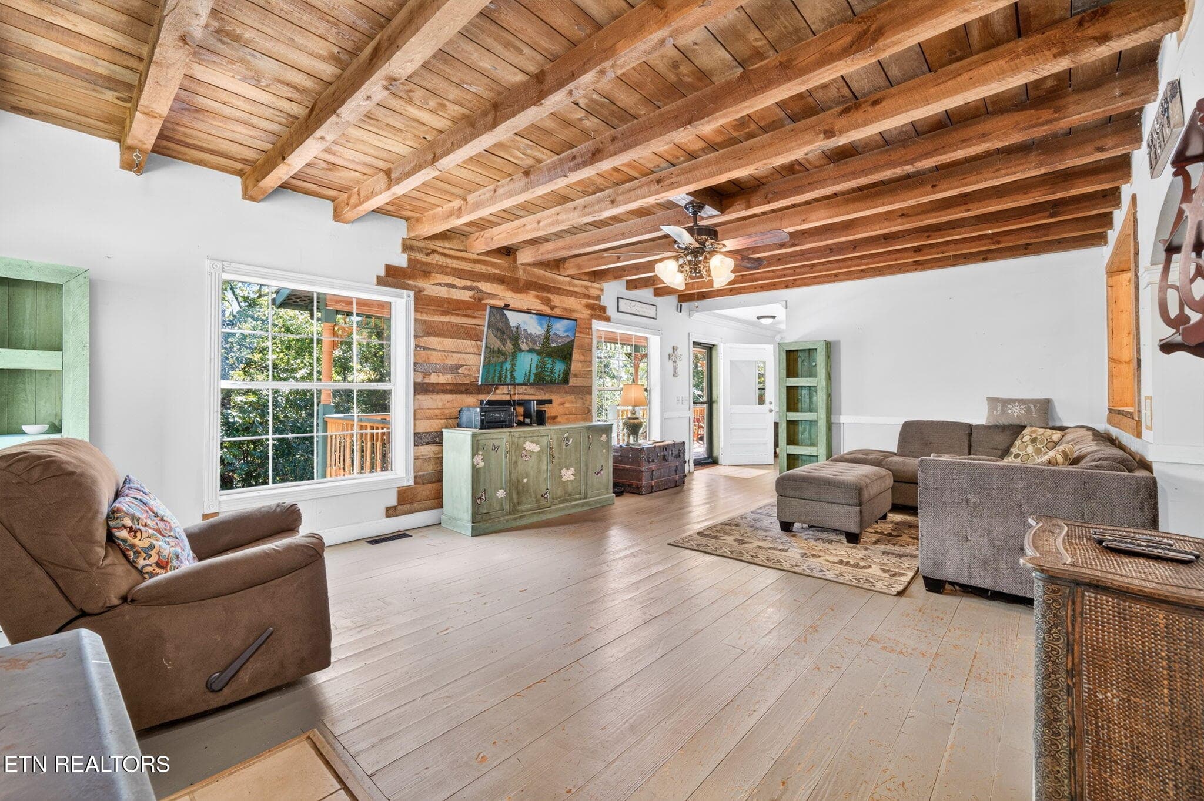
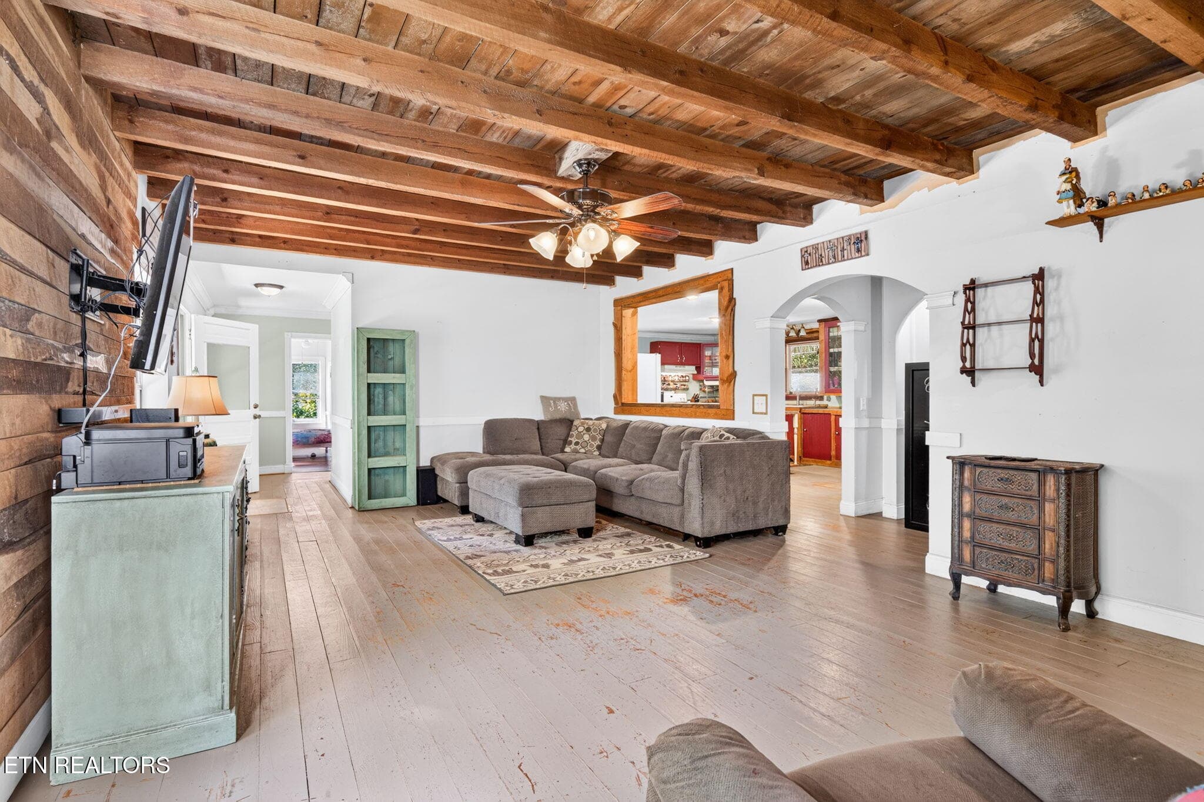
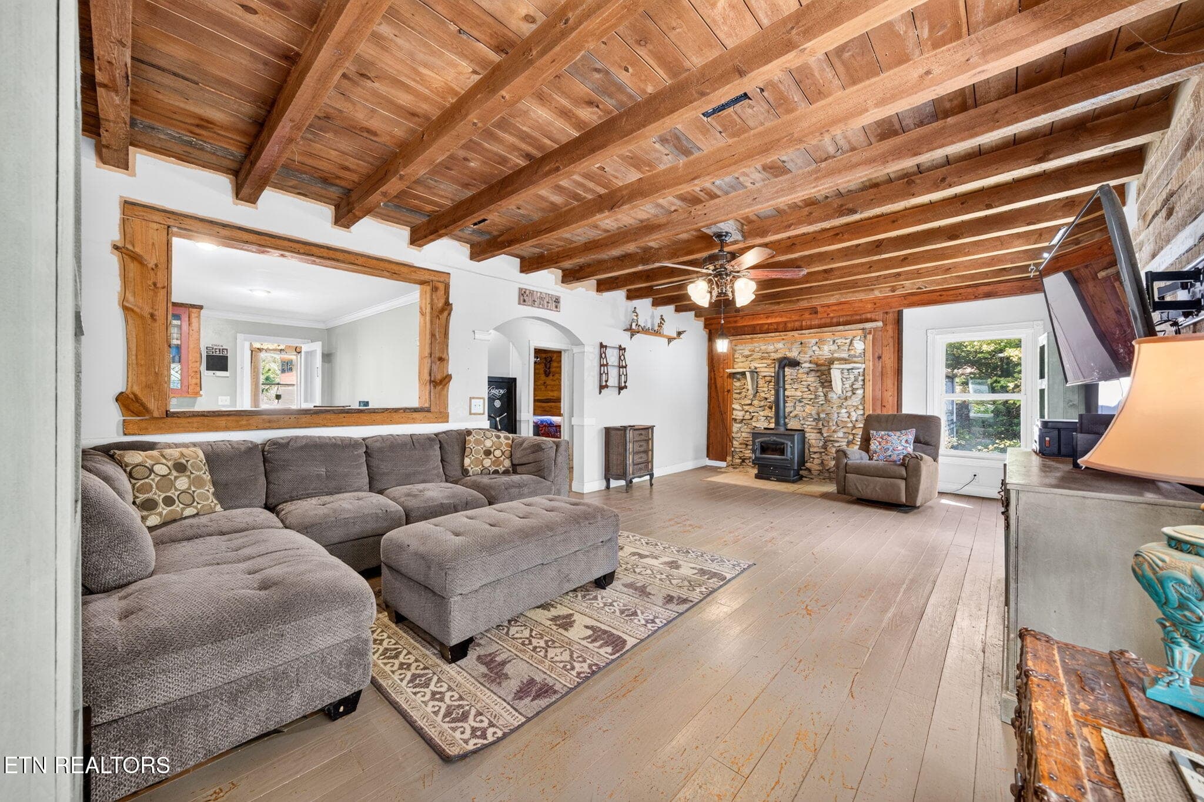
Great Room - 240 Memory Lane, Monterey, TN 38574
Great Room vw2 - 240 Memory Lane, Monterey, TN 38574
Great Room vw3 - 240 Memory Lane, Monterey, TN 38574
Great Room w the 2nd wood burning stove - 240 Memory Lane, Monterey, TN 38574
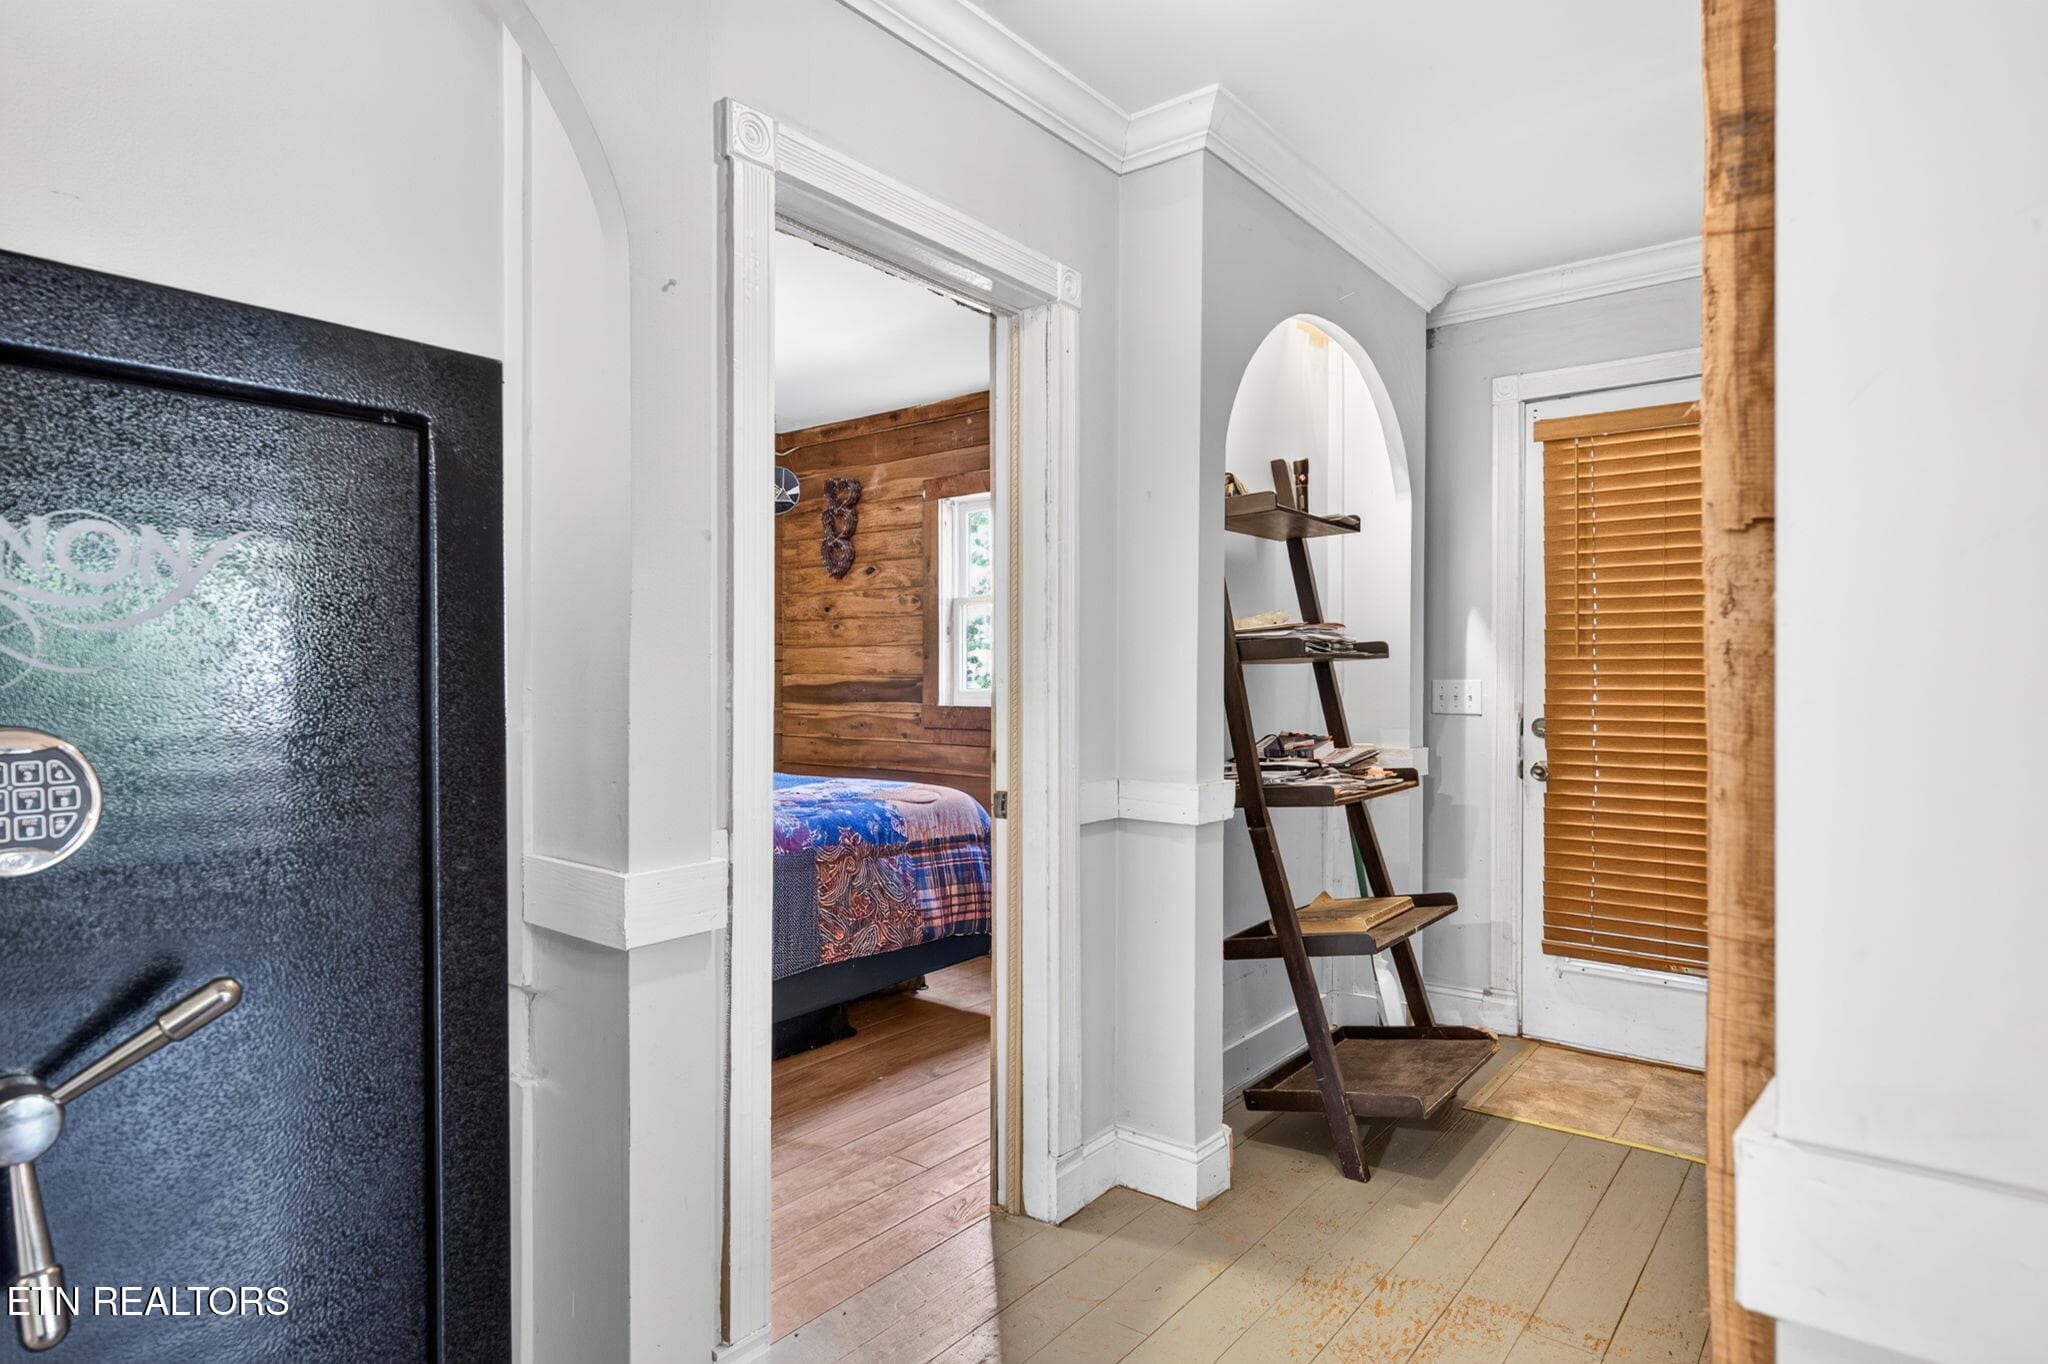
Hall to bedroom 1 downstairs - 240 Memory Lane, Monterey, TN 38574
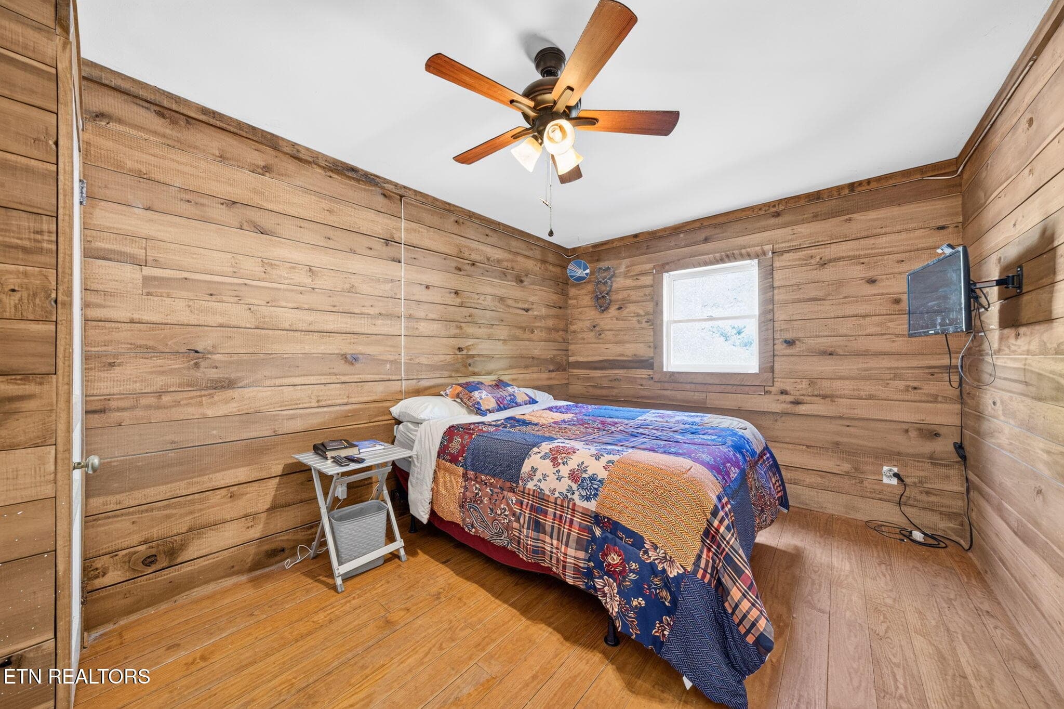
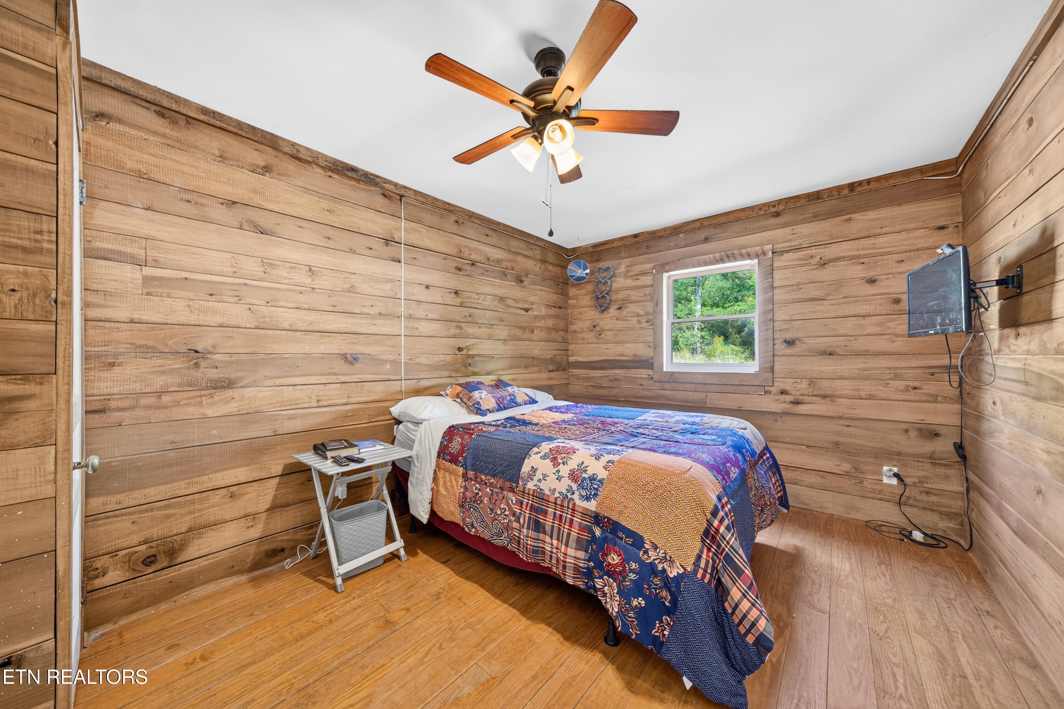
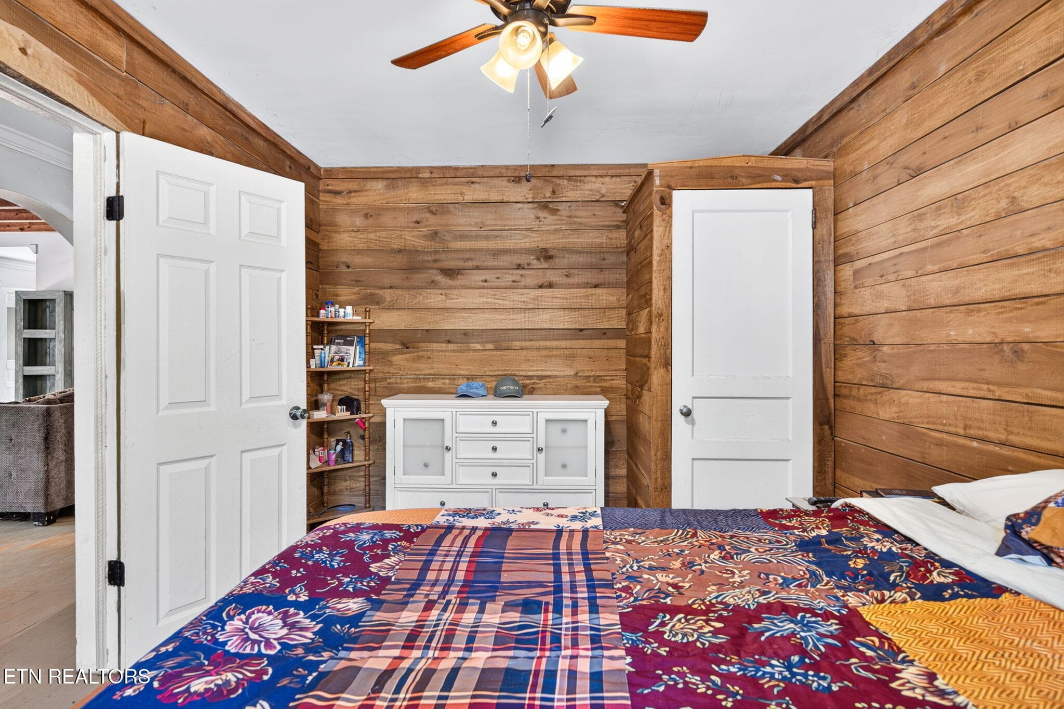
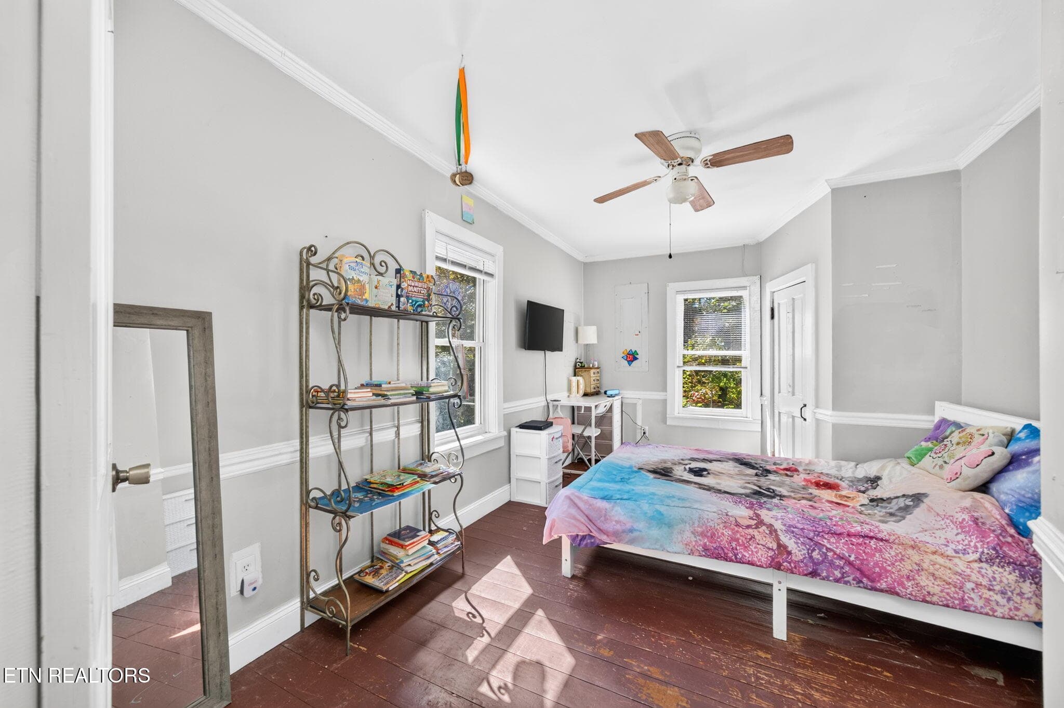
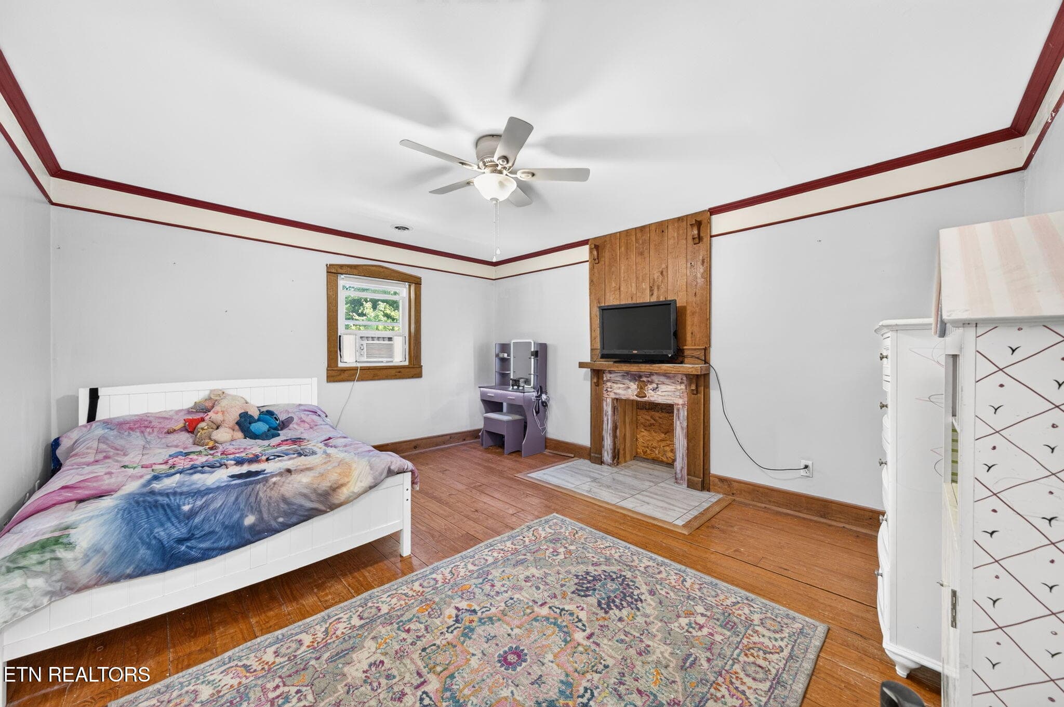
Bedroom 1 - 240 Memory Lane, Monterey, TN 38574
Bedroom 1 vw2 - 240 Memory Lane, Monterey, TN 38574
Bedroom 2 downstairs - 240 Memory Lane, Monterey, TN 38574
Bedroom 2 downstairs vw2 - 240 Memory Lane, Monterey, TN 38574
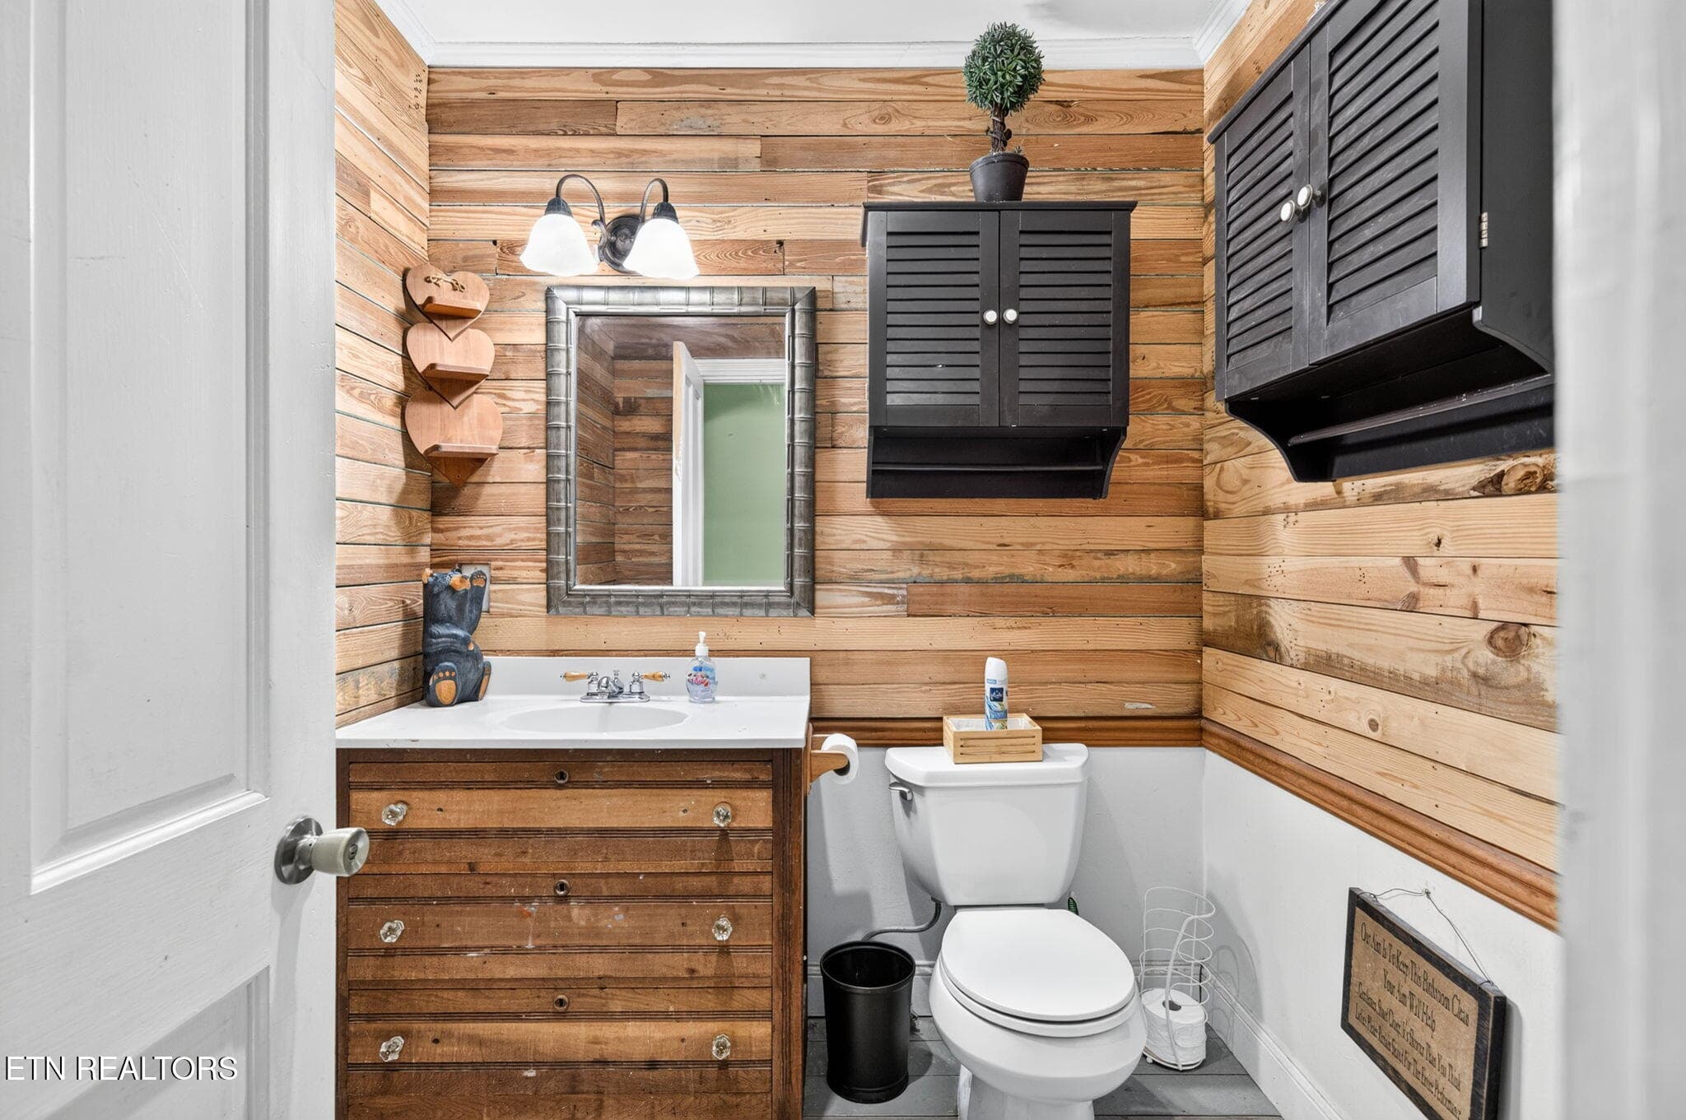
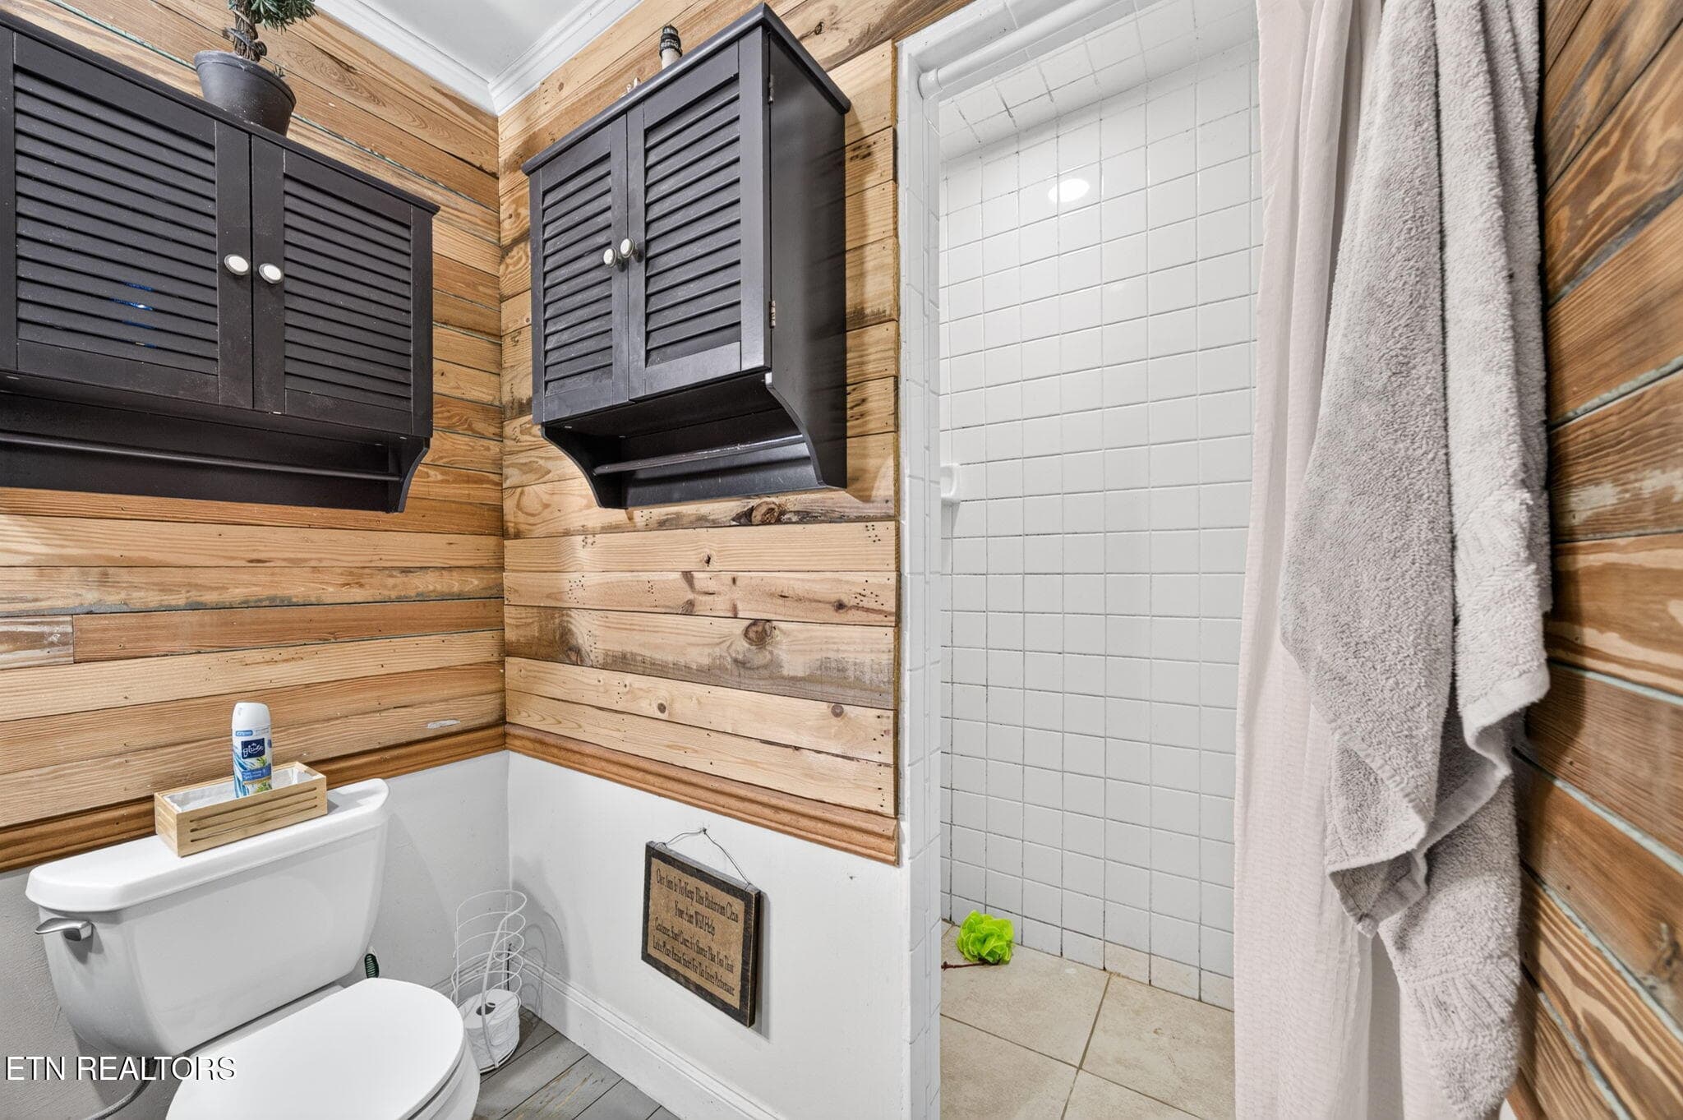
Full bath downstairs - 240 Memory Lane, Monterey, TN 38574
Full bath downstairs vw2 - 240 Memory Lane, Monterey, TN 38574
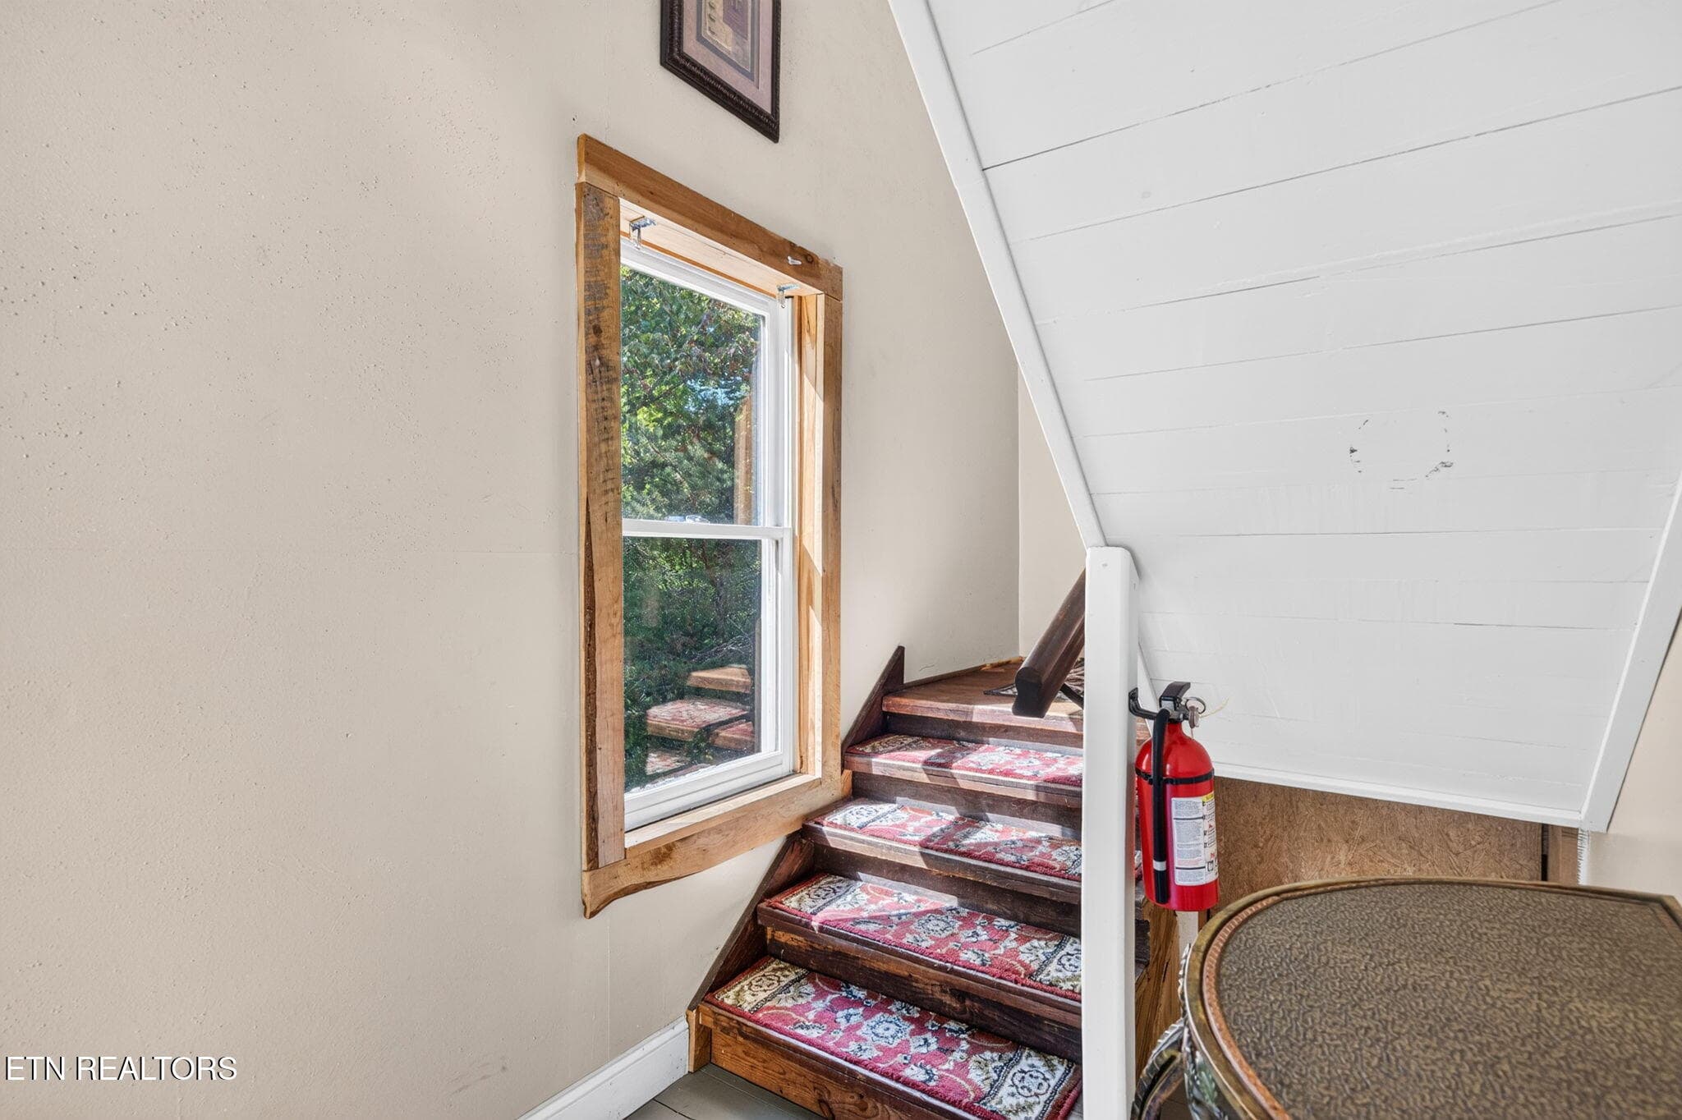
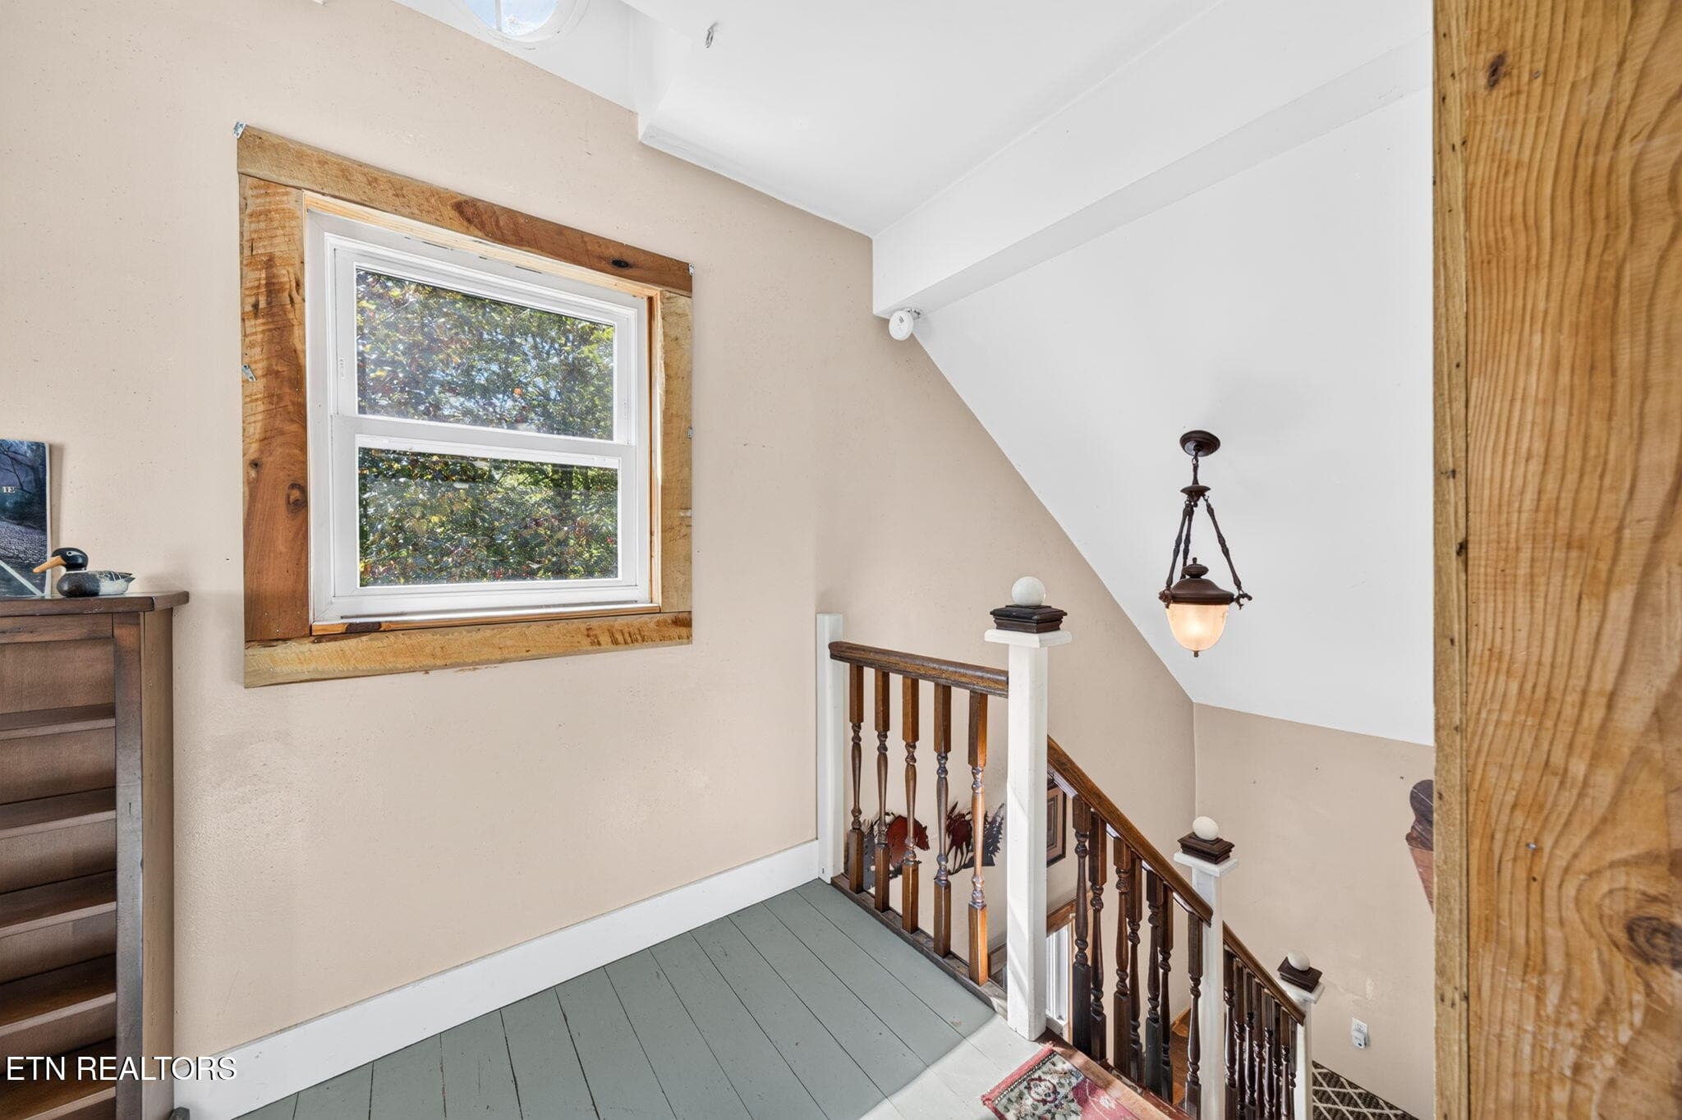
Stairs for Floor 2 - 240 Memory Lane, Monterey, TN 38574
Hallway upstairs - 240 Memory Lane, Monterey, TN 38574
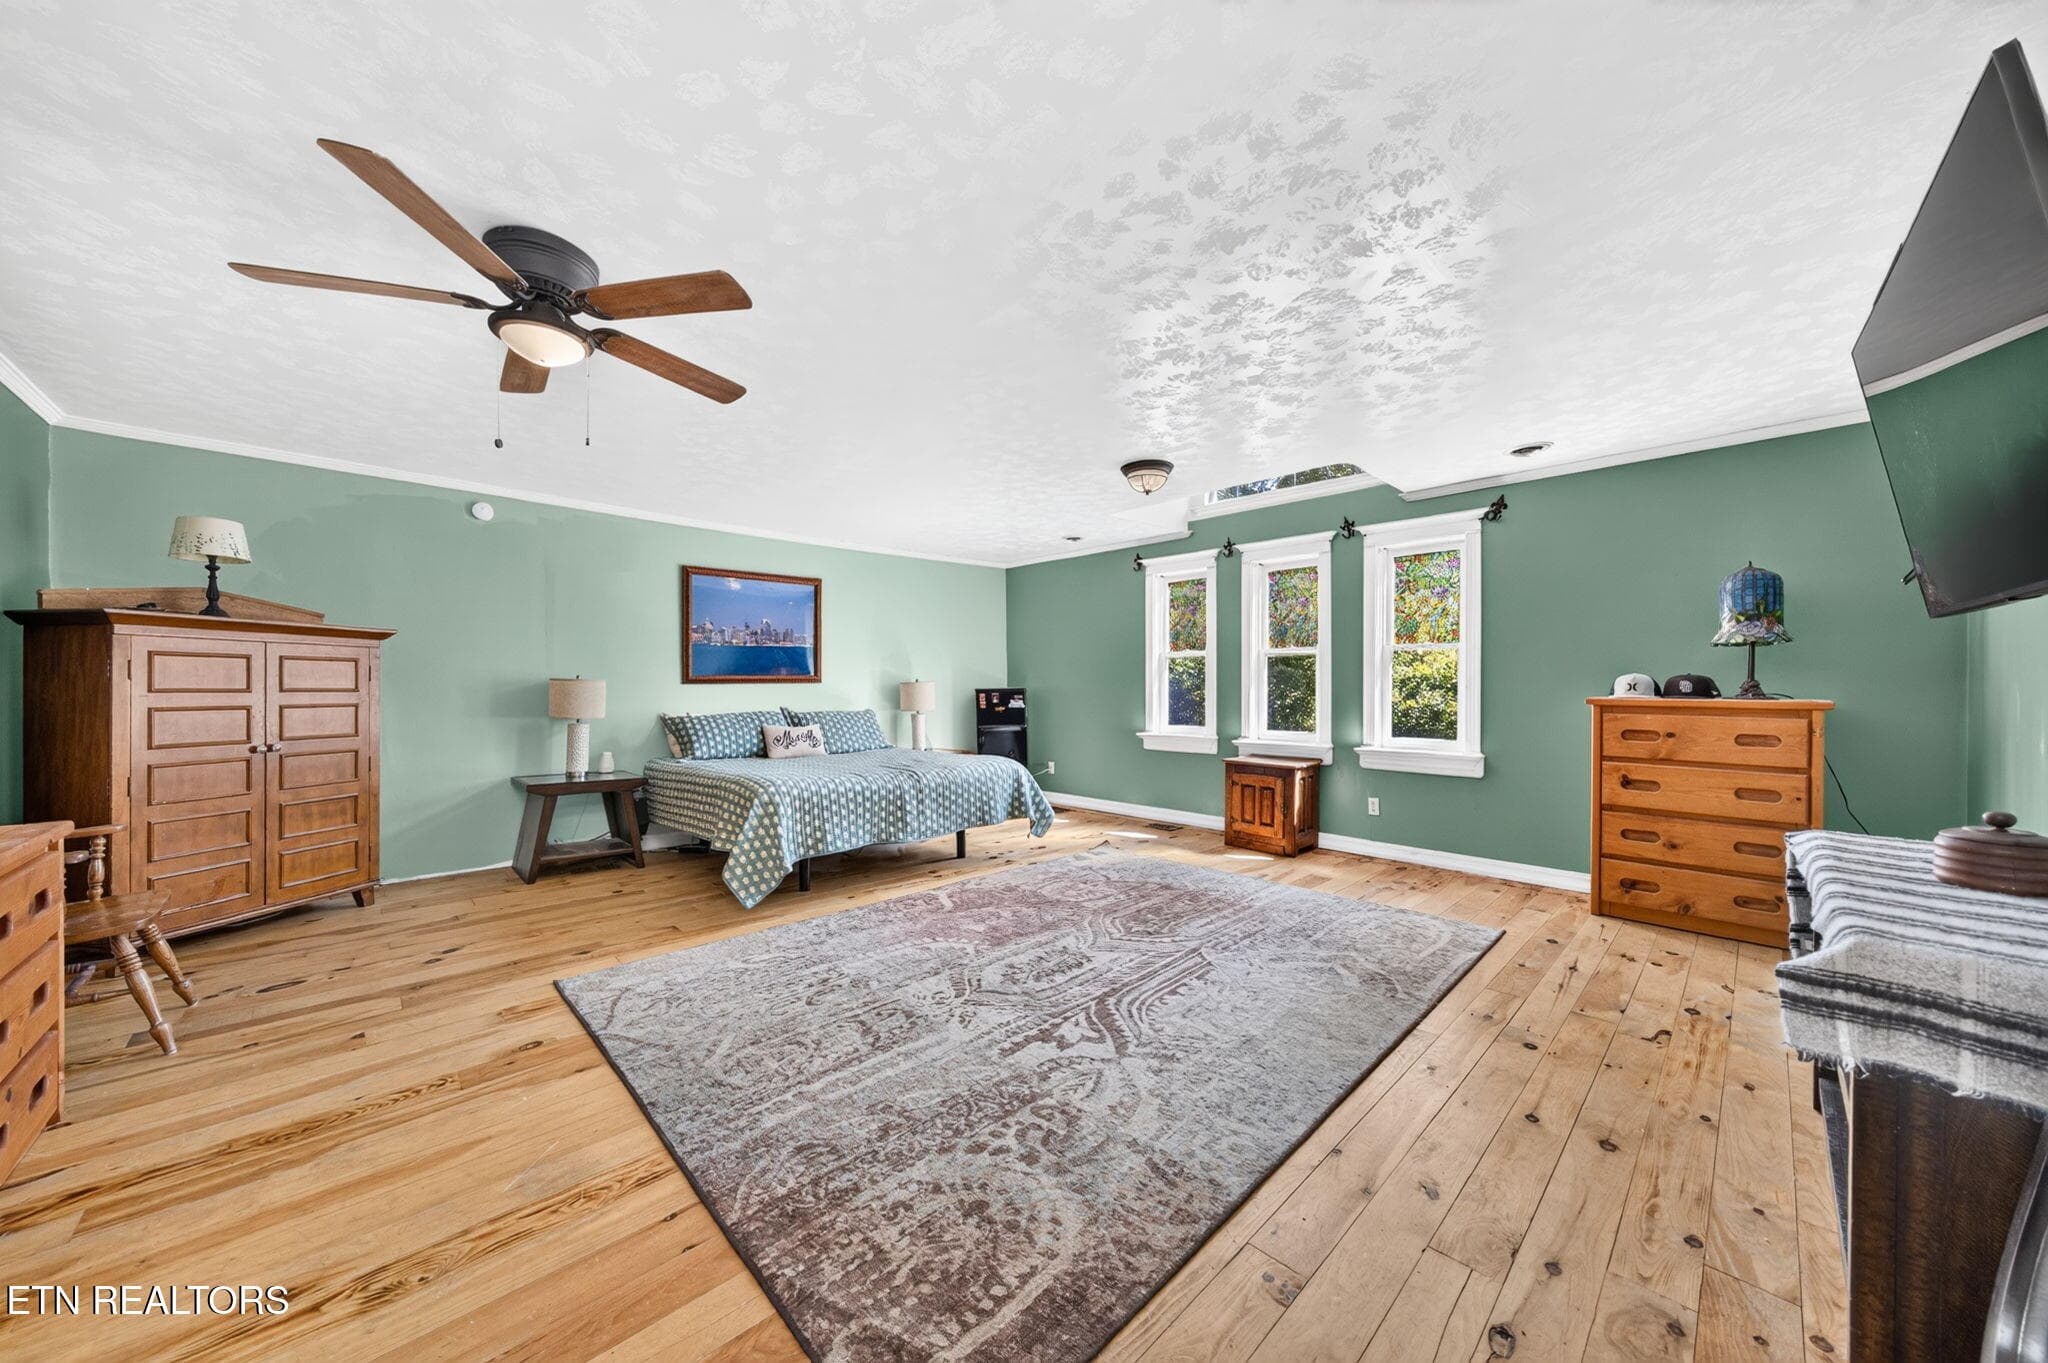
Master bedroom upstairs - 240 Memory Lane, Monterey, TN 38574
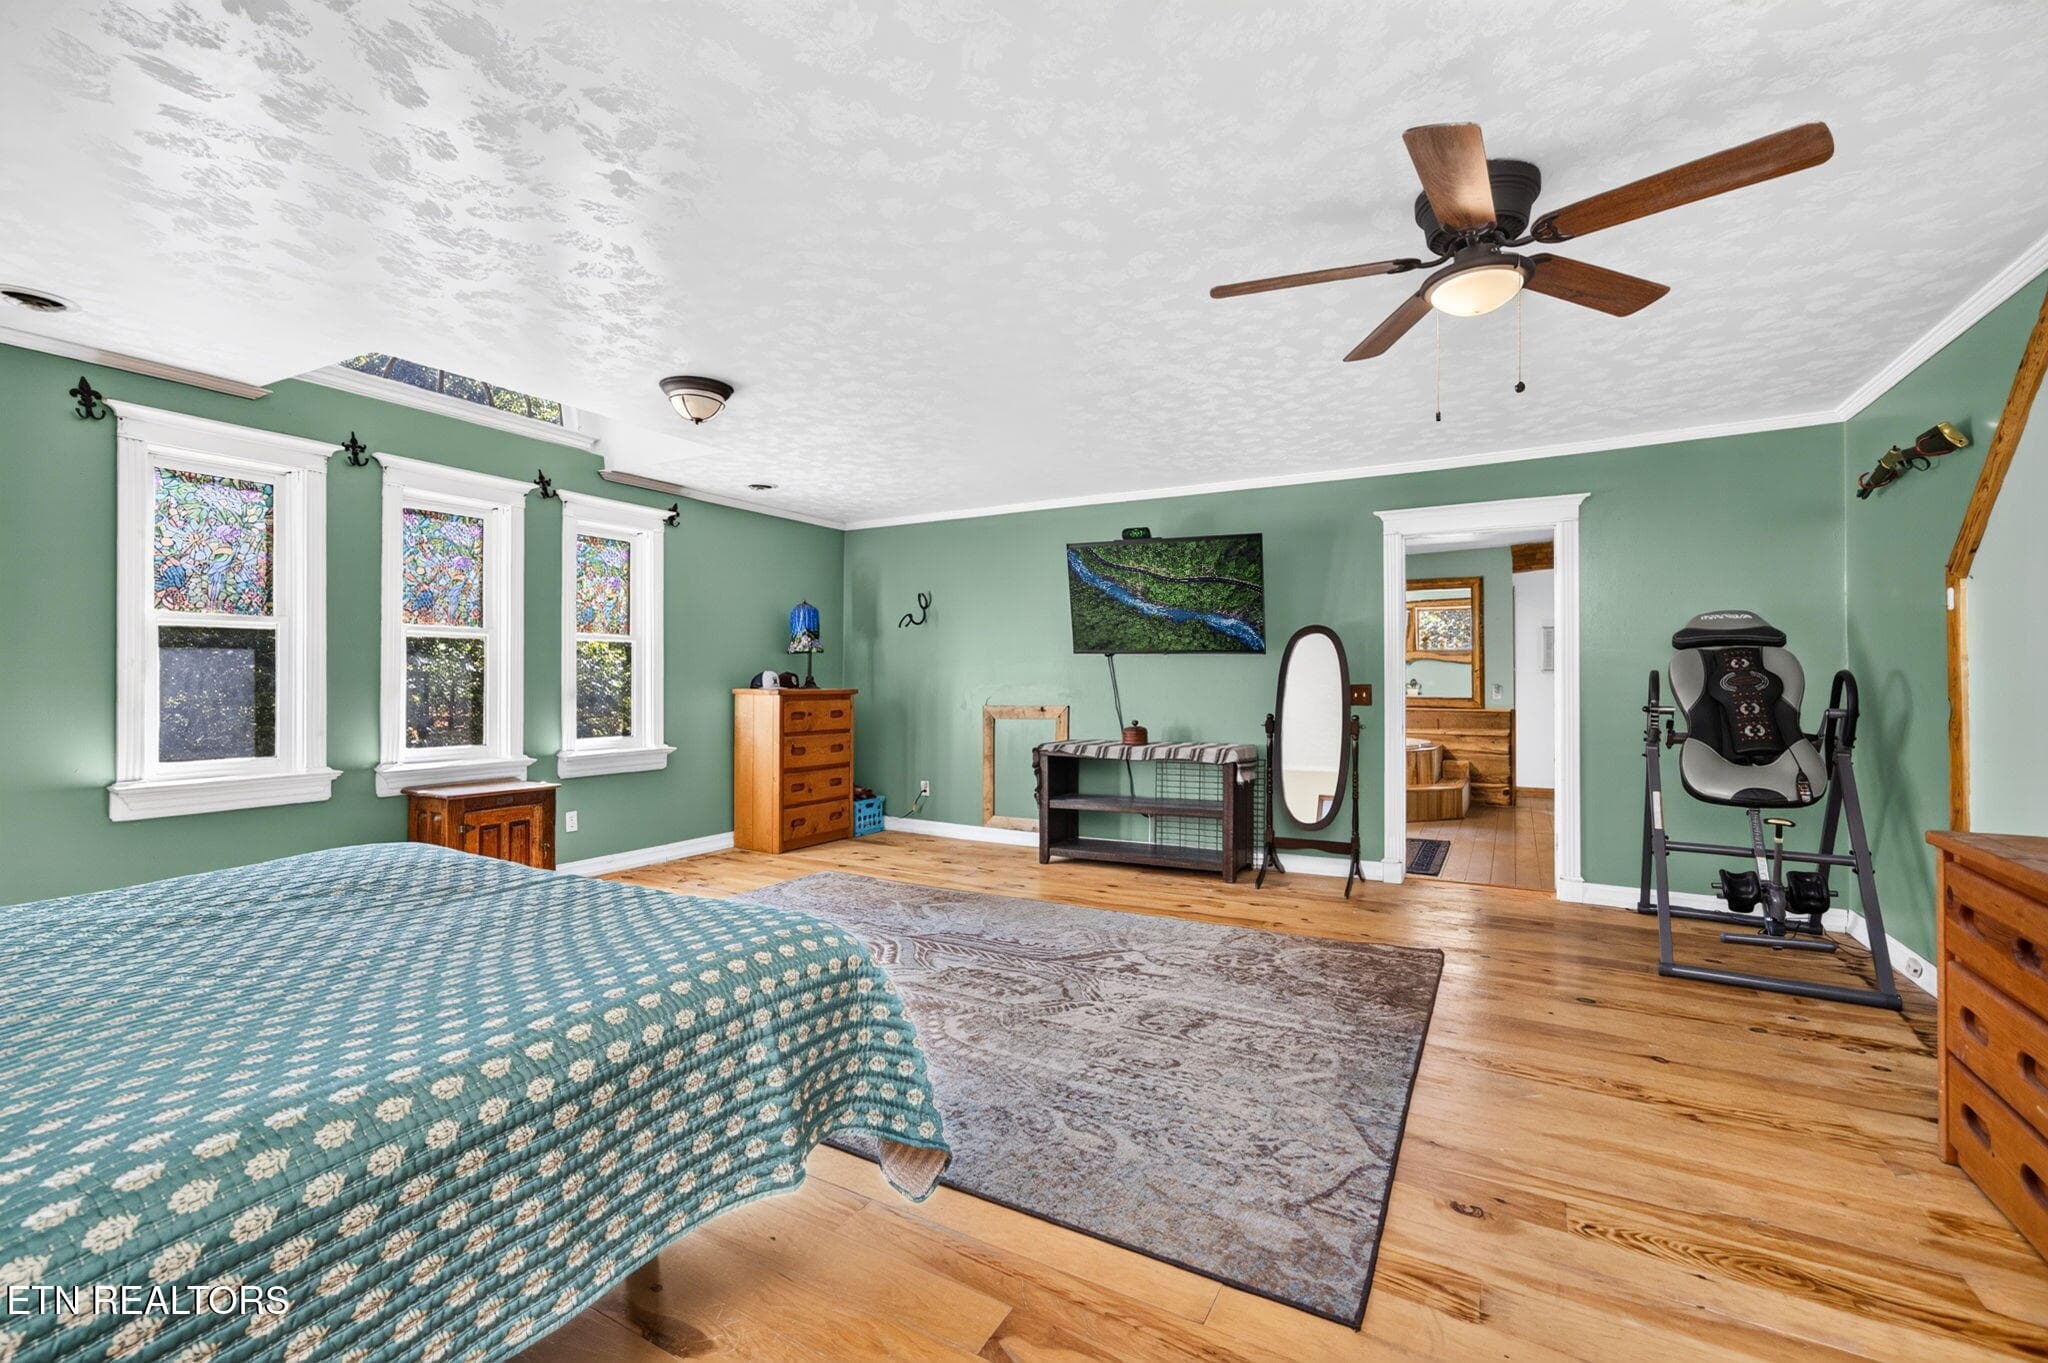
Master bedroom vw2 - 240 Memory Lane, Monterey, TN 38574
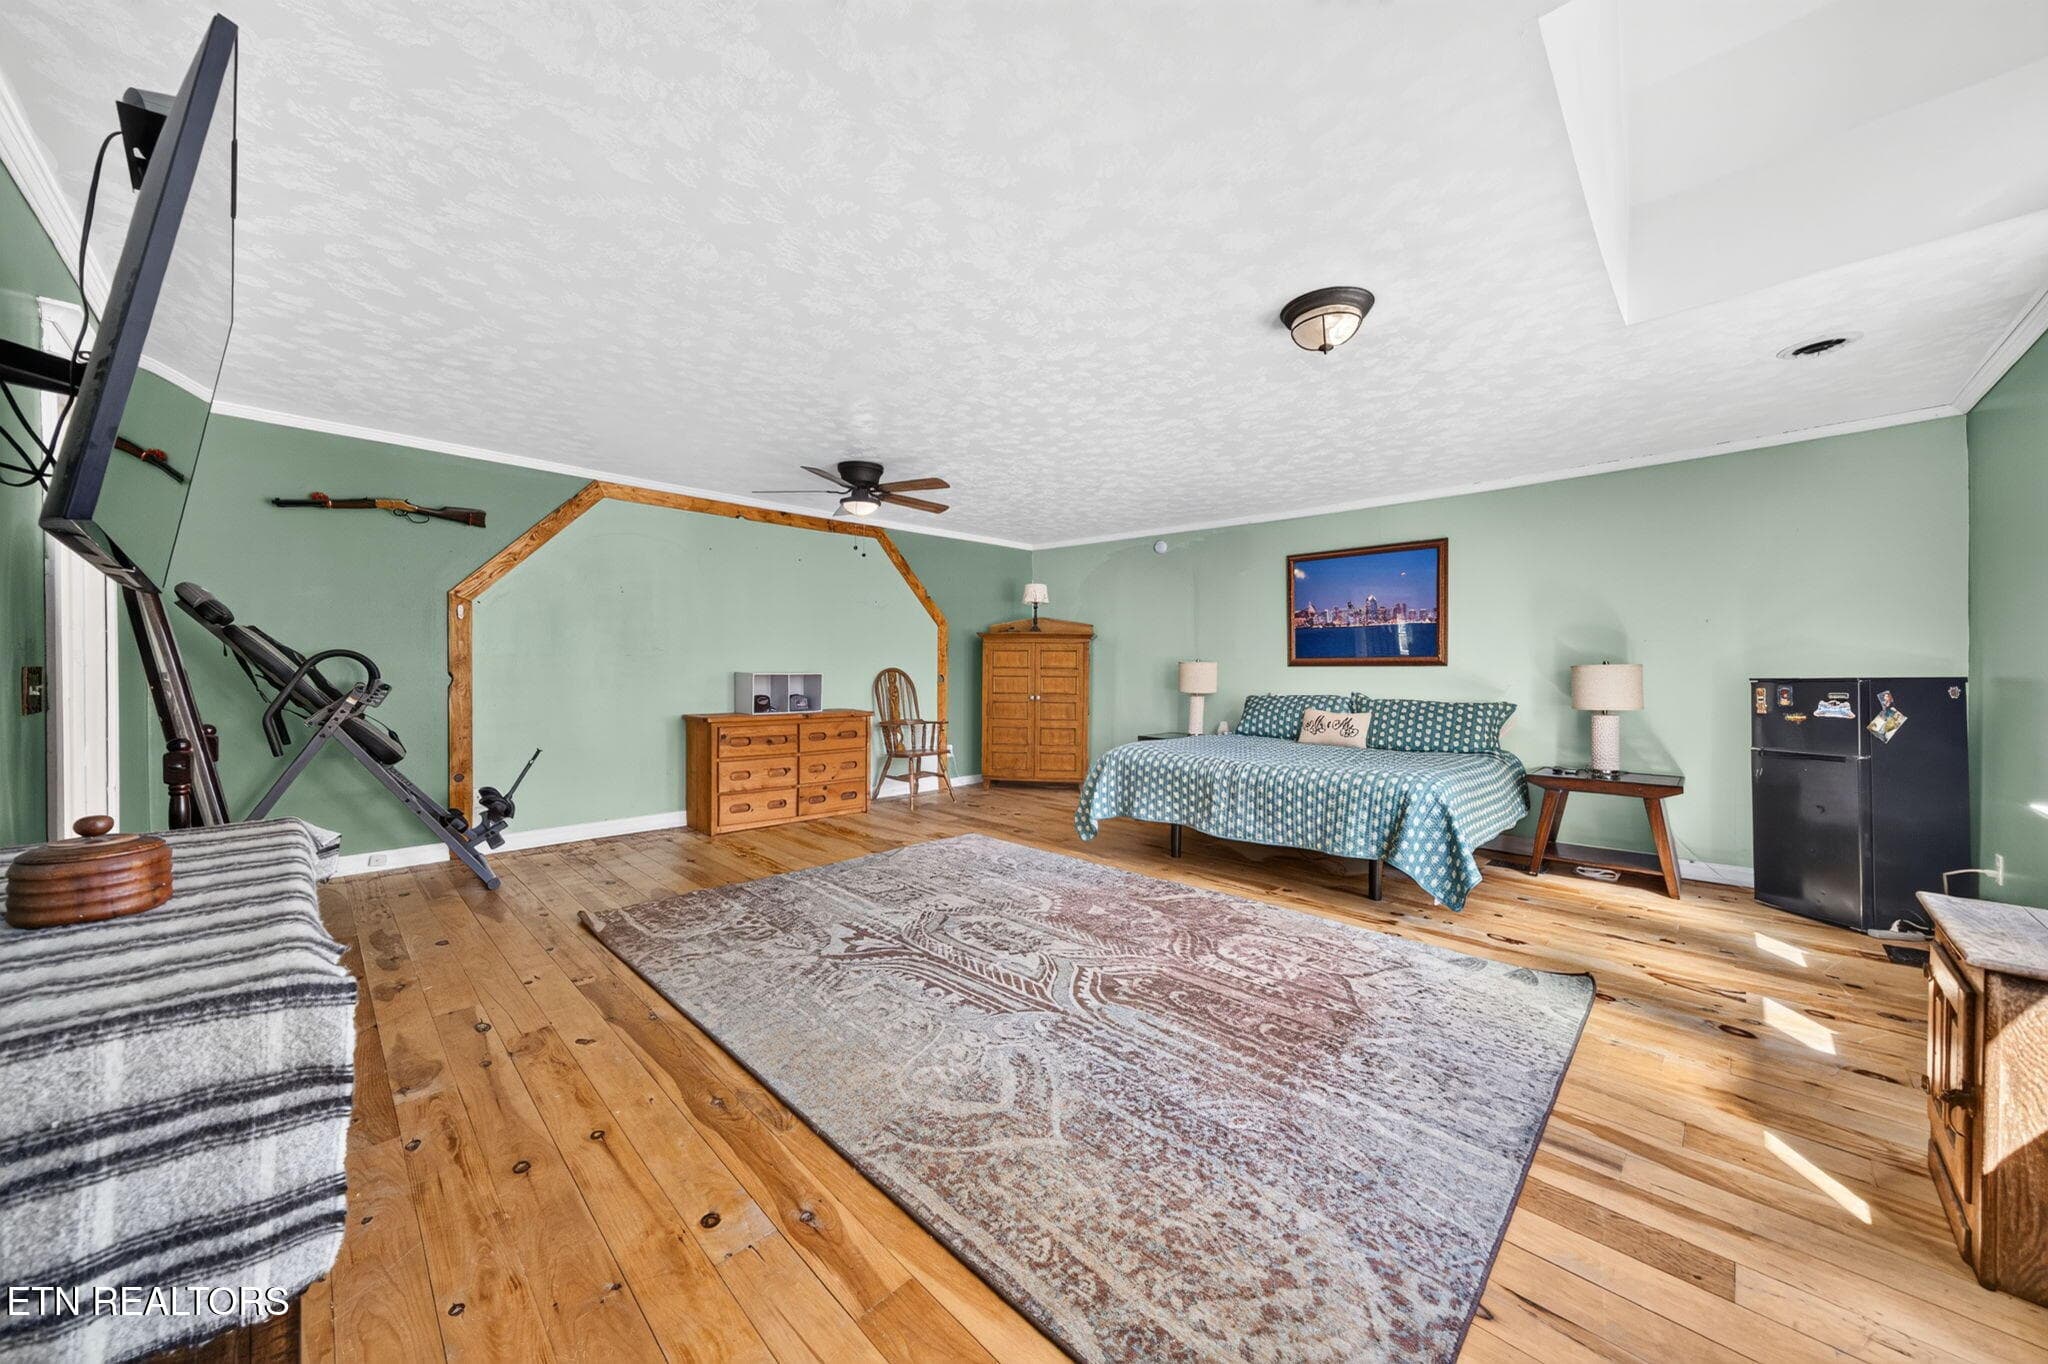
Master bedroom vw3 - 240 Memory Lane, Monterey, TN 38574
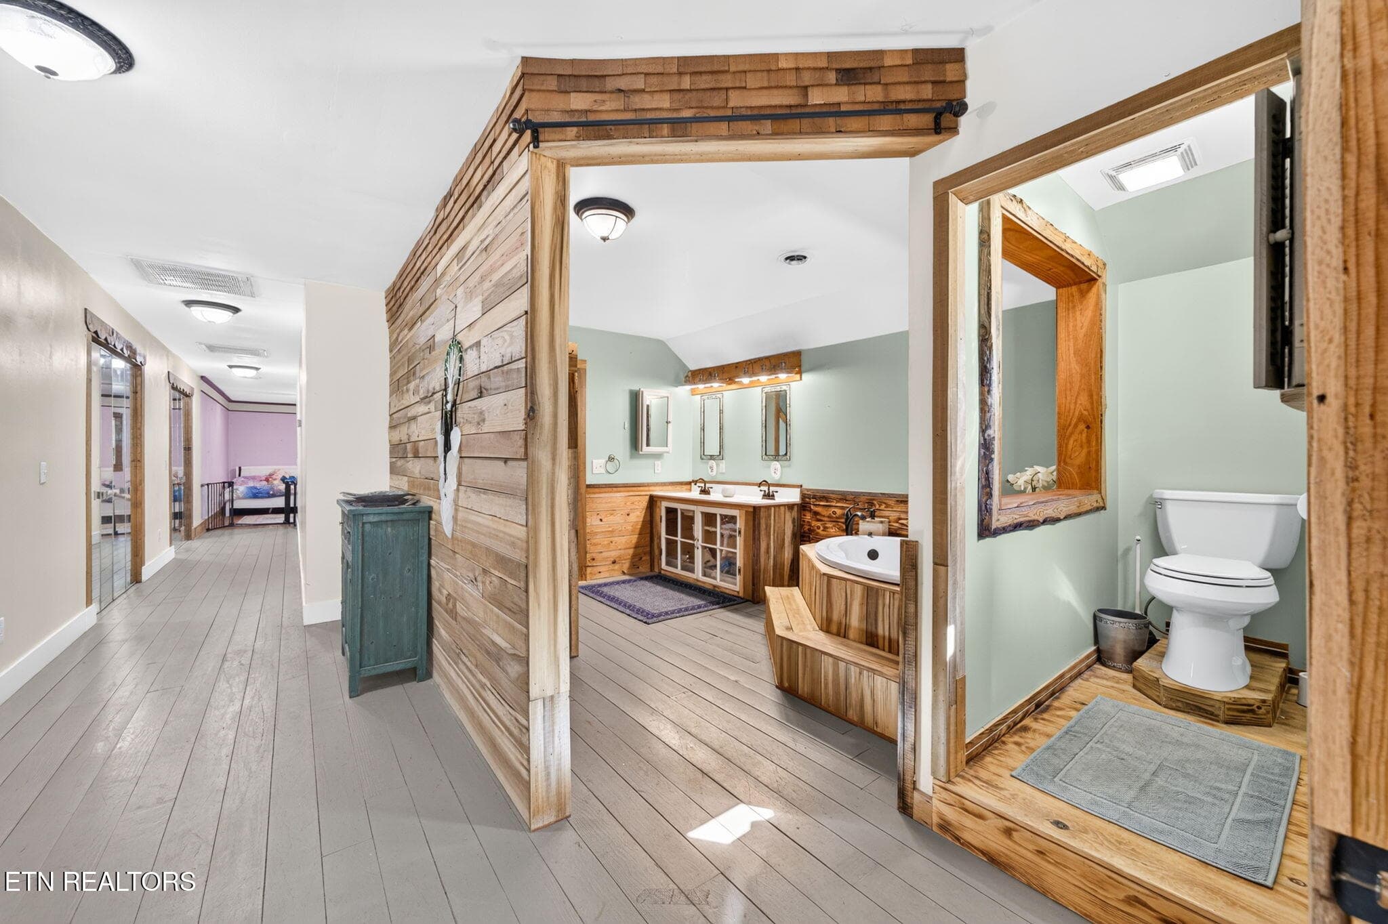
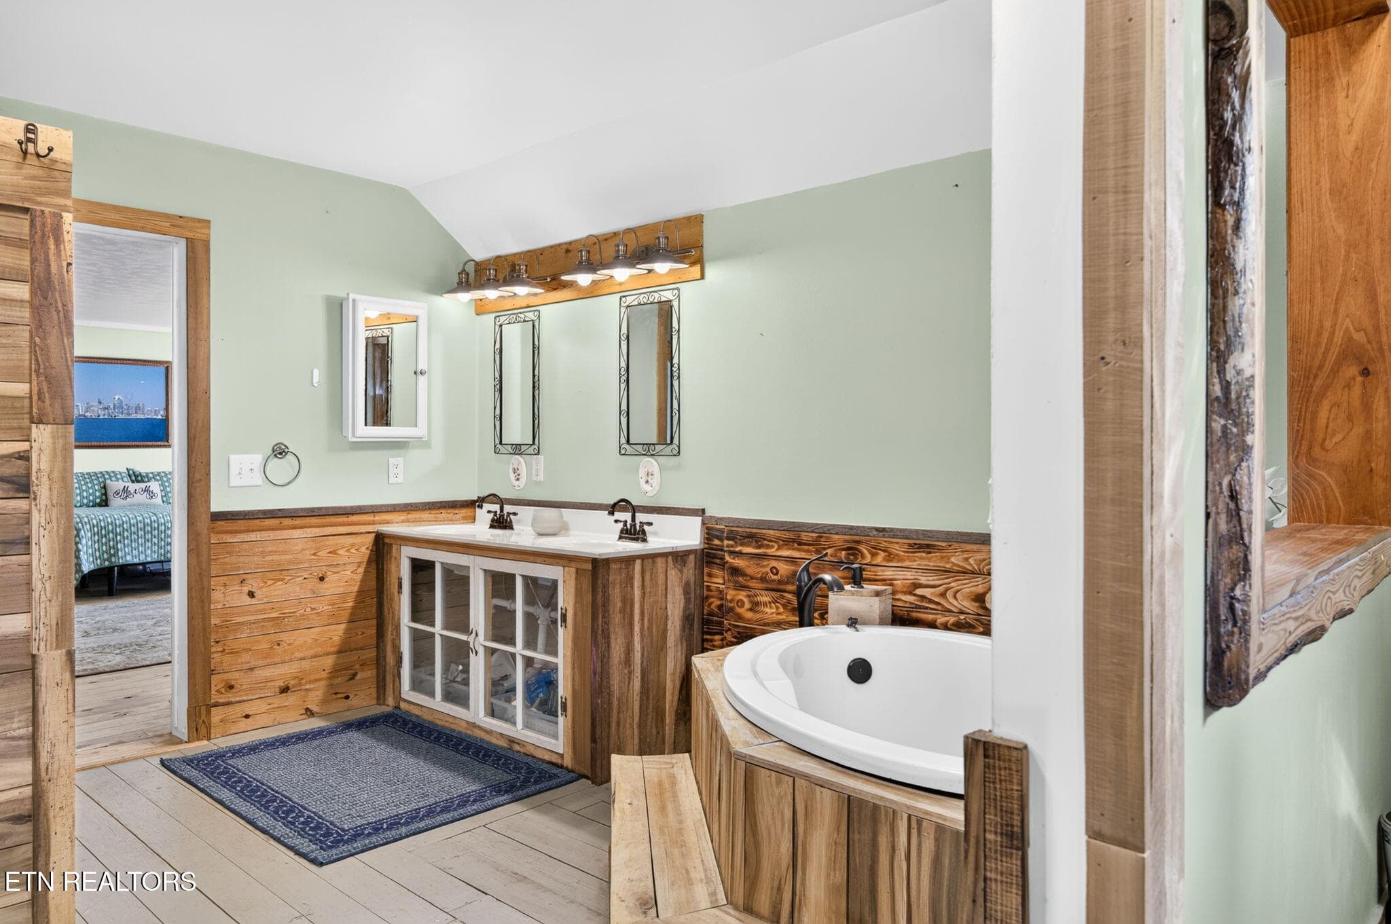
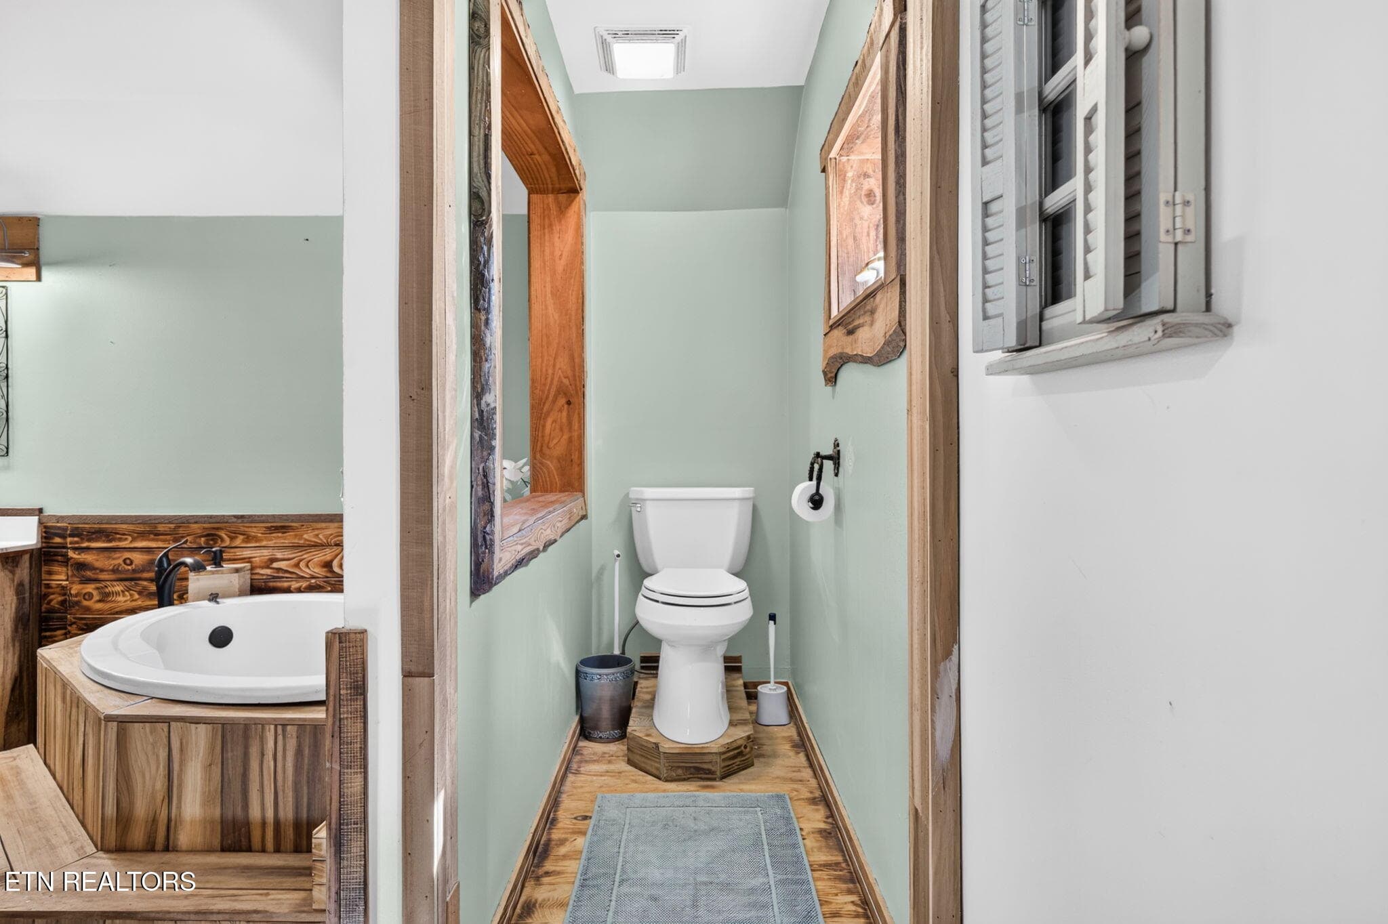
Full Bath upstairs - 240 Memory Lane, Monterey, TN 38574
Full bath upstairs vw2 - 240 Memory Lane, Monterey, TN 38574
Full bath upstairs vw3 - 240 Memory Lane, Monterey, TN 38574
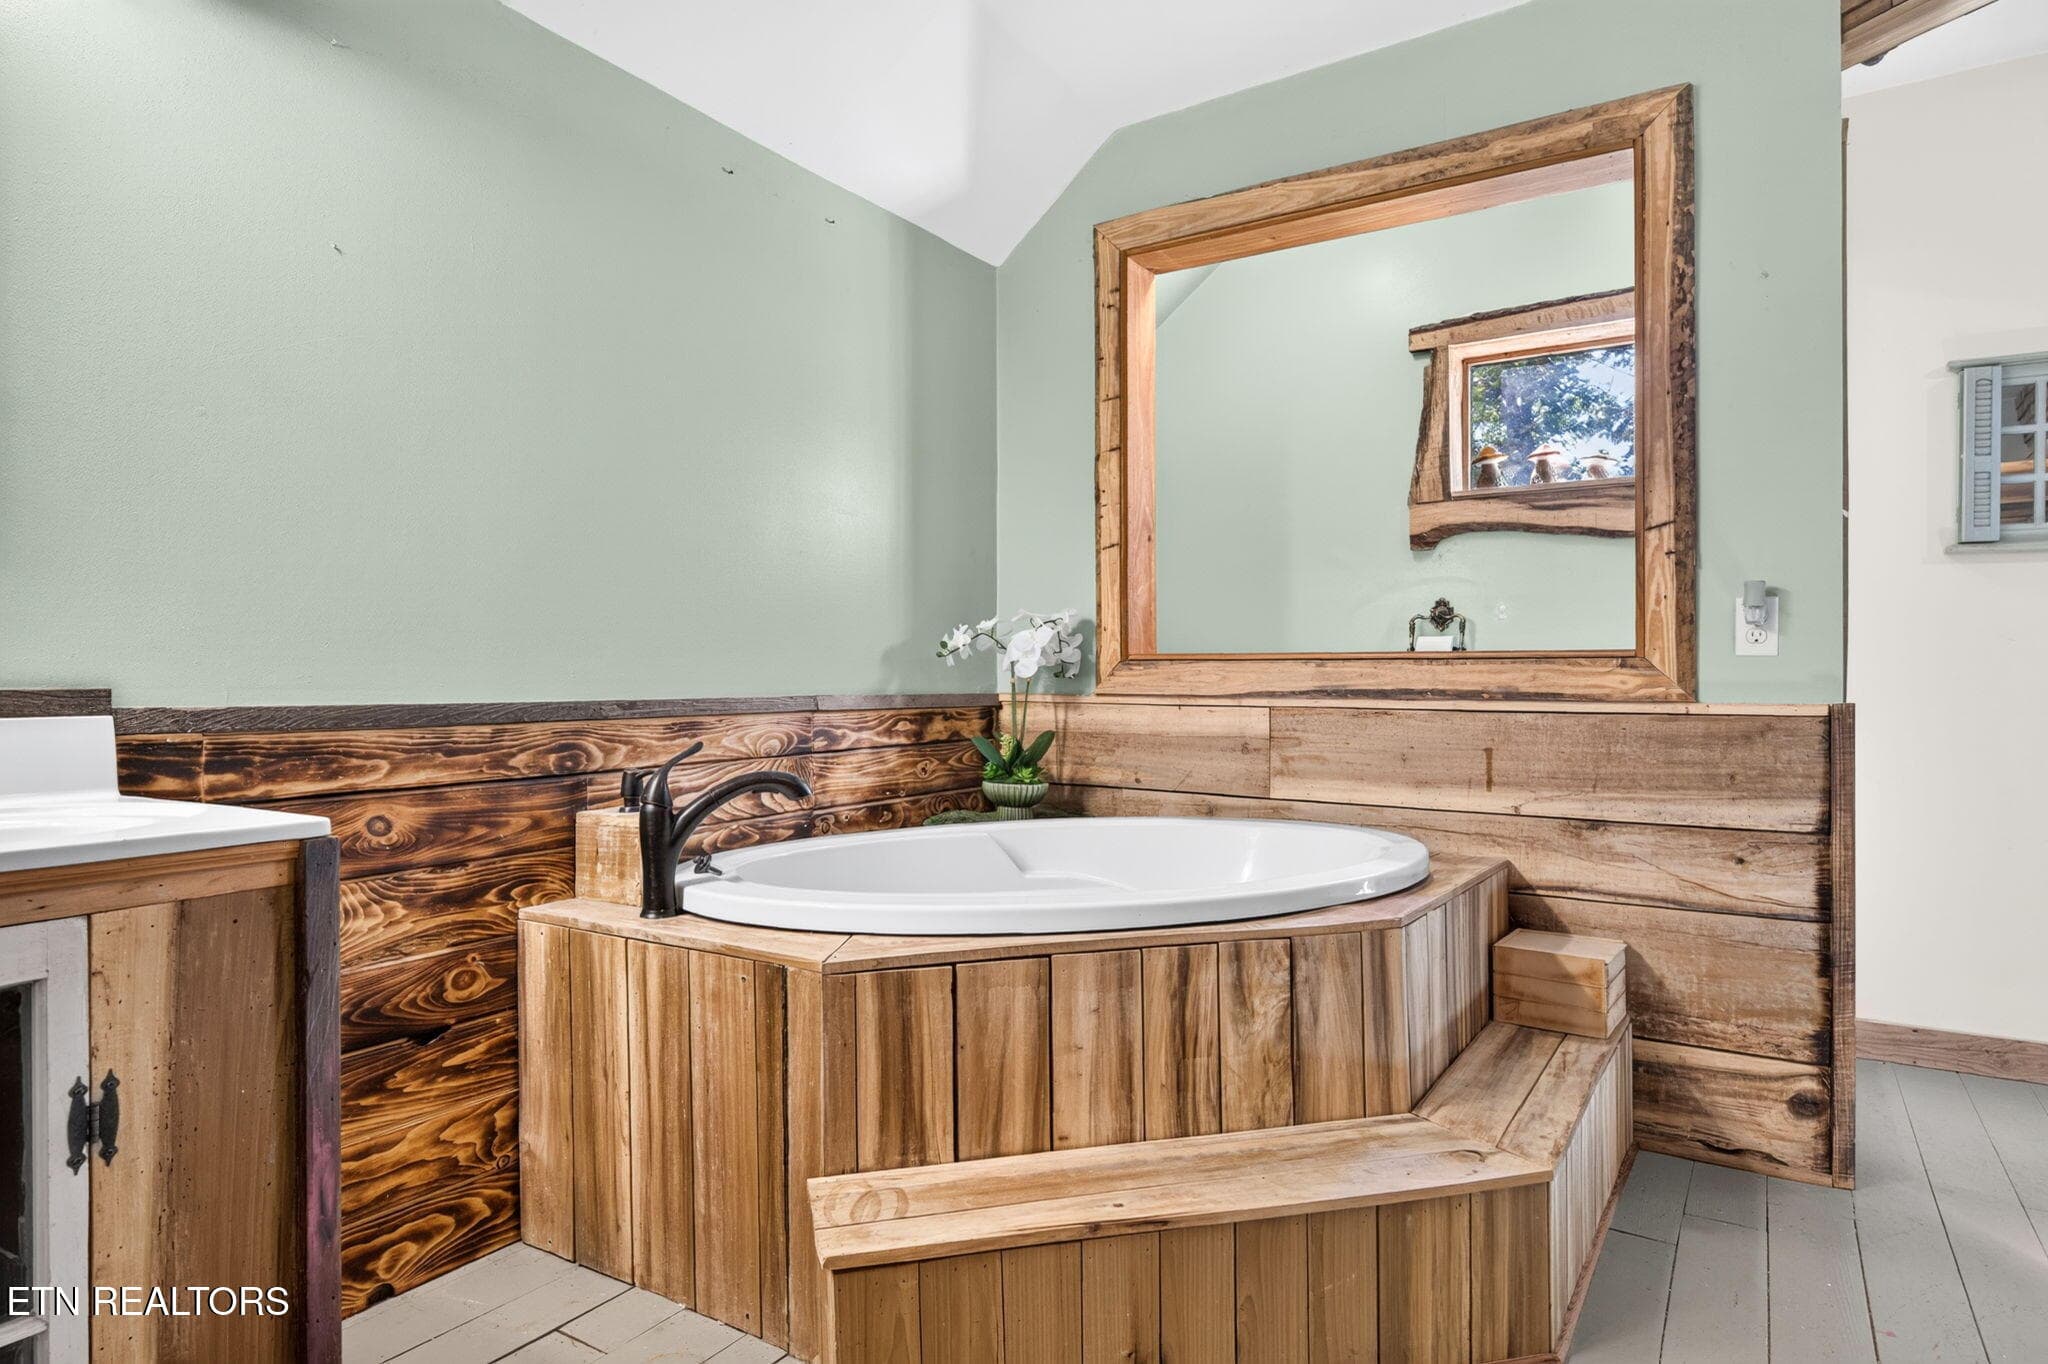
Large soaking bath upstairs - 240 Memory Lane, Monterey, TN 38574
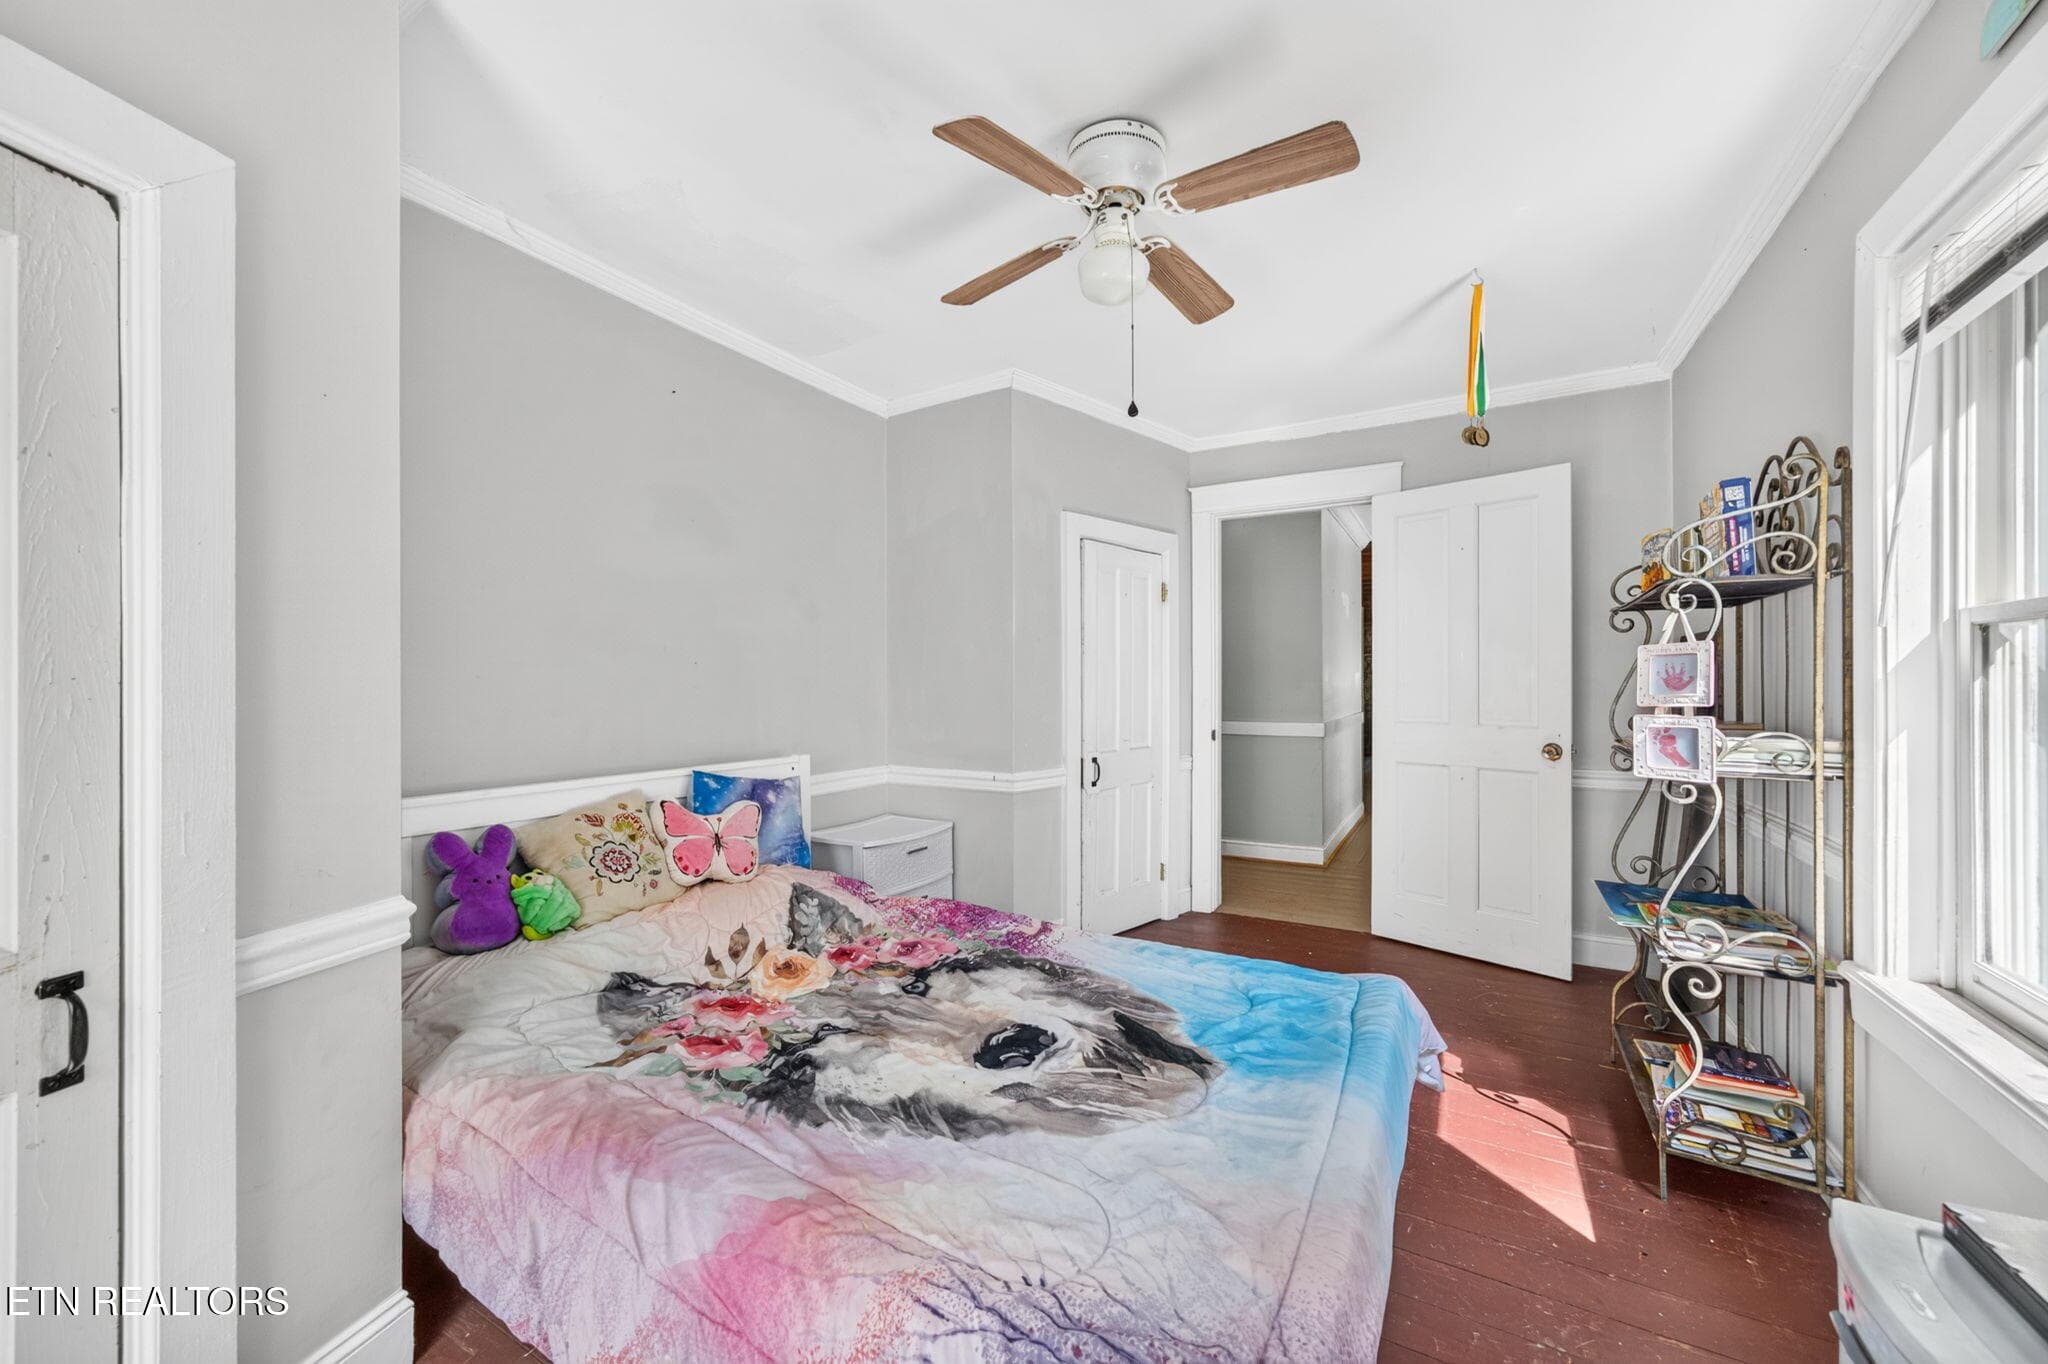
Bedroom 2 upstairs - 240 Memory Lane, Monterey, TN 38574
Back Covered porch - 240 Memory Lane, Monterey, TN 38574
Back covered porch vw2 - 240 Memory Lane, Monterey, TN 38574
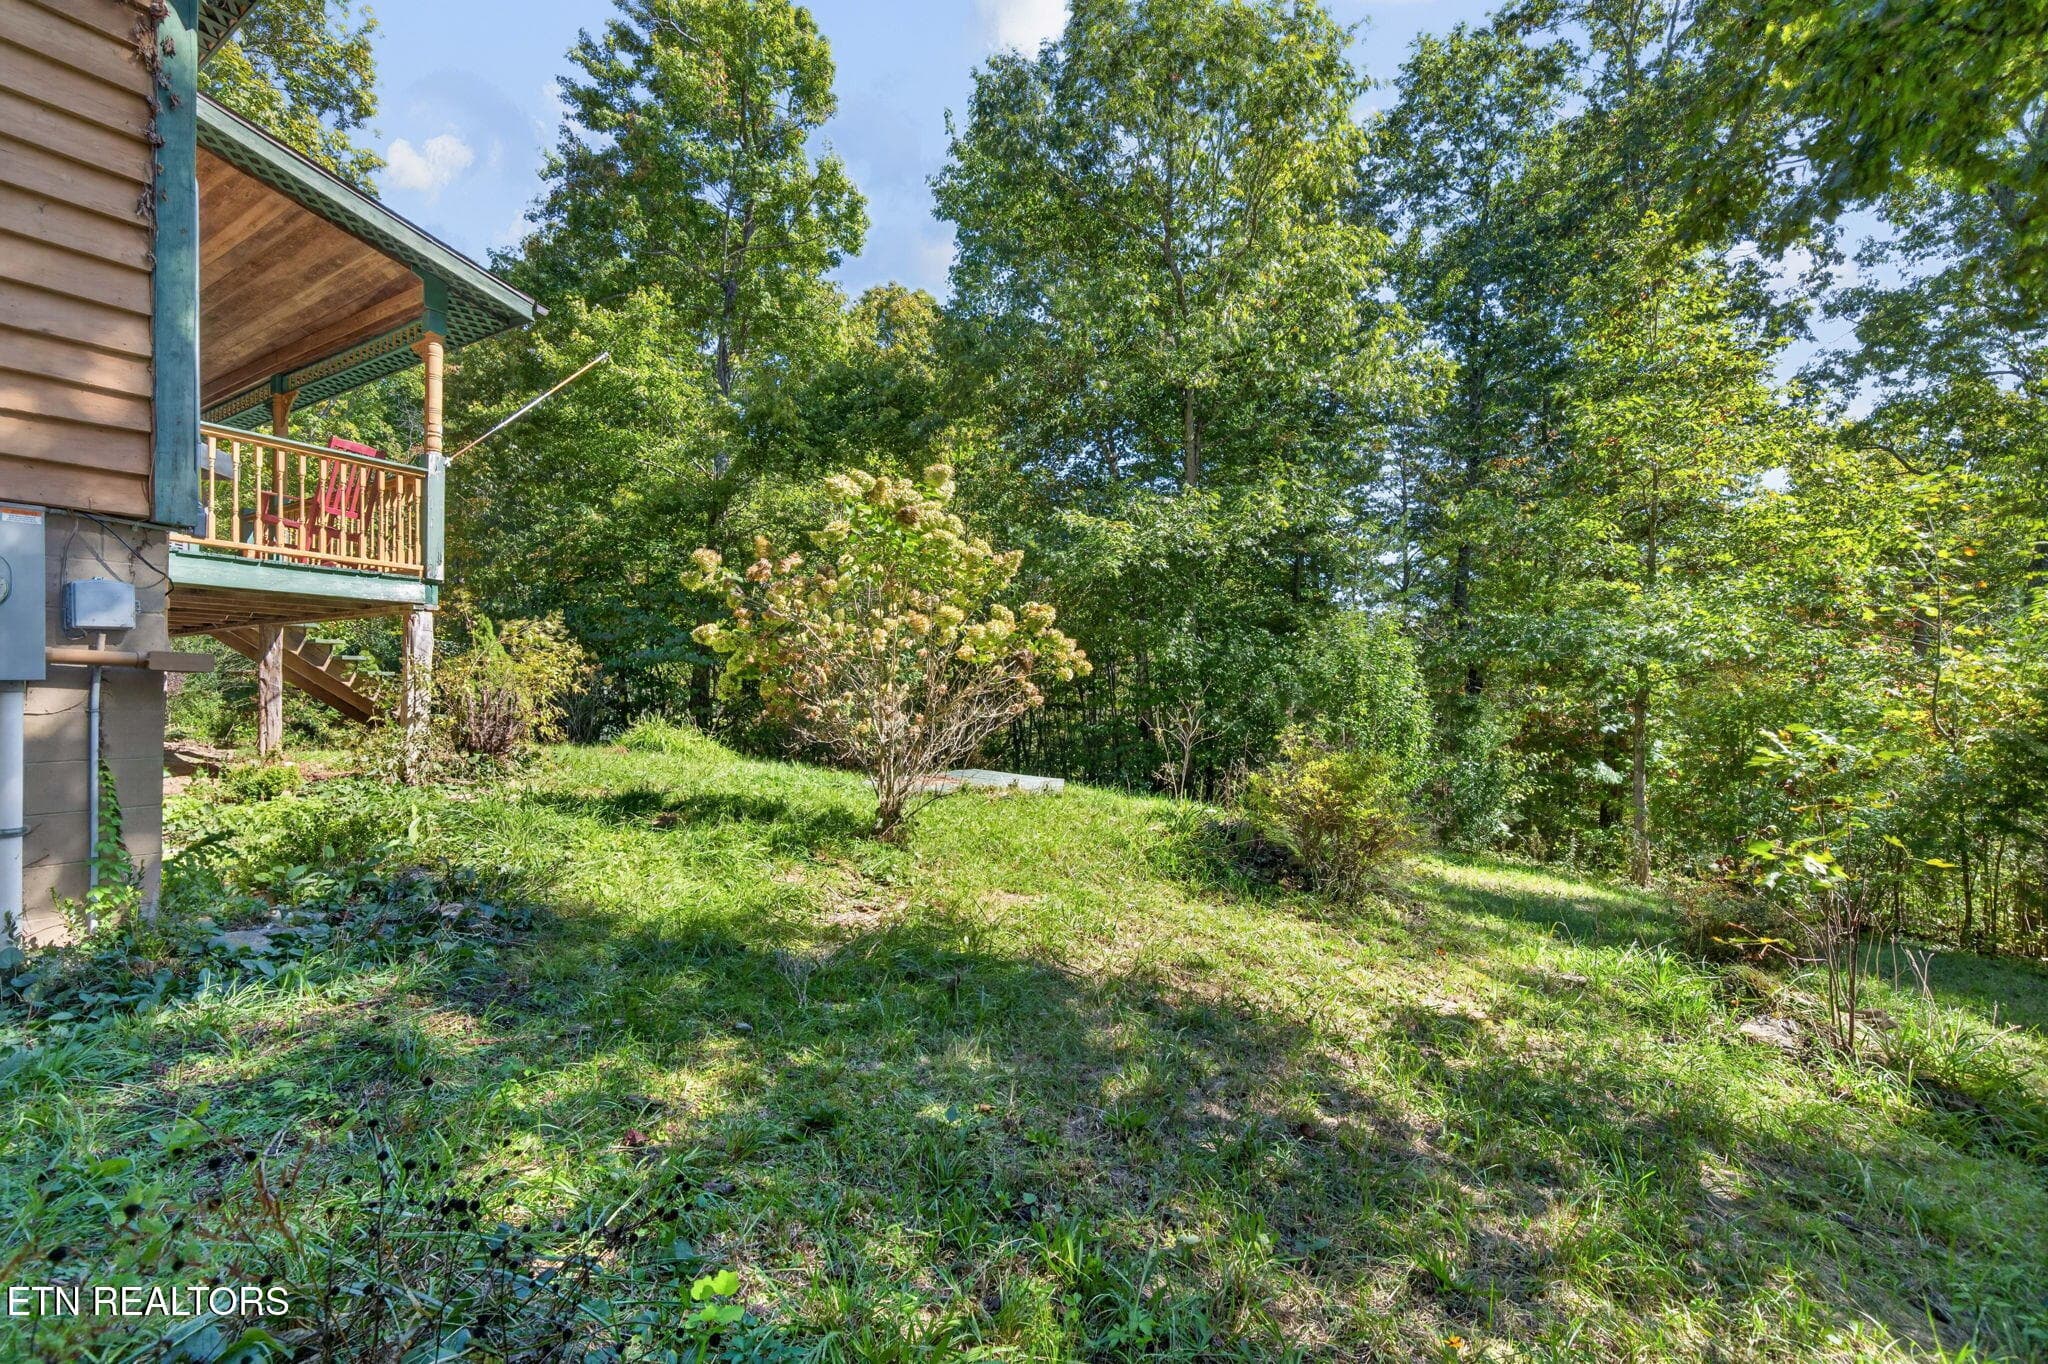
Back property - 240 Memory Lane, Monterey, TN 38574
Back Property2 - 240 Memory Lane, Monterey, TN 38574
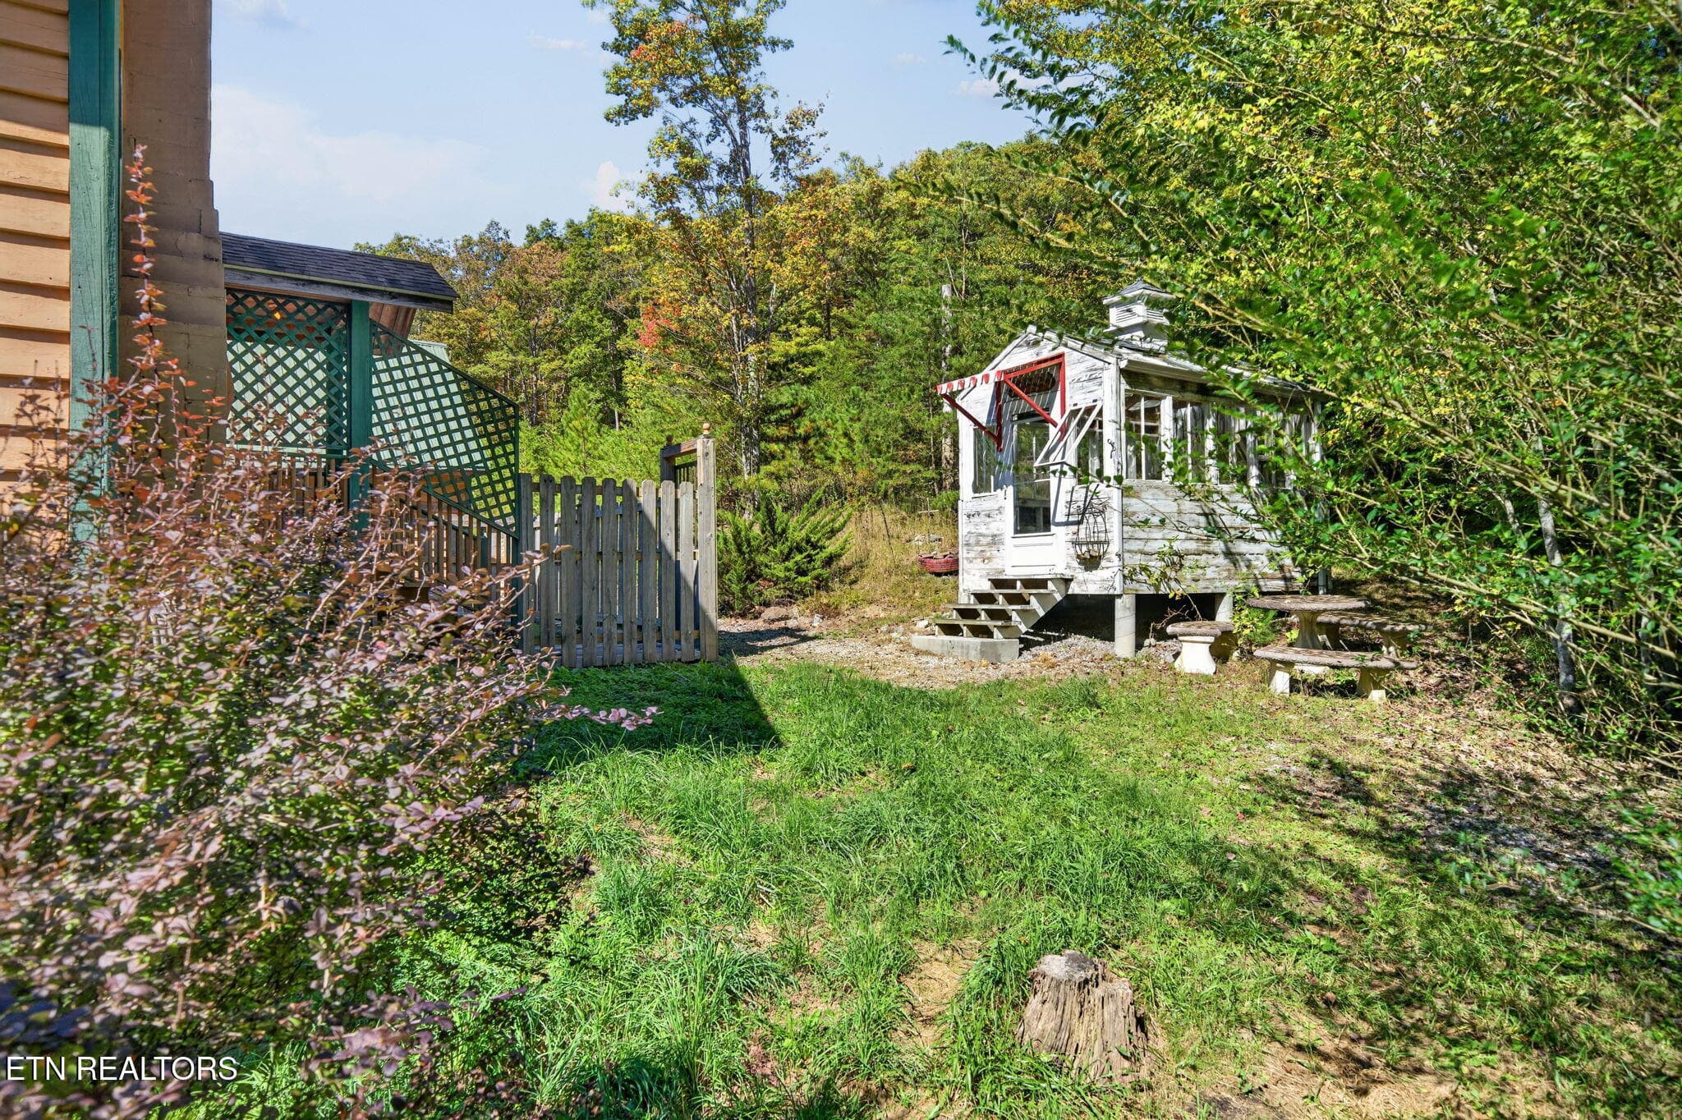
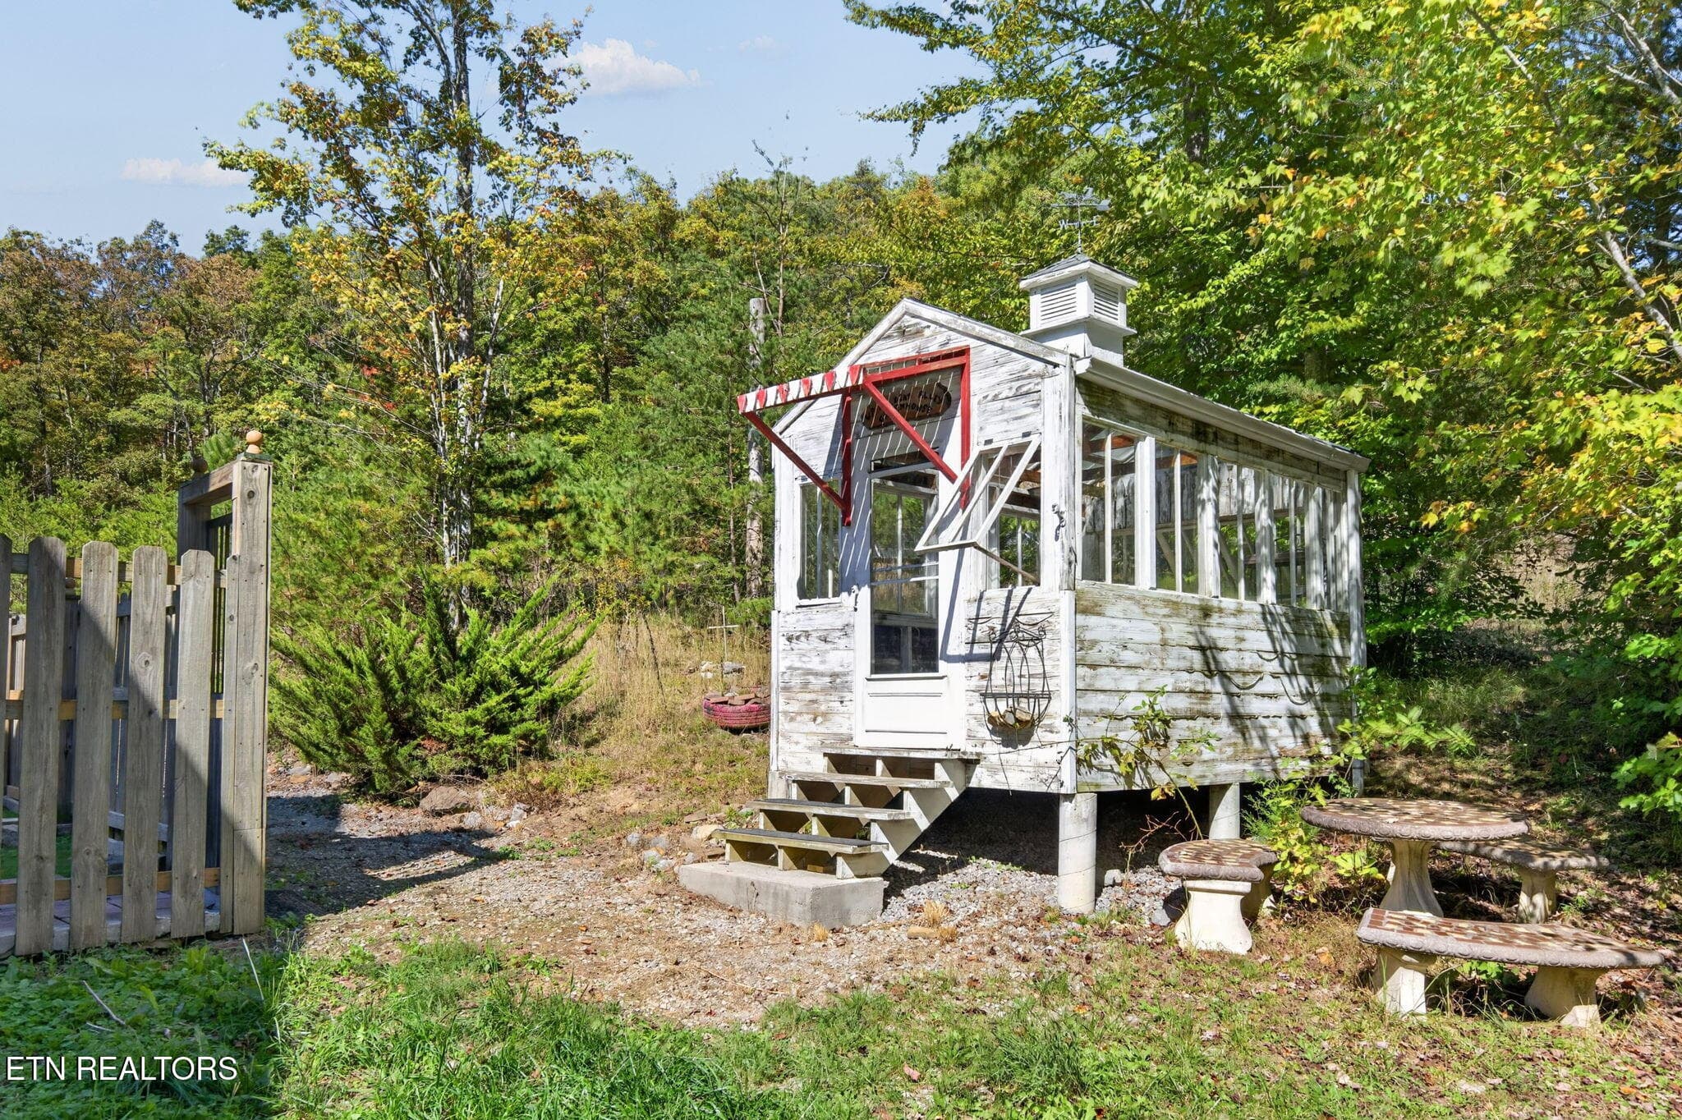
Green House - 240 Memory Lane, Monterey, TN 38574
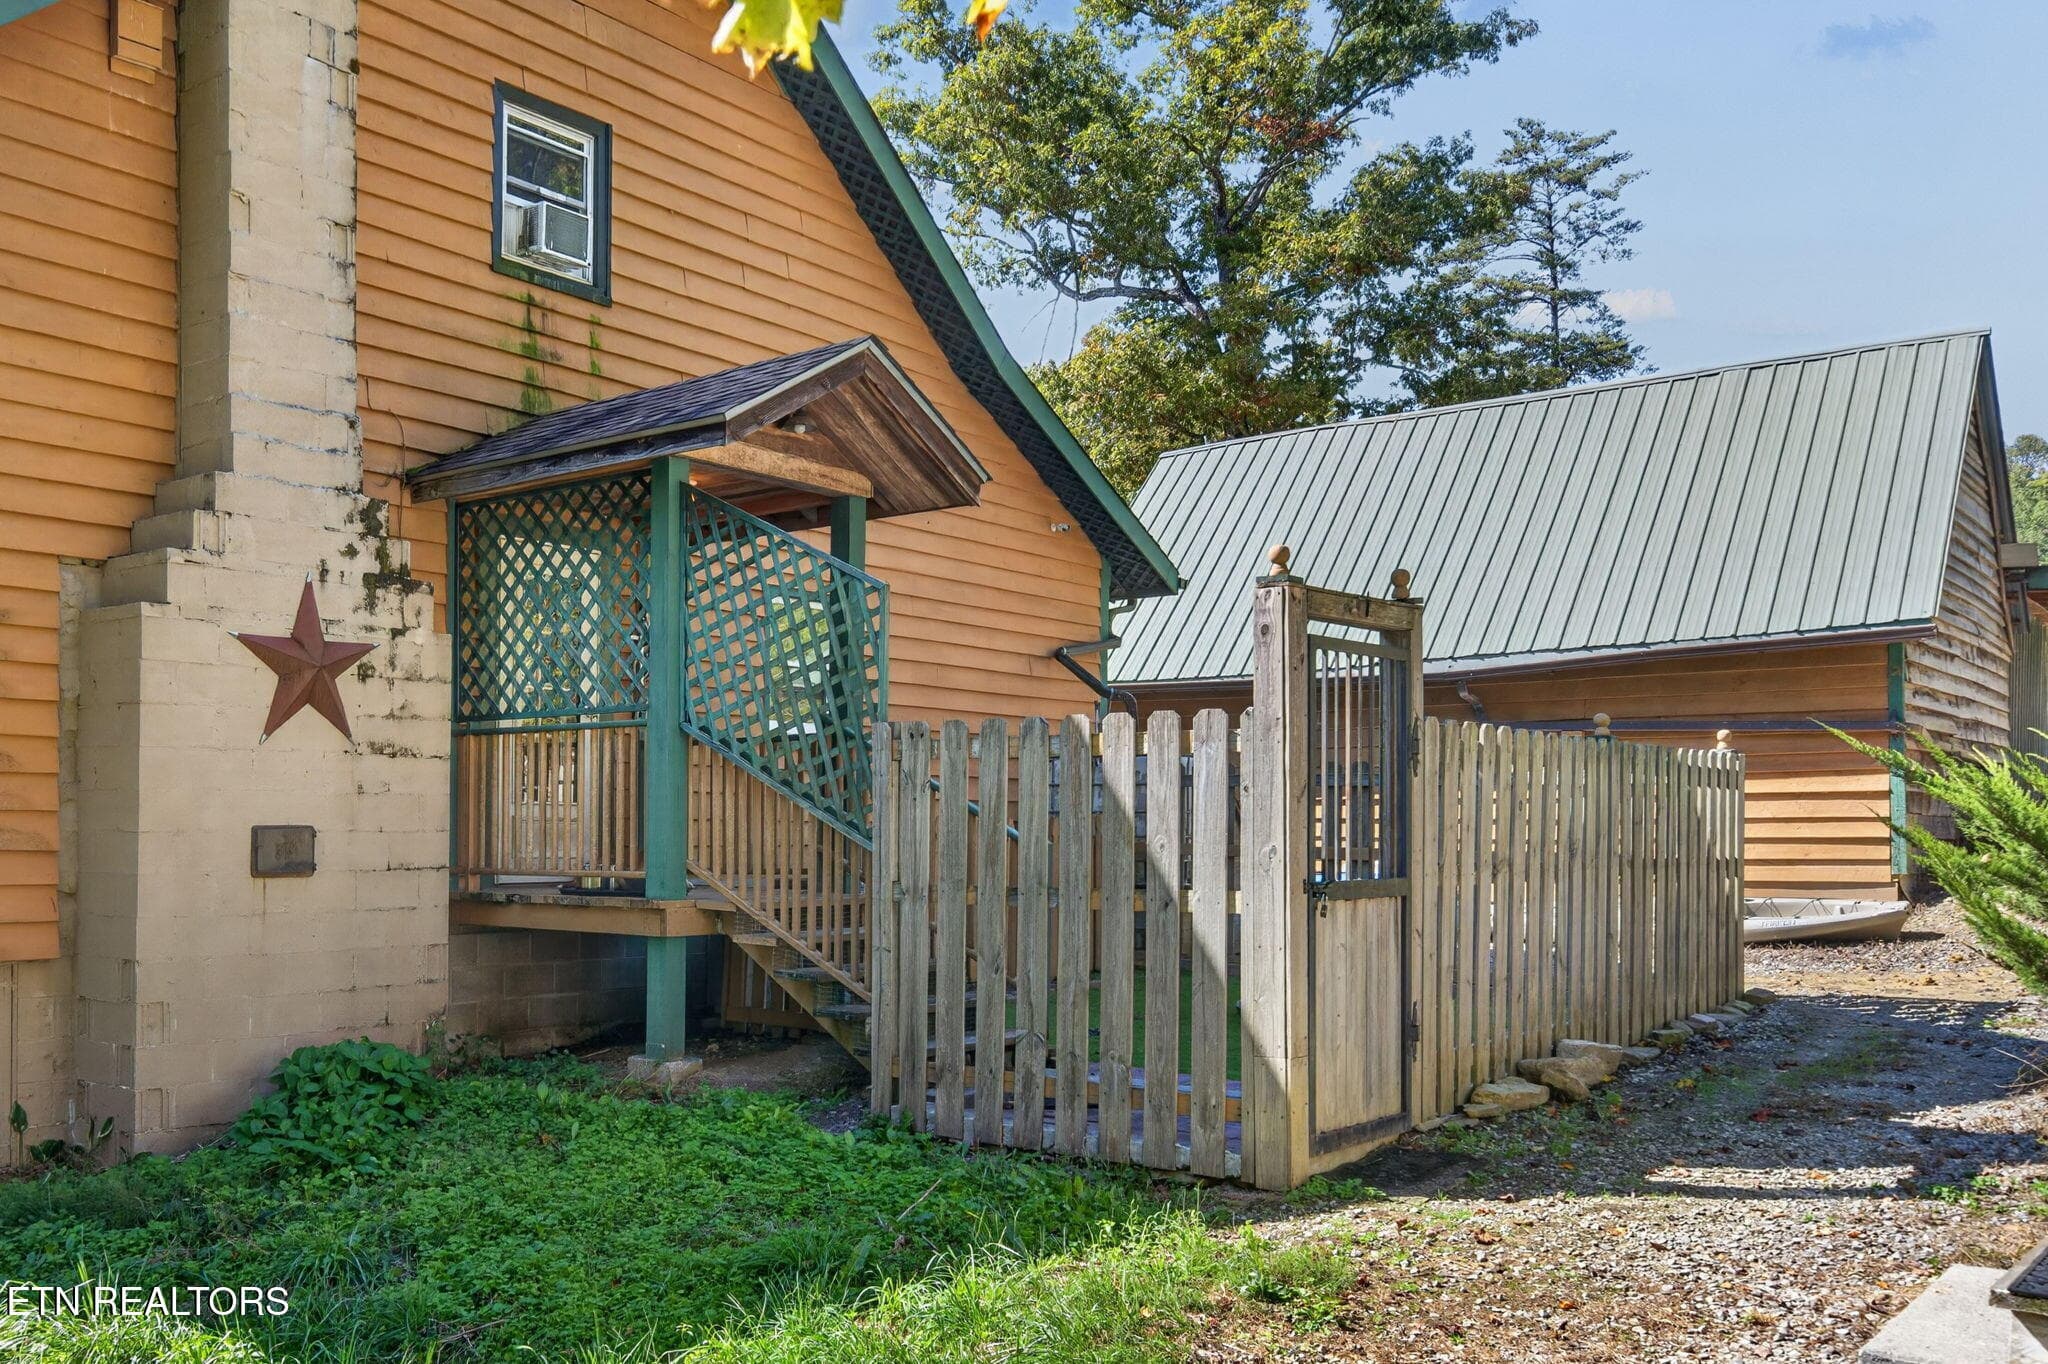
Fenced in area - 240 Memory Lane, Monterey, TN 38574
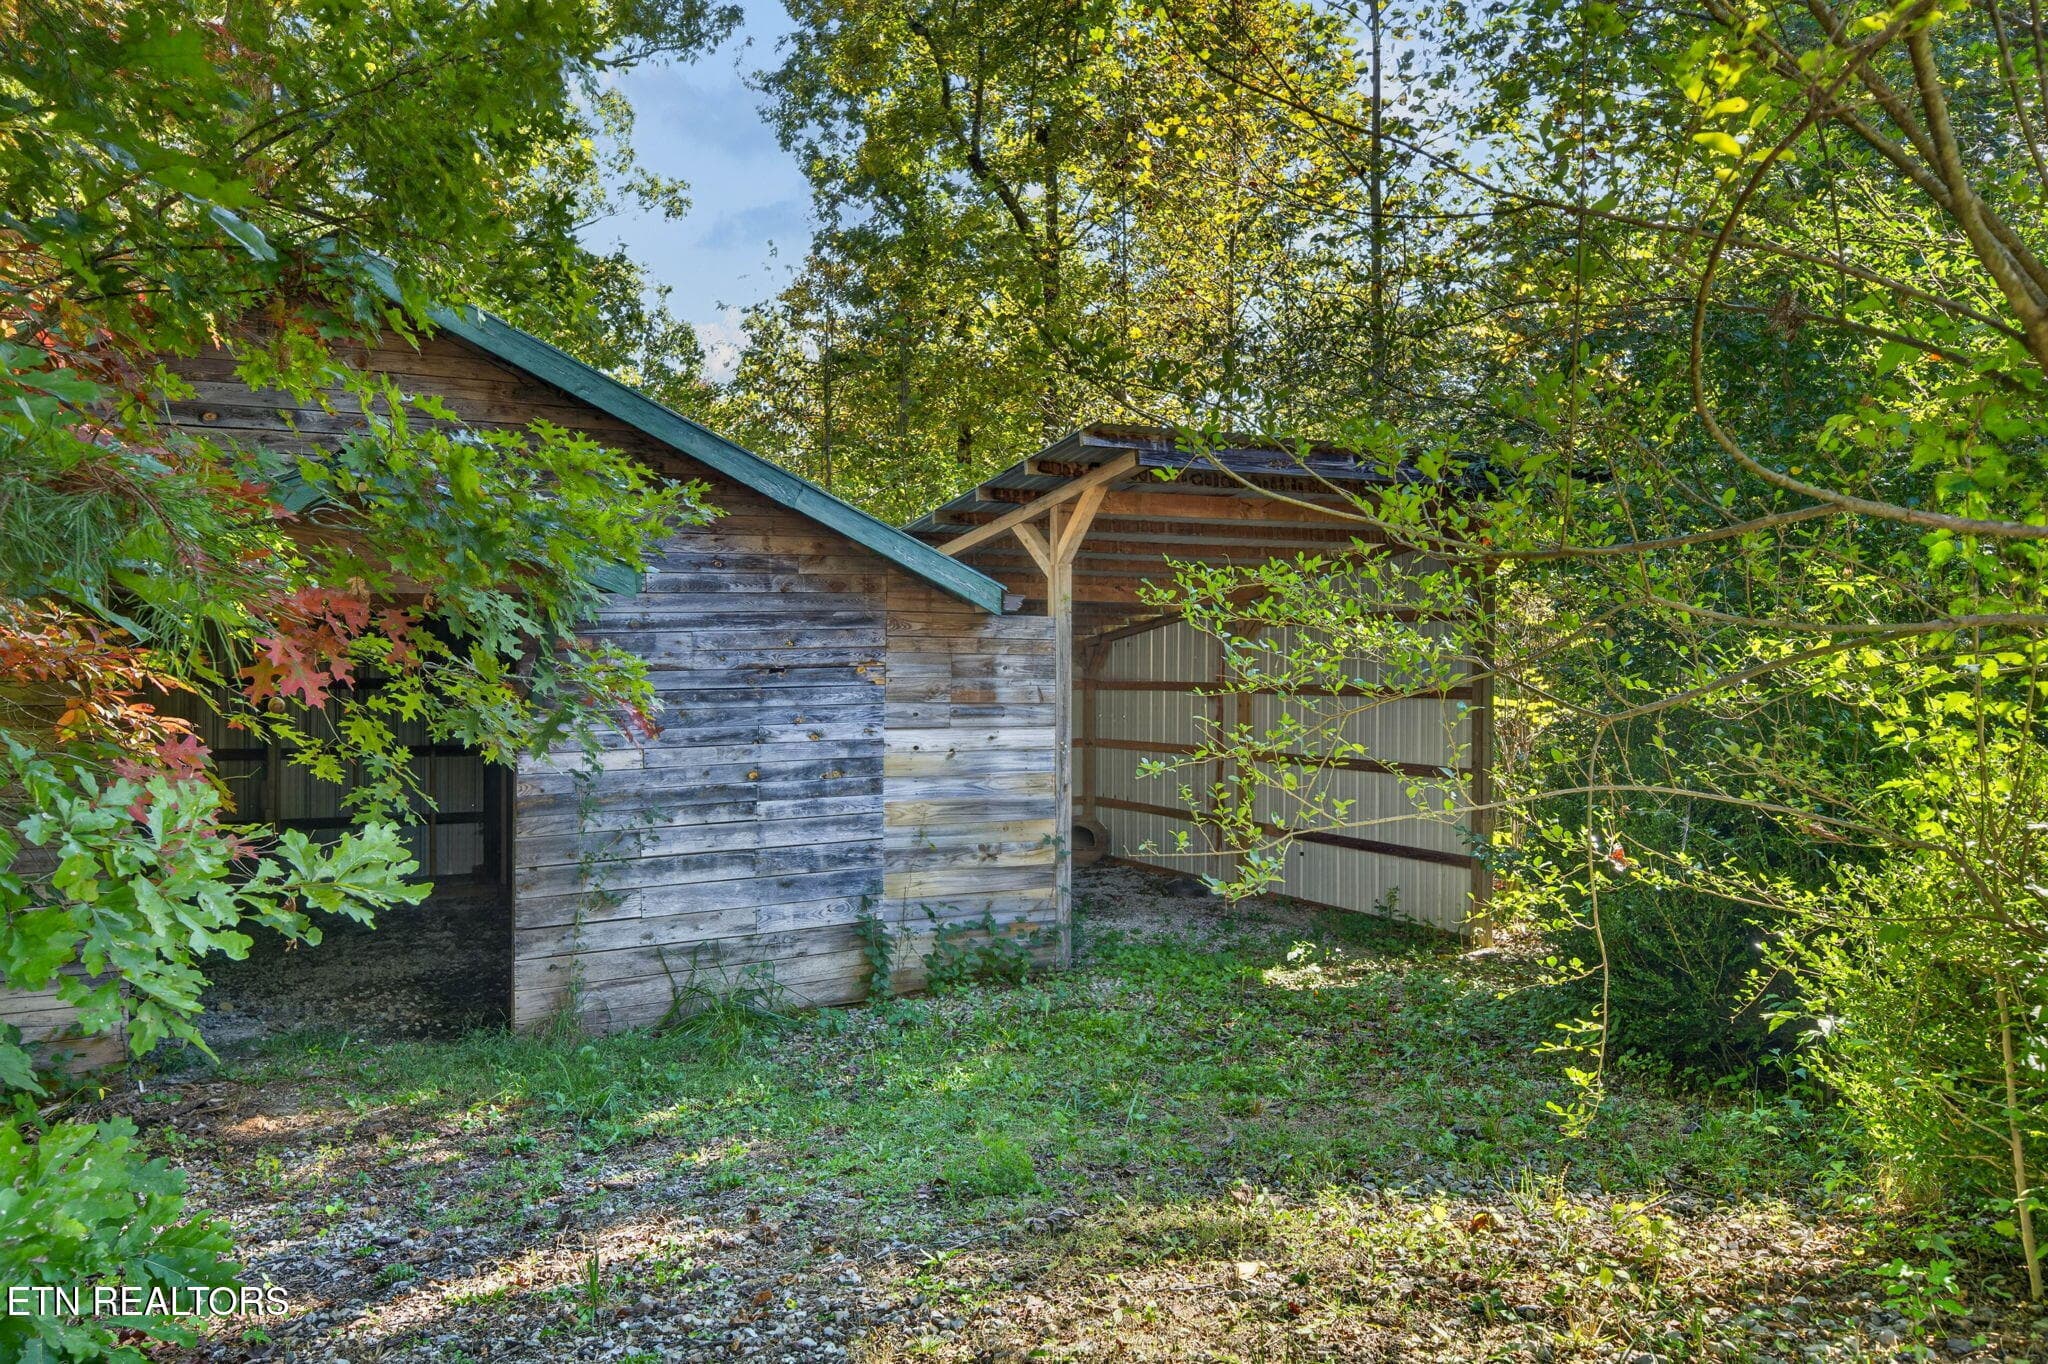
Storage shed - 240 Memory Lane, Monterey, TN 38574
Storage shed vw2 - 240 Memory Lane, Monterey, TN 38574
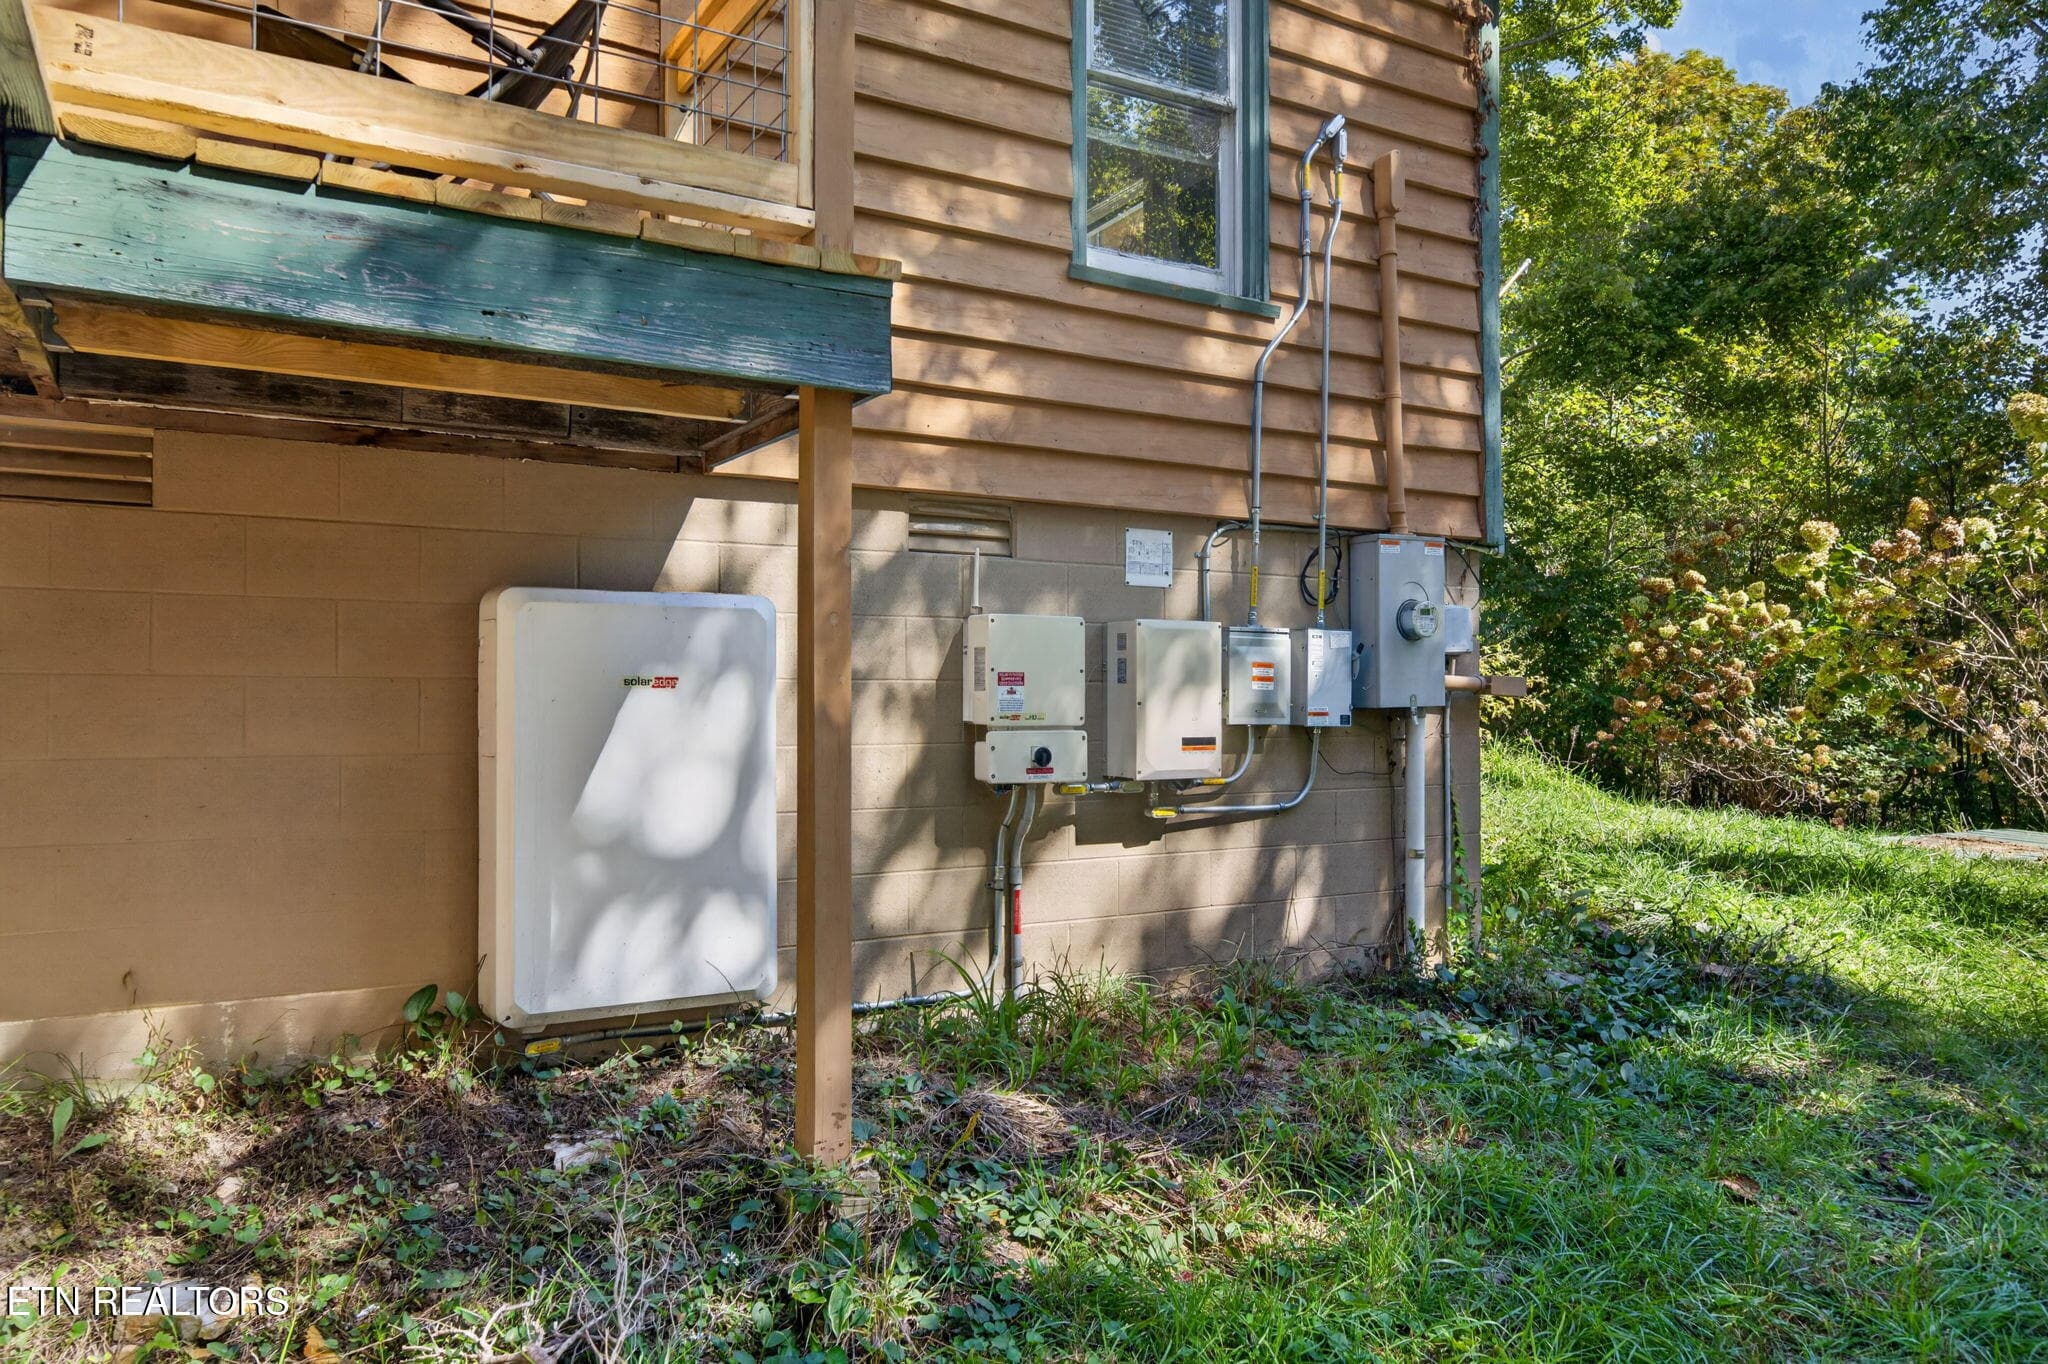
All electrical, battery backup and solar - 240 Memory Lane, Monterey, TN 38574
Solar Panels - 240 Memory Lane, Monterey, TN 38574
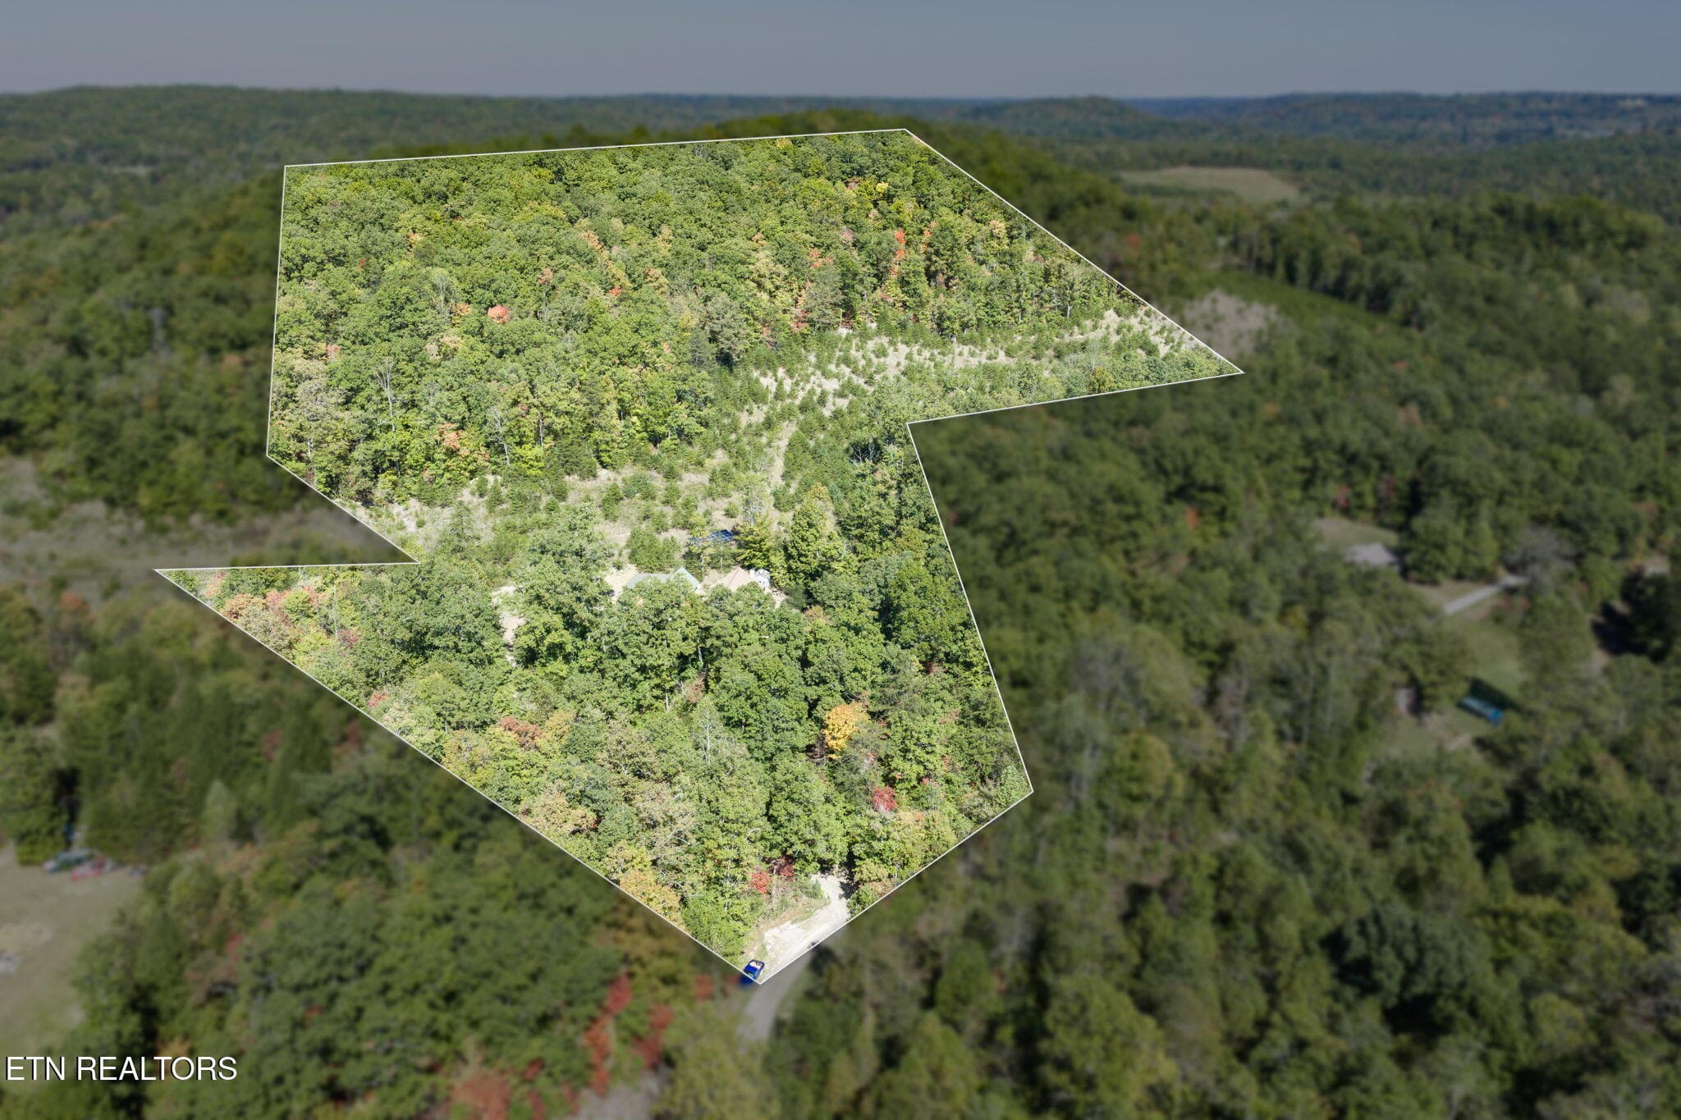
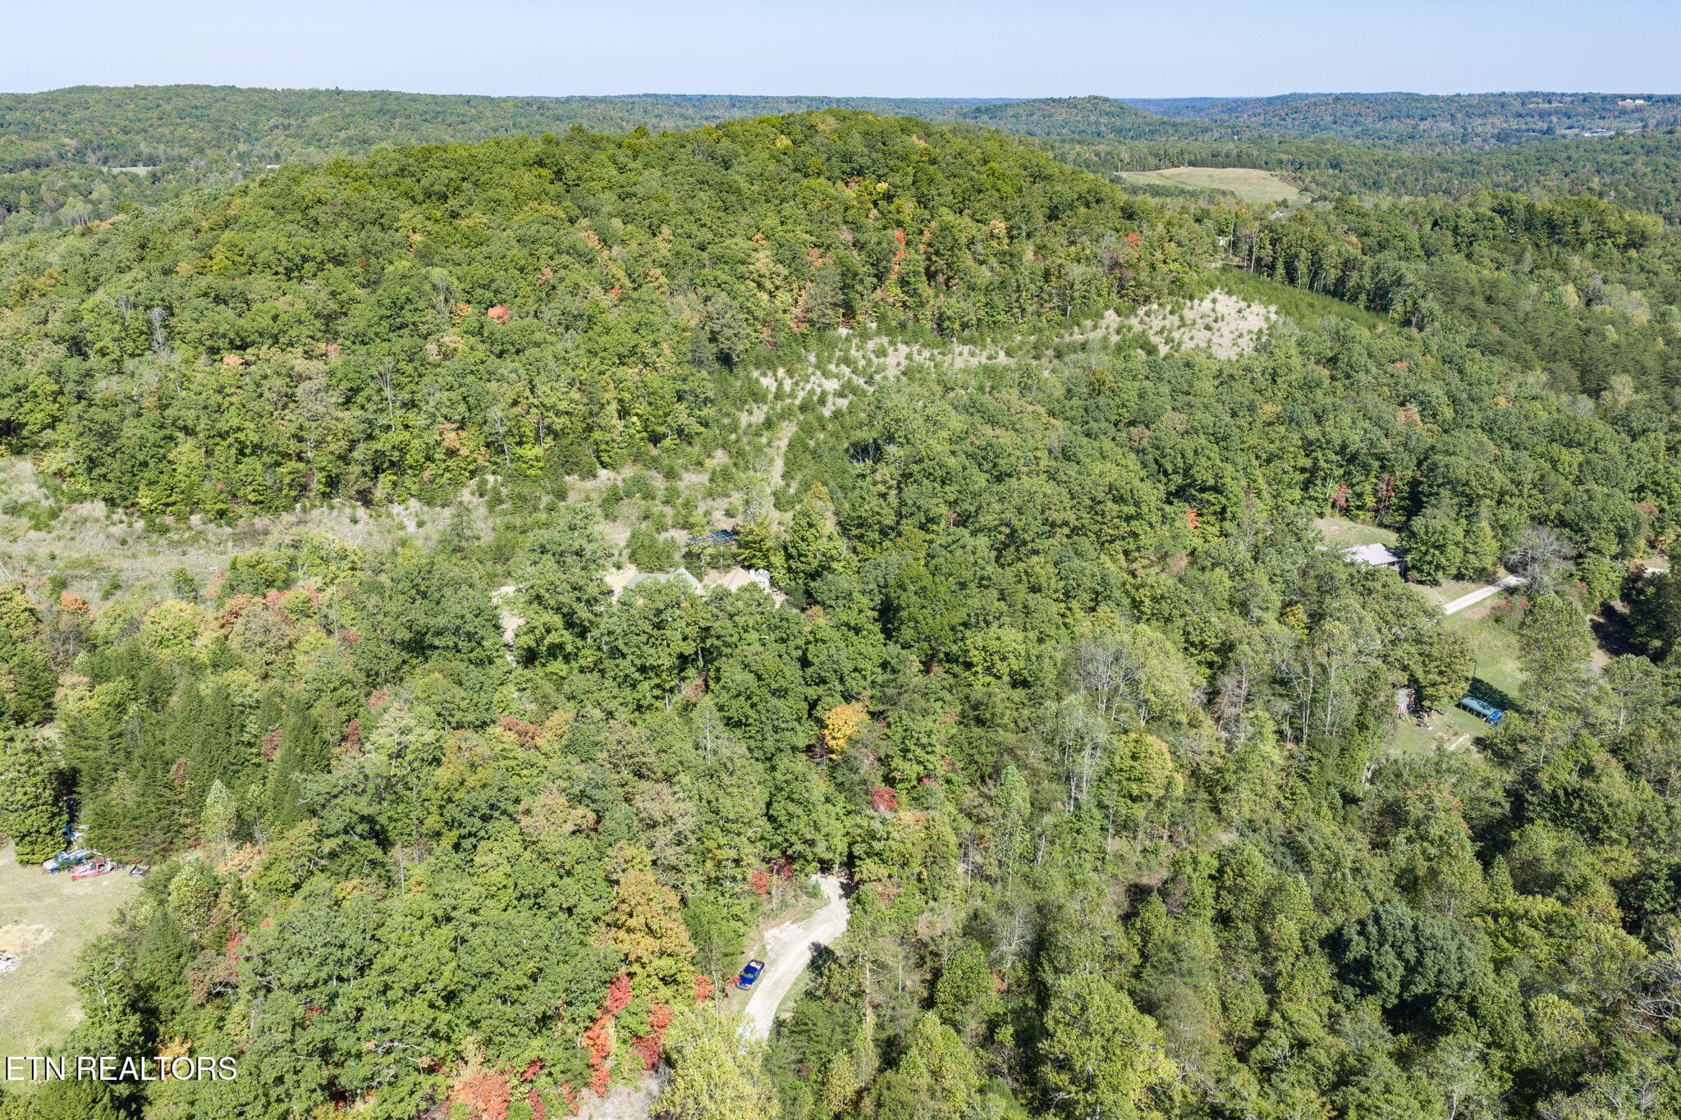
15 Wooded acres - 240 Memory Lane, Monterey, TN 38574
Nestled on 15 wooded acres - 240 Memory Lane, Monterey, TN 38574
Privacy - 240 Memory Lane, Monterey, TN 38574
Welcome Home - 240 Memory Lane, Monterey, TN 38574
57 photos

$549,000

240 Memory Lane, Monterey, TN 38574
Monterey, TN 38574
Listed by Karen Giattino · Crye-Leike Brown Realty
Bedrooms
4
Bathrooms
2
Living area
N/A
Year built
2004

About this home

Escape to your own wooded retreat with this two-story, 4-bed, 2-bath log-cabin themed home set on 15 serene acres. With covered porches on both front and back, wood finishes throughout, and multiple wood-burning stoves, this property delivers the charm and comfort of true cabin living - paired with modern upgrades and off-grid capability. Wood floors flow across the first floor, where the kitchen opens to the living room beneath beautiful exposed wood beams. The kitchen features wood cabinets, wood-block countertops, an island with storage, and all appliances convey, including refrigerator, stove, freezer and an additional small refrigerator. Both the dining room and living room offer wood-burning stoves - one set against a tile wall, the other against a stone - creating cozy spaces for gathering. Two bedrooms and a full bath complete the main level. Upstairs, the oversized primary bedroom offers generous space and a large master bath with a soaking tub. A fourth bedroom, wood-accented walls, and a comfortable sitting area add to the inviting feel of the second floor. Enjoy peaceful views of the woods from the back covered porch. Ceiling fans are installed in most rooms and outdoor spaces for year-round comfort. There is a 14x20 fenced front yard with artificial grass for your fur babies and extra storage throughout the home. This property is equipped with two HVAC systems with the downstairs only being three years old. It has solar panels with a battery pack capable of powering the home for up to five days. It has rain water collection areas, a new driveway stretching deep into the acreage and is in a greenbelt designation with no restrictions. The septic was pumped just three months ago. A rare amount of functional space comes with the property that includes a 20x12 carport, 40x24 garage, 14x10 greenhouse and a 30x20 storage shed. The land has many building sites throughout. Come make this beautiful home and property yours today! (Buyers to verify all measurements and information in order to make an informed offer.)

Highlights

Fireplace

Property details

MLS
East Tennessee REALTORS® MLS
MLS #
1358878
Property type
Single Family Residence
Subdivision
N/A
Status
Active
Days on market
2
On market date
October 14, 2026
Stories
N/A
Total bathrooms
2
Garage spaces
N/A
Parking spaces
N/A
Lot size
15 acres
Loading map…

Nearby schools

Within 10 miles. School directory data from the National Center for Education Statistics (NCES), accessed via the Urban Institute Education Data API. Local Score is calculated by INNOVATE Real Estate; where a state rating is shown, it comes from that state's own official school report card.

Elementary
Wilson Elementary
2.26 mi away · Grades -1-8
Nearest school -- attendance-zone data not available here
5.0
Local Score (student-teacher ratio only (preliminary -- will incorporate state test-score data once available)) -- not an official state rating
Enrollment
179
Student:teacher ratio
10.5:1
District
Overton County
Middle
None found nearby
High
Monterey High School
5.61 mi away · Grades 7-12
Nearest school -- attendance-zone data not available here
3.0
Local Score (student-teacher ratio only (preliminary -- will incorporate state test-score data once available)) -- not an official state rating
Enrollment
594
Student:teacher ratio
17.0:1
District
Putnam County

Walkability

Blended score for Monterey's center, calculated by INNOVATE Real Estate from two sources: the EPA's National Walkability Index (street network, transit, land-use mix) and Google Places amenity data (what's actually reachable on foot from this point). 60% EPA National Walkability Index + 40% nearby-amenity density (Google Places).

8
Very car-dependent
out of 100
EPA National Walkability Index
2.5 / 20 -- Least walkable
Google Places amenity density
0 / 100
Restaurants & cafes0
Grocery stores0
Parks0
Schools0
Transit stops0
Pharmacies0

Market position

How this listing compares to current activity in Monterey, from live MLS data.

On the market 2 days -- 126 fewer days than Monterey's current average of 128 days.
For reference, the median list price across 130 active listings in Monterey right now is $180,000.

Mortgage calculator

Estimate only - actual rate and payment depend on your lender, credit, and loan program.

$
%
%
Adjust tax / insurance estimates
% / yr
$
/mo
Est. monthly payment
$3,456/mo
$109,800 down
$439,200 loan
Principal & interest$2,849
Property tax (est.)$458
Home insurance (est.)$150

Similar homes you might like

Data source: Listing information provided by East Tennessee REALTORS® MLS via Trestle/CoreLogic. Last updated 7 days ago.

Information herein deemed reliable but not guaranteed; all measurements, school assignments, HOA fees, taxes, and feature lists are approximate and should be independently verified. Equal Housing Opportunity.