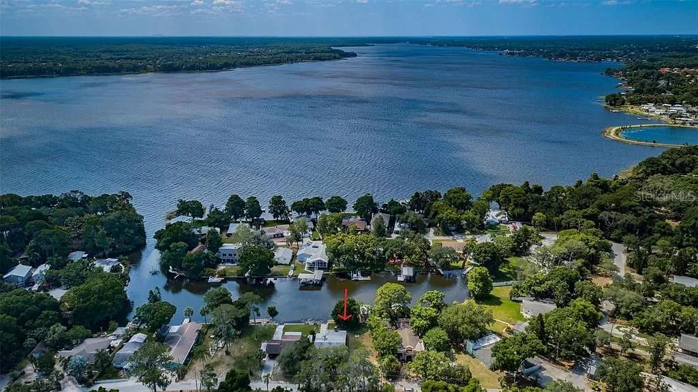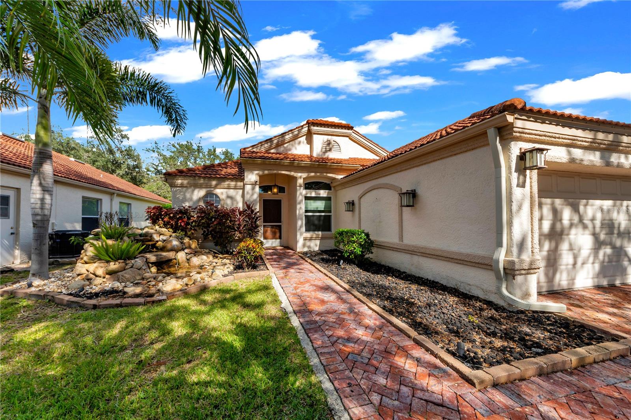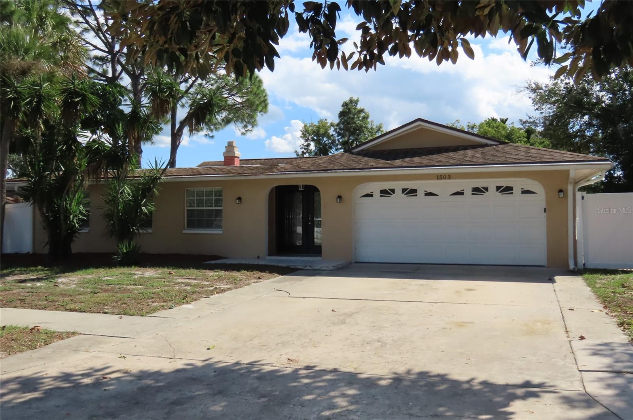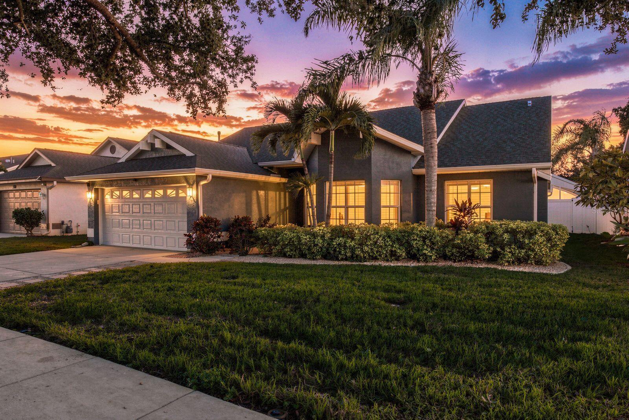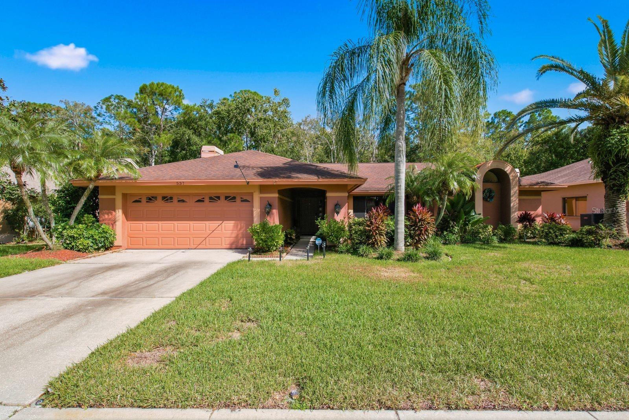
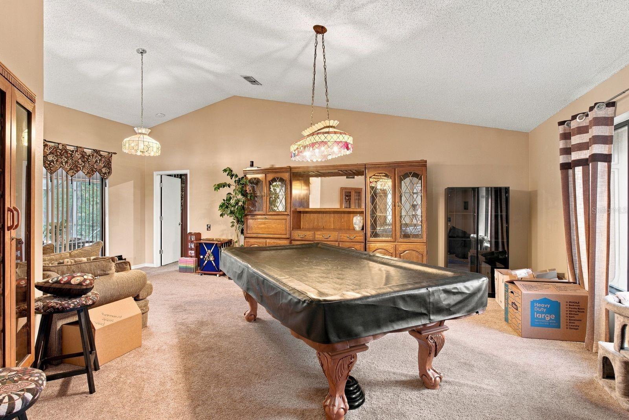
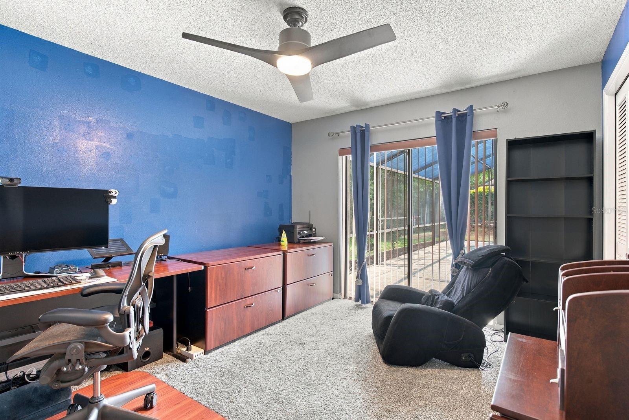
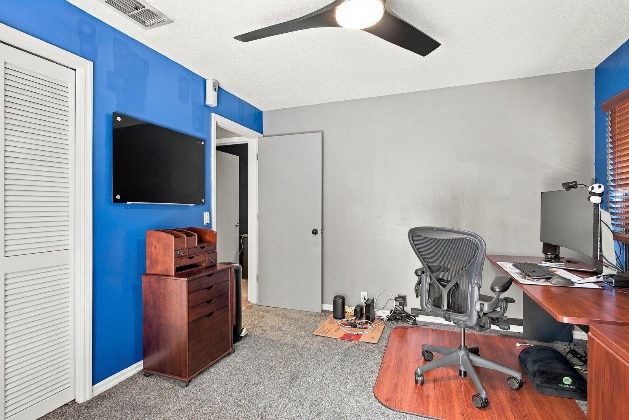
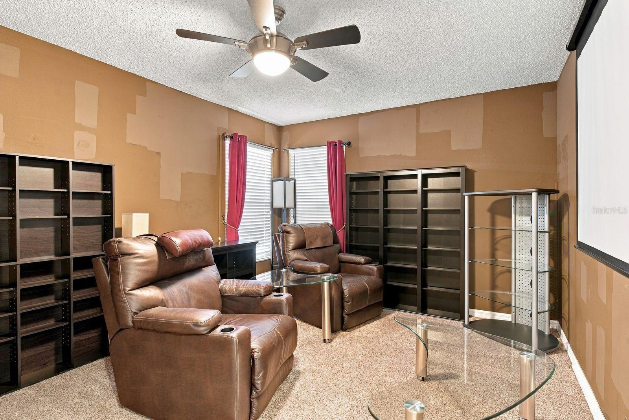
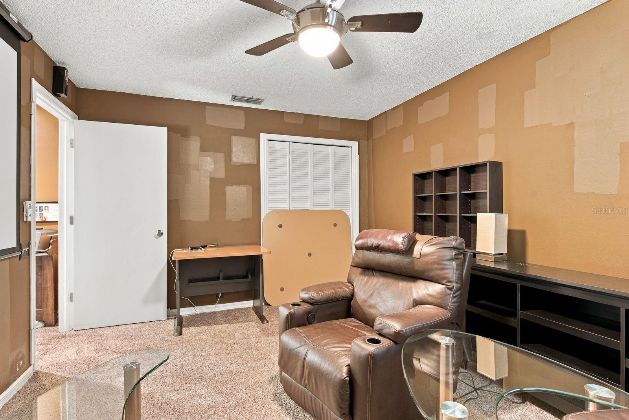
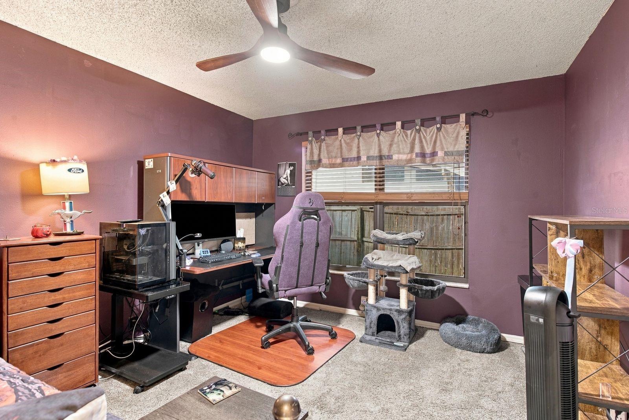
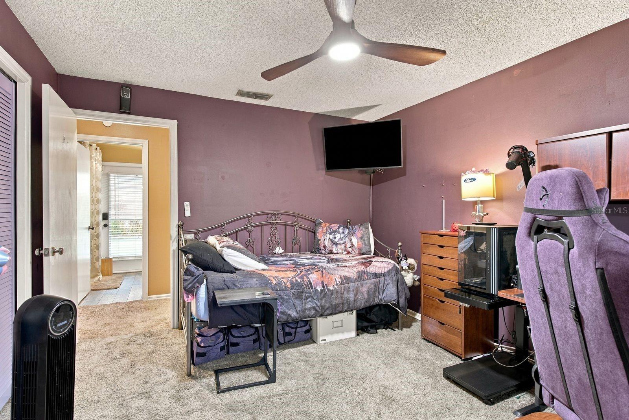
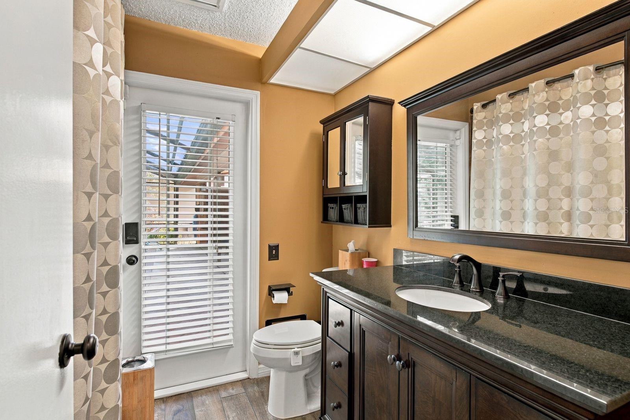
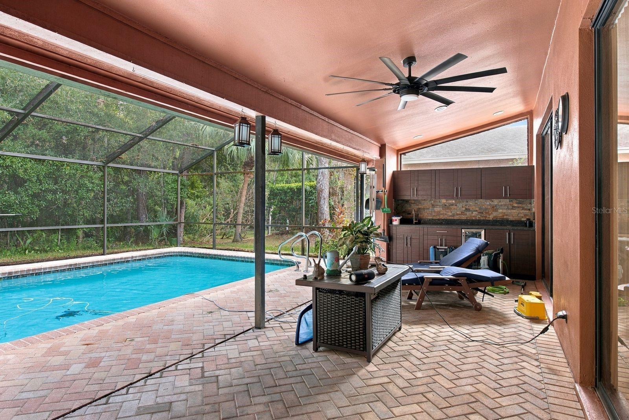
Single Family Residence at 537 CENTERWOOD DR, TARPON SPRINGS
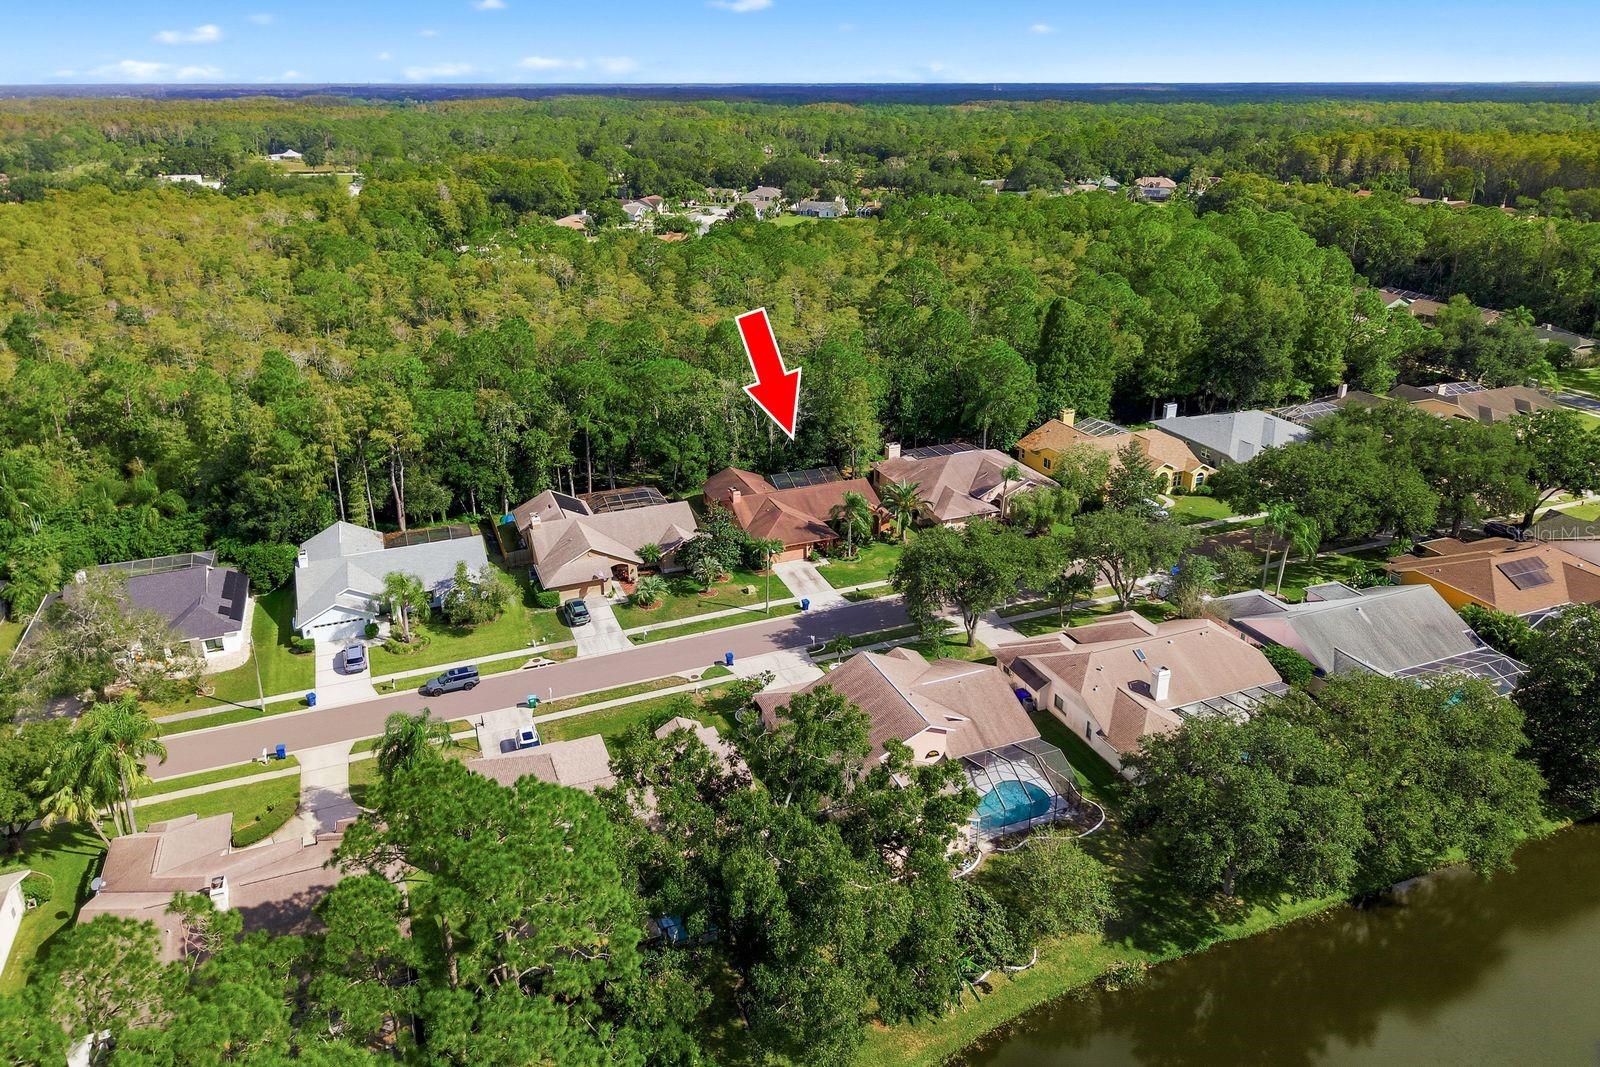
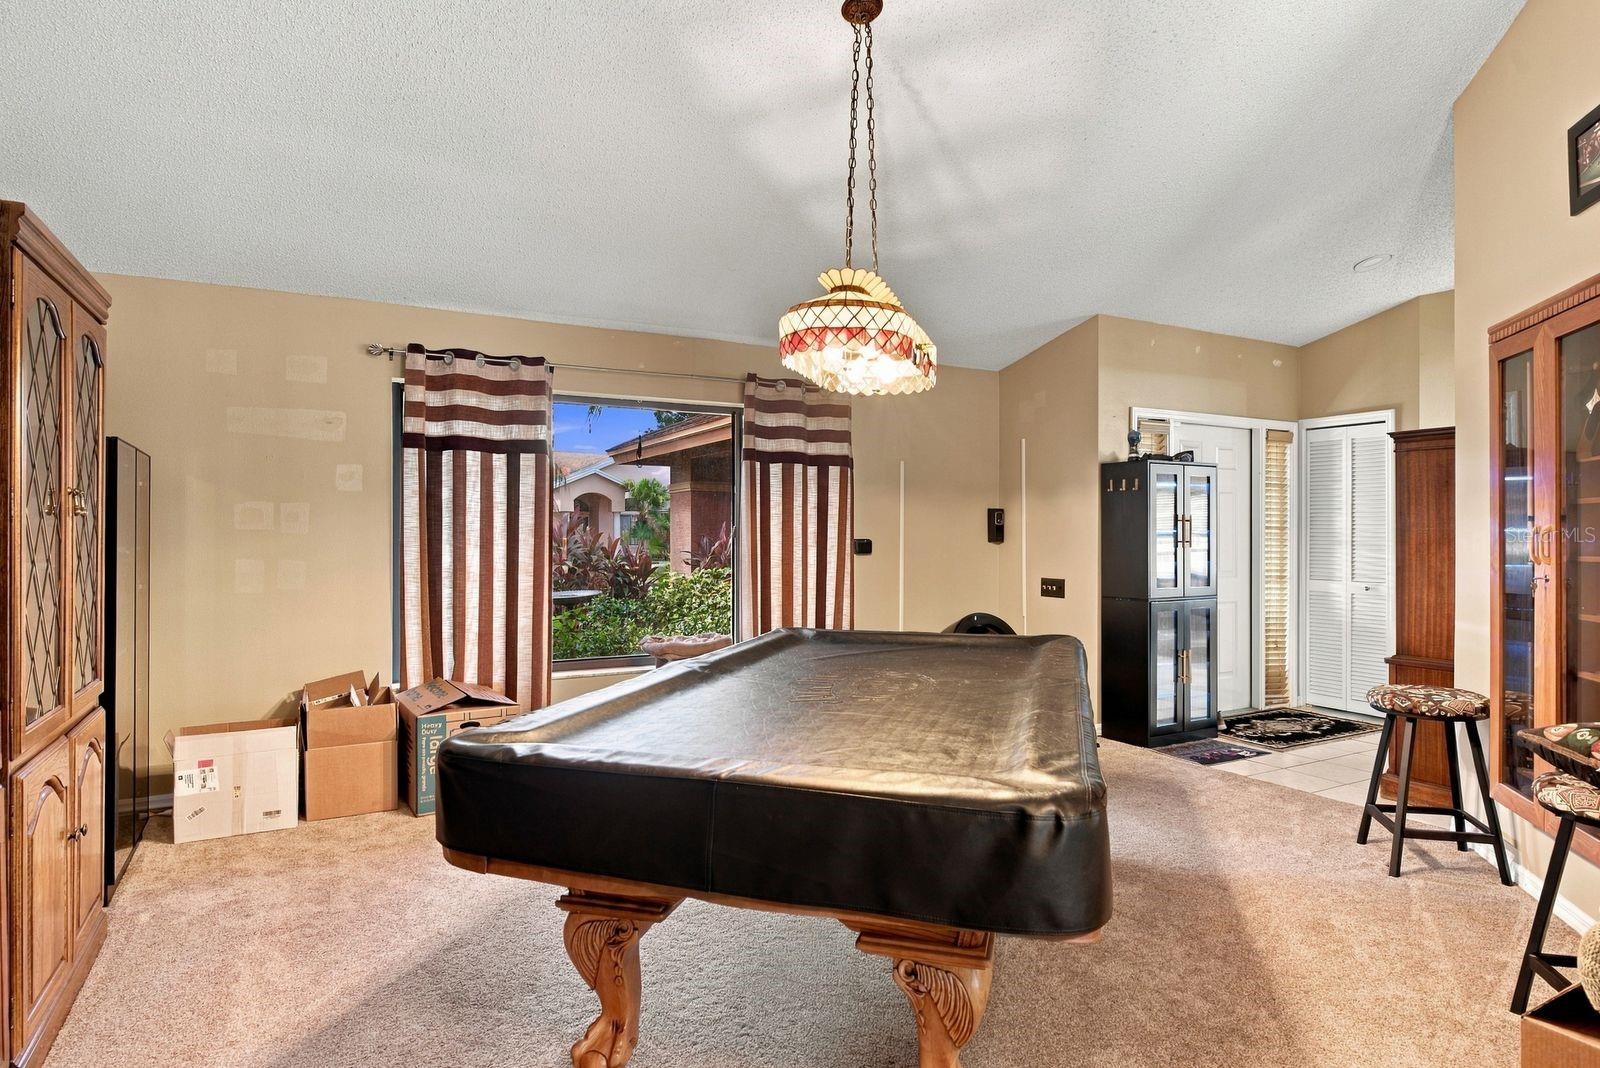
Single Family Residence at 537 CENTERWOOD DR, TARPON SPRINGS, photo 2 of 44
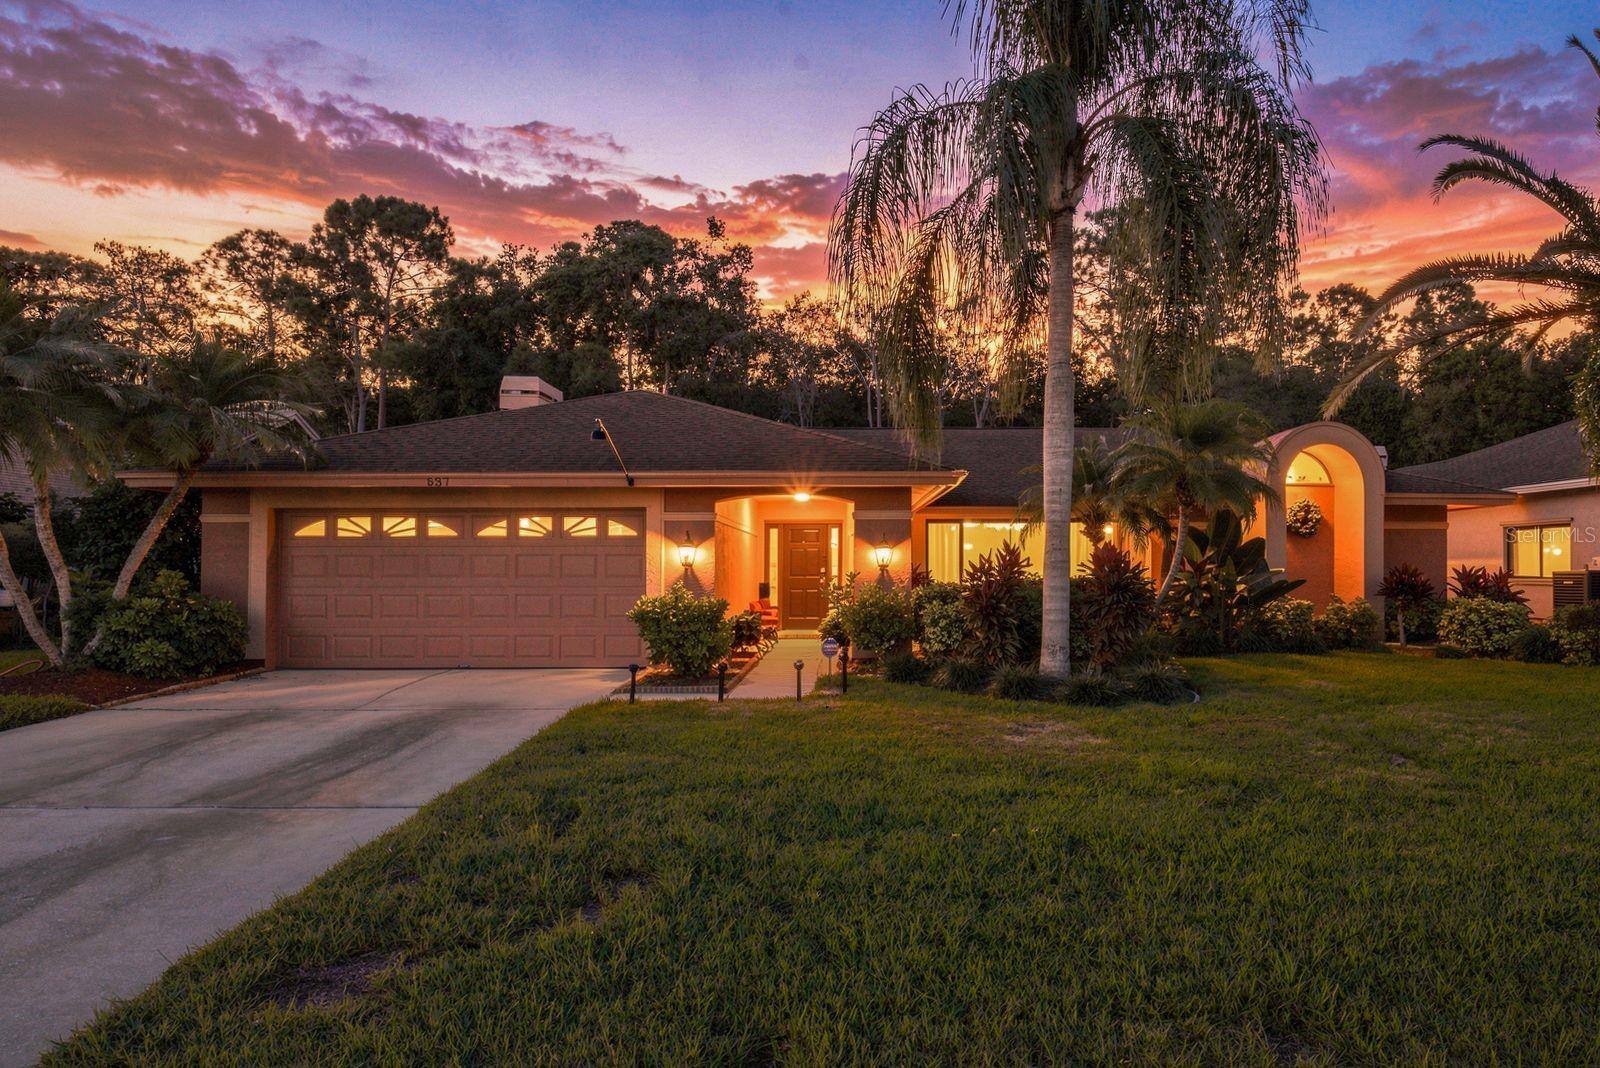
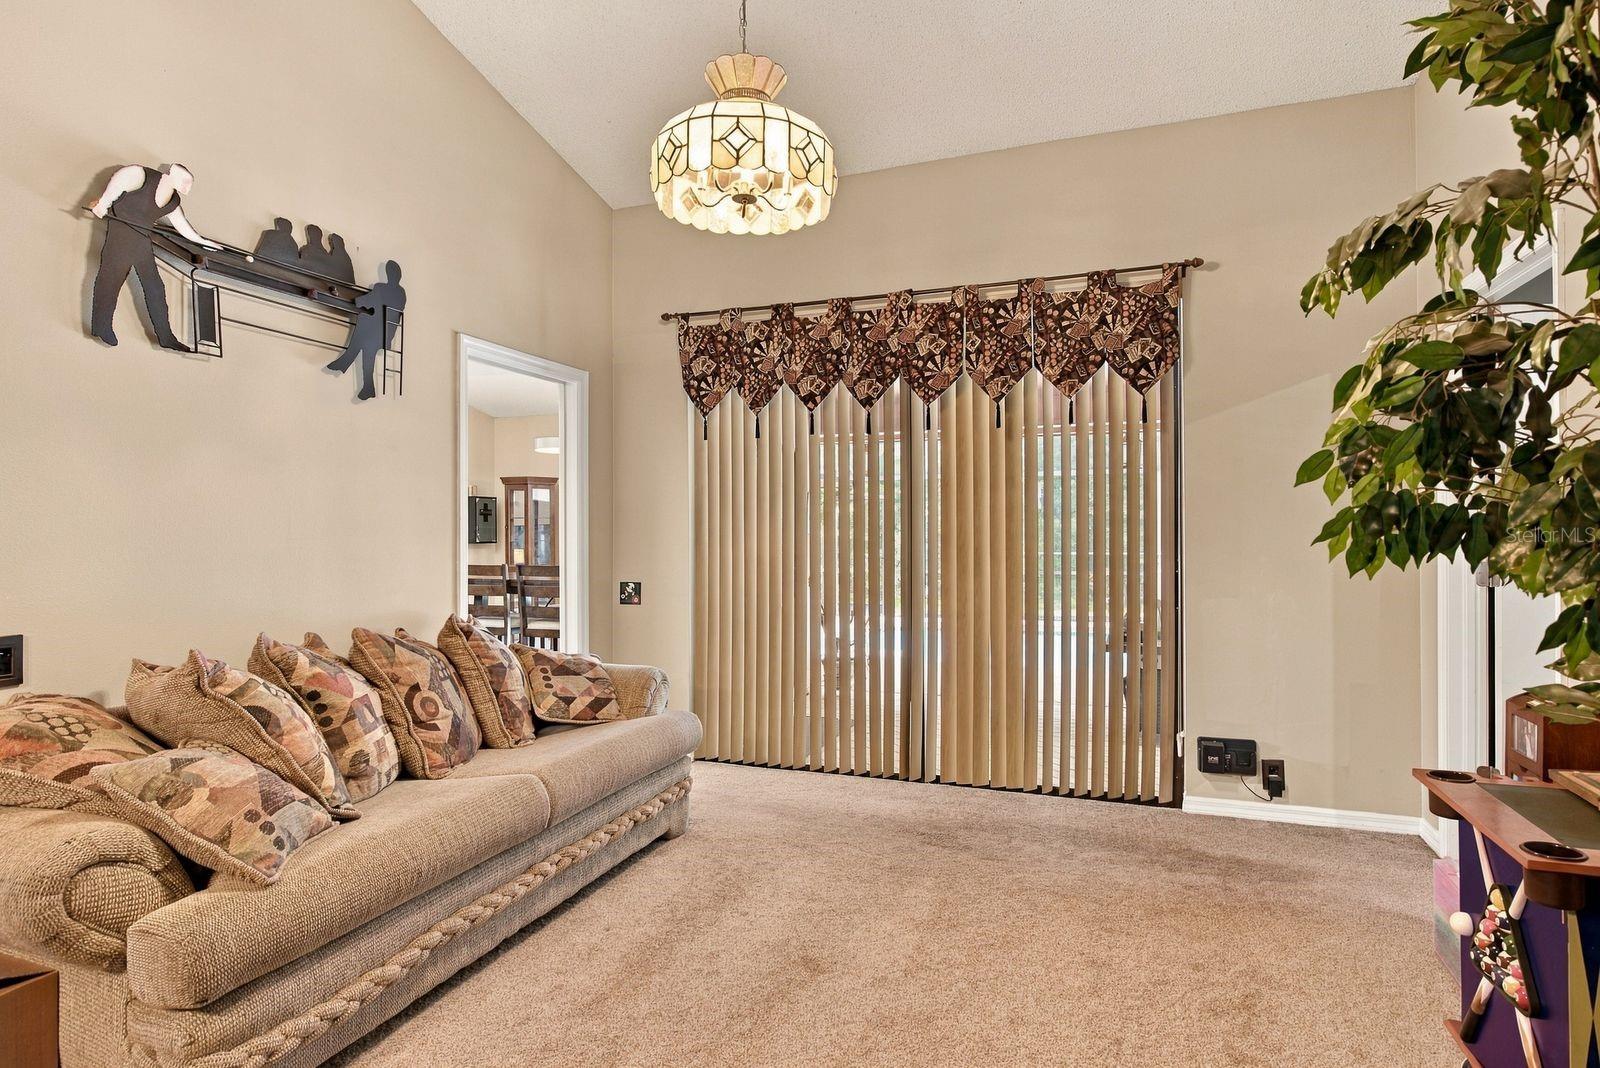
Single Family Residence at 537 CENTERWOOD DR, TARPON SPRINGS, photo 3 of 44
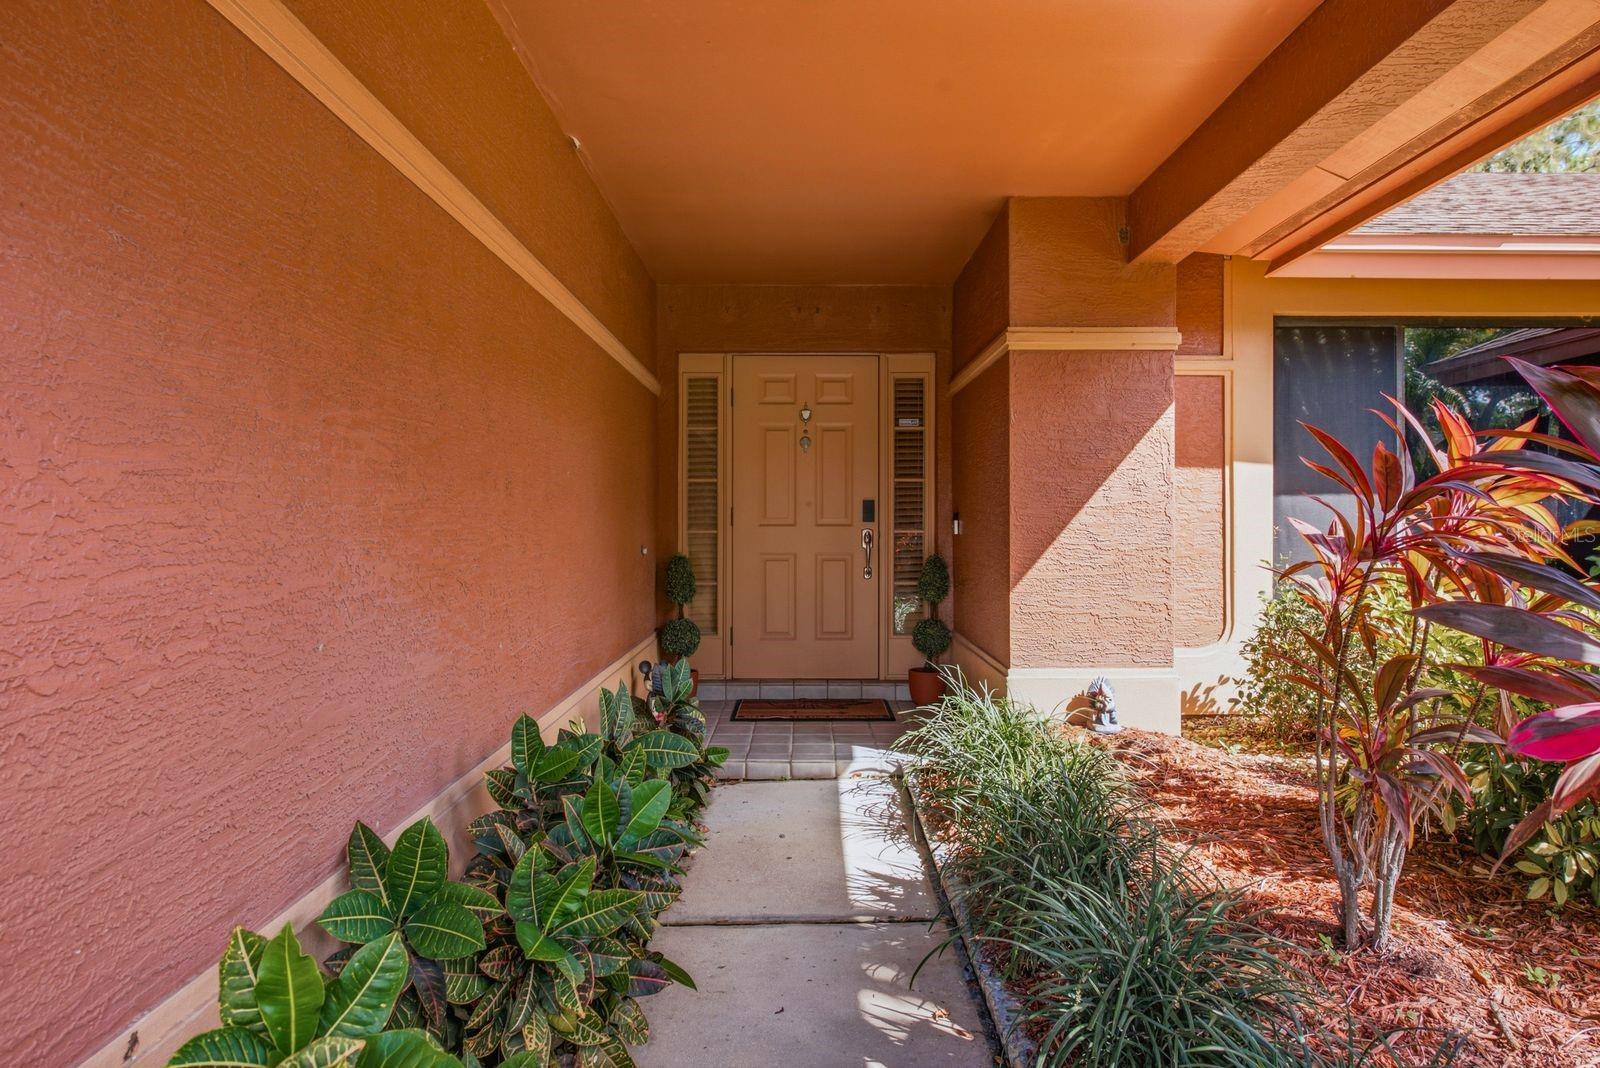
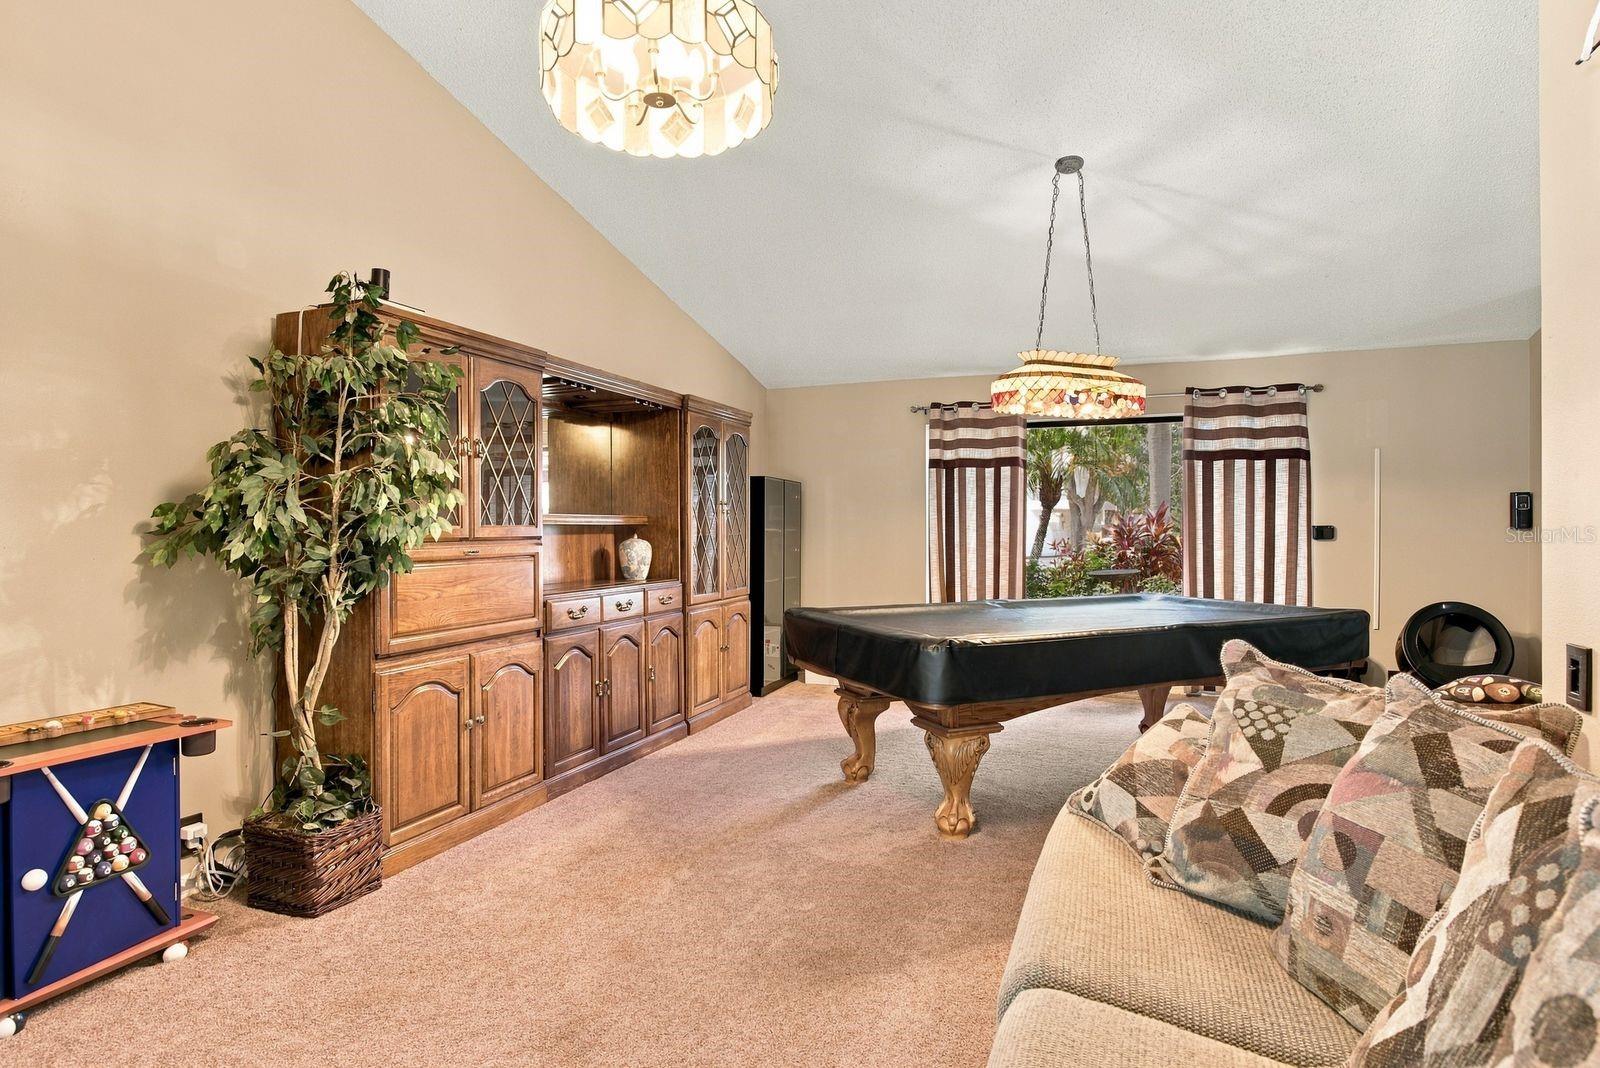
Single Family Residence at 537 CENTERWOOD DR, TARPON SPRINGS, photo 4 of 44
Single Family Residence at 537 CENTERWOOD DR, TARPON SPRINGS, photo 5 of 44
Single Family Residence at 537 CENTERWOOD DR, TARPON SPRINGS, photo 6 of 44
Single Family Residence at 537 CENTERWOOD DR, TARPON SPRINGS, photo 7 of 44
Single Family Residence at 537 CENTERWOOD DR, TARPON SPRINGS, photo 8 of 44
Single Family Residence at 537 CENTERWOOD DR, TARPON SPRINGS, photo 9 of 44
Single Family Residence at 537 CENTERWOOD DR, TARPON SPRINGS, photo 10 of 44
Single Family Residence at 537 CENTERWOOD DR, TARPON SPRINGS, photo 11 of 44
Single Family Residence at 537 CENTERWOOD DR, TARPON SPRINGS, photo 12 of 44
Single Family Residence at 537 CENTERWOOD DR, TARPON SPRINGS, photo 13 of 44
Single Family Residence at 537 CENTERWOOD DR, TARPON SPRINGS, photo 14 of 44
Single Family Residence at 537 CENTERWOOD DR, TARPON SPRINGS, photo 15 of 44
Single Family Residence at 537 CENTERWOOD DR, TARPON SPRINGS, photo 16 of 44
Single Family Residence at 537 CENTERWOOD DR, TARPON SPRINGS, photo 17 of 44
Single Family Residence at 537 CENTERWOOD DR, TARPON SPRINGS, photo 18 of 44
Single Family Residence at 537 CENTERWOOD DR, TARPON SPRINGS, photo 19 of 44
Single Family Residence at 537 CENTERWOOD DR, TARPON SPRINGS, photo 20 of 44
Single Family Residence at 537 CENTERWOOD DR, TARPON SPRINGS, photo 21 of 44
Single Family Residence at 537 CENTERWOOD DR, TARPON SPRINGS, photo 22 of 44
Single Family Residence at 537 CENTERWOOD DR, TARPON SPRINGS, photo 23 of 44
Single Family Residence at 537 CENTERWOOD DR, TARPON SPRINGS, photo 24 of 44
Single Family Residence at 537 CENTERWOOD DR, TARPON SPRINGS, photo 25 of 44
Single Family Residence at 537 CENTERWOOD DR, TARPON SPRINGS, photo 26 of 44
Single Family Residence at 537 CENTERWOOD DR, TARPON SPRINGS, photo 27 of 44
Single Family Residence at 537 CENTERWOOD DR, TARPON SPRINGS, photo 28 of 44
Single Family Residence at 537 CENTERWOOD DR, TARPON SPRINGS, photo 29 of 44
Single Family Residence at 537 CENTERWOOD DR, TARPON SPRINGS, photo 30 of 44
Single Family Residence at 537 CENTERWOOD DR, TARPON SPRINGS, photo 31 of 44
Single Family Residence at 537 CENTERWOOD DR, TARPON SPRINGS, photo 32 of 44
Single Family Residence at 537 CENTERWOOD DR, TARPON SPRINGS, photo 33 of 44
Single Family Residence at 537 CENTERWOOD DR, TARPON SPRINGS, photo 34 of 44
Single Family Residence at 537 CENTERWOOD DR, TARPON SPRINGS, photo 35 of 44
Single Family Residence at 537 CENTERWOOD DR, TARPON SPRINGS, photo 36 of 44
Single Family Residence at 537 CENTERWOOD DR, TARPON SPRINGS, photo 37 of 44
Single Family Residence at 537 CENTERWOOD DR, TARPON SPRINGS, photo 38 of 44
Single Family Residence at 537 CENTERWOOD DR, TARPON SPRINGS, photo 39 of 44
Single Family Residence at 537 CENTERWOOD DR, TARPON SPRINGS, photo 40 of 44
Single Family Residence at 537 CENTERWOOD DR, TARPON SPRINGS, photo 41 of 44
Single Family Residence at 537 CENTERWOOD DR, TARPON SPRINGS, photo 42 of 44
Single Family Residence at 537 CENTERWOOD DR, TARPON SPRINGS, photo 43 of 44
Single Family Residence at 537 CENTERWOOD DR, TARPON SPRINGS, photo 44 of 44
44 photos

$550,000

537 CENTERWOOD DR
TARPON SPRINGS, FL 34688
Listed by Jeffrey Borham, PA · EXP REALTY LLC
Bedrooms
4
Bathrooms
2
Living area
2,416 sqft
Year built
1988

About this home

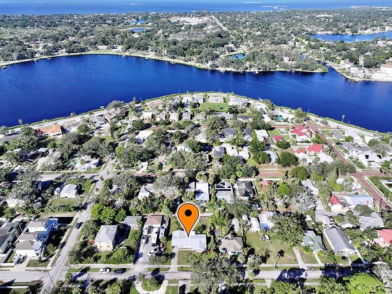
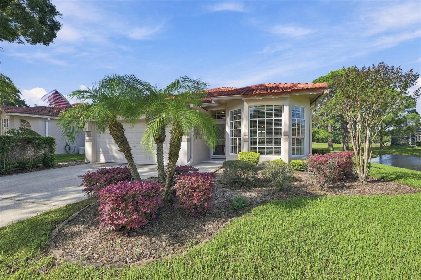
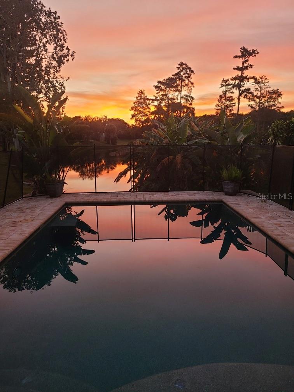
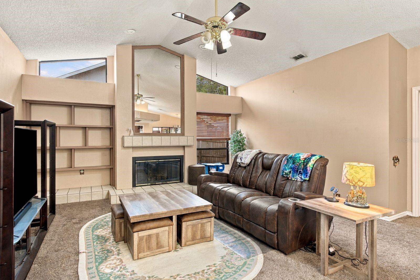
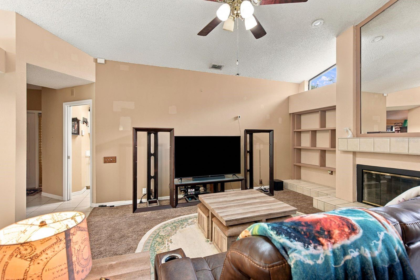
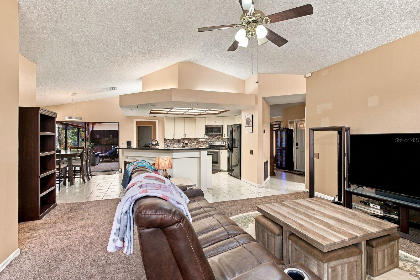
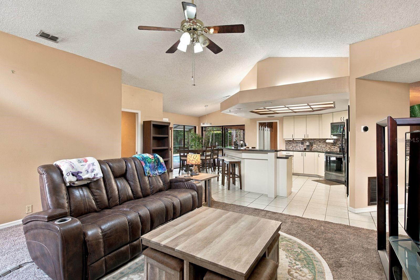
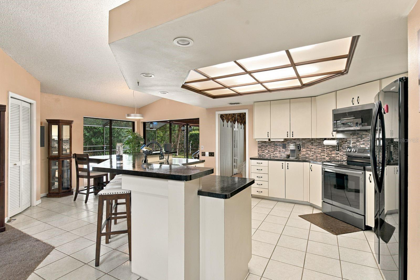
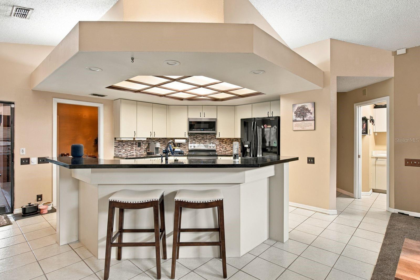
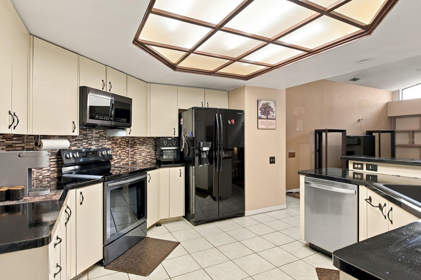
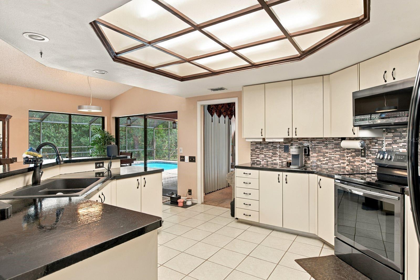
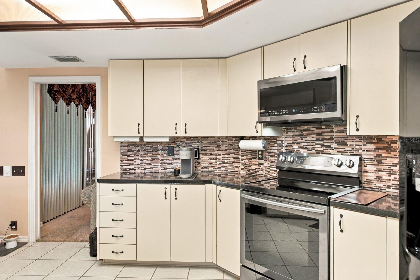
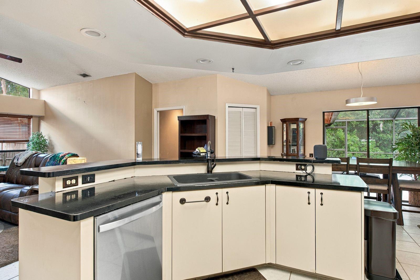
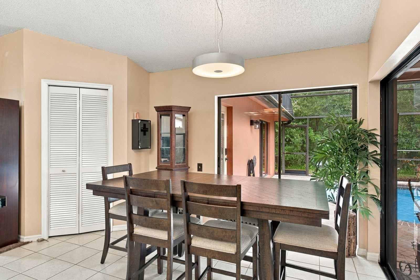
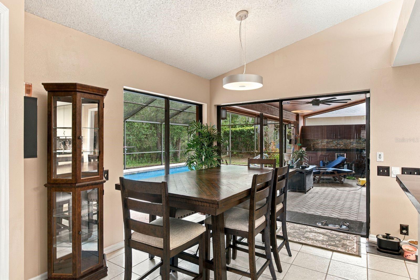
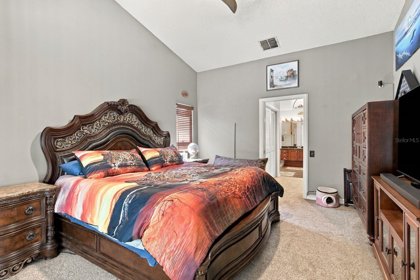
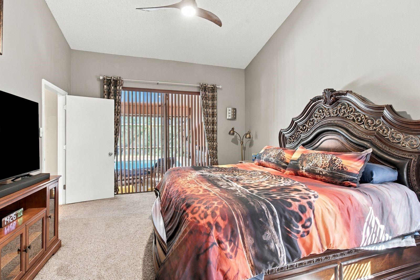
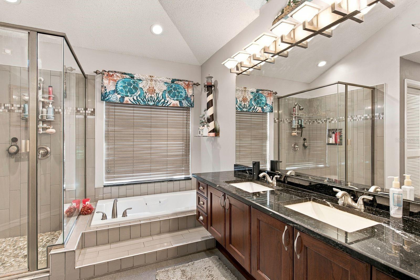
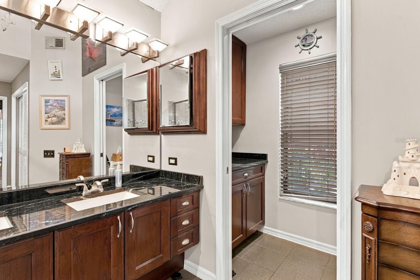
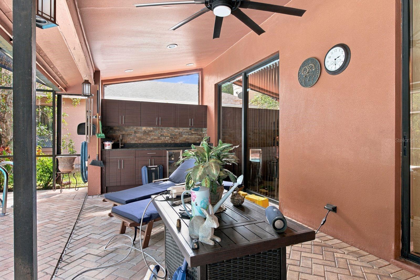
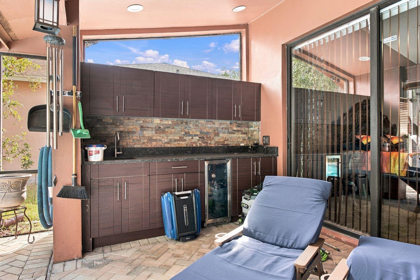
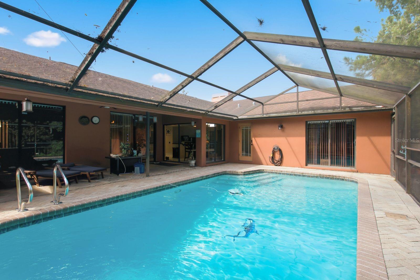
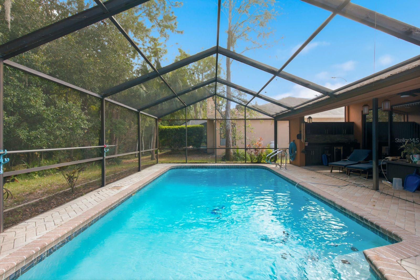
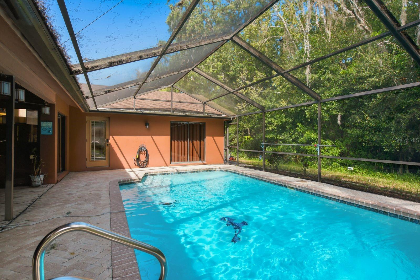
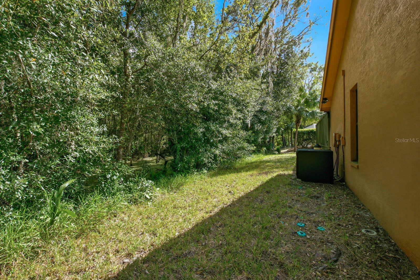
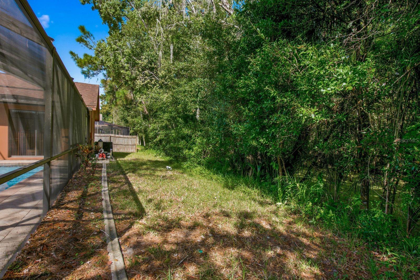
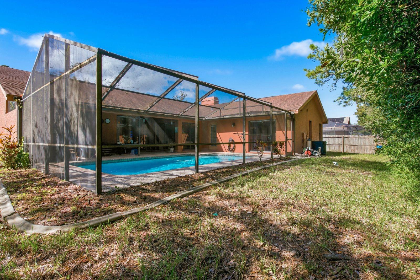
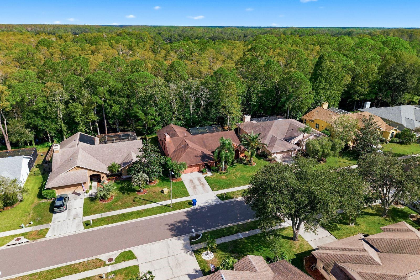
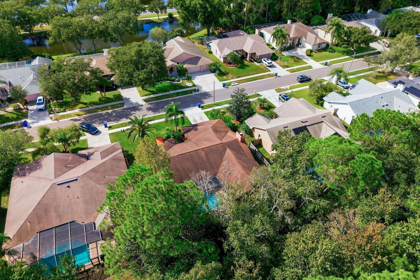
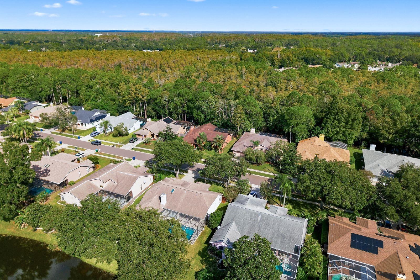
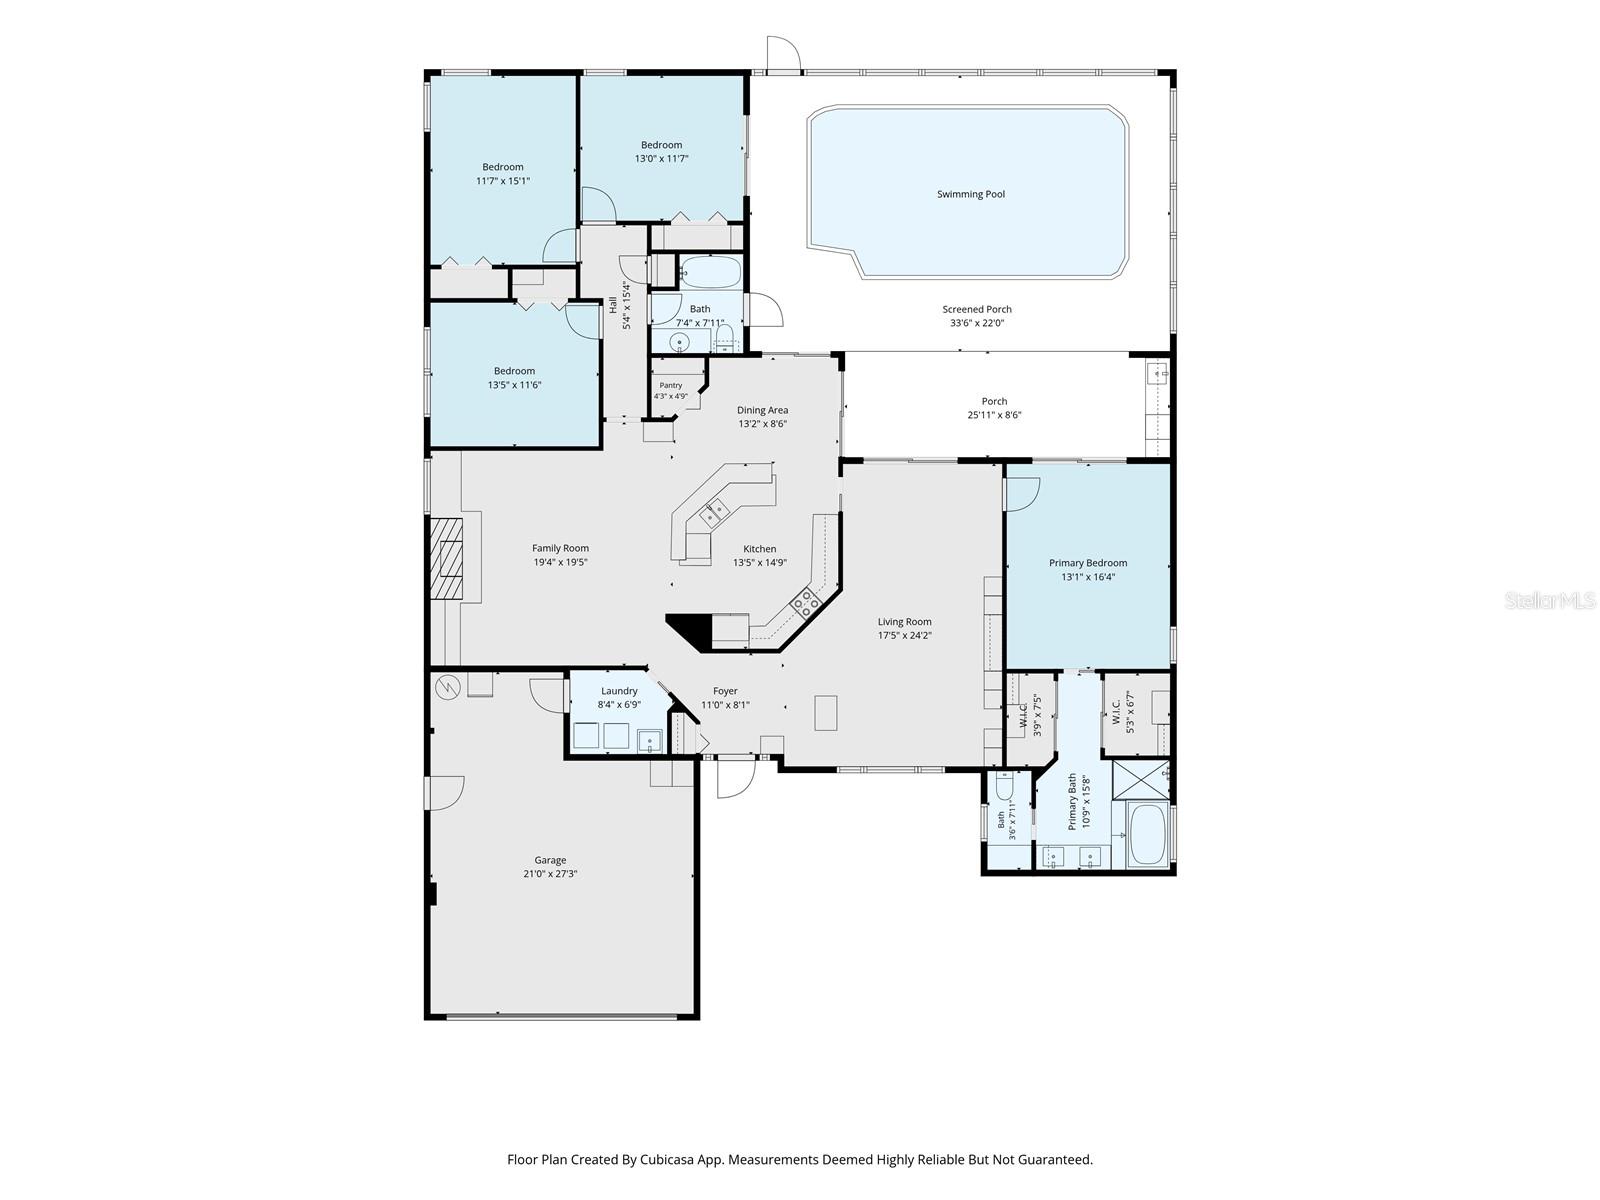
Welcome to this spacious four-bedroom, two-bathroom pool home in Tarpon Springs, offering 2,416 square feet of living space, a private screened-in pool, and a peaceful backyard setting with no rear neighbors! Backing up to the beautiful Brooker Creek Preserve, this home provides a wonderful opportunity to enjoy Florida's natural surroundings, with scenic views and opportunities to observe local wildlife right from your backyard. Notable features include an AC system approximately seven years old and a water heater approximately five years old. Step inside through the welcoming foyer entrance to discover vaulted ceilings throughout, creating an open atmosphere. The spacious living room offers a comfortable place to relax, while the family room, dining area, and kitchen flow together to create an inviting space for everyday living and entertaining. A cozy fireplace in the family room adds warmth and character, while the kitchen features ceramic tile flooring and abundant cabinetry for storage. The desirable split-bedroom floor plan provides added privacy, with the spacious primary suite offering direct access to the pool area, two walk-in closets, and a nicely sized en-suite bathroom featuring ceramic tile flooring, a dual-sink vanity, relaxing soaking tub, separate shower, and private water closet. Three additional bedrooms share a full bathroom complete with a tub/shower combination, wood-look tile flooring, and convenient access to the pool area, making it ideal for guests and outdoor entertaining. One of the home's standout features is the incredible outdoor living space! Step outside to the covered porch, perfect for outdoor dining, grilling, or relaxing in the shade while overlooking the private screened-in pool. Whether you're hosting weekend gatherings, enjoying a refreshing swim, or unwinding after a long day, this backyard is designed for enjoying the Florida lifestyle. With no rear neighbors and Brooker Creek Preserve beyond the property, you'll appreciate the added privacy, natural scenery, and peaceful atmosphere. Inside, carpeting in the bedrooms and living room adds comfort, while tile flooring in select areas offers everyday practicality. Conveniently located in Tarpon Springs, this home is close to area schools, numerous dining and shopping options, beautiful golf courses, and Lake Tarpon, known for its boating, fishing, and outdoor recreation. Enjoy easy access to local parks, nature trails, and everything that makes the Tarpon Springs area such a desirable place to call home. Schedule your showing today!

Highlights

Private poolFireplace

Property details

MLS
Stellar MLS
MLS #
MFRTB8561898
Property type
Single Family Residence
Subdivision
LAKESHORE VILLAGE AT WOODFIELD
Status
Active
Days on market
1
On market date
October 29, 2026
Stories
N/A
Total bathrooms
2
Garage spaces
2
Parking spaces
N/A
Lot size
0.22 acres
Loading map…

Nearby schools

Within 10 miles. School directory data from the National Center for Education Statistics (NCES), accessed via the Urban Institute Education Data API. Local Score is calculated by INNOVATE Real Estate; where a state rating is shown, it comes from that state's own official school report card.

Elementary
BROOKER CREEK ELEMENTARY SCHOOL
0.46 mi away · Grades -1-5
Nearest school -- attendance-zone data not available here
4.0
Local Score (student-teacher ratio only (preliminary -- will incorporate state test-score data once available)) -- not an official state rating
Enrollment
574
Student:teacher ratio
14.7:1
District
PINELLAS
Middle
EAST LAKE MIDDLE SCHOOL ACADEMY OF ENGINEERING
1.17 mi away · Grades 6-8
Nearest school -- attendance-zone data not available here
2.0
Local Score (student-teacher ratio only (preliminary -- will incorporate state test-score data once available)) -- not an official state rating
Enrollment
390
Student:teacher ratio
18.6:1
District
PINELLAS
High
EAST LAKE HIGH SCHOOL
1.21 mi away · Grades 9-12
Nearest school -- attendance-zone data not available here
2.0
Local Score (student-teacher ratio only (preliminary -- will incorporate state test-score data once available)) -- not an official state rating
Enrollment
2,326
Student:teacher ratio
21.9:1
District
PINELLAS

Walkability

Blended score for TARPON SPRINGS's center, calculated by INNOVATE Real Estate from two sources: the EPA's National Walkability Index (street network, transit, land-use mix) and Google Places amenity data (what's actually reachable on foot from this point). 60% EPA National Walkability Index + 40% nearby-amenity density (Google Places).

23
Car-dependent
out of 100
EPA National Walkability Index
6.0 / 20 -- Below average walkable
Google Places amenity density
13 / 100
Restaurants & cafes3
Grocery stores0
Parks0
Schools1
Transit stops0
Pharmacies0

Market position

How this listing compares to current activity in TARPON SPRINGS, from live MLS data.

On the market 1 days -- 119 fewer days than TARPON SPRINGS's current average of 120 days.
For reference, the median list price across 522 active listings in TARPON SPRINGS right now is $325,000.

Mortgage calculator

Estimate only - actual rate and payment depend on your lender, credit, and loan program.

$
%
%
Adjust tax / insurance estimates
% / yr
$
/mo
Est. monthly payment
$3,462/mo
$110,000 down
$440,000 loan
Principal & interest$2,854
Property tax (est.)$458
Home insurance (est.)$150

Similar homes you might like

Data source: Listing information provided by Stellar MLS (mfrmls) via Trestle/CoreLogic. Last updated 4 days ago.

Information herein deemed reliable but not guaranteed; all measurements, school assignments, HOA fees, taxes, and feature lists are approximate and should be independently verified. Equal Housing Opportunity.