
$639,900
About this home
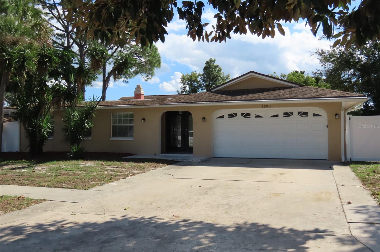
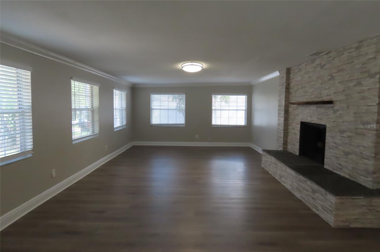
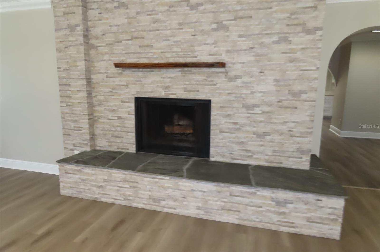
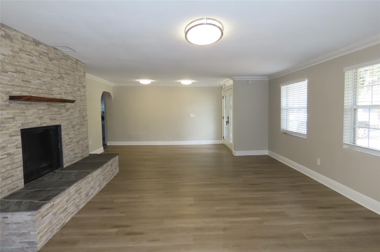
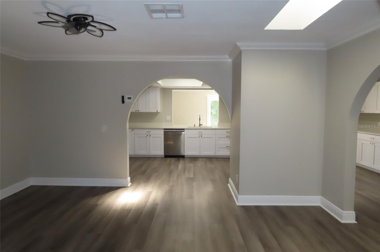
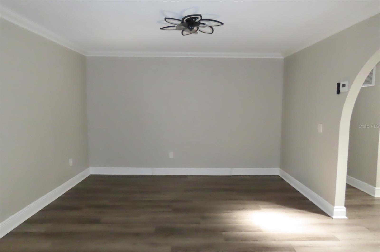
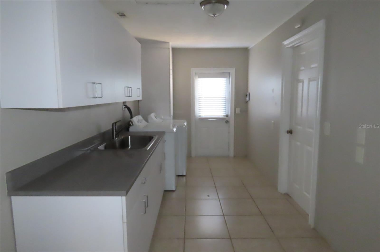
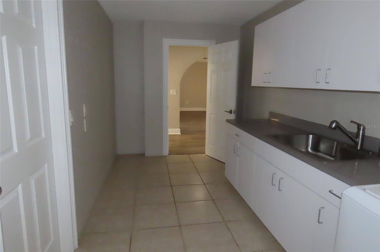
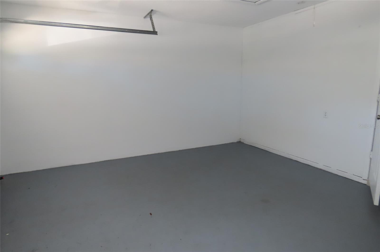
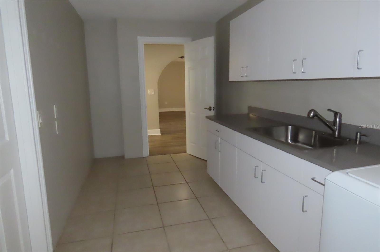
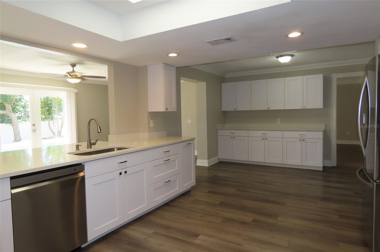
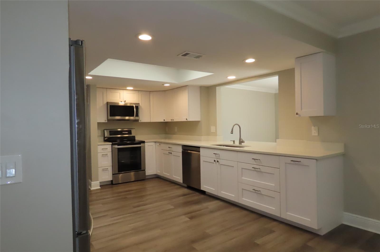
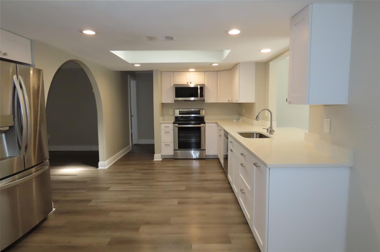
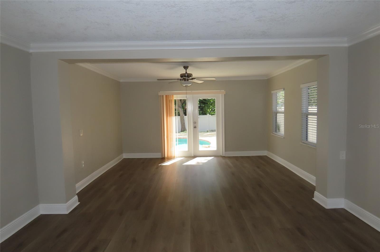
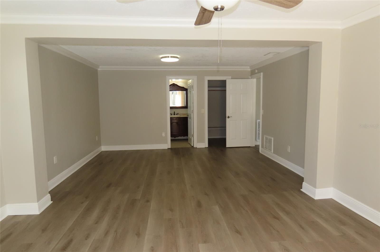
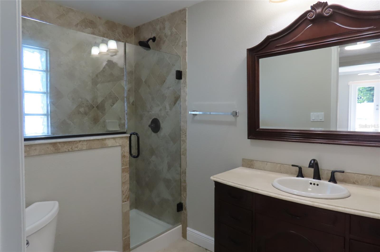
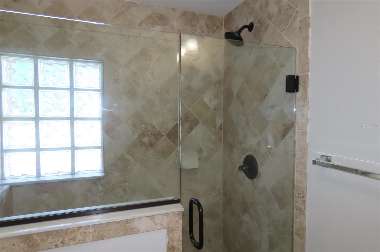
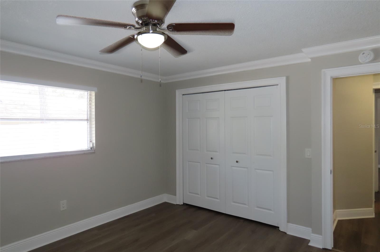
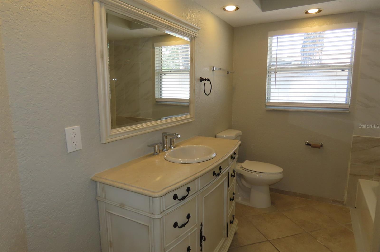
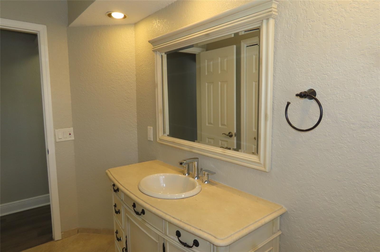
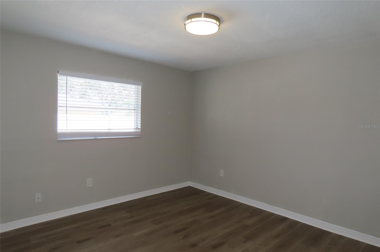
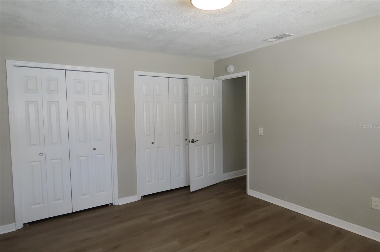
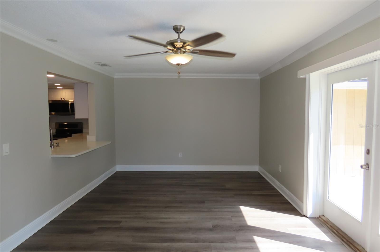
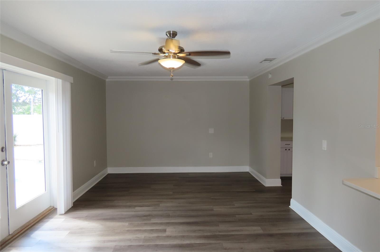
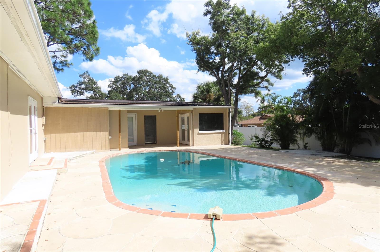
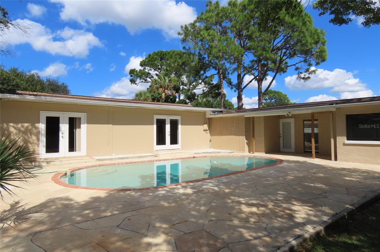
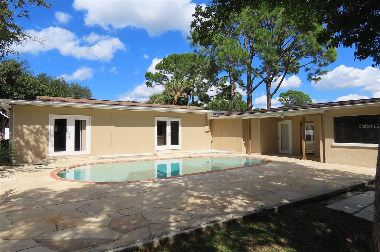
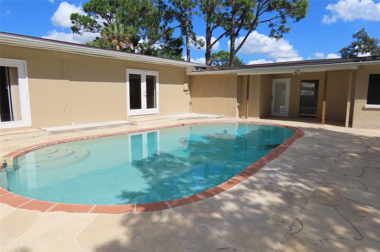
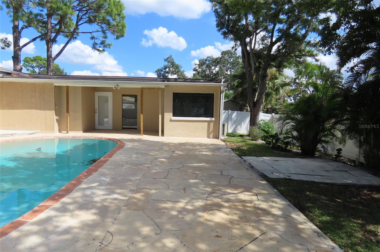
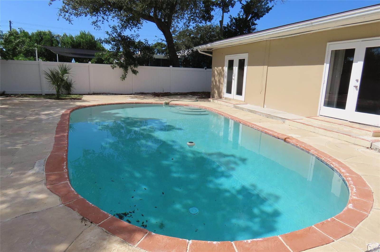
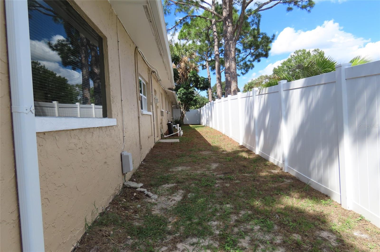
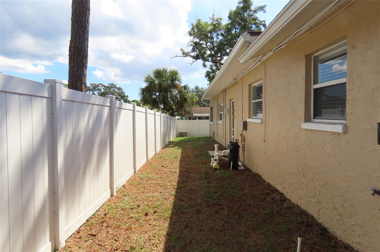
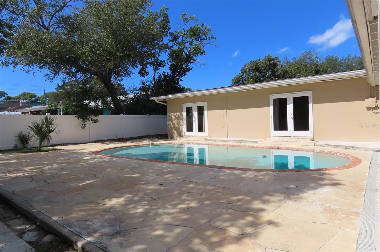
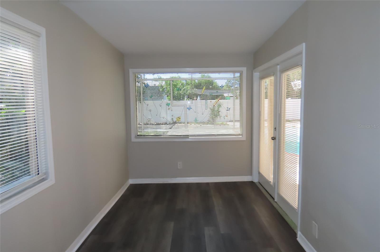
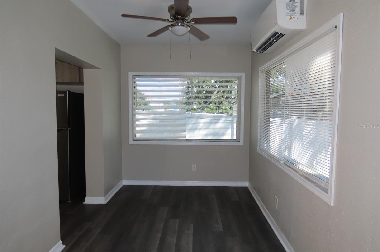
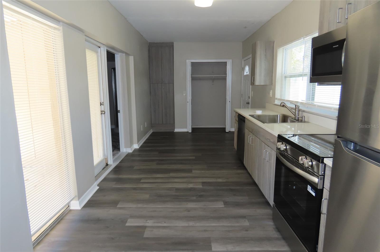
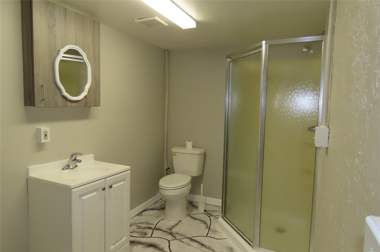
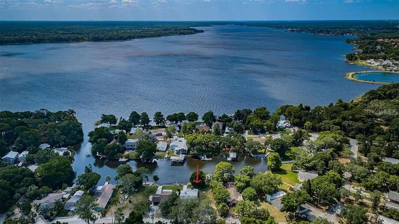
Space to spread out, a sparkling pool, and an attached guest suite with its own entrance—this inviting Tarpon Springs home brings together comfortable everyday living and exceptional flexibility. Tucked along a quiet, no-through street, 1503 Garden Avenue offers a tranquil setting close to the beaches, waterfront parks, and local character that make Tarpon Springs such a special place to call home. A new roof is scheduled for installation this week, adding to the appeal of this beautiful, move-in-ready property. Step inside to a generously sized living room where a striking stone-accented fireplace and wood mantel create a welcoming focal point. Beautiful skylights bring natural light into the main home, while graceful arched openings, and a neutral palette add warmth and character. The layout carries you from the living room into a separate dining room, through the spacious kitchen, and onward to a comfortable family room, providing distinct spaces for gathering, entertaining, and unwinding. The kitchen offers an abundance of cabinetry and expansive stone countertops, providing generous space for meal preparation and entertaining. White cabinets and stainless-steel appliances create a bright, inviting setting, while the connection to the surrounding living areas keeps everyday meals and gatherings flowing comfortably. The main home features three bedrooms and two full bathrooms arranged in a desirable split plan. The primary suite, complete with its own full bathroom, sits on one side of the home, while two additional bedrooms and a second full bathroom occupy the opposite side. An exceptionally large laundry room provides valuable workspace and storage, and the two-car garage adds everyday convenience. From the family room, French doors lead outside to a fenced backyard centered around a beautiful, sparkling open-air pool. Enjoy a refreshing swim, relax beside the water, or gather with guests on the surrounding patio. Mature trees and plantings create an inviting backdrop for outdoor living, with room to enjoy both sunny afternoons and quiet evenings at home. A standout feature is the attached two-room guest or in-law suite with a completely separate exterior entrance. Featuring a full kitchen with an eating area, a full bathroom with a washer/dryer hookup, and flexible space for sleeping, working, or relaxing, this area opens the door to a variety of uses. Create a welcoming retreat for extended visits, accommodate multigenerational living, or establish a dedicated work-from-home space with a clear separation from the main household. An art studio, craft room, or office with an adjoining sitting area are additional possibilities. Beyond your backyard, nearby Sunset Beach and Fred Howard Park offer opportunities for beach days, picnics, paddling, and spectacular sunsets. Explore the shops and restaurants of historic downtown Tarpon Springs or head to the renowned Sponge Docks for amazing dining, bakeries and unique shops. Everyday shopping and local conveniences are also within easy reach. With generous living areas, a versatile guest suite, and an inviting poolside setting, this home offers room for the way you live, work, create, and welcome guests. All information is believed to be accurate but is not guaranteed. Buyers and their agents are responsible for verifying all information, measurements, square footage, room sizes, permits, zoning, allowable uses, and any other facts deemed important to their purchase decision.
Highlights
Property details
- MLS
- Stellar MLS
- MLS #
- MFRTB8562207
- Property type
- Single Family Residence
- Subdivision
- SUNSET HILLS 4TH ADD
- Status
- Active
- Days on market
- 1
- On market date
- October 27, 2026
- Stories
- N/A
- Total bathrooms
- 3
- Garage spaces
- 2
- Parking spaces
- N/A
- Lot size
- 0.23 acres
Location
Get directions →Nearby schools
Within 10 miles. School directory data from the National Center for Education Statistics (NCES), accessed via the Urban Institute Education Data API. Local Score is calculated by INNOVATE Real Estate; where a state rating is shown, it comes from that state's own official school report card.
- Enrollment
- 454
- Student:teacher ratio
- 13.8:1
- District
- PINELLAS
- Enrollment
- 651
- Student:teacher ratio
- 18.1:1
- District
- PINELLAS
- Enrollment
- 1,174
- Student:teacher ratio
- 19.9:1
- District
- PINELLAS
Walkability
Blended score for TARPON SPRINGS's center, calculated by INNOVATE Real Estate from two sources: the EPA's National Walkability Index (street network, transit, land-use mix) and Google Places amenity data (what's actually reachable on foot from this point). 60% EPA National Walkability Index + 40% nearby-amenity density (Google Places).
Market position
How this listing compares to current activity in TARPON SPRINGS, from live MLS data.
Mortgage calculator
Estimate only - actual rate and payment depend on your lender, credit, and loan program.
Adjust tax / insurance estimates
Similar homes you might like
Data source: Listing information provided by Stellar MLS (mfrmls) via Trestle/CoreLogic. Last updated 6 days ago.
Information herein deemed reliable but not guaranteed; all measurements, school assignments, HOA fees, taxes, and feature lists are approximate and should be independently verified. Equal Housing Opportunity.