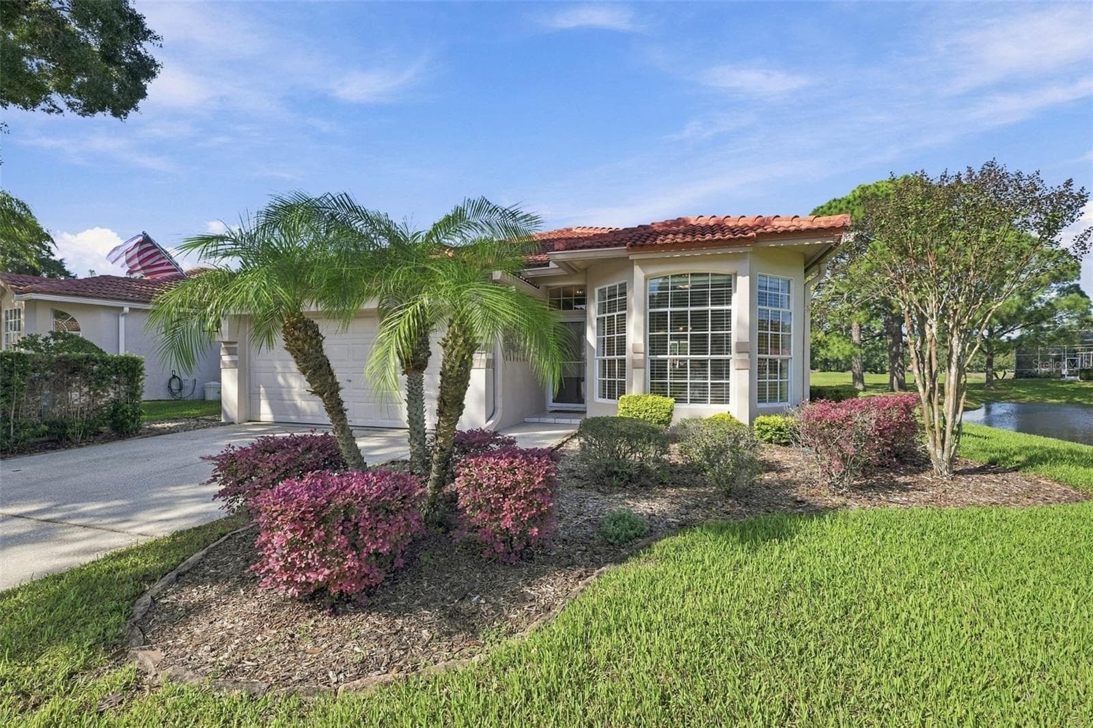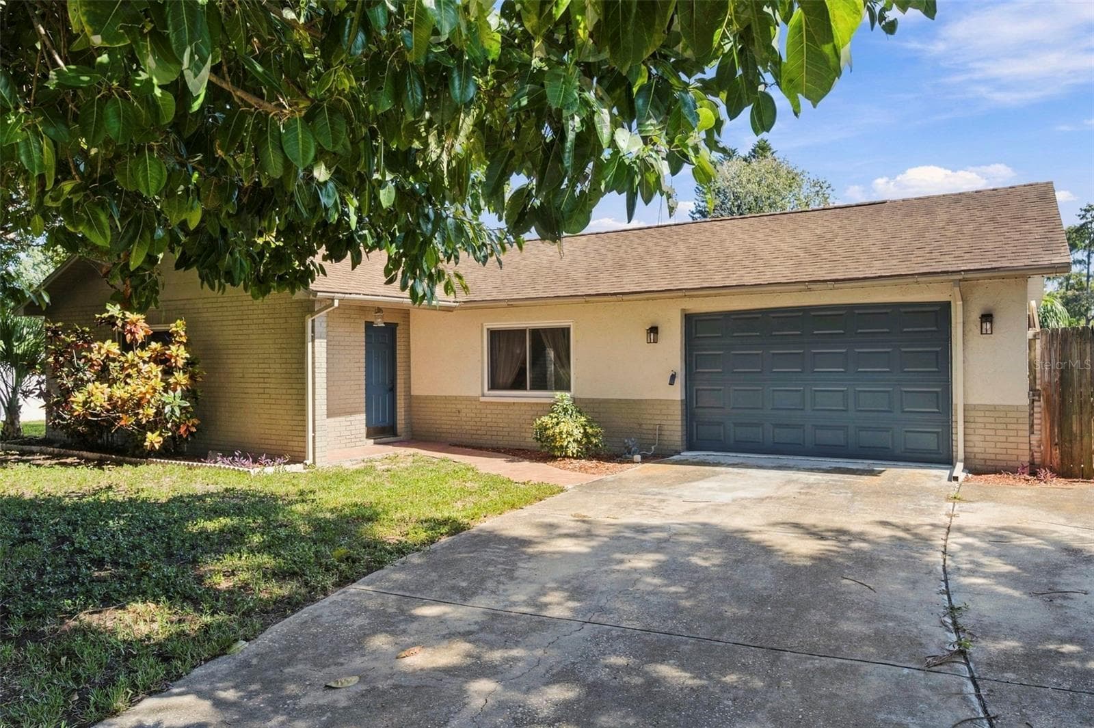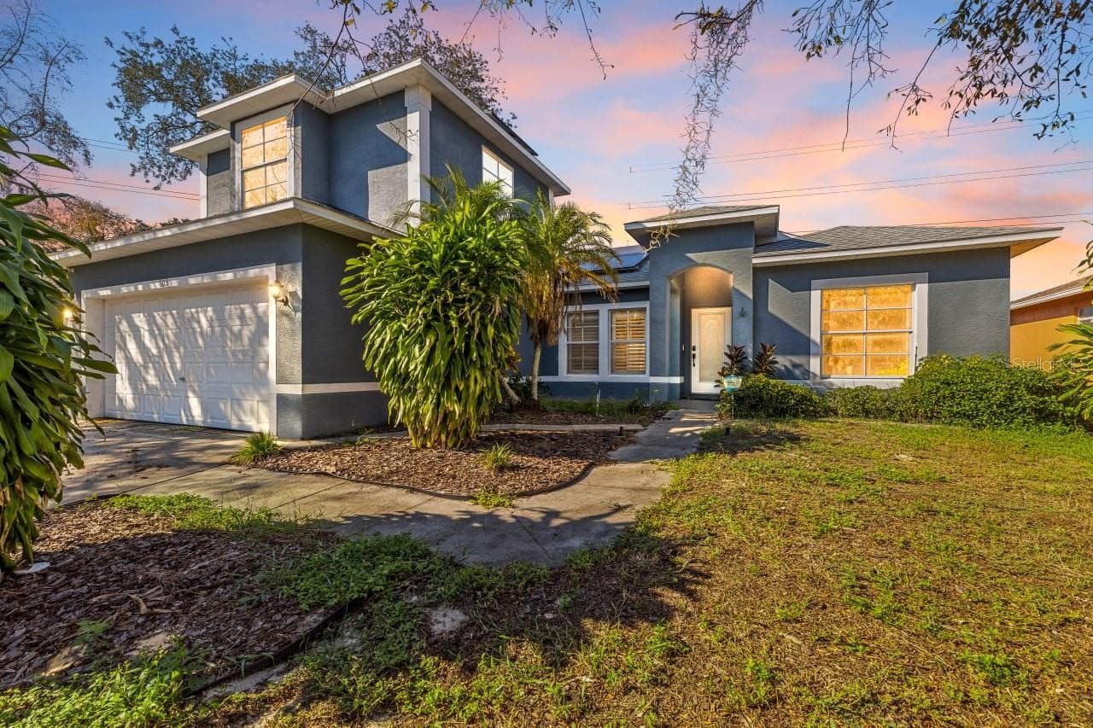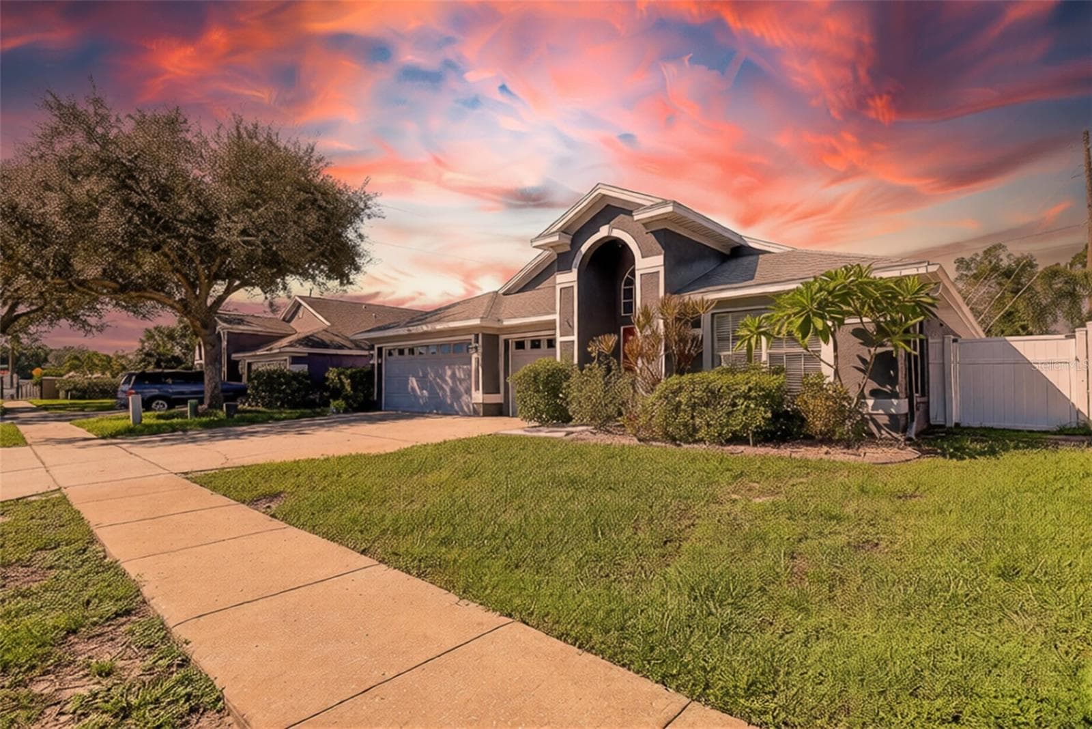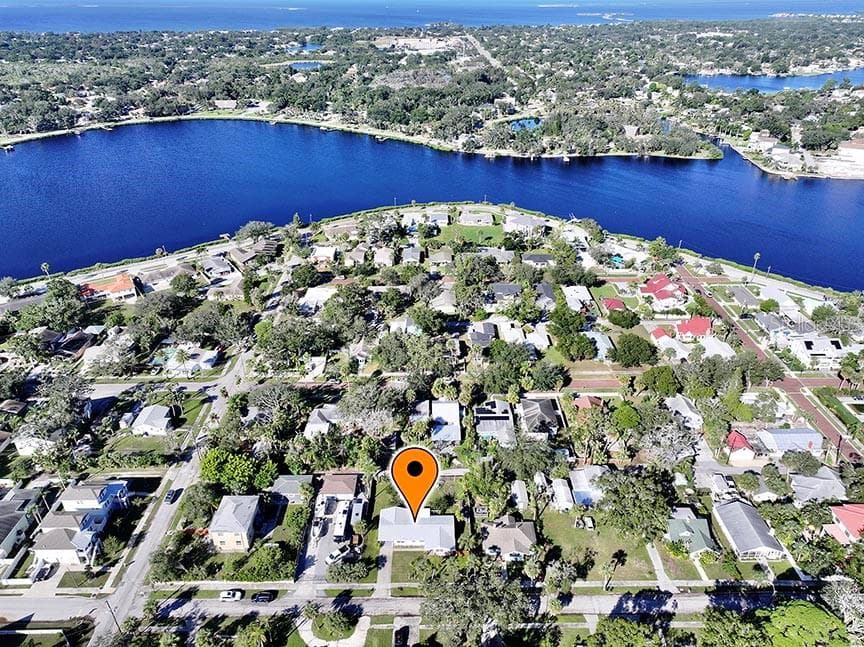




Beautifully Updated Home in the Historic District of Tarpon Springs - 336 SHADDOCK ST, TARPON SPRINGS
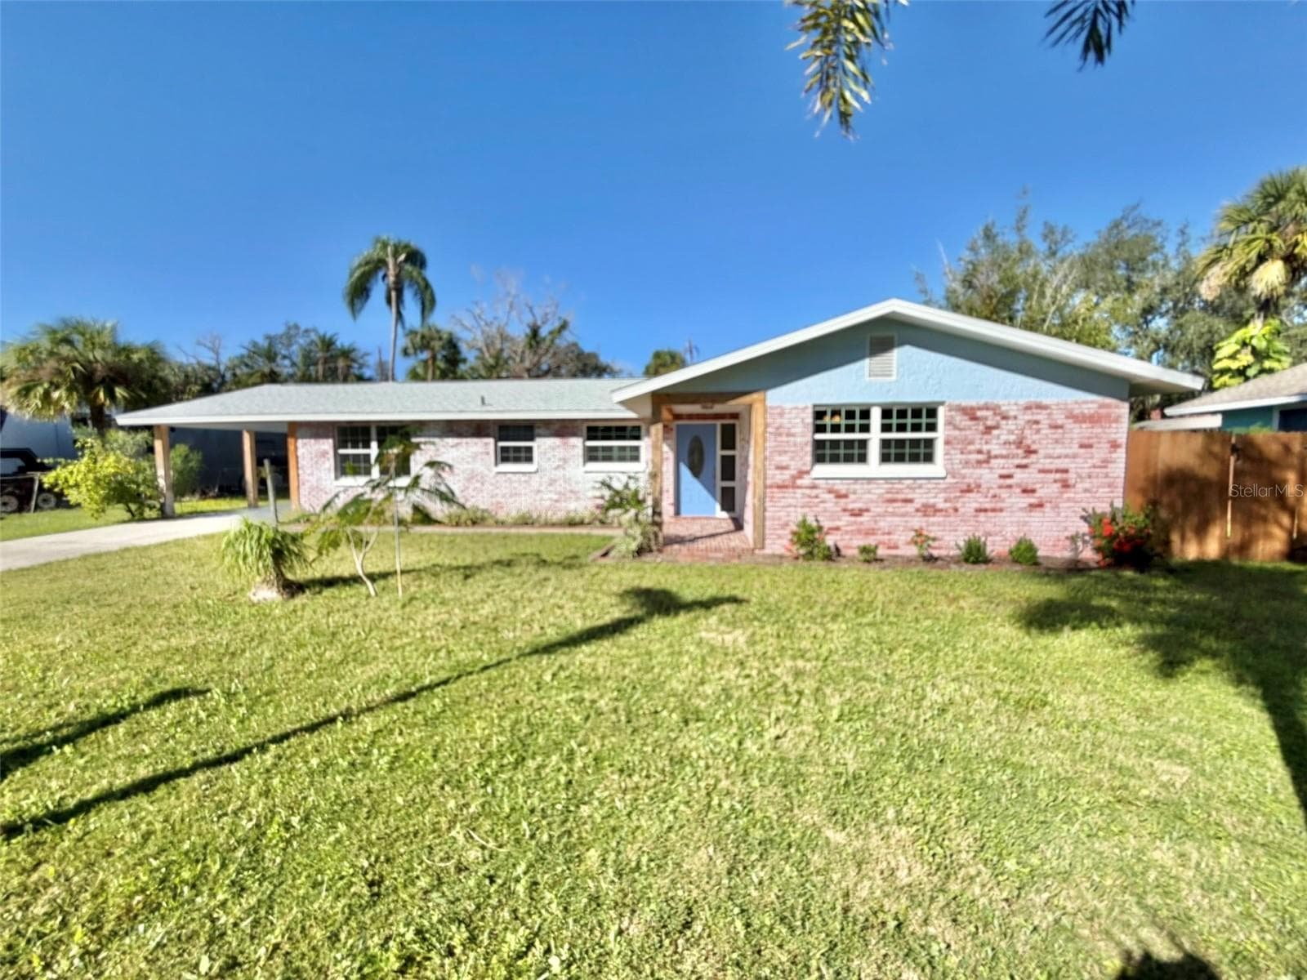
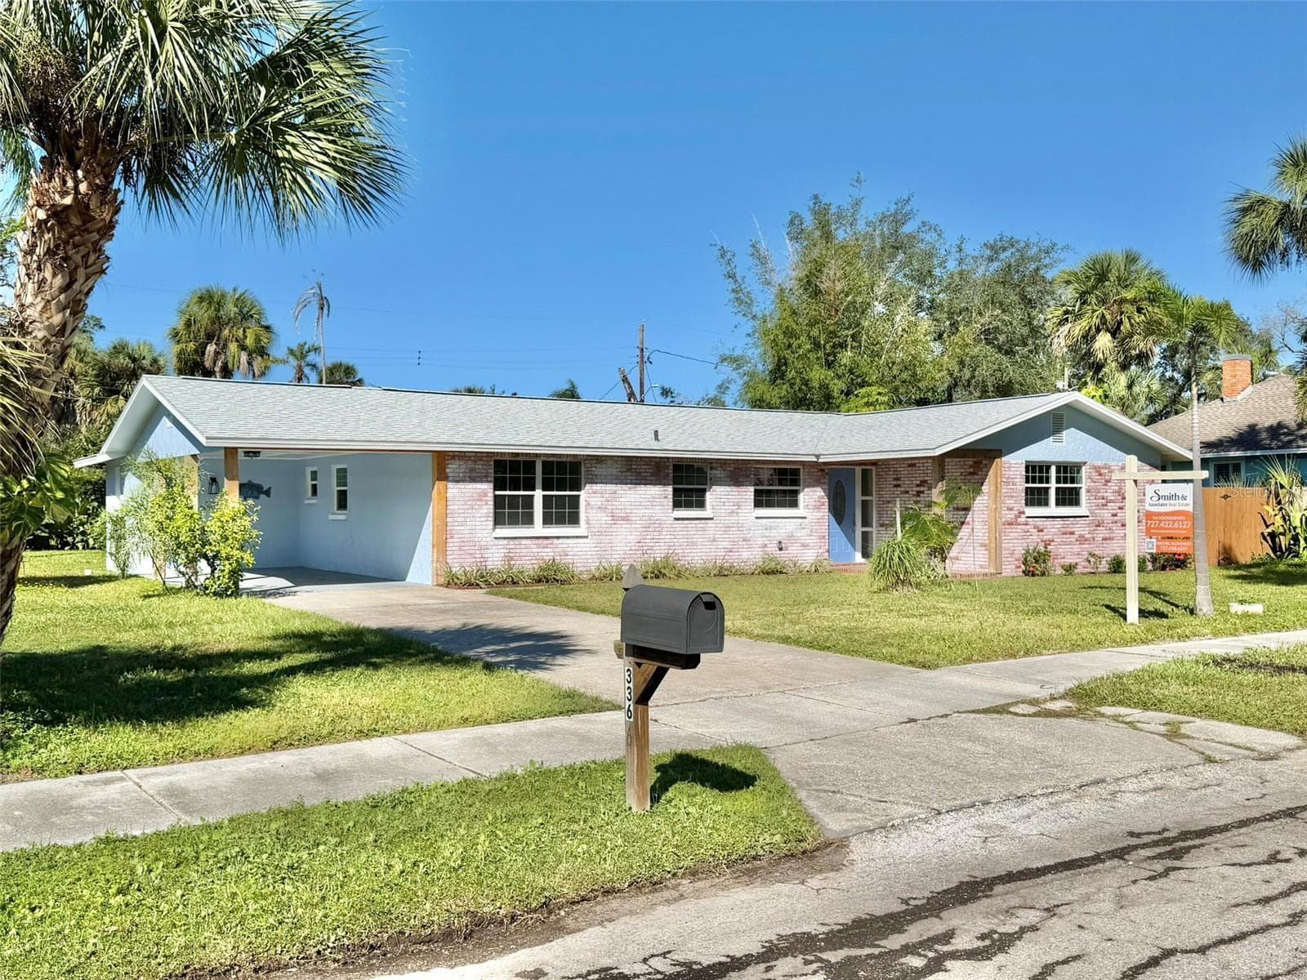
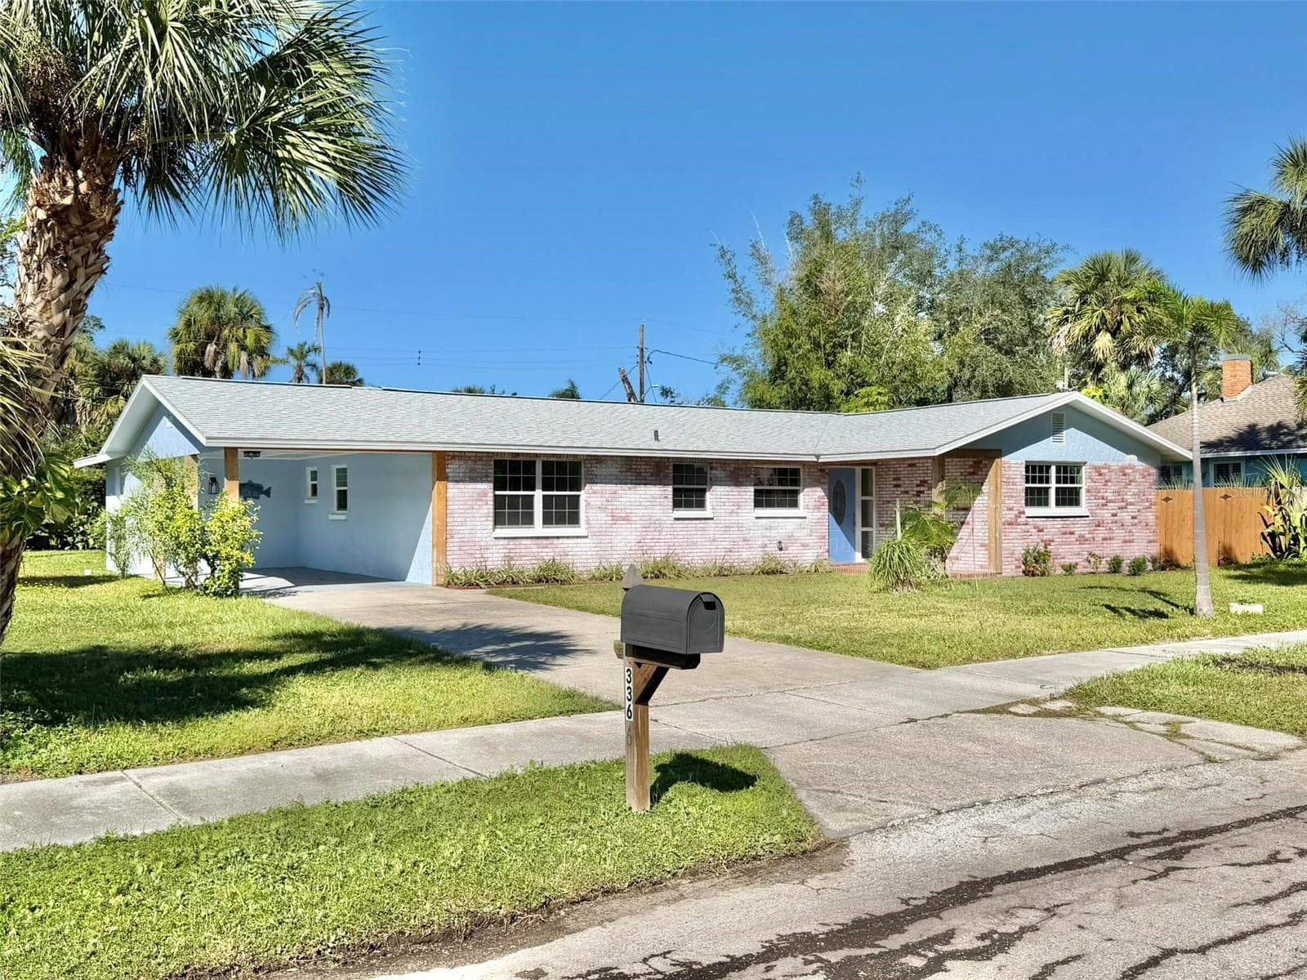
Welcome to 336 Shaddock Street - 336 SHADDOCK ST, TARPON SPRINGS
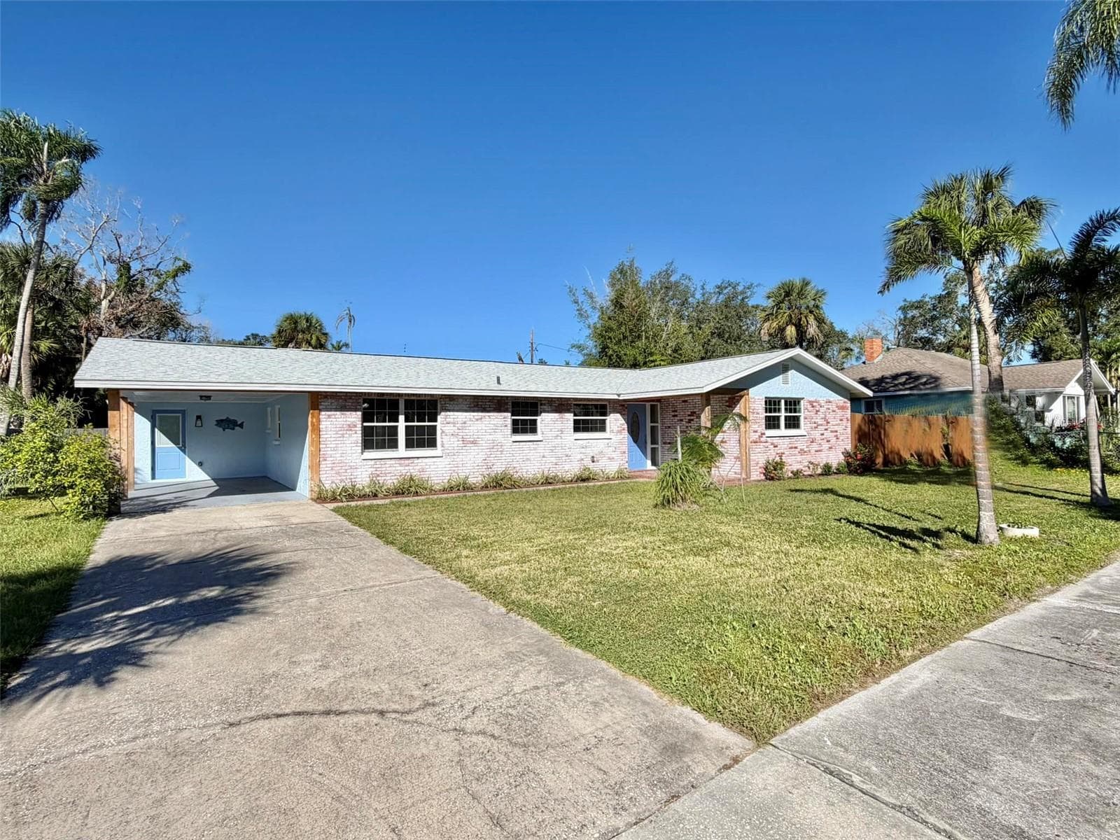
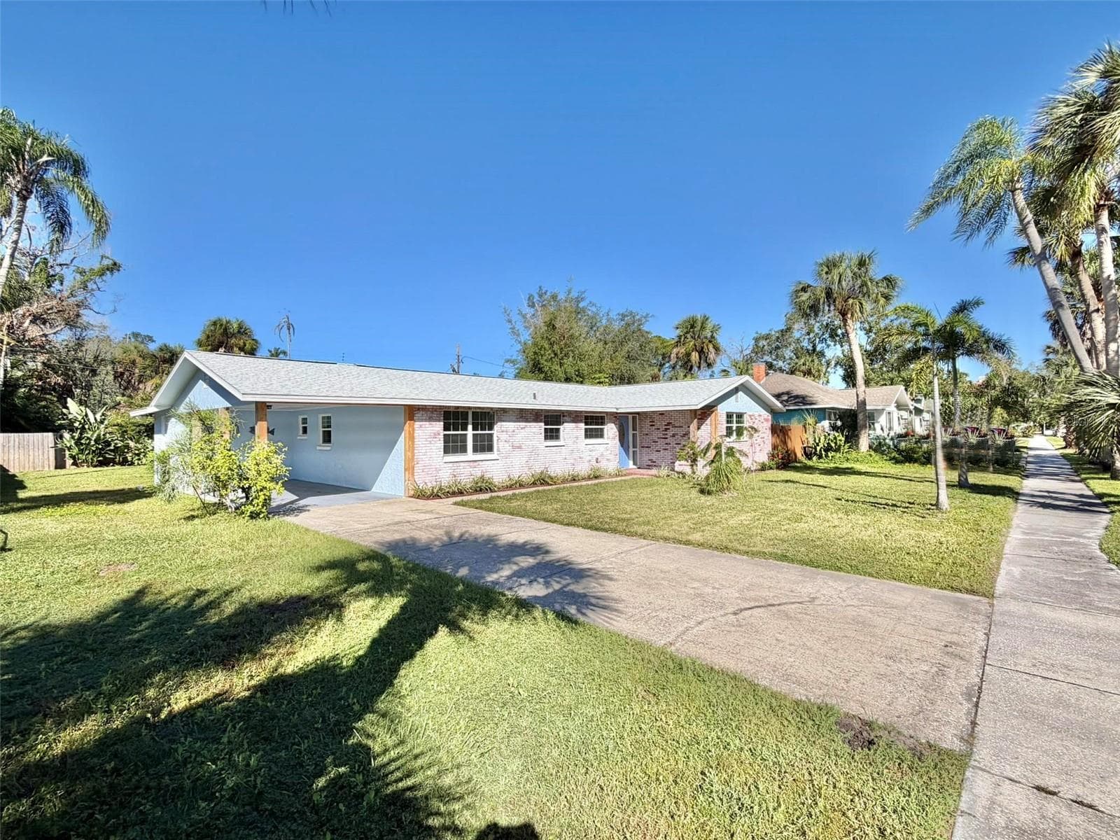
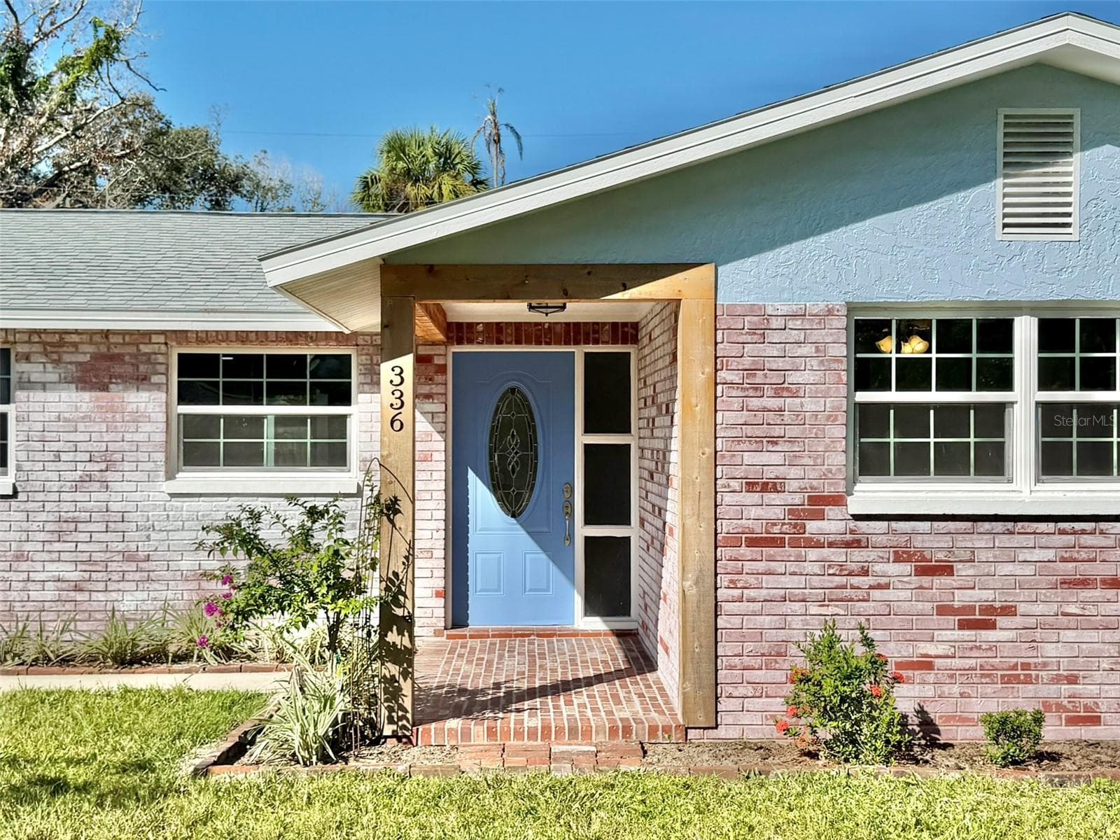
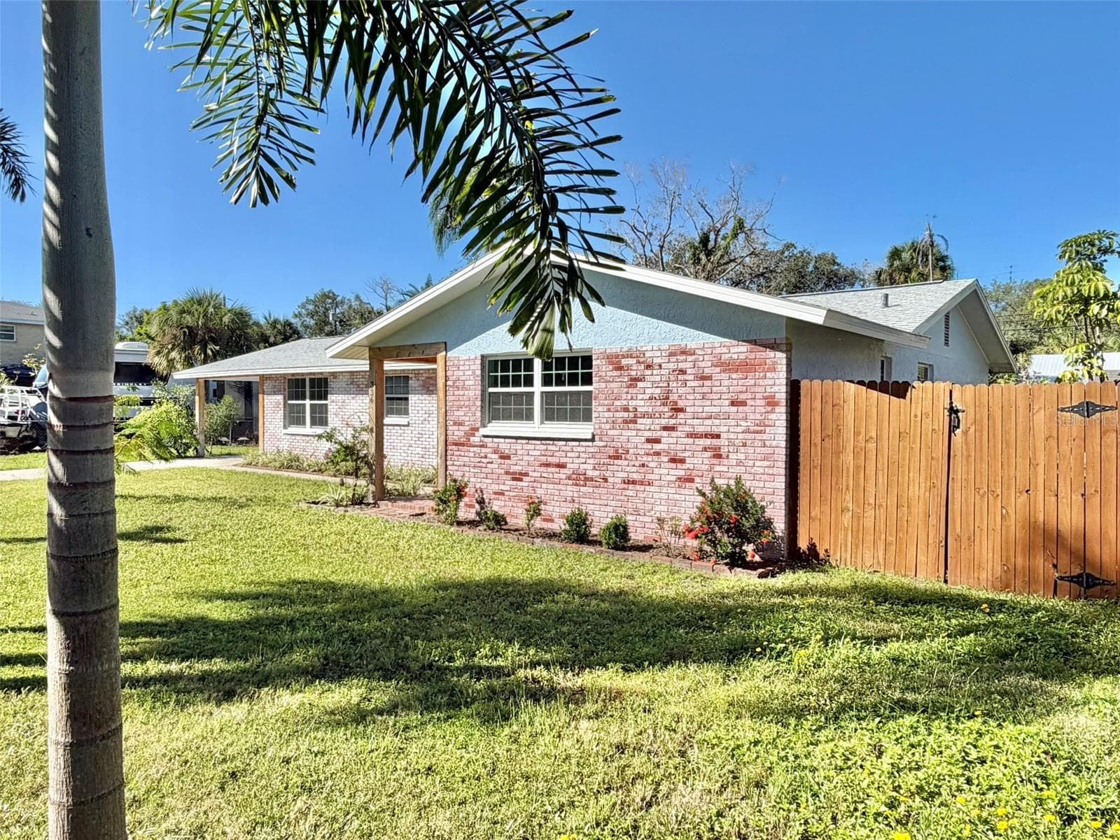
Concrete Block Home with Whitewashed Brick - 336 SHADDOCK ST, TARPON SPRINGS
Charming home on a quarter acre lot! - 336 SHADDOCK ST, TARPON SPRINGS
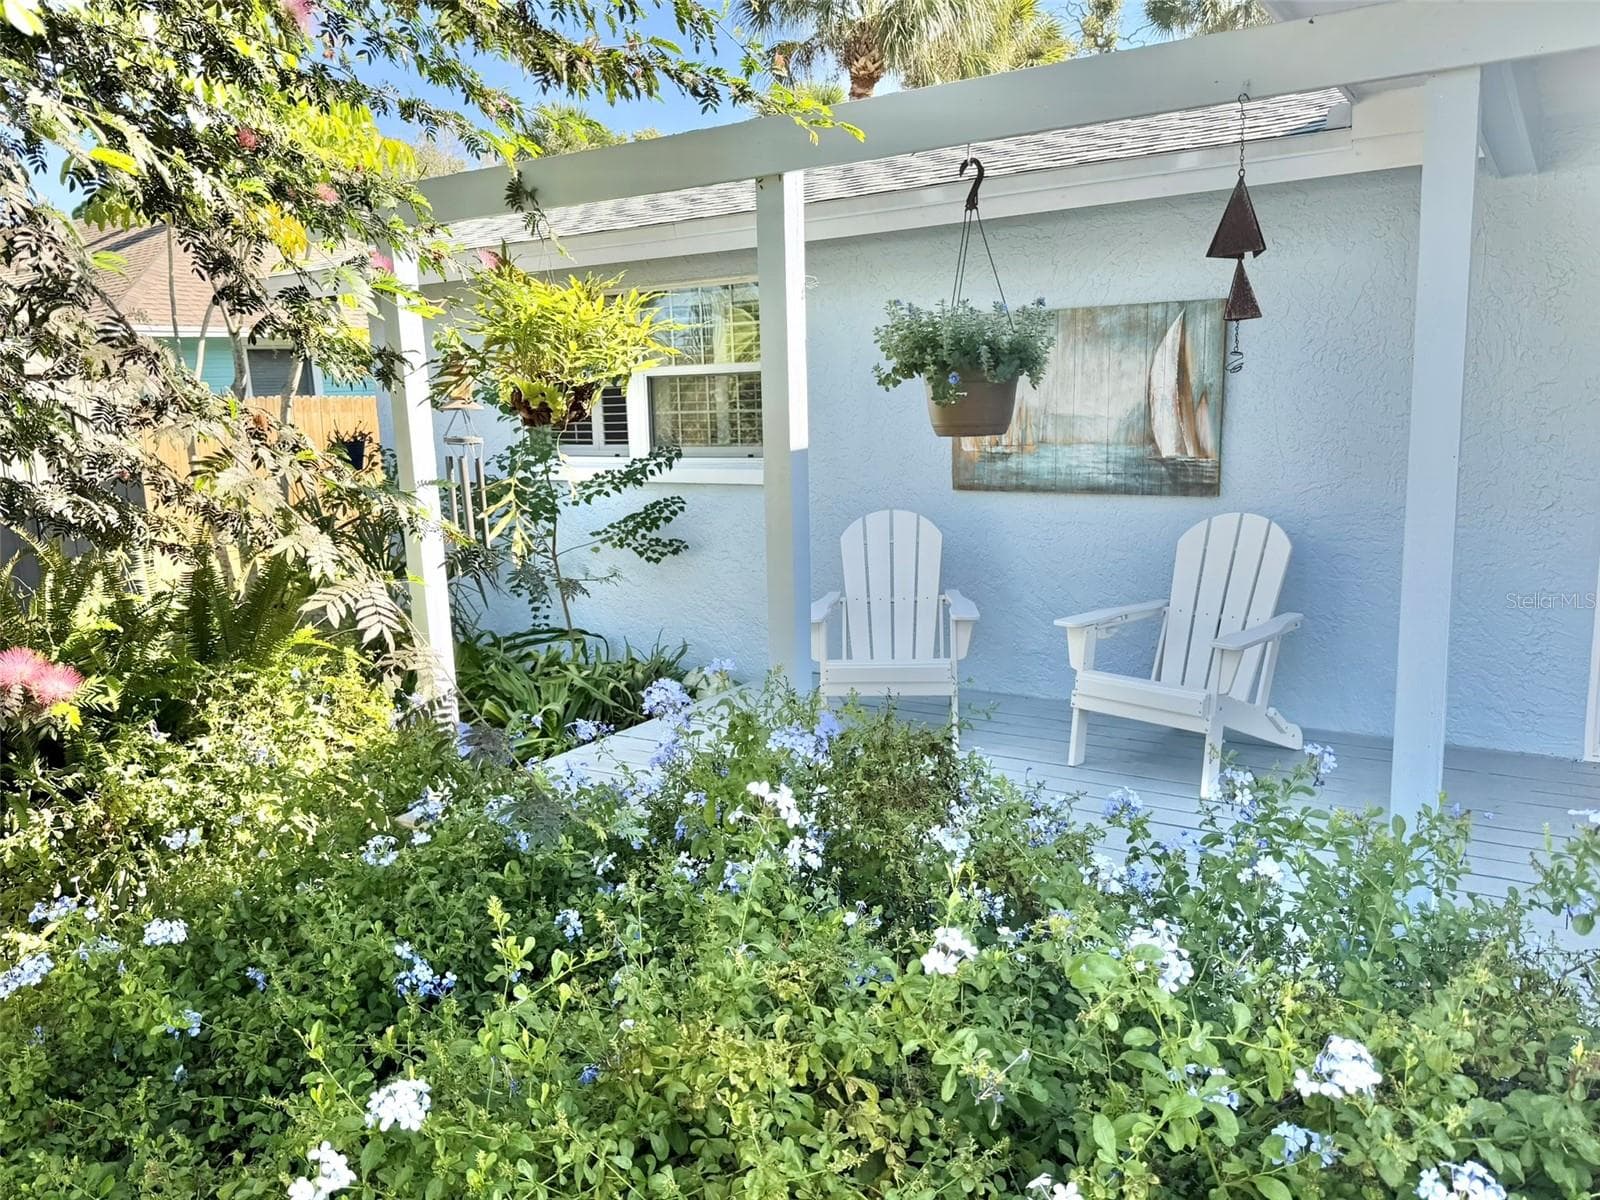
Warm Cedar Accents Surround the Covered Front Porch - 336 SHADDOCK ST, TARPON SPRINGS
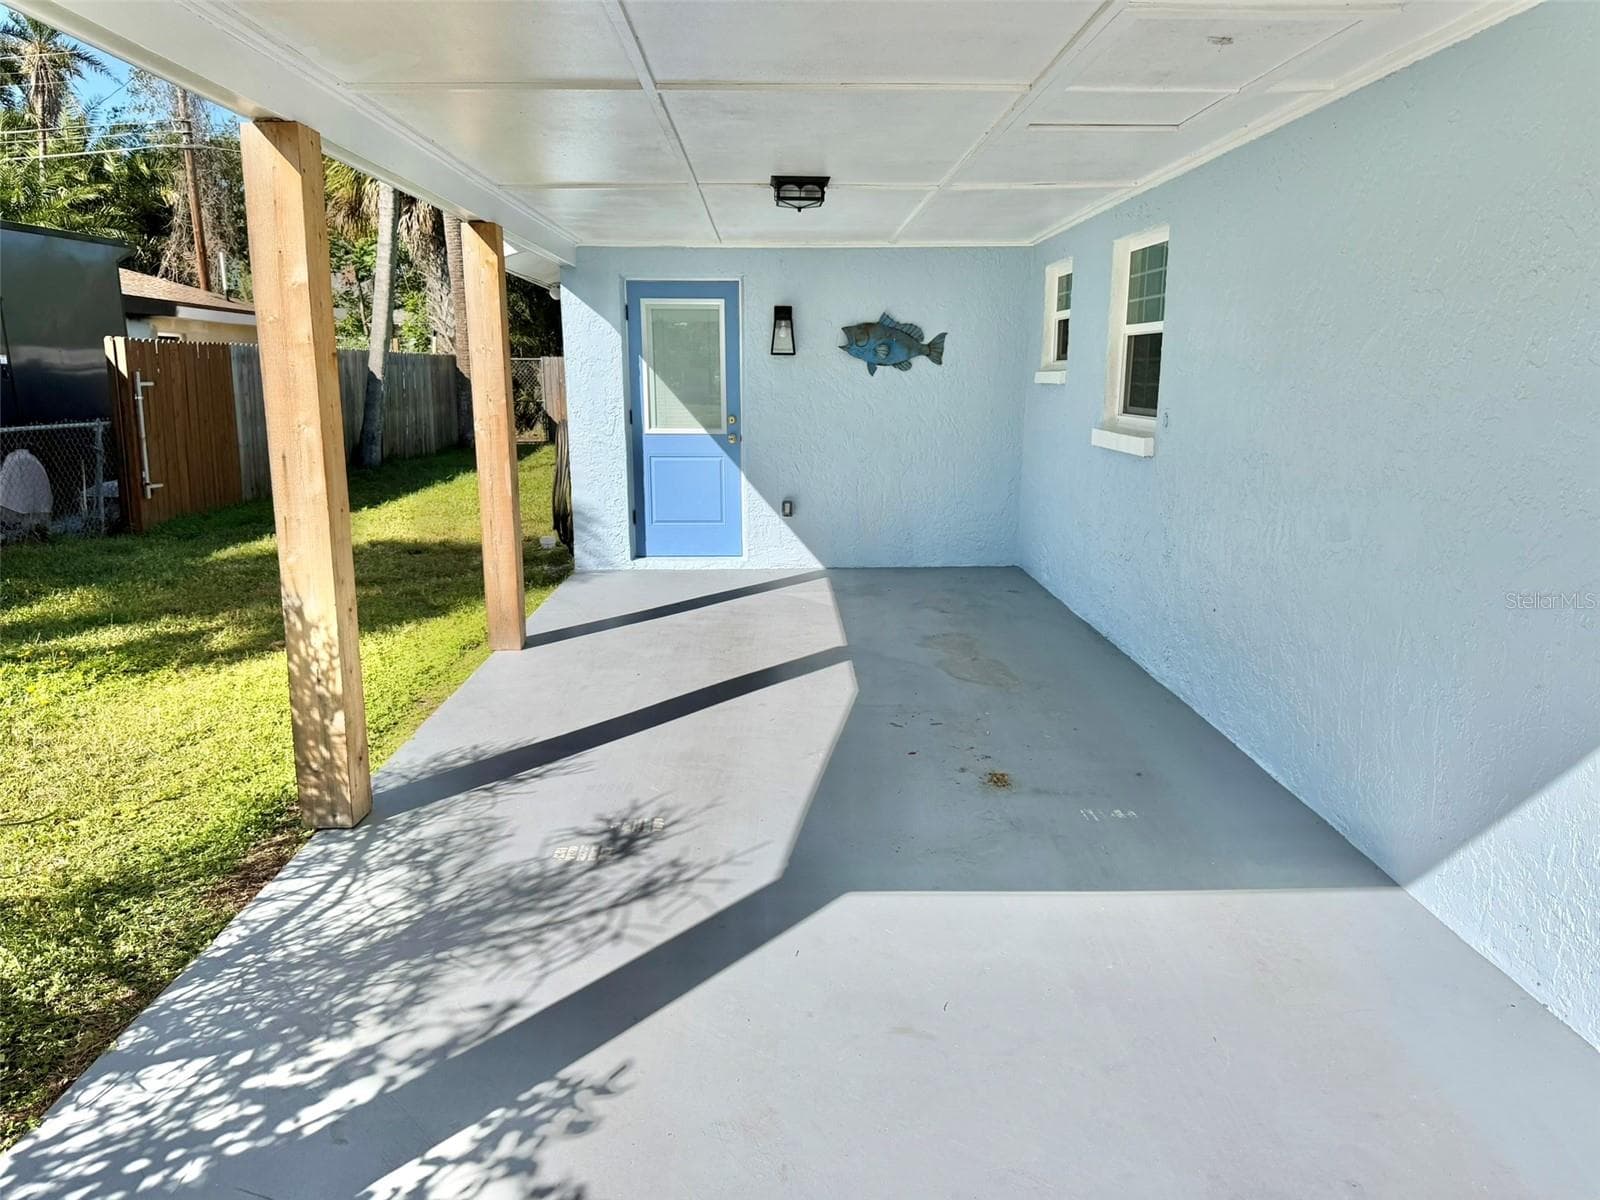
Covered Carport with Mudroom Entry - 336 SHADDOCK ST, TARPON SPRINGS
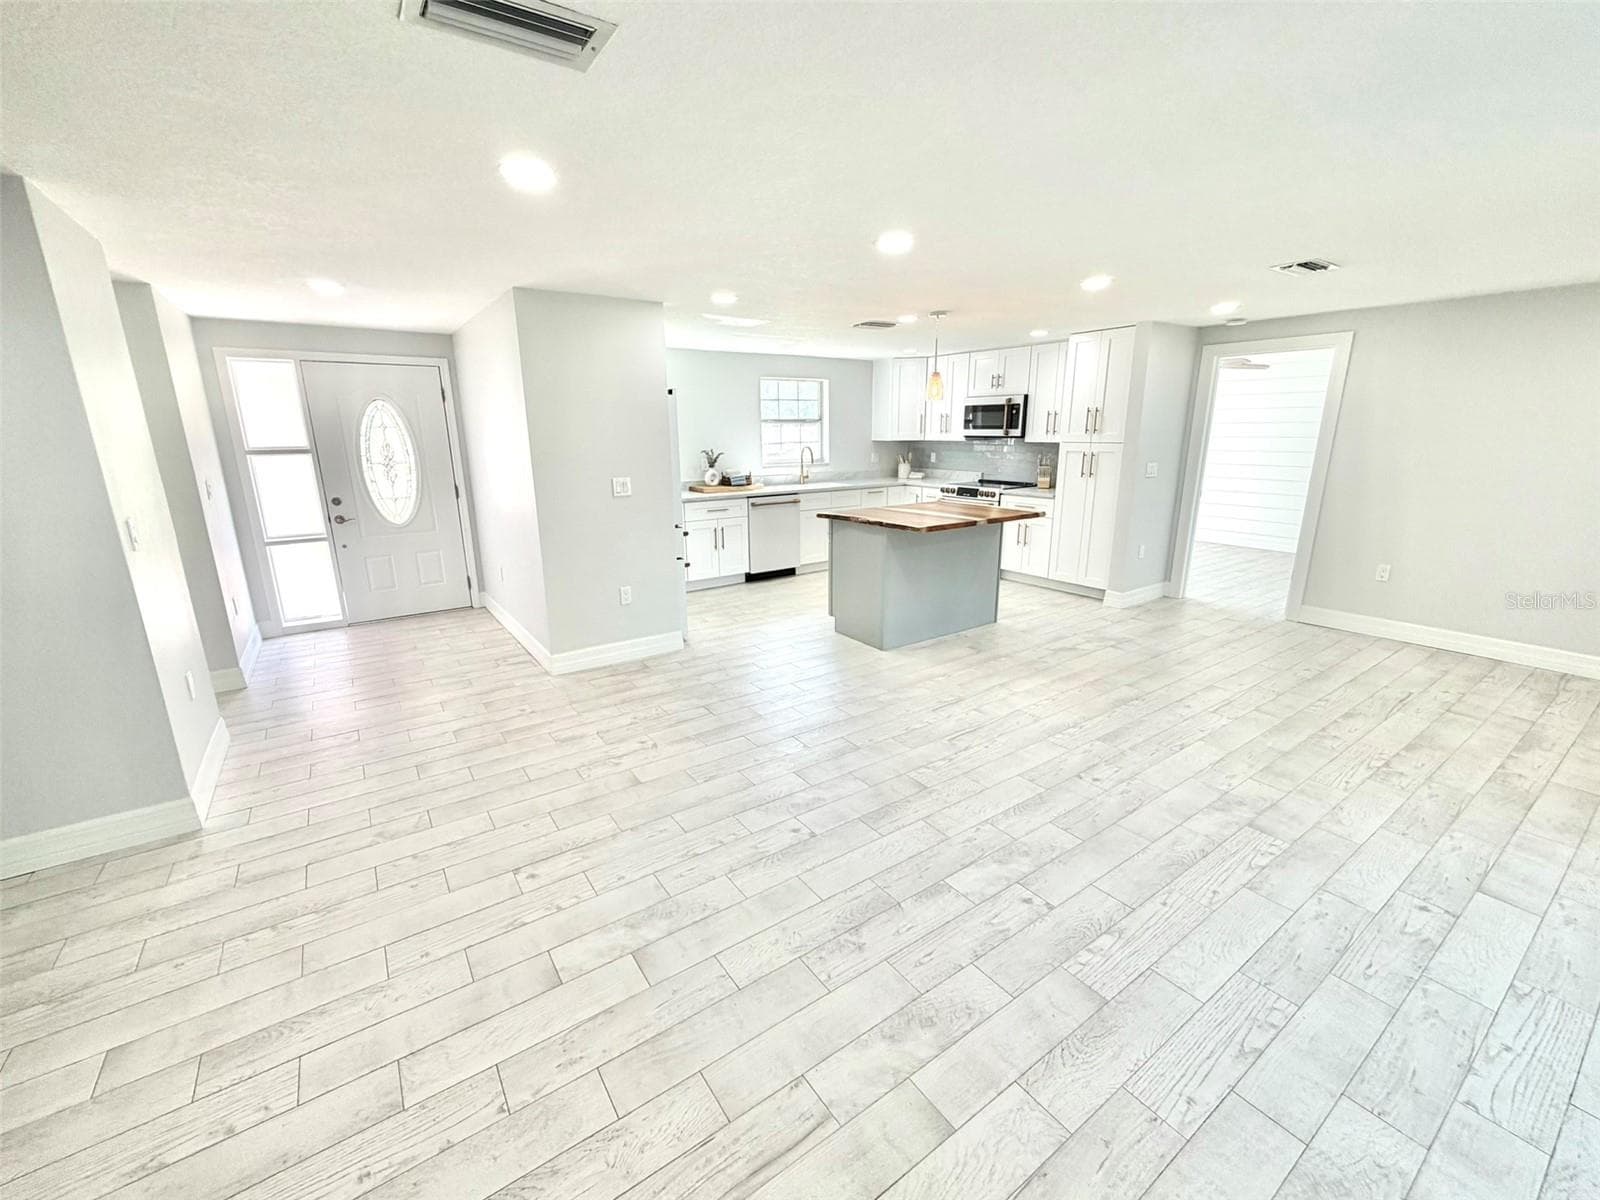
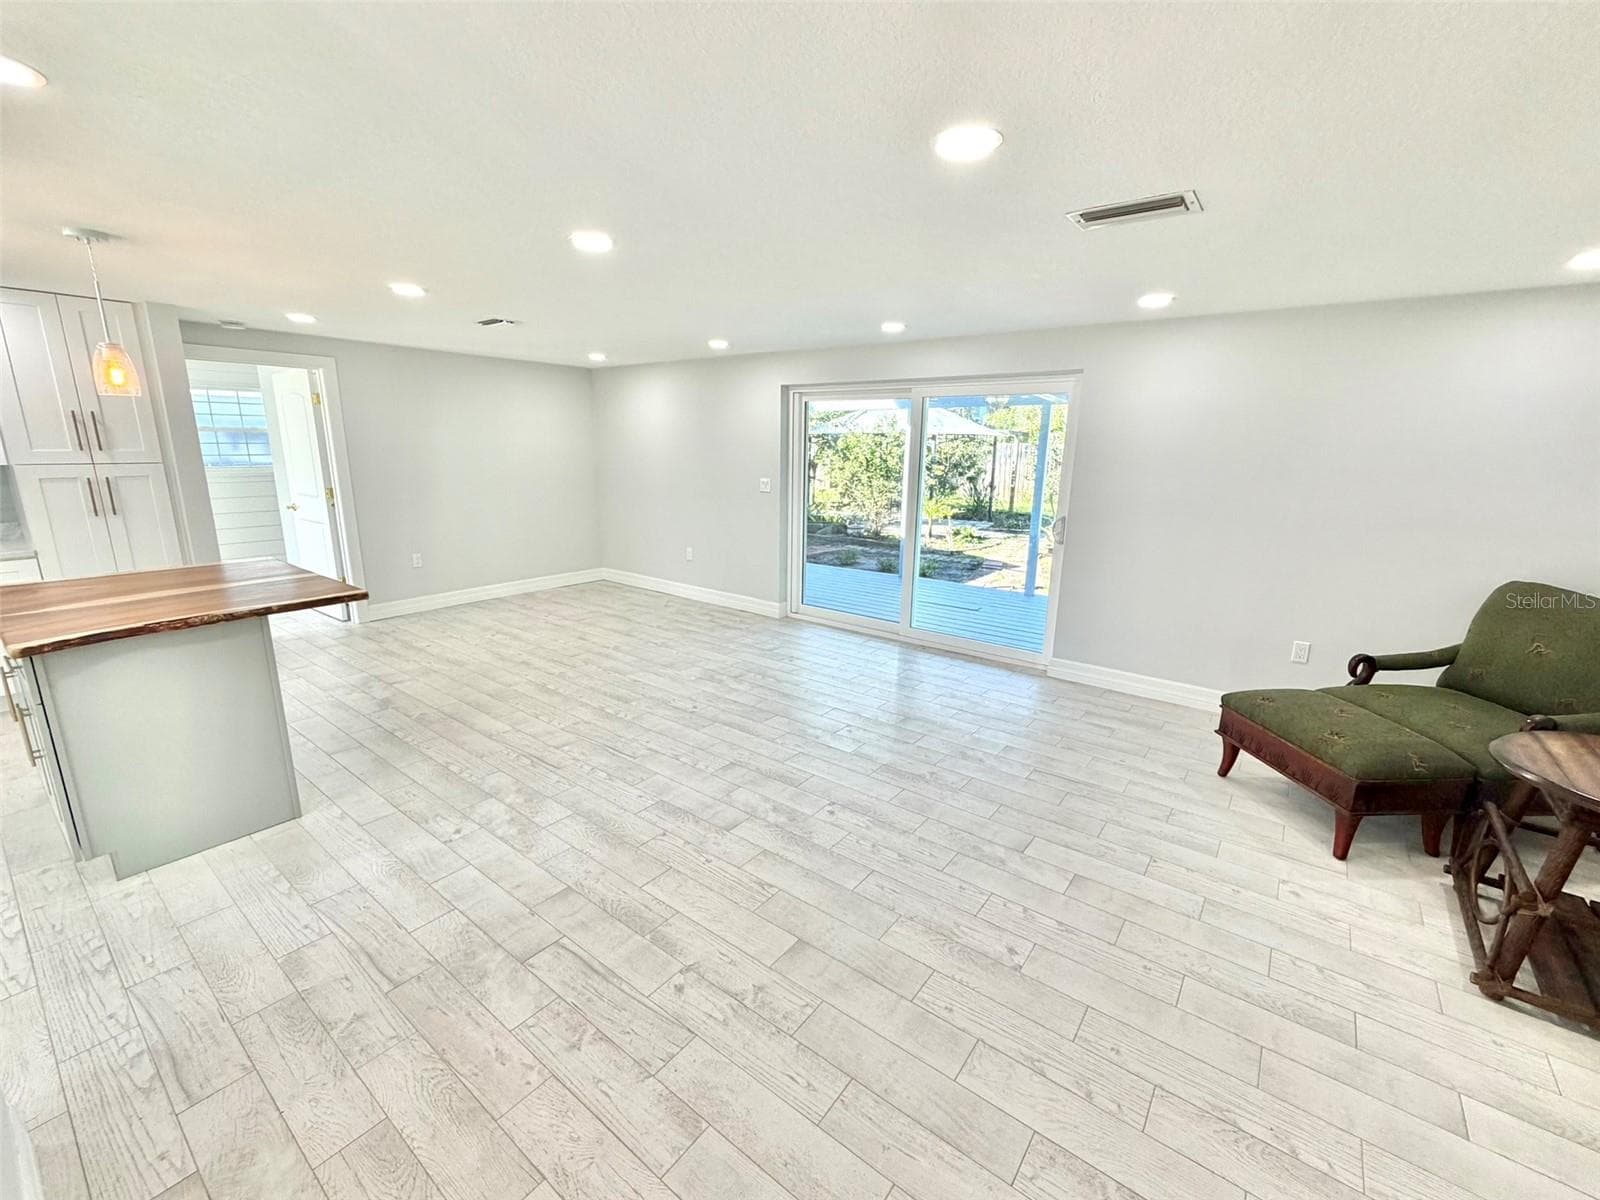
The front foyer leads to the Beautiful Open Living Space - 336 SHADDOCK ST, TARPON SPRINGS
Fresh and Bright with all New Flooring - 336 SHADDOCK ST, TARPON SPRINGS
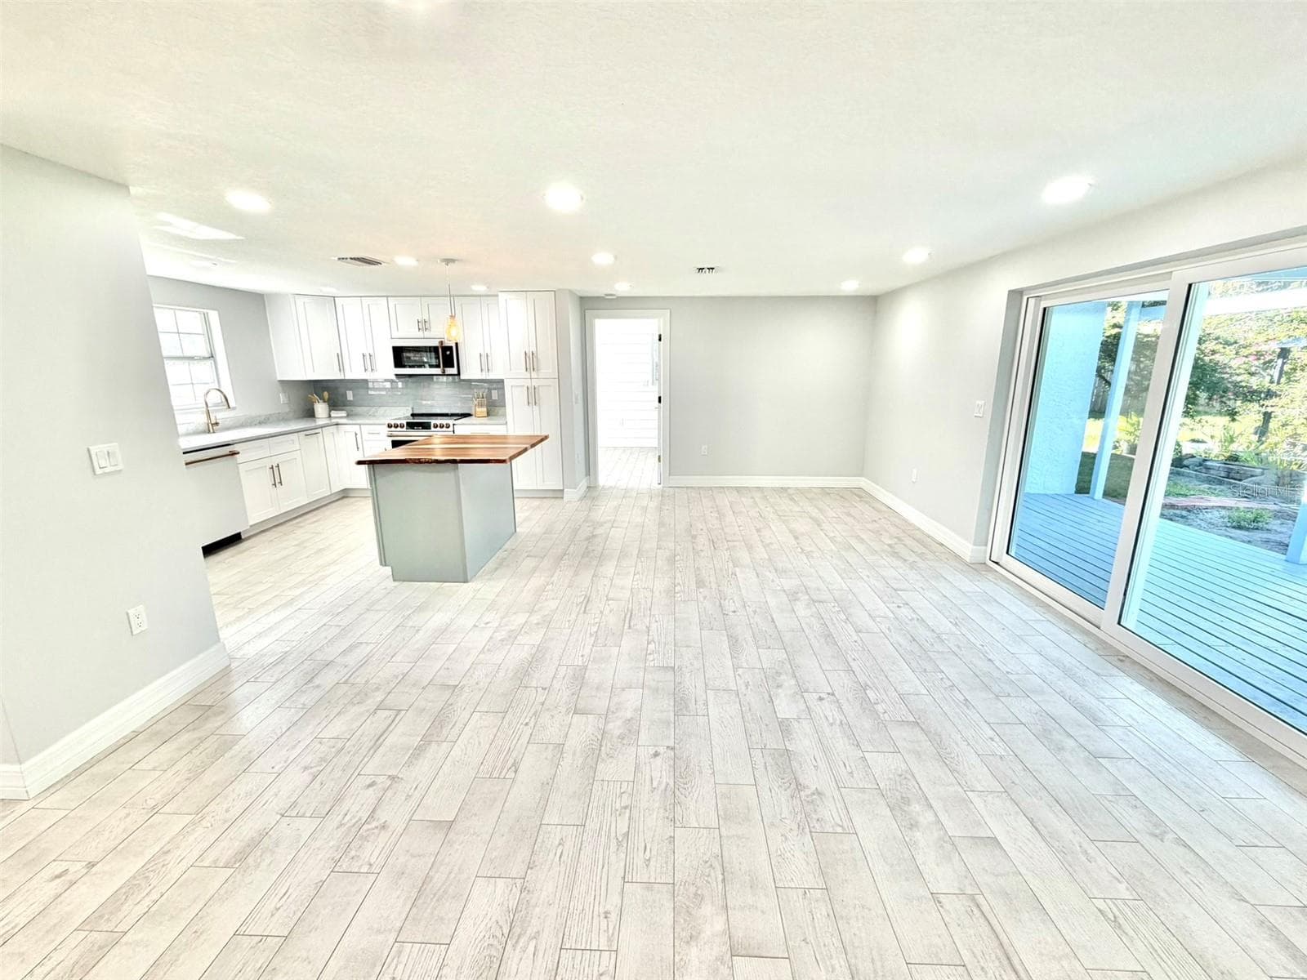
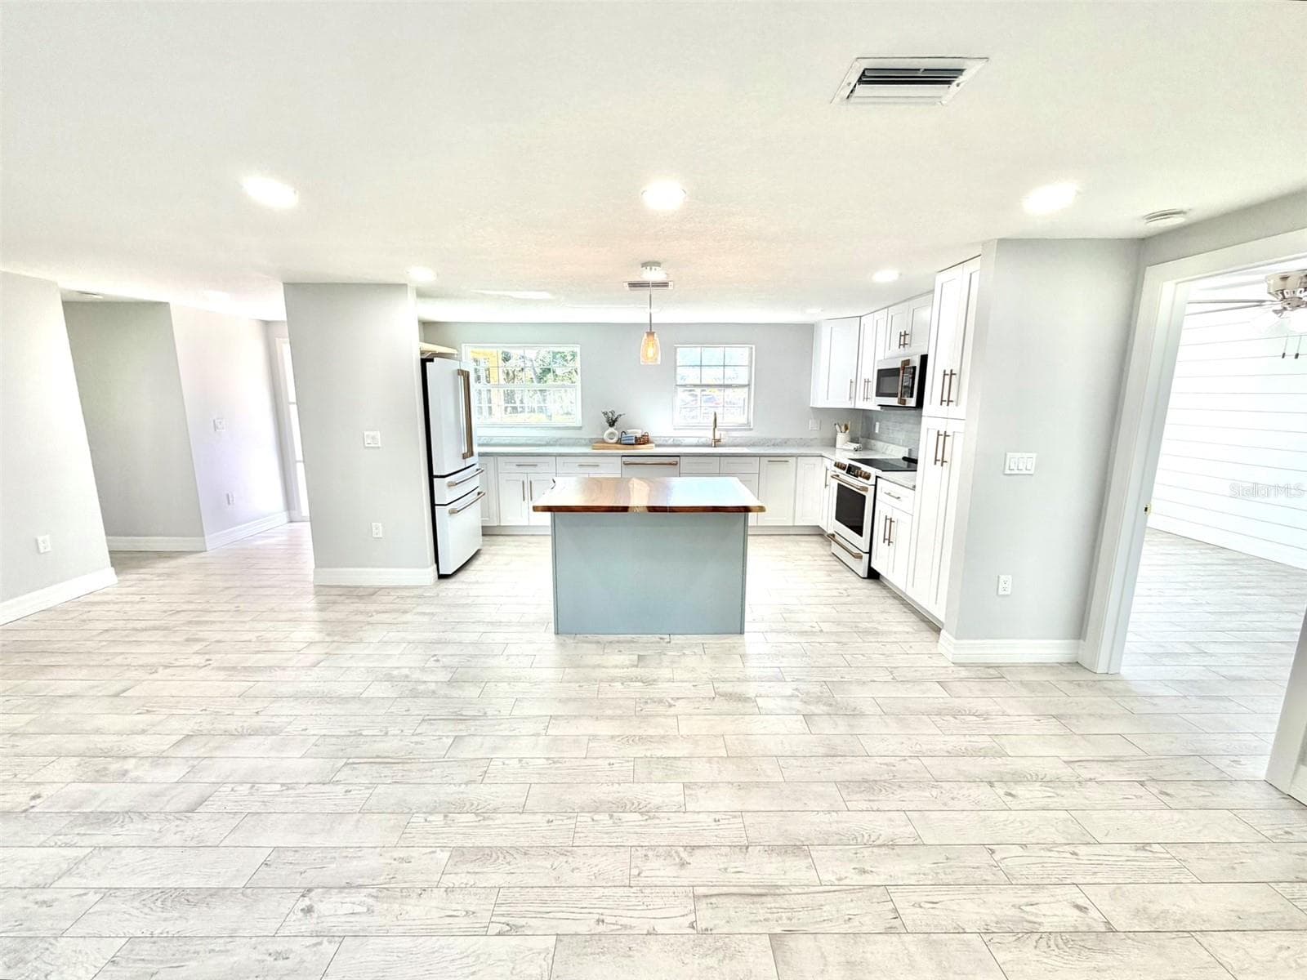
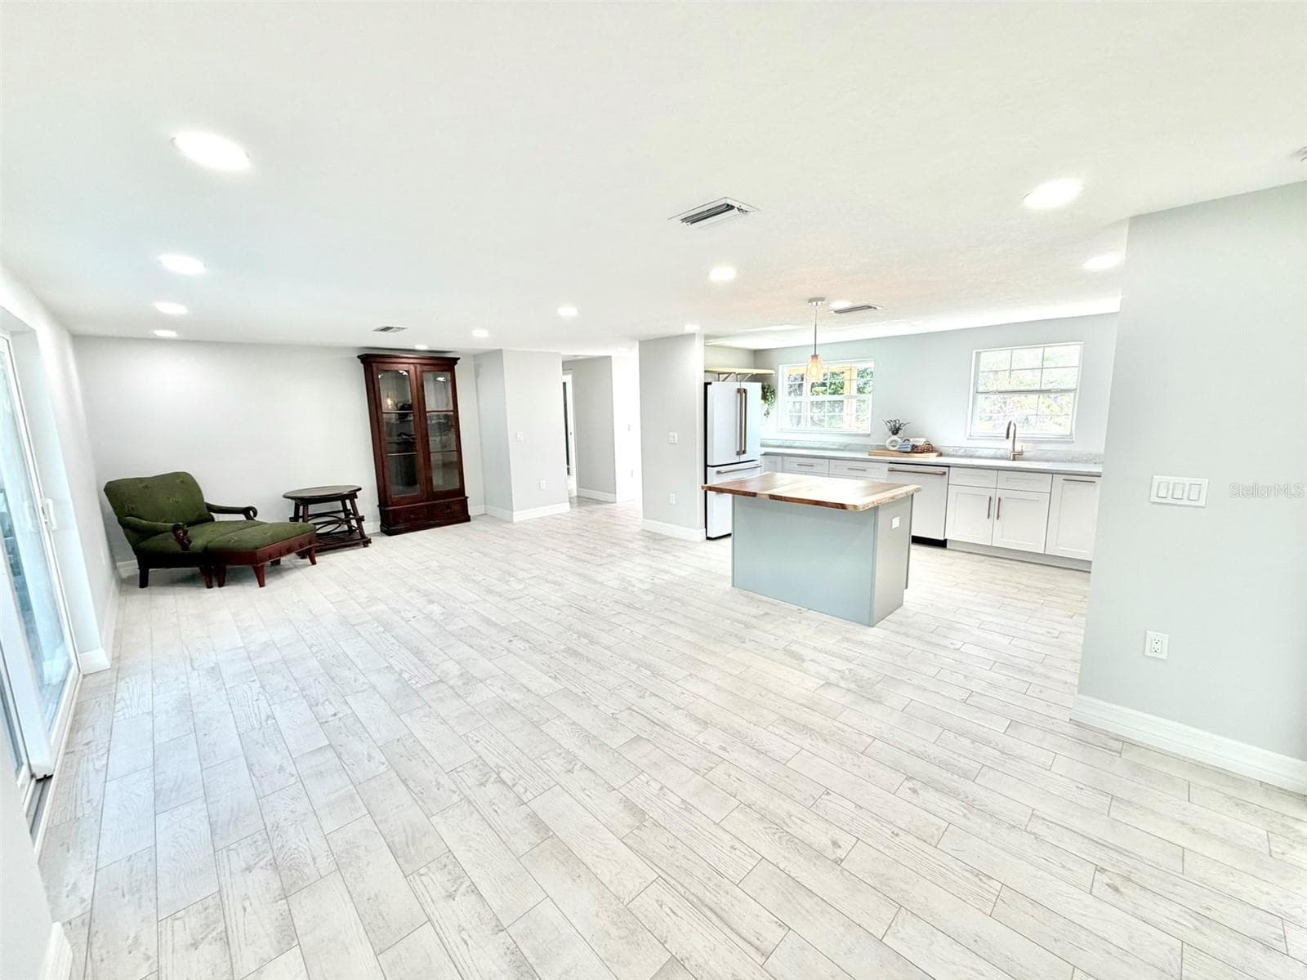
Large Open Floorplan - 336 SHADDOCK ST, TARPON SPRINGS
All new tile flooring throughout the home! - 336 SHADDOCK ST, TARPON SPRINGS
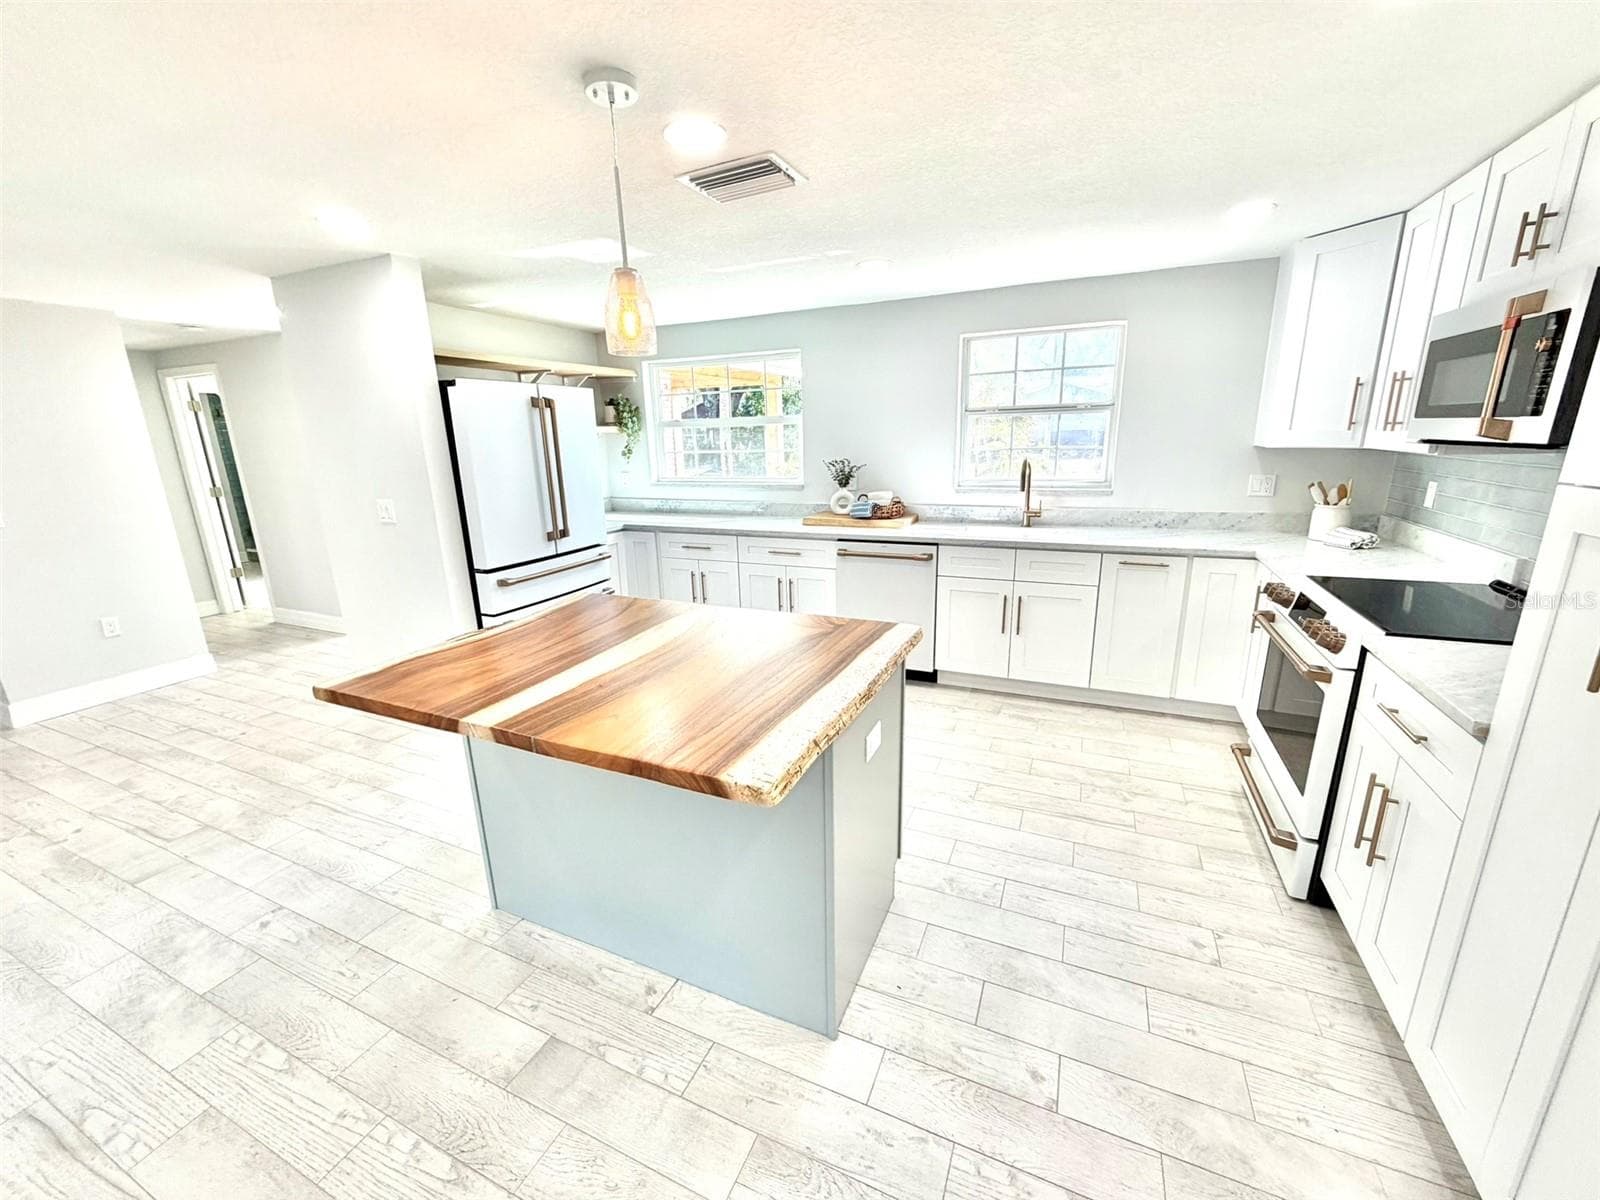
Let's Cook and Gather! - 336 SHADDOCK ST, TARPON SPRINGS
Single Family Residence at 336 SHADDOCK ST, TARPON SPRINGS, photo 12 of 81
Single Family Residence at 336 SHADDOCK ST, TARPON SPRINGS, photo 13 of 81
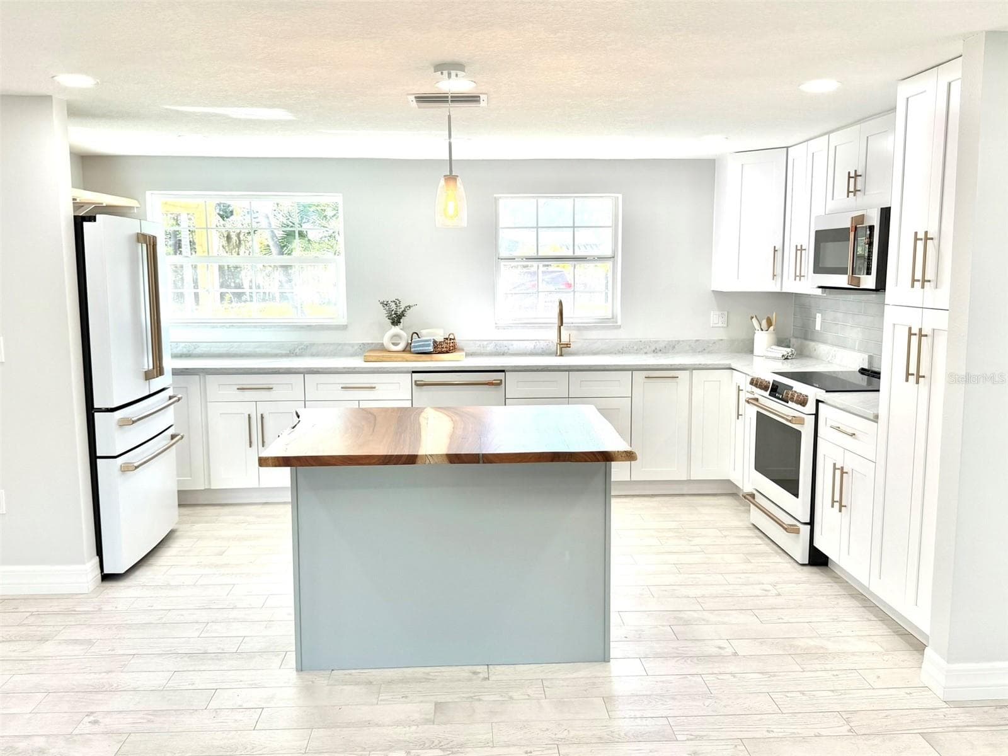
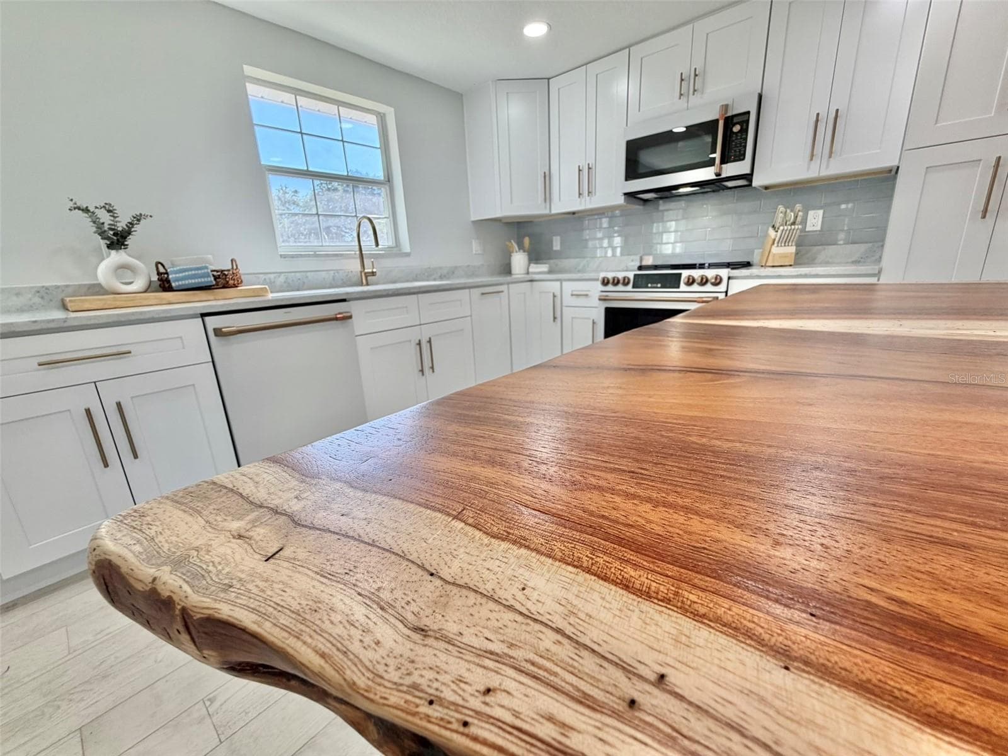
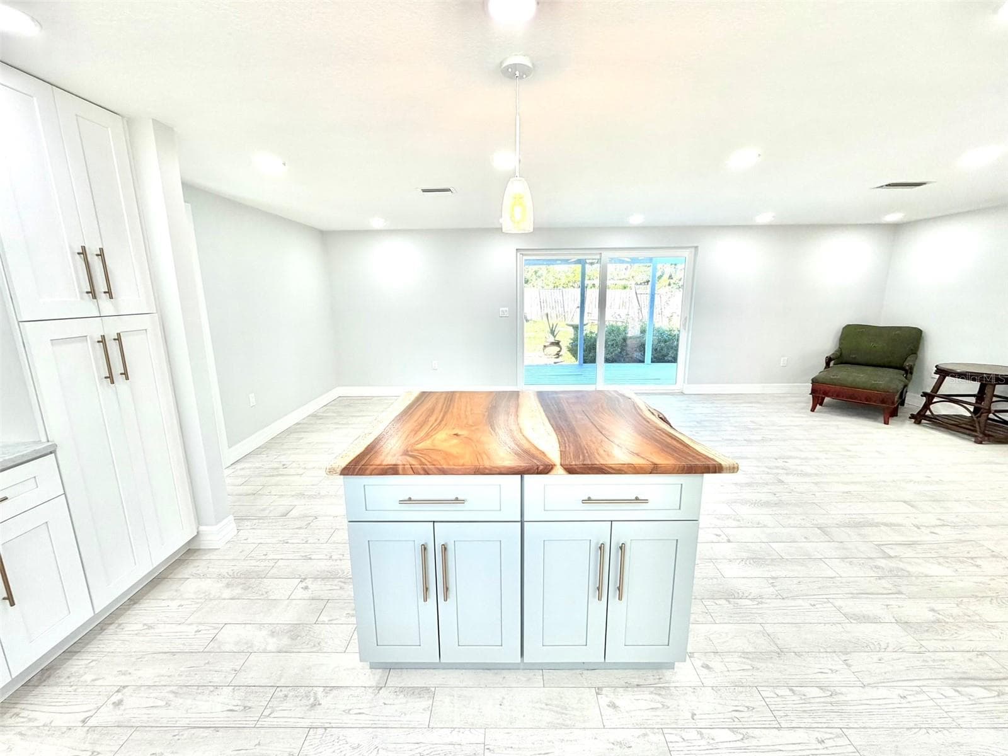
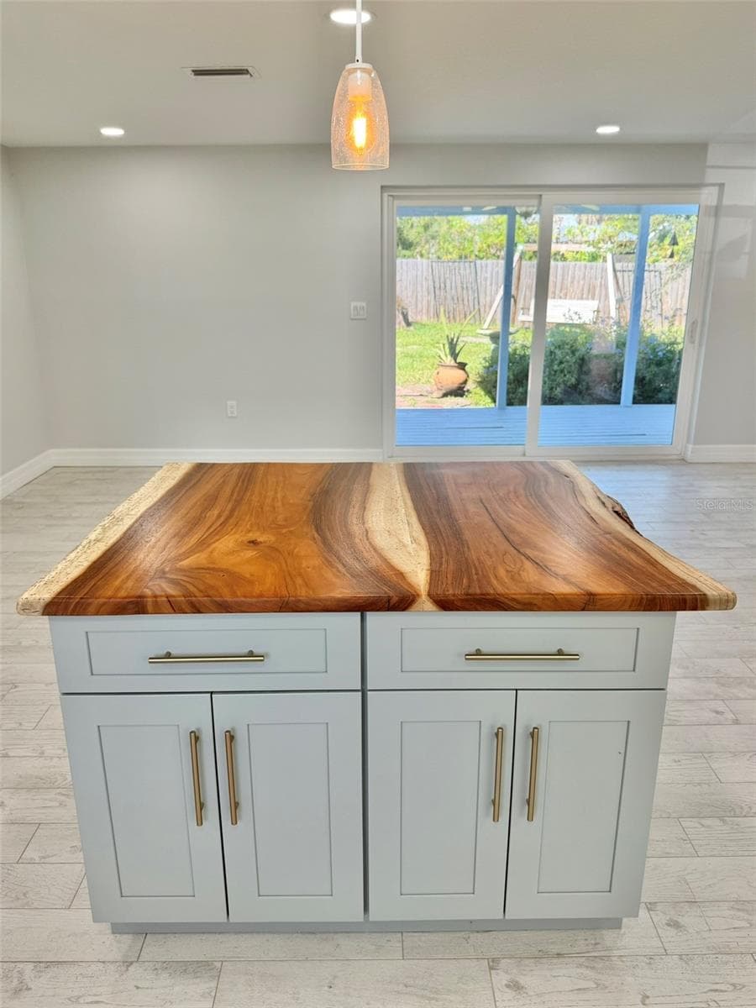
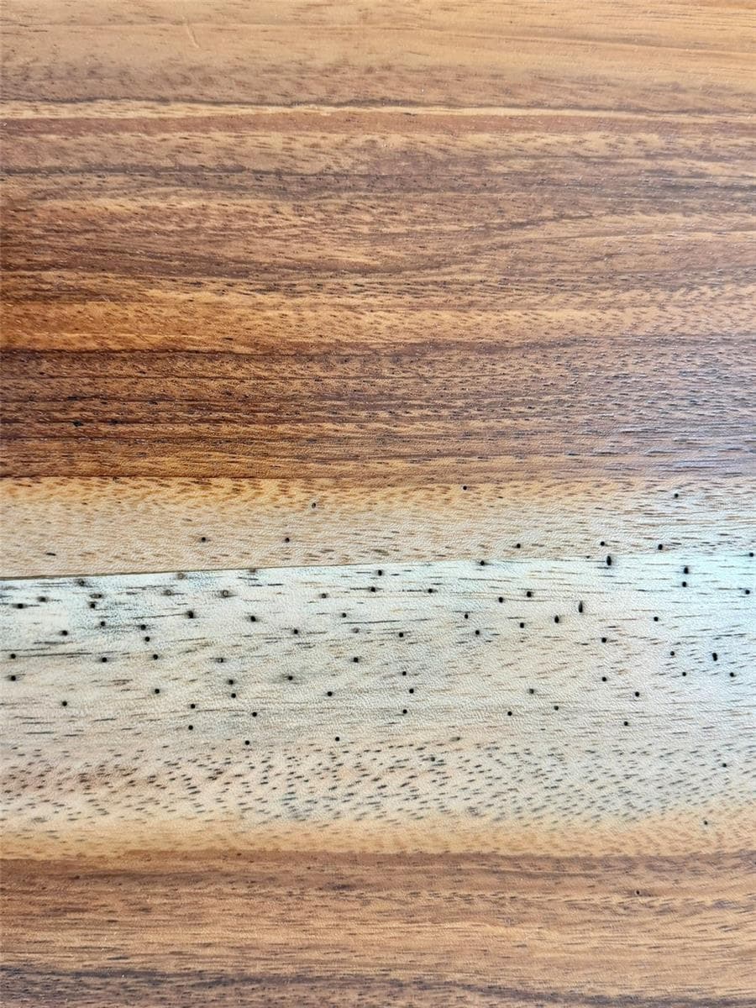
Custom Live Edge Countertop was locally made! - 336 SHADDOCK ST, TARPON SPRINGS
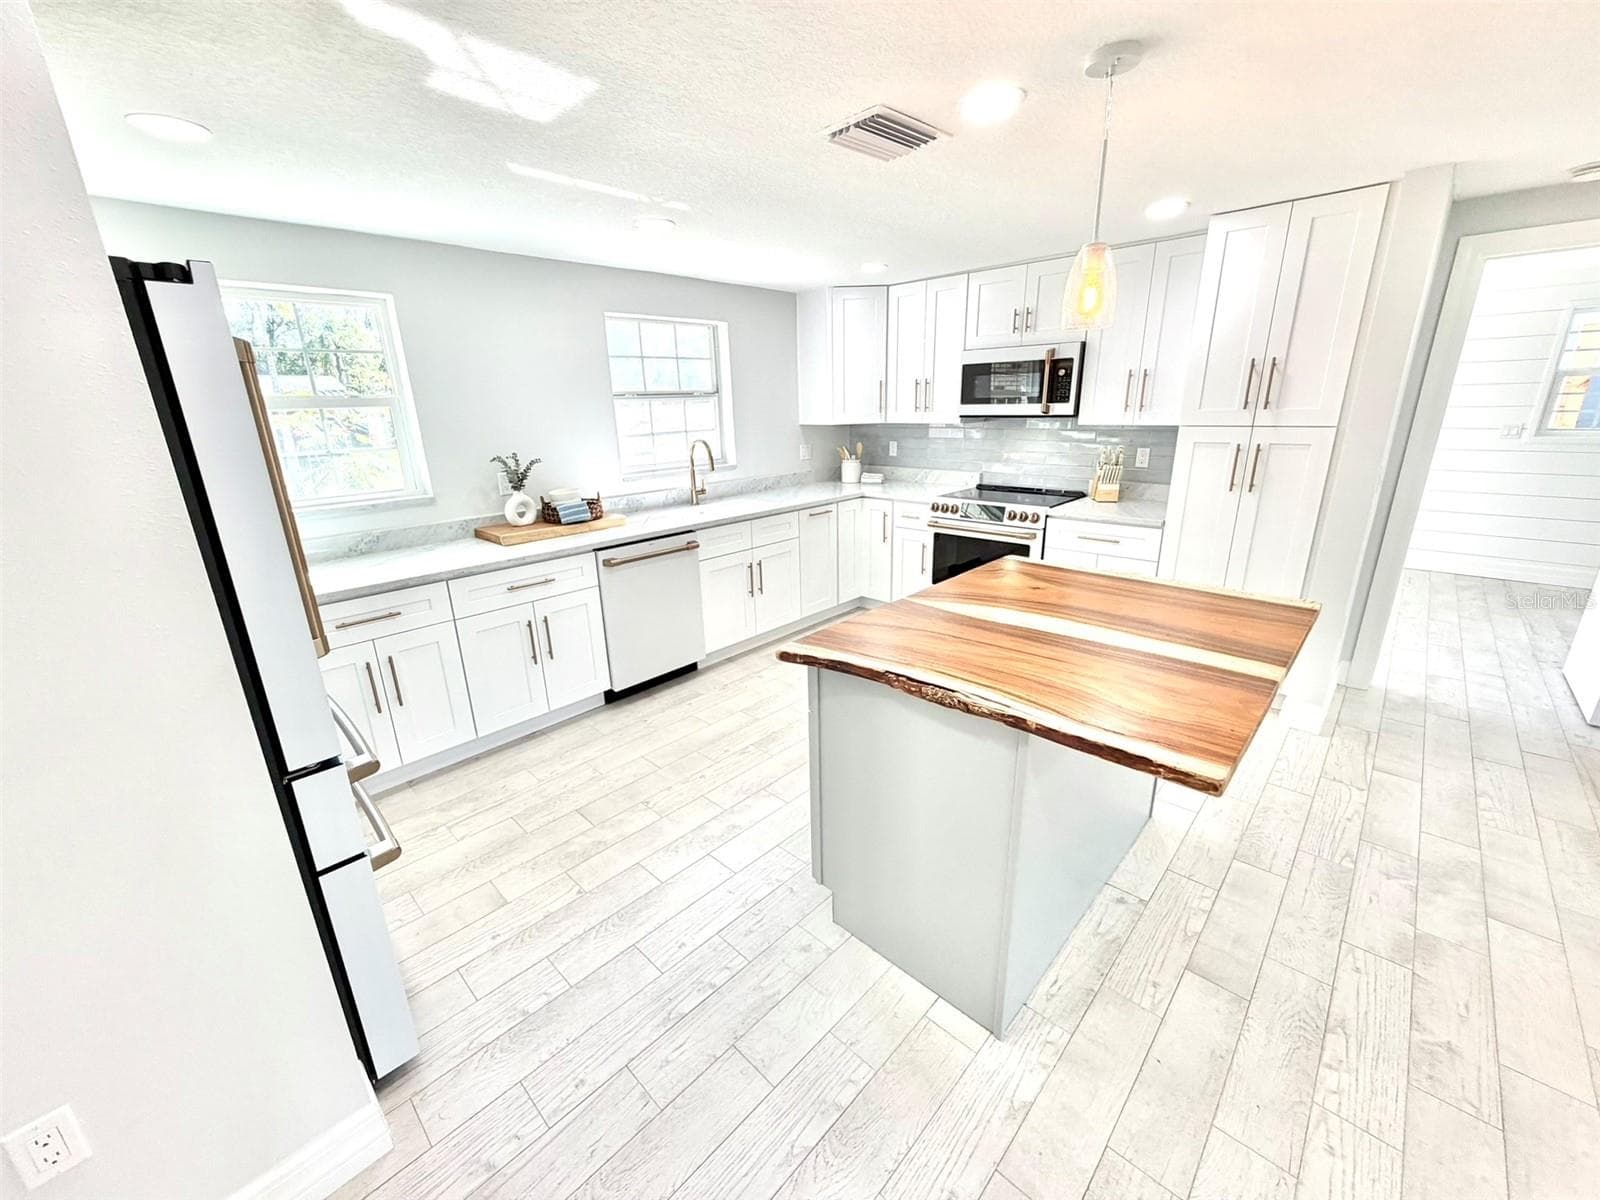
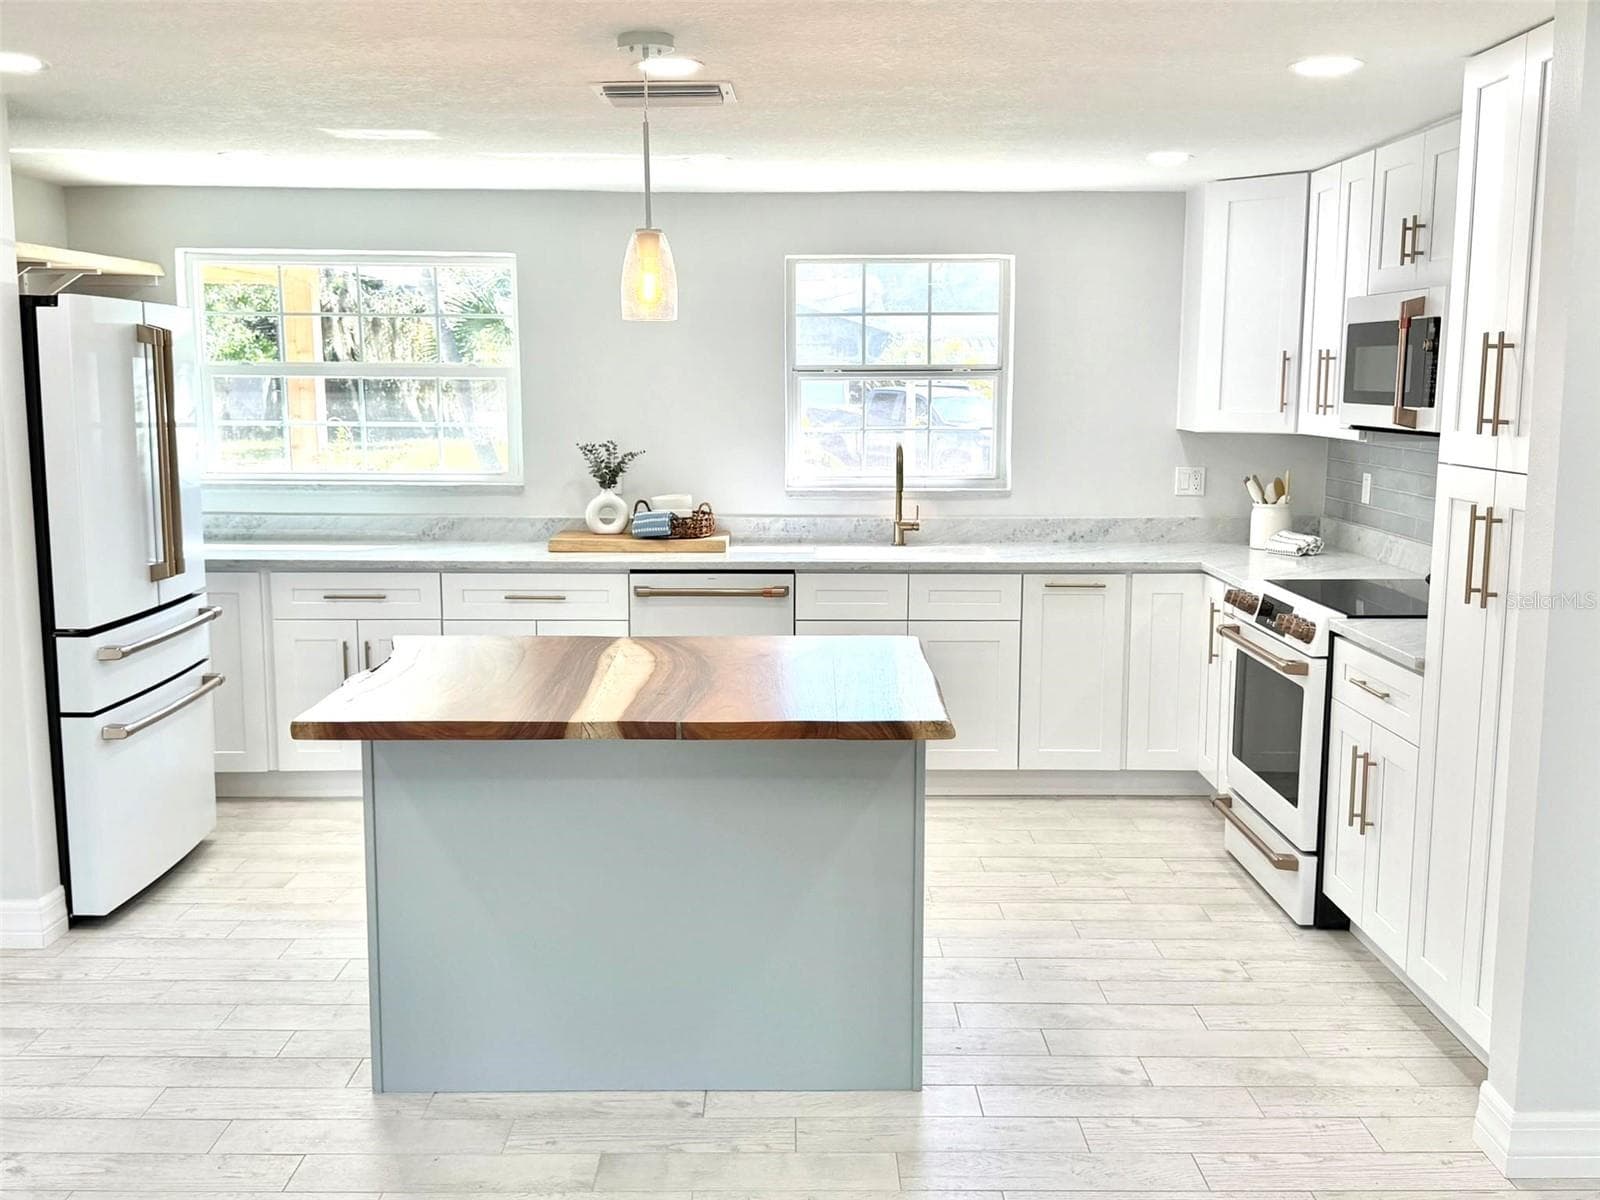
This Kitchen is a DREAM! - 336 SHADDOCK ST, TARPON SPRINGS
Plenty of Prep Space - 336 SHADDOCK ST, TARPON SPRINGS
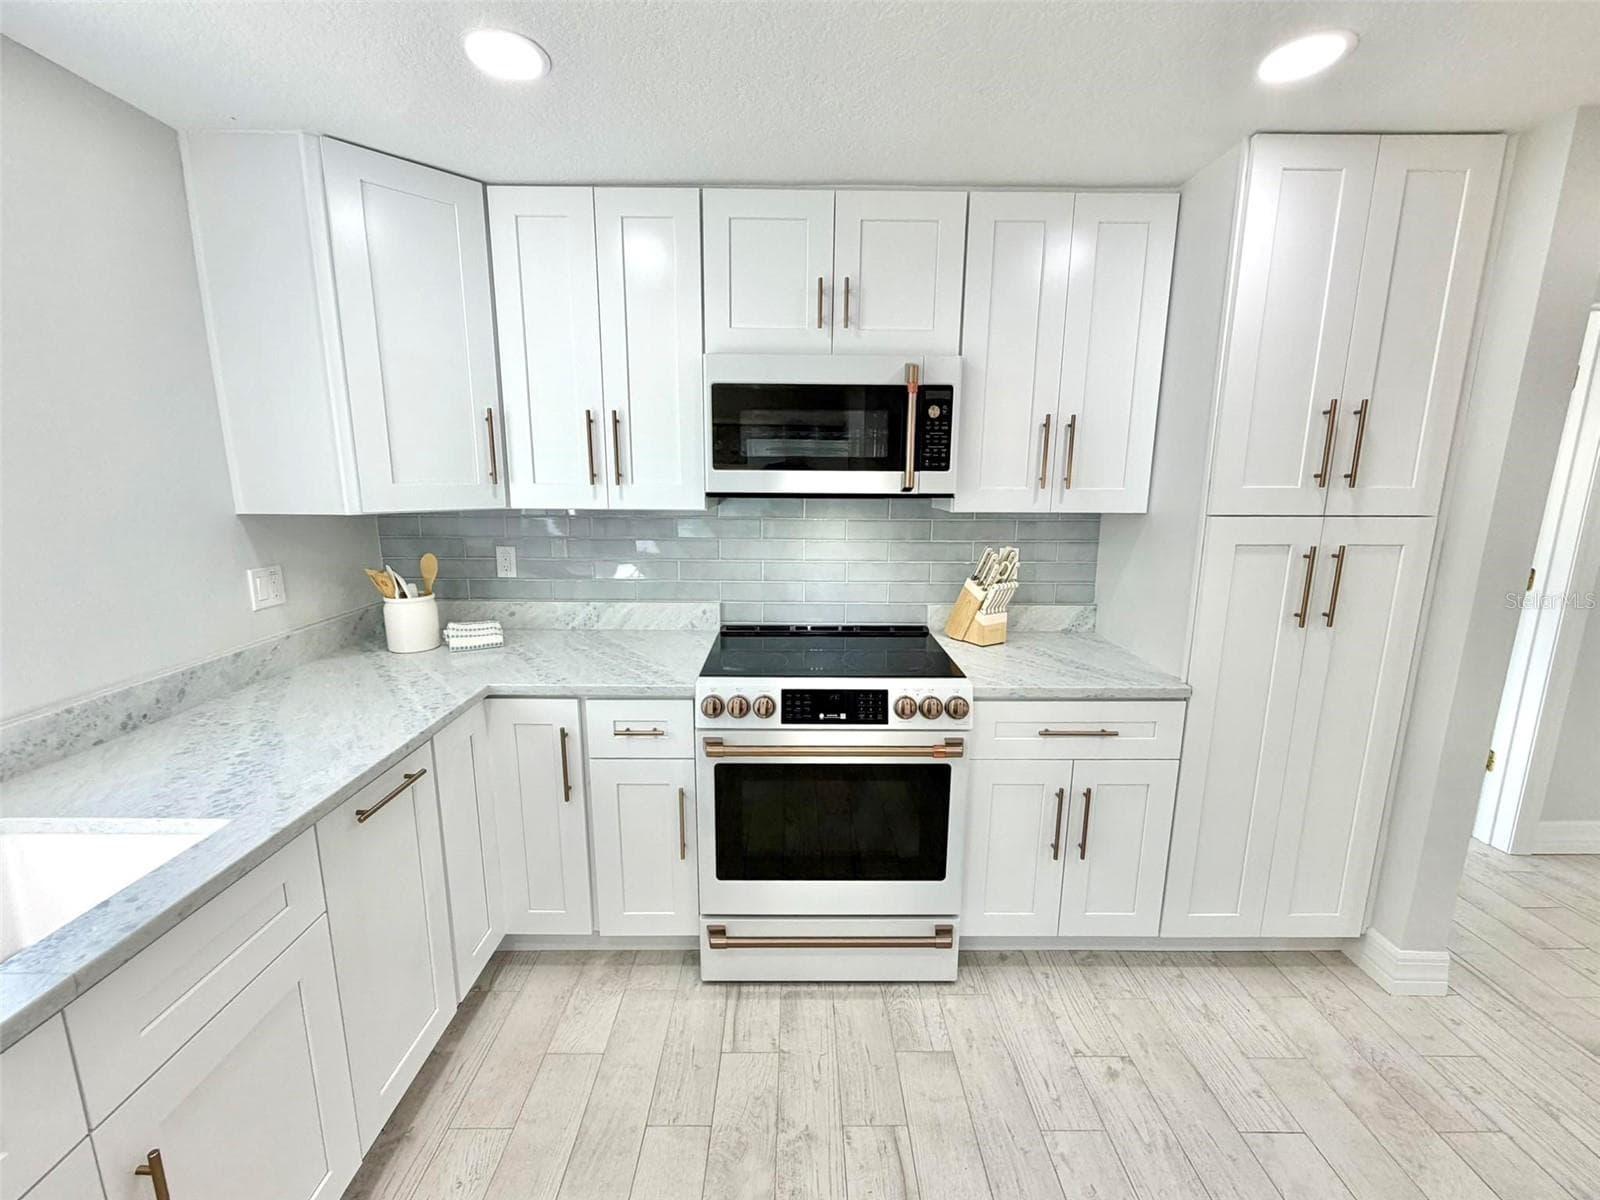
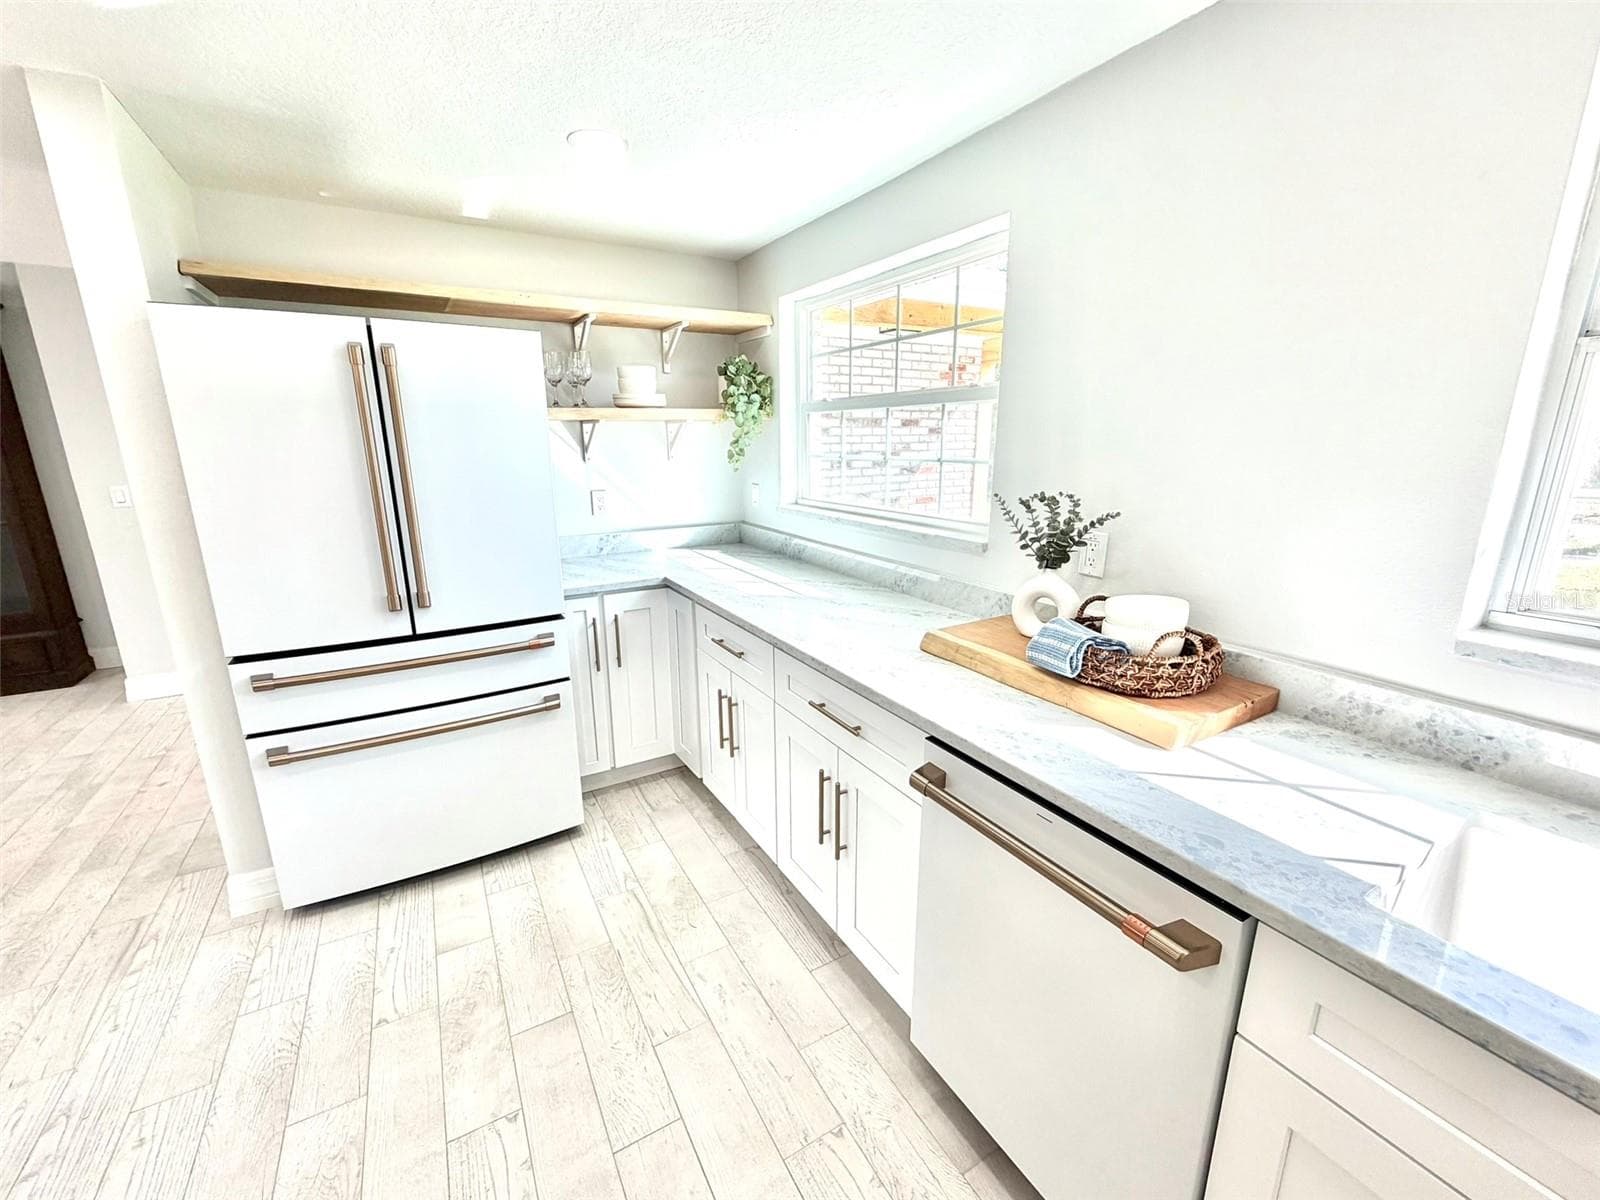
Gorgeous Stone Counters and all BRAND NEW Appliances - 336 SHADDOCK ST, TARPON SPRINGS
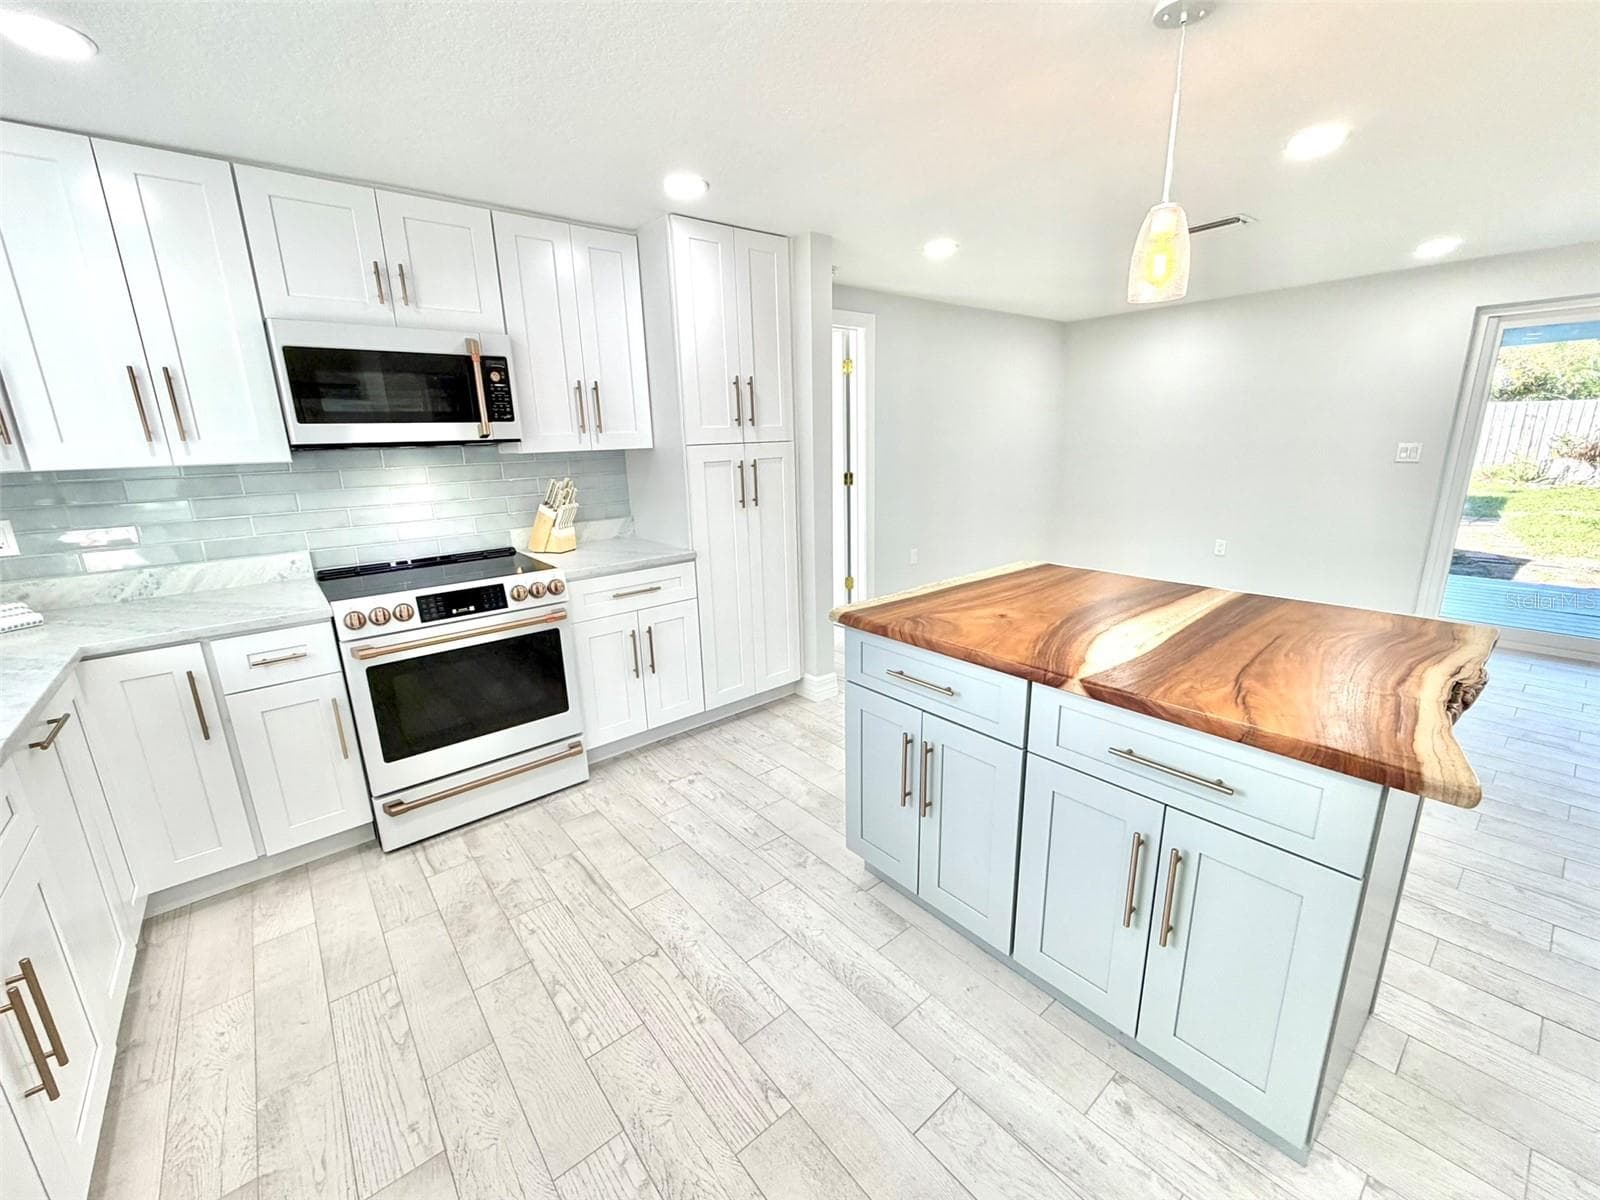
Pantry Cabinets and additional storage in the Island - 336 SHADDOCK ST, TARPON SPRINGS
Breakfast Bar or Party Buffet! - 336 SHADDOCK ST, TARPON SPRINGS
Single Family Residence at 336 SHADDOCK ST, TARPON SPRINGS, photo 20 of 81
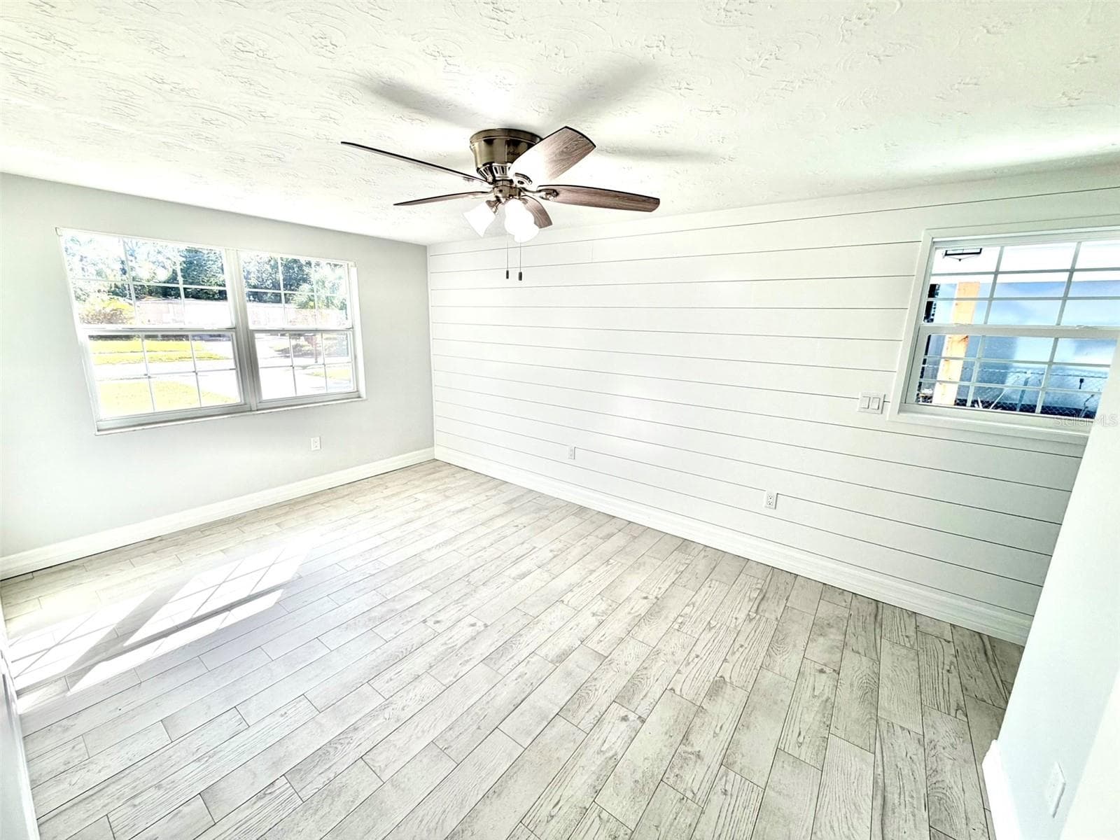
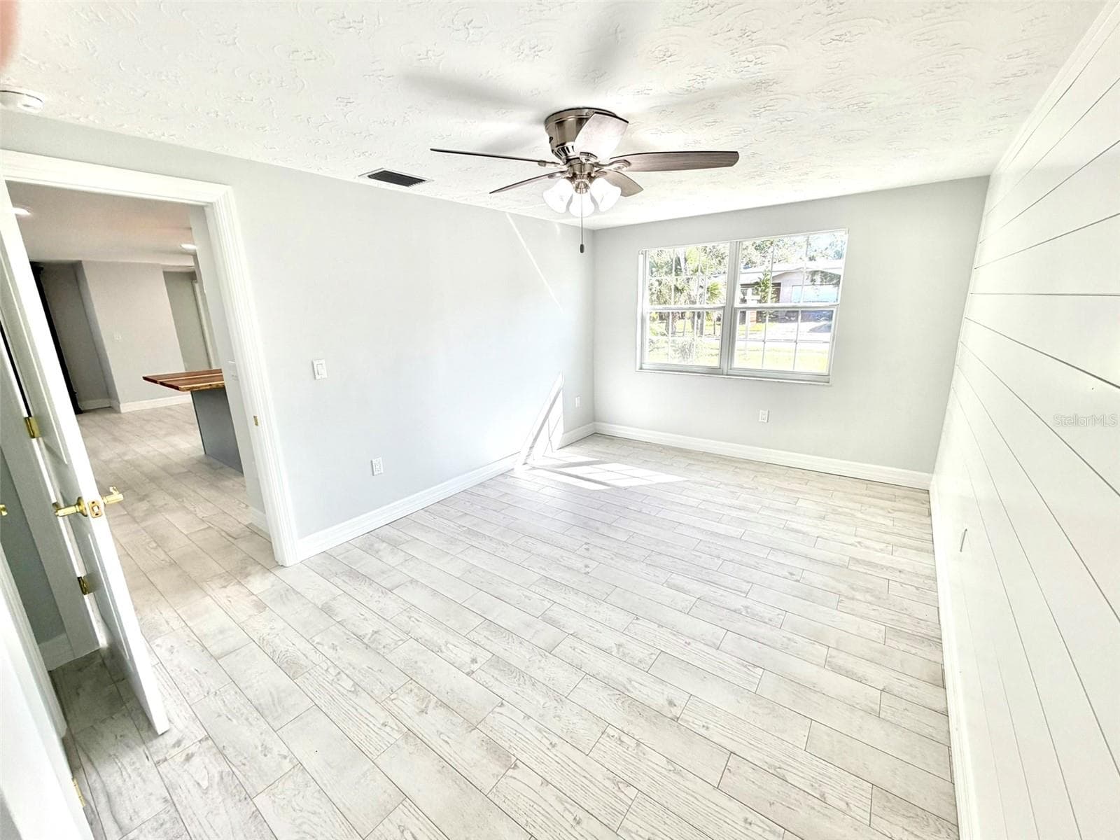
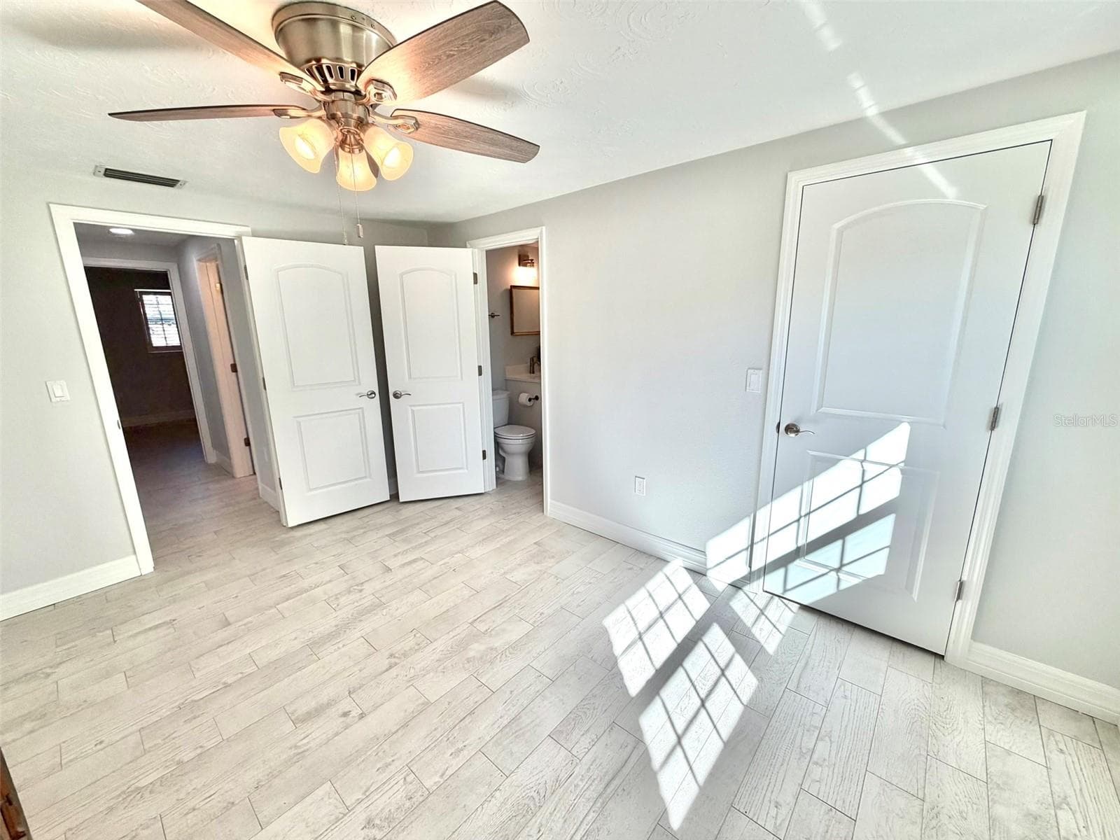
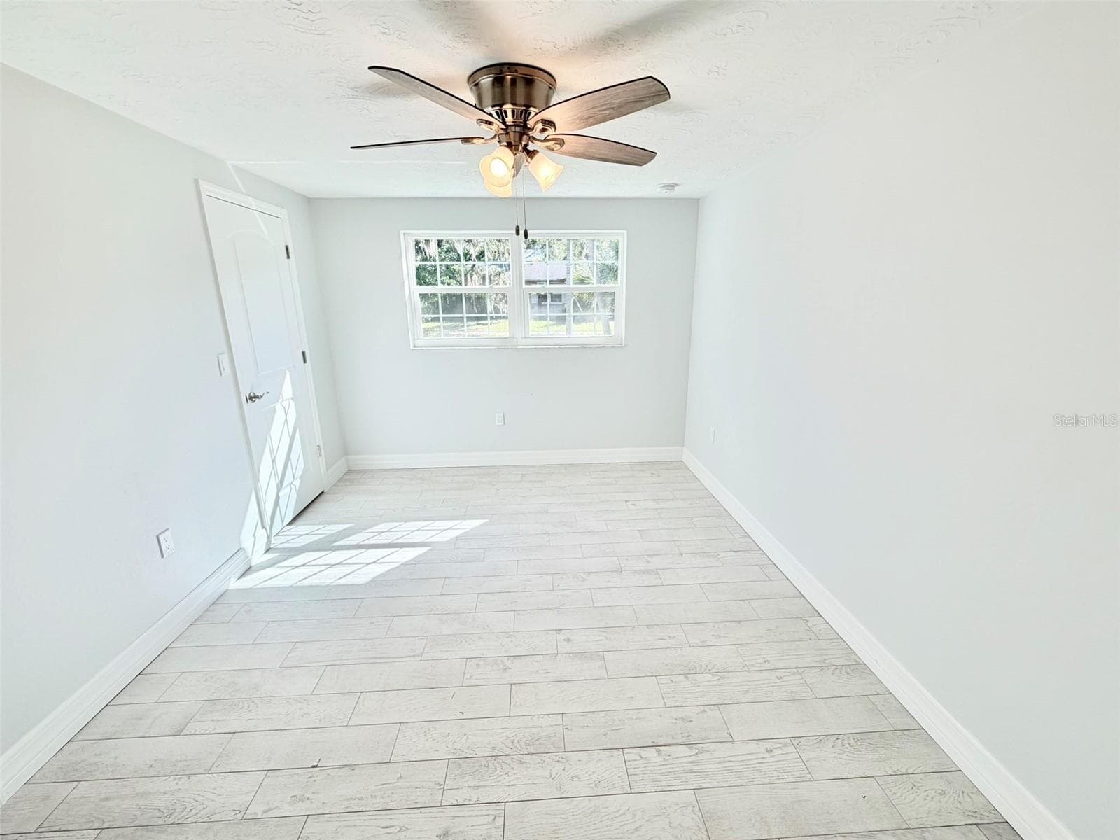
Primary Bedroom has lots of Natural Light! - 336 SHADDOCK ST, TARPON SPRINGS
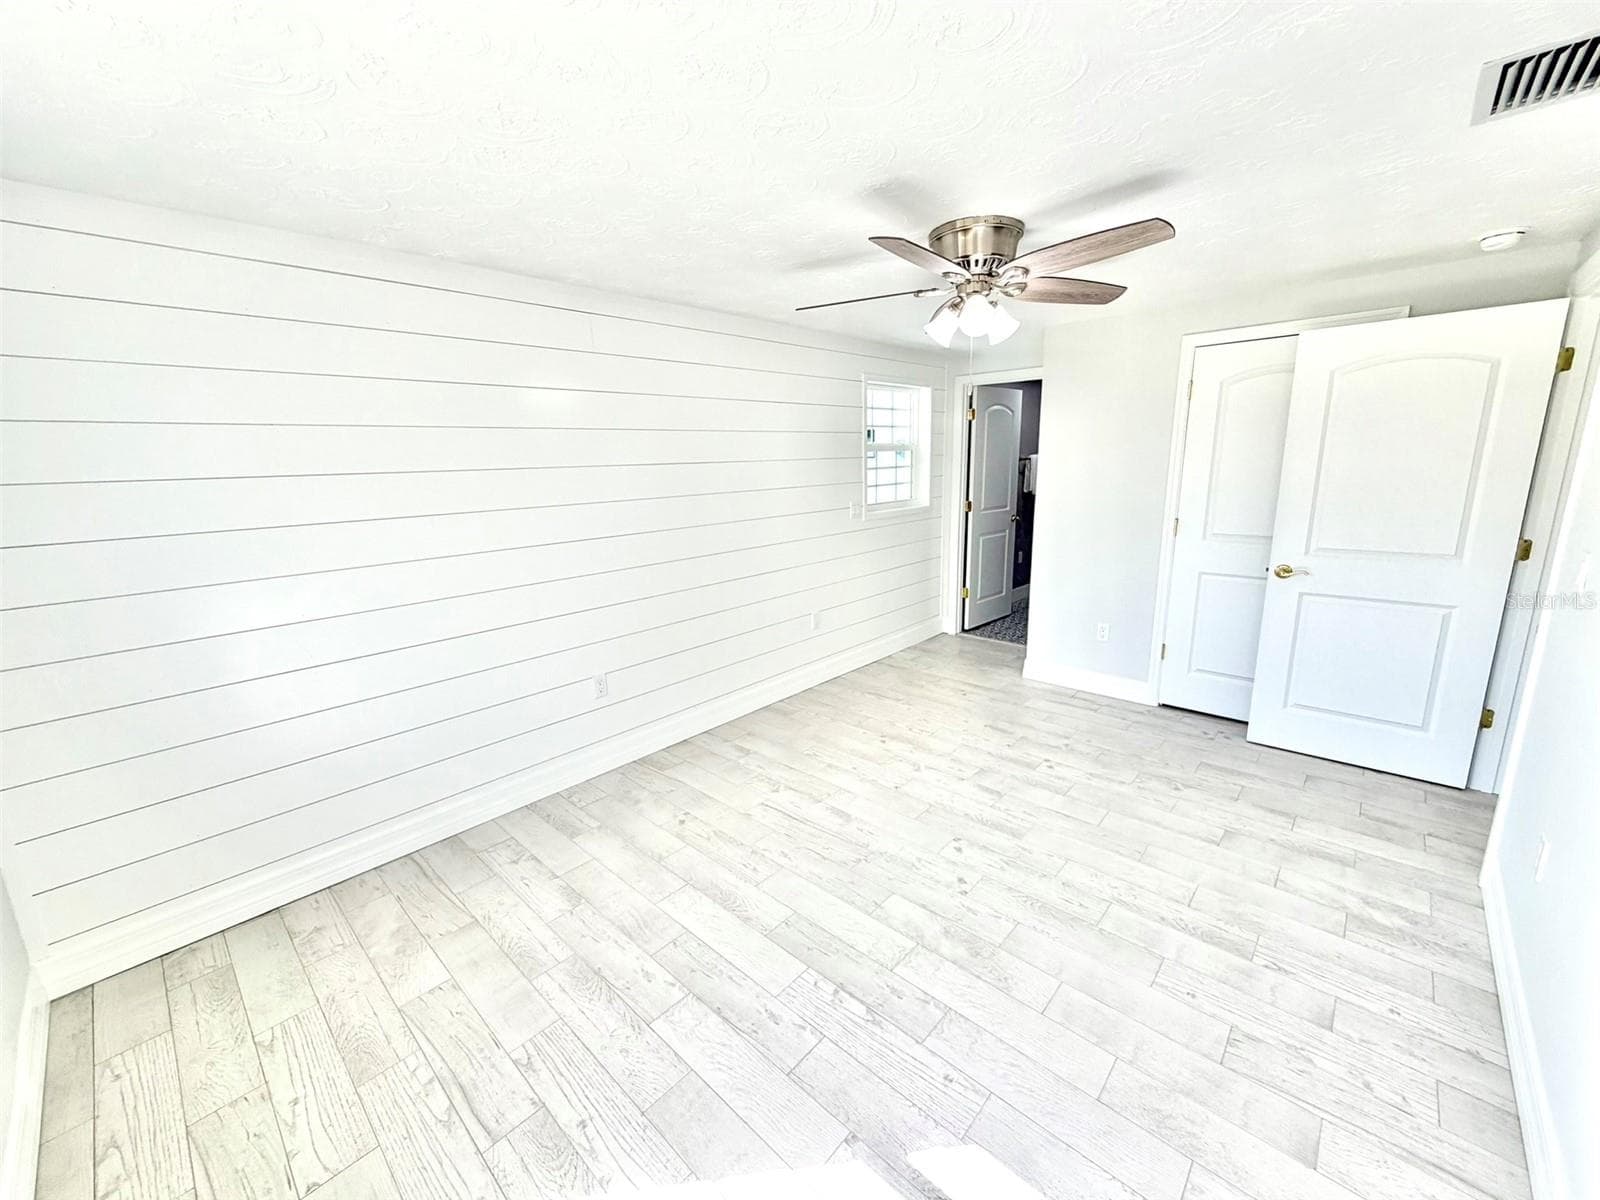
Primary Bedroom with Shiplap Wall - 336 SHADDOCK ST, TARPON SPRINGS
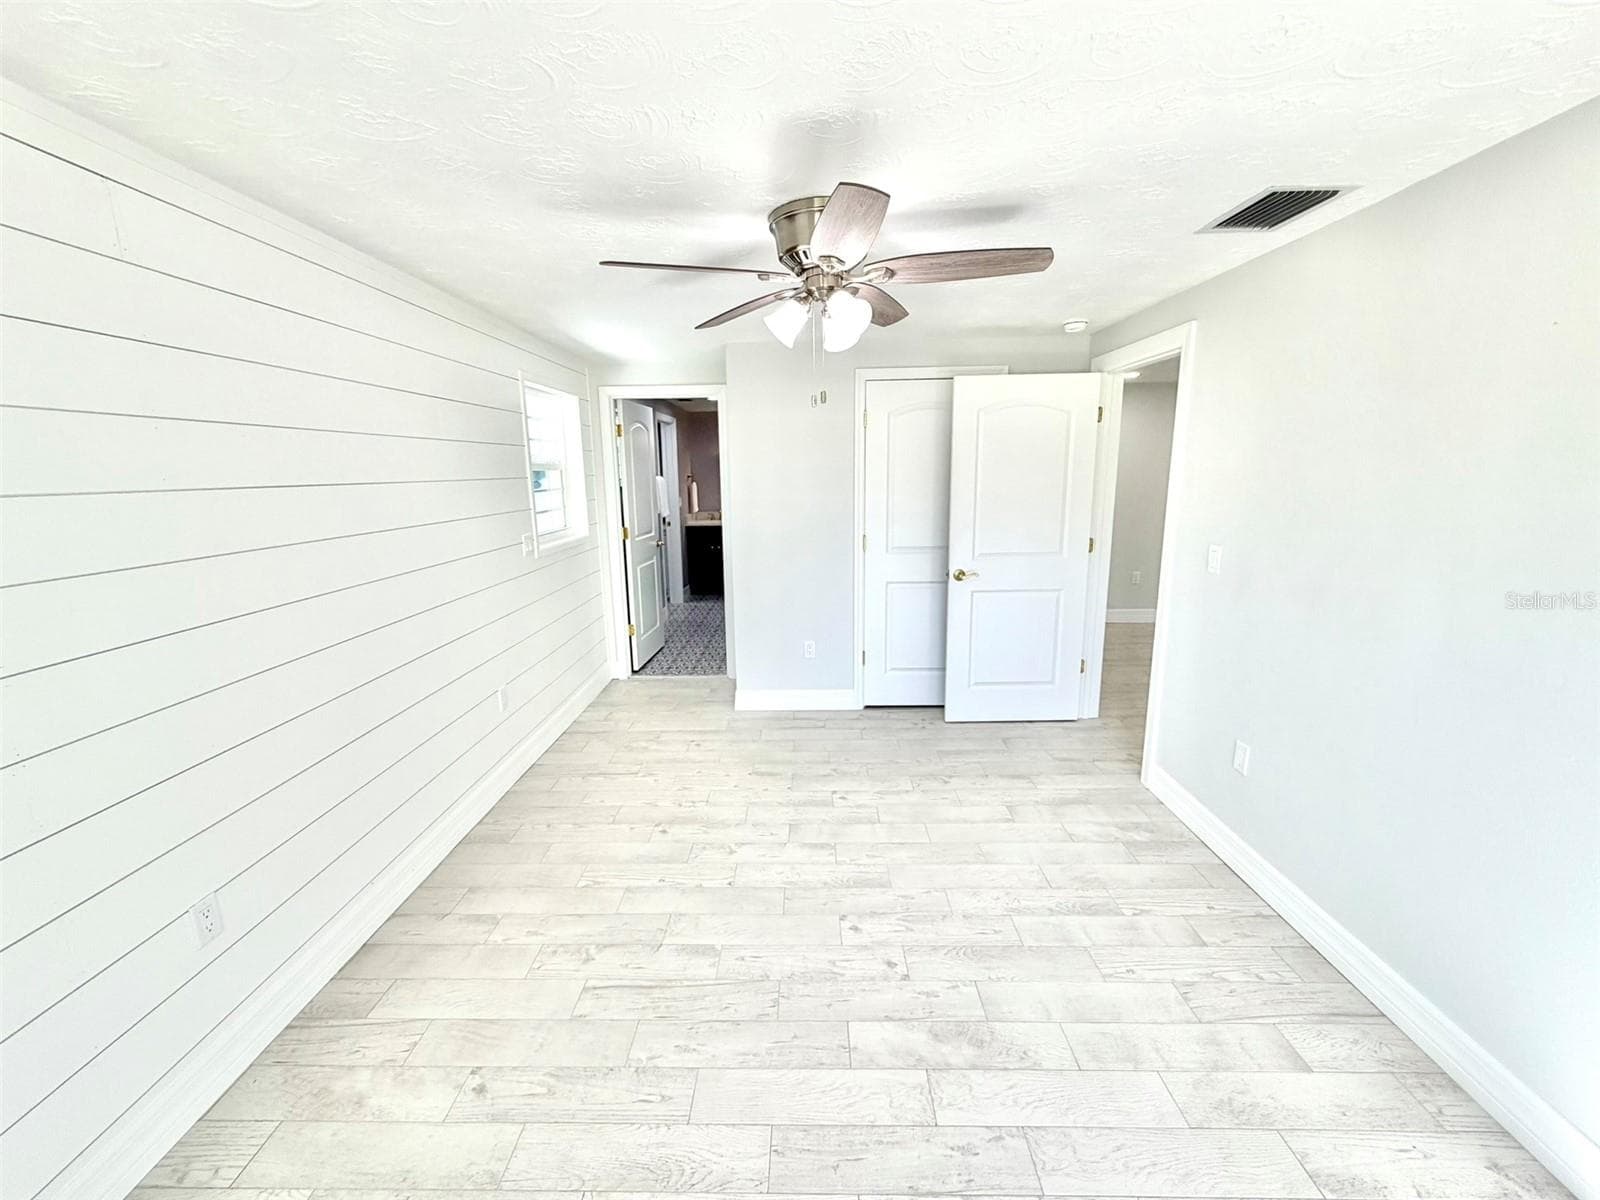
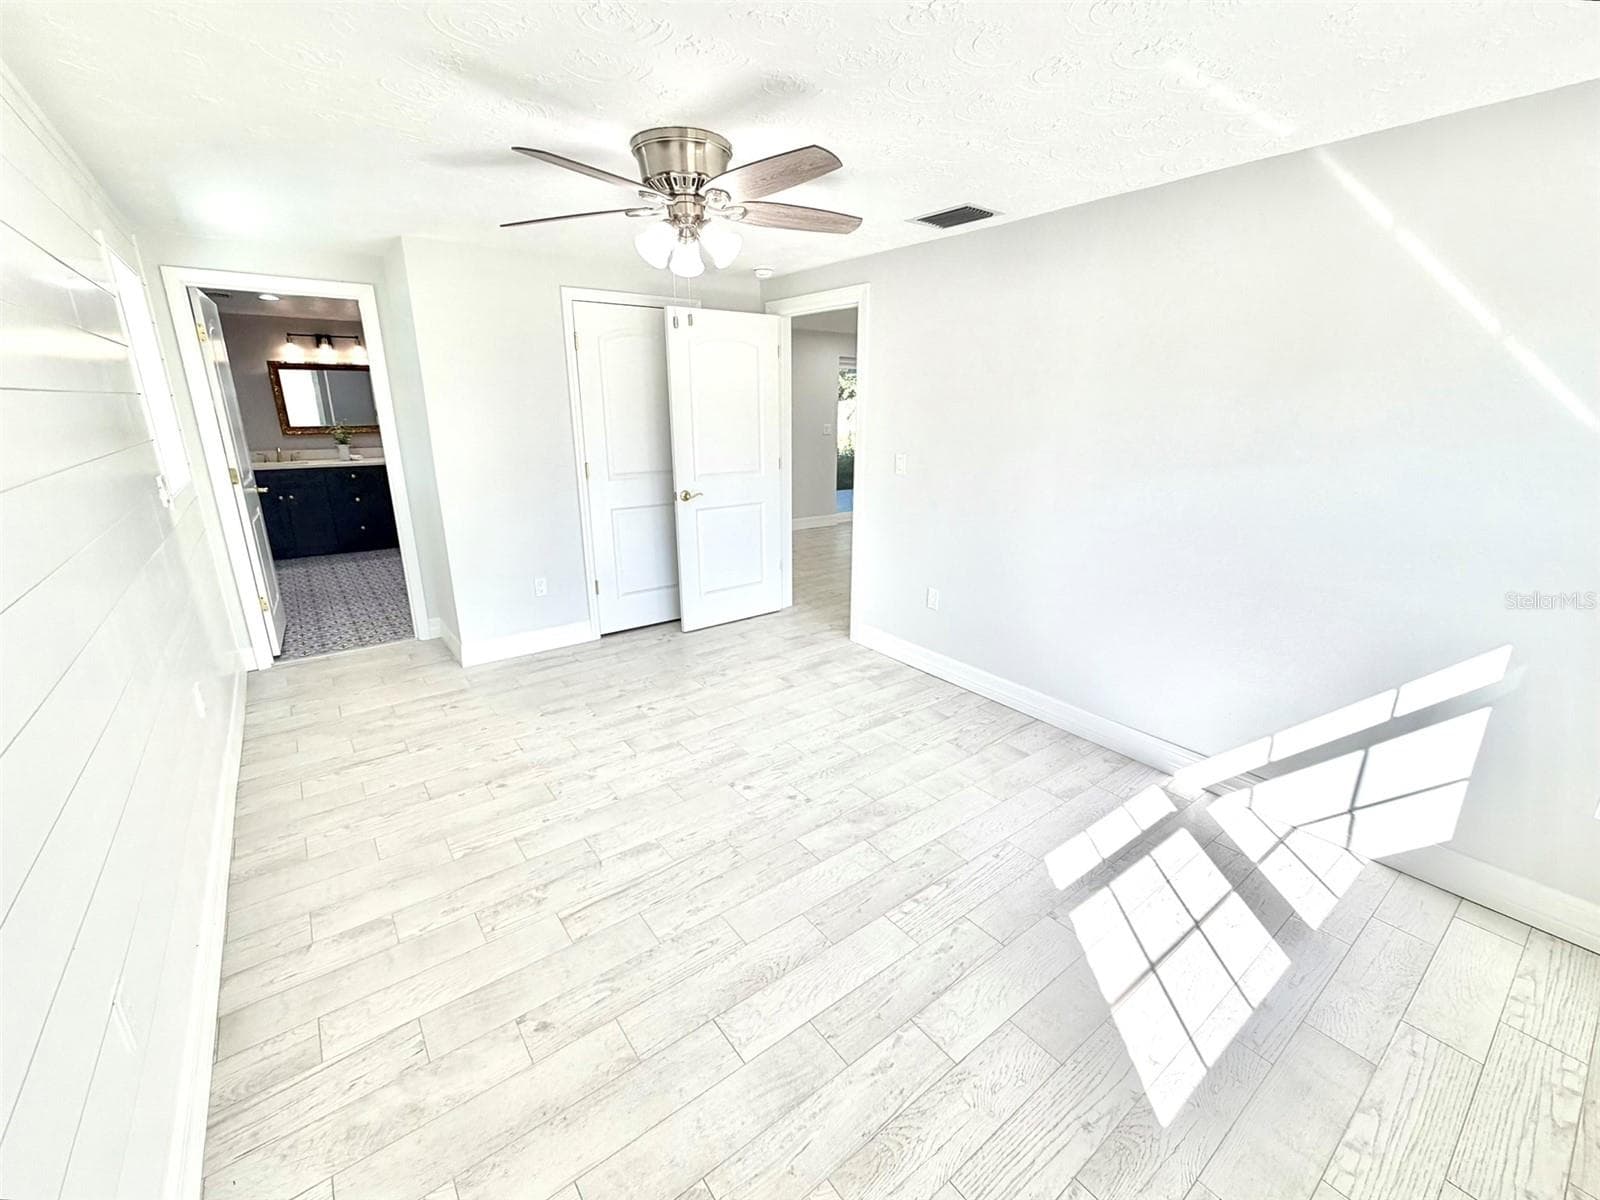
Primary Bedroom has a walk in closet and ensuite bath. - 336 SHADDOCK ST, TARPON SPRINGS
Morning Light in the Primary Suite - 336 SHADDOCK ST, TARPON SPRINGS
Primary Suite off of the Great Room - 336 SHADDOCK ST, TARPON SPRINGS
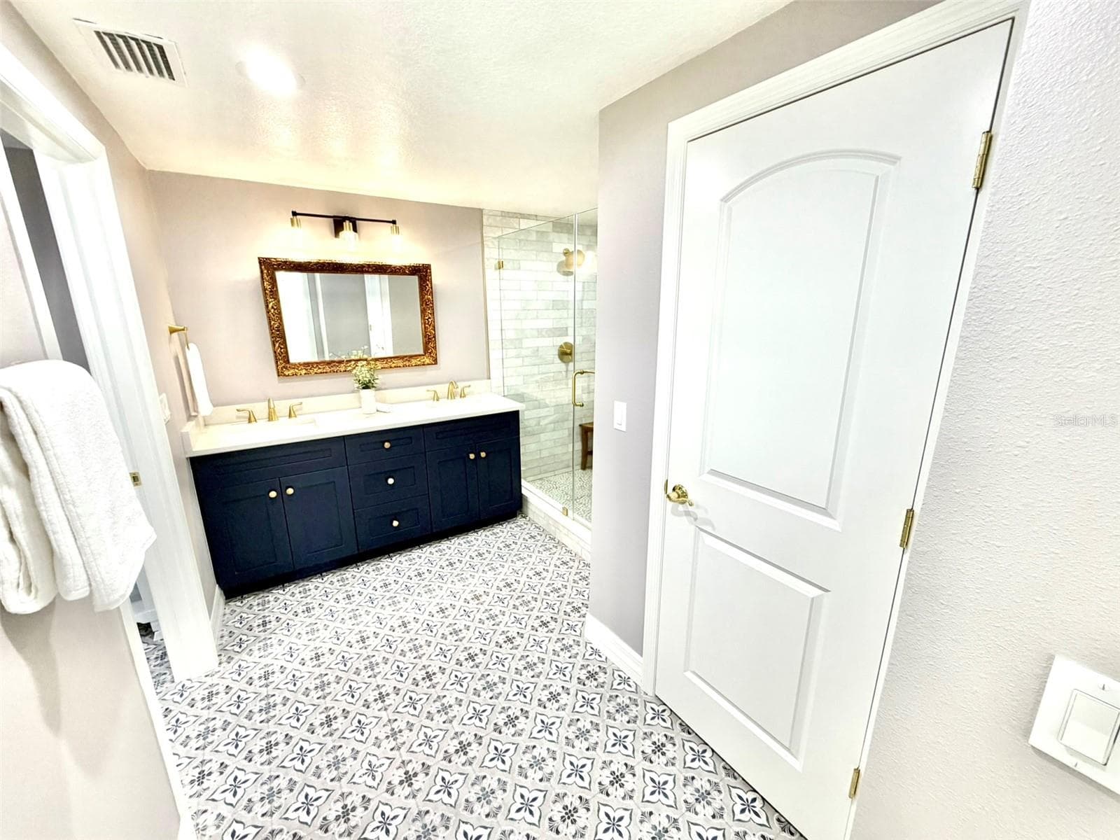
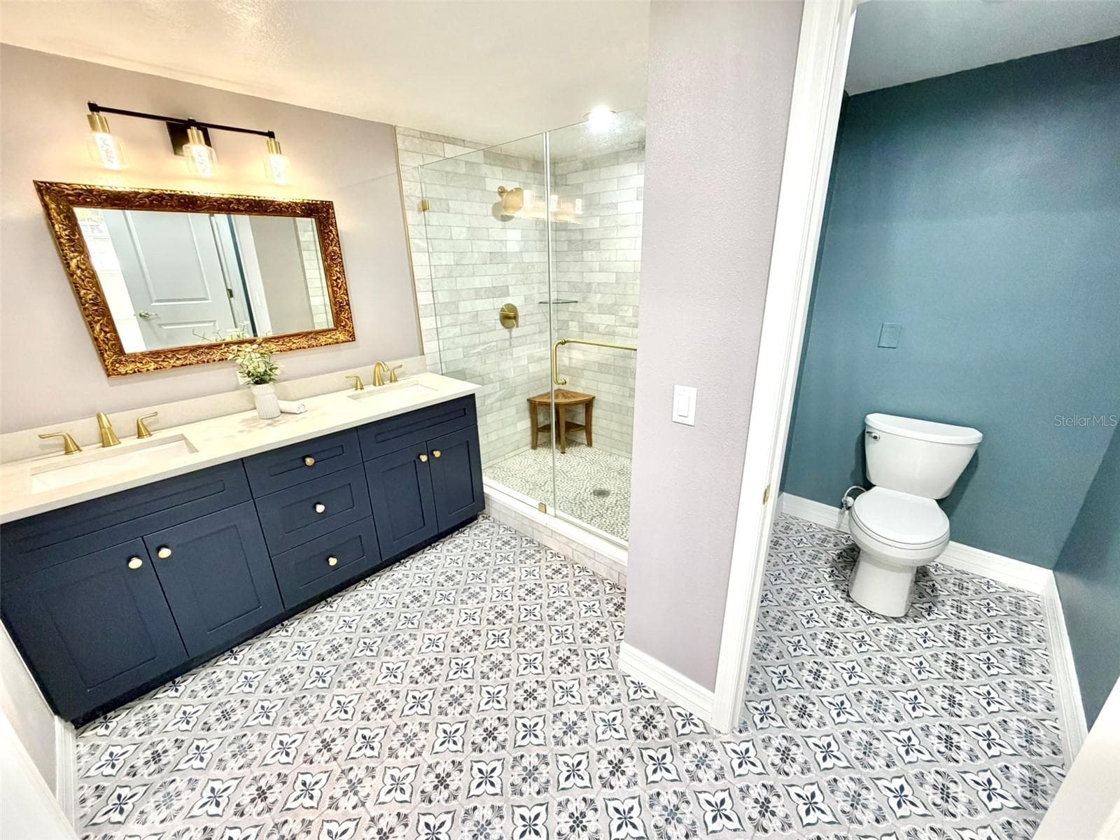
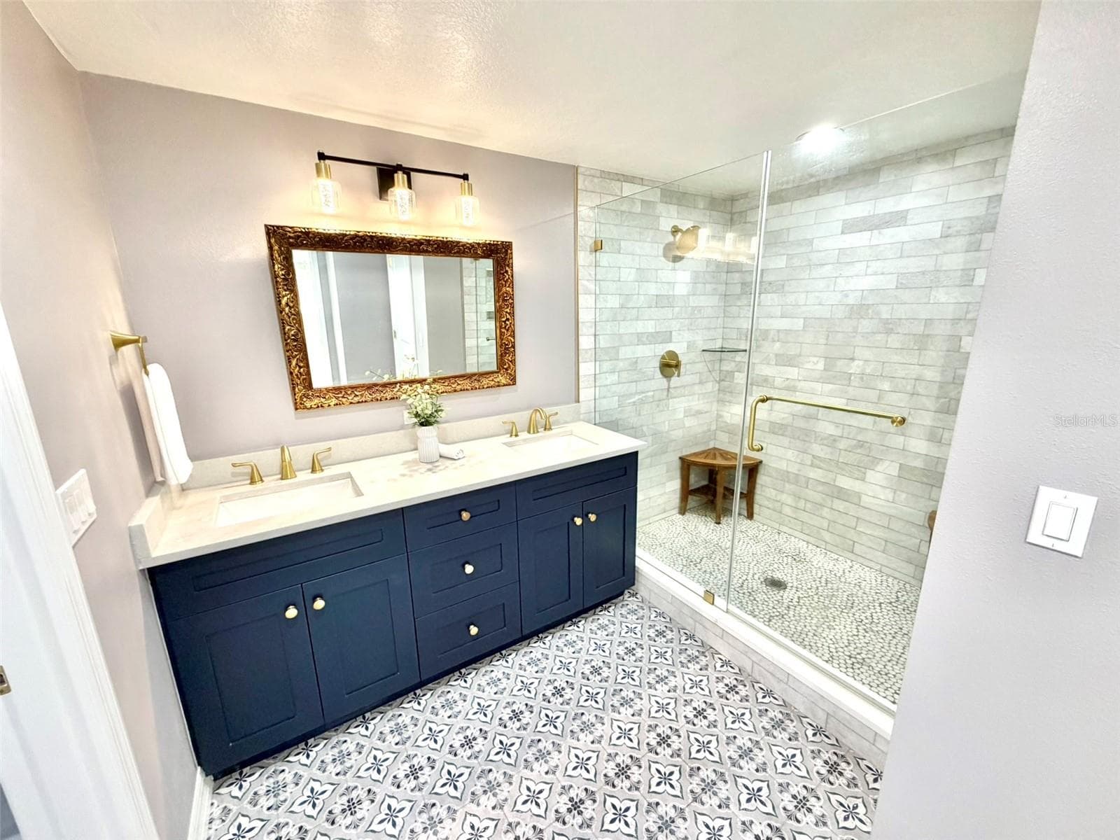
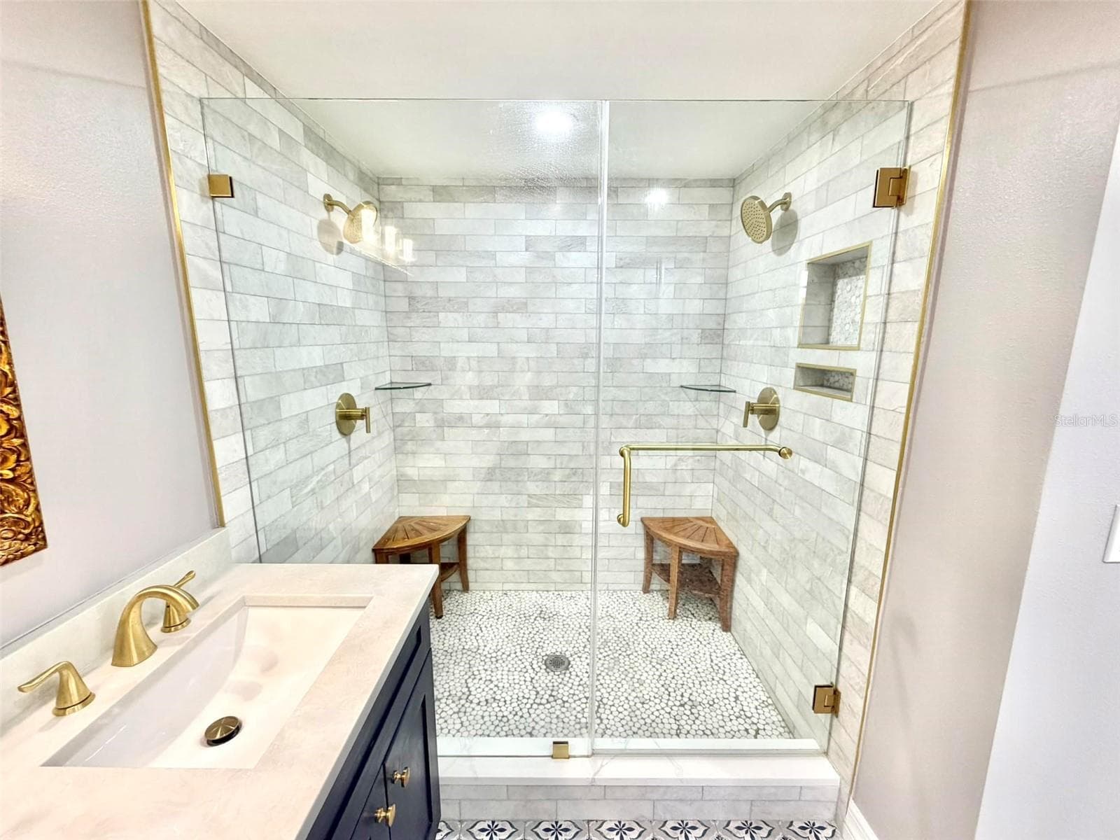
Gorgeous Primary Bath - 336 SHADDOCK ST, TARPON SPRINGS
Primary Bath - 336 SHADDOCK ST, TARPON SPRINGS
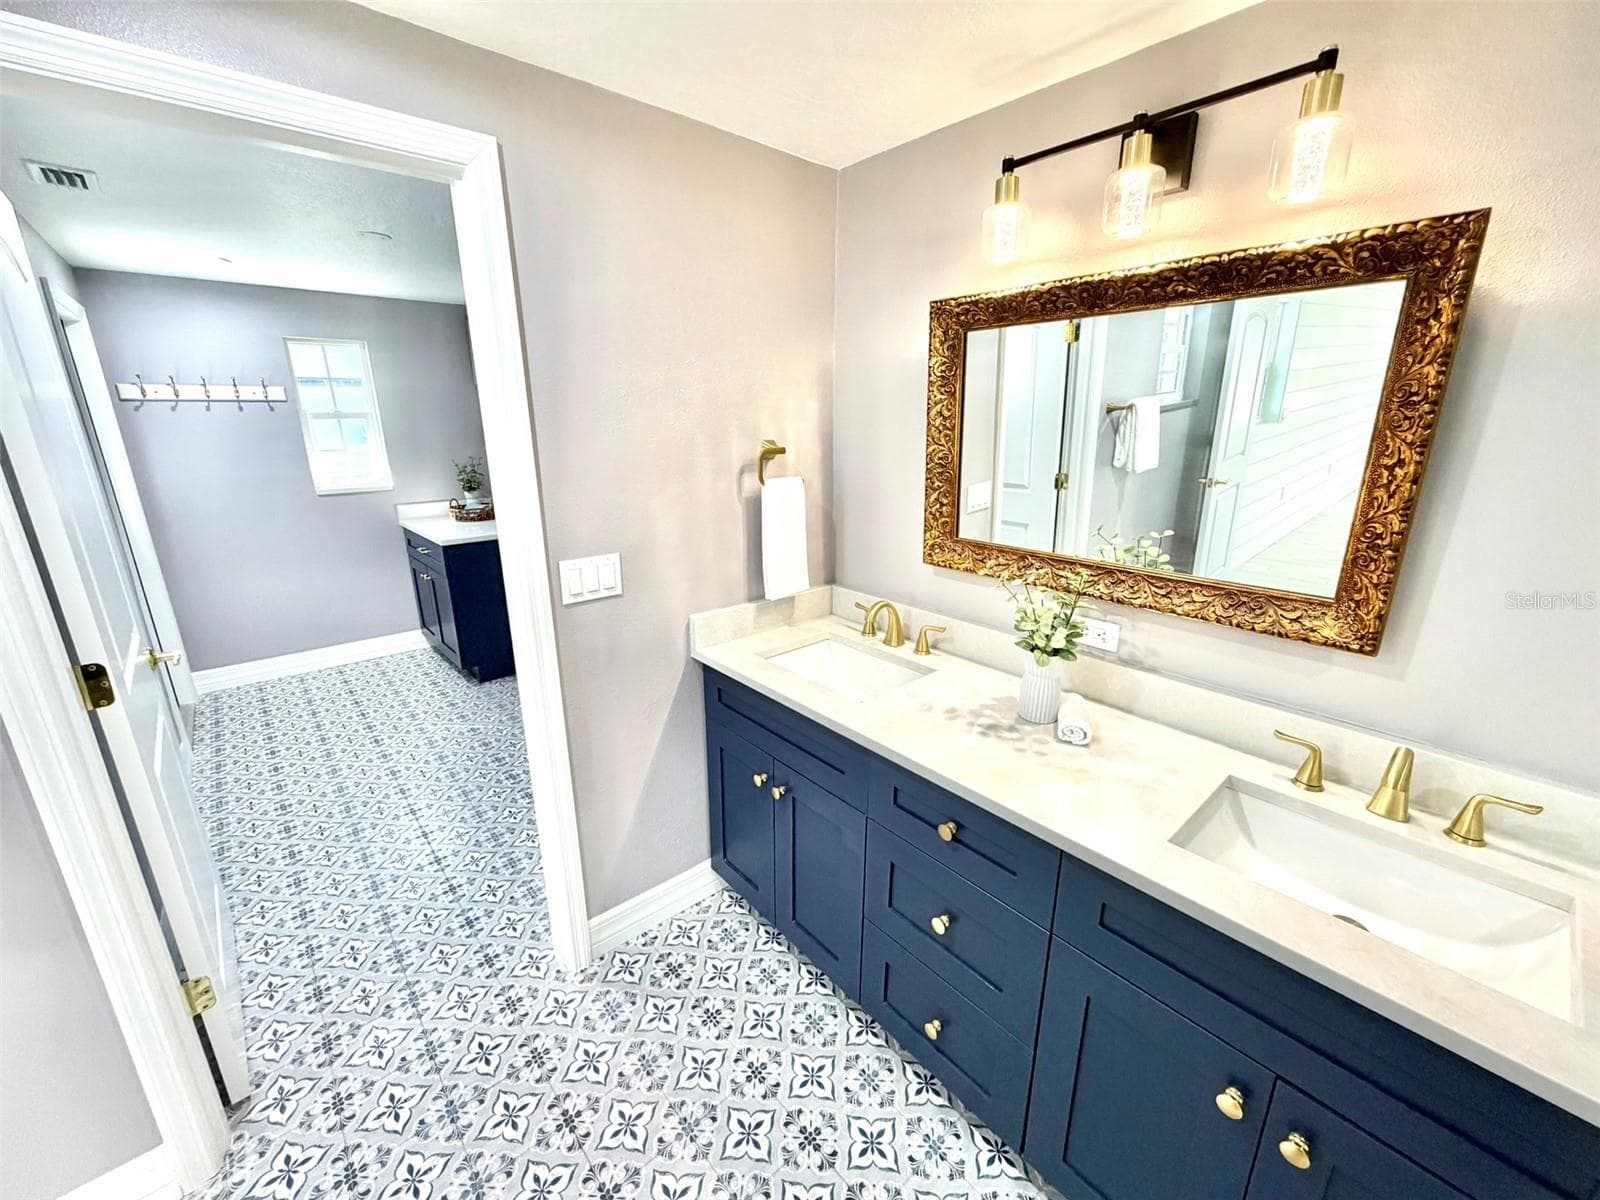
Primary bath Double Vanity - 336 SHADDOCK ST, TARPON SPRINGS
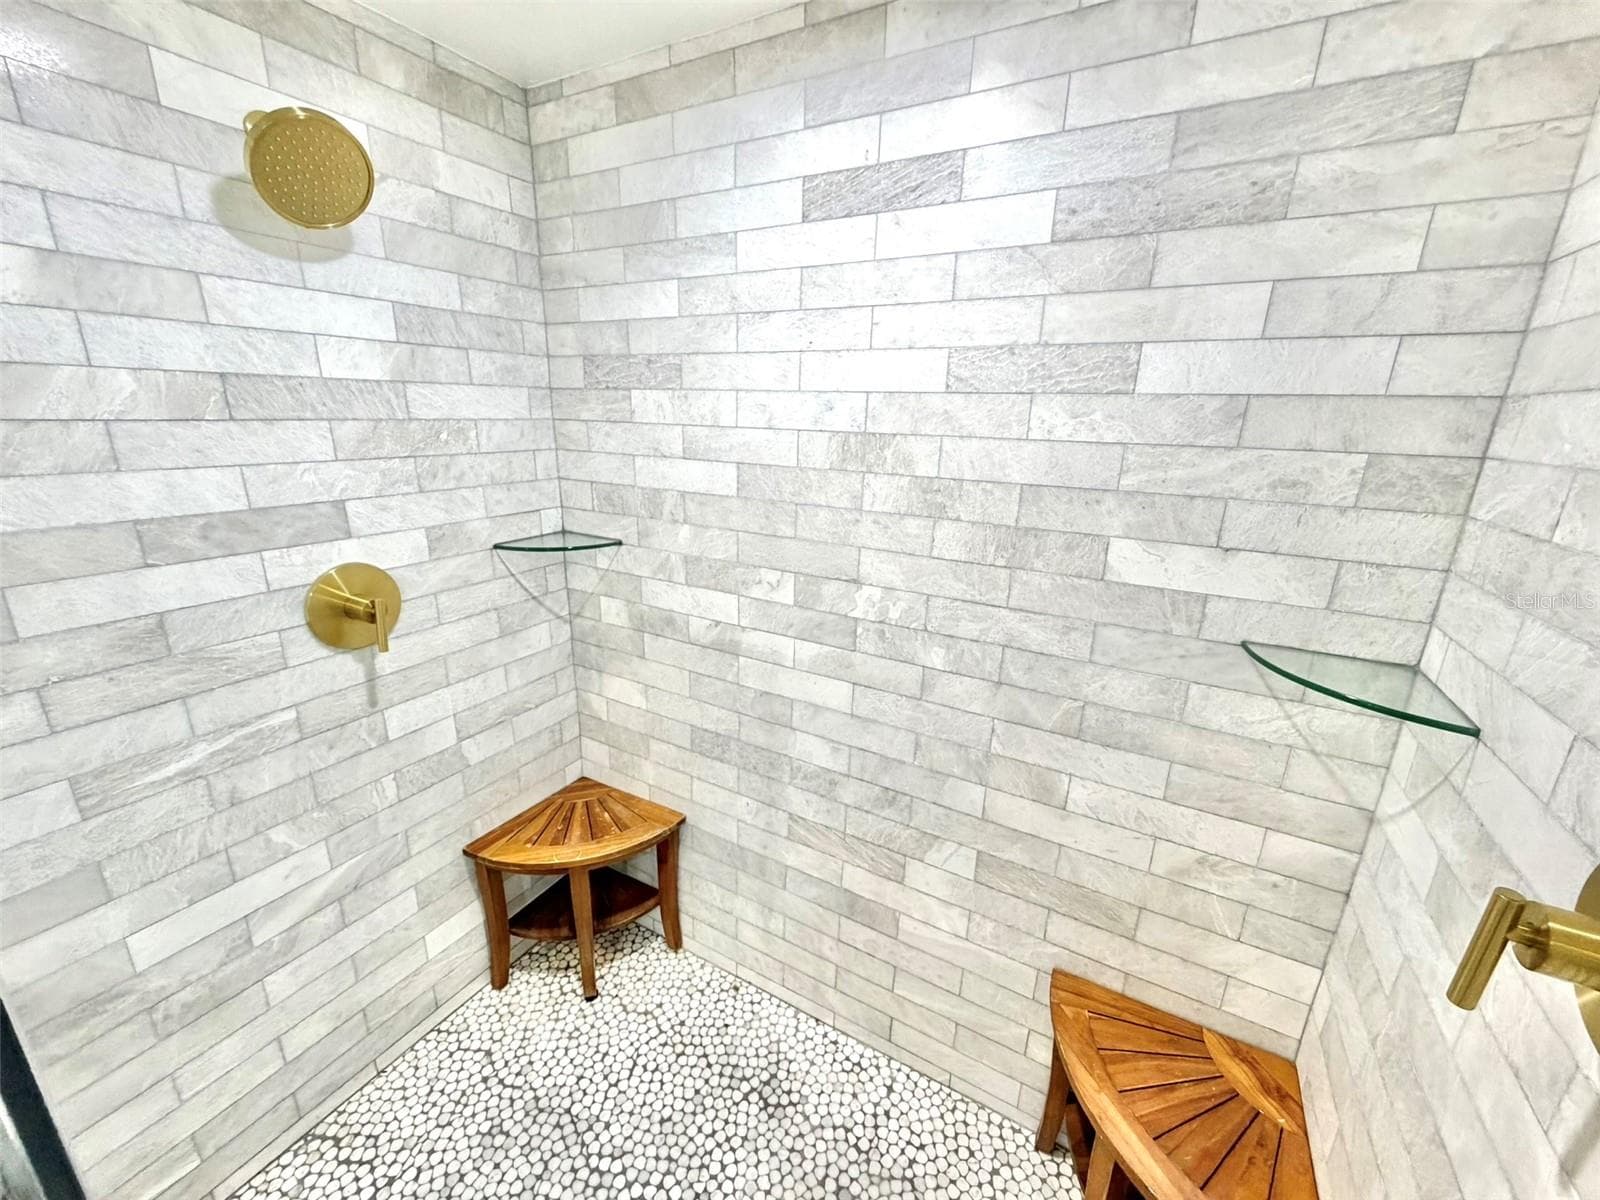
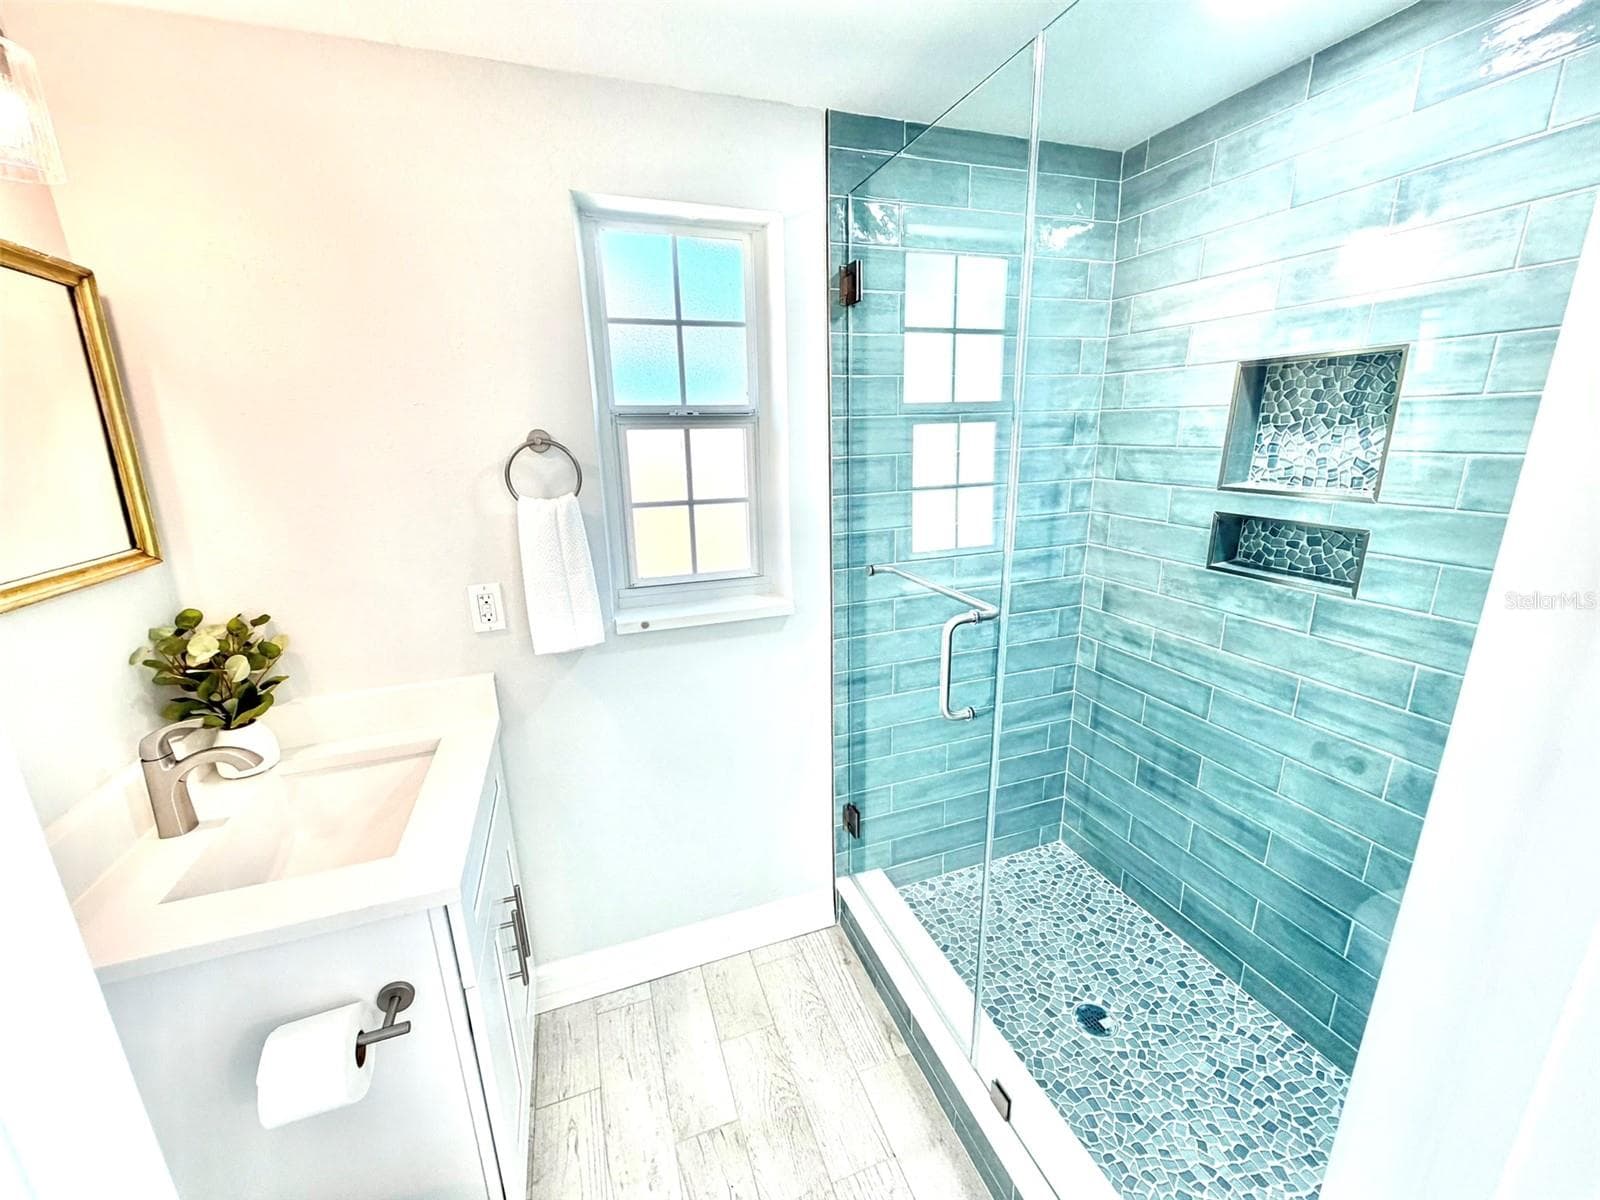
Primary Bath Walk in Shower - 336 SHADDOCK ST, TARPON SPRINGS
Large Walk in Shower - 336 SHADDOCK ST, TARPON SPRINGS
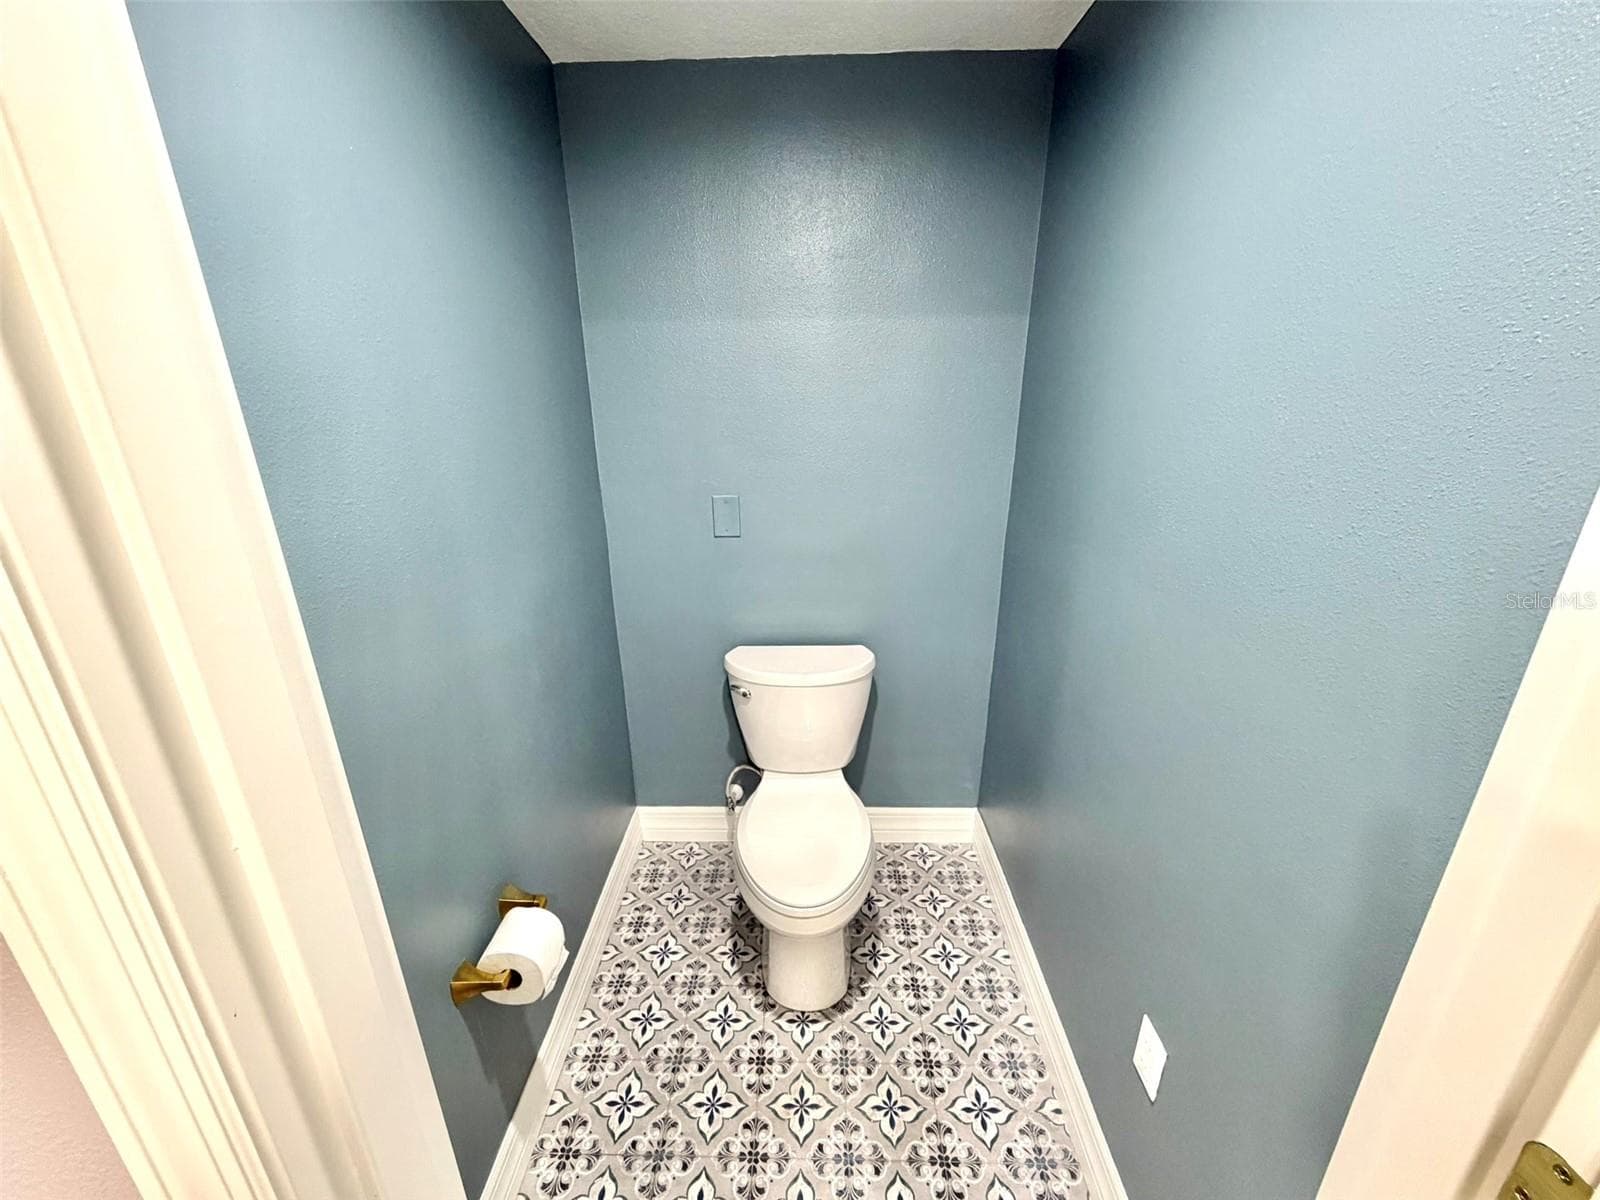
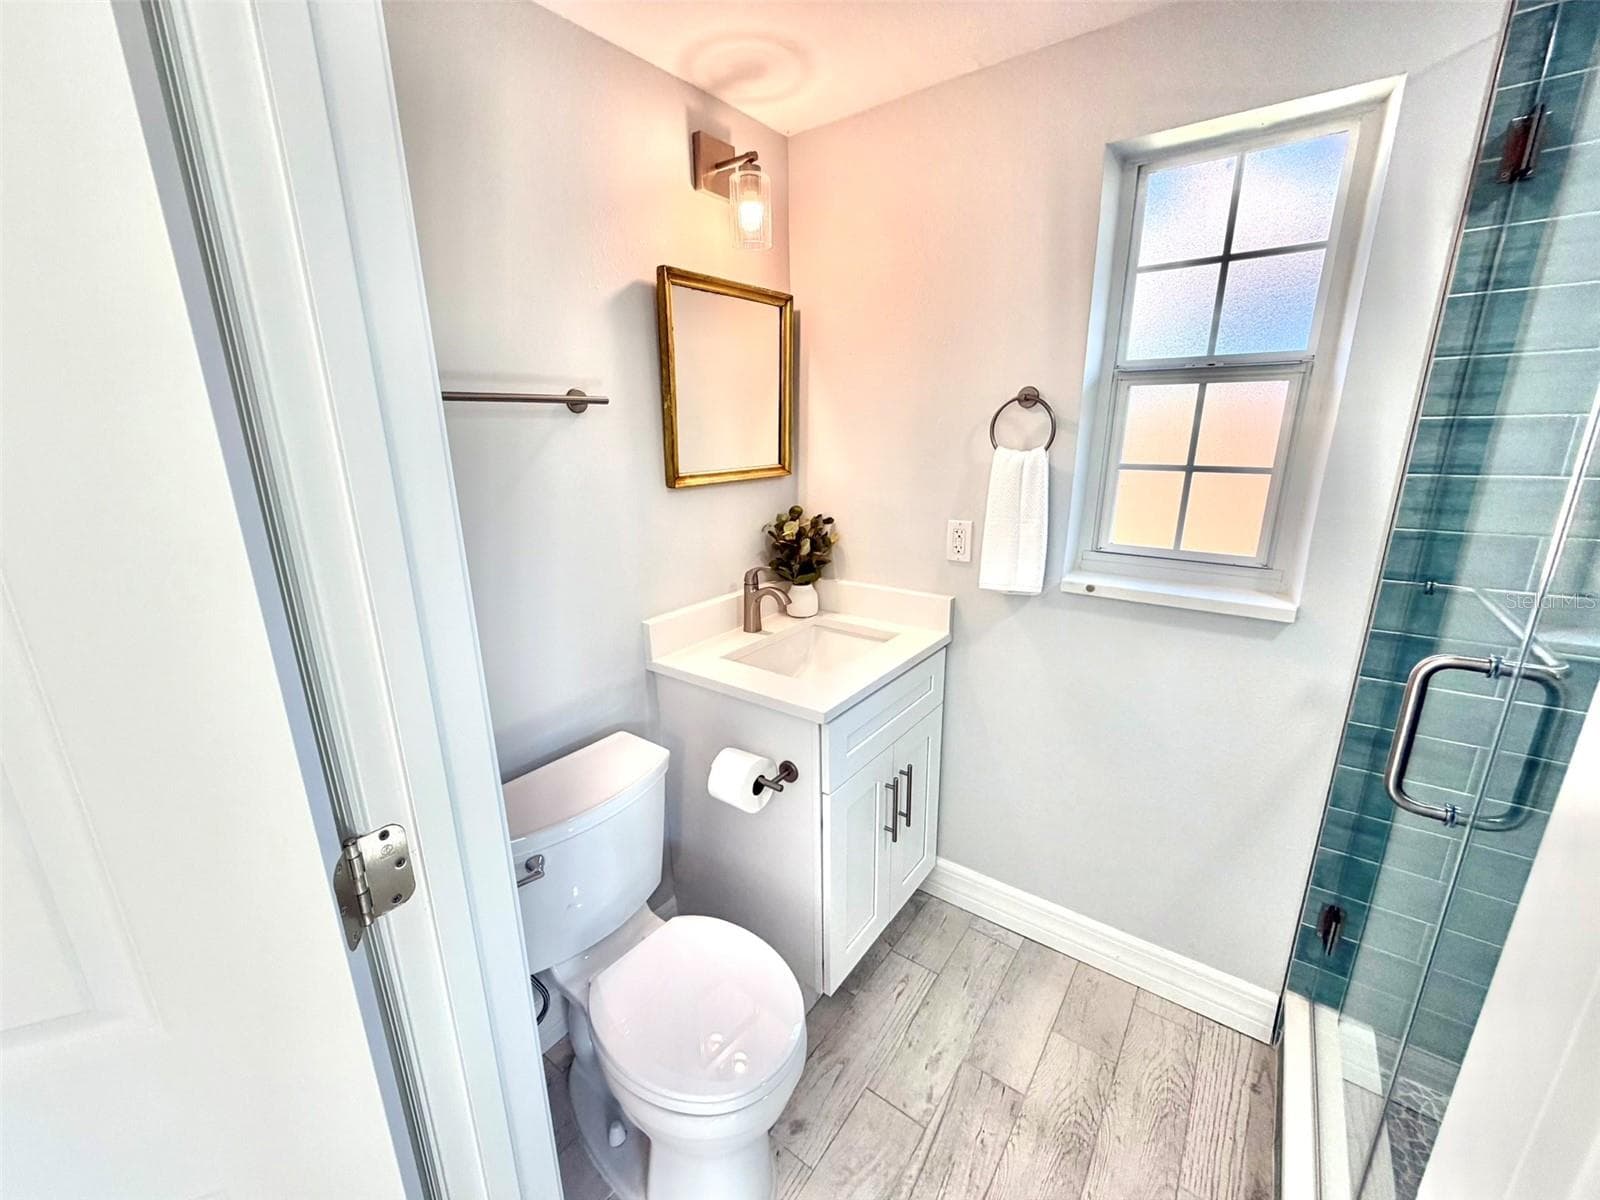
Water Closet in Primary Bath - 336 SHADDOCK ST, TARPON SPRINGS
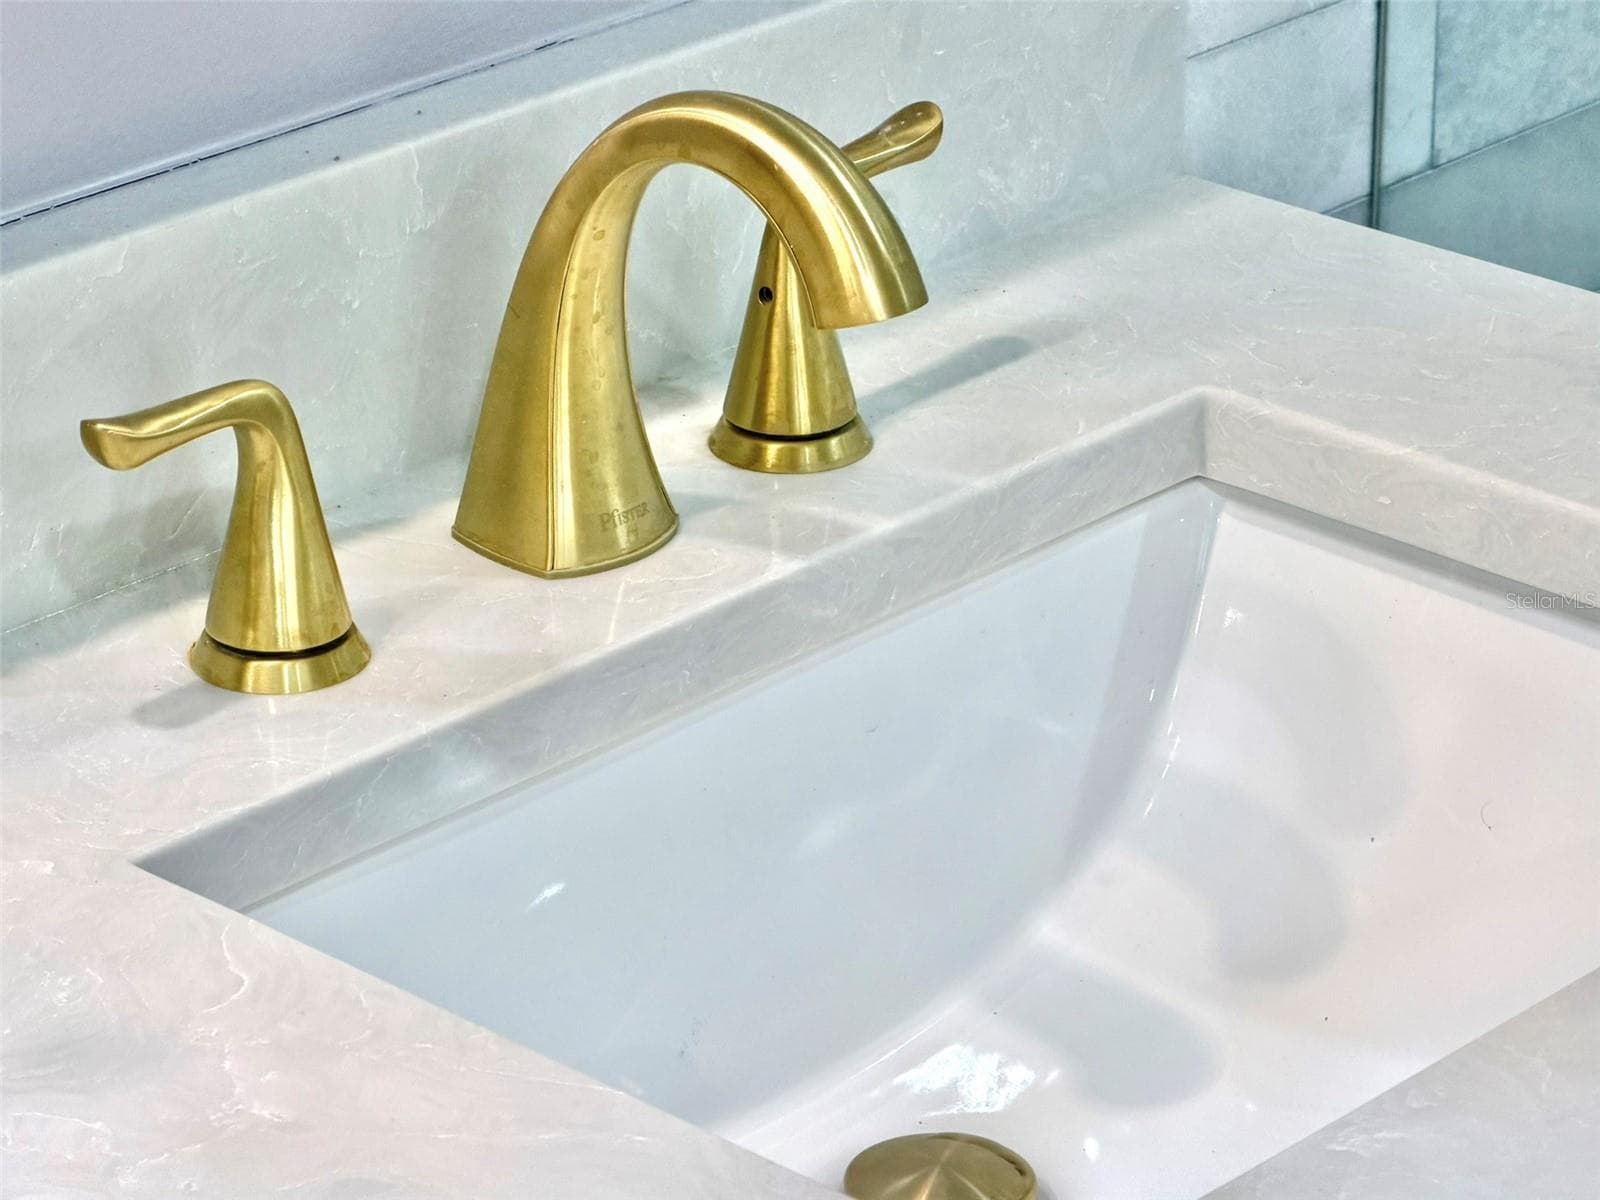
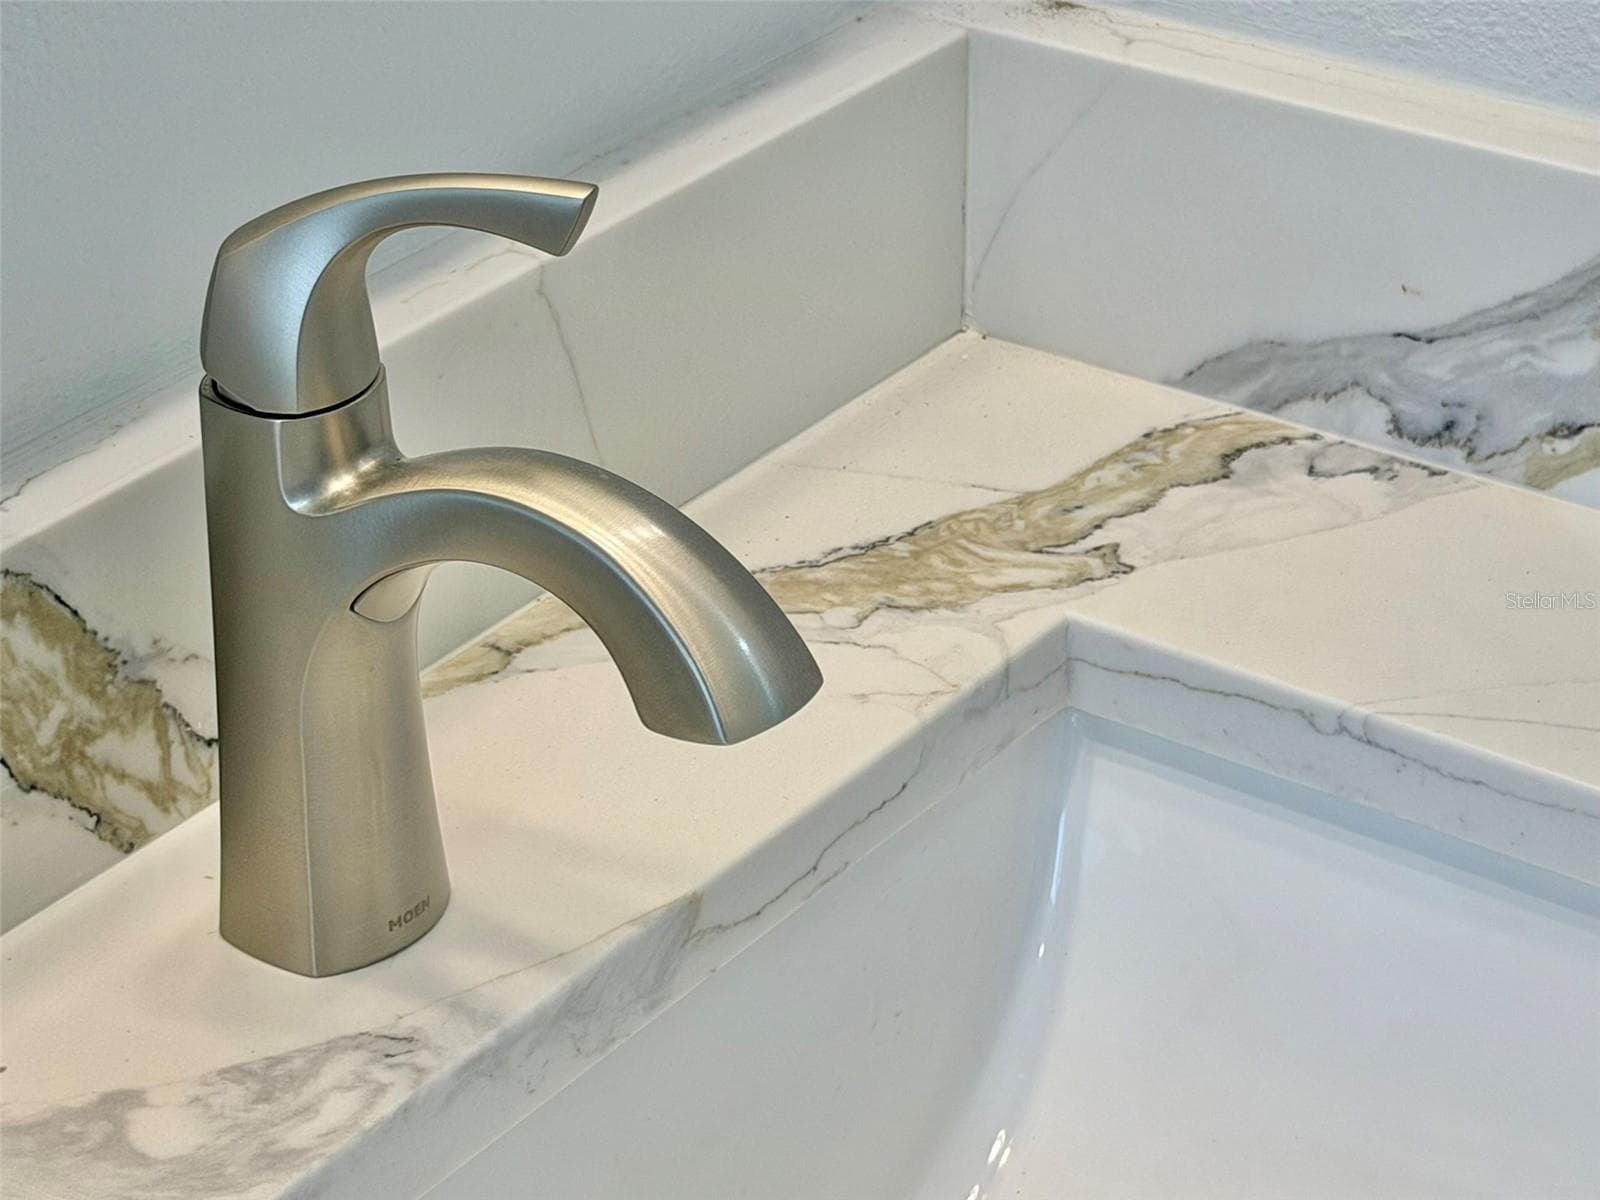
Primary Bath Fixtures - 336 SHADDOCK ST, TARPON SPRINGS
Primary Bath toward Laundry - 336 SHADDOCK ST, TARPON SPRINGS
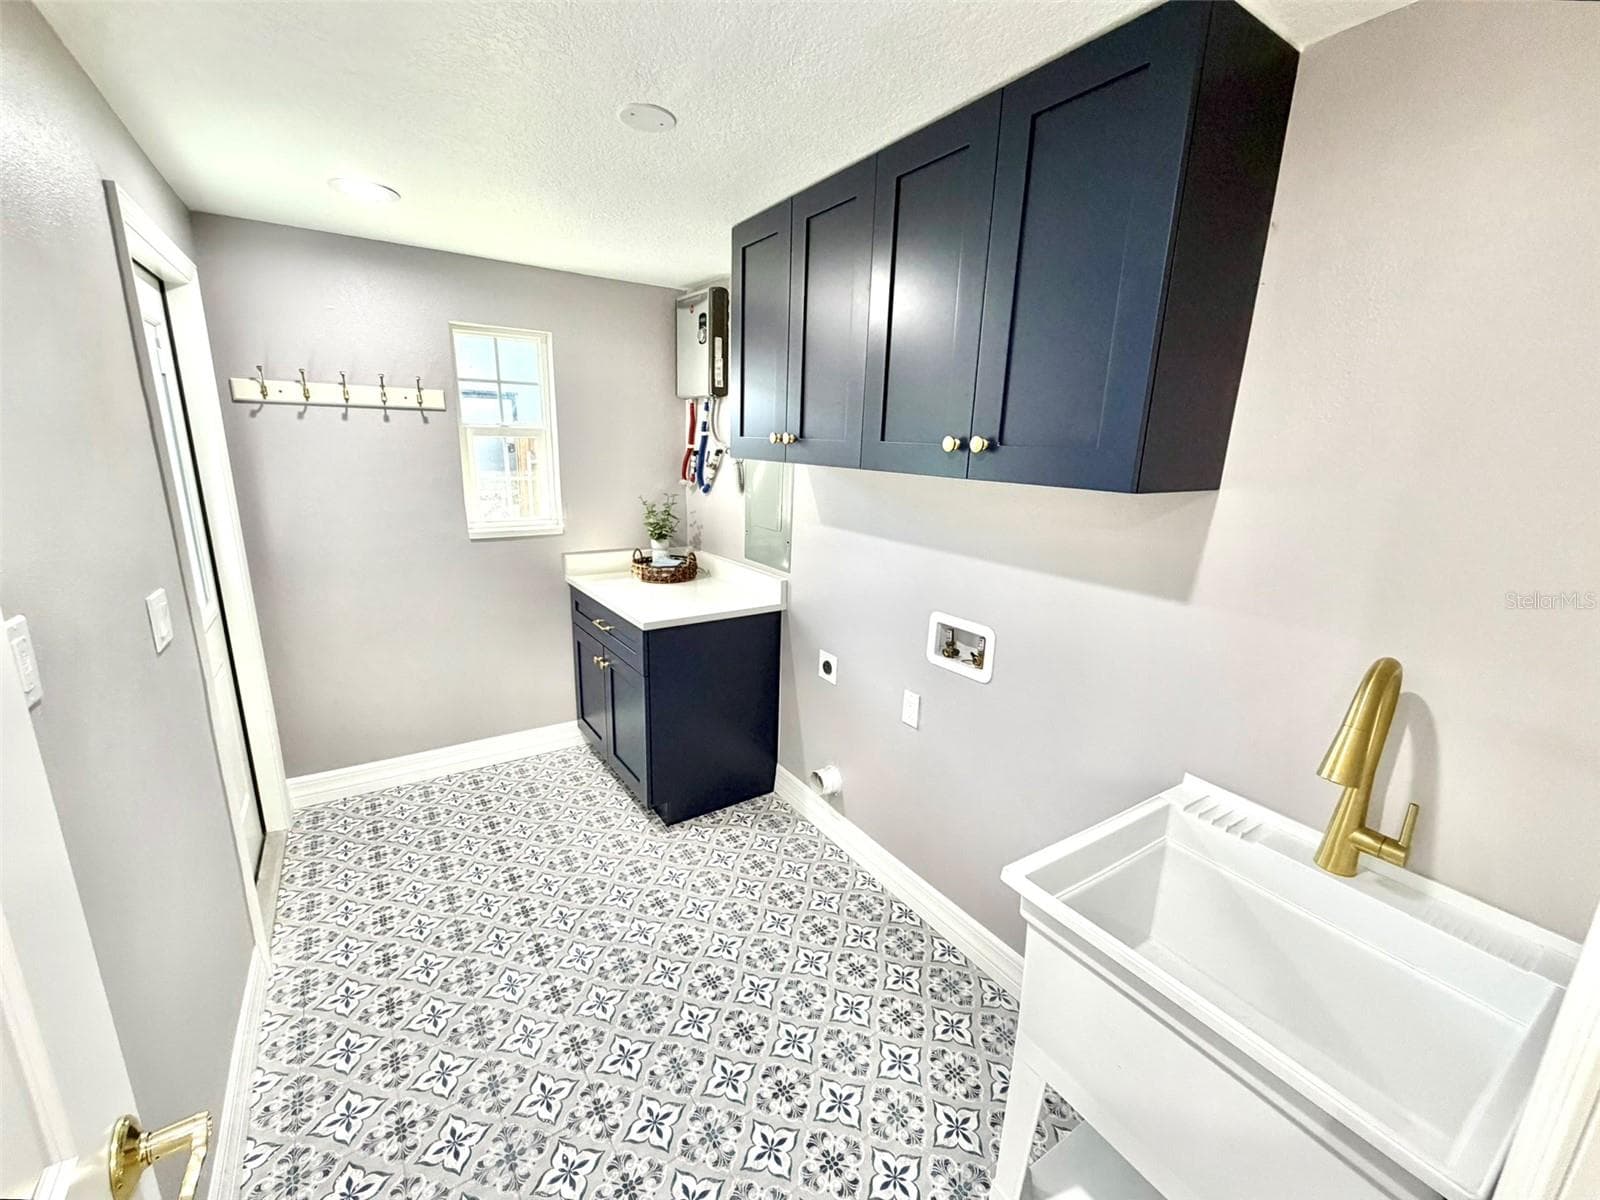
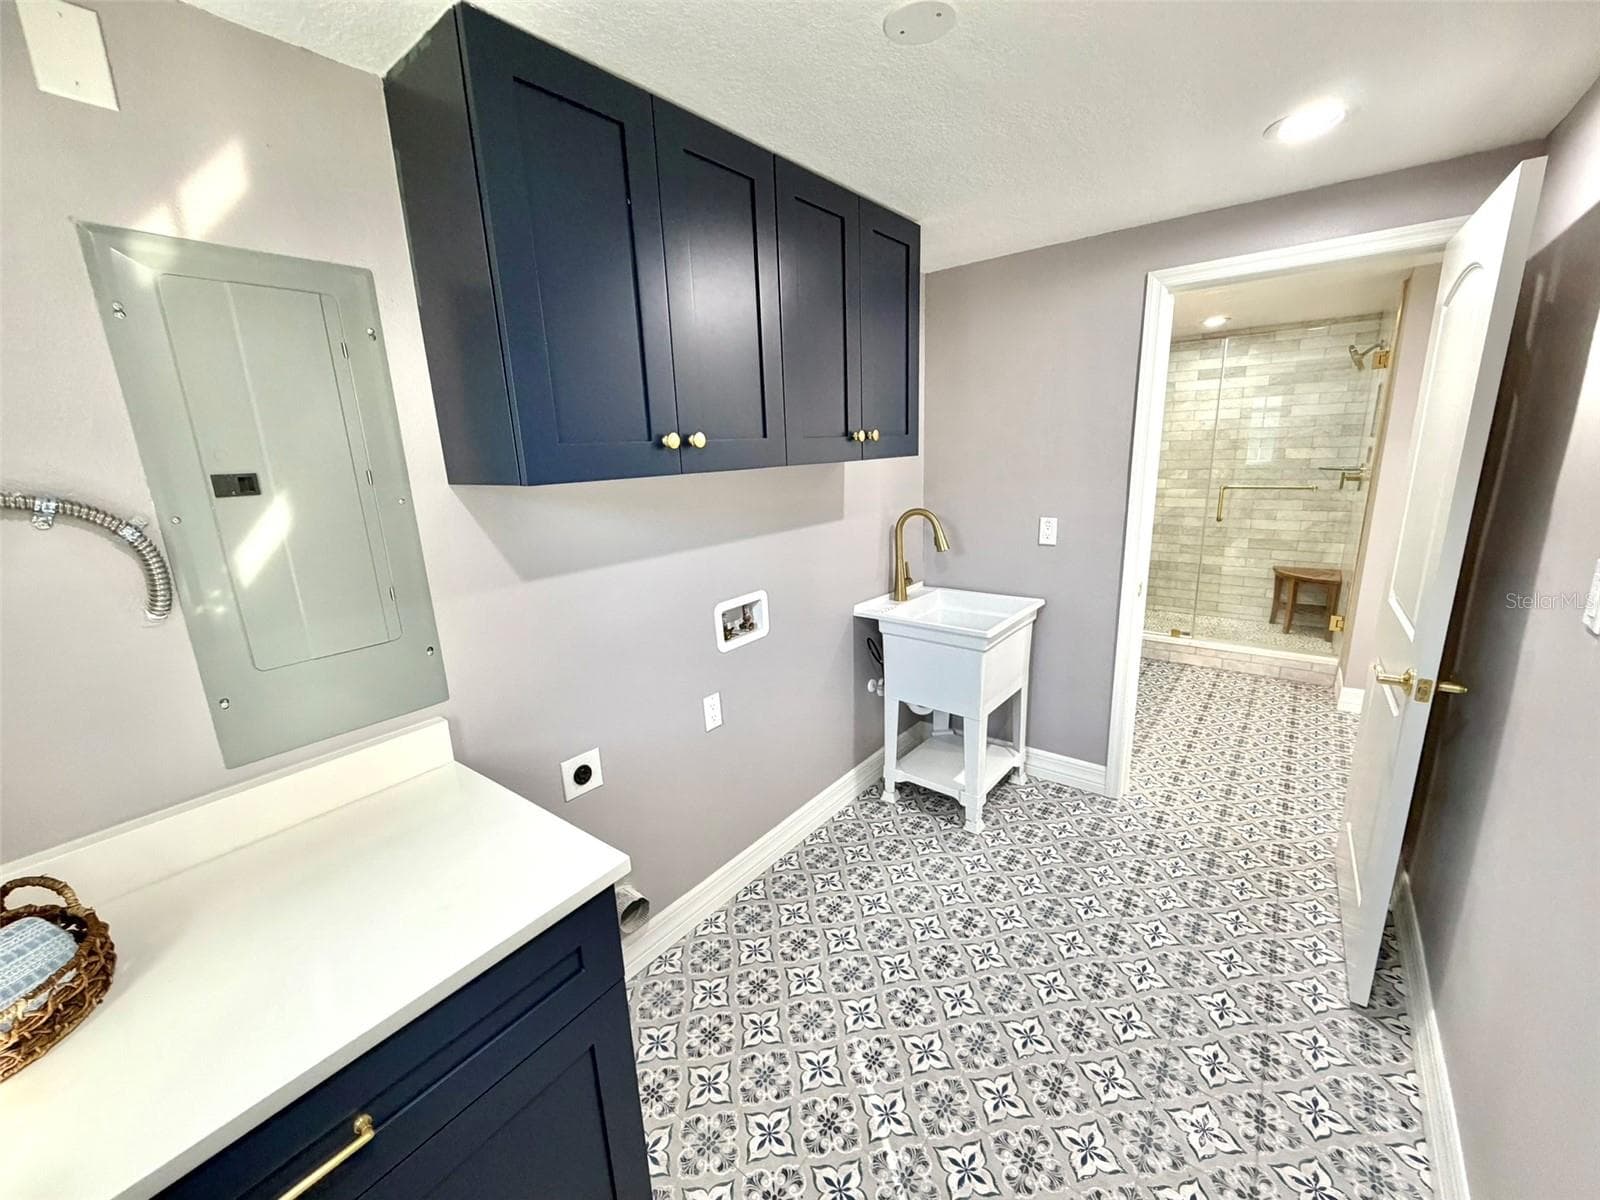
Large Laundry with Deep Sink - 336 SHADDOCK ST, TARPON SPRINGS
Large Laundry Mudroom - 336 SHADDOCK ST, TARPON SPRINGS
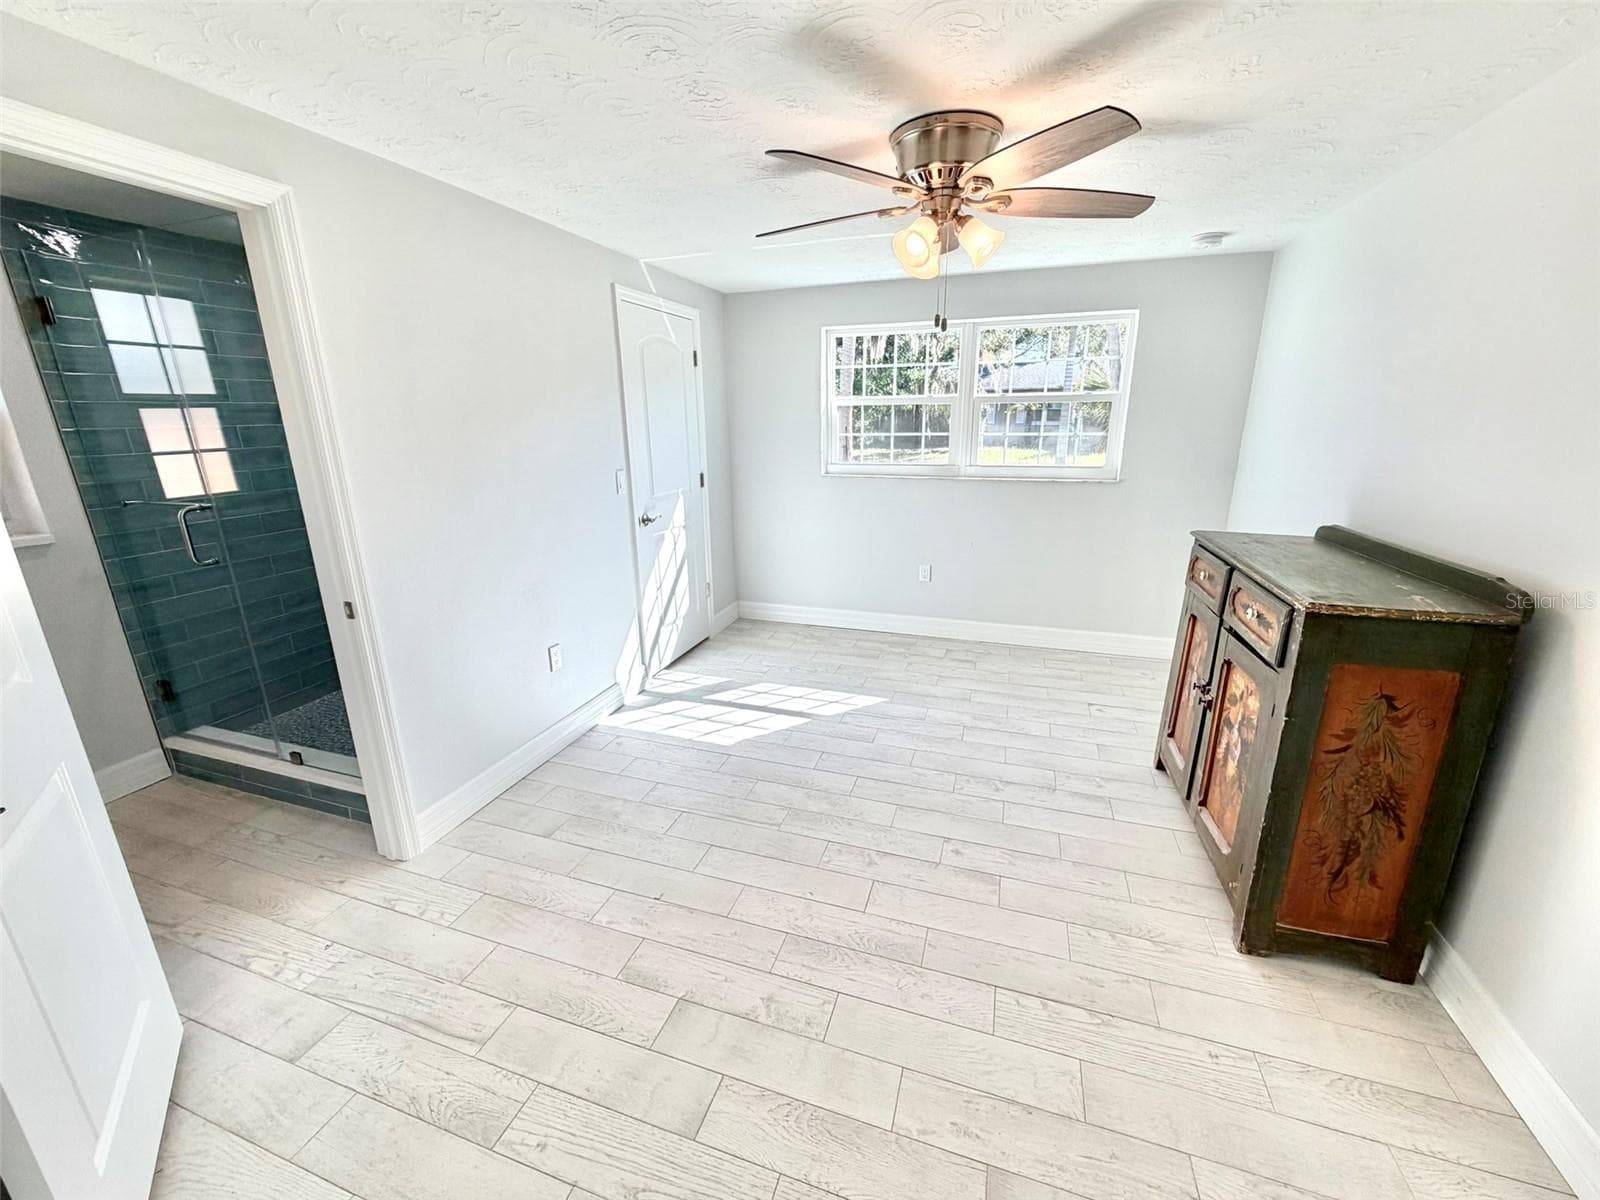
Second Bedroom Suite with Ensuite Bath - 336 SHADDOCK ST, TARPON SPRINGS
Second Bedroom has Ensuite Bath and Walk in Closet - 336 SHADDOCK ST, TARPON SPRINGS
Second Bedroom has walk in closet and ensuite bath - 336 SHADDOCK ST, TARPON SPRINGS
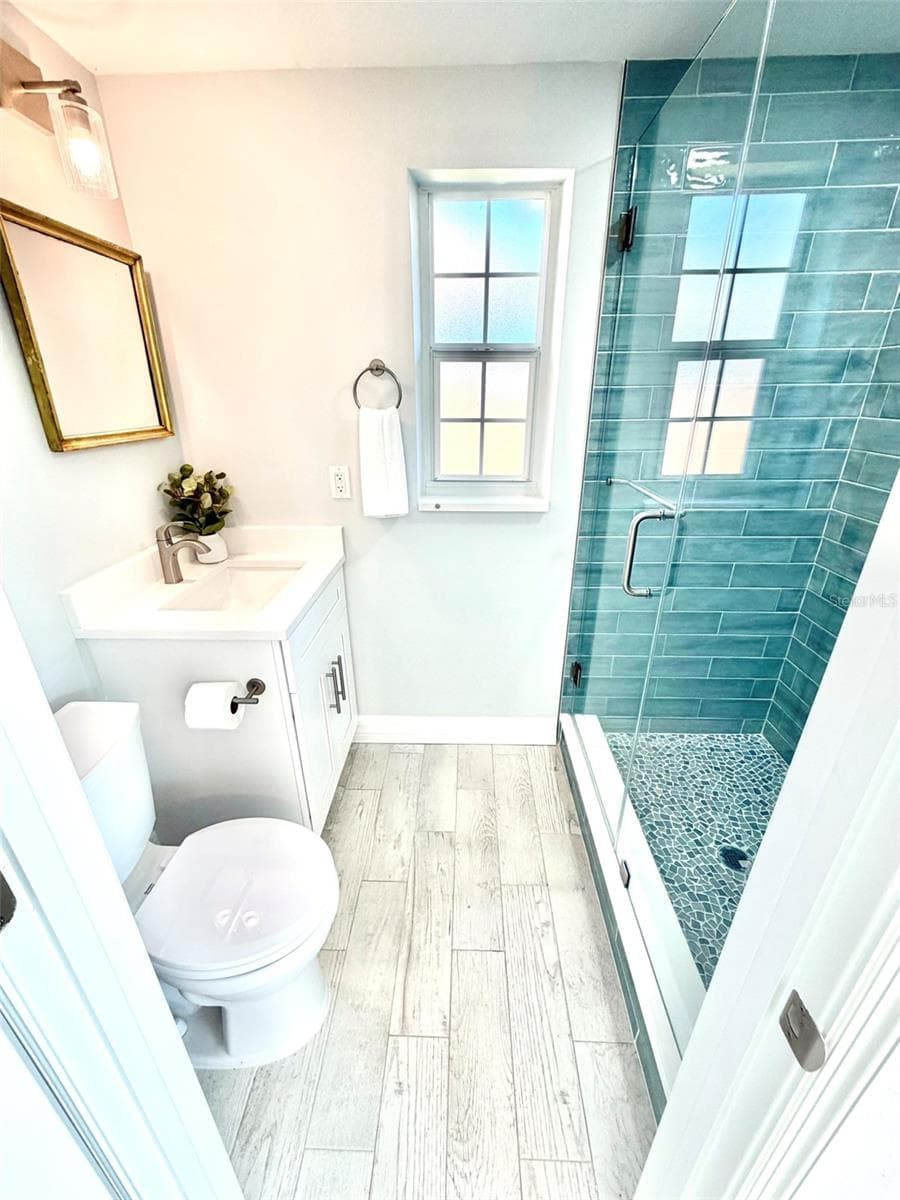
Ensuite Bath for Second Bedroom - 336 SHADDOCK ST, TARPON SPRINGS
Ensuite to Bedroom 2 - 336 SHADDOCK ST, TARPON SPRINGS
Ensuite to Second Bedroom - 336 SHADDOCK ST, TARPON SPRINGS
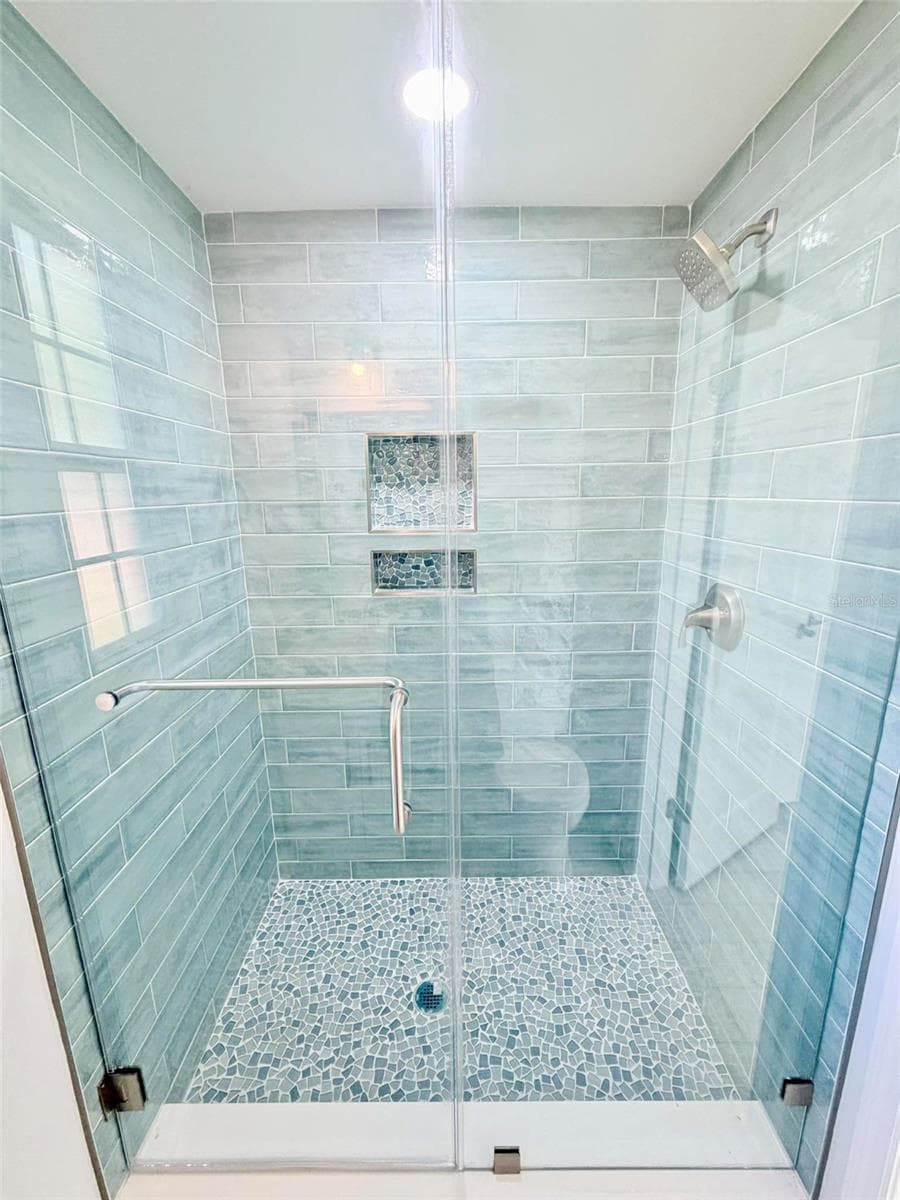
Large Shower in Second Ensuite - 336 SHADDOCK ST, TARPON SPRINGS
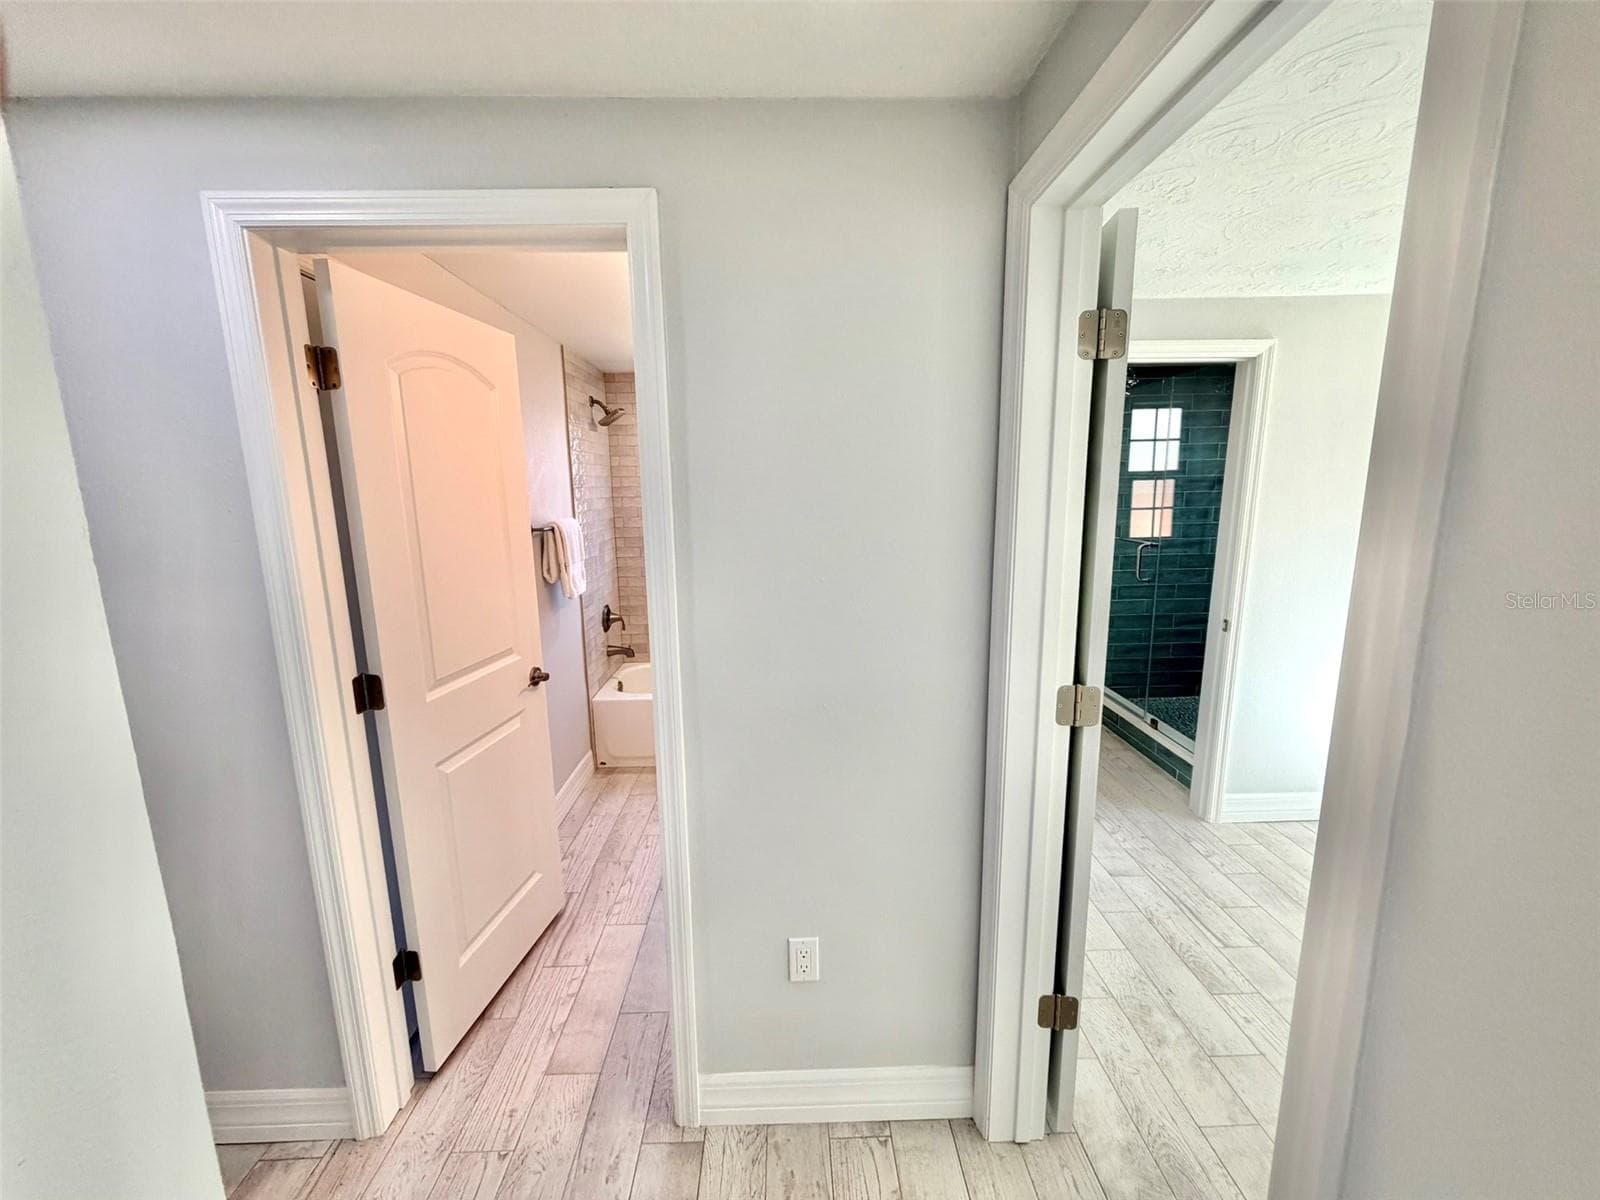
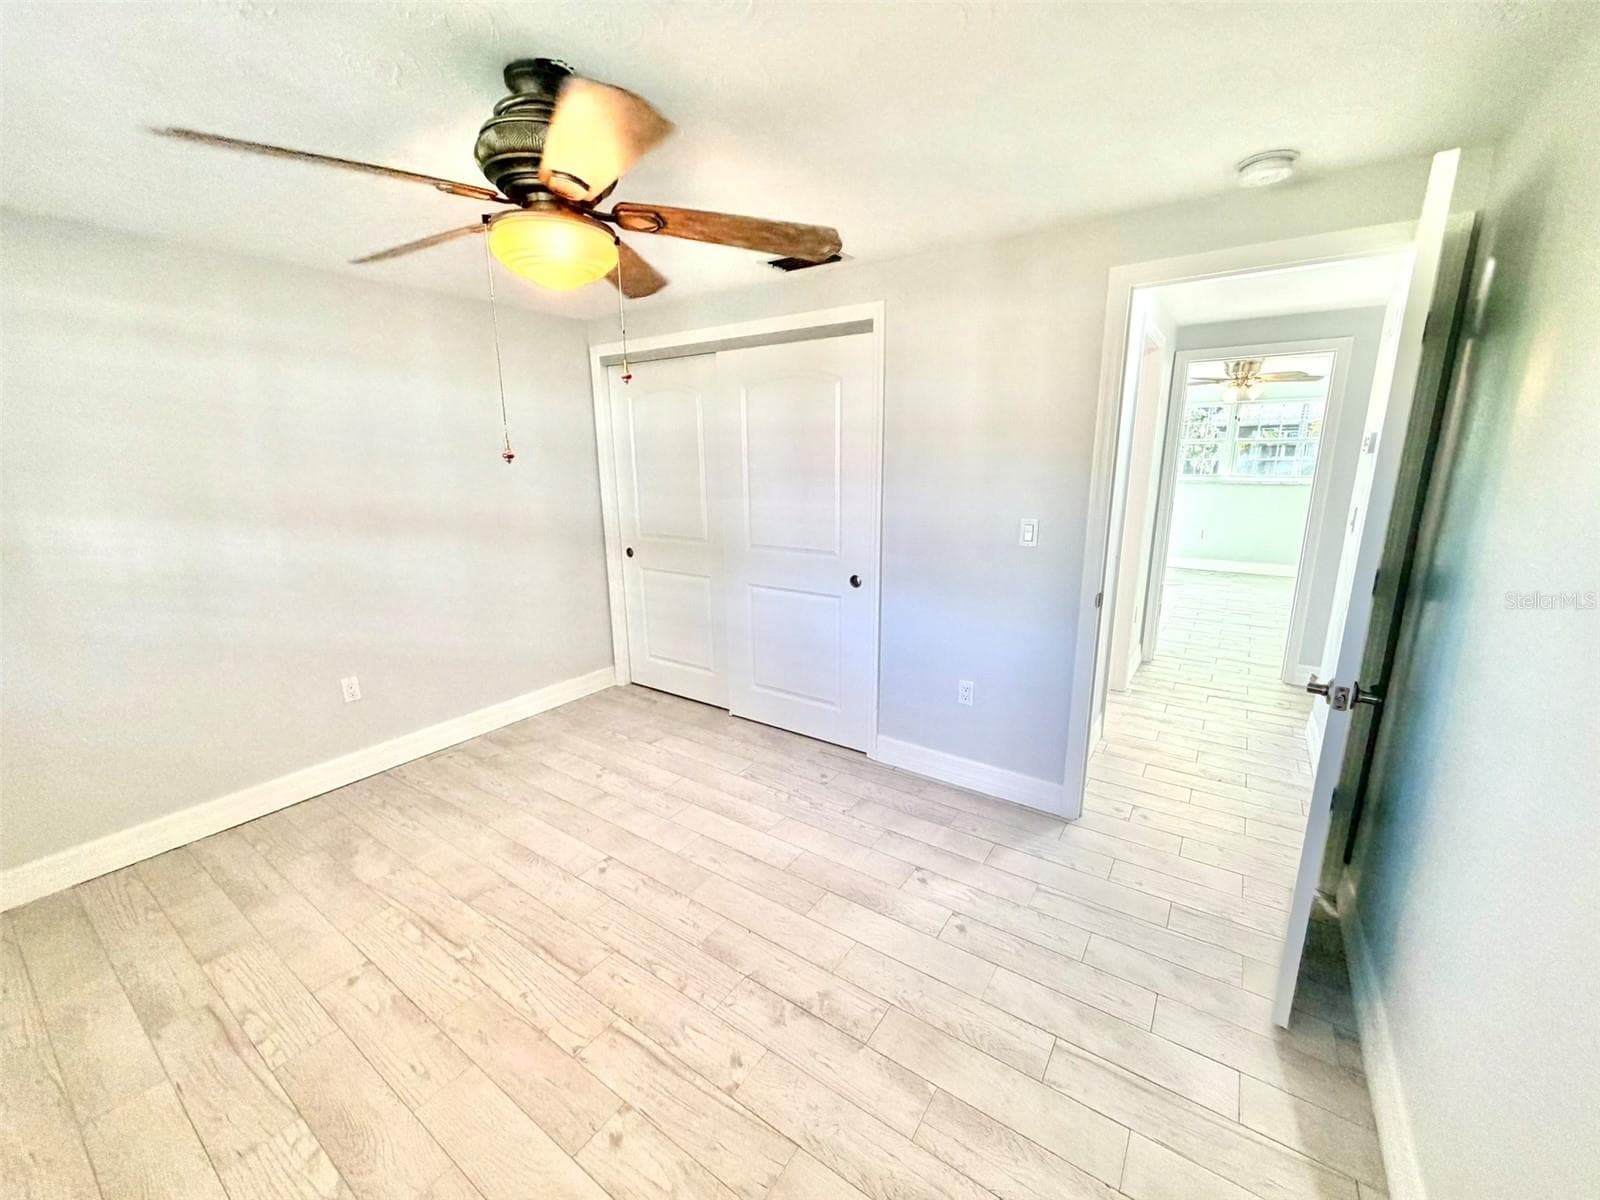
Hall Between Guest Bedrooms - 336 SHADDOCK ST, TARPON SPRINGS
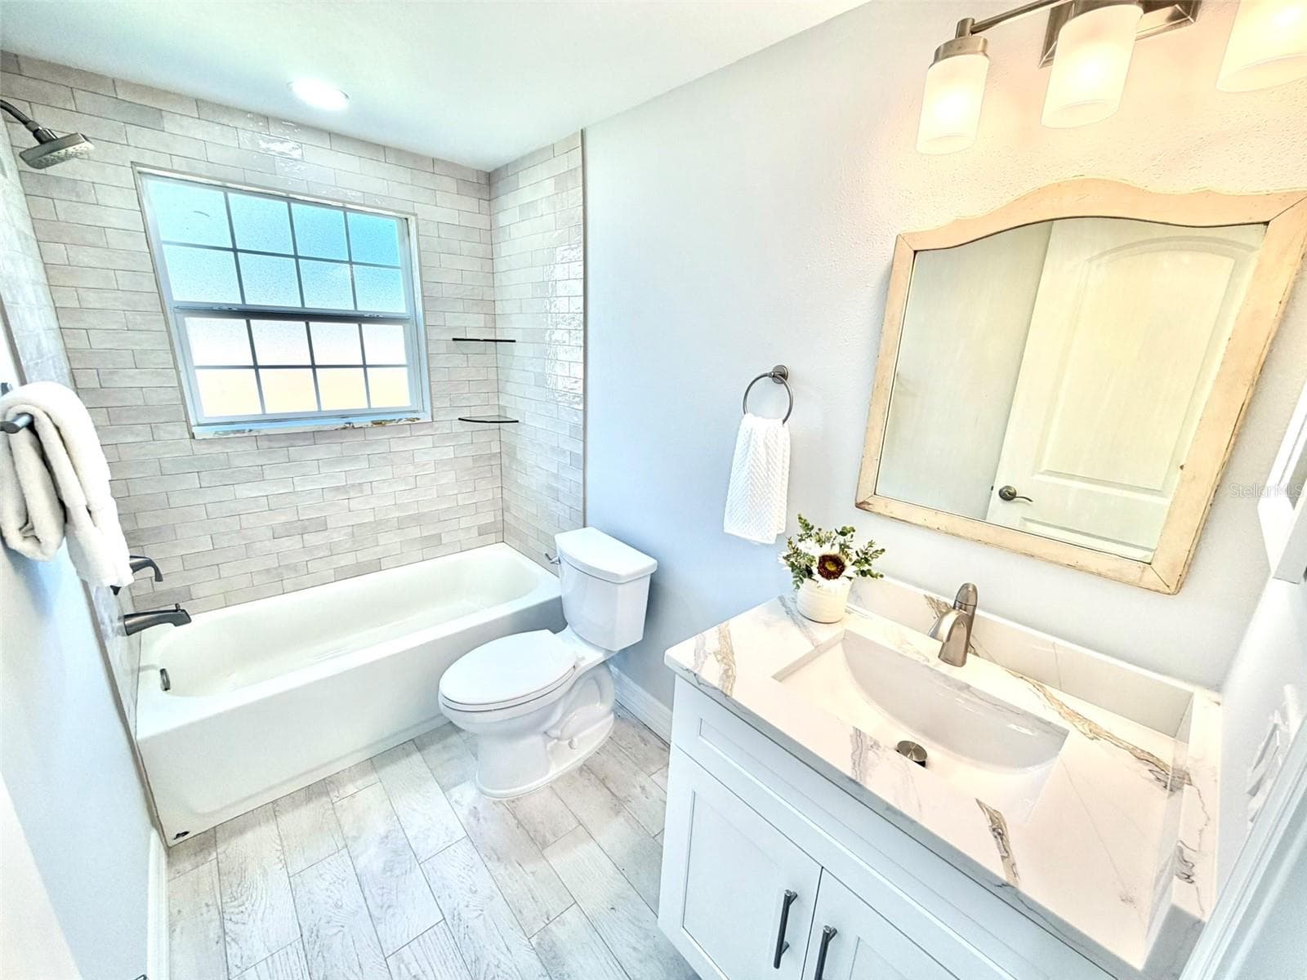
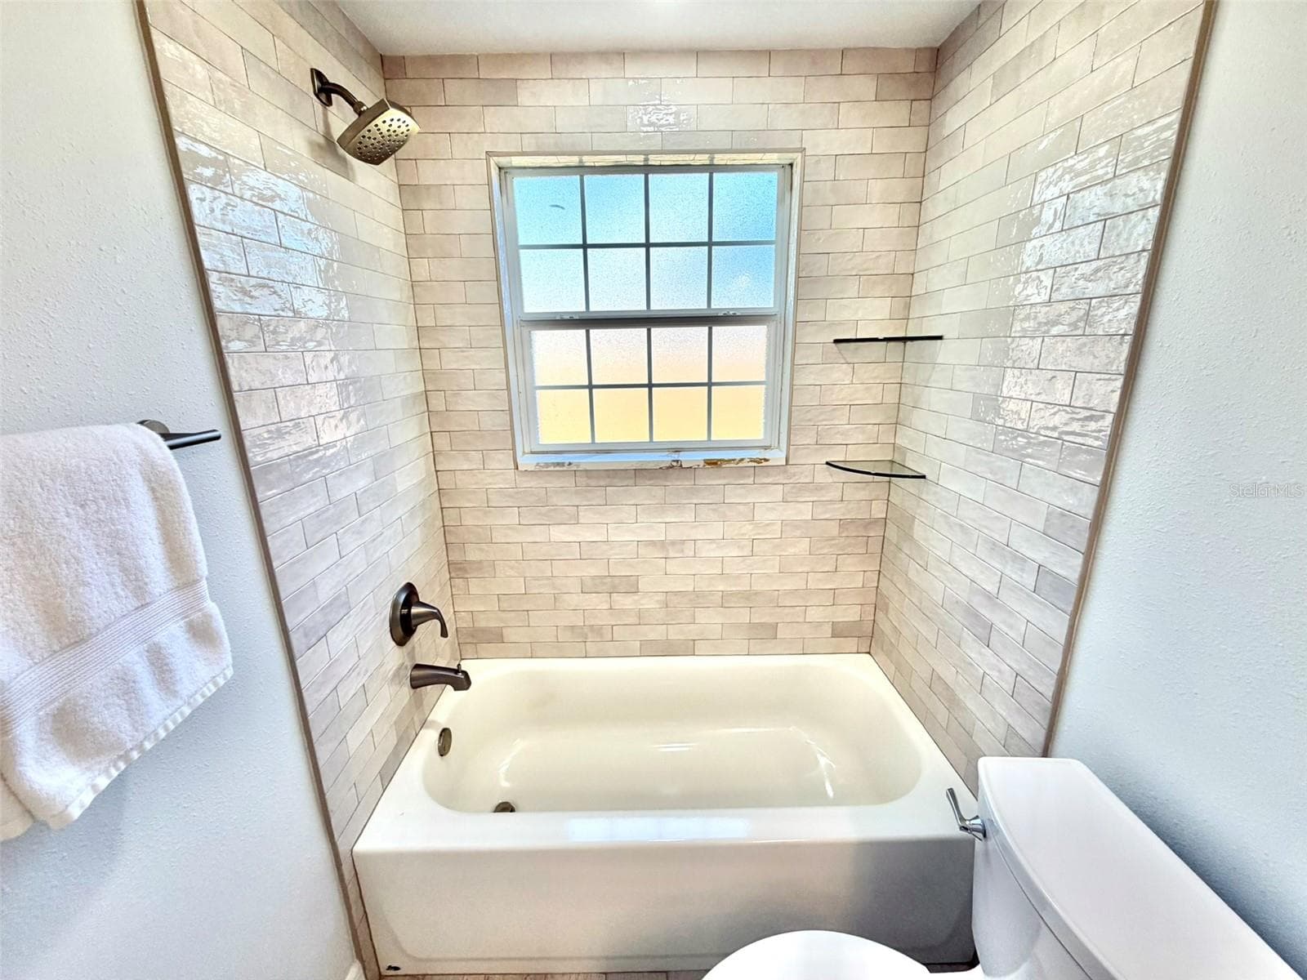
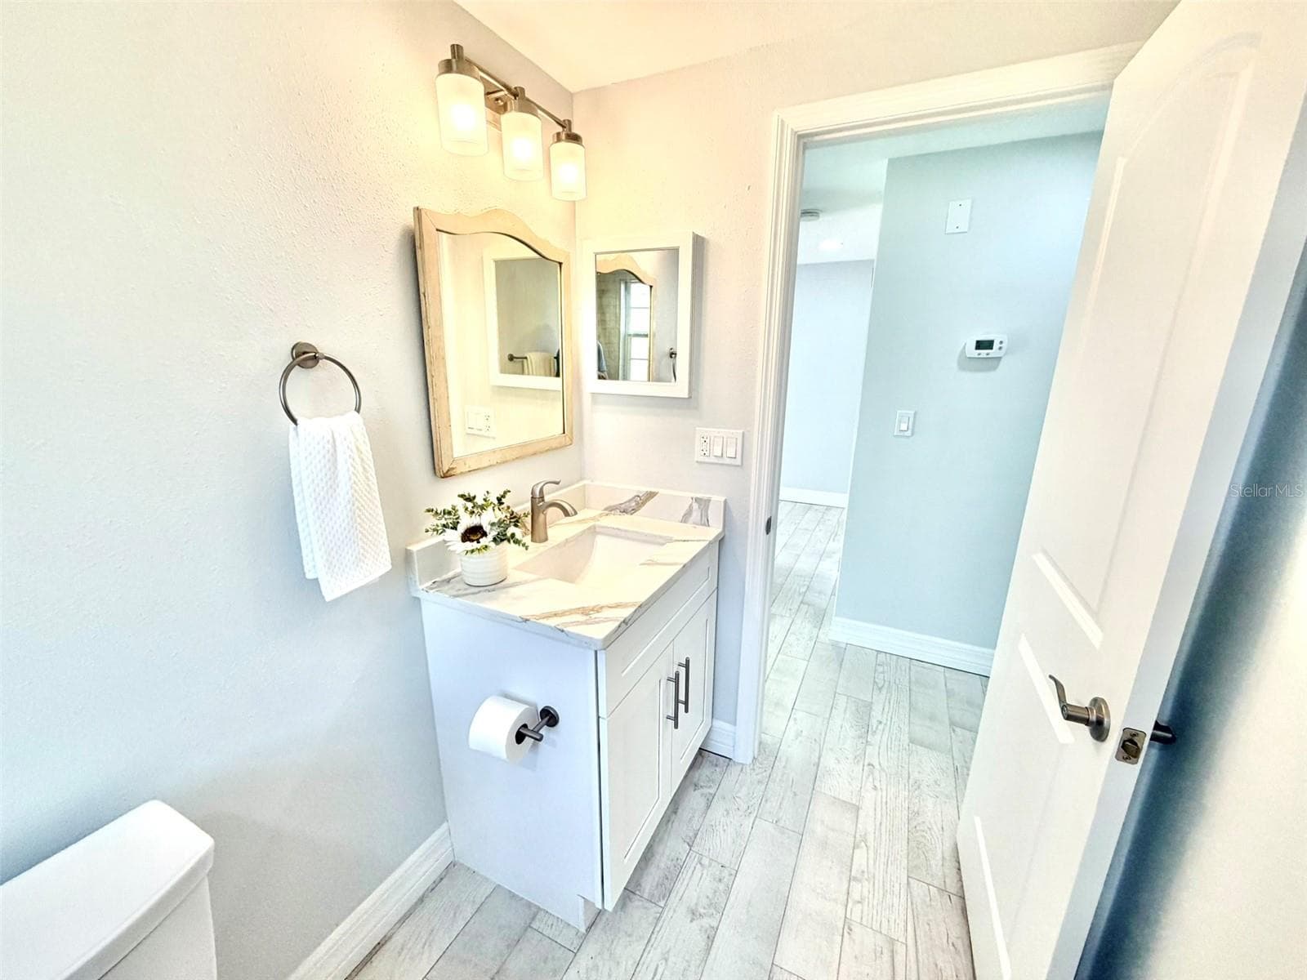
The Hall Bath has a Tub and Shower - 336 SHADDOCK ST, TARPON SPRINGS
Glazed Tile in the third full bath - 336 SHADDOCK ST, TARPON SPRINGS
Third Full Bath in the Hallway - 336 SHADDOCK ST, TARPON SPRINGS
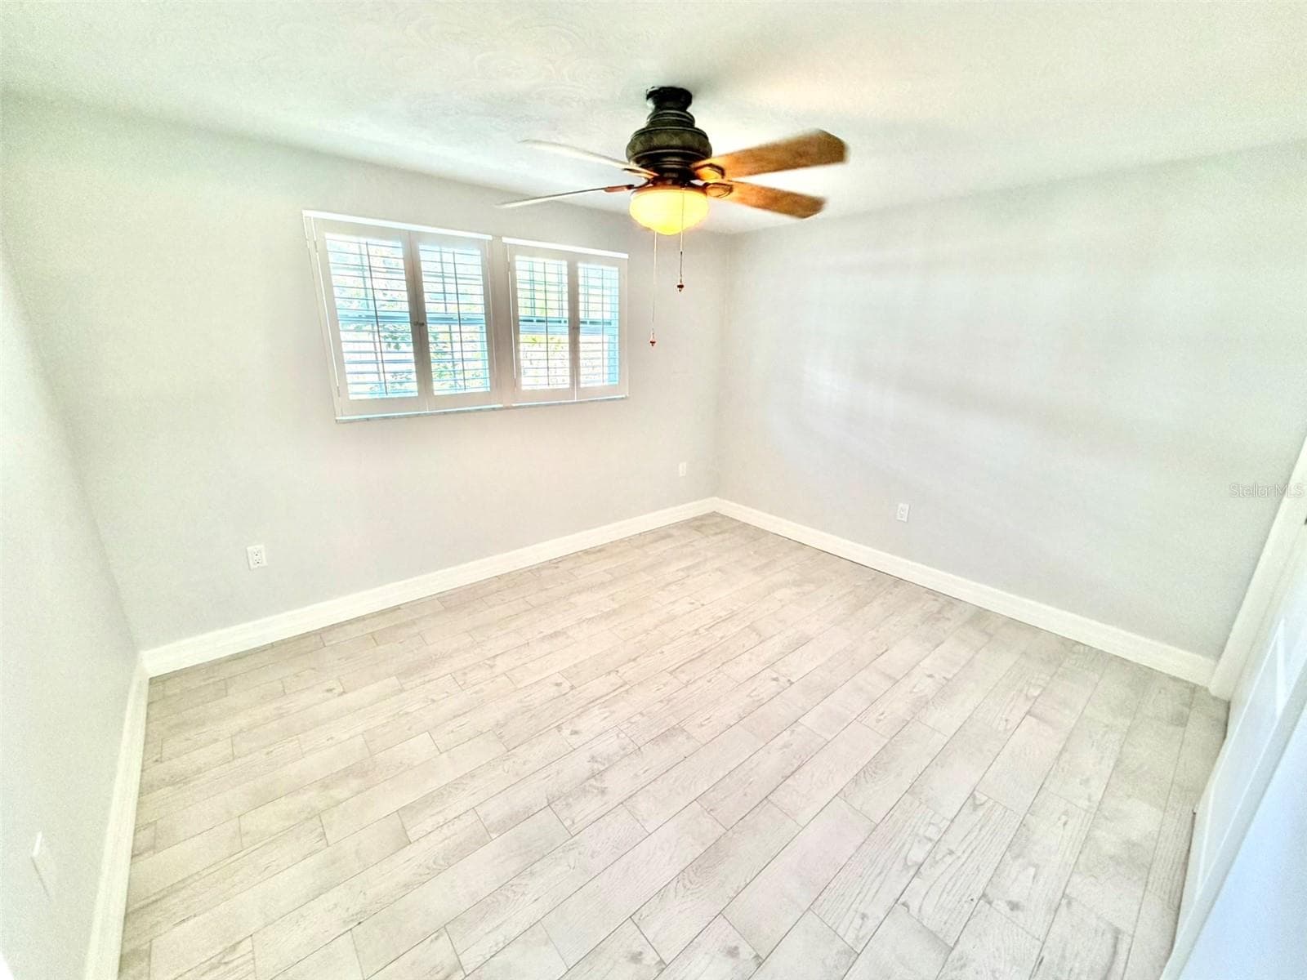
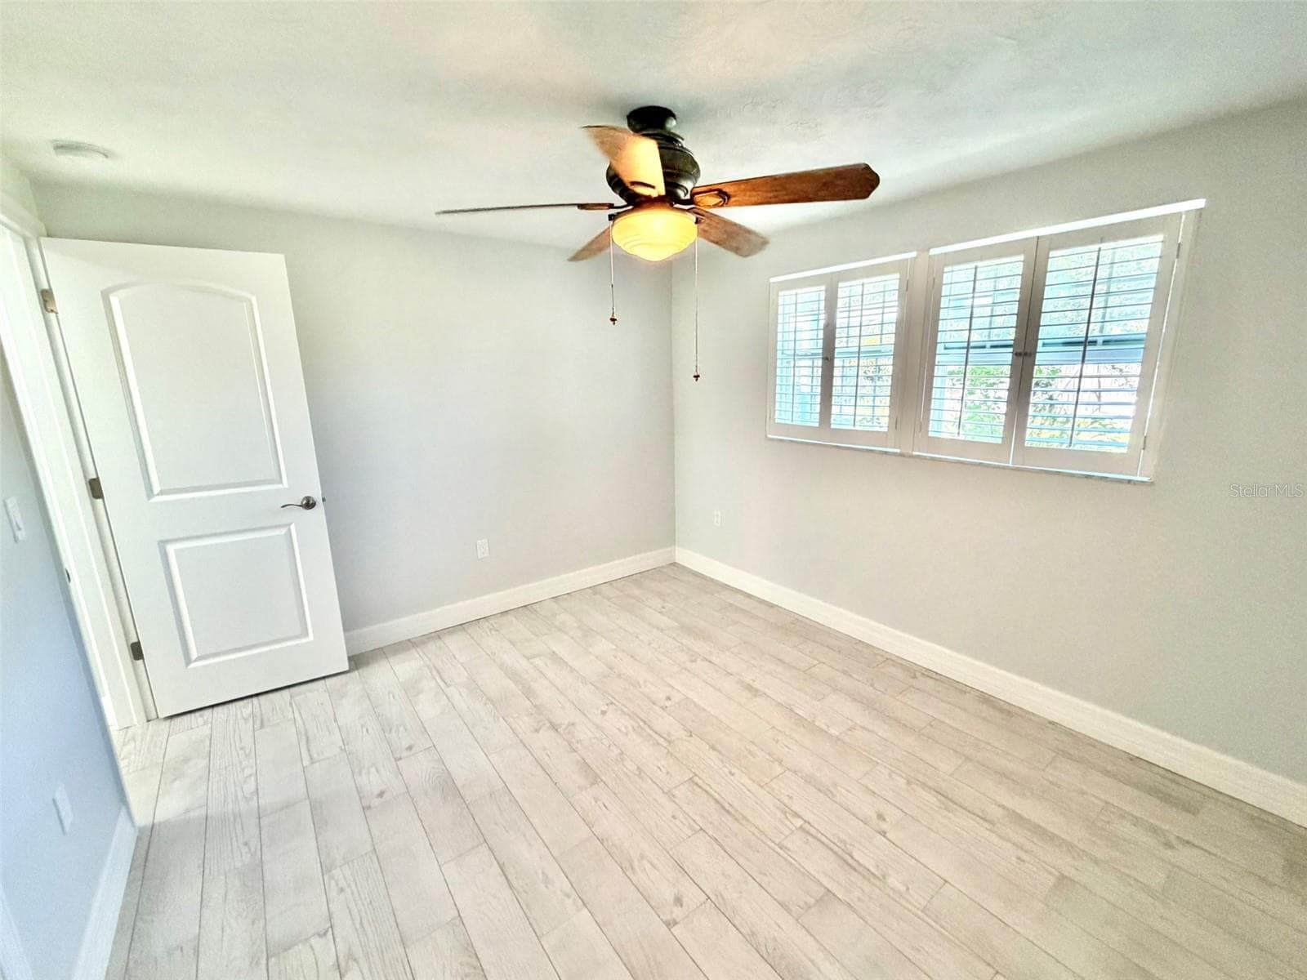
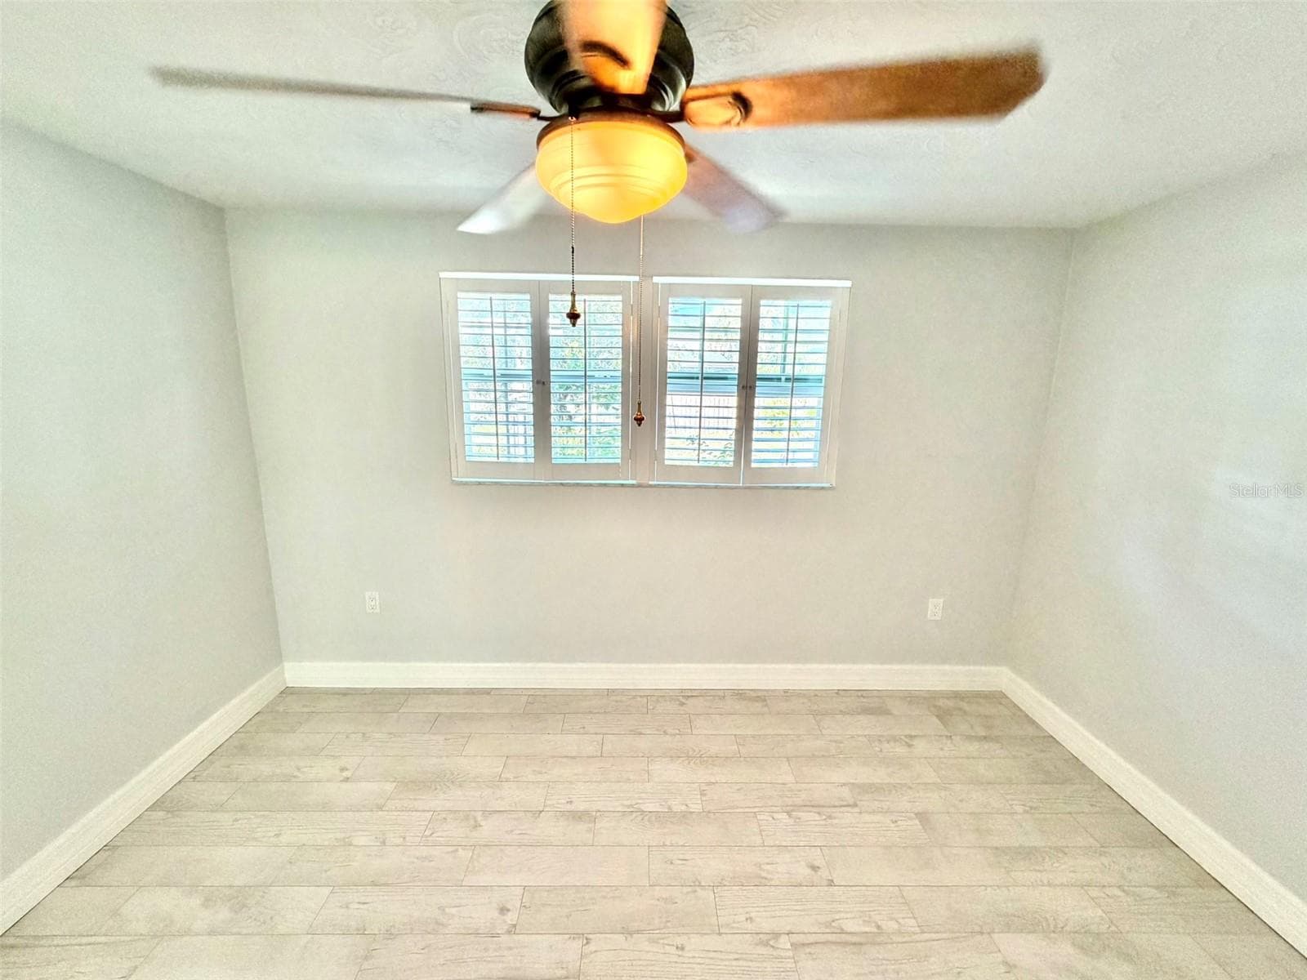
Third Bedroom overlooks the Back Yard - 336 SHADDOCK ST, TARPON SPRINGS
Third Bedroom - 336 SHADDOCK ST, TARPON SPRINGS
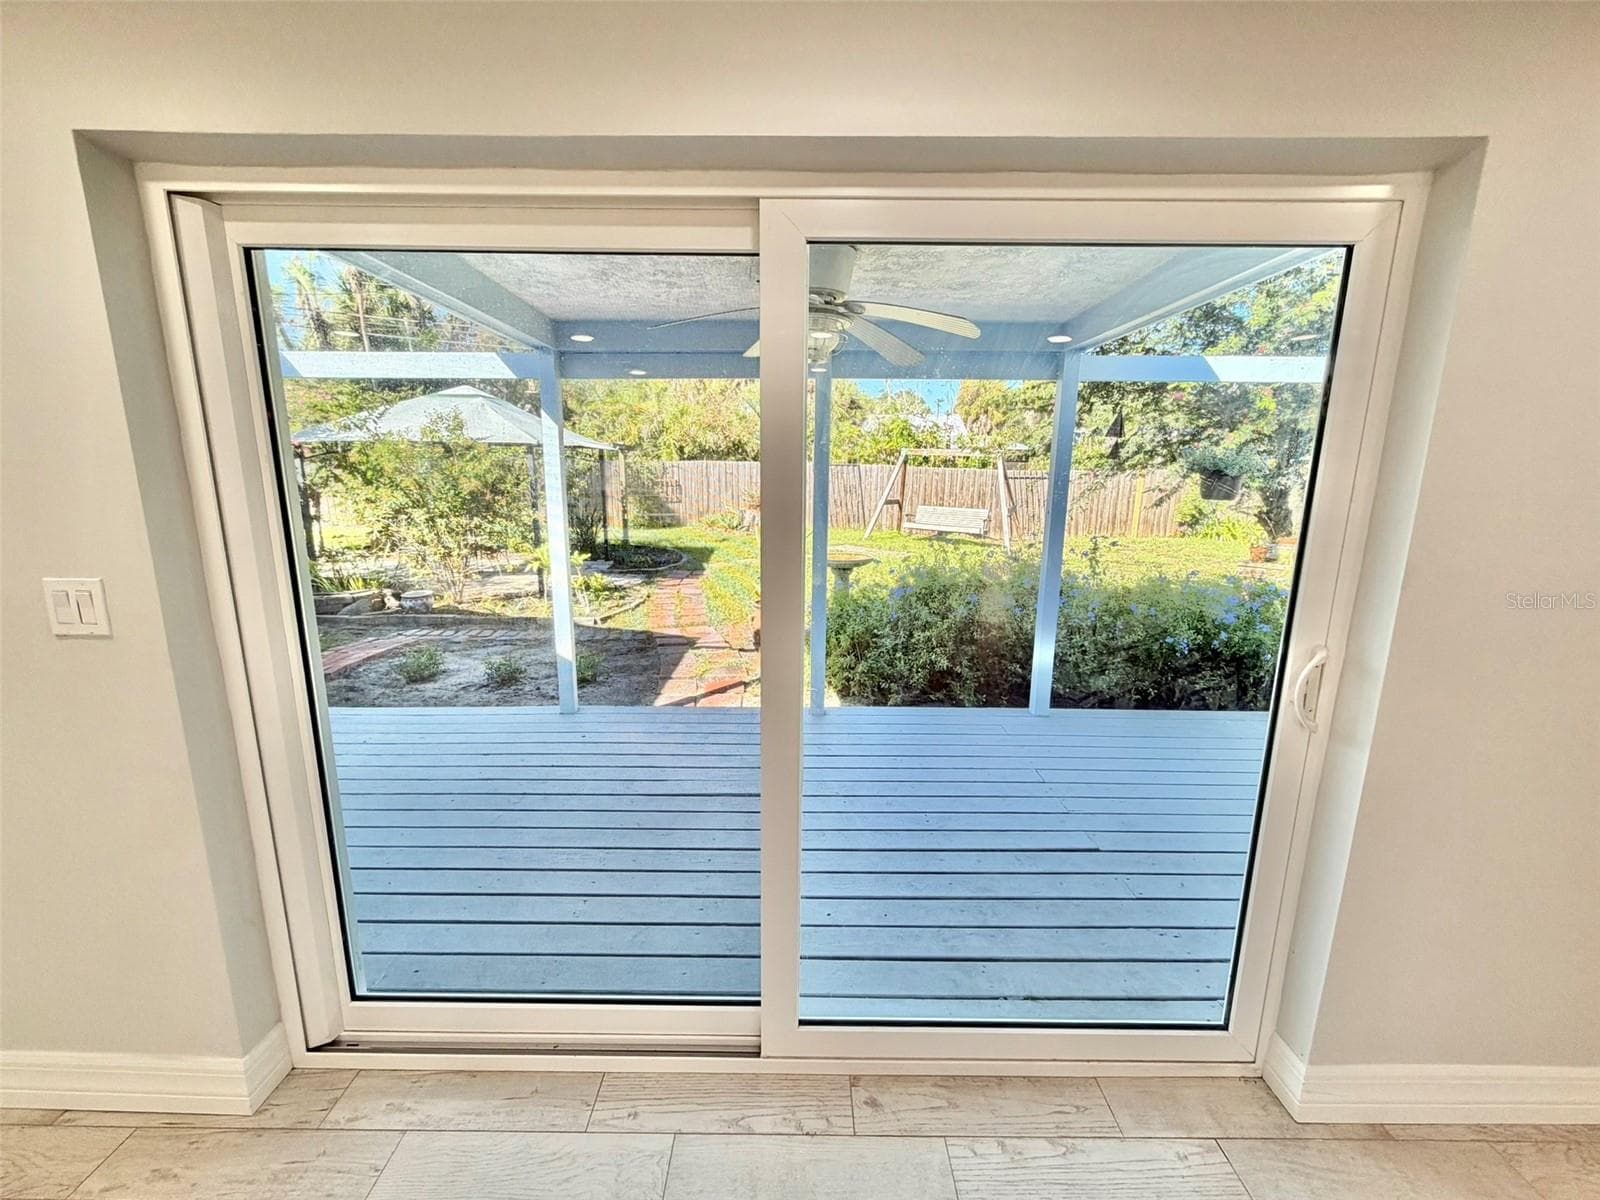
New Sliding Doors to the Covered Deck and Big Back yard - 336 SHADDOCK ST, TARPON SPRINGS
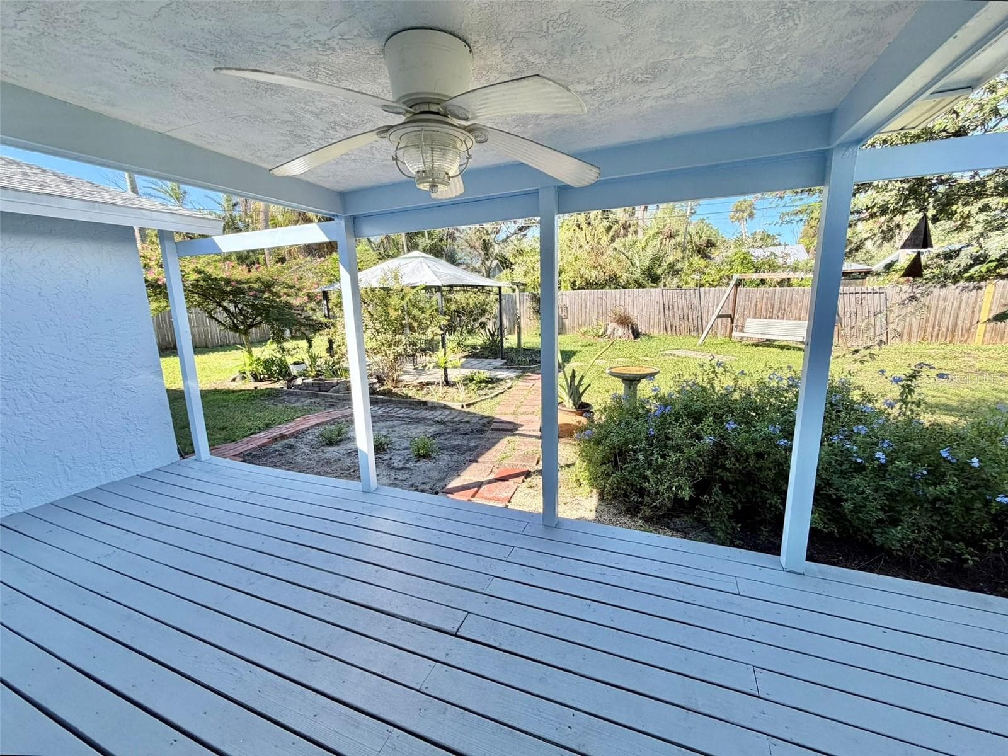
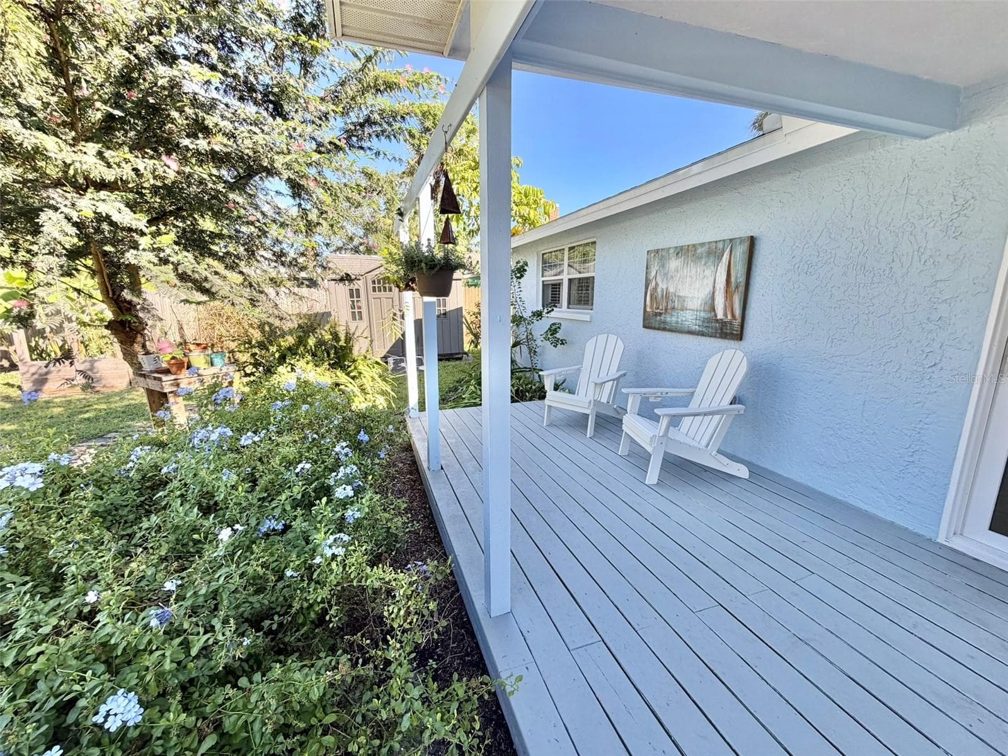
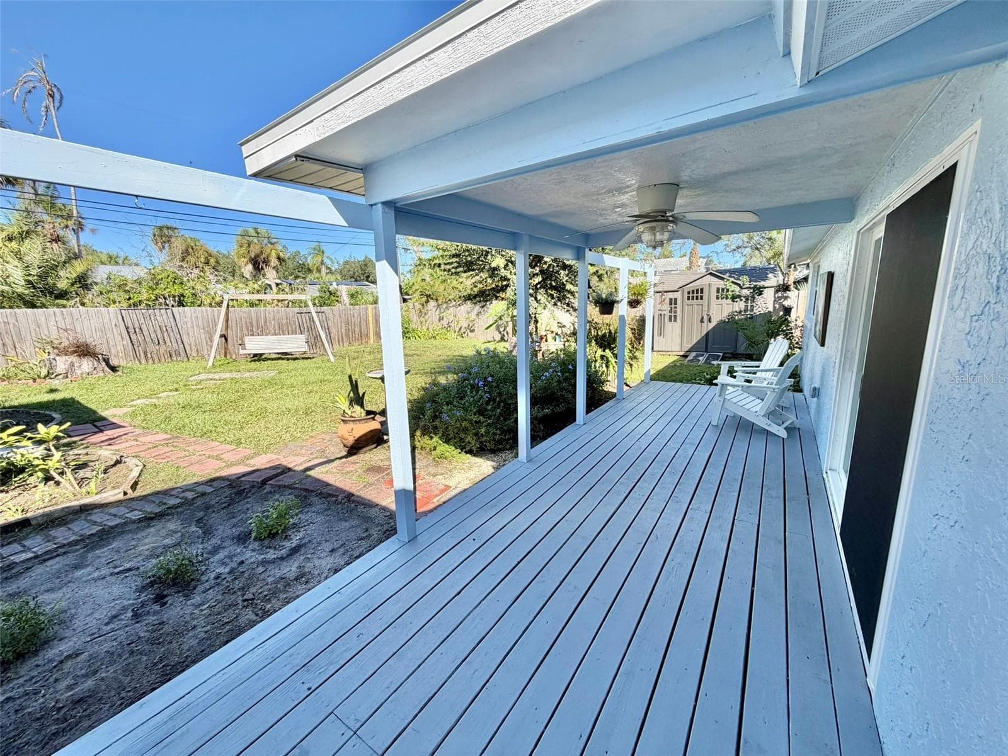
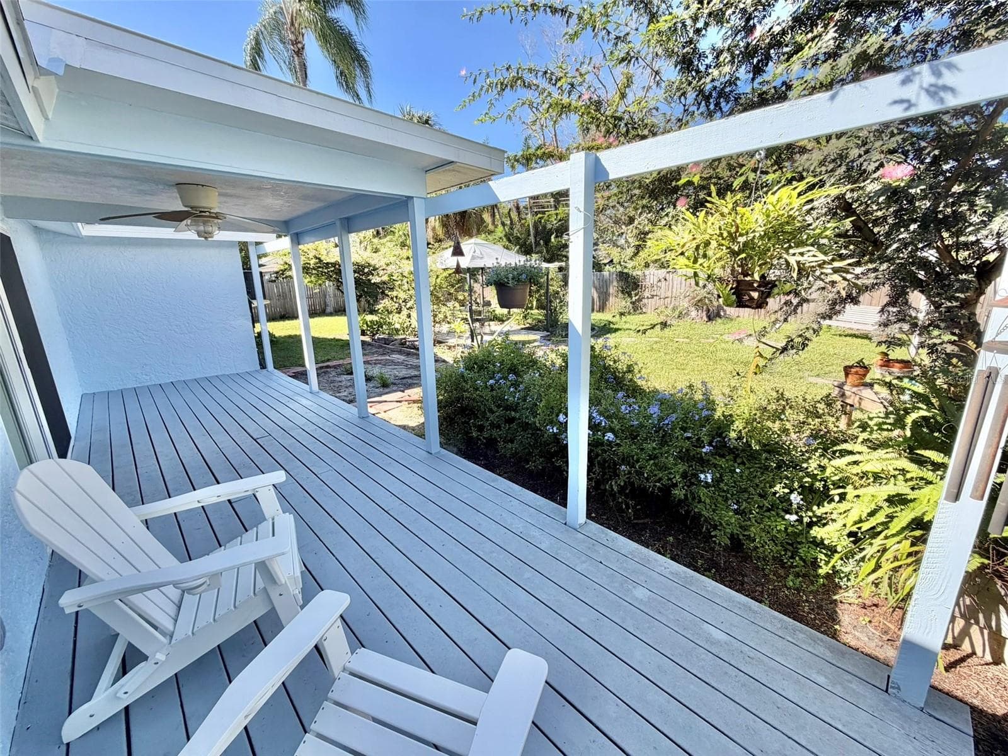
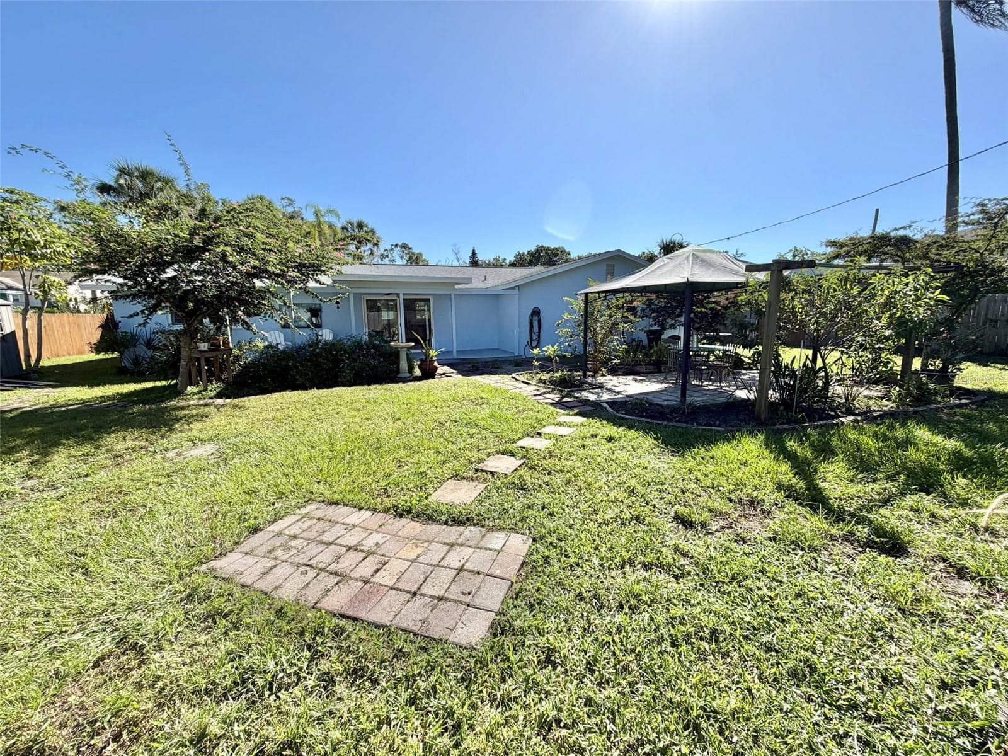
Partially Covered Deck - 336 SHADDOCK ST, TARPON SPRINGS
Coffee in the Garden? - 336 SHADDOCK ST, TARPON SPRINGS
A Large Deck in the back yard is partially covered for all weather enjoyment. - 336 SHADDOCK ST, TARPON SPRINGS
Single Family Residence at 336 SHADDOCK ST, TARPON SPRINGS, photo 56 of 81
Single Family Residence at 336 SHADDOCK ST, TARPON SPRINGS, photo 57 of 81
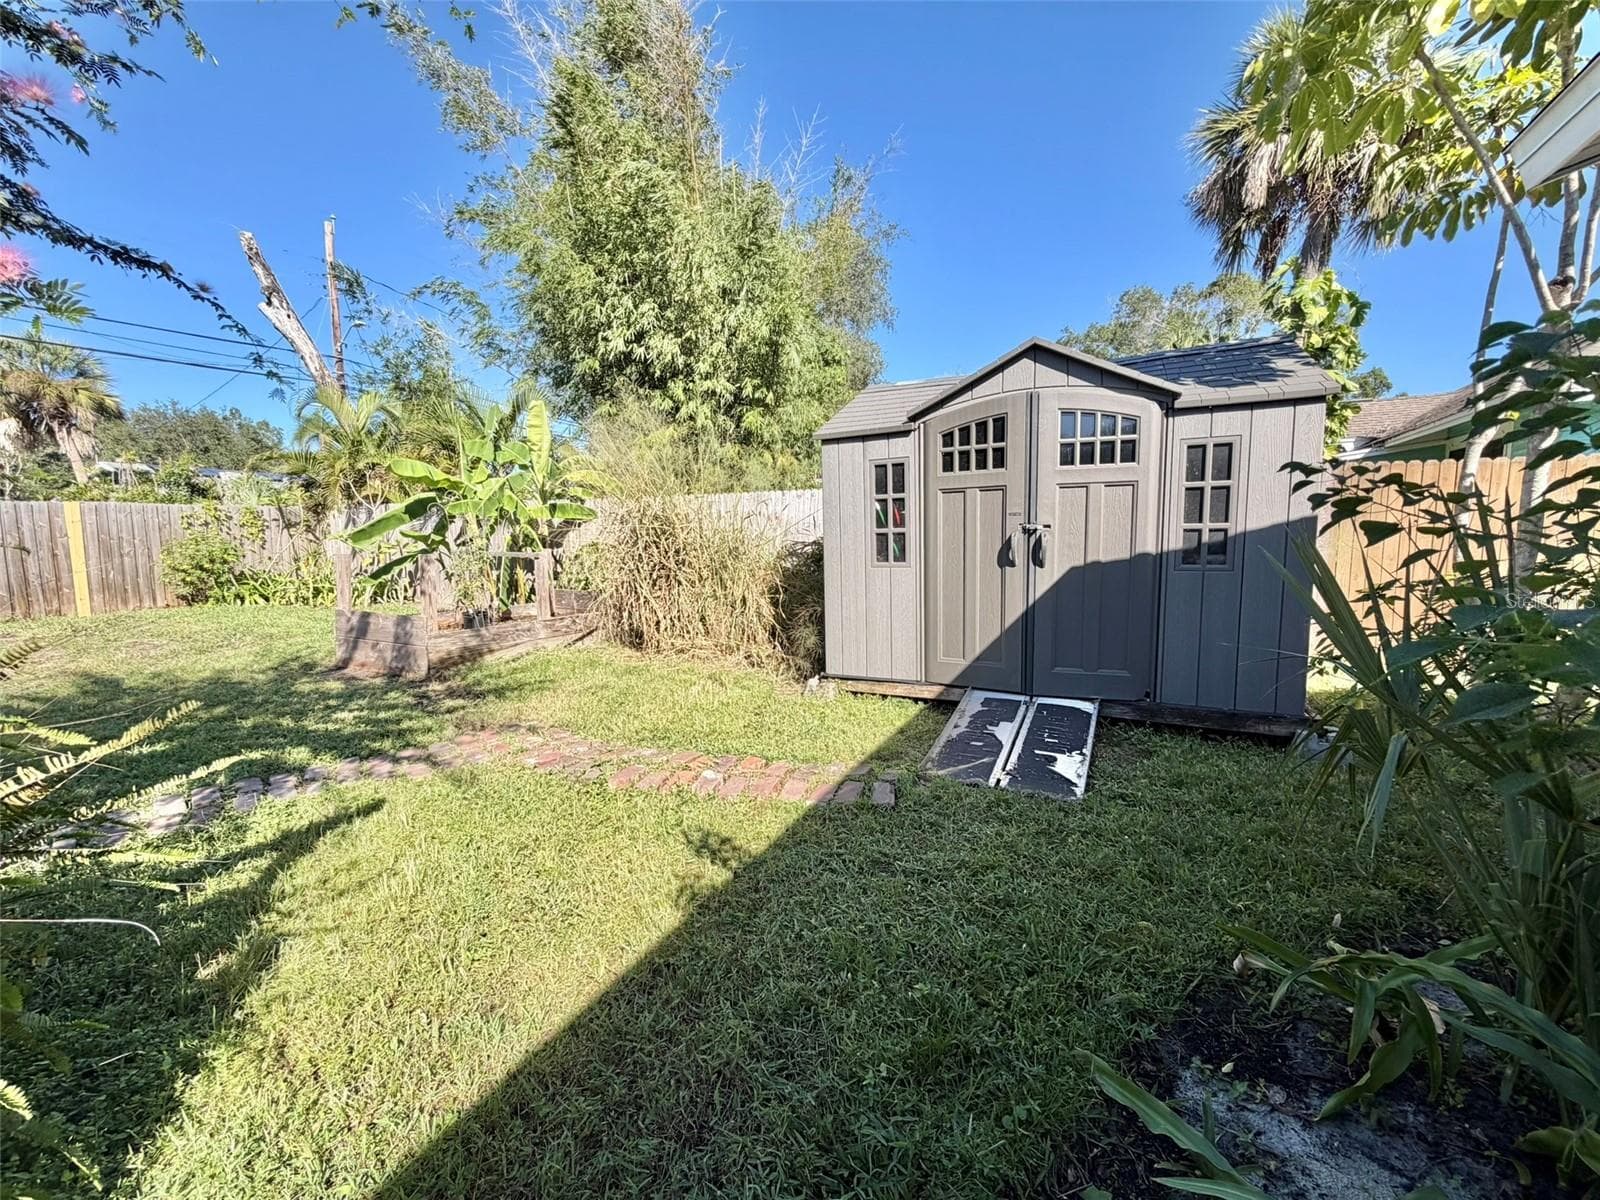
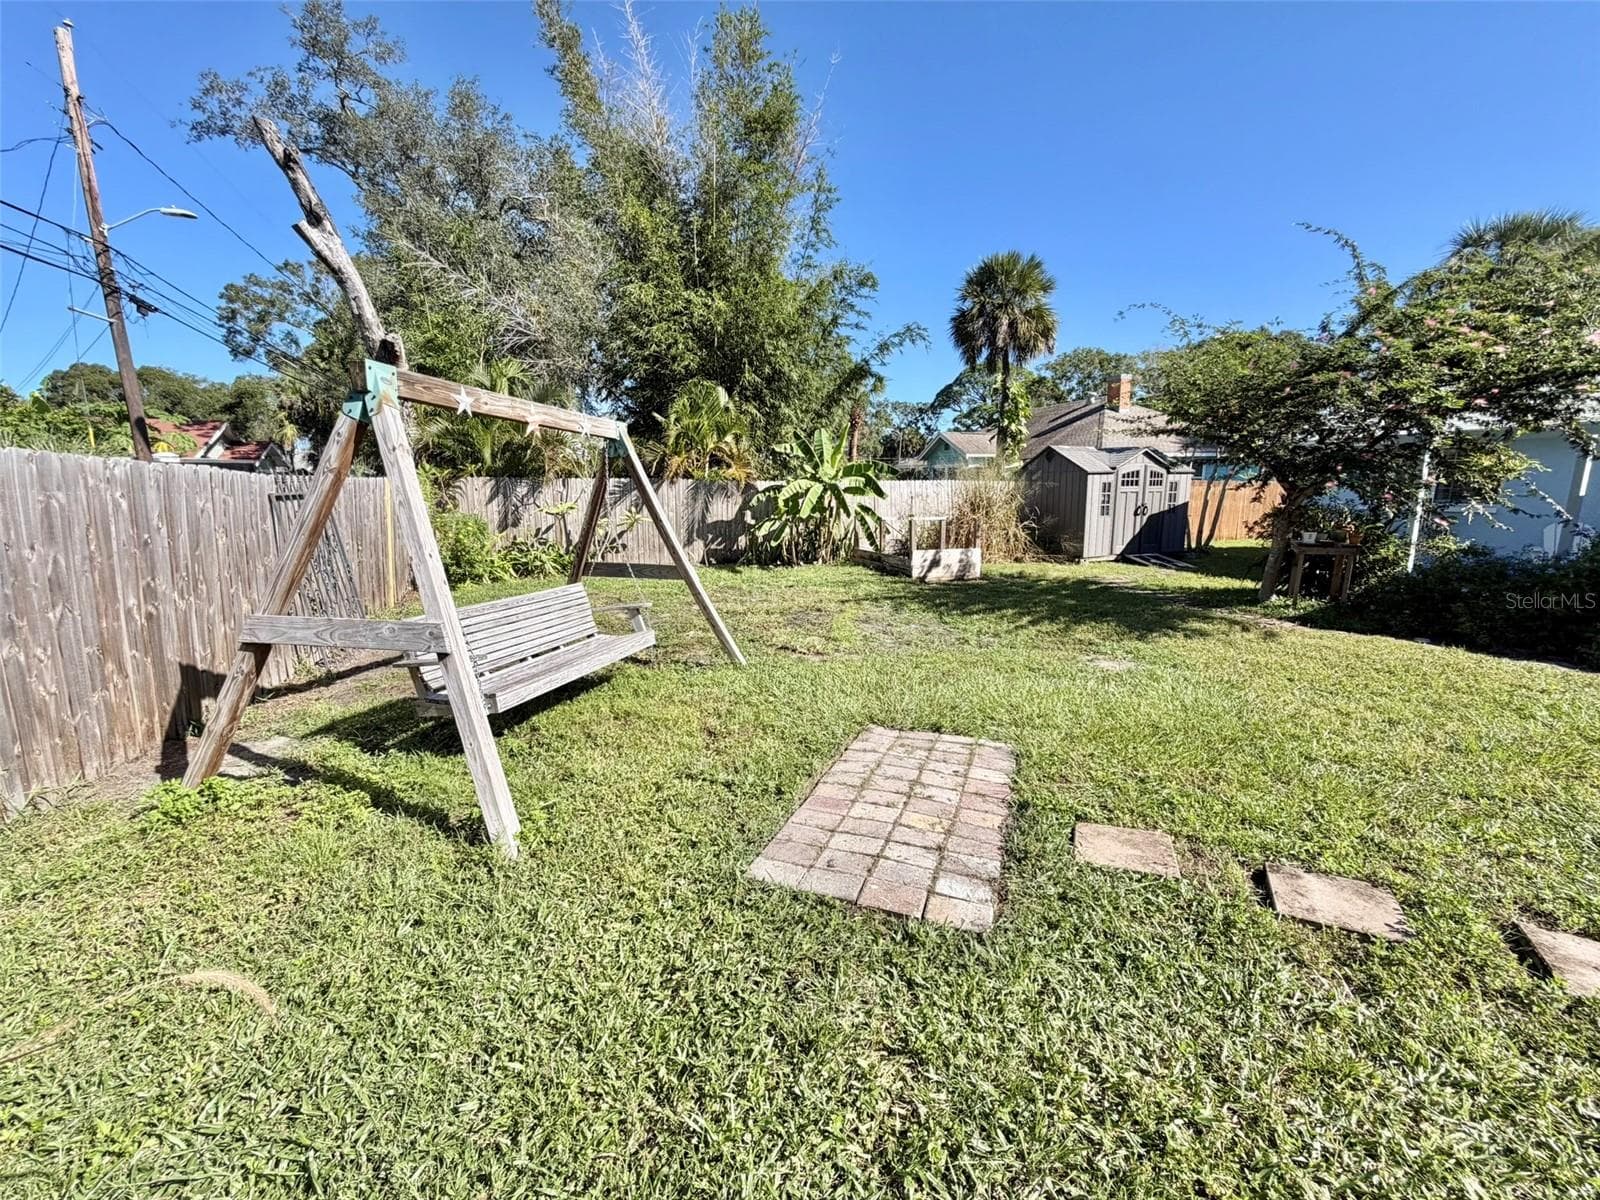
Storage Shed for Additional Storage - 336 SHADDOCK ST, TARPON SPRINGS
Single Family Residence at 336 SHADDOCK ST, TARPON SPRINGS, photo 59 of 81
Single Family Residence at 336 SHADDOCK ST, TARPON SPRINGS, photo 60 of 81
Clean and Modern - 336 SHADDOCK ST, TARPON SPRINGS
Custom Island with Locally made Live Edge Countertop - 336 SHADDOCK ST, TARPON SPRINGS
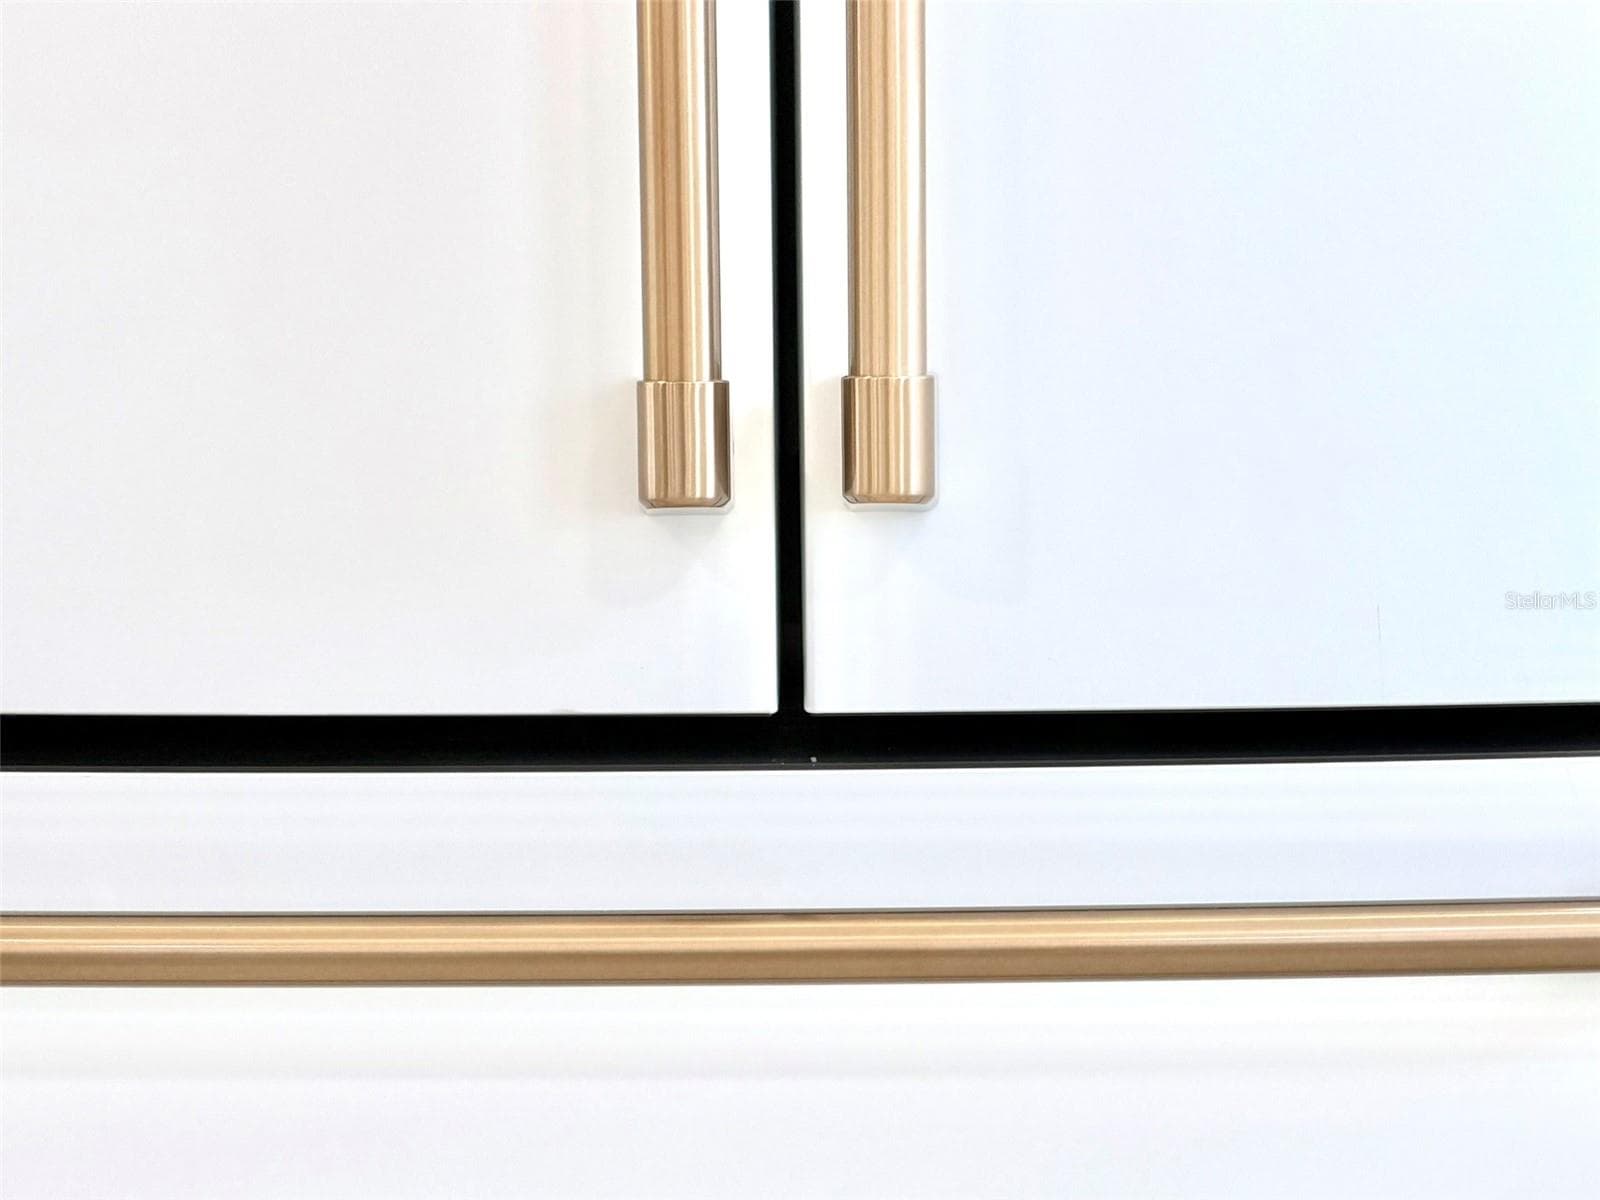
Cafe Appliances - 336 SHADDOCK ST, TARPON SPRINGS
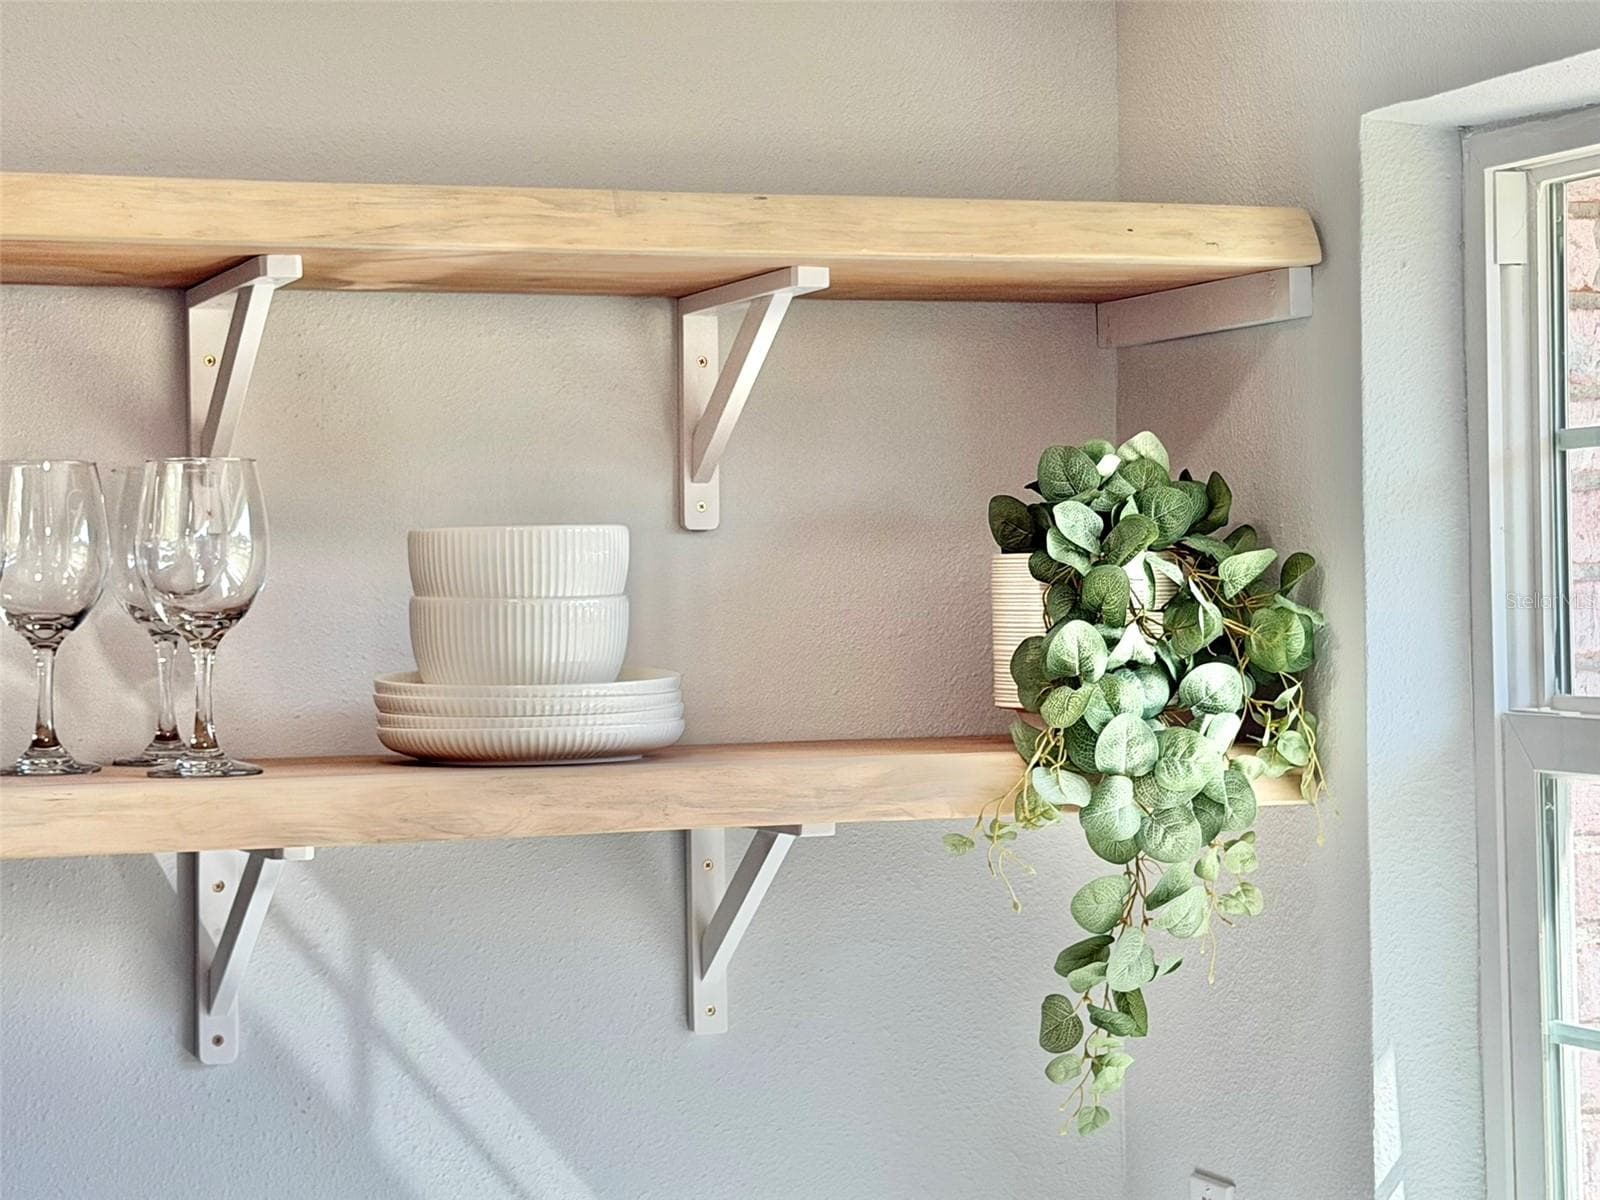
Floating Shelves in the Kitchen - 336 SHADDOCK ST, TARPON SPRINGS
Kitchen Island - 336 SHADDOCK ST, TARPON SPRINGS
Single Family Residence at 336 SHADDOCK ST, TARPON SPRINGS, photo 66 of 81
Single Family Residence at 336 SHADDOCK ST, TARPON SPRINGS, photo 67 of 81
Single Family Residence at 336 SHADDOCK ST, TARPON SPRINGS, photo 68 of 81
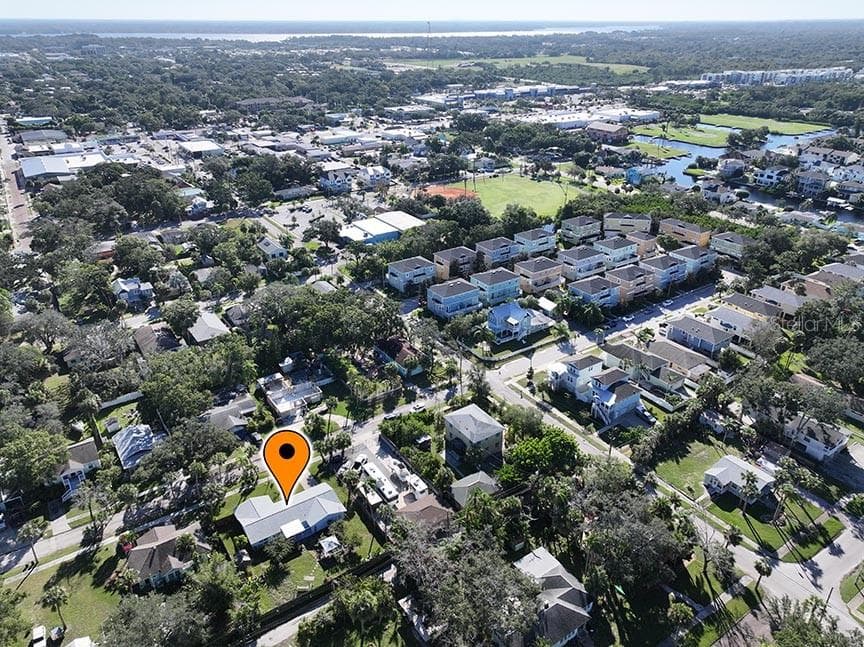
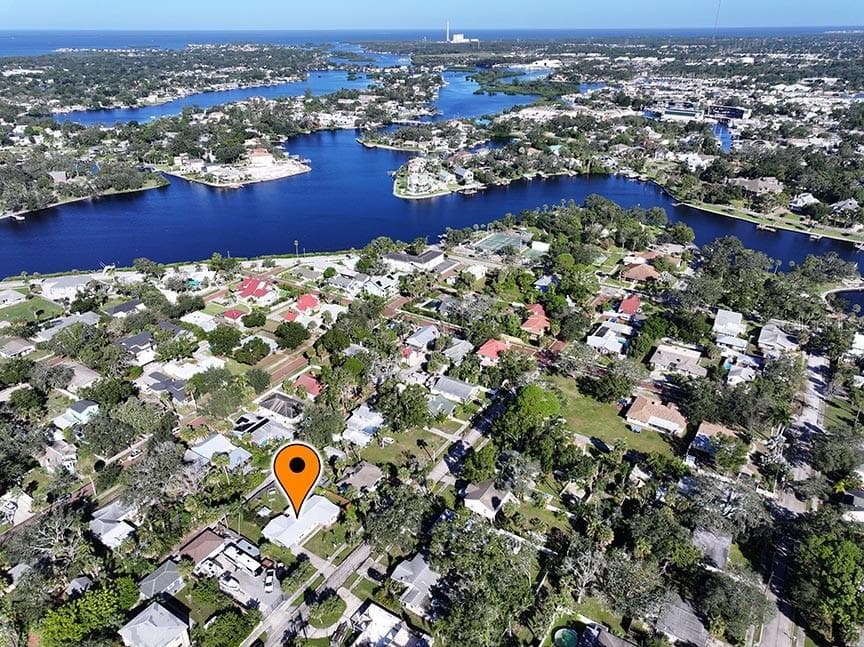
Just a couple of blocks from the Ball Park - 336 SHADDOCK ST, TARPON SPRINGS
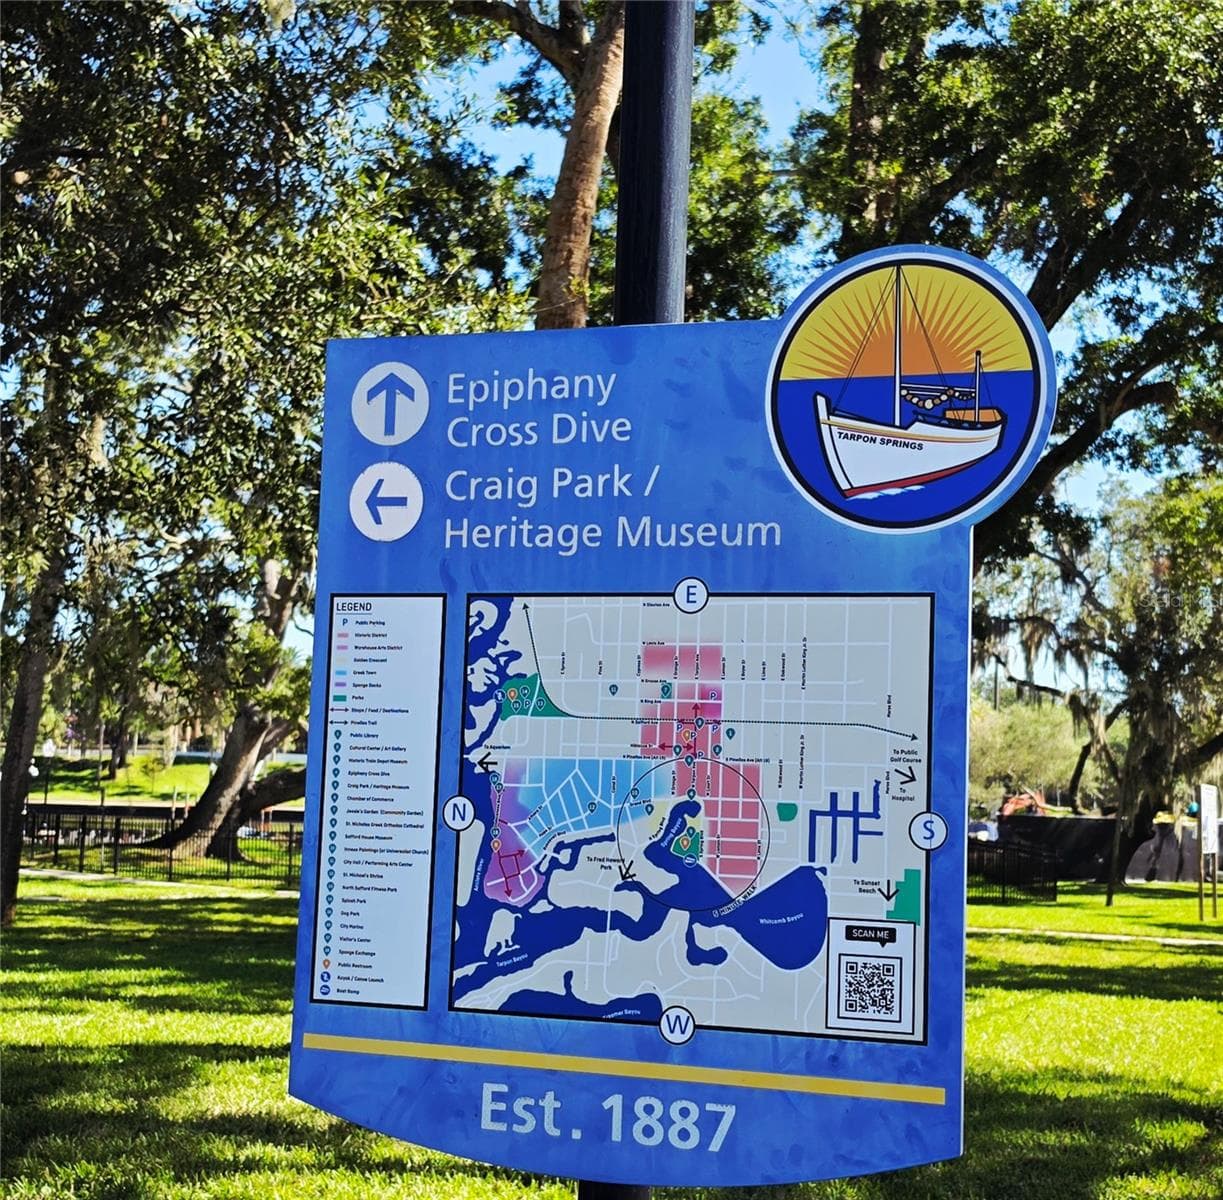
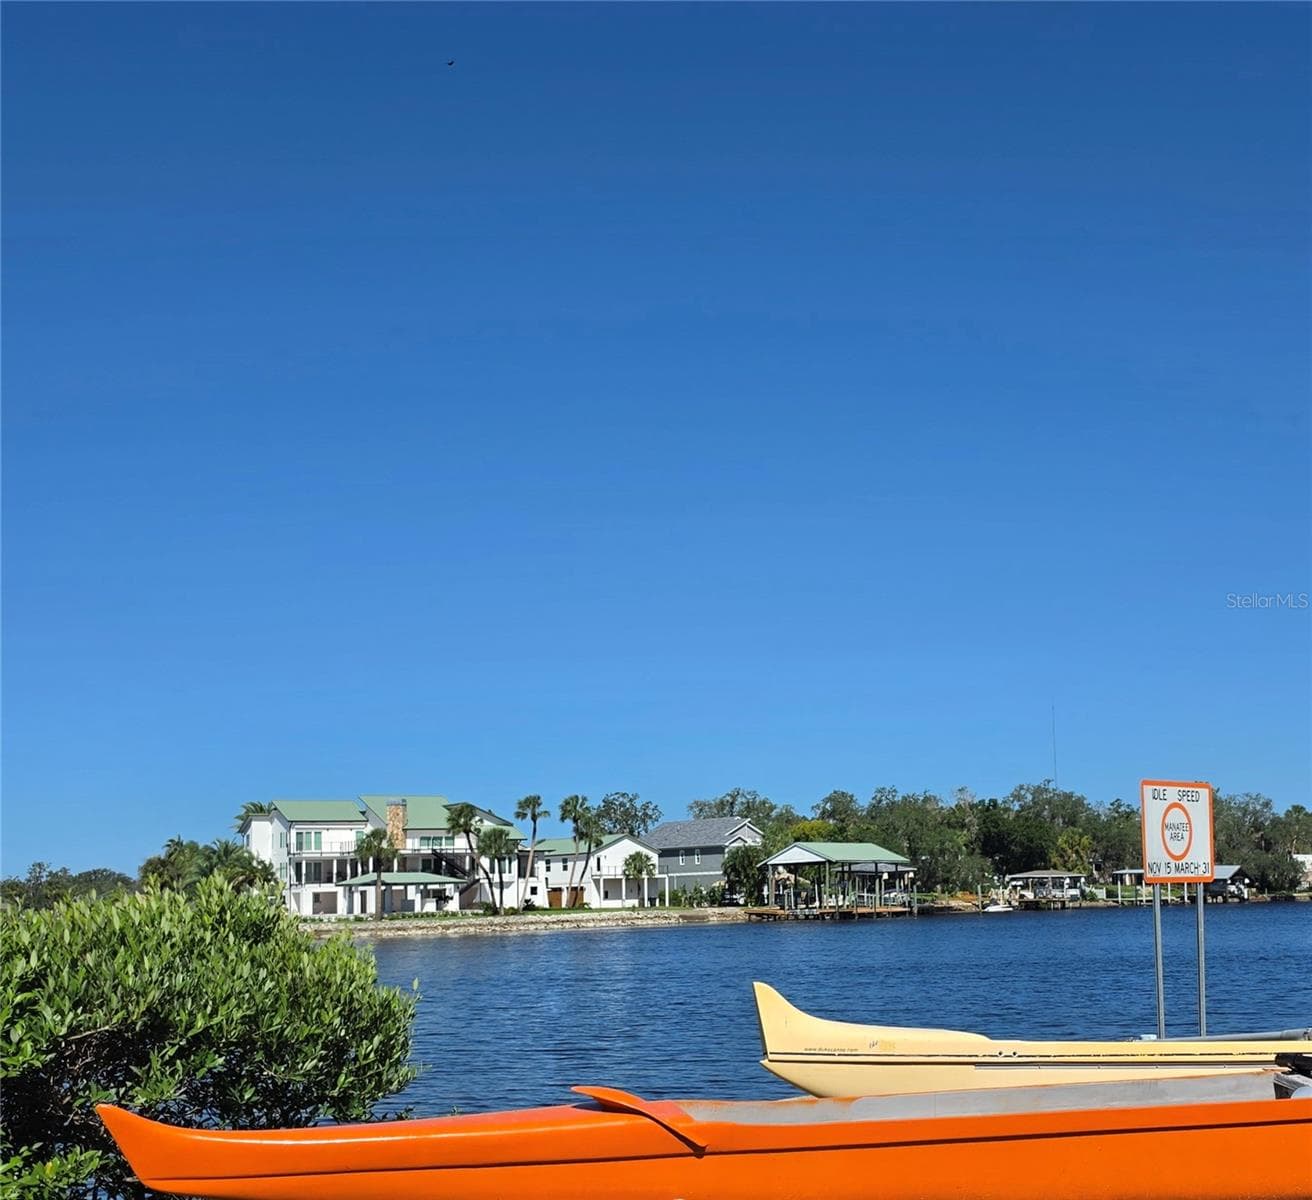
Sip and Stroll over to Spring Bayou - 336 SHADDOCK ST, TARPON SPRINGS
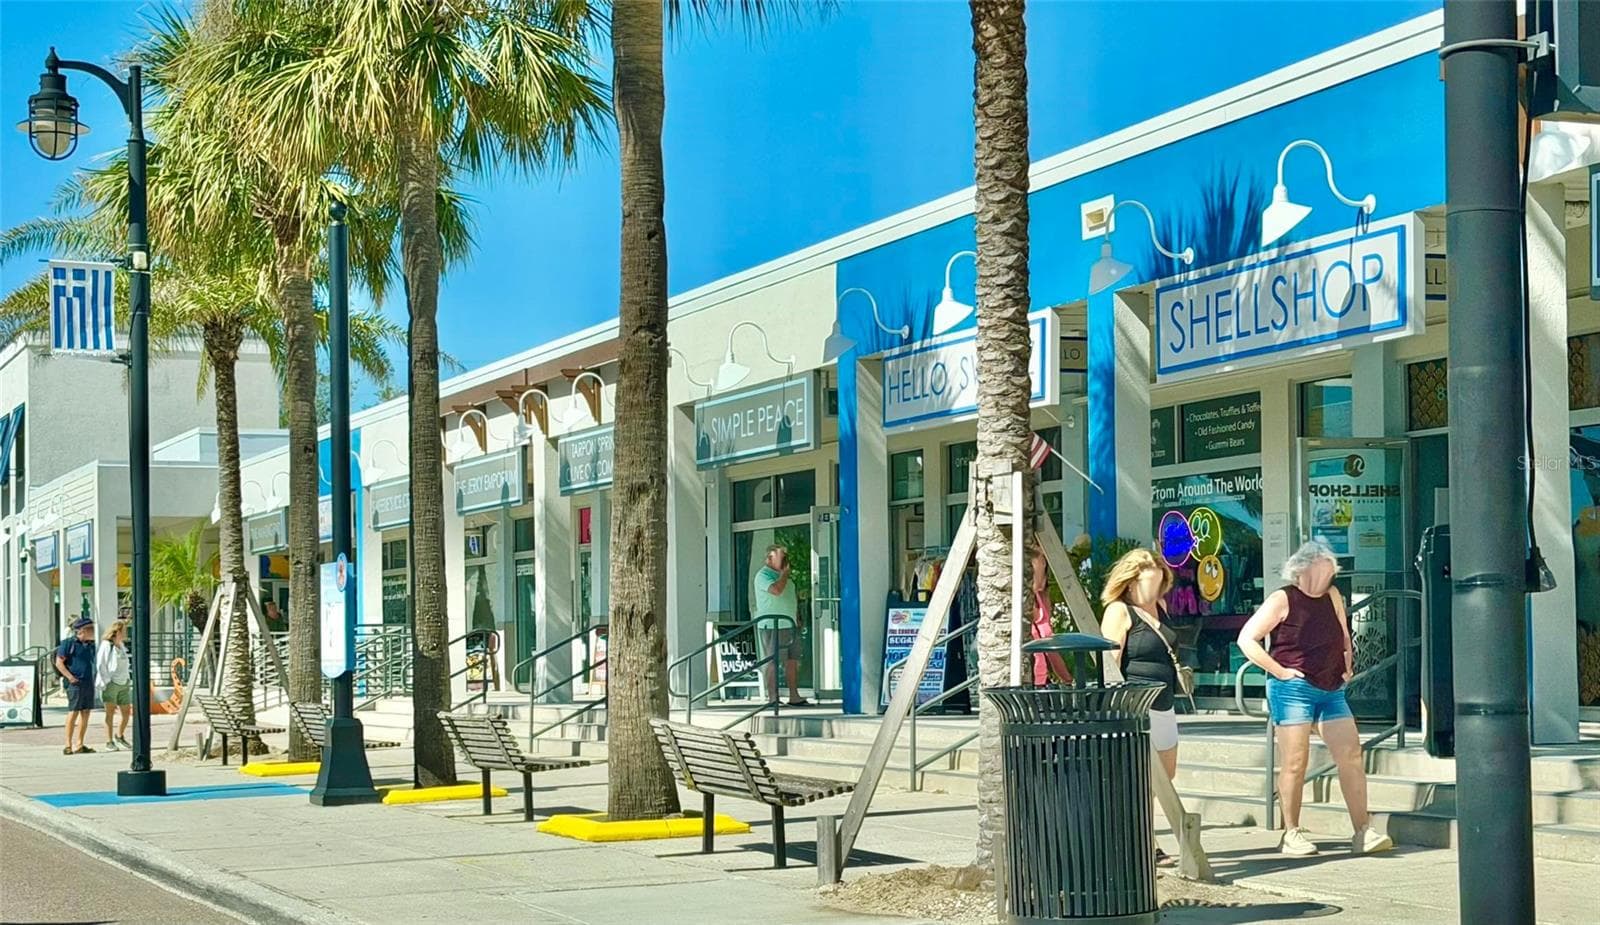
Downtown Tarpon Springs Shopping and Dining District - 336 SHADDOCK ST, TARPON SPRINGS
Shop and Dine in Downtown Tarpon Springs - 336 SHADDOCK ST, TARPON SPRINGS
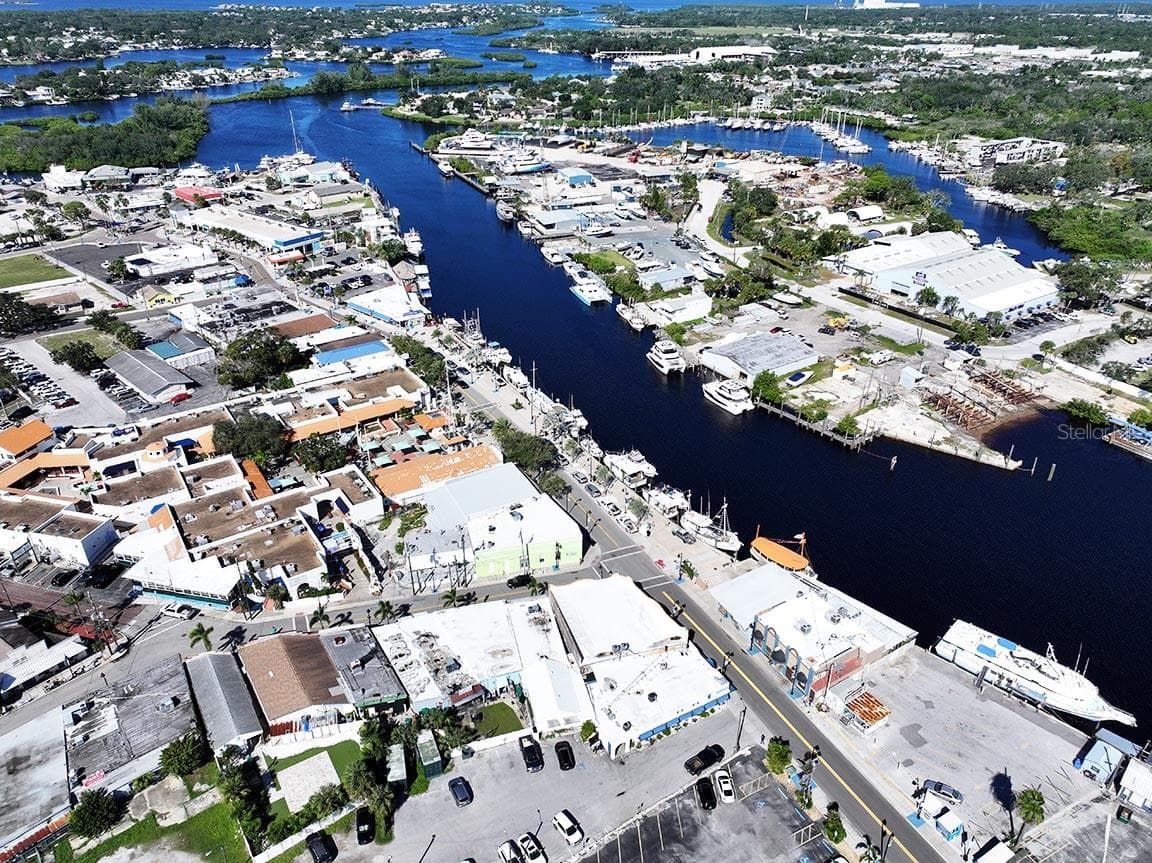
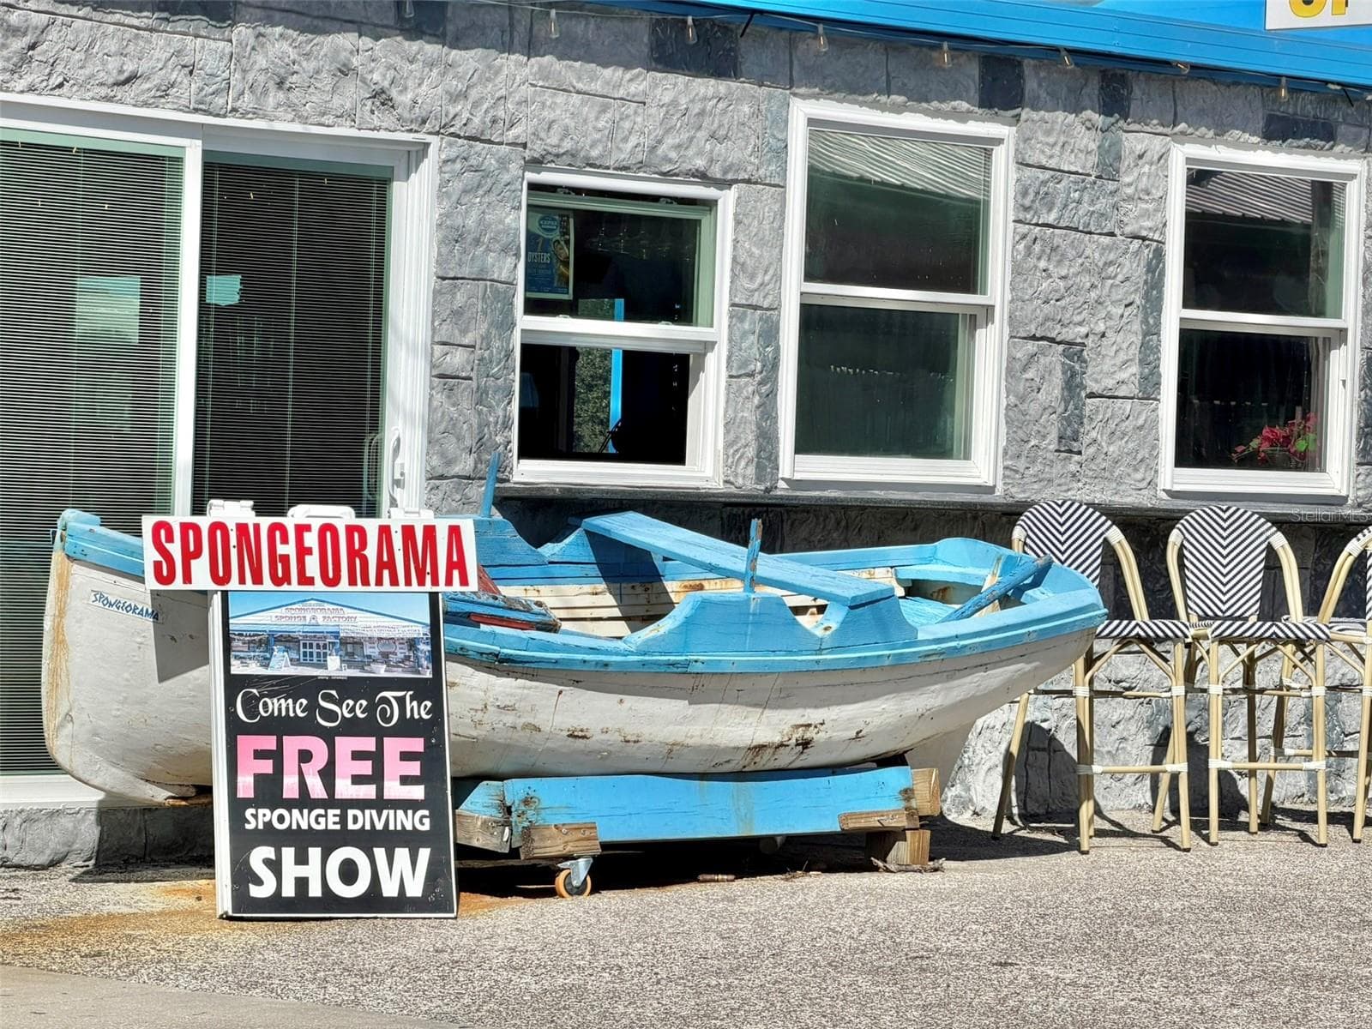
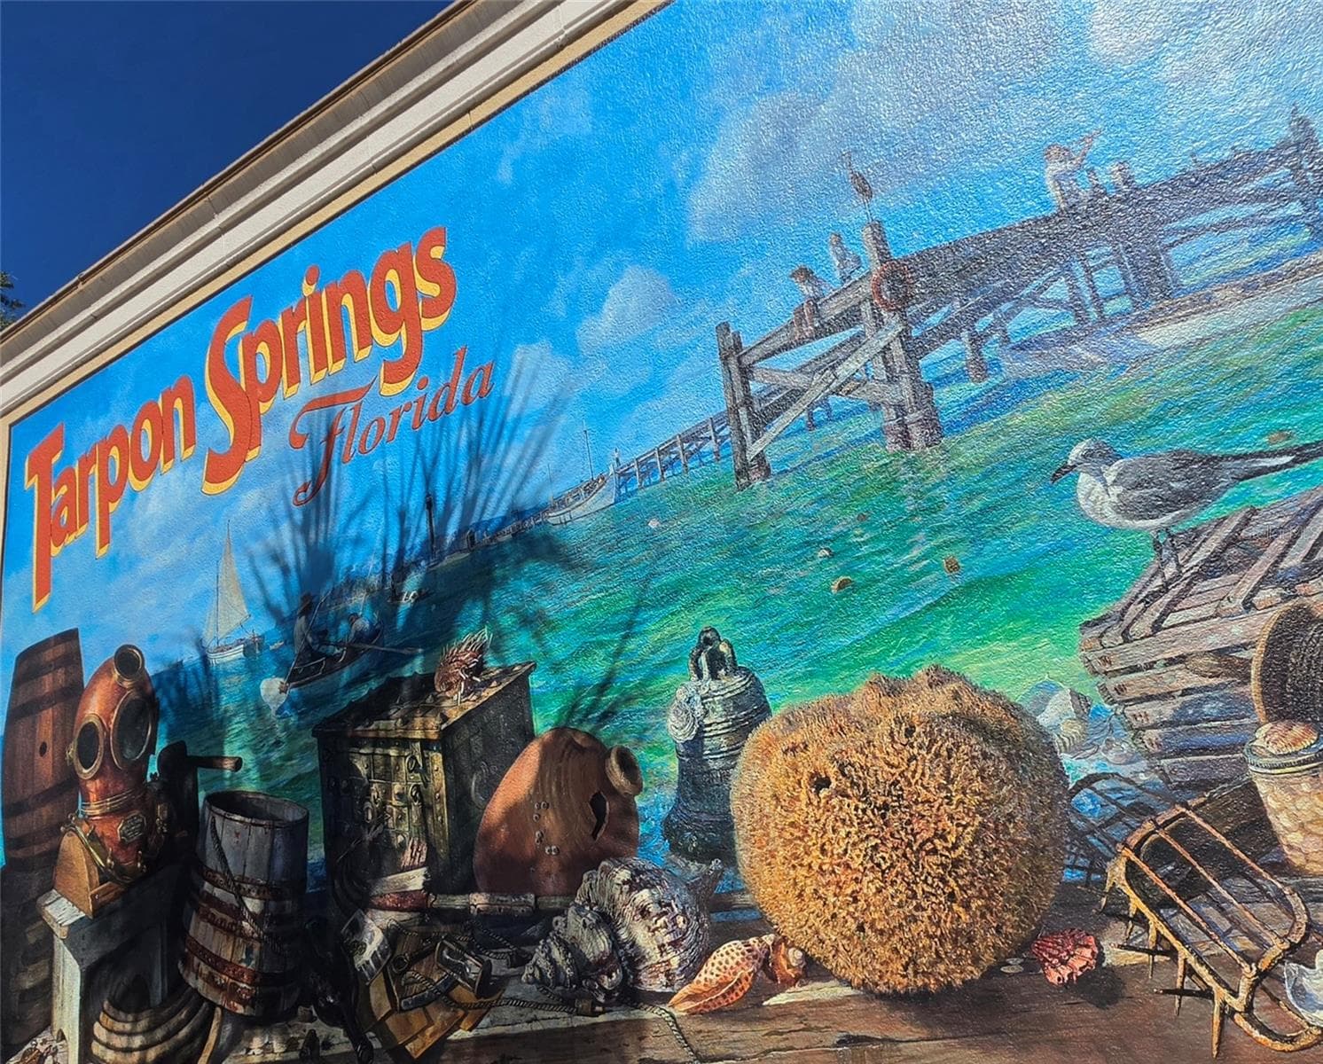
Tarpon Springs Sponge Docks - 336 SHADDOCK ST, TARPON SPRINGS
Single Family Residence at 336 SHADDOCK ST, TARPON SPRINGS, photo 74 of 81
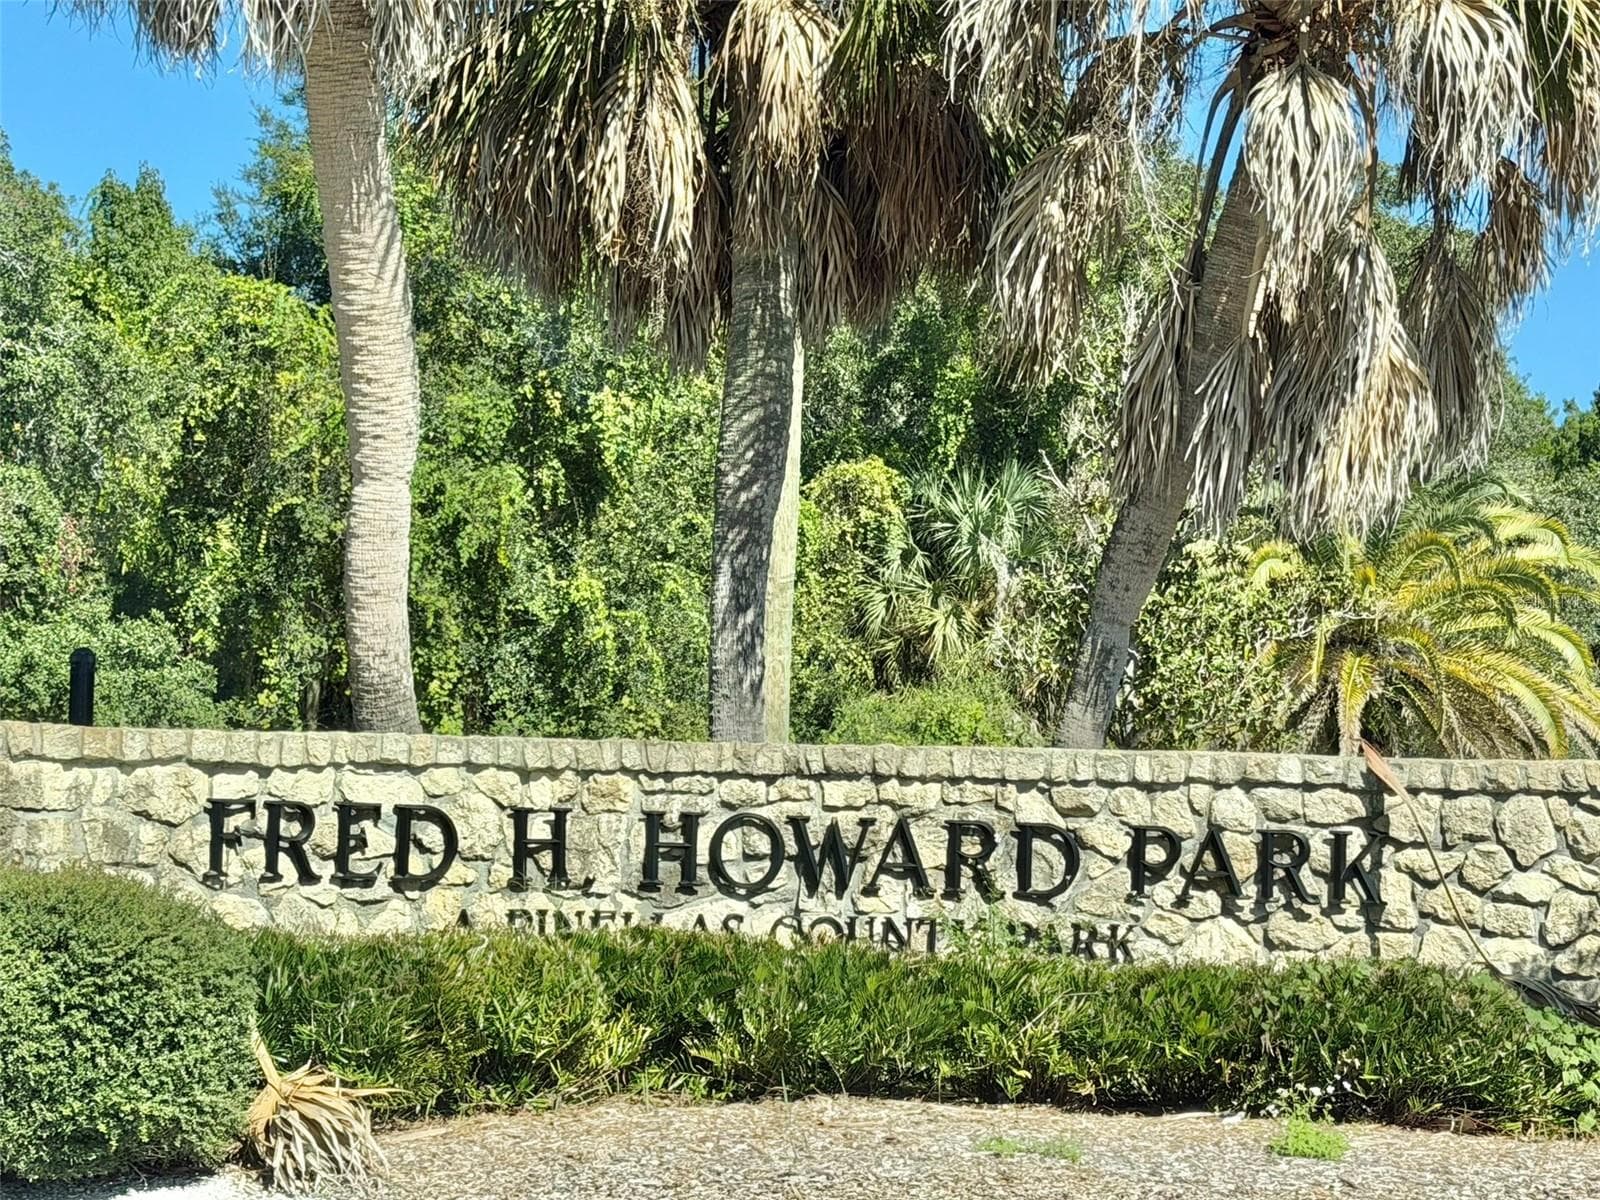
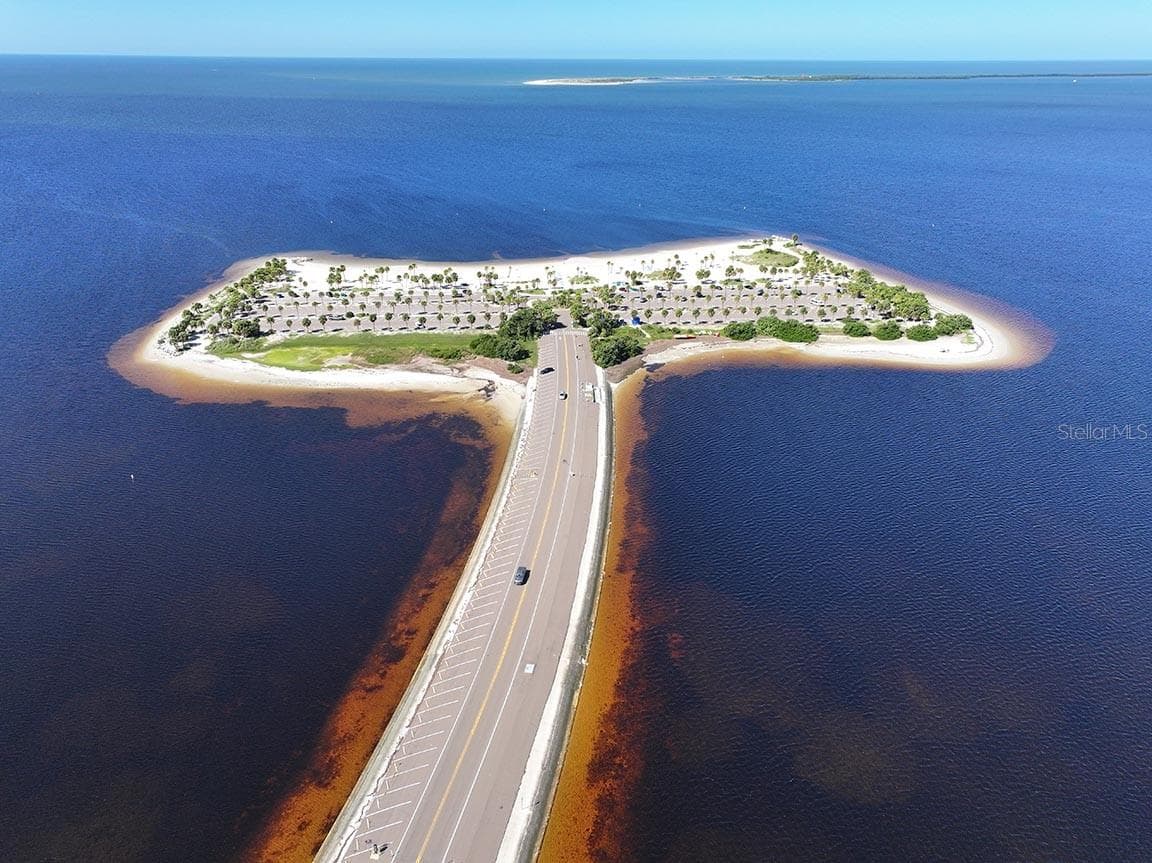
Nearby Fred Howard Park - 336 SHADDOCK ST, TARPON SPRINGS
Beautiful Beaches at Fred Howard Park - 336 SHADDOCK ST, TARPON SPRINGS
Single Family Residence at 336 SHADDOCK ST, TARPON SPRINGS, photo 77 of 81
Single Family Residence at 336 SHADDOCK ST, TARPON SPRINGS, photo 78 of 81
Single Family Residence at 336 SHADDOCK ST, TARPON SPRINGS, photo 79 of 81
Single Family Residence at 336 SHADDOCK ST, TARPON SPRINGS, photo 80 of 81
Single Family Residence at 336 SHADDOCK ST, TARPON SPRINGS, photo 81 of 81
81 photos

$515,000

336 SHADDOCK ST
TARPON SPRINGS, FL 34689
Listed by SMITH & ASSOCIATES REAL ESTATE
Bedrooms
3
Bathrooms
3
Living area
1,542 sqft
Year built
1974

About this home

Discover the charm of Florida living in this fully renovated, MOVE-IN-READY 3-bedroom, 3-bathroom concrete block home nestled in Tarpon Springs’ beloved “Fruit Bowl” Historic District! Just minutes from the world-famous Sponge Docks, Sunset Beach and Fred Howard Park, and only half a mile from Spring Bayou - where the dolphin and manatee come to play! This home offers an exceptional blend of modern comfort, historic neighborhood charm and outdoor living. Desirable split-bedroom floor plan provides added privacy, while the beautifully updated kitchen showcases stunning granite countertops and a locally sourced live-edge island countertop. Brand-new bathrooms, flooring and lighting, plus fresh interior paint, create a cohesive, refreshed feel throughout. Tankless water heater and indoor utility / laundry room. Step outside to savor your own piece of paradise. The fenced backyard features a serene deck with lighting, a partially covered outdoor living area, and a patio with a water feature beneath the gazebo—an inviting setting for morning coffee, evening relaxation or entertaining family and friends. An 8' x 10' storage shed, additional carport storage and alley access offer increased ease for every-day-living. The only item left on your list will be to get out and enjoy the Tarpon Springs lifestyle! Stroll or take your golf cart to nearby restaurants, shops, local breweries and downtown festivities, including First Friday celebrations, arts and crafts events, seafood festivals and Salsa on the Docks. Craig Park and Spring Bayou are close by, offering scenic surroundings and a front-row connection to the community’s traditions, including Tarpon Springs’ annual Epiphany Celebration. When it’s time to unwind, nearby beaches and parks offer endless opportunities to enjoy Florida’s natural beauty. If you are seeking a beautifully updated home, a welcoming neighborhood and an active outdoor lifestyle, this is your lucky day! The Brand New 2026 ROOF is the cherry on top. This home-sweet-home brings it all together! All we need now, is YOU!

Property details

MLS
Stellar MLS
MLS #
MFRTB8559700
Property type
Single Family Residence
Subdivision
WELSHS BAYOU ADD
Status
Active
Days on market
N/A
On market date
October 23, 2026
Stories
N/A
Total bathrooms
3
Garage spaces
N/A
Parking spaces
N/A
Lot size
0.24 acres
Loading map…

Nearby schools

Within 10 miles. School directory data from the National Center for Education Statistics (NCES), accessed via the Urban Institute Education Data API. Local Score is calculated by INNOVATE Real Estate; where a state rating is shown, it comes from that state's own official school report card.

Elementary
TARPON SPRINGS FUNDAMENTAL ELE
0.7 mi away · Grades 0-5
Nearest school -- attendance-zone data not available here
4.0
Local Score (student-teacher ratio only (preliminary -- will incorporate state test-score data once available)) -- not an official state rating
Enrollment
269
Student:teacher ratio
14.2:1
District
PINELLAS
Middle
TARPON SPRINGS MIDDLE SCHOOL
1.29 mi away · Grades 6-8
Nearest school -- attendance-zone data not available here
2.0
Local Score (student-teacher ratio only (preliminary -- will incorporate state test-score data once available)) -- not an official state rating
Enrollment
651
Student:teacher ratio
18.1:1
District
PINELLAS
High
TARPON SPRINGS HIGH SCHOOL
1.11 mi away · Grades 9-12
Nearest school -- attendance-zone data not available here
2.0
Local Score (student-teacher ratio only (preliminary -- will incorporate state test-score data once available)) -- not an official state rating
Enrollment
1,174
Student:teacher ratio
19.9:1
District
PINELLAS

Walkability

Blended score for TARPON SPRINGS's center, calculated by INNOVATE Real Estate from two sources: the EPA's National Walkability Index (street network, transit, land-use mix) and Google Places amenity data (what's actually reachable on foot from this point). 60% EPA National Walkability Index + 40% nearby-amenity density (Google Places).

70
Walkable
out of 100
EPA National Walkability Index
10.0 / 20 -- Below average walkable
Google Places amenity density
100 / 100
Restaurants & cafes20
Grocery stores6
Parks6
Schools8
Transit stops20
Pharmacies3

Market position

How this listing compares to current activity in TARPON SPRINGS, from live MLS data.

On the market 0 days -- 121 fewer days than TARPON SPRINGS's current average of 121 days.
For reference, the median list price across 511 active listings in TARPON SPRINGS right now is $329,000.

Mortgage calculator

Estimate only - actual rate and payment depend on your lender, credit, and loan program.

$
%
%
Adjust tax / insurance estimates
% / yr
$
/mo
Est. monthly payment
$3,251/mo
$103,000 down
$412,000 loan
Principal & interest$2,672
Property tax (est.)$429
Home insurance (est.)$150

Similar homes you might like

Data source: Listing information provided by Stellar MLS (mfrmls) via Trestle/CoreLogic. Last updated 21 hr ago.

Information herein deemed reliable but not guaranteed; all measurements, school assignments, HOA fees, taxes, and feature lists are approximate and should be independently verified. Equal Housing Opportunity.