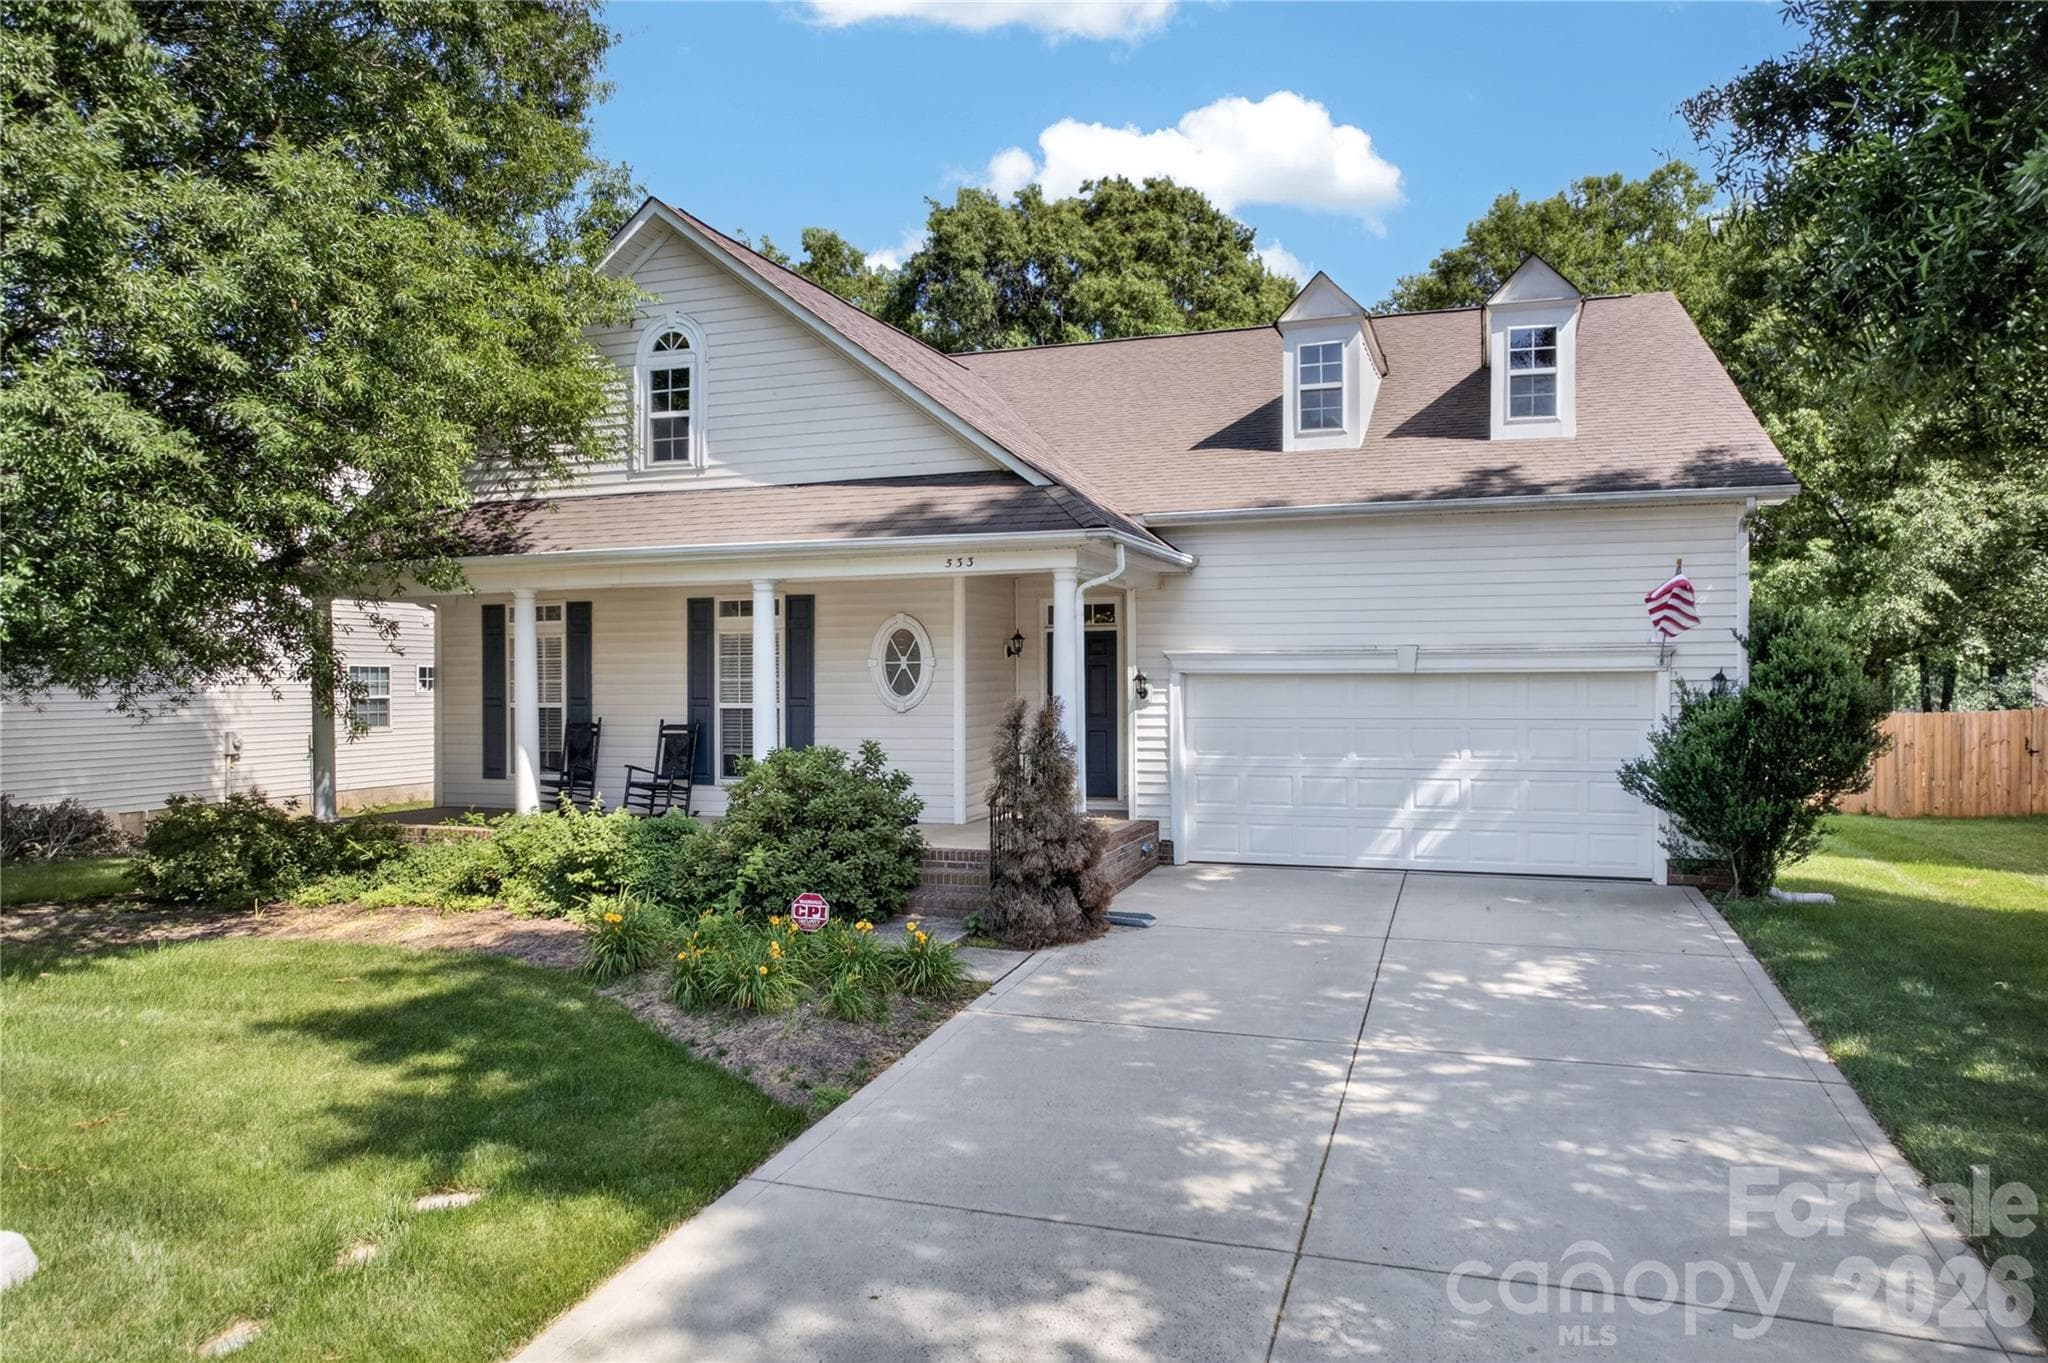
Welcome Home - 533 Fair Oaks Drive, Fort Mill
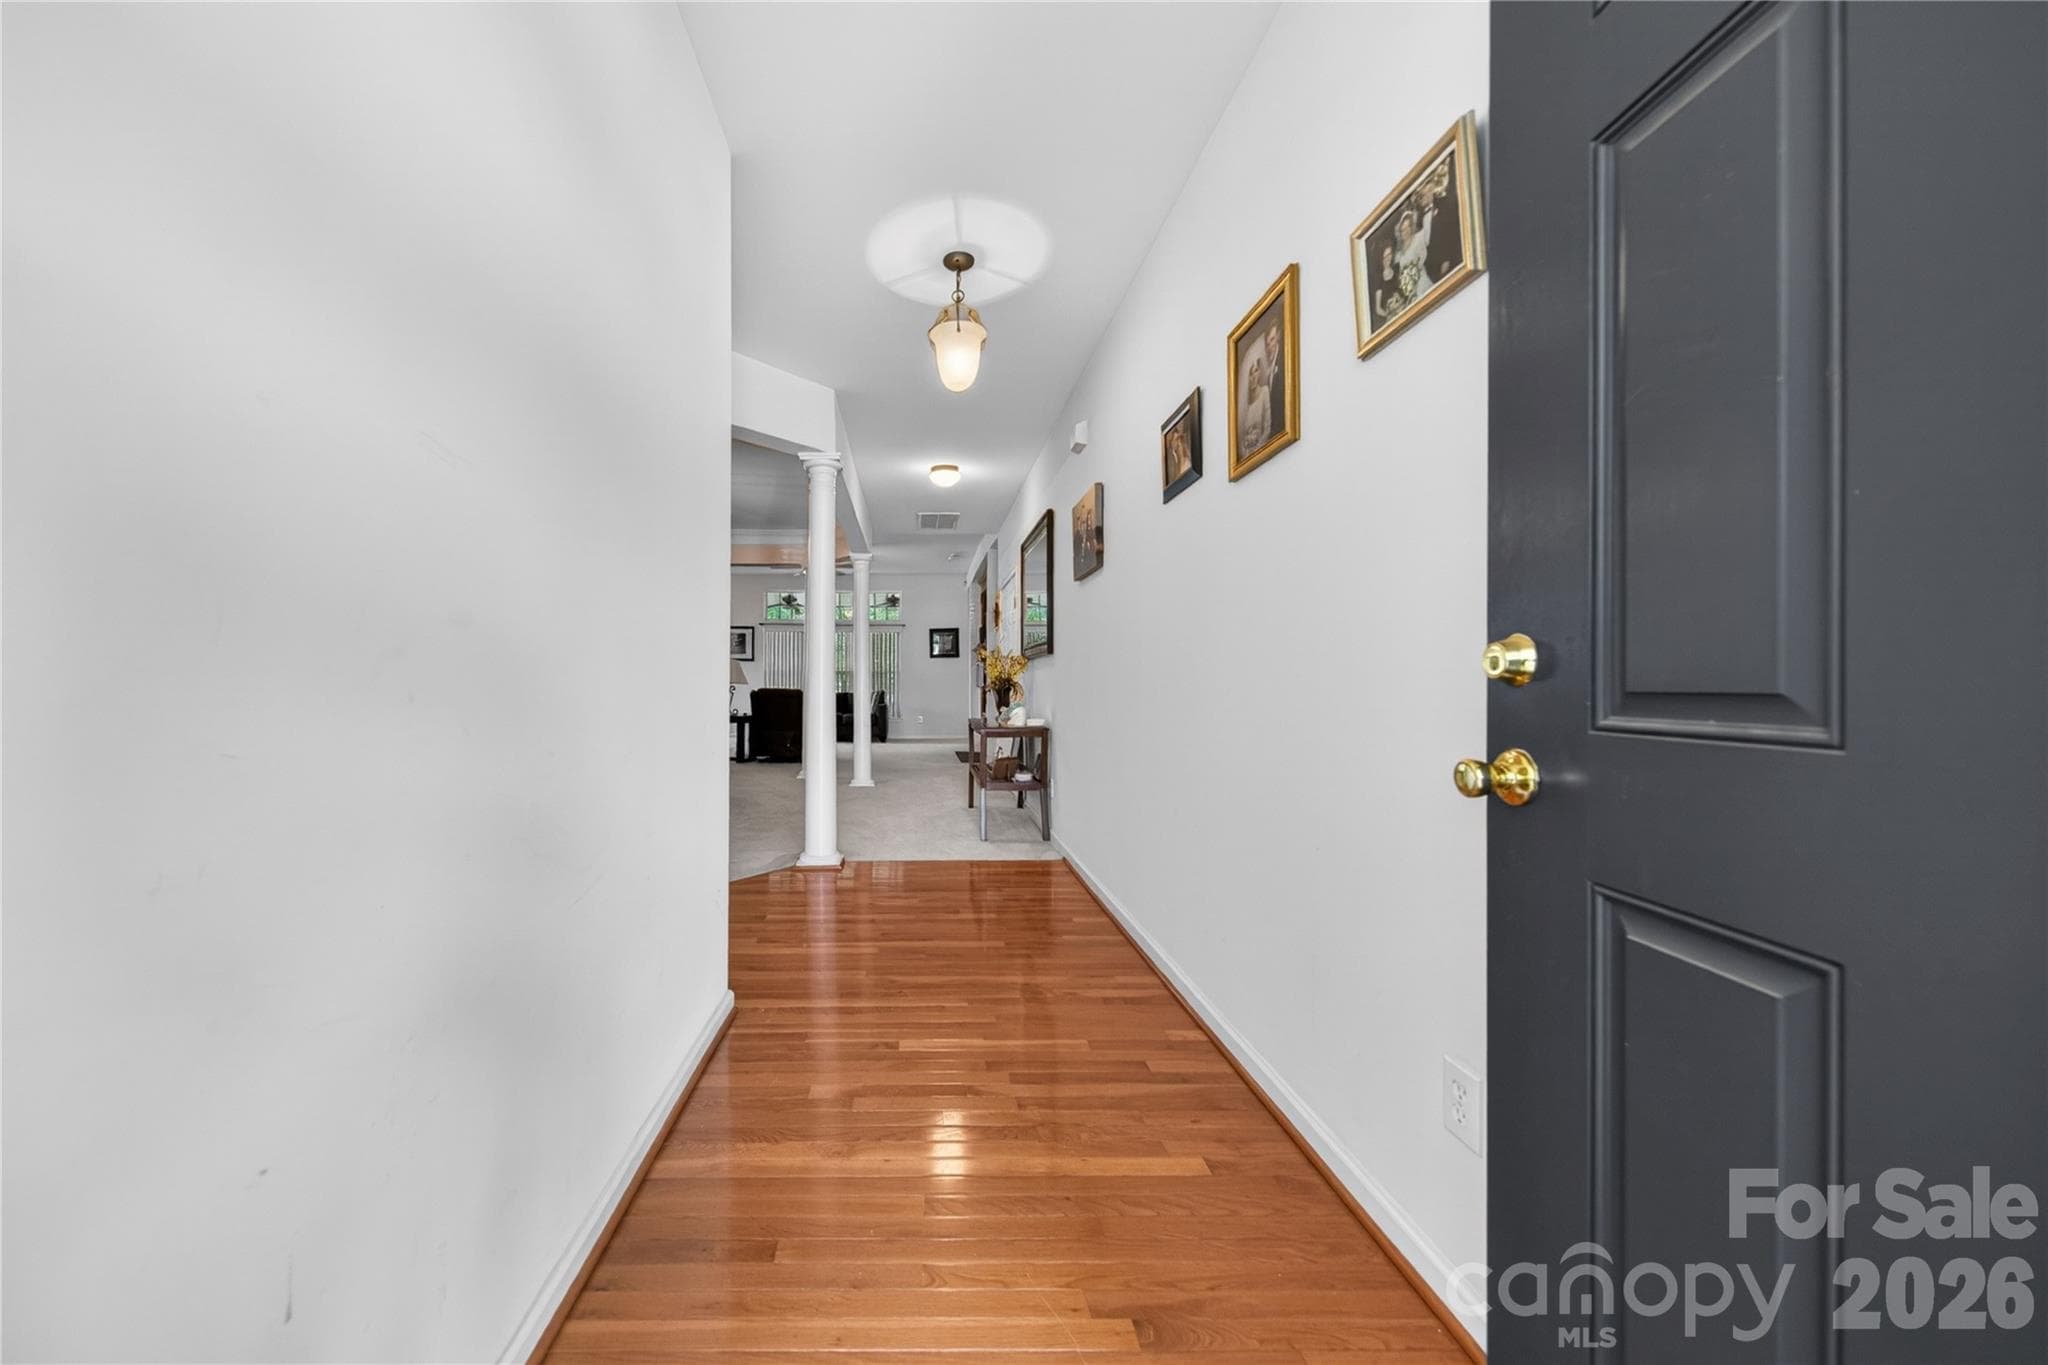
Hardwood Floors - 533 Fair Oaks Drive, Fort Mill
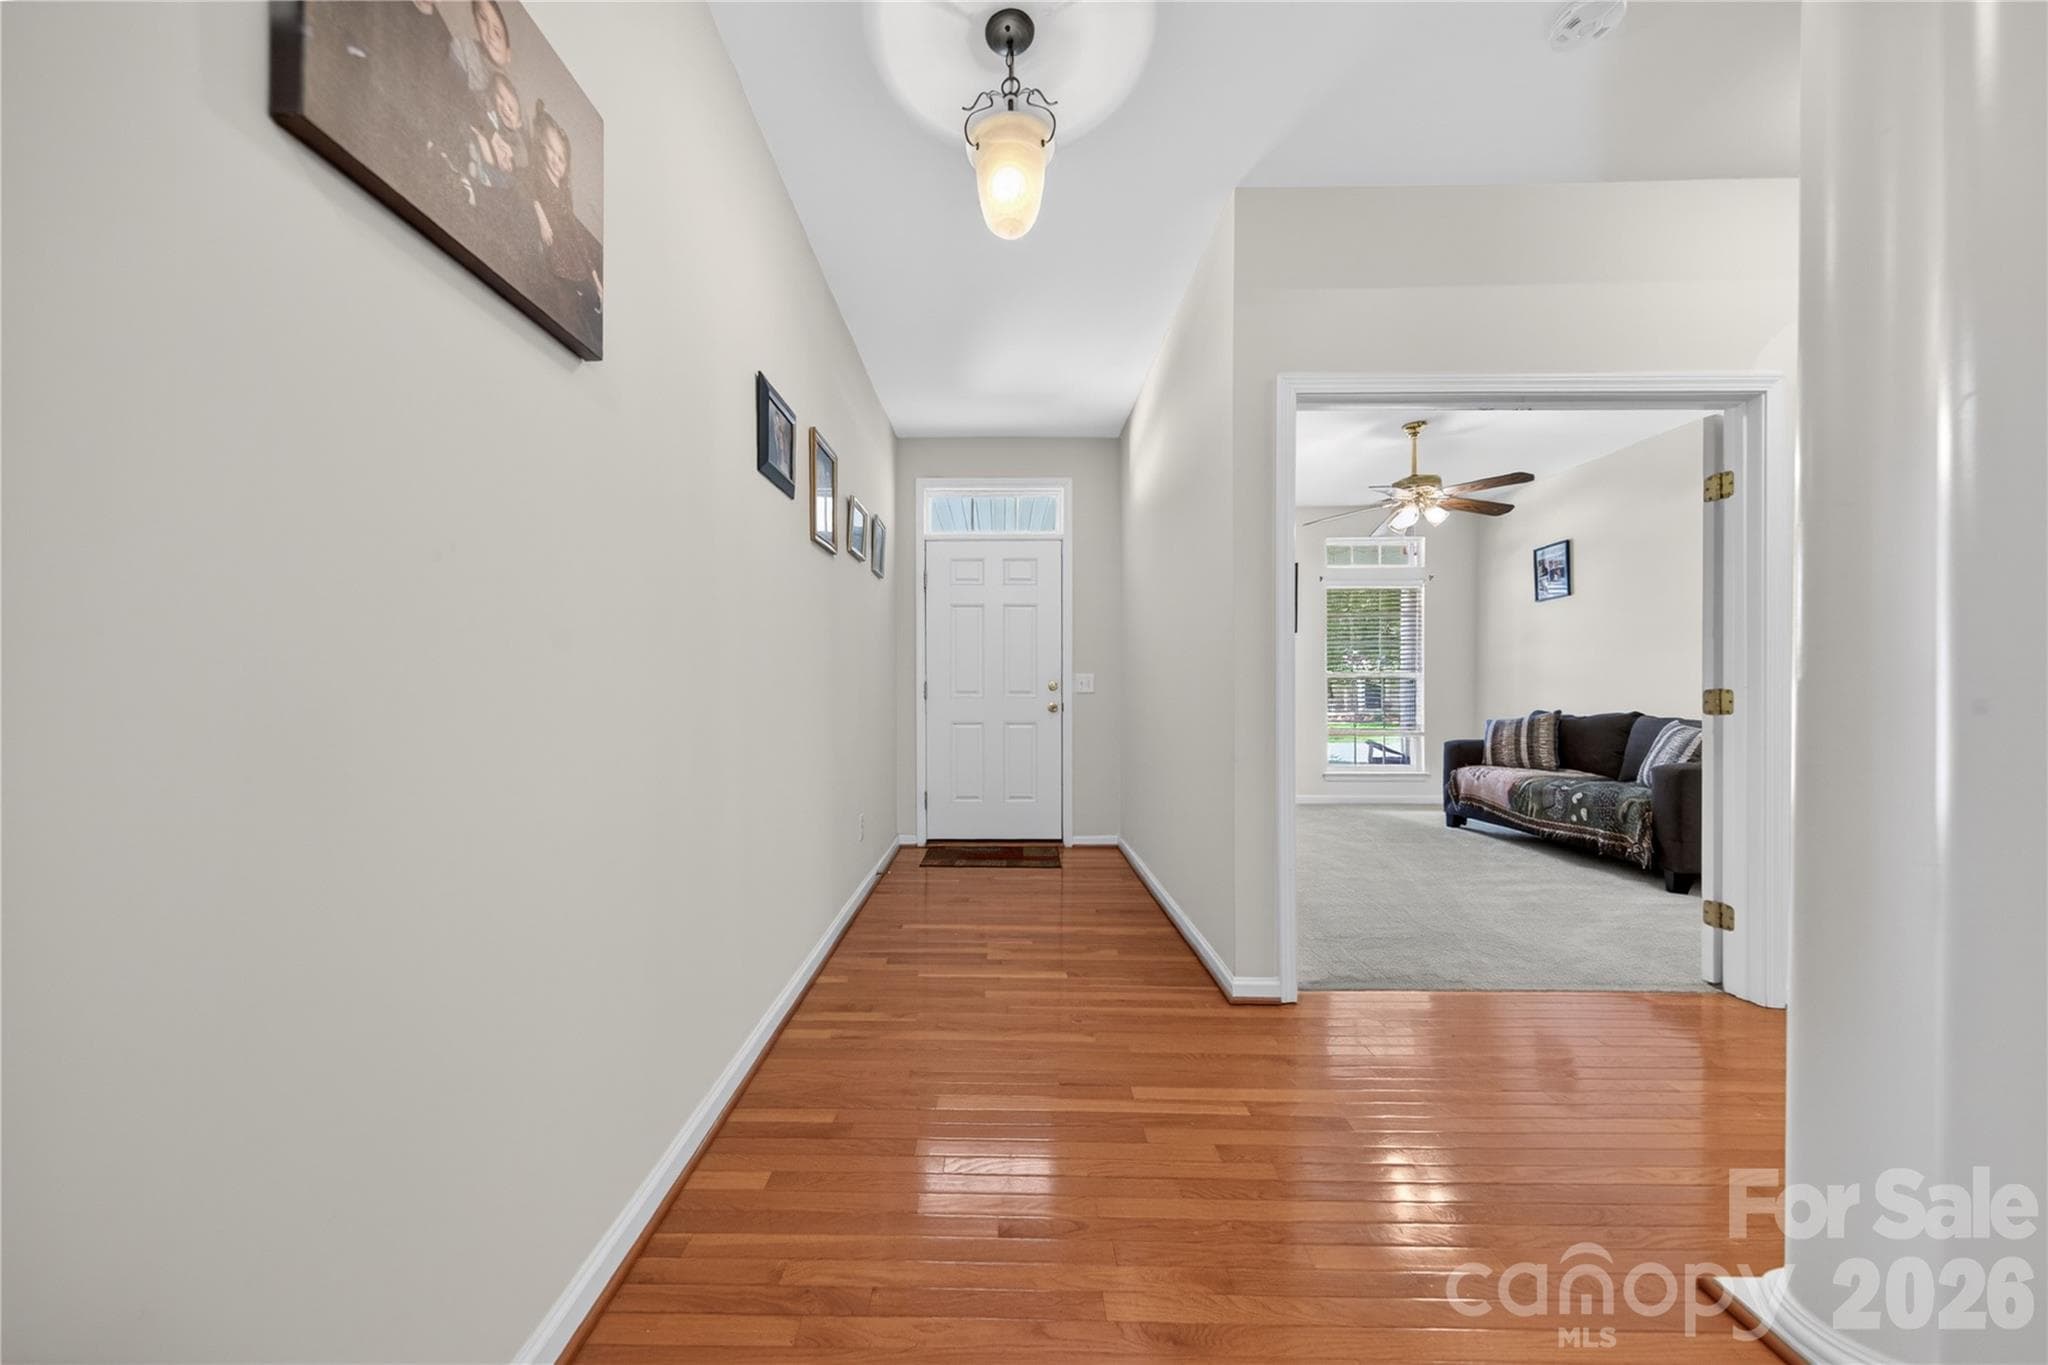
Foyer - 533 Fair Oaks Drive, Fort Mill
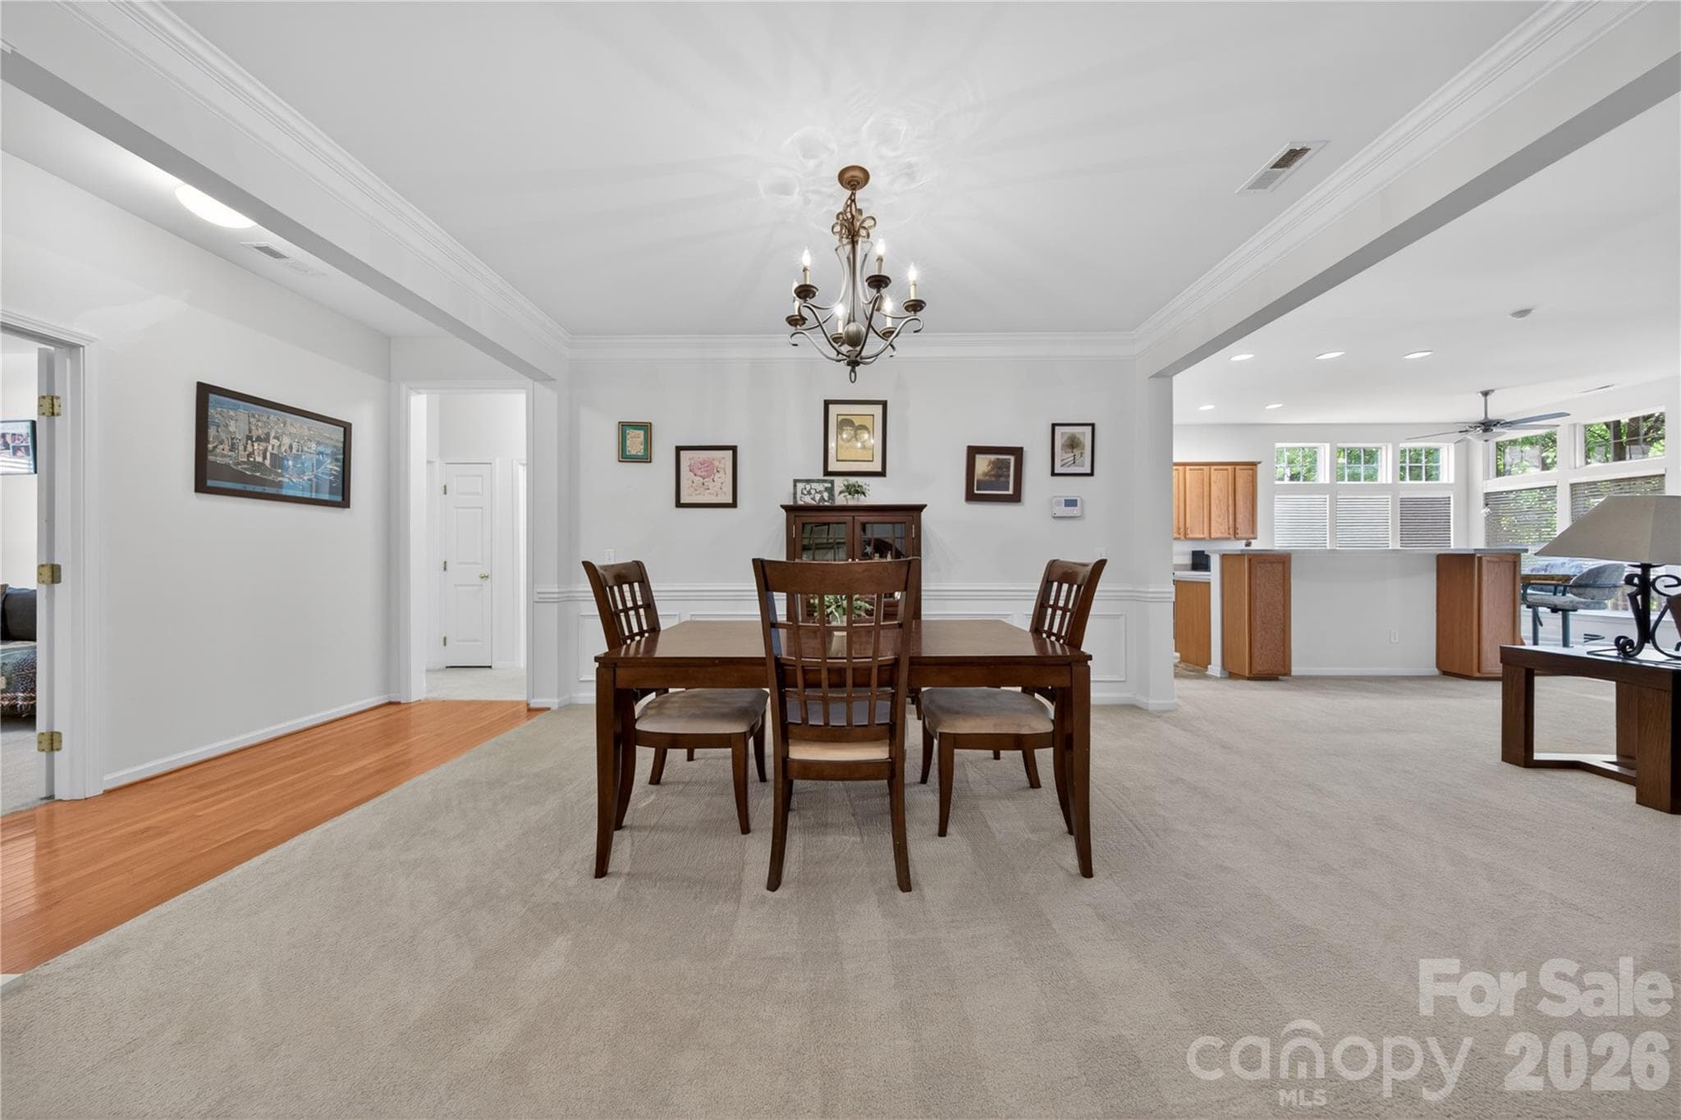
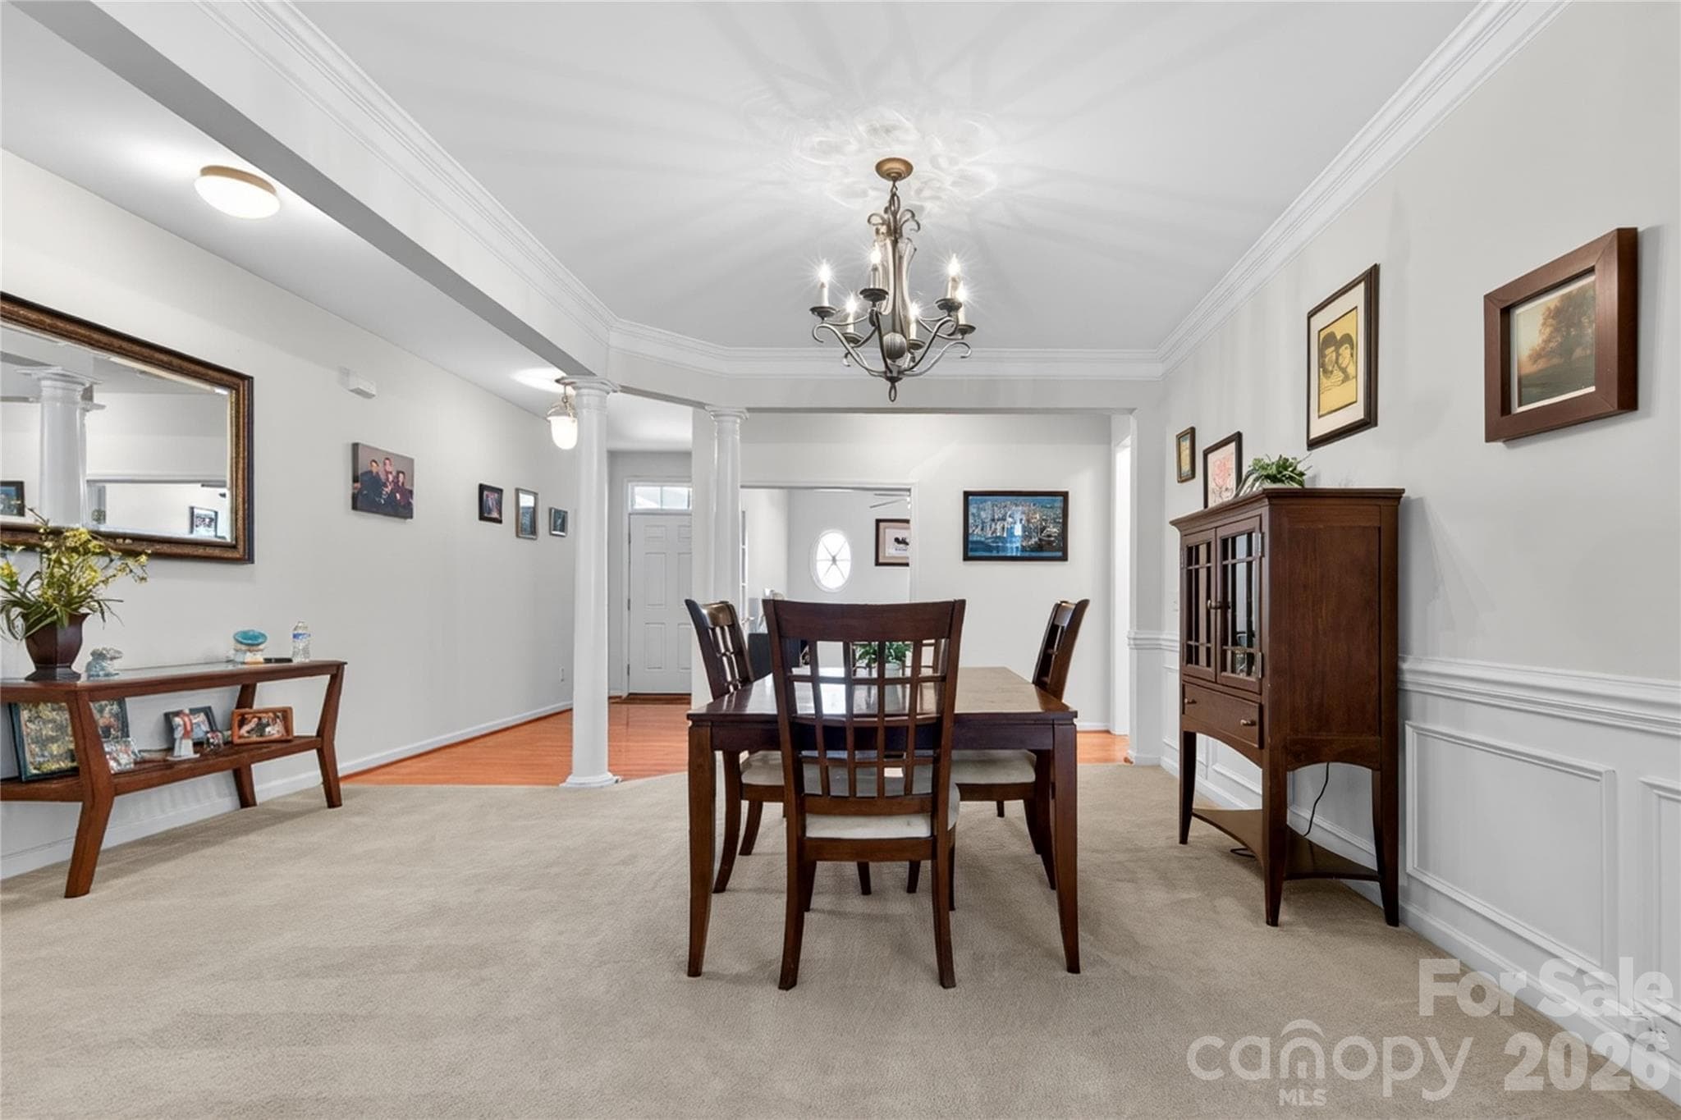
Formal Dining Room - 533 Fair Oaks Drive, Fort Mill
Tray Ceiling & Detailed Accents - 533 Fair Oaks Drive, Fort Mill
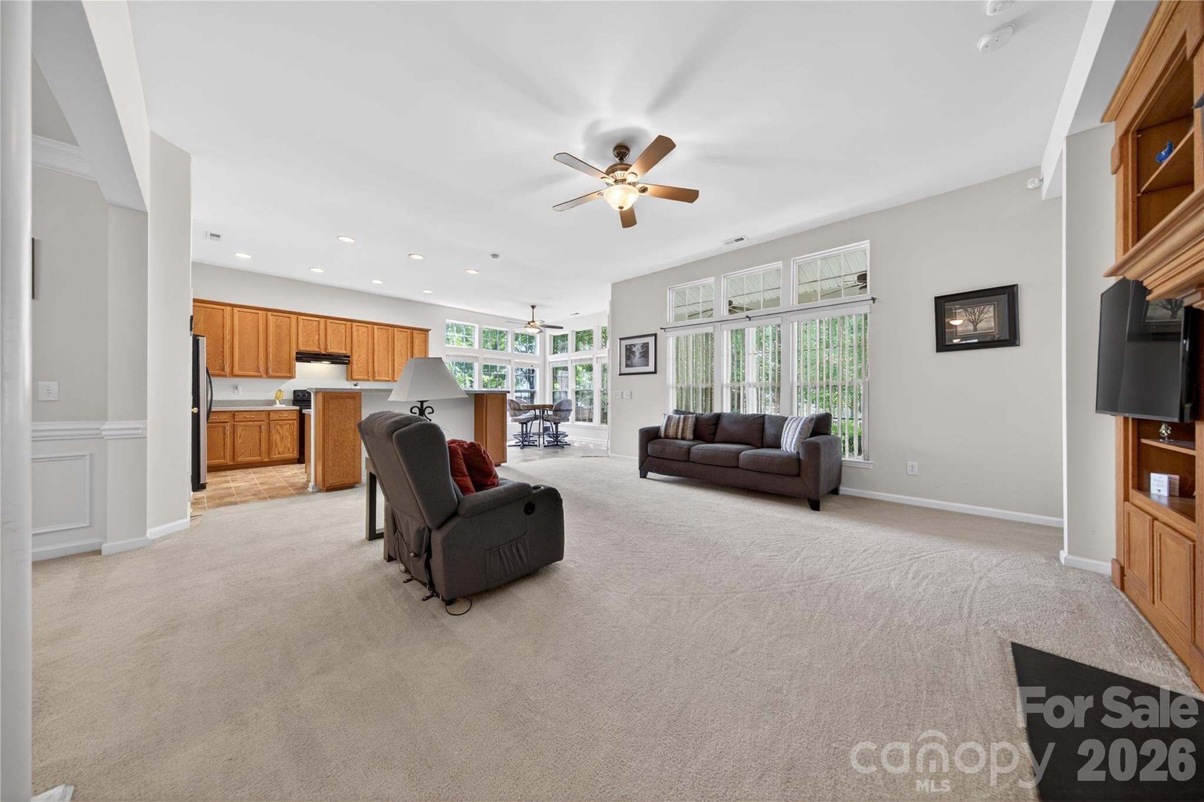
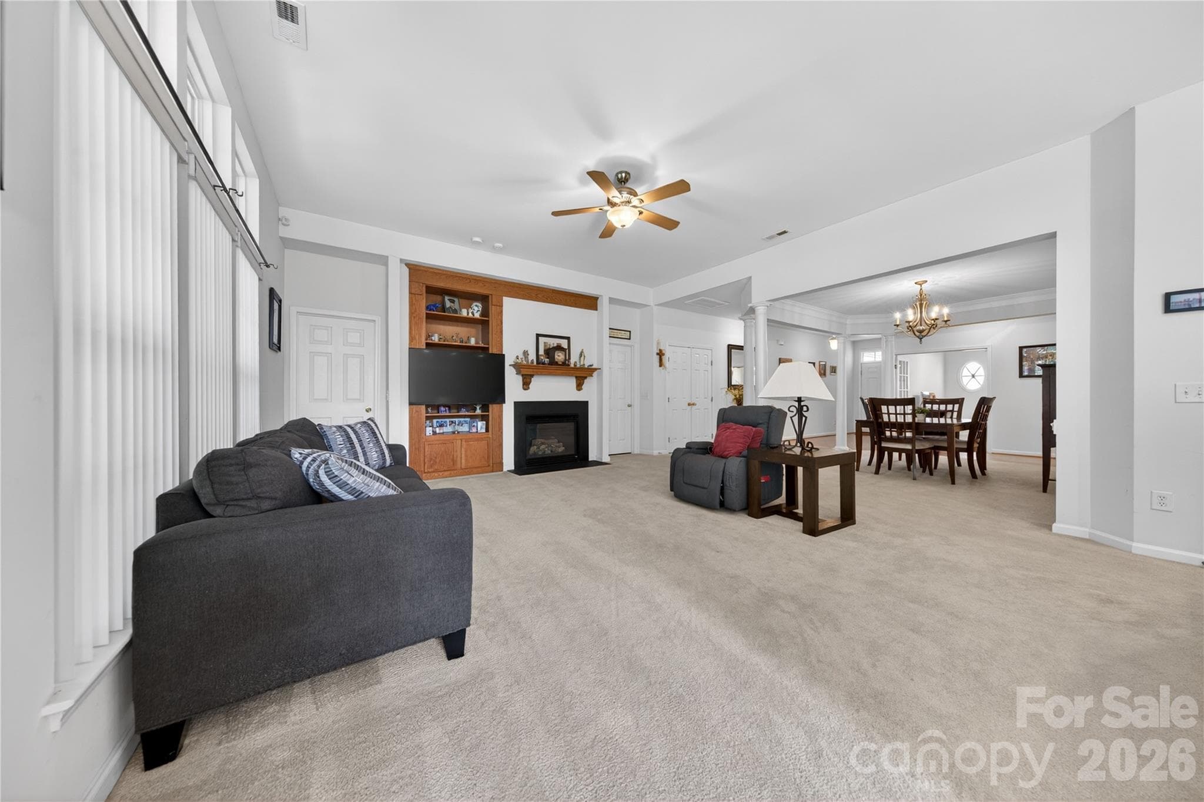
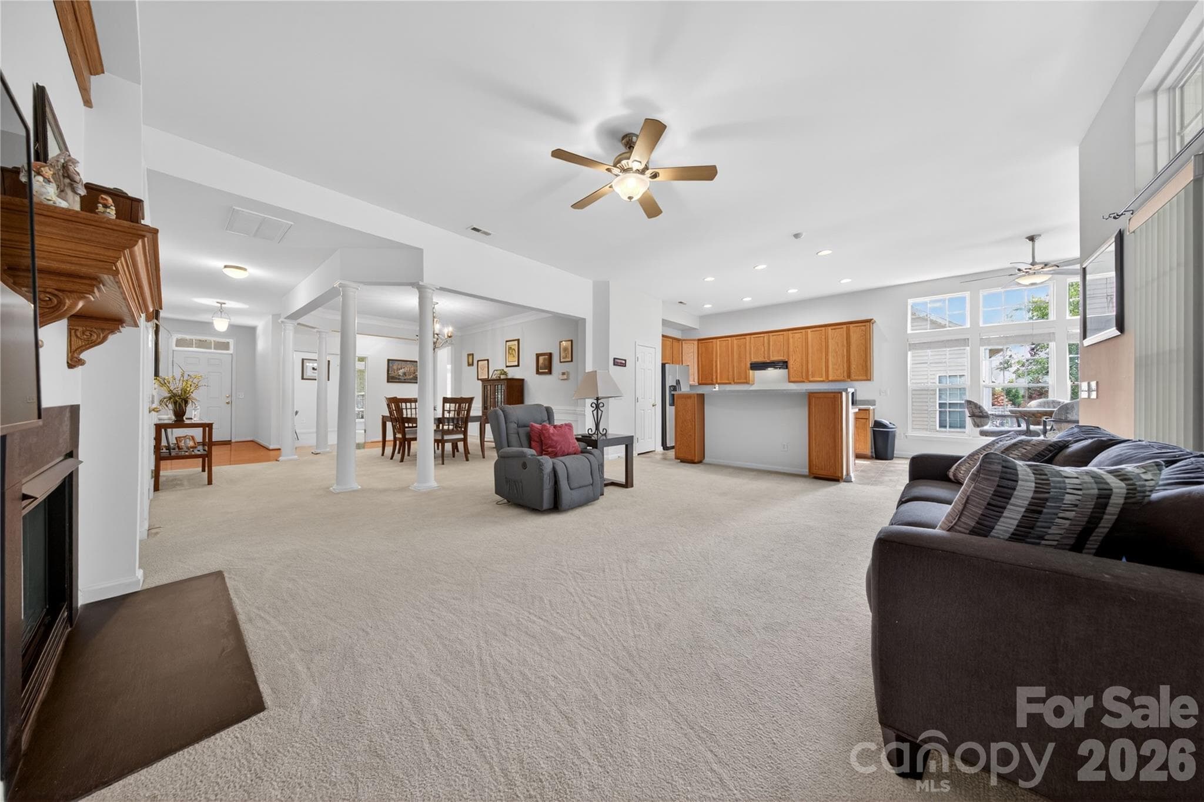
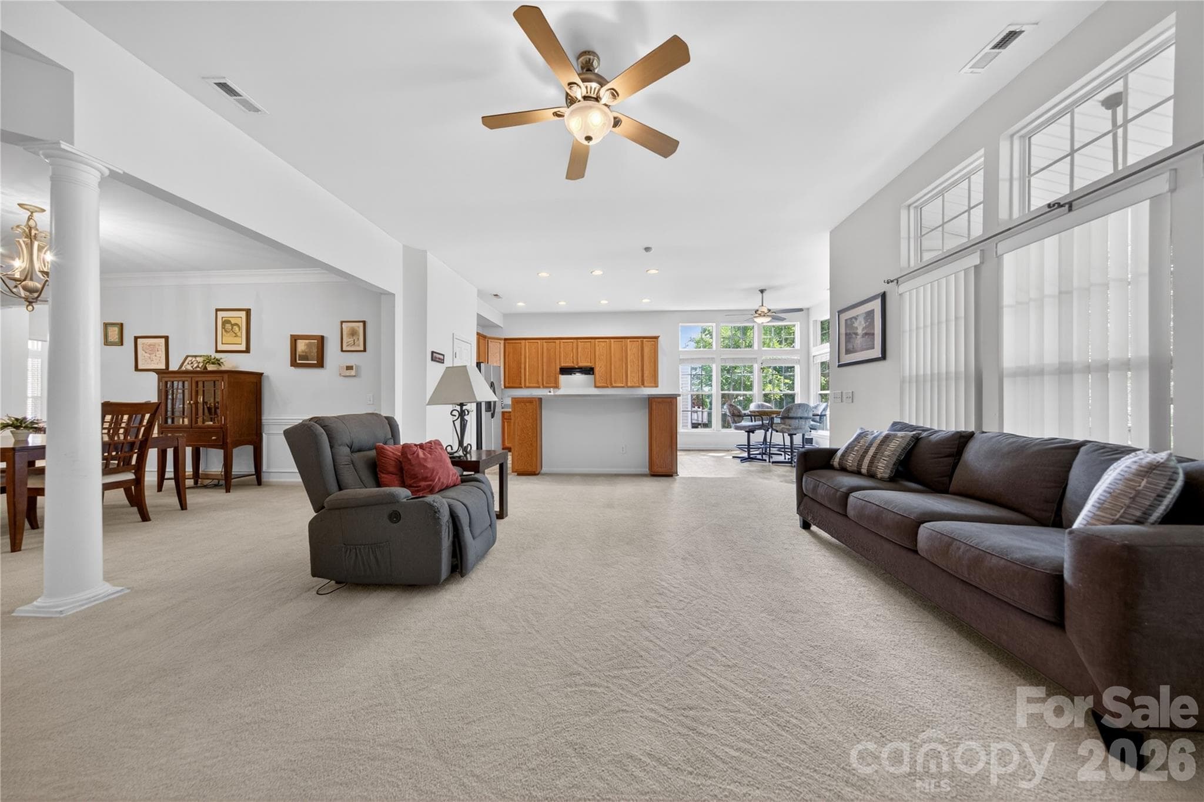
Great Room - 533 Fair Oaks Drive, Fort Mill
Built-Ins & Gas Fireplace - 533 Fair Oaks Drive, Fort Mill
Tons of Natural Light - 533 Fair Oaks Drive, Fort Mill
Open Concept Design - 533 Fair Oaks Drive, Fort Mill
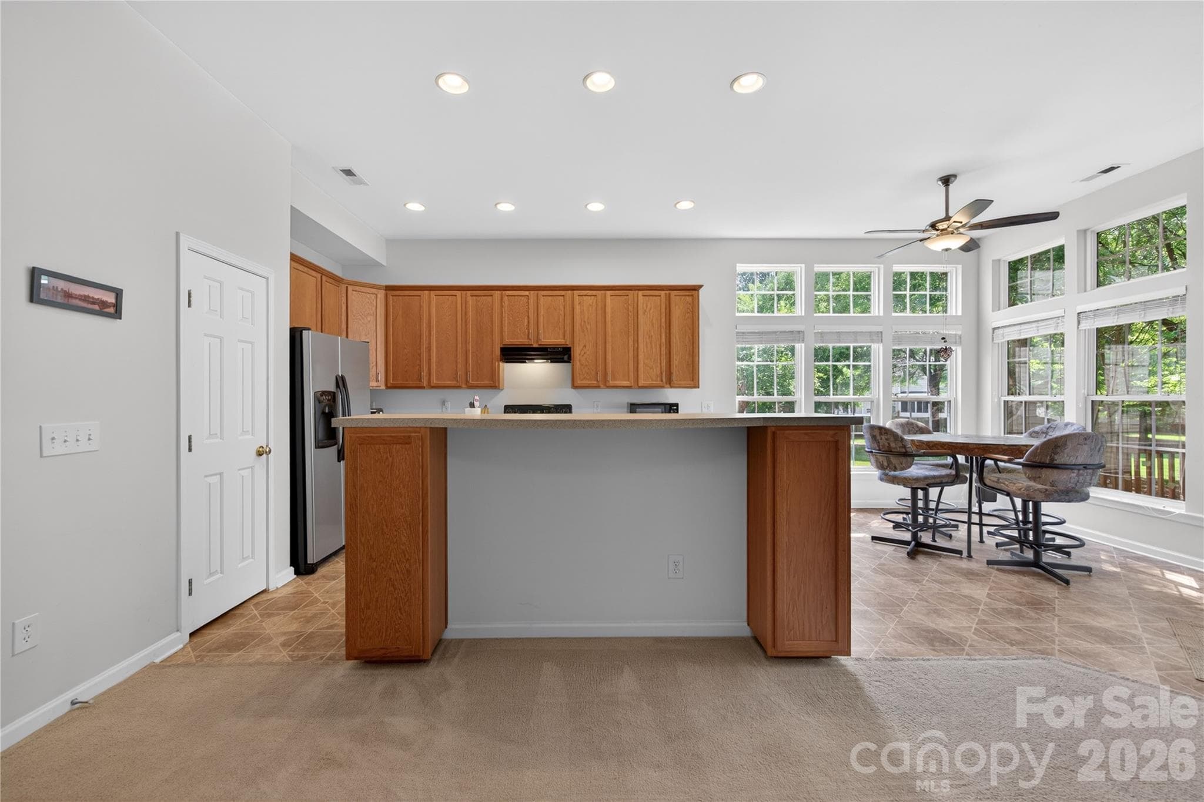
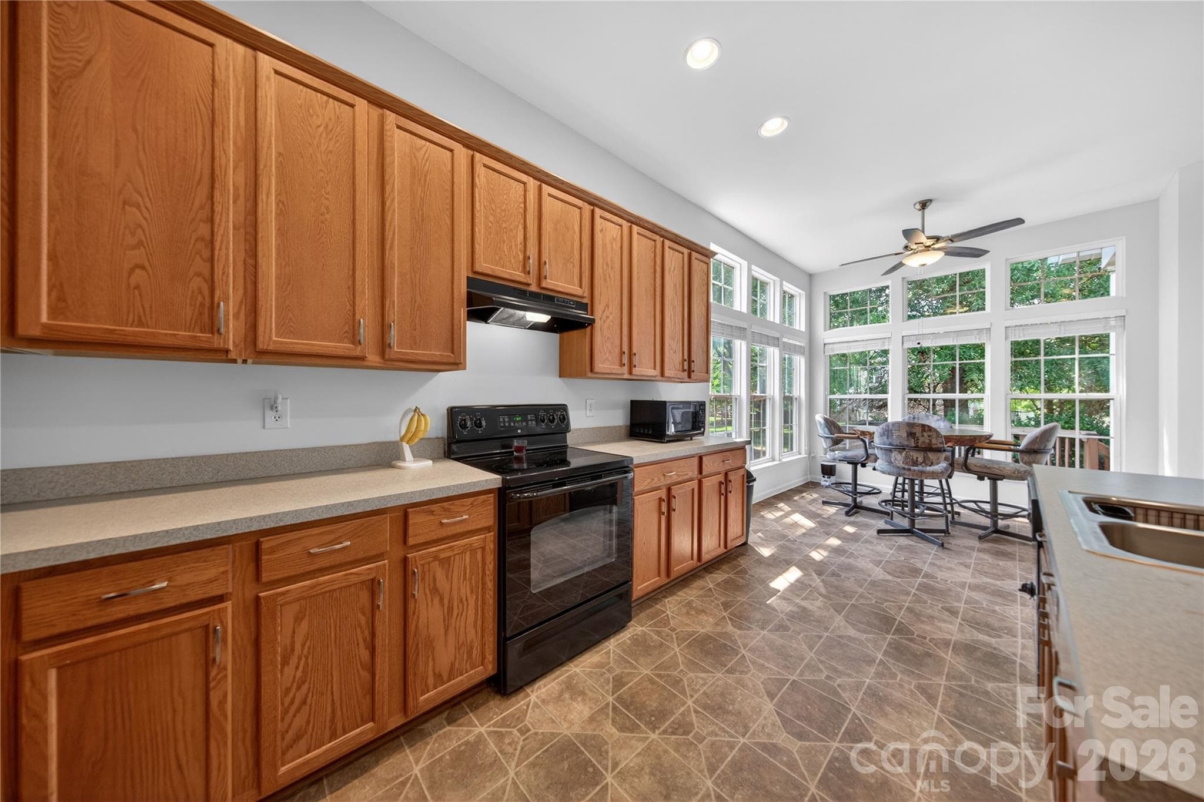
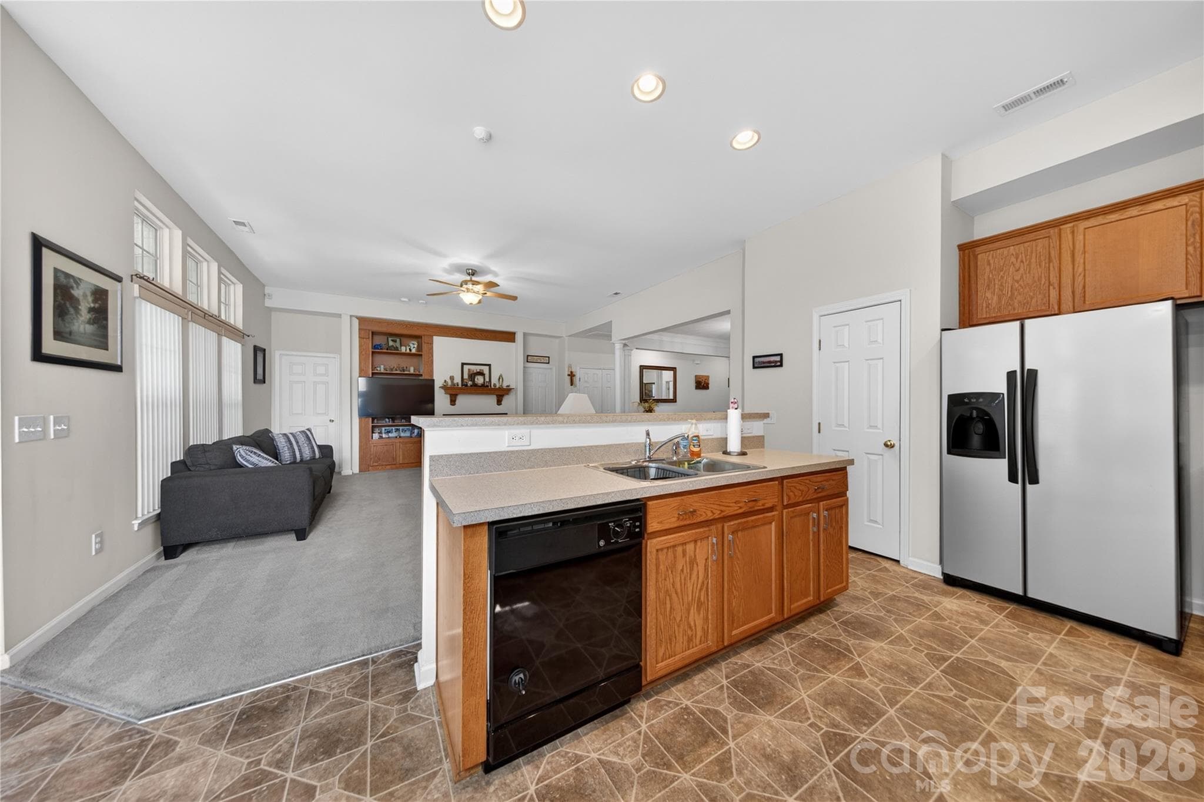
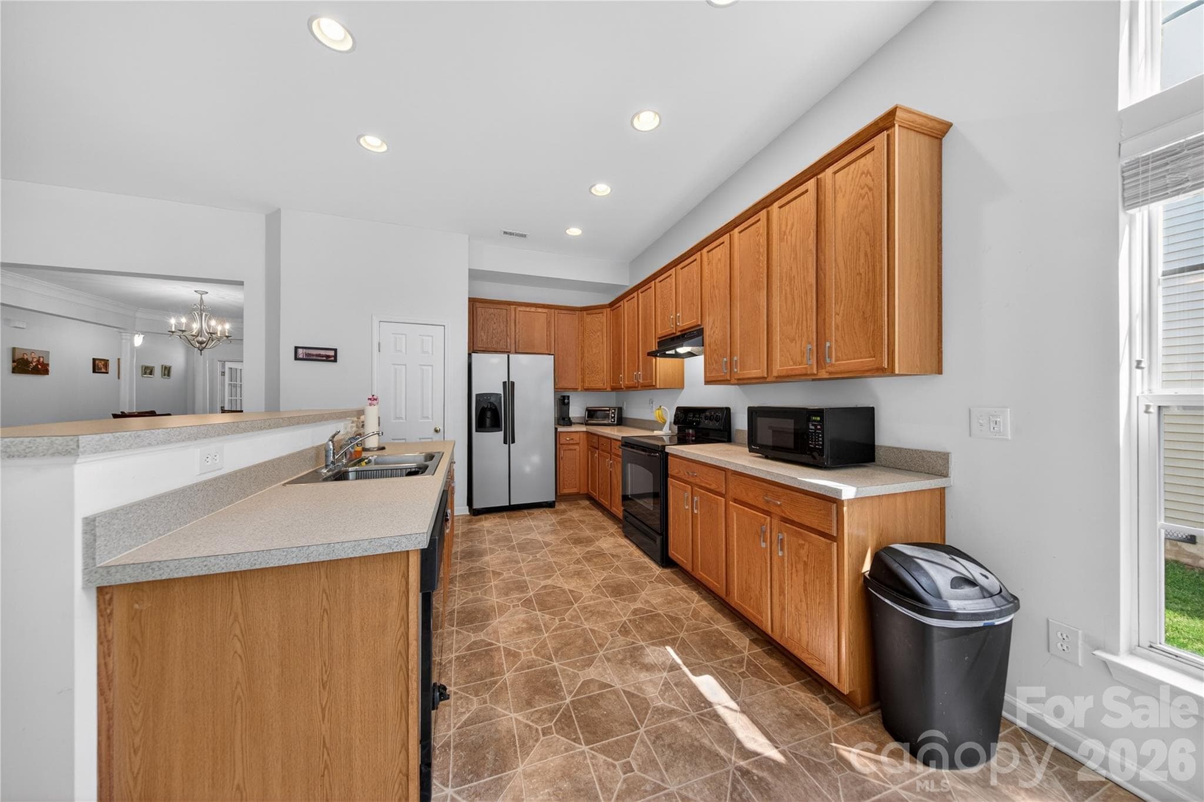
Kitchen - 533 Fair Oaks Drive, Fort Mill
42" Cabinets - 533 Fair Oaks Drive, Fort Mill
Open To Great Room - 533 Fair Oaks Drive, Fort Mill
Ample Counter Space - 533 Fair Oaks Drive, Fort Mill
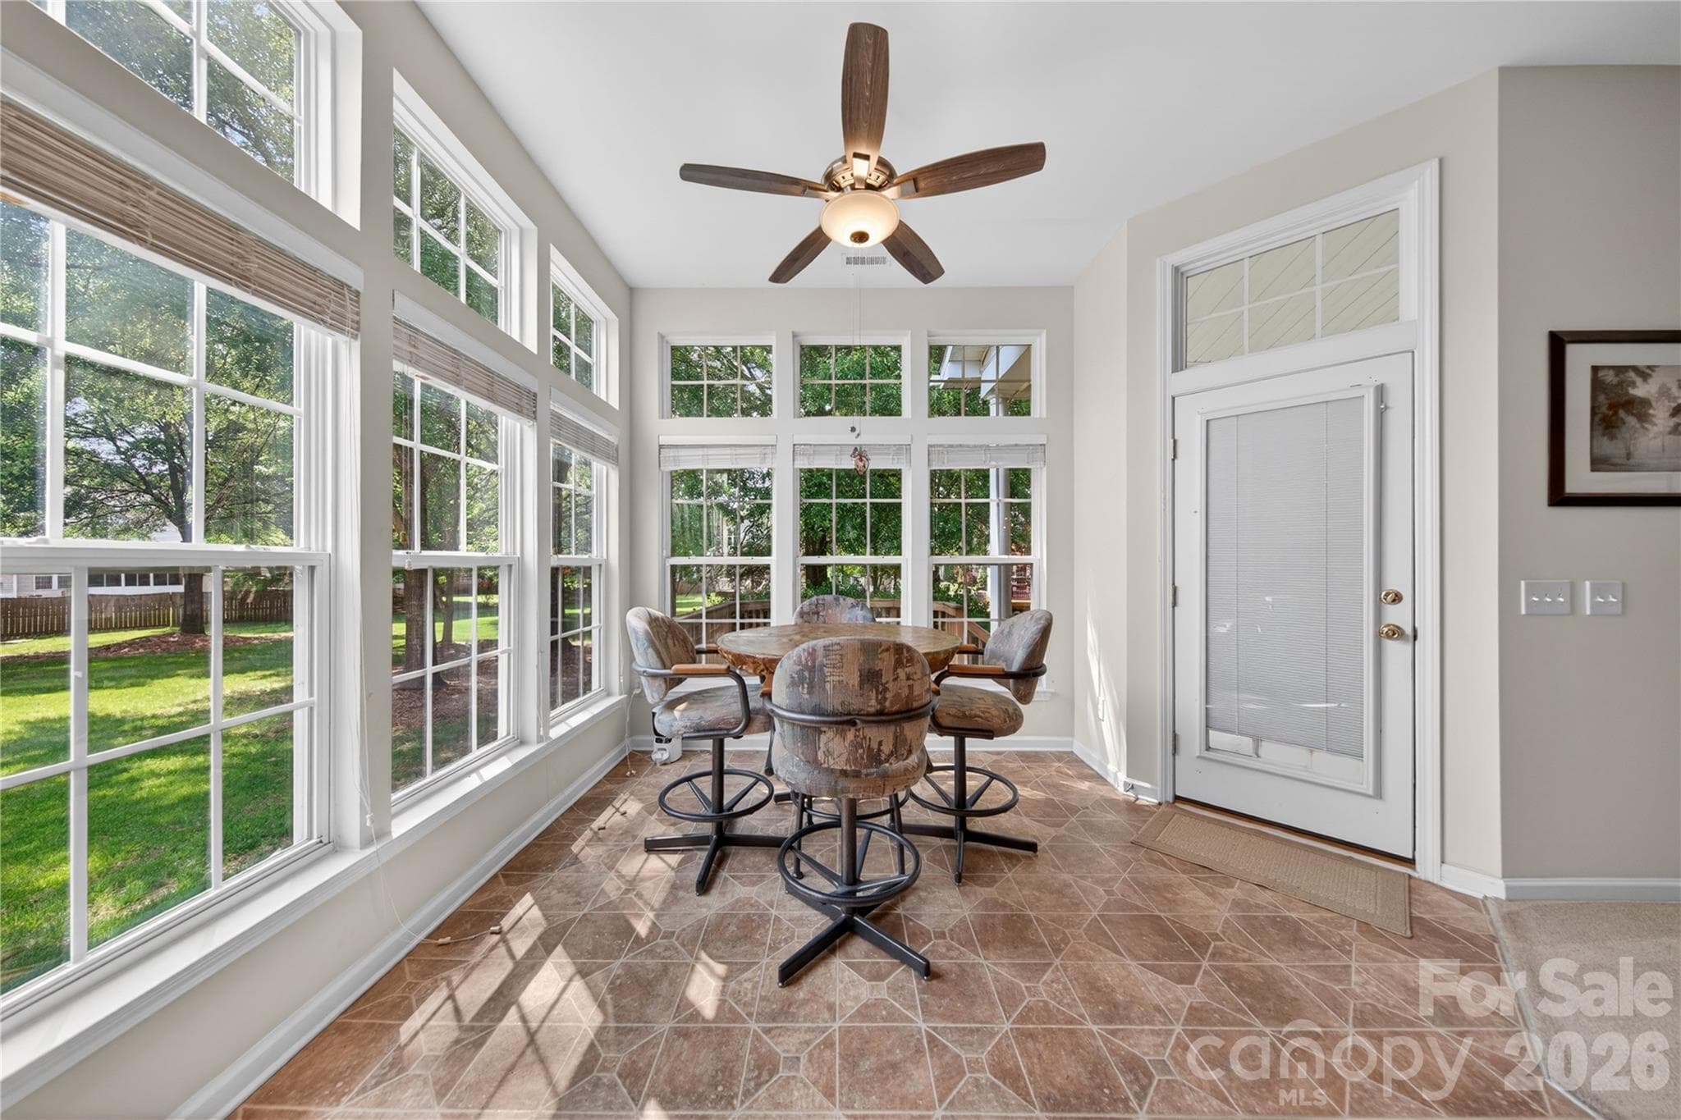
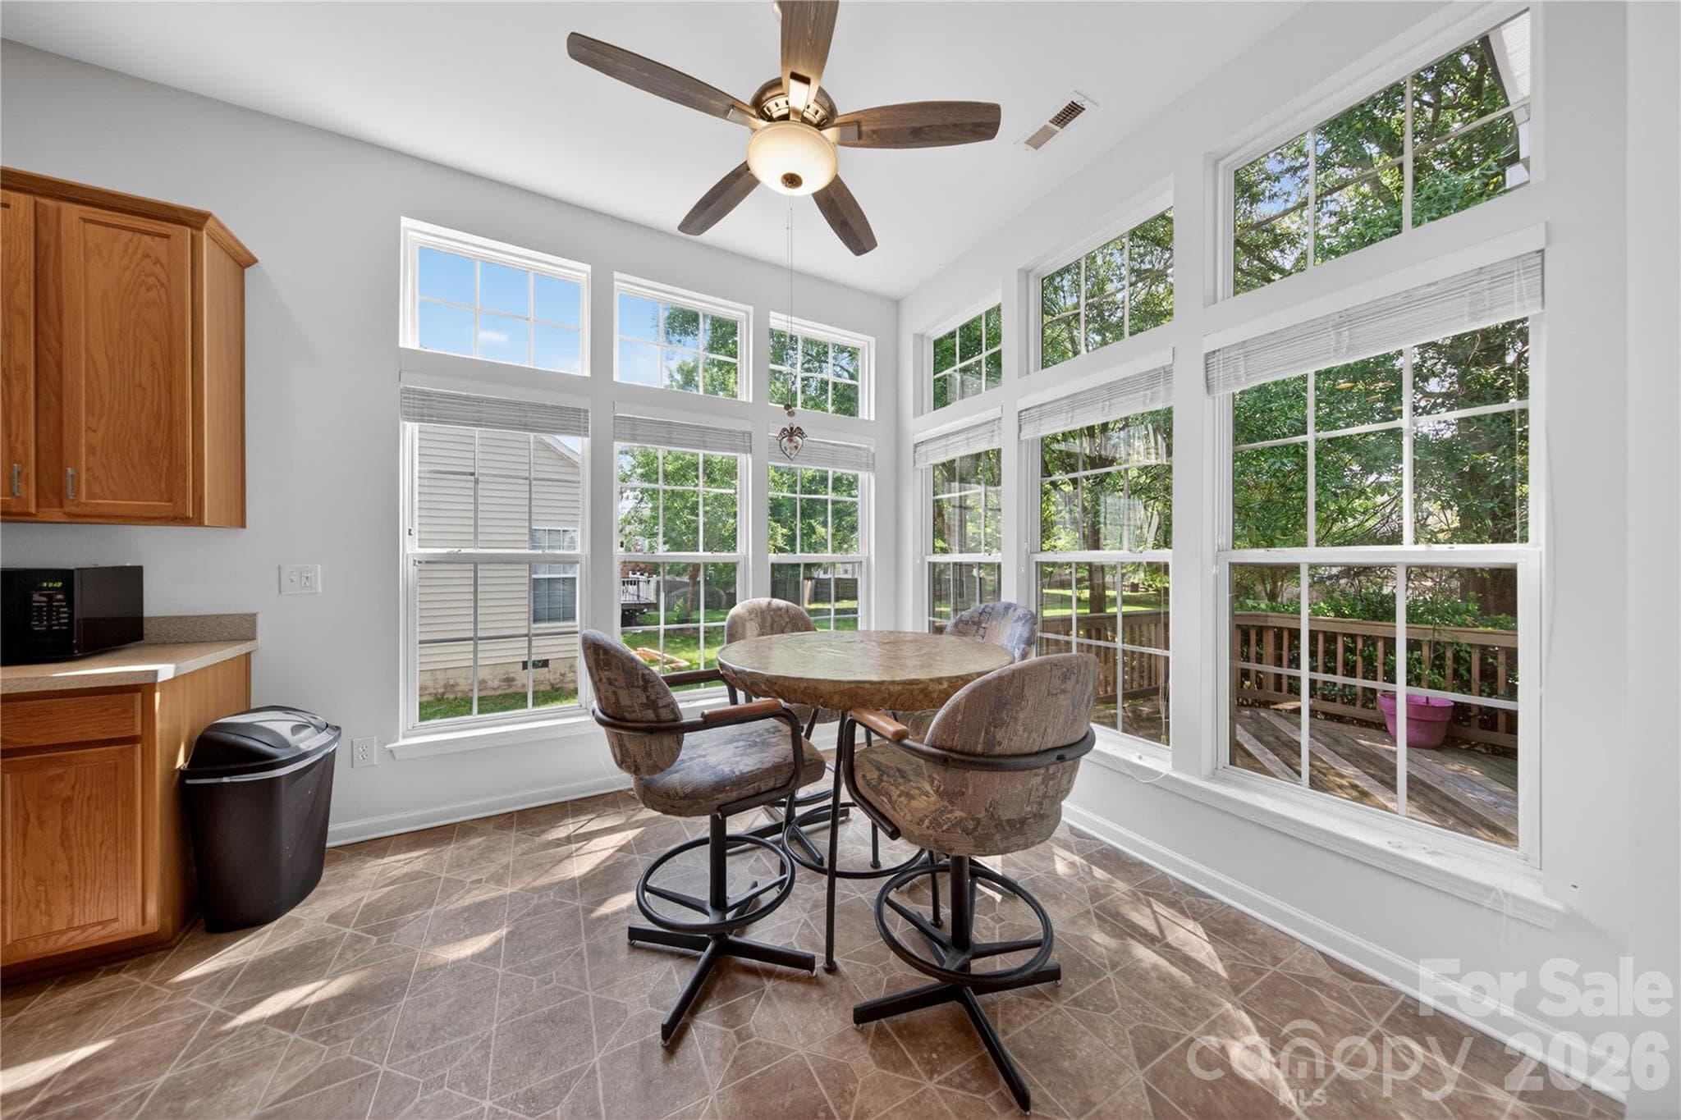
Breakfast Room - 533 Fair Oaks Drive, Fort Mill
Tons of Natural Light - 533 Fair Oaks Drive, Fort Mill
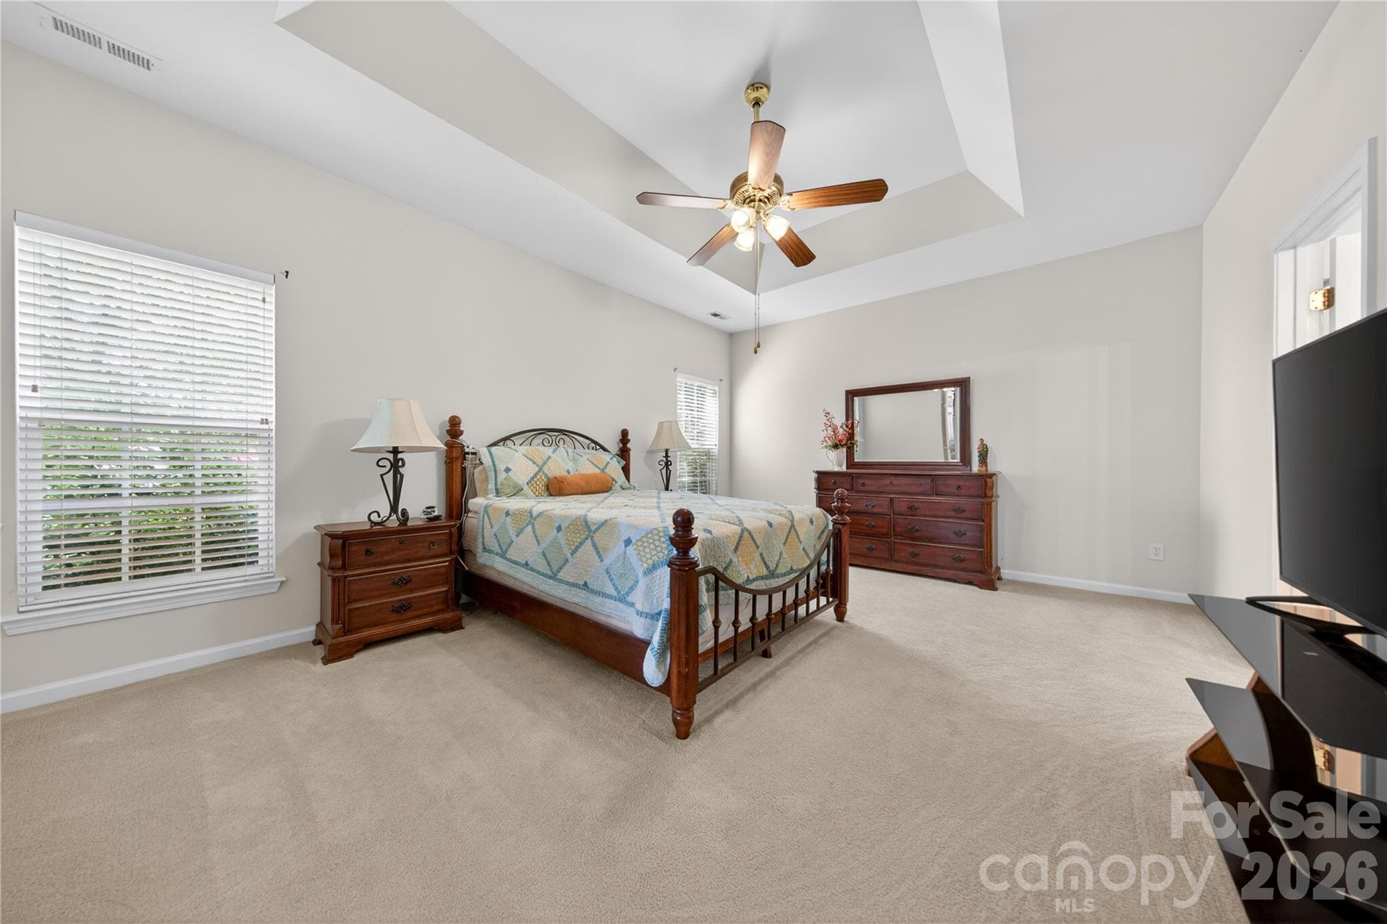
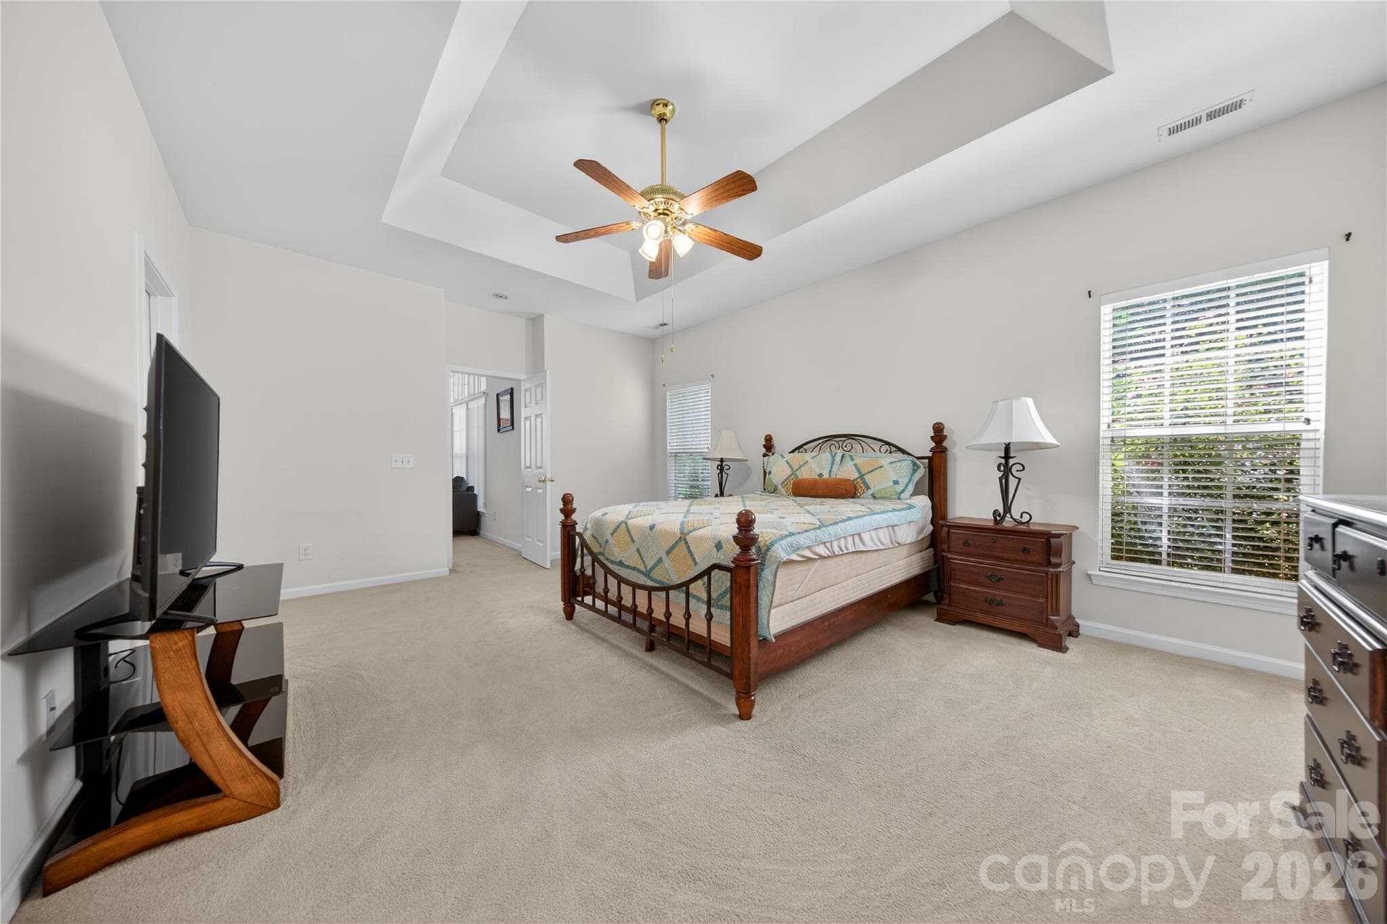
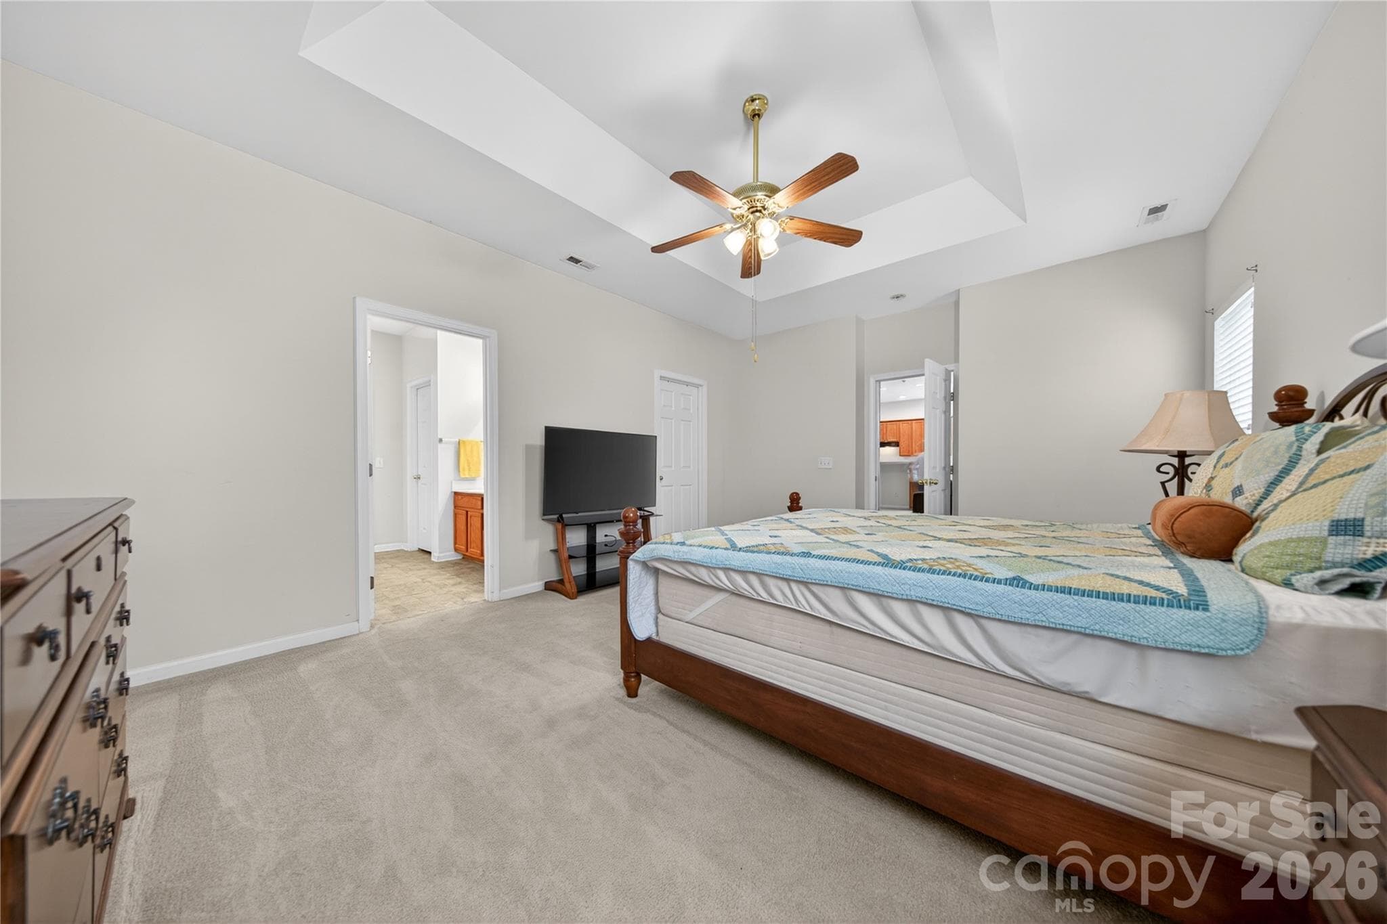
Primary Suite - 533 Fair Oaks Drive, Fort Mill
Two Walk-in Closets - 533 Fair Oaks Drive, Fort Mill
Tray Ceiling - 533 Fair Oaks Drive, Fort Mill
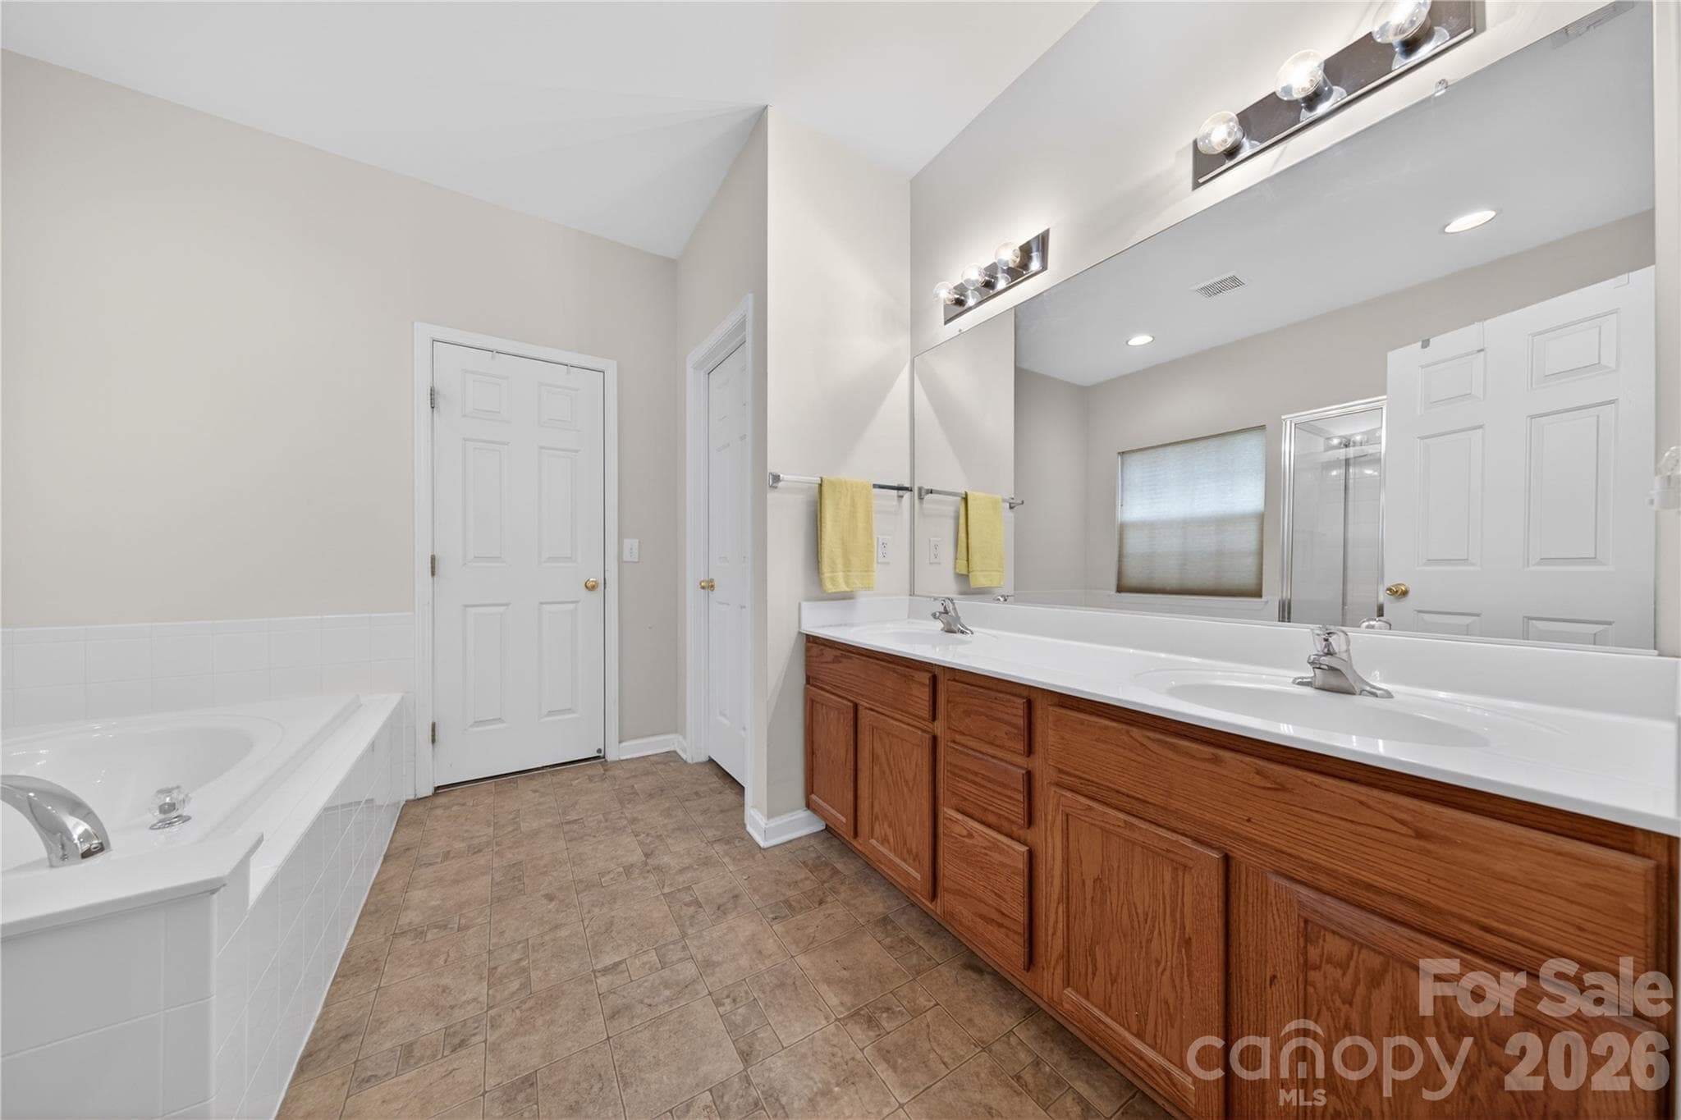
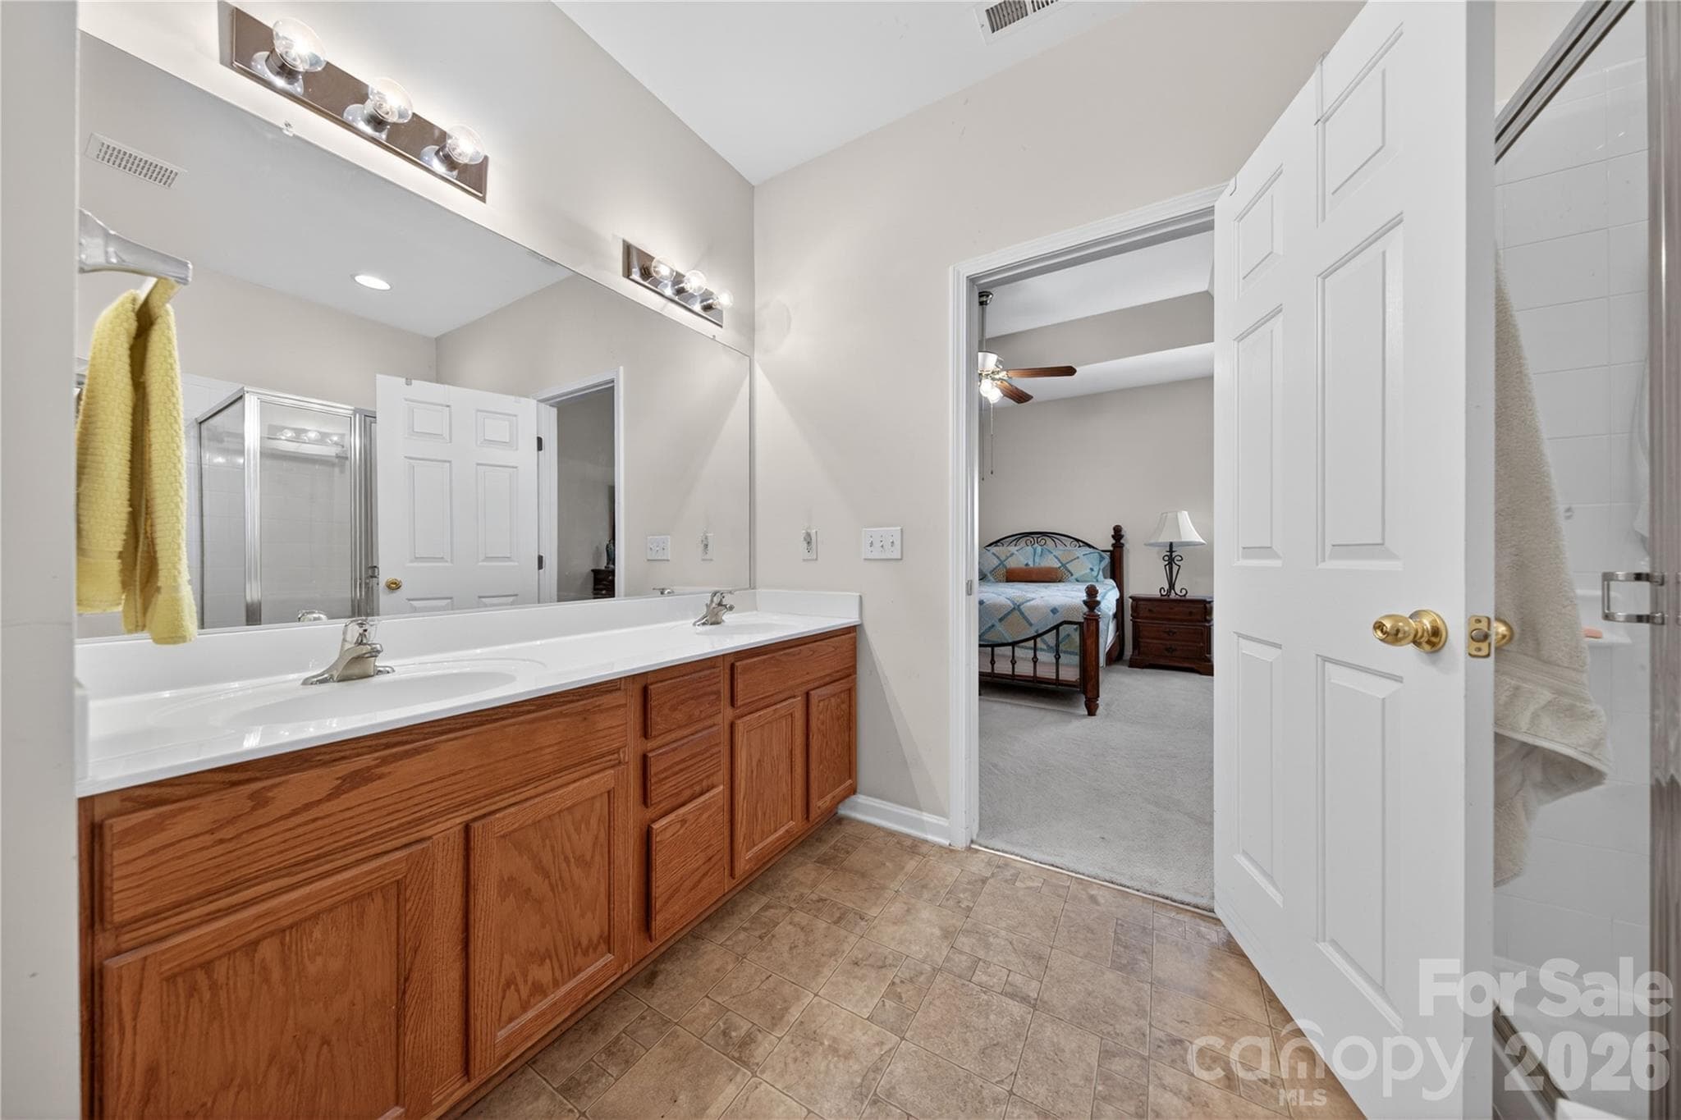
Double Vanity - 533 Fair Oaks Drive, Fort Mill
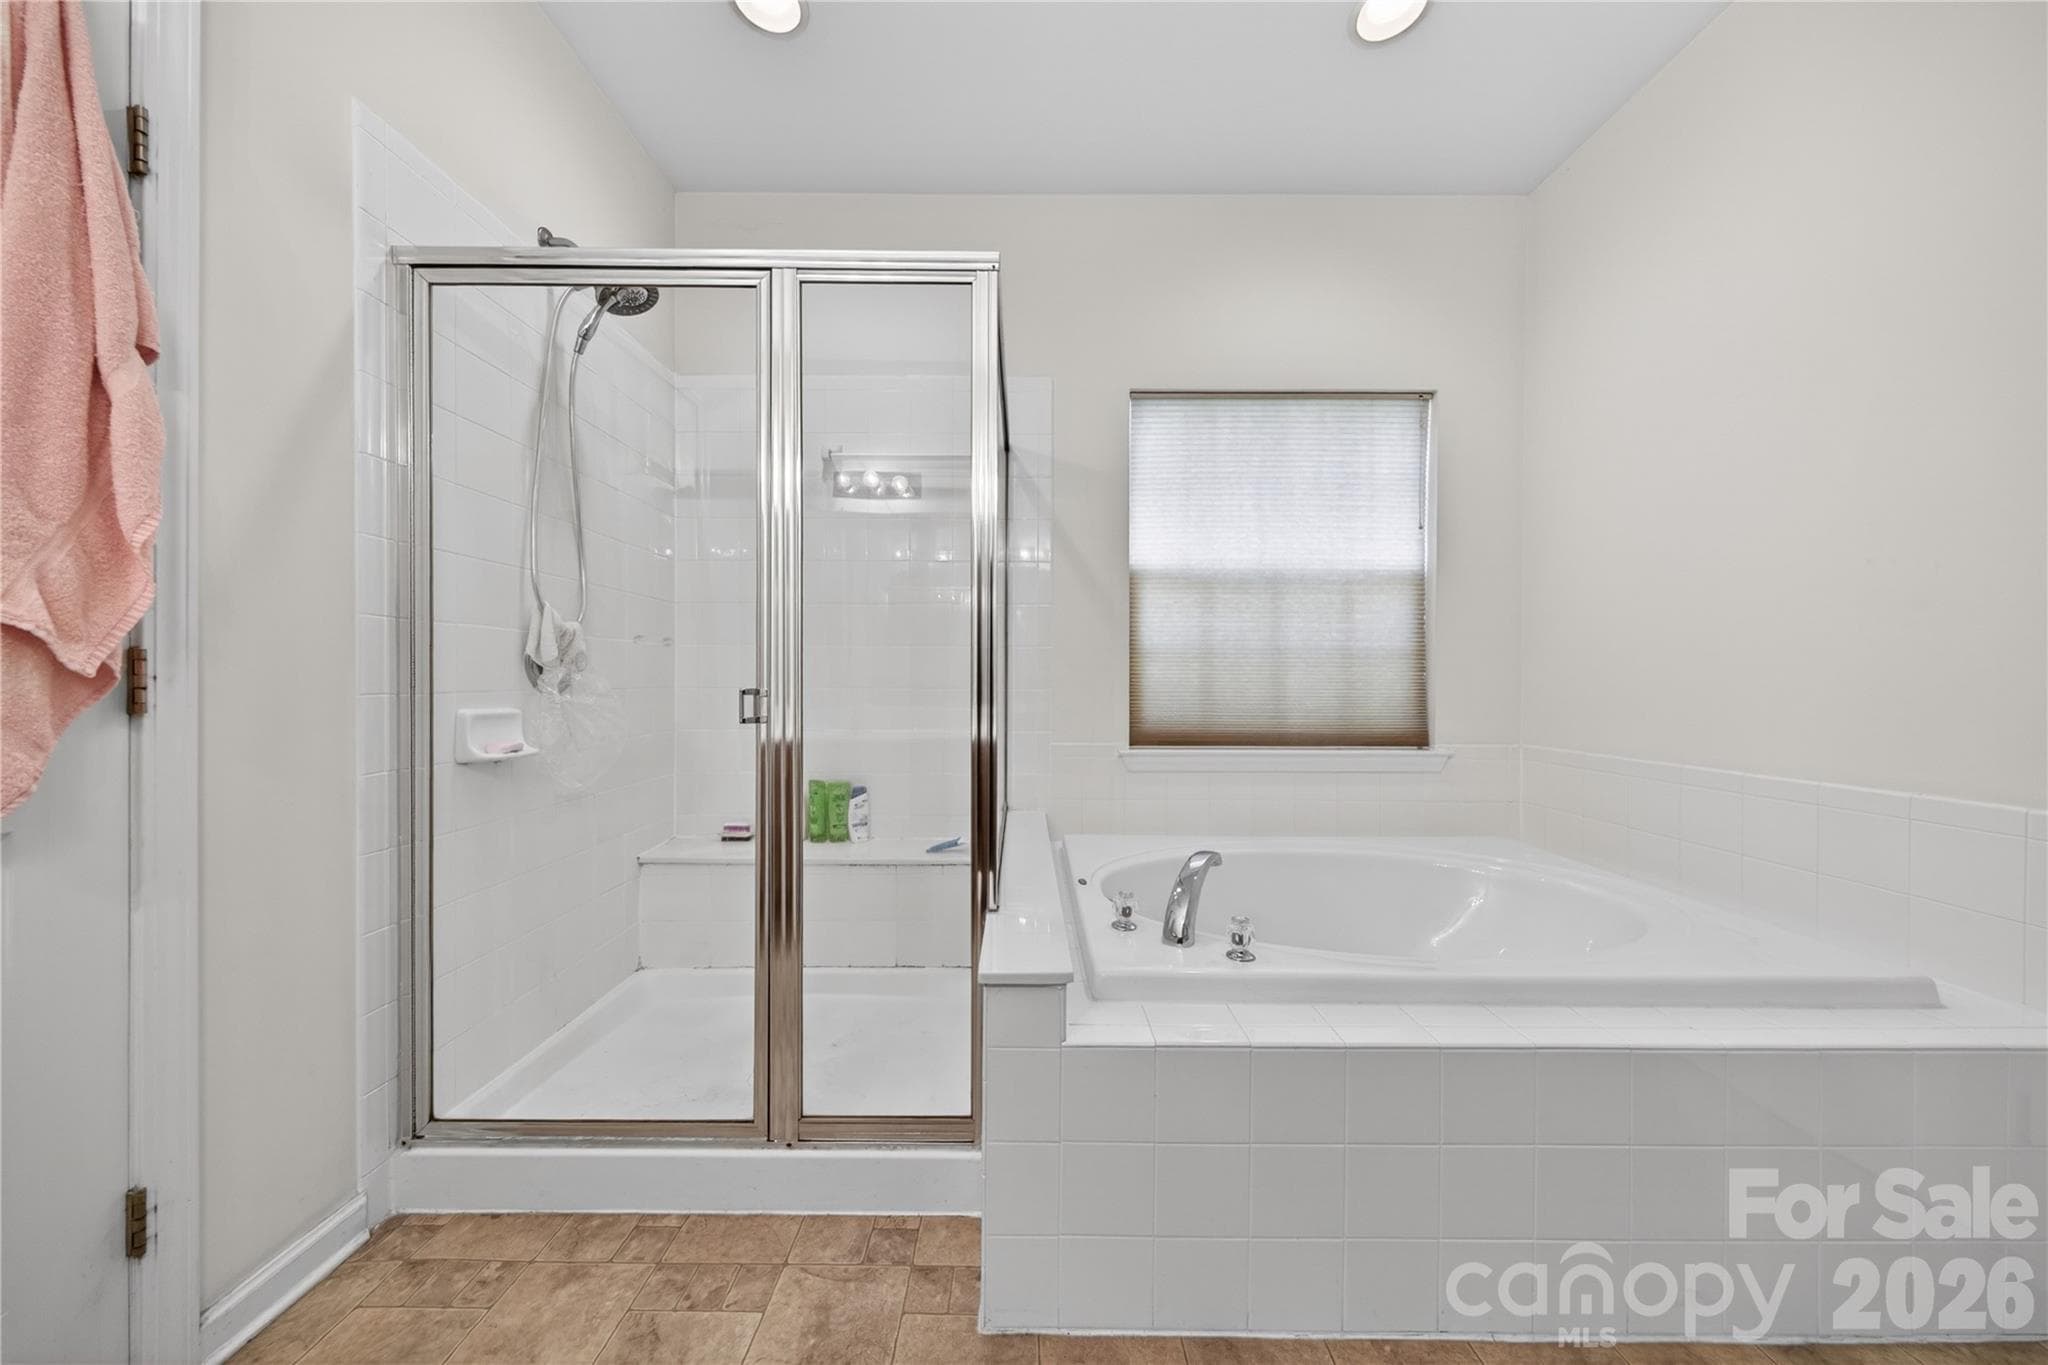
Glass Enclosed Shower & Garden Tub - 533 Fair Oaks Drive, Fort Mill
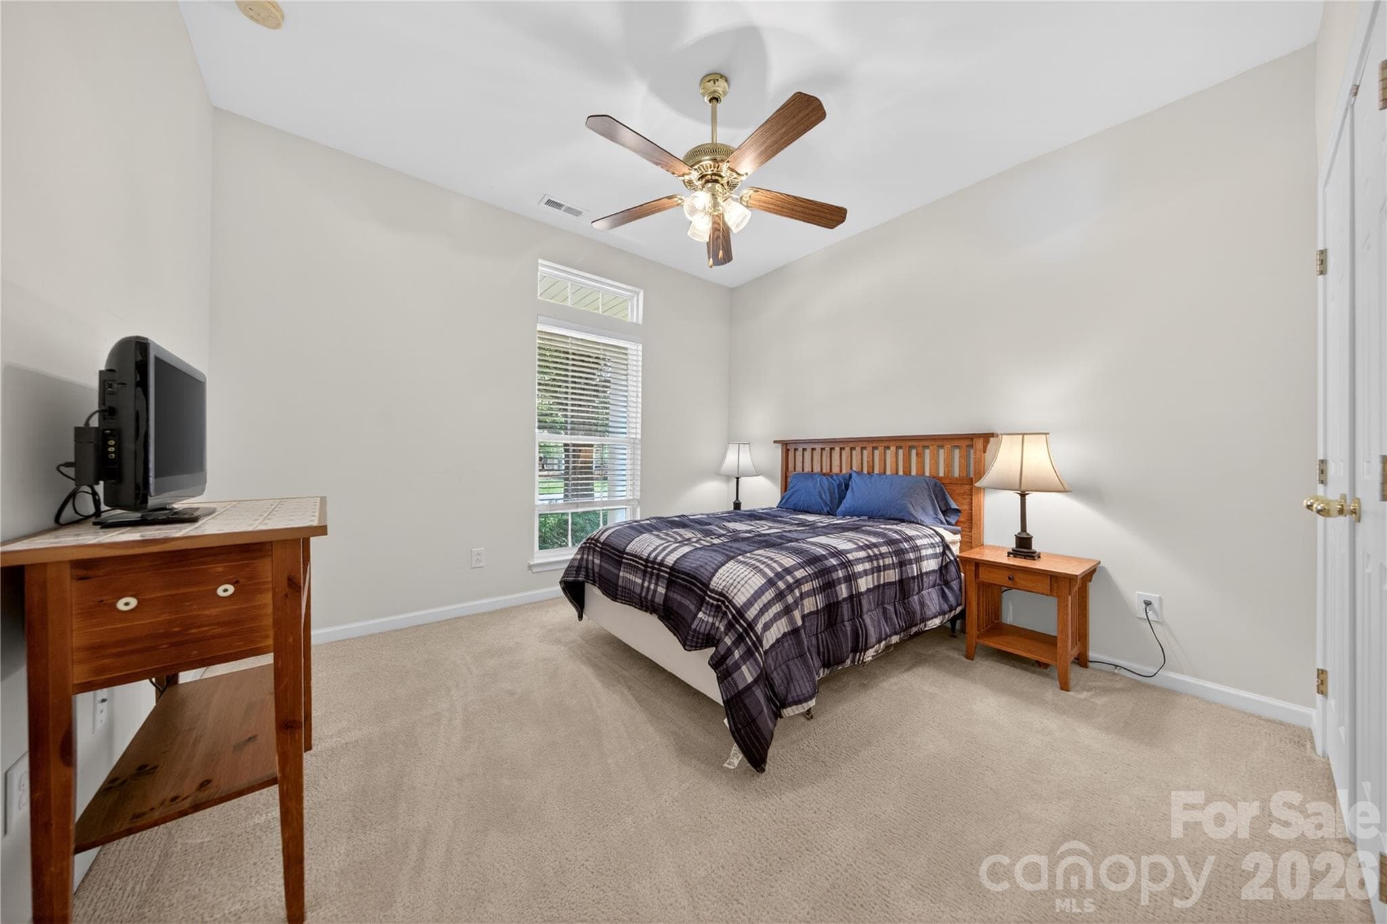
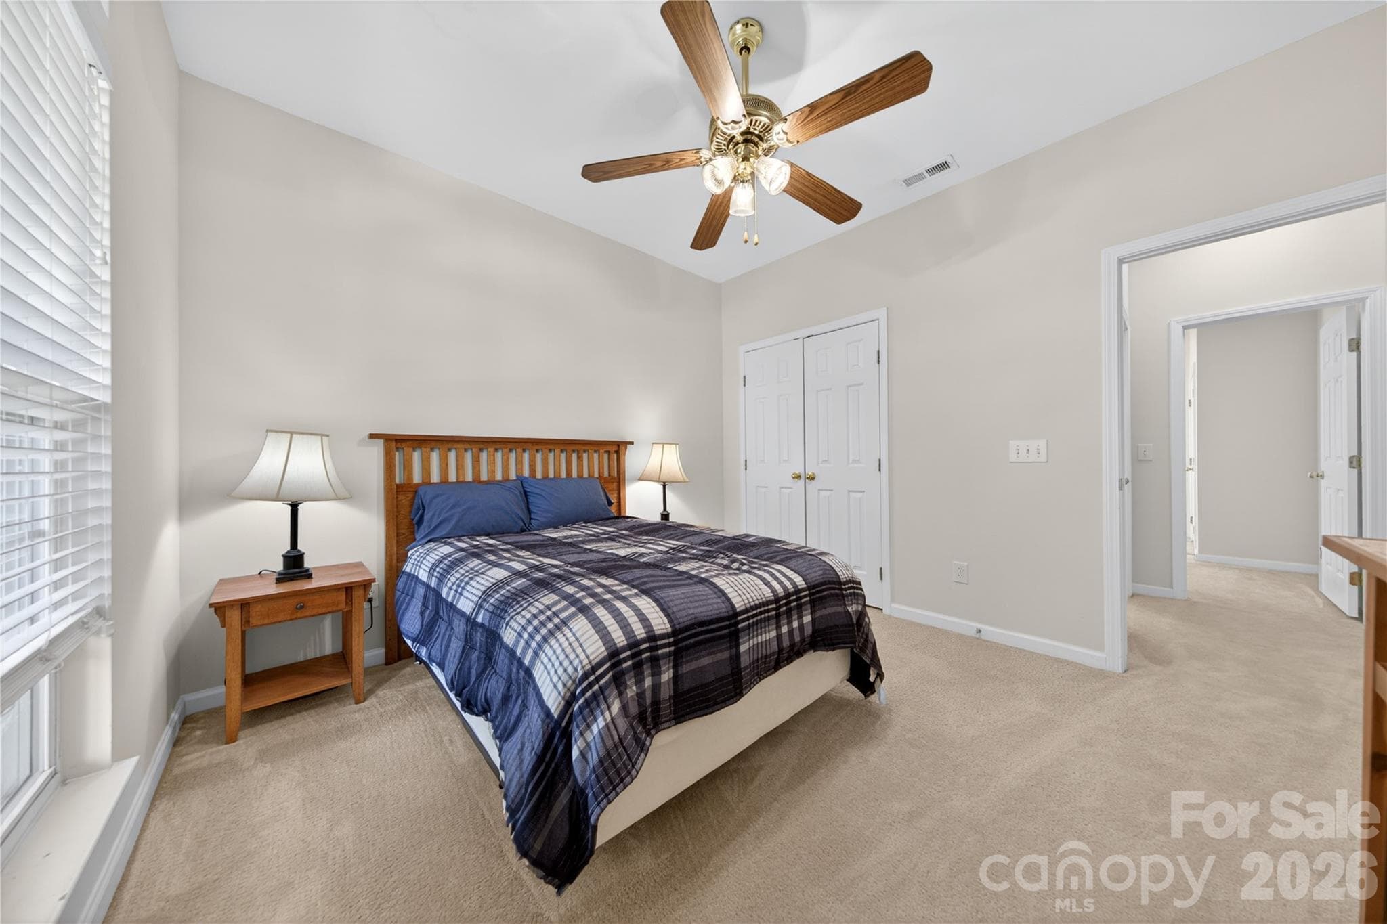
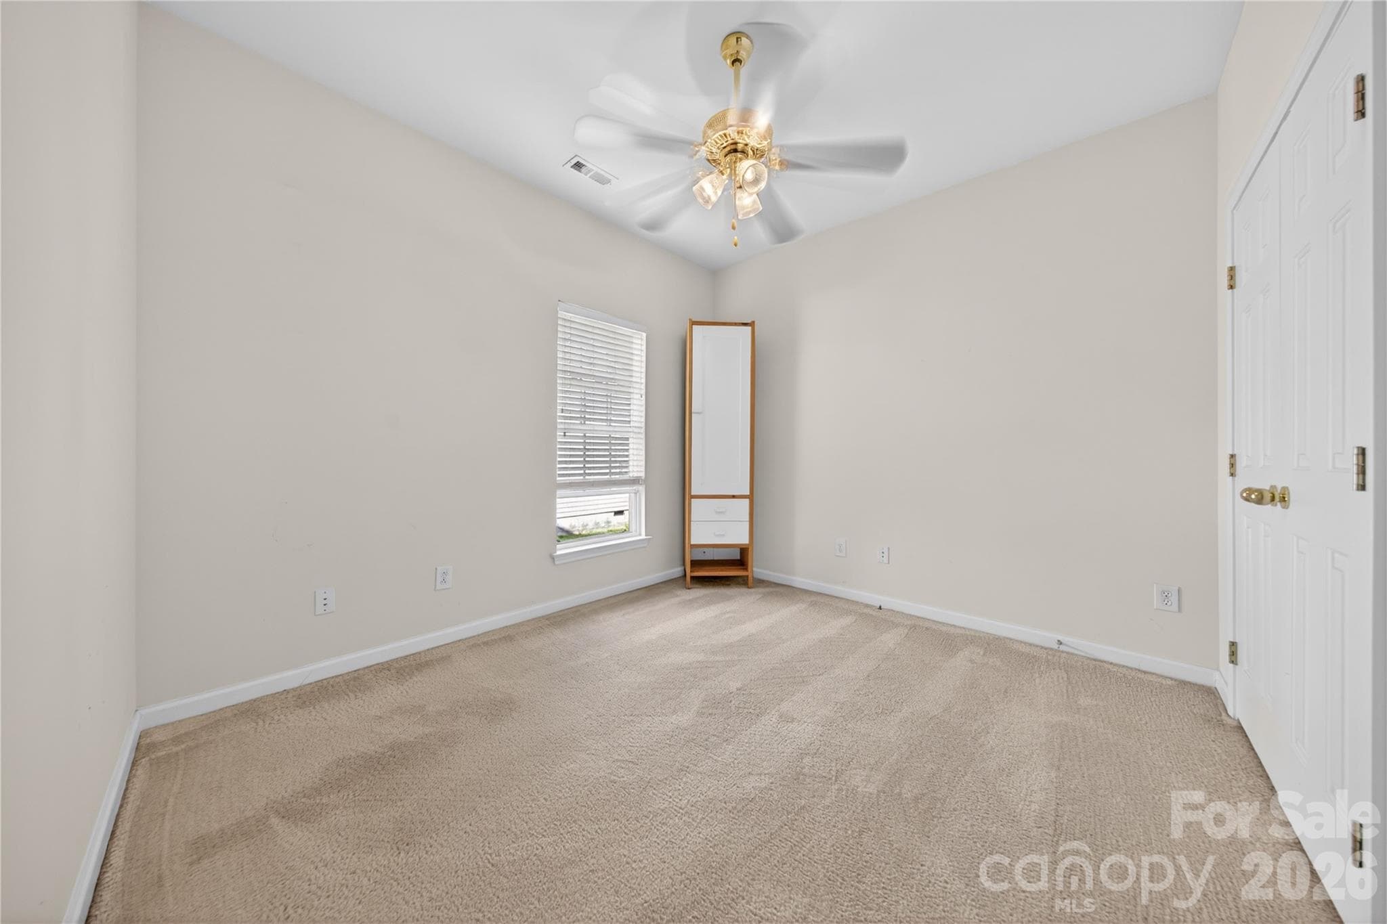
Bedroom Two - 533 Fair Oaks Drive, Fort Mill
Bedroom Three - 533 Fair Oaks Drive, Fort Mill
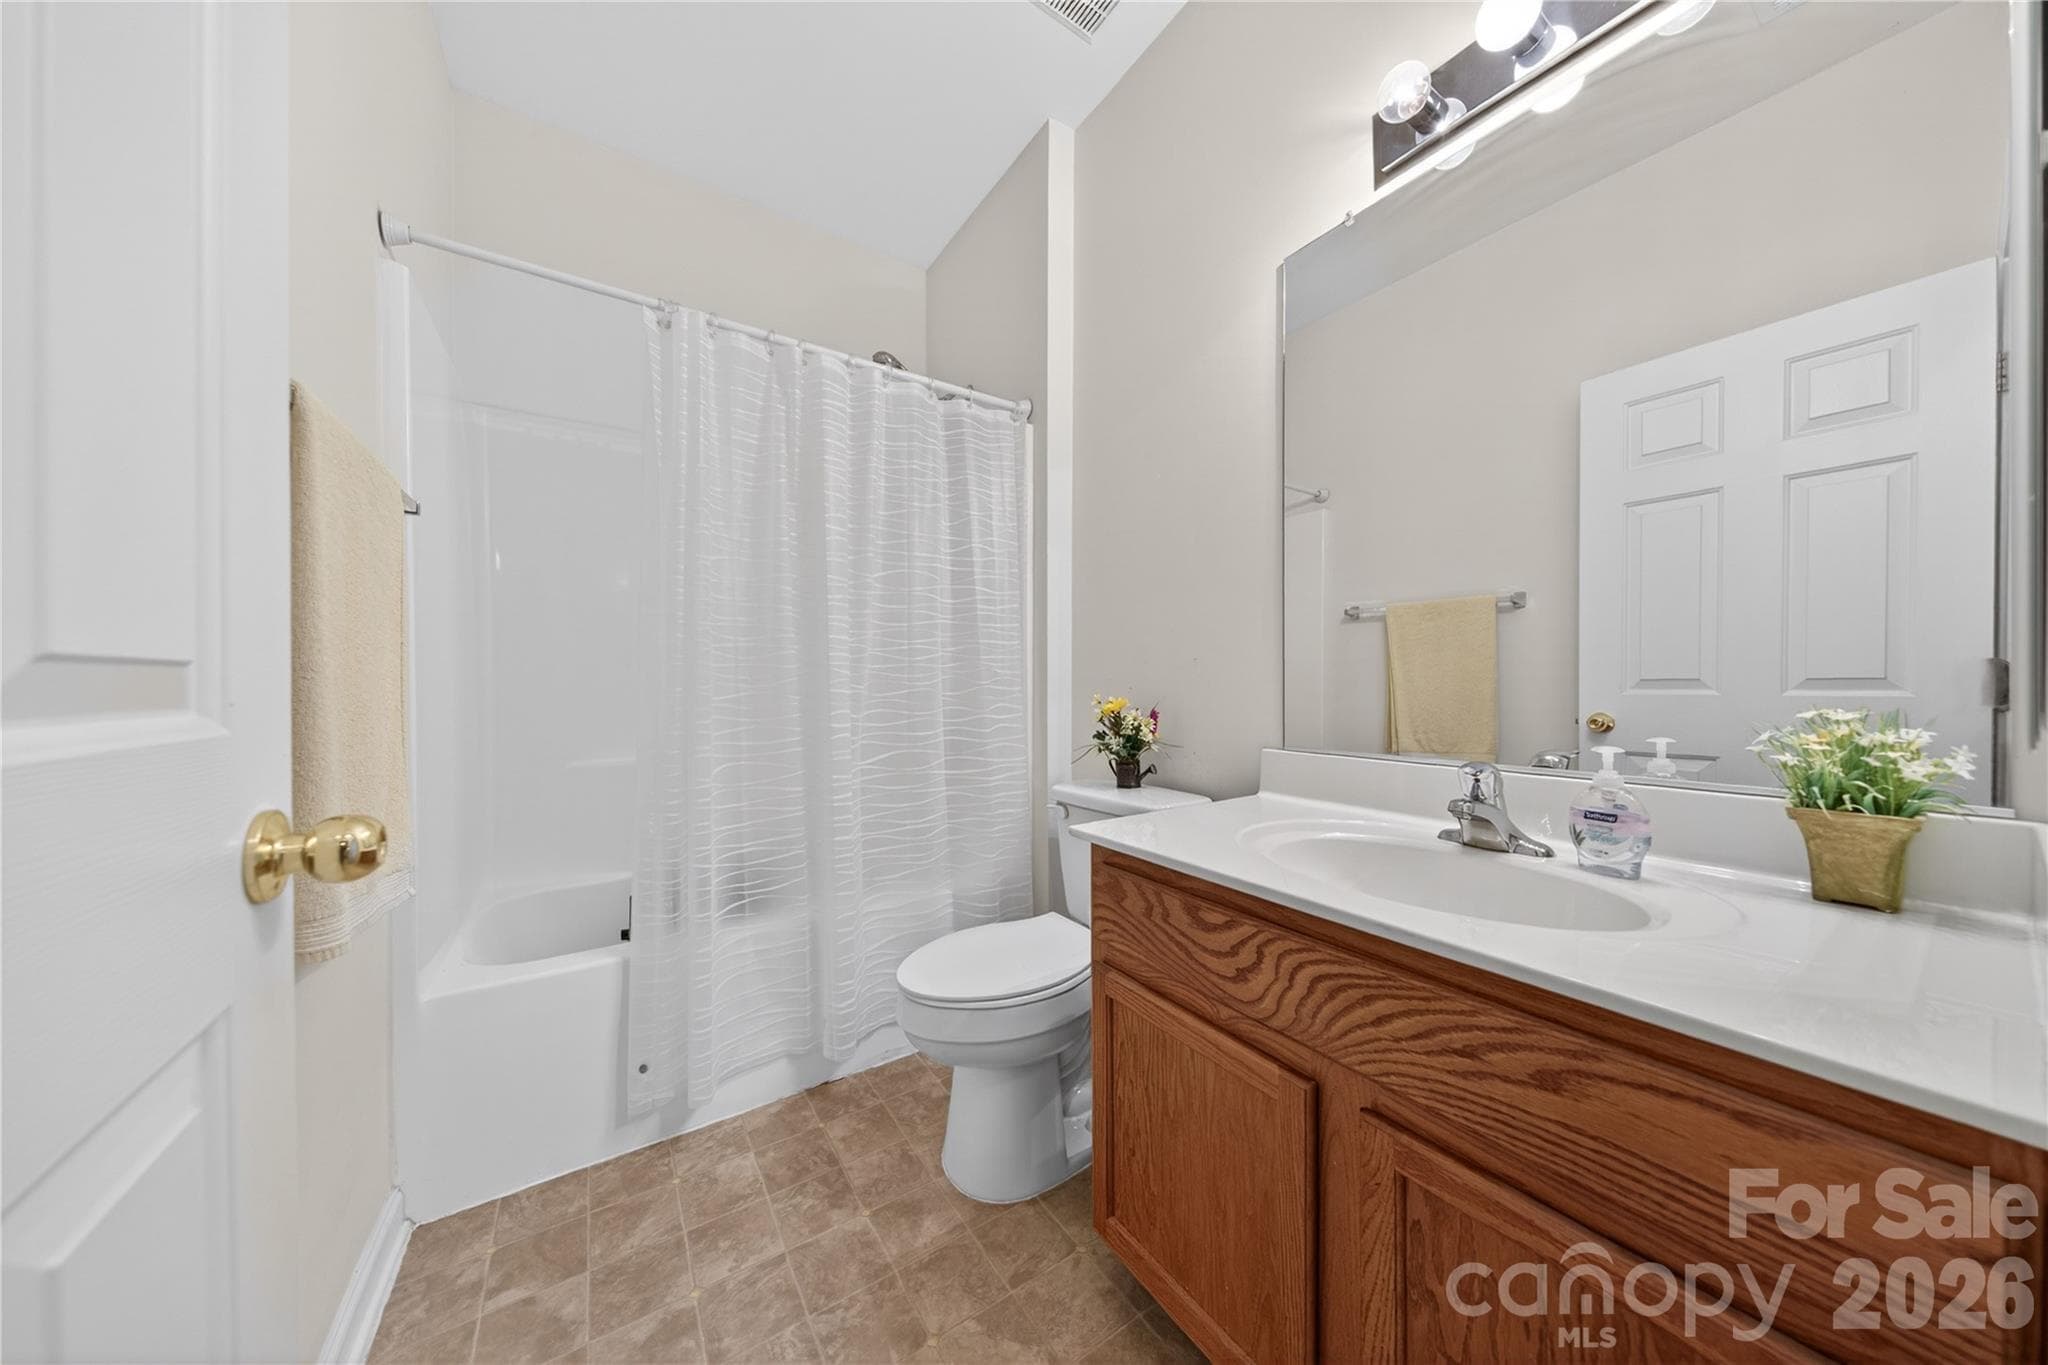
Full Bathroom Two - 533 Fair Oaks Drive, Fort Mill
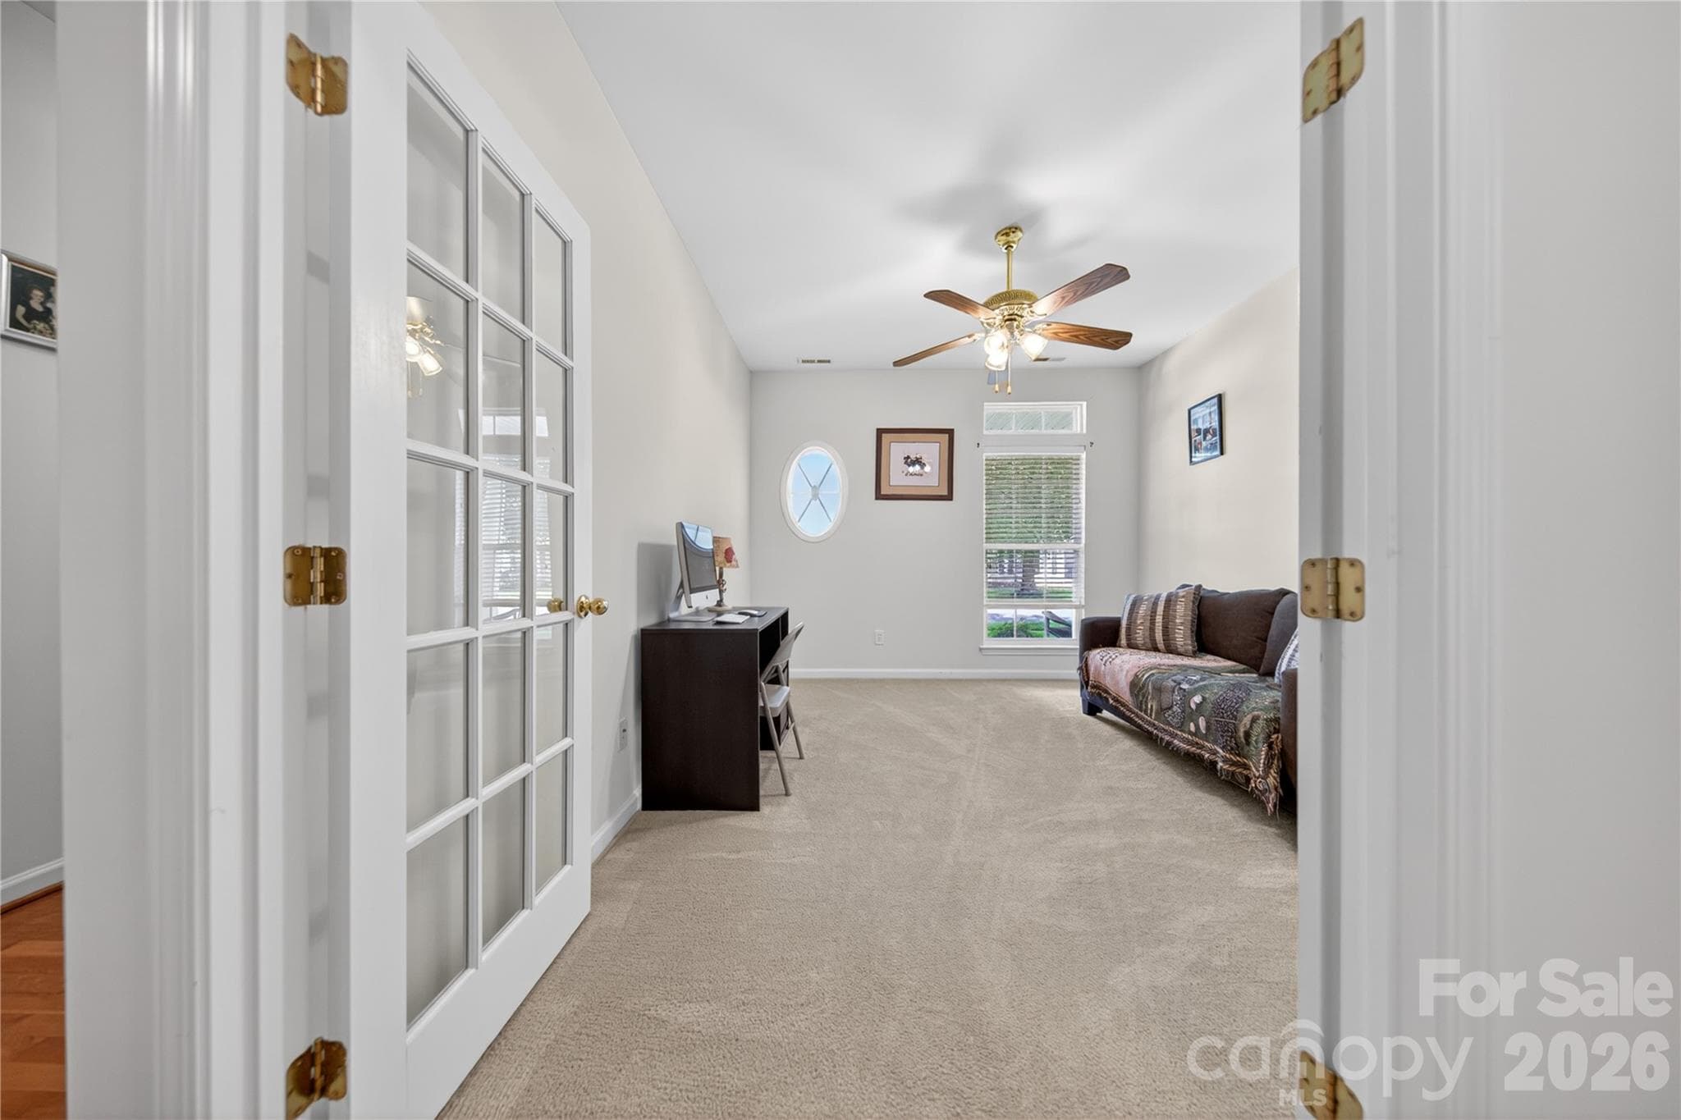
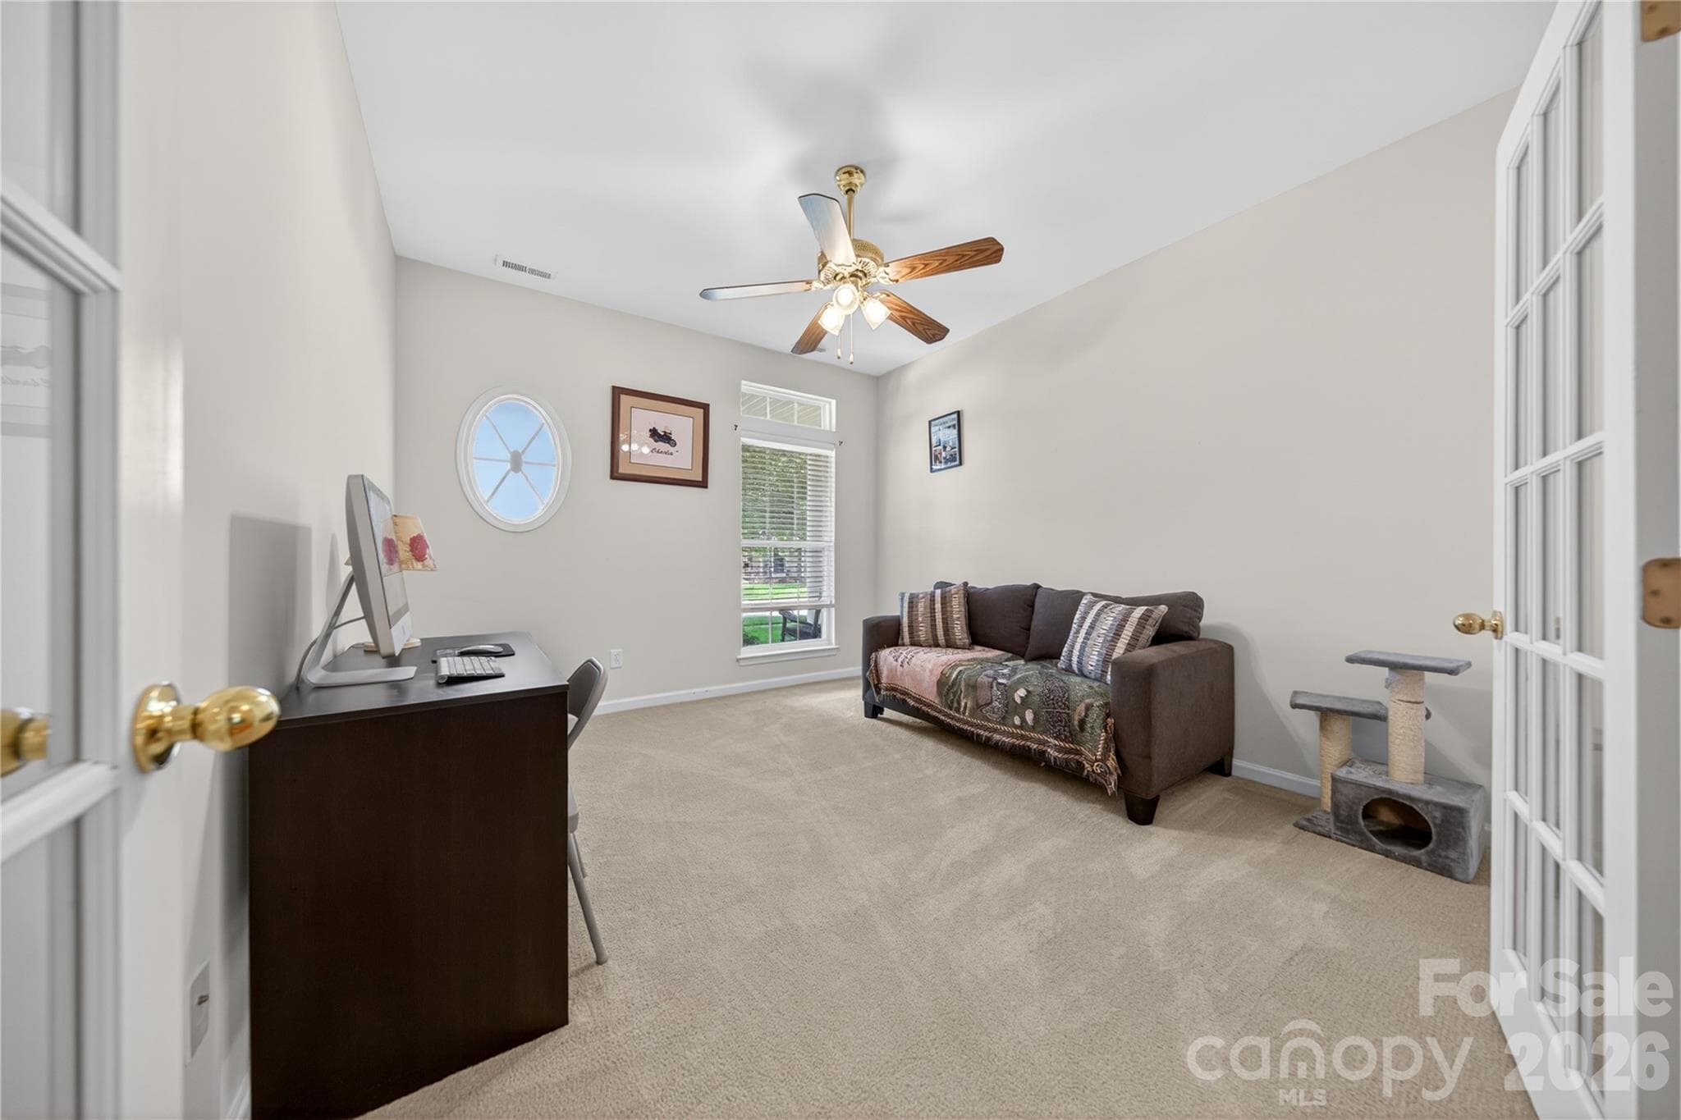
French Door Enclosed Study - 533 Fair Oaks Drive, Fort Mill
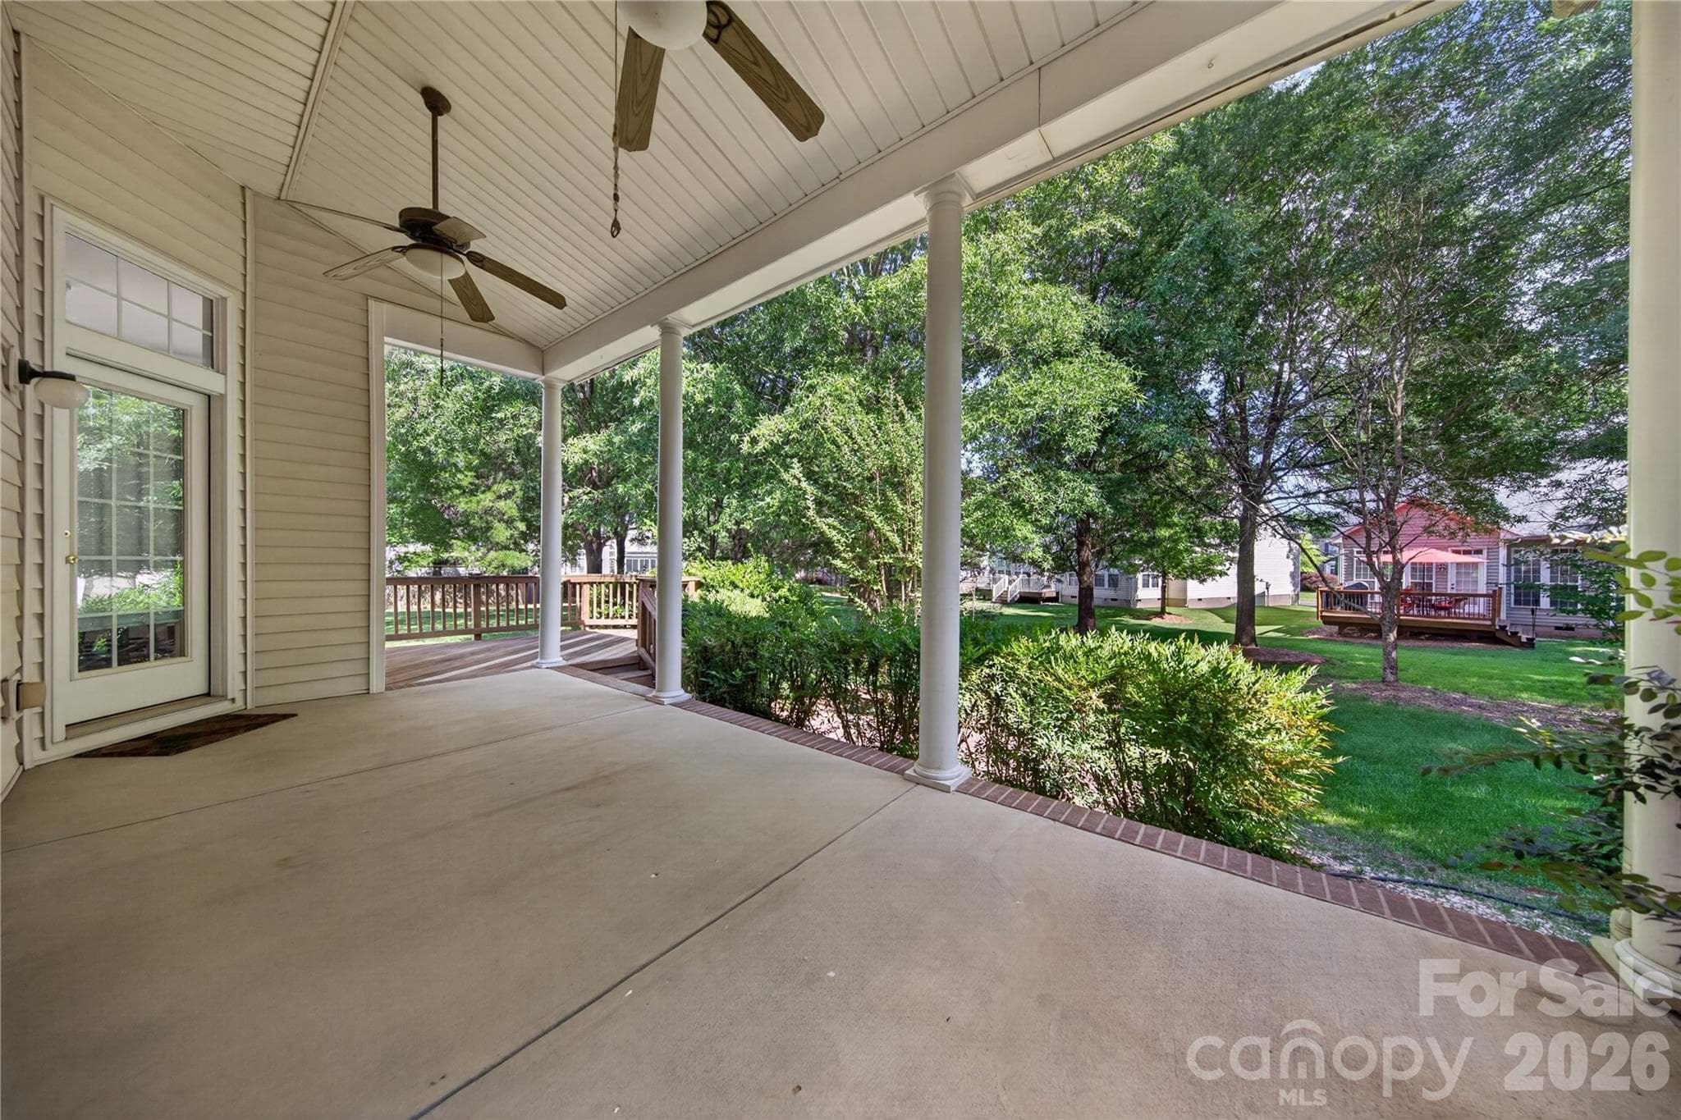
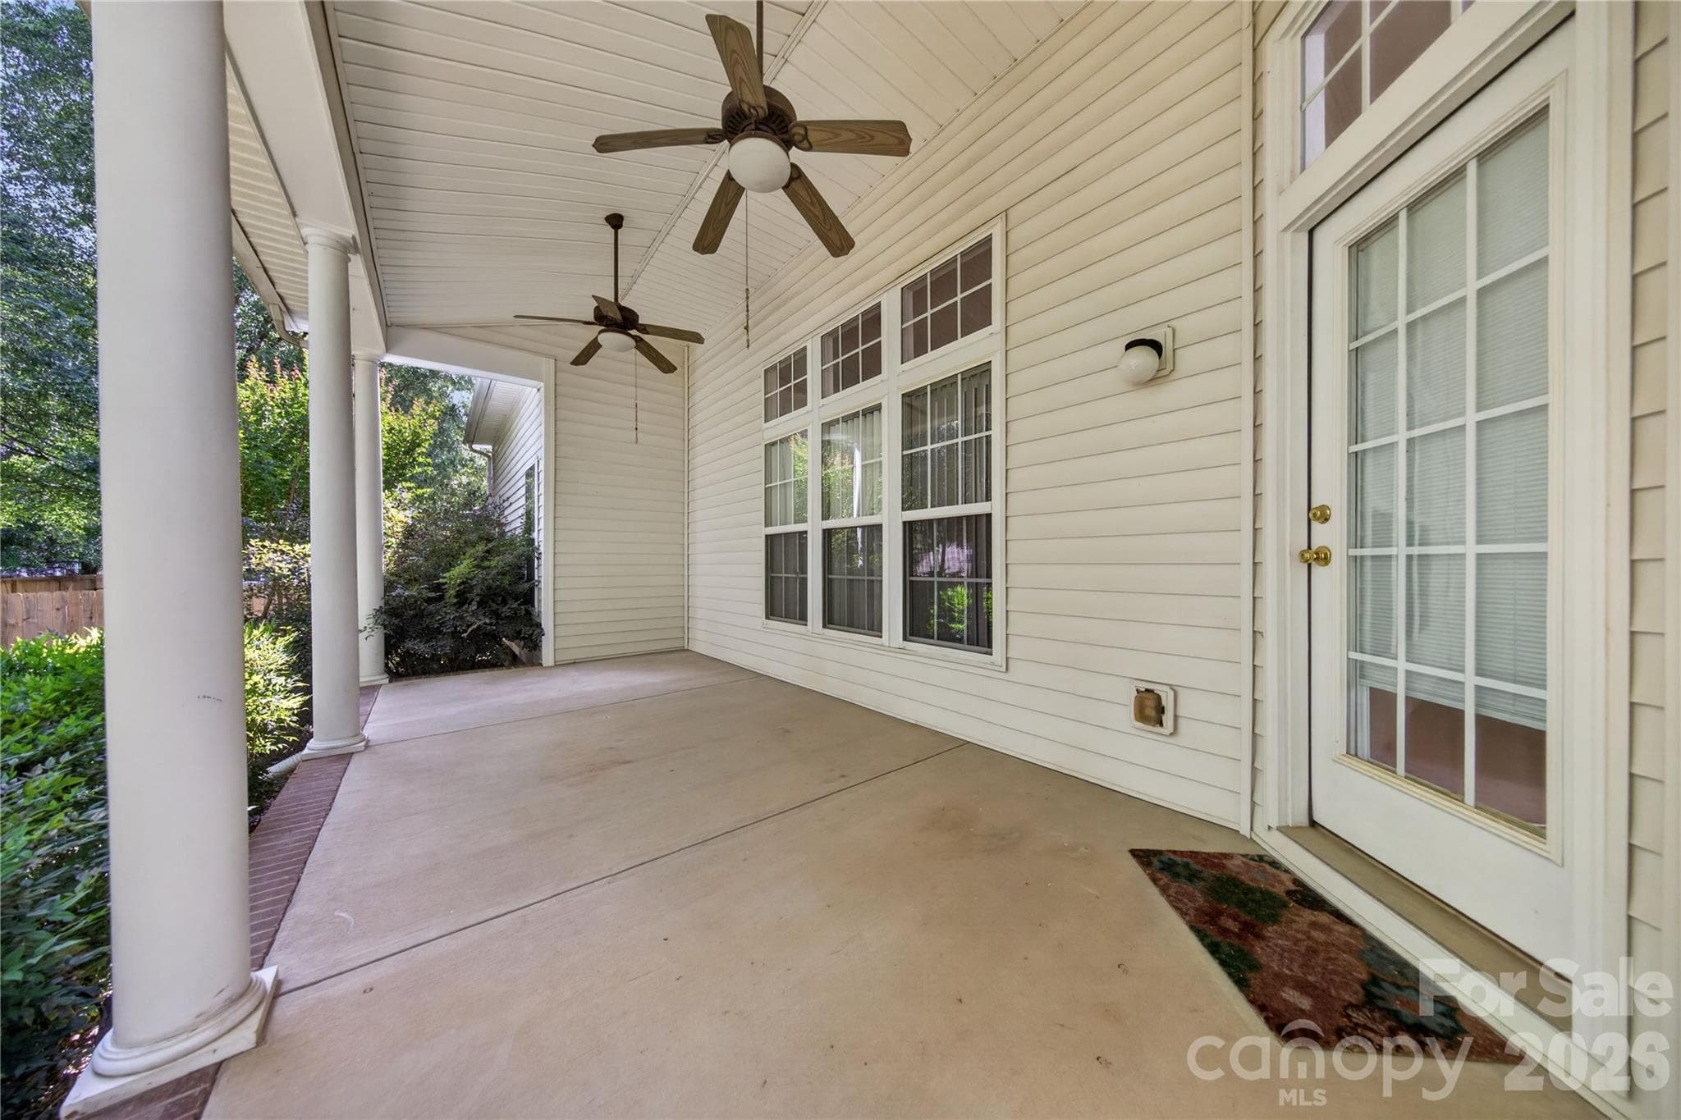
Covered Rear Porch - 533 Fair Oaks Drive, Fort Mill
Double Ceiling Fans - 533 Fair Oaks Drive, Fort Mill
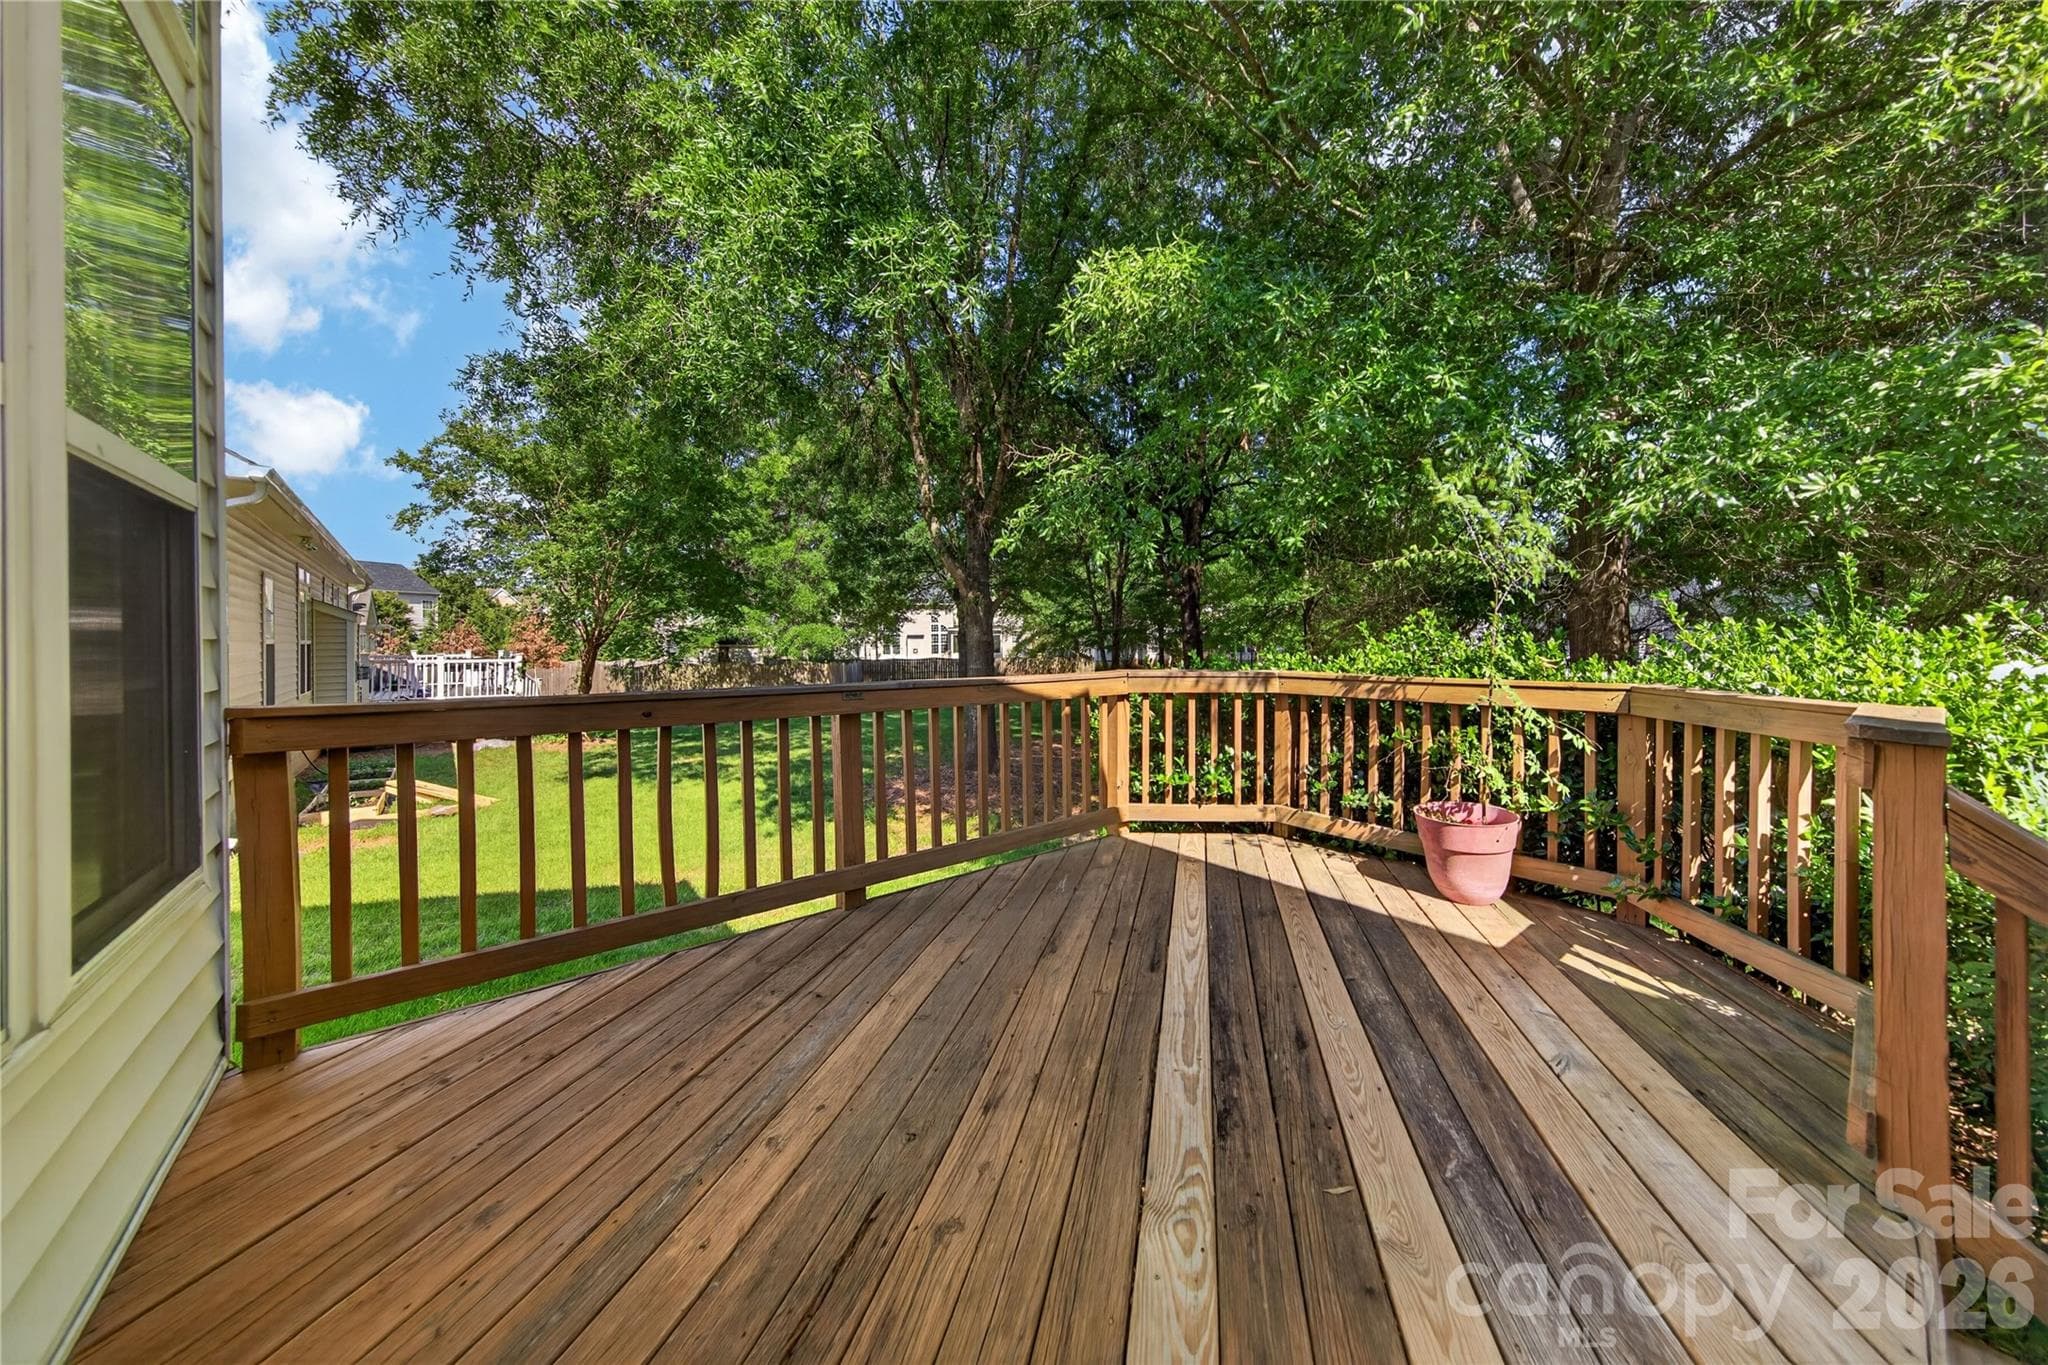
Archadeck Deck - 533 Fair Oaks Drive, Fort Mill
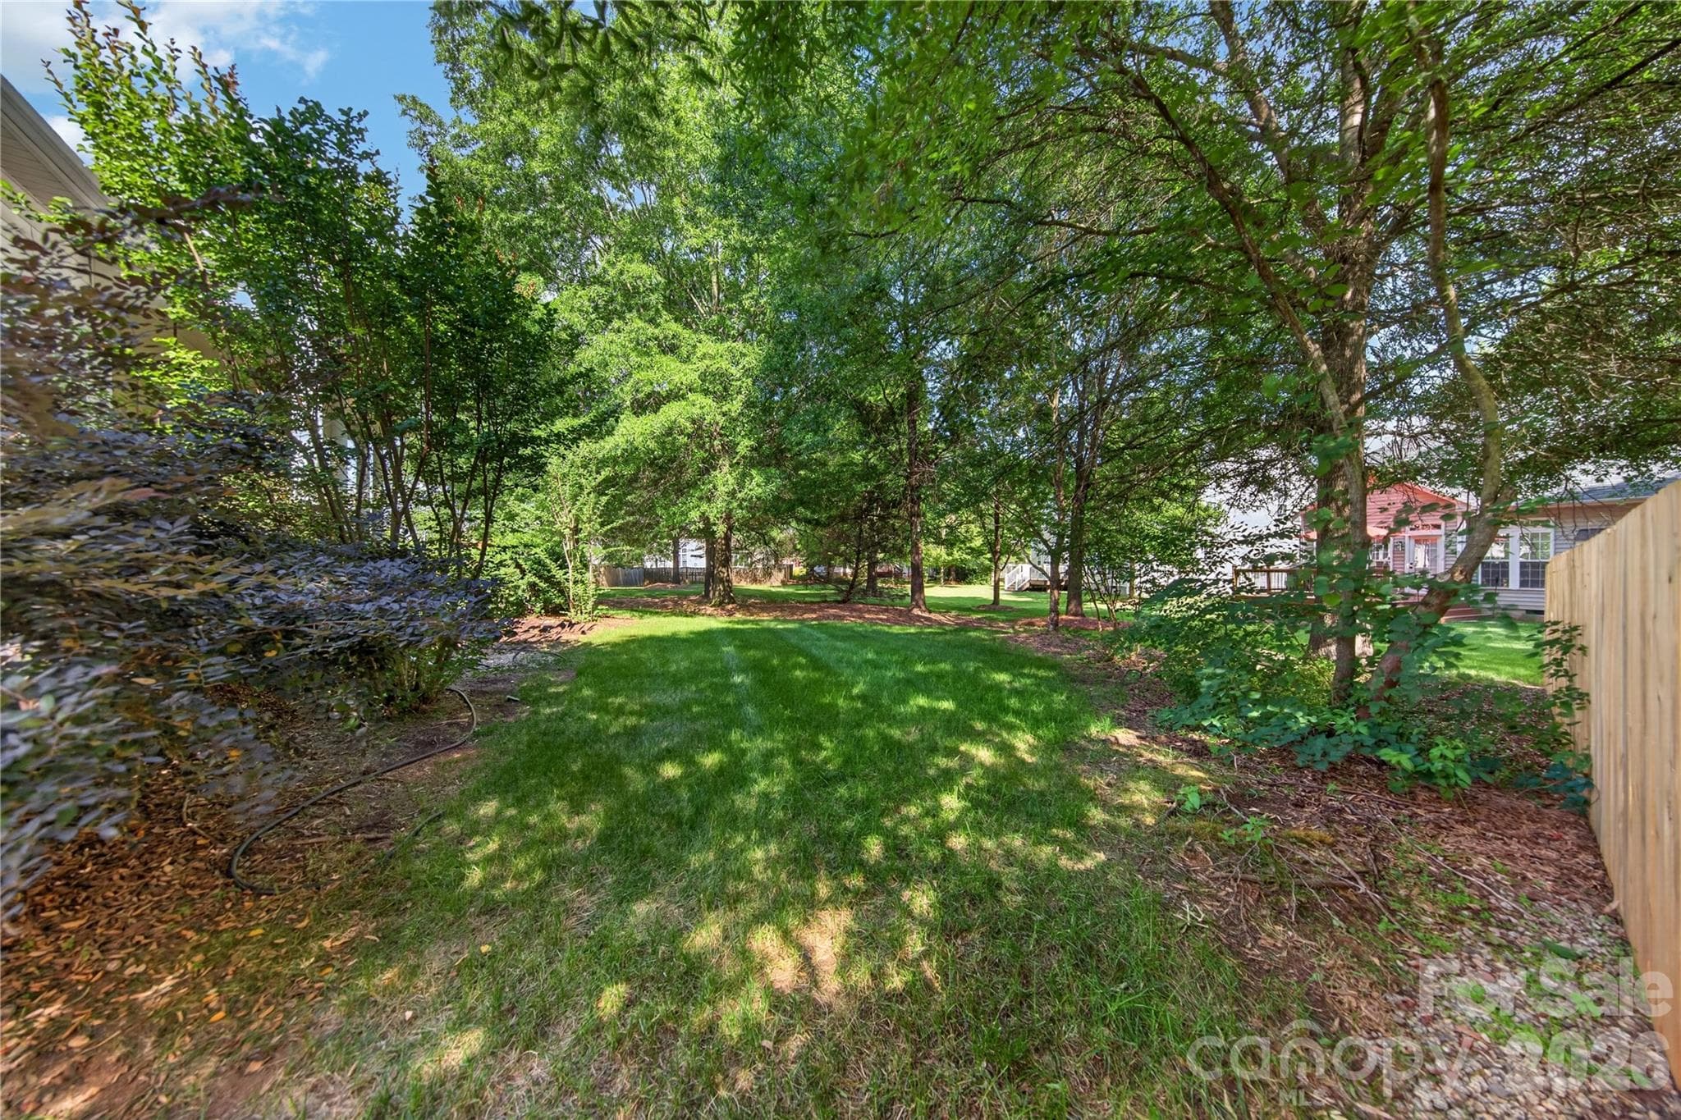
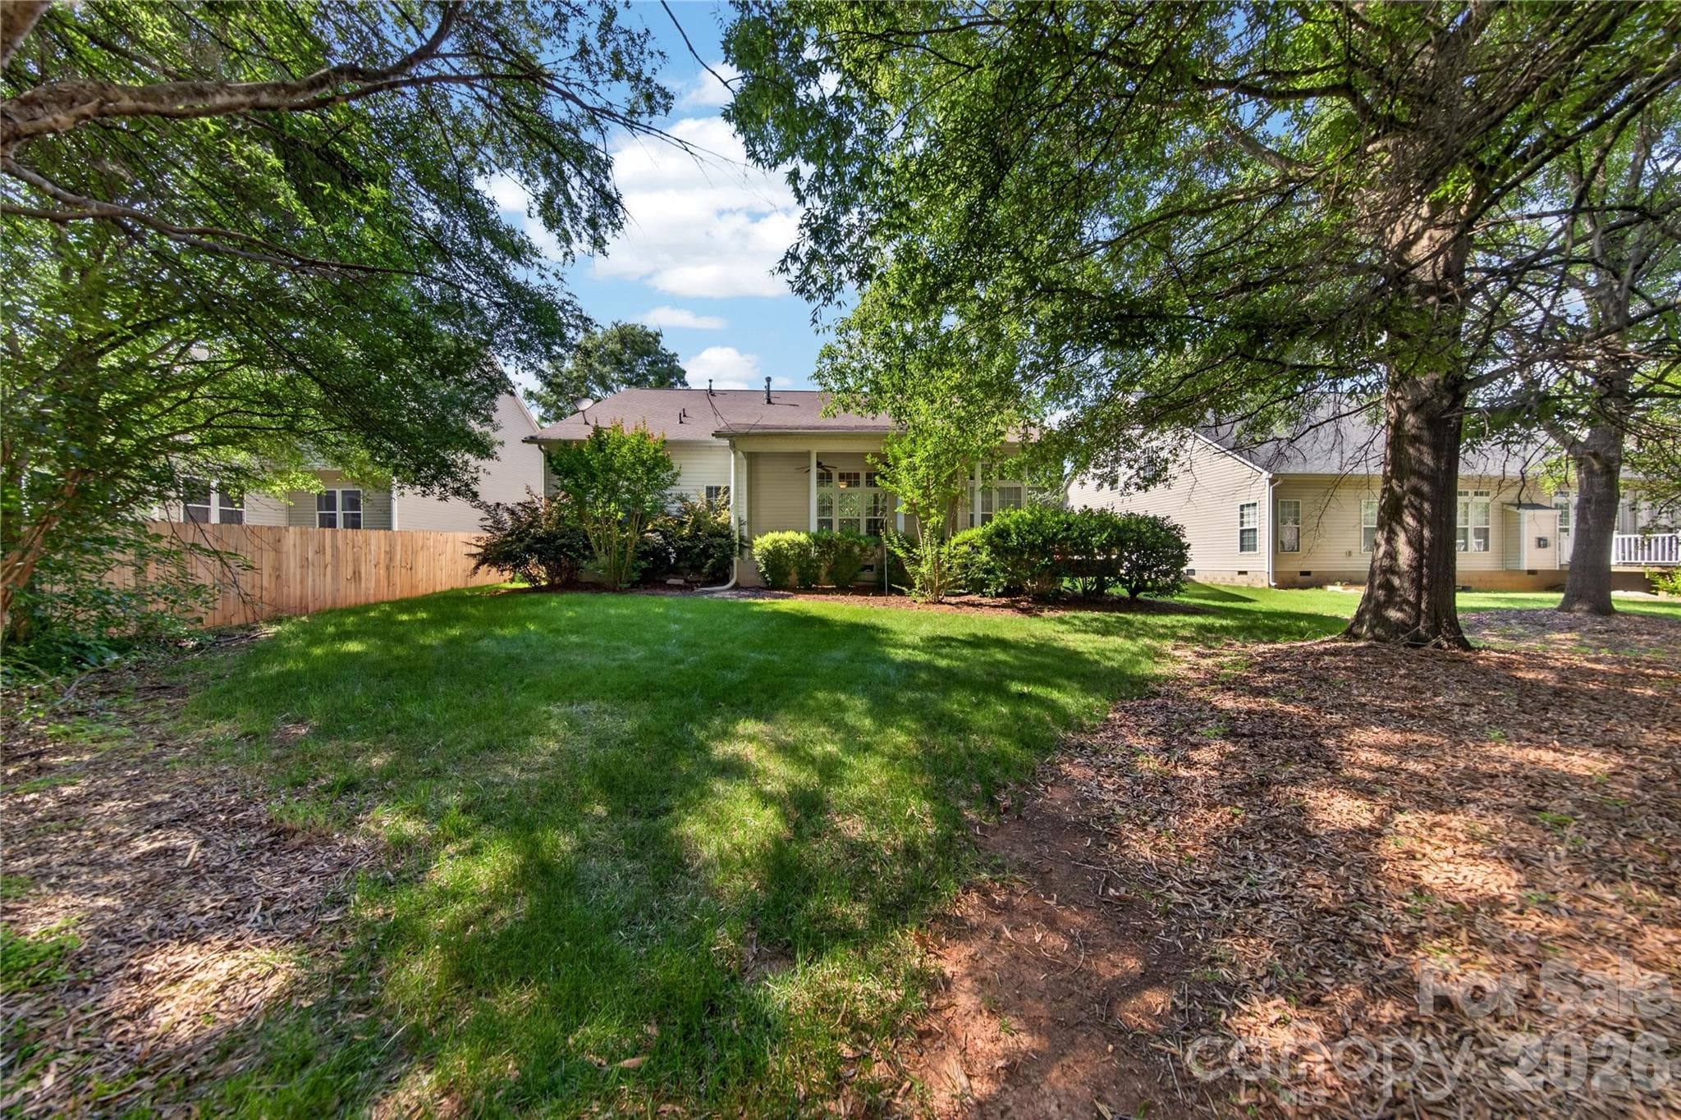
Backyard - 533 Fair Oaks Drive, Fort Mill
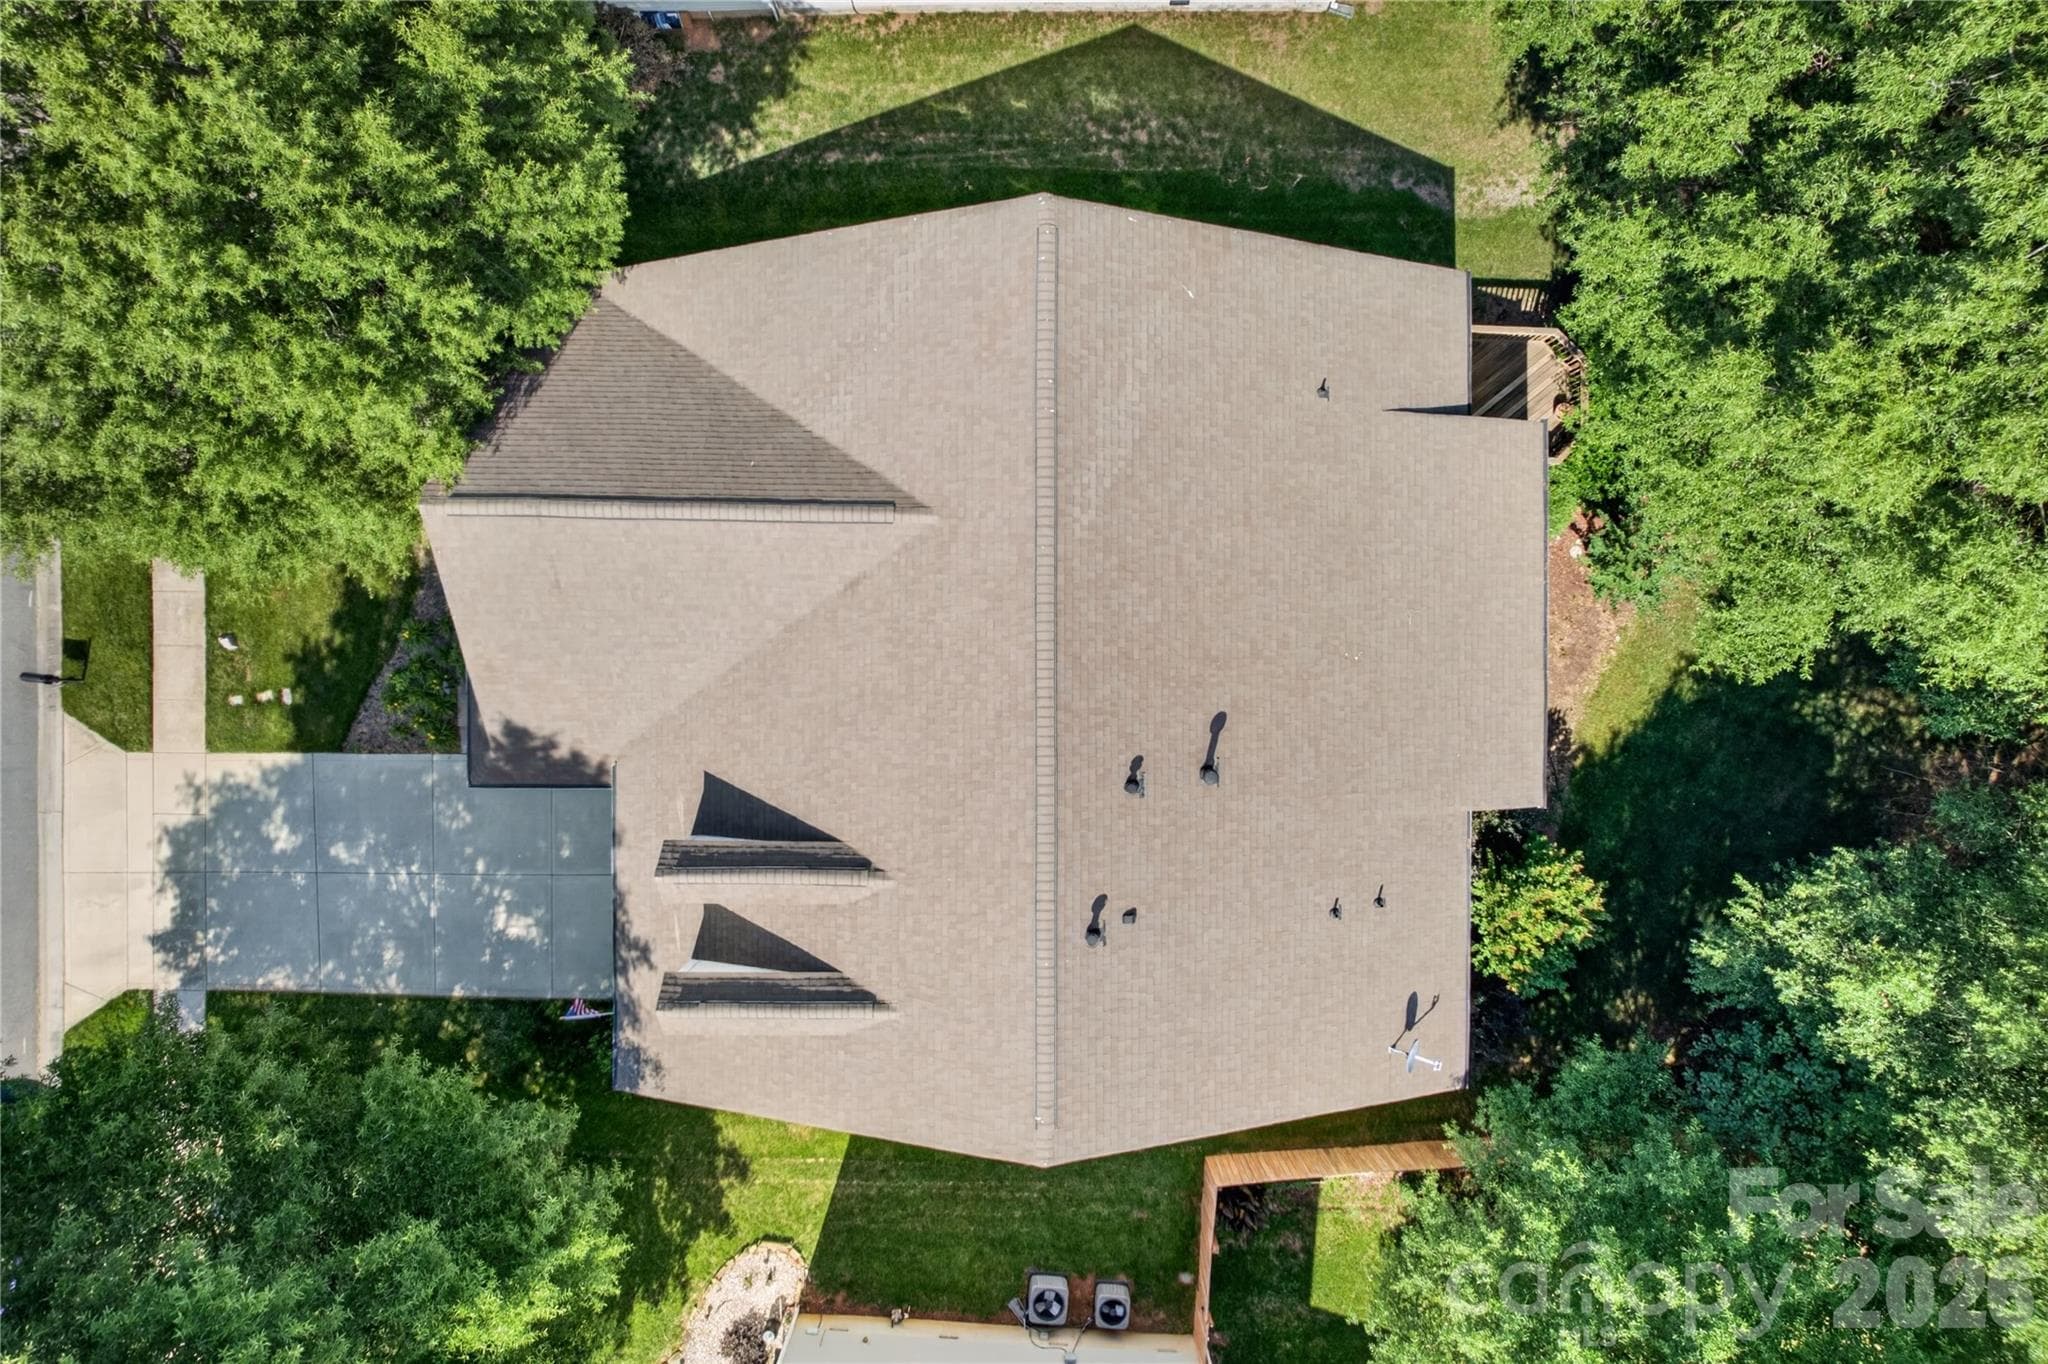
Birds Eye - 533 Fair Oaks Drive, Fort Mill
33 photos

$489,000

533 Fair Oaks Drive
Fort Mill, SC 29708
Listed by Jeremy Ordan · Howard Hanna Allen Tate Charlotte South
Bedrooms
3
Bathrooms
2
Living area
2,130 sqft
Year built
2006

About this home

Situated on a premium lot in Fort Mill’s desirable Fair Oaks community, this move-in ready ranch is exactly what you are looking for. A rocking chair front porch leads to an open concept floor plan. A formal dining room, complete with beautiful accent details and tray ceiling is ideal for casual or formal gatherings. The oversized great room, complete with gas fireplace and built-in shelving, is filled with natural light. The kitchen features ample 42” cabinets, bar top island with storage, expansive counters and convenient breakfast room . Large primary suite features elevated tray ceiling, double walk-in closets plus en suite bath with double vanity, glass enclosed shower and garden tub. Two additional generously sized bedrooms plus flexible French door enclosed study. Relax on the covered rear porch or Archadeck deck overlooking the flat backyard. Get the best of both Carolinas with immediate access to Rivergate shopping center combined with award winning Fort Mill school assignments and low taxes. Fantastic neighborhood amenities include pool, entertaining area and walking-trails, this is one you do not want to miss!

Highlights

Fireplace

Property details

MLS
Canopy MLS
MLS #
CAR4385370
Property type
Single Family Residence
Subdivision
Fair Oaks
Status
Active
Days on market
131
On market date
June 1, 2026
Stories
N/A
Total bathrooms
2
Garage spaces
2
Parking spaces
N/A
Lot size
N/A
Loading map…

Nearby schools

Within 10 miles. School directory data from the National Center for Education Statistics (NCES), accessed via the Urban Institute Education Data API. Local Score is calculated by INNOVATE Real Estate; where a state rating is shown, it comes from that state's own official school report card.

Elementary
Springfield Elementary
3 mi away · Grades 0-5
Zoned school (attendance boundary, 2015-16 data)
4.0
Local Score (student-teacher ratio only (preliminary -- will incorporate state test-score data once available)) -- not an official state rating
Enrollment
784
Student:teacher ratio
12.1:1
District
York 04
Middle
Springfield Middle
2.9 mi away · Grades 6-8
Zoned school (attendance boundary, 2015-16 data)
4.0
Local Score (student-teacher ratio only (preliminary -- will incorporate state test-score data once available)) -- not an official state rating
Enrollment
695
Student:teacher ratio
13.1:1
District
York 04
High
Nation Ford High
3.83 mi away · Grades 9-12
Zoned school (attendance boundary, 2015-16 data)
4.0
Local Score (student-teacher ratio only (preliminary -- will incorporate state test-score data once available)) -- not an official state rating
Enrollment
1,813
Student:teacher ratio
15.0:1
District
York 04

Walkability

Blended score for Fort Mill's center, calculated by INNOVATE Real Estate from two sources: the EPA's National Walkability Index (street network, transit, land-use mix) and Google Places amenity data (what's actually reachable on foot from this point). 60% EPA National Walkability Index + 40% nearby-amenity density (Google Places).

24
Car-dependent
out of 100
EPA National Walkability Index
5.8 / 20 -- Below average walkable
Google Places amenity density
15 / 100
Restaurants & cafes0
Grocery stores0
Parks0
Schools3
Transit stops0
Pharmacies0

Market position

How this listing compares to current activity in Fort Mill, from live MLS data.

On the market 131 days -- 56 more days than Fort Mill's current average of 75 days.
For reference, the median list price across 487 active listings in Fort Mill right now is $475,000.

Mortgage calculator

Estimate only - actual rate and payment depend on your lender, credit, and loan program.

$
%
%
Adjust tax / insurance estimates
% / yr
$
/mo
Est. monthly payment
$3,095/mo
$97,800 down
$391,200 loan
Principal & interest$2,537
Property tax (est.)$408
Home insurance (est.)$150

Similar homes you might like

Data source: Listing information provided by Canopy MLS (carolina) via Trestle/CoreLogic. Last updated 13 days ago.

Information herein deemed reliable but not guaranteed; all measurements, school assignments, HOA fees, taxes, and feature lists are approximate and should be independently verified. Equal Housing Opportunity.