
$850,000
About this home
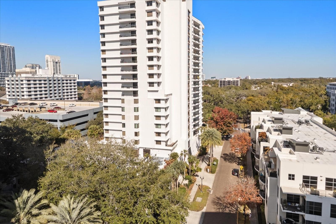
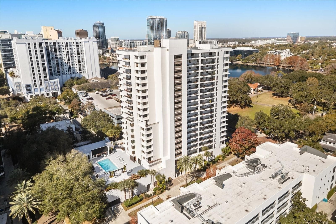
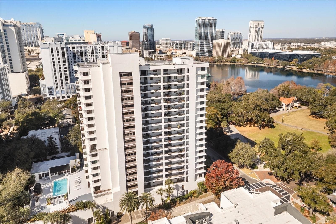
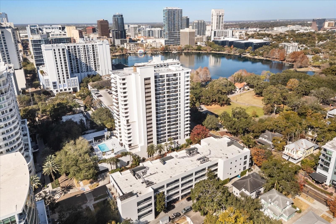
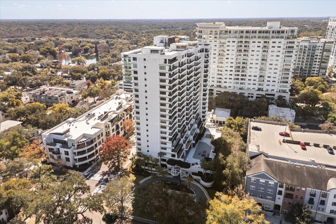
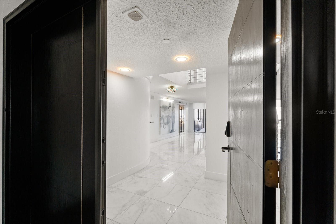
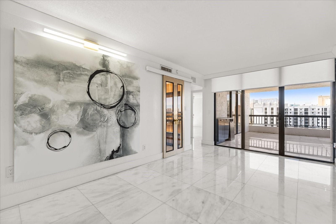
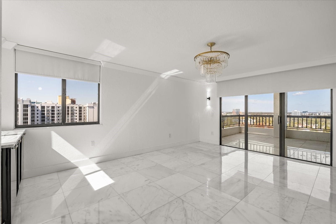
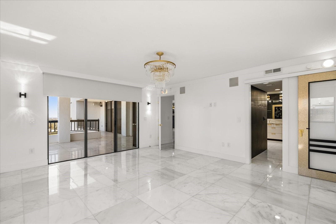
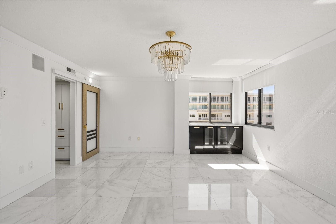
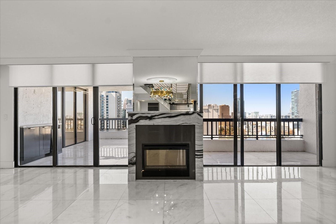
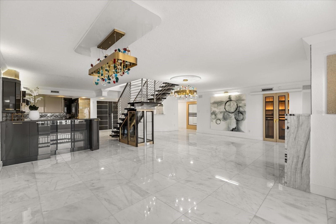
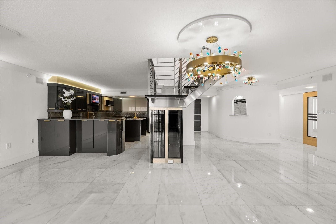
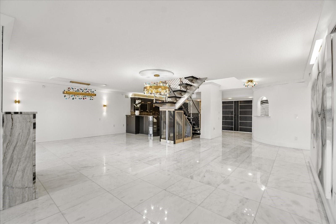
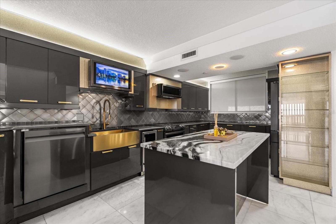
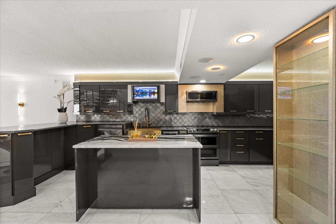
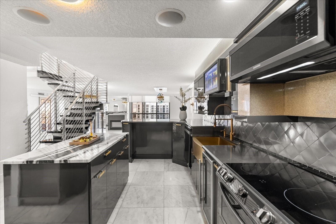
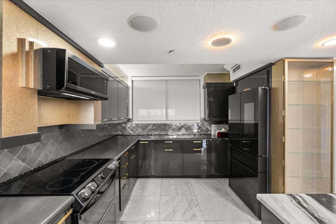
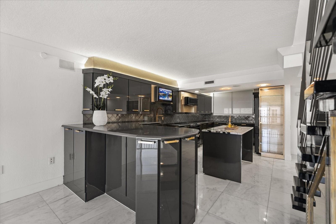
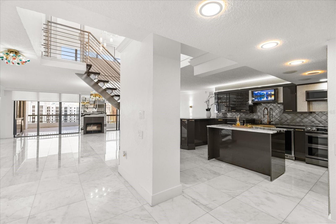
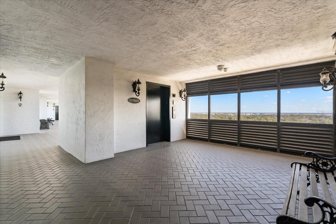
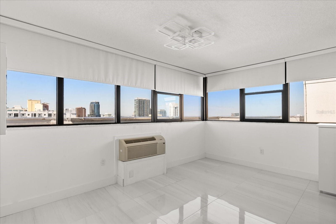
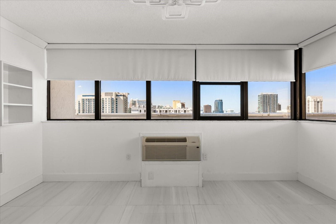
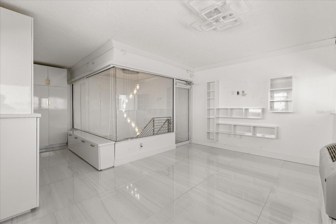
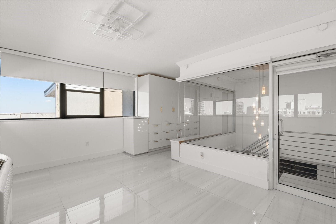
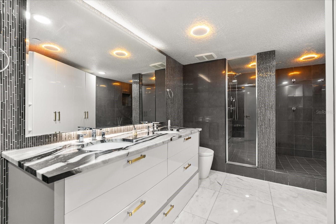
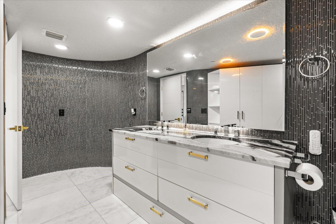
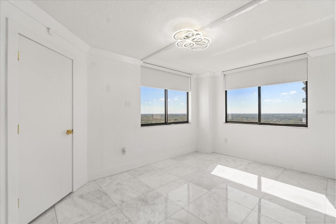
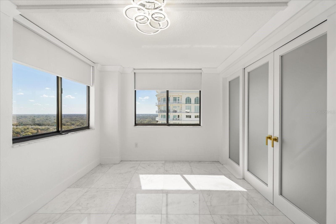
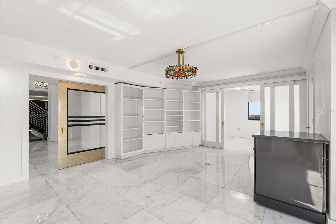
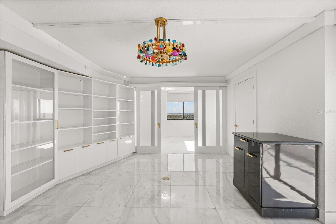
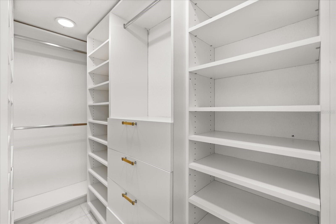
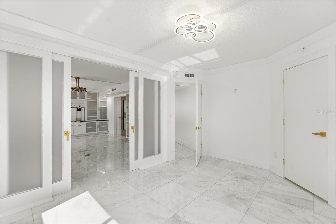
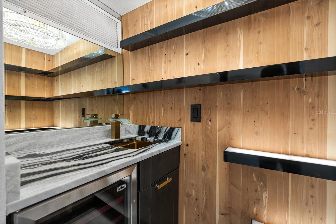
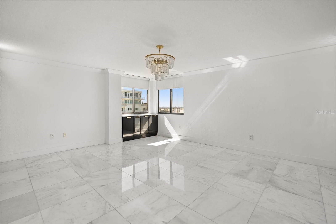
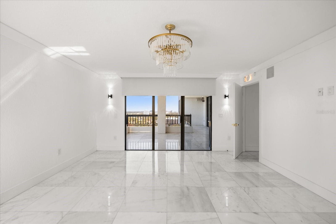
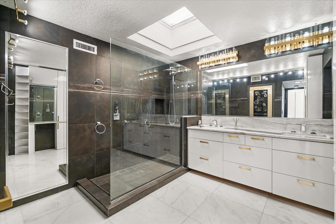
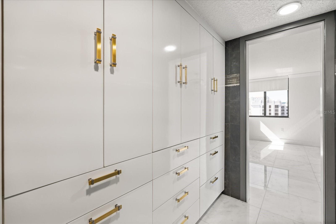
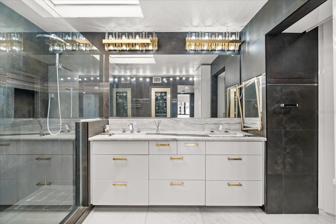
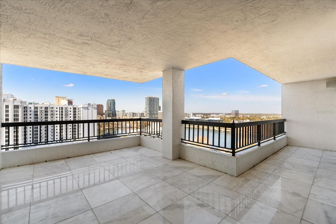
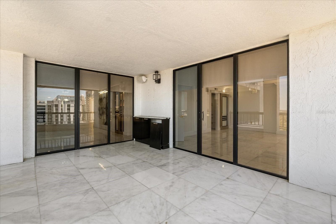
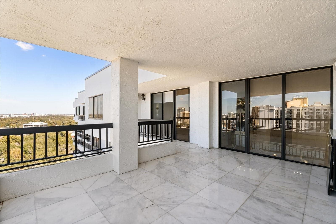
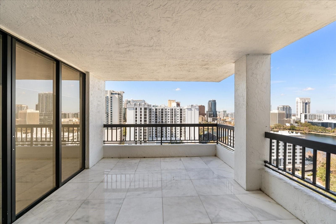
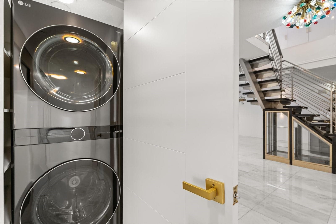
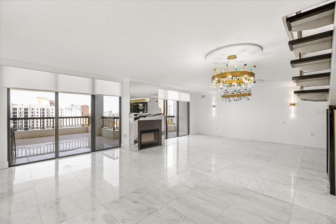
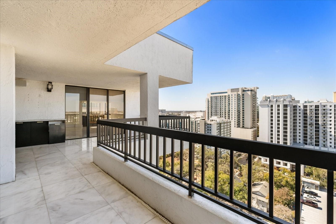
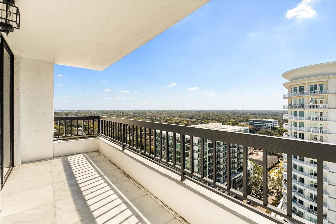
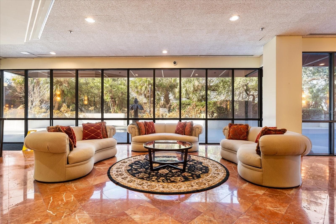
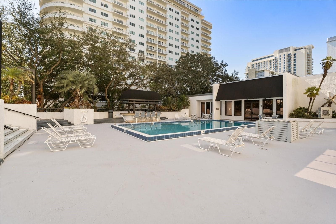
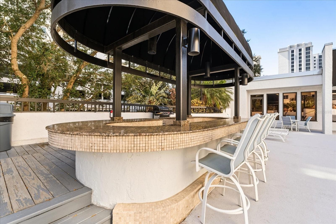
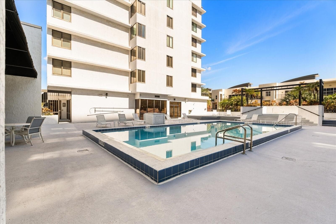
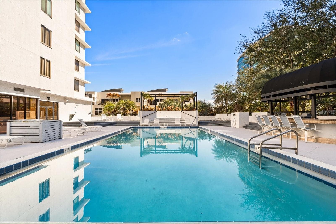
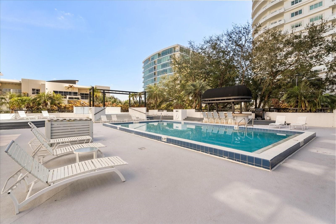
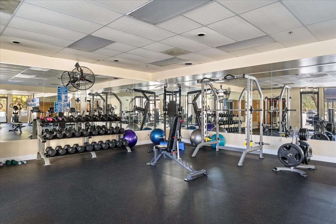
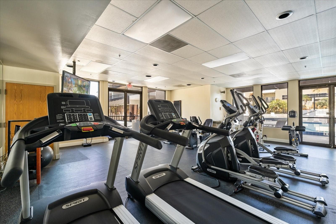
AGENTS - PLEASE VIEW REALTOR REMARKS IN THE MLS. High above Lake Eola in the heart of Downtown Orlando this ultra-luxury two-story penthouse offers an unparalleled living experience for those who value privacy sophistication and a refined urban lifestyle. Spanning over two floors this residence is a true architectural masterpiece with elegant white marble floors soaring ceilings a sculptural floating staircase and custom designer lighting by Mirodemi. A beautiful stone fireplace serves as the centerpiece of the living area adding warmth and charm while the walls of glass open to generous terraces offering breathtaking panoramic views of Lake Eola Downtown Orlando’s skyline and beyond. The gourmet kitchen is an entertainer's dream featuring sleek high-gloss cabinetry a stunning waterfall stone island and premium Samsung appliances including an induction range Smart Panel refrigerator, ice maker wine cooler and a new LG Tower washer and dryer. The kitchen’s luxurious design is complemented by gold accents, quartz, marble, and custom woodwork crafted by Alexhino Wood Designs, elevating both form and function. A Smart Kitchen Hub adds modern convenience, making this space ideal for both everyday living and hosting grand gatherings. Upstairs, the primary retreat offers a serene escape with a spa-inspired bathroom featuring a glass-enclosed soaking tub, oversized shower, custom built-ins, and state-of-the-art marble countertops. The rare private sauna within the residence enhances the wellness experience. The expansive walk-in closet is a masterpiece of organization, with custom shelving, drawers, and ample hanging space to store even the most extensive wardrobe collection. A master bedroom kitchenette area and a newly added cedar bar with soft illumination offer added style and functionality. This penthouse also boasts an array of smart features, including Google-controlled switches a digital keyless lock smart toilets automatic motion sensors in bathrooms and hallways, and contemporary electric blinds throughout the unit. Sliding doors and cabinetry are crafted from the highest-quality materials, while stainless steel handrails with elegant black steps and custom barn doors with gold accents add sophistication and class. The family room features a built-in wall-to-wall unit with glass and woodwork further enhancing the aesthetic appeal of the space. Newly installed sound system cabling ensures an exceptional audio experience. The penthouse includes a private balcony ideal for enjoying stunning views and the vibrant city lights of Orlando. The building offers world-class amenities such as a state-of-the-art fitness center, resort-style pool, and exclusive access to Lake Eola’s scenic walking path. Additionally this home features new A/C an endless water heater and a carefully designed drainage system to prevent flooding on both balconies. Every detail has been meticulously planned to create a luxurious and comfortable living experience. Located just minutes from Orlando’s finest dining nightlife and cultural venues this penthouse is perfect for those seeking an exclusive lock-and-leave lifestyle with the scale sophistication and wellness features typically found only in the world’s most renowned residences. Note: Sound equipment, TVs, racks, and master bedroom chandelier do not convey.offers may be entered ONLINE through Thursday, October 29, 2026 at 1:00 pm. AT SELLER'S DISCRETION, A SUBMISSION MAY BE ACCEPTED AT ANY TIME.
Highlights
Property details
- MLS
- Stellar MLS
- MLS #
- MFRO6383408
- Property type
- Condominium
- Subdivision
- 530 EAST CENTRAL CONDO
- Status
- Active
- Days on market
- 231
- On market date
- February 19, 2026
- Stories
- N/A
- Total bathrooms
- 2
- Garage spaces
- N/A
- Parking spaces
- N/A
- Lot size
- 0.31 acres
Location
Get directions →Nearby schools
Within 10 miles. School directory data from the National Center for Education Statistics (NCES), accessed via the Urban Institute Education Data API. Local Score is calculated by INNOVATE Real Estate; where a state rating is shown, it comes from that state's own official school report card.
- Enrollment
- 207
- Student:teacher ratio
- 17.3:1
- District
- ORANGE
- Enrollment
- 950
- Student:teacher ratio
- 18.6:1
- District
- ORANGE
- Enrollment
- 129
- Student:teacher ratio
- 7.6:1
- District
- ORANGE
Walkability
Blended score for ORLANDO's center, calculated by INNOVATE Real Estate from two sources: the EPA's National Walkability Index (street network, transit, land-use mix) and Google Places amenity data (what's actually reachable on foot from this point). 60% EPA National Walkability Index + 40% nearby-amenity density (Google Places).
Market position
How this listing compares to current activity in ORLANDO, from live MLS data.
Mortgage calculator
Estimate only - actual rate and payment depend on your lender, credit, and loan program.
Adjust tax / insurance estimates
Similar homes you might like


Data source: Listing information provided by Stellar MLS (mfrmls) via Trestle/CoreLogic. Last updated 17 days ago.
Information herein deemed reliable but not guaranteed; all measurements, school assignments, HOA fees, taxes, and feature lists are approximate and should be independently verified. Equal Housing Opportunity.