
$795,000
About this home
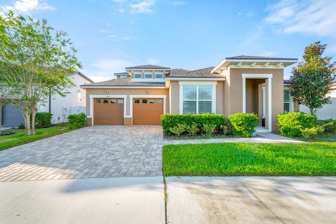
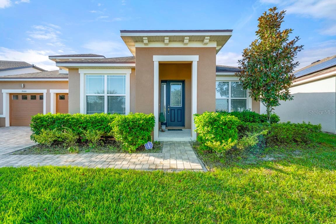
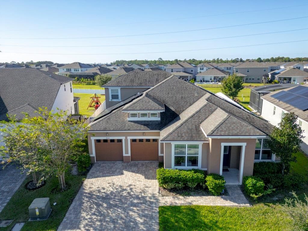
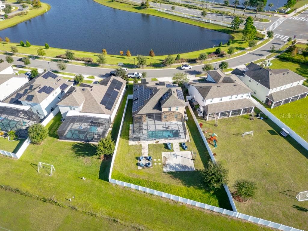
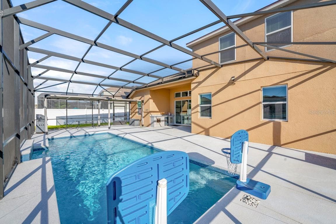
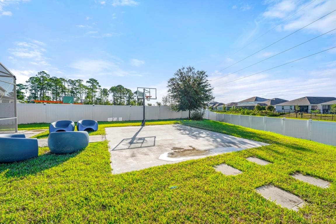
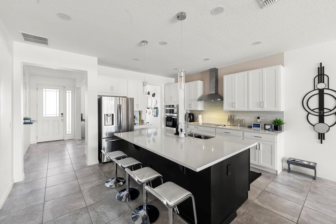
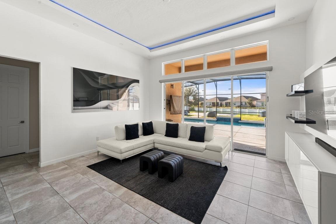
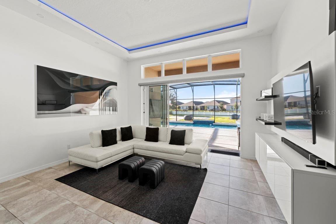
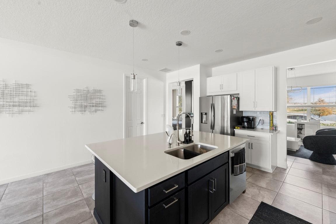
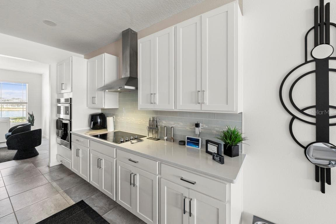
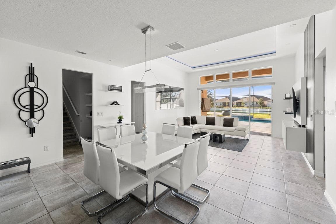
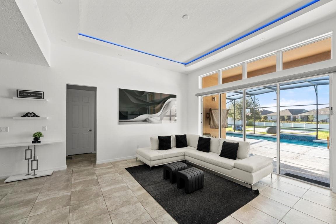
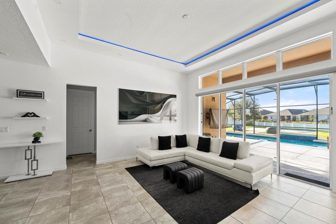
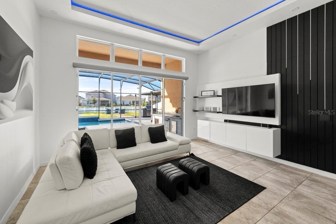
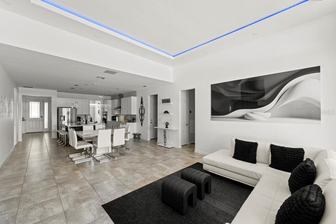
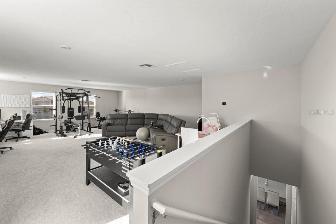
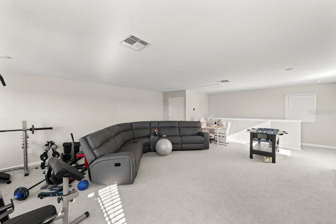
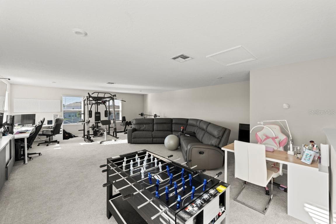
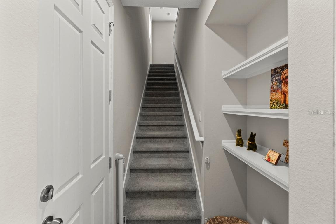
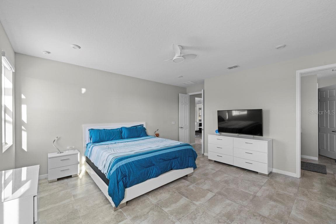
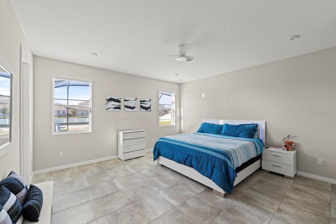
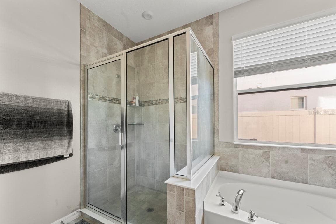
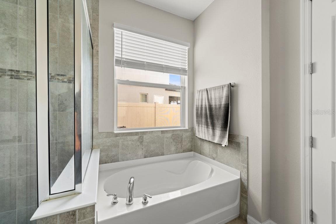
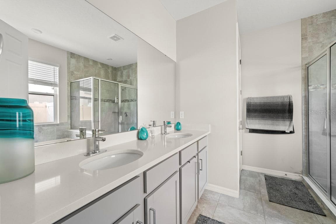
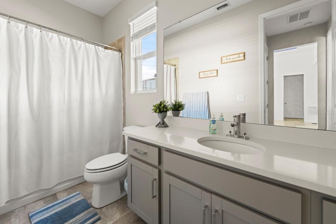
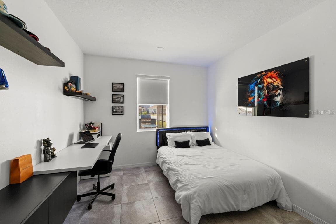
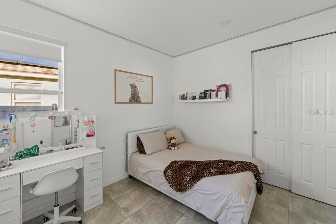
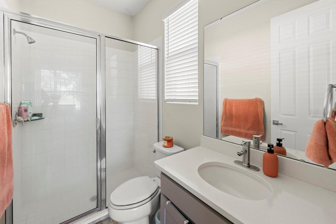
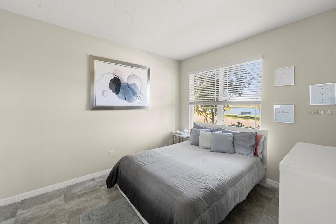
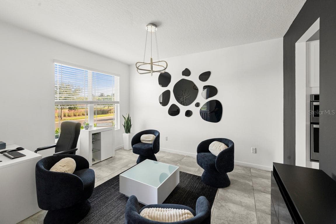
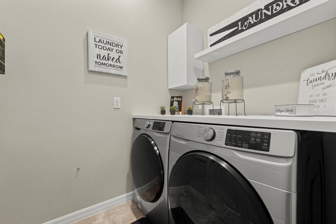
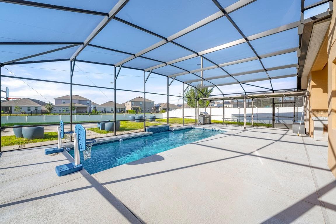
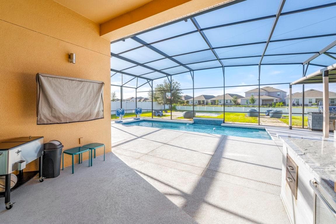
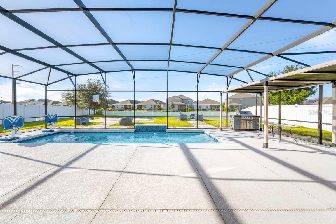
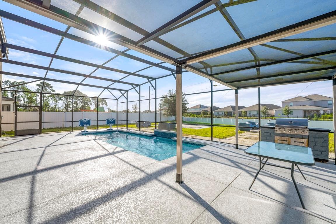
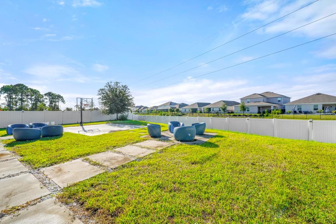
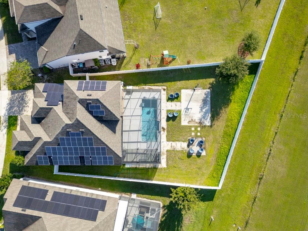
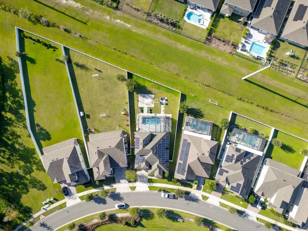
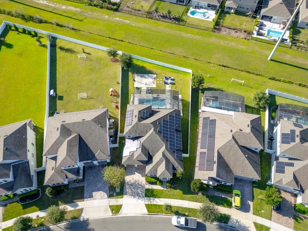
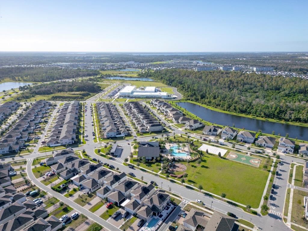
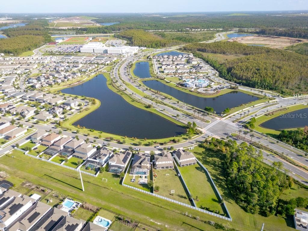
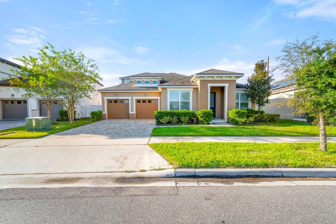
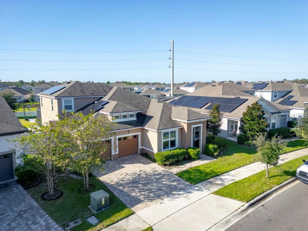
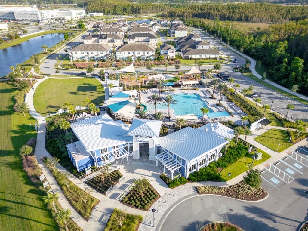
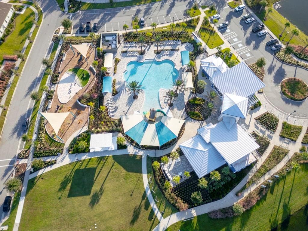
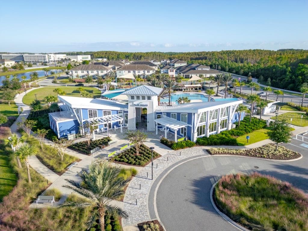
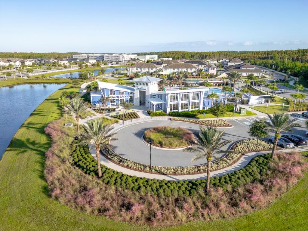
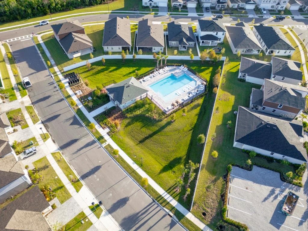
Discover this spectacular gem nestled in the beautiful Meridian Parks community, in the desirable Lake Nona area! Built in 2020, this residence combines elegance, comfort, privacy, and resort-style living. Featuring 4 bedrooms, 3 full bathrooms, approximately 2,793 square feet of living space, and a generous 11,588-square-foot lot, this home offers thoughtfully designed spaces. From the moment you arrive, you’ll appreciate the beautiful lake views and natural landscapes surrounding the community. Step inside to discover elegant 8-foot doors, a welcoming entryway that can serve as an office or study, and an impressive living room featuring soaring double-height ceilings, beautiful architectural details, and integrated lighting. The modern open-concept design connects the kitchen, dining area, and family room, creating a spacious, bright atmosphere. The kitchen features an excellent layout, elegant quartz countertops, and smart lighting compatible with Alexa. The living room showcases a built-in TV entertainment wall and panoramic glass doors that fill the space with natural light while connecting to the outdoor area, complete with an included motorized shade. YOUR OWN PRIVATE BACKYARD OASIS! Enjoy a beautiful heated saltwater swimming pool featuring decorative waterfalls and nighttime lighting, fully protected by a screened enclosure. The spacious covered outdoor area features a built-in counter, beverage refrigerator, and included grill, perfect for gatherings and outdoor entertaining. The generously sized, fully fenced backyard offers excellent privacy, with no immediate rear neighbors. The property also features a private basketball court and beautiful outdoor furniture included with the home. All four bedrooms are located on the main level. Upstairs, a spacious loft offers endless possibilities as a home gym, office, home theater, game room, or personalized retreat. Additional highlights include a whole-home water filtration system, smart home technology, and solar panels that will be fully paid off by the seller at closing. Located in the master-planned Meridian Parks community, surrounded by more than 630 acres of protected natural areas, residents enjoy resort-style amenities, including a swimming pool, fitness center, dog park, walking and biking trails, and recreational spaces. Its prime location provides convenient access to highly regarded elementary, middle, and high schools approximately five minutes away. Easy access to SR-417 and SR-528 connects you to Lake Nona Medical City, Orlando International Airport, and Central Florida’s major destinations. SOLAR PANELS WILL BE PAID OFF IN FULL BY THE SELLER AT CLOSING! ENJOY THE BENEFITS OF SOLAR ENERGY WITHOUT ASSUMING THE EXISTING SOLAR FINANCING, WITH SIGNIFICANT POTENTIAL FOR LONG-TERM ELECTRICITY SAVINGS! More than just a home, this property offers an exceptional living experience where nature, privacy, comfort, and entertainment come together in perfect harmony. A UNIQUE OPPORTUNITY TO ENJOY THE LIFESTYLE YOU’VE ALWAYS DREAMED OF IN LAKE NONA!
Highlights
Property details
- MLS
- Stellar MLS
- MLS #
- MFRO6451855
- Property type
- Single Family Residence
- Subdivision
- STARWOOD PH N-1A
- Status
- Active
- Days on market
- N/A
- On market date
- October 24, 2026
- Stories
- N/A
- Total bathrooms
- 3
- Garage spaces
- 2
- Parking spaces
- N/A
- Lot size
- 0.27 acres
Location
Get directions →Nearby schools
Within 10 miles. School directory data from the National Center for Education Statistics (NCES), accessed via the Urban Institute Education Data API. Local Score is calculated by INNOVATE Real Estate; where a state rating is shown, it comes from that state's own official school report card.
- Enrollment
- 958
- Student:teacher ratio
- 17.7:1
- District
- ORANGE
- Enrollment
- 1,287
- Student:teacher ratio
- 21.5:1
- District
- ORANGE
- Enrollment
- 3,929
- Student:teacher ratio
- 24.6:1
- District
- ORANGE
Walkability
Blended score for ORLANDO's center, calculated by INNOVATE Real Estate from two sources: the EPA's National Walkability Index (street network, transit, land-use mix) and Google Places amenity data (what's actually reachable on foot from this point). 60% EPA National Walkability Index + 40% nearby-amenity density (Google Places).
Market position
How this listing compares to current activity in ORLANDO, from live MLS data.
Mortgage calculator
Estimate only - actual rate and payment depend on your lender, credit, and loan program.
Adjust tax / insurance estimates
Similar homes you might like
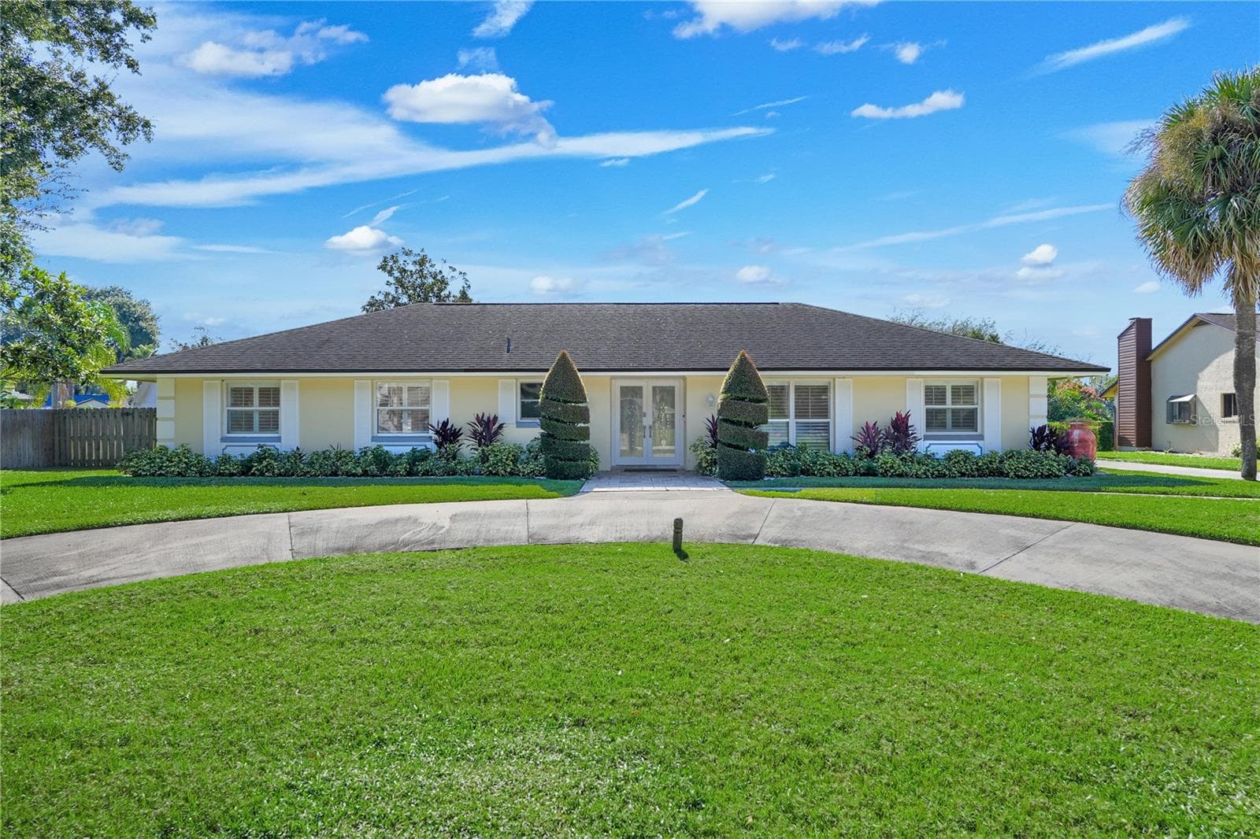
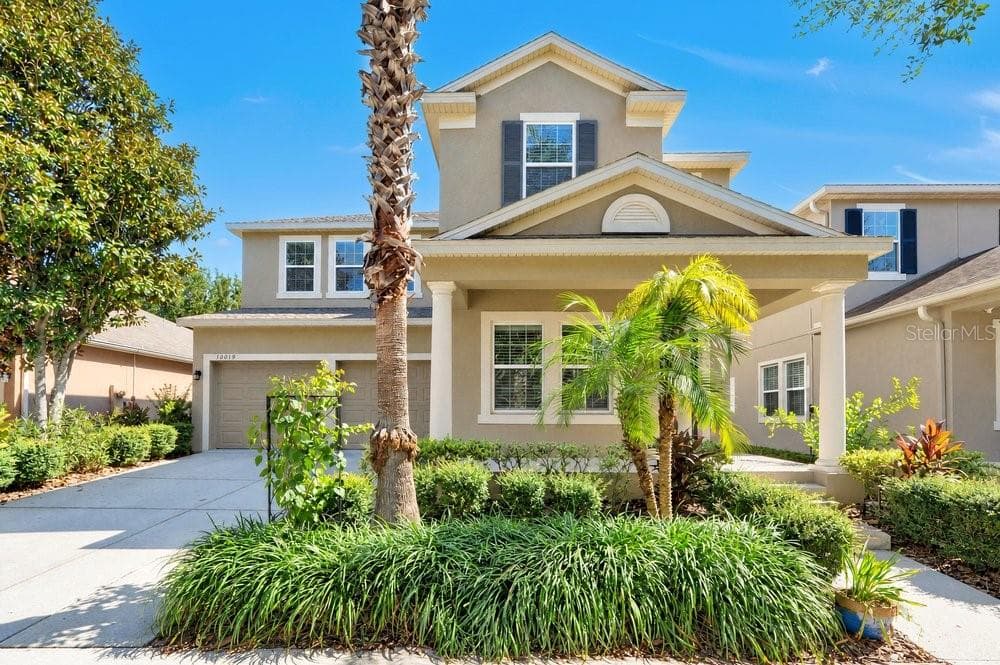

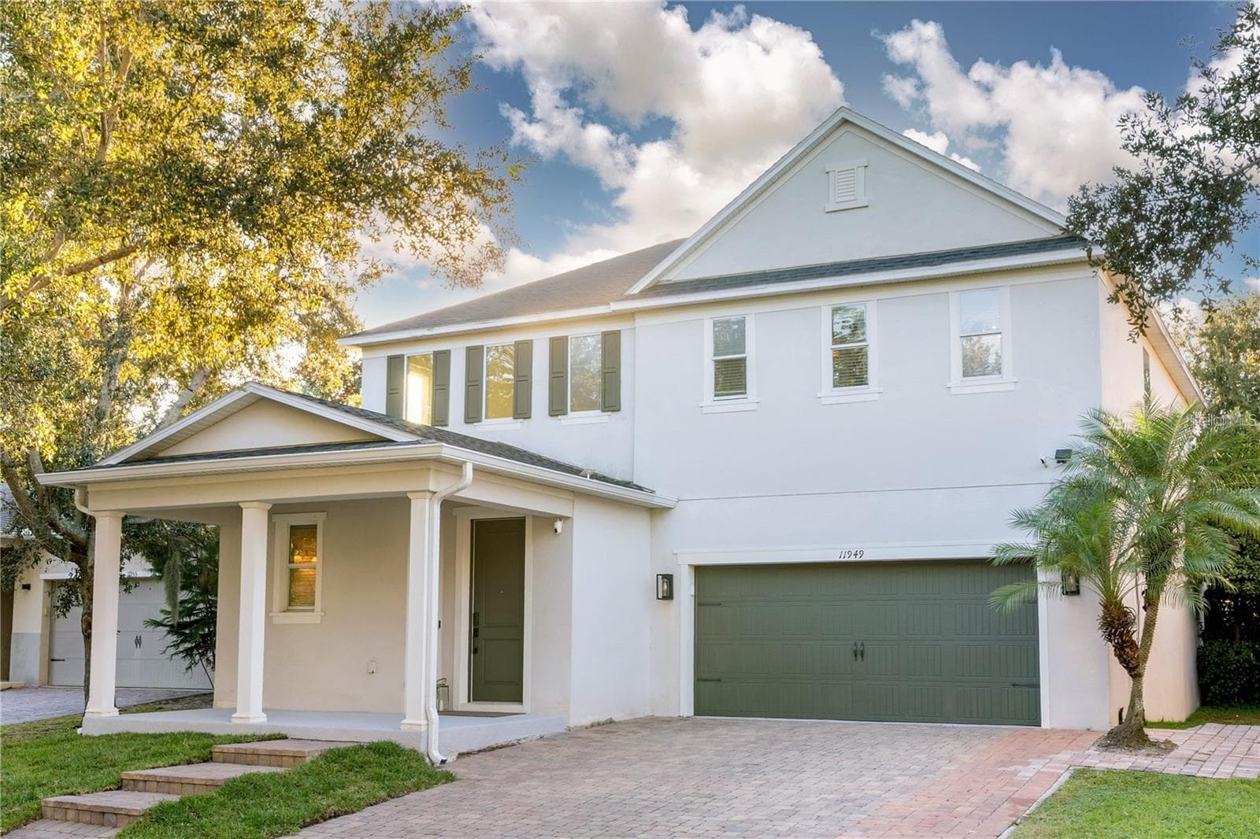
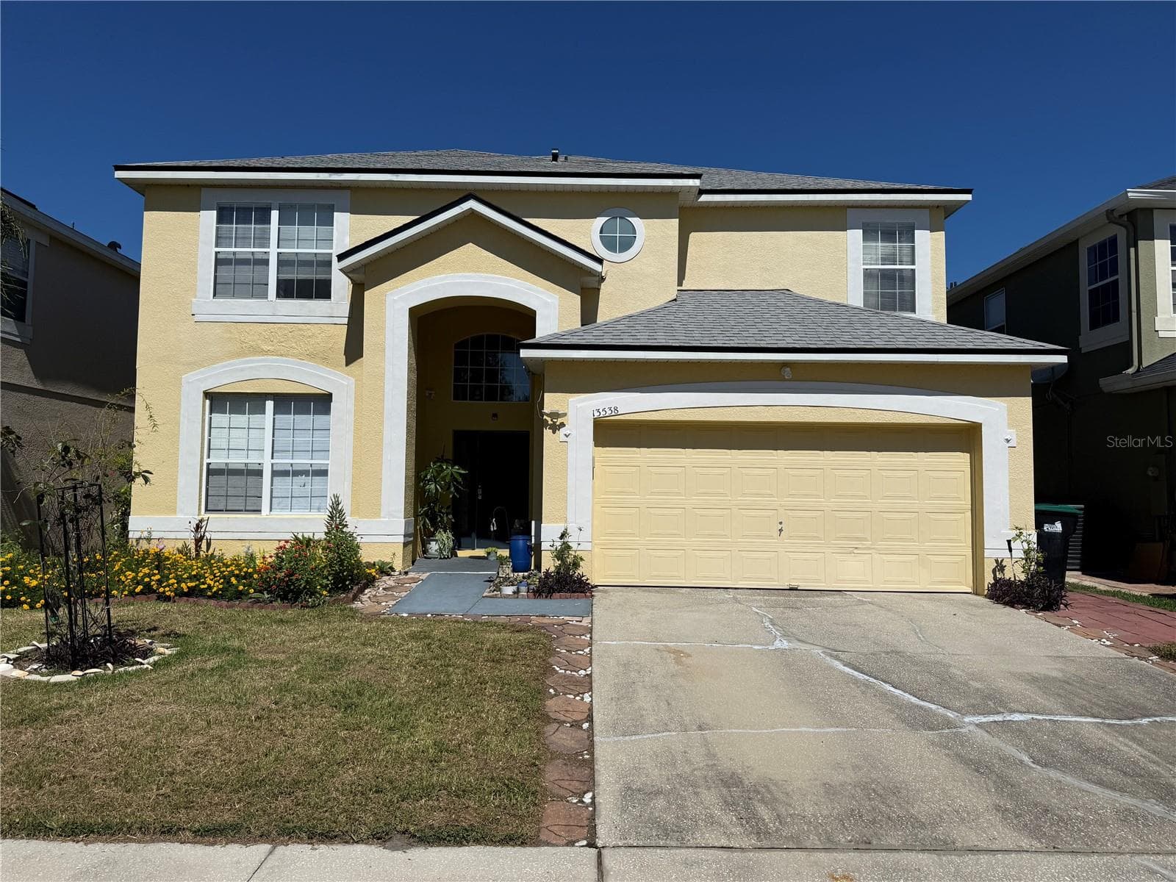
Data source: Listing information provided by Stellar MLS (mfrmls) via Trestle/CoreLogic. Last updated 20 hr ago.
Information herein deemed reliable but not guaranteed; all measurements, school assignments, HOA fees, taxes, and feature lists are approximate and should be independently verified. Equal Housing Opportunity.