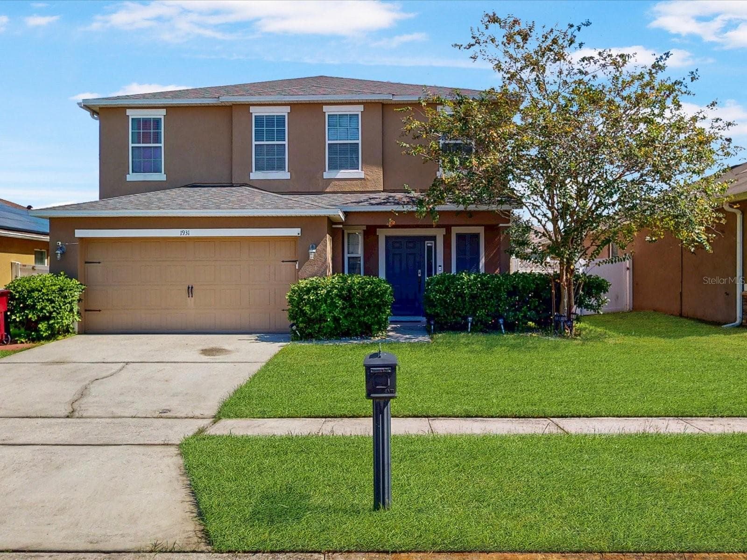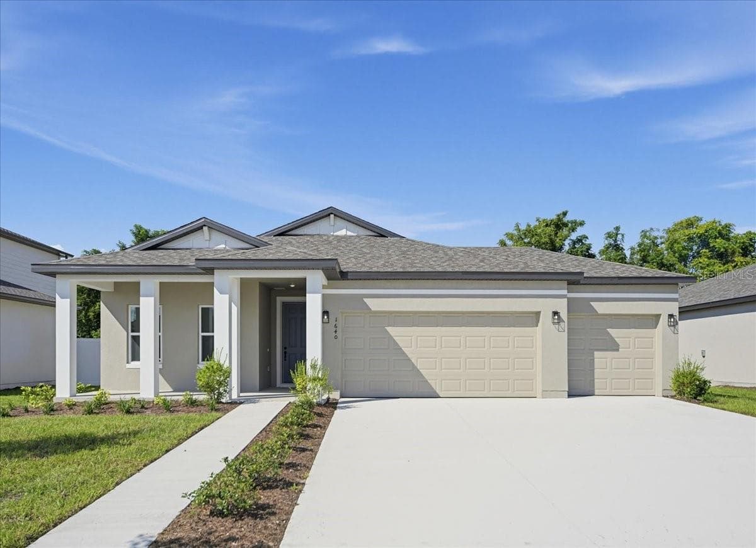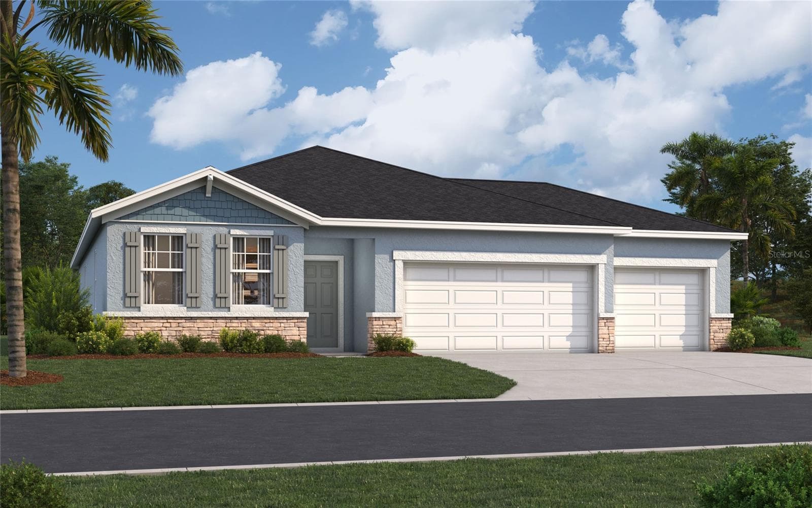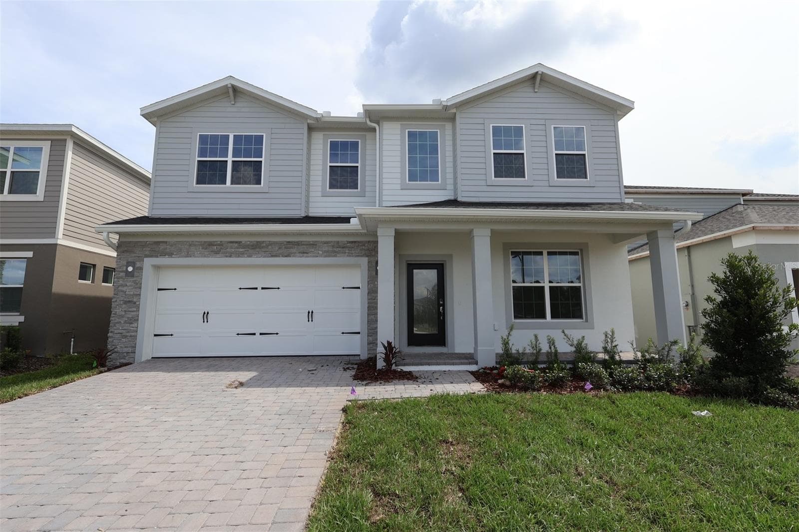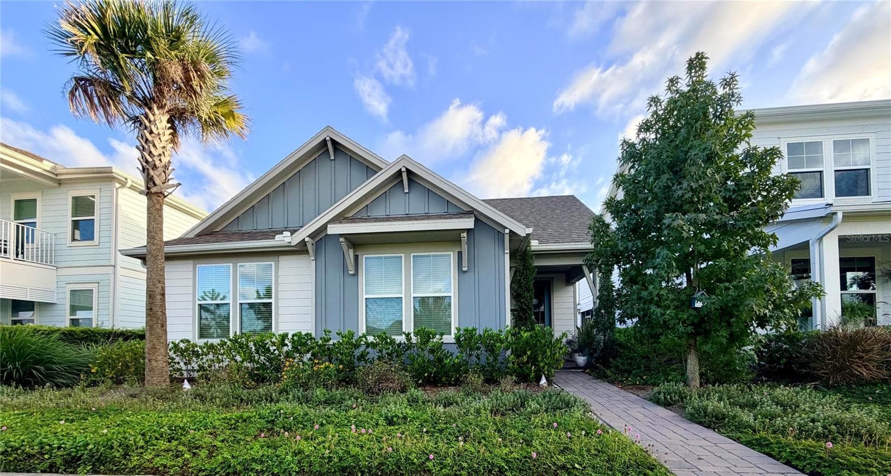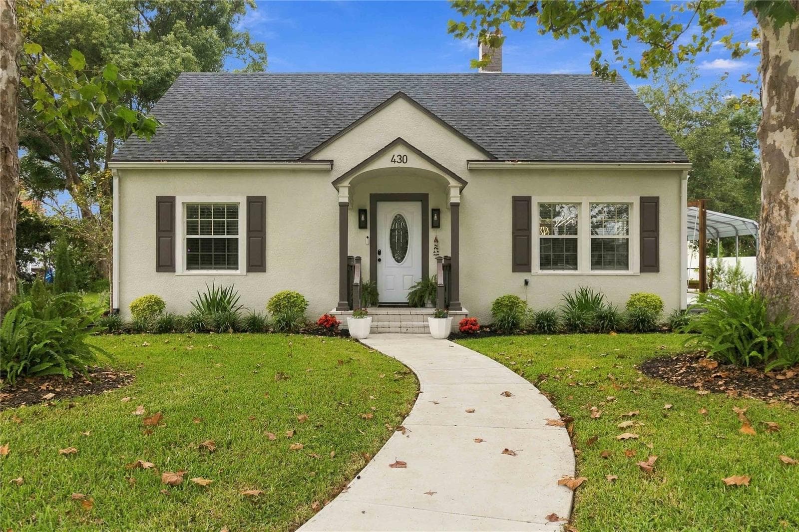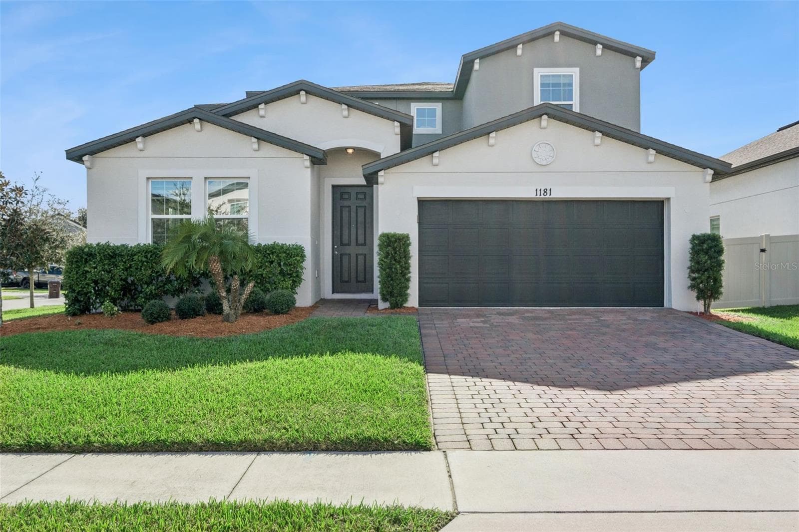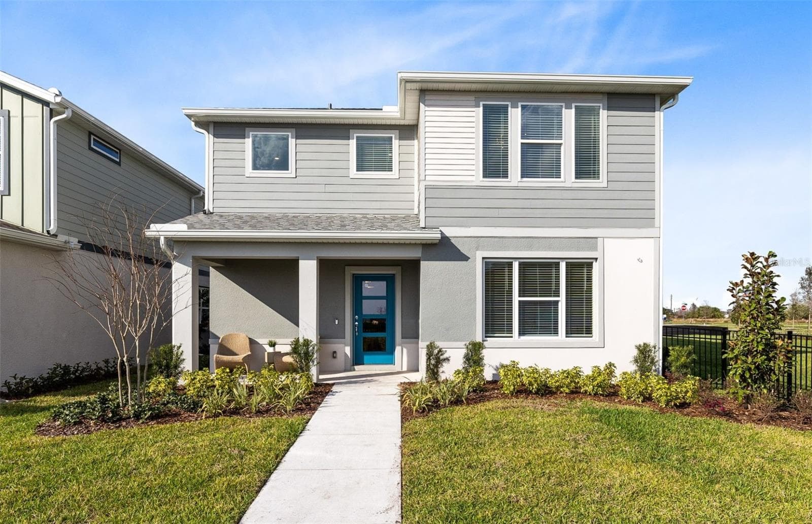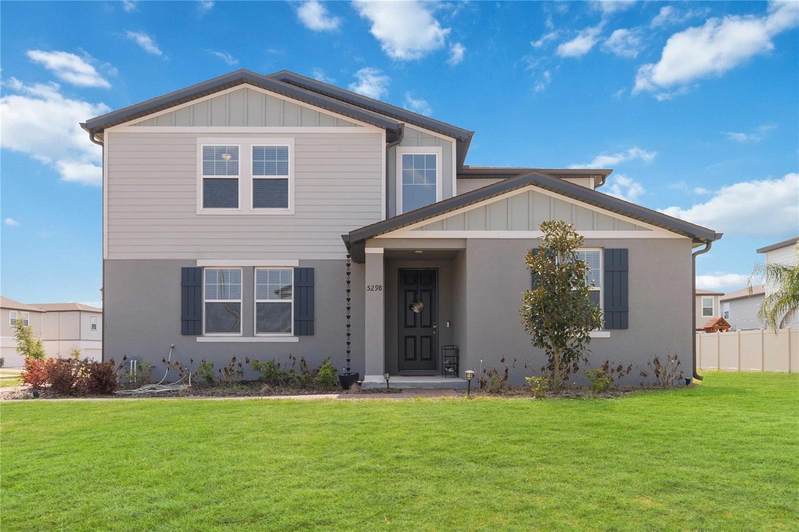
Single Family Residence at 5298 MEREDREW LN, ST CLOUD
Single Family Residence at 5298 MEREDREW LN, ST CLOUD, photo 2 of 46
Single Family Residence at 5298 MEREDREW LN, ST CLOUD, photo 3 of 46
Single Family Residence at 5298 MEREDREW LN, ST CLOUD, photo 4 of 46
Single Family Residence at 5298 MEREDREW LN, ST CLOUD, photo 5 of 46
Single Family Residence at 5298 MEREDREW LN, ST CLOUD, photo 6 of 46
Single Family Residence at 5298 MEREDREW LN, ST CLOUD, photo 7 of 46
Single Family Residence at 5298 MEREDREW LN, ST CLOUD, photo 8 of 46
Single Family Residence at 5298 MEREDREW LN, ST CLOUD, photo 9 of 46
Single Family Residence at 5298 MEREDREW LN, ST CLOUD, photo 10 of 46
Single Family Residence at 5298 MEREDREW LN, ST CLOUD, photo 11 of 46
Single Family Residence at 5298 MEREDREW LN, ST CLOUD, photo 12 of 46
Single Family Residence at 5298 MEREDREW LN, ST CLOUD, photo 13 of 46
Single Family Residence at 5298 MEREDREW LN, ST CLOUD, photo 14 of 46
Single Family Residence at 5298 MEREDREW LN, ST CLOUD, photo 15 of 46
Single Family Residence at 5298 MEREDREW LN, ST CLOUD, photo 16 of 46
Single Family Residence at 5298 MEREDREW LN, ST CLOUD, photo 17 of 46
Single Family Residence at 5298 MEREDREW LN, ST CLOUD, photo 18 of 46
Single Family Residence at 5298 MEREDREW LN, ST CLOUD, photo 19 of 46
Single Family Residence at 5298 MEREDREW LN, ST CLOUD, photo 20 of 46
Single Family Residence at 5298 MEREDREW LN, ST CLOUD, photo 21 of 46
Single Family Residence at 5298 MEREDREW LN, ST CLOUD, photo 22 of 46
Single Family Residence at 5298 MEREDREW LN, ST CLOUD, photo 23 of 46
Single Family Residence at 5298 MEREDREW LN, ST CLOUD, photo 24 of 46
Single Family Residence at 5298 MEREDREW LN, ST CLOUD, photo 25 of 46
Single Family Residence at 5298 MEREDREW LN, ST CLOUD, photo 26 of 46
Single Family Residence at 5298 MEREDREW LN, ST CLOUD, photo 27 of 46
Single Family Residence at 5298 MEREDREW LN, ST CLOUD, photo 28 of 46
Single Family Residence at 5298 MEREDREW LN, ST CLOUD, photo 29 of 46
Single Family Residence at 5298 MEREDREW LN, ST CLOUD, photo 30 of 46
Single Family Residence at 5298 MEREDREW LN, ST CLOUD, photo 31 of 46
Single Family Residence at 5298 MEREDREW LN, ST CLOUD, photo 32 of 46
Single Family Residence at 5298 MEREDREW LN, ST CLOUD, photo 33 of 46
Single Family Residence at 5298 MEREDREW LN, ST CLOUD, photo 34 of 46
Single Family Residence at 5298 MEREDREW LN, ST CLOUD, photo 35 of 46
Single Family Residence at 5298 MEREDREW LN, ST CLOUD, photo 36 of 46
Single Family Residence at 5298 MEREDREW LN, ST CLOUD, photo 37 of 46
Single Family Residence at 5298 MEREDREW LN, ST CLOUD, photo 38 of 46
Single Family Residence at 5298 MEREDREW LN, ST CLOUD, photo 39 of 46
Single Family Residence at 5298 MEREDREW LN, ST CLOUD, photo 40 of 46
Single Family Residence at 5298 MEREDREW LN, ST CLOUD, photo 41 of 46
Single Family Residence at 5298 MEREDREW LN, ST CLOUD, photo 42 of 46
Single Family Residence at 5298 MEREDREW LN, ST CLOUD, photo 43 of 46
Single Family Residence at 5298 MEREDREW LN, ST CLOUD, photo 44 of 46
Single Family Residence at 5298 MEREDREW LN, ST CLOUD, photo 45 of 46
Single Family Residence at 5298 MEREDREW LN, ST CLOUD, photo 46 of 46
46 photos

$469,900

5298 MEREDREW LN
ST CLOUD, FL 34771
Listed by Rustina Gibson · RE/MAX VANTAGE
Bedrooms
4
Bathrooms
3
Living area
2,634 sqft
Year built
2024

About this home

NEARLY NEW • OVERSIZED LOT • 4 BEDROOMS • 3 BATHROOMS • NO CDD • MINUTES TO LAKE NONA Why buy new construction when you can have nearly new without the wait? This beautifully maintained 2024-built Meritage home offers 4 bedrooms, 3 full bathrooms, 2,634 square feet, a 2-car garage, and an exceptional oversized 12,197-square-foot lot—one of the larger lots you’ll find in the community. Step inside to a bright, open floor plan featuring ceramic tile throughout the main living areas, a spacious kitchen with white cabinetry, granite countertops, and stainless-steel appliances, plus a versatile upstairs loft that can easily serve as a home office, media room, playroom, or second living area. The first-floor bedroom and full bathroom add valuable flexibility for guests, multigenerational living, or a private office. Upstairs you’ll find the primary suite, additional bedrooms, full bathrooms, and loft space, giving everyone room to spread out. Outside, the oversized lot gives you something most homes in the neighborhood simply don’t have—space. There’s room to enjoy the Florida lifestyle, create your own outdoor retreat, add landscaping, or simply appreciate having more breathing room around your home. Located in Silver Springs, residents enjoy a resort-style community pool, clubhouse & playground, with NO CDD. The location is especially attractive to buyers working or spending time in Lake Nona and Medical City, while still offering convenient access to Orlando International Airport, shopping, dining, major highways & everything Central Florida has to offer. 4 BEDROOMS | 3 FULL BATHROOMS | 2,634 SQ. FT. | 2024 CONSTRUCTION | OVERSIZED 12,197 SQ. FT. LOT | 2-CAR GARAGE | LOFT | COMMUNITY POOL | CLUBHOUSE | NO CDD | MINUTES TO LAKE NONA This is not just another new home—it is a nearly new home with one of the community’s most desirable oversized lots. Come see the difference for yourself!

Property details

MLS
Stellar MLS
MLS #
MFRO6391112
Property type
Single Family Residence
Subdivision
SILVER SPGS
Status
Active
Days on market
199
On market date
March 20, 2026
Stories
N/A
Total bathrooms
3
Garage spaces
2
Parking spaces
N/A
Lot size
0.28 acres
Loading map…

Nearby schools

Within 10 miles. School directory data from the National Center for Education Statistics (NCES), accessed via the Urban Institute Education Data API. Local Score is calculated by INNOVATE Real Estate; where a state rating is shown, it comes from that state's own official school report card.

Elementary
NARCOOSSEE ELEMENTARY SCHOOL
2.56 mi away · Grades -1-5
Nearest school -- attendance-zone data not available here
2.0
Local Score (student-teacher ratio only (preliminary -- will incorporate state test-score data once available)) -- not an official state rating
Enrollment
1,307
Student:teacher ratio
18.9:1
District
OSCEOLA
Middle
NARCOOSSEE MIDDLE SCHOOL
2.66 mi away · Grades 6-8
Nearest school -- attendance-zone data not available here
2.0
Local Score (student-teacher ratio only (preliminary -- will incorporate state test-score data once available)) -- not an official state rating
Enrollment
1,318
Student:teacher ratio
20.3:1
District
OSCEOLA
High
ST. CLOUD HIGH SCHOOL
4.67 mi away · Grades 9-12
Nearest school -- attendance-zone data not available here
2.0
Local Score (student-teacher ratio only (preliminary -- will incorporate state test-score data once available)) -- not an official state rating
Enrollment
2,069
Student:teacher ratio
20.7:1
District
OSCEOLA

Walkability

Blended score for ST CLOUD's center, calculated by INNOVATE Real Estate from two sources: the EPA's National Walkability Index (street network, transit, land-use mix) and Google Places amenity data (what's actually reachable on foot from this point). 60% EPA National Walkability Index + 40% nearby-amenity density (Google Places).

24
Car-dependent
out of 100
EPA National Walkability Index
5.8 / 20 -- Below average walkable
Google Places amenity density
15 / 100
Restaurants & cafes0
Grocery stores0
Parks2
Schools1
Transit stops0
Pharmacies0

Market position

How this listing compares to current activity in ST CLOUD, from live MLS data.

On the market 199 days -- 91 more days than ST CLOUD's current average of 108 days.
For reference, the median list price across 1,977 active listings in ST CLOUD right now is $375,000.

Mortgage calculator

Estimate only - actual rate and payment depend on your lender, credit, and loan program.

$
%
%
Adjust tax / insurance estimates
% / yr
$
/mo
Est. monthly payment
$2,980/mo
$93,980 down
$375,920 loan
Principal & interest$2,438
Property tax (est.)$392
Home insurance (est.)$150

Similar homes you might like

Data source: Listing information provided by Stellar MLS (mfrmls) via Trestle/CoreLogic. Last updated 20 days ago.

Information herein deemed reliable but not guaranteed; all measurements, school assignments, HOA fees, taxes, and feature lists are approximate and should be independently verified. Equal Housing Opportunity.