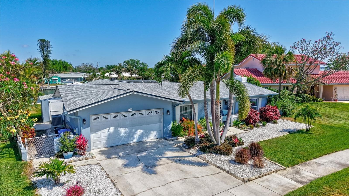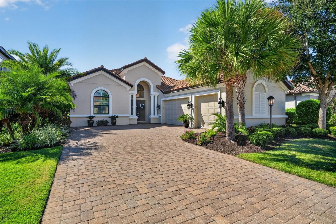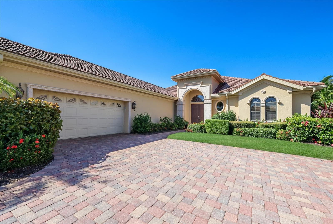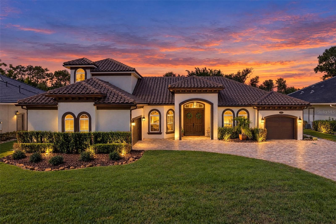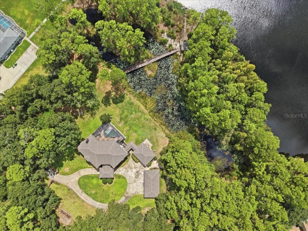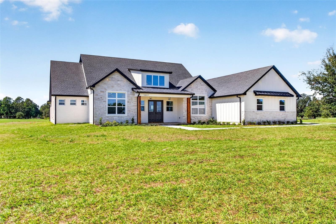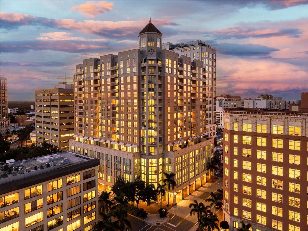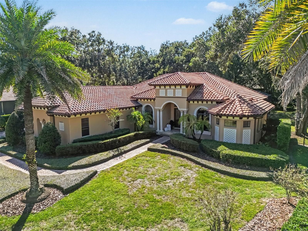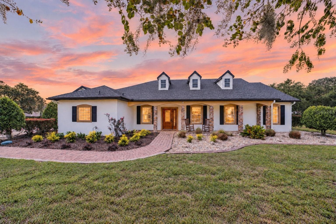
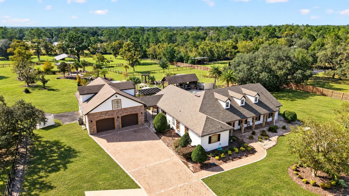
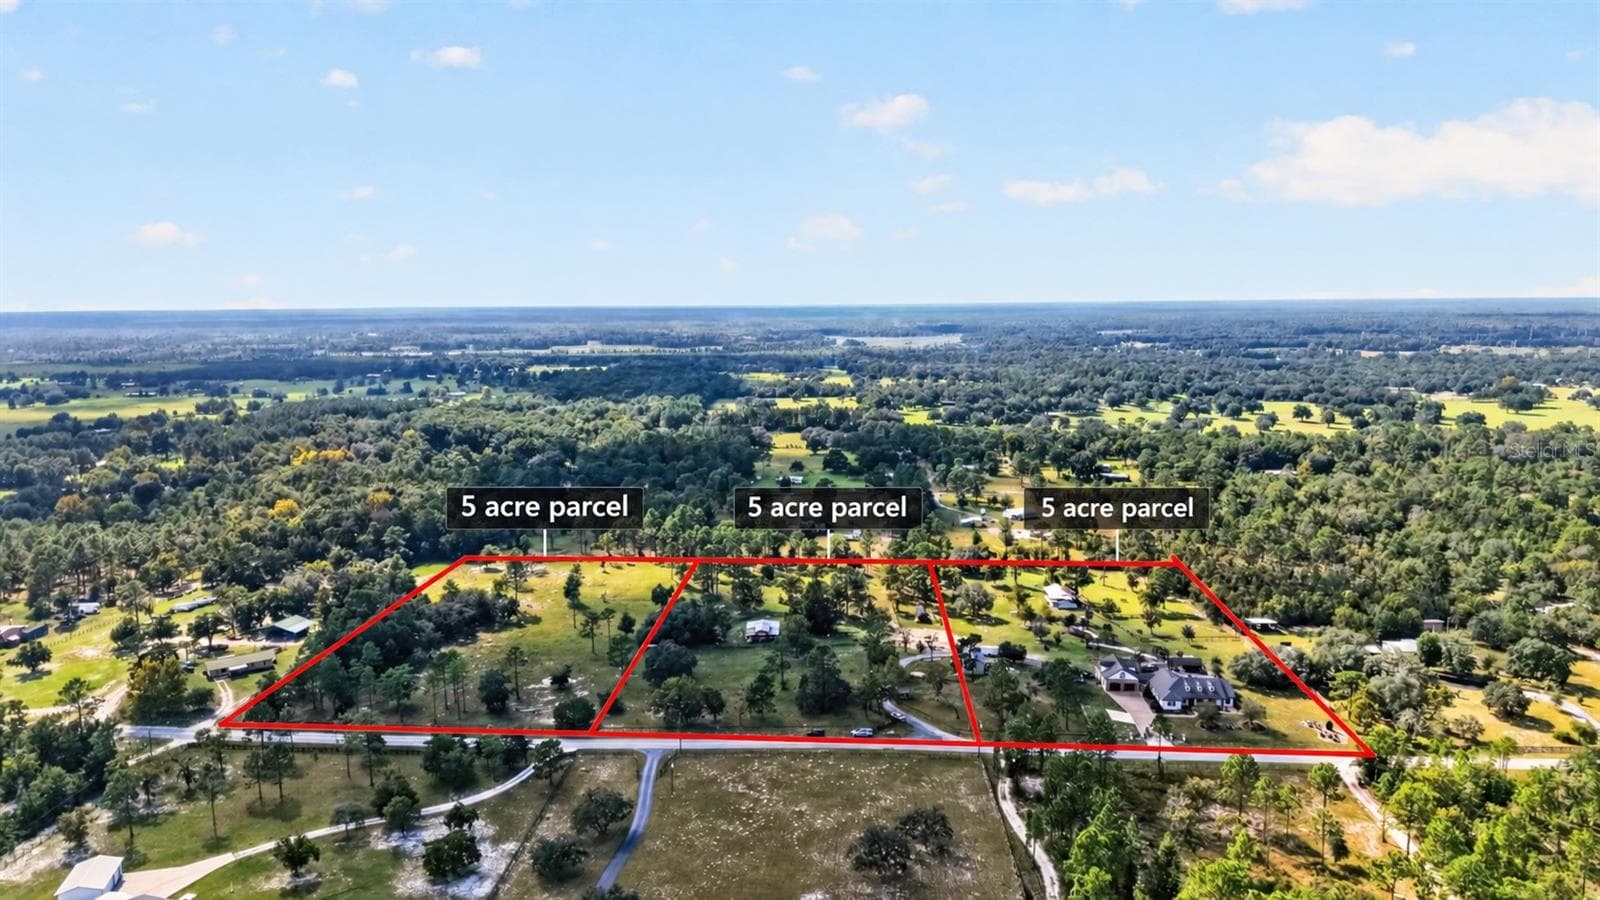
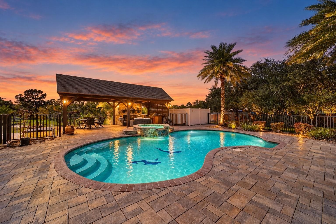
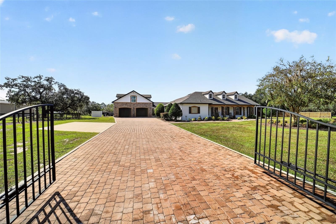
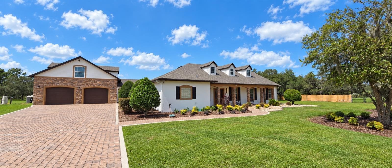
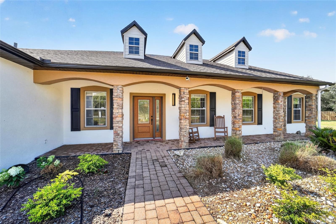
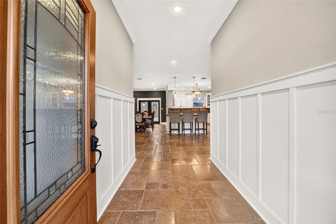
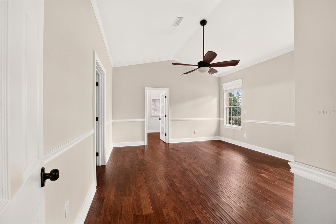
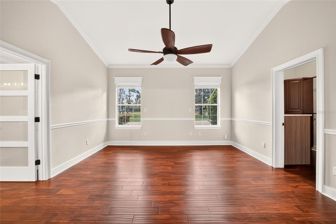
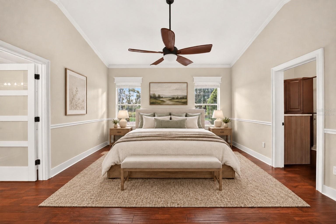
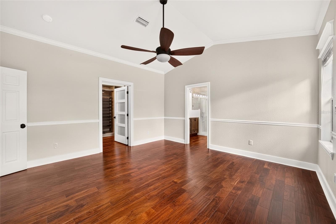
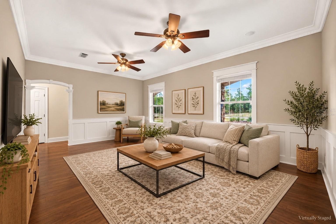
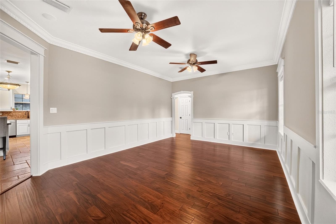
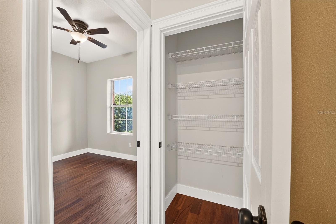
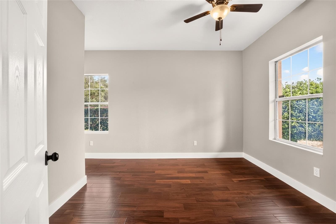
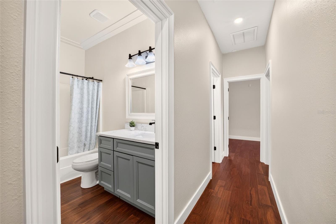
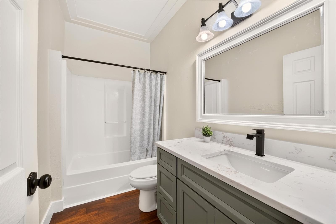
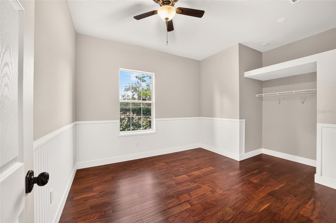
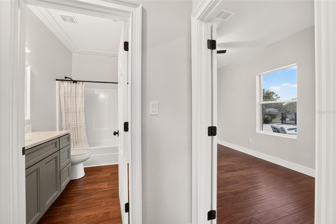
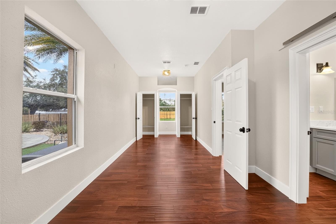
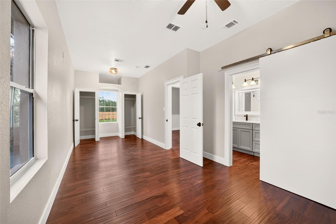
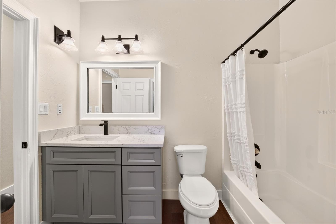
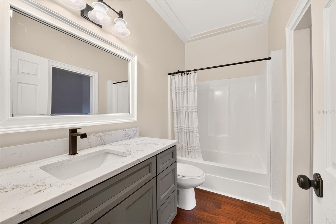
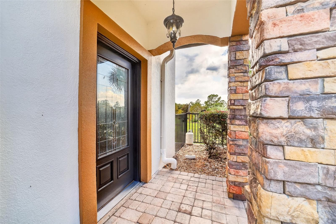
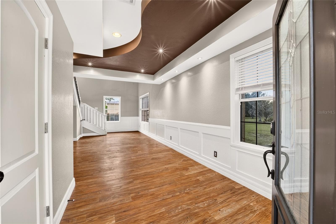
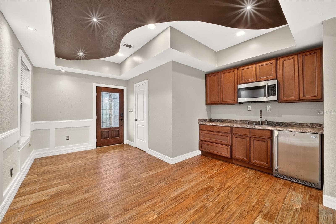
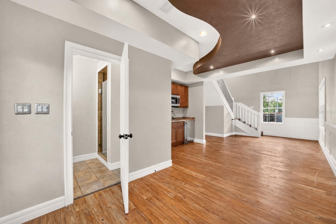
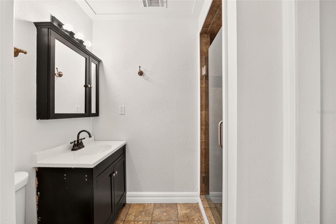
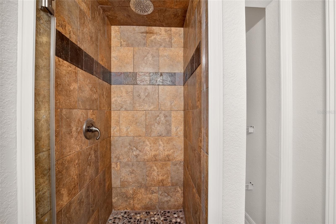
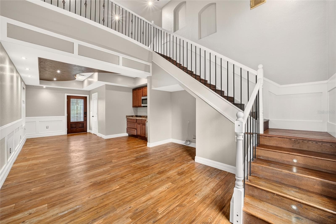
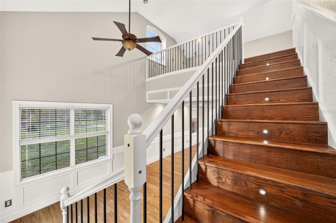
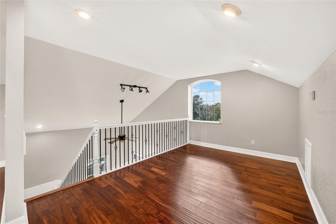
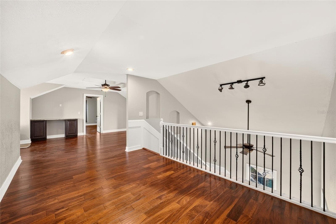
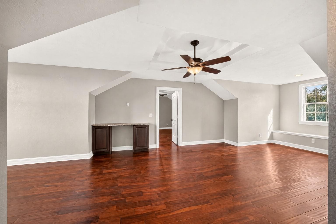
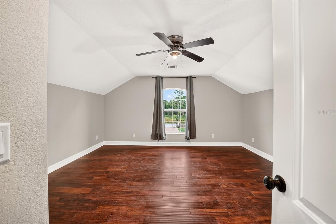
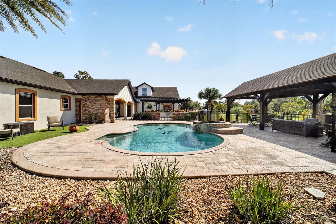
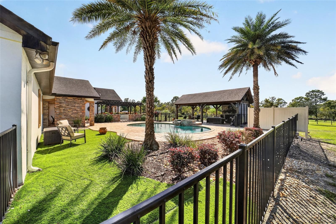
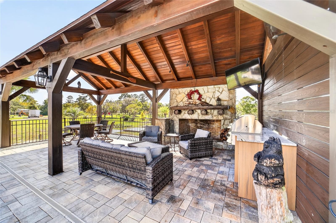
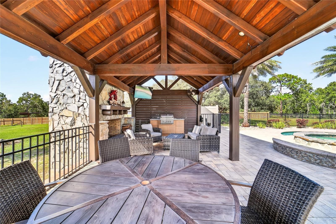
Single Family Residence at 5290 NE 103RD TER, BRONSON
Single Family Residence at 5290 NE 103RD TER, BRONSON, photo 2 of 88
Single Family Residence at 5290 NE 103RD TER, BRONSON, photo 3 of 88
Single Family Residence at 5290 NE 103RD TER, BRONSON, photo 4 of 88
Single Family Residence at 5290 NE 103RD TER, BRONSON, photo 5 of 88
Single Family Residence at 5290 NE 103RD TER, BRONSON, photo 6 of 88
Single Family Residence at 5290 NE 103RD TER, BRONSON, photo 7 of 88
Single Family Residence at 5290 NE 103RD TER, BRONSON, photo 8 of 88
Single Family Residence at 5290 NE 103RD TER, BRONSON, photo 9 of 88
Single Family Residence at 5290 NE 103RD TER, BRONSON, photo 10 of 88
Single Family Residence at 5290 NE 103RD TER, BRONSON, photo 11 of 88
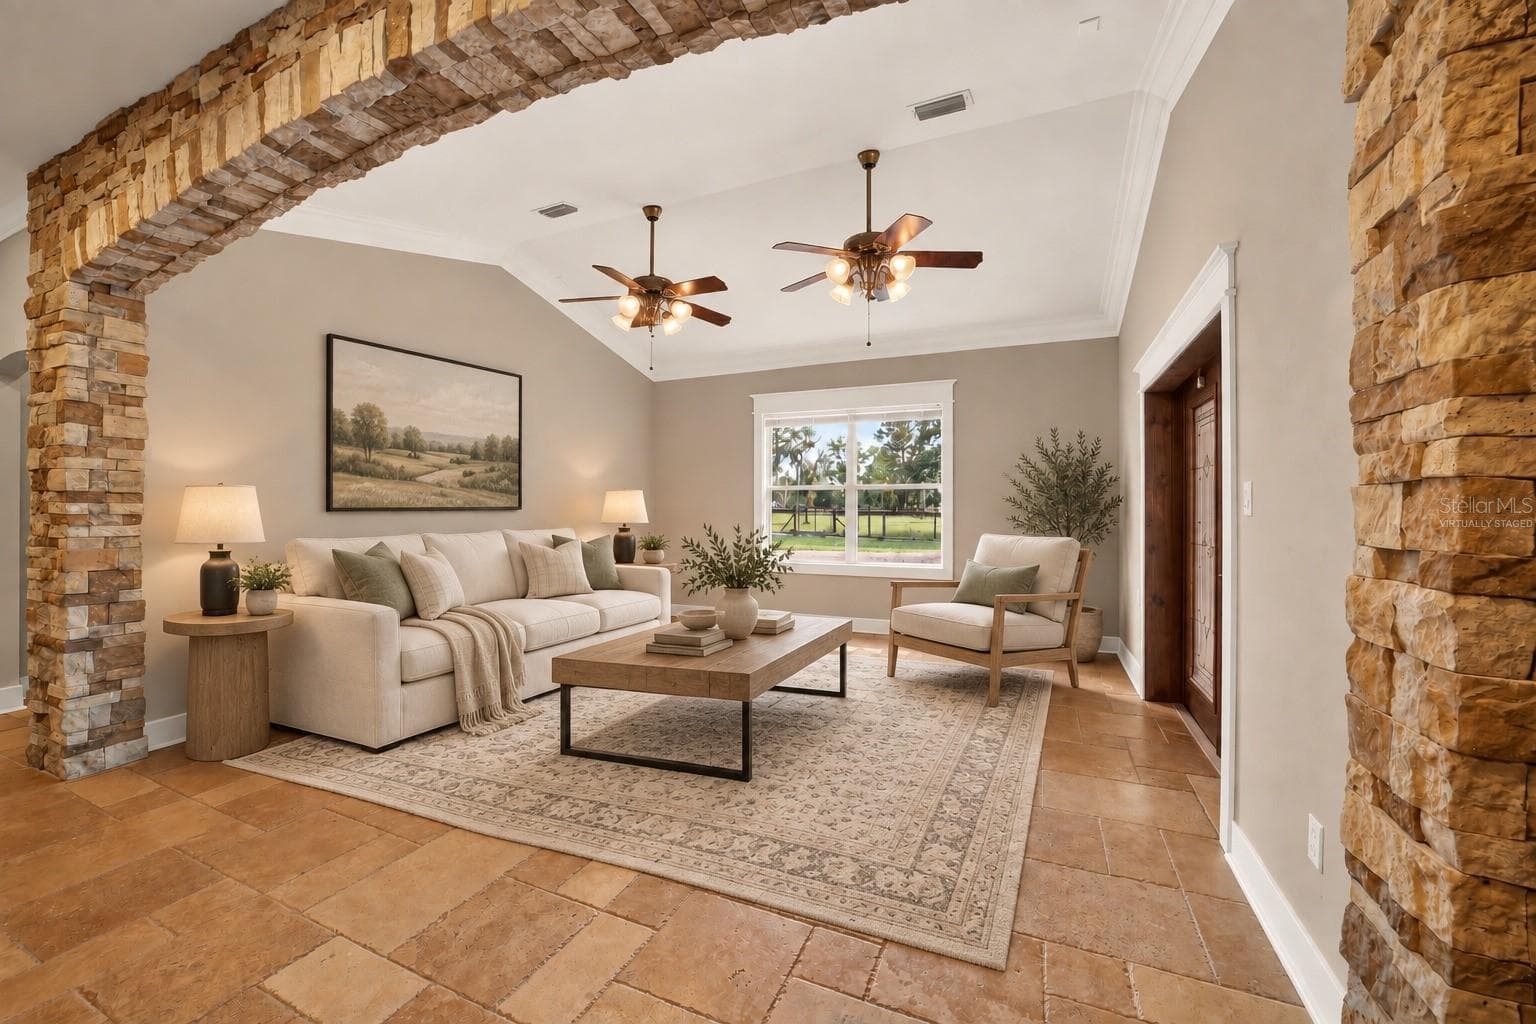
Virtually staged - 5290 NE 103RD TER, BRONSON
Single Family Residence at 5290 NE 103RD TER, BRONSON, photo 13 of 88
Single Family Residence at 5290 NE 103RD TER, BRONSON, photo 14 of 88
Single Family Residence at 5290 NE 103RD TER, BRONSON, photo 15 of 88
Single Family Residence at 5290 NE 103RD TER, BRONSON, photo 16 of 88
Single Family Residence at 5290 NE 103RD TER, BRONSON, photo 17 of 88
Single Family Residence at 5290 NE 103RD TER, BRONSON, photo 18 of 88
Single Family Residence at 5290 NE 103RD TER, BRONSON, photo 19 of 88
Single Family Residence at 5290 NE 103RD TER, BRONSON, photo 20 of 88
Single Family Residence at 5290 NE 103RD TER, BRONSON, photo 21 of 88
Single Family Residence at 5290 NE 103RD TER, BRONSON, photo 22 of 88
Virtually staged - 5290 NE 103RD TER, BRONSON
Single Family Residence at 5290 NE 103RD TER, BRONSON, photo 24 of 88
Single Family Residence at 5290 NE 103RD TER, BRONSON, photo 25 of 88
Single Family Residence at 5290 NE 103RD TER, BRONSON, photo 26 of 88
Single Family Residence at 5290 NE 103RD TER, BRONSON, photo 27 of 88
Single Family Residence at 5290 NE 103RD TER, BRONSON, photo 28 of 88
Single Family Residence at 5290 NE 103RD TER, BRONSON, photo 29 of 88
Single Family Residence at 5290 NE 103RD TER, BRONSON, photo 30 of 88
Single Family Residence at 5290 NE 103RD TER, BRONSON, photo 31 of 88
Single Family Residence at 5290 NE 103RD TER, BRONSON, photo 32 of 88
Virtually staged - 5290 NE 103RD TER, BRONSON
Single Family Residence at 5290 NE 103RD TER, BRONSON, photo 34 of 88
Single Family Residence at 5290 NE 103RD TER, BRONSON, photo 35 of 88
Single Family Residence at 5290 NE 103RD TER, BRONSON, photo 36 of 88
Single Family Residence at 5290 NE 103RD TER, BRONSON, photo 37 of 88
Single Family Residence at 5290 NE 103RD TER, BRONSON, photo 38 of 88
Single Family Residence at 5290 NE 103RD TER, BRONSON, photo 39 of 88
Single Family Residence at 5290 NE 103RD TER, BRONSON, photo 40 of 88
Single Family Residence at 5290 NE 103RD TER, BRONSON, photo 41 of 88
Single Family Residence at 5290 NE 103RD TER, BRONSON, photo 42 of 88
Single Family Residence at 5290 NE 103RD TER, BRONSON, photo 43 of 88
Single Family Residence at 5290 NE 103RD TER, BRONSON, photo 44 of 88
Single Family Residence at 5290 NE 103RD TER, BRONSON, photo 45 of 88
Single Family Residence at 5290 NE 103RD TER, BRONSON, photo 46 of 88
Single Family Residence at 5290 NE 103RD TER, BRONSON, photo 47 of 88
Single Family Residence at 5290 NE 103RD TER, BRONSON, photo 48 of 88
Single Family Residence at 5290 NE 103RD TER, BRONSON, photo 49 of 88
Single Family Residence at 5290 NE 103RD TER, BRONSON, photo 50 of 88
Single Family Residence at 5290 NE 103RD TER, BRONSON, photo 51 of 88
Single Family Residence at 5290 NE 103RD TER, BRONSON, photo 52 of 88
Single Family Residence at 5290 NE 103RD TER, BRONSON, photo 53 of 88
Single Family Residence at 5290 NE 103RD TER, BRONSON, photo 54 of 88
Single Family Residence at 5290 NE 103RD TER, BRONSON, photo 55 of 88
Single Family Residence at 5290 NE 103RD TER, BRONSON, photo 56 of 88
Single Family Residence at 5290 NE 103RD TER, BRONSON, photo 57 of 88
Single Family Residence at 5290 NE 103RD TER, BRONSON, photo 58 of 88
Single Family Residence at 5290 NE 103RD TER, BRONSON, photo 59 of 88
Single Family Residence at 5290 NE 103RD TER, BRONSON, photo 60 of 88
Single Family Residence at 5290 NE 103RD TER, BRONSON, photo 61 of 88
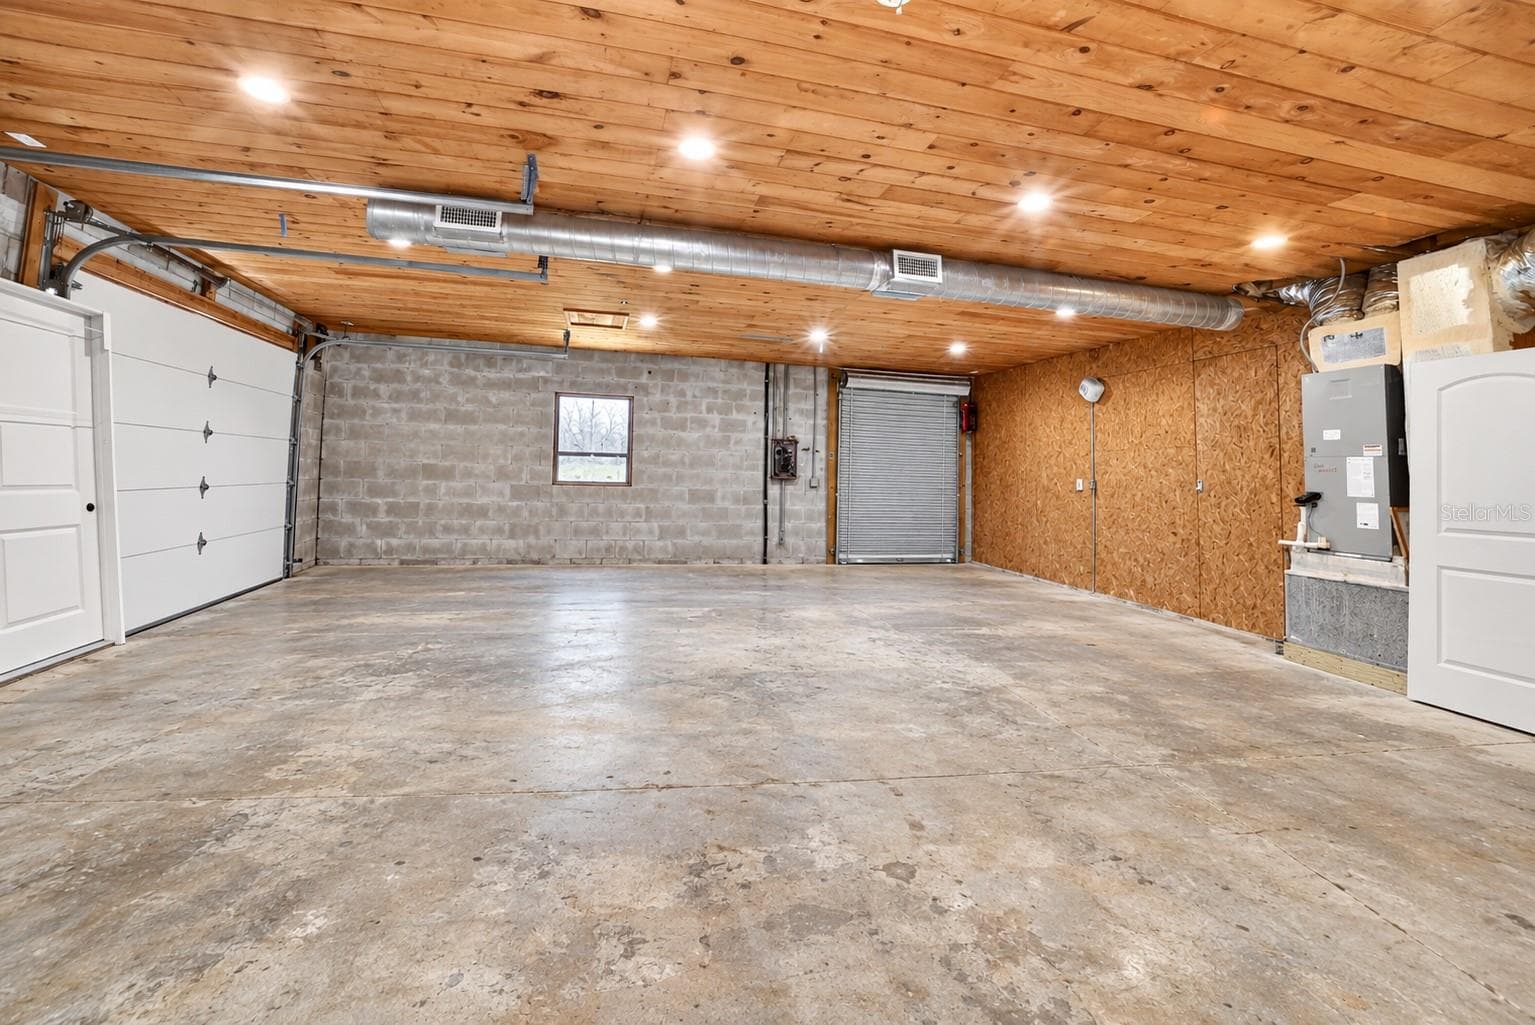
Garage - 5290 NE 103RD TER, BRONSON
Single Family Residence at 5290 NE 103RD TER, BRONSON, photo 64 of 88
Virtually staged - 5290 NE 103RD TER, BRONSON
Single Family Residence at 5290 NE 103RD TER, BRONSON, photo 66 of 88
Single Family Residence at 5290 NE 103RD TER, BRONSON, photo 67 of 88
Single Family Residence at 5290 NE 103RD TER, BRONSON, photo 68 of 88
Single Family Residence at 5290 NE 103RD TER, BRONSON, photo 69 of 88
Single Family Residence at 5290 NE 103RD TER, BRONSON, photo 70 of 88
Single Family Residence at 5290 NE 103RD TER, BRONSON, photo 71 of 88
Single Family Residence at 5290 NE 103RD TER, BRONSON, photo 72 of 88
Single Family Residence at 5290 NE 103RD TER, BRONSON, photo 73 of 88
Single Family Residence at 5290 NE 103RD TER, BRONSON, photo 74 of 88
Single Family Residence at 5290 NE 103RD TER, BRONSON, photo 75 of 88
Single Family Residence at 5290 NE 103RD TER, BRONSON, photo 76 of 88
Single Family Residence at 5290 NE 103RD TER, BRONSON, photo 77 of 88
Single Family Residence at 5290 NE 103RD TER, BRONSON, photo 78 of 88
Single Family Residence at 5290 NE 103RD TER, BRONSON, photo 79 of 88
Single Family Residence at 5290 NE 103RD TER, BRONSON, photo 80 of 88
Single Family Residence at 5290 NE 103RD TER, BRONSON, photo 81 of 88
Single Family Residence at 5290 NE 103RD TER, BRONSON, photo 82 of 88
Single Family Residence at 5290 NE 103RD TER, BRONSON, photo 83 of 88
Single Family Residence at 5290 NE 103RD TER, BRONSON, photo 84 of 88
Single Family Residence at 5290 NE 103RD TER, BRONSON, photo 85 of 88
Single Family Residence at 5290 NE 103RD TER, BRONSON, photo 86 of 88
Single Family Residence at 5290 NE 103RD TER, BRONSON, photo 87 of 88
Single Family Residence at 5290 NE 103RD TER, BRONSON, photo 88 of 88
88 photos

$1,100,000

5290 NE 103RD TER
BRONSON, FL 32621
Listed by Jodi Molzof · ENGEL & VOLKERS OCALA
Bedrooms
5
Bathrooms
4
Living area
4,463 sqft
Year built
2002

About this home

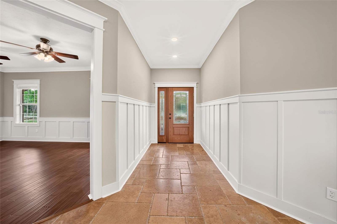
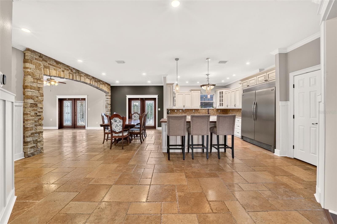
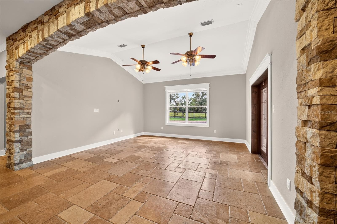
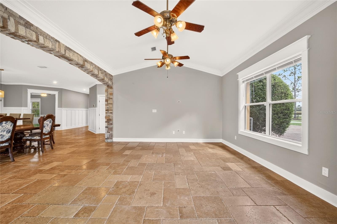
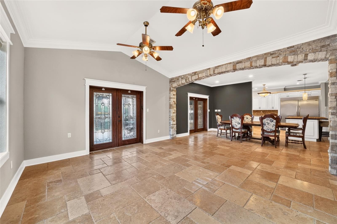
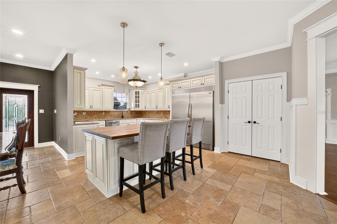
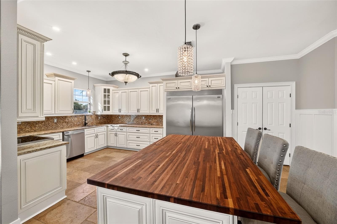
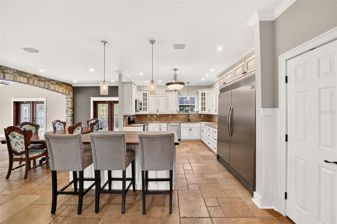
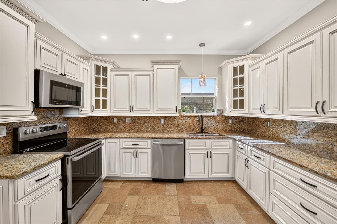
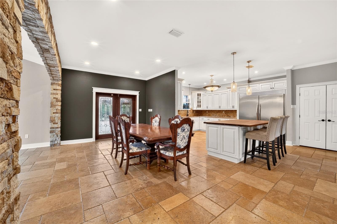
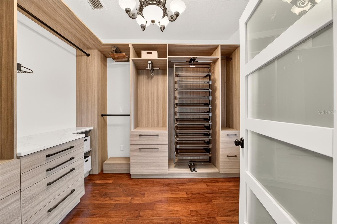
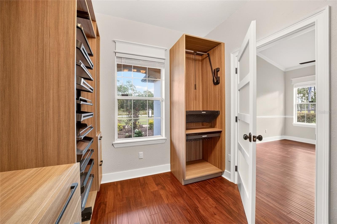
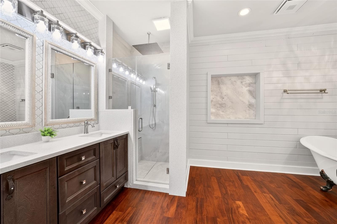
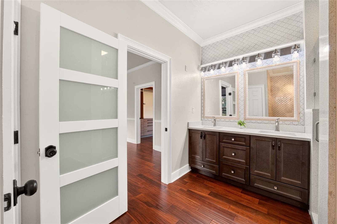
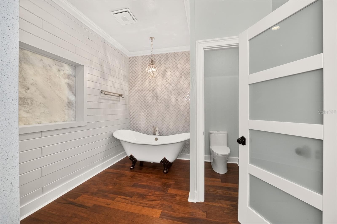
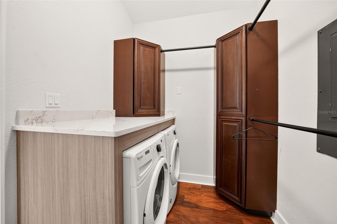
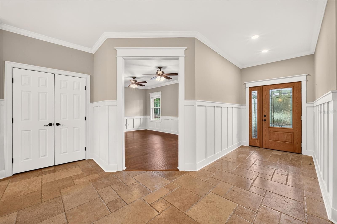
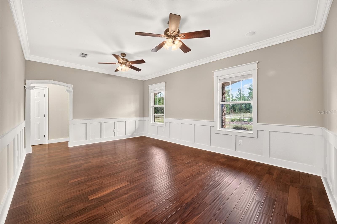
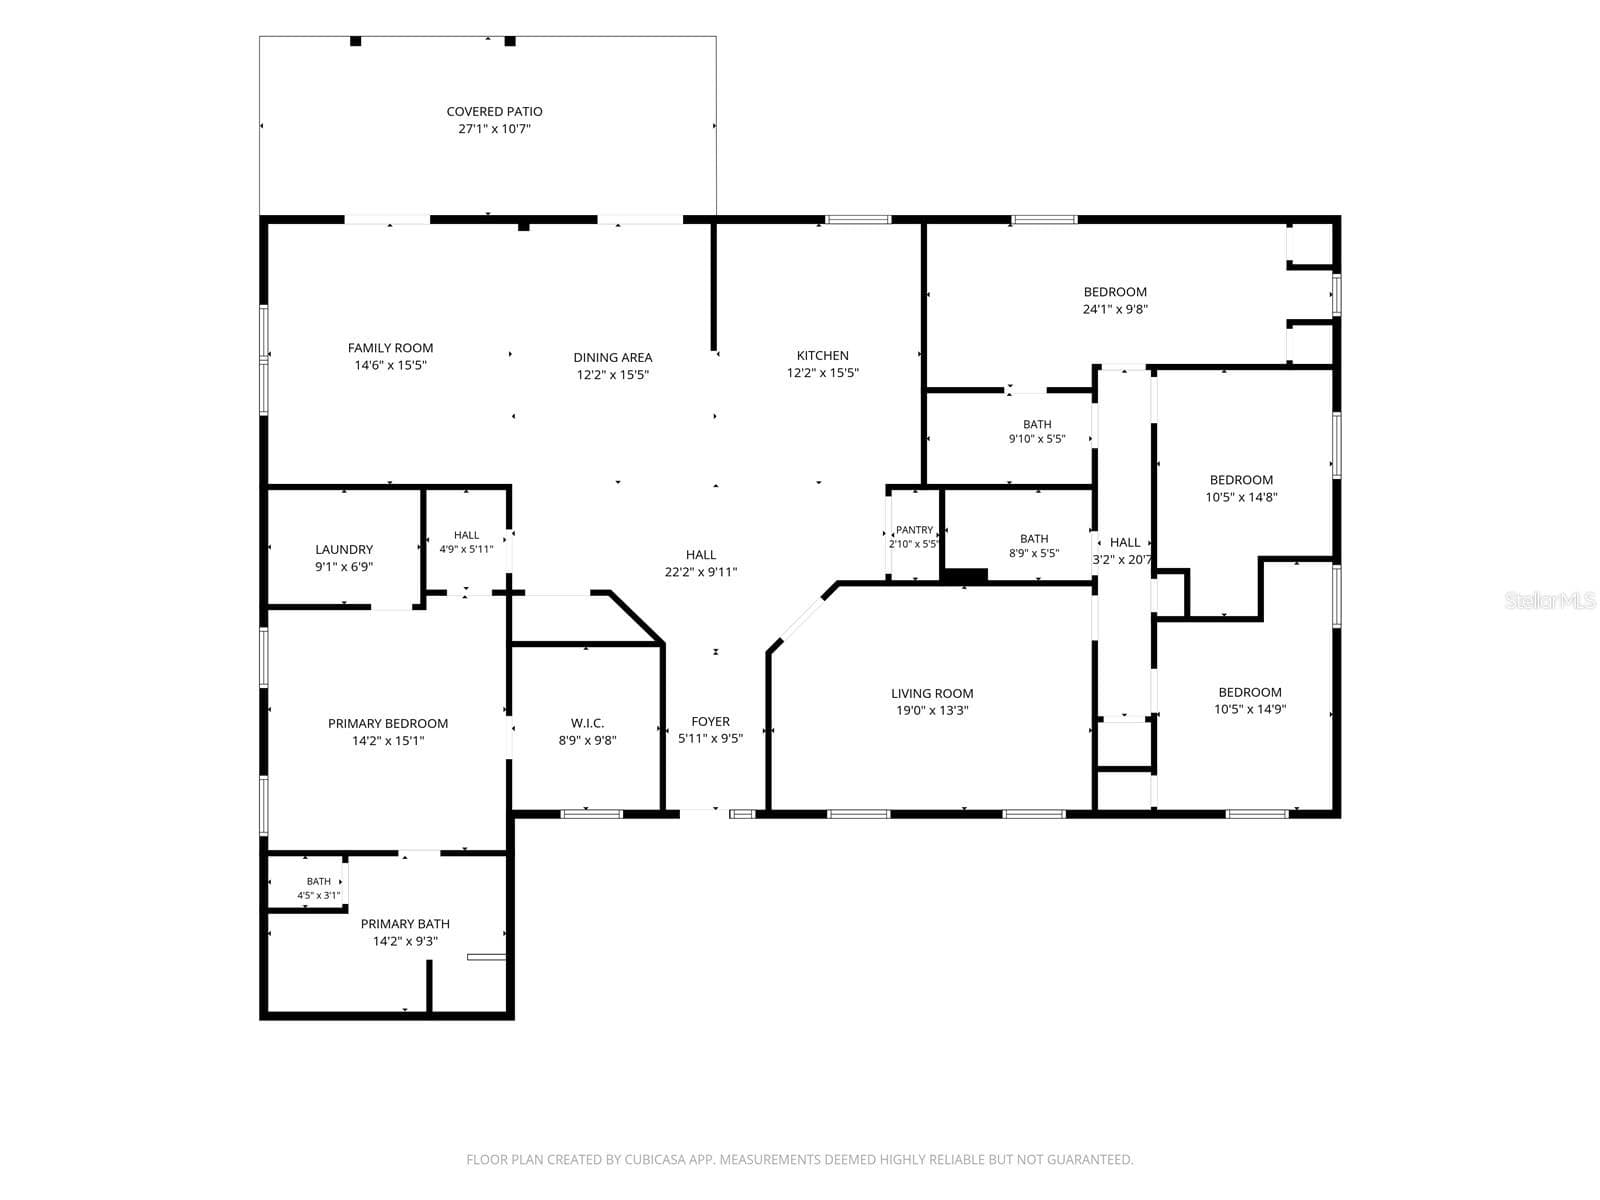
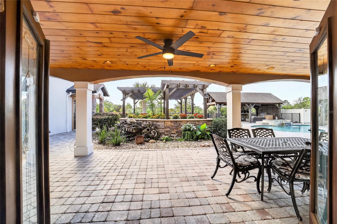
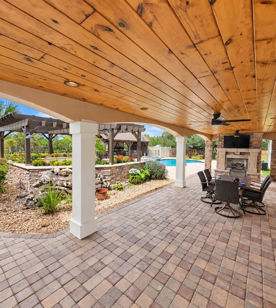
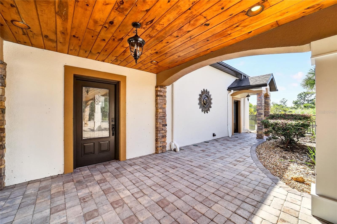
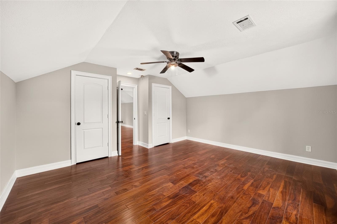
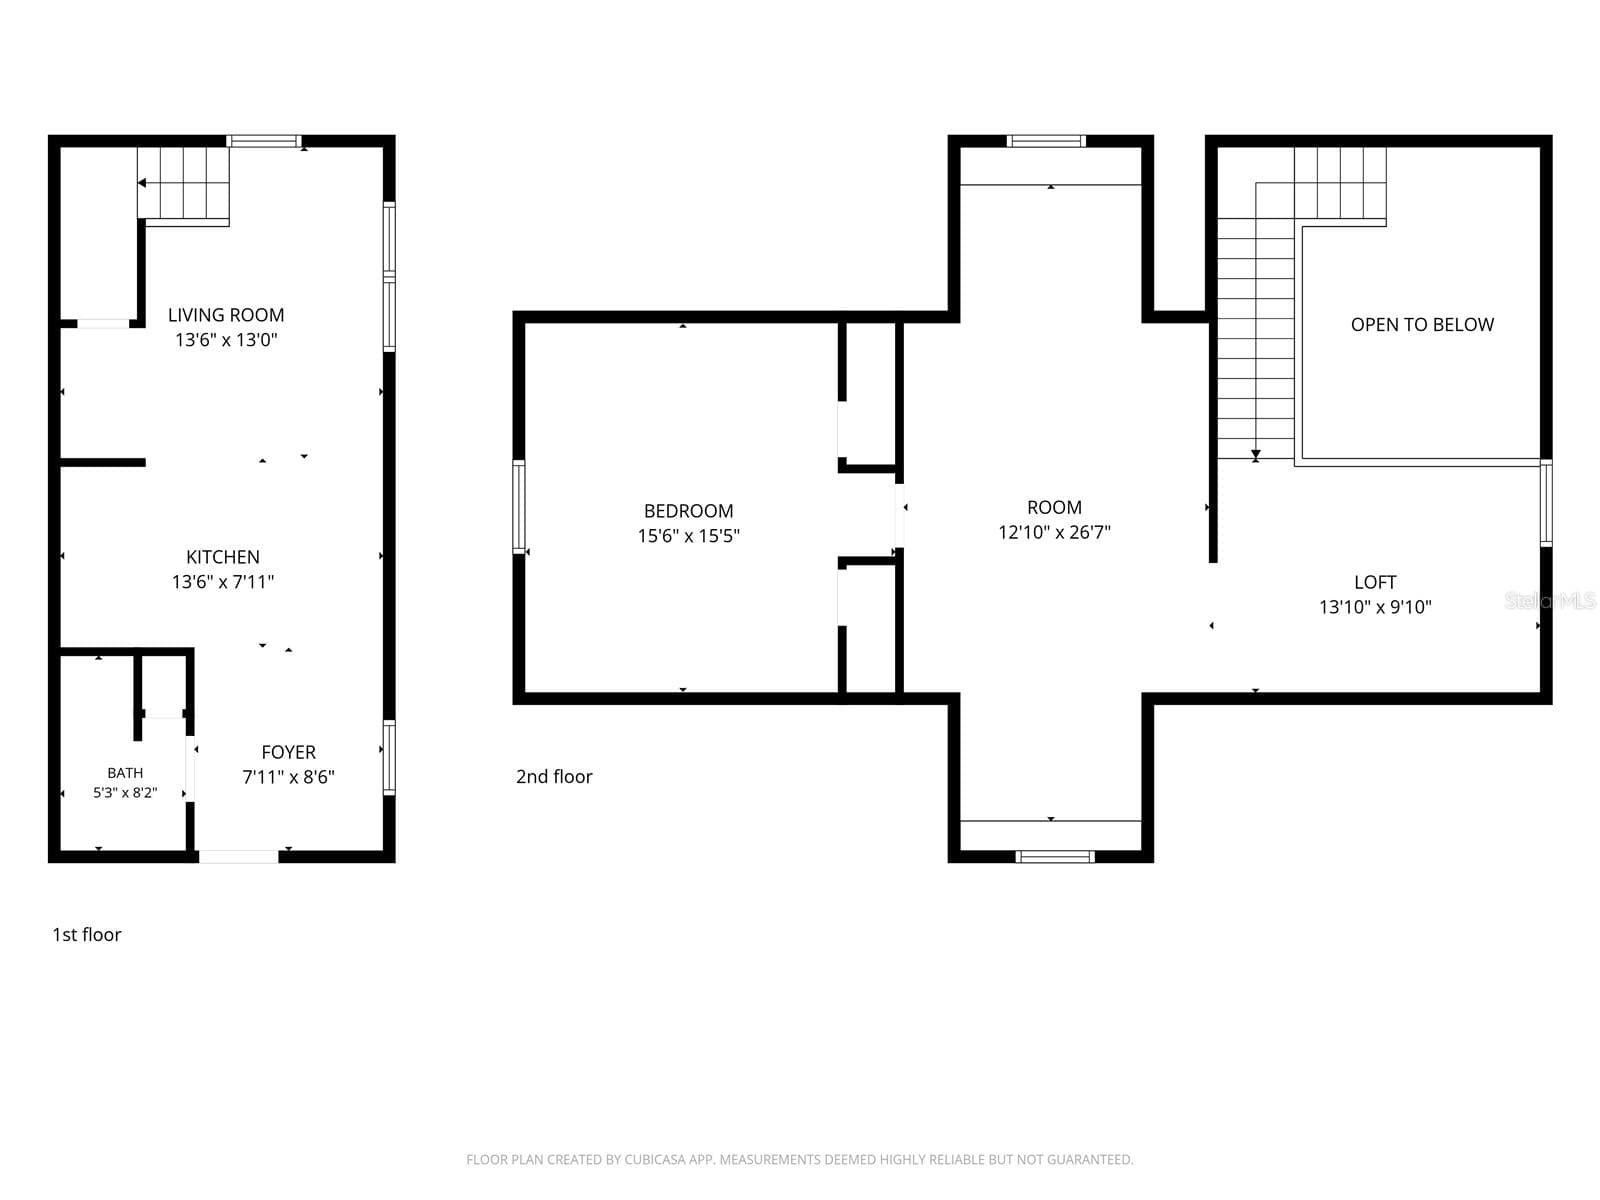
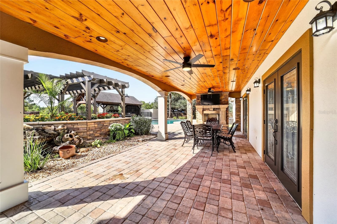
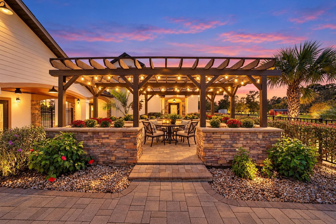
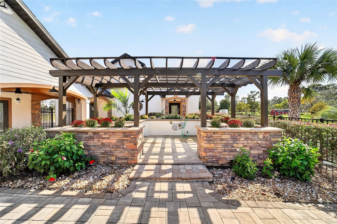
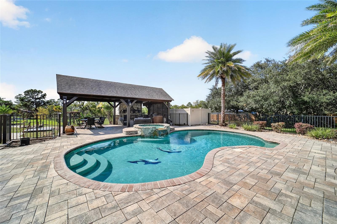
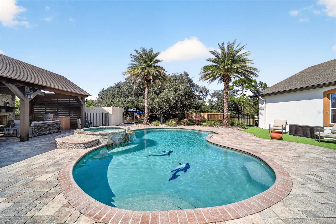
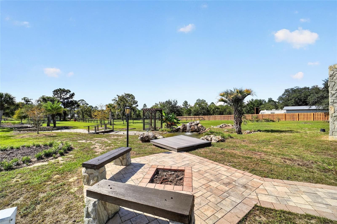
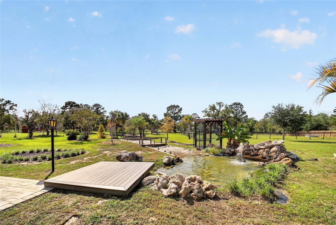
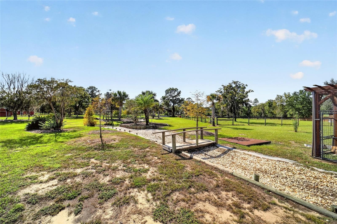
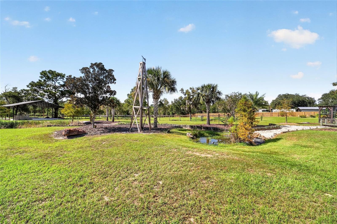
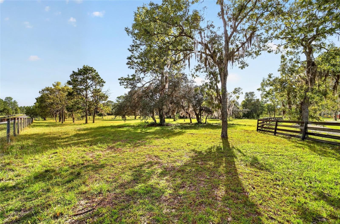
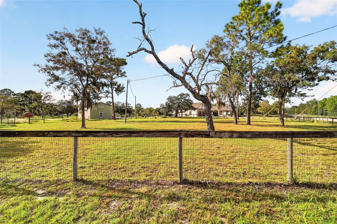
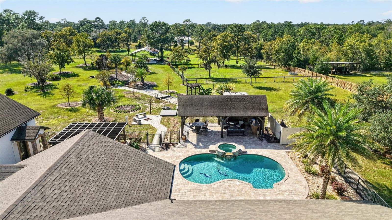
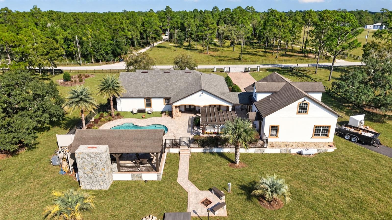
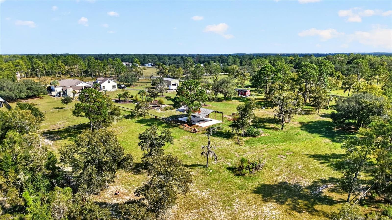
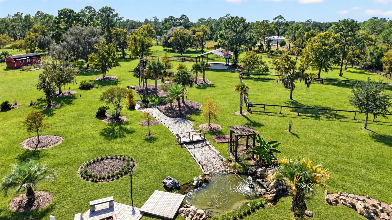
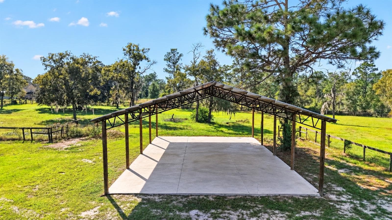
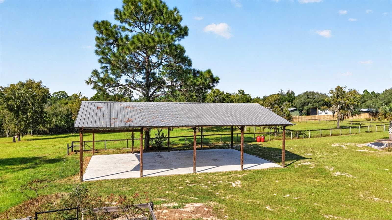
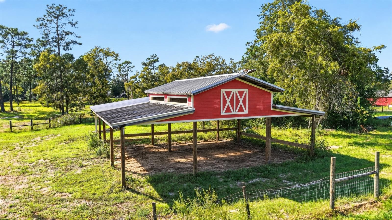
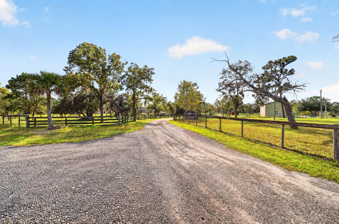
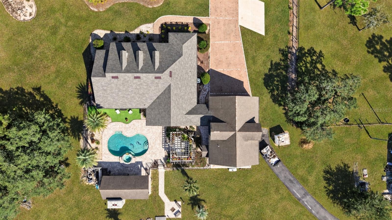
Virtually Staged. First time ever offered on the market! Bring your animals and discover this exceptional 15-acre property, already subdivided into three 5-acre parcels and ideally located approximately 9 miles from Black Prong, with the World Equestrian Center and HITS less than 30 miles away. Fully fenced with multiple paddocks, a large pole barn with a concrete slab, additional barn space ready to be customized for your horses, a 50-amp RV hookup, and an additional storage building, this property is ready to accommodate your equestrian lifestyle. The beautifully renovated main residence offers more than 2,600 square feet of thoughtfully designed living space. The chef-inspired kitchen features an industrial-size refrigerator, butcher-block island, solid-wood cabinetry, expansive granite countertops, a new range, and a new dishwasher. Brand-new engineered hardwood flooring extends throughout the family room, primary suite, and guest bedrooms, complemented by crown molding, updated trim, and fresh interior paint. The completely renovated primary suite includes a spacious walk-in closet with a custom organization system, plus a separate closet with a washer, dryer, and additional storage. The luxurious primary bath features dual sinks, a claw-foot soaking tub, and a walk-in shower with a rain shower-head. Three additional bedrooms provide generous accommodations, including one with an updated en-suite bath and dual closets. The backyard is a true private oasis. Enjoy the sparkling pool and spa, installed in 2013, a covered porch with a gas fireplace, a pergola offering additional entertaining space, and a gazebo featuring a custom stone wood-burning fireplace, grill, and comfortable lounging area. Detached two-story guest or trainer accommodations include a bedroom with dual closets, full bath, kitchenette, living room, and office area, all enhanced by new flooring and updated finishes. The spacious detached garage provides ample room for vehicles, equipment, and recreational toys and includes an additional washer and dryer. For added convenience, the garage and guest apartment are connected to the main residence by a covered walkway. Additional updates include a new roof on the main residence in 2025, new exterior paint, a new HVAC system for the guest apartment in 2026, and gas tankless water heaters. Offering acreage, versatility, extensive improvements, and convenient access to Central Florida’s premier equestrian destinations, this one-of-a-kind property presents an extraordinary opportunity to embrace the luxury equestrian lifestyle. Alternative options available for buyers seeking only 5 or 10 acres. Inquire for more information!

Highlights

Private poolFireplace

Property details

MLS
Stellar MLS
MLS #
MFROM732364
Property type
Single Family Residence
Subdivision
ROLLING ACRES
Status
Active
Days on market
18
On market date
October 2, 2026
Stories
N/A
Total bathrooms
4
Garage spaces
3
Parking spaces
N/A
Lot size
15 acres
Loading map…

Nearby schools

Within 10 miles. School directory data from the National Center for Education Statistics (NCES), accessed via the Urban Institute Education Data API. Local Score is calculated by INNOVATE Real Estate; where a state rating is shown, it comes from that state's own official school report card.

Elementary
LEVY VIRTUAL INSTRUCTION PROGRAM (DISTRICT PROVIDED)
3.78 mi away · Grades 0-5
Nearest school -- attendance-zone data not available here
Not yet rated
Local Score not yet available for this school
Enrollment
1
District
LEVY
Middle
None found nearby
High
LEVY VIRTUAL FRANCHISE
3.78 mi away · Grades 6-12
Nearest school -- attendance-zone data not available here
Not yet rated
Local Score not yet available for this school
Enrollment
2
District
LEVY

Walkability

Blended score for BRONSON's center, calculated by INNOVATE Real Estate from two sources: the EPA's National Walkability Index (street network, transit, land-use mix) and Google Places amenity data (what's actually reachable on foot from this point). 60% EPA National Walkability Index + 40% nearby-amenity density (Google Places).

12
Very car-dependent
out of 100
EPA National Walkability Index
3.8 / 20 -- Least walkable
Google Places amenity density
0 / 100
Restaurants & cafes0
Grocery stores0
Parks0
Schools0
Transit stops0
Pharmacies0

Market position

How this listing compares to current activity in BRONSON, from live MLS data.

On the market 18 days -- 84 fewer days than BRONSON's current average of 102 days.
For reference, the median list price across 145 active listings in BRONSON right now is $44,000.

Mortgage calculator

Estimate only - actual rate and payment depend on your lender, credit, and loan program.

$
%
%
Adjust tax / insurance estimates
% / yr
$
/mo
Est. monthly payment
$6,774/mo
$220,000 down
$880,000 loan
Principal & interest$5,708
Property tax (est.)$917
Home insurance (est.)$150

Similar homes you might like

Data source: Listing information provided by Stellar MLS (mfrmls) via Trestle/CoreLogic. Last updated 4 days ago.

Information herein deemed reliable but not guaranteed; all measurements, school assignments, HOA fees, taxes, and feature lists are approximate and should be independently verified. Equal Housing Opportunity.