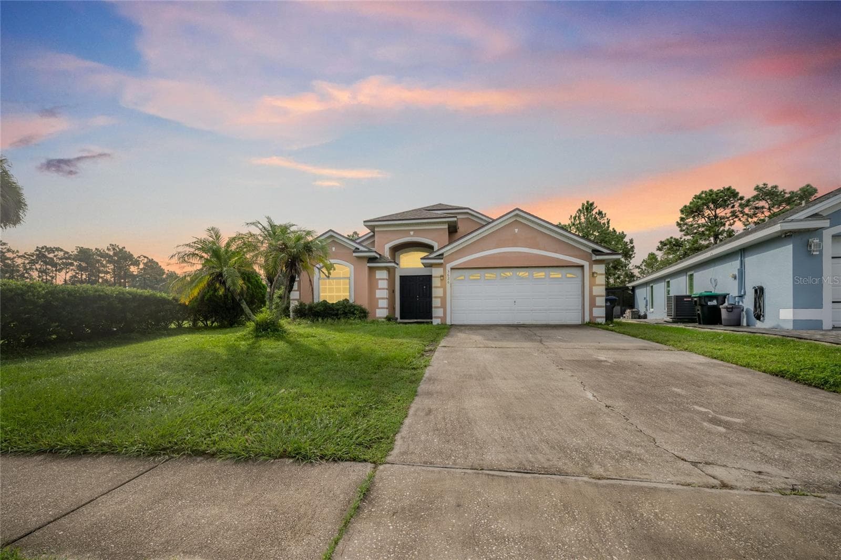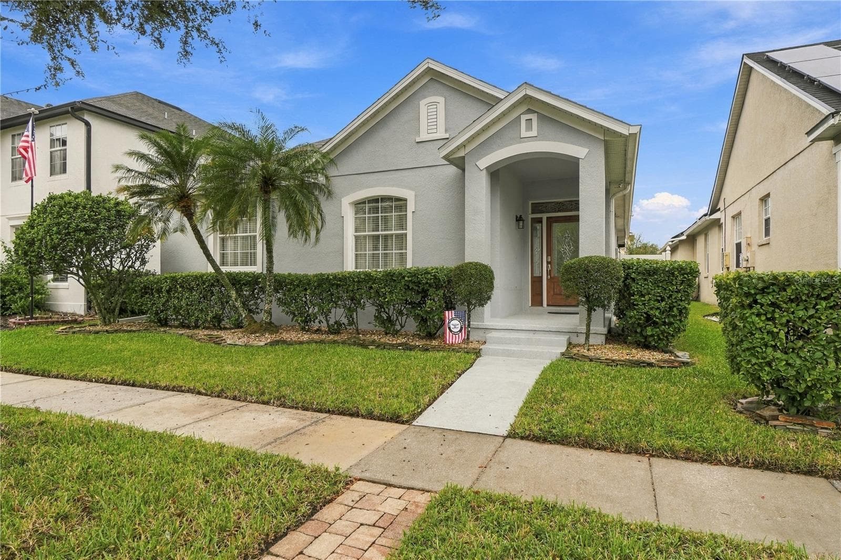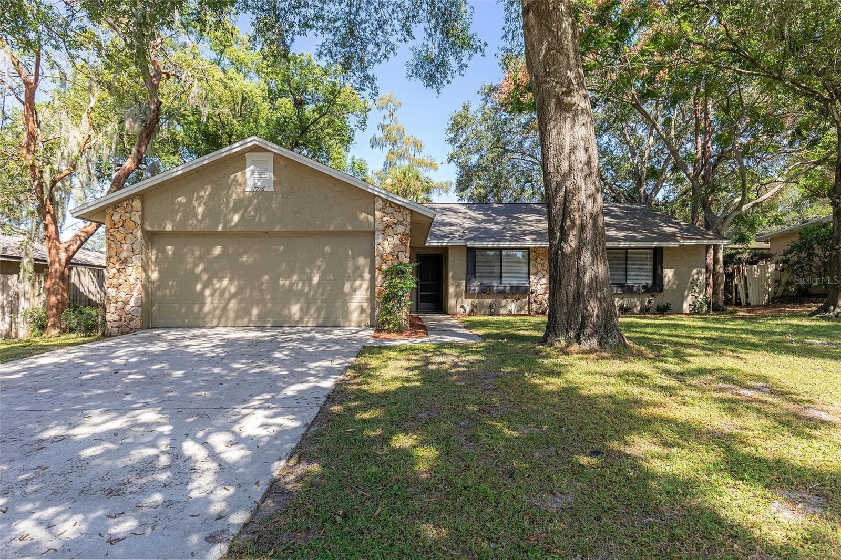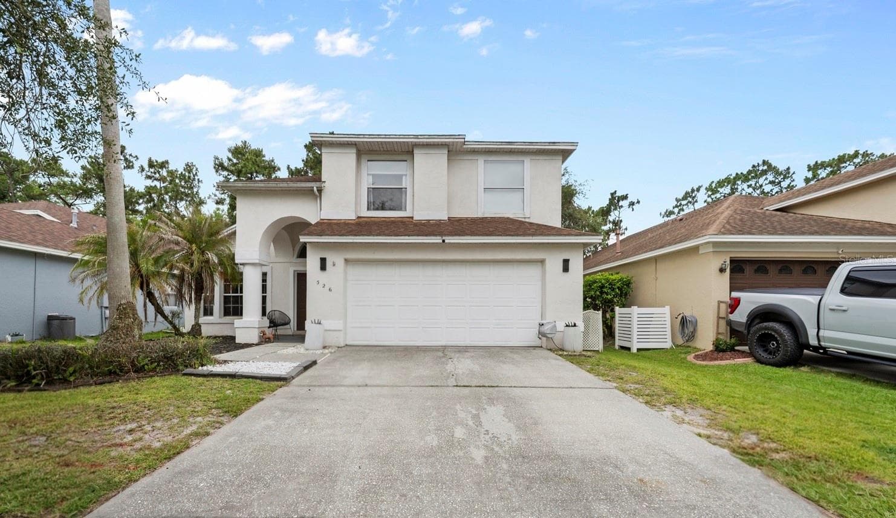
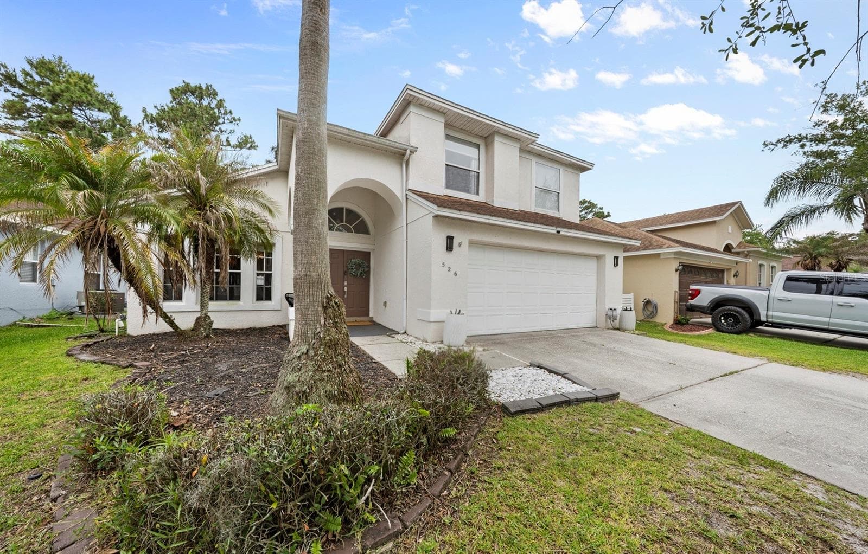
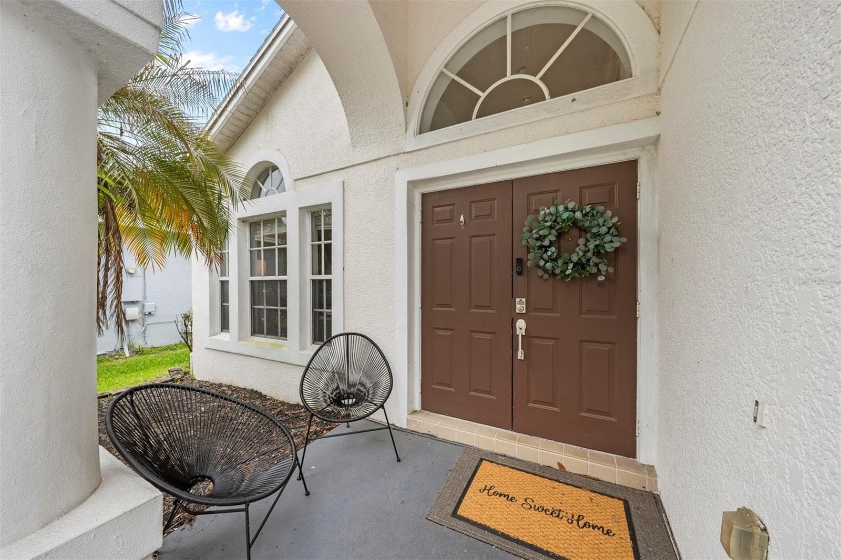
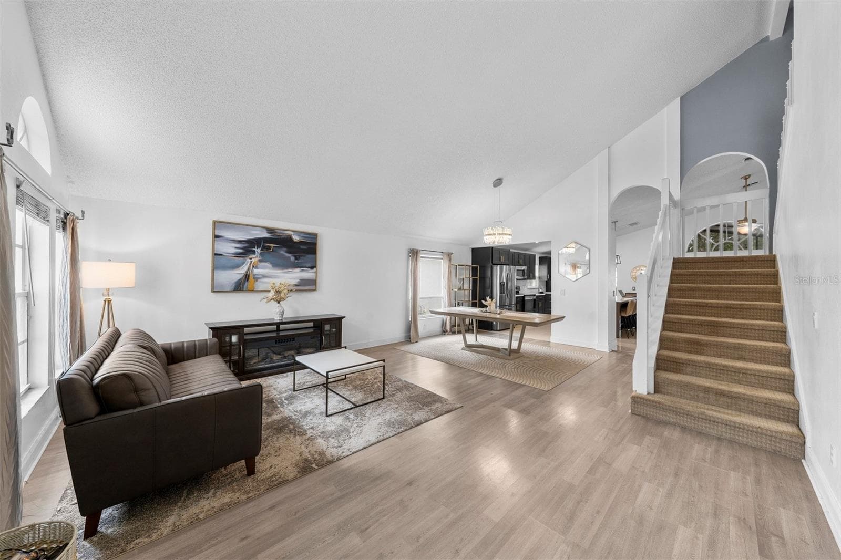
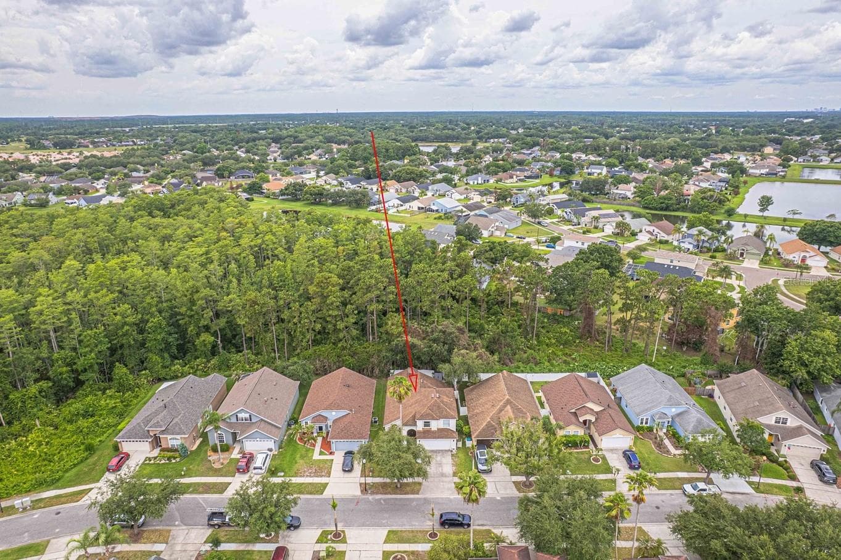
Front - 526 FITZWILLIAM WAY, ORLANDO
Living Room & Dining Room - 526 FITZWILLIAM WAY, ORLANDO
Kitchen - 526 FITZWILLIAM WAY, ORLANDO
Kitchen & Family Room - 526 FITZWILLIAM WAY, ORLANDO
Family room - 526 FITZWILLIAM WAY, ORLANDO
Family Room - 526 FITZWILLIAM WAY, ORLANDO
Hallway with Bathroom 2 - 526 FITZWILLIAM WAY, ORLANDO
Bathroom 2 - 526 FITZWILLIAM WAY, ORLANDO
Primary Bedroom - 526 FITZWILLIAM WAY, ORLANDO
Primary Bathroom - 526 FITZWILLIAM WAY, ORLANDO
Bedroom 2 - 526 FITZWILLIAM WAY, ORLANDO
Staircase - 526 FITZWILLIAM WAY, ORLANDO
Loft - 526 FITZWILLIAM WAY, ORLANDO
Bathroom 3 - 526 FITZWILLIAM WAY, ORLANDO
Bedroom 3 - 526 FITZWILLIAM WAY, ORLANDO
Bedroom 4 - 526 FITZWILLIAM WAY, ORLANDO
Porch - 526 FITZWILLIAM WAY, ORLANDO
Single Family Residence at 526 FITZWILLIAM WAY, ORLANDO, photo 48 of 62
Yard - 526 FITZWILLIAM WAY, ORLANDO
Amenities - 526 FITZWILLIAM WAY, ORLANDO
Aerial - 526 FITZWILLIAM WAY, ORLANDO
62 photos

$475,000

526 FITZWILLIAM WAY
ORLANDO, FL 32828
Listed by Maria Kaftanovskaya · CENTURY 21 CARIOTI
Bedrooms
4
Bathrooms
3
Living area
2,372 sqft
Year built
1997

About this home

Motivated seller! Beautiful Conservation-Lot Home in Sought-After Eastwood! Welcome to this meticulously maintained two-story home offering 4 bedrooms, 3 full bathrooms, and a private fenced backyard overlooking conservation on a quiet cul-de-sac/end street. This move-in-ready home showcases extensive updates and true pride of ownership throughout. The fully remodeled kitchen (2023) is the heart of the home and features a huge island with seating, beautiful wood cabinetry and countertops, stainless steel appliances, creating the perfect space for everyday living and entertaining. The spacious floor plan includes formal living and dining areas, a first-floor primary suite with peaceful backyard views and a fabulously remodeled primary bathroom featuring a supersized walk-in rain shower, modern freestanding tub, and tastefully selected tile and vanities for a true spa-like experience. Also on the first floor is a guest room/office with its own full bathroom, offering an ideal setup for guests or multigenerational living. Upstairs, you’ll find two more bedrooms, a full bathroom, and an additional second-floor loft/family room that is perfect as a play area, media room, hobby space, or as a private retreat for extended family while visiting. Major updates include a new A/C (2023), new water heater (2023), fully renovated bathrooms within the past two years, conversion of the half bath into a third full bathroom, updated flooring throughout the home within the past four years, newer interior paint, extended paved patio (2026), updated covered porch and vinyl fence (approximately two years old). Additional improvements include a 2016 roof and upgraded windows. Eastwood residents enjoy outstanding amenities including a community pool and tennis courts. Conveniently located near top-rated schools, Waterford Lakes Town Center, SR 417, SR 408, downtown Orlando, Orlando International Airport, and area attractions. This beautifully updated home offers the perfect combination of comfort, privacy, and location.

Property details

MLS
Stellar MLS
MLS #
MFRO6413760
Property type
Single Family Residence
Subdivision
VILLAGES 02 AT EASTWOOD PH 02
Status
Active
Days on market
119
On market date
June 12, 2026
Stories
N/A
Total bathrooms
3
Garage spaces
2
Parking spaces
N/A
Lot size
0.11 acres
Loading map…

Nearby schools

Within 10 miles. School directory data from the National Center for Education Statistics (NCES), accessed via the Urban Institute Education Data API. Local Score is calculated by INNOVATE Real Estate; where a state rating is shown, it comes from that state's own official school report card.

Elementary
SUNRISE ELEMENTARY
0.66 mi away · Grades -1-5
Nearest school -- attendance-zone data not available here
3.0
Local Score (student-teacher ratio only (preliminary -- will incorporate state test-score data once available)) -- not an official state rating
Enrollment
477
Student:teacher ratio
15.9:1
District
ORANGE
Middle
DISCOVERY MIDDLE
0.46 mi away · Grades 6-8
Nearest school -- attendance-zone data not available here
3.0
Local Score (student-teacher ratio only (preliminary -- will incorporate state test-score data once available)) -- not an official state rating
Enrollment
792
Student:teacher ratio
17.6:1
District
ORANGE
HighCharter
ECON RIVER HIGH CHARTER
1.91 mi away · Grades 9-12
Nearest school -- attendance-zone data not available here
1.0
Local Score (student-teacher ratio only (preliminary -- will incorporate state test-score data once available)) -- not an official state rating
Enrollment
283
Student:teacher ratio
56.6:1
District
ORANGE

Walkability

Blended score for ORLANDO's center, calculated by INNOVATE Real Estate from two sources: the EPA's National Walkability Index (street network, transit, land-use mix) and Google Places amenity data (what's actually reachable on foot from this point). 60% EPA National Walkability Index + 40% nearby-amenity density (Google Places).

54
Somewhat walkable
out of 100
EPA National Walkability Index
8.0 / 20 -- Below average walkable
Google Places amenity density
75 / 100
Restaurants & cafes15
Grocery stores2
Parks2
Schools4
Transit stops0
Pharmacies2

Market position

How this listing compares to current activity in ORLANDO, from live MLS data.

On the market 119 days -- 13 more days than ORLANDO's current average of 106 days.
For reference, the median list price across 7,978 active listings in ORLANDO right now is $250,000.

Mortgage calculator

Estimate only - actual rate and payment depend on your lender, credit, and loan program.

$
%
%
Adjust tax / insurance estimates
% / yr
$
/mo
Est. monthly payment
$3,011/mo
$95,000 down
$380,000 loan
Principal & interest$2,465
Property tax (est.)$396
Home insurance (est.)$150

Similar homes you might like

Data source: Listing information provided by Stellar MLS (mfrmls) via Trestle/CoreLogic. Last updated 14 days ago.

Information herein deemed reliable but not guaranteed; all measurements, school assignments, HOA fees, taxes, and feature lists are approximate and should be independently verified. Equal Housing Opportunity.