
$445,000
About this home
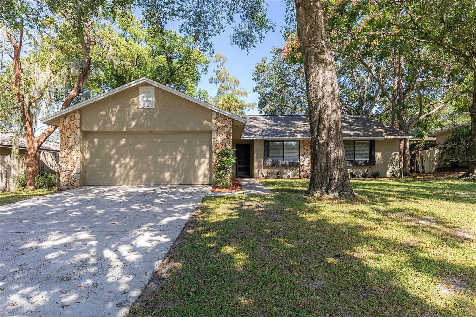
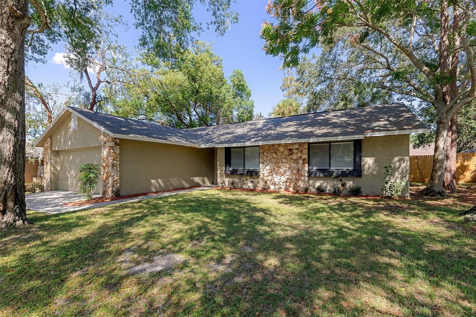
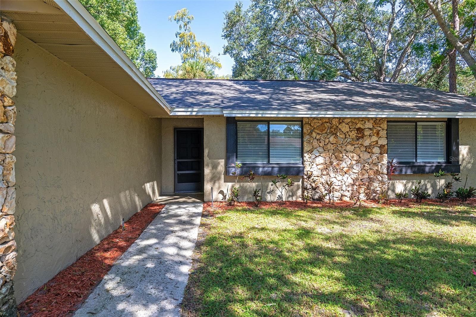
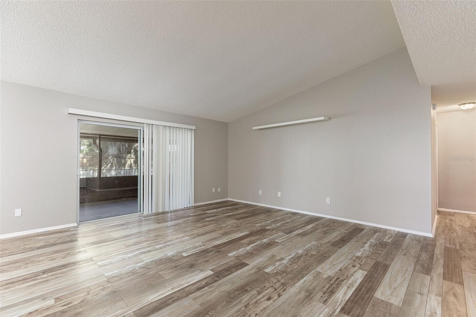
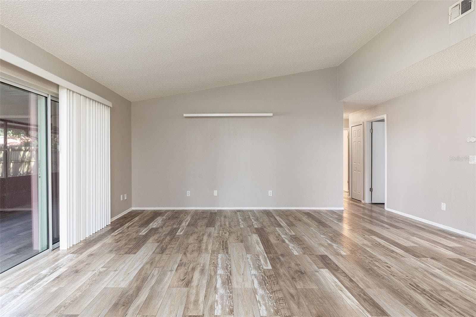
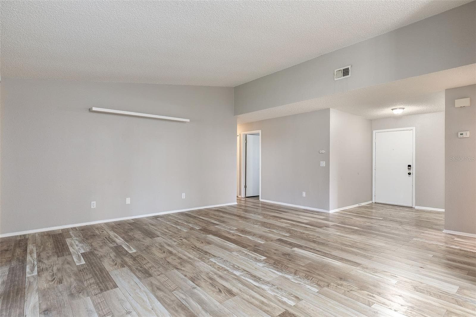
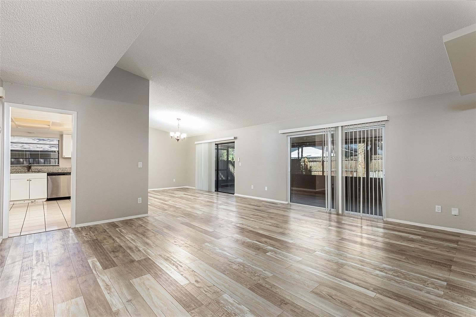
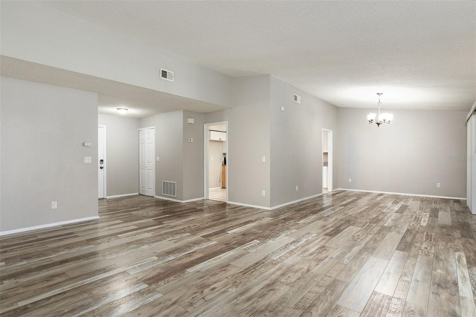
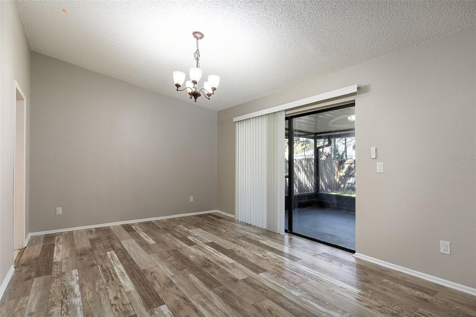
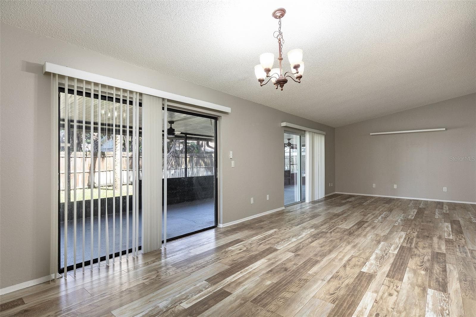
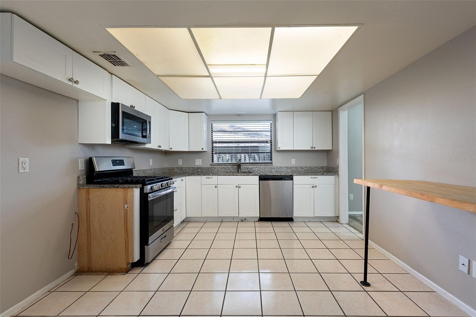
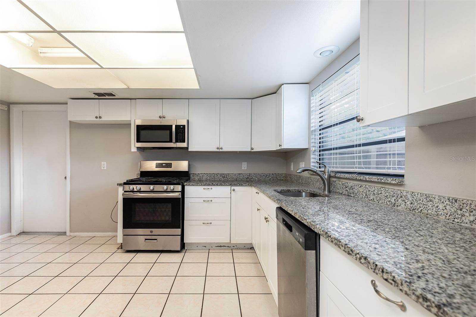
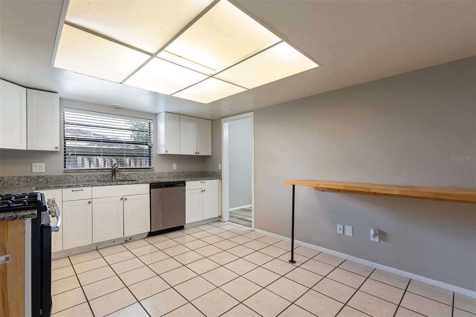
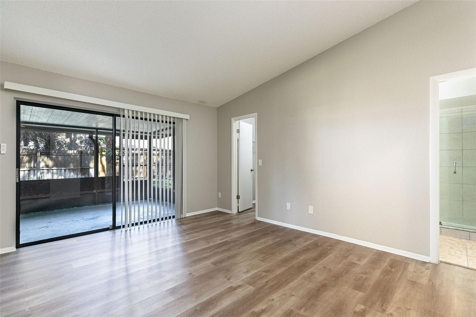
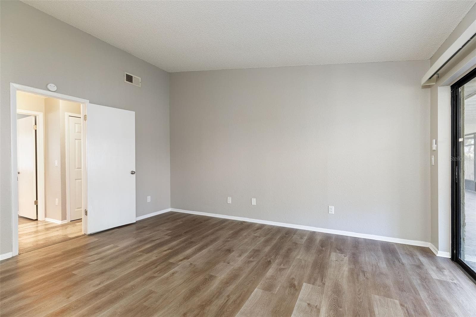
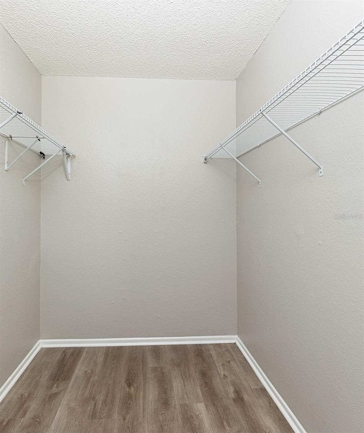
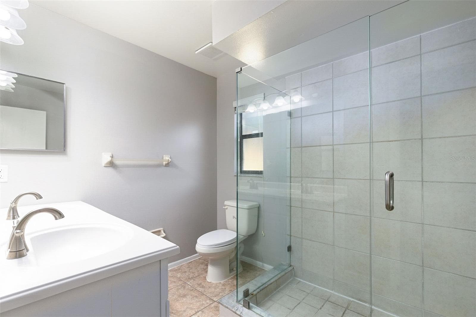
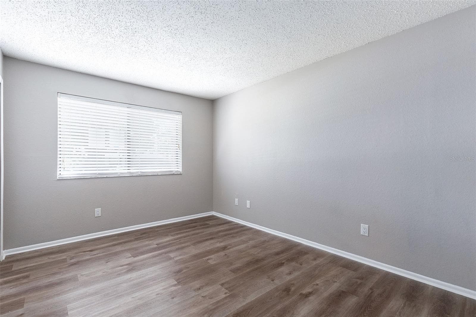
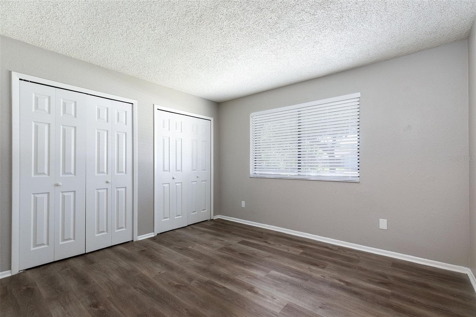
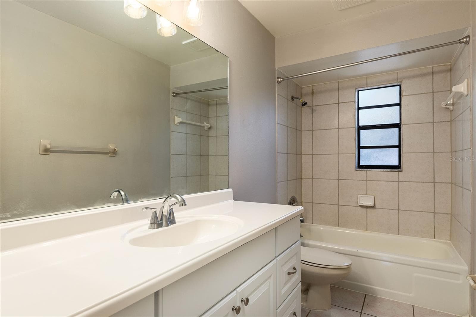
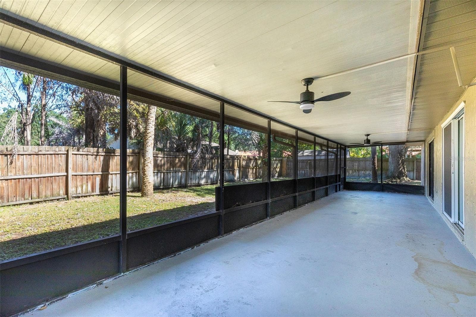
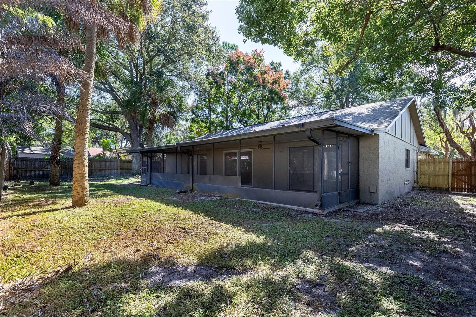
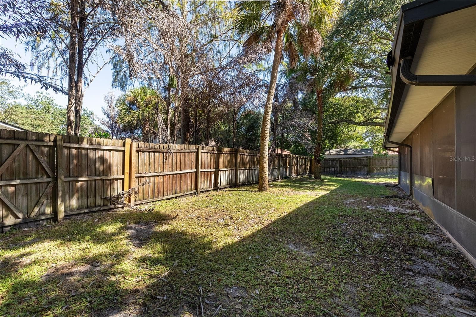
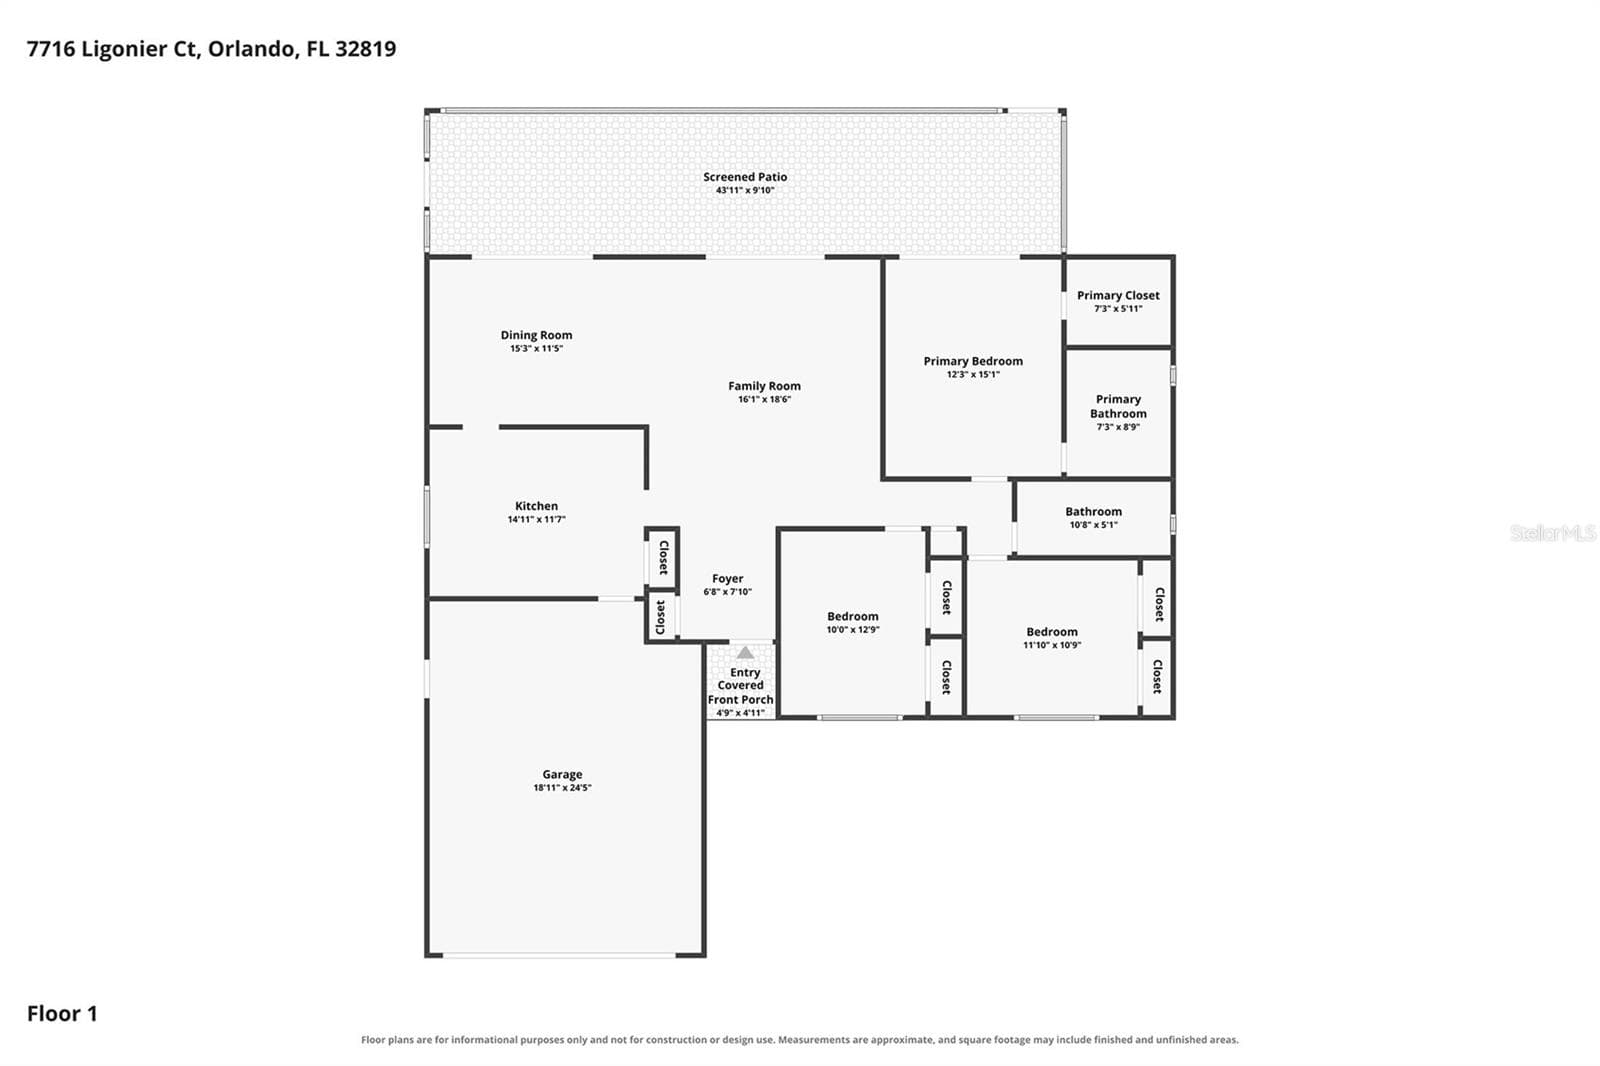
Welcome to this 3-bedroom, 2-bath block home on a 0.20-acre cul-de-sac lot in the established Dr. Phillips community of Clubhouse Estates, with no HOA. Updates include a brand-new roof and HVAC system, a 2026 gas water heater, and fresh interior and exterior paint. The 1,576 square feet of living space features a living/dining combination with a vaulted ceiling and sliders to the screened patio, and easy-to-clean laminate and tile flooring throughout. The kitchen offers granite counters, white shaker cabinets, natural gas service, and a pantry closet. The primary suite includes a semi-vaulted ceiling, a sliding door to the screened porch, an 8x6 closet, and an en-suite bath with a dual-sink vanity and a frameless glass shower. Two additional bedrooms, a hall bath with tub/shower combo, and a linen closet complete the interior. Outside, enjoy a 42x10 screened rear porch with an aluminum roof and two ceiling fans, and a wood-fenced backyard. The last major highlight is its location. Just off S Apopka-Vineland Rd across from Bay Hill Club & Lodge, you are seconds from Restaurant Row on Sand Lake Rd, Trader Joe's, Publix, the YMCA, and much more. Orlando Health Hospital is close by, and Big Sand Lake, the Butler Chain of Lakes, and Bill Frederick Park at Turkey Lake offer boating, fishing, trails, and picnicking. Universal, SeaWorld, and Disney are also a short drive away, with quick access to I-4, SR-528, SR-429, and the Florida Turnpike to Orlando International Airport and Downtown Orlando. Schedule your private showing today and experience this peaceful yet connected living environment firsthand.
Property details
- MLS
- Stellar MLS
- MLS #
- MFRO6442354
- Property type
- Single Family Residence
- Subdivision
- CLUBHOUSE ESTATES
- Status
- Active
- Days on market
- N/A
- On market date
- October 22, 2026
- Stories
- N/A
- Total bathrooms
- 2
- Garage spaces
- 2
- Parking spaces
- N/A
- Lot size
- 0.2 acres
Location
Get directions →Nearby schools
Within 10 miles. School directory data from the National Center for Education Statistics (NCES), accessed via the Urban Institute Education Data API. Local Score is calculated by INNOVATE Real Estate; where a state rating is shown, it comes from that state's own official school report card.
- Enrollment
- 725
- Student:teacher ratio
- 15.4:1
- District
- ORANGE
- Enrollment
- 1,383
- Student:teacher ratio
- 18.9:1
- District
- ORANGE
- Enrollment
- 3,223
- Student:teacher ratio
- 22.5:1
- District
- ORANGE
Walkability
Blended score for ORLANDO's center, calculated by INNOVATE Real Estate from two sources: the EPA's National Walkability Index (street network, transit, land-use mix) and Google Places amenity data (what's actually reachable on foot from this point). 60% EPA National Walkability Index + 40% nearby-amenity density (Google Places).
Market position
How this listing compares to current activity in ORLANDO, from live MLS data.
Mortgage calculator
Estimate only - actual rate and payment depend on your lender, credit, and loan program.
Adjust tax / insurance estimates
Similar homes you might like


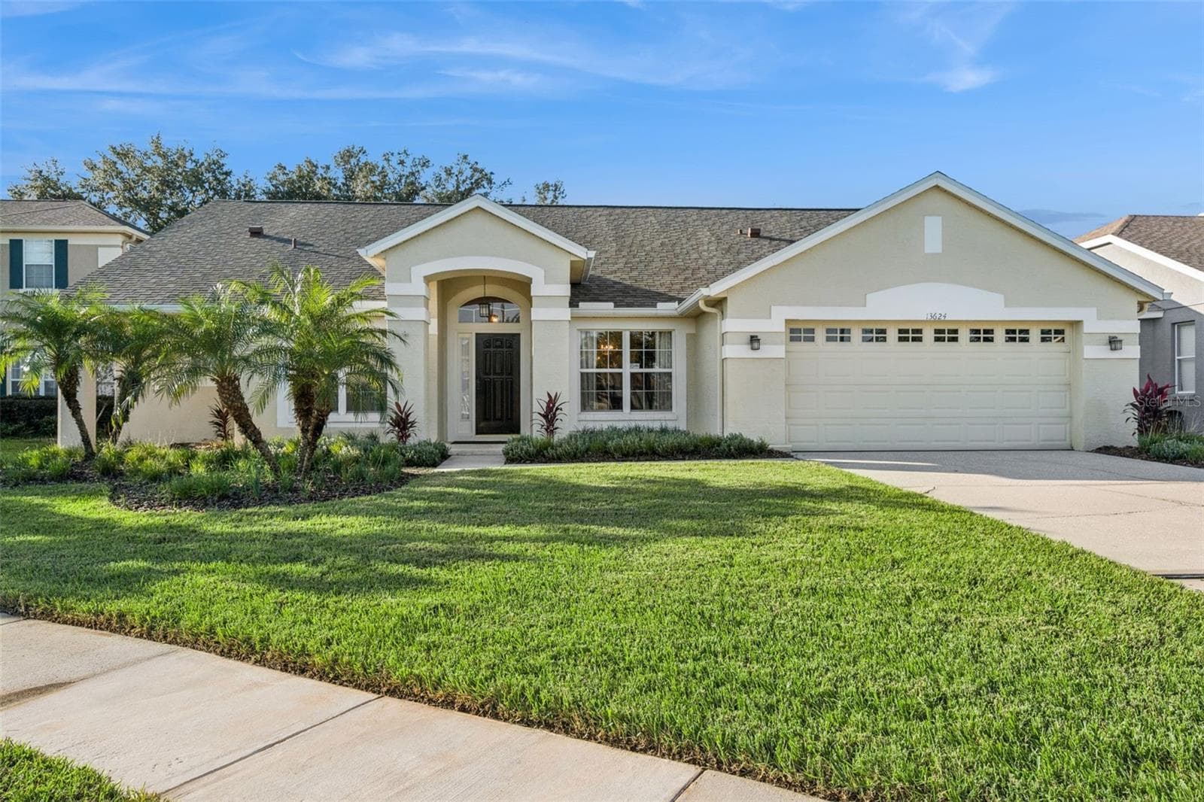
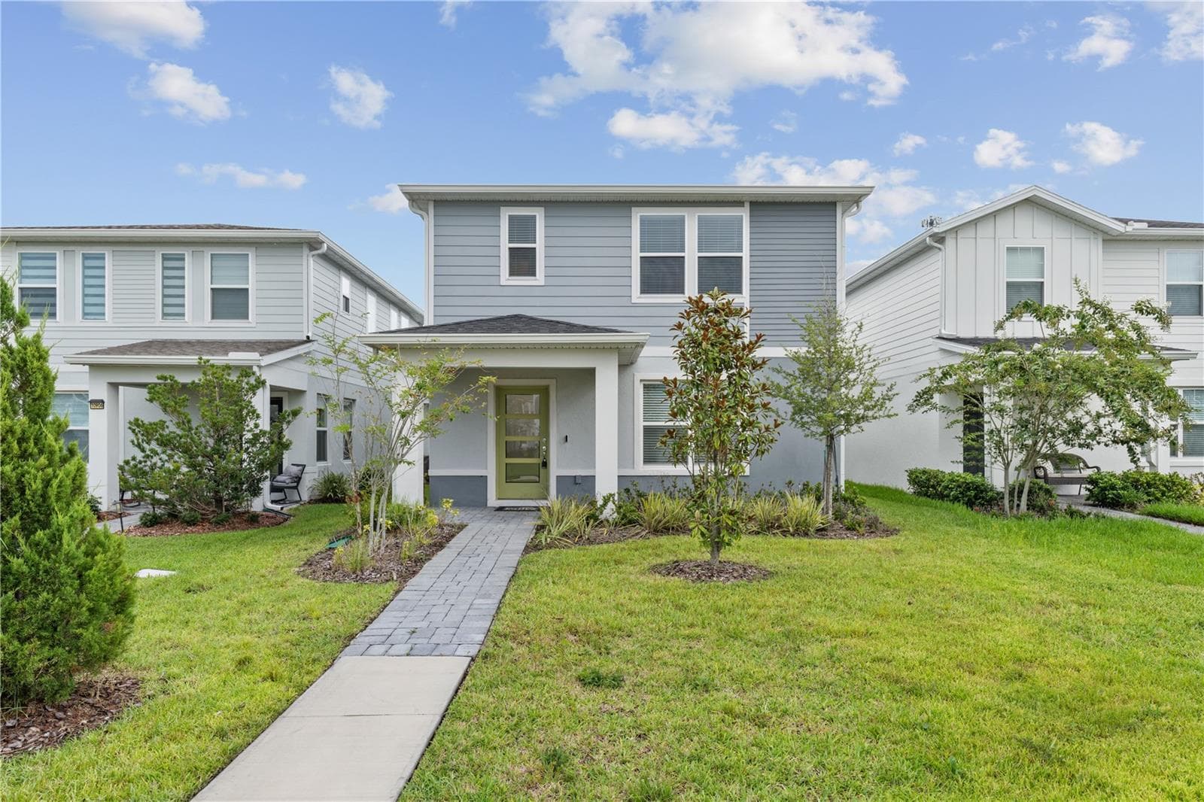
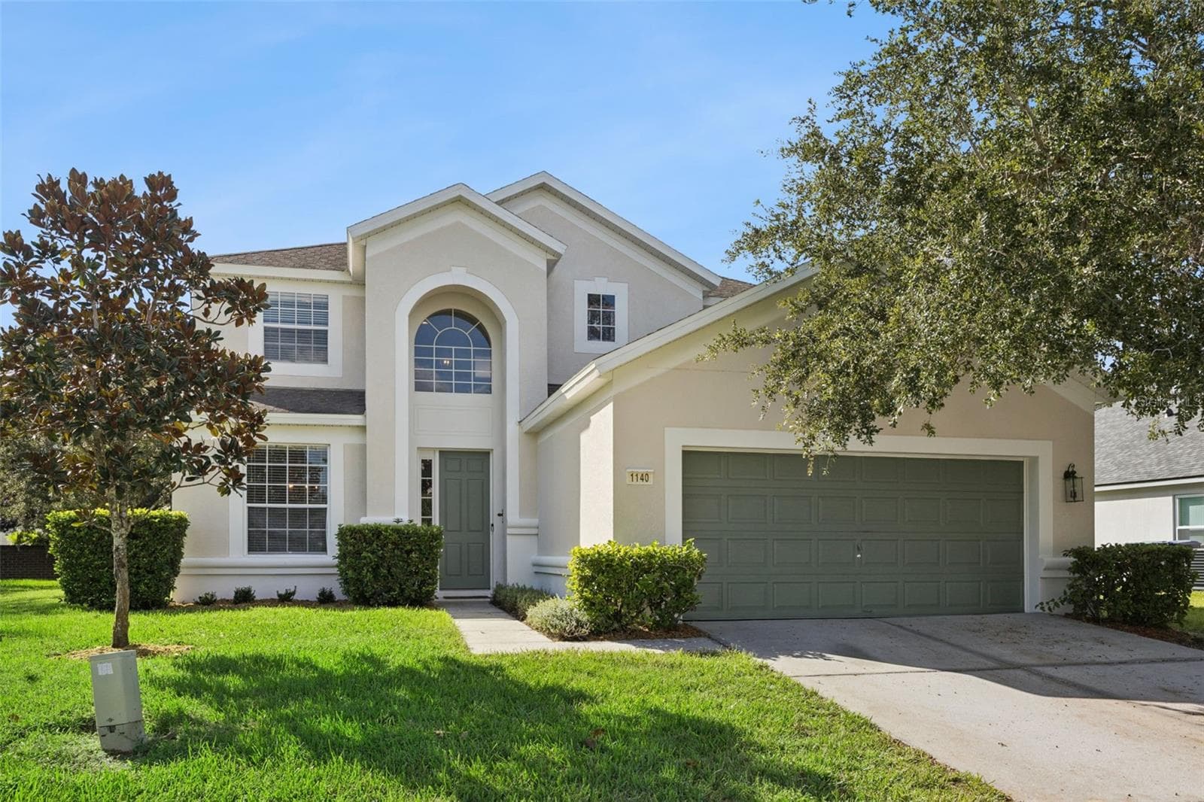
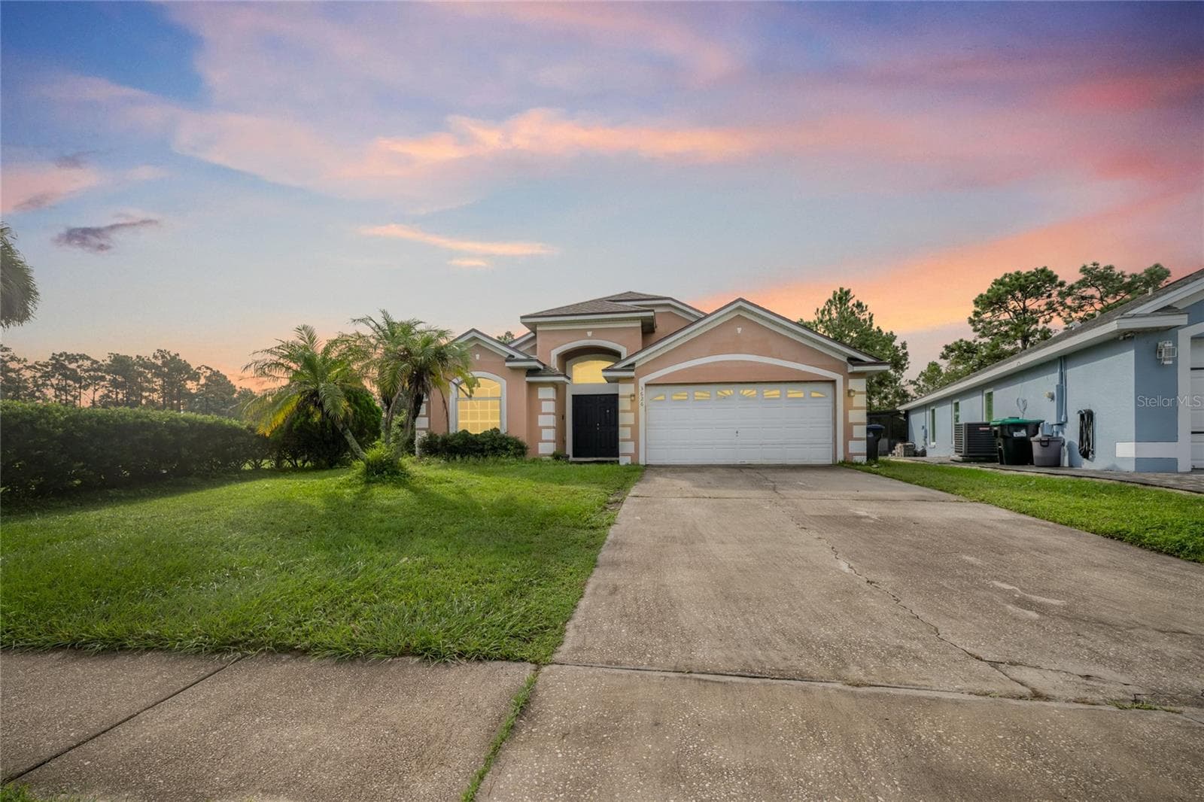
Data source: Listing information provided by Stellar MLS (mfrmls) via Trestle/CoreLogic. Last updated 19 hr ago.
Information herein deemed reliable but not guaranteed; all measurements, school assignments, HOA fees, taxes, and feature lists are approximate and should be independently verified. Equal Housing Opportunity.