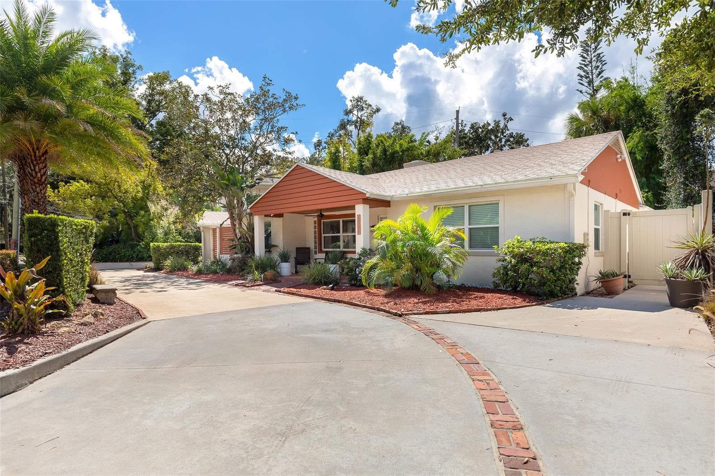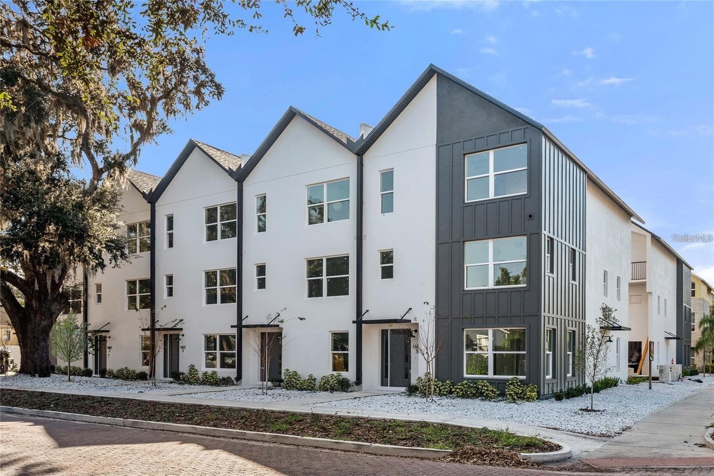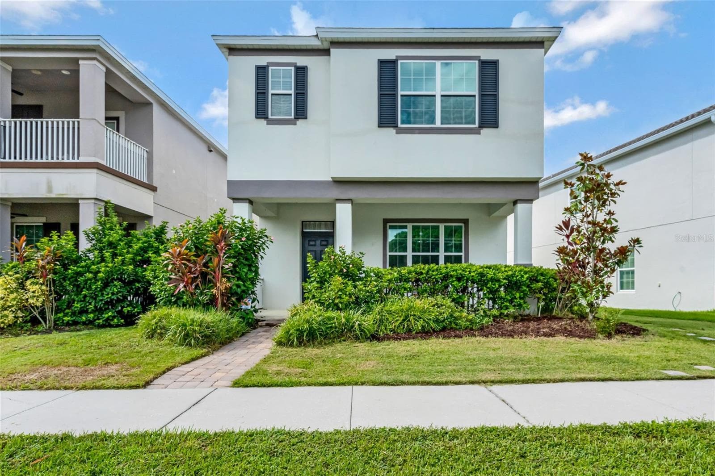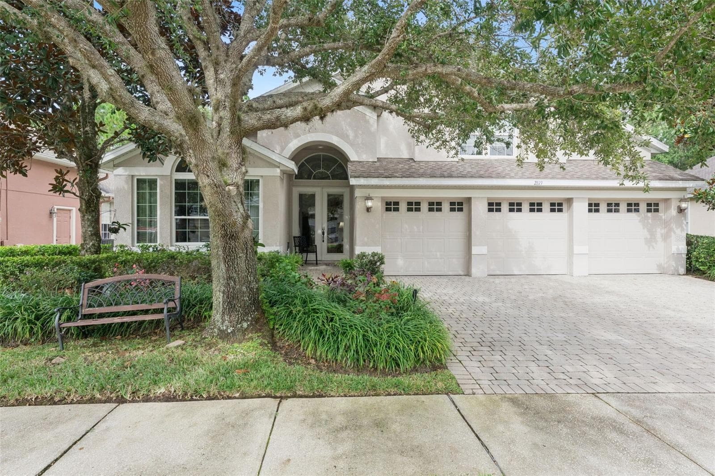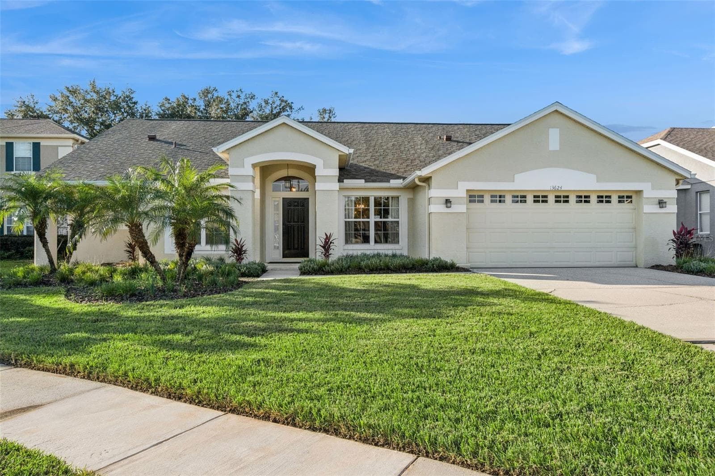
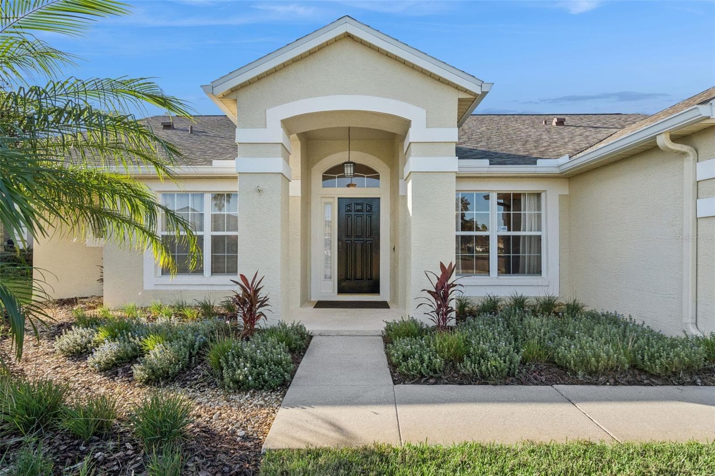
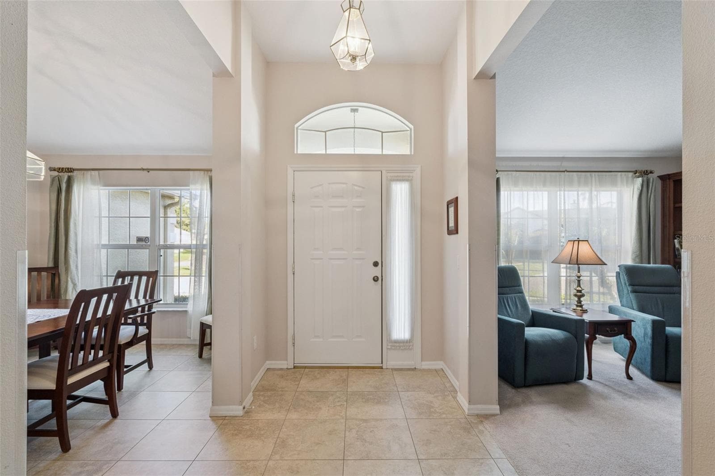
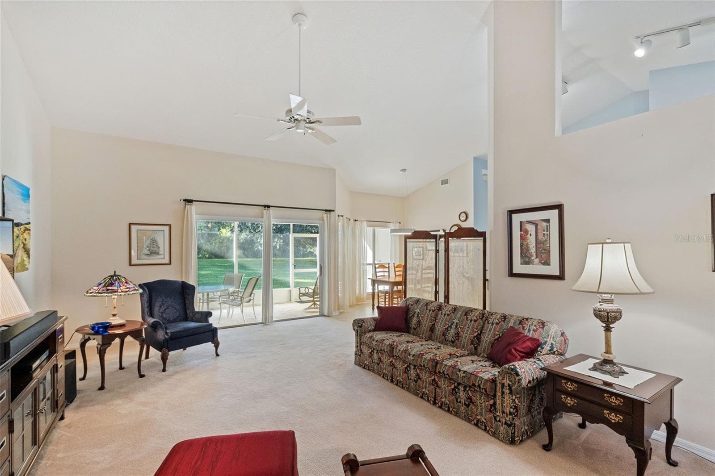
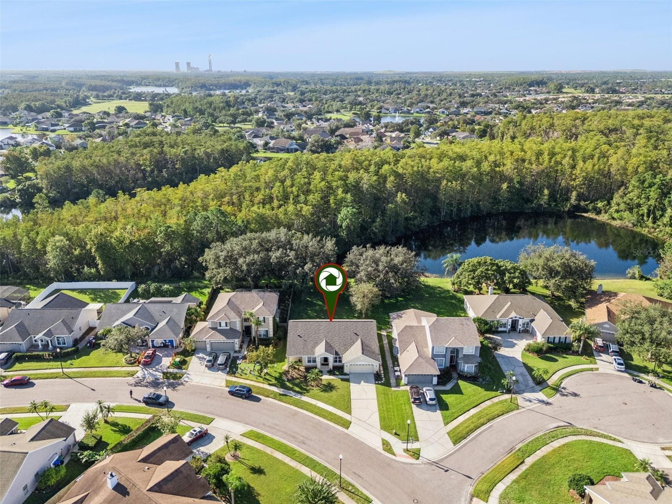
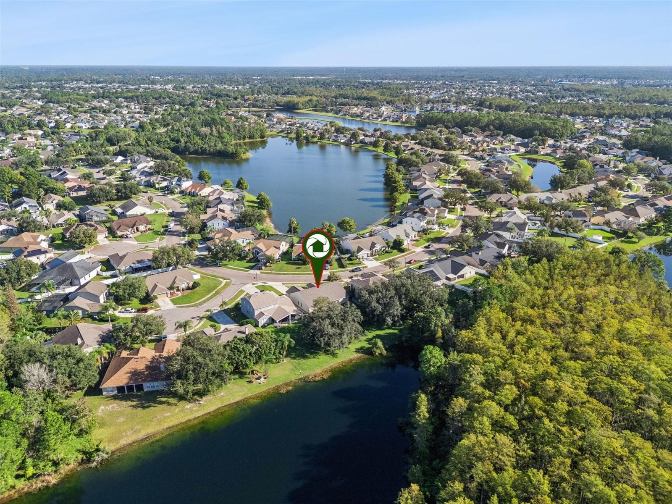
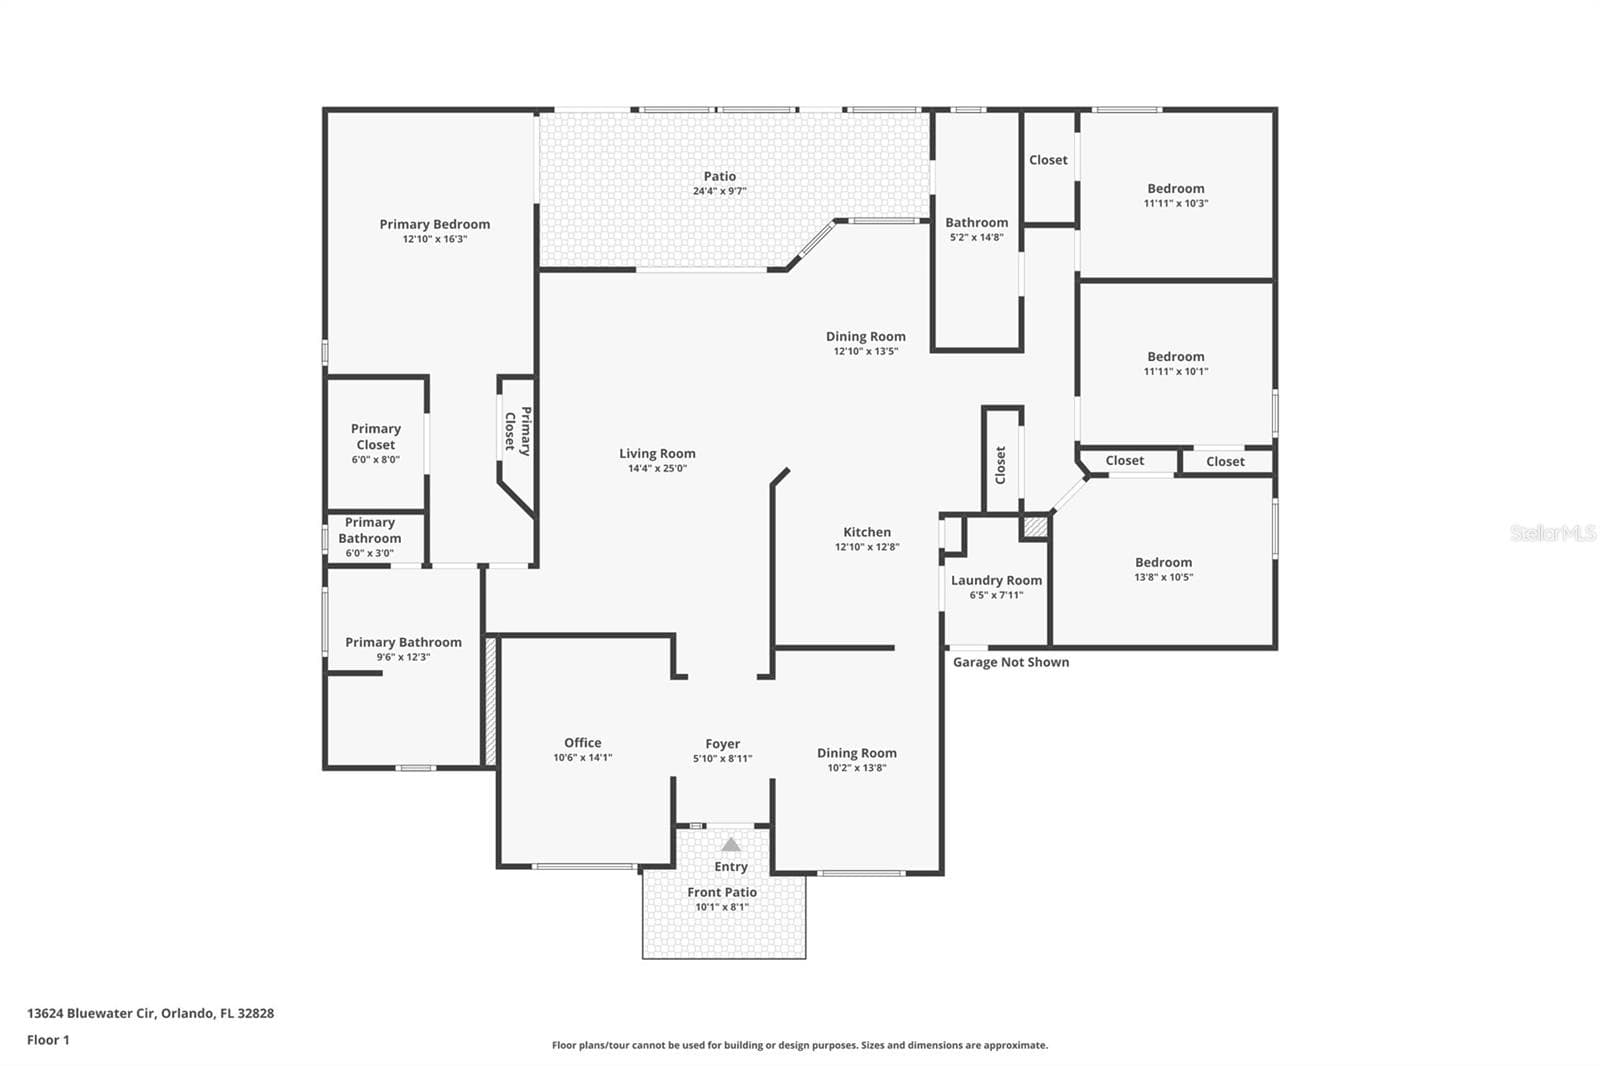
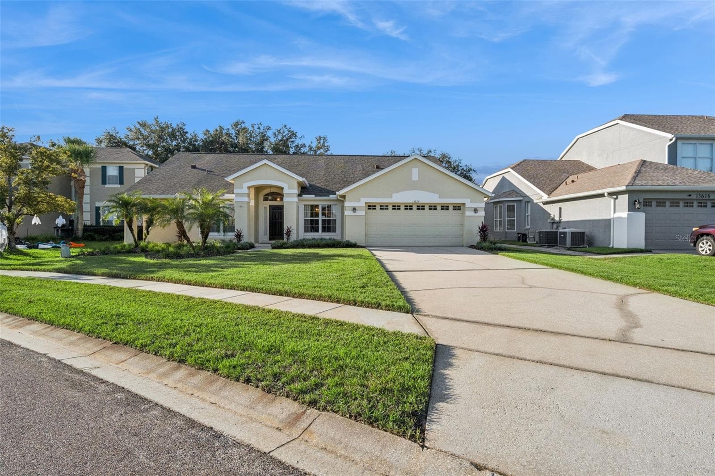
Welcome HOME! - 13624 BLUEWATER CIR, ORLANDO
Single Family Residence at 13624 BLUEWATER CIR, ORLANDO, photo 2 of 50
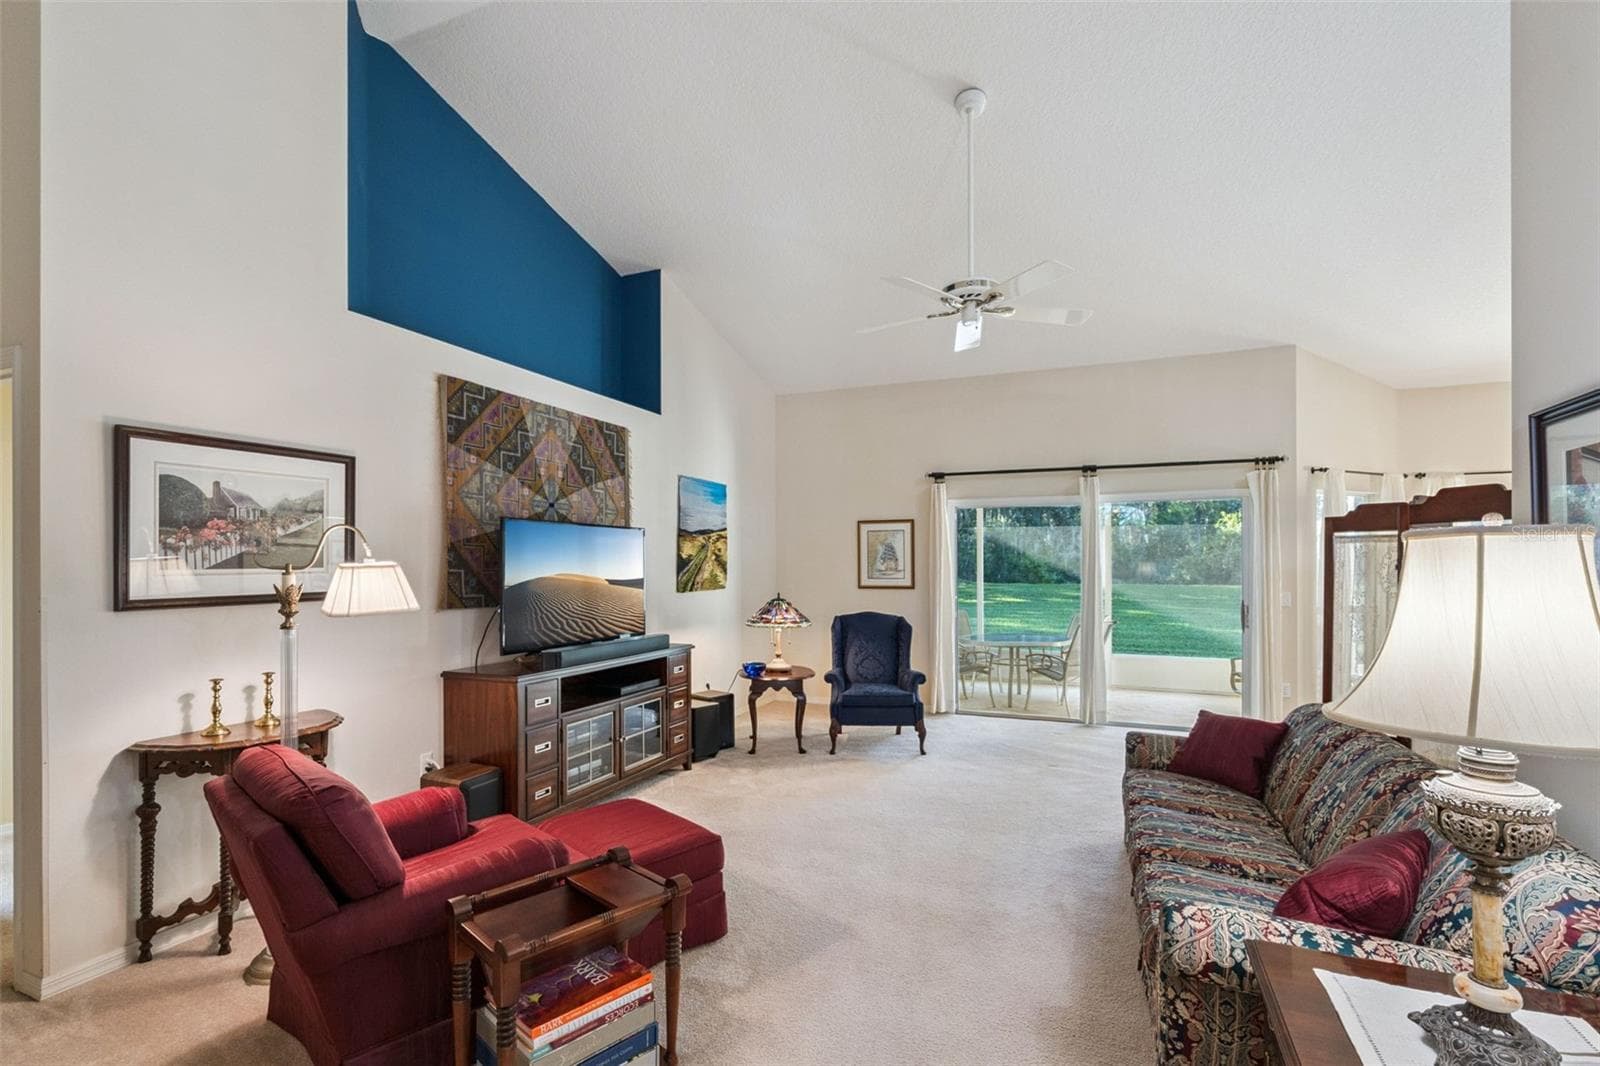
Single Family Residence at 13624 BLUEWATER CIR, ORLANDO, photo 3 of 50
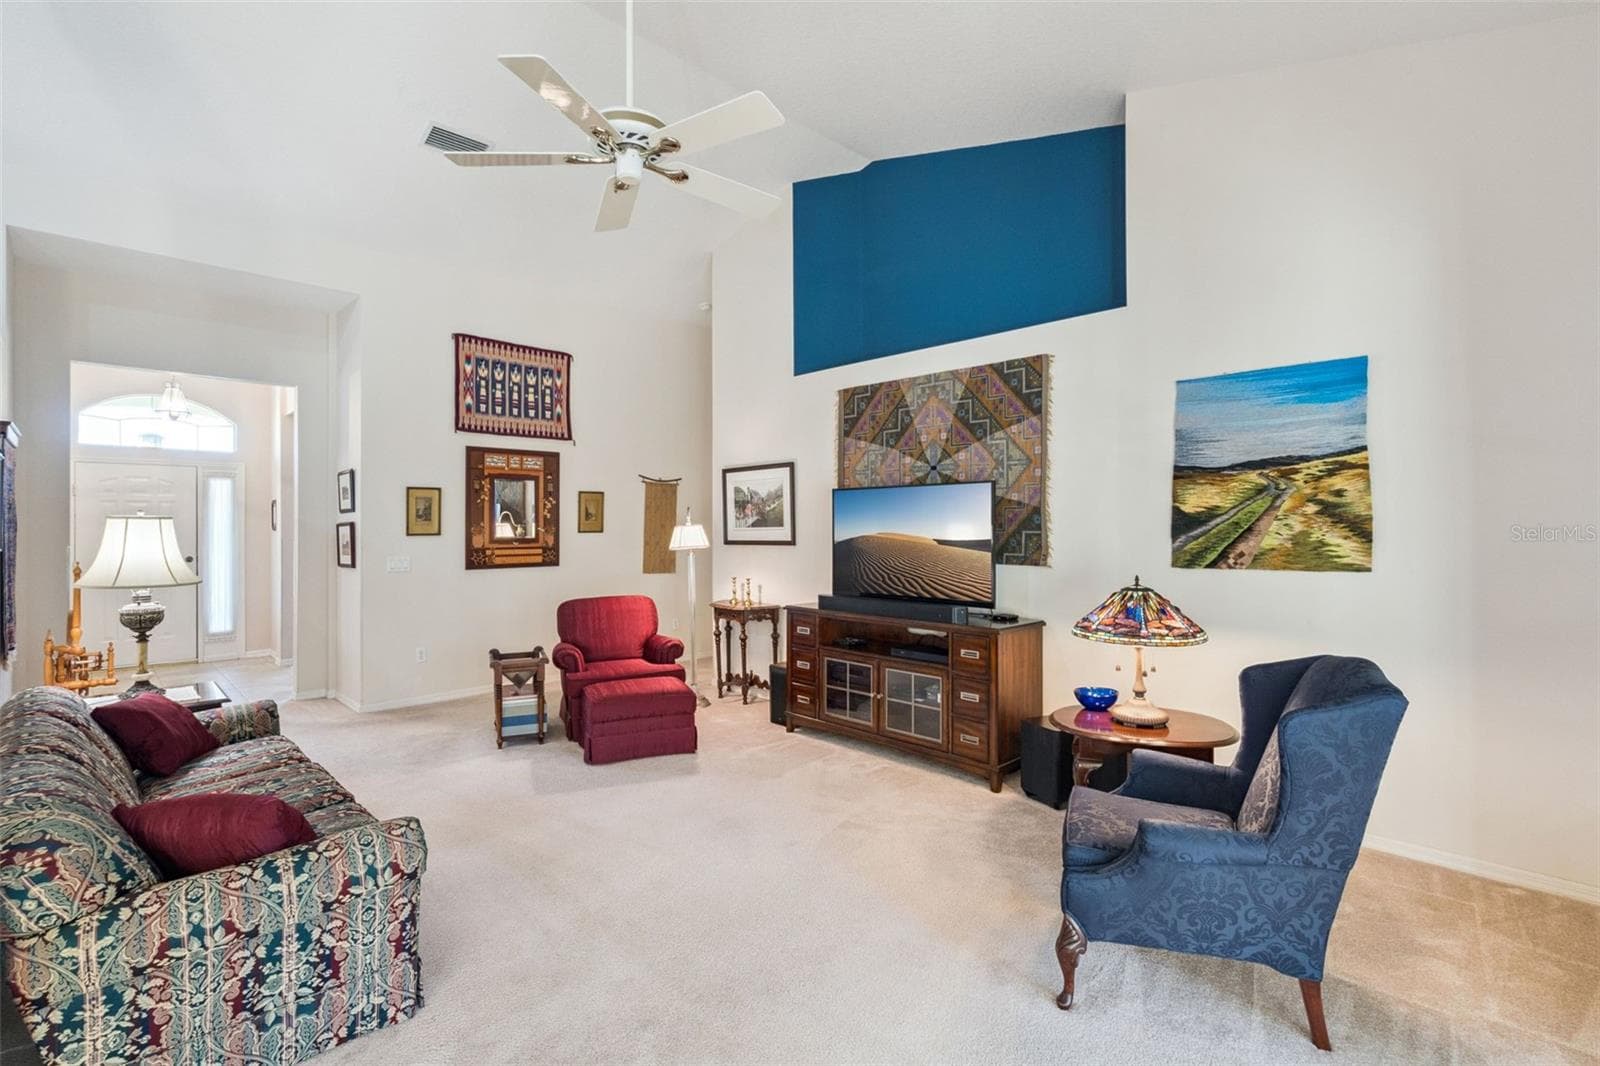
Single Family Residence at 13624 BLUEWATER CIR, ORLANDO, photo 4 of 50
Single Family Residence at 13624 BLUEWATER CIR, ORLANDO, photo 5 of 50
Single Family Residence at 13624 BLUEWATER CIR, ORLANDO, photo 6 of 50
Single Family Residence at 13624 BLUEWATER CIR, ORLANDO, photo 7 of 50
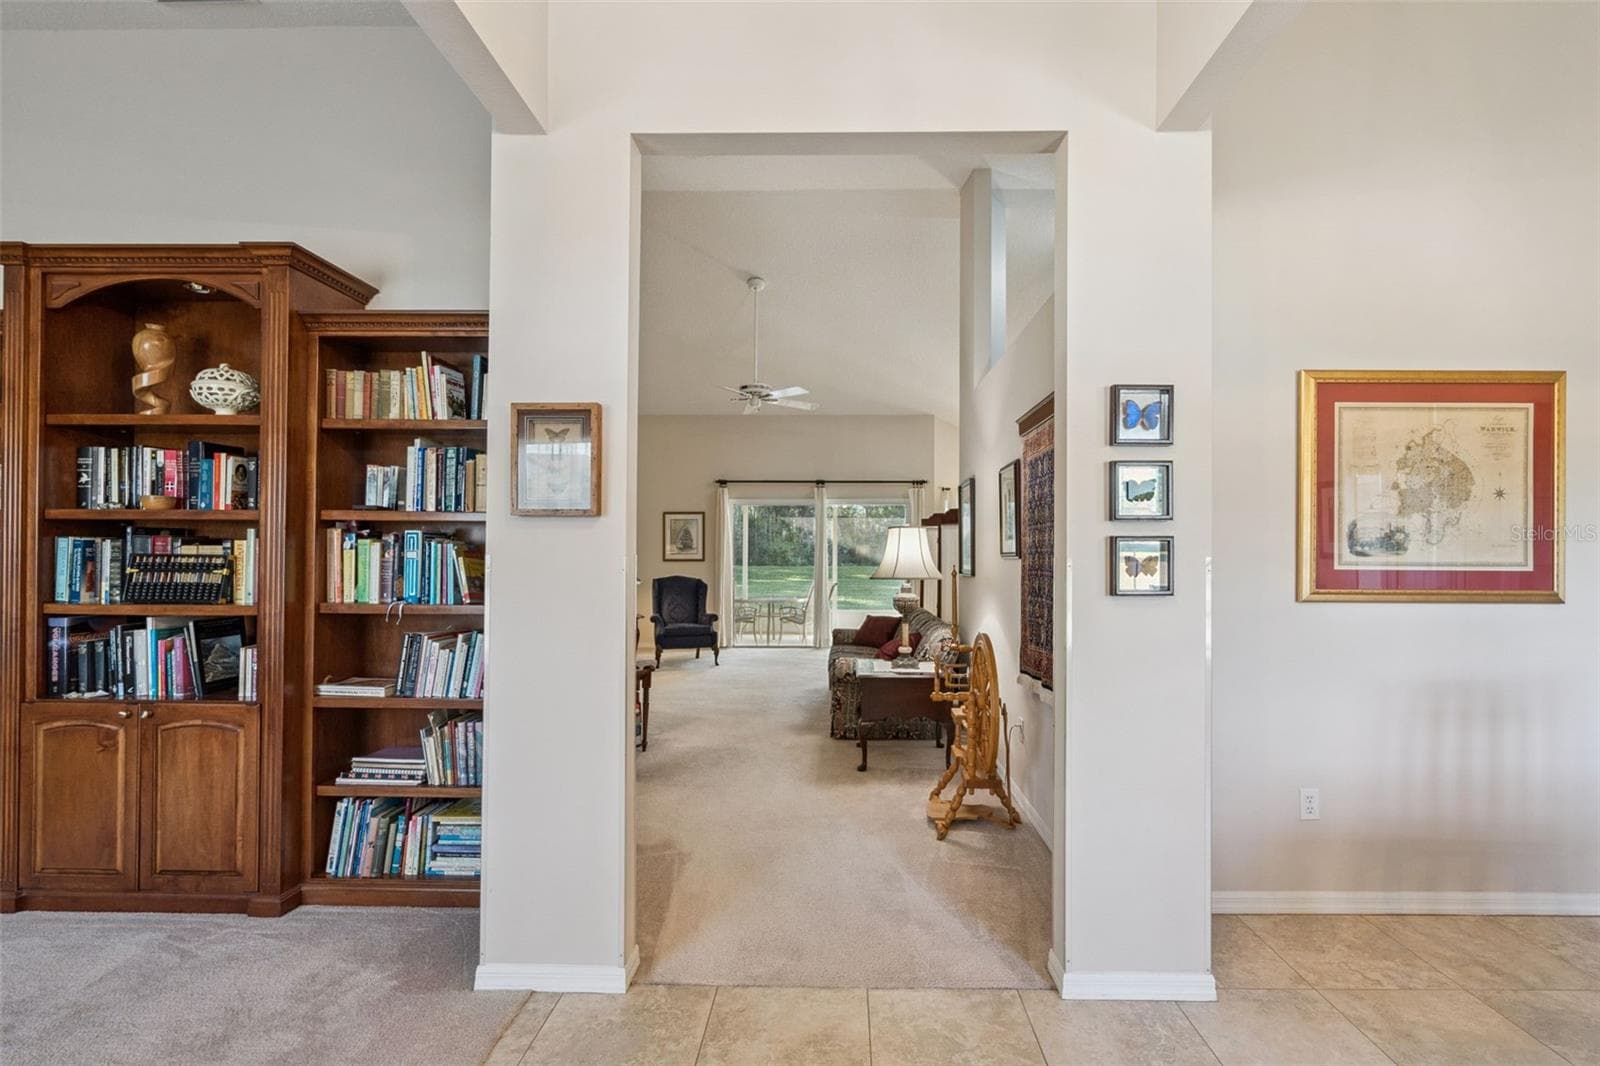
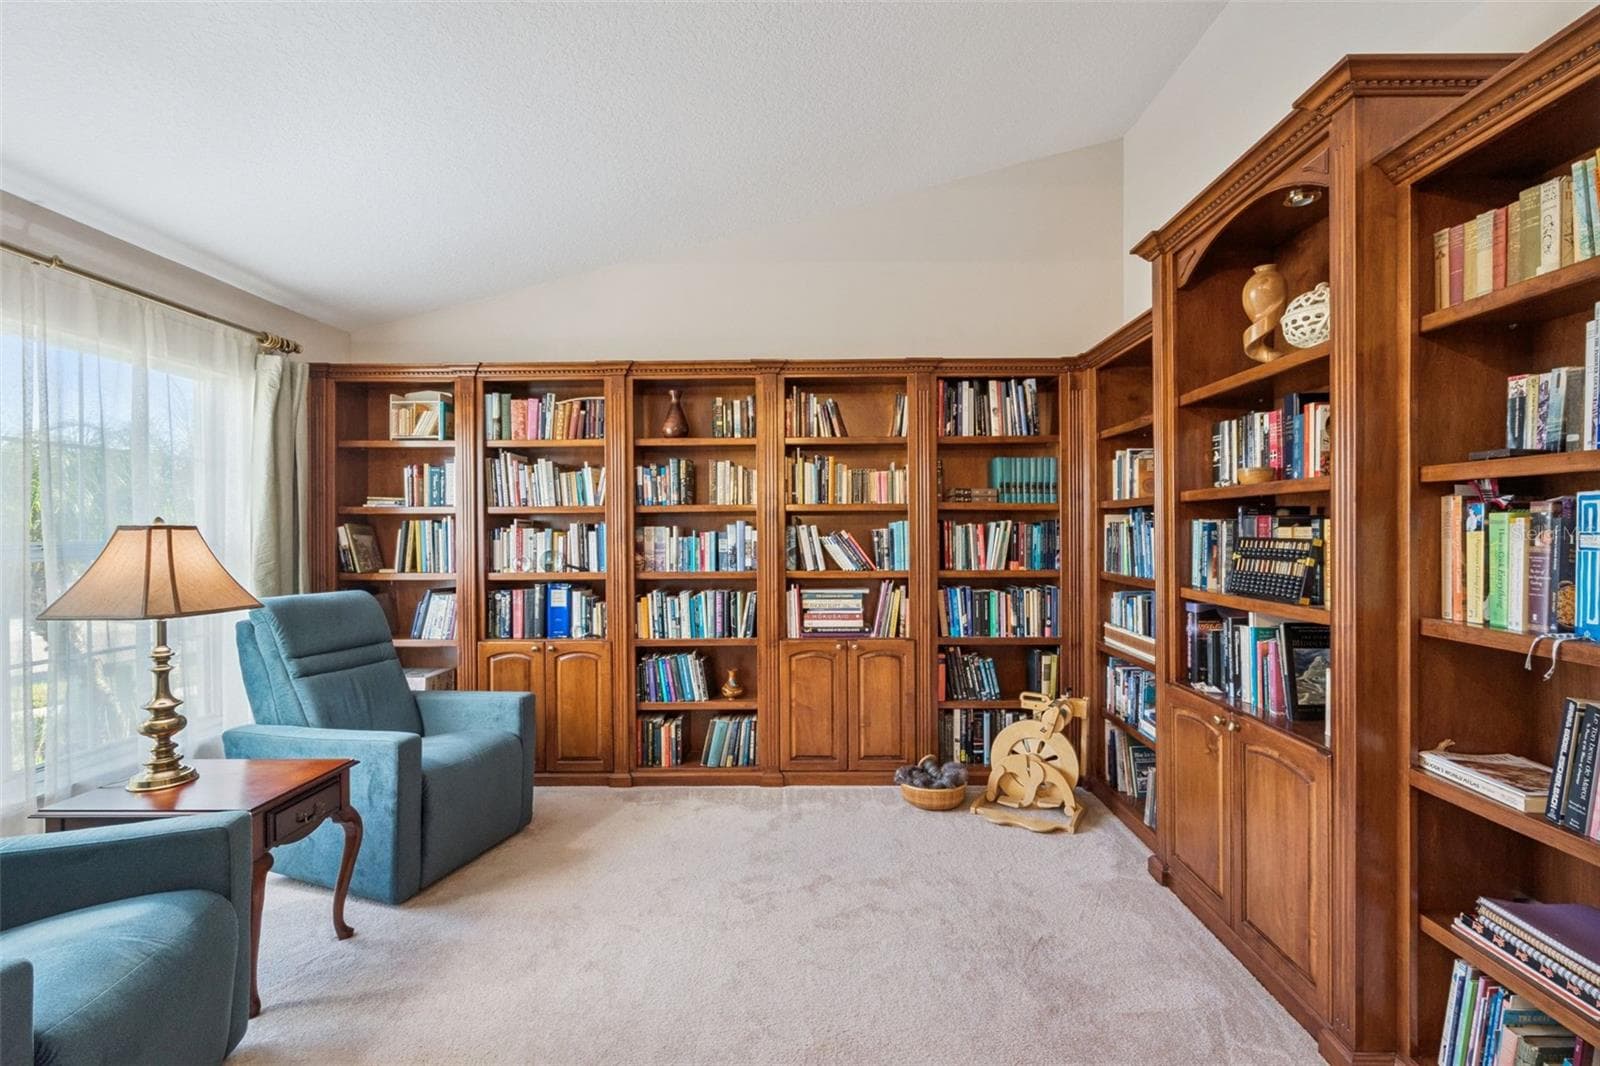
Custom Built in book shelves in formal living room! - 13624 BLUEWATER CIR, ORLANDO
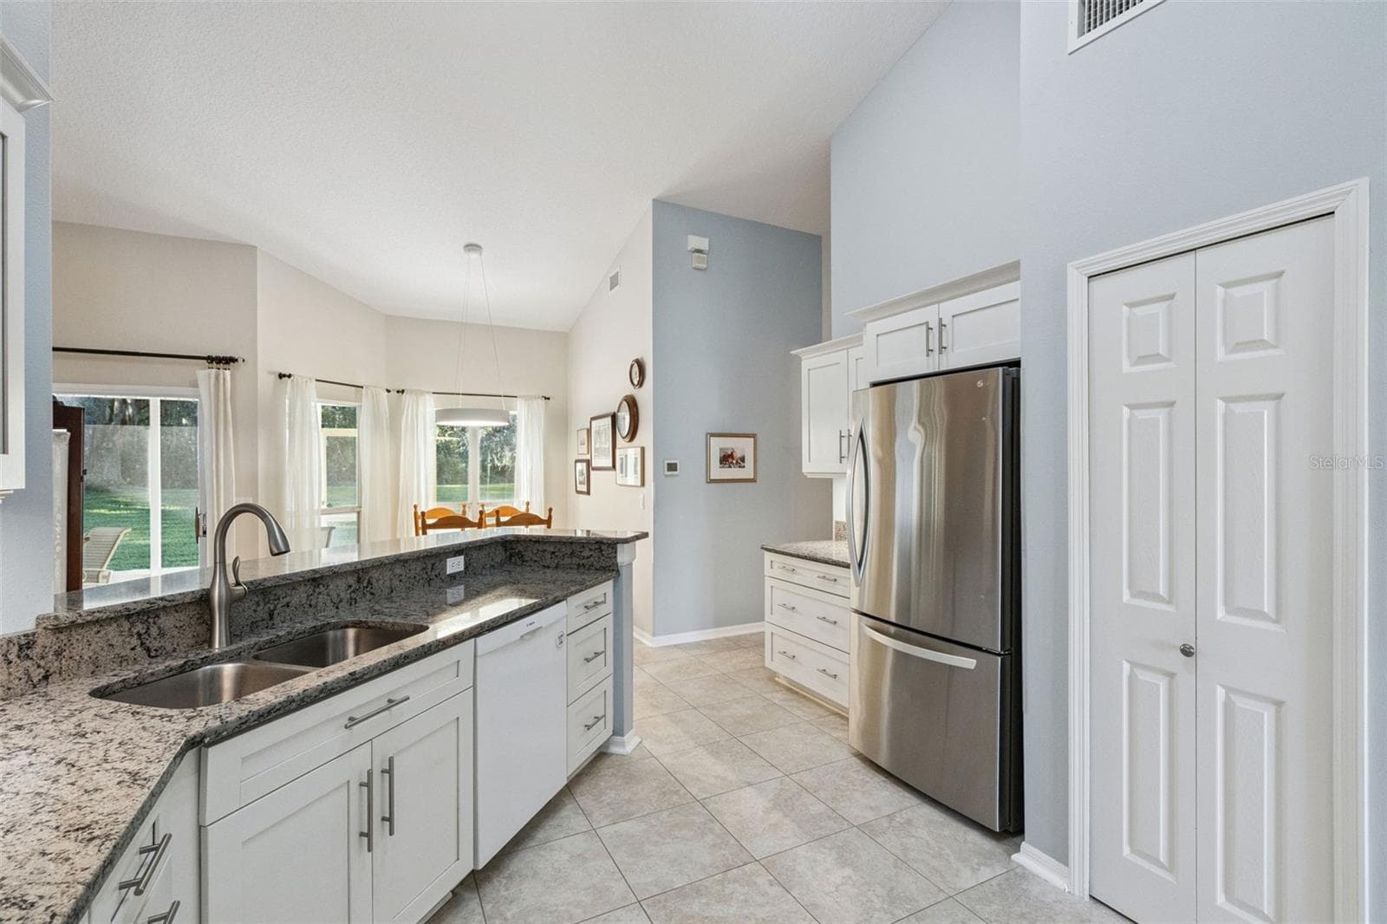
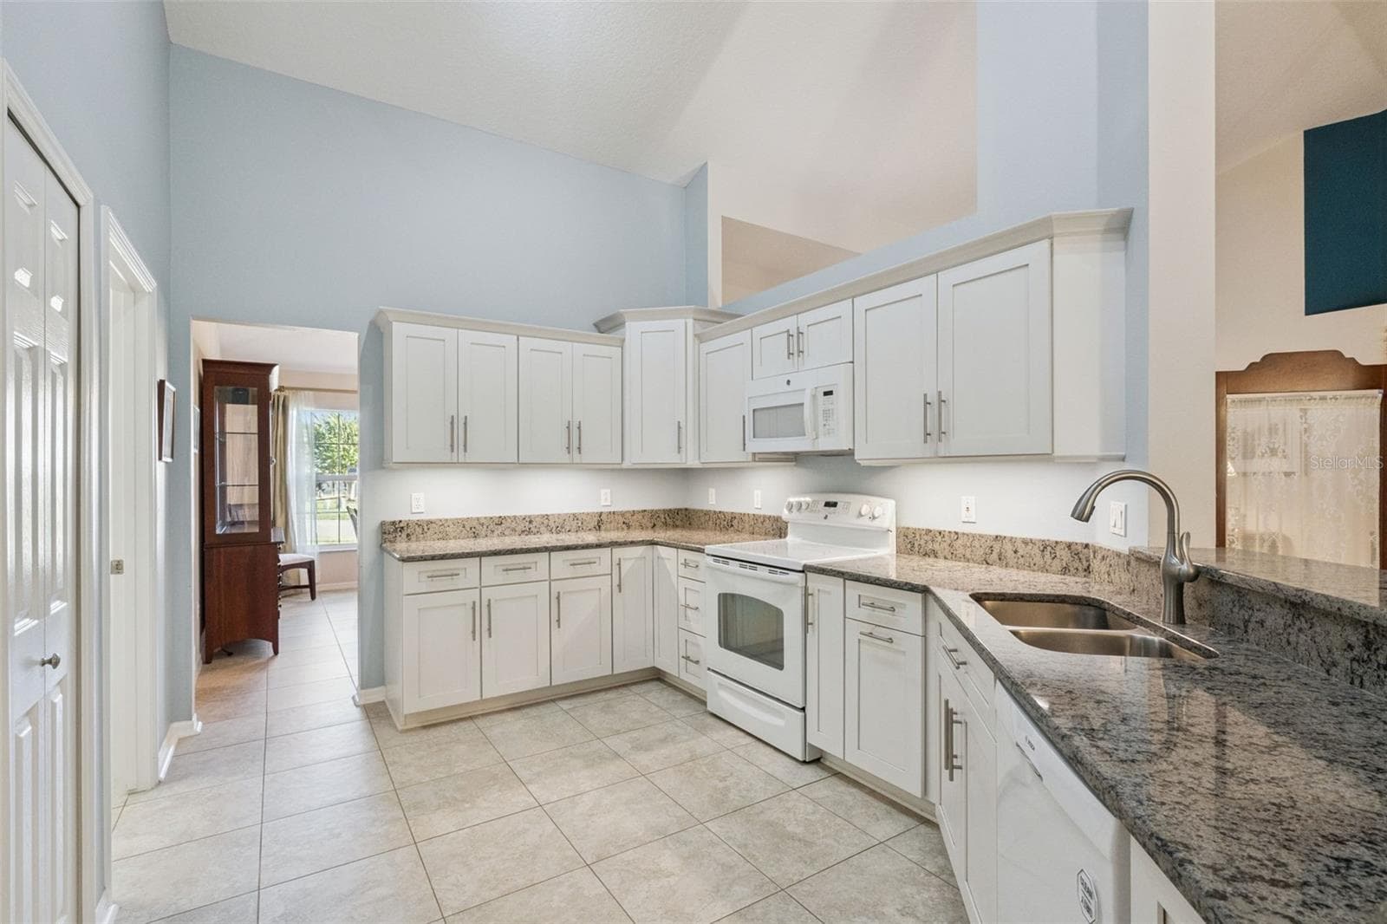
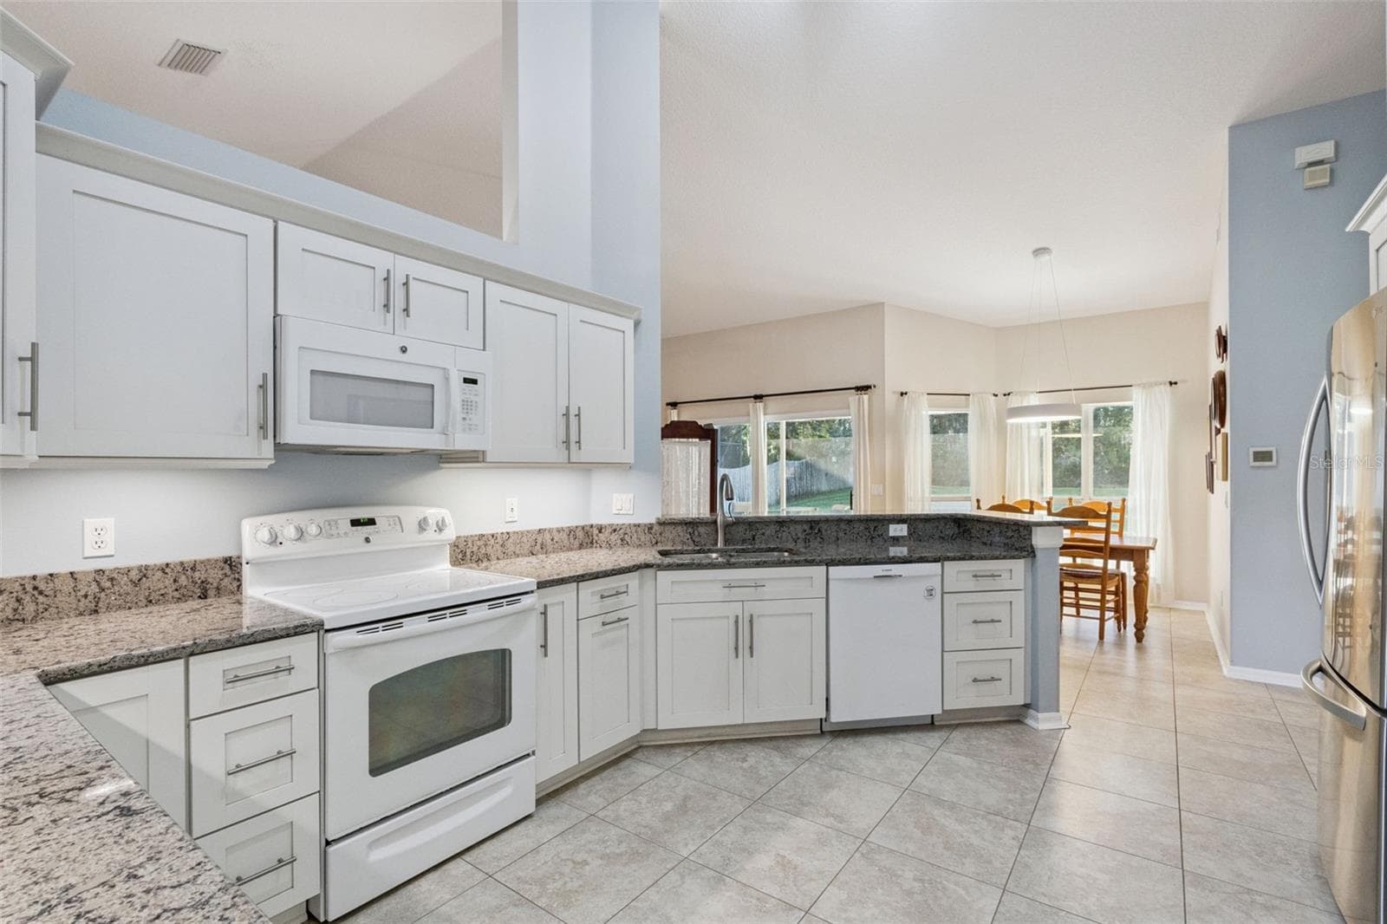
Kitchen - 13624 BLUEWATER CIR, ORLANDO
Single Family Residence at 13624 BLUEWATER CIR, ORLANDO, photo 10 of 50
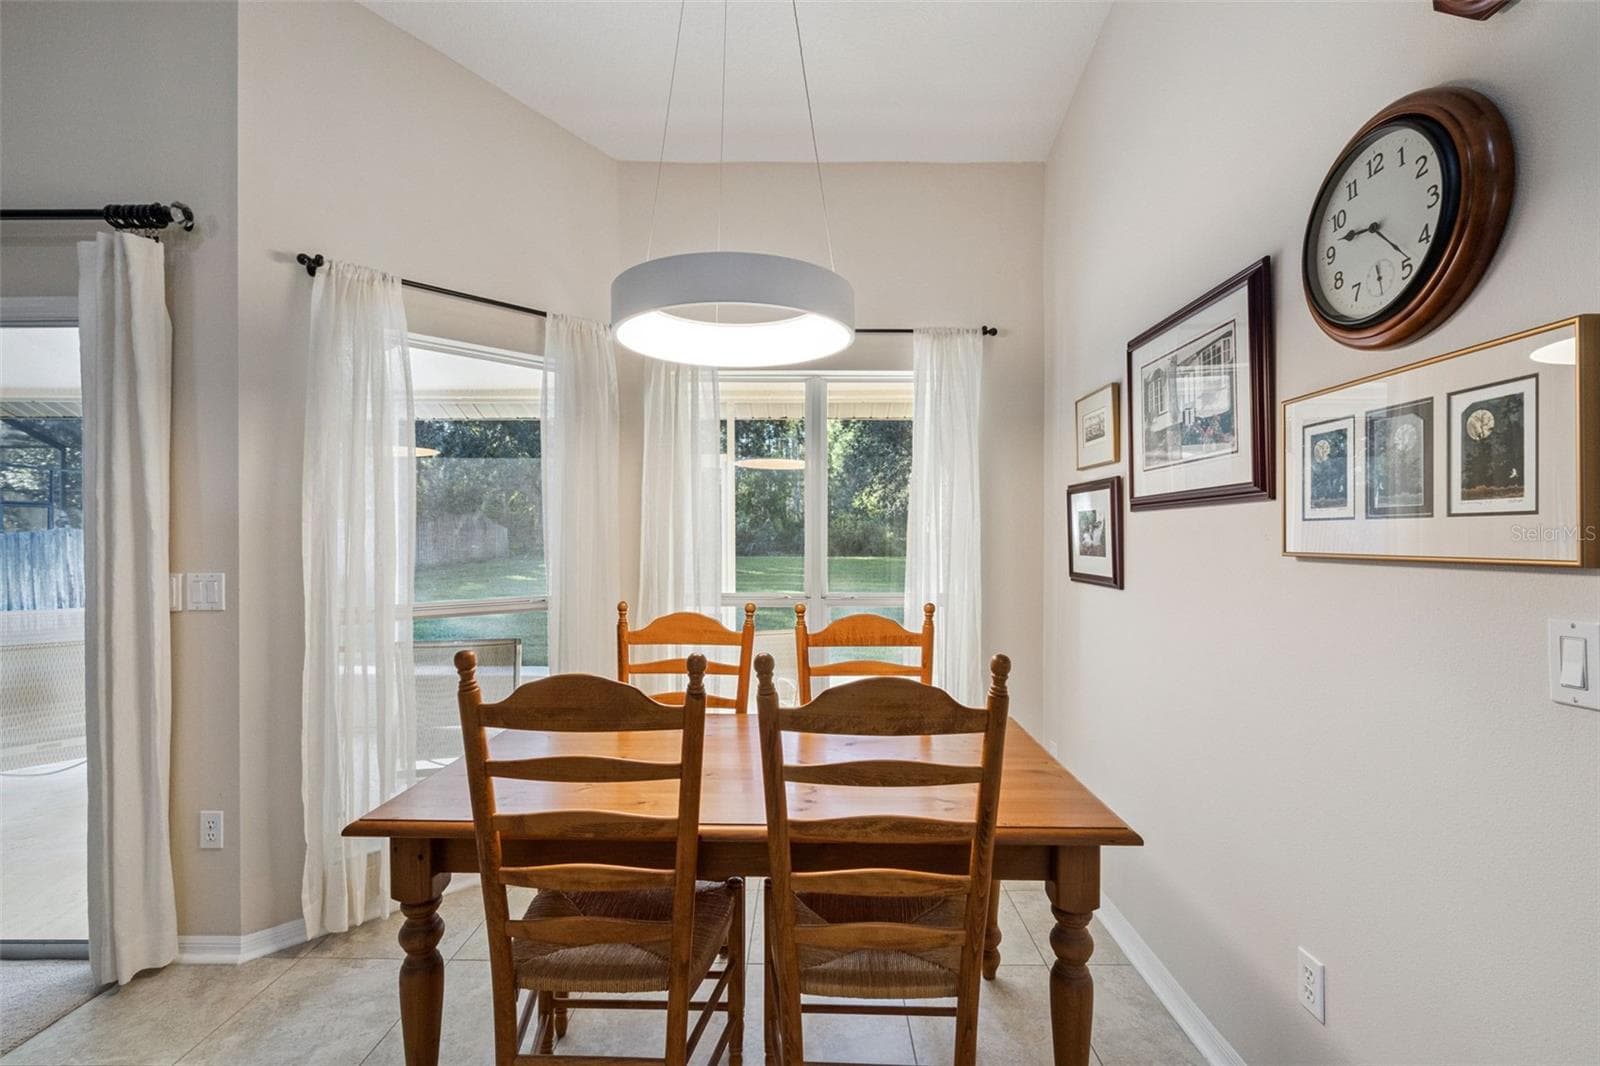
Eat In Space off of kitchen - 13624 BLUEWATER CIR, ORLANDO
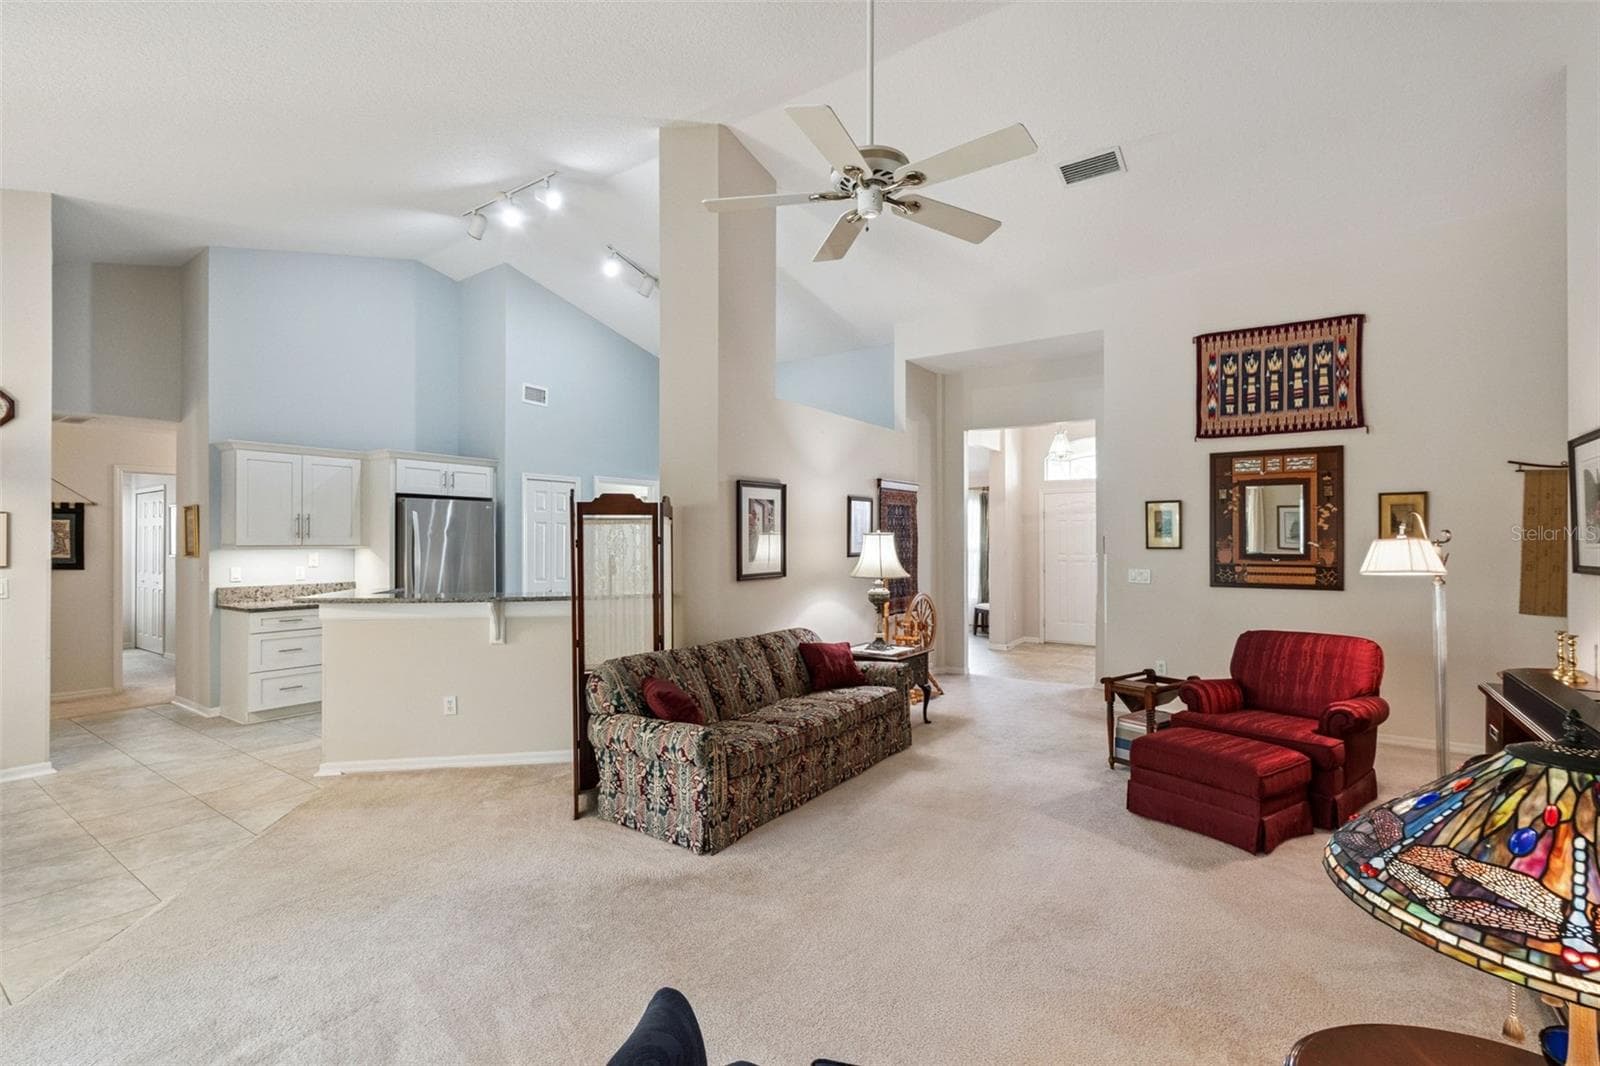
Family Room - 13624 BLUEWATER CIR, ORLANDO
Single Family Residence at 13624 BLUEWATER CIR, ORLANDO, photo 13 of 50
Single Family Residence at 13624 BLUEWATER CIR, ORLANDO, photo 14 of 50
Single Family Residence at 13624 BLUEWATER CIR, ORLANDO, photo 15 of 50
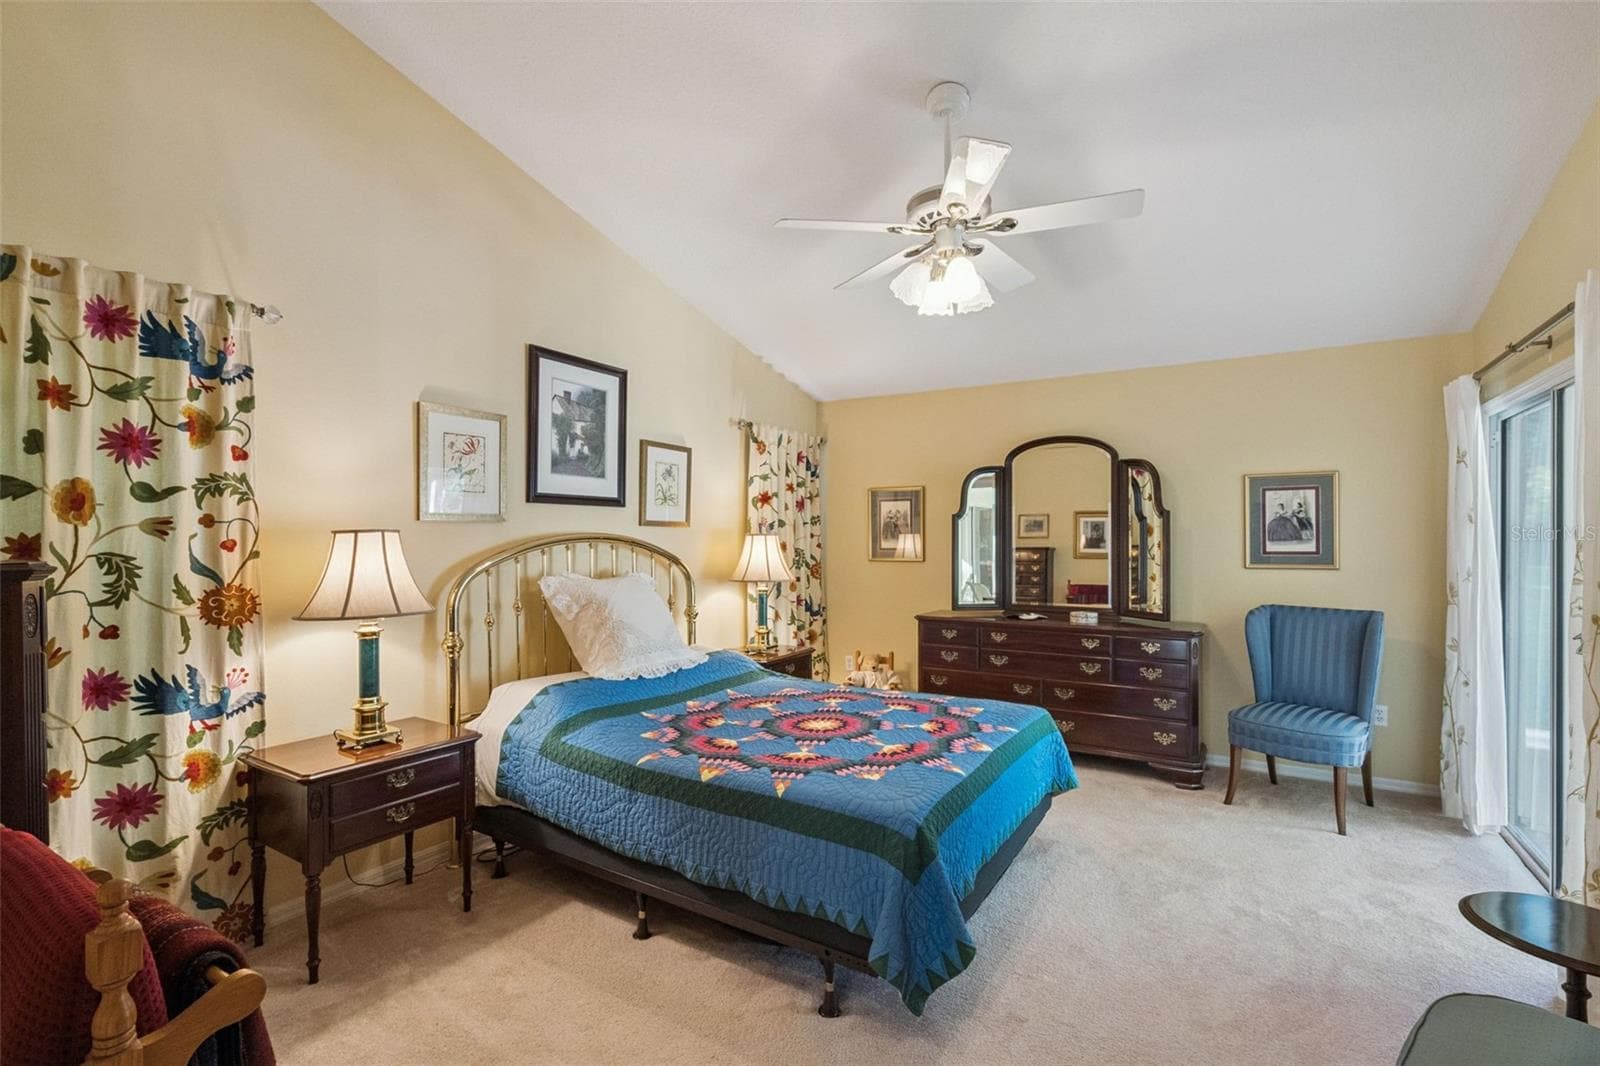
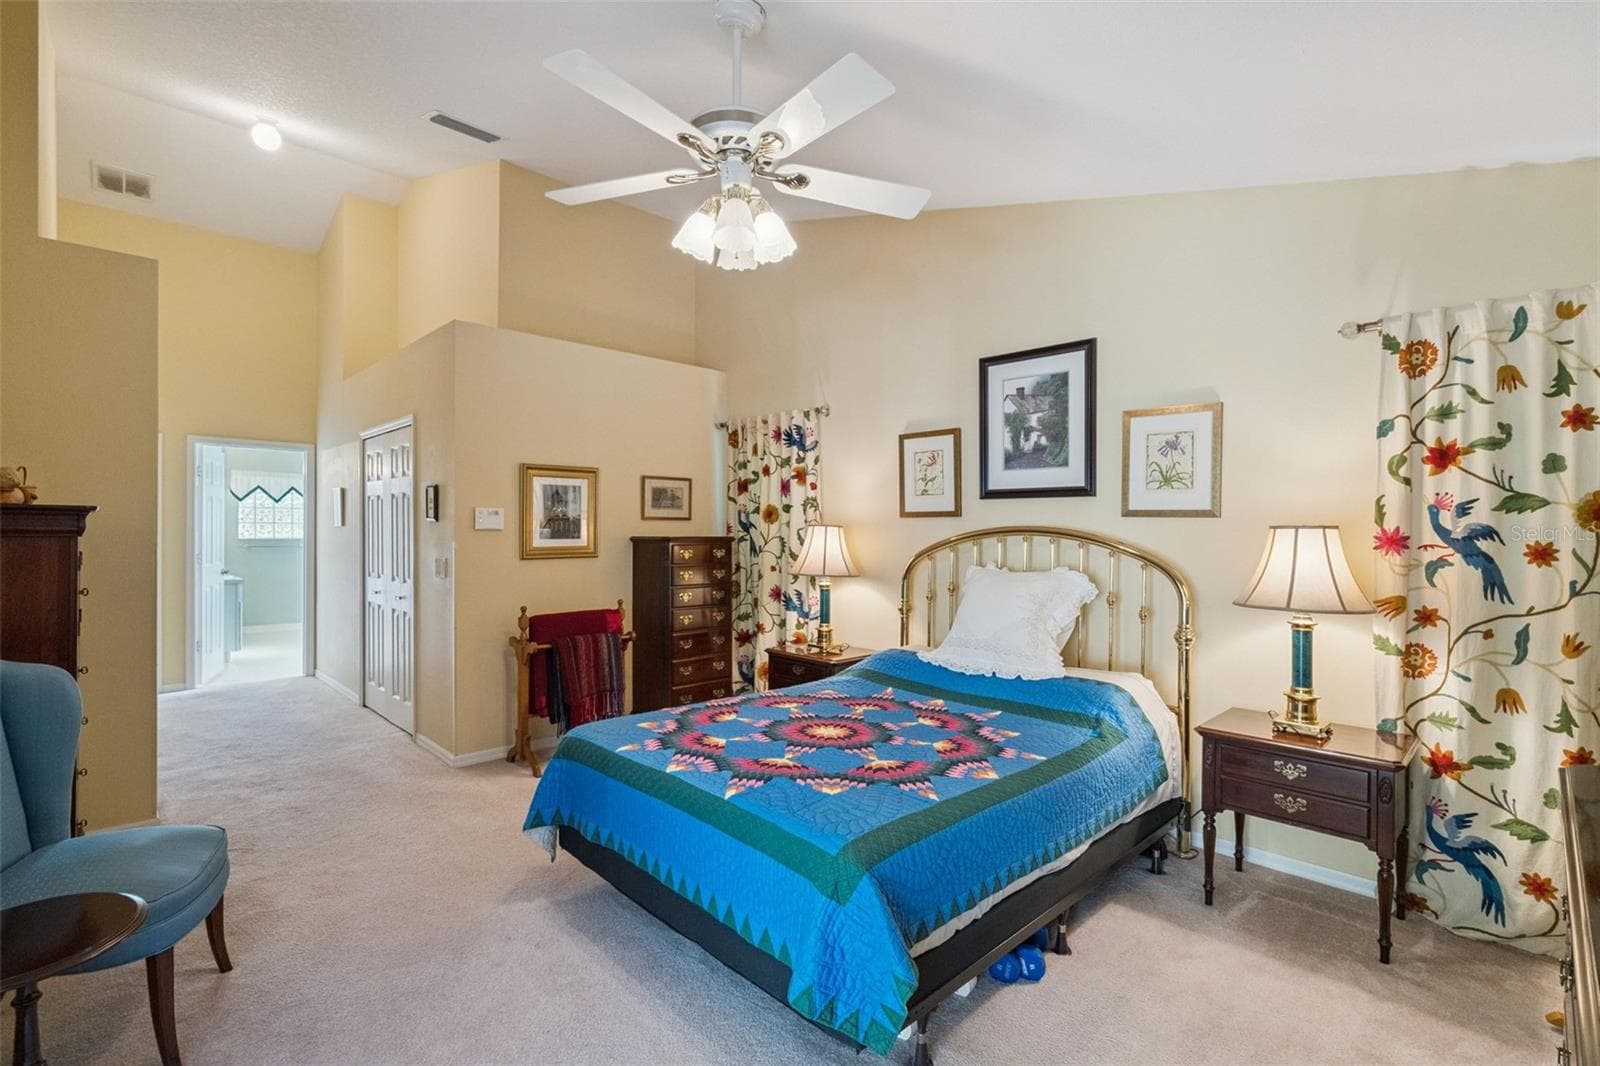
Primary Bedroom - 13624 BLUEWATER CIR, ORLANDO
Single Family Residence at 13624 BLUEWATER CIR, ORLANDO, photo 17 of 50
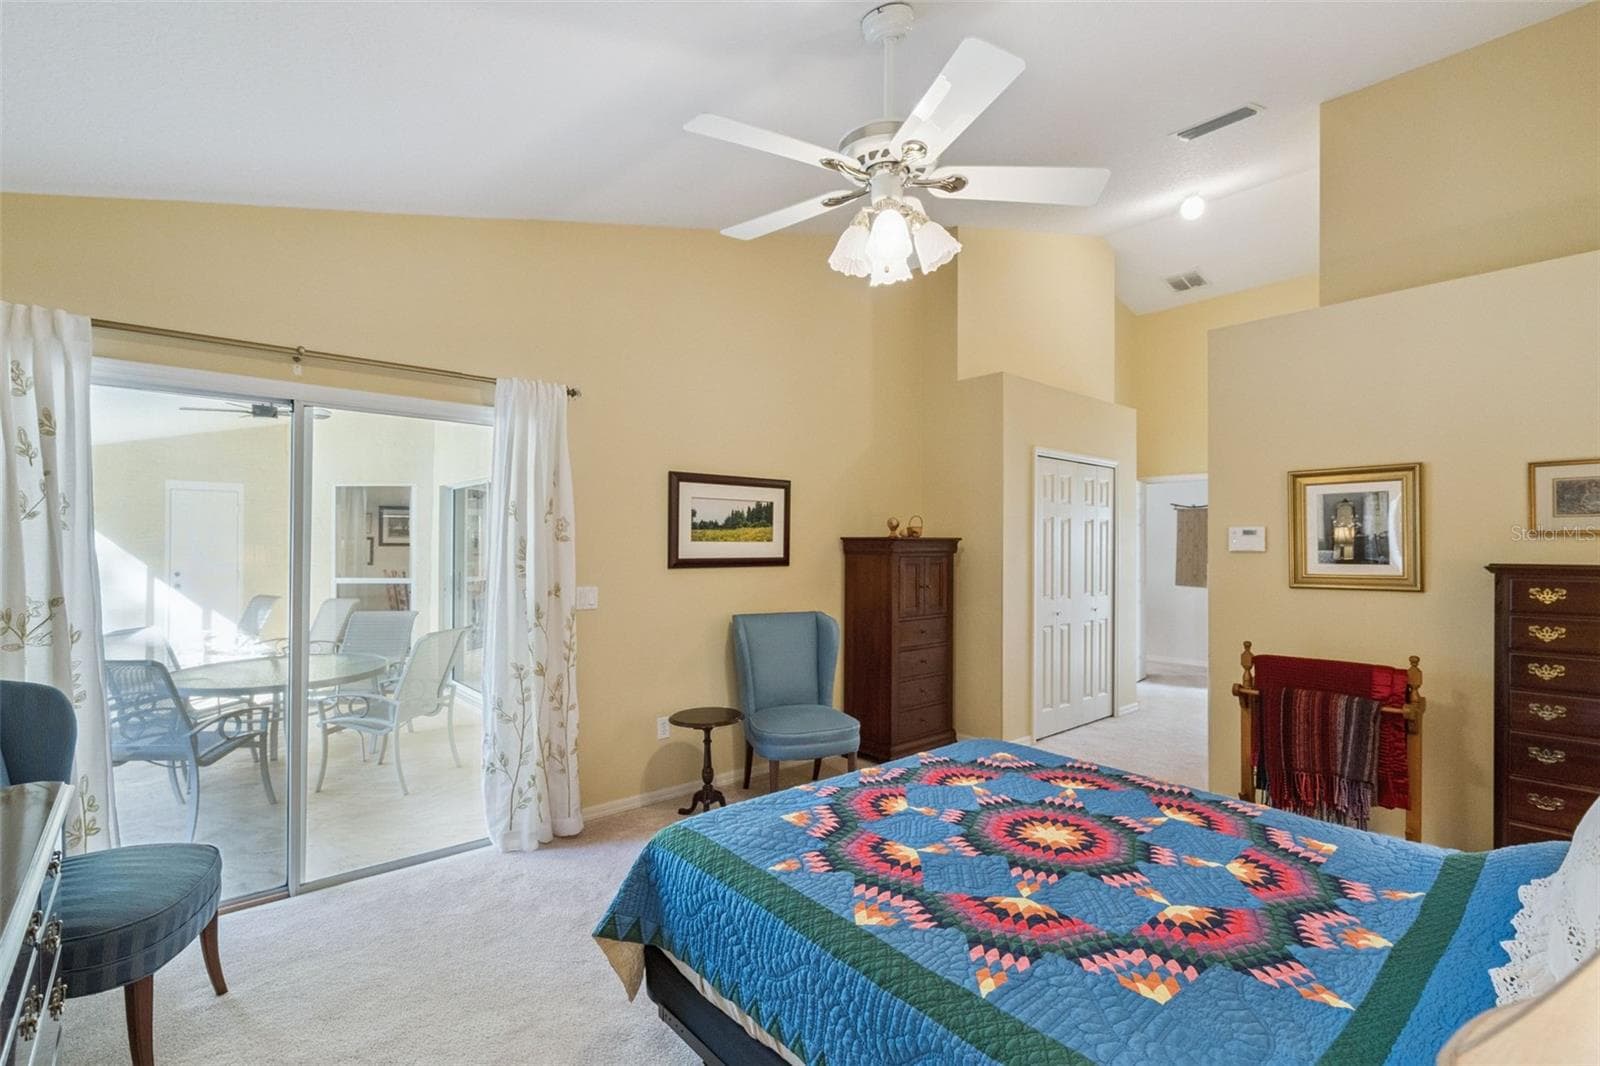
Access to the screened in Porch - 13624 BLUEWATER CIR, ORLANDO
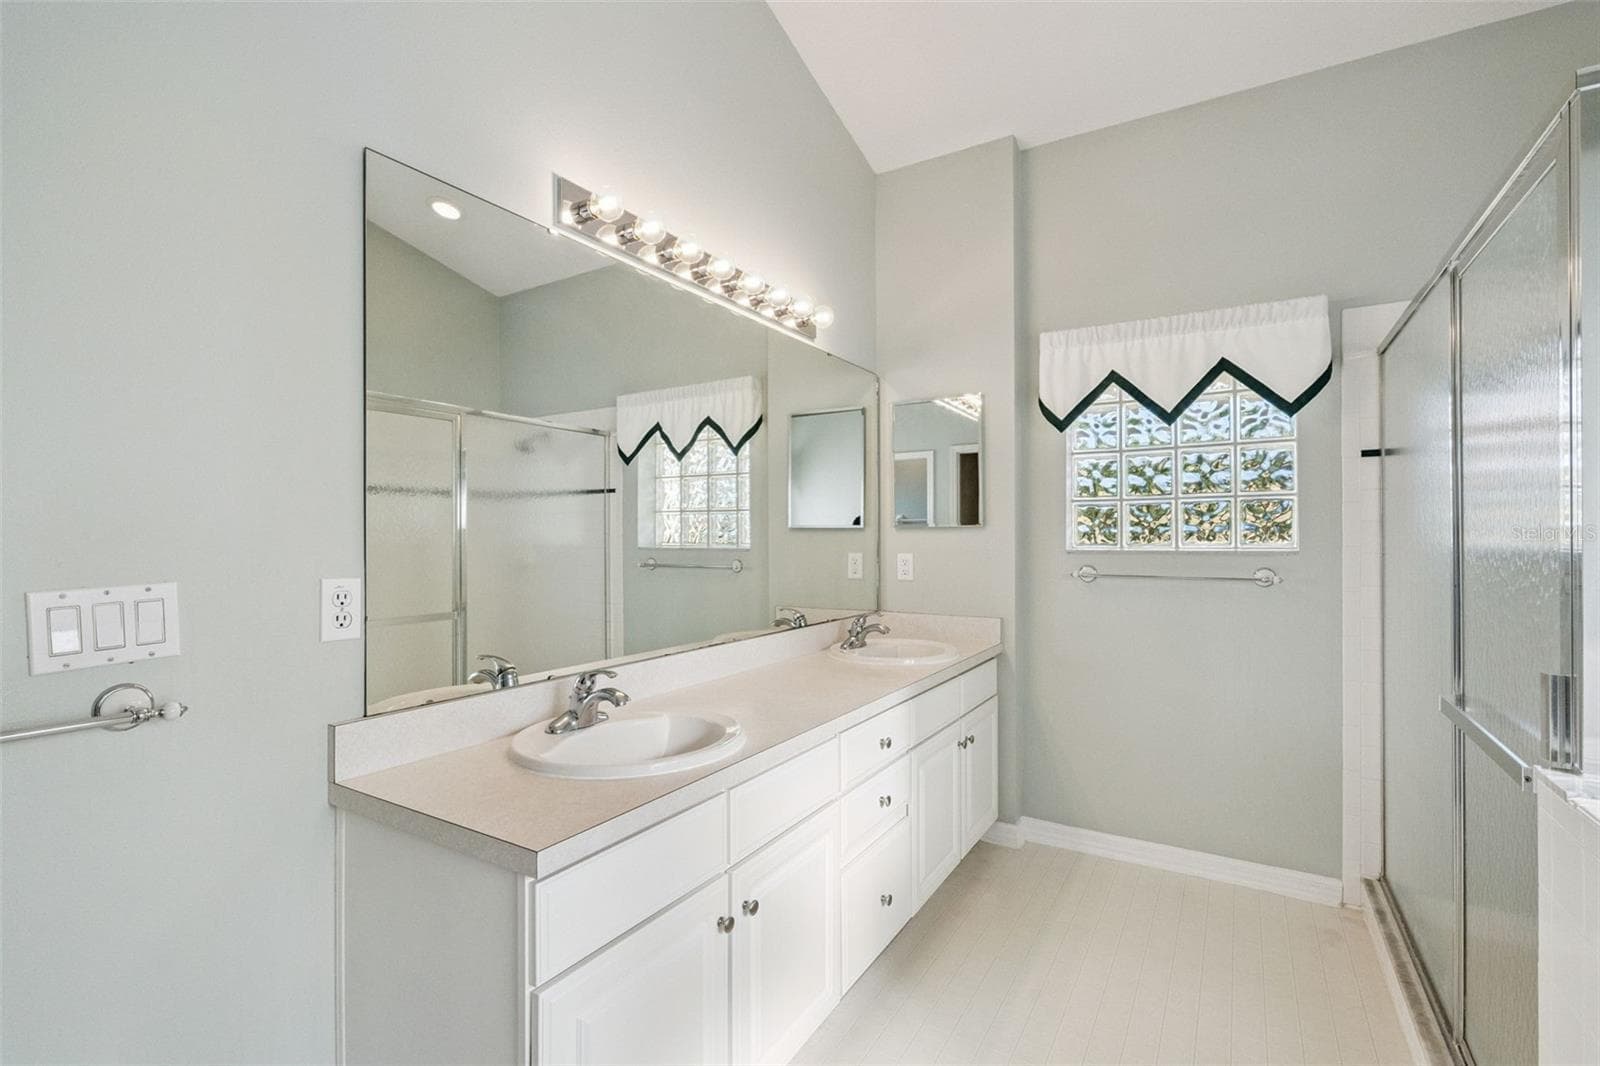
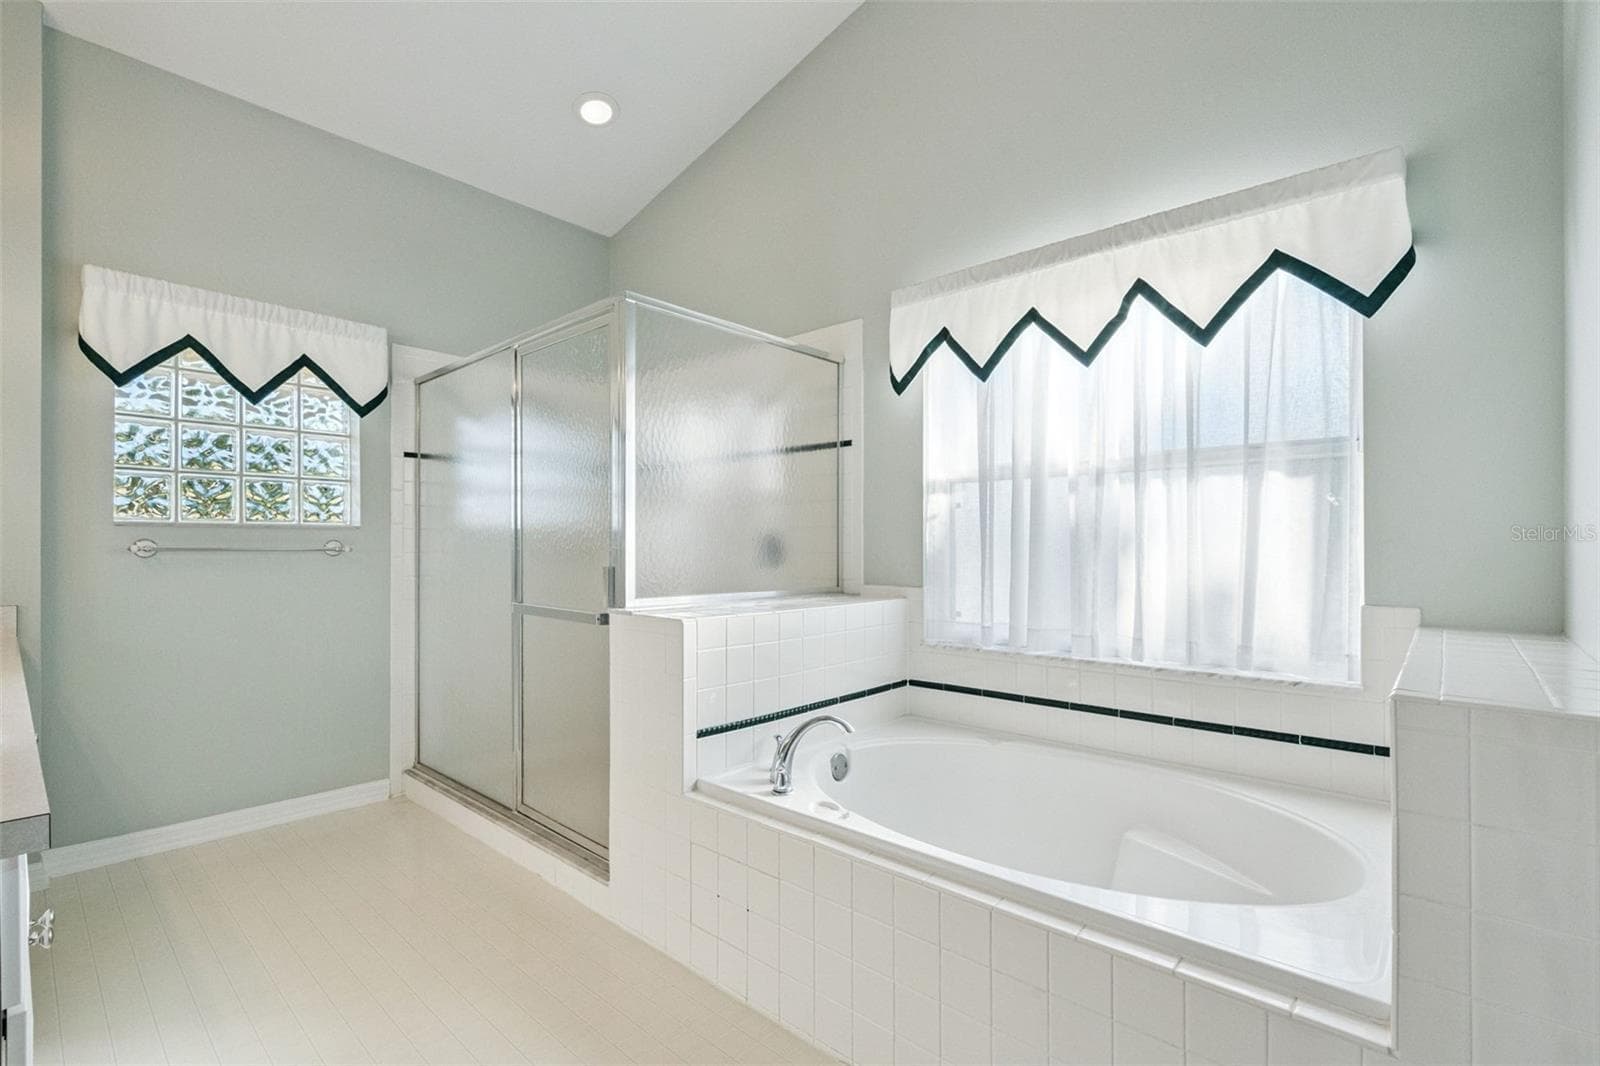
Primary Bathroom - 13624 BLUEWATER CIR, ORLANDO
Single Family Residence at 13624 BLUEWATER CIR, ORLANDO, photo 20 of 50
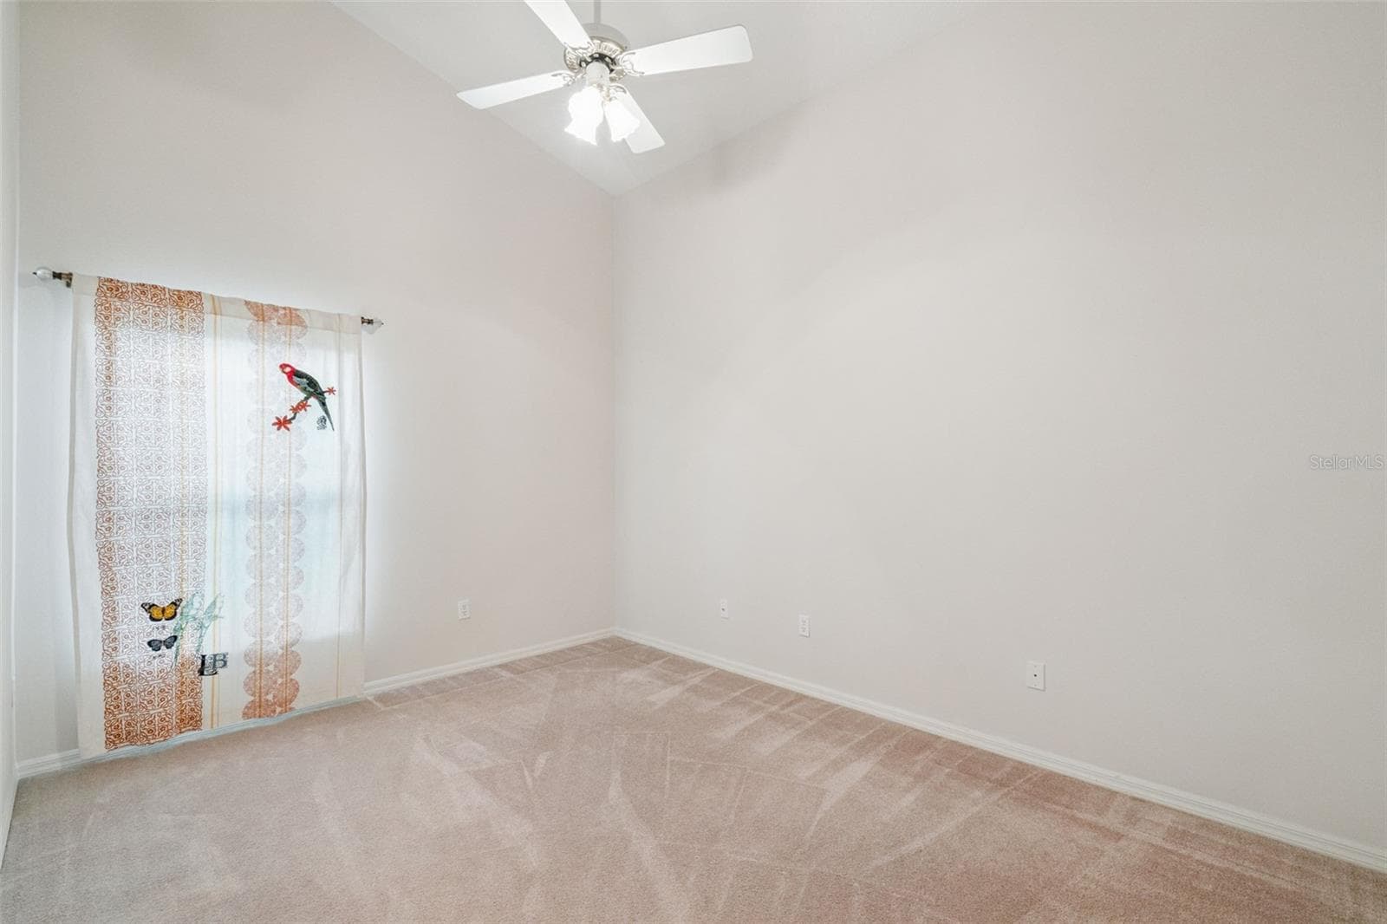
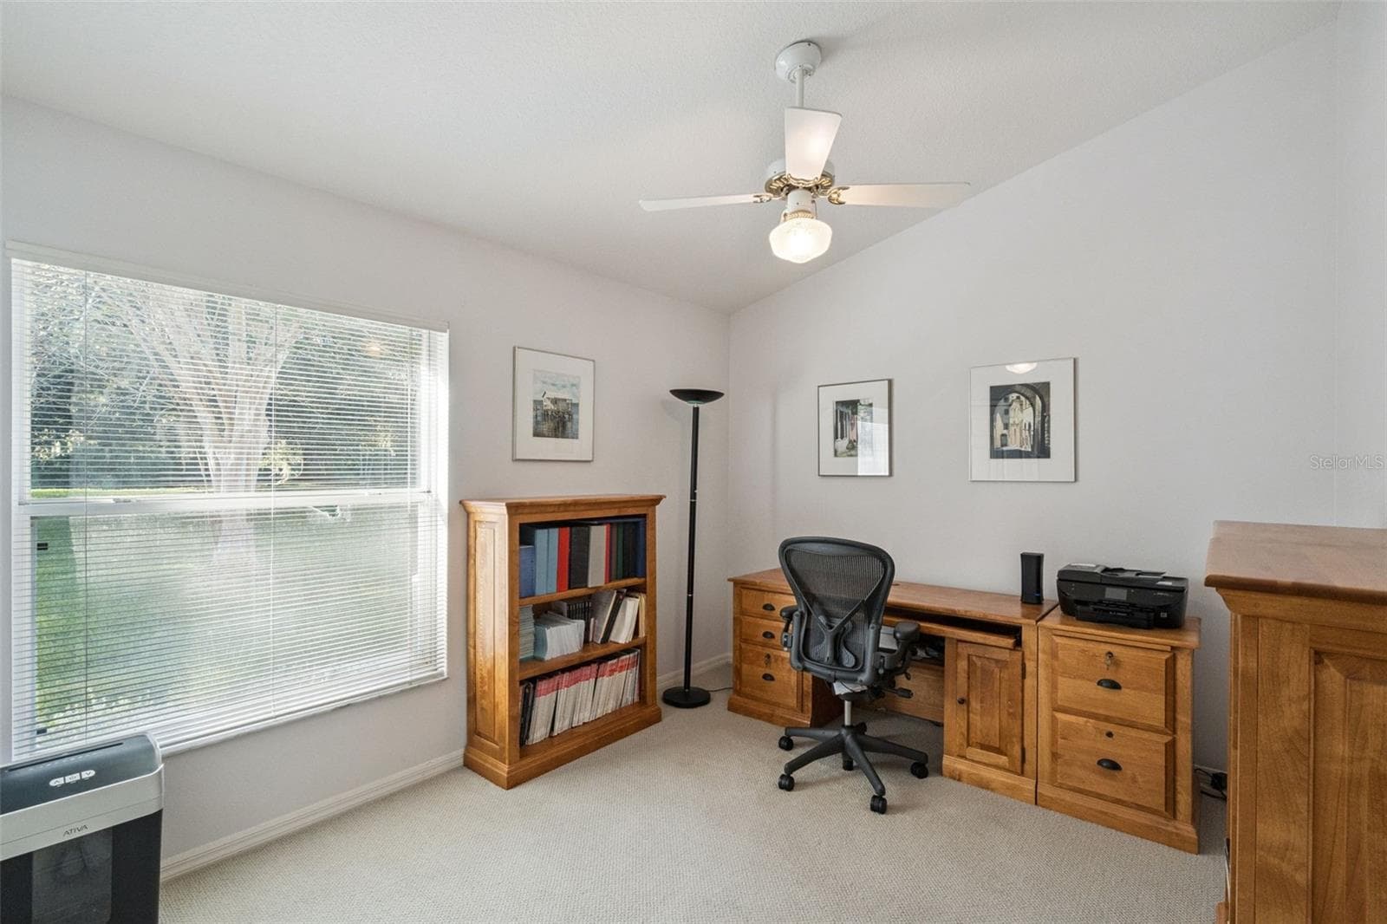
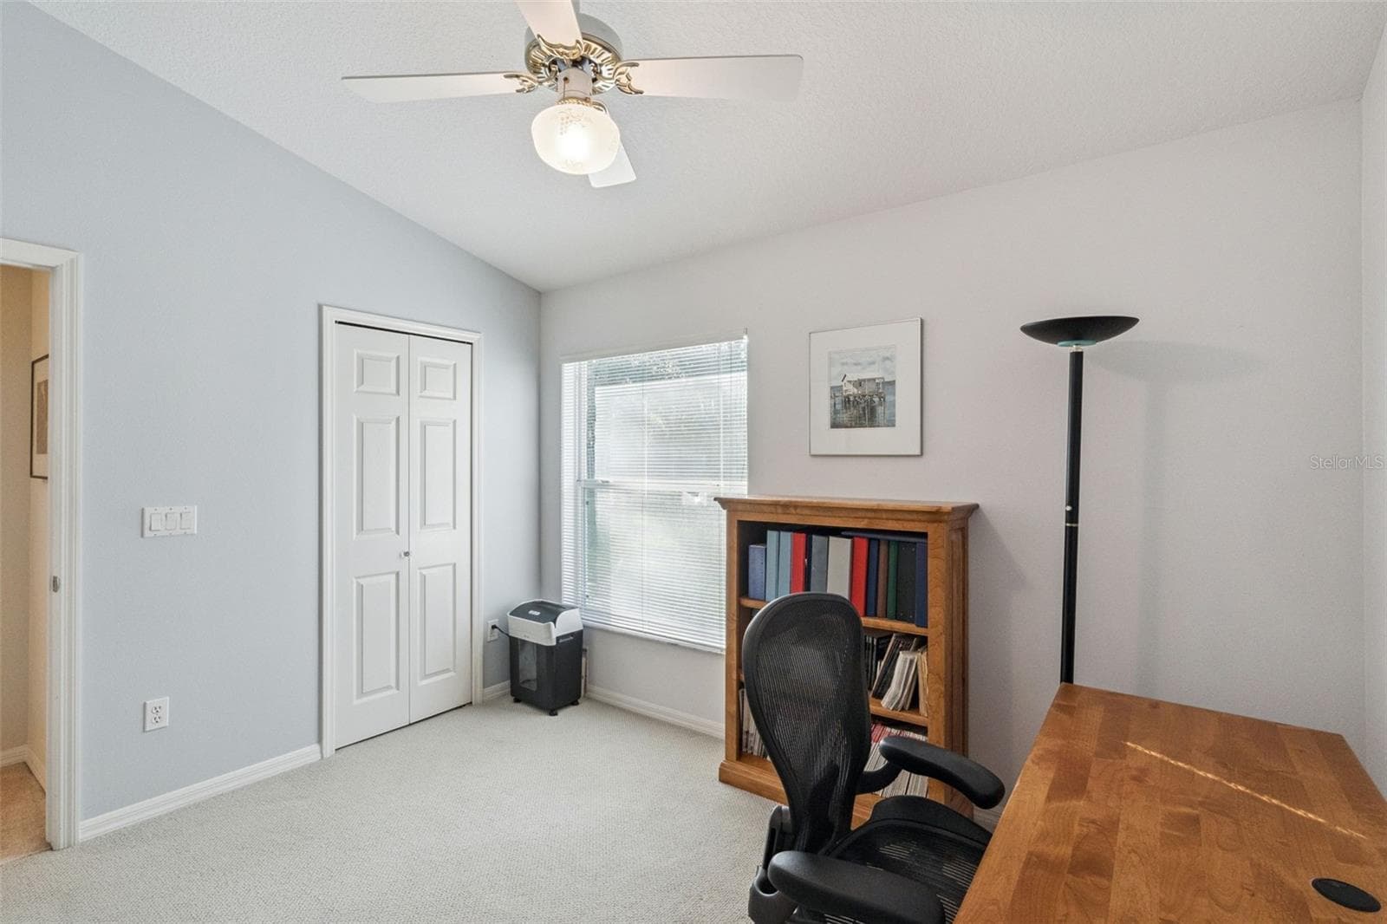
Second Bedroom - 13624 BLUEWATER CIR, ORLANDO
Single Family Residence at 13624 BLUEWATER CIR, ORLANDO, photo 22 of 50
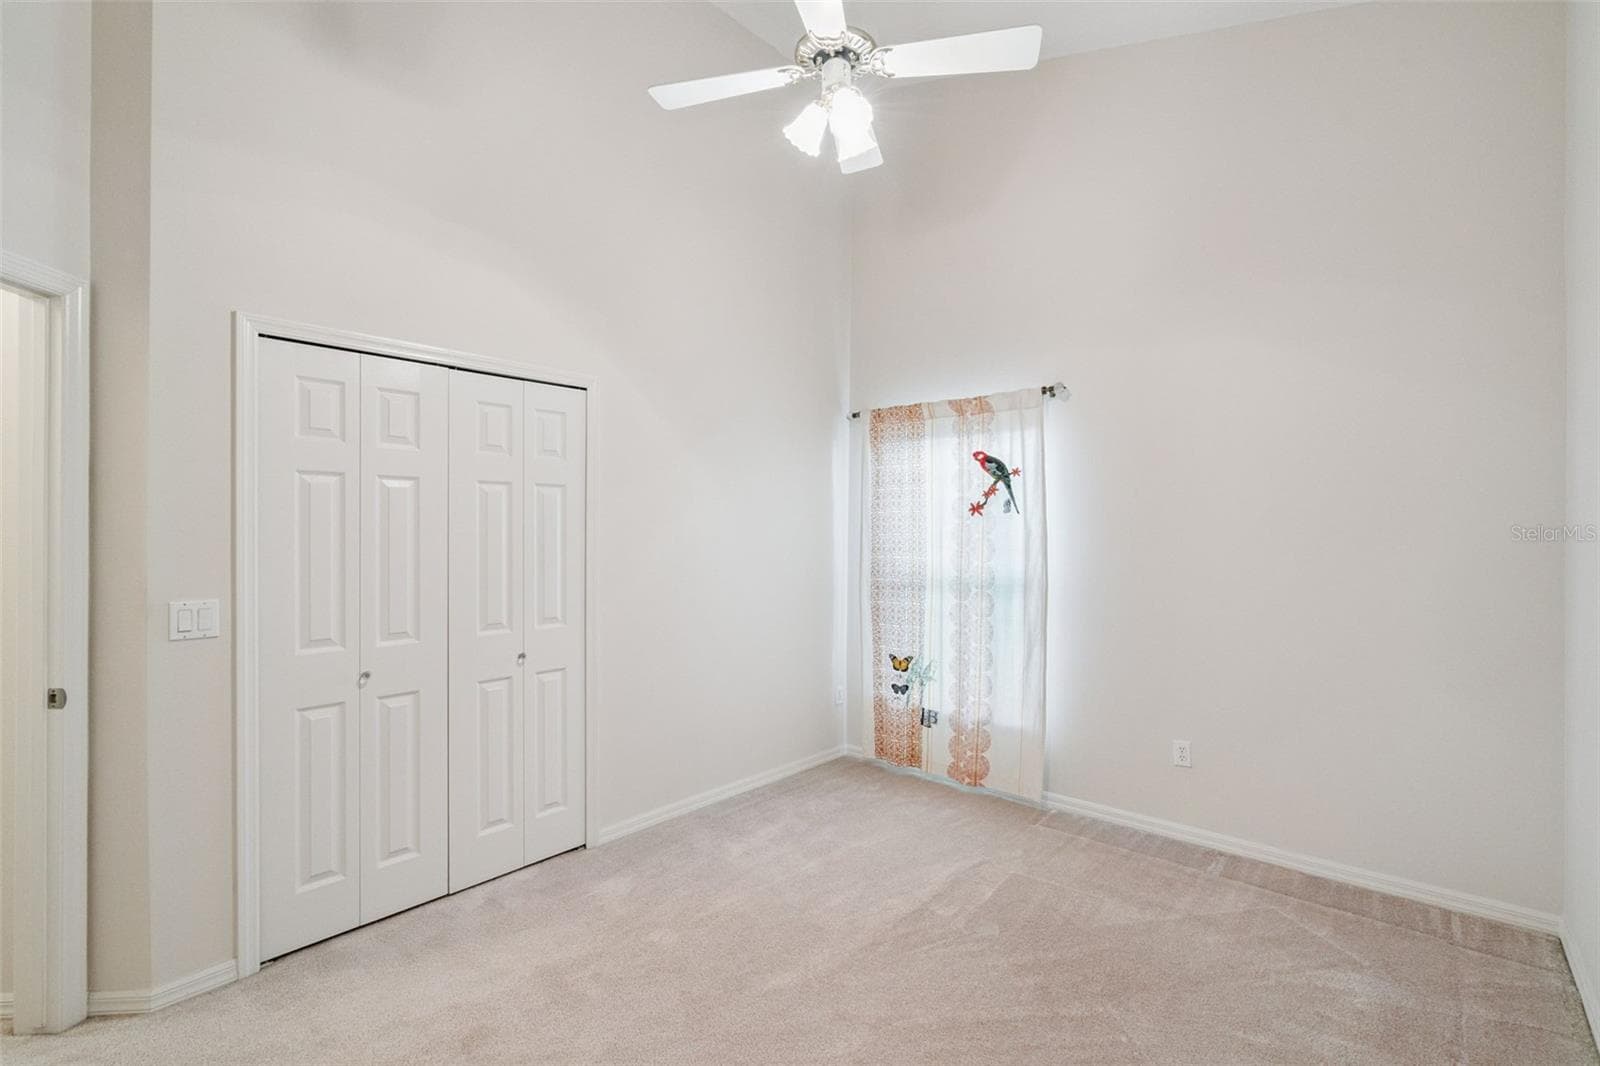
Third Bedroom - 13624 BLUEWATER CIR, ORLANDO
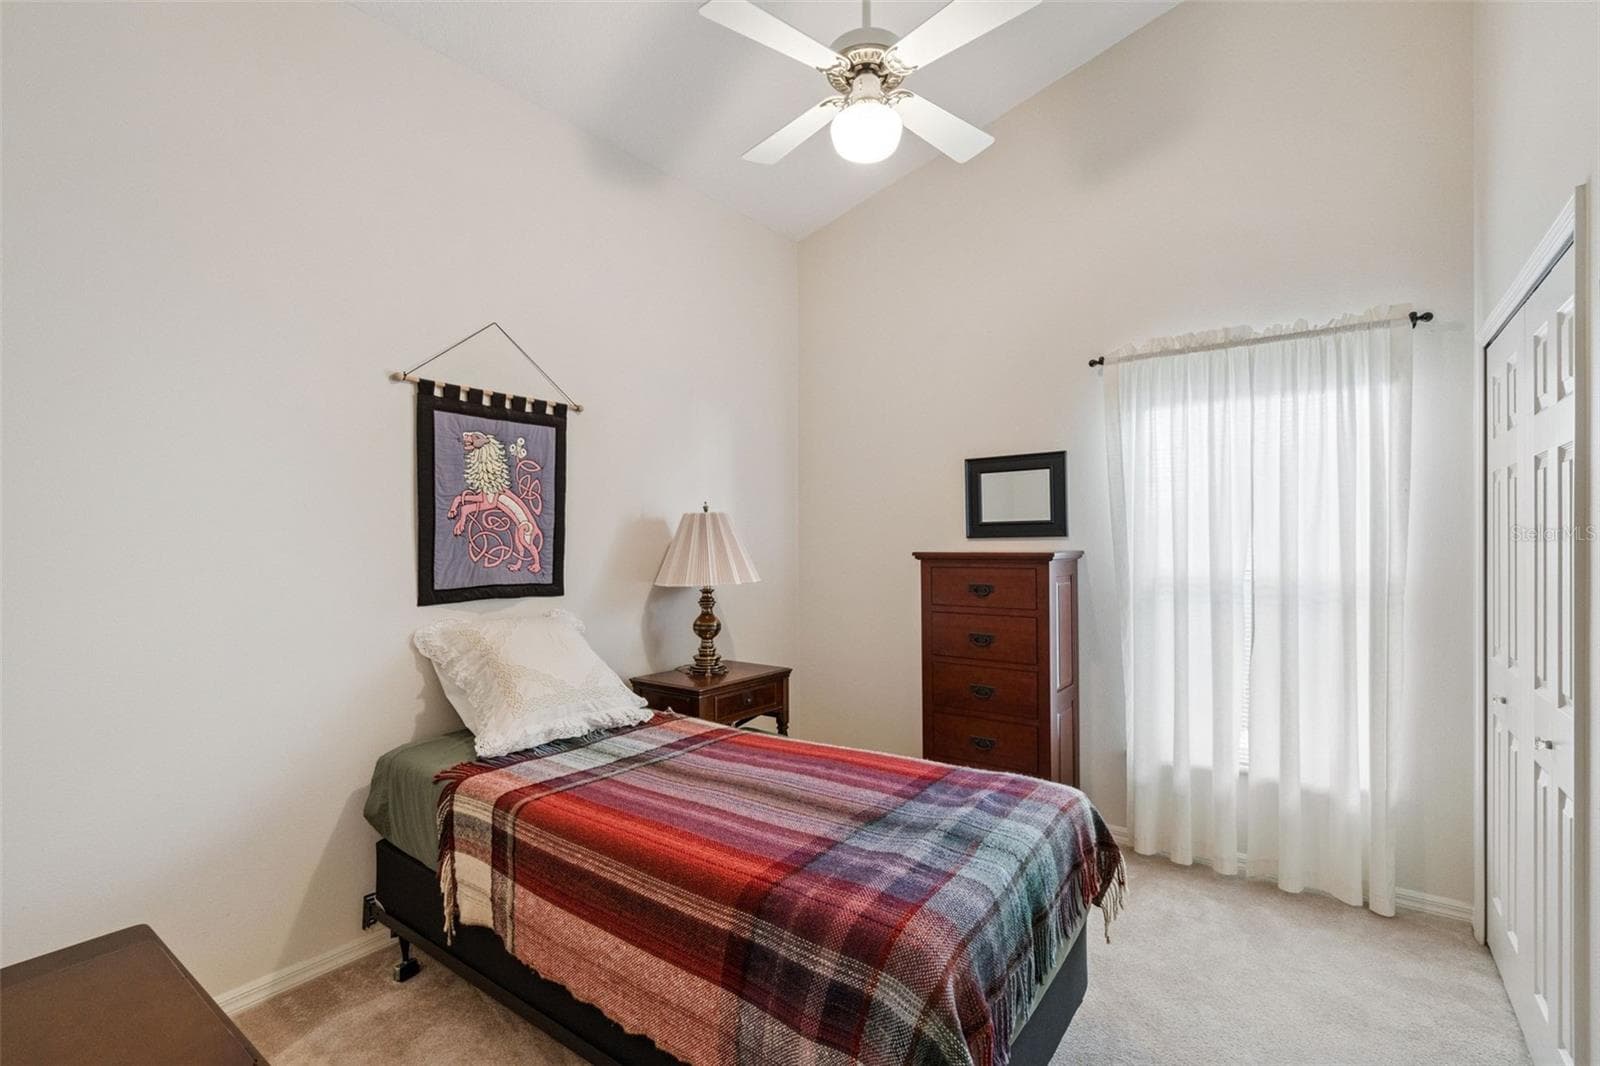
Fourth Bedroom - 13624 BLUEWATER CIR, ORLANDO
Single Family Residence at 13624 BLUEWATER CIR, ORLANDO, photo 25 of 50
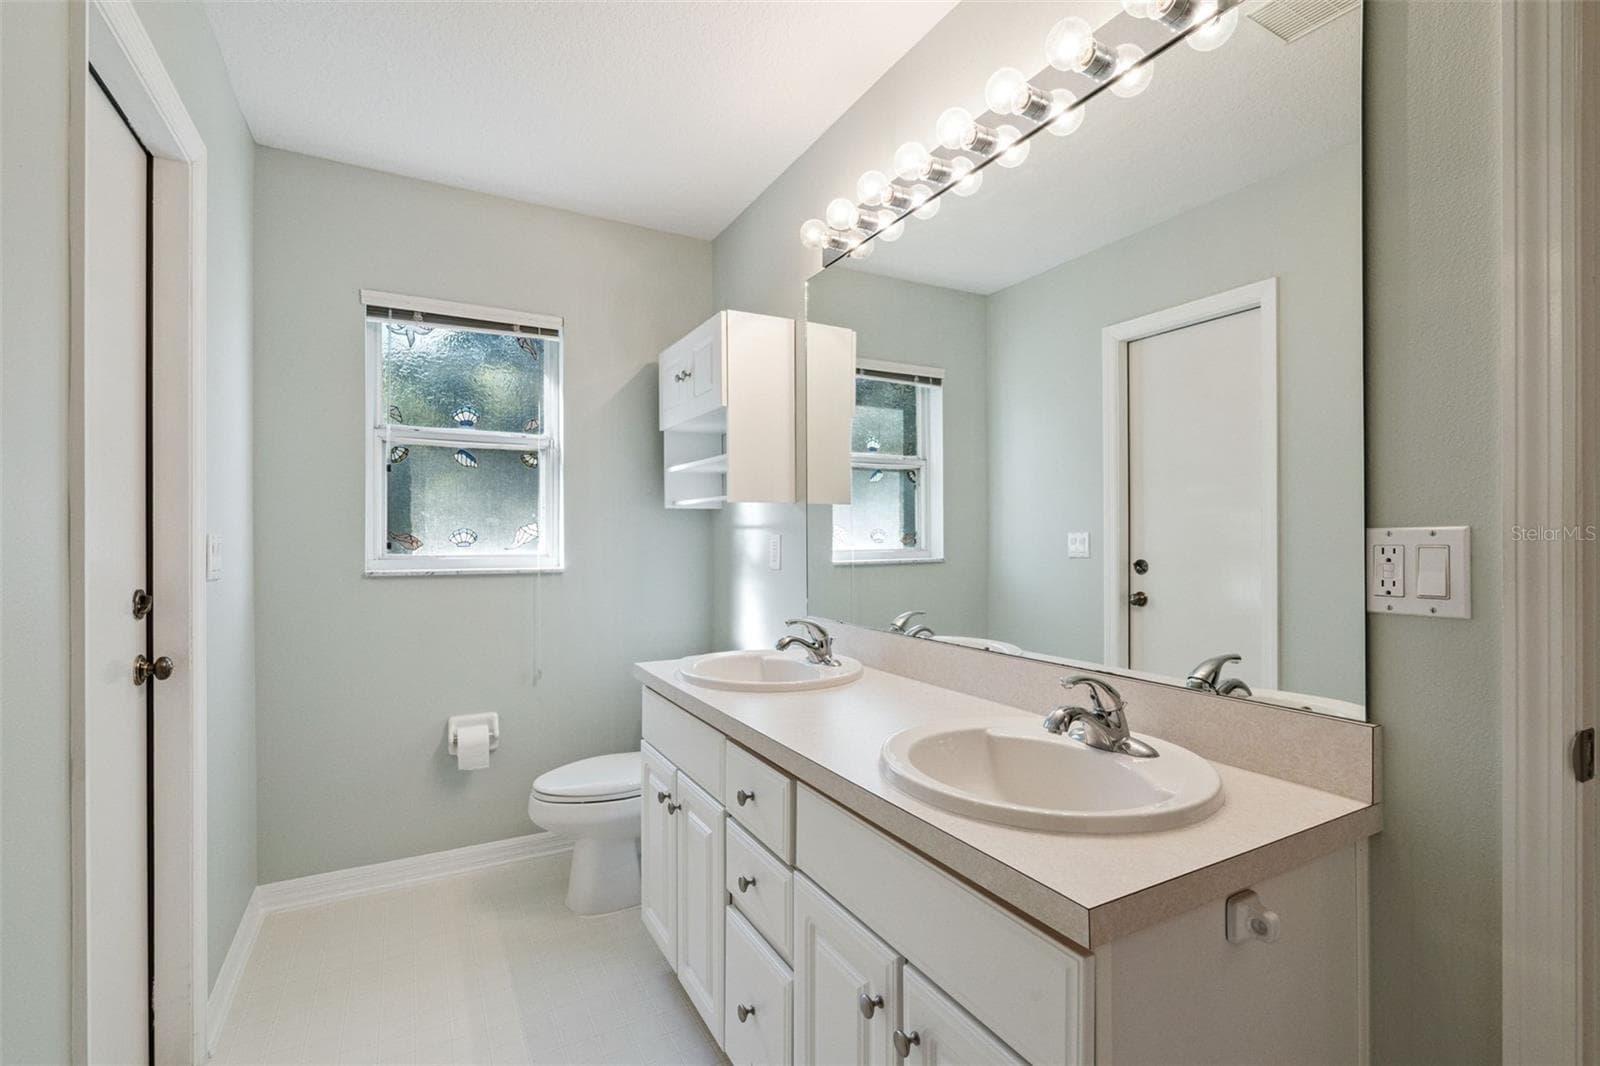
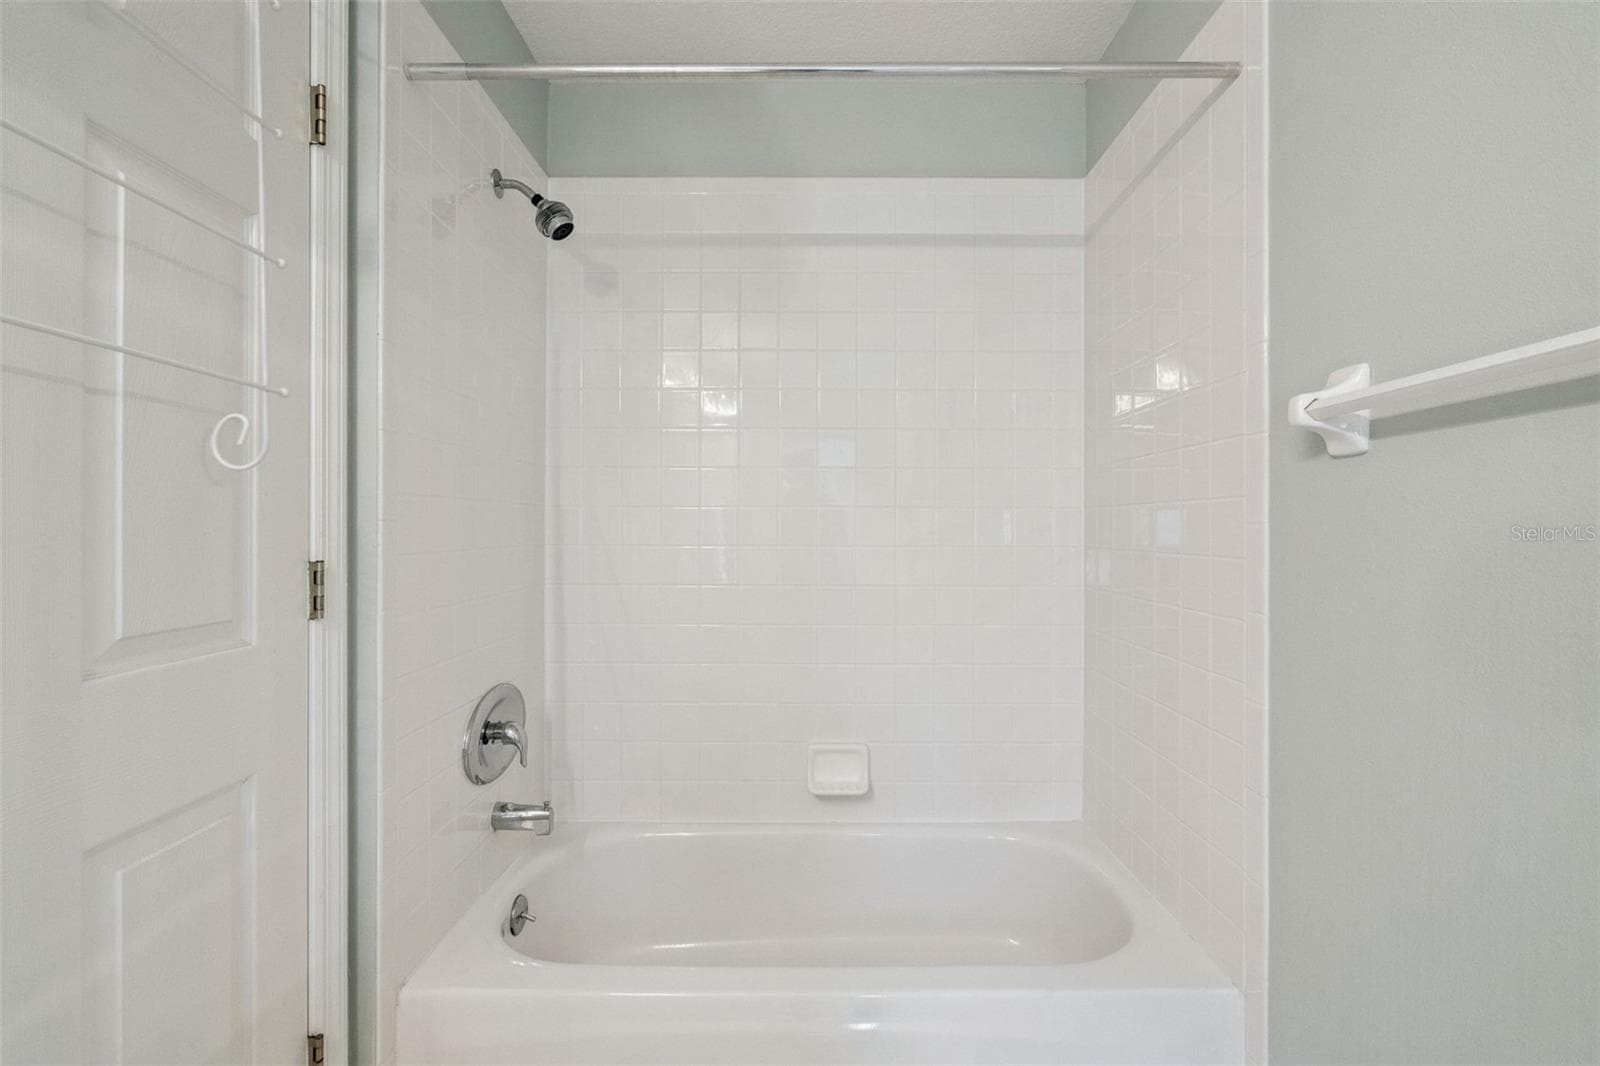
Secondary Bathroom with outdoor access - 13624 BLUEWATER CIR, ORLANDO
Single Family Residence at 13624 BLUEWATER CIR, ORLANDO, photo 27 of 50
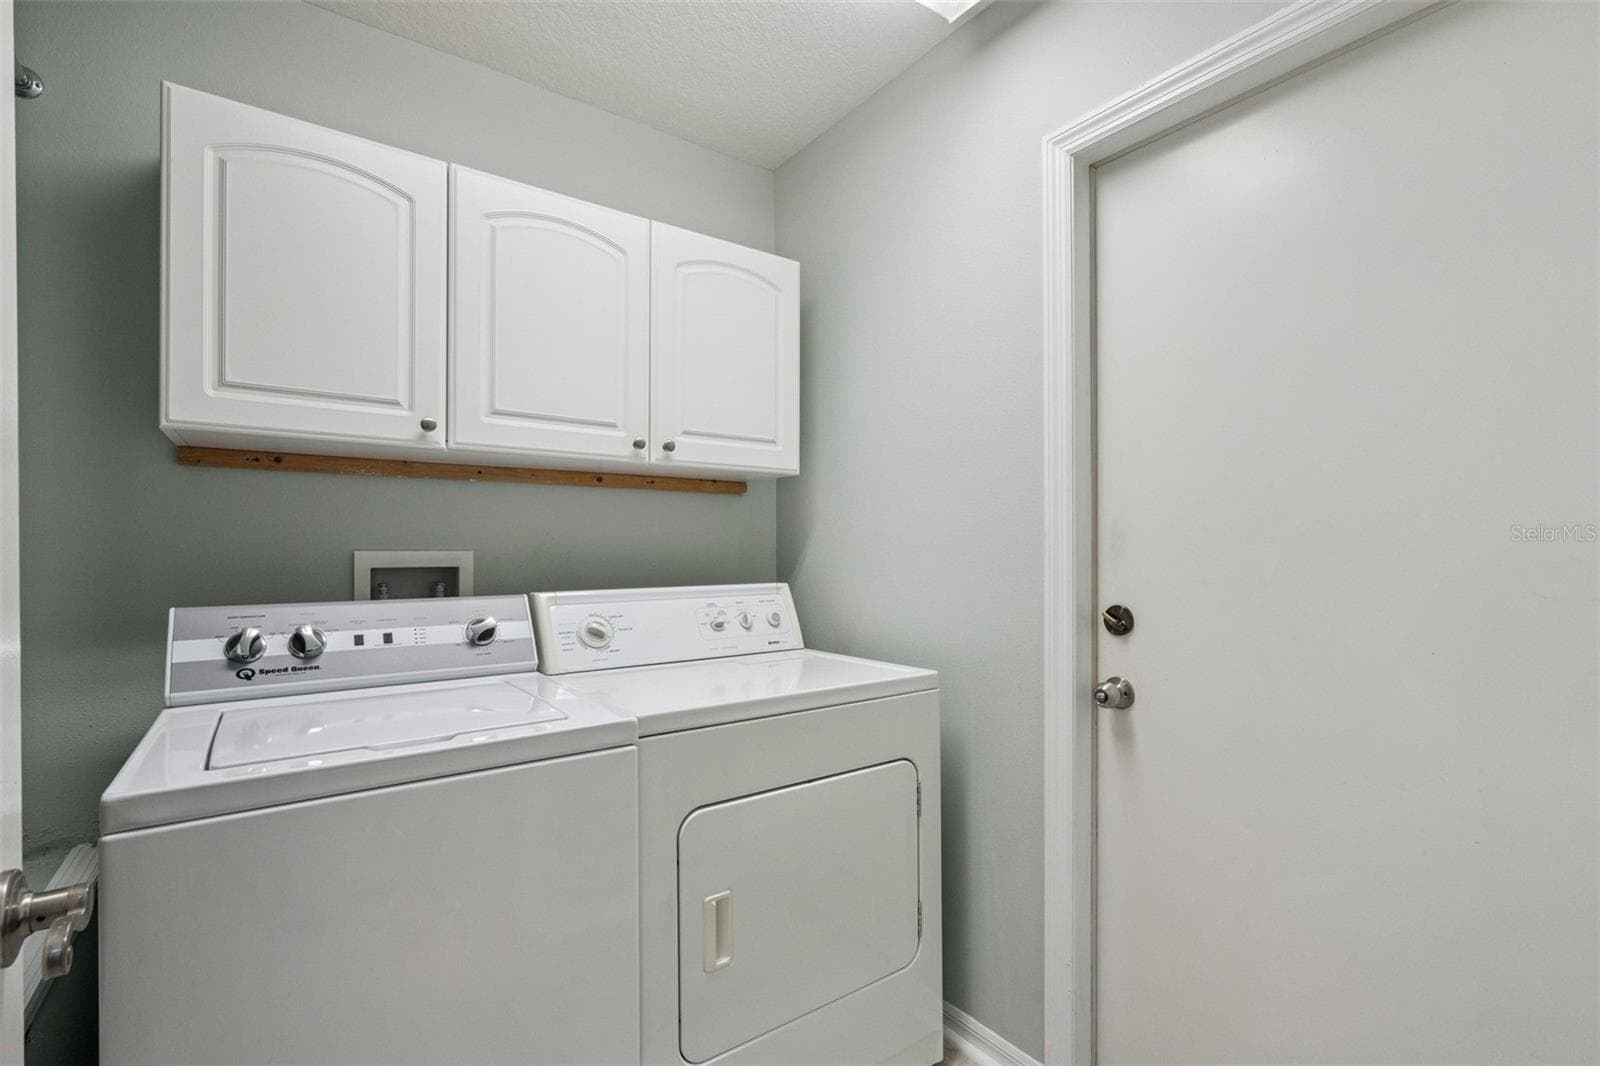
Laundry room to garage - 13624 BLUEWATER CIR, ORLANDO
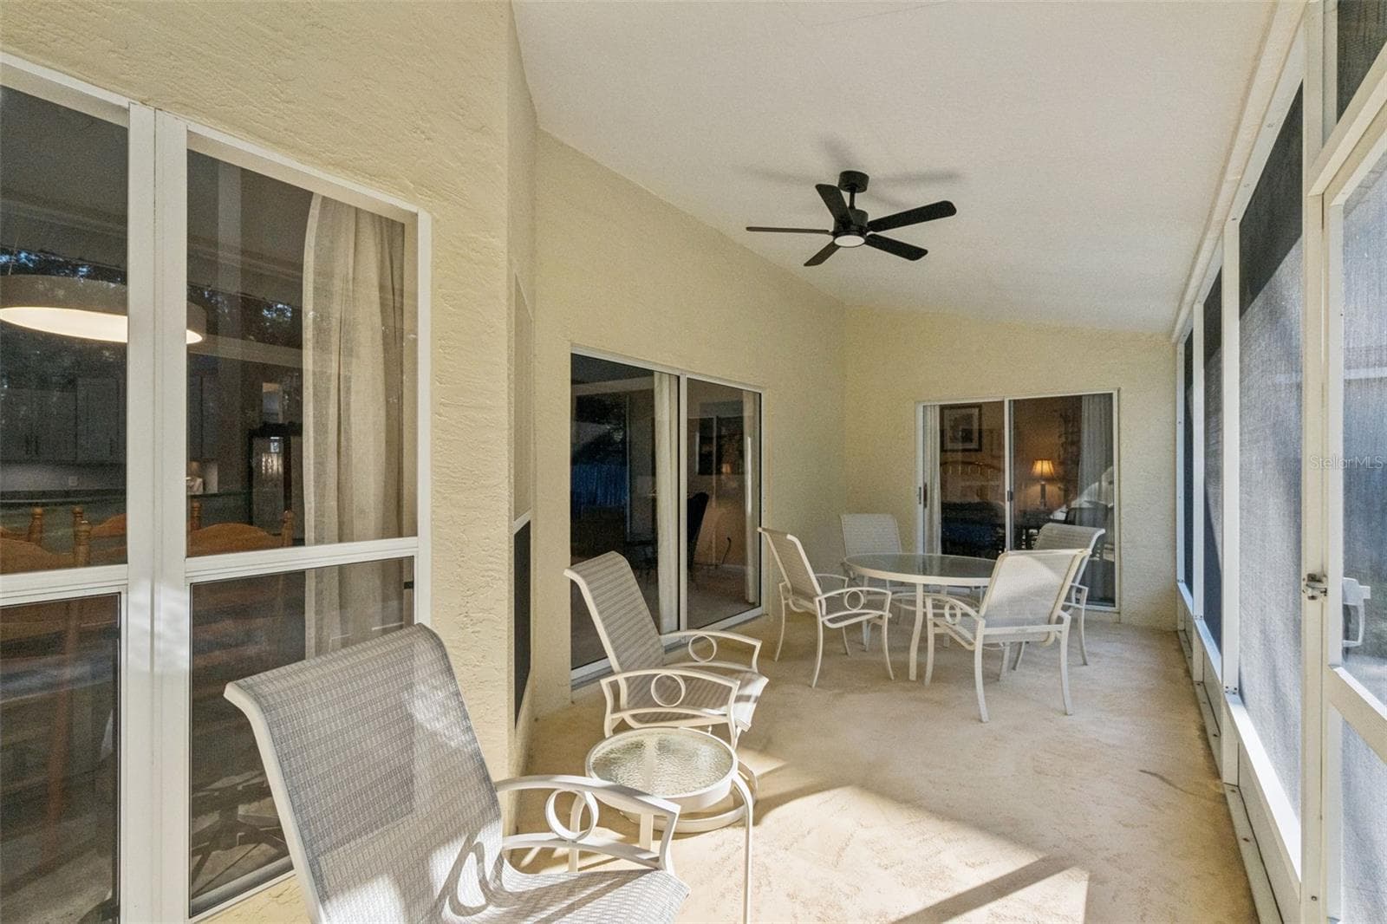
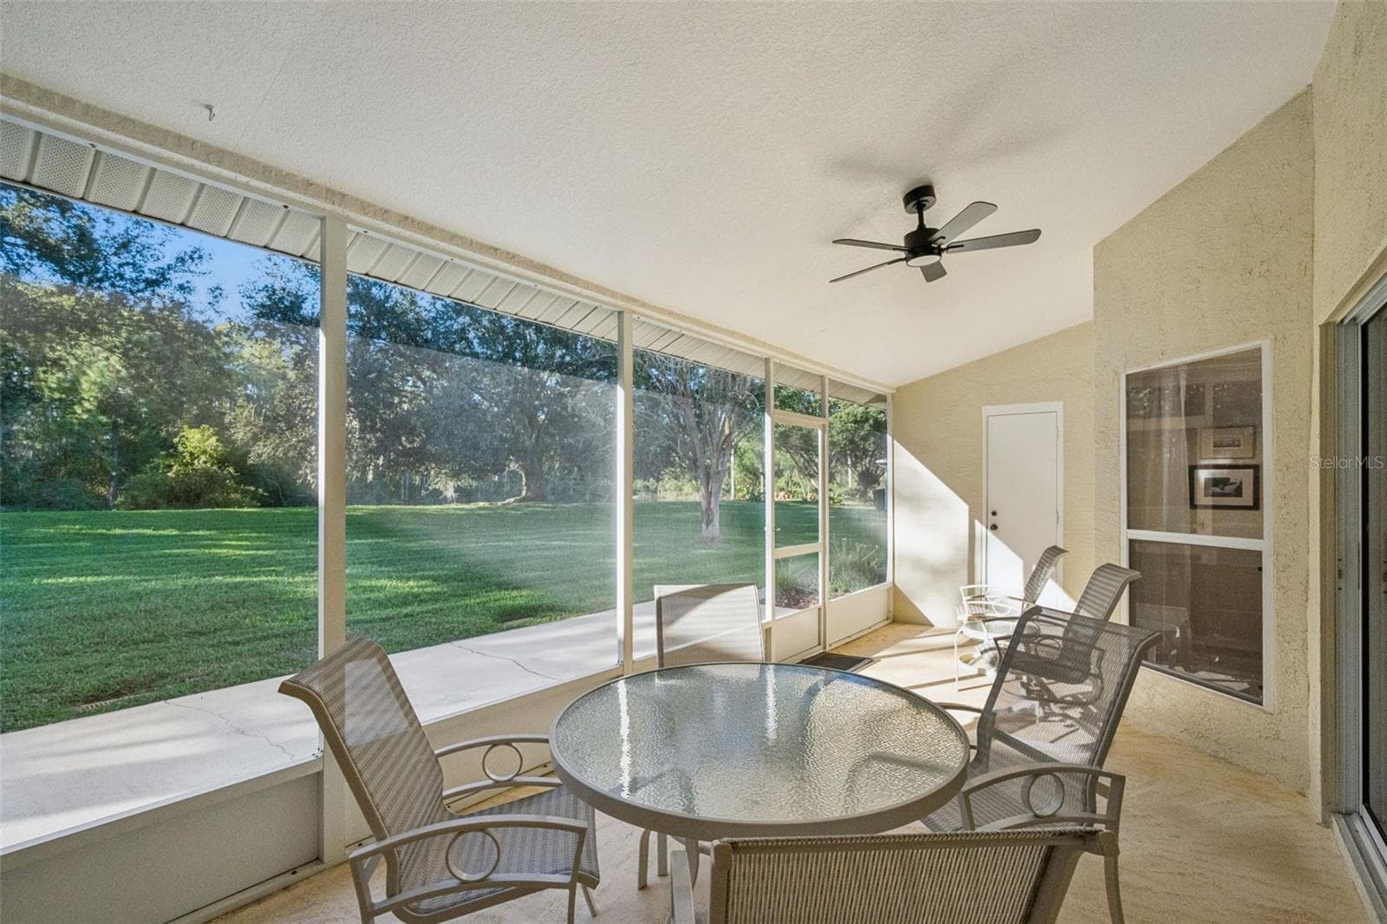
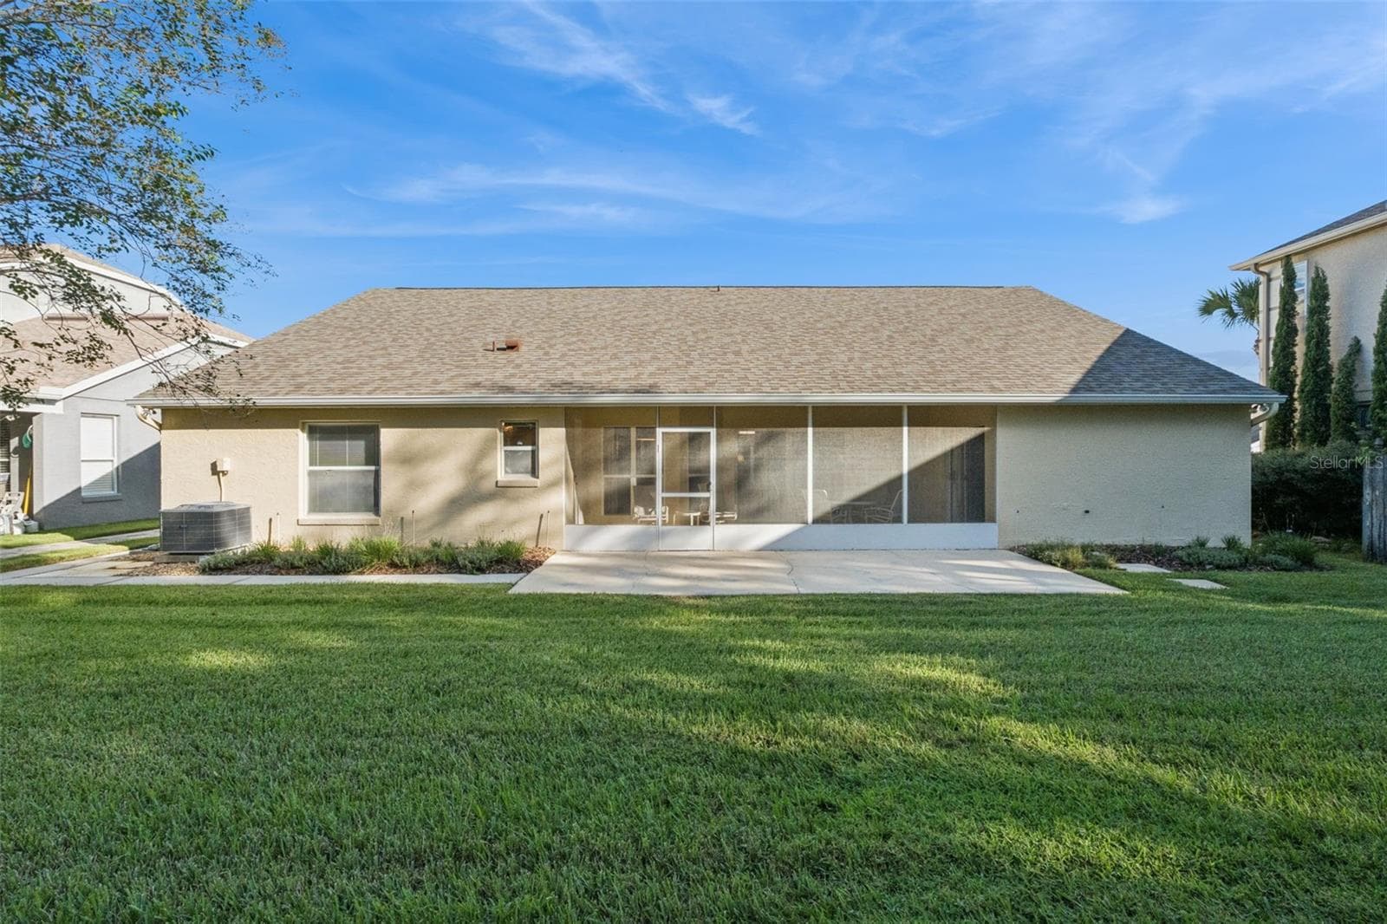
Large screened in porch - 13624 BLUEWATER CIR, ORLANDO
Single Family Residence at 13624 BLUEWATER CIR, ORLANDO, photo 30 of 50
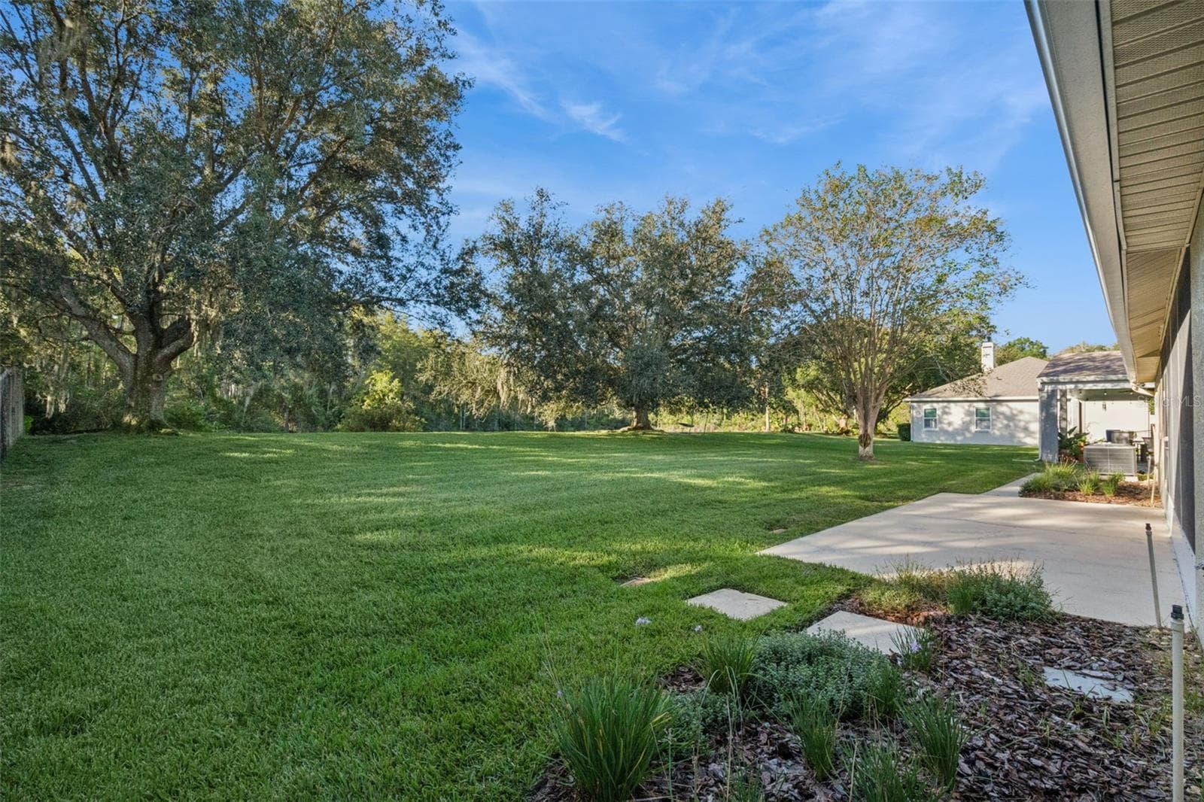
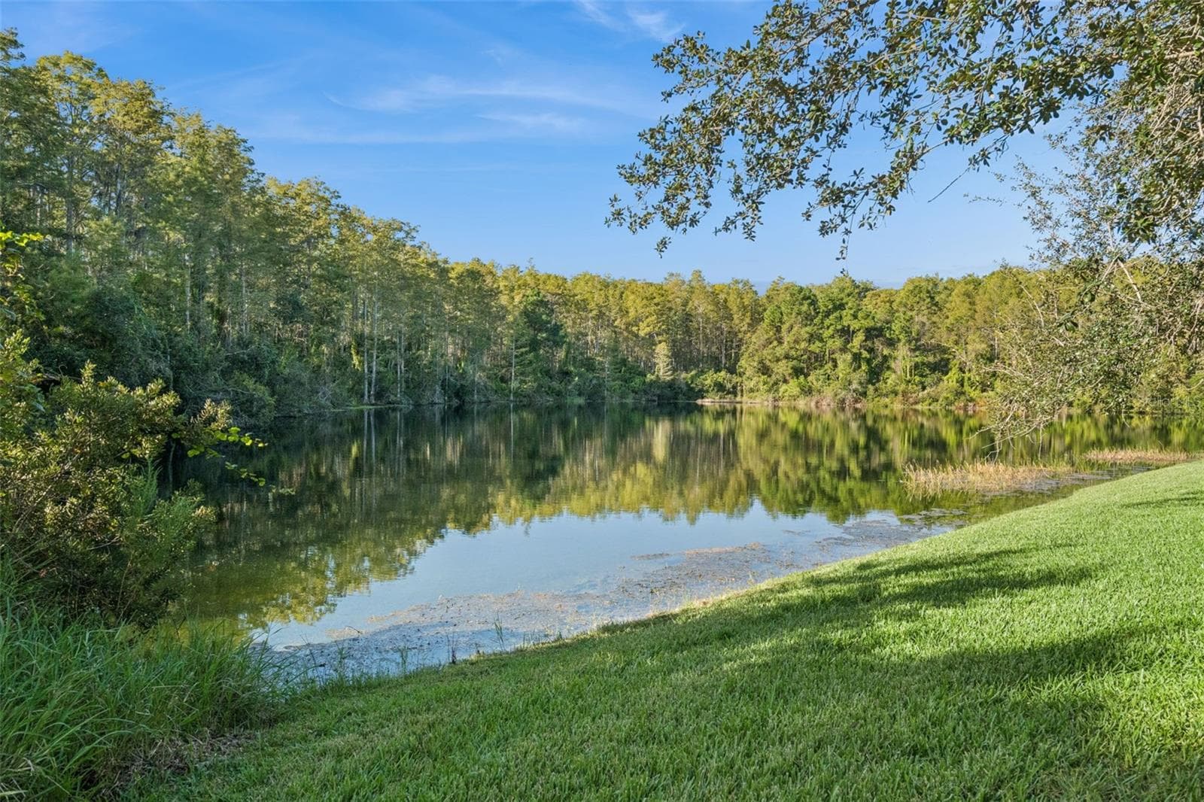
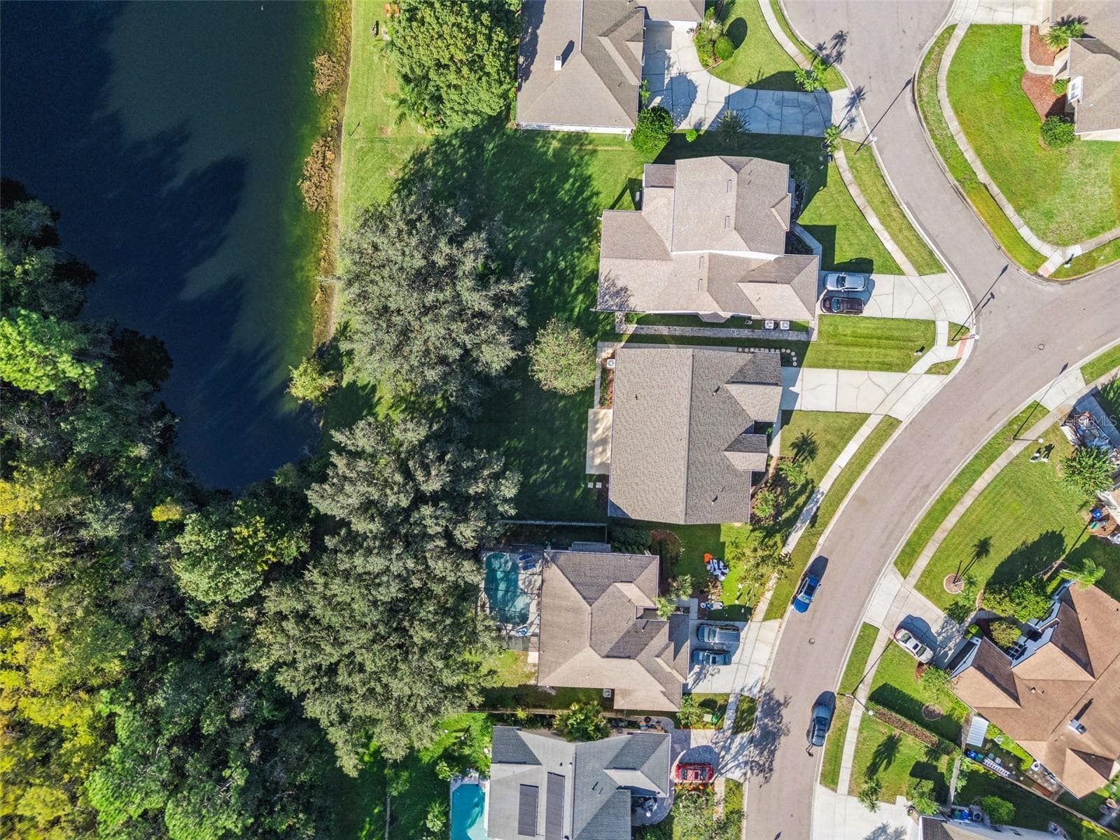
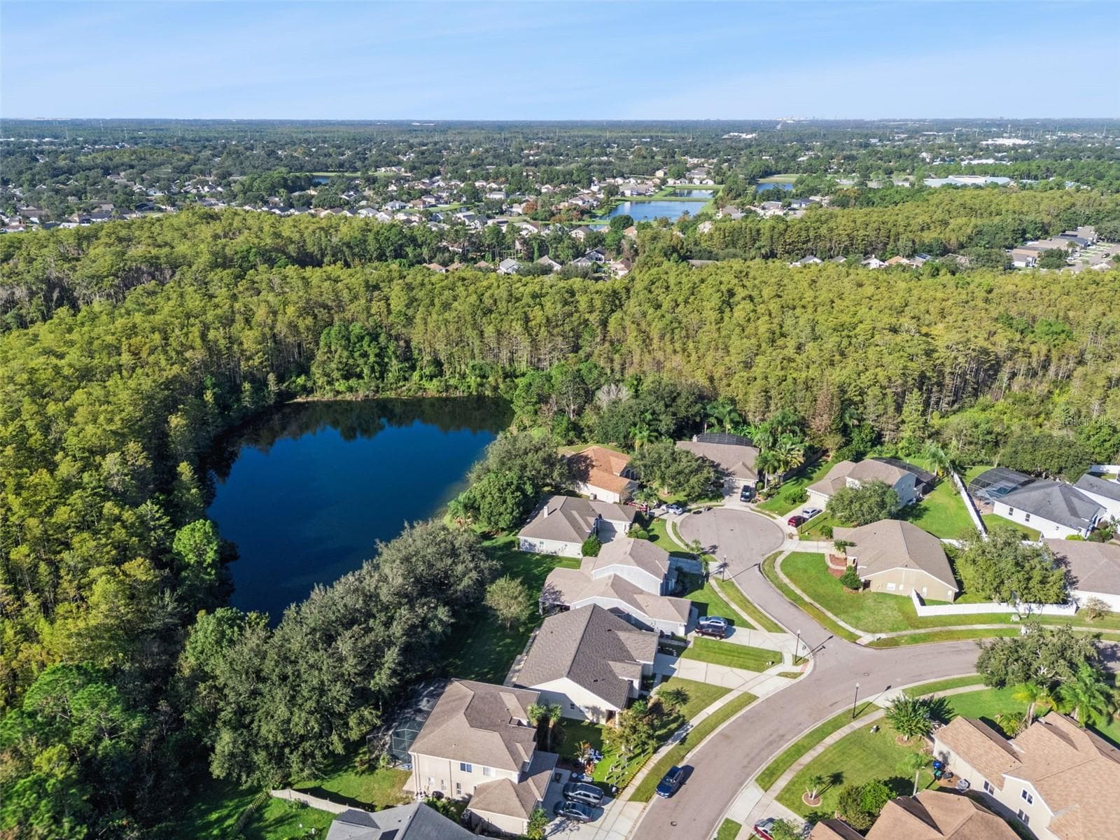
Huge YARD with pond and conservation! - 13624 BLUEWATER CIR, ORLANDO
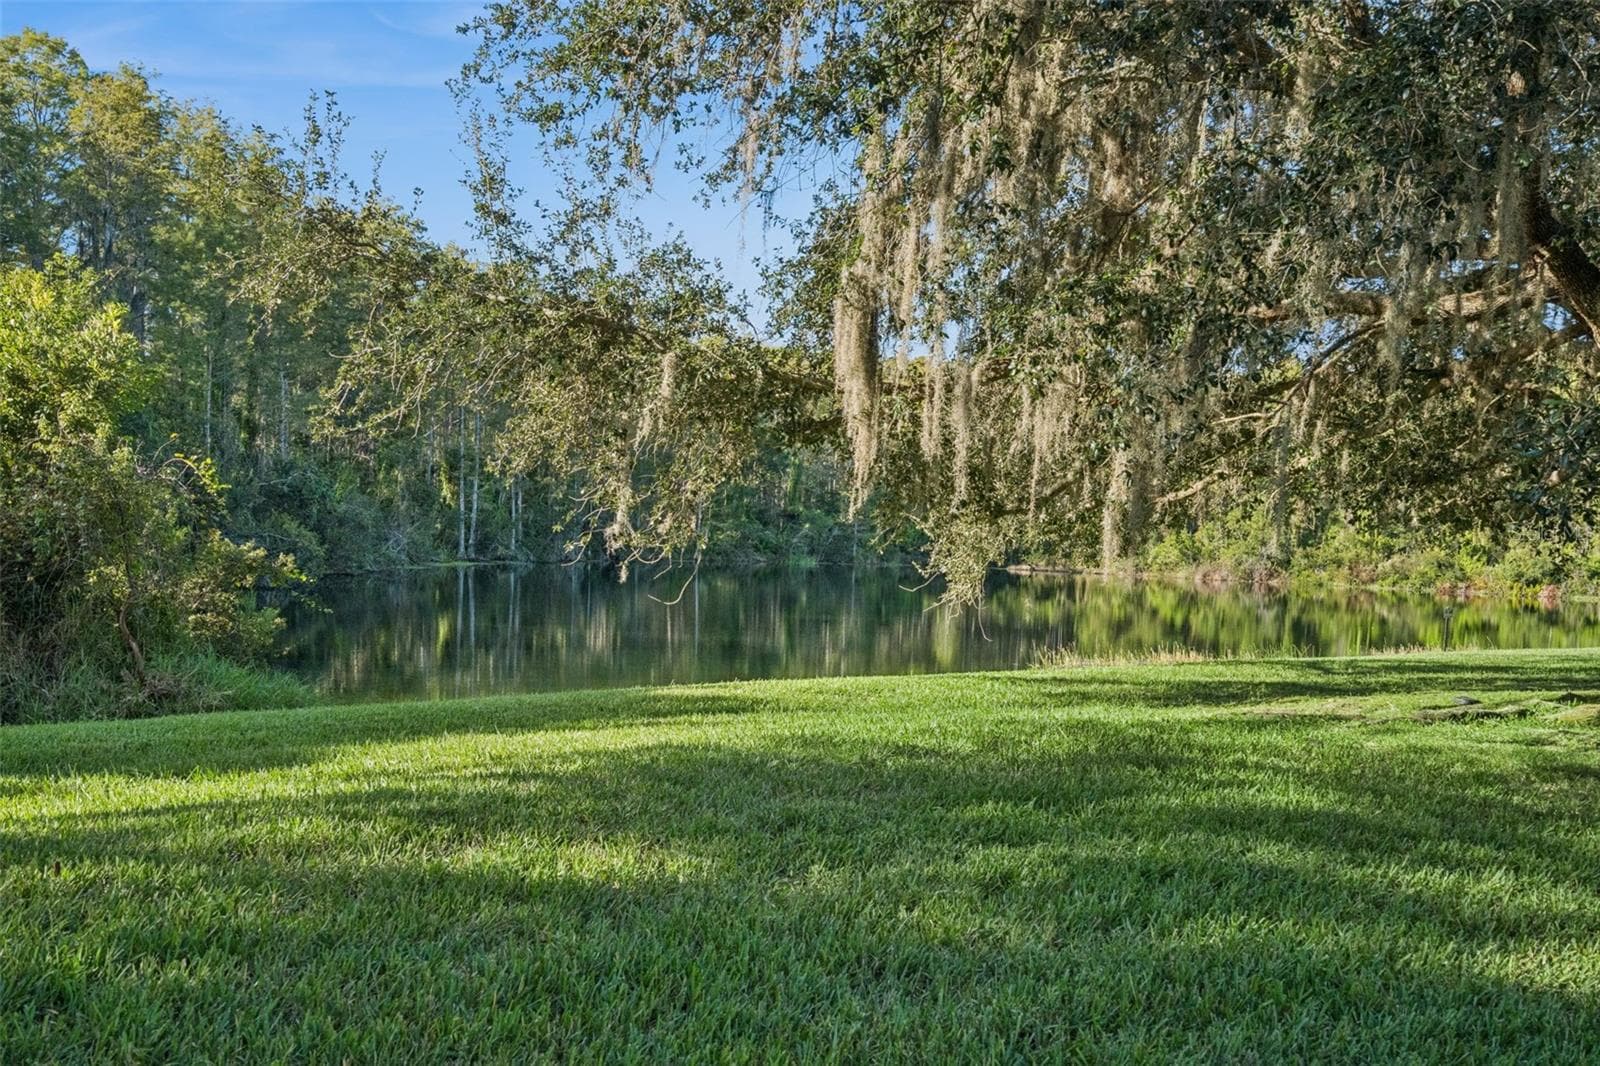
Backyard VIEW!! - 13624 BLUEWATER CIR, ORLANDO
Single Family Residence at 13624 BLUEWATER CIR, ORLANDO, photo 33 of 50
Single Family Residence at 13624 BLUEWATER CIR, ORLANDO, photo 34 of 50
Single Family Residence at 13624 BLUEWATER CIR, ORLANDO, photo 35 of 50
Single Family Residence at 13624 BLUEWATER CIR, ORLANDO, photo 36 of 50
Single Family Residence at 13624 BLUEWATER CIR, ORLANDO, photo 37 of 50
Single Family Residence at 13624 BLUEWATER CIR, ORLANDO, photo 38 of 50
Single Family Residence at 13624 BLUEWATER CIR, ORLANDO, photo 39 of 50
Single Family Residence at 13624 BLUEWATER CIR, ORLANDO, photo 40 of 50
Single Family Residence at 13624 BLUEWATER CIR, ORLANDO, photo 41 of 50
Single Family Residence at 13624 BLUEWATER CIR, ORLANDO, photo 42 of 50
Single Family Residence at 13624 BLUEWATER CIR, ORLANDO, photo 43 of 50
Single Family Residence at 13624 BLUEWATER CIR, ORLANDO, photo 44 of 50
Single Family Residence at 13624 BLUEWATER CIR, ORLANDO, photo 45 of 50
Single Family Residence at 13624 BLUEWATER CIR, ORLANDO, photo 46 of 50
Single Family Residence at 13624 BLUEWATER CIR, ORLANDO, photo 47 of 50
Single Family Residence at 13624 BLUEWATER CIR, ORLANDO, photo 48 of 50
Single Family Residence at 13624 BLUEWATER CIR, ORLANDO, photo 49 of 50
Single Family Residence at 13624 BLUEWATER CIR, ORLANDO, photo 50 of 50
50 photos

$525,000

13624 BLUEWATER CIR
ORLANDO, FL 32828
Listed by Justine Nielsen · THE WILKINS WAY LLC
Bedrooms
4
Bathrooms
2
Living area
2,298 sqft
Year built
1995

About this home

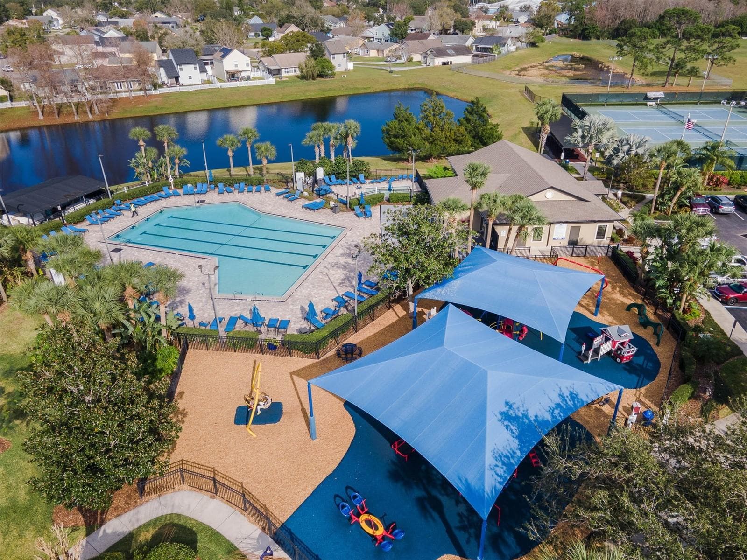
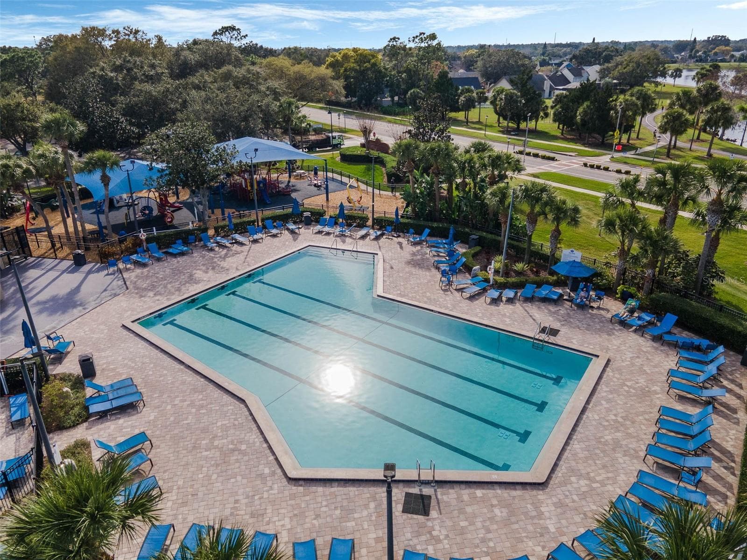
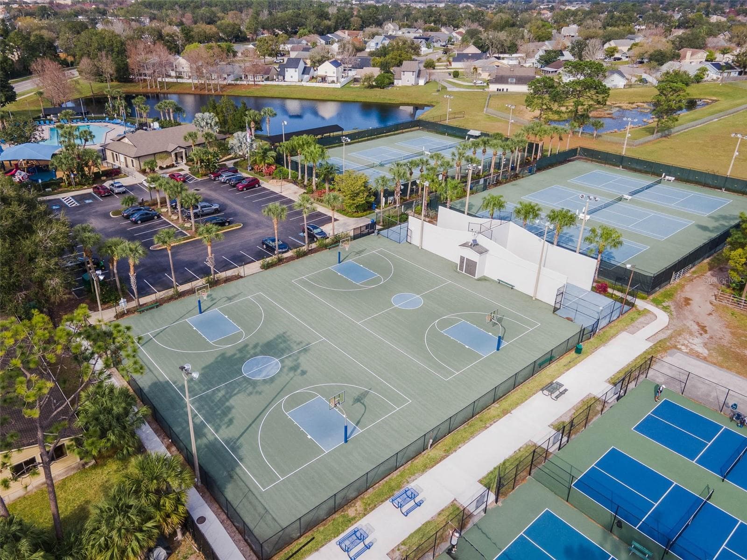
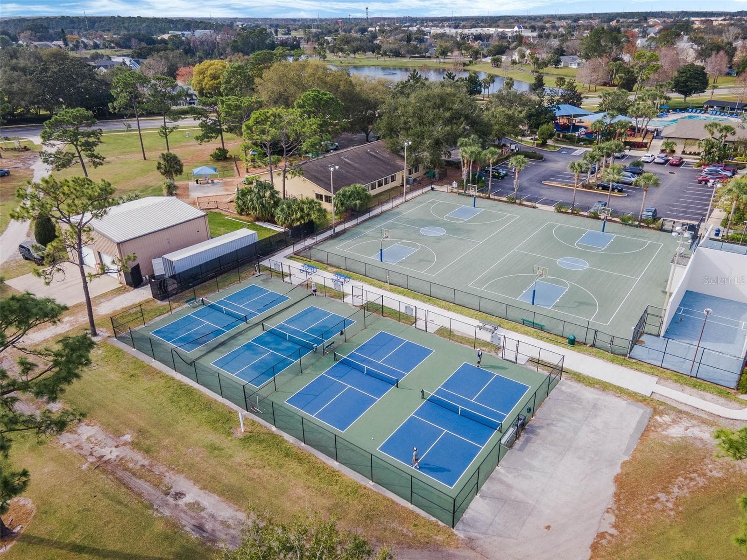
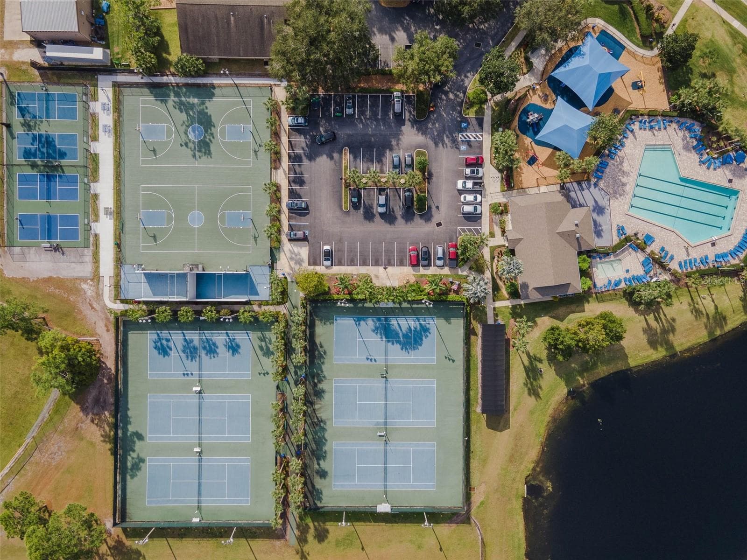
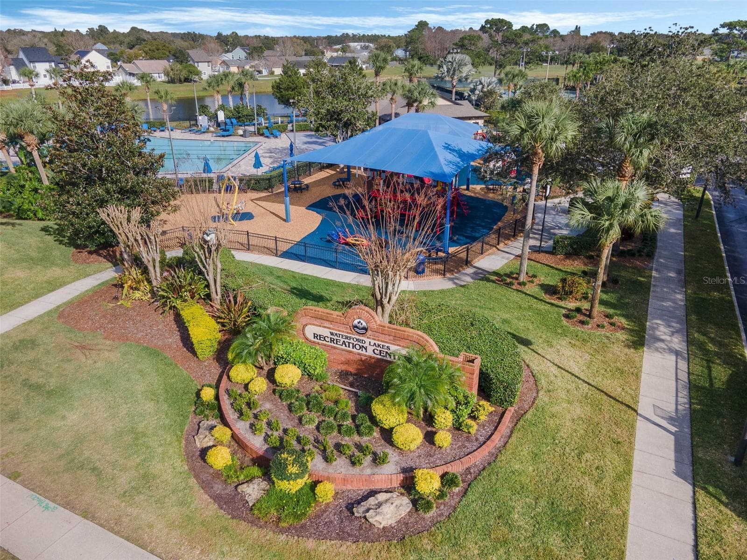
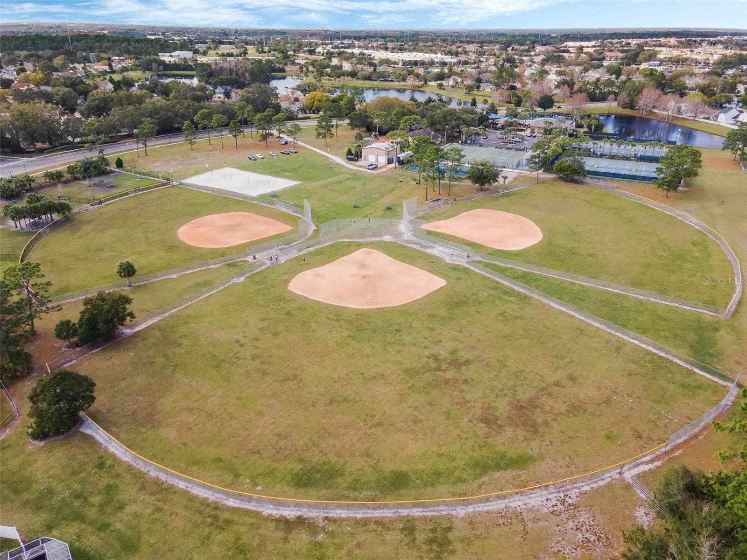
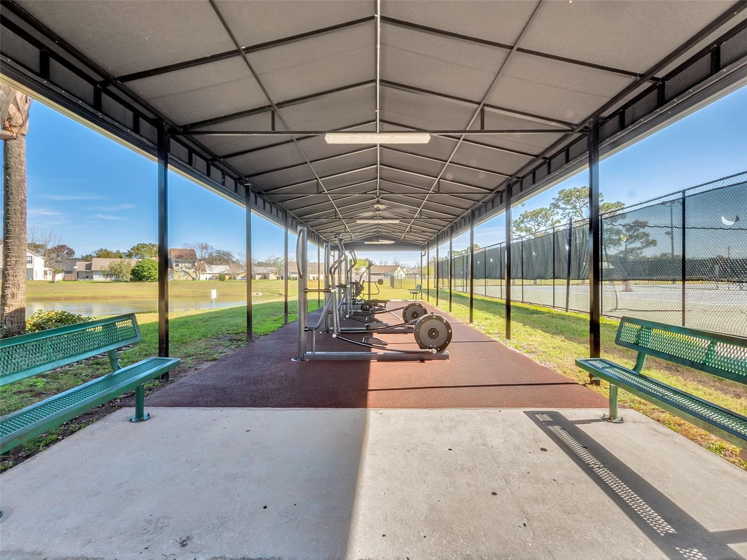
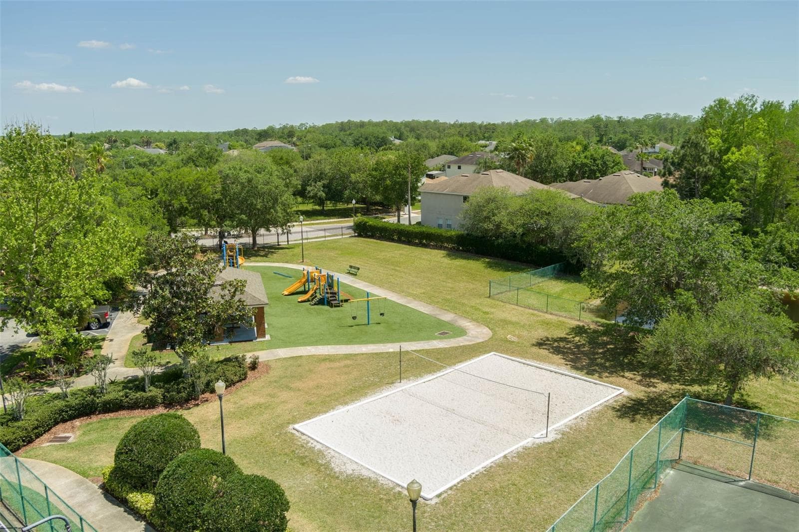
COME SEE this METICULOUSLY maintained 4BR/2BA Single Story, Split-Plan home in the highly sought-after WATERFORD LAKES community! Lovingly cared for by its owners for over 25 years, this home offers a wonderful combination of comfort, thoughtful updates, and an exceptional homesite. The UPDATED KITCHEN provides a fresh, inviting space for everyday living, while freshly cleaned tile and carpet make this home ready for its next chapter. One of the home's most special features is its HUGE BEAUTIFUL LOT overlooking both a spring-fed POND and CONSERVATION area, creating a peaceful backyard retreat with beautiful natural views. Enjoy the scenery and relaxing Florida lifestyle from the SCREENED PORCH conveniently accessible from both the primary bedroom and secondary bathroom. With this unique layout and spacious backyard, adding a pool could be a fantastic option! Additional features include GUTTERS and a FRENCH DRAIN SYSTEM for added peace of mind. Major updates include a 2025 roof, 2020 re-pipe, and 2020 HVAC system. The water heater was replaced in 2012. Residents of Waterford Lakes enjoy an impressive array of community amenities including a resort-style swimming pool, tennis courts, pickleball courts, basketball courts, a dog park, and more! Conveniently located near desirable schools with shopping and dining and major highways just a five-minute drive away. This home offers the perfect blend of community living and convenience-Schedule your tour today! ++Qualified buyers will receive a 1% interest rate reduction at no cost to the buyer during their first year of repayment, when financing is obtained through our preferred lending partner!

Property details

MLS
Stellar MLS
MLS #
MFRO6451232
Property type
Single Family Residence
Subdivision
WATERFORD LAKES TR N31A
Status
Active
Days on market
N/A
On market date
October 22, 2026
Stories
N/A
Total bathrooms
2
Garage spaces
2
Parking spaces
N/A
Lot size
0.27 acres
Loading map…

Nearby schools

Within 10 miles. School directory data from the National Center for Education Statistics (NCES), accessed via the Urban Institute Education Data API. Local Score is calculated by INNOVATE Real Estate; where a state rating is shown, it comes from that state's own official school report card.

Elementary
SUNRISE ELEMENTARY
0.55 mi away · Grades -1-5
Nearest school -- attendance-zone data not available here
3.0
Local Score (student-teacher ratio only (preliminary -- will incorporate state test-score data once available)) -- not an official state rating
Enrollment
477
Student:teacher ratio
15.9:1
District
ORANGE
Middle
DISCOVERY MIDDLE
0.6 mi away · Grades 6-8
Nearest school -- attendance-zone data not available here
3.0
Local Score (student-teacher ratio only (preliminary -- will incorporate state test-score data once available)) -- not an official state rating
Enrollment
792
Student:teacher ratio
17.6:1
District
ORANGE
HighCharter
ECON RIVER HIGH CHARTER
1.77 mi away · Grades 9-12
Nearest school -- attendance-zone data not available here
1.0
Local Score (student-teacher ratio only (preliminary -- will incorporate state test-score data once available)) -- not an official state rating
Enrollment
283
Student:teacher ratio
56.6:1
District
ORANGE

Walkability

Blended score for ORLANDO's center, calculated by INNOVATE Real Estate from two sources: the EPA's National Walkability Index (street network, transit, land-use mix) and Google Places amenity data (what's actually reachable on foot from this point). 60% EPA National Walkability Index + 40% nearby-amenity density (Google Places).

54
Somewhat walkable
out of 100
EPA National Walkability Index
8.0 / 20 -- Below average walkable
Google Places amenity density
75 / 100
Restaurants & cafes15
Grocery stores2
Parks2
Schools4
Transit stops0
Pharmacies2

Market position

How this listing compares to current activity in ORLANDO, from live MLS data.

On the market 0 days -- 106 fewer days than ORLANDO's current average of 106 days.
For reference, the median list price across 7,978 active listings in ORLANDO right now is $250,000.

Mortgage calculator

Estimate only - actual rate and payment depend on your lender, credit, and loan program.

$
%
%
Adjust tax / insurance estimates
% / yr
$
/mo
Est. monthly payment
$3,312/mo
$105,000 down
$420,000 loan
Principal & interest$2,724
Property tax (est.)$438
Home insurance (est.)$150

Similar homes you might like

Data source: Listing information provided by Stellar MLS (mfrmls) via Trestle/CoreLogic. Last updated 1 days ago.

Information herein deemed reliable but not guaranteed; all measurements, school assignments, HOA fees, taxes, and feature lists are approximate and should be independently verified. Equal Housing Opportunity.