


$449,900
About this home
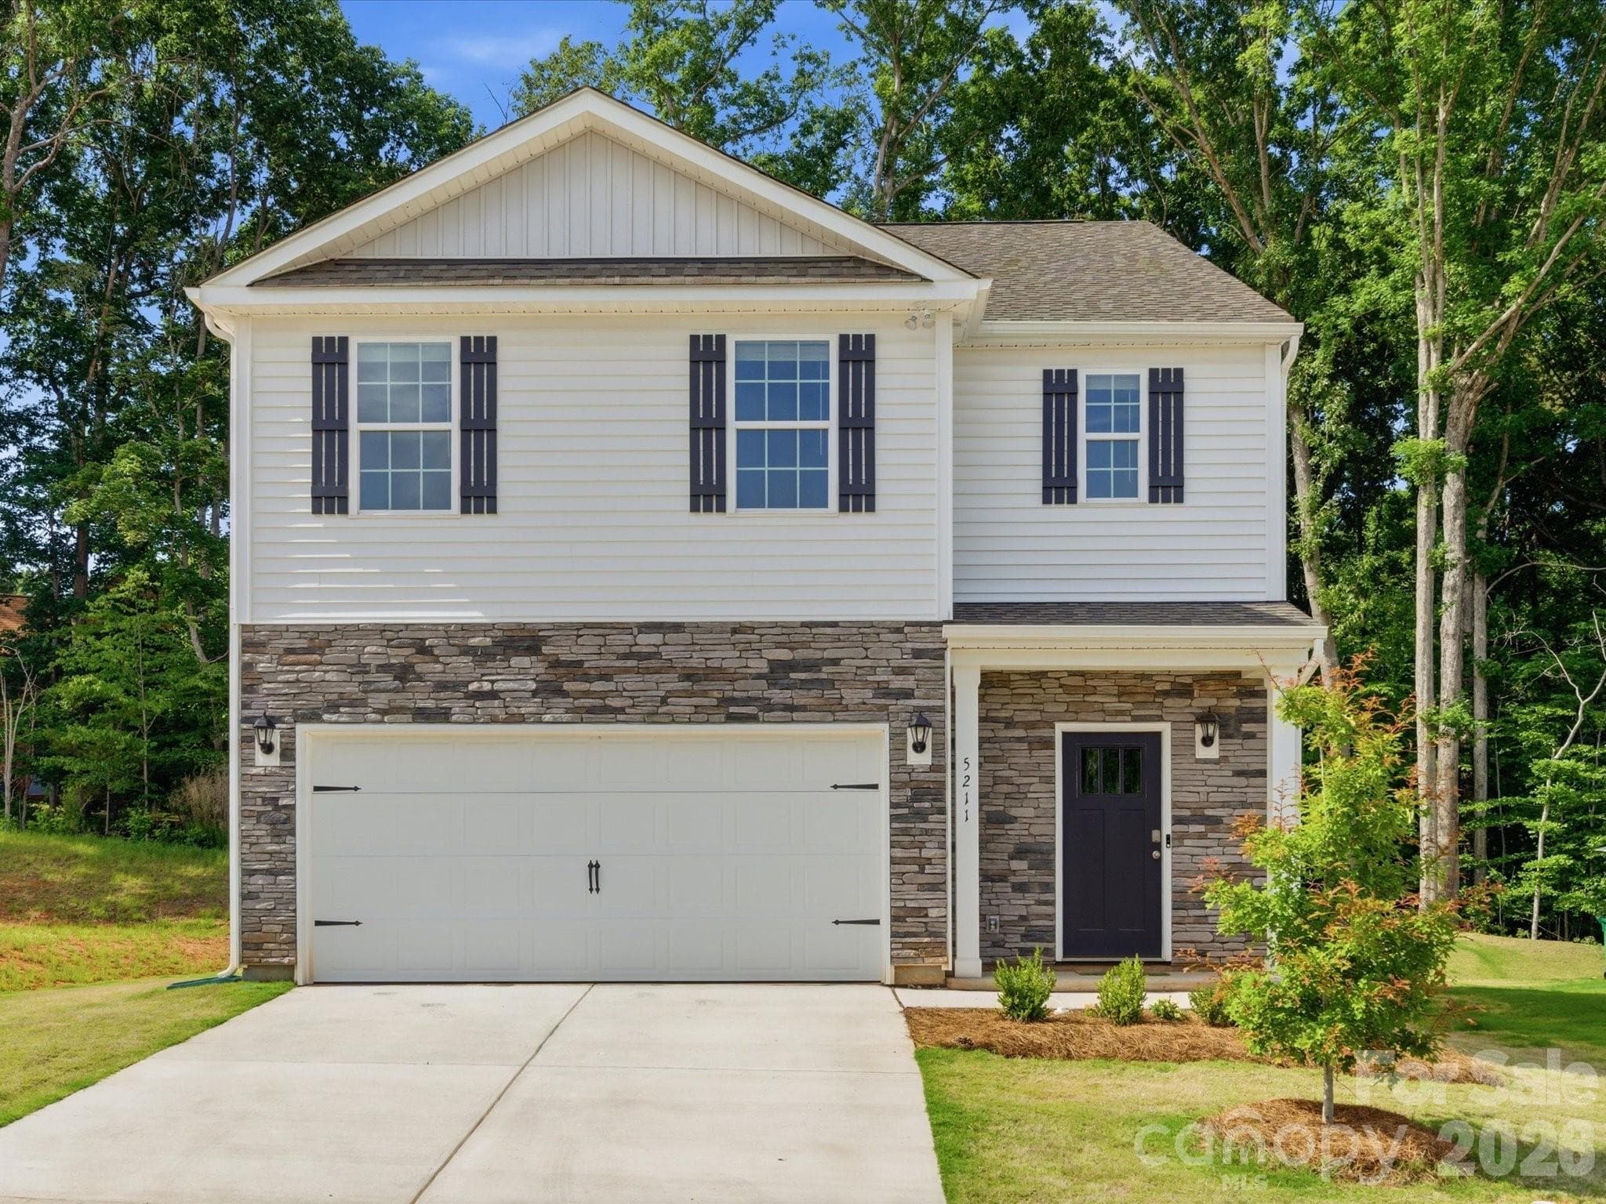
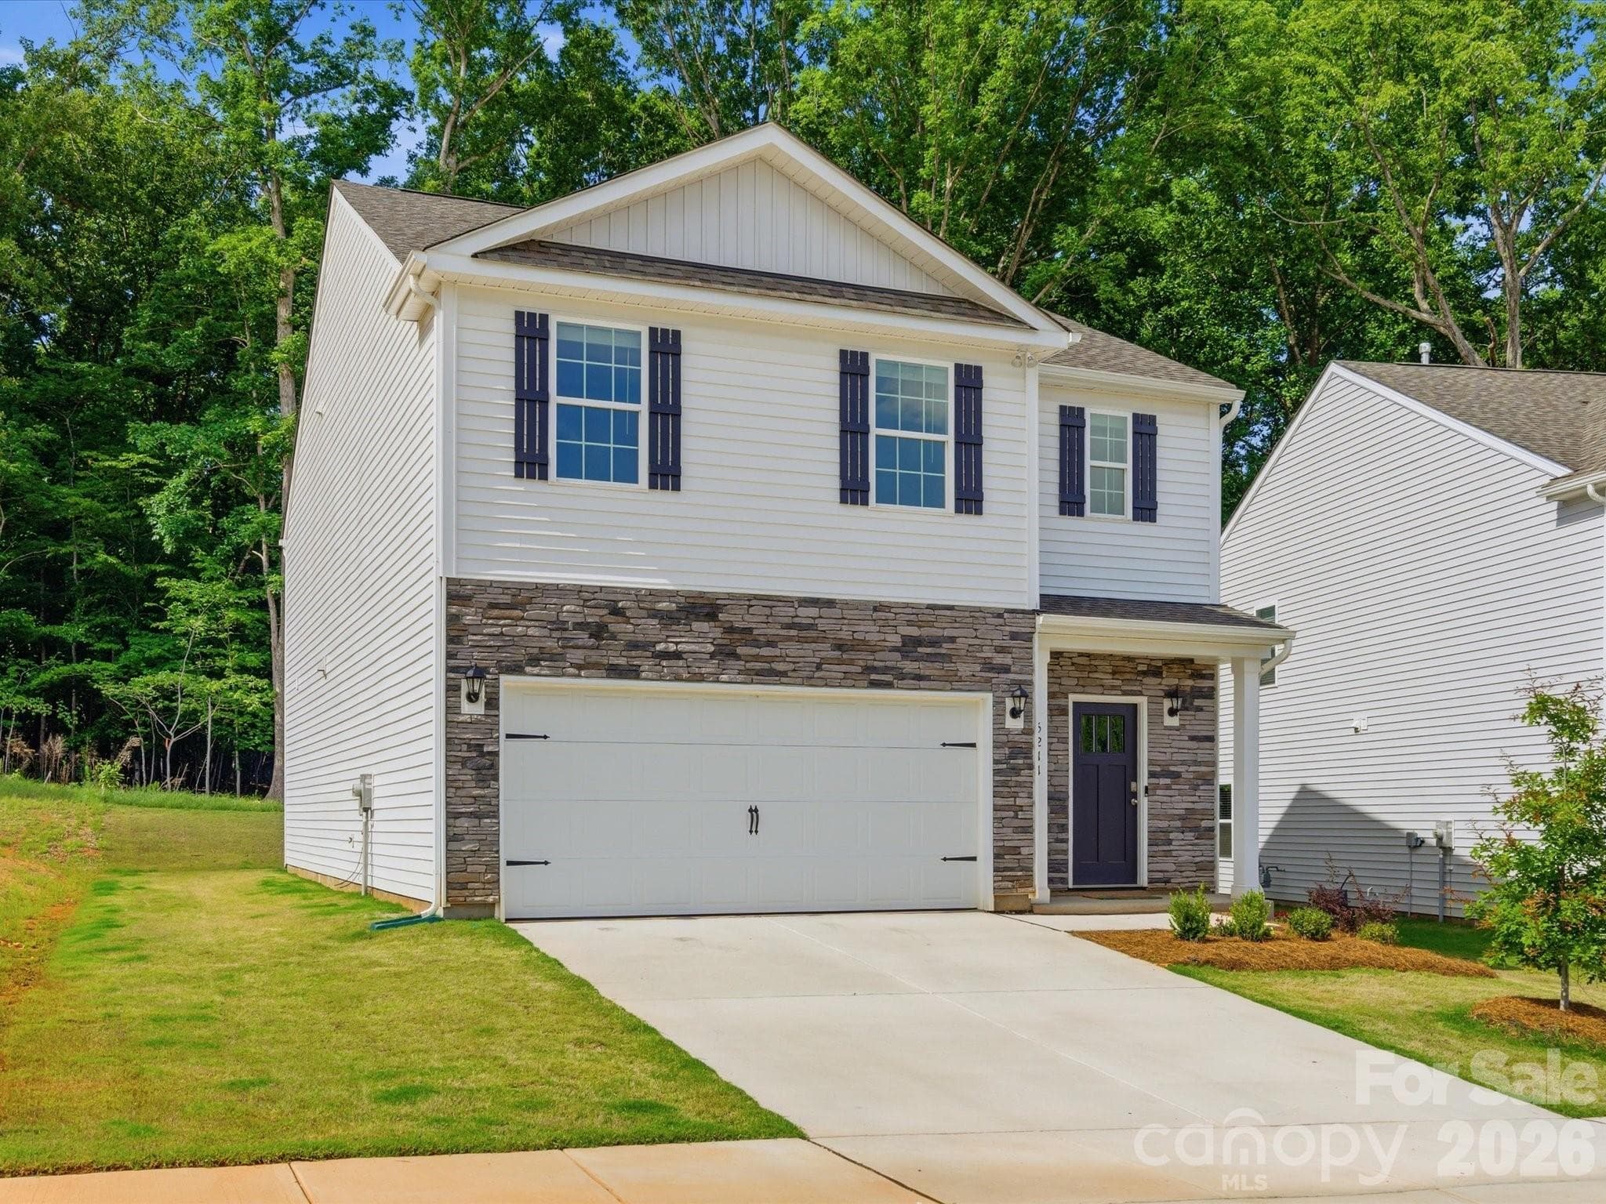
**Qualified buyers may be eligible for significant financing incentives, including up to $5,000 in lender credits through our approved lender, plus up to $10,000 in seller-paid closing costs with an acceptable offer, for a potential total of up to $15,000 toward closing costs. This home also qualifies for a 100% financing option with no down payment, no maximum income restrictions, no census tract requirements, and no occupation requirements.** Imagine coming home after a long day, turning into a quiet dead-end street, and leaving the noise of the day behind. Tucked within Reedy Creek Preserve and backing to mature woods, 5211 Reedy Ridge Road offers something many buyers are searching for but rarely find in newer construction, a home that combines space, flexibility, privacy, and convenience in one thoughtfully designed package. Step inside and you're immediately welcomed by natural light and an open layout that feels even larger than its already generous footprint. The main living spaces were designed for the way people actually live. The kitchen, dining area, and living room flow seamlessly together, creating a space where conversations continue while dinner is being prepared, where guests gather around the oversized island, and where everyday moments feel connected. The kitchen serves as the heart of the home, offering abundant workspace, a large island with seating, and clear sight lines to the dining area and living room. Whether you're hosting friends, helping with homework, or enjoying a quiet evening at home, the layout provides both functionality and comfort. The dining area easily accommodates a full-size table, while the spacious living room offers room for a large sectional without sacrificing flow throughout the space. One of the home's most versatile features is the main-level bedroom and full bathroom. Perfect for overnight guests, multigenerational living, a private office, or a dedicated flex space, it provides flexibility that can adapt as life changes. Upstairs, a large loft creates a second gathering space ideal for movie nights, a playroom, home gym, study area, or additional living room. The oversized primary suite offers a peaceful retreat with ample room for a sitting area and a spacious walk-in closet complete with a window that fills the space with natural light. Three additional bedrooms provide room for family, guests, hobbies, or work-from-home needs, while the efficient layout maximizes livability without wasted space. Outside, the experience continues. The flat backyard backs to mature woods, creating a private and peaceful setting rarely found among comparable newer homes. With neighbors positioned in a way that minimizes direct sight lines into the property, the outdoor space feels open, comfortable, and full of potential. Whether you envision a future patio, fire pit, garden, play area, or simply a place to enjoy your morning coffee, the backyard provides a blank canvas to make your own. Location is equally compelling. Just minutes from I-485 and the growing Rocky River corridor, daily conveniences, shopping, dining, and commuting are all within easy reach. University City, major employment centers, and Uptown Charlotte are easily accessible, while nearby Reedy Creek Nature Preserve offers miles of trails and outdoor recreation for those who enjoy spending time outside. For buyers considering new construction, this home presents a unique opportunity. Enjoy the benefits of a nearly new home today without waiting months for construction to be completed. Move in immediately and begin enjoying a home that offers exceptional space, flexible living, wooded privacy, and convenient access to everything Charlotte has to offer. 5211 Reedy Ridge Road is more than a place to live, it's a home designed to make everyday life easier.
Highlights
Property details
- MLS
- Canopy MLS
- MLS #
- CAR4391355
- Property type
- Single Family Residence
- Subdivision
- Reedy Creek Preserve
- Status
- Active
- Days on market
- 42
- On market date
- June 19, 2026
- Stories
- N/A
- Total bathrooms
- 3
- Garage spaces
- 2
- Parking spaces
- N/A
- Lot size
- N/A
Location
Get directions →Nearby schools
Within 10 miles. School directory data from the National Center for Education Statistics (NCES), accessed via the Urban Institute Education Data API. Local Score is calculated by INNOVATE Real Estate; where a state rating is shown, it comes from that state's own official school report card.
- Enrollment
- 915
- Student:teacher ratio
- 17.3:1
- District
- Charlotte-Mecklenburg Schools
- Enrollment
- 1,041
- Student:teacher ratio
- 17.6:1
- District
- Charlotte-Mecklenburg Schools
- Enrollment
- 166
- Student:teacher ratio
- 41.5:1
- District
- Charlotte-Mecklenburg Schools
Walkability
Blended score for Charlotte's center, calculated by INNOVATE Real Estate from two sources: the EPA's National Walkability Index (street network, transit, land-use mix) and Google Places amenity data (what's actually reachable on foot from this point). 60% EPA National Walkability Index + 40% nearby-amenity density (Google Places).
Market position
How this listing compares to current activity in Charlotte, from live MLS data.
Mortgage calculator
Estimate only - actual rate and payment depend on your lender, credit, and loan program.
Adjust tax / insurance estimates
Similar homes you might like








Data source: Listing information provided by Canopy MLS (carolina) via Trestle/CoreLogic. Last updated July 31, 2026.
Information herein deemed reliable but not guaranteed; all measurements, school assignments, HOA fees, taxes, and feature lists are approximate and should be independently verified. Equal Housing Opportunity.