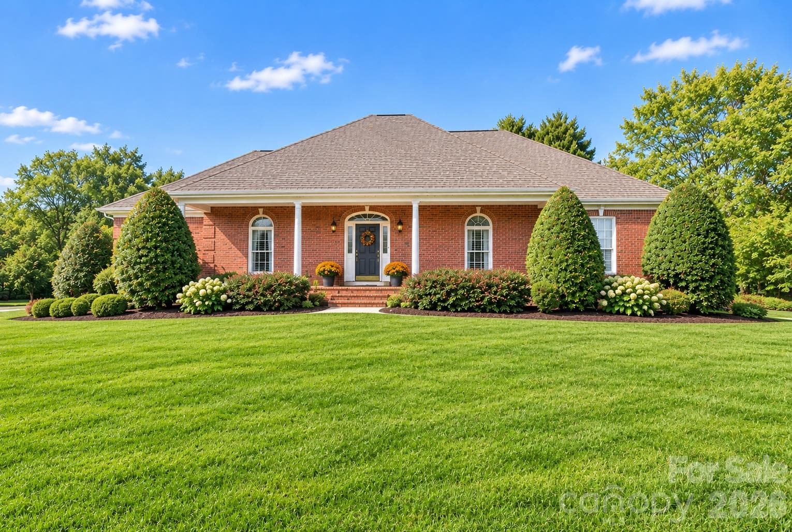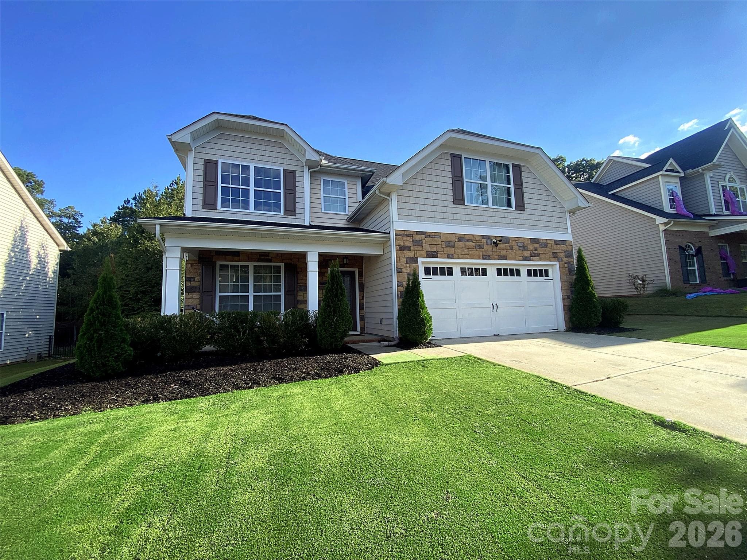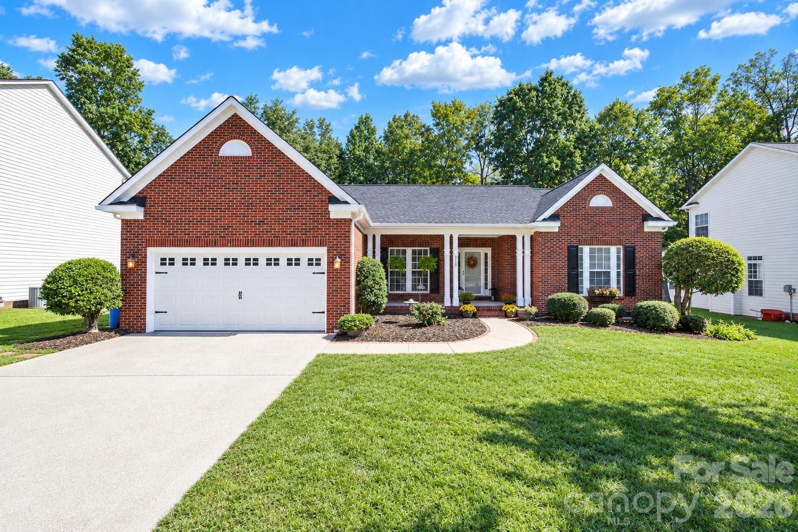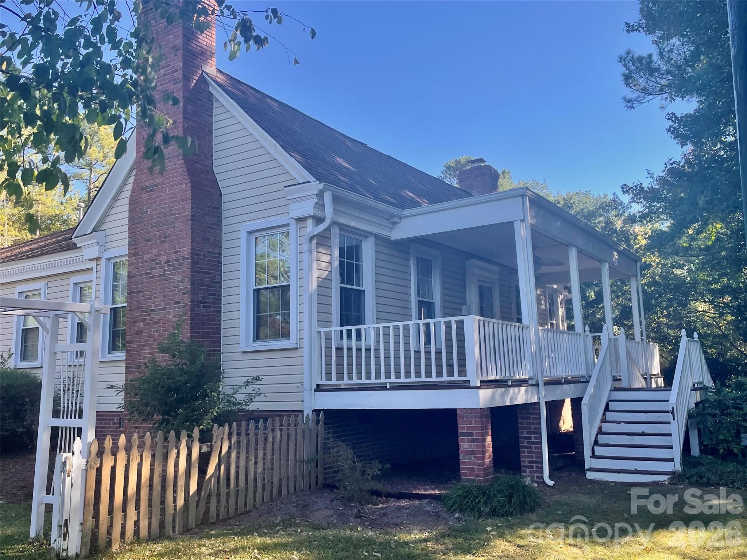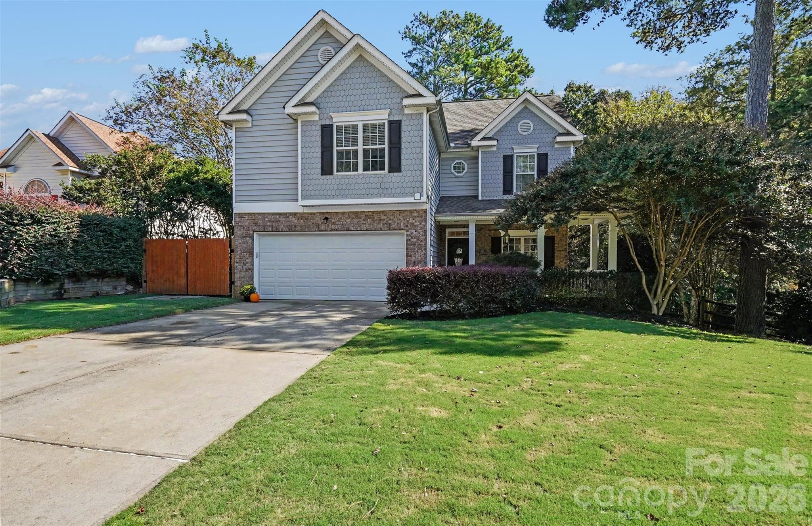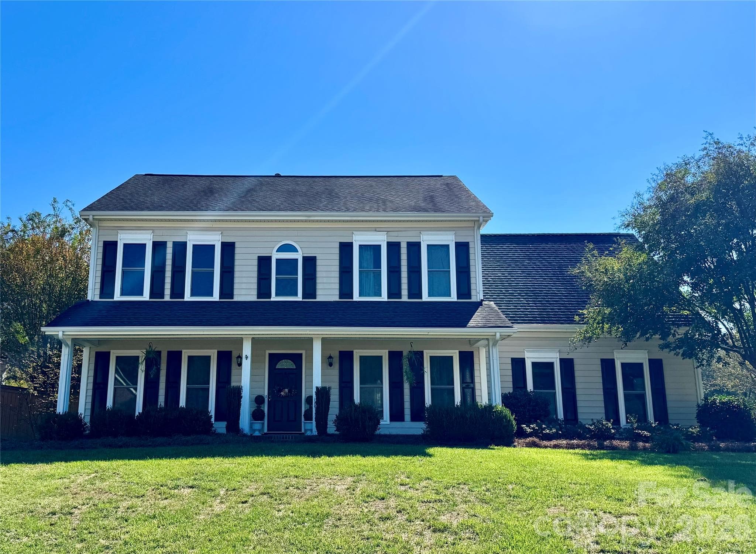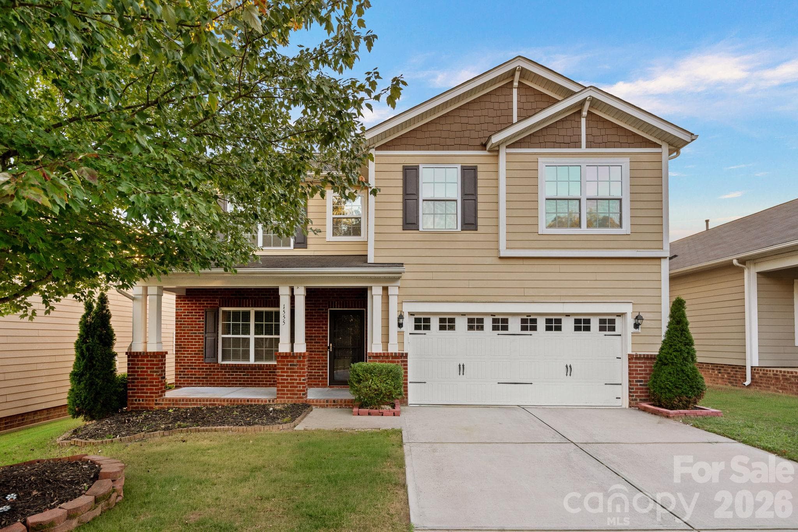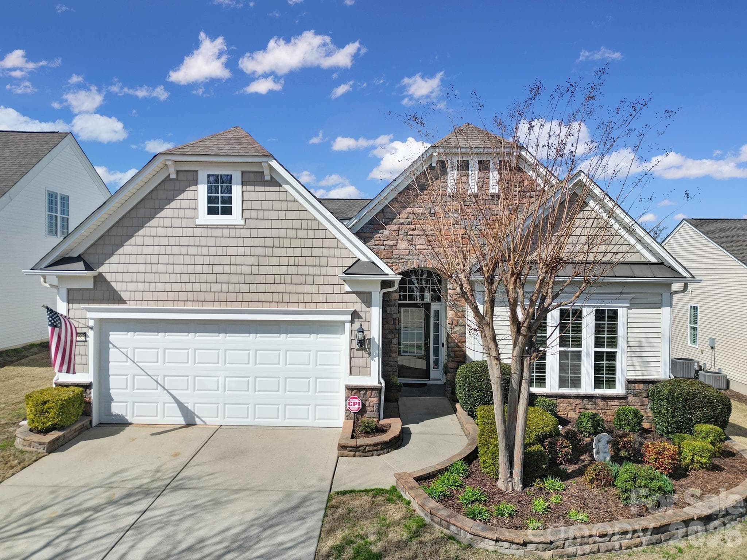
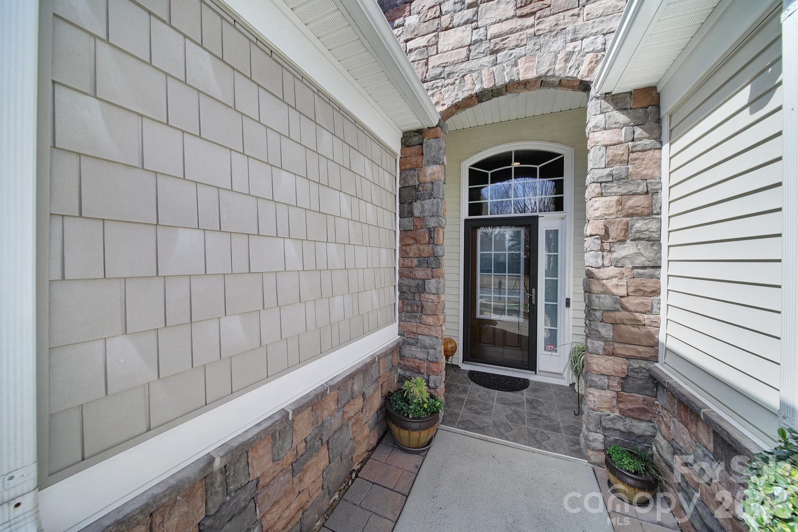
Single Family Residence at 52083 Longspur Lane, Fort Mill
Single Family Residence at 52083 Longspur Lane, Fort Mill, photo 2 of 48
Single Family Residence at 52083 Longspur Lane, Fort Mill, photo 3 of 48
Single Family Residence at 52083 Longspur Lane, Fort Mill, photo 4 of 48
Single Family Residence at 52083 Longspur Lane, Fort Mill, photo 5 of 48
Single Family Residence at 52083 Longspur Lane, Fort Mill, photo 6 of 48
Single Family Residence at 52083 Longspur Lane, Fort Mill, photo 7 of 48
Single Family Residence at 52083 Longspur Lane, Fort Mill, photo 8 of 48
Single Family Residence at 52083 Longspur Lane, Fort Mill, photo 9 of 48
Single Family Residence at 52083 Longspur Lane, Fort Mill, photo 10 of 48
Single Family Residence at 52083 Longspur Lane, Fort Mill, photo 11 of 48
Single Family Residence at 52083 Longspur Lane, Fort Mill, photo 12 of 48
Single Family Residence at 52083 Longspur Lane, Fort Mill, photo 13 of 48
Single Family Residence at 52083 Longspur Lane, Fort Mill, photo 14 of 48
Single Family Residence at 52083 Longspur Lane, Fort Mill, photo 15 of 48
Single Family Residence at 52083 Longspur Lane, Fort Mill, photo 16 of 48
Single Family Residence at 52083 Longspur Lane, Fort Mill, photo 17 of 48
Single Family Residence at 52083 Longspur Lane, Fort Mill, photo 18 of 48
Single Family Residence at 52083 Longspur Lane, Fort Mill, photo 19 of 48
Single Family Residence at 52083 Longspur Lane, Fort Mill, photo 20 of 48
Single Family Residence at 52083 Longspur Lane, Fort Mill, photo 21 of 48
Single Family Residence at 52083 Longspur Lane, Fort Mill, photo 22 of 48
Single Family Residence at 52083 Longspur Lane, Fort Mill, photo 23 of 48
Single Family Residence at 52083 Longspur Lane, Fort Mill, photo 24 of 48
Single Family Residence at 52083 Longspur Lane, Fort Mill, photo 25 of 48
Single Family Residence at 52083 Longspur Lane, Fort Mill, photo 26 of 48
Single Family Residence at 52083 Longspur Lane, Fort Mill, photo 27 of 48
Single Family Residence at 52083 Longspur Lane, Fort Mill, photo 28 of 48
Single Family Residence at 52083 Longspur Lane, Fort Mill, photo 29 of 48
Single Family Residence at 52083 Longspur Lane, Fort Mill, photo 30 of 48
Single Family Residence at 52083 Longspur Lane, Fort Mill, photo 31 of 48
Single Family Residence at 52083 Longspur Lane, Fort Mill, photo 32 of 48
Single Family Residence at 52083 Longspur Lane, Fort Mill, photo 33 of 48
Single Family Residence at 52083 Longspur Lane, Fort Mill, photo 34 of 48
Single Family Residence at 52083 Longspur Lane, Fort Mill, photo 35 of 48
Single Family Residence at 52083 Longspur Lane, Fort Mill, photo 36 of 48
Single Family Residence at 52083 Longspur Lane, Fort Mill, photo 37 of 48
Single Family Residence at 52083 Longspur Lane, Fort Mill, photo 38 of 48
Single Family Residence at 52083 Longspur Lane, Fort Mill, photo 39 of 48
Single Family Residence at 52083 Longspur Lane, Fort Mill, photo 40 of 48
Single Family Residence at 52083 Longspur Lane, Fort Mill, photo 41 of 48
Single Family Residence at 52083 Longspur Lane, Fort Mill, photo 42 of 48
Single Family Residence at 52083 Longspur Lane, Fort Mill, photo 43 of 48
Single Family Residence at 52083 Longspur Lane, Fort Mill, photo 44 of 48
Single Family Residence at 52083 Longspur Lane, Fort Mill, photo 45 of 48
Single Family Residence at 52083 Longspur Lane, Fort Mill, photo 46 of 48
Single Family Residence at 52083 Longspur Lane, Fort Mill, photo 47 of 48
Single Family Residence at 52083 Longspur Lane, Fort Mill, photo 48 of 48
48 photos

$530,000

52083 Longspur Lane
Fort Mill, SC 29707
Listed by Keeley Ryan · RE/MAX Executive
Bedrooms
2
Bathrooms
2
Living area
1,938 sqft
Year built
2008

About this home

Popular Willow Bend floor plan in the highly sought-after 55+ community of Sun City Carolina Lakes, known for its exceptional resort-style amenities, public golf course and vibrant active-adult lifestyle. Beautiful custom landscaping creates inviting curb appeal, while floor-to-ceiling windows surrounding the front door fill the entry with natural light. Just off the foyer, the well-appointed kitchen features granite countertops, stainless-steel appliances, roll-out cabinets, an island with seating, a breakfast nook, and a convenient computer niche. A charming breakfast window connects the kitchen to the dining area, highlighted by a stylish hanging chandelier. The living room serves as the heart of the home, anchored by a gas log fireplace and enhanced by elegant picture frame molding accents. Oversized windows provide a seamless visual connection to the 3-season room, complete with a ceiling fan - the perfect spot to relax year-round. The spacious primary suite offers a tray ceiling and a private ensuite bath featuring a garden tub, glass-enclosed shower, dual-sink vanity, and walk-in shower. At the front of the home, double doors open to a dedicated office or study, ideal for working from home or pursuing hobbies. A generous guest bedroom with access to a full hall bath provides comfortable accommodations for overnight visitors. Step outside from the 3-season room onto the deck overlooking the backyard, creating a peaceful outdoor retreat perfect for entertaining or enjoying quiet mornings. Additional notable features include a new furnace (2025) and A/C unit (2022). This thoughtfully designed home combines comfort, functionality, and style in one of the area's most desirable active-adult communities.

Highlights

Fireplace

Property details

MLS
Canopy MLS
MLS #
CAR4354053
Property type
Single Family Residence
Subdivision
Sun City Carolina Lakes
Status
Active
Days on market
179
On market date
March 7, 2026
Stories
N/A
Total bathrooms
2
Garage spaces
2
Parking spaces
N/A
Lot size
N/A
Loading map…

Nearby schools

Within 10 miles. School directory data from the National Center for Education Statistics (NCES), accessed via the Urban Institute Education Data API. Local Score is calculated by INNOVATE Real Estate; where a state rating is shown, it comes from that state's own official school report card.

Elementary
Indian Land Elementary
1.85 mi away · Grades 0-5
Nearest school -- attendance-zone data not available here
4.4
Local Score (state rating (2025) blended 70/30 with student-teacher ratio) -- not an official state rating
State rating: Excellent (2025)
Enrollment
1,007
Student:teacher ratio
17.1:1
District
Lancaster 01
Middle
Indian Land Middle
1.56 mi away · Grades 6-8
Nearest school -- attendance-zone data not available here
2.0
Local Score (student-teacher ratio only (preliminary -- will incorporate state test-score data once available)) -- not an official state rating
Enrollment
960
Student:teacher ratio
18.1:1
District
Lancaster 01
High
Indian Land High
4.04 mi away · Grades 9-12
Nearest school -- attendance-zone data not available here
3.0
Local Score (student-teacher ratio only (preliminary -- will incorporate state test-score data once available)) -- not an official state rating
Enrollment
1,539
Student:teacher ratio
17.5:1
District
Lancaster 01

Walkability

Blended score for Fort Mill's center, calculated by INNOVATE Real Estate from two sources: the EPA's National Walkability Index (street network, transit, land-use mix) and Google Places amenity data (what's actually reachable on foot from this point). 60% EPA National Walkability Index + 40% nearby-amenity density (Google Places).

25
Car-dependent
out of 100
EPA National Walkability Index
6.8 / 20 -- Below average walkable
Google Places amenity density
10 / 100
Restaurants & cafes2
Grocery stores0
Parks1
Schools0
Transit stops0
Pharmacies0

Market position

How this listing compares to current activity in Fort Mill, from live MLS data.

On the market 179 days -- 104 more days than Fort Mill's current average of 75 days.
For reference, the median list price across 491 active listings in Fort Mill right now is $475,000.

Mortgage calculator

Estimate only - actual rate and payment depend on your lender, credit, and loan program.

$
%
%
Adjust tax / insurance estimates
% / yr
$
/mo
Est. monthly payment
$3,342/mo
$106,000 down
$424,000 loan
Principal & interest$2,750
Property tax (est.)$442
Home insurance (est.)$150

Similar homes you might like

Data source: Listing information provided by Canopy MLS (carolina) via Trestle/CoreLogic. Last updated September 2, 2026.

Information herein deemed reliable but not guaranteed; all measurements, school assignments, HOA fees, taxes, and feature lists are approximate and should be independently verified. Equal Housing Opportunity.