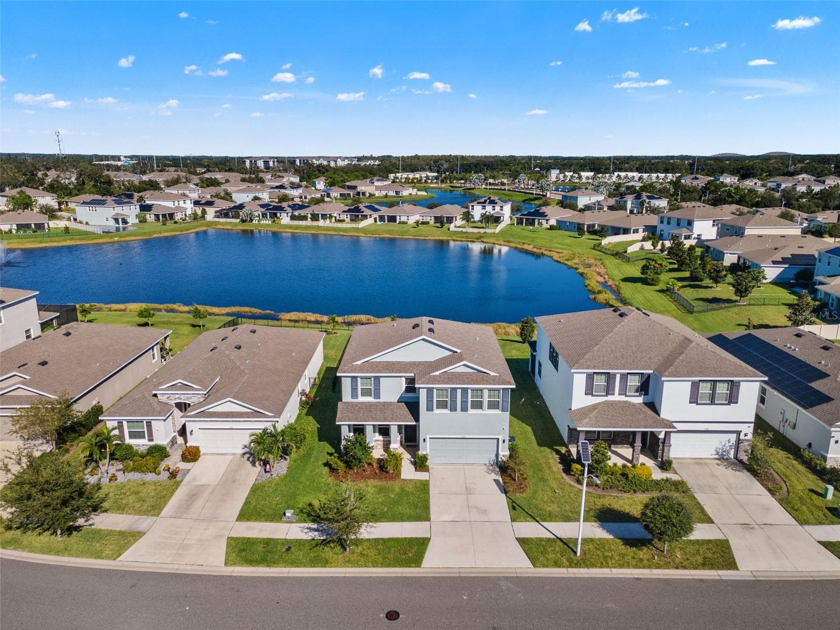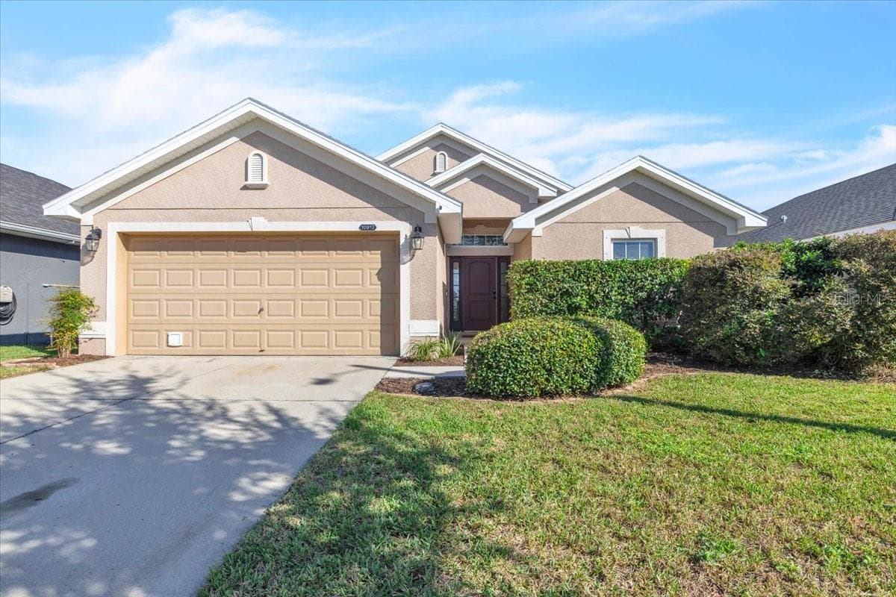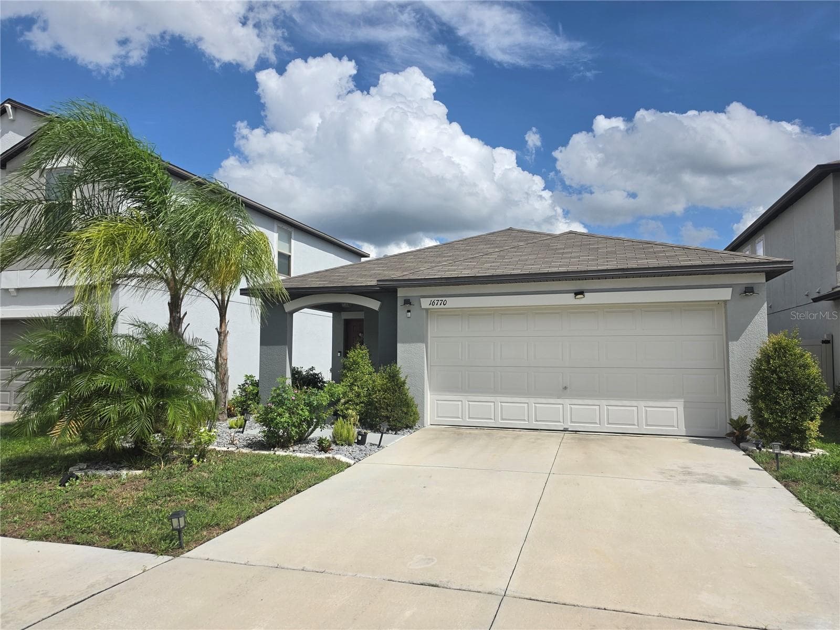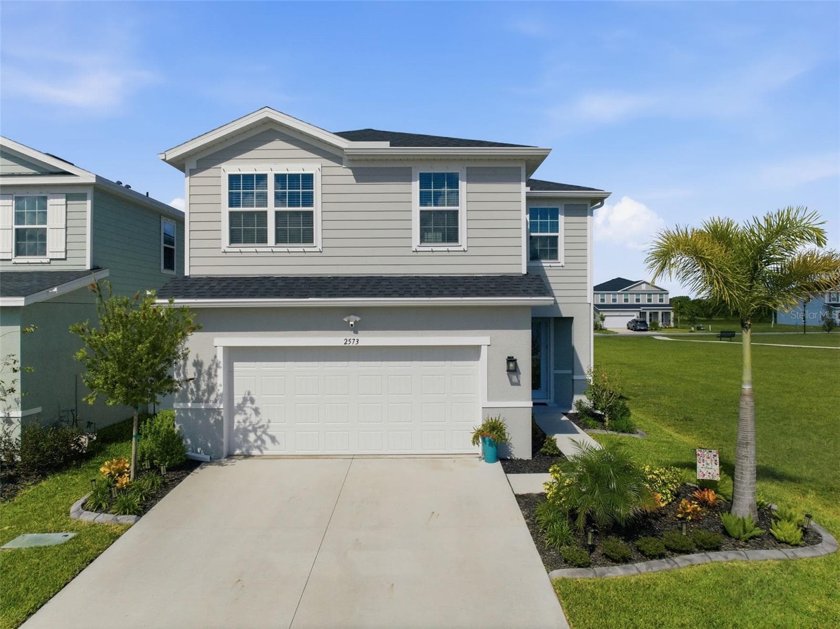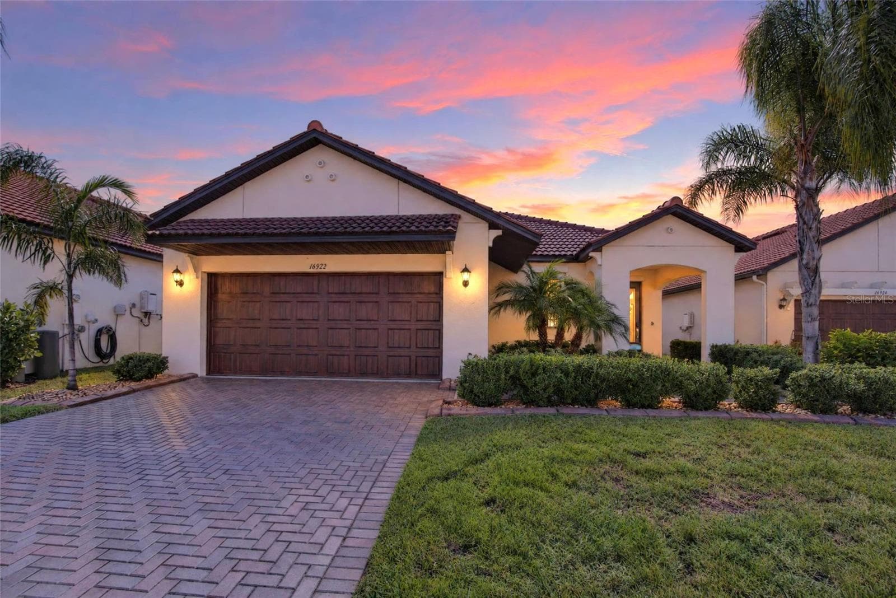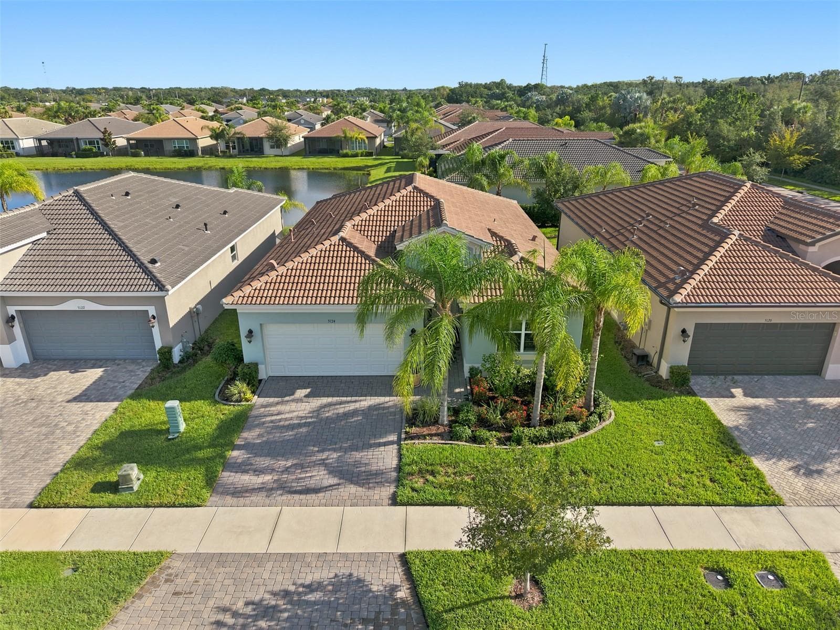
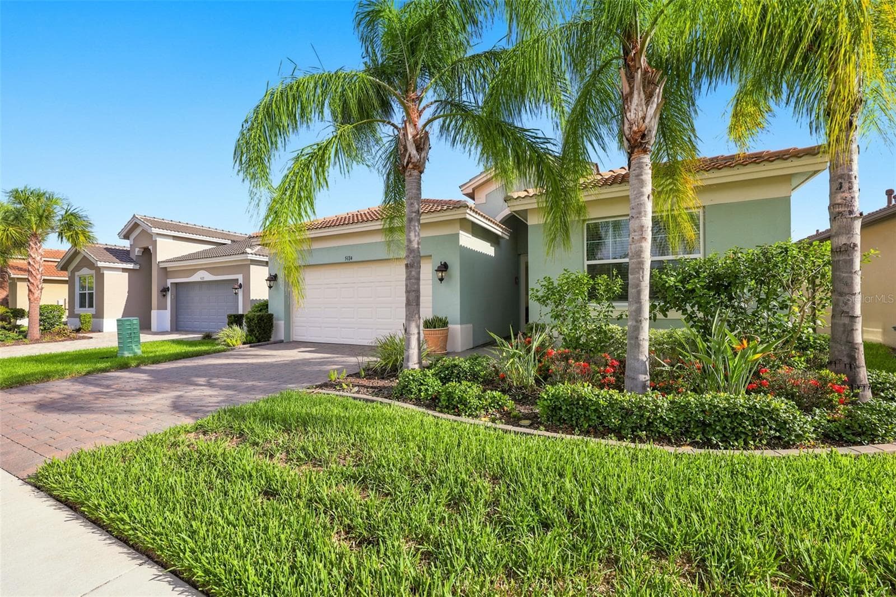
Single Family Residence at 5124 HIGHLAND POINTE CT, WIMAUMA
Single Family Residence at 5124 HIGHLAND POINTE CT, WIMAUMA, photo 2 of 48
Single Family Residence at 5124 HIGHLAND POINTE CT, WIMAUMA, photo 3 of 48
Single Family Residence at 5124 HIGHLAND POINTE CT, WIMAUMA, photo 4 of 48
Single Family Residence at 5124 HIGHLAND POINTE CT, WIMAUMA, photo 5 of 48
Single Family Residence at 5124 HIGHLAND POINTE CT, WIMAUMA, photo 6 of 48
Single Family Residence at 5124 HIGHLAND POINTE CT, WIMAUMA, photo 7 of 48
Single Family Residence at 5124 HIGHLAND POINTE CT, WIMAUMA, photo 8 of 48
Single Family Residence at 5124 HIGHLAND POINTE CT, WIMAUMA, photo 9 of 48
Single Family Residence at 5124 HIGHLAND POINTE CT, WIMAUMA, photo 10 of 48
Single Family Residence at 5124 HIGHLAND POINTE CT, WIMAUMA, photo 11 of 48
Single Family Residence at 5124 HIGHLAND POINTE CT, WIMAUMA, photo 12 of 48
Single Family Residence at 5124 HIGHLAND POINTE CT, WIMAUMA, photo 13 of 48
Single Family Residence at 5124 HIGHLAND POINTE CT, WIMAUMA, photo 14 of 48
Single Family Residence at 5124 HIGHLAND POINTE CT, WIMAUMA, photo 15 of 48
Single Family Residence at 5124 HIGHLAND POINTE CT, WIMAUMA, photo 16 of 48
Single Family Residence at 5124 HIGHLAND POINTE CT, WIMAUMA, photo 17 of 48
Single Family Residence at 5124 HIGHLAND POINTE CT, WIMAUMA, photo 18 of 48
Single Family Residence at 5124 HIGHLAND POINTE CT, WIMAUMA, photo 19 of 48
Single Family Residence at 5124 HIGHLAND POINTE CT, WIMAUMA, photo 20 of 48
Single Family Residence at 5124 HIGHLAND POINTE CT, WIMAUMA, photo 21 of 48
Single Family Residence at 5124 HIGHLAND POINTE CT, WIMAUMA, photo 22 of 48
Single Family Residence at 5124 HIGHLAND POINTE CT, WIMAUMA, photo 23 of 48
Single Family Residence at 5124 HIGHLAND POINTE CT, WIMAUMA, photo 24 of 48
Single Family Residence at 5124 HIGHLAND POINTE CT, WIMAUMA, photo 25 of 48
Single Family Residence at 5124 HIGHLAND POINTE CT, WIMAUMA, photo 26 of 48
Single Family Residence at 5124 HIGHLAND POINTE CT, WIMAUMA, photo 27 of 48
Single Family Residence at 5124 HIGHLAND POINTE CT, WIMAUMA, photo 28 of 48
Single Family Residence at 5124 HIGHLAND POINTE CT, WIMAUMA, photo 29 of 48
Single Family Residence at 5124 HIGHLAND POINTE CT, WIMAUMA, photo 30 of 48
Single Family Residence at 5124 HIGHLAND POINTE CT, WIMAUMA, photo 31 of 48
Single Family Residence at 5124 HIGHLAND POINTE CT, WIMAUMA, photo 32 of 48
Single Family Residence at 5124 HIGHLAND POINTE CT, WIMAUMA, photo 33 of 48
Single Family Residence at 5124 HIGHLAND POINTE CT, WIMAUMA, photo 34 of 48
Single Family Residence at 5124 HIGHLAND POINTE CT, WIMAUMA, photo 35 of 48
Single Family Residence at 5124 HIGHLAND POINTE CT, WIMAUMA, photo 36 of 48
Single Family Residence at 5124 HIGHLAND POINTE CT, WIMAUMA, photo 37 of 48
Single Family Residence at 5124 HIGHLAND POINTE CT, WIMAUMA, photo 38 of 48
Single Family Residence at 5124 HIGHLAND POINTE CT, WIMAUMA, photo 39 of 48
Single Family Residence at 5124 HIGHLAND POINTE CT, WIMAUMA, photo 40 of 48
Single Family Residence at 5124 HIGHLAND POINTE CT, WIMAUMA, photo 41 of 48
Single Family Residence at 5124 HIGHLAND POINTE CT, WIMAUMA, photo 42 of 48
Single Family Residence at 5124 HIGHLAND POINTE CT, WIMAUMA, photo 43 of 48
Single Family Residence at 5124 HIGHLAND POINTE CT, WIMAUMA, photo 44 of 48
Single Family Residence at 5124 HIGHLAND POINTE CT, WIMAUMA, photo 45 of 48
Single Family Residence at 5124 HIGHLAND POINTE CT, WIMAUMA, photo 46 of 48
Single Family Residence at 5124 HIGHLAND POINTE CT, WIMAUMA, photo 47 of 48
Single Family Residence at 5124 HIGHLAND POINTE CT, WIMAUMA, photo 48 of 48
48 photos

$349,900

5124 HIGHLAND POINTE CT
WIMAUMA, FL 33598
Listed by CENTURY 21 BEGGINS ENTERPRISES
Bedrooms
2
Bathrooms
2
Living area
1,489 sqft
Year built
2021

About this home

Price improvement! Welcome to the resort-style lifestyle you've been dreaming of in the guard-gated community of Valencia del Sol. This beautifully appointed 2-bedroom, 2 bath residence offers an exceptional combination of elegance, comfort, and thoughtful upgrades. One of the few homes in the community featuring an extended screened lanai with pavers, this home showcases breathtaking pond views, creating the perfect setting for morning coffee or relaxing evenings. Inside, the open-concept floor plan is filled with abundant natural light, with the spacious kitchen flowing seamlessly into the main living and dining areas ideal for both everyday living and entertaining. The split-bedroom design offers privacy, with two secondary bedrooms toward the front of the home and the spacious primary suite overlooking the tranquil pond. A versatile flex space provides the perfect opportunity for a home office, reading nook, or additional sitting area. Notable upgrades include custom-designed closets, recessed lighting, in-ceiling surround sound speakers, and numerous designer touches throughout. Select furnishings are available separately upon request. Living in Valencia del Sol means enjoying a true resort lifestyle with world-class amenities, including a spectacular clubhouse, resort-style pool and cabanas, fitness center, tennis and pickleball courts, restaurant and bar, arts and crafts studio, social clubs and events throughout the year, a theater for live performances and entertainment, and beautifully appointed gathering spaces available for private events. Every day feels like a vacation in one of the areas most sought-after active lifestyle communities

Property details

MLS
Stellar MLS
MLS #
MFRTB8530977
Property type
Single Family Residence
Subdivision
VALENCIA DEL SOL PH 2
Status
Active
Days on market
57
On market date
July 20, 2026
Stories
N/A
Total bathrooms
2
Garage spaces
2
Parking spaces
N/A
Lot size
0.12 acres
Loading map…

Nearby schools

Within 10 miles. School directory data from the National Center for Education Statistics (NCES), accessed via the Urban Institute Education Data API. Local Score is calculated by INNOVATE Real Estate; where a state rating is shown, it comes from that state's own official school report card.

Elementary
REDDICK ELEMENTARY SCHOOL
1.91 mi away · Grades -1-5
Nearest school -- attendance-zone data not available here
3.0
Local Score (student-teacher ratio only (preliminary -- will incorporate state test-score data once available)) -- not an official state rating
Enrollment
759
Student:teacher ratio
16.1:1
District
HILLSBOROUGH
Middle
SHIELDS MIDDLE SCHOOL
2.81 mi away · Grades 6-8
Nearest school -- attendance-zone data not available here
2.0
Local Score (student-teacher ratio only (preliminary -- will incorporate state test-score data once available)) -- not an official state rating
Enrollment
1,792
Student:teacher ratio
20.8:1
District
HILLSBOROUGH
High
JULE F SUMNER HIGH SCHOOL
1.78 mi away · Grades 7-12
Nearest school -- attendance-zone data not available here
1.0
Local Score (student-teacher ratio only (preliminary -- will incorporate state test-score data once available)) -- not an official state rating
Enrollment
3,459
Student:teacher ratio
25.2:1
District
HILLSBOROUGH

Walkability

Blended score for WIMAUMA's center, calculated by INNOVATE Real Estate from two sources: the EPA's National Walkability Index (street network, transit, land-use mix) and Google Places amenity data (what's actually reachable on foot from this point). 60% EPA National Walkability Index + 40% nearby-amenity density (Google Places).

16
Very car-dependent
out of 100
EPA National Walkability Index
5.2 / 20 -- Least walkable
Google Places amenity density
0 / 100
Restaurants & cafes0
Grocery stores0
Parks0
Schools0
Transit stops0
Pharmacies0

Market position

How this listing compares to current activity in WIMAUMA, from live MLS data.

On the market 57 days -- 25 fewer days than WIMAUMA's current average of 82 days.
For reference, the median list price across 426 active listings in WIMAUMA right now is $349,250.

Mortgage calculator

Estimate only - actual rate and payment depend on your lender, credit, and loan program.

$
%
%
Adjust tax / insurance estimates
% / yr
$
/mo
Est. monthly payment
$2,257/mo
$69,980 down
$279,920 loan
Principal & interest$1,816
Property tax (est.)$292
Home insurance (est.)$150

Similar homes you might like

Data source: Listing information provided by Stellar MLS (mfrmls) via Trestle/CoreLogic. Last updated September 15, 2026.

Information herein deemed reliable but not guaranteed; all measurements, school assignments, HOA fees, taxes, and feature lists are approximate and should be independently verified. Equal Housing Opportunity.