
$337,325
About this home
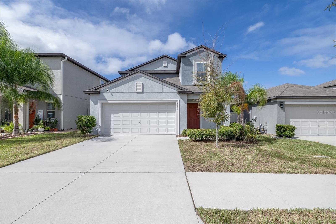
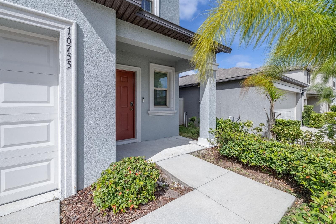
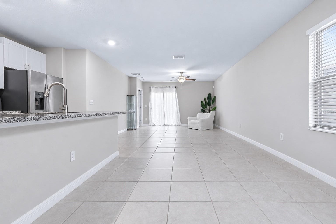
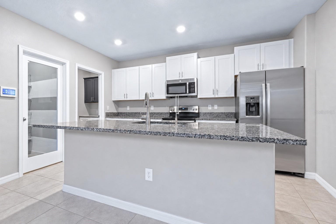
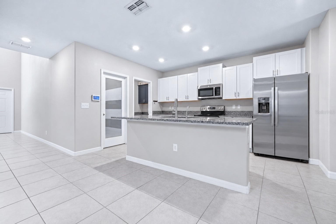
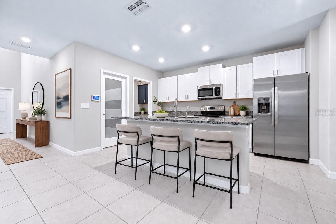
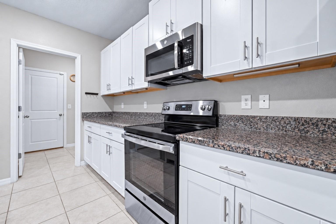
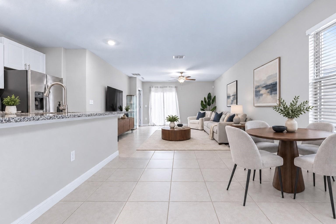
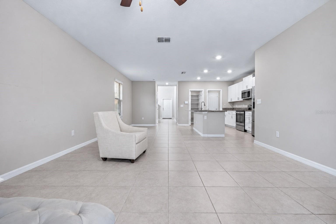
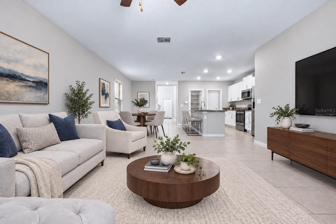
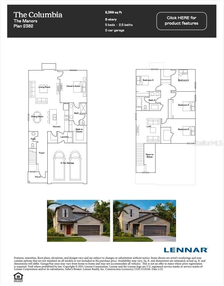
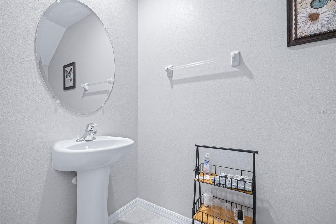
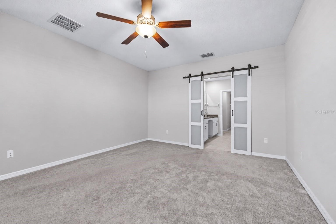
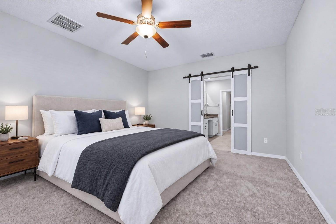
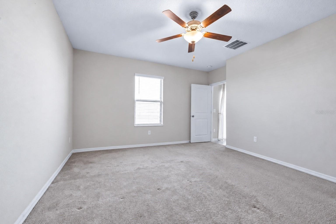
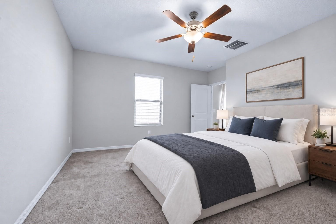
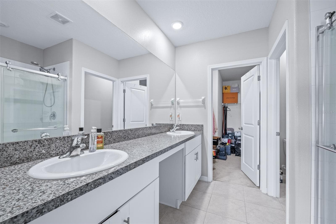
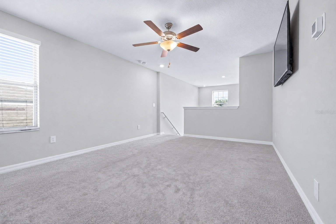
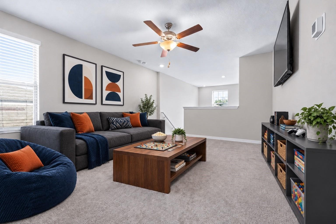
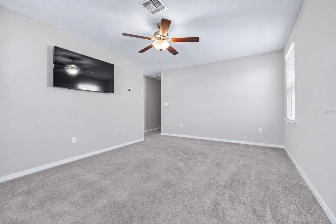
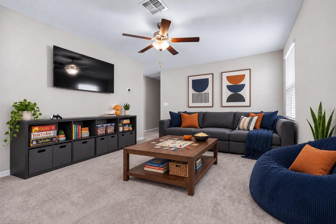
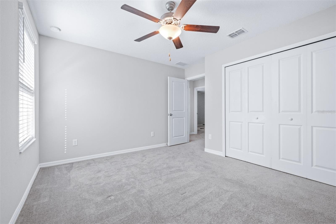
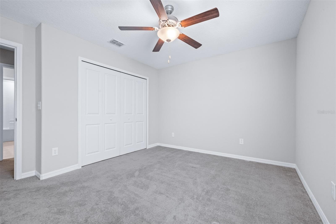
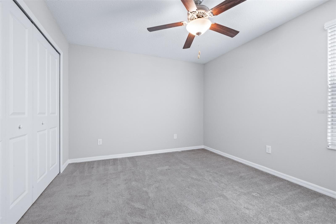
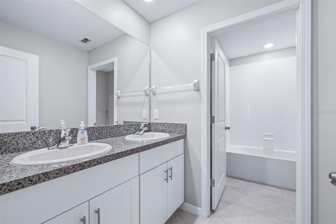
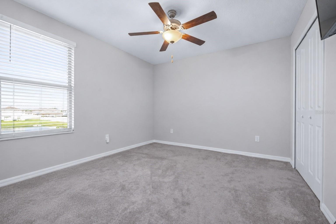
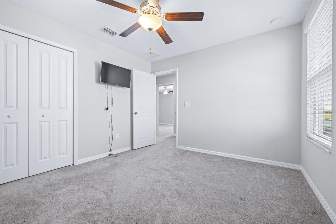
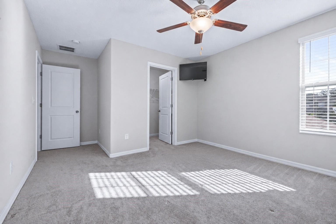
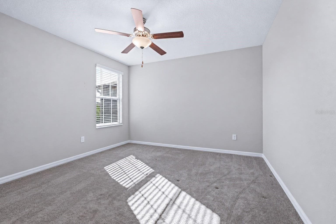
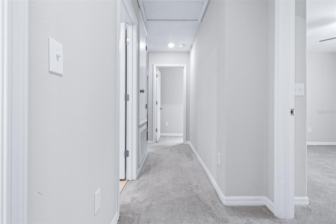
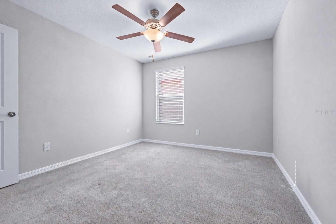
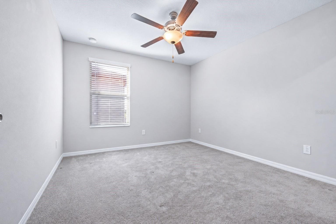
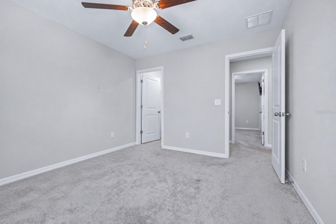
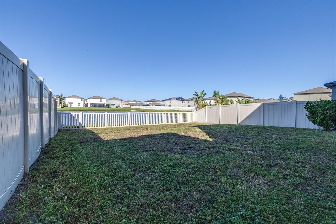
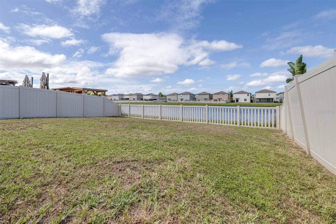
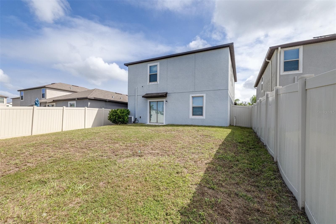
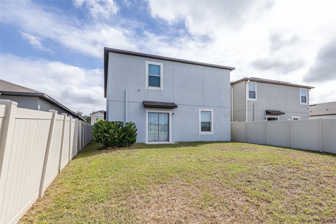
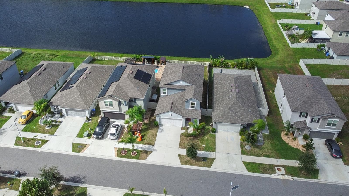
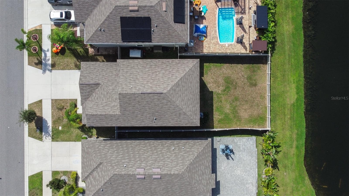
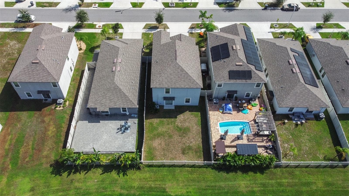
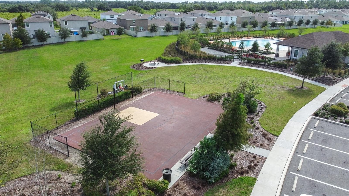
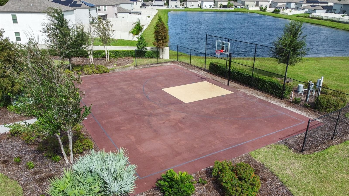
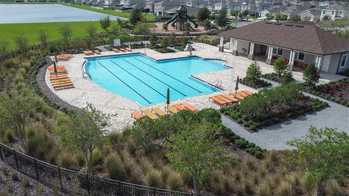
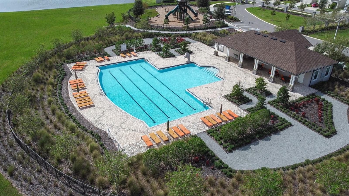
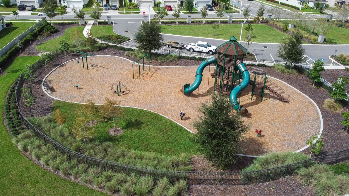
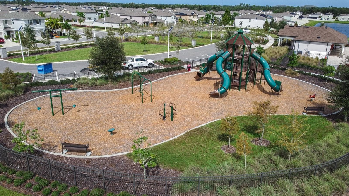
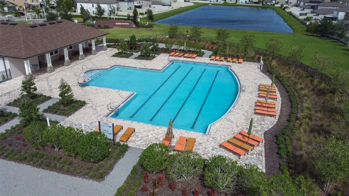
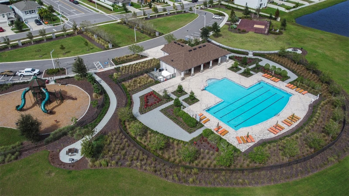
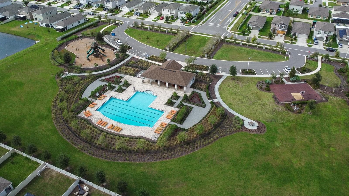
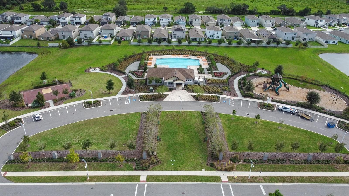
Some photos are Virtually Stage - Five bedrooms, a downstairs owner’s suite, and a pond view out back—there’s a lot to love about this Creek Preserve home! Built in 2022 and owned by just one owner, this sought-after Columbia floor plan offers 2,389 square feet, 2.5 bathrooms, a two-car garage, and an upstairs loft that gives you room to spread out. The main floor keeps everyone connected with an open kitchen, dining, and living area, whether you’re making dinner, hosting friends, or enjoying a quiet night at home. The owner’s suite is tucked away downstairs, offering privacy and the convenience of having your bedroom on the main level. Upstairs, the spacious loft is ready for whatever you need—a home office, playroom, movie spot, or a second living area. Four additional bedrooms, including two with larger closets, and a full bathroom round out the second floor. Out back, enjoy a fully fenced yard with a pond view and no immediate rear neighbors. Bring your patio furniture and make yourself a spot to unwind! Creek Preserve offers a community pool, clubhouse, playground, dog park, basketball courts, and recreational areas, all with low HOA fees. Nearby shopping, dining, medical facilities, and access to major highways keep everyday essentials within reach, with Tampa Bay attractions and Gulf Coast beaches ready for your days off.
Highlights
Property details
- MLS
- Stellar MLS
- MLS #
- MFRTB8557693
- Property type
- Single Family Residence
- Subdivision
- CREEK PRESERVE PH 2 3 & 4
- Status
- Active
- Days on market
- 1
- On market date
- October 19, 2026
- Stories
- N/A
- Total bathrooms
- 2.5
- Garage spaces
- 2
- Parking spaces
- N/A
- Lot size
- 0.11 acres
Location
Get directions →Nearby schools
Within 10 miles. School directory data from the National Center for Education Statistics (NCES), accessed via the Urban Institute Education Data API. Local Score is calculated by INNOVATE Real Estate; where a state rating is shown, it comes from that state's own official school report card.
- Enrollment
- 759
- Student:teacher ratio
- 16.1:1
- District
- HILLSBOROUGH
- Enrollment
- 1,792
- Student:teacher ratio
- 20.8:1
- District
- HILLSBOROUGH
- Enrollment
- 3,459
- Student:teacher ratio
- 25.2:1
- District
- HILLSBOROUGH
Walkability
Blended score for WIMAUMA's center, calculated by INNOVATE Real Estate from two sources: the EPA's National Walkability Index (street network, transit, land-use mix) and Google Places amenity data (what's actually reachable on foot from this point). 60% EPA National Walkability Index + 40% nearby-amenity density (Google Places).
Market position
How this listing compares to current activity in WIMAUMA, from live MLS data.
Mortgage calculator
Estimate only - actual rate and payment depend on your lender, credit, and loan program.
Adjust tax / insurance estimates
Similar homes you might like
Data source: Listing information provided by Stellar MLS (mfrmls) via Trestle/CoreLogic. Last updated 2 days ago.
Information herein deemed reliable but not guaranteed; all measurements, school assignments, HOA fees, taxes, and feature lists are approximate and should be independently verified. Equal Housing Opportunity.