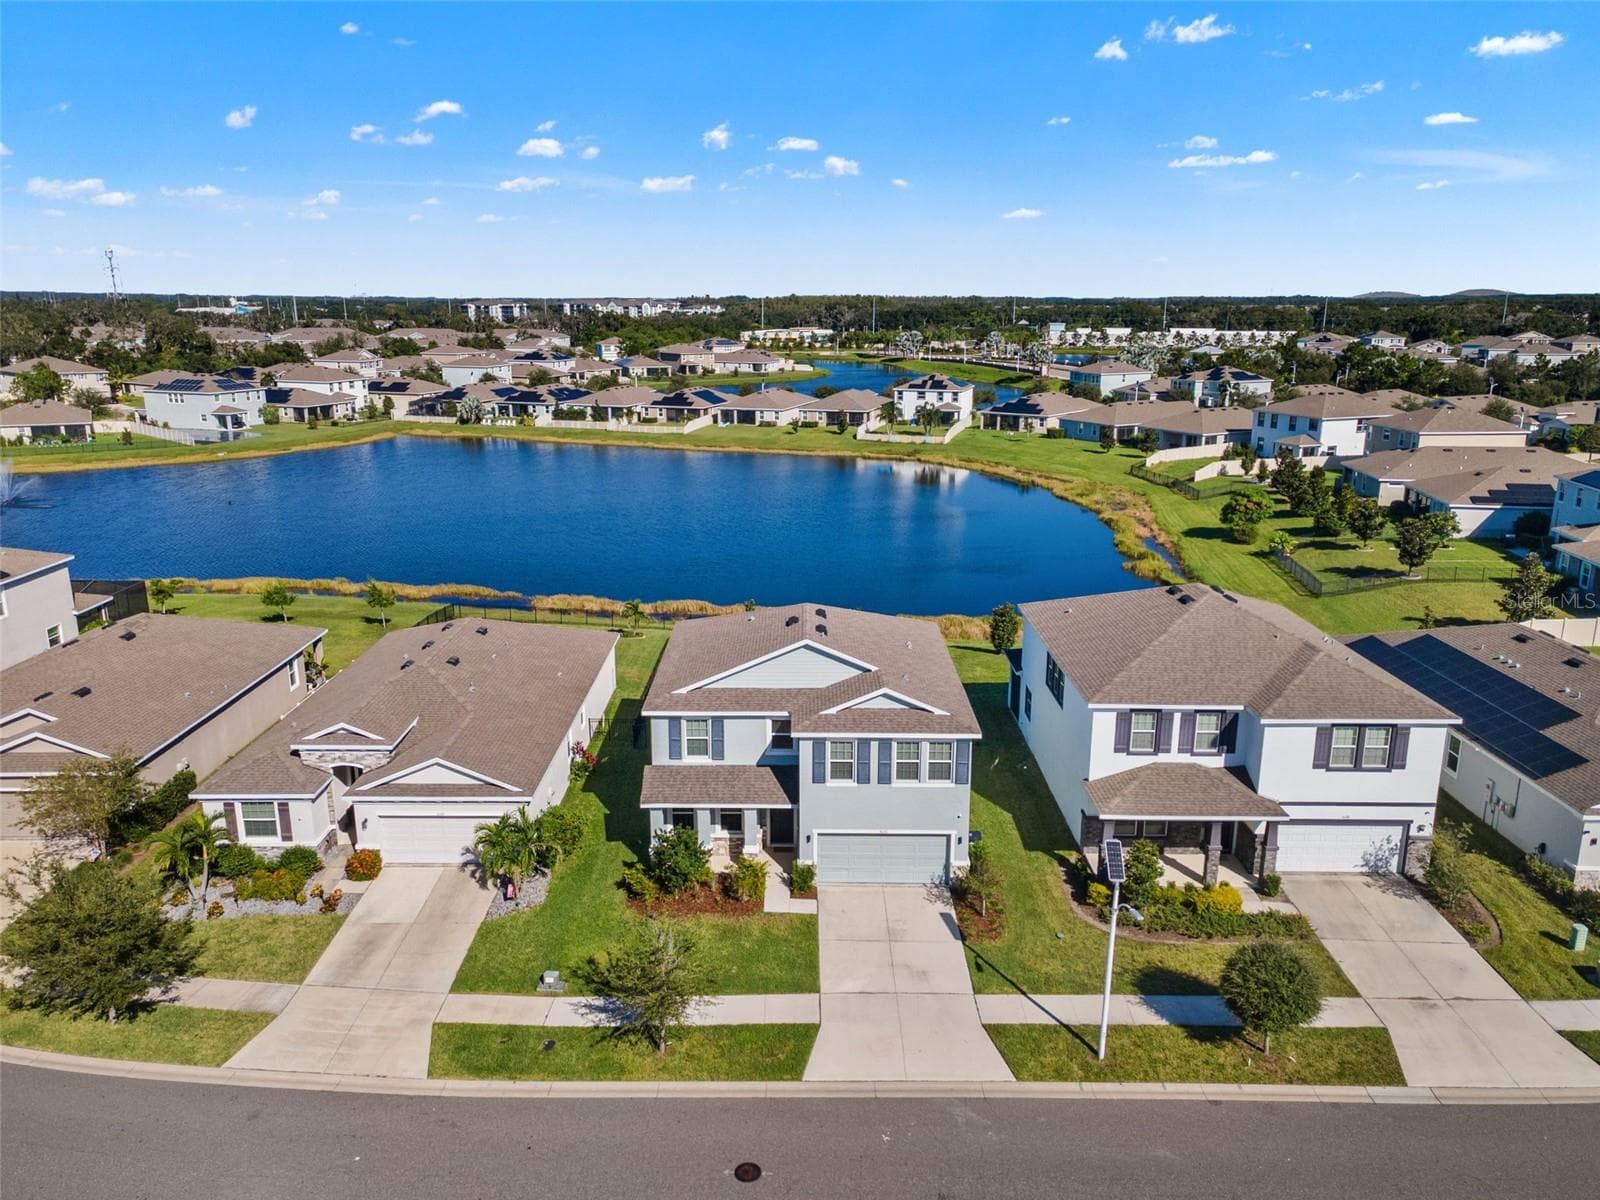
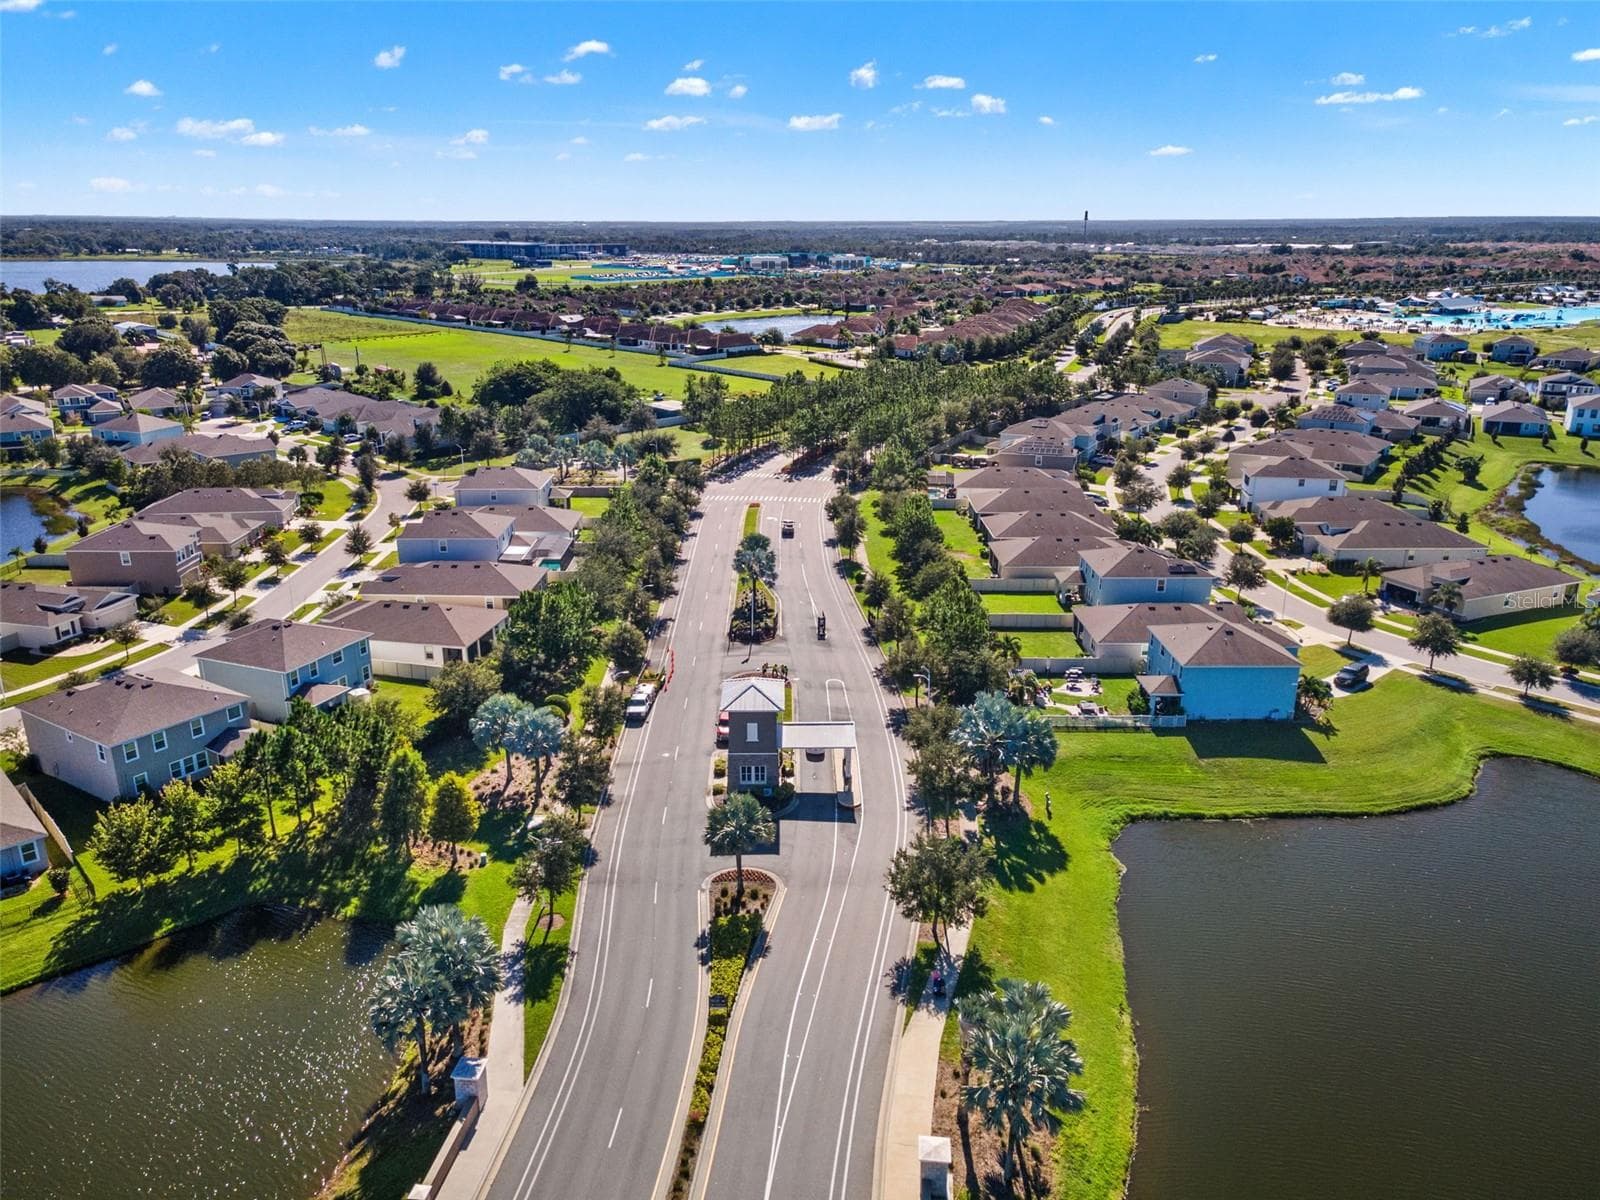
Front aerial with pond backdrop - 5126 Jackel Chase Dr, Wimauma - 5126 JACKEL CHASE DR, WIMAUMA
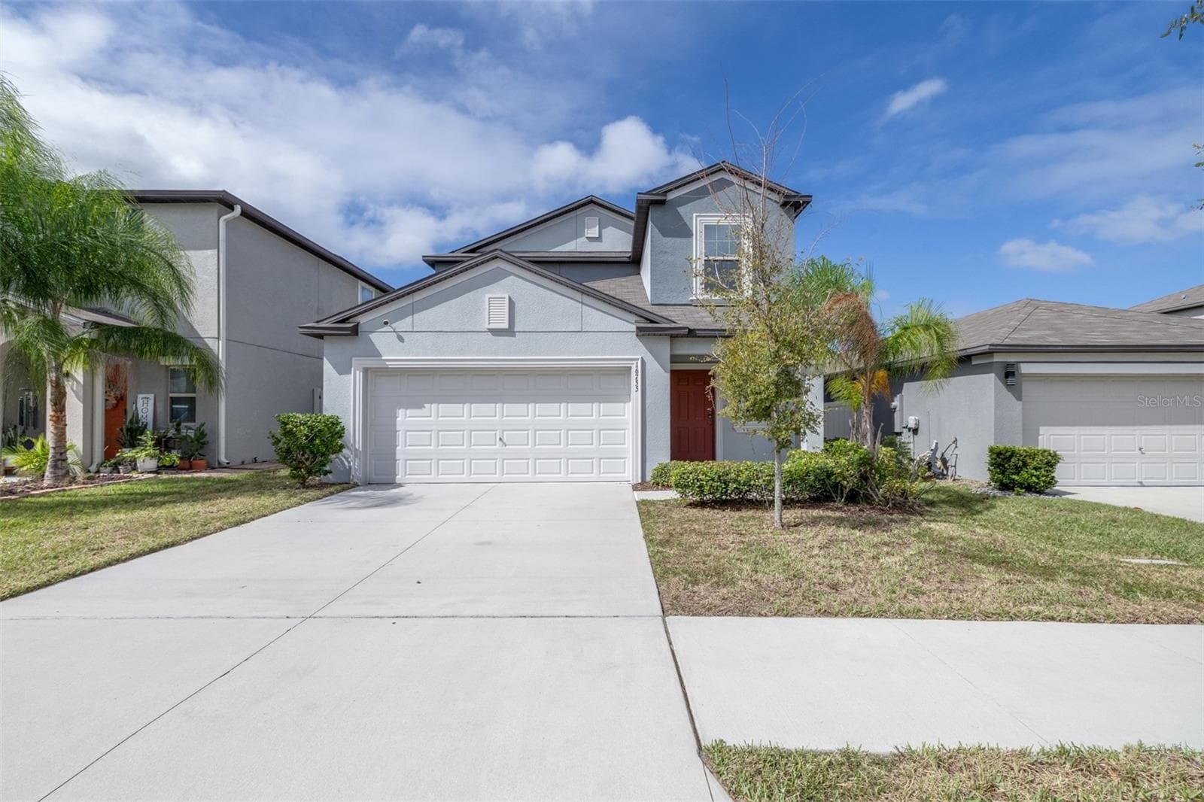
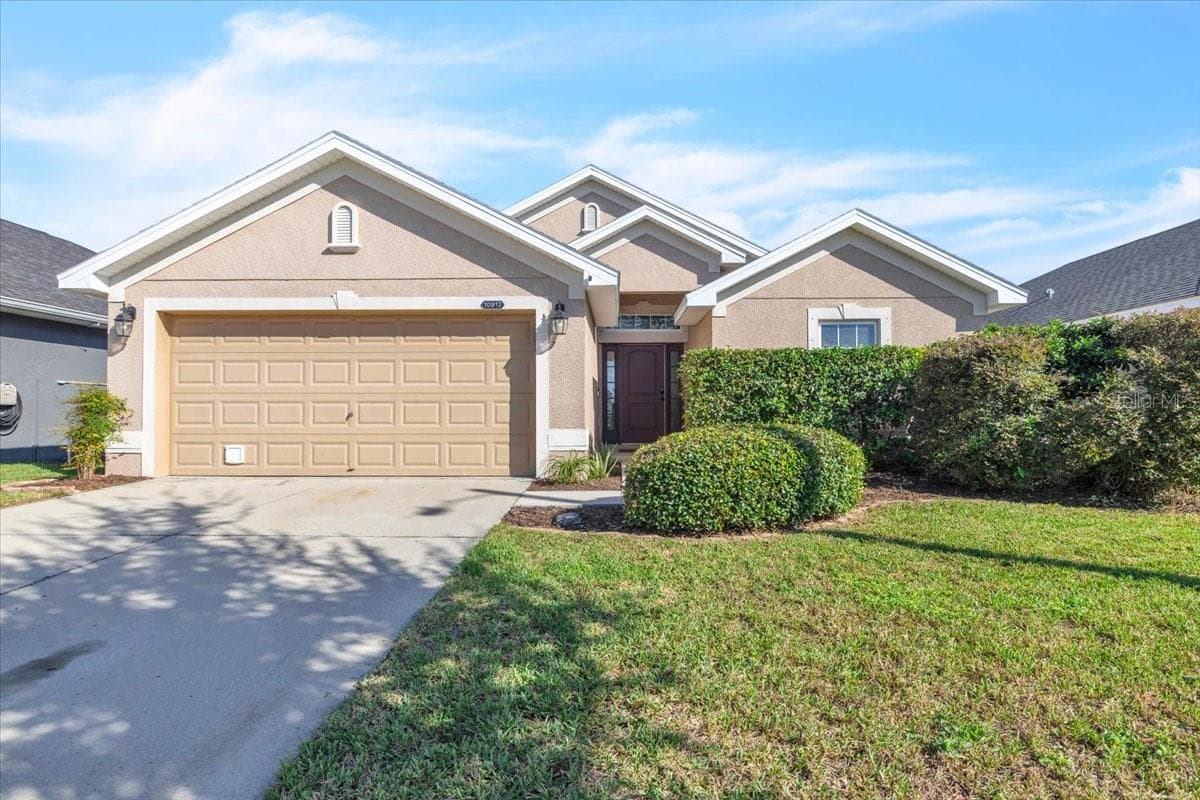
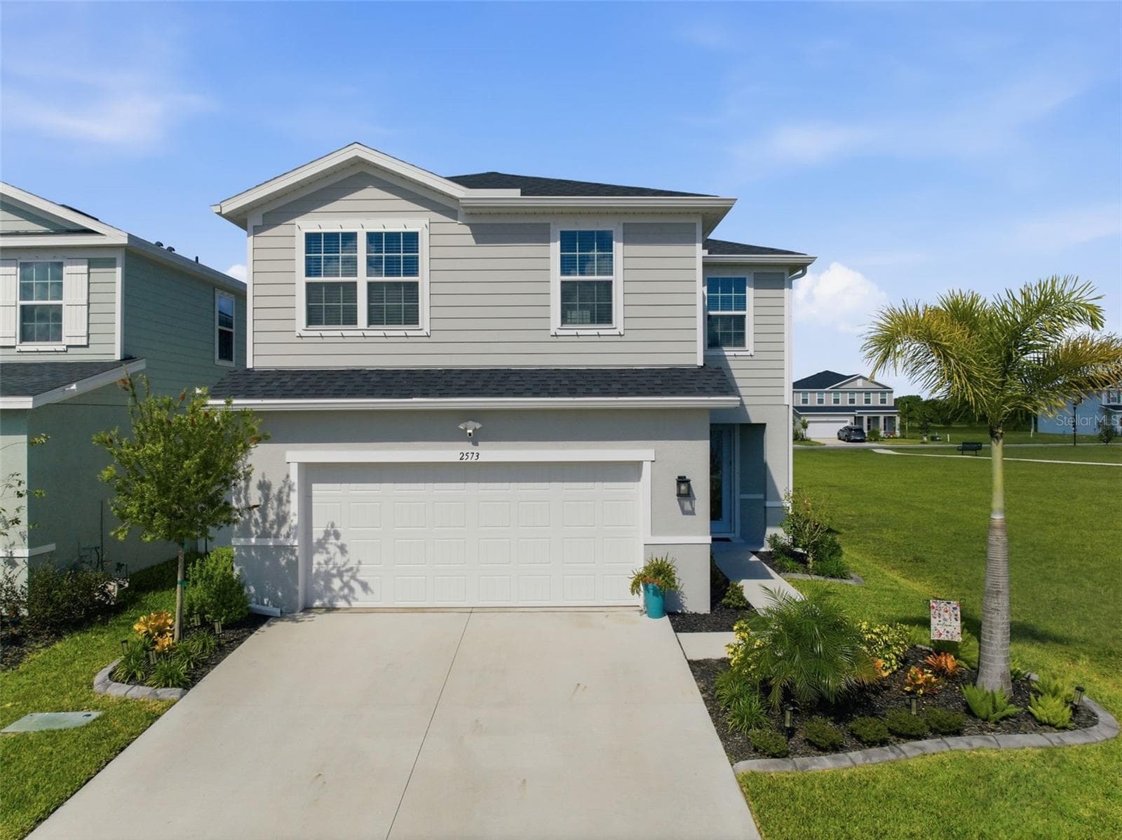
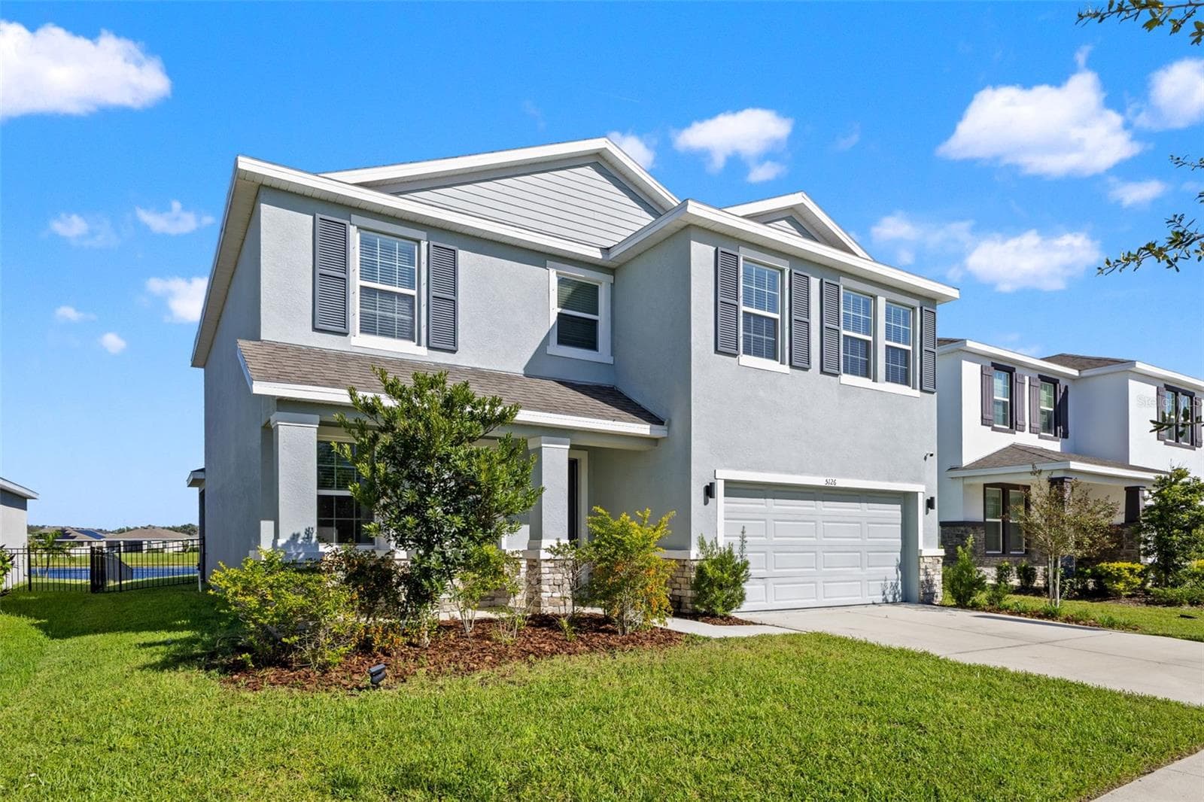
Front exterior left angle - 5126 Jackel Chase Dr, Wimauma - 5126 JACKEL CHASE DR, WIMAUMA
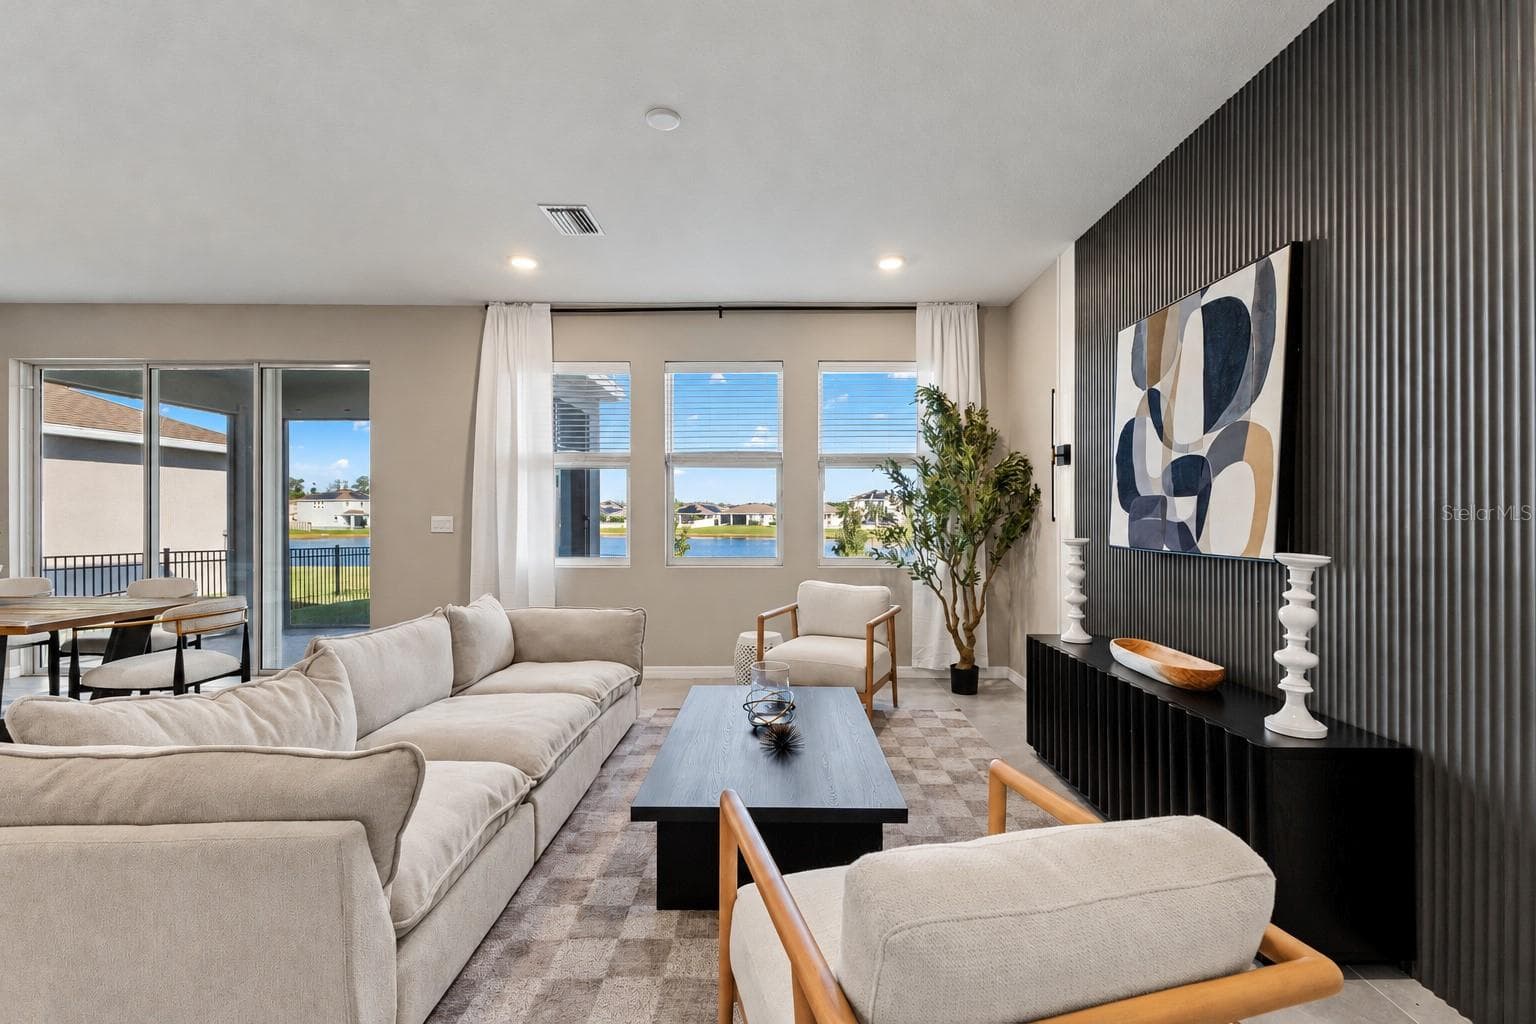
Living room with pond outlook - 5126 Jackel Chase Dr, Wimauma - 5126 JACKEL CHASE DR, WIMAUMA
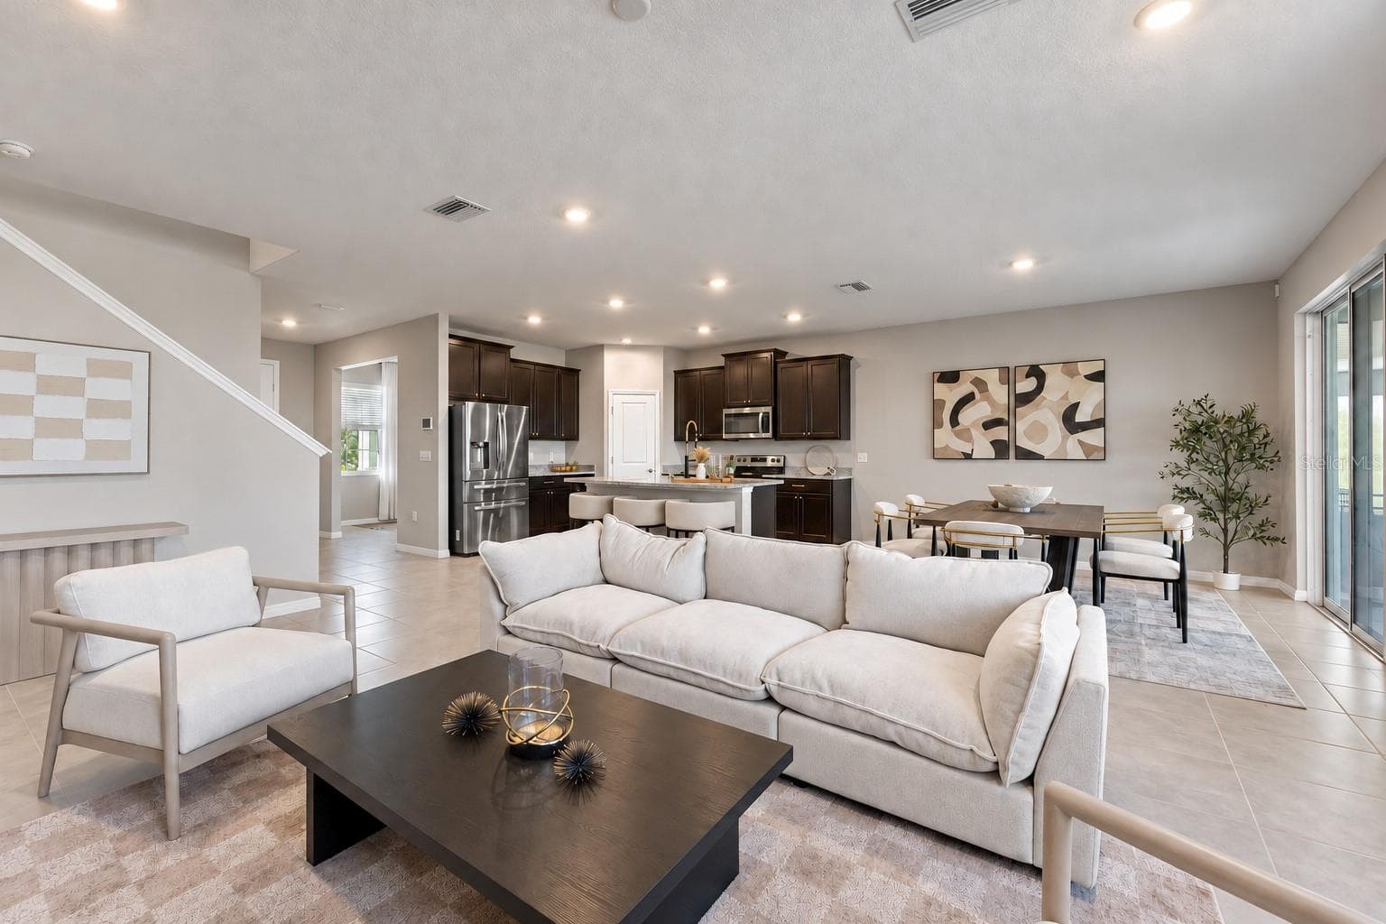
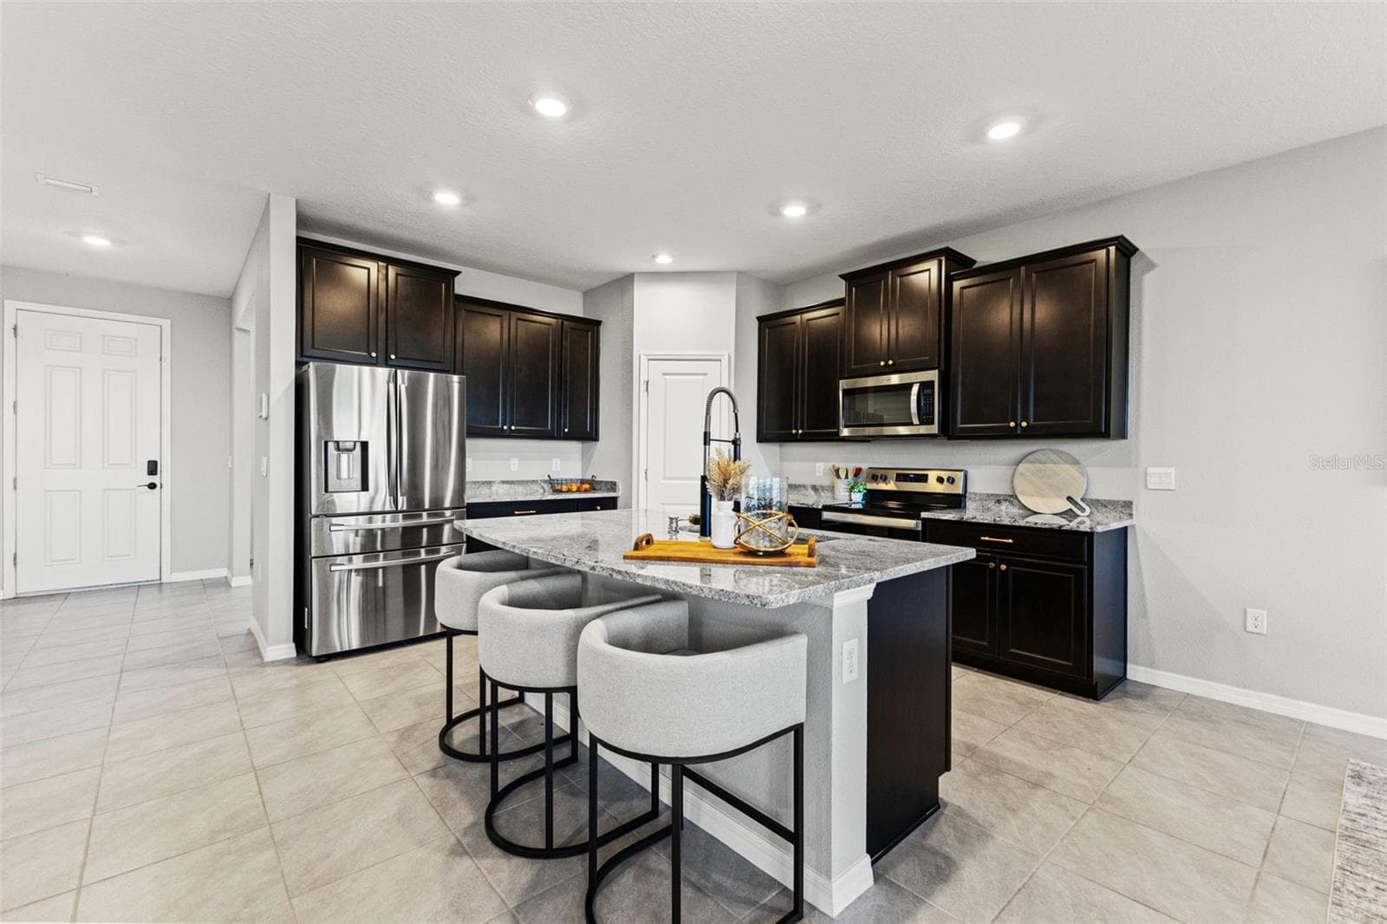
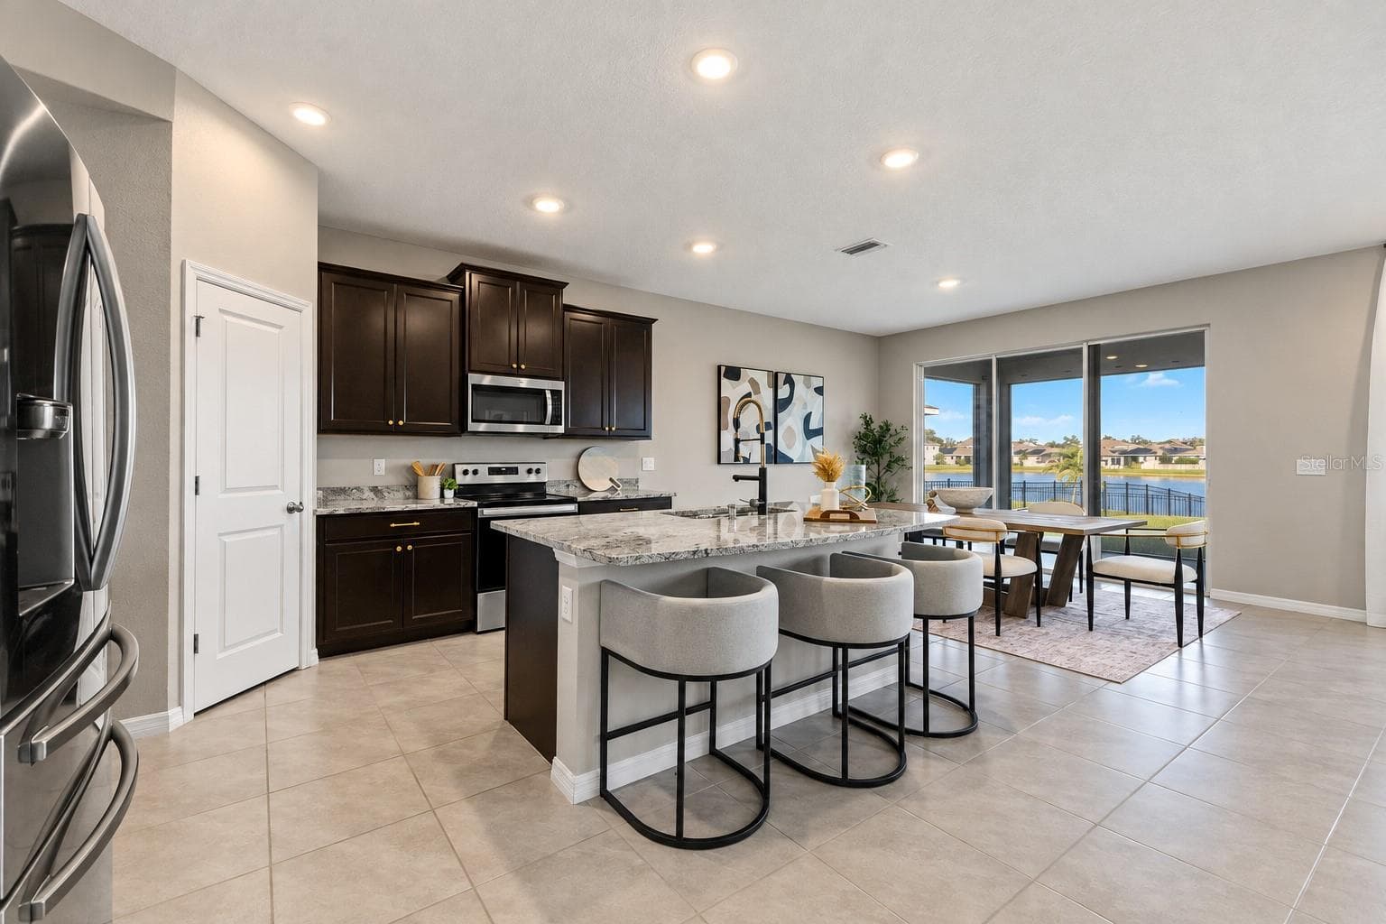
Open living dining and kitchen - 5126 Jackel Chase Dr, Wimauma - 5126 JACKEL CHASE DR, WIMAUMA
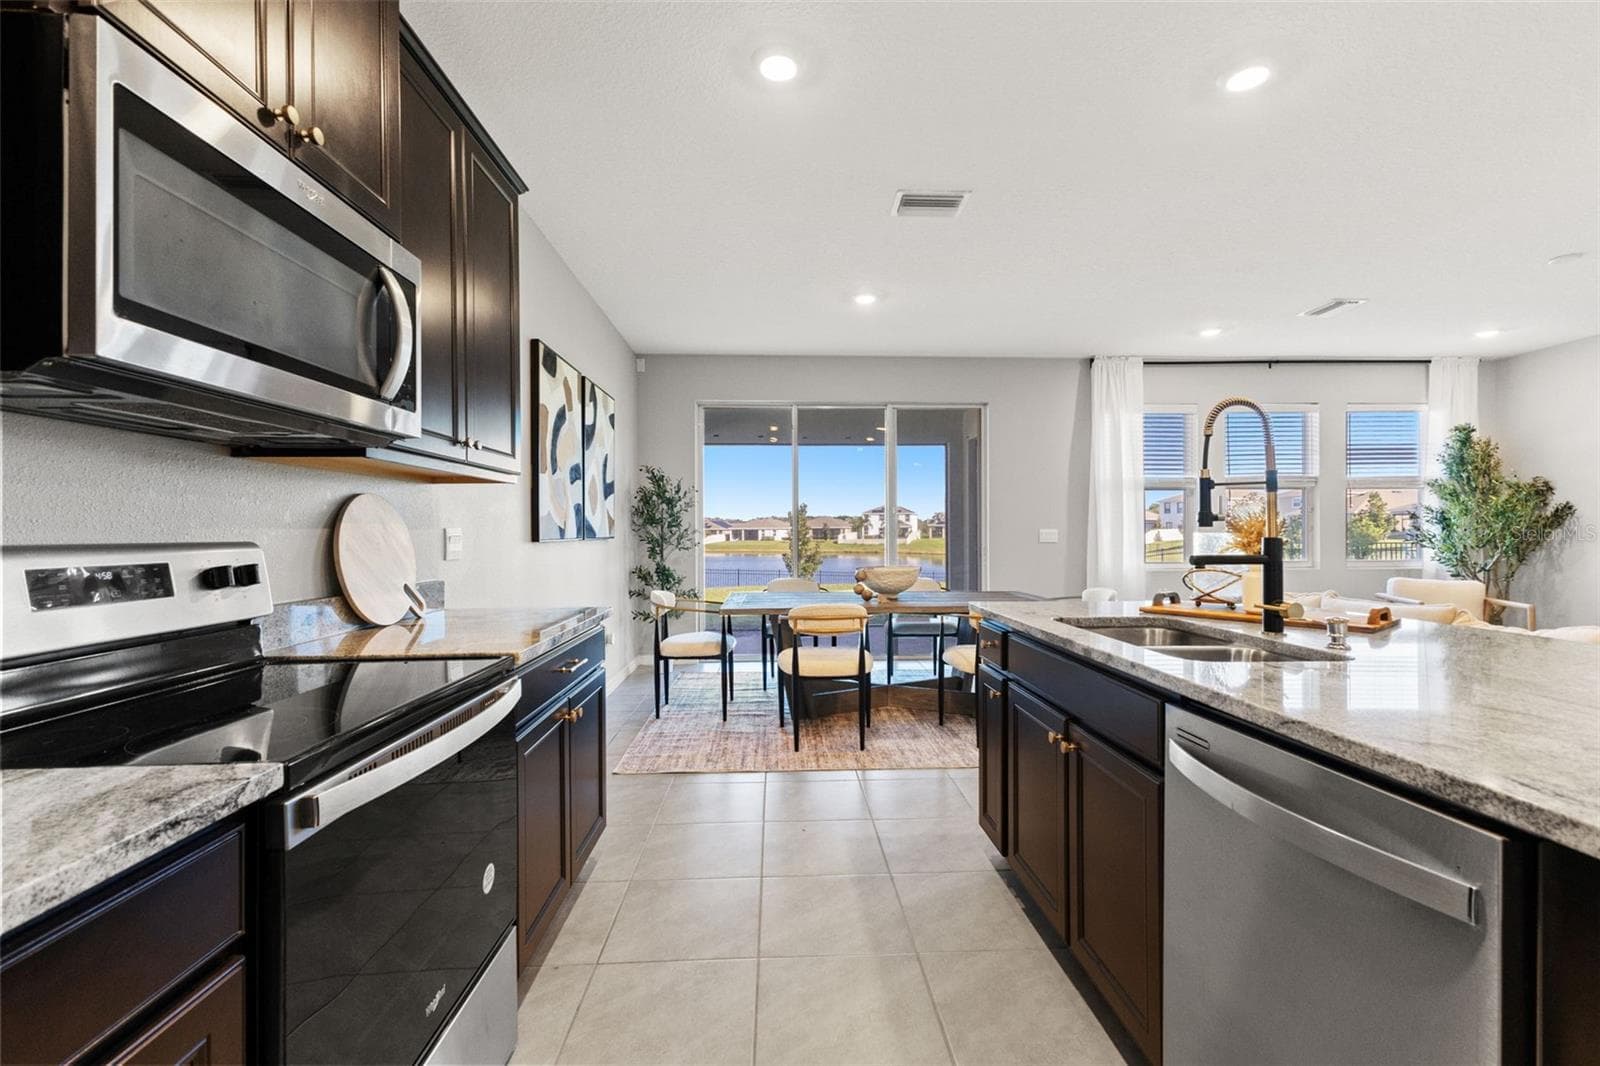
Kitchen and island - 5126 Jackel Chase Dr, Wimauma - 5126 JACKEL CHASE DR, WIMAUMA
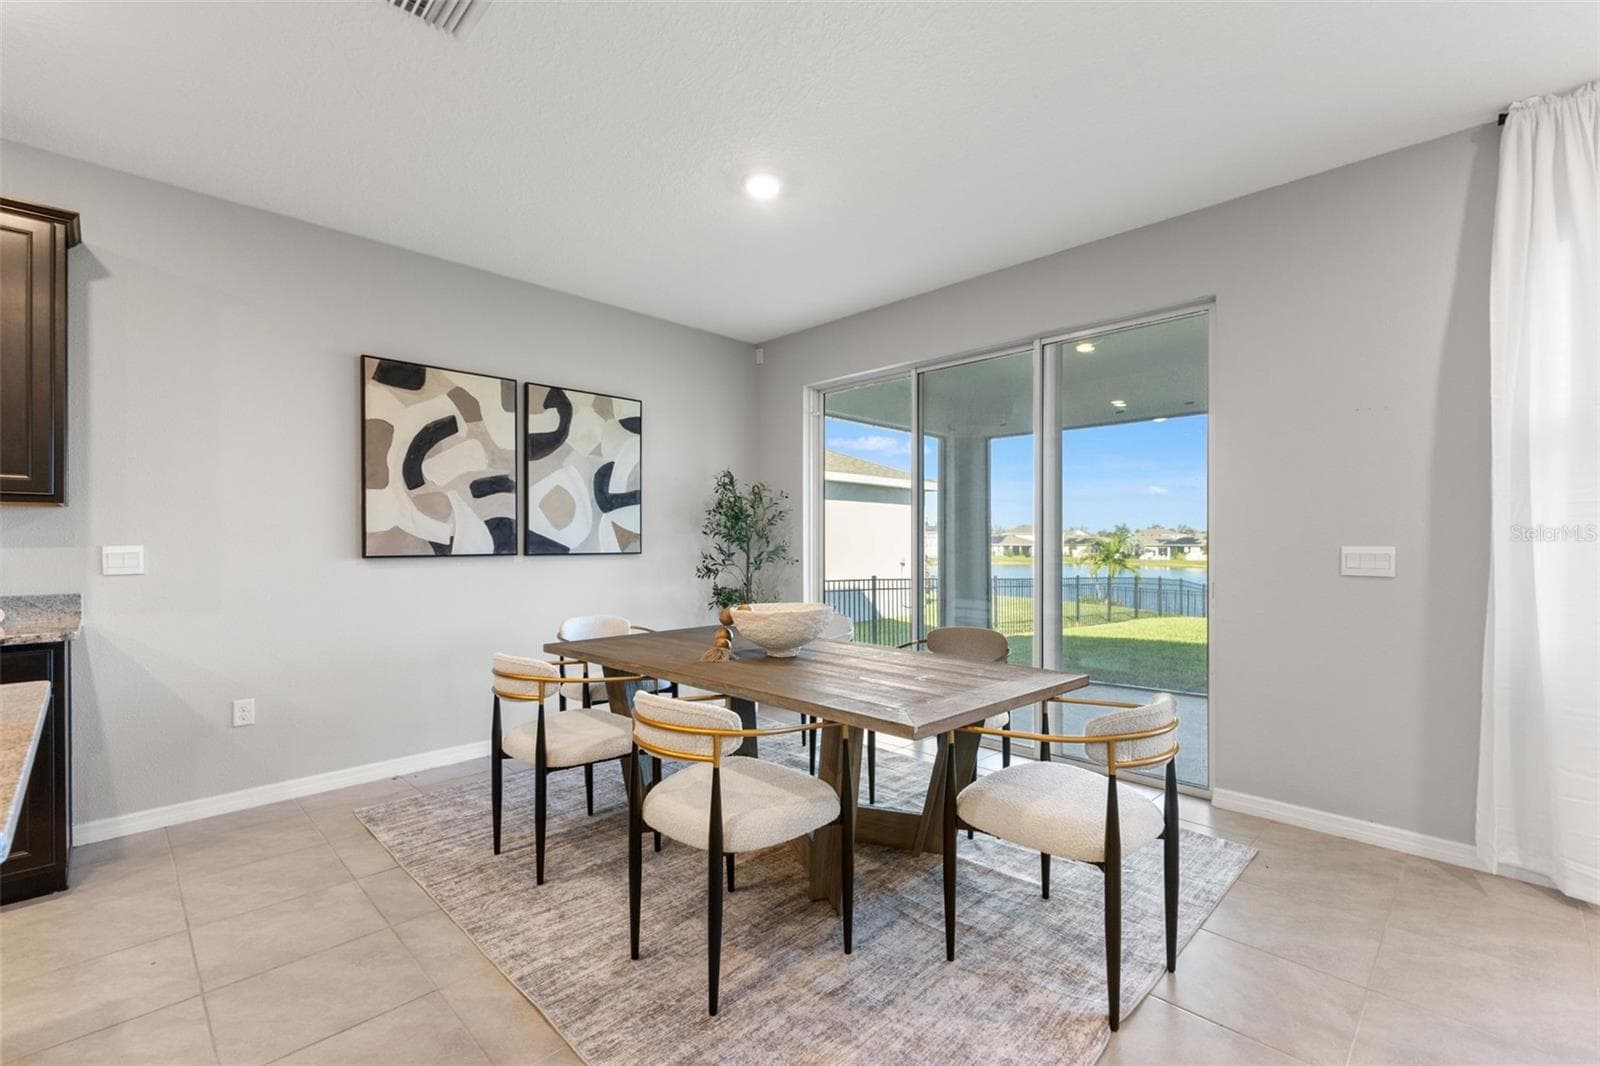
Dining area and slider - 5126 Jackel Chase Dr, Wimauma - 5126 JACKEL CHASE DR, WIMAUMA
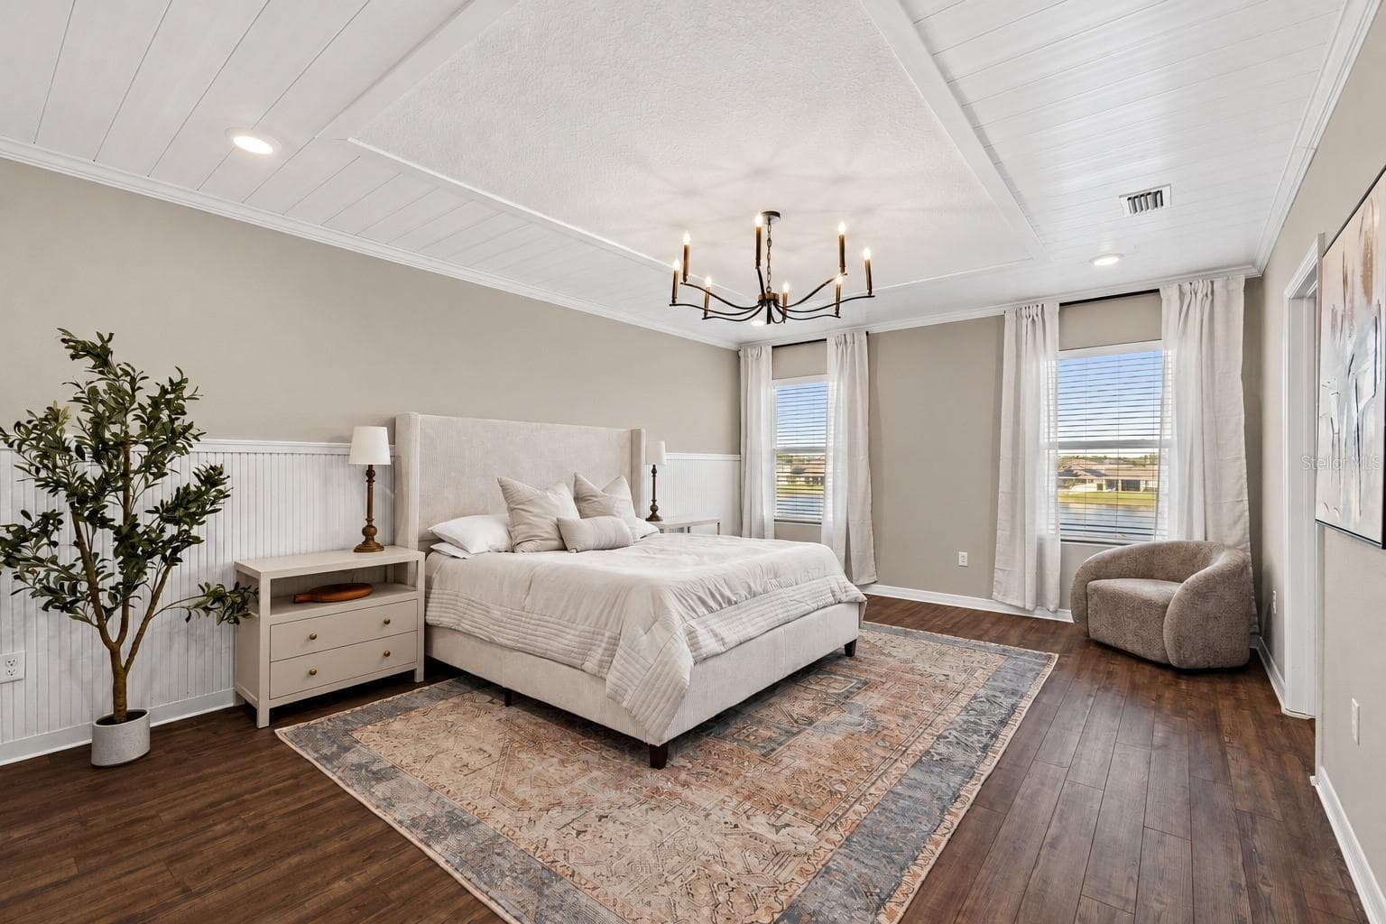
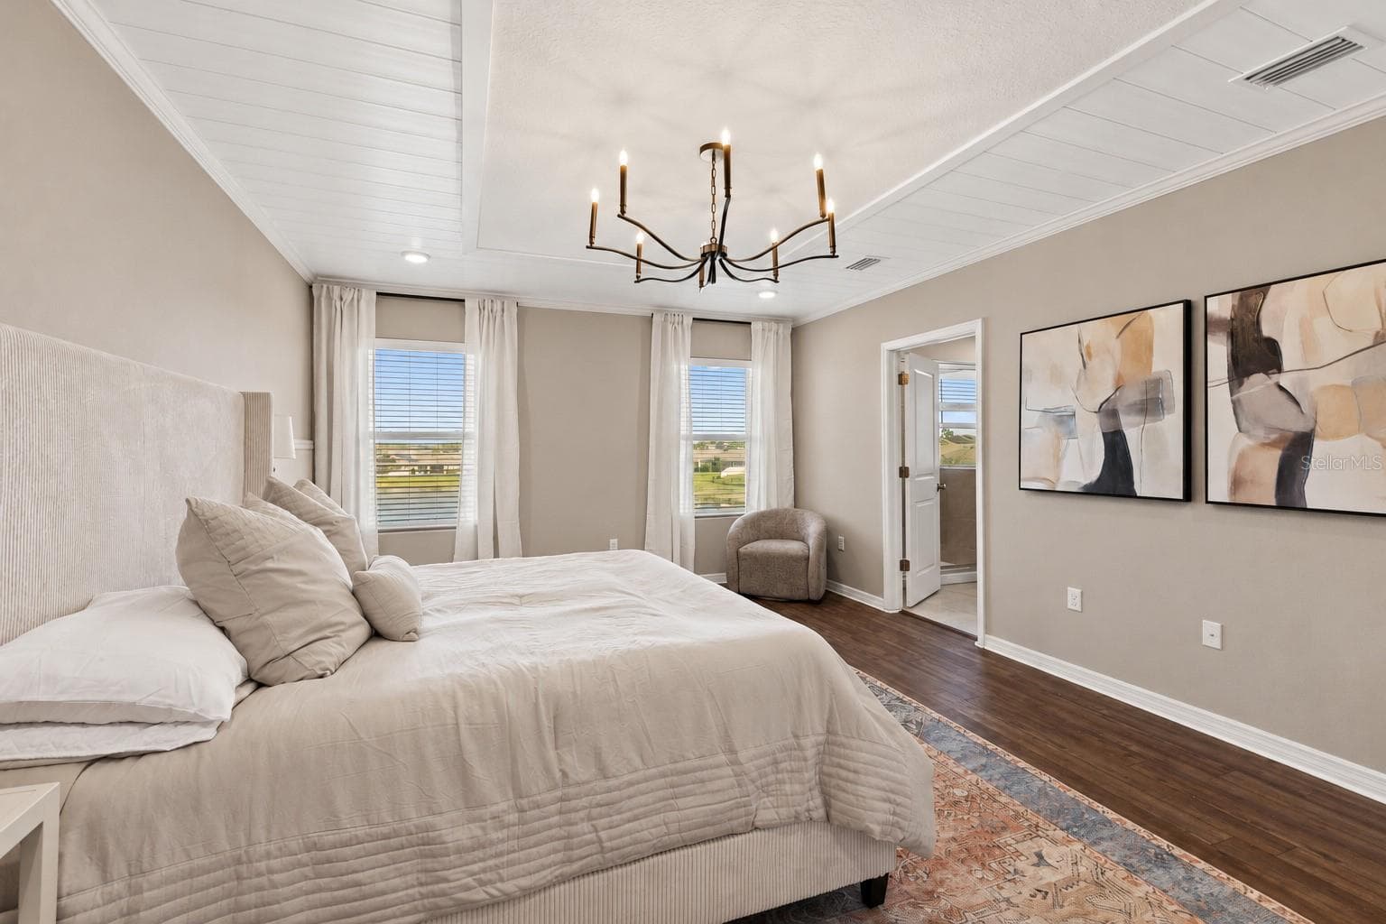
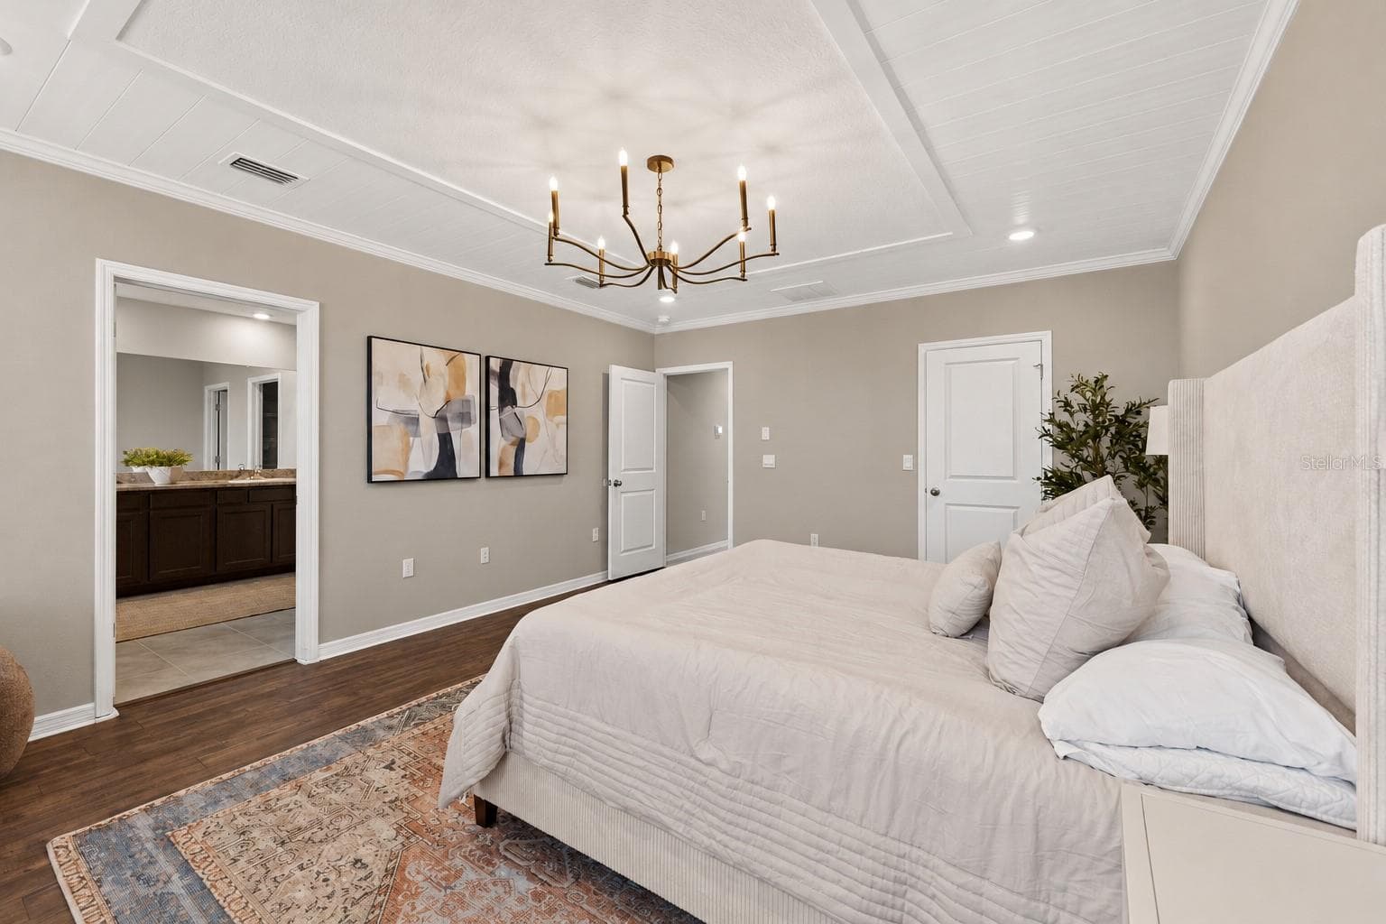
Primary bedroom feature ceiling - 5126 Jackel Chase Dr, Wimauma - 5126 JACKEL CHASE DR, WIMAUMA
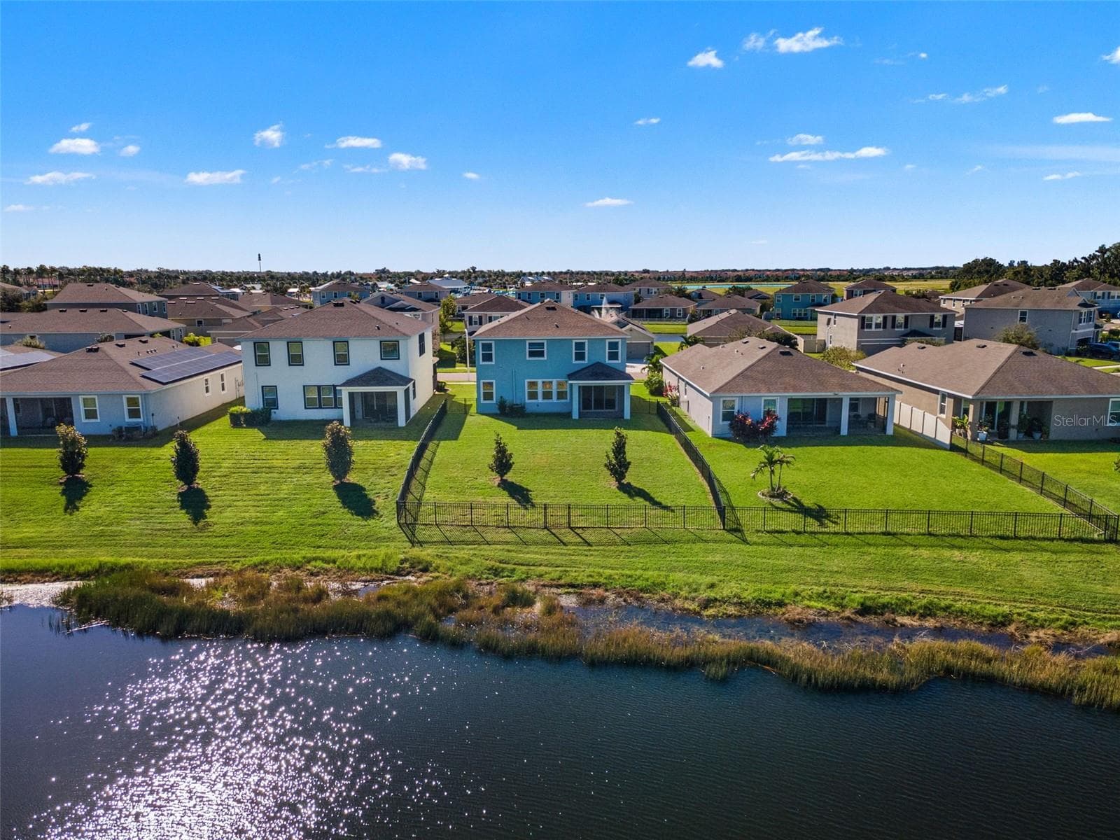
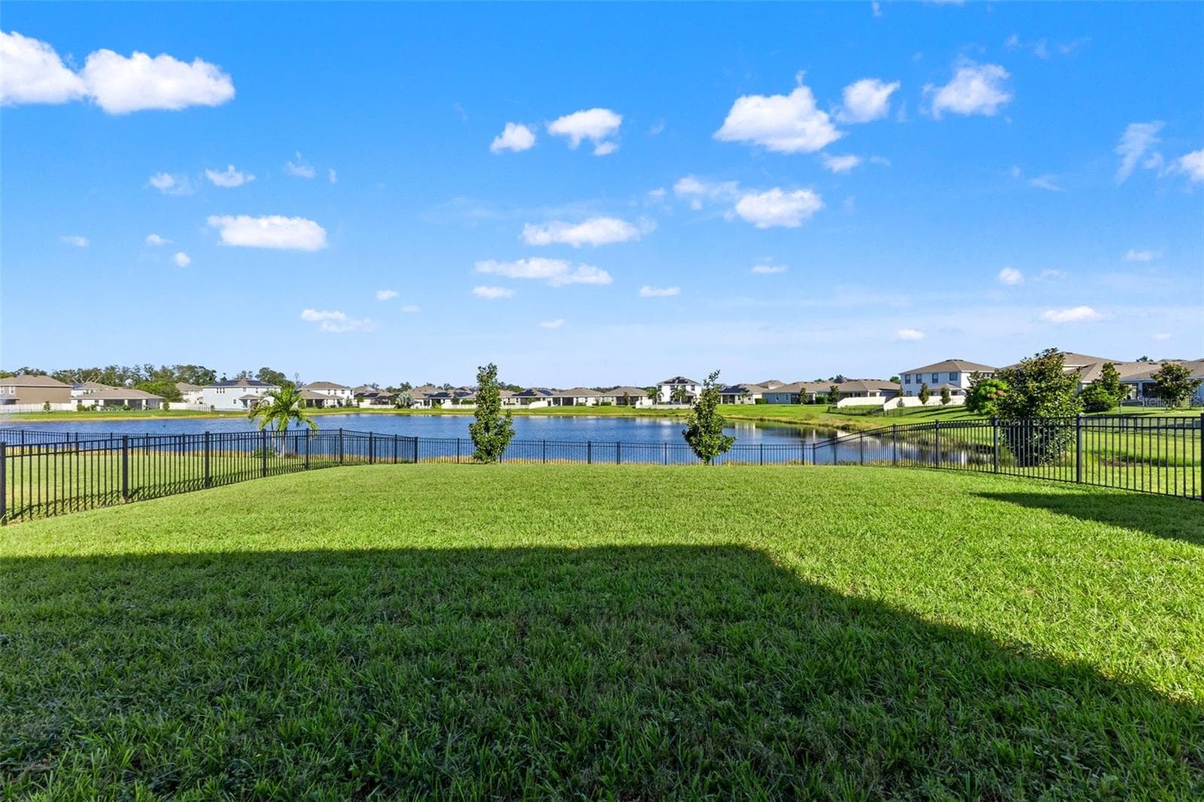
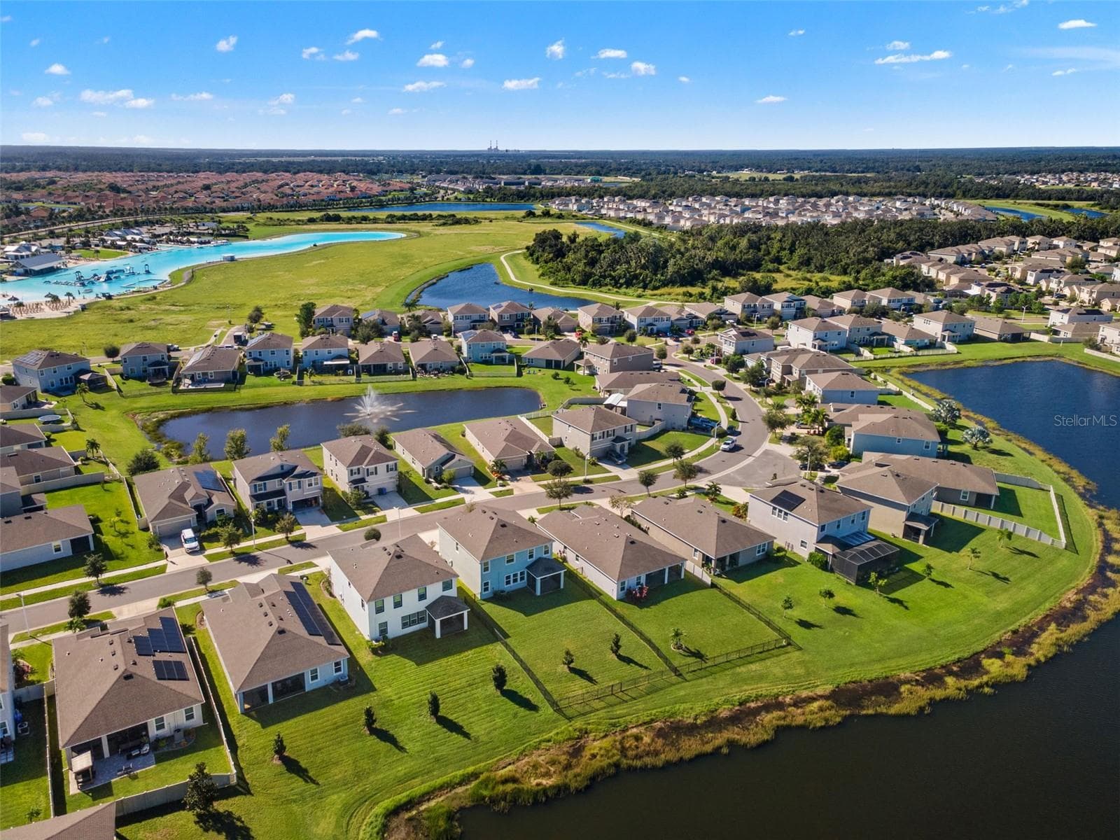
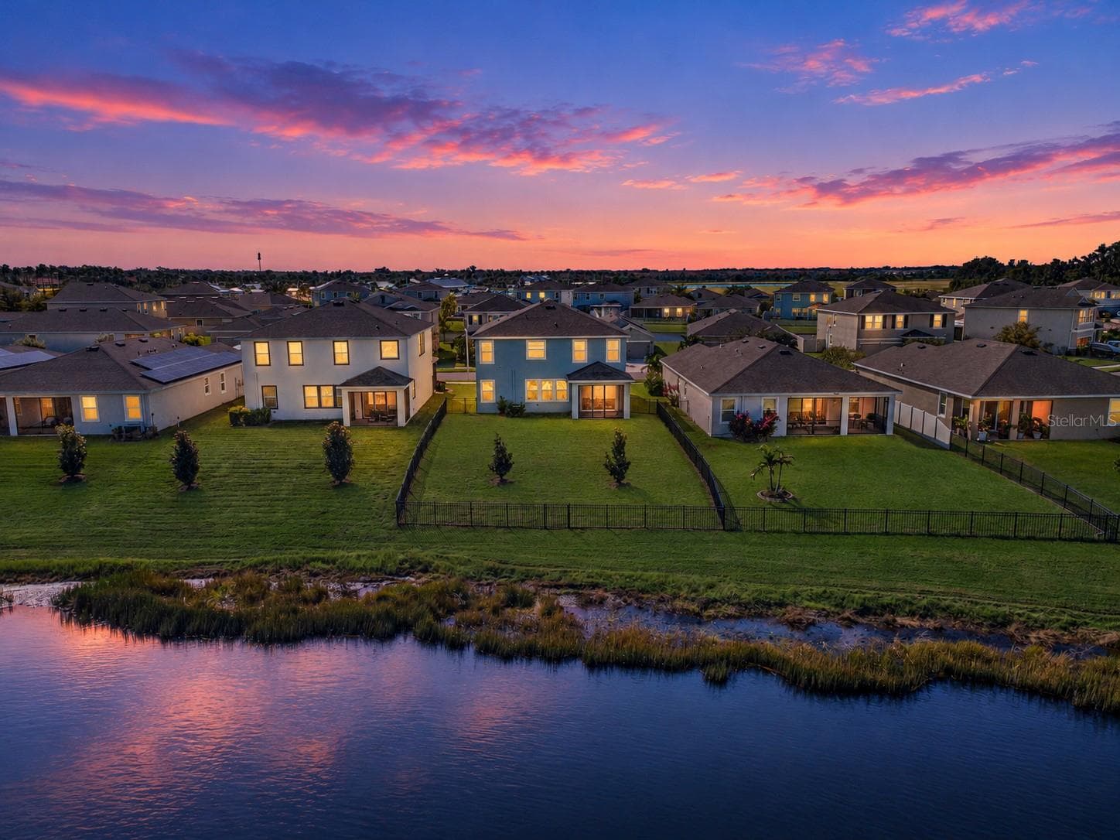
Rear aerial and pond-side yard - 5126 Jackel Chase Dr, Wimauma - 5126 JACKEL CHASE DR, WIMAUMA
Kitchen toward dining and pond - 5126 Jackel Chase Dr, Wimauma - 5126 JACKEL CHASE DR, WIMAUMA
Kitchen island and dining connection - 5126 Jackel Chase Dr, Wimauma - 5126 JACKEL CHASE DR, WIMAUMA
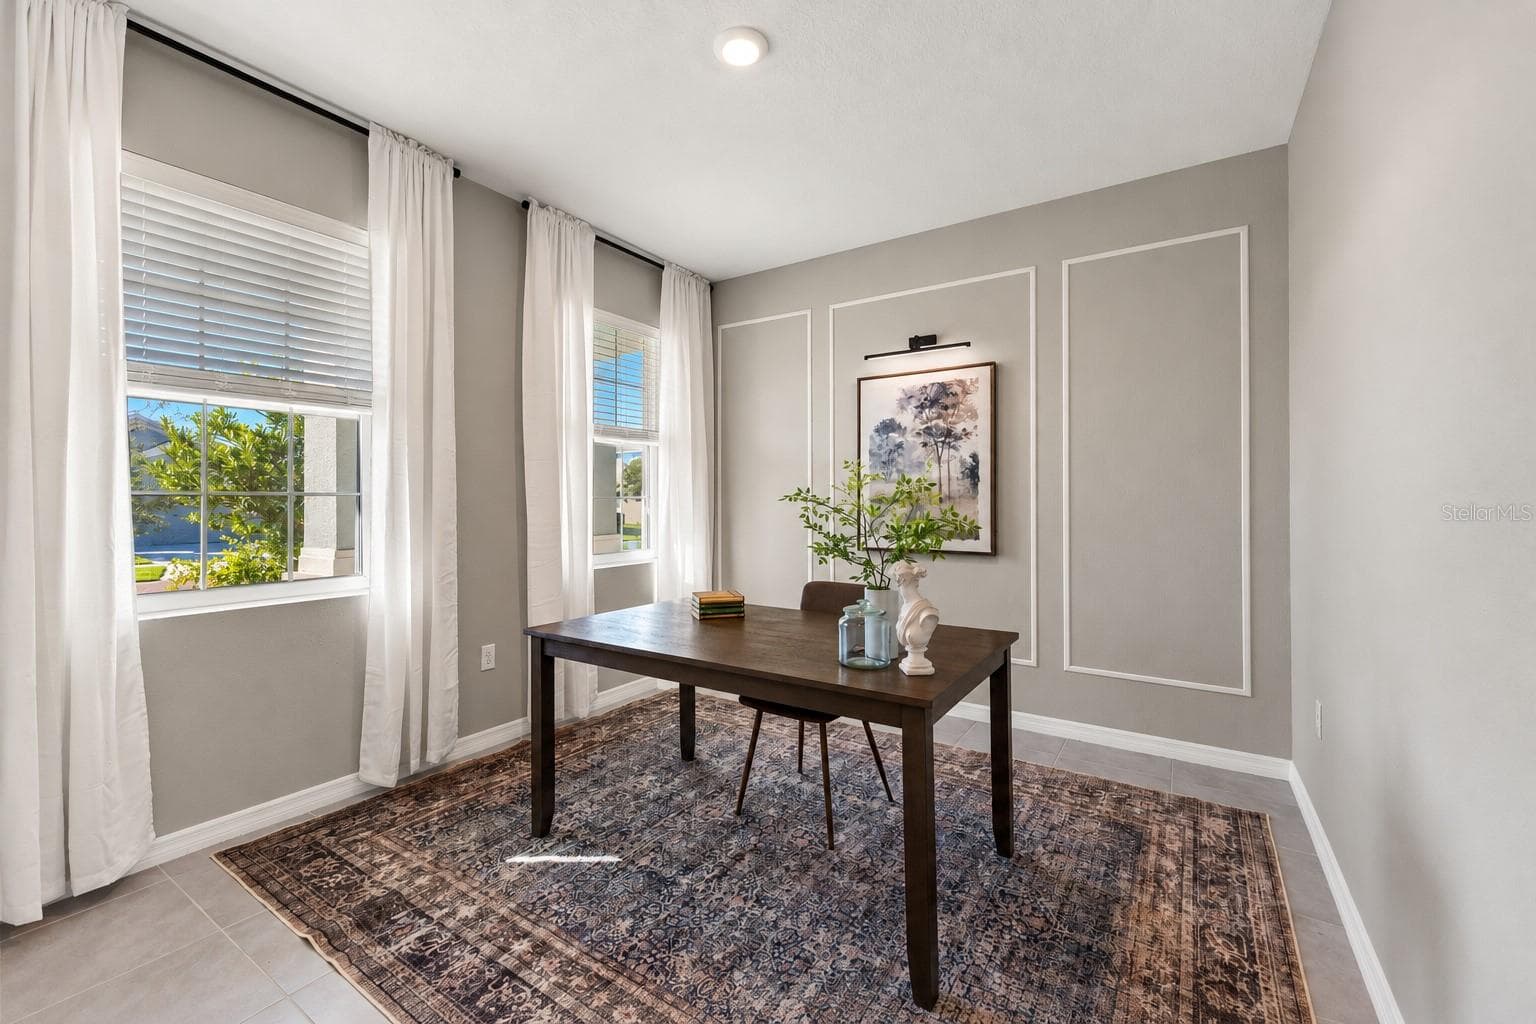
Office with trim feature wall - 5126 Jackel Chase Dr, Wimauma - 5126 JACKEL CHASE DR, WIMAUMA
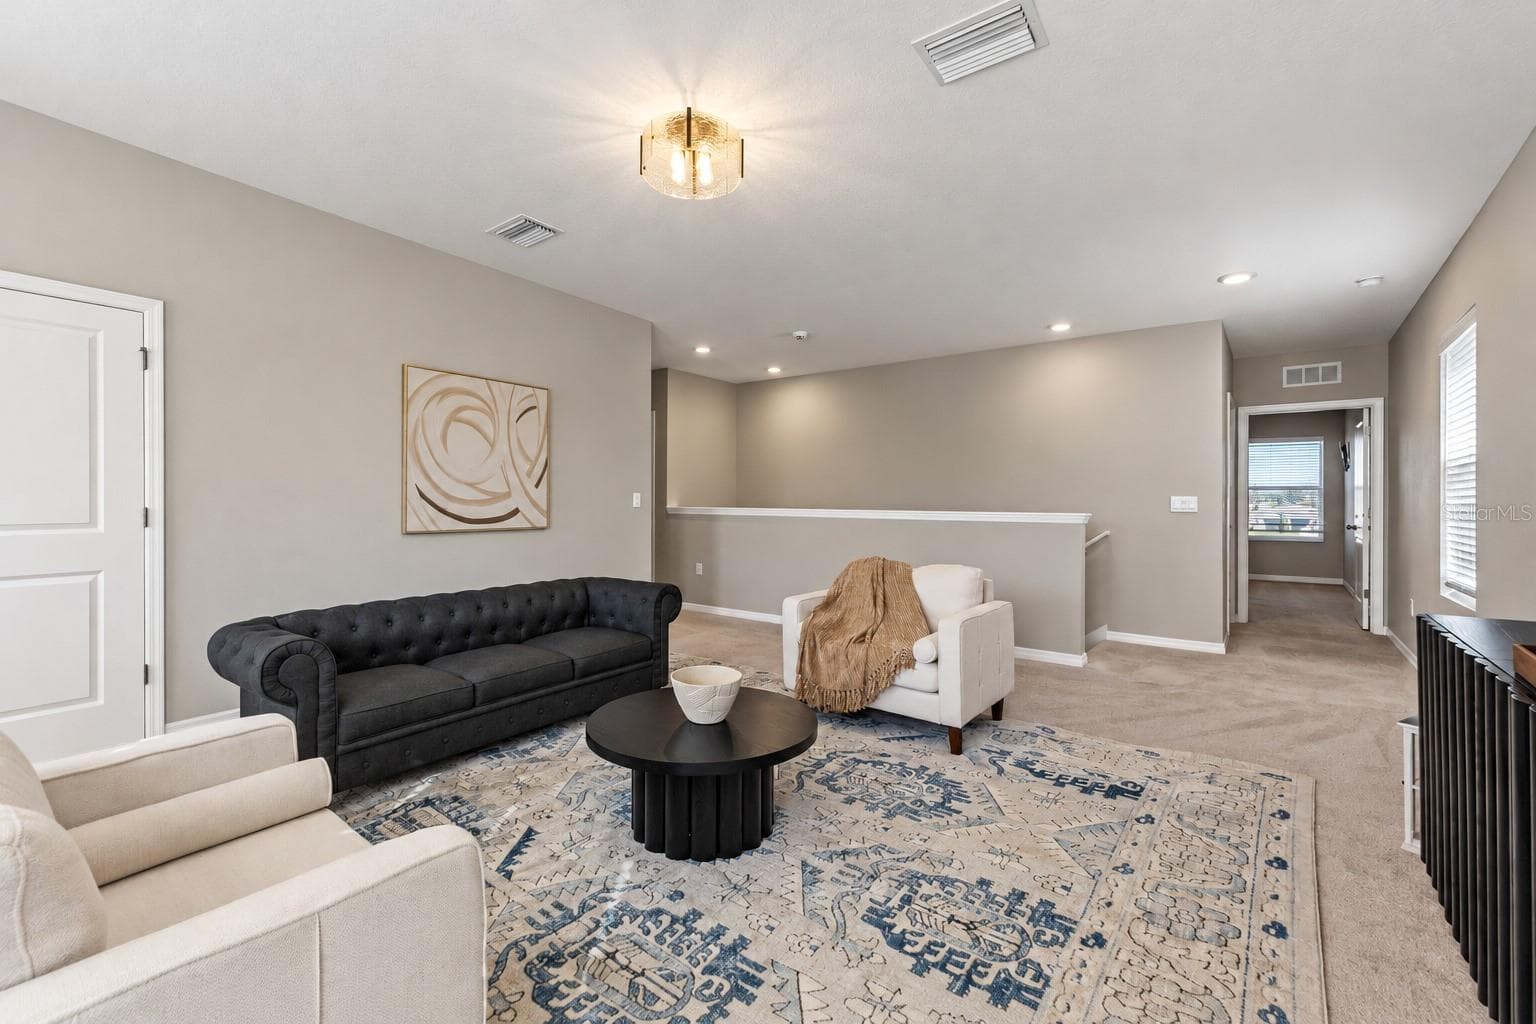
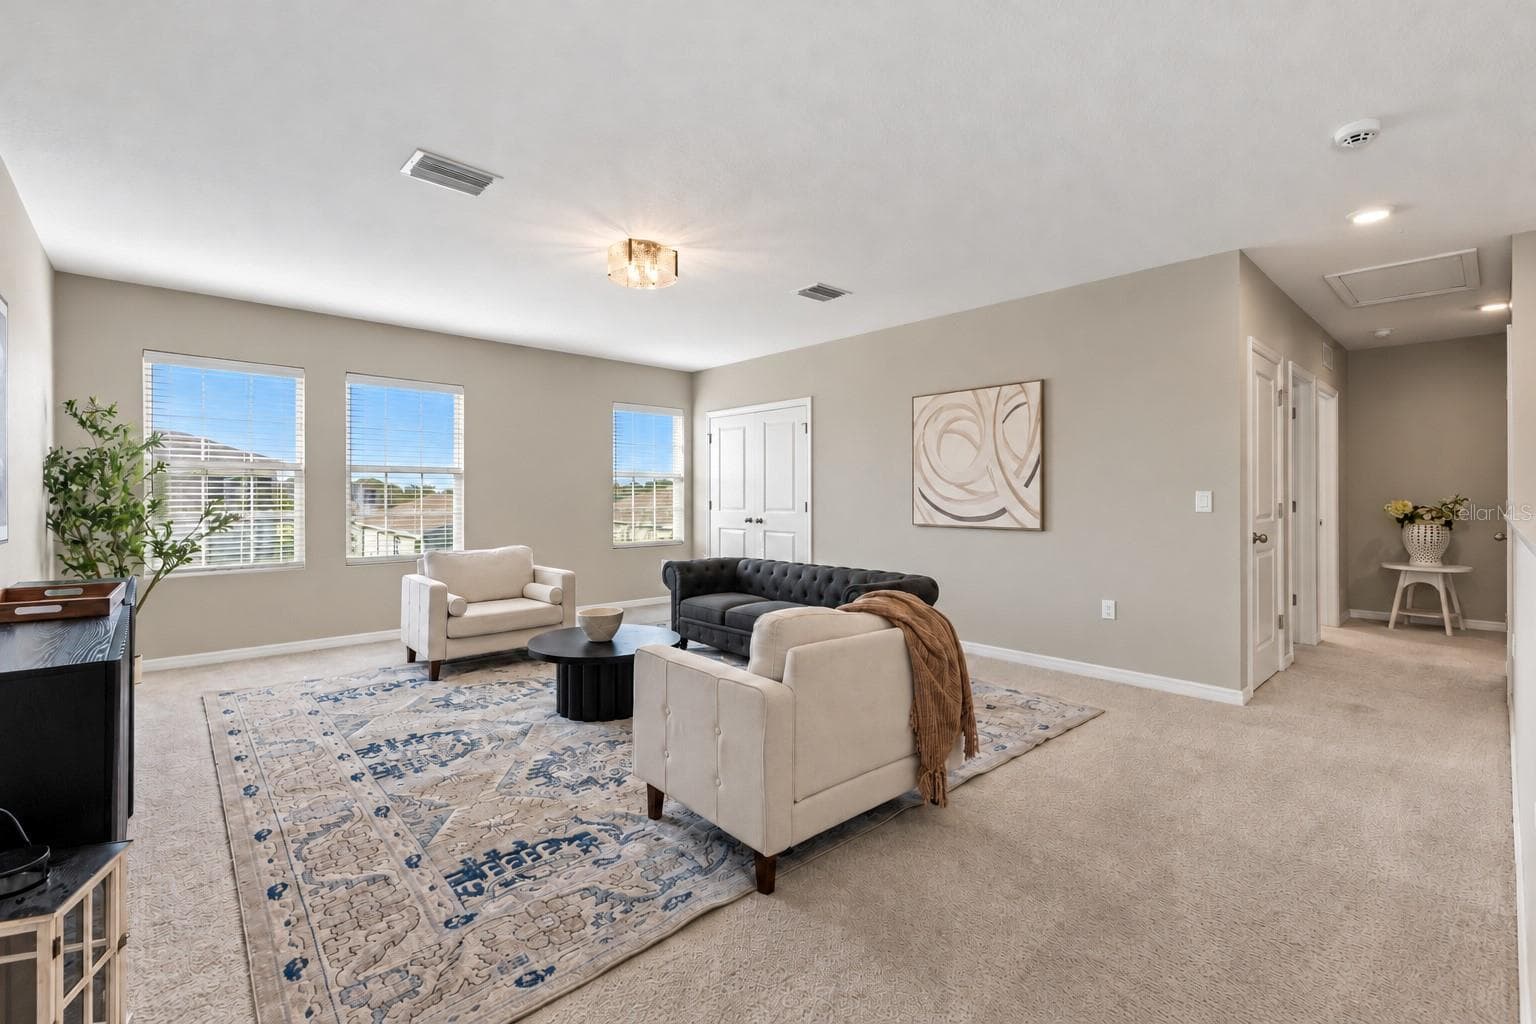
Upstairs loft and stair landing - 5126 Jackel Chase Dr, Wimauma - 5126 JACKEL CHASE DR, WIMAUMA
Upstairs loft and bedroom hall - 5126 Jackel Chase Dr, Wimauma - 5126 JACKEL CHASE DR, WIMAUMA
Primary bedroom toward bath - 5126 Jackel Chase Dr, Wimauma - 5126 JACKEL CHASE DR, WIMAUMA
Primary bedroom reverse view - 5126 Jackel Chase Dr, Wimauma - 5126 JACKEL CHASE DR, WIMAUMA
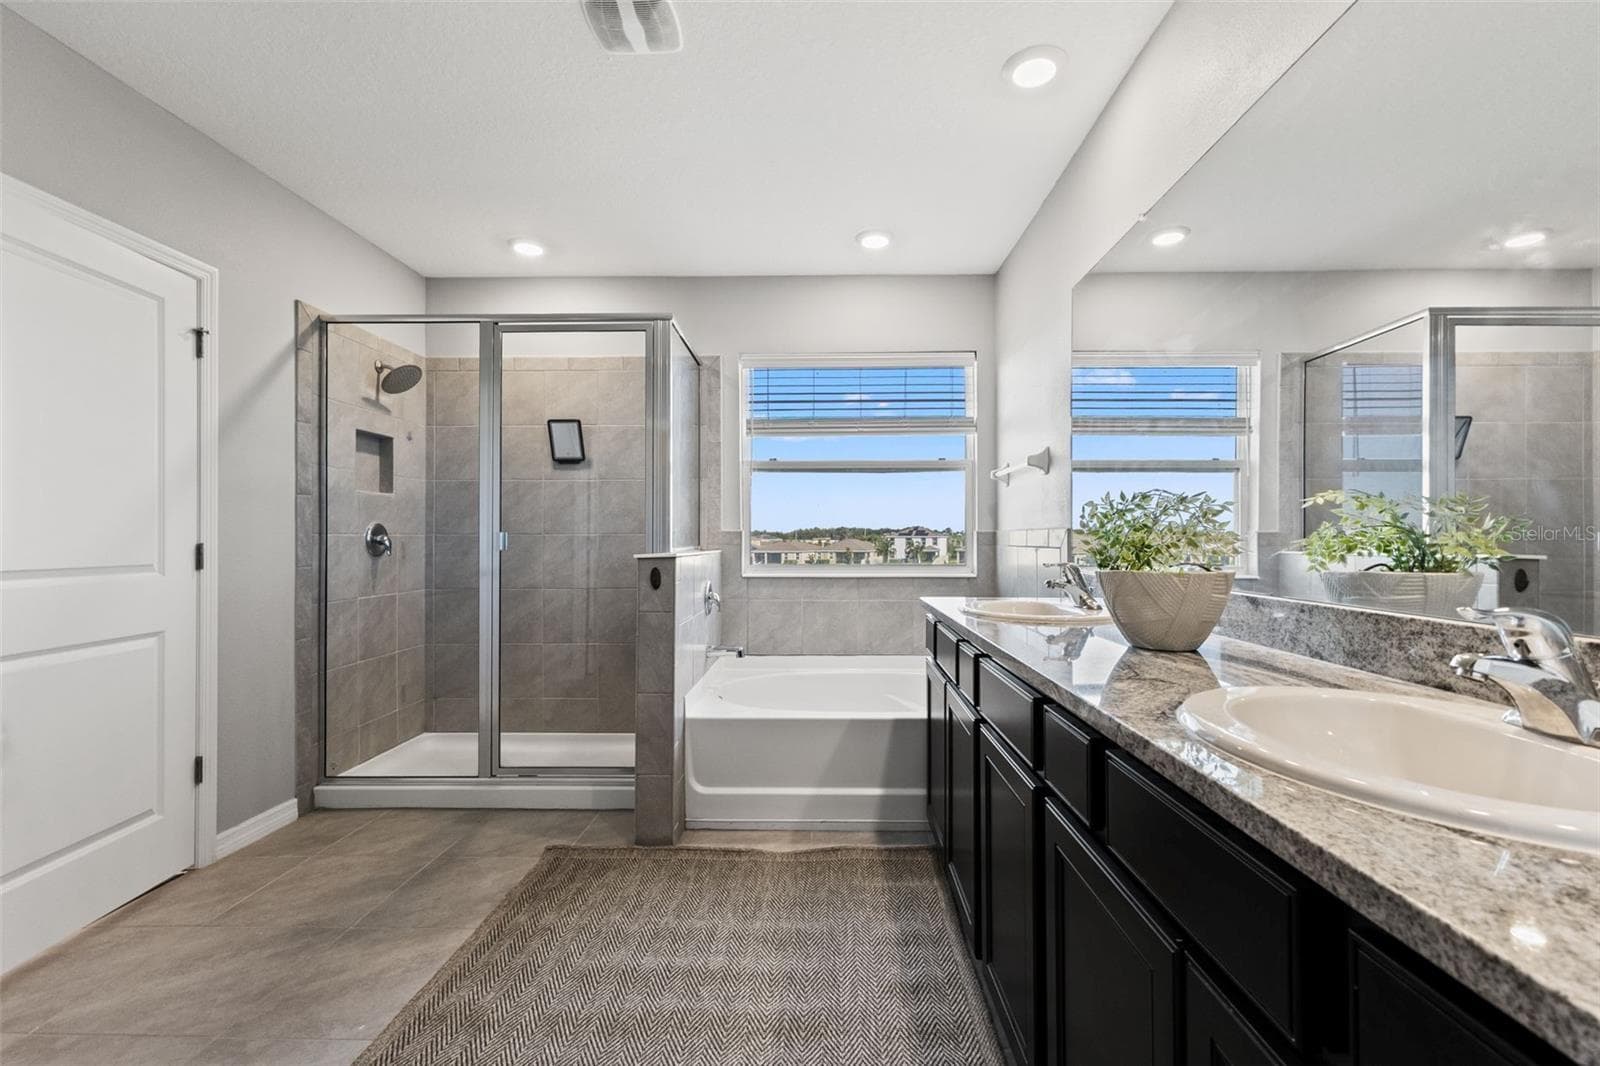
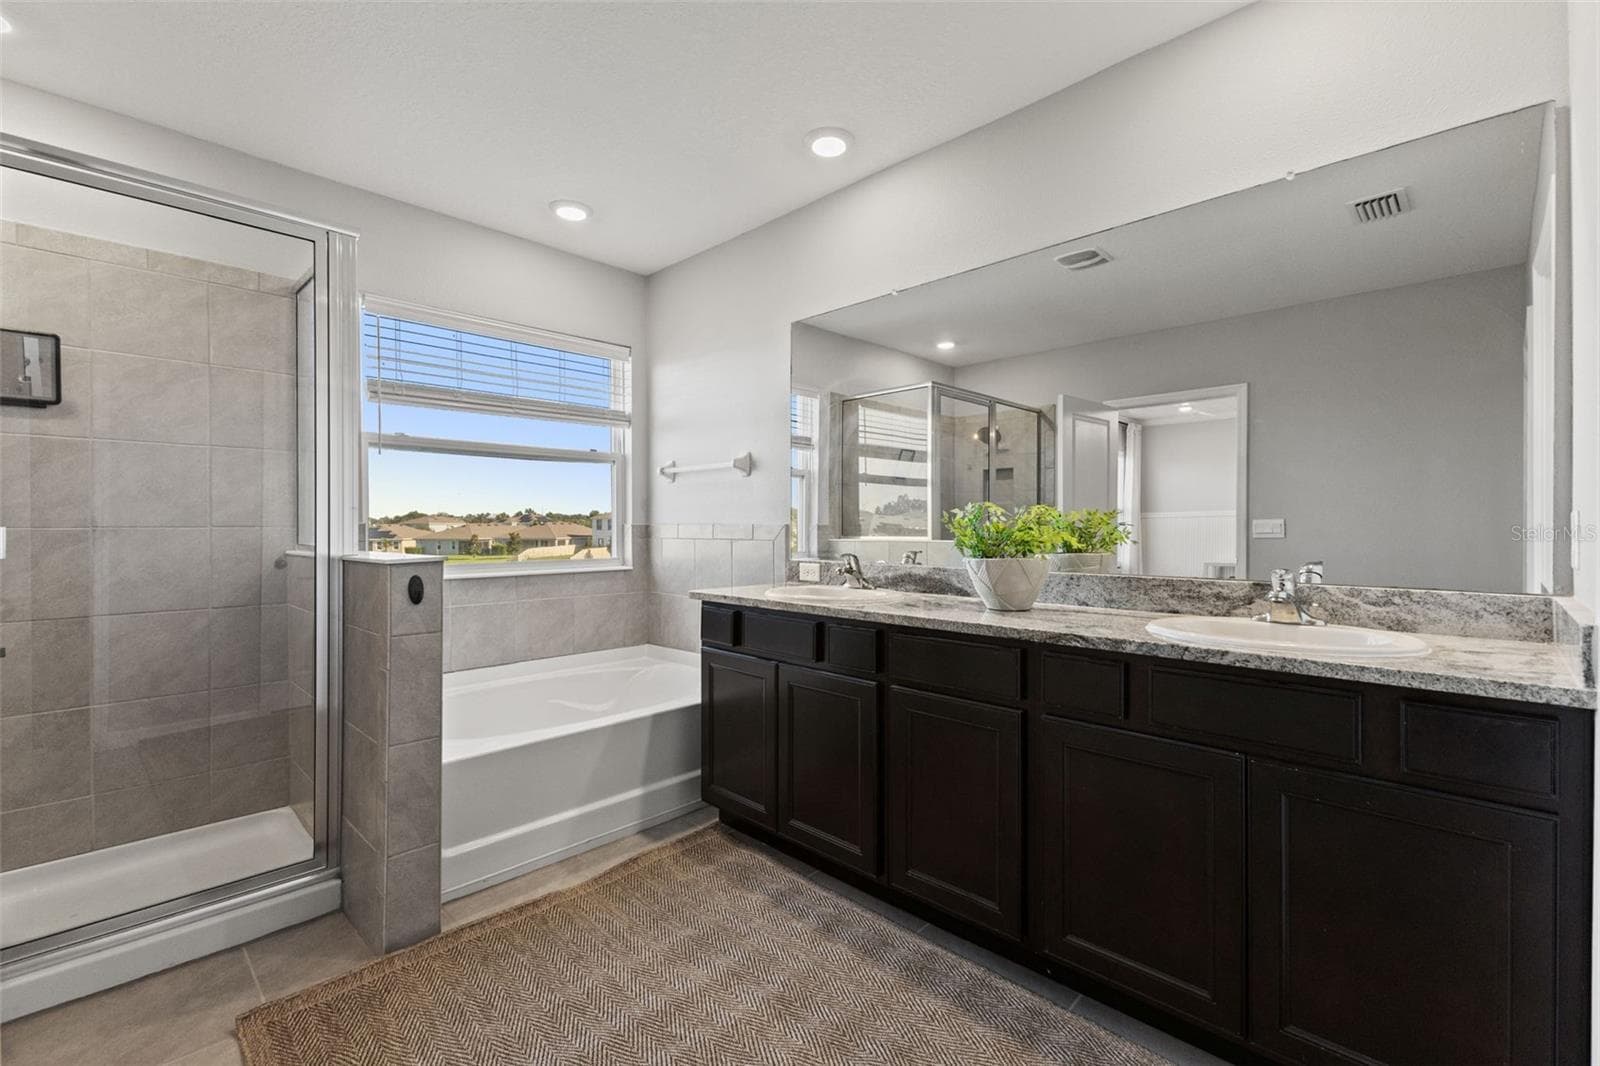
Primary bath shower and tub - 5126 Jackel Chase Dr, Wimauma - 5126 JACKEL CHASE DR, WIMAUMA
Primary bath double vanity - 5126 Jackel Chase Dr, Wimauma - 5126 JACKEL CHASE DR, WIMAUMA
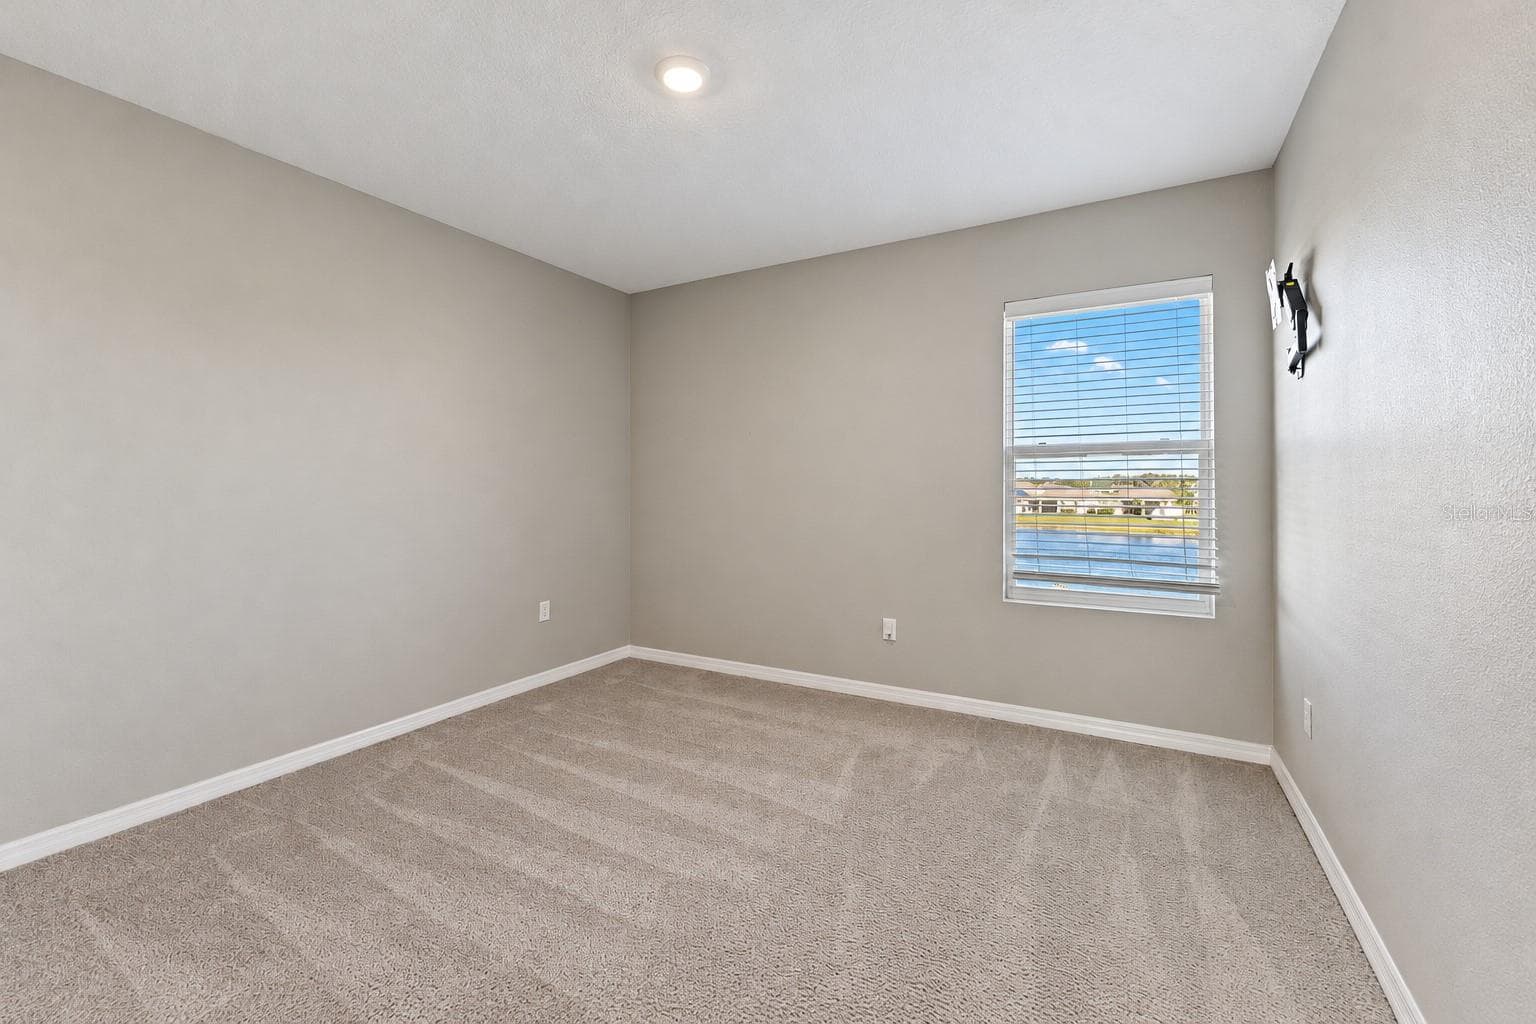
Secondary bedroom pond-facing window - 5126 Jackel Chase Dr, Wimauma - 5126 JACKEL CHASE DR, WIMAUMA
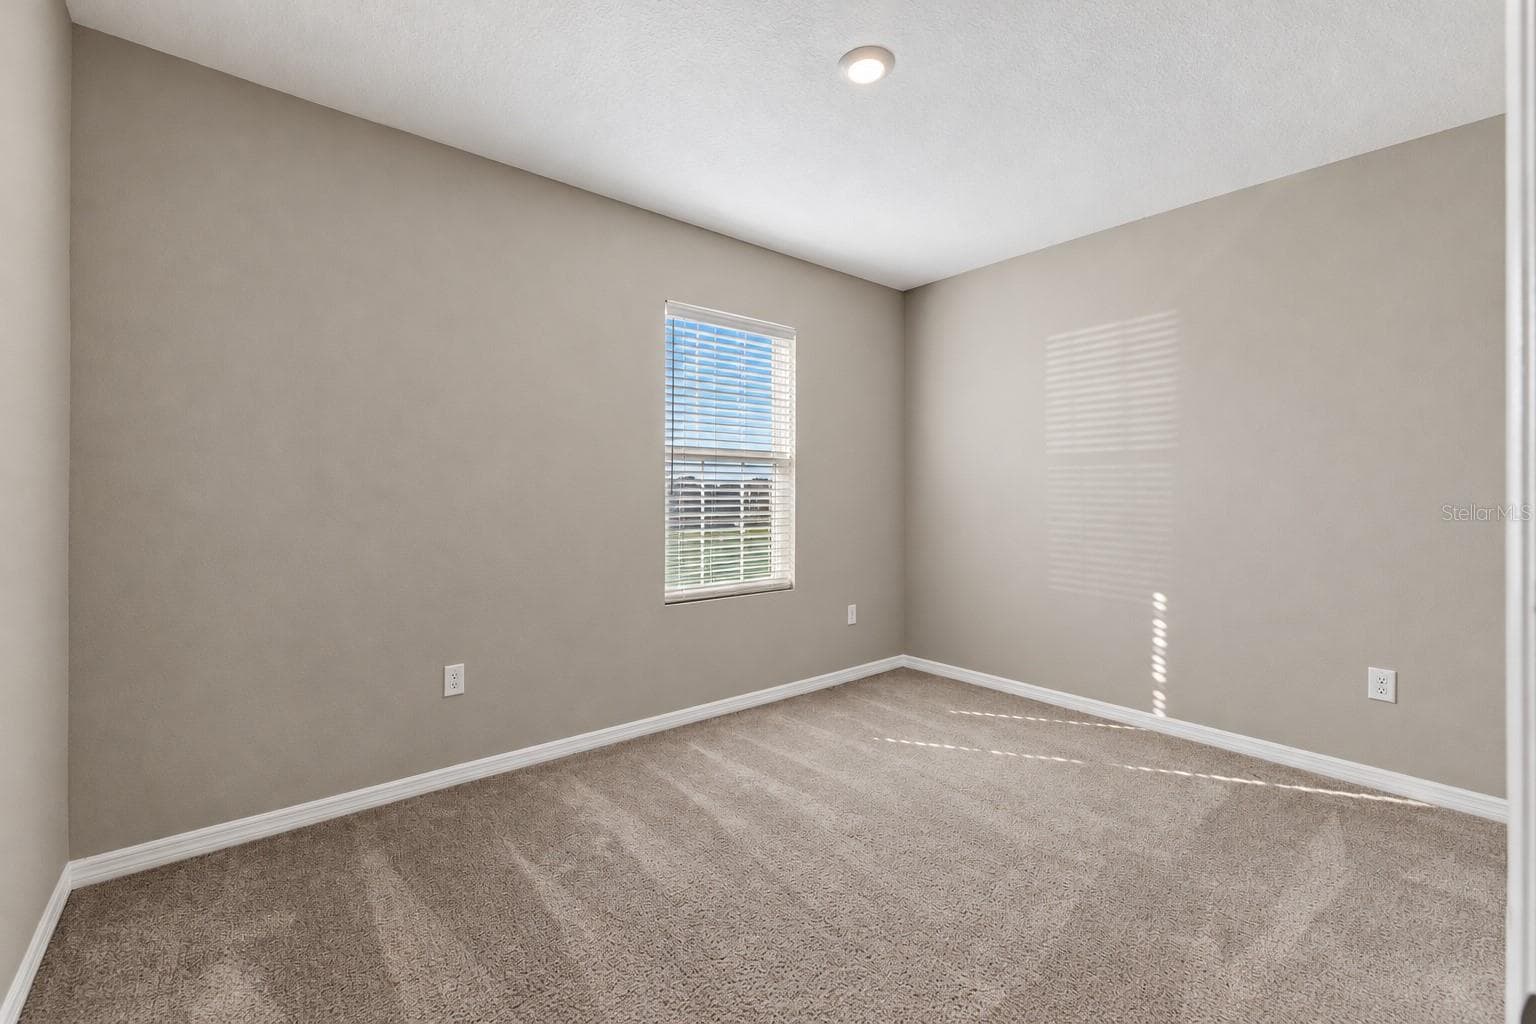
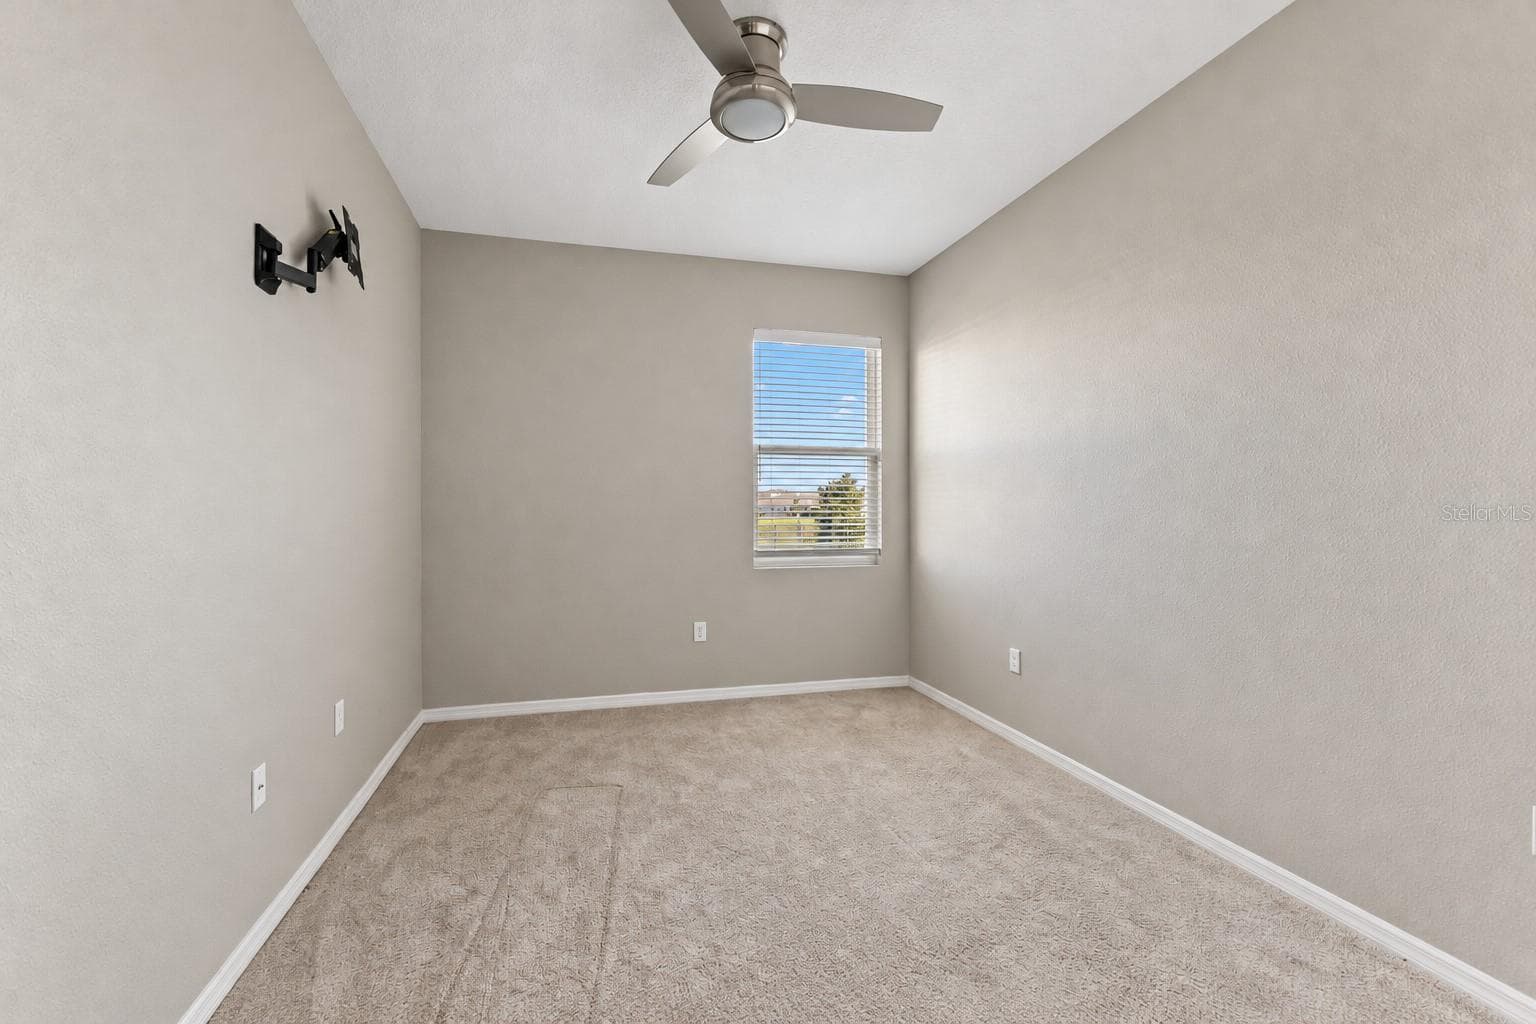
Secondary bedroom - 5126 Jackel Chase Dr, Wimauma - 5126 JACKEL CHASE DR, WIMAUMA
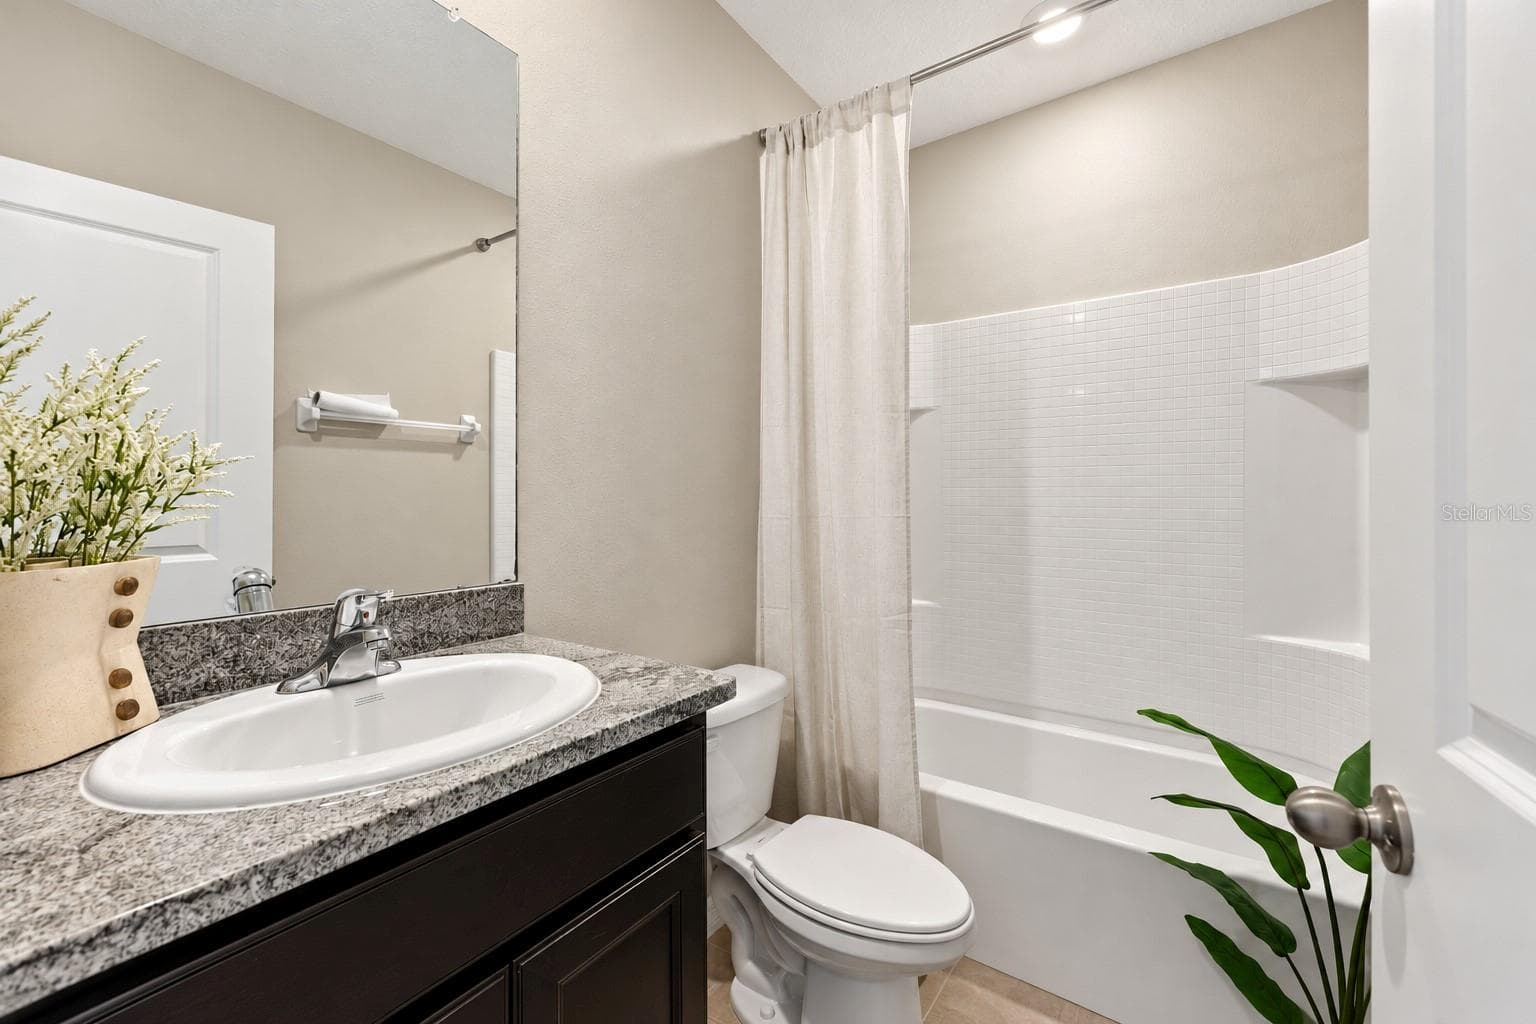
Bathroom with tub and shower - 5126 Jackel Chase Dr, Wimauma - 5126 JACKEL CHASE DR, WIMAUMA
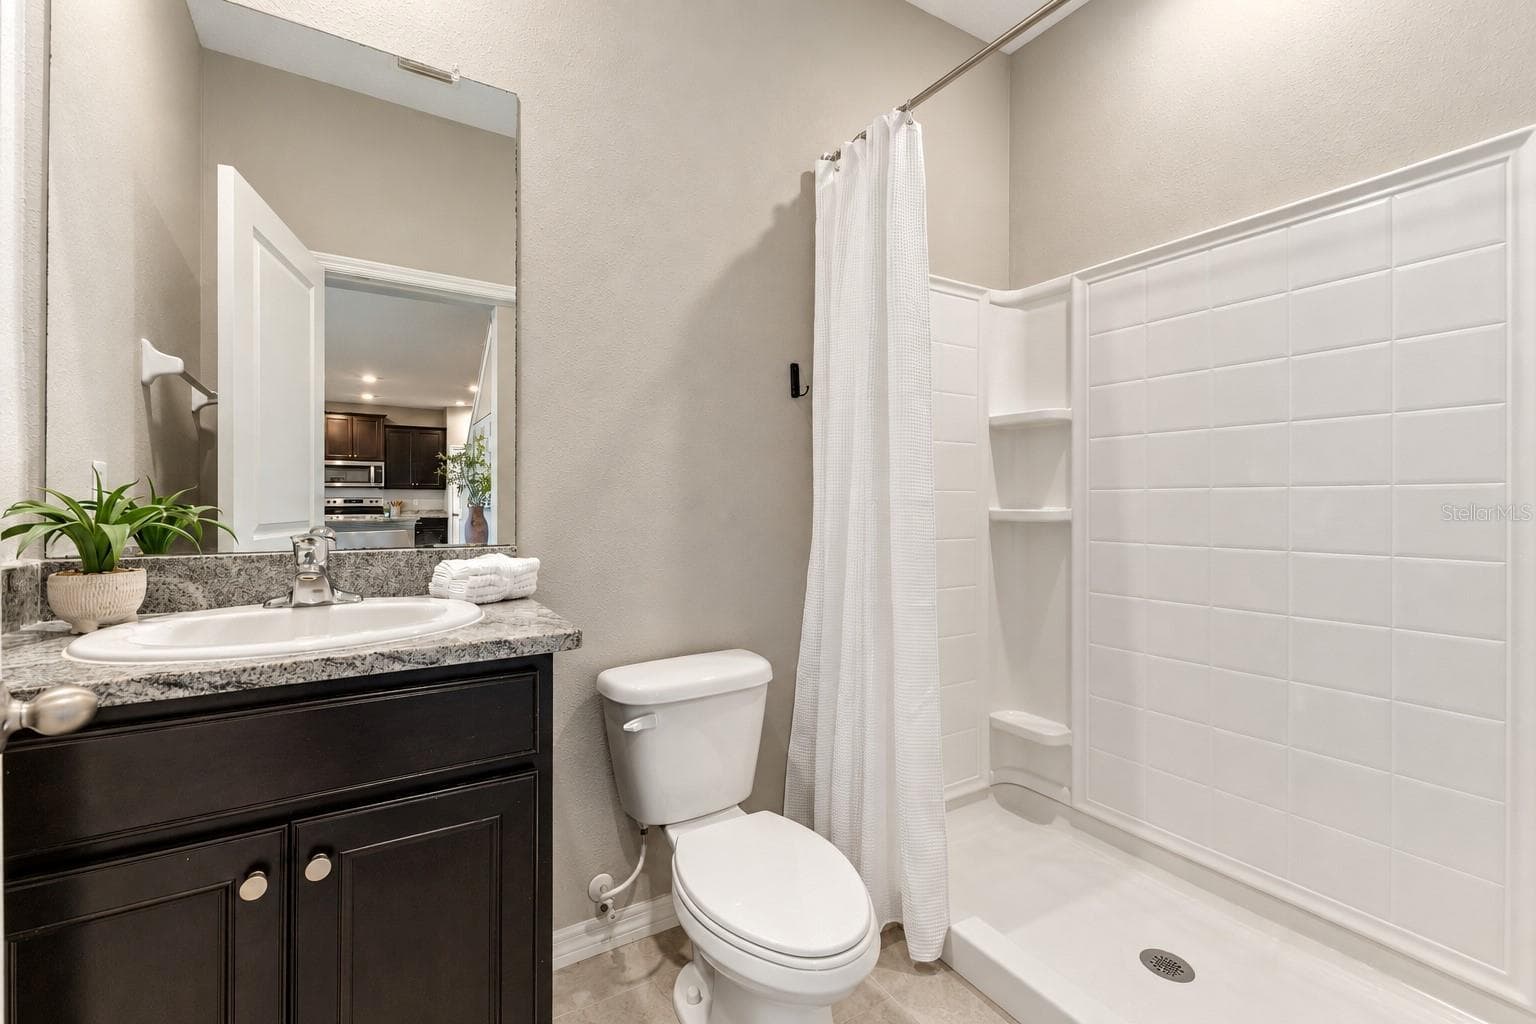
Downstairs bathroom with shower - 5126 Jackel Chase Dr, Wimauma - 5126 JACKEL CHASE DR, WIMAUMA
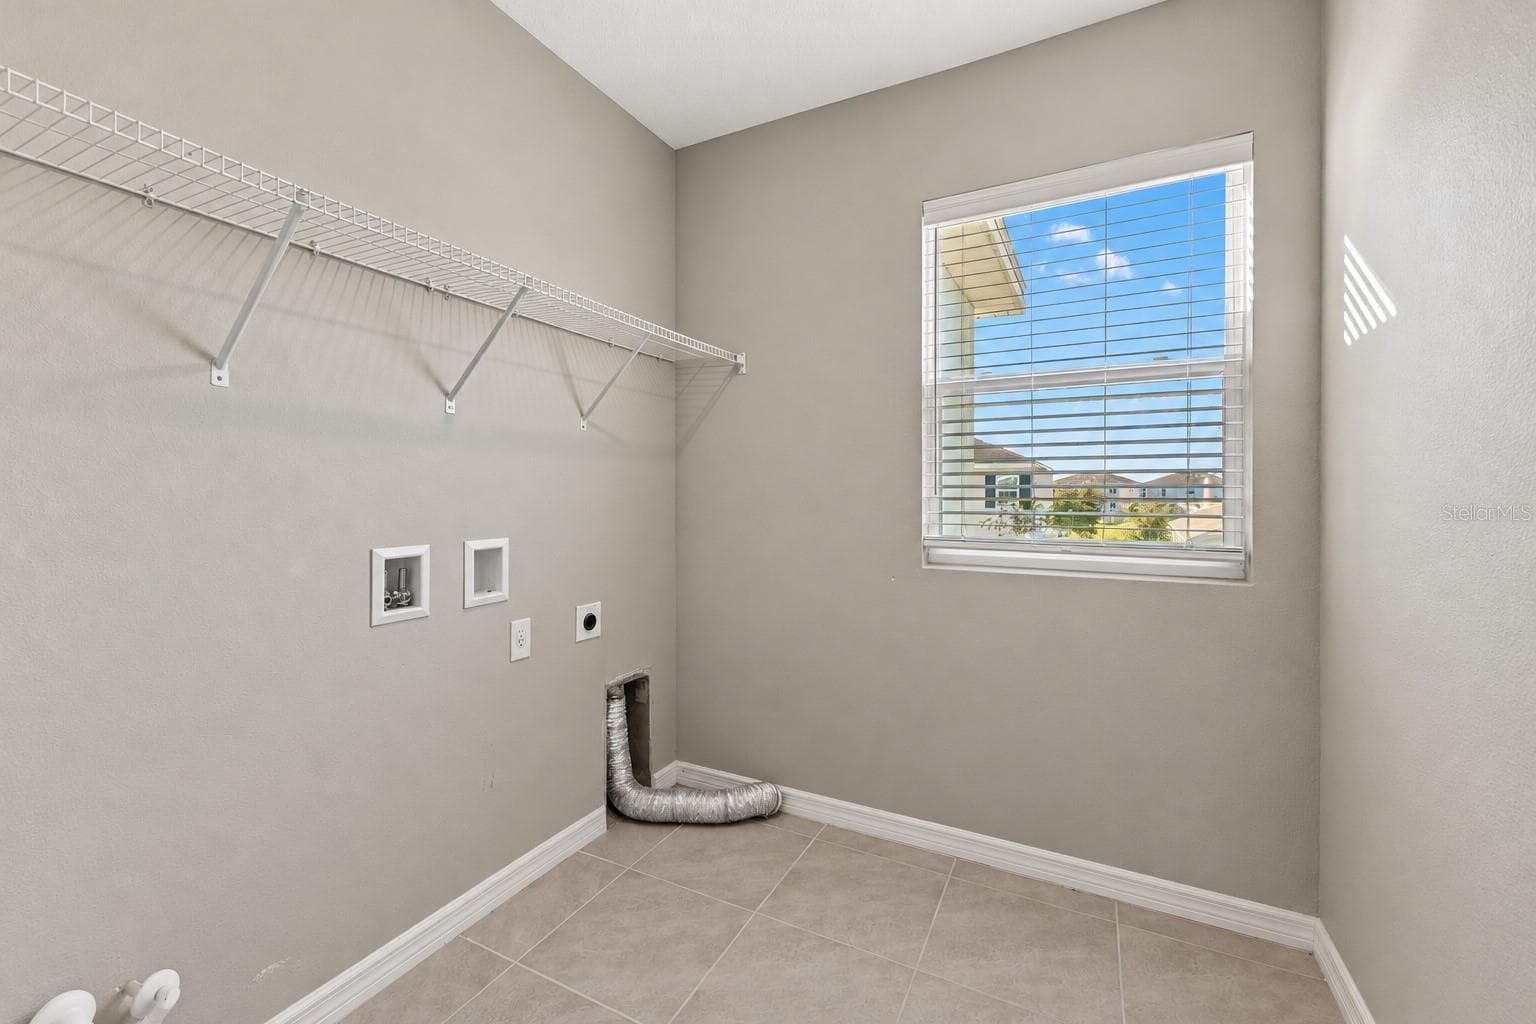
Laundry room - 5126 Jackel Chase Dr, Wimauma - 5126 JACKEL CHASE DR, WIMAUMA
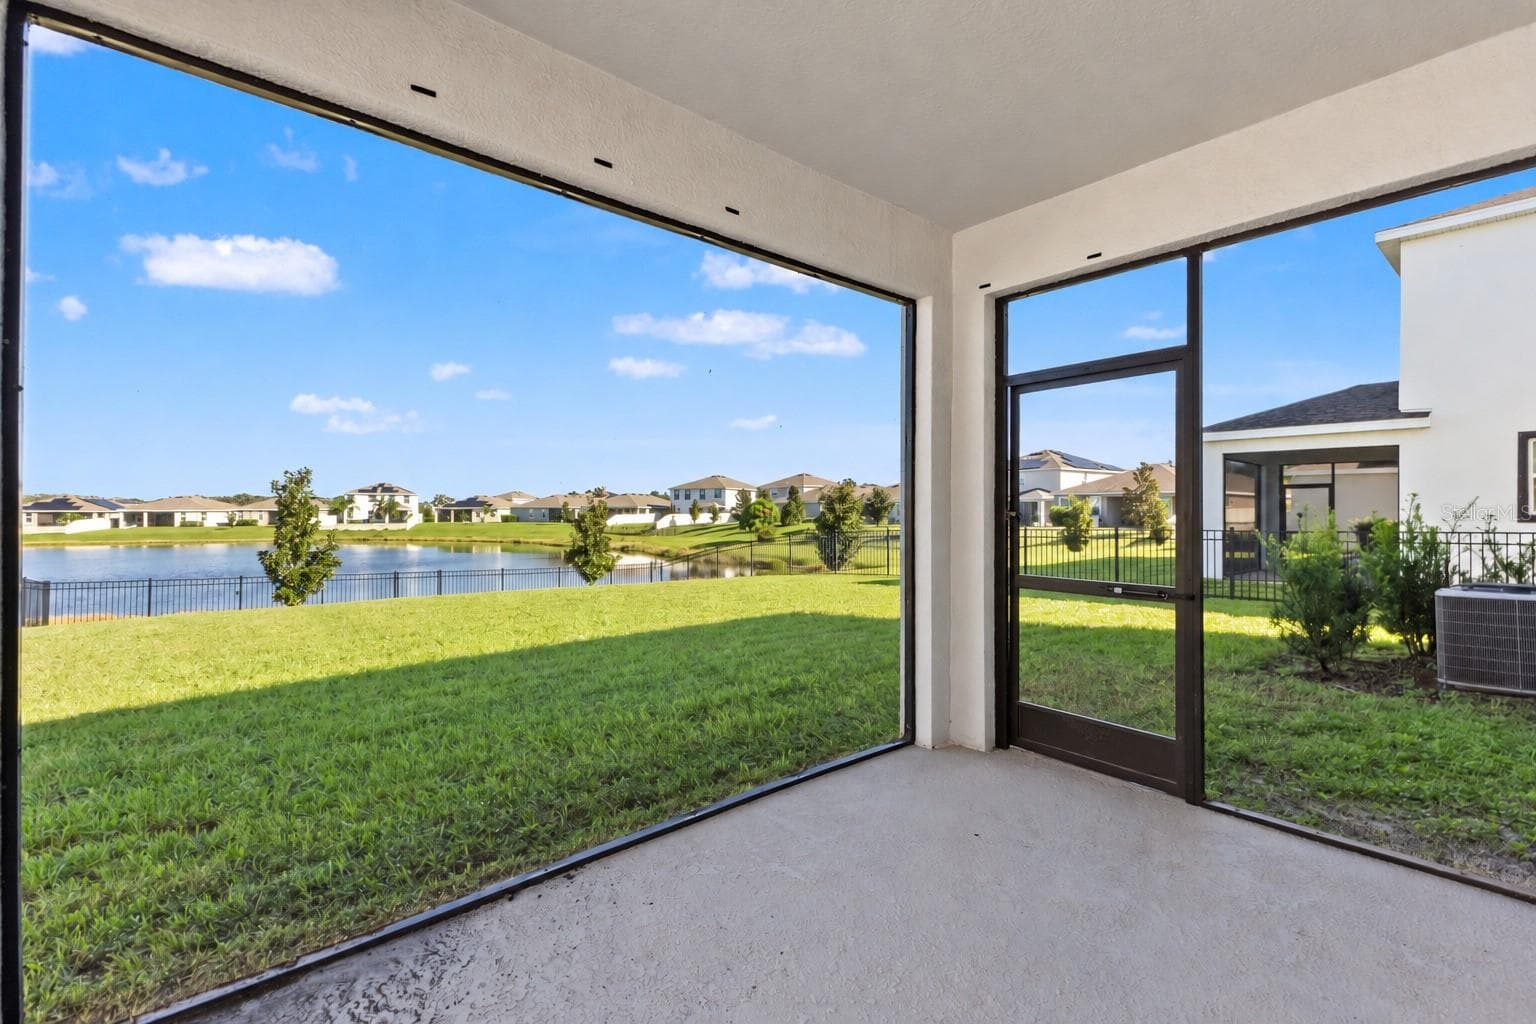
Screened lanai corner view - 5126 Jackel Chase Dr, Wimauma - 5126 JACKEL CHASE DR, WIMAUMA
Backyard and pond outlook - 5126 Jackel Chase Dr, Wimauma - 5126 JACKEL CHASE DR, WIMAUMA
Rear neighborhood aerial with lagoon context - 5126 Jackel Chase Dr, Wimauma - 5126 JACKEL CHASE DR, WIMAUMA
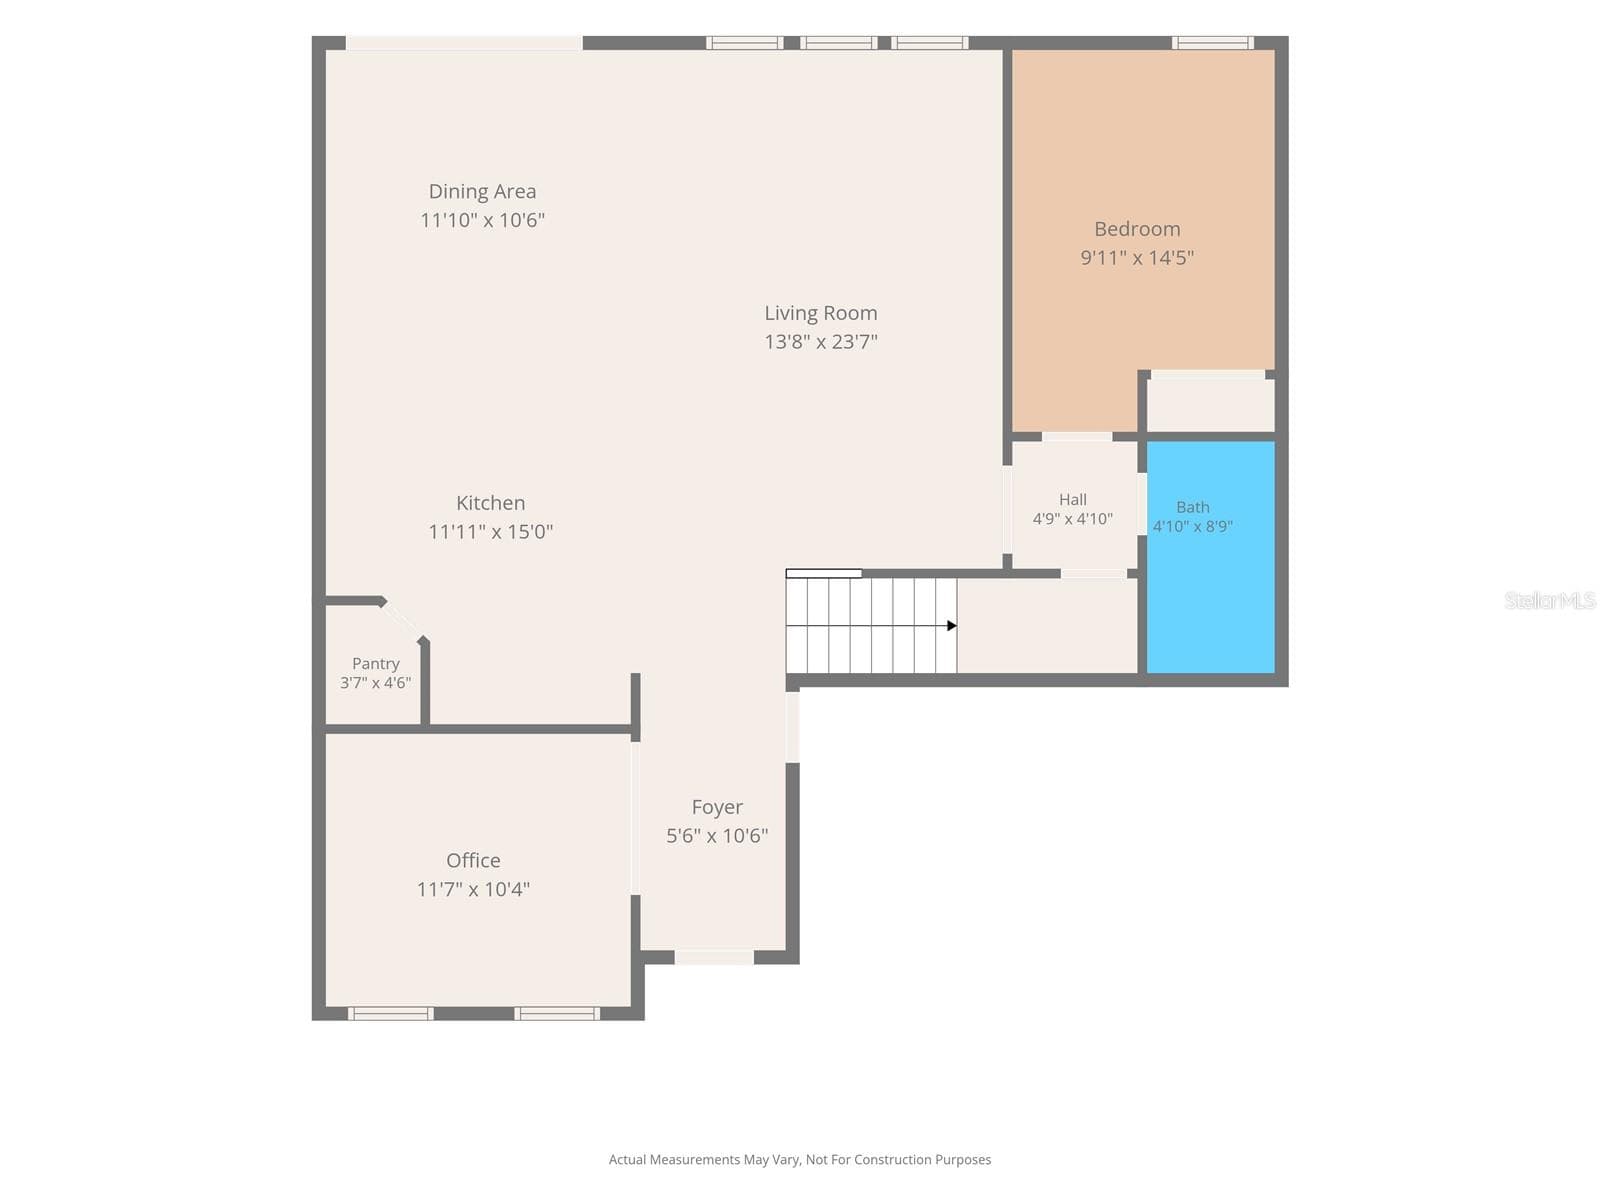
First-floor plan with dimensions - 5126 Jackel Chase Dr, Wimauma - 5126 JACKEL CHASE DR, WIMAUMA
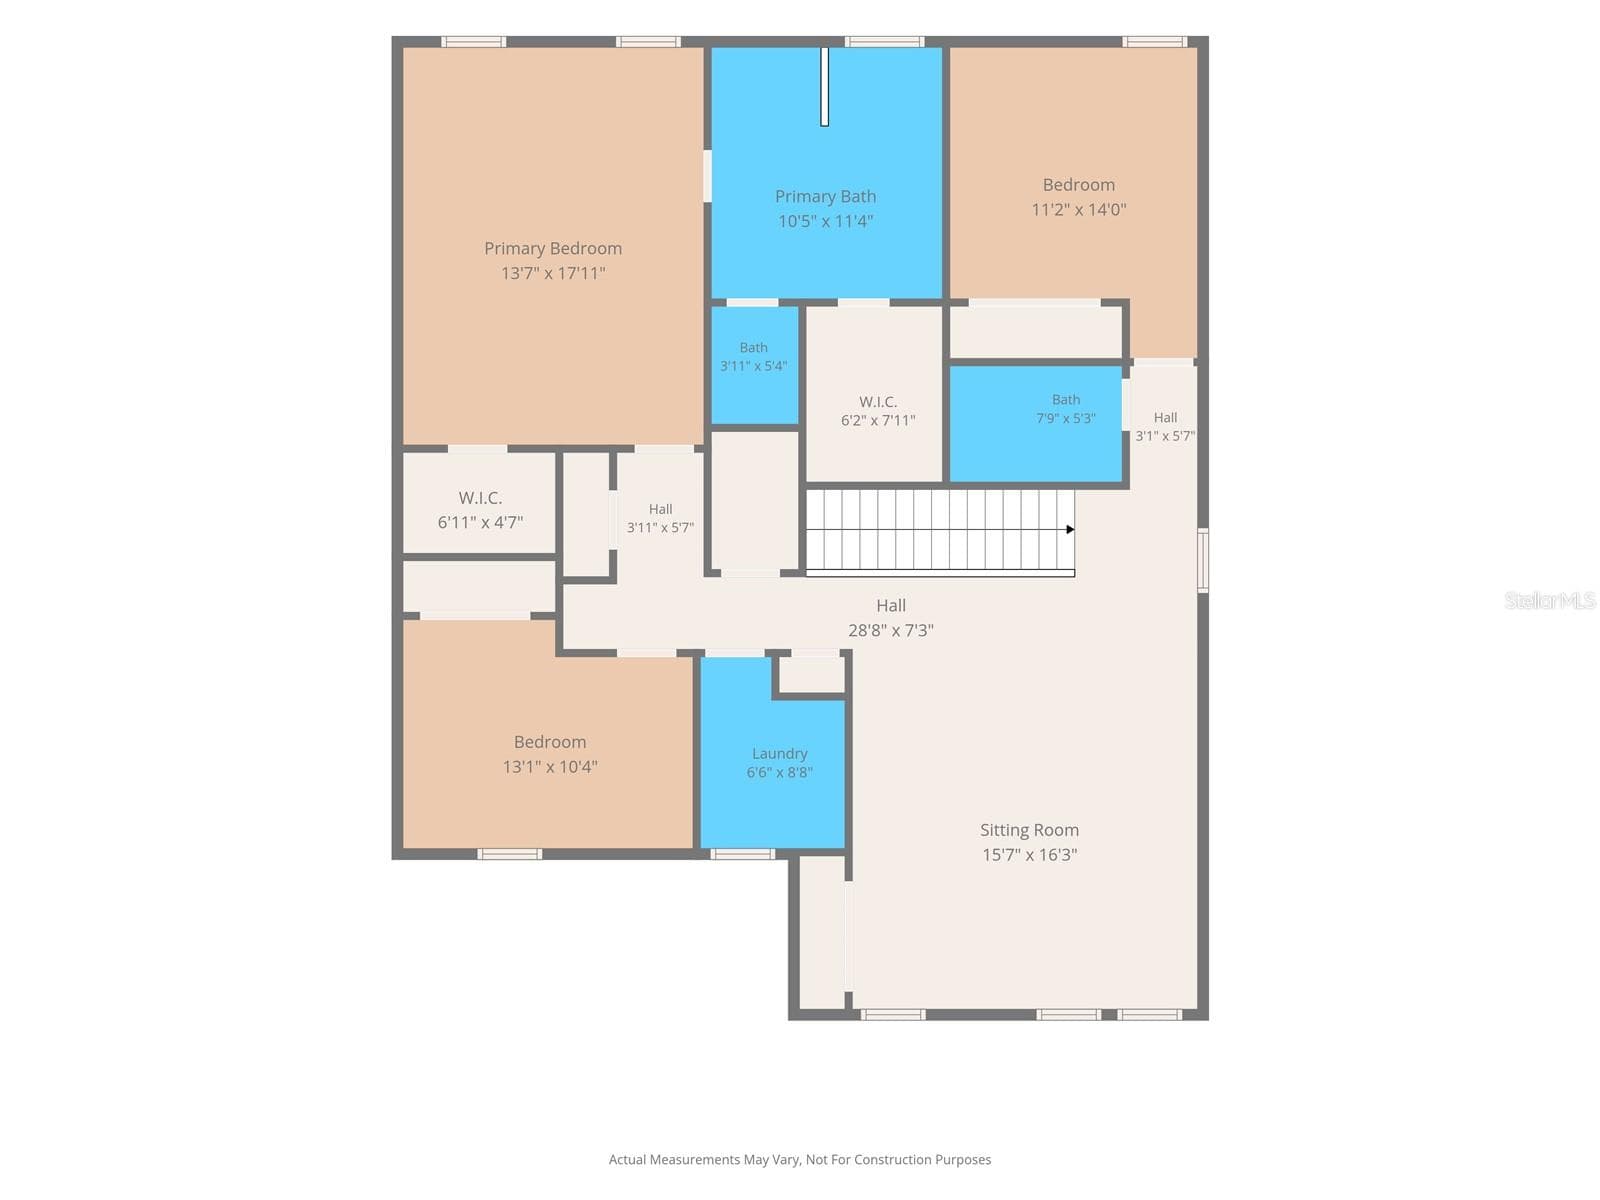
Second-floor plan with dimensions - 5126 Jackel Chase Dr, Wimauma - 5126 JACKEL CHASE DR, WIMAUMA
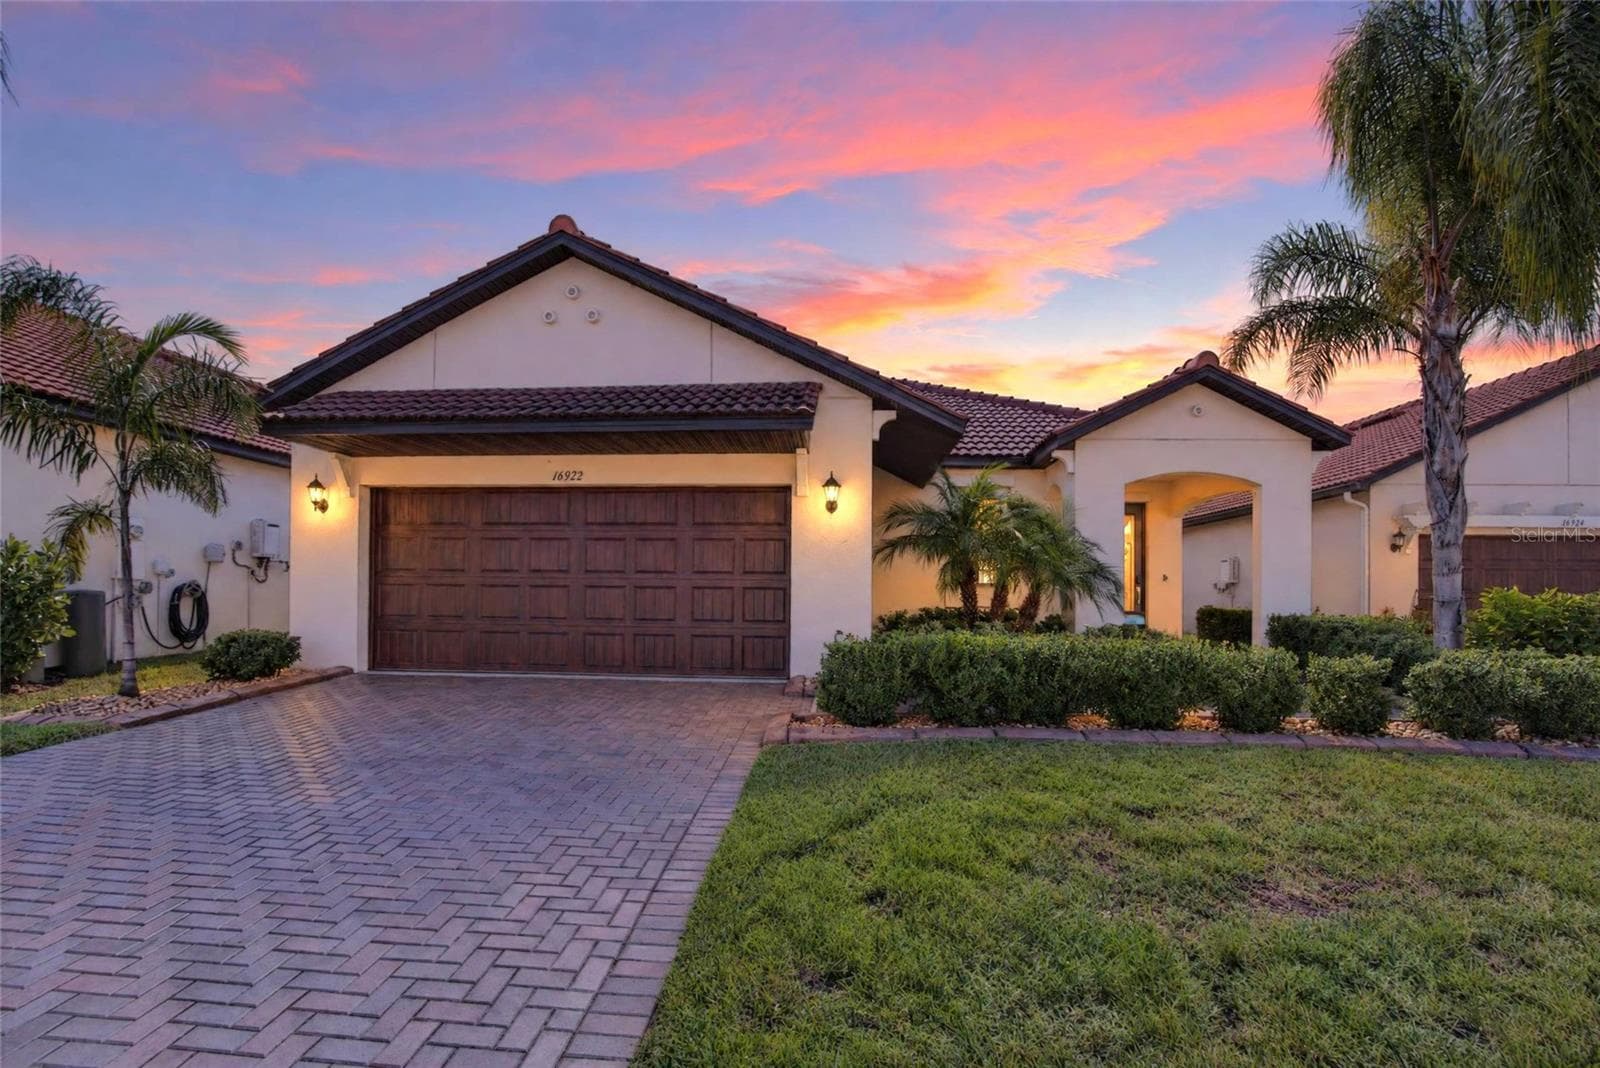
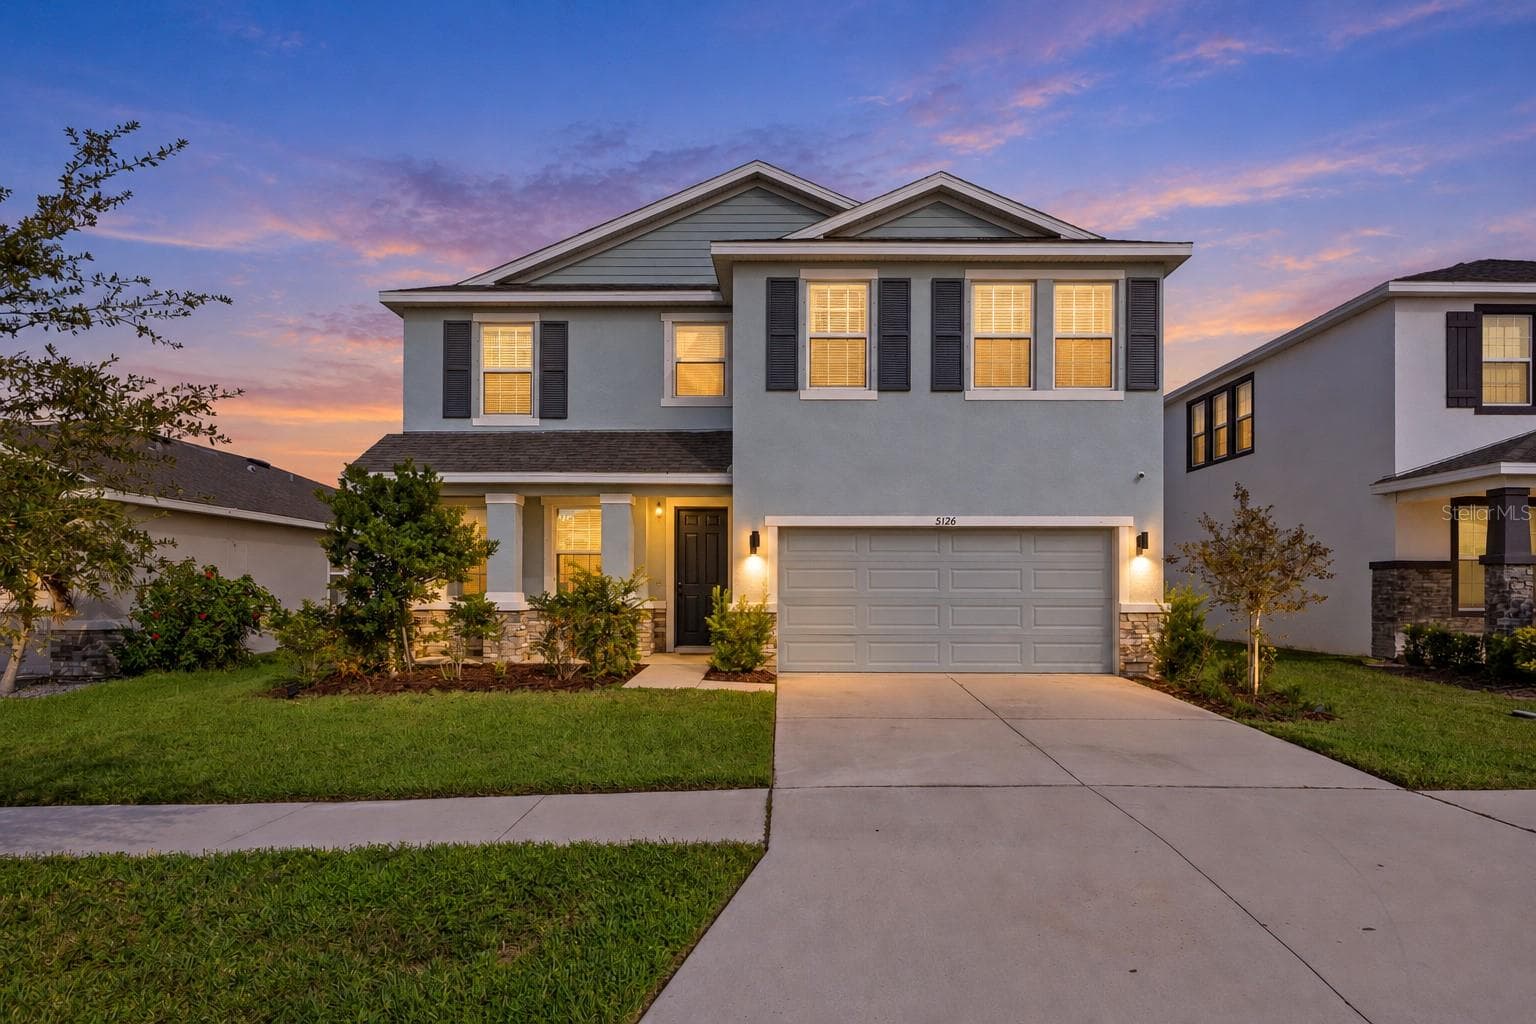
Front elevation - Virtual Twilight - 5126 Jackel Chase Dr, Wimauma - 5126 JACKEL CHASE DR, WIMAUMA
Rear aerial - Virtual Twilight - 5126 Jackel Chase Dr, Wimauma - 5126 JACKEL CHASE DR, WIMAUMA
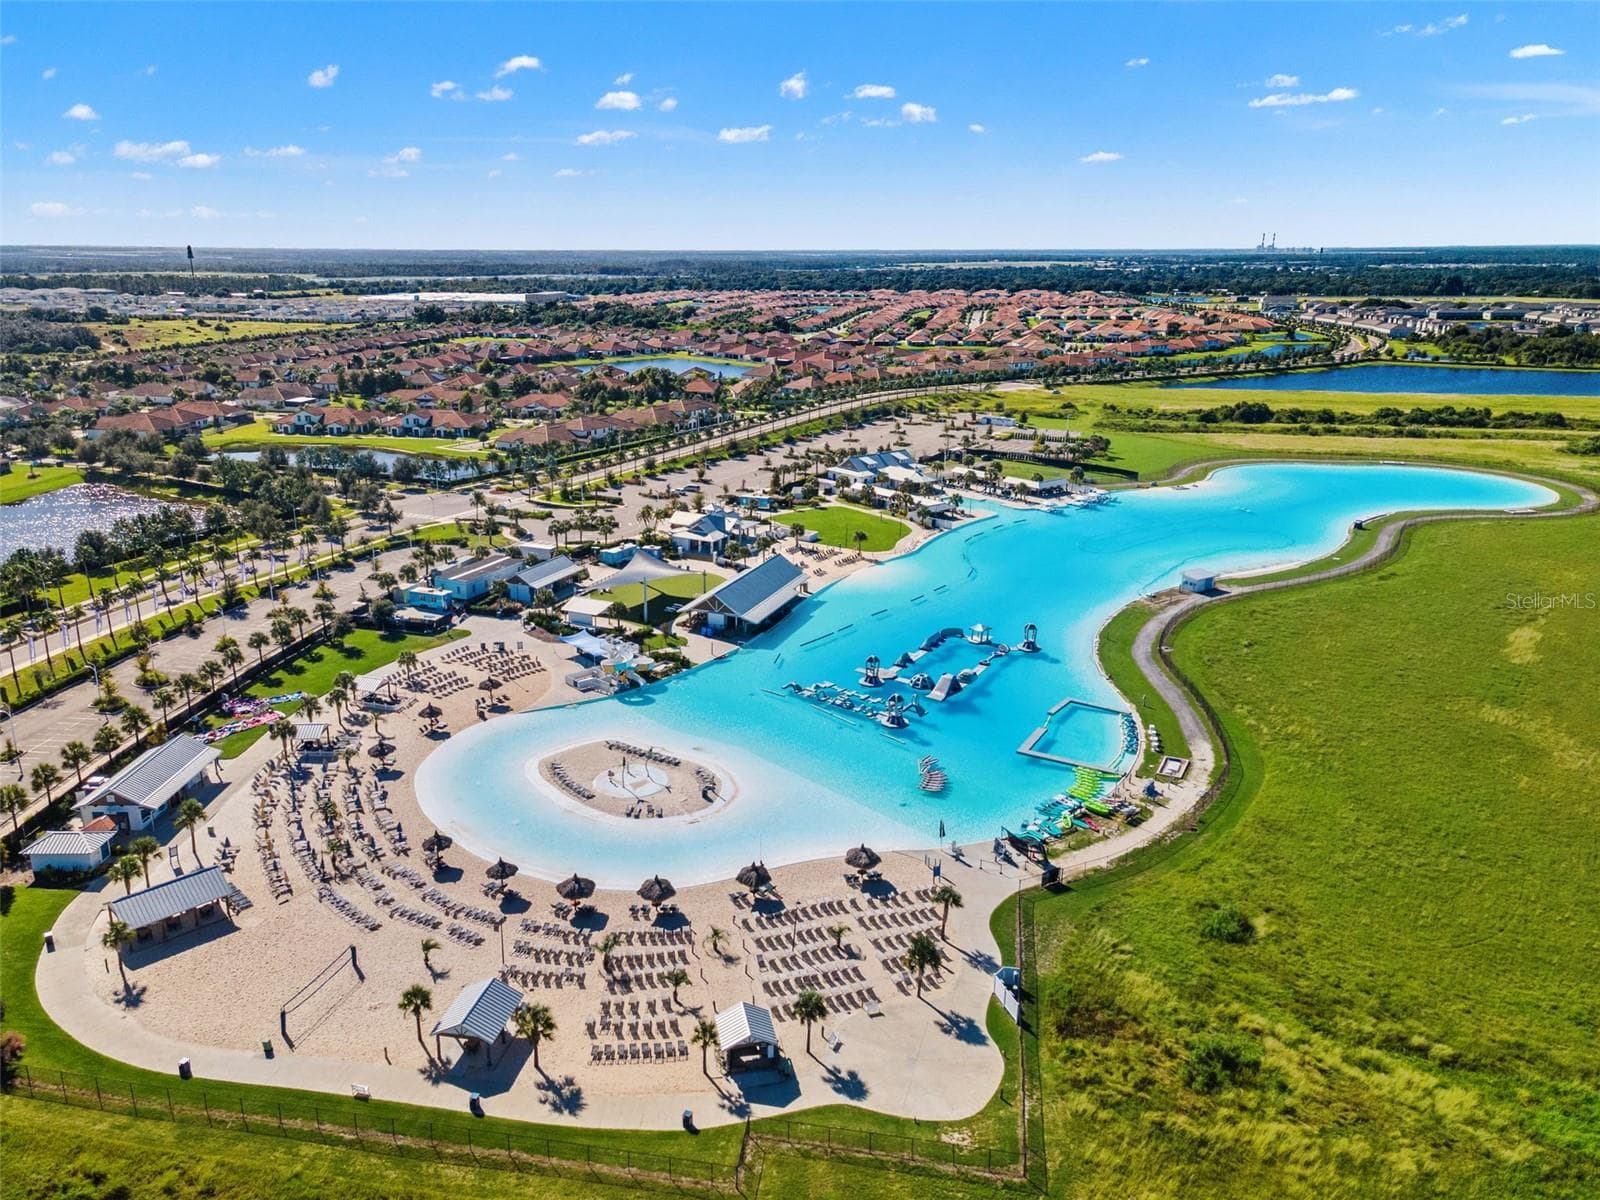
Southshore Bay Lagoon - 5126 Jackel Chase Dr, Wimauma - 5126 JACKEL CHASE DR, WIMAUMA
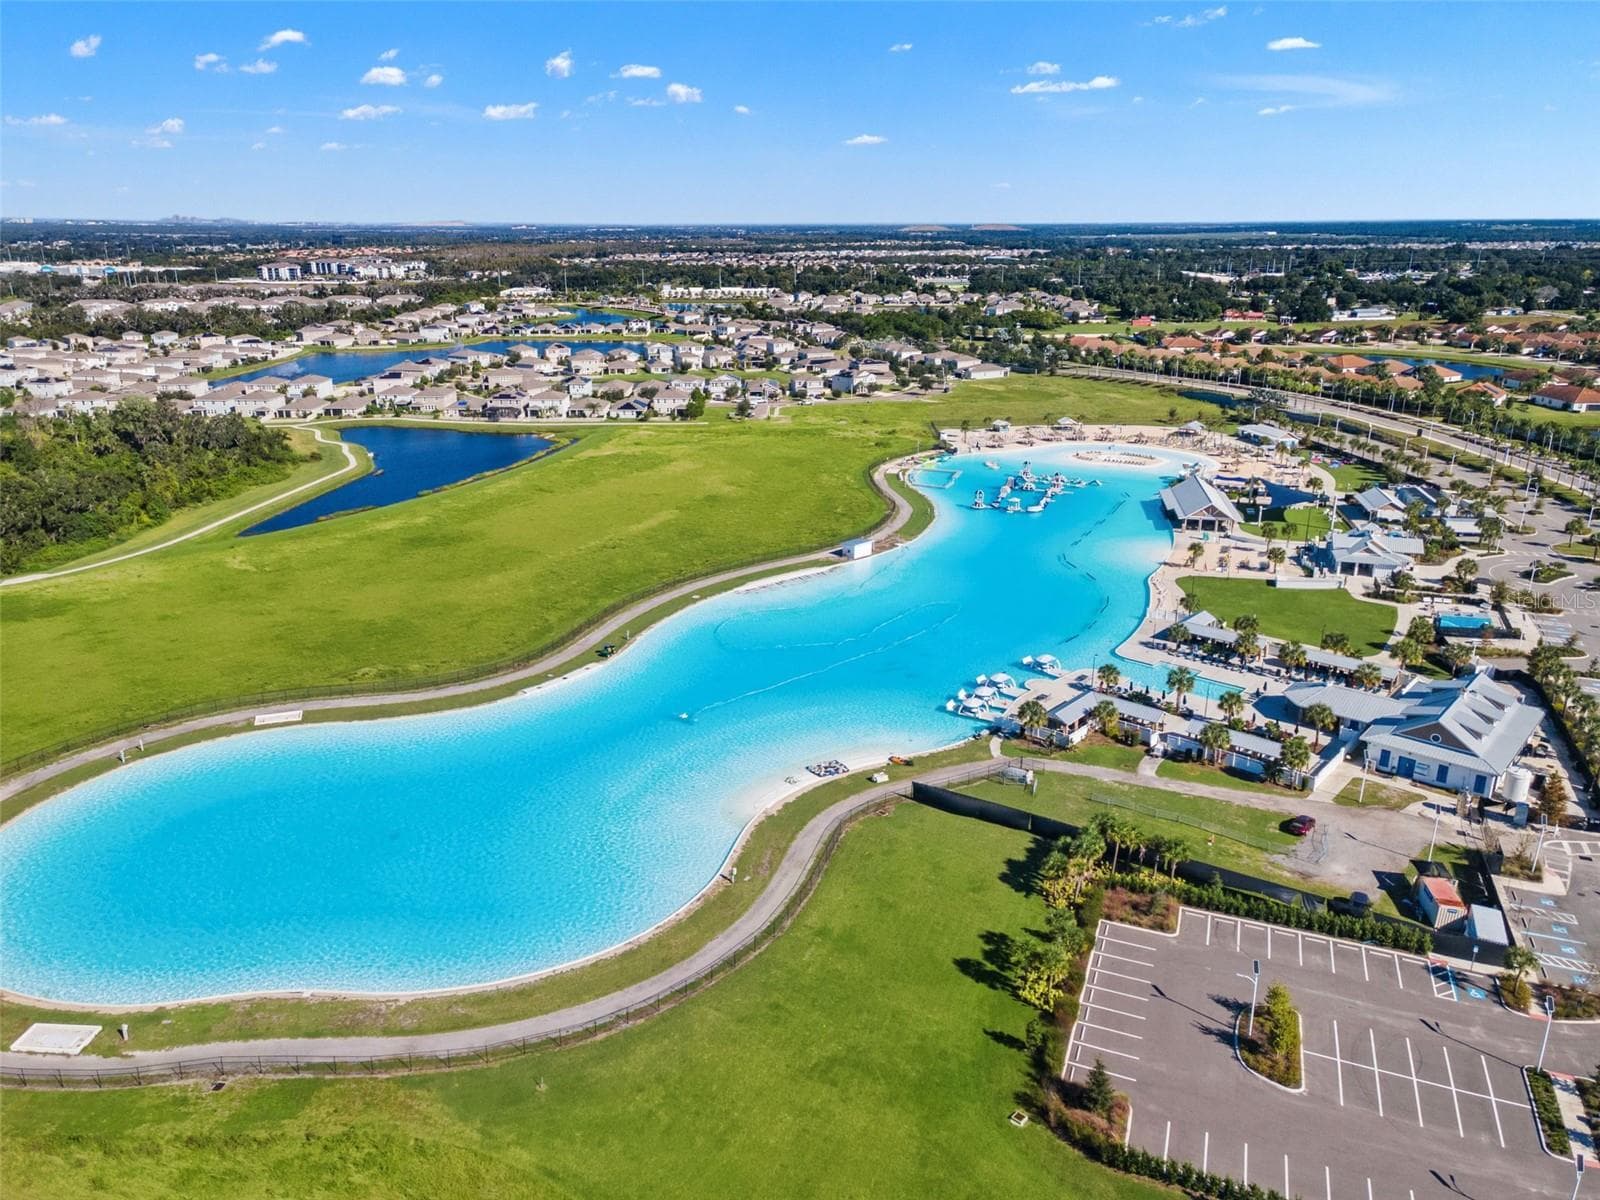
Southshore Bay Lagoon Aerial - 5126 Jackel Chase Dr, Wimauma - 5126 JACKEL CHASE DR, WIMAUMA
Community Entrance - 5126 Jackel Chase Dr, Wimauma - 5126 JACKEL CHASE DR, WIMAUMA
33 photos

$399,990

5126 JACKEL CHASE DR
WIMAUMA, FL 33598
Listed by Tatyana Myers · EXP REALTY LLC
Bedrooms
4
Bathrooms
3
Living area
2,738 sqft
Year built
2022

About this home

Pond views, a screened lanai and space for every part of your day in Southshore Bay. Built in 2022, this four-bedroom, three-bath home pairs 2,738 square feet with a flexible layout that includes a front office, a downstairs guest bedroom and full bath, and a generous upstairs loft. The main living area brings everyone together around a sizable kitchen with granite counters, espresso cabinetry, stainless steel appliances and a walk-in pantry. A striking accent wall gives the living room a polished focal point, while the dining area opens to the covered, screened lanai. Step outside for morning coffee, an evening meal or a quiet moment overlooking the fenced backyard and pond. Upstairs, the primary suite enjoys pond views, two walk-in closets and a spacious bath with dual sinks and a separate tub and shower. Two additional bedrooms, a full bath and an upstairs laundry room keep daily routines convenient. The loft creates a second gathering space for movies, games or a comfortable retreat. A two-car garage and welcoming covered entry complete the home. Southshore Bay brings the lagoon lifestyle close to home, with its five-acre lagoon, sandy beach areas and resident events. Resident membership terms and separate club dues apply. Cable and internet are included in the HOA dues. Enjoy the space of a newer home, a peaceful pond backdrop and a community built around getting outside. Located in a USDA-eligible area. Buyers may qualify for USDA financing, subject to lender and USDA approval.

Property details

MLS
Stellar MLS
MLS #
MFRTB8560504
Property type
Single Family Residence
Subdivision
FOREST BROOKE PH 2A
Status
Active
Days on market
1
On market date
October 22, 2026
Stories
N/A
Total bathrooms
3
Garage spaces
2
Parking spaces
N/A
Lot size
0.16 acres
Loading map…

Nearby schools

Within 10 miles. School directory data from the National Center for Education Statistics (NCES), accessed via the Urban Institute Education Data API. Local Score is calculated by INNOVATE Real Estate; where a state rating is shown, it comes from that state's own official school report card.

Elementary
REDDICK ELEMENTARY SCHOOL
0.78 mi away · Grades -1-5
Nearest school -- attendance-zone data not available here
3.0
Local Score (student-teacher ratio only (preliminary -- will incorporate state test-score data once available)) -- not an official state rating
Enrollment
759
Student:teacher ratio
16.1:1
District
HILLSBOROUGH
Middle
SHIELDS MIDDLE SCHOOL
3.57 mi away · Grades 6-8
Nearest school -- attendance-zone data not available here
2.0
Local Score (student-teacher ratio only (preliminary -- will incorporate state test-score data once available)) -- not an official state rating
Enrollment
1,792
Student:teacher ratio
20.8:1
District
HILLSBOROUGH
High
AMI KIDS YES
3.65 mi away · Grades 6-12
Nearest school -- attendance-zone data not available here
5.0
Local Score (student-teacher ratio only (preliminary -- will incorporate state test-score data once available)) -- not an official state rating
Enrollment
14
Student:teacher ratio
7.0:1
District
HILLSBOROUGH

Walkability

Blended score for WIMAUMA's center, calculated by INNOVATE Real Estate from two sources: the EPA's National Walkability Index (street network, transit, land-use mix) and Google Places amenity data (what's actually reachable on foot from this point). 60% EPA National Walkability Index + 40% nearby-amenity density (Google Places).

34
Car-dependent
out of 100
EPA National Walkability Index
7.0 / 20 -- Below average walkable
Google Places amenity density
33 / 100
Restaurants & cafes1
Grocery stores1
Parks2
Schools3
Transit stops0
Pharmacies0

Market position

How this listing compares to current activity in WIMAUMA, from live MLS data.

On the market 1 days -- 81 fewer days than WIMAUMA's current average of 82 days.
For reference, the median list price across 429 active listings in WIMAUMA right now is $345,000.

Mortgage calculator

Estimate only - actual rate and payment depend on your lender, credit, and loan program.

$
%
%
Adjust tax / insurance estimates
% / yr
$
/mo
Est. monthly payment
$2,559/mo
$79,998 down
$319,992 loan
Principal & interest$2,075
Property tax (est.)$333
Home insurance (est.)$150

Similar homes you might like

Data source: Listing information provided by Stellar MLS (mfrmls) via Trestle/CoreLogic. Last updated 1 days ago.

Information herein deemed reliable but not guaranteed; all measurements, school assignments, HOA fees, taxes, and feature lists are approximate and should be independently verified. Equal Housing Opportunity.