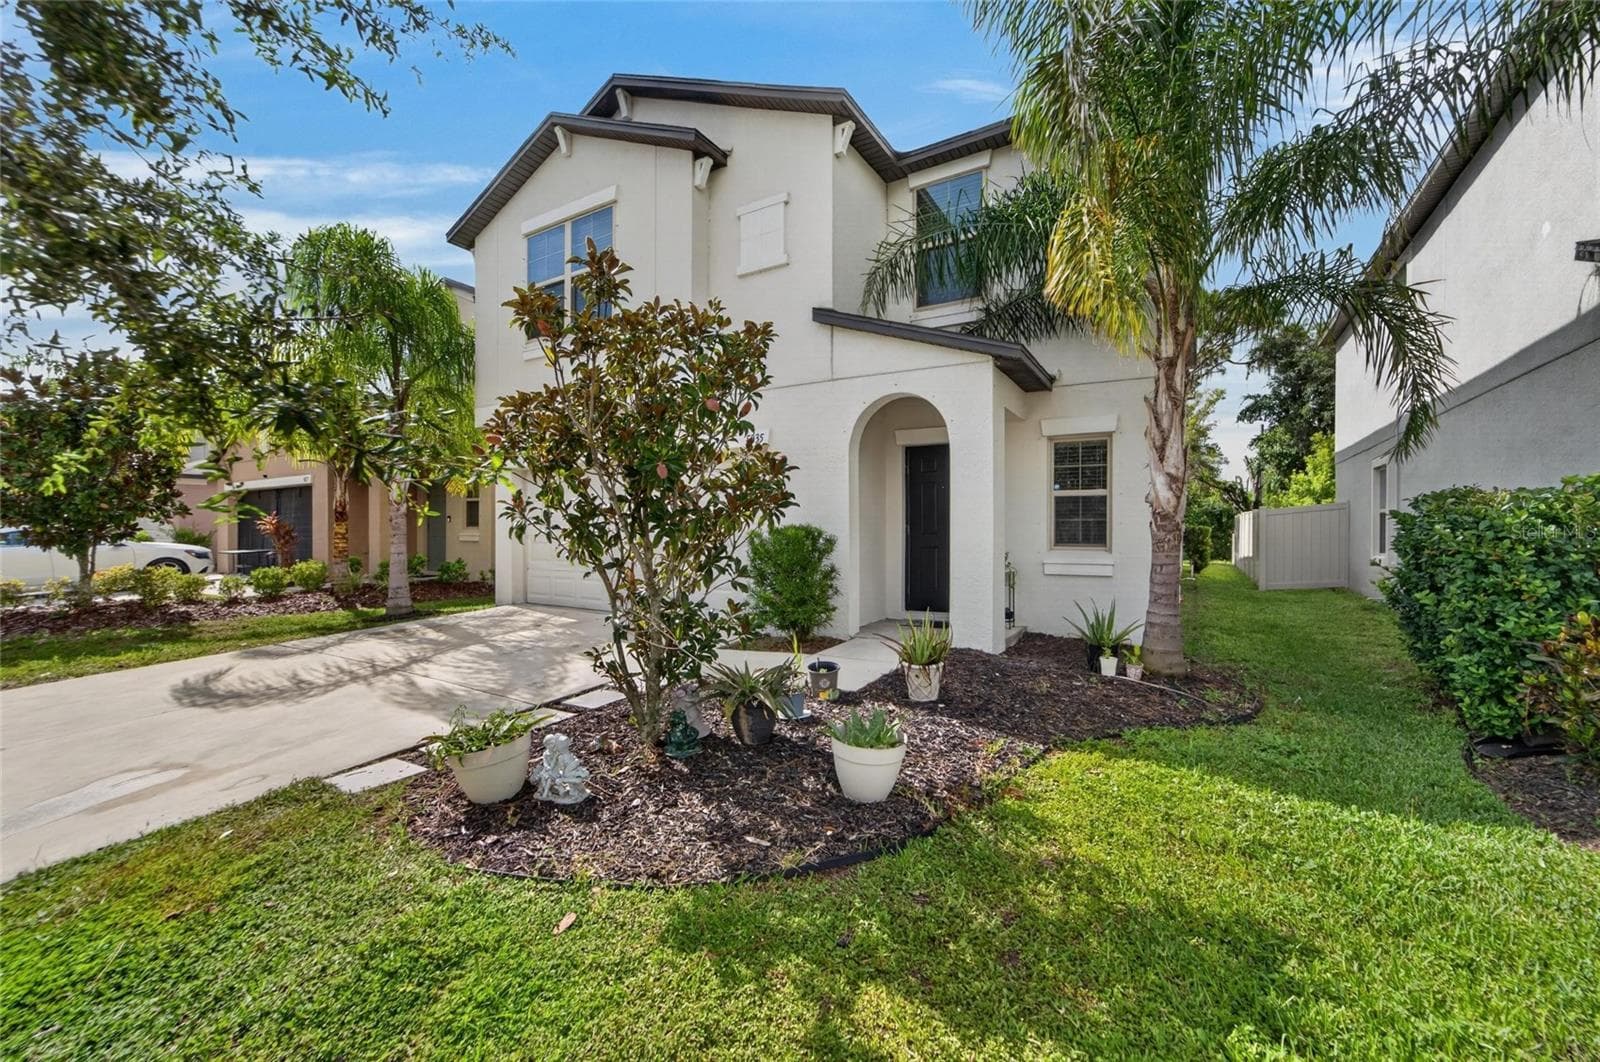
Welcome Home! - 5035 SABLE CHIME DR, WIMAUMA
Single Family Residence at 5035 SABLE CHIME DR, WIMAUMA, photo 2 of 59
Single Family Residence at 5035 SABLE CHIME DR, WIMAUMA, photo 3 of 59
Private Backyard - 5035 SABLE CHIME DR, WIMAUMA
Spacious living room - Open floor plan - 5035 SABLE CHIME DR, WIMAUMA
Single Family Residence at 5035 SABLE CHIME DR, WIMAUMA, photo 6 of 59
Single Family Residence at 5035 SABLE CHIME DR, WIMAUMA, photo 7 of 59
Door to laundry room and garage on the right - 5035 SABLE CHIME DR, WIMAUMA
Quartz Countertops - Lots of storage and counterspace - Pantry straight ahead - 5035 SABLE CHIME DR, WIMAUMA
Quartz Countertops - Lots of storage and counterspace - Door to Pantry ahead - 5035 SABLE CHIME DR, WIMAUMA
Single Family Residence at 5035 SABLE CHIME DR, WIMAUMA, photo 11 of 59
Single Family Residence at 5035 SABLE CHIME DR, WIMAUMA, photo 12 of 59
Pantry with custom shelving - 5035 SABLE CHIME DR, WIMAUMA
Single Family Residence at 5035 SABLE CHIME DR, WIMAUMA, photo 15 of 59
Single Family Residence at 5035 SABLE CHIME DR, WIMAUMA, photo 16 of 59
Single Family Residence at 5035 SABLE CHIME DR, WIMAUMA, photo 17 of 59
Half Bath Downstairs - 5035 SABLE CHIME DR, WIMAUMA
Laundry Room Downstairs - Door to Garage - 5035 SABLE CHIME DR, WIMAUMA
Single Family Residence at 5035 SABLE CHIME DR, WIMAUMA, photo 22 of 59
Loft - 5035 SABLE CHIME DR, WIMAUMA
Loft - hallway to bedrooms - 5035 SABLE CHIME DR, WIMAUMA
Oversized Primary Suite (pictured with King Bed) - 5035 SABLE CHIME DR, WIMAUMA
Primary Bathroom - Door to large walk-in closet ahead - 5035 SABLE CHIME DR, WIMAUMA
Primary Bathroom - 5035 SABLE CHIME DR, WIMAUMA
Shower in Primary Bathroom - 5035 SABLE CHIME DR, WIMAUMA
Primary Bathroom - 5035 SABLE CHIME DR, WIMAUMA
Bedroom 2 - 5035 SABLE CHIME DR, WIMAUMA
Bedroom 3 - 5035 SABLE CHIME DR, WIMAUMA
Bedroom 4 - 5035 SABLE CHIME DR, WIMAUMA
Bedroom 5 - 5035 SABLE CHIME DR, WIMAUMA
2nd Full Bathroom - 5035 SABLE CHIME DR, WIMAUMA
Oversized Lanai - Beautiful Conservation View! - 5035 SABLE CHIME DR, WIMAUMA
Oversized Lanai - 5035 SABLE CHIME DR, WIMAUMA
Single Family Residence at 5035 SABLE CHIME DR, WIMAUMA, photo 43 of 59
Gorgeous conservation view! - 5035 SABLE CHIME DR, WIMAUMA
Single Family Residence at 5035 SABLE CHIME DR, WIMAUMA, photo 45 of 59
Single Family Residence at 5035 SABLE CHIME DR, WIMAUMA, photo 46 of 59
Single Family Residence at 5035 SABLE CHIME DR, WIMAUMA, photo 47 of 59
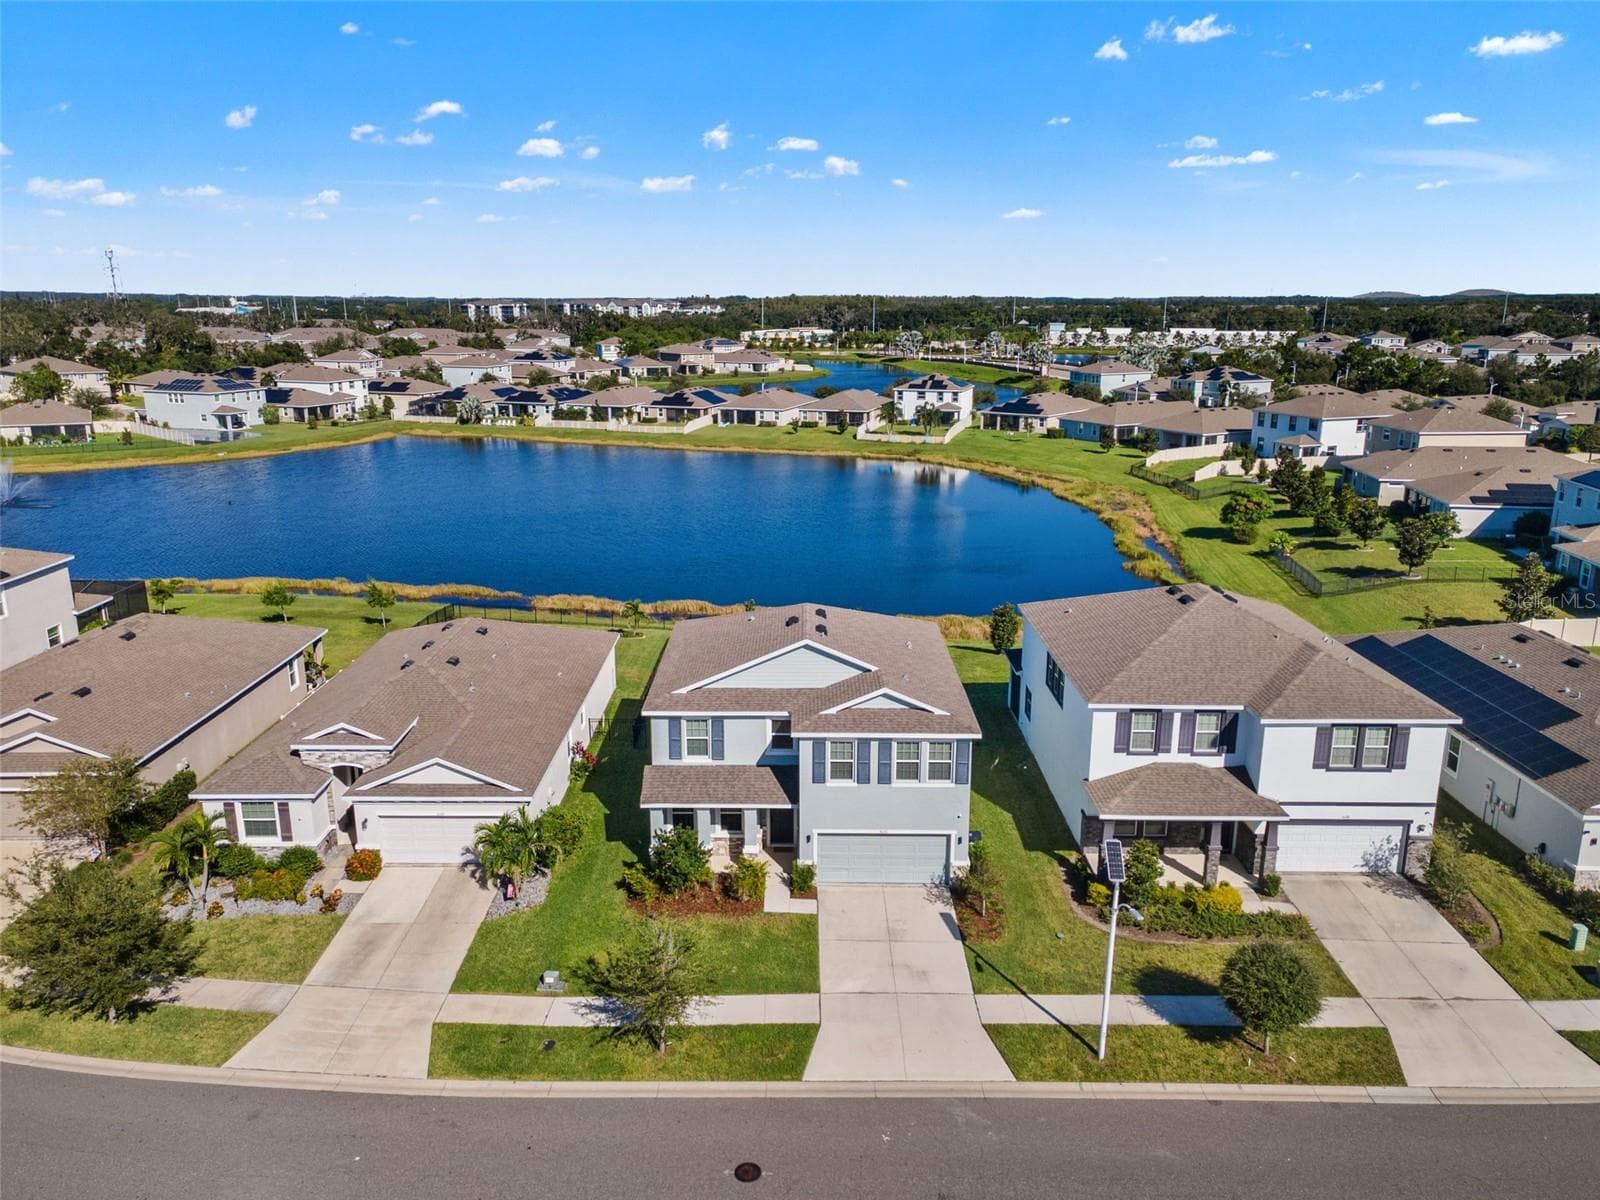
The home in the middle - 5035 SABLE CHIME DR, WIMAUMA
Single Family Residence at 5035 SABLE CHIME DR, WIMAUMA, photo 49 of 59
Single Family Residence at 5035 SABLE CHIME DR, WIMAUMA, photo 50 of 59
Single Family Residence at 5035 SABLE CHIME DR, WIMAUMA, photo 51 of 59
Single Family Residence at 5035 SABLE CHIME DR, WIMAUMA, photo 52 of 59
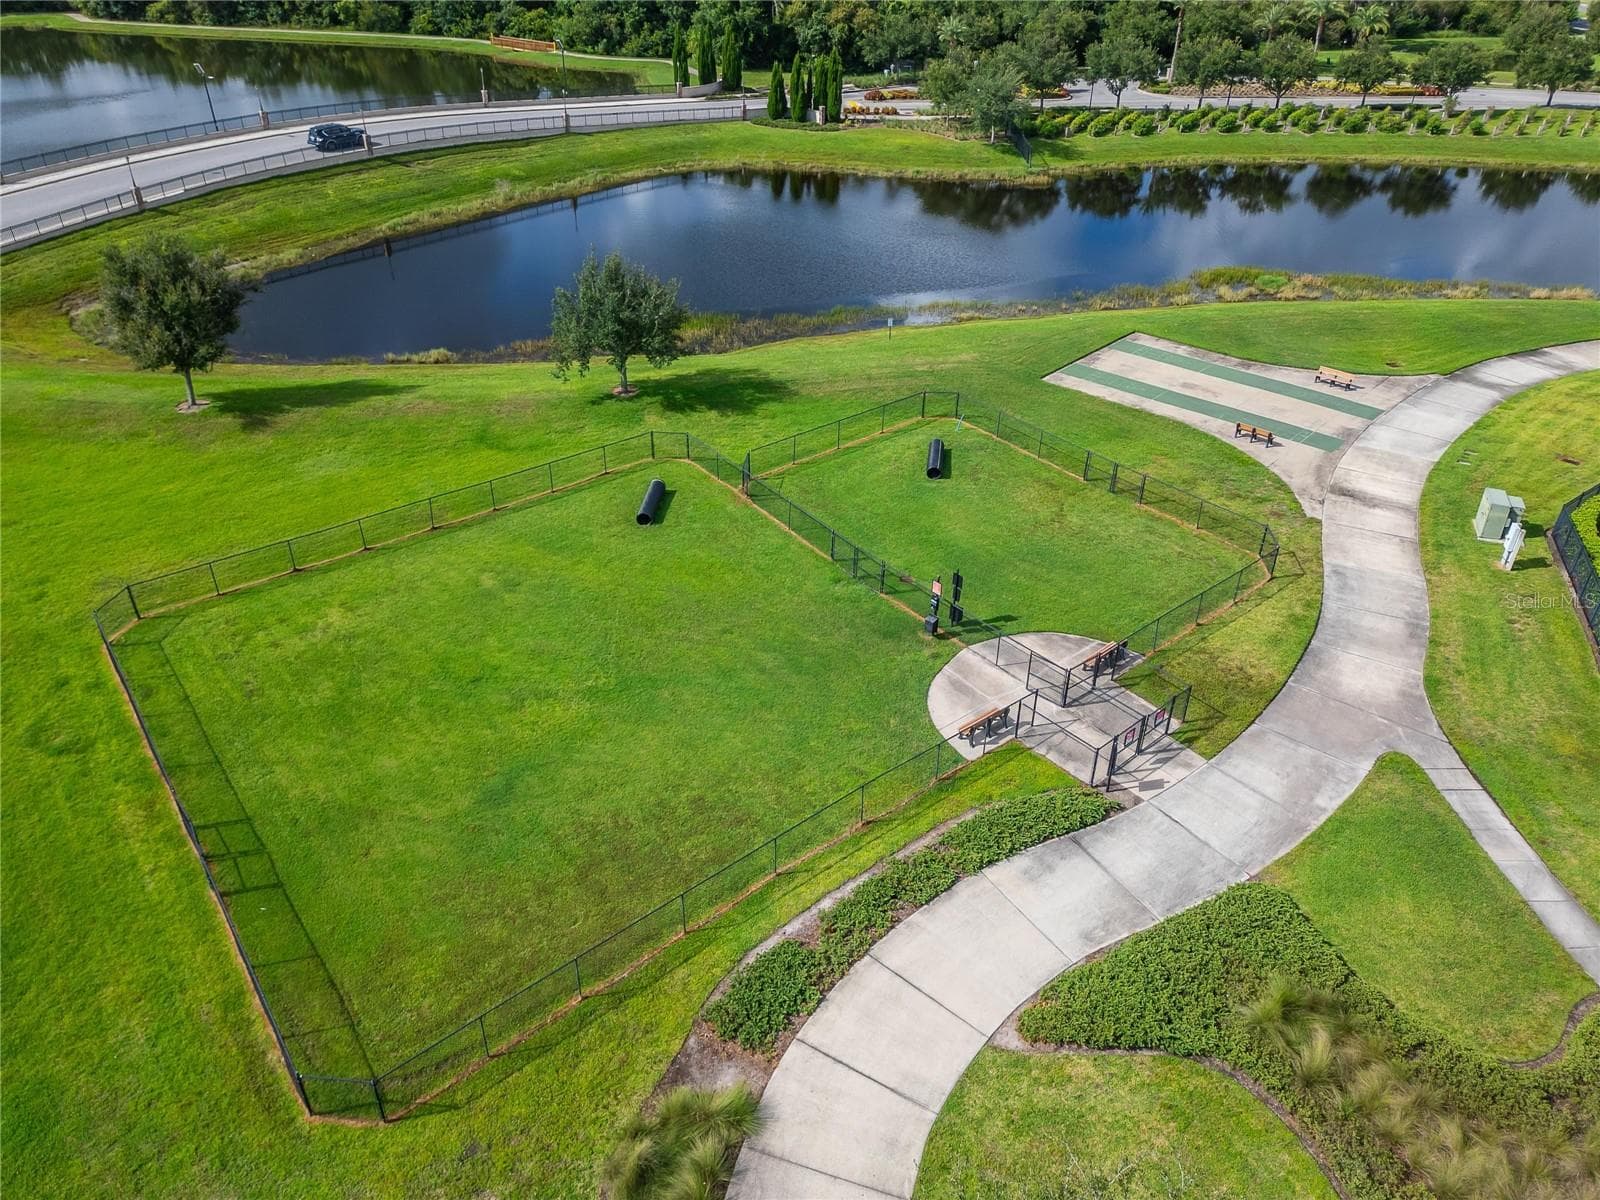
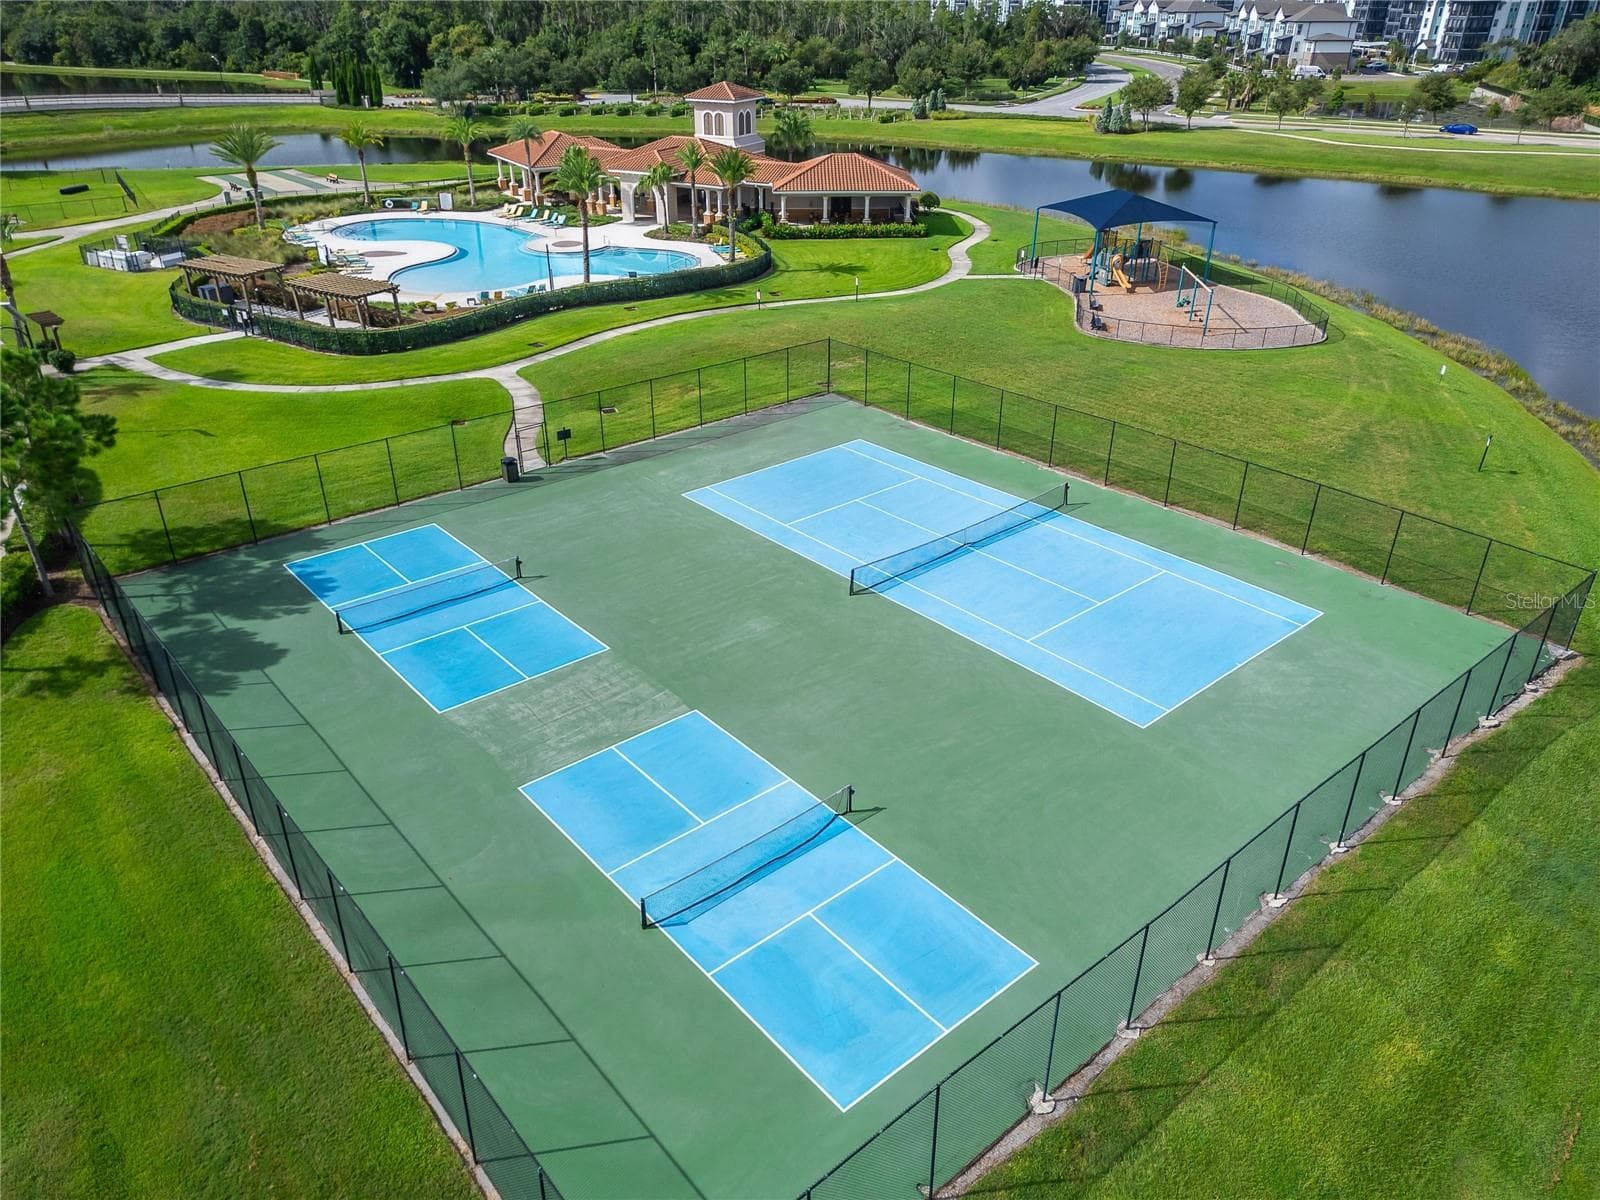
Enjoy a gated community with an impressive selection of amenities, including a resort-style pool, clubhouse, pickleball and tennis courts, playground, dog park, shuffleboard, basketball court and walking trails. - 5035 SABLE CHIME DR, WIMAUMA
Dog Park - 5035 SABLE CHIME DR, WIMAUMA
Enjoy a gated community with an impressive selection of amenities, including a resort-style pool, clubhouse, pickleball and tennis courts, playground, dog park, shuffleboard, basketball court and walking trails. - 5035 SABLE CHIME DR, WIMAUMA
Single Family Residence at 5035 SABLE CHIME DR, WIMAUMA, photo 57 of 59
Enjoy a gated community with an impressive selection of amenities, including a resort-style pool, clubhouse, pickleball and tennis courts, playground, dog park, shuffleboard, basketball court and walking trails. - 5035 SABLE CHIME DR, WIMAUMA
59 photos

$350,000

5035 SABLE CHIME DR
WIMAUMA, FL 33598
Listed by Christine Jones · ELEVATED REALTY
Bedrooms
5
Bathrooms
2.5
Living area
2,264 sqft
Year built
2020

About this home

Welcome to 5035 Sable Chime Drive, a beautifully maintained 5-bedroom, 2.5-bath home with a versatile loft and a peaceful conservation backdrop in the gated Sereno community of Wimauma. Built in 2020 and freshly painted inside, this spacious home offers a comfortable blend of indoor living space and exceptional outdoor living. The open-concept main level features a spacious family room, dining area and well-appointed kitchen with abundant cabinetry, quartz countertops, stainless steel appliances and a large center island with seating. Crown molding and recessed lighting add a polished touch throughout the main living areas, while tile flooring provides easy Florida living. Upstairs, the generously sized primary suite features a private bath with dual sinks, quartz countertops, a separate water closet, walk-in shower and an oversized walk-in closet. Four additional bedrooms and a flexible loft provide plenty of room for family, guests, a home office, media area or hobbies. The real showstopper may be the expansive screened lanai, offering plenty of space for dining, entertaining and relaxing while overlooking the lush conservation area beyond the backyard. Step outside to enjoy the tranquil natural setting and create your own private outdoor retreat. Additional highlights include a 50-amp generator hookup, providing a convenient connection point for a portable generator (generator itself does not convey), and an in-duct UV light system designed to help inhibit mold and microbial growth within the HVAC system. Residents of Sereno enjoy a gated community with an impressive selection of amenities, including a resort-style pool, clubhouse, pickleball and tennis courts, playground, dog park, shuffleboard, basketball court and walking trails. With its spacious floor plan, freshly painted interior, generous outdoor living area and serene conservation setting, this home offers the space and lifestyle you've been looking for!

Property details

MLS
Stellar MLS
MLS #
MFRTB8541882
Property type
Single Family Residence
Subdivision
DG FARMS PH 5B
Status
Active
Days on market
42
On market date
August 25, 2026
Stories
N/A
Total bathrooms
2.5
Garage spaces
2
Parking spaces
N/A
Lot size
0.11 acres
Loading map…

Nearby schools

Within 10 miles. School directory data from the National Center for Education Statistics (NCES), accessed via the Urban Institute Education Data API. Local Score is calculated by INNOVATE Real Estate; where a state rating is shown, it comes from that state's own official school report card.

Elementary
REDDICK ELEMENTARY SCHOOL
0.27 mi away · Grades -1-5
Nearest school -- attendance-zone data not available here
3.0
Local Score (student-teacher ratio only (preliminary -- will incorporate state test-score data once available)) -- not an official state rating
Enrollment
759
Student:teacher ratio
16.1:1
District
HILLSBOROUGH
Middle
SHIELDS MIDDLE SCHOOL
3.36 mi away · Grades 6-8
Nearest school -- attendance-zone data not available here
2.0
Local Score (student-teacher ratio only (preliminary -- will incorporate state test-score data once available)) -- not an official state rating
Enrollment
1,792
Student:teacher ratio
20.8:1
District
HILLSBOROUGH
High
JULE F SUMNER HIGH SCHOOL
3.89 mi away · Grades 7-12
Nearest school -- attendance-zone data not available here
1.0
Local Score (student-teacher ratio only (preliminary -- will incorporate state test-score data once available)) -- not an official state rating
Enrollment
3,459
Student:teacher ratio
25.2:1
District
HILLSBOROUGH

Walkability

Blended score for WIMAUMA's center, calculated by INNOVATE Real Estate from two sources: the EPA's National Walkability Index (street network, transit, land-use mix) and Google Places amenity data (what's actually reachable on foot from this point). 60% EPA National Walkability Index + 40% nearby-amenity density (Google Places).

16
Very car-dependent
out of 100
EPA National Walkability Index
5.2 / 20 -- Least walkable
Google Places amenity density
0 / 100
Restaurants & cafes0
Grocery stores0
Parks0
Schools0
Transit stops0
Pharmacies0

Market position

How this listing compares to current activity in WIMAUMA, from live MLS data.

On the market 42 days -- 40 fewer days than WIMAUMA's current average of 82 days.
For reference, the median list price across 426 active listings in WIMAUMA right now is $349,250.

Mortgage calculator

Estimate only - actual rate and payment depend on your lender, credit, and loan program.

$
%
%
Adjust tax / insurance estimates
% / yr
$
/mo
Est. monthly payment
$2,258/mo
$70,000 down
$280,000 loan
Principal & interest$1,816
Property tax (est.)$292
Home insurance (est.)$150

Similar homes you might like

Data source: Listing information provided by Stellar MLS (mfrmls) via Trestle/CoreLogic. Last updated 17 days ago.

Information herein deemed reliable but not guaranteed; all measurements, school assignments, HOA fees, taxes, and feature lists are approximate and should be independently verified. Equal Housing Opportunity.