
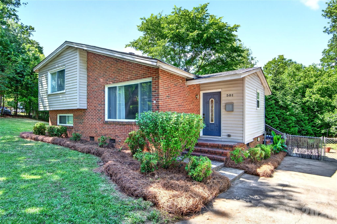
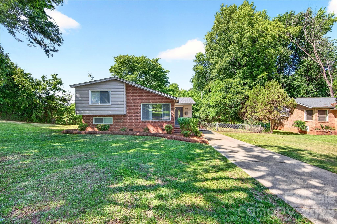
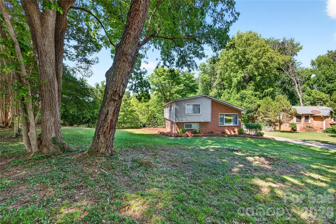
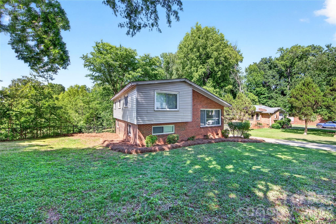
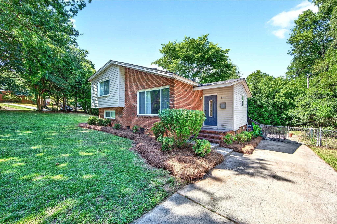
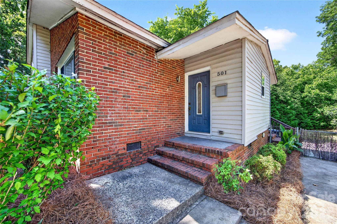
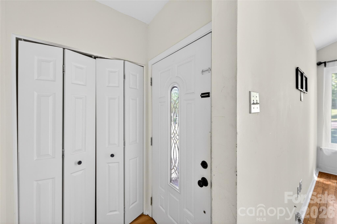
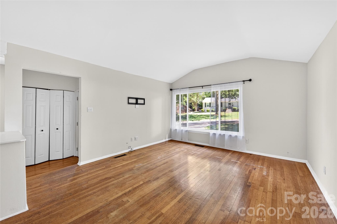
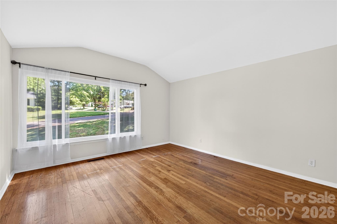
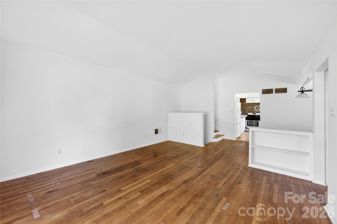
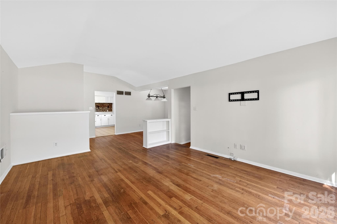
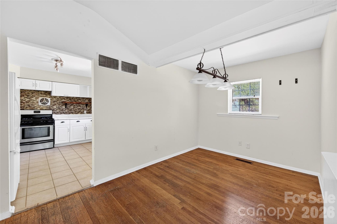
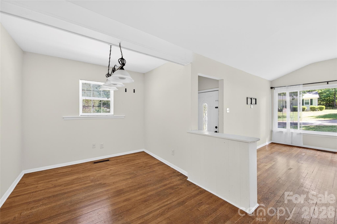
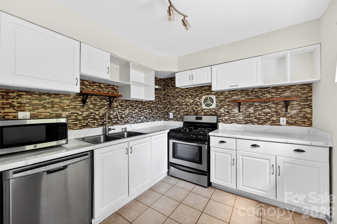
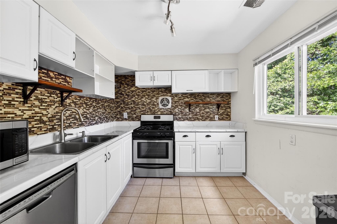
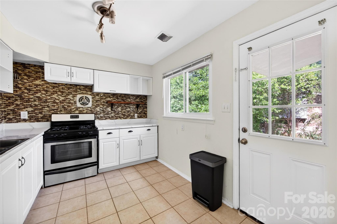
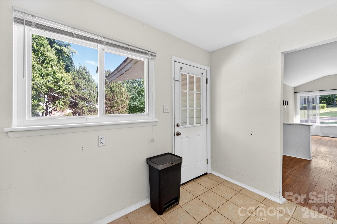
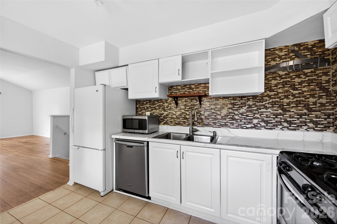
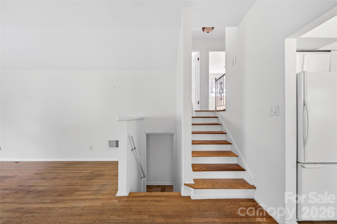
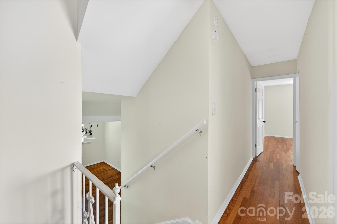
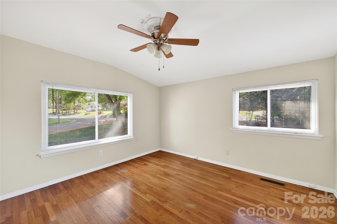
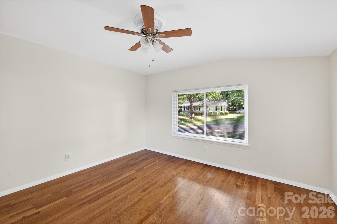
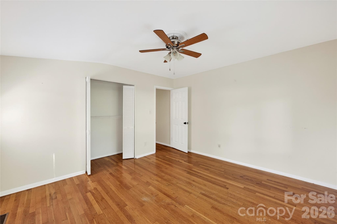
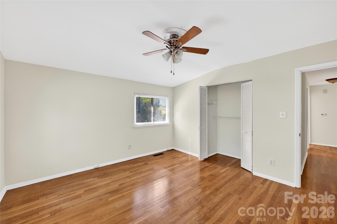
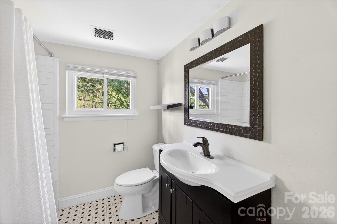
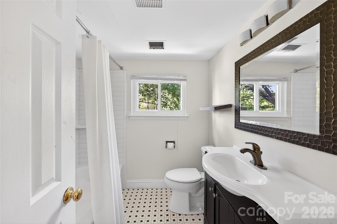
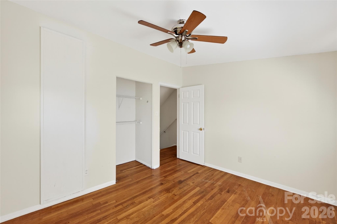
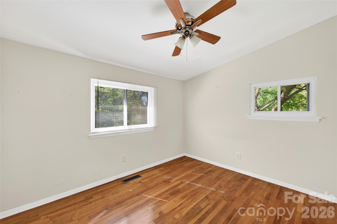
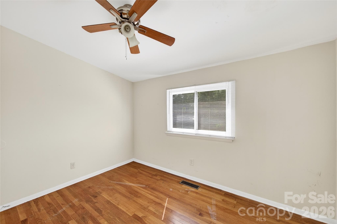
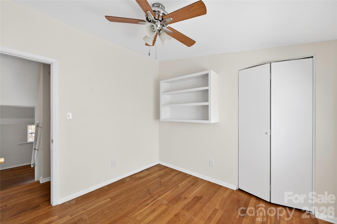
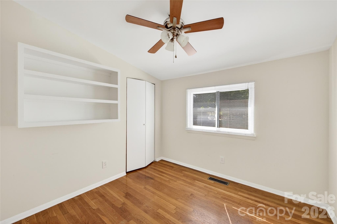
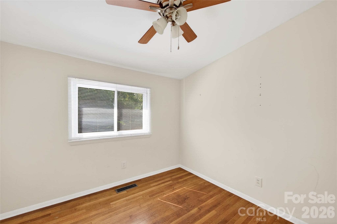
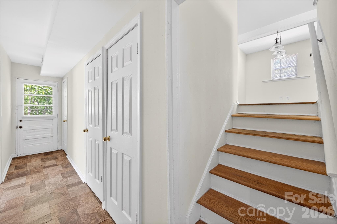
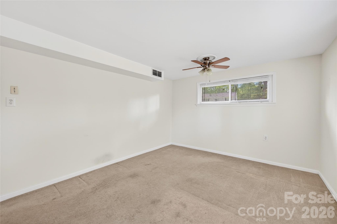
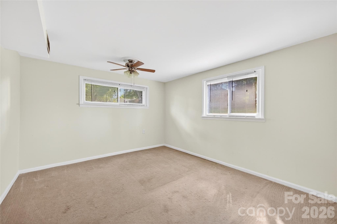
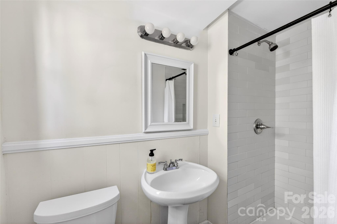
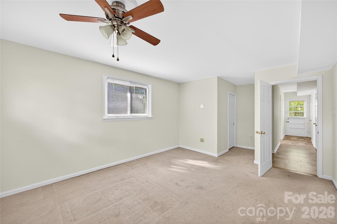
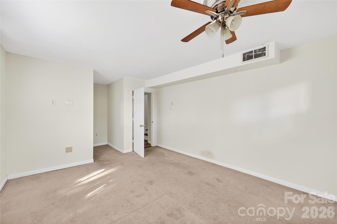
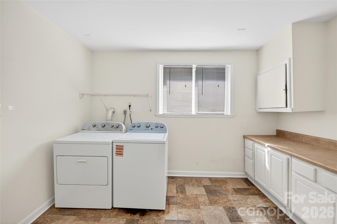
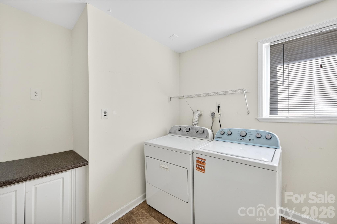
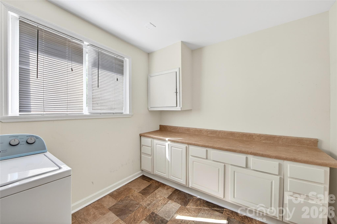
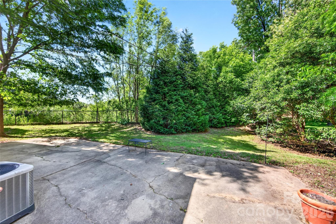
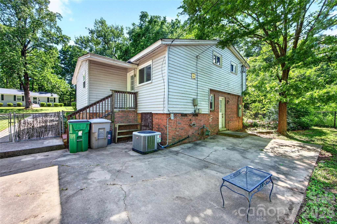
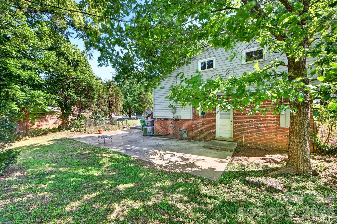
Single Family Residence at 501 Kenlough Drive, Charlotte
Single Family Residence at 501 Kenlough Drive, Charlotte, photo 2 of 46
Single Family Residence at 501 Kenlough Drive, Charlotte, photo 3 of 46
Single Family Residence at 501 Kenlough Drive, Charlotte, photo 4 of 46
Single Family Residence at 501 Kenlough Drive, Charlotte, photo 5 of 46
Single Family Residence at 501 Kenlough Drive, Charlotte, photo 6 of 46
Single Family Residence at 501 Kenlough Drive, Charlotte, photo 7 of 46
Single Family Residence at 501 Kenlough Drive, Charlotte, photo 8 of 46
Single Family Residence at 501 Kenlough Drive, Charlotte, photo 9 of 46
Single Family Residence at 501 Kenlough Drive, Charlotte, photo 10 of 46
Single Family Residence at 501 Kenlough Drive, Charlotte, photo 11 of 46
Single Family Residence at 501 Kenlough Drive, Charlotte, photo 12 of 46
Single Family Residence at 501 Kenlough Drive, Charlotte, photo 13 of 46
Single Family Residence at 501 Kenlough Drive, Charlotte, photo 14 of 46
Single Family Residence at 501 Kenlough Drive, Charlotte, photo 15 of 46
Single Family Residence at 501 Kenlough Drive, Charlotte, photo 16 of 46
Single Family Residence at 501 Kenlough Drive, Charlotte, photo 17 of 46
Single Family Residence at 501 Kenlough Drive, Charlotte, photo 18 of 46
Single Family Residence at 501 Kenlough Drive, Charlotte, photo 19 of 46
Single Family Residence at 501 Kenlough Drive, Charlotte, photo 20 of 46
Single Family Residence at 501 Kenlough Drive, Charlotte, photo 21 of 46
Single Family Residence at 501 Kenlough Drive, Charlotte, photo 22 of 46
Single Family Residence at 501 Kenlough Drive, Charlotte, photo 23 of 46
Single Family Residence at 501 Kenlough Drive, Charlotte, photo 24 of 46
Single Family Residence at 501 Kenlough Drive, Charlotte, photo 25 of 46
Single Family Residence at 501 Kenlough Drive, Charlotte, photo 26 of 46
Single Family Residence at 501 Kenlough Drive, Charlotte, photo 27 of 46
Single Family Residence at 501 Kenlough Drive, Charlotte, photo 28 of 46
Single Family Residence at 501 Kenlough Drive, Charlotte, photo 29 of 46
Single Family Residence at 501 Kenlough Drive, Charlotte, photo 30 of 46
Single Family Residence at 501 Kenlough Drive, Charlotte, photo 31 of 46
Single Family Residence at 501 Kenlough Drive, Charlotte, photo 32 of 46
Single Family Residence at 501 Kenlough Drive, Charlotte, photo 33 of 46
Single Family Residence at 501 Kenlough Drive, Charlotte, photo 34 of 46
Single Family Residence at 501 Kenlough Drive, Charlotte, photo 35 of 46
Single Family Residence at 501 Kenlough Drive, Charlotte, photo 36 of 46
Single Family Residence at 501 Kenlough Drive, Charlotte, photo 37 of 46
Single Family Residence at 501 Kenlough Drive, Charlotte, photo 38 of 46
Single Family Residence at 501 Kenlough Drive, Charlotte, photo 39 of 46
Single Family Residence at 501 Kenlough Drive, Charlotte, photo 40 of 46
Single Family Residence at 501 Kenlough Drive, Charlotte, photo 41 of 46
Single Family Residence at 501 Kenlough Drive, Charlotte, photo 42 of 46
Single Family Residence at 501 Kenlough Drive, Charlotte, photo 43 of 46
Single Family Residence at 501 Kenlough Drive, Charlotte, photo 44 of 46
Single Family Residence at 501 Kenlough Drive, Charlotte, photo 45 of 46
Single Family Residence at 501 Kenlough Drive, Charlotte, photo 46 of 46
46 photos

$490,000

501 Kenlough Drive
Charlotte, NC 28209
Listed by Mary Helen Tomlinson Davis · Helen Adams Realty
Bedrooms
4
Bathrooms
2
Living area
1,746 sqft
Year built
1958

About this home

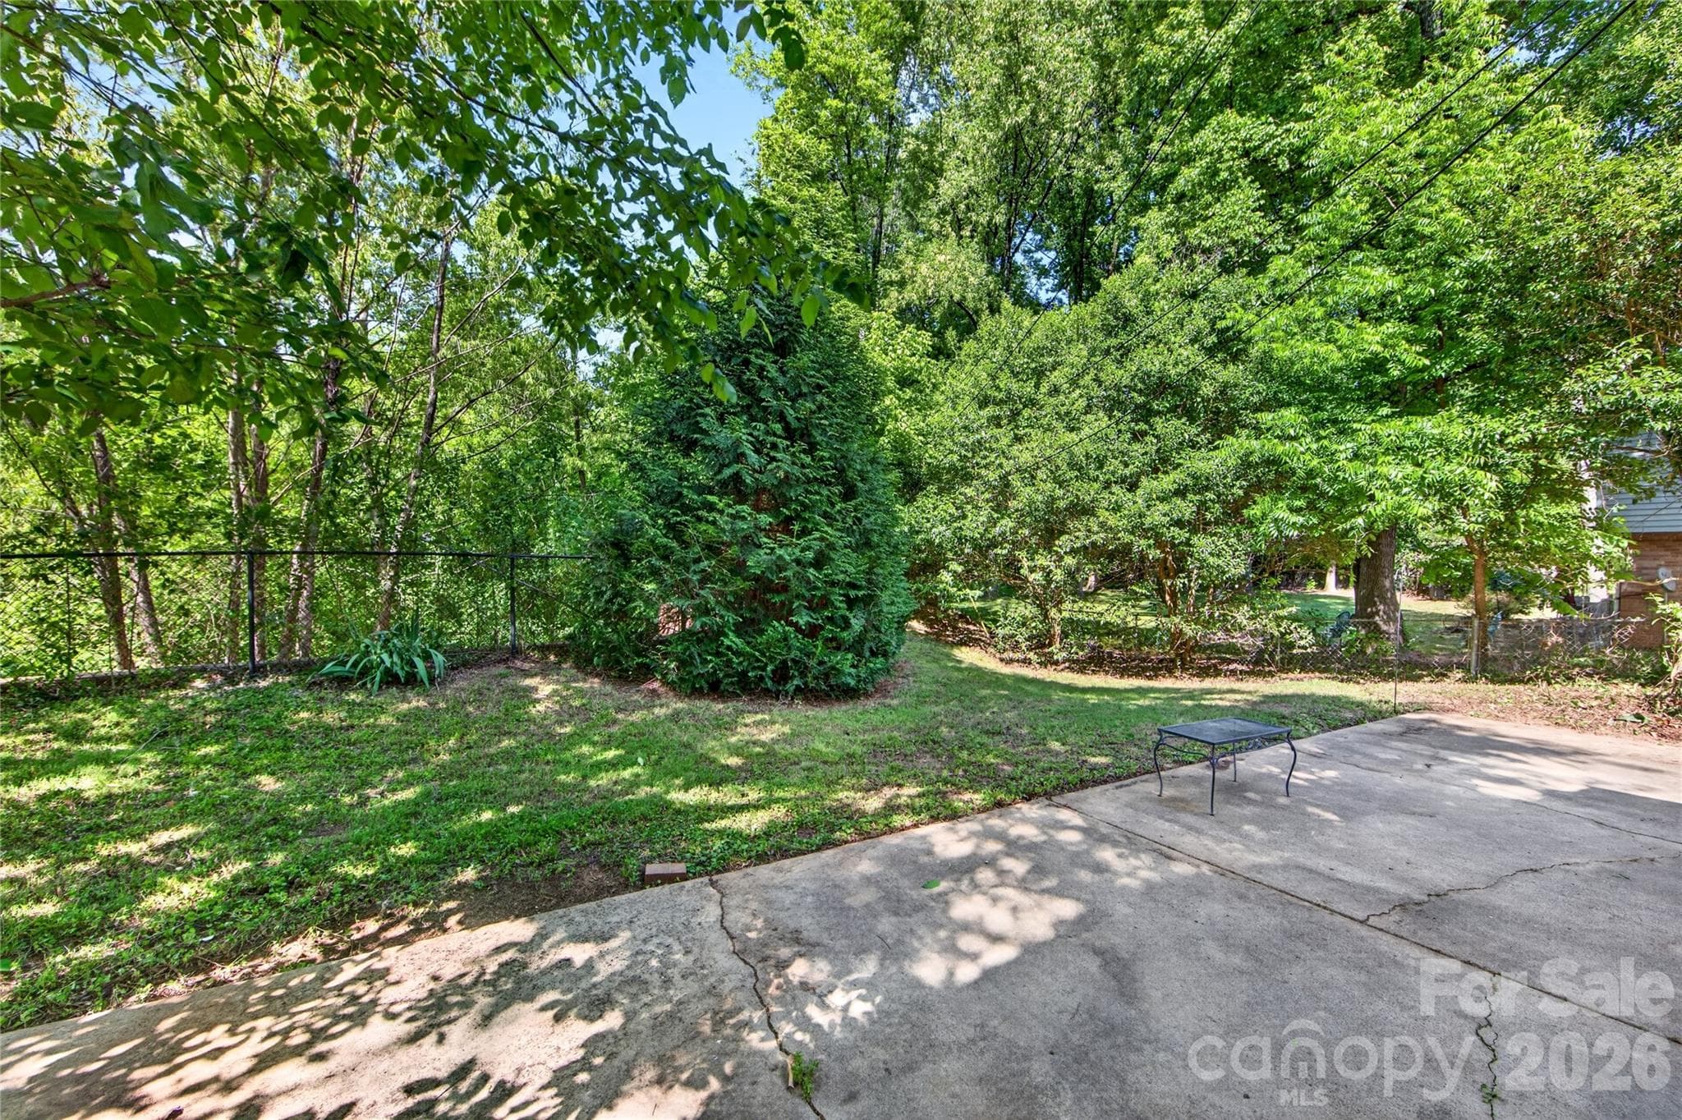
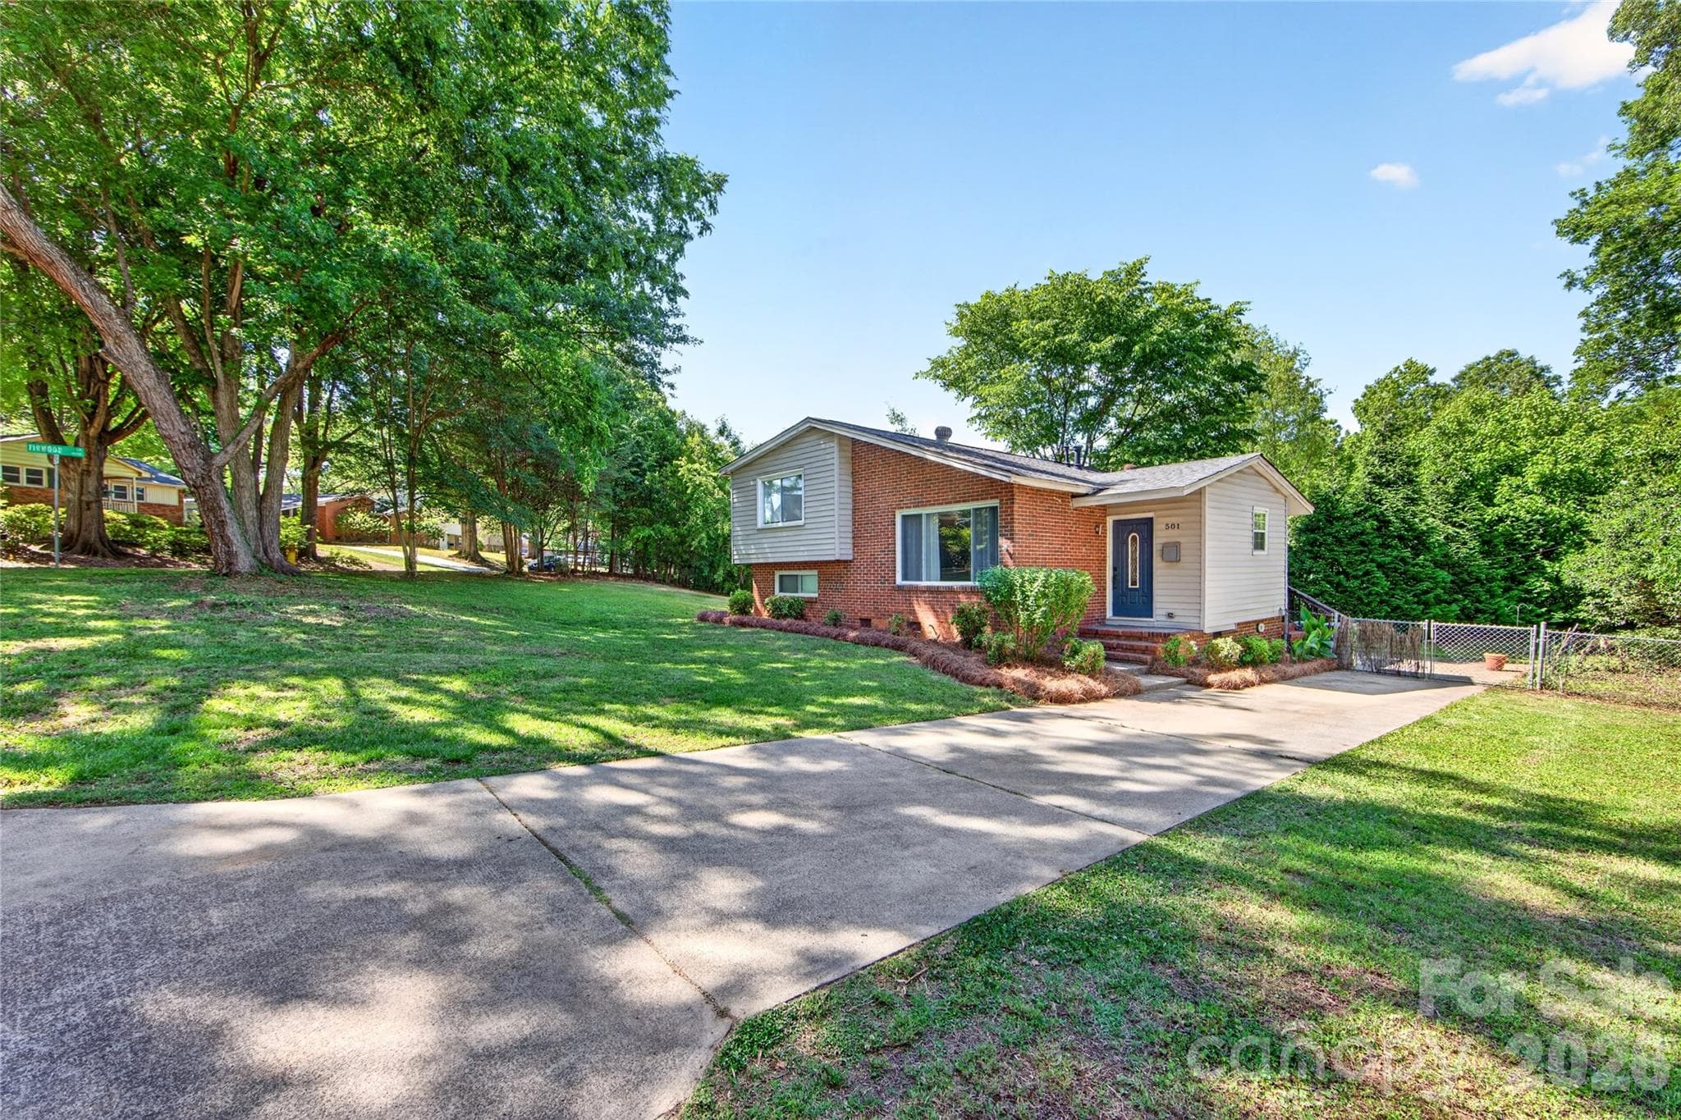
Rare corner lot opportunity in the highly sought-after and rapidly growing Collingwood/Madison Park area! Surrounded by stunning renovated homes and luxury new construction, this property offers incredible potential for investors (to flip and/or rent), builders, or buyers looking for their new home! One of the larger original homes in the neighborhood, it features a great floor plan, mid-century charm, and tons of renovation potential! N1-B zoning may also offer exciting redevelopment opportunities, including a potential luxury single family or duplex! Situated on a beautiful corner lot with a private backyard and peaceful pond and creek views. Just minutes from Uptown, South End, LoSo, and Park Road Shopping Center! No HOA and an unbeatable location! **PLEASE NOTE:** We understand there have been concerns regarding the sloping and uneven basement floors. The sellers had IDE Engineering evaluate the property, and their report and recommended repairs are available in the MLS attachments. Based on the engineer's findings, the recommended work is primarily cosmetic rather than a major structural concern. A quote for the recommended self-leveling repairs is also attached. **With an acceptable offer, the seller is willing to complete the repairs, provide a full credit, or negotiate a price reduction to account for the work.** A great opportunity with multiple options for buyers! Based on comparable sales, investing around **$50,000-$100,000** into the home improvements could create significant instant equity. Once renovated, the home has the potential to be worth **close to $700,000 or MORE**, making it an excellent opportunity for someone looking to build equity or potentially renovate and resell. Given the home's size and the comparable sales in the area, this is a fantastic investment opportunity!

Property details

MLS
Canopy MLS
MLS #
CAR4382282
Property type
Single Family Residence
Subdivision
Selwyn Park
Status
Active
Days on market
152
On market date
May 15, 2026
Stories
N/A
Total bathrooms
2
Garage spaces
N/A
Parking spaces
N/A
Lot size
N/A
Loading map…

Nearby schools

Within 10 miles. School directory data from the National Center for Education Statistics (NCES), accessed via the Urban Institute Education Data API. Local Score is calculated by INNOVATE Real Estate; where a state rating is shown, it comes from that state's own official school report card.

Elementary
Pinewood Elementary
1.08 mi away · Grades -1-5
Zoned school (attendance boundary, 2015-16 data)
2.6
Local Score (state rating (2025) blended 70/30 with student-teacher ratio) -- not an official state rating
State rating: D (2025)
Enrollment
526
Student:teacher ratio
14.6:1
District
Charlotte-Mecklenburg Schools
Middle
Sedgefield Middle
1.47 mi away · Grades 6-8
Zoned school (attendance boundary, 2015-16 data)
3.3
Local Score (state rating (2025) blended 70/30 with student-teacher ratio) -- not an official state rating
State rating: C (2025)
Enrollment
508
Student:teacher ratio
13.4:1
District
Charlotte-Mecklenburg Schools
High
Cato Middle College High School
9.89 mi away · Grades 11-13
Zoned school (attendance boundary, 2015-16 data)
3.8
Local Score (state rating (2025) blended 70/30 with student-teacher ratio) -- not an official state rating
State rating: A (2025)
Enrollment
166
Student:teacher ratio
41.5:1
District
Charlotte-Mecklenburg Schools

Walkability

Blended score for Charlotte's center, calculated by INNOVATE Real Estate from two sources: the EPA's National Walkability Index (street network, transit, land-use mix) and Google Places amenity data (what's actually reachable on foot from this point). 60% EPA National Walkability Index + 40% nearby-amenity density (Google Places).

86
Highly walkable
out of 100
EPA National Walkability Index
15.3 / 20 -- Most walkable
Google Places amenity density
100 / 100
Restaurants & cafes20
Grocery stores8
Parks3
Schools8
Transit stops20
Pharmacies2

Market position

How this listing compares to current activity in Charlotte, from live MLS data.

On the market 152 days -- 84 more days than Charlotte's current average of 68 days.
For reference, the median list price across 5,664 active listings in Charlotte right now is $359,900.

Mortgage calculator

Estimate only - actual rate and payment depend on your lender, credit, and loan program.

$
%
%
Adjust tax / insurance estimates
% / yr
$
/mo
Est. monthly payment
$3,101/mo
$98,000 down
$392,000 loan
Principal & interest$2,543
Property tax (est.)$408
Home insurance (est.)$150

Similar homes you might like

Data source: Listing information provided by Canopy MLS (carolina) via Trestle/CoreLogic. Last updated 3 days ago.

Information herein deemed reliable but not guaranteed; all measurements, school assignments, HOA fees, taxes, and feature lists are approximate and should be independently verified. Equal Housing Opportunity.






